Thinking of selling?

Utah's Premier | OnX Realty

  • Nearby me

Popular features

Community features

Property features

Waterfront

View

Exterior Features

Interior Features

Style

E-Alert name

Properties

10000 properties match your criteria

Price reduced
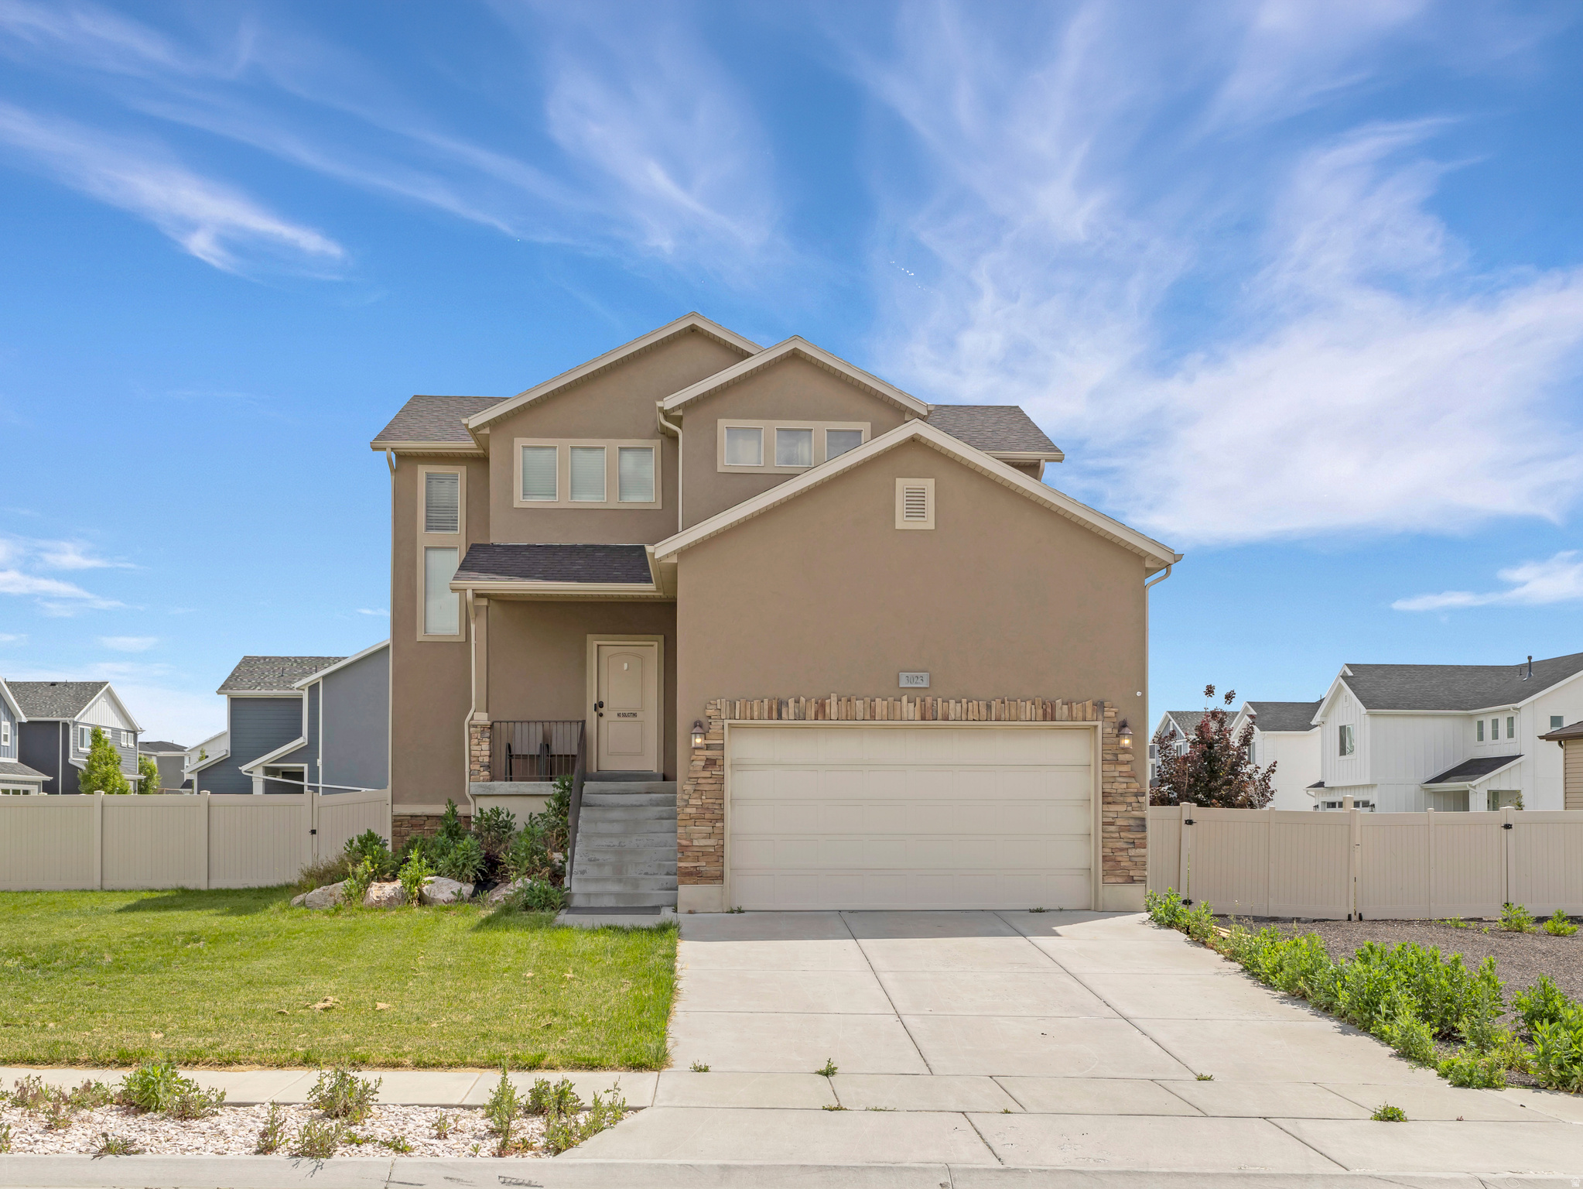
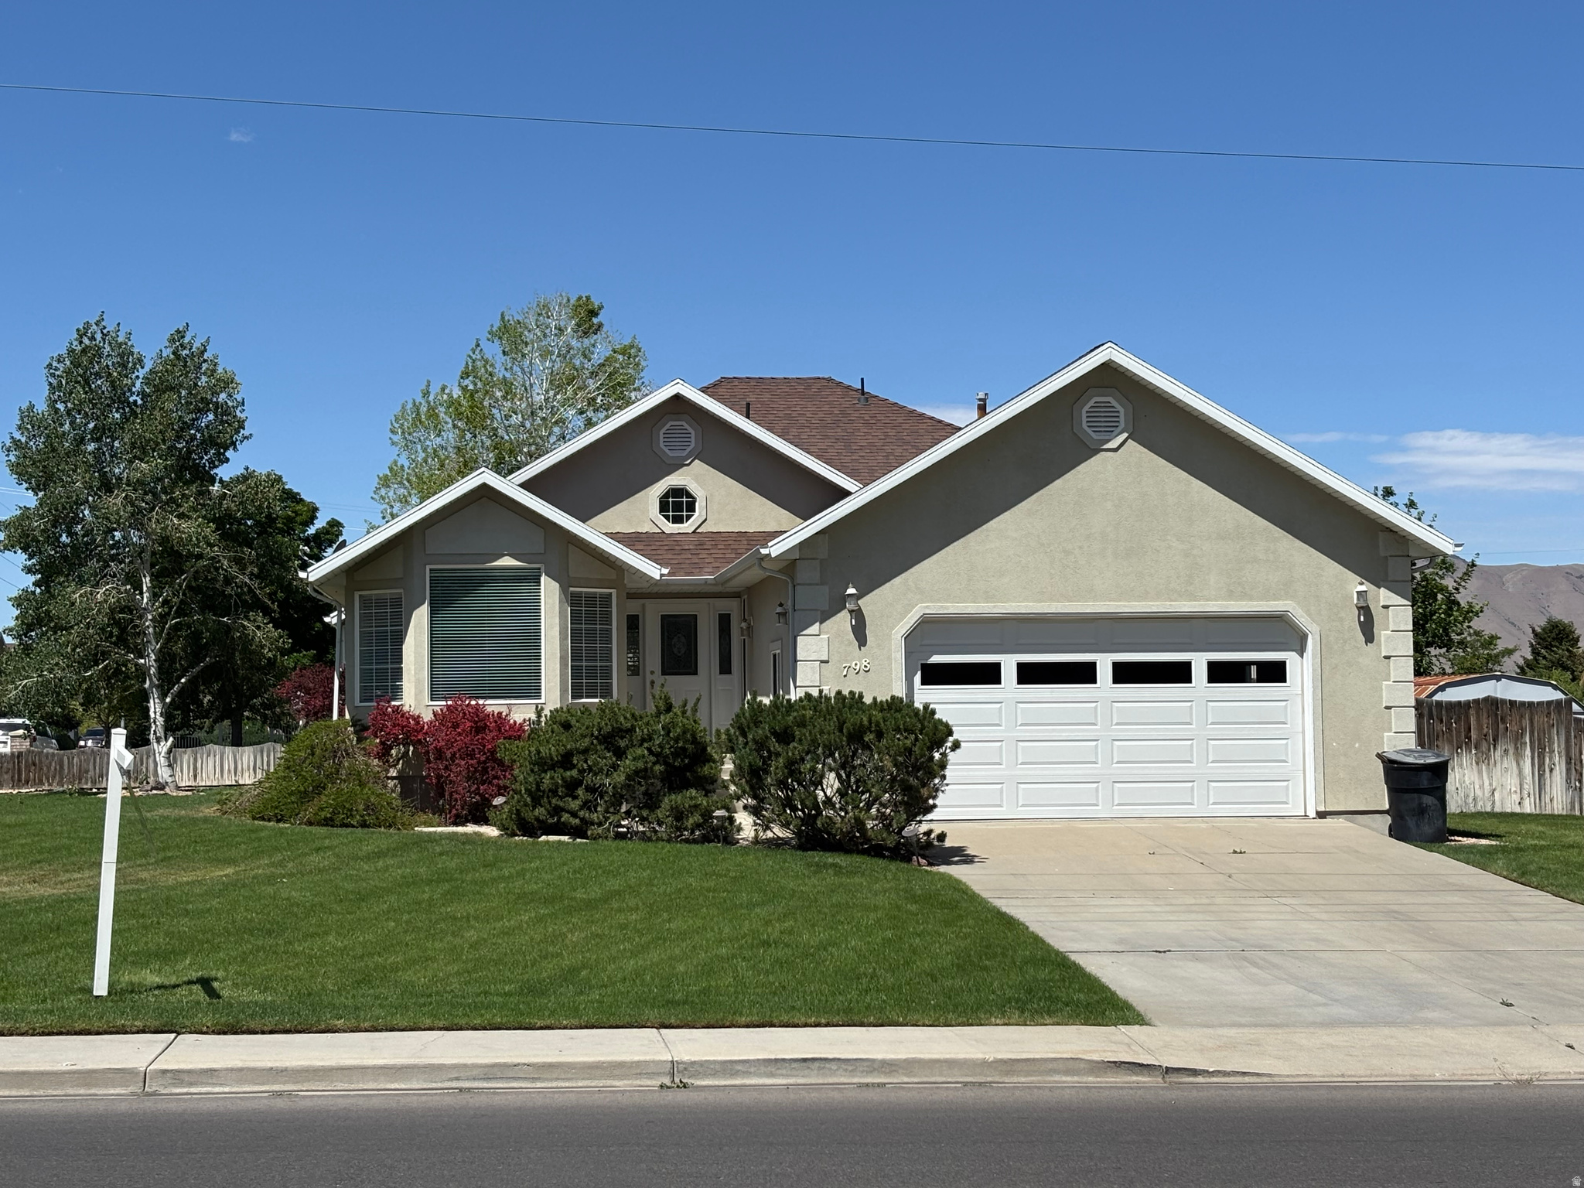
Beautiful Tooele home in a prime location! Situated near top-rated schools, parks, and dining, this move-in-ready gem offers the perfect blend of style and convenience. Enjoy a fresh look with a new exterior door paint, crisp new interior paint, and stunning new LVP flooring throughout. The kitchen features brand-new stainless steel appliances-and yes, the fridge is included! Super clean and ready for you to call home. Come take a look today!
#2151578

Tooele

78 E BROXBURN WAY

3 Beds

2 Baths

3,034 Sq.Ft.

$494,900

MLS#: 2151578

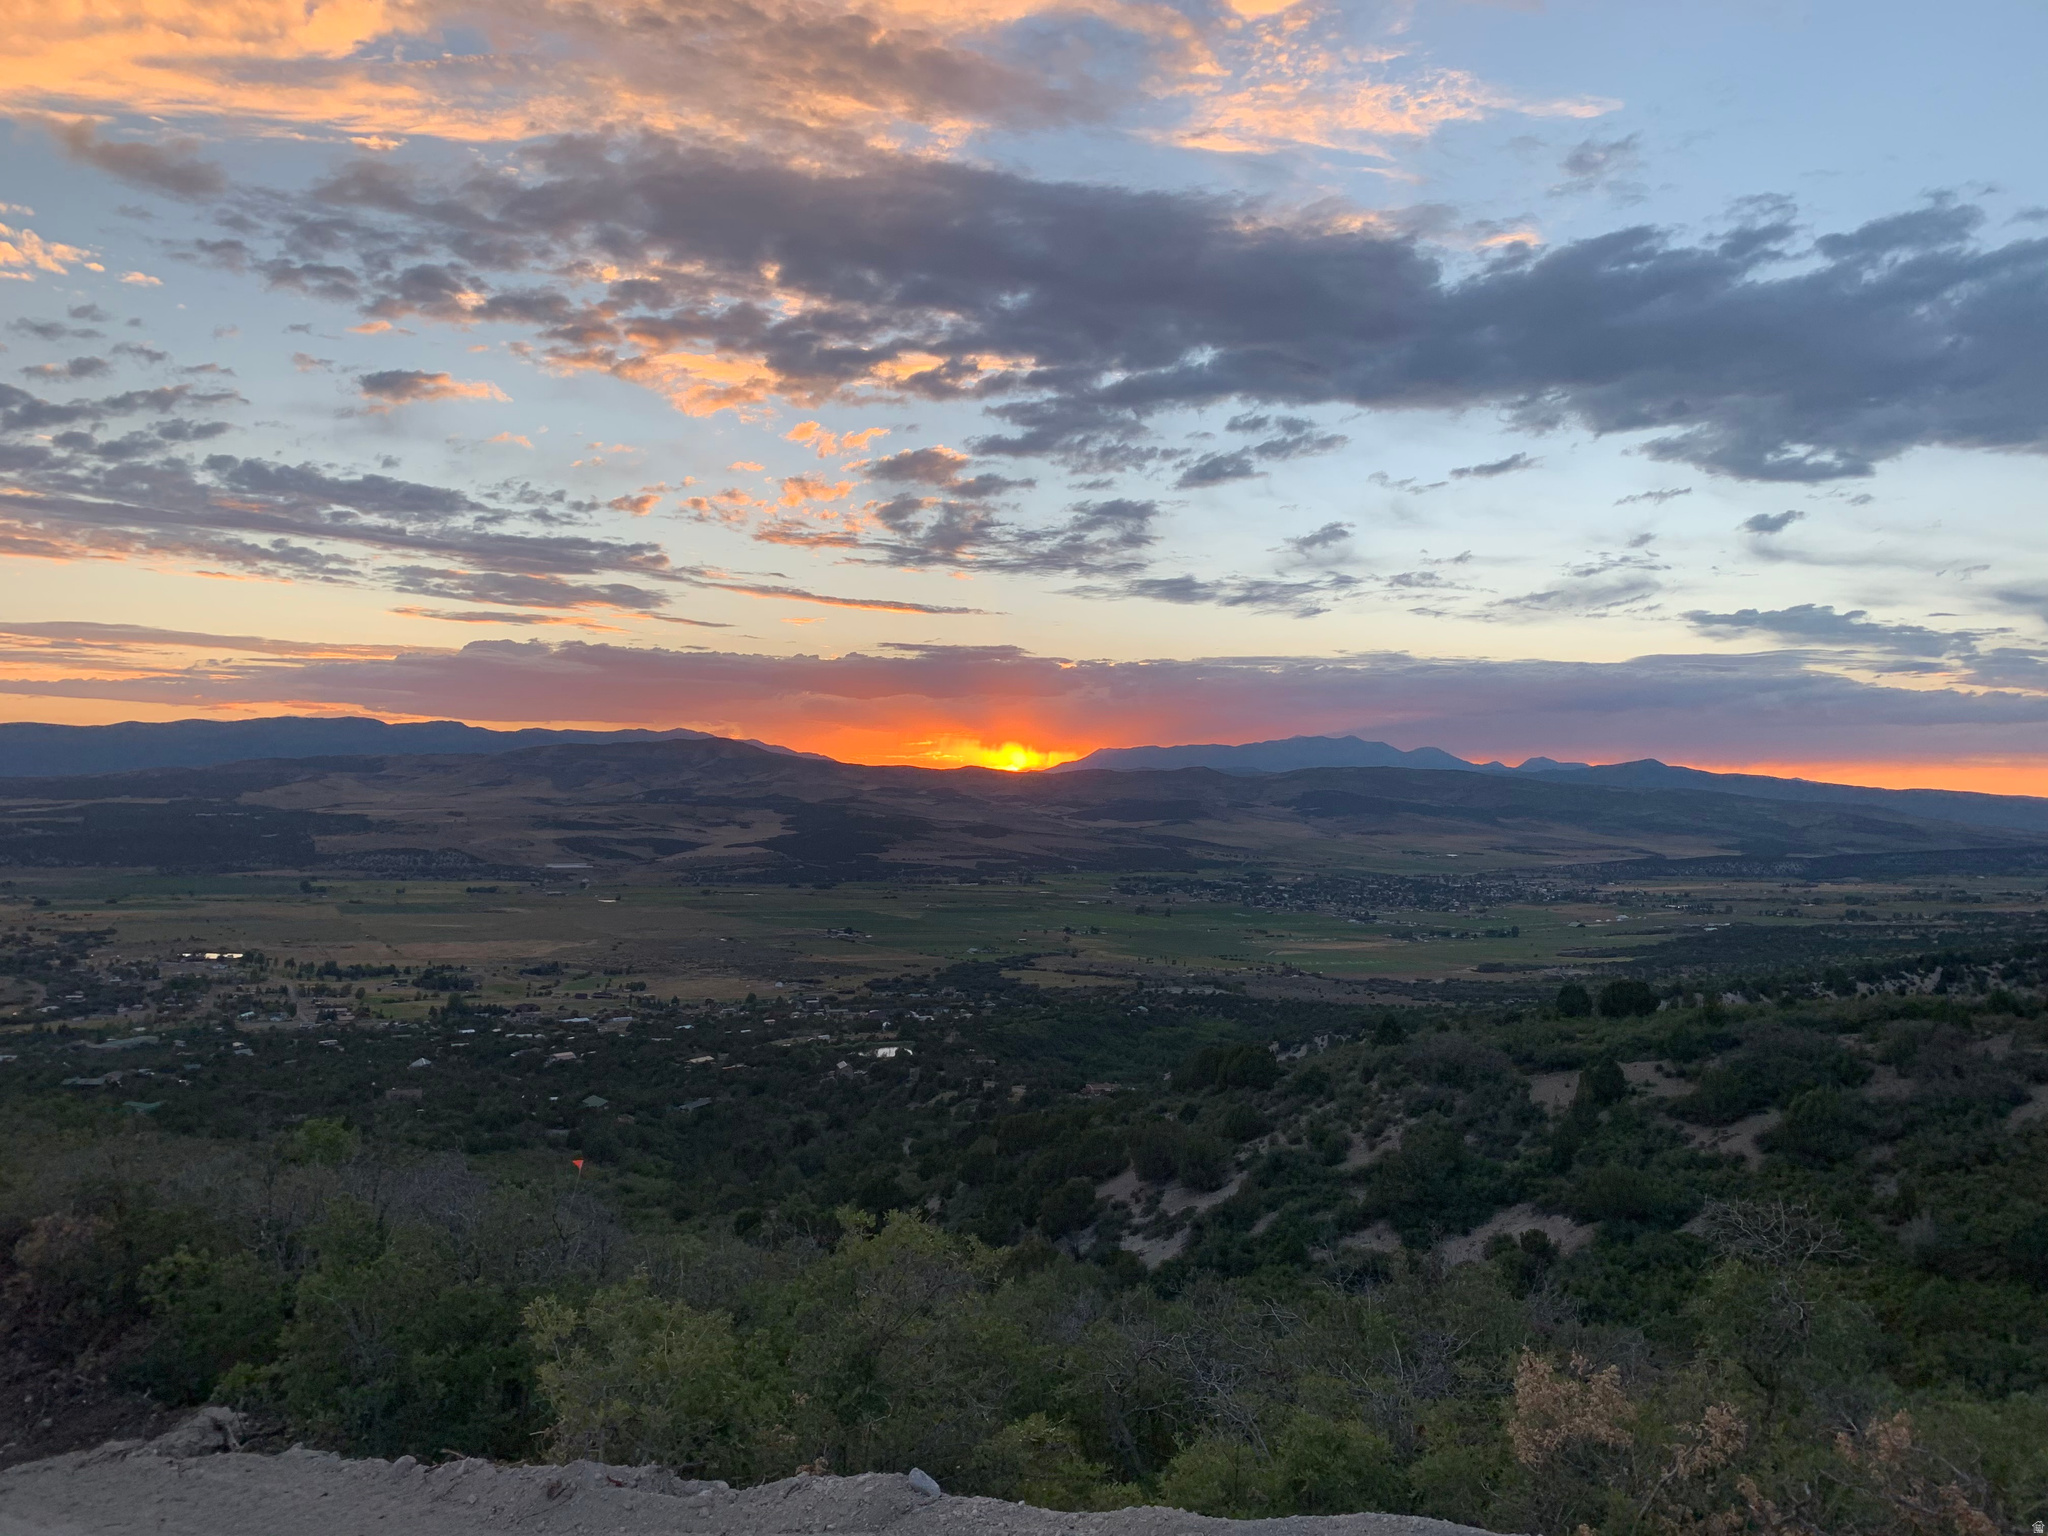
Peaceful Retreat on 2.9 Acres with Panoramic Views & Dream Shop Escape to your own private haven with breathtaking panoramic views in every direction. This home is nestled above the Bear River in Weston Idaho.  This unique property offers tranquility, abundant wildlife sightings, and stunning mountain vistas.  The quality-built home features durable smart siding, a long lasting metal roof, a cozy wood-burning stove, and the convenience of forced air heating and air conditioning for year-round comfort. Large windows fill the home with natural light while perfectly framing the surrounding landscape. The kitchen and bathrooms have newly installed upscale granite countertops. The cabinets are high end hickory wood that add to the warmth of the area. There are 2 bedrooms and 1  baths with a tiled walk in shower on the main floor. The kitchen/great room is nice sized for gathering and the upstairs bedroom loft area has a spot for sewing or other crafts.   For those needing extra workspace or storage, the fully insulated 40' x 40' shop sits on a rebar reinforced cement pad for lift, or other applications. There are power for lifts, welders, compressors etc. and oversized doors (12 ft high by 10 ft wide)-ideal for projects, vehicles, or equipment. An additional insulated Tuff Shed with power provides the perfect space for hobbies or a private workshop. The property also includes a well, an  insulated dog run with electricity for heat and fans with  both fenced outdoor space and indoor shelter. Low-maintenance xeriscaping-making this an ideal full-time residence or weekend getaway retreat. If you're looking for space, privacy, and unmatched views, this property delivers a rare opportunity to enjoy country living at its finest.
#2151825

Weston

2693 S 2200 W

2 Beds

1 Baths

1,973 Sq.Ft.

$650,000

MLS#: 2151825

Price reduced
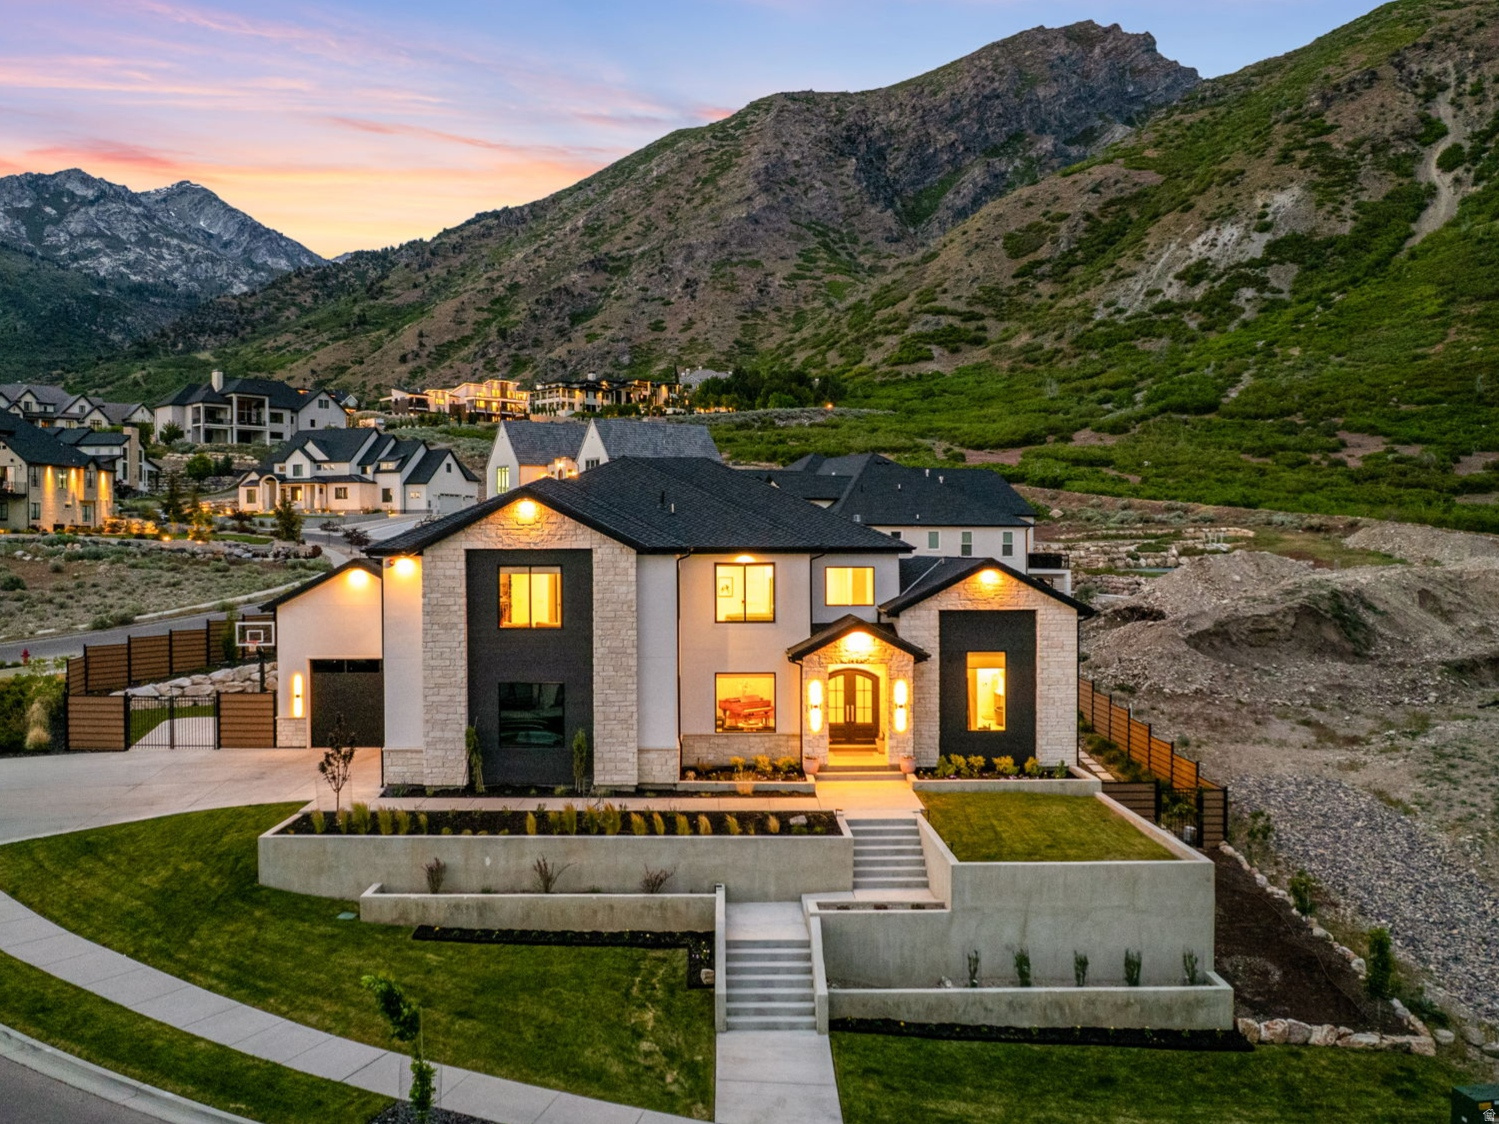
A completely reimagined custom estate offering the brand new luxury feel in a premier custom Highland neighborhood. This home offers over 6,100 square feet of refined living on a sprawling, nearly one-acre lot. With 7 bedrooms and 7 bathrooms, every inch of this home has been designed with both luxury and functionality in mind.  The heart of the home is built for gathering and effortless entertaining, featuring seamless indoor-outdoor living, a stunning main kitchen complemented by a fully equipped butler's kitchen, and high-end finishes throughout. A dedicated drop zone with multiple entry points includes a mudroom,  bathroom, and laundry room keeping daily life beautifully organized.  Retreat to the expansive main-level primary suite-a private sanctuary complete with its own laundry, spa-inspired bathroom, and in-home sauna for the ultimate in relaxation.  The newly finished basement adds incredible versatility, offering additional living, entertaining, and guest space. Step outside to enjoy the expansive yard with a newly finished pickleball court and ample room for recreation, along with dedicated boat and RV parking-perfect for all your Utah adventures.  Located in a highly sought-after custom neighborhood, this home offers the ideal blend of privacy and convenience, just minutes from top-rated schools, shopping, and everyday amenities.  As an added bonus, all appliances are included, along with a brand-new hot tub and sauna-making this home truly move-in ready. This property also includes engineered plans for a future bonus garage.
#2152110

Highland

10215 N 6960 W

7 Beds

6 Baths

6,109 Sq.Ft.

$2,199,000

MLS#: 2152110

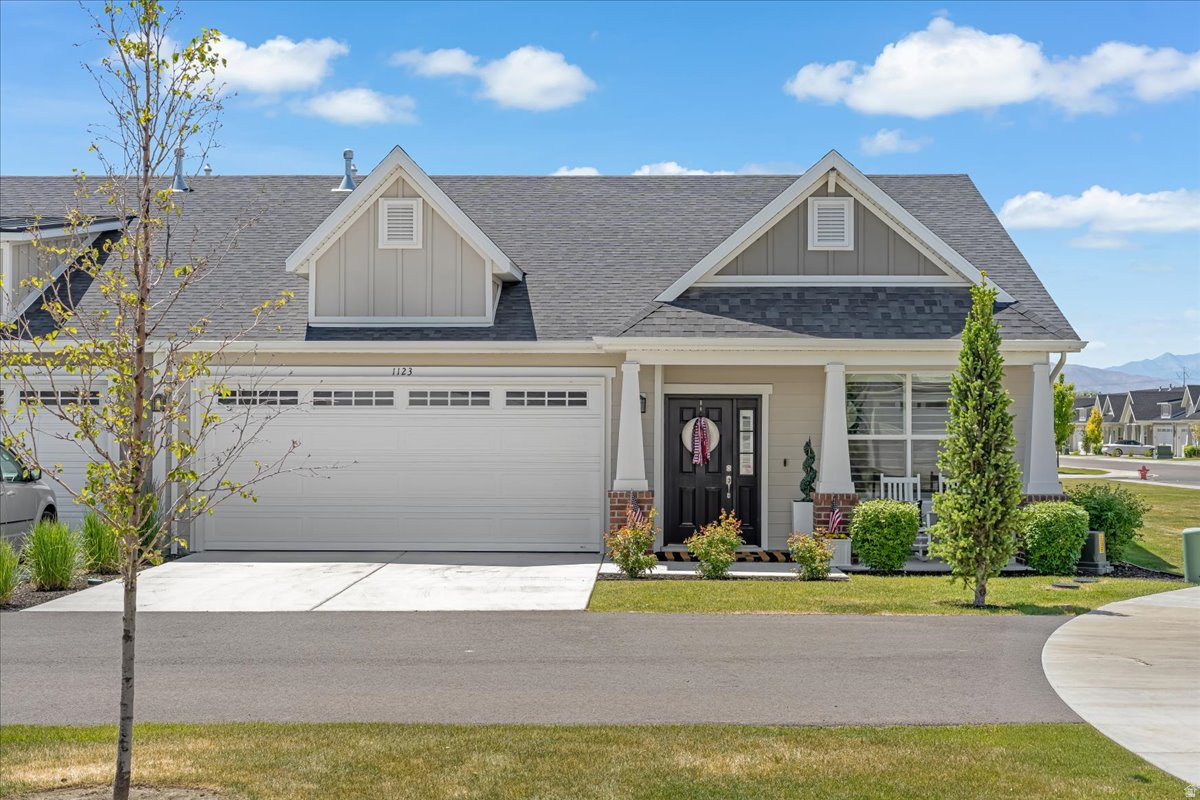
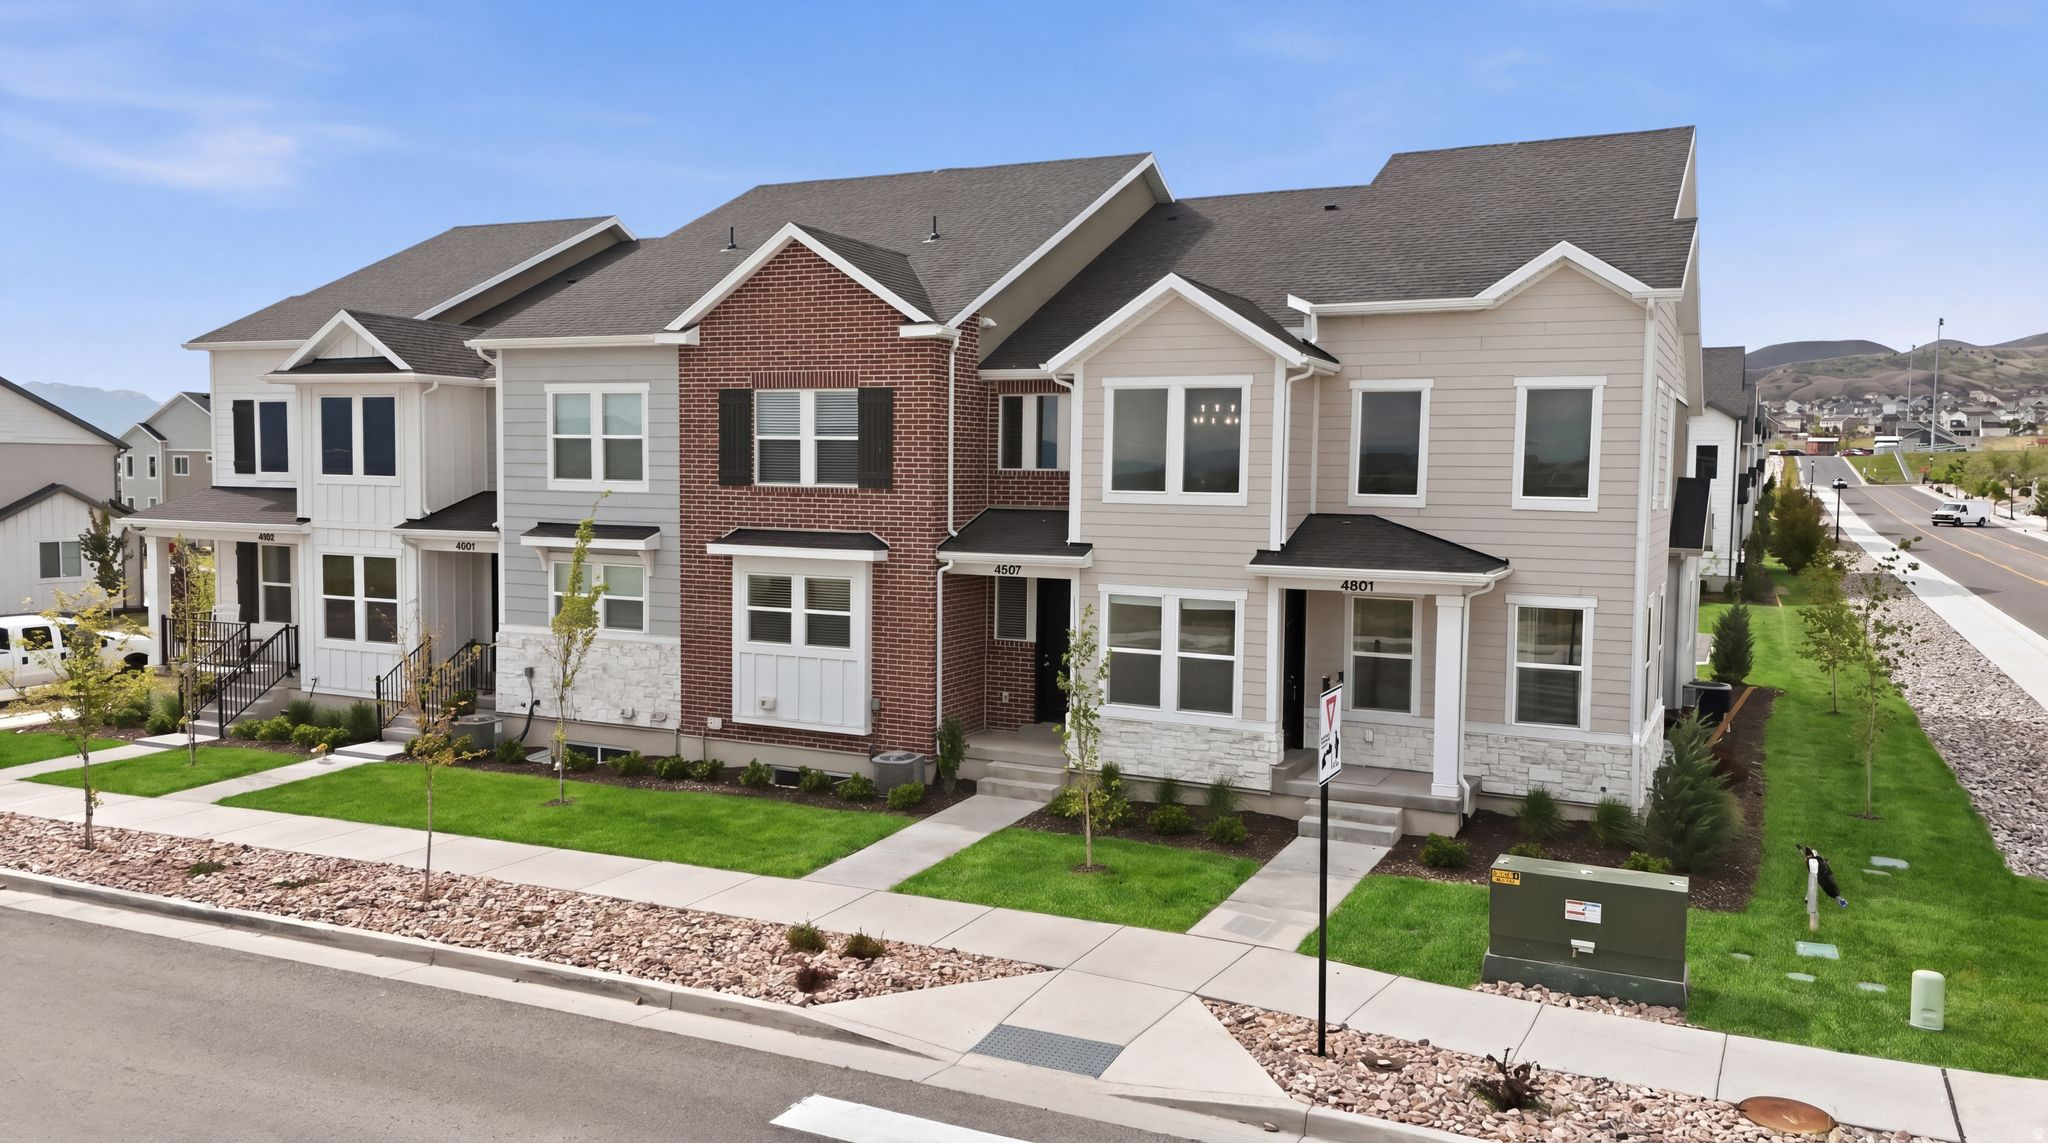
Welcome to this stunning 2-story single-family, perfectly situated in The Parkway neighborhood in Kaysville, one of Davis County's most charming new communities. Square footage figures are provided as a courtesy estimate only and were obtained from building plans.
#2151651

Kaysville

394 W PARKWAY DR S

3 Beds

1 Baths

3,659 Sq.Ft.

$670,000

MLS#: 2151651

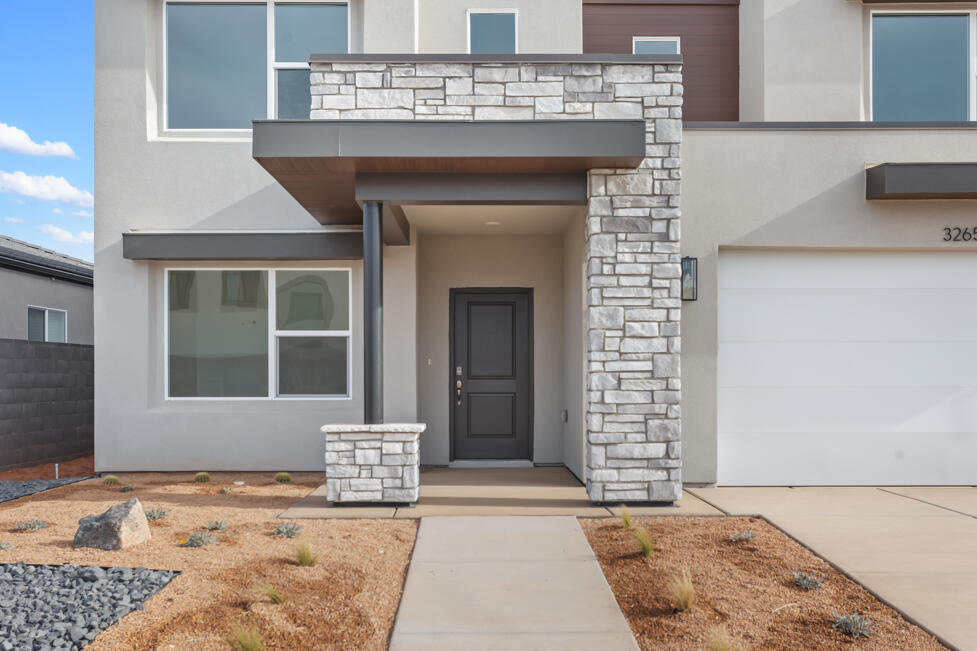
NO HOA & unobstructed West Desert Views! Fully Landscaped yard & RV Parking. 4 Bedroom 2 Bath and All Appliances Included & Garage Refrigerator too! (4th Bedroom is currently a Home Office)  Located in Desert Crossing area off of the Southern Parkway near elementary school & parks...but not too close. Current owners love where they are, but an unexpected opportunity has popped up, & they want to take it. The home is ready for the next owner to fall in love with the View!
#2151464

St. George

6248 S DAYDREAM WAY

4 Beds

2 Baths

1,821 Sq.Ft.

$510,000

MLS#: 2151464

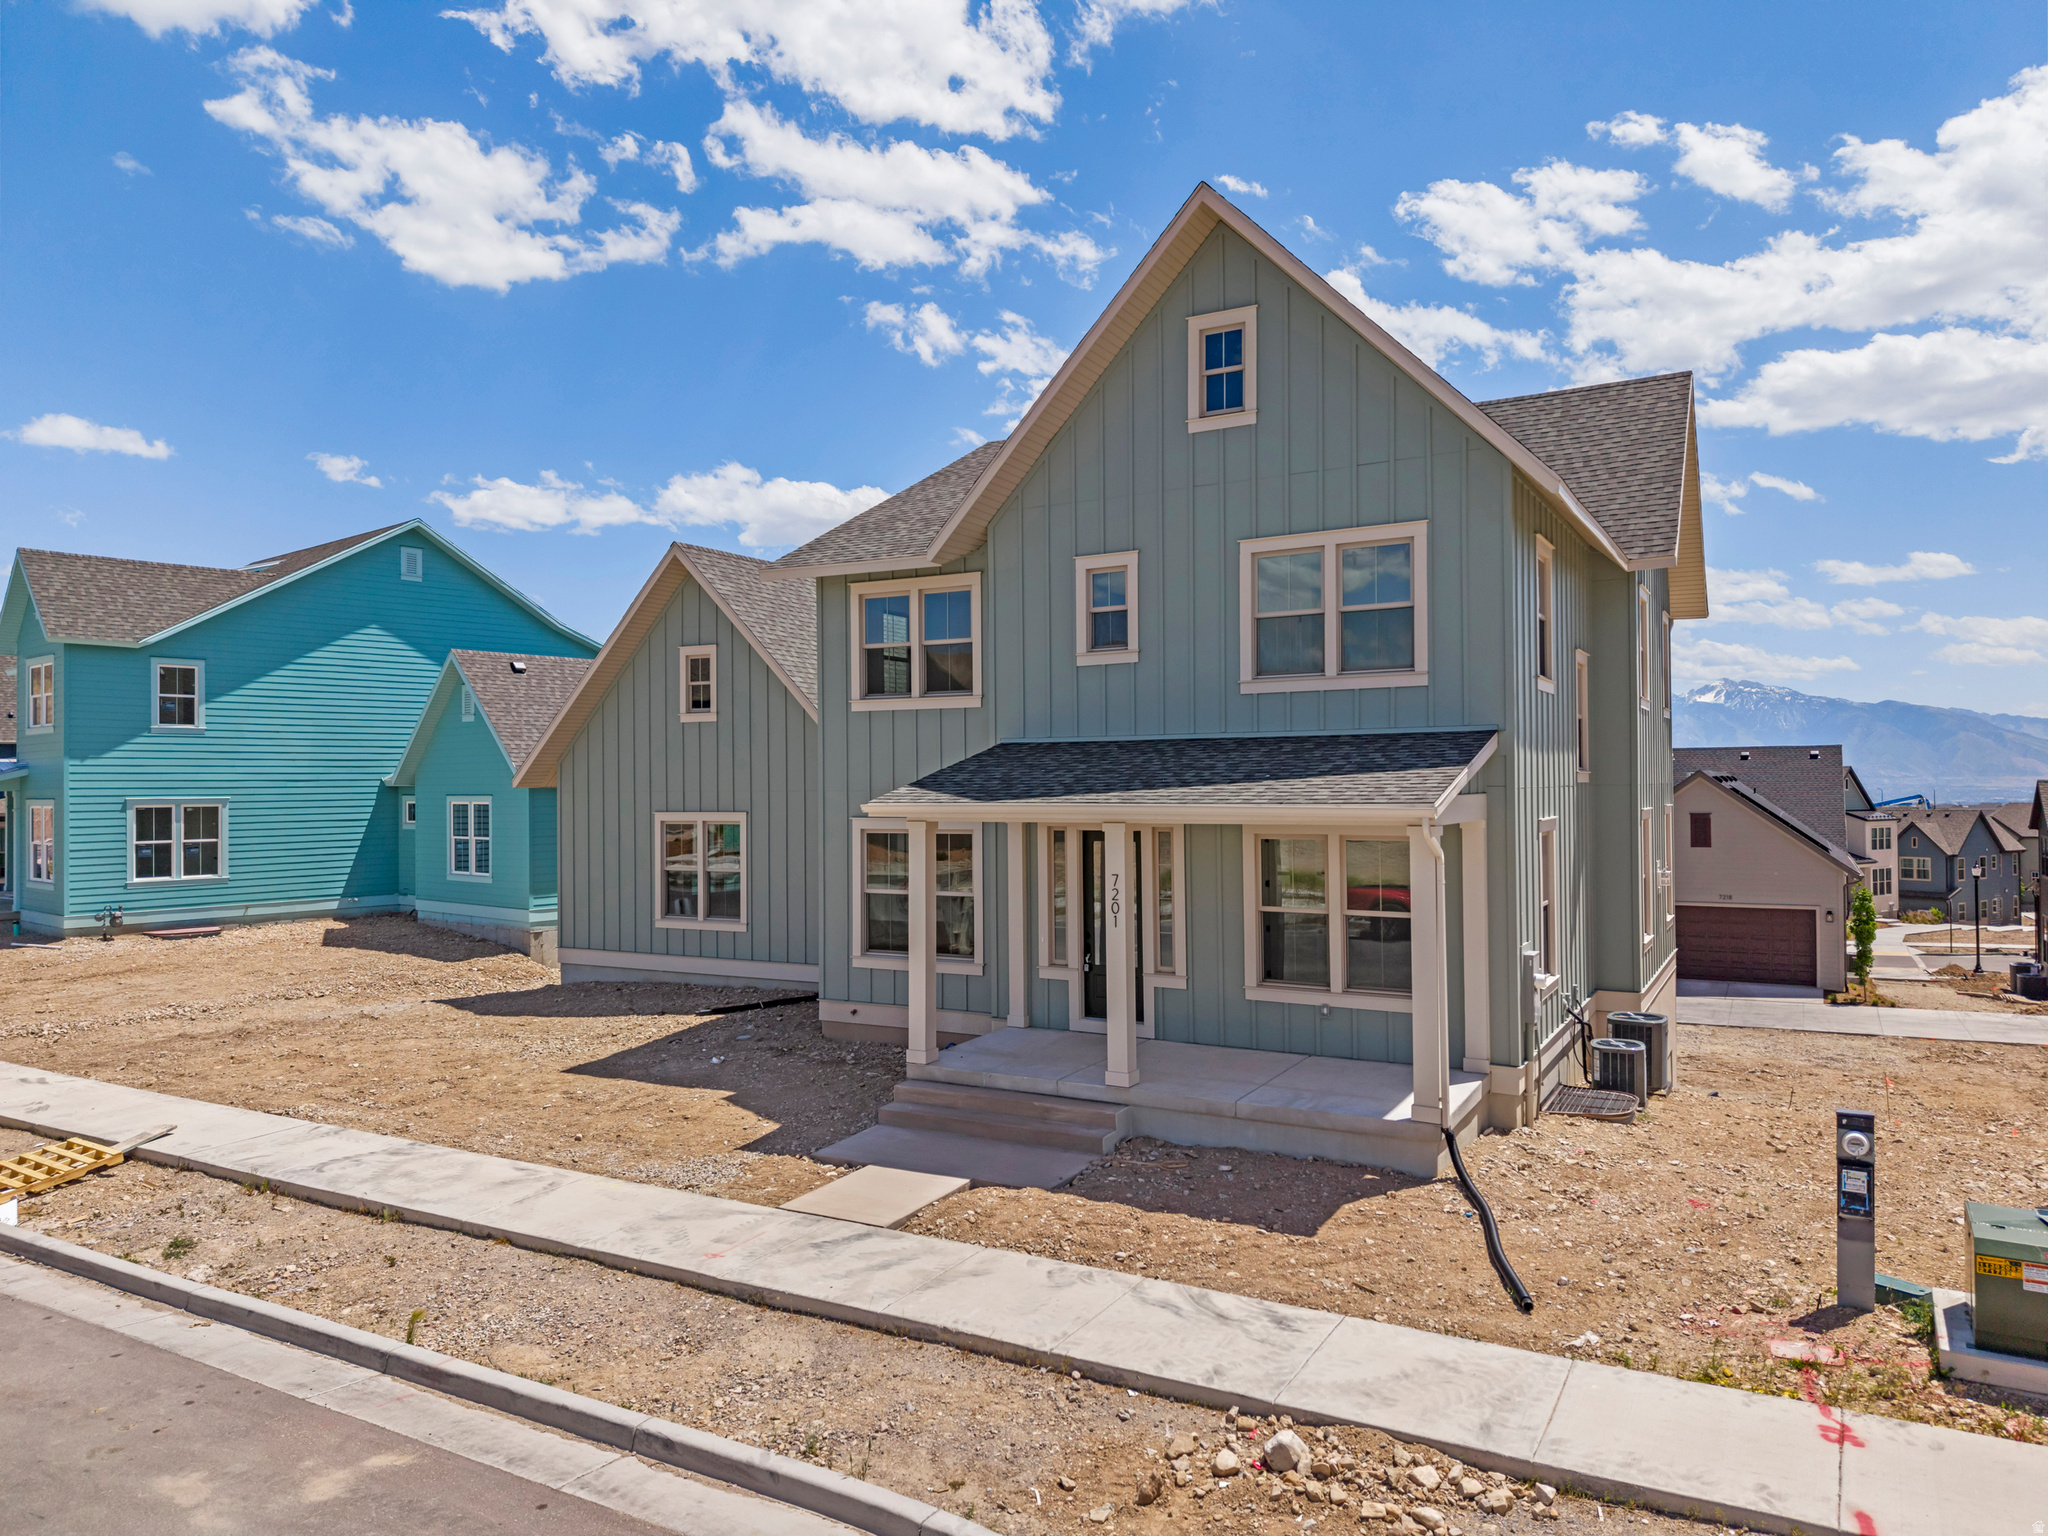
Welcome to your brand-new single-family home, where style and comfort come together seamlessly. With an open-concept design and spacious rooms, this home is thoughtfully crafted for modern living. Wildflower is a vibrant master-planned community in Saratoga Springs, offering everything you need to enhance your lifestyle. Enjoy incredible amenities including a clubhouse, pool, pickleball courts, playgrounds, gathering areas, and a connected trail system. With convenient access to shopping, dining, parks, and plenty of open space, you'll have it all right at your fingertips. Reach out today to learn more or schedule your visit! (JADEN LOT 2185)
#2151455

Saratoga Springs

2937 N PURPLETOP LN 2185

3 Beds

2 Baths

2,883 Sq.Ft.

$667,900

MLS#: 2151455

Well maintained home in a great neighborhood cul de sac close to schools and public transit to downtown Salt Lake City.  New roof and siding (board and batten), 2023.  Upstairs bathrooms remodeled in 2025.  Sprinkler system updated with new landscaping including a rock park strip in 2025.   Brand new furnace, air conditioner with humidifier and air filter. Amazing functional, kitchen with numerous  cabinets, drawers, long and wide counter space, and desk area.  Satsuma plum tree, raspberries and strawberries in the fenced backyard.
#2151525

Bountiful

233 S 750 E

4 Beds

1 Baths

2,893 Sq.Ft.

$610,000

MLS#: 2151525

Stunning brand-new 2-story home located in the hills of Elk Ridge. This thoughtfully designed home features a maintenance-free exterior, oversized front door and entry, and a spacious 4-car garage. Enjoy peaceful surroundings from the covered deck. The main level offers an open floor plan with a gourmet kitchen, custom cabinetry, high-end Caf appliances, and double refrigerator/freezer, ideal for both everyday living and hosting. The primary suite includes a luxurious bathroom with double vanity, freestanding soaking tub, oversized walk-in shower, and a large walk-in closet with separate laundry area. Buyer to verify all information. Estimated to be completed by June 2026.
#2151630

Elk Ridge

619 N EAGLECREST CIR 16

4 Beds

2 Baths

4,351 Sq.Ft.

$949,990

MLS#: 2151630

A two-story home that actually has the master bedroom on the main floor! Come see this beautiful brand-new home and brand-new community for yourself!
#2151417

Grantsville

1069 VEGAS ST W

4 Beds

2 Baths

2,445 Sq.Ft.

$529,900

MLS#: 2151417

Looking for a two story home that actually has the space you need? This home not only comes with 4 spacious bedrooms, but also has a half bathroom on the main floor. But it also has the laundry on the second floor making laundry actually convenient.
#2151382

Grantsville

1122 VEGAS ST W

4 Beds

2 Baths

1,976 Sq.Ft.

$464,900

MLS#: 2151382

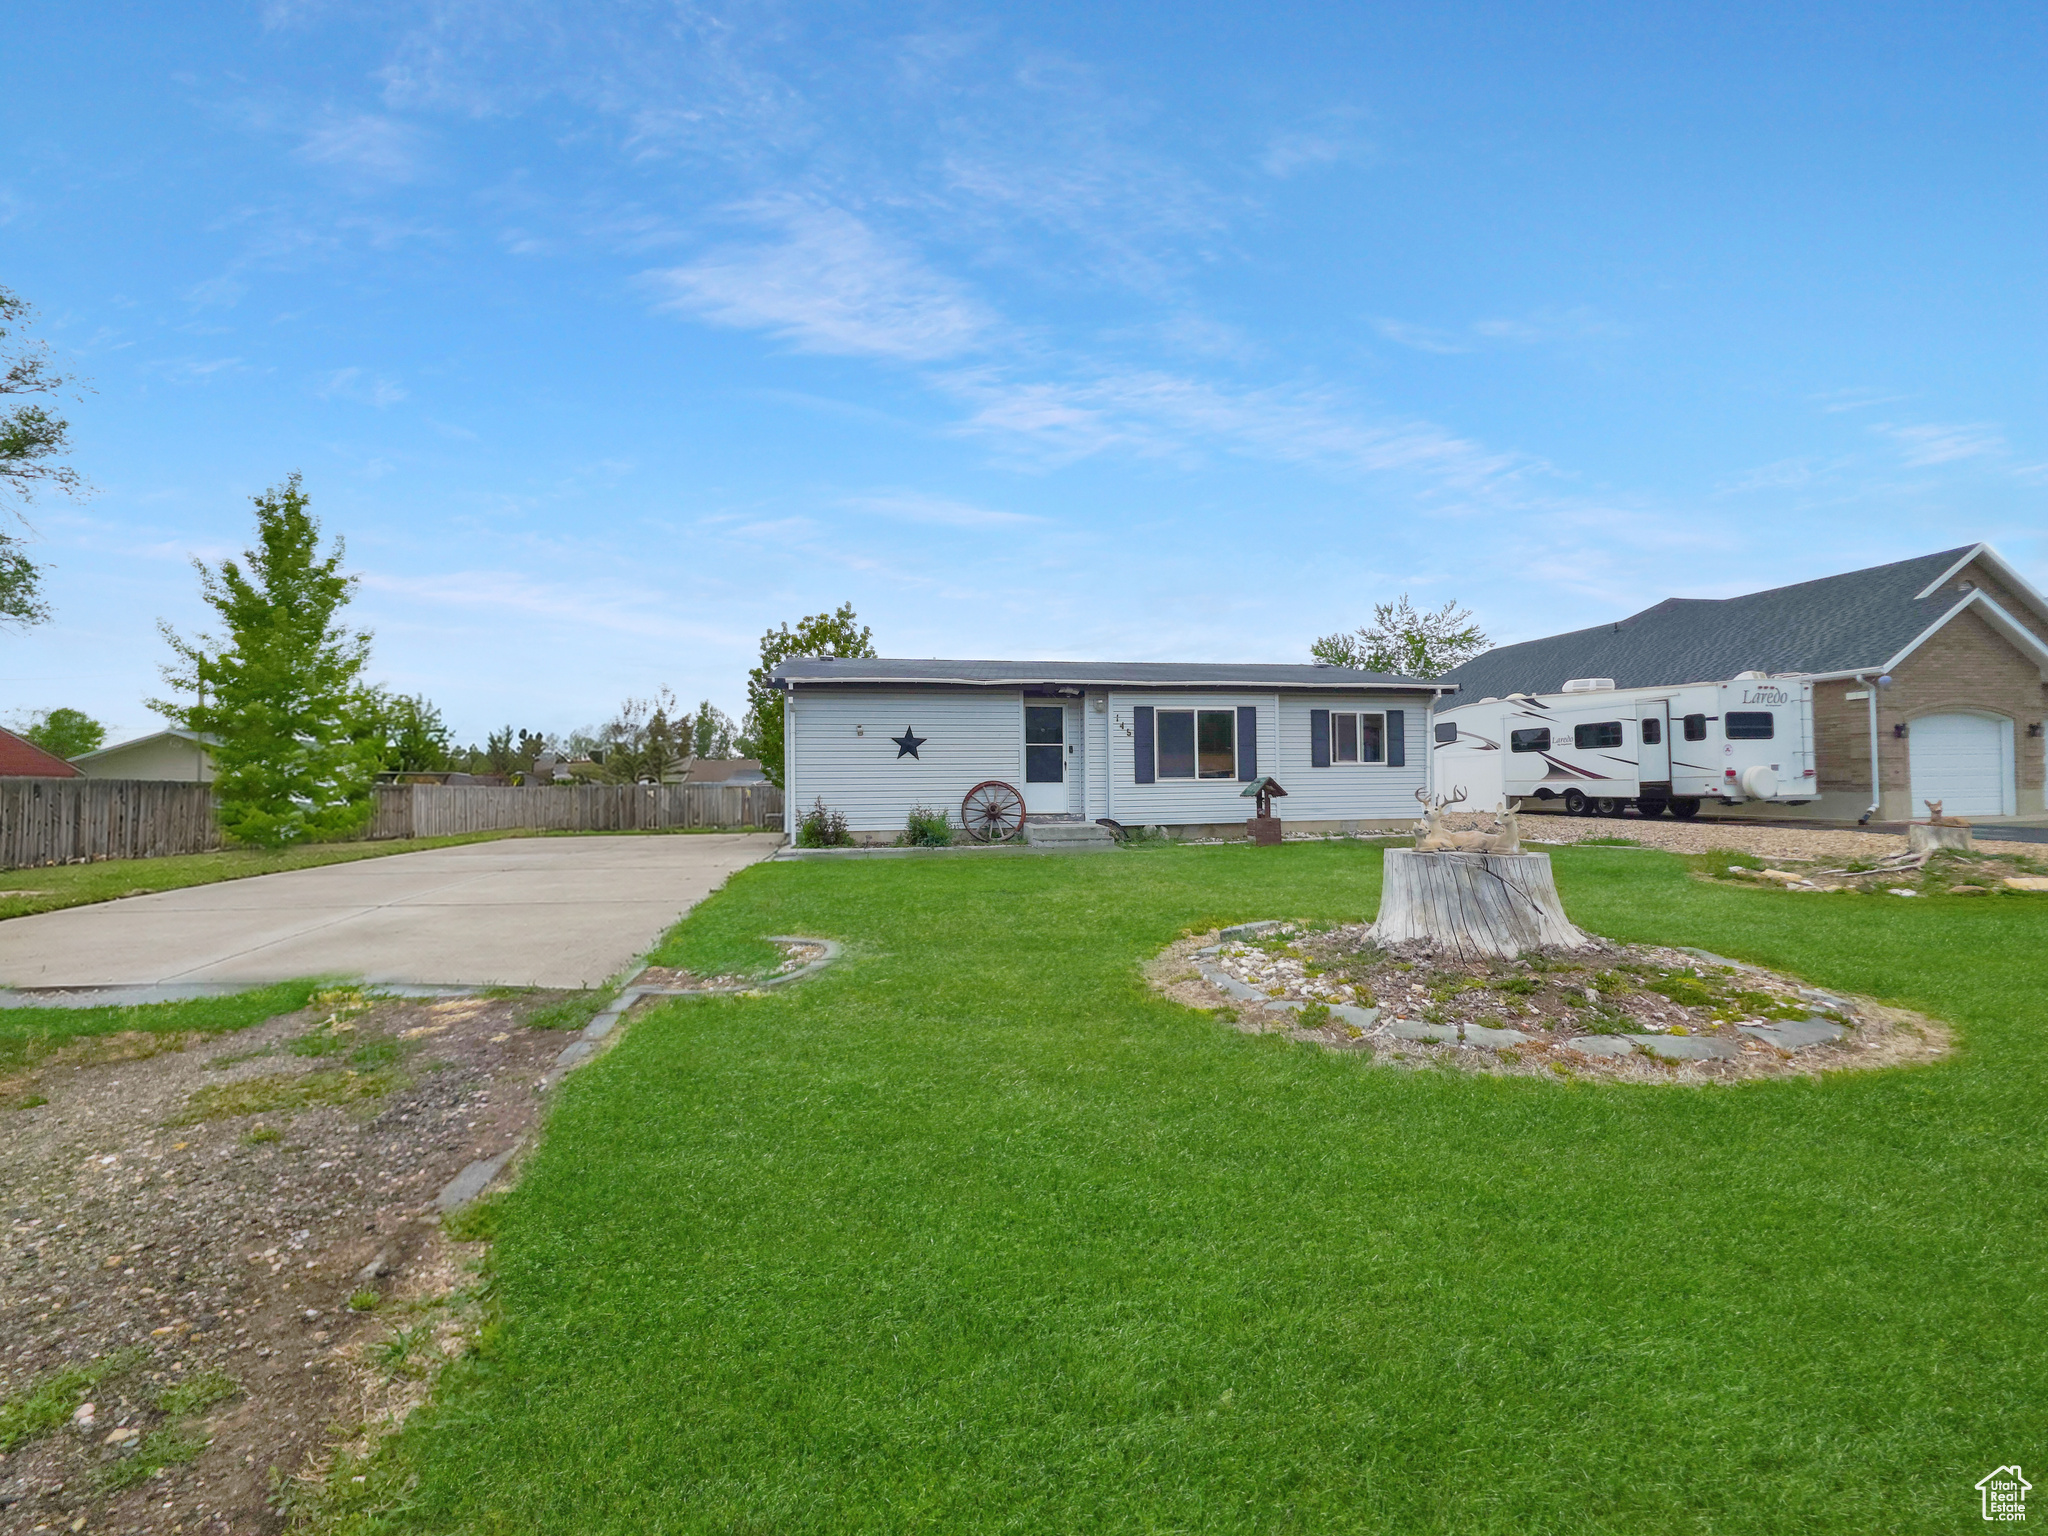
Spacious family home on a generous .72 acre lot in the heart of Circleville! This 5 bed, 1.5 bath home offers 2,155 sq ft of living space with plenty of room for family with large living room and sunroom. Conveniently located directly across the street from the new elementary school. Recent updates include a new metal roof and new septic system.   Square footage figures are provided as a courtesy estimate only and were obtained from county records.  Buyer is advised to obtain an independent measurement.
#2152560

Circleville

210 S 100 W

5 Beds

1 Baths

2,155 Sq.Ft.

$499,000

MLS#: 2152560

Tucked away on quiet Roberta Street, just a few blocks from Liberty Park and the vibrant shops and restaurants of 9th & 9th, this charming cottage offers an ideal blend of timeless character and modern updates. Thoughtfully remodeled, the home retains its historic appeal with features such as the original stained-glass front door, a grand fireplace, and beautifully preserved hardwood floors. The private primary suite occupies the second level and includes a recently updated en-suite bath. On the main floor, tall ceilings enhance a spacious living and dining area, complemented by two additional bedrooms and a full bath-one of which is generously sized and could easily serve as an alternative primary suite. Recent improvements include newer windows and blinds, updated lighting, a new furnace, A/C, water heater, and modern kitchen appliances. The basement, finished in 2024, adds a comfortable laundry area along with ample storage. Outdoors, a fully fenced backyard with mature trees, a fire pit, and stunning mountain views creates a perfect setting for relaxing or entertaining. The property also features a detached one-car garage, new concrete for off-street parking, fresh exterior paint, and a recently replaced roof. Every detail has been thoughtfully curated in this beautifully maintained home.
#2151705

Salt Lake City

767 S ROBERTA ST E

3 Beds

1 Baths

2,177 Sq.Ft.

$700,000

MLS#: 2151705

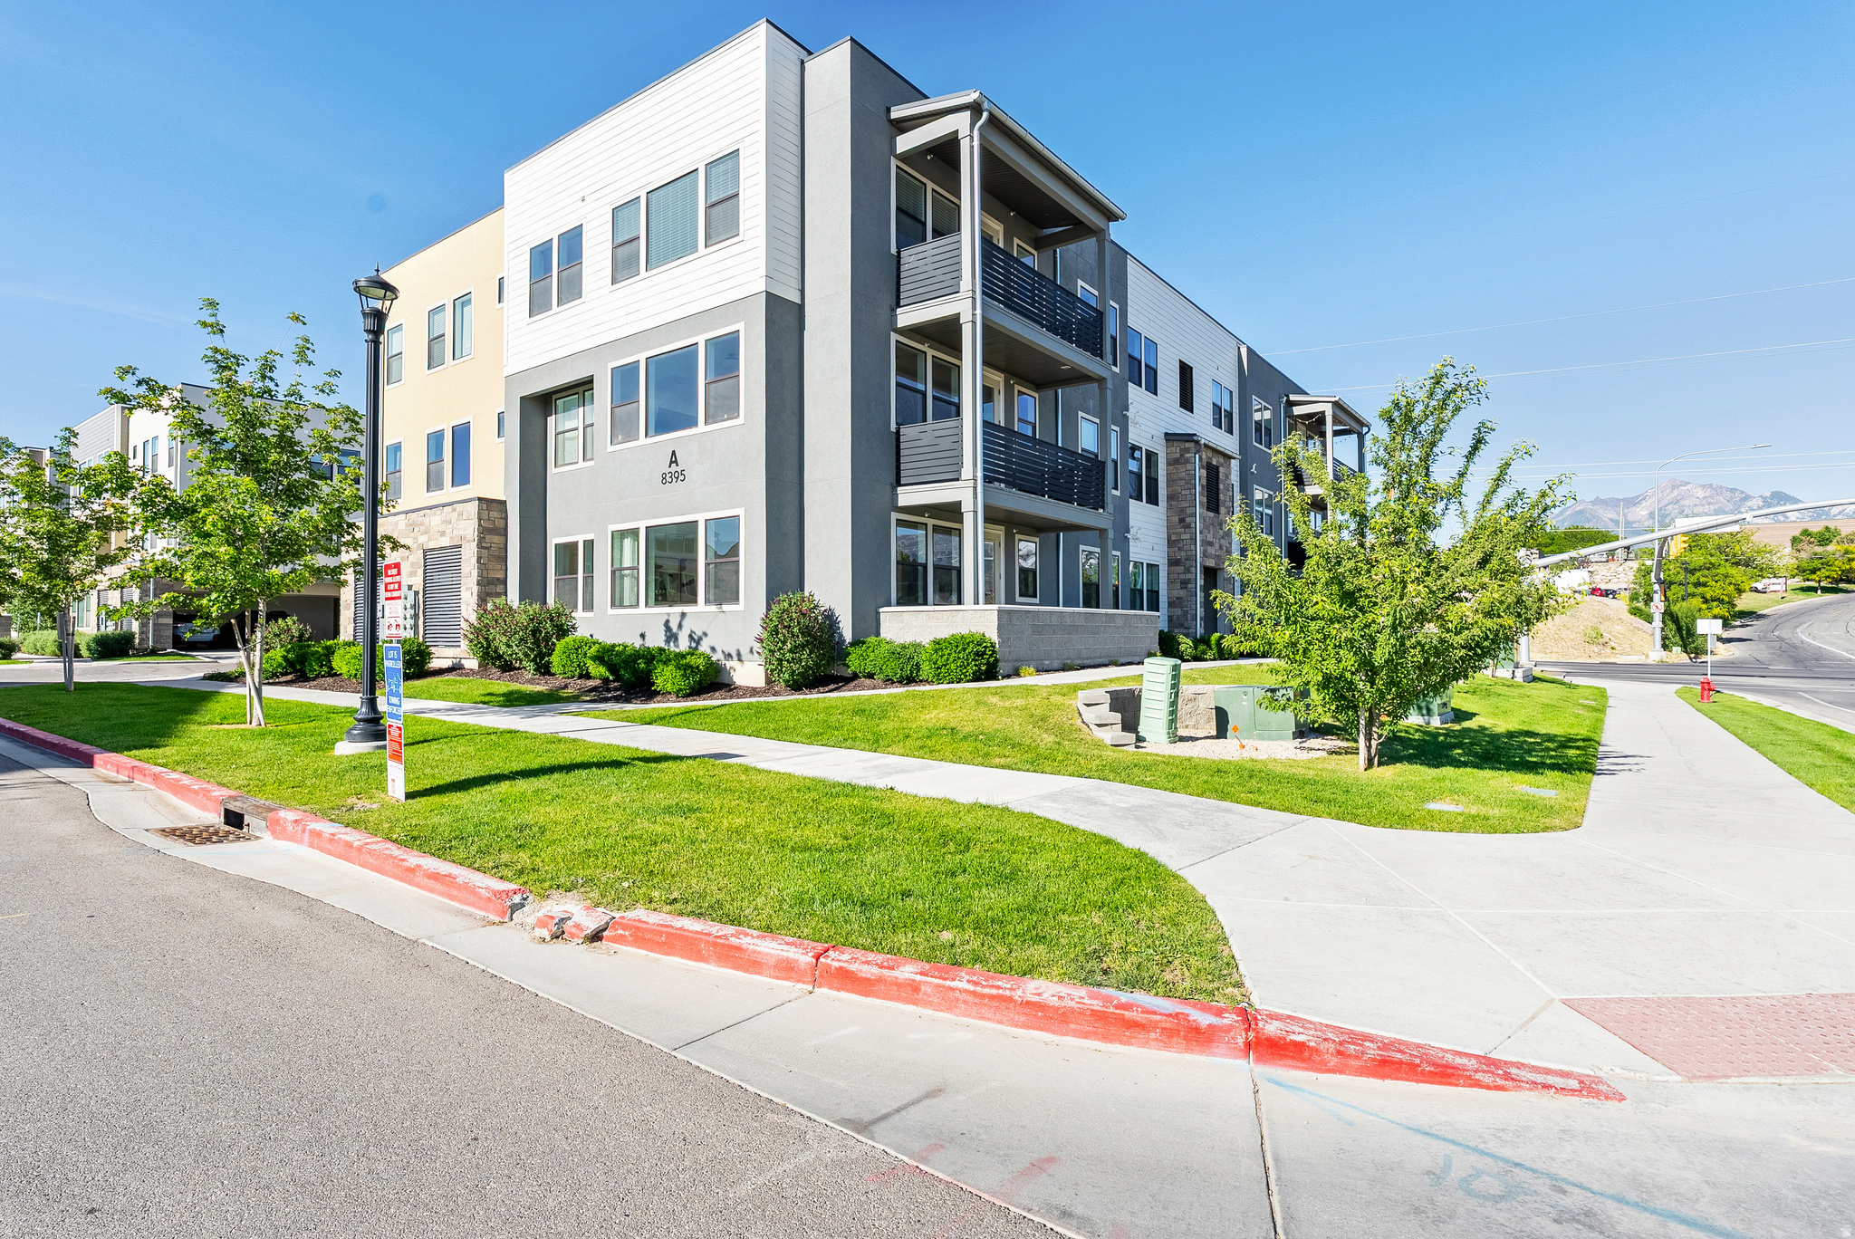
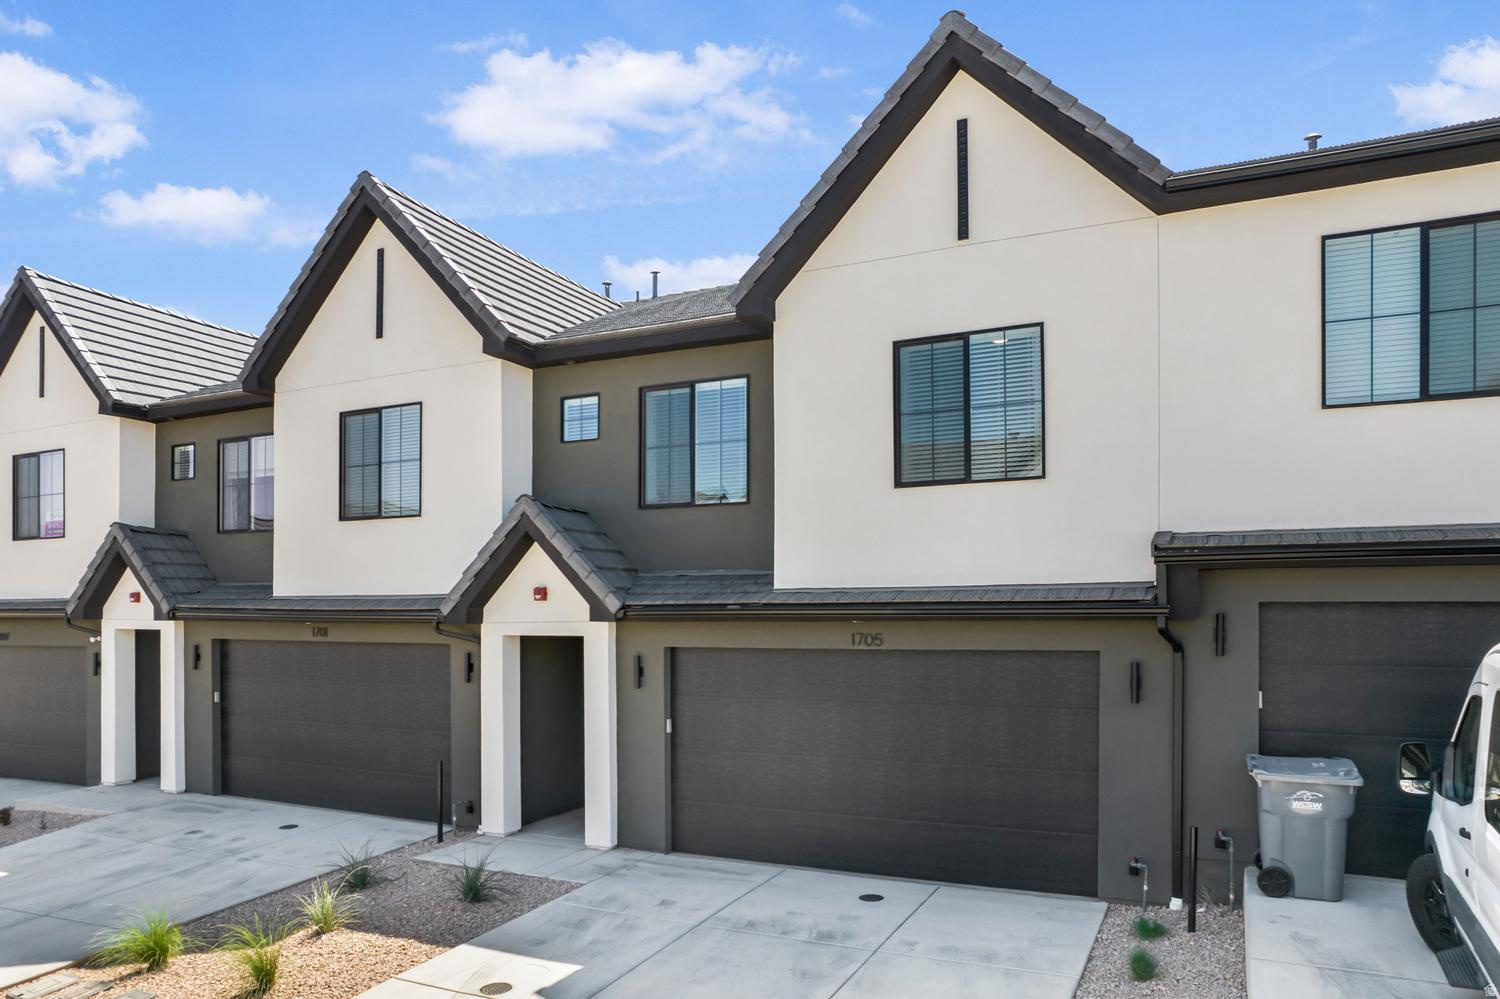
Enjoy coming home to The Wasatch, with 3 bedrooms, 2.5 bathrooms, 2,728 finished square feet, and a total of 4,038 square feet. The Wasatch floor plan features an open concept layout, open to below great room with plenty of windows for natural light, a kitchen with a large island and walk-in pantry, spacious owner's suite, and a walk-in shower within the owner's bathroom. An upstairs loft overlooking the family room creates an additional cozy space on the second level. Featuring an optional finished basement. The Crossings community also features amenities from a large community swimming pool & clubhouse, fishing ponds, pickle-ball courts, basketball courts, tennis courts, walking trails and so much more!
#2151360

Heber City

931 SPARROW RAIN CT S 265

4 Beds

3 Baths

4,038 Sq.Ft.

$1,110,525

MLS#: 2151360

Price reduced
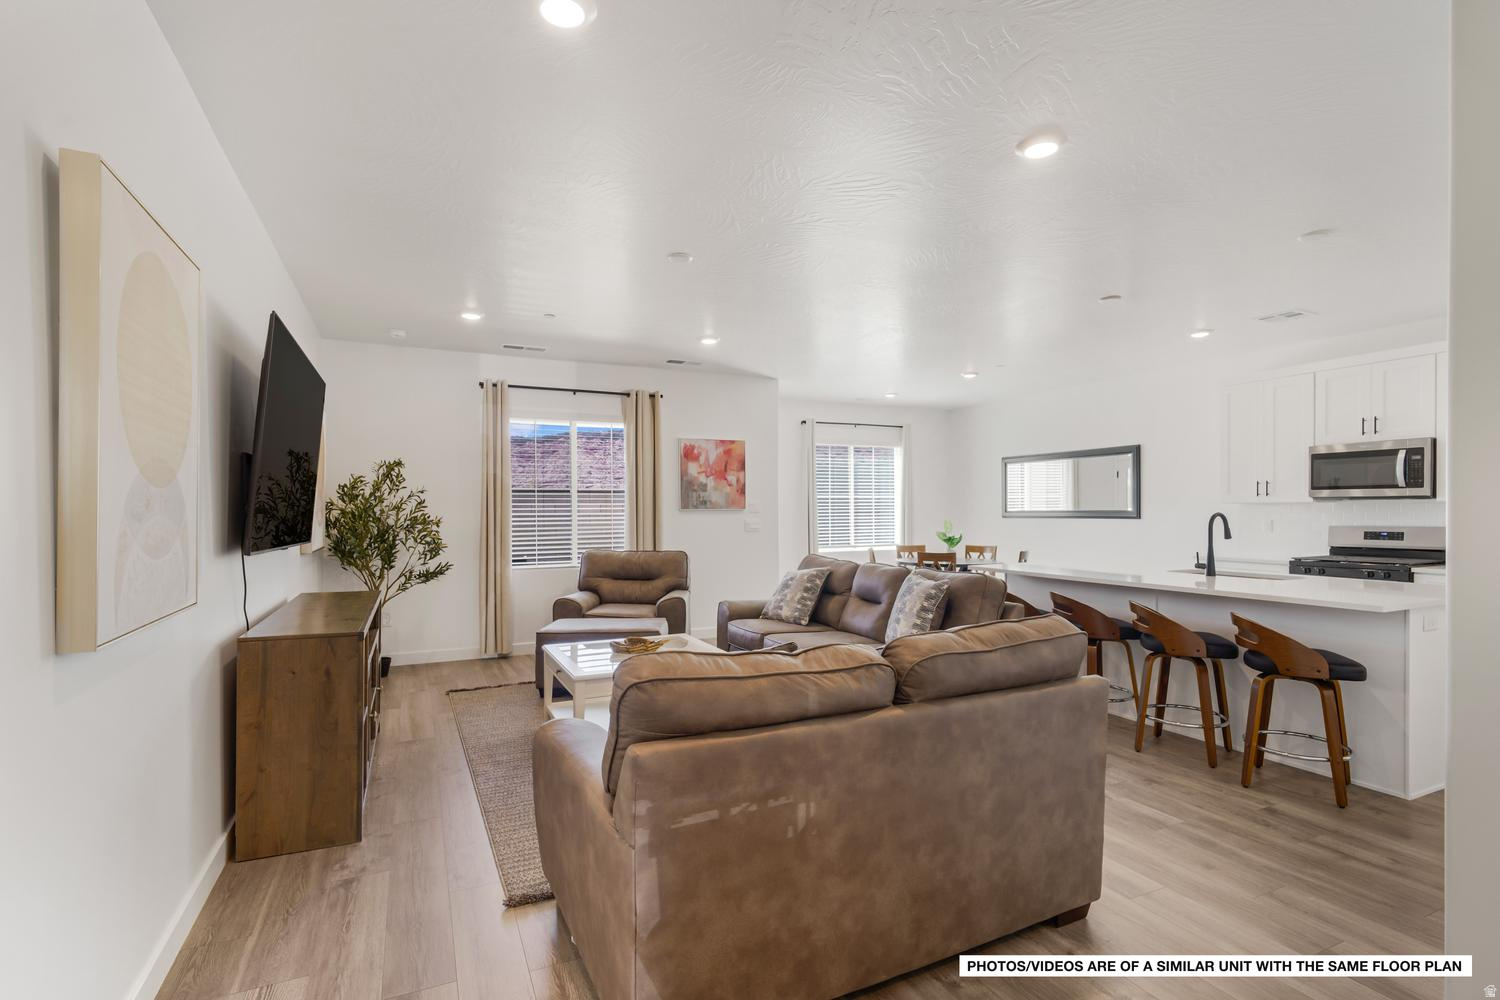
Welcome to this beautifully designed Carson home featuring a premium interior package with modern finishes throughout. The kitchen is a standout with stylish gray laminate cabinetry, sleek quartz countertops, and a full suite of stainless steel gas appliances-perfect for both everyday cooking and entertaining. Enjoy a combination of laminate hardwood, vinyl tile, and carpet flooring that offers both durability and comfort in all the right spaces. Thoughtful touches like can lighting and Craftsman-style baseboards and casing, elevate the home's overall aesthetic. The owner's bathroom provides a relaxing retreat with cultured marble shower surrounds and satin and brushed nickel hardware, while energy-efficient features and a tankless water heater ensure comfort, convenience, and long-term savings. Comes fully landscaped for an easy move in experience. This home blends functionality and style in every detail!
#2151504

Eagle Mountain

1606 E DUCKWATER PEAK

3 Beds

2 Baths

2,595 Sq.Ft.

$494,700

MLS#: 2151504

NO HOA & unobstructed West Desert Views!
Fully Landscaped yard with RV Parking.
4 Bedroom 2 Bath and All Appliances Included......even a Garage Refrigerator too!
(4th Bedroom is currently being used as a home office) 
Located in the Desert Crossing neighborhood off of the Southern Parkway near elementary school and parks...but not too close.
The current owners love where they are, but an unexpected opportunity has popped up, and they would like to take it. The home is ready for the next owner to fall in love with the View!
#26-271392

St George

6248 S Day Dream Way

4 Beds

None Baths

1,821 Sq.Ft.

$510,000

MLS#: 26-271392

* Listings identified with the FMLS IDX logo come from FMLS and are held by brokerage firms other than the owner of this website. The listing brokerage is identified in any listing details. Information is deemed reliable but is not guaranteed. If you believe any FMLS listing contains material that infringes your copyrighted work please click here to review our DMCA policy and learn how to submit a takedown request. © 2024. First Multiple Listing Service, Inc.
Single Family Residence

Featured listing

Provo Community Living!

Browse Properties

Categories

Homes Tailored to Your Lifestyle

Buyers Guide

Buying a home is one of the most exciting milestones of your life.

View more

Sellers Guide

Putting your home on the market can be a stressful process, especially when you don’t know what to expect.

View more

Market report

With just a few clicks, you'll gain instant access to valuable insights about the real estate market, including trends, property values, and community analytics.

View more

Home value

Unlike automated valuations, our hands-on review will provide a comprehensive opinion of your home’s value while considering important interior elements and other location intangible factors that machine algorithms so often miss.

View more

Buyers resources

Guides on financing, inspections, and choosing the right Realtor for a smooth home purchase.

Sellers resources

Practical tips on staging, pricing, and preparing your home to attract buyers and maximize your sale.

 - property

Send a message

Message successfully sent.

Preferred Agent

Reason for contacting?

I agree to receive email communication and understand I can unsubscribe at any time.

I agree to be contacted by OnX Realty via call, email, and text for real estate services. To opt out, you can reply 'stop' at any time or reply 'help' for assistance. You can also click the unsubscribe link in the emails. Message and data rates may apply. Message frequency may vary. Privacy Policy

Sign In Sign Out

Virtual Assistant

Would you like to take the next step with this property? We can help you schedule a showing or virtual tour, or send you more details.

Yes, I would like more information.

Thank You for Your Reply, One of Our Agents will contact you as soon as possible

No, maybe later.

Thank you, you can always contact me via email, phone number or through the contact form.

Realhub AI

Lucy - Your AI-Powered Realtor

Update Your Temporary Password

Personalize your search

Enter your email and we'll notify you immediately when new listings match what you're looking for.

or enter email address

Already have an account ? Login here

Continue your home search

I agree to receive communications and understand I can unsubscribe at any time.

I agree to be contacted by OnX Realty via call, email, and text for real estate services. To opt out, you can reply 'stop' at any time or reply 'help' for assistance. You can also click the unsubscribe link in the emails. Message and data rates may apply. Message frequency may vary. Privacy Policy

Already have an account ? Login here

We use cookies

We use cookies primarily for analytics to enhance your experience. By accepting, you agree to our use of these cookies. You can manage your preferences or learn more about our cookies policy.