Thinking of selling?

Utah's Premier |
OnX Realty

  • Nearby me

Popular Features

Community Features

Association

Property Features

Waterfront

View

Exterior Features

Interior Features

Style

E-Alert name

Properties

10000 properties match your criteria

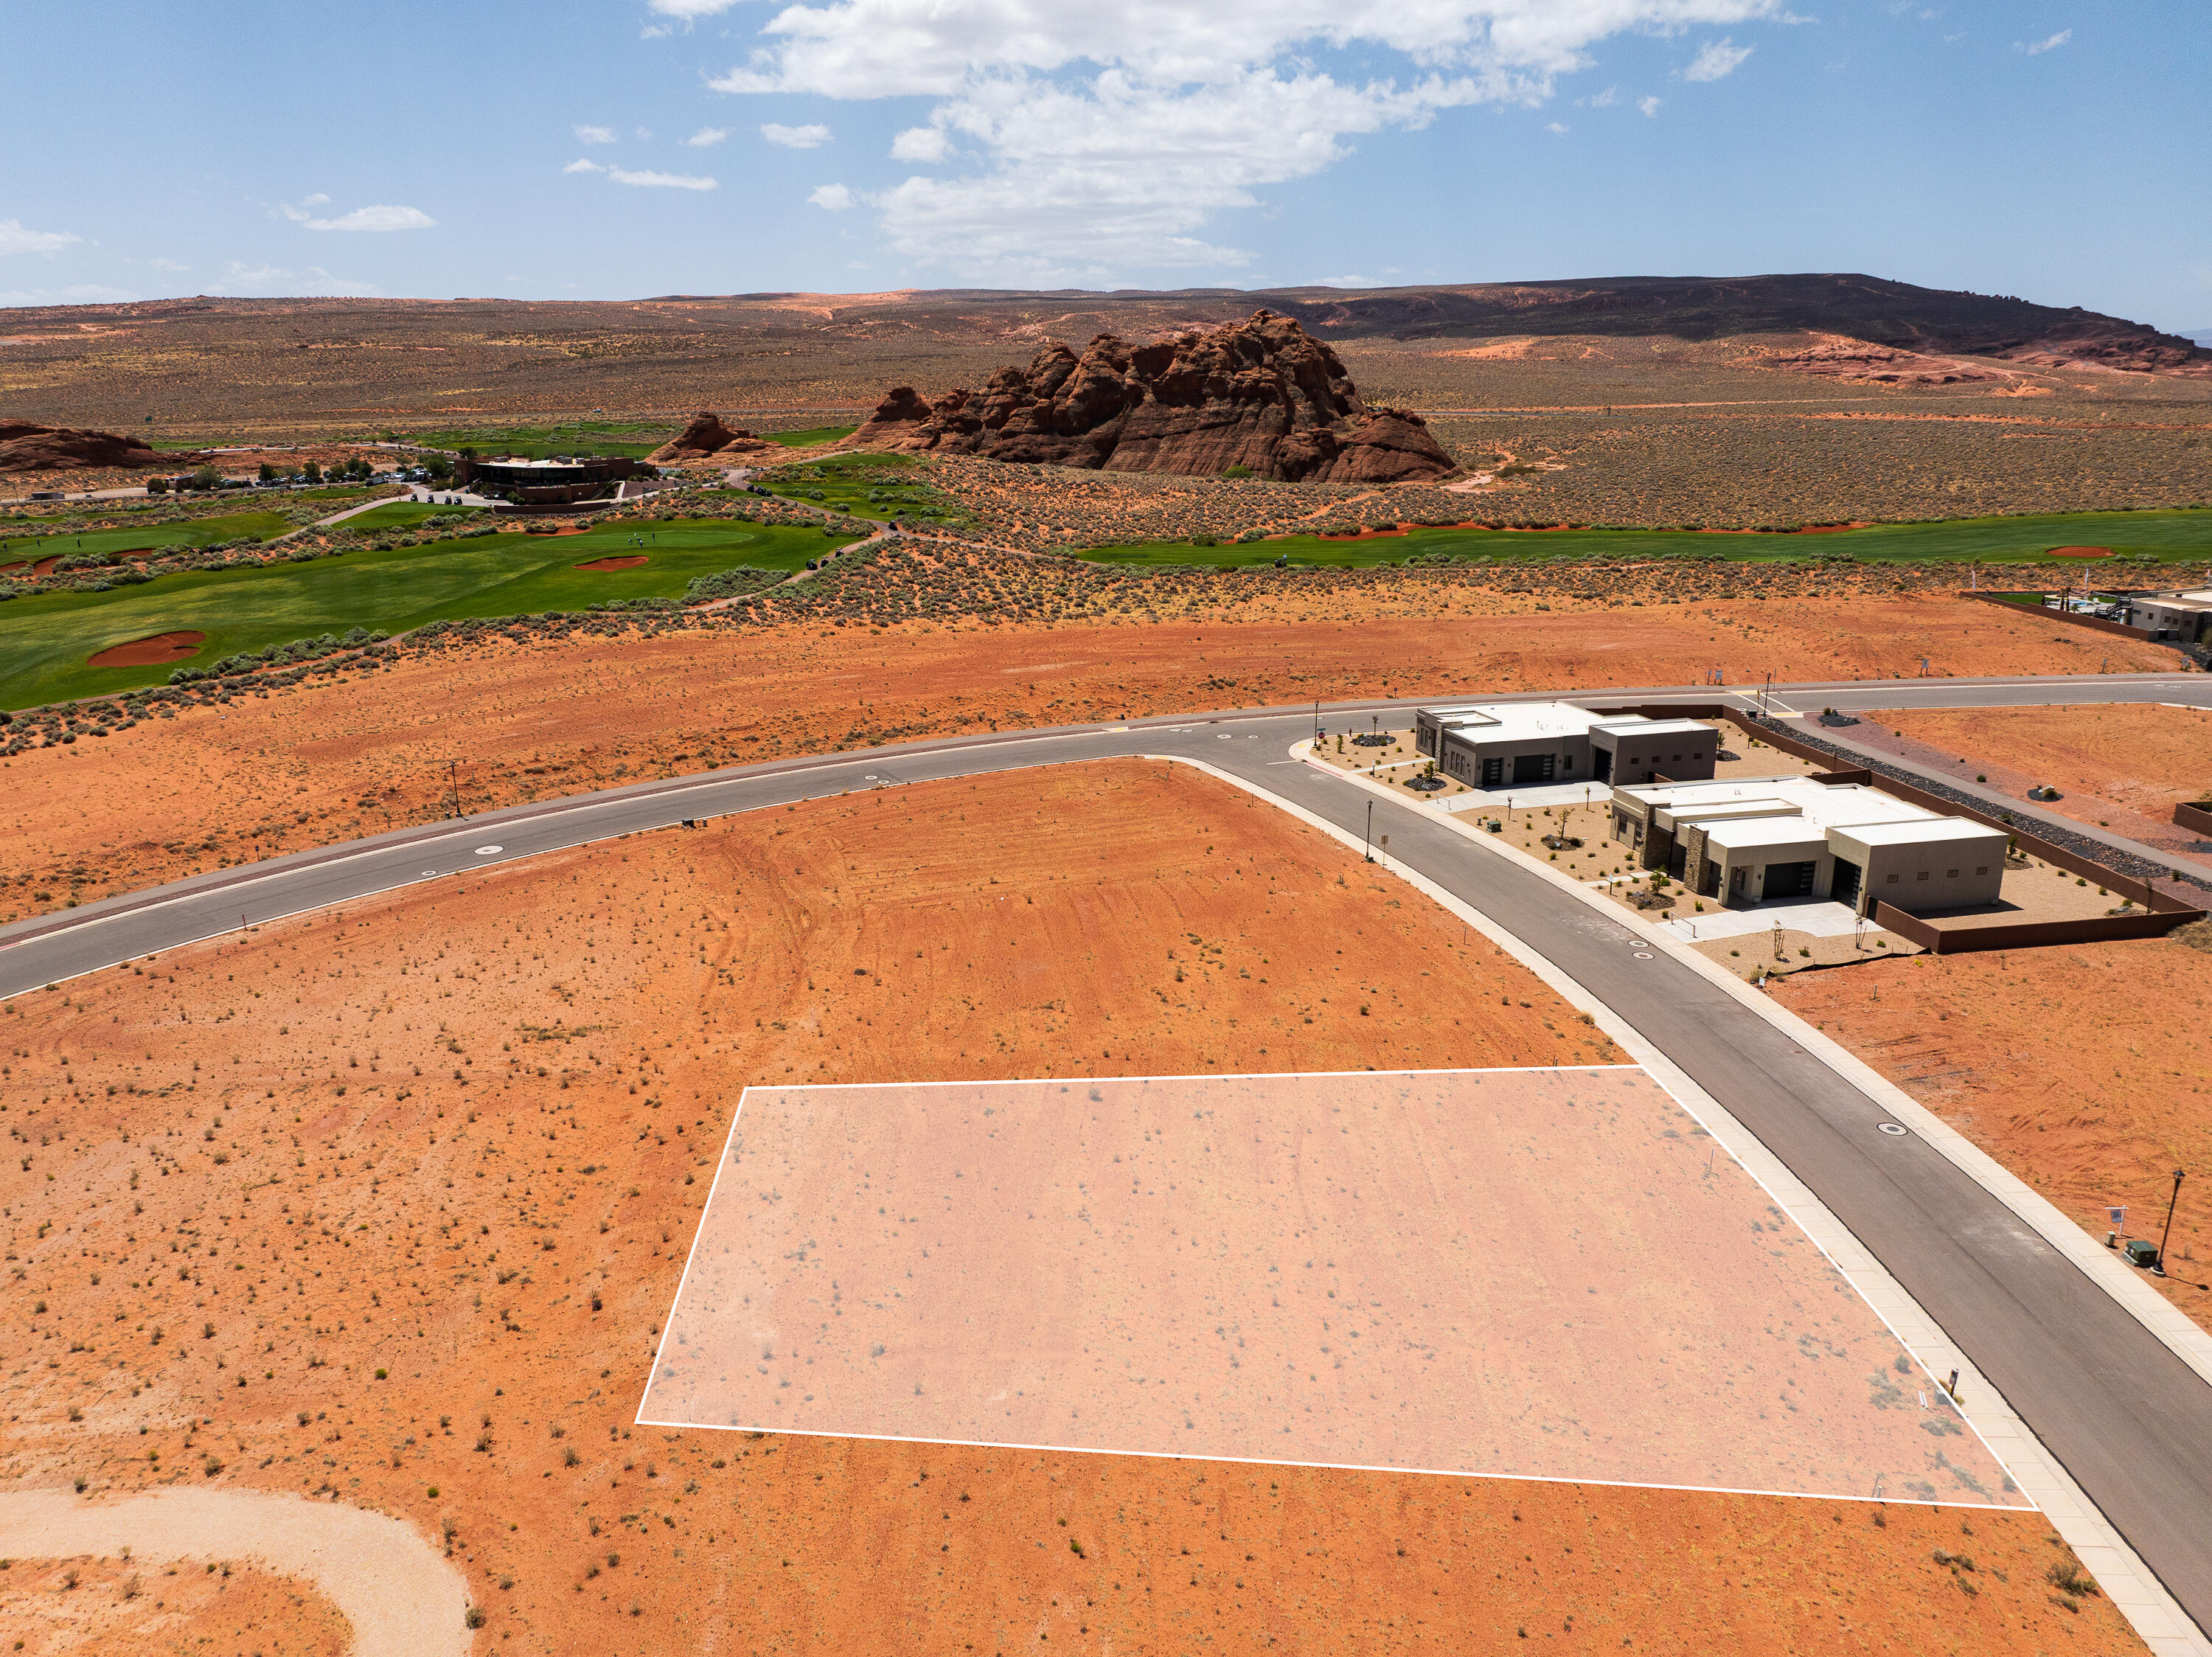
Build your dream home on this incredible .46 acre lot in the Estates at Sand Hollow, perfectly positioned to capture stunning views and luxury desert living. This homesite offers the ideal blend of privacy, scenery, and access to some of Southern Utah's best outdoor recreation.
Individuals or builders may purchase lots within the community. Builders are required to go through the approval process in order to build within the Estates at Sand Hollow. A minimum of 3,500 square feet of livable space is required, with architectural guidelines and design standards in place to preserve the elevated feel and cohesive look of the community, including approved color palettes and height parameters.
Just over 1.5 miles from Sand Hollow State Park, you are minutes from boating, paddle boarding, cliff jumping, dune riding, beach days, and endless desert trails. HOA benefits include access to three pools, two hot tubs, a fitness center, and two pickleball courts. The community also hosts live music events and annual celebrations including the Car Show, Sky Fest Hot Air Balloon Festival, and Pioneer Day festivities. Homeowners enjoy discounts at the Pro Shop, dining, and community events, along with 40% off Championship Course Golf and 10% off Mad Moose UTV and watercraft rentals.
Boundaries drawn are approximate and deemed reliable but not guaranteed. Buyer(s) to verify all.
#26-272837

Hurricane

3295 S Guide Star Way

None Beds

None Baths

0.46 acres

$420,790

MLS#: 26-272837
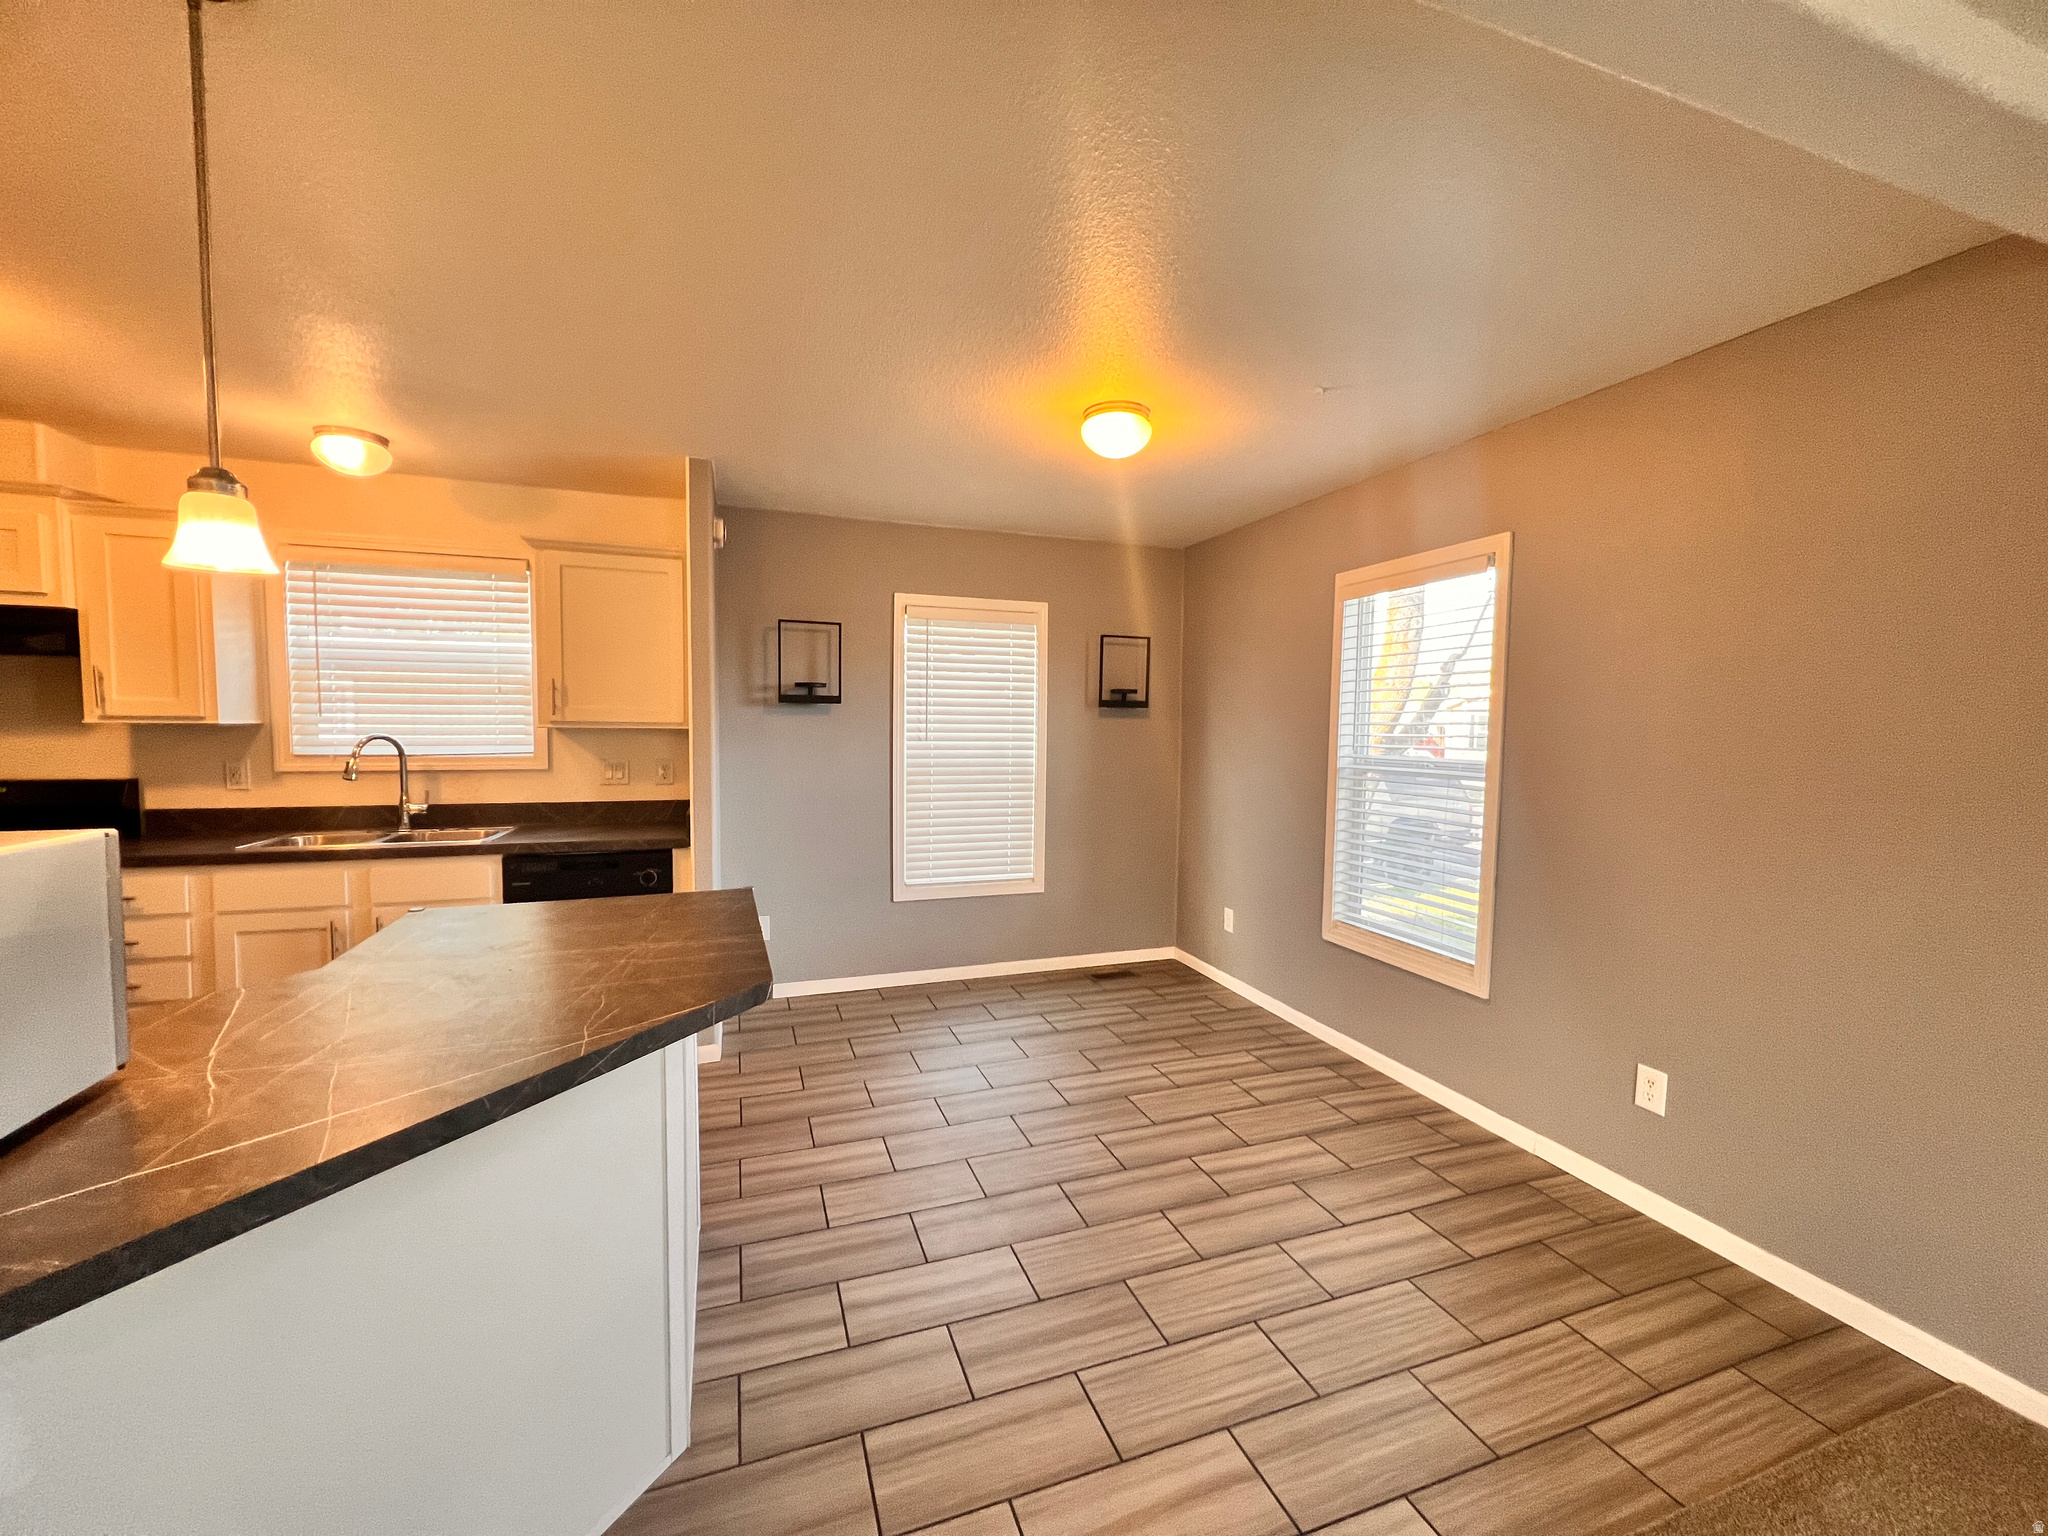
Come see this Certified Pre-Owned (CPO) home! Pre-appraised, pre-inspected, and priced below appraisal, offering added peace of mind and value. Walking-tour video available! This spacious 3-bedroom, 2-bath home is conveniently located in the heart of Riverdale with easy access to shopping, dining, parks, and everyday amenities. Enjoy nearby outdoor recreation along the Weber River corridor, including trails and open green space.  Inside, you'll find a functional layout with comfortable living spaces ready for your personal touch. The property also includes a storage shed featuring built-in workbenches and overhead storage, providing excellent space for tools, hobbies, or additional organization. As an added bonus, the 75-inch big screen TV and 32-inch TV are included with the home.  Conveniently located near commuter routes, retail centers, and recreational opportunities, this home offers both accessibility and lifestyle appeal. Schedule your showing today and see all this home has to offer!  Square footage figures are provided as a courtesy estimate only and were obtained from ______________ .  Buyer is advised to obtain an independent measurement.
#2161066

Riverdale

1050 W 5100 S G67

3 Beds

2 Baths

1,152 Sq.Ft.

$74,875

MLS#: 2161066
Price reduced
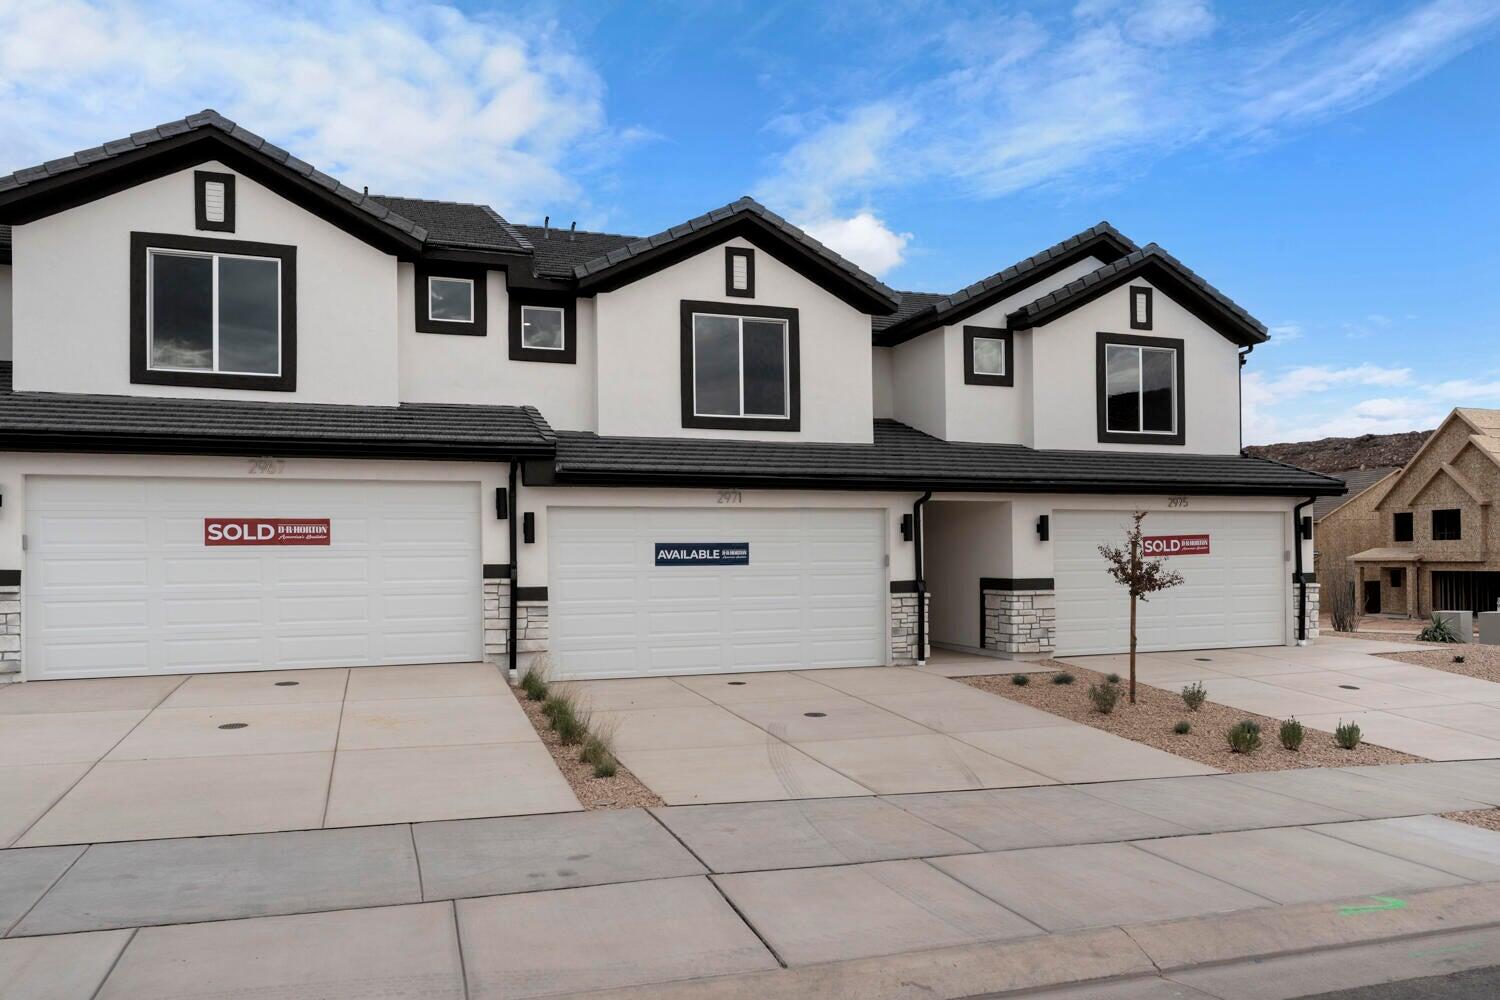
VIEWS!!!! Featured in our popular Traditional exterior, this MILLBROOK floor plan is featured in the desirable community of Long Valley. You will enjoy an open floorplan that boasts a kitchen with generous pantry, large kitchen island with breakfast bar, quartz counters, stainless appliances, and laminate flooring throughout the main level. You also have a backyard patio! Enjoy our splash pad, community pools, hot tub, pickleball courts, 18 hole putting course and more! Ask me about our generous home warranty and smart home package! $4,000 toward closing costs when you use our preferred lender DHI Mortgage.
#26-272848

Washington

2127 S Wolverine Way #2438

3 Beds

None Baths

1,552 Sq.Ft.

$379,990

MLS#: 26-272848
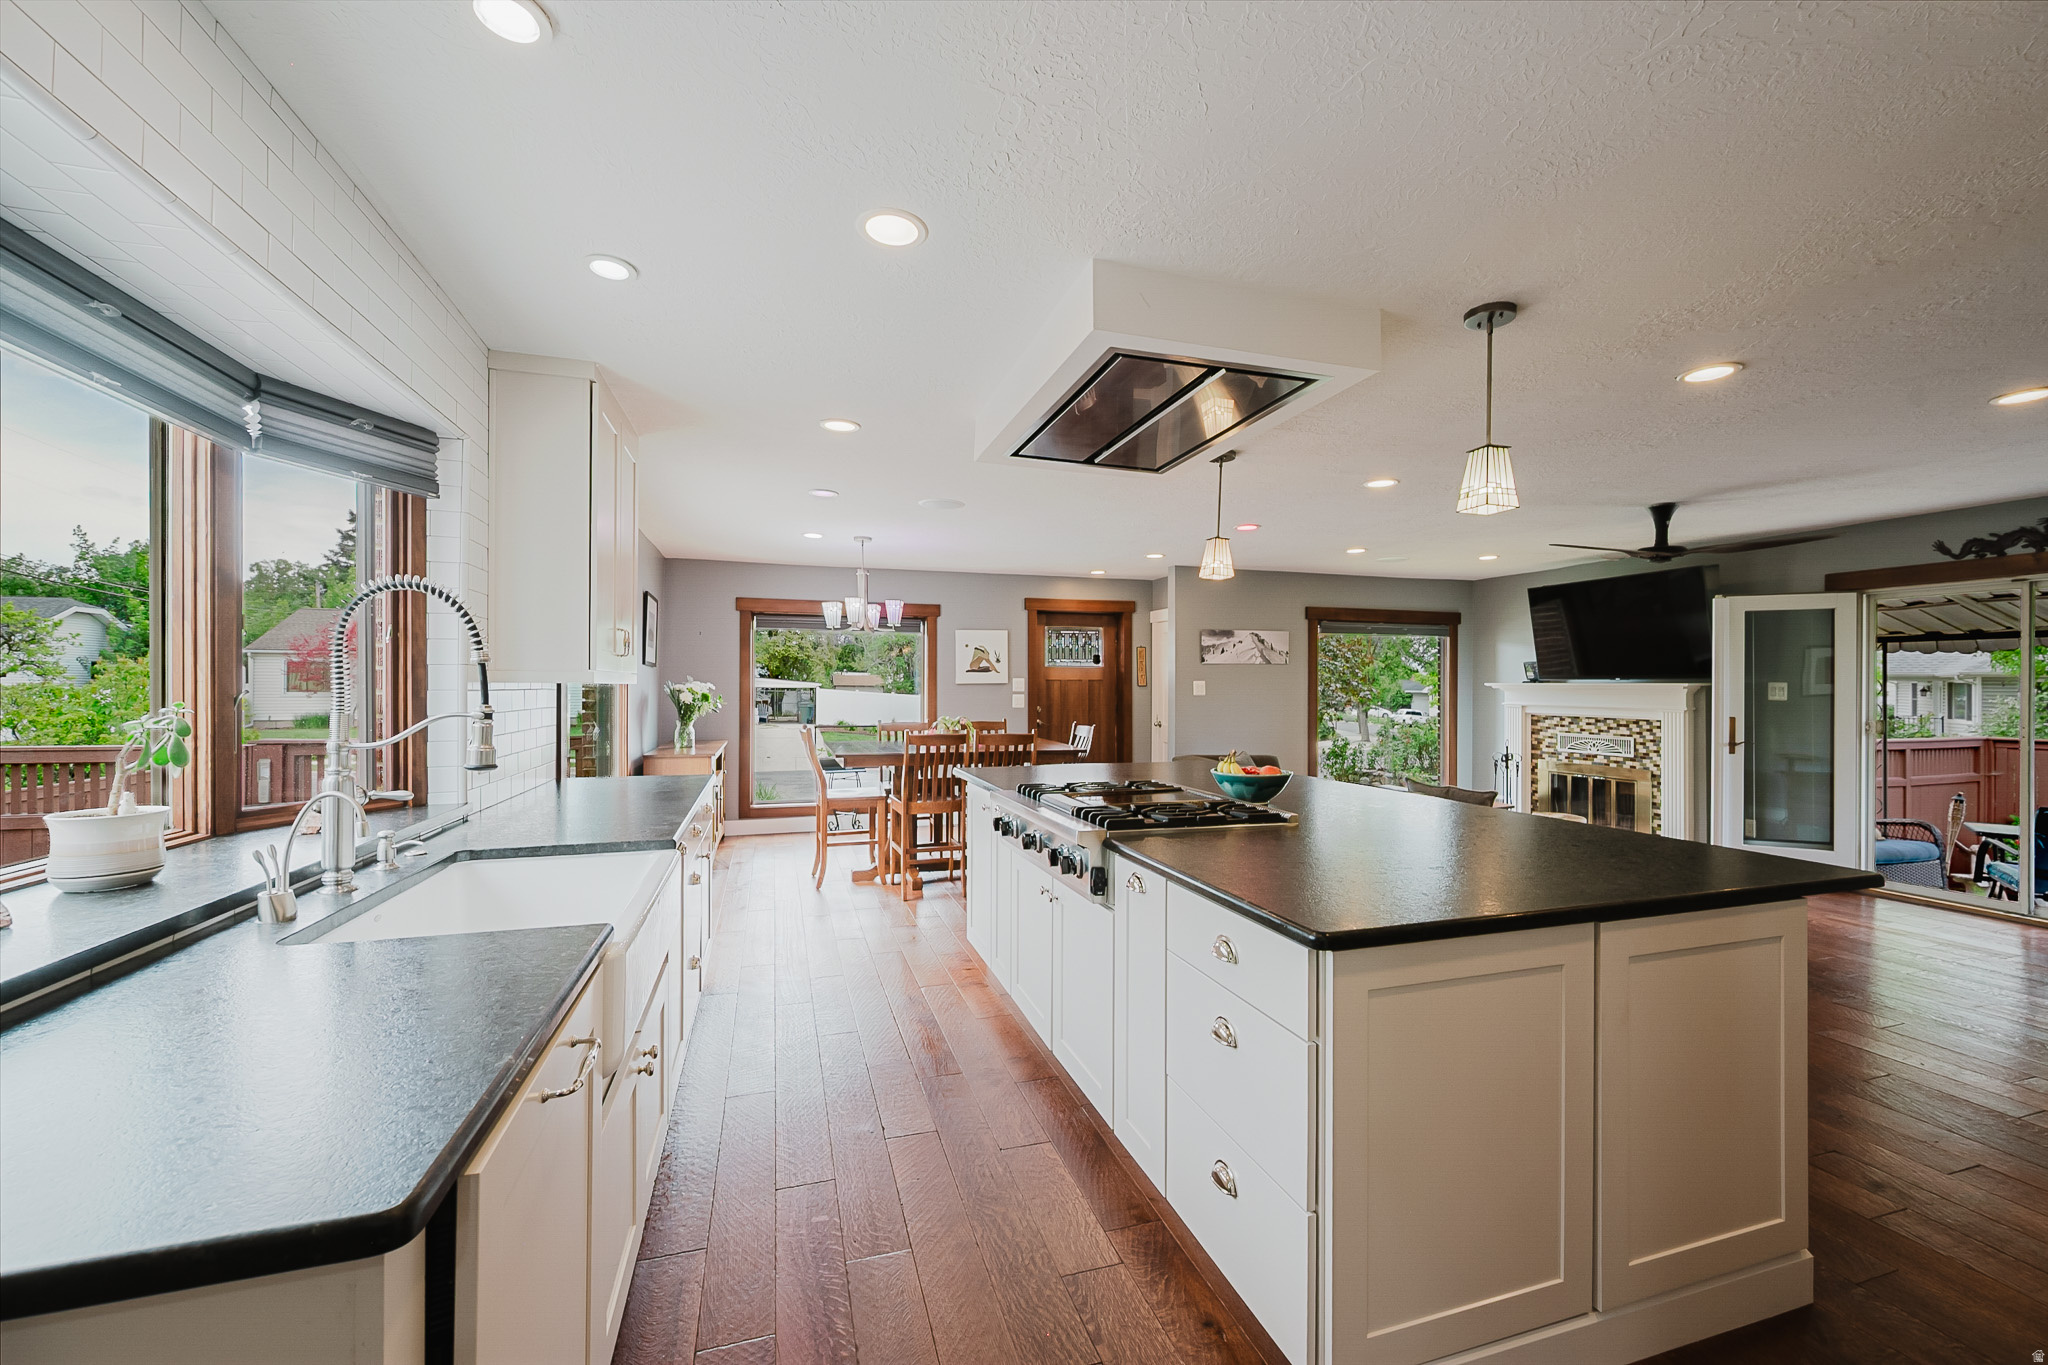
Showings begin at the open house Saturday, the 30th at 10:00. Rare Mill Creek home on a stunning .56-acre lot - this fully remodeled brick Cottage with mountain views combines timeless character with a ground-up renovation that left nothing untouched. New plumbing, new electrical, 95% high-efficiency HVAC with heat pump, on-demand tankless water heater, radon mitigation system, quarter-sawn solid oak hardwood floors, Andersen casement windows with matching quarter sawn oak casing, copper gutters on the front of home, whole house water filtration, hot water heater at kitchen sink,  two sets of French doors, a fireplace with Superior vent box and mosaic tile surround, Haiku smart ceiling fan, Philips Hue smart lighting, canned lighting, custom top-down/bottom-up blinds, and a beautiful mud room with bench, upper cabinetry, and coat hooks deliver the fit and finish of a true custom home. The gourmet kitchen is a showstopper - Viking 4-burner rangetop with griddle on the oversized island, KitchenAid combination microwave/convection wall oven, warming drawer, full stainless suite with French door refrigerator, honed granite countertops, shaker cabinets with custom hardware and soft-close hinges, commercial-grade vent hood with exterior venting, full subway tile backsplash, and a porcelain farmhouse sink beneath a breathtaking custom casement bay window that floods the space with natural light. The finished basement adds a spacious family room perfect for a second living area or media room. Outside, the property is truly one of a kind - three water shares with a private irrigation ditch, dual access points, and a pump keep the entire grounds lush at minimal cost, feeding six raised garden beds with a dedicated drip system, established fruit trees, grape vines, berry bushes, and sweeping perennial flower beds all framed by massive mature shade trees and a full cedar privacy fence with custom electric gate. The covered patio with awning, open deck, yard swings, and a hammock-ready backyard create effortless indoor-outdoor living, while the detached oversized 2-car brick garage with epoxy floors and attic storage, plus a separate storage shed, round out one of the most complete and compelling properties to hit the Mill Creek market in years. The home has been professionally inspected, and most deficiencies have been corrected. If the square footage or acreage of the property or improvements is of material concern to the buyer, the buyer is responsible for verifying the square footage/acreage measurements and improvements to the buyer's satisfaction.
#2161146

Millcreek

979 E CRANDALL AVE

4 Beds

2 Baths

2,590 Sq.Ft.

$922,500

MLS#: 2161146
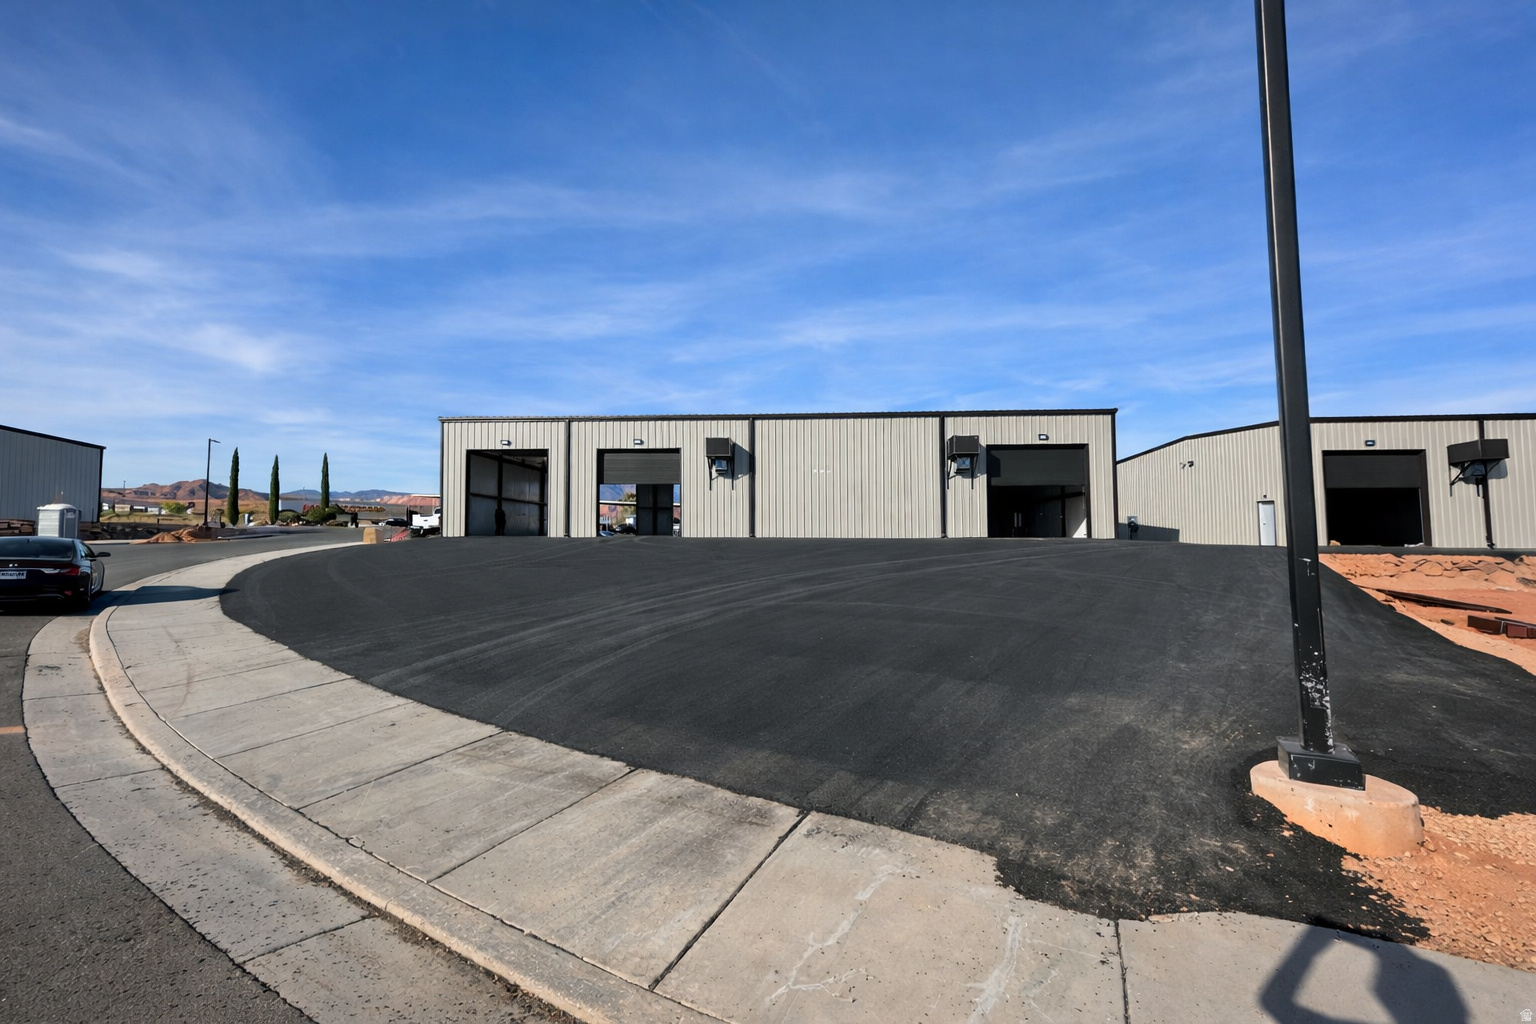
New construction investment opportunity in Hurricane UT Freeway Visible site with easy access off of 1-15 and the Hurricane exit. Construction begins late 2026. All assumed lease rates are based on actual identical buildings with signed leases.  Seller will deliver fully occupied and stabilized product.  35000 sf over 7 buildings on contiguous lots.   Owner agent
#2161187

Hurricane

670 OLD HWY 91

None Beds

None Baths

N/A

$8,750,000

MLS#: 2161187
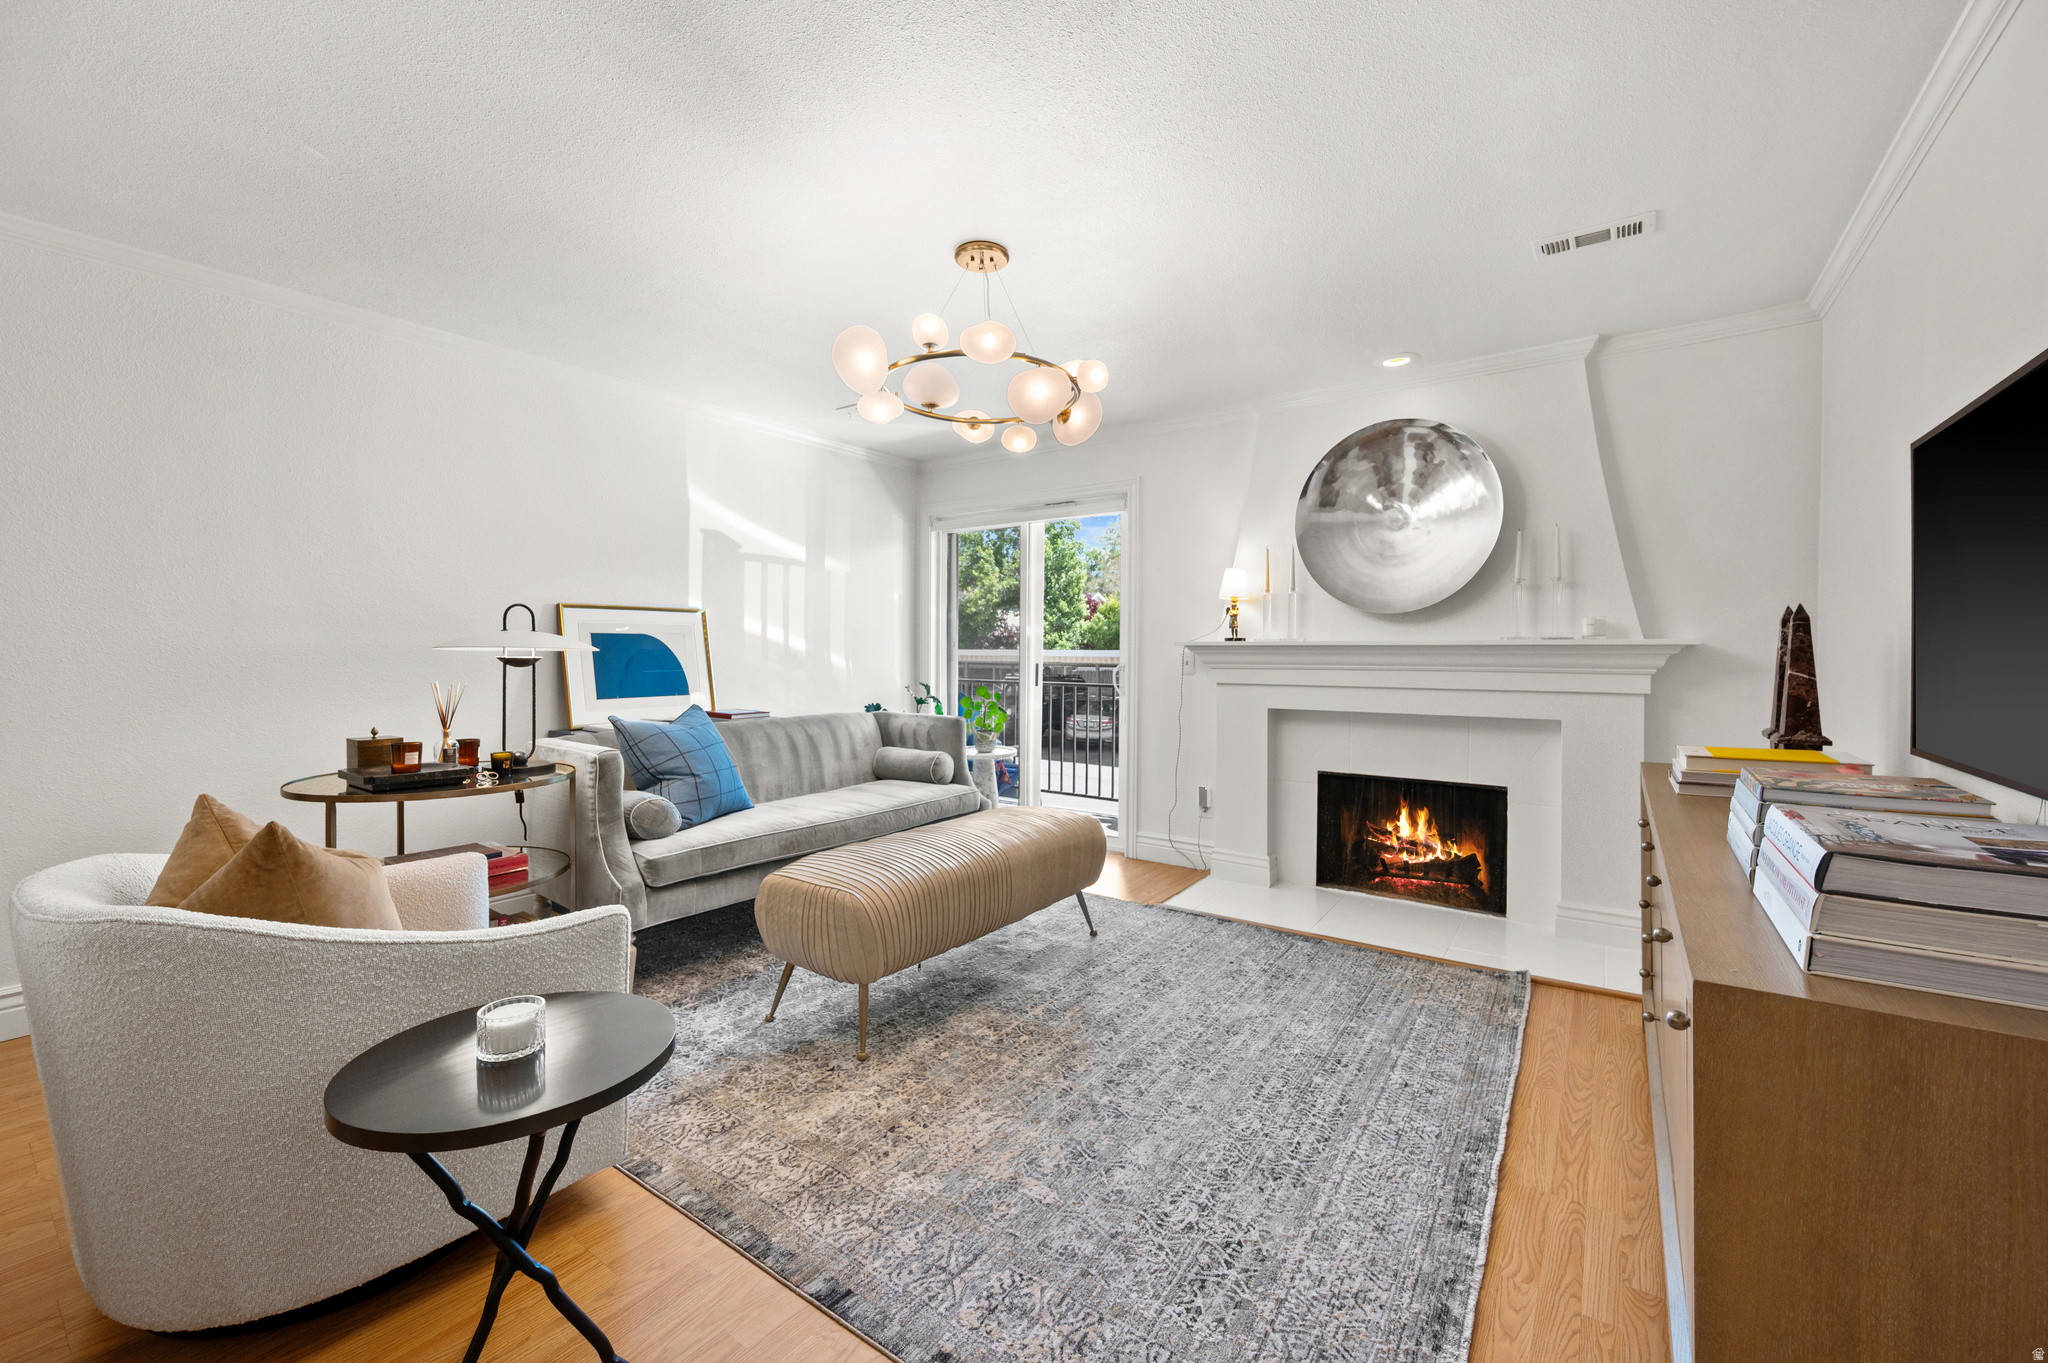
GOOD NEWS: THE PRICE JUST GOT BETTER. There are homes with "designer finishes," and then there are homes personally curated by the designer-owner herself, who also happens to design furniture for one of Utah's most prominent luxury furniture brands. Flooded with natural light, this condo rarely requires overhead lighting, making the stunning designer light fixtures throughout feel even more artful and inviting. Features include in-unit laundry, wood-burning fireplace, balcony access from both the living room and the primary suite, walk-in closet, massive pantry, and gas range. Better yet, the only utility bill you pay is electric! Community amenities include a sparkling pool, clubhouse, fitness room, cable TV, gas, water, sewer, garbage, exterior maintenance, snow removal, and insurance. One covered parking space included, plus abundant guest parking nearby. Summer begins here at Creekside!
#2161422

Murray

5330 S 590 E I

1 Beds

1 Baths

701 Sq.Ft.

$225,000

MLS#: 2161422
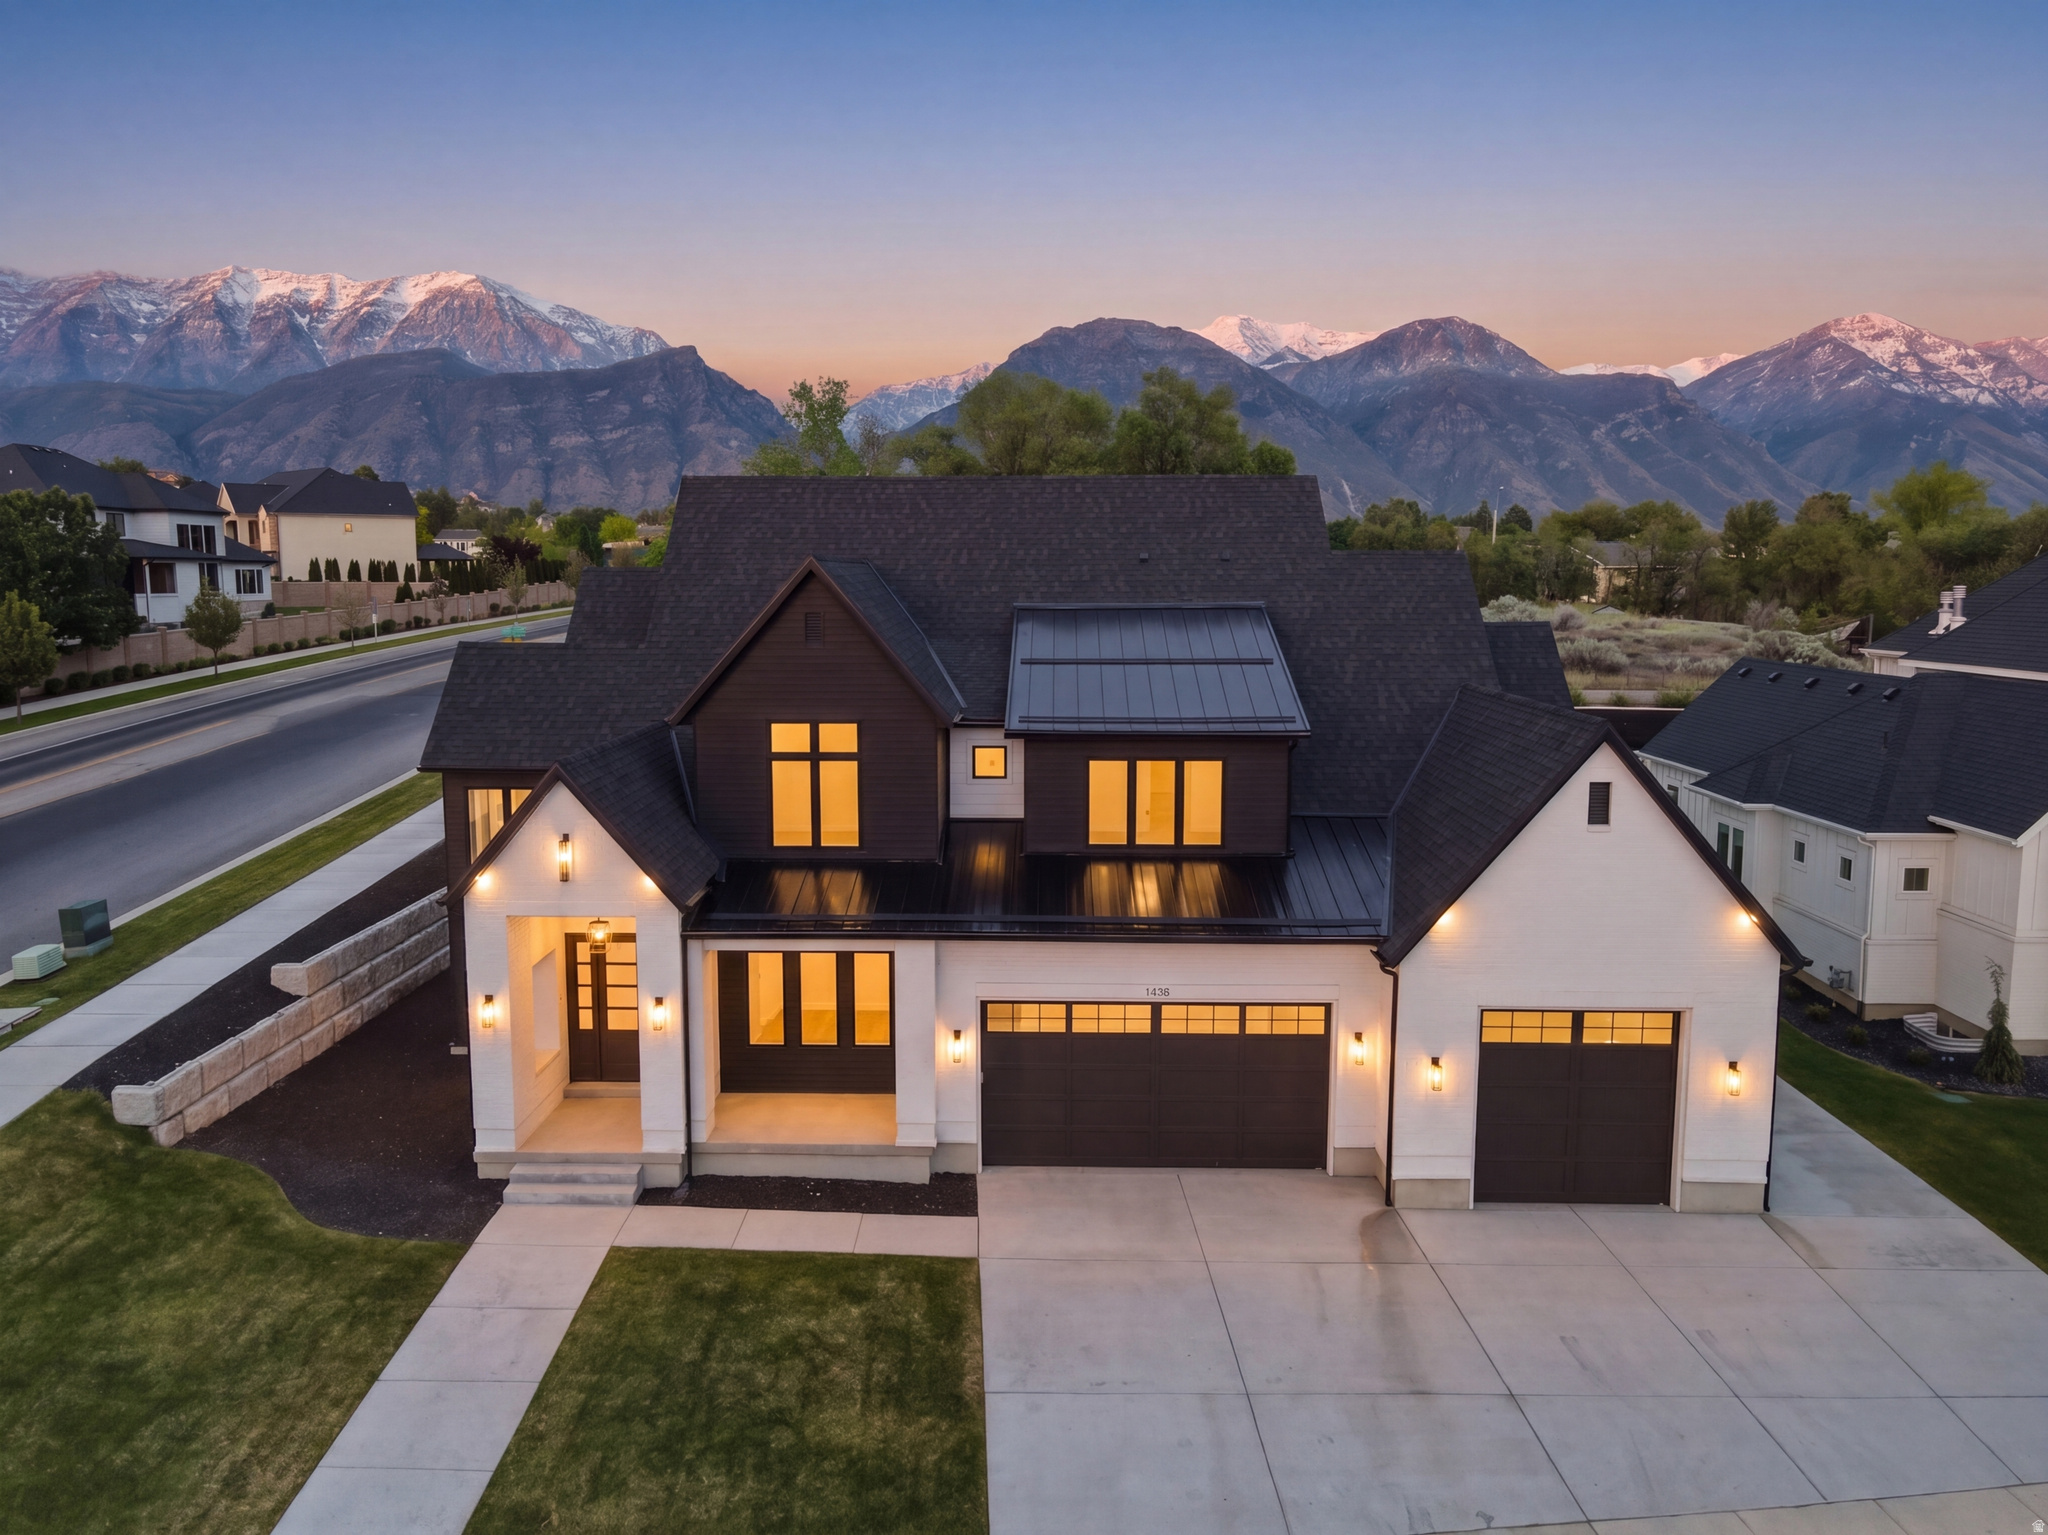
Never lived in and beautifully upgraded, this luxury home offers high-end finishes, spacious living, and incredible versatility throughout. The thoughtful floor plan features generous gathering spaces, two flex rooms, and quality finishes designed for both everyday comfort and elevated living. The exterior is prepared for future pool or outdoor kitchen connections, with power and water readily available. Fresh, stylish, and move-in ready, this home blends luxury, function, and flexibility in a beautiful setting.
#2161341

Provo

1682 N 2250 W 9

8 Beds

4 Baths

6,777 Sq.Ft.

$2,250,000

MLS#: 2161341
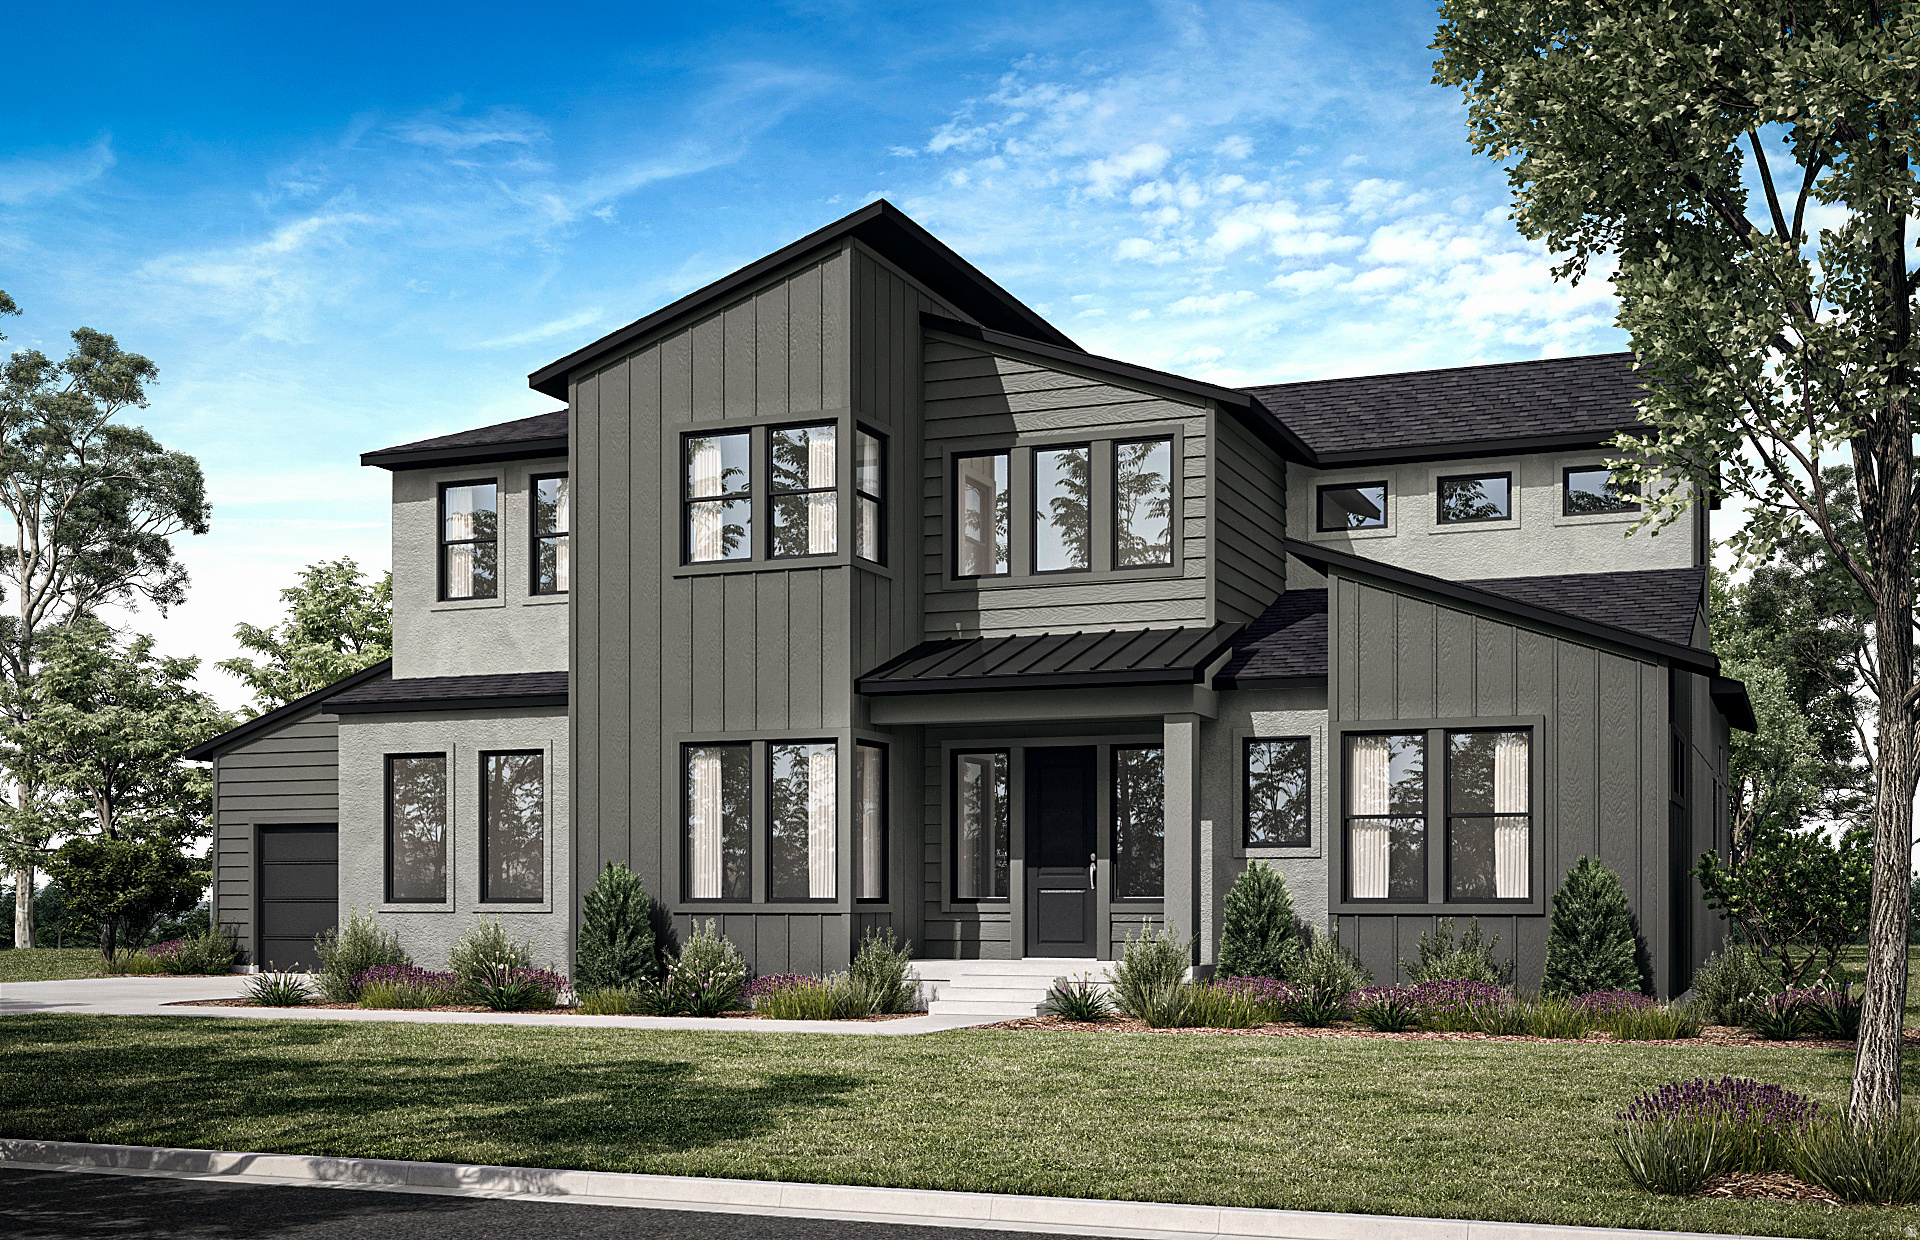
NEW to be built! $50,000 towards closing costs and/or design options with Pulte's preferred lender valid until June 13th! You have the choice to choose one of three luxury floor plans, your lot, and personalize your home with all our different options we offer. This beautiful home, the Glacier, boasts tall ceilings throughout the home, beautiful chef's kitchen, and amazing views of the valley and mountains. The primary bedroom is located on the main floor with the option of a flex space for an office or second main floor suite and an open great room to kitchen, perfect for spending time with family or entertaining. The open-concept main floor is designed for gatherings, flowing effortlessly onto the covered patio-ideal for indoor-outdoor living. All homes come with covered patios, 9 ft ceilings in the basement and second floor, smart doorbells, lofts and much more. This quiet, peaceful neighborhood has two cul-de-sacs and is surrounded by mountain views. The list price is base price for the Glacier floor plan. Come see our community and new model home!
#2161420

Salem

1414 S 660 E

4 Beds

2 Baths

5,093 Sq.Ft.

$907,990

MLS#: 2161420
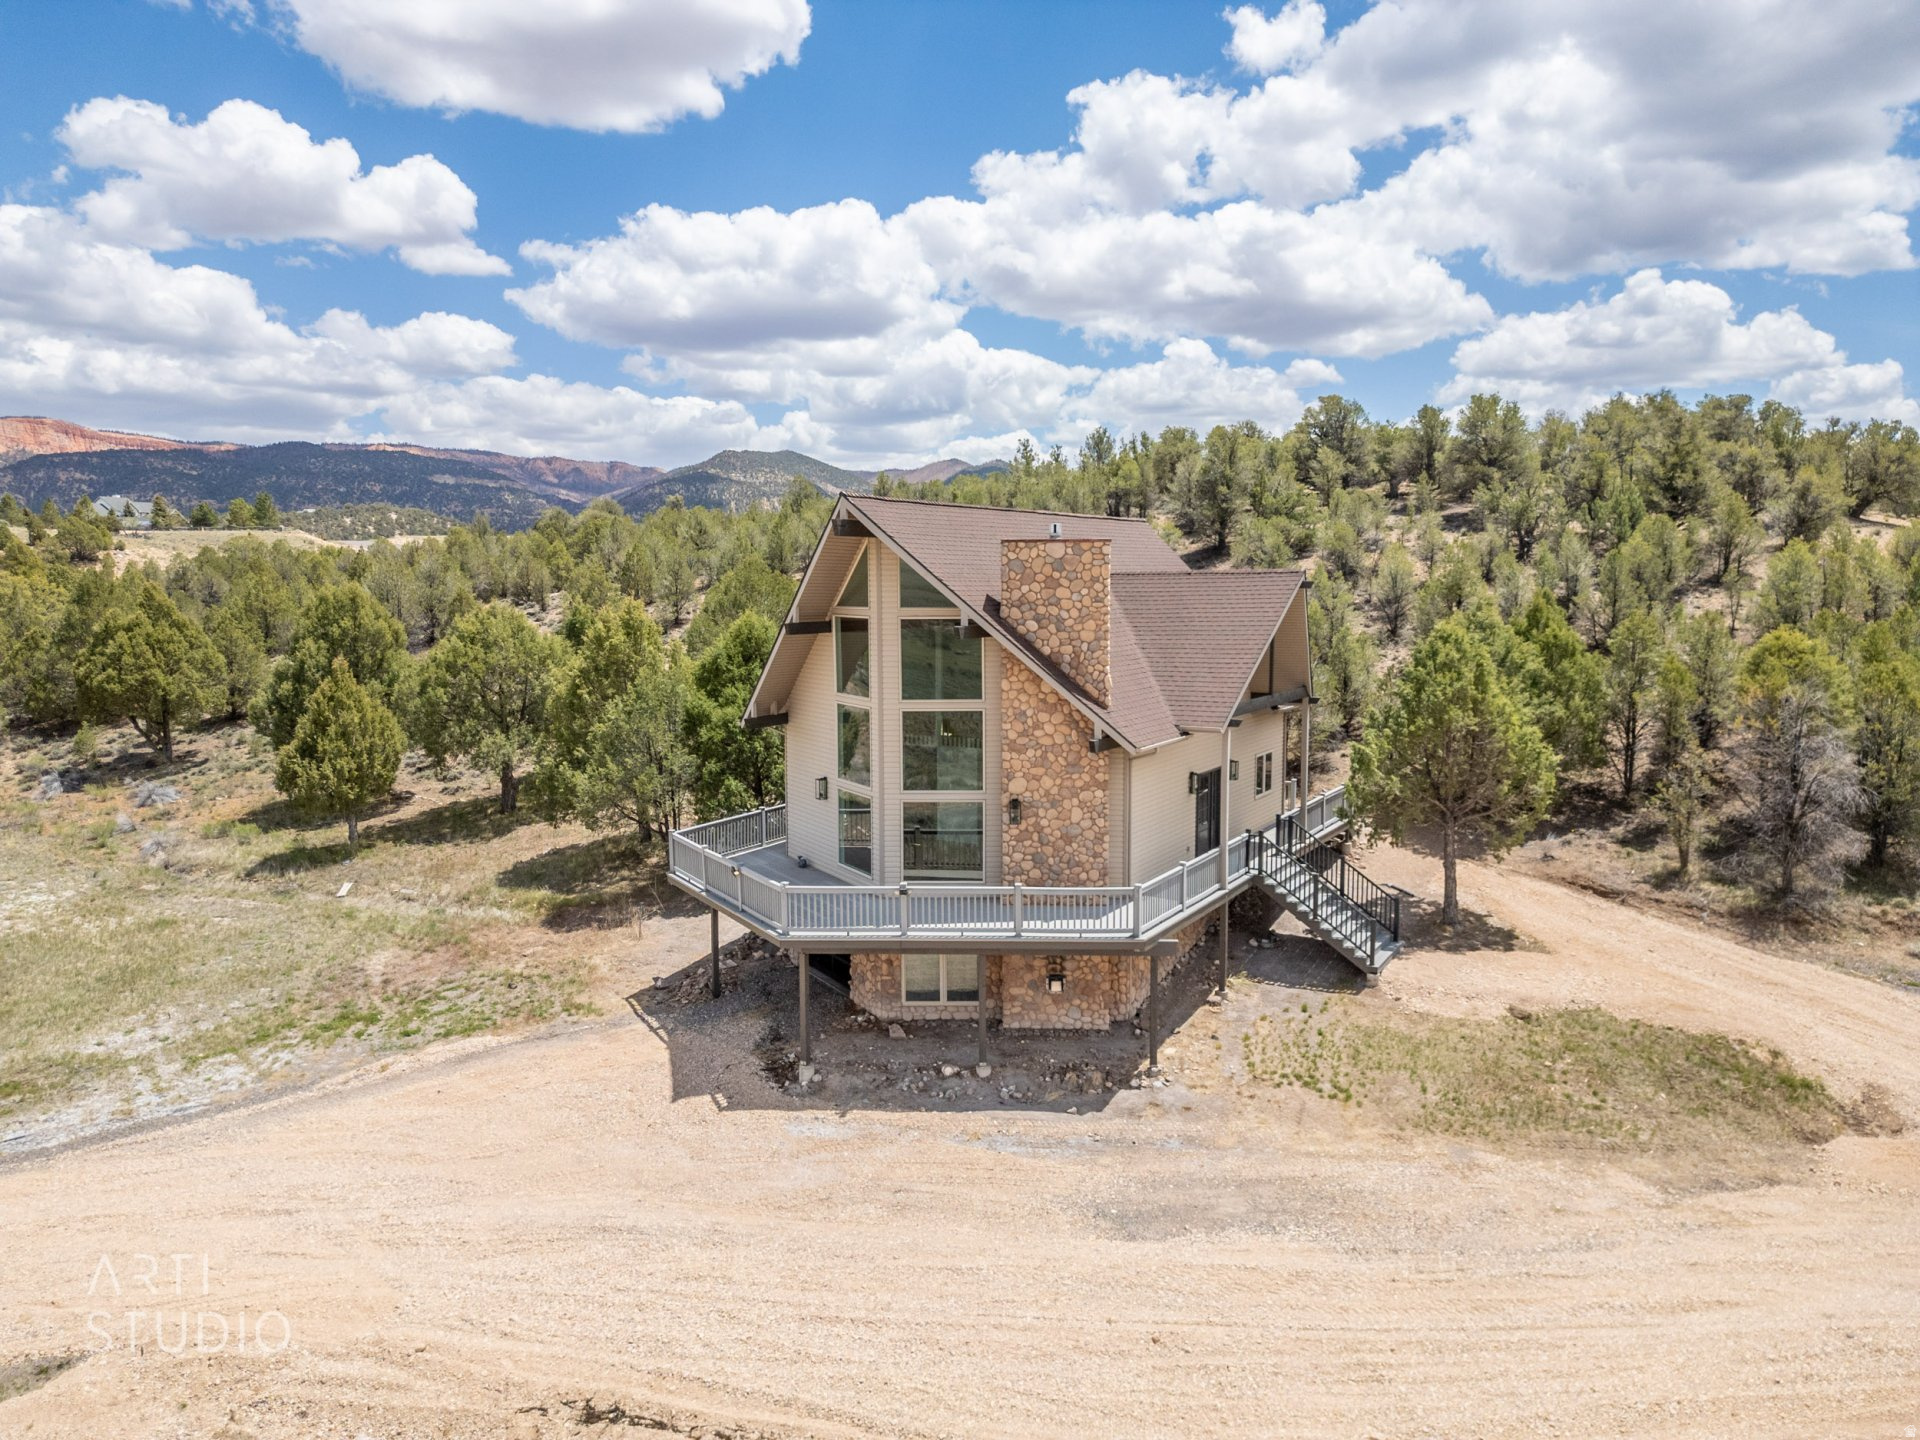
Beautifully renovated in 2026, this mountain home on 3.75 acres is located in desirable Paunsaugunt Cliffs community of Hatch, Utah. This updated retreat features all new interior and exterior paint, a beautiful new kitchen, stairs, bathrooms, and other extensive upgrades throughout the home. Vaulted ceilings, large windows, wrap around deck and open living spaces create a bright and comfortable atmosphere with incredible views in every direction. Home can be setup as a 3 Bedroom with an additional large family room or 4 bedroom. Enjoy privacy, cooler mountain temperatures, and easy access to Bryce Canyon, Panguitch Lake, hiking, fishing, ATV trails, and year-round outdoor recreation. Whether you are looking for a full-time residence, vacation home, or investment property, this turnkey Southern Utah getaway is ready to enjoy. Priced the most competitively of any similar home in the area, it has paved roads, public water, and year-round access.  Owners are Licensed Real Estate Agents in Utah.
#2161530

Hatch

1790 E PAUNSAUGUNT CLIFFS DR

4 Beds

2 Baths

2,525 Sq.Ft.

$749,900

MLS#: 2161530
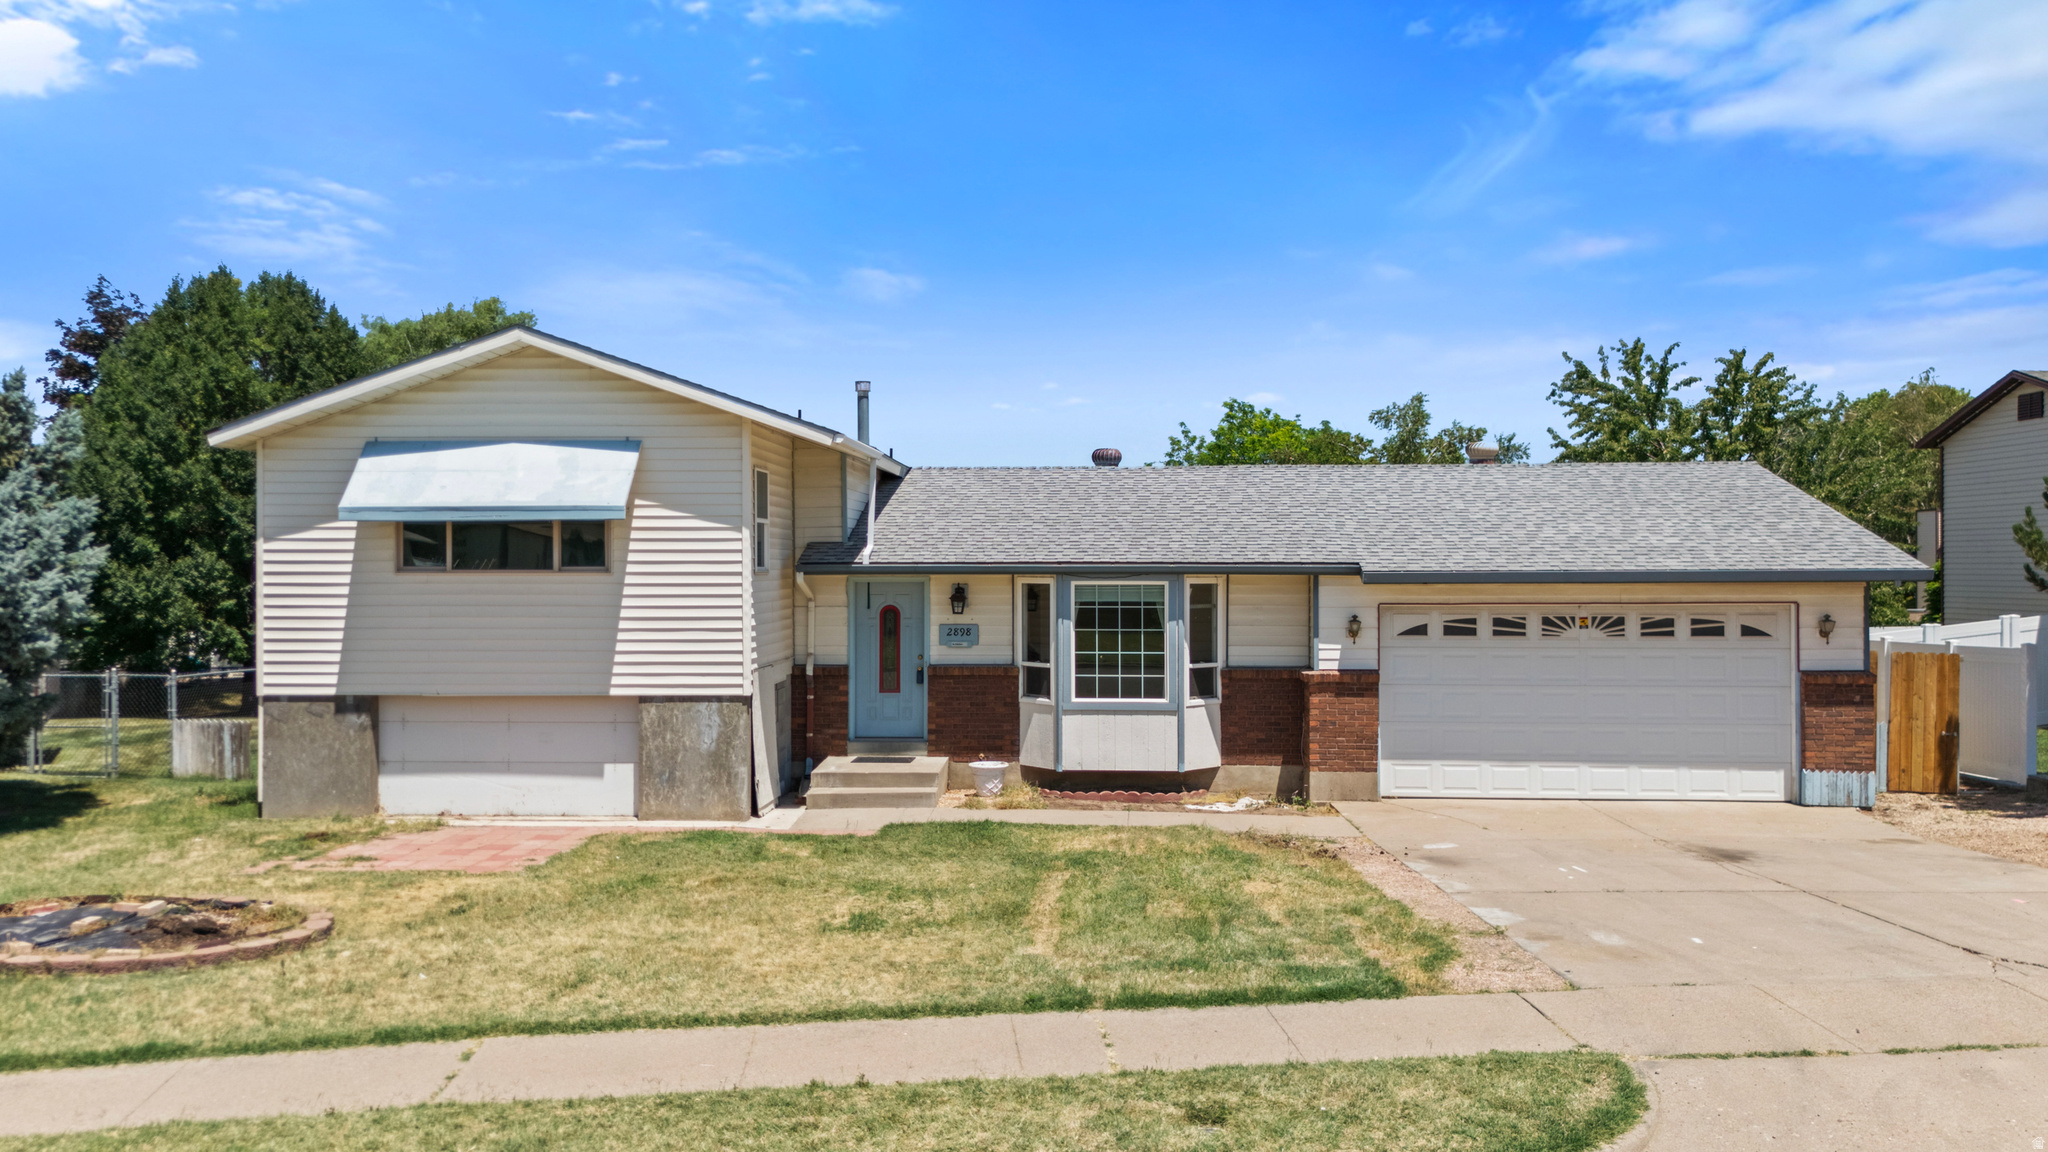
**OPEN HOUSE SATURDAY JUNE 27TH 11AM-1PM** Well-maintained 3-bedroom, 2-bath home located in a quiet Roy neighborhood. This home has been cared for over the years and offers a city-approved addition that expands the upstairs bedroom/office. Oversized 4-car garage with room for parking, a workshop, or recreational toys. Great storage throughout the property, including a basement crawlspace, covered storage beneath the addition, the oversized garage, and an 11' x 13' storage shed in the backyard. Mature landscaping, flower beds, and additional outdoor storage. Situated near parks, schools, shopping, dining, Hill Air Force Base, and I-15. Kitchen refrigerator INCLUDED. One-year Equity Home Warranty INCLUDED. All buyers welcome.
#2167752

Roy

2898 W 4425 S

3 Beds

2 Baths

1,600 Sq.Ft.

$400,000

MLS#: 2167752
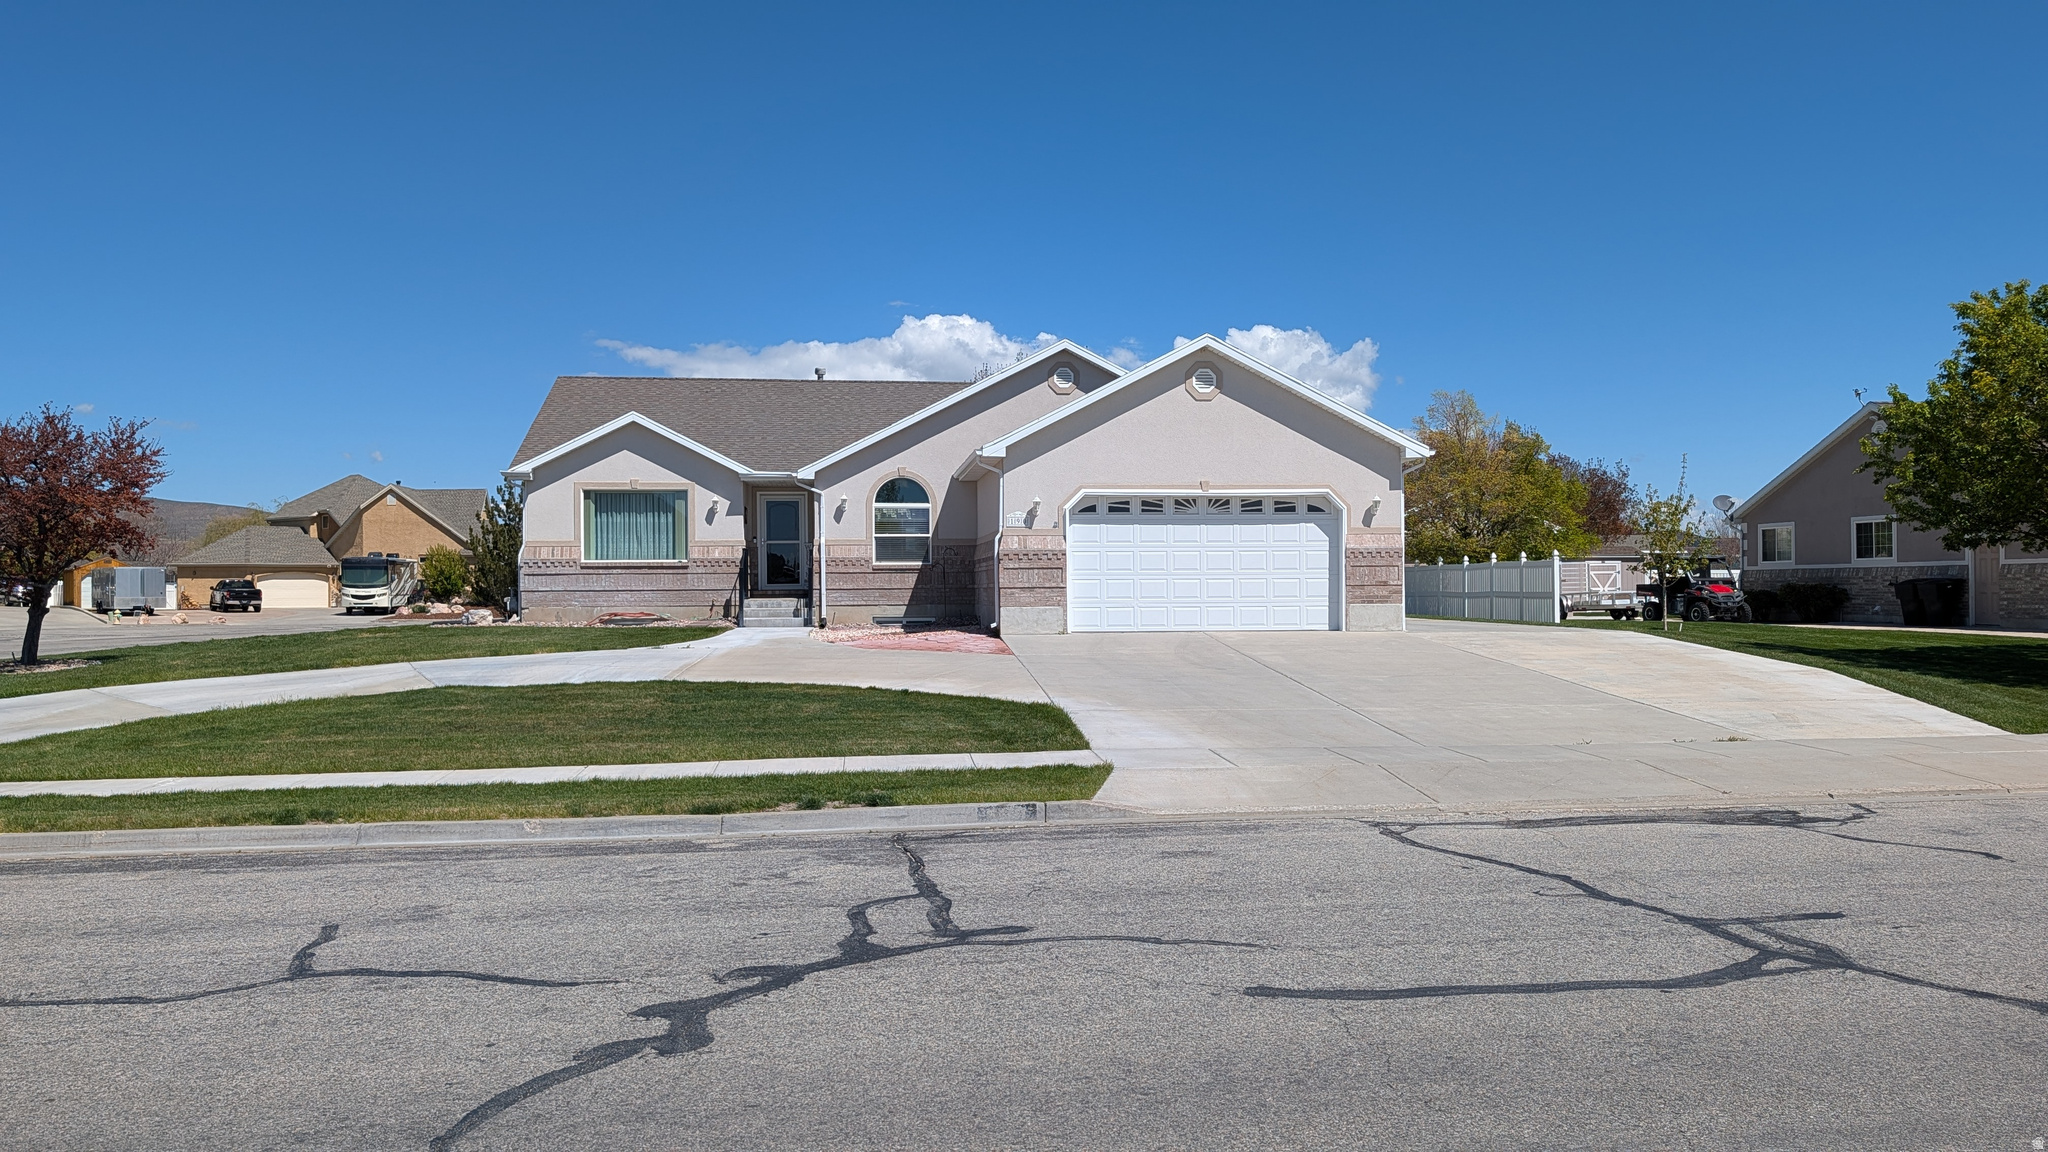
Beautiful rambler with comfortable main-level living and room to grow! Well maintained by original owners and near downtown Tremonton. The open great room features vaulted ceilings, creating a bright and spacious atmosphere perfect for gathering and entertaining. The kitchen includes a cooktop built into the island, separate wall oven, and plenty of counter space and storage. The spacious primary suite includes a walk-in closet and a luxurious en-suite bath with dual sinks, a large jetted tub, and separate shower. Enjoy outdoor living on the covered back patio overlooking the large backyard. Additional features include a pull-through driveway and oversized RV parking pad. The partially finished basement includes a bedroom and small family room, with ample space to add more. Framing and drywall materials to help complete the basement are already included and stored onsite. This home offers the perfect combination of comfortable country living, functional space, and future potential!
#2161114

Garland

190 W 700 S

3 Beds

2 Baths

3,254 Sq.Ft.

$519,900

MLS#: 2161114
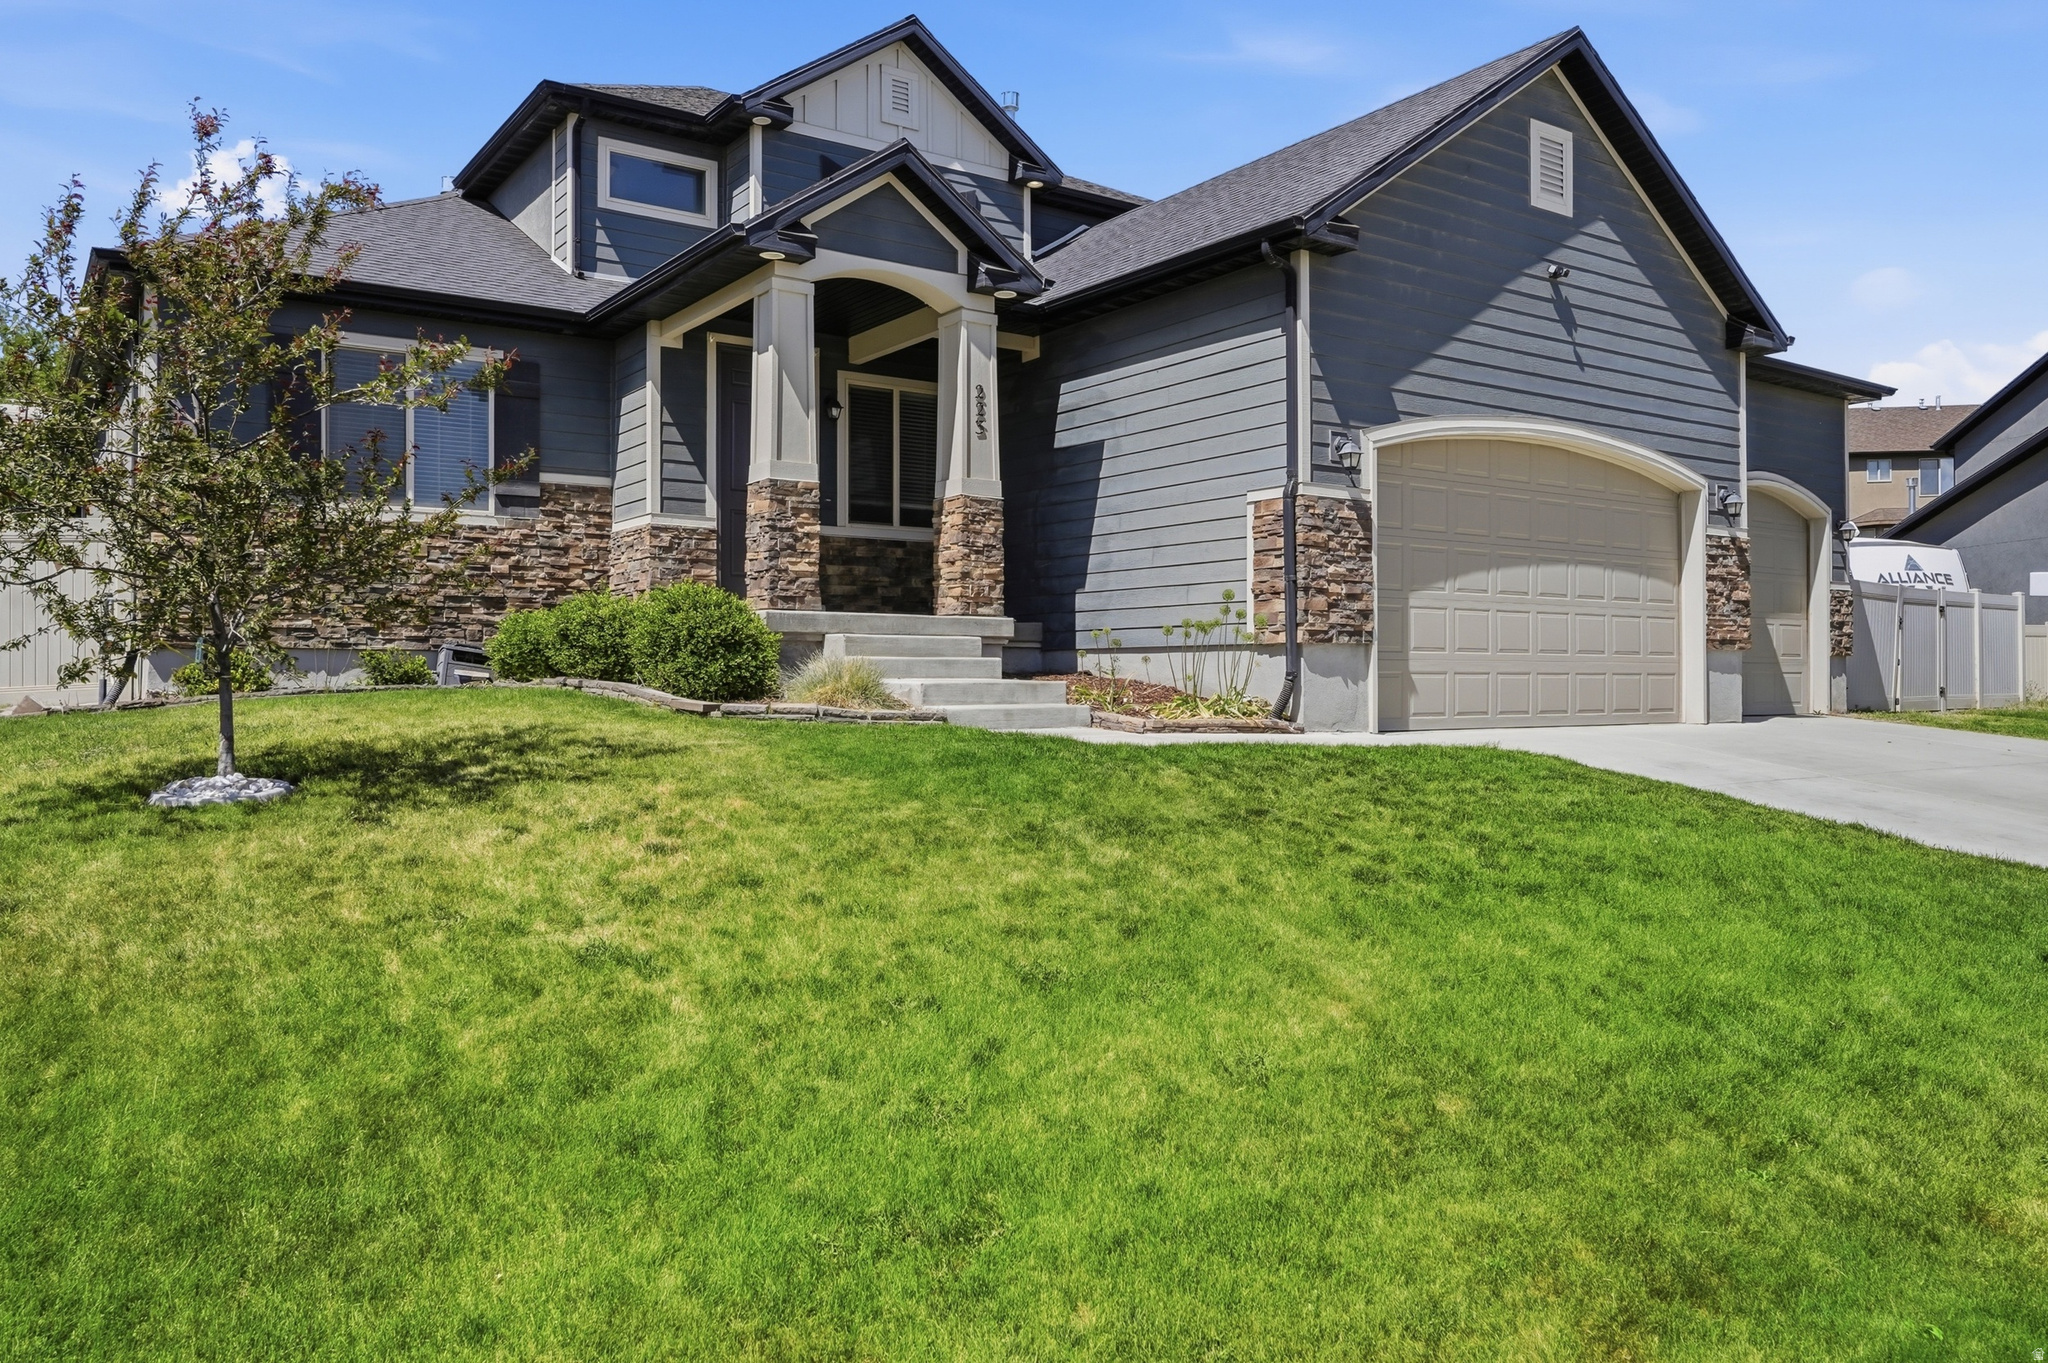
Rare opportunity to assume an existing VA loan with an incredible 2.5% interest rate! (Must be VA buyer to assume this loan-See attachment for details). Inside, you'll find brand-new LVP flooring, fresh interior paint, soaring vaulted ceilings, and an updated kitchen featuring granite countertops, white cabinetry, stainless  appliances, gas stove, and large island (fridge included). The separate basement entrance leads directly into a hair salon/flex room perfect for a home office, gym, or creative space. The oversized 3-car garage offers extra depth and height for storage, projects, or oversized vehicles, while the massive gated RV parking provides space that's increasingly hard to find. Convenient 220V outlets for tools or EV charging station in garage & outside next to RV.  Downstairs discover a huge storage room that connects to cold storage beneath the front porch. Enjoy a fully fenced yard, water softener, and multi-stage reverse osmosis system w/new filters. Super affordable HOA includes a community pool, clubhouse, pickleball courts, and more! Spacious, move-in ready, and loaded with upgrades in one of Saratoga Springs' most desirable neighborhoods! Several window panes are scheduled for replacement in mid-June, providing added peace of mind for the next owner.
#2161389

Saratoga Springs

223 W WILDWOOD DR

6 Beds

3 Baths

3,842 Sq.Ft.

$674,900

MLS#: 2161389
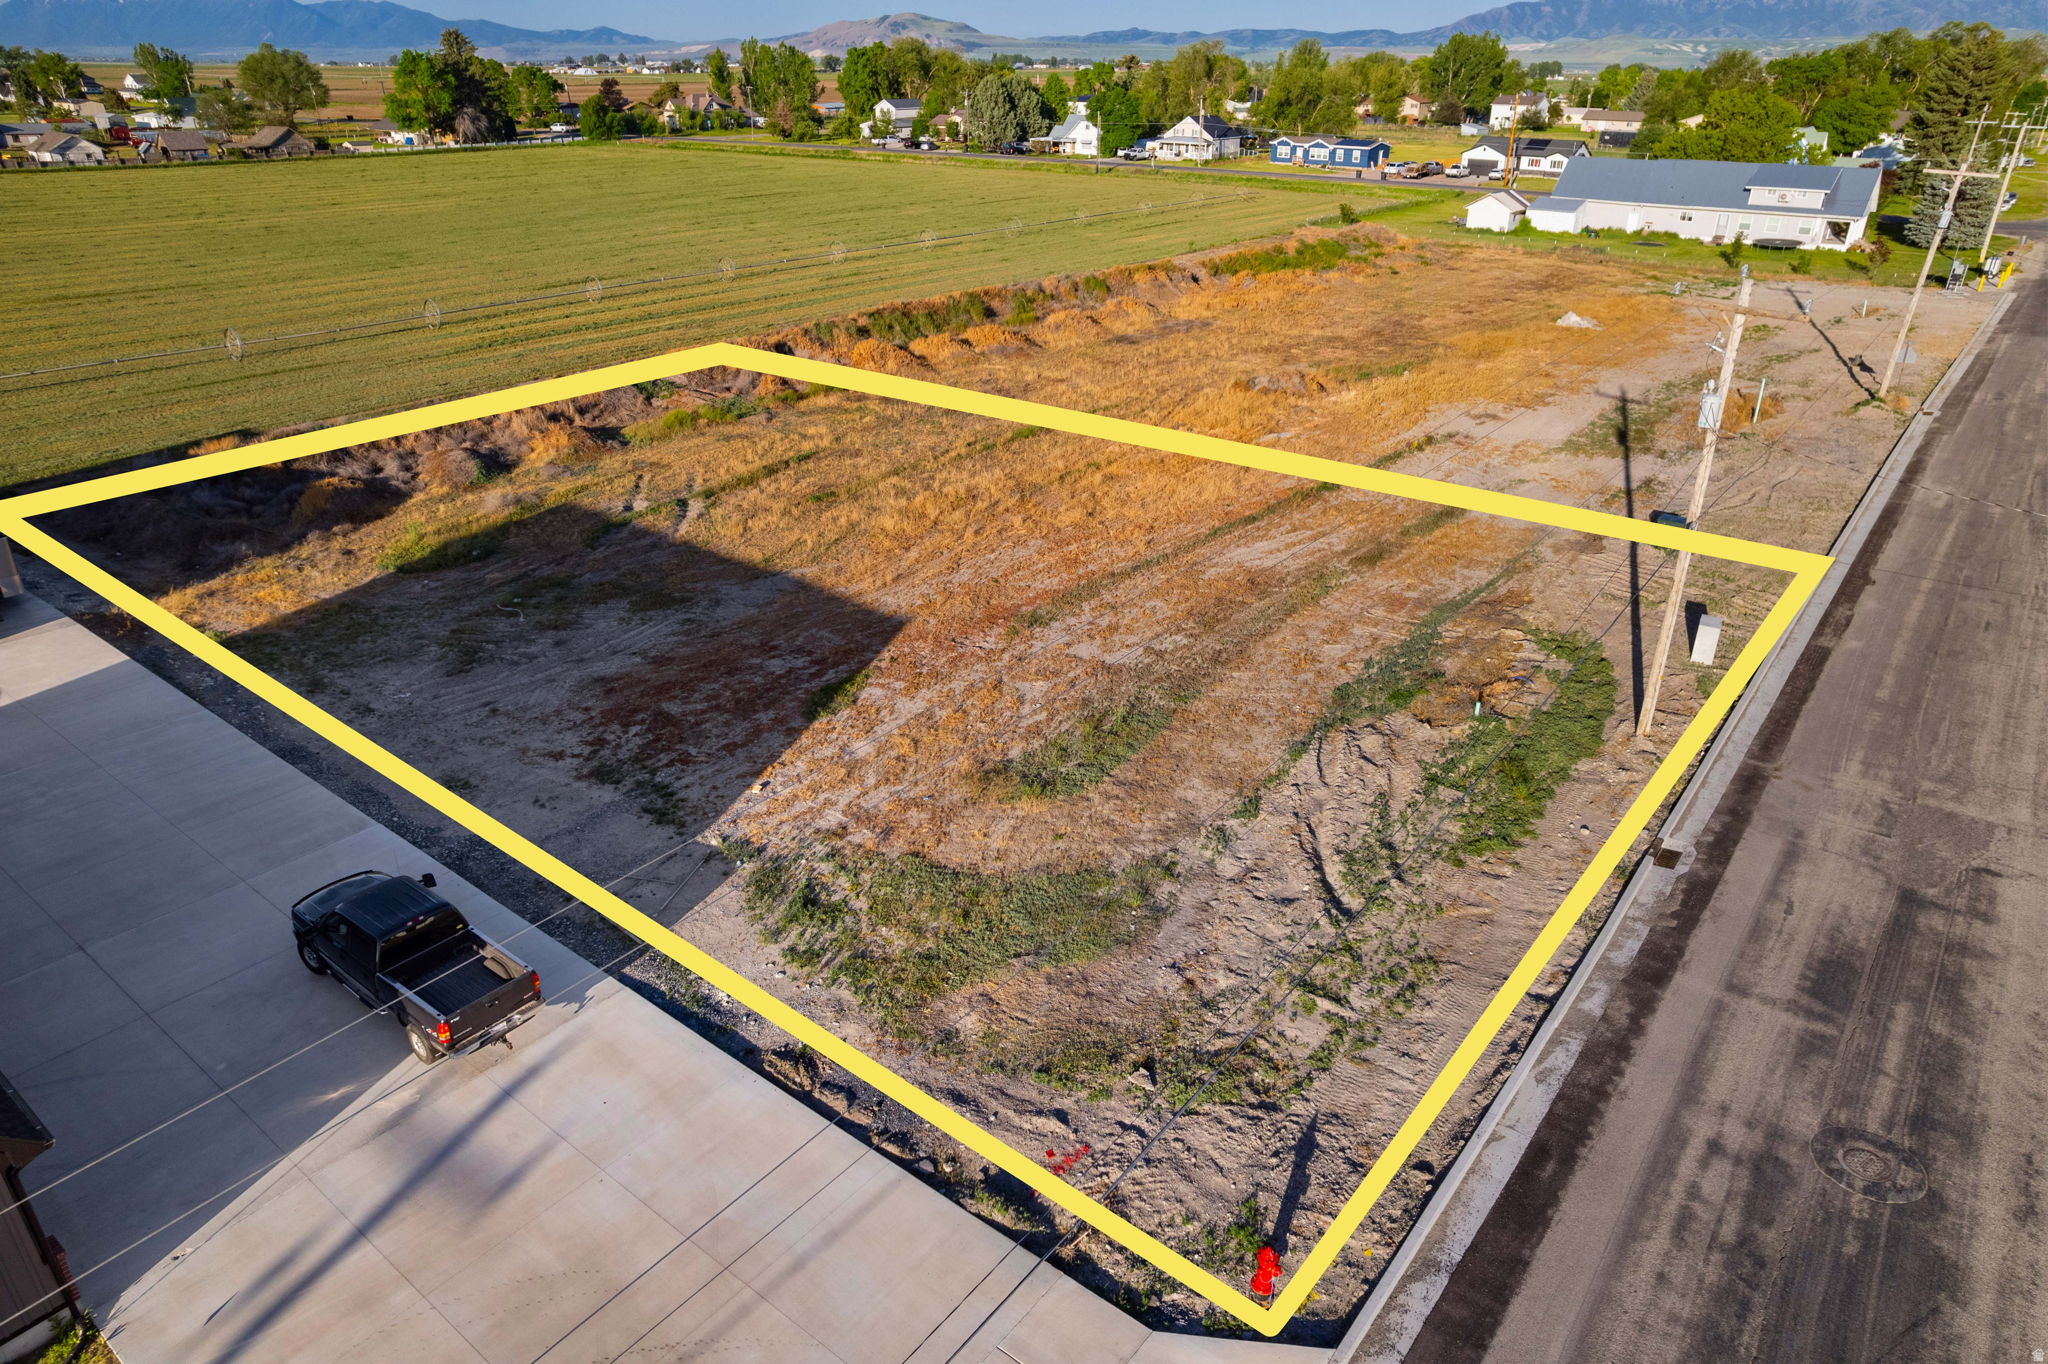
Build the home you've always envisioned on this amazing, flat building lot with breath taking views of the mountains.  Nestled the heart of a small-town community, this property offers a balance of peaceful country living and everyday convenience. The elementary school is located on the same street and grocery store, famous Lewiston Theatre, pickleball courts and a bus stop is a short walk away.  Seller to offer a generous $15,000 towards landscaping to help create the outdoor space you've been dreaming of.  Call today to make your dream a reality!
#2162687

Lewiston

68 E 200 S 3

None Beds

None Baths

0.55 acres

$185,000

MLS#: 2162687
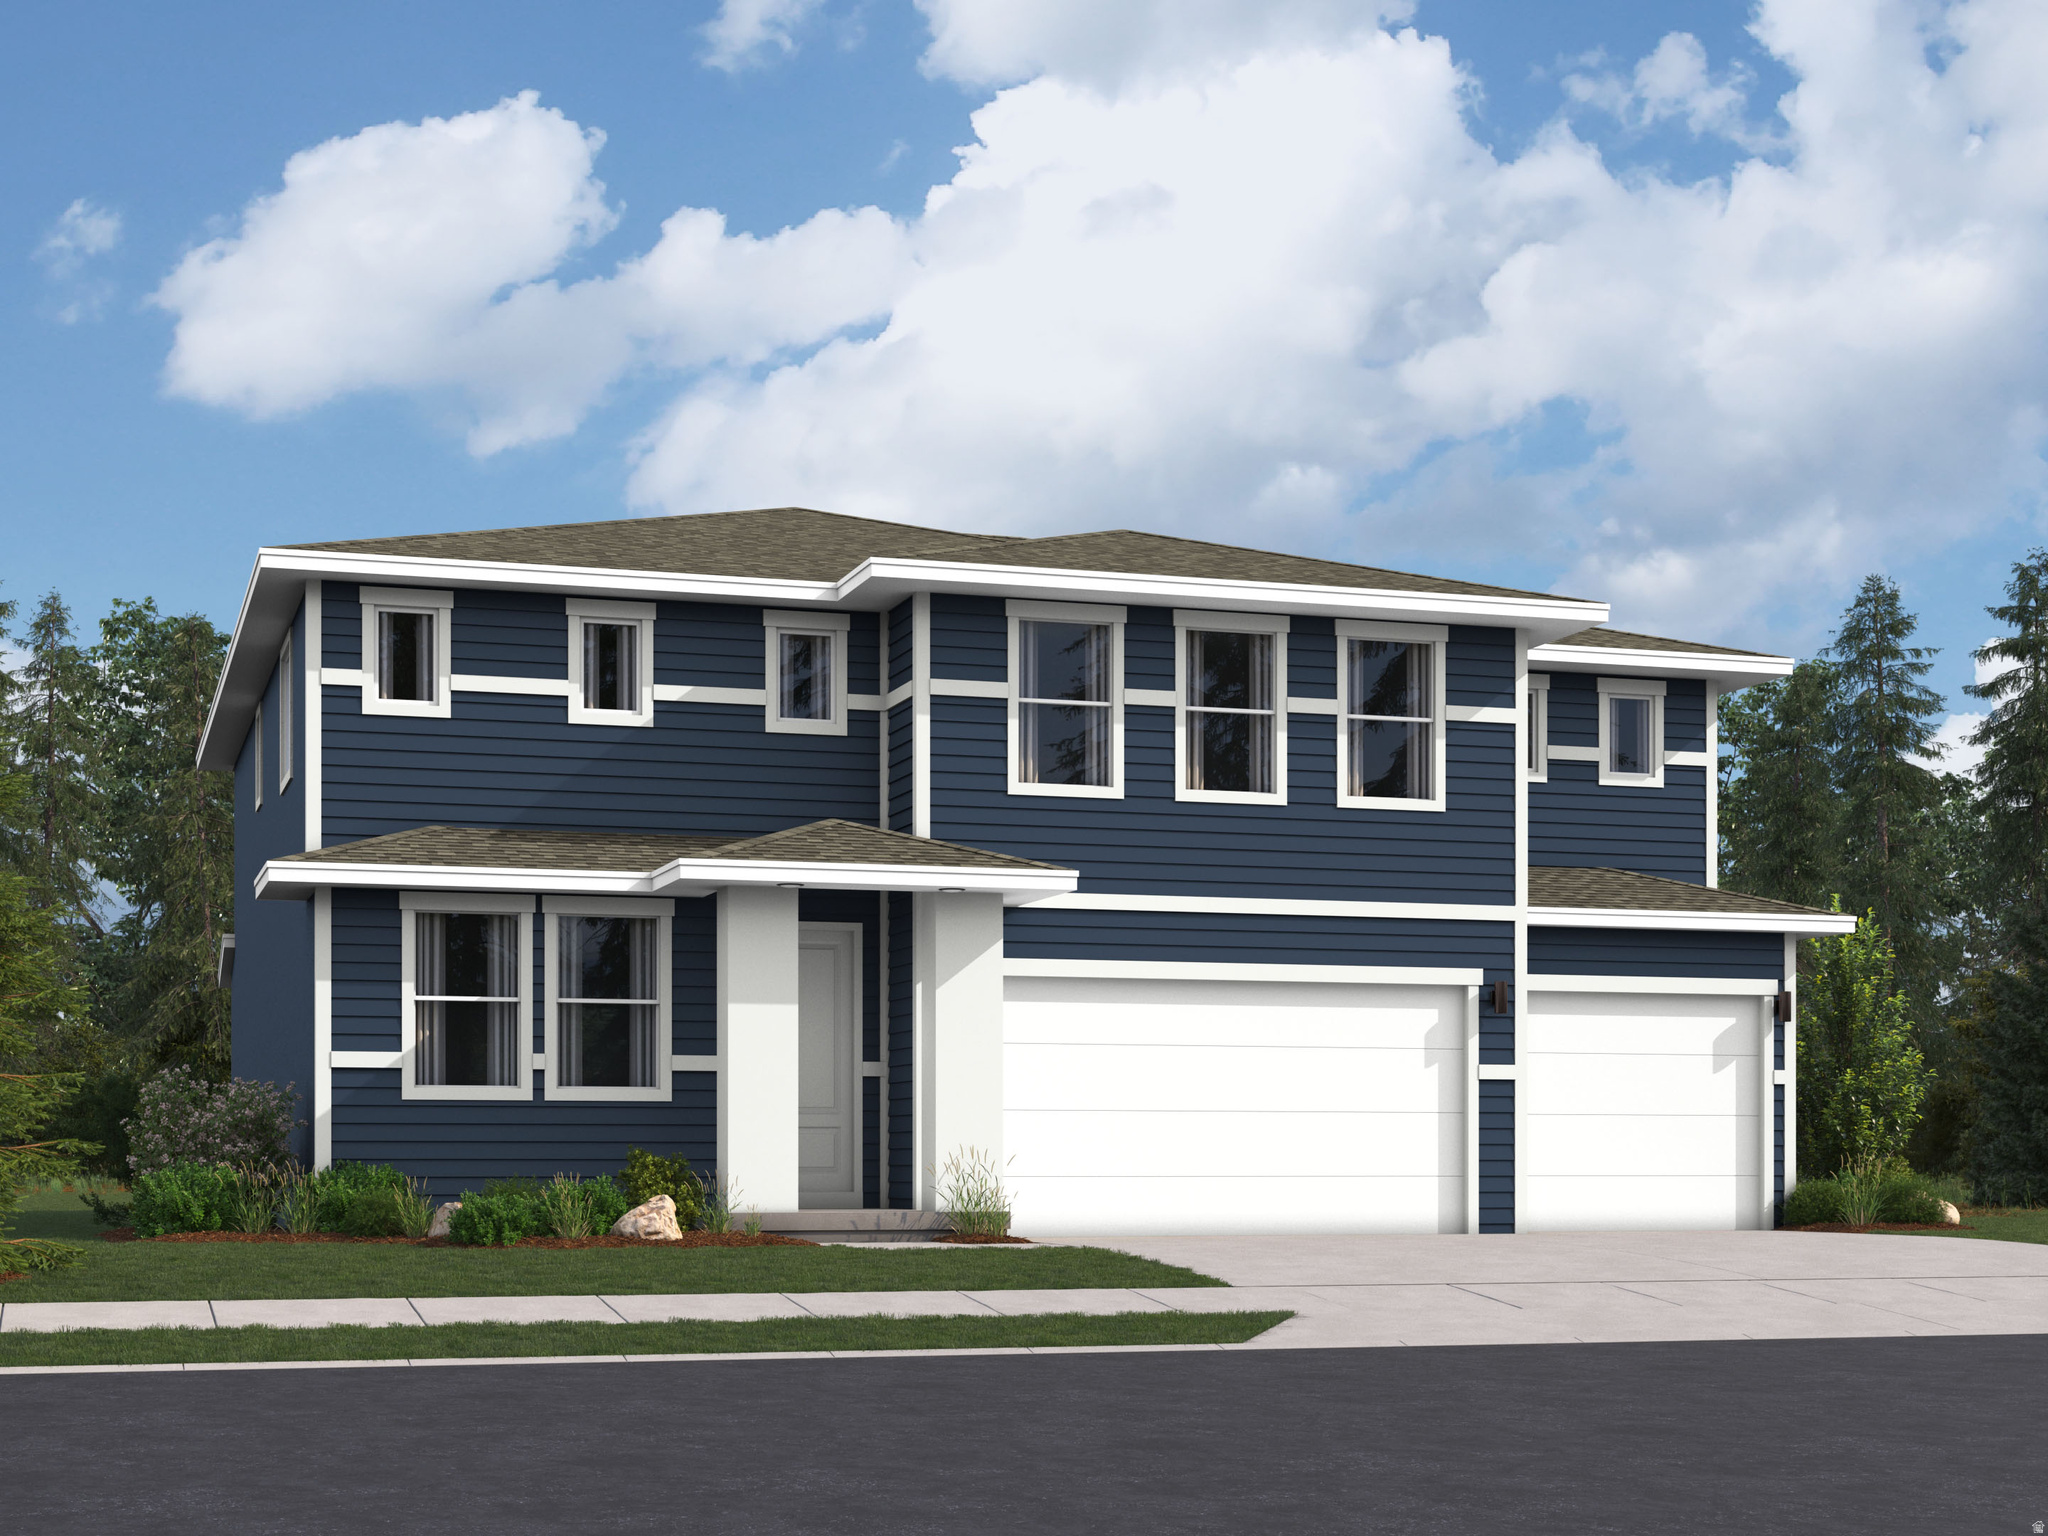
Parkway Fields - 4032- Teton. Receive up to $20,000 towards closing costs when financing with our preferred lender! Estimated completion in September. This plan features 4 bedrooms, 3 bathrooms, a 3-bay garage, and a full, unfinished basement! On the main floor, you will find a spacious family room, a large kitchen with white craftsman style cabinets, white quartz countertops, guest bedroom with full bathroom, and stainless steel appliances including gas range and refrigerator. The second floor has 3 bedrooms and a loft including the owner's suite, and a secondary full bathroom. Square footage figures are provided as a courtesy estimate only and were obtained from builder. Buyer is advised to obtain an independent measurement. Interior photos are of same style of home but not actual home.
#2161184

Eagle Mountain

2173 E HUMMINGBIRD DR 4032

4 Beds

3 Baths

4,444 Sq.Ft.

$679,900

MLS#: 2161184
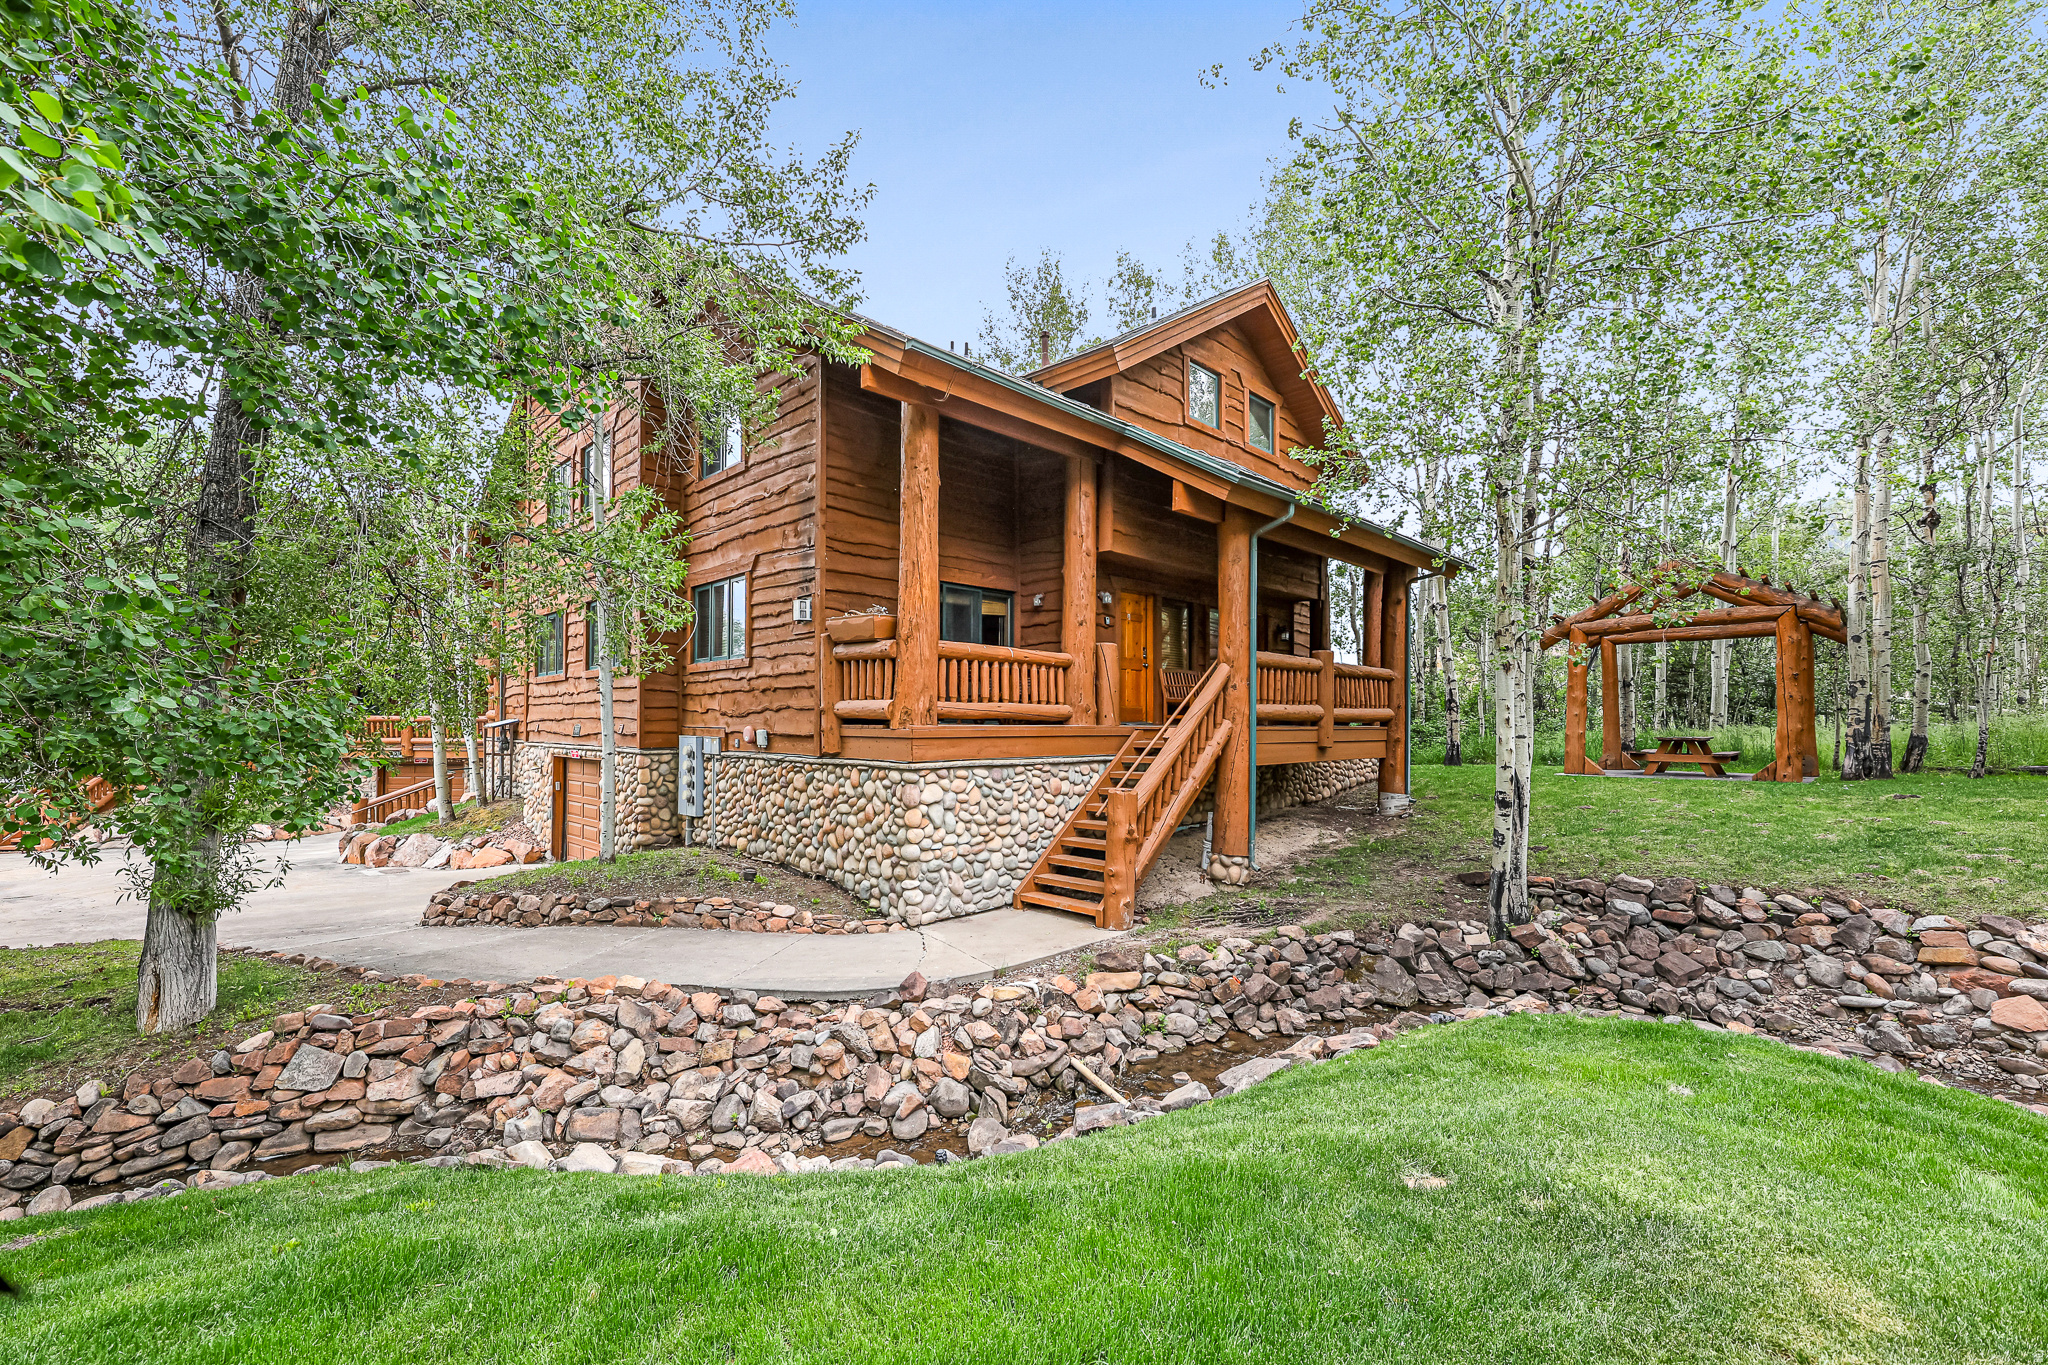
Property can be viewed beginning July 1st. Nestled in the back of Timber Wolf Lodges, this charming mountain condo offers a rare combination of privacy, natural beauty, and convenience. Surrounded by mature trees with a peaceful creek running alongside the property, you'll enjoy the relaxing sounds of nature and the true mountain ambiance that makes Park City so special. Inside, the condo features two spacious primary suites and three bathrooms, providing comfortable accommodations for 10-12 family and guests. A shared garage with space for two small cars or one large SUV adds extra convenience for year-round living or vacation use. Ideally located at the base of Park City Mountain Resort and within walking distance of Canyons Village, this property offers easy access to world-class skiing, hiking, dining, and entertainment. The free Park City transit system is also nearby, making it simple to explore everything the area has to offer. Boasting one of the most desirable locations in Timber Wolf Lodges, this exceptional residence is ideally situated away from highway noise and surrounded by natural beauty. With no adjacent unit on one side, the property enjoys added privacy, expansive green space, and a more secluded mountain feel than many other residences within the community. HOA dues cover utilities, cable, internet, and access to year-round hot tubs, making ownership easy and hassle-free. Nightly rentals are allowed, creating an excellent opportunity for both personal enjoyment and rental income. Whether you're looking for a mountain getaway, a full-time residence, or an investment property, this Timber Wolf Lodges condo offers the perfect blend of location, comfort, and mountain charm. All information is deemed reliable but is not guaranteed and should be independently verified.
#2165616

Park City

3933 N TIMBERWOLF LN 6C

2 Beds

2 Baths

1,054 Sq.Ft.

$1,050,000

MLS#: 2165616

* Listings identified with the FMLS IDX logo come from FMLS and are held by brokerage firms other than the owner of this website. The listing brokerage is identified in any listing details. Information is deemed reliable but is not guaranteed. If you believe any FMLS listing contains material that infringes your copyrighted work please click here to review our DMCA policy and learn how to submit a takedown request. © 2024. First Multiple Listing Service, Inc.
Provo Community Living!

Featured listing

Provo Community Living!

Browse Properties

Categories

Homes Tailored to Your Lifestyle

Buyers Guide

Buying a home is one of the most exciting milestones of your life.

View more

Sellers Guide

Putting your home on the market can be a stressful process, especially when you don’t know what to expect.

View more

Market report

With just a few clicks, you'll gain instant access to valuable insights about the real estate market, including trends, property values, and community analytics.

View more

Home value

Unlike automated valuations, our hands-on review will provide a comprehensive opinion of your home’s value while considering important interior elements and other location intangible factors that machine algorithms so often miss.

View more

Buyers resources

Guides on financing, inspections, and choosing the right Realtor for a smooth home purchase.

Sellers resources

Practical tips on staging, pricing, and preparing your home to attract buyers and maximize your sale.

 - property

Send a message

Message successfully sent.

Preferred Agent

Reason for contacting?

I agree to receive email communication and understand I can unsubscribe at any time.

I agree to be contacted by OnX Realty via call, email, and text for real estate services. To opt out, you can reply 'stop' at any time or reply 'help' for assistance. You can also click the unsubscribe link in the emails. Message and data rates may apply. Message frequency may vary. Privacy Policy

Sign In Sign Out

Virtual Assistant

Would you like to take the next step with this property? We can help you schedule a showing or virtual tour, or send you more details.

Yes, I would like more information.

Thank You for Your Reply, One of Our Agents will contact you as soon as possible

No, maybe later.

Thank you, you can always contact me via email, phone number or through the contact form.

Realhub AI

Lucy - Your AI-Powered Realtor

Update Your Temporary Password

Personalize your search

Enter your email and we'll notify you immediately when new listings match what you're looking for.

or enter email address

Already have an account ? Login here

Continue your home search

I agree to receive communications and understand I can unsubscribe at any time.

I agree to be contacted by OnX Realty via call, email, and text for real estate services. To opt out, you can reply 'stop' at any time or reply 'help' for assistance. You can also click the unsubscribe link in the emails. Message and data rates may apply. Message frequency may vary. Privacy Policy

Already have an account ? Login here

We use cookies

We use cookies primarily for analytics to enhance your experience. By accepting, you agree to our use of these cookies. You can manage your preferences or learn more about our cookies policy.