Thinking of selling?

Utah's Premier |
OnX Realty

  • Nearby me

Popular Features

Community Features

Association

Property Features

Waterfront

View

Exterior Features

Interior Features

Style

E-Alert name

Properties

10000 properties match your criteria

La Casa at Entrada is a special collection of twenty luxury custom patio homesites within the Entrada at Snow Canyon master-planned community. Each homesite offers ample design possibilities, including three-car garages, expanded outdoor patios, pools, and more. No time frame to build. Approved Builder, Brian Geer Construction. The photographs of homes presented are of previous homes constructed by the required builder and are for illustrativepurposes only and are not representative of homes to be built for this property. All information deemed reliable, but not guaranteed. All information herein is deemed reliable but is not guaranteed. Buyer is responsible to verify all listing information, including square feet/acreage, to buyer's own satisfaction.
#1992663

St. George

0 7

None Beds

None Baths

0.44 acres

$755,500

MLS#: 1992663
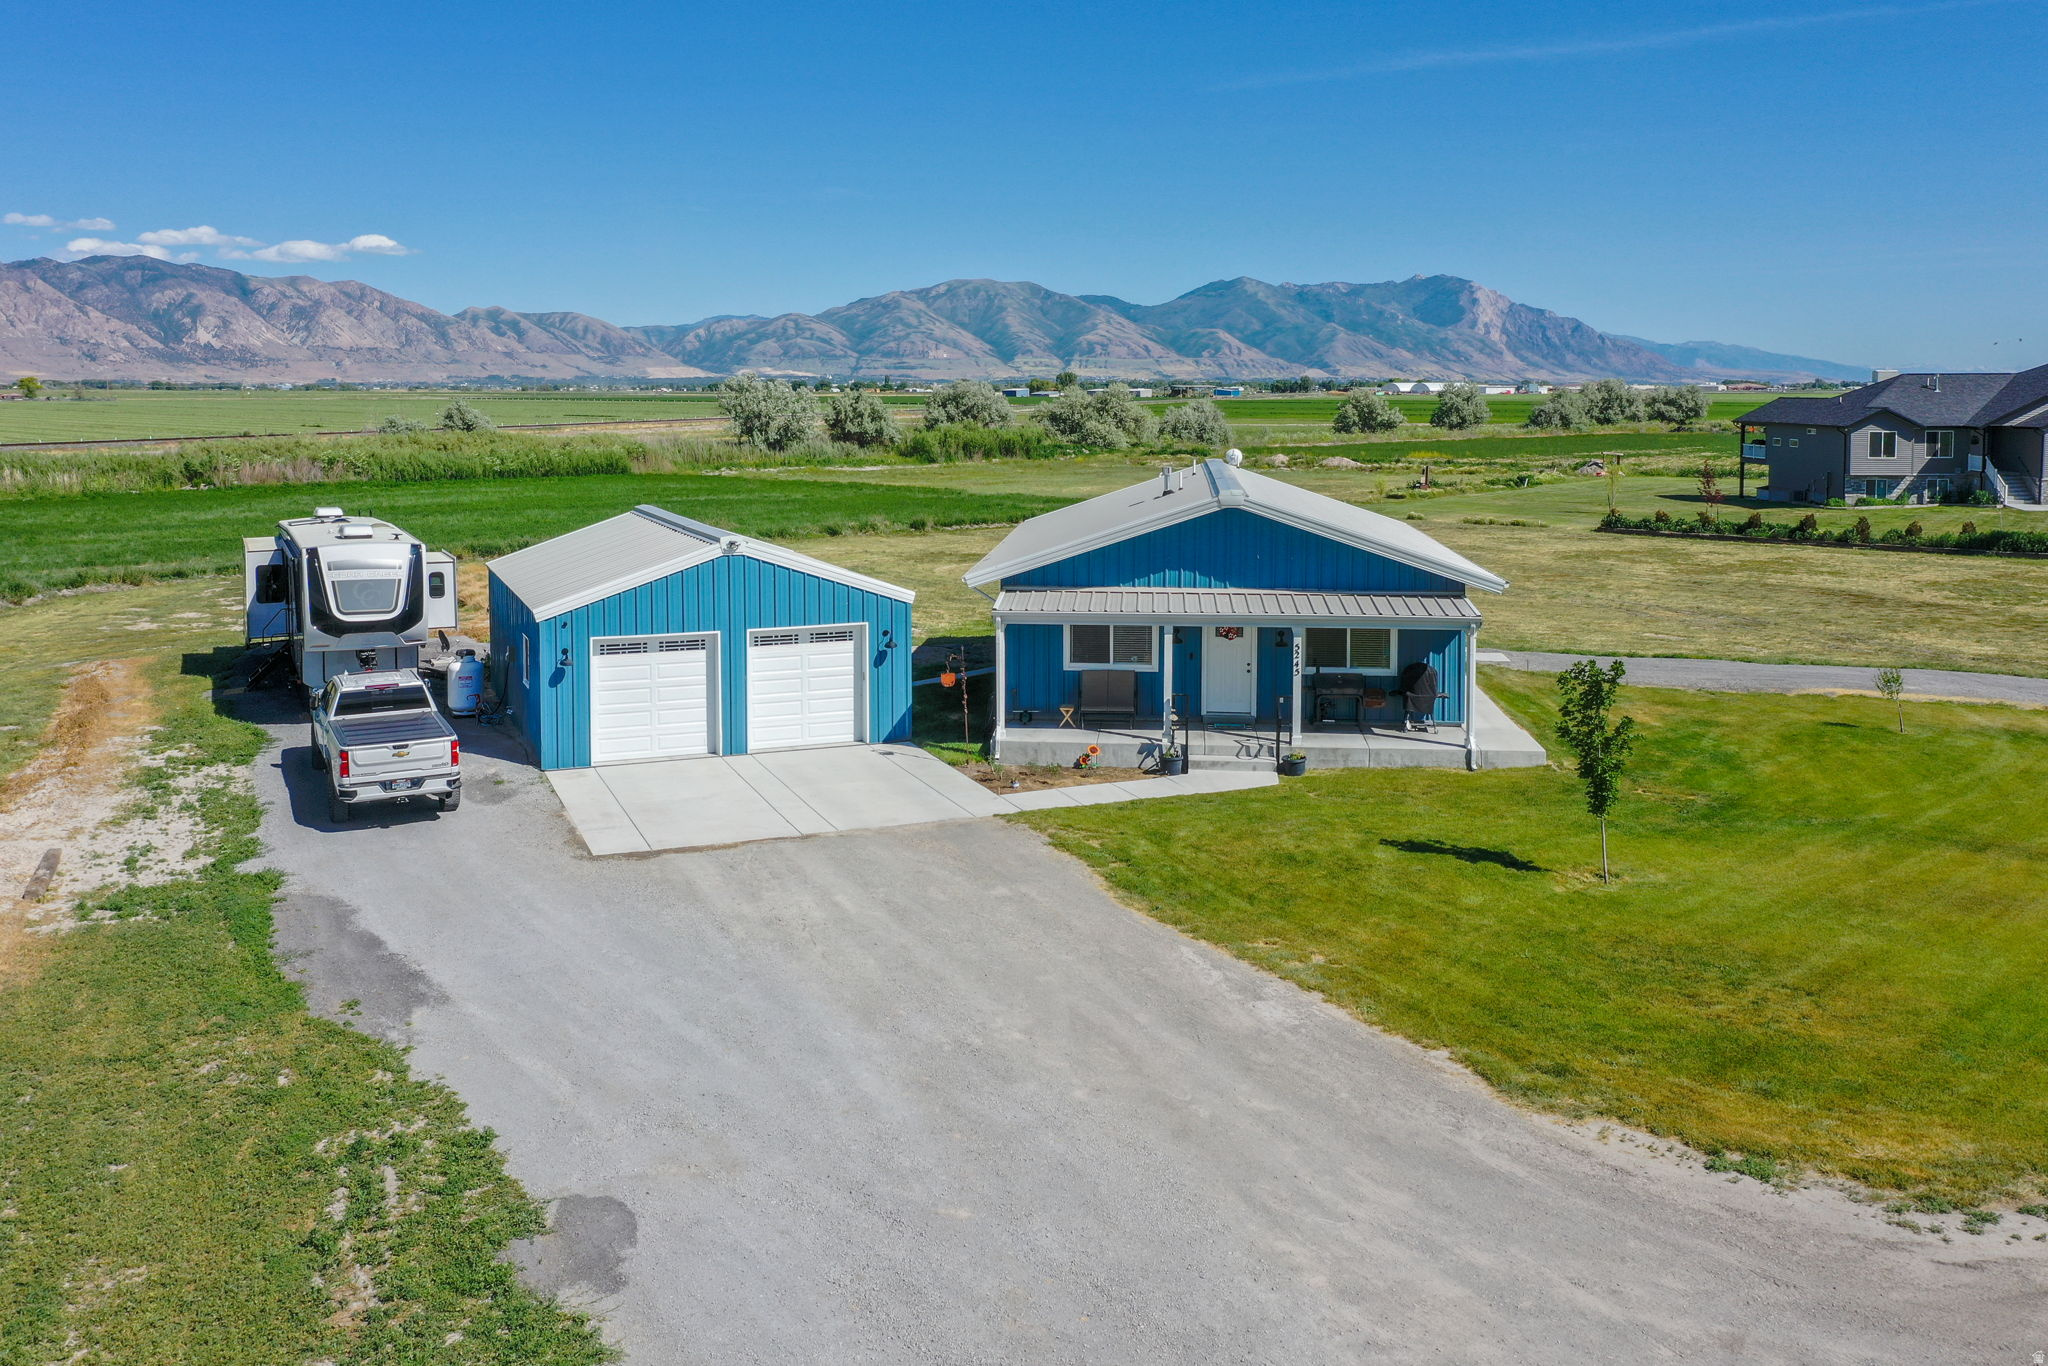
Experience the charm of private country living on this exceptional ranchette with usable acreage and room for horses. Grow your own hay, create your dream hobby farm, or simply enjoy the peace and beauty of wide-open spaces. This newer-built, meticulously maintained home offers 2 bedrooms, 2 bathrooms, and an oversized extended two-car garage with plenty of room for equipment, recreational vehicles, and storage. Clean, well-kept, and move-in ready, this property combines modern comfort with the freedom and lifestyle that only country living can provide.
#2165313

Corinne

5245 W 4000 N

2 Beds

1 Baths

1,260 Sq.Ft.

$755,000

MLS#: 2165313
Price reduced
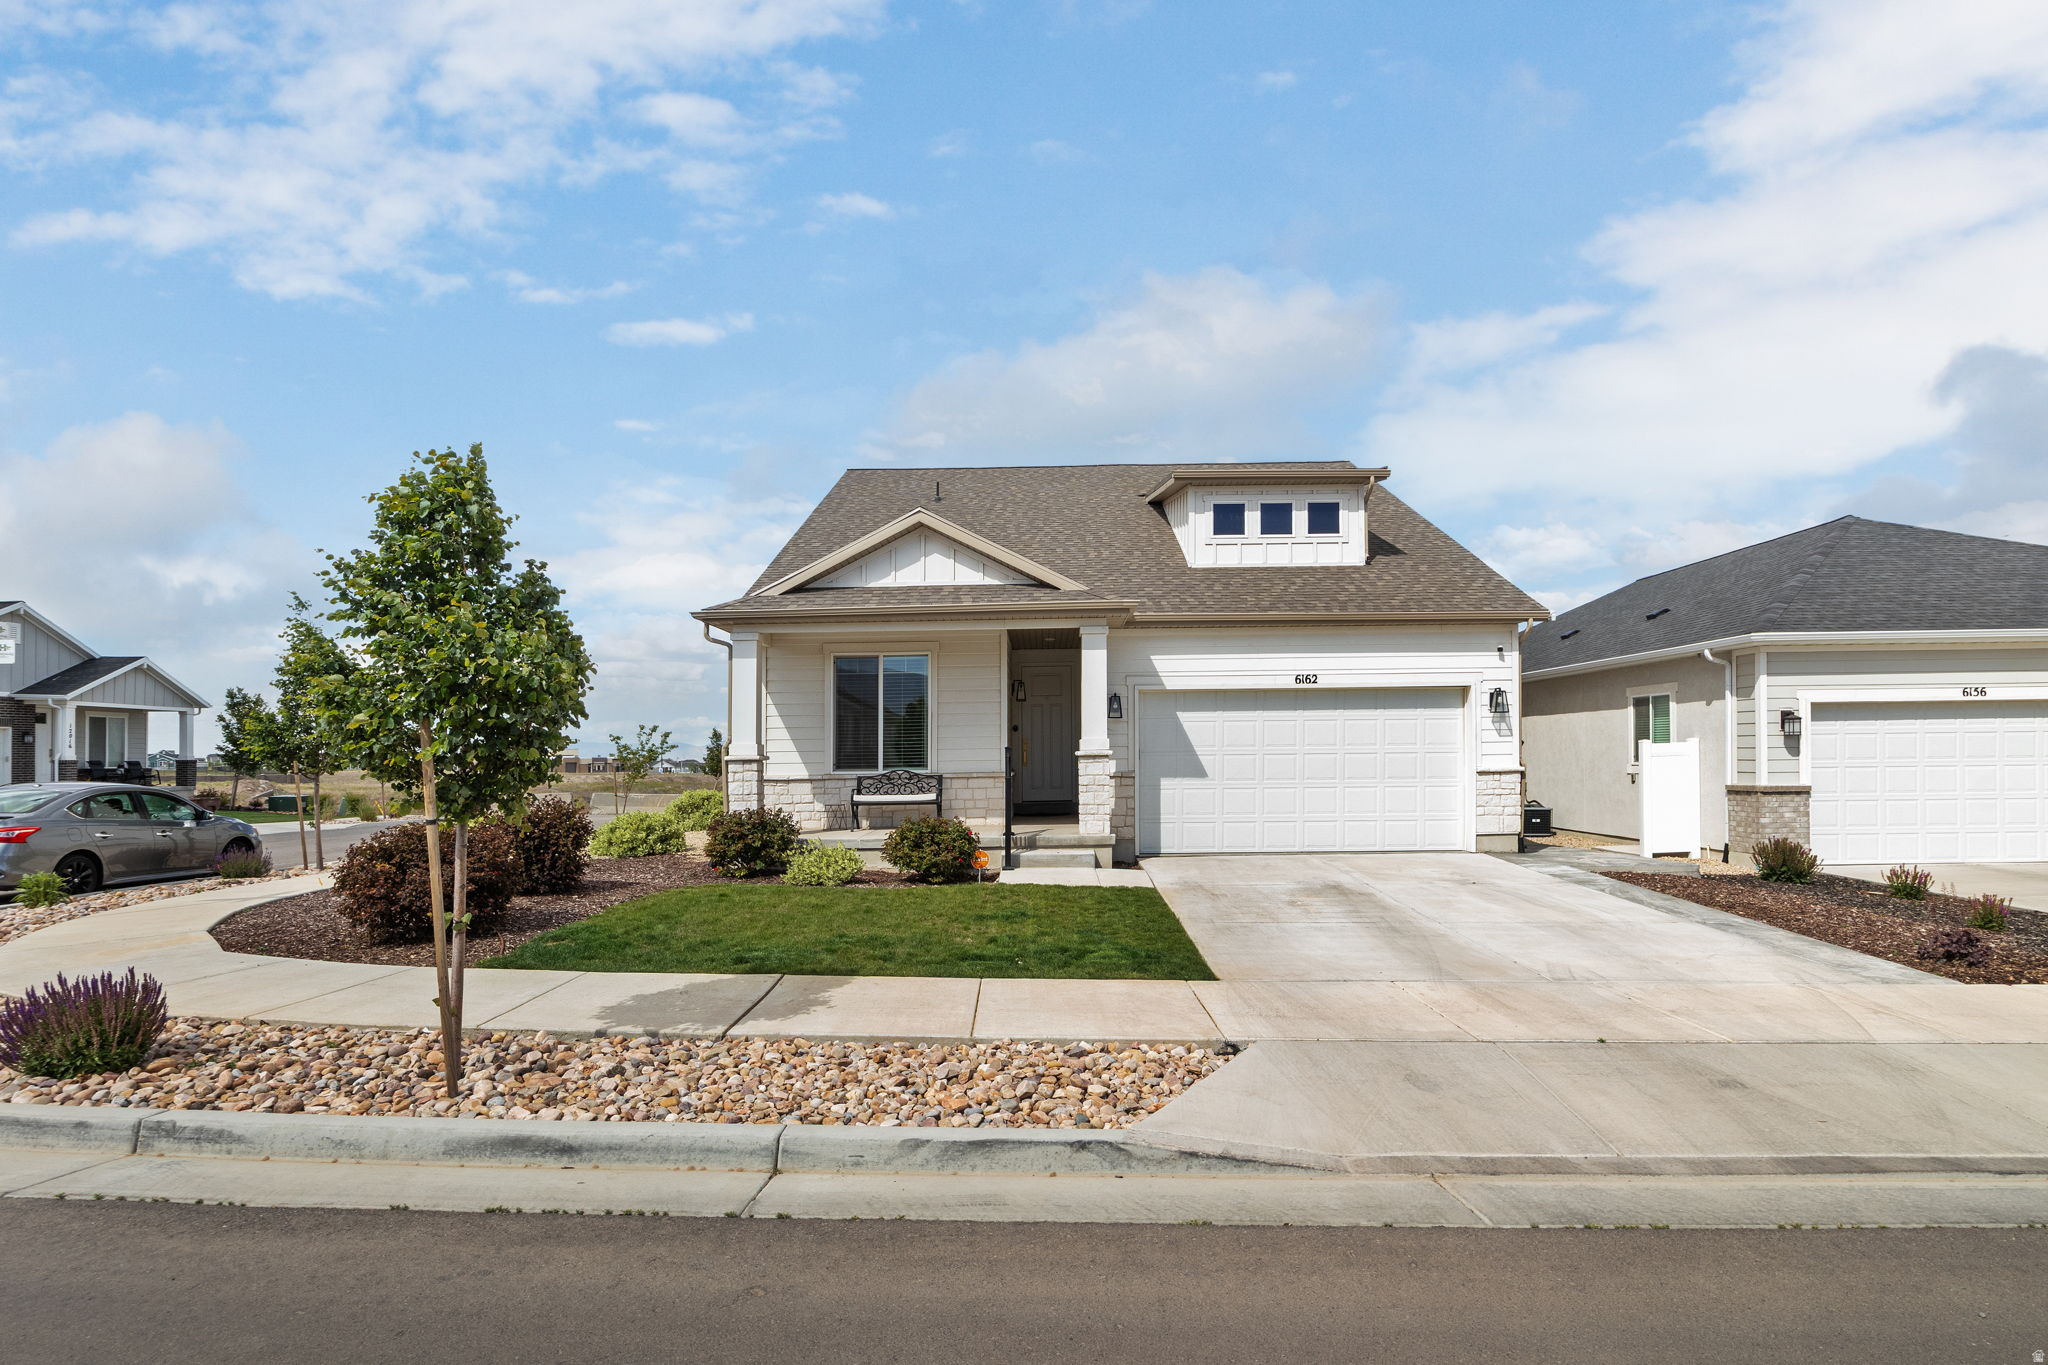
Welcome to 6162 W Teton Park Dr., one of the largest and most versatile homes in Herriman's desirable Teton Village 55+ community. Thoughtfully designed with over six bedrooms and multiple living spaces, this exceptional residence offers the perfect blend of luxury, comfort, and flexibility. This property is fully fenced. The main level features a spacious primary suite complete with a spa-inspired bathroom, dual vanities, and a large walk-in closet. The open-concept living area is accented by high-end finishes, creating an inviting space for entertaining, an office for working or everyday living. Upstairs, you'll find a private loft retreat featuring an additional bedroom and full bathroom-ideal for guests, hobbies, or a home office.  The fully finished basement significantly expands the home's functionality with three additional bedrooms, a kitchenette, and generous living space, making it perfect for extended family, visitors, or multi-generational living.  Located in the gated Teton Village 55+ community, residents enjoy low-maintenance living while benefiting from a unique community policy that allows individuals 18 years and older to reside with a qualifying 55+ occupant. The community is conveniently located near shopping, dining, healthcare, recreation, and entertainment. Just minutes away, you'll enjoy everything the Daybreak area has to offer, including Oquirrh Lake, extensive walking and biking trails, parks, community events, shopping at The District, Downtown Daybreak, the Salt Lake Bees' new ballpark, restaurants, entertainment venues, and convenient TRAX access. Herriman's outdoor recreation opportunities, including Blackridge Reservoir, scenic trails, and mountain views, are also just moments from your doorstep.   This is a rare opportunity to own one of the premier homes in the community, offering exceptional square footage, luxury finishes, and incredible flexibility in one of the southwest valley's most sought-after locations.
#2162035

Herriman

6162 W TETON PARK 131

6 Beds

4 Baths

3,969 Sq.Ft.

$755,000

MLS#: 2162035
None
#2158518

Fruit Heights

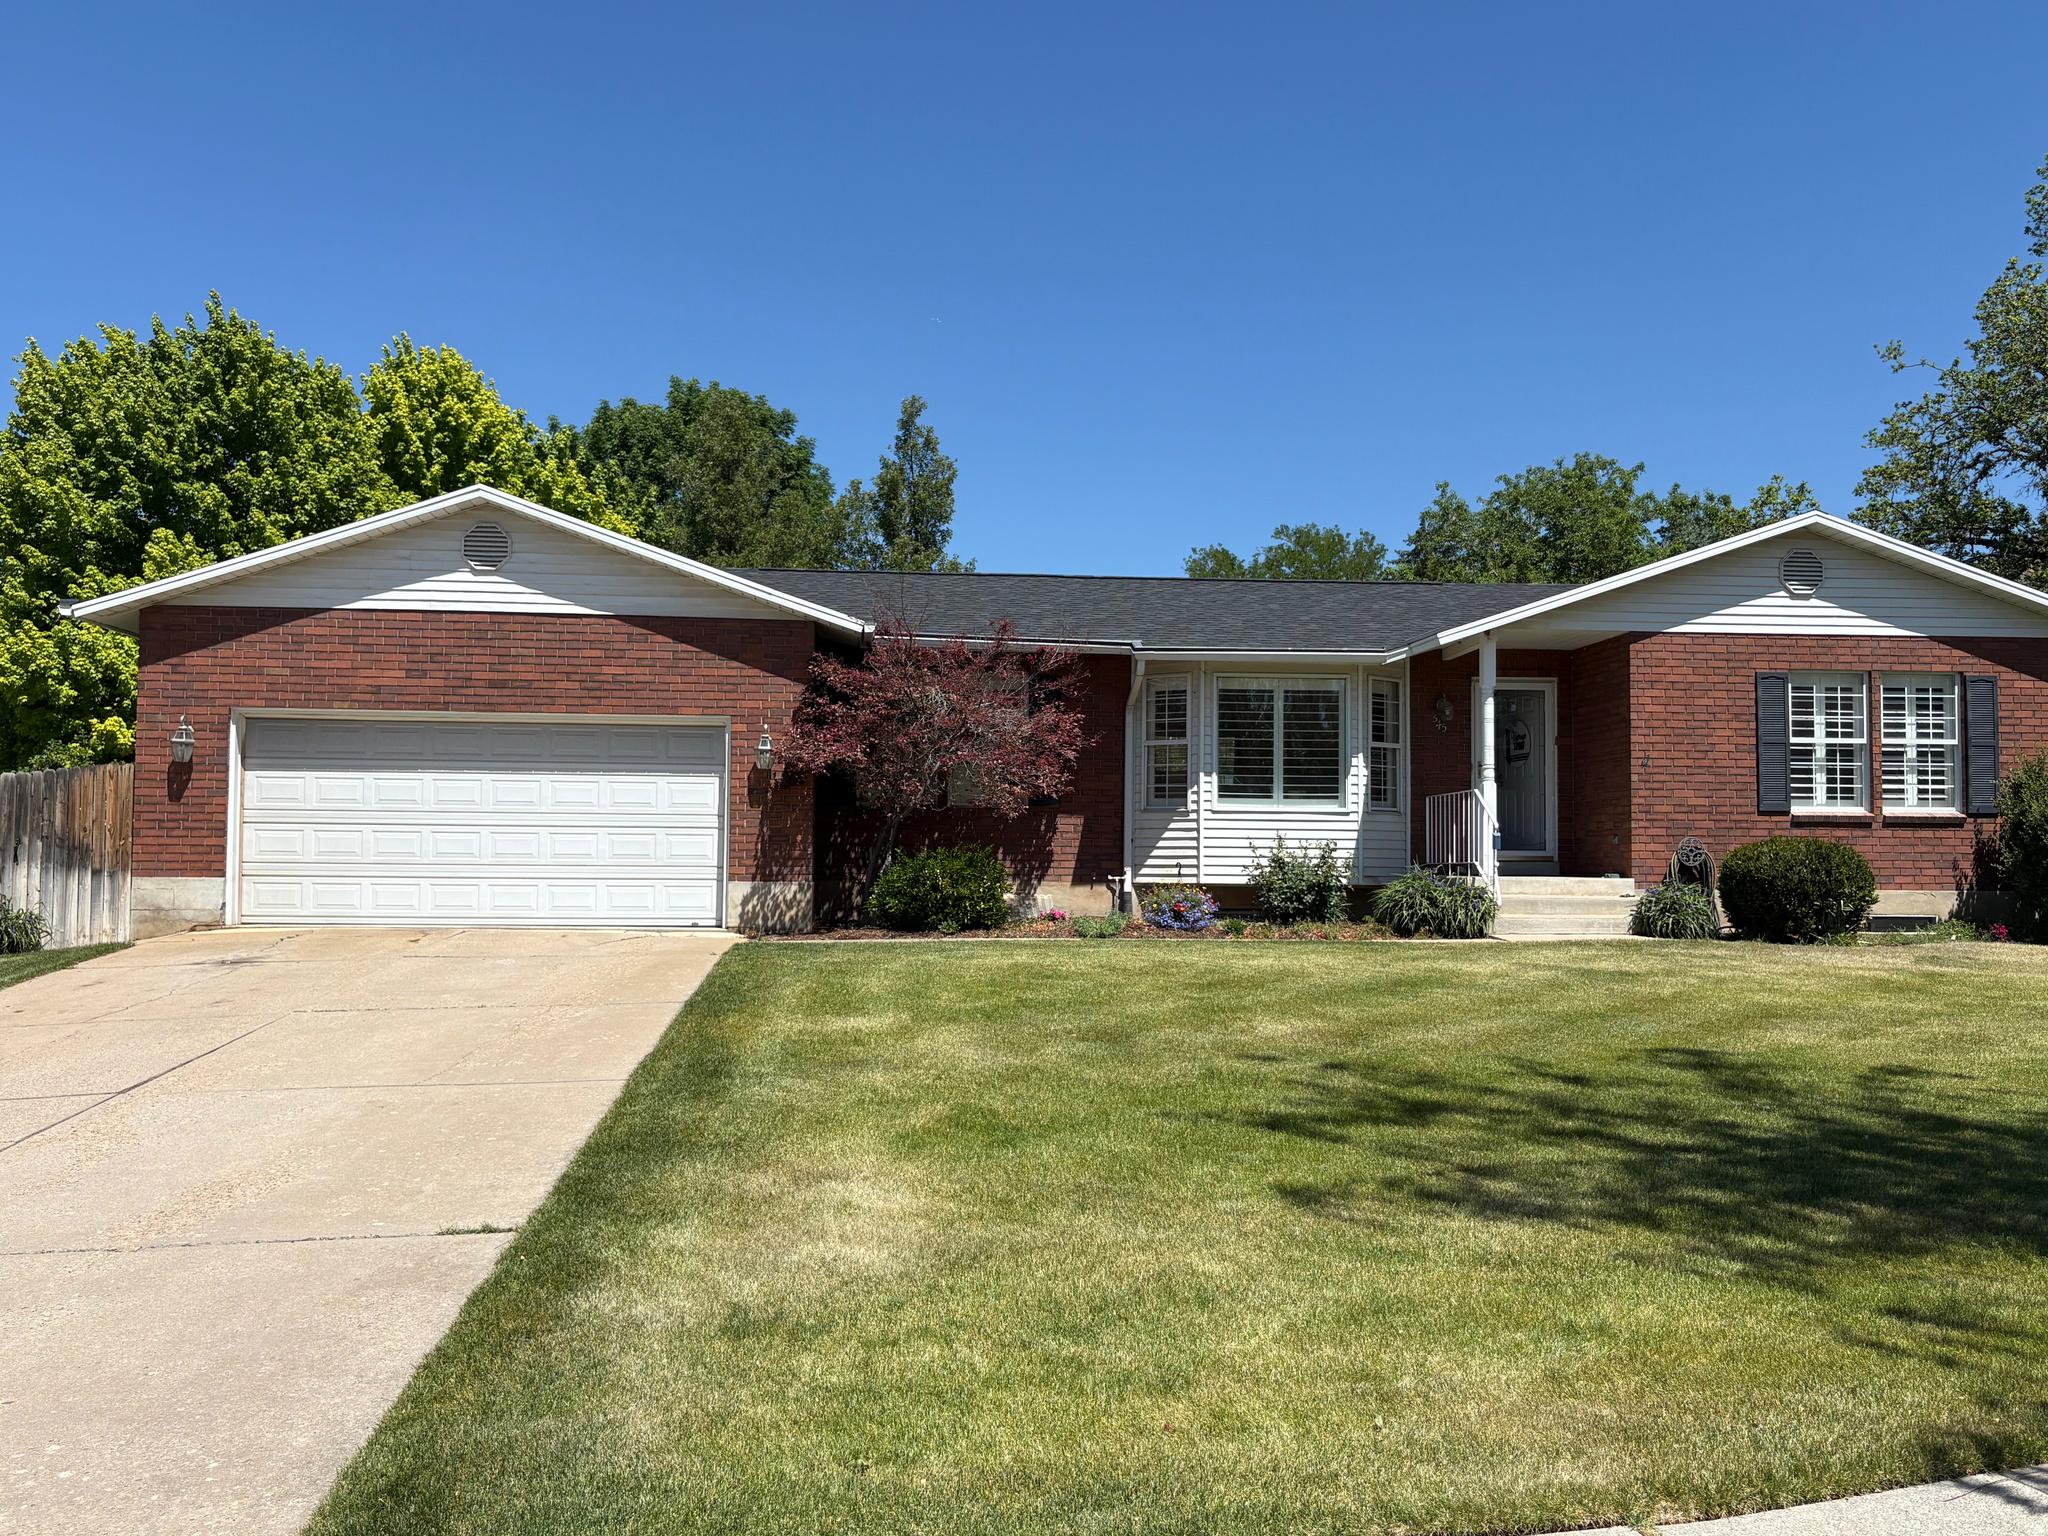
545 S 1350 E

4 Beds

1 Baths

2,964 Sq.Ft.

$755,000

MLS#: 2158518
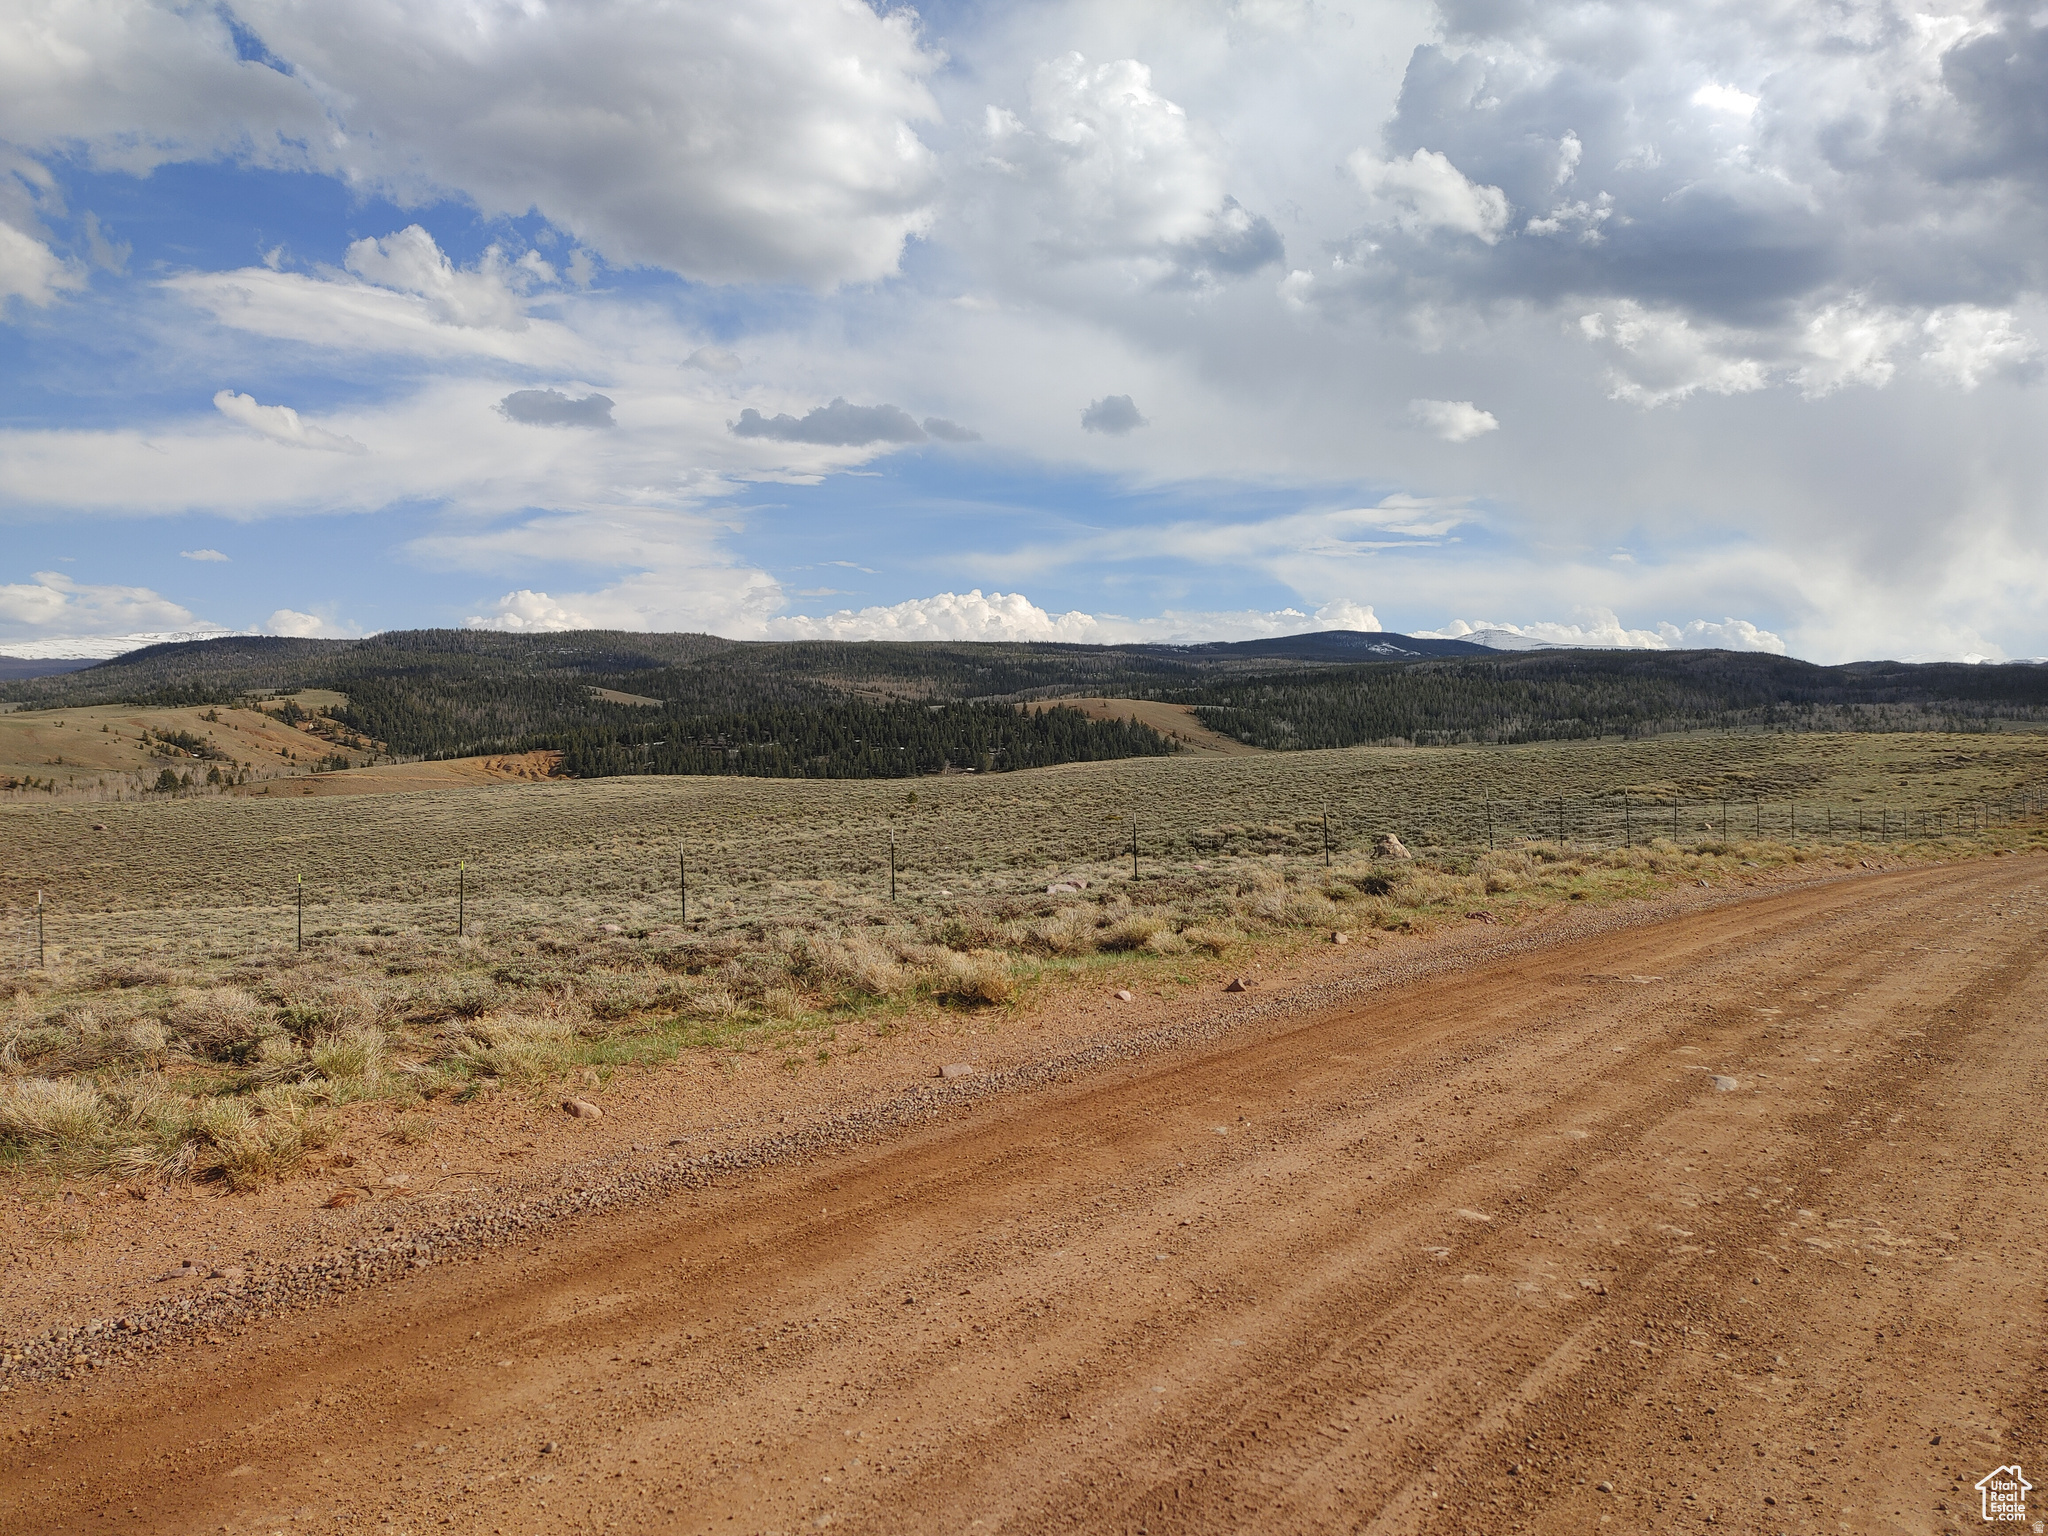
90.57 Acres Near Kings Peak Trailhead!  A rare opportunity to own 90.57 acres of private recreational land, perfect for outdoor enthusiasts or a family legacy retreat. Features include private ATV trails, 4 small bunk houses, and 46 fully fenced acres. Located near the Kings Peak Trailhead with endless opportunities for adventure and outdoor recreation.
#2161788

Kamas

0 00

None Beds

None Baths

90.57 acres

$755,000

MLS#: 2161788
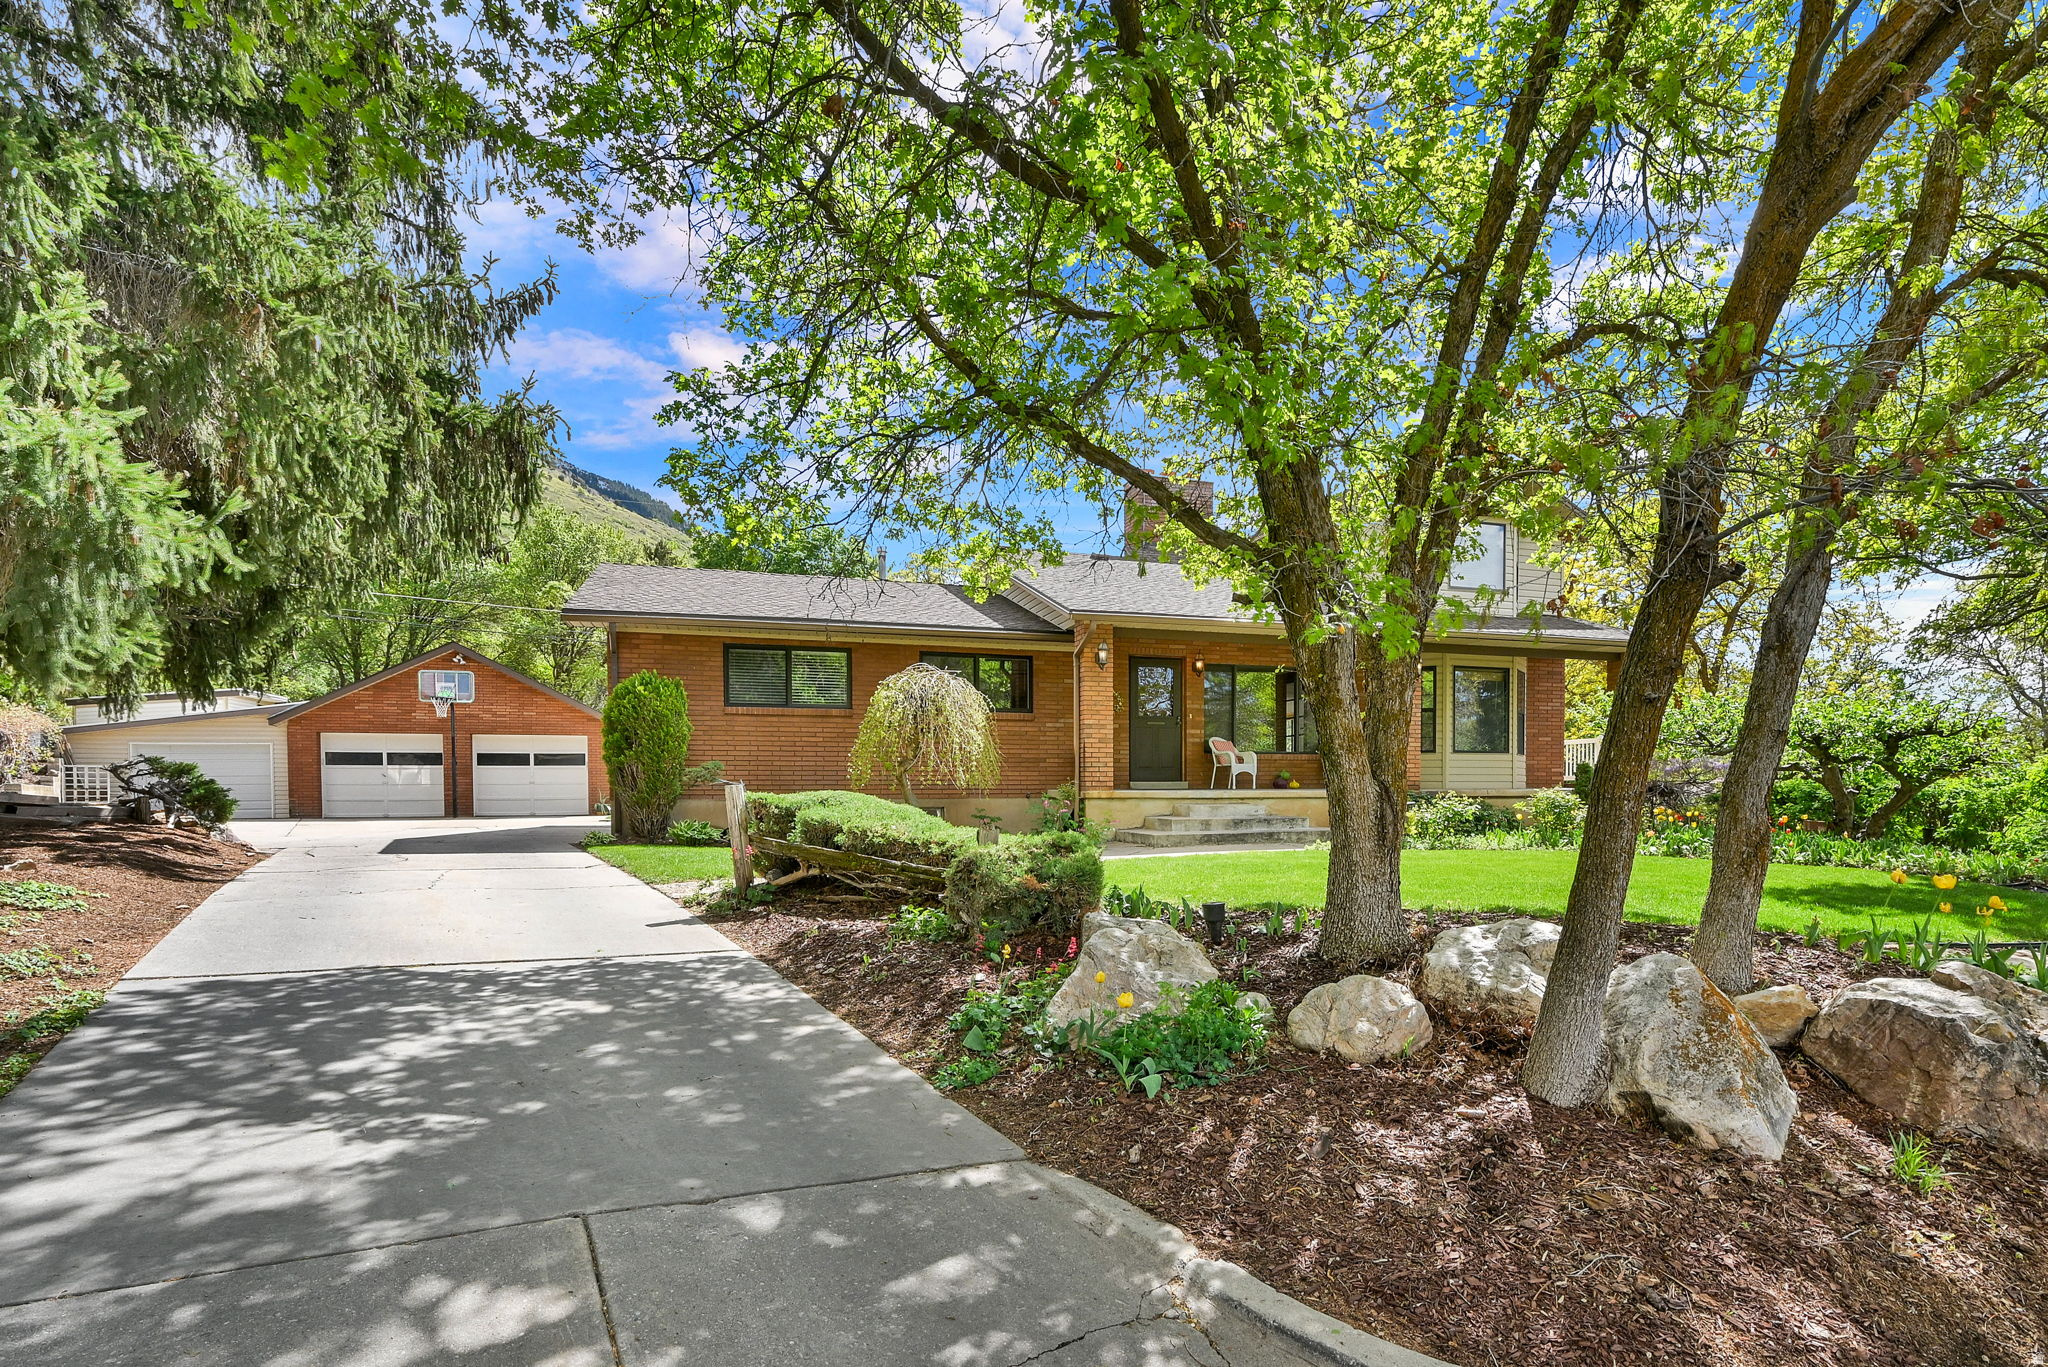
Beautiful North Ogden Home on large quiet lot.  Mega Insulated flexible design is perfect for large or multi generational households.  Grand Master suite upstairs with huge jetted tub, walk in closet fireplace and more!! Come see for yourself!
#2150822

North Ogden

1333 E 2550 N

6 Beds

2 Baths

4,348 Sq.Ft.

$755,000

MLS#: 2150822
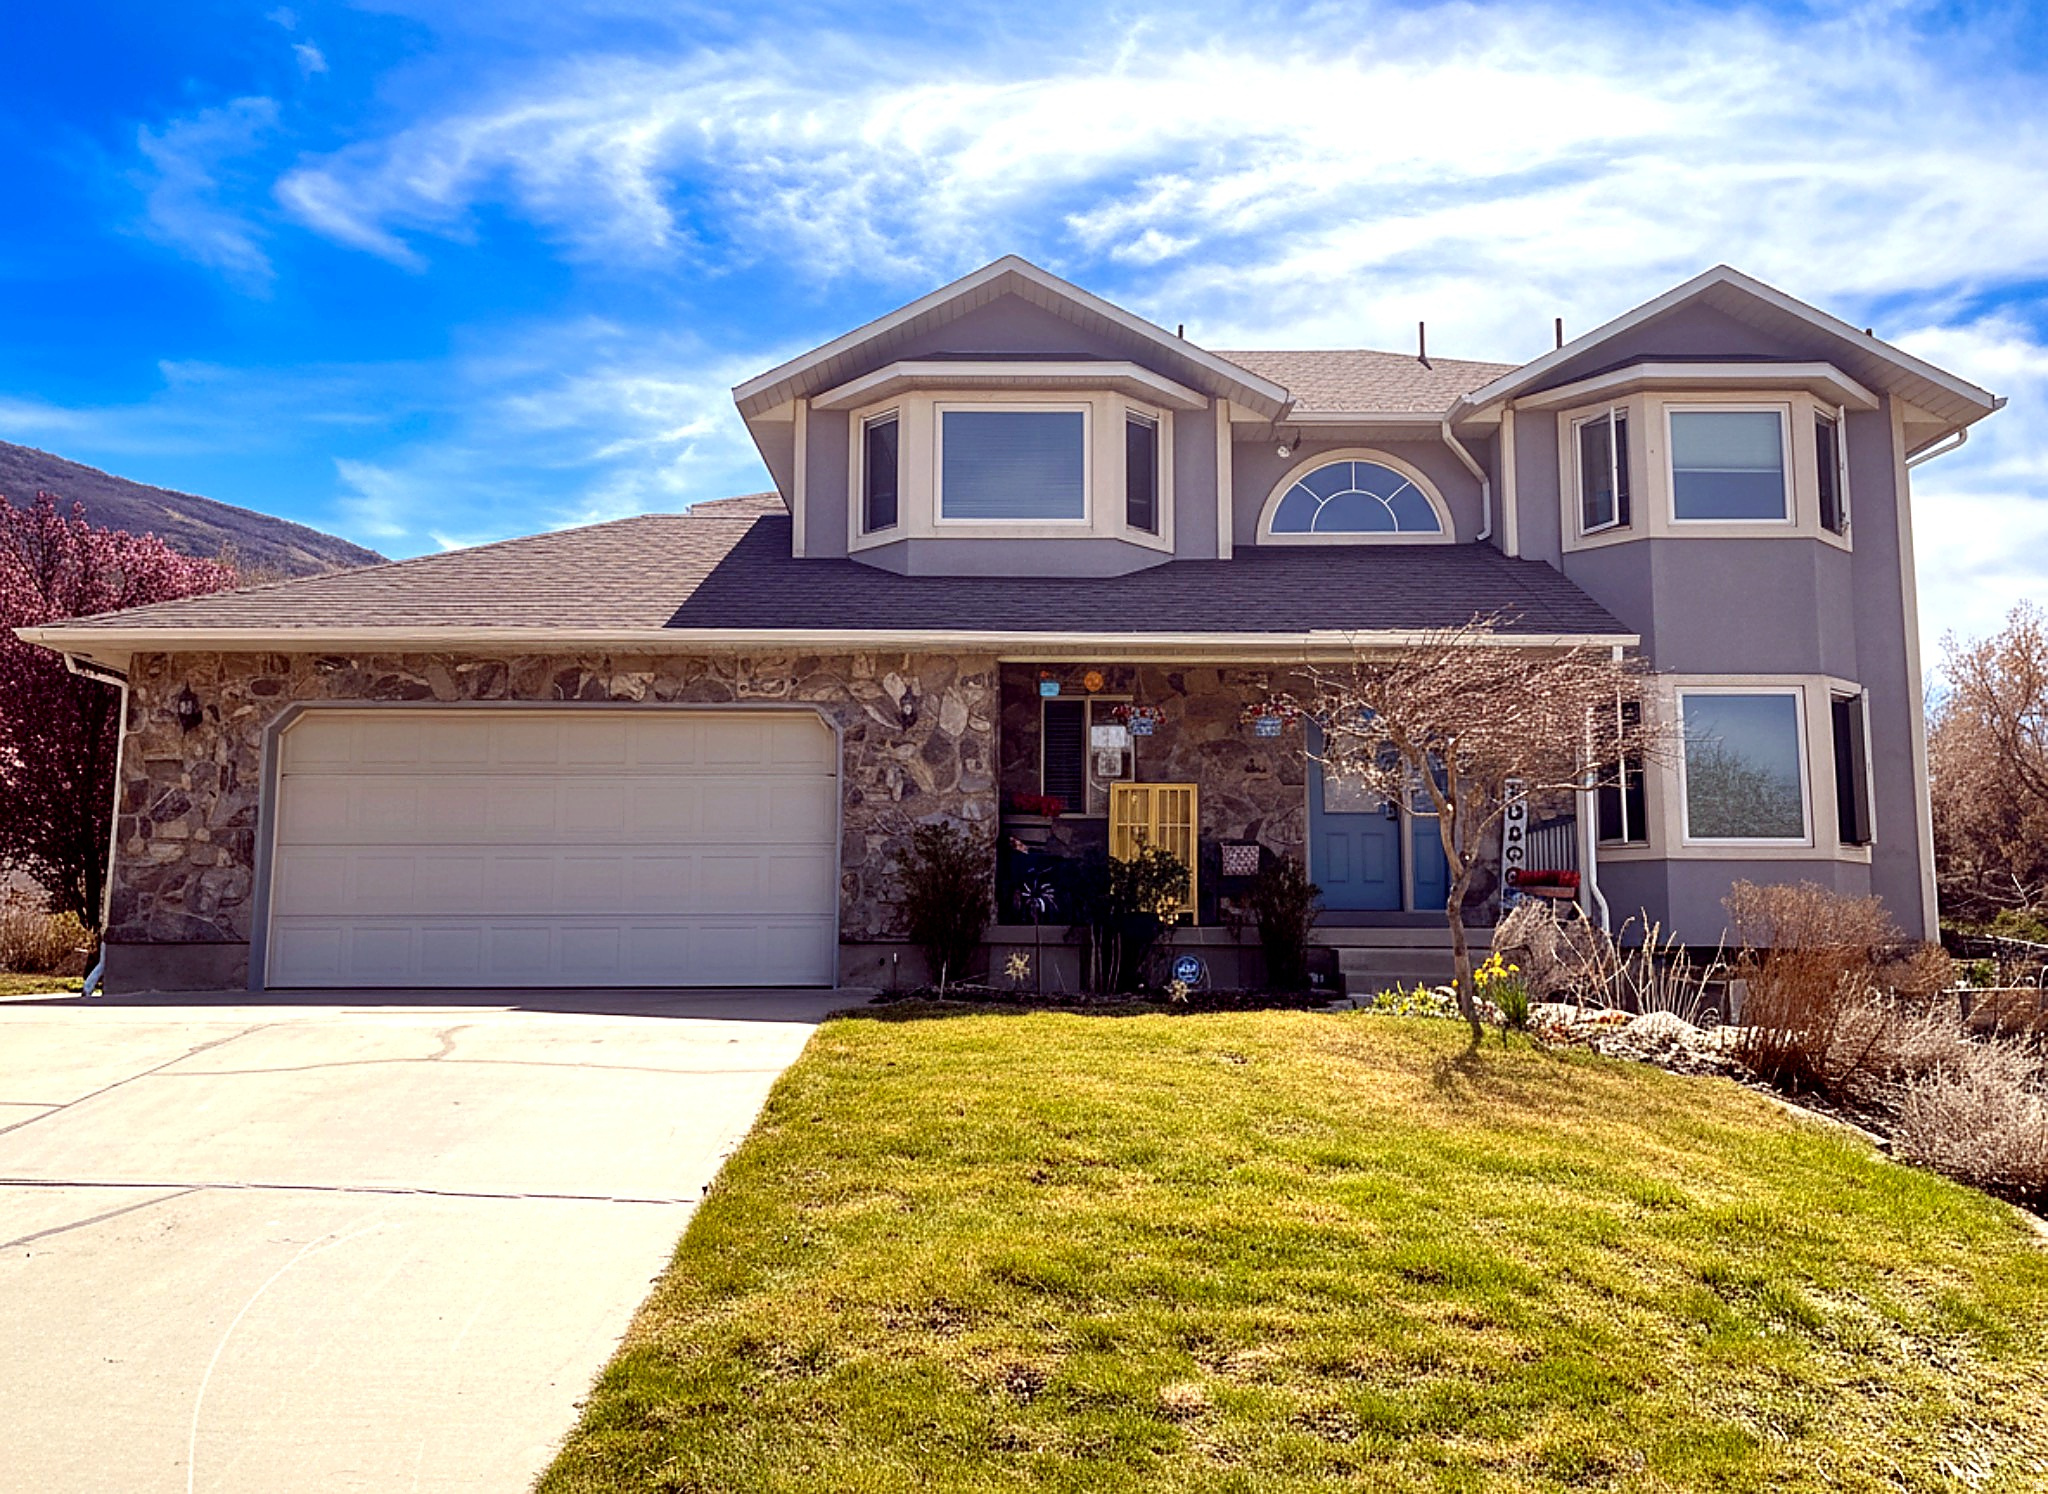
Beautiful custom built two story home on the East Bench of South Weber on .43 acre. Open floor plan.  Kitchen with 3 ovens, and beautiful granite counter tops.  Stainless steel dishwasher, and stove are included.  New lpv flooring in kitchen and in basement.  Brand new boiler and water softener. New carpet on first and second floor.  Great room with fireplace that opens up to an amazing deck and patio with built in natural gas fire pit.  Large shed in backyard to hold all of your extra stuff! Kid's play/tree house included. Master bedroom with fireplace and French doors opening up to a second story deck.  ADU/Walk out basement with kitchenette, stove, laundry, and fridge included.  Apartment has its own backyard space and driveway for renters, or use it for your extra toy parking.  Both upstairs bathrooms have updated quartz countertops and sinks. Ducted swamp coolers  as well as brand new mini splits that have heat and A/C installed on every floor to distribute air throughout the home.  Radiant heat.  Large raised vegetable garden beds in back yard, (9) 3 year old fruit trees, greenhouse., Large garage with work bench and storage loft. So many extras!  Square footage figures are provided as a courtesy estimate only and were obtained from county records.  Buyer is advised to obtain an independent measurement.
#2151502

South Weber

2765 E 7825 S

4 Beds

2 Baths

3,592 Sq.Ft.

$755,000

MLS#: 2151502
New on site 1 day ago
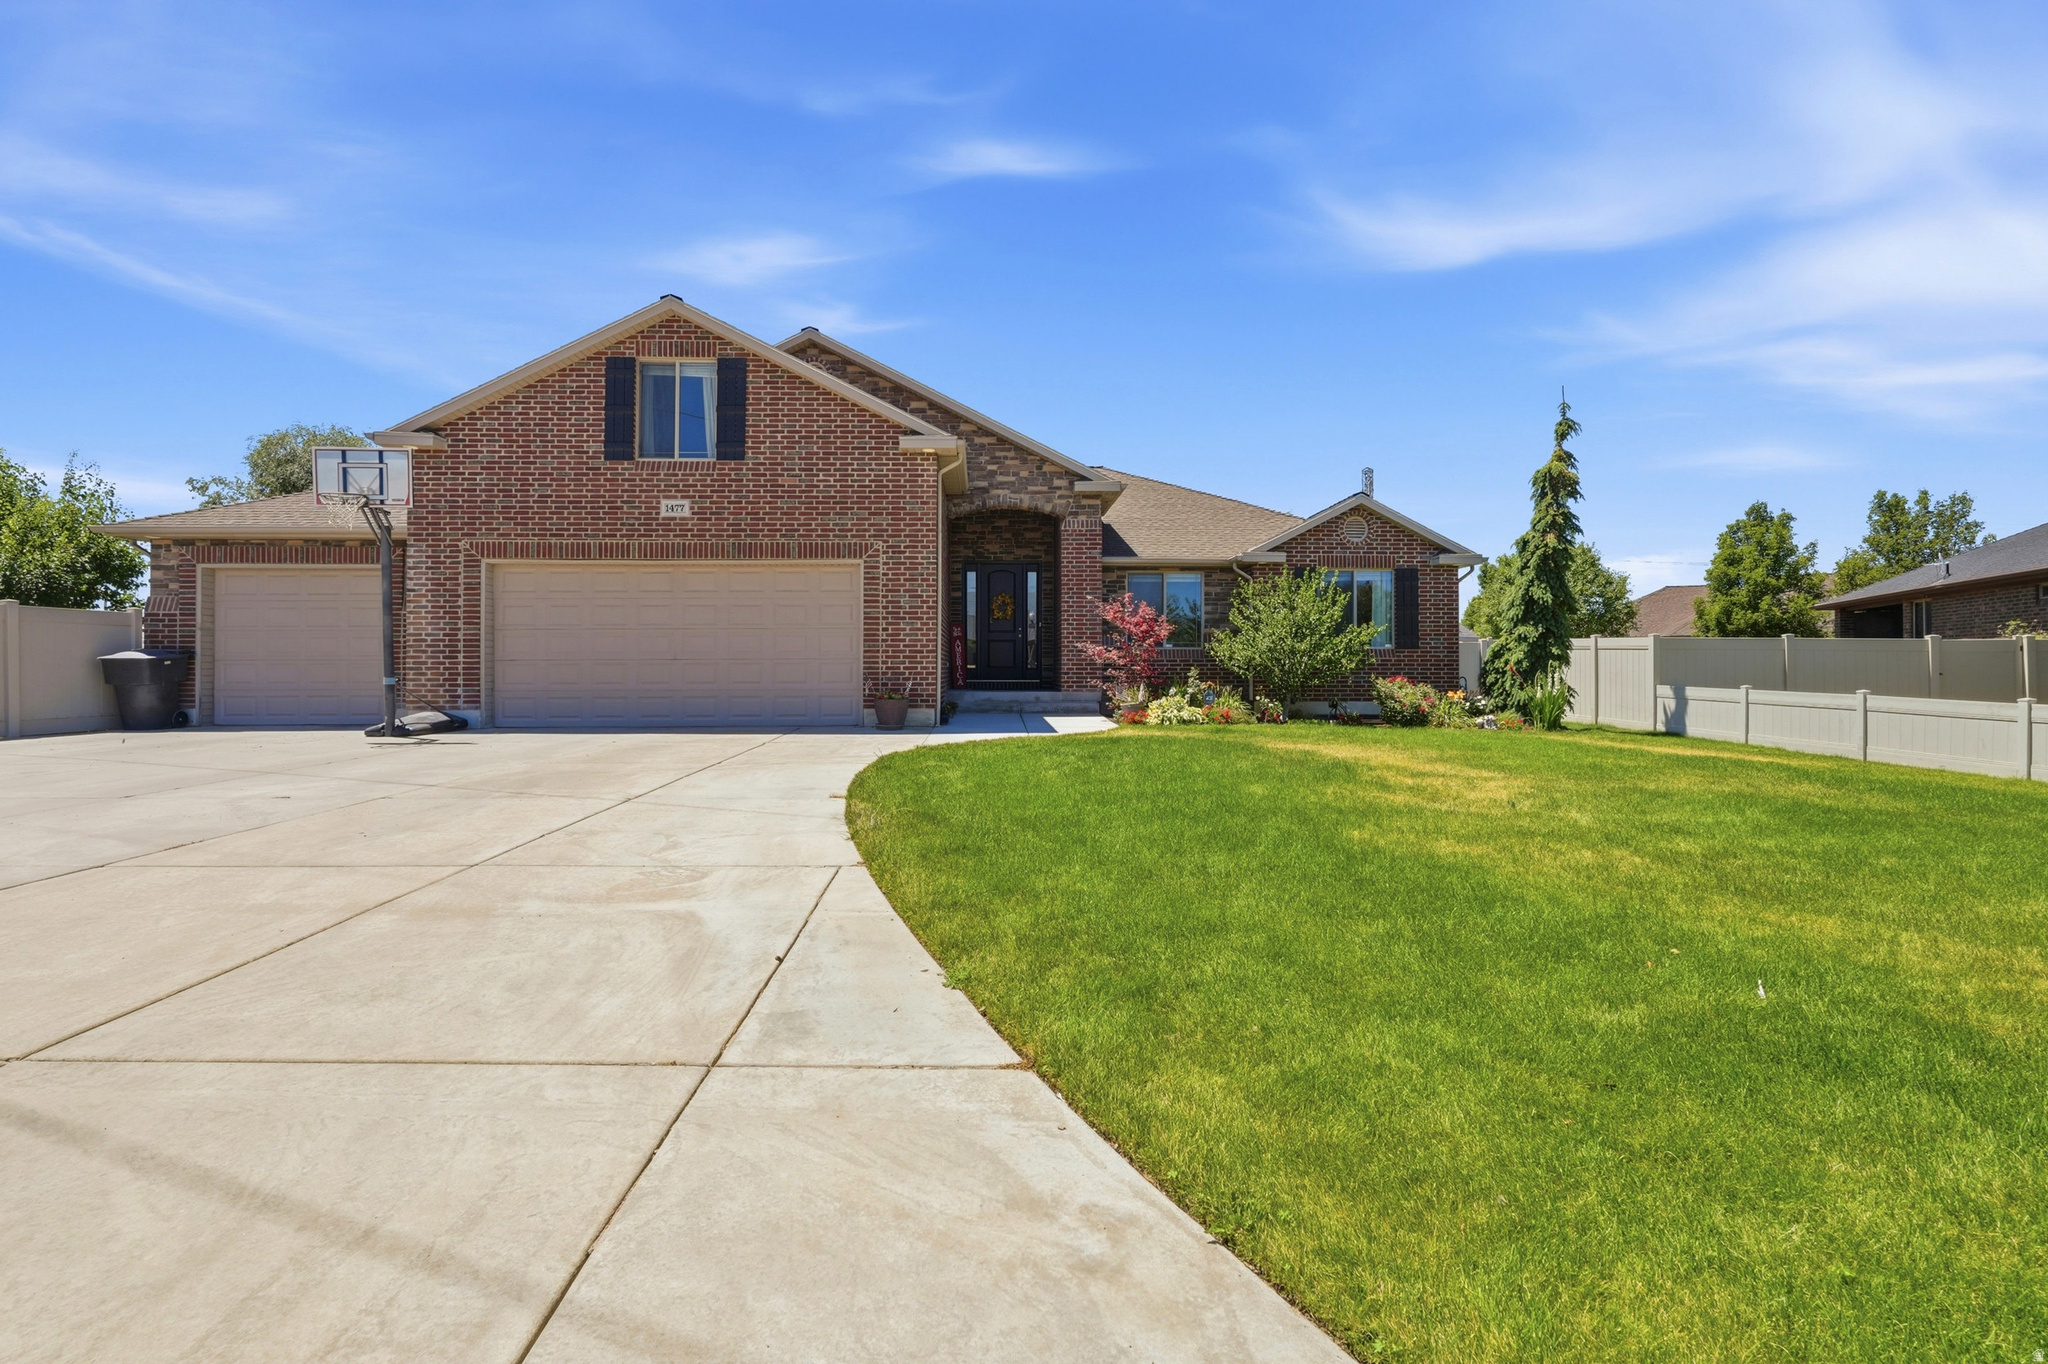
Exceptional All-Brick Rambler on a Quiet Clinton Cul-de-Sac with RV Parking, huge Garden & Bonus Room!  Welcome to this beautifully maintained 5-bedroom, 3-bath all-brick rambler offering 3,879 square feet of thoughtfully designed living space on a peaceful cul-de-sac in one of Clinton's most desirable neighborhoods.  Built in 2008, this home features an open floor plan with vaulted ceilings, rich hardwood floors, tile in all the right places, and a warm gas fireplace that anchors the spacious family room. The kitchen is designed for both everyday living and entertaining with granite countertops, abundant cabinetry, a walk-in pantry, and generous prep space.  The main level includes a spacious primary suite with a walk-in closet, separate soaking tub and shower, plus an additional bedroom and full bathroom-ideal for guests or a home office. The fully finished basement expands your living space with three additional bedrooms, a  bath, a large family room, an oversized storage room, and an unfinished area already offering the potential to add a future kitchen, sixth bedroom, or mother-in-law apartment.  A versatile bonus room above the garage provides the perfect flex space for a playroom, home theater, office, gym, or craft room. Outside is where this property truly shines. The backyard is private featuring a covered patio, mature landscaping, vinyl fencing, a fully automated sprinkler system with secondary water, and an incredible garden area. Enjoy harvesting from your own orchard with mature apple, pear, peach, apricot, and plum trees, along with Concord grapes, raspberries, blackberries, and strawberries. The southwest-facing backyard provides beautiful afternoon sun and spectacular evening sunsets.  Need space for all your toys? The oversized 3-car garage includes built-in storage throughout, while the third garage bay opens directly to the backyard for unmatched convenience. A massive 50' x 20' RV parking area easily accommodates an RV, trailers, boats, ATVs, and more. This home combines the peaceful feel of country living with the convenience of nearby schools, parks, shopping, and commuter access. Properties with this combination of space, quality construction, outdoor amenities, and storage rarely become available.  Don't miss your opportunity to own one of Clinton's most complete family homes.   Square footage figures are provided as a courtesy estimate only. Buyer is advised to obtain an independent measurement.
#2171639

Clinton

1477 N 1575 W

5 Beds

2 Baths

3,871 Sq.Ft.

$755,000

MLS#: 2171639
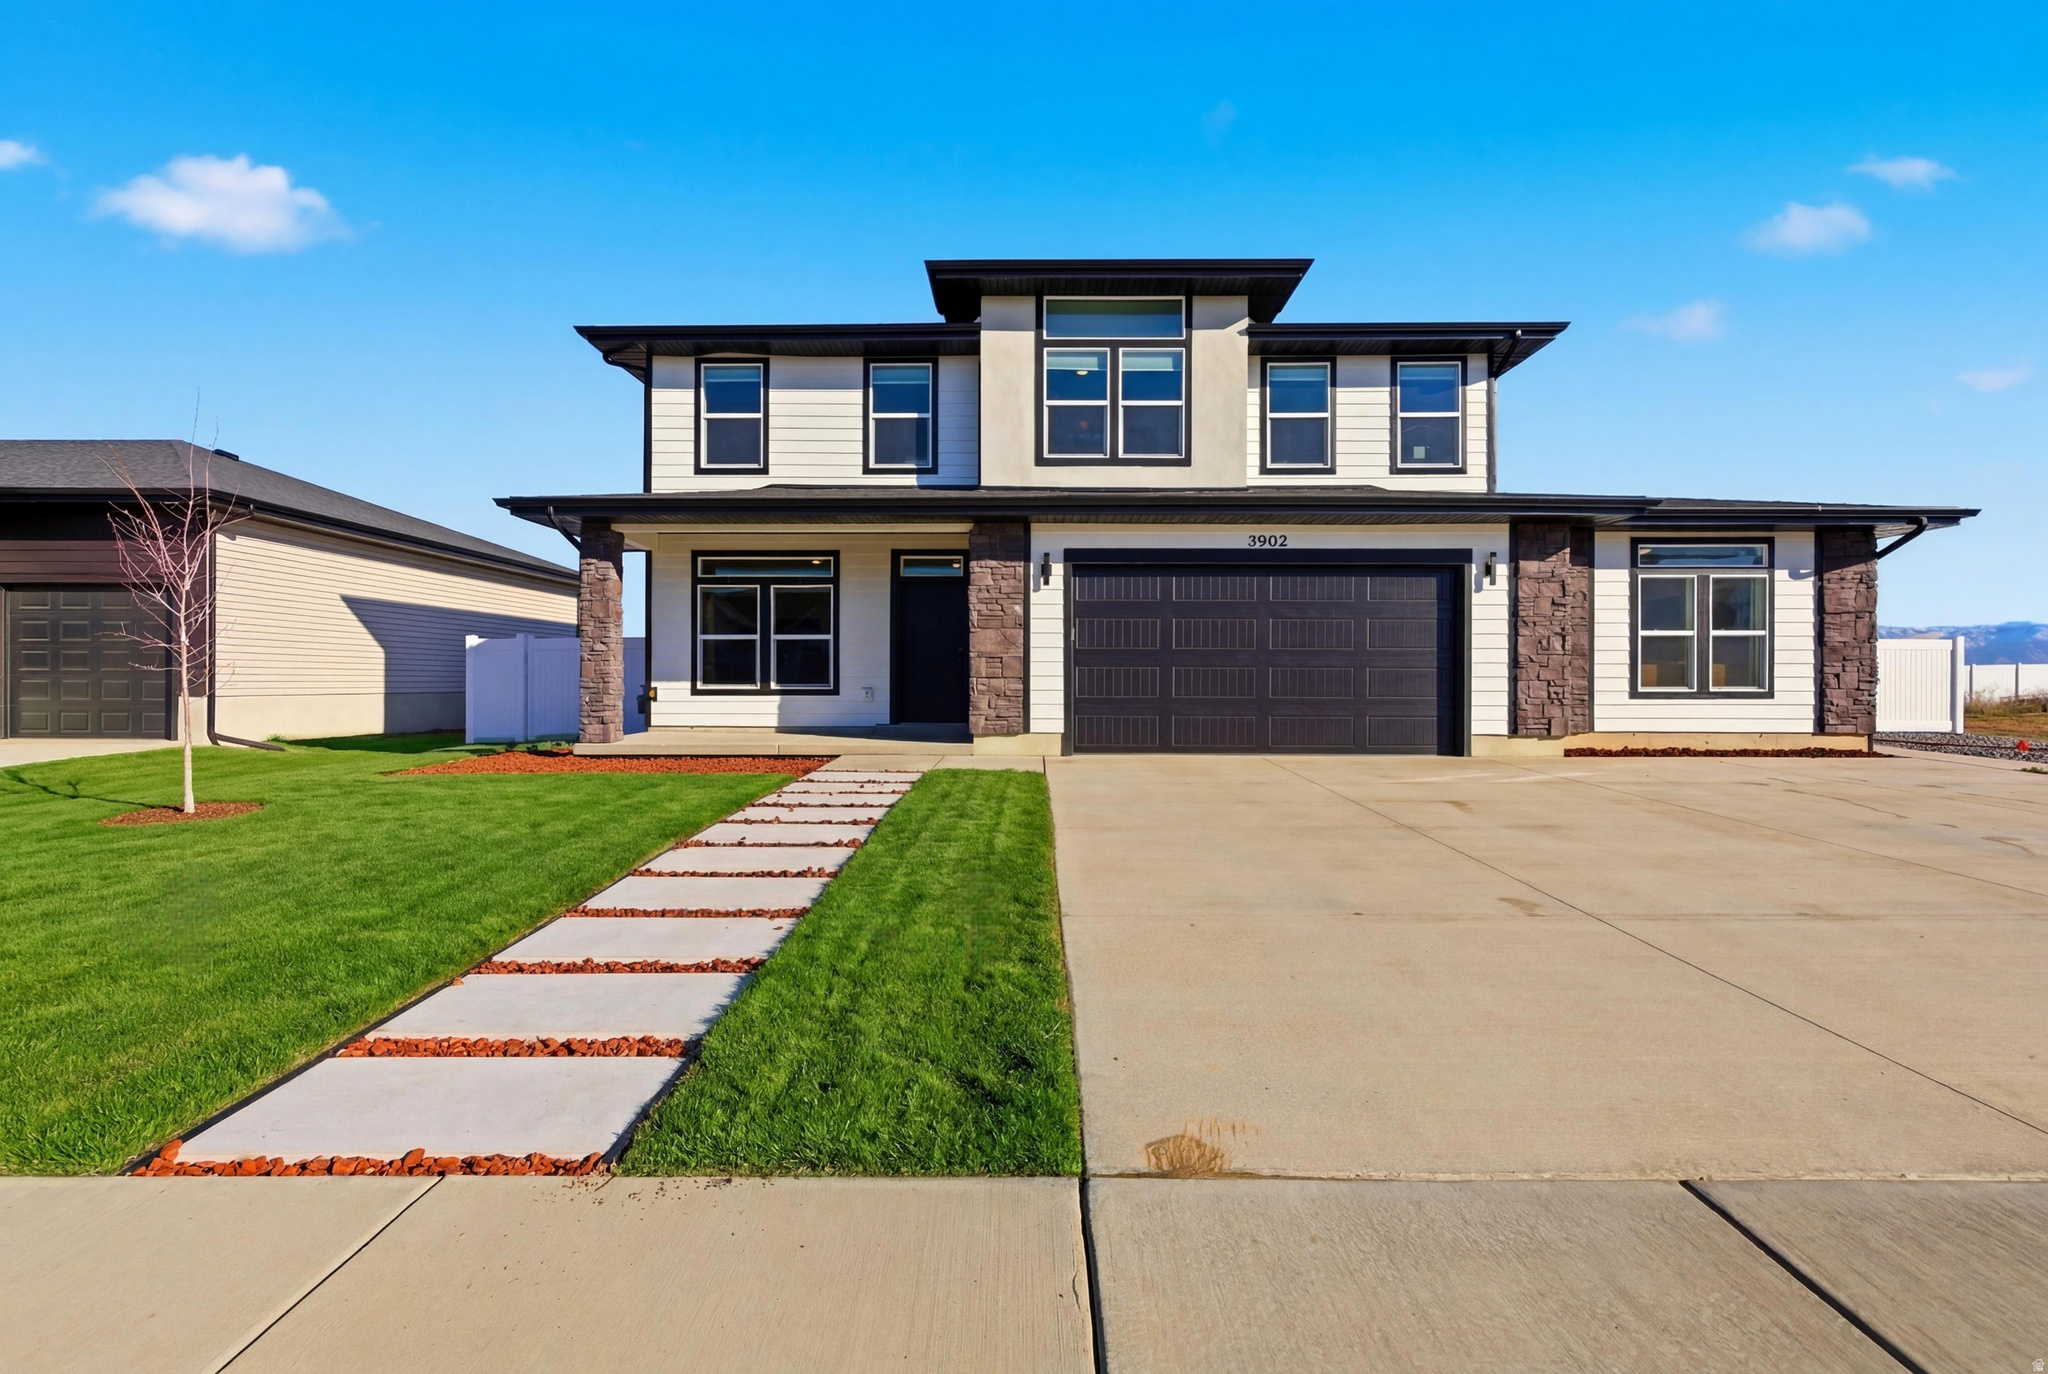
Back on the market!! Come see it today!! Better Than New and Move-In Ready! This beautiful home was built just six months ago and already includes the upgrades, finishes, and improvements most new builds are still waiting for. Skip the hassle of construction timelines and enjoy a fully completed property that is ready for you today. The main home offers 4 spacious bedrooms, 3 bathrooms, and a 2-car garage with a bright, open layout designed for comfortable living and entertaining. The yard is fully fenced and professionally landscaped, giving you privacy and curb appeal from day one. Even better, the grass has already been paid for and is scheduled to be installed as soon as the weather allows, so you'll soon enjoy a lush green lawn without the extra expense.  One of the standout features of this home is the attached ADU (Accessory Dwelling Unit) with its own private entrance. This fully functional space includes a kitchen, bedroom, bathroom, and laundry hookups-perfect for extended family, guests, rental income, or a private home office setup.  With modern upgrades, finished landscaping, and an income-producing or multi-generational living opportunity already in place, this home truly offers the best of convenience and value.
#2141383

West Point

3902 W 825 N

5 Beds

3 Baths

3,501 Sq.Ft.

$755,000

MLS#: 2141383
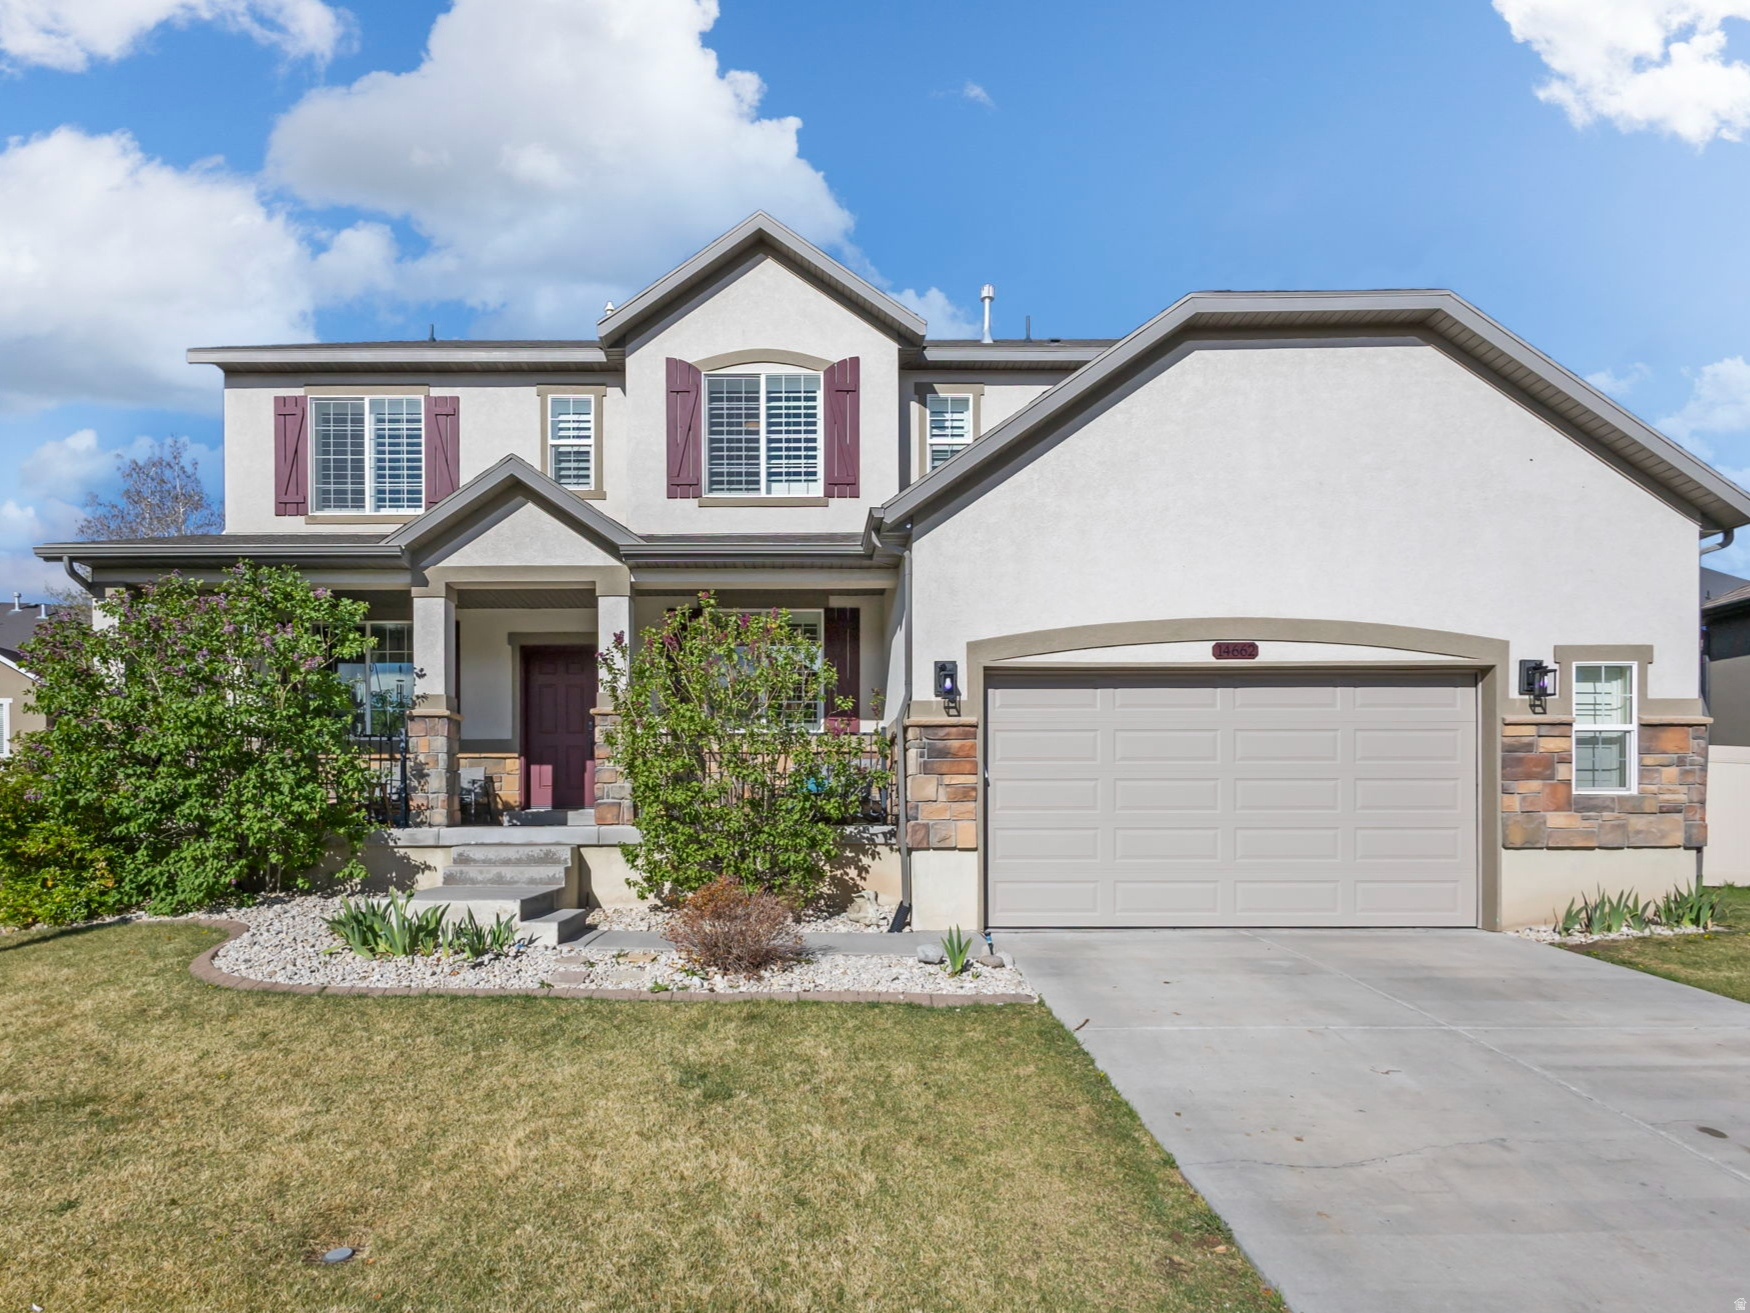
This home is priced to SELL! Motivated seller! Move in and enjoy from Day 1! Everything in this spacious 7-bedroom home is complete and ready to enjoy, including the yard and the basement. Located in Herriman's sought-after Rosecrest neighborhood and with over 4,400 square feet of living space, this home offers the room and upgrades you are looking for. Vaulted ceilings and large windows fill the main living areas with natural light, while the kitchen features granite countertops, double ovens, and plenty of space for everyone. The generous primary suite includes dual vanities, a walk-in closet, and a spacious en-suite bathroom. Additional features include central vacuum, whole-home surround sound, a water filtration system, humidifier, radon mitigation system, cold storage, and an oversized garage with ample room for parking and storage. Enjoy mountain views from the front porch, plus access to Rosecrest's community pool and clubhouse. Conveniently located near Mountain View Corridor for an easy commute. Energy Star certified. Square footage figures are provided as a courtesy estimate only and were obtained from appraisal. Buyer is advised to obtain an independent measurement.
#2167519

Herriman

14662 S BIRKEN ST W

7 Beds

4 Baths

4,463 Sq.Ft.

$755,000

MLS#: 2167519
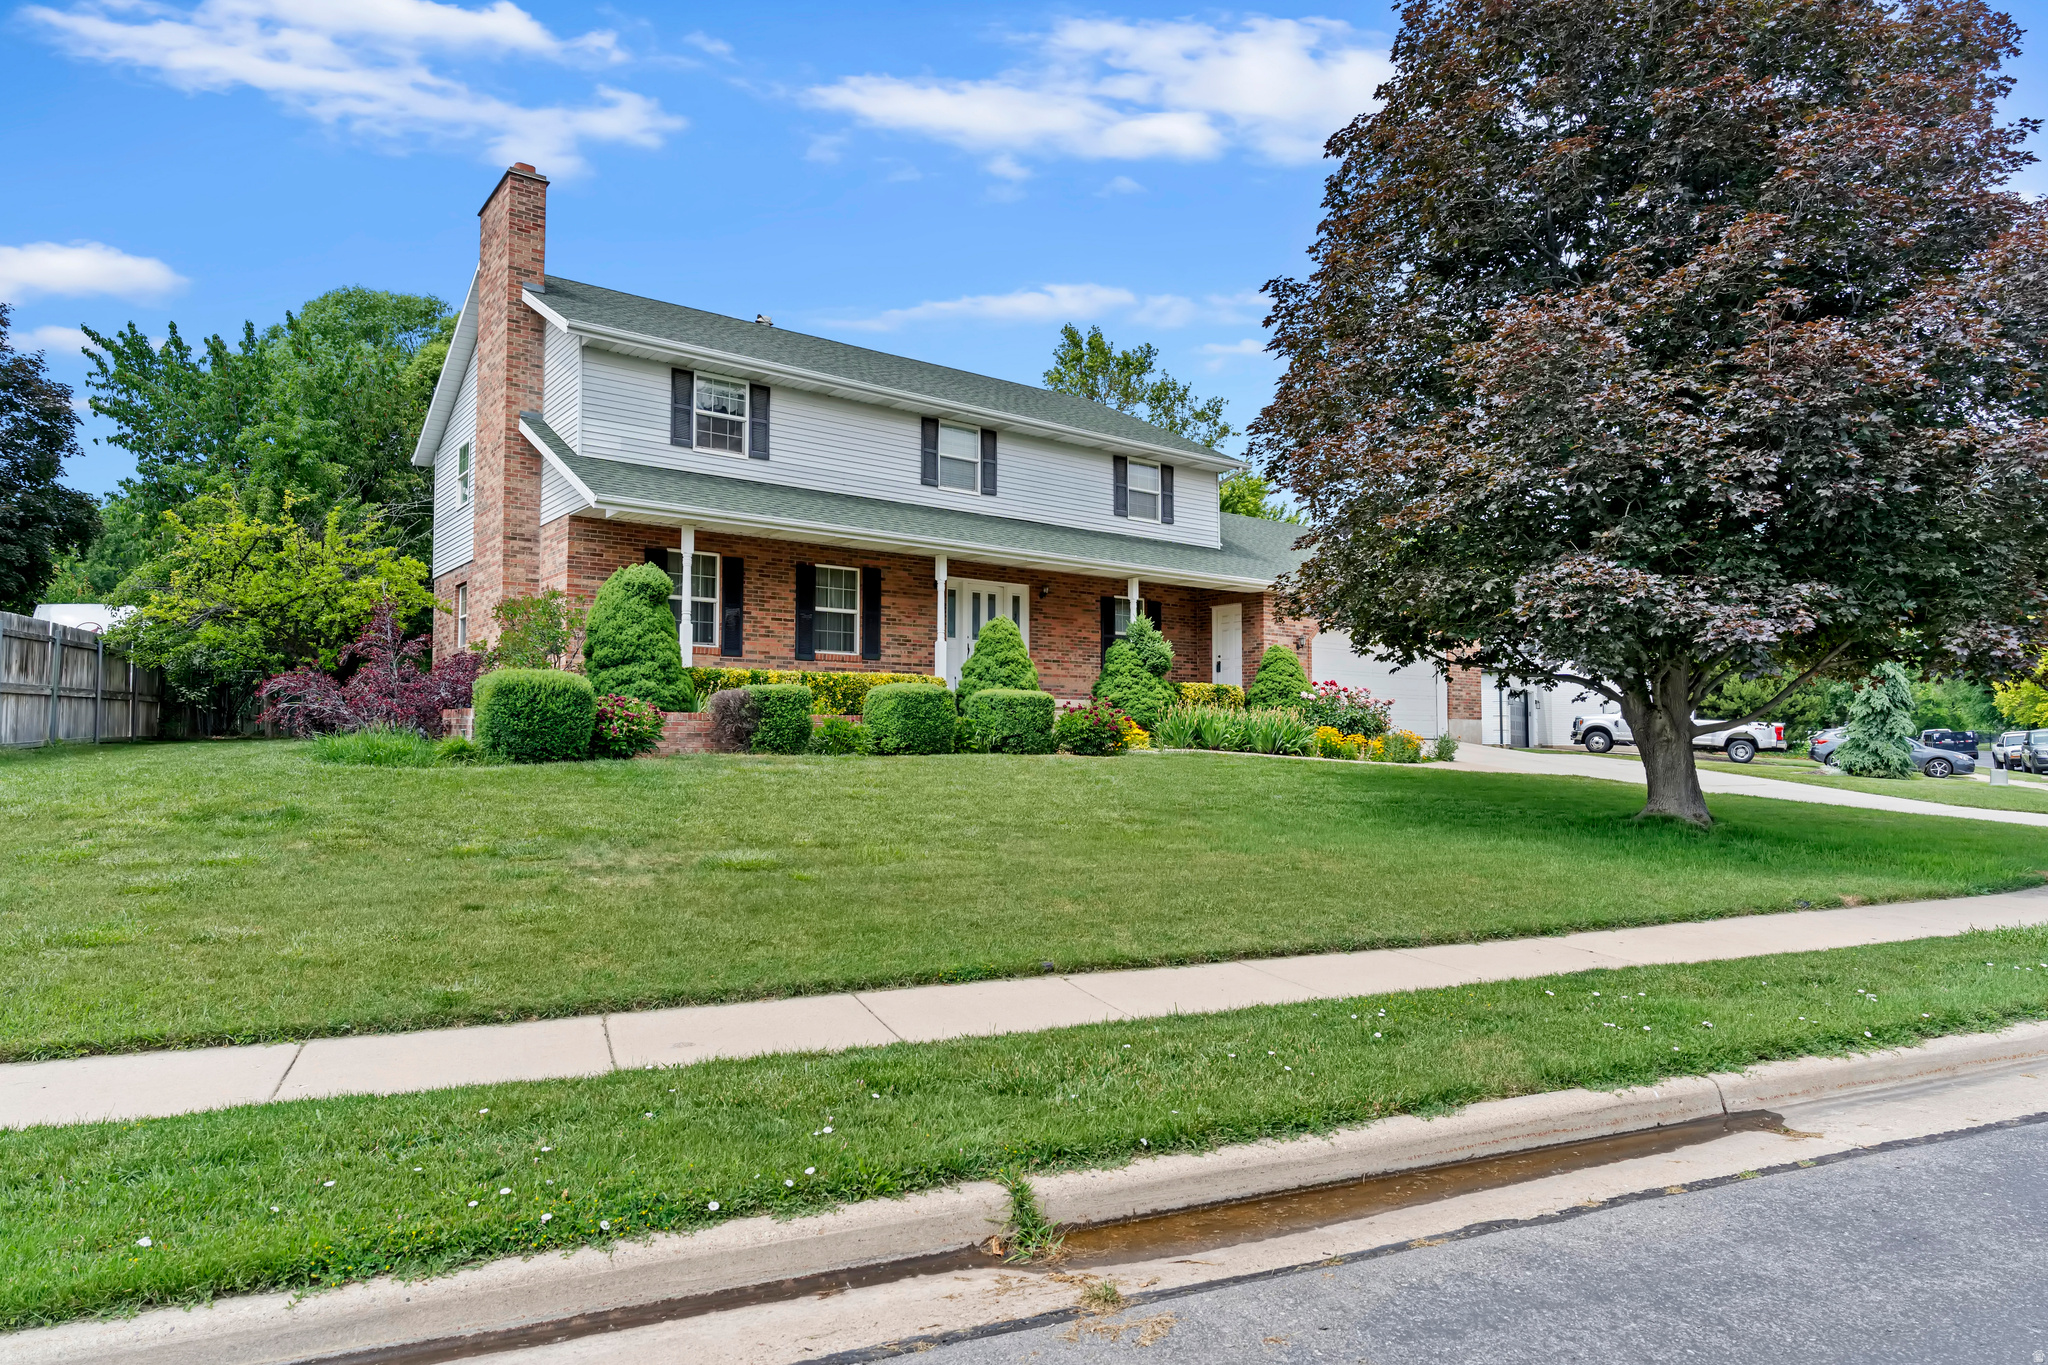
Welcome to this beautiful home in one of Farmington's most sought-after neighborhoods! Enjoy stunning mountain views and an unbeatable location just minutes from golf courses, shopping, Lagoon, freeway access, dining, and entertainment.  Featuring 6 spacious bedrooms and 3.5 bathrooms, this home offers plenty of room for family and guests. The primary suite includes a private bath and walk-in closet, while two bathrooms feature double vanities for added convenience. The walk-out basement provides additional living space and flexibility, and the home is equipped with a water softener and sump pump for added peace of mind.  Step outside to a large, fully fenced backyard complete with a swing set and dog run-perfect for entertaining, family gatherings, and pets. With its spacious layout, beautiful views, and prime location, this is a home you won't want to miss!
#2167839

Farmington

1356 FAIRWAY CIR

6 Beds

3 Baths

4,050 Sq.Ft.

$755,000

MLS#: 2167839
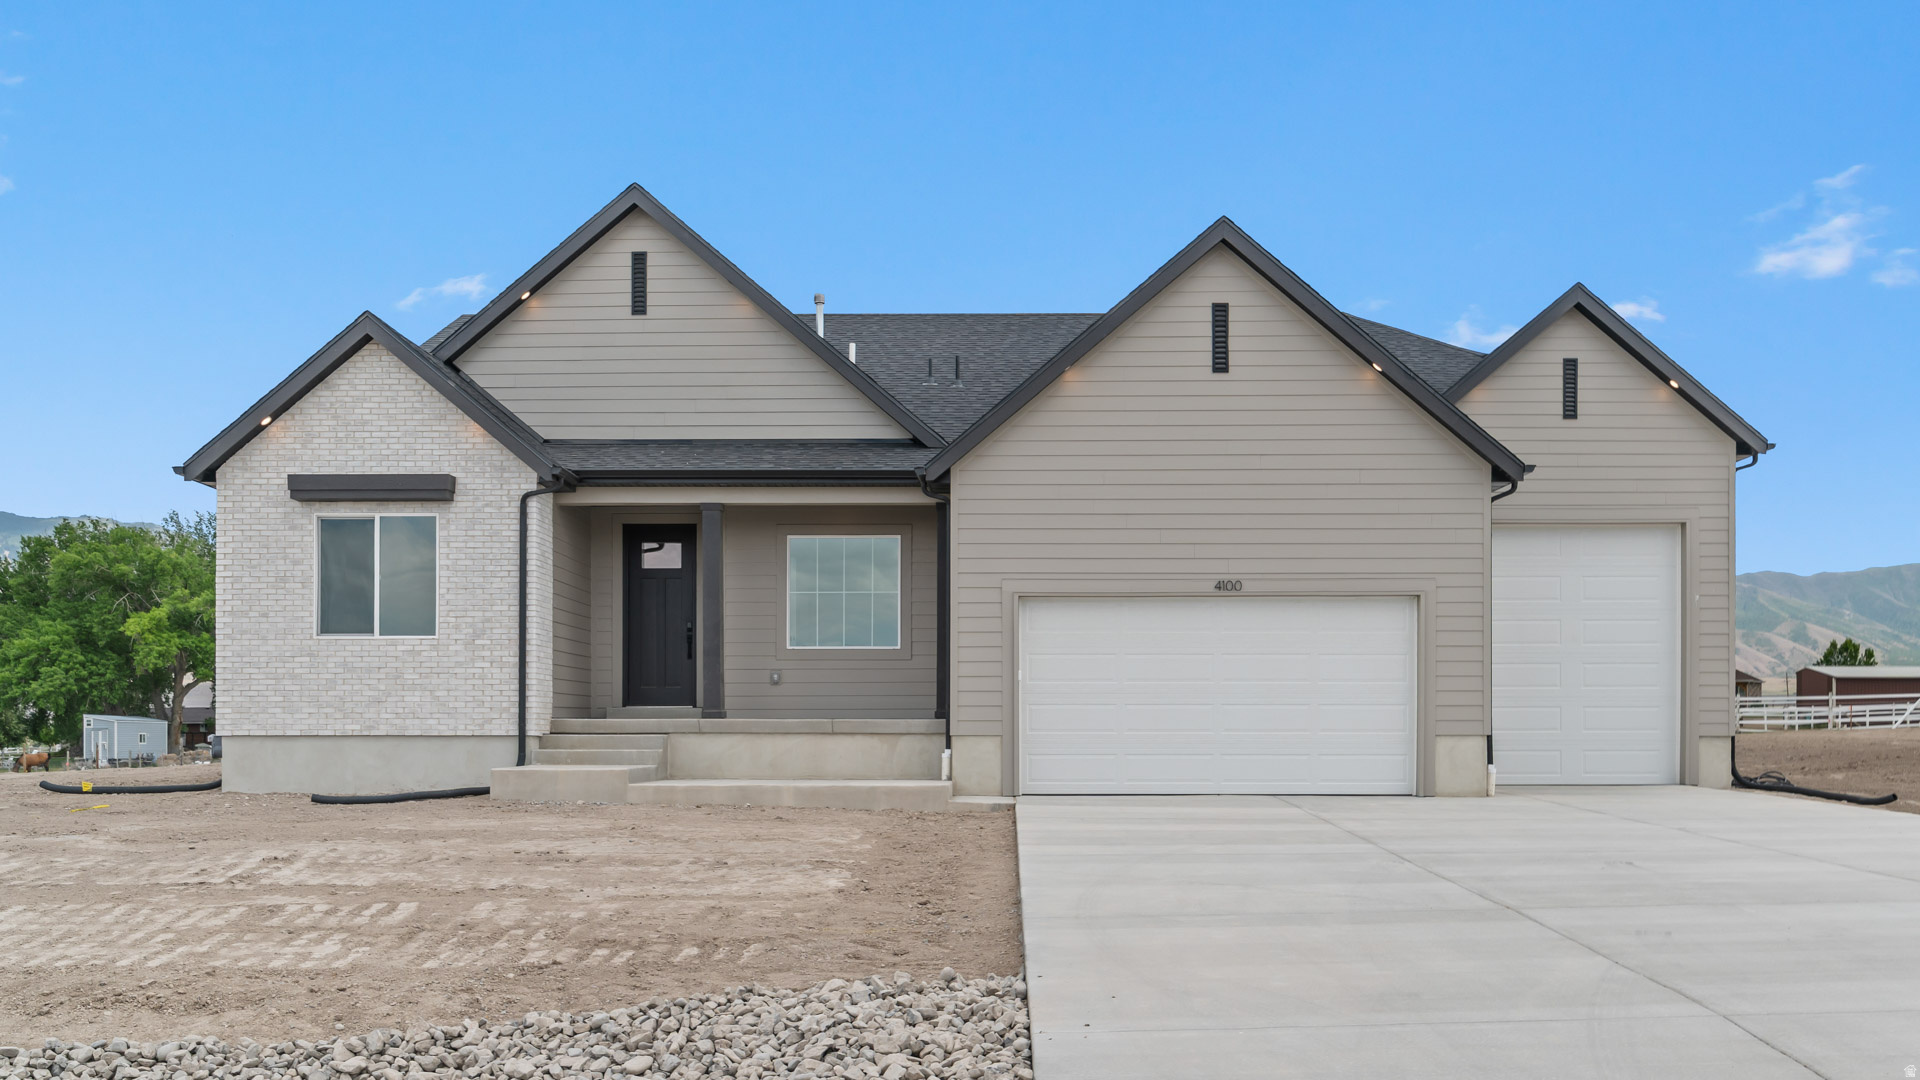
RILEY PARK IN ERDA 1 ACRE LOTS.  This home is under construction for a SEPTEMBER completion. This amazing OAKLEY floorplan sits on 1 full acre in Erda Utah. The main floor owner's suite has it all: tray ceiling, large walk-in closet, double undercounter sinks, soaker tub and oversized shower. Get cozy in the large family room around the fireplace. The open concept kitchen includes a large island for food prep/counter seating, a large walk-in pantry, kitchen with gas cooktop, 42" upper cabinets w/ crown molding, 30" Single sink, upgraded cabinet with dovetail, soft-close features. Laminate floor throughout the kitchen, dining, & family room. Quartz countertop in kitchen and bathrooms, Powder room located next to the garage entry and mud room bench. Stair railing with newel posts. Home includes unfinished basement with 9' foundation walls, room for a large family room, 3 additional bedrooms, a bathroom, and under porch storage. 95% efficient furnaces, 50-gallon water heater, & plumbed for a soft-water system. 3-car RV garage with 12' x 10' door and extra space on the side of the garage to add an RV pad. This home will come with a 2000 square foot Sod Certificate.   Ask me about our generous home warranties, active radon Mitigation System, and Smart Home Package, which is included in this home. The actual home may differ in color, material, and/or options. Pictures are of a finished home of the same floorplan, and the available home may contain different options, upgrades, and exterior color and/or elevation style. Square footage figures are provided as a courtesy estimate only and were obtained from building plans. No representation or warranties are made regarding school districts and assignments; please conduct your own investigation regarding current/future school boundaries.
#2167631

Erda

4125 N 560 PKWY W 009

3 Beds

2 Baths

4,453 Sq.Ft.

$754,990

MLS#: 2167631
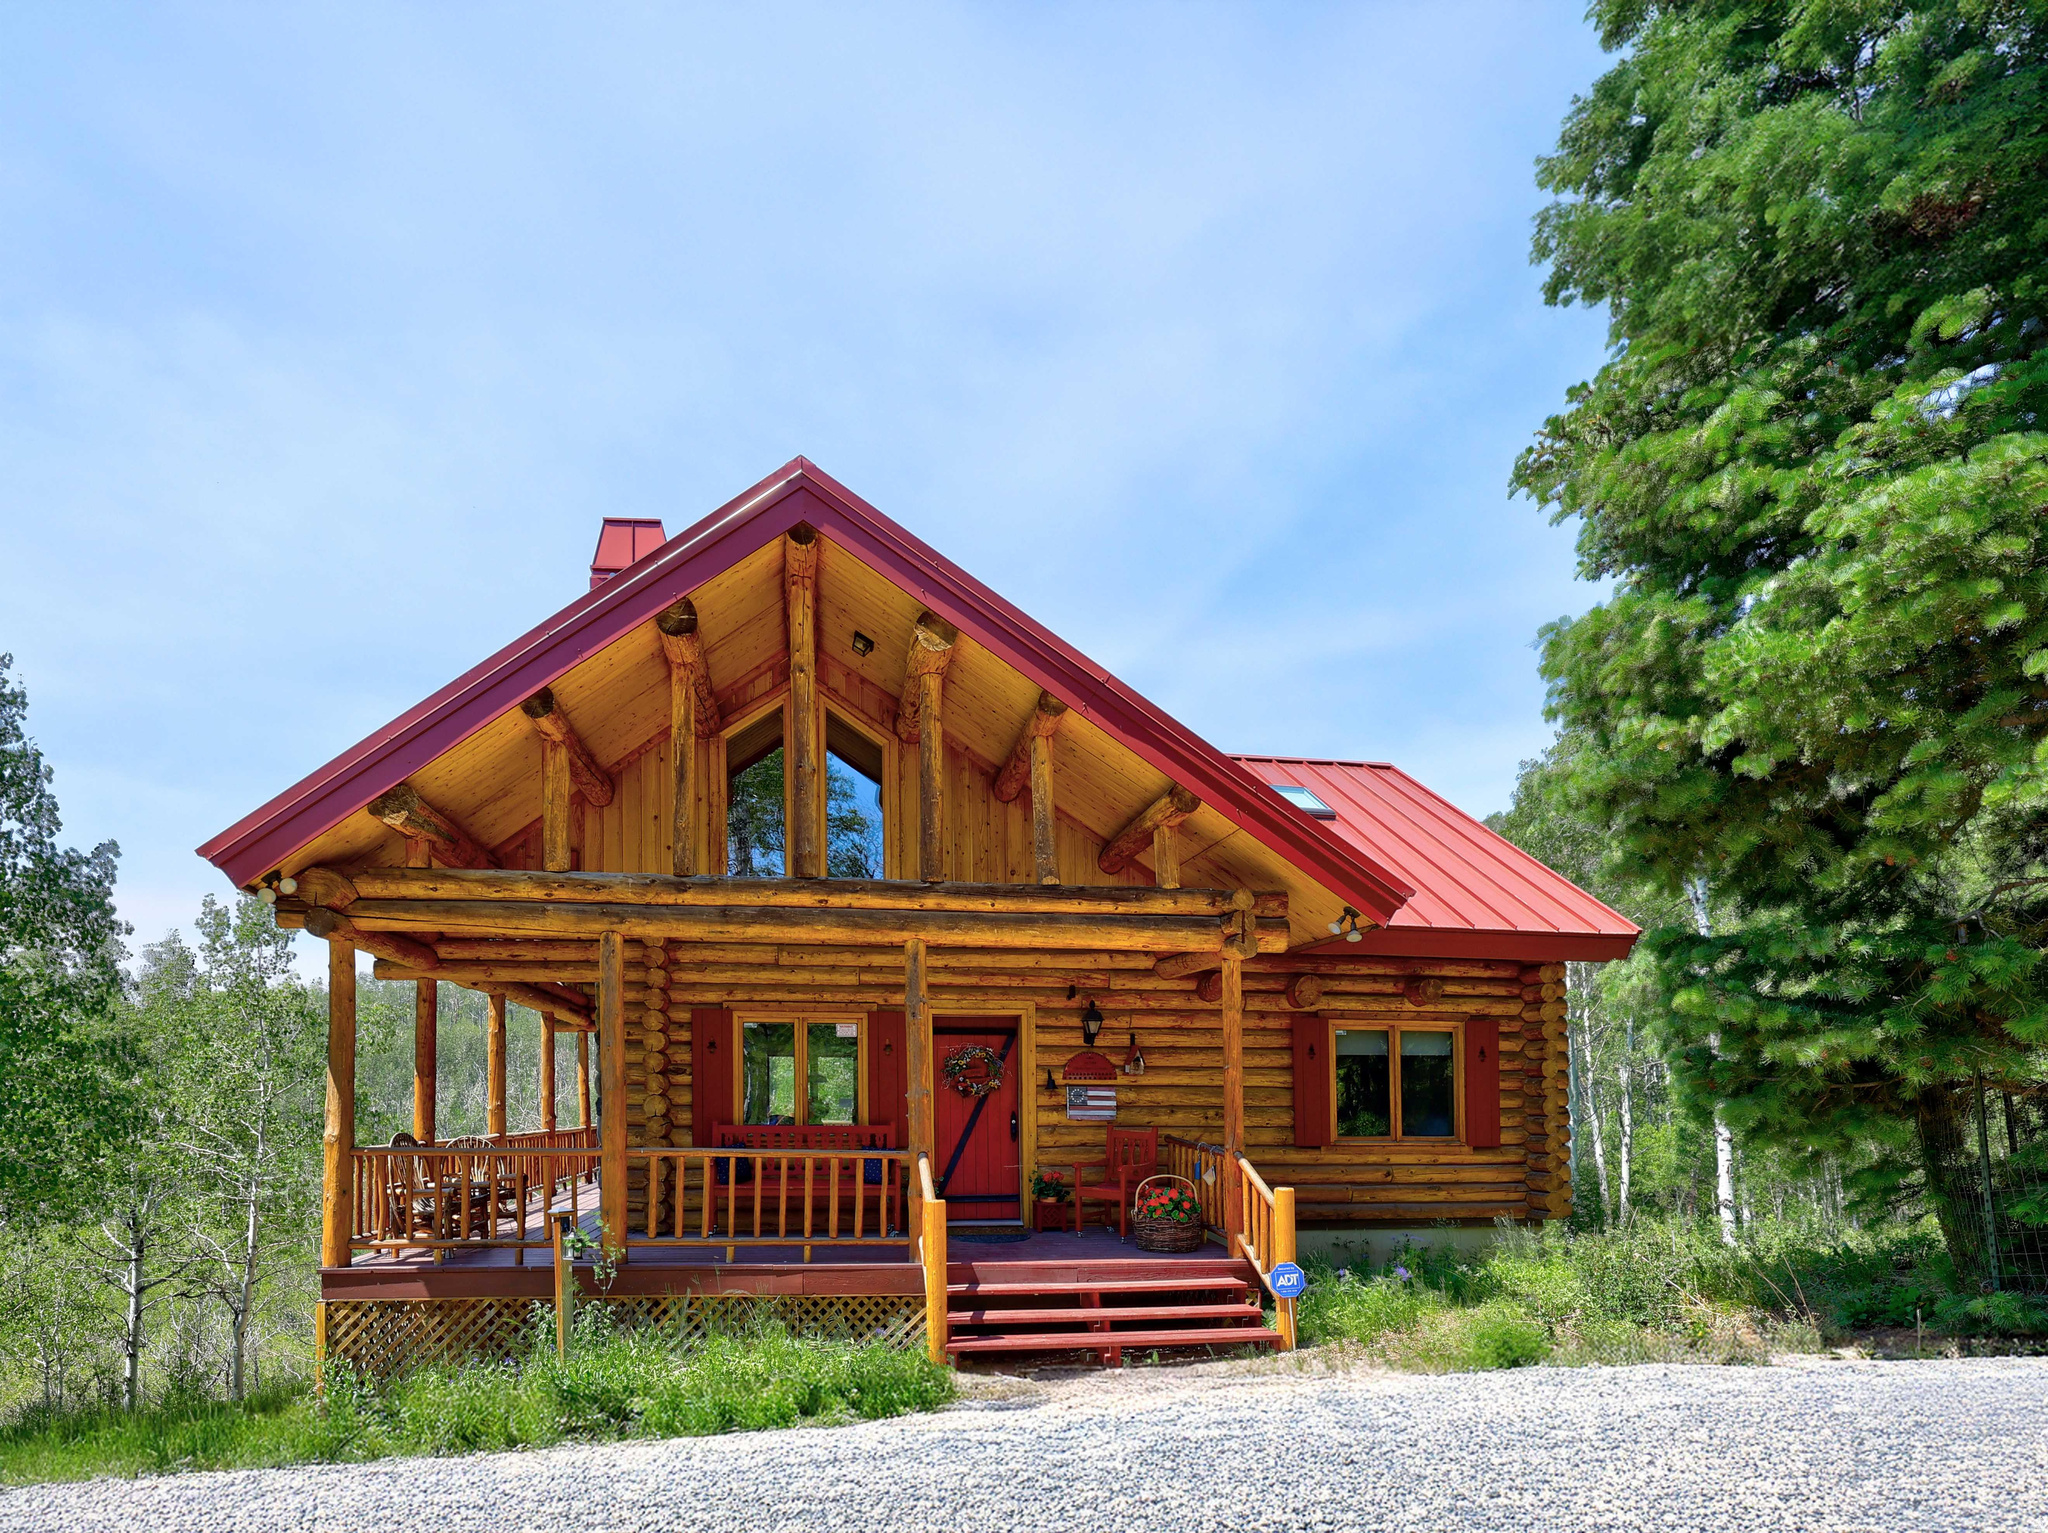
The perfect furnished, move-in ready log cabin, wonderfully situated on a 5 acre aspen and pine covered lot with a circular drive in vista rich Canyon Rim Ranches. Architect designed, the custom floor plan cabin is constructed of rarely available hand scraped & hand fitted logs that retain the beautiful natural characteristics of the wood  inside and out. Original owners. Shady wrap-around decks surround the south and east sides of the cabin, the perfect place to relax and enjoy the views. Clerestory windows in the upper deck vaults illuminate the interior of the cabin & provide treetop views from the inside. The red heavy grade, standing steel roof is engineered with heavy duty safety snow slide restraints on the west side of the roof. The roof includes a Velux window & shade, opening to the sky & is perfect for nighttime stargazing. The entry opens to a great room with towering log vaults & a 2-story river rock fireplace. Interiors were done by an interior designer. Furniture Is included, & is mostly Lane Americana Collection. (SEE EXCLUSIONS.) The main level & loft have plank pine flooring and the colorful rugs in the cabin were custom made on pioneer looms with materials and colors chosen for the cabin. Wood casement windows are throughout the cabin with custom made roman shades on most windows. The dining area opens to the back deck with big views! A galley kitchen includes a 2 sided hutch style cupboard, lots of storage & a trash compactor. There is a mud room with a washer & dryer, a huge storage closet and a door to the covered porch on the north side of the cabin. The main bedroom and a full bath with tile and porcelain tub/shower complete the main level. A sunny bedroom/game room loft is just up the log stairway with a log railing overlooking the great room with deep storage cupboards along the east wall. Downstairs is a huge family room with a river rock niche and pedestal for the wood burning stove, a custom slate bumper pool table with a removable table top, a built-in bookcase, a fly tying or puzzle building desk and seating for TV watching. The family room walks out to an area under the deck, the perfect space for a hot tub. A bunk room that sleeps 4, a  bath with tiled shower & a utility/tool room with outside entrance complete the lower level. (The bunk room has a closet but not a window. 2 outside doors are within a few feet.) This cabin is the perfect place to spend your summer and equally majestic in the winter. Christmas lights are included! Fish from the Canyon Rim Ranches Bridge or wade wet in the Weber River. Minutes from Smith & Morehouse Reservoir. Explore miles of trails for hiking in beautiful Weber Canyon. Owner Agent.
#2158212

Oakley

6210 E MOUNTAIN VIEW #133 133

3 Beds

1 Baths

1,976 Sq.Ft.

$754,900

MLS#: 2158212
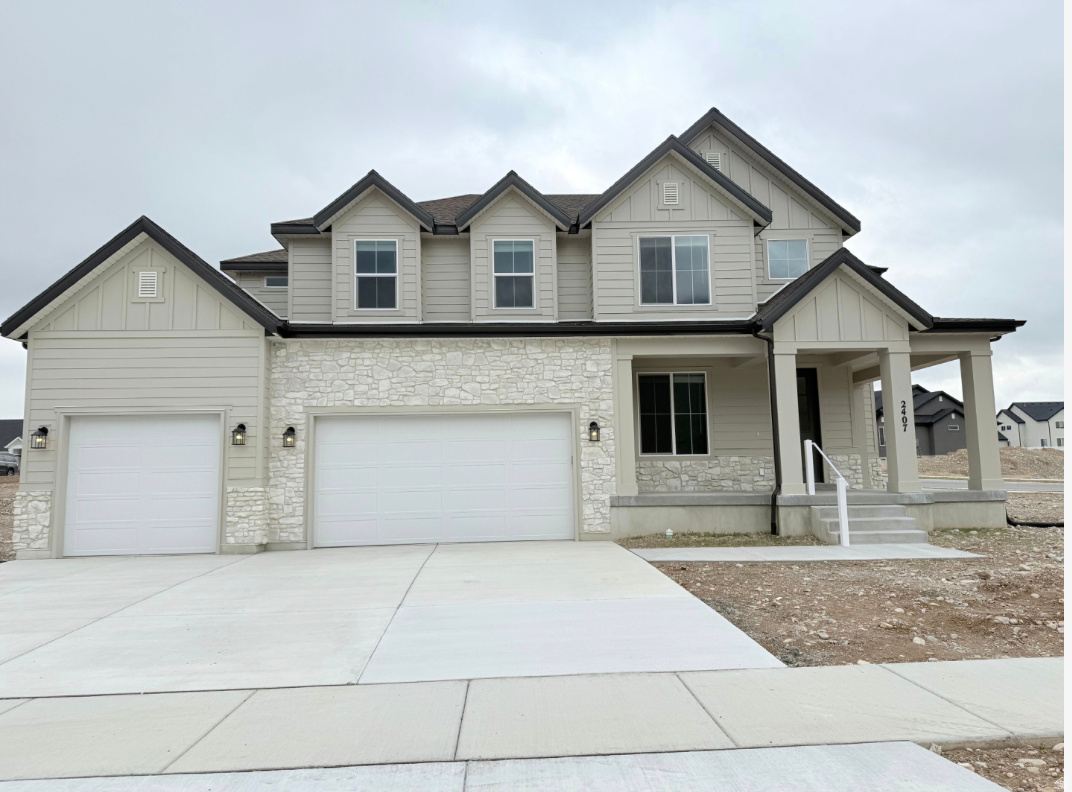
Featured is our Konlee floor plan, including images of a previously built Konlee. Images shown have some upgrades beyond our standard features. This lot is to be built and the floor plan can be changed. Reach out to the listing agent today for more details.
#2055064

Salem

1176 N 250 E 71

5 Beds

3 Baths

5,428 Sq.Ft.

$754,900

MLS#: 2055064
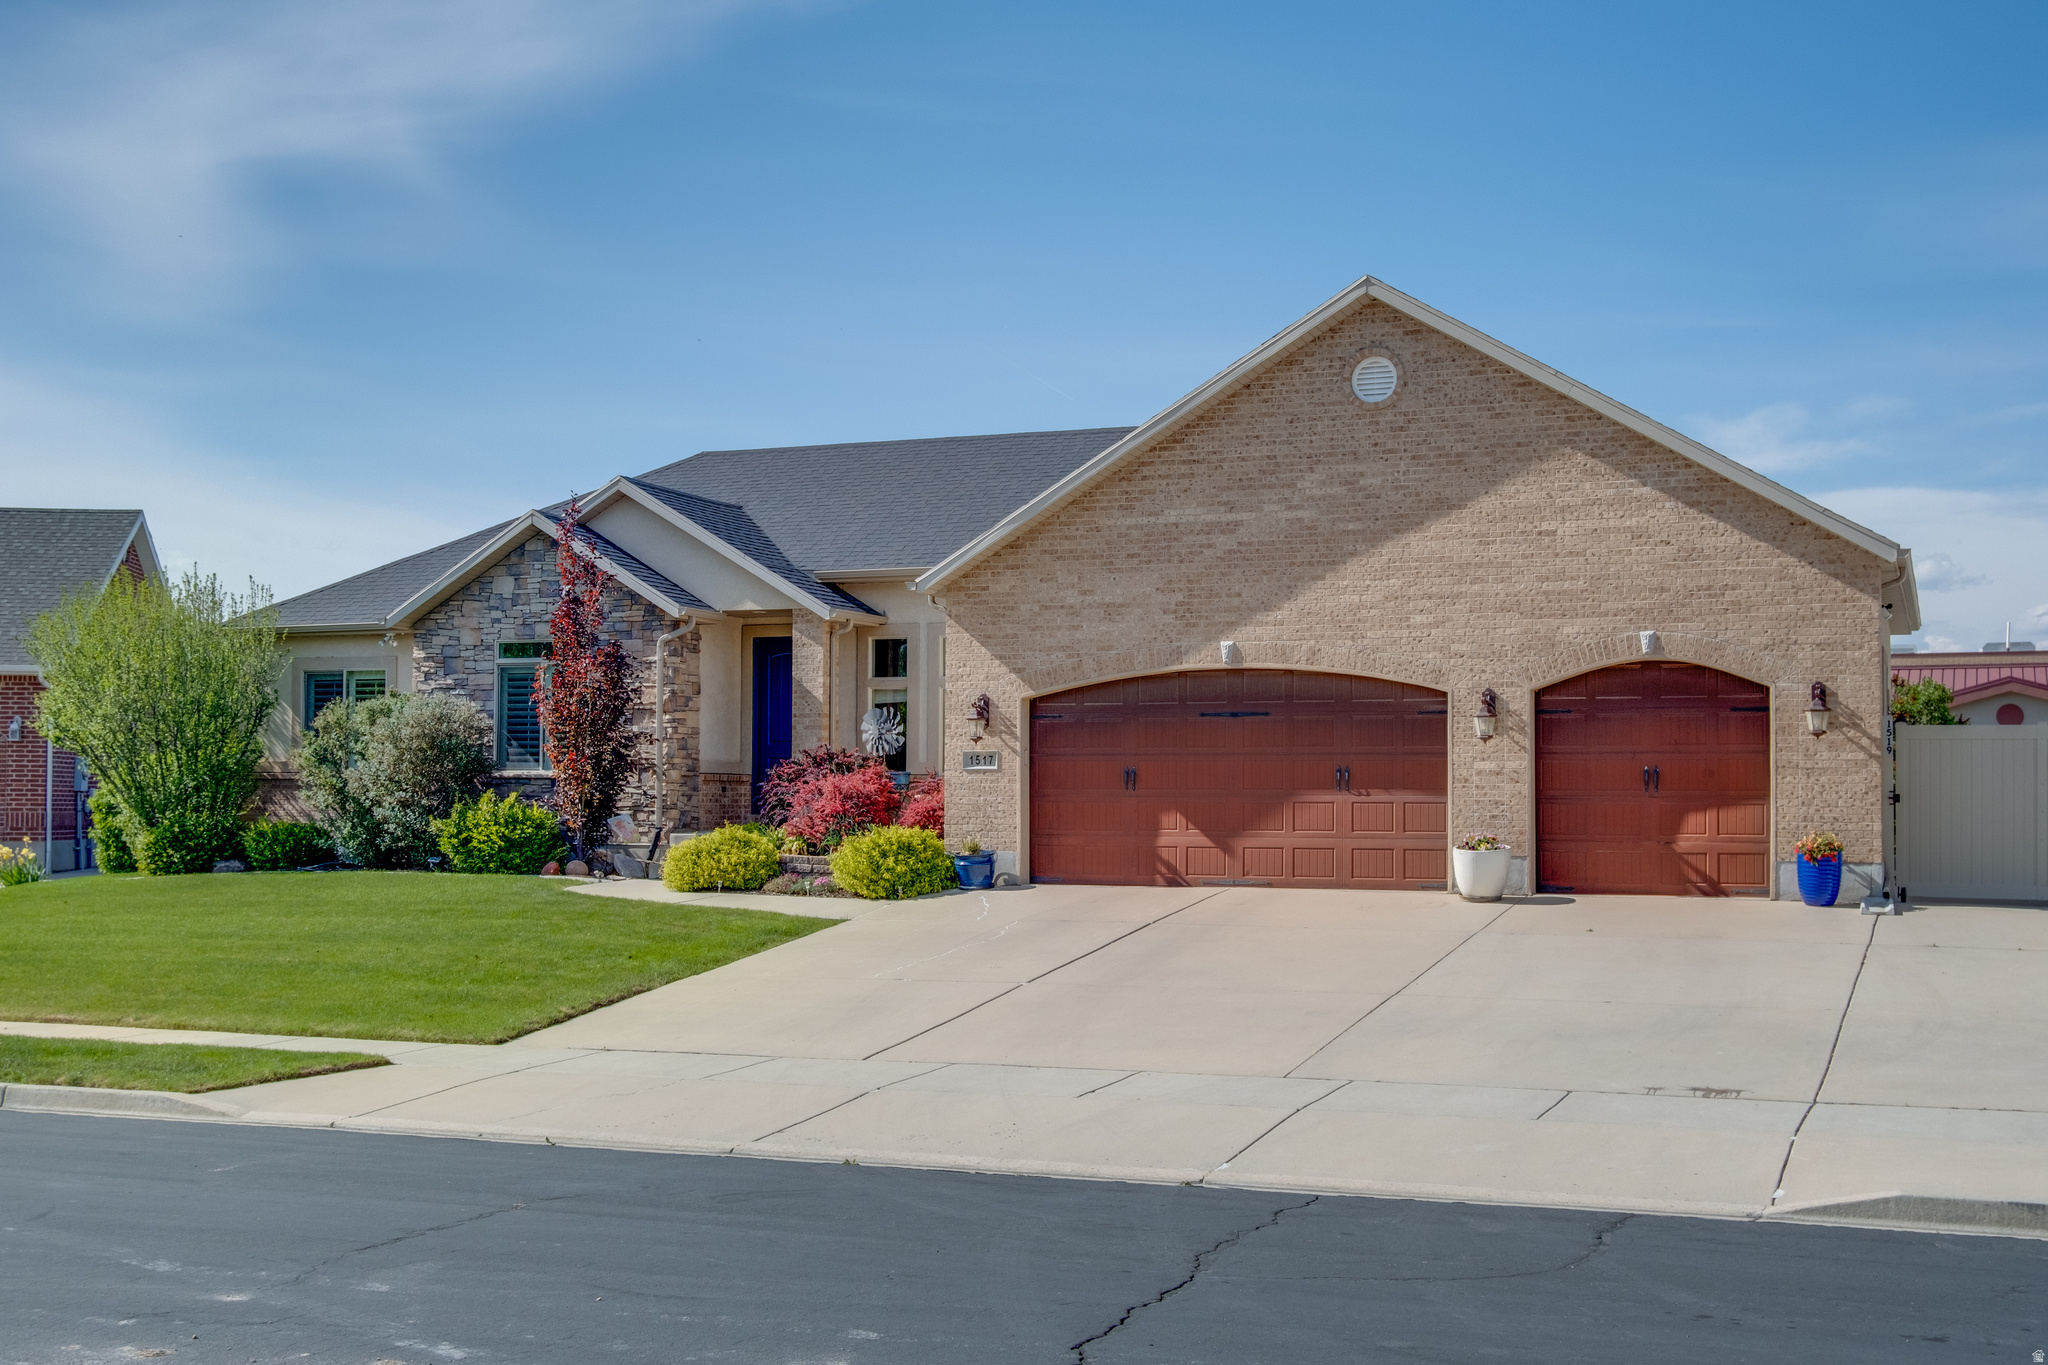
Rare opportunity in Spanish Fork: a fully updated 6-bedroom, 4-bathroom rambler with a true walkout basement apartment, ideal for multi-generational living or income potential. The lower level features a separate exterior entrance, full second kitchen, dedicated laundry, and private living space, ready to host extended family, adult children, or guests from day one.Over $110,000 in recent upgrades throughout, with modern finishes, updated systems, and thoughtful design. Main-level living for the primary residence, with a flexible floor plan that adapts to any stage of life.Set on a quiet cul-de-sac. Tandem 3-car garage offers room for vehicles, projects, gear, or workshop space. Move-in ready with no deferred maintenance.Sellers prepared for a smooth, timely close.Square footage figures are provided as a courtesy estimate only. Buyer is advised to obtain an independent measurement.
#2156598

Spanish Fork

1517 E 1410 S

6 Beds

3 Baths

3,476 Sq.Ft.

$754,900

MLS#: 2156598

* Listings identified with the FMLS IDX logo come from FMLS and are held by brokerage firms other than the owner of this website. The listing brokerage is identified in any listing details. Information is deemed reliable but is not guaranteed. If you believe any FMLS listing contains material that infringes your copyrighted work please click here to review our DMCA policy and learn how to submit a takedown request. © 2024. First Multiple Listing Service, Inc.
Provo Community Living!

Featured listing

Provo Community Living!

Browse Properties

Categories

Homes Tailored to Your Lifestyle

Buyers Guide

Buying a home is one of the most exciting milestones of your life.

View more

Sellers Guide

Putting your home on the market can be a stressful process, especially when you don’t know what to expect.

View more

Market report

With just a few clicks, you'll gain instant access to valuable insights about the real estate market, including trends, property values, and community analytics.

View more

Home value

Unlike automated valuations, our hands-on review will provide a comprehensive opinion of your home’s value while considering important interior elements and other location intangible factors that machine algorithms so often miss.

View more

Buyers resources

Guides on financing, inspections, and choosing the right Realtor for a smooth home purchase.

Sellers resources

Practical tips on staging, pricing, and preparing your home to attract buyers and maximize your sale.

 - property

Send a message

Message successfully sent.

Preferred Agent

Reason for contacting?

I agree to receive email communication and understand I can unsubscribe at any time.

I agree to be contacted by OnX Realty via call, email, and text for real estate services. To opt out, you can reply 'stop' at any time or reply 'help' for assistance. You can also click the unsubscribe link in the emails. Message and data rates may apply. Message frequency may vary. Privacy Policy

Sign In Sign Out

Virtual Assistant

Would you like to take the next step with this property? We can help you schedule a showing or virtual tour, or send you more details.

Yes, I would like more information.

Thank You for Your Reply, One of Our Agents will contact you as soon as possible

No, maybe later.

Thank you, you can always contact me via email, phone number or through the contact form.

Realhub AI

Lucy - Your AI-Powered Realtor

Update Your Temporary Password

Personalize your search

Enter your email and we'll notify you immediately when new listings match what you're looking for.

or enter email address

Already have an account ? Login here

Continue your home search

I agree to receive communications and understand I can unsubscribe at any time.

I agree to be contacted by OnX Realty via call, email, and text for real estate services. To opt out, you can reply 'stop' at any time or reply 'help' for assistance. You can also click the unsubscribe link in the emails. Message and data rates may apply. Message frequency may vary. Privacy Policy

Already have an account ? Login here

We use cookies

We use cookies primarily for analytics to enhance your experience. By accepting, you agree to our use of these cookies. You can manage your preferences or learn more about our cookies policy.