Thinking of selling?

Utah's Premier | OnX Realty

  • Nearby me

Popular features

Community features

Property features

Waterfront

View

Exterior Features

Interior Features

Style

E-Alert name

Properties

10000 properties match your criteria

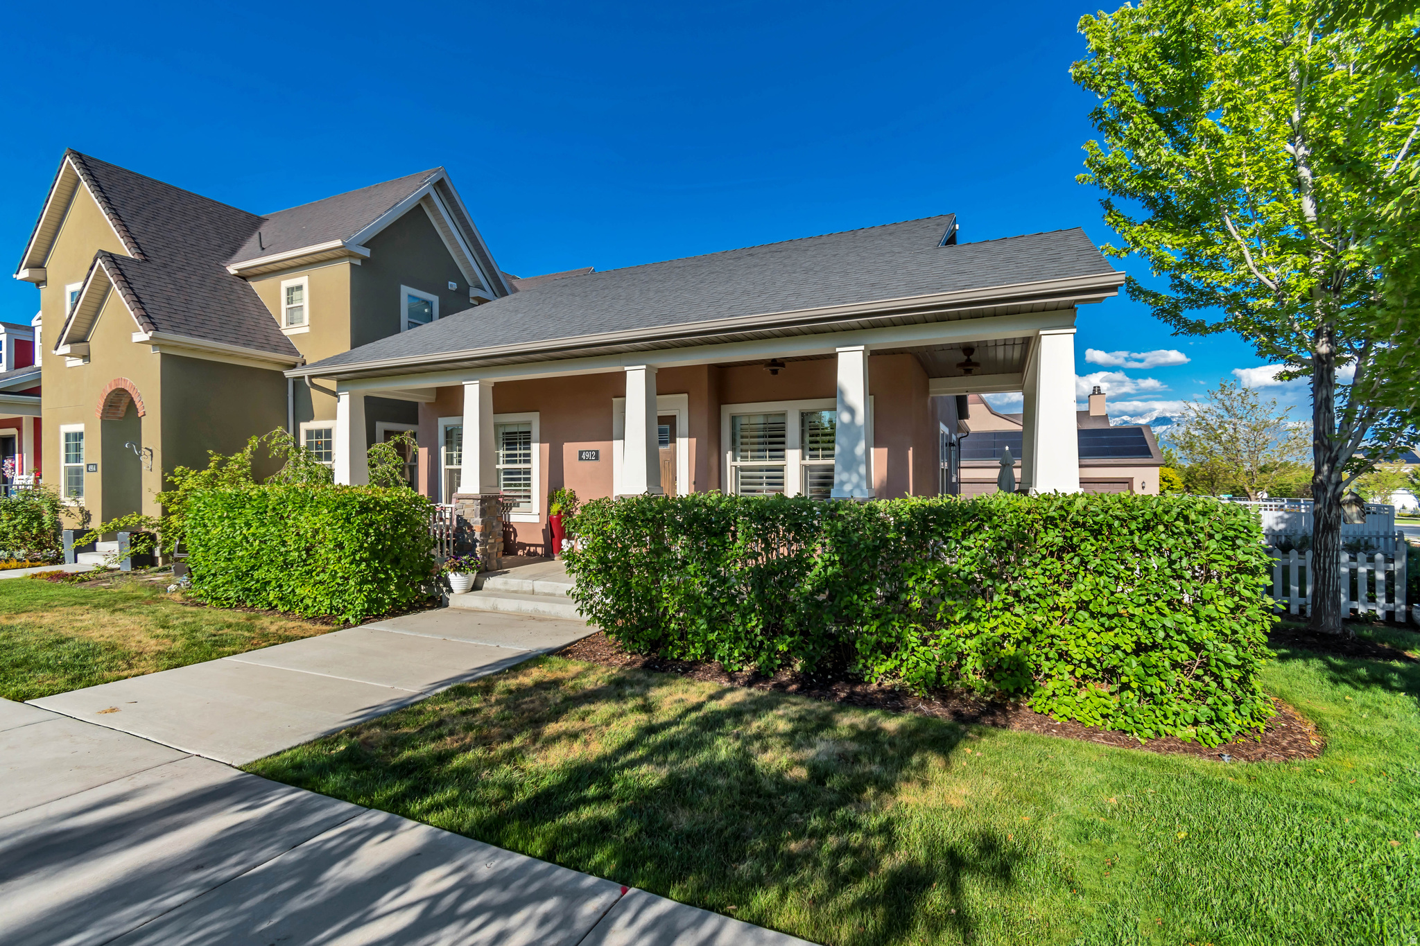
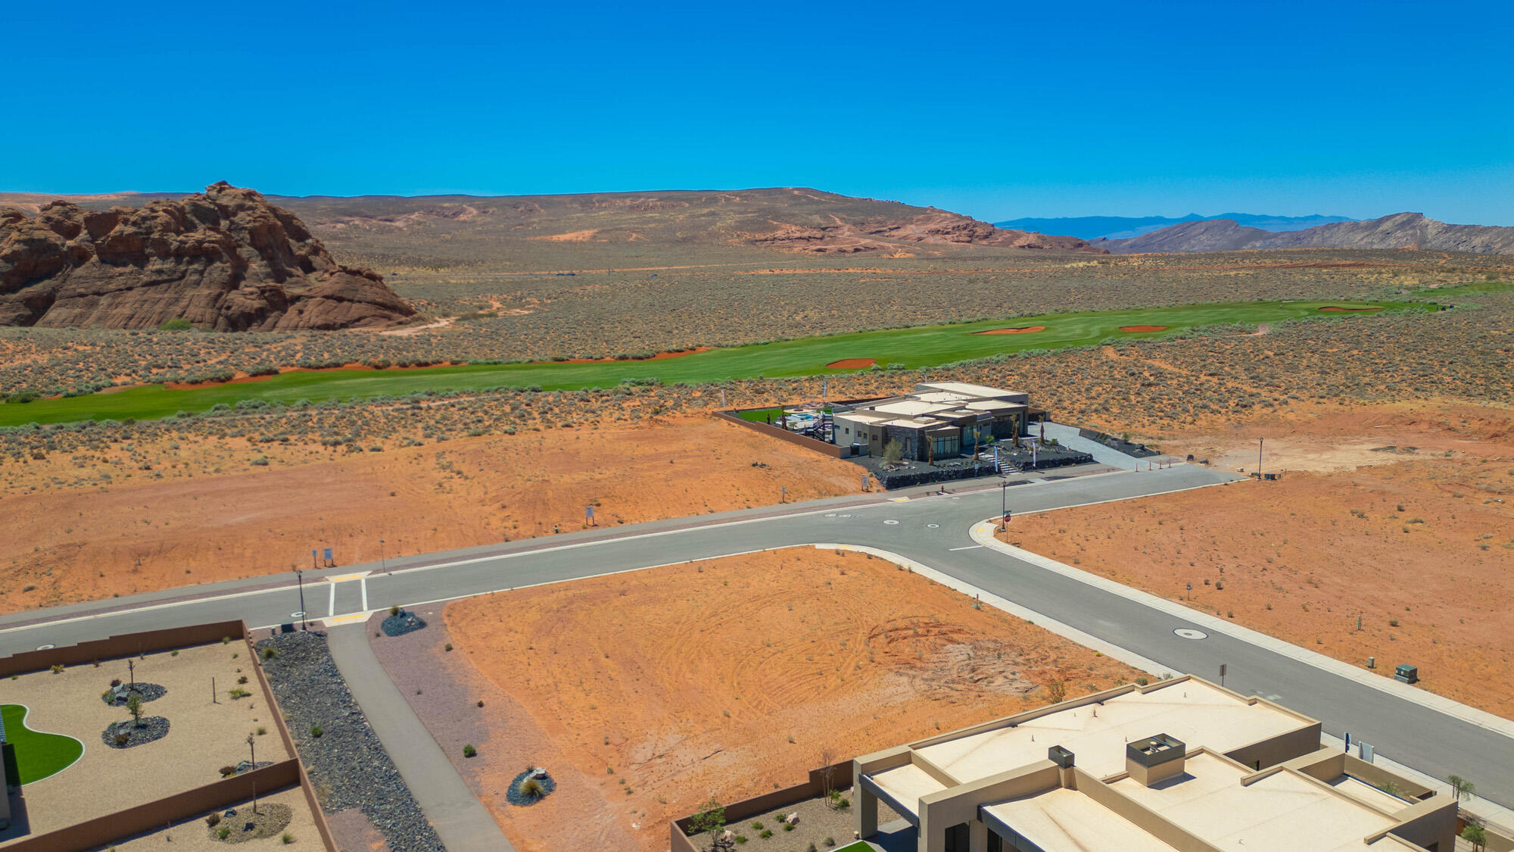
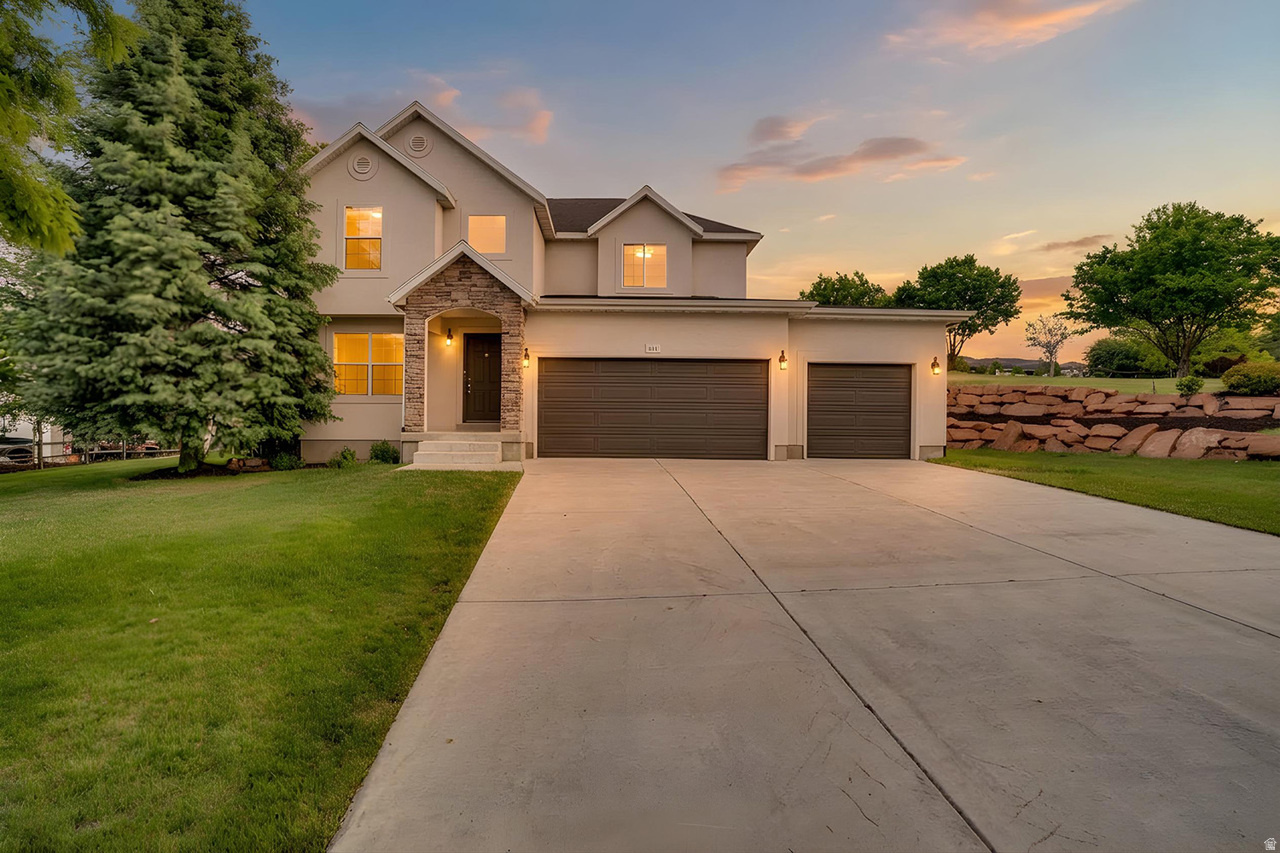
MOVE-IN READY - IMPECCABLY UPGRADED MODEL HOME! Welcome to this stunning model home in the desirable Shooting Star Community-showcasing the finest in modern design and thoughtful upgrades throughout. Step inside to discover a spacious, flowing layout with an open-concept floor plan designed for both everyday living and elegant entertaining. The heart of the home features a generous living area with custom built-in shelving and cozy fireplace, seamlessly connecting to a chef-inspired kitchen complete with an oversized island, abundant cabinetry with soft-close drawers, upgraded stainless appliances, and a convenient butler's pantry for additional prep space and storage. The adjacent dining area provides the perfect setting for gathering with family and friends. Retreat to the expansive primary suite, where luxury awaits with a spa-like ensuite featuring separate beautifully tiled shower and soaking tub, dual vanities, and an oversized walk-in closet with custom shelving systems. Three additional bedrooms-all with walk-in closets-offer comfortable accommodations, while a versatile flex space invites you to create your ideal home office, fitness room, reading nook, play area or whatever your vision! Step outside to your private, maintenance-free oasis: a professionally landscaped backyard featuring a patio, fire pit, and putting green with premium artificial turf-perfect for relaxation and recreation year-round. The spacious 3-car garage provides ample storage and parking. Don't miss this opportunity to own a turnkey, designer-upgraded home in one of the area's most sought-after communities!
#25-267777

Washington

1568 E BLACK BRUSH DR

4 Beds

None Baths

2,727 Sq.Ft.

$825,000

MLS#: 25-267777

Experience the beauty and tranquility living at 2026 E Saddleback View Drive, where comfort, space, and panoramic mountain views come together to create a truly inviting place to call home. Nestled in a peaceful neighborhood, this thoughtfully designed residence offers both warmth and functionality with scenic surroundings that make every day feel exceptional.

Upon entering, you are welcomed by a bright and comfortable living space that flows seamlessly into the heart of the home. The well-appointed kitchen features a gas stove, spacious pantry, and an adjoining dining area perfectly positioned to capture sweeping mountain vistas--creating an ideal setting for both everyday living and memorable gatherings.

The main level showcases modern bathrooms and well-designed living spaces that balance style with practicality. Downstairs, the fully finished basement expands the home's versatility with a spacious second family room anchored by a charming wood-burning stove--perfect for cozy evenings during the cooler months. Two additional bedrooms and a large walk-in storage room provide flexibility for guests, hobbies, or additional living needs.

Step outside to a generous cement patio where unobstructed mountain views create a stunning backdrop for outdoor relaxation and entertaining. The expansive lot offers room to grow with partial fencing, a garden/storage shed, dedicated firewood storage, and a 30' x 40' prepared pad ready for a future shop or custom structure.

With recent upgrades including a new roof and siding (2022) and a new water heater this year, this property delivers both peace of mind and the opportunity to enjoy the best of Southern Utah living.
#26-271432

Enoch

2026 E Saddleback View DR

5 Beds

None Baths

2,697 Sq.Ft.

$494,500

MLS#: 26-271432

Embrace the freedom of your new life in the coveted community of Springhouse Village at Daybreak.  A unique concept of resort style living,  where simplicity is the ultimate luxury. Life feels like a permanent vacation in this charming Cape Cod style open concept rambler, with stunning vaulted tray ceilings and designer features throughout.  The interior is bathed in natural light from the panoramic window display framing the expansive Great Room, the epicenter of the home.  The hardwood floors are a stunning contrast to the crisp white cabinets and oversize island with gorgeous Carrara quartz countertops.  The Gourmet Kitchen features Executive Style Appliances, including side by side fridge and gas countertop range.  Walk-in Pantry, chic pendant lighting and beautiful high gloss porcelain Azul tile backsplash surround.  The Primary Suite features an Ensuite Bathroom boasting a glass Euro shower, dual vanity and walk-in closets.  The Home Office adds a touch of sophistication and style, with double french doors and stunning accents.  The Basement unfolds as a separate retreat offering an open family room design with additional gas fireplace and ample space for entertaining.  The Outdoor Living Areas are the perfect blend of style and function, offering additional space for entertaining with the extended patio, gas BBQ hookups, gorgeous covered pergola and outdoor lighting that caps the ambiance of this entire Retreat. ALL THIS, plus the private amenities, exclusive to Springhouse residents ( 10,000 sq foot clubhouse, swimming pool, hot tub/spa, golf simulator, pickelball courts,  etc)  in addition to the conveniences and accommodations Daybreak is famous for, make this home. ADDITIONAL FEATURES include: secondary main floor Bedroom Suite, abundant storage, new tankless water heater, radon mitigation system, plantation shutters, remote access shades and additional parking.
#2151715

South Jordan

11566 S HOLLY SPRINGS DR W

4 Beds

3 Baths

4,104 Sq.Ft.

$869,000

MLS#: 2151715

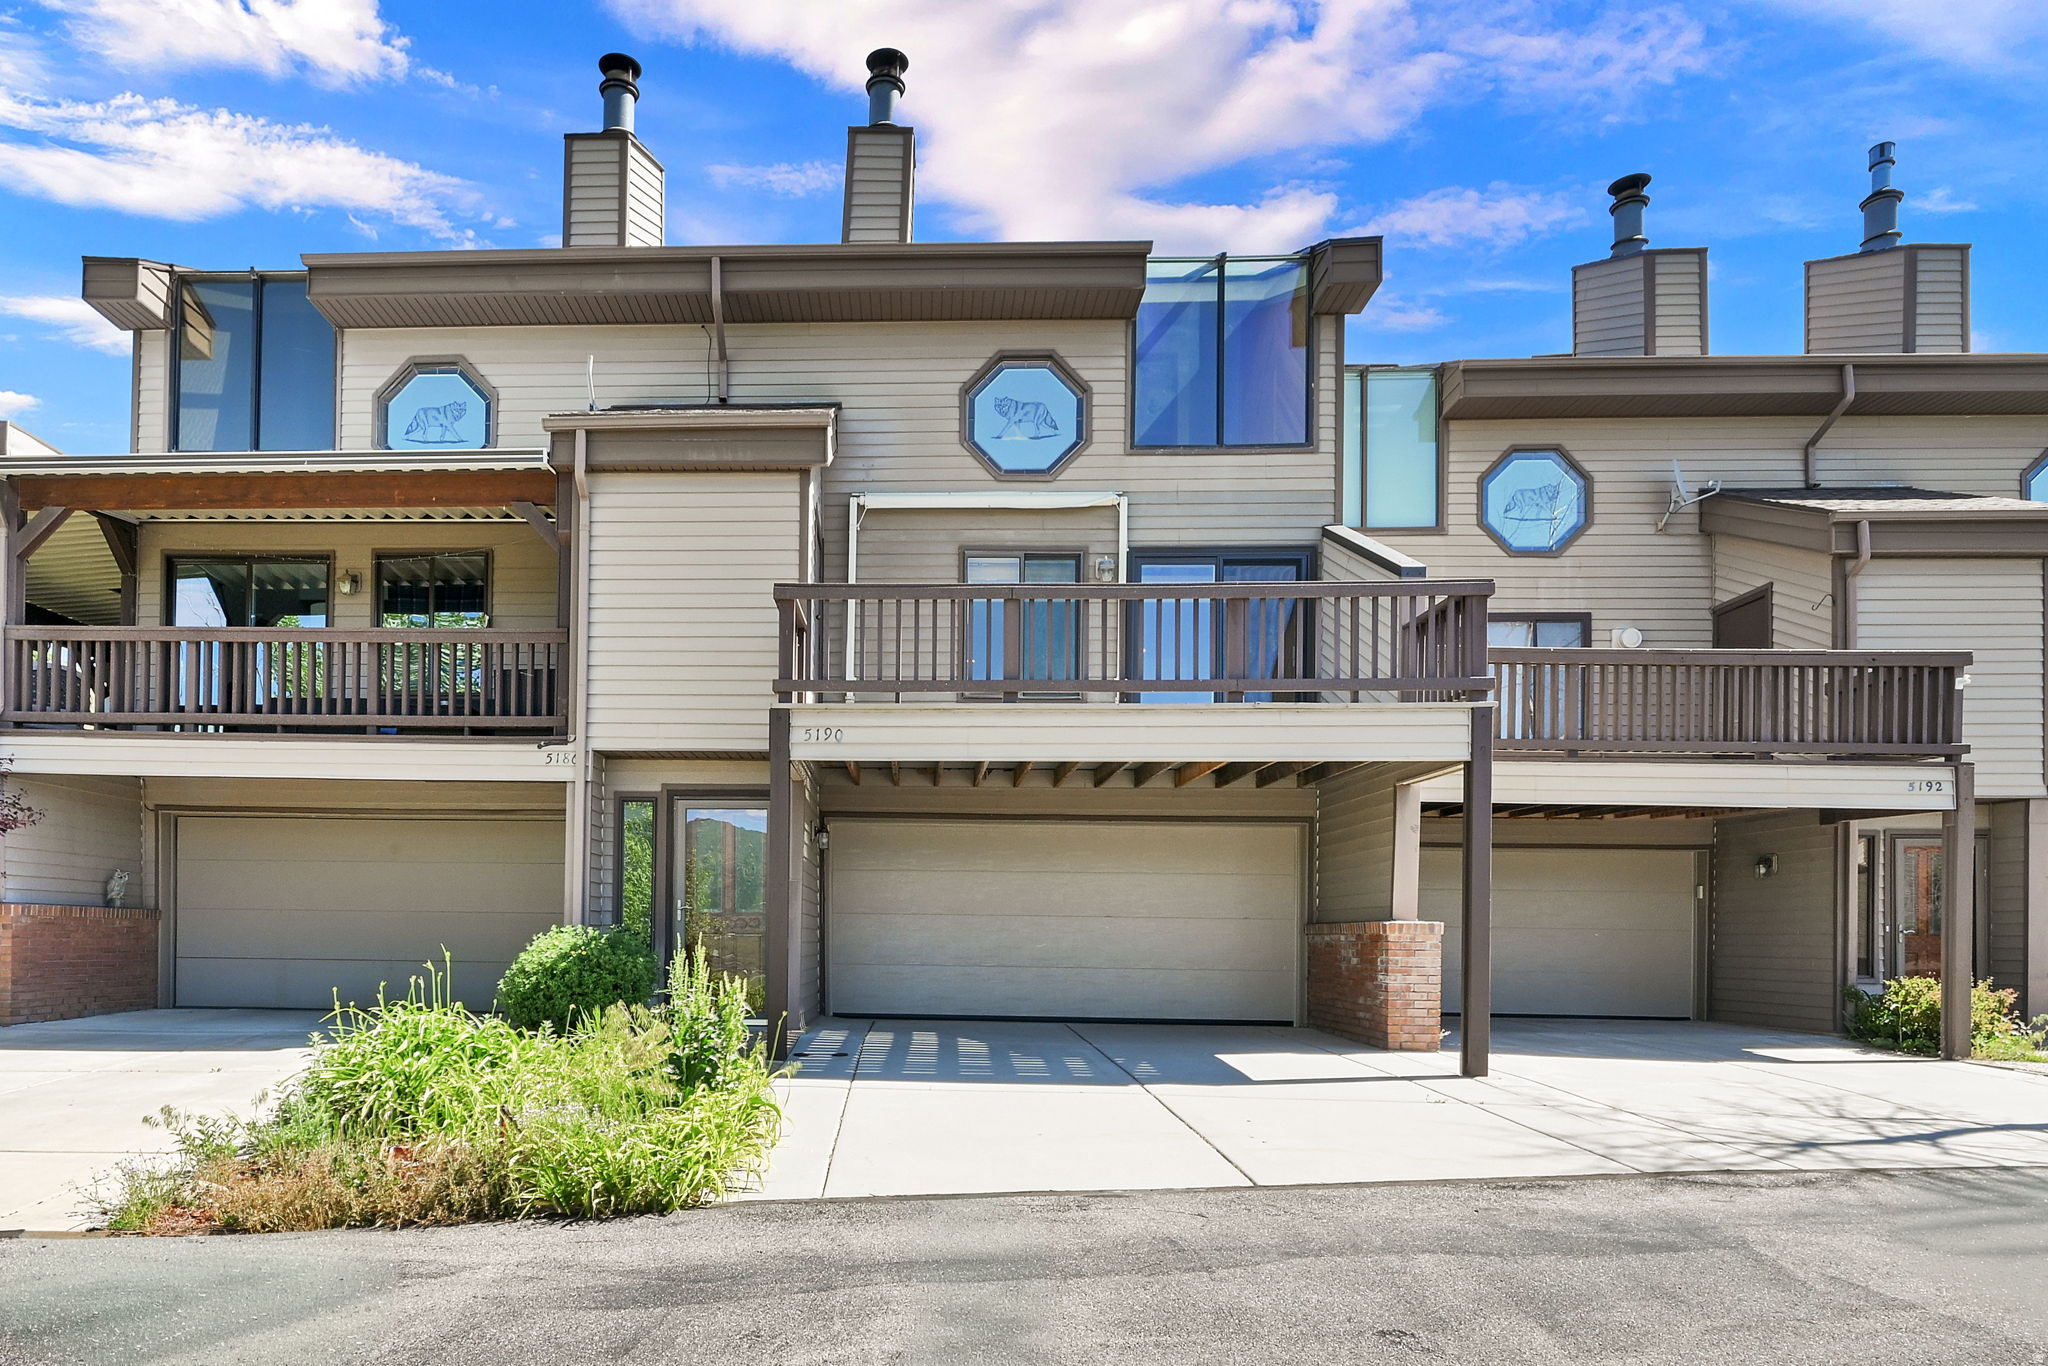
Darling, move-in ready twin-home with 3 bedrooms and 2 full baths.  Approximately 1740 square feet of comfortable living space.  The bright main level features durable laminate flooring and an open functional layout.  Upstairs offers two spacious bedrooms while the finished basement provides flexible space for a third bedroom, office, or another family room!  Enjoy the spacious fully fenced backyard perfect for relaxing, pets, or entertaining.  Plenty of parking and a convenient location close to shopping, dining, and great schools, this home truly checks all the boxes!   Square footage figures are provided as a courtesy estimate only.  Buyer is advised to obtain an independent measurement.
#2154256

Tooele

283 ALFRED DR

3 Beds

2 Baths

1,730 Sq.Ft.

$335,000

MLS#: 2154256

Outstanding location, centrally located and close to everything. Don't miss 1675 Indian Summer Dr. If you've been looking for a great move-in-ready, updated unit in a 55+ community with great amenities and an outstanding price, you need to see this one. Three bedrooms and two updated bathrooms, one allows you to soak in the oversized tub, while the other offers additional convenience with a newly updated step-in shower. New LVP Flooring, a newer A/C Unit, updated appliances - including a gas range- are all included. Come and see it and make it your own. Walking distance to the community clubhouse and pool, life here can be simpler and more enjoyable. Schedule your showing today!
#2151752

Salt Lake City

1675 W INDIAN SUMMER DR N

3 Beds

2 Baths

1,023 Sq.Ft.

$67,999

MLS#: 2151752

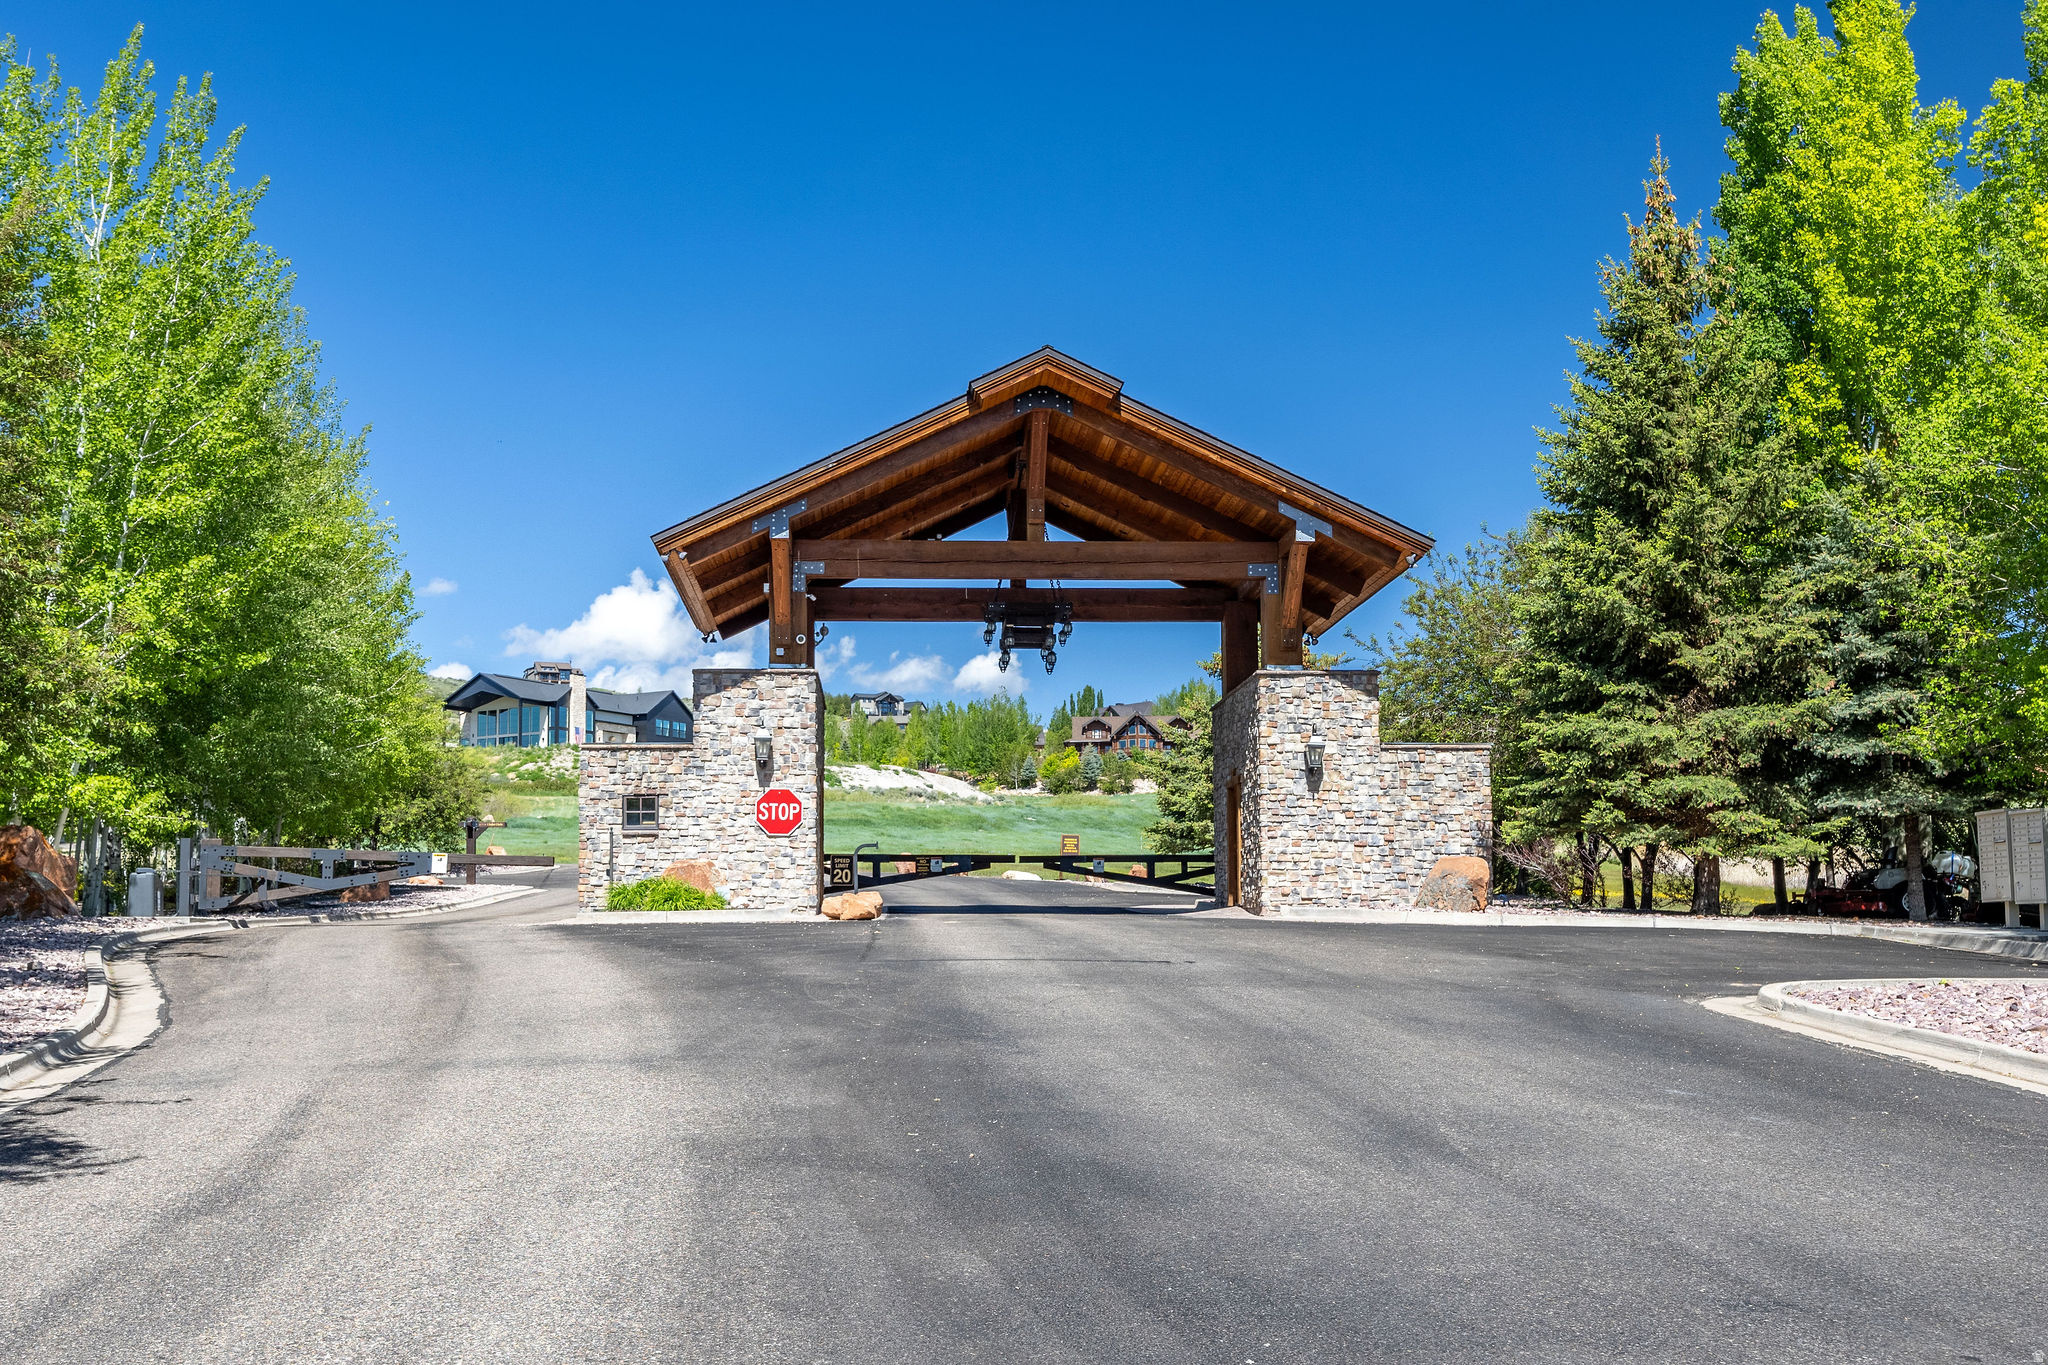
Imagine this is your daily view while watching the aspens turn brilliant yellow in the fall and the trees bud under a snowcapped peak in the spring. This is a peaceful quiet that is hard to find a mere 20 minutes from Salt Lake City. When you step onto the deck you have solitude, silence, and stars with the comfort of being mere minutes from big city amenities. This dreamy mountain home is located within a gated community up Big Cottonwood Canyon with year-round access 10 minutes down canyon from world class ski resorts Solitude and Brighton. The A Frame windows and door have been replaced with triple pane glass. New flooring, kitchen cabinetry, counter tops, appliances, mini split systems upstairs and down, plumbing, and tasteful painting throughout has heightened functionality and charm. The loft can double as a second bedroom with a view. Extra storage in the shed with flat parking for up to 4 vehicles. All measurements were provided as a courtesy and need to be verified by Buyers.
#2155605

Salt Lake City

9342 E MOOSE HAVEN LN

2 Beds

None Baths

1,600 Sq.Ft.

$920,000

MLS#: 2155605

Back on the market just in time to plan all the summer fun at this beautiful log cabin in Fish Haven, Idaho! This very well maintained cabin comes fully furnished with 5 bedrooms, 3 bathrooms on the west side of Bear Lake. You can enjoy the outdoors any season at this beautiful property that overlooks Bear Lake with hiking trails, snowmobile trails, boating or swimming on the lake,  This cabin features an open floor concept with 3 different family rooms, a fireplace to gather in the cool evenings, a stylish full kitchen, and a full size bathroom on every floor!  NO overnight rentals!  HOA amenities include use of pool, tennis court, and private beach access.
#2151803

Fish Haven

347 COLD SPRINGS DR

5 Beds

3 Baths

3,112 Sq.Ft.

$725,000

MLS#: 2151803

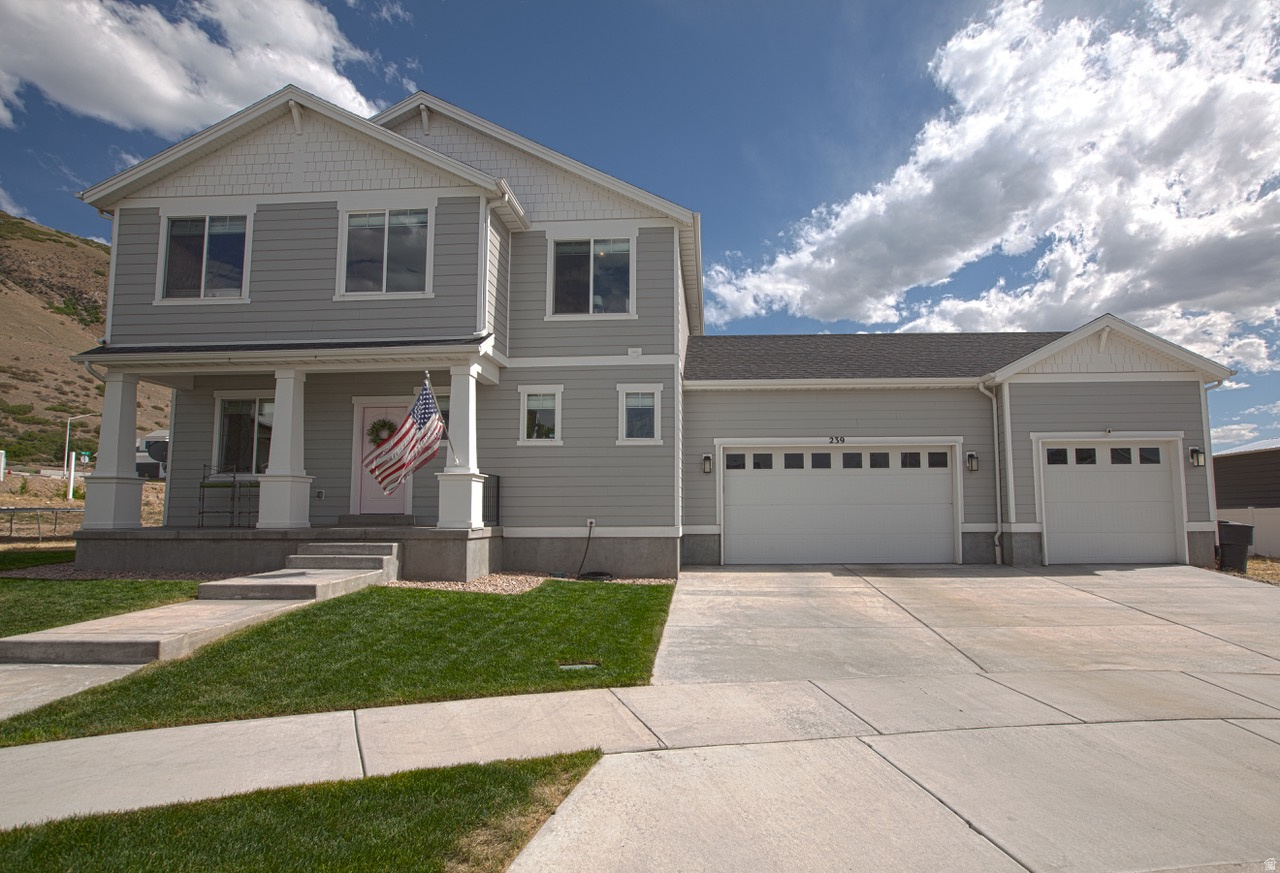
The McKinley floorplan features 3 bedrooms, 2.5 bathrooms and will be complete in May. This unit has an unfinished basement, which is pre-plumbed for an additional bathroom. This home offers quarts countertops, a gas stove, large living space that flows into the kitchen, railing, 2 car garage, is pre-plumbed for a soft water system, 2 sinks in the primary bathroom, large laundry room on the second floor, as well as a large secondary bathroom. Our Sky Ranch community has lots to offer, including 2 pickleball courts, a park, and pool with a lazy river. Not only is this home amazing, we also currently offer builder incentives when using sellers preferred lender. Come see what this lovely community has to offer you & your family!
#2151735

West Jordan

6807 S MOUNT BERRY RD 431

3 Beds

2 Baths

2,168 Sq.Ft.

$449,990

MLS#: 2151735

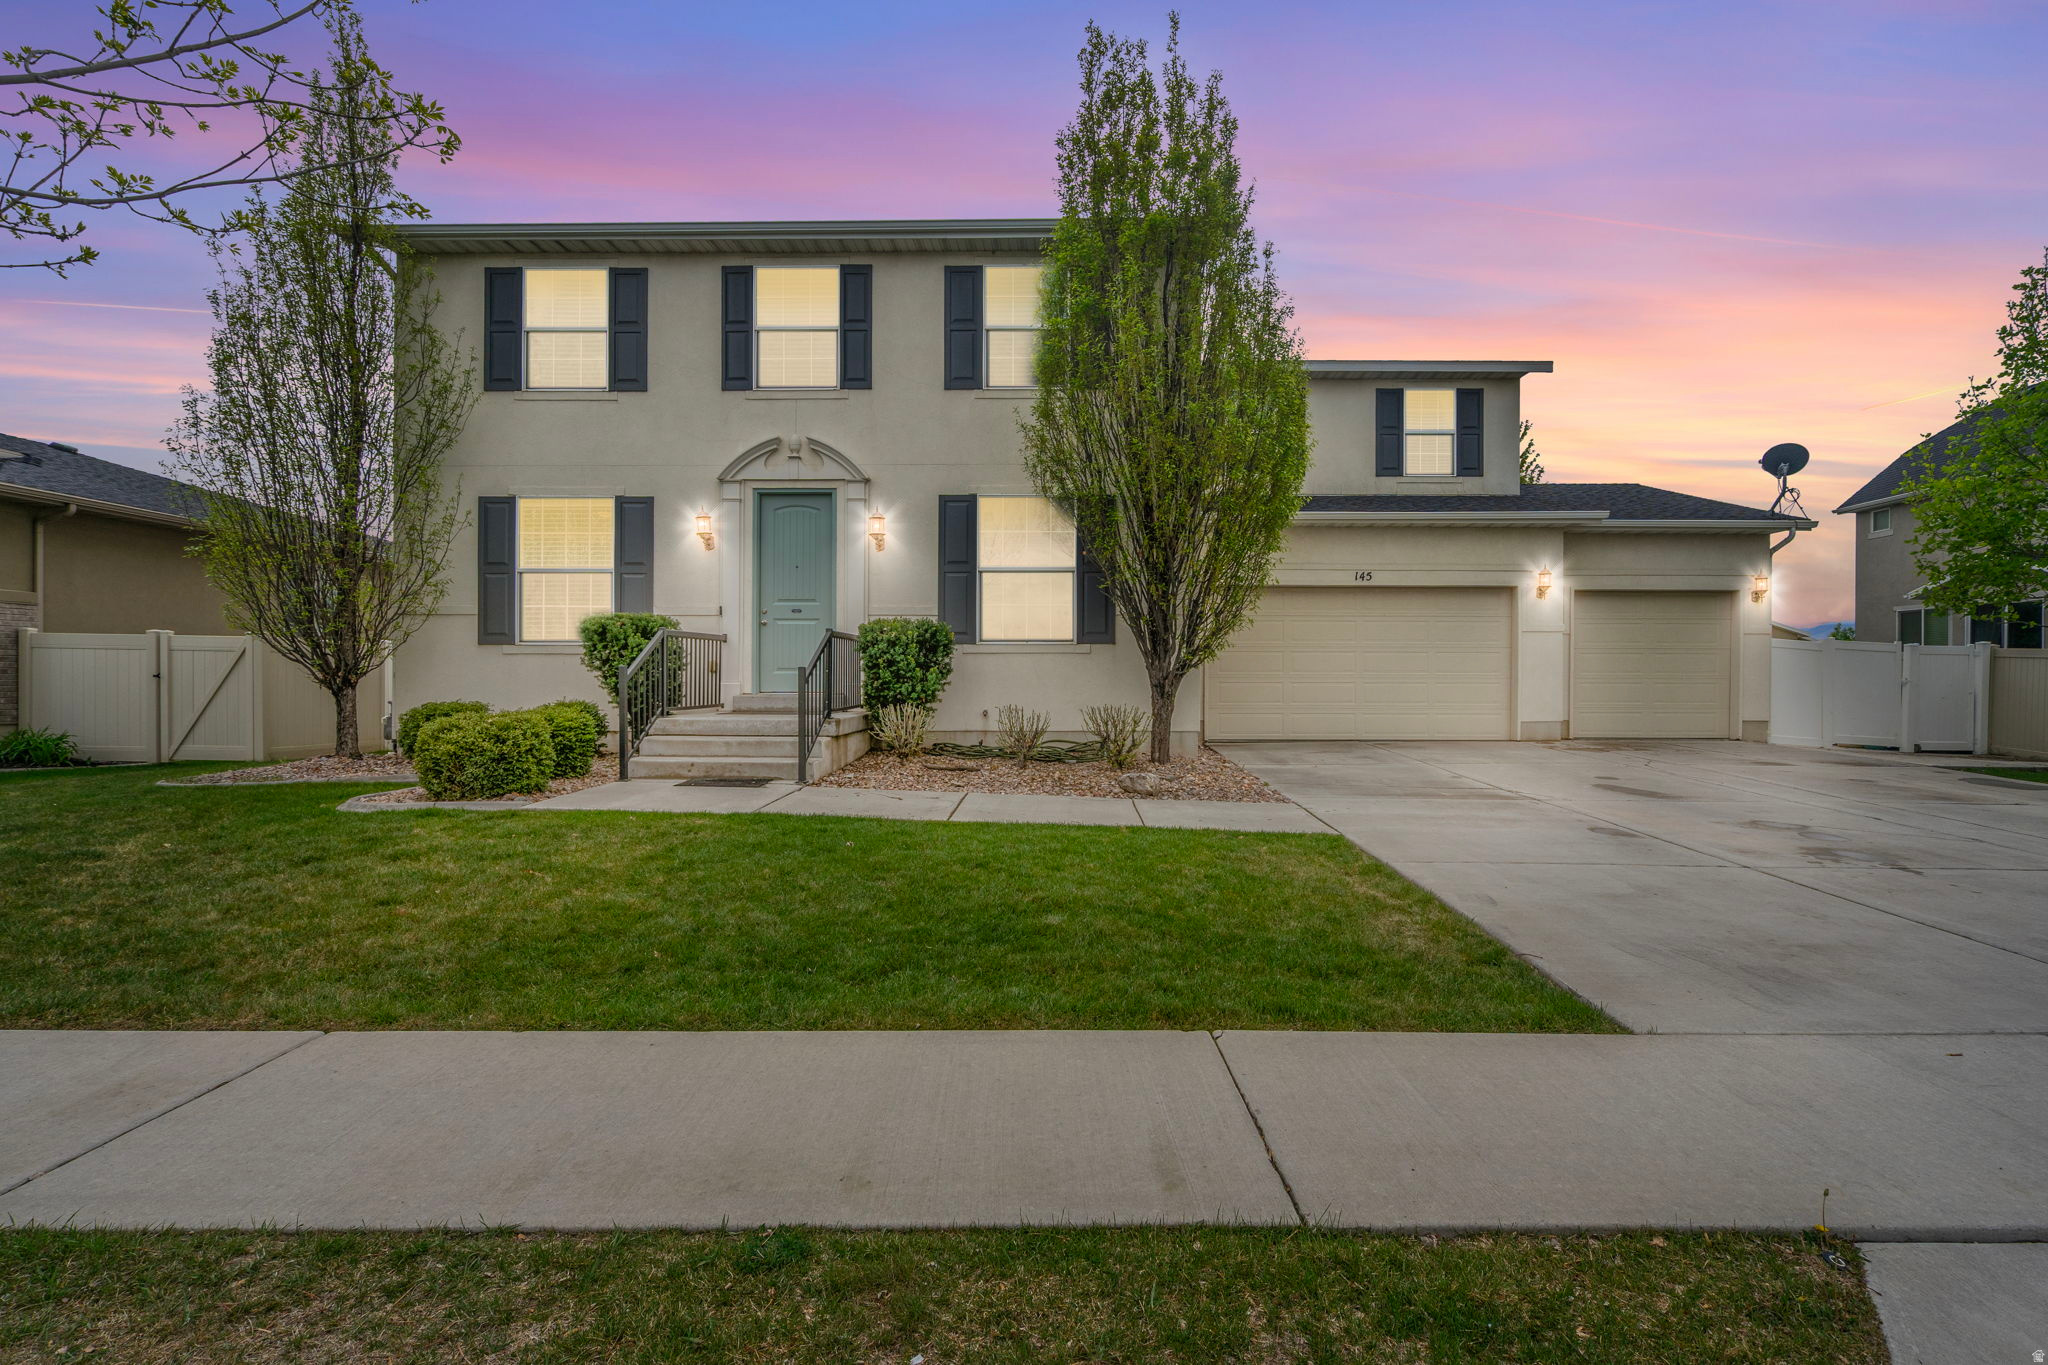
INTEREST RATES STARTING AS LOW AS 4.99% with our preferred lender or AMAZING $20,000 INCENTIVE TOWARDS CLOSING COSTS, RATE BUYDOWN, OR PRICE REDUCTION REGARDLESS OF LENDER! (Talk to agent for conditions). Must-see Parkway Fields Community in Eagle Mountain! Move-in ready! This beautiful home built by Flagship Homes features 4 bedrooms, 2.5 bathrooms, quartz slab countertops, painted cabinets, laminate flooring on the main level, a large loft on the 2nd floor, landscaped front yard, 2 car garage, decorative concrete wall on rear boundary and backyard (can be landscaped for an additional charge). The primary bedroom has a vaulted ceiling, large walk-in closet, and dual sinks with a separate tub and a double shower. With an unfinished basement, this home provides space for storage and room to grow. (If preferred, basement can be finished for an additional charge.) Call for more information or stop by our model home at 1546 E. Starling Lane, Eagle Mountain for a tour. Model home hours: Monday-Saturday 11 AM - 6 PM. Buyers to verify all information. Square footage is from house plans. Show Inst:  Call Agent/Appt
#2151700

Eagle Mountain

1717 E RAINBOW BRIDGE DRIVE LOT 7003

4 Beds

2 Baths

3,183 Sq.Ft.

$507,130

MLS#: 2151700

Price reduced
offer subject to 3rd Party approval.
#2151786

Taylorsville

2284 W ZIONS DR S

4 Beds

1 Baths

2,208 Sq.Ft.

$485,000

MLS#: 2151786

Sweet little house in nautical flavor on .17 acre corner lot.    Furnishings can stay.  Loft for kids!!!  Square footage figures are provided as a courtesy estimate only and were obtained from county records.  Buyer is advised to obtain an independent measurement.
#2151769

Manila

602 E CAPTAIN’S COVE A RD

3 Beds

1 Baths

960 Sq.Ft.

$179,900

MLS#: 2151769

Price reduced
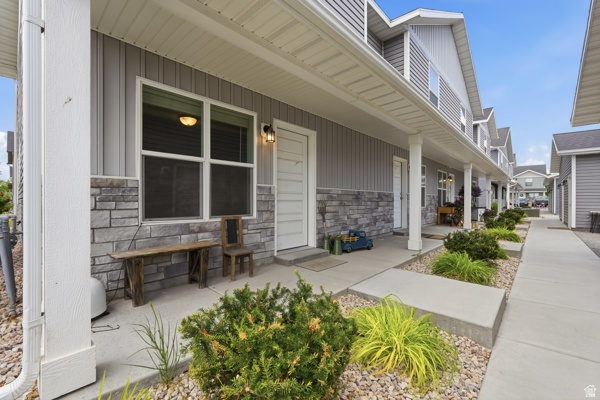
*$5,000 lender credit with preferred lender!* Welcome to a GATED modern townhome community just off Fort Union Blvd in prime Midvale, steps from shopping, dining, freeway access, and public transit. These brand new 3 bed, 2.5 bath homes feature 9 foot ceilings, abundant natural light, and an open concept main level that flows from living area to a standout kitchen with large island, gas range, stainless appliances, and under cabinet lighting. Upstairs, the primary suite offers a walk in closet and curbless shower, with two additional bedrooms and a full bath rounding out the layout. Every home includes an oversized deep load garage, 96% high efficiency furnace, smart thermostat, and radon mitigation system,  plus the privacy and security of a GATED community. Multiple units available with a model home to tour. Square footage is a courtesy estimate from builder plans; buyer to verify.
#2151724

Midvale

7218 S RAMANEE DR E

3 Beds

1 Baths

1,688 Sq.Ft.

$498,900

MLS#: 2151724

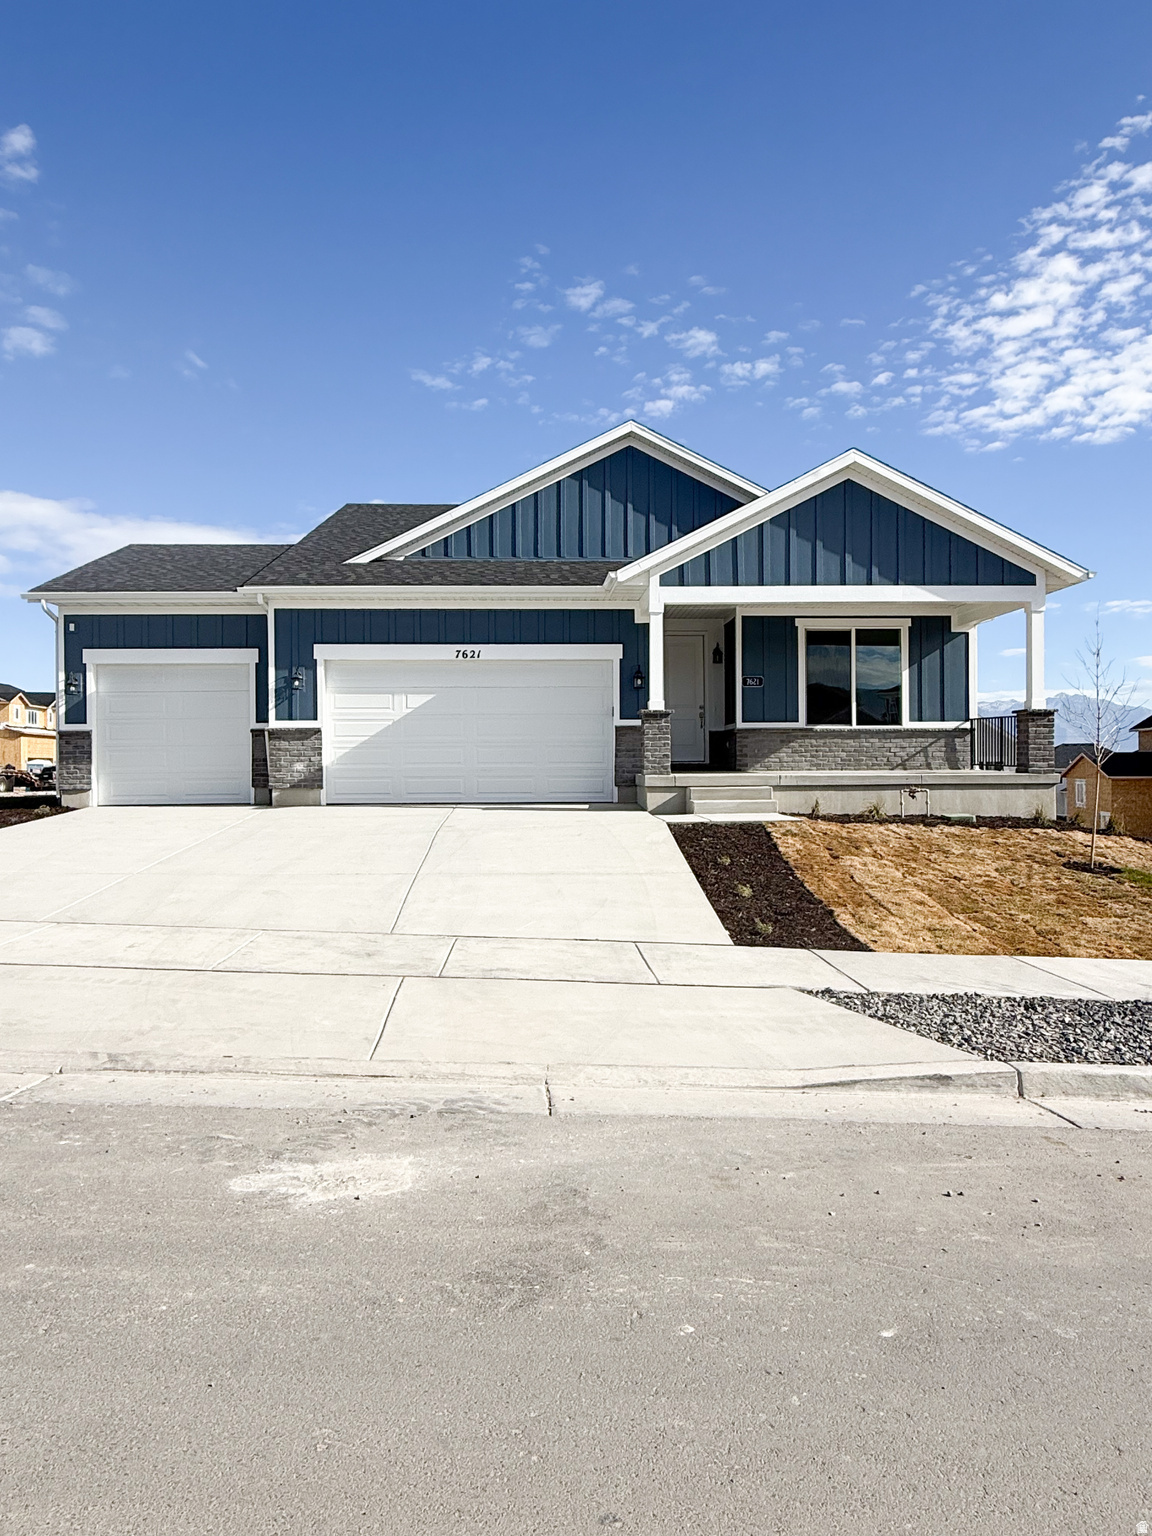
NO HOA! May Promotion of $22,000 towards closing costs/buydown if using preferred lender or $20,000 if using own lender. Partial front yard landscaping! The Maple floor plan with the primary bedroom on the main floor is being built on this large lot and is slated to be move-in ready this summer most likely in July.  Walkout basement, 3rd car garage, kitchen quartz countertops, and 42-inch upper cabinets. Included is an enclosed office space for those that work from home, do hybrid work, or need more privacy to focus. The primary suite is spacious with a walk-in closet and built-in shelving units. The Primary suite bathroom includes an enclosed toilet room, a garden soaker tub, a separate oversized shower, dual vanity sinks, and water-resistant lvp flooring.  Please Note: Pictures are from another home, but the same floor plan, but used for illustrative purposes only. Actual features may vary. All the selections of the home have been selected so price is accurate.  Buyer and/or Buyer's agent to verify all.
#2152878

Provo

1711 S 870 W 124

4 Beds

2 Baths

4,266 Sq.Ft.

$811,463

MLS#: 2152878

Price reduced
No HOA! Finished ADU! May Promotion of $22,000 towards closing costs/buydown if using preferred lender or $20,000 if using own lender. Partial front yard landscaping!  This 2-Story Plan (Evergreen) with a finished ADU is currently being built and will be move-in ready sometime in June or July most likely.  Gorgeous 2-story home that will go fast! An elegant entry with lots of light and a staircase that leads to the upstairs loft. Main level home office with double-doors and the kitchen is spacious and has a large pantry. 4 bedrooms upstairs in addition to the loft and none of the four bedrooms upstairs share a wall. The secondary bath offers a separate vanity room. Please Note: Pictures are from another home, but the same floor plan, but used for illustrative purposes only. Actual features may vary. All the selections of the home have been selected so price is accurate. Buyer and/or Buyer's agent to verify all.
#2152838

Provo

1592 S 960 W 102

6 Beds

3 Baths

3,585 Sq.Ft.

$787,878

MLS#: 2152838

Price reduced
None
#2151959

Clearfield

232 W 700 N

4 Beds

1 Baths

1,430 Sq.Ft.

$370,000

MLS#: 2151959

* Listings identified with the FMLS IDX logo come from FMLS and are held by brokerage firms other than the owner of this website. The listing brokerage is identified in any listing details. Information is deemed reliable but is not guaranteed. If you believe any FMLS listing contains material that infringes your copyrighted work please click here to review our DMCA policy and learn how to submit a takedown request. © 2024. First Multiple Listing Service, Inc.
Single Family Residence

Featured listing

Provo Community Living!

Browse Properties

Categories

Homes Tailored to Your Lifestyle

Buyers Guide

Buying a home is one of the most exciting milestones of your life.

View more

Sellers Guide

Putting your home on the market can be a stressful process, especially when you don’t know what to expect.

View more

Market report

With just a few clicks, you'll gain instant access to valuable insights about the real estate market, including trends, property values, and community analytics.

View more

Home value

Unlike automated valuations, our hands-on review will provide a comprehensive opinion of your home’s value while considering important interior elements and other location intangible factors that machine algorithms so often miss.

View more

Buyers resources

Guides on financing, inspections, and choosing the right Realtor for a smooth home purchase.

Sellers resources

Practical tips on staging, pricing, and preparing your home to attract buyers and maximize your sale.

 - property

Send a message

Message successfully sent.

Preferred Agent

Reason for contacting?

I agree to receive email communication and understand I can unsubscribe at any time.

I agree to be contacted by OnX Realty via call, email, and text for real estate services. To opt out, you can reply 'stop' at any time or reply 'help' for assistance. You can also click the unsubscribe link in the emails. Message and data rates may apply. Message frequency may vary. Privacy Policy

Sign In Sign Out

Virtual Assistant

Would you like to take the next step with this property? We can help you schedule a showing or virtual tour, or send you more details.

Yes, I would like more information.

Thank You for Your Reply, One of Our Agents will contact you as soon as possible

No, maybe later.

Thank you, you can always contact me via email, phone number or through the contact form.

Realhub AI

Lucy - Your AI-Powered Realtor

Update Your Temporary Password

Personalize your search

Enter your email and we'll notify you immediately when new listings match what you're looking for.

or enter email address

Already have an account ? Login here

Continue your home search

I agree to receive communications and understand I can unsubscribe at any time.

I agree to be contacted by OnX Realty via call, email, and text for real estate services. To opt out, you can reply 'stop' at any time or reply 'help' for assistance. You can also click the unsubscribe link in the emails. Message and data rates may apply. Message frequency may vary. Privacy Policy

Already have an account ? Login here

We use cookies

We use cookies primarily for analytics to enhance your experience. By accepting, you agree to our use of these cookies. You can manage your preferences or learn more about our cookies policy.