Thinking of selling?

Utah's Premier |
OnX Realty

  • Nearby me

Popular Features

Community Features

Association

Property Features

Waterfront

View

Exterior Features

Interior Features

Style

E-Alert name

Properties

10000 properties match your criteria

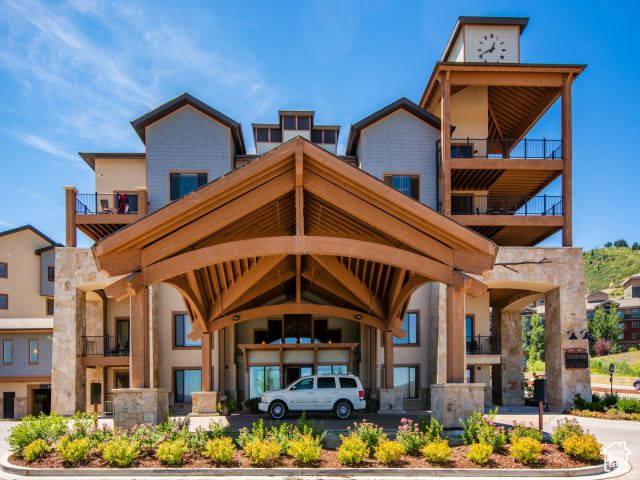
Silverado Lodge is one of the undiscovered gems in Park City.  Just steps away from the ski lifts at Park City Canyons Village, and the ability to nightly rent. Two large bedrooms, three bathrooms, and an amazing private deck where you can take in views of the mountains. One of the best locations in the development. Available furnished and ready for the coming ski season. With the proposed cabriolet mid station, to be located right outside the doors, accessing PCMR will become even more convenient.
#2104326

Park City

2653 W CANYONS RESORT DR 234

2 Beds

2 Baths

1,204 Sq.Ft.

$760,000

MLS#: 2104326
New on site 1 day ago
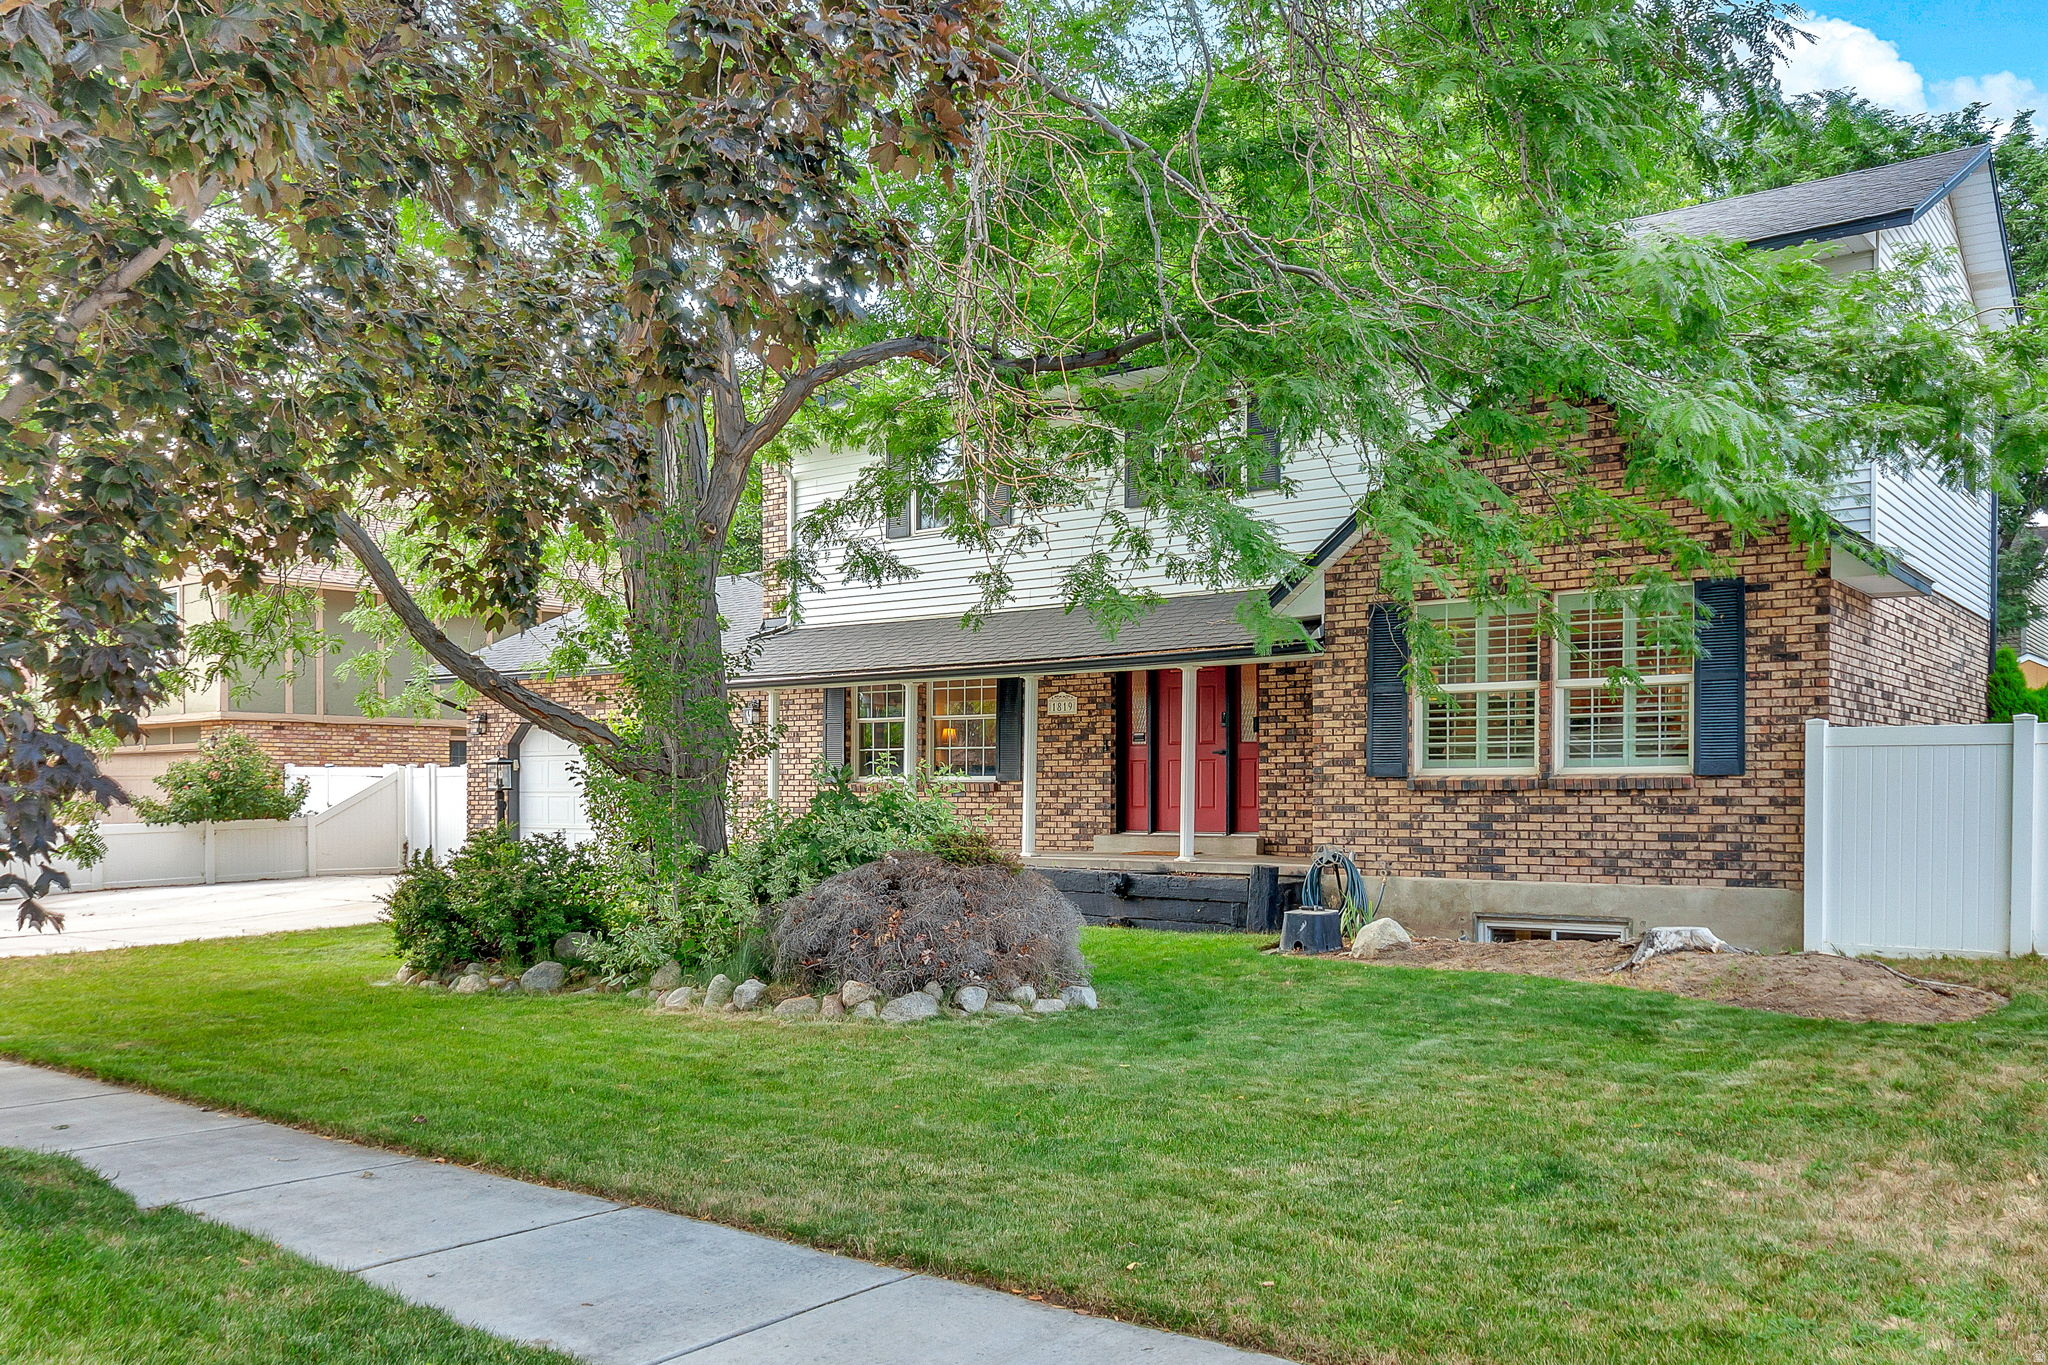
Homes like this don't come along often! This beautifully maintained home features a full brick exterior on the main level, mature landscaping, and a peaceful backyard sitting area that's perfect for relaxing or entertaining. Step inside to an inviting open-concept kitchen and great room, creating the ideal space for everyday living and gatherings. The stunning kitchen is highlighted by granite countertops, ample workspace, and timeless finishes. The spacious primary suite offers exceptional storage with a large walk-in closet plus two additional closets. The bright, spa-like primary bathroom features an expansive walk-in shower-a rare find in Sandy. Be sure to check out the upgraded dream garage, complete with built-in cabinets that are included with the home, providing outstanding organization and storage. This move-in-ready home has been lovingly cared for and is ready for its next owner. Don't miss your opportunity to make this exceptional property your own!
#2172010

Sandy

1819 E 9880 S

5 Beds

1 Baths

2,880 Sq.Ft.

$760,000

MLS#: 2172010
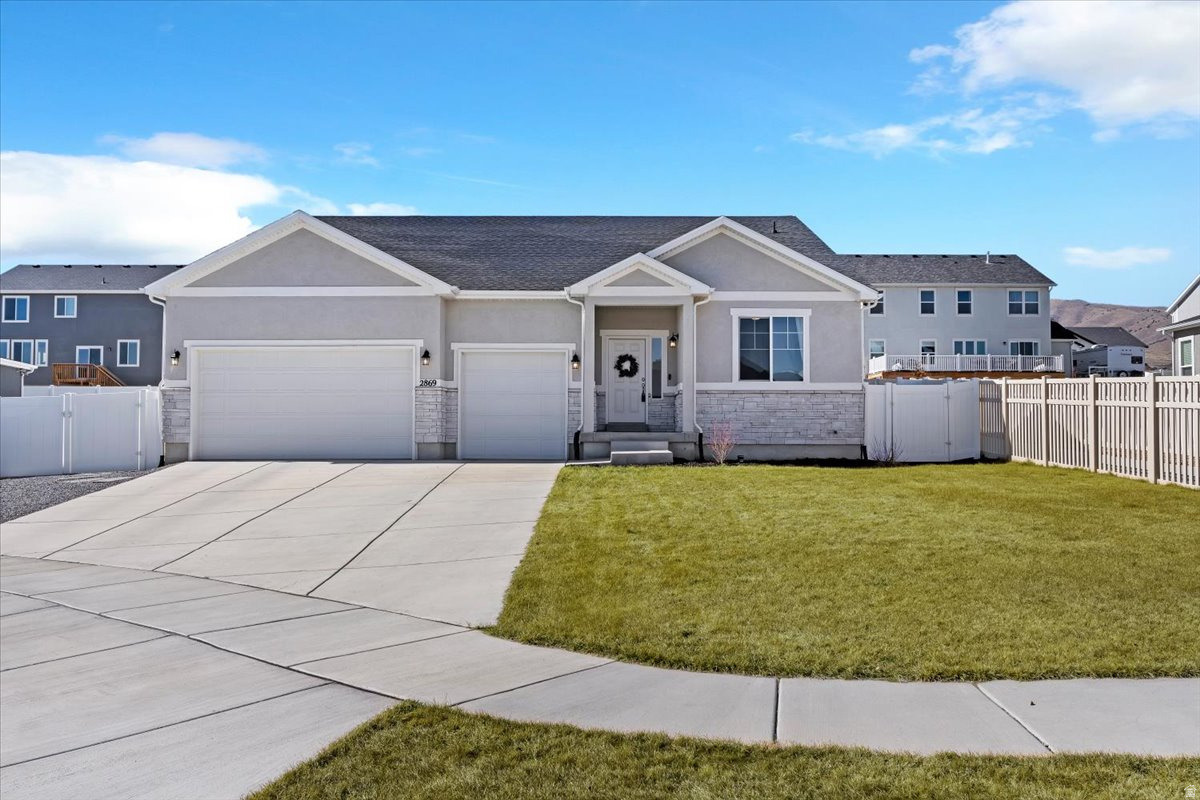
This is the OPPORTUNITY OF A LIFETIME! This isn't just a home; it's TURNKEY LUXURY with an ASTOUNDING $200K in professional seller upgrades!   Forget the stress of renovations, this house boasts FINISHED BASEMENT with 5-bedroom, 4-bathroom home offers a 4,570 square feet of living space for this neighborhood. The layout provides TWO dedicated main-floor offices, while the basement expands the home's utility with a home gym, customized luxury flooring, and a dedicated sound minimizing  HVAC system. Throughout the upper living areas, recently installed hypoallergenic double-loop carpet (Fall 2025) provides a fresh, high-quality finish. Outside, the fully fenced yard is thoughtfully structured with a solid retaining wall and a huge patio. The house is also  equipped with a TANKLESS water heater, RADON mitigation system and a Culligan water softener. Fun details includes a hideout room and sound proof music space that your kids will love! With these substantial, high-value improvements already in place, this property delivers a spacious and practical layout ready for everyday living.  * Sellers will now include house security system!  (Lender incentives available for buyers towards closing costs through preferred lender)
#2160835

Saratoga Springs

2869 S DRAKE AVE

5 Beds

3 Baths

4,570 Sq.Ft.

$759,999

MLS#: 2160835
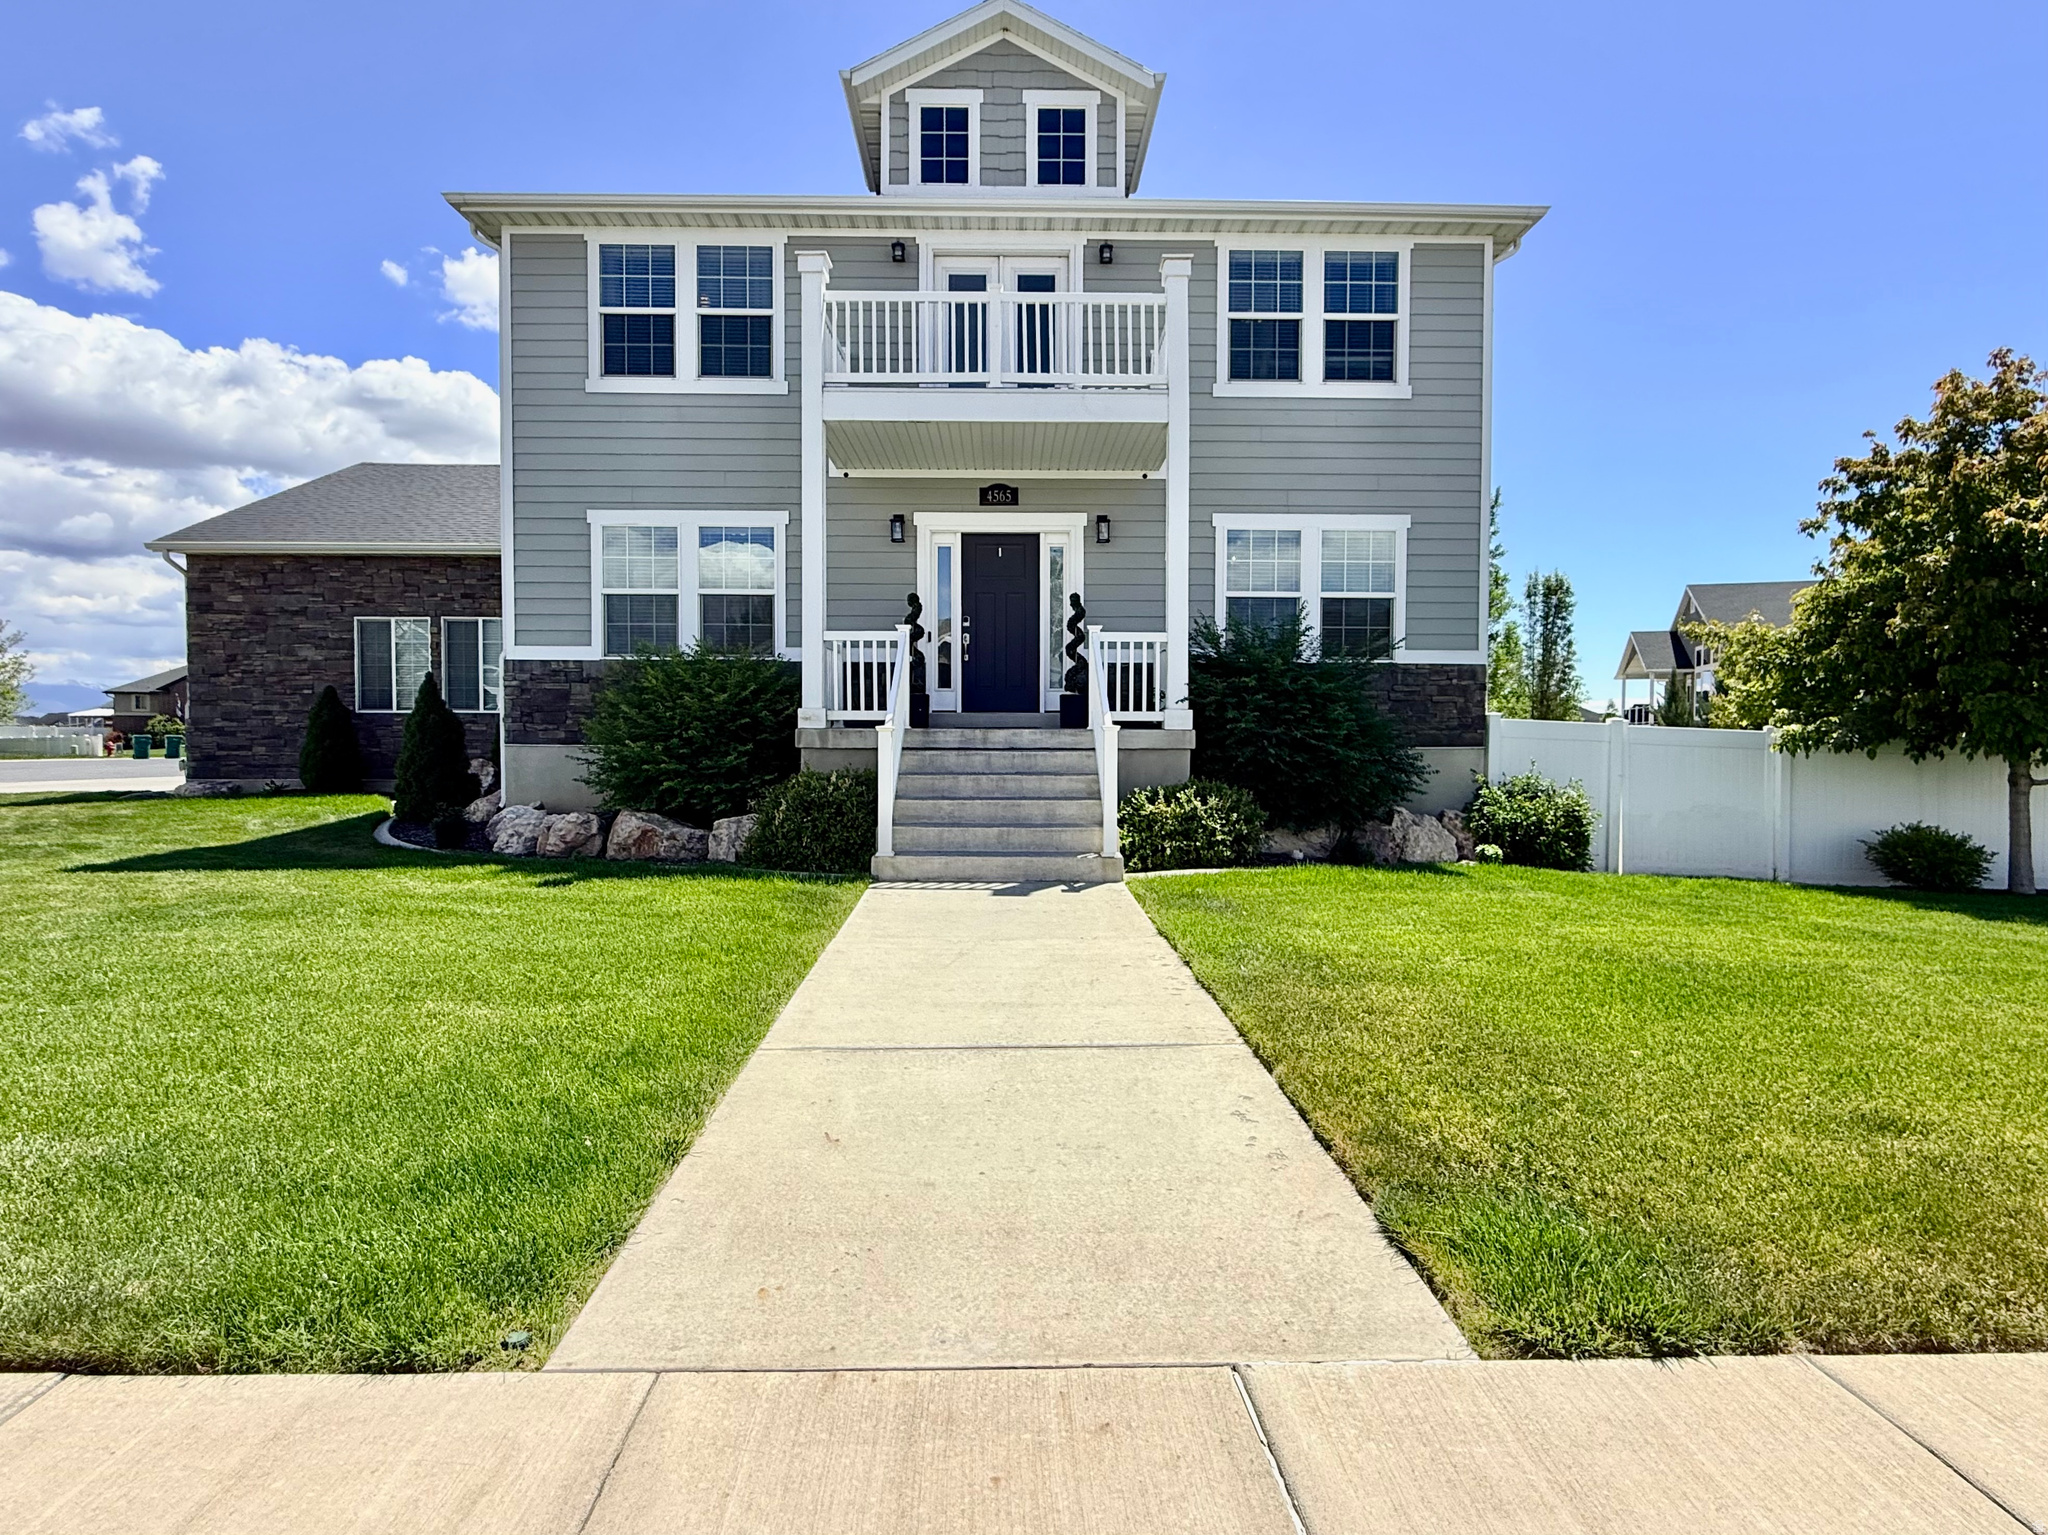
Welcome to this absolutely stunning custom home tucked away in one of West Haven's most desirable neighborhoods. Loaded with high-end upgrades and thoughtful details throughout, this home offers the perfect blend of luxury, comfort, and functionality. From the spacious open-concept layout to the beautifully designed finishes, every inch of this home showcases exceptional craftsmanship and pride of ownership. Featuring energy-efficient solar, generous living spaces, and an inviting atmosphere perfect for entertaining or everyday living, this home truly stands out from the rest. Enjoy the peace and privacy of this incredible location while still being close to parks, schools, shopping, and more. This is a rare opportunity to own a one-of-a-kind home that offers both style and efficiency. Solar is also paid off. Square footage figures are provided as a courtesy estimate only and were obtained from appraisal.  Buyer is advised to obtain an independent measurement.
#2159147

West Haven

4565 W 3350 S

6 Beds

3 Baths

3,792 Sq.Ft.

$759,999

MLS#: 2159147
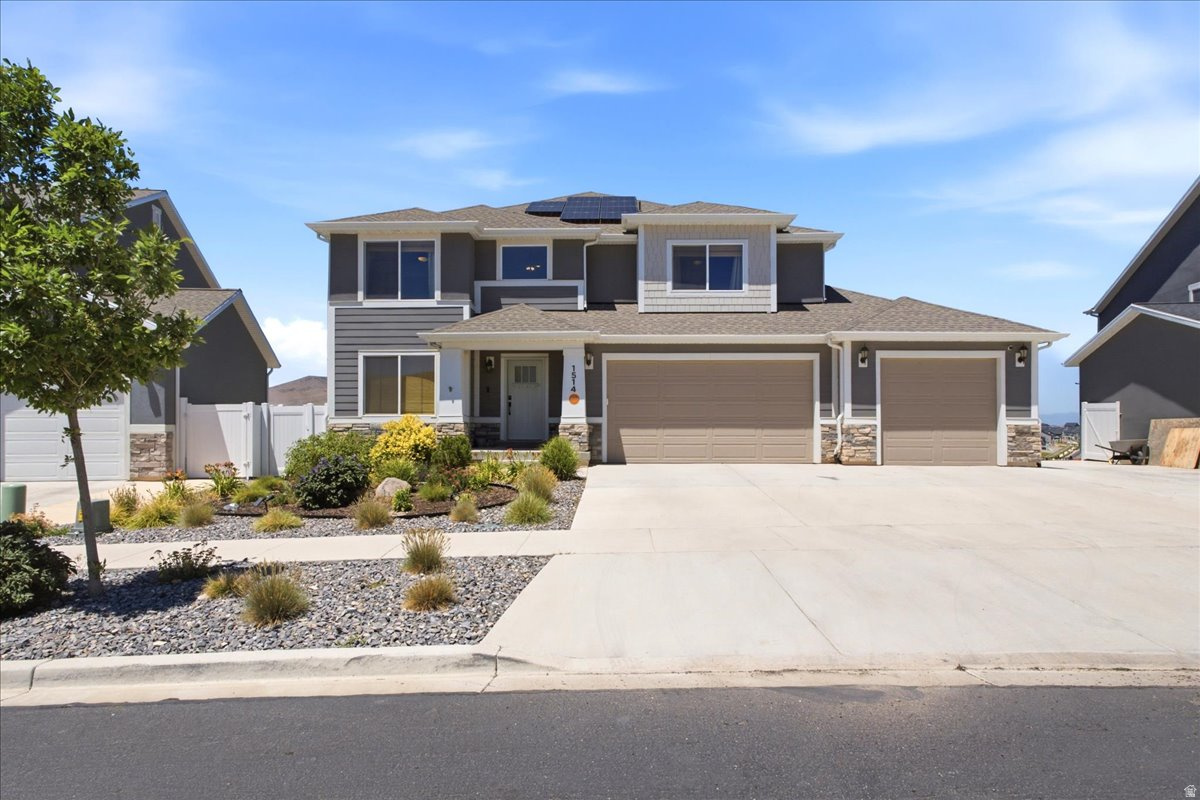
Beautiful 4-bed, 3 bath, 3 car garage, home situated on approx. 10,236 sqft lot in one of Saratoga Springs' desirable neighborhoods. The layout of the home is ideal for both everyday living and entertaining. The bright and inviting main living area flows seamlessly into the kitchen and dining spaces, creating a functional and welcoming environment. The generous primary suite features a private bath and ample walk in closet space, while additional bedrooms provide flexibility for family, guests, or a home office. Enjoy the oversized lot with room for outdoor living, play, gardening, or future customization. The front yard is xeriscaped and the backyard is completely fenced with three gates Conveniently located near parks, schools, shopping, dining, and commuter routes, this home offers the perfect blend of comfort, convenience, and modern living. Energy efficiency meets modern convenience! This home includes a seller-owned solar energy system, solar panels, battery backup, and a Level 2 EV charging station - all paid in full and included with the sale.  Aprilaire electric air cleaner also included. Enjoy lower utility costs, backup power during outages, and the convenience of charging your electrical vehicle from the comfort of your three car garage. Buyer and Buyers agent to verify all information including square footage, taxes and HOA. Square footage as per county tax data. HOME SPECIFICS: Unfinished Basement: Roughed-In Plumbing for toilet, sink, and shower/ First Level: Great Room, Kitchen, Recessed Dining Room, Office, 1/2 bath, Mud Room, Walk In Pantry. /Second Level: Primary Bedroom, Primary Walk In Closet, Primary Bathroom - Full, Three large Bedrooms, large closets in two, Hollywood Bath (two separate vanities/sinks on opposite sides connected by a shared room containing the toilet and shower/tub behind a door. Laundry Room, sink and cabinets.
#2168926

Saratoga Springs

1514 W MAJESTIC DR

4 Beds

2 Baths

3,783 Sq.Ft.

$759,999

MLS#: 2168926
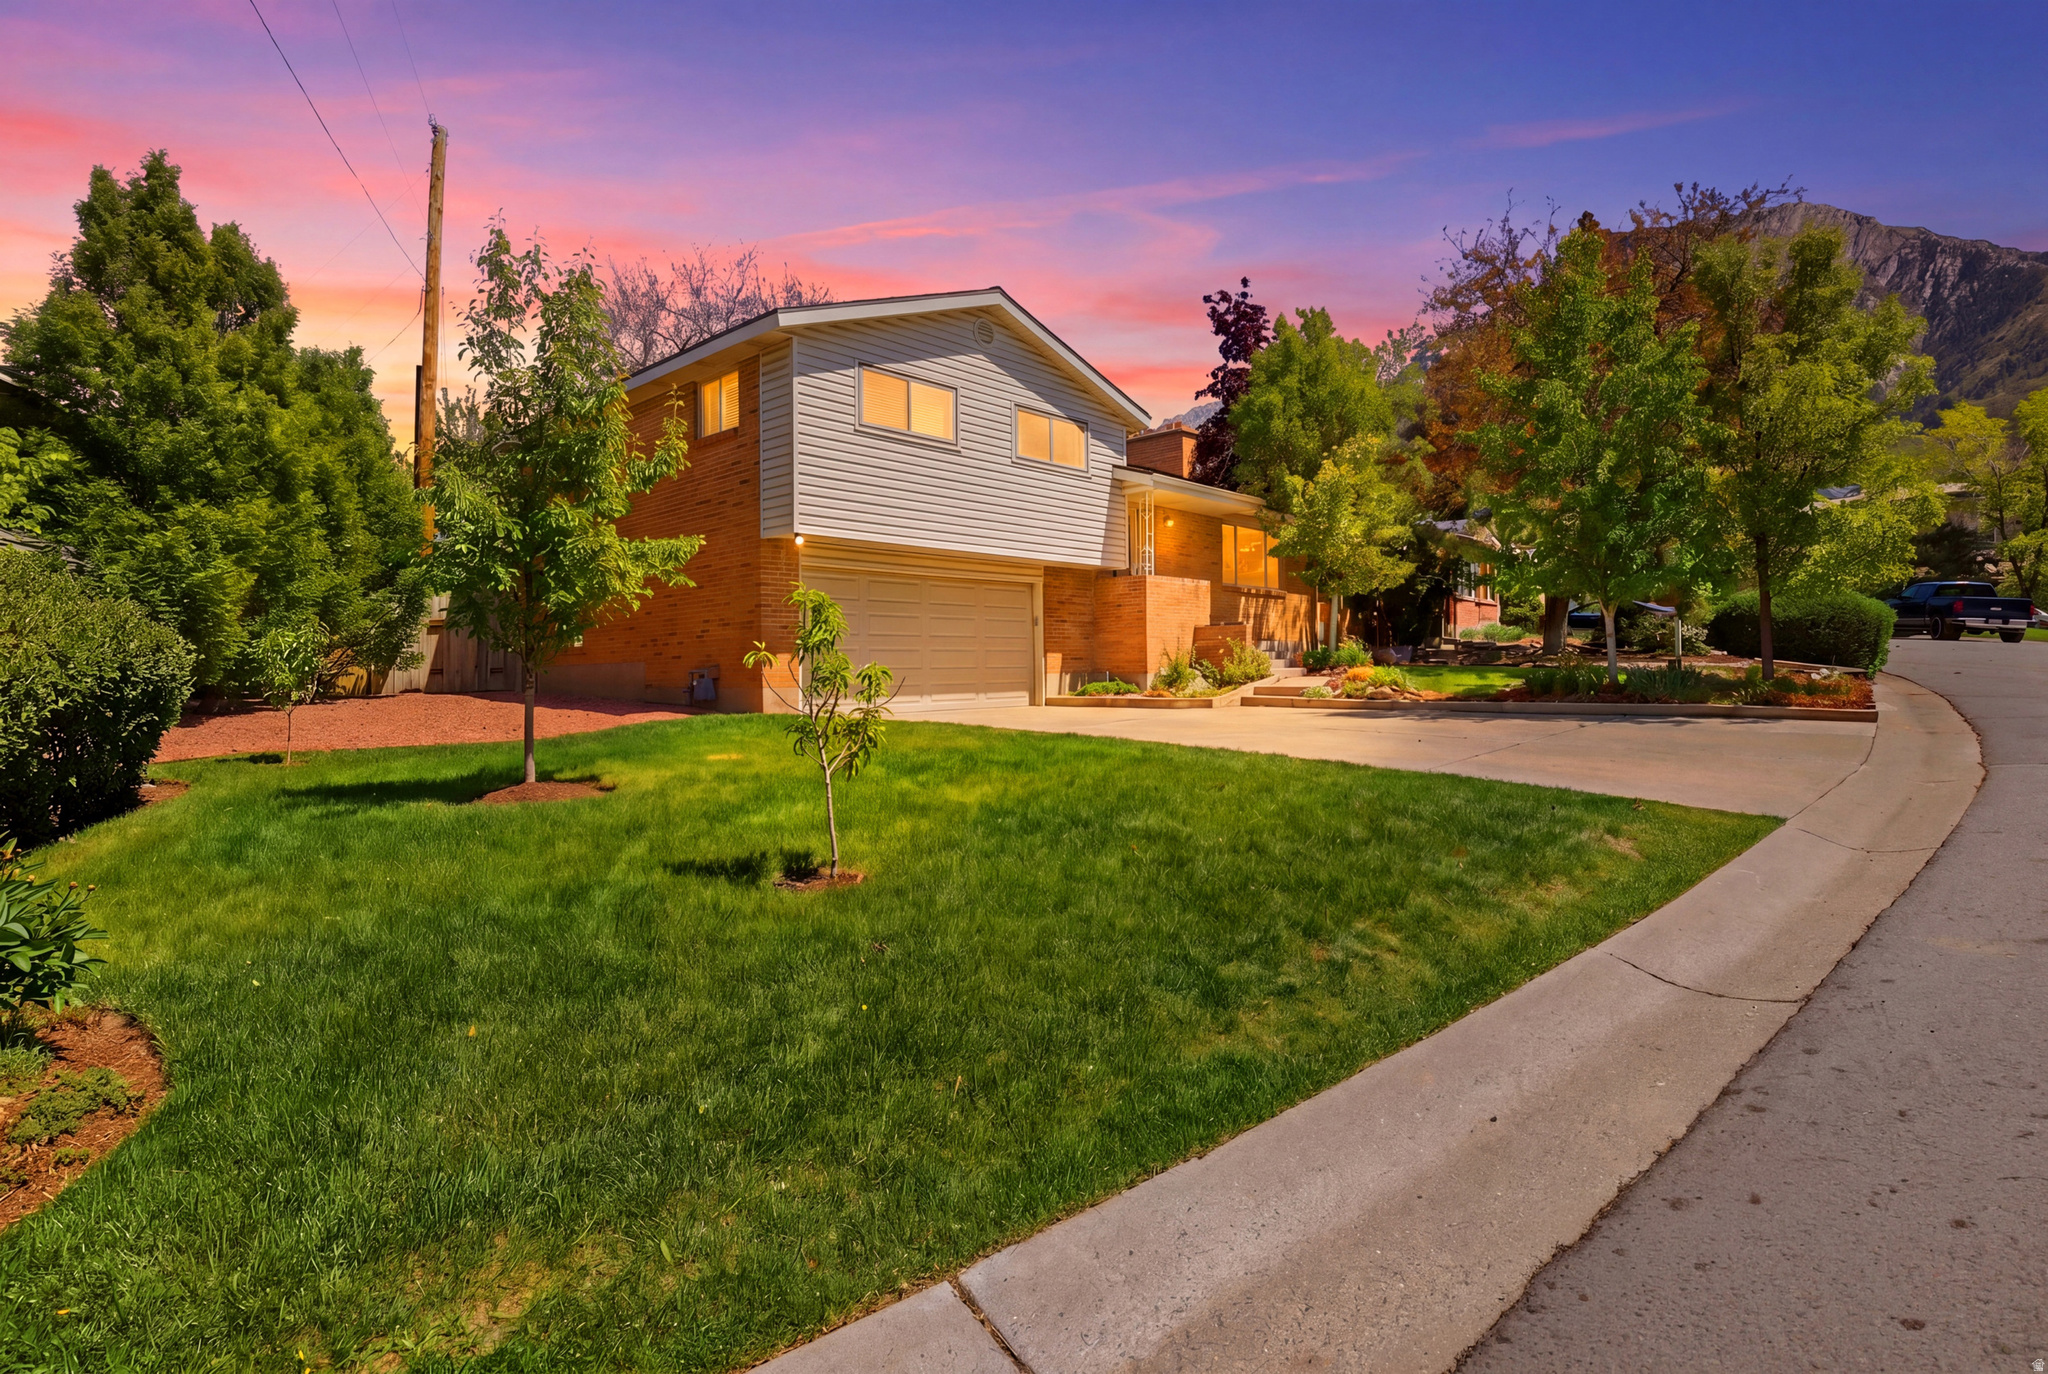
**Price Adjustment* Vacant-Show Anytime -Seller offering 1/0 rate buydown with preferred lender - 5.58% first-year rate available. Contact agent for details. Beautifully maintained home in the heart of Holladay offering breathtaking Wasatch Mountain views and an unbeatable location just minutes from Big Cottonwood Canyon and Little Cottonwood Canyon, providing quick access to world-class outdoor recreation and skiing. This 3-bedroom home offers multiple living spaces, including a welcoming main-level formal living room with a fireplace and a spacious main-level family room that opens to a covered backyard patio, perfect for entertaining. Possible 4th bedroom conversion with a spacious lower-level family room with fireplace, offering flexible living options for gatherings, relaxation, or multi-generational living. With a nearby bathroom and access to the garage, this level presents excellent potential for a guest suite or future ADU. Situated in one of the most desirable east-side neighborhoods, the property showcases mature landscaping, established trees, and a peaceful residential setting, all while being conveniently close to shopping, dining, and freeway access. Don't miss this rare opportunity to own in a highly sought-after location.  All information herein is deemed reliable but is not guaranteed. Buyer is responsible to verify all listing information, including square feet/acreage, to buyer's own satisfaction.
#2156208

Holladay

4245 S 3320 E

3 Beds

1 Baths

2,278 Sq.Ft.

$759,999

MLS#: 2156208
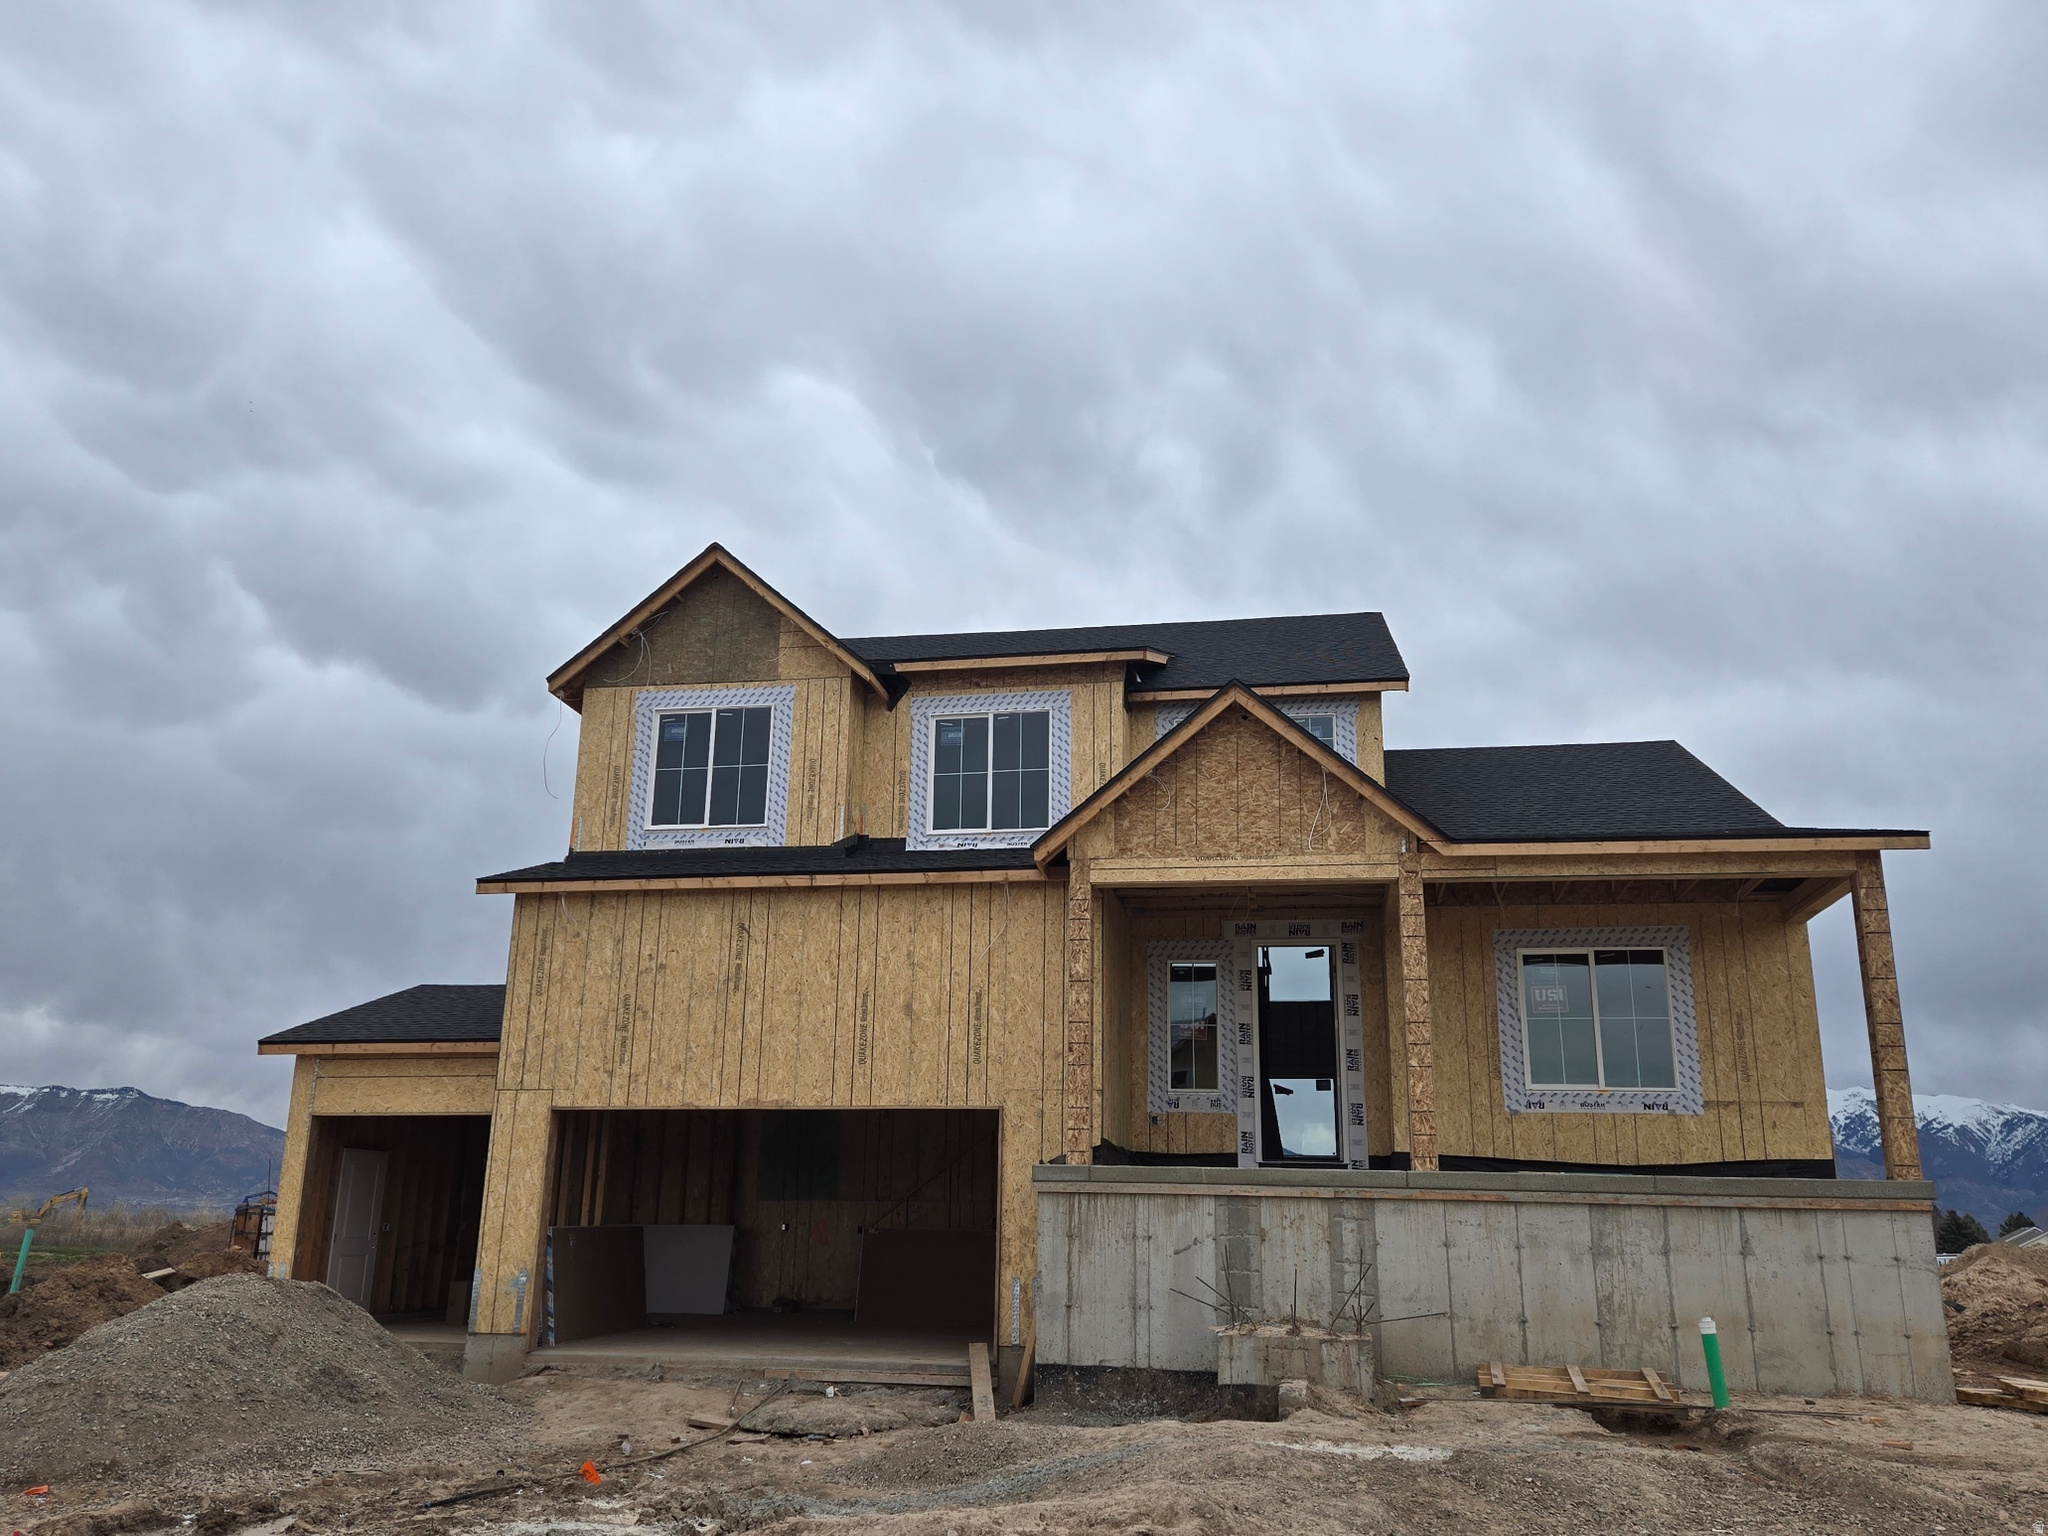
HUGE HOME, HUGE LOT, HUGE RATE BUY DOWN! Estimated completion MAY. Home is currently at foundation stage. A stunning 2 story on a .39-acre lot with incredible mountain views - even from the walk out basement. Featuring extra tall ceilings, the open layout includes 4 spacious bedrooms with the primary suite on the main level & rough in for stackable W/D in closet. The kitchen is equipped with double wall ovens, a sleek cooktop, and a layout ideal for entertaining. The home also features a separate basement entrance perfect for a future ADU! *Photos are of same plan in another community, not of actually home. Ask me about our Generous Home Warranties, Active Radon Mitigation System, and Smart Home Package which are all included. *No representation or warranties are made regarding school districts and assignments; conduct your own investigation regarding current/future school boundaries. Photos may or may not be of actual home. Buyers to verify colors, materials, and options. Square footage figures are provided as a courtesy estimate only and were obtained from building plans. See attached flyer for additional incentive info ***Sales Center Hours: Open Monday, Tuesday, Thursday, Friday, and Saturday from 11:00 a.m. - 6:00 p.m. Wednesday from 1:00 p.m. - 6:00 p.m. Closed Sundays. Call for an appointment!
#2134092

West Weber

1564 S 4125 W 120

4 Beds

2 Baths

4,591 Sq.Ft.

$759,990

MLS#: 2134092
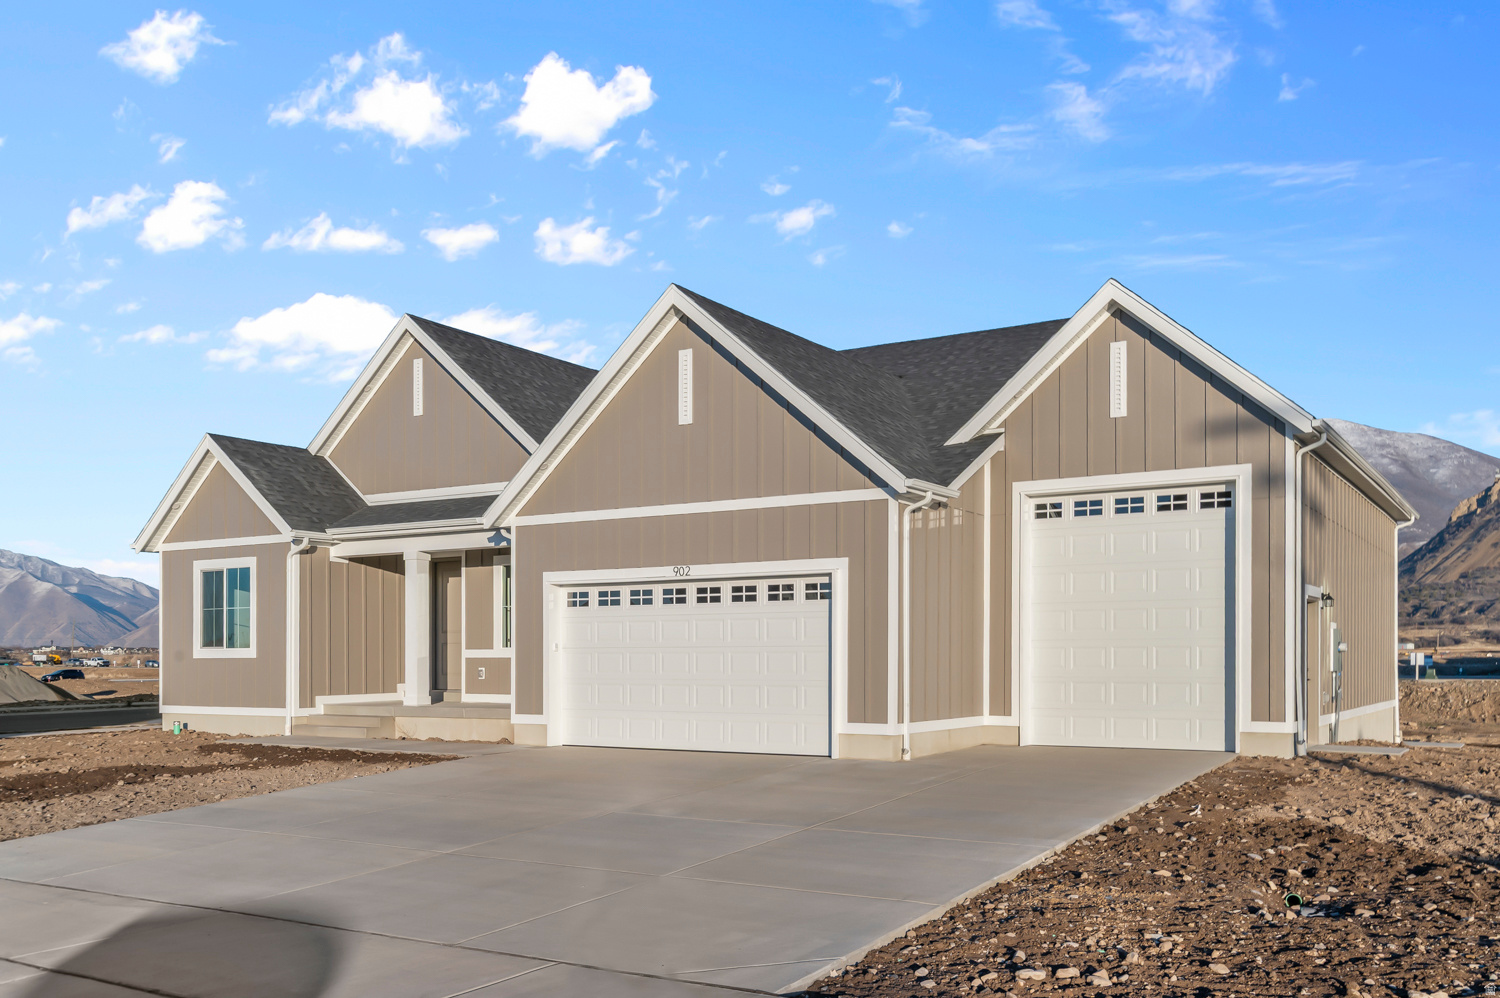
** Special Interest Rates are Available ** if you use DHI Mortgage in addition to receiving up to $7,000 toward closing costs. Farmhouse styled rambler with laminate flooring, quartz countertops, 42" upper cabinets, double built in over, gas built-in cooktop, oversized island with bar seating, large windows for natural light/views, gas fireplace, tile flooring in bathrooms/laundry, cultured marble shower and tub surround with euro glass in primary bath, huge walk-in primary closet, unfininished basement with ADU capability, rough plumbed for a kitchen and full bathroom, separate basement entrance, .34 acre lot, RV GARAGE, covered back patio with deck. Ask me about our generous home warranties, active radon Mitigation System, and Smart Home Package, which is included in this home. The actual home may differ in color, material, and/or options. Pictures are of a finished home of the same floorplan and the available home may contain different options, upgrades, and exterior color and/or elevation style. Square footage figures are provided as a courtesy estimate only and were obtained from building plans. No representation or warranties are made regarding school districts and assignments; please conduct your own investigation regarding current/future school boundaries.
#2170997

Salem

1023 N 1750 E 230

3 Beds

2 Baths

4,453 Sq.Ft.

$759,990

MLS#: 2170997
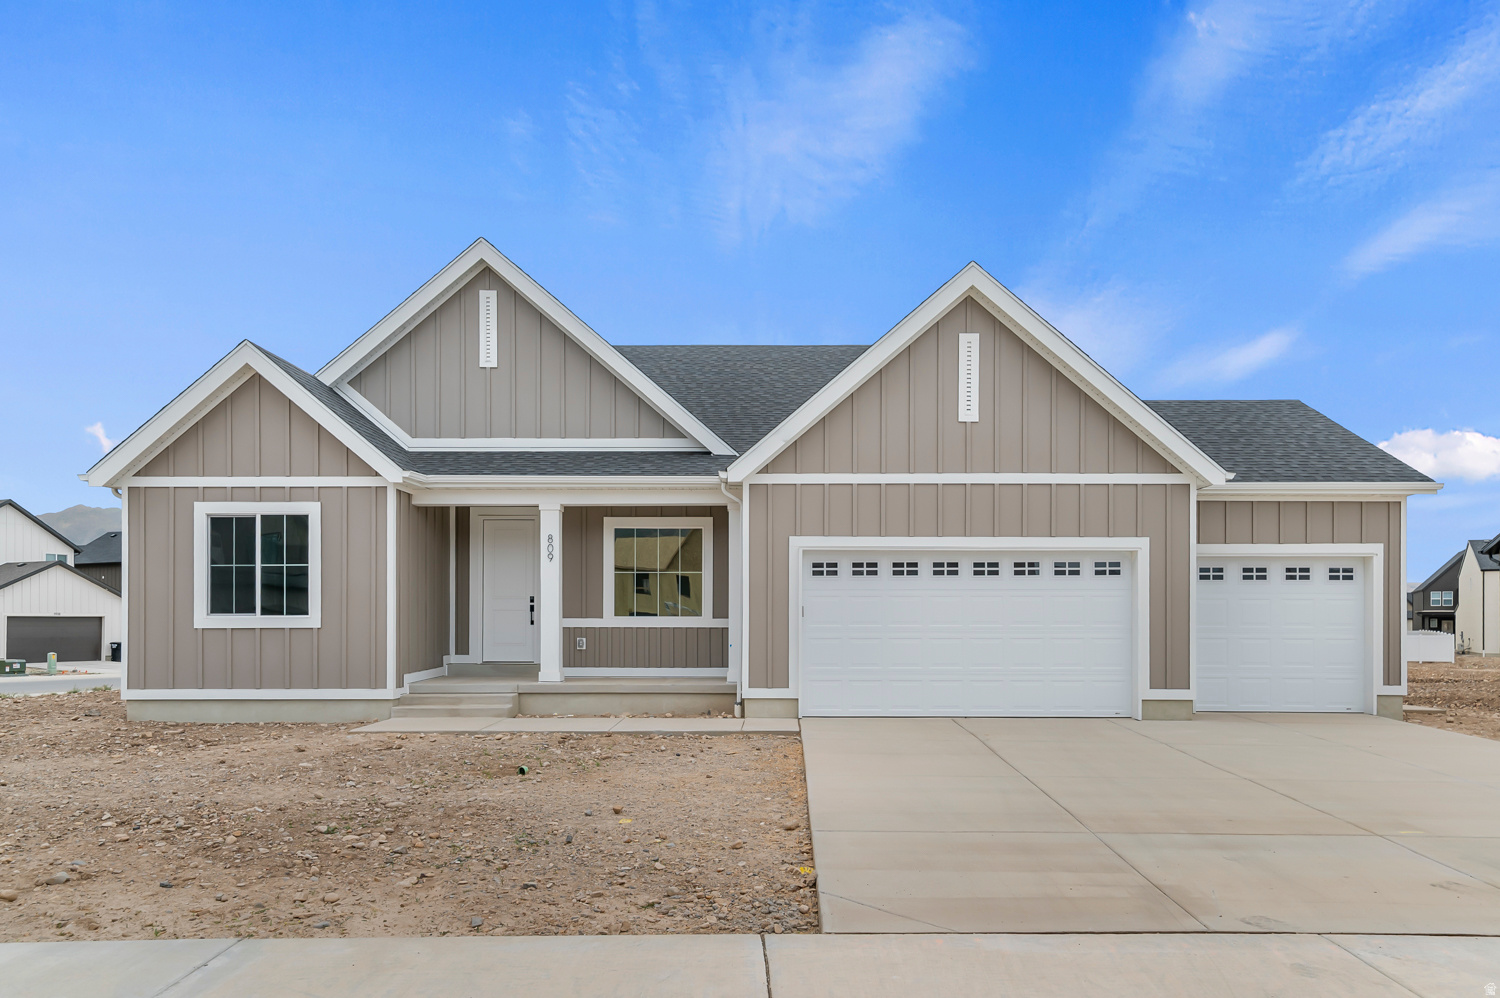
* ESTIMATED COMPLETION AUGUST 2026 Beautiful rambler "Oakley" floorplan in the Farmhouse style, 3 beds, 2.5 baths, 3-car RV garage. Open family/kitchen layout, 9' ceiling on main, standard kitchen layout, tray ceiling in family room & bedroom 1, 42" upper cabinets w/ crown molding, upgraded cabinet features: soft-close, gas appliances, quartz countertop in kitchen and bathrooms, laminate throughout the kitchen, dining and family, bedroom 1 suite, grand bath with garden tub, separate walk-in shower and 2nd vanity sink, 2 large other bedrooms, & full secondary bathroom. Laminate floor throughout the kitchen, dining, family room, & separate office space with glass single lite French doors. Powder room located next to the garage entry and mud room bench. Full laundry room & stair railing with newel posts. Home includes unfinished basement with 9' foundation walls and an outside entrance, ready to build out future ADU, room for a large family room, 3 additional bedroom, a bathroom, and under porch storage. 95% efficient furnaces, 50-gallon water heater, & plumbed for a soft-water system. RV 3-car garage and extra space on the side of the garage to add an RV pad. ** Special Interest Rates are Available ** with our Builder Forward Commitment (BFC) if you use DHI Mortgage in addition to receiving up to $7,000 toward closing costs. **** *Ask me about our 7/6 ARM rate Ask me about our generous home warranties, active radon Mitigation System, and Smart Home Package, which is included in this home. The actual home may differ in color, material, and/or options. Pictures are of a finished home of the same floor plan and the available home may contain different options, upgrades, and exterior color and/or elevation style. Square footage figures are provided as a courtesy estimate only and were obtained from building plans. No representation or warranties are made regarding school districts and assignments; please conduct your own investigation regarding current/future school boundaries.
#2168208

Salem

991 N 1750 E 228

3 Beds

2 Baths

4,453 Sq.Ft.

$759,990

MLS#: 2168208
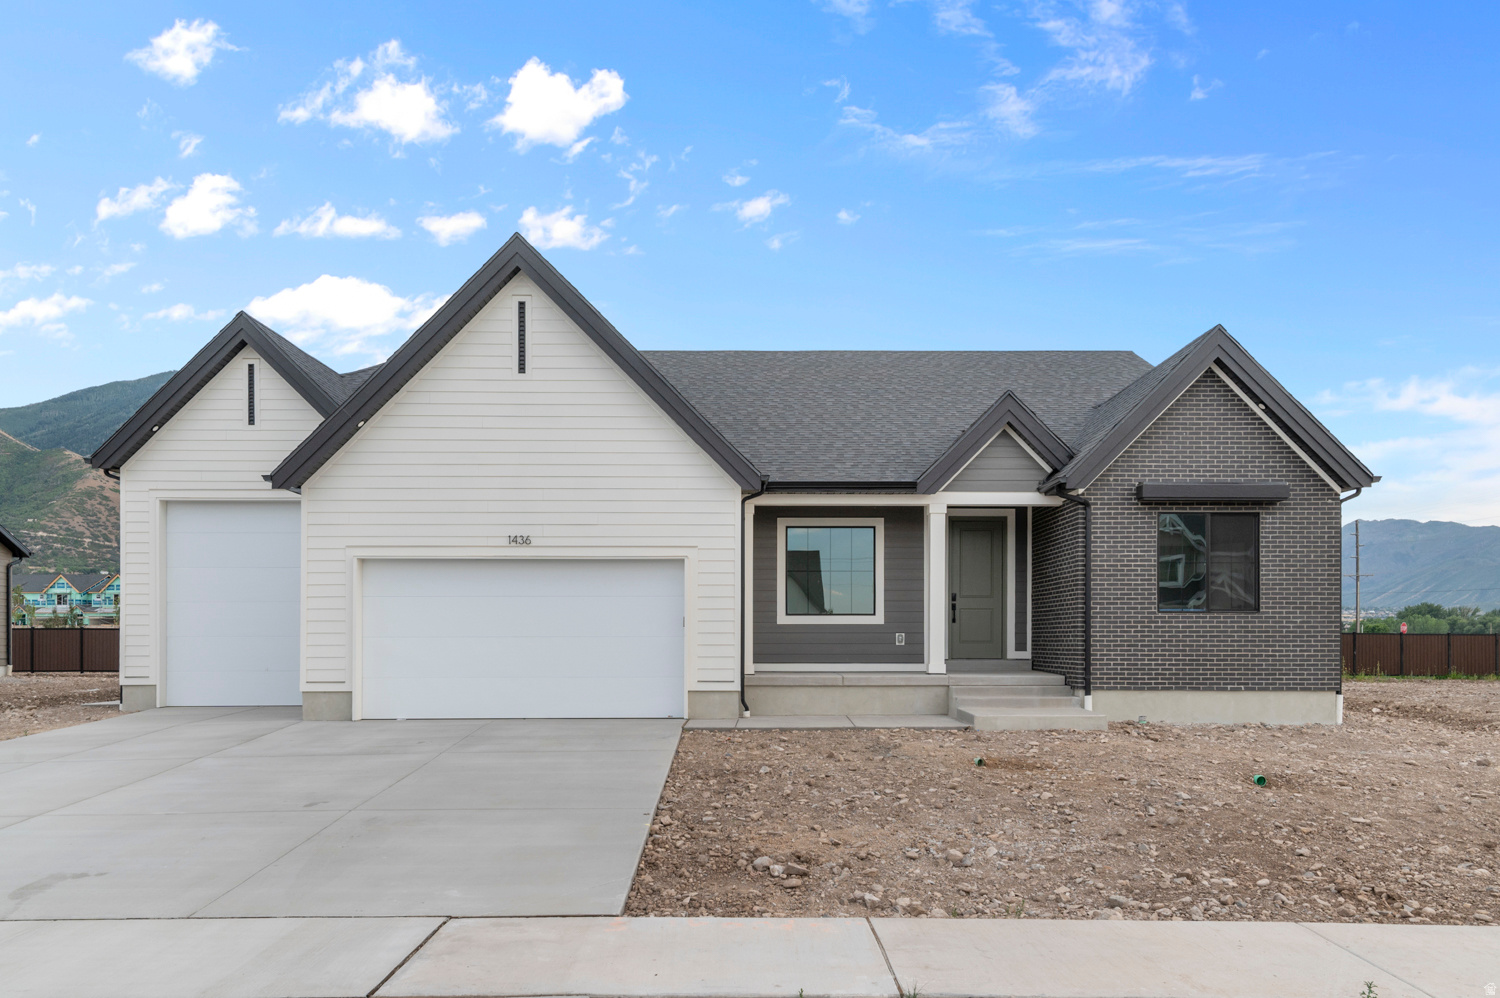
* ESTIMATED COMPLETION JULY 2026 Beautiful rambler "Oakley" floorplan in the Farmhouse style, 3 beds, 2.5 baths, 3-car RV garage.  Open family/kitchen layout, 9' ceiling on main, standard kitchen layout, tray ceiling in family room & bedroom 1, 42" upper cabinets w/ crown molding, upgraded cabinet features: soft-close, gas appliances, quartz countertop in kitchen and bathrooms, laminate throughout the kitchen, dining and family, bedroom 1 suite, grand bath with garden tub, separate walk-in shower and 2nd vanity sink, 2 large other bedrooms, & full secondary bathroom.   Laminate floor throughout the kitchen, dining, family room, & separate office space with glass single lite French doors. Powder room located next to the garage entry and mud room bench.  Full laundry room & stair railing with newel posts.    Home includes unfinished basement with 9' foundation walls and an outside entrance, ready to build out future ADU, room for a large family room, 3 additional bedroom, a bathroom, and under porch storage.  95% efficient furnaces, 50-gallon water heater, & plumbed for a soft-water system.  RV 3-car garage and extra space on the side of the garage to add an RV pad.   ** Special Interest Rates are Available ** with our Builder Forward Commitment (BFC) if you use DHI Mortgage in addition to receiving up to $7,000 toward closing costs.  ****   *Ask me about our 7/6 ARM rate  Ask me about our generous home warranties, active radon Mitigation System, and Smart Home Package, which is included in this home.  The actual home may differ in color, material, and/or options. Pictures are of a finished home of the same floor plan and the available home may contain different options, upgrades, and exterior color and/or elevation style. Square footage figures are provided as a courtesy estimate only and were obtained from building plans. No representation or warranties are made regarding school districts and assignments; please conduct your own investigation regarding current/future school boundaries.
#2164847

Salem

1545 E 1010 N 205

3 Beds

2 Baths

4,453 Sq.Ft.

$759,990

MLS#: 2164847
Price reduced
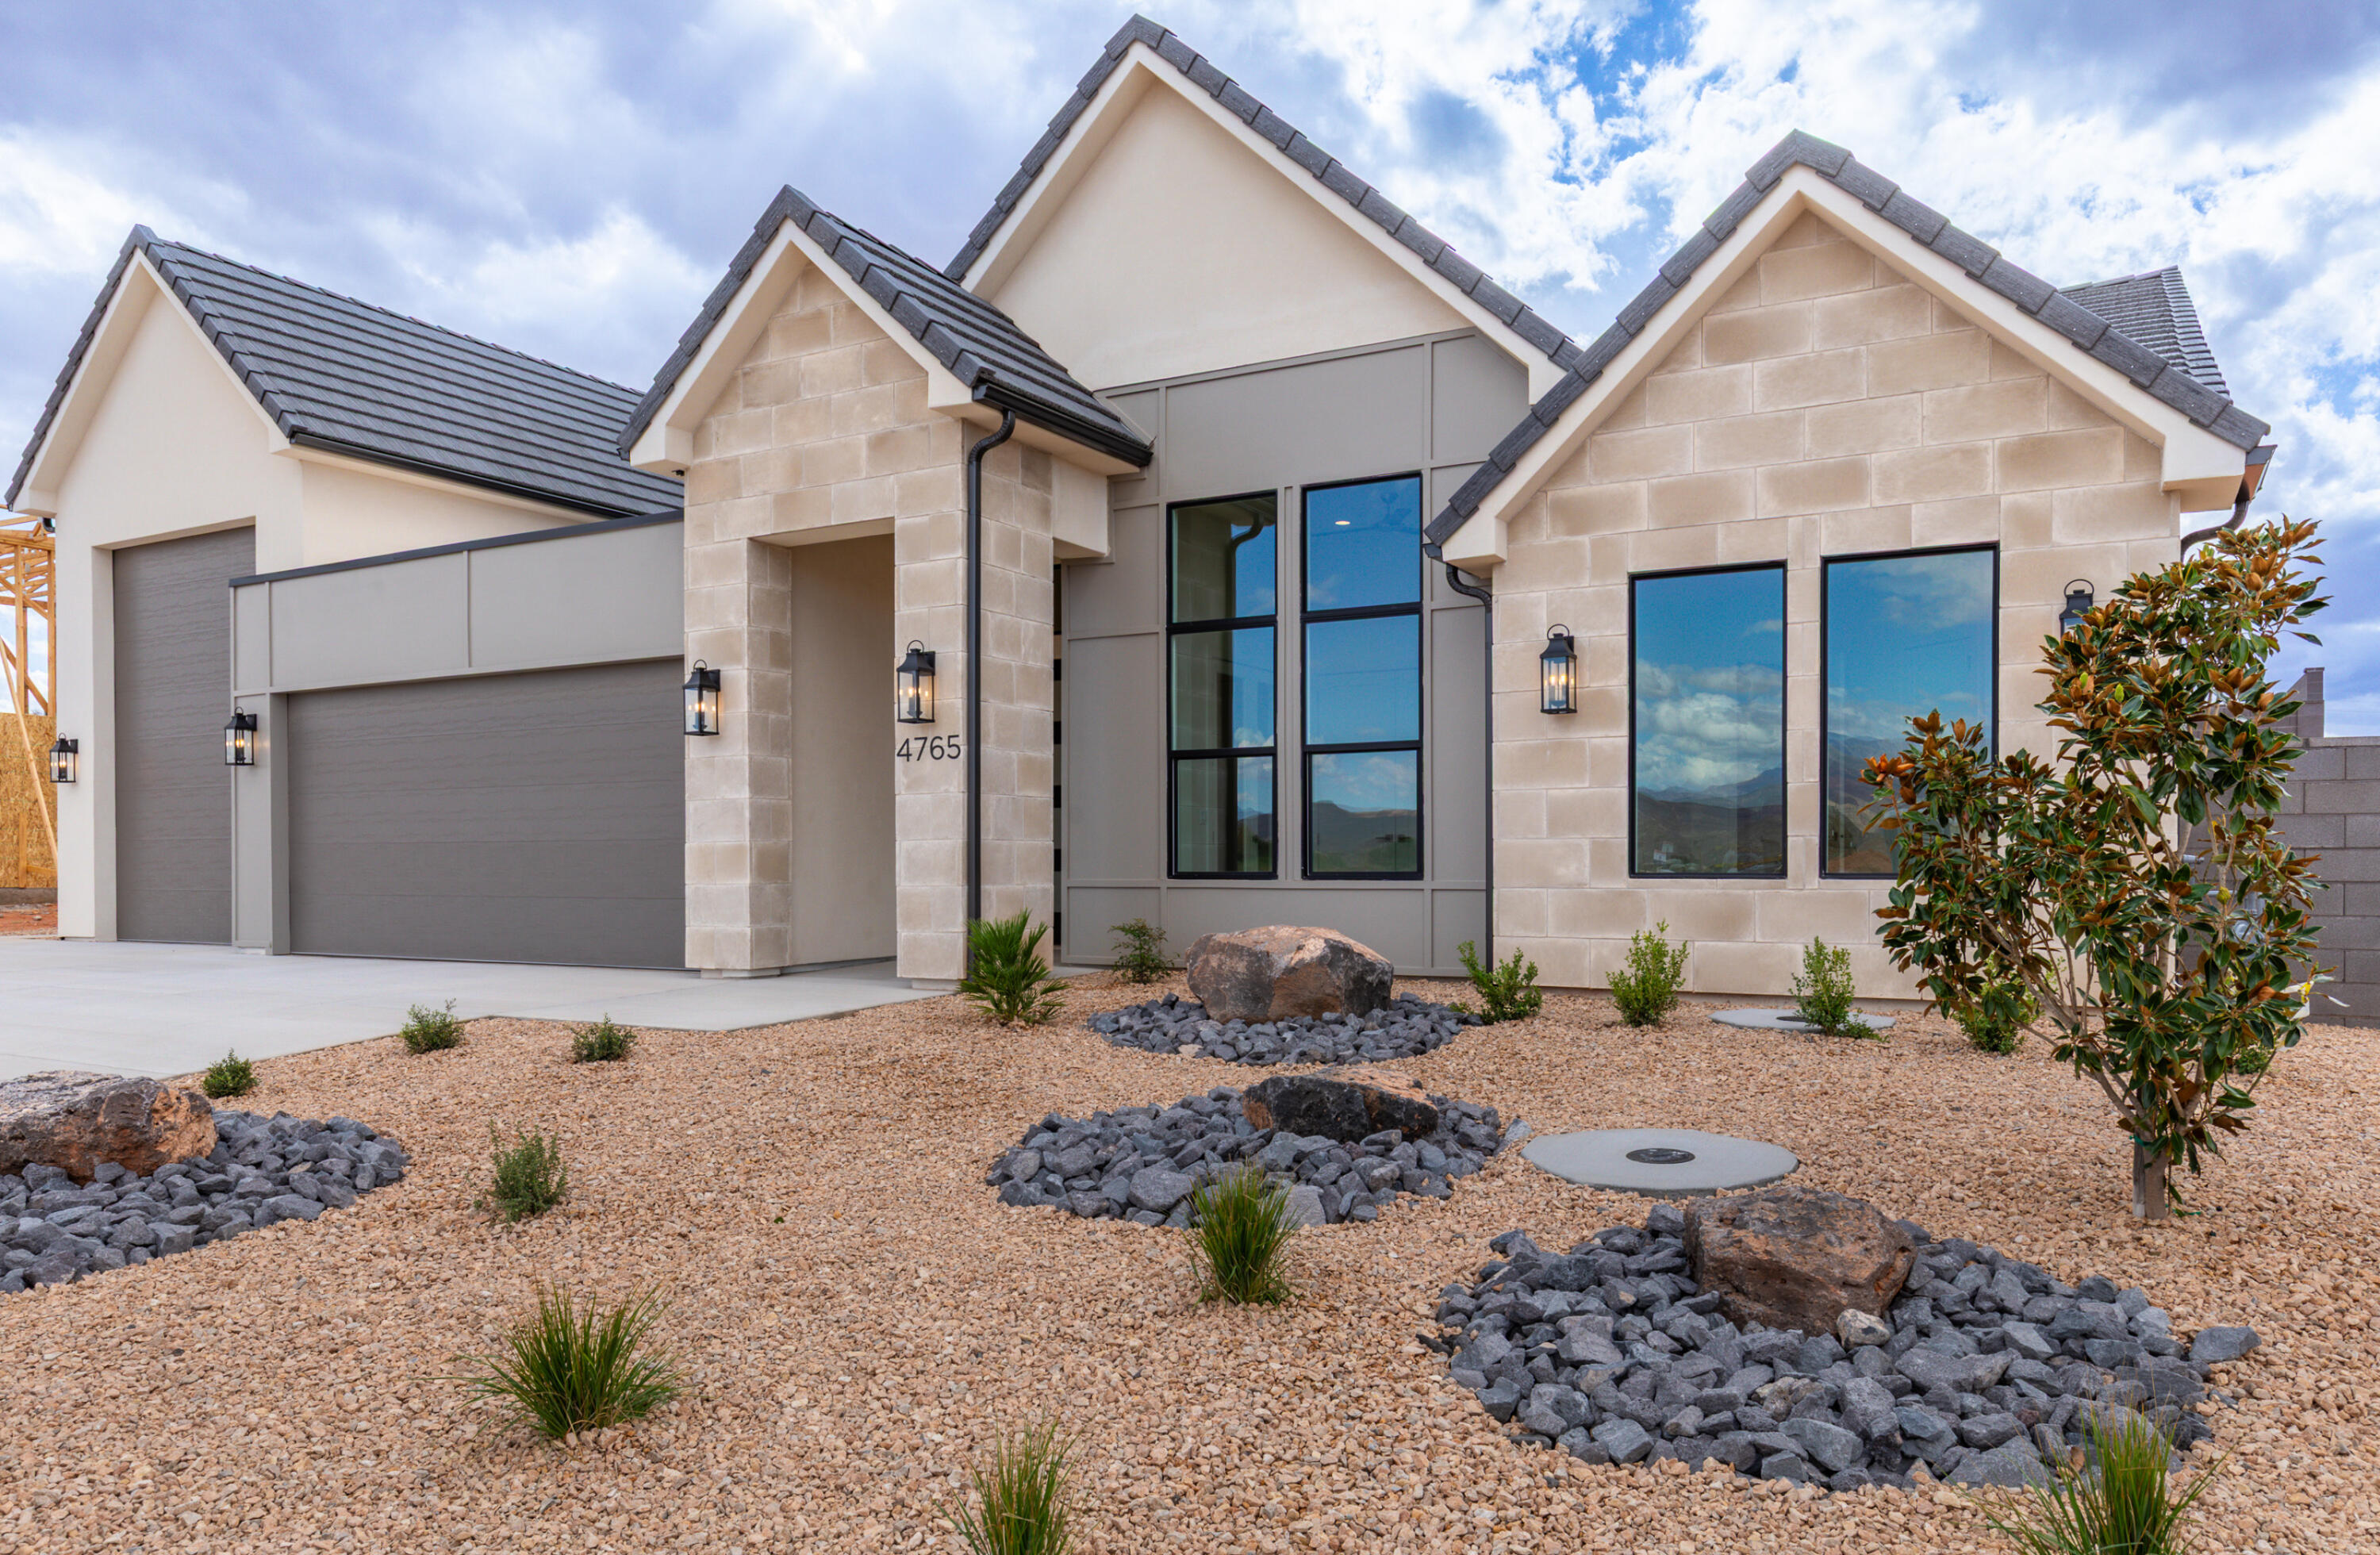
Great value with RV garage and private casita

This single-level custom home offers just under 2,500 square feet with a bright, open layout, higher ceilings, and quality finishes throughout. The kitchen sits right at the center of the home and works well for both everyday living and entertaining.

One of the best features here is the separate casita with its own entrance and lockable fire door. It's a great setup for guests, family, a home office, or even potential rental income. That kind of flexibility is hard to beat.

You also get a 2-car garage plus a 40' RV garage, giving you plenty of room for vehicles, toys, and storage. It's a big advantage for buyers who want both space and usability.

The yard is fully landscaped and ready to go, and the location puts you close to Zion National Park, Sand Hollow Reservoir, Quail Creek, and some of the best golf in the area.

If you've been looking in this price range and want something with a little more flexibility and function, this is definitely one to see in person.

Seller is a licensed real estate agent in the State of Utah.
#26-267836

Hurricane

4765 W 1930 S

5 Beds

None Baths

2,485 Sq.Ft.

$759,900

MLS#: 26-267836
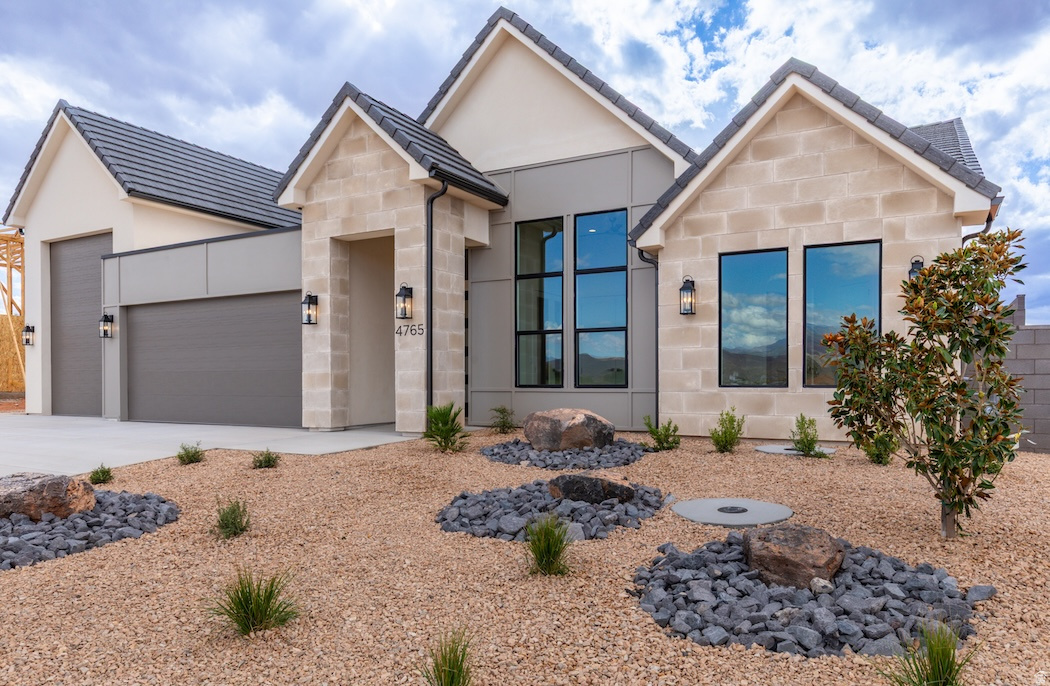
Now priced at $779,900. Great value with RV garage and private casita This single-level custom home offers just under 2,500 square feet with a bright, open layout, higher ceilings, and quality finishes throughout. The kitchen sits right at the center of the home and works well for both everyday living and entertaining. One of the best features here is the separate casita with its own entrance and lockable fire door. It's a great setup for guests, family, a home office, or even potential rental income. That kind of flexibility is hard to beat. You also get a 2-car garage plus a 40' RV garage, giving you plenty of room for vehicles, toys, and storage. It's a big advantage for buyers who want both space and usability. The yard is fully landscaped and ready to go, and the location puts you close to Zion National Park, Sand Hollow Reservoir, Quail Creek, and some of the best golf in the area. If you've been looking in this price range and want something with a little more flexibility and function, this is definitely one to see in person. Seller is a licensed real estate agent in the State of Utah.
#2160687

Hurricane

4765 W 1930 S

4 Beds

3 Baths

2,485 Sq.Ft.

$759,900

MLS#: 2160687
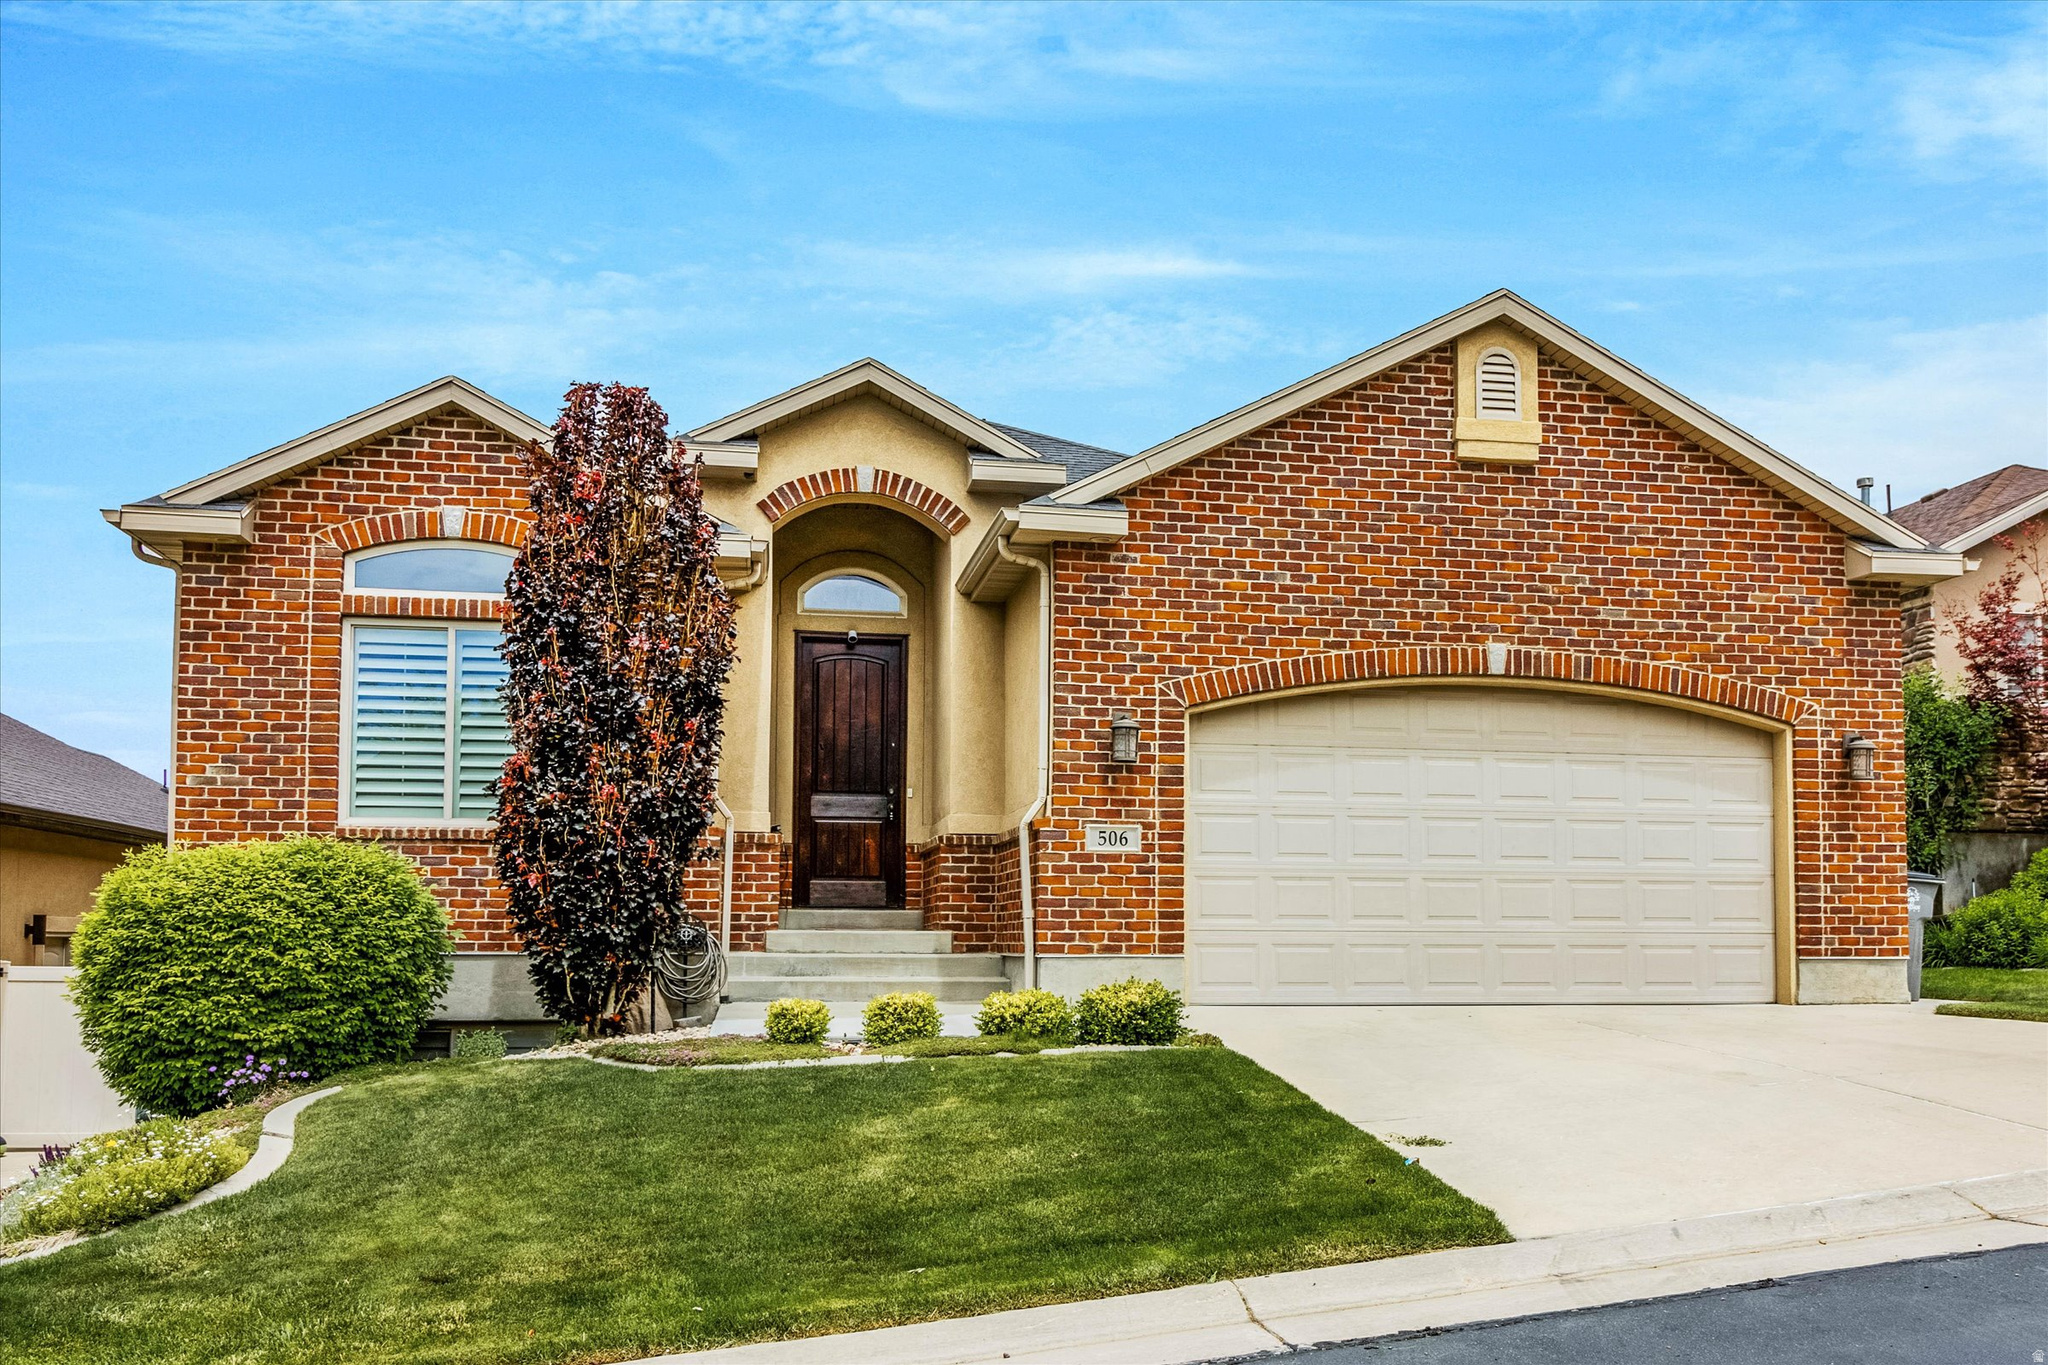
Location, Location!! Beautiful Rambler ready for new owners.   This beautiful home is a rare find in the highly sought-after, Sterling Villas community in South Jordan. This neighborhood is the perfect location for those who desire peace and quiet. Beautiful hardwood floors,  plantation shutter, this home provides a bright and inviting atmosphere. The stainless-steel appliances, refrigerator, dishwasher and a slide in range with double ovens, are sure to impress. Beautiful Kitchen with white granite countertops and sink in the kitchen and main floor bathrooms,  newer light fixtures and added recessed throughout, provide the perfect ambiance for any occasion. The vaulted ceilings and open concept design create a sense of grandeur and spaciousness. The primary suite includes a double vanity, separate jetted tub, shower, walk-in closet. The fully finished daylight basement features a spacious family room, a large full bathroom, two bedrooms, plenty of storage and a bonus room, that is perfect for a fitness room or home office. The well-manicured landscape front and back is a bonus, making it easy to maintain and keeping the house looking beautiful all year round. The garage floor has been updated with an epoxy coating, for improved appearance, durability and ease of cleaning. The location of this property is truly incredible, being only 5 minutes away from the interstate, shopping and entertainment. Welcome to your Home Sweet Home on Aspen Gate Lane. Schedule your private tour today.
#2160646

South Jordan

506 W ASPEN GATE LN S 67

4 Beds

3 Baths

2,847 Sq.Ft.

$759,900

MLS#: 2160646
Price reduced
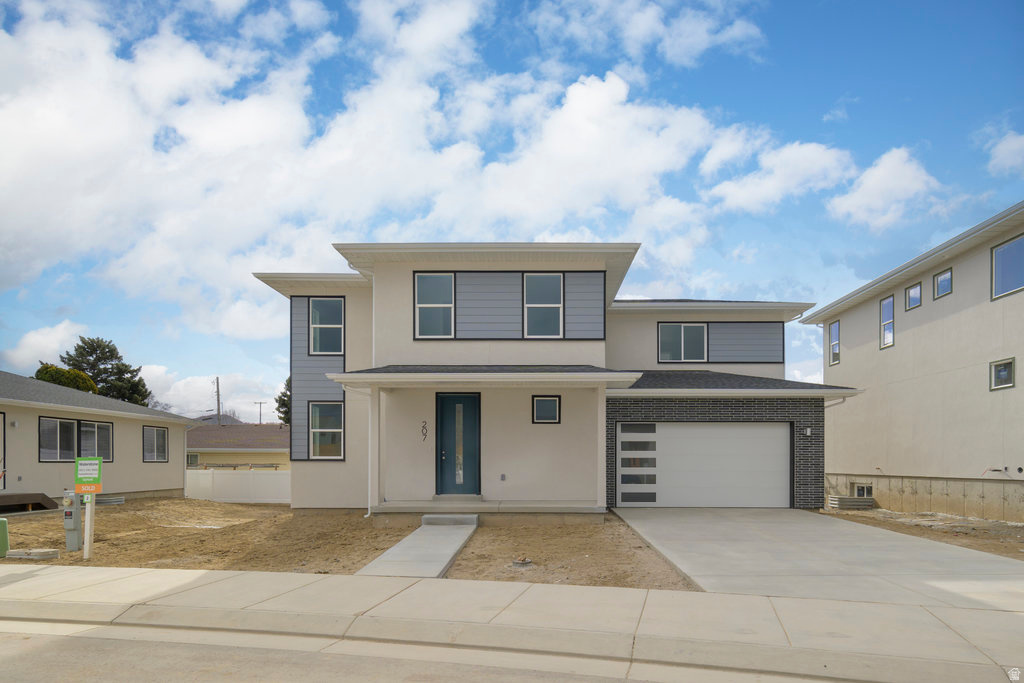
Location, location, location! WS Listings has already sold 12 homes in this community, with only 3 remaining. Don't miss your opportunity to own a beautiful new home in one of the area's most convenient locations-close to everything and everywhere you want to be. This brand-new home is currently under construction with an estimated July/August completion, giving you the perfect opportunity to plan your move and settle in just in time to enjoy the end of summer in a space that's truly yours. Designed with comfort, style, and efficiency in mind, this home will feature expansive windows that fill the space with natural light, bright open-concept living areas, beautiful cabinetry, and designer finishes throughout. Built with modern energy-efficient construction, excellent indoor air quality, and backed by a builder warranty, this home offers peace of mind from day one. Step outside and take in thoughtfully designed outdoor spaces and stunning mountain views, all while enjoying a low-maintenance lifestyle in a convenient location just minutes from major freeways, shopping, dining, local parks, hiking trails, biking paths, and the outdoor recreation Utah is known for. Homes like this-combining new construction, thoughtful design, and a prime location-don't come along often in this community. Plus INCREDIBLE SAVINGS - up to $25,000 any way! Secure it now and get ready to move into your brand-new home this summer.
#2166523

Murray

227 W WATERSTONE CIR 6

3 Beds

2 Baths

2,582 Sq.Ft.

$759,900

MLS#: 2166523
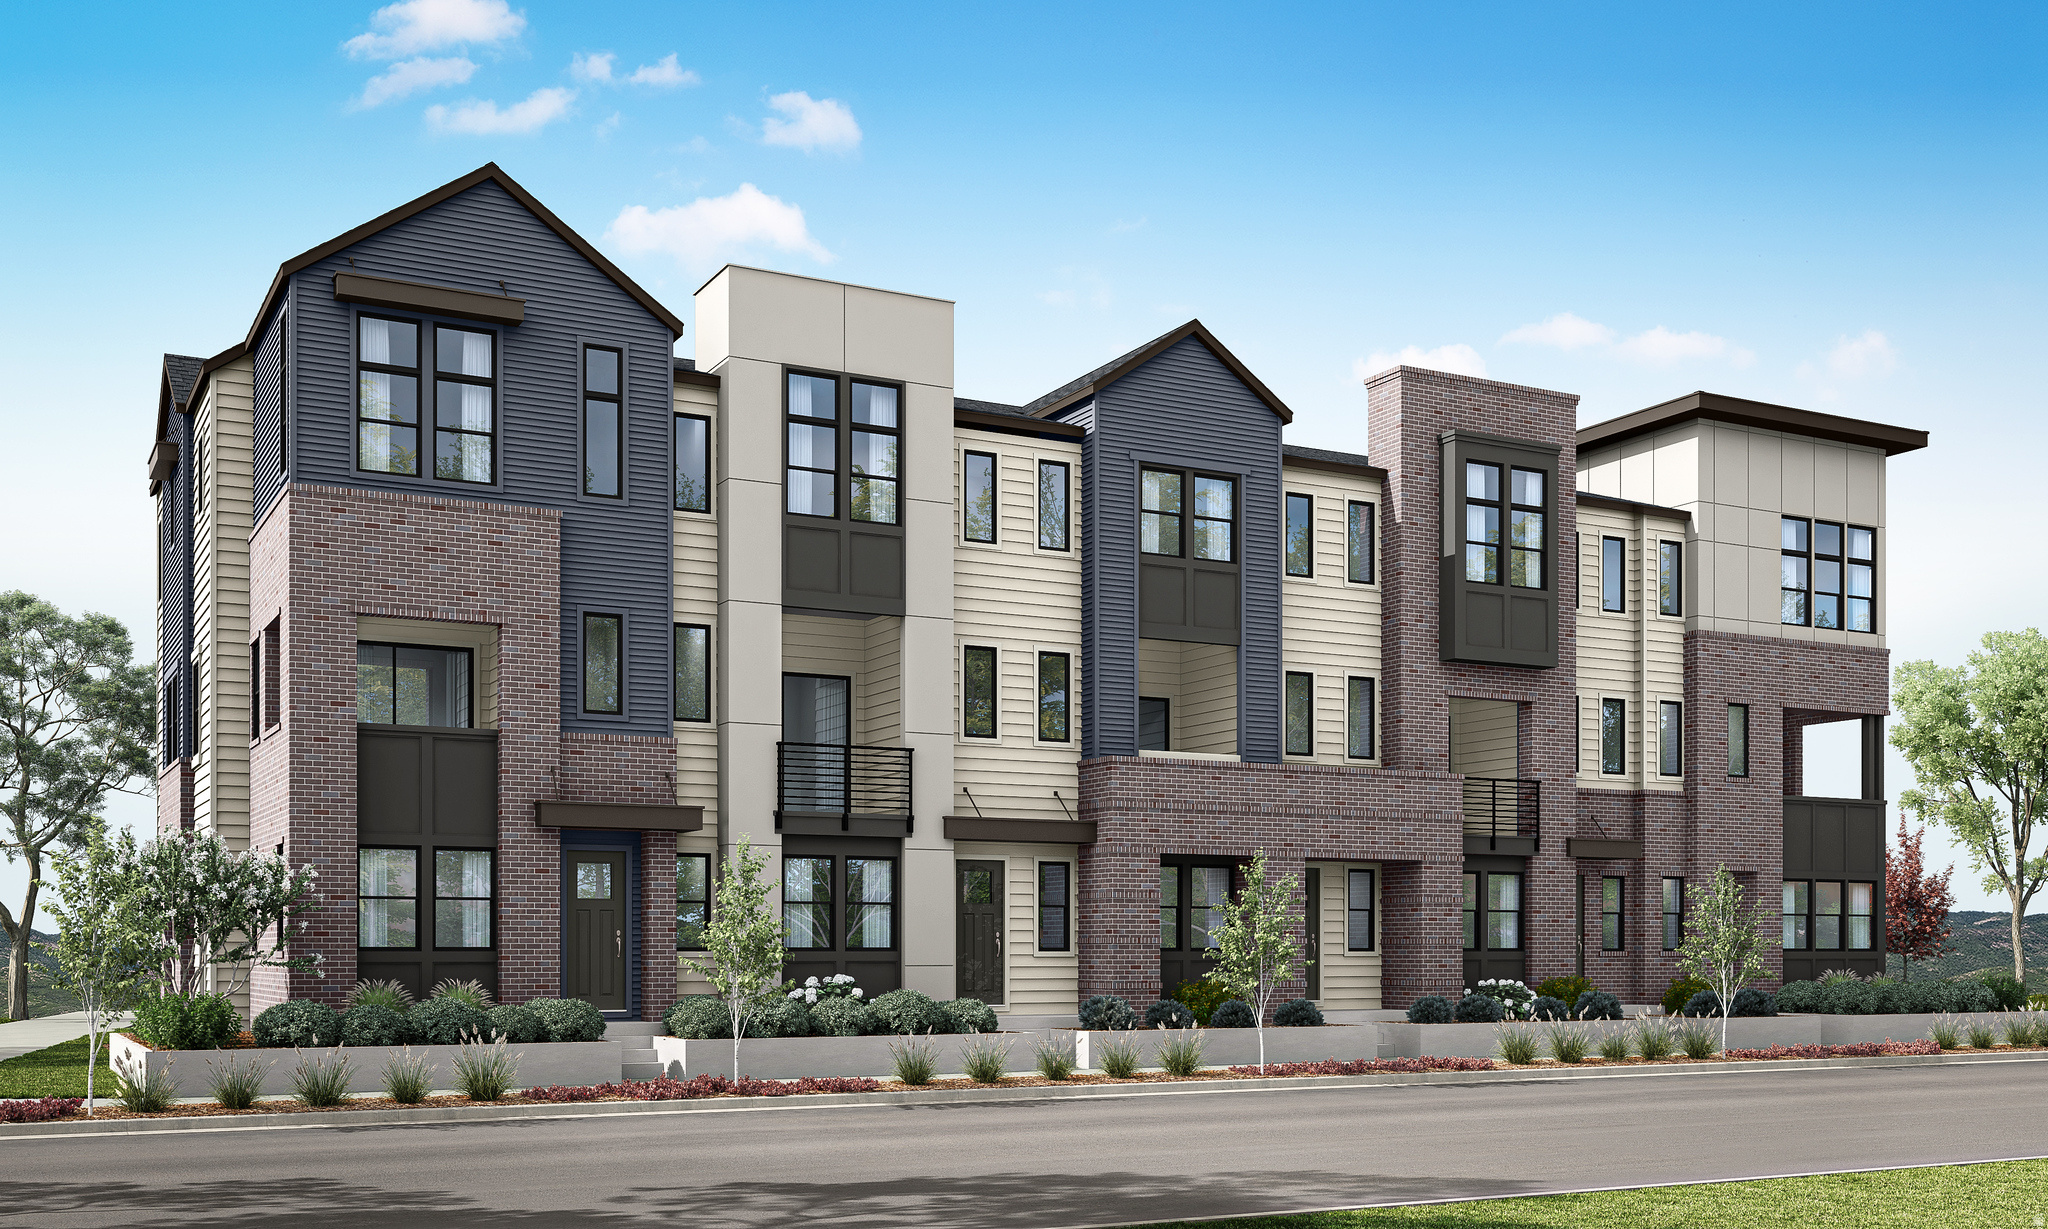
Refined architecture meets effortless livability in this expansive urban brownstone. Designed for those who value both sophistication and space, this home offers a lifestyle as elevated as its surroundings. The private en-suite bedroom on the entry level offers ideal accommodations for guests or extended family. The main level is an entertainer's dream - 10-foot ceilings, a chef-inspired gourmet kitchen, generous island, and an open great room filled with natural light. Upstairs, three spacious bedrooms include a luxurious primary retreat with soaring 11.5-foot ceilings and dual vanities, blending grandeur with comfort. Wide stairways and covered outdoor living enhance the sense of architectural presence throughout. Located within Aspire at Holladay Hills by Tri Pointe Homes in Holladay, this home offers immediate access to walkable retail, dining, and gathering spaces - all at the foothills of the Wasatch Mountains and moments from airport access and world-renowned skiing. This to-be-built home is ready for you to personalize with your preferred features and finishes at our Design Center. Square Footage figures are provided as a courtesy estimate only and were obtained from Builder. Buyer is advised to obtain an independent measurement.
#2139702

Holladay

4969 S BEVERLY PARK ROW 13

4 Beds

1 Baths

2,346 Sq.Ft.

$759,900

MLS#: 2139702

* Listings identified with the FMLS IDX logo come from FMLS and are held by brokerage firms other than the owner of this website. The listing brokerage is identified in any listing details. Information is deemed reliable but is not guaranteed. If you believe any FMLS listing contains material that infringes your copyrighted work please click here to review our DMCA policy and learn how to submit a takedown request. © 2024. First Multiple Listing Service, Inc.
Provo Community Living!

Featured listing

Provo Community Living!

Browse Properties

Categories

Homes Tailored to Your Lifestyle

Buyers Guide

Buying a home is one of the most exciting milestones of your life.

View more

Sellers Guide

Putting your home on the market can be a stressful process, especially when you don’t know what to expect.

View more

Market report

With just a few clicks, you'll gain instant access to valuable insights about the real estate market, including trends, property values, and community analytics.

View more

Home value

Unlike automated valuations, our hands-on review will provide a comprehensive opinion of your home’s value while considering important interior elements and other location intangible factors that machine algorithms so often miss.

View more

Buyers resources

Guides on financing, inspections, and choosing the right Realtor for a smooth home purchase.

Sellers resources

Practical tips on staging, pricing, and preparing your home to attract buyers and maximize your sale.

 - property

Send a message

Message successfully sent.

Preferred Agent

Reason for contacting?

I agree to receive email communication and understand I can unsubscribe at any time.

I agree to be contacted by OnX Realty via call, email, and text for real estate services. To opt out, you can reply 'stop' at any time or reply 'help' for assistance. You can also click the unsubscribe link in the emails. Message and data rates may apply. Message frequency may vary. Privacy Policy

Sign In Sign Out

Virtual Assistant

Would you like to take the next step with this property? We can help you schedule a showing or virtual tour, or send you more details.

Yes, I would like more information.

Thank You for Your Reply, One of Our Agents will contact you as soon as possible

No, maybe later.

Thank you, you can always contact me via email, phone number or through the contact form.

Realhub AI

Lucy - Your AI-Powered Realtor

Update Your Temporary Password

Personalize your search

Enter your email and we'll notify you immediately when new listings match what you're looking for.

or enter email address

Already have an account ? Login here

Continue your home search

I agree to receive communications and understand I can unsubscribe at any time.

I agree to be contacted by OnX Realty via call, email, and text for real estate services. To opt out, you can reply 'stop' at any time or reply 'help' for assistance. You can also click the unsubscribe link in the emails. Message and data rates may apply. Message frequency may vary. Privacy Policy

Already have an account ? Login here

We use cookies

We use cookies primarily for analytics to enhance your experience. By accepting, you agree to our use of these cookies. You can manage your preferences or learn more about our cookies policy.