Thinking of selling?

Utah's Premier |
OnX Realty

  • Nearby me

Popular Features

Community Features

Association

Property Features

Waterfront

View

Exterior Features

Interior Features

Style

E-Alert name

Properties

10000 properties match your criteria

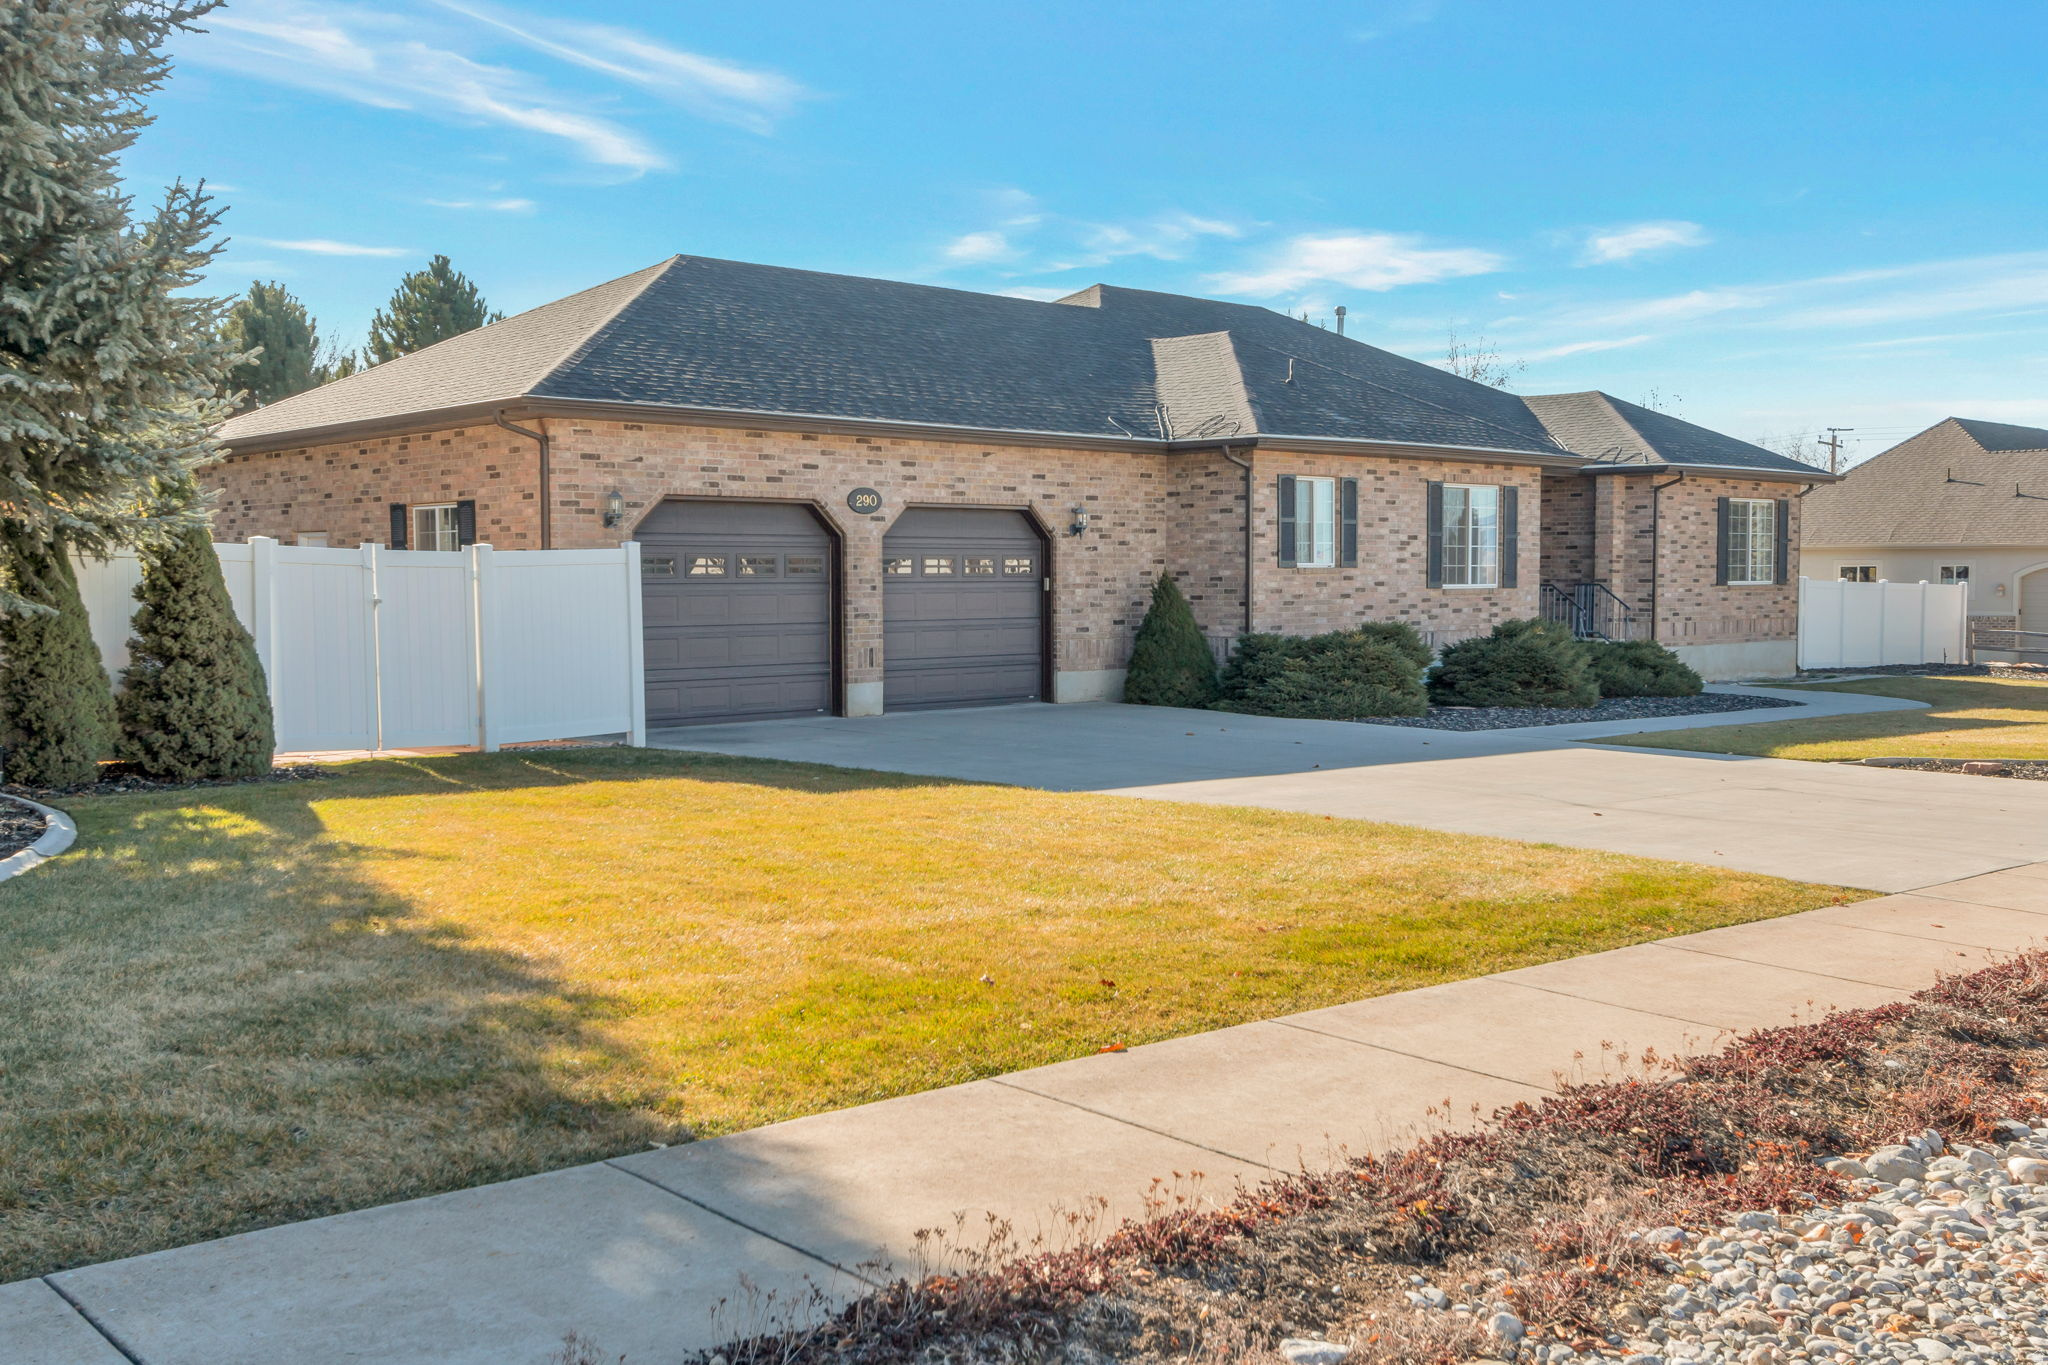
Hyde Park Custom, Brick Ranch style home with single level living on a quiet cul de sac street near large parks and new schools.  NO HOA!  Pressurized irrigation water.  Beautifully landscaped full fenced yard.  Large rooms on main while the bsmt has spacious rooms for variety of uses.  High garage doors for tall vehicles in extended length garage.  New furnace, water heater and roof (2021).  Flooring Allowance ($15K) to help make it your home!  Easy to show!
#2142386

Hyde Park

290 E 450 S

4 Beds

1 Baths

4,157 Sq.Ft.

$760,000

MLS#: 2142386
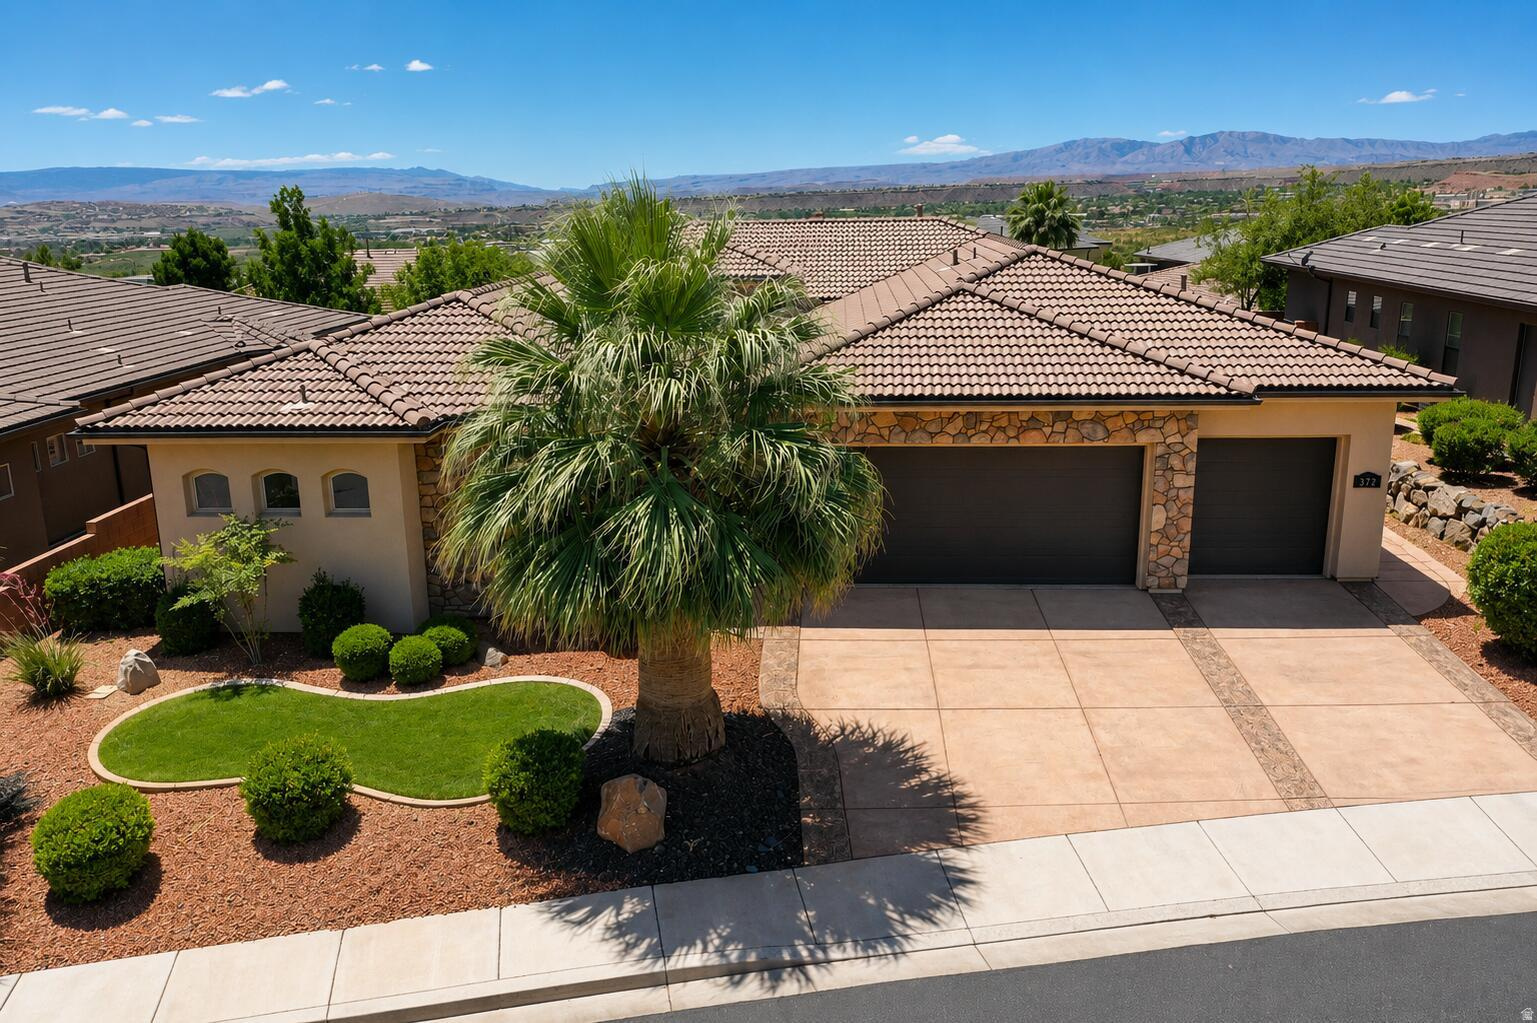
Welcome to luxury living in one of Southern Utah's most desirable gated communities. Perched on an elevated hillside, this immaculate 4-bedroom, 3.5-bathroom home offers breathtaking views, exceptional craftsmanship, plenty of storage with 4 extra closets strategically placed through the home, and a private attached casita complete with its own bedroom, bathroom, and kitchenette--perfect for guests, or extended family. Inside you will discover a beautifully maintained interior featuring elegant coffered ceilings, granite countertops, and top-of-the-line appliances. The open-concept design creates a seamless flow for both everyday living and entertaining. Laundry room is oversized with a sink and extra storage closet. Located in a clean, quiet, and beautifully landscaped gated community, residents enjoy peace, privacy, and a premier Southern Utah lifestyle. The fully enclosed yard provides added privacy and security, making it ideal for pets, children, and outdoor entertaining. This super-clean, move-in-ready home combines luxury finishes, versatile living space, and an unbeatable location with spectacular views. Car enthusiasts and outdoor adventurers will appreciate the oversized tandem-style 4-car garage. Designed with a deep single-car bay, the garage comfortably accommodates 3-4 vehicles or provides ample space for storage, a workshop, bikes, or outdoor gear. Don't miss this rare opportunity to own a pristine home in one of Southern Utah's most sought-after communities.
#2162474

Washington

372 S LEONI WAY

4 Beds

2 Baths

2,880 Sq.Ft.

$760,000

MLS#: 2162474
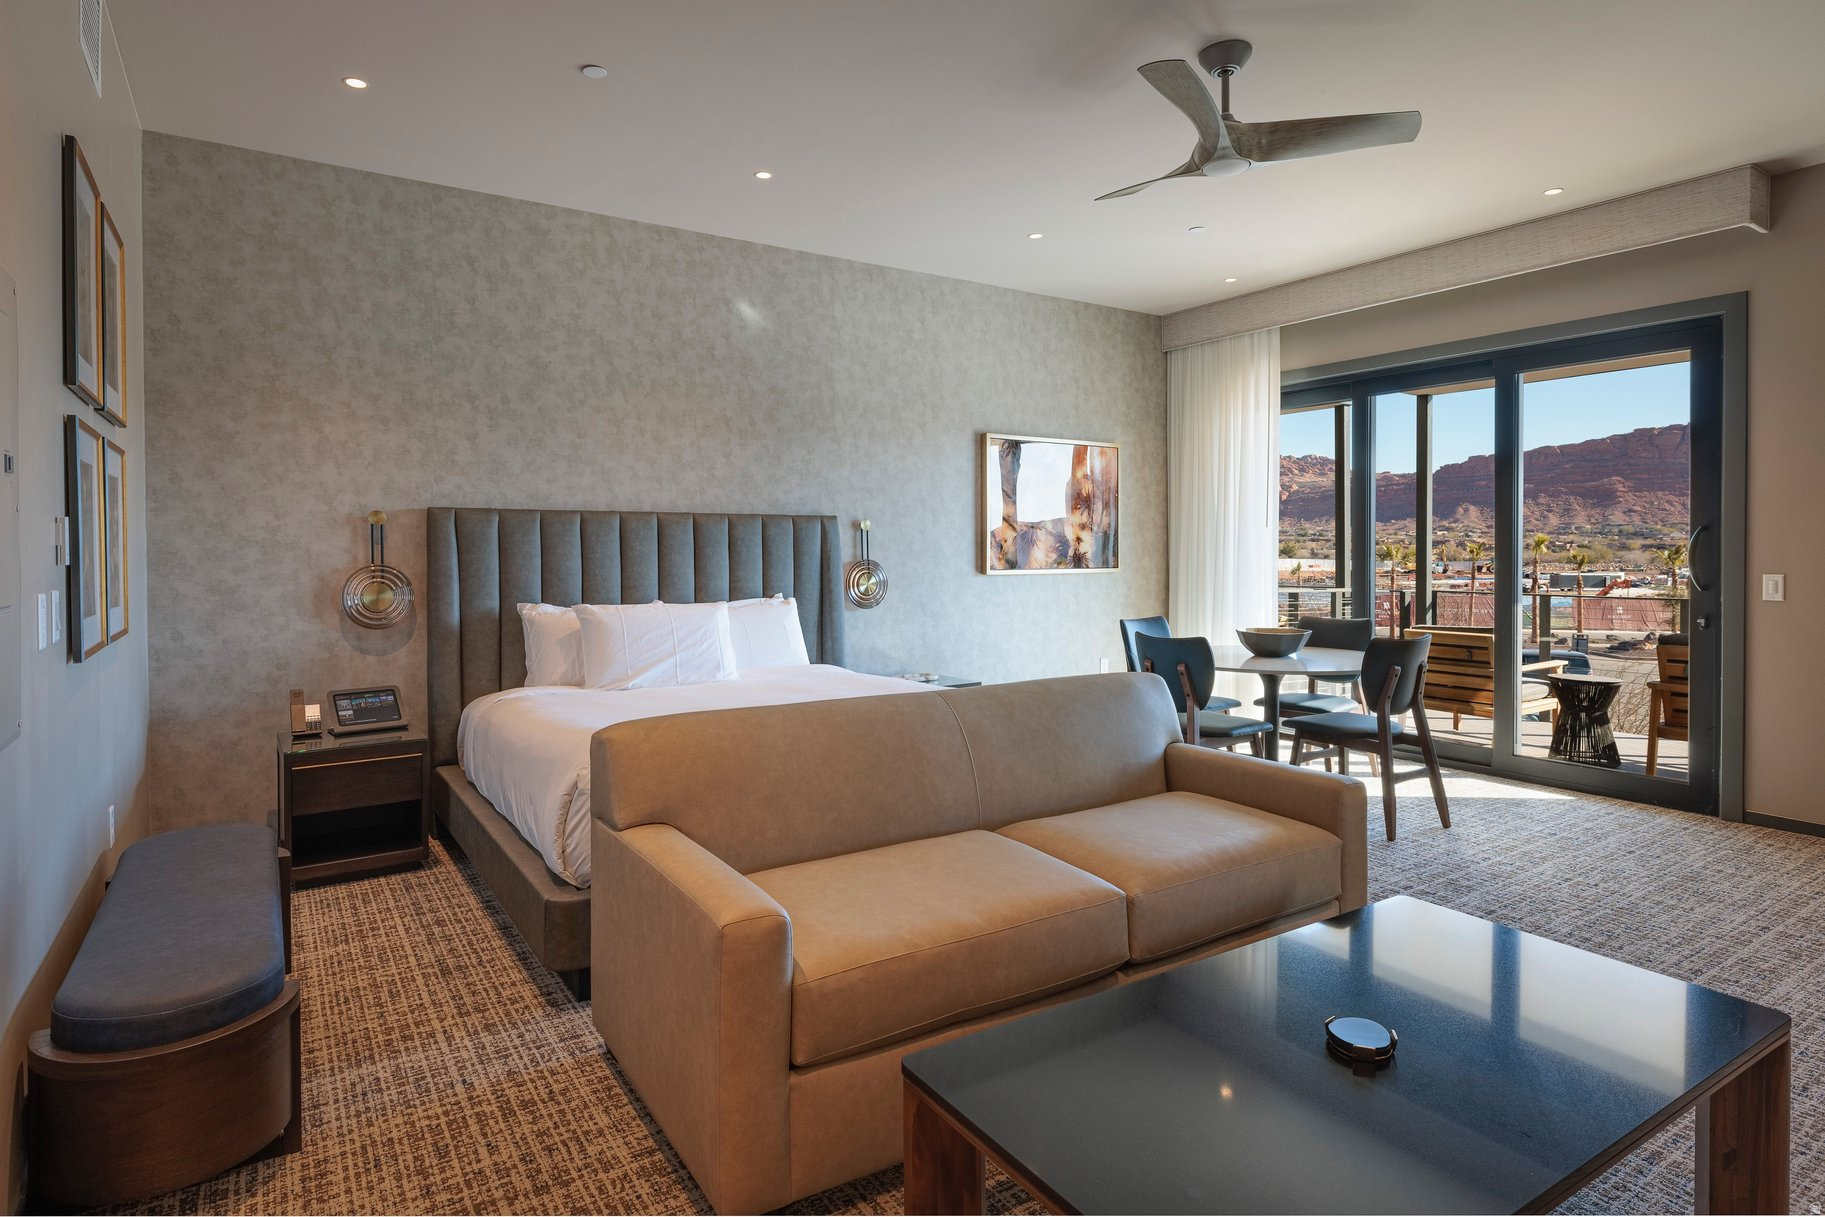
This top-floor unit has stunning Red Rock views to the East. This studio offers the perfect blend of comfort and scenery. Featuring a spacious king bed, inviting living area, and kitchen, the space is thoughtfully designed for both relaxation and functionality. Large windows showcase breathtaking Red Rock views while filling the unit with natural light, and tasteful finishes create a warm, welcoming atmosphere. Fully approved for nightly rentals, this property is ideal as a personal getaway as well as to be able to have it in the Rental Program. Enjoy convenient access to nearby dining, shopping, and outdoor recreation. A fully turnkey property in an unbeatable setting.
#2138457

Ivins

1400 E BLACK DESERT DR 22294

None Beds

1 Baths

726 Sq.Ft.

$760,000

MLS#: 2138457
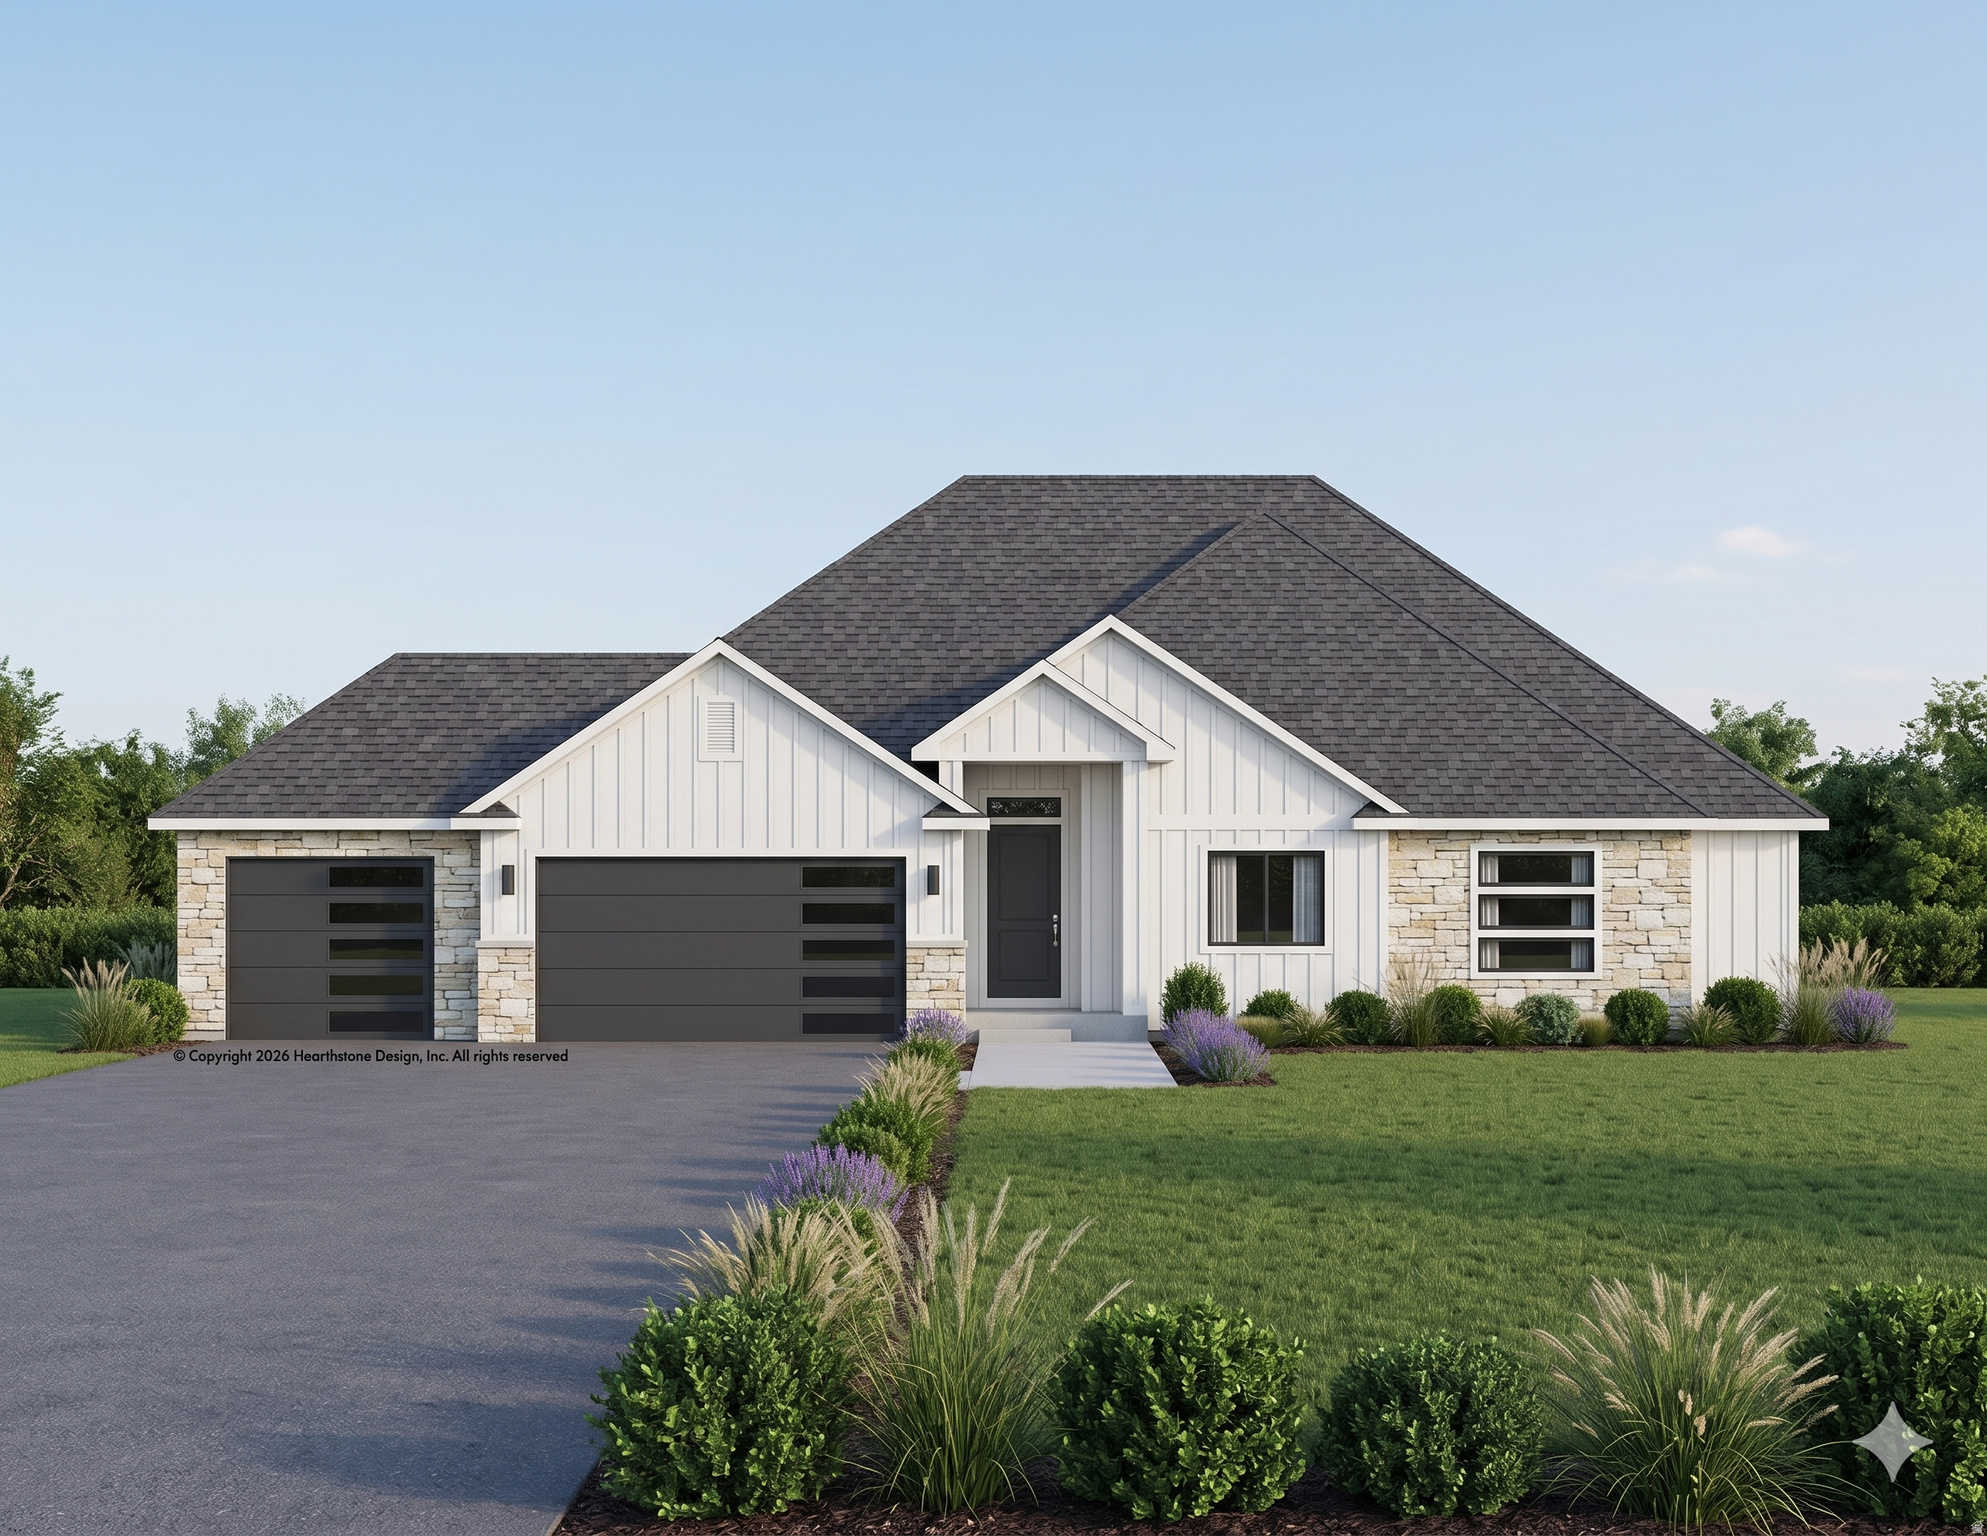
With only two additional lots remaining, this exclusive home lets you design your perfect aesthetic: choose between a Modern or Traditional exterior with the same masterfully designed interior.   Mountain Views & Massive Potential: The Ryker on a Half-Acre Lot Elevate your expectations with the Ryker Floor Plan by Essence Homes. Situated on a premium half-acre lot designed for the modern homeowner, this to-be-built residence offers a rare combination of luxury, utility, and space. The exterior is a dream for those with an active lifestyle, featuring a three-car garage and expansive room for future RV parking, all set against a breathtaking backdrop of panoramic mountain views. Inside, the home is masterfully designed with a spacious open-concept layout, soaring vaulted ceilings, and a custom-crafted handrail that adds a sophisticated architectural touch. The gourmet kitchen serves as the heart of the home, boasting custom cabinetry, sleek solid surface countertops, and a large walk-in pantry for effortless organization. The primary suite is a true sanctuary, featuring a massive walk-in closet and a spa-inspired bathroom complete with a freestanding soaking tub and a separate, modern shower. The living space extends outdoors via the covered patio, or head downstairs to the full walk-out basement-perfect for future expansion and providing seamless access to your massive half-acre backyard. Complete with thoughtful details like a functional mud bench, ceiling fans, and included appliances, this home is as practical as it is beautiful. Builder Incentive: Up to $15,000 in Seller Incentives when using the builder's preferred lender! Photos are for illustrative purposes only and may not represent the actual property. Other lots and plans available. Contact Agent for information. Square footage figures are provided as a courtesy estimate only and were obtained from floor plans . Buyer is advised to obtain an independent measurement. Owner/Agent
#2157683

Grantsville

596 E OTTO LN 411

3 Beds

2 Baths

3,702 Sq.Ft.

$760,000

MLS#: 2157683
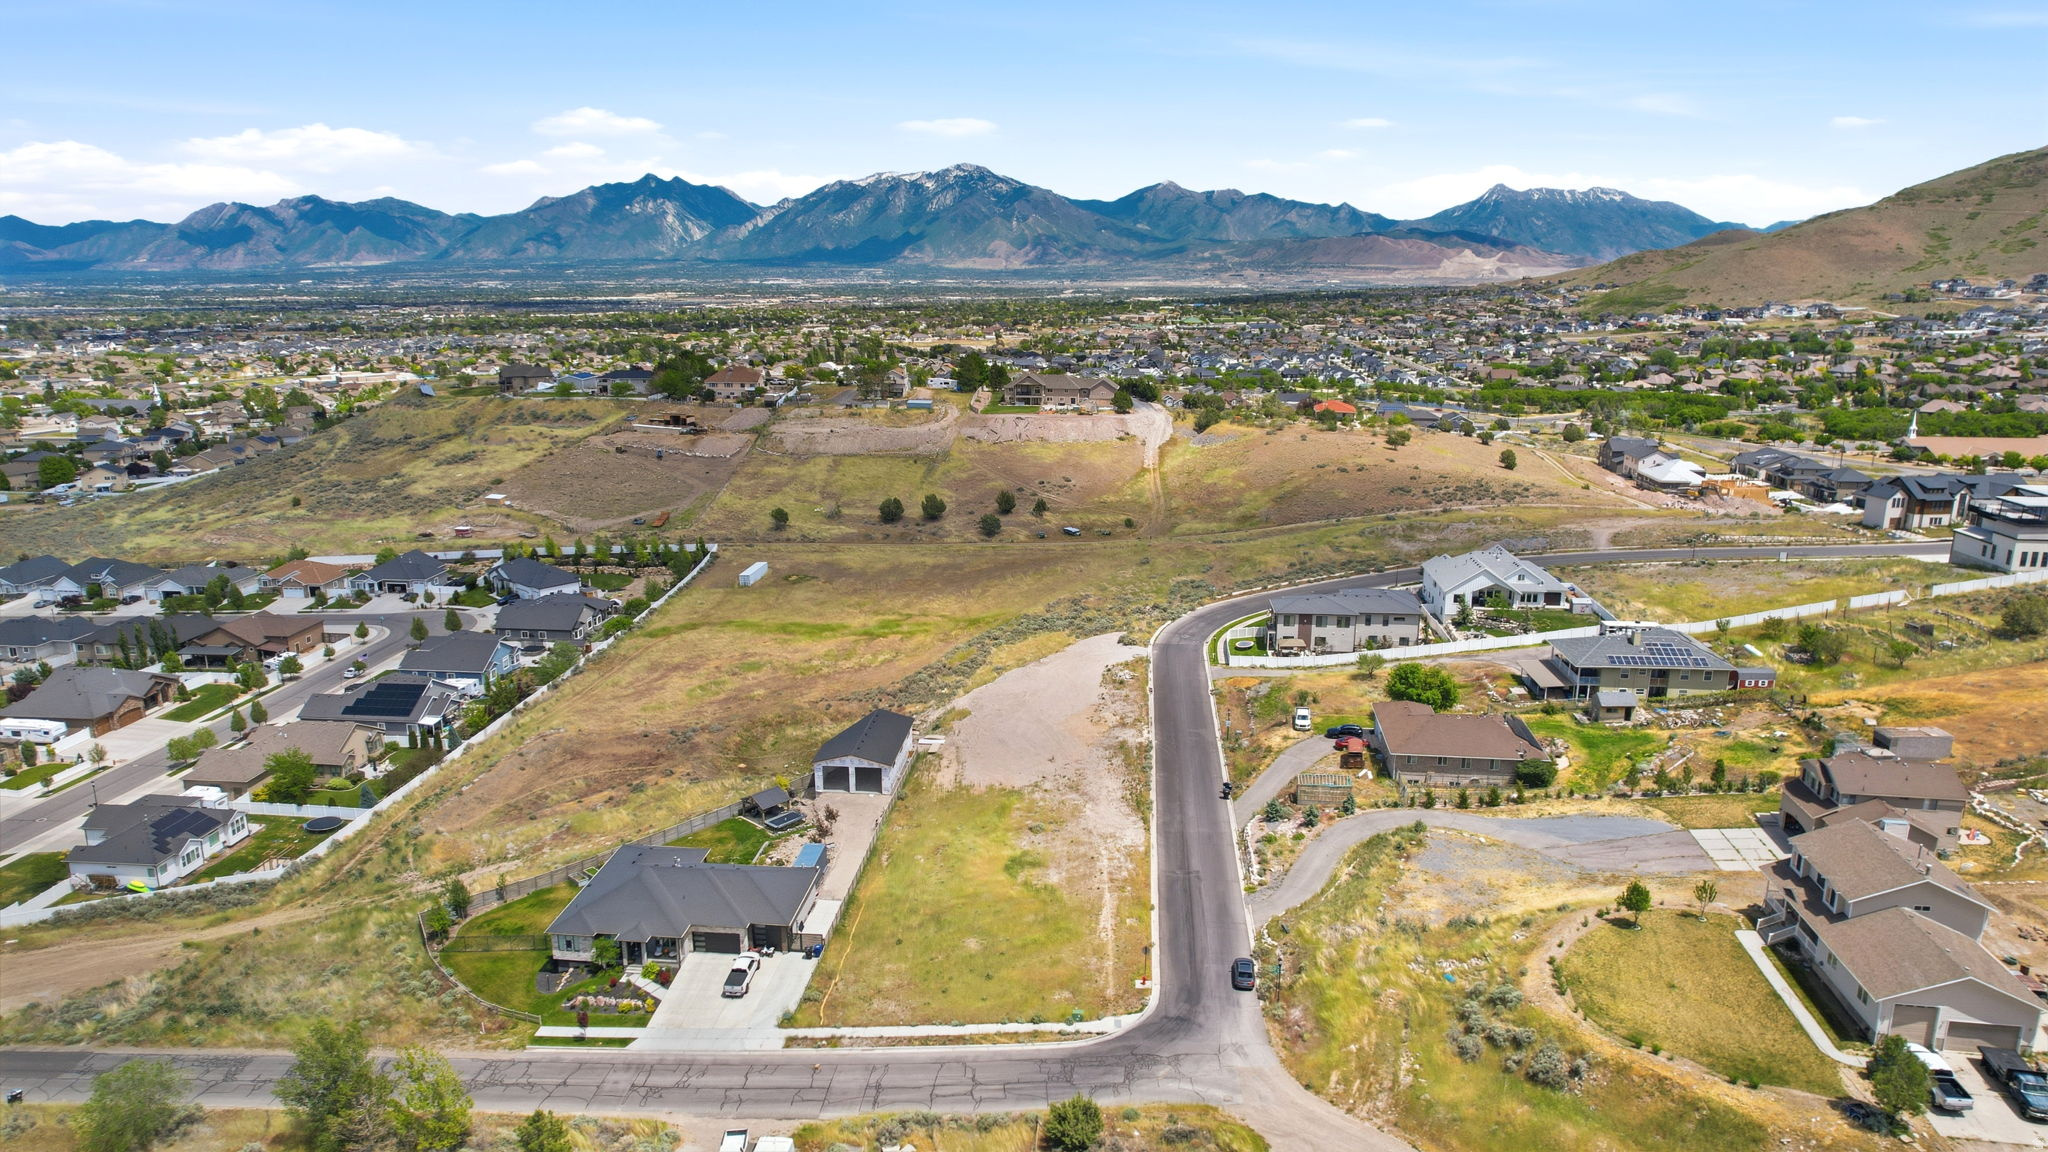
An exceptional opportunity to build your custom home with a lot that includes a professionally designed building plan. Enjoy the flexibility of bringing your own builder or explore options with our carefully selected preferred builders. Full construction financing is available through our preferred lender, offering valuable incentives designed to make the building process even more accessible. Contact the agent for details and available incentives.
#2162097

Herriman

14087 S 7300 W

None Beds

None Baths

0.87 acres

$760,000

MLS#: 2162097
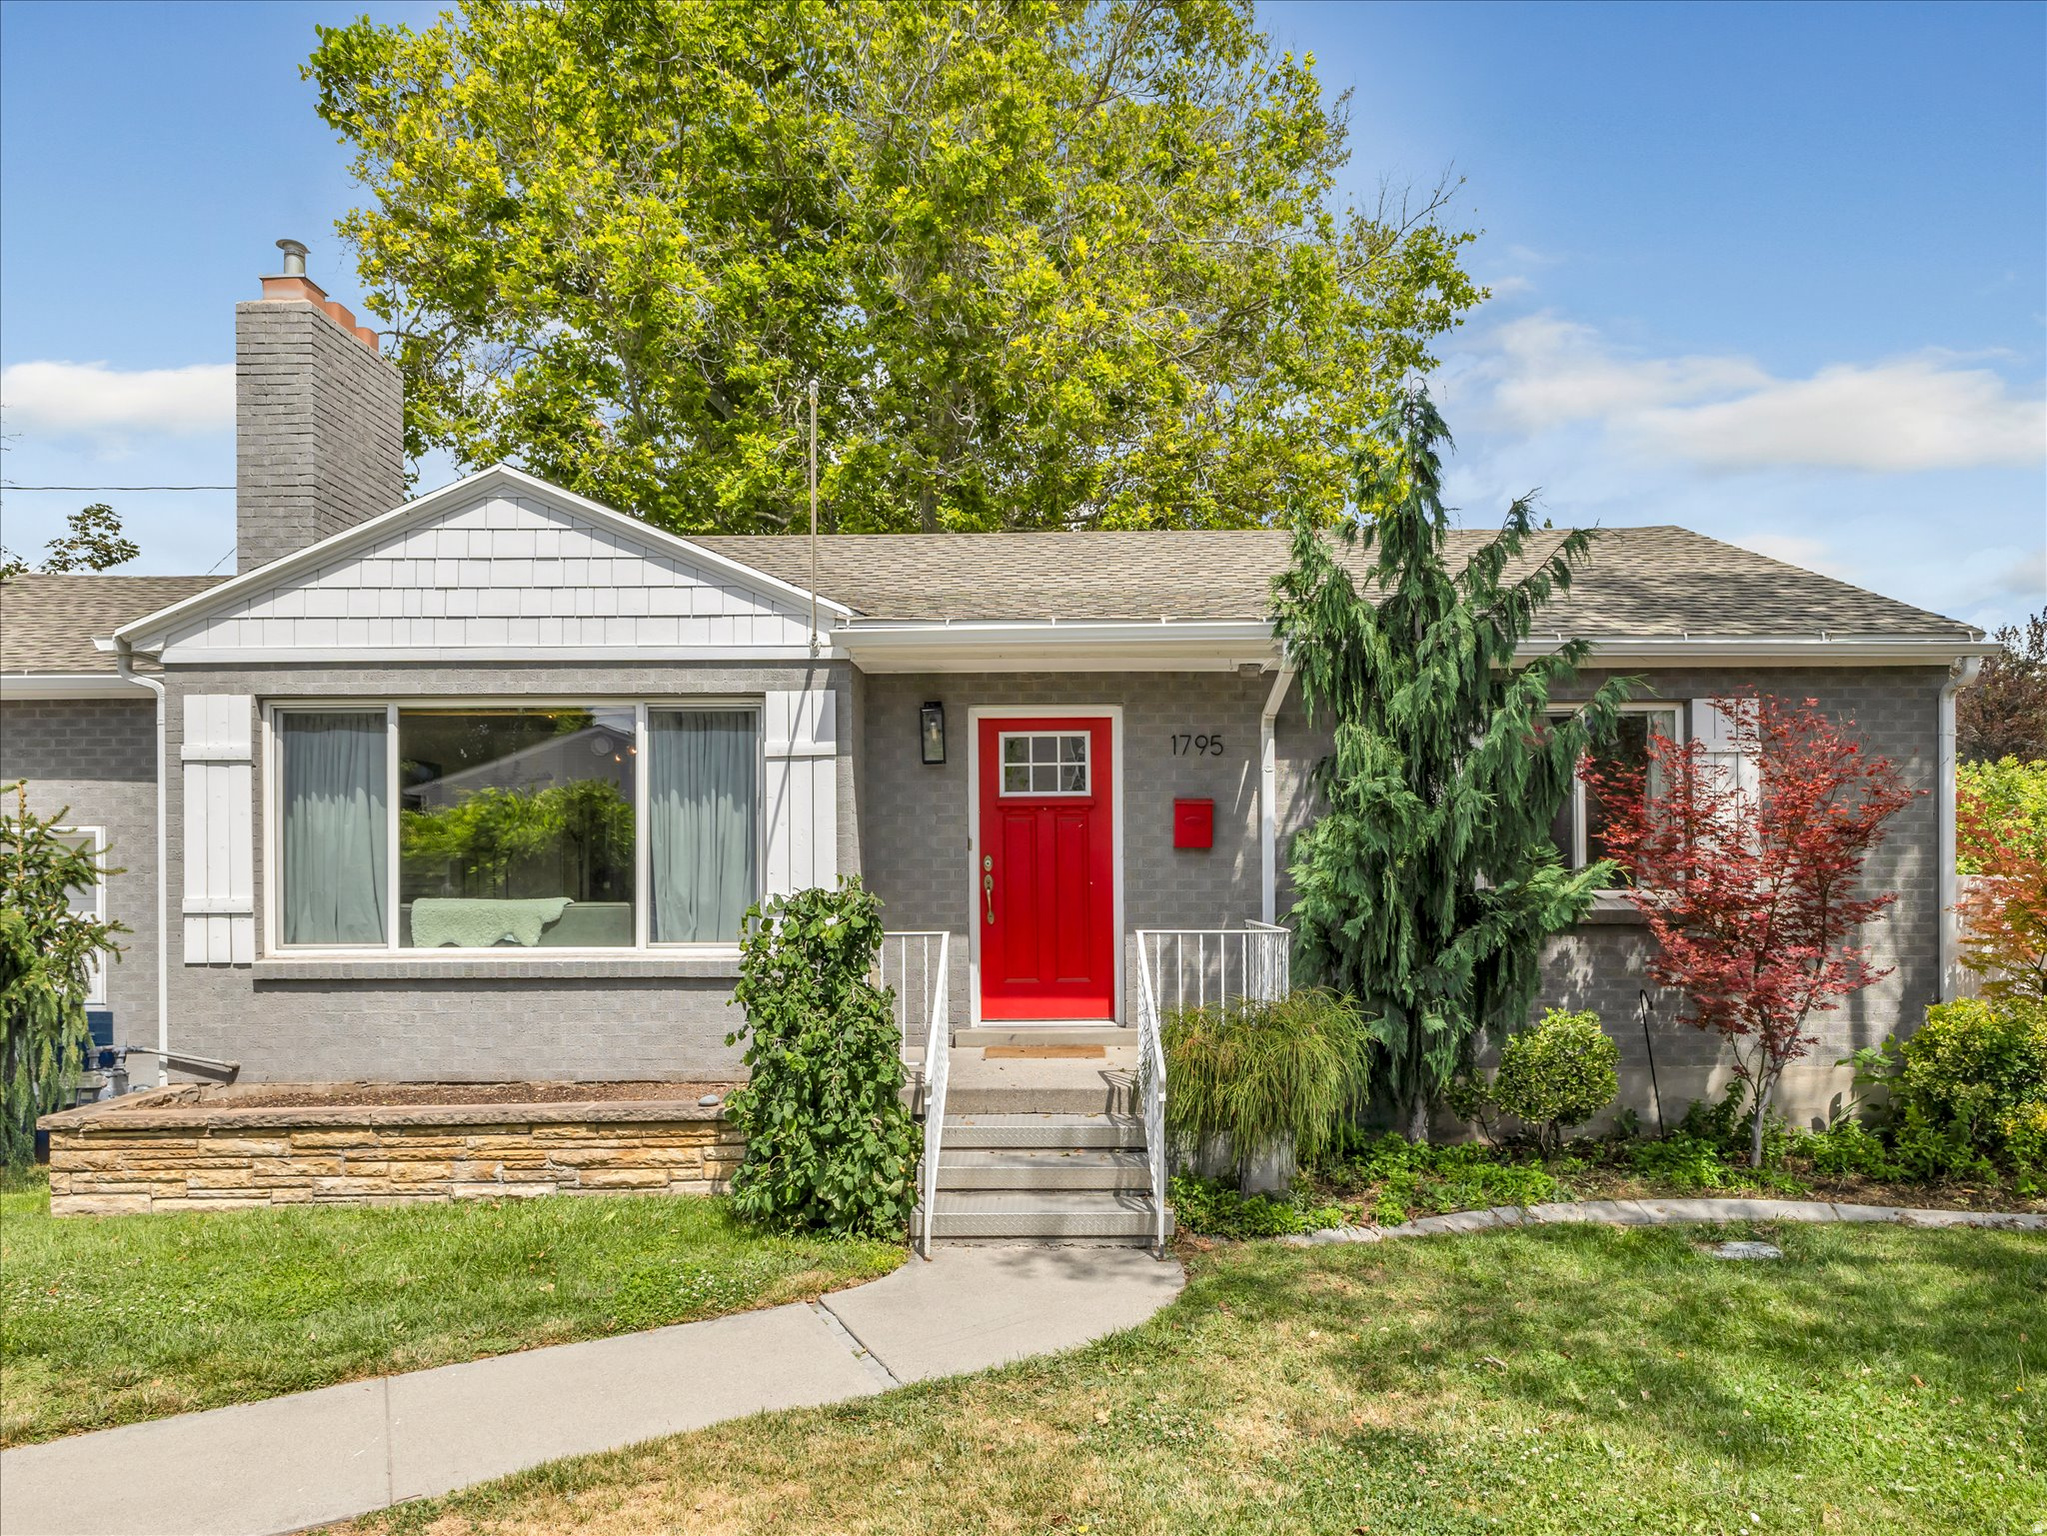
Beautifully remodeled rambler in one of Holladay's desirable neighborhoods with a great lot for entertaining! The open-concept great room features vaulted ceilings and a cozy fireplace, creating a warm and inviting gathering space. The updated kitchen offers a large center island, gas range, abundant counter space, and is perfect for entertaining. The main level includes two bedrooms and two bathrooms, including a private primary suite. The fully finished basement provides excellent flexibility with a kitchenette, spacious family room, three additional bedrooms, and a laundry room-ideal for guests, multi-generational living, or a mother-in-law setup. Enjoy the spacious backyard with raised garden beds, mature shade trees, and a covered patio, or relax on the charming swing beneath the pergola. The backyard chickens, along with their coop and fenced enclosure, are negotiable. Surrounded by beautiful mature trees, mountain views, and a walkable neighborhood, this home offers an exceptional setting. Easy access to downtown Salt Lake City, Park City, and Big and Little Cottonwood Canyons, offering world-class skiing, hiking, and outdoor year-around recreation.
#2169402

Salt Lake City

1795 E GUNDERSON LN S

5 Beds

1 Baths

2,054 Sq.Ft.

$760,000

MLS#: 2169402
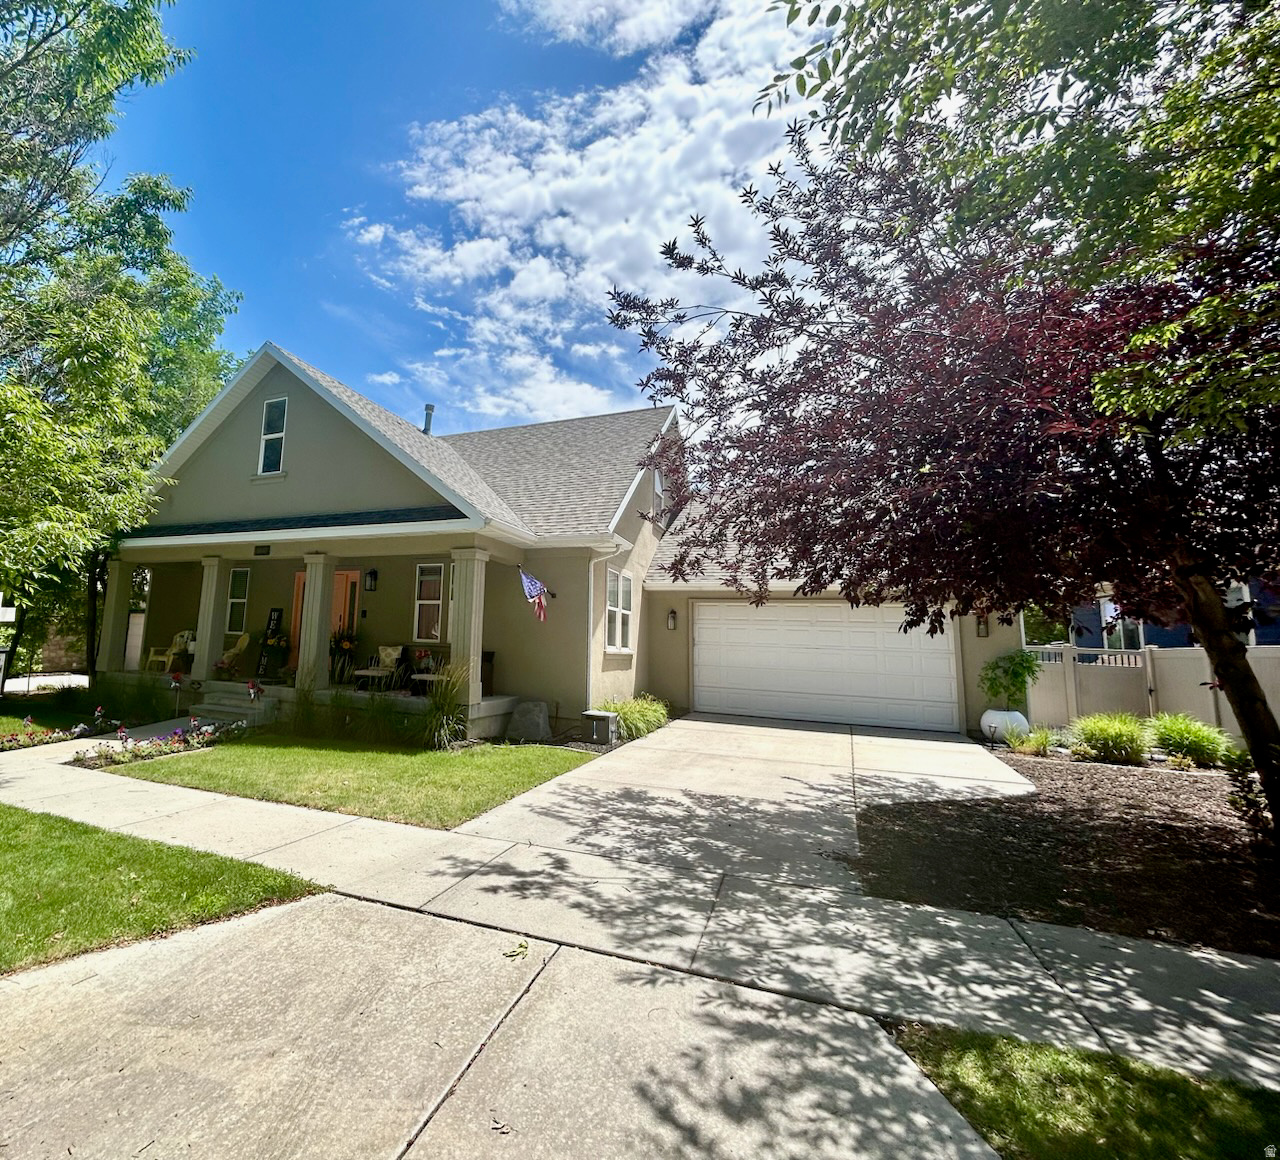
OPEN HOUSE THIS SATURDAY JULY 18th-2026 FROM 10 to NOON! SELLER IS OFFERING A $10K BUYER INCENTIVE WITH A FULL PRICE OFFER! BEAUTIFUL HOME WITH LARGE BACKYARD AND DECK!100% remodeled home with a main level that offers master suite (big walk-in closet, new flooring, paint and double sink vanity), open area great room (26 foot accent wall), separate living room, vaulted foyer and updated laundry room. New kitchen has glass tile, white quartz countertops, large island and ample storage with a roomy pantry. Upstairs offers two bedrooms with new paint/carpet and an updated full bathroom.  The walk-out basement has its own patio, kitchen (mother -in-law apartment), large cold storage, two  bedrooms (with large closets), fireplace, big family room, double sink bathroom and a 2nd laundry room (with sink and storage). This house has a great layout with lots of designated space on each level. (Basement is currently rented until the end of July) This house is located in a highly desirable area with only two blocks away from the Daybreak lake, restaurants, recreation center, pools, parks, trails and schools. Tree lined street with family neighborhood. Comfy front porch. Side garage. Easy to show!
#2166790

South Jordan

4447 W SILENT RAIN DR

5 Beds

3 Baths

3,216 Sq.Ft.

$760,000

MLS#: 2166790
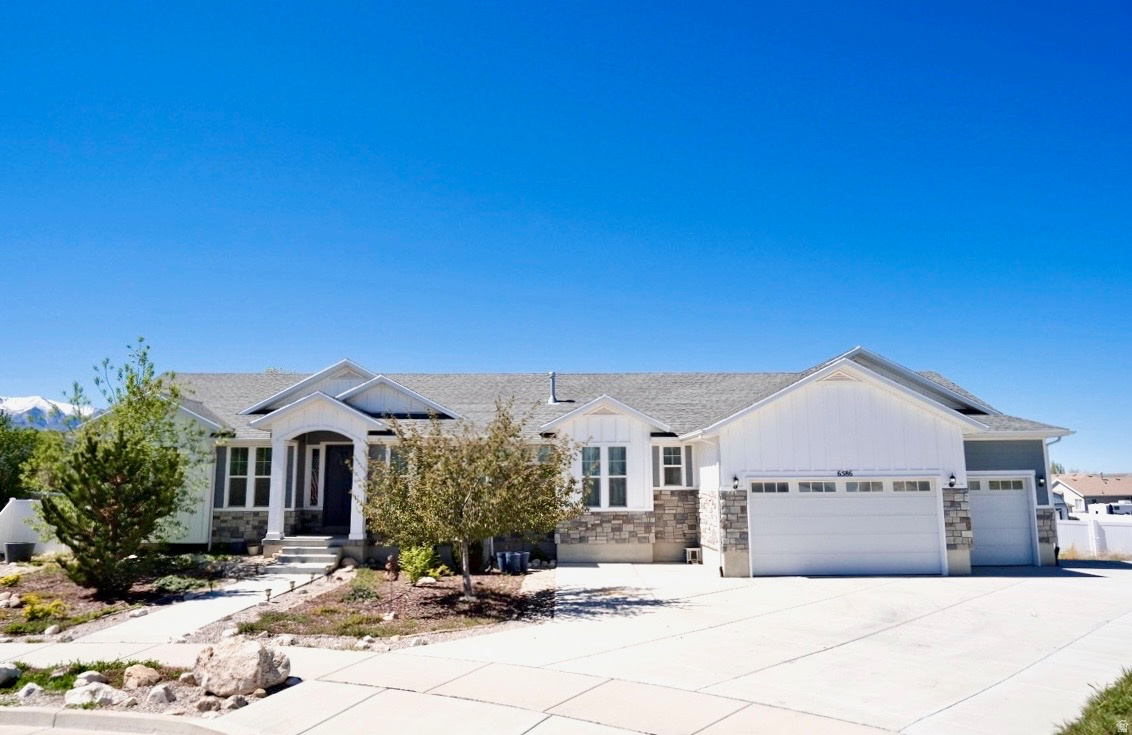
MOTIVATED SELLER, PRICE DROP, NOW $760,000! Rare opportunity to own a spacious, newer home on a premium sized cul-de-sac lot with no HOA! Built in 2019, this impressive home offers 4,562 square feet of living space on a generous 14,810-square-foot lot, providing the perfect blend of comfort, functionality, and potential. Inside you'll discover name brand appliances, a huge kitchen, vaulted ceilings and expansive living areas designed for both everyday living and entertaining. With 3 bedrooms and 3.5 bathrooms the home offers flexibility for a variety of lifestyles. The oversized basement presents an exceptional opportunity to customize additional bedrooms, an in-home business, gym, family room, or apartment for added income, while building instant equity. Car enthusiasts, hobbyists, and outdoor adventurers will appreciate the oversized 4-car garage featuring 12-foot ceilings, offering abundant room for vehicles, storage, recreational equipment, or a workshop, and the driveway has space for 10 vehicles, including an RV. The beautifully xeriscape front yard showcases mature trees, established plants, and ivy, for low-maintenance upkeep. Fully fenced with white vinyl provides privacy and security, while two large awnings covering patios expand the outdoor living potential. Situated in a quiet cul-de-sac oasis, with other a large unique homes, (rather than "cookie-cutter" houses). This property offers a peaceful setting with great neighbors, convenient access to shopping, dining, schools, parks, and major commuter routes. Combining modern construction, a large lot, exceptional garage space, outdoor amenities and potential, and unlimited basement potential, which includes ductwork already installed for heating, and cooling, and a separate entrance, this is a home that truly stands apart. Transferable 2-10 Homebuyers Warranty still in effect for approximately 3 more years.
#2149983

West Valley City

6586 W SUNRISE RIDGE CT S

3 Beds

3 Baths

4,562 Sq.Ft.

$760,000

MLS#: 2149983
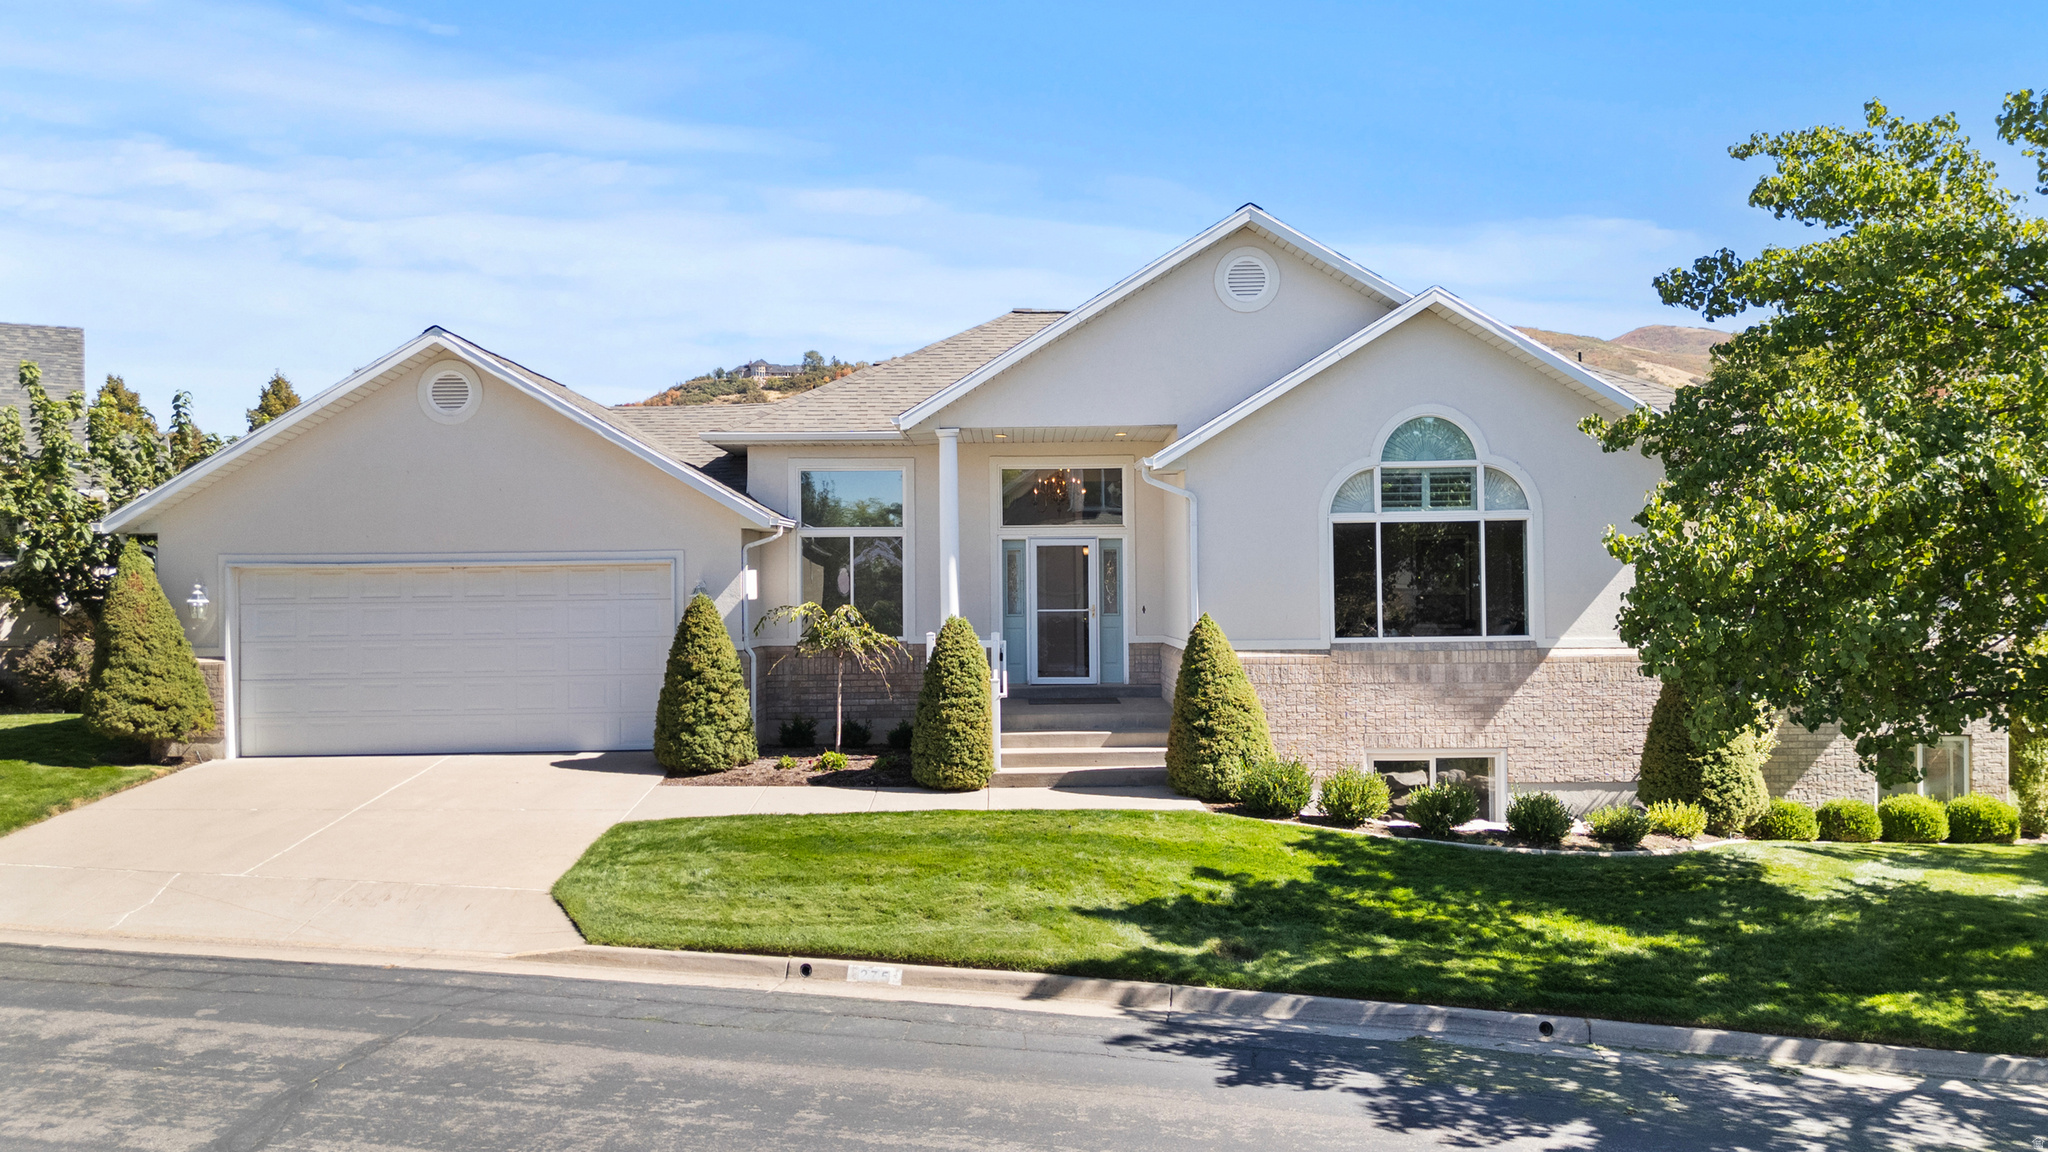
Spacious 4000 sq ft main floor living home, fully finished, located on the East Bench of North Salt Lake, in the prestigious Eaglewood Estates community, tucked away in a quiet cul-de-sac surrounded by the Eaglewood Golf Course. Enjoy easy access to downtown, the airport, Bonneville Shoreline Trail, Eaglewood Golf Course, Mueller Park, and beautiful mountain views from the large back yard patio. From the moment you enter the home you are greeted with openness and light--from the marble floor entry with a beautiful chandelier to the spacious open kitchen and family room, to the finished basement with an expansive family room, full kitchen, 3 bedrooms, and 2 baths. The home enjoys a spacious master suite with a walk-in closet and a beautiful large ensuite bathroom with jetted tub, standing shower, dual sinks and plenty of counter space.  The kitchen has beautiful hardwood floors with lots of counter space and cupboards, a long island with swinging chairs for easy meal prep and consumption--with the convenience of the laundry room right next door with a built-in ironing board!  There is plenty of storage throughout, from the basement cold storage (shelves included), multiple closets in bedrooms and hallways, and cupboards galore in the laundry room and garage! **Brand new furnace in July 2025, roof replaced 2 years ago, natural gas generator located outside the home, water softener, heated roof tape, newer carpet throughout, and even a chair lift for the garage steps!  This home is truly a MUST SEE to experience its tranquil location, incredible floor plan, and spacious living.  Square footage figures are provided as a courtesy estimate only and were obtained from county records.  Buyer is advised to obtain an independent measurement. Agent is related to Seller.
#2154243

North Salt Lake

275 S EAGLE WAY

4 Beds

2 Baths

4,046 Sq.Ft.

$760,000

MLS#: 2154243
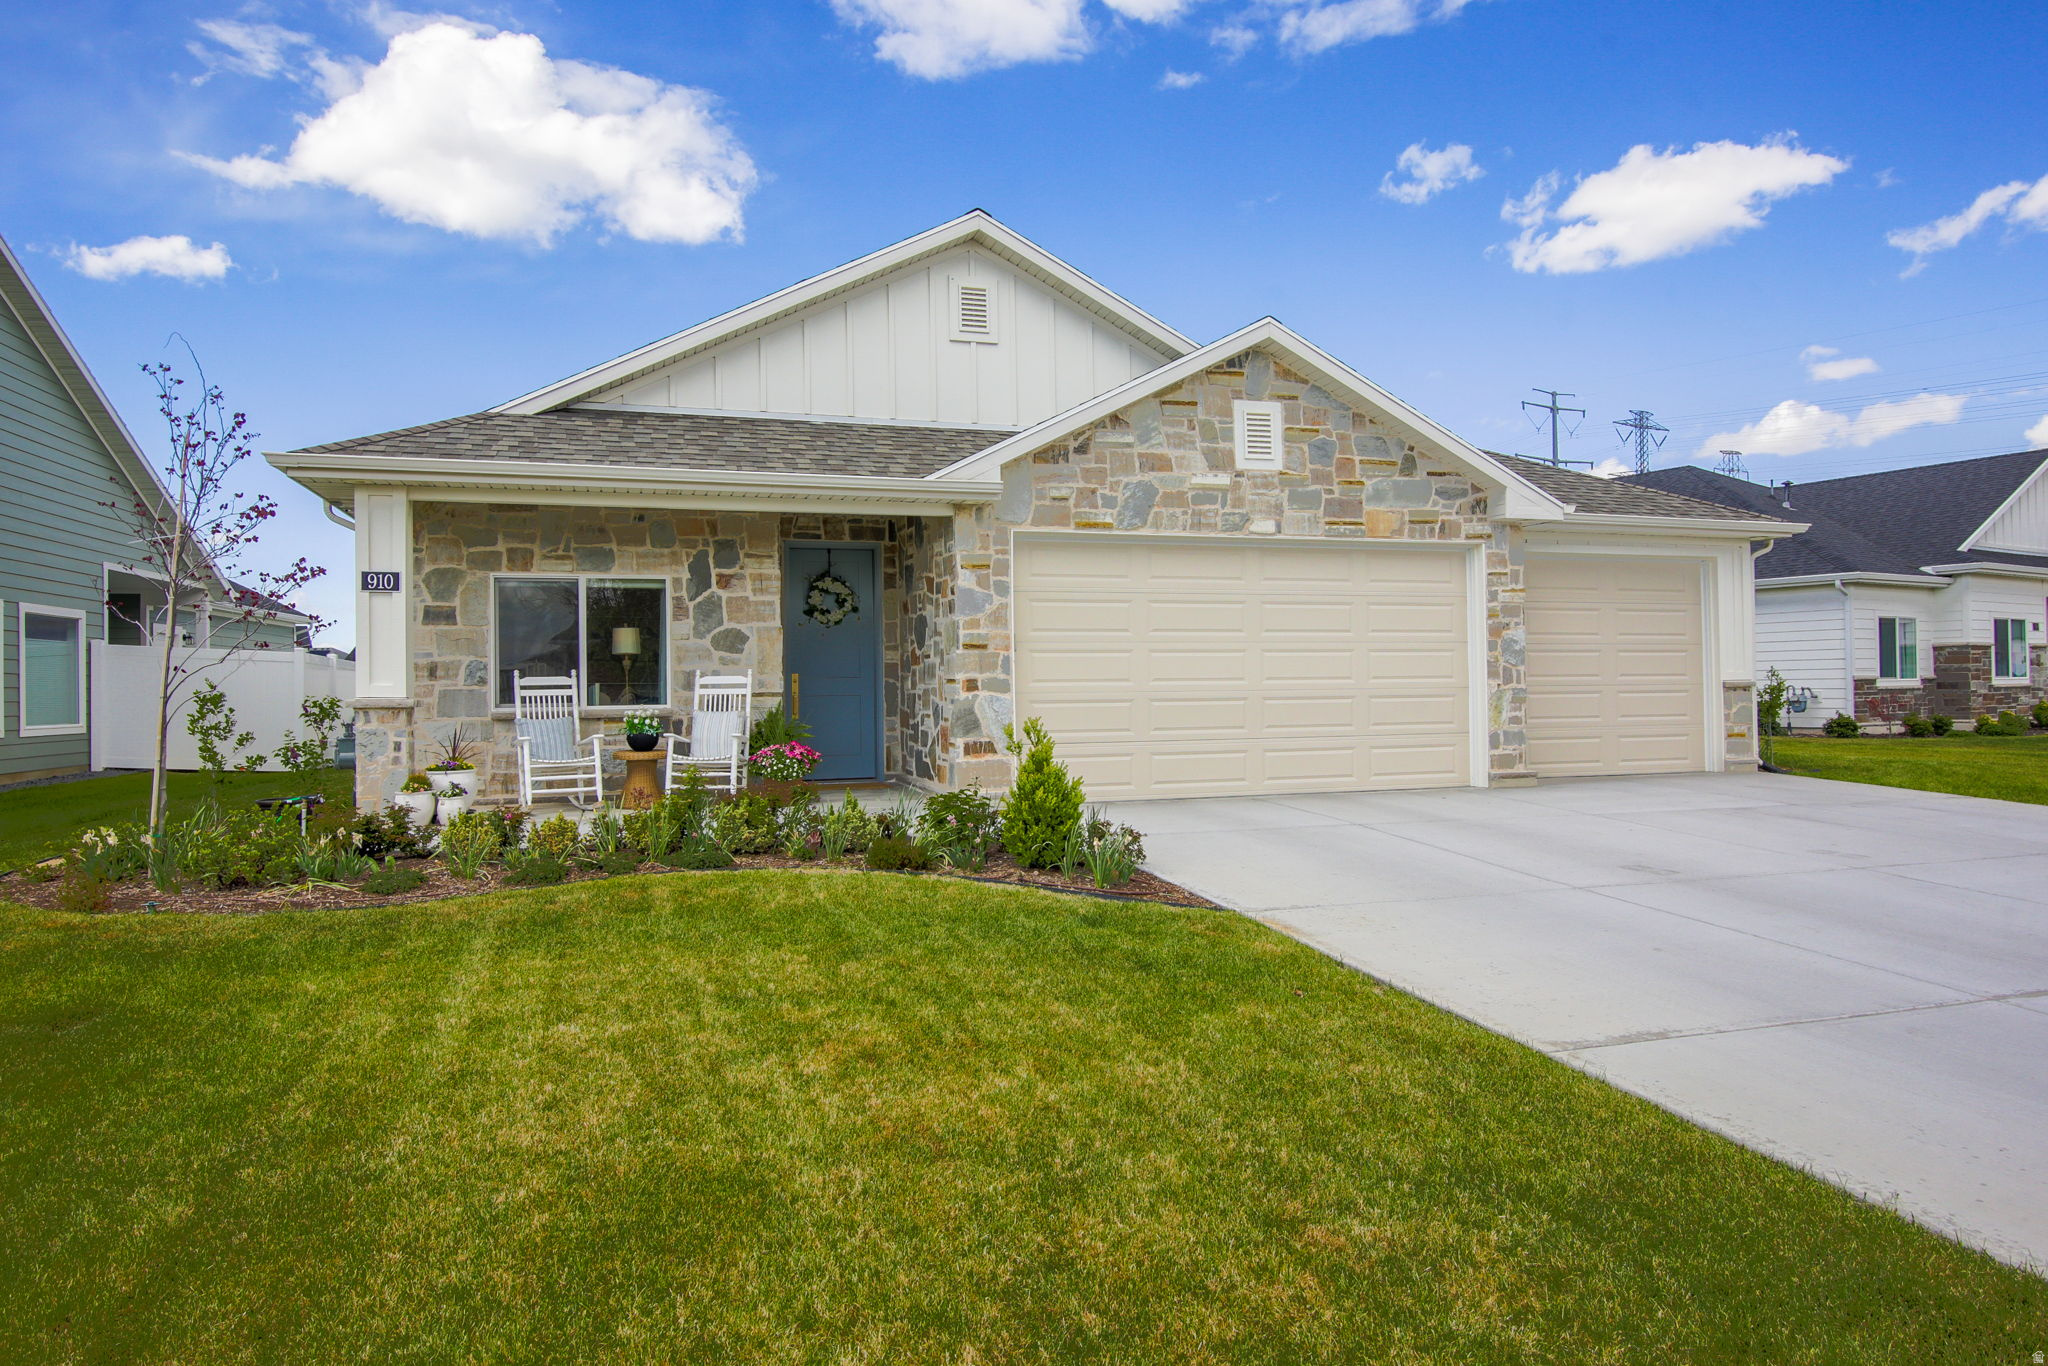
Beautiful single level living with no HOA designed for entertaining.  Many, many upgrades throughout.  The heart of this home is the awesome kitchen including a 12' island with quartz countertop, gas range with vented hood, double ovens, large pull-out drawers and a huge pantry with appliance counter.  You will also love the primary ensuite with huge double vanity, tile shower and large walk-in closet.   Other upgrades include but not limited to: rock exterior, extended front porch, extended patio, rock fireplace with built-in shelving, top down/bottom-up shades, designer lighting, cottage style shed, flagstone walkway, vegetable garden boxes, fruit trees, ornamental trees, shrubs and perennials.  The 3rd car bay of this garage has been converted into a bonus/playroom with addition storage closets in the garage.    Owner agent.
#2154341

Layton

910 S 1700 W

2 Beds

1 Baths

2,182 Sq.Ft.

$760,000

MLS#: 2154341
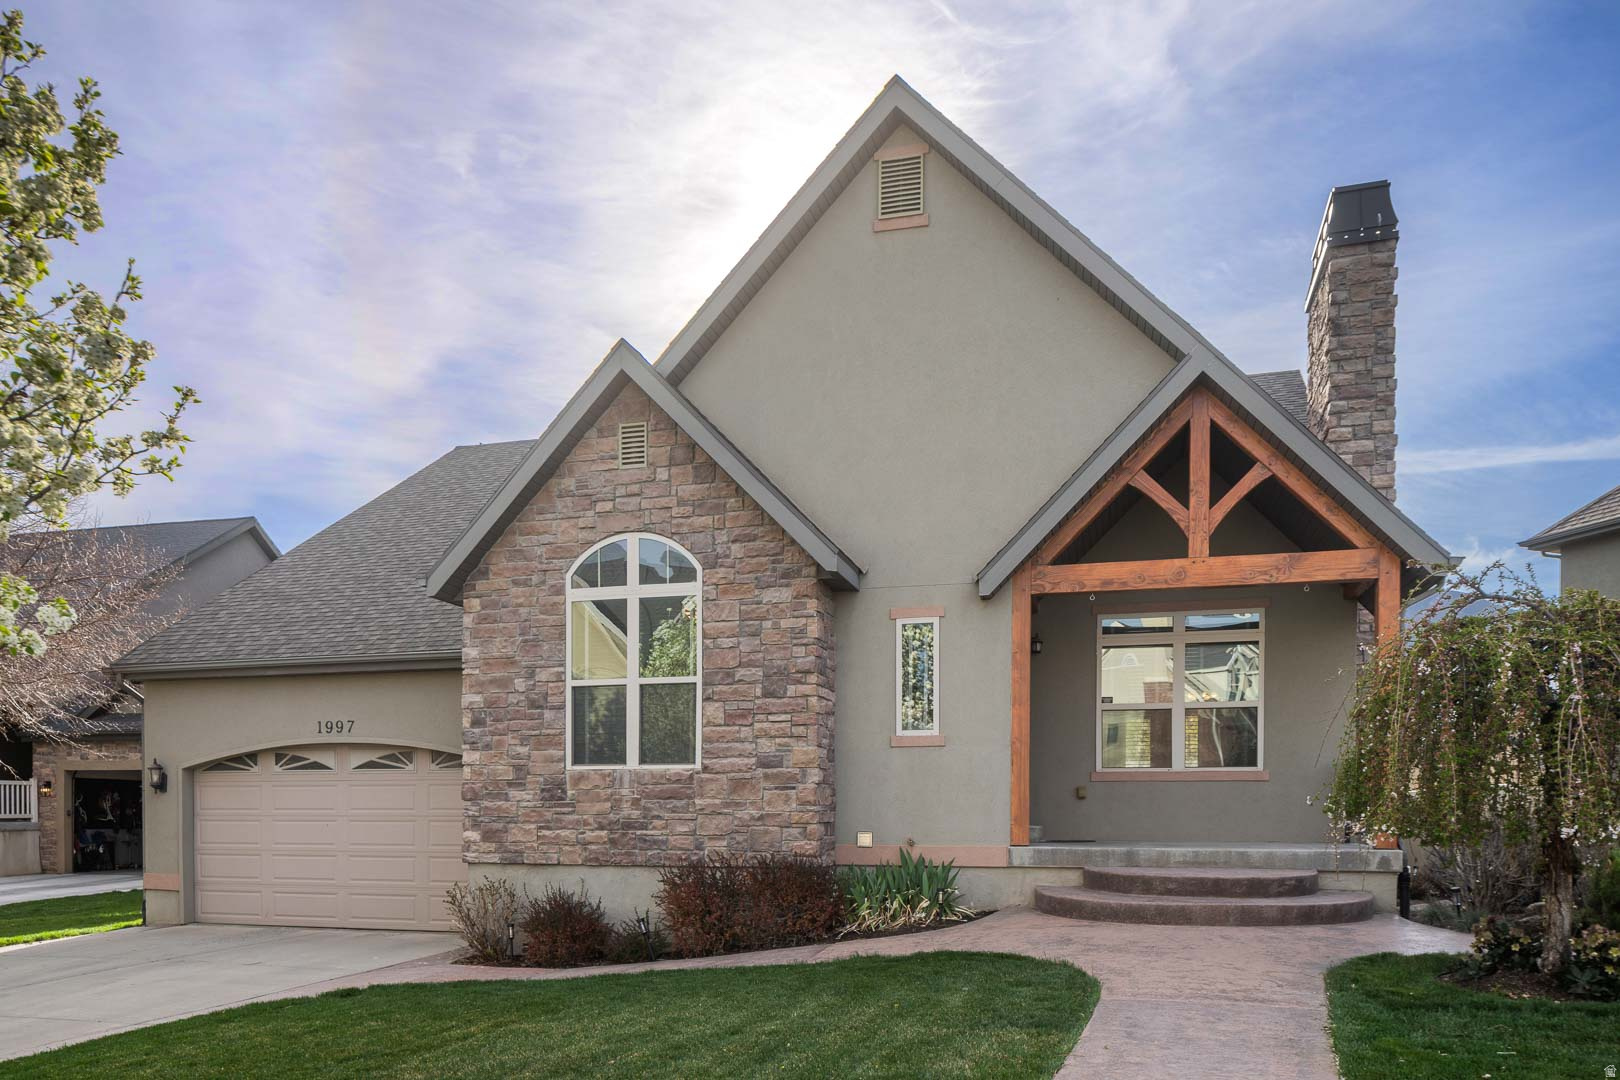
Welcome to this beautifully updated home in the highly sought-after Harvest Park community in Mapleton! Featuring 5 bedrooms and 3 bathrooms, this spacious home offers the perfect blend of comfort, functionality, and lifestyle. Step inside to find warm hardwood floors in the office with builtin cabinets, and an inviting layout designed for both everyday living and entertaining. The newly finished basement adds incredible versatility, a large cold storage, complete with a walkout entrance, elegant stone steps, and a charming floral welcome that creates a seamless indoor-outdoor connection. The backyard is truly a showstopper-an outdoor oasis that will leave you in awe. Enjoy a thoughtfully designed garden area, a vibrant flower garden with fruit trees, and mature trees that provide both beauty and privacy. Whether you're relaxing, hosting, or gardening, this space offers endless possibilities. Tech-savvy buyers will appreciate the extensive security and low-voltage system, complete with a dedicated server rack, as well as fast and reliable fiber internet. Located in a community rich with amenities, you'll have access to nearby parks, scenic walking trails, and breathtaking views of Maple Mountain right outside your door. This is more than just a home-it's a lifestyle. Come experience everything this exceptional property has to offer!
#2147849

Mapleton

1997 W CRESCENT DR

5 Beds

3 Baths

3,772 Sq.Ft.

$760,000

MLS#: 2147849
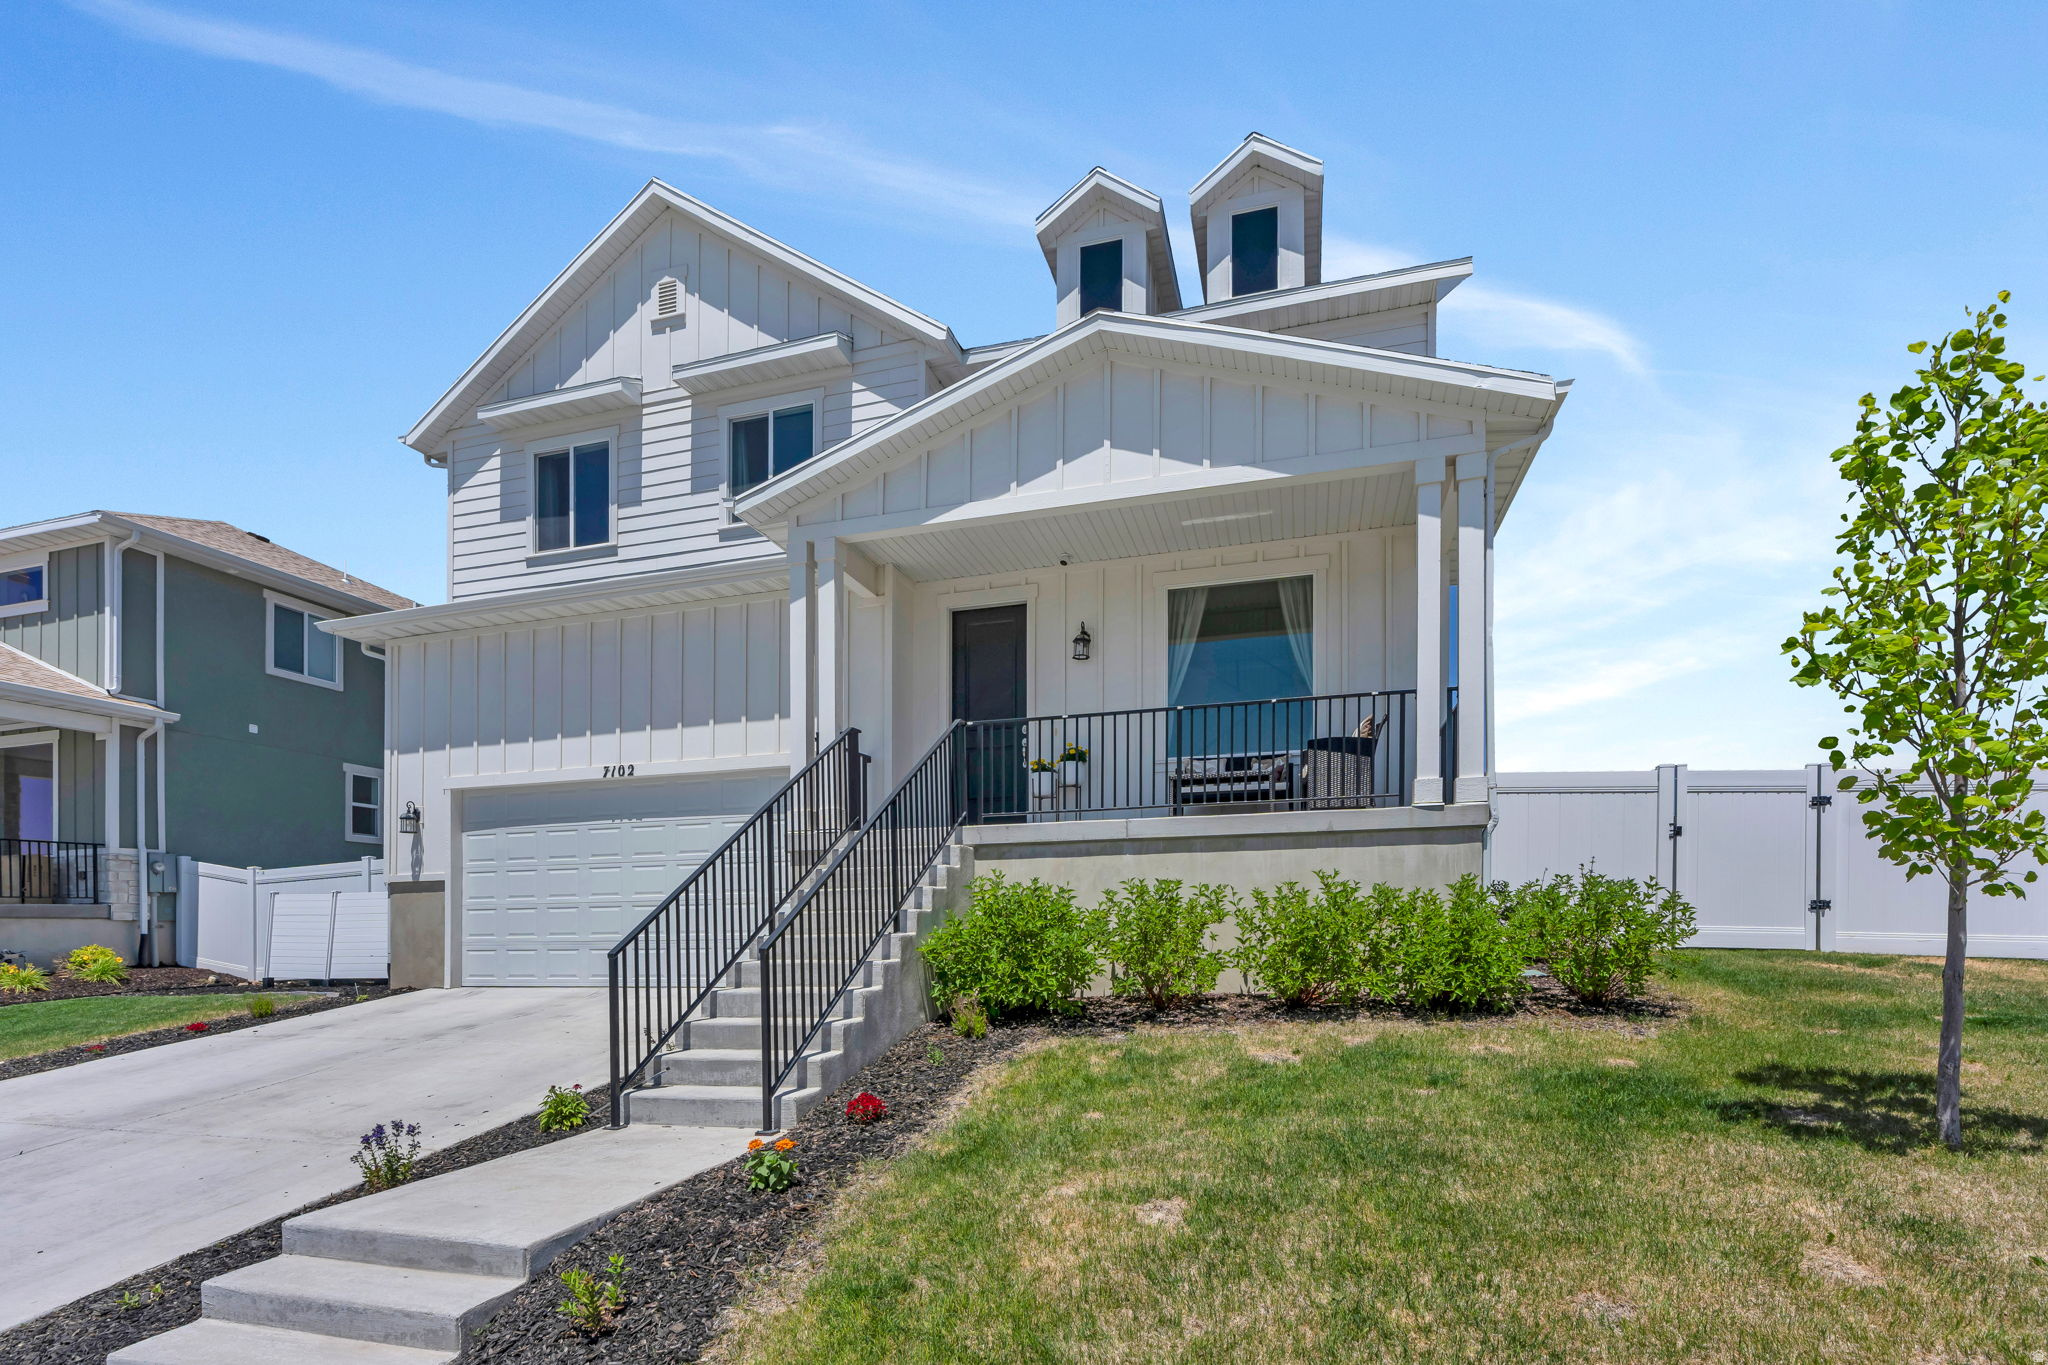
Beautifully maintained two story home in the desirable Oquirrh West community of West Jordan, offering sweeping mountain and valley views throughout. A welcoming covered front porch sets the tone, opening to a bright two story entry and an open concept main level filled with natural light. The kitchen features white cabinetry, quartz countertops, a gas range, a spacious island with seating, and a walk in pantry, flowing seamlessly into the living area. Upstairs offers four bedrooms, including a primary bedroom with vaulted ceilings, a walk in closet, and an ensuite bathroom with dual sinks and a separate tub and shower. A versatile loft provides additional living space with more of those incredible views. The unfinished basement offers excellent potential to customize and expand down the road. Outside, enjoy a fully fenced backyard with a patio, plus a three car garage and room for up to five vehicles. Ideally located in West Jordan with easy access to schools, shopping, dining, and major commuter routes. Measurements provided as a courtesy only, buyer to verify all info.
#2163355

West Jordan

7102 W KELSEY PEAK LN 181

4 Beds

2 Baths

4,202 Sq.Ft.

$760,000

MLS#: 2163355
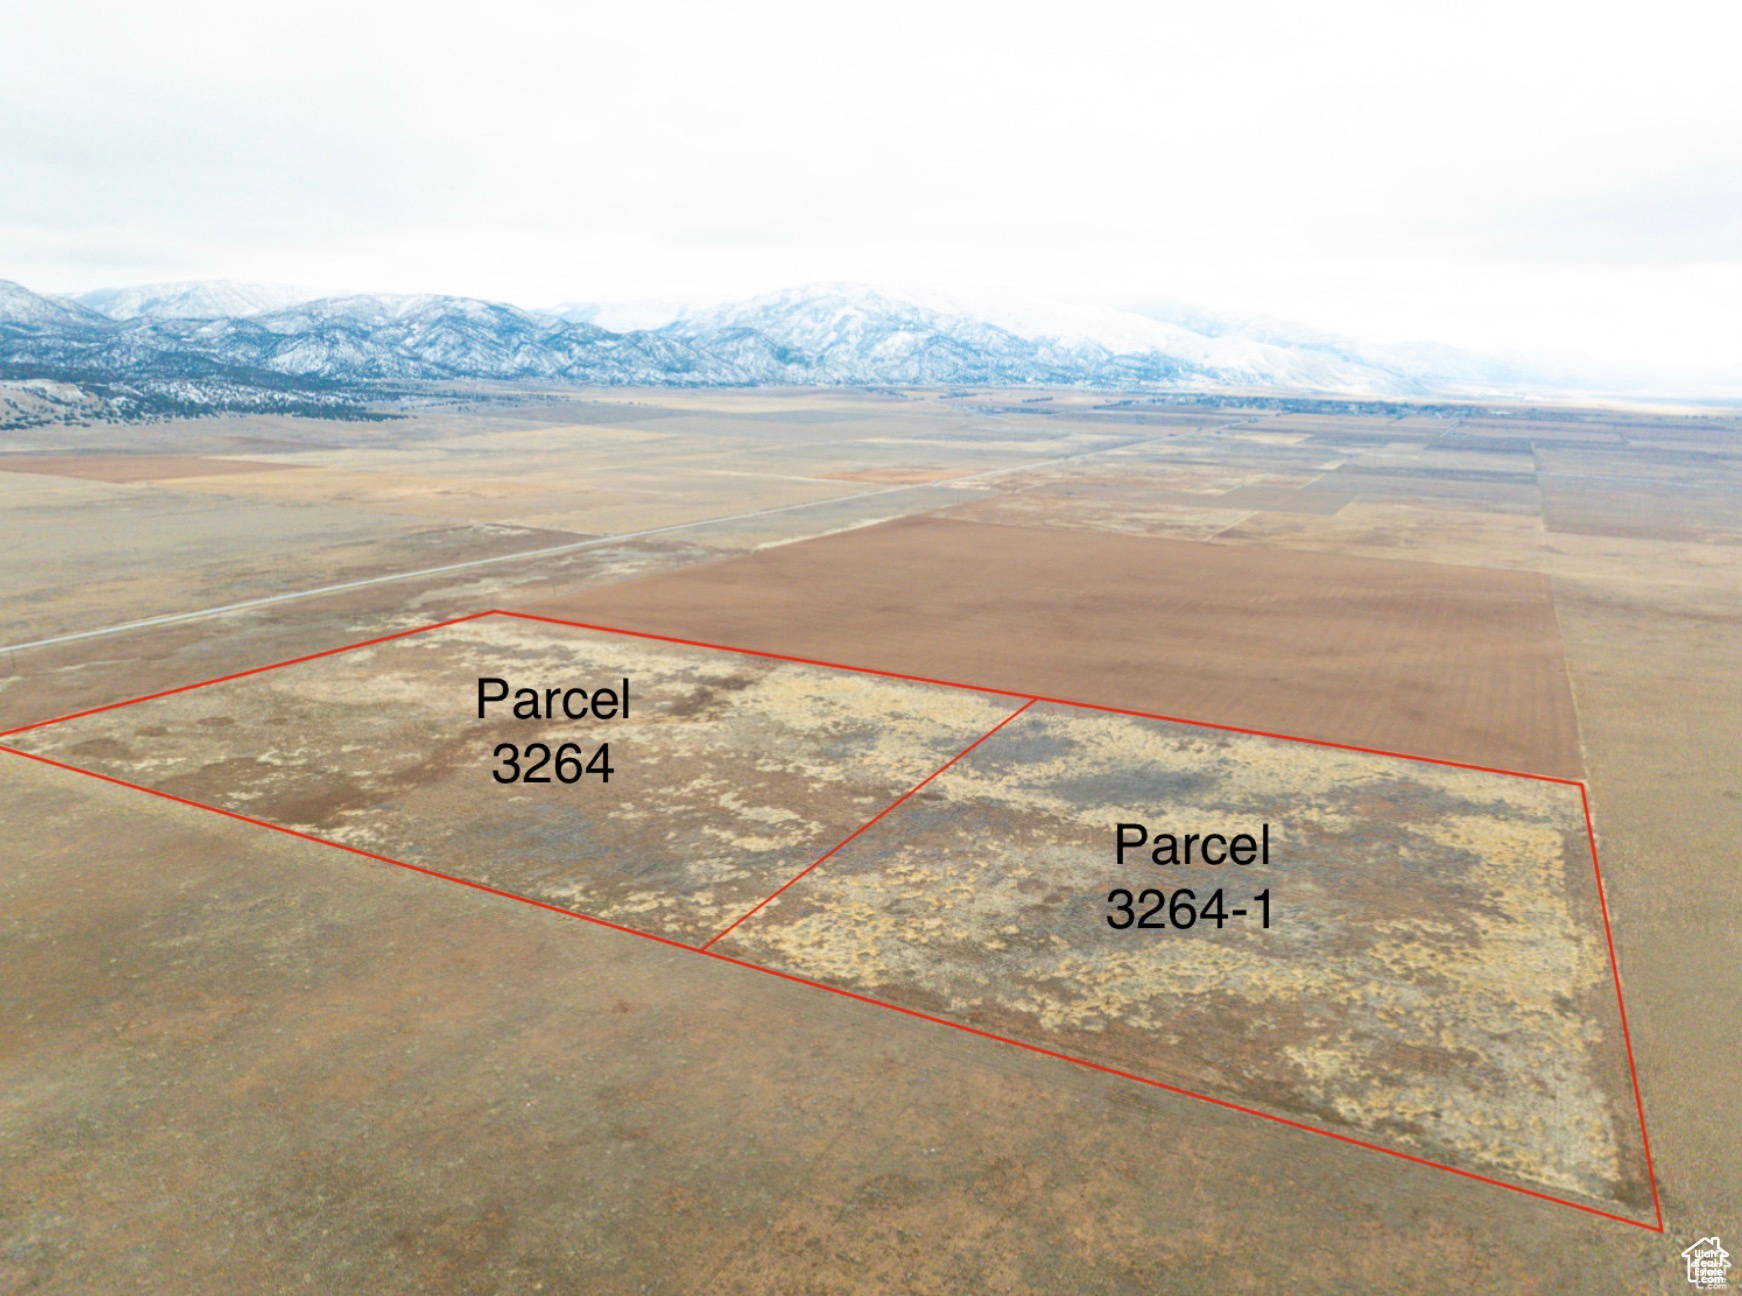
An exceptional opportunity awaits with this combined offering of this parcel and parcel 3264-1. Previously used for soil banking, these parcels are primed for a range of possibilities, including agricultural use, conservation projects, or future development. The combined acreage provides ample space and flexibility, making it ideal for buyers looking to invest in land with a history of careful management. Located in scenic Juab County, these parcels offer rural serenity while remaining accessible to nearby communities and essential services. Whether you're seeking land for farming, investment, or your next big project, this paired offering is ready to deliver. Boundary red lines are approximate, buyer to verify all information.
#2117228

Levan

None Beds

None Baths

80.0 acres

$760,000

MLS#: 2117228
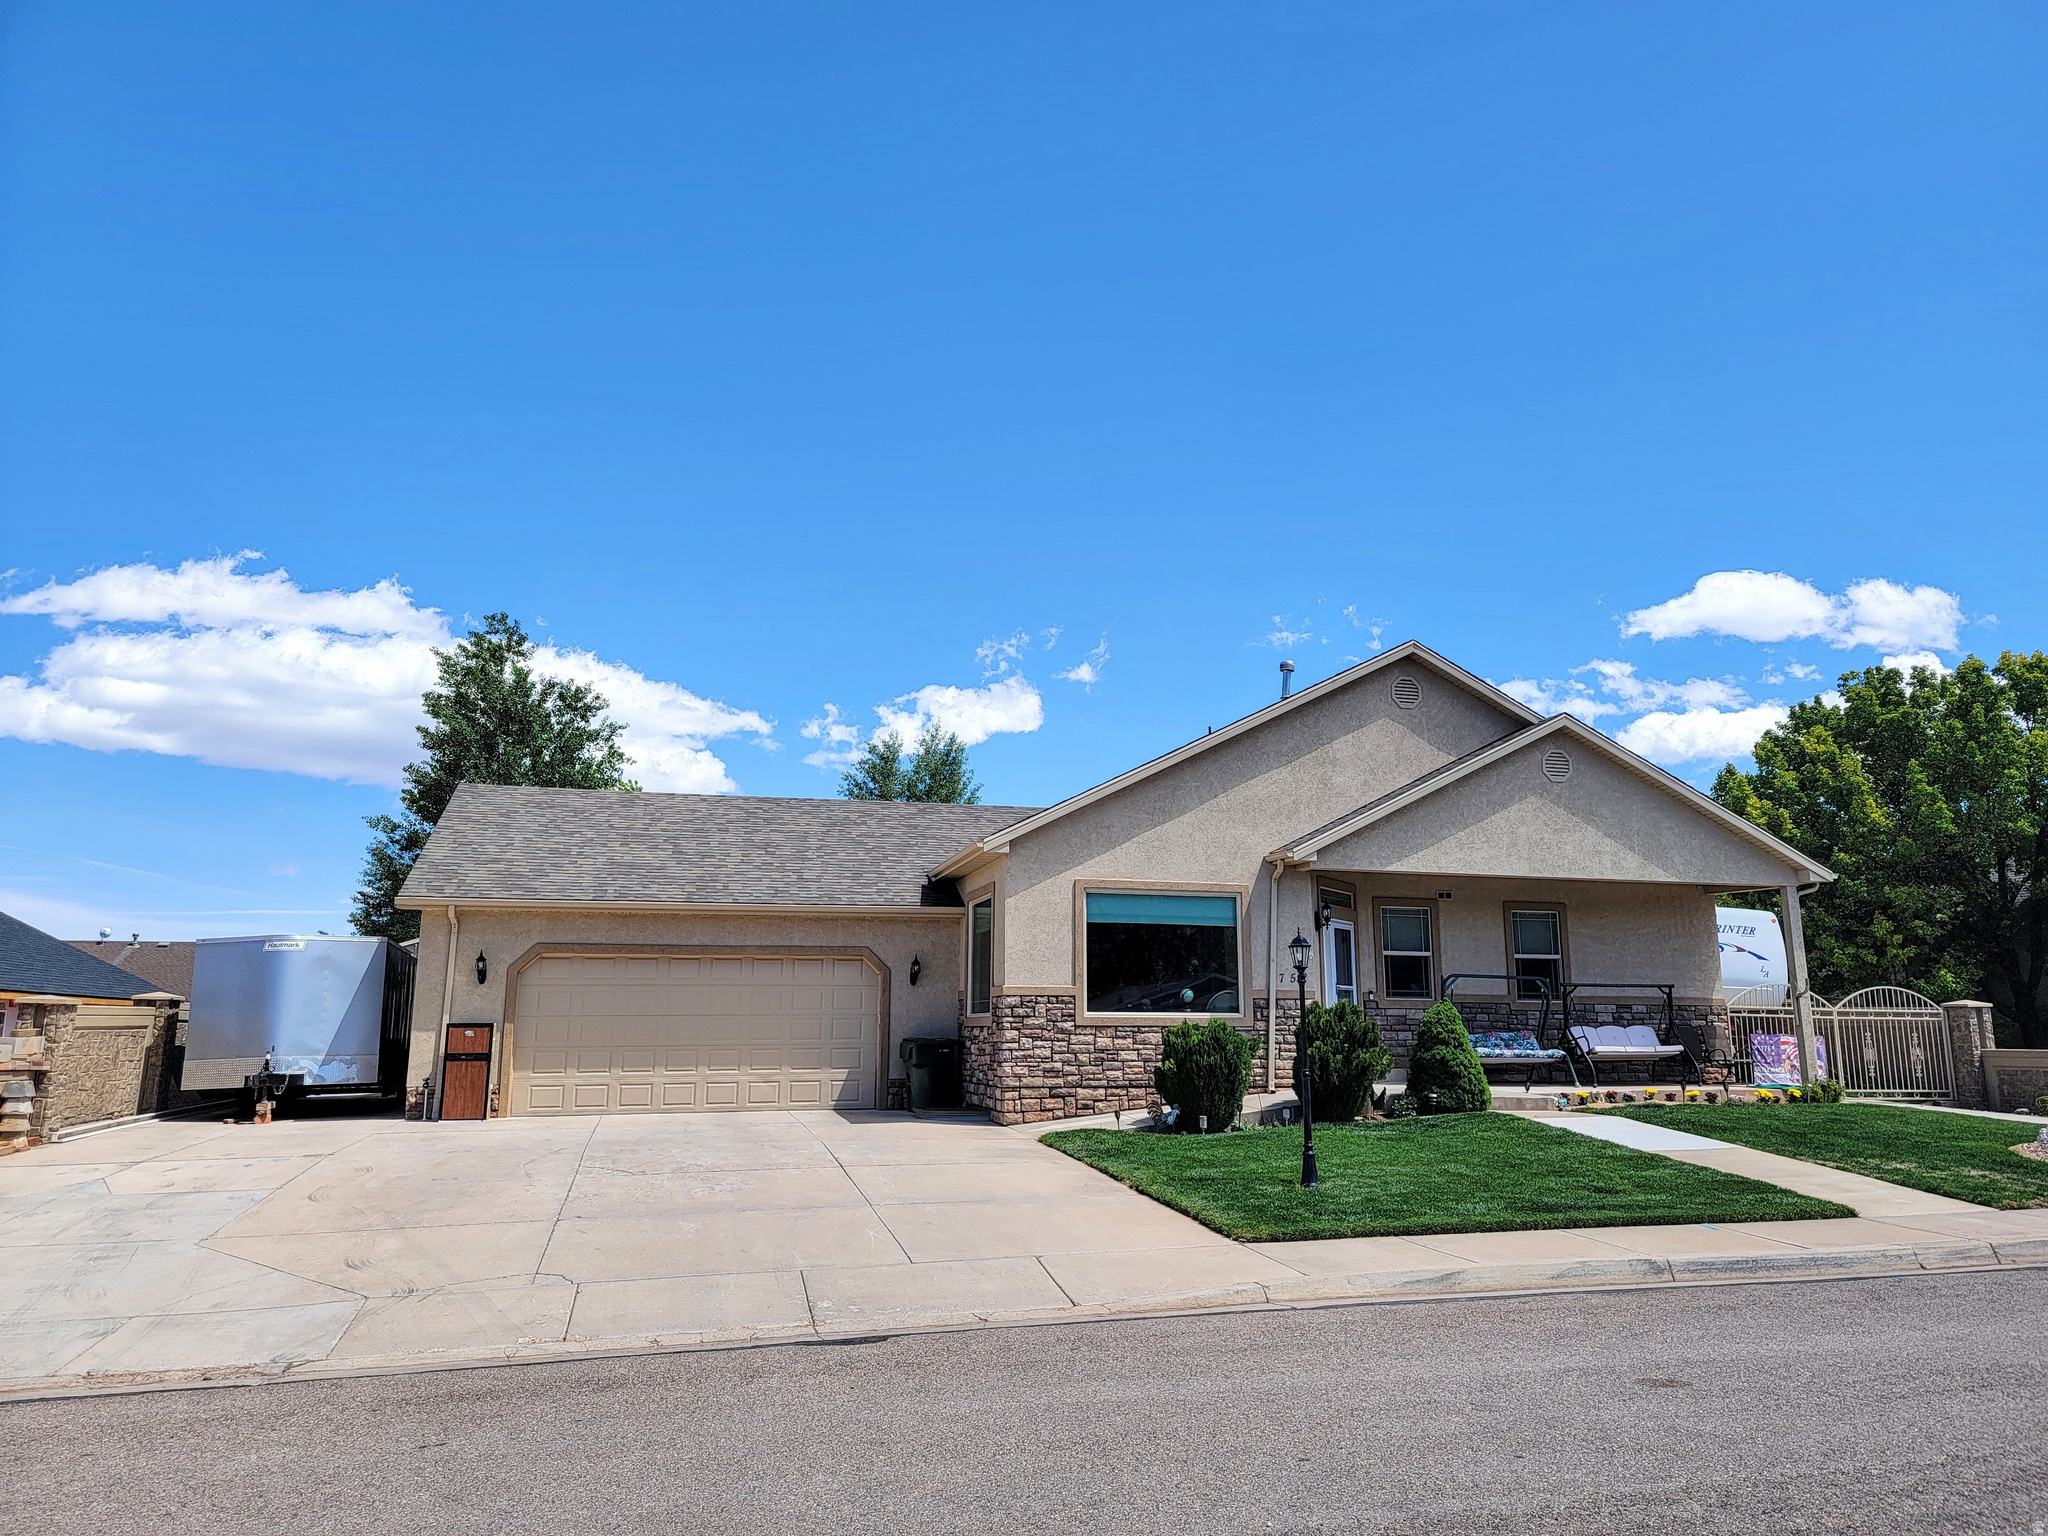
3600 square feet 1800 on each level. 6 bedrooms, three baths, two kitchens, two laundry rooms built in 2005. New roof in 2025. Oversize garage with a 12 x 16 storage shed in the back. Mature trees in the backyard trimmed last fall, apple tree, peach tree and two popular. Priced for immediate sale at only $760,000. Situated on quiet street, curbs and gutters, decorative block wall all the way around, RV parking either side with power and water and sewer. Priced for immediate sale at only $760,000. Option to be sold fully furnished for an additional cost. Two parcels included in this sell A-0026-0001-0043 and A-0026-0001-0044.
#2161145

Parowan

752 W 60 N

6 Beds

3 Baths

3,600 Sq.Ft.

$760,000

MLS#: 2161145
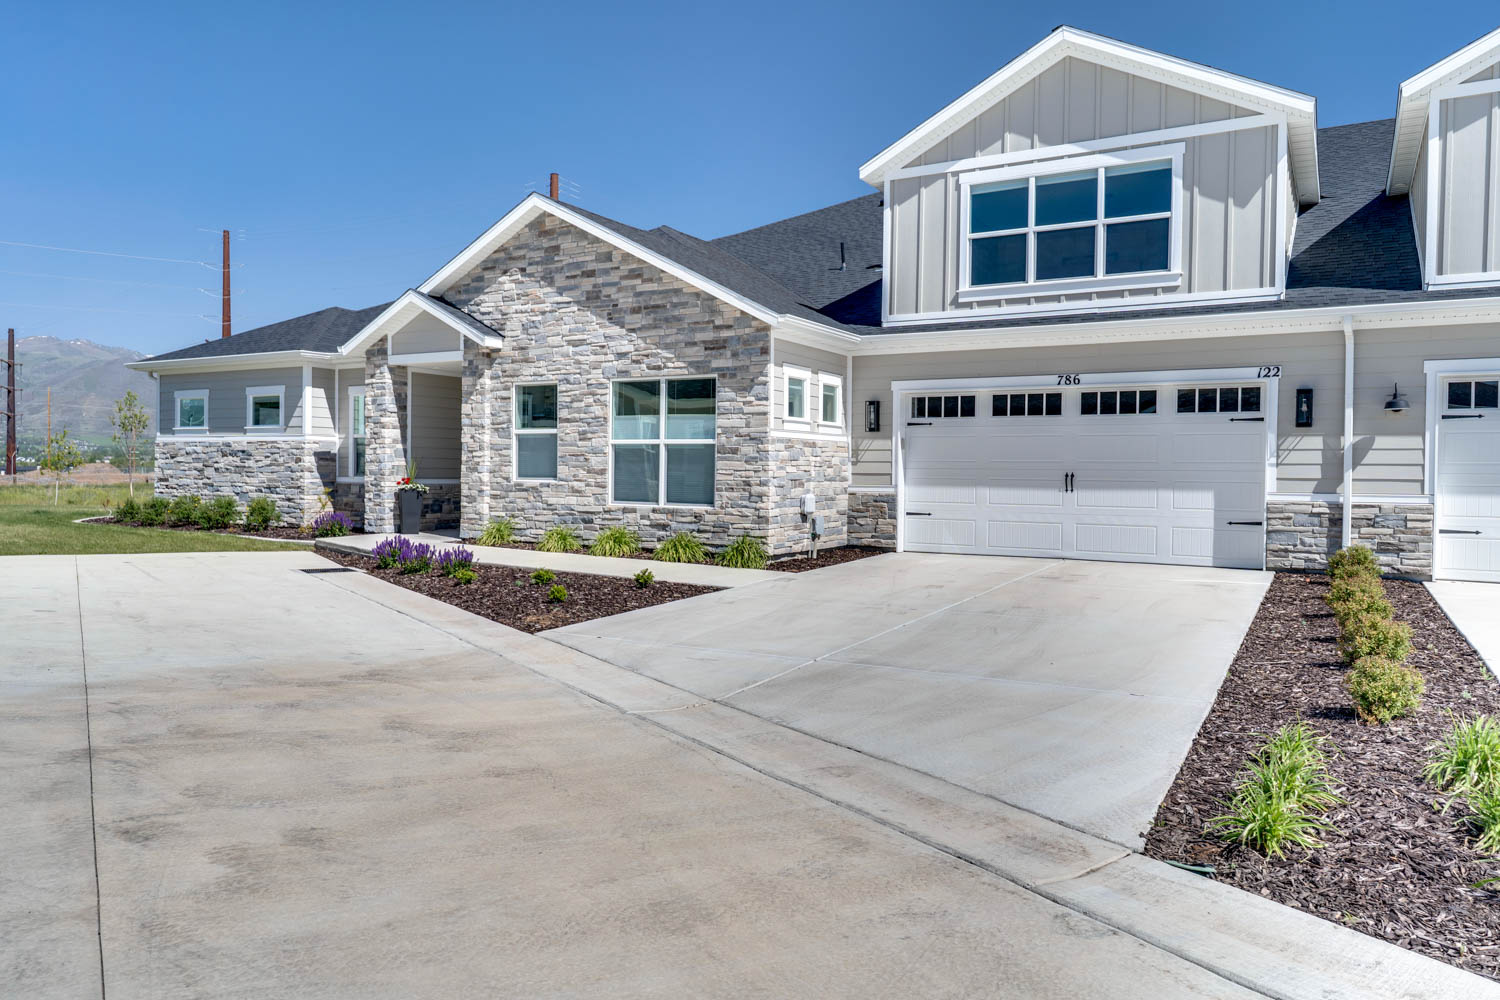
Beautiful home in Kimball Villas 55+ community! Offering 3 bedrooms, 3.5 bathrooms, bright open floor plan and fabulous kitchen! Many upgrades including added tile in laundry, half bath, & primary shower, custom kitchen cabinets with glass doors & pull outs, upgraded refrigerator & lighting fixtures, Moen shower heads in all bathrooms, a shower bench in the primary shower. Closets by design, custom fitted blinds on all windows, finished garage with epoxy flooring, wall mounted EV charger & storage racks. Upgraded front door with glass and screen door and Vivint home security system. This home is turn-key and ready for you to call home! Location offers easy access to Heber City amenities and beautiful mountain views. Fantastic HOA amenities include a clubhouse with gym room, pool & spa, pickleball court and snow removal & landscaping. Buyer to verify all.
#2158568

Heber City

786 S 1260 W 122

3 Beds

2 Baths

2,569 Sq.Ft.

$760,000

MLS#: 2158568

* Listings identified with the FMLS IDX logo come from FMLS and are held by brokerage firms other than the owner of this website. The listing brokerage is identified in any listing details. Information is deemed reliable but is not guaranteed. If you believe any FMLS listing contains material that infringes your copyrighted work please click here to review our DMCA policy and learn how to submit a takedown request. © 2024. First Multiple Listing Service, Inc.
Provo Community Living!

Featured listing

Provo Community Living!

Browse Properties

Categories

Homes Tailored to Your Lifestyle

Buyers Guide

Buying a home is one of the most exciting milestones of your life.

View more

Sellers Guide

Putting your home on the market can be a stressful process, especially when you don’t know what to expect.

View more

Market report

With just a few clicks, you'll gain instant access to valuable insights about the real estate market, including trends, property values, and community analytics.

View more

Home value

Unlike automated valuations, our hands-on review will provide a comprehensive opinion of your home’s value while considering important interior elements and other location intangible factors that machine algorithms so often miss.

View more

Buyers resources

Guides on financing, inspections, and choosing the right Realtor for a smooth home purchase.

Sellers resources

Practical tips on staging, pricing, and preparing your home to attract buyers and maximize your sale.

 - property

Send a message

Message successfully sent.

Preferred Agent

Reason for contacting?

I agree to receive email communication and understand I can unsubscribe at any time.

I agree to be contacted by OnX Realty via call, email, and text for real estate services. To opt out, you can reply 'stop' at any time or reply 'help' for assistance. You can also click the unsubscribe link in the emails. Message and data rates may apply. Message frequency may vary. Privacy Policy

Sign In Sign Out

Virtual Assistant

Would you like to take the next step with this property? We can help you schedule a showing or virtual tour, or send you more details.

Yes, I would like more information.

Thank You for Your Reply, One of Our Agents will contact you as soon as possible

No, maybe later.

Thank you, you can always contact me via email, phone number or through the contact form.

Realhub AI

Lucy - Your AI-Powered Realtor

Update Your Temporary Password

Personalize your search

Enter your email and we'll notify you immediately when new listings match what you're looking for.

or enter email address

Already have an account ? Login here

Continue your home search

I agree to receive communications and understand I can unsubscribe at any time.

I agree to be contacted by OnX Realty via call, email, and text for real estate services. To opt out, you can reply 'stop' at any time or reply 'help' for assistance. You can also click the unsubscribe link in the emails. Message and data rates may apply. Message frequency may vary. Privacy Policy

Already have an account ? Login here

We use cookies

We use cookies primarily for analytics to enhance your experience. By accepting, you agree to our use of these cookies. You can manage your preferences or learn more about our cookies policy.