Thinking of selling?

Utah's Premier | OnX Realty

  • Nearby me

Popular features

Community features

Property features

Waterfront

View

Exterior Features

Interior Features

Style

E-Alert name

Properties

10000 properties match your criteria

Price reduced
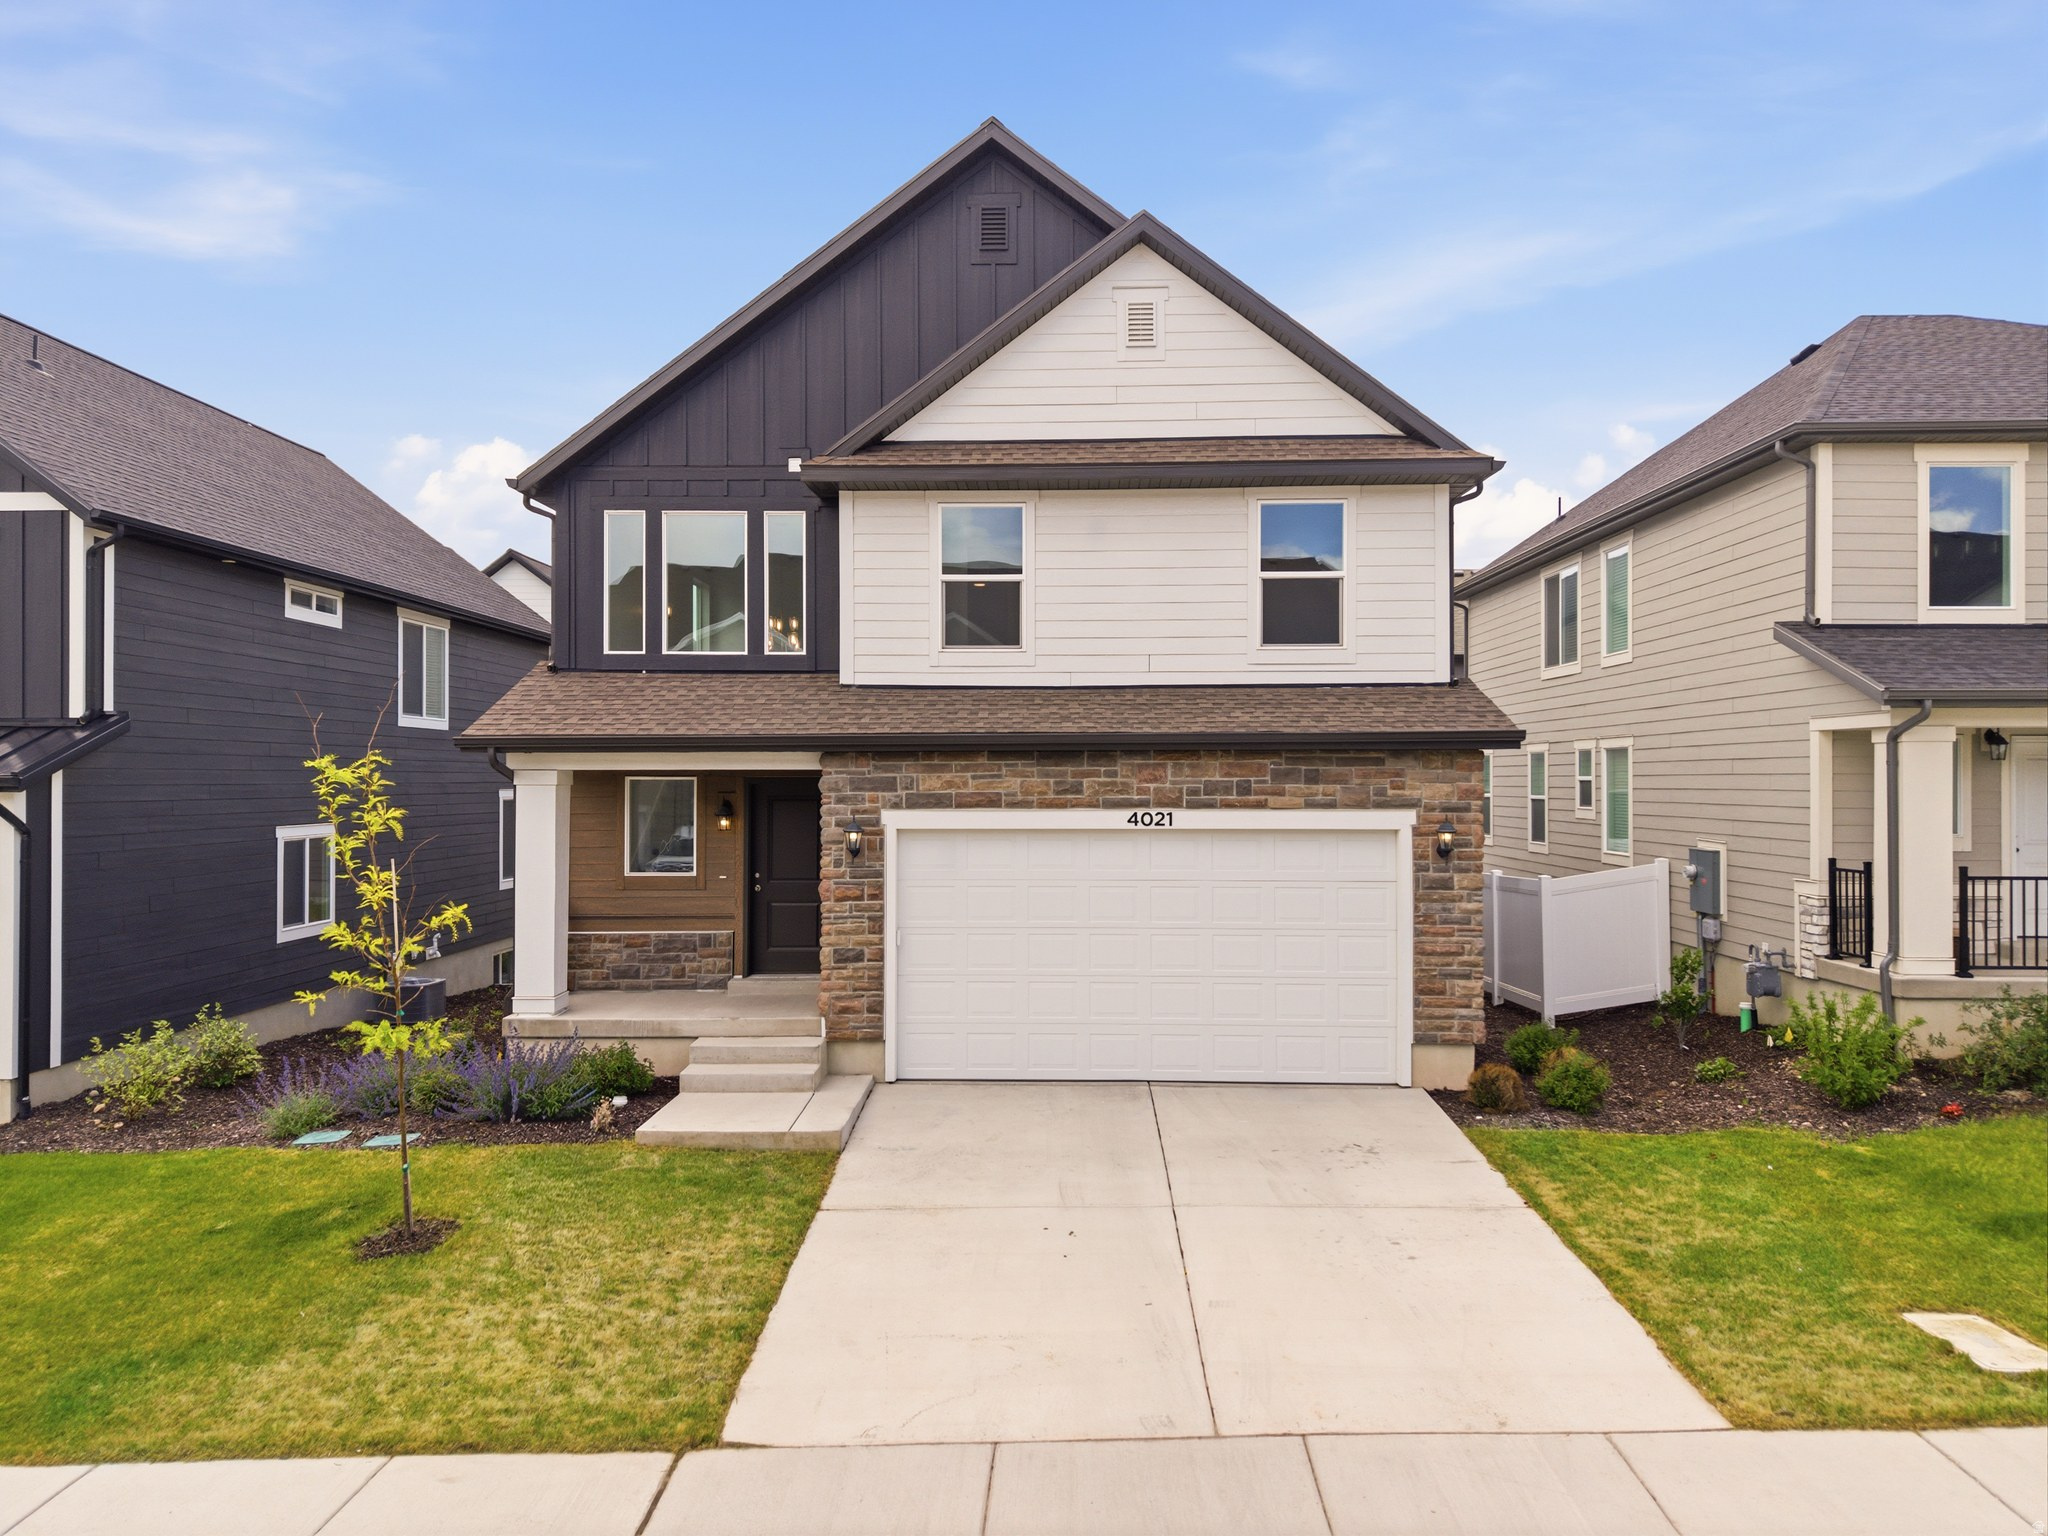
Welcome to this beautifully upgraded home located at 439 N Highland Rd, offering a perfect blend of comfort, functionality, and outdoor living. This property has been thoughtfully improved throughout, featuring a new HVAC system installed in 2024 for enhanced efficiency and year-round comfort.  The home also includes a radon mitigation system for added peace of mind, and all front-facing windows have been replaced to improve insulation and reduce outside noise.  Inside, you'll appreciate the functional layout with walk-in closets in every bedroom, providing ample storage throughout. The spacious primary suite stands out with its own private washer and dryer, adding an extra level of convenience and separation.  The fully finished garage showcases a clean epoxy floor and includes a built-in Tesla charger, making it ideal for electric vehicle owners. The basement has already been framed with electrical work completed, providing a head start for additional living space or customization to fit your needs. A water softener system is also included for added convenience.  Step outside and experience one of the home's standout features, over $100,000 invested into the backyard, creating an incredible space to relax and entertain. Enjoy stunning, unobstructed views with no rear neighbors, offering added privacy. The massive 25 x 50 concrete pad is perfect for sports, gatherings, or future additions. Permanent exterior lighting has been installed, adding both curb appeal and functionality.  This home offers a rare combination of upgrades, privacy, usable space, and outdoor enjoyment, truly a must-see.
#2151877

Saratoga Springs

439 N HIGH RIDGE RD

5 Beds

2 Baths

4,781 Sq.Ft.

$924,900

MLS#: 2151877

Price reduced
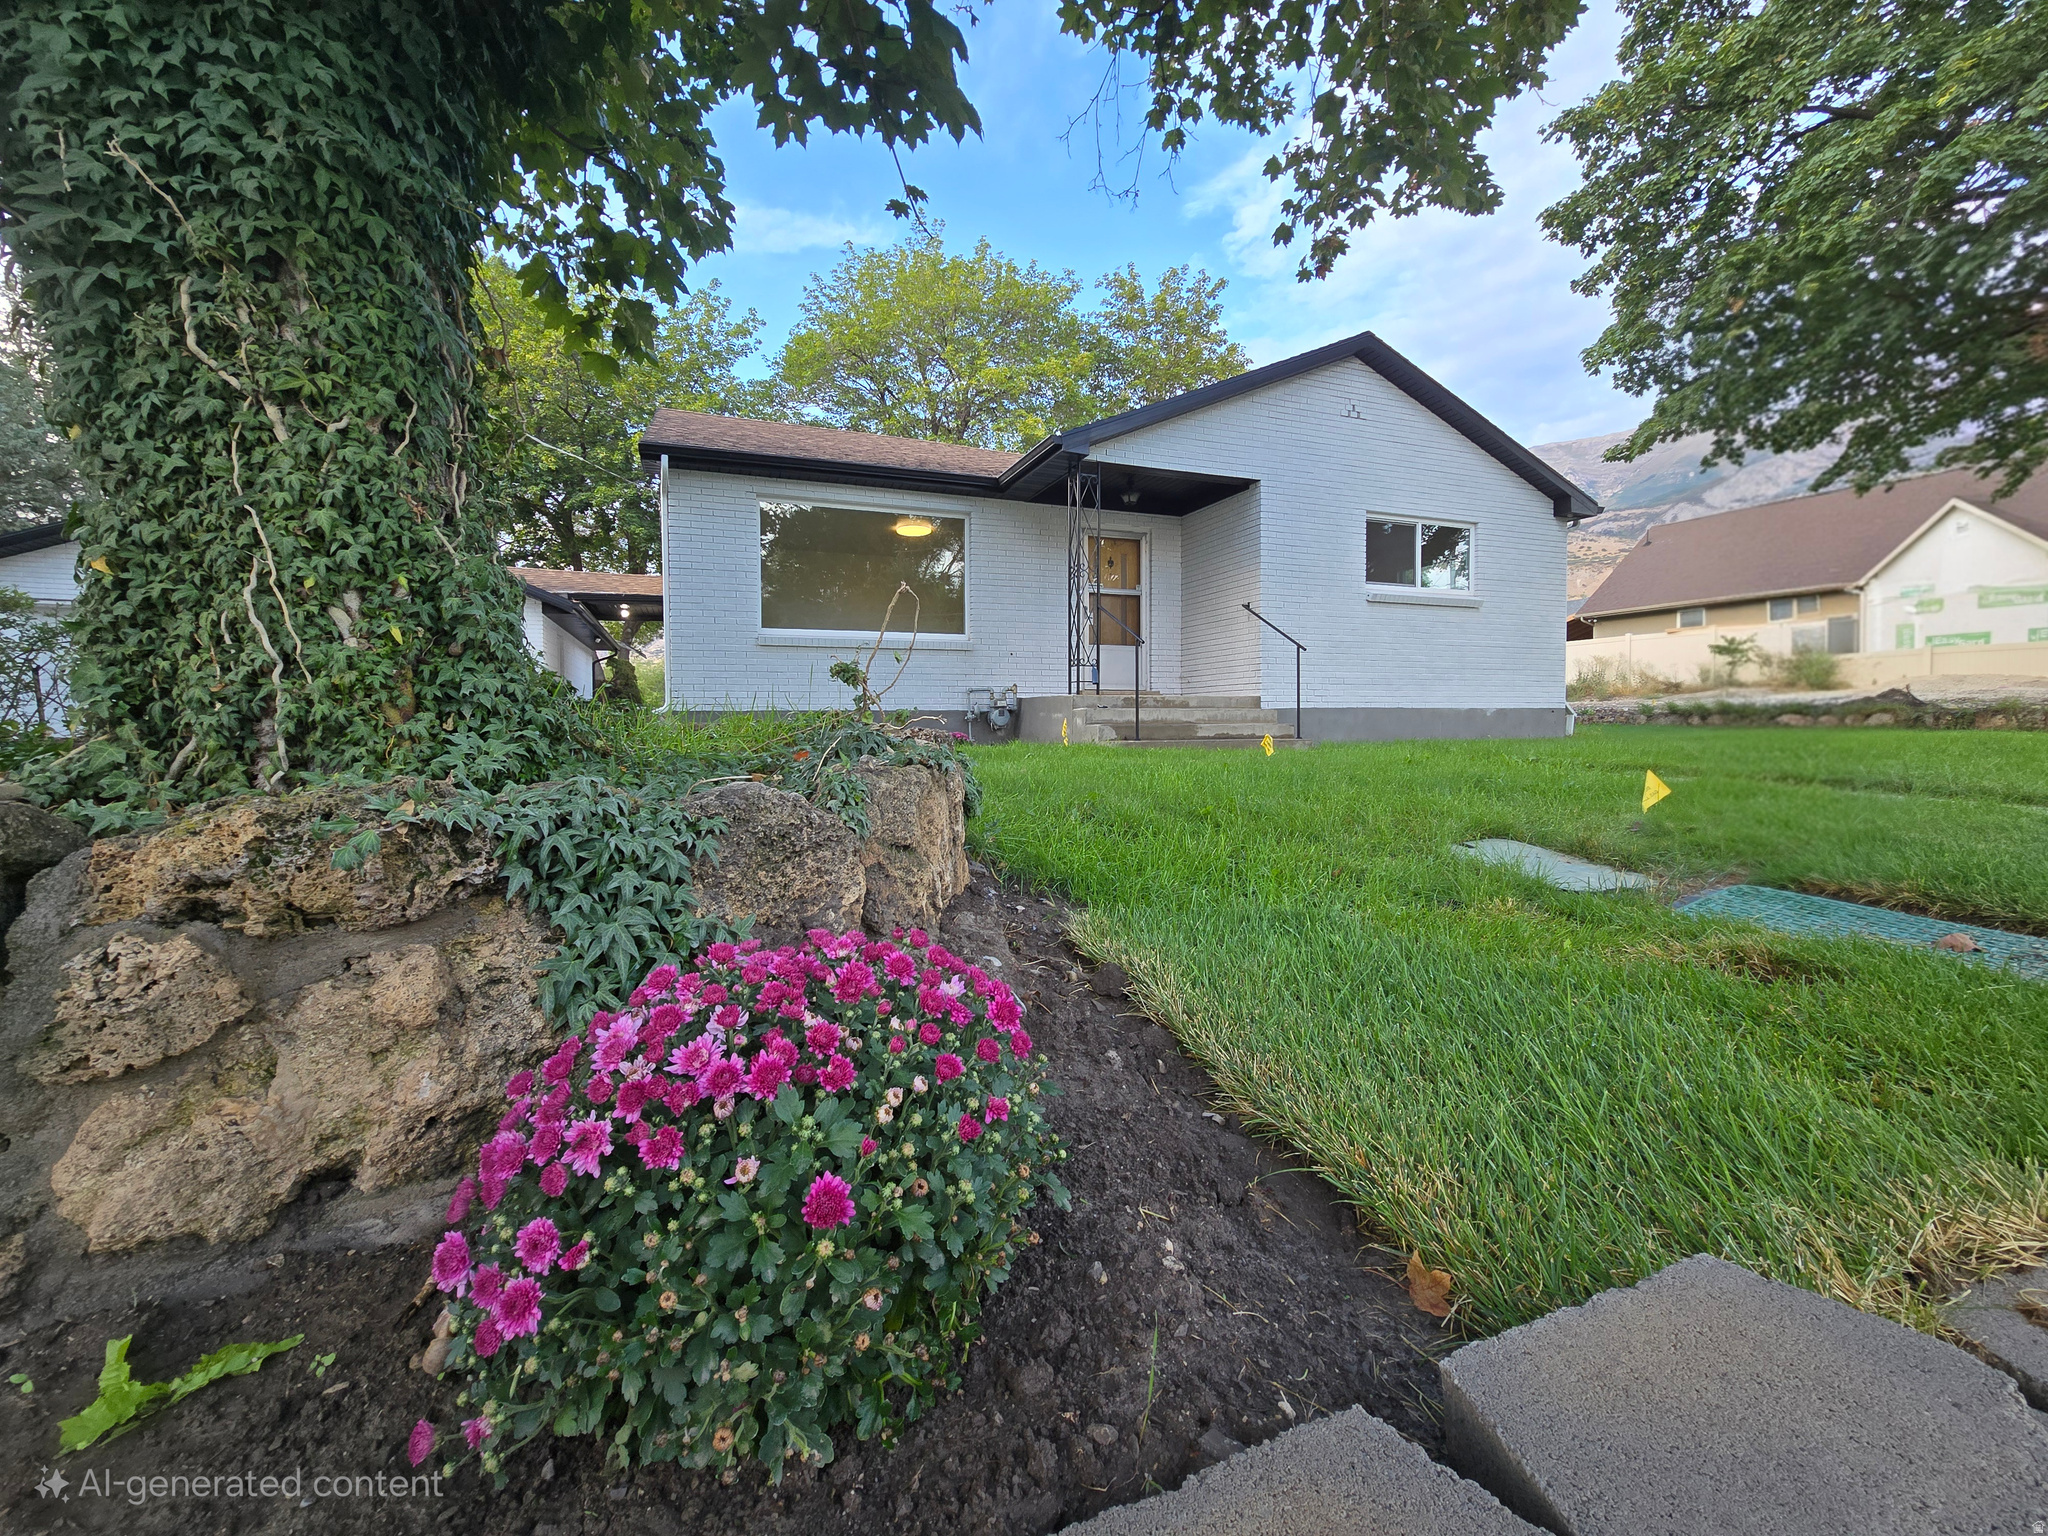
**See Video Tour** MUST-SEE renovated solar home in the heart of Layton! This energy-efficient property features all-new tile and carpet, vinyl windows, fresh exterior siding, new paint, and updated hardware throughout. The kitchen has been completely updated with new cabinetry (Rustic Alder), pantry storage, microwave, Bosch dishwasher, deep single-basin sink, and garbage disposal. Both bathrooms are fully remodeled with tiled tub/shower, handheld showerhead, new vanities, and lighted mirror cabinets. Enjoy two living areas, a high-efficiency Navien tankless water heater, paid-off solar panels, a new roof (2018), access to Utopia Fiber internet, remote keyless entry, and WiFi thermostat. Additional updates include a new Goodman 2-stage dual-fuel A/C and furnace, French drains, remote-controlled fan/ lights in the upper bedrooms, plumbed for heated driveway and weight-bearing pylons for a future carport. Low utility costs, fenced backyard with peach trees and mature shade trees, and quick access to Hill Air Force Base, I-15, I-89, and schools. Watch the video tour and schedule your showing today!  Square footage figures are provided as a courtesy estimate only and were obtained from County Records.  Buyer is advised to obtain an independent measurement.
#2155443

Layton

263 W 1675 N

5 Beds

1 Baths

1,679 Sq.Ft.

$469,400

MLS#: 2155443

Price reduced
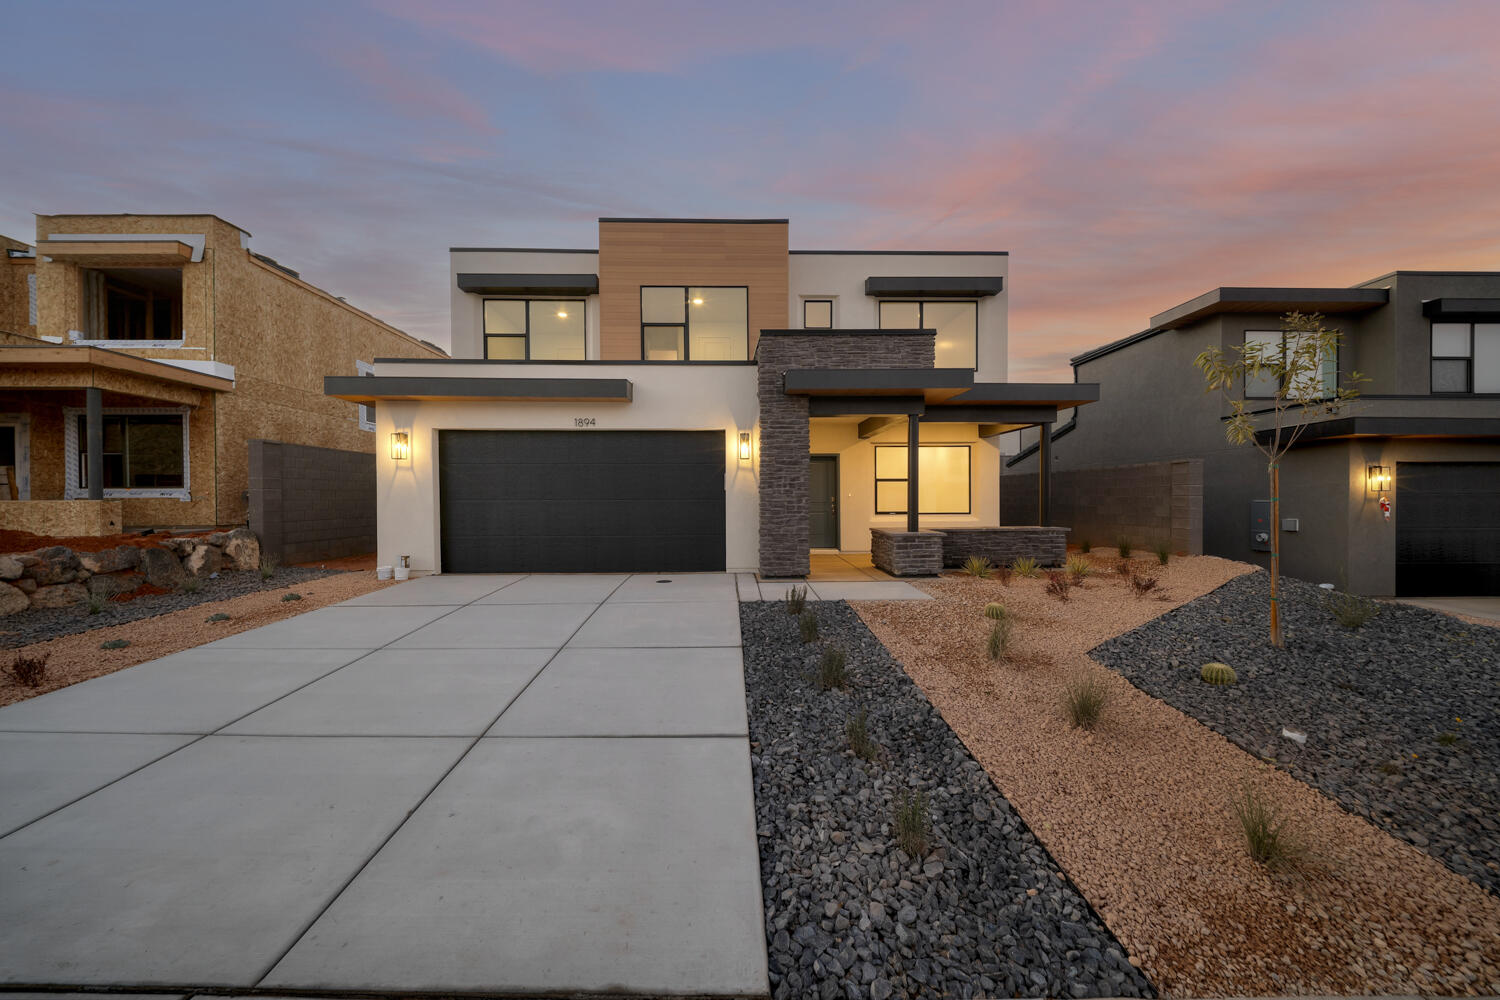
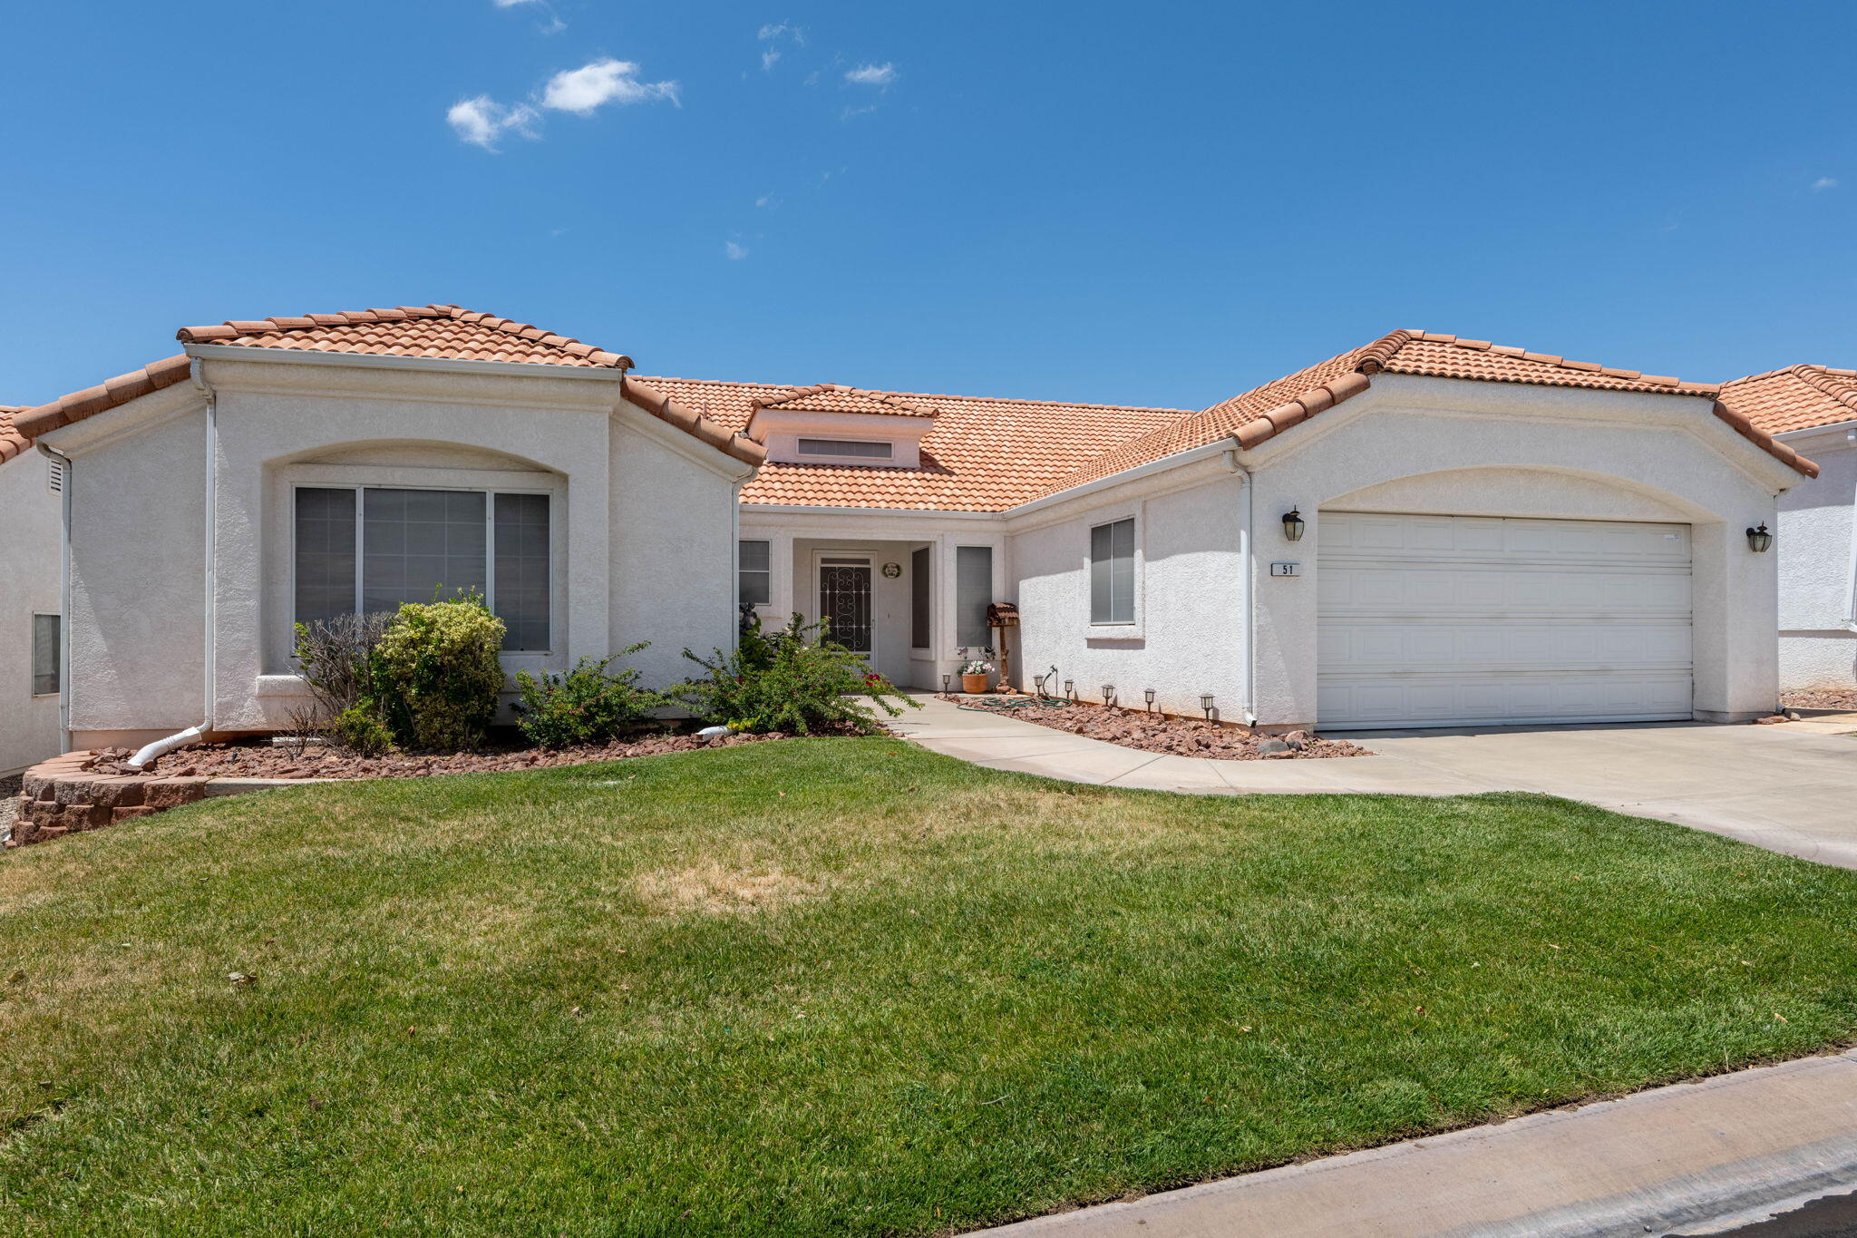
Experience refined, effortless living in this like-new ground-level residence in the highly coveted Desert Color community. Thoughtfully designed with a bright, open-concept layout, this home is filled with natural light from expansive windows, creating an airy and inviting atmosphere. Elevated finishes include white quartz countertops, sleek shaker cabinetry, and stainless steel appliances, blending timeless style with modern functionality. Smart home features and custom window coverings enhance both comfort and convenience. Enjoy true lock-and-leave living with no exterior maintenance, plus the added benefit of a private single-car garage. Move-in ready and impeccably maintained, this is an exceptional opportunity to own in one of Southern Utah's premier resort-style communities.
#26-271441

St George

5801 S Garnet DR 6-102

2 Beds

None Baths

1,127 Sq.Ft.

$304,900

MLS#: 26-271441

2023 model BROADMORE. This double-wide with two bedrooms, two baths, a large living room, stainless steel appliances, and a walk-in closet is located in the Rolling Hills Community in Layton. Owners have access to a pool, clubhouse, playground, common RV parking, and more. Buyers must qualify with the park; no land is included with the sale.
#2152231

Layton

85 ATHERTON

2 Beds

2 Baths

1,023 Sq.Ft.

$79,000

MLS#: 2152231

Experience mountain living at its finest with this beautiful ski-in/ski-out condo located in the Tushar Mountains. Nestled in a prime location with direct access to Eagle Point Resort's pristine slopes, this cozy retreat offers the ultimate convenience for winter enthusiasts and year-round adventurers alike. Enjoy stunning alpine views, a warm and inviting interior, perfect for relaxing after a day on the mountain. Whether you're seeking a weekend getaway, investment property, or a full-time mountain escape, this condo delivers unbeatable access to outdoor recreation and the charm of a welcoming mountain community.
#25-260413

Beaver

150 S West Village CIR 28-E

1 Beds

None Baths

682 Sq.Ft.

$229,000

MLS#: 25-260413

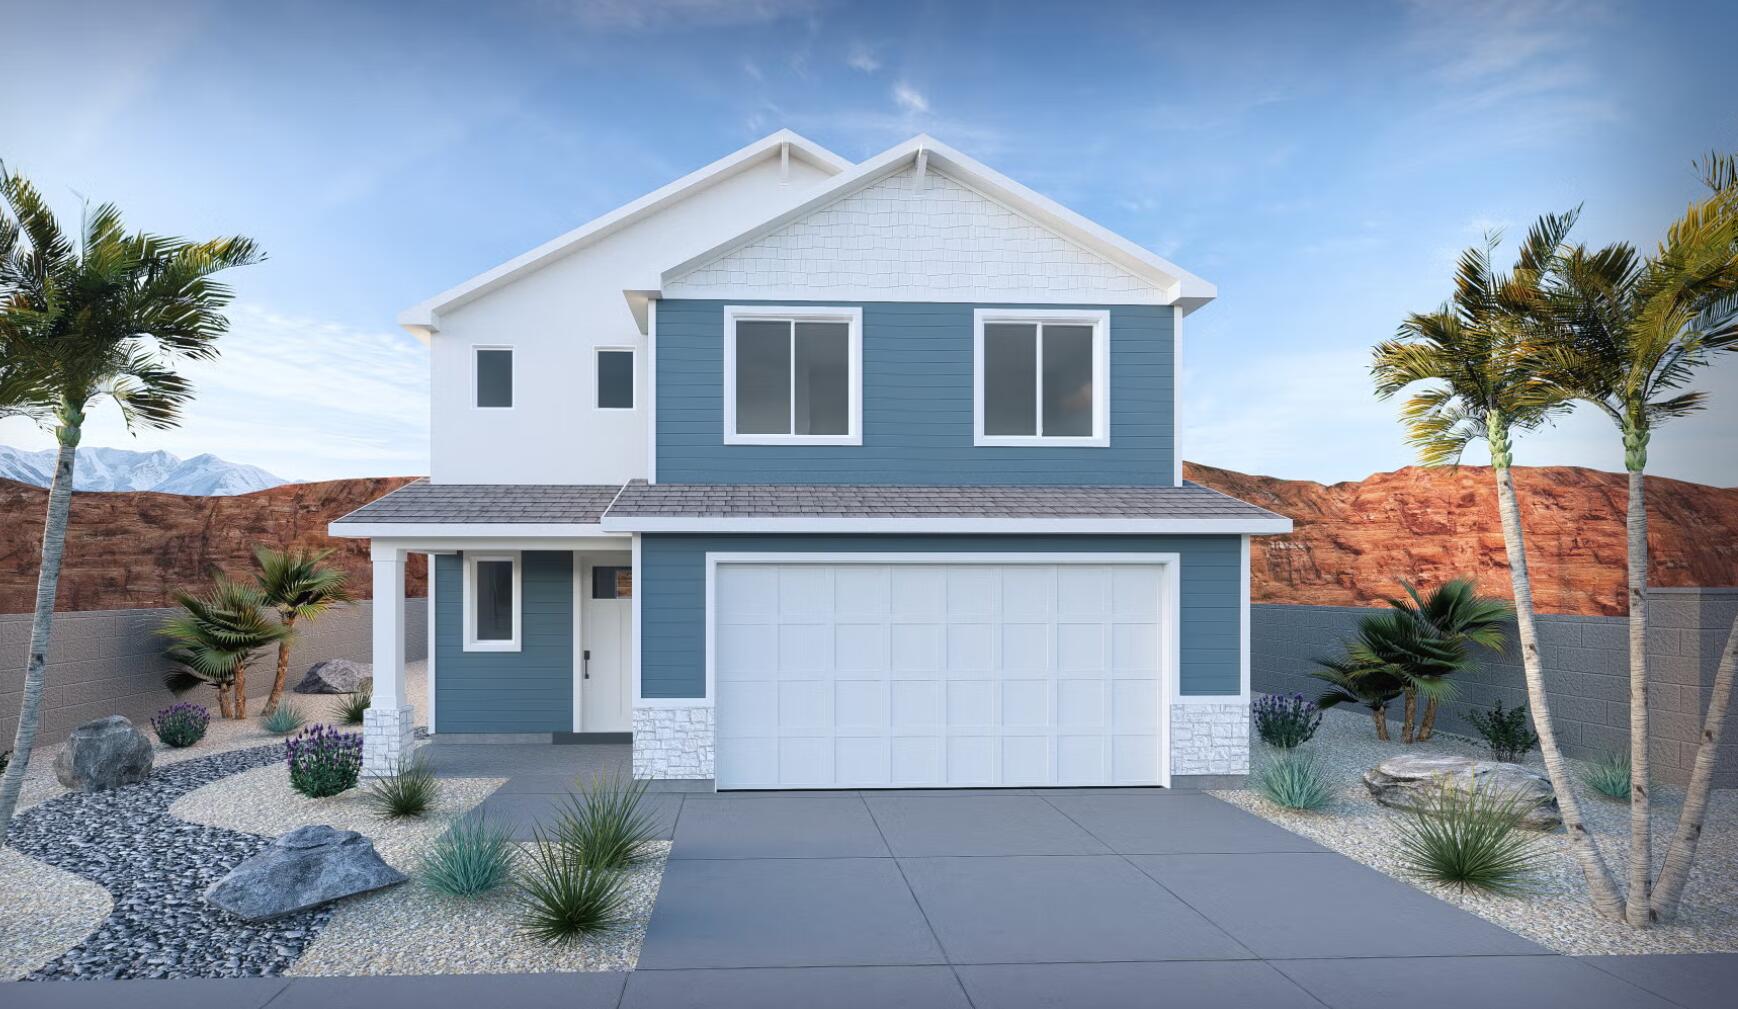
Customize this to-be-built new construction modern farmhouse at Old Sorrel Ranch ''The Heights'' in Cedar City. This home features 5 bedrooms, 4 full baths, 1 half baths and an oversized 3-car garage. The main floor offers an open great room with fireplace and built-in shelving, a spacious kitchen with large island, walk-in butler's pantry, mudroom with lockers, and a separate living room off the entry. 

Step outside to covered patios and an optional outdoor kitchen. Upstairs, the primary suite includes a wetroom with soaking tub, dual vanities, walk-in closet, private deck, and direct laundry access. Three additional bedrooms, a loft, study, and second deck complete the upper level. The basement adds a family room, wet bar, play room, and a fifth bedroom.

We can customize prior to build.
#26-271443

Cedar City

598 S Renze Adams ST

5 Beds

None Baths

4,263 Sq.Ft.

$849,000

MLS#: 26-271443

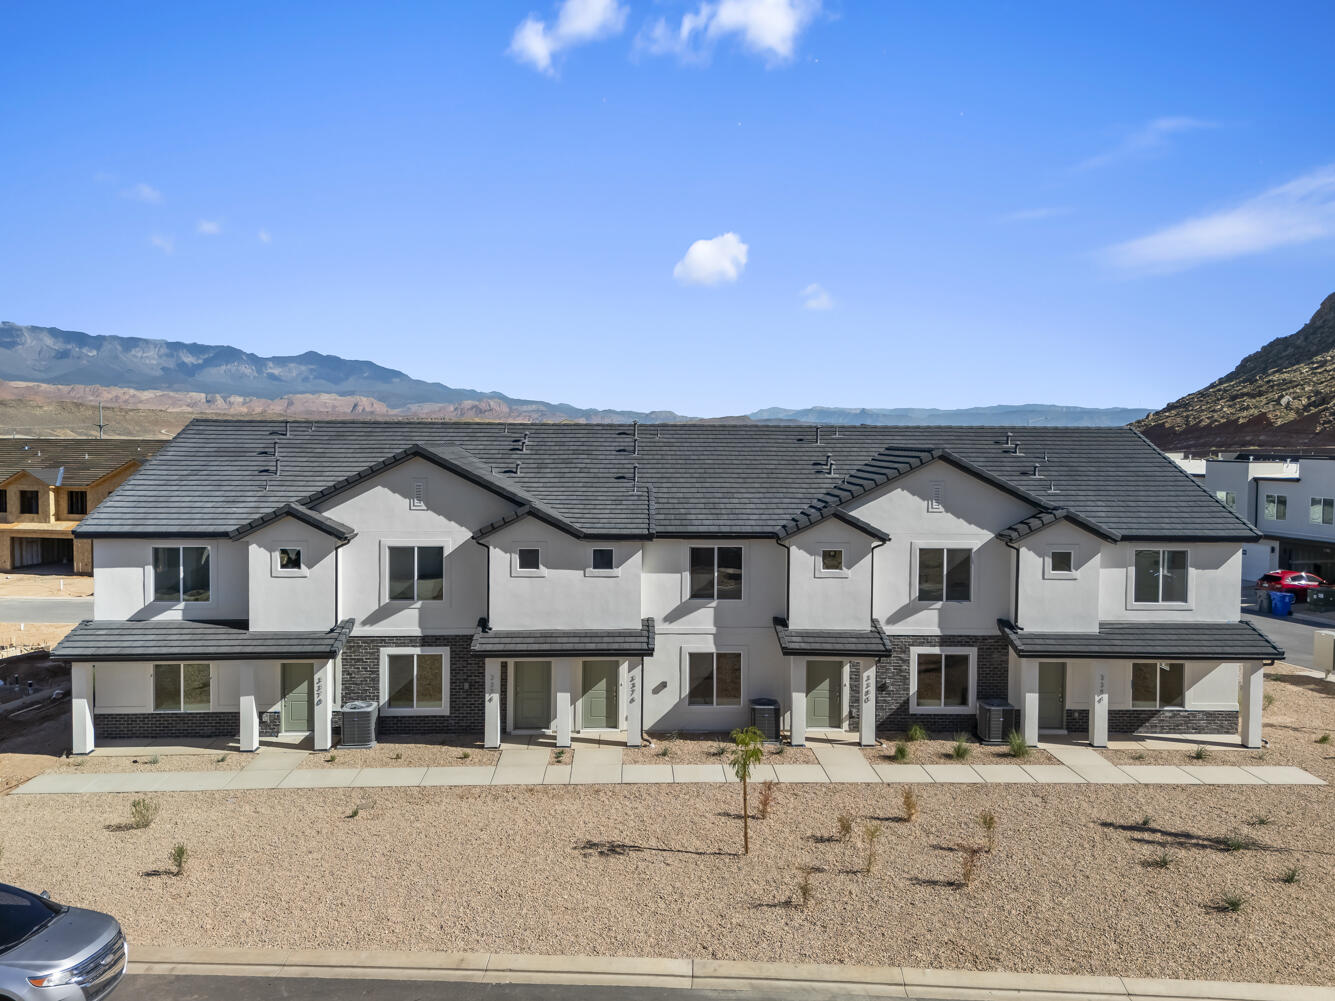
Rare 5-bedroom end-unit townhome nestled in the Pointe Meadows community of Lehi, one of Utah's fastest-growing cities!  With 2,004 square feet of fully finished living space spread across three levels, this home offers the space and flexibility of a single-family home at a townhome price. The main floor welcomes you with an open-concept kitchen and family room, perfect for entertaining. Upstairs you'll find spacious bedrooms and bathrooms, while the fully finished basement adds valuable bonus living space, ideal for a second family room, home office, gym, or guest suite.  As an end unit, you'll enjoy the luxury of extra windows, abundant natural light, and only one shared wall, giving you added privacy that interior units simply can't offer. Step outside and you're greeted by open green space right next door and stunning mountain views.   The attached garage keeps your vehicle protected year-round, and the low-maintenance HOA at just $180/month means your weekends are yours: no mowing, no exterior headaches. Located in the highly rated Alpine School District, with North Point Elementary just steps away, Willowcreek Middle School, and Skyridge High School all nearby.  Commuters will love the quick access to I-15 and the booming Silicon Slopes tech corridor, putting you minutes from major employers like Adobe, Ancestry, and IM Flash. Shopping, dining, and entertainment at Traverse Mountain Outlets are just around the corner.
#2151821

Lehi

2159 N 2080 W

5 Beds

3 Baths

2,004 Sq.Ft.

$445,000

MLS#: 2151821

Nestled at the base of Wasatch mountains in Swiss Alpenhof subdivision.  This townhome is in pristine condition with high ceilings and large beautiful windows that allow the sunshine to light up the big open space of the first floor & the second floor loft.  Hard wood floors throughout first floor. Kitchen has granite countertops, large island with overhang on one side for quick dinning or social gathering space with seating. Great for entertaining.  Main floor is master suite with fireplace, spacious bath with his & her sinks, walk in shower and walk in closet, laundry room and 1/2 bath.  Direct access to private deck from master through double doors. Second floor is large open family room space that looks down onto main floor.  Two big bedrooms both with walk in closets and one full bath. Third floor has another large family area that could be made into a home theatre room.  Large bedroom with walk in closets and full bath.  Lots of storage space throughout this home.    Owners planted six new Cedar to create more privacy off of the front entrance and the back deck.  New roof in 2023 and two new water heaters.  Come see this home that's in immaculate shape, remodeled in 2020 with high end finishes, garage is finished with epoxy floors.  Experience the healthy lifestyle Midway has to offer.  You can easily ride your bike 10 minutes to the heart of town and enjoy a variety of restaurants, cafes and boutiques. Your just 15 minutes to Deer Valley Mayflower extension & five minutes from Wasatch State Golf course.  Owners rented out this townhome and happy to share rental figures for 2024 & 2025.
#2151833

Midway

1379 W 365 N

4 Beds

3 Baths

4,767 Sq.Ft.

$950,000

MLS#: 2151833

Welcome to Reunion Village, a premier gated community in South Jordan known for its private atmosphere, beautifully manicured streets, and exceptional amenities including a clubhouse and pool. This is low-maintenance living at its finest in one of the area's most desirable locations. This fully finished, move-in-ready home offers the perfect blend of comfort and convenience with true main-level living. Step inside to find rich hardwood floors, large picture windows, and an inviting open-concept layout designed for both everyday living and entertaining. The spacious primary suite is a true retreat, featuring a large walk-in closet and an ensuite bath with separate tub and shower. The main floor includes everything you need-kitchen, living room, formal sitting or piano room, guest bathroom, and laundry-all thoughtfully laid out for ease and accessibility. Enjoy peaceful mornings or relaxing evenings on the covered deck overlooking a beautifully maintained, zero-maintenance yard, with all mowing and landscaping handled by the HOA. Downstairs, the fully finished basement expands your living space with a large family room complete with surround sound speakers, a stylish bar/kitchenette, two additional bedrooms, a full bathroom, and ample storage-perfect for hosting guests or creating the ultimate entertainment area. Recent updates include brand new carpet in the basement, a newer HVAC system (2019), and water heater (2023), ensuring peace of mind for years to come. If you've been looking for a turnkey, low-maintenance home in an unbeatable location, this Renaissance Village gem checks every box.
#2152372

South Jordan

1569 W EASY ST

3 Beds

3 Baths

3,208 Sq.Ft.

$650,000

MLS#: 2152372

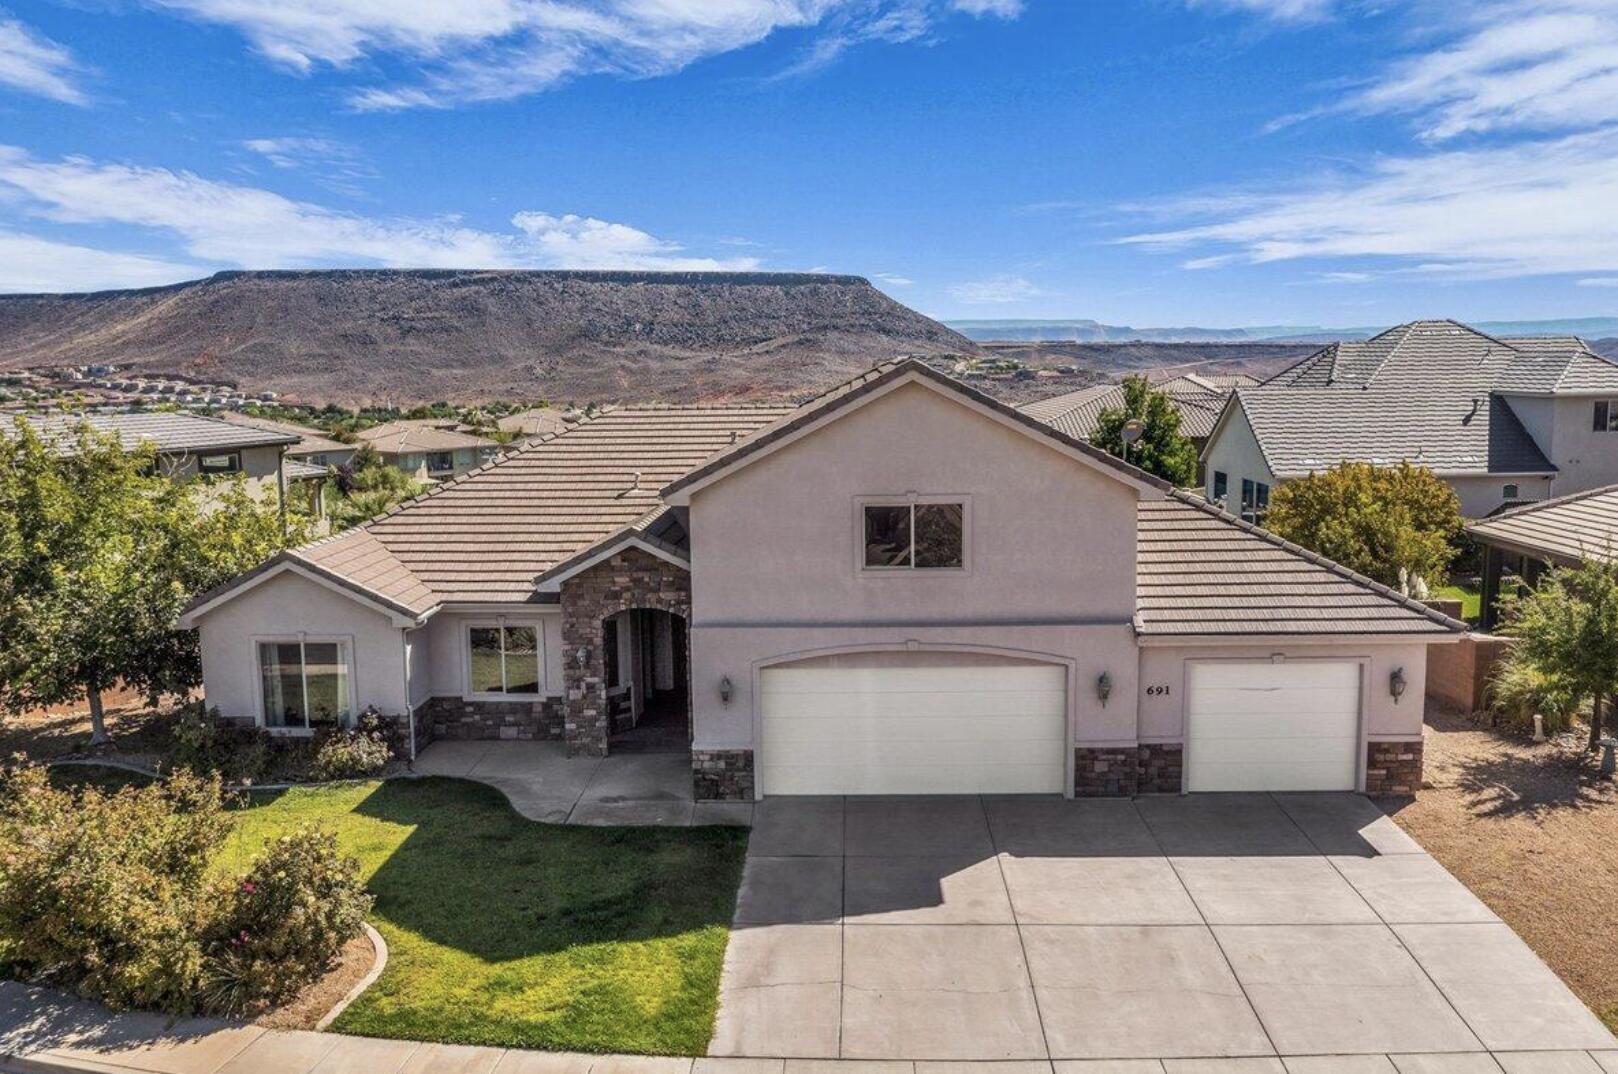
Beautiful two-story home with stunning red rock mountain views! This spacious property is perfect for family gatherings and features a blend of hardwood, tile, and carpet throughout. Enjoy access to a community clubhouse with pool, and take advantage of the close proximity to Sunbrook Golf Course. The home also includes a three-car garage, along with RO and soft water systems for added comfort and convenience.
#26-271444

St George

150 S Crystal Lakes DR #20

4 Beds

None Baths

5,024 Sq.Ft.

$1,100,000

MLS#: 26-271444

Beautifully maintained Kaysville home offering the ease of main-level living and thoughtfully designed spaces throughout. The spacious kitchen features granite countertops, stainless steel appliances, and generous cabinetry, creating a functional and inviting central gathering space. The large family room offers plenty of room for entertaining by the fireplace, while skylights fill the space with natural light. A second primary bedroom with its own bathroom adds flexibility, and the dedicated office with built-ins provides an efficient workspace. The home continues to impress with abundant storage, including garage organizers and additional storage above. A security system is included for added convenience. Step outside to a truly idyllic backyard retreat. Mature landscaping creates a peaceful setting with fruit trees, garden boxes, and lush greenery. The covered patio offers a shaded space to relax or entertain while enjoying the privacy of the yard. Conveniently located with quick freeway access and close to shopping, parks, and everyday amenities, this home combines comfort, functionality, and a beautifully curated outdoor environment.
#2152422

Kaysville

2184 W ASHWOOD RD N

3 Beds

1 Baths

2,264 Sq.Ft.

$649,875

MLS#: 2152422

No showings outside of open house scheduled for April 25th from 10am - 1pm, per Sellers request. All other open houses this week are "VIRTUAL ONLY" - go to the virtual open house link to see the video tour.  Please do not show up to the house until Saturday for the in person open house.   Be sure to check out the linked 3D tour of the home- it will give you a detailed idea of the layout and condition of the home.  If you're looking for a home with great bones, a fantastic yard, some great big improvements and an opportunity for some sweat equity, this is the house for you! All new super high efficiency double pane windows were installed in the entire home a couple years ago.  Landscaping is in great condition, just needs some clean up.  There is wear throughout the home and some minor damage on walls.  The home is being sold "As Is".  Buyers will have an opportunity to inspect the home, however no additional repairs will be negotiated by the Seller.  Please send your highest and best offer, the seller will not be notifying Buyers of multiple offers.  All offers will be due by Monday April 27th at 5pm.  Buyer requests a 3-4 weeks from contract date to completely move out of the home - if your closing date is sooner, please allow for seller to turn over possession a minimum of 3 weeks after contract date.
#2151811

Lehi

2291 N 2080 W

4 Beds

2 Baths

2,312 Sq.Ft.

$450,000

MLS#: 2151811

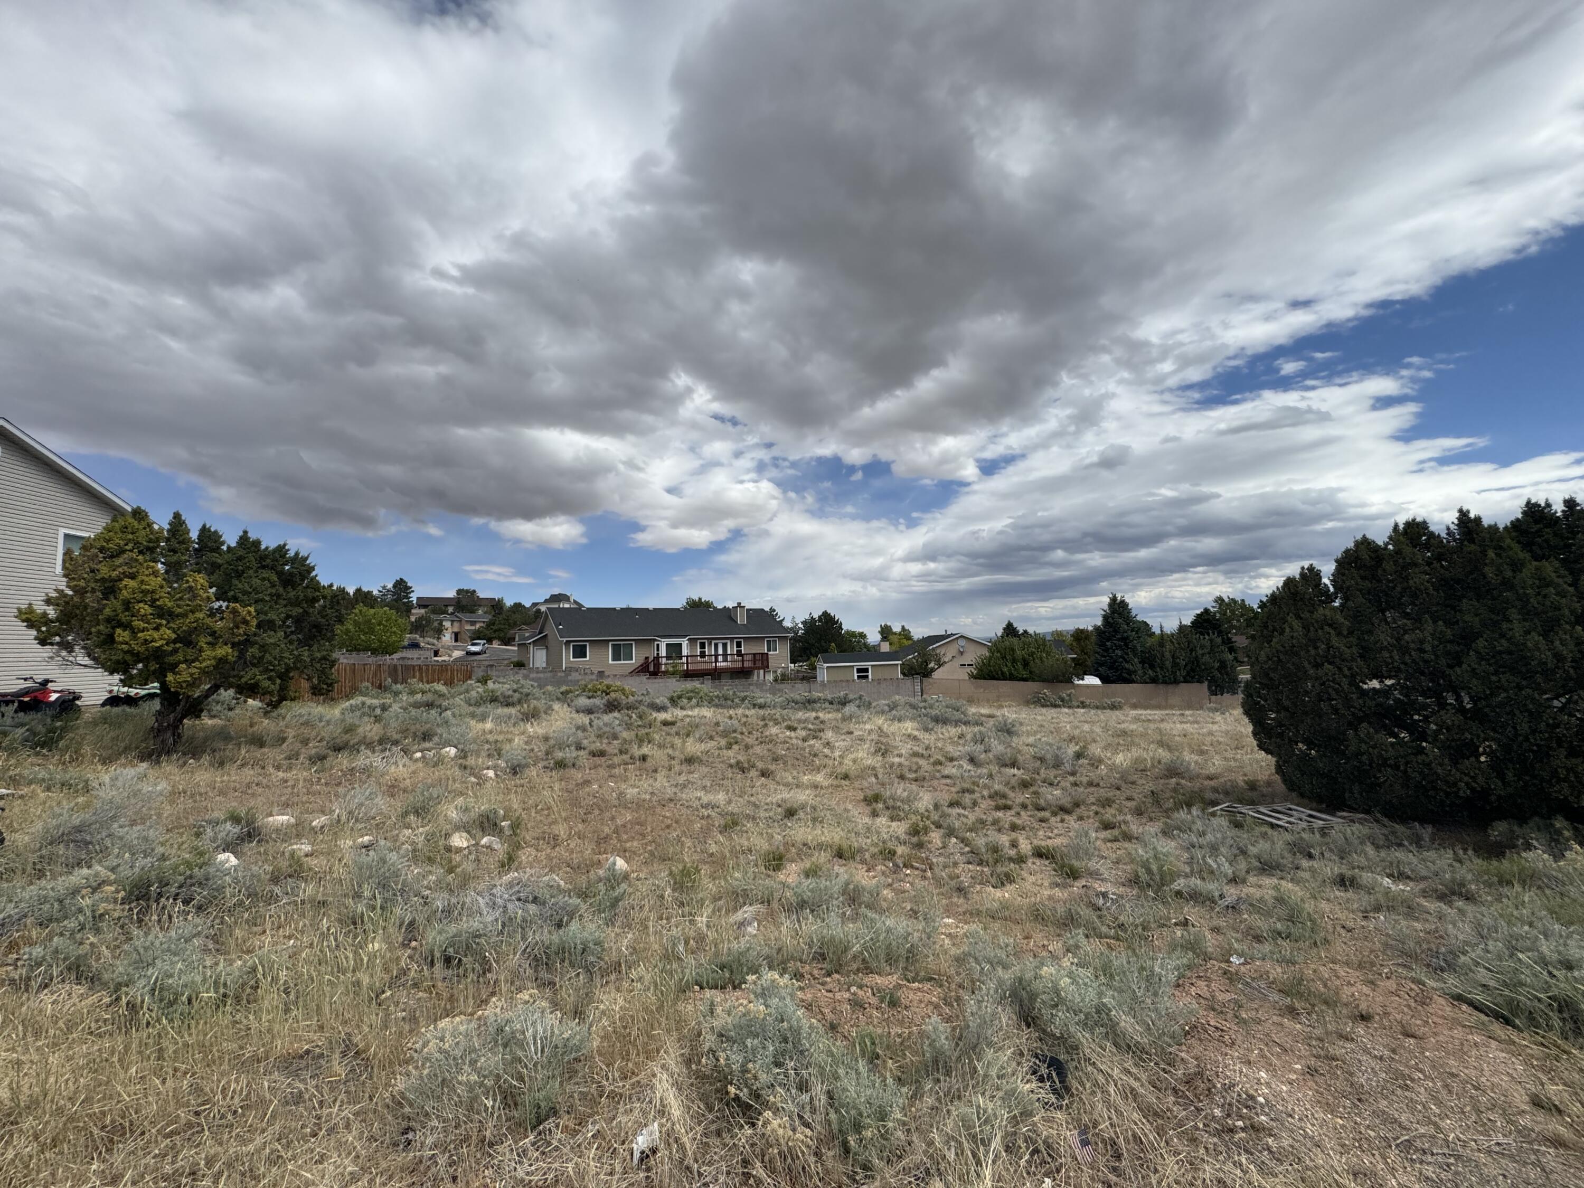
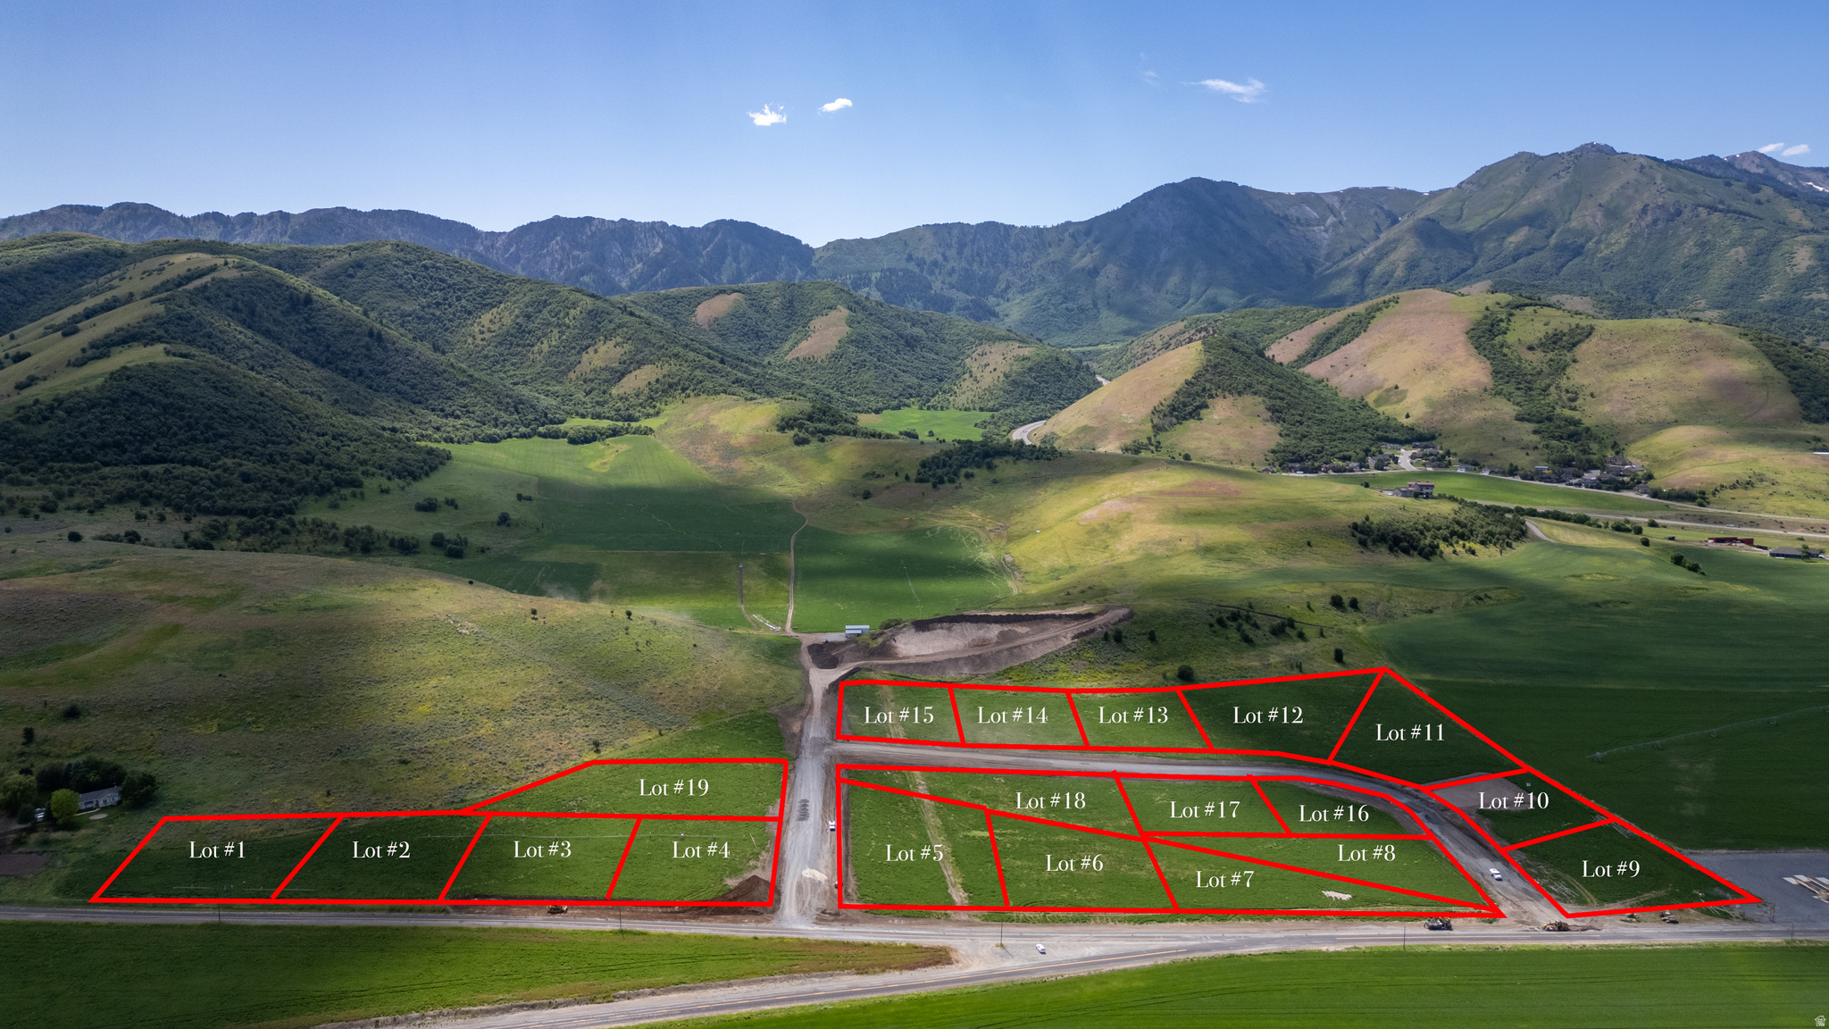
Vacant lot on busy North ST. Harrisville City is open for possible rezoning.  Great potential Buyer to verify all information.
#2151870

Harrisville

190 E NORTH ST

None Beds

None Baths

0.66 acres

$700,000

MLS#: 2151870

Prime Salt Lake City condo! Minutes from the U of U | Investment opportunity This beautifully remodeled condo includes one covered parking spot, can be sold fully furnished, and is a rare turn-key investment in one of Salt Lake City's most connected neighborhoods. Previously renting at $1,850/mo with strong upside to $2,150+. Unbeatable location. You're just 5 minutes from downtown SLC, 5 minutes from the University of Utah, 15 minutes from Salt Lake International Airport, and 3040 minutes from world-renowned ski resorts. Walkable to hiking trails, a Sprouts grocery store, and public transit. Everything you want, right outside the door. Premium finishes throughout. New carpet, upgraded flooring, granite countertops, updated cabinetry, designer lighting, and GE Profile appliances. Wired with Google Fiber for ultra-fast internet. Furnishings include a king bed and nightstand, Queen bed, faux leather couch set, kitchen bar stools, towel shelf, gas range, refrigerator, dishwasher, and washer/dryer. HOA covers sewer, trash, water, and gas - and handles maintenance or replacement of the water heater and furnace, offering investors meaningful long-term savings.  Minimum 30-day rental terms. Buyer to verify all information.
#2151818

Salt Lake City

247 S 700 E 54

2 Beds

1 Baths

836 Sq.Ft.

$349,000

MLS#: 2151818

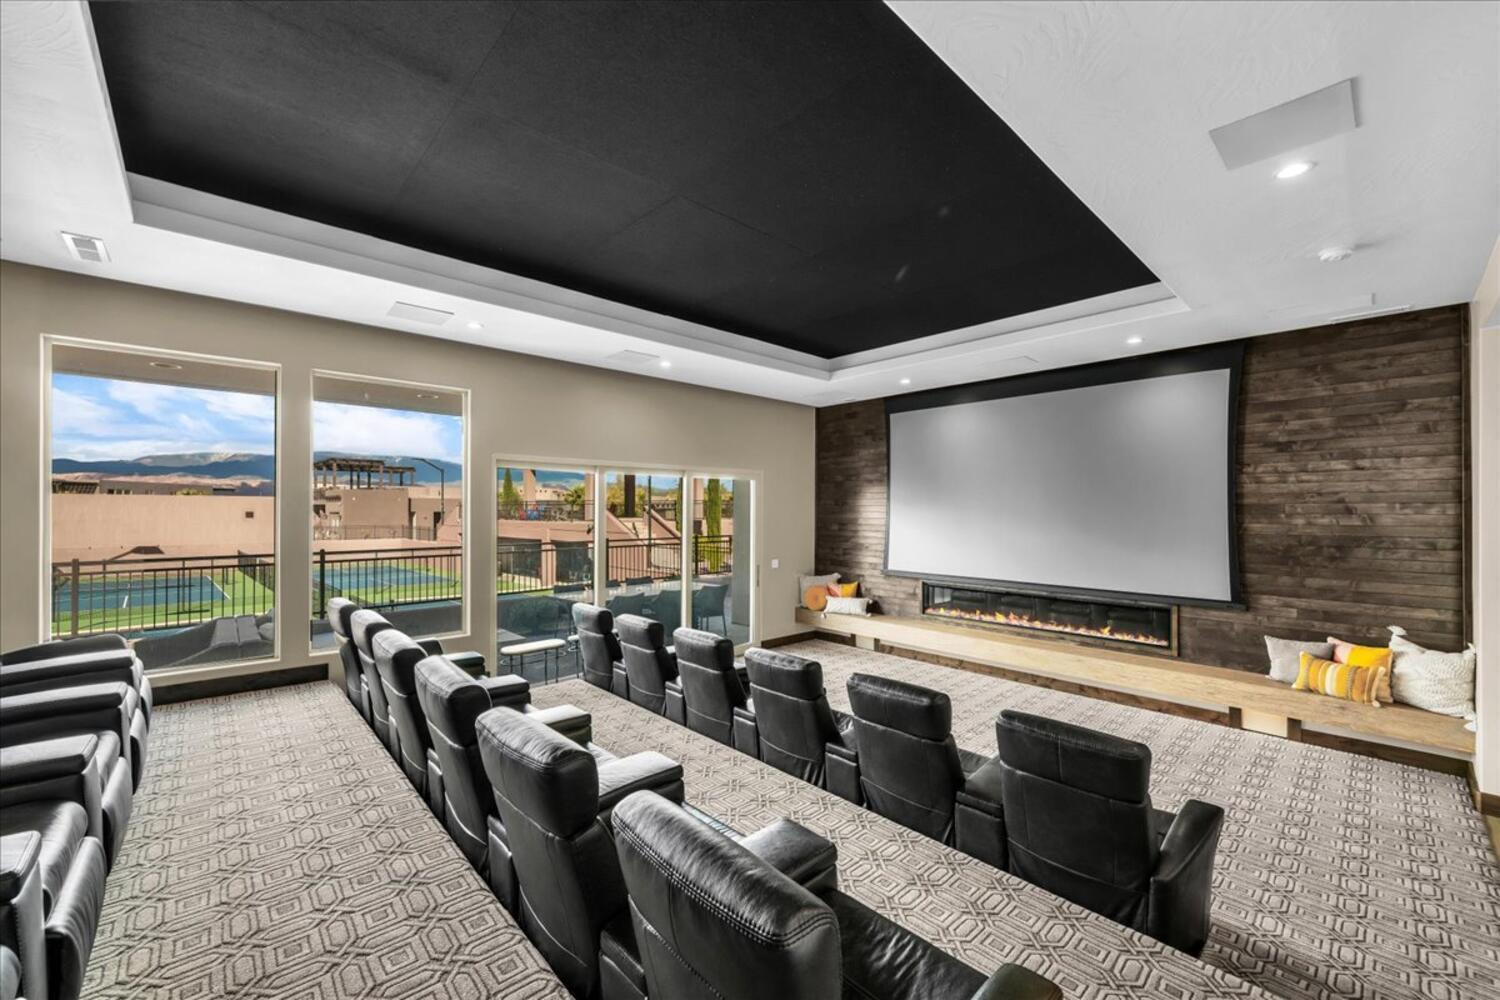
Easy to Show!! This Stunning Park City home offers space, light, views, and an unbeatable location and lifestyle. Located on a premium corner - acre lot, this almost new, beautifully maintained residence features approximately 5,500 square feet, 5 bedrooms, 5.5 bathrooms, plus an additional versatile flex space currently used as a bunk room--but perfect for a man cave, a 2nd home office, a gym, or media room. Designed with a family-friendly, open floor plan, the home flows effortlessly for both everyday living and entertaining large groups. High-end finishes, luxury appliances, thoughtfully designed upgrades, and smart design details create a home that feels very spacious, yet warm, generational and timeless. Enjoy mountain views, breathtaking morning sunrises to the east, and an abundance of natural light throughout the home. The south-facing front porch is ideal for sunset views and relaxing evenings outdoors. This home is priced well below comparable properties in the neighborhood, offering an exceptional value in today's Park City real estate market. The neighborhood is a dream for families, with a bus stop directly behind the home, sidewalks, walking paths, rail trail access and outstanding community amenities including a clubhouse with swimming pool, pickleball courts, basketball court, playground, dog park, and expansive grassy fields. Located in the highly sought-after Park City School District, just minutes from Main Street Park City, Old Town, Deer Valley Resort, Mayflower East expansion, and Park City Mountain Resort, this home offers quick access to world-class skiing, dining, shopping, and year-round recreation. If you're searching for a Park City family home, mountain lifestyle property, or luxury home near Deer Valley, this pristine, amenity-rich residence checks every box. Don't miss this rare opportunity!
#2151866

Park City

2698 S BAILEY CT 201

5 Beds

5 Baths

5,180 Sq.Ft.

$3,098,000

MLS#: 2151866

* Listings identified with the FMLS IDX logo come from FMLS and are held by brokerage firms other than the owner of this website. The listing brokerage is identified in any listing details. Information is deemed reliable but is not guaranteed. If you believe any FMLS listing contains material that infringes your copyrighted work please click here to review our DMCA policy and learn how to submit a takedown request. © 2024. First Multiple Listing Service, Inc.
Single Family Residence

Featured listing

Provo Community Living!

Browse Properties

Categories

Homes Tailored to Your Lifestyle

Buyers Guide

Buying a home is one of the most exciting milestones of your life.

View more

Sellers Guide

Putting your home on the market can be a stressful process, especially when you don’t know what to expect.

View more

Market report

With just a few clicks, you'll gain instant access to valuable insights about the real estate market, including trends, property values, and community analytics.

View more

Home value

Unlike automated valuations, our hands-on review will provide a comprehensive opinion of your home’s value while considering important interior elements and other location intangible factors that machine algorithms so often miss.

View more

Buyers resources

Guides on financing, inspections, and choosing the right Realtor for a smooth home purchase.

Sellers resources

Practical tips on staging, pricing, and preparing your home to attract buyers and maximize your sale.

 - property

Send a message

Message successfully sent.

Preferred Agent

Reason for contacting?

I agree to receive email communication and understand I can unsubscribe at any time.

I agree to be contacted by OnX Realty via call, email, and text for real estate services. To opt out, you can reply 'stop' at any time or reply 'help' for assistance. You can also click the unsubscribe link in the emails. Message and data rates may apply. Message frequency may vary. Privacy Policy

Sign In Sign Out

Virtual Assistant

Would you like to take the next step with this property? We can help you schedule a showing or virtual tour, or send you more details.

Yes, I would like more information.

Thank You for Your Reply, One of Our Agents will contact you as soon as possible

No, maybe later.

Thank you, you can always contact me via email, phone number or through the contact form.

Realhub AI

Lucy - Your AI-Powered Realtor

Update Your Temporary Password

Personalize your search

Enter your email and we'll notify you immediately when new listings match what you're looking for.

or enter email address

Already have an account ? Login here

Continue your home search

I agree to receive communications and understand I can unsubscribe at any time.

I agree to be contacted by OnX Realty via call, email, and text for real estate services. To opt out, you can reply 'stop' at any time or reply 'help' for assistance. You can also click the unsubscribe link in the emails. Message and data rates may apply. Message frequency may vary. Privacy Policy

Already have an account ? Login here

We use cookies

We use cookies primarily for analytics to enhance your experience. By accepting, you agree to our use of these cookies. You can manage your preferences or learn more about our cookies policy.