Thinking of selling?

Utah's Premier | OnX Realty

  • Nearby me

Popular features

Community features

Property features

Waterfront

View

Exterior Features

Interior Features

Style

E-Alert name

Properties

10000 properties match your criteria

Price reduced
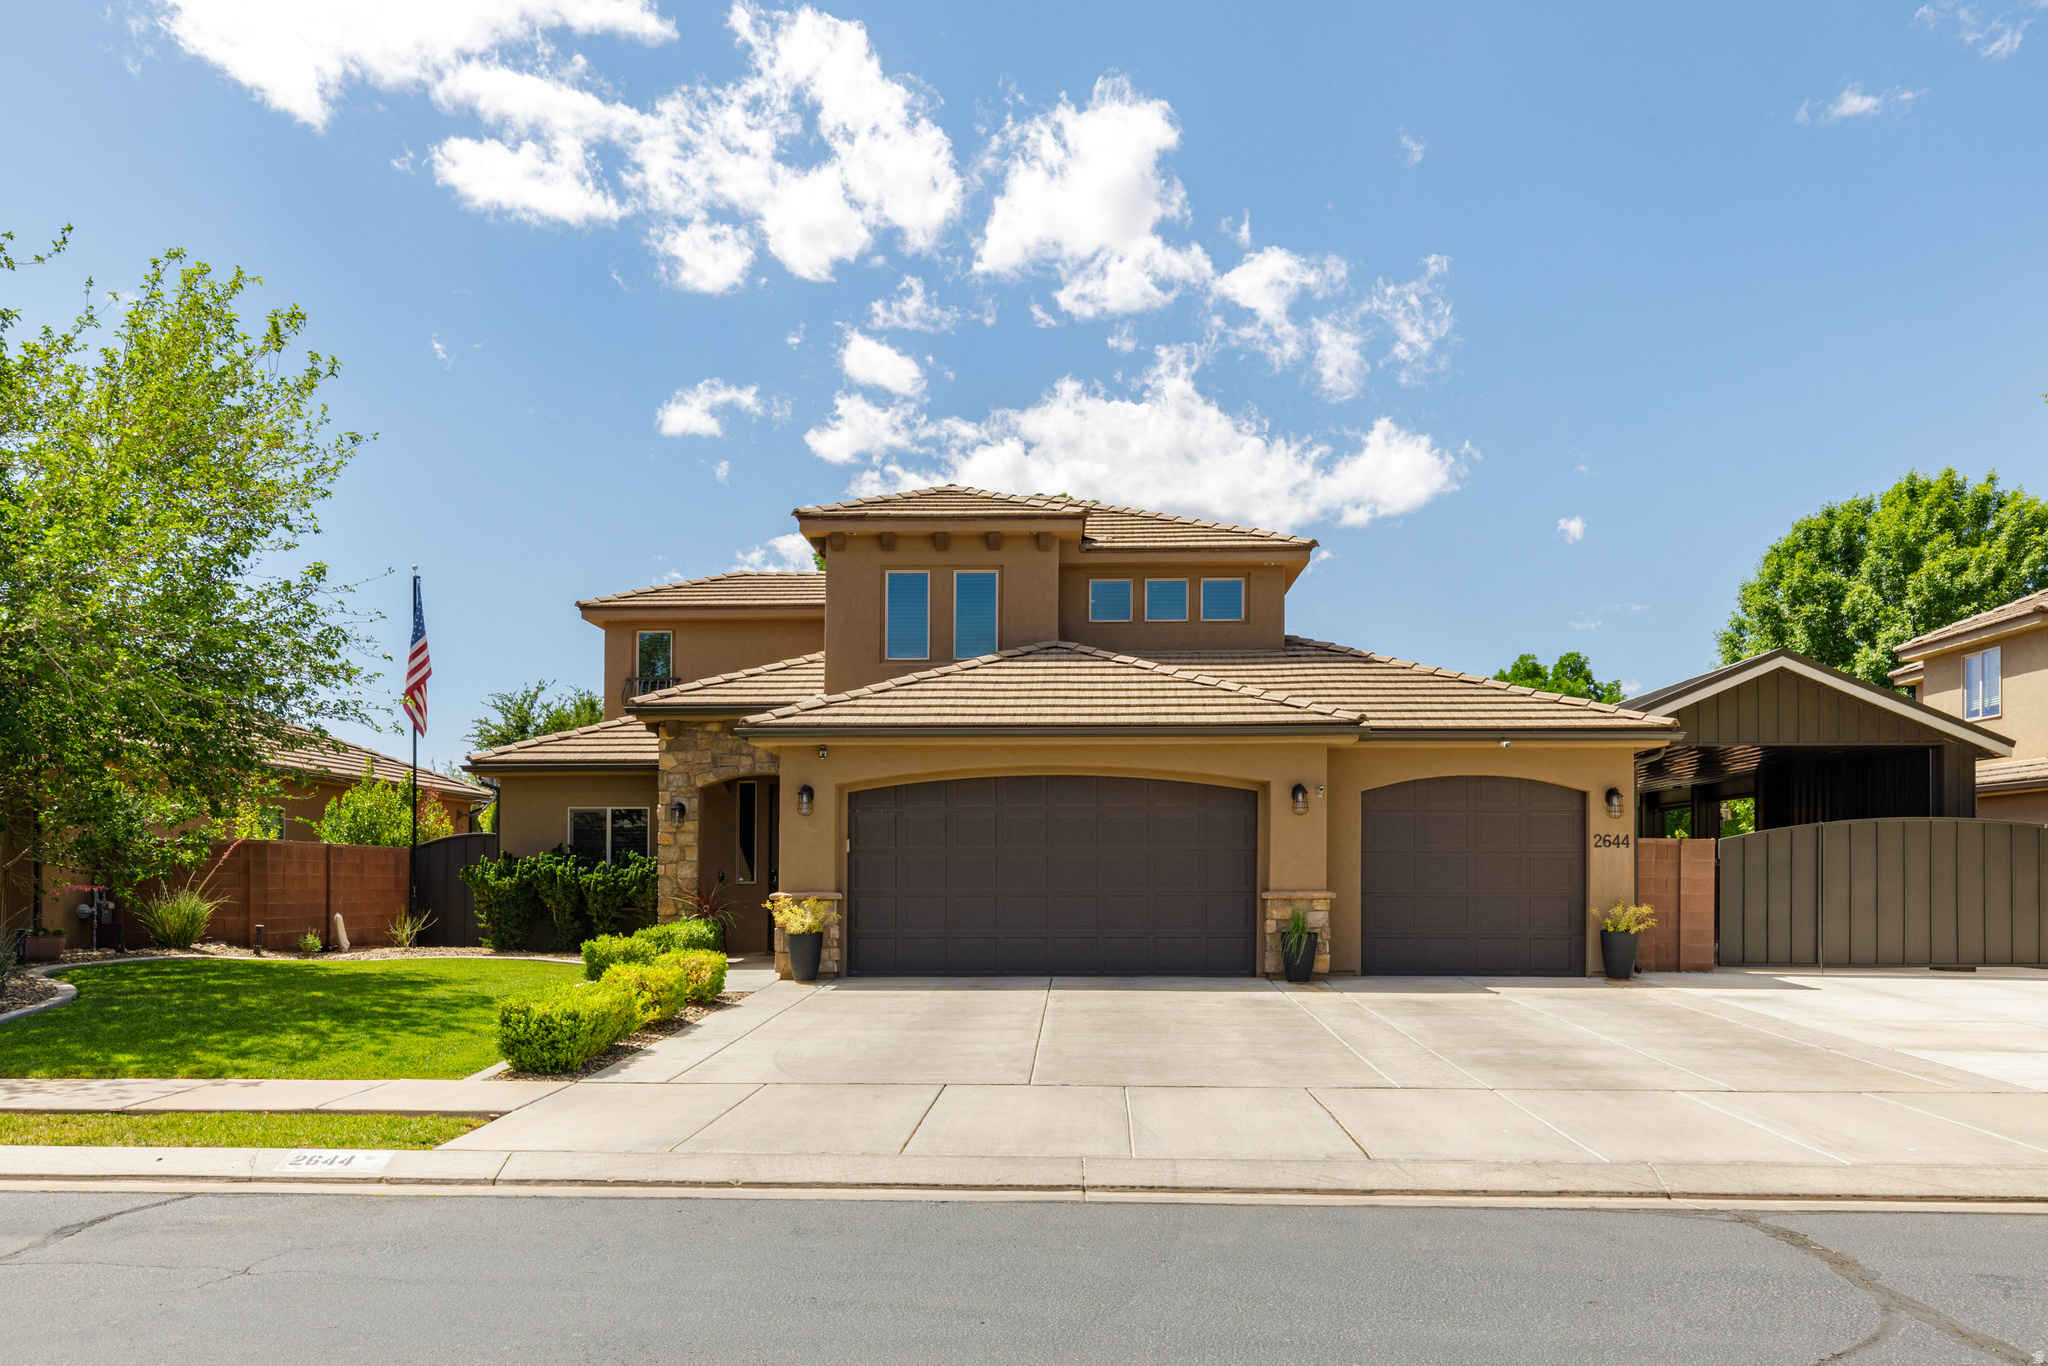
Finding a home with this much space, this kind of lot, and these views inside a gated Saratoga Springs community is rare. With 5,396 sq ft on a 1/4 acre corner lot, offering 4 bedrooms + office, 3.5 baths, and a dedicated theater room, this home provides the kind of flexibility buyers are looking for right now. From the moment you arrive, you'll notice this home stands apart. A custom iron front door with smart glass creates a striking entry while offering both privacy and natural light, and permanent exterior lighting means year-round ambiance without the hassle. The layout is dialed in, the big-ticket features are in place, and the finishes give you the opportunity to personalize. You'll notice it right away - the natural light, the open flow, and the views of the lake, mountains, and golf course that anchor the entire home. The kitchen is spacious and functional with a 10-foot island, ample 42" white shaker cabinetry, and room to gather. Upstairs, brand-new carpet is being installed, giving the space a fresh, move-in-ready feel. The primary suite is set apart for privacy, while the additional bedrooms are thoughtfully laid out, including a private en-suite and a shared bath designed for real life. Where this home really stands out is in what's already been done for you. The basement features a dedicated theater room wired for Atmos 9.4 surround sound, is set up for a golf simulator, and is plumbed for a future wet bar or kitchenette. The rest of the space is wide open, ready for additional bedrooms, a gym, or whatever fits your lifestyle. The heavy lifting is already started. Step outside to your fully landscaped 1/4 acre lot, unwind on the deck, and take in the views, something that's becoming harder to find in this area. And beyond the home, you're buying into a lifestyle: gated access, year-round heated pools, clubhouse, private marina, golf, and miles of trails. This is a home where you can move in comfortably now. Square footage figures are provided as a courtesy estimate only and were obtained from Utah County.  Buyer is advised to obtain an independent measurement.
#2152035

Saratoga Springs

1904 S LINKS DR E

4 Beds

2 Baths

5,396 Sq.Ft.

$850,000

MLS#: 2152035

Price reduced
Welcome to your dream home in the heart of Roosevelt. This stunning single-level residence offers a seamless blend of modern elegance and thoughtful design, situated adjacent to the Roosevelt Golf Course. Spanning 2,700 square feet, this immaculate property boasts four spacious bedrooms and three luxurious bathrooms, perfect for growing families or those who love entertaining guests.  Step inside to discover a beautifully updated interior featuring high-quality finishes and an open-concept layout that invites natural light throughout. The gourmet kitchen is a chef's delight with state-of-the-art appliances and ample counter space. Enjoy family dinners in the adjoining dining area or relax in the cozy living room overlooking serene golf course views.  Step outside onto the expansive back deck, equipped with a convenient wheelchair ramp making it accessible for everyone. Updated stucco and exterior, complete with holiday lighting package. Imagine breezy evenings spent outside while enjoying family. Located just moments from vibrant community amenities yet offering peaceful retreat-like tranquility, this home truly has it all.  Whether you're an avid golfer or simply seeking refined living on one level, this property delivers unparalleled lifestyle convenience wrapped up in charm and sophistication - don't miss your opportunity to call it home today
#2152045

Roosevelt

670 N HAYDON WAY

4 Beds

2 Baths

2,700 Sq.Ft.

$659,000

MLS#: 2152045

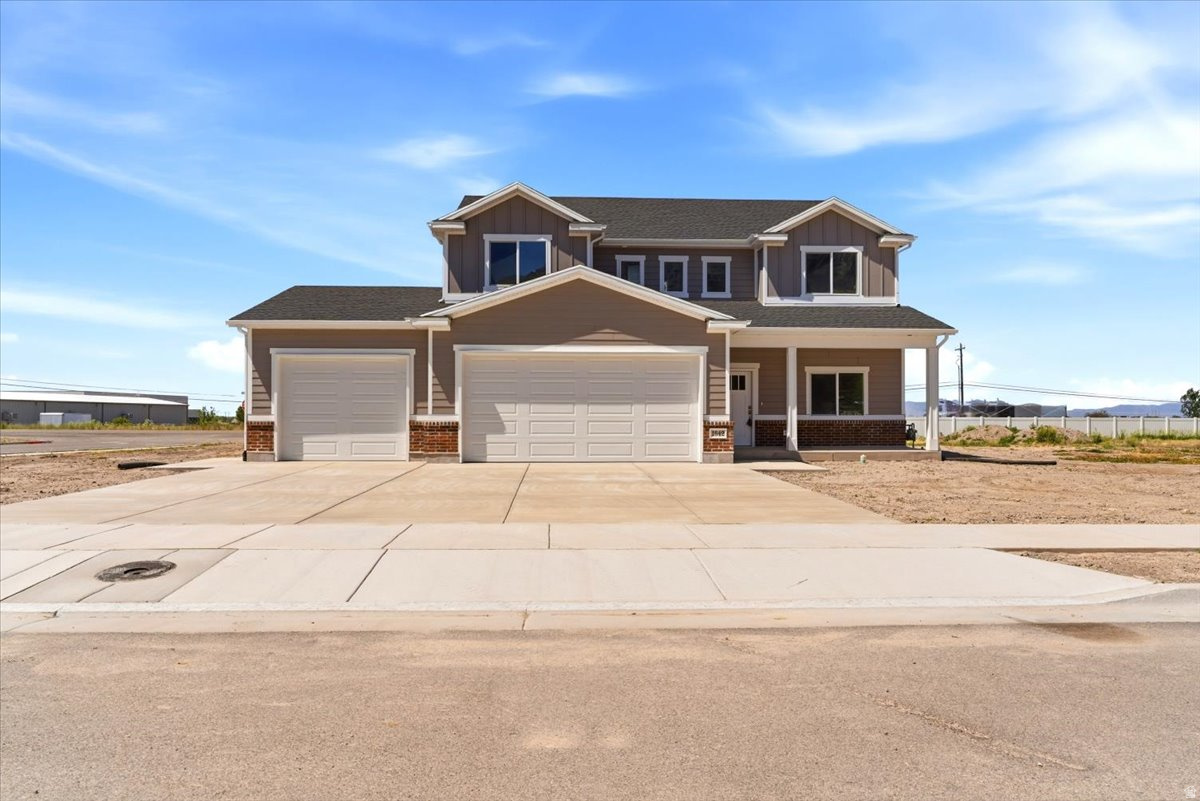
*TO BE BUILT* $20K Seller Incentive when using preferred lender . GTM carries construction financing, buyer does not need a construction loan. Welcome to The Leah! A 4 Bedroom 2.5 Bath with Primary Suite on the Main level* Home to include the following: Vaulted Ceilings in Primary bedroom and Living Room, LED Disc Lighting, Ceiling fan in Living room and Primary bedroom. Tall decorative baseboards. LVP flooring in all main are as including bathrooms. Quality carpet in bedrooms. Fireplace in Living Room. *Kitchen: Soft close Knotty Alder Stained Cabinets and Granite Counter tops with Subway Tile backsplash. Cabinets featuring End Panels and Crown Moulding. Walk-in Pantry. Stainless under mounted sink with disposal, walk-in pantry, stainless steel refrigerator, induction stove top, oven, dishwasher and microwave that can be used as a convection oven. *Bathrooms: Tile surrounds in tub and showers. European glass in Primary ensuite. Adult height vanities. Taller, elongated toilets. Central HVAC, Energy efficient furnace, Tankless Water Heater. *Garage & Exterior Features: Third car bay, garage door openers, and 30 year architectural roof shingles. Square footage figures are provided as a courtesy estimate only and were obtained from Builder Plans. Buyer is advised to obtain an independent measurement. -Photo is a rendering and not of the actual home. Photos are of a previous home build, color and options are subject to change.
#2152012

Erda

4955 N CRIMSON DR 112

4 Beds

2 Baths

4,465 Sq.Ft.

$880,540

MLS#: 2152012

Price reduced
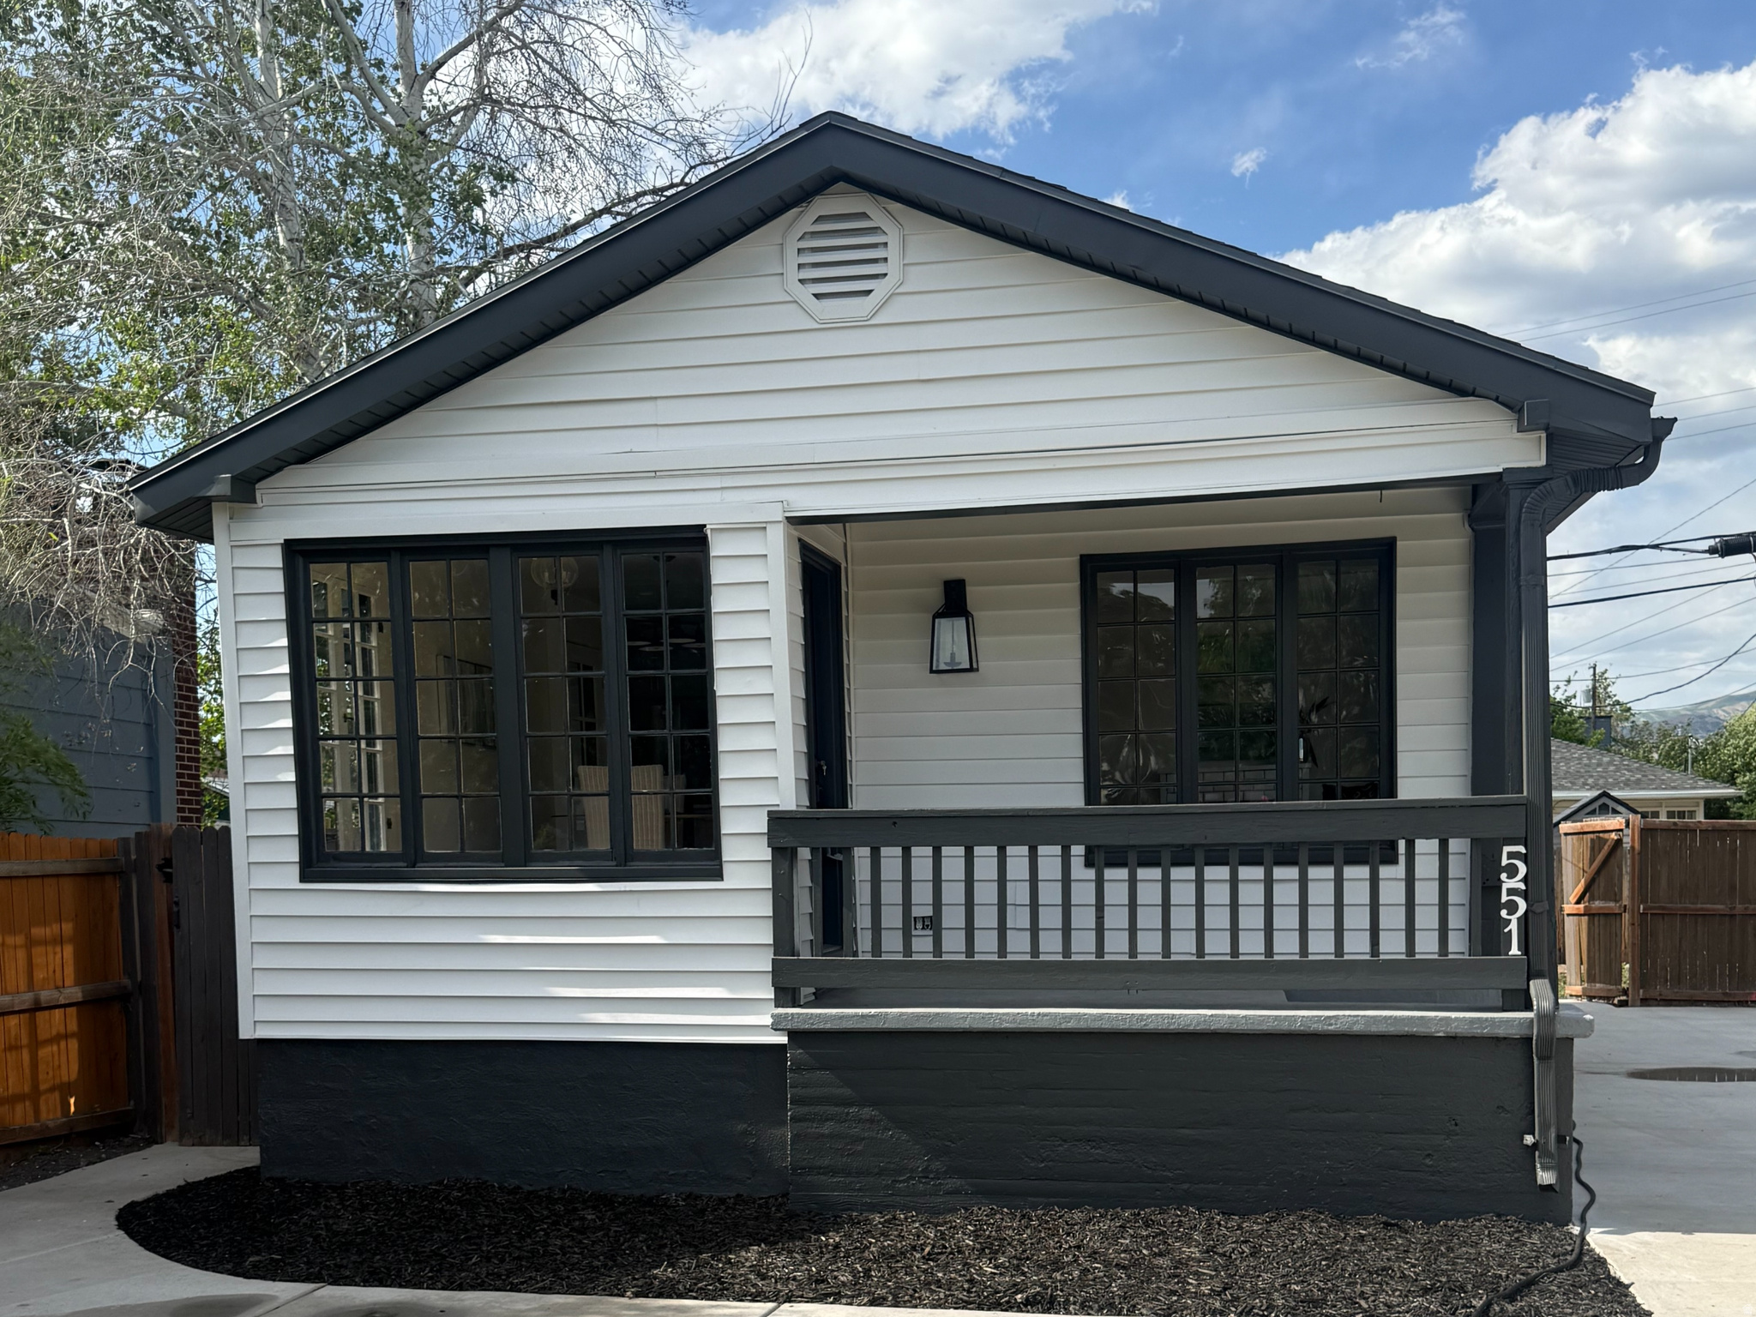
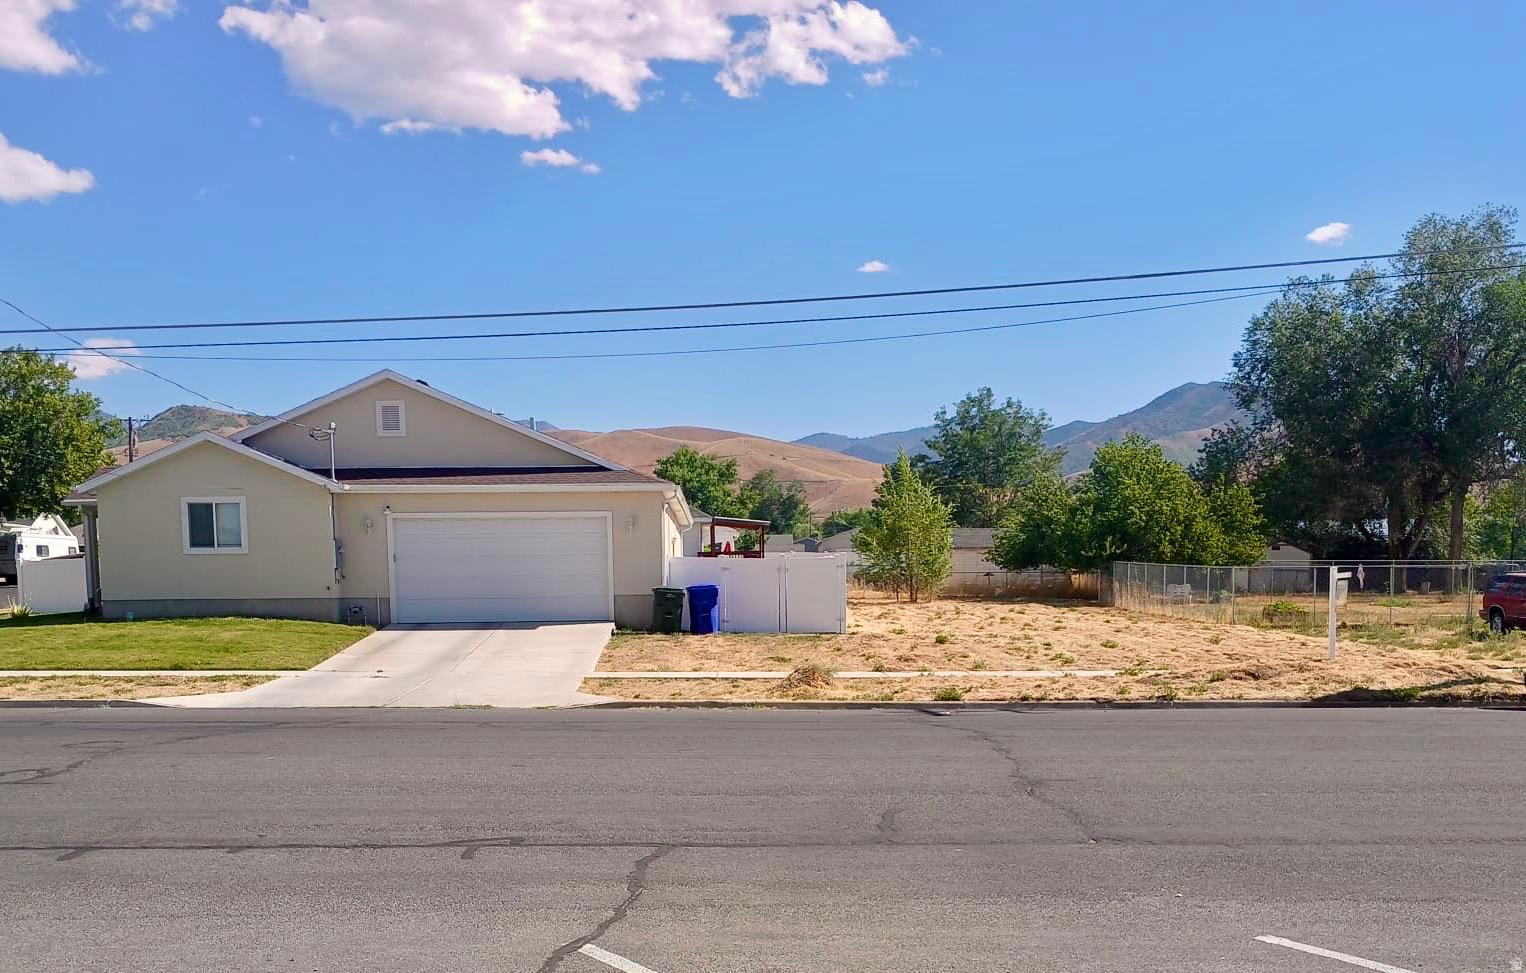
Charming and fully updated 4 bed, 2 bath bungalow in one of Salt Lake City's most desirable locations-just minutes from the University of Utah, Liberty Park, Trolley Square and walking distance to the 9th & 9th area. Features include an updated kitchen with quartz countertops and stainless steel appliances, newer windows, furnace, 3/4 bathroom, and A/C, plus updated flooring throughout. The expanded layout offers flexibility for larger living or potential rental use. Enjoy a fully landscaped yard with a lighted outdoor gazebo, perfect for relaxing or entertaining. Incredible opportunity in a prime, walkable location. Square footage figures are provided as a courtesy estimate only and Buyer is advised to obtain an independent measurement.
#2153292

Salt Lake City

1038 E 800 S

4 Beds

1 Baths

1,767 Sq.Ft.

$575,000

MLS#: 2153292

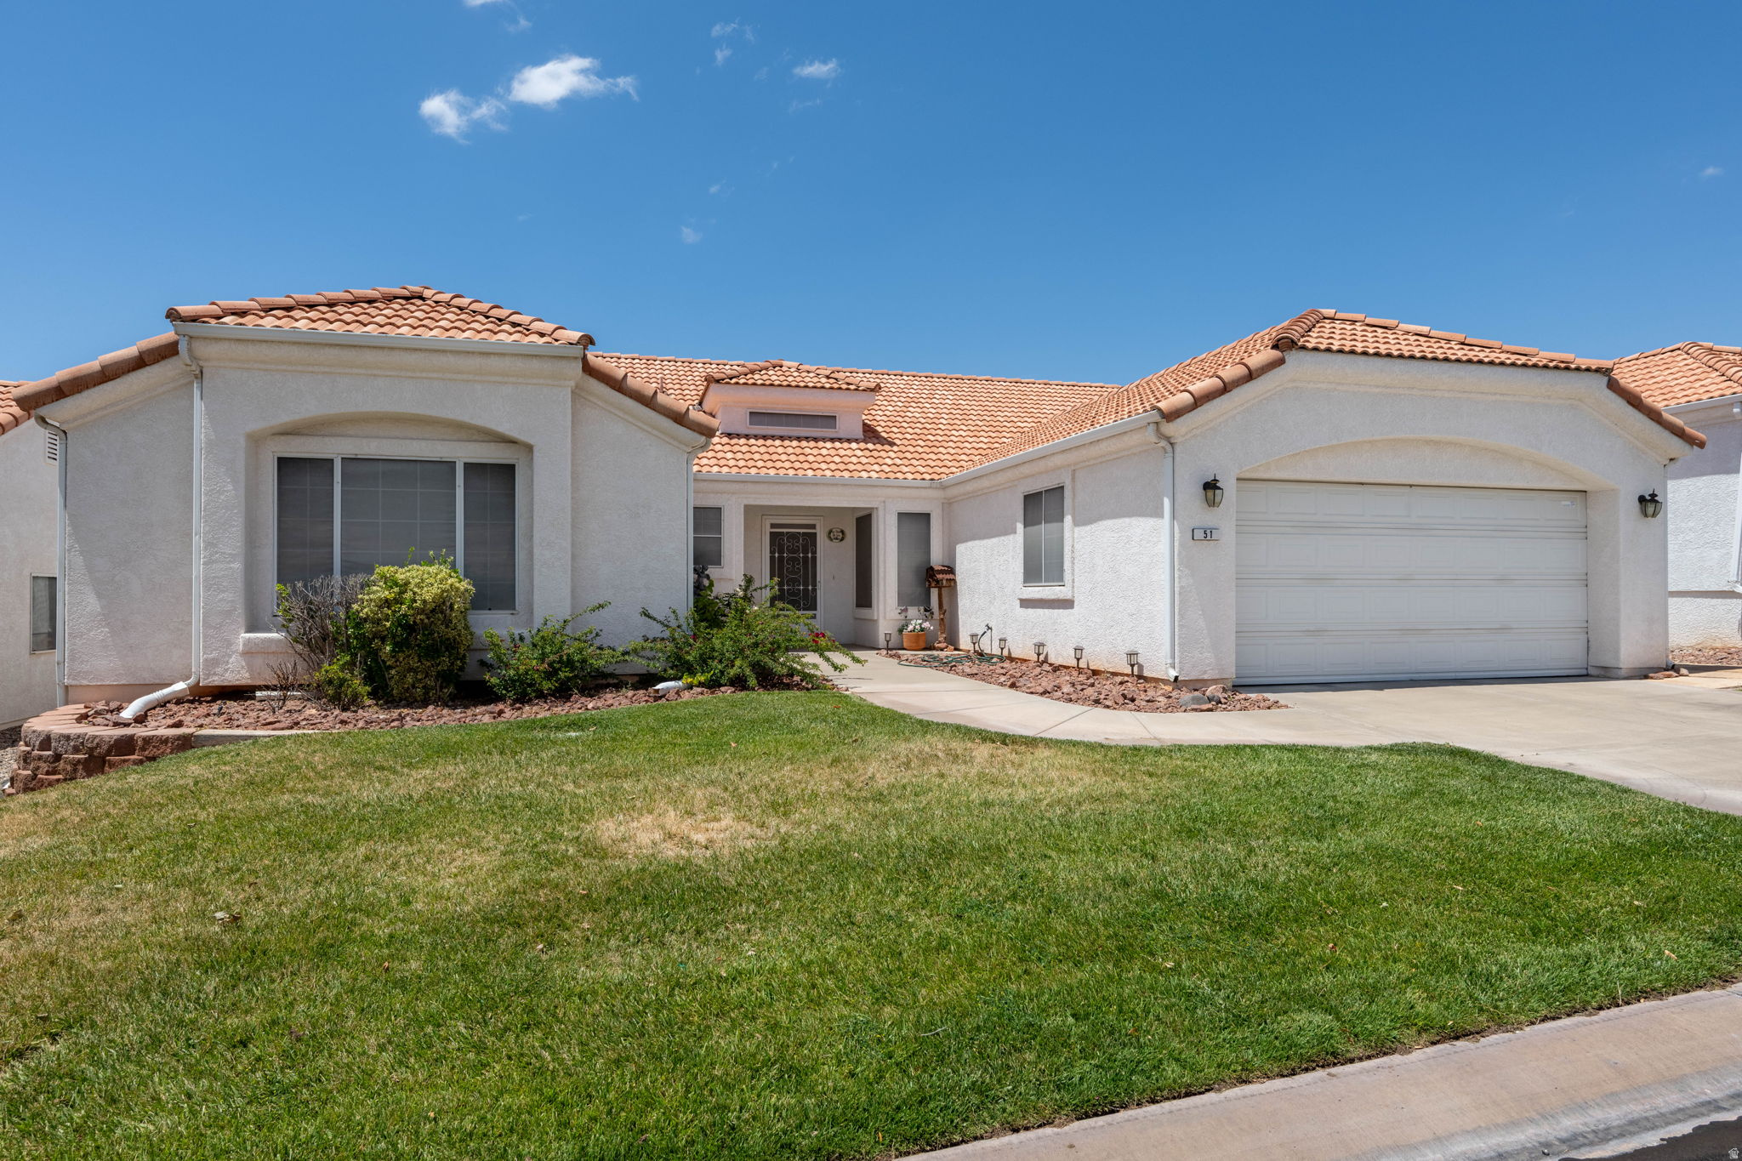
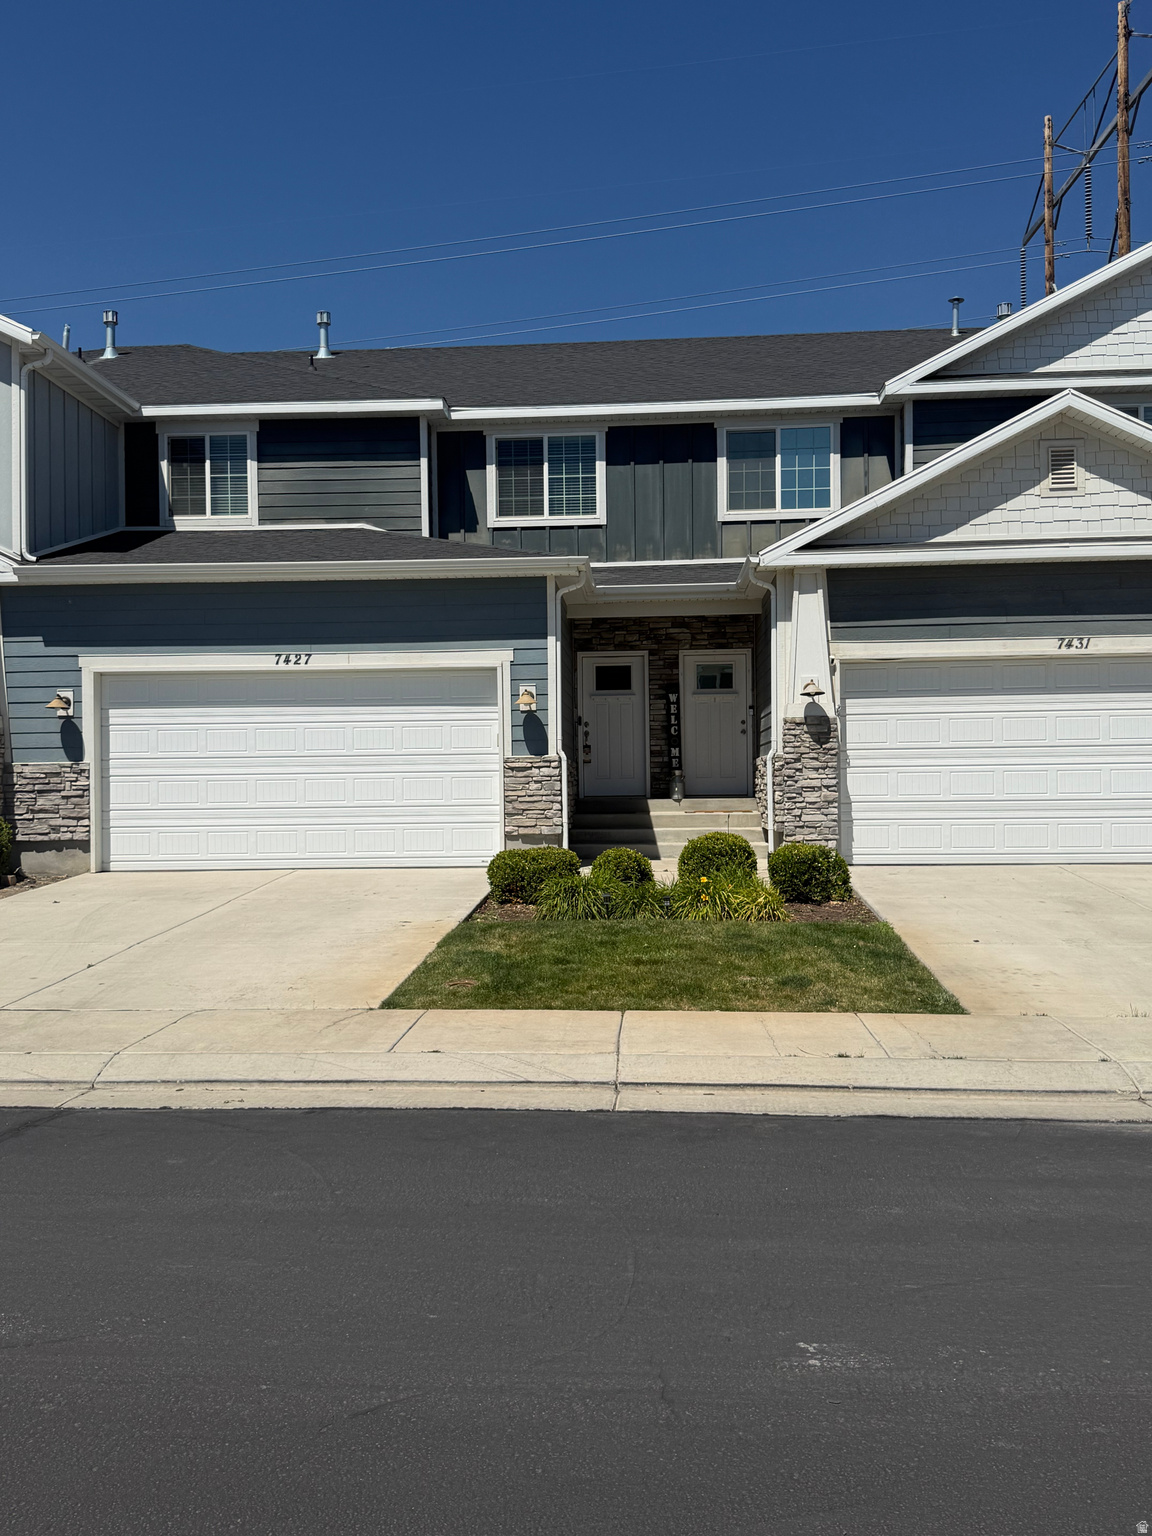
***OPEN HOUSE - MAY 23rd - 11-2PM*** This end-unit townhome in Salem offers comfortable, low-maintenance living with a functional and open layout. Featuring 2 bedrooms and 2 bathrooms, the home is filled with natural light thanks to its desirable end-unit location. The primary suite includes a private bathroom and a walk-in closet, providing a practical and private retreat. A generously sized laundry area offers additional storage and convenience. The attached one-car garage adds everyday ease, and the HOA includes internet-enhancing overall value. A great opportunity for homeowners or investors looking to add personal touches and build equity in a well-located community. Square footage figures are provided as a courtesy estimate only and were obtained from County Records. Buyer is advised to obtain an independent measurement.
#2151993

Salem

635 N 220 E

2 Beds

2 Baths

1,349 Sq.Ft.

$339,990

MLS#: 2151993

Welcome home. From the moment you arrive, you'll appreciate the exceptional curb appeal and inviting presence of this beautifully maintained Rambler Ranch. Step inside to discover a thoughtfully designed interior featuring neutral tones, clean finishes, and an immaculately cared-for living space. The open-concept family room and kitchen create a bright, welcoming atmosphere, highlighted by light LVP flooring, white cabinetry, stainless steel appliances, and granite countertops-perfect for both everyday living and entertaining. Large sliding glass doors draw you outside to the enclosed patio, an ideal space to relax and unwind-whether you're starting your morning with a cup of coffee or enjoying peaceful evenings at home. With 5 bedrooms and 4 bathrooms, this home offers generous space and functionality throughout. The primary suite is a true retreat, featuring a spa-inspired bathroom with a separate shower and soaking tub, double vanities, a walk-in closet, and private water closet. The fully finished basement provides an expansive family room with Kitchenette , perfect for gatherings, movie nights, or additional living space to suit your needs. A spacious 3-car garage ensures ample storage and convenience. Thoughtfully designed landscaping uses Rock design for pathways, Raised garden beds, and carefully selected plants and tress to create privacy and beauty year round. Extra storage with the included shed is perfect for storing garden tools.  Custom Jelly Fish Lighting adds to Holiday and daily lighting design.  Ideally located with sweeping views of Utah Lake, this home offers the perfect balance of tranquility and accessibility-just moments from shopping, dining, schools, and outdoor recreation. you will feel like this home checks all your important boxes.   Square footage figures are provided as a courtesy estimate only and were obtained from County .  Buyer is advised to obtain an independent measurement. Call now for your private showing.
#2152312

Saratoga Springs

63 E BLISS DR

5 Beds

3 Baths

4,182 Sq.Ft.

$789,900

MLS#: 2152312

Price reduced
Fully remodeled brick rambler offering the perfect blend of charm, function and modern updates. This 4 bedroom home plus an office/bonus room features a bright open layout filled with natural light. The fully updated interior showcased a brand new kitchen with new appliances, modern bathrooms, fresh paint, tankless water heater and all new flooring throughout. Enjoy outdoor living with a welcoming front porch and spacious deck overing the fully fenced and landscaped backyard, complete with fruit trees, garden space and a shed with electricity. Conveniently located near I-15, shopping, schools and everyday amenities. Move in Ready!
#26-271450

Murray

605 W 5735 S

4 Beds

None Baths

1,968 Sq.Ft.

$575,000

MLS#: 26-271450

Country living at its finest in beautiful Hooper! This custom 6 bedroom, 4 bathroom rambler sits on 1.29 acres with endless possibilities-room for horses, livestock, a swimming pool, large shop, RV parking, and all your outdoor toys.  Inside, you'll find a spacious great room, additional downstairs living room, vaulted ceilings, and a cozy gas fireplace. The updated kitchen is perfect for entertaining with double ovens, new countertops, new sinks, and a new gas cooktop.  The home features main-floor laundry with additional hookups downstairs, two full bathrooms upstairs including a jetted tub in the primary suite, plus a 3/4 bath and half bath downstairs, large storage room with cold storage, and central vacuum throughout. The basement is also plumbed for a future kitchenette, offering great potential for multi-generational living or added convenience.  Outside, enjoy a detached 30x30 shop/garage in addition to the attached 2-car garage, a large garden area, fire pit, automatic sprinkler and drip irrigation systems, . Property includes a valuable 1/2 share of Hooper water.  Enjoy peaceful country living with easy access to shopping, dining, and amenities. Rare opportunity to own acreage with space, comfort, and versatility all in one property!
#2152001

Hooper (Davis Cnty)

2646 N 6000 W

6 Beds

2 Baths

3,538 Sq.Ft.

$870,000

MLS#: 2152001

Price reduced
Overlooking open pastures, vibrant plateaus, and starry skies, life slows down the moment you step into this stunning custom home. Set on nearly half an acre with no HOA, peace and quiet abound effortlessly here.  

Inside, you're greeted with a welcoming single level floorplan complete with wood-beamed ceilings, bright LVP flooring, and windows that perfectly frame every view. Entertain in the large chef's kitchen featuring functional pullout drawers and a hidden pantry. Wake up to breathtaking views from the primary bedroom. Relax in the spa-like bathroom with a soaker tub, shower, and spacious closet.

The detached casita functions as a fully independent living space with its own kitchen, living area, and bedroom--ideal for generating rental income, multigenerational living, or your own private retreat.

Outdoors, a private pool with a slide anchors the backyard, complemented by an outdoor fireplace and open areas designed for relaxation and stargazing. Low-maintenance turf keeps upkeep simple, while a dedicated RV pad adds practical space for additional vehicles or recreational use.

This home is a hard to find combination of serenity, versatility, and luxury.
#26-271460

Toquerville

323 W CENTER ST

5 Beds

None Baths

2,462 Sq.Ft.

$1,099,000

MLS#: 26-271460

Price reduced
Perfect family home in the foothills of Sandy Utah.  This 4 bedroom, 2 1/2 bath has room to expand with additional rooms and bathroom in the basement.  Roomy Master Bedroom is on the main floor.  Beautiful Gas Fireplace on all 3 floors. This house is unique because of how many items are new in the home.  Newer Roof (2020), New Paint, New Laminate Flooring,  New Carpet, New Washer & Dryer (included), New A/C unit, New Furnace, New Water Heater,  New Water Softener and of course a new Kitchen with New Granite Counter Tops, Refrigerator (included), Microwave, Oven & Dishwasher.   Has a secluded backyard for entertaining or just relaxing in.  Square footage figures are provided and  a courtesty estimate only and were obtained from the county records.  Buyers are advised to obtain an independent measurement
#2152789

Sandy

8649 S ALTA COVE DR E

4 Beds

2 Baths

3,255 Sq.Ft.

$830,000

MLS#: 2152789

Price reduced
Custom remodeled home on .96 acre lot in the desirable Dammeron Valley community, offering a 480 sqft detached guest house with additional storage. From the moment you arrive at the circular driveway, this unique 2 story home makes a lasting impression with its warmth, character and thoughtful upgrades throughout. Inside, you'll find travertine tile, hardwood flooring, custom shutters, 3 fireplaces, wood beams, ceiling fans, brand new furnace and heat pump, updated stainless appliances, and 60 gal water heater just to name a few. The spacious kitchen is equipped with a gas cooktop, built in oven that opens to a large family room with a cozy fireplace. The main home features 3 bedrooms and 2.5 baths while the detached guest house includes 1 bedroom plus another storage room or optional bedroom. Upstairs, the primary suite features access to multiple private decks, along with an attached office/nursery/library. Enjoy scenic views from the upstairs landing. Additional highlights include hardwired smoke alarms, new stucco, drip system for plants, solar screens to keep out the sun. The backyard is perfect for relaxing under the wisteria or entertaining with a covered porch. A 2 car oversized garage, spacious laundry room with sink and front yard patio complete this exceptional property. Come experience the privacy, views and charm this home has to offer.
#2151903

Dammeron Valley

693 N PINION HILLS DR

5 Beds

2 Baths

3,168 Sq.Ft.

$740,000

MLS#: 2151903

Price reduced
Thoughtfully maintained and move-in ready, this home features major system updates including basement plumbing improvements, a newer furnace (2 years), and water heater (3 years). Enjoy added convenience with a water softener, gas dryer, and recently serviced  garage door. Interior highlights include brand new carpet and a versatile cold storage/bonus room. Outside, take advantage of RV parking and the privacy of no backyard neighbors, with direct access to exclusive hiking trails. The landscaping is professionally maintained with monthly weed treatment service prepaid through September 2026, offering both beauty and ease of upkeep.
#2152151

Payson

1529 S 780 W

3 Beds

2 Baths

1,985 Sq.Ft.

$495,000

MLS#: 2152151

Beautiful home in quiet neighborhood cul de sac.
RV Parking and large fenced back yard
The home has fresh paint and carpet.
The open concept floor plan has 3 nice sized bedrooms and 2 bathrooms.  The master bedroom is on one side of the house with a door leading to the backyard.  The master bathroom has a large shower and large soaking bath tub.  Both bright and cheerful with a nice sized laundry room.
#26-271442

La Verkin

653 W 110 N

3 Beds

None Baths

1,500 Sq.Ft.

$2,500

MLS#: 26-271442

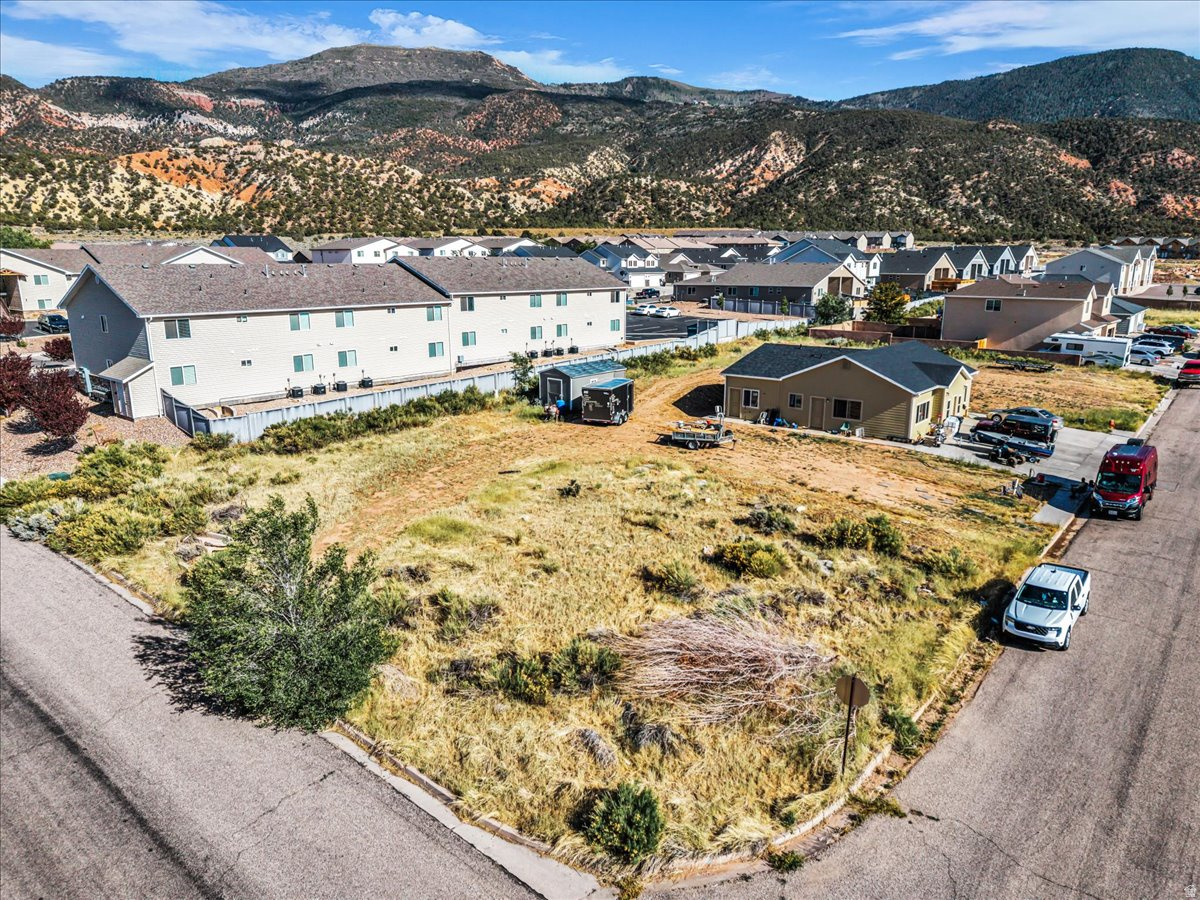
This offering includes four parcels being sold collectively: APNs 16-30-379-044, 16-30-379-031, 16-31-126-086, and 16-31-126-085. The combined acreage is approximately 0.66 acres. This listed parcel currently contains a single-family home that is tenant-occupied and generating rental income. Please do not disturb tenants when visiting or touring the property. This property presents a potential opportunity for future development; however, all buyers must independently verify land use, zoning, and development potential. For questions regarding development standards, zoning, or permitted uses, please contact the City of South Salt Lake directly. The seller and listing agent make no representations or guarantees regarding development possibilities. Serious inquiries only. All information provided is deemed reliable but not guaranteed. Buyer to verify all information
#2152091

Salt Lake City

3434 S 300 E

3 Beds

1 Baths

917 Sq.Ft.

$725,000

MLS#: 2152091

Set on 5 pristine acres Grandview Mountain Estates, and exclusvie development south of Fountain Green, this "to be buiilt" home offers the perfect blend of luxur, and breathtaking natural surroundings. Designed with both comfort and versatility in mind, the home features high-end finishes and thoughtful upgrades throughout, creating a refined yet inviting living space. Buyers have the option for additional upgrades, including a 3-car garage and a fully equipped basement apartment complete with a kitchen (a kitchenette is currently planned but a full kitchen can be added as an upgrade) and laundry-perfect for multi-generational living or generating rental income; a 4th bedroom will be included in basement.  Enjoy the peace and quiet of country living while still being conveniently located just 45 minutes from Spanish Fork. Outdoor enthusiasts will appreciate the close proximity to a wide range of recreational activities, including hiking, fishing, ATV trails, and more. Check out this property now and you will have the opportunity to customize  the home.  Buyer  and buyer's agent to verify all information.  Owner of property  is a licensed real estate agent. Taxes are based on land only and taxes for home have not been assessed.
#2152056

Fountain Green

2409 E 22130 N 17

4 Beds

3 Baths

3,400 Sq.Ft.

$799,000

MLS#: 2152056

* Listings identified with the FMLS IDX logo come from FMLS and are held by brokerage firms other than the owner of this website. The listing brokerage is identified in any listing details. Information is deemed reliable but is not guaranteed. If you believe any FMLS listing contains material that infringes your copyrighted work please click here to review our DMCA policy and learn how to submit a takedown request. © 2024. First Multiple Listing Service, Inc.
Single Family Residence

Featured listing

Provo Community Living!

Browse Properties

Categories

Homes Tailored to Your Lifestyle

Buyers Guide

Buying a home is one of the most exciting milestones of your life.

View more

Sellers Guide

Putting your home on the market can be a stressful process, especially when you don’t know what to expect.

View more

Market report

With just a few clicks, you'll gain instant access to valuable insights about the real estate market, including trends, property values, and community analytics.

View more

Home value

Unlike automated valuations, our hands-on review will provide a comprehensive opinion of your home’s value while considering important interior elements and other location intangible factors that machine algorithms so often miss.

View more

Buyers resources

Guides on financing, inspections, and choosing the right Realtor for a smooth home purchase.

Sellers resources

Practical tips on staging, pricing, and preparing your home to attract buyers and maximize your sale.

 - property

Send a message

Message successfully sent.

Preferred Agent

Reason for contacting?

I agree to receive email communication and understand I can unsubscribe at any time.

I agree to be contacted by OnX Realty via call, email, and text for real estate services. To opt out, you can reply 'stop' at any time or reply 'help' for assistance. You can also click the unsubscribe link in the emails. Message and data rates may apply. Message frequency may vary. Privacy Policy

Sign In Sign Out

Virtual Assistant

Would you like to take the next step with this property? We can help you schedule a showing or virtual tour, or send you more details.

Yes, I would like more information.

Thank You for Your Reply, One of Our Agents will contact you as soon as possible

No, maybe later.

Thank you, you can always contact me via email, phone number or through the contact form.

Realhub AI

Lucy - Your AI-Powered Realtor

Update Your Temporary Password

Personalize your search

Enter your email and we'll notify you immediately when new listings match what you're looking for.

or enter email address

Already have an account ? Login here

Continue your home search

I agree to receive communications and understand I can unsubscribe at any time.

I agree to be contacted by OnX Realty via call, email, and text for real estate services. To opt out, you can reply 'stop' at any time or reply 'help' for assistance. You can also click the unsubscribe link in the emails. Message and data rates may apply. Message frequency may vary. Privacy Policy

Already have an account ? Login here

We use cookies

We use cookies primarily for analytics to enhance your experience. By accepting, you agree to our use of these cookies. You can manage your preferences or learn more about our cookies policy.