Thinking of selling?

Utah's Premier | OnX Realty

  • Nearby me

Popular features

Community features

Property features

Waterfront

View

Exterior Features

Interior Features

Style

E-Alert name

Properties

10000 properties match your criteria

Price reduced
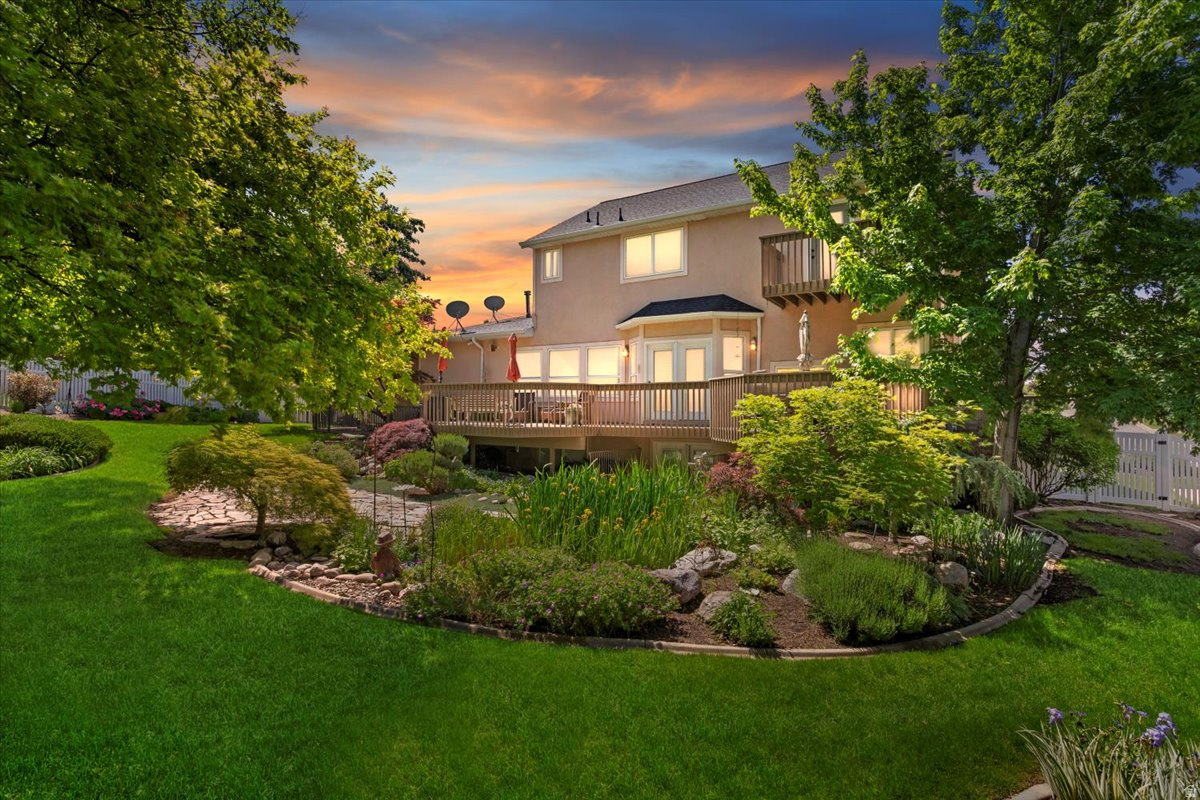
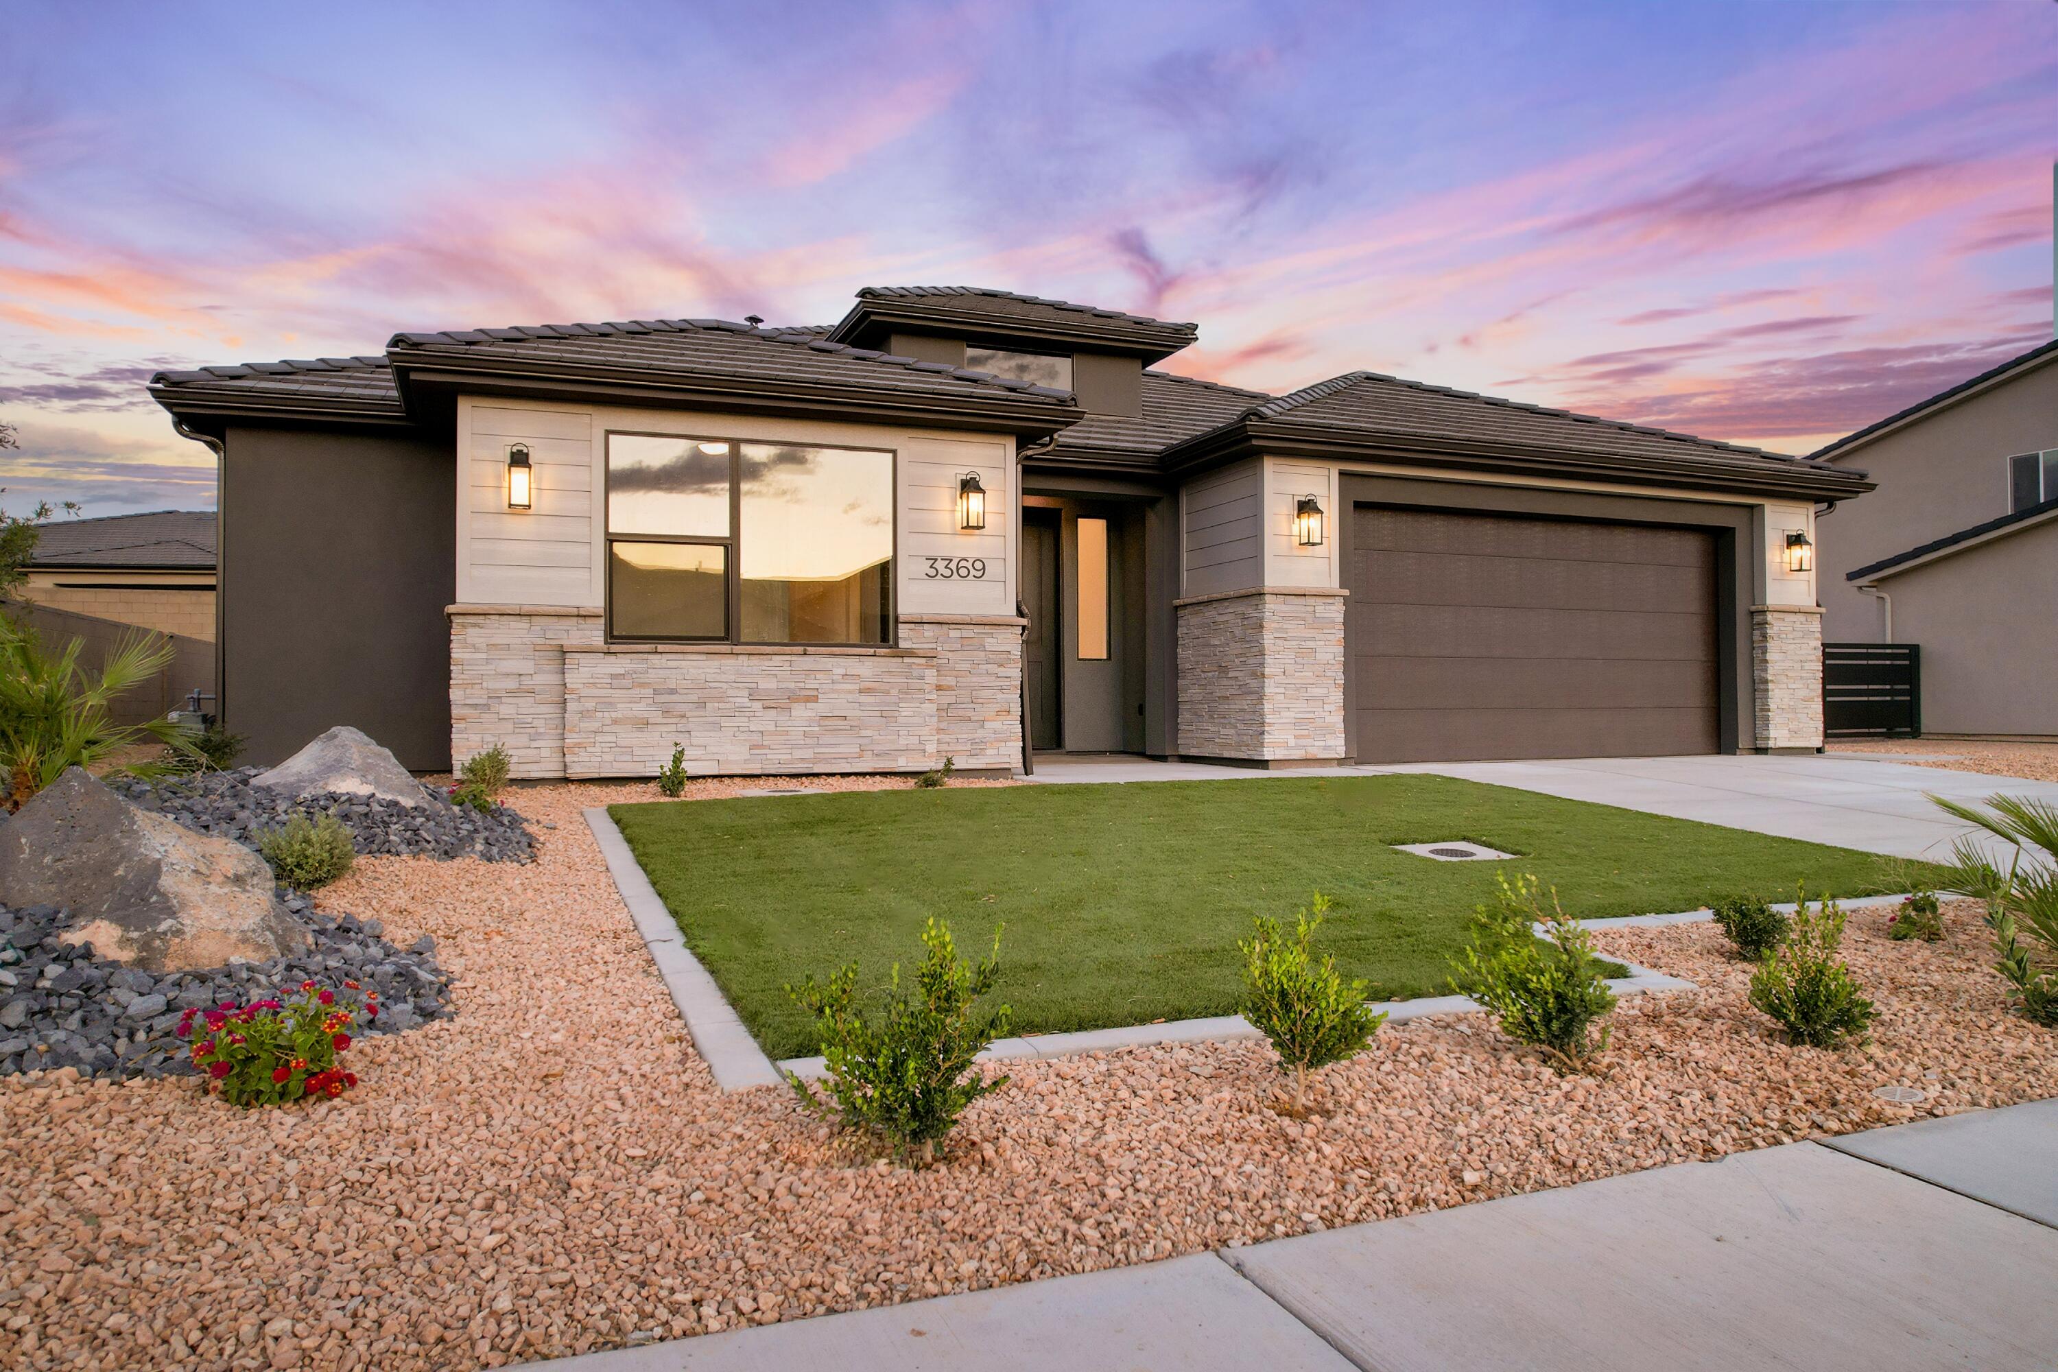
This stunning single-family home located at 2788 E Rill Dr in Washington, UT was built in 2024 and offers a modern and luxurious living space. With 5 bedrooms and 3.5 bathrooms spread across 3,235 sq.ft. of finished area, this 2-story property boasts ample space for a growing family or entertaining guests. Situated on a spacious lot size of 10,890 sq.ft., the home features high-end finishes and a contemporary design throughout. Don't miss out on the opportunity to call this exquisite property your new home!
#26-271468

Washington

2788 E RILL DR

6 Beds

None Baths

3,239 Sq.Ft.

$925,000

MLS#: 26-271468

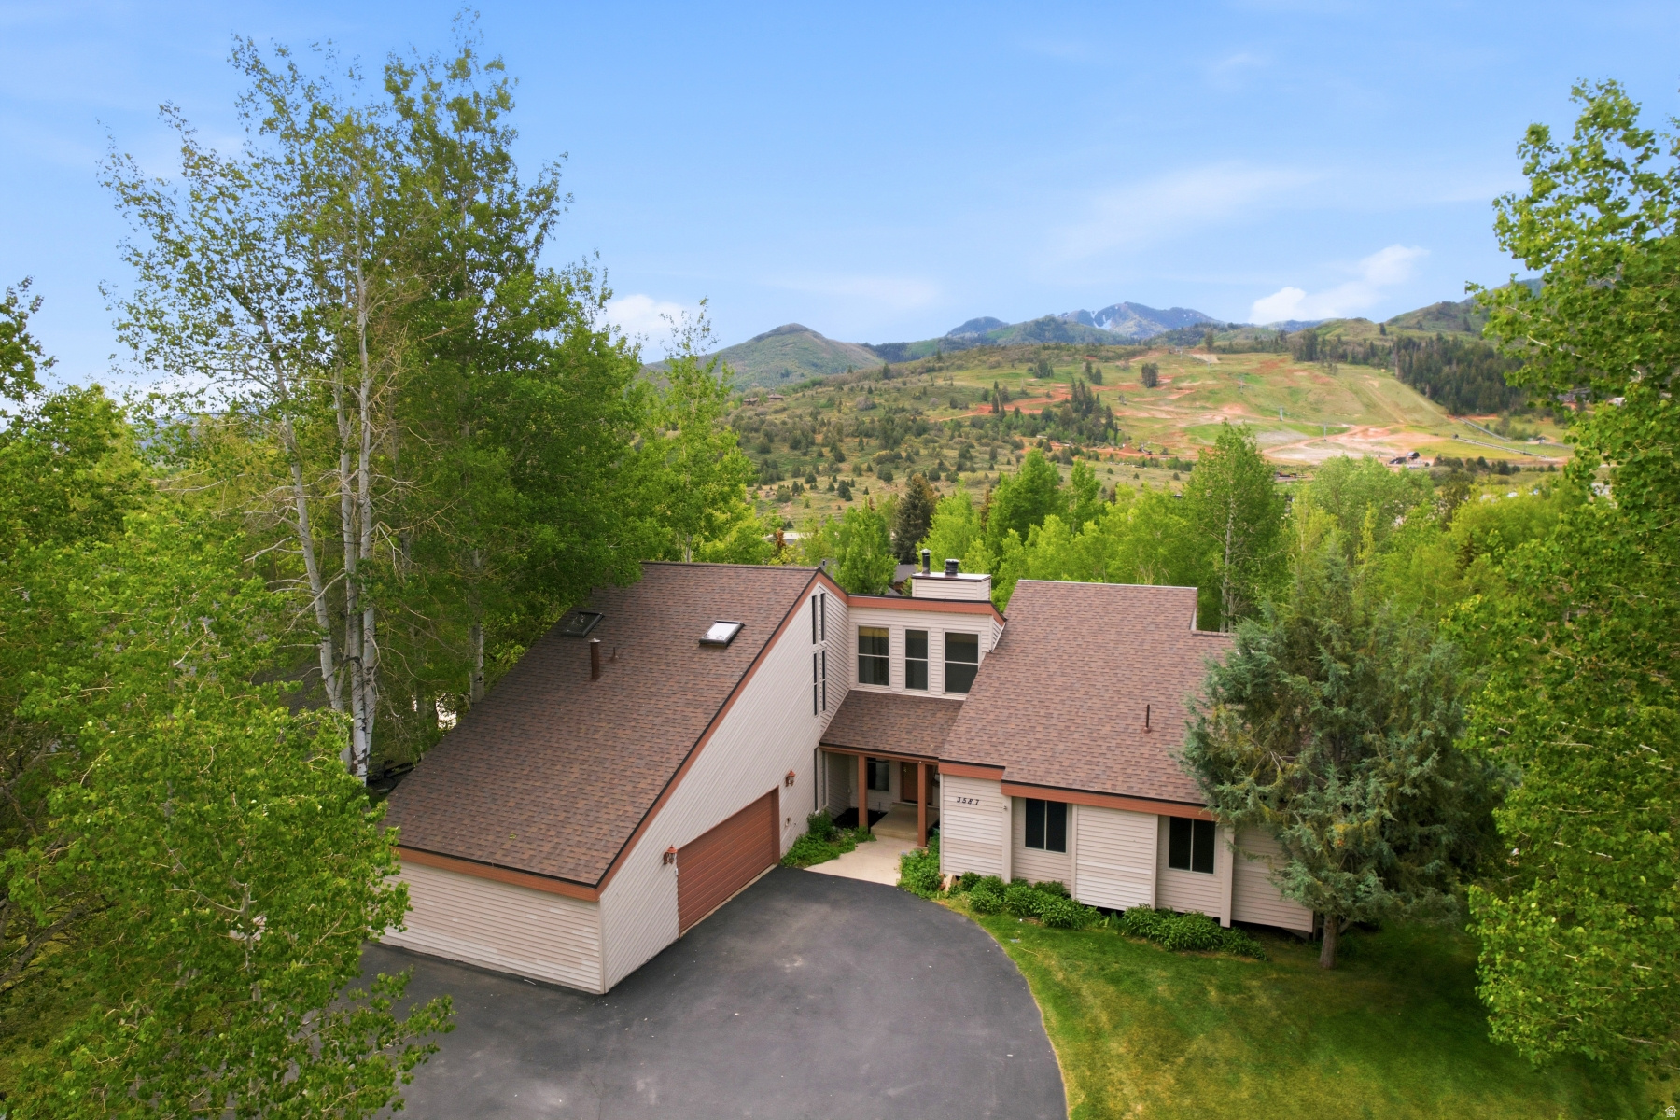
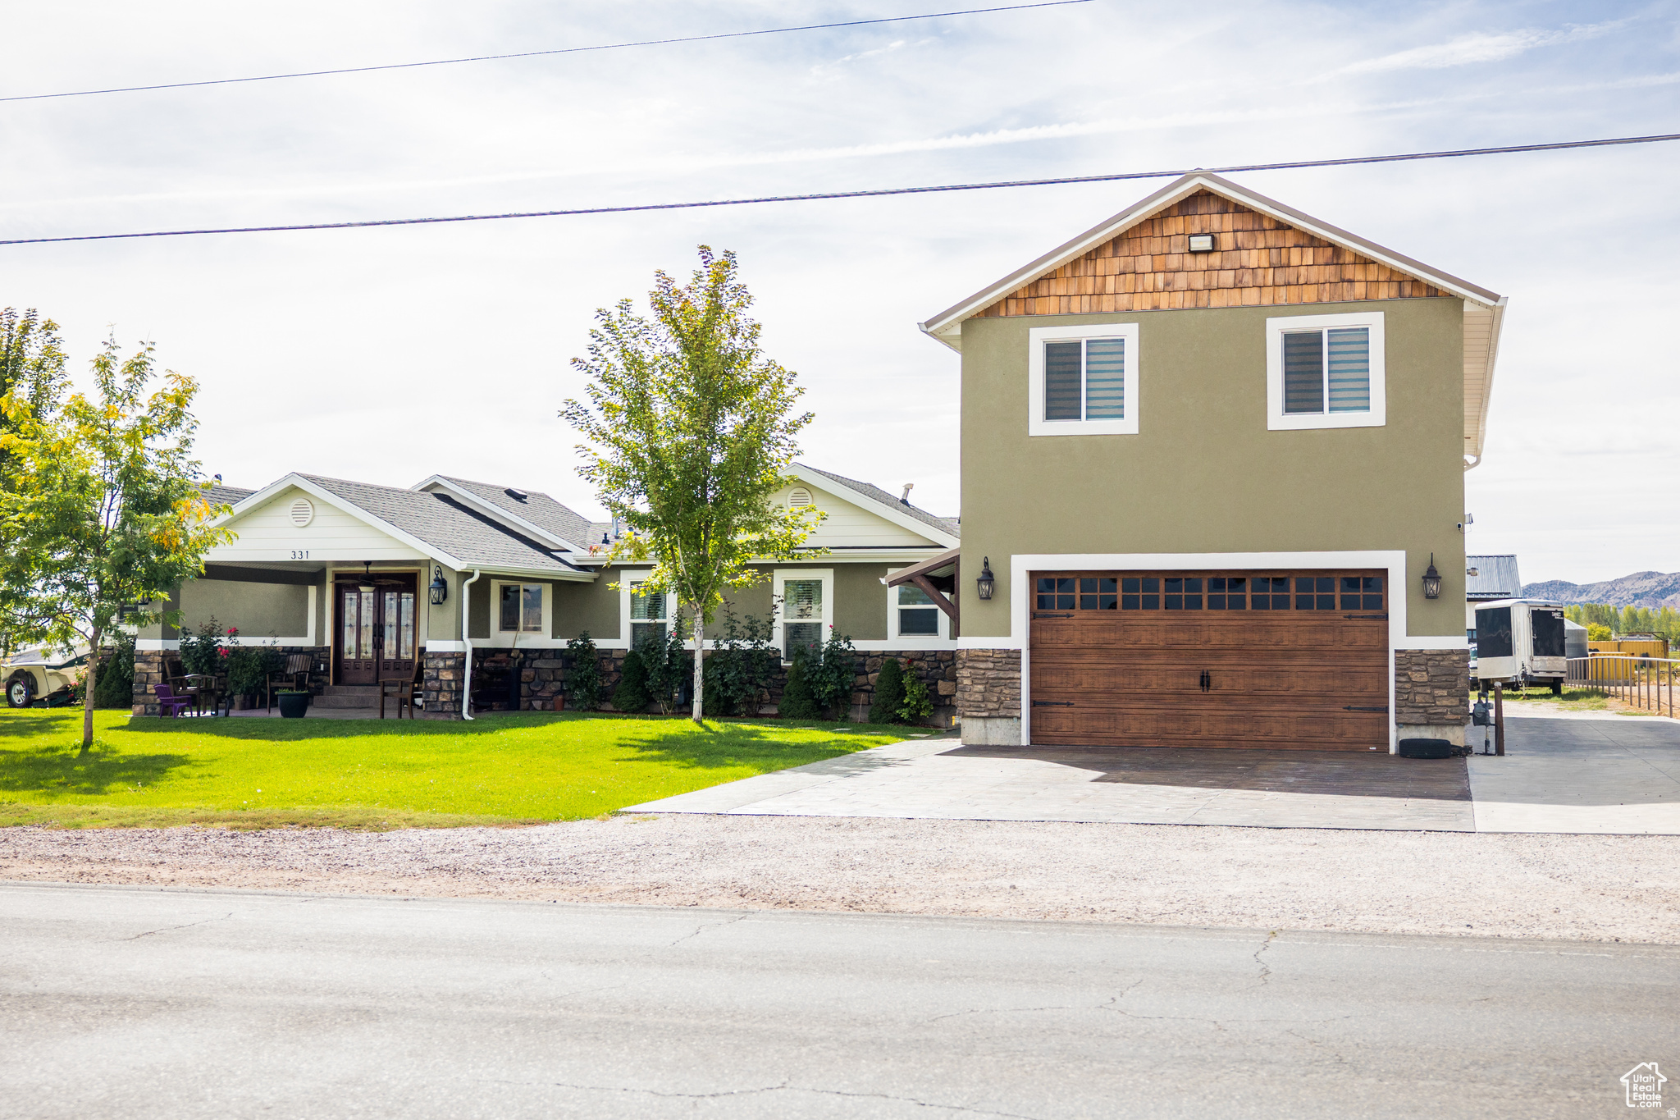
When a rare Old Ranch Road horse property hits the market, everyone pays attention-and this one truly stands out. Impeccably maintained and thoughtfully updated, this 2 acre estate offers a remarkable blend of function, flexibility, and mountain serenity. The property features three kitchens, three laundry areas, use the entire home or plenty of private space for guests. A 5 car garage, pasture, arena, a 4 stall barn, and two additional outbuildings, giving the next owner endless possibilities for living, hosting, and creating. Backing to open space, the setting is peaceful and private with room to breathe. Enjoy elevated deck spaces and a spacious patio-perfect for outdoor dining, sunset watching, or simply taking in the views of The Swaner Preserve, Deer Valley Ski Resort, Park City Mountain Ski Resort, and The Canyons Ski Resort creating the most breathtaking views. Your horses can graze in their fully fenced area enjoy hiking, biking, and horseback riding trails, including the incredible Round Valley trail system, which is located behind the property, this is a dream for outdoor enthusiasts. A truly one of a kind property with a warm, soulful feel that welcomes you the moment you arrive. There is so much amazing opportunity with this one-of-a-kind home.
#2151999

Snyderville

5776 OLD RD A-8

4 Beds

4 Baths

4,412 Sq.Ft.

$3,950,000

MLS#: 2151999

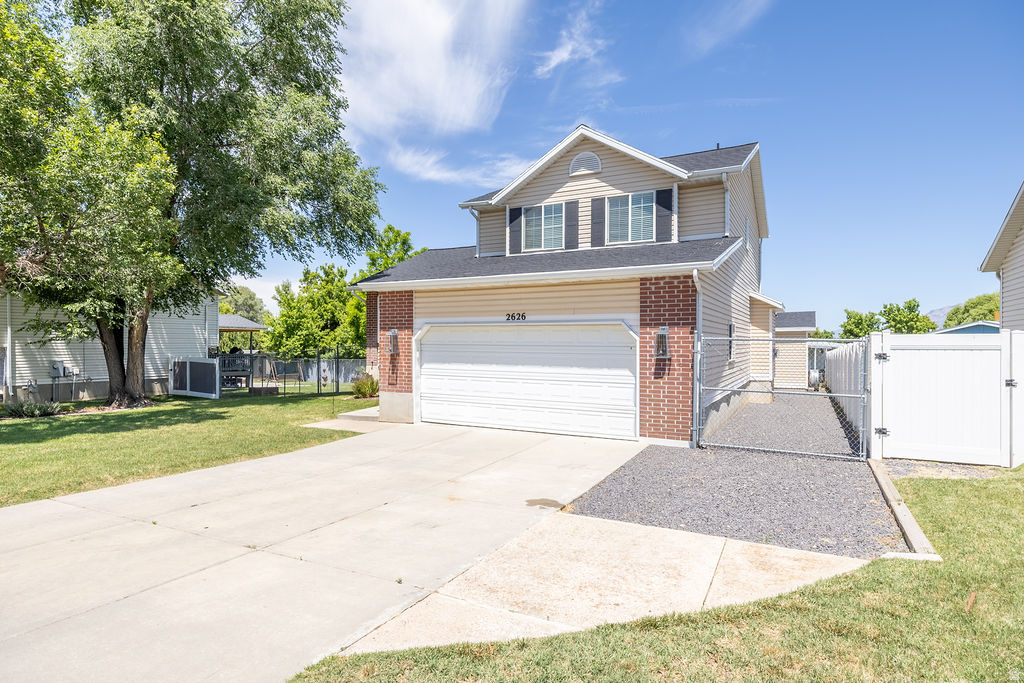
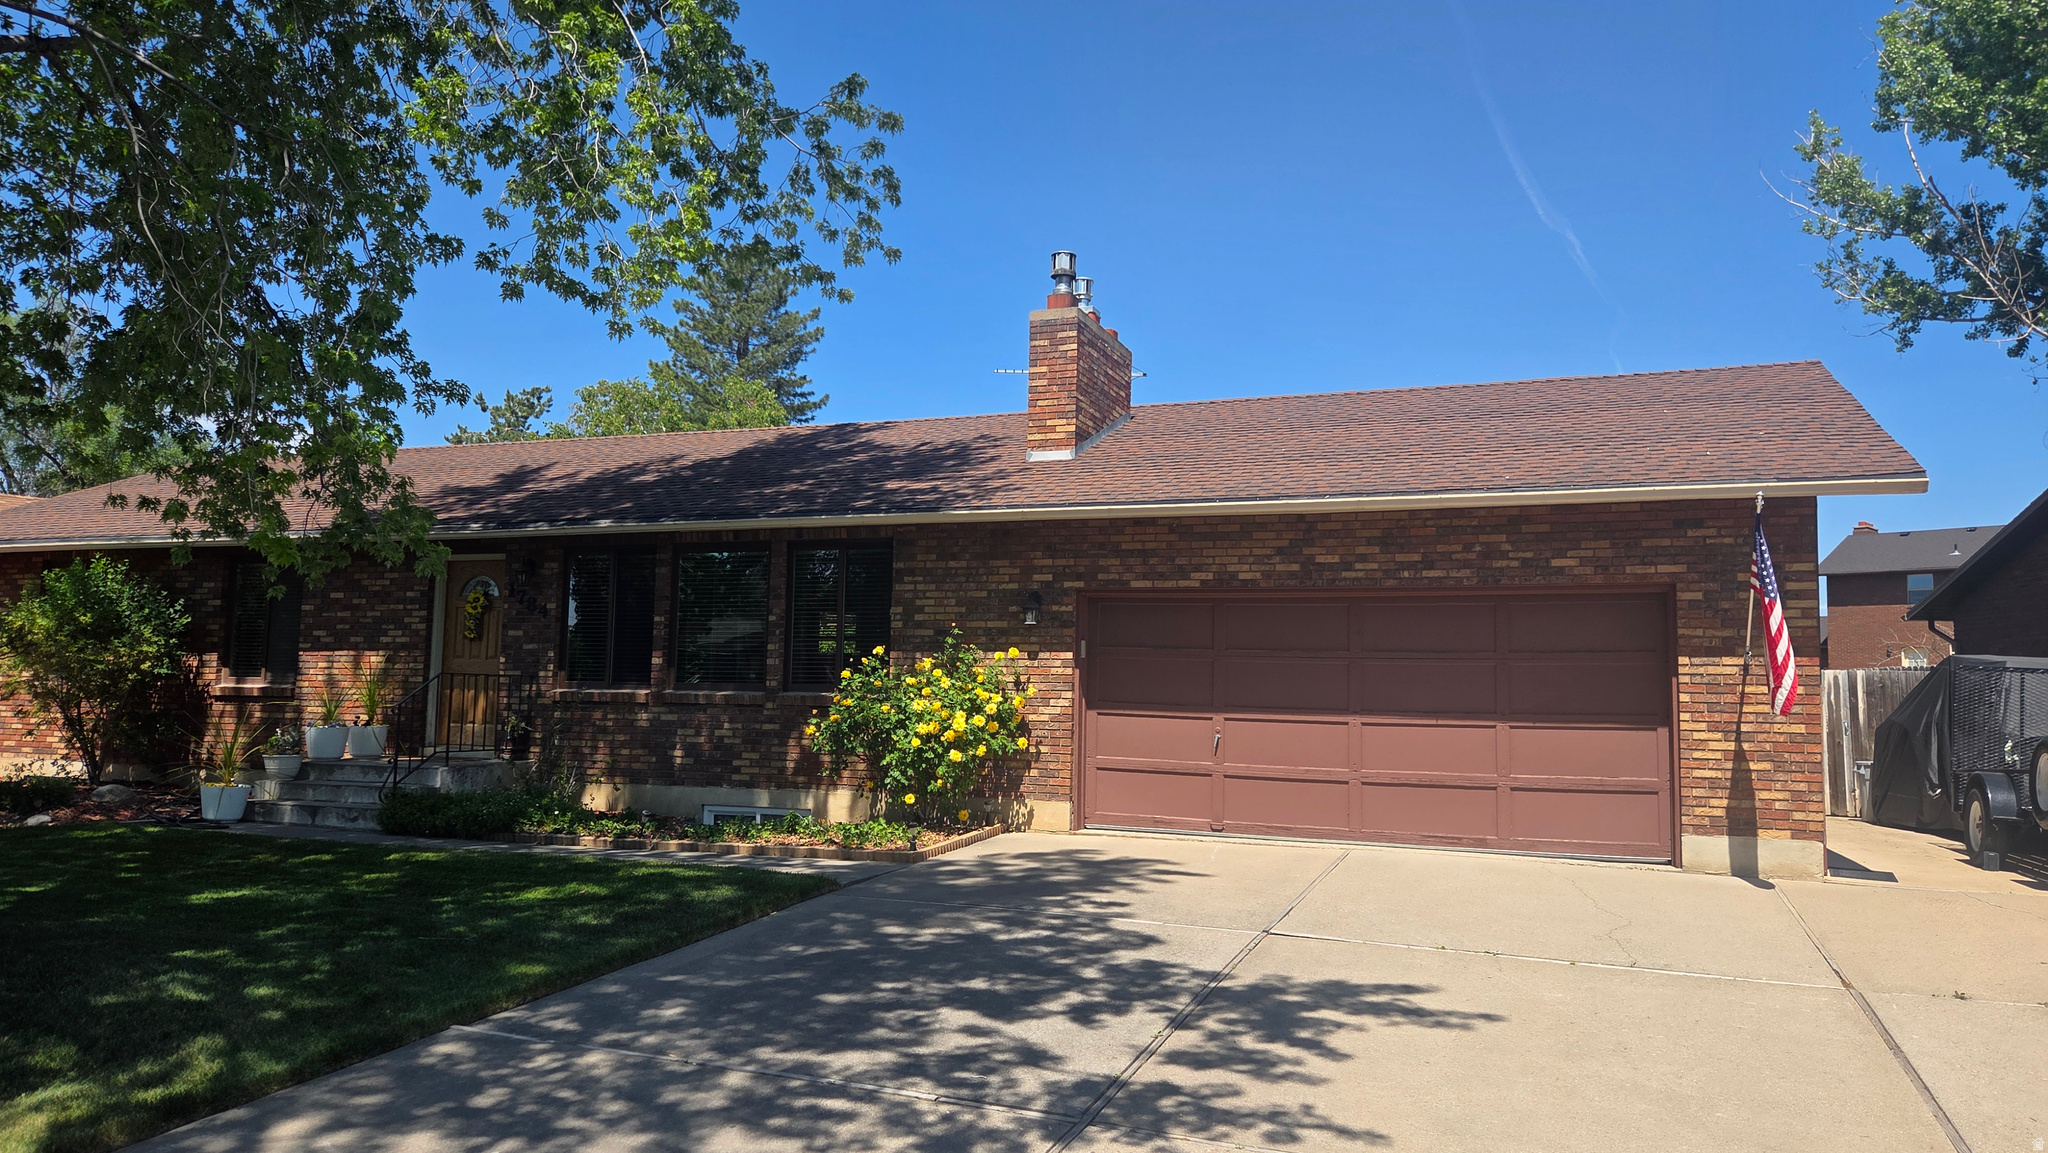
**6th bedroom can be converted back into a family room with a very good offer**. Spacious and beautifully maintained 6-bedroom, 3.5-bath home offering room for everyone and then some! Nestled among mature trees, this property provides a peaceful setting with plenty of shade and privacy. Inside, you'll find a well-designed layout featuring granite countertops in the kitchen, perfect for both everyday living and entertaining.  Step outside to enjoy the balcony-an ideal spot to relax and take in the surroundings. The property also includes RV parking, giving you space for all your toys and extra vehicles. A large shed adds even more storage for tools, equipment, or hobbies.  Conveniently located close to shopping, dining, parks, and major routes, this home truly offers the perfect blend of comfort, functionality, and accessibility. Don't miss your chance to own this versatile and inviting property!
#2152143

Orem

1577 N MAIN ST

6 Beds

3 Baths

2,136 Sq.Ft.

$595,000

MLS#: 2152143

Luxury end-unit townhome in the highly desirable Fort Union area of Midvale, offering 4 bedrooms, 2 with en-suite baths, 3.5 bathrooms, a main-floor den, and an insulated 2-car garage. Thoughtfully designed with high-end finishes including quartz countertops, upgraded soft-close cabinetry, Signature Series appliances, and a brand-new Samsung Bespoke 4-Door refrigerator. Bathrooms feature designer tile surrounds and Euro glass shower doors, with custom window coverings throughout, dual HVAC systems, and a tankless water heater for efficiency and comfort. Flexible basement space can function as a 4th bedroom, second family room, or home office. Enjoy access to a community garden and direct proximity to Union Park, with easy walkability to local restaurants, shopping, and everyday conveniences. Ideal for those seeking low-maintenance living with quick access to I-215 and I-15, just minutes to Silicon Slopes, downtown Salt Lake City, and world-class skiing in Big Cottonwood Canyon and Little Cottonwood Canyon, including Brighton, Solitude, Alta, and Snowbird. Surrounded by mountain access, trail systems, and year-round outdoor recreation. Seller is including a one-of-a-kind Traeger Woodridge Pro/Elite grill from Traeger HQ.
#2153117

Midvale

556 E 7215 S

4 Beds

2 Baths

2,315 Sq.Ft.

$630,000

MLS#: 2153117

Discover this thoughtfully designed 3-bedroom, 2.5-bath townhome with a bonus room and 2-car garage located in a quiet cul-de-sac in desirable Ivins! This home features a private back patio, additional designated parking, and functional living space. Located in the sought-after Sage Villas community, residents enjoy stunning Red Mountain views and convenient access to schools, parks, trails, and grocery stores--all just minutes away. Even better, Seabright Homes is offering a $5,000 preferred lender incentive, and this property qualifies for the SB240 First-Time Homebuyer Program, providing up to $20,000 in assistance for eligible buyers.
#26-271463

Ivins

366 W Fitness Way #49

3 Beds

None Baths

2,062 Sq.Ft.

$439,900

MLS#: 26-271463

Price reduced
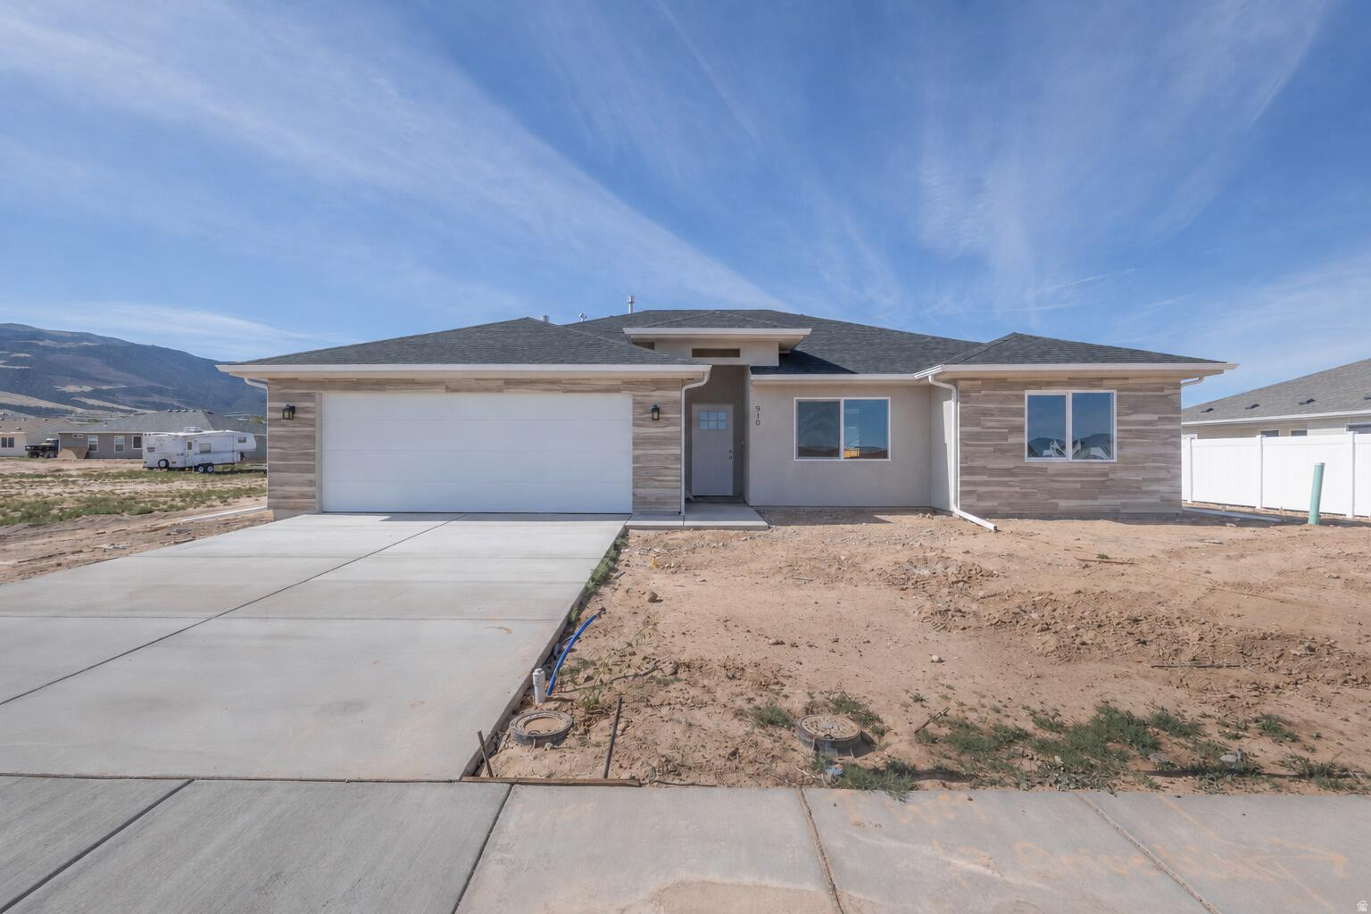
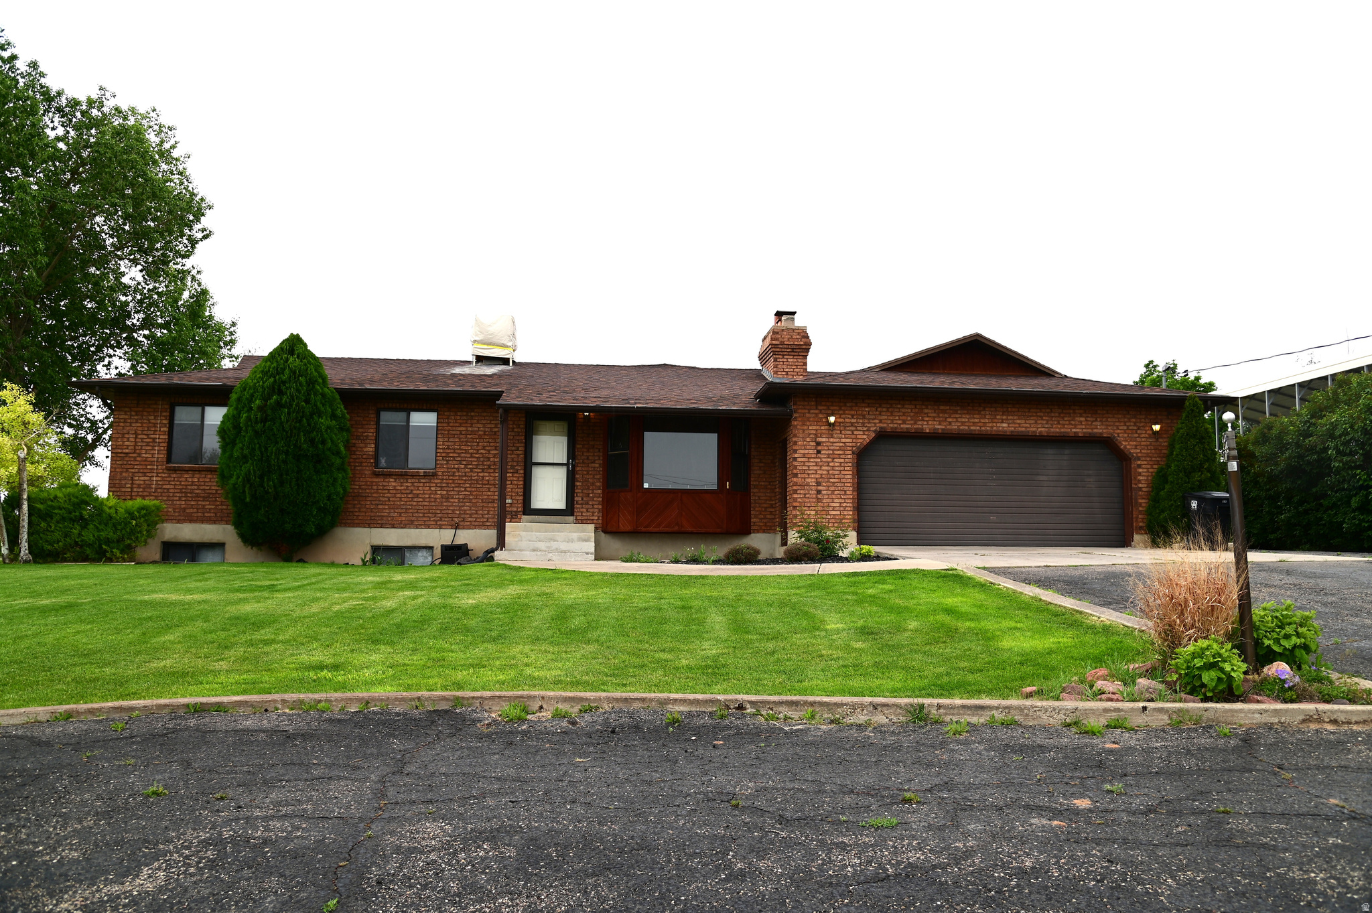
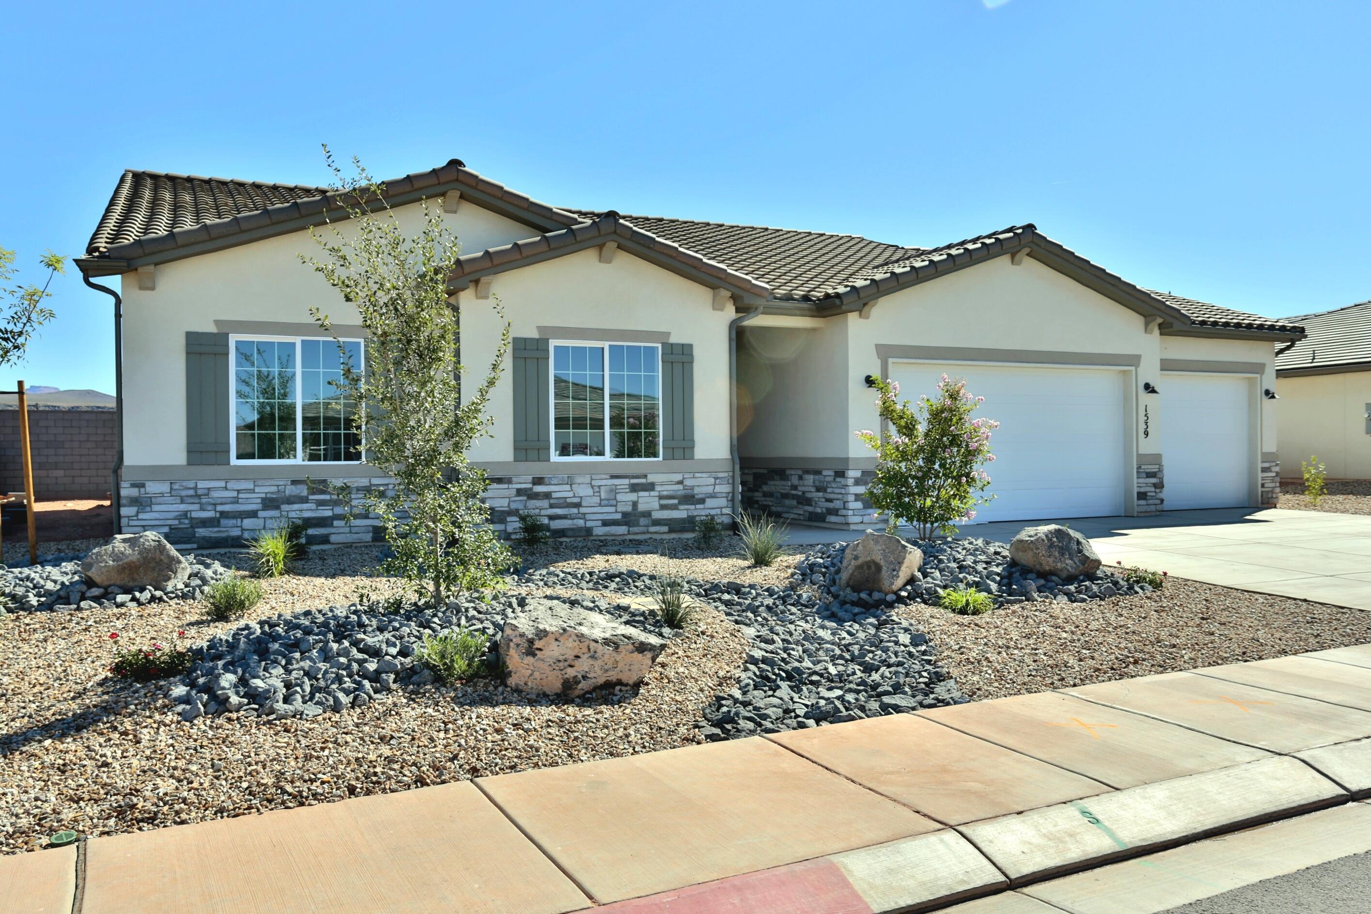
Brand new home, completed in 2025, located in the highly desirable The Bluff at South Mountain subdivision. This stunning 4-bedroom, 2-bath home offers 1,847 sq ft of beautifully designed living space on a spacious 0.27-acre lot. The impressive floor plan features a bright and open living area with large windows that fill the space with natural light and capture views. The living room includes a stylish fireplace framed by custom built-in shelves and cabinetry, providing both charm and extra storage. The kitchen offers a walk-in pantry with added counter space, perfect for extra appliances and organization. Adjacent to the kitchen is a convenient mudroom with built-in lockers area, plus a spacious laundry room with additional cabinets that connects directly to the walk-in master closet. The master suite is privately located on its own side of the home, featuring dual sinks, a separate soaking tub, and a fully tiled walk-in shower. The additional bedrooms are situated on the opposite side of the home, offering added privacy, and share a full bathroom with a beautifully tiled shower. Outside, the home features a 2-car garage plus an attached RV garage with a rear garage door that opens to the backyard - ideal for toys, trailers, and easy access. This beautifully crafted home combines modern comfort, functional design, and superior craftsmanship.
#25-266817

Cedar City

2180 S Bluff DR

4 Beds

None Baths

1,847 Sq.Ft.

$569,999

MLS#: 25-266817

Price reduced
Park City Lifestyle at Your Doorstep: Ski, Golf, & Walk  Experience the ultimate "park and play" lifestyle in this well maintained Park Avenue END UNIT condo. Unit 1720 offers a rare combination of resort access and everyday convenience, situated in the heart of Park City's most walkable corridor.  Property Highlights:  Prime Access: Ski in and out of the project via groomed cross country trails; walk to the Park City Golf Course in minutes.  True Walkability: Leave the car behind-you are steps from gourmet groceries, local transit, and the city's best dining and shopping.  Move-In Ready: Well-cared-for, allowing you to enjoy the mountain lifestyle immediately.  Infinite Potential: This "blank canvas" hasn't been over-personalized, providing a clean slate and endless possibilities for a new owner to add value and create their own custom mountain retreat.  Whether you're looking for a comfortable year-round residence or a high-potential investment, this unit offers the perfect foundation in an unbeatable location.
#2152049

Park City

1720 CAPTAIN MOLLY DR

2 Beds

2 Baths

1,708 Sq.Ft.

$1,050,000

MLS#: 2152049

Price reduced
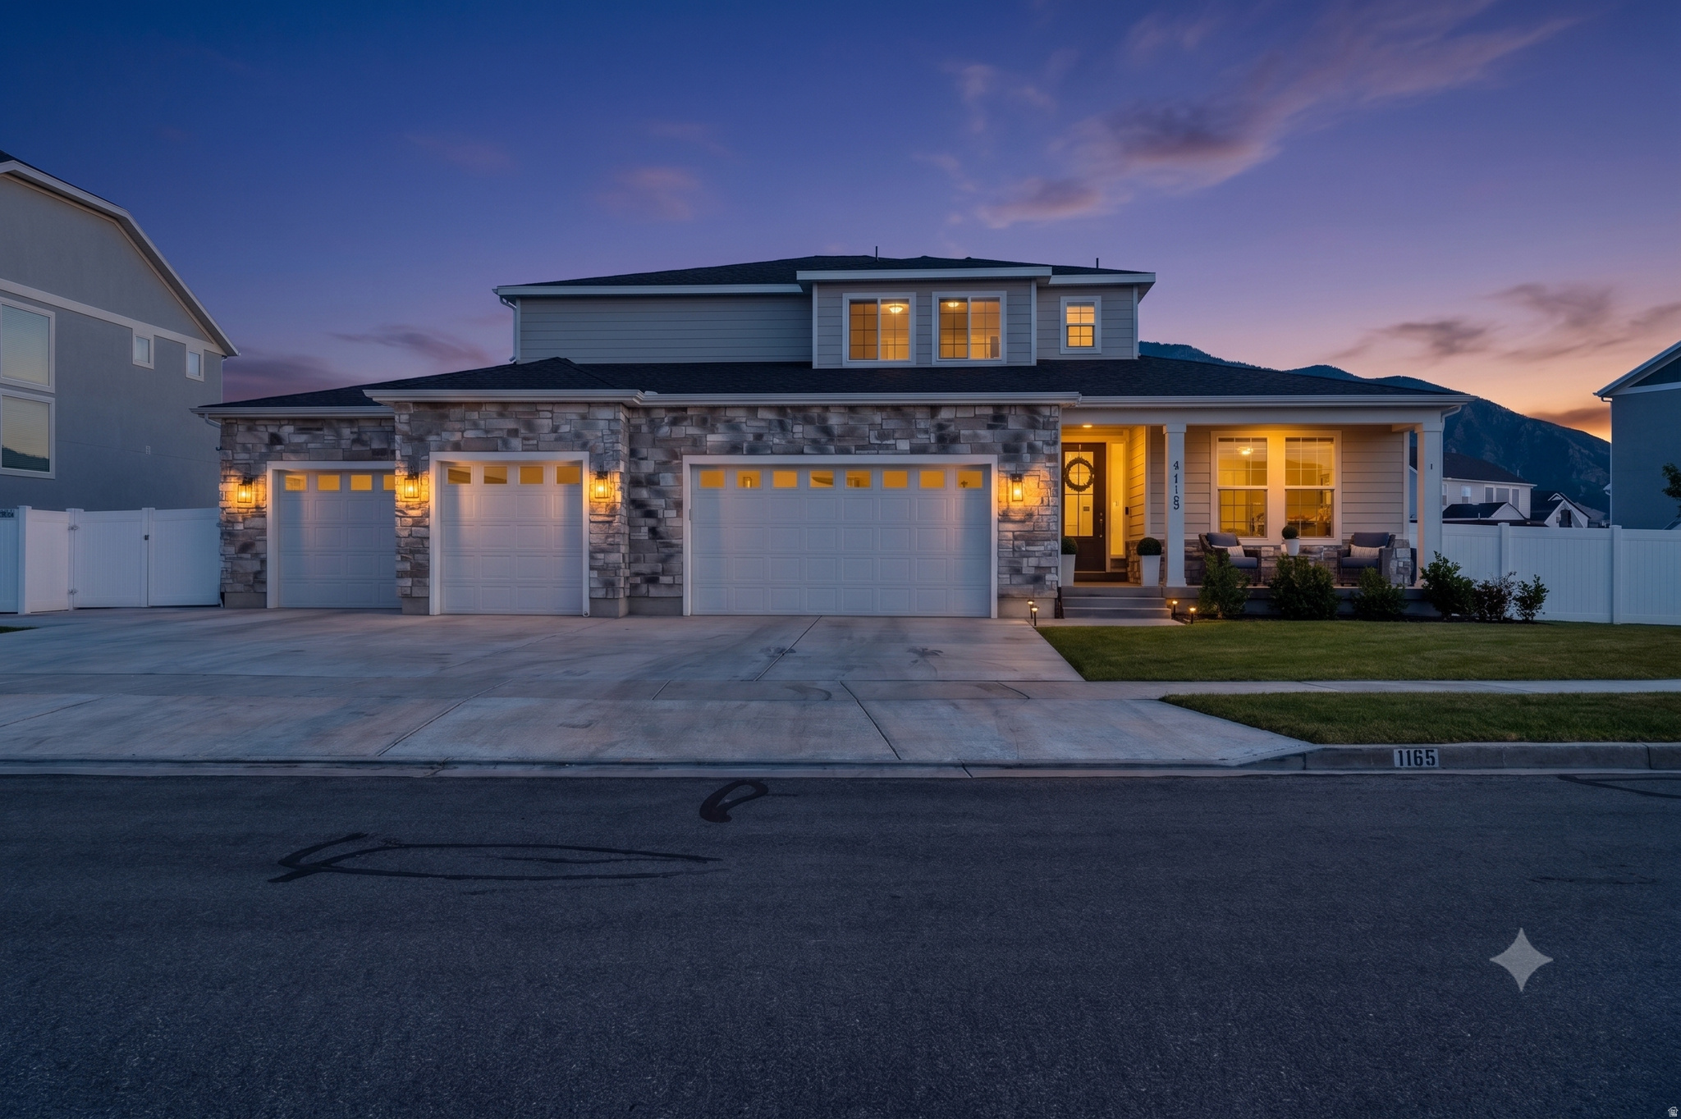
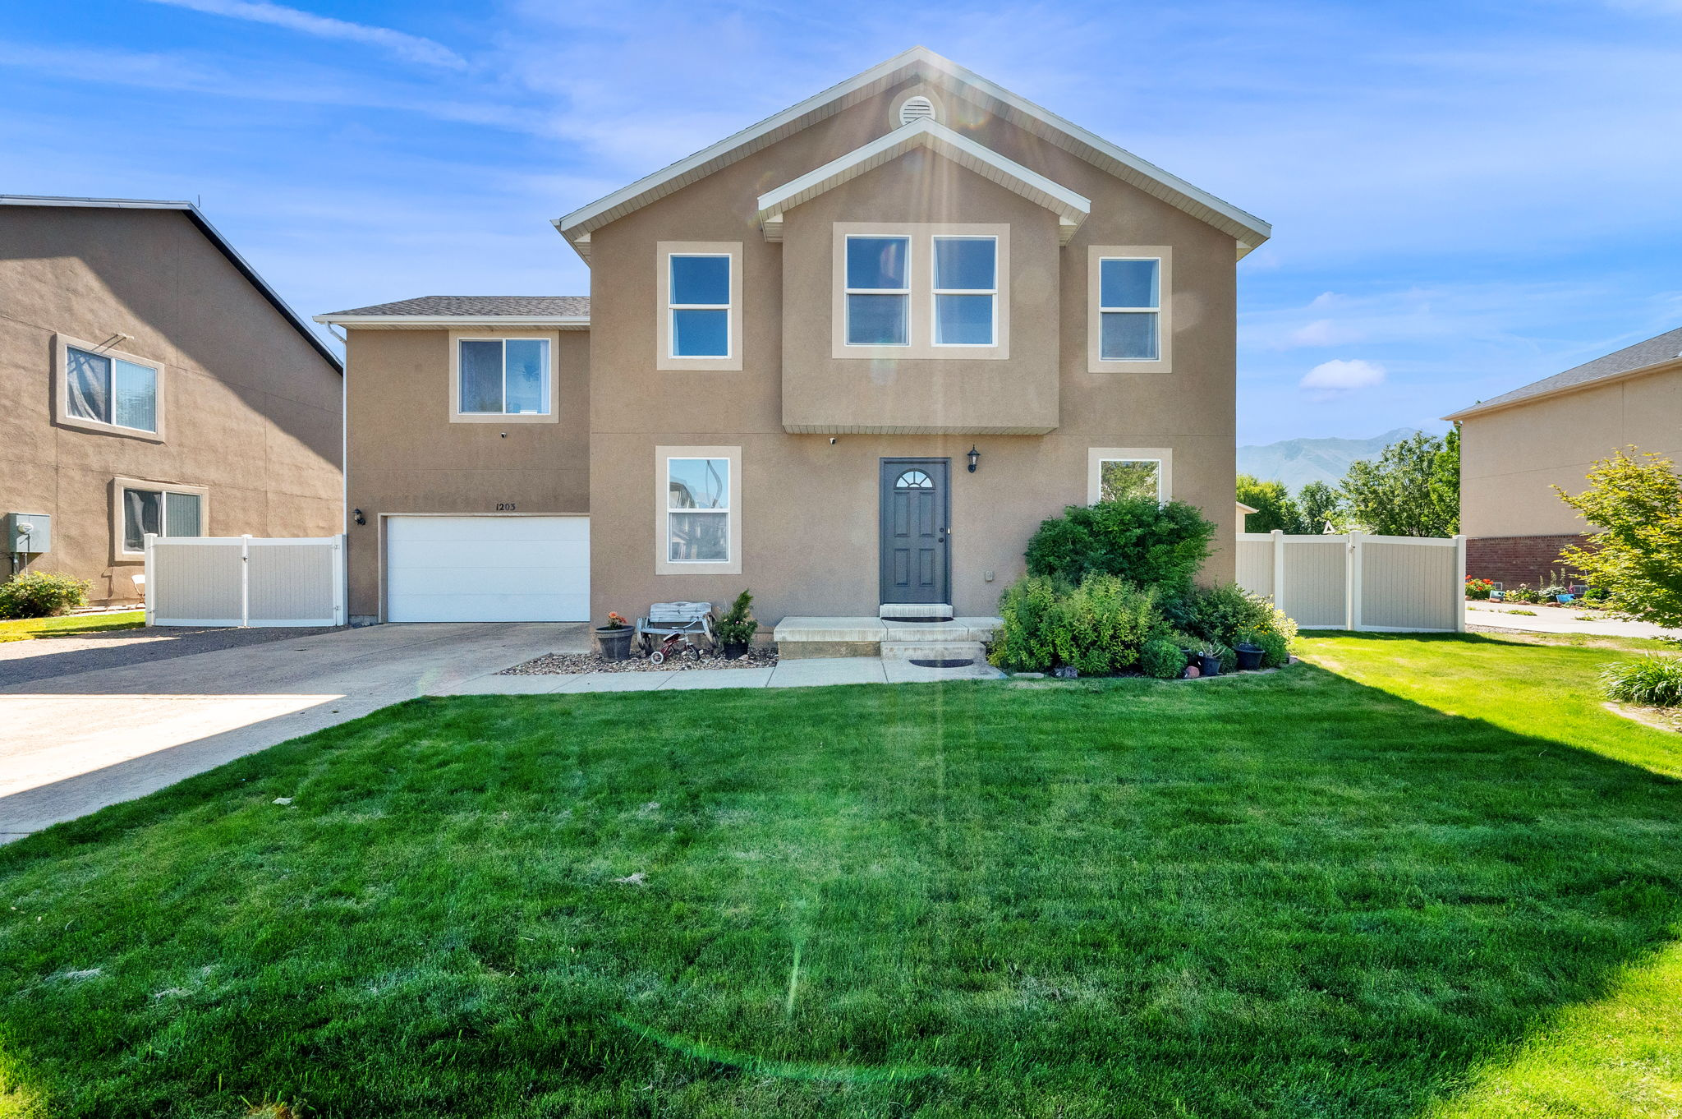
!!! PRICE REDUCED !!! Under $800K with a 3-car garage and beautiful views-this Saratoga Springs home checks all the boxes! Meticulously maintained with full landscaping and a functional, open layout. The main floor features a front room, spacious family room, white craftsman-style cabinets, quartz countertops, oversized island, and stainless steel appliances including a gas range. A guest bedroom and full bath on the main level offer great flexibility. Upstairs includes 3 bedrooms, 2 bathrooms, laundry, and a large bonus/flex space. The primary suite offers a spacious layout with a large shower. Additional highlights include a butler's style pantry, mudroom, and split furnace system. Step outside to a newly added concrete patio, perfect for entertaining and enjoying the views. Daylight basement is plumbed for a future bathroom and bedrooms for added opportunity!
#2152724

Saratoga Springs

3246 S GREYHOUND RD

4 Beds

3 Baths

4,412 Sq.Ft.

$772,000

MLS#: 2152724

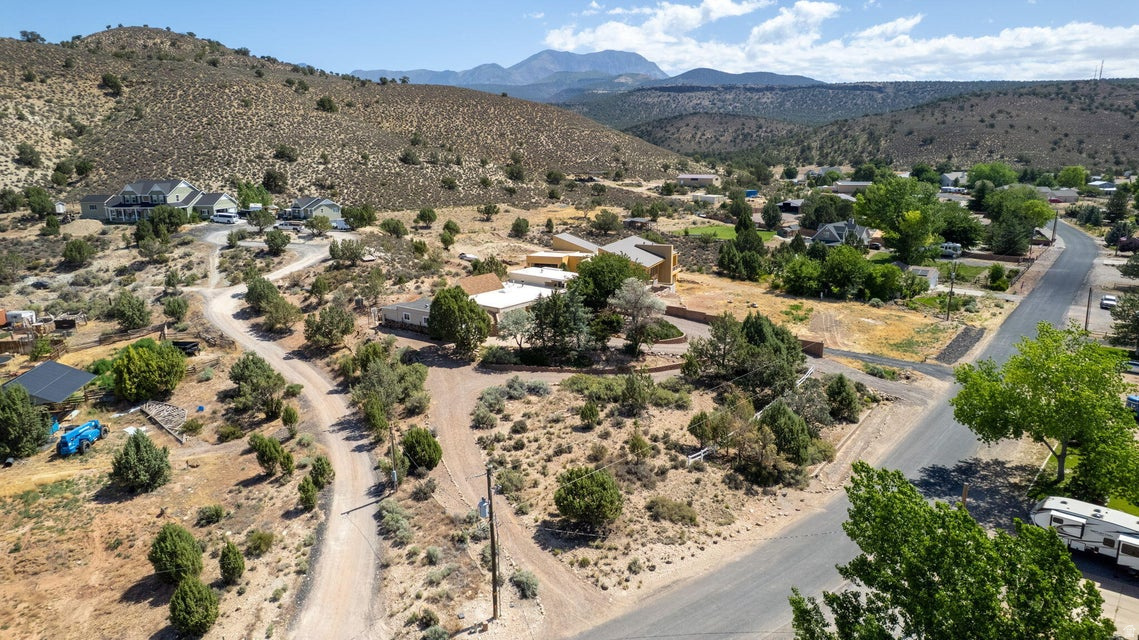
Ditch the city noise & settle into this cottage offers a single-level ranch layout with 3 bedrooms, 2 bathrooms, and modern comforts like central air, a built-in dishwasher, and a freestanding range/oven. Situated on a 0.11-acre lot with mature trees, the property features peaceful mountain and valley views from an open porch and includes practical elements like a durable metal roof, central gas heating, and connected public utilities. You can enjoy the quiet of this remote mountain town while remaining only 4050 minutes from the amenities of either Provo or Lehi. Founded in 1870, Eureka was the Gem of the Tintic Mining District and once ranked among the wealthiest cities in the nation per capita. The entire town is now a designated National Historic District, preserving its rugged charm and the legendary Eureka spirit from its silver boom days. This home sits right in the heart of that storied American West heritage.
#2151895

Eureka

175 S EAGLE ST

3 Beds

2 Baths

1,063 Sq.Ft.

$279,900

MLS#: 2151895

4 bed, 2.5 bath end-unit townhome with a 2-car garage in the newer South Desert community. This like-new home is filled with natural light and features EVP flooring in the main living areas and bathrooms, upgraded carpet in bedrooms, quartz countertops, stainless steel gas appliances, modern cabinetry, and a clean tile backsplash. The kitchen is built for function with a large island that flows right into the open living space, making it easy for everyday living or hosting. Custom accent walls add a modern touch without overdoing it. End unit provides extra privacy along with a private, fenced backyard that works well for relaxing, pets, or play. Located near parks, walking trails, shopping, dining, and main road access, this is a clean, low-maintenance option that's move-in ready and easy to own.
#26-271467

St George

5669 S Duel LN

4 Beds

None Baths

1,734 Sq.Ft.

$385,000

MLS#: 26-271467

Beautiful townhome featuring single-level living with a main-floor primary suite & laundry! This home offers new flooring and paint, 3 spacious bedrooms, 3 bathrooms, a private fenced patio, and a 2-car garage plus an additional parking space next to the garage. Washer, Dryer, & Refrigerator are included. Enjoy low-maintenance living with HOA covering water, sewer, trash, exterior maintenance, and insurance. Community amenities include a clubhouse, pool, playground, and fitness room. Conveniently located near schools, shopping, dining, Bangerter Highway, and freeway access. This home offers both comfort and convenience!
#2152044

West Jordan

4792 W ARNO CT

3 Beds

2 Baths

1,476 Sq.Ft.

$373,000

MLS#: 2152044

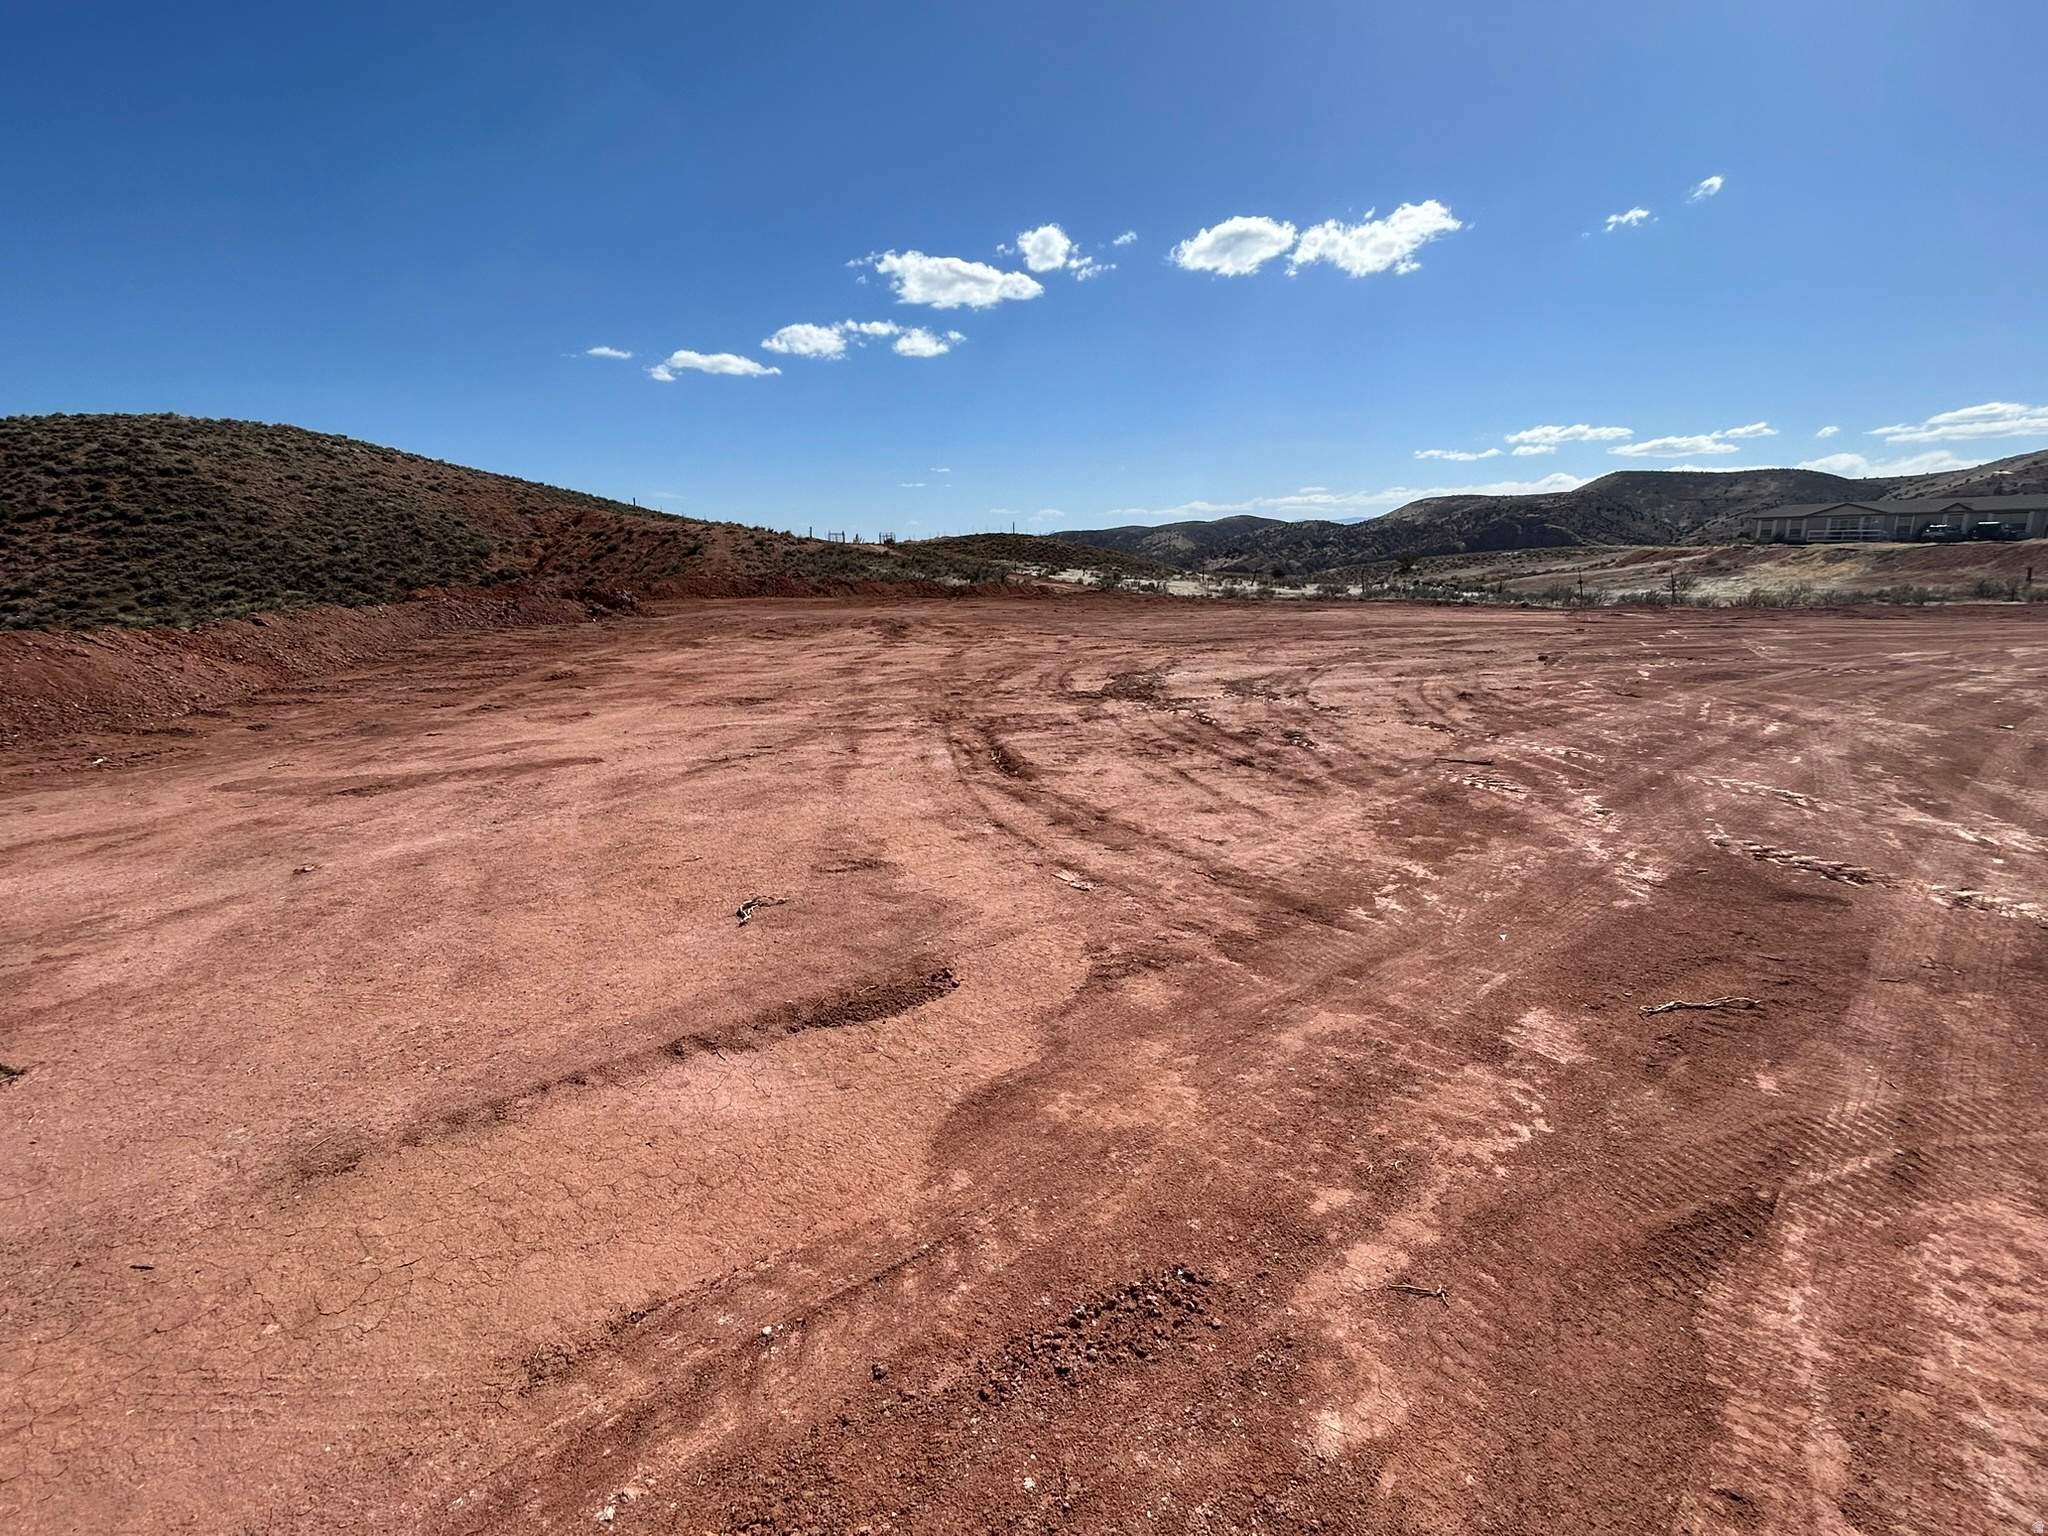
A great opportunity to own a 1-acre lot in Coalville, Summit County. A cozy cabin lot located close to the city and world class skiing. The property features a practical, usable layout with plenty of space for building or holding as a long-term investment. Utilities, including power and water, are available at the property line, and both water and road assessments are already paid for the year. Buyer is advised to verify all details, including utilities, zoning, acreage, and building requirements.  Boundary line shown are approximate. No Appointment needed
#2151992

Coalville

2211 PINE RD 64

None Beds

None Baths

1.0 acres

$169,000

MLS#: 2151992

Best-priced single-family home in Enterprise! Built in 2019, this 1,496 sq ft home offers 3 bed, 2 bath on a 0.13-acre lot. Features include an extra-large 576 sq ft 2-car garage, can lighting, ceiling fans, and a rare oversized pantry with sink. Open, functional layout with great natural light. Fully fenced with easy-maintenance desert landscaping in front and grass in back, plus a storage shed. Enjoy beautiful views of the eastern mountains from the backyard. No HOA or transfer fees. Located in a quiet neighborhood with true small-town charm. Enterprise offers parks, pond, community center, grocery, pharmacy, gas, restaurants, schools, and medical services. Just 40 minutes to St. George or Cedar City. Great primary home, second home, or investment opportunity!
#2152187

Enterprise

775 E 100 N 31

3 Beds

2 Baths

1,496 Sq.Ft.

$349,900

MLS#: 2152187

Elevated design. Included-not upgraded. 3-story townhome redefines what first-time buyers should expect. 3 bedrooms, 2.5 baths, and a deep 3-car garage with extended storage-rare at this price point. Think bikes, gear, seasonal storage, without compromise. The three-level layout is intentional-privacy where it matters, open living where it counts. Main level hits differently. 9' ceilings, 8' doors, oversized windows-volume, light, flow. Clean, modern finish throughout: waterproof LVP flooring, matte black hardware, contemporary trim. Kitchen is built for real use, not just show. Quartz countertops. 42" custom cabinetry. Soft-close dovetail drawers. Full pull-out shelving. Dedicated garbage cabinet. Cookie-sheet storage. 16-gauge single-bowl sink, Moen Sleek pull-down faucet, GX Pro disposal with air-switch. LG microwave and range. Upstairs: all bedrooms, including a well-executed primary suite with dual closets and private bath. Bathrooms carry the same standard-quartz, adult-height vanities, framed mirrors, premium Moen fixtures. Primary bath delivers: double vanity, water closet, semi-Euro glass enclosure, floor-to-ceiling cultured marble with built-ins and footrest. Above-standard features come included-not as upgrades. High-efficiency + smart tech: 95% Lennox furnace, 14-SEER A/C, Honeywell T9 Wi-Fi thermostat, EV rough-in, Kwikset Z-Wave lock, LiftMaster MyQ system, Cat-6 wiring, additional outlets (yes, even pantry + island + primary closet + private bathroom). Exterior - Amsco Studio windows, stucco with James Hardie accents. Durable. Clean. Low maintenance. more light, more privacy, more long-term value. This is not a base home. It's a curated product designed for buyers stepping into ownership who don't want to outgrow it in two years. Dare to compare. Then move quickly-May close required for incentive eligibility.   Square footage figures are provided as a courtesy estimate only and were obtained from builder plans.  Buyer is advised to obtain an independent measurement.
#2152025

Eagle Mountain

5278 N GREENFIELD WAY 327

3 Beds

1 Baths

1,756 Sq.Ft.

$392,500

MLS#: 2152025

Located on Upper Norfolk above Historic Main Street, this residence occupies one of the most coveted positions in all of Park City. It's steps from Quittin' Time ski run as well as steps from the restaurants, galleries, and energy of Main Street. A location offering this kind of access paired with sweeping, unobstructed views is a decade-long waiting game for most buyers.  Inside, three thoughtfully designed levels unfold. Each finished with mahogany floors, trim, and cabinetry elevated by custom accent lighting. A/V and lighting control, smart thermostats, and heated bathroom floors ensure an effortless and refined experience.  The entry level is built for entertaining-anchored by a custom wine cellar, bar, and fireplace. A garage-door wall opens entirely to the outdoors, dissolving the line between interior and mountain air. The bar seamlessly flows into the rooftop deck which features a hot tub, fire pit, outdoor television, and views that few can claim as their own.  A high-end kitchen outfitted with Viking appliances centers the main level. The dining room fireplace sets the tone for evenings in, while an outdoor kitchen extends entertaining to the mountain air. A built-in entertainment center featuring a hand-crafted Park City mural brings local character to the space.  The lower level is a private retreat. The primary suite offers heated floors, a fireplace, built-in study, his-and-her closets, and a spa-like bathroom with a double shower, steam shower, Toto bidet, and jetted tub. Open the bedroom door to a private patio with a water feature and a second outdoor fireplace. A guest suite with an en-suite bath completes the lower level.  A snow melt system, roof heat tape, whole-home humidifier, water softener, reverse osmosis, and home automation round out the infrastructure-because a home at this level should perform as well as it presents.  Old Town properties of this quality with this access do not come often. Reach out to me today for a private tour.
#2151872

Park City

226 NORFOLK AVE

3 Beds

1 Baths

2,785 Sq.Ft.

$6,125,000

MLS#: 2151872

* Listings identified with the FMLS IDX logo come from FMLS and are held by brokerage firms other than the owner of this website. The listing brokerage is identified in any listing details. Information is deemed reliable but is not guaranteed. If you believe any FMLS listing contains material that infringes your copyrighted work please click here to review our DMCA policy and learn how to submit a takedown request. © 2024. First Multiple Listing Service, Inc.
Single Family Residence

Featured listing

Provo Community Living!

Browse Properties

Categories

Homes Tailored to Your Lifestyle

Buyers Guide

Buying a home is one of the most exciting milestones of your life.

View more

Sellers Guide

Putting your home on the market can be a stressful process, especially when you don’t know what to expect.

View more

Market report

With just a few clicks, you'll gain instant access to valuable insights about the real estate market, including trends, property values, and community analytics.

View more

Home value

Unlike automated valuations, our hands-on review will provide a comprehensive opinion of your home’s value while considering important interior elements and other location intangible factors that machine algorithms so often miss.

View more

Buyers resources

Guides on financing, inspections, and choosing the right Realtor for a smooth home purchase.

Sellers resources

Practical tips on staging, pricing, and preparing your home to attract buyers and maximize your sale.

 - property

Send a message

Message successfully sent.

Preferred Agent

Reason for contacting?

I agree to receive email communication and understand I can unsubscribe at any time.

I agree to be contacted by OnX Realty via call, email, and text for real estate services. To opt out, you can reply 'stop' at any time or reply 'help' for assistance. You can also click the unsubscribe link in the emails. Message and data rates may apply. Message frequency may vary. Privacy Policy

Sign In Sign Out

Virtual Assistant

Would you like to take the next step with this property? We can help you schedule a showing or virtual tour, or send you more details.

Yes, I would like more information.

Thank You for Your Reply, One of Our Agents will contact you as soon as possible

No, maybe later.

Thank you, you can always contact me via email, phone number or through the contact form.

Realhub AI

Lucy - Your AI-Powered Realtor

Update Your Temporary Password

Personalize your search

Enter your email and we'll notify you immediately when new listings match what you're looking for.

or enter email address

Already have an account ? Login here

Continue your home search

I agree to receive communications and understand I can unsubscribe at any time.

I agree to be contacted by OnX Realty via call, email, and text for real estate services. To opt out, you can reply 'stop' at any time or reply 'help' for assistance. You can also click the unsubscribe link in the emails. Message and data rates may apply. Message frequency may vary. Privacy Policy

Already have an account ? Login here

We use cookies

We use cookies primarily for analytics to enhance your experience. By accepting, you agree to our use of these cookies. You can manage your preferences or learn more about our cookies policy.