Thinking of selling?

Utah's Premier |
OnX Realty

  • Nearby me

Popular Features

Community Features

Association

Property Features

Waterfront

View

Exterior Features

Interior Features

Style

E-Alert name

Properties

10000 properties match your criteria

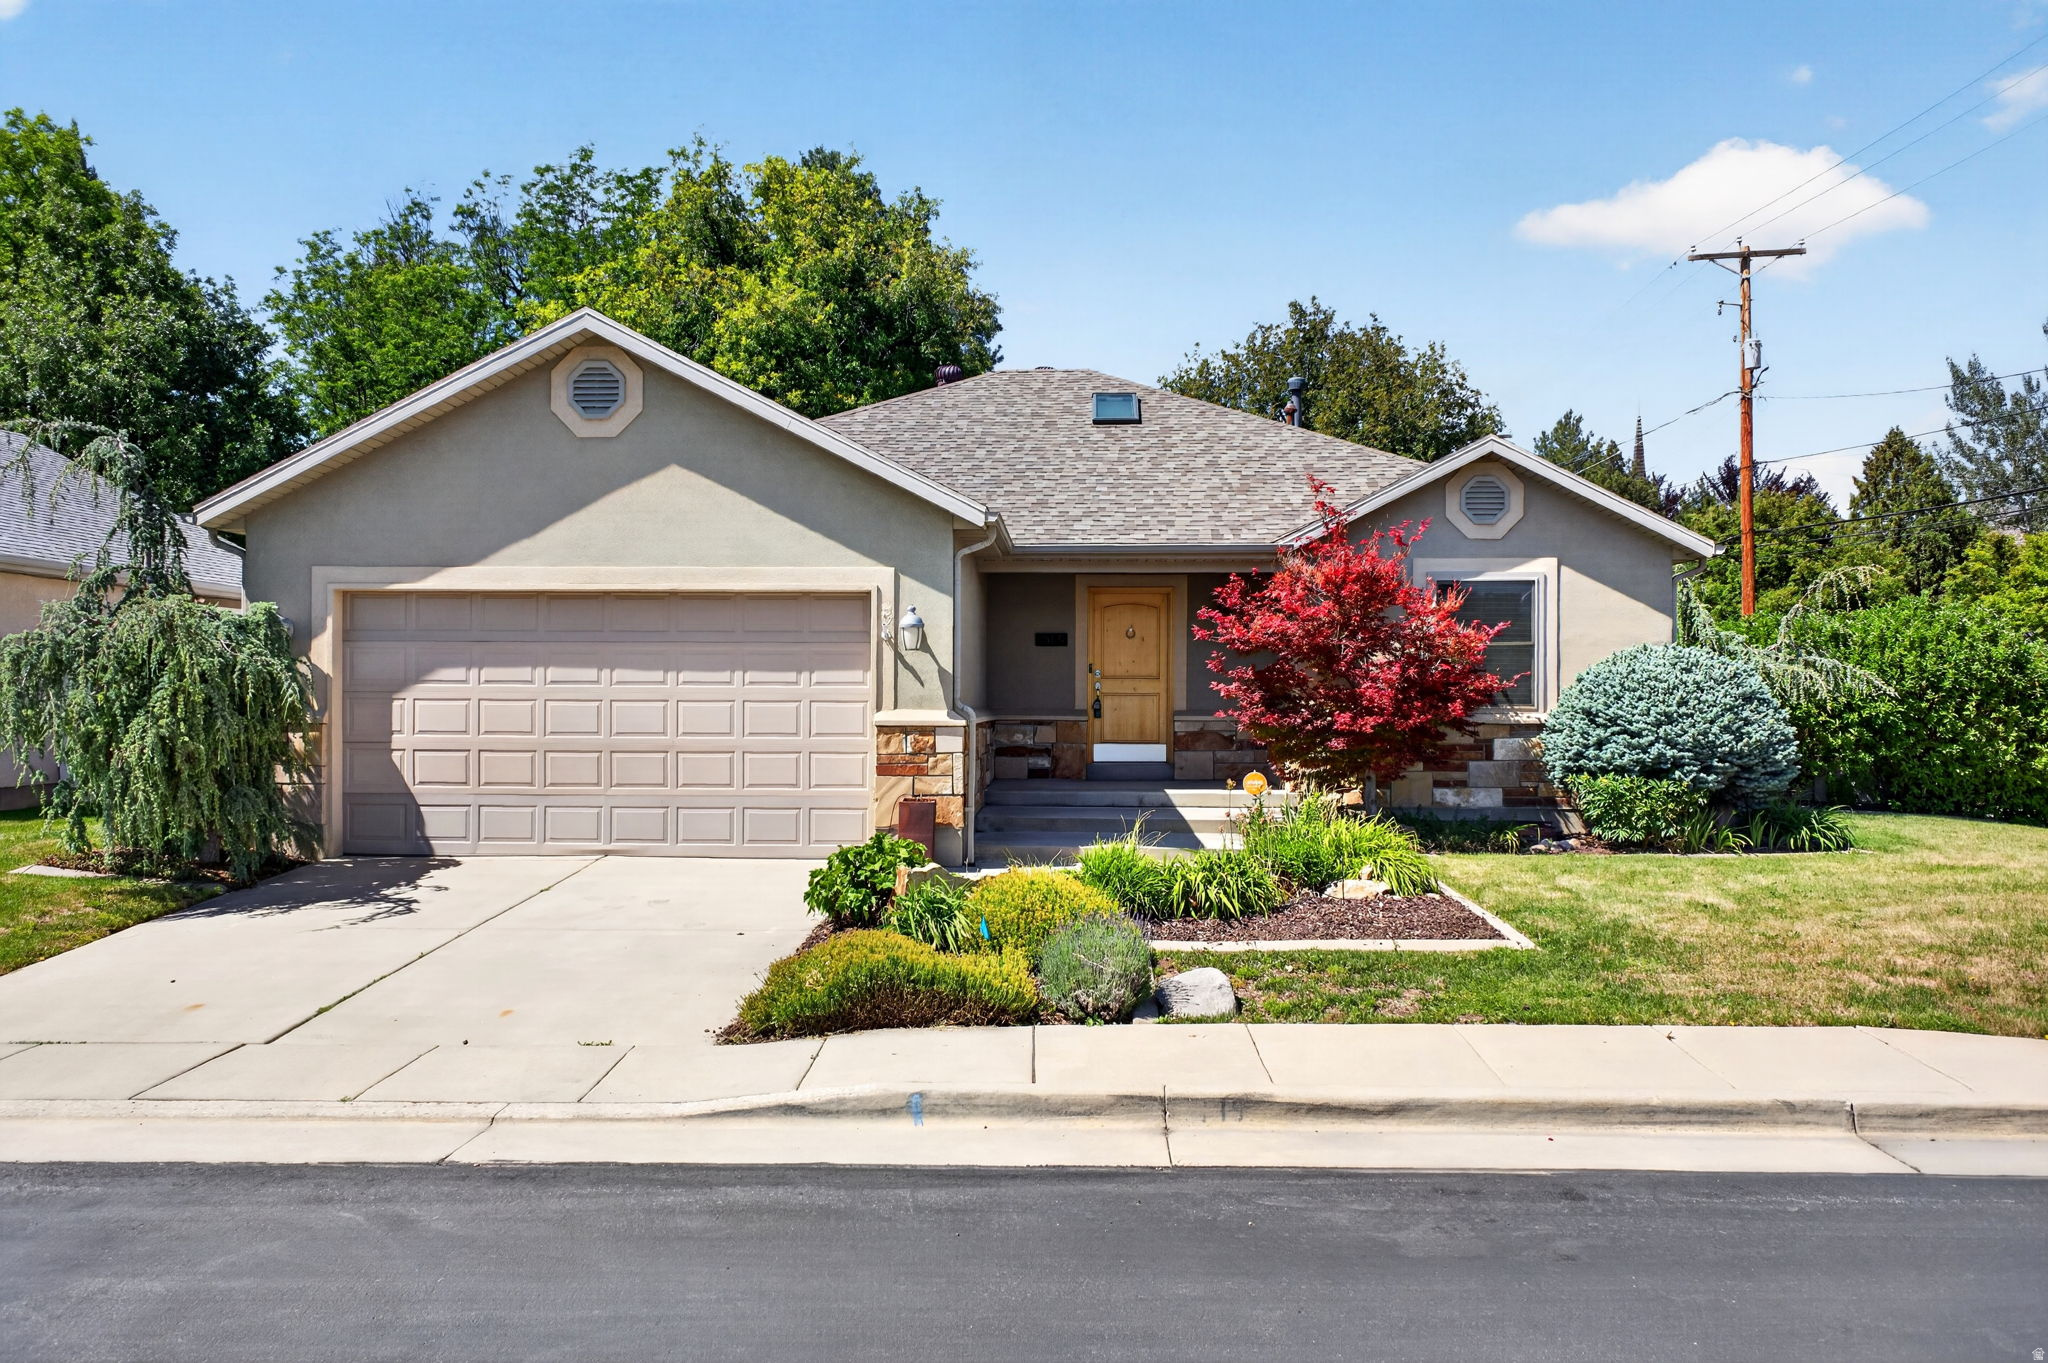
Rarely does a home built this century become available in such an established, tree-lined Salt Lake City neighborhood. Designed for the way people actually live, this custom rambler combines modern functionality, main-floor living, and a highly practical floor plan with the neighborhood character buyers love. Built in 2002, it offers the rare opportunity to enjoy modern convenience without sacrificing the mature trees, established feel, and enduring appeal that make this area so desirable. In a market where buyers are often forced to choose between location and functionality, this home offers both. For buyers seeking function over compromise, opportunities like this are increasingly rare.
#2162640

Salt Lake City

1689 E KIERSTIN PL

4 Beds

2 Baths

3,244 Sq.Ft.

$1,050,000

MLS#: 2162640
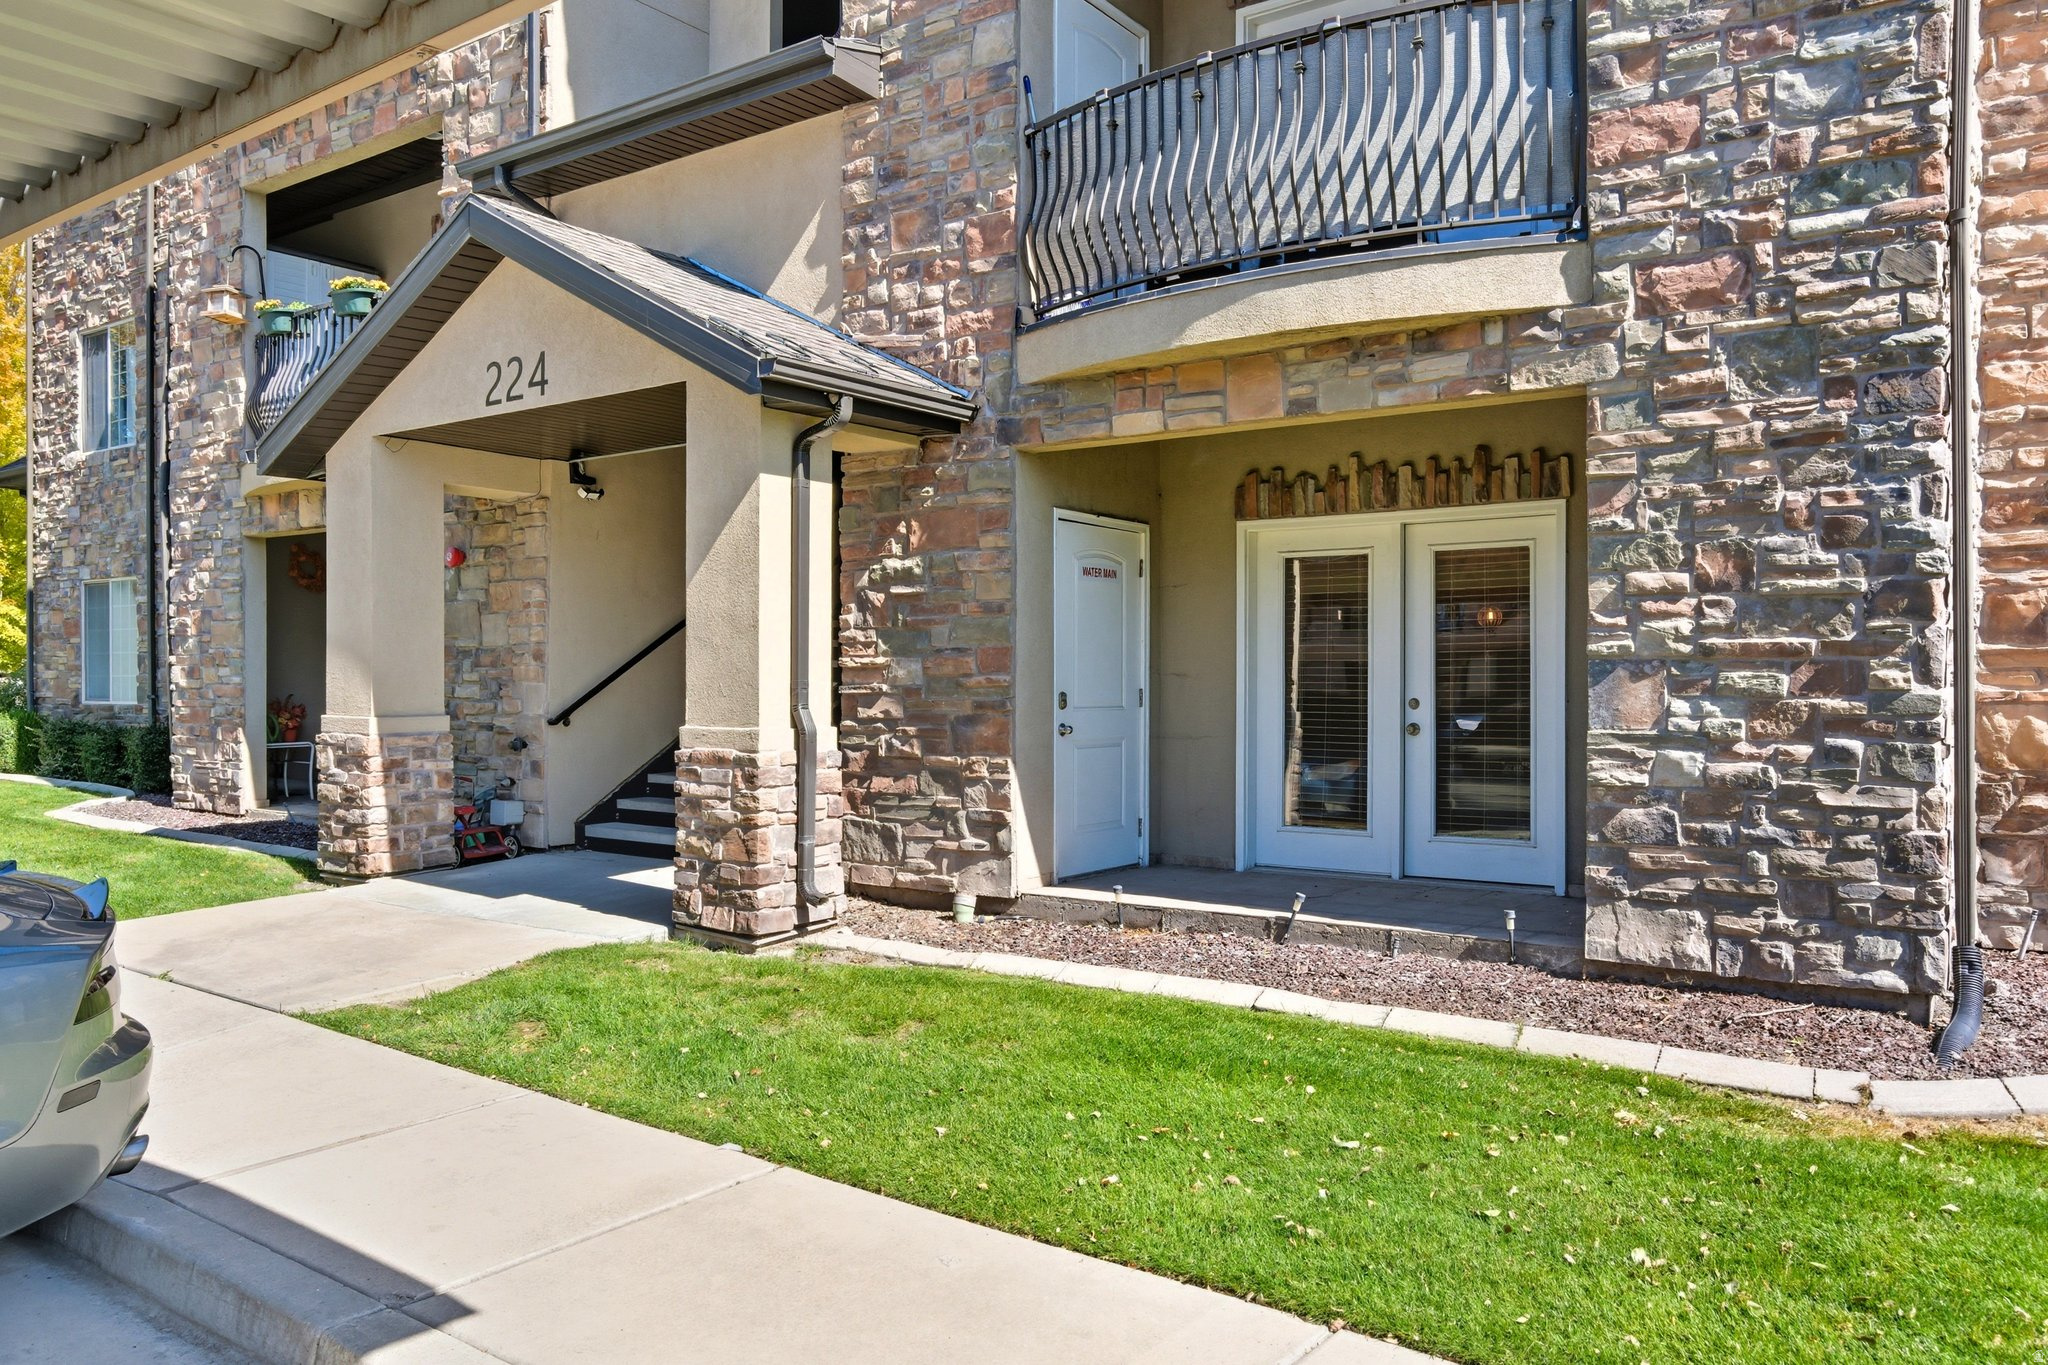
Enjoy easy living in this move-in ready 3-bedroom, 2-bathroom condo ideally located in Springville. Situated on the main level, this well-maintained home offers convenient accessibility and a thoughtfully designed layout. Quality finishes throughout include granite countertops, custom cabinetry, and upgraded lighting that add both style and functionality. The spacious interior provides comfortable living spaces perfect for everyday life. Located just minutes from I-15, shopping centers, restaurants, and other local amenities, you'll appreciate the convenience of this central location. Whether you're searching for a low-maintenance primary residence, a first-time home, or an investment property with strong rental appeal, this condo presents an outstanding opportunity in one of Springville's most accessible neighborhoods. Square footage figures are provided as a courtesy estimate only and were obtained from County Records. Buyer is advised to obtain an independent measurement.
#2162162

Springville

224 S 550 W B2

3 Beds

2 Baths

1,340 Sq.Ft.

$314,999

MLS#: 2162162
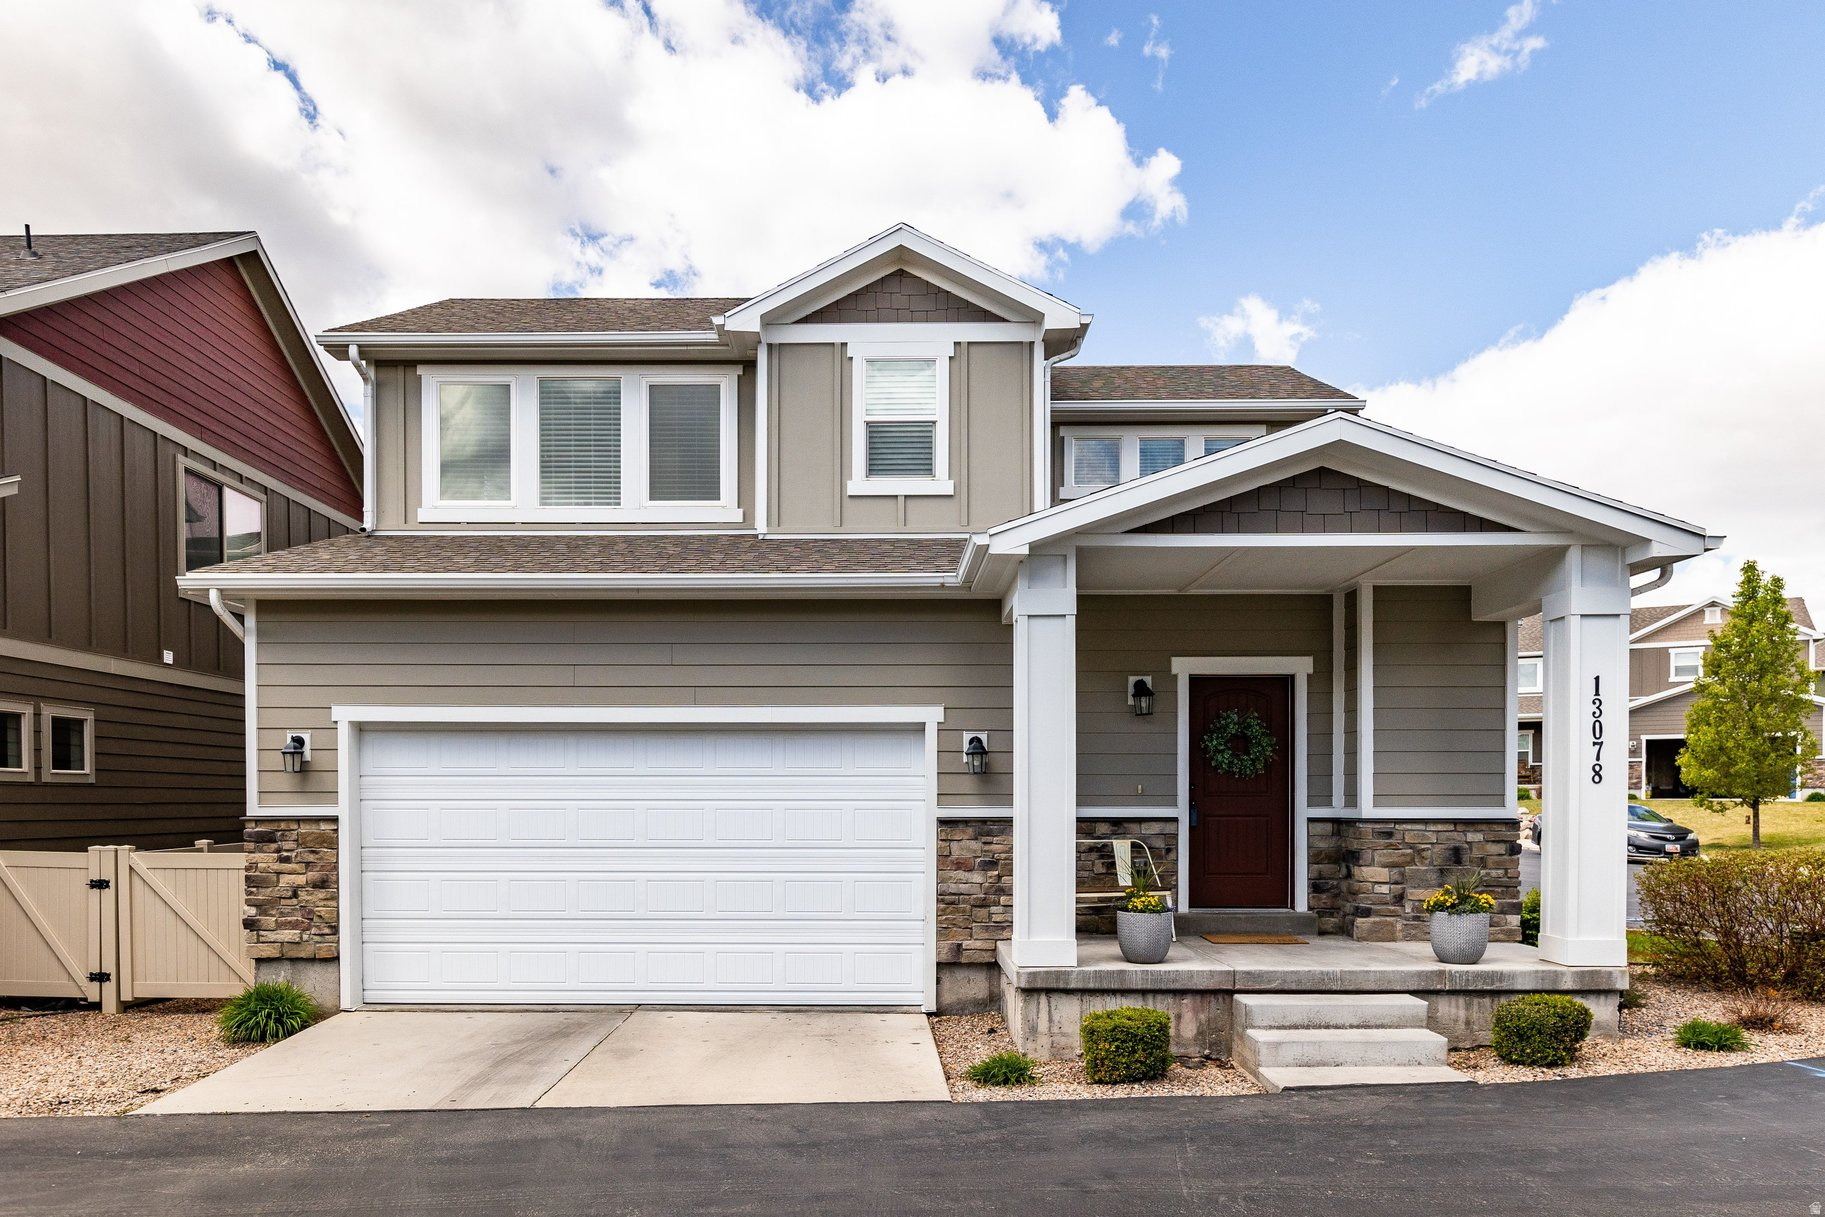
This home features custom upgrades throughout, including a built-in mudroom with extra storage. The home features an open floor plan and a family room with plantation shutters. The kitchen has canned lighting with plenty of cabinets and a pantry. The kitchen island sits 3 and has cabinets, and electrical. The large windows in the kitchen and dining area and 9' ceilings on the main level allow for ample natural light. The Master bedroom has a ceiling fan along with a large walk-in closet. The Master bathroom has a garden tub. The laundry is located on the second floor close to the bedrooms. The basement is 100% finished with a family room, 3/4 bathroom, and a 4th bedroom. Enjoy the maintenance-free neighborhood. HOA covers all yard work and public area snow removal. Located close to Herriman Rec Center and pool, Herriman Library, Herriman City Hall, schools, the new Mountain View Corridor shopping center, parks, walking and biking trails and so much more.NEW HVAC Jan 2022. New water heater Feb 2020. New Dishwasher - Fall 2021
#2161962

Herriman

13078 S SHADY ELM CT

4 Beds

3 Baths

2,443 Sq.Ft.

$540,000

MLS#: 2161962
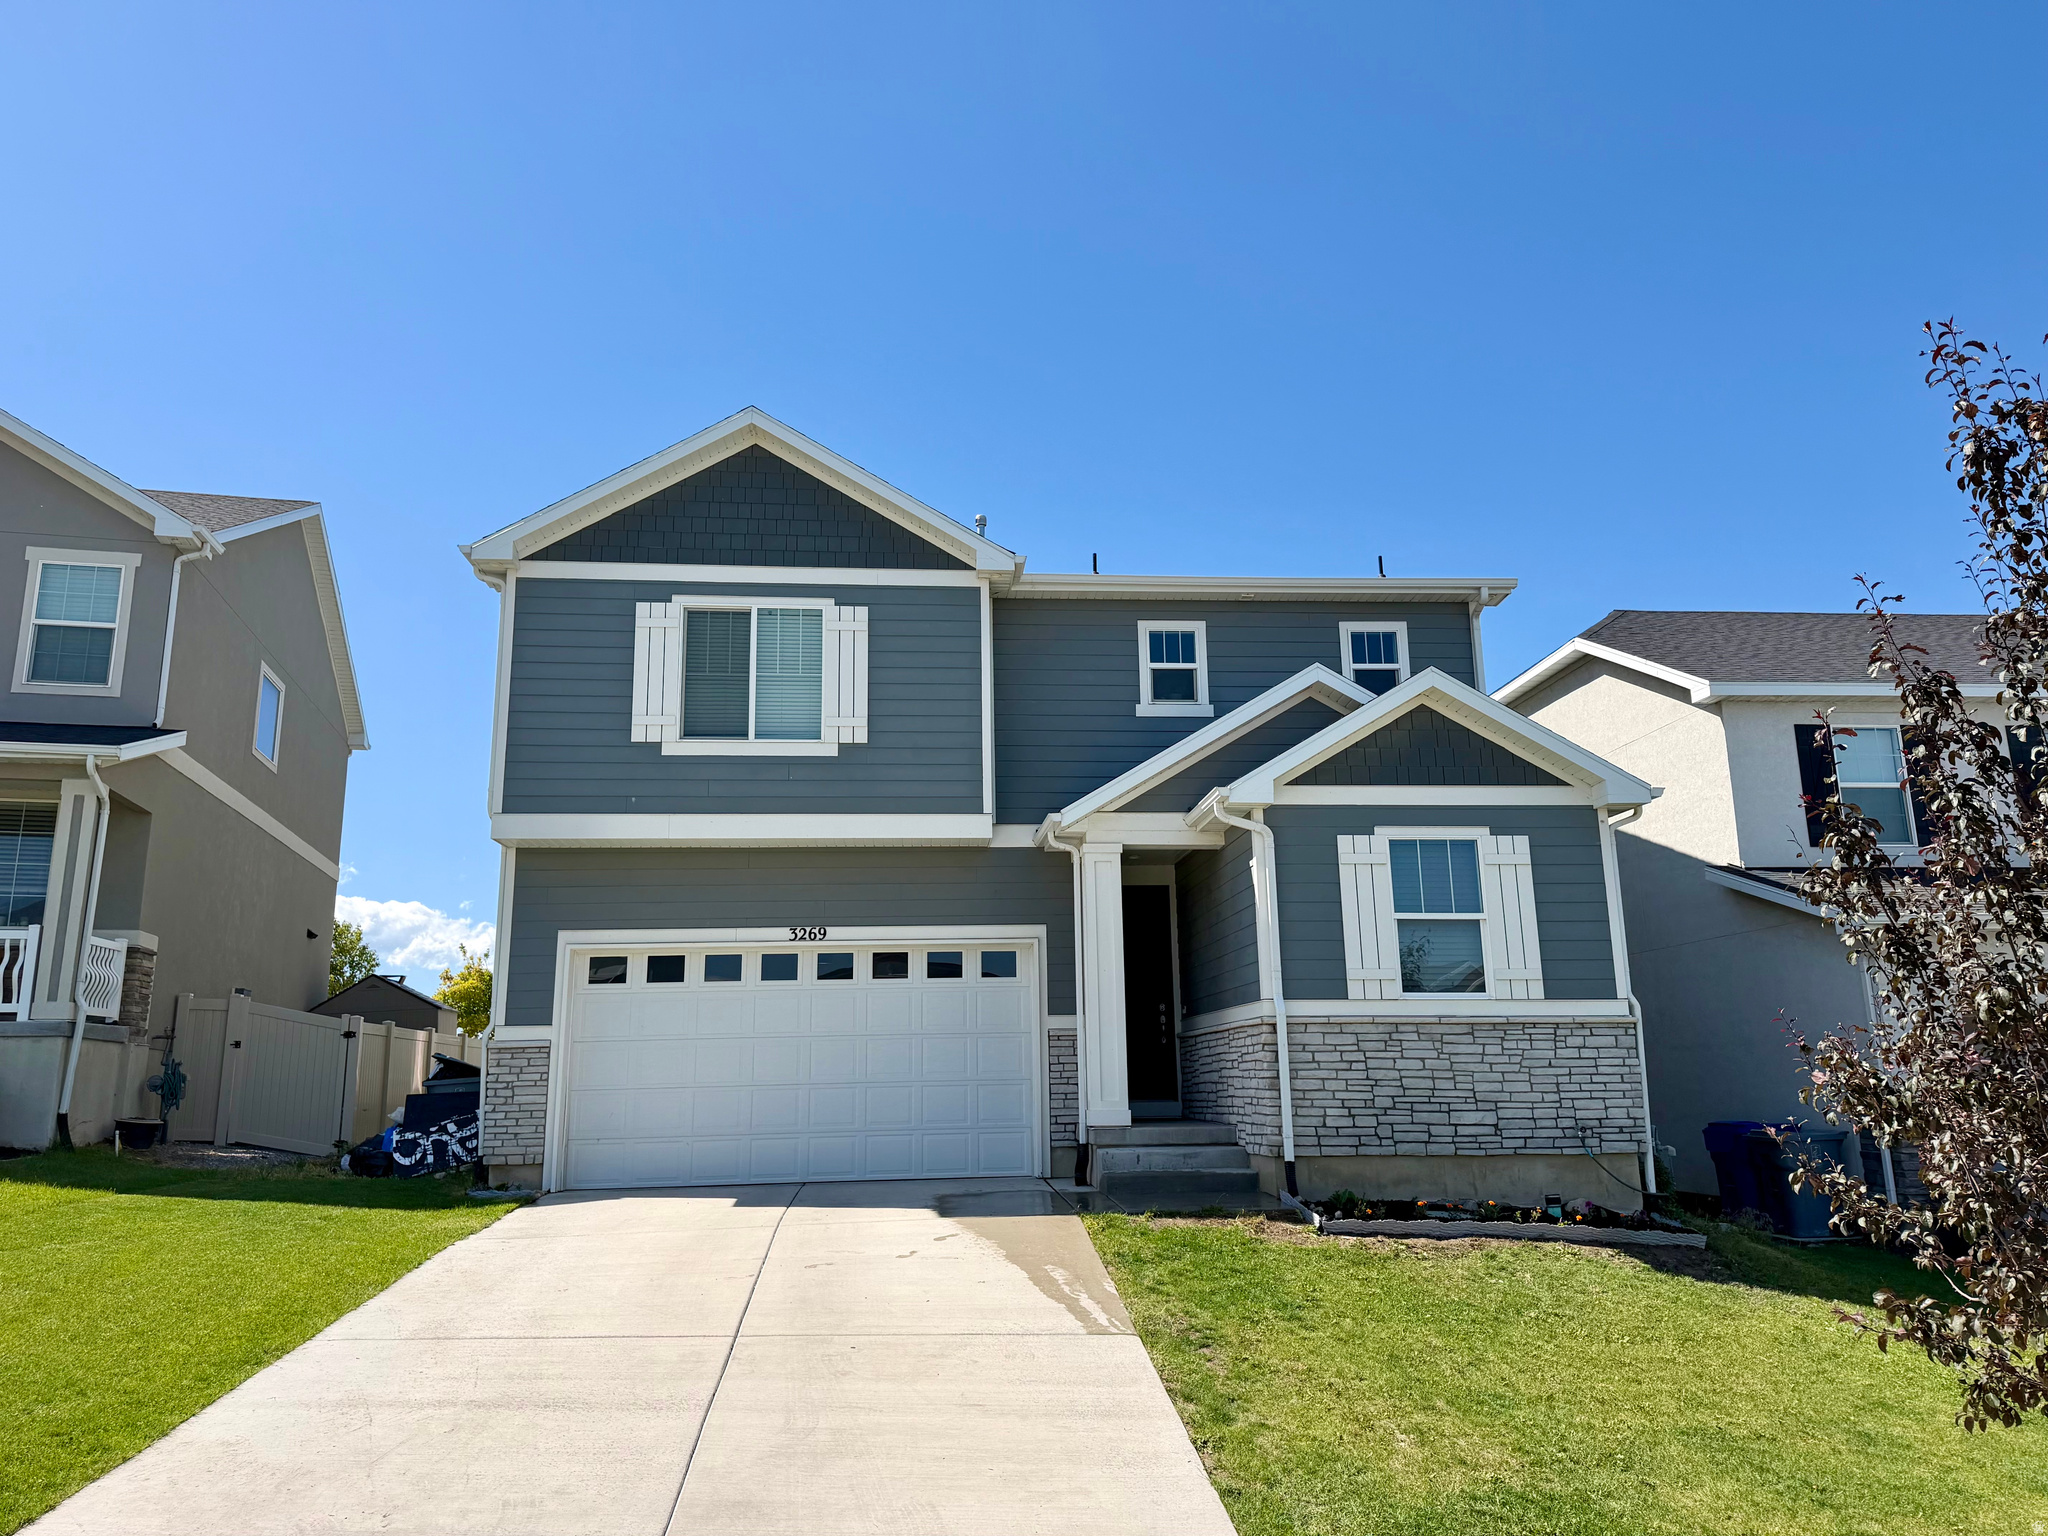
Welcome home to this beautifully maintained 4-bedroom, 2.5-bath residence offering the perfect blend of space, comfort, and convenience. The main level features a dedicated home office and an open-concept floor plan designed for modern living. The bright and inviting living area flows seamlessly into the kitchen, complete with stainless steel appliances, ample cabinetry, and plenty of space for gathering and entertaining. Upstairs, you'll find a versatile loft area that can serve as a second living space, playroom, home gym, or flex area. The spacious primary suite offers a private bath and an very oversized walk-in closet, while three additional bedrooms provide room for family, guests, or hobbies. With abundant storage throughout and a thoughtfully designed layout, this home is ready to accommodate a variety of lifestyles. Ideally located near parks, schools, Utah Lake, shopping, dining, and outdoor recreation, you'll enjoy both comfort and convenience in one exceptional package.  Don't miss your opportunity to make this wonderful home yours-schedule your private showing today! Square footage provided as a courtesy from county records; buyer to verify all information.
#2162015

Saratoga Springs

3269 S PEREGRINE TRL

4 Beds

2 Baths

2,810 Sq.Ft.

$500,000

MLS#: 2162015
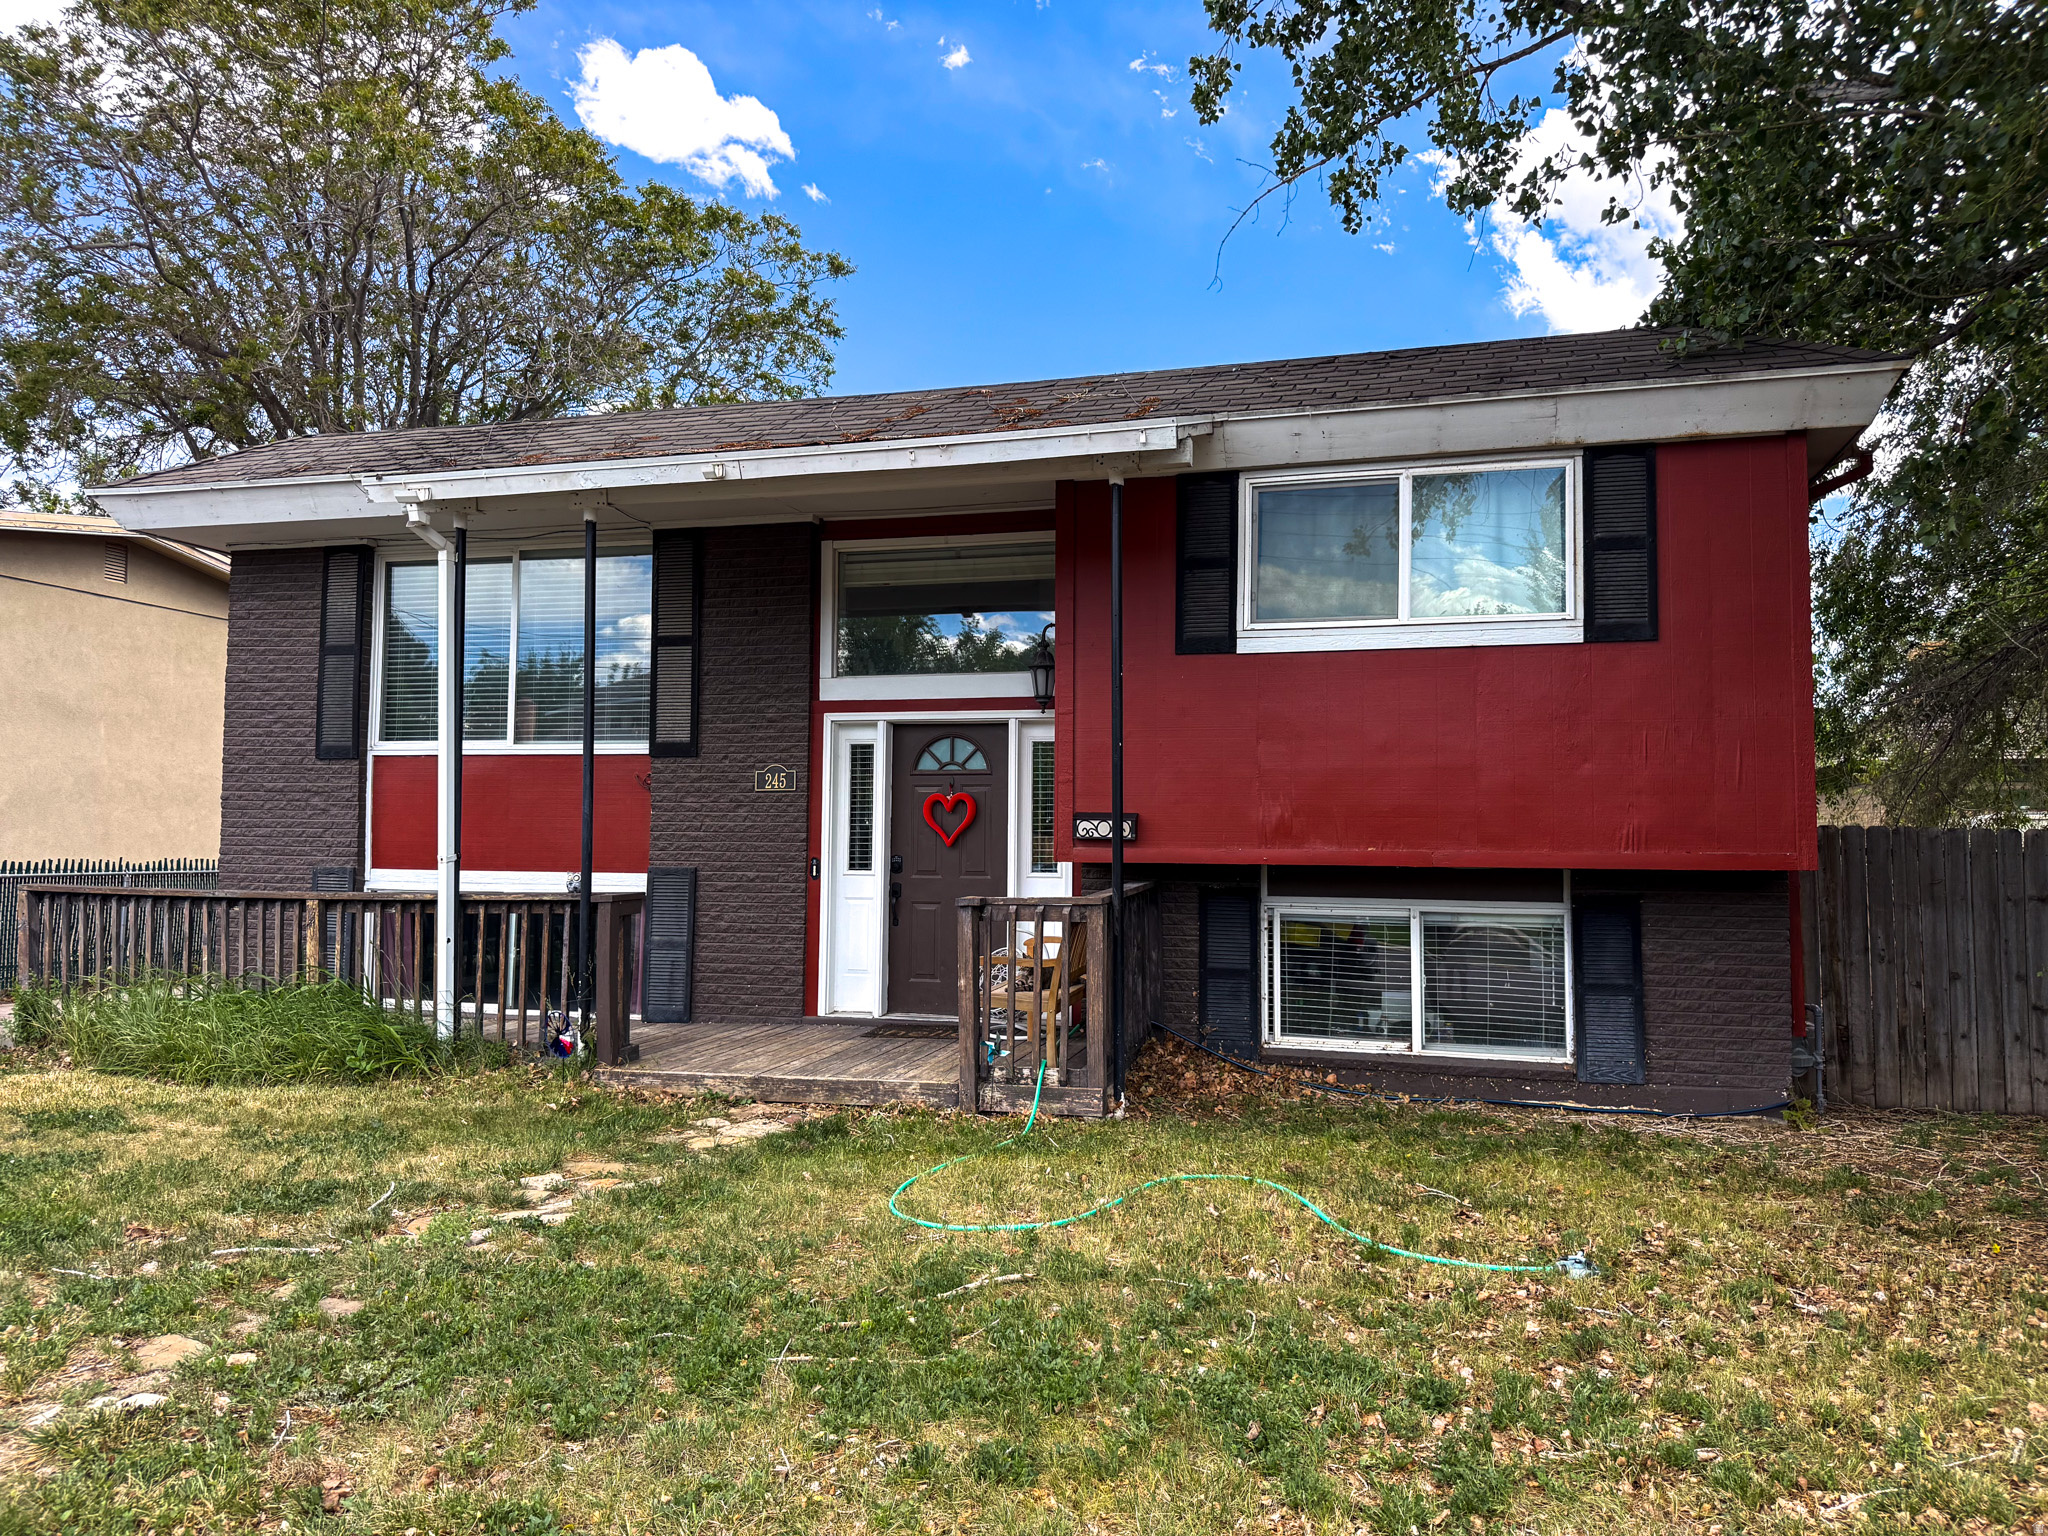
If you're looking for an affordable home with plenty of space, this is the one! Featuring 5 bedrooms and 3 bathrooms, this property offers room for everyone while being conveniently located near shopping, schools, and the scenic Price River Trail. Situated at 245 W. 200 S. in Price on a generous 0.22-acre lot, you'll love the large backyard with space for gardening, outdoor activities, and more. The detached garage with a roll-up door provides excellent storage, workshop space, or room for your hobbies and projects if you don't need it for your car. With its exciting new look and fresh updates, you'll feel right at home from the moment you walk in. Aggressively priced to sell quickly-don't miss this opportunity!   Square footage figures are provided as a courtesy estimate only.  Buyer is advised to obtain an independent measurement.
#2162133

Price

245 W 200 S

5 Beds

3 Baths

1,921 Sq.Ft.

$299,000

MLS#: 2162133
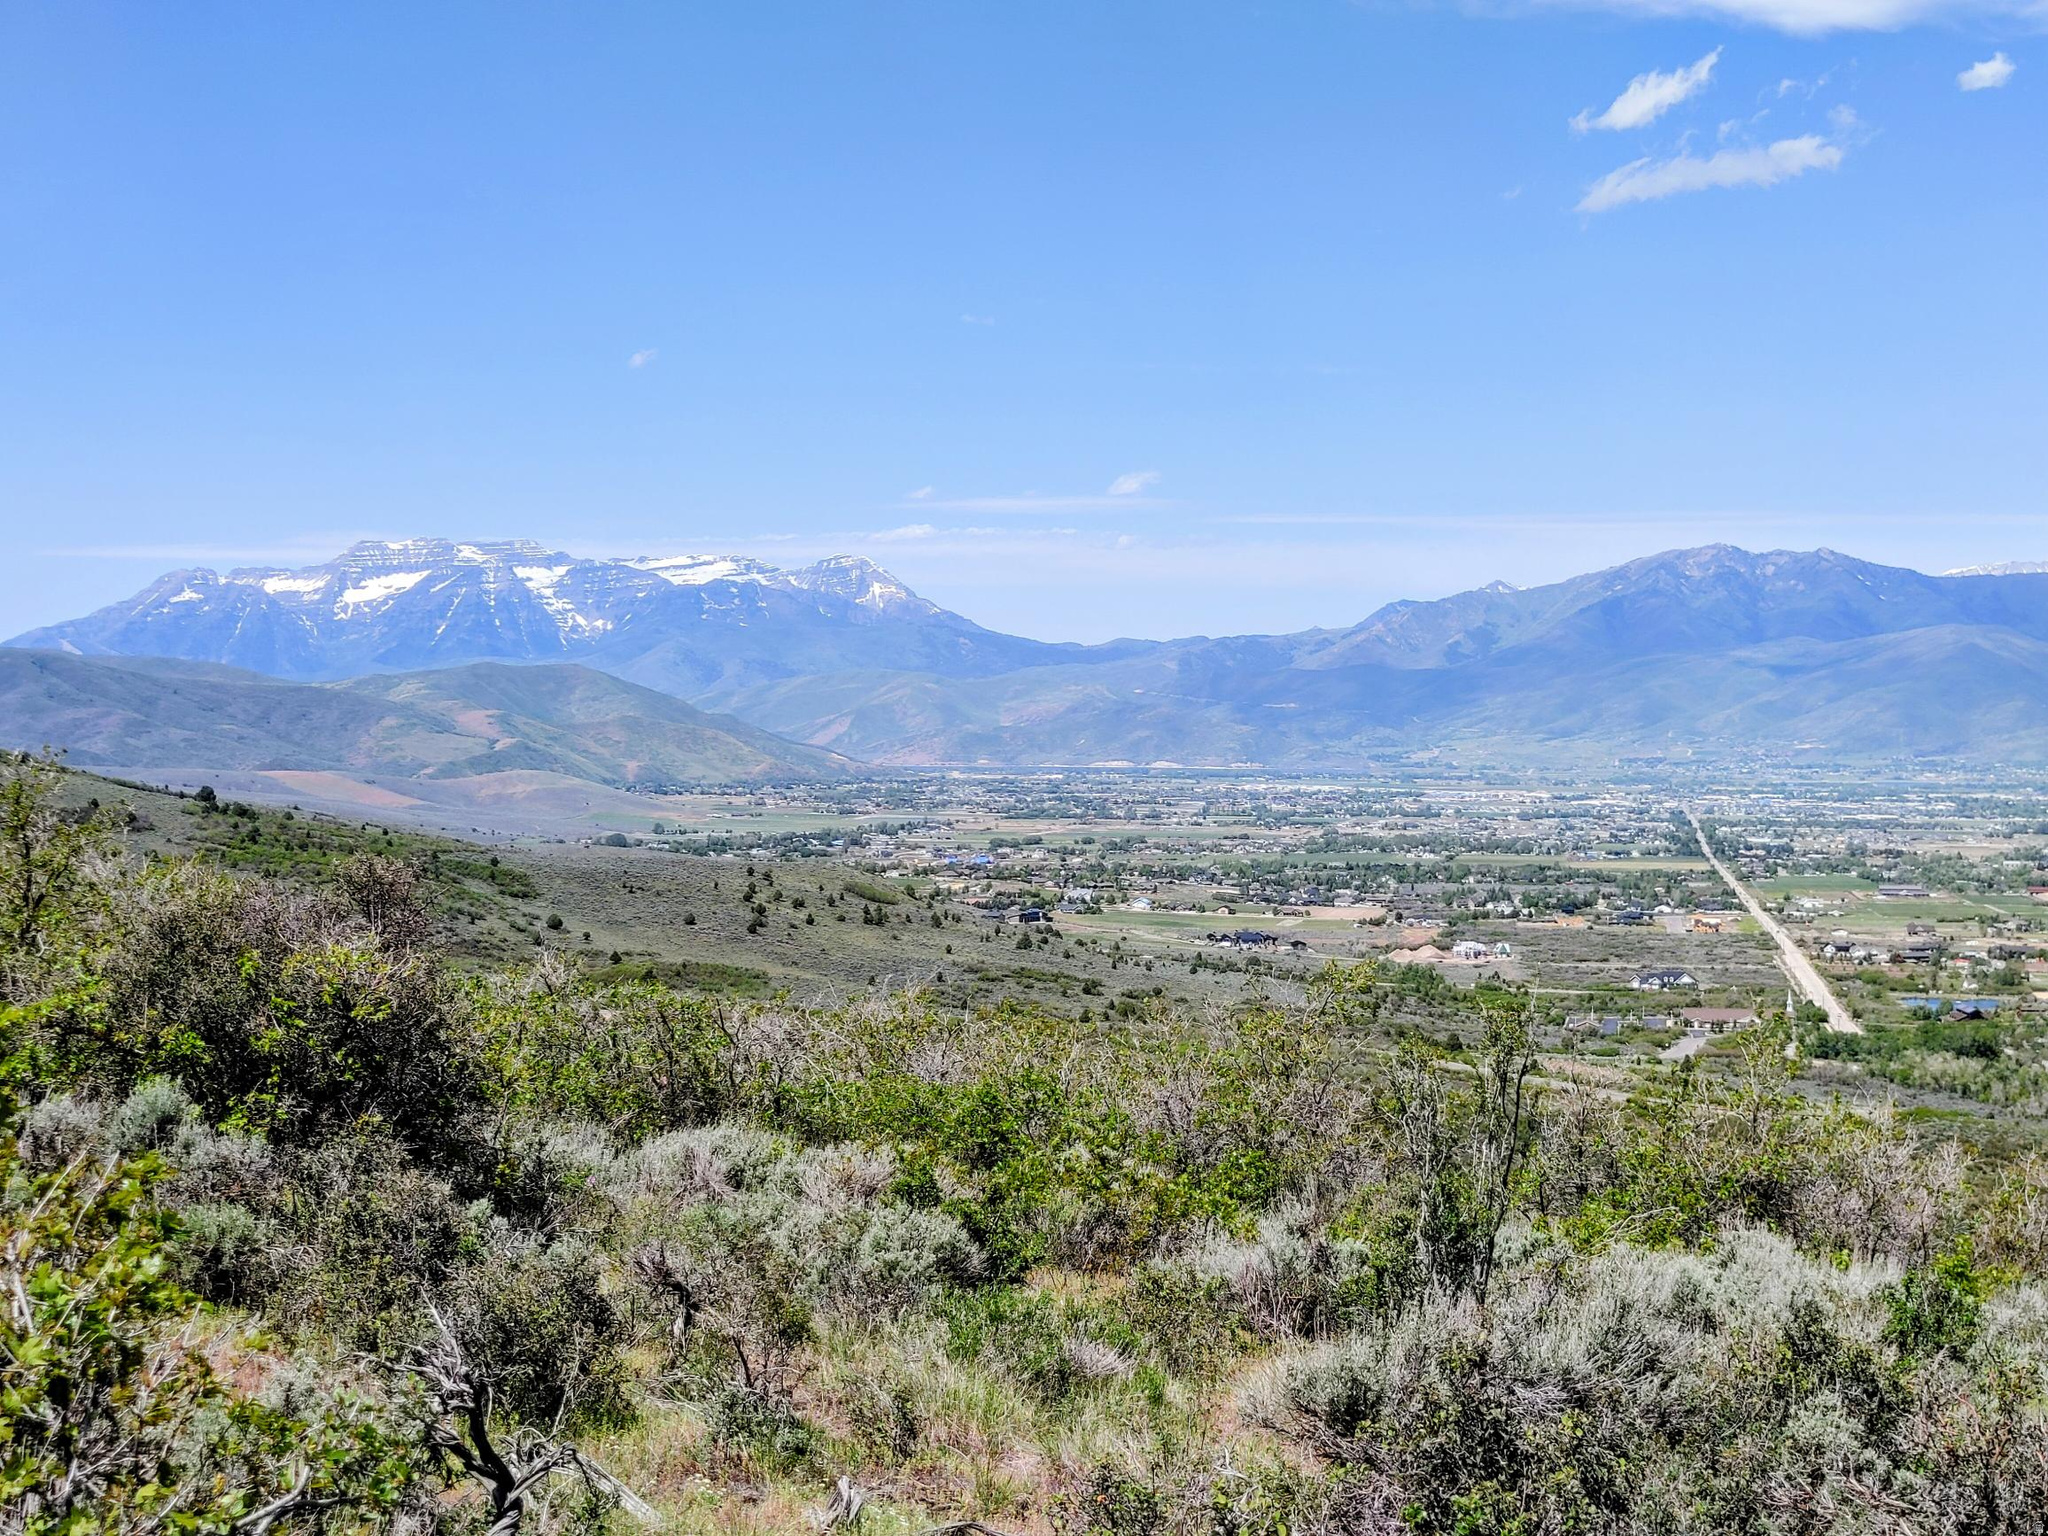
Ready to build lot with no guess work on the correct side of the street with unobstructed views of the Wasatch Back and Heber Valley. This is the kind of lot everybody looks for on the west side of Timber Lakes. Close to the paved road, very useable acreage, flat driveway approach, and views views views! Perc test, septic design, survey, and slope analysis are all current and completed for a four bedroom standard system. Property borders 22 acres of common area with hiking/biking trails.
#2162171

Heber City

1440 S BEAVER BENCH RD 1307

None Beds

None Baths

1.0 acres

$250,000

MLS#: 2162171
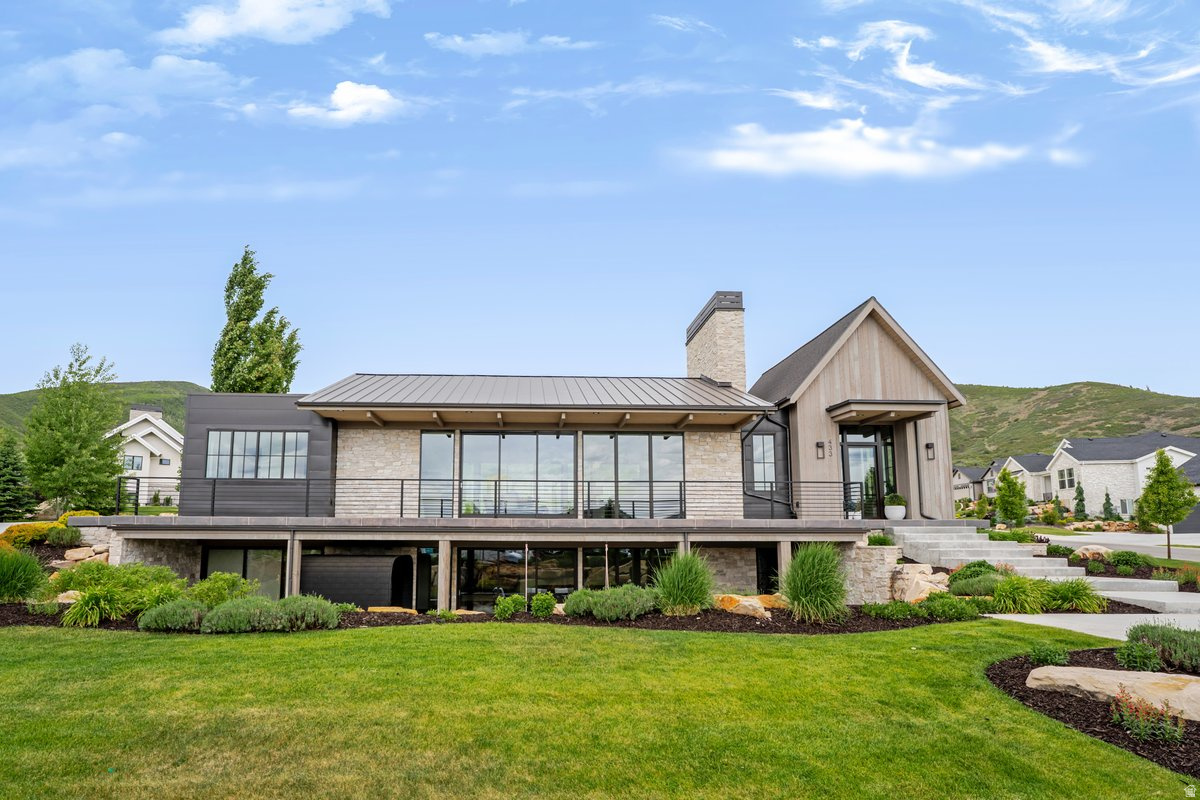
Exceptional custom mountain-modern home offering refined luxury, breathtaking views, and impeccable attention to detail. Features include vaulted wood ceilings, expansive windows, a gourmet kitchen with an oversized island, quartz countertops, custom cabinetry, premium finishes, and seamless indoor-outdoor living. The walkout lower level, professionally landscaped grounds, and thoughtfully designed spaces make this home ideal for both entertaining and everyday living.  Situated on one of the largest lots in the neighborhood, this exceptional property offers a rare combination of privacy, space, and future potential. Subject to buyer verification and local approval requirements, the lot may be eligible for subdivision, creating the opportunity to build an additional residence. Whether enjoyed as a private estate or utilized for its development potential, this property presents a unique investment opportunity in one of Midway's most desirable locations
#2162123

Midway

433 N 850 W

4 Beds

1 Baths

5,800 Sq.Ft.

$3,995,950

MLS#: 2162123
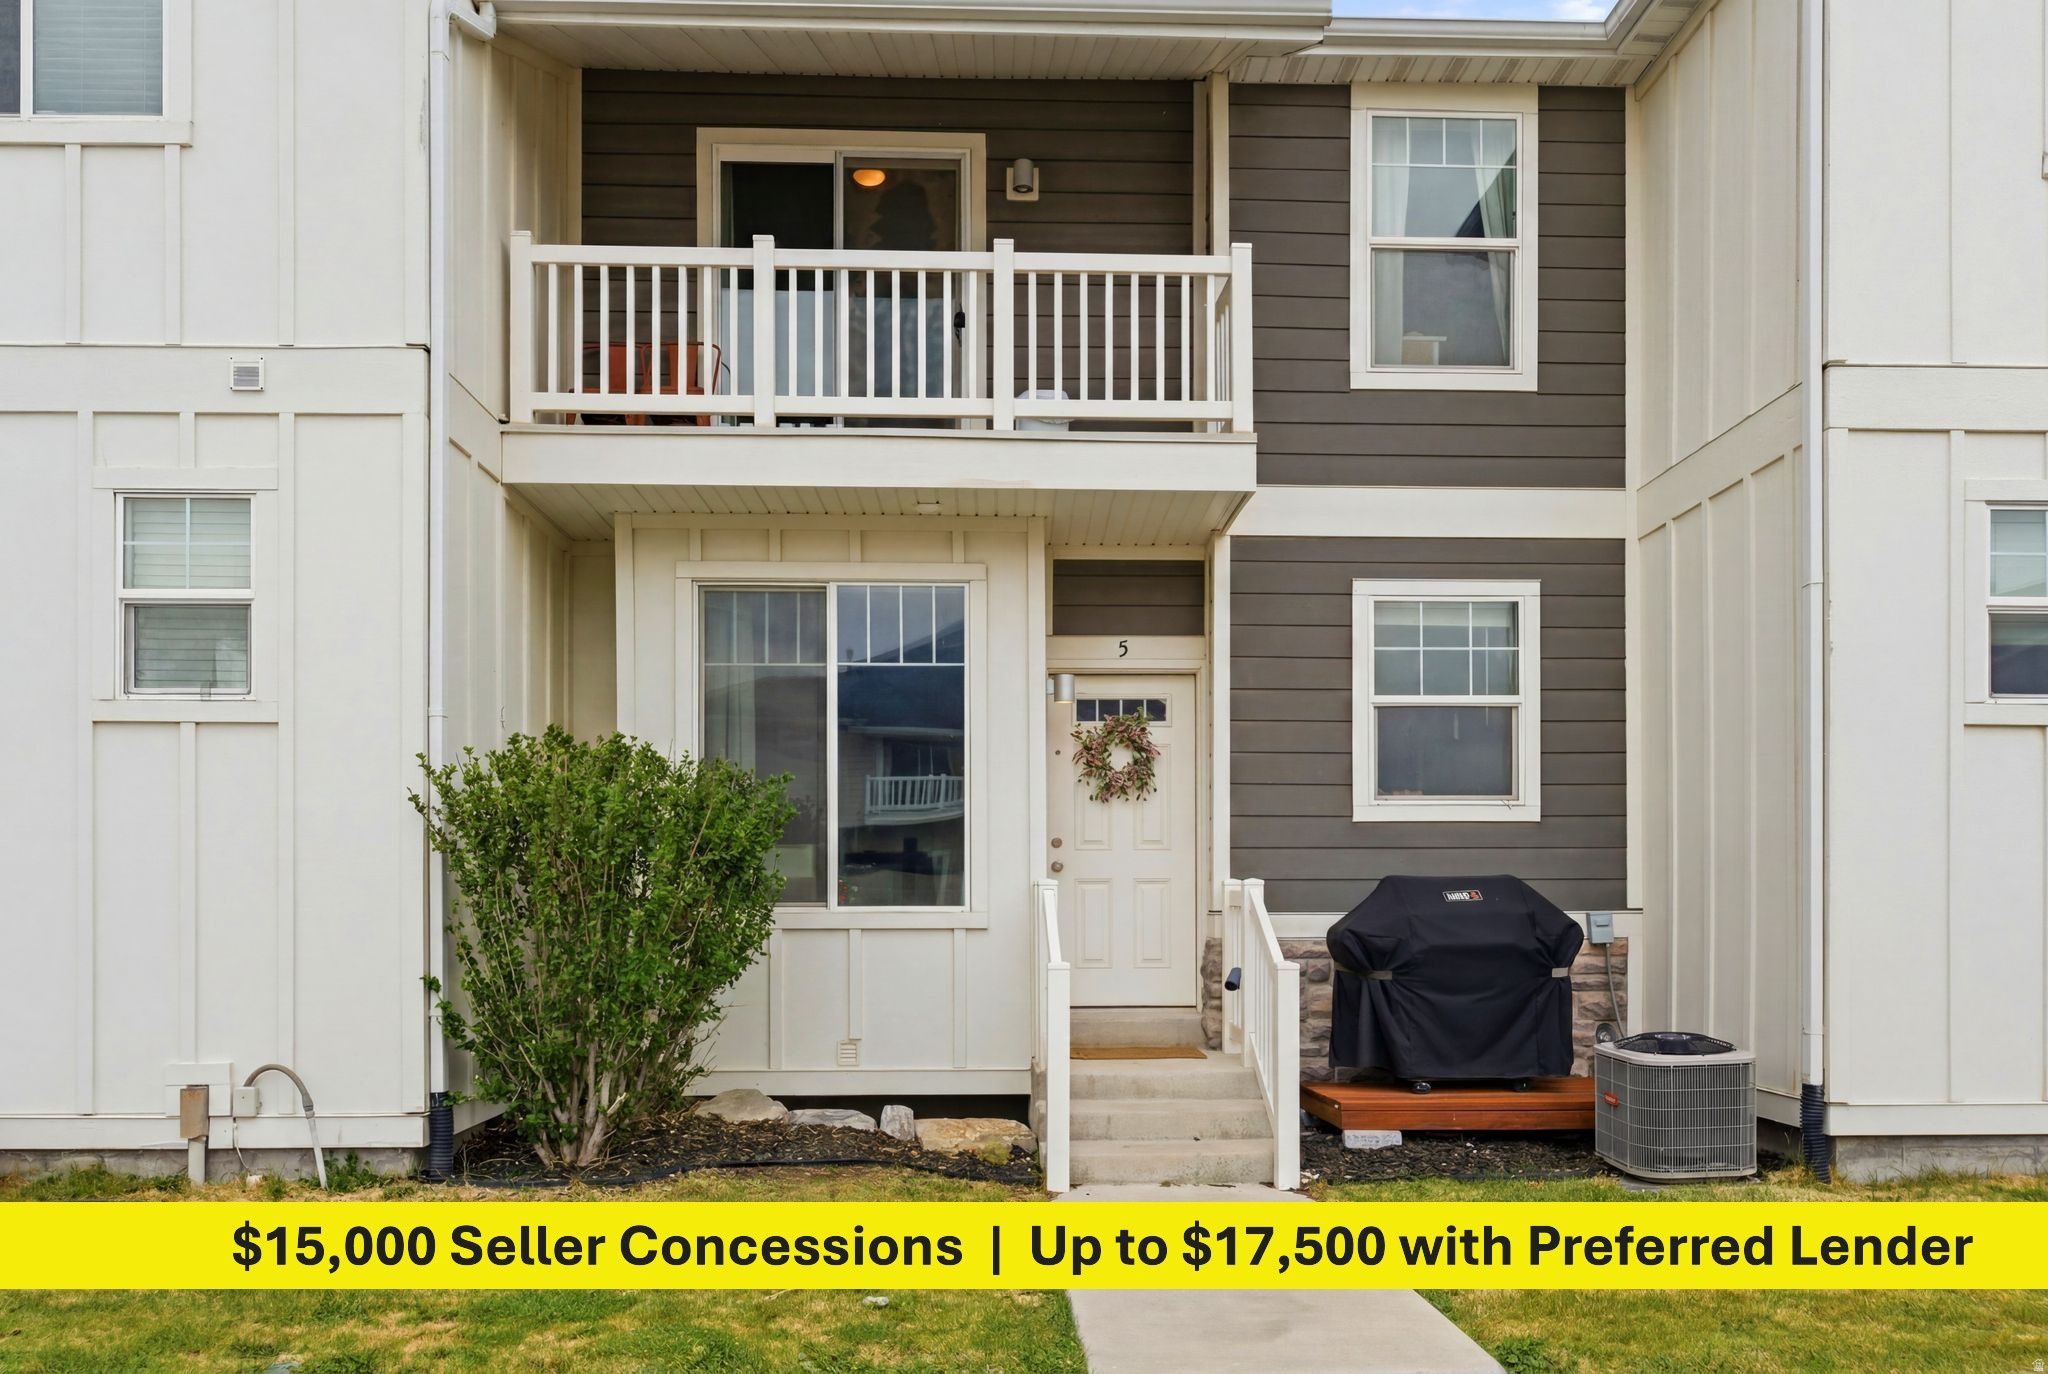
OPEN HOUSE - SATURDAY 6/27 12-2pm.  GET UP TO $17,500 IN BUYER ASSISTANCE! Seller is offering $15,000 toward buyer closing costs, interest rate buydown, and/or flooring allowance, plus an additional $2,500 lender credit available through the preferred lender, subject to lender terms and buyer qualification. This gives buyers flexibility to lower cash to close, reduce the monthly payment, or personalize the flooring after closing. Flooring replacement prior to possession may also be negotiated with an acceptable offer.  Welcome to this charming, light-filled 2-bedroom, 1.5-bath townhome featuring newly updated crisp white cabinetry that instantly brightens the kitchen and gives the main level a fresh, modern feel. The open-concept layout is designed for easy everyday living, with comfortable living and dining areas, plus a convenient main-level powder bath.  Upstairs, the spacious primary suite feels airy and inviting with dramatic vaulted ceilings, a walk-in closet, direct access to the full bath, and a private balcony perfect for morning coffee or winding down at the end of the day. The second bedroom offers additional flexibility while the full bath also includes hallway access for added convenience.  The unfinished basement provides valuable future potential with space for an additional bedroom, second living area, office, gym, or extra storage.  Located in a peaceful, manicured community, this home is approximately 5 minutes from nearby elementary, middle, and high schools, along with restaurants, grocery stores, local coffee shops, and everyday errands. Sweetwater Park is also about a 10-minute walk away, offering nearby open space and playground areas.  With meaningful buyer assistance, updated cabinetry, flexible flooring options, and room to grow, this home offers a rare combination of comfort, convenience, and smart long-term potential.
#2162225

Eagle Mountain

1792 E SKYLINE DR G5

2 Beds

1 Baths

1,530 Sq.Ft.

$318,000

MLS#: 2162225
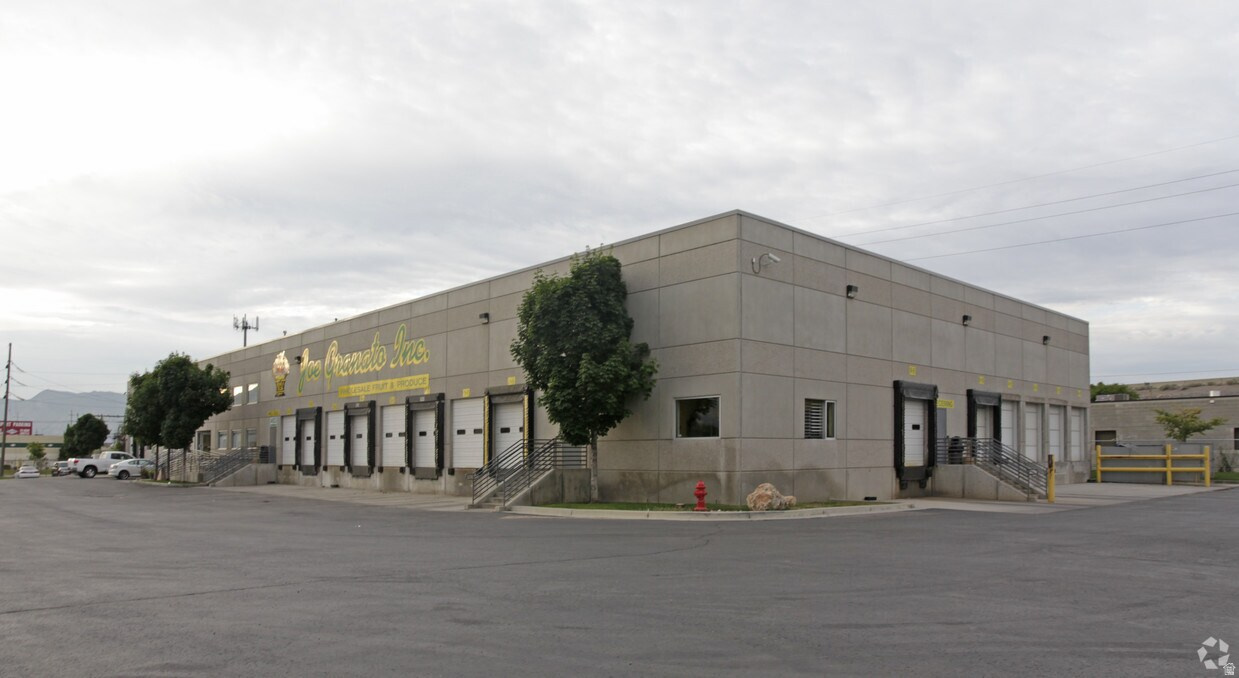
Building 1: 34,300 SF       - Cold Storage/Freezer      - (34-55) +1,800 SF mezzanine office, not included in overall SF Building 2: 10,400 SF      - Shop/Cross Dock  - Land Size: 4.39 AC - Yard: ~1.2 Acres - Immediate freeway access for efficient distribution - Close proximity to SLC International Airport - Located in a high-demand industrial corridor - Zoning: C-MU-6
#2167322

Salt Lake City

46 S ORANGE ST

None Beds

None Baths

N/A

$1

MLS#: 2167322
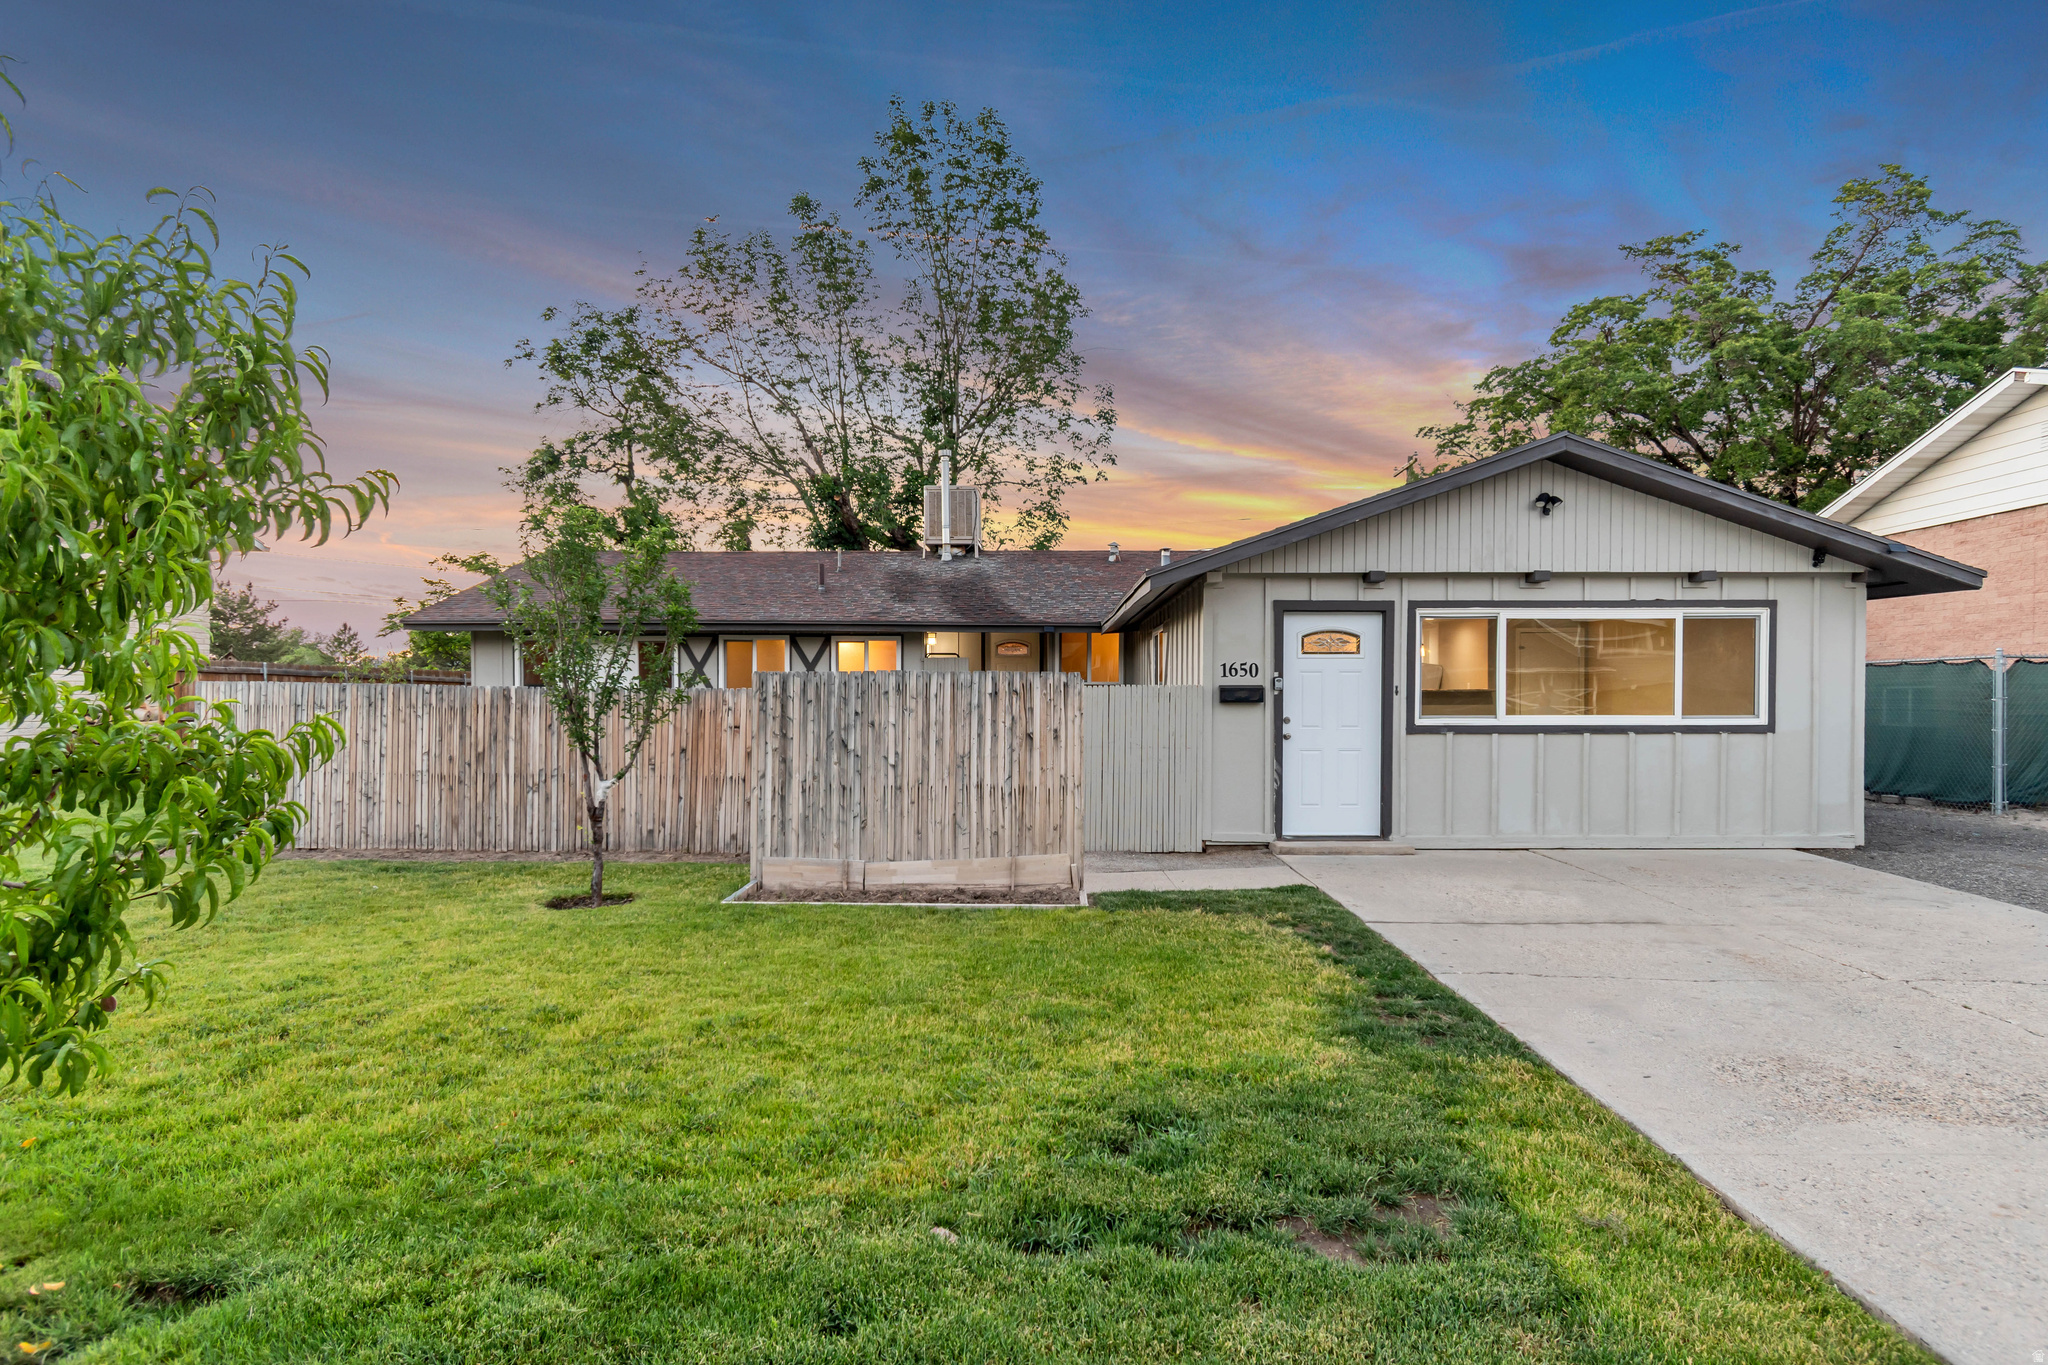
Come see this charming and well-maintained 3-bedroom, 2-bath single-level property, ideally located just minutes from SLCC, Redwood Road, and I-215! With an abundance of natural light streaming through beautiful windows, creating a warm and inviting atmosphere throughout the home. Featuring hardwood flooring, a cozy fireplace perfect for relaxing evenings, and generous storage space throughout. Outside, gardening enthusiasts will love the unique front-yard vegetable garden complete with a custom-built fence designed for growing your own produce & fruit trees. The fully fenced backyard offers mature trees, privacy and plenty of room for pets, entertaining, or outdoor activities, while the storage shed provides even more space for tools, equipment, and seasonal items. Don't miss this wonderful opportunity to own a bright, functional home in a convenient location! Square footage figures are provided as a courtesy estimate only and were obtained from previous MLS sale.  Buyer is advised to obtain an independent measurement.
#2163083

Taylorsville

1650 W CONIFER WAY

3 Beds

1 Baths

1,684 Sq.Ft.

$455,000

MLS#: 2163083
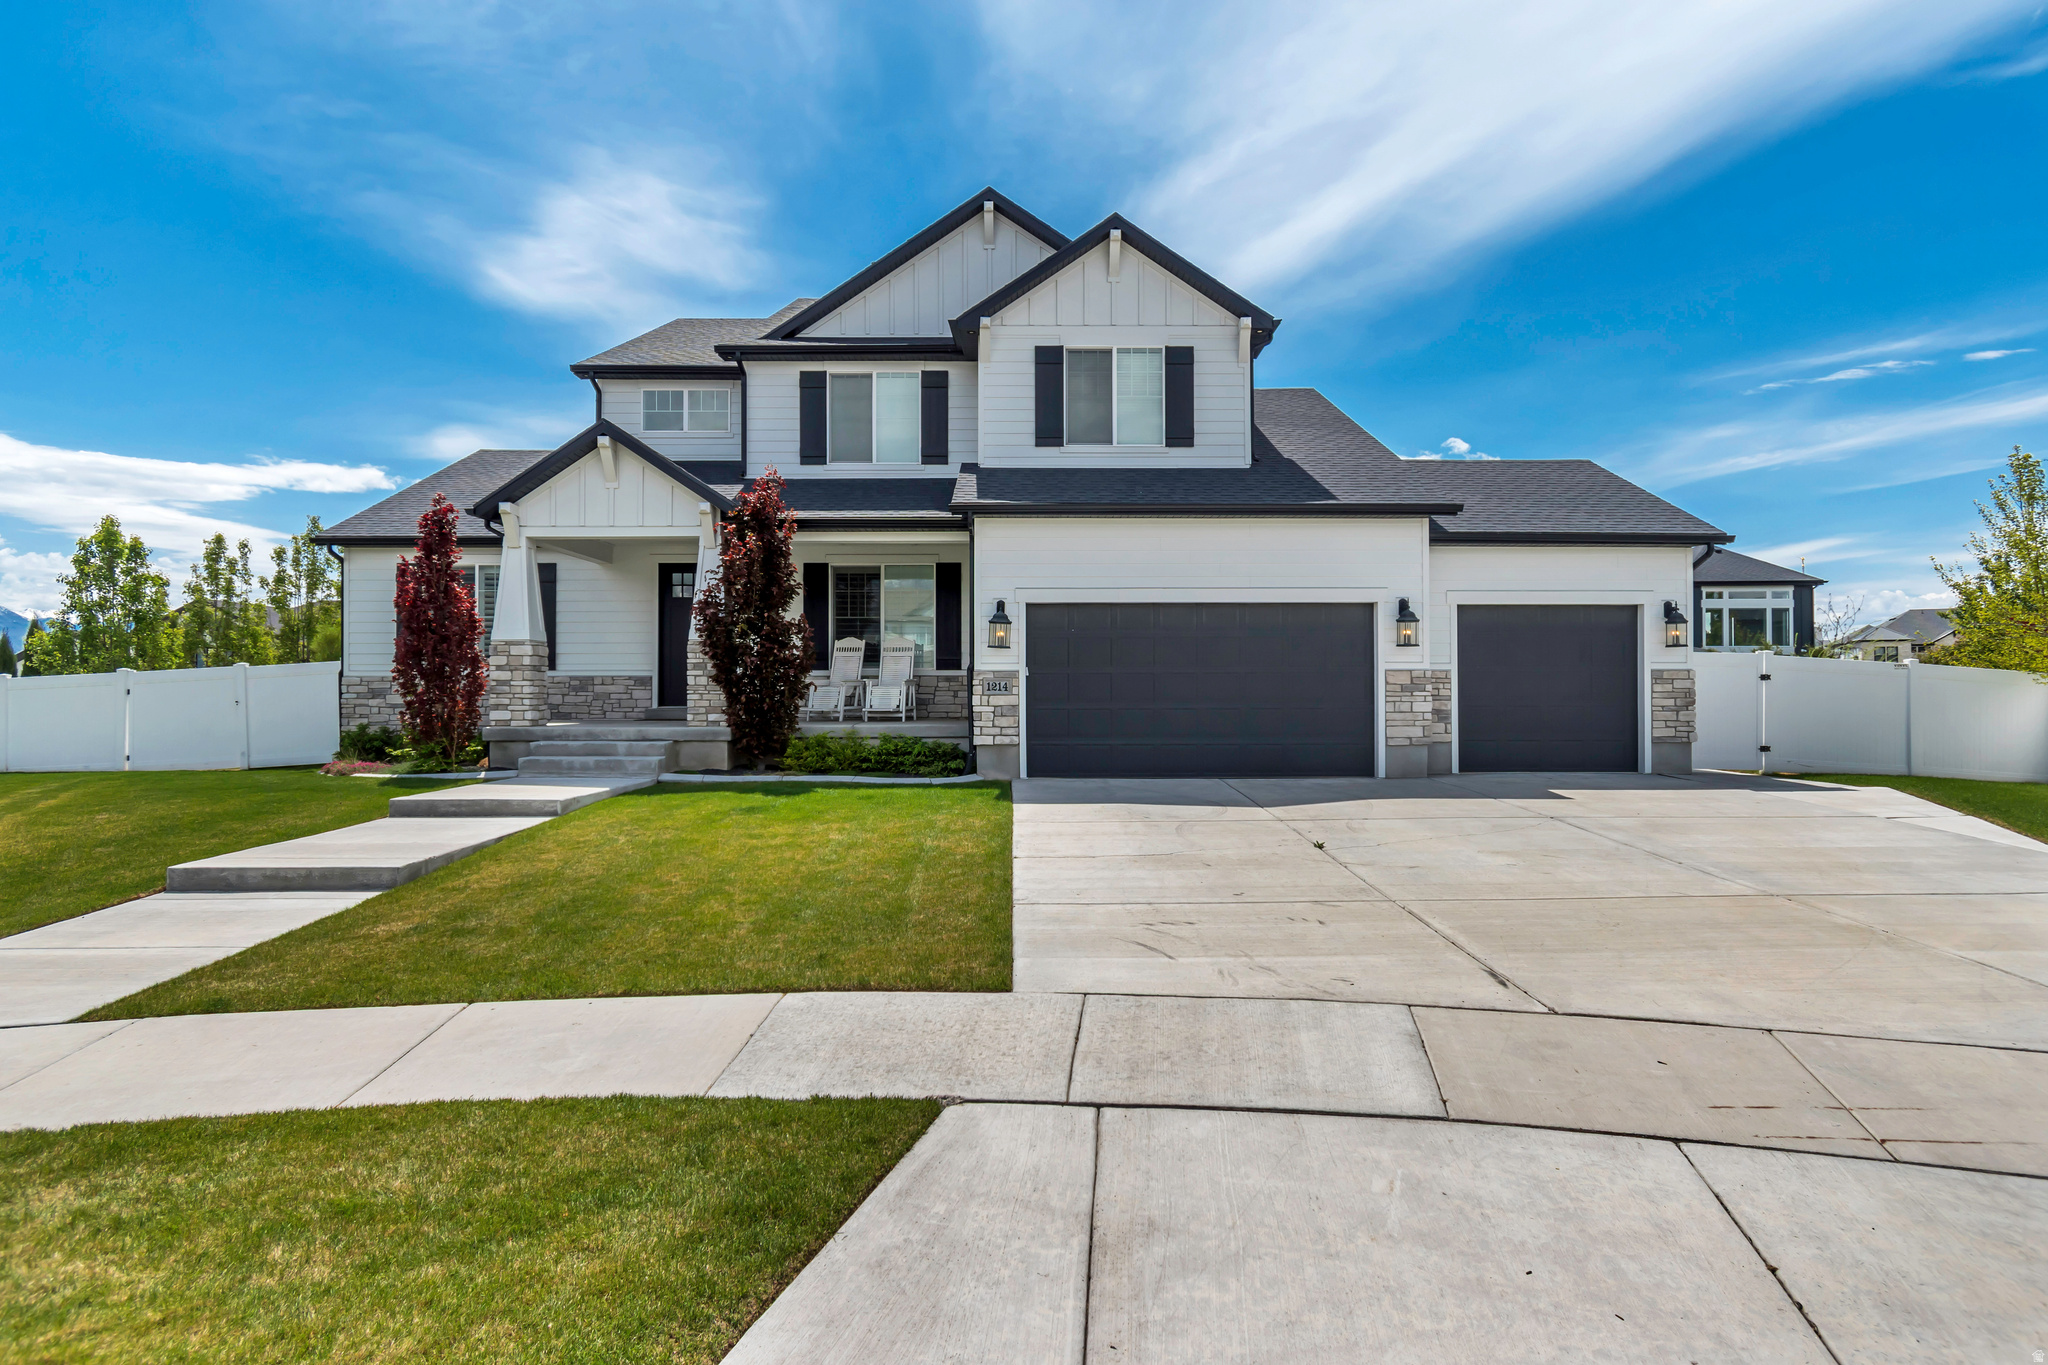
Located on a charming cul-de-sac in American Fork, this beautifully maintained home blends timeless curb appeal with comfortable, modern living. Thoughtfully designed with spacious living areas and warm natural light throughout, the home offers a welcoming feel from the moment you arrive. The property features a separate basement apartment with its own private entrance, offering flexibility for extended living, guests, or potential rental opportunities. Surrounded by a neighborhood known for its character and pride of ownership, this location places you just minutes from endless hiking and biking trails, outdoor recreation, and the beauty of American Fork Canyon. Perfectly positioned between Alpine and Highland while remaining conveniently close to Provo and Orem, this home offers the ideal balance of privacy, accessibility, and lifestyle in one of Utah County's most desirable areas. Buyer/Buyer's Agent to verify all information.
#2161943

American Fork

1214 E STUART CIR

6 Beds

3 Baths

4,404 Sq.Ft.

$1,499,000

MLS#: 2161943
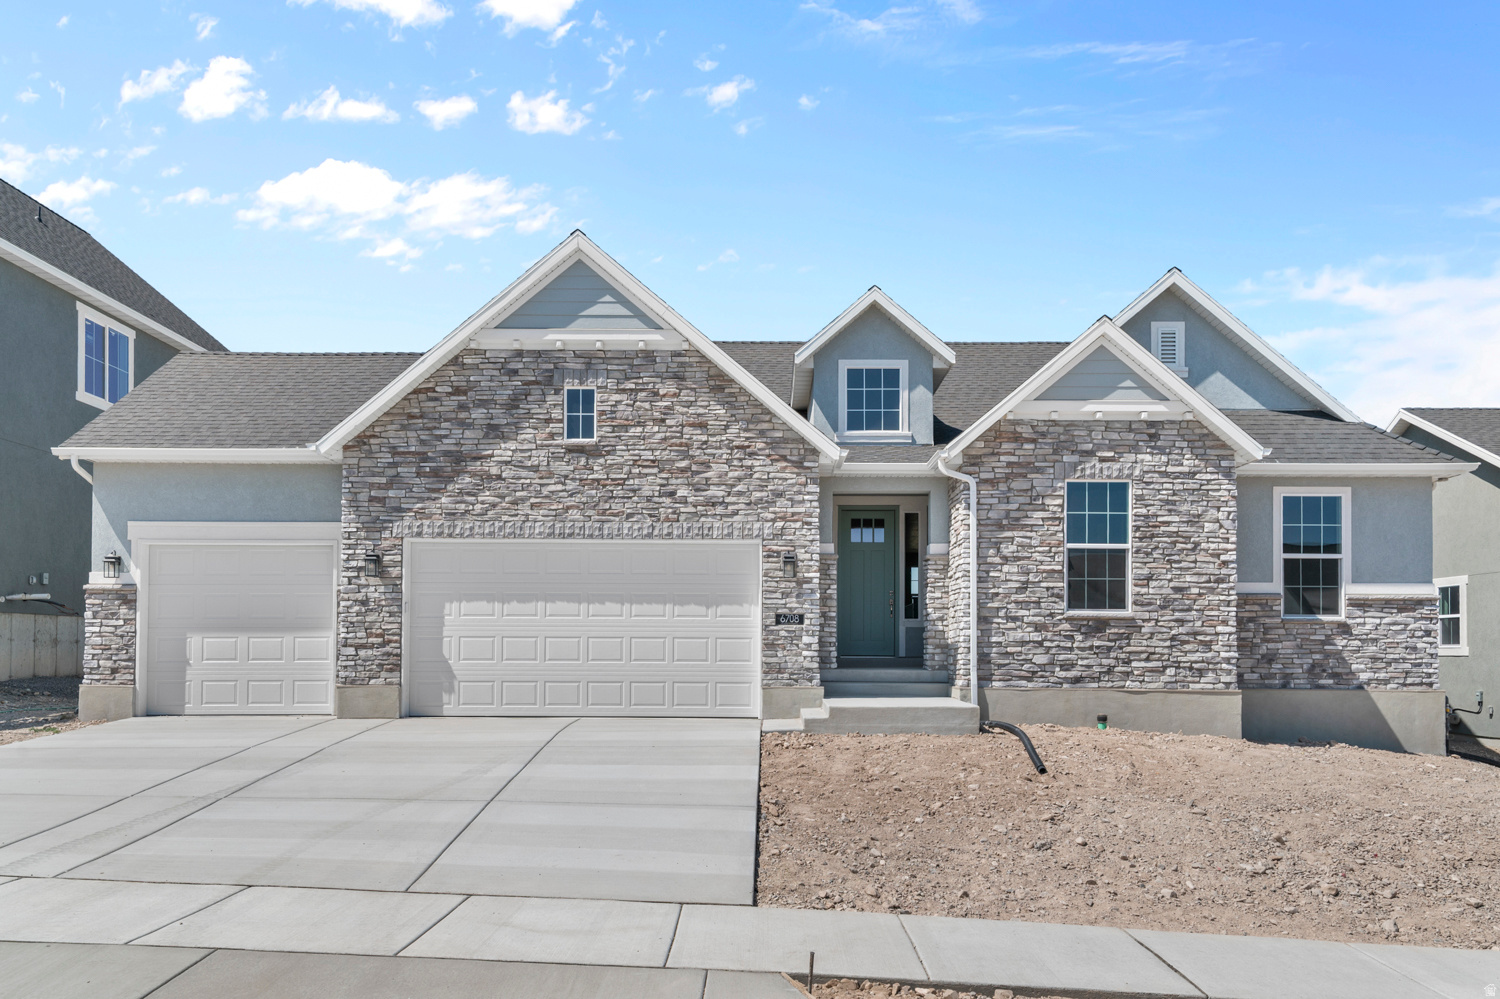
Come see this charming 1825 Traditional rambler, thoughtfully crafted with timeless finishes and modern conveniences all in a great master planned community! Included you will find a spacious 3-car garage with keypad for easy access, and you'll enjoy added design touches like box windows in the kitchen nook and owner's bedroom, a cozy gas fireplace, can lighting, and Christmas light outlets for seasonal convenience. Energy-efficient features include a tankless water heater and other eco-friendly upgrades. A modern kitchen features warm cotton maple cabinets, quartz countertops, tile backsplash and premium platinum gas appliances blending classic style with everyday function. Durable laminate hardwood, tile, and carpet flooring run throughout the living spaces. The owner's suite is complete with a grand bathroom featuring cultured marble shower surrounds and brushed & satin nickel hardware, all enhanced by 2-tone paint and craftsman base & casing throughout the home. Comes with full yard localscaping for easy care & maintenance!
#2162154

Herriman

6708 W BROAD STEM WAY

3 Beds

2 Baths

3,765 Sq.Ft.

$729,500

MLS#: 2162154
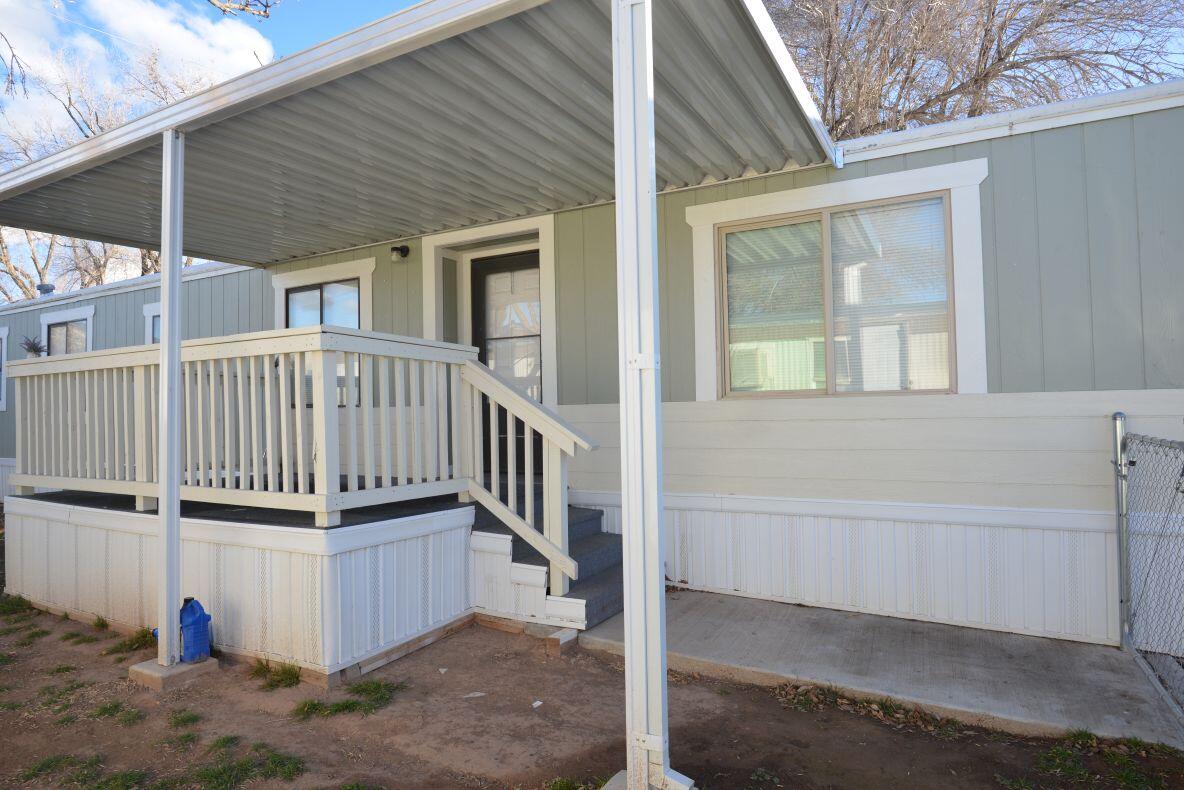
Welcome home to this adorable, well-cared-for trailer in a great location within Mammoth Mobile Home Estates. This charming home features a covered front porch, perfect for relaxing and enjoying your surroundings. Inside, you'll love the updated kitchen and flooring, creating a fresh, inviting space that feels both comfortable and functional. Pride of ownership shines throughout, making this a fantastic place to call home. Affordable, move-in ready, and full of charm—this one is a must-see!
#26-267796

Cedar City

465 N 800 W Unit 7

2 Beds

None Baths

924 Sq.Ft.

$59,900

MLS#: 26-267796
Price reduced
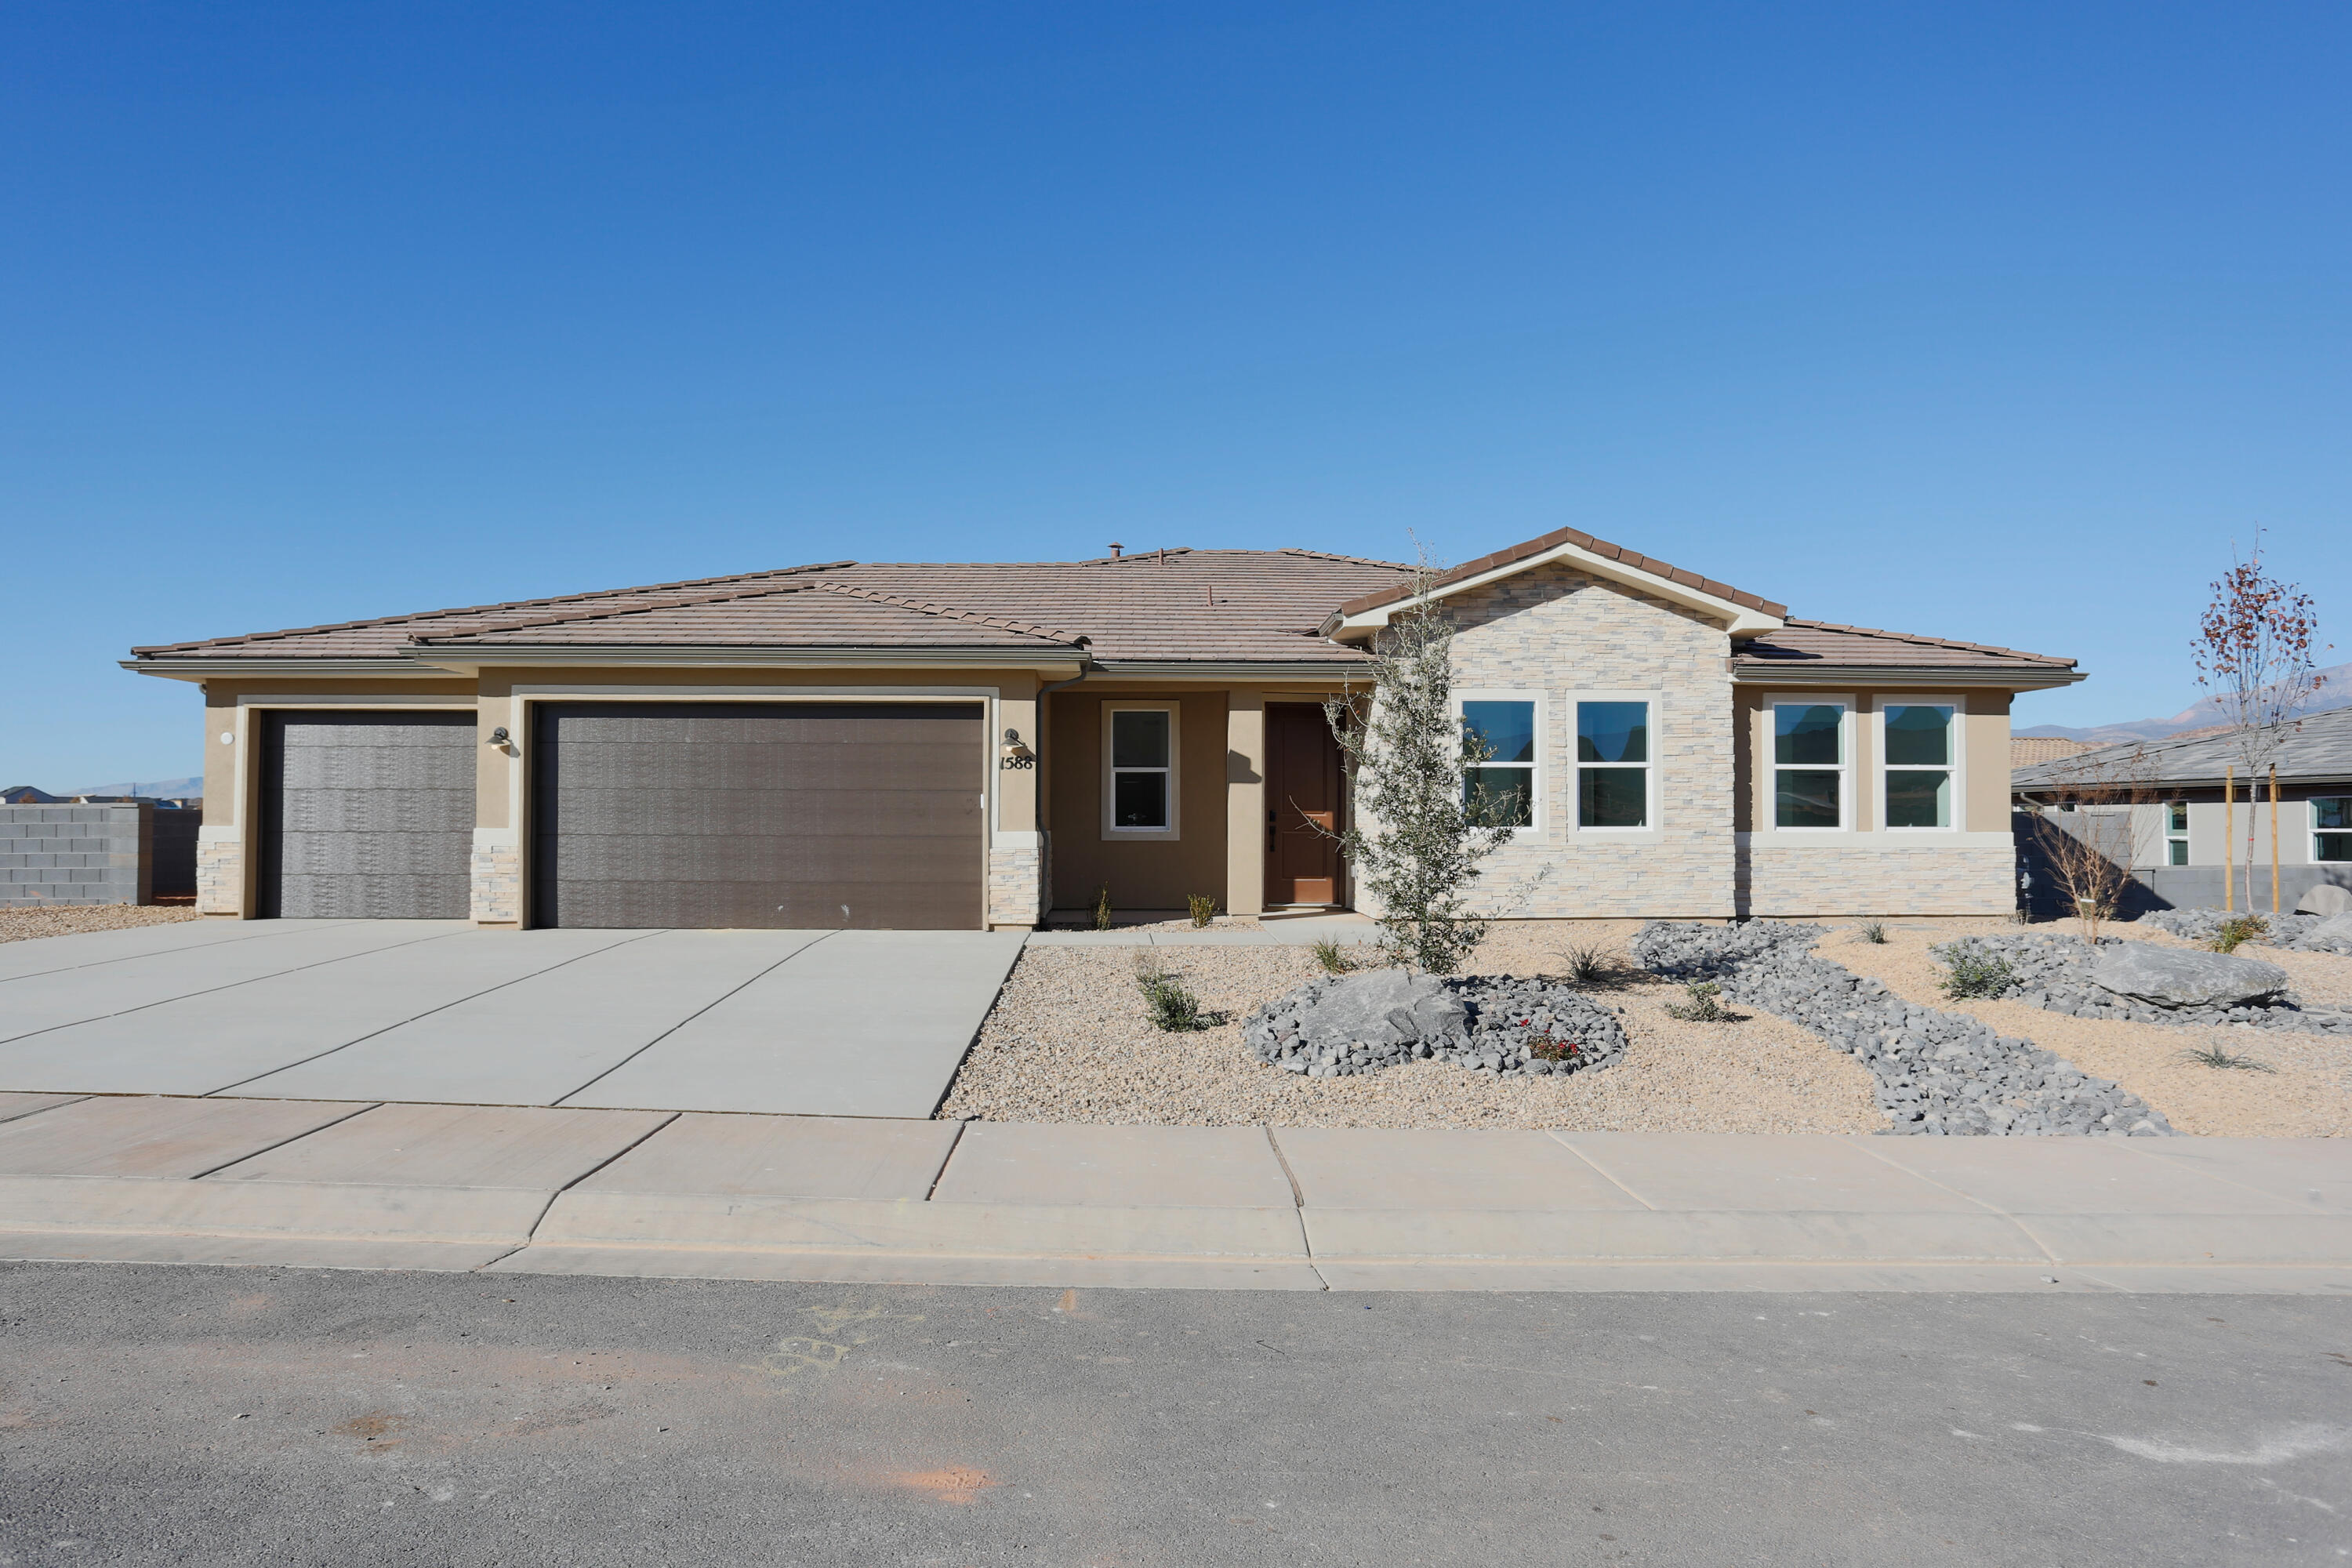
NEW Construction! Builder offering Special Financing when using preferred lender. The inviting layout of this exceptional Melody home makes entertaining easy. Highlights include a spacious great room, an open dining area and a well-equipped kitchen featuring a generous walk-in pantry and center island. The lavish primary suite boasts a private bath and an oversized walk-in closet, and two additional bedrooms offer ample space for family and guests. Includes a tandem 4 car garage for toys. Great location by Sand Hollow and Jellystone Park. Buyer to verify info.
#25-261755

Hurricane

1588 S 4000 W (lot 11)

3 Beds

None Baths

2,328 Sq.Ft.

$599,990

MLS#: 25-261755
Price reduced
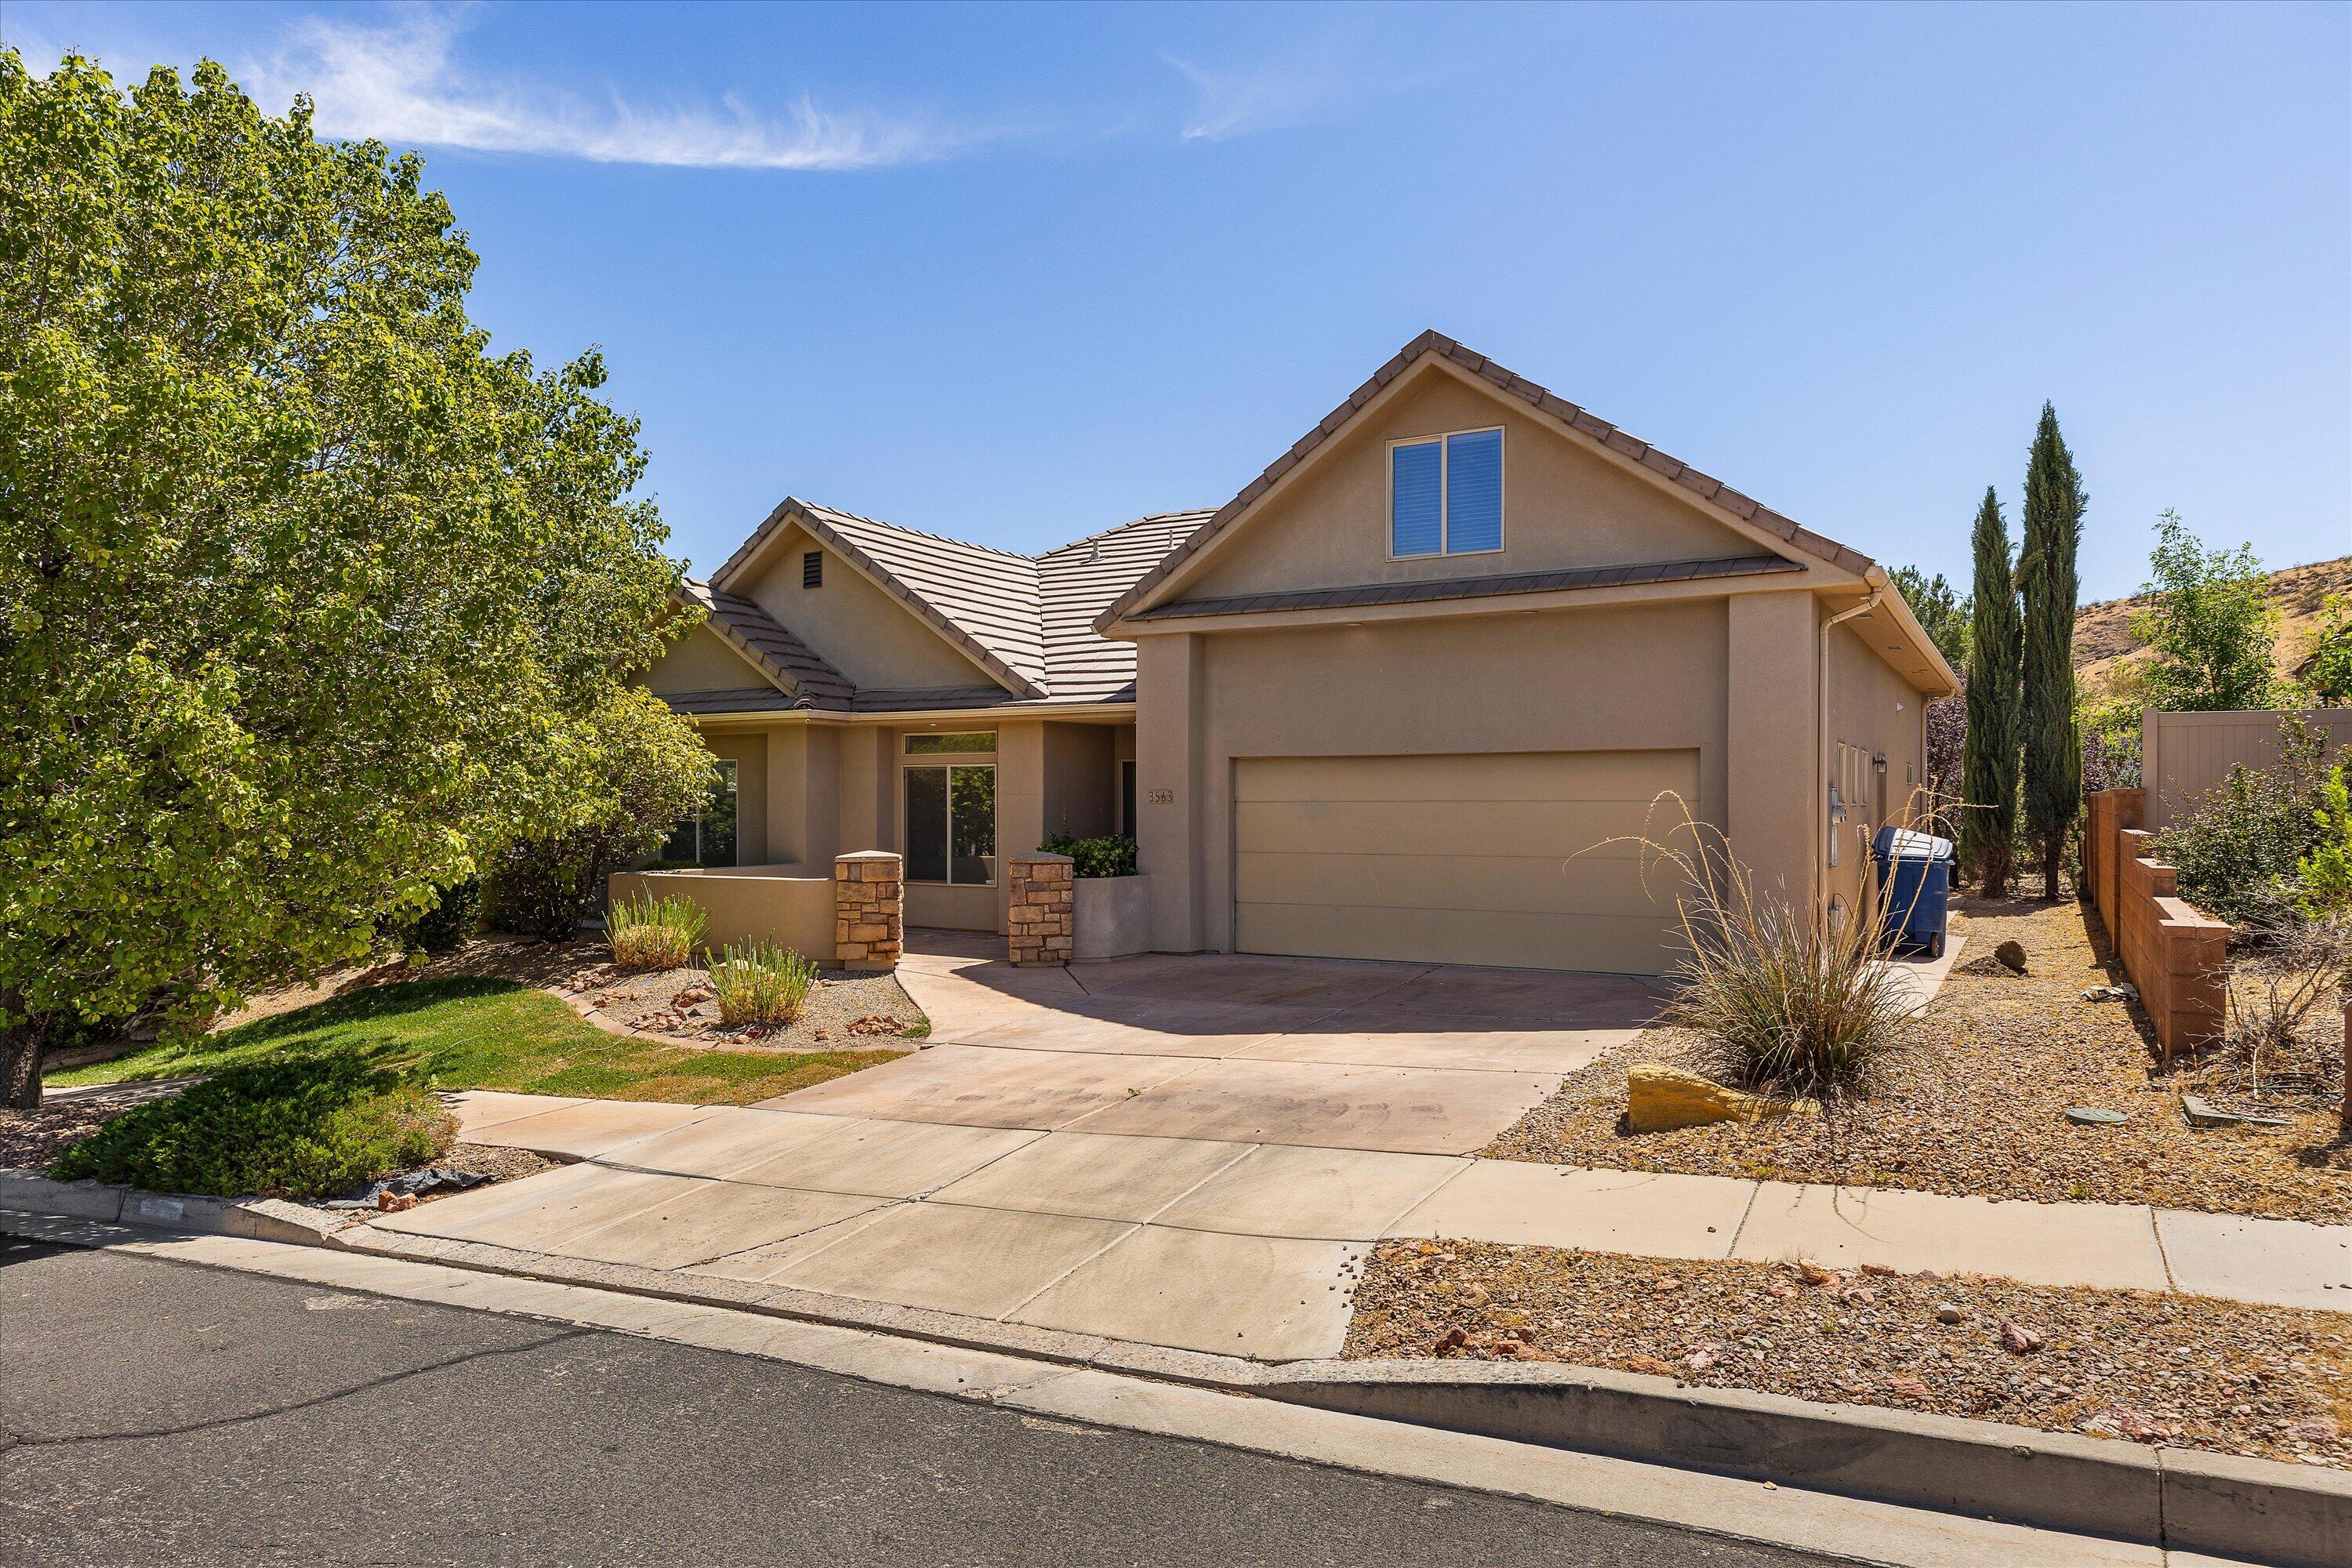
Elevated home secluded in desirable Desert Hills neighborhood with tons of open space/BLM land with biking/hiking trails. No HOA. Home has been recently updated/remodeled and is in pristine condition! Enjoy low maintenance yard with mature landscaping. Enjoy quiet evenings in your backyard with tons of open space and gorgeous mountain views. Fantastic location near schools, hiking, restaurants, golf, and easy access to I-15. Seller finance option available. Buyer to verify all info.
#26-272937

St George

3563 S PRICE HILLS DR

4 Beds

None Baths

2,110 Sq.Ft.

$585,000

MLS#: 26-272937

* Listings identified with the FMLS IDX logo come from FMLS and are held by brokerage firms other than the owner of this website. The listing brokerage is identified in any listing details. Information is deemed reliable but is not guaranteed. If you believe any FMLS listing contains material that infringes your copyrighted work please click here to review our DMCA policy and learn how to submit a takedown request. © 2024. First Multiple Listing Service, Inc.
Provo Community Living!

Featured listing

Provo Community Living!

Browse Properties

Categories

Homes Tailored to Your Lifestyle

Buyers Guide

Buying a home is one of the most exciting milestones of your life.

View more

Sellers Guide

Putting your home on the market can be a stressful process, especially when you don’t know what to expect.

View more

Market report

With just a few clicks, you'll gain instant access to valuable insights about the real estate market, including trends, property values, and community analytics.

View more

Home value

Unlike automated valuations, our hands-on review will provide a comprehensive opinion of your home’s value while considering important interior elements and other location intangible factors that machine algorithms so often miss.

View more

Buyers resources

Guides on financing, inspections, and choosing the right Realtor for a smooth home purchase.

Sellers resources

Practical tips on staging, pricing, and preparing your home to attract buyers and maximize your sale.

 - property

Send a message

Message successfully sent.

Preferred Agent

Reason for contacting?

I agree to receive email communication and understand I can unsubscribe at any time.

I agree to be contacted by OnX Realty via call, email, and text for real estate services. To opt out, you can reply 'stop' at any time or reply 'help' for assistance. You can also click the unsubscribe link in the emails. Message and data rates may apply. Message frequency may vary. Privacy Policy

Sign In Sign Out

Virtual Assistant

Would you like to take the next step with this property? We can help you schedule a showing or virtual tour, or send you more details.

Yes, I would like more information.

Thank You for Your Reply, One of Our Agents will contact you as soon as possible

No, maybe later.

Thank you, you can always contact me via email, phone number or through the contact form.

Realhub AI

Lucy - Your AI-Powered Realtor

Update Your Temporary Password

Personalize your search

Enter your email and we'll notify you immediately when new listings match what you're looking for.

or enter email address

Already have an account ? Login here

Continue your home search

I agree to receive communications and understand I can unsubscribe at any time.

I agree to be contacted by OnX Realty via call, email, and text for real estate services. To opt out, you can reply 'stop' at any time or reply 'help' for assistance. You can also click the unsubscribe link in the emails. Message and data rates may apply. Message frequency may vary. Privacy Policy

Already have an account ? Login here

We use cookies

We use cookies primarily for analytics to enhance your experience. By accepting, you agree to our use of these cookies. You can manage your preferences or learn more about our cookies policy.