Thinking of selling?

Utah's Premier |
OnX Realty

  • Nearby me

Popular Features

Community Features

Association

Property Features

Waterfront

View

Exterior Features

Interior Features

Style

E-Alert name

Properties

10000 properties match your criteria

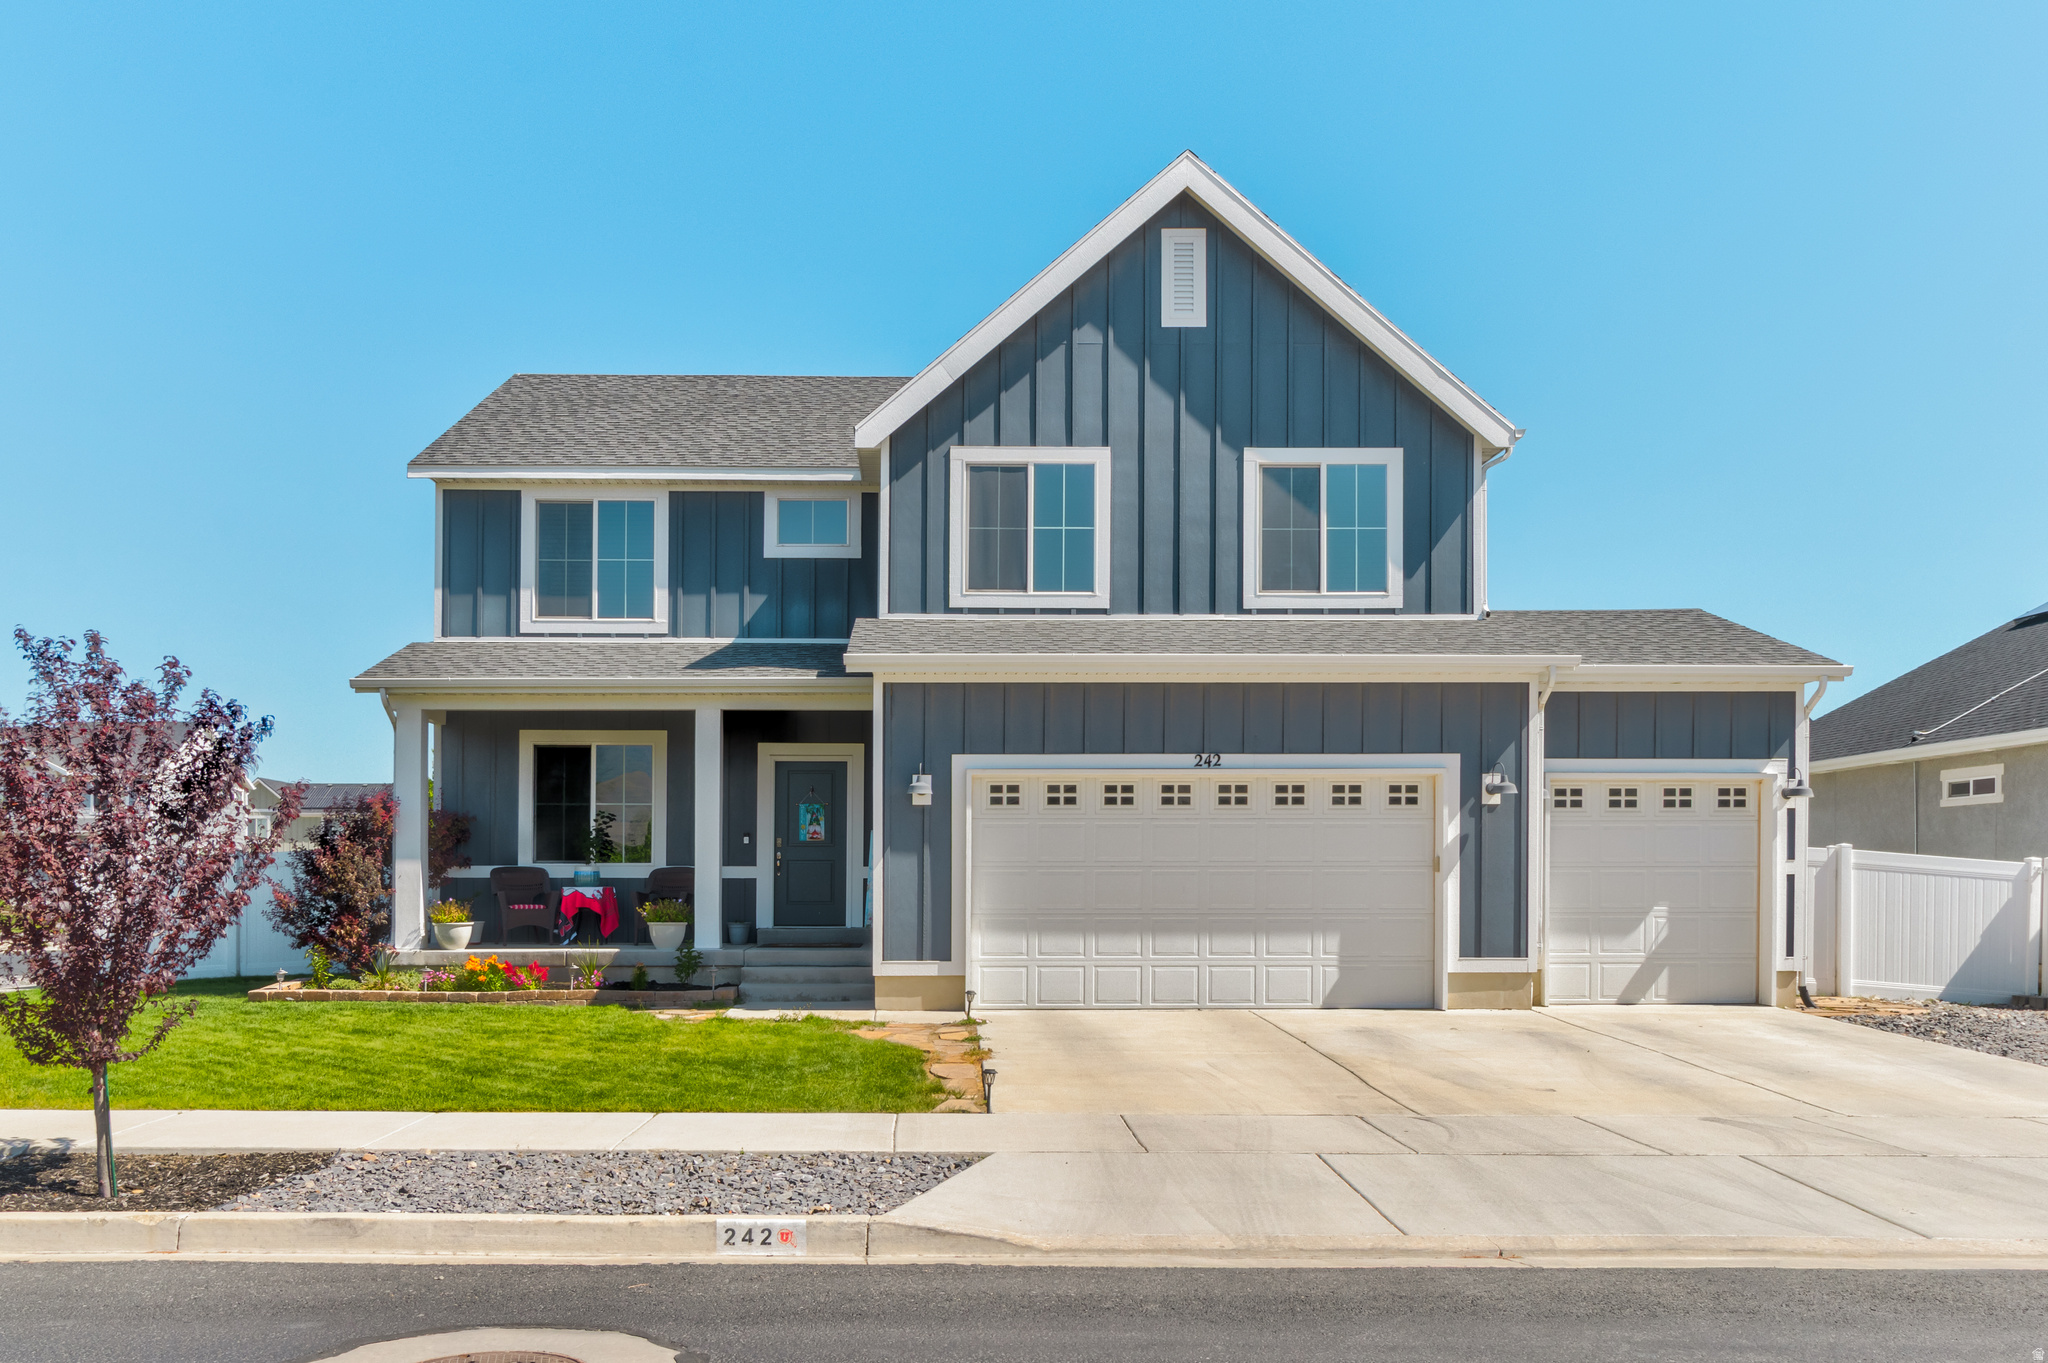
Welcome to this beautifully designed 2018-built home located in one of Saratoga Springs' most peaceful and desirable neighborhoods. Offering a rare and highly sought-after floor plan, this spacious two-story home features four bedrooms plus a versatile loft-all conveniently located upstairs. With the finished basement and loft space, the home has the potential to expand to as many as seven bedrooms to fit your changing needs.  Don't hesitate - come see this home today!  The thoughtfully designed main level showcases a spacious kitchen with a massive island, abundant counter space, and still plenty of room for a large dining table-perfect for entertaining and everyday living. You'll appreciate the quality finishes and attractive interior details found throughout the home.  Retreat to the luxurious primary suite featuring a separate soaking tub and shower, creating the perfect space to unwind. The finished basement adds valuable living space for recreation, guests, a home office, or future bedroom conversions.  Additional highlights include a three-car garage, included refrigerator, generous storage, and a quiet location that offers both privacy and convenience. This home combines flexibility, space, and comfort in a setting you'll love coming home to.  Note: Basement bathroom is also plumbed for a shower
#2163624

Saratoga Springs

242 E ECHO LEDGE DR

4 Beds

2 Baths

3,822 Sq.Ft.

$664,900

MLS#: 2163624
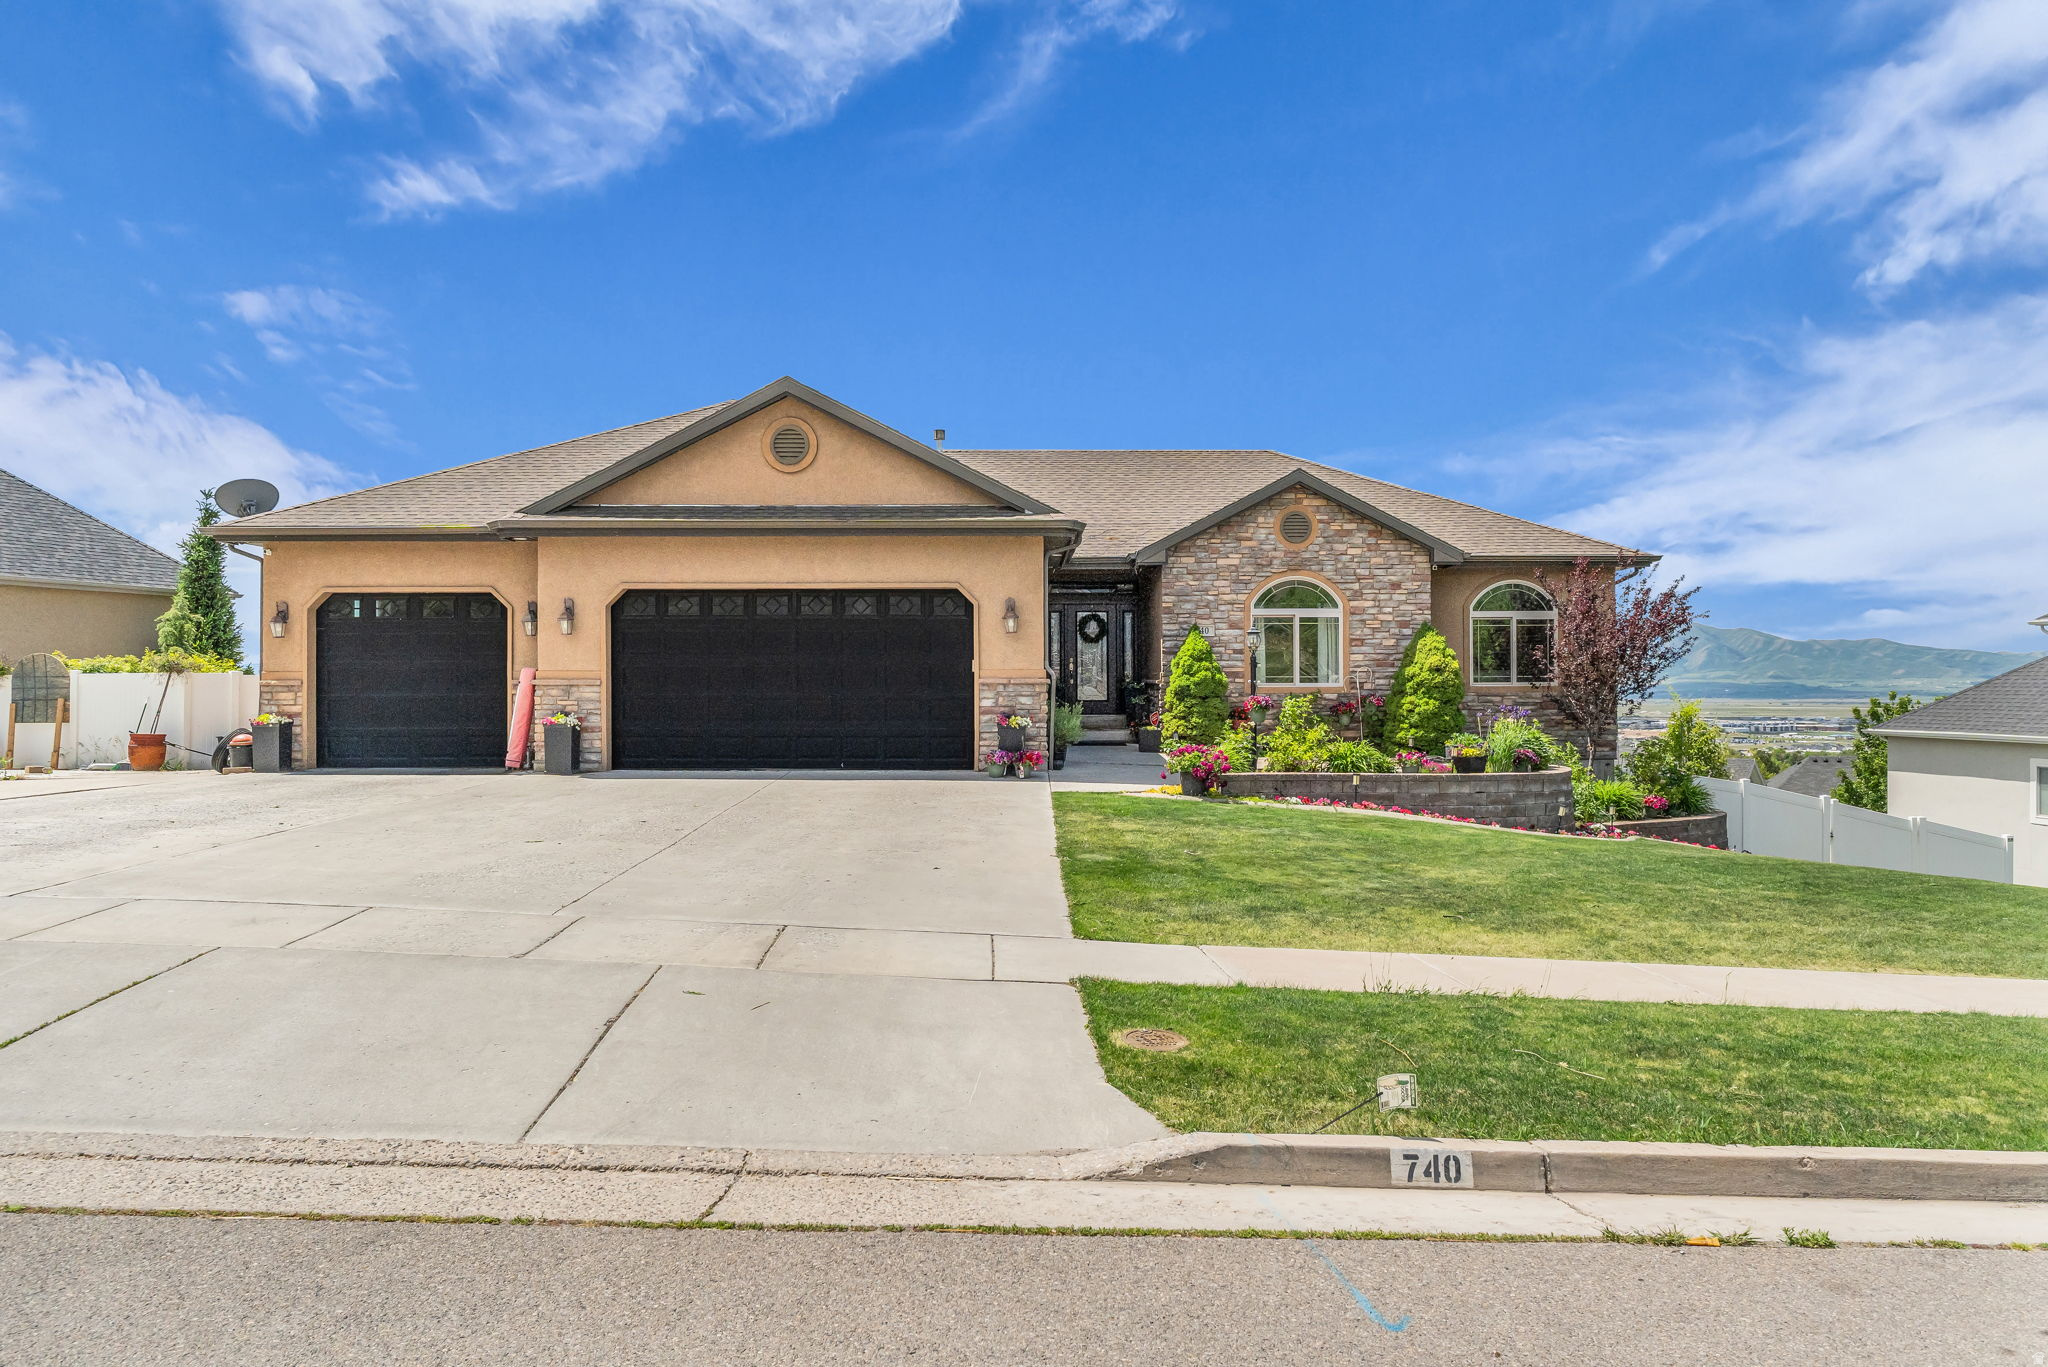
Outstanding Home with Sprawling Views from the Back Deck overlooking the Mountains a Valley.  Stunning Main Level with Formal Living Room/Office off Entry,  Grand Family Room with Fireplace and Amazing Kitchen. Solid Surface Countertops, Breakfast Bar and Dining Nook with Beautiful Windows to bring in those Views. Glass Door leads out to the Back Deck, the perfect spot to View the Sunsets. Main level Primary Bedroom with Bay Window and attached En Suite Bathroom and Walk In Closet.  Down the Stairs is another Family Room and 3 Full Bedrooms.  Lowest level has Theater Room and Walkout to the Fenced & Professionally Landscaped Backyard.   Square footage figures are provided as a courtesy estimate only.  Buyer is advised to obtain an independent measurement.
#2162330

Hyde Park

740 E 100 S

5 Beds

3 Baths

5,508 Sq.Ft.

$925,000

MLS#: 2162330
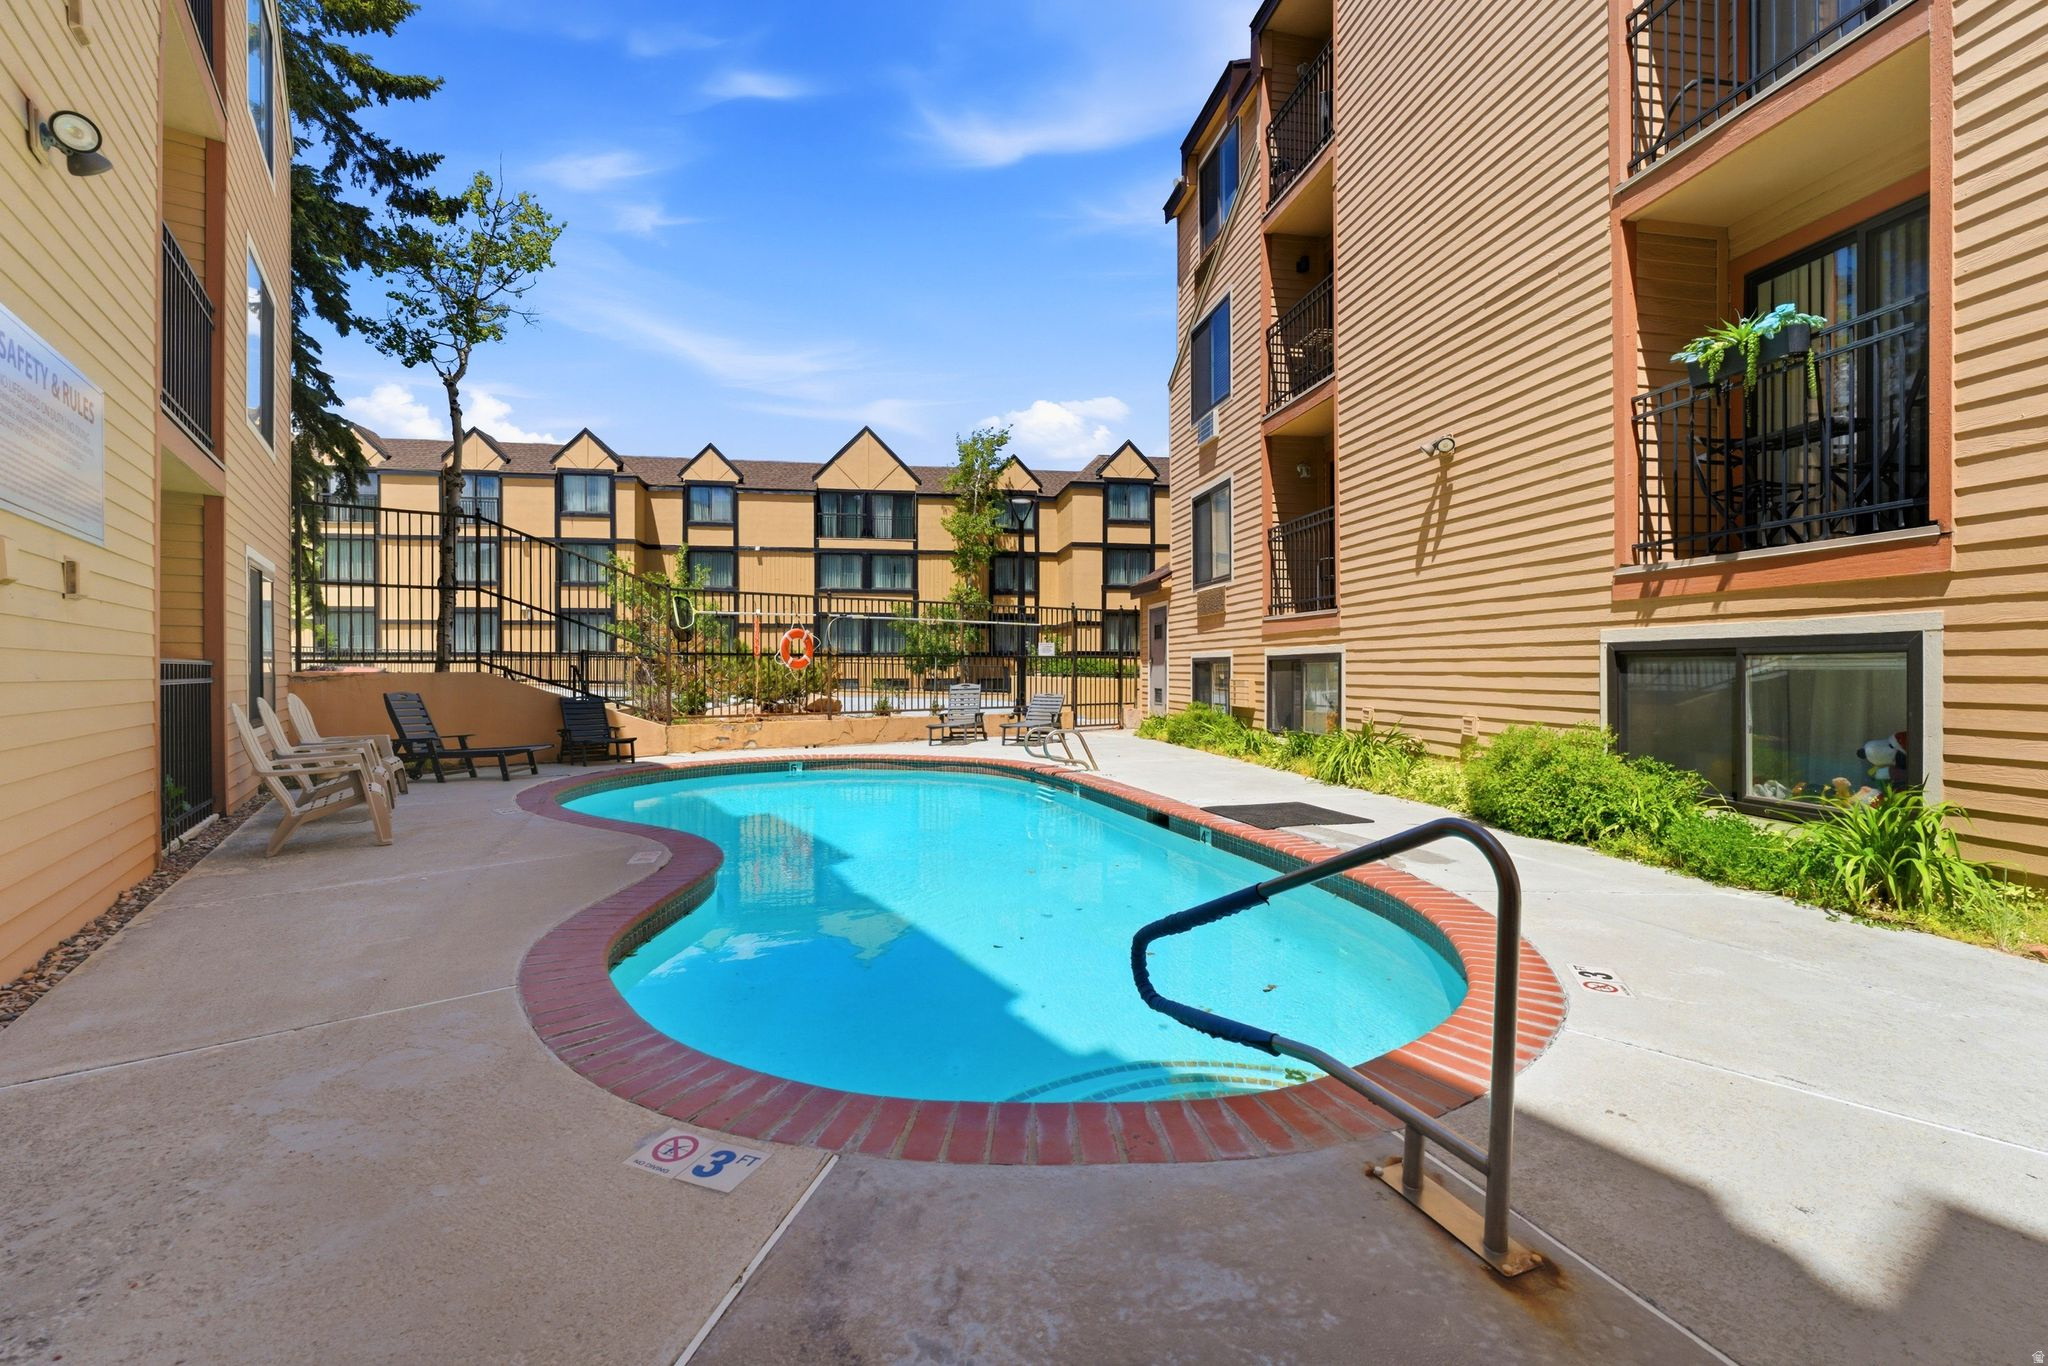
Fully furnished end unit is ideally located in the sought-after Carriage House Condominiums. This turnkey mountain retreat is ready for immediate enjoyment as a primary residence, weekend escape, or investment property. Situated along the free Park City bus route and within walking distance to dining, shopping, and everyday conveniences, the condo offers comfortable, low-maintenance living in the heart of Park City. Residents and guests enjoy amenities that include a pool, hot tub, laundry and convenient parking, making ownership both easy and enjoyable.
#2162189

Park City

1940 PROSPECTOR AVE 331

1 Beds

1 Baths

320 Sq.Ft.

$299,000

MLS#: 2162189
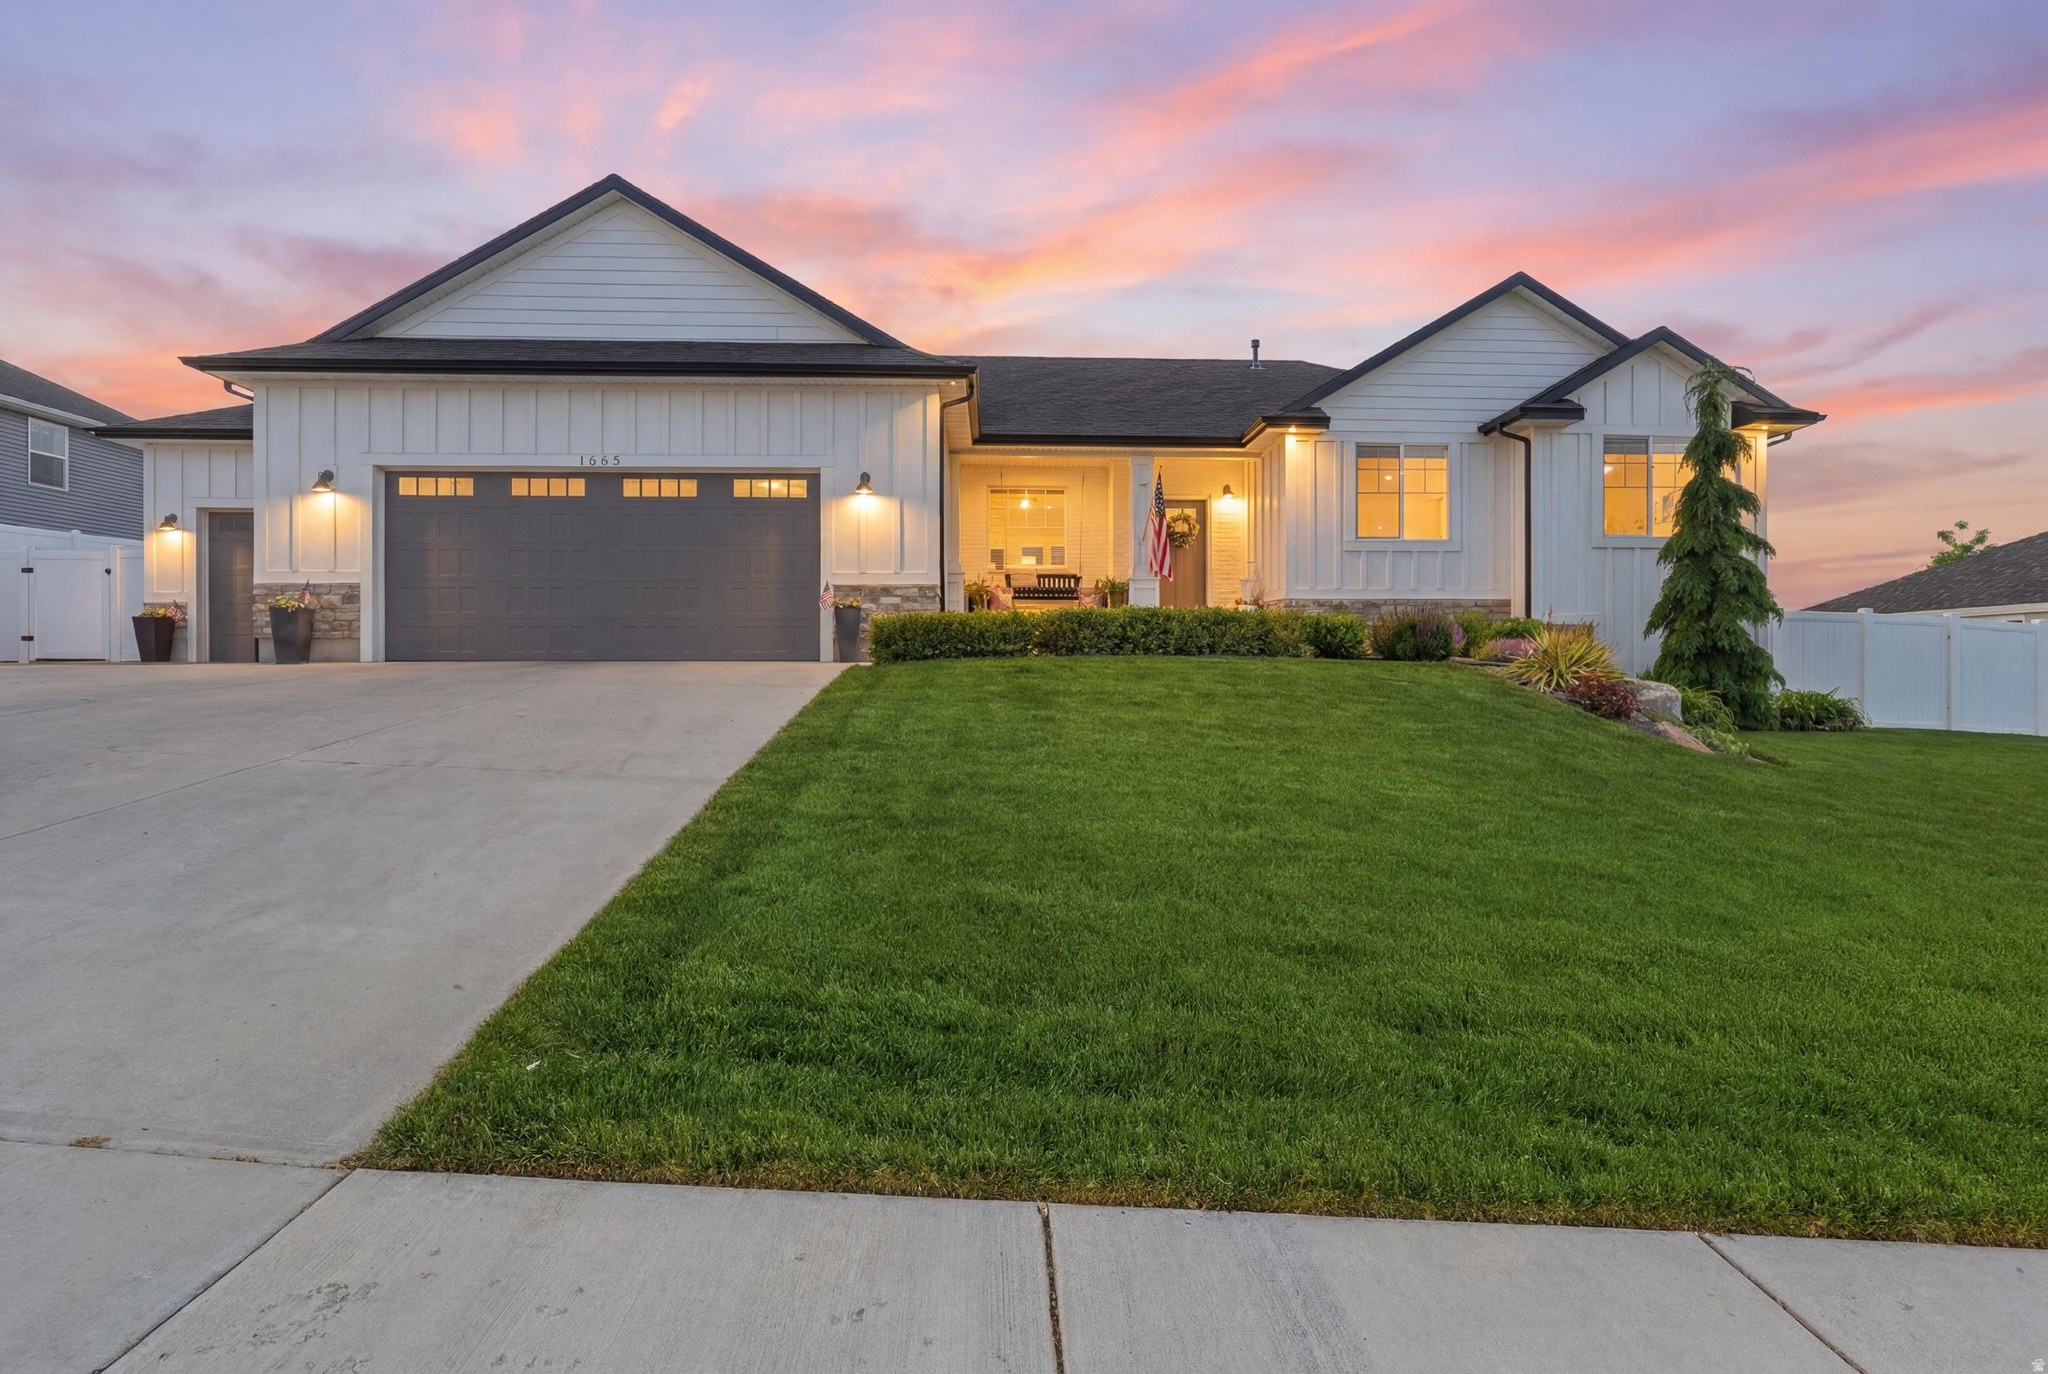
Don't miss this exciting opportunity to own a meticulously maintained 5-bedroom, 3-bathroom home with nearly 3,500 square feet and no HOA. Built in 2018, this property offers the perfect blend of space, comfort, and outdoor living. The beautifully landscaped backyard is an entertainer's dream, featuring a gazebo, fire pit, built-in trampoline, and plenty of room to relax or gather with friends and family. Pride of ownership shines throughout, making this move-in-ready home a standout in one of the area's most desirable locations. Homes like this don't come along often. Square footage figures are provided as a courtesy estimate only and were obtained from County Records.  Buyer is advised to obtain an independent measurement.
#2163618

Smithfield

1058 E 300 S

5 Beds

3 Baths

3,430 Sq.Ft.

$719,999

MLS#: 2163618
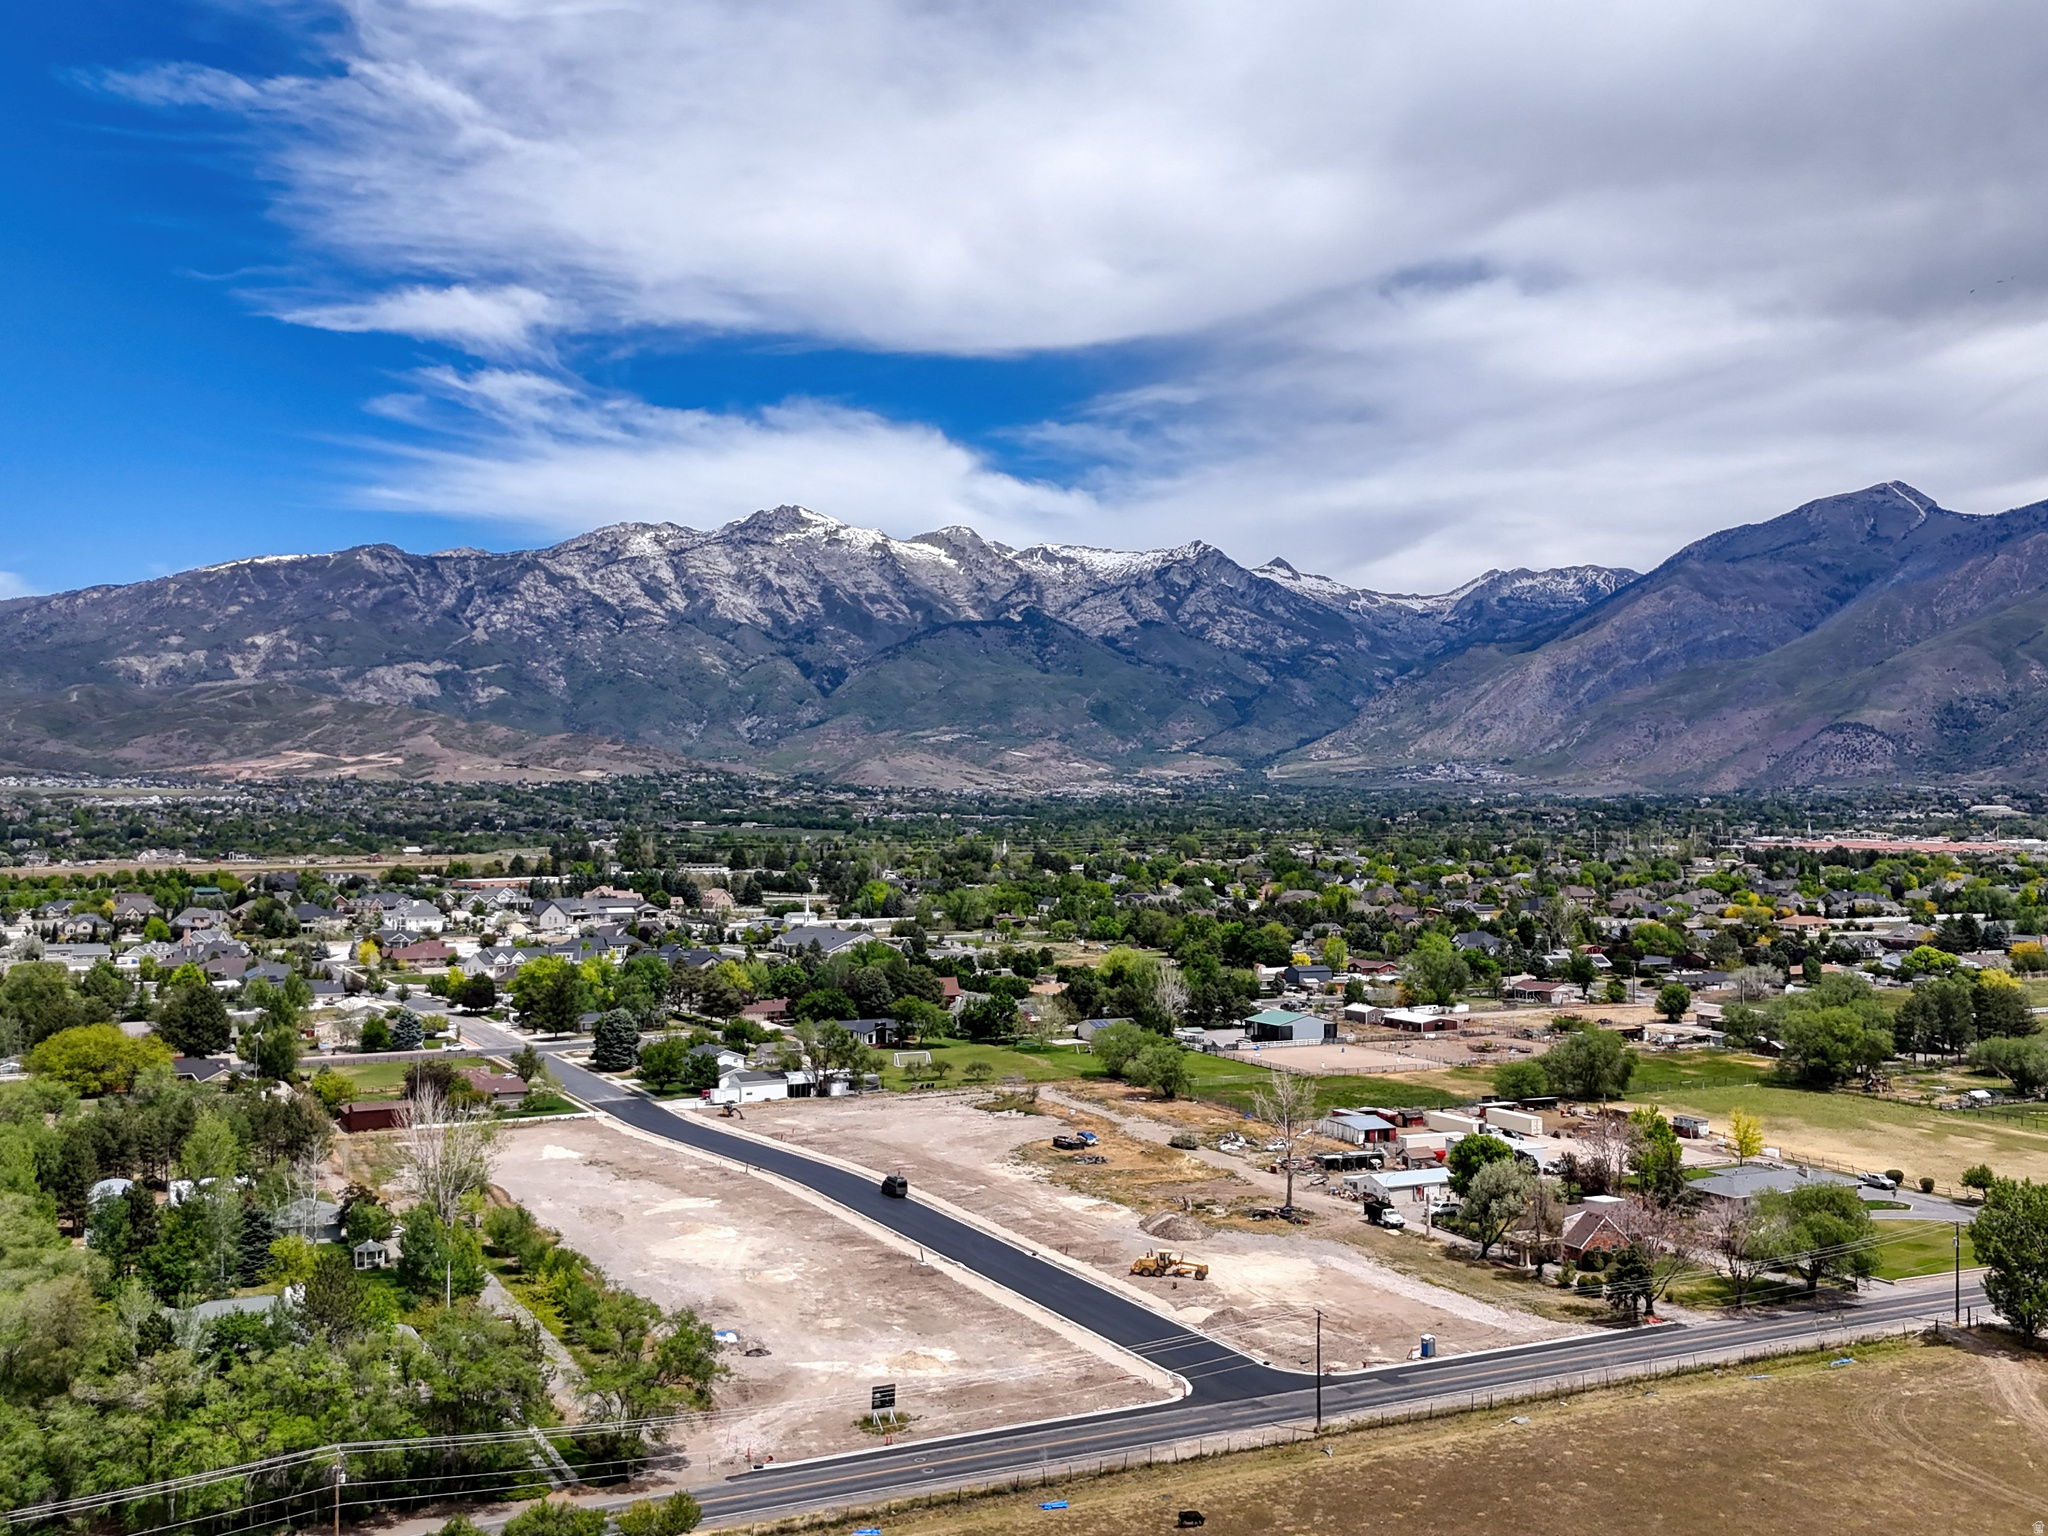
Sloane Estates - Only 5 Homesites Remain. .69-.91 acre lots- Sloane Estates is quickly becoming one of Highland, Utah's most sought-after new addresses - and the opportunity to get in is shrinking fast. With only seven homesites in the entire community and two already spoken for, just five remain for those ready to build a high-end, custom home in this exclusive enclave. This flat, build-ready lot sits on a quiet street with one of the most sought-after features in the community: width. Generous frontage means full side-yard access and room to bring large equipment, RVs, and toys straight back to a massively deep backyard - the kind of usable outdoor space that's nearly impossible to find in newer communities. Picture a pool, sport court, shop, or wide-open green space. This lot gives you the canvas to build it all. Level grade, peaceful surroundings, premium homesites ranging from .69 to .91 acres - Sloane Estates was designed exclusively for luxury living. With only five lots left and reservations being taken now, the best homesites are going first. Once they're gone, they're gone. Reach out today to lock in your lot and start designing your dream home. Disclaimers: All lots in this community are sold subject to Patterson Homes constructing the home on the lot for the buyer. Select lots are subject to lot premiums.
#2162353

Highland

10449 N 6150 W 2

None Beds

None Baths

0.69 acres

$699,900

MLS#: 2162353
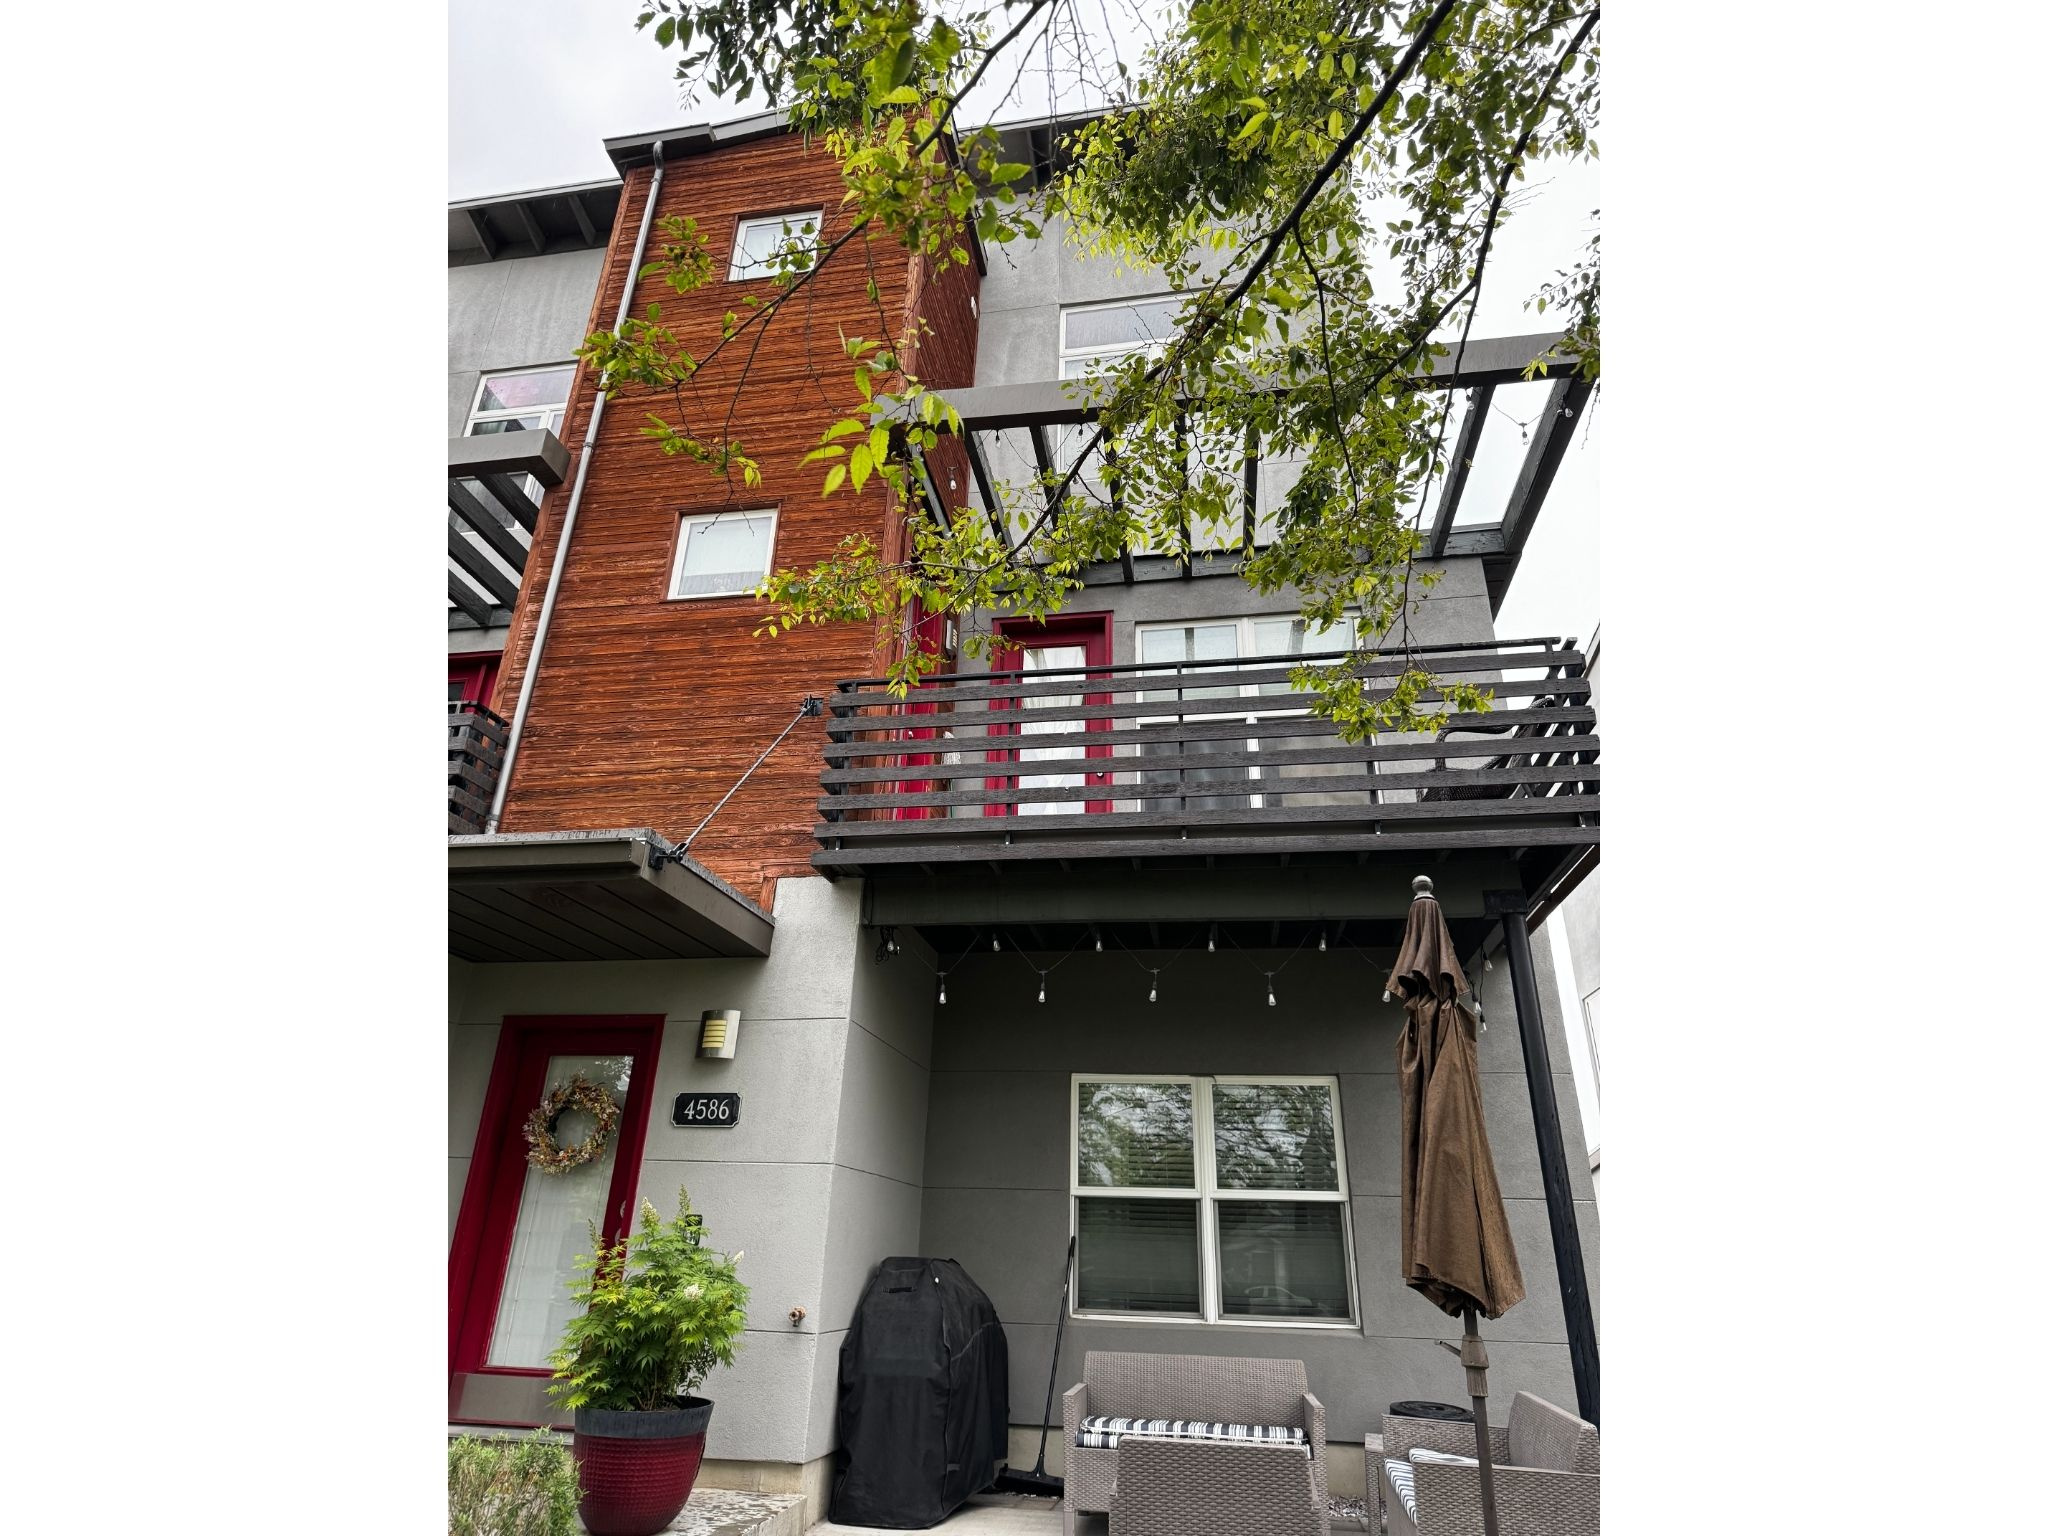
Welcome to this stunning Daybreak End Unit Townhome offering the Perfect blend of Style, Comfort, and Low-maintenance living! With 4 Bedrooms and 3.5 Baths, this Wonderfully Updated home is Move-in Ready and Designed for Modern Living. Step inside a Spacious, Welcoming Entry leading to Stairs up to an Open-concept Great Room filled with Natural Light. Newer LVP flooring and Plush Carpet create a Fresh, Contemporary feel throughout. The well-appointed Kitchen features Generous Counter space, Ample Cabinetry, and a seamless connection to the Dining area-perfect for Entertaining. A Perfect, adjoining Alcove for Reading/the Family office/hiding the Toddlers' Toy Trove is stategically Nestled next to the Dining area. Walk out for Morning Coffee or Evening Relaxation on Your South-facing Private Balcony from either the Dining area or the Alcove. Walk from the Entry to a Bedroom with Walk-in Closet and Ensuite full bath: Perfect for the Fourth Bedroom, a Guest Suite, or a Work out Space with its Own full Bath or an Office with views of the patio and open space. Upstairs, the large Main Suite is truly a Retreat, offering Generous Proportions, a Spa-inspired Ensuite Bath with new Tile surround at tub/shower and countertop, and Ample Closet Space. Convenient Upstairs Laundry makes Daily living Effortless. With two additional Bedrooms upstairs and a Bathroom with new countertops, there is space for everyone-whether for family or guests. Outside, the Front facing, Fully Fenced Patio provides a Private Oasis with Low-maintenance Concrete and Faux Grass, making it perfect for Entertaining or simply Unwinding. The home also includes a 2-car garage and overlooks beautiful community green space, giving you both privacy and scenic views.  Enjoy all that Daybreak living has to offer in this impeccably maintained, stylish townhome that truly has it all!
#2162201

South Jordan

4586 W VERMILLION DR

4 Beds

3 Baths

2,288 Sq.Ft.

$530,000

MLS#: 2162201
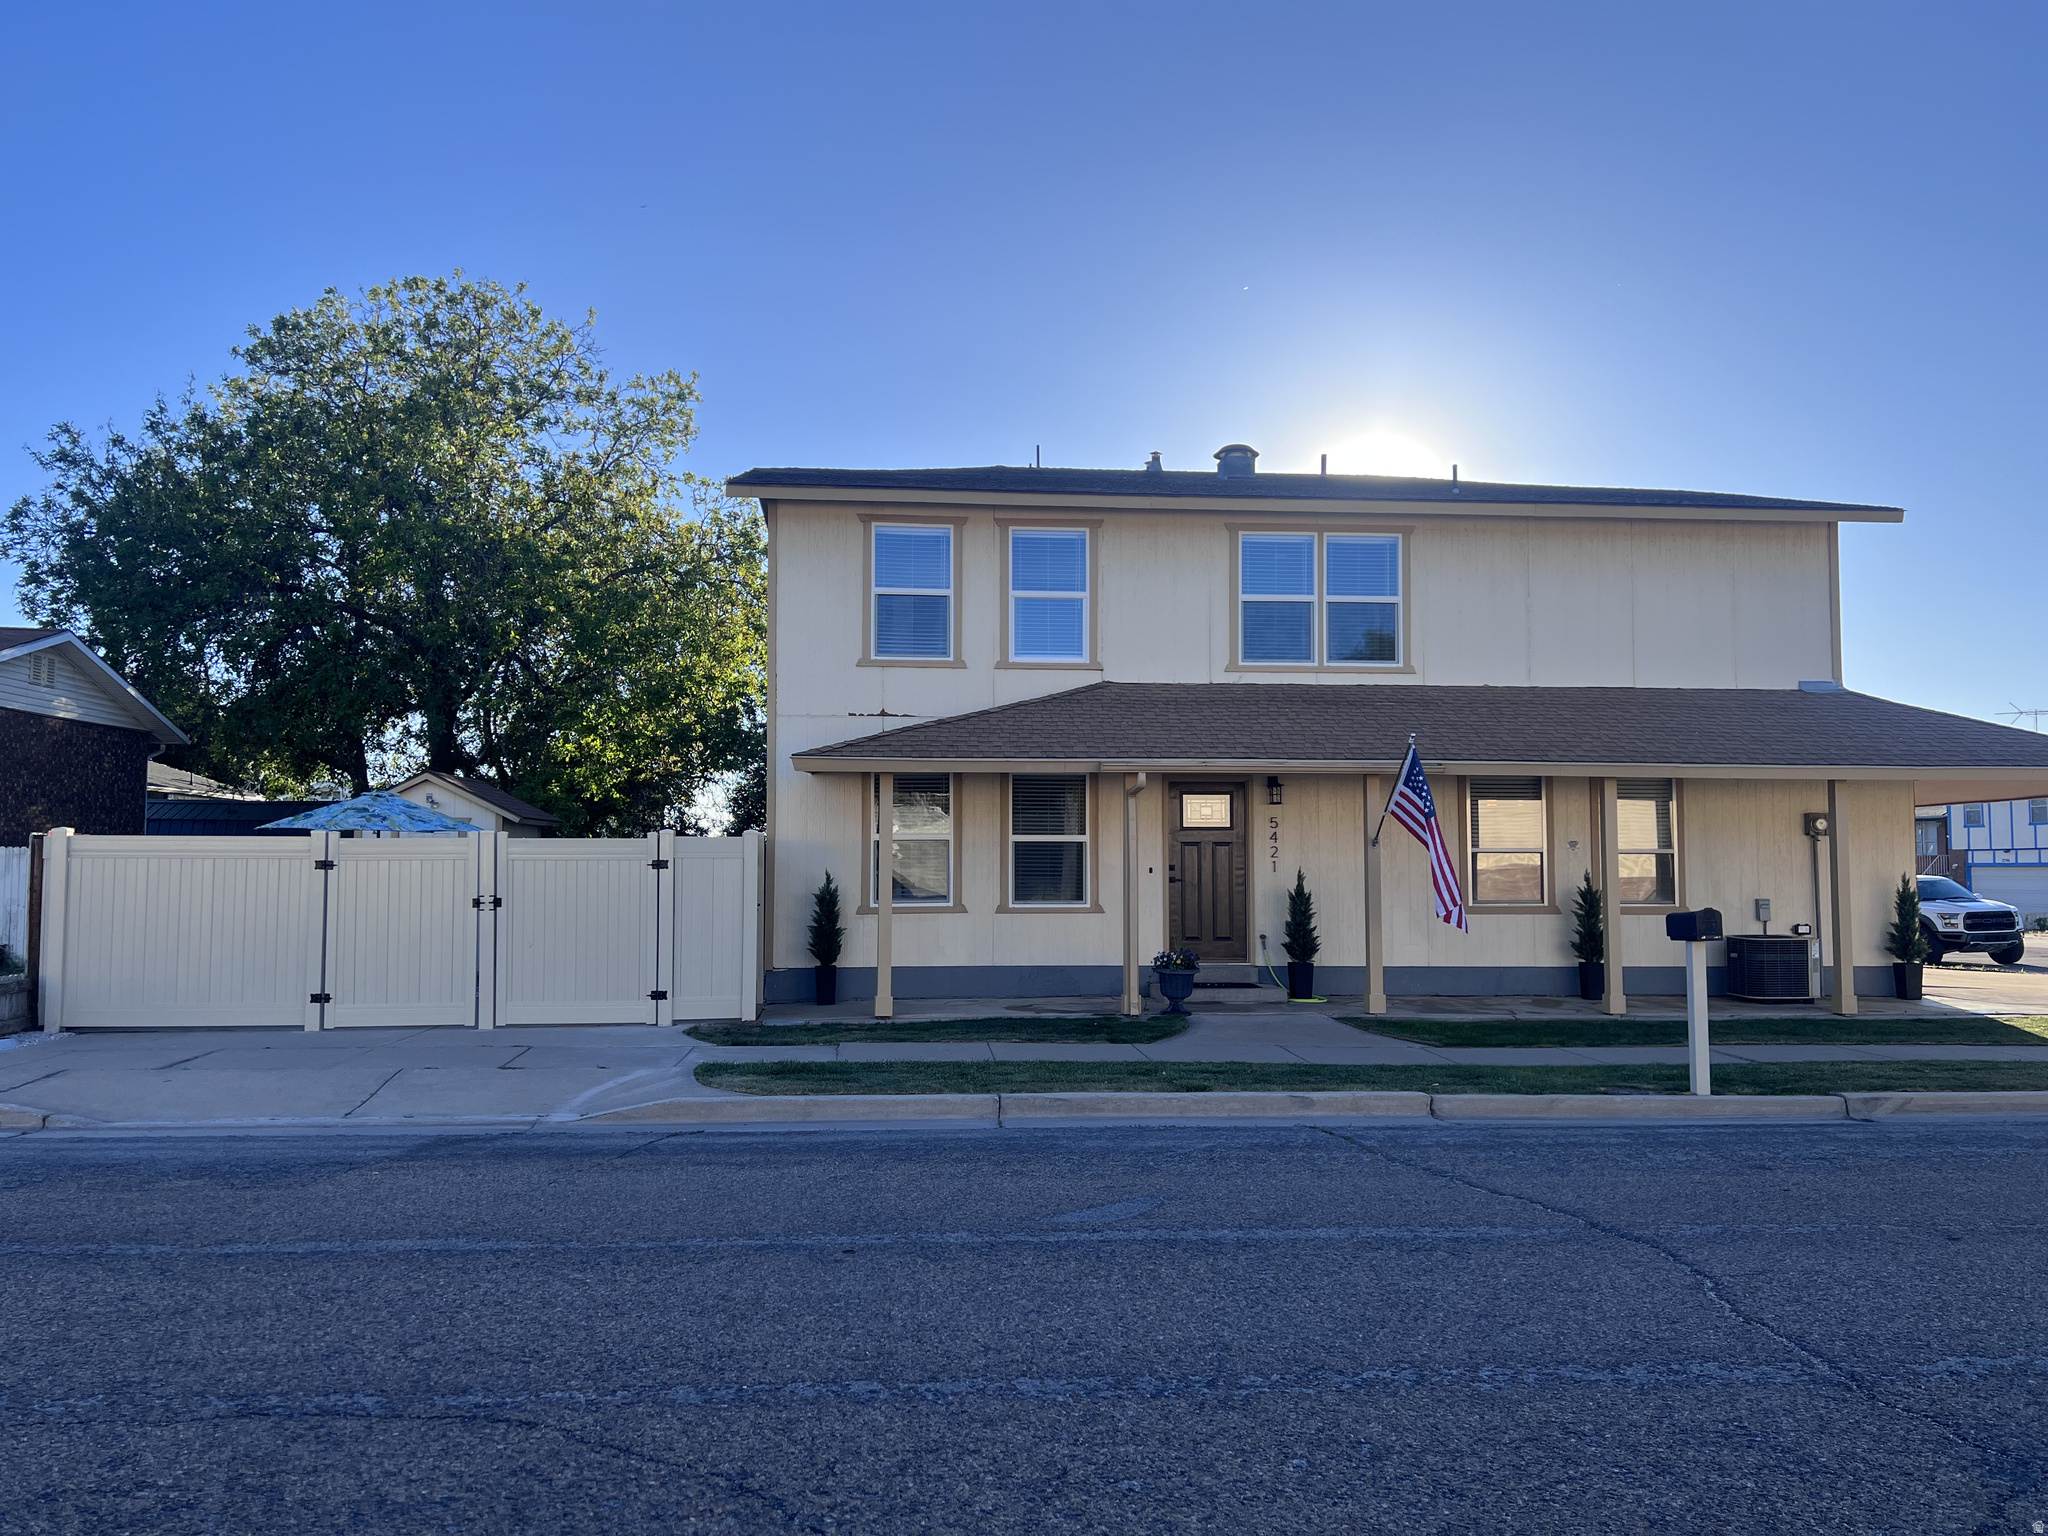
GREAT THINGS COME IN SMALL PACKAGES!!!! PRICE, $399,900.00, RV PARKING, OVERSIZED TWO-CAR GARAGE WITH EPOXY FLOORING! If you're looking for a STARTER twin home that has been updated, THIS ONE IS IT!! Location, location, location! Easy access North or South bound to I-15, Eateries, and other venues! Approximately 1,600 SF. New carpet, LVP, paint, freestanding stove, microwave, fridge. Granite counter tops, bathroom vanities, lighting, NEW WINDOWS, front door with beveled glass. There is a Family Room/Den or office upstairs with custom finish, decorative wainscoting also in the hallway. One wall is library style built in unit with shelves and drawers. The 2-car oversized garage has fresh paint and epoxy flooring.  RV parking (19'10" x 30') with vinyl, removable double gate for easy access, this area could be used for a patio or RV's. This home features 3 bedrooms, Master Bedroom is 14'x15'7",  2.5 baths, kitchen with new appliances, (except DW), including fridge.
#2162304

Roy

5421 S 2775 W

3 Beds

1 Baths

1,572 Sq.Ft.

$399,900

MLS#: 2162304
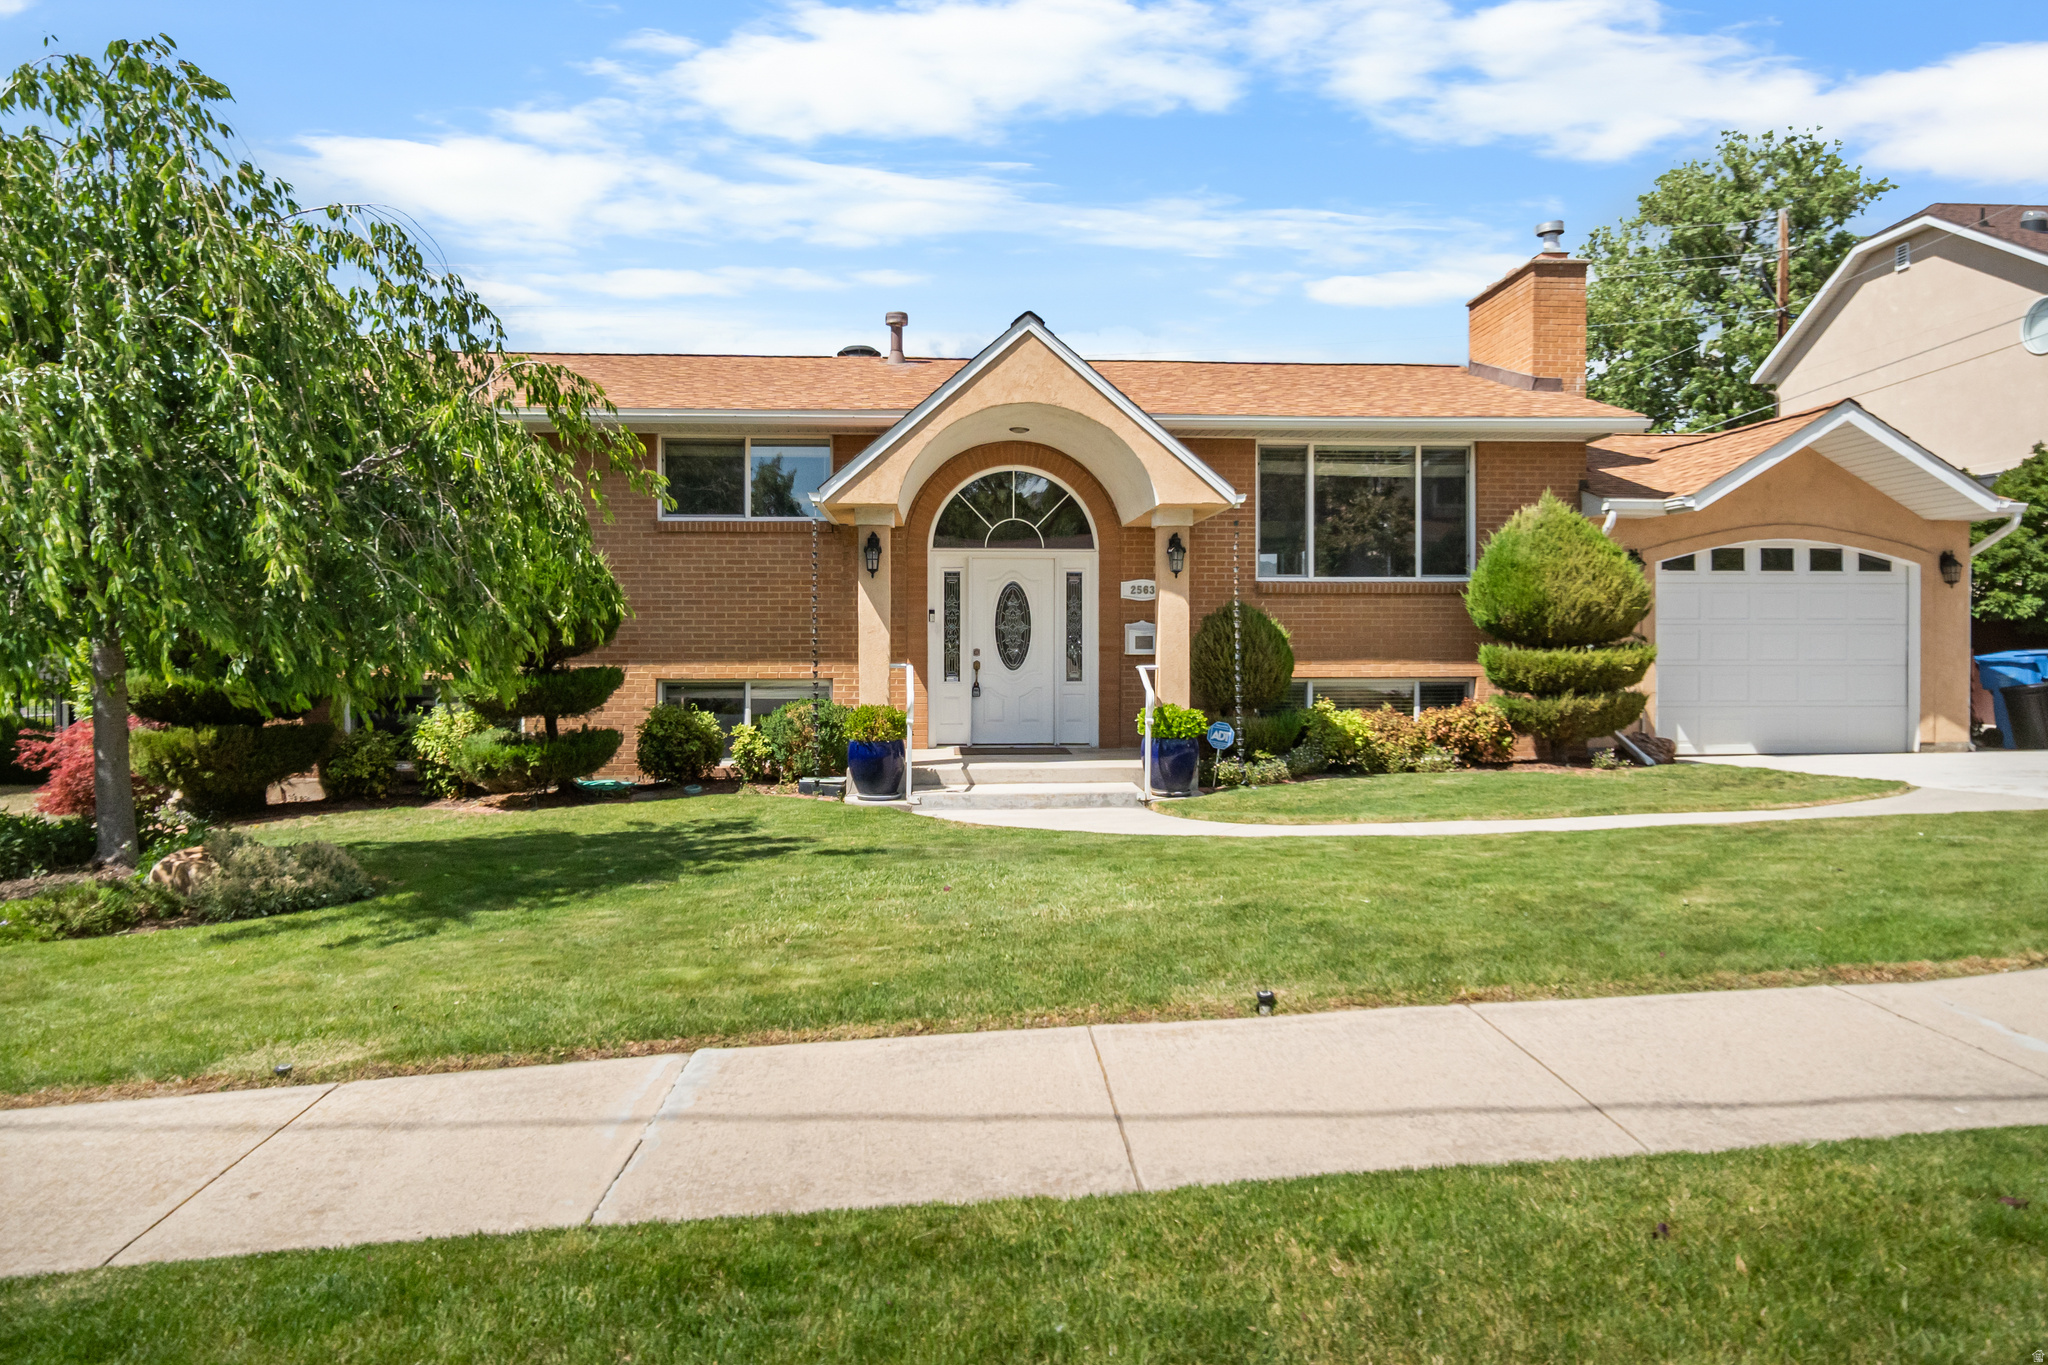
Welcome home to a beautiful one-owner home in East Cottonwood Heights in an amazing neighborhood. This house offers extreme privacy and amazing views of the valley, downtown, and mountains all at the same time. Fully landscaped from the front yard to the back, it also includes a small pond, garden boxes, and shed and workshop. You also have no back neighbors, since this home backs up to a large park. Inside you will find your main living area that has been well taken care of, with an extended kitchen, sunroom and large master suite. The main closet has been extended for over 100 square feet of closet space. Downstairs you have multiple living/family rooms to spread out in. Use these areas for a home office, living room, hobby room, or whatever you wish. You get the benefit of a deck and patio with basement entrance for easy access. Great neighborhood, great home, make it yours!
#2162579

Cottonwood Heights

2563 E SUNDOWN AVE

3 Beds

1 Baths

2,970 Sq.Ft.

$775,000

MLS#: 2162579
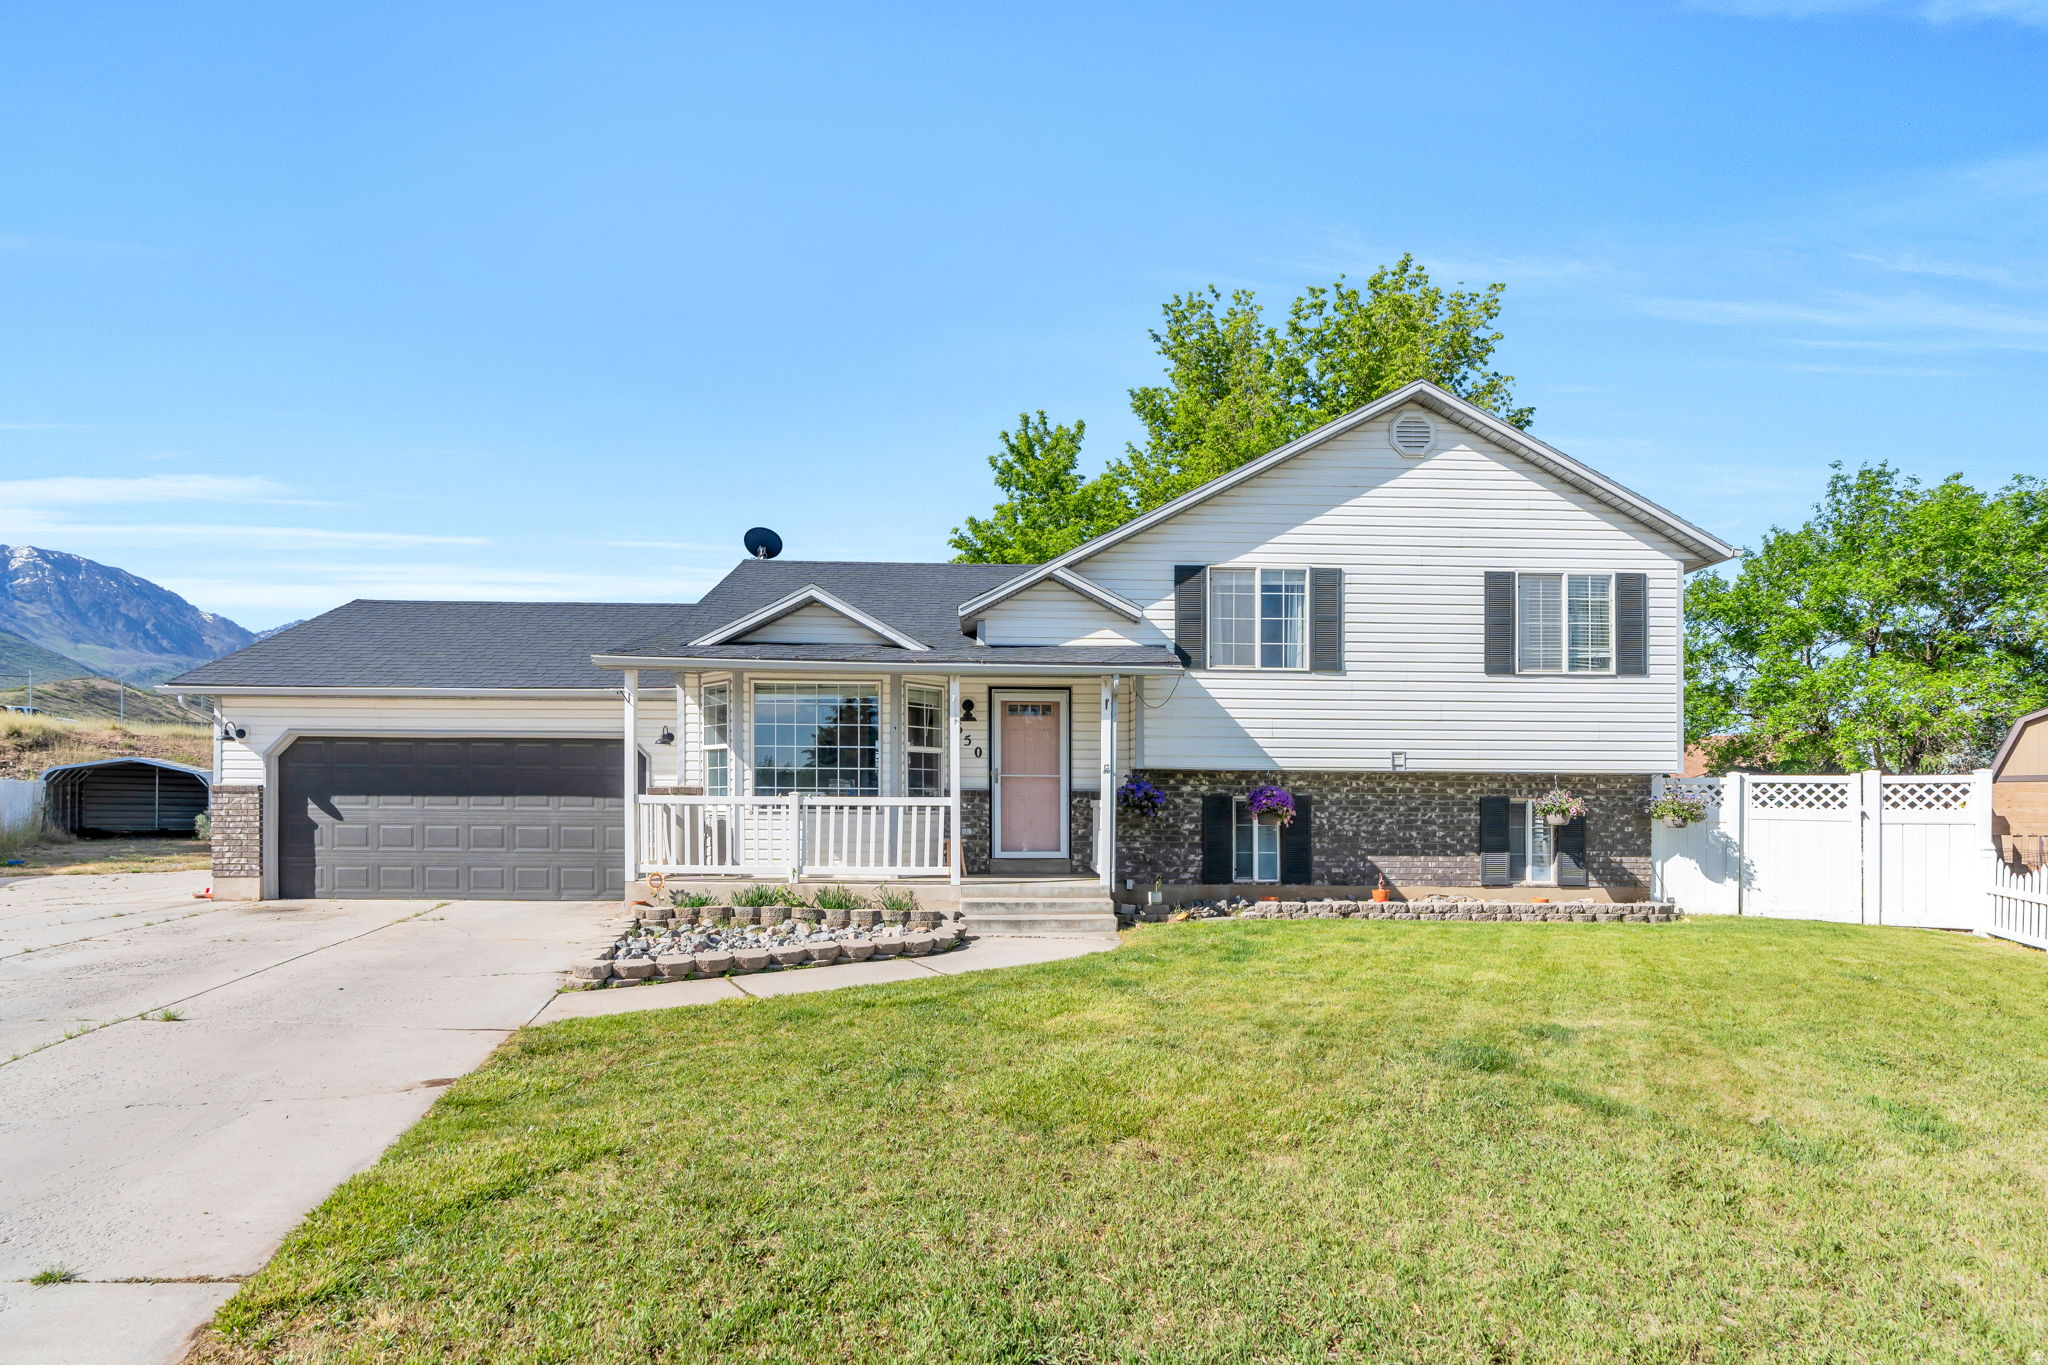
LOCATION, UTILITY, BEAUTY! Welcome to 650 S 100 W in Santaquin, a rare opportunity to own a beautifully updated home on an expansive 0.80-acre lot with incredible mountain views. With that in mind, first up...  LOCATION! Situated in the heart of Santaquin, this property offers the perfect blend of small-town charm and everyday convenience. Enjoy quick access to local favorites including Wild Thistle Cafe, Aroma Cafe, Maracas Mexican Grill, Santa Queen Drive-In, and Rowley's Red Barn for fresh fruit, ice cream, and seasonal family activities. Outdoor enthusiasts will love being just minutes from Summit Ridge Park, Santaquin Canyon, and Payson Canyon, providing endless opportunities for hiking, biking, camping, and exploring Utah's beautiful landscapes. Commuters will appreciate the easy access to I-15, making travel to Provo, Orem, and Salt Lake City simple and convenient.  UTILITY! This spacious 5-bedroom, 2.5-bath home provides room for everyone, both inside and out. Sitting on an impressive 0.80-acre lot, you'll have endless possibilities for gardening, recreation, animals, future improvements, or simply enjoying the extra space. Inside, the kitchen features beautiful quartz countertops and ample workspace, creating a functional gathering place for everyday living and entertaining alike. The flexible floor plan offers generous living areas and plenty of room to accommodate a variety of lifestyles.  BEAUTY! From the moment you arrive, you'll be captivated by the stunning mountain views that surround the property. Inside, tasteful paint selections, eye-catching accent walls, and soaring vaulted ceilings create a warm and inviting atmosphere filled with character and natural light. The combination of modern updates, spacious living areas, and picturesque surroundings makes this home a truly special place to call your own.  Buyer is advised to obtain an independent measurement and to verify all information.
#2162249

Santaquin

650 S 100 W

5 Beds

2 Baths

2,308 Sq.Ft.

$615,000

MLS#: 2162249
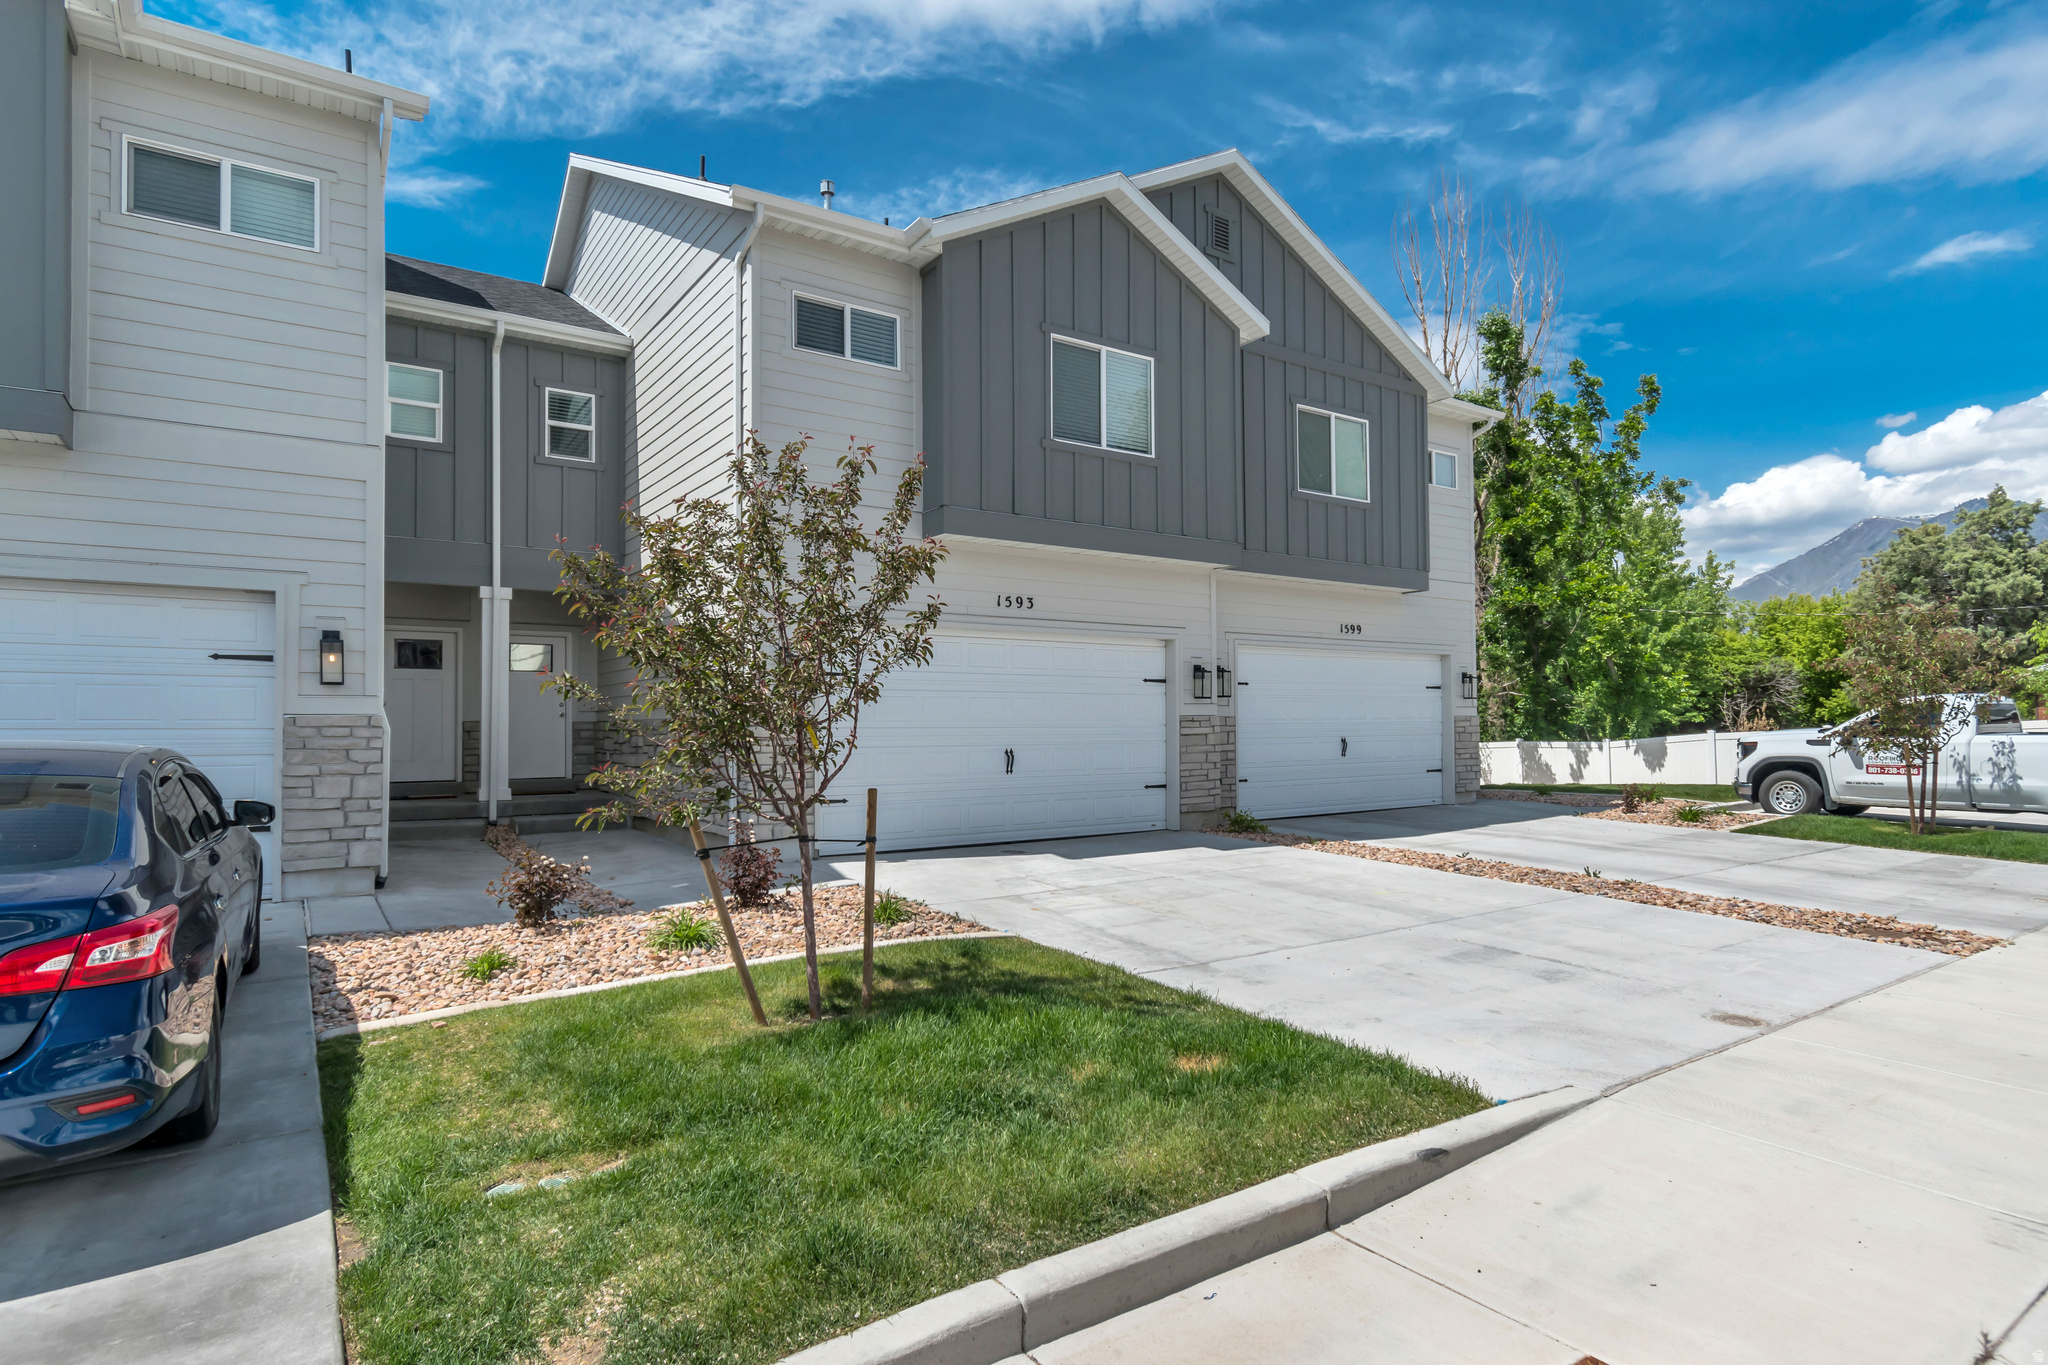
Welcome to this beautifully maintained 3-bedroom, 2.5-bathroom townhome in Spanish Fork. It has the convenience of being close to shopping, dining, medical facilities, and entertainment, while still experiencing the peaceful atmosphere of a small community. A two-car garage offers plenty of parking and potential storage up above. The primary bedroom is the main attraction in this home. Vaulted ceilings with a separate shower/tub combo. With an unobstructed mountain view! Square footage figures are provided as a courtesy estimate only and were obtained from County Records. Buyer is advised to obtain an independent measurement.
#2162396

Spanish Fork

1593 N 1870 E

3 Beds

2 Baths

2,156 Sq.Ft.

$424,950

MLS#: 2162396
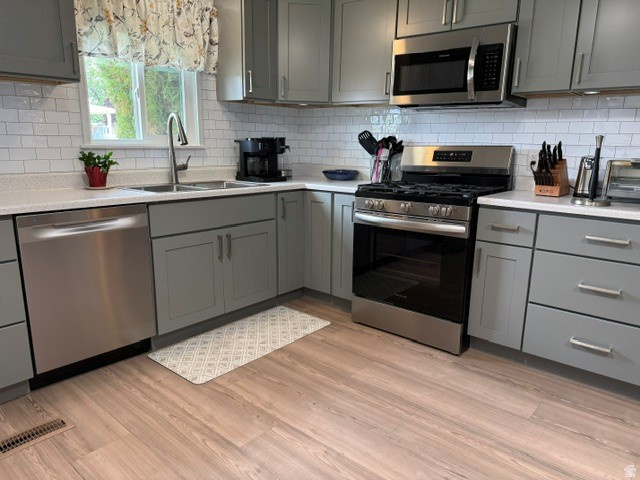
Updated single-wide mobile home in a highly desirable 55+ community. Incomplete updates will be completed prior to closing. Recent improvements include a new roof, bathtub insert, faucets, plumbing, updated electrical, fresh paint, crown molding, and new flooring and trim completed in 2025. All but three windows have been replaced. Enjoy a friendly, walkable neighborhood with convenient access to shopping, grocery stores, restaurants, trails, and freeways. Move-in ready and waiting for its next owner!
#2162485

Taylorsville

766 W MONTE BELLA DR

2 Beds

1 Baths

931 Sq.Ft.

$72,000

MLS#: 2162485
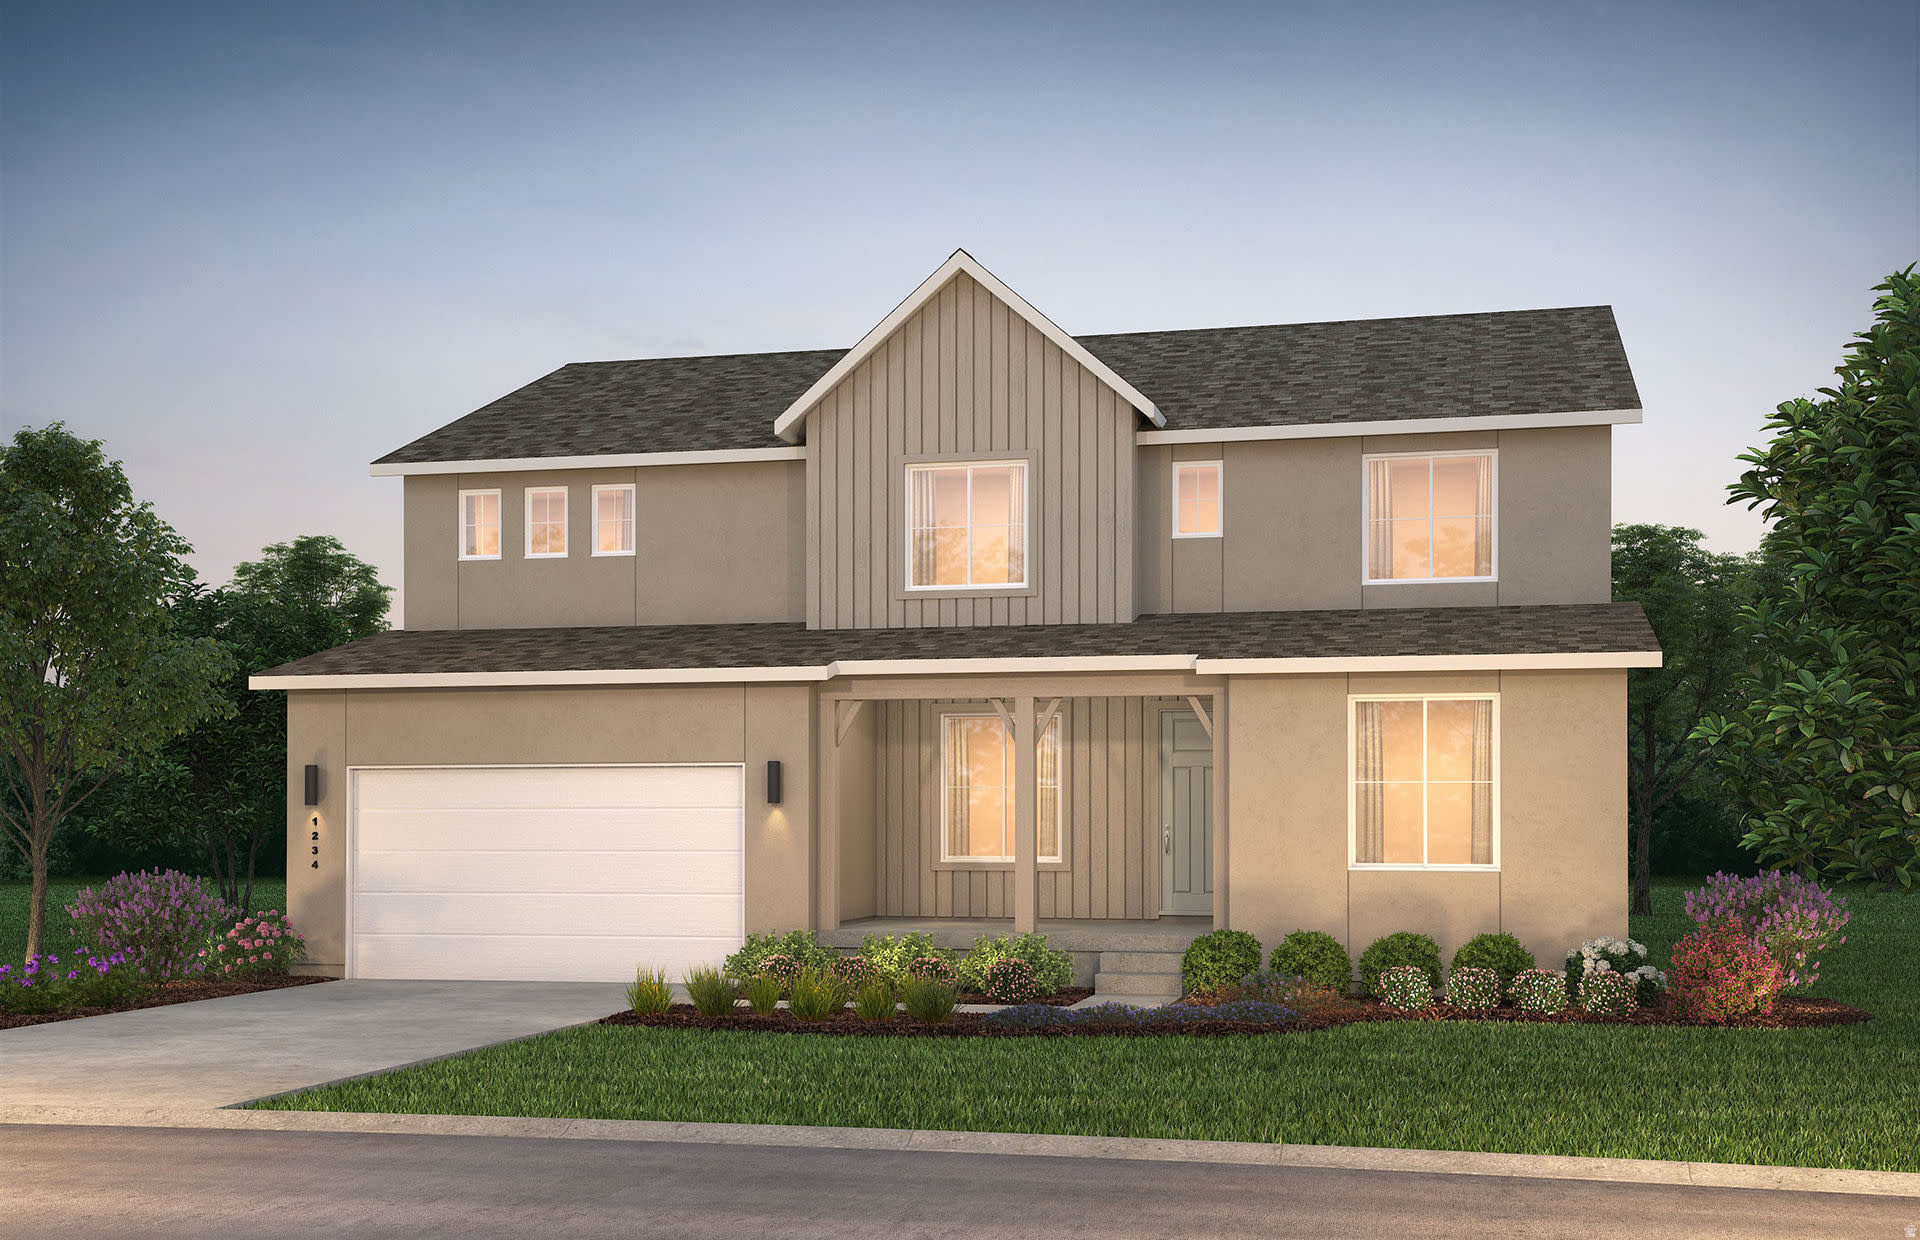
To be built!  Open 2 story with an unfinished basement and modern upgrades.  Discover this two story spacious floor plan featuring 5 bedrooms, 3 baths, an office as well as an upstairs loft area!  Open concept living and kitchen with a 2 story vault bringing in lots of natural light and space.  Large unfinished basement offers potential for another living room area as well as an additional bedroom and bath.  Additional highlights include a 3 car garage (2 car tandem for full size vehicle or toys), front yard landscaping, and a generous 1/4 acre lot- all with no HOA!  Incentives are available with our preferred lender.  Ask Keri for more information
#2163380

Eagle Mountain

4911 GRANITE LN

5 Beds

3 Baths

4,469 Sq.Ft.

$644,990

MLS#: 2163380
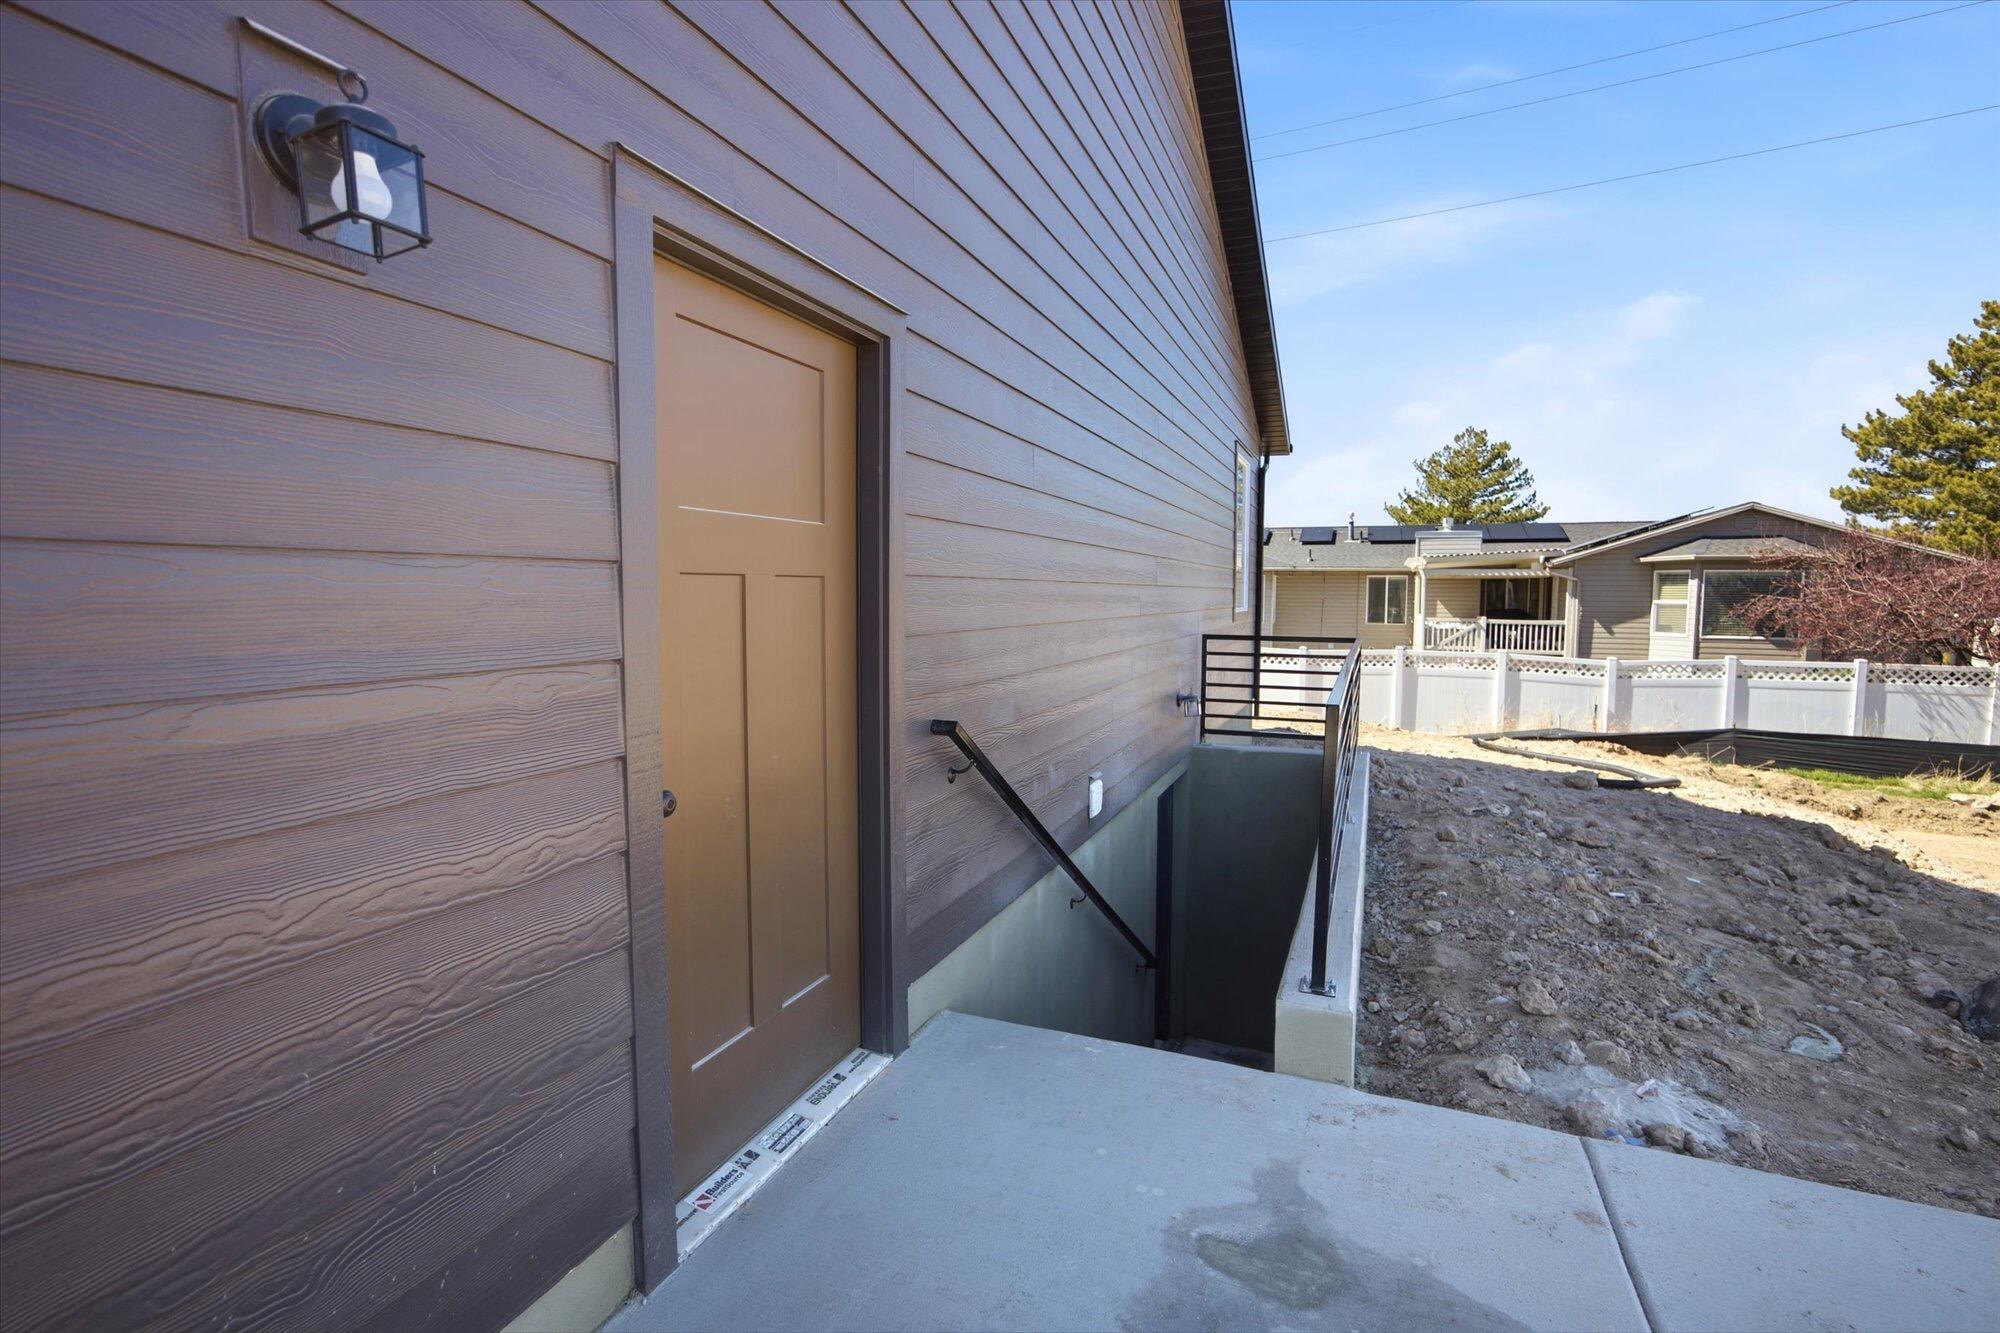
*MOVE IN READY* $5,000 preferred lender incentive when buyer uses preferred lender* Discover the Cambridge floorplan in the highly sought after Gage Canyon community- perfectly located across from the All Abilities Park and surrounded by mountain views. This modern-elevation home features a bright and open main level living with 3 bedrooms and 2 bathrooms, a spacious family room and a beautifully designed kitchen ideal for everyday living or entertaining. The fully finished basement ADU adds incredible versatility with 2 additional bedrooms, 2 bathrooms, kitchen, laundry, and its own private entrance- perfect for rental income, guests or multigenerational living. The homeowner can retain access to a separate family room, mechanical room and generous under the porch storage. Square footage figures are provided as a courtesy estimate only and were obtained from plans_ . Buyer is advised to obtain an independent measurement.
#26-272993

Spanish Fork

816 S 1300 E

5 Beds

None Baths

3,593 Sq.Ft.

$715,000

MLS#: 26-272993
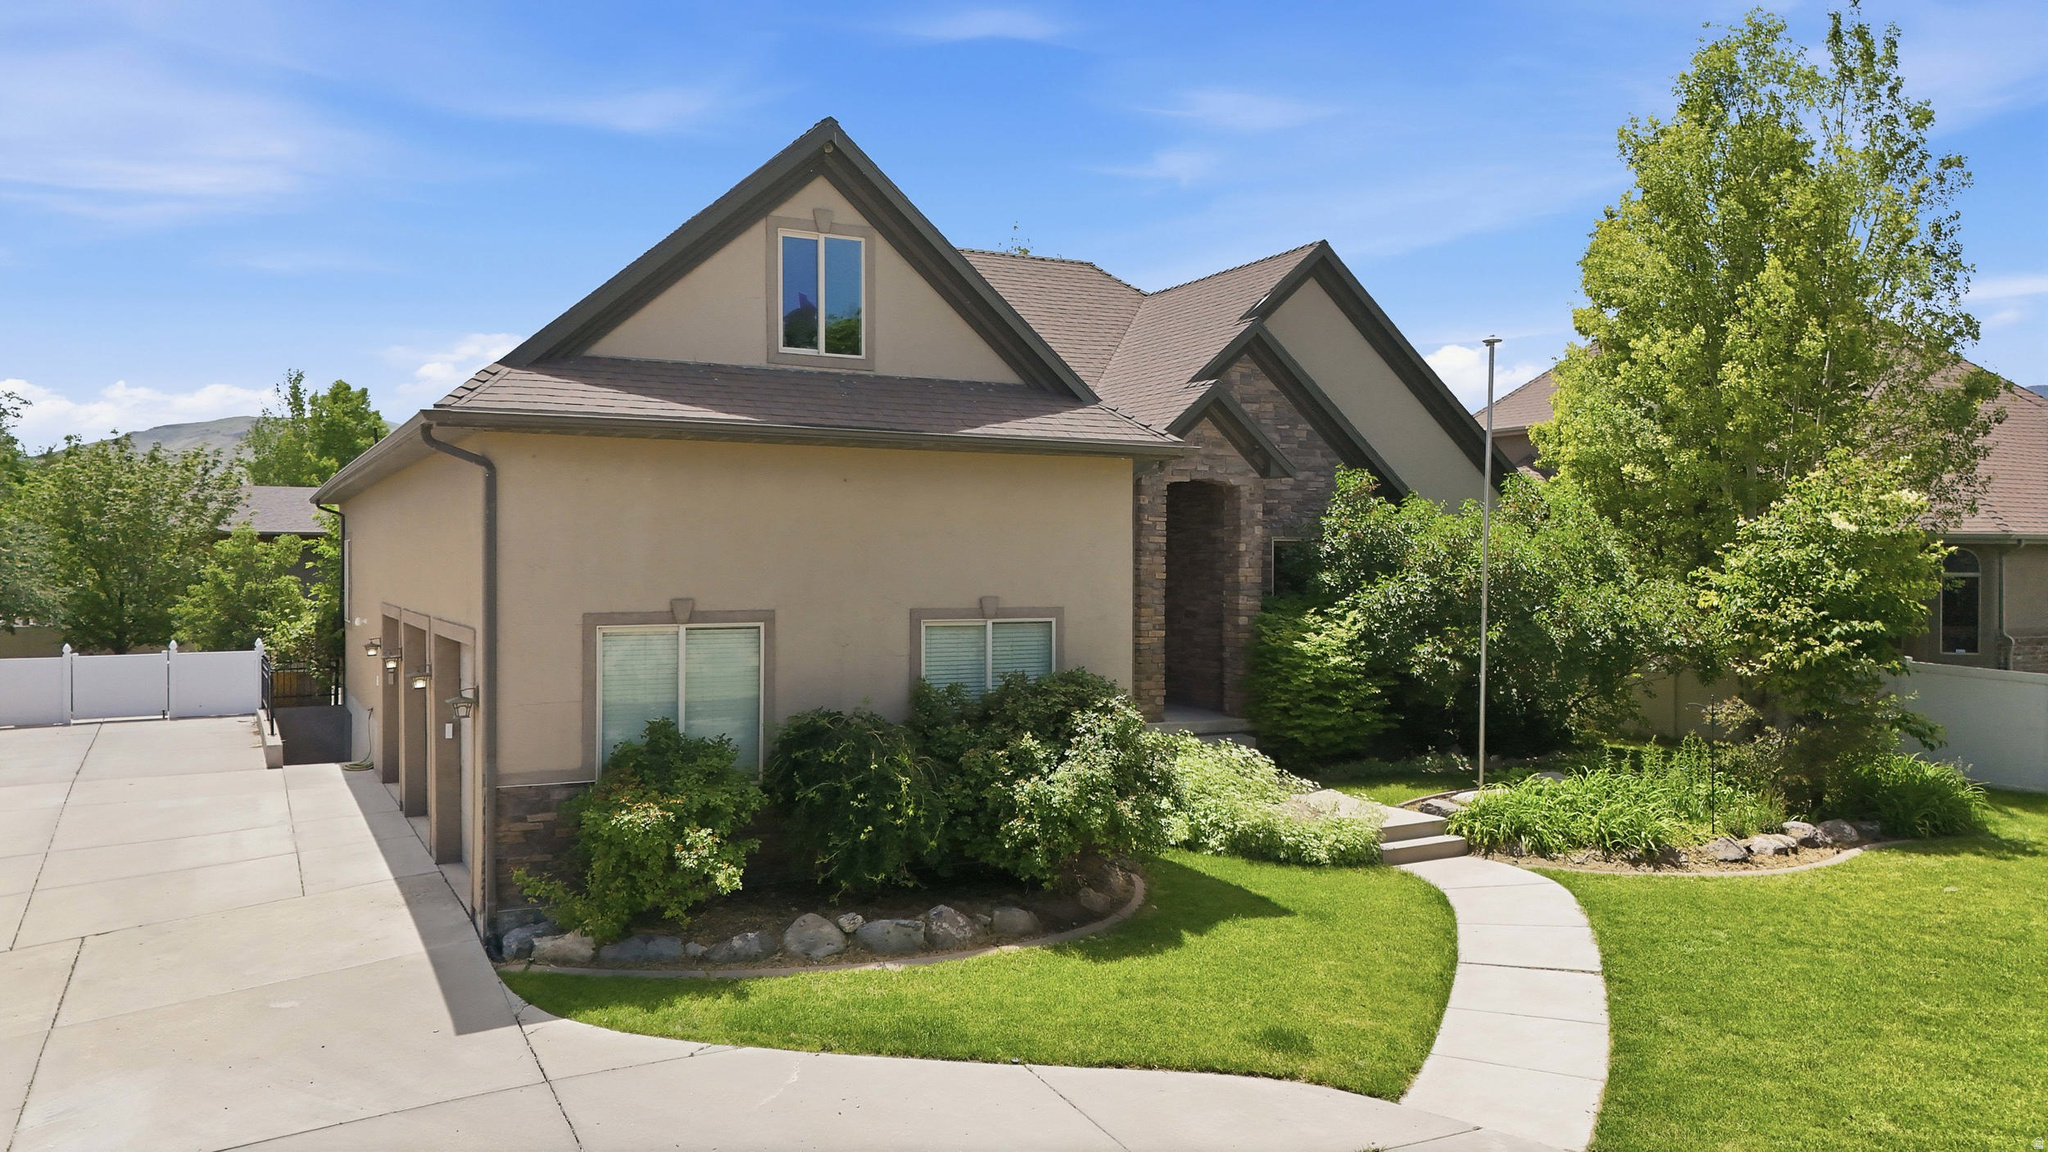
DON'T MISS IT!!  INCREDIBLE PRICE!!  You won't find a better deal in the area!!  Investor ready with massive potential.  Beautiful home in prime Herriman location with a full mother-in-law basement apartment with a private entrance-perfect for multigenerational living, guests, or rental income potential. Seller is willing to contribute to buyer's closing costs with an acceptable offer. Enjoy an incredible backyard designed for gathering and entertaining, with a large patio, fire pit, mature trees and grape vines, and garden beds that create an outdoor retreat. Inside, you'll find 5 bedrooms, 3 full bathrooms, 2 kitchens, a large loft space, 2 living rooms, and 2 laundry hookups.  Newer paint and newer carpet downstairs.  The den on the main floor can serve as a 6th bedroom or home office. A spacious three-car garage with storage shelving provides plenty of room for organization, plus space for RV parking. Located in a wonderful neighborhood with a beautiful park across the street.  This home combines comfort, versatility, and income potential.  Buyer is responsible to verify all listing information.  Reach out today for a private showing.
#2162213

Herriman

6017 W HERITAGE HILL DR S

5 Beds

3 Baths

4,001 Sq.Ft.

$720,000

MLS#: 2162213
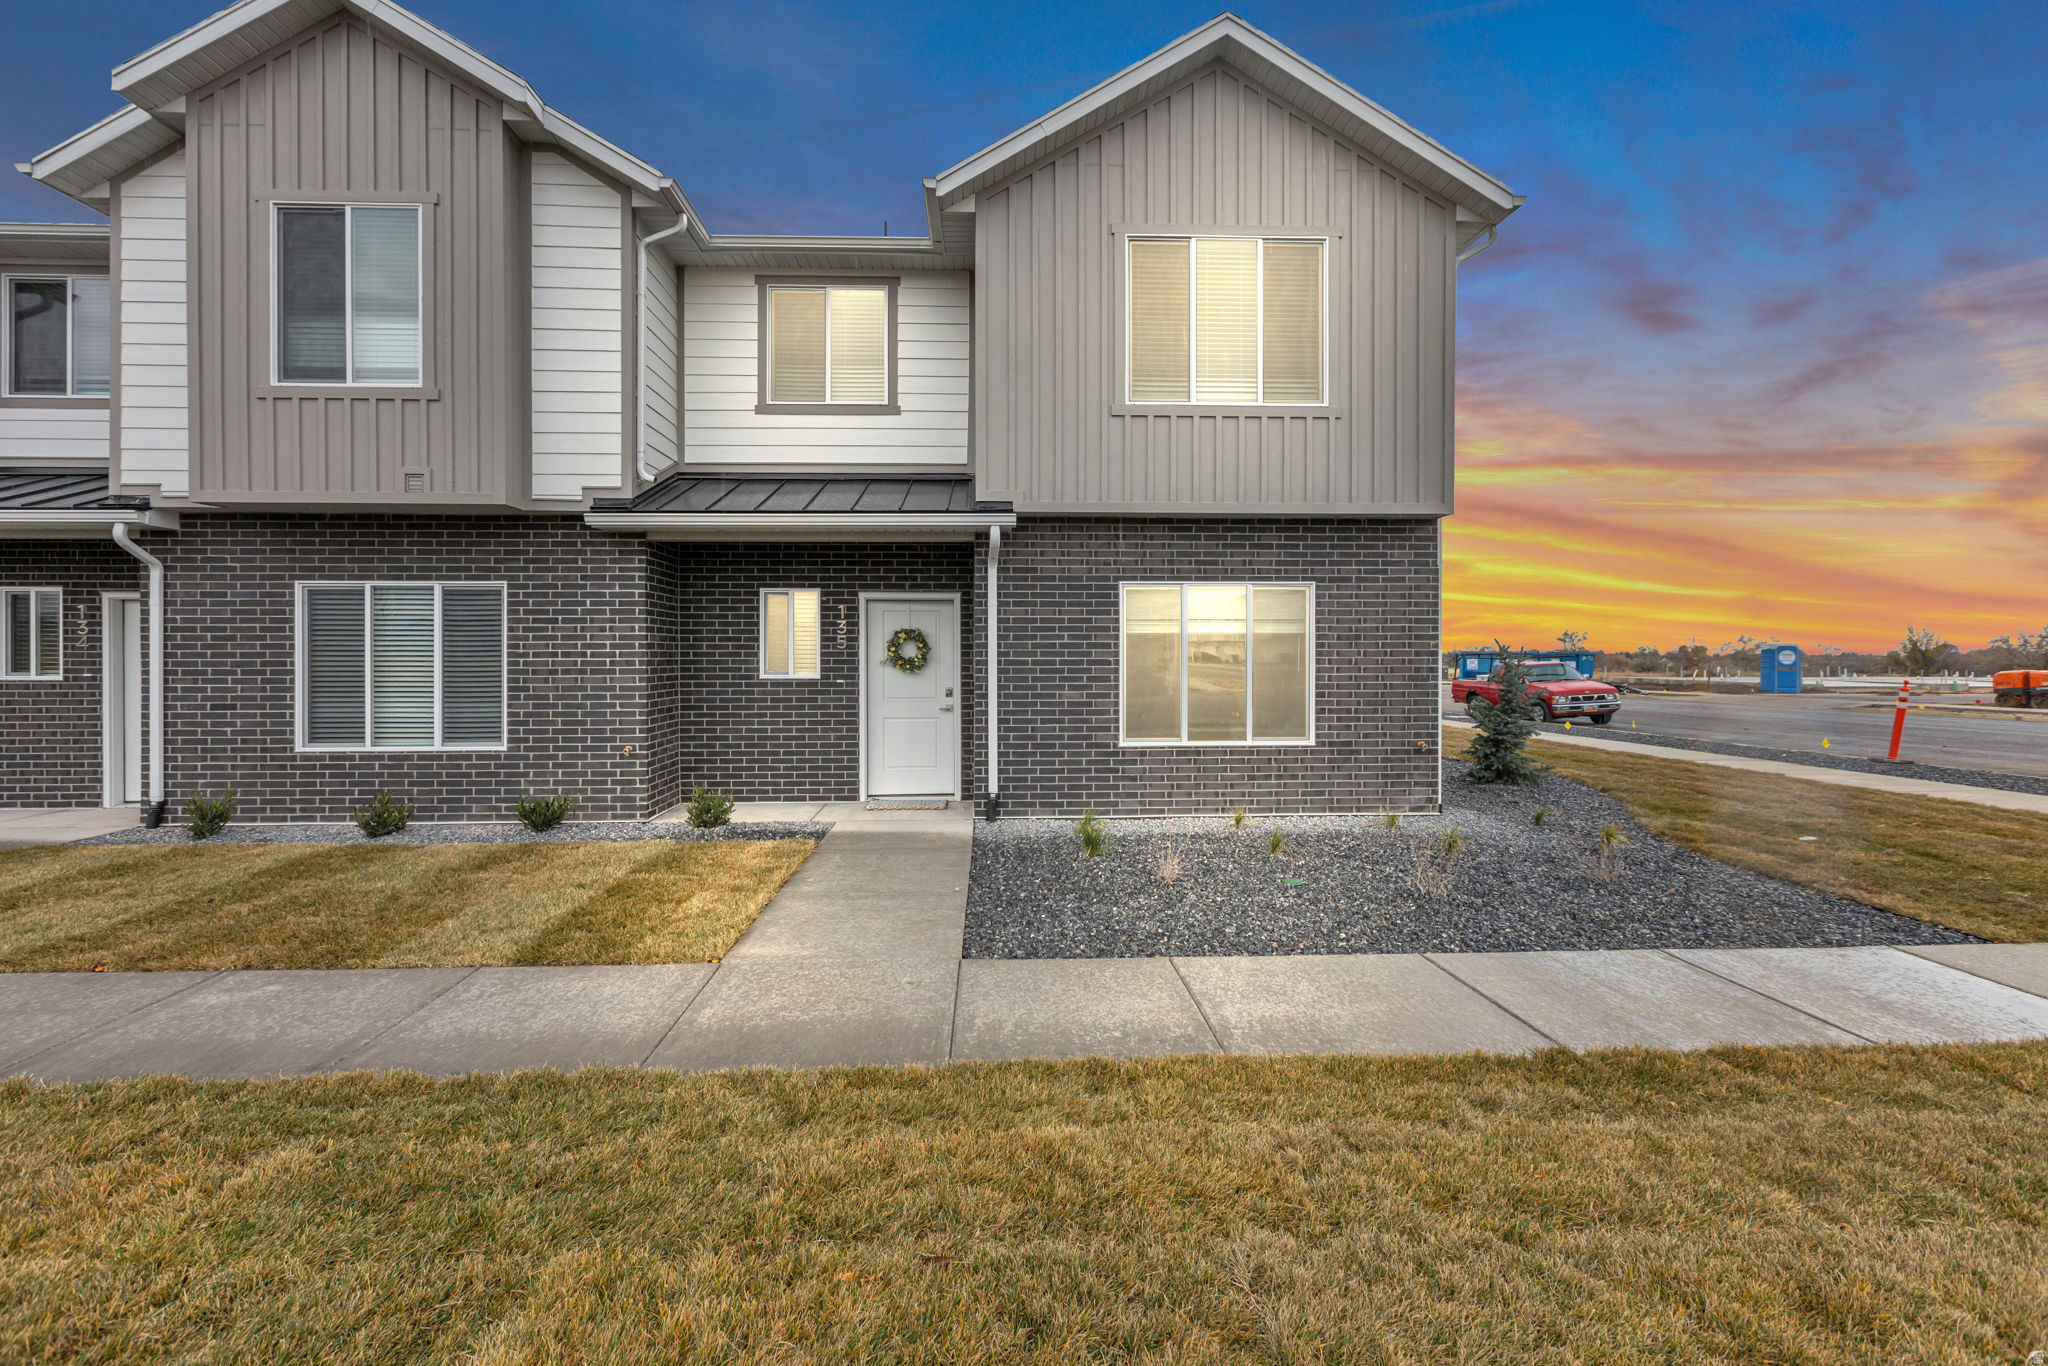
Model home is open 12-4pm Tuesday-Friday Brand New Townhome Subdivision  Thoughtfully designed, each home features an open-concept kitchen with an island, soft-close cabinets, high-end granite countertops, and elegant pendant lighting. The spacious primary suite offers a relaxing retreat with a custom-built window seat and shelving, a luxurious bathroom with a full tile surround shower, separate garden tub, double sink vanity, and a large walk-in closet. Additional highlights include a built-in desk-perfect for remote work, an accent wall in the living room, and a fully finished 2-car garage. Limited-Time Incentive: Use our preferred lender and receive a FREE fridge, window blinds, and $10,000 in concessions that can be applied toward closing costs or an interest rate buydown
#2162355

North Ogden

295 E 1650 N 123

3 Beds

2 Baths

1,605 Sq.Ft.

$400,000

MLS#: 2162355

* Listings identified with the FMLS IDX logo come from FMLS and are held by brokerage firms other than the owner of this website. The listing brokerage is identified in any listing details. Information is deemed reliable but is not guaranteed. If you believe any FMLS listing contains material that infringes your copyrighted work please click here to review our DMCA policy and learn how to submit a takedown request. © 2024. First Multiple Listing Service, Inc.
Provo Community Living!

Featured listing

Provo Community Living!

Browse Properties

Categories

Homes Tailored to Your Lifestyle

Buyers Guide

Buying a home is one of the most exciting milestones of your life.

View more

Sellers Guide

Putting your home on the market can be a stressful process, especially when you don’t know what to expect.

View more

Market report

With just a few clicks, you'll gain instant access to valuable insights about the real estate market, including trends, property values, and community analytics.

View more

Home value

Unlike automated valuations, our hands-on review will provide a comprehensive opinion of your home’s value while considering important interior elements and other location intangible factors that machine algorithms so often miss.

View more

Buyers resources

Guides on financing, inspections, and choosing the right Realtor for a smooth home purchase.

Sellers resources

Practical tips on staging, pricing, and preparing your home to attract buyers and maximize your sale.

 - property

Send a message

Message successfully sent.

Preferred Agent

Reason for contacting?

I agree to receive email communication and understand I can unsubscribe at any time.

I agree to be contacted by OnX Realty via call, email, and text for real estate services. To opt out, you can reply 'stop' at any time or reply 'help' for assistance. You can also click the unsubscribe link in the emails. Message and data rates may apply. Message frequency may vary. Privacy Policy

Sign In Sign Out

Virtual Assistant

Would you like to take the next step with this property? We can help you schedule a showing or virtual tour, or send you more details.

Yes, I would like more information.

Thank You for Your Reply, One of Our Agents will contact you as soon as possible

No, maybe later.

Thank you, you can always contact me via email, phone number or through the contact form.

Realhub AI

Lucy - Your AI-Powered Realtor

Update Your Temporary Password

Personalize your search

Enter your email and we'll notify you immediately when new listings match what you're looking for.

or enter email address

Already have an account ? Login here

Continue your home search

I agree to receive communications and understand I can unsubscribe at any time.

I agree to be contacted by OnX Realty via call, email, and text for real estate services. To opt out, you can reply 'stop' at any time or reply 'help' for assistance. You can also click the unsubscribe link in the emails. Message and data rates may apply. Message frequency may vary. Privacy Policy

Already have an account ? Login here

We use cookies

We use cookies primarily for analytics to enhance your experience. By accepting, you agree to our use of these cookies. You can manage your preferences or learn more about our cookies policy.