Thinking of selling?

Utah's Premier | OnX Realty

  • Nearby me

Popular features

Community features

Property features

Waterfront

View

Exterior Features

Interior Features

Style

E-Alert name

Properties

10000 properties match your criteria

Price reduced
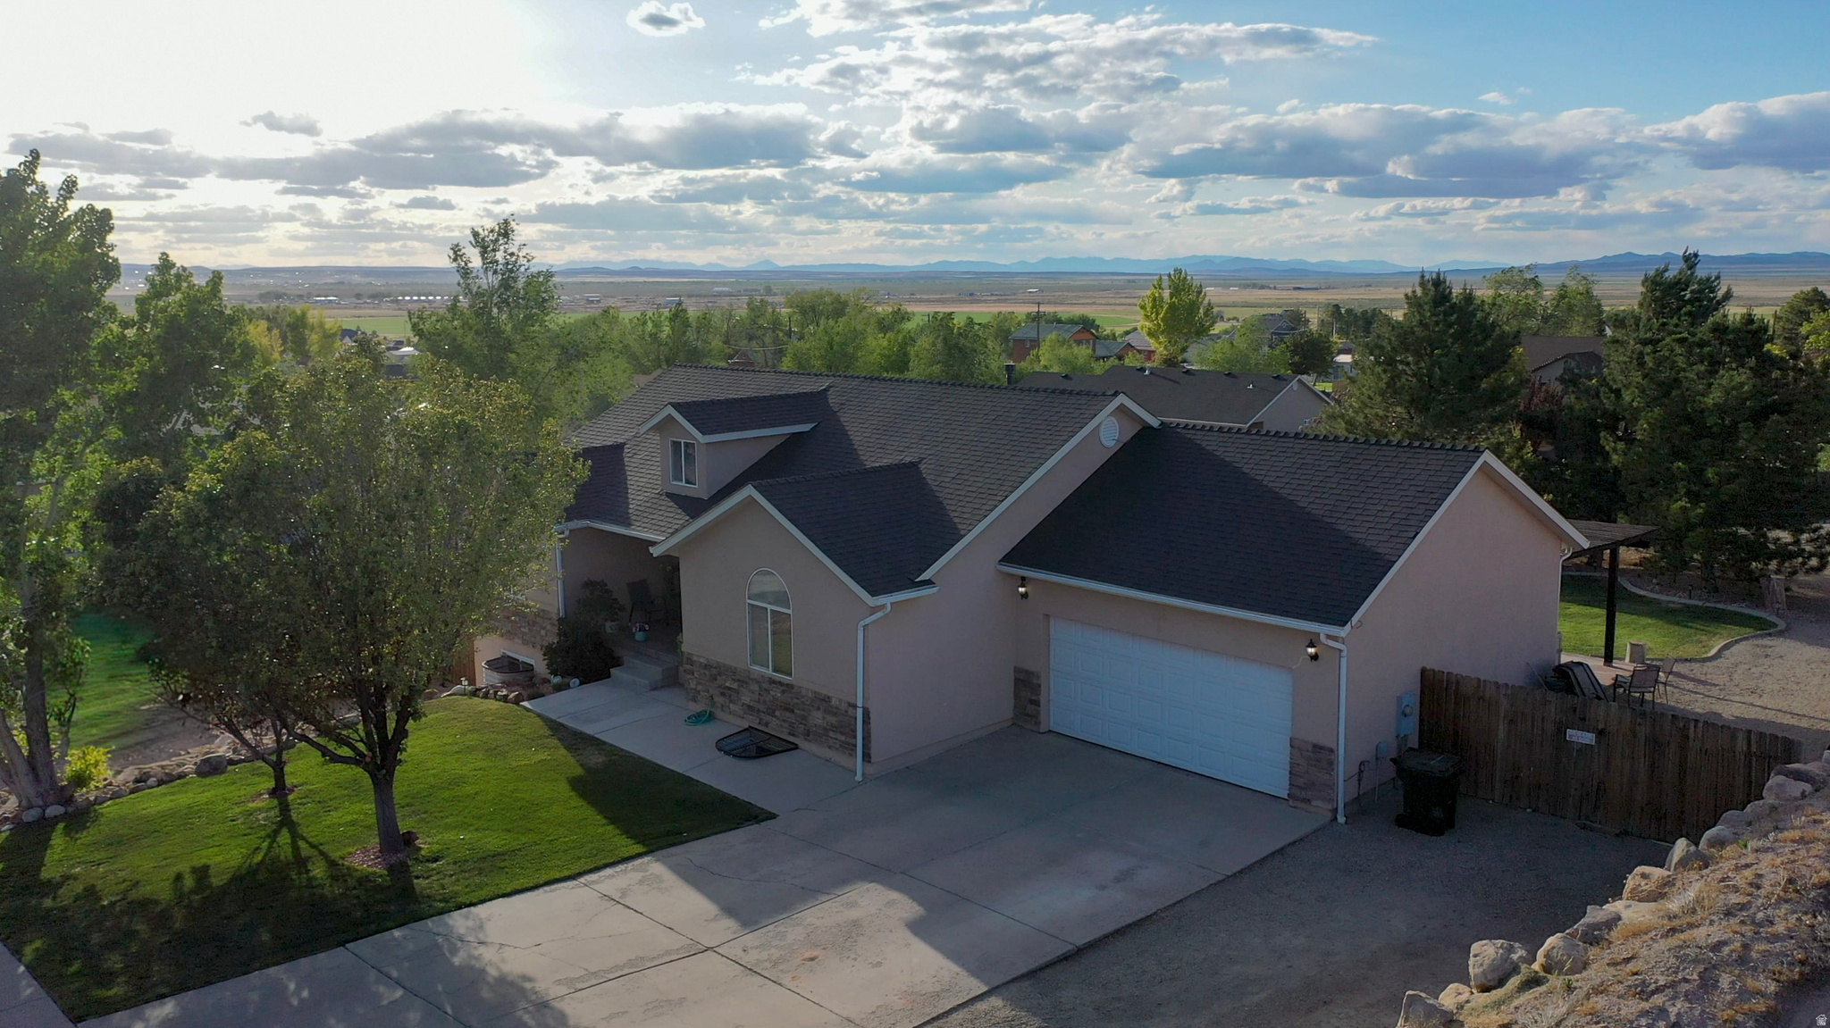
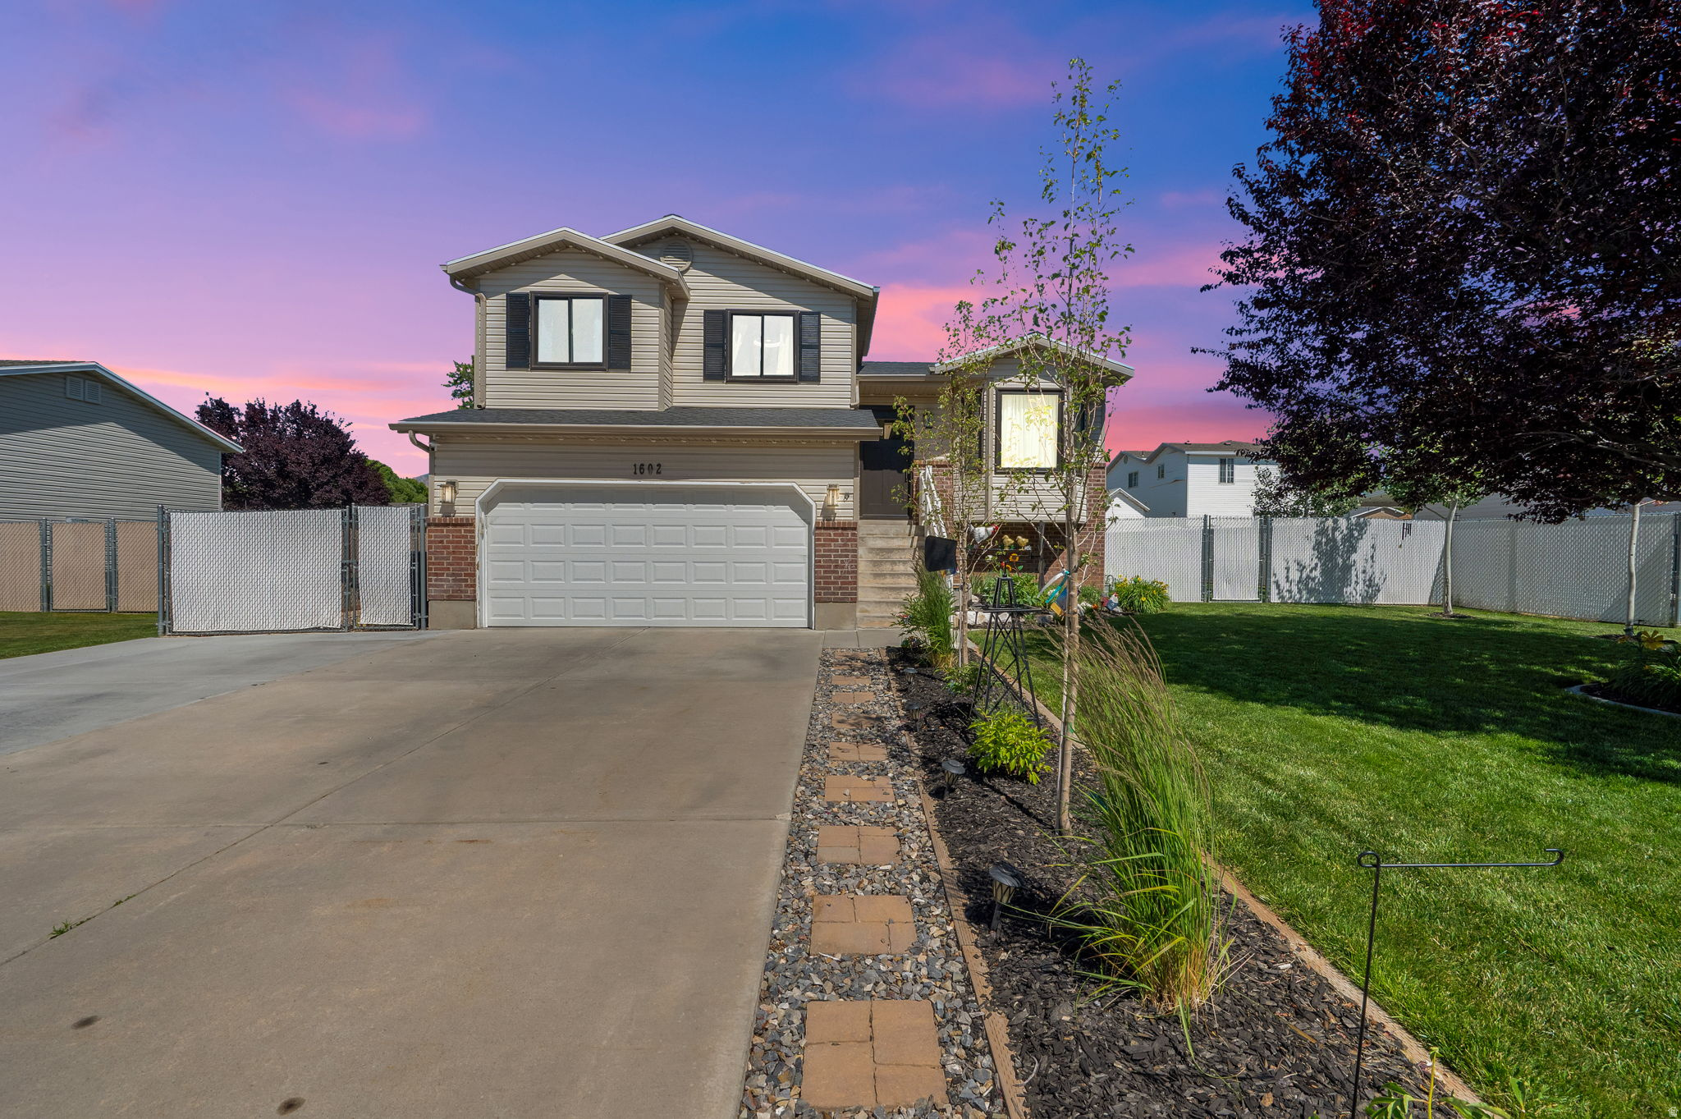
Welcome to space, comfort, and room to breathe on nearly half an acre (.49 acres)! This well-maintained 4-bedroom, 2-bath home features a bright open-concept layout with multiple living areas; perfect for entertaining, relaxing, or gathering with ease. The spacious kitchen offers abundant counter space and storage for cooking and baking enthusiasts. Unwind in the generous primary suite with dual closets, garden tub, and separate shower. Enjoy exceptional storage, including a walk-in storage room. Step outside to a fully fenced yard with a mature peach tree, RV parking, and an insulated 2-car garage. New roof in 2024 & new evaporative cooler installed 2026.  Corner lot with sweeping views-this one truly feels like home.
#26-271495

Enoch

1637 E Midvalley Rd

4 Beds

None Baths

2,250 Sq.Ft.

$419,900

MLS#: 26-271495

Price reduced
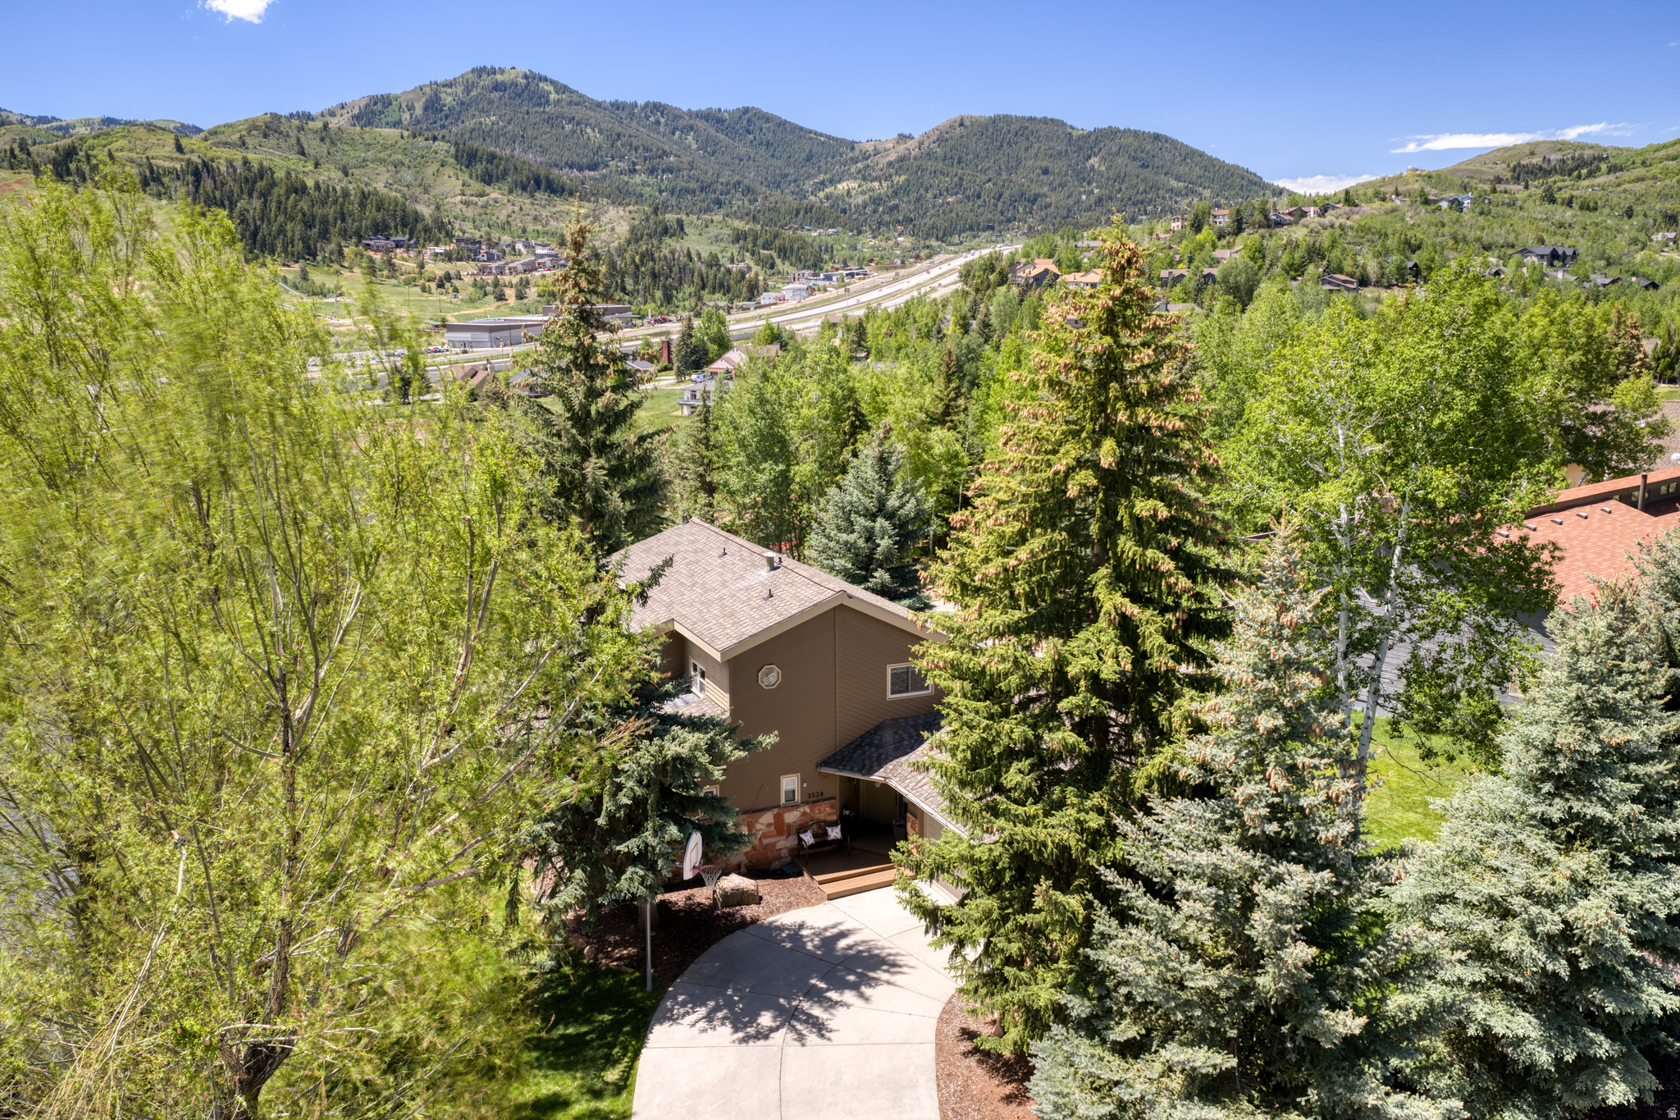
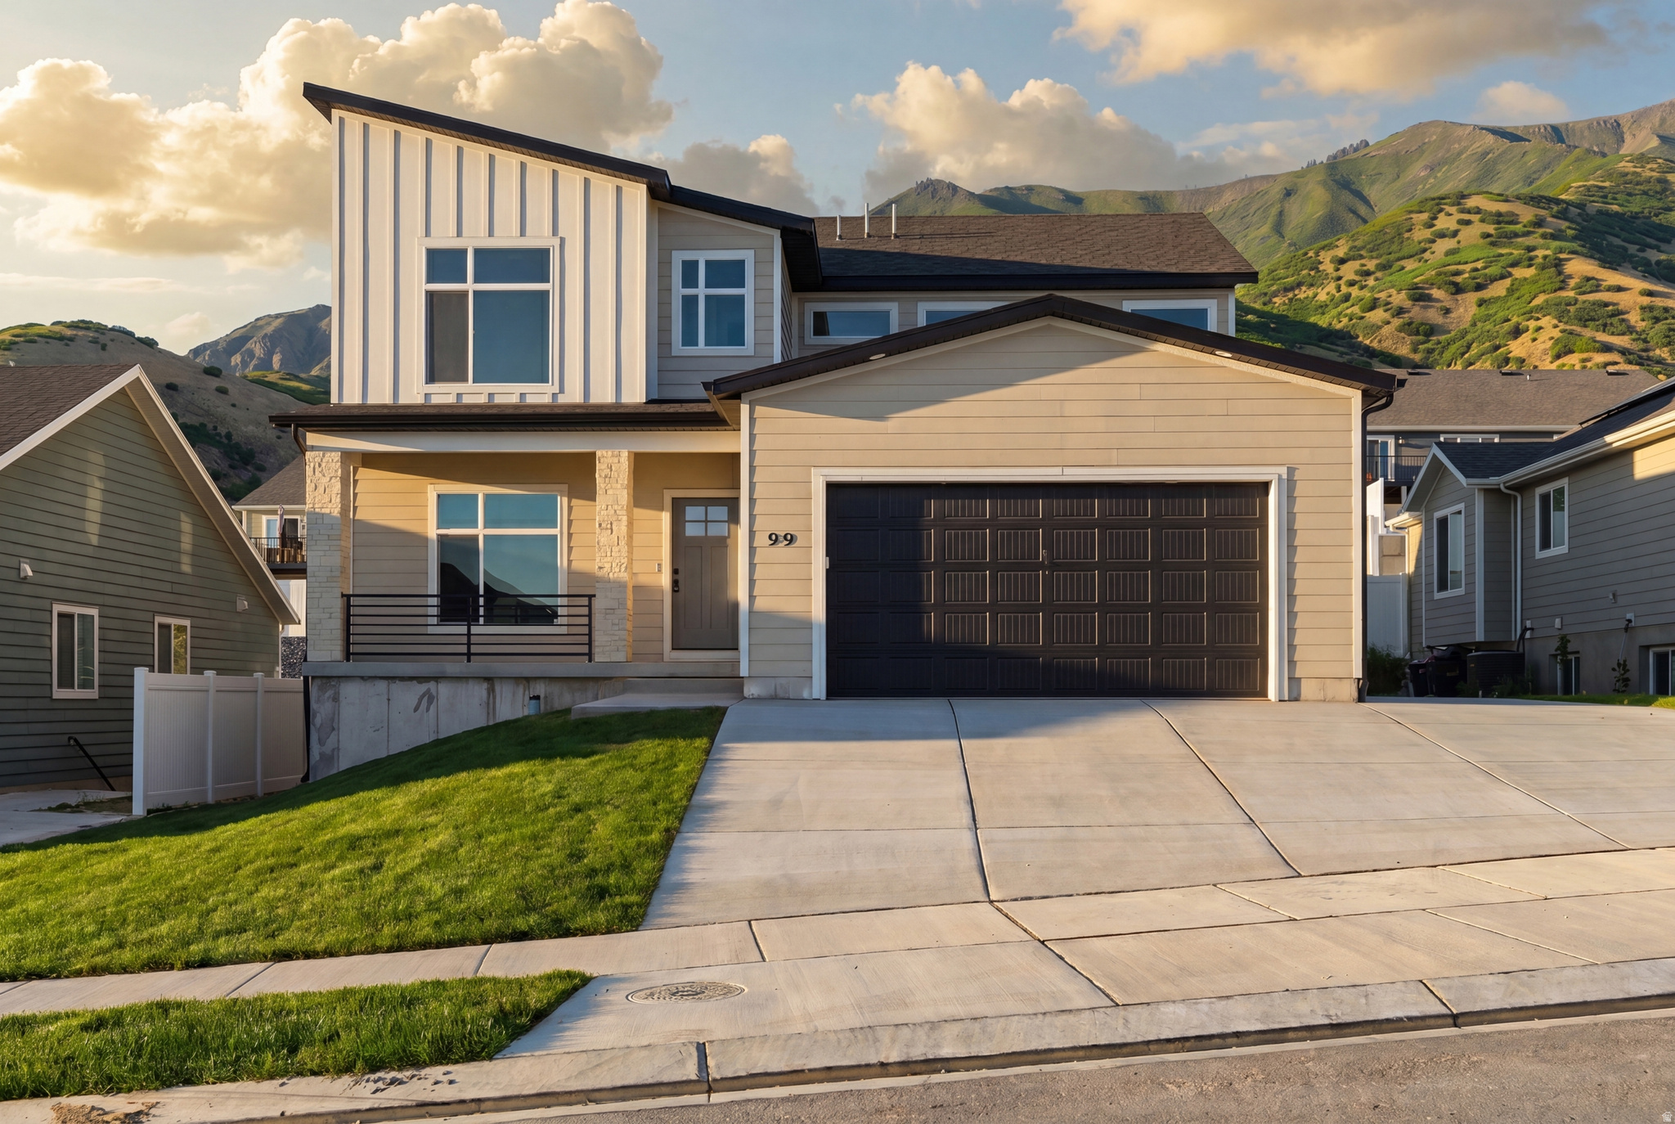
This beautifully maintained 2,600 SqFt rambler offers the perfect blend of space, comfort, and thoughtful design. From the moment you step inside, you'll notice the expansive layout with large, open rooms and soaring vaulted ceilings that create an airy, inviting atmosphere. The chef's kitchen is the heart of the home, featuring ample workspace, quality finishes, and seamless flow into the main living areas, ideal for both everyday living and entertaining. The private master suite is a true retreat, complete with a dedicated office space attached, perfect for working from home or creating a quiet escape. Outside, the property continues to impress with professionally designed landscaping, a fully fenced yard, and a setting tucked within a quiet, private neighborhood. The oversized three-and-a-half-car garage provides plenty of room for vehicles, storage, and toys. Every detail of this home reflects pride of ownership, clean, cared for, and move-in ready. Located in an amazing community with amenities including a pickleball court, putting green, pool, kiddie pool, lazy river, playground, and more! Buyer to verify all information, deemed reliable, however buyer to verify all info including utilities, rental restrictions, and HOA information if applicable.
#2152271

Washington

997 E 4430 S

3 Beds

2 Baths

2,572 Sq.Ft.

$675,000

MLS#: 2152271

Price reduced
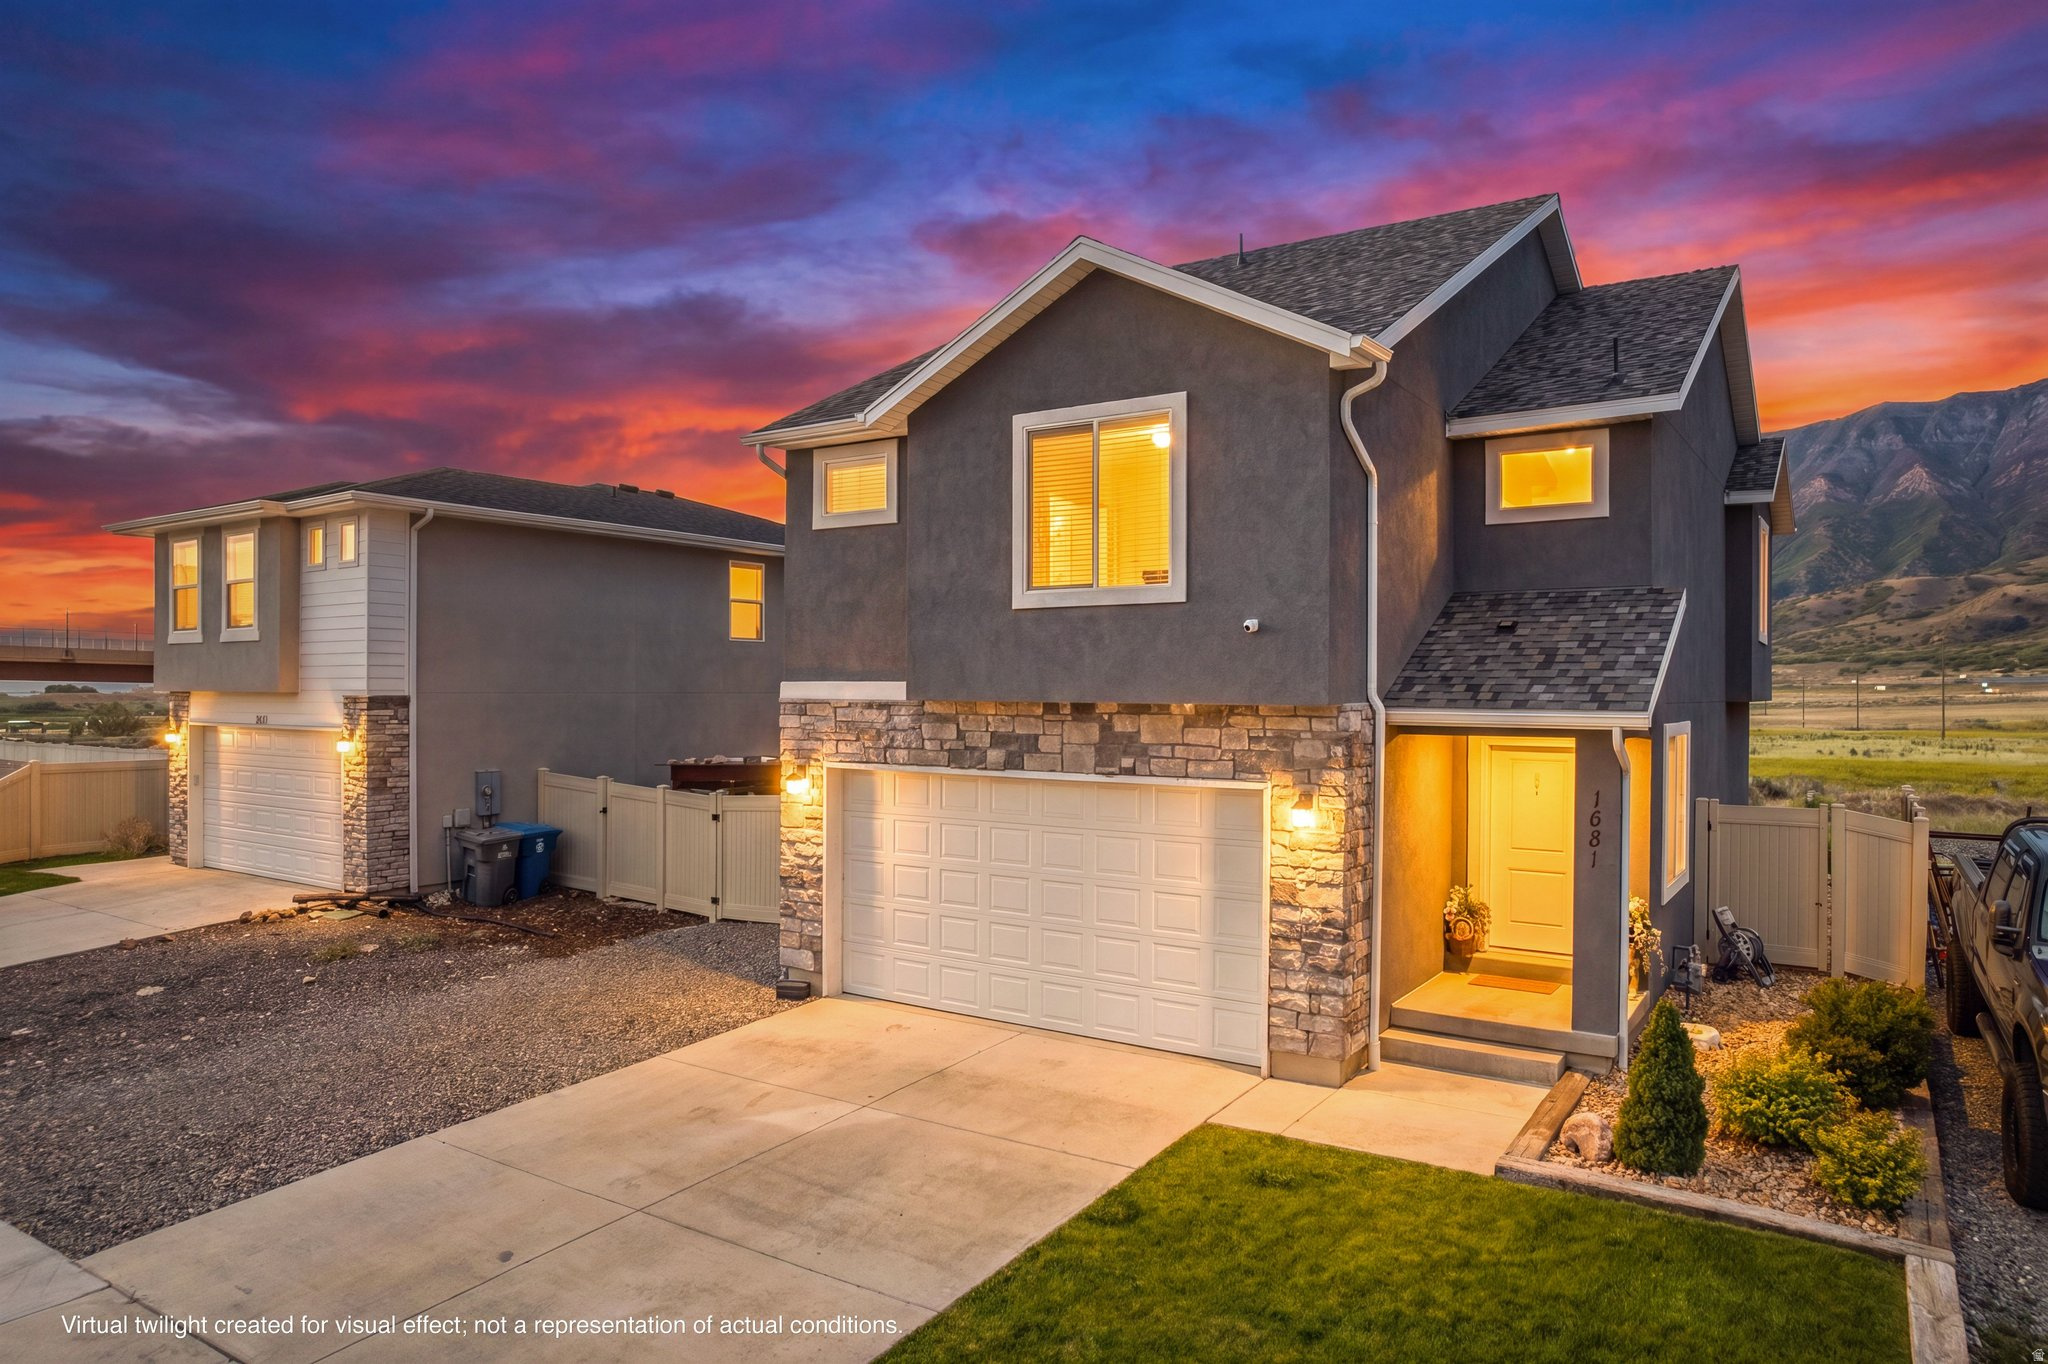
Welcome to this charming four-bedroom home nestled in a quiet, established West Jordan neighborhood. From the moment you step inside, you'll feel the warmth and comfort that make this house truly feel like home.The bright and spacious living areas are filled with natural light, creating an inviting atmosphere perfect for both relaxing and entertaining. Each bedroom offers generous space, ideal for family, guests, or even a home office setup.Outside, the large front and back yards provide endless possibilities-whether you enjoy gardening, outdoor gatherings, or simply soaking up the sunshine in your own private retreat.Conveniently located near parks, schools, shopping, and major commuter routes, this home combines peaceful neighborhood living with everyday accessibility.If you're looking for timeless charm, comfort, and room to grow, this West Jordan gem is ready to welcome you home. Schedule your showing today!
#2152629

West Jordan

4983 W SHOOTING STAR AVE S

4 Beds

1 Baths

2,034 Sq.Ft.

$410,000

MLS#: 2152629

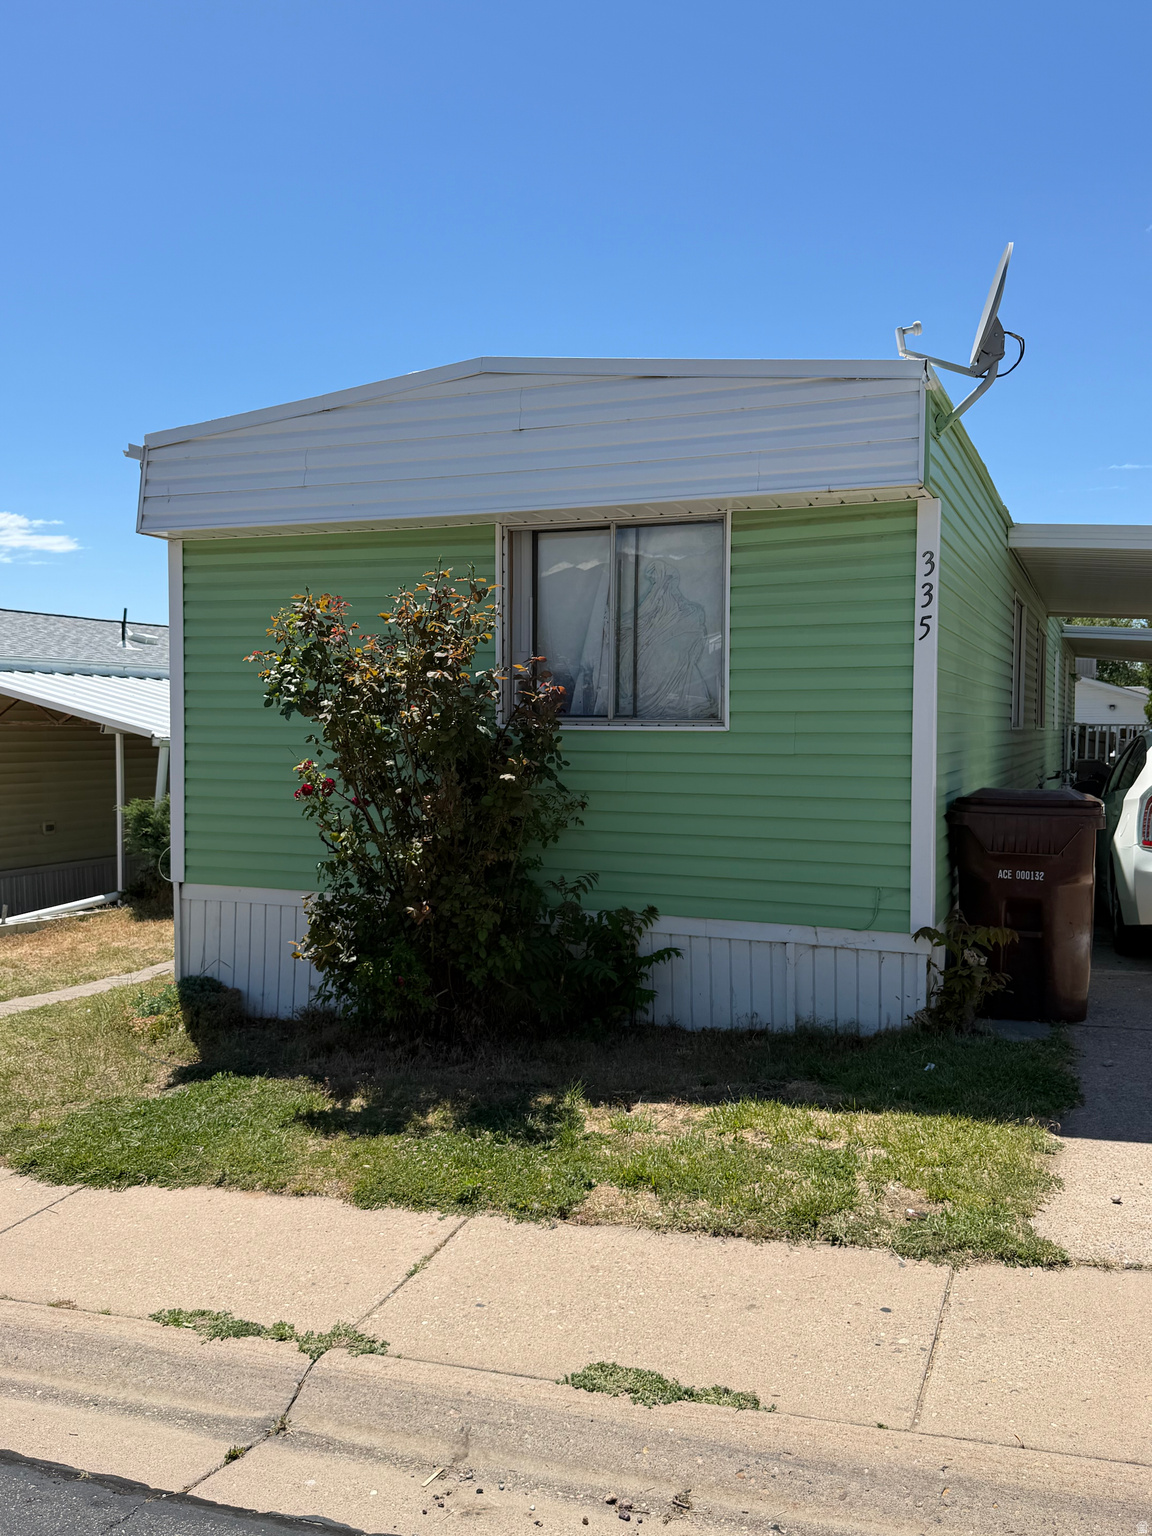
Beautifully maintained mobile home with no backyard neighbors, offering added privacy and open space. Ideally situated on the west side of the park with some of the best mountain views in the community. Enjoy relaxing on the spacious 30-foot covered deck surrounded by a private yard with mature trees. Interior features include vaulted ceilings and a comfortable layout.
#2152284

Roy

3800 S 1900 W 46

2 Beds

1 Baths

952 Sq.Ft.

$65,000

MLS#: 2152284

Price reduced
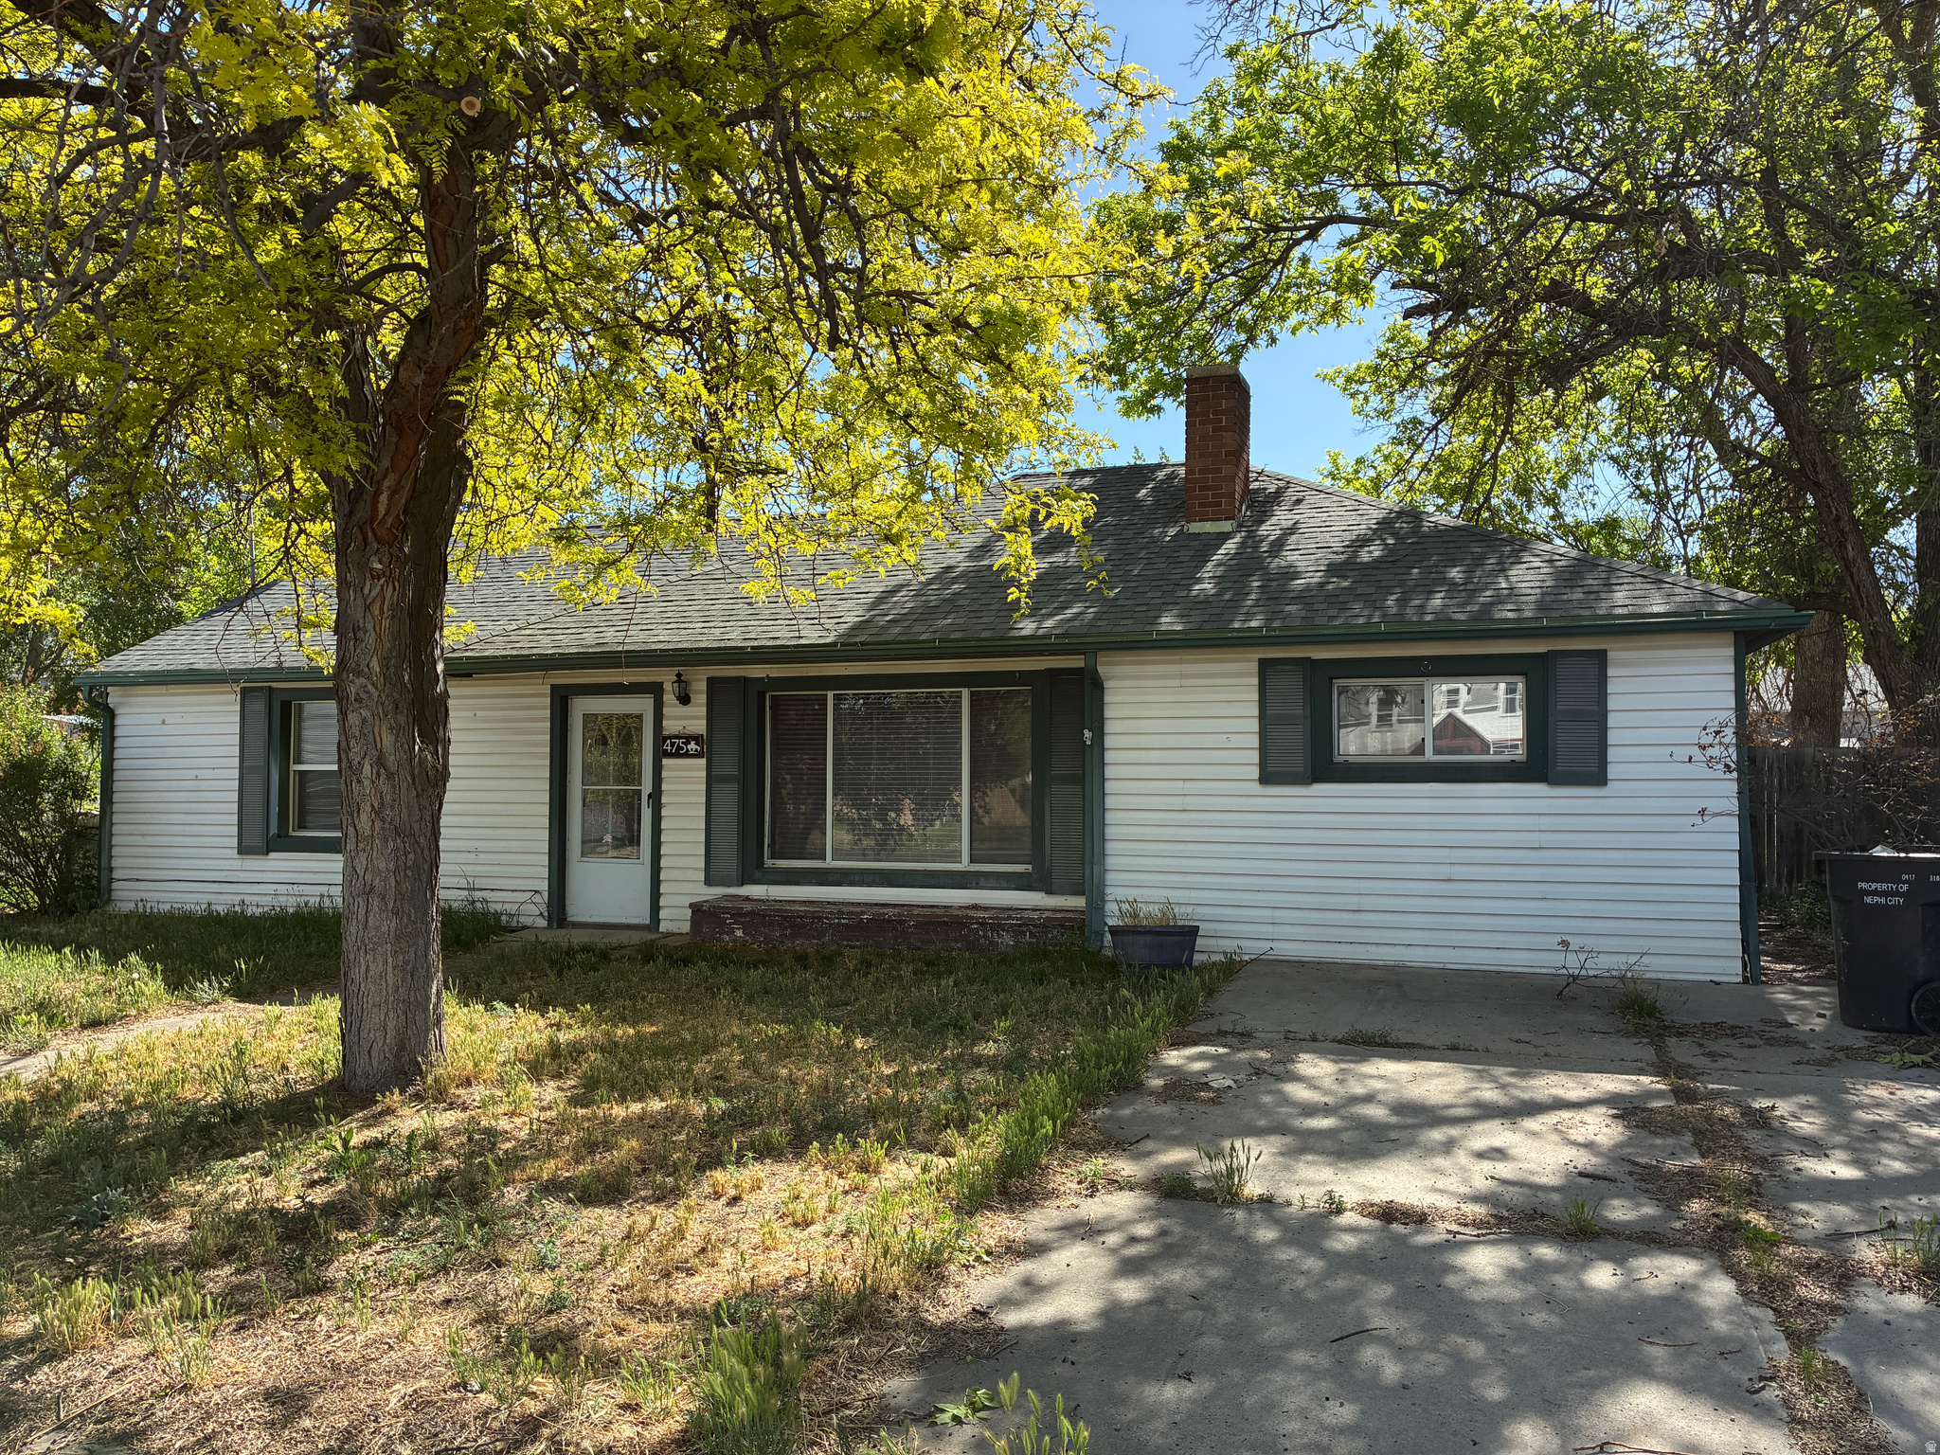
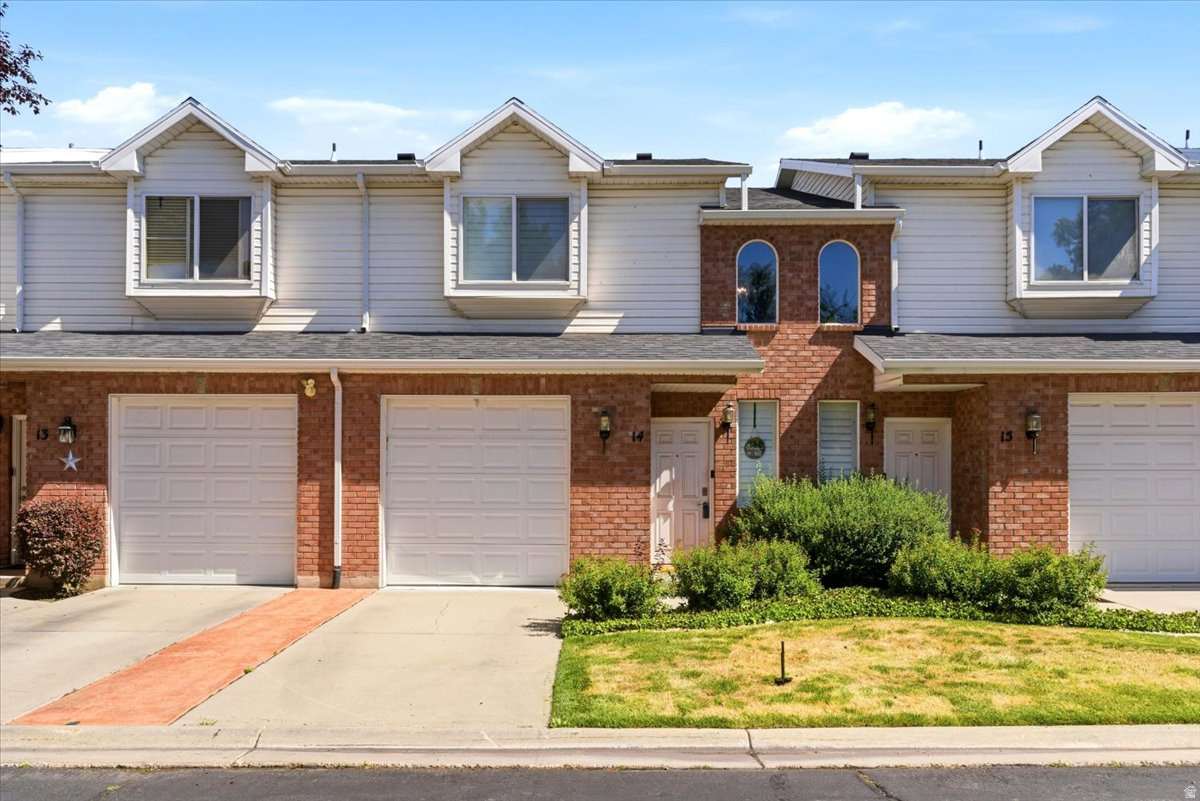
Located in a quiet, well-kept community in Farmington, the home offers a highly functional and appealing blend of comfort, efficiency, and location. Built in 2006, this two-story townhouse-style residence encompasses approximately 1,600 square feet and is thoughtfully designed to maximize livable space while minimizing maintenance demands-an ideal balance for modern homeowners.  The interior features a practical, family-friendly layout with three bedrooms and multiple bathrooms, including a primary suite on the upper level. The main floor is arranged in an open-concept style, allowing the living room, dining area, and kitchen to flow together seamlessly. This creates a bright, connected space well-suited for both everyday living and casual entertaining. The home's efficient design ensures minimal wasted space, making it feel more spacious than its footprint might suggest.  Upstairs, the bedrooms are positioned to provide privacy and separation from the main living areas. The presence of two-and-a-half or more bathrooms is a notable advantage at this size, offering convenience for families, guests, or shared living arrangements.  One of the standout features of this property is its low-maintenance lifestyle. Situated on a compact lot, the home requires significantly less exterior upkeep than traditional single-family houses. This makes it particularly attractive for busy professionals, first-time buyers, or those looking to downsize without sacrificing key living features. The surrounding neighborhood enhances the home's appeal. Residents benefit from a safe, walkable environment with sidewalks, a strong sense of community, and a family-friendly atmosphere. The property is conveniently located near well-regarded local schools, adding to its long-term desirability and resale value. In terms of location, the home is ideally positioned near Station Park, one of the area's premier destinations for shopping, dining, and entertainment. Easy access to major transportation routes, including Interstate 15, allows for convenient commuting to nearby employment centers such as Salt Lake City and Ogden, while still enjoying the quieter pace of suburban living. Outdoor recreation is also readily accessible, with mountains, trails, and seasonal activities just a short drive away. Overall, this property stands out for its efficient design, desirable location, and low-maintenance appeal. With a layout that meets the needs of a wide range of buyers and a setting that supports both convenience and quality of life, it represents a strong opportunity within the Farmington housing market.
#2152084

Farmington

940 W WILLOW GREEN WAY

3 Beds

2 Baths

1,641 Sq.Ft.

$429,900

MLS#: 2152084

Price reduced
SELLER OFFERING $10,000 IN SELLER CONCESSIONS TO HELP WITH CLOSING COST OR RATE BUY DOWN! Well-maintained 2012 home in a great Eagle Mountain location! This 5-bedroom property features a spacious layout, including a private master suite and a fully finished basement with its own exterior entrance-perfect for added flexibility or guest. The open-concept kitchen flows seamlessly into a large living area, creating an ideal space for entertaining and everyday living.  Located just minutes from several parks, enjoy easy access to the splash pad, playgrounds, walking trails, and open green space. The backyard does offer a stone patio with underground gas fire-pit offering relaxing summer nights. Conveniently situated near local schools, shopping, and dining, with quick access to major roads for commuting. This home combines comfort, space, and location.
#2152460

Eagle Mountain

2957 E LOOKOUT DR

5 Beds

3 Baths

2,634 Sq.Ft.

$495,000

MLS#: 2152460

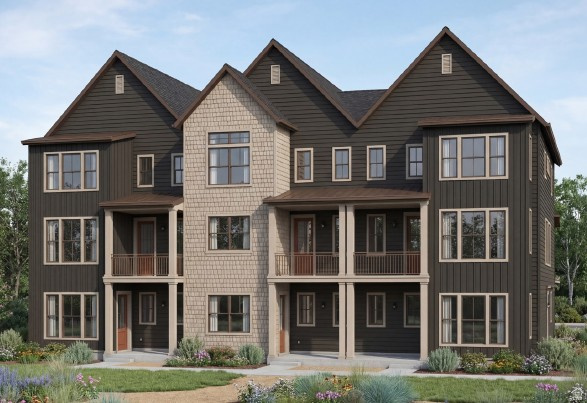
Come get a heck of a deal in the beautiful Ridgeline Park community in Nibley. This is a top-floor condo unit, with tons of natural light pouring in and not one, but TWO private balconies, one off the great room and one off the primary bedroom. Three full bedrooms, 2 bathrooms, and a very easy-flowing layout with vaulted ceilings. An incredible opportunity to be in a neighborhood beaming with activity at one of the many in-community amenities, such as the pool, clubhouse, walking trails, pickleball courts, playgrounds, and a future 18-acre Nibley City park coming in the heart of the community that is within walking distance and the first phase will be completed in July.  *PHOTOS ARE NOT OF THE EXACT HOME AND ARE FOR REPRESENTATION PURPOSES ONLY*
#2152222

Nibley

3090 S 225 W F 304

3 Beds

2 Baths

1,342 Sq.Ft.

$289,900

MLS#: 2152222

Tucked away in a quiet cul-de-sac in South Jordan, this exceptional custom home-formerly featured as a Parade of Homes residence-offers over 5,500 sq ft of thoughtfully designed living space, combining craftsmanship, flexibility, and elevated living.  Originally built as the personal residence of a skilled builder, the home showcases quality construction and timeless design throughout. Soaring vaulted ceilings, exposed beams, and expansive living areas create a warm, open atmosphere in the main den, family room, and luxurious primary suite.   The open-concept kitchen and family room are designed for gathering and entertaining, flowing seamlessly for both intimate evenings and larger celebrations.  The main-level primary suite is a true retreat, featuring a spa-inspired bath with a walk-in shower, jetted tub, dual vanities, cozy fireplace, and a spacious walk-in closet.  The lower level offers a private living space with a separate entrance, full kitchen, family room, and four bedrooms. The kitchen includes a double oven with space available for a refrigerator. The space also includes a full bathroom, with plumbing roughed in for a second bathroom for future expansion, and a designated laundry area. Washer connections will need to be added, along with dryer venting and appropriate electrical service. This setup provides excellent flexibility for multi-generational living, long-term guests, or offering potential for supplemental income. Two separate heating systems allow for efficient climate control between levels. Buyer's to feel secure with a radon system already installed.   A striking spiral staircase leads to a hidden library, perfect for a private office, reading retreat, or creative space.  Step outside to your own backyard oasis, complete with a covered patio and a tranquil waterfall feature, creating a peaceful setting to relax and unwind.  This home includes seven bedrooms, three and a half bathrooms, and 5,554 square feet of living space, along with an oversized, extra-deep three-car garage with built-in storage. Enjoy mountain views from the front and the added privacy of a cul-de-sac location in a desirable custom builder neighborhood, just minutes from shopping, dining, and major access routes.  Properties with this combination of size, flexibility, and location are seldom found. This is a rare opportunity to own a former Parade of Homes property offering space, versatility, and true multi-generational independence.                                                                                                                        Square footage figures are provided as a courtesy estimate only and were obtained from County Records.  Buyer is advised to obtain an independent measurement.
#2152127

South Jordan

10476 S HEMISPHERE CT W

7 Beds

3 Baths

5,554 Sq.Ft.

$1,125,000

MLS#: 2152127

Price reduced
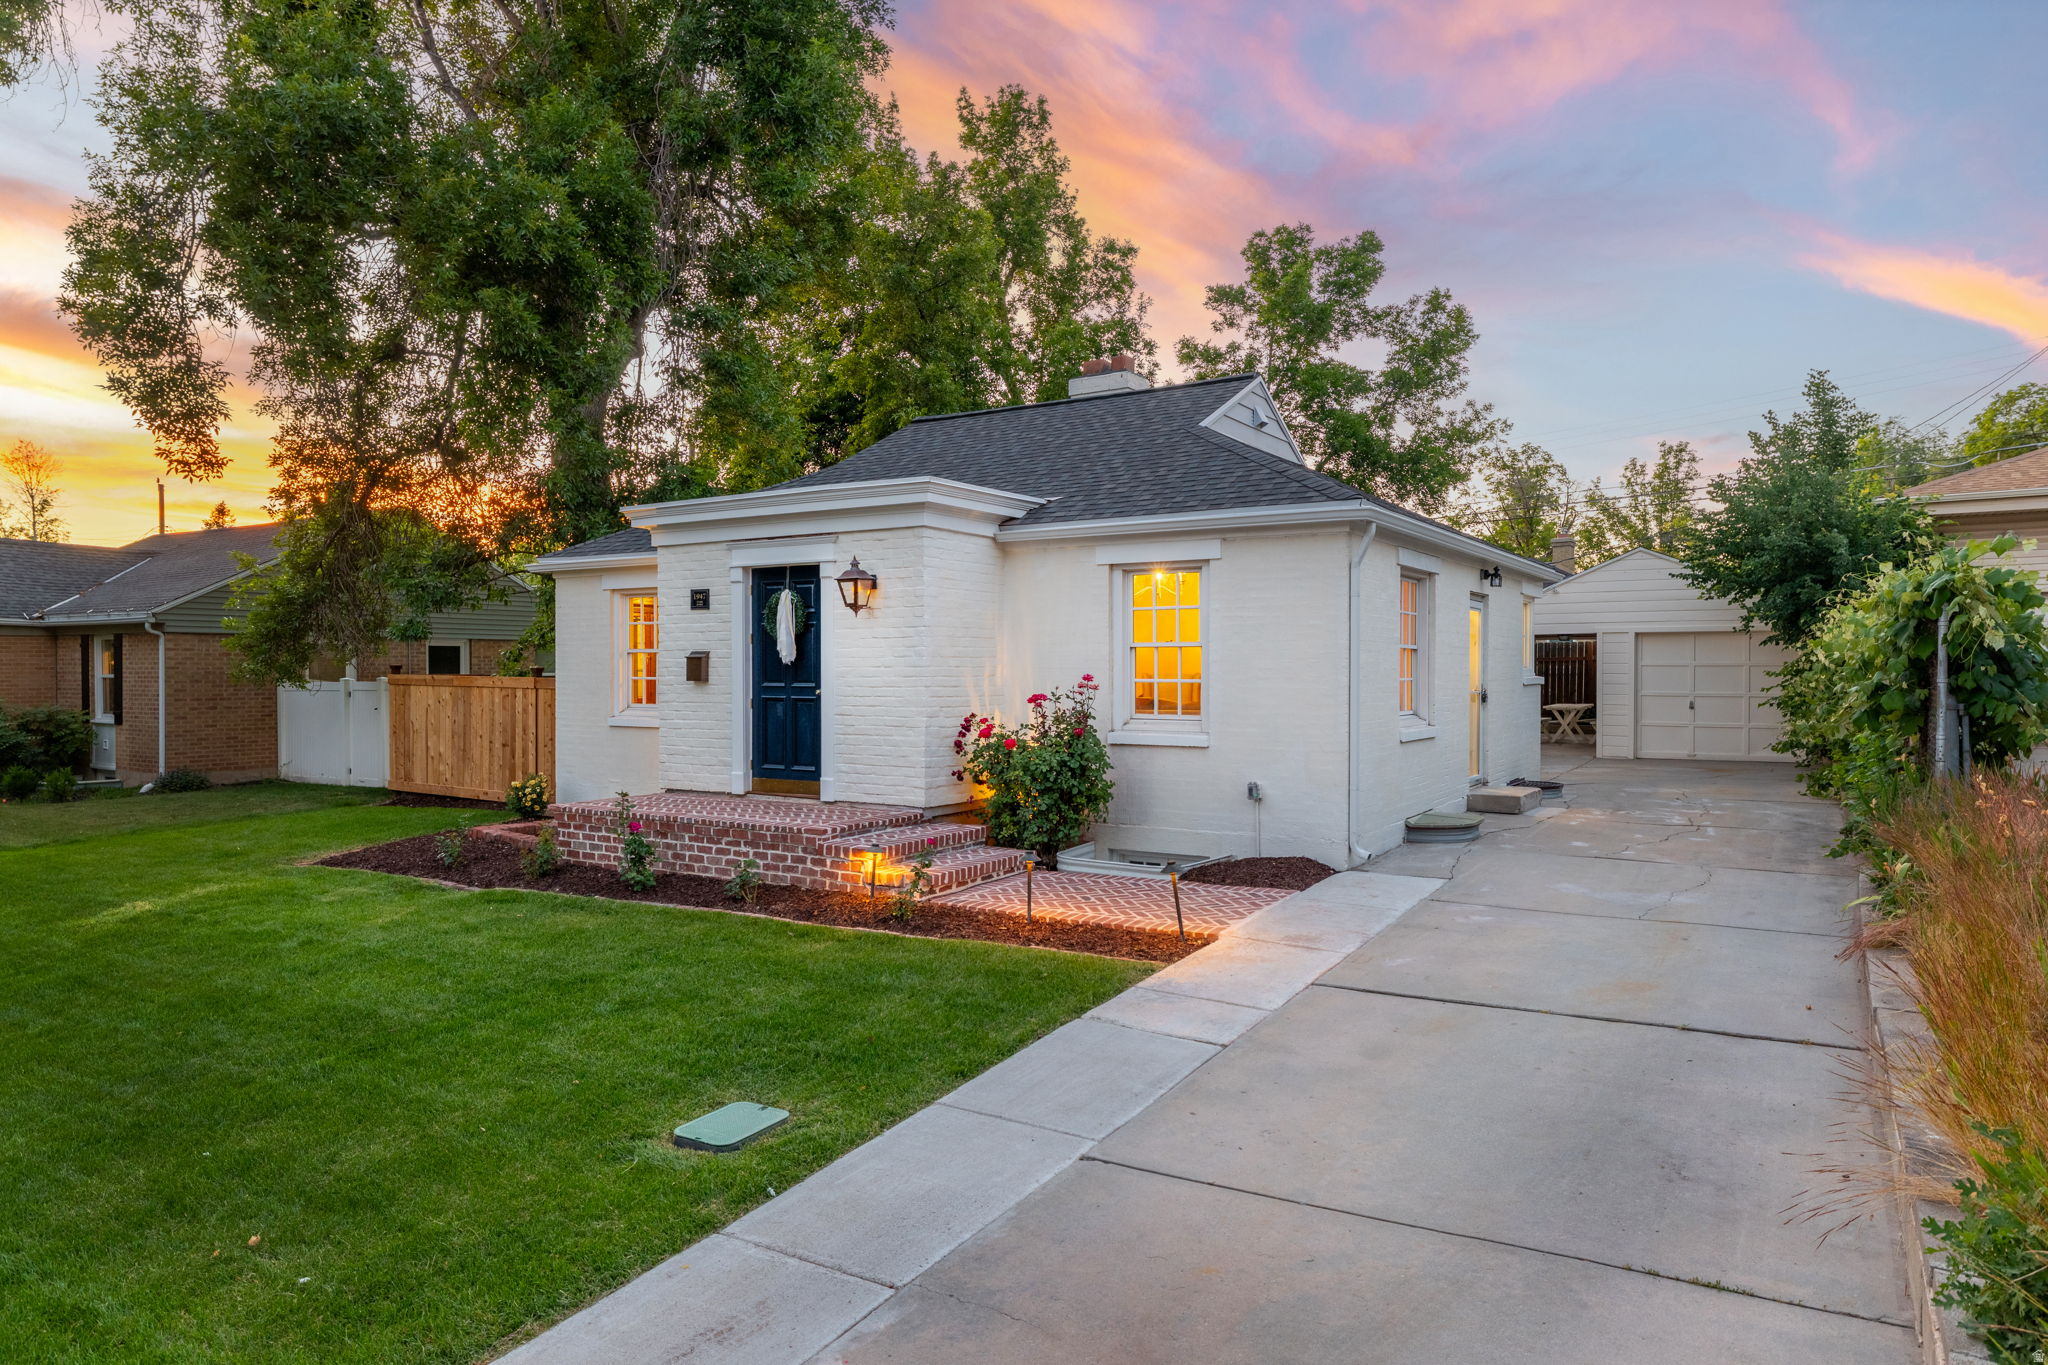
**ASSUMABLE RATE 4.5%**Charming cottage-style home on Ogden's desirable East Bench! This 4-bedroom, 2-bath home features a large fenced yard, stunning mountain views, and a location that's hard to beat. Enjoy being just minutes from hiking and biking trails, with easy access to nearby ski resorts for year-round adventure. With its inviting character, outdoor space, and prime location close to all the best of Ogden, this home is a rare opportunity to enjoy East Bench living at its finest. Measurements are given as a courtesy. Buyer and Agent to verify all.
#2152111

Ogden

1504 E LAKE ST N

4 Beds

1 Baths

1,907 Sq.Ft.

$379,900

MLS#: 2152111

Fantastic Landscaping. Modern, inviting front entry courtyard and large entryway. Great split floorplan for Master and Guest bedrooms. Fully fenced with no neighbors behind or Northside. Located next to Bike and Walking path. Easy access to SG Airport. Fantastic landscape. Room for RV Parking.
#25-266773

Washington

4032 S 890 E

4 Beds

None Baths

1,878 Sq.Ft.

$574,900

MLS#: 25-266773

Price reduced
Immaculate, meticulously maintained two-story home in the desirable Spanish Fields neighborhood. This light and bright home features a beautifully remodeled kitchen with granite countertops throughout and all new flooring including tile, carpet, and LVP. The functional layout offers a main-level den with French doors-perfect for a home office or potential fourth bedroom-plus a spacious loft upstairs that could also be converted into an additional bedroom. Enjoy a fully fenced backyard designed for entertaining, complete with a professionally covered 400 square foot patio, in-ground trampoline, and enhanced exterior lighting. RV parking with full hookups (50 amp, sewer, and water) adds incredible convenience and value. This home is exceptionally clean and truly shows like new. No HOA.  Buyer to verify all info.
#2152216

Spanish Fork

361 S 1280 W

3 Beds

2 Baths

2,063 Sq.Ft.

$499,900

MLS#: 2152216

Price reduced
Back on the market. Buyers financing failed. NOW IS YOUR CHANCE Absolutely stunning home in a beautiful setting. This is the one you'll fall in love with. Impeccably maintained and offering over 4000 sqft of upgraded, spacious living. This home truly stands out. And then there is the yard, arguably more impressive than the home itself. Enjoy your own private, secluded outdoor retreat featuring a beautiful in-ground concrete pool and hot tub perfect for relaxing or entertaining. Inside, the home continues to impress with Monogram appliances, beautiful views. A full kitchen in the basement making it wonderful for multi-generational living.
#2152484

Bountiful

1506 S LAKEVIEW DR

4 Beds

2 Baths

4,007 Sq.Ft.

$1,099,999

MLS#: 2152484

Price reduced
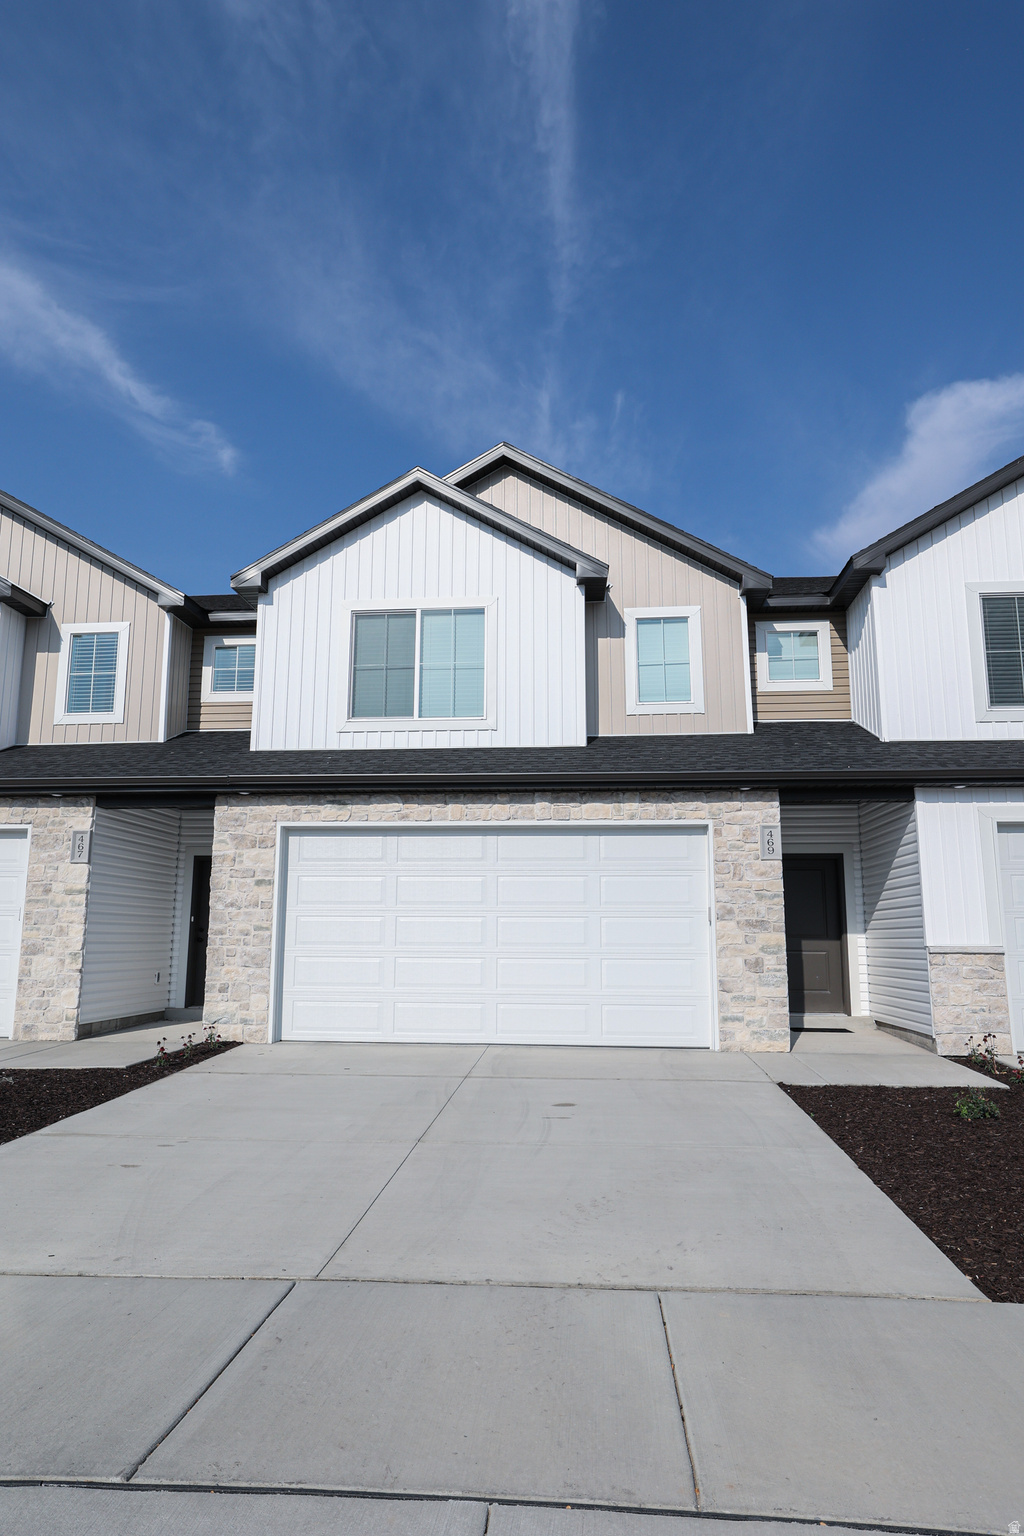
MOVING  -  PRICED DROPPED $10,400!  NOW OFFERED AT  $464,300!  Community qualifies for a 3% down conventional loan with NO mortgage insurance for primary residences.  Built in 2024, this light-filled 4-bedroom, 2.5-bath END-unit townhome offers modern design, thoughtful upgrades, and exceptional convenience in the heart of Midvale. Oversized windows flood all three levels with natural light, creating a bright and inviting atmosphere throughout. The open-concept kitchen is ideal for both entertaining and everyday living, featuring a gas range, 42" two-tone cabinetry, 3cm quartz countertops, a large island, and a walk-in pantry. The entire second floor, bathrooms & laundry room showcase durable luxury vinyl plank flooring, complemented by upgraded carpet elsewhere.                                                     Enjoy the spacious living room with direct access to a private balcony, complete with a gas line for BBQ. The main-level bedroom offers flexible space perfect for a home office, gym, or media room & includes a dedicated fiber optic line run directly to the garage. HOA-covered fiber internet adds built-in convenience. Upstairs, the primary suite features a walk-in closet, large walk-in shower, double vanity, and upgraded black plumbing fixtures. Two additional bedrooms, a full bath, and a dedicated laundry room complete the upper level. Additional highlights include end-unit privacy with extra natural light, an epoxy-coated 2-car garage floor, smart belt-drive garage door opener with keypad, water recirculation system (no waiting for hot water) & quartz countertops throughout.                       Enjoy a gated community dog area and an unbeatable location-walking distance to TRAX for easy commuting. Just 2 miles from Gardner Village, Fashion Place Mall, and Bingham Junction (WinCo, Topgolf, and dining), under half a mile to Midvale City Park, and only minutes from historic downtown Midvale. No rental restrictions. Community guest parking. Square footage as per four previous listings, buyer to verify.
#2152146

Midvale

108 W RYKER LN

4 Beds

2 Baths

1,684 Sq.Ft.

$464,300

MLS#: 2152146

PLAN: Hildale(2)4300.   SAMPLE@2531 E 370 N SpanishFork.   PHOTO: ShowsUpgrades.   GARAGE: 3Car$20k.   BSMT: Exit$15k.   STATUS: ToBeBuilt.   LOTS: .10-.70,PremiumsGradesVary.  LSCAPE: Yes.  HOA: $10.  DESIGN/BUILD: 6Months/10YrWarranty.  'BuyerVerifyAll'
#2152077

Santaquin

1703 S SAGEBERRY DR HILDAL

4 Beds

2 Baths

4,308 Sq.Ft.

$539,900

MLS#: 2152077

Welcome to this updated rambler in a quiet, well-established Clinton neighborhood. Well maintained by its original owner and offering space, convenience, and room to grow on a 0.40-acre lot-just minutes from shopping, dining, and everyday amenities. With 2,800 sq ft, 6 bedrooms, and 3 bathrooms, this home features a functional layout with main-level living, vaulted ceilings, and an open floor plan. Recent updates include a new roof, updated flooring, and plantation shutters throughout. The fully finished basement has been recently updated and offers a large family room with a wet bar, 3 spacious bedrooms, and ample storage-ideal for entertaining or multi-generational living. Outside is where this home really shines, featuring an oversized attached 2-car garage, massive RV/trailer parking space, and a fully fenced, landscaped yard with mature trees and a 30x10 covered patio. The two-level playhouse adds flexibility for a small workshop, storage, or a space the kids are guaranteed to love. It even offers room to add a detached garage or shop-perfect for toys, tools, or a home-based business. You're not going to want to miss this one!
#2152868

Clinton

1848 W 1520 N

6 Beds

2 Baths

2,802 Sq.Ft.

$545,000

MLS#: 2152868

* Listings identified with the FMLS IDX logo come from FMLS and are held by brokerage firms other than the owner of this website. The listing brokerage is identified in any listing details. Information is deemed reliable but is not guaranteed. If you believe any FMLS listing contains material that infringes your copyrighted work please click here to review our DMCA policy and learn how to submit a takedown request. © 2024. First Multiple Listing Service, Inc.
Single Family Residence

Featured listing

Provo Community Living!

Browse Properties

Categories

Homes Tailored to Your Lifestyle

Buyers Guide

Buying a home is one of the most exciting milestones of your life.

View more

Sellers Guide

Putting your home on the market can be a stressful process, especially when you don’t know what to expect.

View more

Market report

With just a few clicks, you'll gain instant access to valuable insights about the real estate market, including trends, property values, and community analytics.

View more

Home value

Unlike automated valuations, our hands-on review will provide a comprehensive opinion of your home’s value while considering important interior elements and other location intangible factors that machine algorithms so often miss.

View more

Buyers resources

Guides on financing, inspections, and choosing the right Realtor for a smooth home purchase.

Sellers resources

Practical tips on staging, pricing, and preparing your home to attract buyers and maximize your sale.

 - property

Send a message

Message successfully sent.

Preferred Agent

Reason for contacting?

I agree to receive email communication and understand I can unsubscribe at any time.

I agree to be contacted by OnX Realty via call, email, and text for real estate services. To opt out, you can reply 'stop' at any time or reply 'help' for assistance. You can also click the unsubscribe link in the emails. Message and data rates may apply. Message frequency may vary. Privacy Policy

Sign In Sign Out

Virtual Assistant

Would you like to take the next step with this property? We can help you schedule a showing or virtual tour, or send you more details.

Yes, I would like more information.

Thank You for Your Reply, One of Our Agents will contact you as soon as possible

No, maybe later.

Thank you, you can always contact me via email, phone number or through the contact form.

Realhub AI

Lucy - Your AI-Powered Realtor

Update Your Temporary Password

Personalize your search

Enter your email and we'll notify you immediately when new listings match what you're looking for.

or enter email address

Already have an account ? Login here

Continue your home search

I agree to receive communications and understand I can unsubscribe at any time.

I agree to be contacted by OnX Realty via call, email, and text for real estate services. To opt out, you can reply 'stop' at any time or reply 'help' for assistance. You can also click the unsubscribe link in the emails. Message and data rates may apply. Message frequency may vary. Privacy Policy

Already have an account ? Login here

We use cookies

We use cookies primarily for analytics to enhance your experience. By accepting, you agree to our use of these cookies. You can manage your preferences or learn more about our cookies policy.