Thinking of selling?

Utah's Premier |
OnX Realty

  • Nearby me

Popular Features

Community Features

Association

Property Features

Waterfront

View

Exterior Features

Interior Features

Style

E-Alert name

Properties

10000 properties match your criteria

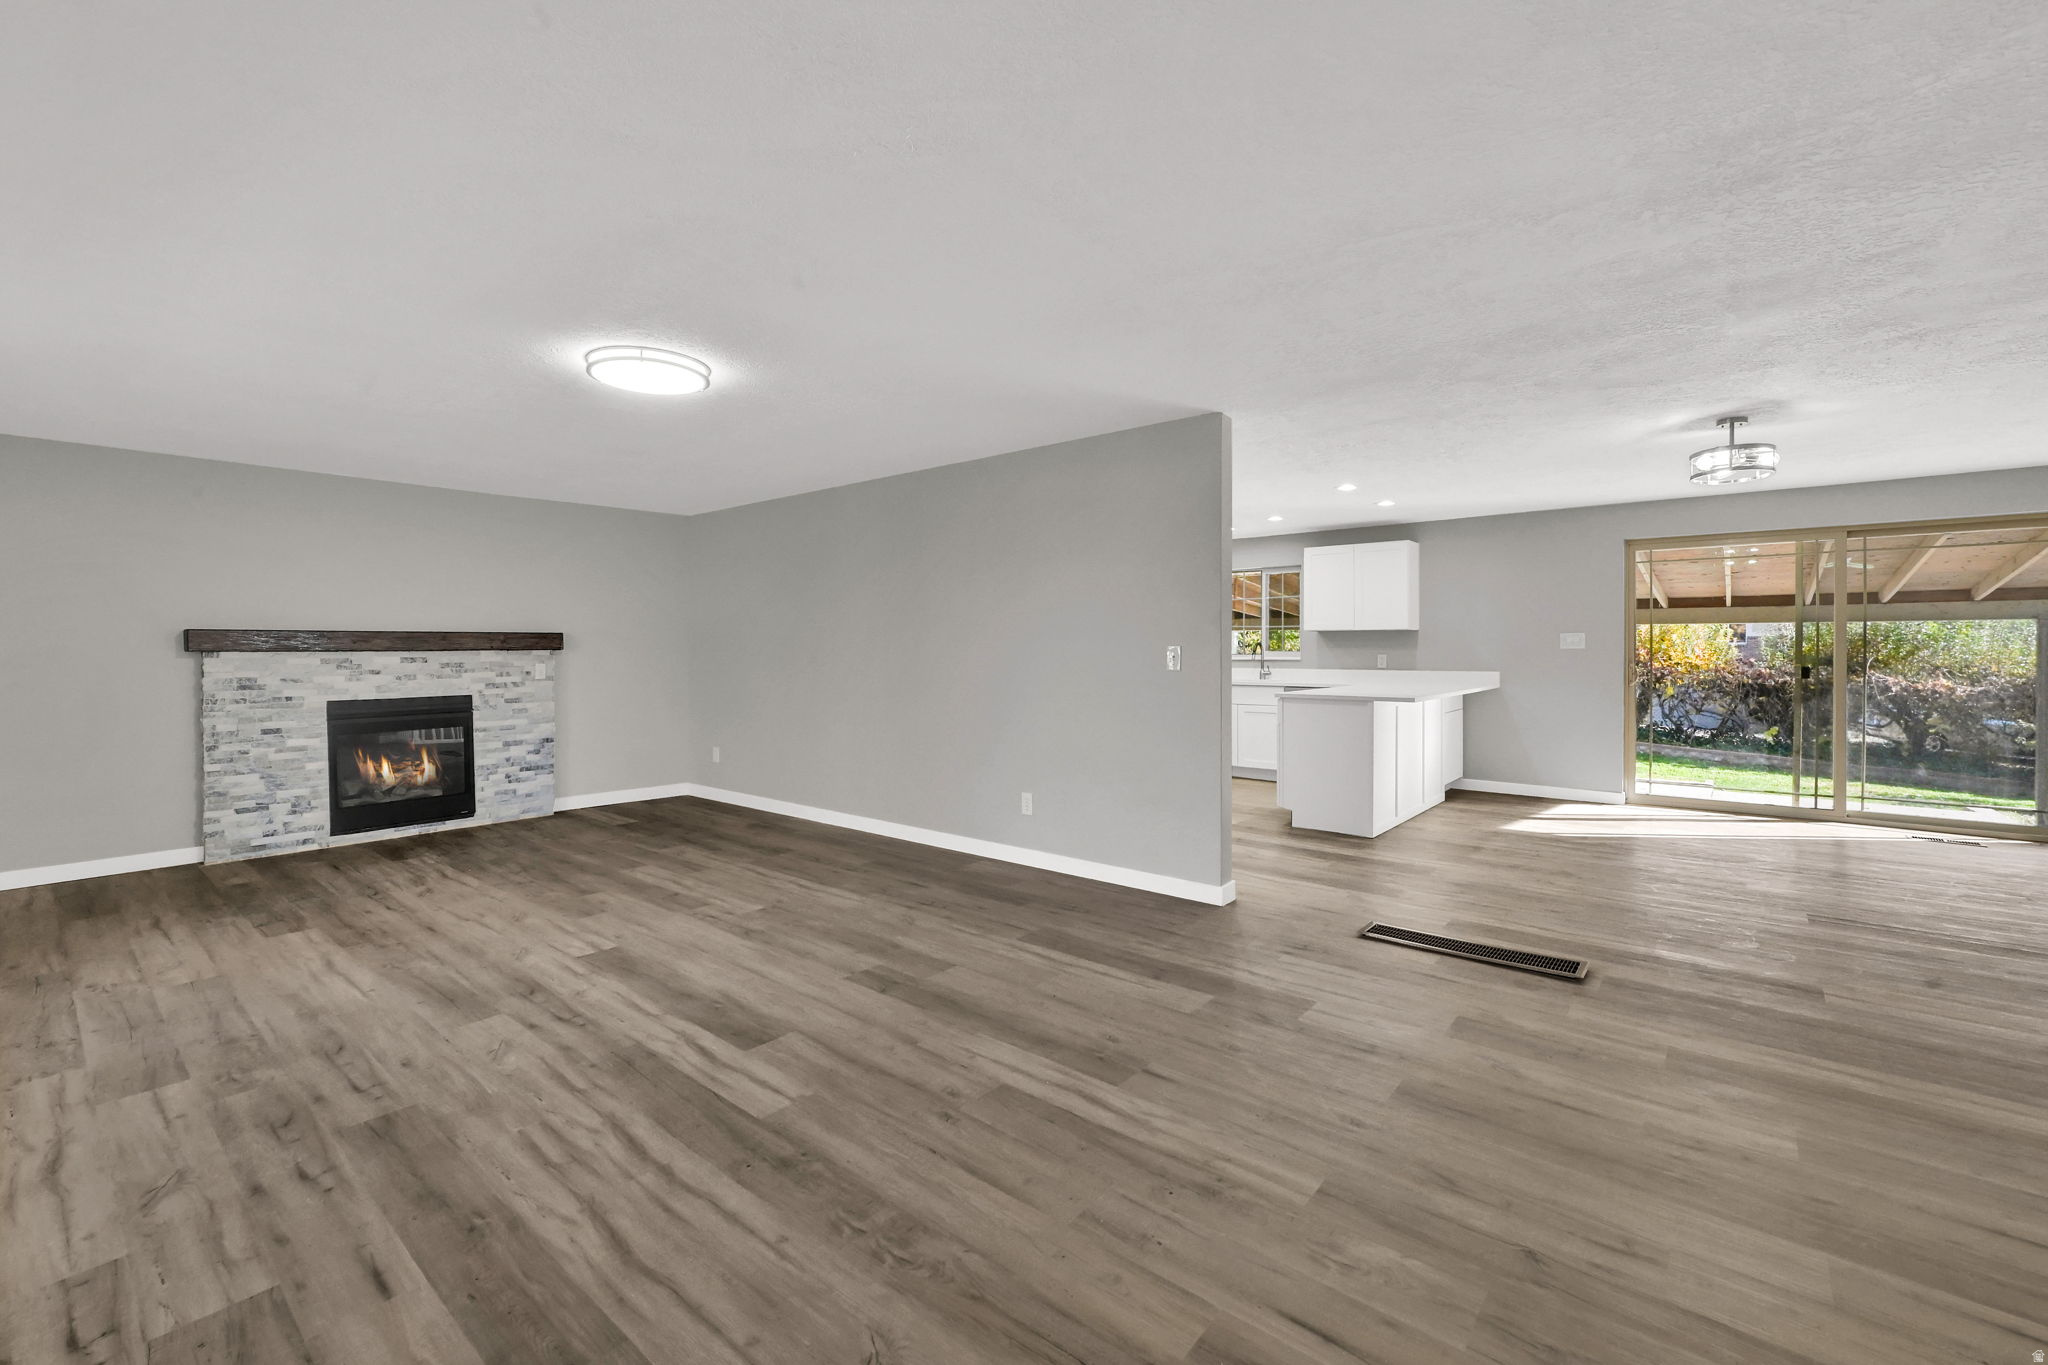
Active Time Clause in place - current offer - subject to sale.  Price Reduced on this beautifully remodeled home,  This spacious North Ogden home offers rare flexibility, breathtaking mountain views, and room to truly live. With 8 bedrooms and expansive living spaces, this property is ideal for large or multi-generational households, remote work, guest accommodations, or dedicated hobby and fitness rooms.  The home has been thoughtfully updated and well-maintained, featuring a functional layout that balances openness and privacy. Enjoy the peaceful foothill setting, established neighborhood, and convenient access to trails, schools, and everyday amenities.  Take advantage of lower winter competition and meaningful seller incentives, and secure a home that delivers both long-term value and immediate affordability before the spring market heats up.
#2122306

North Ogden

2912 N 750 E

8 Beds

1 Baths

4,640 Sq.Ft.

$789,999

MLS#: 2122306
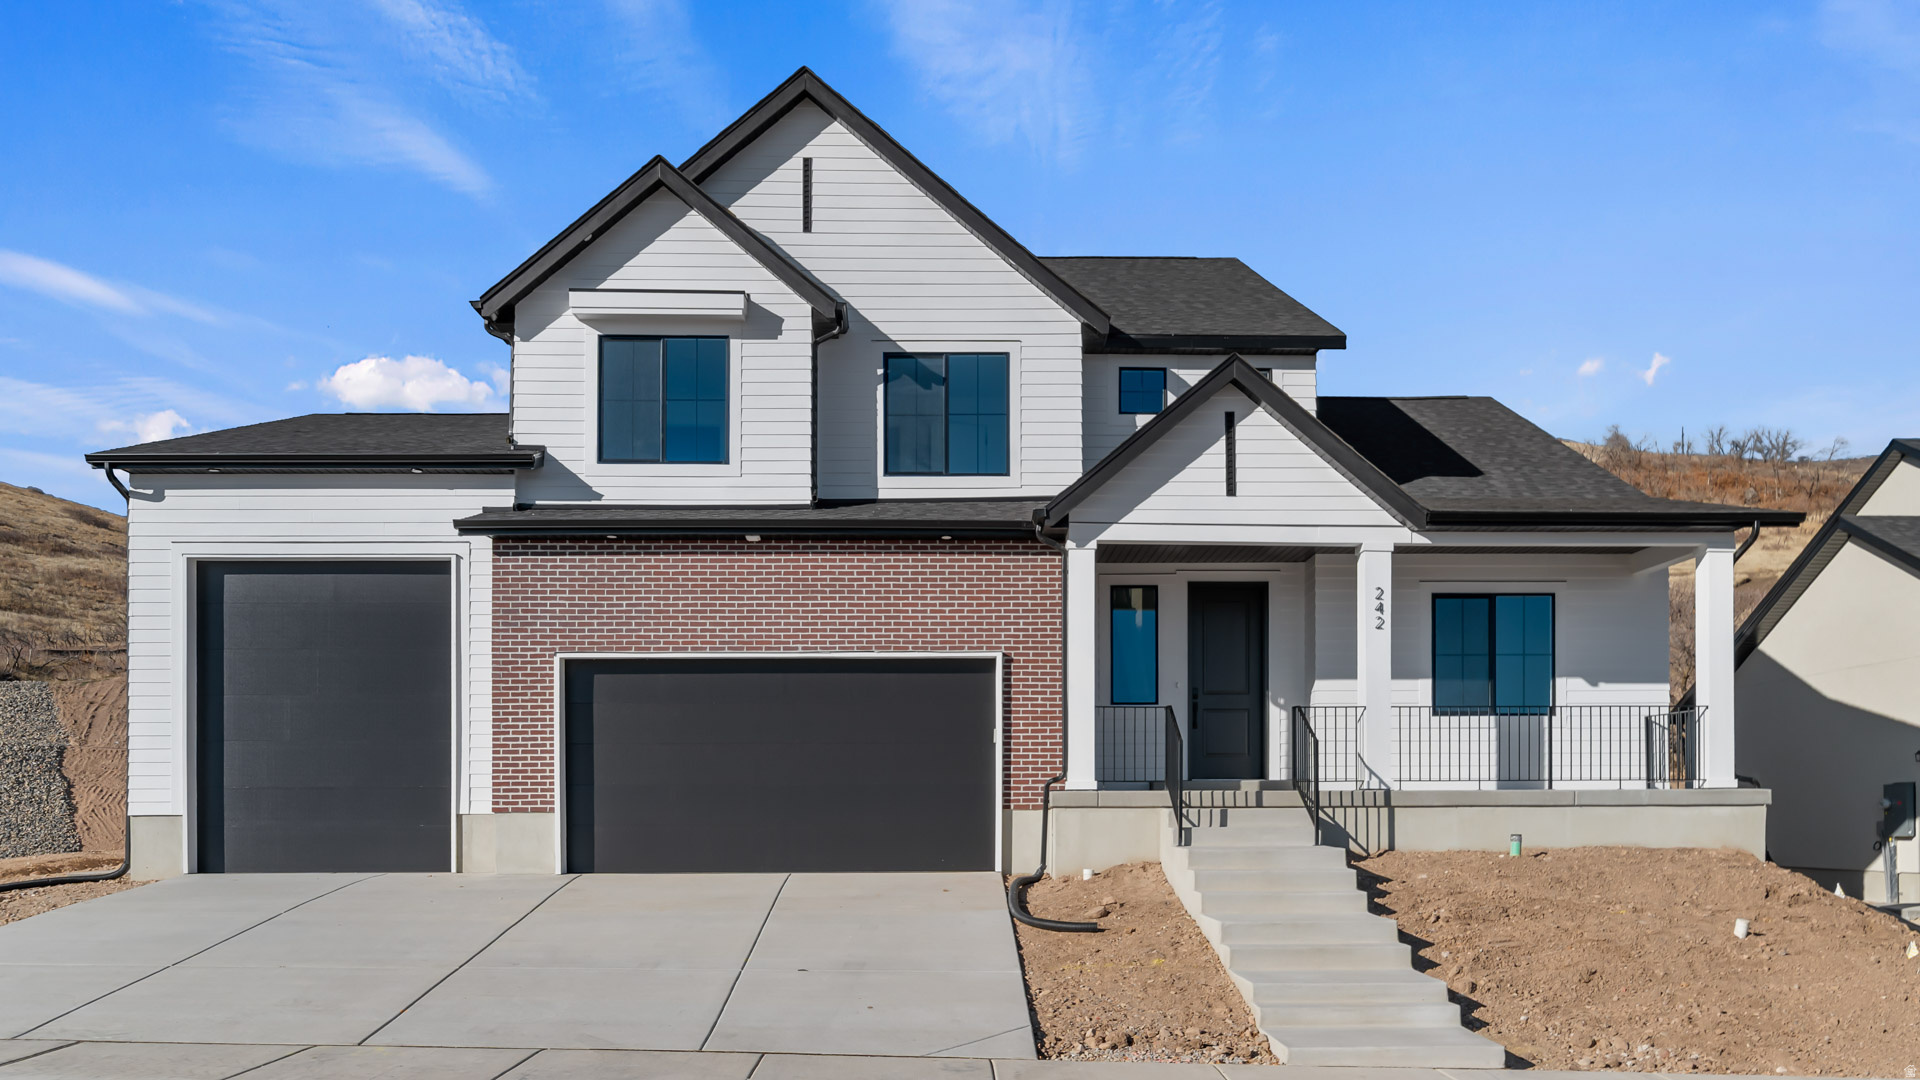
SYDNEY FLOORPLAN IN THE MAJORS IN EAGLE MOUNTAIN ON .476 OF AN ACRE.  This home will be completed in SEPTEMBER 2026.  The main floor owner's suite has it all: tray ceiling, large walk-in closet with stackable laundry connection, double undercounter sinks, soaker tub and oversized shower. Get cozy in the large family room around the fireplace. The open concept kitchen includes a large island for food prep/counter seating, a large walk-in pantry, kitchen with gas cooktop, double ovens (not pictured in photos) 42" upper cabinets w/ crown molding, 30" Single sink, upgraded cabinet with dovetail, soft-close features. Laminate floor throughout the kitchen, dining, & family room. Quartz countertop in kitchen and bathrooms, Powder room located next to the garage entry and mud room bench. Stair railing with newel posts. Office with double doors.  Upstairs has a loft, 3 large bedrooms, full bathroom, and full laundry room. Home includes unfinished basement with 9' foundation walls, room for a large family room, 2 additional bedrooms, a bathroom, and under porch storage. 2 95% efficient furnaces, 50-gallon water heater, & plumbed for a soft-water system. 3-car RV garage with 12' x 10' door and extra space on the side of the garage to add an RV pad. Sitting on a .7476-acre, this home has it all!  Ask me about our generous home warranties, active radon Mitigation System, and Smart Home Package, which is included in this home. The actual home may differ in color, material, and/or options. Pictures are of a finished home of the same floorplan, and the available home may contain different options, upgrades, and exterior color and/or elevation style. Square footage figures are provided as a courtesy estimate only and were obtained from building plans. No representation or warranties are made regarding school districts and assignments; please conduct your own investigation regarding current/future school boundaries.
#2167406

Eagle Mountain

3983 N MAJOR ST 007

4 Beds

2 Baths

4,424 Sq.Ft.

$789,990

MLS#: 2167406
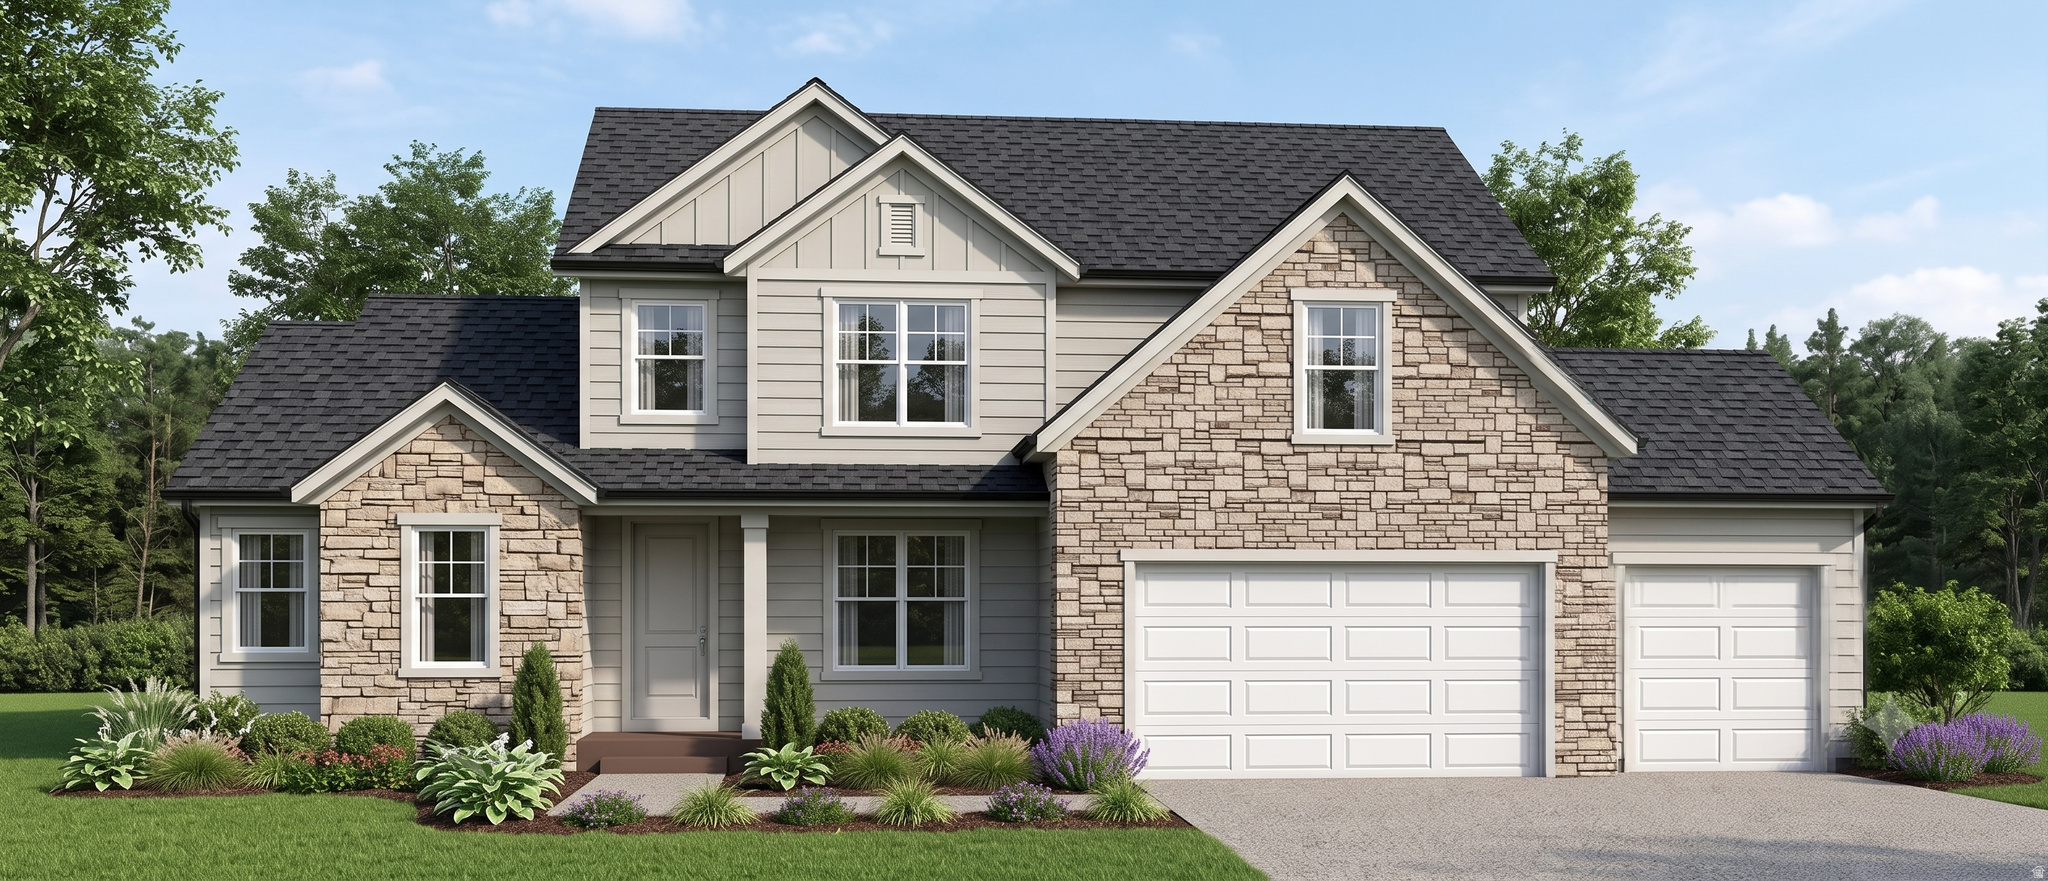
Beautifully designed home currently under construction! The Hailey Bonus floor plan features an open-concept layout with a spacious kitchen, dining area, and great room, highlighted by an adorable U-shaped kitchen with abundant cabinet storage. The primary suite and laundry room are conveniently located on the main level, with four additional bedrooms upstairs. The unfinished basement offers the opportunity for additional living space and may be finished for an additional cost. You'll love the thoughtfully selected upgrades throughout this home. Buyers may also qualify for a preferred lender incentive, including a 2-1 interest rate buydown or equivalent closing cost assistance. Contact the listing agent today for more details and to schedule a tour!
#2159241

Salem

373 N 1040 E 5

5 Beds

2 Baths

4,033 Sq.Ft.

$789,900

MLS#: 2159241
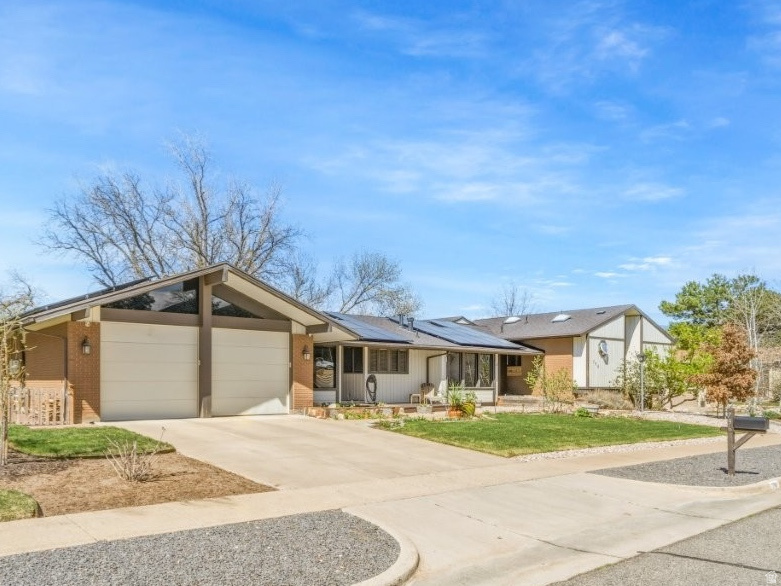
Elegant Retreat with Mountain Views, ADU Potential & Exceptional Outdoor Living Nestled in a serene, tree-lined setting, this stunning home offers the perfect balance of privacy, comfort, and breathtaking mountain views. An expansive oversized deck wraps around the back of the home, creating a peaceful outdoor sanctuary ideal for both entertaining and everyday relaxation. Inside, vaulted ceilings enhance the light-filled living spaces, while the beautifully updated kitchen blends modern style with timeless functionality. The spacious primary suite is a true retreat, featuring a luxurious jetted tub, oversized walk-in shower, and elegant finishes. The fully finished basement offers excellent potential for an ADU with a separate private entrance, ideal for multigenerational living, or guests With abundant storage throughout, two cozy gas fireplaces, and thoughtful updates, this home checks every box. Additional highlights include a 4-car garage, new roof (2014), and solar panels for energy efficiency and long-term savings. This remarkable property delivers space, privacy, views, and versatility, all in one extraordinary home.
#2126067

South Ogden

796 S NANCY DR E

4 Beds

3 Baths

4,394 Sq.Ft.

$789,900

MLS#: 2126067
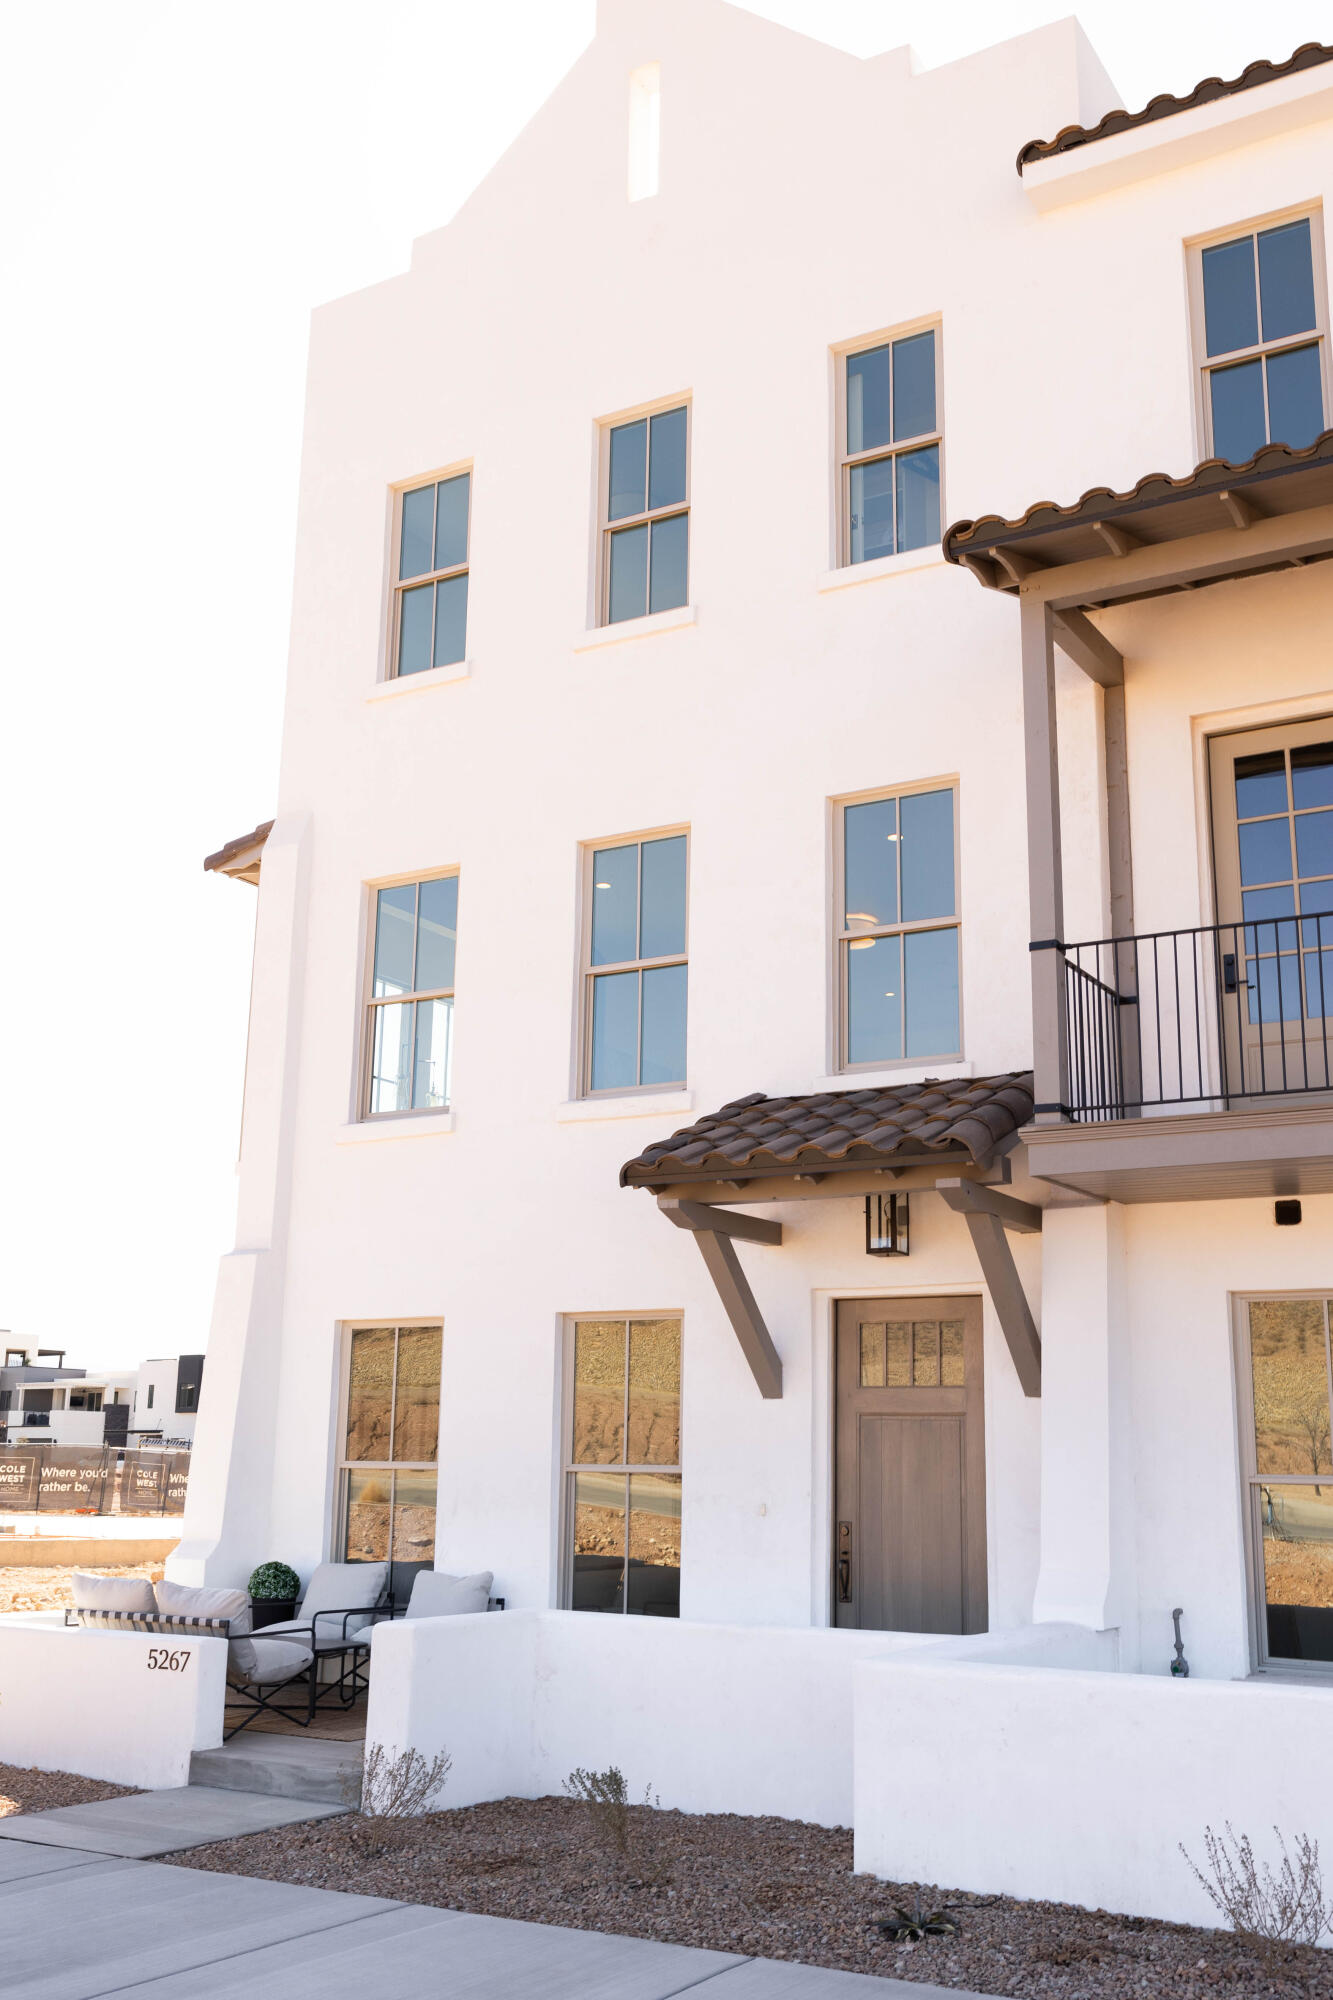
Welcome to Azure by Goodboro Homes in the popular Desert Color Resort! Enjoy and elevated experience in a luxury townhome community planned and designed by the Braford R. Houston Design Studio. Azure reflects beautiful Mediterranean architecture with time tested design. Key Benefit: NIGHTLY RENTAL APPROVED! Owners and guests will have exclusive access to the Azure community pool, spa and fitness center as well as full access to all the Desert Color events and amenities including the lagoon, pool, spa, pickleball courts and sand volleyball courts. Models are open Monday-Saturday 10-6. Limited time 2/1 rate buydown with our preferred lender!
#26-272349

St George

720 W VISTA SUR LN Lot 16

5 Beds

None Baths

1,168 Sq.Ft.

$789,900

MLS#: 26-272349
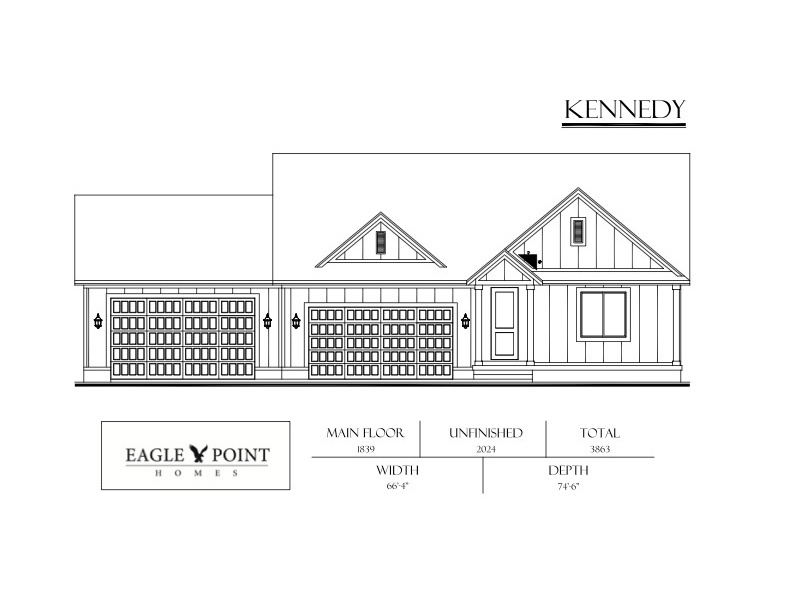
EAGLE POINT HOMES (AWARD WINNING CUSTOM HOME BUILDER)**$10K PREFERRED LENDER INCENTIVE!!** This beautiful KENNEDY floor plan is set to be completed in JULY of this year! This home is in the highly desired HERITAGE FARMS subdivision, in GRANTSVILLE. This home will feature a SPACIOUS FOUR-CAR WIDE AND DEEP GARAGE, WITH A BASEMENT ENTRANCE IN THE GARAGE FOR PROTECTION FROM THE ELEMENTS, NINE-FOOT BASEMENT CEILINGS, A COVERED PATIO PERFECT FOR OUTDOOR LIVING, UPGRADED KITCHEN APPLIANCE PACKAGE INCLUDES: STAINLESS STEEL DOUBLE WALL OVENS AND A GAS COOKTOP, QUARTZ COUNTERTOPS THROUGHOUT, LVP FLOORING IN ALL HIGH-TRAFFIC AREAS, AND A CUSTOM FIREPLACE!! Don't miss your opportunity and be apart of the design process.
#2141694

Grantsville

514 E GILMOUR ST

3 Beds

2 Baths

3,863 Sq.Ft.

$789,900

MLS#: 2141694
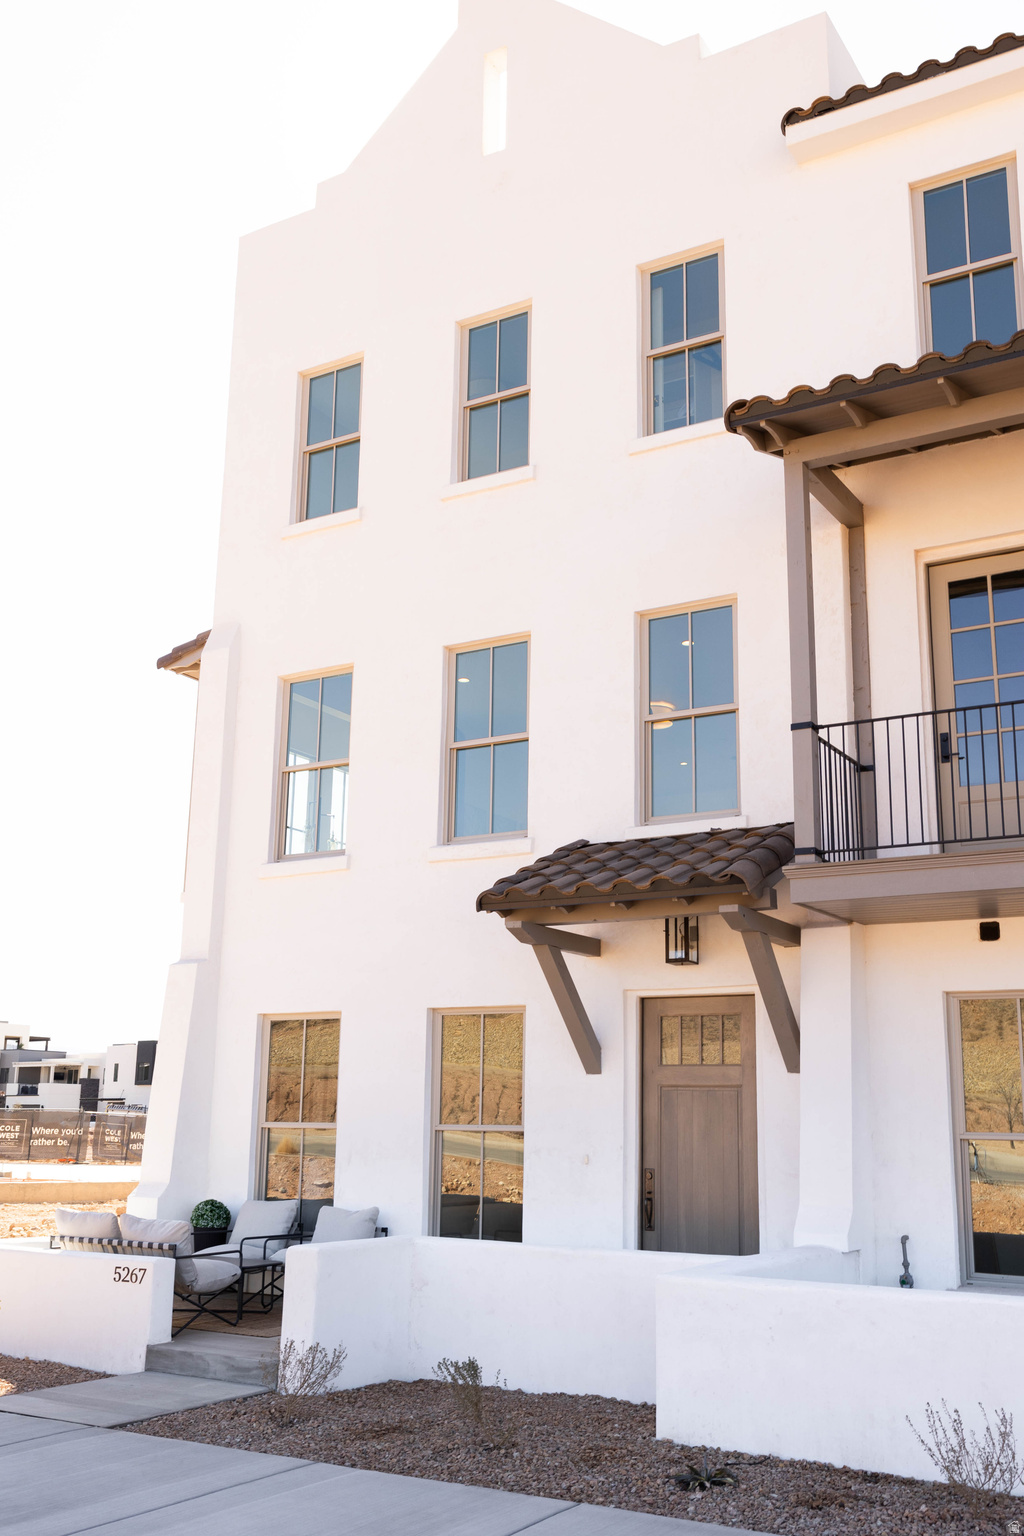
Welcome to Azure by Goodboro Homes in the popular Desert Color Resort! Enjoy and elevated experience in a luxury townhome community planned and designed by the Braford R. Houston Design Studio. Azure reflects beautiful Mediterranean architecture with time tested design. Key Benefit: NIGHTLY RENTAL APPROVED! Owners and guests will have exclusive access to the Azure community pool, spa and fitness center as well as full access to all the Desert Color events and amenities including the lagoon, pool, spa, pickleball courts and sand volleyball courts. Models are open Monday-Saturday 10-6. Ask about our preferred lender specials!
#2158474

St. George

720 W VISTA SUR LN LOT 16

5 Beds

4 Baths

2,654 Sq.Ft.

$789,900

MLS#: 2158474
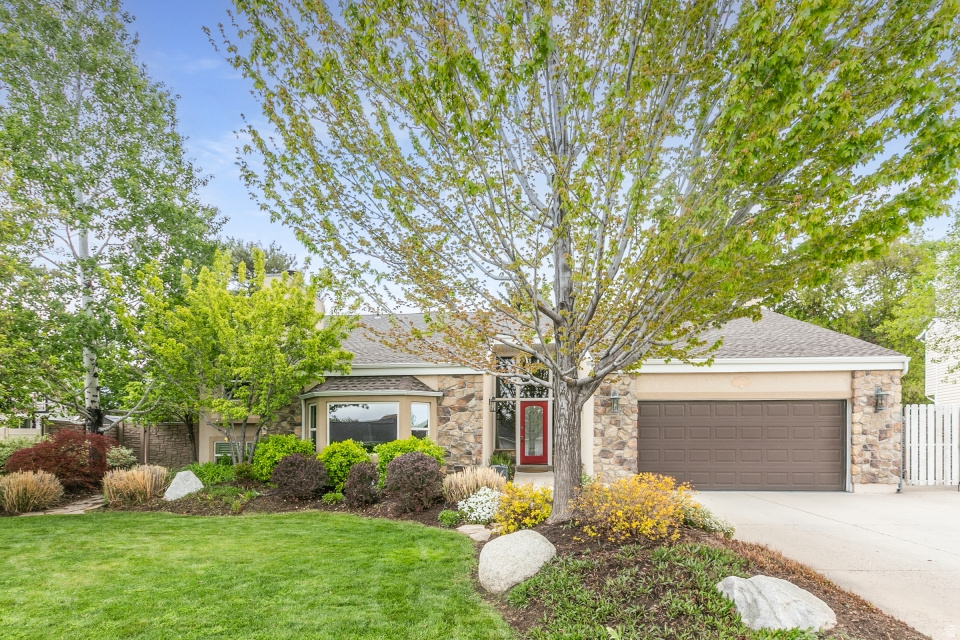
Beautiful home in prime Sandy location close to schools, ski resorts and hiking trails.  Features include open floor plan with tile and hardwood floors, granite countertops, stainless appliances, 2 gas fireplaces, newer skylights in family room, reverse osmosis water system and spacious fully finished daylight basement.  Newer roof was installed in 2022.  RV parking and storage shed included.  Fully fenced backyard with mountain views is beautifully landscaped with deck and patio.  Buyer to verify all information.
#2158303

Sandy

10183 S HICKORY POINT DR

5 Beds

2 Baths

2,808 Sq.Ft.

$789,900

MLS#: 2158303
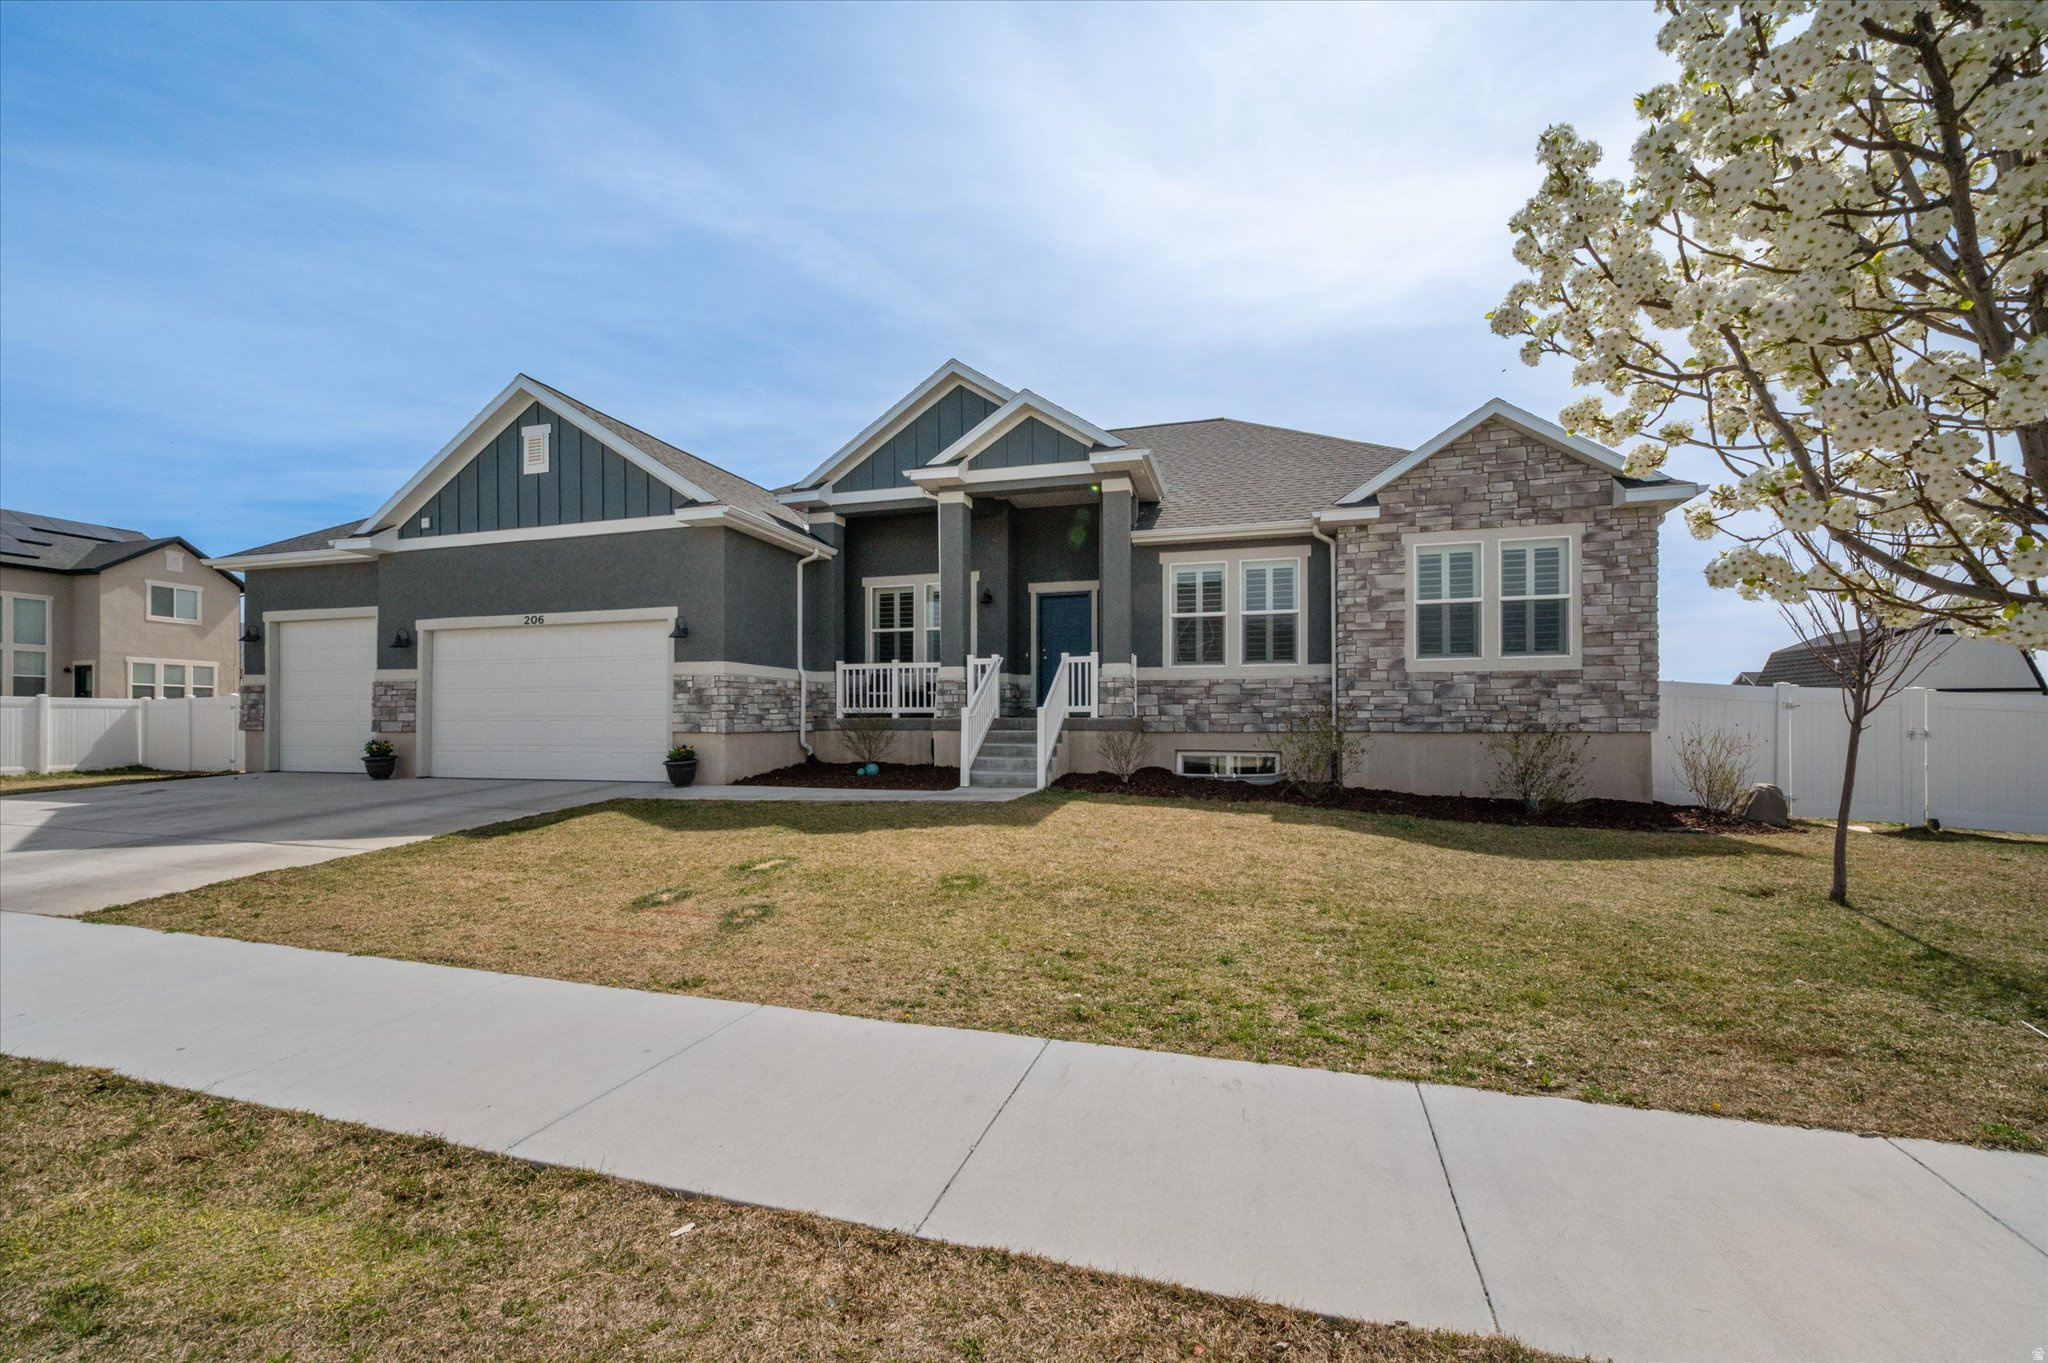
STUNNING RAMBLER with NO HOA and tons of storage  w/ walkout basement for future apartment!  A MUST SEE! This home perfectly blends space, comfort, and modern living. 4 spacious bedrooms, plus office/living room, 2.5 bathrooms, 5 storage closets, laundry room with sink, cathedral ceilings in great room, 3 car garage with extra height for this tall vehicle. Just over a half an acre, fully fenced, front yard landscaped. Basement has been framed recently, almost ready for sheetrock,  and has 3 huge future bedrooms (one is designed as a 2nd owners' suite or basement apartment, 2 baths, storage or gym, future kitchen, future laundry, water softener, walkout and mudroom. This stunning single family home features OVER  $100,000 IN UPGRADES, offering high end finishes and thoughtful improvements throughout. Some of those upgrades include, 10ft ceilings, additional can lights to each room, granite countertops throughout, custom shutters and electric roller shades, ceiling fans, fireplace, extra height on the 3rd car garage.  Enjoy the open layout, generous living spaces, and plenty of storage inside and out. Outside you'll enjoy the large yard ready to design to your liking, a new storage shed, large deck, wired for a future hot tub, fully fenced yard, gas line for your BBQ needs, electricity for your Christmas lights, and the list goes on. Why wait to build when you can find a home with everything you need and didn't know you'd want. The list of inclusions is so vast, we will provide upon request.  Message me for details or to schedule a private showing.  We welcome Buyers Agents. Please add BAC to purchase price on REPC.
#2149994

Eagle Mountain

206 E MOUNT EMMONS DR 1438

4 Beds

2 Baths

4,315 Sq.Ft.

$789,900

MLS#: 2149994
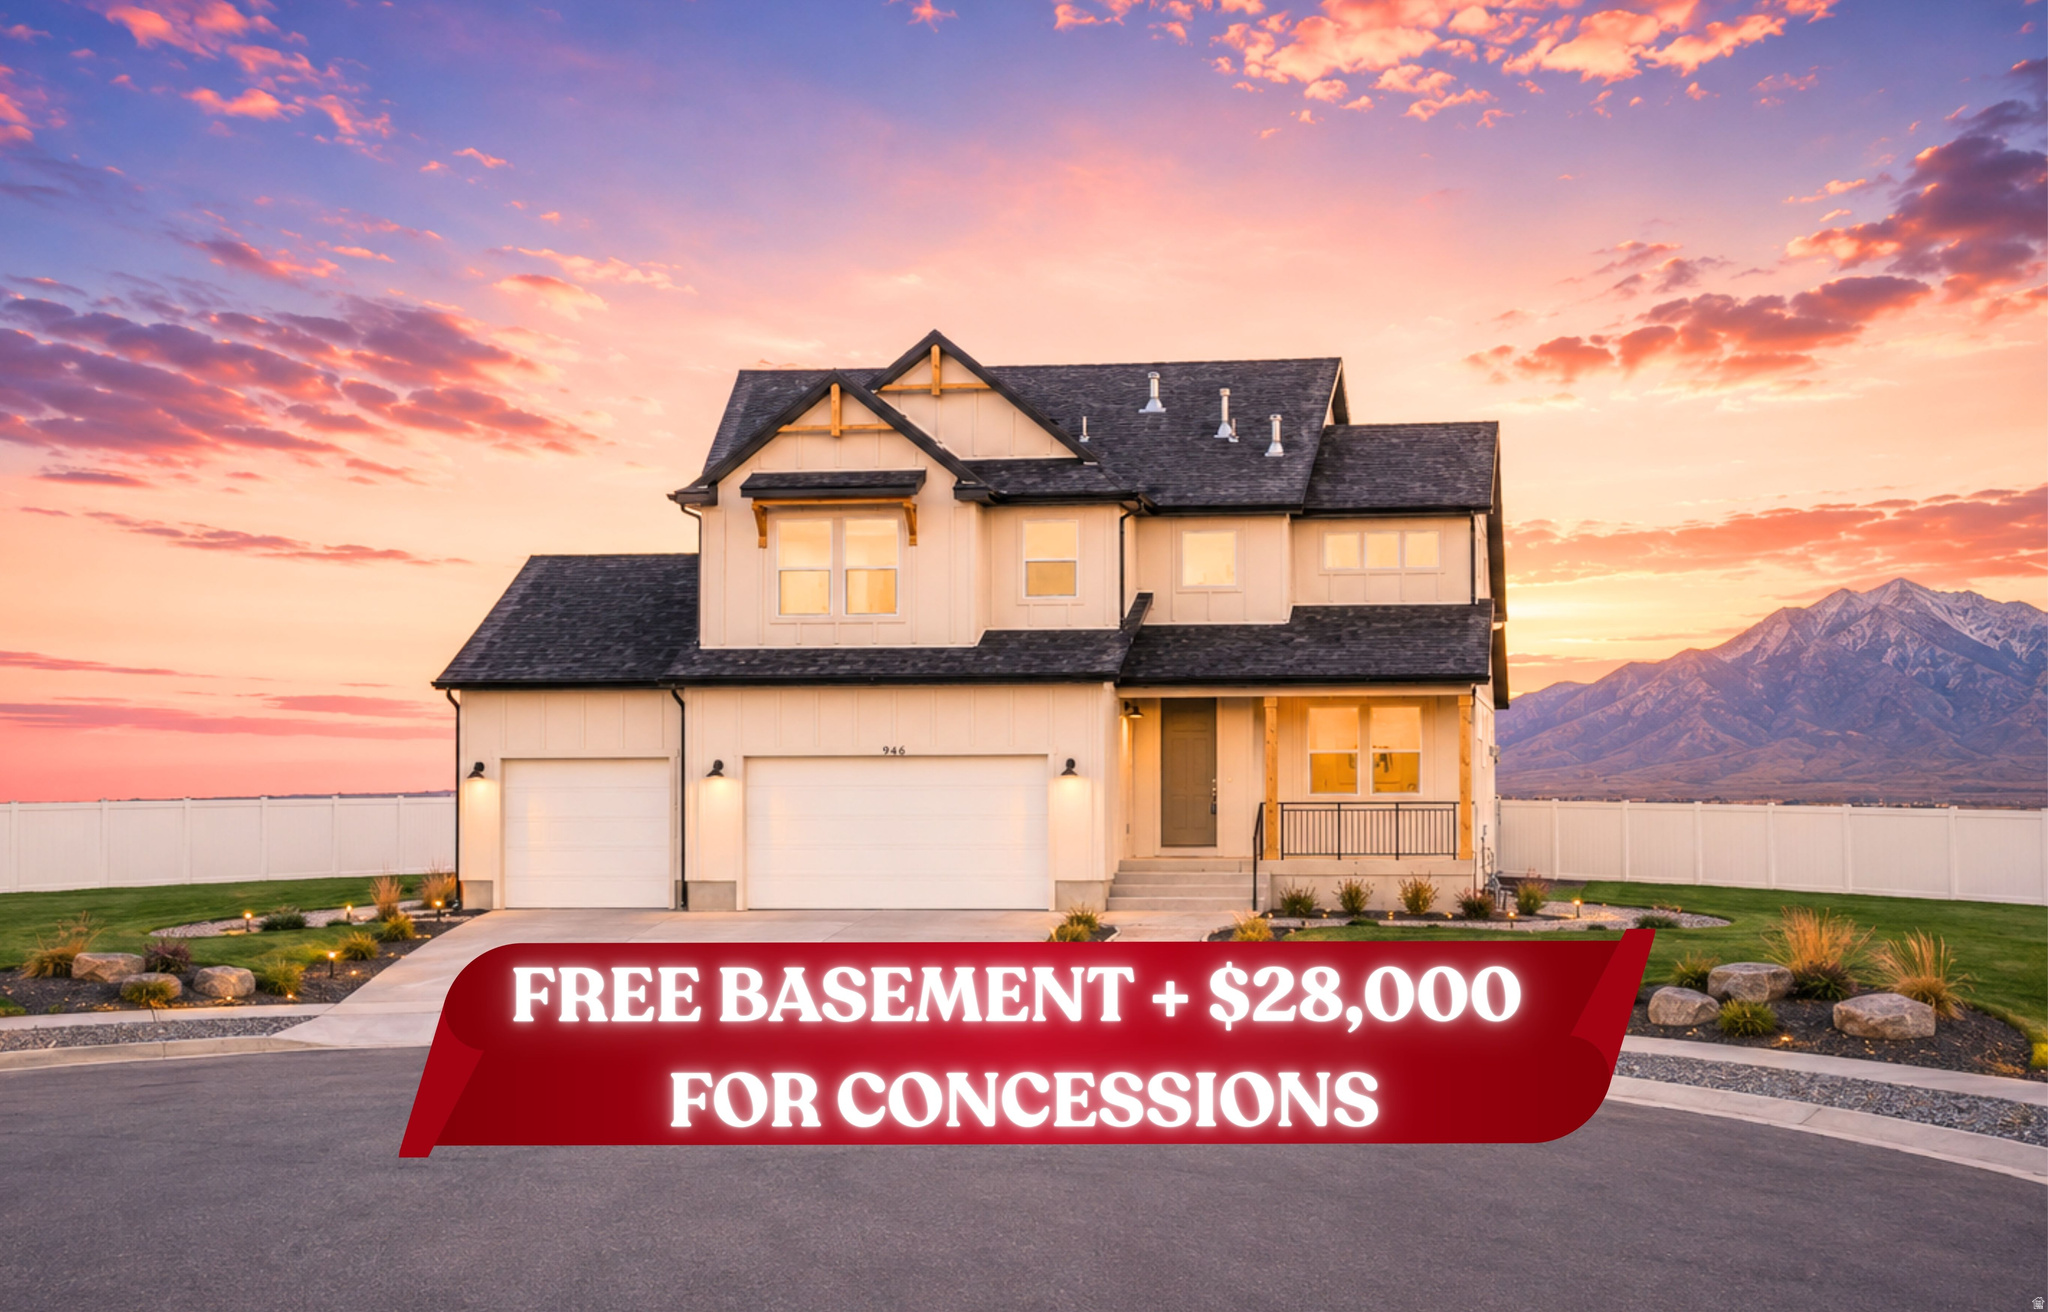
Open House check in at model home: 917 W Columbia Ct, Riverdale. !! 3.99% year 1 & 4.99% 7/6 ARM + FREE FINISHED BASEMENT!! This one doesn't just offer upgrades, it delivers a fully elevated lifestyle in one of Riverdale's most tranquil locations. - $161,660 in upgrades - 3rd car garage + EV charger outlet - Finished 9-ft basement - Whirlpool gourmet appliances - Countertop stove + soft-close cabinets - Open concept main level - 6' x 5' island with extended cabinetry - LVP flooring - Soaking tub + separate shower in primary suite - Modern gas fireplace with shiplap surround - Smart home system with fiber internet - Extended driveway - Full surround James Hardie siding - Quartz countertops throughout - Upgraded matching cabinets & countertops in kitchen and bathrooms Welcome to the Summit-a refined blend of space, design, and thoughtful upgrades across 3,759 sq ft, 5 bedrooms, and 4 bathrooms. From the moment you step inside, the layout unfolds with intention. A versatile flex room sits just off the entry, ready to become a home office, lounge, or creative space. The open-concept main level is both expansive and inviting, anchored by a sleek modern fireplace with shiplap surround and a gourmet kitchen that truly delivers-featuring a statement island, countertop stove, soft-close cabinetry, and premium finishes that make everyday living feel elevated. Upstairs, the primary suite is designed as a private retreat, complete with a soaking tub, separate shower, dual vanity, and generous walk-in closet. Additional bedrooms, a spacious loft, and a conveniently located laundry room create a layout that adapts effortlessly to your lifestyle. The finished 9-ft basement adds even more versatility with a large recreation area, two bedrooms, and a full bathroom-ideal for a media room, fitness space, or extended living setup. Set within the Riverdale community, this home offers that rare combination buyers are chasing-peaceful, quiet surroundings with unbeatable convenience. Enjoy nearby parks, mountain views, and open green space, all while being just minutes from premier shopping, dining, and quick freeway access for an easy commute. Built with intention, designed with style, and positioned in a location that truly delivers-this is where comfort meets long-term value. Photos represent the same floor plan and may not reflect the exact finishes of this home. *Rate Incentives are through builder's preferred lender. *Landscaping is a rendering from AI. *  Square footage figures are provided as a courtesy estimate only and were obtained from build plans .  Buyer is advised to obtain an independent measurement.
#2168308

Riverdale

5233 S PARAMOUNT DR

6 Beds

3 Baths

3,759 Sq.Ft.

$789,900

MLS#: 2168308
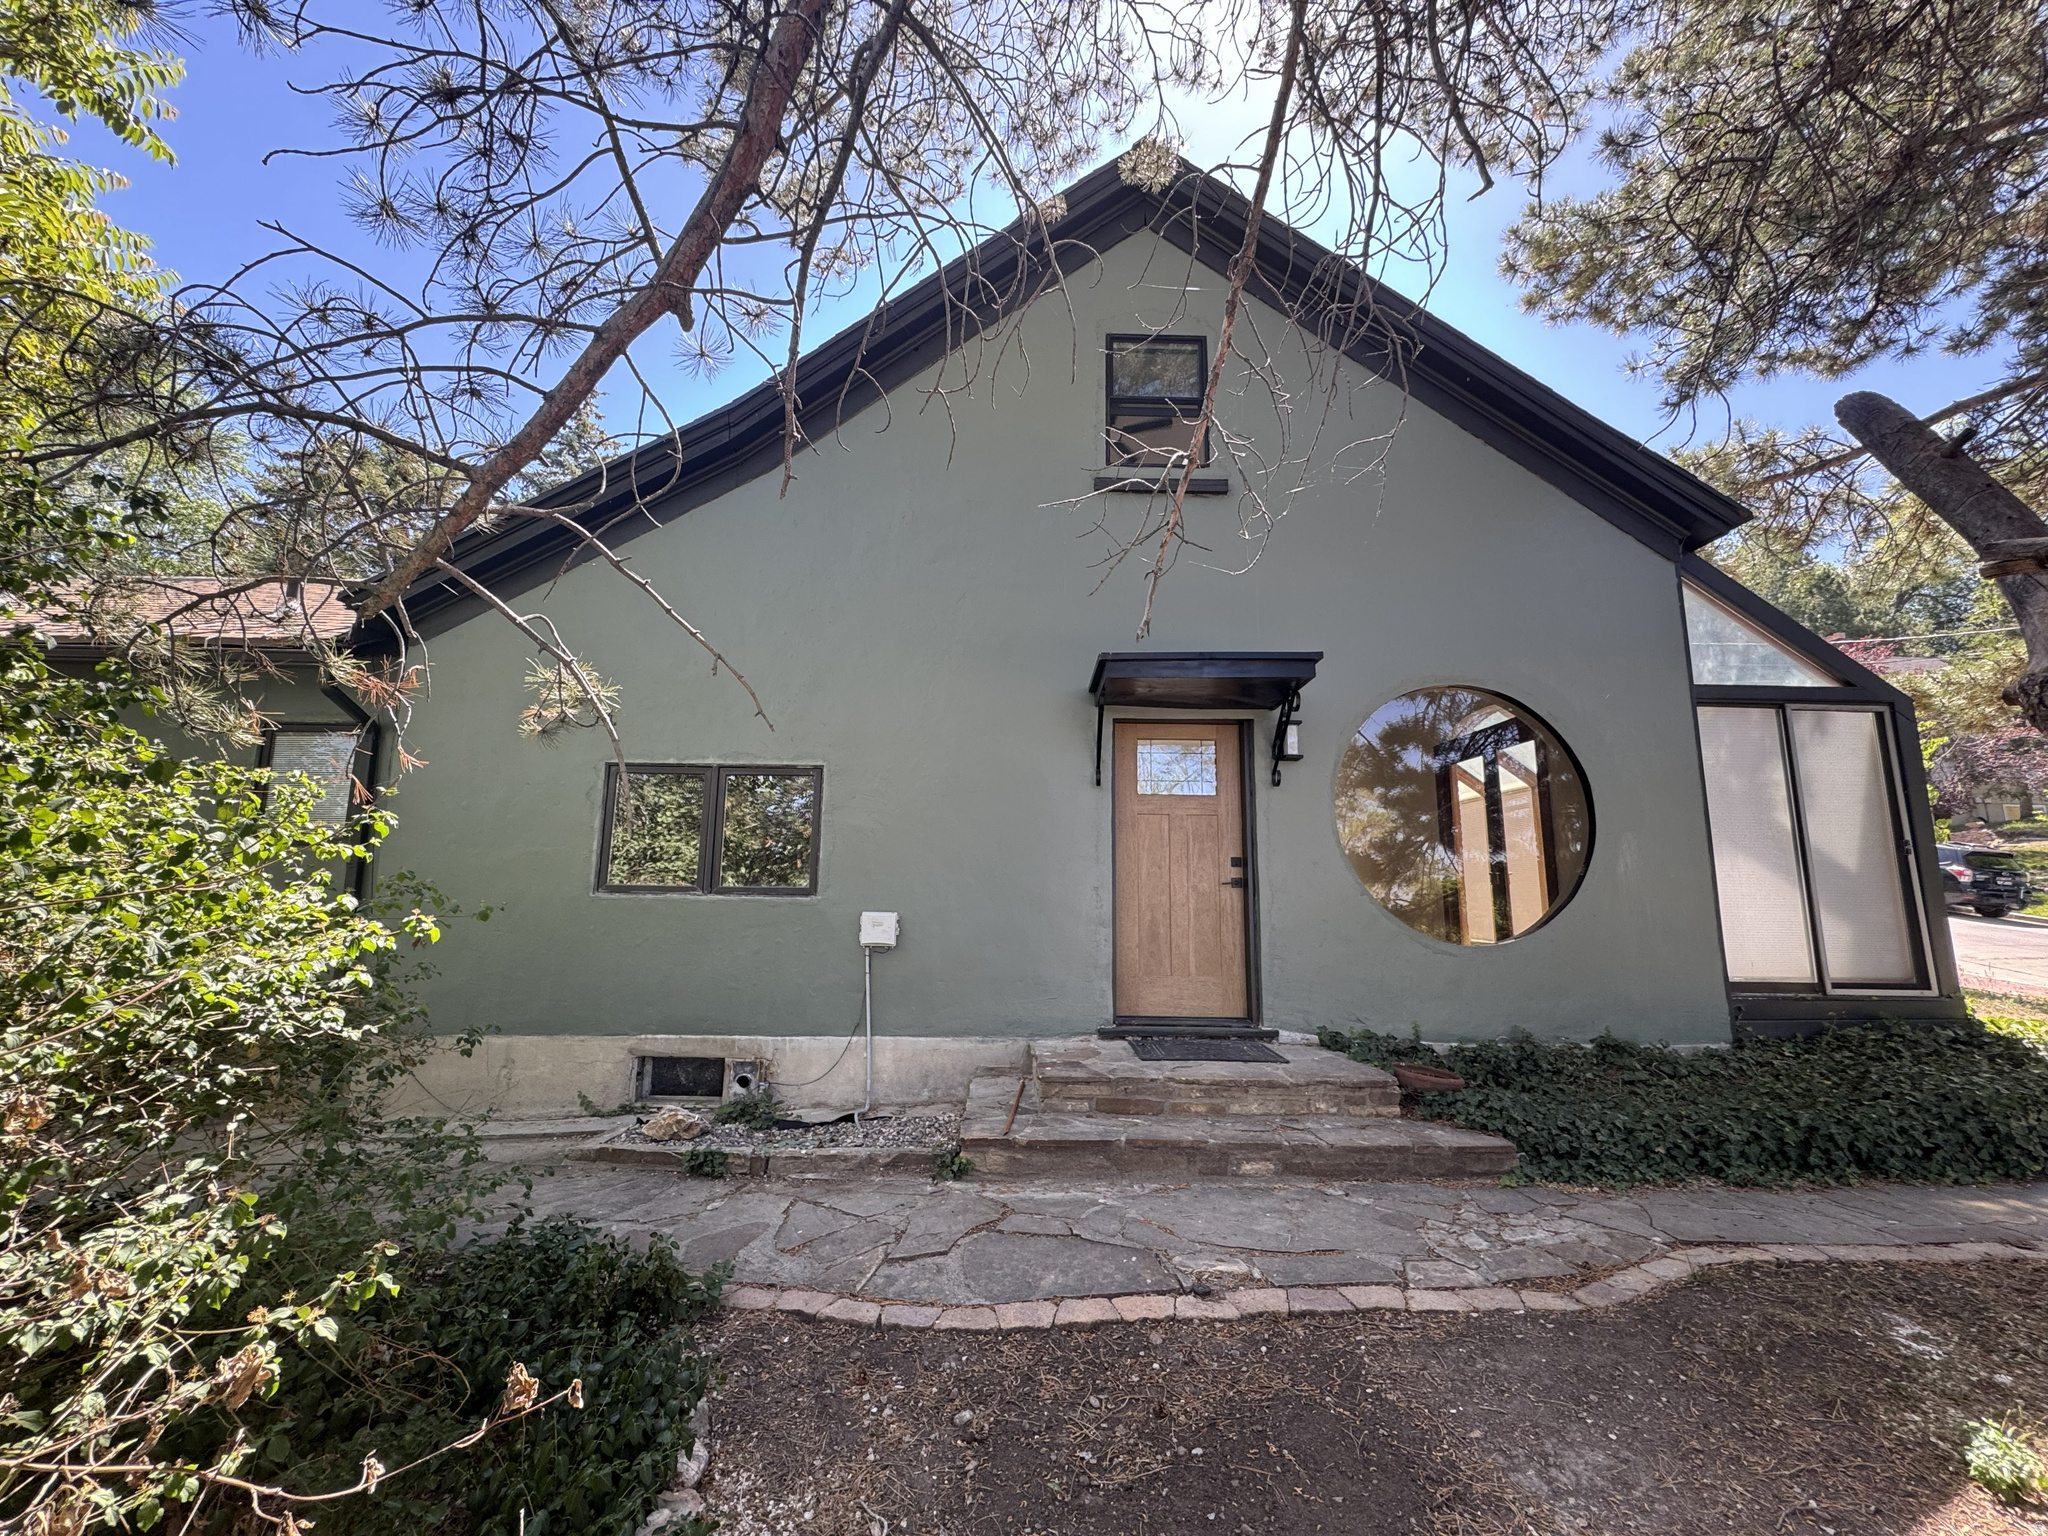
Nestled in the heart of Capitol Hill, this beautifully updated home blends historic charm with modern convenience. Just minutes from downtown Salt Lake City and within walking distance of the Capitol, the home features a fully rebuilt chef's kitchen with dual ovens, a gas range, reverse osmosis-fed pot filler, ceiling-height soft-close cabinetry, and a spacious island with a pop-up outlet and Qi charger. Thoughtful upgrades continue throughout, including fully remodeled waterproof bathrooms, a luxurious primary bath with heated floors, heated shower pan and bench, dual vanity, and a multi-head spa shower system. Additional highlights include a gas fireplace with programmable thermostat, updated electrical service and panel, newer water heater, and gas laundry hookups. Enjoy abundant natural light in the sunroom with top-down/bottom-up shades, a private backyard with automatic sprinklers. A rare opportunity to own a move-in-ready home in one of Salt Lake City's most desirable neighborhoods.
#2163279

Salt Lake City

528 N WEST CAPITOL ST

3 Beds

1 Baths

2,079 Sq.Ft.

$789,900

MLS#: 2163279
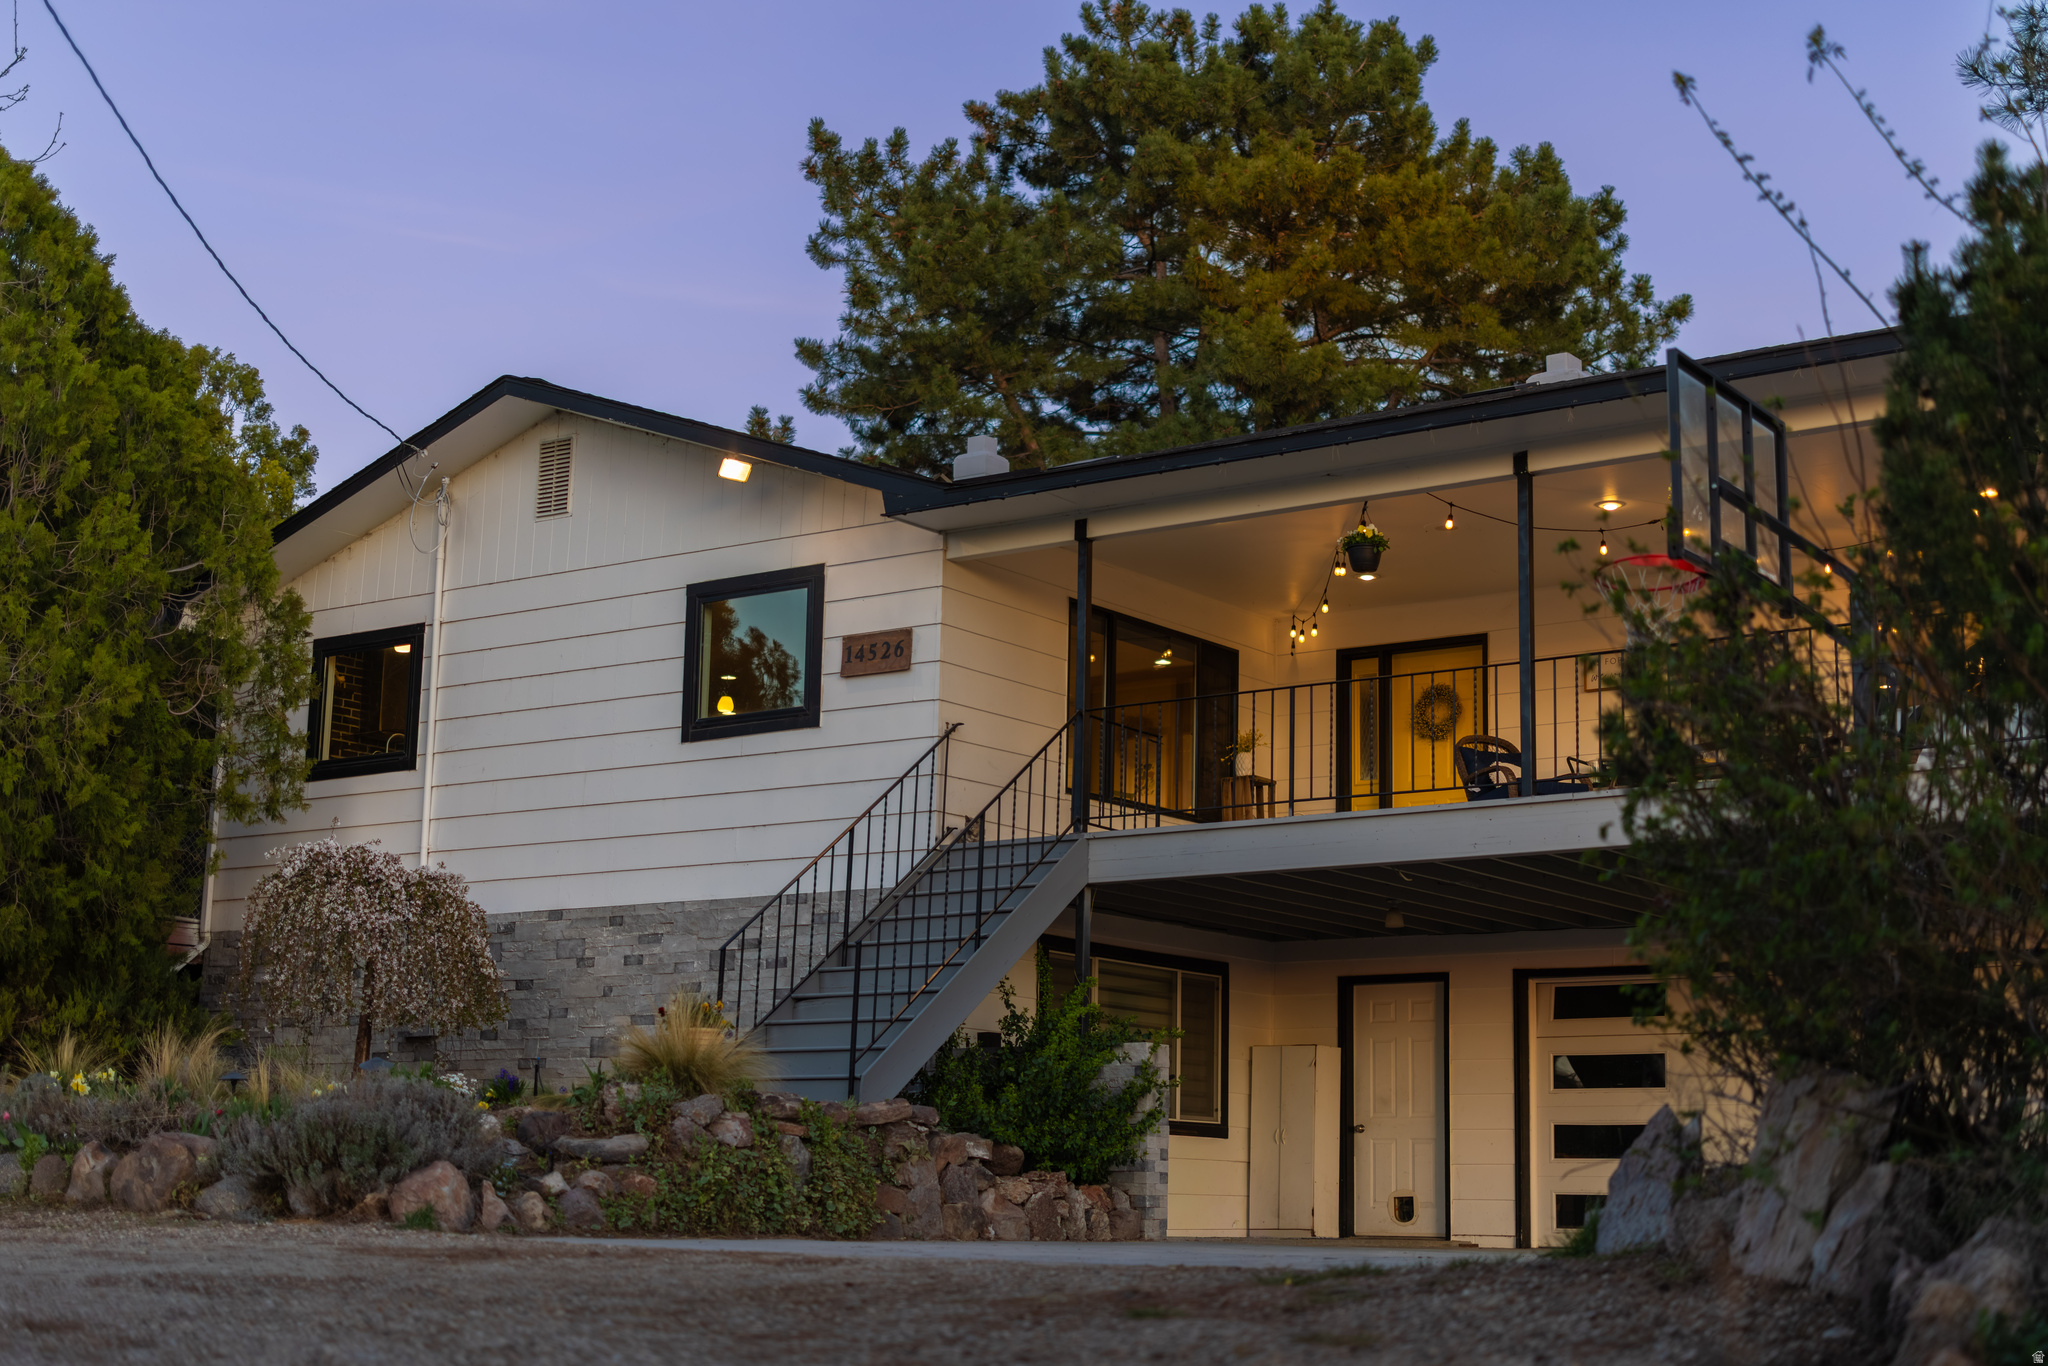
!!!$60,000 PRICE REDUCTION!!!   1 Acre in the Heart of Sunnyslope + Views + Fully Updated (and the Grand Piano Stays!) The Location: Nestled in the Sunnyslope Wine Region, enjoy unobstructed views clear to Oregon and stunning Owyhee Mountain sunsets. You're under a mile from Cherry Hill Farms and the Food Network-featured Orchard House Restaurant, 6 miles from Lake Lowell, and within 10 miles of 19 award-winning wineries. The Property: No HOA! This 1-acre property features lavender, berries, a garden with trellises, a pergola with swings, a fire pit, and an automated drip sprinkler system. Surrounded by orchards, it includes a chicken coop, kennel, fenced pasture, goat houses, a zip line, trampoline, individual well, septic, and great Wi-Fi. The Home: This 5-bed, 3-bath home boasts over $100K in upgrades. Updates include a newer roof, heat pump, water heater, white quartz countertops, LVP, carpet, and maple hardwoods. Features a 4x7 stainless kitchen island, dining space for 12, a spa-like primary bath with a soaking tub, and large view windows. Includes an insulated 23x26 garage with a wood stove, workbench, and storage. Single-level living is possible through the back access road. Flex Space: An insulated 15x20 shed with 220V power/subpanel and large windows is perfect for a shop, home office, studio, or playroom. If you long for self-sufficiency and room to breathe, check out Perfection Lane!
#2154630

Caldwell

14526 S PERFECTION LANE

5 Beds

2 Baths

2,574 Sq.Ft.

$789,900

MLS#: 2154630
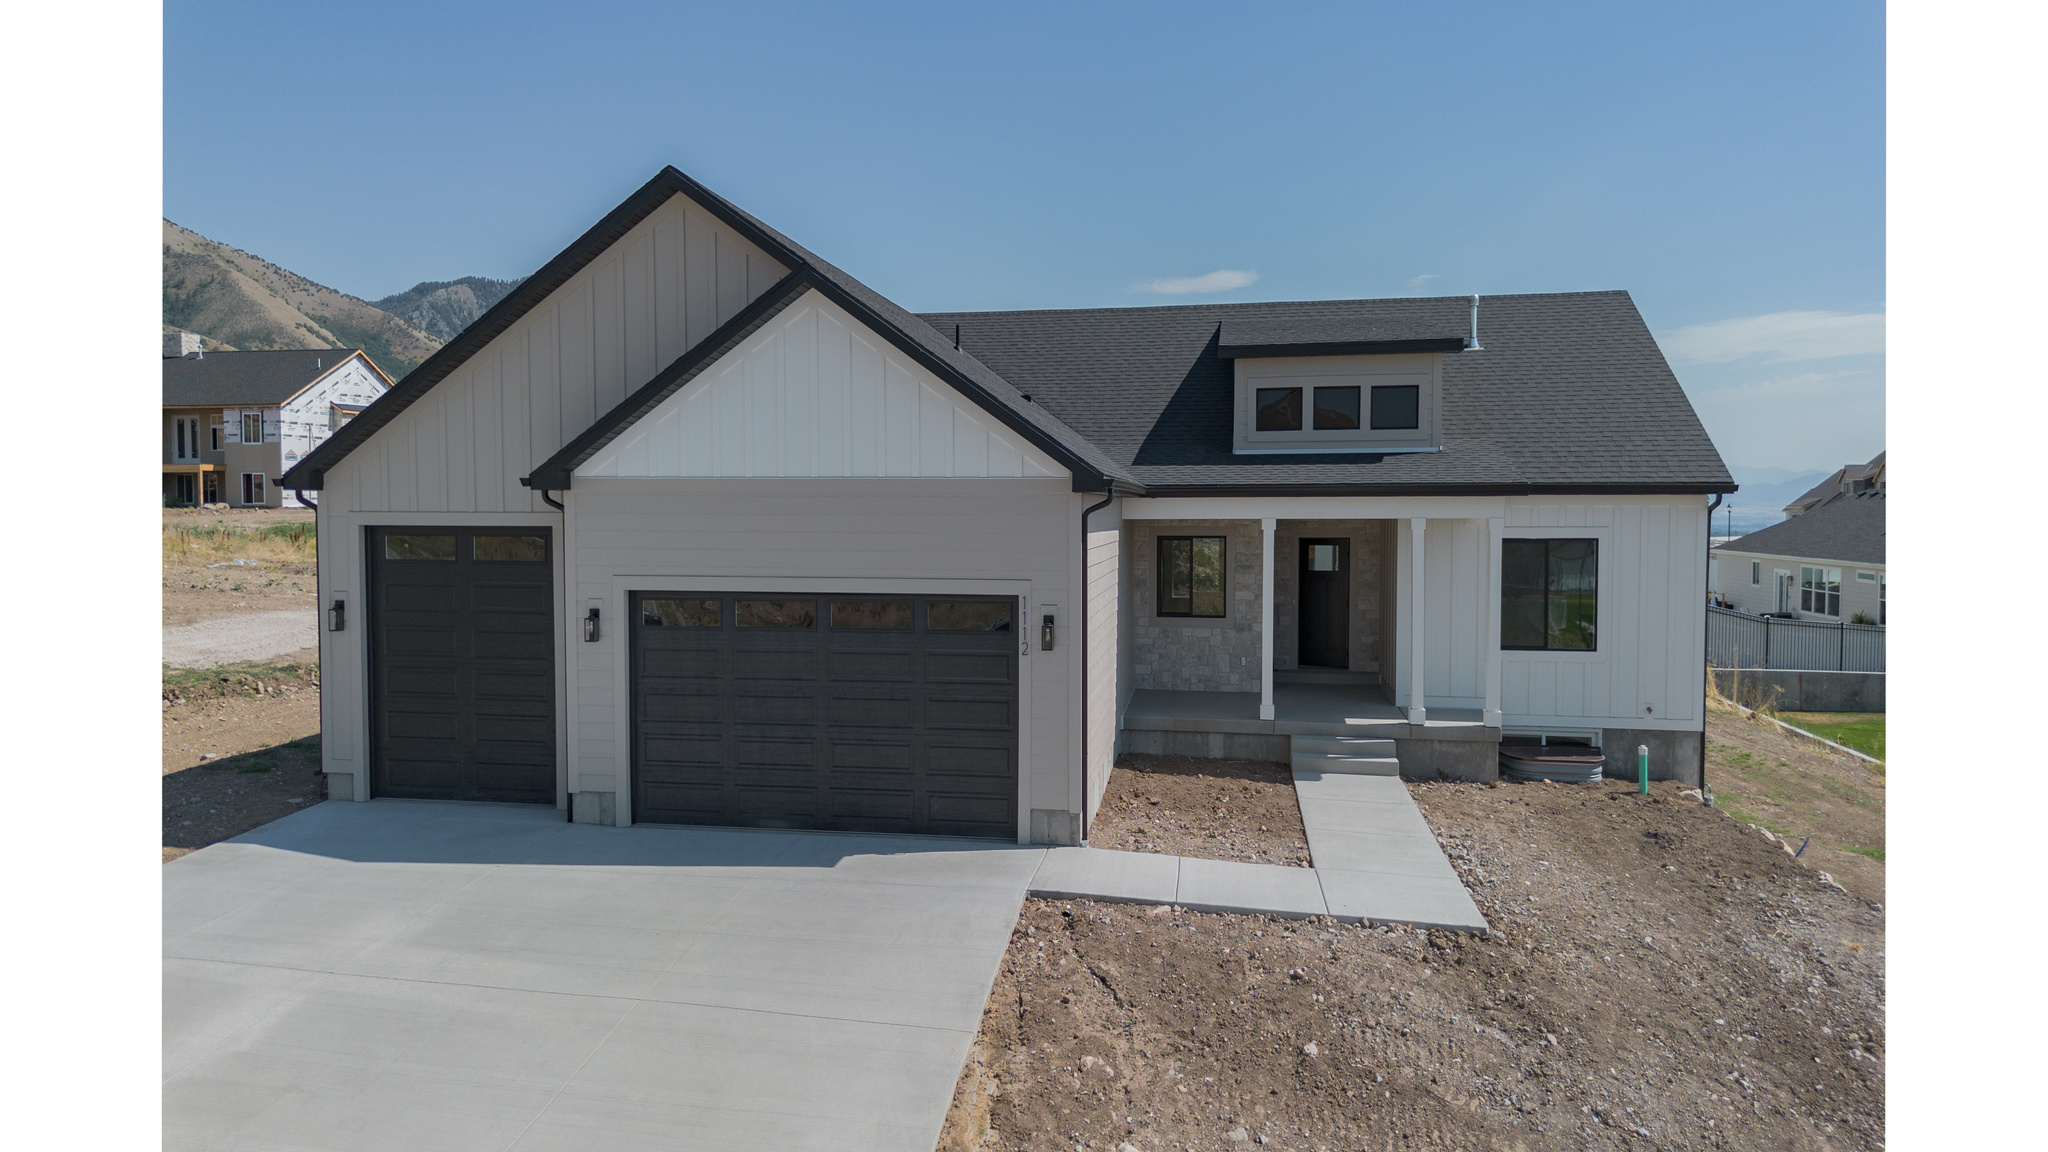
Welcome to an exceptional new home on Hyde Parks east bench. This beautifully designed 4,073 sq ft, 6 bedroom, 3 1/2 bathroom home offers the perfect blend of luxury, functionality, and timeless style. Built by an experienced custom builder known for superior craftsmanship, this home is thoughtfully designed from start to finish using top-tier subcontractors and high-quality materials throughout. Step inside and discover a bright, open-concept layout featuring 9' ceilings & luxury vinyl flooring across the entire main level. Insulated 3-Car Garage. Other upgrades include a 28x10 covered patio, gas fireplace with rock, mantel with built in lower cabinets and floating shelves. Custom mud bench with hooks. 100% finished basement with lower cabinets for kitchenette. Custom woodwork including shiplap, black Low E windows, quartz countertops, delta touch faucet in kitchen, cultured marble shower and tub surround. Painted and stained cabinets with soft close drawers. Framed mirrors, euro glass shower door, closet organizers, roll outs on all lower cabinets. Builder is willing to do a bid on adding a basement entrance/walkout.
#2158430

Hyde Park

1112 E 50 N

6 Beds

3 Baths

4,073 Sq.Ft.

$789,900

MLS#: 2158430
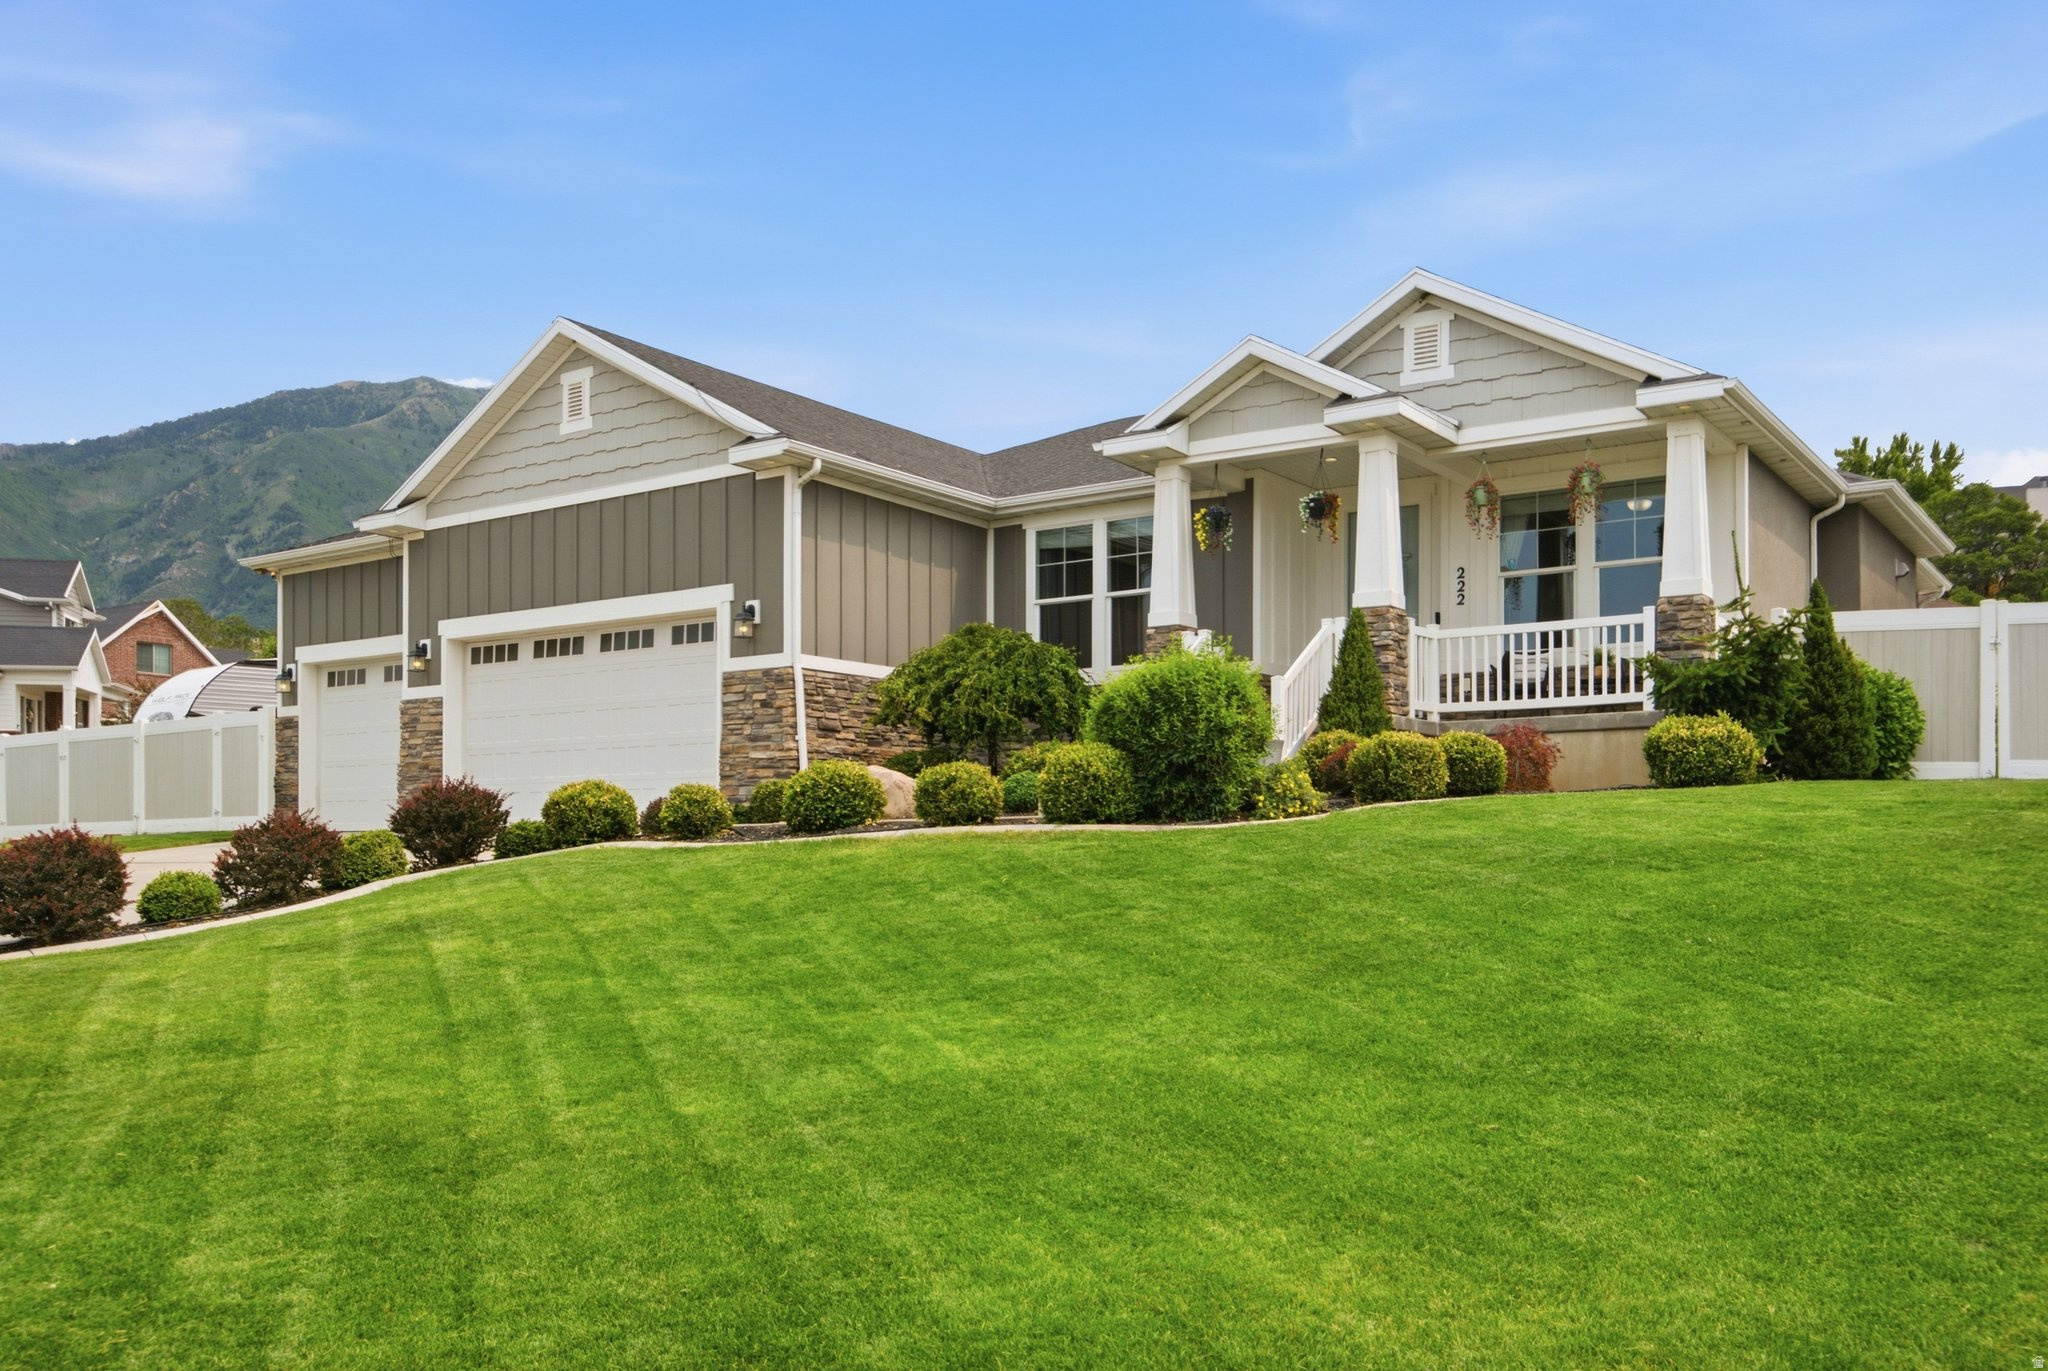
Beautiful rambler with bright, open-concept living, vaulted ceilings, mountain views, and an incredible backyard oasis. The kitchen features granite countertops, a farm sink, reverse osmosis drinking water system, newer included appliances.  Step outside to one of the home's best features: a thoughtfully improved backyard designed for relaxing and entertaining. Recent additions include a string lit gazebo, updated landscaping, fruit trees such as apple, peach, plumb, apricot, cherry, and nectarine fruit trees, patio dining area, fire pit area, garden space, and a fully fenced yard that feels private, peaceful, and usable.  The fully finished basement adds excellent flexibility with additional bedrooms, living space, and abundant storage, including large cold storage plus a separate storage room for other storage items. You'll also appreciate garage shelving, storage throughout the home, RV parking, Rachio smart sprinkler system, and multi-zone air-conditioned comfort.  Located in a beautiful Elk Ridge neighborhood with mountain views, great curb appeal, and a layout that is easy to love. Seller may consider buyer incentives with a strong offer, including toward closing costs, rate buydown, or flooring updates. Square footage figures are provided as a courtesy estimate only from appraisal.  Buyer is advised to obtain an independent measurement. The listing agent is a licensed Utah real estate agent and has an ownership interest in this property.
#2167842

Elk Ridge

222 E RIDGE VIEW DR

6 Beds

3 Baths

3,761 Sq.Ft.

$789,900

MLS#: 2167842
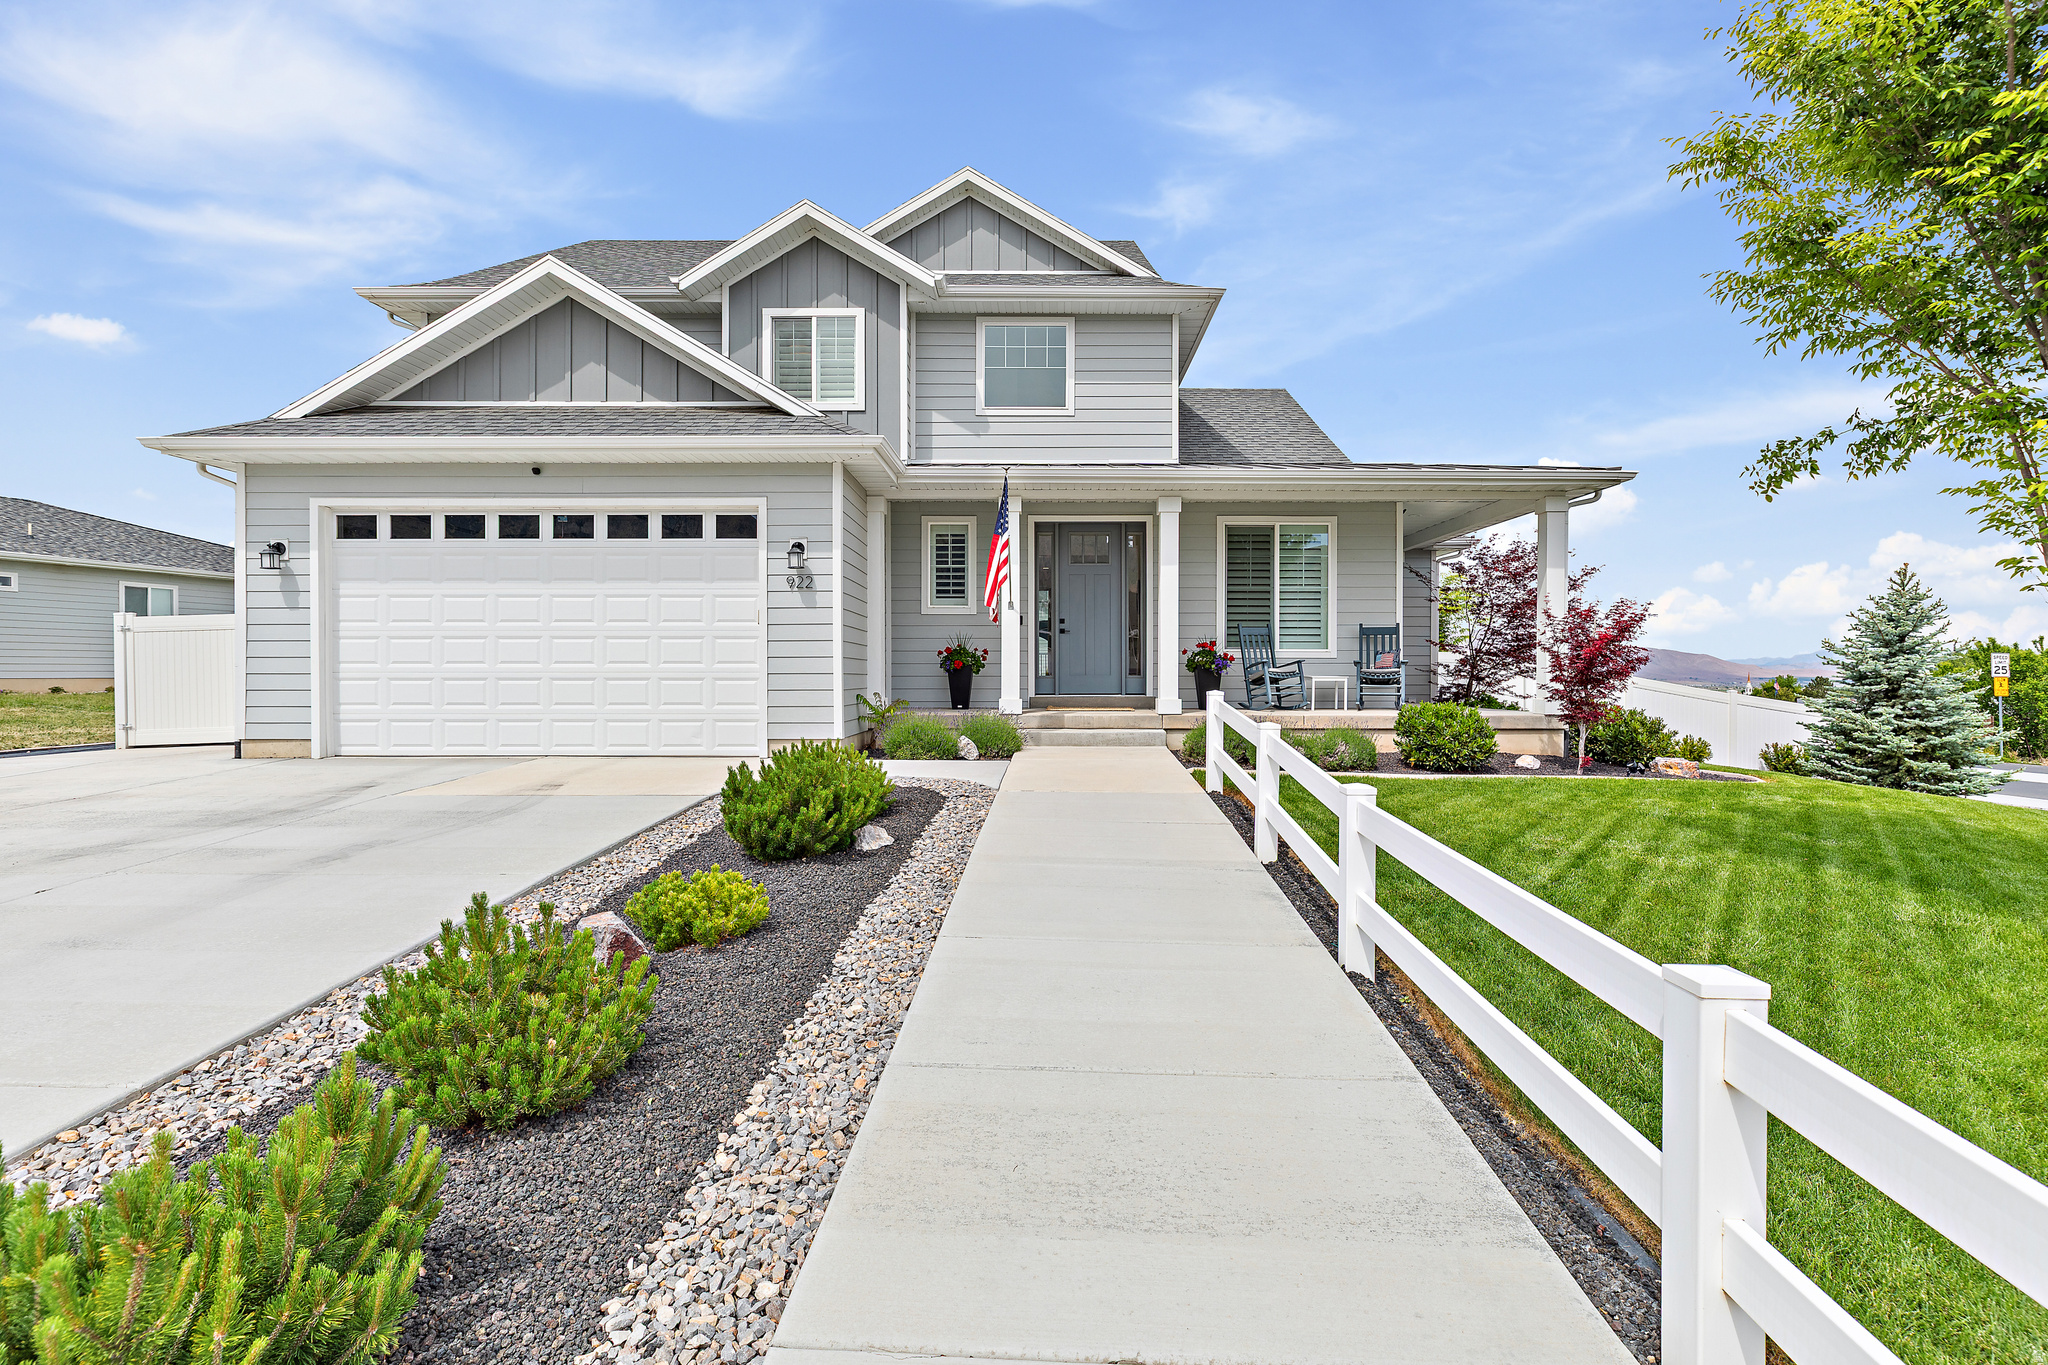
$20,000.00 seller credit to buyer for closing costs, interest rate reduction, purchase price or use for all options. Come see this custom home, Move in Ready, with 200K in upgraded finishes and landscaping on quiet cul-de-sac. Recent appraisal for 820K! Instant equity! Enjoy this 5 bedroom, 3.5 bath, with spacious primary bedroom, custom ensuite with separate jetted tub, tiled shower, and a walk-in closet. Main floor offers an open kitchen, and beautiful evening sunsets. Fully finished daylight basement features a 5th bedroom, full bath, gym and rec room area, large laundry, oversized pantry, and cold storage. Tesla charger, Tankless water heater, reverse osmosis system, radon mitigation system and shed included.  Buyer to verify, all information is provided as a courtesy.
#2160599

Salem

922 S 30 E

5 Beds

3 Baths

3,617 Sq.Ft.

$789,900

MLS#: 2160599

* Listings identified with the FMLS IDX logo come from FMLS and are held by brokerage firms other than the owner of this website. The listing brokerage is identified in any listing details. Information is deemed reliable but is not guaranteed. If you believe any FMLS listing contains material that infringes your copyrighted work please click here to review our DMCA policy and learn how to submit a takedown request. © 2024. First Multiple Listing Service, Inc.
Provo Community Living!

Featured listing

Provo Community Living!

Browse Properties

Categories

Homes Tailored to Your Lifestyle

Buyers Guide

Buying a home is one of the most exciting milestones of your life.

View more

Sellers Guide

Putting your home on the market can be a stressful process, especially when you don’t know what to expect.

View more

Market report

With just a few clicks, you'll gain instant access to valuable insights about the real estate market, including trends, property values, and community analytics.

View more

Home value

Unlike automated valuations, our hands-on review will provide a comprehensive opinion of your home’s value while considering important interior elements and other location intangible factors that machine algorithms so often miss.

View more

Buyers resources

Guides on financing, inspections, and choosing the right Realtor for a smooth home purchase.

Sellers resources

Practical tips on staging, pricing, and preparing your home to attract buyers and maximize your sale.

 - property

Send a message

Message successfully sent.

Preferred Agent

Reason for contacting?

I agree to receive email communication and understand I can unsubscribe at any time.

I agree to be contacted by OnX Realty via call, email, and text for real estate services. To opt out, you can reply 'stop' at any time or reply 'help' for assistance. You can also click the unsubscribe link in the emails. Message and data rates may apply. Message frequency may vary. Privacy Policy

Sign In Sign Out

Virtual Assistant

Would you like to take the next step with this property? We can help you schedule a showing or virtual tour, or send you more details.

Yes, I would like more information.

Thank You for Your Reply, One of Our Agents will contact you as soon as possible

No, maybe later.

Thank you, you can always contact me via email, phone number or through the contact form.

Realhub AI

Lucy - Your AI-Powered Realtor

Update Your Temporary Password

Personalize your search

Enter your email and we'll notify you immediately when new listings match what you're looking for.

or enter email address

Already have an account ? Login here

Continue your home search

I agree to receive communications and understand I can unsubscribe at any time.

I agree to be contacted by OnX Realty via call, email, and text for real estate services. To opt out, you can reply 'stop' at any time or reply 'help' for assistance. You can also click the unsubscribe link in the emails. Message and data rates may apply. Message frequency may vary. Privacy Policy

Already have an account ? Login here

We use cookies

We use cookies primarily for analytics to enhance your experience. By accepting, you agree to our use of these cookies. You can manage your preferences or learn more about our cookies policy.