Thinking of selling?

Utah's Premier |
OnX Realty

  • Nearby me

Popular Features

Community Features

Association

Property Features

Waterfront

View

Exterior Features

Interior Features

Style

E-Alert name

Properties

10000 properties match your criteria

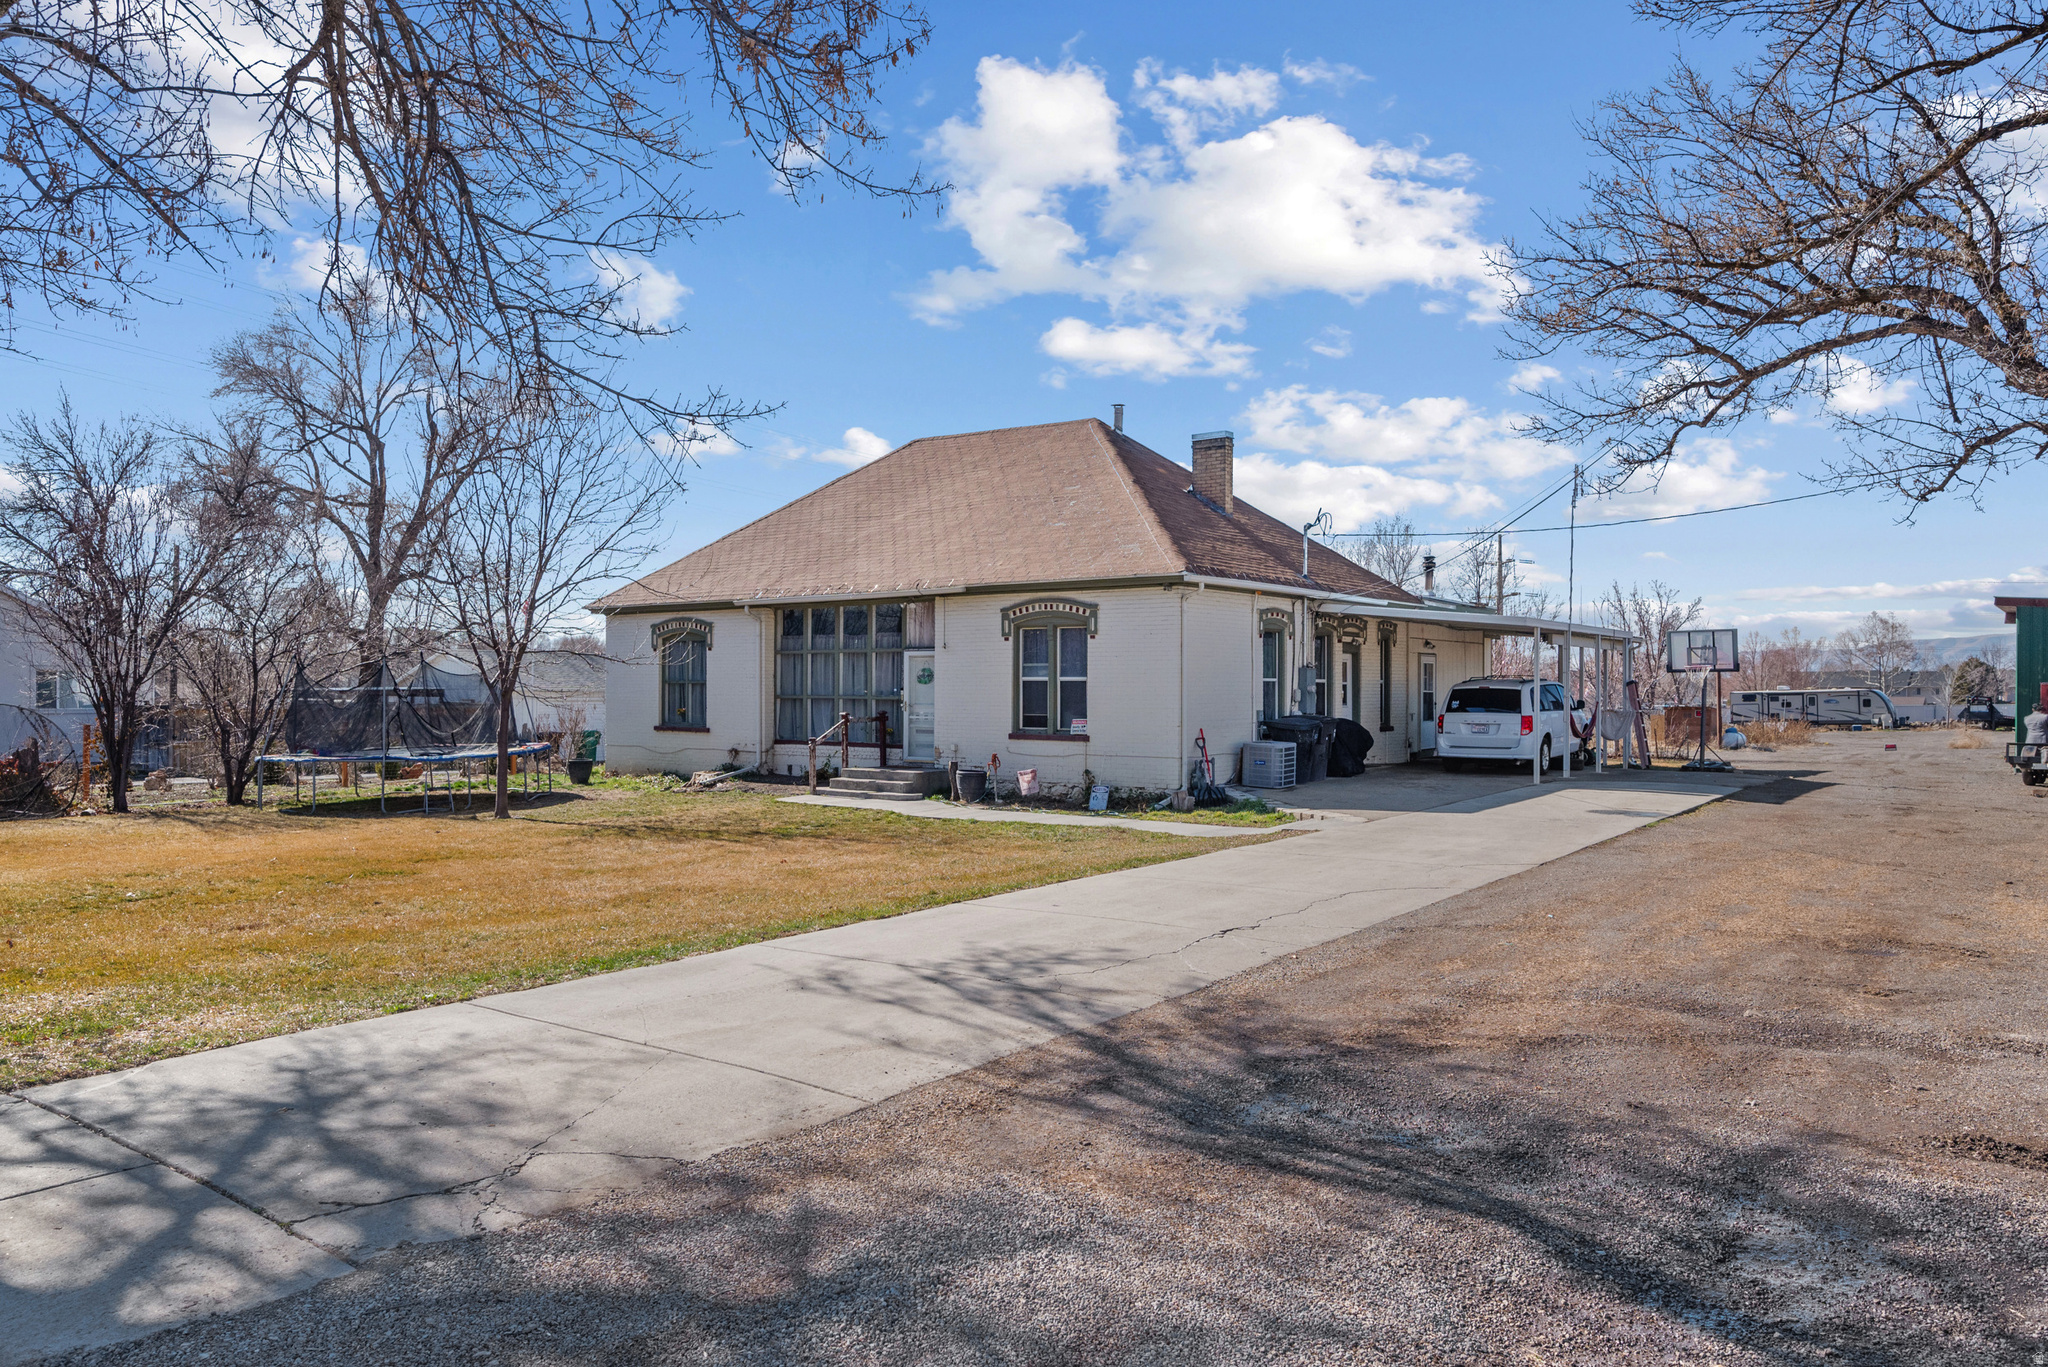
Rare opportunity in Provo-1.09 acres is not common in this area. Enjoy mature fruit trees and berry plants with plenty of space to garden and expand. Property includes a private well with water rights included in the sale. Detached shop features a hydraulic 2-car lift-ideal for projects, hobbies, and storage. Great investment opportunity with a history of being rented. Potential for alternative/commercial use may be possible through Provo City zoning approval/variance (Buyer to verify zoning, permitted uses, and feasibility with Provo City). Tenant-occupied/rented during owner's ownership; sold AS-IS. Buyer to verify condition and all information at Buyer's discretion, including well/water rights. Square footage figures are provided as a courtesy estimate only; Buyer advised to obtain an independent measurement.
#2137957

Provo

579 N GENEVA RD

3 Beds

1 Baths

2,193 Sq.Ft.

$798,900

MLS#: 2137957
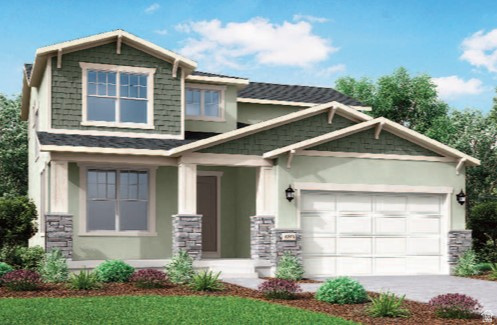
Come see this beautiful brand new 2050 Craftsman home plan, offering a perfect blend of timeless character and modern upgrades! This thoughtfully designed home features beautiful Bluff Maple cabinetry that adds warmth and richness to the kitchen, complemented by elegant quartz countertops and premium platinum gas appliances. Enjoy a stylish mix of laminate hardwood flooring, tile, and plush carpeting throughout, providing durability and comfort in every room. The spacious 3-car garage includes a convenient keypad entry and exit door for added functionality. The kitchen nook is enhanced by a charming box window, creating the perfect spot for dining with natural light. Can lighting throughout the home provides a bright, contemporary ambiance, while the Christmas light package makes seasonal decorating effortless. Designed with efficiency in mind, this home includes a tankless water heater and energy-efficient features to help reduce utility costs. Craftsman-style baseboards and casing, along with a wood railing at the stairway and a glass door leading to the living room, add architectural interest and style. Retreat to the owner's suite, where the bathroom features cultured marble shower surrounds and refined satin and brushed nickel hardware, offering both elegance and ease of maintenance. This home provides exceptional design, upgraded finishes, and everyday comfort-ready to welcome you home!
#2152161

Lehi

3746 W 2500 N

3 Beds

2 Baths

3,312 Sq.Ft.

$798,700

MLS#: 2152161
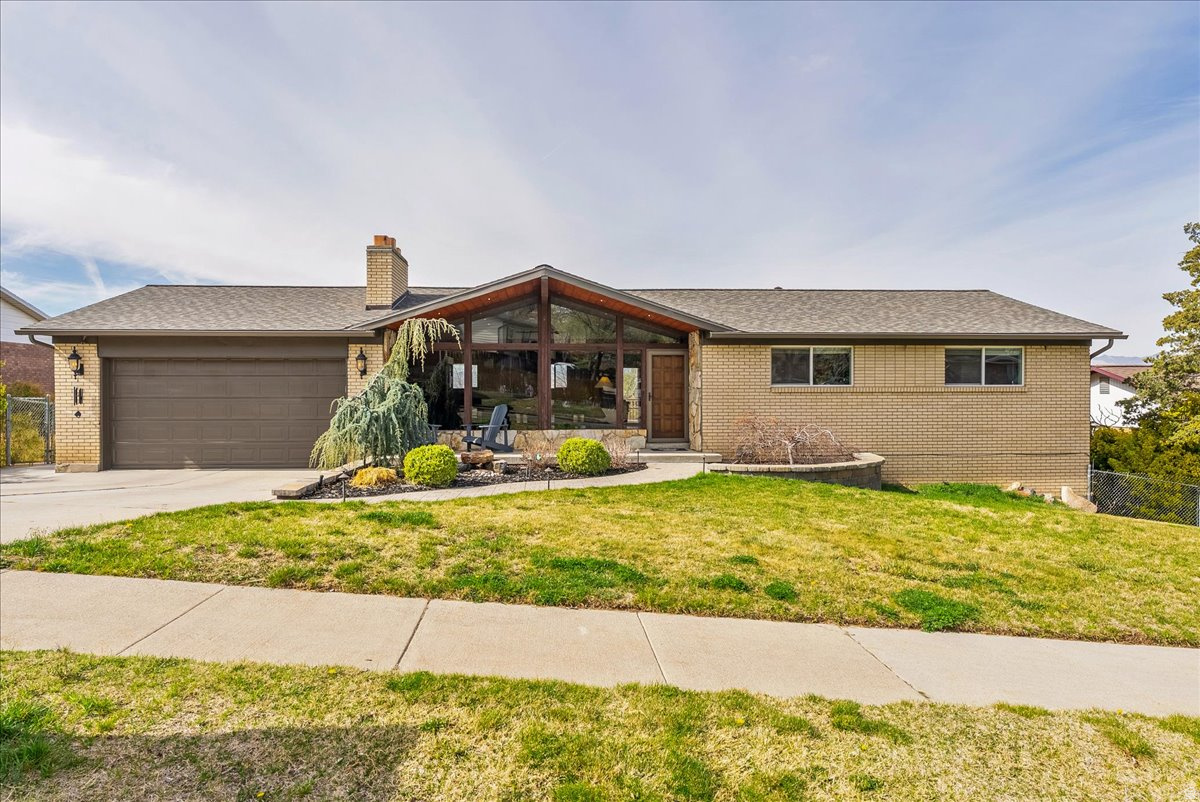
Set within an established neighborhood in Sandy, Utah, this home feels both grounded and expansive, as though it has grown into its surroundings over time. Inside, the living room opens up revealing warm wood beams stretching overhead, sunlight pooling across the floors, the air carrying that subtle sense of ease that makes people linger longer than they meant to. The kitchen is not just renovated: it's composed. A place where function meets ritual. Thoughtfully designed with professional-grade appliances, it feels less like a showpiece and more like a space meant to be used deeply and often.Throughout the home, there's a gentle dialogue between openness and intimacy; rooms that invite connection, corners that allow retreat. It's a house that understands both. And beyond its walls, the landscape asserts itself: mountain silhouettes in the distance, the shifting light of the valley, the quiet promise of seasons changing just outside your windows.The lower level has been thoughtfully reimagined as something more than just additional square footage. Designed with a sense of autonomy, it functions as a fully realized living space, one that can comfortably operate as a rental without compromise. There's an intentionality to its layout that allows for separation without disconnection, offering privacy for occupants while maintaining cohesion with the home above. It's a rare kind of flexibility: a space that not only adapts to changing needs, but one that quietly introduces the potential for supplemental income, helping to offset the rhythms and realities of ownership without ever feeling transactional. This isn't just a home positioned near recreation, schools, and the conveniences of daily life, it's a place that quietly expands what "living" can feel like. Proximity to the canyons means that adventure is never abstract; it's woven into the rhythm of the everyday.More than anything, this house feels lived-in in the best sense, not worn, but known. A place ready to hold new routines, new gatherings, new stories without ever needing to prove itself.Square footage figures are provided as a courtesy estimate only and were obtained from county records.  Buyer is advised to obtain an independent measurement.
#2146714

Sandy

11940 S PINERIDGE RD

5 Beds

1 Baths

2,790 Sq.Ft.

$798,400

MLS#: 2146714
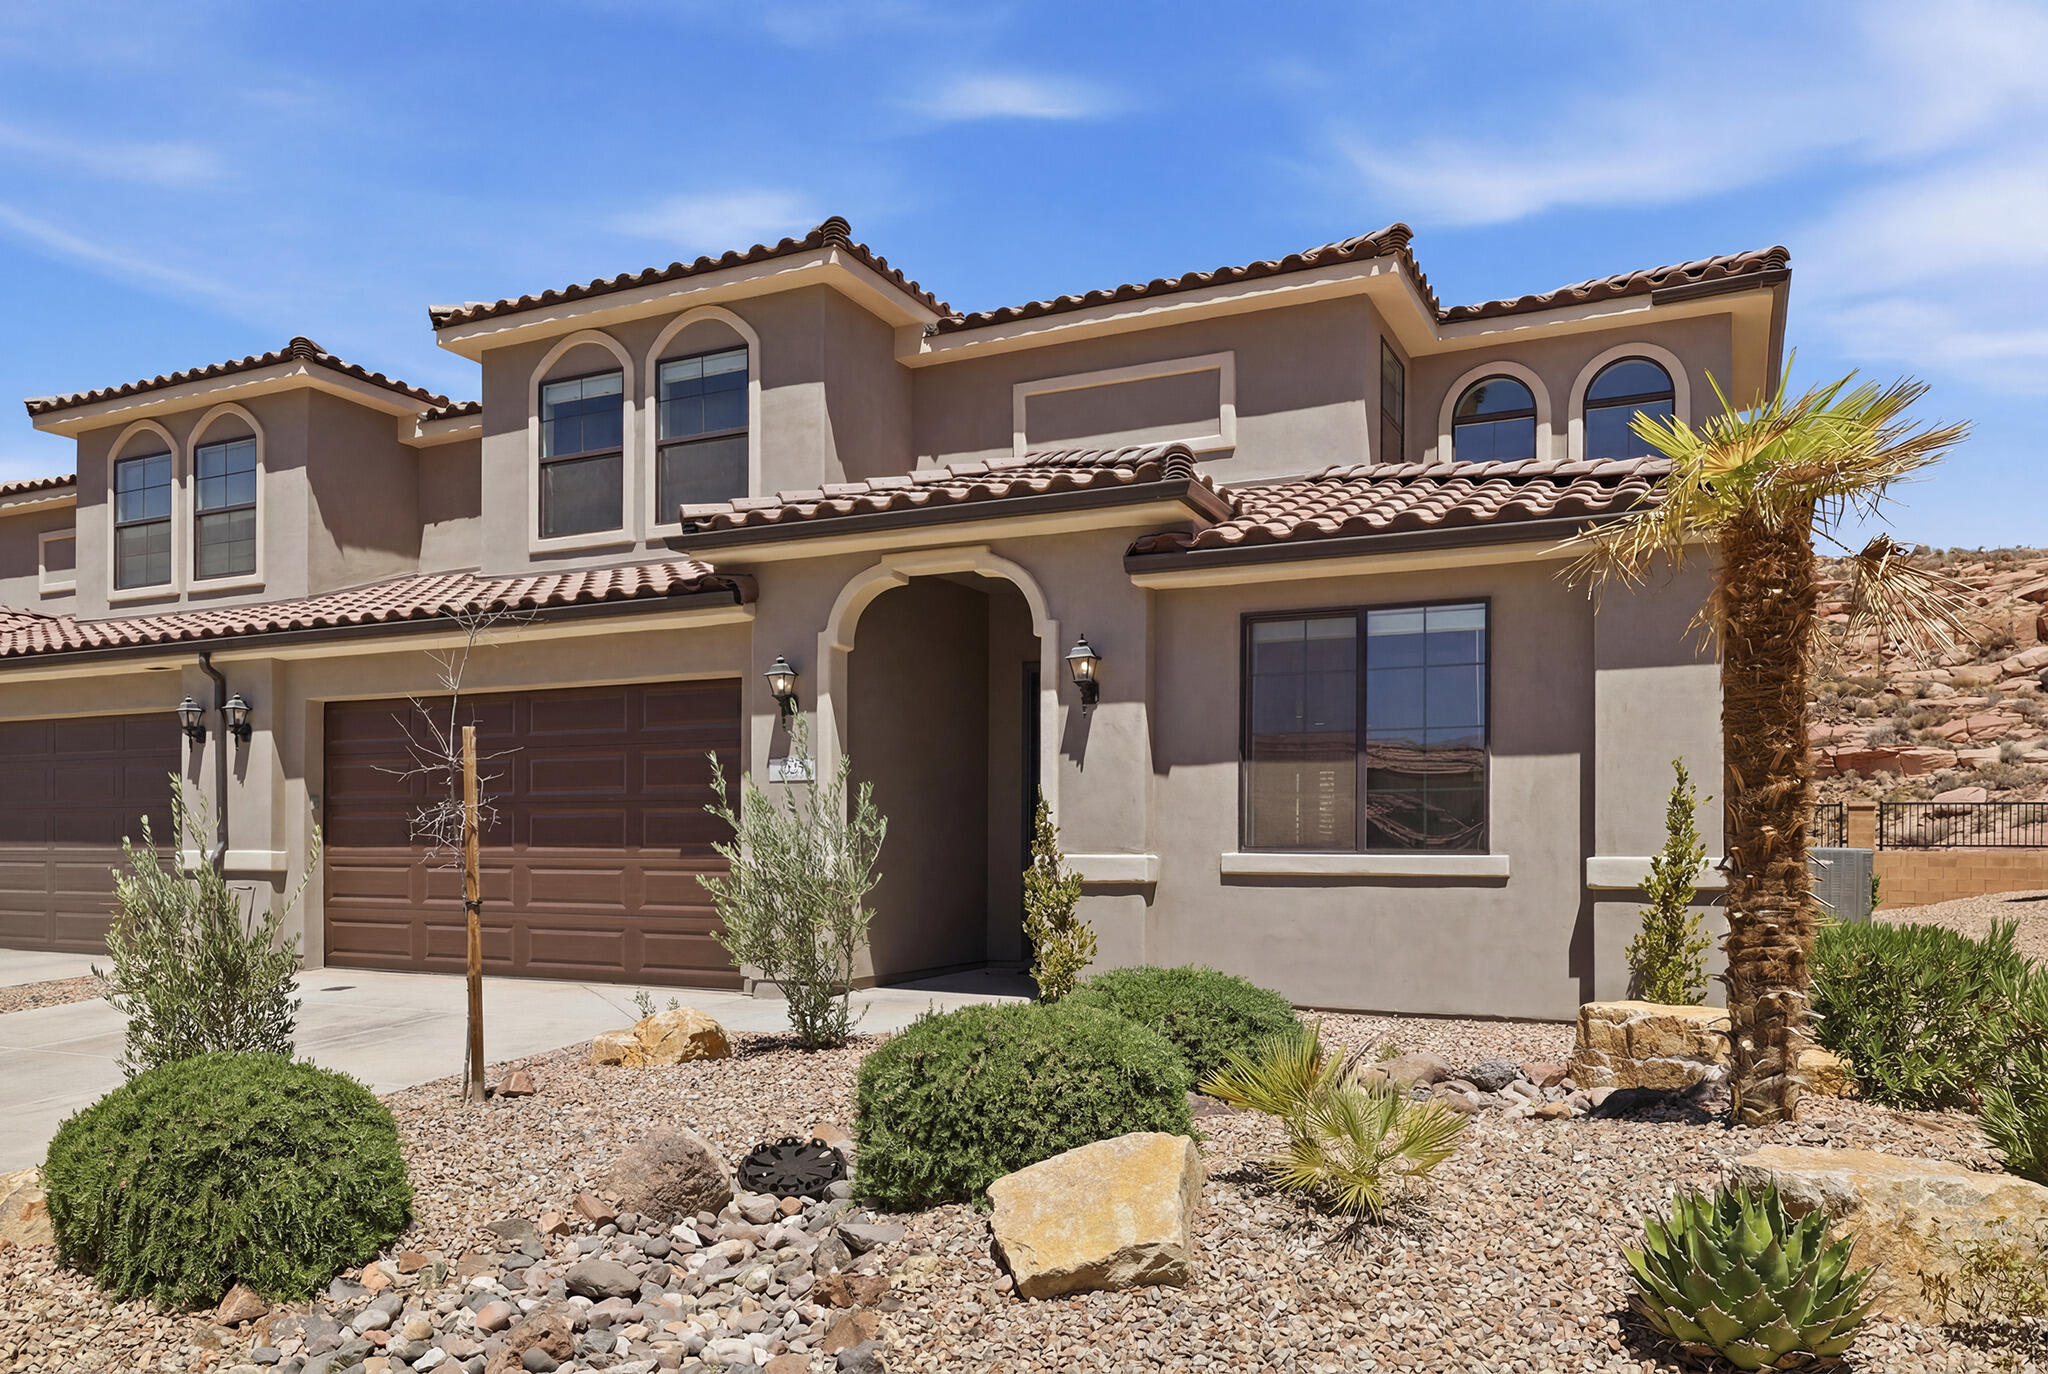
Turn-Key Nightly Rental Investment! Welcome to one of the most sought-after vacation home communities in Southern Utah. This beautifully appointed 5 bedroom, 4 bath home offers the perfect blend of comfort, style, and income potential. With a strong, established nightly rental history and future bookings already in place, this is a true turn-key opportunity for investors or those looking for a second home that pays for itself.
The spacious, open-concept floor plan is designed for gathering, with plenty of room for family and guests. Owners and visitors alike will love the incredible resort-style amenities, including a lazy river, two-story waterslide, pool, hot tub, pickleball courts, and ample parking for boats, UTVs, and trailers.
Ideally located just minutes from Sand Hollow Reservoir, world-class golf, hiking and biking trails, Zion National Park, and downtown St. George, this home offers endless adventure while providing a relaxing retreat after a day of exploring. Whether you're expanding your investment portfolio or searching for the perfect vacation getaway, this fully furnished, turn-key property is ready to start generating income from day one. Proven income. Prime location. Turn-key ownership. This is the Southern Utah vacation home you've been waiting for.
#26-273779

Washington

2329 E ESCONDIDO DR

5 Beds

None Baths

2,720 Sq.Ft.

$798,000

MLS#: 26-273779
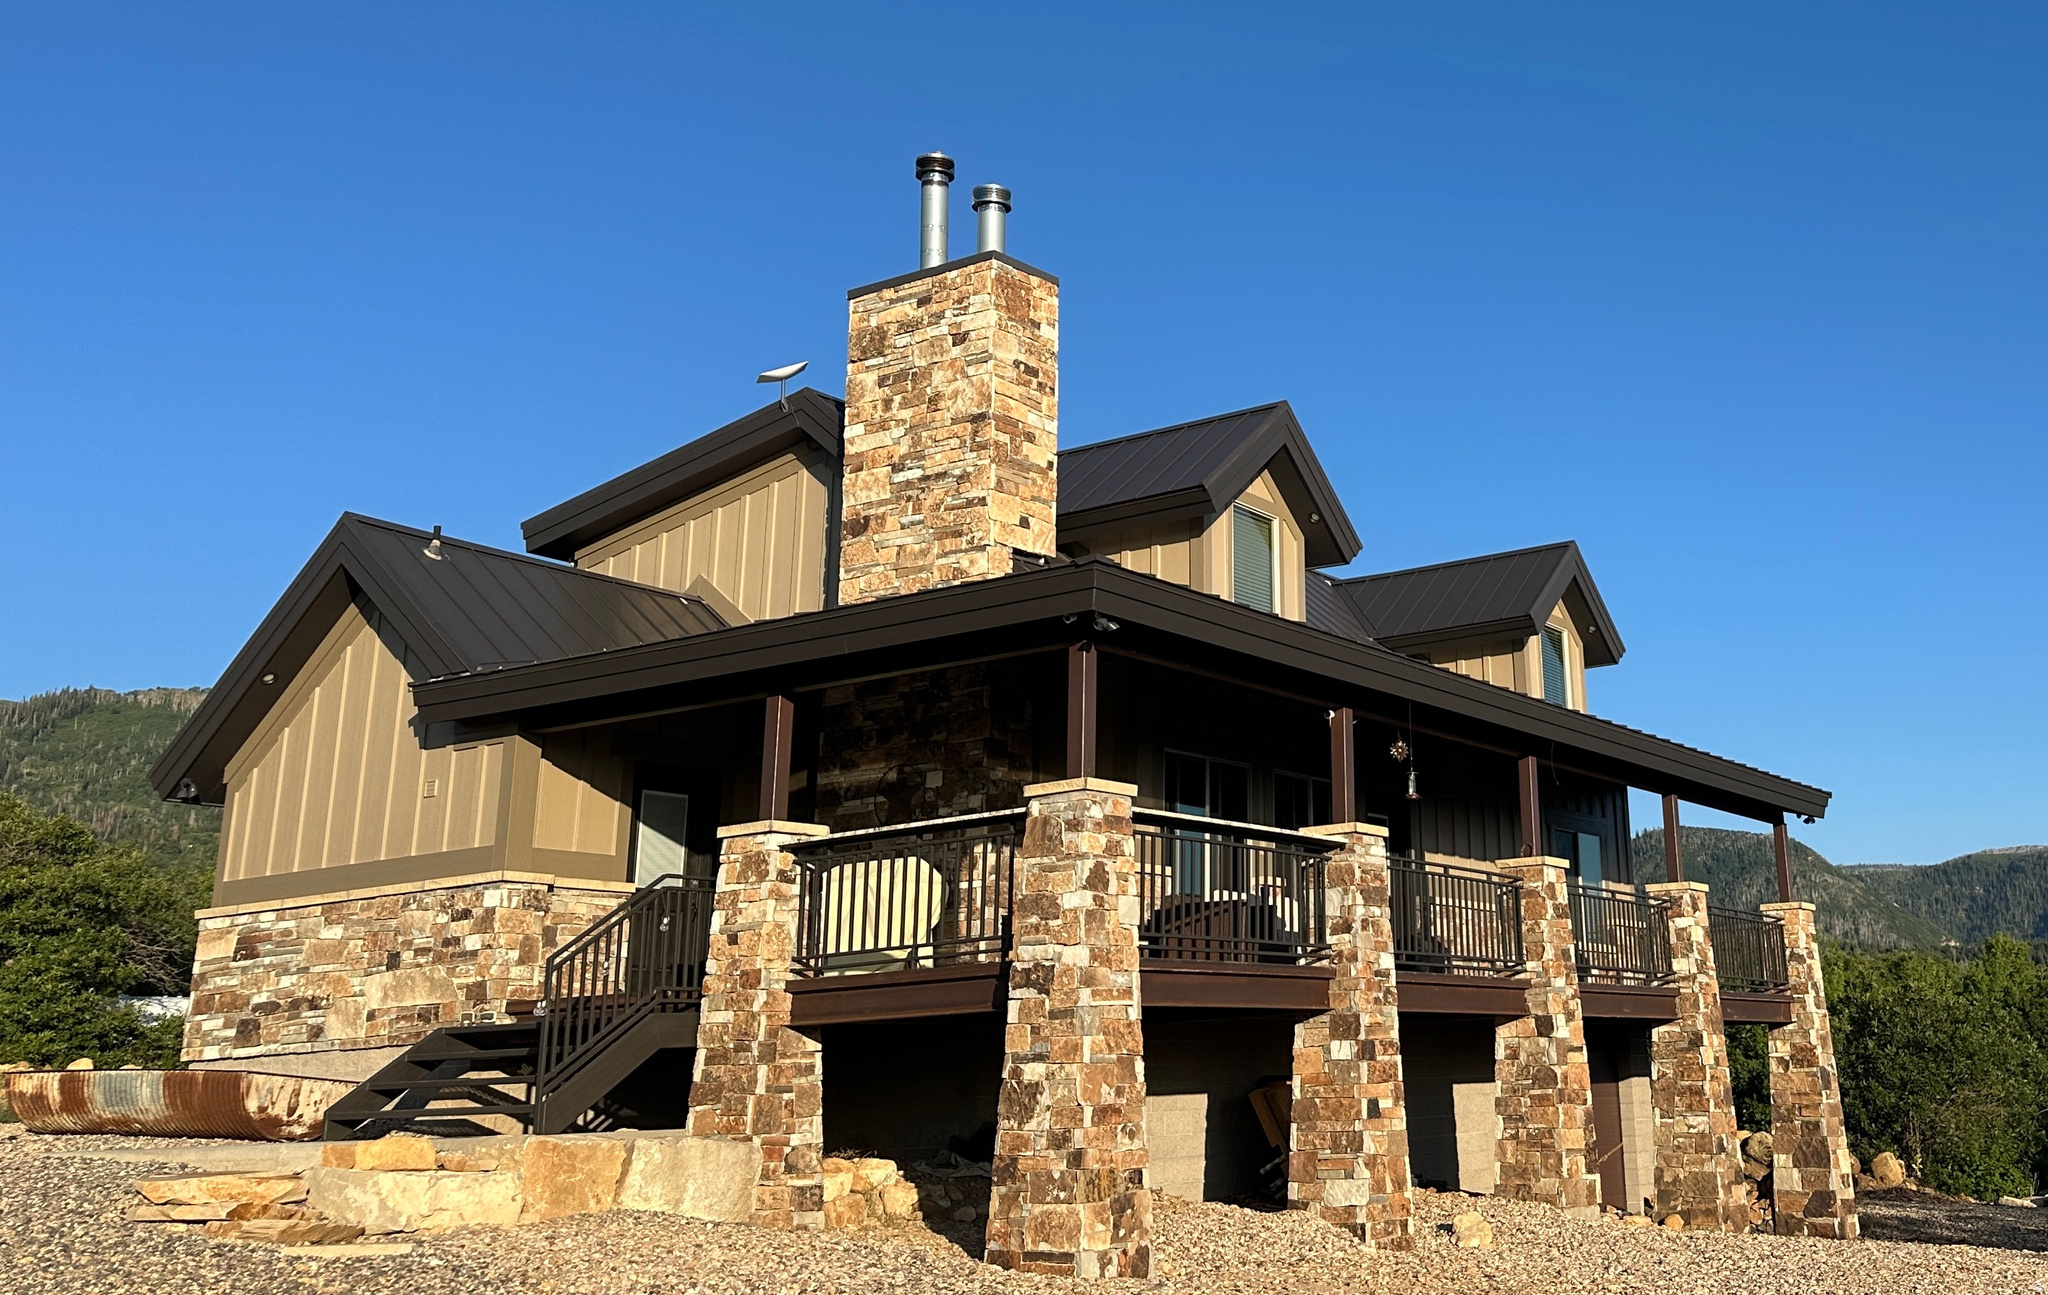
Discover endless fun at this beautiful, lightly used cabin sitting on 3 acres in the Aspen Hills community east of Mount Pleasant. Aspen Hills is a locked gated community only 1.5 hours from Salt Lake County, this property puts you right in the heart of Utah's best outdoor recreation. Rip through miles of OHV trails right from your doorstep on the expansive Arapeen Trail System and Skyline Drive, enjoy thrilling snowmobiling on pristine winter routes, or fish for rainbow trout at nearby Potters Ponds (a short drive away and perfect for fishing, camping, and more). Summer OHV riding, winter snowmobiling, hiking, mountain biking - the adventures never stop here! This solid, one-owner cabin was custom-built by the owner, a professional builder, with exceptional craftsmanship and attention to detail for lasting strength and comfort. All furniture is negotiable. The primary shower is a luxurious steam shower, and all full bathrooms feature electric in-floor heat (perfect for those chilly winter months). Water storage includes three 1,400-gallon tanks on the property; water is hauled from Mount Pleasant City. A water right with 4 shares is available for purchase. Includes Lots 718 (parcel 0000033671) & 719 (0000033672). Power is hooked up and supplied by Mount Pleasant City. Detached garage ideal for recreational toy storage or hobbies. SELLER FINANCING OPTIONS:  15% down @ 10%  20% down @ 8.5%  30% down @ 7% 30-year amortization, 5-year balloon with option to extend. Square footage figures are provided as a courtesy estimate only and were obtained from build plans and independent appraisal. Buyer is advised to obtain an independent measurement. OWNER IS AGENT. Can see by appointment only.
#2153172

Mt Pleasant

0

4 Beds

3 Baths

2,727 Sq.Ft.

$798,000

MLS#: 2153172
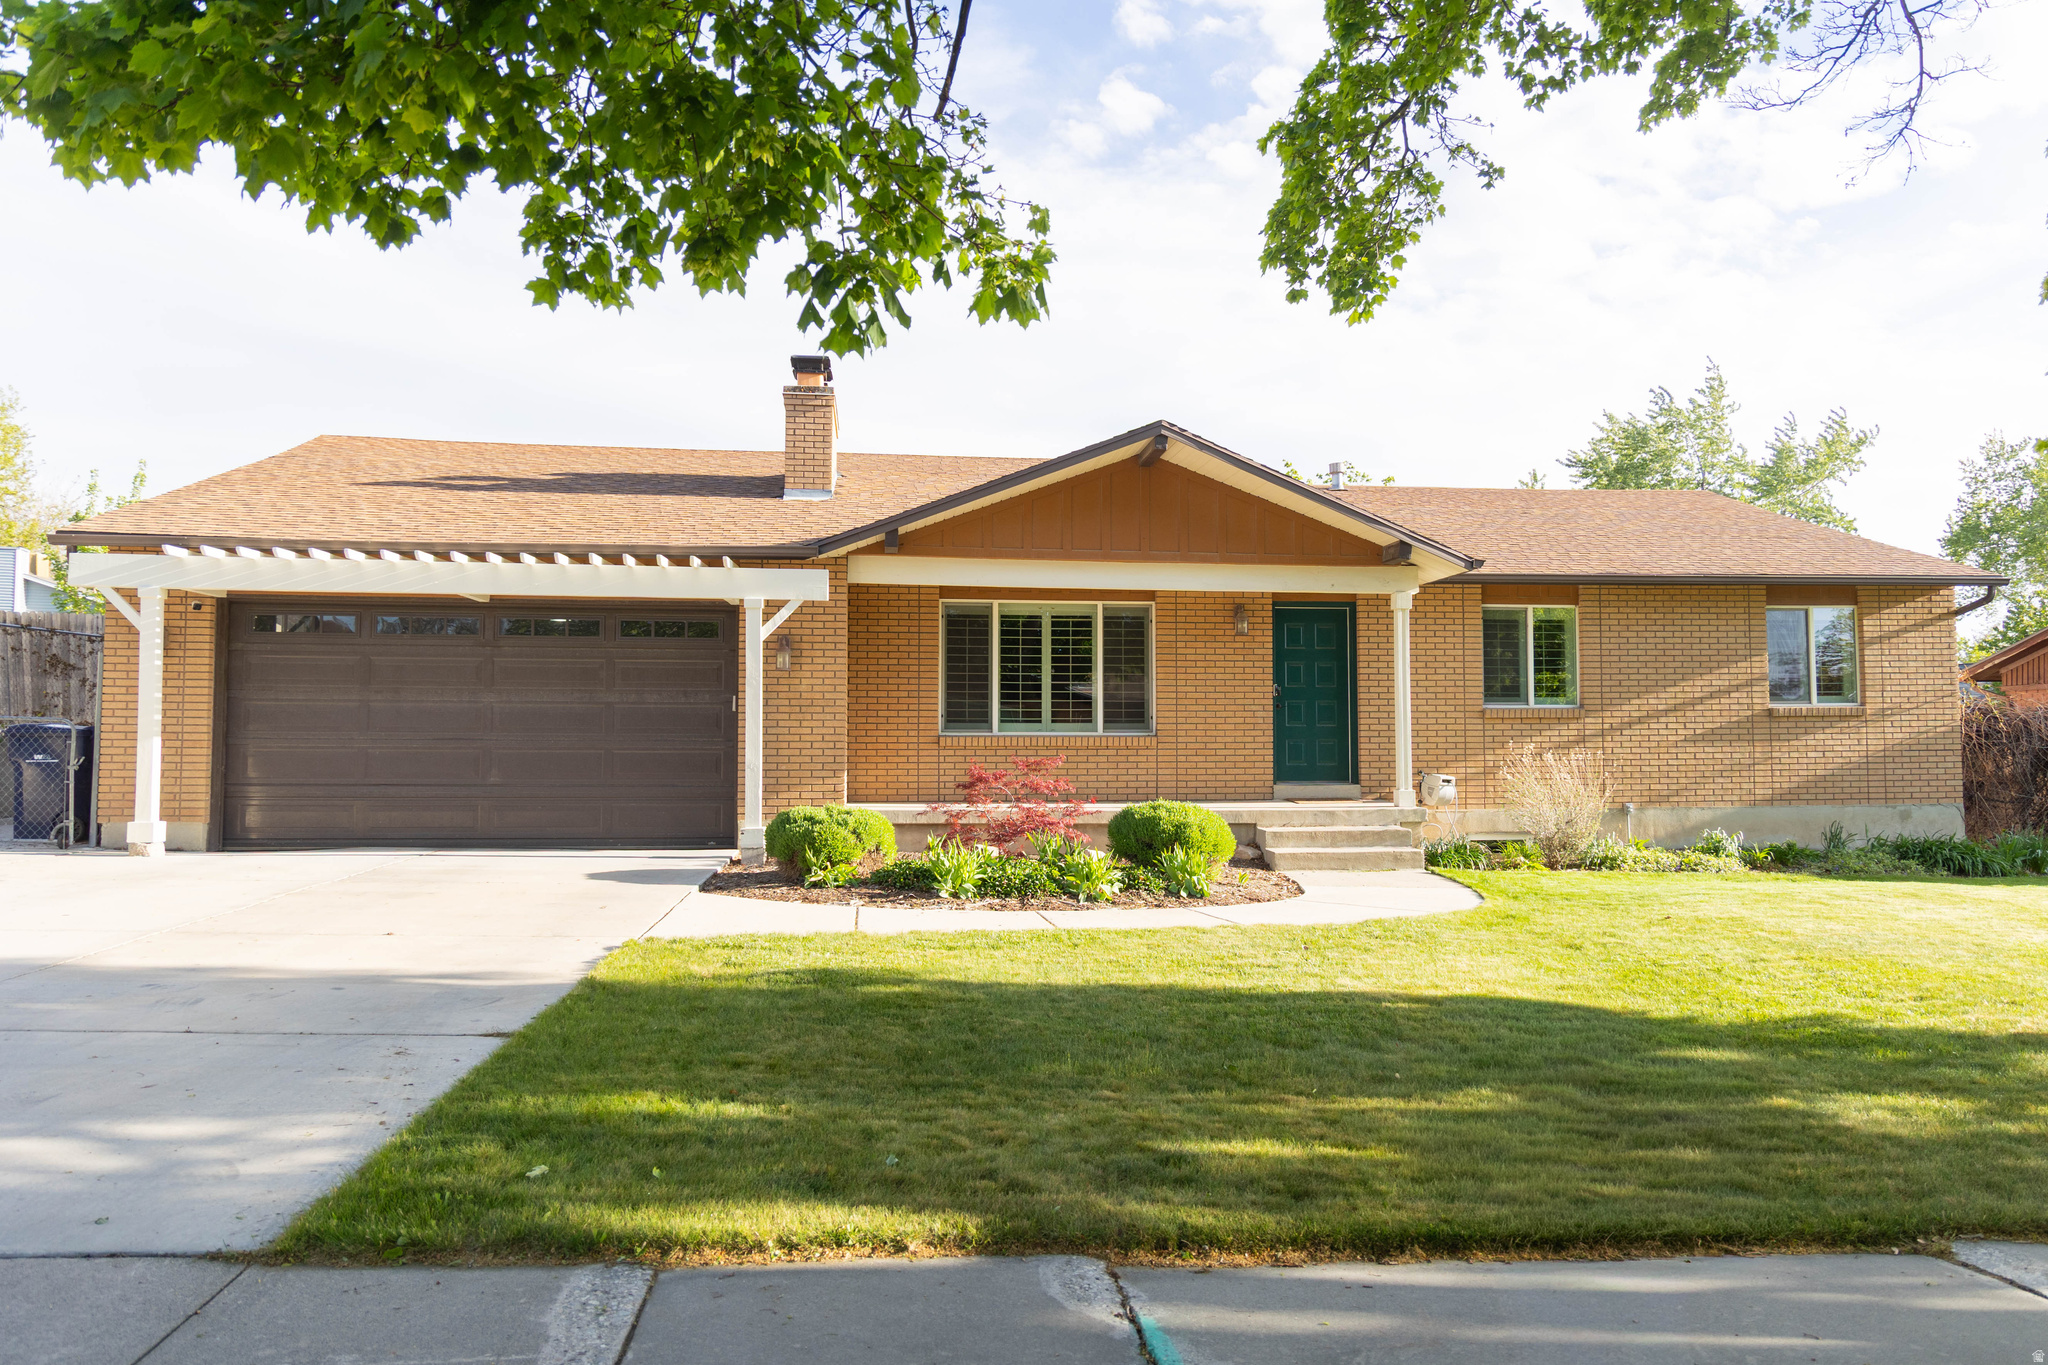
Beautifully updated home in Sandy with a well-done addition that adds both space and function. The layout flows nicely with generous living areas and quality finishes throughout. Basement includes a dedicated workout gym along with additional space to relax or entertain. Ample storage is a standout feature, with two separate storage rooms and an additional crawl space providing plenty of room for organization. Great combination of comfort, upgrades, and location-this one shows really well. Great house and great value.
#2154734

Sandy

218 E GOLDEN WILLOW CIR

5 Beds

3 Baths

3,960 Sq.Ft.

$798,000

MLS#: 2154734
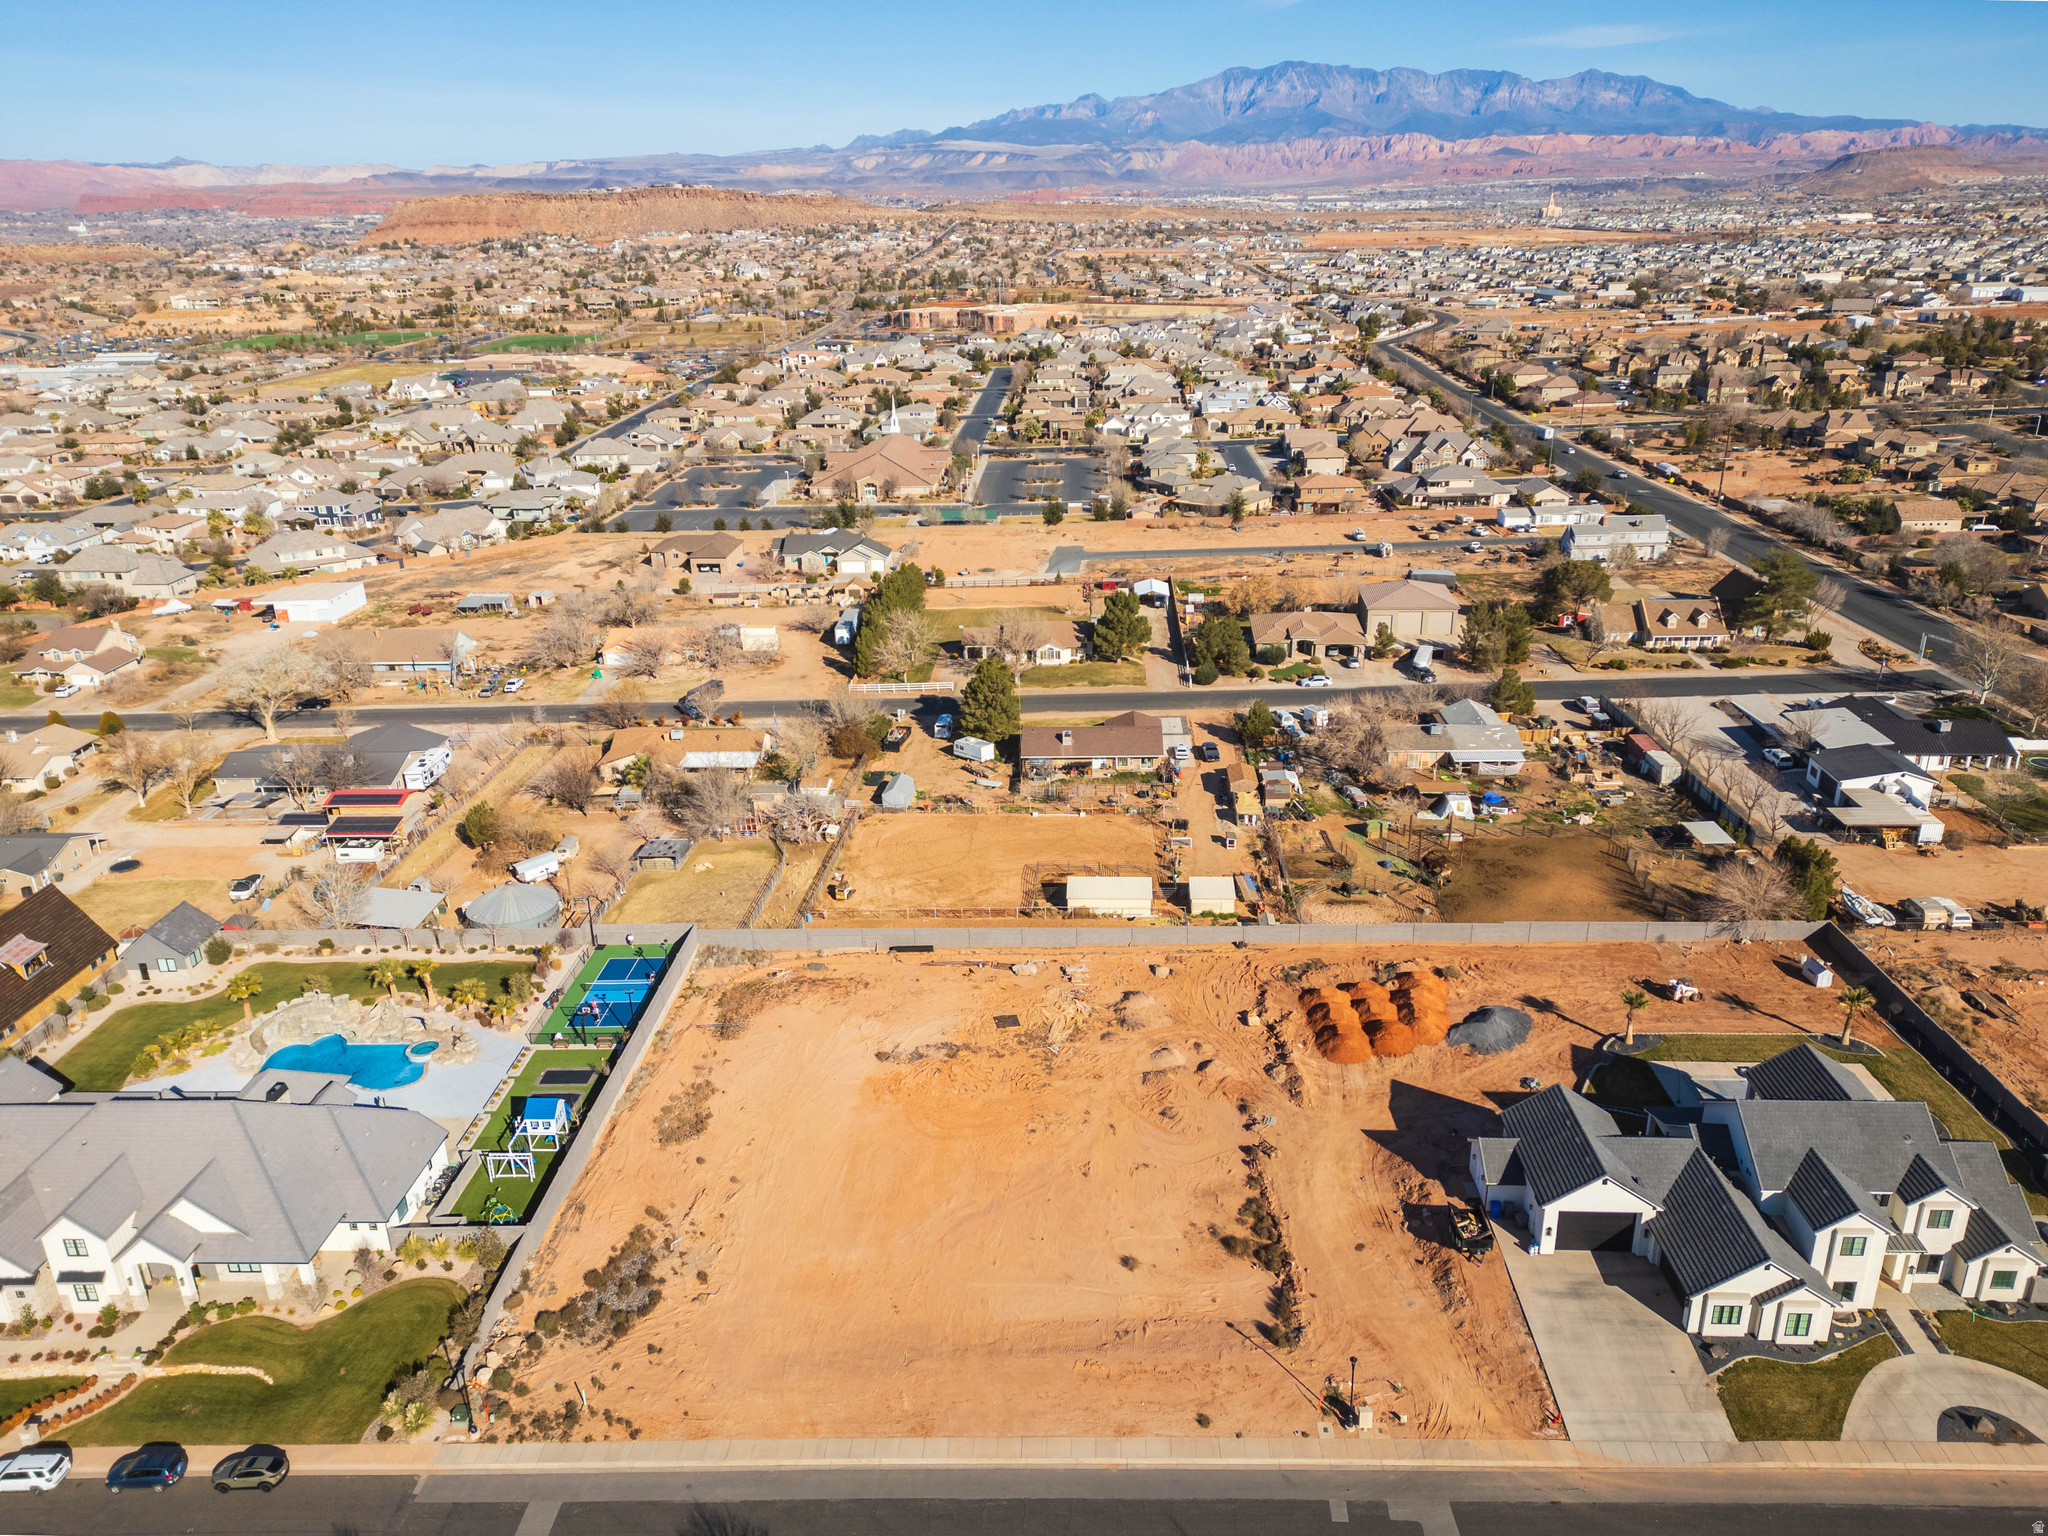
Rare .94 acre lot in Little Valley. Bring your own builder! Back and one side of block walls already in, along with generous amount of top soil. Beautiful views, Desert Hills boundaries and on Dixie Power. Part of water association that supplies secondary water for $400 a year! Agent related to owner.
#2138778

St. George

None Beds

None Baths

0.94 acres

$798,000

MLS#: 2138778
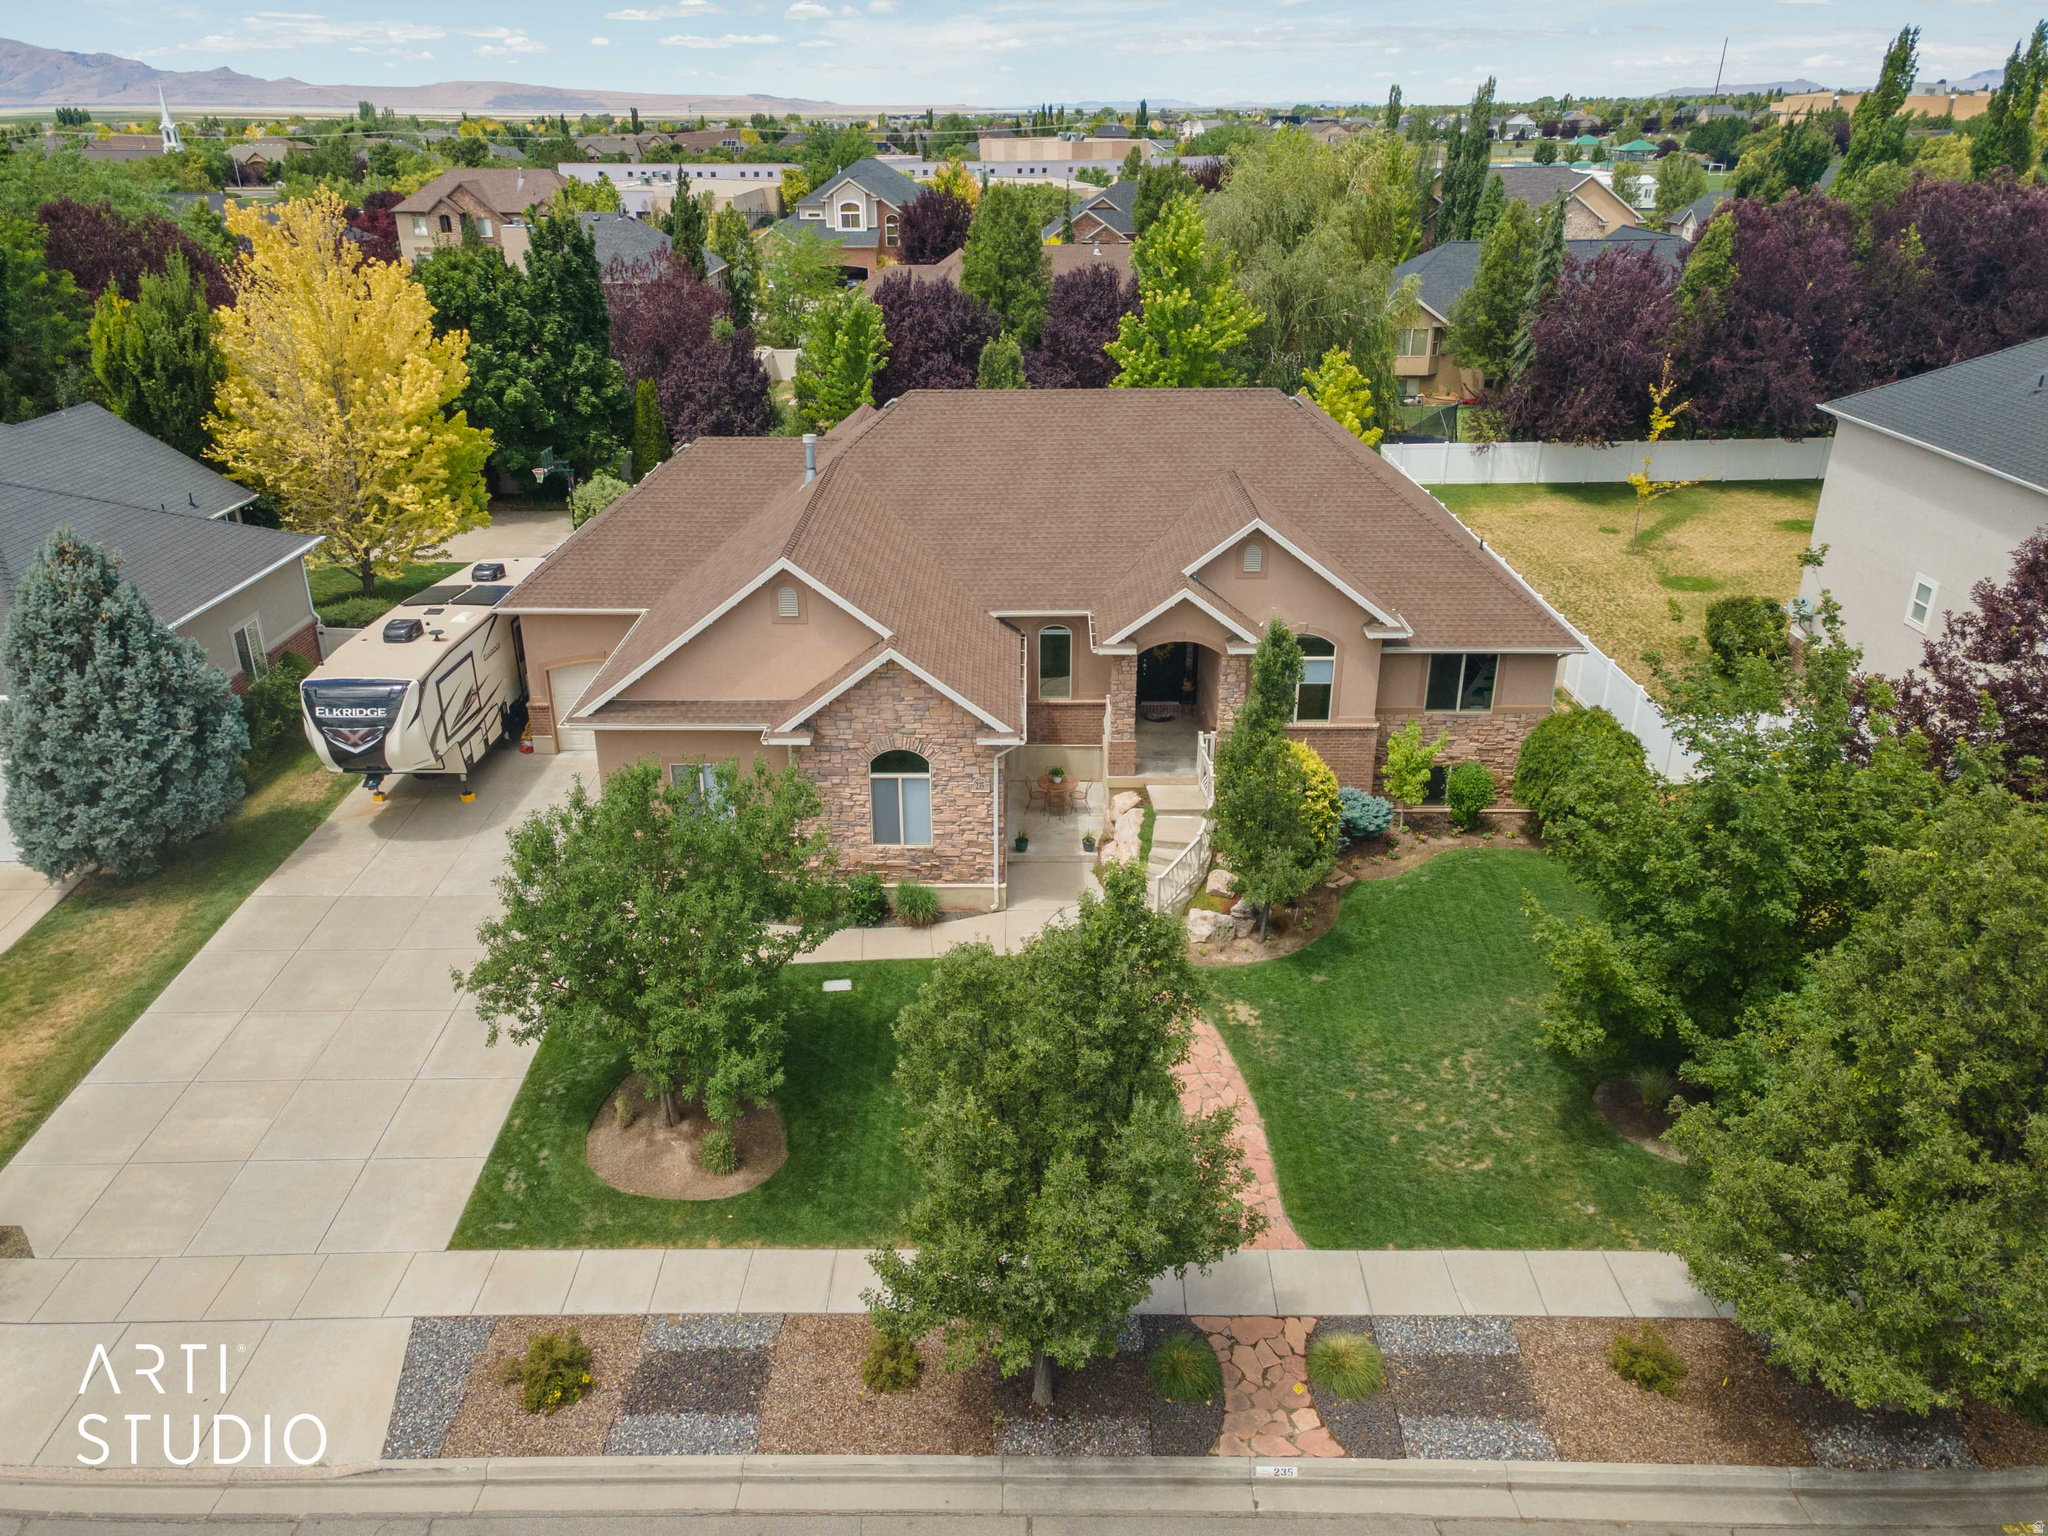
Pride of ownership and an exceptional floor plan combine with an abundance of upgrades to create an effortless lifestyle in this meticulously maintained, quality-constructed home. A welcoming covered front porch opens to an elegant foyer where soaring ceilings, stunning arched entryways, custom trim, and crown moulding create a warm yet sophisticated first impression. The open-concept living room flows seamlessly into the dining area and gourmet kitchen, featuring gleaming stainless steel and built-in appliances, a countertop gas range, two JennAir built-in convection ovens, a spacious corner pantry, and a large center island with a waterfall quartz countertop-perfect for everyday living and entertaining. Step directly onto the expansive covered deck overlooking the large, fully fenced backyard, creating an ideal setting for family gatherings, outdoor dining, and play. Designed with convenience in mind, the thoughtfully planned main level offers comfortable single-level living with a luxurious primary suite featuring a fireplace, a second bedroom, a dedicated office, and a spacious laundry room. The fully finished lower level expands the home's versatility with a generous family room featuring a second fireplace, a wet bar complete with kitchen appliances, and four additional bedrooms. With French doors providing direct access to the backyard and patio, this level is exceptionally well suited for multi-generational living, extended family, long-term guests, or growing households seeking flexible living space. Additional highlights include mature landscaping with shade and privacy trees, a three-car garage, RV parking with a 50-amp hookup, a smart thermostat, Hunter remote-control blinds, two water heaters (2019), and a water softener system. Ideally located in a highly desirable neighborhood near schools, parks, shopping, dining, and everyday amenities, this home also offers convenient access to the West Davis Highway, making commuting to Salt Lake City quick and easy. Combining quality craftsmanship, exceptional space, and flexible living options, this remarkable home is perfectly suited for families of every stage and size.    Square footage figures are provided as a courtesy estimate only and were obtained from county records.  Buyer is advised to obtain an independent measurement.
#2168818

Layton

235 N 2975 W

6 Beds

4 Baths

3,980 Sq.Ft.

$798,000

MLS#: 2168818
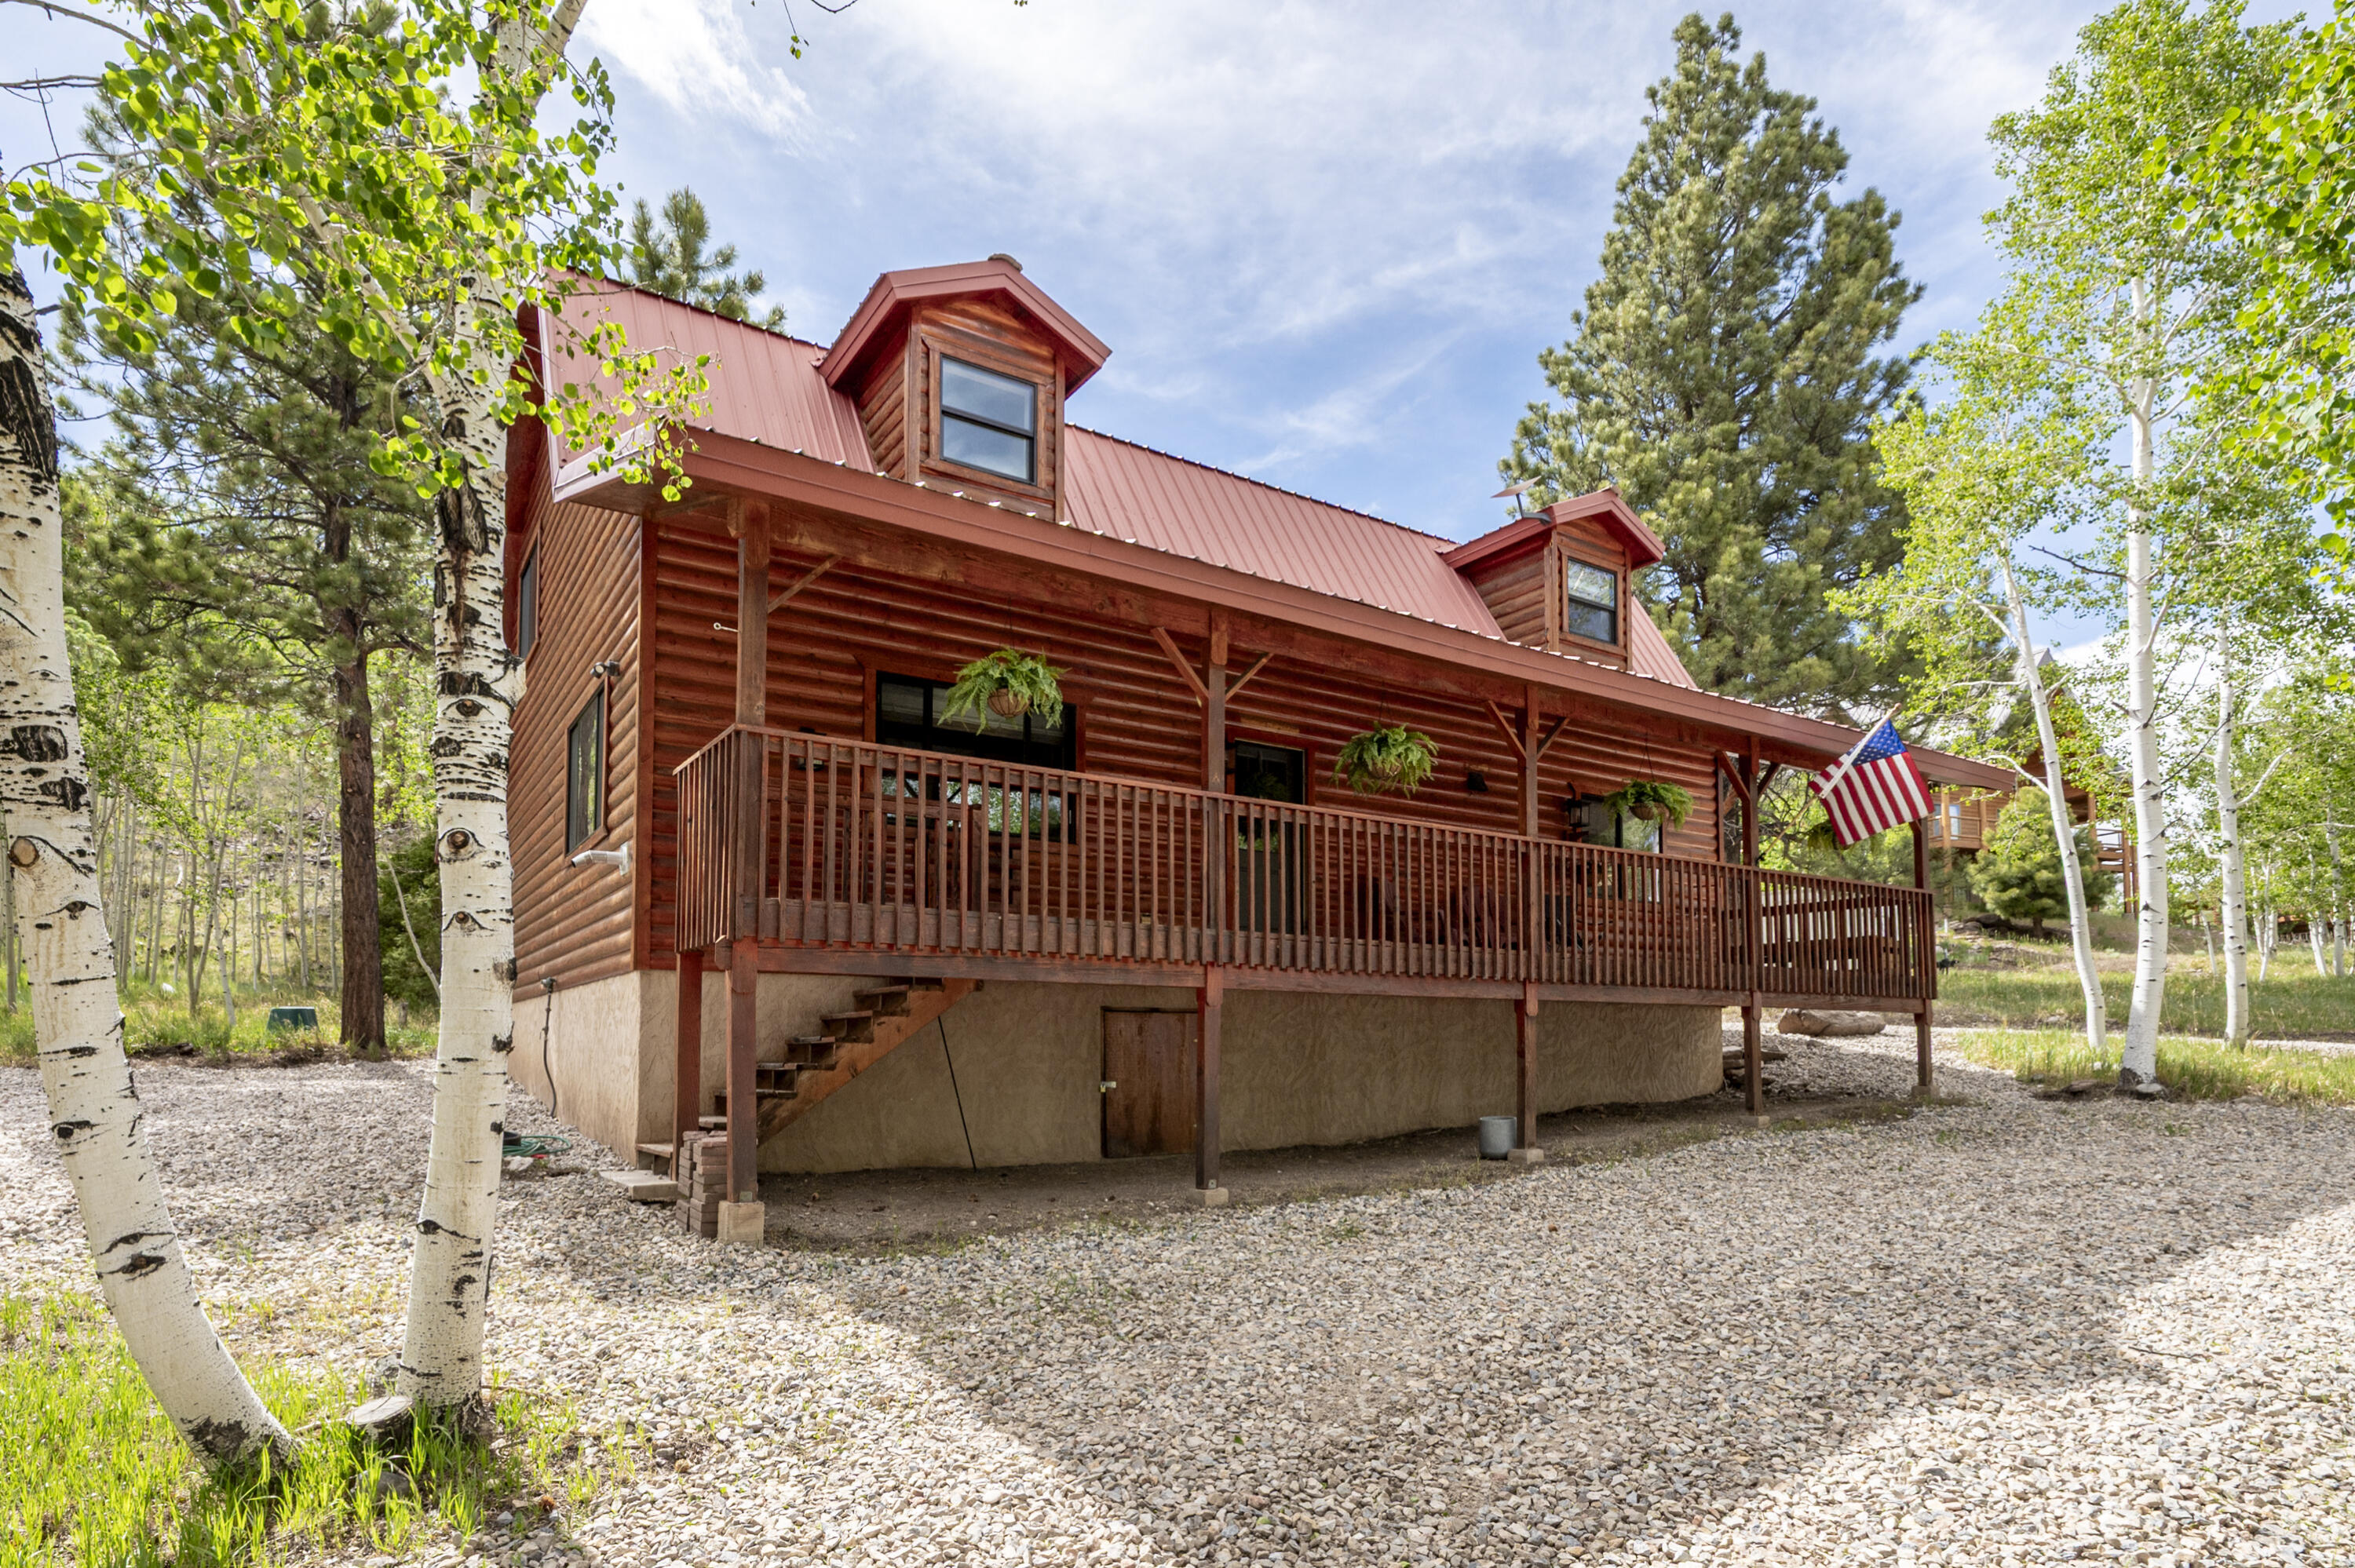
This beautiful mountain cabin was completely gutted and renovated in the summer of 2023.  The Property backs up to Forest Service land, offering privacy, and no future development behind the cabin. Located in Beaver Dam Village, it offers year-round access, is minutes from Panguitch Lake, and provides endless outdoor recreation. Situated on .56 acres, this 2,322 sq ft cabin features 2 bedrooms, 3 full bathrooms, and a spacious loft providing additional sleeping accommodations, a full bathroom, and multiple sitting areas--perfect for hosting family and friends. The open-concept floor plan creates a welcoming gathering space with a newly installed pellet stove in the living room, while large covered decks at both the front and back of the home provide the perfect place to relax and enjoy the mountain setting. Outside, you'll find a great fire pit area, fresh driveway rock installed in 2026, and plenty of space to enjoy the outdoors. Updates include all new rough plumbing supply lines, plumbing fixtures, water heater, forced-air furnace, pellet stove, windows, sliding glass doors, window coverings, electrical outlets, and energy-efficient LED lighting throughout. Additional upgrades include retextured and painted drywall, alder cabinetry, alder doors and trim, maple hardwood flooring, tile bathrooms and showers, and wool carpet. The kitchen features beautiful granite countertops with a leathered finish, adding warmth and character to the space. The forced-air furnace serves as the primary heat source, with electric heat in the bedrooms as supplemental heat. The home also includes a 1,000-gallon propane tank, propane water heater and furnace, and a septic system.  On the ground level, below the living area of the cabin is a crawl space nearly 4' high.  This houses the new forced-air furnace and could be used for additional storage. The Beaver Dam Village HOA is $800 annually and includes water, road maintenance, and year-round access through snow removal on common roads (personal driveways excluded). Whether you're looking for a full-time residence, mountain getaway, or vacation retreat, this property offers comfortable year-round access and is conveniently located near Panguitch Lake, Brian Head Resort, ATV trails, fishing, hiking, snowmobiling, and countless other recreational opportunities. Furnishings, appliances, and other various items are negotiable upon an acceptable offer.
#26-273189

Panguitch

475 N Monika DR

2 Beds

None Baths

2,322 Sq.Ft.

$797,900

MLS#: 26-273189
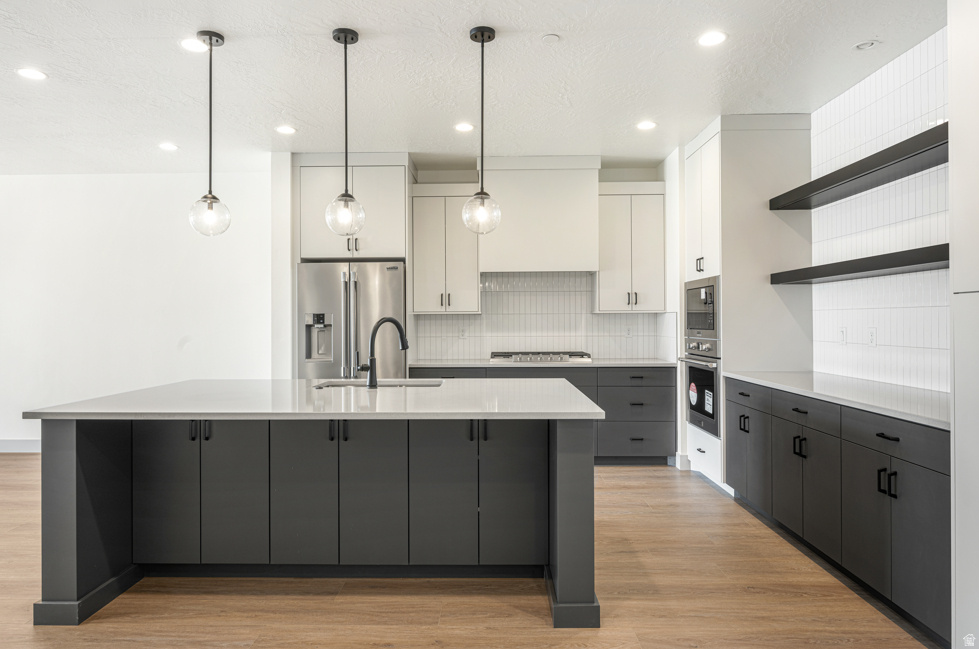
The Bahama is a beautifully designed townhome located in the vacation community of Isle, perfect for nightly rentals. This vacation home features 4 bedrooms and 4.5 bathrooms within 2,725 square feet of thoughtfully crafted living space. Enjoy open-concept areas that flow seamlessly, ideal for entertaining and relaxation. The floor plan includes inviting rec rooms and ample storage throughout, ensuring comfort for family and guests. With the added convenience of a 2-car garage and easy access to resort-style amenities like a clubhouse with a fitness center and a lazy river, you'll have everything you need for a perfect Southern Utah getaway.
#2161624

Washington

1474 N PALM ISLAND DR 33

4 Beds

4 Baths

2,725 Sq.Ft.

$797,888

MLS#: 2161624
Price reduced
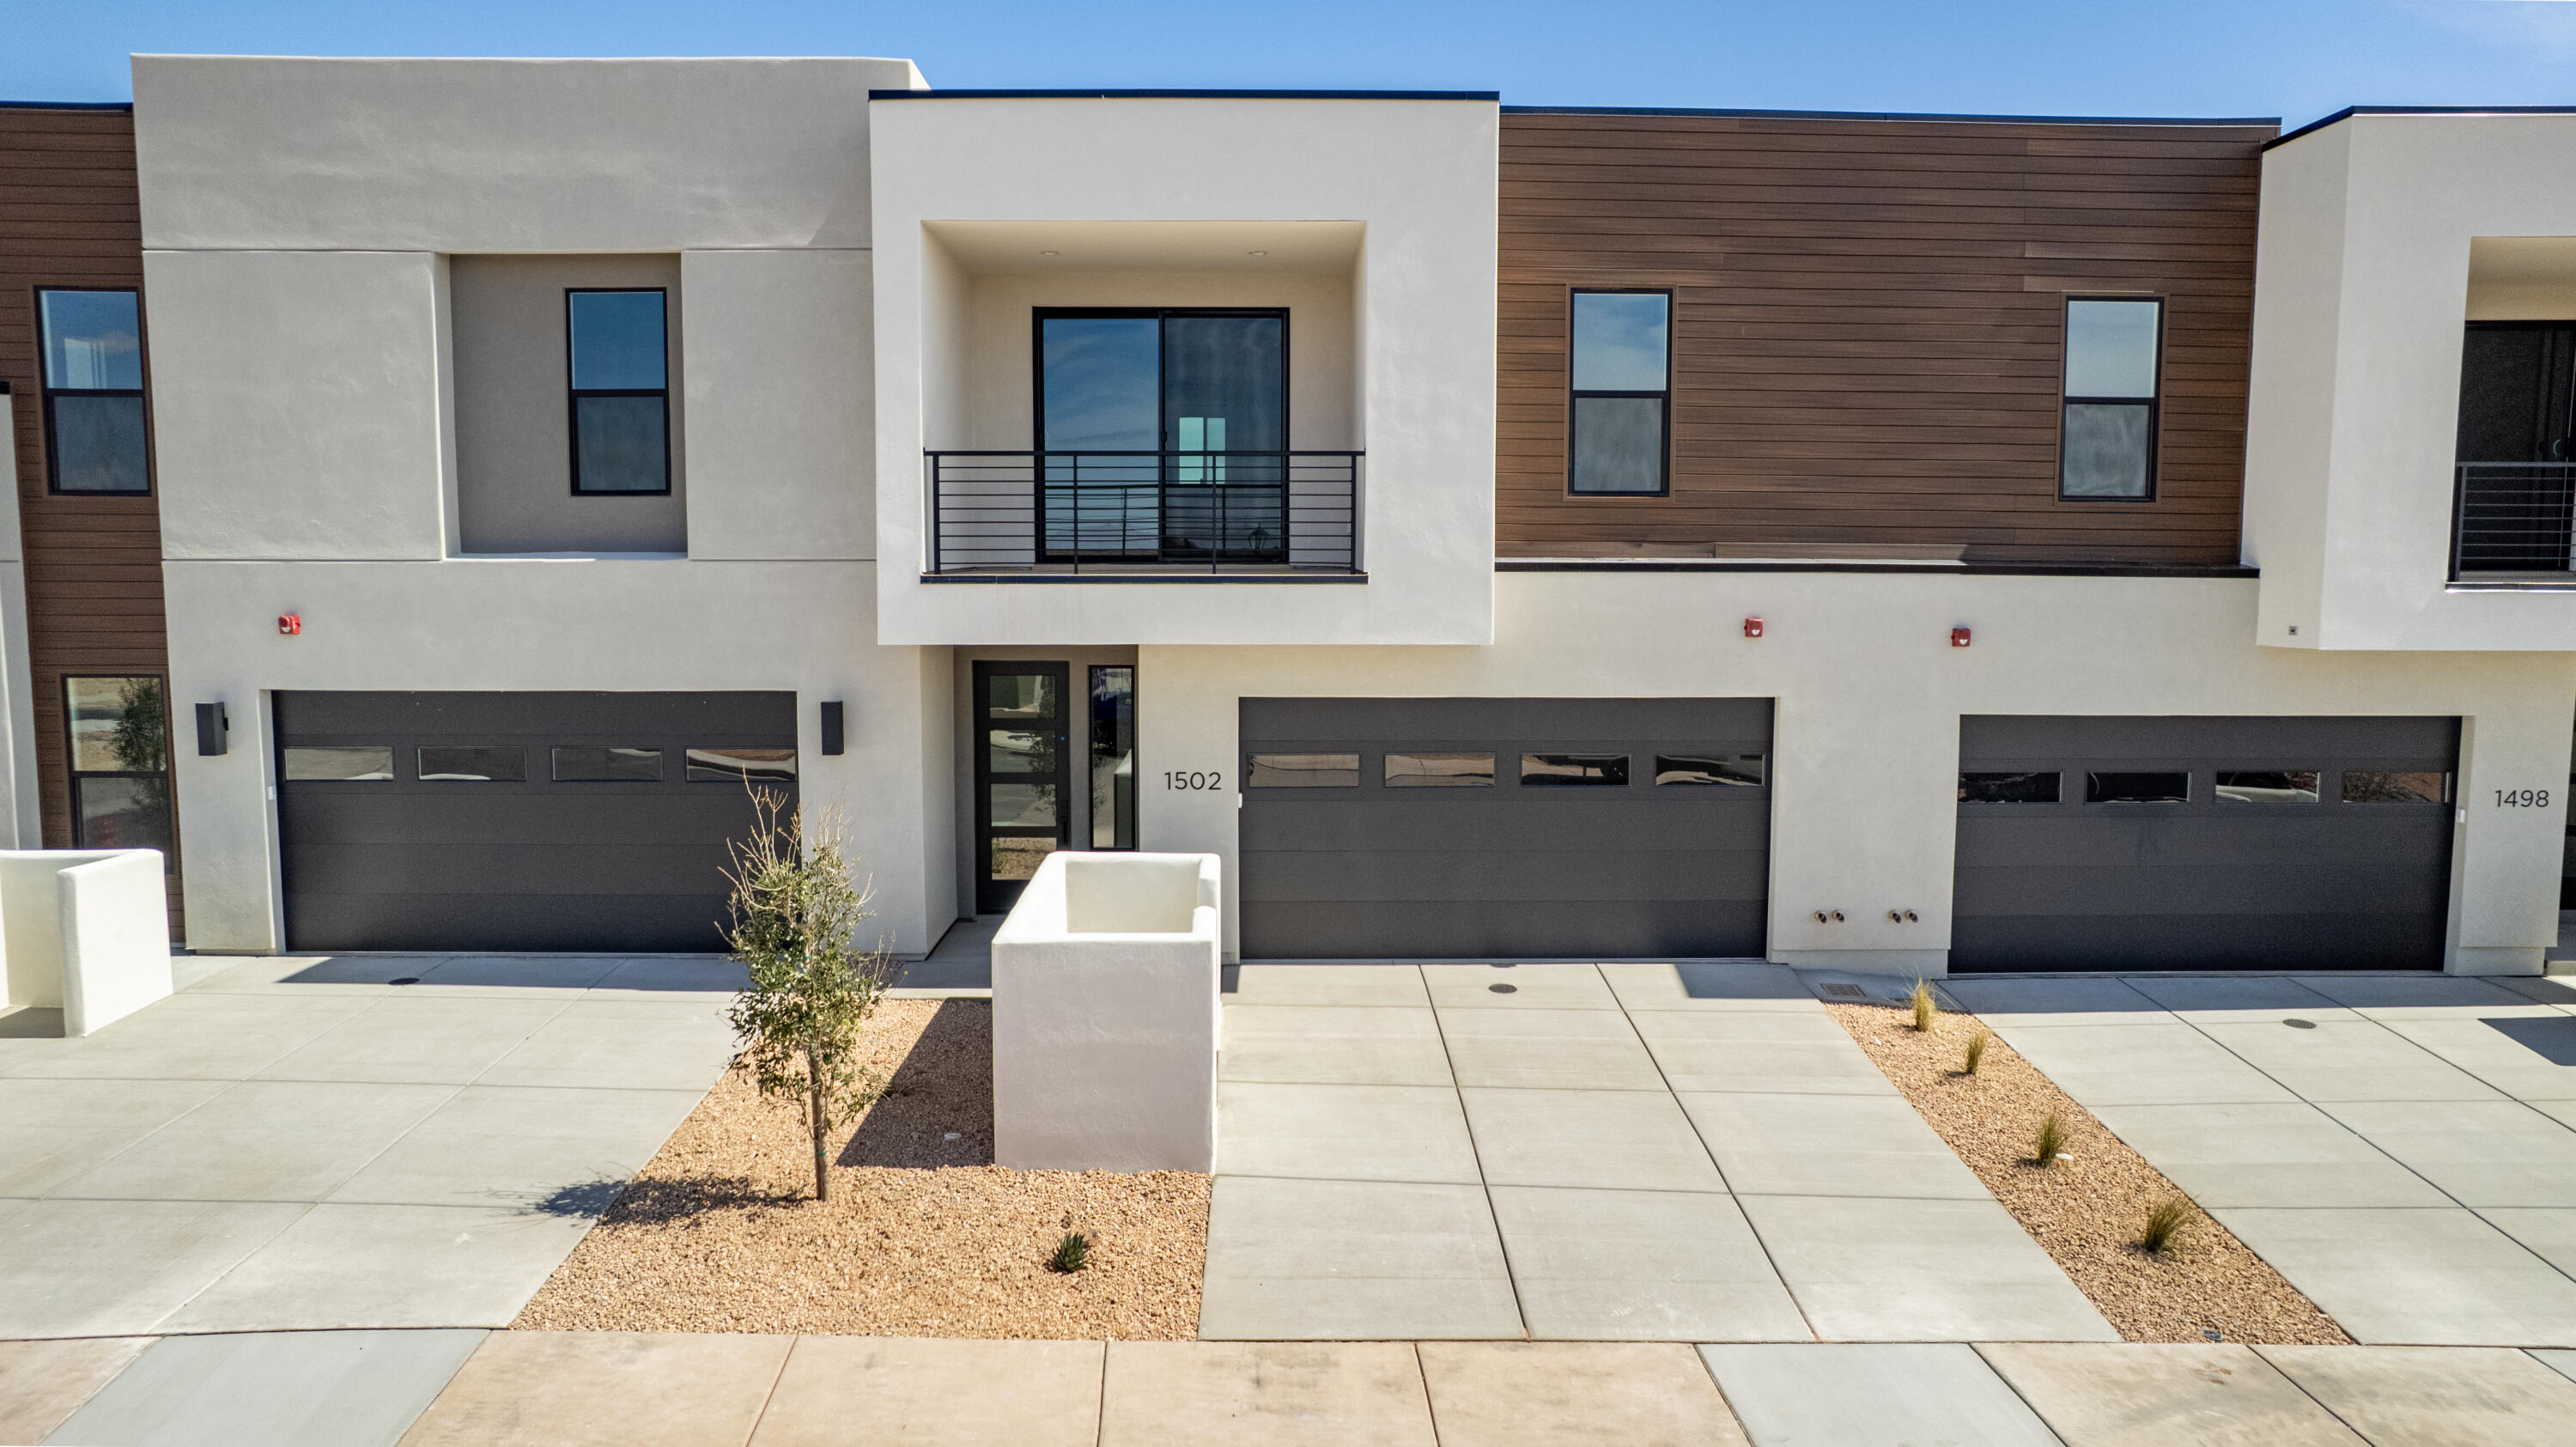
The Bahama is a beautifully designed townhome located in the vacation community of Isle, perfect for nightly rentals. This vacation home features 4 bedrooms and 4.5 bathrooms within 2,725 square feet of thoughtfully crafted living space. Enjoy open-concept areas that flow seamlessly, ideal for entertaining and relaxation. The floor plan includes inviting rec rooms and ample storage throughout, ensuring comfort for family and guests. With the added convenience of a 2-car garage and easy access to resort-style amenities like a clubhouse with a fitness center and a lazy river, you'll have everything you need for a perfect Southern Utah getaway.
#26-272891

Washington

1474 N Palm Island DR 33

4 Beds

None Baths

2,725 Sq.Ft.

$797,888

MLS#: 26-272891
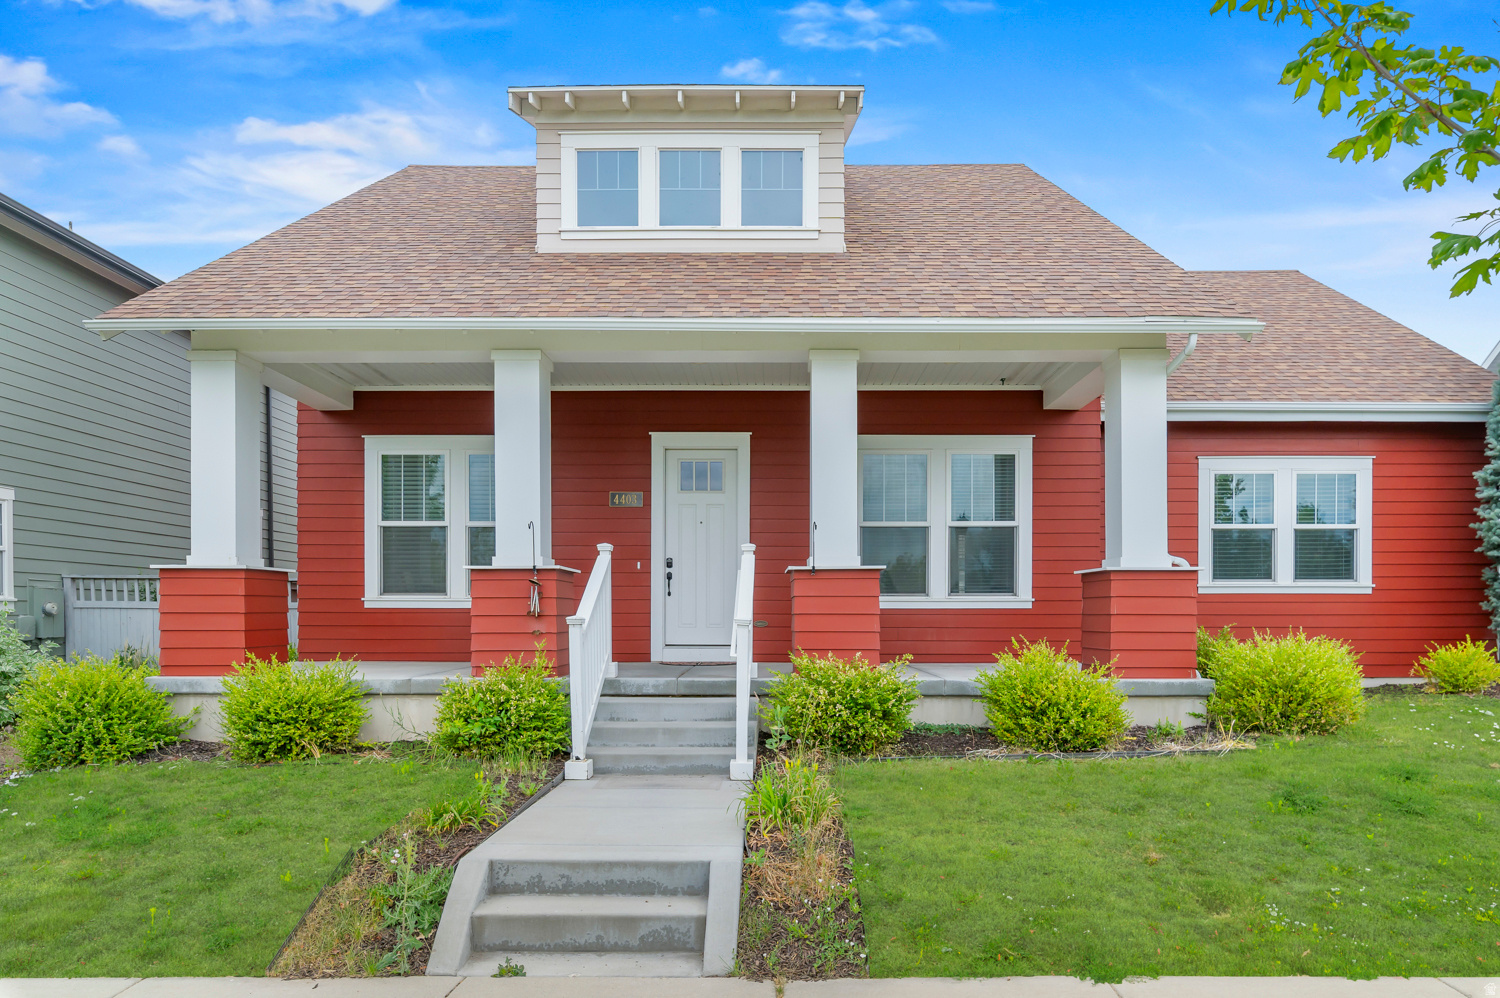
Come see this beautiful red rambler in the highly desirable Daybreak community! Minutes from Costco, trax station, new Bee's stadium, shopping, and dining! This home features 6 bedrooms, a finished basement, and a fully fenced backyard, offering plenty of space both inside and out.  The home is clean, well cared for, and move-in ready with new carpet and tasteful updates throughout. The finished basement offers additional living and entertaining space, complete with a large bar island, microwave, and mini fridge-perfect for hosting guests, movie nights, or family gatherings. Outside, you'll love the private fenced backyard and the convenience of the attached 2-car garage.  Living in Daybreak means enjoying all the amazing community amenities, including parks, walking and biking trails, pools, lakes, playgrounds, community events, and more.  If you're looking for a home with plenty of space, a functional layout, and access to one of the best communities in Utah, this home is a must-see!
#2164549

South Jordan

4403 W SOUTH JORDAN PKWY

6 Beds

2 Baths

3,980 Sq.Ft.

$797,500

MLS#: 2164549
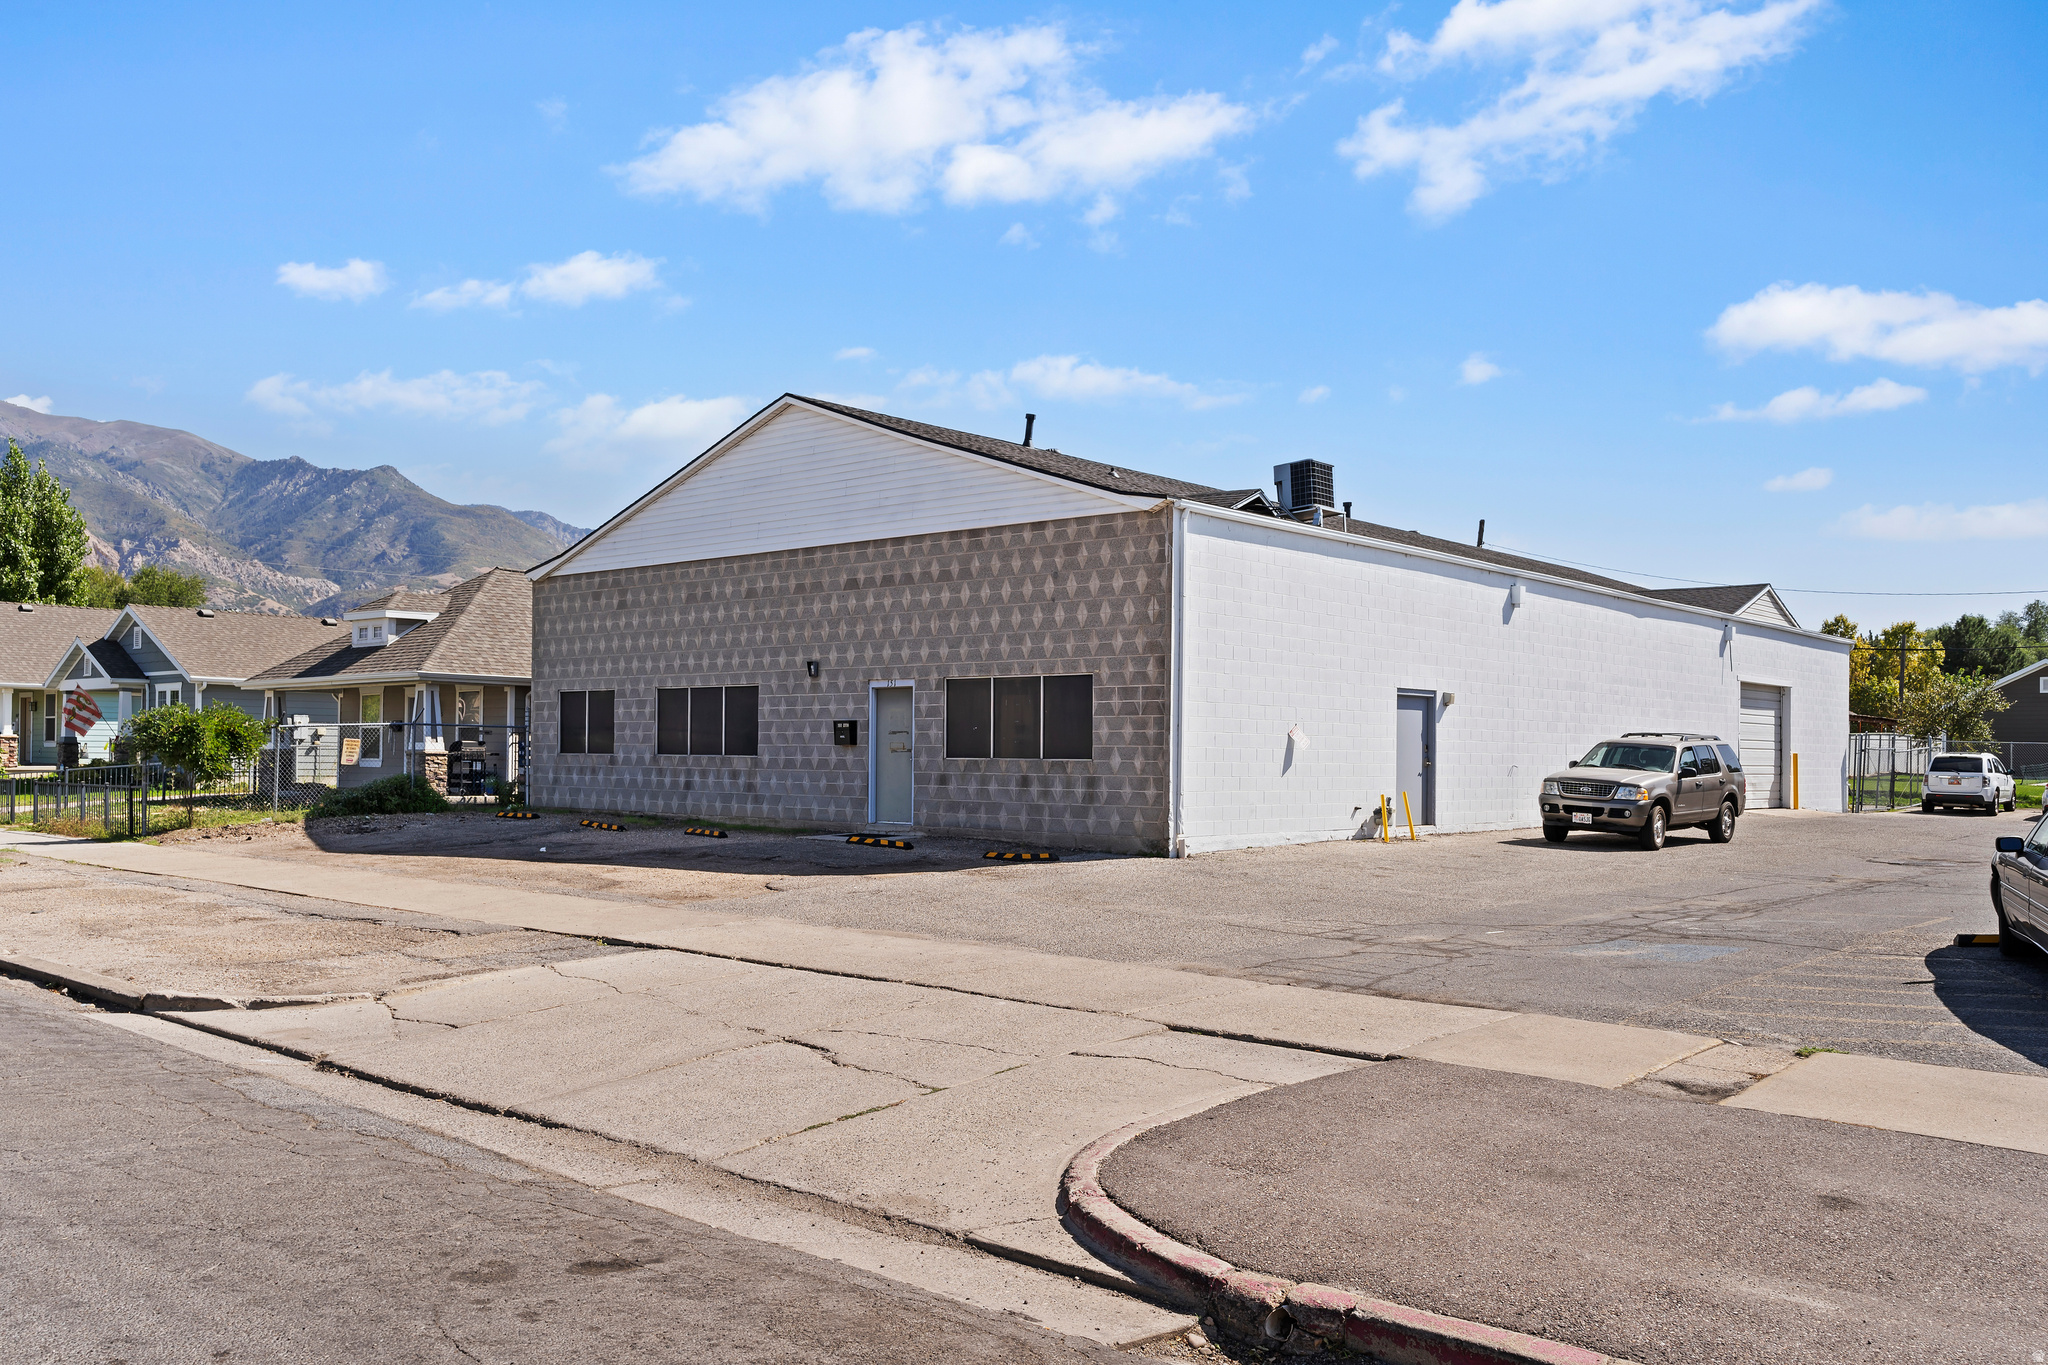
Industrial flex space offering 5,000 square feet in central Ogden with direct access to major roads and freeway systems. The property combines 750 SF of office space with 4,250 SF of warehouse/production area, available for immediate occupancy. Key features include an 8' x 10' overhead door for loading operations, single-phase power, and attic storage that adds usable space without increasing your footprint. Secure yard space provides additional room for equipment staging, fleet parking, or outdoor storage. The property's R-MFV zoning supports various permitted uses. Located in Ogden's commercial core, this property provides straightforward access to major transportation corridors while maintaining proximity to the city's business districts. The combination of office and warehouse space suits distribution operations, light manufacturing, contractor businesses, or service companies requiring both administrative and operational facilities. Ogden City HUBZone certified.
#2149715

Ogden

151 E 27TH ST S

None Beds

None Baths

N/A

$797,000

MLS#: 2149715
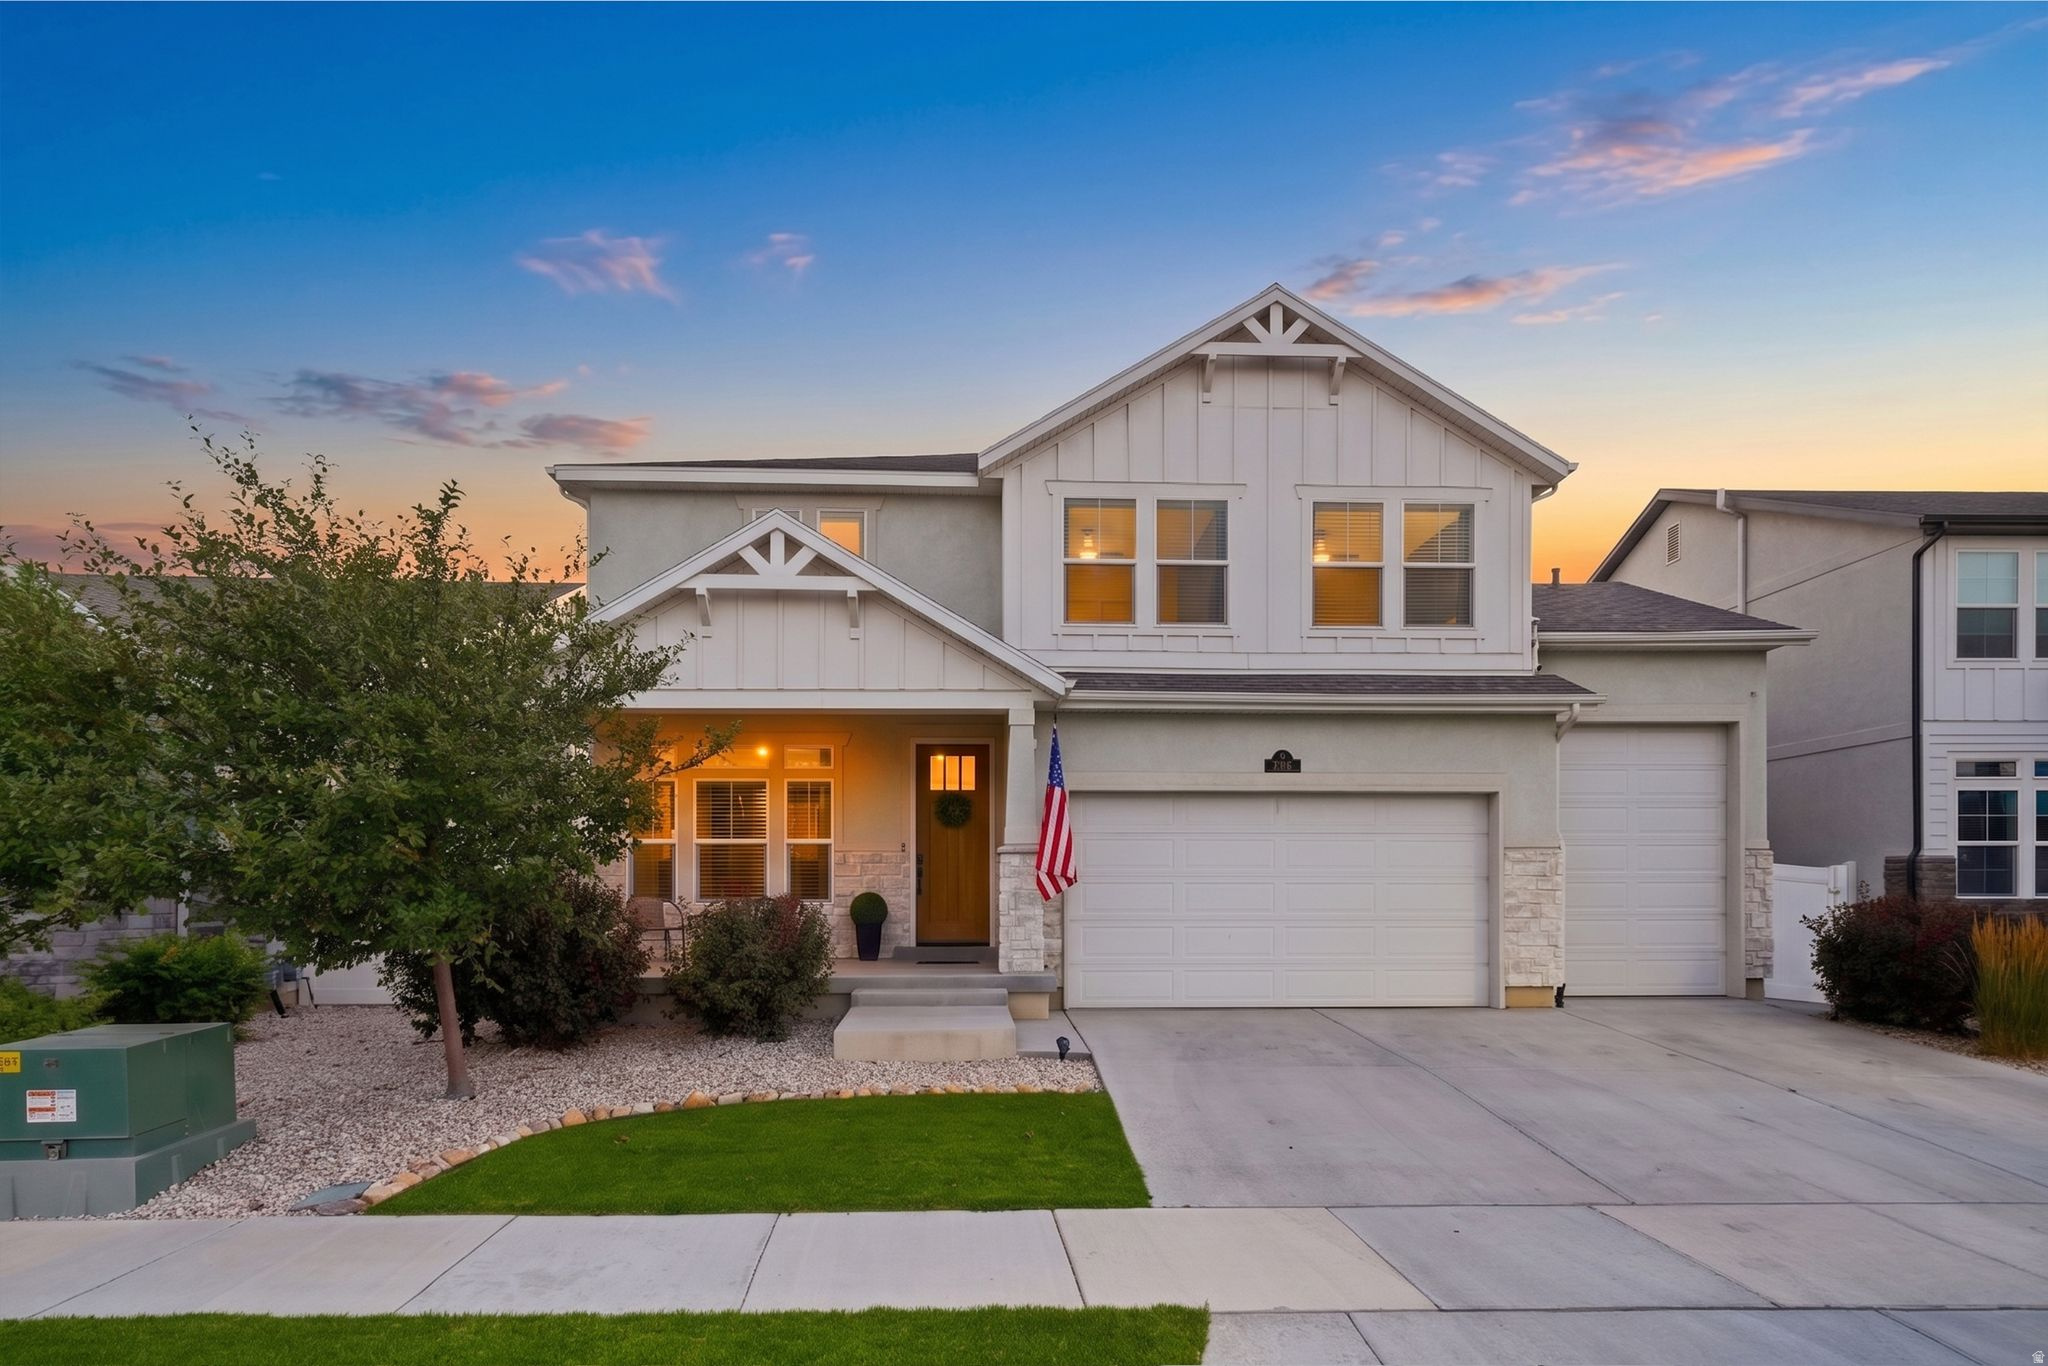
Beautiful mountain views, stunning sunsets, and room to spread out, make this 6-bedroom, 3.5-bath Saratoga Springs home one you won't want to miss. Enjoy nearby community amenities including a fishing pond, pool, and neighborhood parks, all just a short walk away. Inside, the open-concept layout is filled with natural light and features 9-foot ceilings on both the main level and in the basement, creating an open, spacious feel throughout. The kitchen serves as the heart of the home with an oversized island, walk-in pantry, and plenty of space for everyday living or entertaining. The generous primary suite offers a comfortable retreat, while the dedicated home office with custom built-in cabinetry and floor-to-ceiling glass doors provides an ideal space for working from home, studying, or pursuing creative projects. Step outside to the covered patio and enjoy an inviting outdoor living space designed for relaxing, entertaining, or simply taking in the surrounding scenery. Additional highlights include an extra-deep third-car garage with room for larger vehicles, recreational equipment, or storage, plus an EV charging system. The basement is currently being finished and is scheduled for completion by July 22. Photos of the basement are renderings that reflect the actual cabinetry and finishes being installed. The basement bathroom will include a washer and dryer hookup.
#2171376

Saratoga Springs

261 S BUCKHORN BATH AVE

6 Beds

2 Baths

4,051 Sq.Ft.

$797,000

MLS#: 2171376
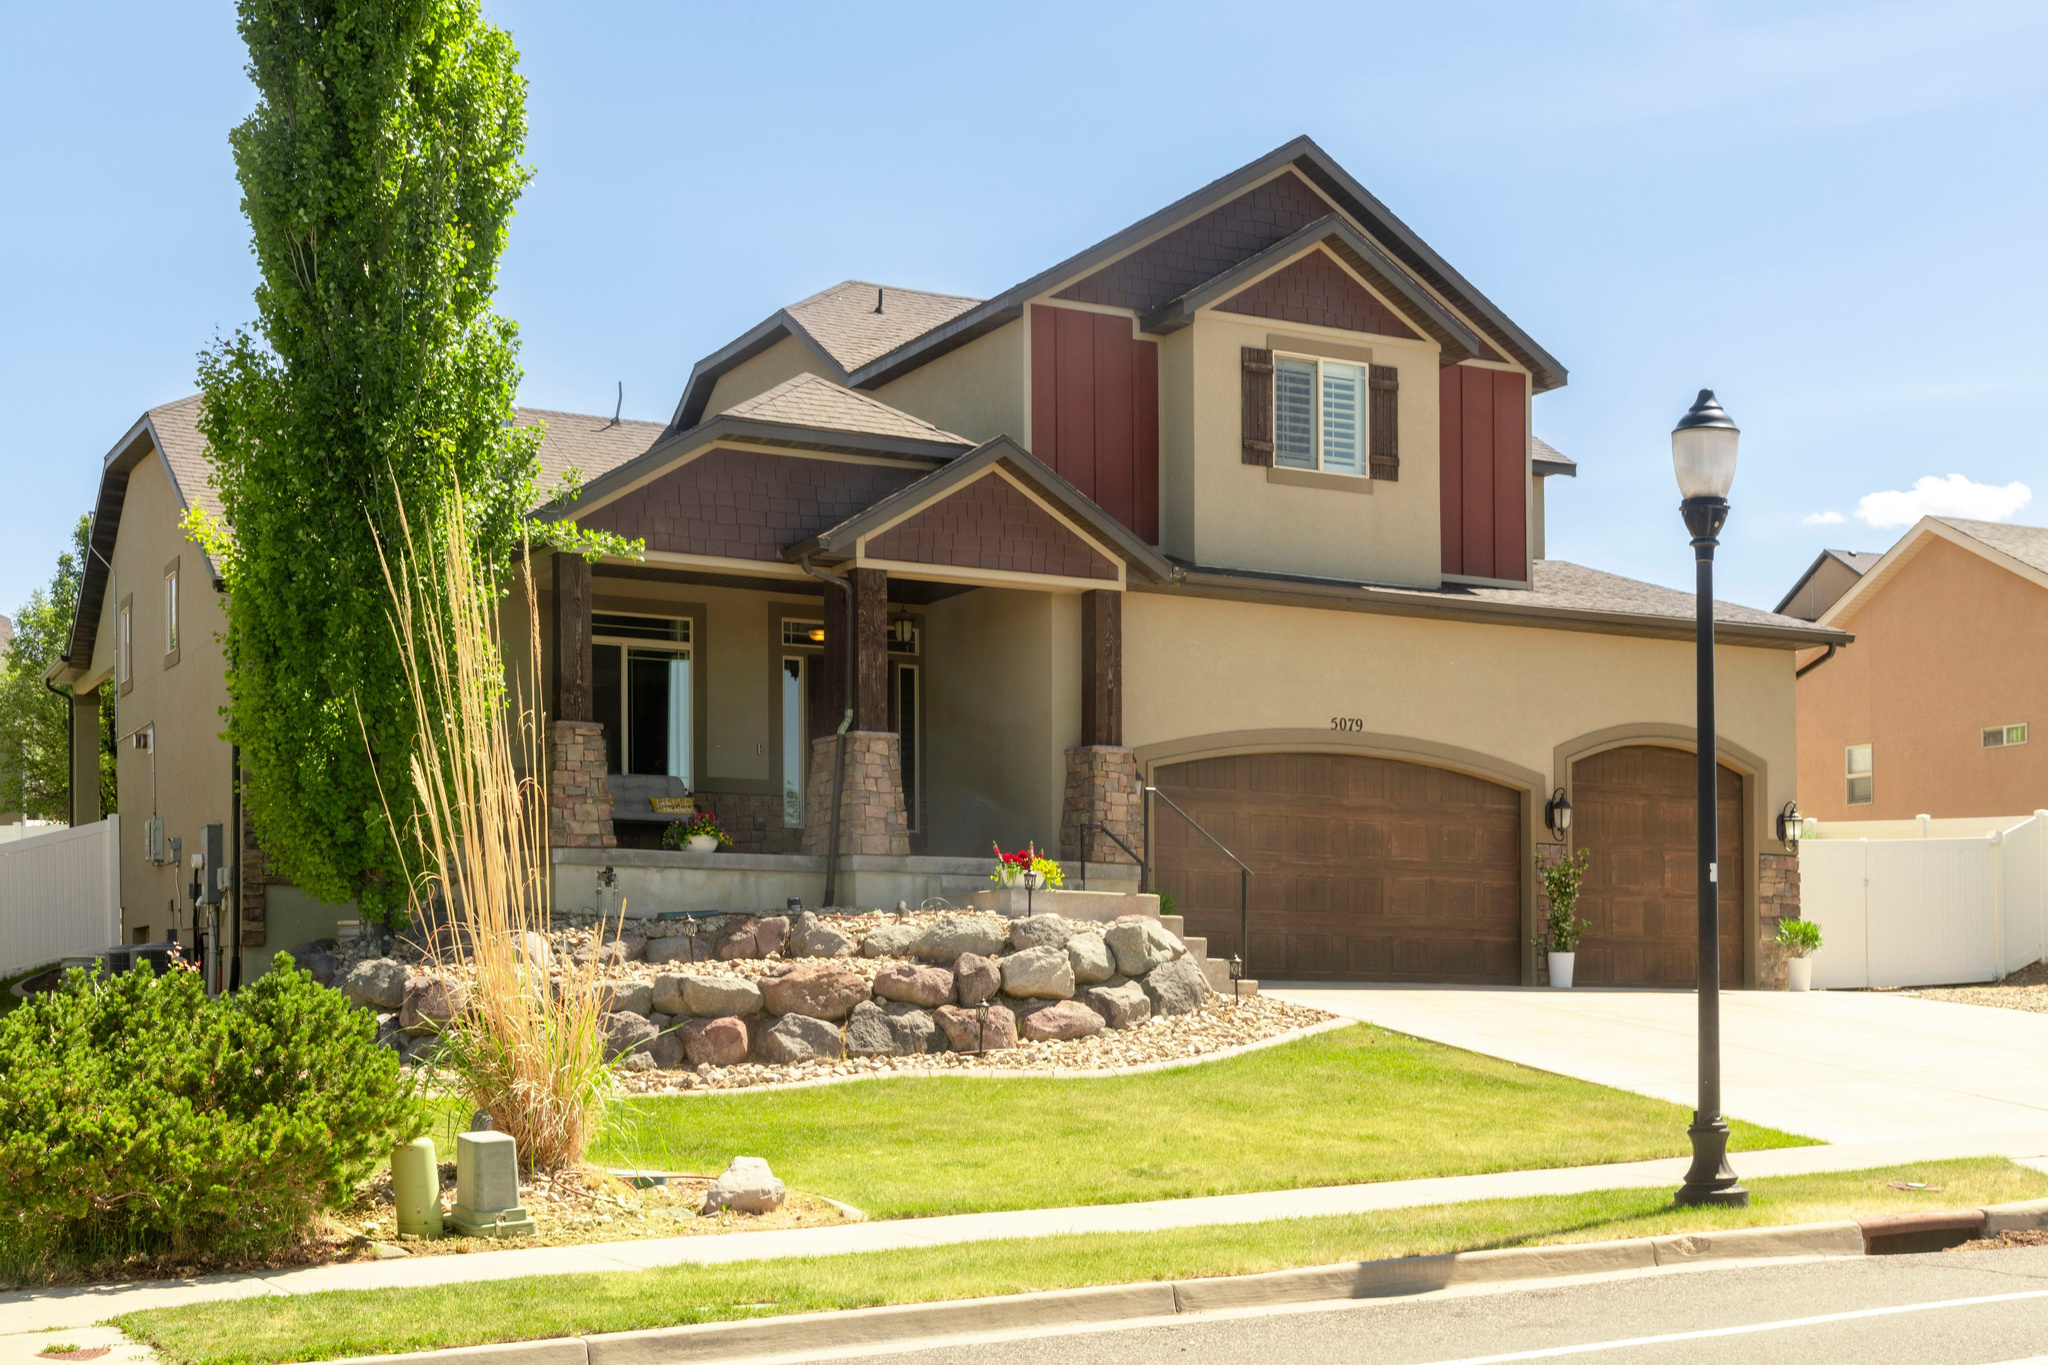
Beautiful two-story home nestled in the highly sought-after Rosecrest subdivision of Herriman, situated on a spacious -acre lot with stunning valley and mountain views. Charming front sitting porch welcomes you into an open-concept floor plan featuring soaring vaulted ceilings, a grand entry, and expansive great room with a cozy fireplace, large family room, dining area, and bay windows that flood the home with natural light. Gorgeous kitchen offers a center island, gas cooktop, double ovens, and an amazing walk-in pantry, and direct access to exceptional outdoor living space. Main floor primary suite features a spacious bedroom, walk-in closet, and luxurious bath with dual vanities, soaking tub, and walk-in shower. Upstairs includes three bedrooms with custom closets and a full bath, while the basement offers an additional bedroom or office, huge family room, storage room and cold storage, and  bath. Backyard is beautifully landscaped with rock work fire pit area, covered patio, and large grassy area, perfect for entertaining. Oversized three-car garage with built-in storage, RV parking, fully fenced yard, solar panels, tankless water heater, and water softener. Enjoy a vibrant community atmosphere with nearby shopping, dining, and outdoor amenities, all while tucked into one of Herriman's most desirable foothill neighborhoods.
#2161405

Herriman

5079 W EMMELINE DR

5 Beds

2 Baths

4,402 Sq.Ft.

$797,000

MLS#: 2161405

* Listings identified with the FMLS IDX logo come from FMLS and are held by brokerage firms other than the owner of this website. The listing brokerage is identified in any listing details. Information is deemed reliable but is not guaranteed. If you believe any FMLS listing contains material that infringes your copyrighted work please click here to review our DMCA policy and learn how to submit a takedown request. © 2024. First Multiple Listing Service, Inc.
Provo Community Living!

Featured listing

Provo Community Living!

Browse Properties

Categories

Homes Tailored to Your Lifestyle

Buyers Guide

Buying a home is one of the most exciting milestones of your life.

View more

Sellers Guide

Putting your home on the market can be a stressful process, especially when you don’t know what to expect.

View more

Market report

With just a few clicks, you'll gain instant access to valuable insights about the real estate market, including trends, property values, and community analytics.

View more

Home value

Unlike automated valuations, our hands-on review will provide a comprehensive opinion of your home’s value while considering important interior elements and other location intangible factors that machine algorithms so often miss.

View more

Buyers resources

Guides on financing, inspections, and choosing the right Realtor for a smooth home purchase.

Sellers resources

Practical tips on staging, pricing, and preparing your home to attract buyers and maximize your sale.

 - property

Send a message

Message successfully sent.

Preferred Agent

Reason for contacting?

I agree to receive email communication and understand I can unsubscribe at any time.

I agree to be contacted by OnX Realty via call, email, and text for real estate services. To opt out, you can reply 'stop' at any time or reply 'help' for assistance. You can also click the unsubscribe link in the emails. Message and data rates may apply. Message frequency may vary. Privacy Policy

Sign In Sign Out

Virtual Assistant

Would you like to take the next step with this property? We can help you schedule a showing or virtual tour, or send you more details.

Yes, I would like more information.

Thank You for Your Reply, One of Our Agents will contact you as soon as possible

No, maybe later.

Thank you, you can always contact me via email, phone number or through the contact form.

Realhub AI

Lucy - Your AI-Powered Realtor

Update Your Temporary Password

Personalize your search

Enter your email and we'll notify you immediately when new listings match what you're looking for.

or enter email address

Already have an account ? Login here

Continue your home search

I agree to receive communications and understand I can unsubscribe at any time.

I agree to be contacted by OnX Realty via call, email, and text for real estate services. To opt out, you can reply 'stop' at any time or reply 'help' for assistance. You can also click the unsubscribe link in the emails. Message and data rates may apply. Message frequency may vary. Privacy Policy

Already have an account ? Login here

We use cookies

We use cookies primarily for analytics to enhance your experience. By accepting, you agree to our use of these cookies. You can manage your preferences or learn more about our cookies policy.