Thinking of selling?

Utah's Premier | OnX Realty

  • Nearby me

Popular features

Community features

Property features

Waterfront

View

Exterior Features

Interior Features

Style

E-Alert name

Properties

10000 properties match your criteria

Price reduced
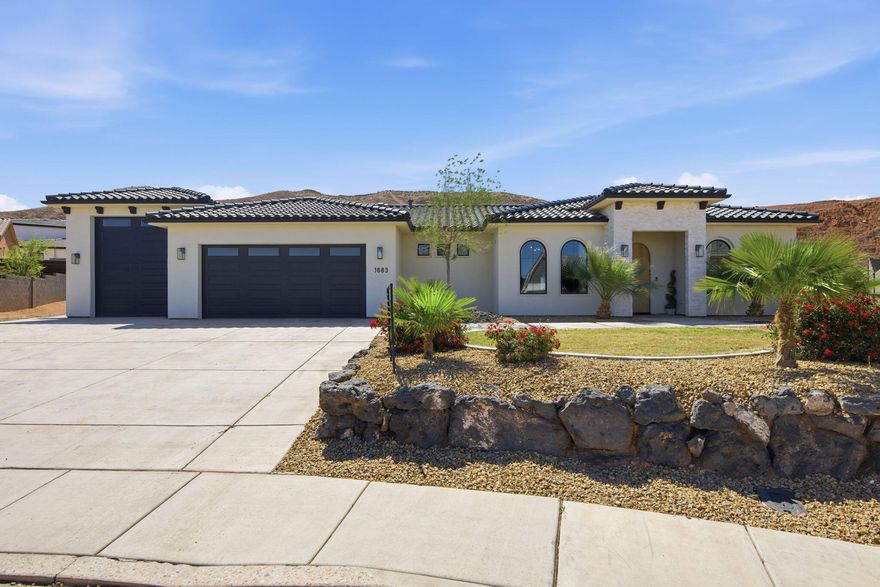
Stunning home in Scenic Sunrise at the end of a cul-de-sac with views, RV garage + parking, and no HOA! This thoughtfully designed property features a bright open layout with luxury vinyl plank flooring, white oak cabinetry, quartzite countertops, and a custom Venetian plaster hood as a true kitchen centerpiece. The kitchen offers a spacious walk-in pantry, designated dining area that leads to the back patio and large island for entertainment. Versatile front casita/salon space with its own entrance offers endless possibilities. Such as, home office, guest suite, or business use. The primary en-suite is complimented by a walk-in closet, walk-in shower, dual sinks and separate soaking tub. Spacious living areas flow seamlessly to the covered patio and backyard, with a retaining wall already in place and seller offering to coat the patio for the buyer if desired.  Located in a welcoming neighborhood with community events and great neighbors, just minutes from shopping, dining, and walking distance to Horizon Elementary. Clean, modern, and move-in ready!
#26-271553

Washington

1683 S PAINTED VISTA CIR

4 Beds

None Baths

2,286 Sq.Ft.

$699,000

MLS#: 26-271553
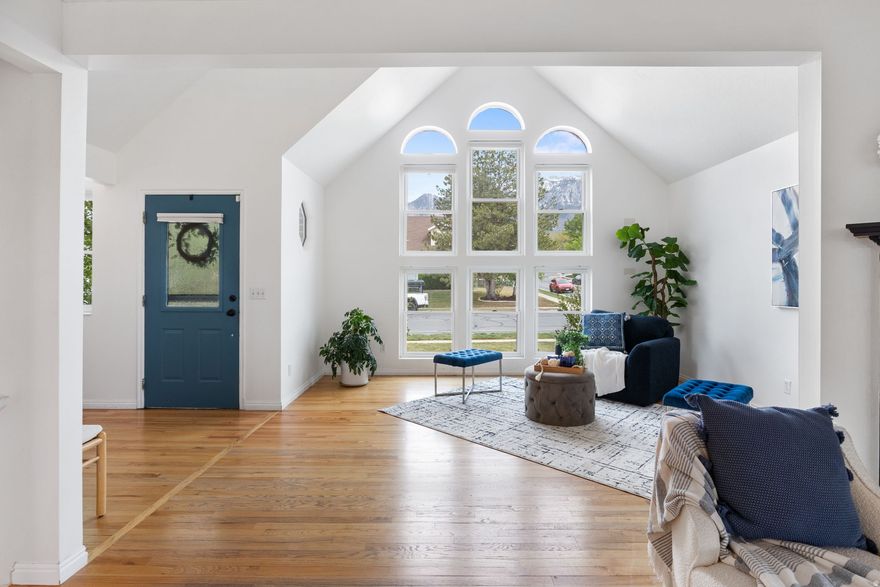
OPEN HOUSE MAY 16: Noon - 2 pm. Expansive mountain and valley views highlight this Sandy home. The open concept floor plan and extensive deck and patio space create magnificent opportunities to entertain family and friends. A gardener's dream with RV parking and a four car garage. Located within walking distance to Indian Hills Middle School and Alta High School. Five minutes to Sprucewood Elementary, Indian Hills Middle School, and Alta High School. Five minutes to I-15 and Fifteen minutes to Big Cottonwood Canyon.
#2152366

Sandy

11466 S CHERRY HILL DR E

4 Beds

3 Baths

3,268 Sq.Ft.

$795,000

MLS#: 2152366
Price reduced
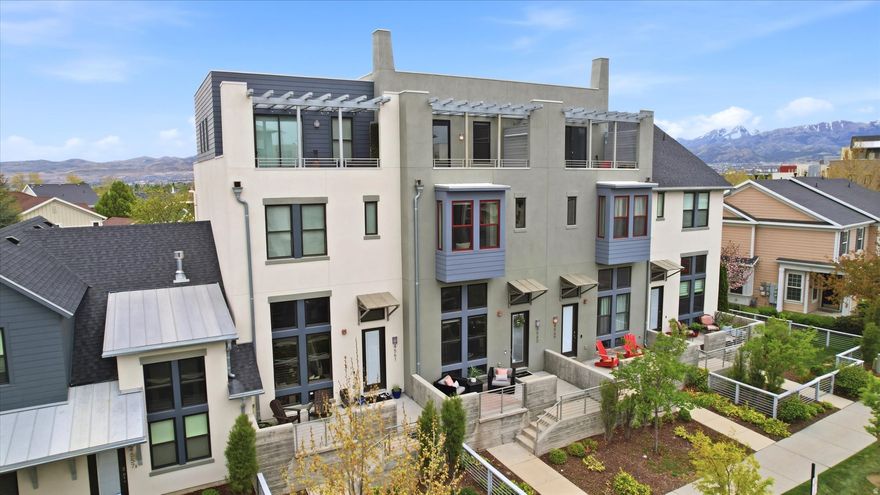
Welcome to this beautifully maintained townhome in the heart of Daybreak! With 3 bedrooms and 2.5 bathrooms, this home combines comfort, style, and functional living space-including a finished basement room.  The main level features an open-concept layout with granite countertops, stainless steel appliances, and abundant natural light throughout. Upstairs is a spacious primary suite complete with a walk-in closet and en-suite bath, along with two additional bedrooms and a full bathroom.  Enjoy the added convenience of upstairs laundry and a 2-car attached garage. Ideally located just steps from trails, parks, TRAX, and Daybreak's vibrant shopping and dining scene, this home offers the perfect blend of low-maintenance living and an active, connected lifestyle.  Don't miss this move-in ready opportunity!
#2152587

South Jordan

4563 W DAYBREAK RIM WAY S

3 Beds

2 Baths

2,356 Sq.Ft.

$550,000

MLS#: 2152587

OPPORTUNITY! Among the LOWEST PRICE per square foot for detached single homes in ALL of Springville! EXCEPTIONAL INVESTMENT potential with premium visibility - very easy to rent! Also available for owner occupants at a stellar entry price point. Home features updated modern exterior color, new QUARTZ kitchen counter, NEW backsplash, REMODELED bathroom, NEW basement family room & bedroom carpet, updated light fixtures, stainless steel appliances (dishwasher & oven are WIFI enabled), & NEW paint in many rooms! ANIMAL LOVERS: CHICKEN coop, the chickens, & a DOG run - all INCLUDED! Gardeners: enjoy productive raspberry bushes, 2 garden boxes, and mature trees. Love to BBQ? Enjoy the backyard evening shade with the west-facing home. Enjoy a spacious yard, fully fenced, with swing set INCLUDED. Front room TV: INCLUDED! Walking distance to Museum of Art & a few minute drive to I-15! One of basement bedrooms has no closet. Square footage per county records. Buyer/agent to verify all.
#2153133

Springville

409 S 400 E

5 Beds

1 Baths

2,080 Sq.Ft.

$449,900

MLS#: 2153133
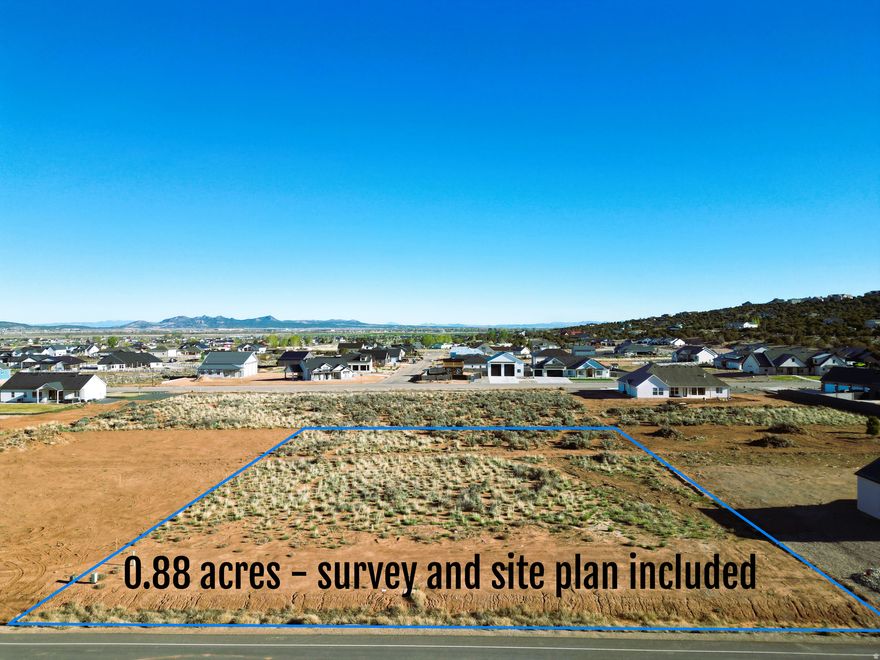
Build your dream home on this spacious .88-acre lot in 4B Ranch! You'll love the open setting, beautiful views, and the freedom of country-style living with city convenience. This property offers animal rights, bring-your-own-builder flexibility, and valuable prep work already completed, including a survey and site plan (see attached docs). Utilities are available, making this an excellent opportunity to move forward with your custom home plans in one of Cedar City's desirable large-lot subdivisions less than ten minutes from all that Cedar City has to offer.
#2152487

Cedar City

4232 W 1900 S

None Beds

None Baths

0.88 acres

$209,900

MLS#: 2152487
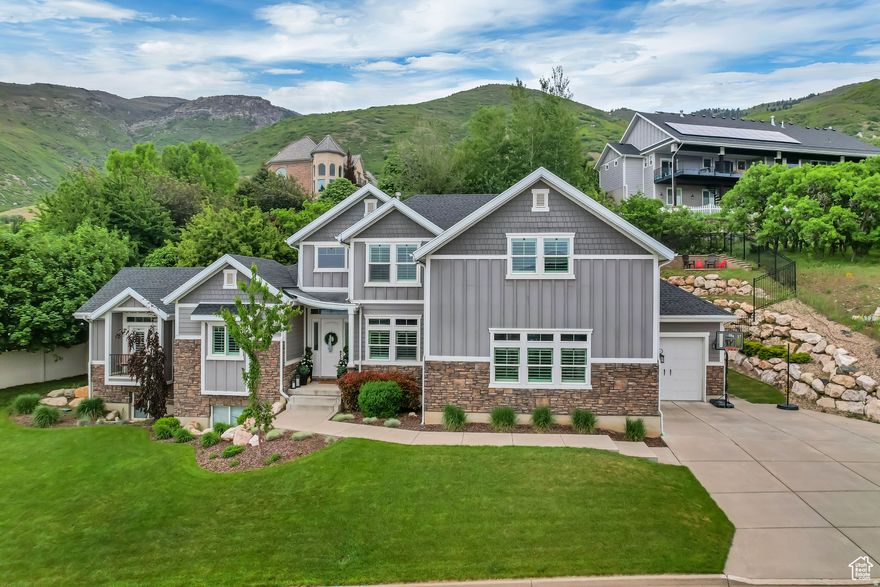
This beautiful 8 bed 6 bath home on the foothills of the Wasatch Mountains, overlooking the Great Salt Lake. With vaulted & coffered ceilings, large kitchen island, Grand Primary Suite on main level with office attached through a hidden Murphy door. Mother-In-Law apt downstairs has a full kitchen. Enjoy gorgeous sunsets from the Bedroom Balcony and the Back Patio is a perfect spot to enjoy summer evenings with family and friends.
#2152347

Farmington

467 E ISLAND VIEW CIR N

8 Beds

2 Baths

5,623 Sq.Ft.

$1,400,000

MLS#: 2152347
Price reduced
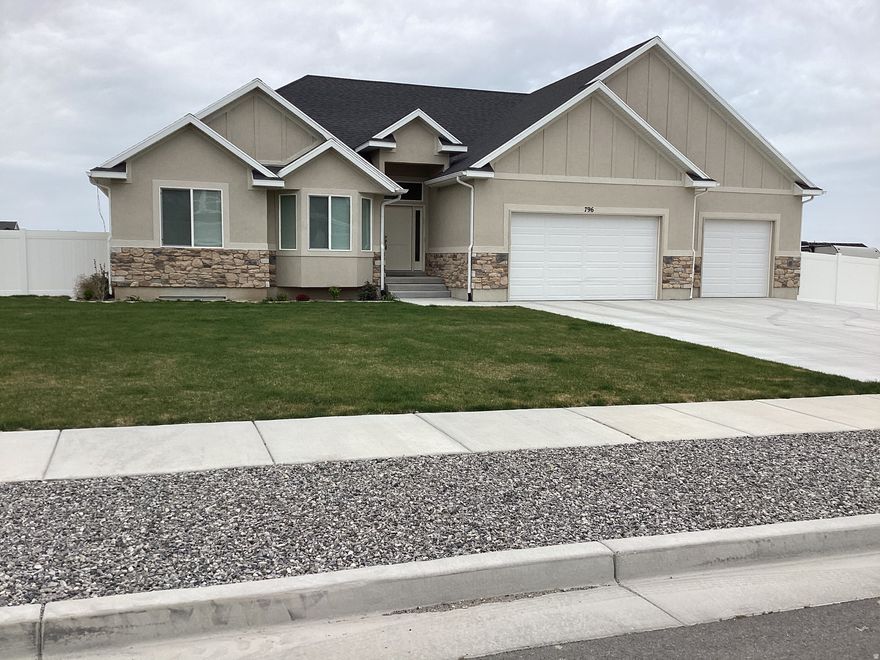
2022 Rambler on the Southwest part of Grantsville. Beautiful view of the mountains and valley. This is a very quiet, peaceful, and friendly neighborhood. Grantsville is an excellent community to raise a family. New extended concrete driveway, new concrete back patio (70x18), new hot tub, new sprinkling system, and sod. Barbecue pit in the back. New bedroom, bathroom, and hallway, and new shelving in the furnace room, and shelving for food storage in the basement. New shelving in the garage. Only a couple miles away from the Grantsville reservoir, for great fishing, camping, ATVs, and just relaxing in the great outdoors. 10 minutes away from I-80, and 30 minutes away from the SLC airport. Seller financing terms are purchase price to be $725,000, at least $50,000 down, and no longer than one year.
#2152520

Grantsville

796 W CHERRY ORCHARD LN

4 Beds

3 Baths

3,550 Sq.Ft.

$673,000

MLS#: 2152520
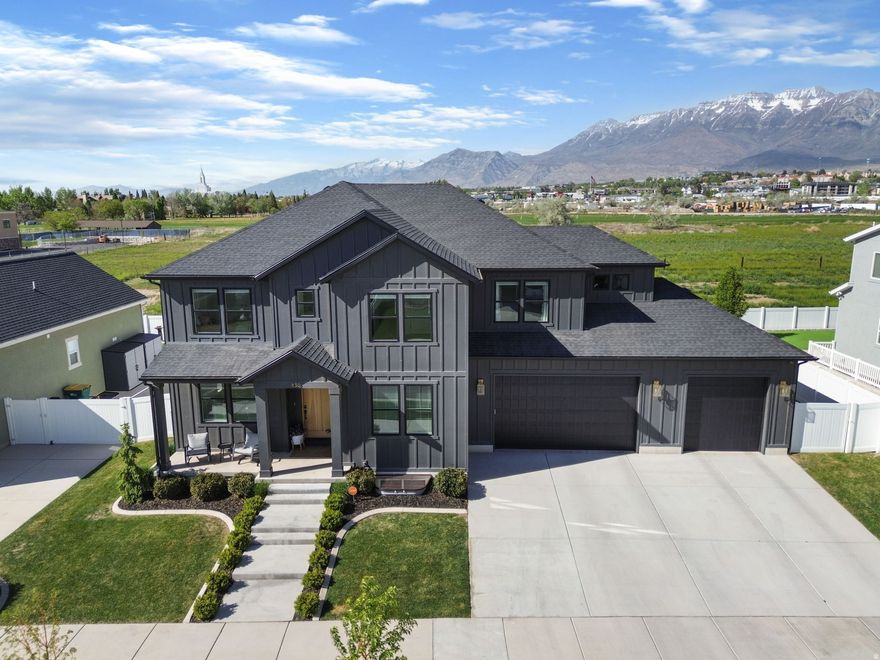
***OPEN HOUSE - MAY 22nd 5-7PM and MAY 23rd 11-1PM*** Experience modern living at its finest in this stunning Orem single-family home, thoughtfully designed with space, style, and functionality in mind. Featuring 6 bedrooms, 3.5 bathrooms, and a dedicated office, this home offers incredible flexibility with a formal living room that can easily serve as an additional office, lounge, music room, or flex space, while the fully finished basement provides a spacious family room and exercise area-perfect for both entertaining and everyday living. The heart of the home is the show-stopping kitchen, featuring striking black cabinetry, stainless steel appliances, and undeniable wow-factor, all opening to a bright and airy great room with soaring ceilings, expansive windows, and breathtaking mountain views that fill the space with natural light. The expansive primary suite offers a true sense of luxury with generous space, a beautifully appointed ensuite featuring abundant counter space and a separate oversized soaking tub, along with an impressive walk-in closet designed for both elegance and function. Enjoy abundant storage throughout the home and in the expansive three-car garage. With its sleek, modern design and upscale feel, this home delivers both comfort and sophistication, all conveniently located just minutes from I-15 for easy commuting while nestled in a desirable Orem location.Square footage figures are provided as a courtesy estimate only and were obtained from County Records. Buyer is advised to obtain an independent measurement.
#2152495

Orem

830 W 1950 S

6 Beds

3 Baths

4,860 Sq.Ft.

$1,150,000

MLS#: 2152495
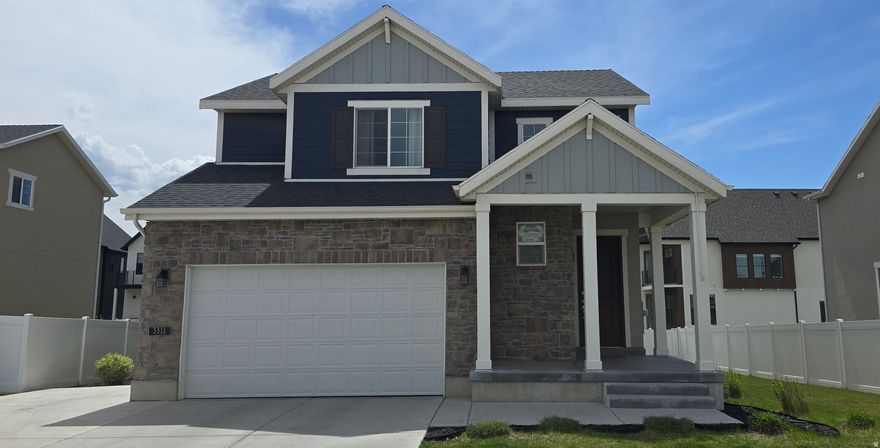
Come today to see this beautiful, bright, and modern home in Provo's quiet Broadview Shores community. This well-cared-for residence offers stunning views of both the lake and the mountains. The interior features four bedrooms, four bathrooms, elegant white cabinetry, and quartz countertops, complemented by a fully finished basement. You can walk out onto the deck directly from the dining area.  Take advantage of the nearby scenic walking and biking trails, including the Provo River Parkway, as well as local playgrounds and schools. Includes extra parking alongside the garage. Square footage figures are provided as a courtesy estimate only and were obtained from an appraisal report; the buyer is advised to obtain an independent measurement.
#2152528

Provo

3311 W 1670 N

4 Beds

2 Baths

2,675 Sq.Ft.

$585,000

MLS#: 2152528
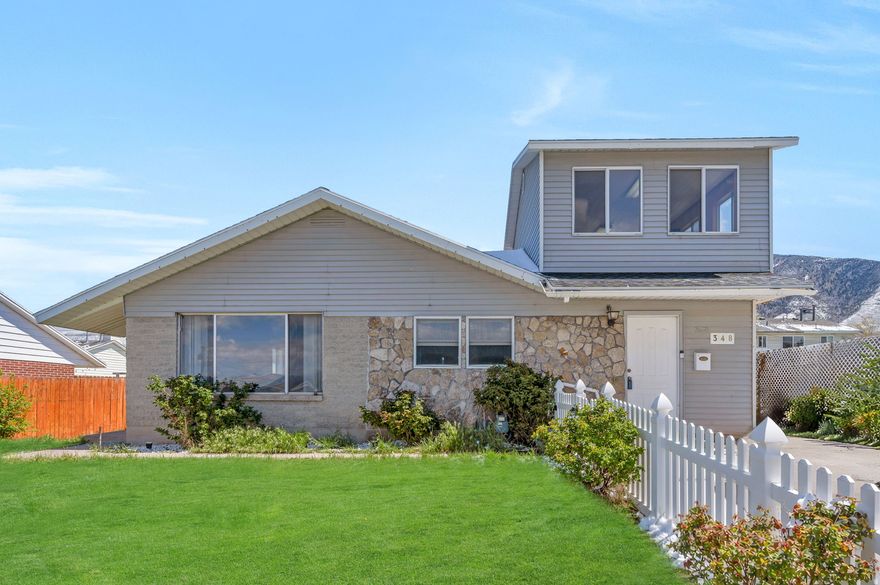
ASSUMABLE MORTGAGE.  MUST QUALIFY WITH CARRINGTON MORTGAGE.  FHA RATE 4.75%.  MONTHLY PAYMENT $2839.  APPROXIMATELY $384,000 PAY OFF AMOUNT.  TALK TO LIST AGENT FOR DETAILS! Welcome to this cute home in a great Tooele neighborhood, offering the perfect blend of small-town comfort and easy access to Salt Lake City. With 4 bedrooms and the potential for a 5th upstairs, this home provides flexible space to fit your needs.  Inside, you'll find a large living room, a big kitchen, and a spacious dining area-perfect for gathering and everyday living. A second family room downstairs offers even more room to relax, entertain, or spread out.  Enjoy outdoor living with a large covered patio-ideal for relaxing or hosting-along with a partially fenced backyard. The detached 1-car garage adds convenience, while ample storage throughout the home keeps everything organized.  You'll love the peace of mind that comes with a newer roof, along with the home's proximity to schools, shopping, and dining. This is a wonderful opportunity to enjoy space, comfort, and community at a great price!
#2152567

Tooele

348 N LAKEVIEW AVE. E

5 Beds

1 Baths

2,492 Sq.Ft.

$415,000

MLS#: 2152567
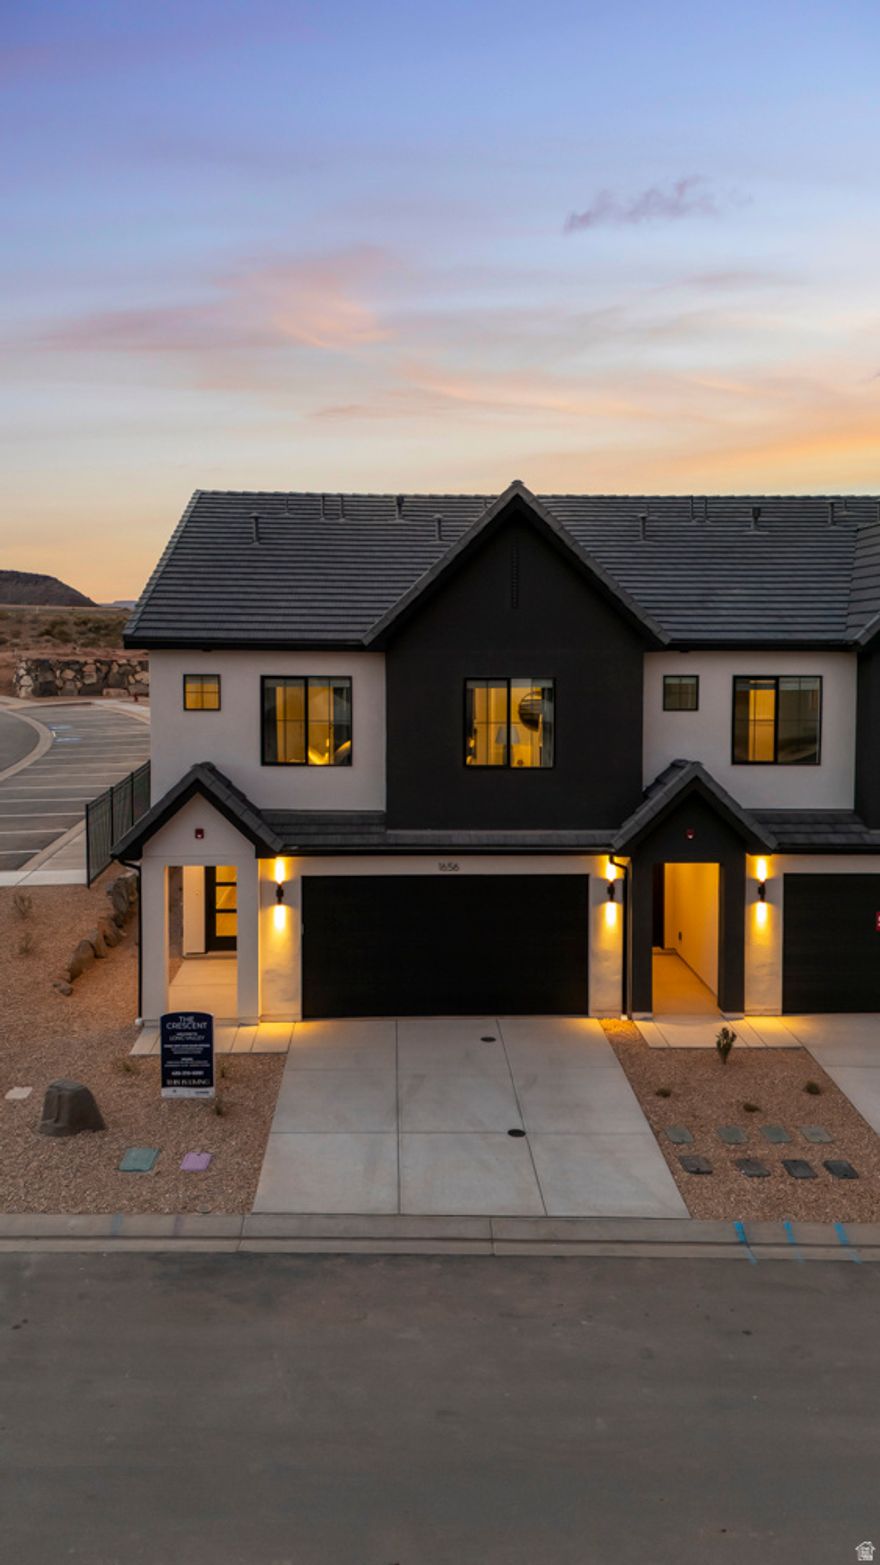
NIGHTLY RENTAL APPROVED!! You'll find a smartly designed townhome with the Crescent floor plan in our Long Valley community, in Washington City. The Crescent is a 2-story townhome with 4 bedrooms, 4.5 baths, a 2-car garage. On the first floor, the home can be accessed through a covered front porch, or a garage that leads to the kitchen. A powder bath is conveniently tucked away between the garage and kitchen, providing privacy for guests. The main living space is an airy, open-concept kitchen, nook and family room with plenty of space. The attractive kitchen has a large center island, stainless steel appliances such as a dishwasher, range, and microwave as well as shaker-style cabinets. A covered patio on the main floor provides shade for outdoor dining and relaxing and a gas firepit. More... A highlight of the Crescent floor plan is that each of the second floor's four bedrooms has its own en-suite bathroom, which lends the home to use as a short-term rental property. The second story also has a loft space that can serve as a gathering or media area, and a laundry room ideally placed near all the bedrooms. For those seeking both privacy and room to gather, the Crescent floor plan in Long Valley provides both. Enjoy the community pool, pickleball courts, outdoor ping pong & cornhole, children's playground, and more! Ask me about our included generous home warranty and smart home package! ** Special Interest Rates are Available when you use DHI Mortgage in addition to receiving $13,000 toward closing costs! Actual home may differ in color, material, and/or options. Pictures are of a finished home of the same floor plan and the available home may contain different options, upgrades, and exterior color and/or elevation style. Buyer to verify square footage. No representation or warranties are made regarding school districts and assignments; please conduct your own investigation regarding current/future school boundaries.
#2152594

Washington

2808 E CORAL HOLLOW DR 3032

4 Beds

4 Baths

2,082 Sq.Ft.

$564,990

MLS#: 2152594
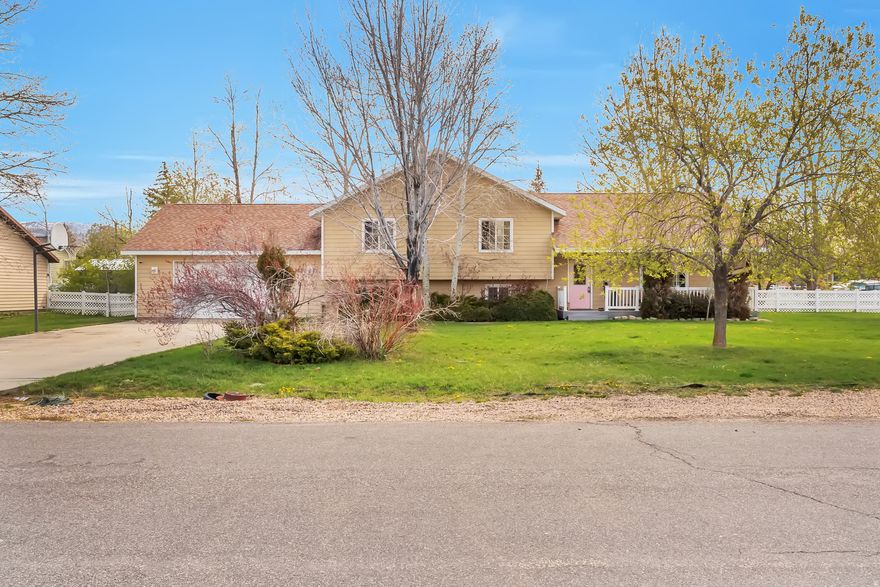
Incredible opportunity to own a large lot in one of Francis' most sought after subdivisions. Featuring sharp finishes like bamboo hardwoods, concrete and granite counter tops, and stained concrete floors in the basement, this home is designed for those who seek solace from the city and access to world class outdoor amenities. Situated right at the base of the Uinta mountains, with access to all things outside, the lifestyle is what drives this location. The basement is fully prepped for a mother in law apartment with a separate entrance. Rents for the basement are estimated to be between $1500-2000 (agent and buyer to verify). The lot is flat with outstanding, fully mature trees. Must see agent remarks.
#2152421

Francis

950 W WILD ROSE DR

4 Beds

3 Baths

2,730 Sq.Ft.

$769,900

MLS#: 2152421
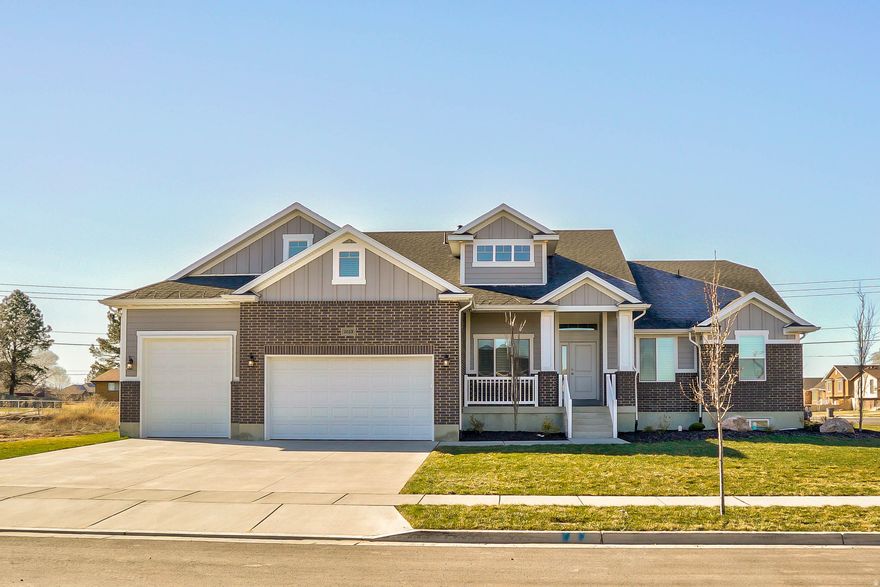
Rare opportunity to own a flagship Castle Creek model home in a highly sought-after community! Thoughtfully designed with custom touches throughout, this home blends a warm, inviting feel with a clean, modern aesthetic.  Soaring vaulted ceilings and abundant natural light create an immediate sense of openness. The front office features 10' ceilings, a large window, and a peaceful view-ideal for a quiet work-from-home space. The spacious owner's suite offers a true retreat with a soaker tub, oversized shower, and walk-in closet.  The expansive main living area features a seamless, open layout connecting the family room, dining, and kitchen-perfect for large gatherings and entertaining. Upstairs, a 520 sq. ft. bonus room provides flexible space for a media room, game room, or separate living area.  The partially finished basement includes two bedrooms and a bathroom, with additional space ready for a large family room, kitchenette, or extended living area-offering a great opportunity to build equity.  Set on a generous 0.37-acre lot, there's plenty of room to relax, play, and entertain. Enjoy evenings under the oversized covered patio, perfect for BBQs and gatherings.  Never lived in and used only as a model home, this like-new property offers exceptional value! Don't miss your chance to make it yours!
#2152607

Clinton

2513 W 840 N

4 Beds

3 Baths

4,110 Sq.Ft.

$829,900

MLS#: 2152607
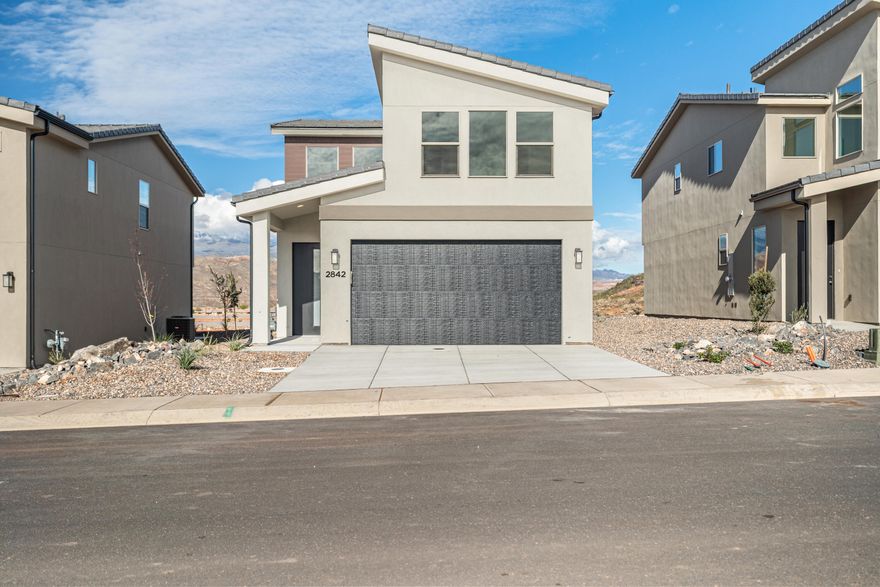
3 bed, 2.5 bath home with a 2-car garage in the brand-new Desert Reflection community. Features include EVP flooring in main living areas and bathrooms, upgraded carpet in bedrooms, quartz countertops throughout, stainless steel gas appliances (fridge not included), modern cabinets, and kitchen backsplash. Community park, trails, and amenities nearby. NOTE: Interior and exterior finishes are predetermined and may change. Photos are examples of the finishes are also subject to change. Ask about lender incentive. Buyer/agent to verify all info.
#26-271539

St George

Lot 116 Desert Reflection

3 Beds

None Baths

1,561 Sq.Ft.

$387,000

MLS#: 26-271539

Fixer-upper opportunity in Enterprise! Located at 318 S Center Street, this 1949 stick-built home offers 4 bedrooms, 1.5 baths, and sits on a spacious 0.27-acre lot. With solid bones and great potential, this property is ideal for investors, flippers, or buyers looking to create their own vision. The large lot provides room for expansion, gardening, or outdoor living. No HOA fees. Located in the heart of town with easy access to local amenities. Enterprise is known for its small-town charm, strong sense of community, and access to parks, fishing pond, community center, grocery store, pharmacy, restaurants, schools, medical services, and outdoor recreation. Enjoy peaceful rural living just 40 minutes from St. George or Cedar City. Bring your ideas and make this home your own!
#26-271556

Enterprise

318 S Center ST

4 Beds

None Baths

1,118 Sq.Ft.

$279,900

MLS#: 26-271556

* Listings identified with the FMLS IDX logo come from FMLS and are held by brokerage firms other than the owner of this website. The listing brokerage is identified in any listing details. Information is deemed reliable but is not guaranteed. If you believe any FMLS listing contains material that infringes your copyrighted work please click here to review our DMCA policy and learn how to submit a takedown request. © 2024. First Multiple Listing Service, Inc.
Single Family Residence

Featured listing

Provo Community Living!

Browse Properties

Categories

Homes Tailored to Your Lifestyle

Buyers Guide

Buying a home is one of the most exciting milestones of your life.

View more

Sellers Guide

Putting your home on the market can be a stressful process, especially when you don’t know what to expect.

View more

Market report

With just a few clicks, you'll gain instant access to valuable insights about the real estate market, including trends, property values, and community analytics.

View more

Home value

Unlike automated valuations, our hands-on review will provide a comprehensive opinion of your home’s value while considering important interior elements and other location intangible factors that machine algorithms so often miss.

View more

Buyers resources

Guides on financing, inspections, and choosing the right Realtor for a smooth home purchase.

Sellers resources

Practical tips on staging, pricing, and preparing your home to attract buyers and maximize your sale.

 - property

Send a message

Message successfully sent.

Preferred Agent

Reason for contacting?

I agree to receive email communication and understand I can unsubscribe at any time.

I agree to be contacted by OnX Realty via call, email, and text for real estate services. To opt out, you can reply 'stop' at any time or reply 'help' for assistance. You can also click the unsubscribe link in the emails. Message and data rates may apply. Message frequency may vary. Privacy Policy

Sign In Sign Out

Virtual Assistant

Would you like to take the next step with this property? We can help you schedule a showing or virtual tour, or send you more details.

Yes, I would like more information.

Thank You for Your Reply, One of Our Agents will contact you as soon as possible

No, maybe later.

Thank you, you can always contact me via email, phone number or through the contact form.

Realhub AI

Lucy - Your AI-Powered Realtor

Update Your Temporary Password

Personalize your search

Enter your email and we'll notify you immediately when new listings match what you're looking for.

or enter email address

Already have an account ? Login here

Continue your home search

I agree to receive communications and understand I can unsubscribe at any time.

I agree to be contacted by OnX Realty via call, email, and text for real estate services. To opt out, you can reply 'stop' at any time or reply 'help' for assistance. You can also click the unsubscribe link in the emails. Message and data rates may apply. Message frequency may vary. Privacy Policy

Already have an account ? Login here

We use cookies

We use cookies primarily for analytics to enhance your experience. By accepting, you agree to our use of these cookies. You can manage your preferences or learn more about our cookies policy.