Thinking of selling?

Utah's Premier |
OnX Realty

  • Nearby me

Popular Features

Community Features

Association

Property Features

Waterfront

View

Exterior Features

Interior Features

Style

E-Alert name

Properties

10000 properties match your criteria

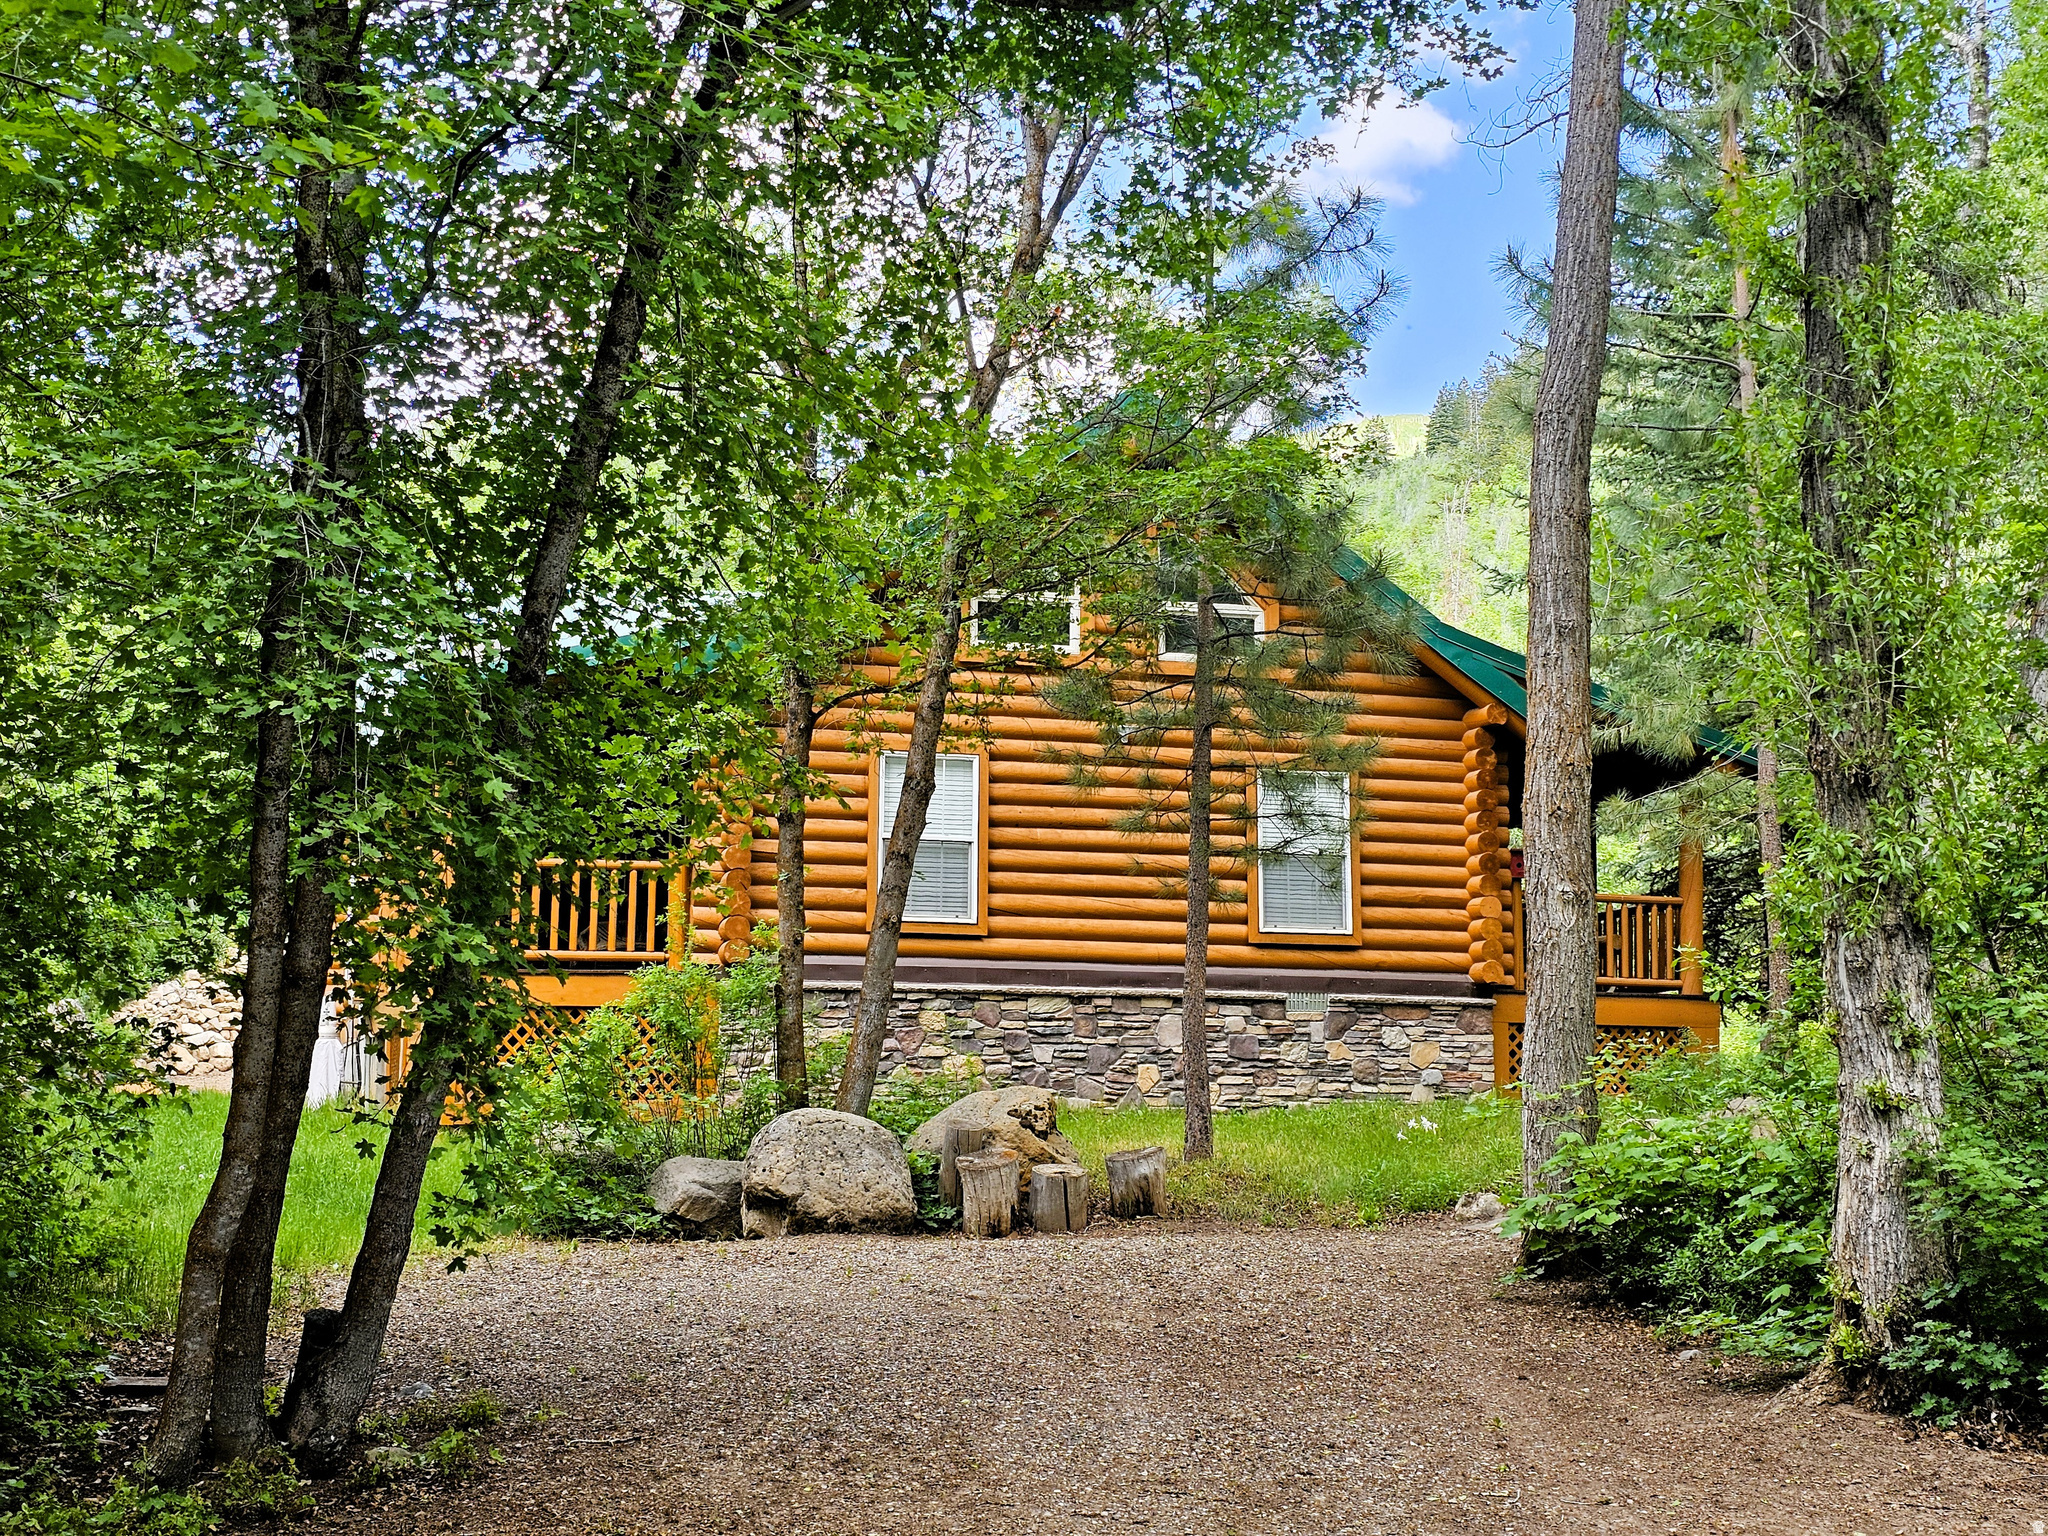
Beautiful handcrafted log cabin in immaculate condition, nestled directly on Birch Creek with pine, aspen, and cottonwood trees! Enjoy the sound of living next to a creek and waterfalls with running water year-round in beautiful mountains with easy access. Single-level living with a spacious primary suite, with direct access to the deck, overlooking the creek. Cabin is being sold fully furnished with beautiful, valuable antiques. It is loaded with furniture and decorations befitting a true log cabin and mountain setting. Don't miss the working antique pioneer stove in the kitchen, the clawfoot tub in the primary suite, and many other unique furnishings. Cabin features a large open loft with plenty of space for games and several beds. Over 5.8 acres spread out on two lots. Cabin includes a two-car detached metal garage, highly engineered to withstand heavy snow load, wired with power, and located approximately 75 feet from cabin. Can be used for vehicles, as a workshop, or a perfect place to store your motorized toys. This cabin is the perfect location, with easy access along a well-maintained road two miles up a scenic canyon between Fairview and Mt. Pleasant, and less than one hour from Utah County. Enjoy your very own cabin property nestled in a mountain resort with cool, crisp mountain air, and get away from it all. Skyline Mountain Resort has so many activities from a swimming pool, pickleball, and tennis to a 9-hole golf course. Enjoy the Manti-La Sal National Forest and all that Skyline Drive has to offer close by: hunting, fishing, lakes, hiking, exploring, hundreds of miles of ATV trails and similar terrain for snowmobiles and winter recreation. Also, just a few minutes from all the small-town amenities like a hospital, hardware and grocery stores, community indoor swimming pool, museums, and even a drive-in theater. Controlled community gate entrance. Power is connected and the property has a septic system. Water is from a nearby community fill station or from a share you own. Elevation is 6,818 feet. MLS map is correct. Google Maps/Earth is 39.59257, -111.37293. Square footage figures are provided as a courtesy estimate only and were obtained from the county. Buyer is advised to obtain an independent measurement and to verify information in the listing. **View a video tour of the cabin at: https://youtu.be/aSqO7-i2g3w
#2153465

Fairview

26 BIRCH CREEK DR D26&28

3 Beds

1 Baths

3,072 Sq.Ft.

$799,900

MLS#: 2153465
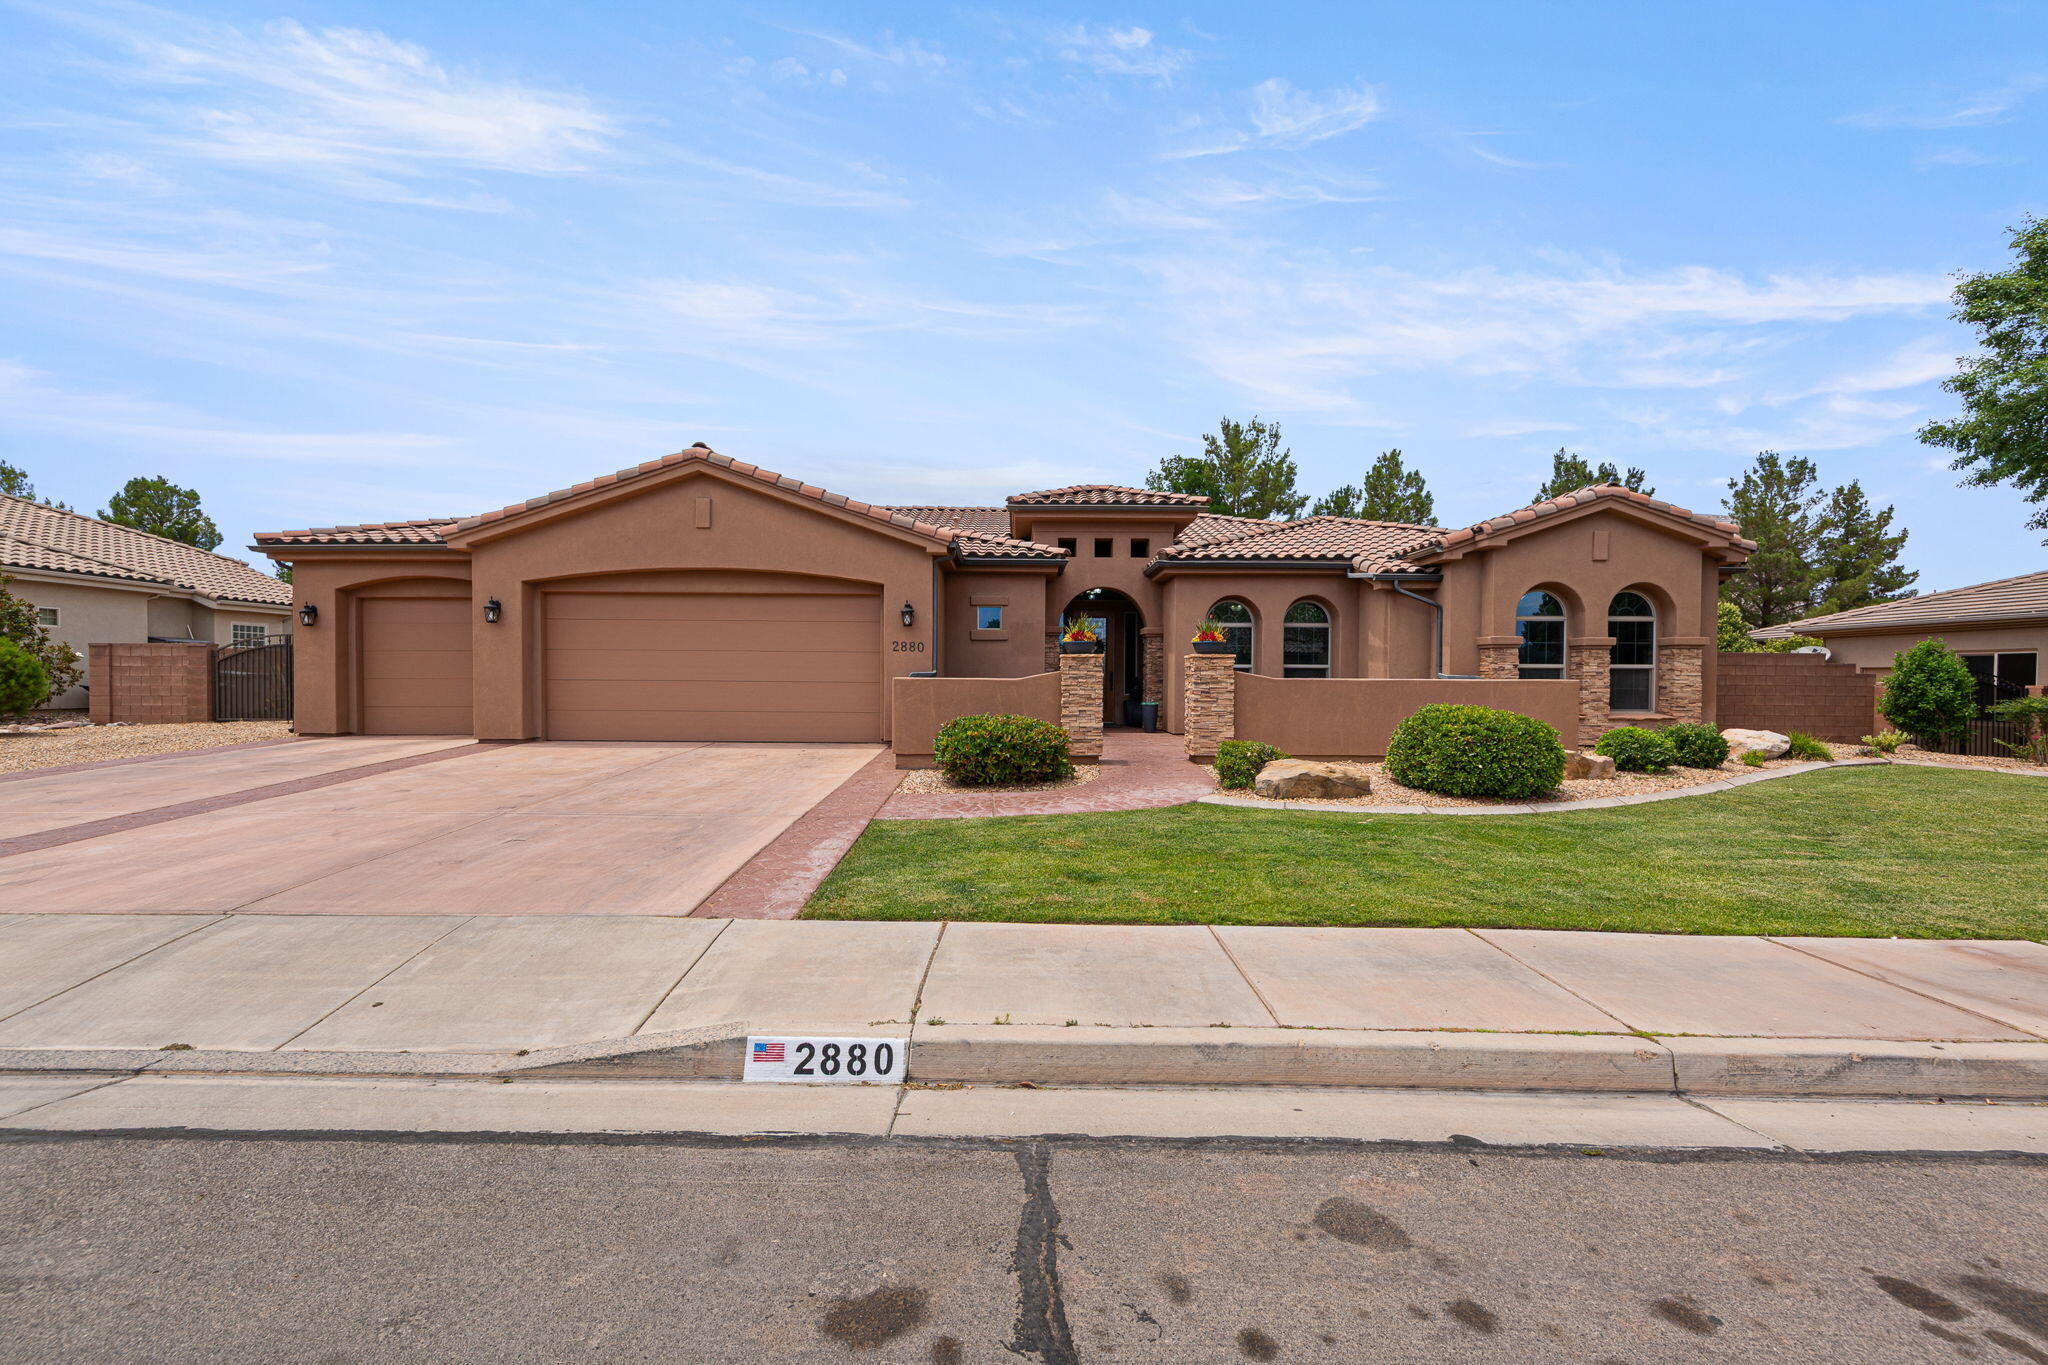
This beautiful home features an open concept  layout, great room with 12' tray ceilings and was completely repainted. Kitchen has granite counter tops, built in stainless appliances, walk in pantry. Master suite is oversized with large walk in closet, jetted tub and walk in shower. Large storage room in garage. The backyard has a hot tub pad and is large enough to add a pool. The front has a charming courtyard, and extra parking as well as RV parking. fully fenced and tree lined to ensure privacy. Conveniently located near parks, schools, pickle ball courts, soccer fields, biking trails and hiking trails. Home is on Dixie Power.
#26-273188

St George

2880 S 2350 ST E

4 Beds

None Baths

2,990 Sq.Ft.

$799,900

MLS#: 26-273188
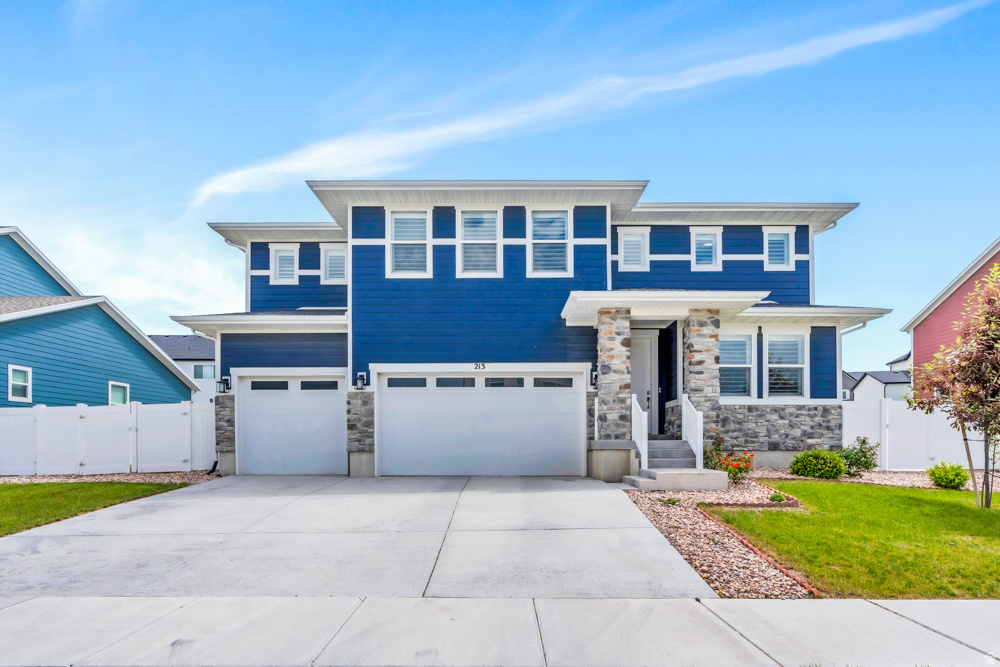
SELLER FINANCE OPTION AVAILABLE! 4.5% interest rate for 2 years!     You found your home! Don't wait to see this stunning 5 bedroom 3 bath home. Home boasts main floor bedroom and full bath, large primary bedroom on second floor with 3 additional bedrooms and a loft, 2 story family room with massive kitchen perfect for entertaining. This home is perfectly designed with , like the butlers pantry, perfect for extra storage or counter space, or an amazing coffee bar, and mudroom off the garage! There is a small living room off the front hall that could easily be turned into a study or office! Basement offers room for an additional 2 bedrooms and large family room! Owners put in over 30K into the yard to create the perfect low maintainence yard ! This home is nestled into a lovely quiet neighborhood in Saritoga Spring, minutes from shopping and easy to get to anywhere in the valley!
#2161031

Saratoga Springs

213 W PRICKLY PEAR DR

5 Beds

3 Baths

4,831 Sq.Ft.

$799,900

MLS#: 2161031
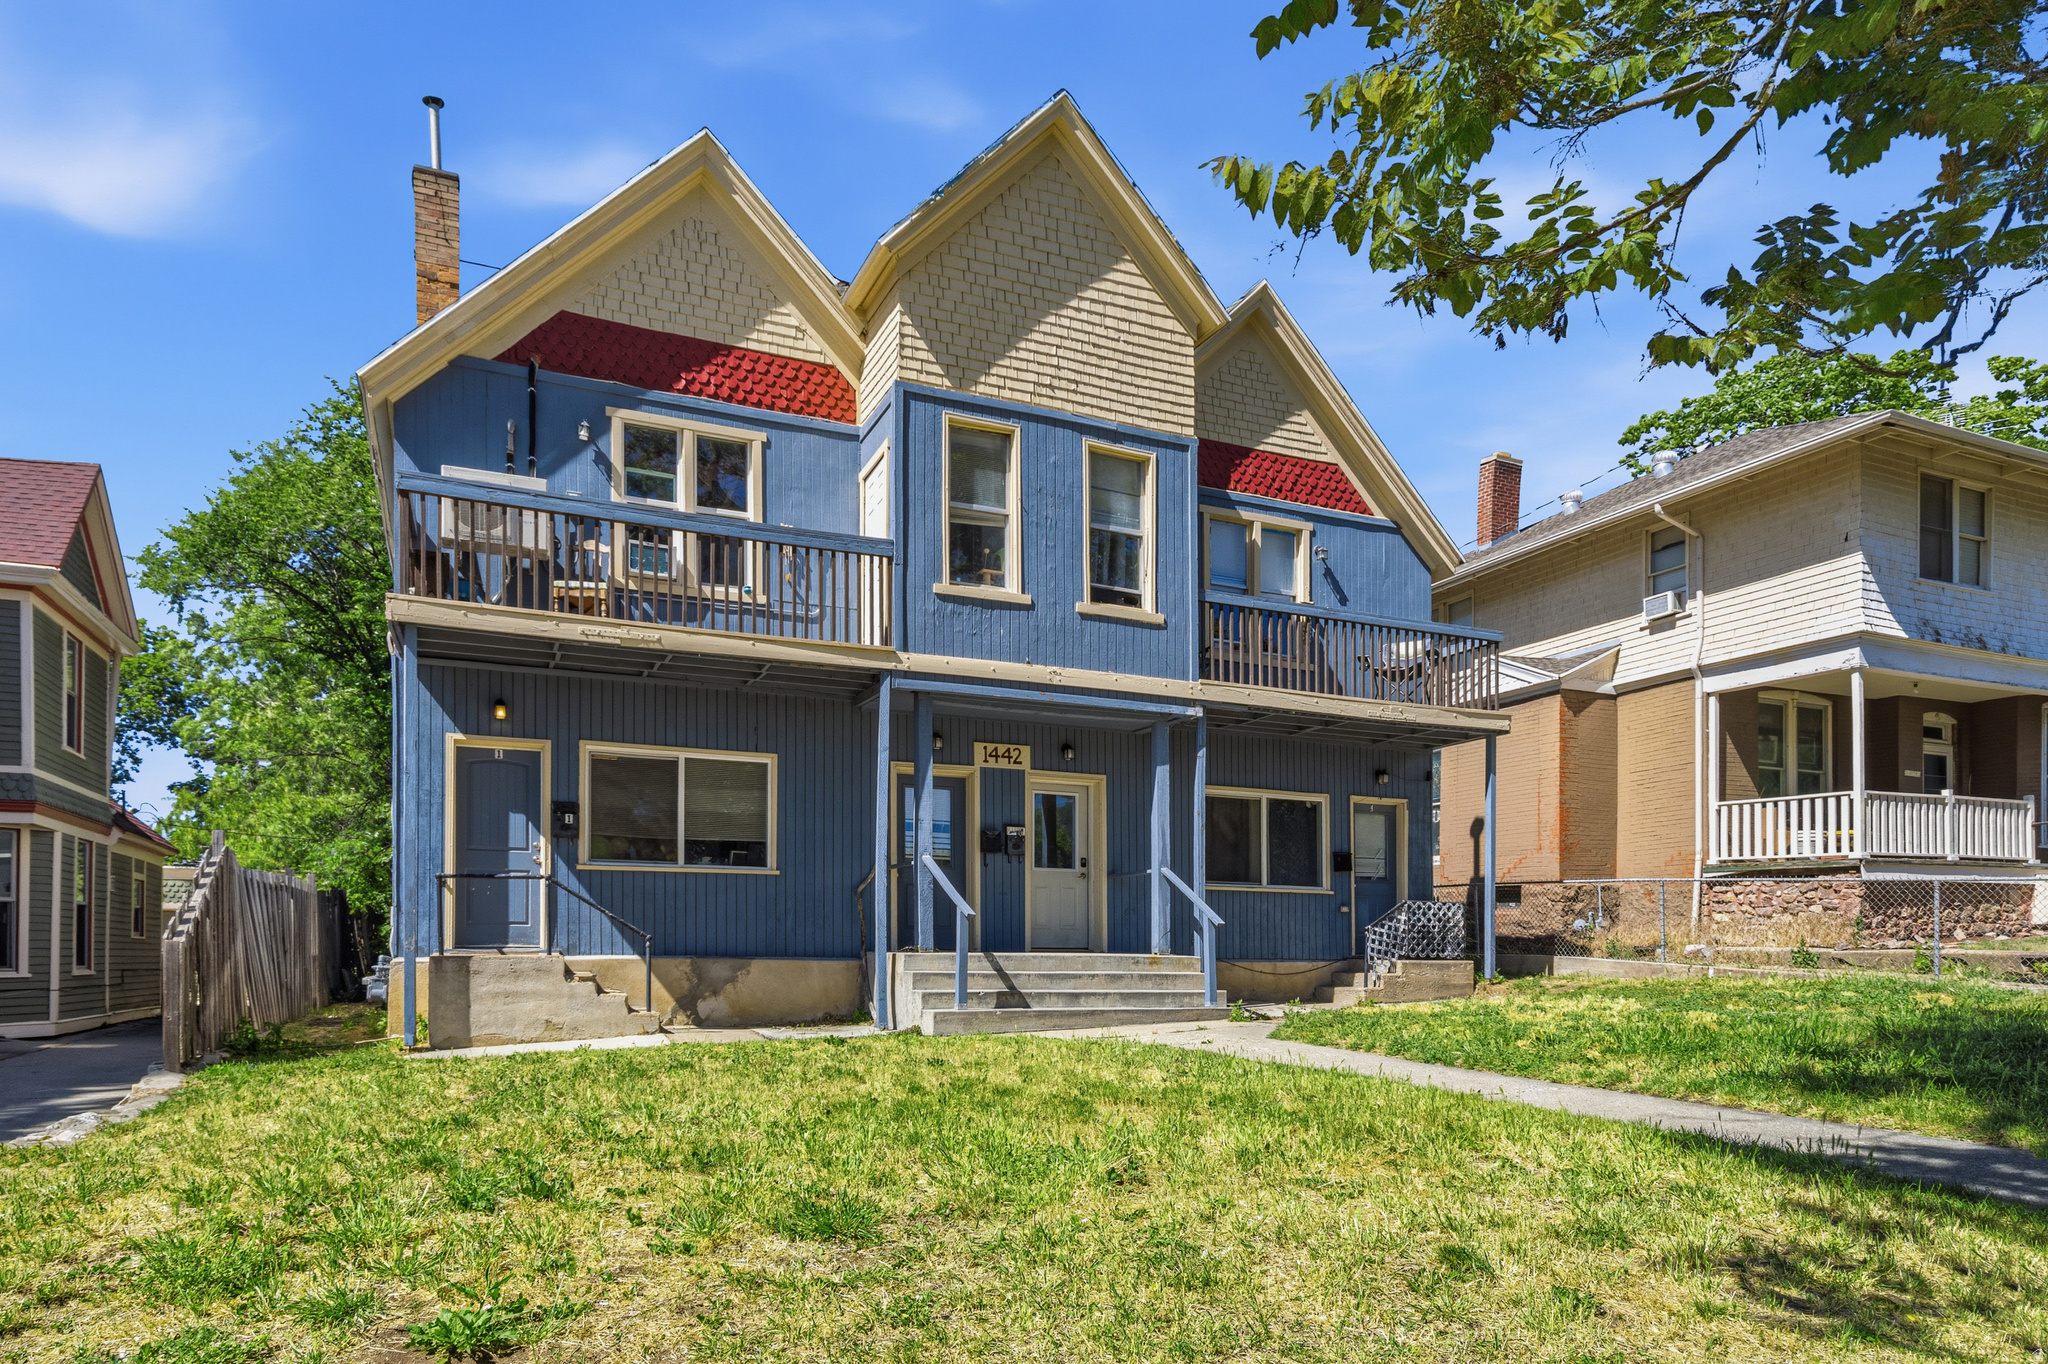
***Seller financing @ 4.75% Rate & $150k Down*** Rare investment opportunity on Ogden's desirable east bench! This historic mansion has been thoughtfully converted into a fourplex, blending timeless character with income-producing potential. Ideally located near Weber State University and within close proximity to schools, parks, shopping, dining, downtown Ogden, and outdoor recreation, this property offers strong appeal for both tenants and investors. The four separate units feature historic charm and unique architectural details throughout. Please note that two bedrooms do not have closets. Balloon payment can be flexible.
#2164357

Ogden

1442 25TH ST

6 Beds

None Baths

2,752 Sq.Ft.

$799,900

MLS#: 2164357
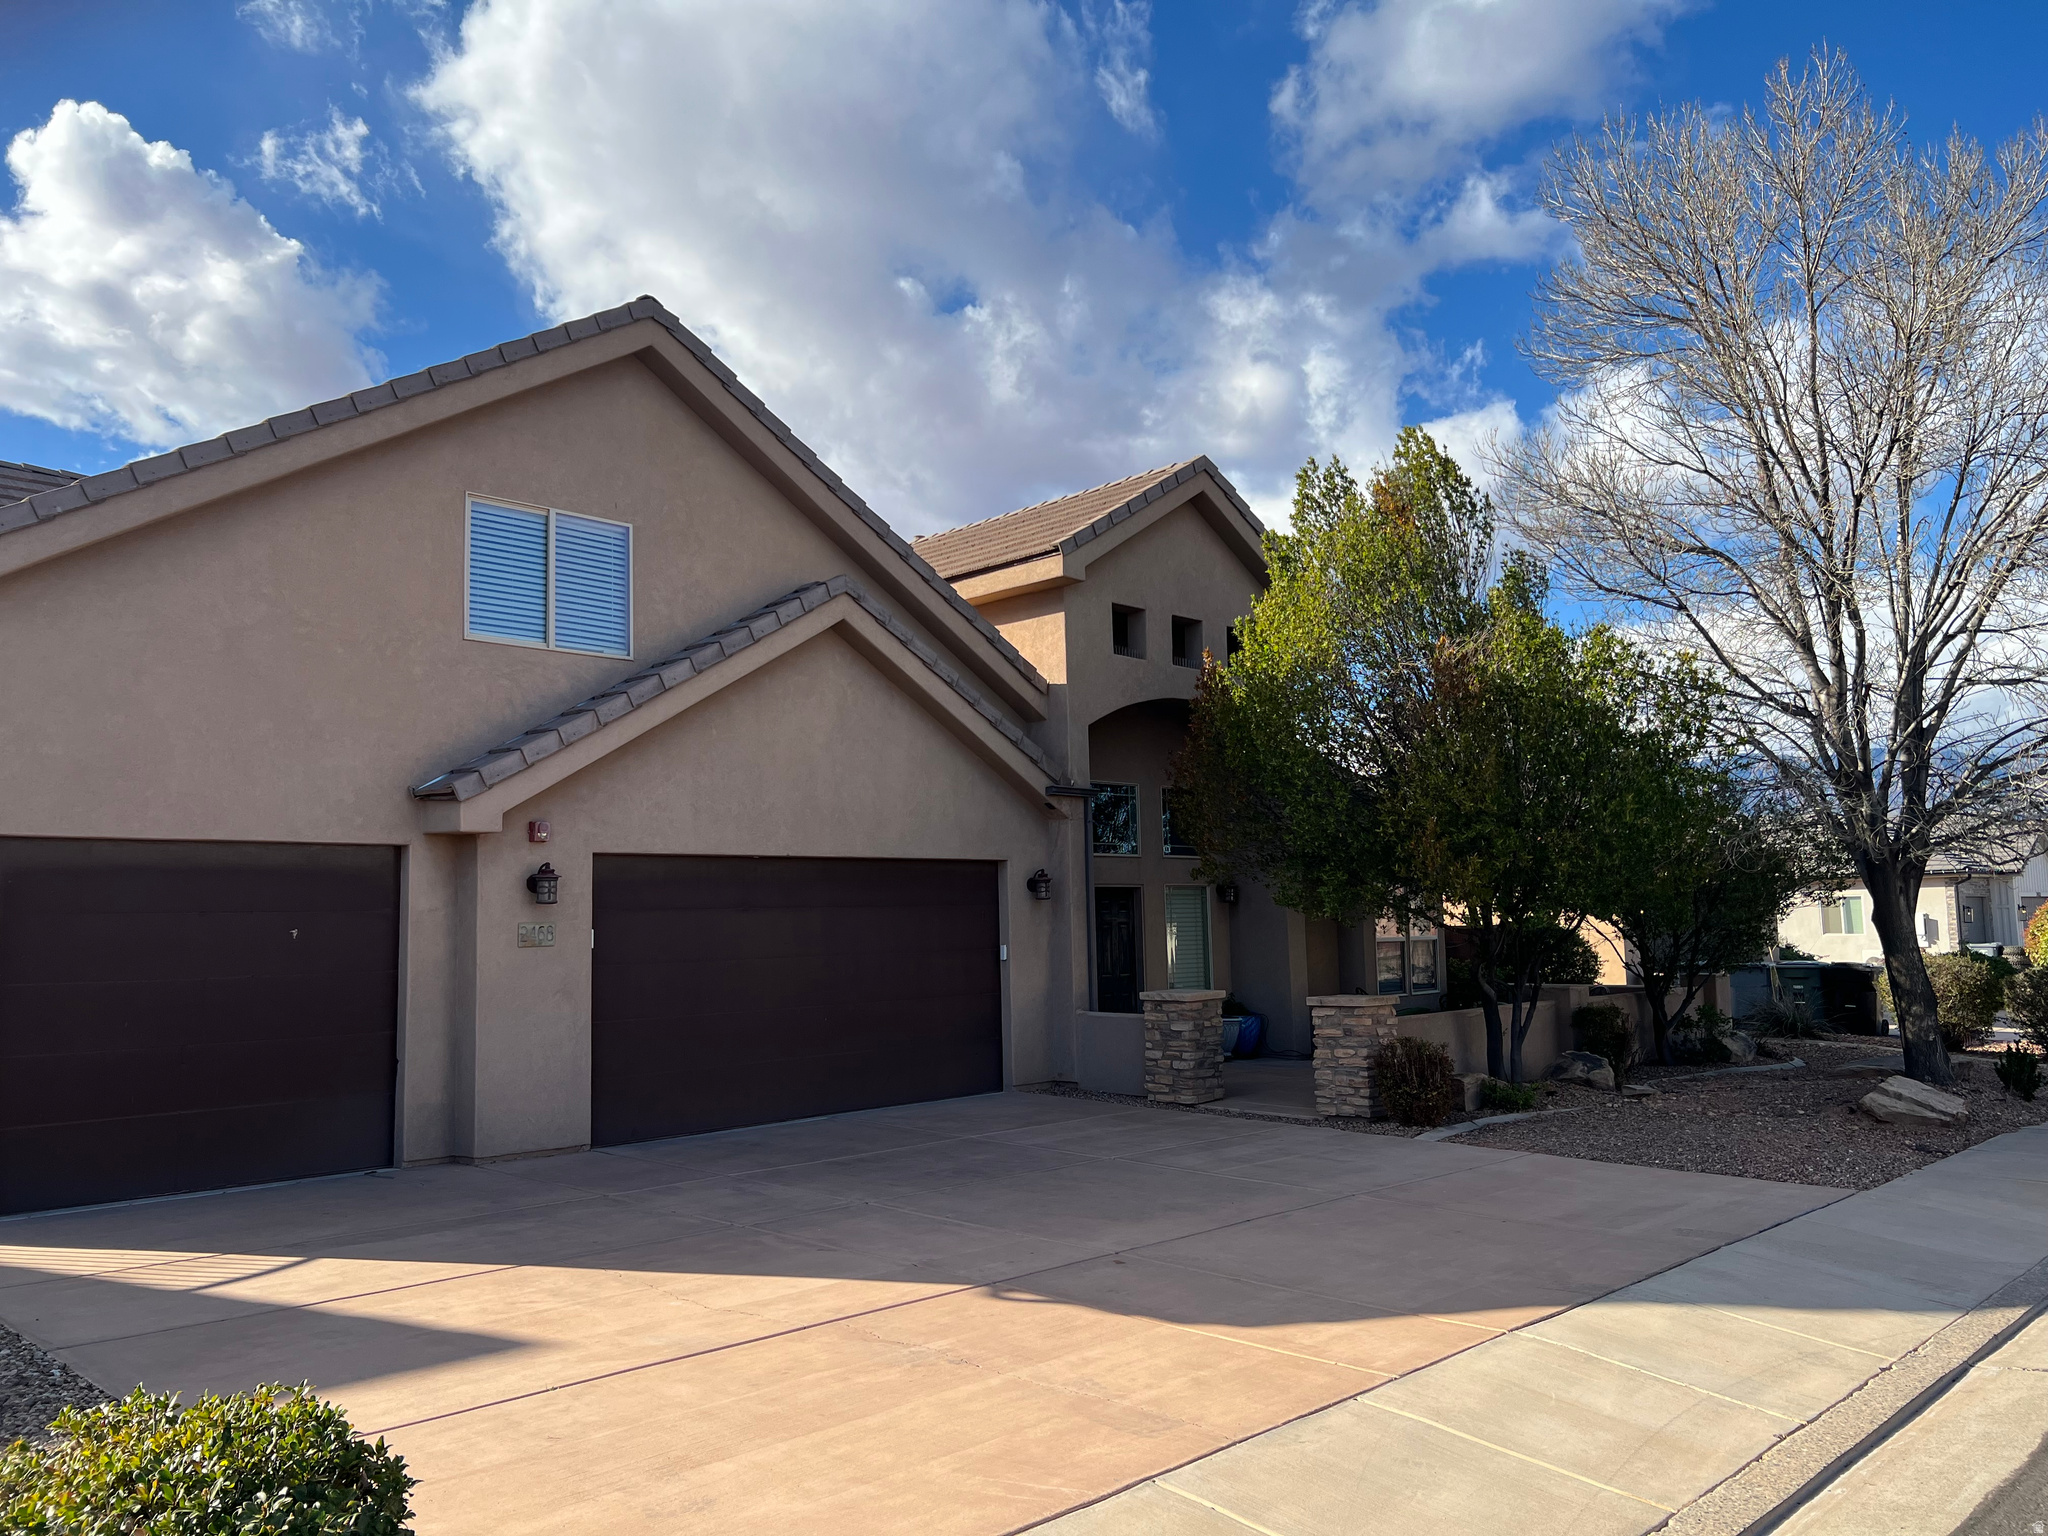
SPECTACULAR,  licensed Short term rental vacation home with its own private heated  pool and spa.  Five bedrooms plus a dorm room with pirate bed and princess beds.  Your family will love time spent together making memories at this really special home.  Purchase of this home allows the buyers to have it licensed by Hurricane city  for Short term rental for however many people you would like (suggest 18-20.)  The only way to currently get one of these permits is to purchase a home that already has one.  Square footage figures are provided as a courtesy estimate only and were obtained from __county records____________ .  Buyer is advised to obtain an independent measurement.. Please contact agent.
#2144553

Hurricane

0

5 Beds

3 Baths

3,033 Sq.Ft.

$799,900

MLS#: 2144553
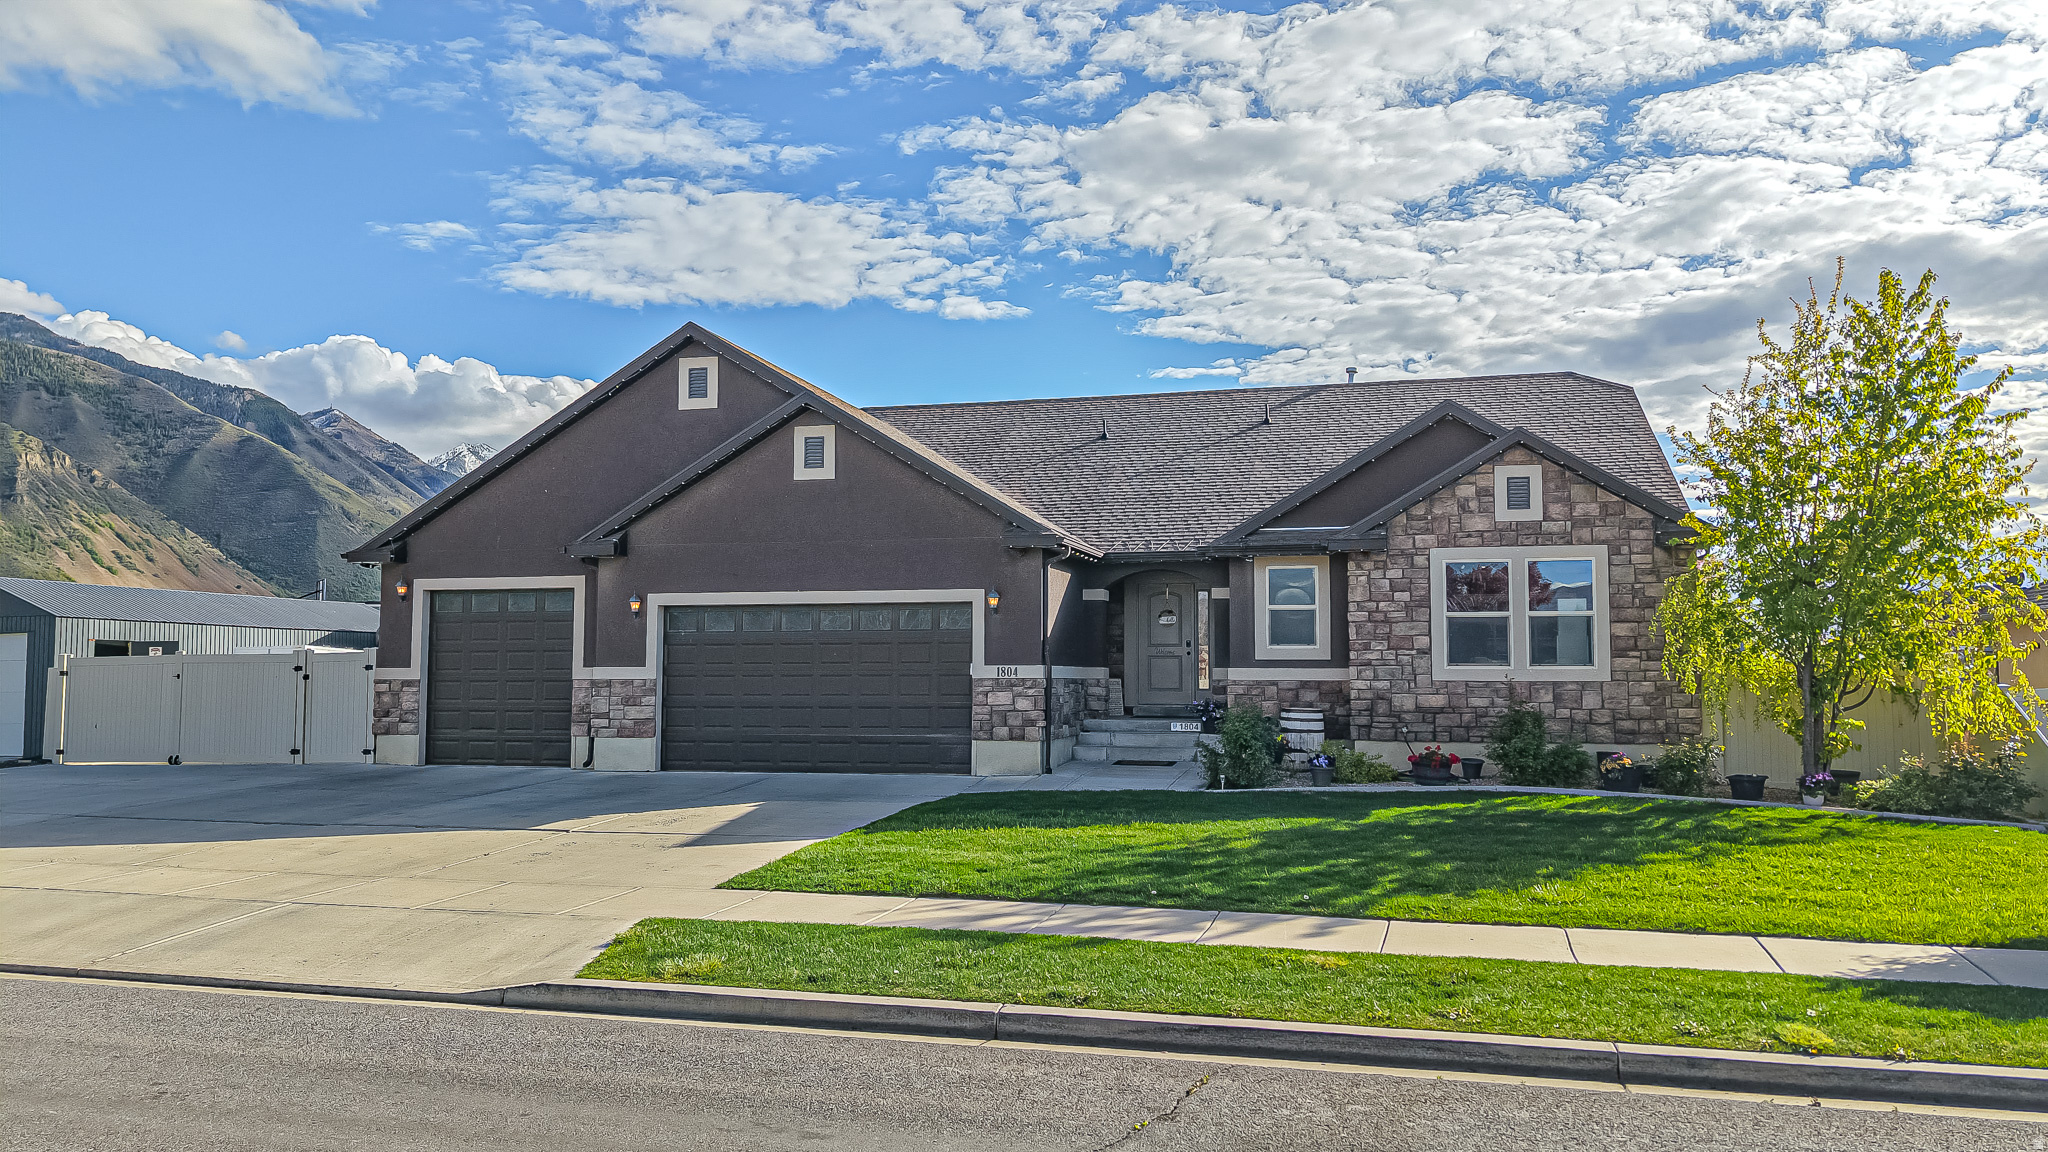
Be sure to check out the tours! Located in a highly desirable East Spanish Fork neighborhood, this well-maintained home offers the perfect blend of functionality, efficiency, and income potential. Just minutes from local walking trails and the golf course, the location alone is hard to beat. Inside, the main level features thoughtful upgrades throughout, including a spacious primary suite with double vanities and dual shower heads. The kitchen and laundry areas are finished with granite countertops, and bathrooms include tile surrounds for a clean, updated feel. The fully finished basement includes 9-foot ceilings and a separate 3 bed, 1 bath apartment with its own walk-out entrance-ideal for rental income or multi-generational living. The basement also features a full tub and shower, stackable washer and dryer, refrigerator, and a washout sink that can double as a salon setup or is stubbed for a future dishwasher. The dining area in the basement apartment is currently being used as a salon, offering additional flexibility for in-home business use or easy conversion back to dining space. Energy efficiency is a major bonus with fully owned solar installed in 2021, paired with a Sonnen 12.5 kWh battery system for added reliability and savings. Outside, enjoy a fully fenced backyard, a 12x30 insulated shop, and a spacious 3-car garage with ample storage. The garage is also equipped with sink hookups and gas stubbed for both a heater and patio BBQ.Additional features include a security system for added peace of mind. This home checks all the boxes-space, upgrades, efficiency, and versatility in a prime location. Hot Tub and Gazebo may be included with the right offer.
#2151375

Spanish Fork

1804 E 1850 S

6 Beds

2 Baths

3,534 Sq.Ft.

$799,900

MLS#: 2151375
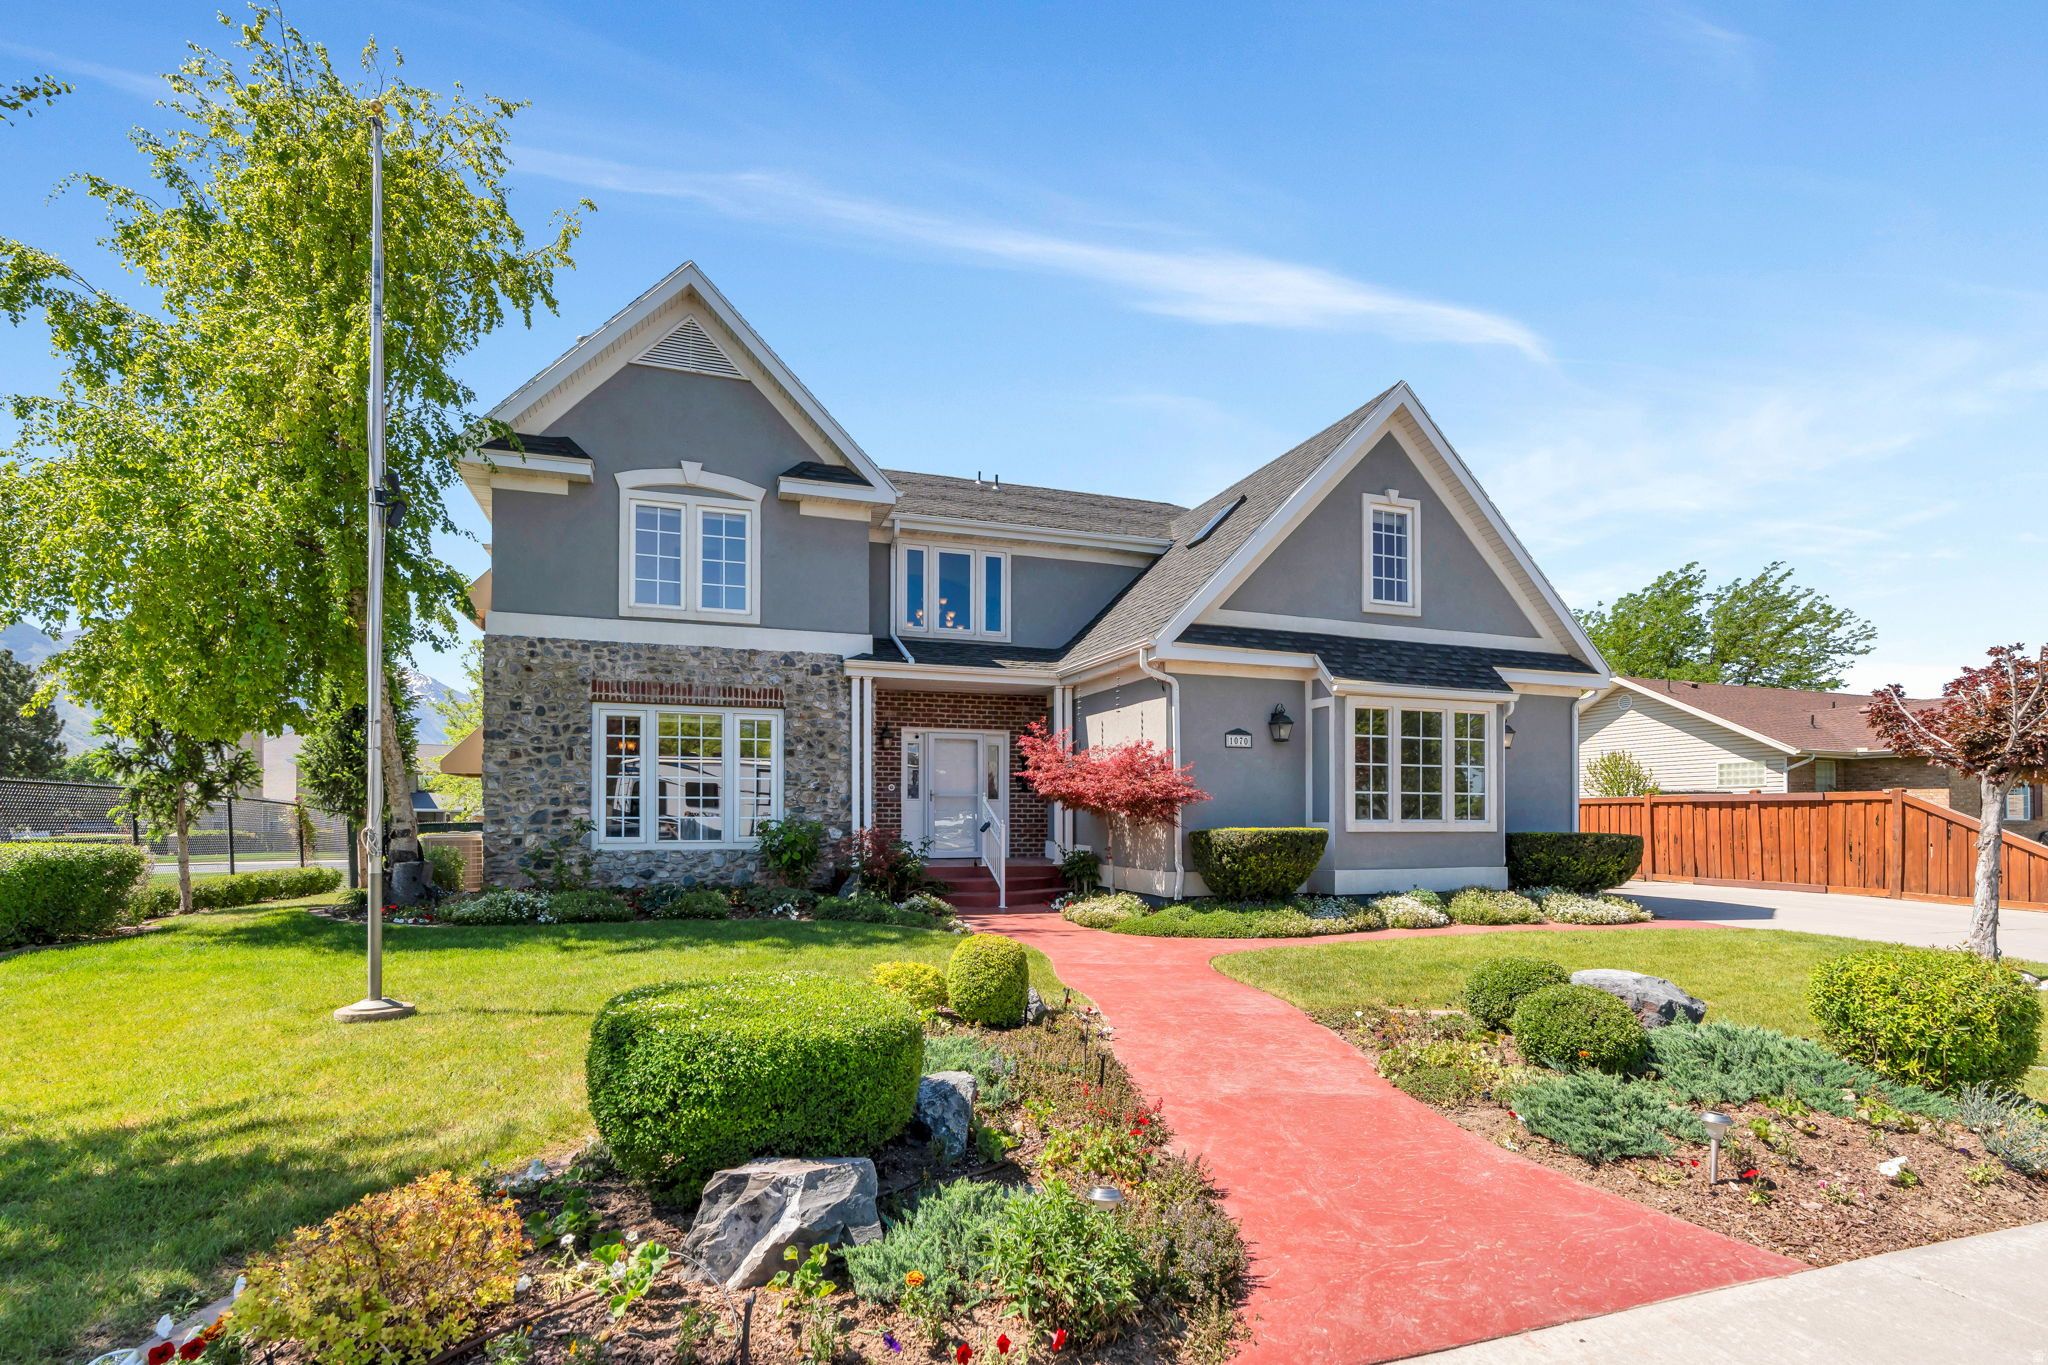
Located in one of Spanish Fork's most desirable neighborhoods, this spacious home offers the perfect blend of functionality, comfort, and flexibility. With generous living spaces, abundant storage throughout, and a thoughtful floor plan, there's room for everyone to spread out and feel at home. The main floor features a dedicated office-ideal for working from home-as well as a formal dining room perfect for hosting gatherings and special occasions. Retreat to the luxurious primary suite featuring a spacious bedroom, spa-like bathroom, and the kind of comfort and privacy that makes it feel like your own personal getaway. The fully finished basement apartment includes a separate entrance and its own kitchen, creating an excellent opportunity for multi-generational living or for guests. Outside, you'll love the beautifully designed outdoor living spaces made for BBQs, entertaining, and relaxing evenings with friends and family. A detached garage provides even more room for vehicles, hobbies, toys, or storage in addition to the attached garage. You'll love the radiant heated driveway to melt the snow in winter. Situated next to a park in an excellent neighborhood, this property combines space, versatility, and location in a way that's hard to find.
#2157586

Spanish Fork

1070 E 1050 S

6 Beds

4 Baths

5,047 Sq.Ft.

$799,900

MLS#: 2157586
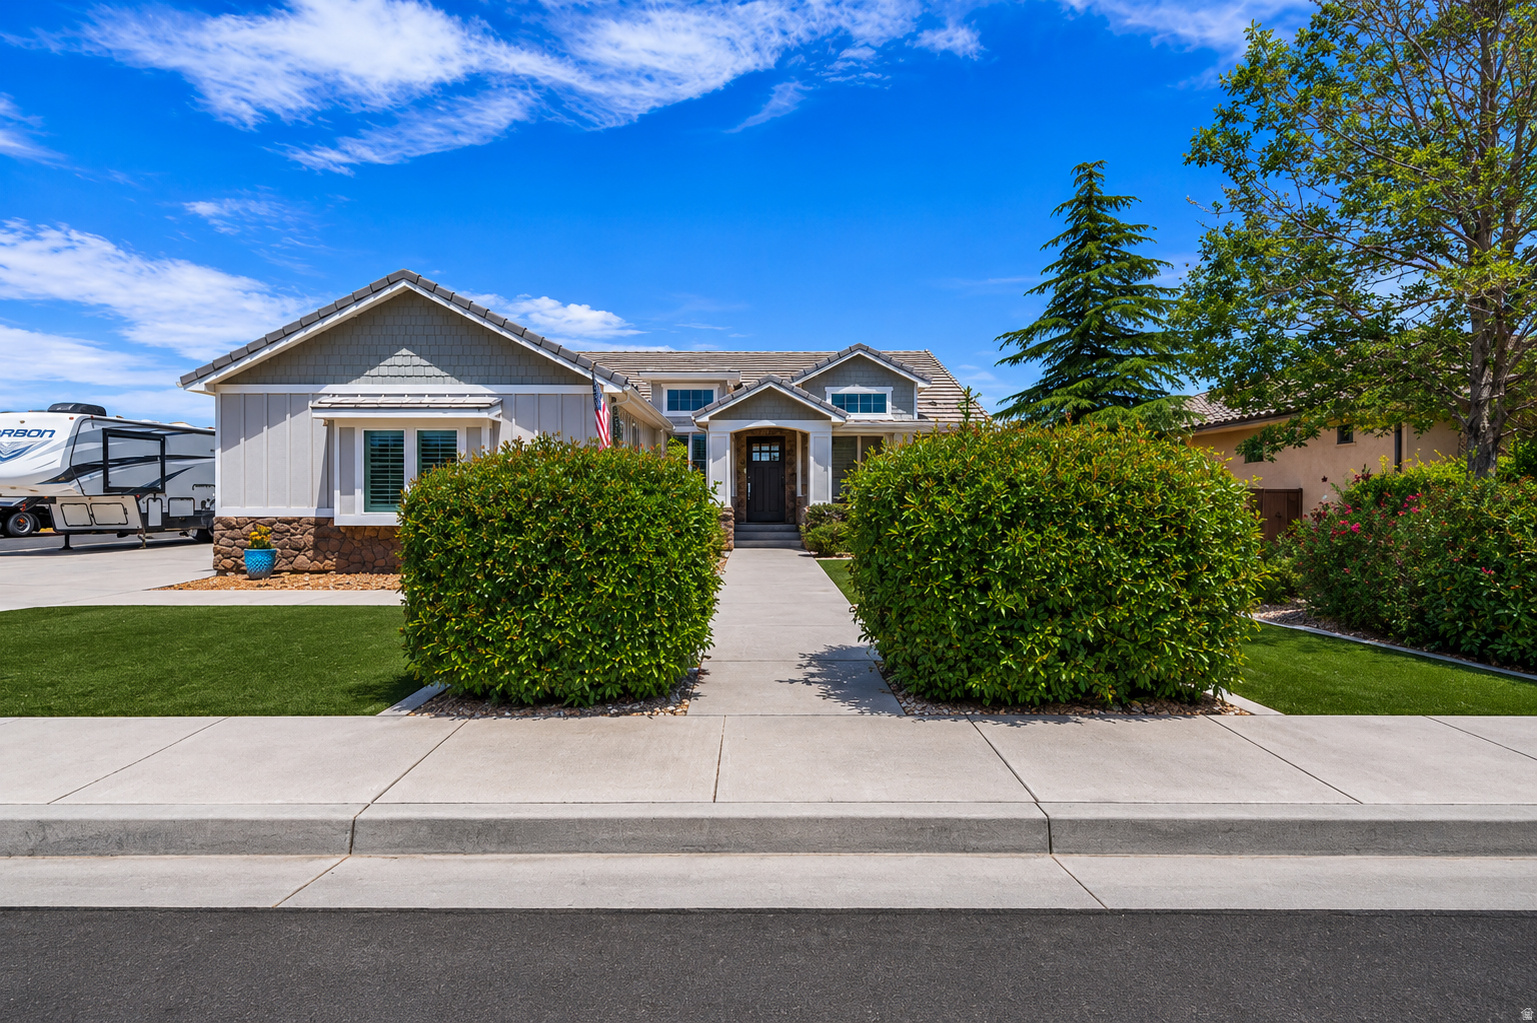
Beautifully updated and packed with upgrades, this exceptional home combines comfort, functionality, and a lifestyle that's hard to find. The thoughtfully designed floor plan features a main-level primary suite, multiple gathering spaces, and a walk-out basement offering endless flexibility for entertaining, guests, hobbies, a home office, or multi-generational living. Recent updates have given the home a fresh, modern feel, while timeless features like granite countertops, custom cabinetry, plantation shutters, and a cozy fireplace add warmth and character. Expansive living areas, abundant storage, and the convenience of TWO laundry rooms make everyday living effortless. Outside, the amenities continue! Enjoy professionally upgraded landscaping, low-maintenance artificial turf, an enclosed patio for year-round enjoyment, dedicated RV parking, and an oversized 3-car garage with extra depth for toys, tools, and all your adventures. With NO HOA and direct UTV access from the property, you'll enjoy the freedom to fully embrace Southern Utah living. Surrounded by stunning red rock scenery and located just minutes from Sand Hollow State Park, Sand Hollow Golf Course, boating, dunes, hiking trails, and endless outdoor recreation, this property offers an unbeatable combination of convenience, adventure, and natural beauty. Buyer/buyer's agent to verify all information.
#2164626

Hurricane

3866 W 2700 S

6 Beds

4 Baths

3,920 Sq.Ft.

$799,900

MLS#: 2164626
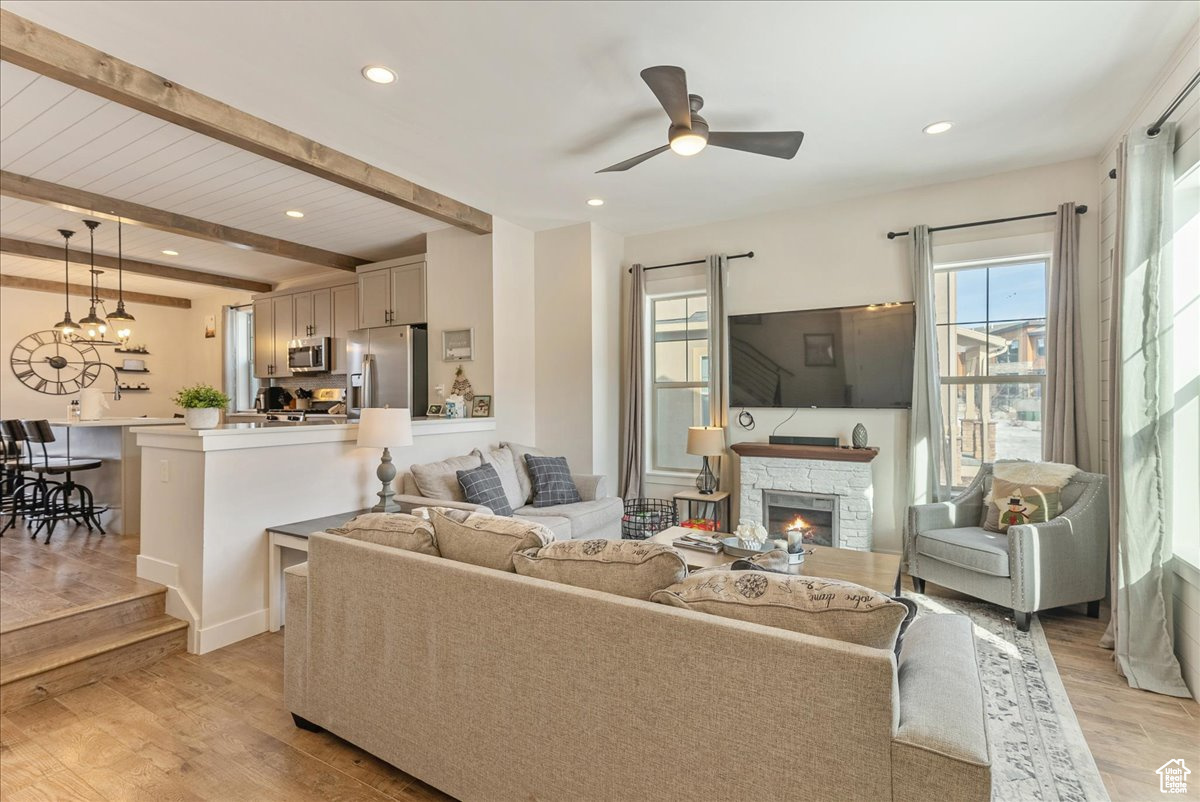
**Major Price Improvement - Now Offered Under $800k!** Welcome to your new sanctuary in the heart of never ending adventure! This gorgeous 4 bedroom, 3 and 1/2 bathroom end-unit home offers a peaceful retreat with endless possibilities for outdoor enthusiasts. Conveniently located just minutes from the world-renowned ski resorts of Park City and charming downtown amenities without paying Park City prices. Hiking and biking trails are right outside the door, with Jordanelle Reservoir just a stone's throw away. Residents also have access to the spa and amenities at Black Rock Mountain Resort across the way through the Onyx Club pass. The HOA is approved for short term rentals and is offered fully furnished, opening the door to a great turnkey investment property! Don't miss out on this opportunity to own a piece of paradise near Park City. Square footage figures are provided as a courtesy estimate only and were obtained from appraisal report. Buyer is advised to obtain an independent measurement.
#2118210

Hideout

1053 W WASATCH SPRING RD

4 Beds

1 Baths

2,006 Sq.Ft.

$799,900

MLS#: 2118210
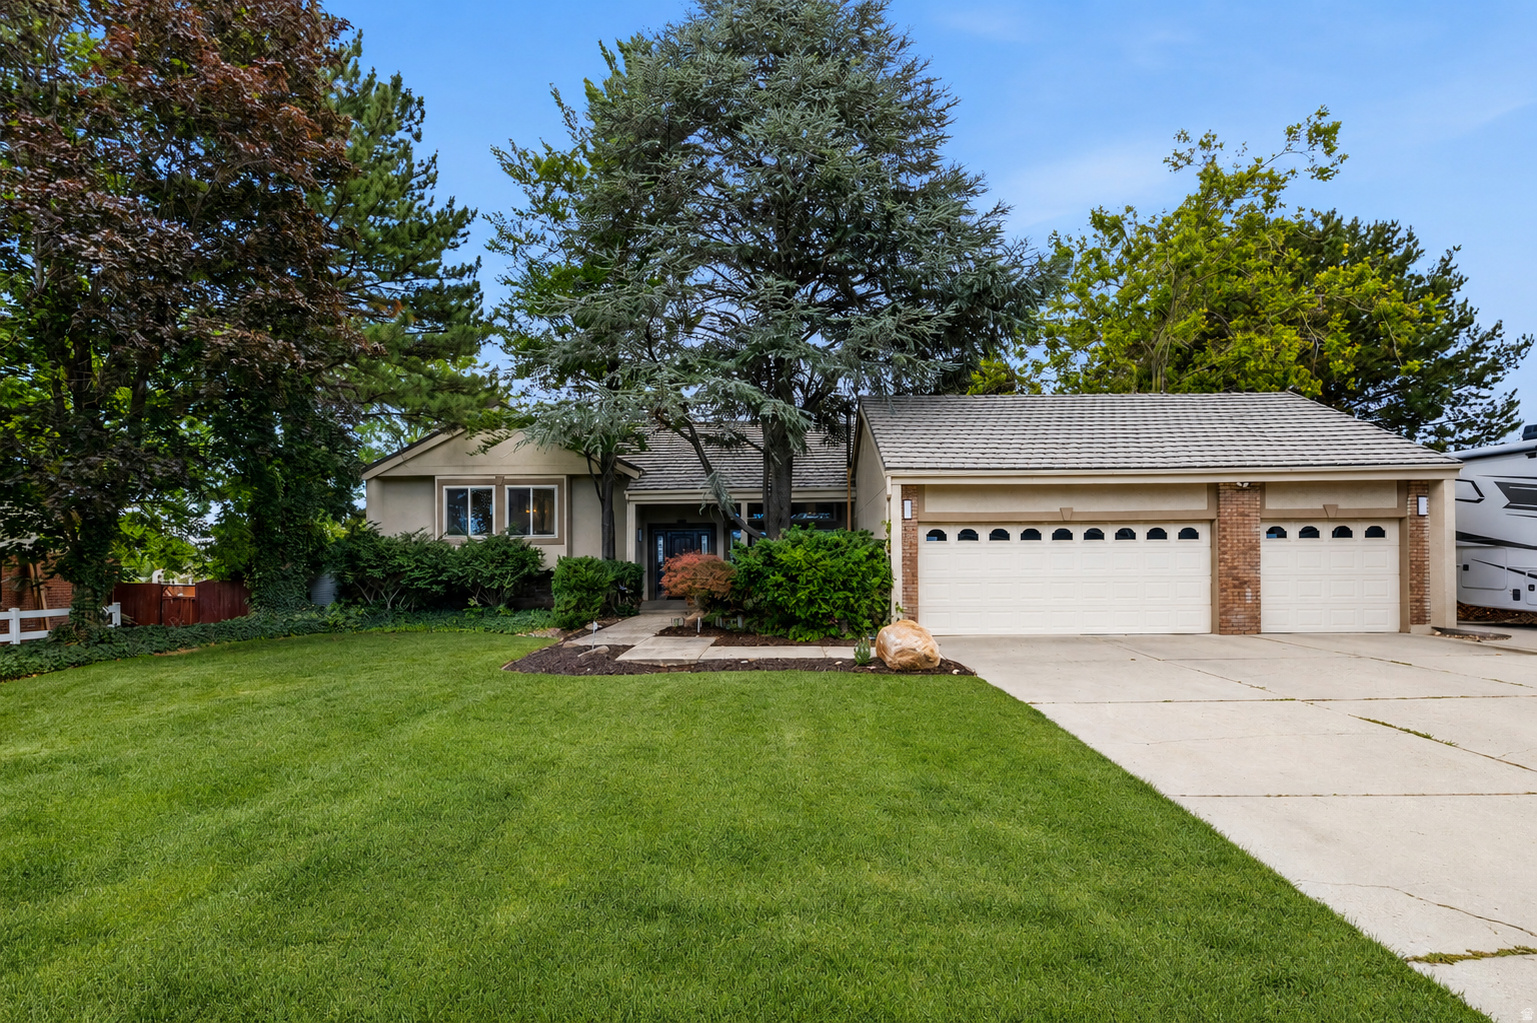
Beautifully updated home on a rare .32-acre lot backing a neighborhood park with private gate access. Recently appraised in June 2026 for $805k, this house is priced to sell. This move-in ready home features 5 bedrooms, 3 bathrooms, 2 fireplaces, an updated kitchen, remodeled bathrooms, newer carpet, fresh paint, a custom Trex deck, 3-car garage, paved RV parking, mature trees, and no HOA! The finished basement is all set up for an ADU rental with a seperate entrance, 2 beds, 1 den/office, 1 bath, kitchen and living space. Enjoy the privacy of an established neighborhood just minutes from Glenmoor Golf Course, The District, Jordan Landing, Bangerter Hwy, Mountain View Hwy, walking paths, schools, dining, and parks. A rare combination of over 4,000 sq feet, modern updates, flexible space, rental income and a killer location. Buyer to verify all information.
#2170713

South Jordan

4129 W DONIBRISTLE CIR

5 Beds

2 Baths

4,030 Sq.Ft.

$799,900

MLS#: 2170713
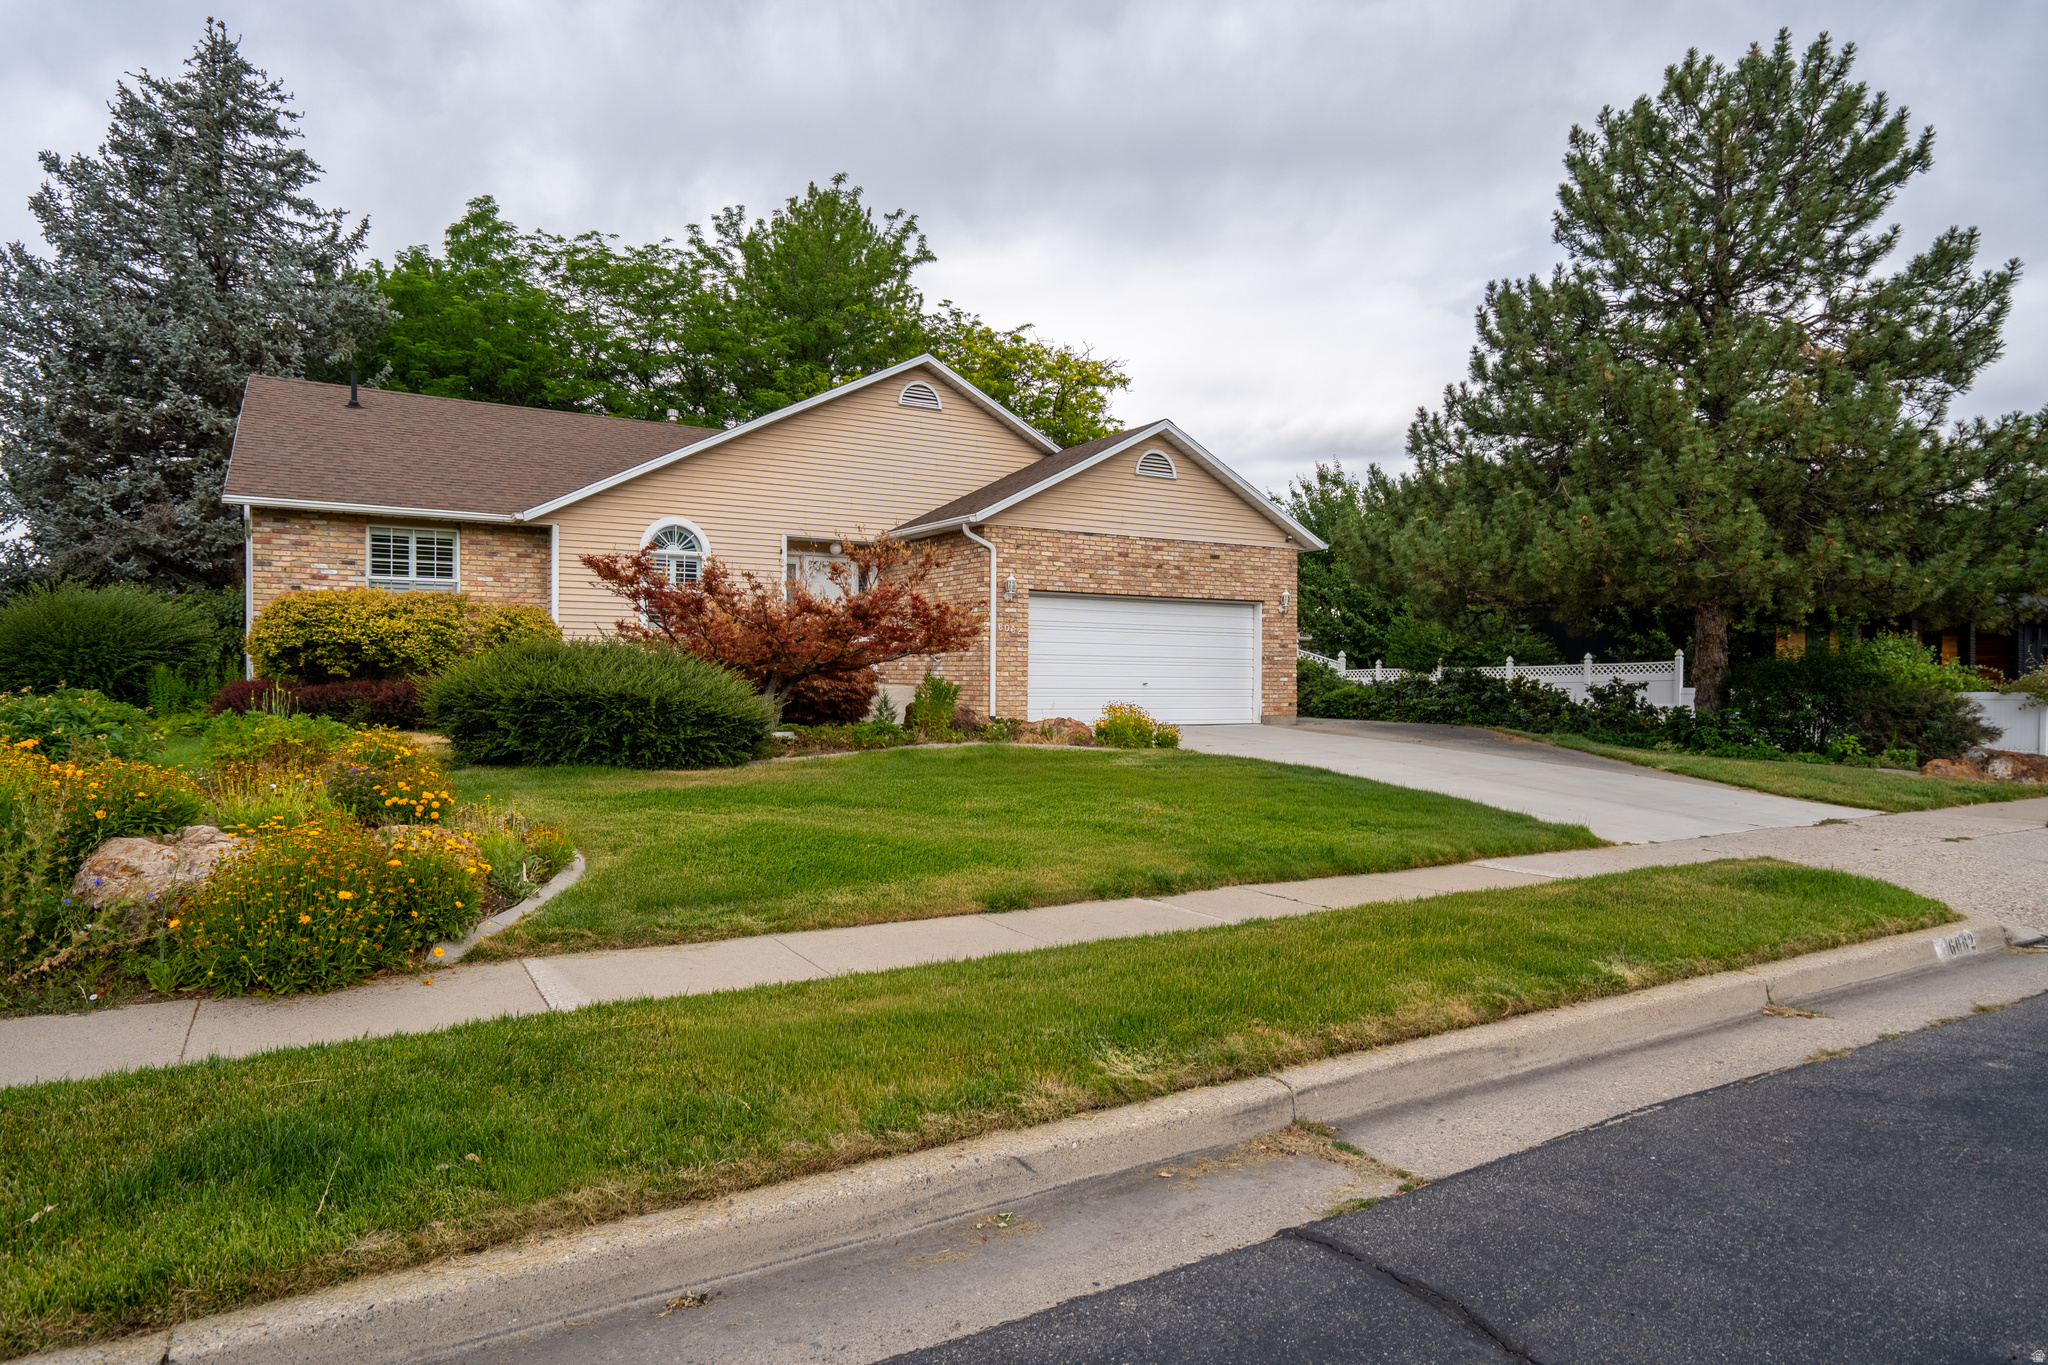
Welcome to this spacious meticulously maintained and updated 5-bedroom, 3-bathroom home with shady privately lush backyard, nestled in a quiet east side community. Thoughtfully updated with new roof, new HVAC, updated kitchen with quartz countertops and stainless appliances, newer bright bathrooms & LTV flooring, this home is move-in ready. The expansive layout includes a spacious primary suite, with new bathroom and walk in closet. Downstairs, you'll find 2 additional bedrooms a bright new bathroom and a large living area that provides even more space to relax or entertain. Upstairs yet more additional loft space ideal for billiards or reading a good book. Conveniently located near great shopping and with easy access to major commuter routes-this home truly checks all the boxes! All information herein is deemed reliable but is not guaranteed. Buyer is responsible to verify all listing information, including square feet/acreage, to buyer's own satisfaction.
#2169082

Salt Lake City

6062 S FONTAINE BLEU DR E

5 Beds

1 Baths

3,566 Sq.Ft.

$799,900

MLS#: 2169082
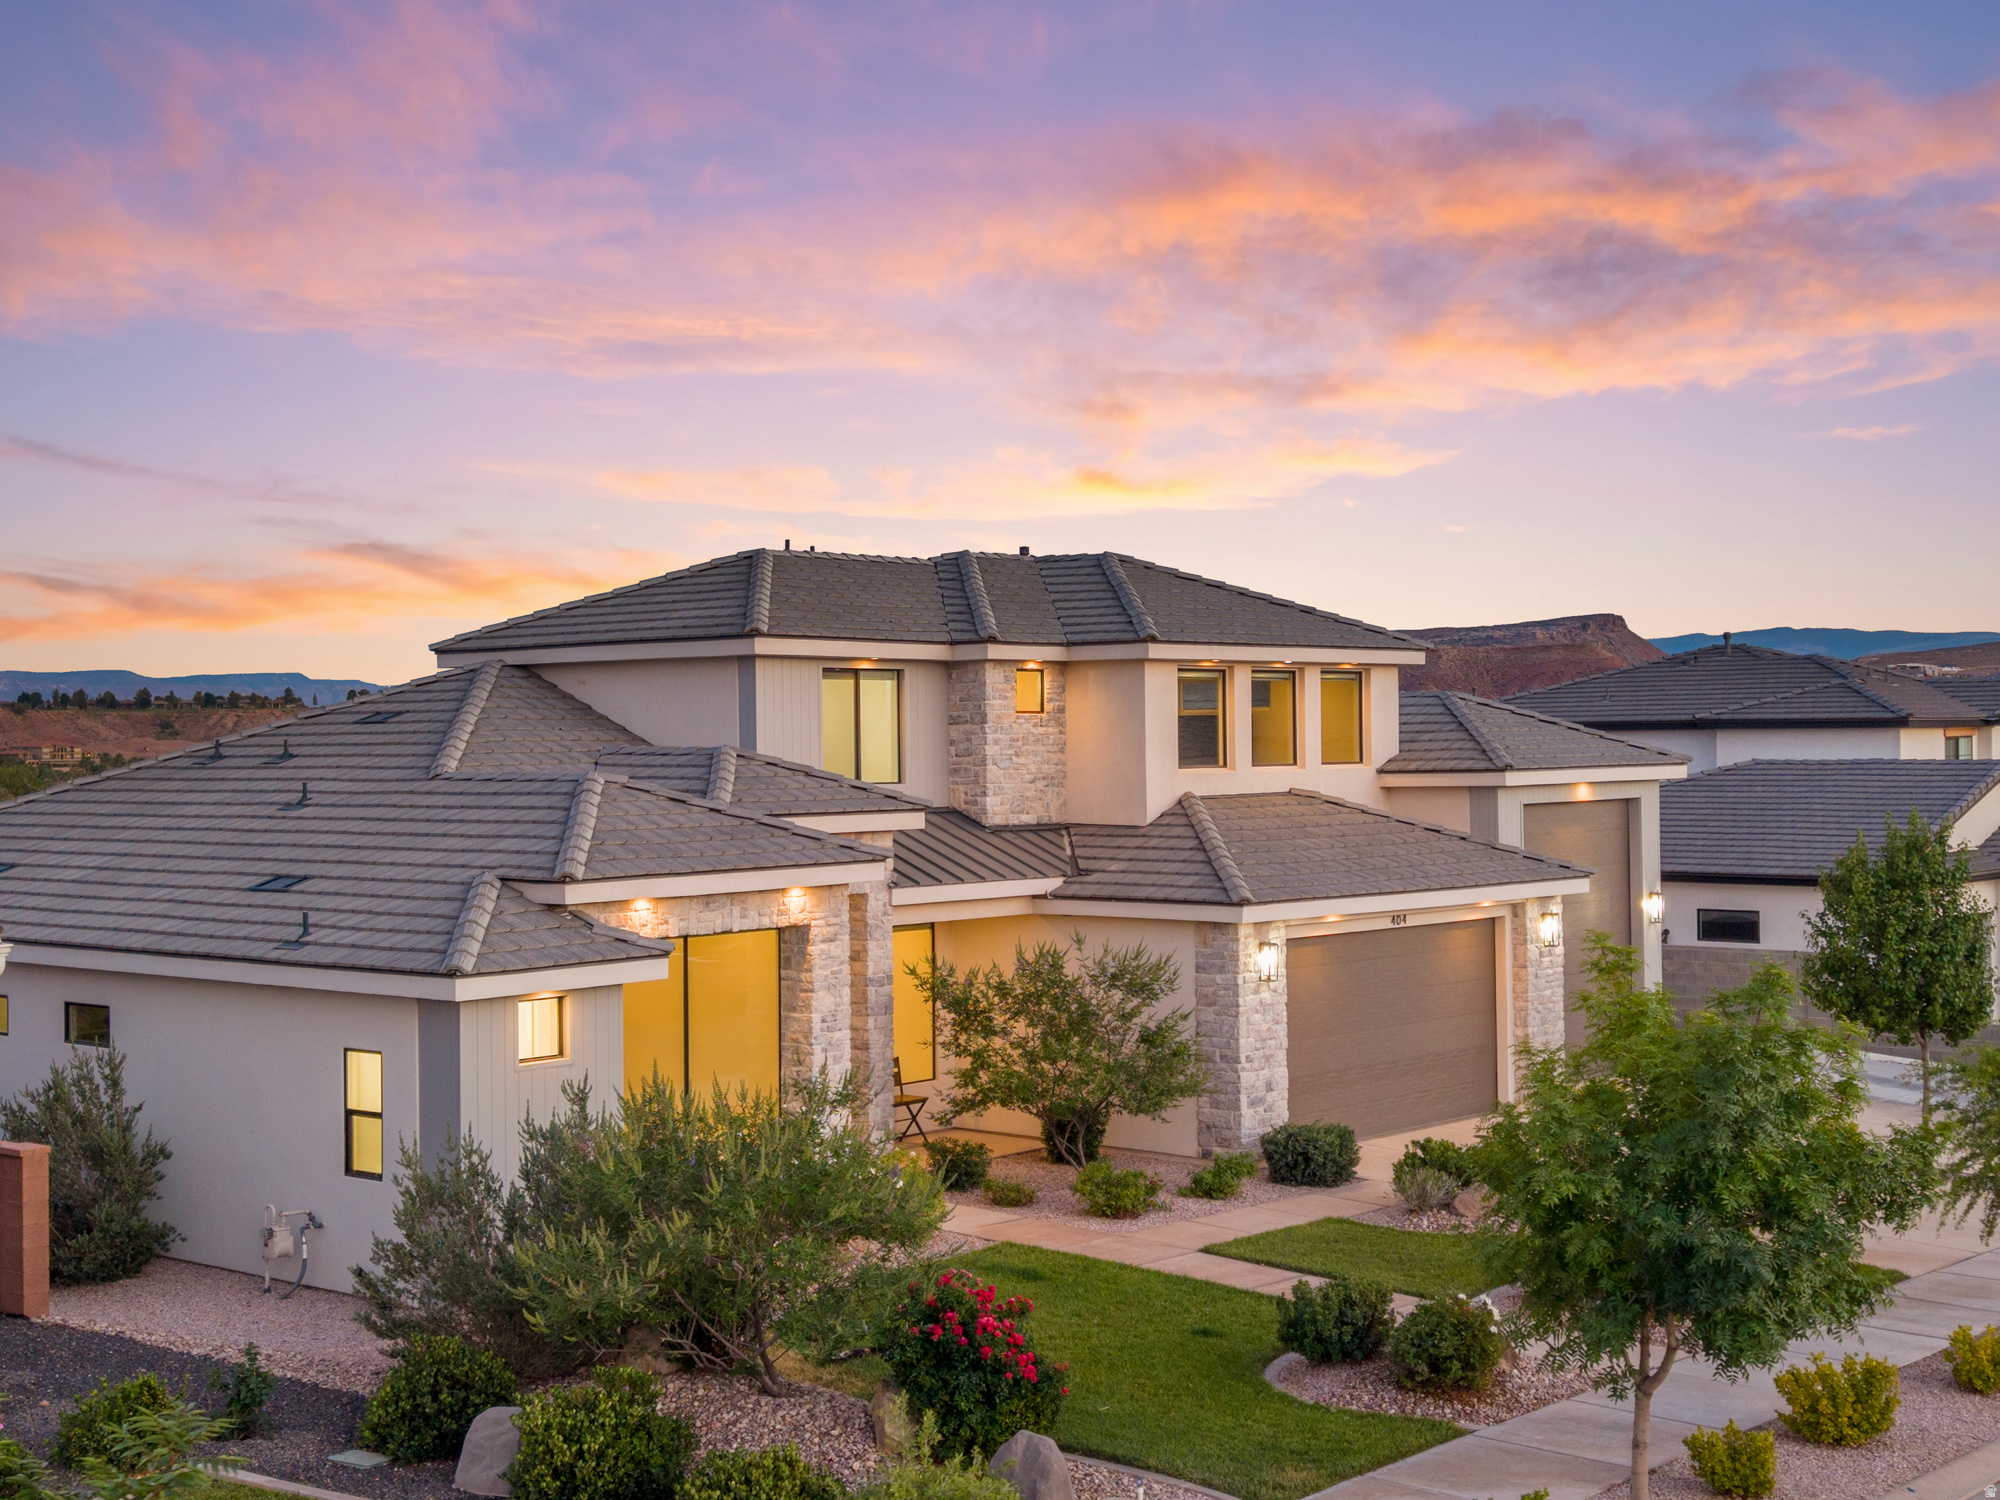
None
#2143629

St. George

404 N MARSALA WAY

5 Beds

4 Baths

3,327 Sq.Ft.

$799,900

MLS#: 2143629
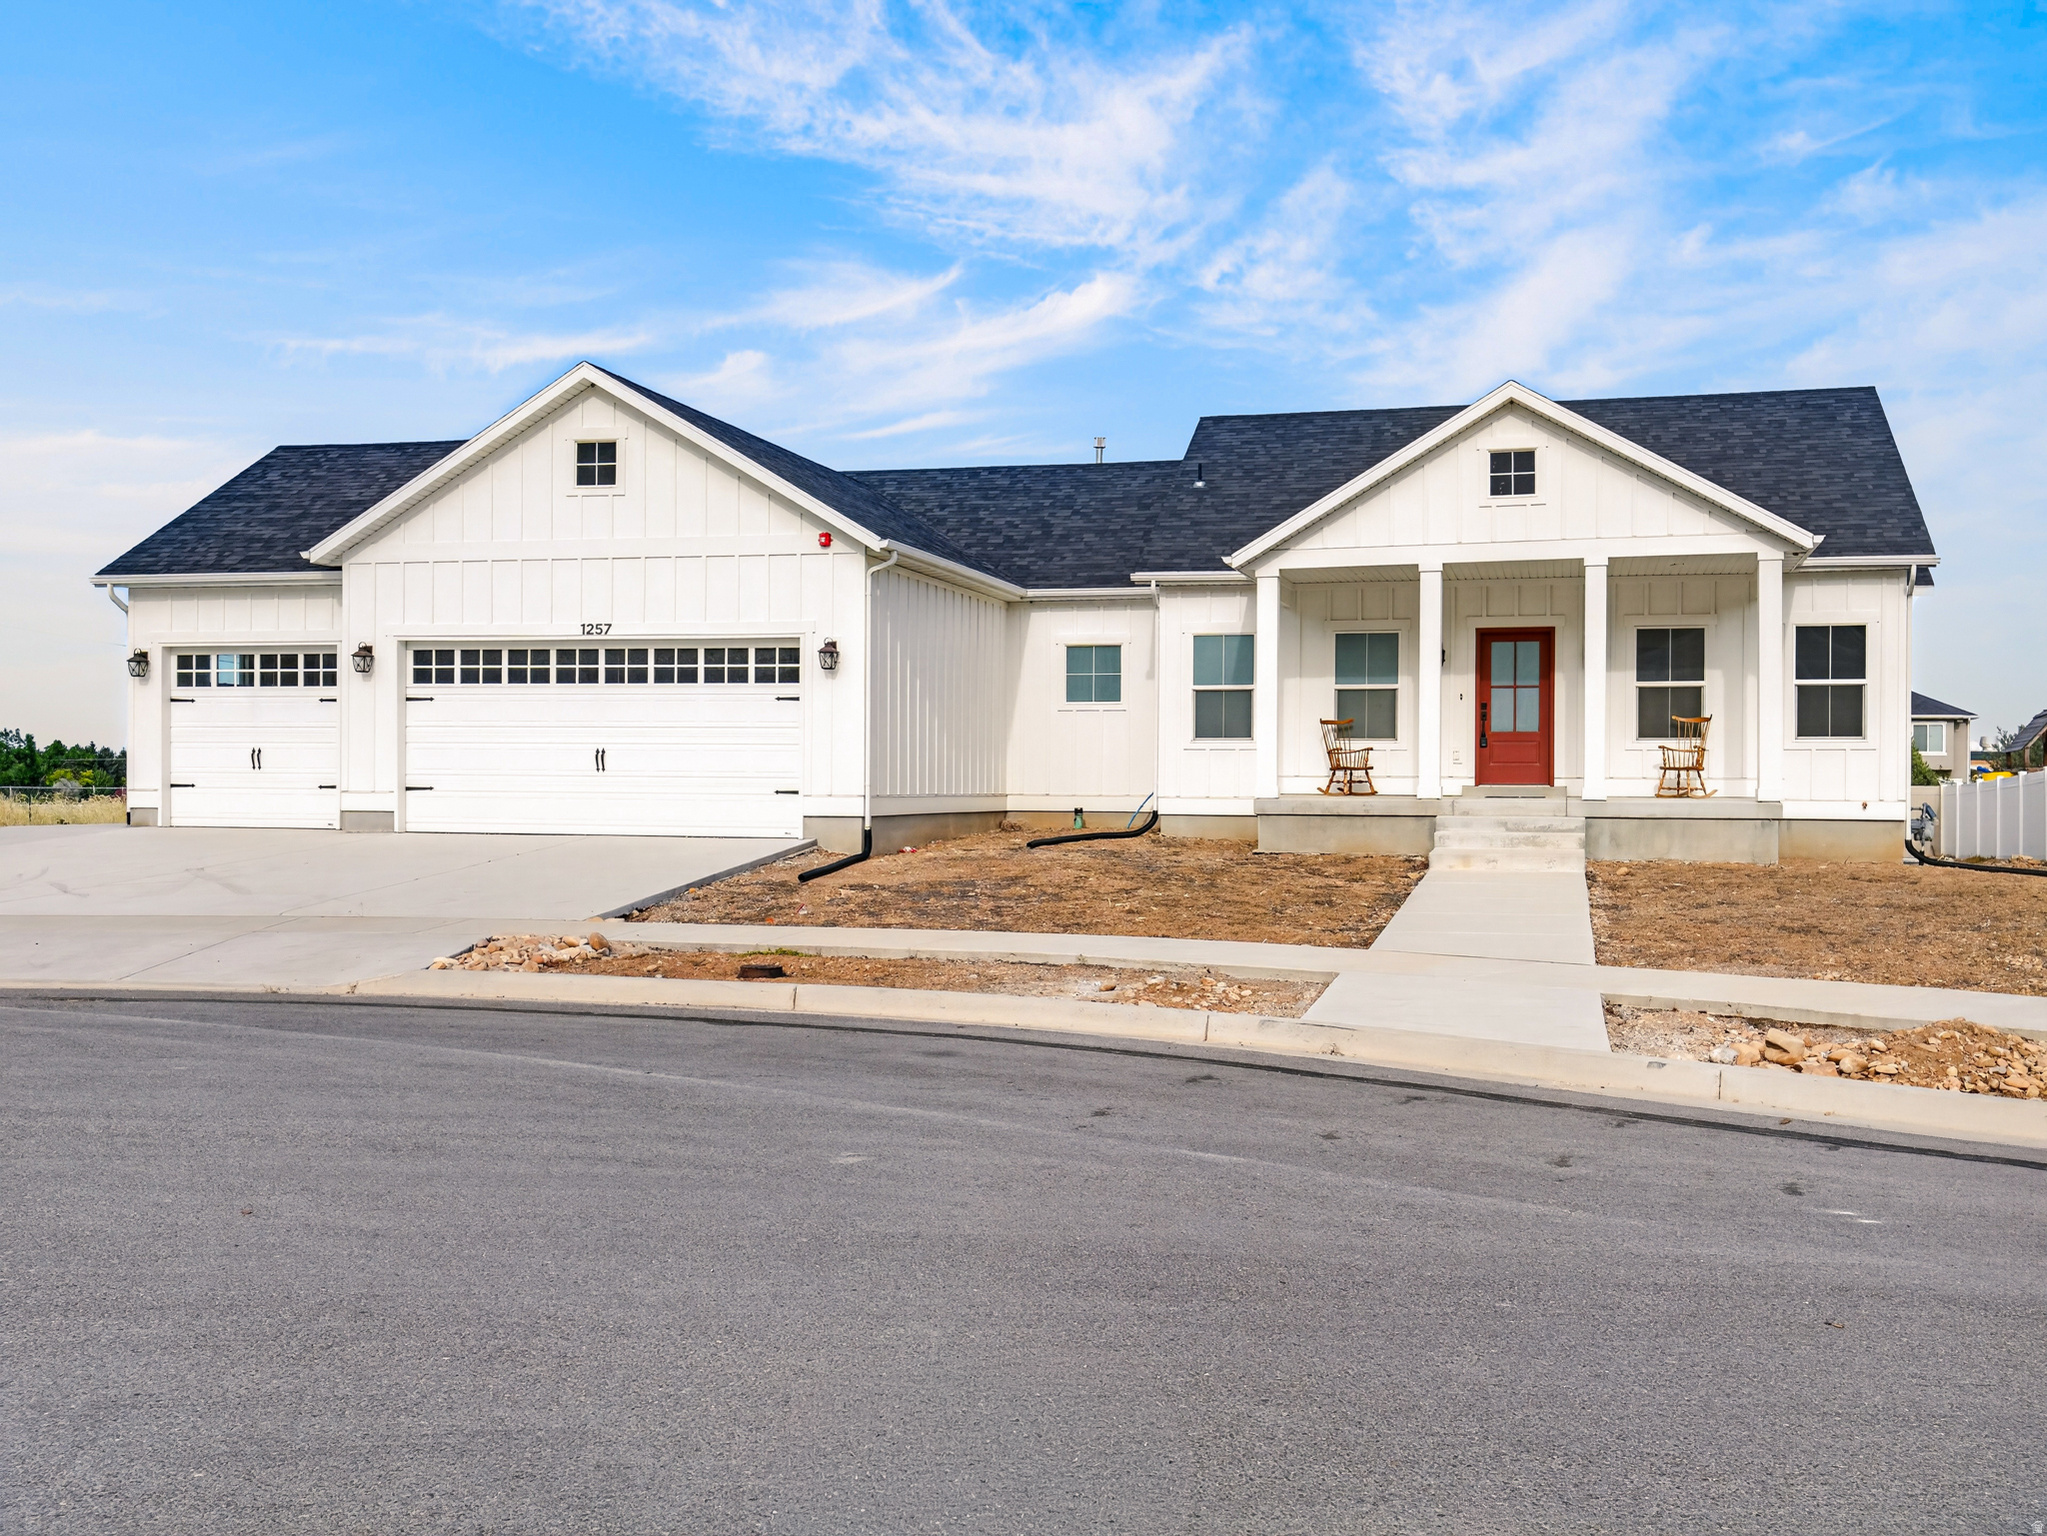
Stunning Like-New Custom Home on a Spacious 1/3-Acre Lot  No HOA! This beautifully designed home offers an open, spacious and accessible layout in a highly desirable Northeast Mapleton neighborhood, right on the Mapleton Bike & Walking Path. Built with comfort and functionality in mind, the home features extra-wide hallways, walkways, bathrooms, and 3-foot doorways throughout-creating a large open feel with no cramped or awkward spaces. The large gourmet kitchen features honed granite countertops, a farmhouse sink, prep sink, soft-close cabinetry, and an oversized walk-in pantry. High-end luxury vinyl plank flooring extends throughout the home, complemented by upgraded lighting, hardware, plumbing fixtures, and elegant tile tub and shower surrounds. The primary suite has a massive walk-in shower and ample space to add a soaking tub if desired. Additional highlights include oak wood stairs, vaulted and 9-foot ceilings throughout, laundry and garage utility sinks, a 50-gallon water heater, and a Bryant furnace and central air system. Enjoy the stunning mountain views from the large covered front porch. The generous 1/3-acre lot is mostly fenced and includes an extra-wide driveway and oversized 3-car garage. Additional features include Hardie board front exterior siding, a fire sprinkler system, and an ADA accessible floor plan with 36 ft. doorways that can be made wheelchair accessible. The 9 ft. basement has room for 3-4 more bedrooms and additional bathroom. Home in in walking distance to Hobble Creek elementary school and Mapleton junior high.
#2162511

Mapleton

1257 N 1350 E

2 Beds

1 Baths

3,780 Sq.Ft.

$799,900

MLS#: 2162511
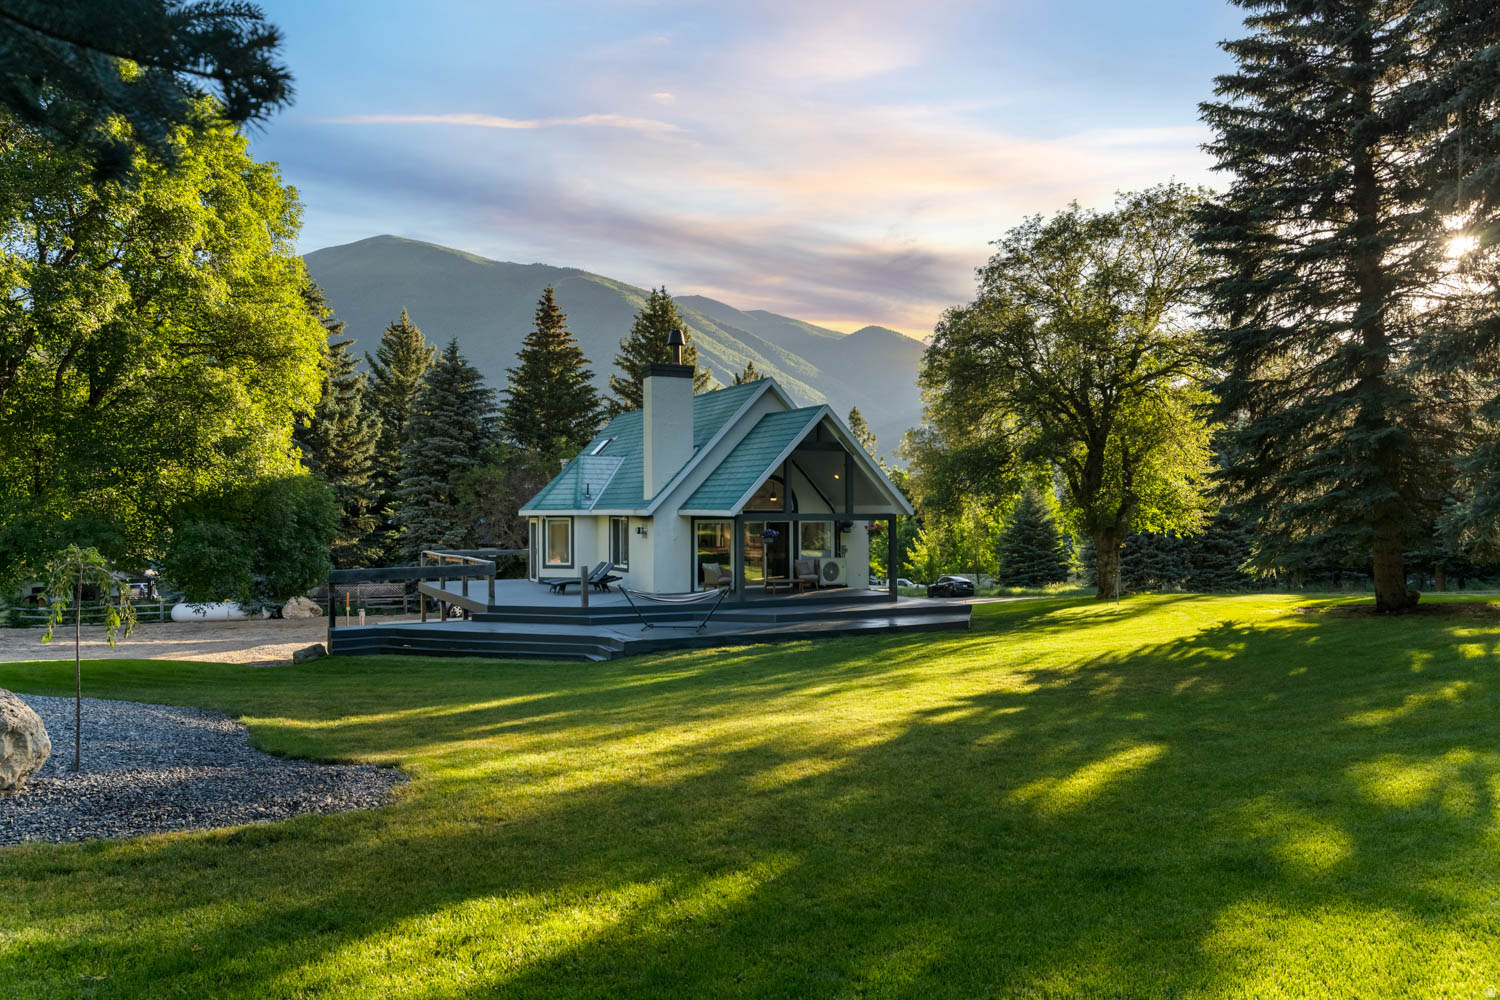
Escape to your own private mountain sanctuary in the exclusive Covered Bridge gated community. This adorable 2-bedroom, 2-bath home offers 2,600 square feet of comfortable living space surrounded by towering trees, fresh canyon air, and stunning natural beauty. Wake up to peaceful views, enjoy quiet evenings on the deck, and experience the tranquility of mountain living without sacrificing convenience. Whether you're seeking a year-round residence or a weekend retreat, this charming home is the perfect place to relax, unwind, and enjoy the best of Utah's Covered Bridge canyon lifestyle! Loft area could be another bedroom.
#2166707

Spanish Fork

10686 S COVERED BRIDGE CYN 014

2 Beds

1 Baths

2,604 Sq.Ft.

$799,900

MLS#: 2166707
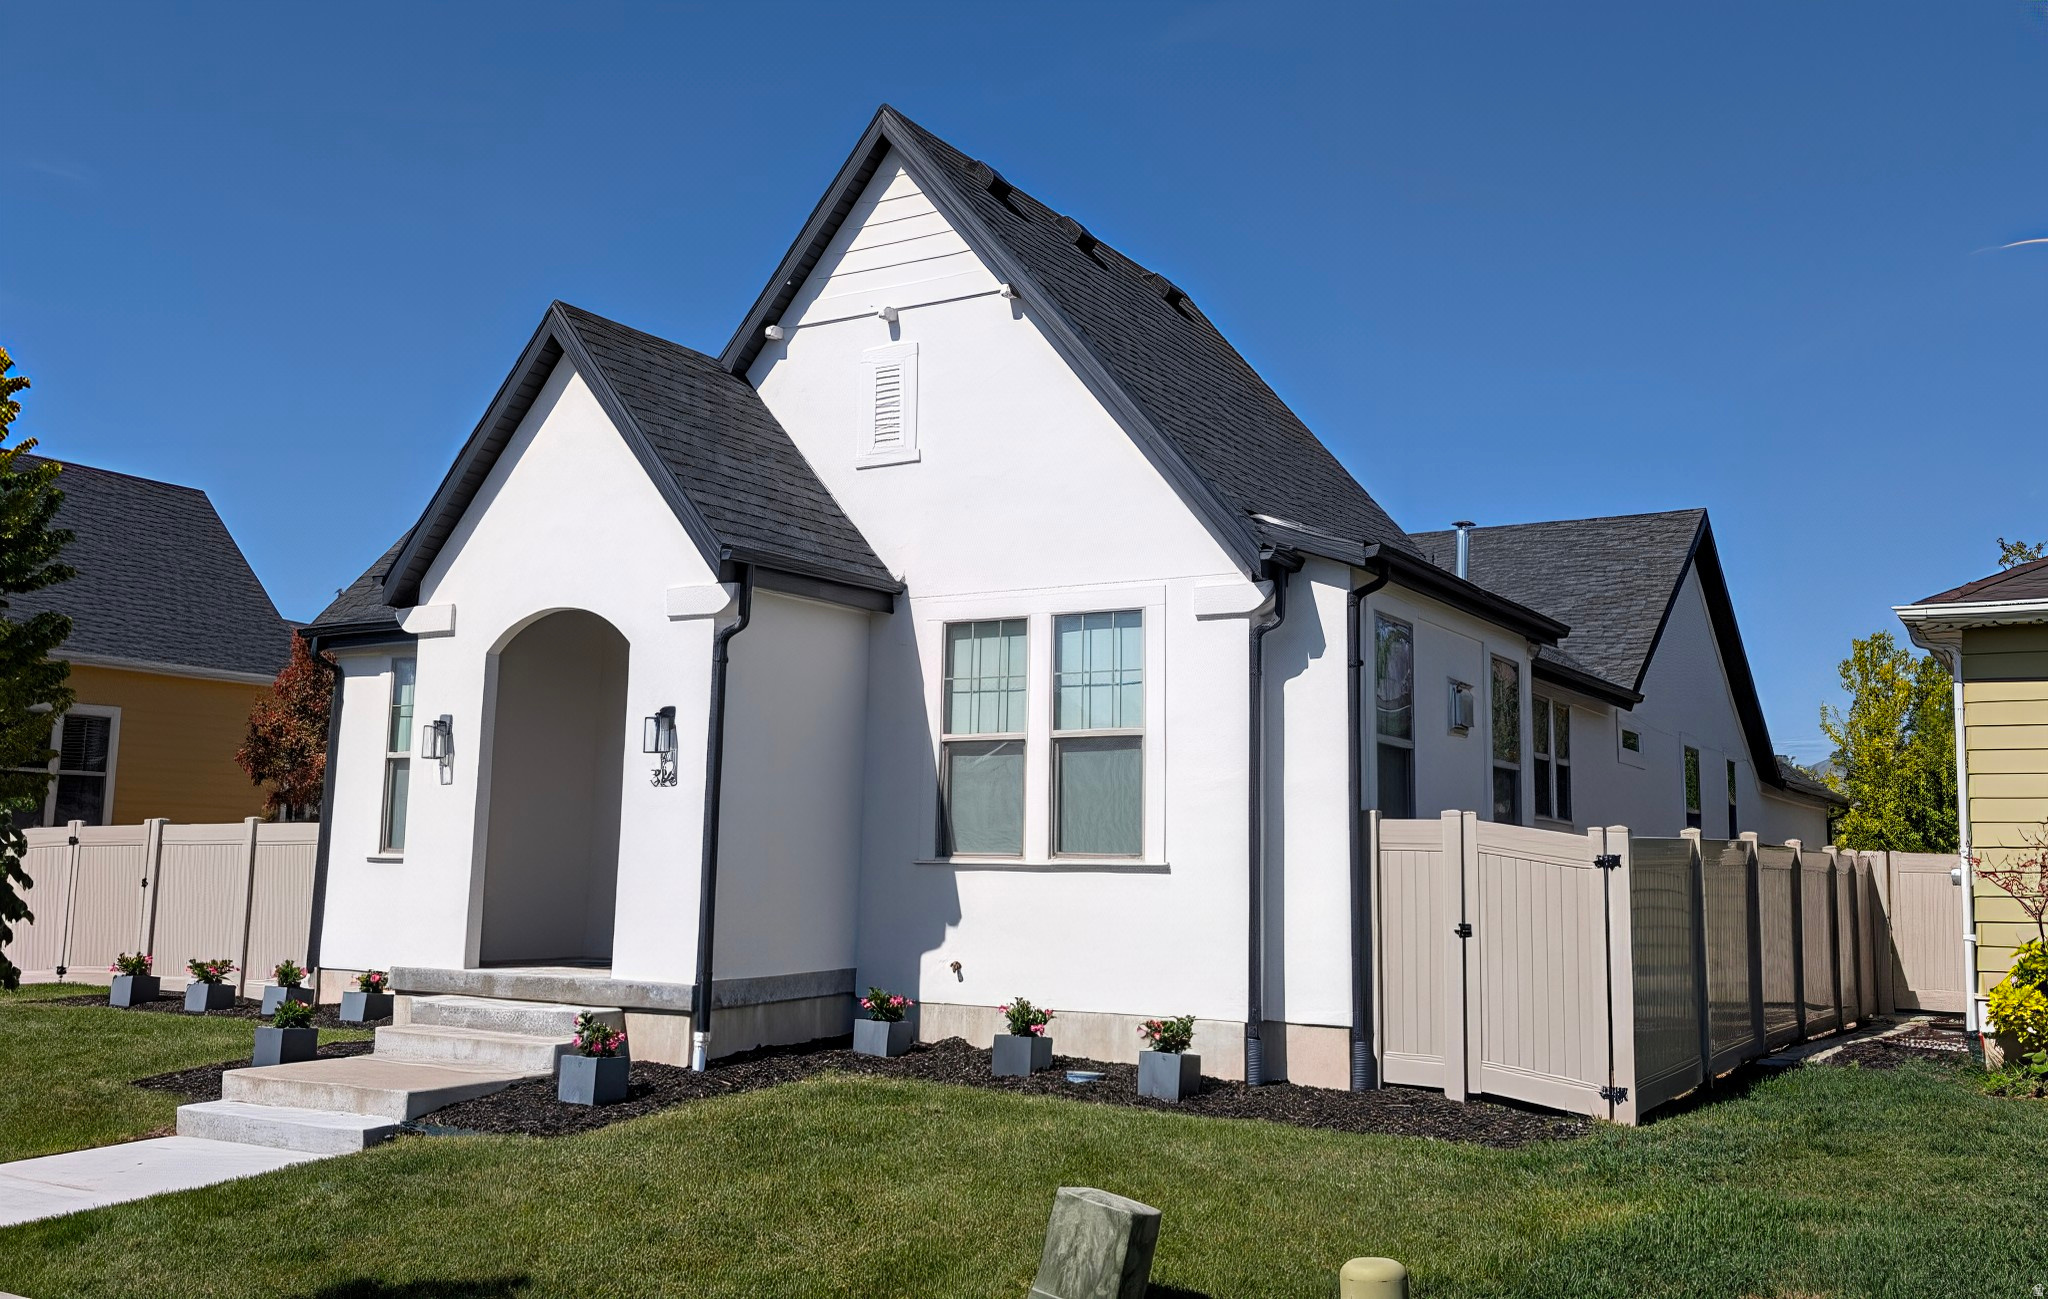
Seller will contribute $5,000 toward closing costs -OR- use our preferred lender and we will pay all closing costs.Thanks for taking a look at our beautiful home in the highly desirable Hill Farms neighborhood of Kaysville! This thoughtfully updated property combines modern upgrades, smart-home convenience, and low-maintenance living in a quiet, low-traffic community. Here's what makes this home truly stand out: Major Updates & Renovations: New roof installed in 2020. Fully finished basement. Completed in 2020. Complete upstairs remodel (2022) featuring: New LVP flooring & carpet. 9FT Ceilings. Custom cabinets, countertops & backsplash. All new hardware, sinks & faucets. Updated lighting, railing & fresh paint. Brand new Samsung appliances. New exterior paint completed in 2024. New AC unit in 2020 with 10-year warranty. Two 40-gallon water heaters. One new in 2022. Premium Home Theater & Comfort Features. Dedicated movie room with Z-channel/resilient channel soundproofing. Acoustic spray foam in theater room & basement bedrooms to minimize sound transfer. 8-foot doors upstairs for an elevated, spacious feel. REME Halo LED air purification system. Water softener. Radon mitigation system. Test 2/20/26: radon level lower than minimum detectable amount. Smart, Connected & Move-In Ready. Smart home switches throughout. Ethernet wired throughout the home. Coax cable in every room. Coax run to attic for free over the air TV. Norman roller shades throughout. Parking & Exterior Perks: 3-car garage with alley access. 2 additional uncovered parking spaces. Hot tub pad with hookup ready to go. Custom-fit Christmas lights. Low-traffic neighborhood setting. Easy Living: HOA covers Weekly lawn mowing and snow removal - giving you more time to enjoy your home and less time worrying about upkeep. Added Buyer Incentive: If you use our preferred lender, we will pay all of your closing costs. This home has been meticulously maintained and thoughtfully upgraded from top to bottom. It's truly move-in ready and designed for comfort, entertainment, and modern living. Please text or message us with any questions or to schedule a private walkthrough - we'd love to show you everything this home has to offer! Square footage as per appraisal. Appraised value of $865,000 as of 2/09/2026
#2150395

Kaysville

326 APRICOT

5 Beds

3 Baths

3,560 Sq.Ft.

$799,900

MLS#: 2150395

* Listings identified with the FMLS IDX logo come from FMLS and are held by brokerage firms other than the owner of this website. The listing brokerage is identified in any listing details. Information is deemed reliable but is not guaranteed. If you believe any FMLS listing contains material that infringes your copyrighted work please click here to review our DMCA policy and learn how to submit a takedown request. © 2024. First Multiple Listing Service, Inc.
Provo Community Living!

Featured listing

Provo Community Living!

Browse Properties

Categories

Homes Tailored to Your Lifestyle

Buyers Guide

Buying a home is one of the most exciting milestones of your life.

View more

Sellers Guide

Putting your home on the market can be a stressful process, especially when you don’t know what to expect.

View more

Market report

With just a few clicks, you'll gain instant access to valuable insights about the real estate market, including trends, property values, and community analytics.

View more

Home value

Unlike automated valuations, our hands-on review will provide a comprehensive opinion of your home’s value while considering important interior elements and other location intangible factors that machine algorithms so often miss.

View more

Buyers resources

Guides on financing, inspections, and choosing the right Realtor for a smooth home purchase.

Sellers resources

Practical tips on staging, pricing, and preparing your home to attract buyers and maximize your sale.

 - property

Send a message

Message successfully sent.

Preferred Agent

Reason for contacting?

I agree to receive email communication and understand I can unsubscribe at any time.

I agree to be contacted by OnX Realty via call, email, and text for real estate services. To opt out, you can reply 'stop' at any time or reply 'help' for assistance. You can also click the unsubscribe link in the emails. Message and data rates may apply. Message frequency may vary. Privacy Policy

Sign In Sign Out

Virtual Assistant

Would you like to take the next step with this property? We can help you schedule a showing or virtual tour, or send you more details.

Yes, I would like more information.

Thank You for Your Reply, One of Our Agents will contact you as soon as possible

No, maybe later.

Thank you, you can always contact me via email, phone number or through the contact form.

Realhub AI

Lucy - Your AI-Powered Realtor

Update Your Temporary Password

Personalize your search

Enter your email and we'll notify you immediately when new listings match what you're looking for.

or enter email address

Already have an account ? Login here

Continue your home search

I agree to receive communications and understand I can unsubscribe at any time.

I agree to be contacted by OnX Realty via call, email, and text for real estate services. To opt out, you can reply 'stop' at any time or reply 'help' for assistance. You can also click the unsubscribe link in the emails. Message and data rates may apply. Message frequency may vary. Privacy Policy

Already have an account ? Login here

We use cookies

We use cookies primarily for analytics to enhance your experience. By accepting, you agree to our use of these cookies. You can manage your preferences or learn more about our cookies policy.