Thinking of selling?

Utah's Premier | OnX Realty

  • Nearby me

Popular features

Community features

Property features

Waterfront

View

Exterior Features

Interior Features

Style

E-Alert name

Properties

10000 properties match your criteria

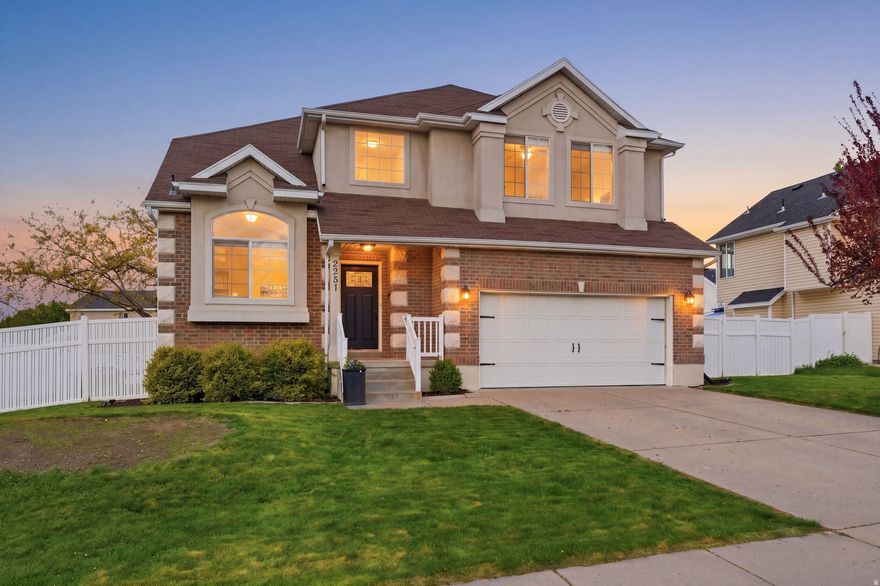
Soaring ceilings, a spacious two story layout, and a backyard designed for real living come together in one of Layton's most convenient locations. This home offers the kind of space you move up for, with open gathering areas, generous natural light, and a floor plan that balances everyday comfort with room to entertain. The recently updated kitchen features granite countertops and blends seamlessly into the main living spaces, while new hybrid laminate flooring adds a fresh, durable finish throughout. The impressive ceiling height creates an immediate sense of scale, and the functional layout provides flexibility for growing households, guests, or work from home needs.  Step outside to a private backyard with room to play, host, garden, or simply unwind. Whether it is summer barbecues or evenings under the stars, this yard delivers the lifestyle you've been searching for.  Located just minutes from Layton Hills Mall, Adams Canyon trail access, Andy Adams Park, and the shopping and dining options along Hill Field Road. Easy access to I 15, Hill Air Force Base, top rated schools, and nearby recreation makes day to day living exceptionally convenient. Square footage figures are provided as a courtesy estimate only and were obtained from county records.  Buyer is advised to obtain an independent measurement.
#2152408

Layton

2231 N 50 W

5 Beds

2 Baths

3,337 Sq.Ft.

$590,000

MLS#: 2152408
Price reduced
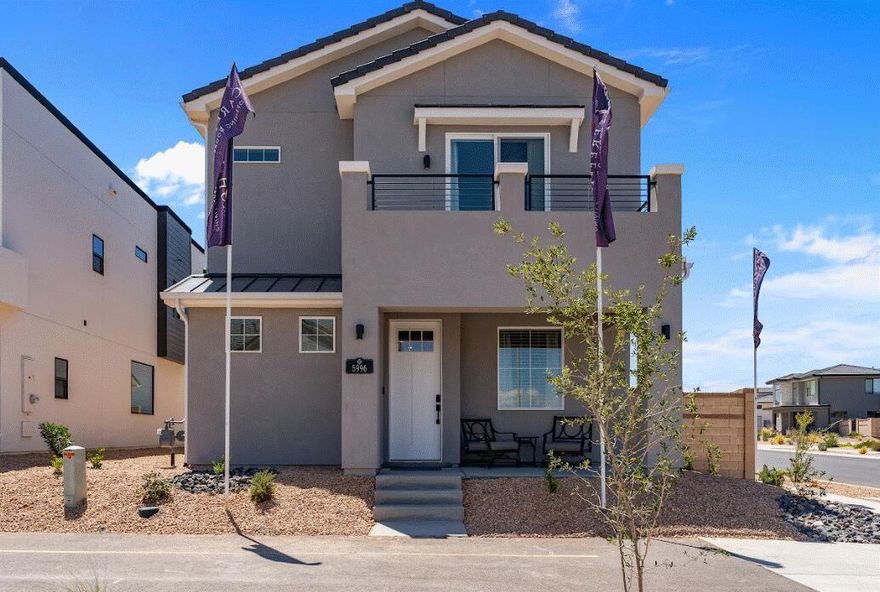
MODEL HOME!! (Furniture not included) This beautiful home features the Syracuse DT + Balcony floor plan, thoughtfully designed and built by Carefree Homes--Southern Utah's trusted builder. Carefree delivers service that exceeds our home buyers expectations before, during and after the sale! Conveniently located near major highways and just minutes from exciting new commercial developments, this home is perfect for both work and leisure. Highlights include durable 2x6 construction, stylish 2'' faux wood blinds, epoxy-coated garage floors, a fully landscaped yard, quartz countertops, and soft close drawers. Nestled within a vibrant and growing community, you'll enjoy a wealth of amenities right at your doorstep, including a state-of-the-art lagoon and all year long heated pool with several pickleball courts, perfect for outdoor fun and relaxation with family, friends and neighbors. Call today for a showing or for more information about Southern Utah's unique community, Desert Color.
#26-271522

St George

5996 S CARNELIAN Parkway

3 Beds

None Baths

2,255 Sq.Ft.

$499,000

MLS#: 26-271522
Price reduced
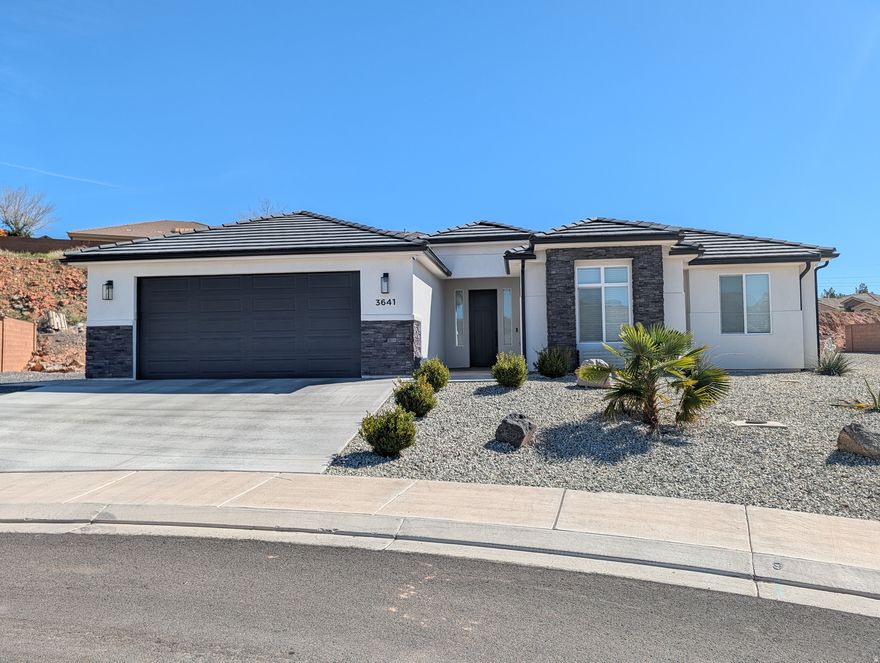
A 2023 Rambler in the elevated Stone Gardens subdivision, finished to a standard that stands apart from new construction in the area. The dark stone accents, concrete tile roof, and landscaped desert front yard reflect the same attention to detail found throughout the home. The open-concept living area flows into a kitchen with floor-to-ceiling white shaker cabinetry, quartz countertops, a large island with undermount sink, gas range, and black stainless Samsung appliances. Recessed lighting runs throughout and ceiling speakers are installed in the living room, master bedroom, master bathroom, garage, and covered back porch. The primary suite features a coffered ceiling, freestanding soaking tub, walk-in cultured marble shower, dual vanity with quartz countertop, private water closet, and a walk-in closet with built-in shelving and organizers. All fixtures are matte black Moen throughout. The laundry room includes full upper cabinetry, quartz countertop, utility sink, and LVP flooring - finished to the same standard as the rest of the home. Additional features include CAT5 and RG6 in every bedroom and living area, EV charging pre-wire in the oversized 2-car garage, tankless hot water heater, 95% efficient forced air furnace, 14 SEER central air, R-49 ceiling insulation, R-23 wall insulation, and double pane LO-E windows. The covered patio opens to a landscaped backyard with a custom pergola and shade sail. Masonry block perimeter walls enclose the lot front to back. 3 bed / 2 bath / 1,849 sq ft 0.29 acre lot 2023 build, concrete tile roof LVP flooring in living areas, carpet in bedrooms Short walk to Grandpa's Pond Park and the Virgin River Minutes from Sand Hollow Reservoir, Quail Creek State Park, and Zion National Park
#2152385

Hurricane

3641 W 240 N

3 Beds

2 Baths

1,847 Sq.Ft.

$559,000

MLS#: 2152385
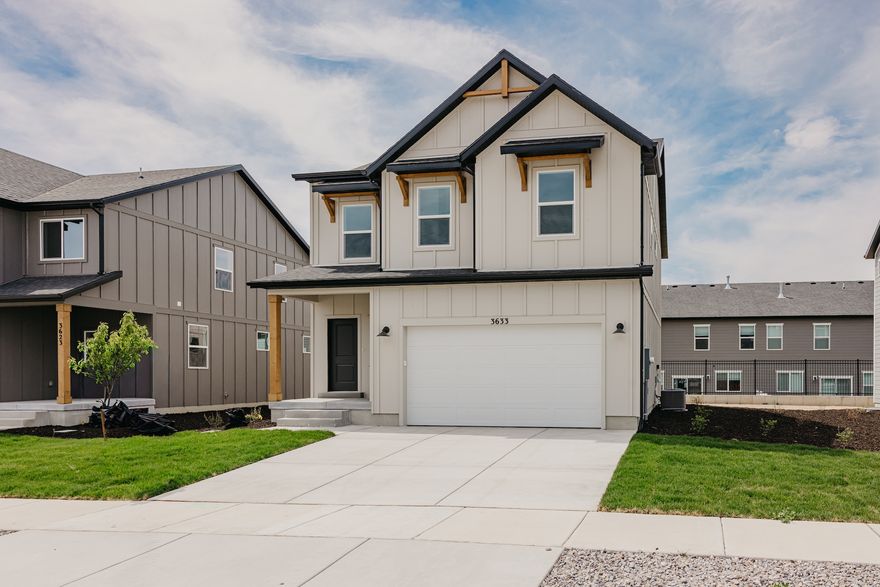
Up to 4.99% Fixed Rate Incentive with Preferred Lender  Quick Move-In Bordeaux in Cedar Grove!  This Bordeaux floorplan offers a bright, open-concept layout designed for modern living, with a seamless flow between the kitchen, dining, and family room-perfect for entertaining and everyday life. The spacious kitchen features a large island, quartz countertops, stainless steel appliances, and ample cabinetry, while oversized windows bring in natural light throughout. The owner's suite provides a private retreat with a walk-in closet and well-appointed bath, and the home offers functional living space with room to grow.  $32,000 In Upgrades Including designer kitchen finishes, upgraded cabinetry, enhanced lighting, and expanded windows for added natural light throughout.  Enjoy Cedar Grove amenities including a clubhouse, pool, 1 Gig fiber internet, dog park, and tot lot, all conveniently located near schools, shopping, and outdoor recreation.  Ask about preferred lender programs and closing cost assistance-limited-time opportunity!
#2152590

Eagle Mountain

3633 N EAGLE DR 312

3 Beds

2 Baths

2,694 Sq.Ft.

$489,500

MLS#: 2152590
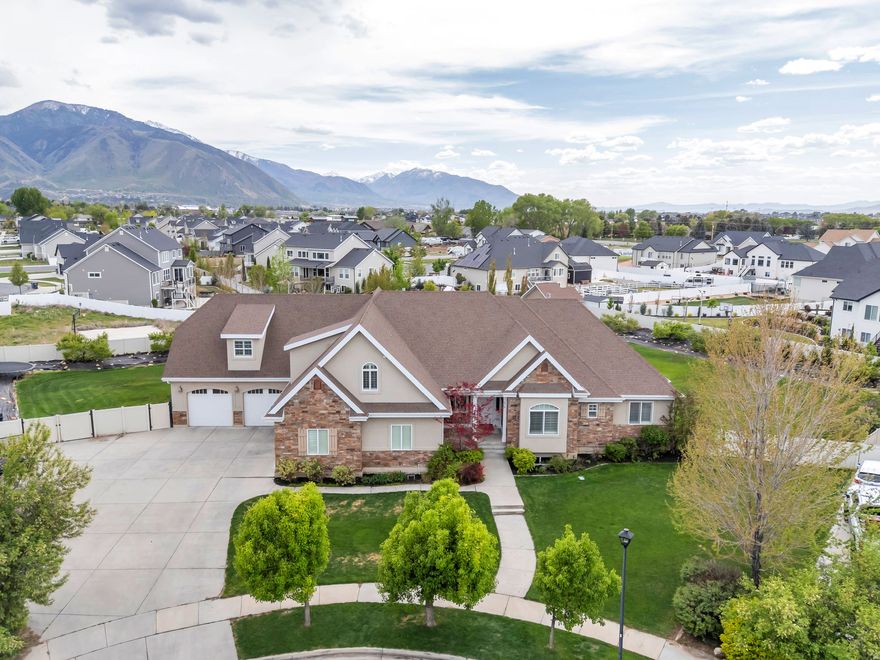
If location matters, this is the home you've been seeking. Capture breathtaking mountain views from this exceptional Mapleton estate, where refined luxury, thoughtful design, and comfortable living come together seamlessly. With 7 spacious bedrooms and 5.5 beautifully appointed bathrooms, the home offers generous scale and versatility to support both everyday living and memorable gatherings.  At the heart of the home, the gourmet chef's kitchen is as inspiring as it is functional, featuring a large, built-in, double door refrigerator, premium finishes, and a discreet walkin pantry that blends elegance with practicality-perfectly suited for everything from quiet mornings to hosting special celebrations.  Designed with connection and flexibility in mind, each level of the home features expansive gathering spaces, offering inviting settings to come together with friends, loved ones, and the people who matter most. These thoughtfully designed areas provide a blank canvas-allowing you to shape each space according to your own vision, whether that means vibrant entertaining areas, relaxed conversation zones, or serene retreats throughout the home.  Additional highlights include a music room, a custom builtin office ideal for working from home, and multiple living spaces that easily adapt to your lifestyle-giving you the freedom to create environments that reflect how you live, work, and connect.  Entertainment and recreation are elevated with a private theater room, a large open game and gathering area, and a dedicated space ideal for an exercise studio or golf simulator, offering the flexibility to design leisure experiences that suit your personal interests-all under one roof.  Step outside to an extraordinary backyard oasis where beauty meets abundance. Enjoy a private orchard with peach, apricot, apple, pear, plum, and nectarine trees, alongside thriving raspberry, boysenberry, and blackberry bushes. A spacious garden with drip irrigation and a charming garden shed enhance the opportunity for sustainable, farmtotable living and outdoor enjoyment.  Every element of this home reflects quality, comfort, and timeless elegance, beautifully set in one of Mapleton's most soughtafter locations-ready to be shaped into a living experience that is uniquely your own.
#2152551

Mapleton

1355 W 1000 S

7 Beds

5 Baths

7,115 Sq.Ft.

$2,295,000

MLS#: 2152551

This spacious seven-bedroom, 3.5 bathrooms (plus an extra full bath ready to be built in the basement-just install the equipment!) home offers room to grow, entertain and relax - all on a desirable corner lot. From the moment you step inside, you will appreciate the thoughtfully designed layout, balancing comfort and utility with large open living areas, plenty of natural light and flexible spaces for work or play. The unbeatable views of the entire city from the main living floor checks all the boxes. The heart of home features an open-concept kitchen and dining area. Downstairs, the grand walk-out basement adds an incredible bonus space that's ready for movie night, a game room or even a home-gym. With a quick 14-minute drive to the airport and only 5 minutes to stores like Walmart, you'll enjoy walkable convenience without sacrificing peace and privacy. Professionally landscaped, prime lot location, and built for flexible living-whether multi-generation, extended family, or investment-friendly setup-this property is a rare find. This home promises versatile living in a convenient location. Don't miss your chance to make it your own!
#2152396

West Valley City

7172 W ECHOMOUNT RD S

7 Beds

4 Baths

4,415 Sq.Ft.

$789,000

MLS#: 2152396
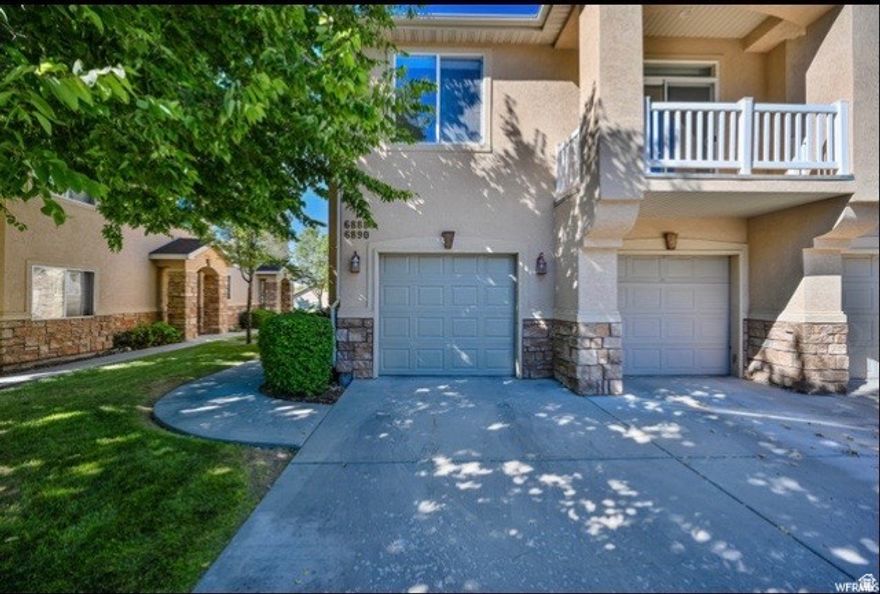
This is it!... your own space. Your own peace. This spacious & adorable 2/2 condo offers a fabulous updated primary bath, in a highly desirable location, no neighbors above or below (the kind of quiet that's hard to find). Priced to sell and easy to love.
#2152394

West Valley City

6890 W ASHBY WAY S

2 Beds

2 Baths

1,240 Sq.Ft.

$319,900

MLS#: 2152394
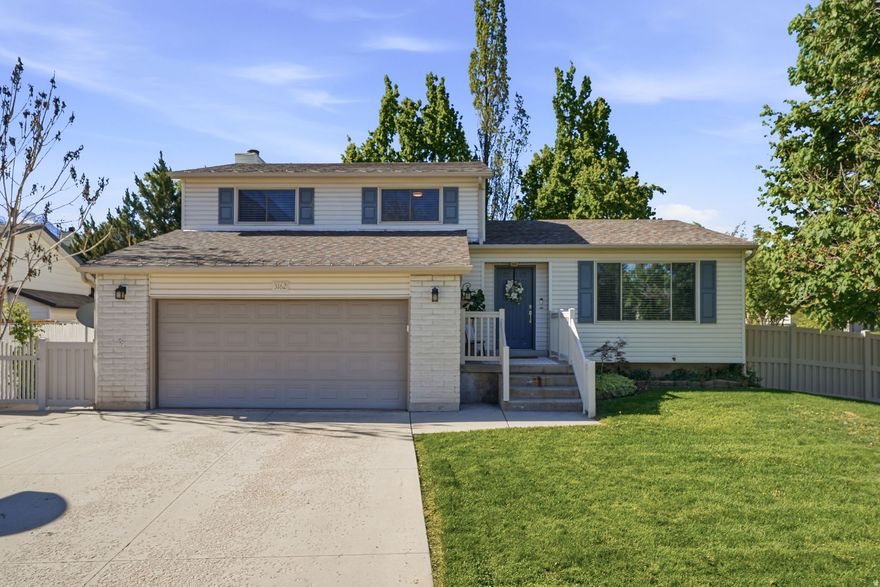
Nestled in a quaint neighborhood at the base of Big Cottonwood Canyon, 20 minutes from some of the best ski resorts on earth. Welcome to this beautifully maintained 4-bedroom, 3-bath home, where style and function unite in a light-filled, inviting space. Bathed in natural sunlight, this residence features three spacious family rooms and a cozy fireplace-perfect for making memories with loved ones or entertaining guests. The kitchen is a delight, featuring granite countertops, stainless steel appliances, and plenty of room for sit-down family dinners. Upstairs, the primary suite offers a peaceful retreat with a luxurious en-suite bath, providing a private haven at the end of each day. Step outside to the beautifully landscaped backyard, where a covered patio invites you to imagine relaxing as the sun sets, ideal for summer barbecues or quiet evenings under the stars. Nestled in a friendly neighborhood just moments from Skiing, parks, schools, shopping, and the scenic trails of Big Cottonwood Canyon, this move-in ready home is an outdoor enthusiast's dream and an entertainer's delight. Experience comfort, beauty, and adventure right at your doorstep-your perfect home awaits. Square footage figures are provided as a courtesy estimate only and were obtained from county records. Buyer is advised to obtain an independent measurement.
#2153233

Cottonwood Heights

3162 E CANDYTUFT ST S

4 Beds

2 Baths

1,922 Sq.Ft.

$739,000

MLS#: 2153233
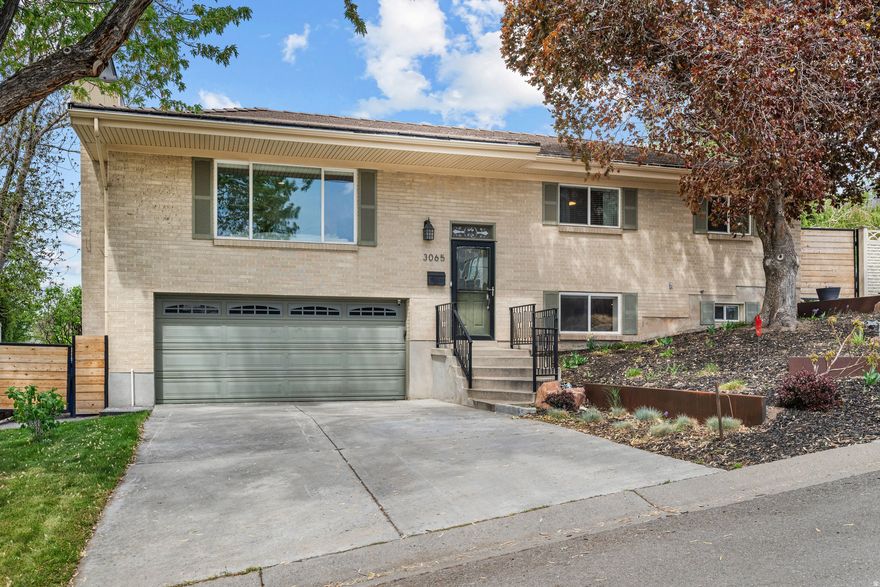
Wonderful home nestled in one of Holladay's most desirable areas! Incredible mountain views, updates, and exceptional access to skiing, outdoor recreation and downtown amenities. This 4-bedroom, 3-bath home offers 2,160 sq ft with engineered hardwood floors, updated kitchen featuring granite countertops and double ovens. New carpet in the basement, Major improvements include a tiled roof, newer A/C, new water heater, new front porch railings, and a smart sprinkler system. The backyard is perfect for enjoying cookouts and gatherings complete with a covered fire pit gazebo. Beautiful front landscaping keeps the maintenance simple with less water use. Minutes from Millcreek Canyon, close to the Cottonwood Canyons, and within walking distance to downtown Holladay restaurants and shopping. Come see this wonderful opportunity today!!
#2152796

Holladay

3065 E 4550 S

4 Beds

2 Baths

2,160 Sq.Ft.

$839,900

MLS#: 2152796
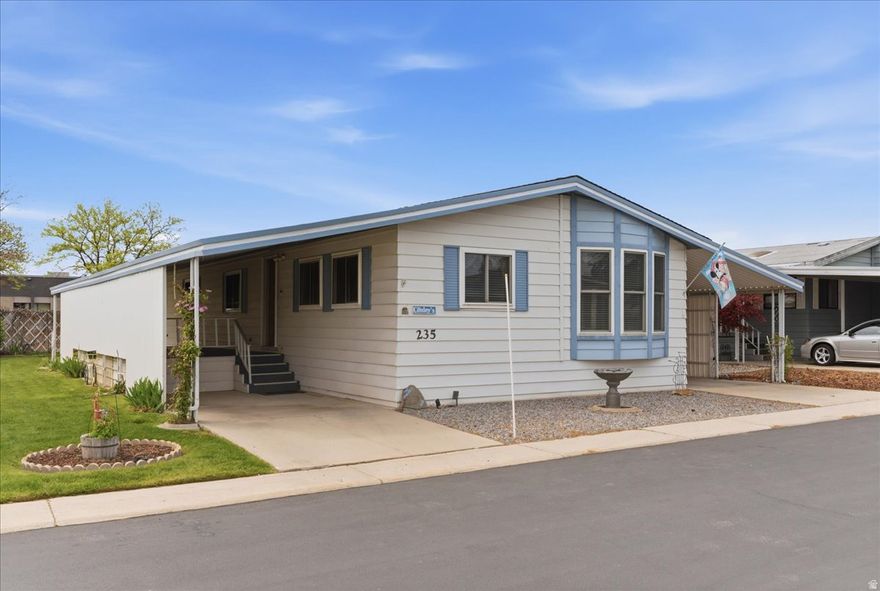
3 bedroom, 2 bathroom well-kept home in Monte Vista (55 and Older Community).  Enjoy the covered deck, and carport.  Plenty of storage with a good size shed and fully landscaped yard. NO land included in the sale. Community amenities include a picnic area, BBQ, common green space, common RV parking, and on-site property management. HOA fee includes snow removal and utilities. *All property information and documents to be verified by buyer.
#2152583

Roy

3800 S 1900 W #235

3 Beds

1 Baths

1,344 Sq.Ft.

$75,000

MLS#: 2152583

This is Lot Number 8, a .49-acre homesite located in the highly sought-after Estates at South Mountain subdivision. Enjoy stunning views of Shurtz Canyon and the surrounding Southern Utah mountains. This growing community is positioned near planned future elementary, middle, and high schools, adding long-term value and convenience. Bring your own builder or choose to build with the South Mountain Development Group. Don't miss this opportunity to secure a premium lot in one of Cedar City's most desirable neighborhoods. No HOA.
#26-271581

Cedar City

W Estate DR

None Beds

None Baths

0.49 acres

$160,000

MLS#: 26-271581
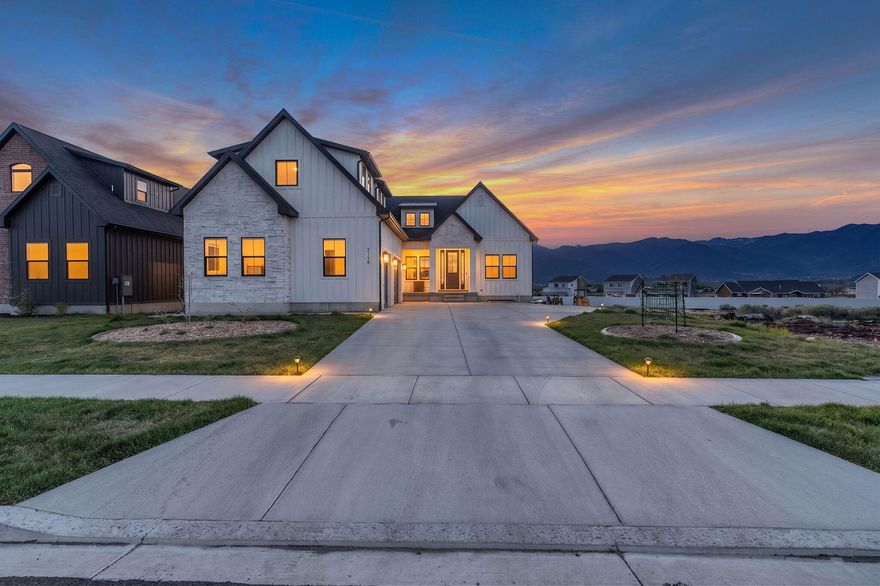
Refined Heber Valley living, versatile spaces, and expansive Mt. Timpanogos views - Lauren Lane is ready to welcome you home. Nearly new with main level living, the upgrades will impress. Natural light and the Wasatch Range become your backdrop in the large dining nook surrounded by windows. Seamless flow onto the deck invites indoor/outdoor living in every season - get ready to pour your favorite glass of bubbly or cozy up with a mug of hot chocolate. While the kids enjoy the slide, read your favorite book in front of the hearth and enjoy this home that truly has it all. French doors lead into an office that is both connected yet private and it's easy to find restoration in the spa-like primary ensuite. Don't miss the extras, like the concealed Butler Pantry behind cabinet doors, multiple mudrooms, dual shower heads, and large closets that easily organize everyday living creating the soothing, aesthetic home you've been dreaming of.

The basement boasts 9-foot ceilings, large windows, and is ready to go. Snag some soda and snacks for a movie and games OR use the basement as a fully separate, income-producing ADU. Complete with its own entrance, zoned temperature control, and washer/dryer, the basement offers a relaxing space for the family and real estate flexibility.

Upstairs, a charming mini-suite loft features an ensuite bathroom and offers the option of two bedrooms or adjoining flex space. The cozy nook between is perfect for homework or crafting.

Welcome home.
#26-271603

Heber City

1178 S Lauren LN

6 Beds

None Baths

4,741 Sq.Ft.

$1,290,000

MLS#: 26-271603
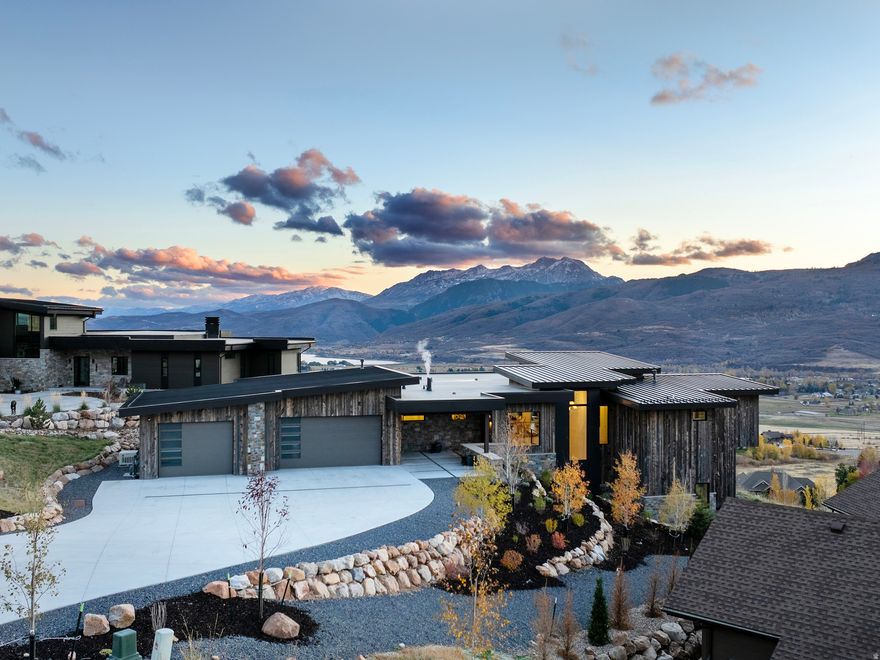
Experience the pinnacle of Ogden Valley luxury living in this stunning Mountain Modern estate nestled in the prestigious Highlands at Wolf Creek in Eden, Utah. Masterfully designed by Bertoldi Architects and crafted by Big Canyon Homes, this one-of-a-kind property seamlessly blends architectural elegance with curated, high-end custom interiors. Wake up to unobstructed panoramic views of the Wasatch Mountains, Snowbasin Ski Resort, and Pineview Reservoir from nearly every room. Thoughtfully designed for indoor-outdoor living, the open-concept main level showcases a chef's kitchen equipped with a Wolf range, double ovens, double sinks, and a spacious walk-in pantry - ideal for entertaining at altitude. A generous laundry room with custom built-ins adds everyday functionality to the luxury experience. The Great Room anchors the home with a dramatic floor-to-ceiling stone fireplace and trifold doors opening to a wraparound deck with firepit - the perfect setting for watching alpenglow settle over the Wasatch Mountains. The primary suite is a true retreat, featuring its own fireplace, private deck, spa-inspired bathroom, and an expansive dressing room. Every bedroom is ensuite, offering privacy and comfort for family and guests alike, complemented by two additional powder rooms. The lower level impresses with tall ceilings, a covered patio with Bullfrog spa, a glass-enclosed office and library, a wet bar with dedicated wine area, and a private fitness room. Smart home features include a whole-home Sonos audio system, automated window shades, and a breathtaking Murano chandelier. Outside, enjoy low-maintenance landscaping, gas hookups, a heated oversized driveway, and a 3-car garage with ample storage. Unbeatable location, minutes from Powder Mountain, Nordic Valley Ski Resort, Wolf Creek Golf Course, Pineview Reservoir, and world-class Ogden Valley trail systems for hiking, biking, and Nordic skiing.
#2152501

Eden

5731 E PORCUPINE RIDGE DR N

4 Beds

1 Baths

5,533 Sq.Ft.

$3,950,000

MLS#: 2152501

None
#2152769

Alpine

1020 E OAKHILL DR

4 Beds

2 Baths

3,292 Sq.Ft.

$3,000

MLS#: 2152769
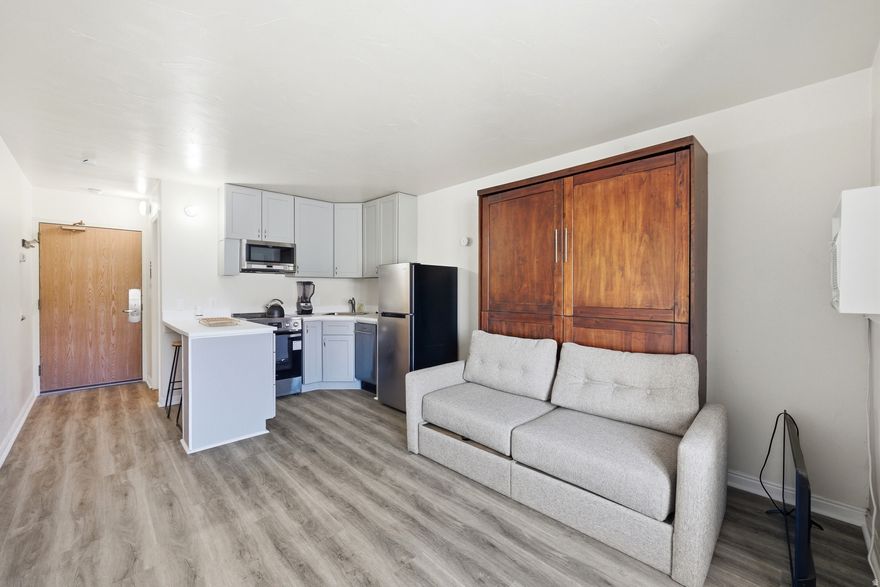
This adorable 2nd floor Prospector Square studio is ready for immediate occupancy and offers a prime in-town location. The studio is equipped with a complete kitchen featuring a dishwasher, stove, oven, and microwave. The bathroom is fully private which is attractive to renters and buyers. Recent updates include new flooring, dedicated circuit breaker, and separate water shut-off valve, enhancing both safety and convenience. The transfer fee is $250 for the buyer to pay. This studio is situated in the heart of Prospector Square. Residents are steps away from the free bus route and The Rail Trail. The Prospector Square property underwent significant renovations in 2015. Community amenities include laundry room, a heated pool, jacuzzi, gas fire pit, and comfortable common areas ideal for aprs relaxation. All utilities and amenities are covered by the HOA. Buyers to verify all information.
#2152507

Park City

2015 PROSPECTOR AVE 122

1 Beds

None Baths

295 Sq.Ft.

$247,000

MLS#: 2152507

* Listings identified with the FMLS IDX logo come from FMLS and are held by brokerage firms other than the owner of this website. The listing brokerage is identified in any listing details. Information is deemed reliable but is not guaranteed. If you believe any FMLS listing contains material that infringes your copyrighted work please click here to review our DMCA policy and learn how to submit a takedown request. © 2024. First Multiple Listing Service, Inc.
Single Family Residence

Featured listing

Provo Community Living!

Browse Properties

Categories

Homes Tailored to Your Lifestyle

Buyers Guide

Buying a home is one of the most exciting milestones of your life.

View more

Sellers Guide

Putting your home on the market can be a stressful process, especially when you don’t know what to expect.

View more

Market report

With just a few clicks, you'll gain instant access to valuable insights about the real estate market, including trends, property values, and community analytics.

View more

Home value

Unlike automated valuations, our hands-on review will provide a comprehensive opinion of your home’s value while considering important interior elements and other location intangible factors that machine algorithms so often miss.

View more

Buyers resources

Guides on financing, inspections, and choosing the right Realtor for a smooth home purchase.

Sellers resources

Practical tips on staging, pricing, and preparing your home to attract buyers and maximize your sale.

 - property

Send a message

Message successfully sent.

Preferred Agent

Reason for contacting?

I agree to receive email communication and understand I can unsubscribe at any time.

I agree to be contacted by OnX Realty via call, email, and text for real estate services. To opt out, you can reply 'stop' at any time or reply 'help' for assistance. You can also click the unsubscribe link in the emails. Message and data rates may apply. Message frequency may vary. Privacy Policy

Sign In Sign Out

Virtual Assistant

Would you like to take the next step with this property? We can help you schedule a showing or virtual tour, or send you more details.

Yes, I would like more information.

Thank You for Your Reply, One of Our Agents will contact you as soon as possible

No, maybe later.

Thank you, you can always contact me via email, phone number or through the contact form.

Realhub AI

Lucy - Your AI-Powered Realtor

Update Your Temporary Password

Personalize your search

Enter your email and we'll notify you immediately when new listings match what you're looking for.

or enter email address

Already have an account ? Login here

Continue your home search

I agree to receive communications and understand I can unsubscribe at any time.

I agree to be contacted by OnX Realty via call, email, and text for real estate services. To opt out, you can reply 'stop' at any time or reply 'help' for assistance. You can also click the unsubscribe link in the emails. Message and data rates may apply. Message frequency may vary. Privacy Policy

Already have an account ? Login here

We use cookies

We use cookies primarily for analytics to enhance your experience. By accepting, you agree to our use of these cookies. You can manage your preferences or learn more about our cookies policy.