Thinking of selling?

Utah's Premier | OnX Realty

  • Nearby me

Popular features

Community features

Property features

Waterfront

View

Exterior Features

Interior Features

Style

E-Alert name

Properties

10000 properties match your criteria

New on site 4 days ago
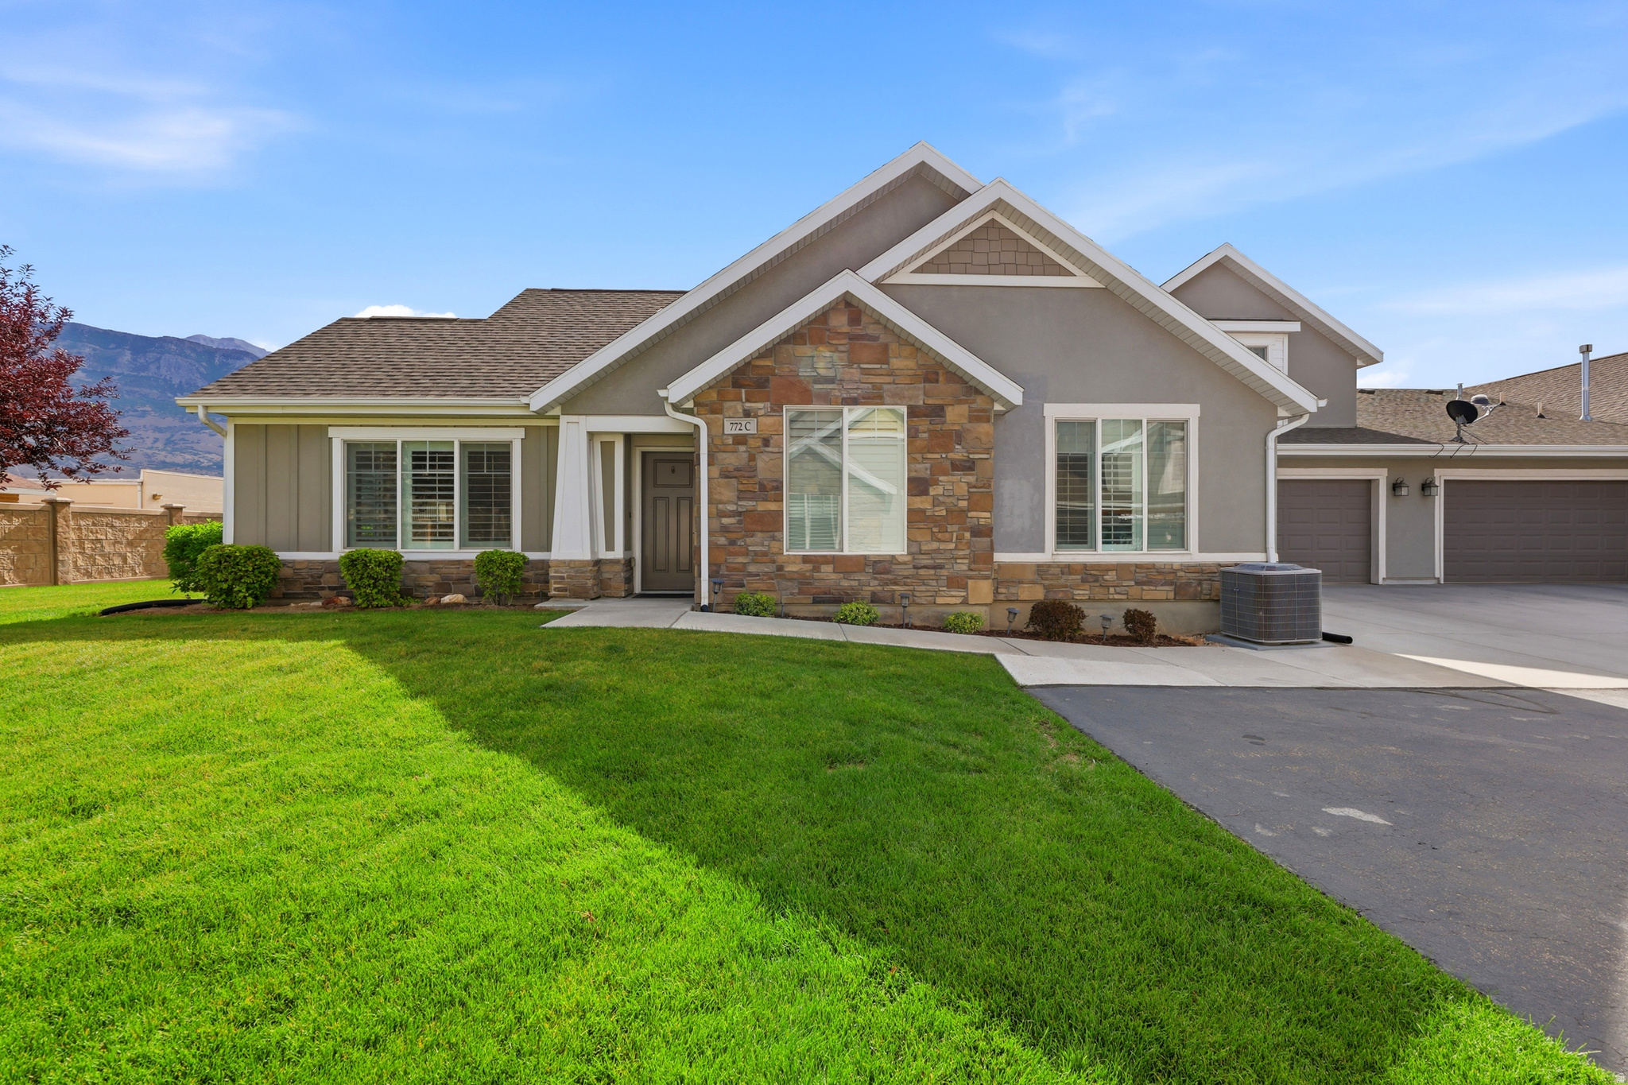
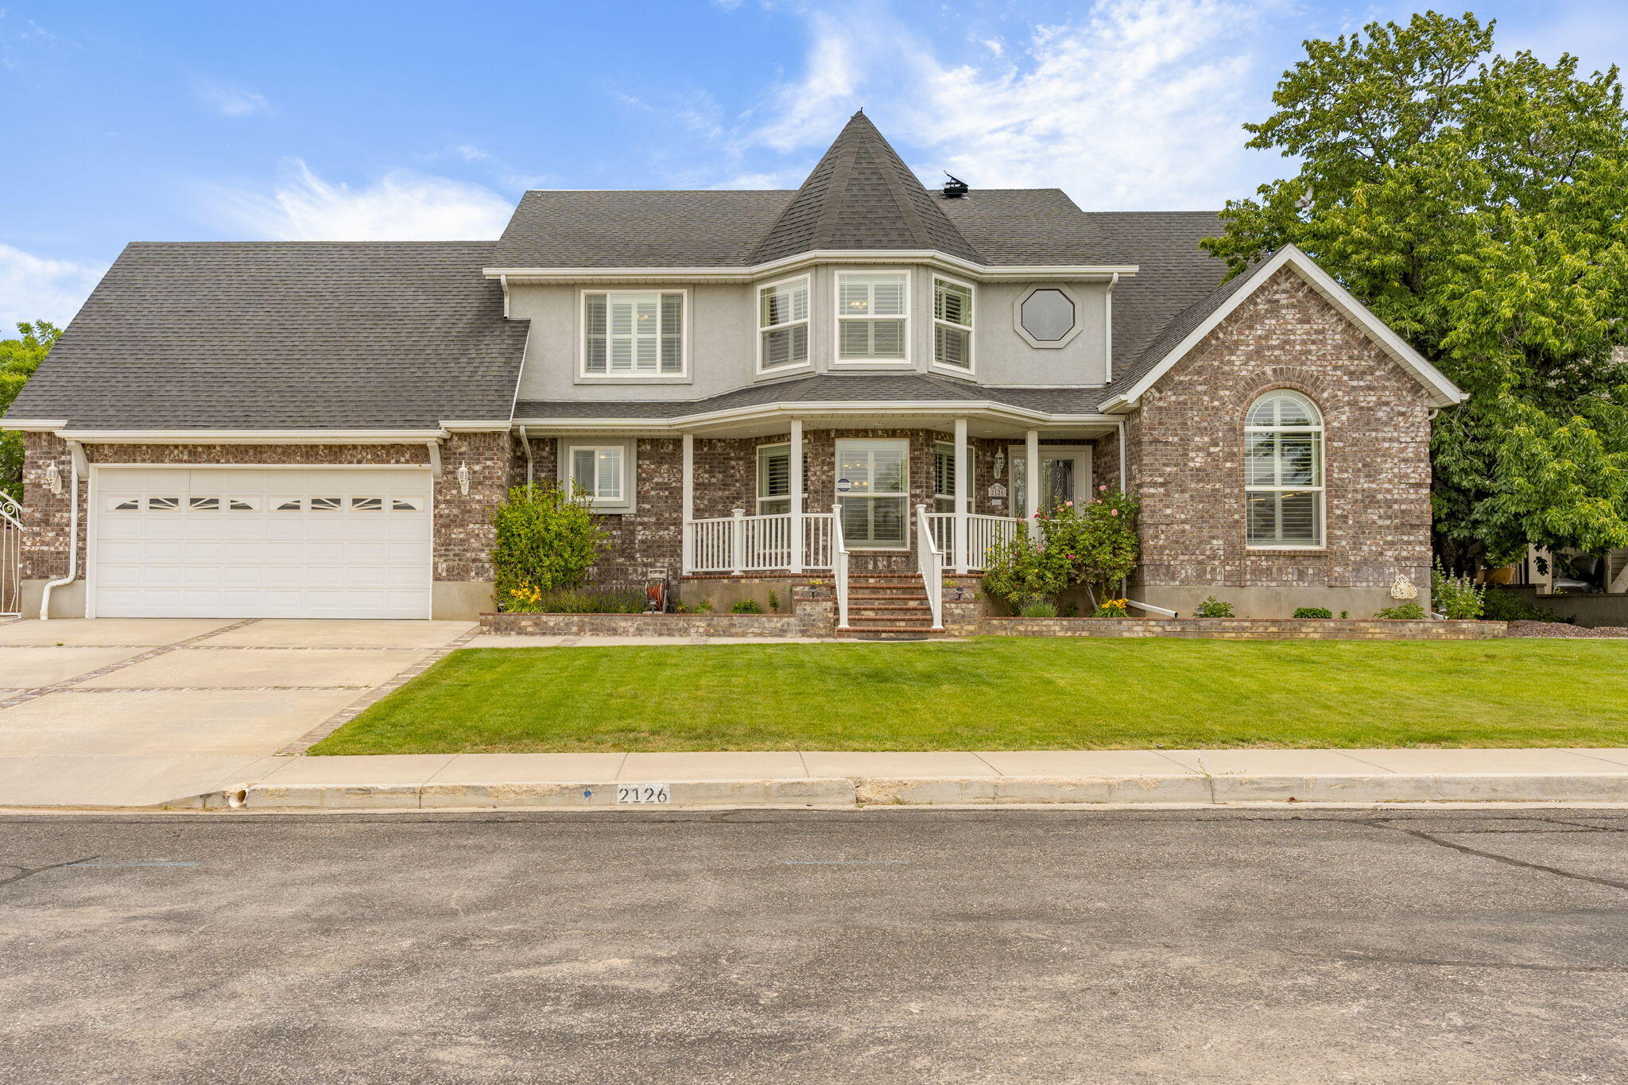
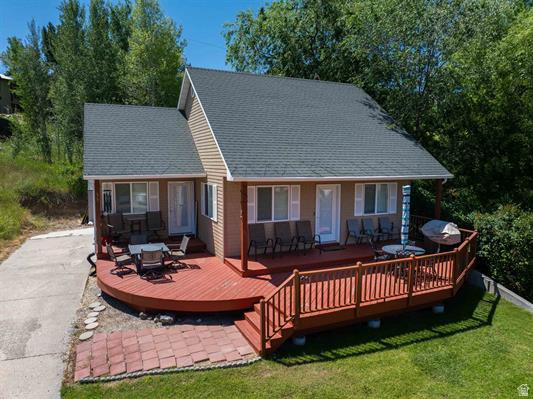
Beautiful Red Mountain! Looking for space, comfort, and the perfect remote work setup? This pet-friendly home has it all!
Interior Highlights: 4 bedrooms, 2 full baths, a large living room, a cozy den, a formal dining area, and a bright kitchen featuring a charming breakfast nook.
The Ultimate Bonus: A separate, detached office complete with its own mini-split system perfect for a quiet workspace, studio, or gym without any home distractions.

Pet Friendly: Bring your furry family members along!

  Detached Studio/Office: A separate 'retreat room' comes equipped with its own mini-split system for year-round heating and cooling ideal for a home office, art studio, or guest space.
  Workshop Garage: Built for your lifestyle and toys, the spacious workshop features a mezzanine level for significant extra storage.
  RV Ready: Includes dedicated RV parking with outdoor hookups, making it a perfect base for explorers.
An Outdoor Oasis: Situated on a generous .44-acre lot fully fenced, the grounds are designed for both productivity and relaxation:
  Fully Fenced & Private: The entire lot is fenced, featuring an additional privacy gate that secures the beautifully landscaped area.
  Entertainment Ready: Enjoy the outdoor kitchen and stay cool under the integrated mister system while taking in the panoramic cliff views.
  Garden & Landscape: A raised garden bed is ready for your green thumb, all set within a thoughtfully curated yard.
Water and Gardner Included in Rent! Call now for information. Availability is contingent upon successful closing, NO SHOWINGS until June 1, 2026.
#26-272592

Ivins

264 N 100 W

4 Beds

None Baths

1,876 Sq.Ft.

$3,900

MLS#: 26-272592

New on site 4 days ago
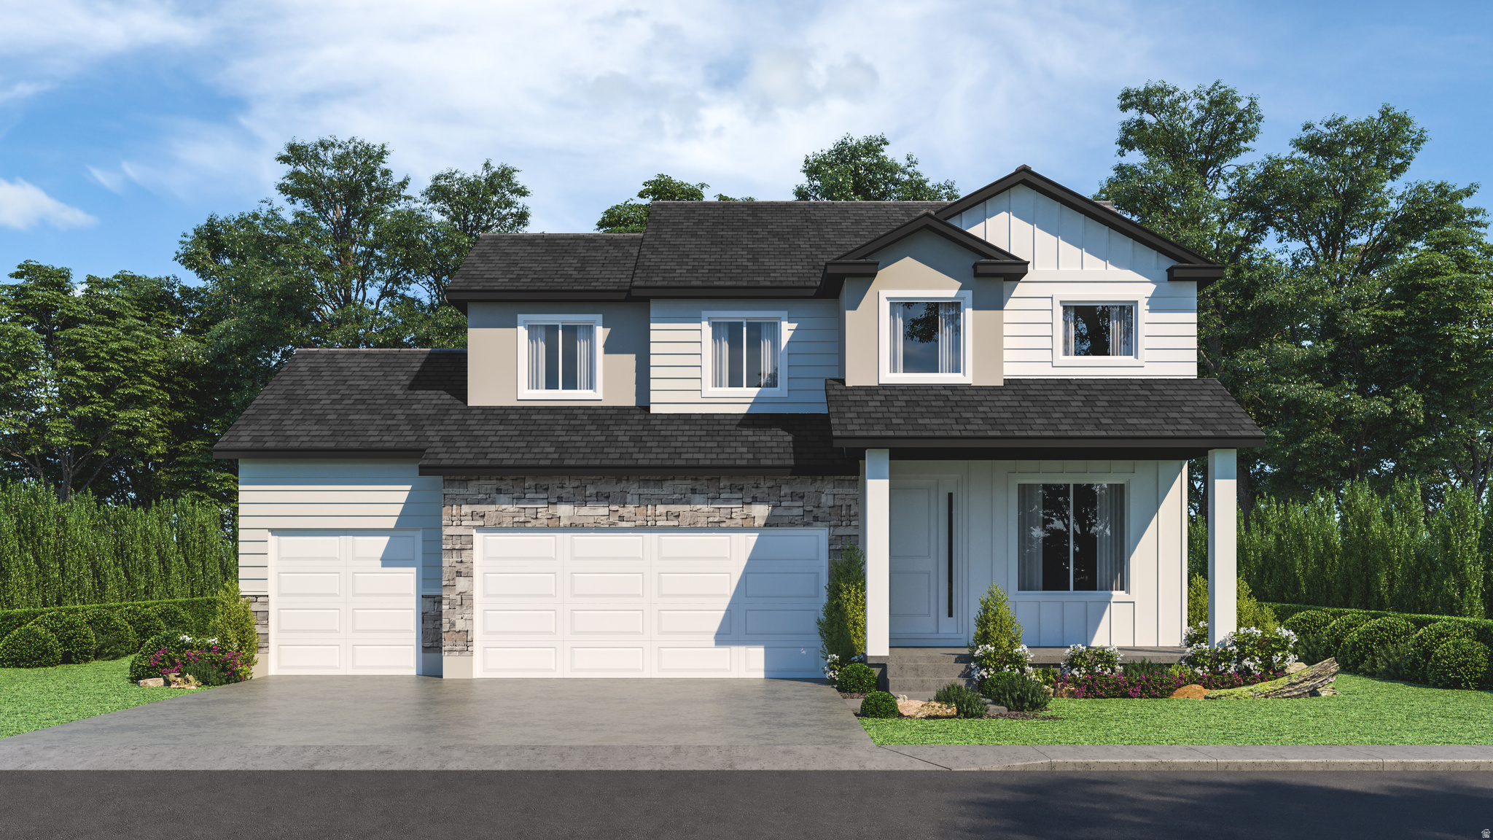
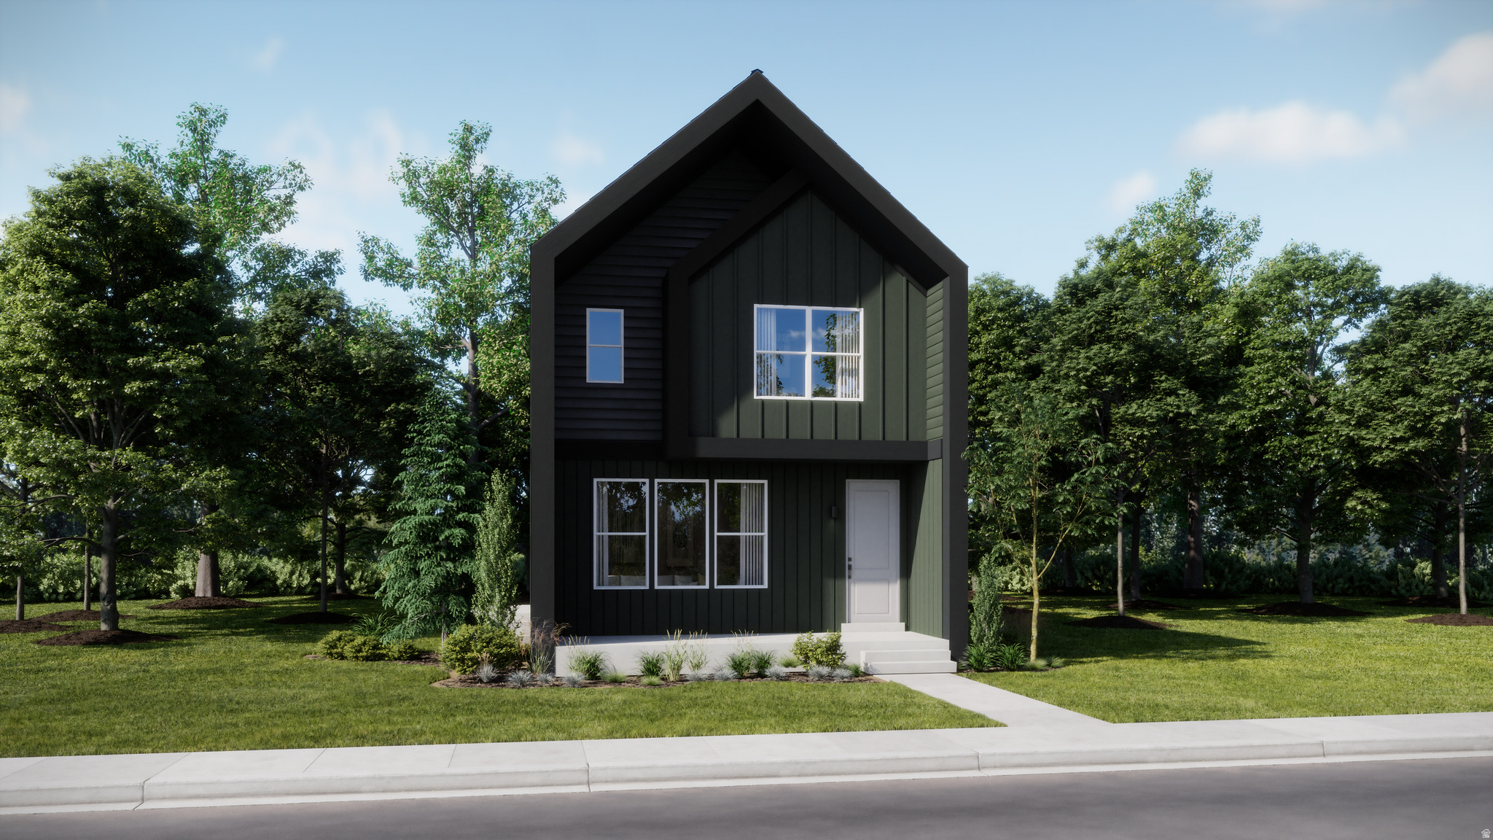
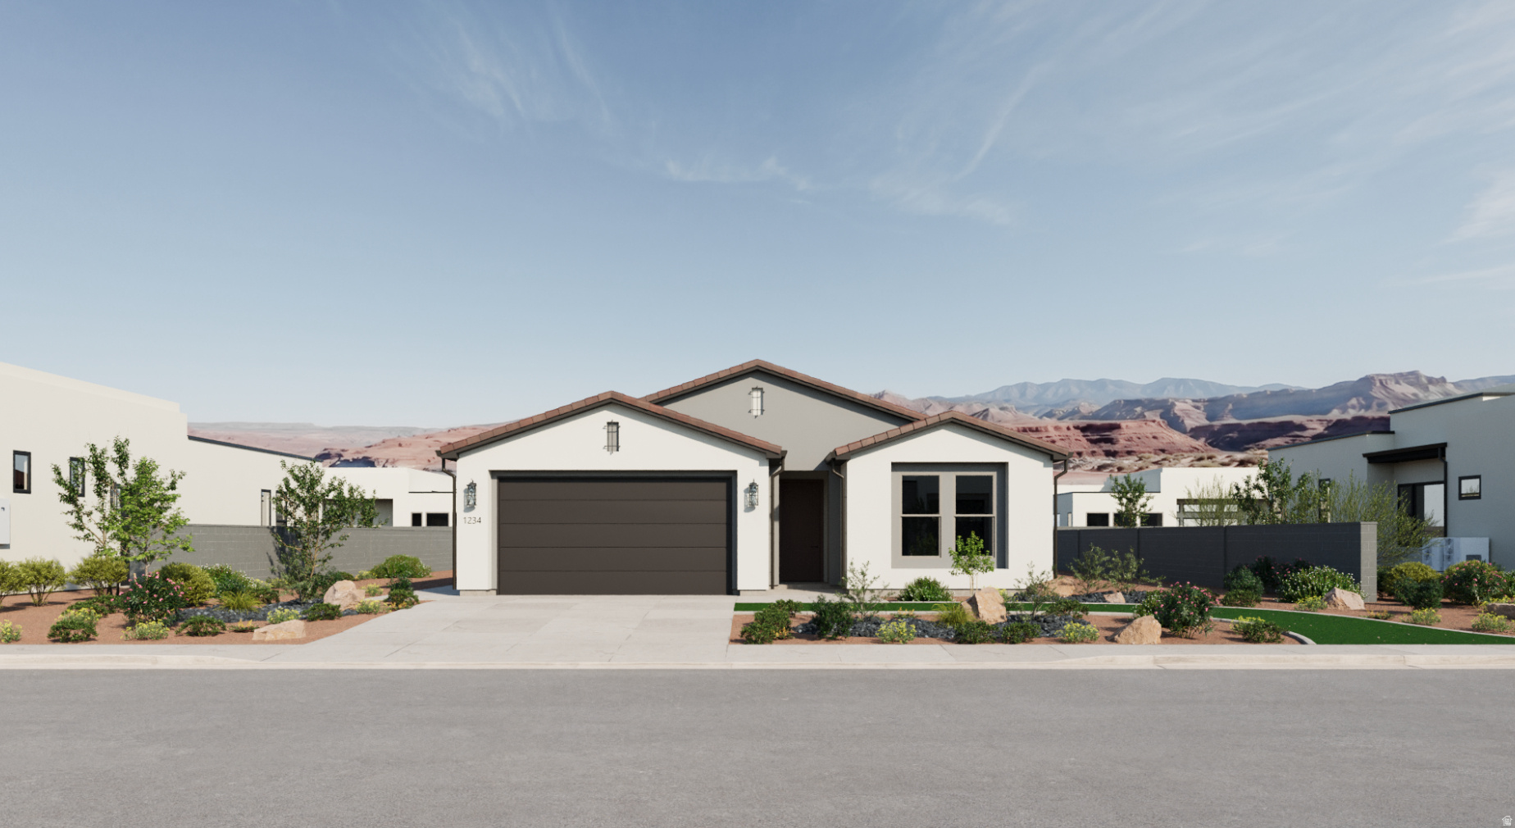
The Valley at Wildflower - 3023  Residence 3. Offering up to $20,000 towards closing costs or ask about our lower rates when financing with our preferred lender! Estimated completion in July. This home offers 3 bedrooms, 2.5 bathrooms, unfinished basement, an attached 2-car garage. The main floor includes a kitchen complete with white craftsman-style cabinets, linen cream quartz countertops, and stainless steel appliances. Blinds are also included! The second floor includes a spacious owner's suite with a private bathroom, laundry room, two additional bedrooms, and a full secondary bathroom. Square footage figures are provided as a courtesy estimate only and were obtained from the builder. Buyer is advised to obtain an independent measurement. Interior photos are of same style of home, but not the actual home. Rendering is for illustrative purposes only.
#2159509

Saratoga Springs

1688 W VIOLA LN N 3023

3 Beds

2 Baths

2,355 Sq.Ft.

$449,900

MLS#: 2159509

New on site 4 days ago
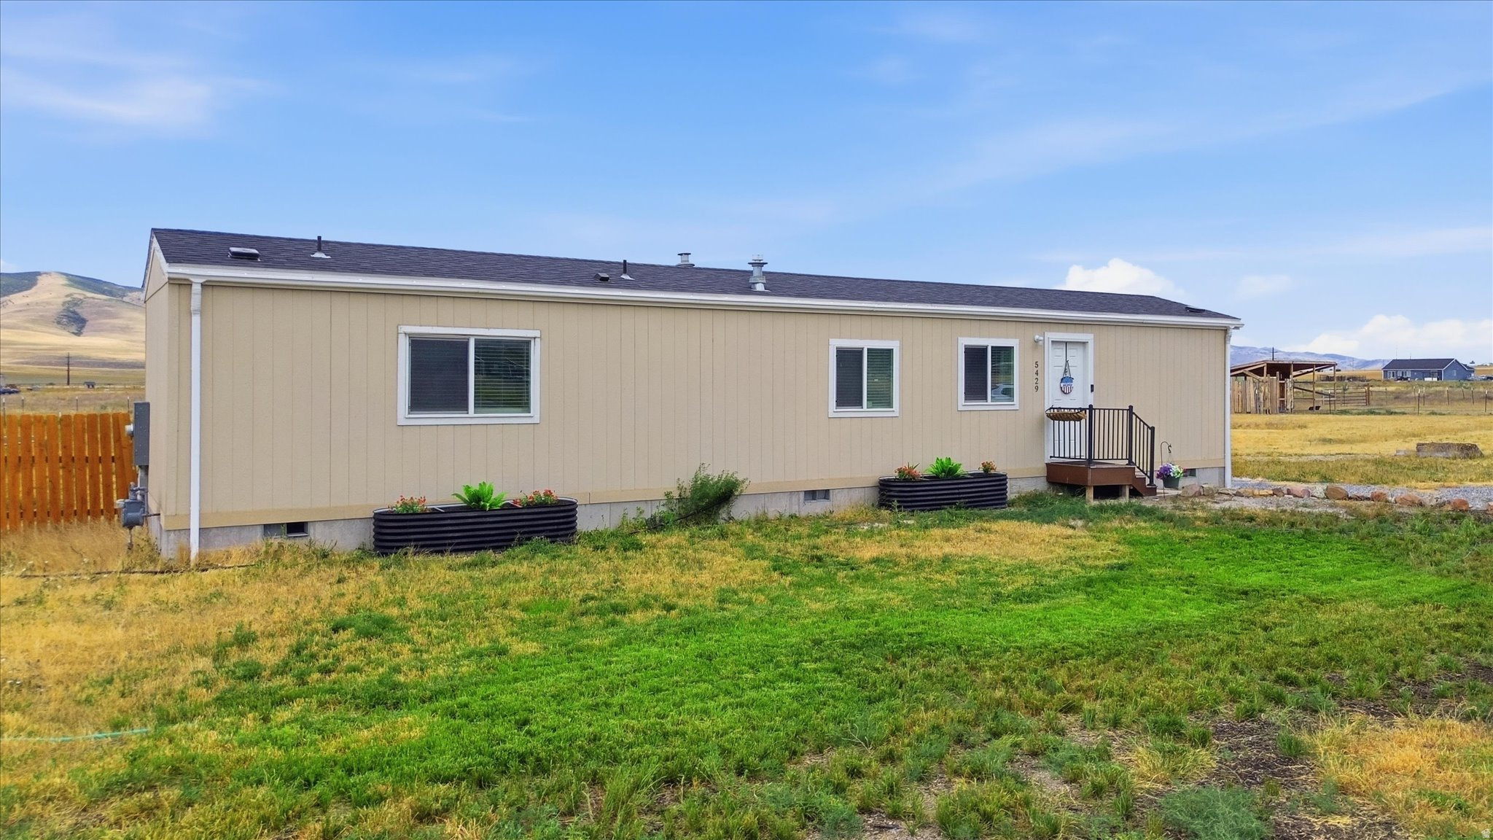
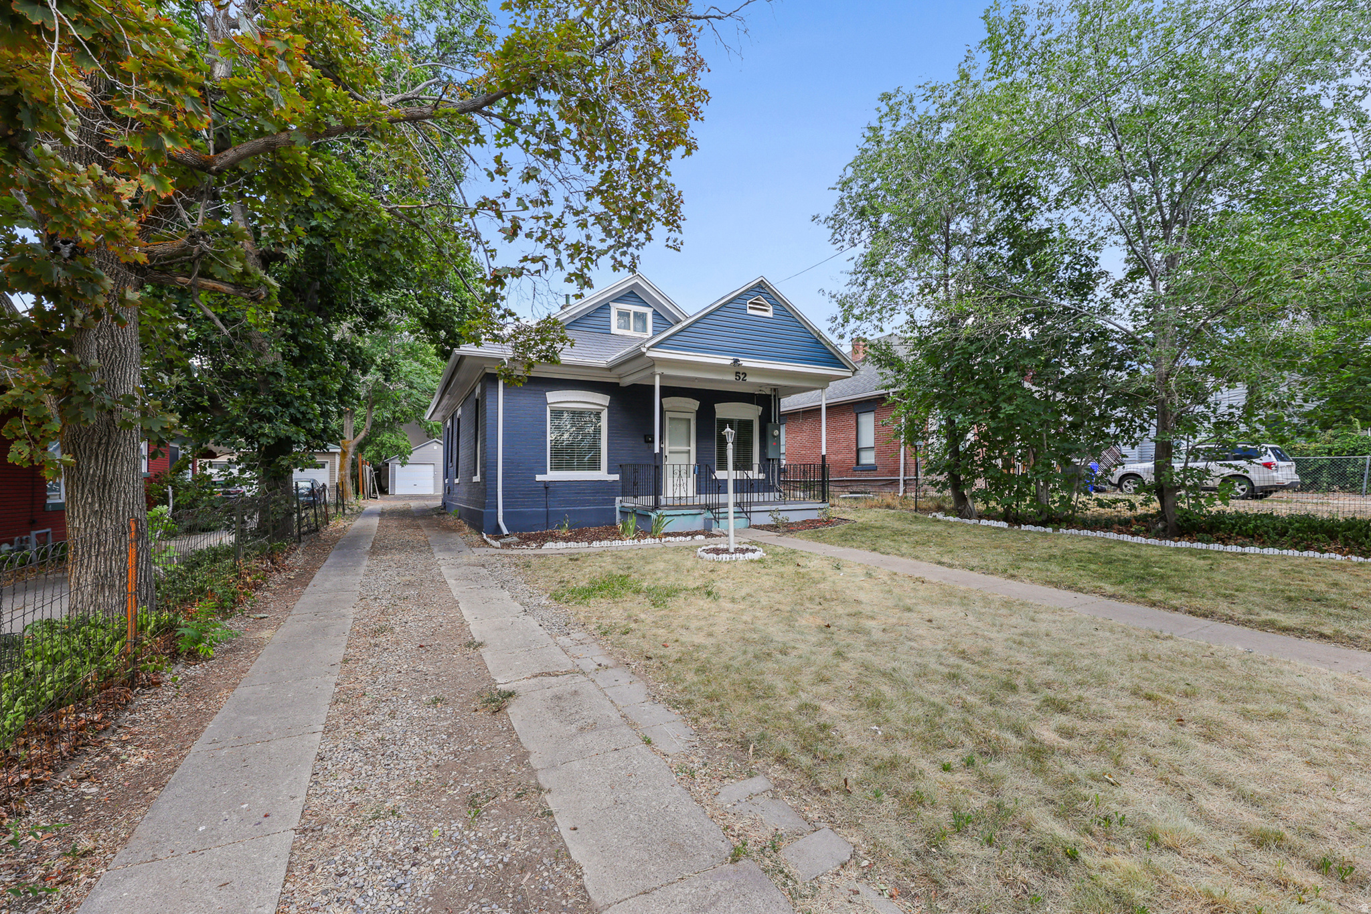
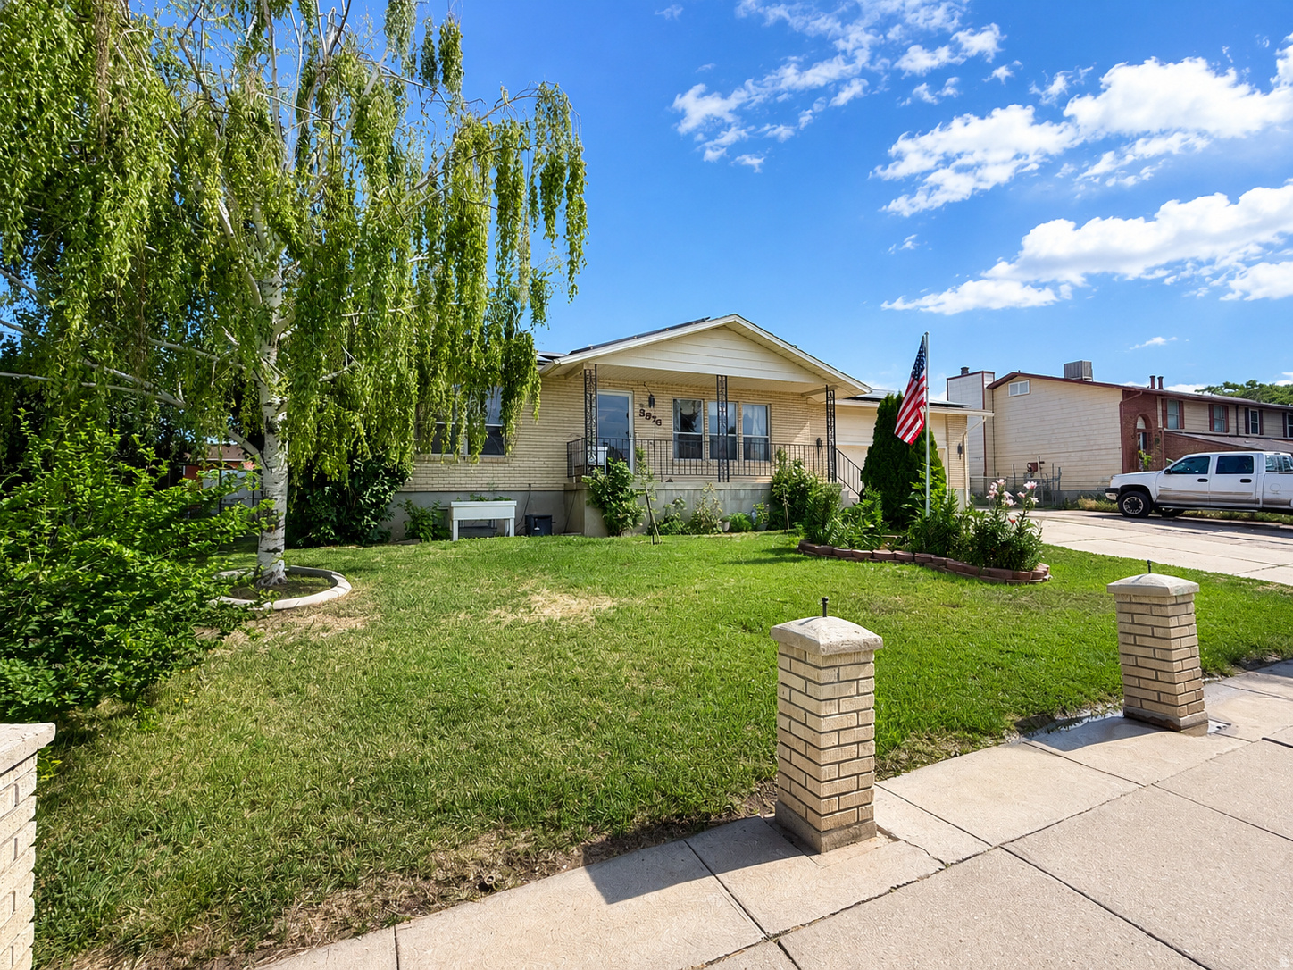
This quaint country home is ideal for a anyone wanting to live apart from the hustle and bustle. The views of the fields, the mountains, and the clouds from the back of the house are truly spectacular. Not to mention the dark nights when you can gaze up at the stars and clearly see the Milky Way and meteor showers at their appointed times of the year. Are you ready for a little country life without having to step in manure? With a custom-made chicken coop, you can get some of the benefits of the John Denver lifestyle without going whole hog. The  acre property also boasts a large outbuilding that could possibly be rented to locals for temporary storage or converted into a shop for crafts or a handy person. The yard has been meticulously maintained and provides plenty of nice grass for running and playing. There is also plenty of potential for the gardener. Some young fruit trees and grape vines will possibly provide much yield to the future owners.  The front porch is a very nice place to sit and enjoy the birdsong, beautiful breezes and occasional rainstorms.  Buyer to verify all information.
#2159607

Dayton

1145 W WESTSIDE HWY N

4 Beds

2 Baths

3,354 Sq.Ft.

$524,900

MLS#: 2159607

New on site 4 days ago
This is a great opportunity to enjoy country living, 2.54 acres situated in Bear Lake County, while the 1 acre, is the spot to build your base camp for all Bear Lake adventures, is in St. Charles City limits. Giving you access to city utilities, water and sewer, both of which run on the same side of the road as this property. 2 parcels 02223.00 in city limits/ 05292.03 in Bear Lake county sold together. Located perfectly on the corner of Minnetonka Cave Rd and Hwy 89. Easy access to North Beach, Minnetonka Cave, National Forest and ATV trails for hiking, snowmobiling. There is an approved IDOT access off HWY 89 to the northeast side parcel 0223.00 land off HWY 89. Call agents for maps, plats & details.  Call us and lets get you this property.
#2159630

Saint Charles

None Beds

None Baths

3.54 acres

$389,000

MLS#: 2159630

New on site 4 days ago
None
#2159628

Lehi

4202 N 400 W

None Beds

None Baths

3,366 Sq.Ft.

$4,000

MLS#: 2159628

New on site 4 days ago
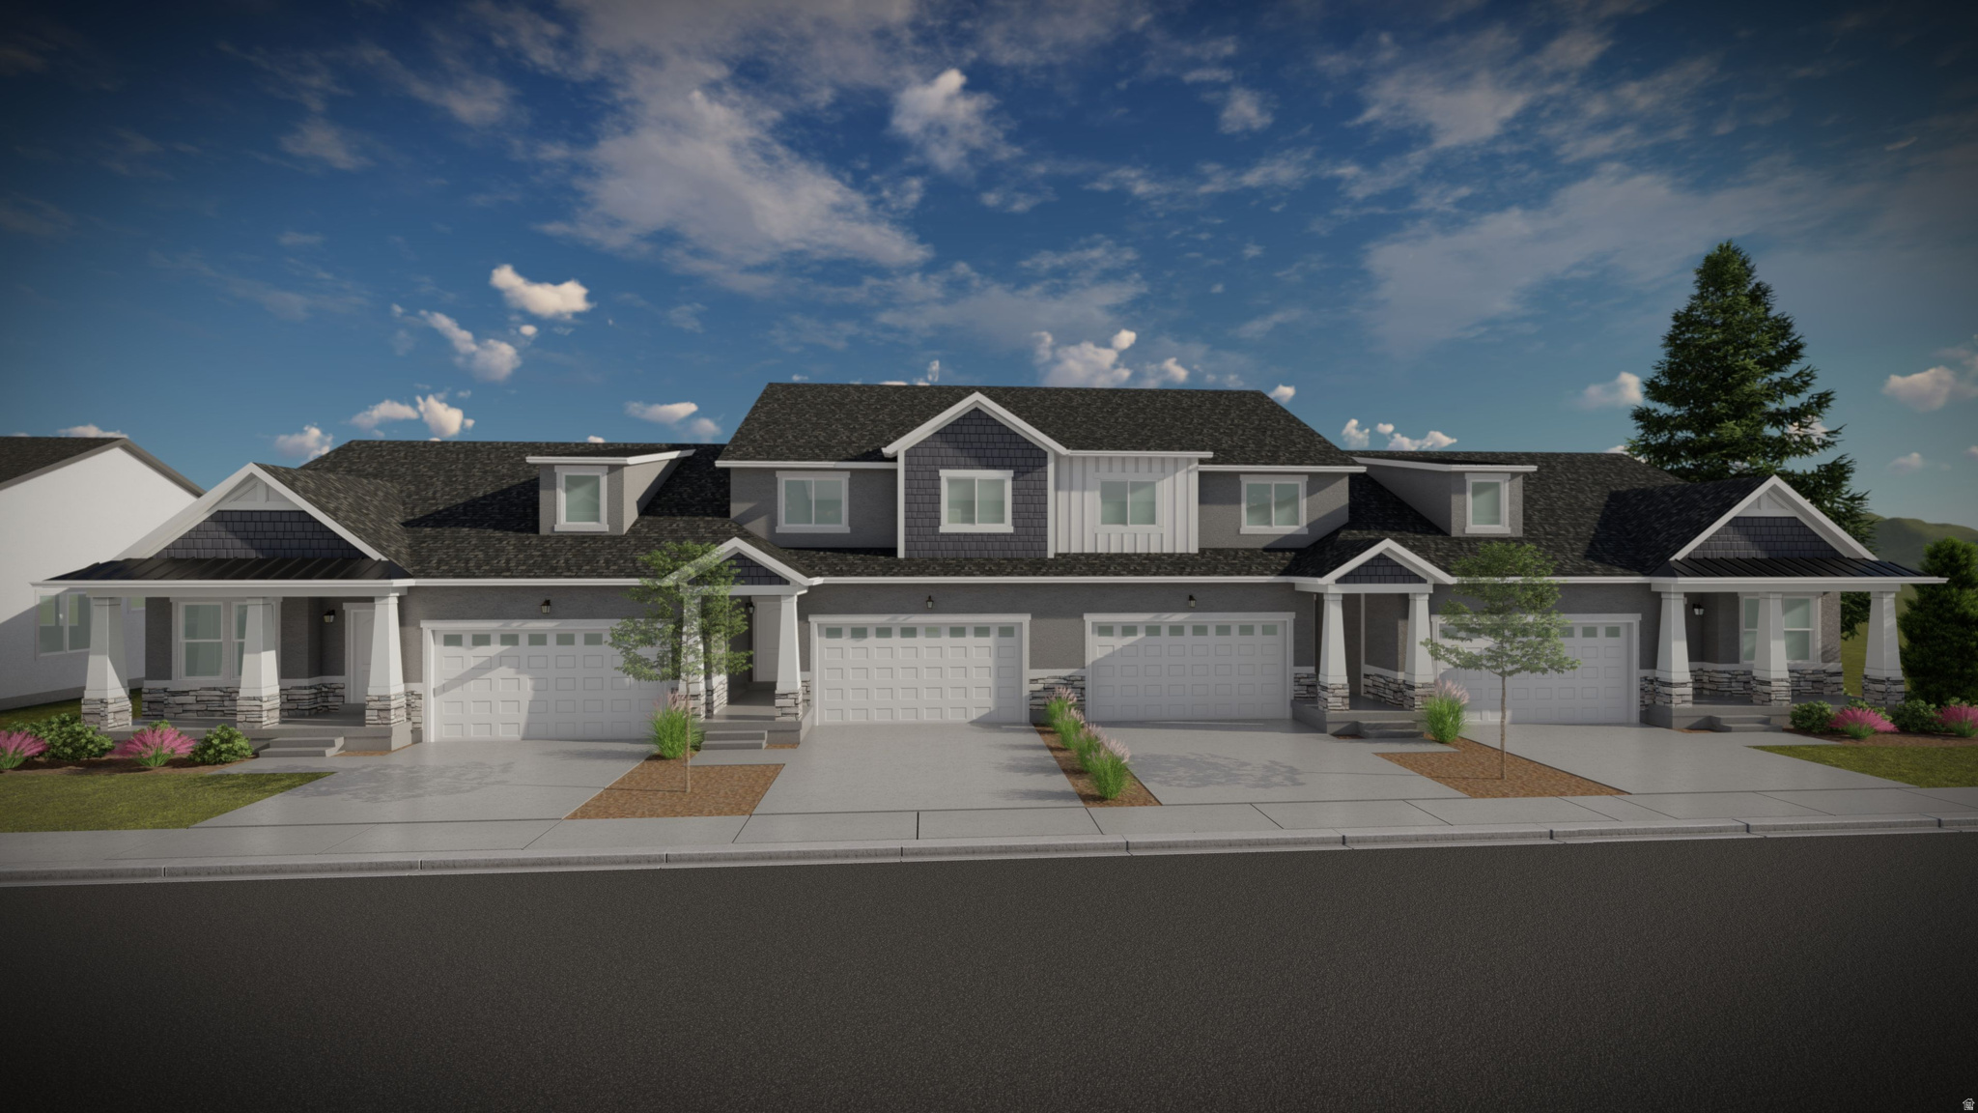
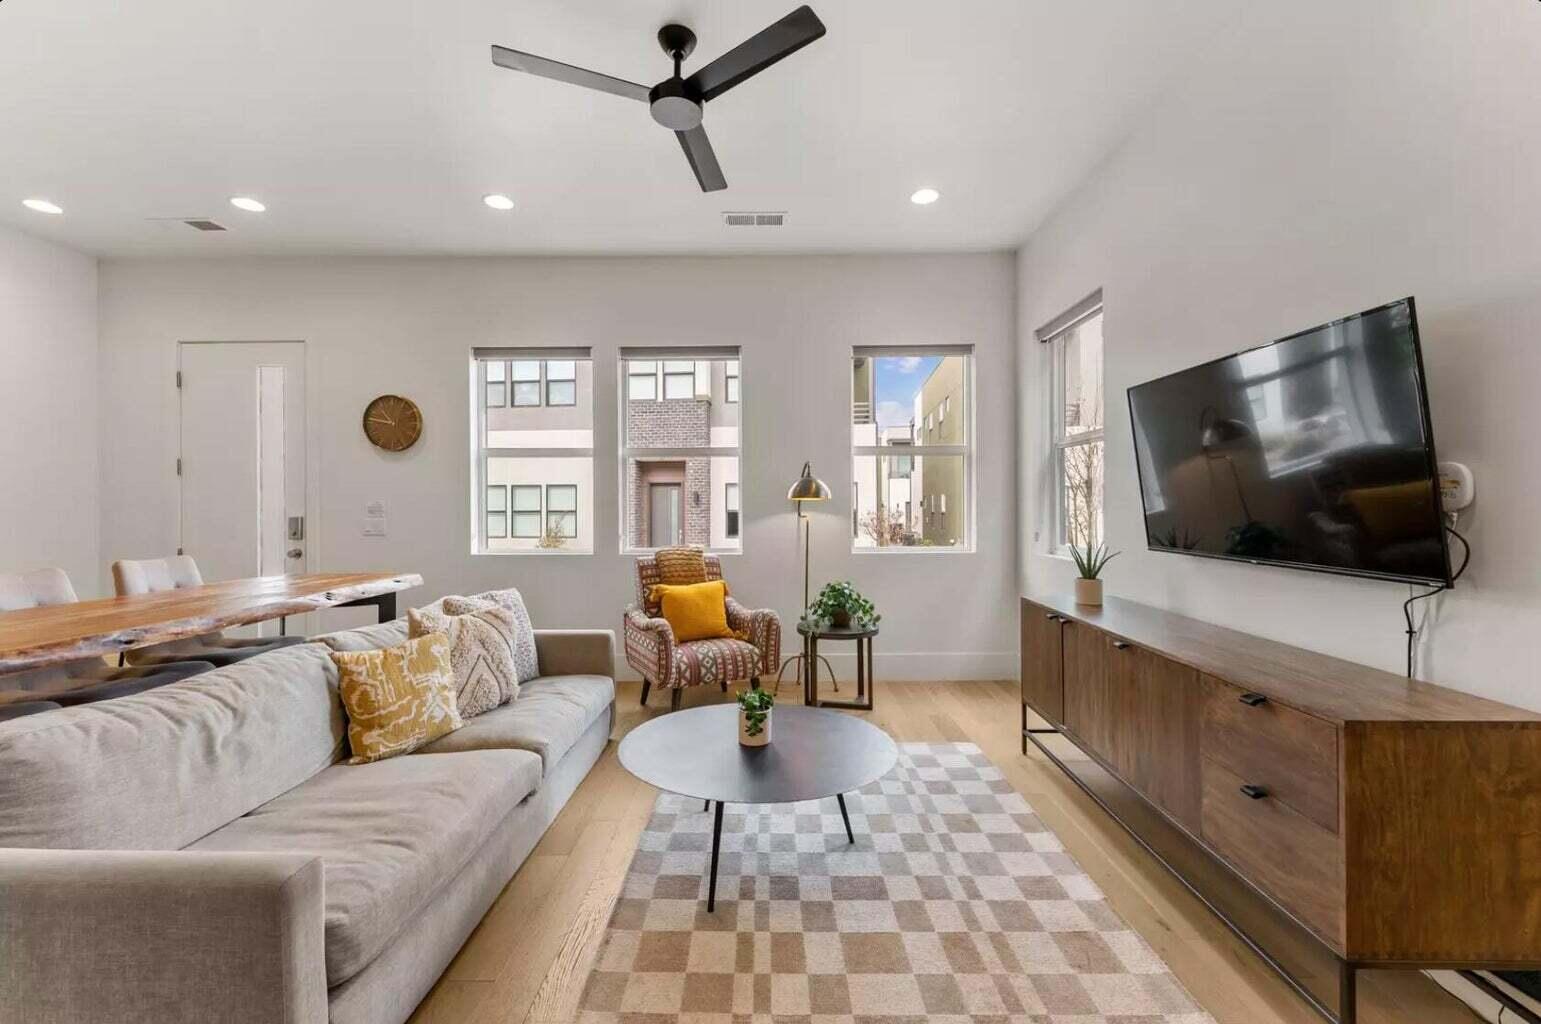
END UNIT NIGHTLY RENTAL APPROVED!!! You'll find a smartly designed townhome with the Crescent floor plan in our Long Valley community, in Washington City. The Crescent is a 2-story townhome with 4 bedrooms, 4.5 baths, a 2-car garage. On the first floor, the home can be accessed through a covered front porch, or a garage that leads to the kitchen. The main living space is an airy, open-concept kitchen, nook and family room with plenty of space. The attractive kitchen has a large center island, stainless steel appliances such as a dishwasher, range, and microwave as well as shaker-style cabinets. A covered patio on the main floor provides shade for outdoor dining and relaxing A highlight of the Crescent floor plan is that each of the second floor's four bedrooms has its own en suite  bathroom, which lends the home to use as a short-term rental property. The second story also has a loft space that can serve as a gathering or media area, and a laundry room ideally placed near all the bedrooms. For those seeking both privacy and room to gather, the Crescent floor plan in Long Valley provides both. Enjoy the community pool, pickleball courts, outdoor ping pong & cornhole, children's playground, and more! Ask me about our included generous home warranty and smart home package! Receive $13,000 toward closing costs with our preferred lender DHI Mortgage! The actual home may differ in color, material, and/or options. Interior pictures are of a finished home of the same floor plan and the available home may contain different options, upgrades, and exterior color and/or elevation style. Square footage figures are provided as a courtesy estimate only and were obtained from building plans.
#2159618

Washington

1758 S VIEWCREST DR 3075

4 Beds

4 Baths

2,082 Sq.Ft.

$529,990

MLS#: 2159618

New on site 4 days ago
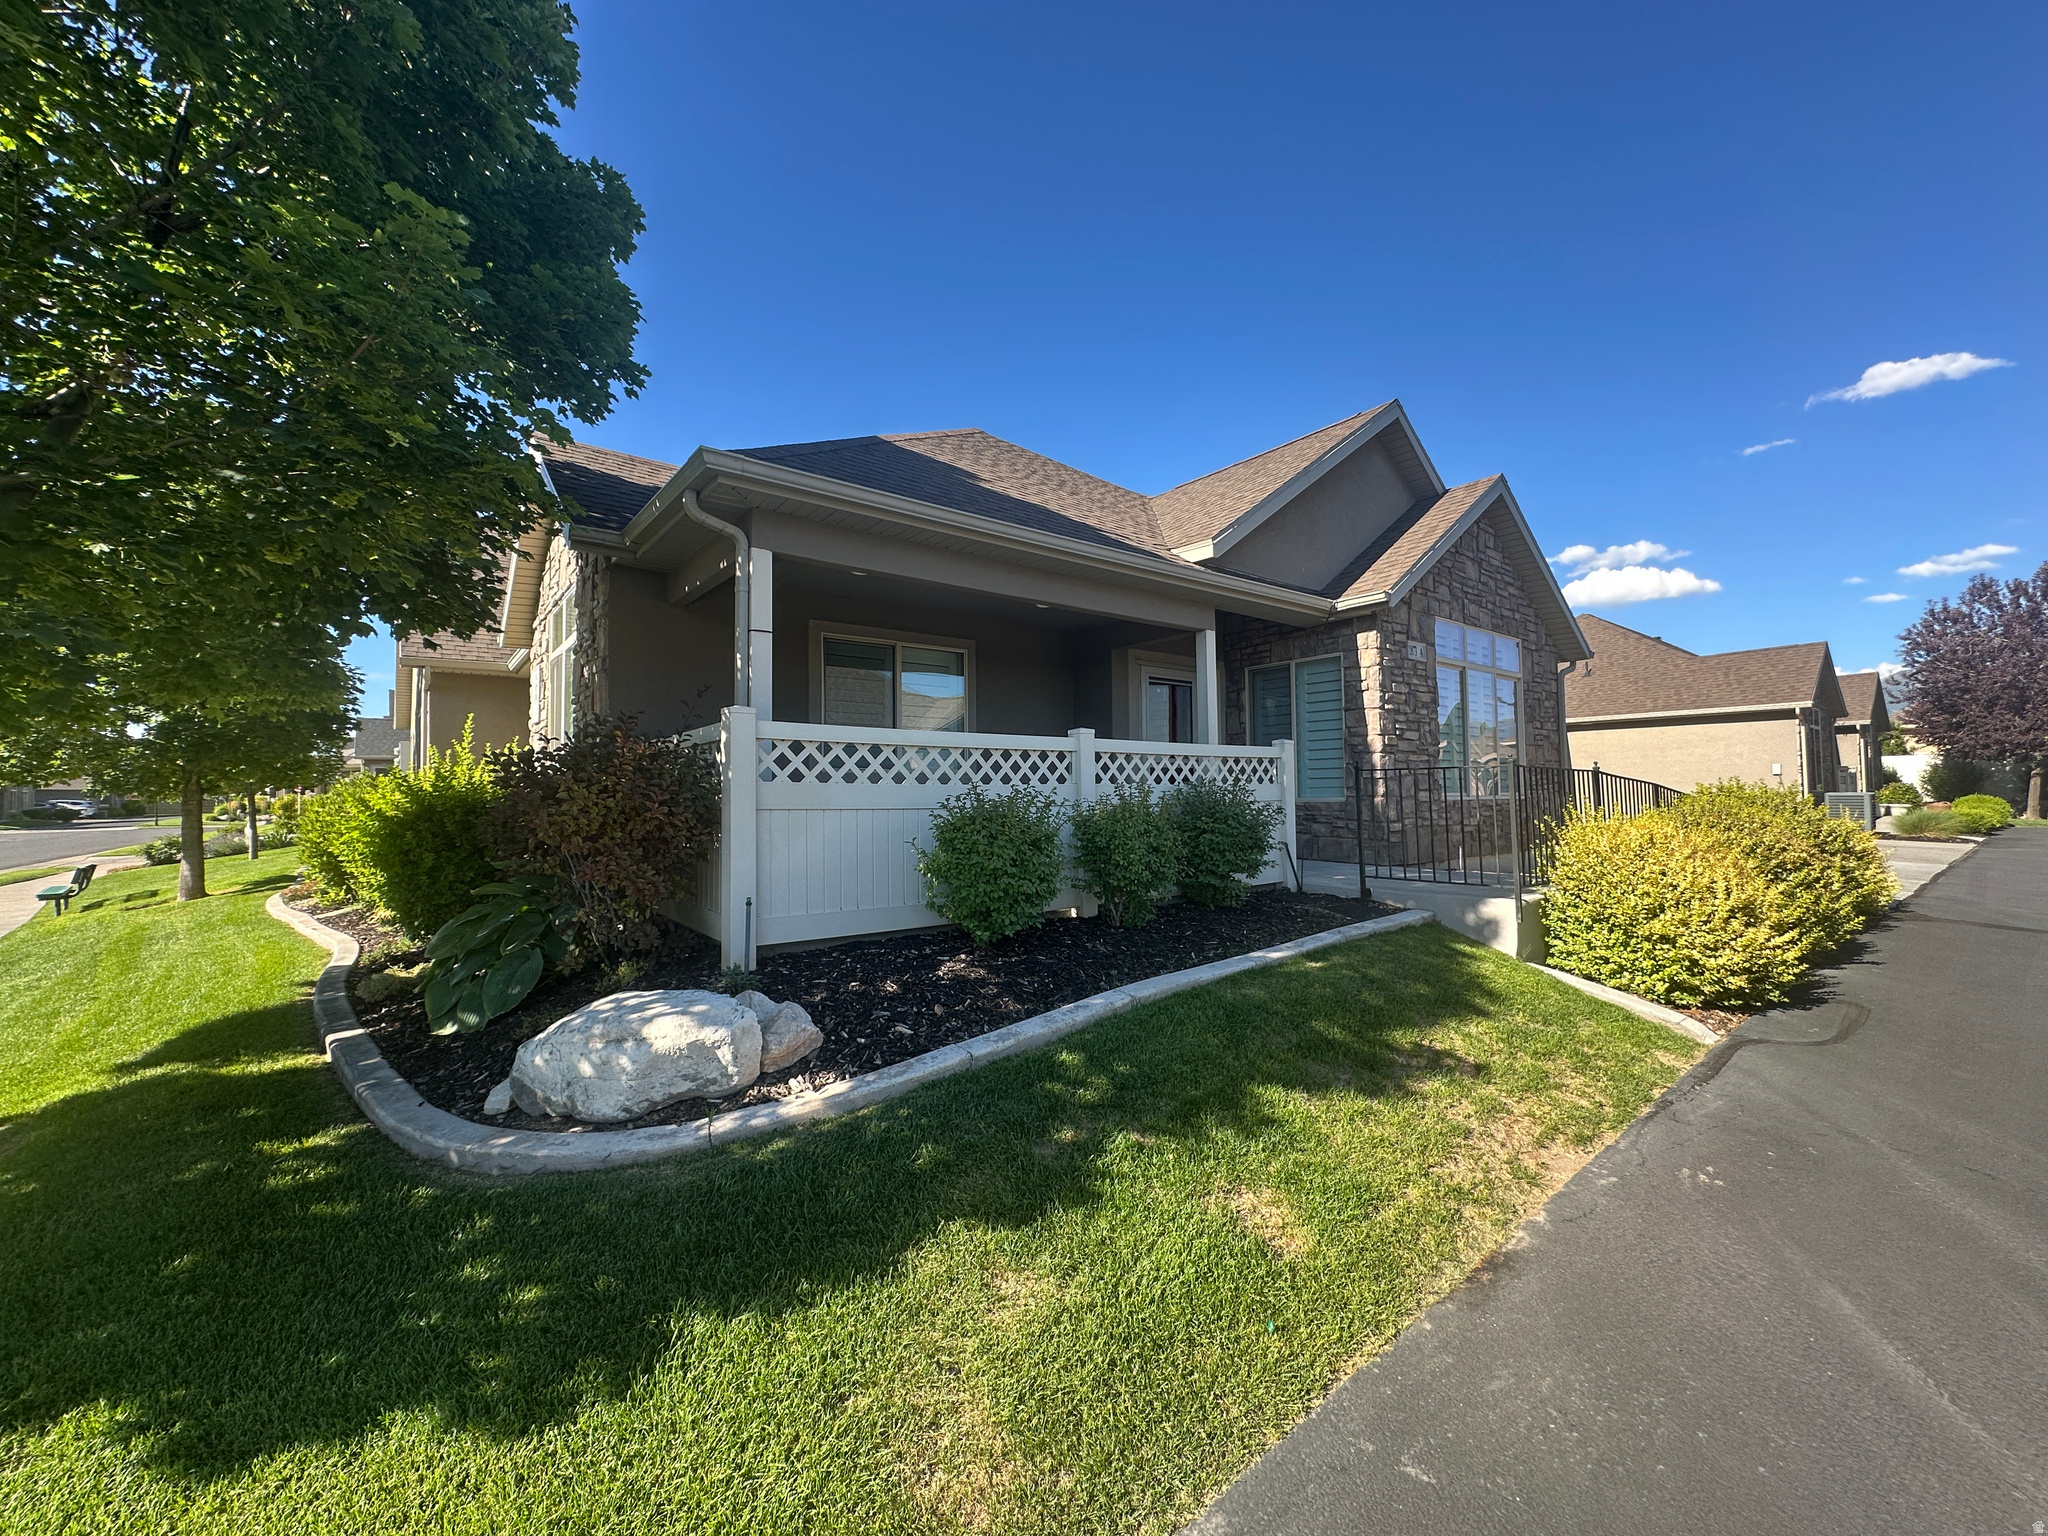
Wow! Say hello to the Sitka townhome in the heart of Nibley in Visionary's Ridgeline Park community! This 2-story floor plan features 3 beds and 2.5 baths, very large primary bedroom and primary closet with all the bedrooms on the second floor as well as two bathrooms. Intentional, well-thought-out space on the main floor for open concept living with an additional half bath on the main floor and a two-car garage with a 240 v outlet. The Ridgeline Park community is focused on "Community" living with amenities such as walking trails, a clubhouse, pool, pickleball courts, and a future city park that is underway (concept attached!) The home is remarkably easy to see. Be done with maintenance and fixer-uppers, and come and get a brand new home with a warranty today! *Photos of the home are not of the exact unit*
#2159619

Nibley

2995 S 265 W 752

3 Beds

2 Baths

1,524 Sq.Ft.

$329,900

MLS#: 2159619

New on site 4 days ago
Perched on the east bench of North Salt Lake, 143 N Valley View Drive is the kind of home that stops you at the front door not because of any one thing, but because of everything all at once. Sweeping, unobstructed views of the Great Salt Lake stretch across the horizon, and from inside, they never let you forget where you are. Built in 1995 and thoughtfully updated, this 5-bedroom, 3.5-bath home offers 4,218 square feet of space that actually lives well. New floors flow through the main level, giving the home a fresh, clean feel while the bones do the heavy lifting vaulted ceilings, an updated kitchen, gas log fireplace, and a layout that works for real life. The dedicated gym is a standout feature for anyone serious about their training no commute, no excuses. Downstairs, the walkout basement with a separate entrance opens up real possibilities: mother-in-law setup, guest quarters, or a flex space that adapts as your needs change. Come take a look!
#2159600

North Salt Lake

143 N VALLEY VIEW DR

5 Beds

3 Baths

4,218 Sq.Ft.

$839,000

MLS#: 2159600

New on site 4 days ago
Lot #86.  CABIN PLANS available upon request. Drive the whole mountain and you'll discover for yourselves that this is one of the best lots available!  Over 3 acres with nearly flat or gently sloped terrain, this entire parcel is useable! It sits on the corner of Oak Springs and along Snow Loop.  Great shade trees lend to a park like atmosphere.  Fabulous views from every point. This gated community  has so much to offer for a small fee with golf course, swimming pool, tennis and pickle ball.  Four-wheeling and snowmobiling!
#2159606

Fairview

86

None Beds

None Baths

3.07 acres

$79,900

MLS#: 2159606

New on site 4 days ago
A beautifully proportioned homesite in the heart of Southern Utah's finest community. Lot 47 is one of the widest and most generously proportioned homesites available at The Estates at Sand Hollow Resort, and its position is exceptional. Sitting between the Hole 17 green and the Hole 18 tee box on the Championship Course, this 0.72-acre lot places you front and center as golfers make their final approach before stepping to the tee on one of the most anticipated closing holes at Sand Hollow, one of Golfweek's Top 50 Resort Courses in the United States. The wide lot dimensions allow for an expansive main residence, resort-style pool, casita, and oversized garages without compromise.


The Estates has hosted multiple Parade of Homes  with showcase homes selling to buyers who recognize this as Southern Utah's premier address. A new regional hospital, new Hurricane schools, and two destination resort developments with water parks are all underway nearby, adding long-term value to an already exceptional investment. Sand Hollow State Park is directly across the street. Zion National Park is under an hour. Brian Head Ski Resort and Lake Powell are within easy reach.

Ownership includes 40% off Championship Course green fees, discounts at The Grille, the Pro Shop, and 10% off Mad Moose UTV rentals. HOA covers landscaping and hourly security patrol. Premier approved builders available or bring your own. 15 minutes to St. George Airport. 90 minutes to Las Vegas.
#26-272599

Hurricane

3287 S Endless Trail

None Beds

None Baths

0.72 acres

$721,354

MLS#: 26-272599

New on site 4 days ago
It's all about views. Building lot in Cecita Crest at Divario. Panoramic views in vibrant, new community. Easy access to BLM ground and hiking/biking trails. The 730 acre master planned community is adjacent to 18-hole Sunbrook Golf Course. Divario is surrounded in a picturesque setting with red rock vistas and views of Pine Valley Mountain. Open space in Divario includes natural groomed hiking/biking trails with connections to BLM ground and city planned Divario community park and neighborhood park.
#26-272643

St George

Lot 145 Varese Way

None Beds

None Baths

0.26 acres

$210,000

MLS#: 26-272643

New on site 4 days ago
*SPECIAL LOW INTEREST RATES AVAILABLE* New DALTON townhome with 2-car garage, Open concept living on the main floor. Quartz kitchen and bathroom countertops, laminate flooring, cabinets, pantry, and crawl space for storage. The second floor has three bedrooms including a primary bedroom with a private bath and an integrated walk-in closet, a laundry room, and another full bathroom for the other two bedrooms. ** Special Interest Rates are Available ** if you use DHI Mortgage in addition to receiving up to $4,000 toward closing costs. **** Ask me about our interest rate buydown or the No Down Payment financing options. Ask me about our generous home warranties, active radon Mitigation System, and Smart Home Package, which is included in this home. The actual home may differ in color, material, and/or options. Pictures are of a finished home of the same floor-plan and the available home may contain different options, upgrades, and exterior color and/or elevation style. Square footage figures are provided as a courtesy estimate only and were obtained from building plans. No representation or warranties are made regarding school districts and assignments; please conduct your own investigation regarding current/future school boundaries.
#2159812

Salem

1871 E CORRIENTE DR 1171

3 Beds

2 Baths

1,399 Sq.Ft.

$374,990

MLS#: 2159812

New on site 4 days ago
At the top of the Red Ledges, this 7,980 square foot custom residence enjoys a rare setting between the 1st tee and 18th green of the Jack Nicklaus Signature Golf Course. Surrounded by preserved open space and mature native juniper trees on all sides, the property offers an unparalleled level of privacy and sweeping views of Mount Timpanogos, Heber Valley, and Deer Valley East. Thoughtfully designed for indoor-outdoor living, the residence offers three expansive outdoor living spaces totaling over 2,000 square feet, each equipped with gas fire features and wiring for outdoor heaters. Interior highlights include a home theater, gym and wellness room, bunk room, kitchenette, three laundry rooms, and a five-car garage. The kitchen has Sub-Zero and Wolf appliances, and the home is served by four independent heating and cooling systems. Additional features include pre-plumbing for a heated driveway, an outdoor kitchen, full AV wiring. A Full Golf Membership is available with club membership deposit (not Included ) This is a rare opportunity to own a private, legacy-quality home in one of Red Ledges' most desirable locations.
#2159806

Heber City

2418 E RED KNOB WAY

5 Beds

3 Baths

7,980 Sq.Ft.

$6,750,000

MLS#: 2159806

New on site 4 days ago
Coming soon
Step into this beautifully maintained and thoughtfully designed multi-level home, offering both character and functionality. The gourmet custom kitchen is a true centerpiece, featuring high-end appliances, built-in ice maker, abundant storage, and a spacious eat-at bar that flows seamlessly into the semi-formal dining area. The extended family room with a cozy gas fireplace opens to a stunning backyard retreat complete with mature trees, a stone patio with built-in fireplace, in-ground trampoline, and an 8-person Bullfrog hot tub. With both attached and detached 2-car garages, exceptional storage throughout, and multiple gathering spaces, this home is designed for both comfort and connection. The spa-like primary suite offers double vanities, a dedicated makeup area, and a luxurious walk-in shower with dual heads and beautiful finishes. Ideally located on Bountiful's East Bench with convenient access to schools, shopping, dining, and freeway travel.
#2159718

Bountiful

720 E CENTER ST

6 Beds

3 Baths

5,522 Sq.Ft.

$975,000

MLS#: 2159718

New on site 4 days ago
Escape to your own slice of paradise! Set on 2.5 beautifully landscaped acres, this stunning 4300 square foot home offers the perfect blend of luxury, comfort, and country living. Featuring 5 spacious bedrooms and 5 bathrooms, this exceptional horse property is surrounded by a park-like yard with more than 100 mature trees, and breath-taking panoramic views of the mountains and valley. Inside, you'll find generous living spaces designed for both everyday living and entertaining. A fully equipped mother-in-law apartment provides flexibility for guests, multi-generational living, or rental potential. The huge indoor workshop is ideal for hobbies, projects, or working from home, while the covered deck invites you to relax and soak in the tranquil surroundings. Equipped with solar panels and battery backup, you'll enjoy energy efficiency, sustainability, and lower electric bills. Don't miss your opportunity to own your own oasis!
#2159779

Petersboro

7030 W 2100 N

5 Beds

2 Baths

4,218 Sq.Ft.

$1,190,000

MLS#: 2159779

Prev 1 ... 53 54 55 56 57 ... 666 Next
* Listings identified with the FMLS IDX logo come from FMLS and are held by brokerage firms other than the owner of this website. The listing brokerage is identified in any listing details. Information is deemed reliable but is not guaranteed. If you believe any FMLS listing contains material that infringes your copyrighted work please click here to review our DMCA policy and learn how to submit a takedown request. © 2024. First Multiple Listing Service, Inc.
Single Family Residence

Featured listing

Provo Community Living!

Browse Properties

Categories

Homes Tailored to Your Lifestyle

Buyers Guide

Buying a home is one of the most exciting milestones of your life.

View more

Sellers Guide

Putting your home on the market can be a stressful process, especially when you don’t know what to expect.

View more

Market report

With just a few clicks, you'll gain instant access to valuable insights about the real estate market, including trends, property values, and community analytics.

View more

Home value

Unlike automated valuations, our hands-on review will provide a comprehensive opinion of your home’s value while considering important interior elements and other location intangible factors that machine algorithms so often miss.

View more

Buyers resources

Guides on financing, inspections, and choosing the right Realtor for a smooth home purchase.

Sellers resources

Practical tips on staging, pricing, and preparing your home to attract buyers and maximize your sale.

 - property

Send a message

Message successfully sent.

Preferred Agent

Reason for contacting?

I agree to receive email communication and understand I can unsubscribe at any time.

I agree to be contacted by OnX Realty via call, email, and text for real estate services. To opt out, you can reply 'stop' at any time or reply 'help' for assistance. You can also click the unsubscribe link in the emails. Message and data rates may apply. Message frequency may vary. Privacy Policy

Sign In Sign Out

Virtual Assistant

Would you like to take the next step with this property? We can help you schedule a showing or virtual tour, or send you more details.

Yes, I would like more information.

Thank You for Your Reply, One of Our Agents will contact you as soon as possible

No, maybe later.

Thank you, you can always contact me via email, phone number or through the contact form.

Realhub AI

Lucy - Your AI-Powered Realtor

Update Your Temporary Password

Personalize your search

Enter your email and we'll notify you immediately when new listings match what you're looking for.

or enter email address

Already have an account ? Login here

Continue your home search

I agree to receive communications and understand I can unsubscribe at any time.

I agree to be contacted by OnX Realty via call, email, and text for real estate services. To opt out, you can reply 'stop' at any time or reply 'help' for assistance. You can also click the unsubscribe link in the emails. Message and data rates may apply. Message frequency may vary. Privacy Policy

Already have an account ? Login here

We use cookies

We use cookies primarily for analytics to enhance your experience. By accepting, you agree to our use of these cookies. You can manage your preferences or learn more about our cookies policy.