Thinking of selling?

Utah's Premier |
OnX Realty

  • Nearby me

Popular Features

Community Features

Association

Property Features

Waterfront

View

Exterior Features

Interior Features

Style

E-Alert name

Properties

10000 properties match your criteria

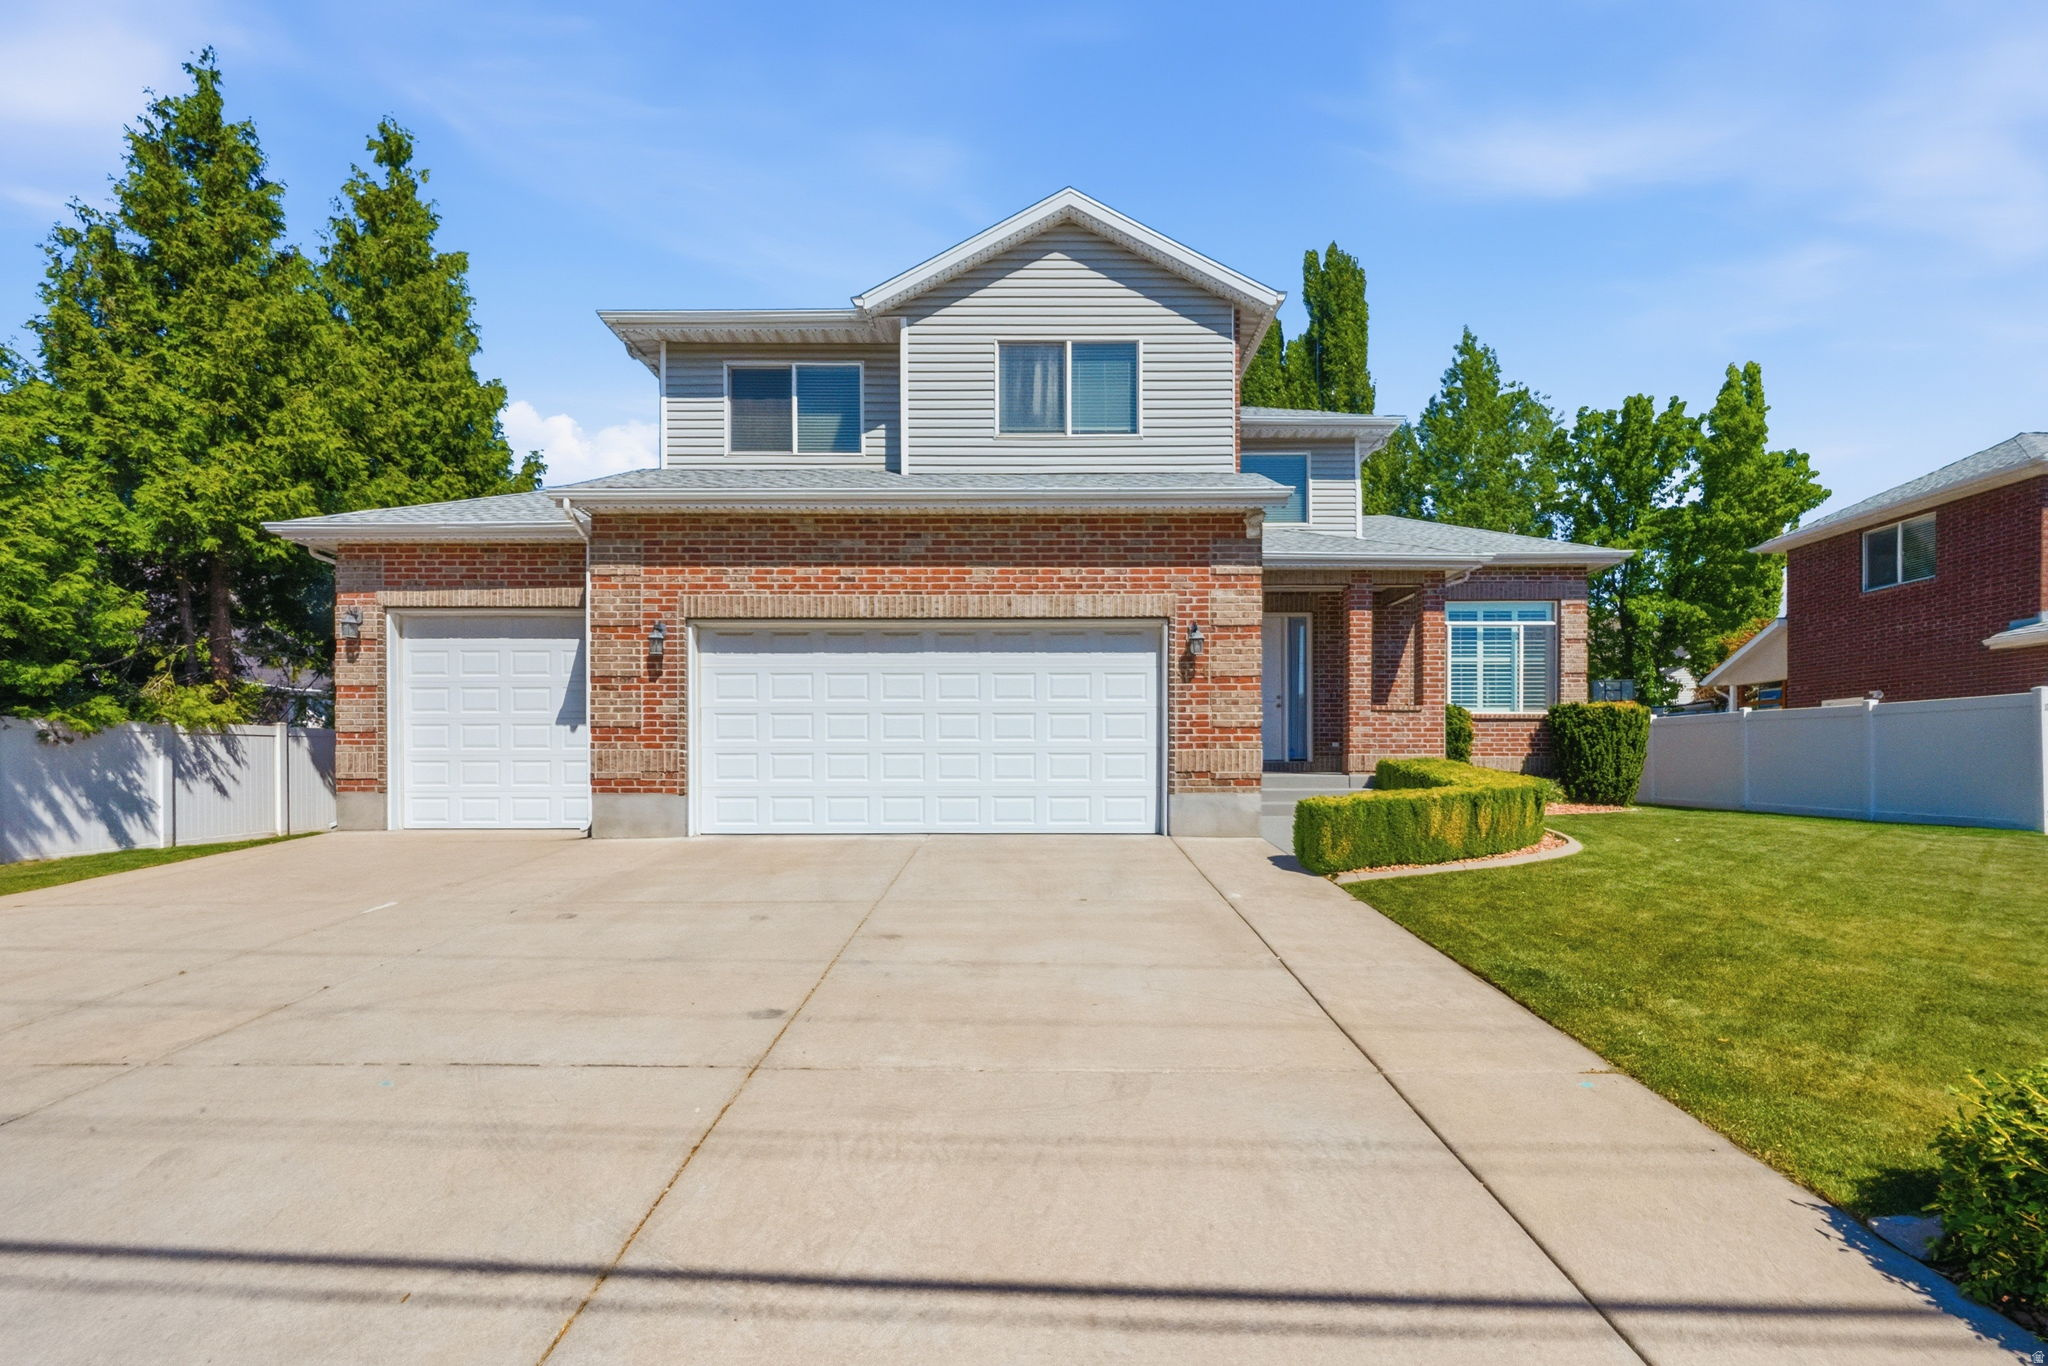
This home has been so well cared for and it shows! Beautiful 2-story with a bright, open layout, cozy fireplace, plantation shutters, and plenty of space to spread out. The finished basement adds extra living space and storage, while the spacious primary suite features a relaxing sitting area, walk-in closet, and large ensuite bath. Outside you'll love the fully fenced yard, covered patio, and 3-car garage with tons of room for storage or projects. Clean, comfortable, and truly move-in ready!
#2157924

Centerville

914 N 400 W

5 Beds

2 Baths

3,764 Sq.Ft.

$799,900

MLS#: 2157924
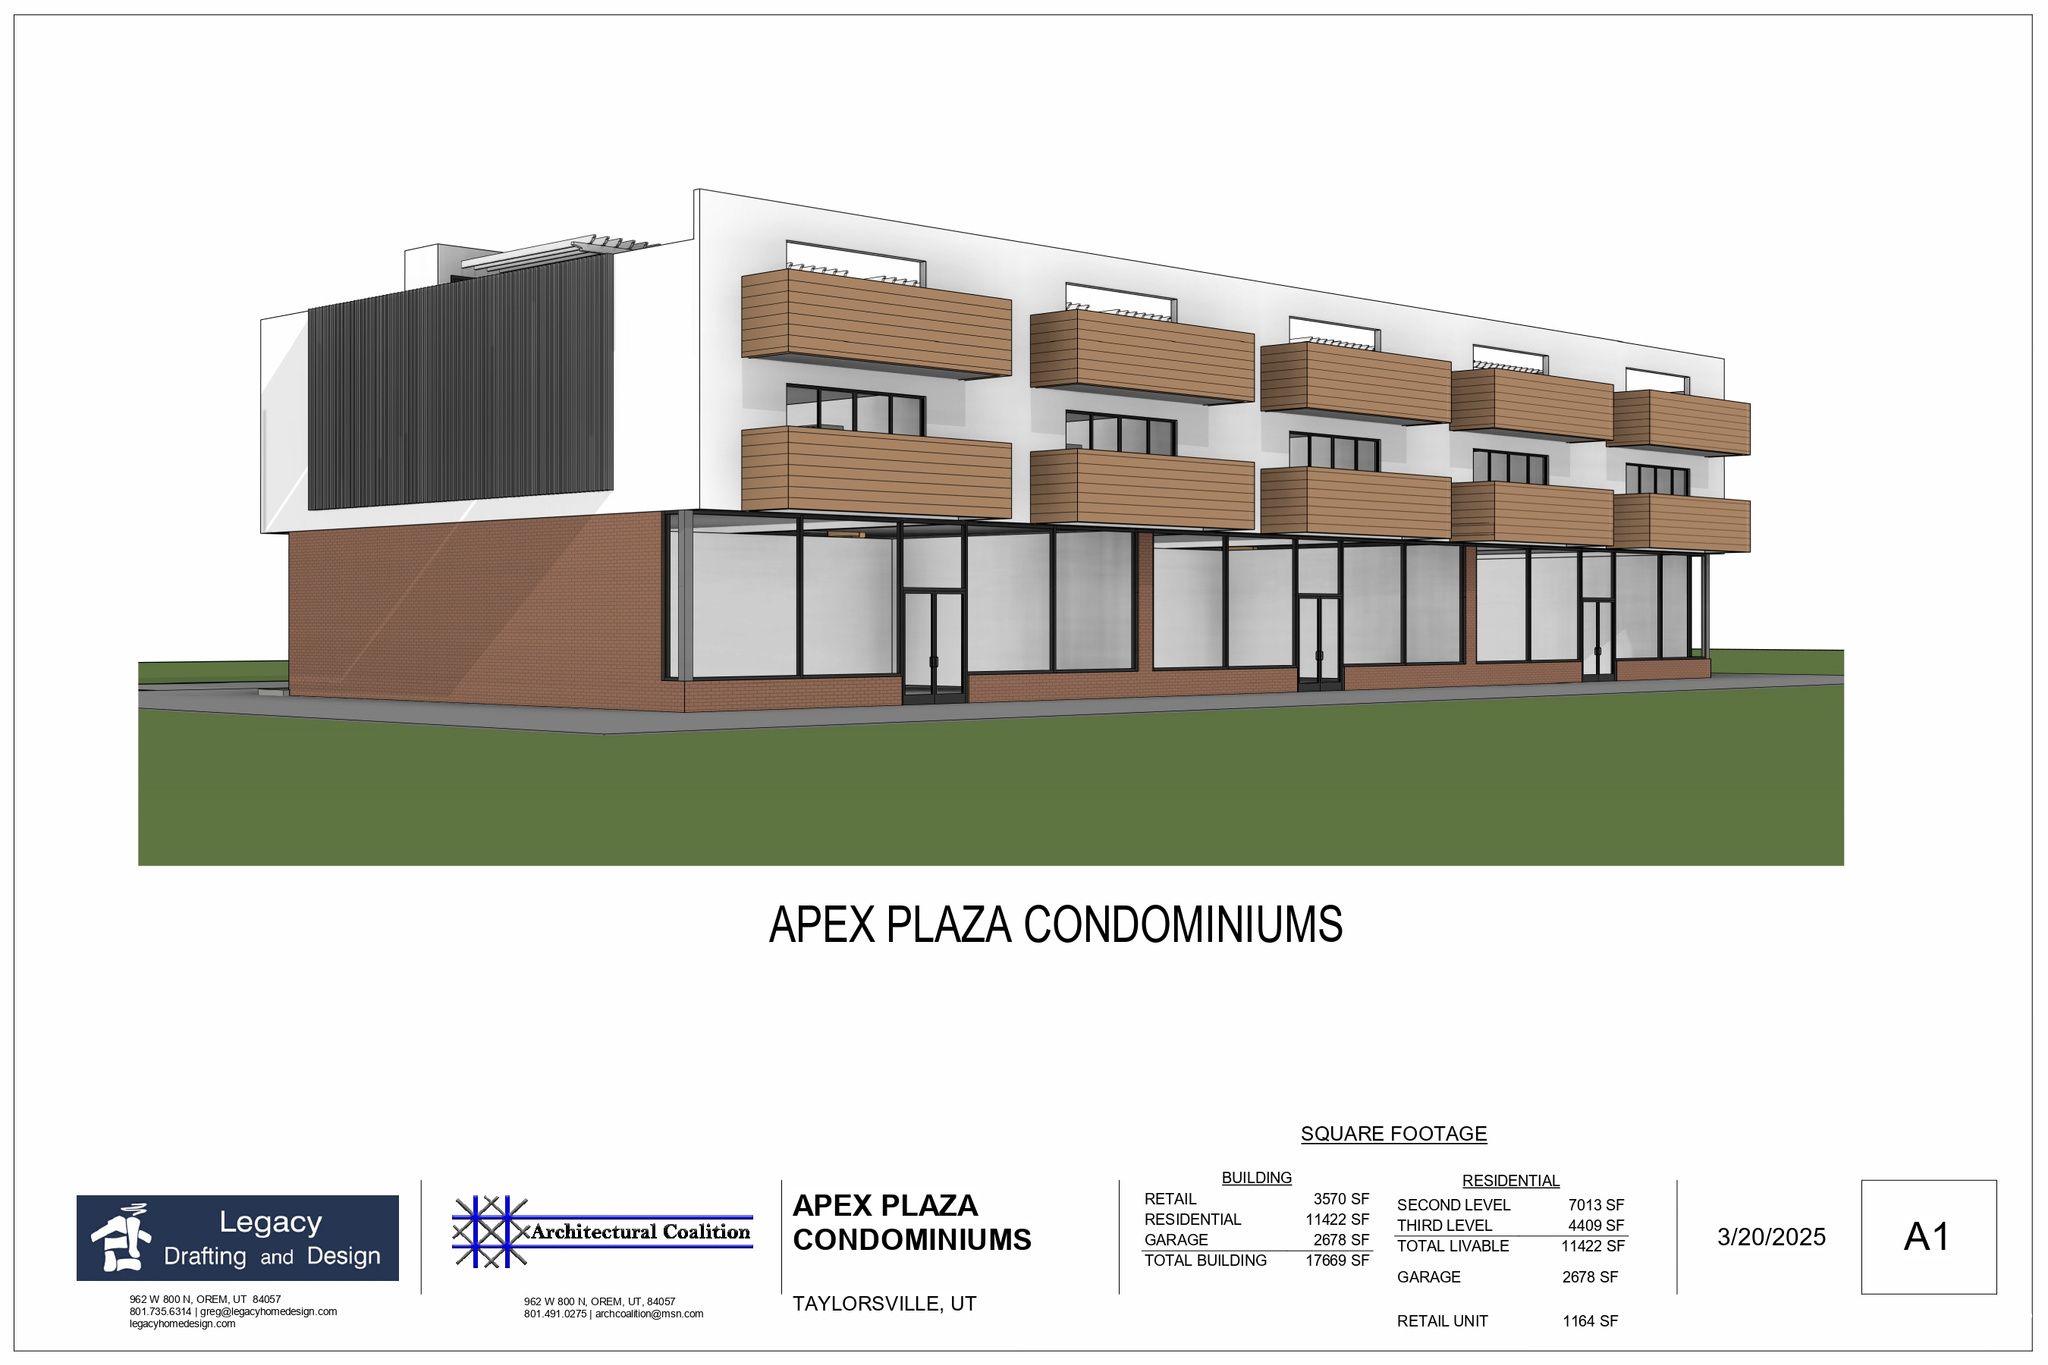
HUGE PRICE IMPROVEMENT!!! FULLY APPROVED mixed-use development opportunity in a PRIME location on Redwood Road in Taylorsville. This PROJECT features a total of EIGHT units, including FIVE residential units with garages and THREE ground-level commercial spaces. Ideally situated near shopping, dining, and major roads, this property offers excellent visibility and long-term investment potential. Zoned commercial.  The project is FULLY APPROVED, recorded, and SHOVEL READY!!! Simply obtain permits and begin construction. The purchase price includes all completed due diligence and professional work, including civil engineering, architectural plans, survey, Phase I environmental report, geotechnical study, construction drawings and design, and the Declaration of Condominiums.  SELLER FINANCING is an option, contact the listing agent for details! Agent is related to the seller.
#2139327

Taylorsville

4255 S REDWOOD RD

16 Beds

None Baths

17,669 Sq.Ft.

$799,900

MLS#: 2139327
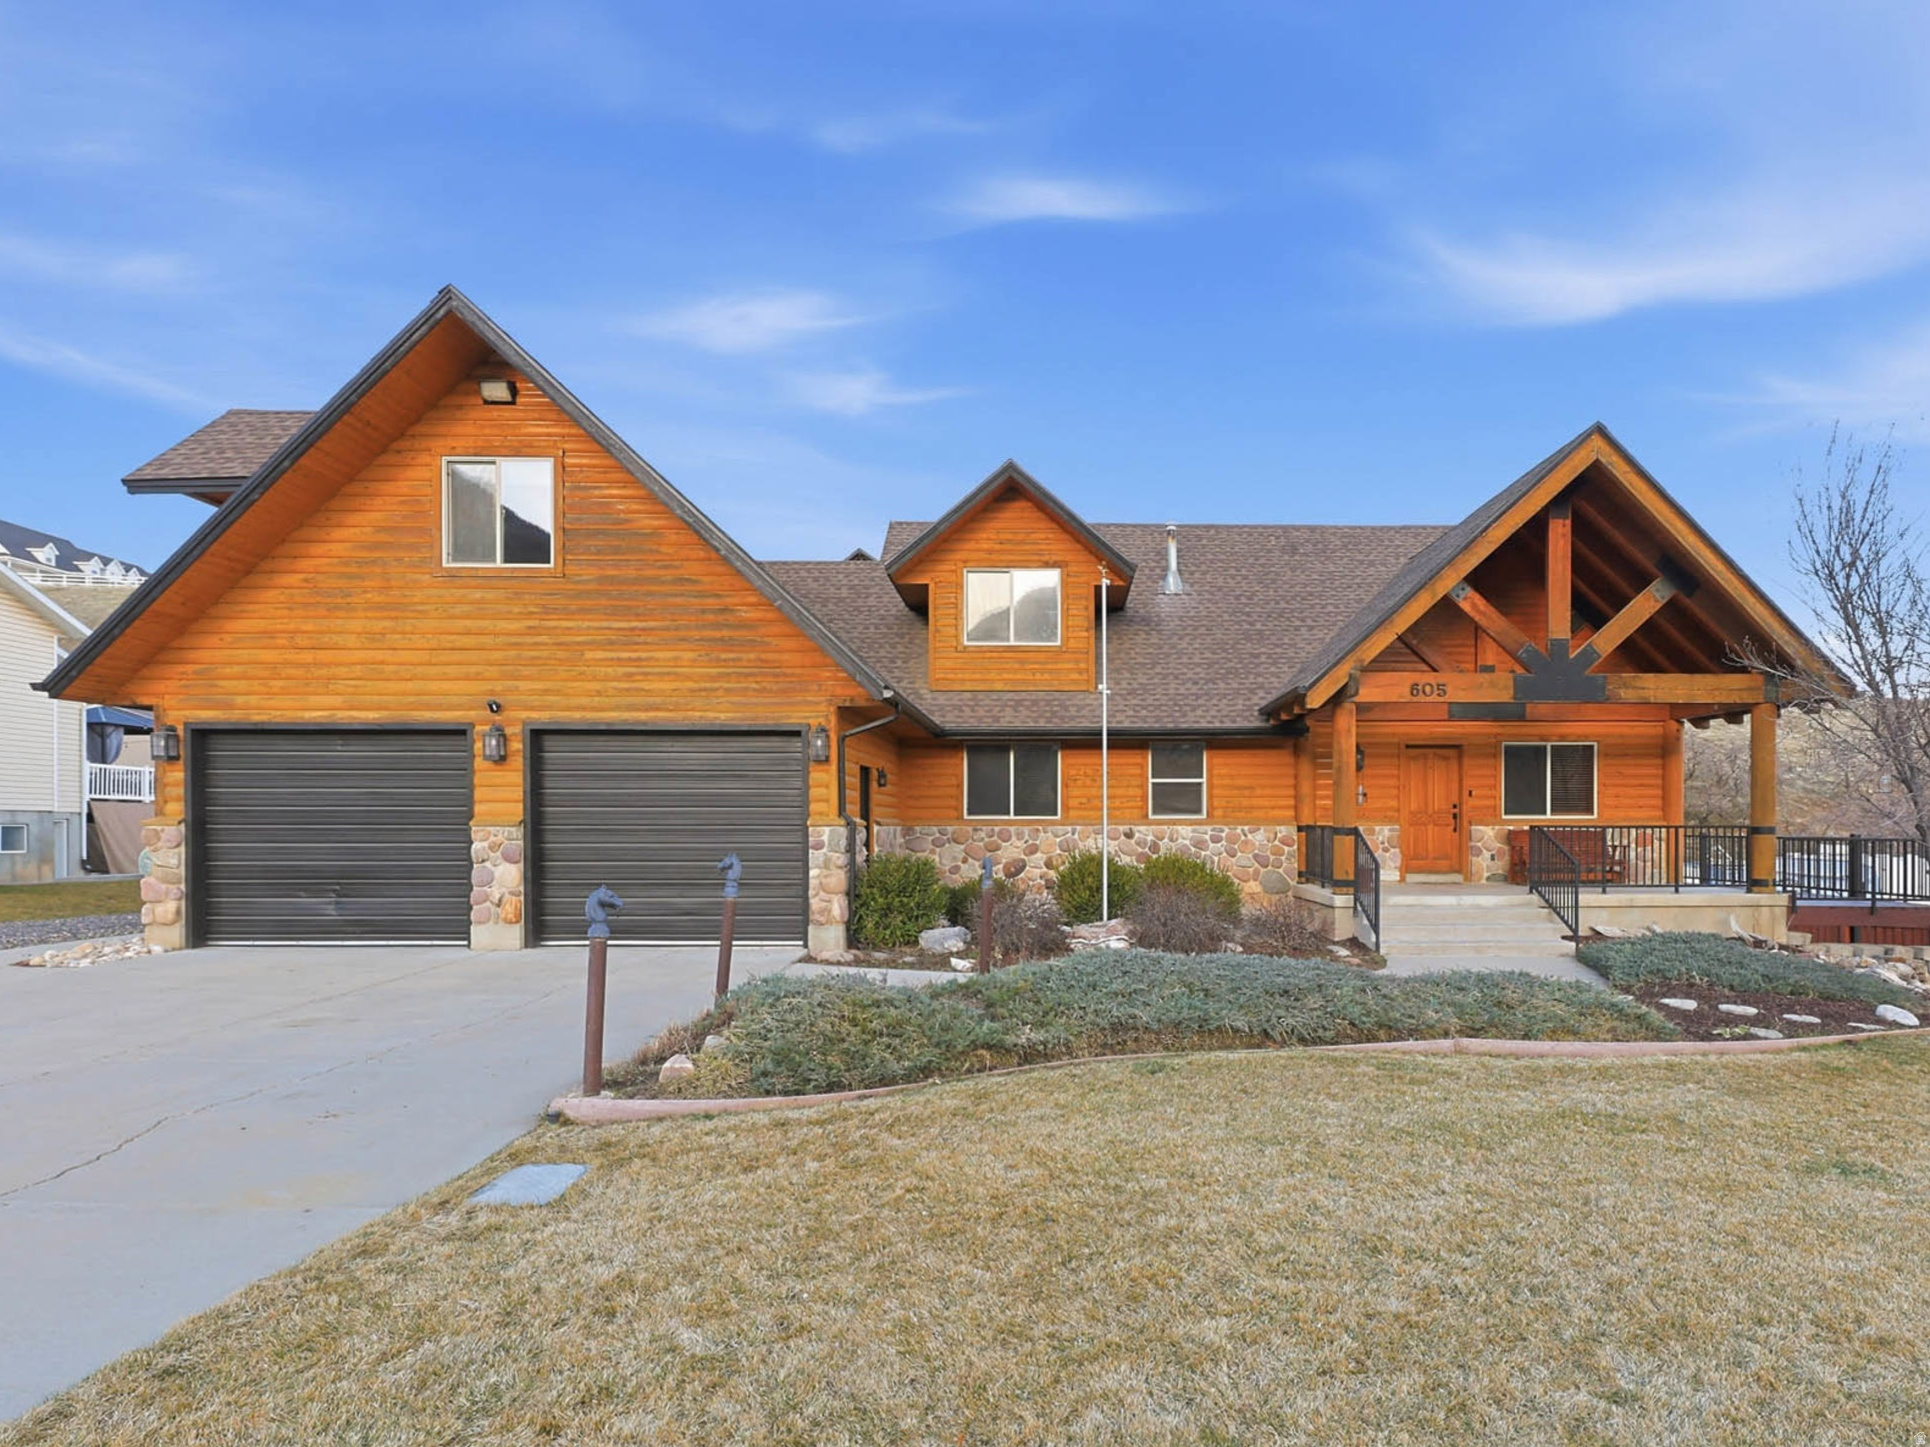
This home features log wood siding that delivers the authentic rustic look of a mountain cabin while offering improved durability and energy efficiency. The exterior was professionally sanded, stained, and sealed in September 2024, helping protect it from the elements for years to come.   Inside, you'll find flexible living space including a loft/room above the garage that can be used as a rec room, additional bedroom, office, or hobby space. The home also features new carpet in the primary bedroom and the large upstairs bedroom, along with abundant storage throughout.  Major system updates, including a roof that's only 6 years old, HVAC installed in 2023, and a new water softener.  The walkout basement ADU offers incredible versatility with a full kitchen, three bedrooms, and a bathroom-perfect for guests, extended family, or potential rental income.  Situated on over  of an acre, the property offers plenty of parking and room for your toys, trailers, and/or horses. With Residential Livestock zoning, you have the flexibility to enjoy a true country lifestyle while still being close to town.  If you've been dreaming of rustic charm, flexible living space, and room to breathe, this Elk Ridge property is a must-see. Check out the 3D Tour and schedule your visit today!
#2140804

Elk Ridge

605 N LOAFER CANYON RD

7 Beds

3 Baths

4,123 Sq.Ft.

$799,900

MLS#: 2140804
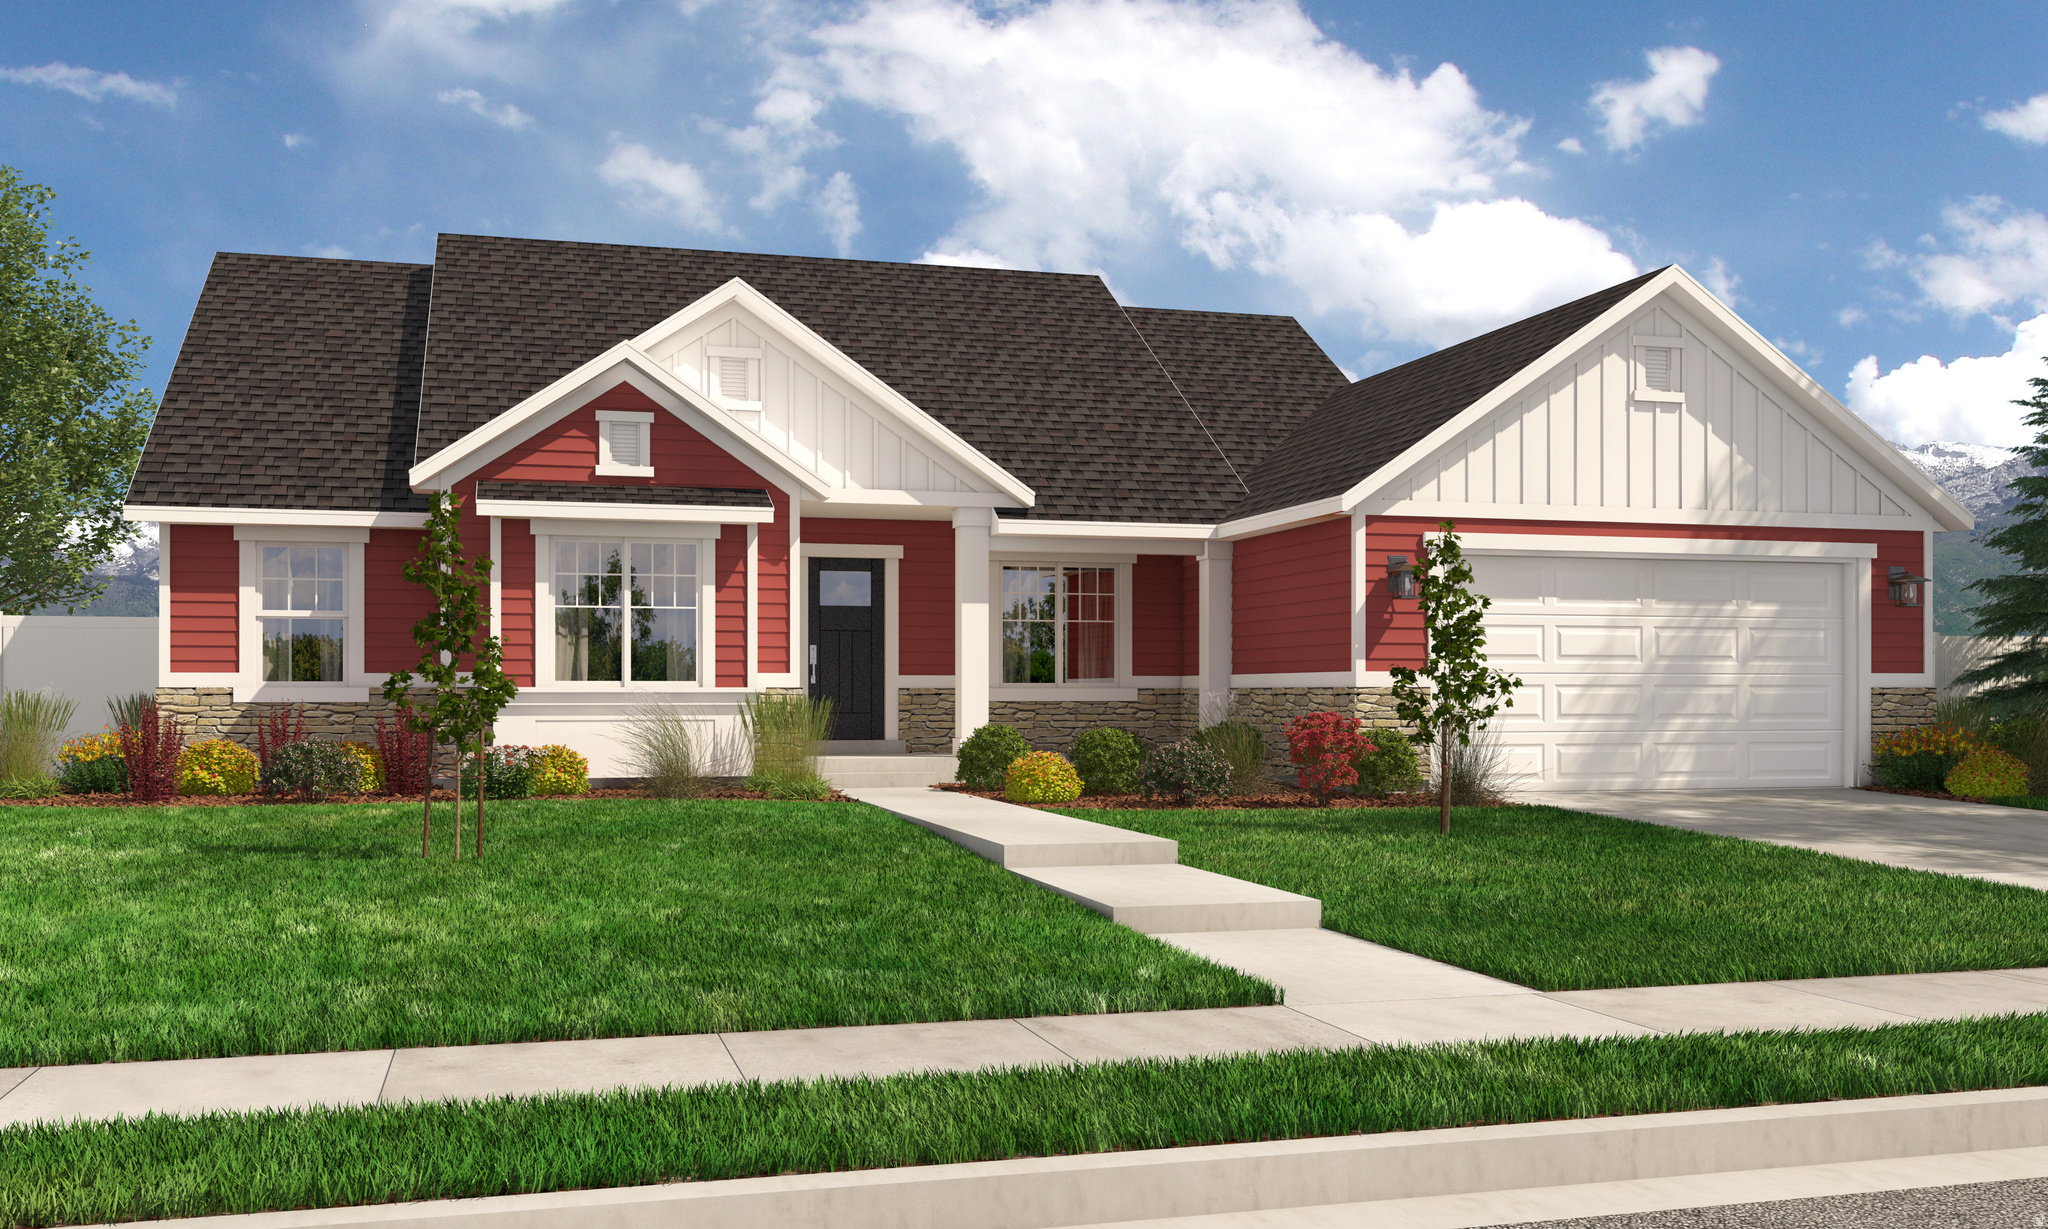
Contact agent for more details. Buyer/Buyer's agent to verify information.
#2163141

Salem

1166 N 360 E 76

4 Beds

3 Baths

4,503 Sq.Ft.

$799,900

MLS#: 2163141
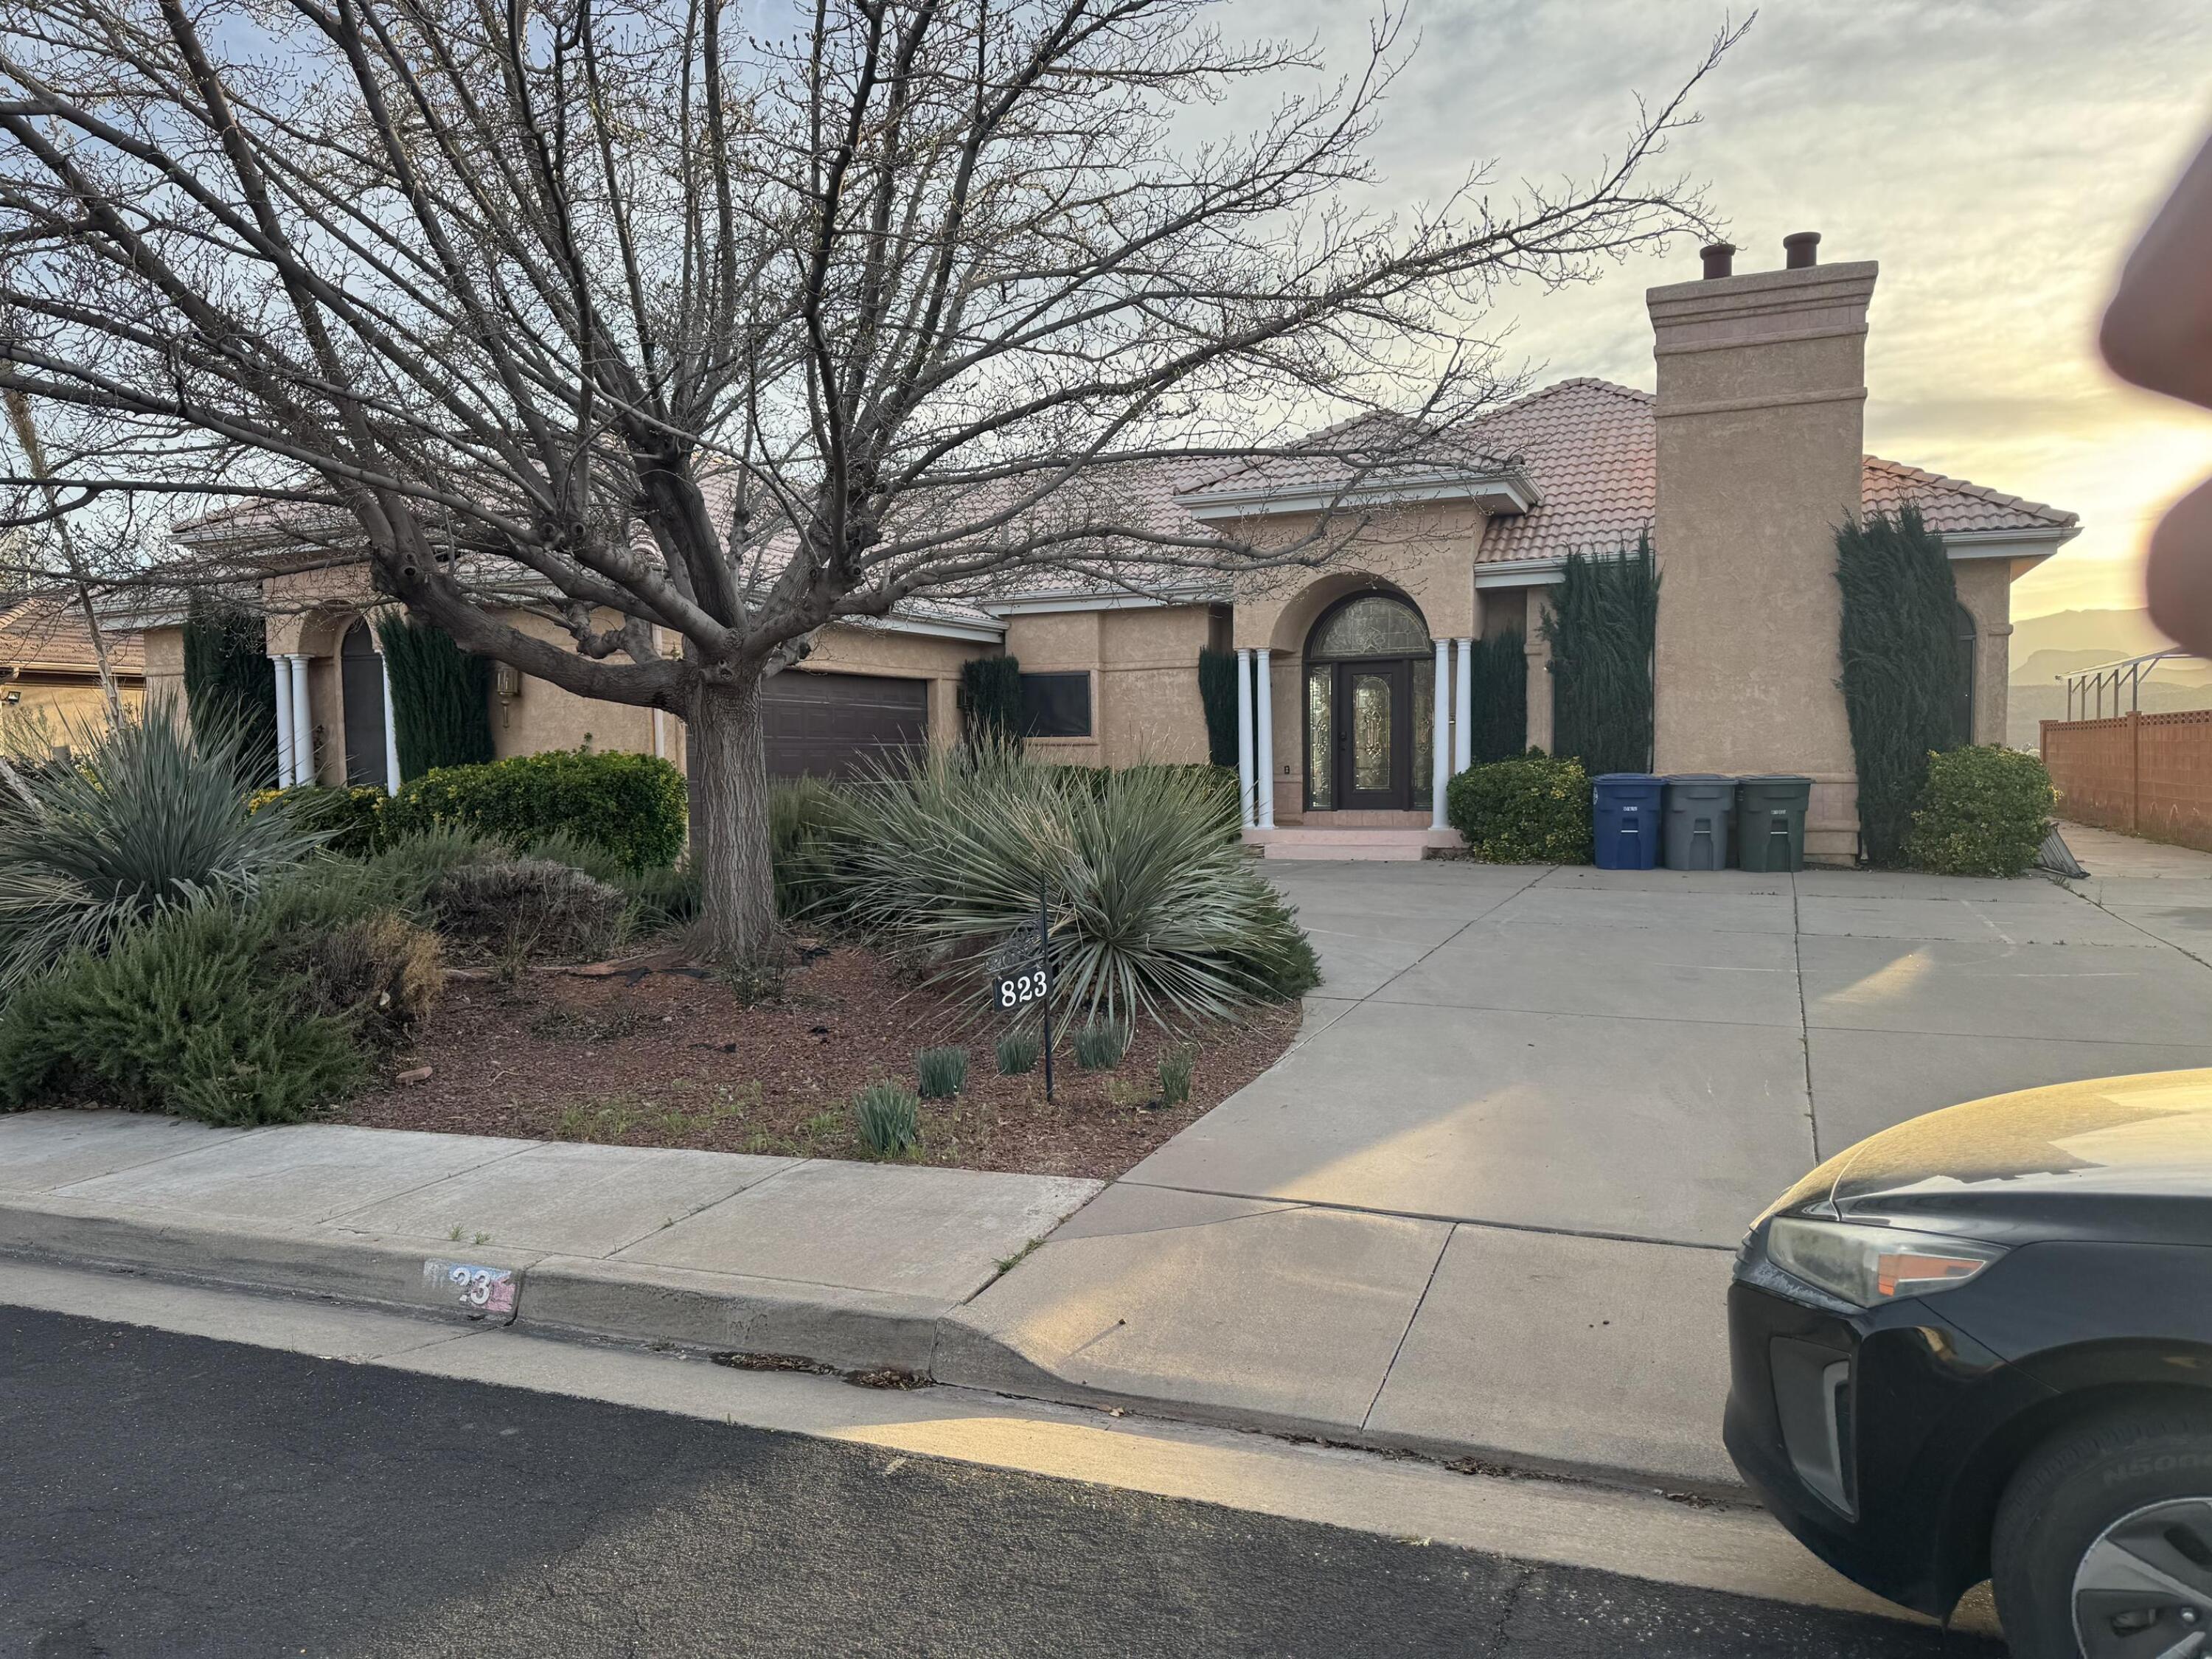
Amazing Entertainers dream home or vacation home, spacious, open, views, privacy, storage, Cul de sac location with the best amenities close by. This home features two master suites on the main floor, elevator, views to the pool from inside. Fantastic indoor-outdoor living with exceptional privacy to the pool and hot tub. Walkout basement with full kitchen, huge family room and game room. This home is a must see for permanent residence or your second home in St. George.  Home sold as is, does need work
#26-272461

St George

823 N DUSK DR

5 Beds

None Baths

5,466 Sq.Ft.

$799,900

MLS#: 26-272461
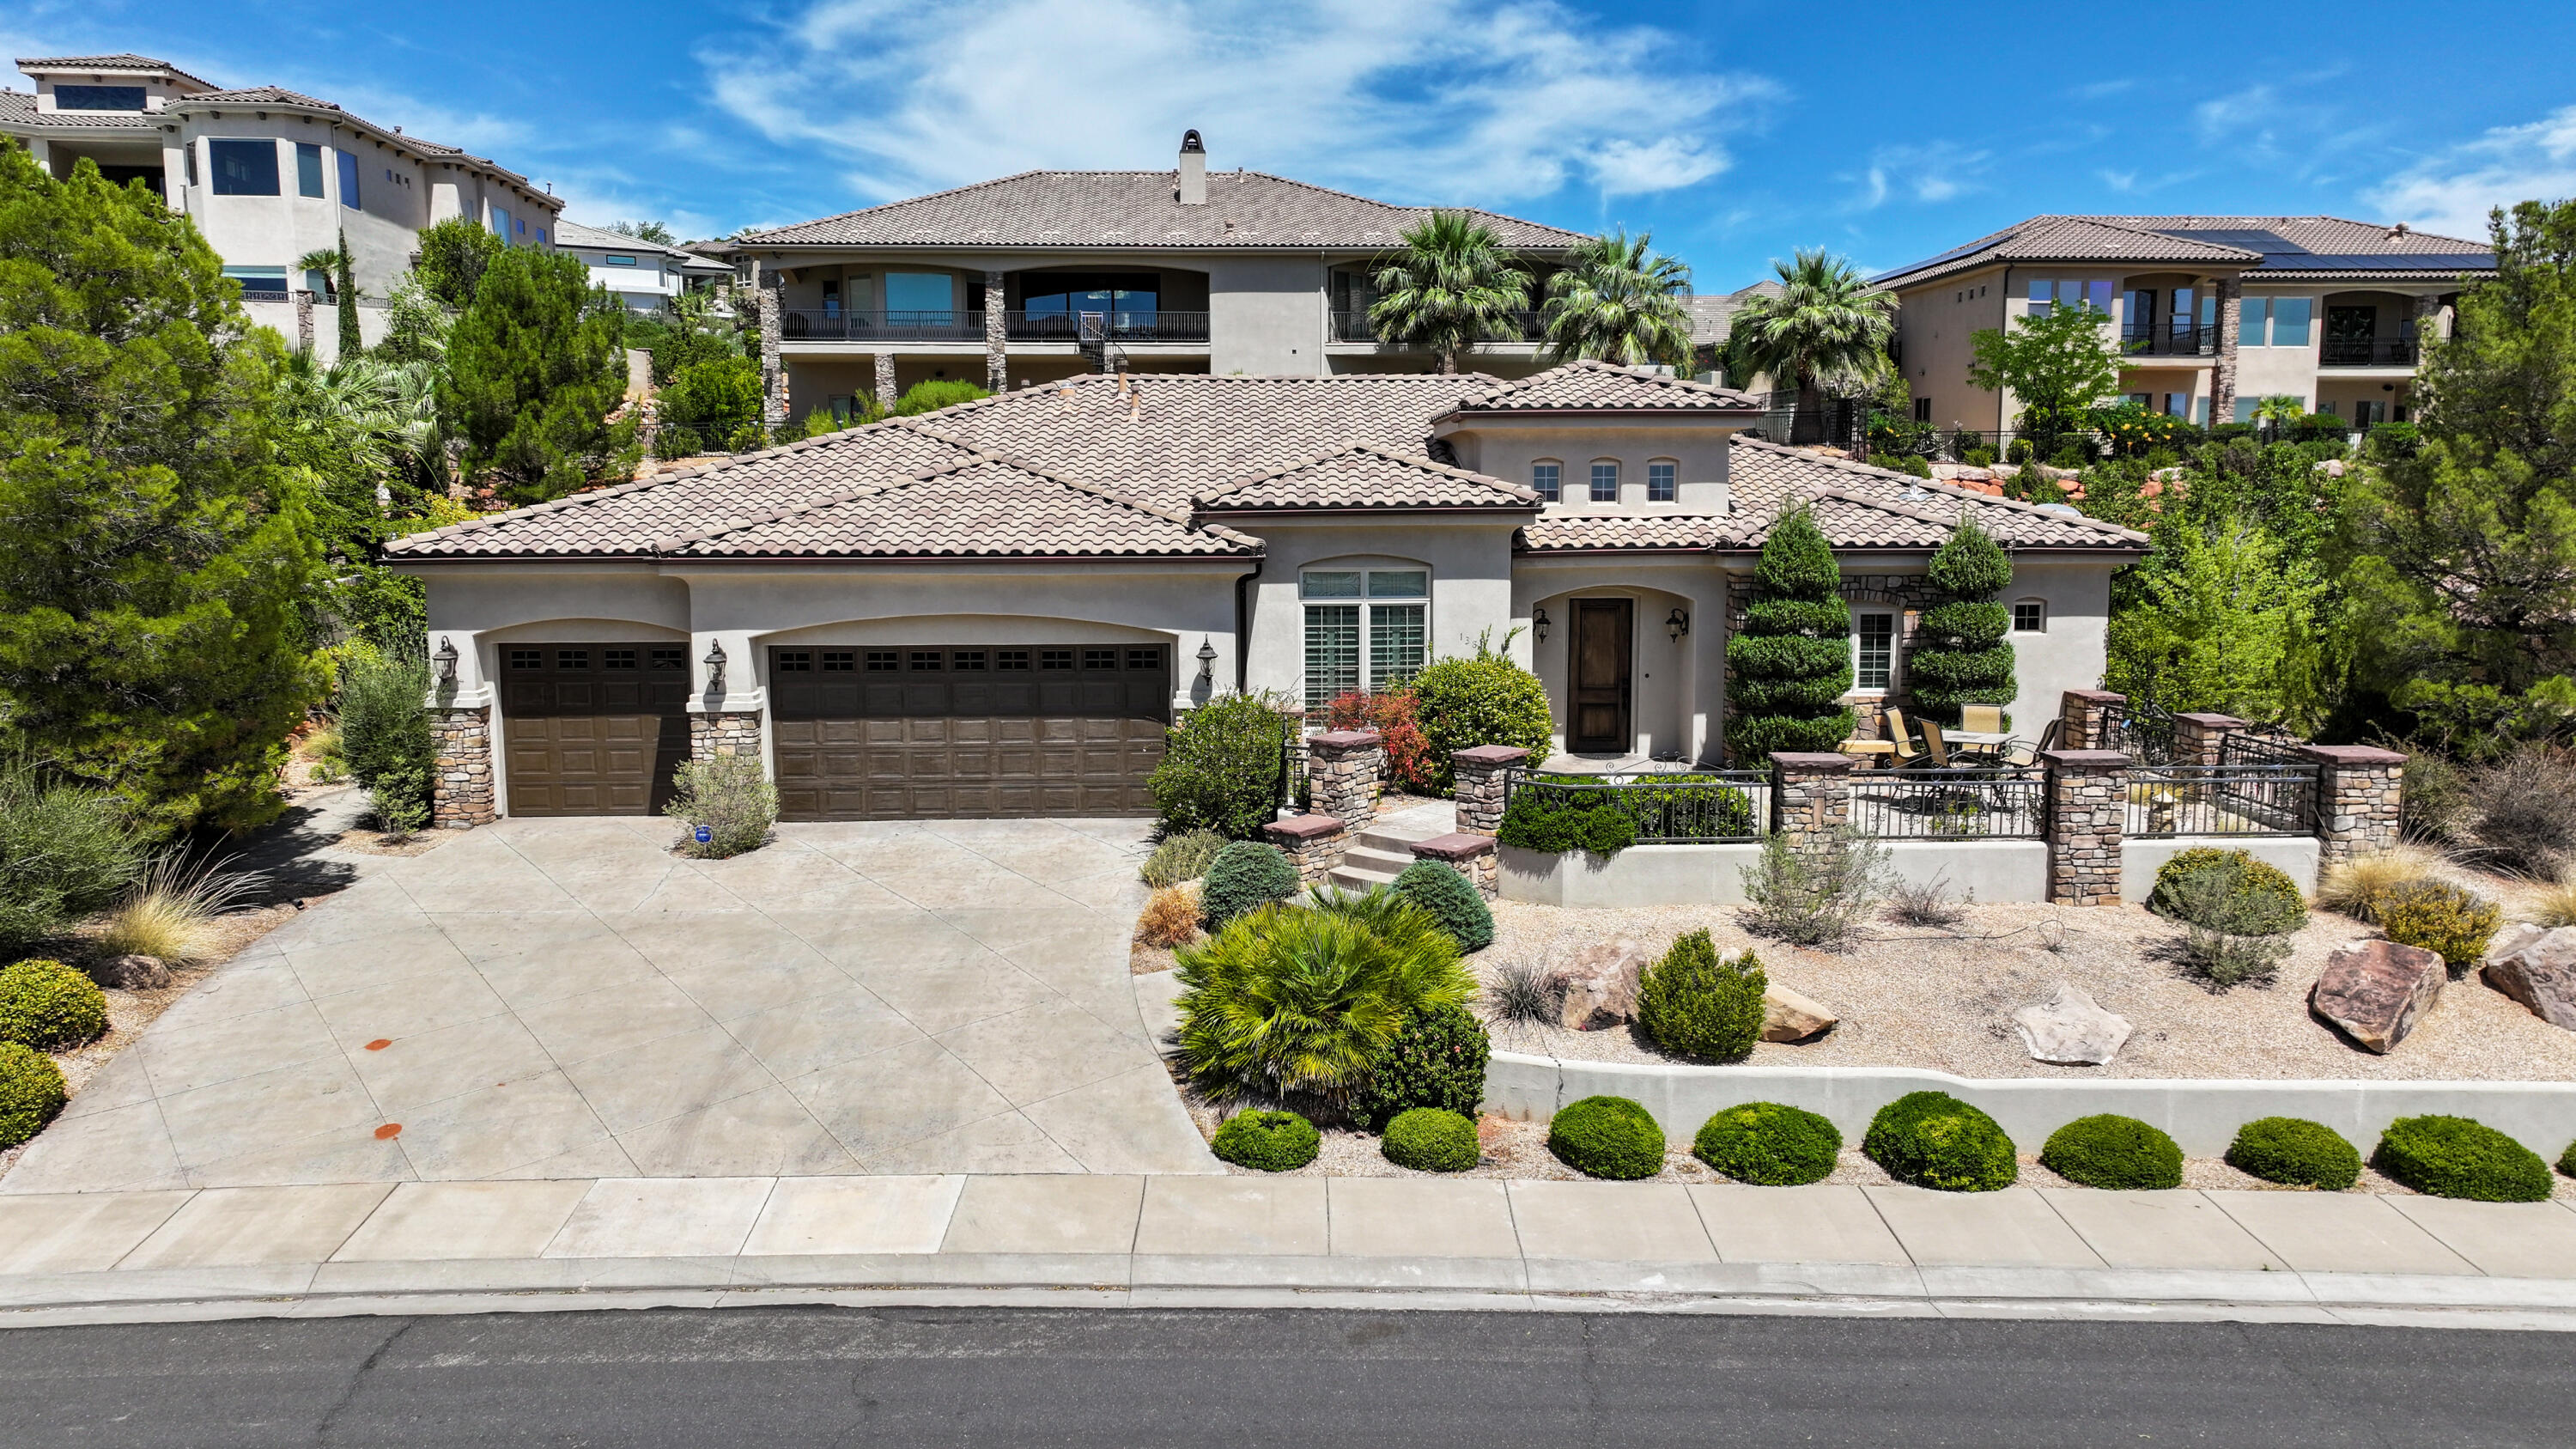
Welcome to this exceptional custom home in one of Washington's most sought-after neighborhoods. Thoughtfully designed with both comfort and elegance in mind, this home offers an incredible value and a floor plan perfect for everyday living and entertaining. The spacious primary suite serves as a private retreat with a luxurious oversized bathroom, while two additional bedrooms feature their own en-suite baths for added comfort and privacy.

The grand living and dining areas showcase beautiful custom woodwork, soaring ceilings, and a warm, inviting fireplace. The gourmet kitchen is designed for both function and entertaining, with ample space for gathering with family and friends.

Step outside to an enormous covered patio overlooking a private backyard filled with mature shade trees, creating a peaceful setting to relax or entertain year-round. The charming front courtyard is the perfect spot to enjoy your morning coffee or evening beverage while taking in the breathtaking views. A rare opportunity to own a beautifully crafted home in an unbeatable location.
#26-273194

Washington

1389 N Boston RD

4 Beds

None Baths

3,316 Sq.Ft.

$799,900

MLS#: 26-273194
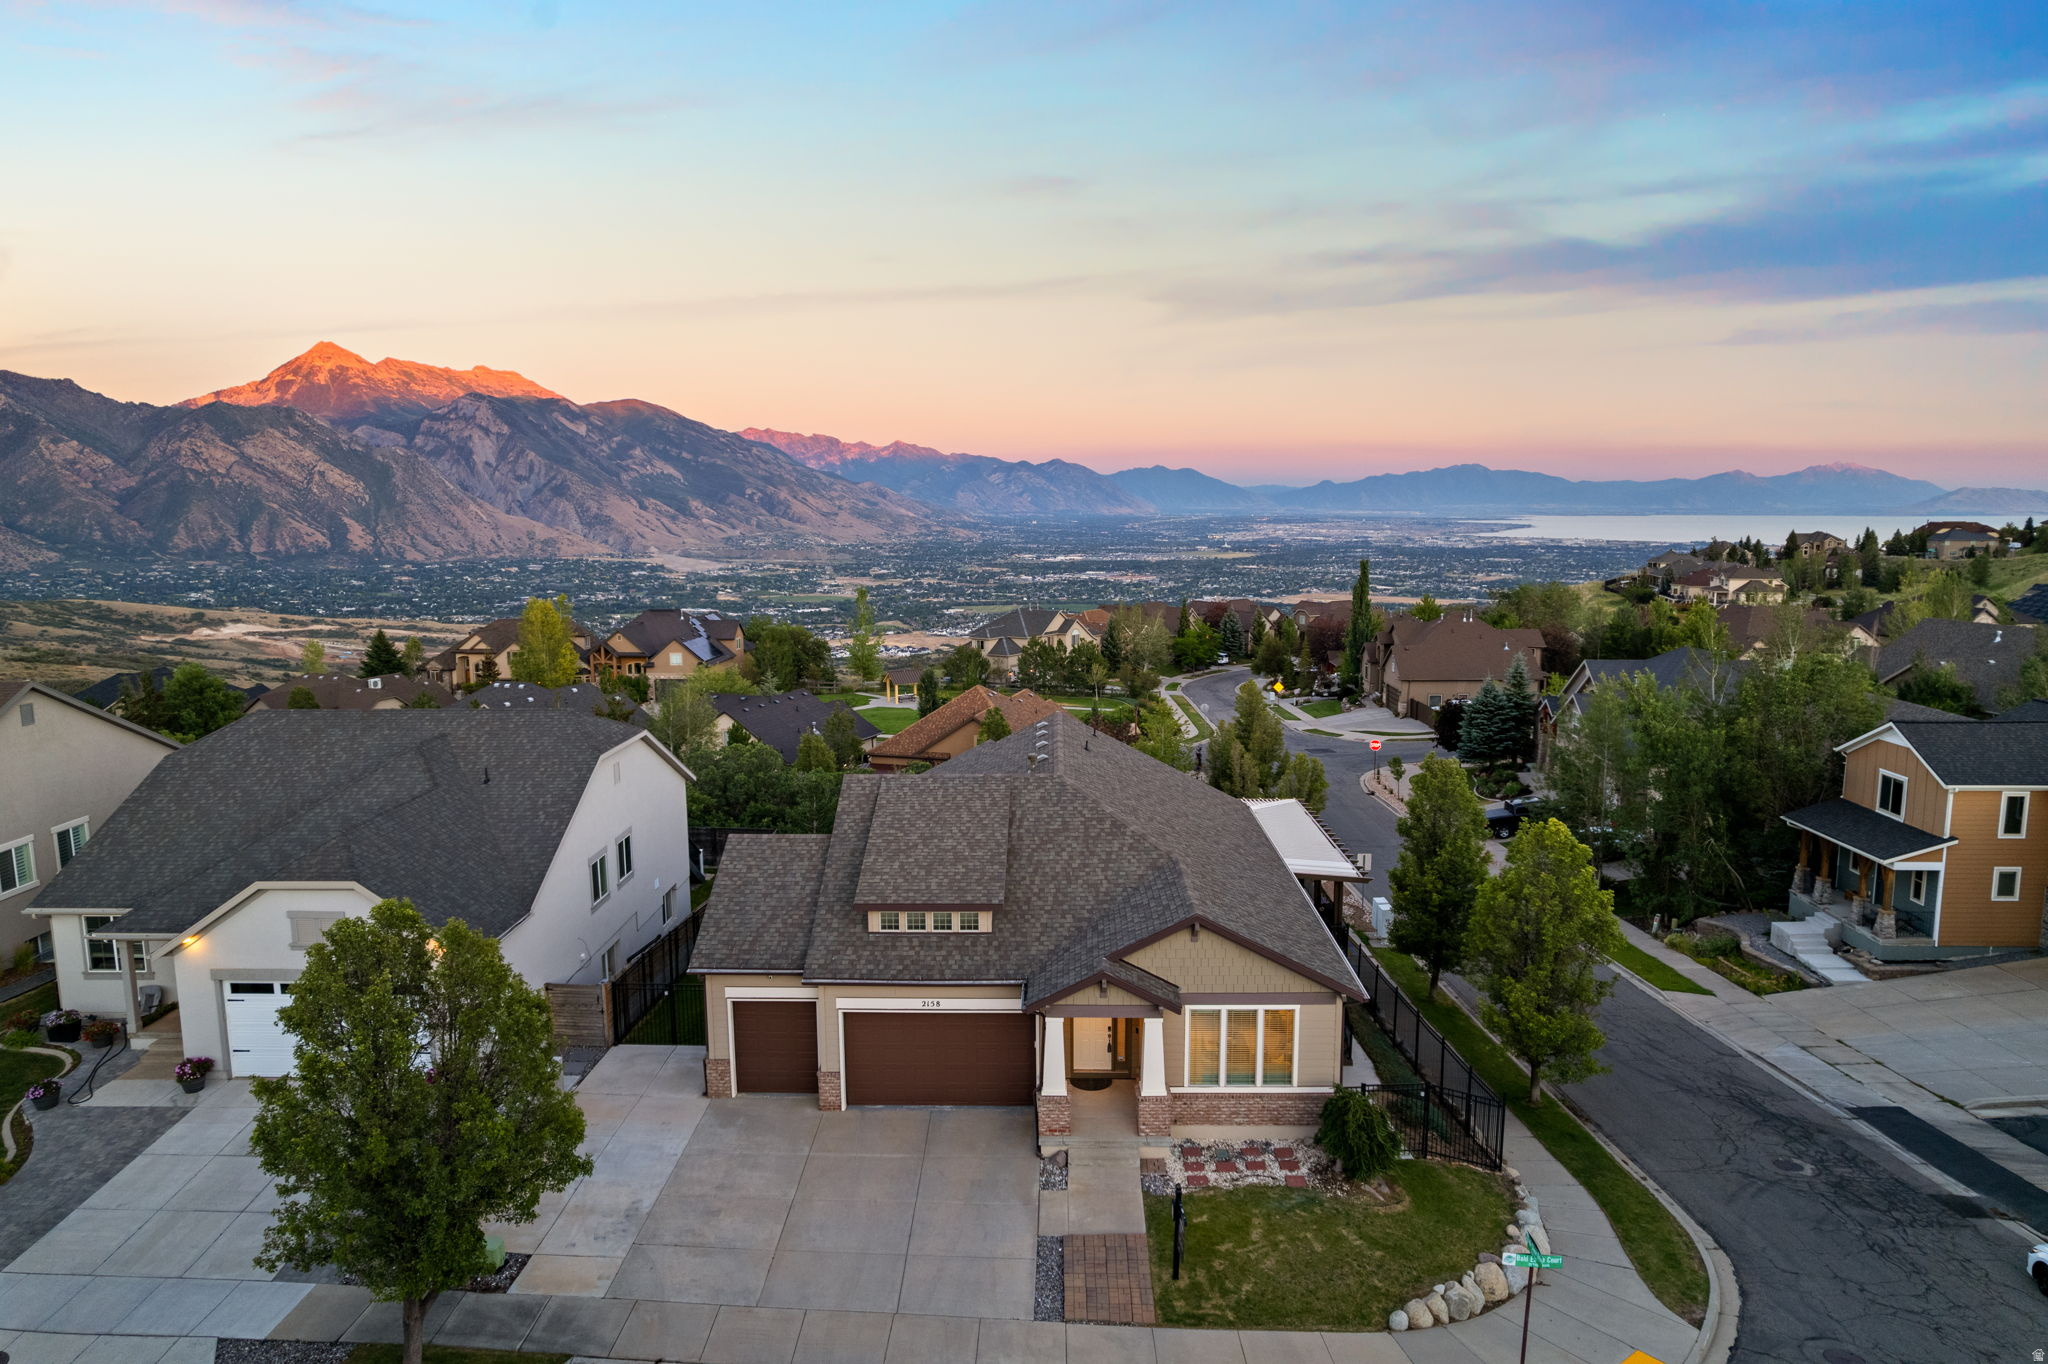
Hard to find Draper rambler with stunning mountain, valley, and Utah Lake views. Open floor plan with main floor living, formal living/dining, and spacious kitchen/great room. Newly expanded wraparound deck and custom concrete patio create incredible outdoor living spaces with panoramic views into Alpine, including views of Utah Lake. Fully finished basement with large family room, abundant storage, and plumbed for a future second kitchen. There is currently a wet bar there. 2005 Parade of Homes, Energy Star Certified. HOA includes pool, gym, pickle ball courts, playground, pavilion, clubhouse, cable, and community events. Eagle Crest Trailhead is a 2 min walk from the house. Visit www.suncrestoa.com Minutes to I-15, Silicon Slopes, Alpine, Lehi or Draper.
#2144228

Draper (UT Cnty)

2158 E BALD EAGLE CT S

4 Beds

3 Baths

3,898 Sq.Ft.

$799,900

MLS#: 2144228
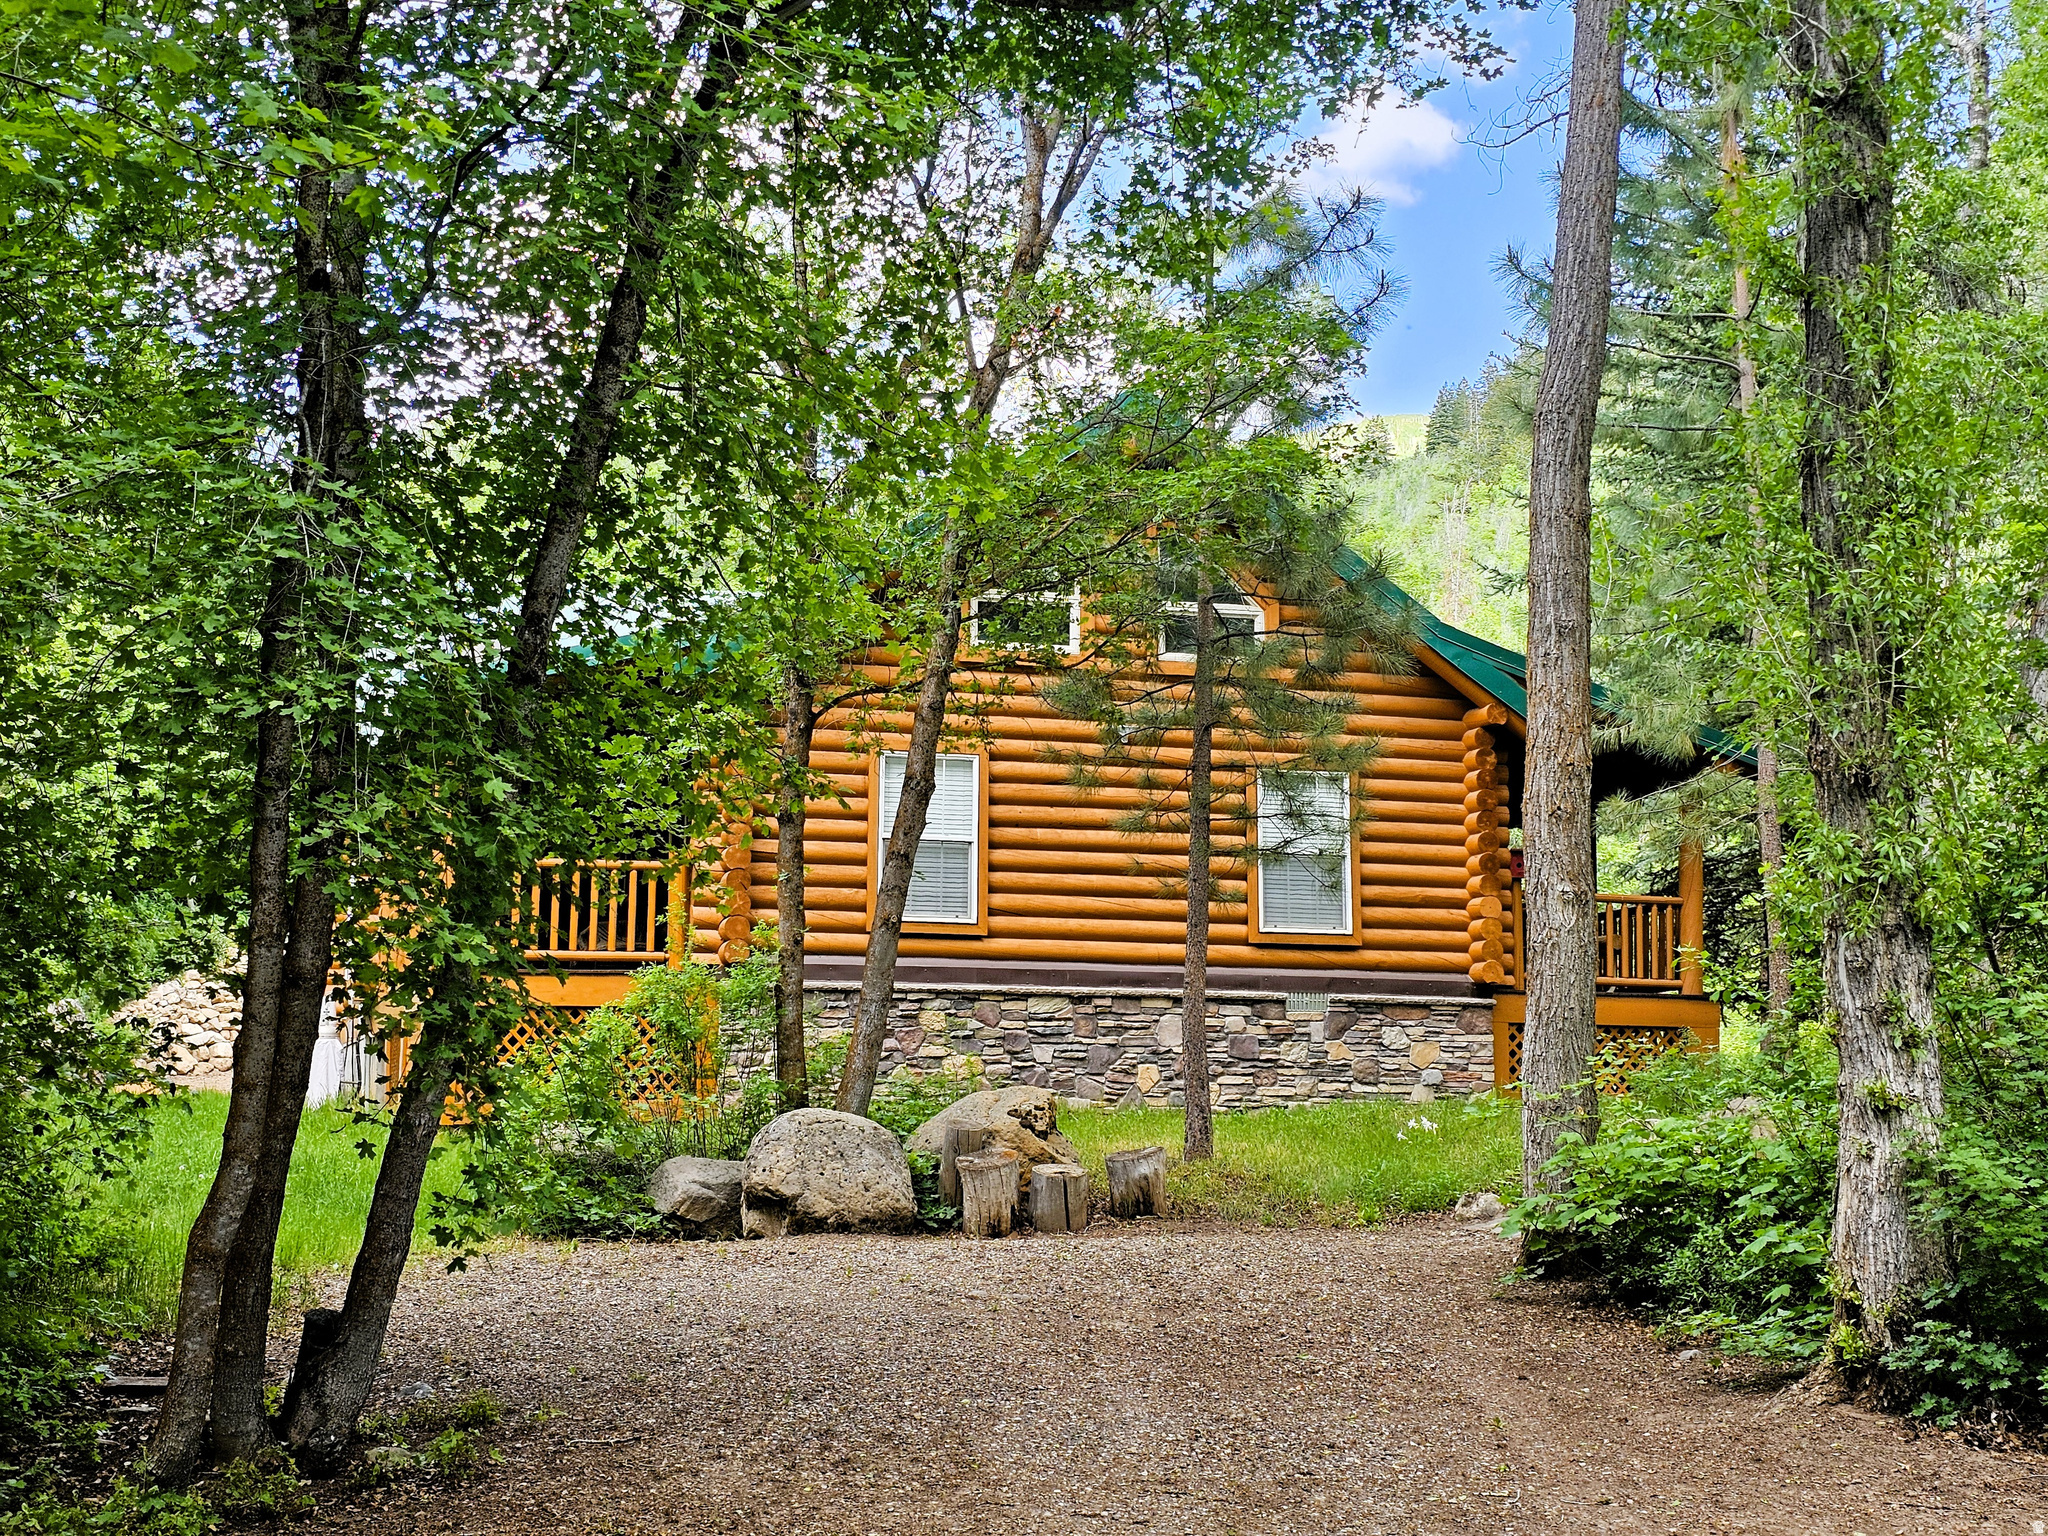
Beautiful handcrafted log cabin in immaculate condition, nestled directly on Birch Creek with pine, aspen, and cottonwood trees! Enjoy the sound of living next to a creek and waterfalls with running water year-round in beautiful mountains with easy access. Single-level living with a spacious primary suite, with direct access to the deck, overlooking the creek. Cabin is being sold fully furnished with beautiful, valuable antiques. It is loaded with furniture and decorations befitting a true log cabin and mountain setting. Don't miss the working antique pioneer stove in the kitchen, the clawfoot tub in the primary suite, and many other unique furnishings. Cabin features a large open loft with plenty of space for games and several beds. Over 5.8 acres spread out on two lots. Cabin includes a two-car detached metal garage, highly engineered to withstand heavy snow load, wired with power, and located approximately 75 feet from cabin. Can be used for vehicles, as a workshop, or a perfect place to store your motorized toys. This cabin is the perfect location, with easy access along a well-maintained road two miles up a scenic canyon between Fairview and Mt. Pleasant, and less than one hour from Utah County. Enjoy your very own cabin property nestled in a mountain resort with cool, crisp mountain air, and get away from it all. Skyline Mountain Resort has so many activities from a swimming pool, pickleball, and tennis to a 9-hole golf course. Enjoy the Manti-La Sal National Forest and all that Skyline Drive has to offer close by: hunting, fishing, lakes, hiking, exploring, hundreds of miles of ATV trails and similar terrain for snowmobiles and winter recreation. Also, just a few minutes from all the small-town amenities like a hospital, hardware and grocery stores, community indoor swimming pool, museums, and even a drive-in theater. Controlled community gate entrance. Power is connected and the property has a septic system. Water is from a nearby community fill station or from a share you own. Elevation is 6,818 feet. MLS map is correct. Google Maps/Earth is 39.59257, -111.37293. Square footage figures are provided as a courtesy estimate only and were obtained from the county. Buyer is advised to obtain an independent measurement and to verify information in the listing. **View a video tour of the cabin at: https://youtu.be/aSqO7-i2g3w
#2153465

Fairview

26 BIRCH CREEK DR D26&28

3 Beds

1 Baths

3,072 Sq.Ft.

$799,900

MLS#: 2153465
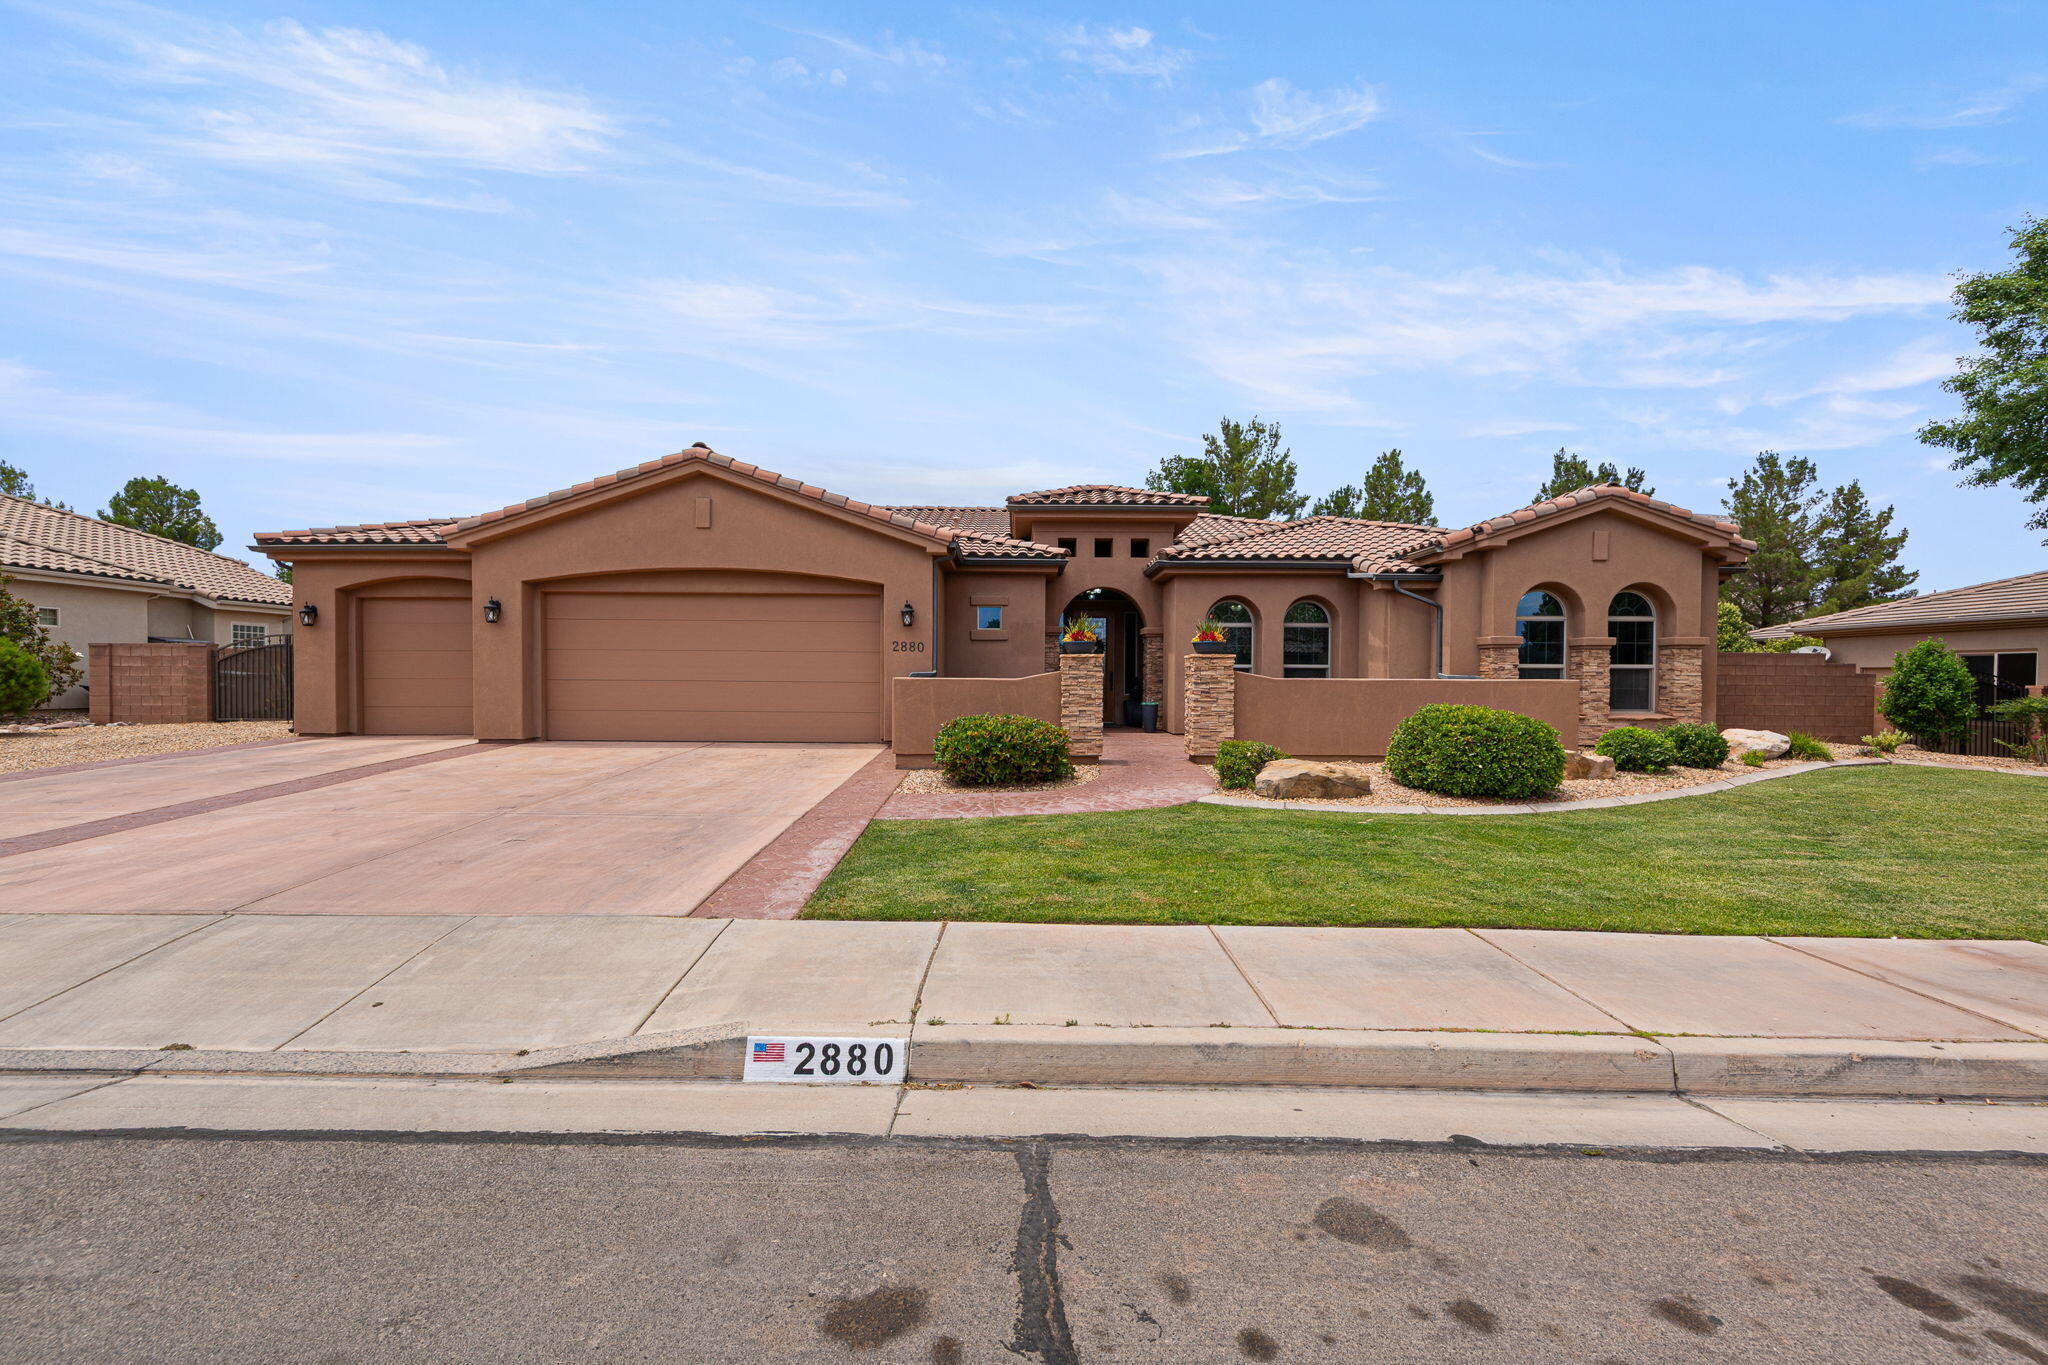
This beautiful home features an open concept  layout, great room with 12' tray ceilings and was completely repainted. Kitchen has granite counter tops, built in stainless appliances, walk in pantry. Master suite is oversized with large walk in closet, jetted tub and walk in shower. Large storage room in garage. The backyard has a hot tub pad and is large enough to add a pool. The front has a charming courtyard, and extra parking as well as RV parking. fully fenced and tree lined to ensure privacy. Conveniently located near parks, schools, pickle ball courts, soccer fields, biking trails and hiking trails. Home is on Dixie Power.
#26-273188

St George

2880 S 2350 ST E

4 Beds

None Baths

2,990 Sq.Ft.

$799,900

MLS#: 26-273188
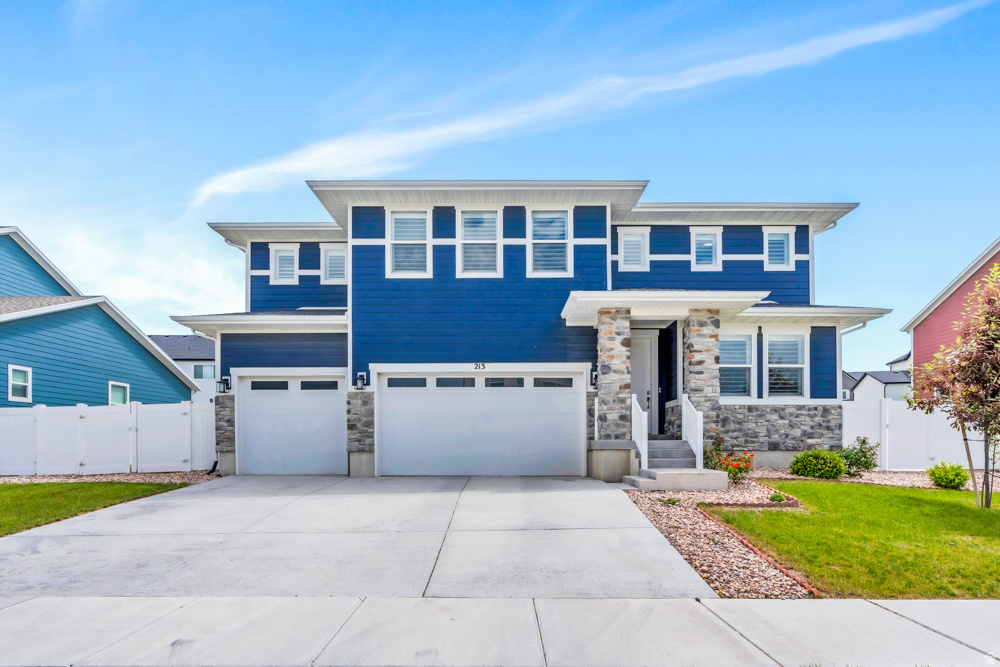
SELLER FINANCE OPTION AVAILABLE! 4.5% interest rate for 2 years!     You found your home! Don't wait to see this stunning 5 bedroom 3 bath home. Home boasts main floor bedroom and full bath, large primary bedroom on second floor with 3 additional bedrooms and a loft, 2 story family room with massive kitchen perfect for entertaining. This home is perfectly designed with , like the butlers pantry, perfect for extra storage or counter space, or an amazing coffee bar, and mudroom off the garage! There is a small living room off the front hall that could easily be turned into a study or office! Basement offers room for an additional 2 bedrooms and large family room! Owners put in over 30K into the yard to create the perfect low maintainence yard ! This home is nestled into a lovely quiet neighborhood in Saritoga Spring, minutes from shopping and easy to get to anywhere in the valley!
#2161031

Saratoga Springs

213 W PRICKLY PEAR DR

5 Beds

3 Baths

4,831 Sq.Ft.

$799,900

MLS#: 2161031
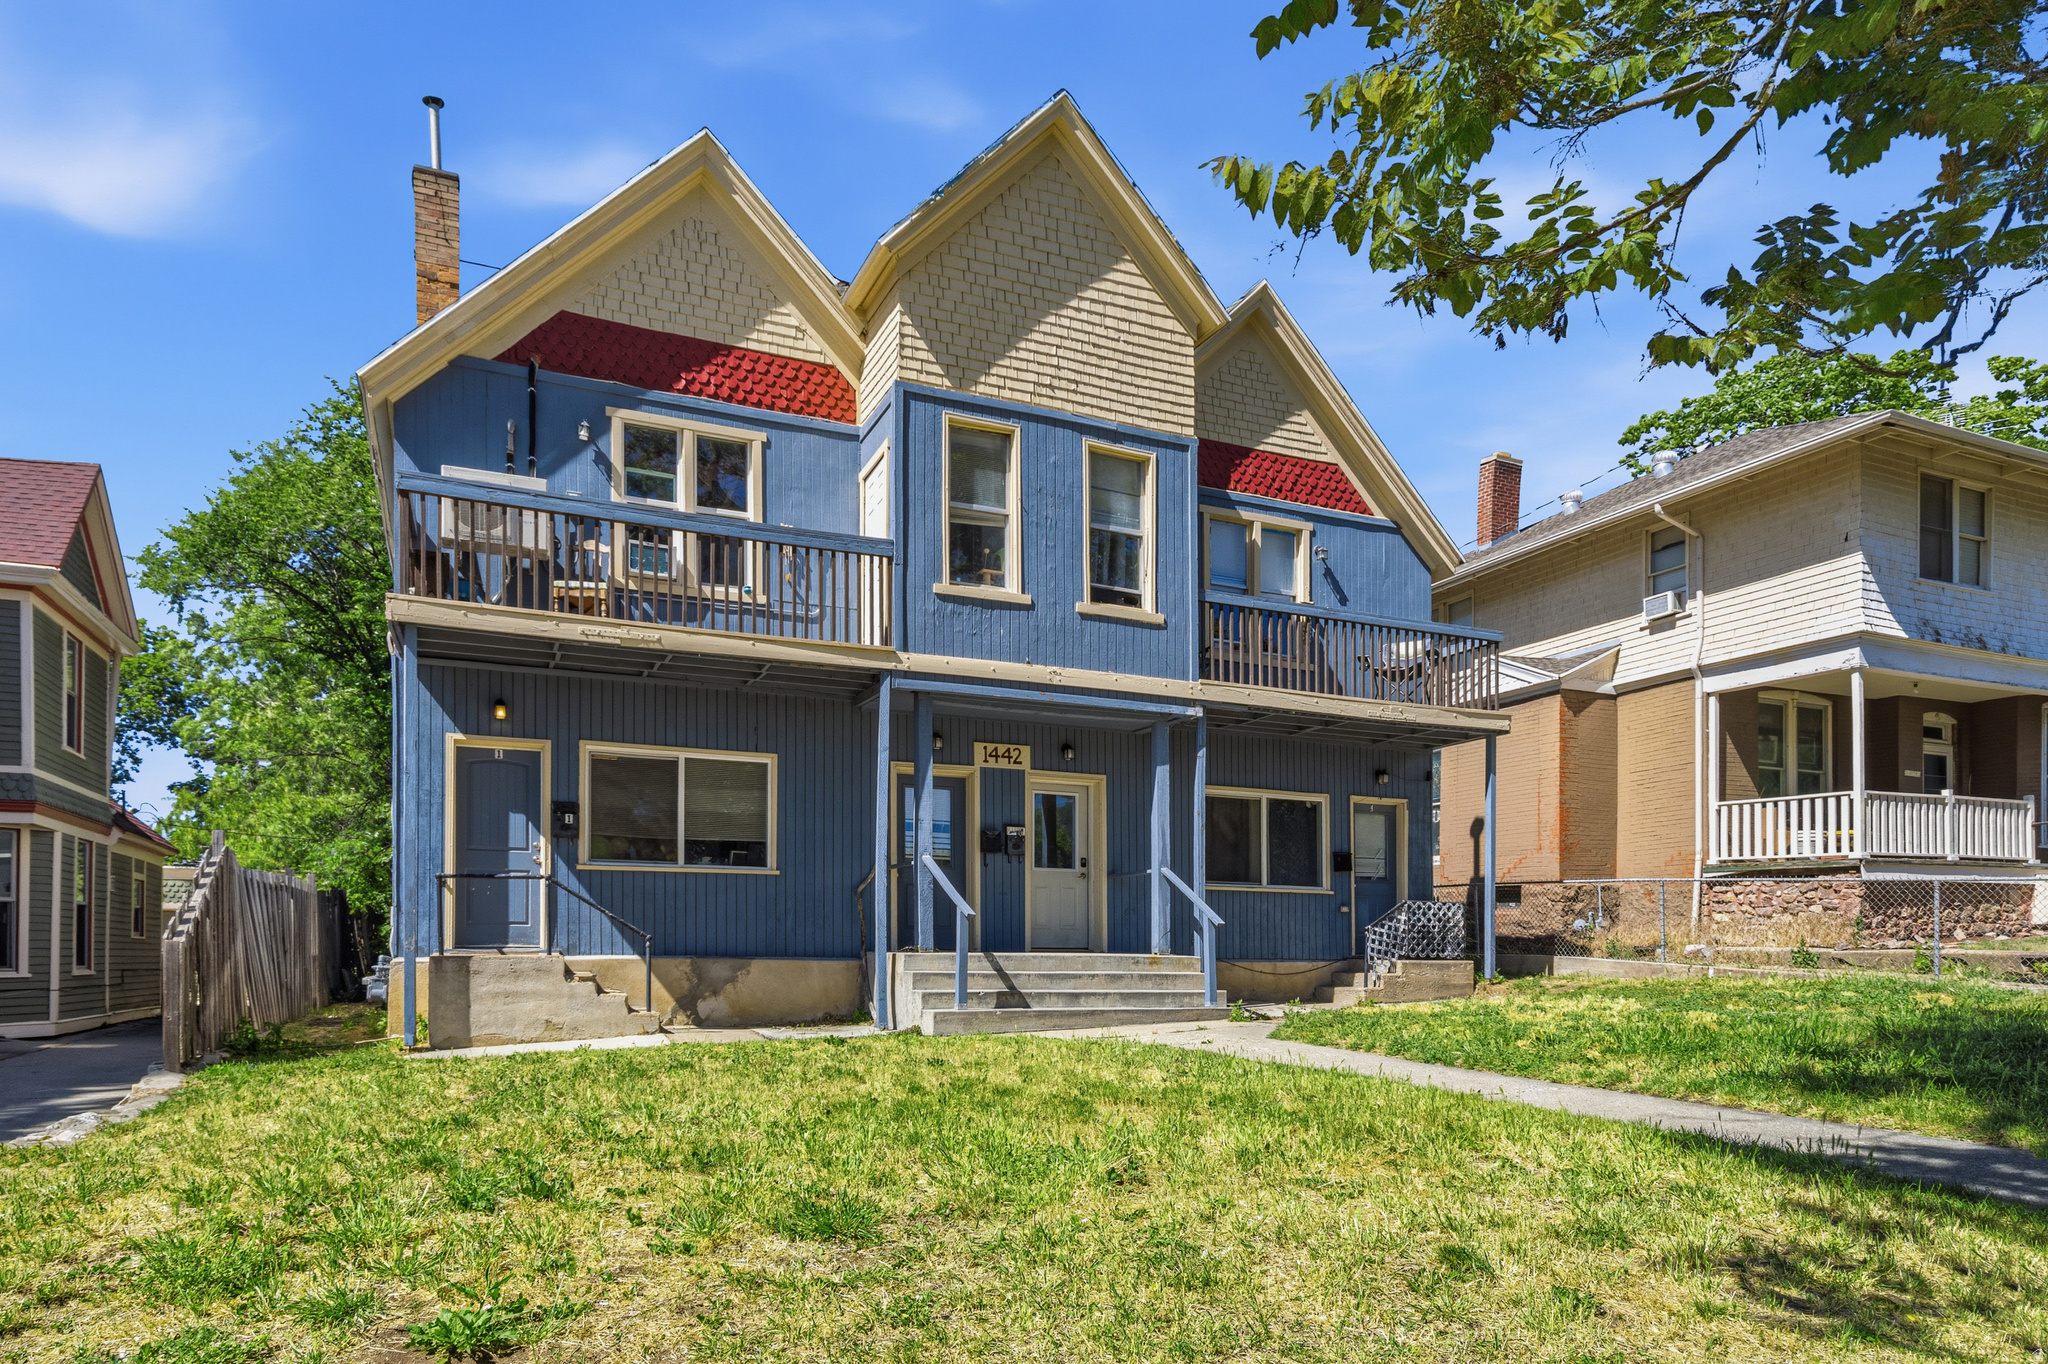
***Seller financing @ 4.75% Rate & $150k Down*** Rare investment opportunity on Ogden's desirable east bench! This historic mansion has been thoughtfully converted into a fourplex, blending timeless character with income-producing potential. Ideally located near Weber State University and within close proximity to schools, parks, shopping, dining, downtown Ogden, and outdoor recreation, this property offers strong appeal for both tenants and investors. The four separate units feature historic charm and unique architectural details throughout. Please note that two bedrooms do not have closets. Balloon payment can be flexible.
#2164357

Ogden

1442 25TH ST

6 Beds

None Baths

2,752 Sq.Ft.

$799,900

MLS#: 2164357
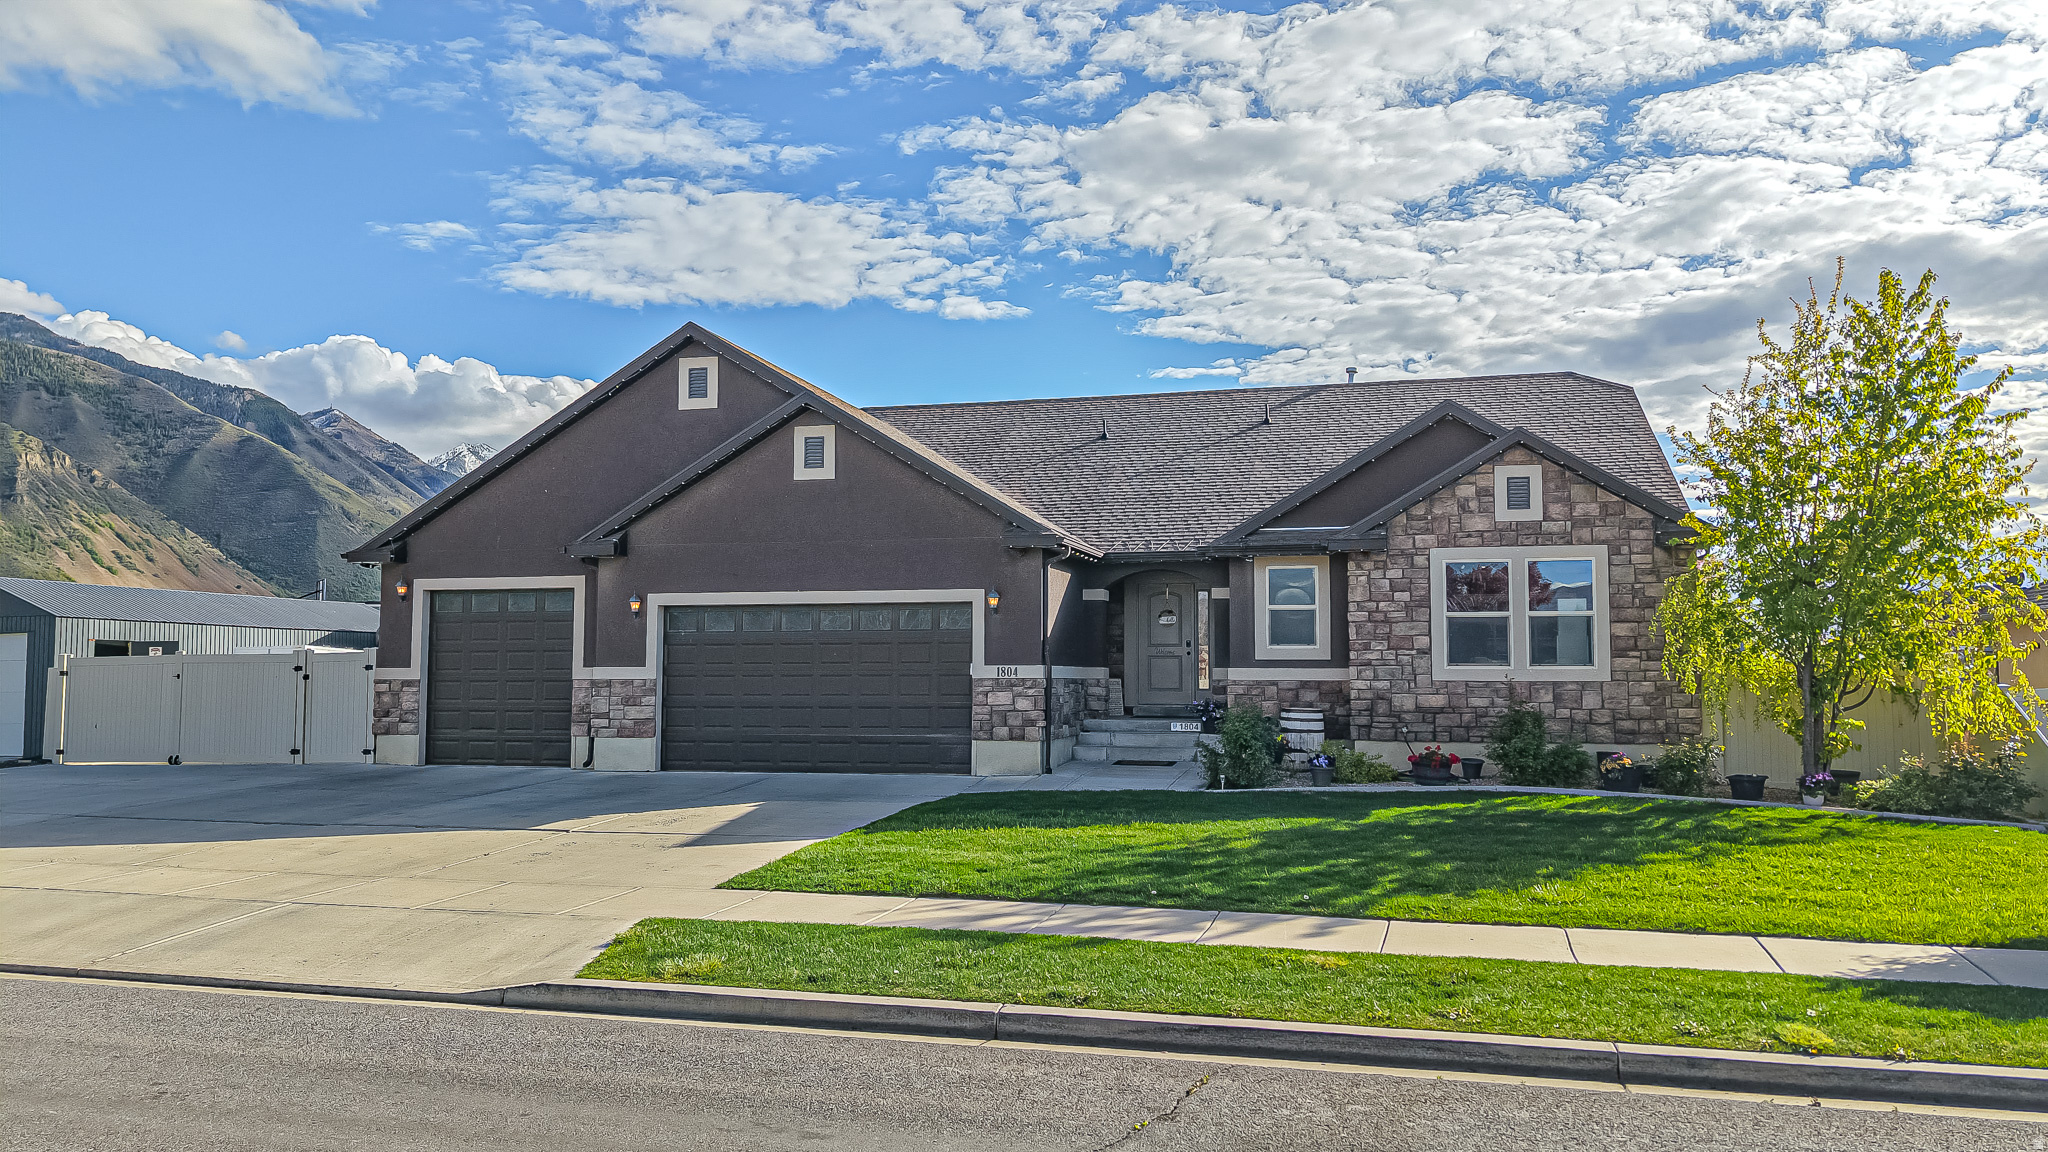
Be sure to check out the tours! Located in a highly desirable East Spanish Fork neighborhood, this well-maintained home offers the perfect blend of functionality, efficiency, and income potential. Just minutes from local walking trails and the golf course, the location alone is hard to beat. Inside, the main level features thoughtful upgrades throughout, including a spacious primary suite with double vanities and dual shower heads. The kitchen and laundry areas are finished with granite countertops, and bathrooms include tile surrounds for a clean, updated feel. The fully finished basement includes 9-foot ceilings and a separate 3 bed, 1 bath apartment with its own walk-out entrance-ideal for rental income or multi-generational living. The basement also features a full tub and shower, stackable washer and dryer, refrigerator, and a washout sink that can double as a salon setup or is stubbed for a future dishwasher. The dining area in the basement apartment is currently being used as a salon, offering additional flexibility for in-home business use or easy conversion back to dining space. Energy efficiency is a major bonus with fully owned solar installed in 2021, paired with a Sonnen 12.5 kWh battery system for added reliability and savings. Outside, enjoy a fully fenced backyard, a 12x30 insulated shop, and a spacious 3-car garage with ample storage. The garage is also equipped with sink hookups and gas stubbed for both a heater and patio BBQ.Additional features include a security system for added peace of mind. This home checks all the boxes-space, upgrades, efficiency, and versatility in a prime location. Hot Tub and Gazebo may be included with the right offer.
#2151375

Spanish Fork

1804 E 1850 S

6 Beds

2 Baths

3,534 Sq.Ft.

$799,900

MLS#: 2151375
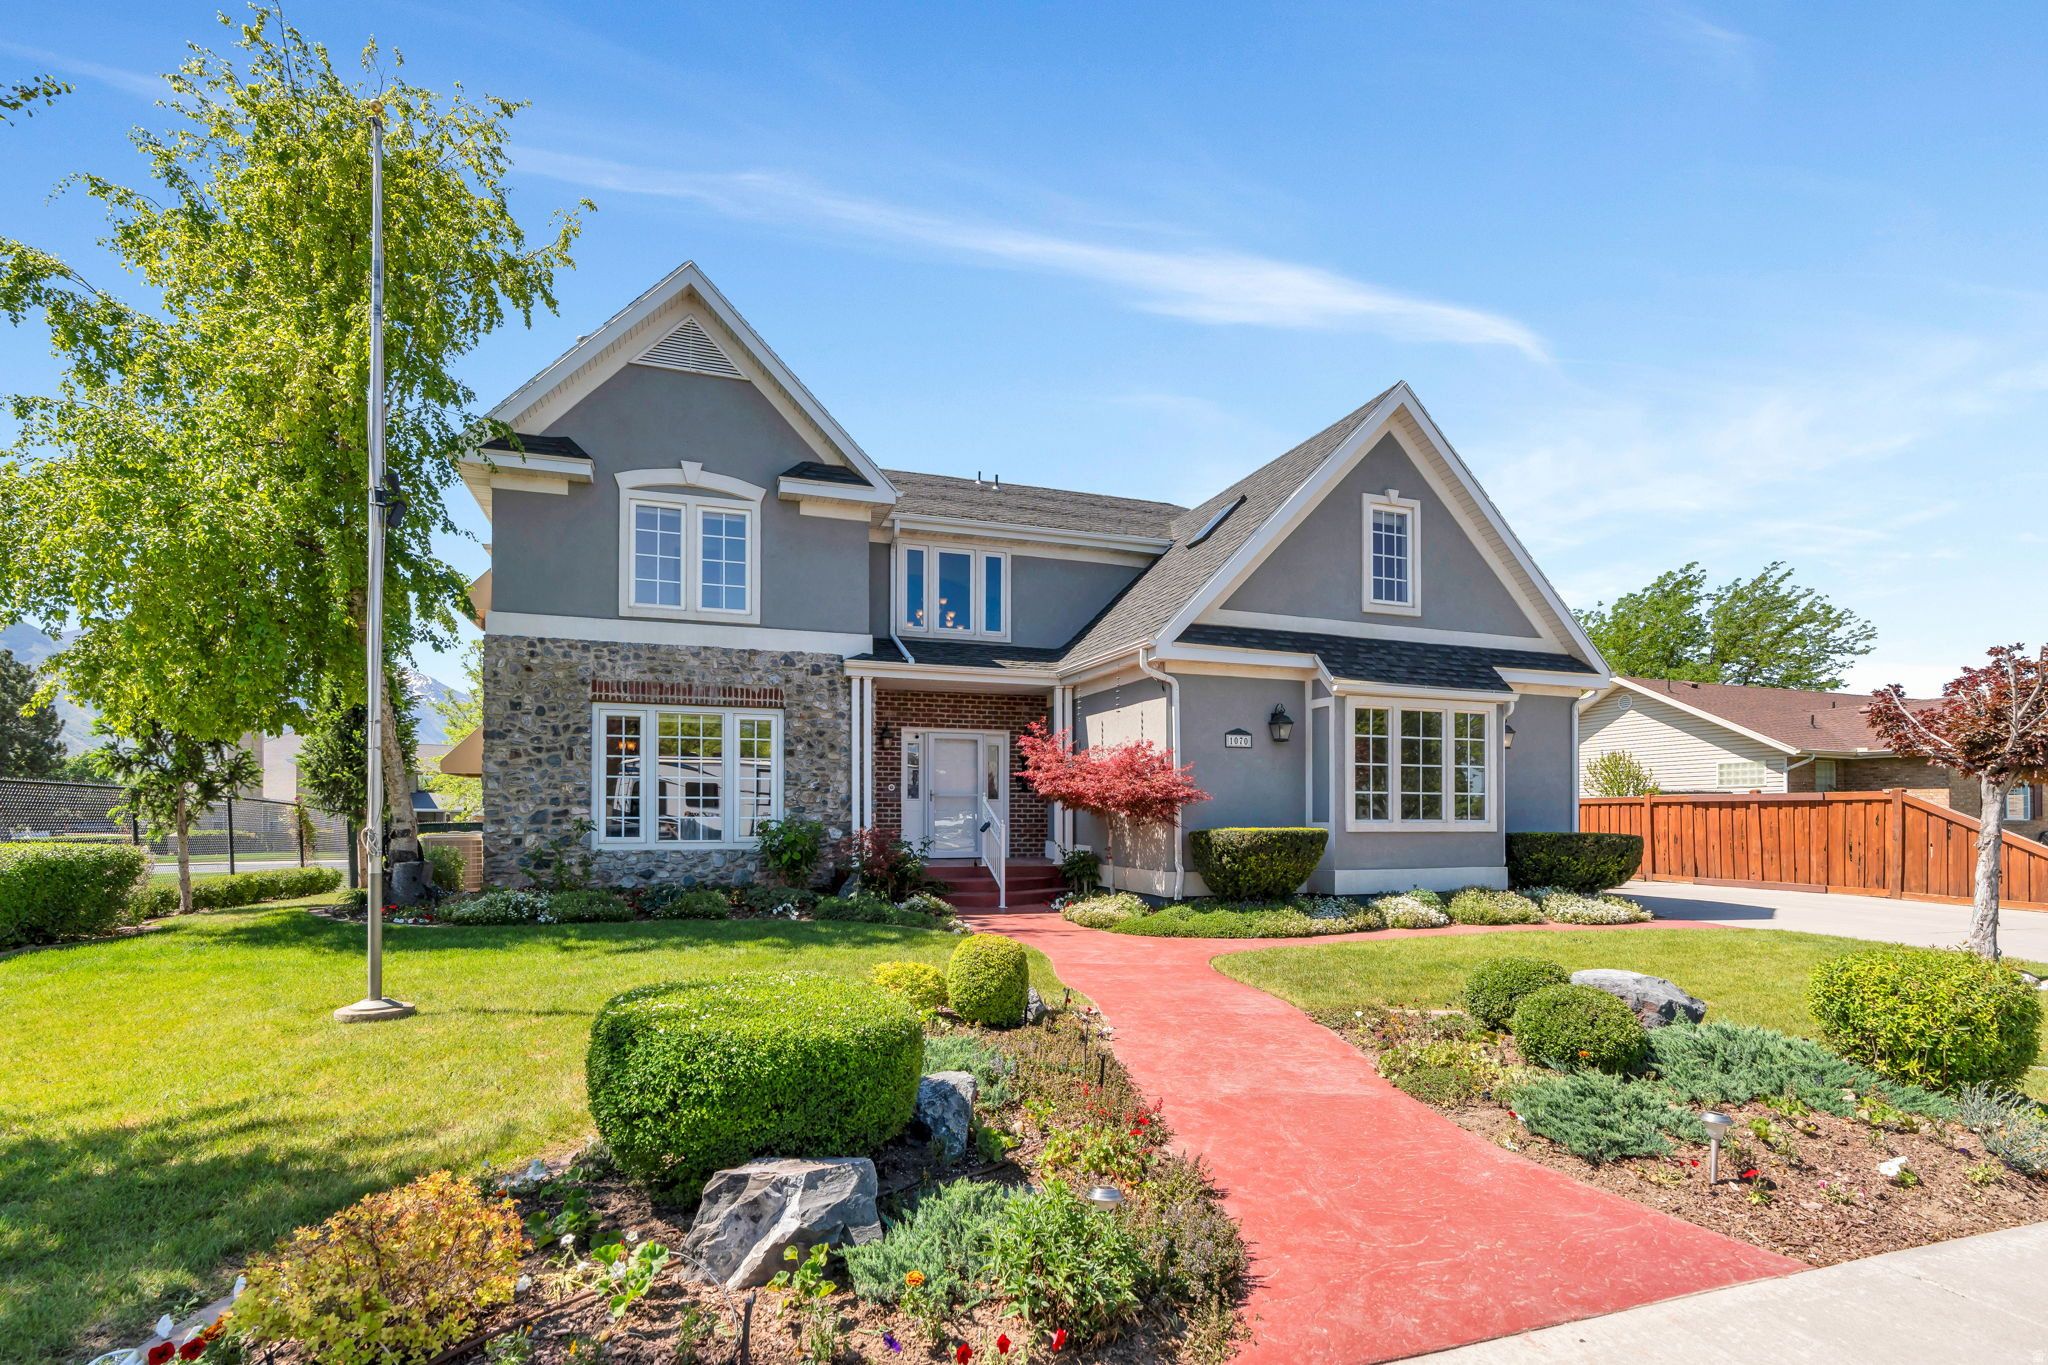
Located in one of Spanish Fork's most desirable neighborhoods, this spacious home offers the perfect blend of functionality, comfort, and flexibility. With generous living spaces, abundant storage throughout, and a thoughtful floor plan, there's room for everyone to spread out and feel at home. The main floor features a dedicated office-ideal for working from home-as well as a formal dining room perfect for hosting gatherings and special occasions. Retreat to the luxurious primary suite featuring a spacious bedroom, spa-like bathroom, and the kind of comfort and privacy that makes it feel like your own personal getaway. The fully finished basement apartment includes a separate entrance and its own kitchen, creating an excellent opportunity for multi-generational living or for guests. Outside, you'll love the beautifully designed outdoor living spaces made for BBQs, entertaining, and relaxing evenings with friends and family. A detached garage provides even more room for vehicles, hobbies, toys, or storage in addition to the attached garage. You'll love the radiant heated driveway to melt the snow in winter. Situated next to a park in an excellent neighborhood, this property combines space, versatility, and location in a way that's hard to find.
#2157586

Spanish Fork

1070 E 1050 S

6 Beds

4 Baths

5,047 Sq.Ft.

$799,900

MLS#: 2157586
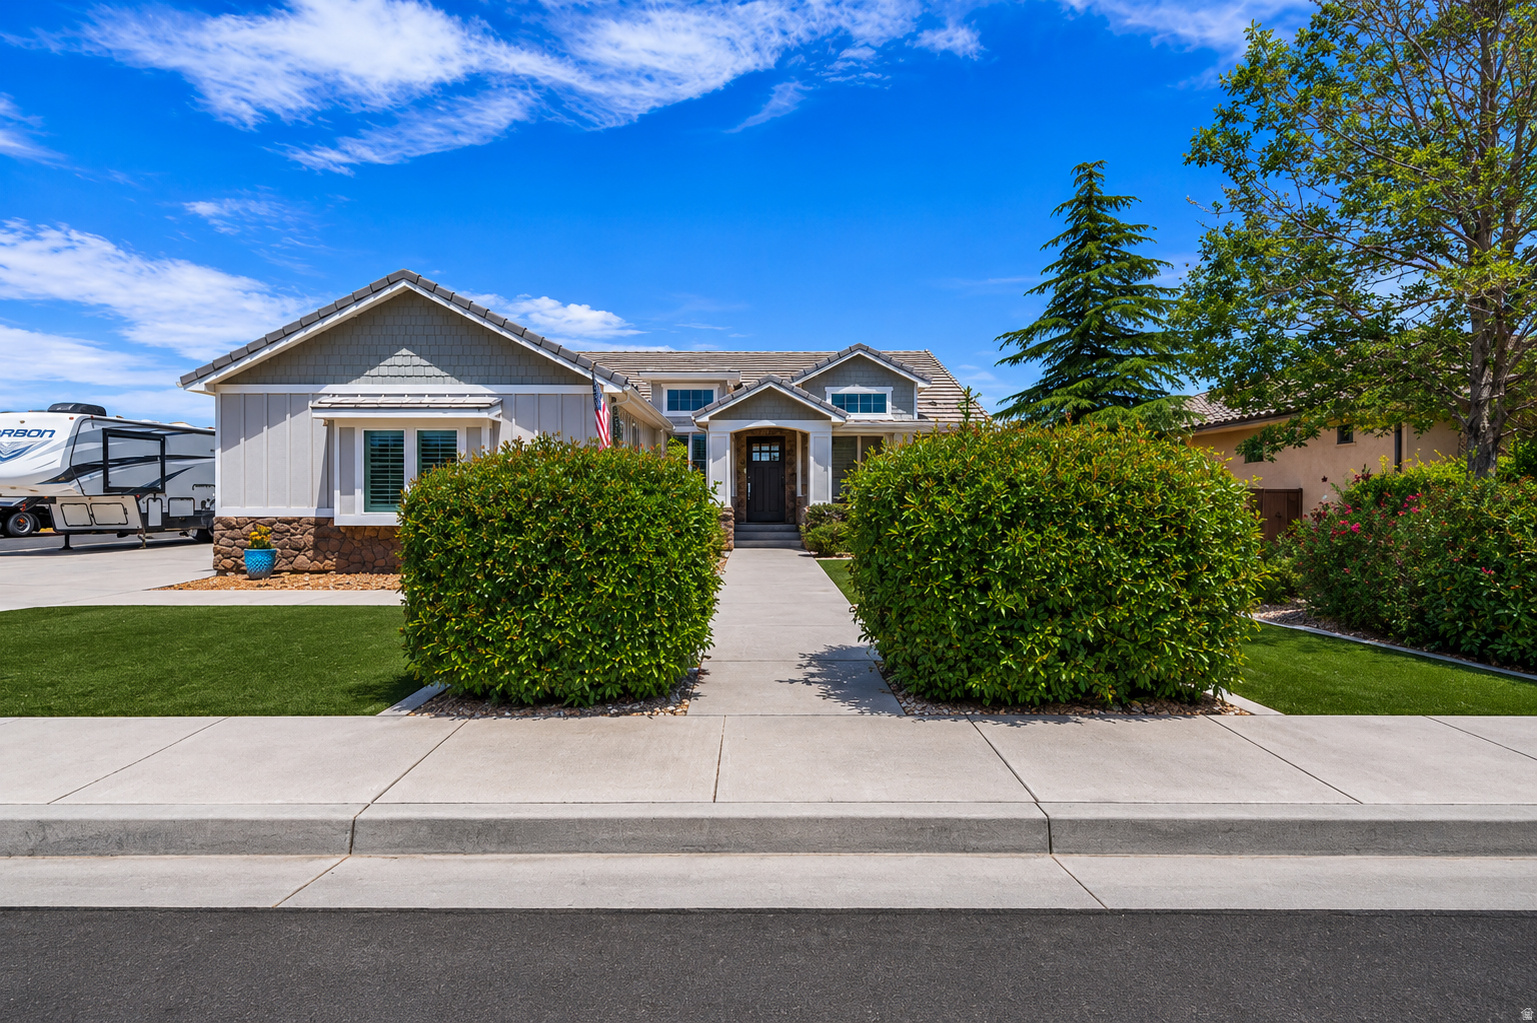
Beautifully updated and packed with upgrades, this exceptional home combines comfort, functionality, and a lifestyle that's hard to find. The thoughtfully designed floor plan features a main-level primary suite, multiple gathering spaces, and a walk-out basement offering endless flexibility for entertaining, guests, hobbies, a home office, or multi-generational living. Recent updates have given the home a fresh, modern feel, while timeless features like granite countertops, custom cabinetry, plantation shutters, and a cozy fireplace add warmth and character. Expansive living areas, abundant storage, and the convenience of TWO laundry rooms make everyday living effortless. Outside, the amenities continue! Enjoy professionally upgraded landscaping, low-maintenance artificial turf, an enclosed patio for year-round enjoyment, dedicated RV parking, and an oversized 3-car garage with extra depth for toys, tools, and all your adventures. With NO HOA and direct UTV access from the property, you'll enjoy the freedom to fully embrace Southern Utah living. Surrounded by stunning red rock scenery and located just minutes from Sand Hollow State Park, Sand Hollow Golf Course, boating, dunes, hiking trails, and endless outdoor recreation, this property offers an unbeatable combination of convenience, adventure, and natural beauty. Buyer/buyer's agent to verify all information.
#2164626

Hurricane

3866 W 2700 S

6 Beds

4 Baths

3,920 Sq.Ft.

$799,900

MLS#: 2164626
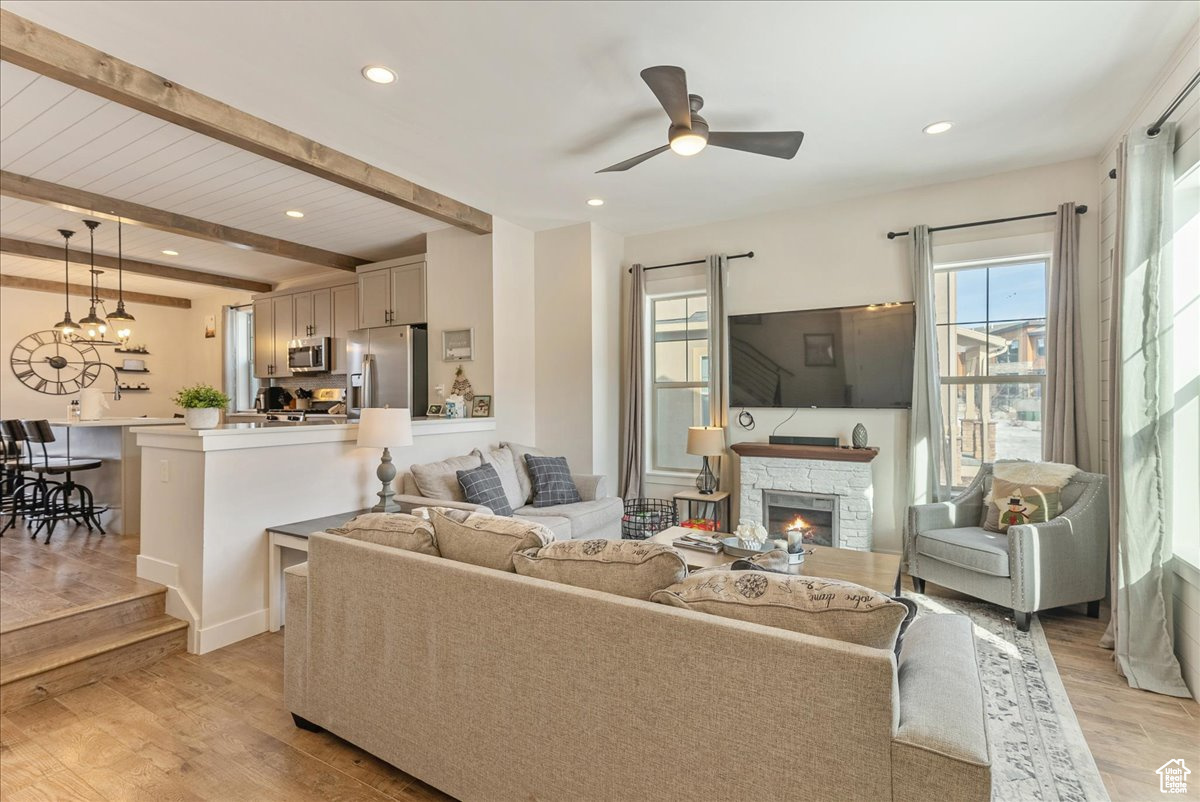
**Major Price Improvement - Now Offered Under $800k!** Welcome to your new sanctuary in the heart of never ending adventure! This gorgeous 4 bedroom, 3 and 1/2 bathroom end-unit home offers a peaceful retreat with endless possibilities for outdoor enthusiasts. Conveniently located just minutes from the world-renowned ski resorts of Park City and charming downtown amenities without paying Park City prices. Hiking and biking trails are right outside the door, with Jordanelle Reservoir just a stone's throw away. Residents also have access to the spa and amenities at Black Rock Mountain Resort across the way through the Onyx Club pass. The HOA is approved for short term rentals and is offered fully furnished, opening the door to a great turnkey investment property! Don't miss out on this opportunity to own a piece of paradise near Park City. Square footage figures are provided as a courtesy estimate only and were obtained from appraisal report. Buyer is advised to obtain an independent measurement.
#2118210

Hideout

1053 W WASATCH SPRING RD

4 Beds

1 Baths

2,006 Sq.Ft.

$799,900

MLS#: 2118210

* Listings identified with the FMLS IDX logo come from FMLS and are held by brokerage firms other than the owner of this website. The listing brokerage is identified in any listing details. Information is deemed reliable but is not guaranteed. If you believe any FMLS listing contains material that infringes your copyrighted work please click here to review our DMCA policy and learn how to submit a takedown request. © 2024. First Multiple Listing Service, Inc.
Provo Community Living!

Featured listing

Provo Community Living!

Browse Properties

Categories

Homes Tailored to Your Lifestyle

Buyers Guide

Buying a home is one of the most exciting milestones of your life.

View more

Sellers Guide

Putting your home on the market can be a stressful process, especially when you don’t know what to expect.

View more

Market report

With just a few clicks, you'll gain instant access to valuable insights about the real estate market, including trends, property values, and community analytics.

View more

Home value

Unlike automated valuations, our hands-on review will provide a comprehensive opinion of your home’s value while considering important interior elements and other location intangible factors that machine algorithms so often miss.

View more

Buyers resources

Guides on financing, inspections, and choosing the right Realtor for a smooth home purchase.

Sellers resources

Practical tips on staging, pricing, and preparing your home to attract buyers and maximize your sale.

 - property

Send a message

Message successfully sent.

Preferred Agent

Reason for contacting?

I agree to receive email communication and understand I can unsubscribe at any time.

I agree to be contacted by OnX Realty via call, email, and text for real estate services. To opt out, you can reply 'stop' at any time or reply 'help' for assistance. You can also click the unsubscribe link in the emails. Message and data rates may apply. Message frequency may vary. Privacy Policy

Sign In Sign Out

Virtual Assistant

Would you like to take the next step with this property? We can help you schedule a showing or virtual tour, or send you more details.

Yes, I would like more information.

Thank You for Your Reply, One of Our Agents will contact you as soon as possible

No, maybe later.

Thank you, you can always contact me via email, phone number or through the contact form.

Realhub AI

Lucy - Your AI-Powered Realtor

Update Your Temporary Password

Personalize your search

Enter your email and we'll notify you immediately when new listings match what you're looking for.

or enter email address

Already have an account ? Login here

Continue your home search

I agree to receive communications and understand I can unsubscribe at any time.

I agree to be contacted by OnX Realty via call, email, and text for real estate services. To opt out, you can reply 'stop' at any time or reply 'help' for assistance. You can also click the unsubscribe link in the emails. Message and data rates may apply. Message frequency may vary. Privacy Policy

Already have an account ? Login here

We use cookies

We use cookies primarily for analytics to enhance your experience. By accepting, you agree to our use of these cookies. You can manage your preferences or learn more about our cookies policy.