Thinking of selling?

Utah's Premier | OnX Realty

  • Nearby me

Popular features

Community features

Property features

Waterfront

View

Exterior Features

Interior Features

Style

E-Alert name

Properties

10000 properties match your criteria

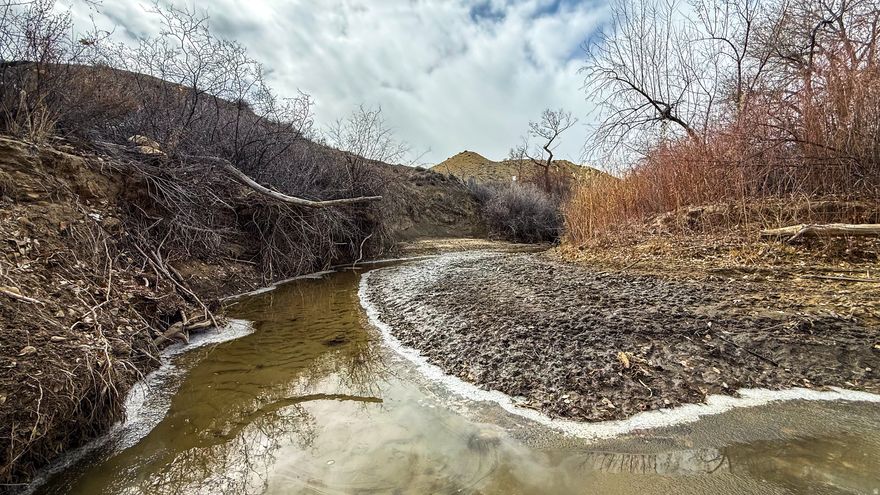
Imagine the endless opportunities offered in a peaceful, private setting, ready for rejuvenation and your personal touch. Situated on slightly over 16 acres at the mouth of Huntington Canyon, with beautiful mountain views to the west and Huntington Creek running through the property. Perfect for horses, etc. Includes 14 shares of Joe's Valley Class B water for secondary irrigation, and mineral rights are included. The property features a historic pioneer cabin with power and a modern bathroom, plus the old mill building offers excellent storage or utility space. After a day of work or recreation, unwind and relax in the hot tub while taking in the surrounding scenery. Culinary water, power and septic are in place on the property. There are structures and clean up is needed.  Set up for propane. Square footage figures are provided as a courtesy estimate only.
#2152625

Huntington

1150 N OTTESON LN

None Beds

None Baths

16.08 acres

$249,900

MLS#: 2152625
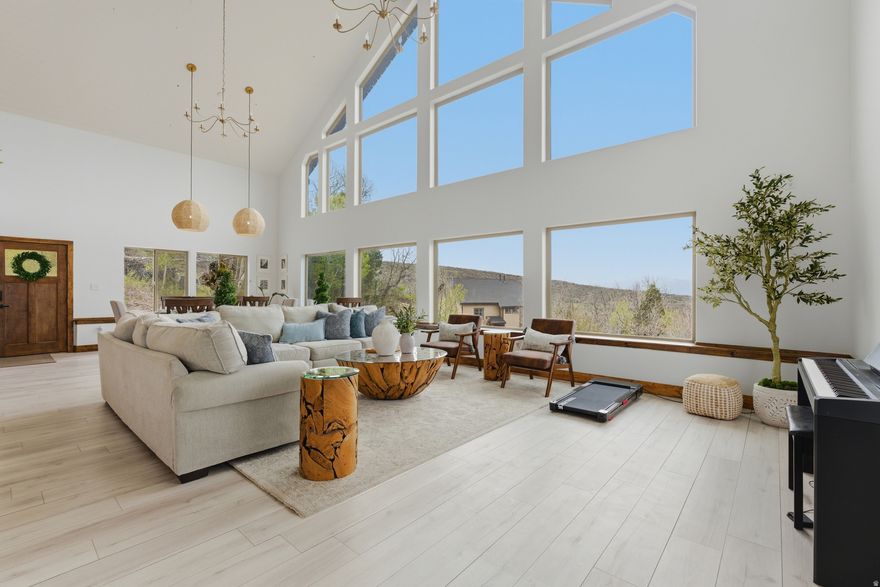
Tucked behind the gates of Timber Lakes, this 2.1-acre mountain property offers a rare opportunity to own a slice of quiet alpine living without sacrificing accessibility. Towering trees provide natural privacy, while year-round access ensures you can enjoy every season with ease. Wake up to sweeping views of the Wasatch Back Mountains and spend your days immersed in fresh air, open space, and the calm that only mountain life can offer. The setting is ideal for a primary residence or a  weekend escape in one of Utah's most desirable recreational areas. Conveniently located just outside Heber City and within easy reach of Park City, you're never far from dining, shopping, and some of the region's best skiing, hiking, and outdoor recreation. This is where privacy, scenery, and opportunity come together. Buyer to verify all.
#2153504

Heber City

1675 S BEAVER BENCH RD E 1417

4 Beds

3 Baths

2,709 Sq.Ft.

$869,000

MLS#: 2153504
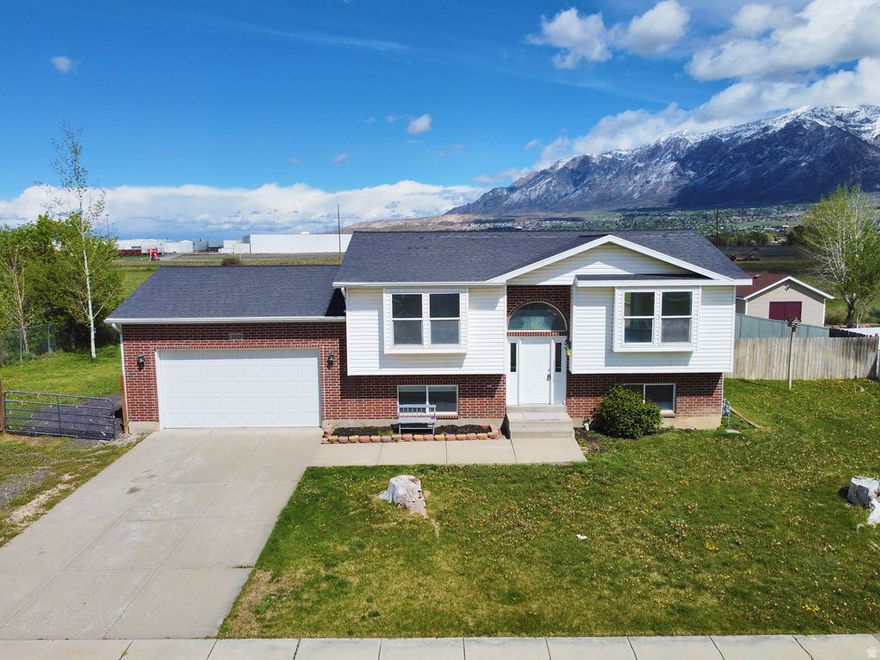
Awesome Harrisville home on a third of an acre! Large yard with plenty of room for RV parking. No back neighbors, elevated deck, and playground stays. Large main level family room with LVP flooring, large windows, and updated light fixtures. Updated kitchen with tile floors, black cabinets, large dining, and bay window. 5 large bedrooms with new carpet, ceiling fans, and large closets. Large basement bathroom with soaker tub, updated vanity, and tile floors. Over sized garage is extra deep and extra wide***PROPERTY WAS USED AS A RENTAL, TAXES WILL GO BACK DOWN IF OWNER OCCUPIED***
#2153001

Harrisville

1012 W 1650 N

5 Beds

1 Baths

1,826 Sq.Ft.

$455,000

MLS#: 2153001
Price reduced
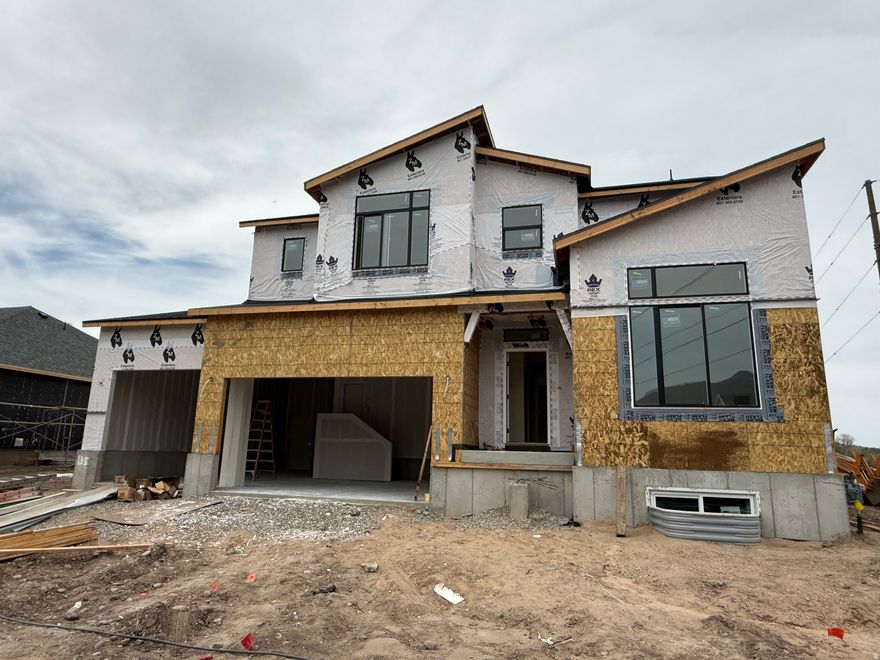
Lock this property down before it's finished! Our Glacier Floor Plan in Riverwood is one you won't want to miss. This beautiful home features 4 bedrooms, 2.5 bathrooms, and a thoughtfully designed layout that offers the perfect space for hosting, gathering, and everyday living. Showcasing one of our newest exterior designs, the Mountain Modern, this home delivers eye-catching curb appeal with a fresh, elevated look. Inside, you'll find spacious living areas ideal for entertaining, along with quality finishes and a layouts. In the kitchen you'll find the quartz countertops, offering both style and durability for daily use. Open-concept living spaces create a warm and inviting atmosphere perfect for everything from quiet nights in to weekend get-togethers. The primary suite serves as a relaxing retreat, featuring double sinks, a separate shower and soaking tub, perfect for unwinding at the end of the day. Additional bedrooms provide flexibility for guests, or a home office. Plus, you'll have a blank canvas in the basement ready to become a home gym, craft room, theater space, or anything your heart desires. Located in the desirable Riverwood community, you'll enjoy convenient access to I-84, Highway 89, and Hill Air Force Base, making commuting and daily errands convenient. Don't miss your chance to secure this beautiful home before construction is complete!
#2152435

South Weber

6385 S LARRY WAY 135

4 Beds

2 Baths

4,354 Sq.Ft.

$789,775

MLS#: 2152435
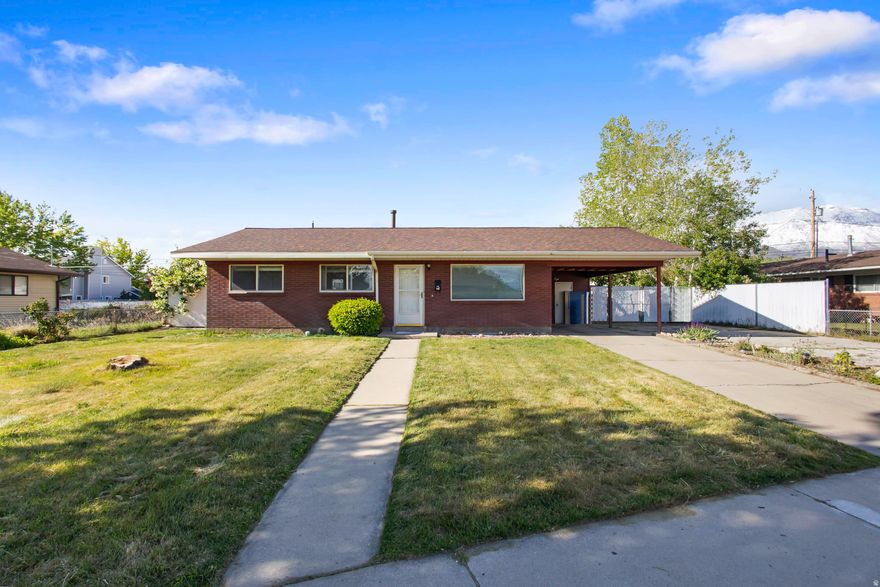
Incredible opportunity in one of Orem's most desirable, established neighborhoods! This well-maintained rambler sits on a large, fully fenced lot just under 1/4 acre with excellent access to I-15, Center St, shopping, dining, and nearby universities.  The main level is fully updated with laminate flooring throughout, offering 3 spacious bedrooms, 1 full bathroom, and a flexible bonus space ideal for an office, second living area, or potential additional bedroom. Water heater replaced in 2022.  The basement features exterior access from the carport as well as interior access, and includes a kitchen area, laundry, 2 bedrooms, and 1 bathroom, providing great flexibility and potential.  Plenty of parking including a 1-car garage, large carport, extended driveway, and RV parking. Hard to find this combination of location, space, and value in Orem. This home is being featured on Utah Real Estate Essentials on ABC4, Telemundo, and Hulu Live TV.
#2154521

Orem

726 W 120 N

5 Beds

2 Baths

2,476 Sq.Ft.

$480,000

MLS#: 2154521
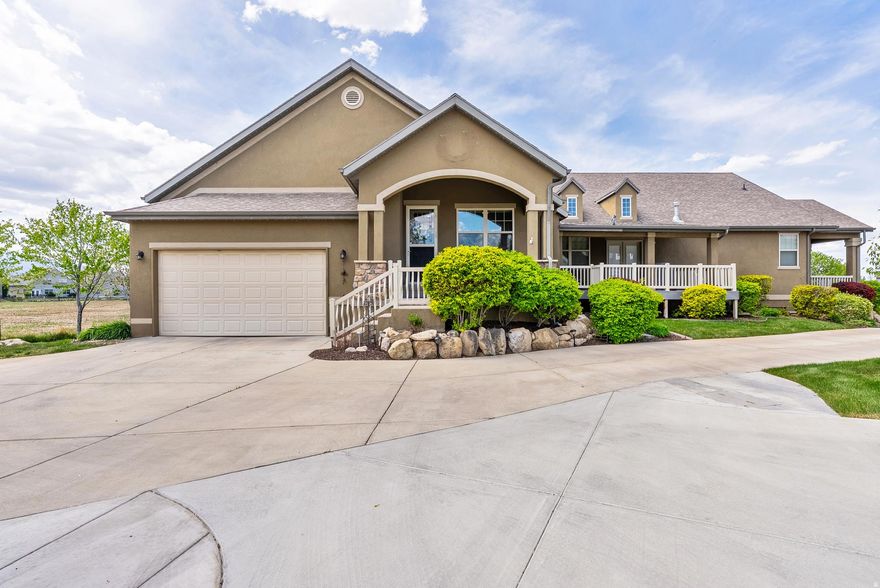
You will love this home!  So much to offer; located in the highly desirable Harvest Park subdivision of Mapleton.  New quartz countertops in the kitchen, bathrooms and laundry room.   Vaulted ceilings, extra storage in the garage and amazing storage closets in the basement.  2 fireplaces;  gas on the main and pellet fireplace in the basement.  Covered deck and permanent decorative lighting on the home.  HOA does all the landscaping.  Gorgeous view of the mountains!  You can't go wrong with this home!
#2152387

Mapleton

1747 W LITTLE WILLOW CV

4 Beds

3 Baths

3,105 Sq.Ft.

$599,000

MLS#: 2152387

Price reduced
PRICE  IMPROVED!! Beautiful, move-in ready townhome in the sought-after Stone Haven Community! This well-maintained home offers stylish finishes and easy, comfortable living. Enjoy top-tier HOA amenities including a fitness center, private theater, resort-style pool, lazy river, waterslide, and community park. Perfect for low-maintenance living with a fun, active lifestyle. Great investment opportunity as well, with rental history available from the seller.
#2152509

Smithfield

111 E 690 S

3 Beds

2 Baths

1,625 Sq.Ft.

$339,900

MLS#: 2152509

NO HOA.  NO CCR's.  JUST 1.72 acres of horse property FREEDOM and views of Timpanogos.  Two large animals plus a few small animals allowed on flat area OR in retention area. Just can't build a structure in the water retention area.  Buyer to confirm with city zoning laws.  Square footage figures are provided as courtesy estimates only and were obtained from county records. Buyer is advised to obtain an independent measurement.
#2152557

Heber City

2822 E 1400 S 19

None Beds

None Baths

1.72 acres

$650,000

MLS#: 2152557
Price reduced
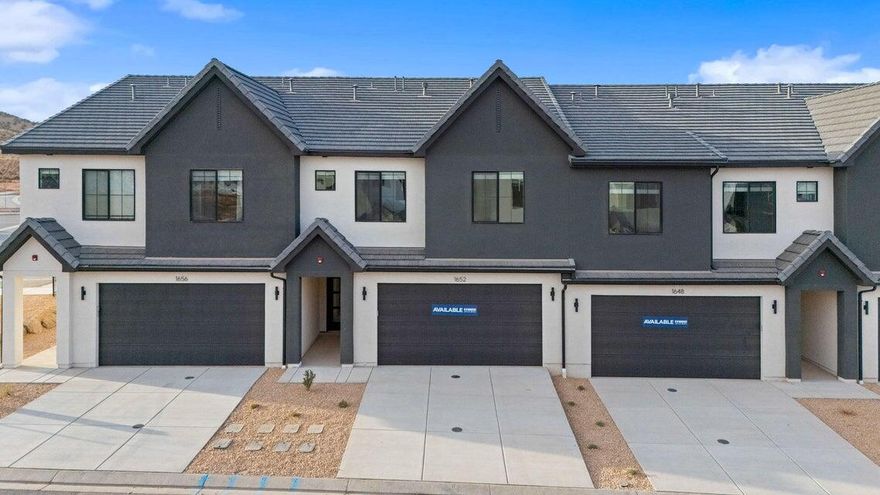
NIGHTLY RENTAL APPROVED!! You'll find a smartly designed townhome with the Crescent floor plan in our Long Valley community, in Washington City. The Crescent is a 2-story townhome with 4 bedrooms, 4.5 baths, a 2-car garage. On the first floor, the home can be accessed through a covered front porch, or a garage that leads to the kitchen. A powder bath is conveniently tucked away between the garage and kitchen, providing privacy for guests. The main living space is an airy, open-concept kitchen, nook and family room with plenty of space. The attractive kitchen has a large center island, stainless steel appliances such as a dishwasher, range, and microwave as well as shaker-style cabinets. A covered patio on the main floor provides shade for outdoor dining and relaxing. More... ** Actual home may differ in color, material, and/or options. Pictures are of a finished home of the same floor plan and the available home may contain different options, upgrades, and exterior color and/or elevation style. Buyer to verify square footage. No representation or warranties are made regarding school districts and assignments; please conduct your own investigation regarding current/future school boundaries.
#26-271583

Washington

2818 Corral Hollow DR 3030

4 Beds

None Baths

2,082 Sq.Ft.

$574,990

MLS#: 26-271583
Price reduced
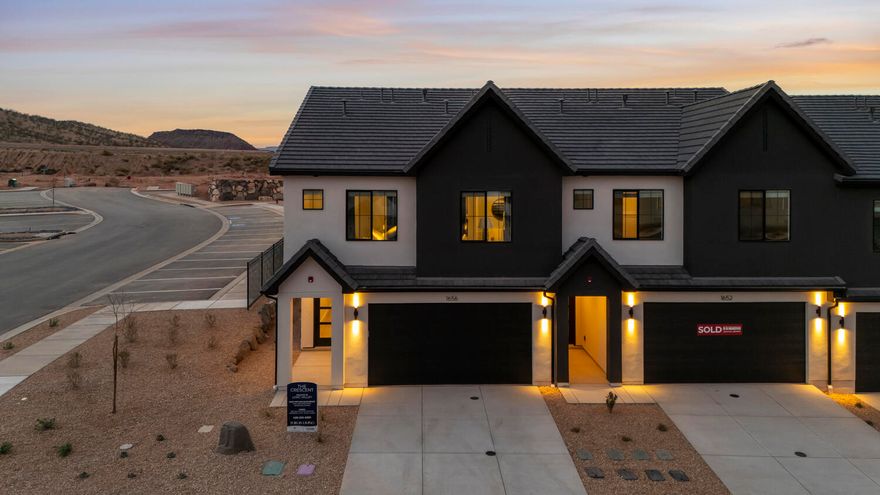
NIGHTLY RENTAL APPROVED!! You'll find a smartly designed townhome with the Crescent floor plan in our Long Valley community, in Washington City. The Crescent is a 2-story townhome with 4 bedrooms, 4.5 baths, a 2-car garage. On the first floor, the home can be accessed through a covered front porch, or a garage that leads to the kitchen. A powder bath is conveniently tucked away between the garage and kitchen, providing privacy for guests. The main living space is an airy, open-concept kitchen, nook and family room with plenty of space. The attractive kitchen has a large center island, stainless steel appliances such as a dishwasher, range, and microwave as well as shaker-style cabinets. A covered patio on the main floor provides shade for outdoor dining and relaxing.
#26-271602

Washington

2812 E Corral Hollow Dr 3031

4 Beds

None Baths

2,082 Sq.Ft.

$559,990

MLS#: 26-271602
Price reduced
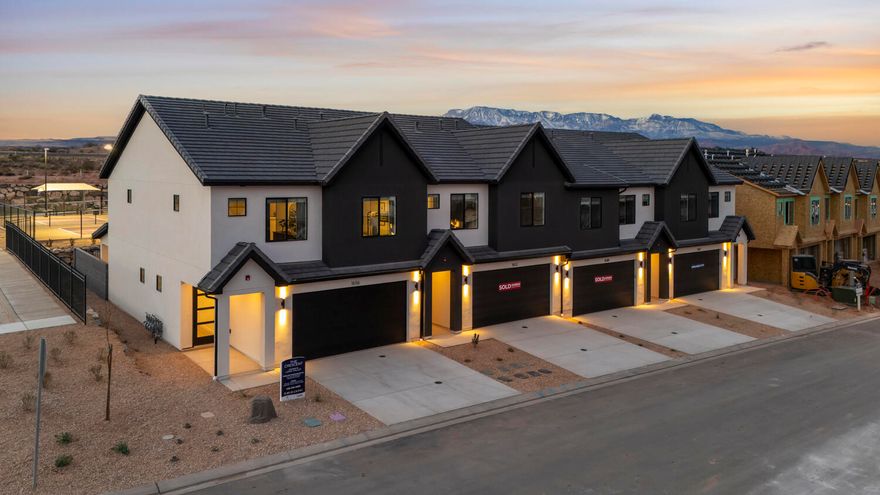
NIGHTLY RENTAL APPROVED!! You'll find a smartly designed townhome with the Crescent floor plan in our Long Valley community, in Washington City. The Crescent is a 2-story townhome with 4 bedrooms, 4.5 baths, a 2-car garage. On the first floor, the home can be accessed through a covered front porch, or a garage that leads to the kitchen. A powder bath is conveniently tucked away between the garage and kitchen, providing privacy for guests. The main living space is an airy, open-concept kitchen, nook and family room with plenty of space. The attractive kitchen has a large center island, stainless steel appliances such as a dishwasher, range, and microwave as well as shaker-style cabinets. A covered patio on the main floor provides shade for outdoor dining and relaxing and a gas firepit. More... A highlight of the Crescent floor plan is that each of the second floor's four bedrooms has its own en-suite bathroom, which lends the home to use as a short-term rental property. The second story also has a loft space that can serve as a gathering or media area, and a laundry room ideally placed near all the bedrooms. For those seeking both privacy and room to gather, the Crescent floor plan in Long Valley provides both. Enjoy the community pool, pickleball courts, outdoor ping pong & cornhole, children's playground, and more! Ask me about our included generous home warranty and smart home package! ** Special Interest Rates are Available when you use DHI Mortgage in addition to receiving $13,000 toward closing costs! Actual home may differ in color, material, and/or options. Pictures are of a finished home of the same floor plan and the available home may contain different options, upgrades, and exterior color and/or elevation style. Buyer to verify square footage. No representation or warranties are made regarding school districts and assignments; please conduct your own investigation regarding current/future school boundaries.
#26-271582

Washington

2808 E Coral Hollow DR 3032

4 Beds

None Baths

2,082 Sq.Ft.

$559,990

MLS#: 26-271582
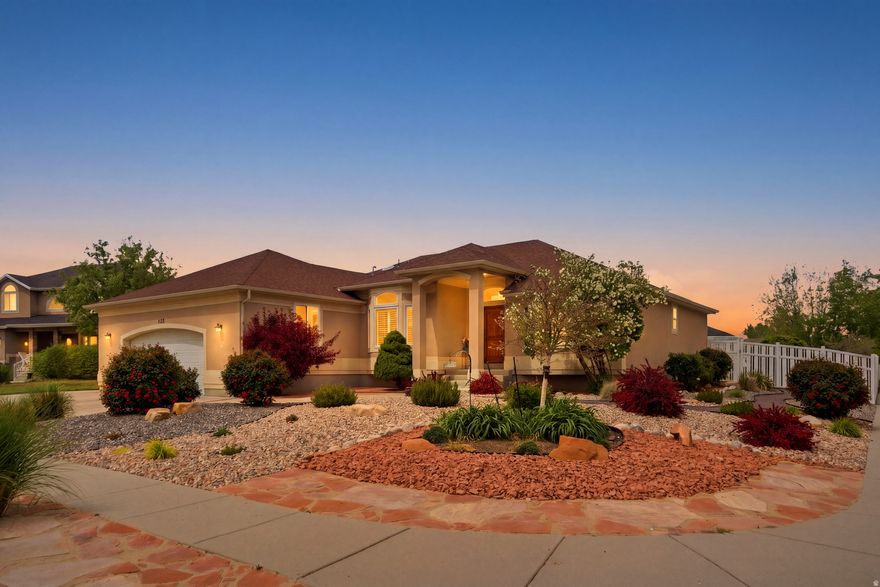
*Multiple offers received. Highest and best by Tuesday May 12 at 3:00 pm* Tucked away in the highly sought-after Murray Parkway Estates, this beautifully updated and immaculately maintained rambler is a rare opportunity in a neighborhood where homes seldom come available. Thoughtfully upgraded from top to bottom, all the major improvements have been completed offering true peace of mind and effortless living. Inside, you'll find an ideal layout designed for both comfort and functionality, with the option for true single-level living, making this a perfect "forever home." Every space reflects pride of ownership, with quality finishes and a seamless flow that fits both everyday living and entertaining. The exterior has been completely reimagined with low-maintenance xeriscaping in both the front and backyard, complemented by turf for year-round greenery. Jellyfish Lighting adds a custom, elevated touch. RV parking alongside the garage, which inside features durable epoxy floors, a standard EV charger, and a dedicated workshop space, perfect for hobbies, storage, or projects. Perfectly positioned with quick access to the Jordan River Trail and the Murray Golf Course, you'll enjoy the best of outdoor recreation right at your doorstep. Fully dialed, meticulously cared for homes located in one of Murray's most desirable pockets are truly hard to find.  Square footage figures are provided as a courtesy estimate only and were obtained from county records .  Buyer is advised to obtain an independent measurement.
#2155781

Murray

1172 W KRISTELDELL CT

6 Beds

2 Baths

4,191 Sq.Ft.

$900,000

MLS#: 2155781
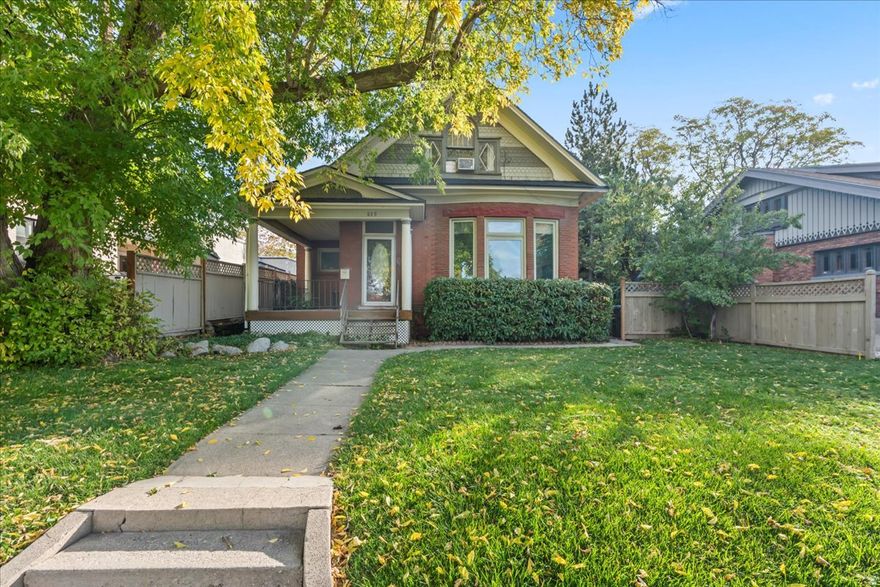
Ideally situated near the iconic corner of 9th & 9th, this stunning Victorian puts Salt Lake City's best restaurants, shops, and amenities right at your doorstep. But step inside and you'll find something truly inviting.  Originally built as a single-family home, this property has been thoughtfully used as a duplex - offering an exceptional opportunity for owner-occupants and investors alike. Live in one unit and collect rent from the other, use it as a pure income-producing investment, or easily convert it back to a spacious single-family residence. The choice is yours.  The main floor showcases everything you'd hope for in a home of this era - 3 bedrooms, 1 bath, soaring character, and the kind of timeless craftsmanship that simply can't be replicated. Step outside to a private backyard with a patio - perfect for entertaining or simply unwinding after a long day. Upstairs, the second unit offers 2 bedrooms, 1 bath, and a charming loft-like feel complete with its own private deck, making it as desirable to tenants as it is to owners. A new roof was installed in October 2025.  Rounding out this incredible package is something surprisingly hard to find in this neighborhood - 5 off-street parking spaces, adding serious convenience and rental appeal.  Whether you're looking for a home with built-in income or a turnkey investment in one of Salt Lake's most desirable neighborhoods, this Victorian delivers on every front.    Square footage figures are provided as a courtesy estimate only. Buyer is advised to obtain an independent measurement.
#2153915

Salt Lake City

859 S 900 E

5 Beds

2 Baths

3,128 Sq.Ft.

$899,000

MLS#: 2153915
Price reduced
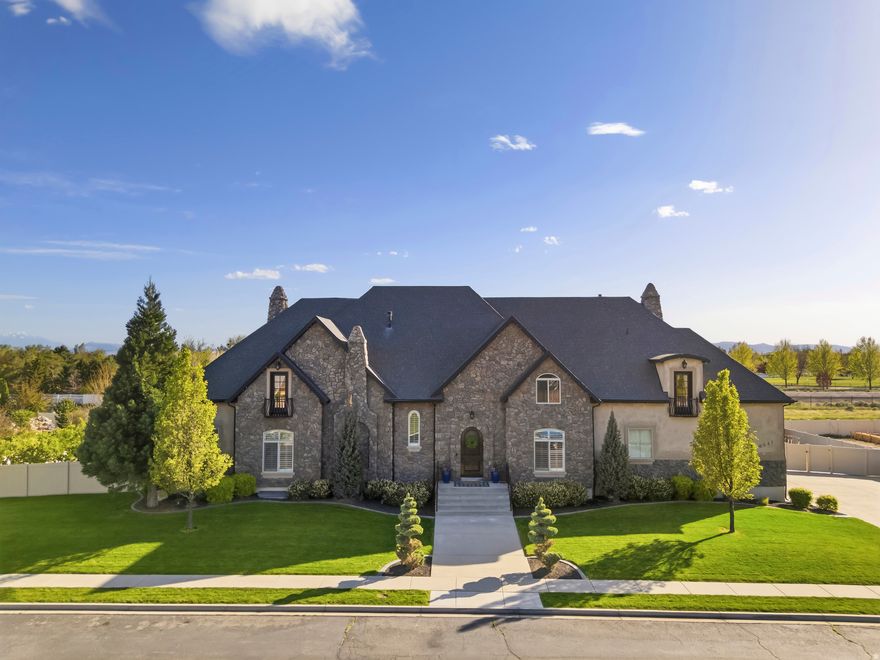
Welcome to your Private Highland estate, set on an expansive 0.69-acre lot with 8,286 square feet of thoughtfully designed living space. This exceptional property delivers the ideal balance of luxury, functionality, and comfort-all in one stunning residence.  Flooded with Natural Light, the home features Open-Concept Living areas and convenient Main-Level Living. The Primary Suite serves as a true retreat, complete with Dual Closets, and is ideally situated near a Spacious Laundry Room and Dedicated Office.  The Gourmet Kitchen is built for both everyday living and entertaining, showcasing a Large Island, Quartzite Countertops, and an Oversized Walk-In Pantry. With 6 Generously sized Bedrooms-including a Junior Primary Suite-and 5 bathrooms, the home offers flexibility for a variety of lifestyles.  Upstairs, you'll find an Expansive Loft or Gathering Space, along with 2 Large Bedrooms, 2 Full Bathrooms, and a versatile Storage or sewing room that could easily function as a Seventh bedroom.  The Finished Daylight basement provides additional room to relax and entertain, featuring a Home Theater, Exercise Room, Cold Storage, and Additional Bedrooms.  Car Enthusiasts will appreciate the Extra-tall 3-car Garage, designed to accommodate a Fourth vehicle with a lift.  Step outside to a Fully Finished and Fenced Yard designed for year-round enjoyment. Located near Trails and Parks, Murdock Canal Park and Trail access from back gate which connects to Lehi front Runner Station, Provo Canyon, and half a mile to the new Dry Creek Resivoir with walking trails and fishing etc.  Amenities include a Dedicated Spa House with a 17ft Swim Spa and an 8-person Bullfrog Hot Tub, a 10x20 Tuff Shed, 8 garden boxes, 7 barrel planters, and an Orchard of 11 mature fruit trees. The outdoor space also features a Trampoline, Playset, Sport Court with Stadium Lighting, and Firepit- perfect for entertaining or unwinding at home. Permanent Exterior Holiday Lighting is fully app-controlled for added convenience.  A true statement property located in one of Highland's most sought-after areas. This home is a must see in person.   Buyer to verify all information and obtain own independent measurement.
#2152665

Highland

6541 W AVERY AVE

6 Beds

2 Baths

8,286 Sq.Ft.

$2,535,000

MLS#: 2152665

Price reduced
Charming, fully updated bungalow located on a quiet street, blending timeless character with modern comfort. Inside, you'll find tall ceilings and large windows that fill the home with natural light, creating an open and inviting feel throughout. The home was extensively remodeled in 2015 with new windows, roof, electrical, and plumbing, giving peace of mind while preserving its classic charm. Recent owner upgrades include central air conditioning, a large cement parking pad with space for two cars, complete with a sliding privacy gate, LVP flooring in the laundry/mudroom area, and fresh paint. This property offers the perfect mix of historic charm and thoughtful updates, making it an ideal place to call home.
#2152381

Ogden

2962 S OGDEN AVE

2 Beds

1 Baths

984 Sq.Ft.

$279,900

MLS#: 2152381

* Listings identified with the FMLS IDX logo come from FMLS and are held by brokerage firms other than the owner of this website. The listing brokerage is identified in any listing details. Information is deemed reliable but is not guaranteed. If you believe any FMLS listing contains material that infringes your copyrighted work please click here to review our DMCA policy and learn how to submit a takedown request. © 2024. First Multiple Listing Service, Inc.
Single Family Residence

Featured listing

Provo Community Living!

Browse Properties

Categories

Homes Tailored to Your Lifestyle

Buyers Guide

Buying a home is one of the most exciting milestones of your life.

View more

Sellers Guide

Putting your home on the market can be a stressful process, especially when you don’t know what to expect.

View more

Market report

With just a few clicks, you'll gain instant access to valuable insights about the real estate market, including trends, property values, and community analytics.

View more

Home value

Unlike automated valuations, our hands-on review will provide a comprehensive opinion of your home’s value while considering important interior elements and other location intangible factors that machine algorithms so often miss.

View more

Buyers resources

Guides on financing, inspections, and choosing the right Realtor for a smooth home purchase.

Sellers resources

Practical tips on staging, pricing, and preparing your home to attract buyers and maximize your sale.

 - property

Send a message

Message successfully sent.

Preferred Agent

Reason for contacting?

I agree to receive email communication and understand I can unsubscribe at any time.

I agree to be contacted by OnX Realty via call, email, and text for real estate services. To opt out, you can reply 'stop' at any time or reply 'help' for assistance. You can also click the unsubscribe link in the emails. Message and data rates may apply. Message frequency may vary. Privacy Policy

Sign In Sign Out

Virtual Assistant

Would you like to take the next step with this property? We can help you schedule a showing or virtual tour, or send you more details.

Yes, I would like more information.

Thank You for Your Reply, One of Our Agents will contact you as soon as possible

No, maybe later.

Thank you, you can always contact me via email, phone number or through the contact form.

Realhub AI

Lucy - Your AI-Powered Realtor

Update Your Temporary Password

Personalize your search

Enter your email and we'll notify you immediately when new listings match what you're looking for.

or enter email address

Already have an account ? Login here

Continue your home search

I agree to receive communications and understand I can unsubscribe at any time.

I agree to be contacted by OnX Realty via call, email, and text for real estate services. To opt out, you can reply 'stop' at any time or reply 'help' for assistance. You can also click the unsubscribe link in the emails. Message and data rates may apply. Message frequency may vary. Privacy Policy

Already have an account ? Login here

We use cookies

We use cookies primarily for analytics to enhance your experience. By accepting, you agree to our use of these cookies. You can manage your preferences or learn more about our cookies policy.