Thinking of selling?

Utah's Premier |
OnX Realty

  • Nearby me

Popular Features

Community Features

Association

Property Features

Waterfront

View

Exterior Features

Interior Features

Style

E-Alert name

Properties

10000 properties match your criteria

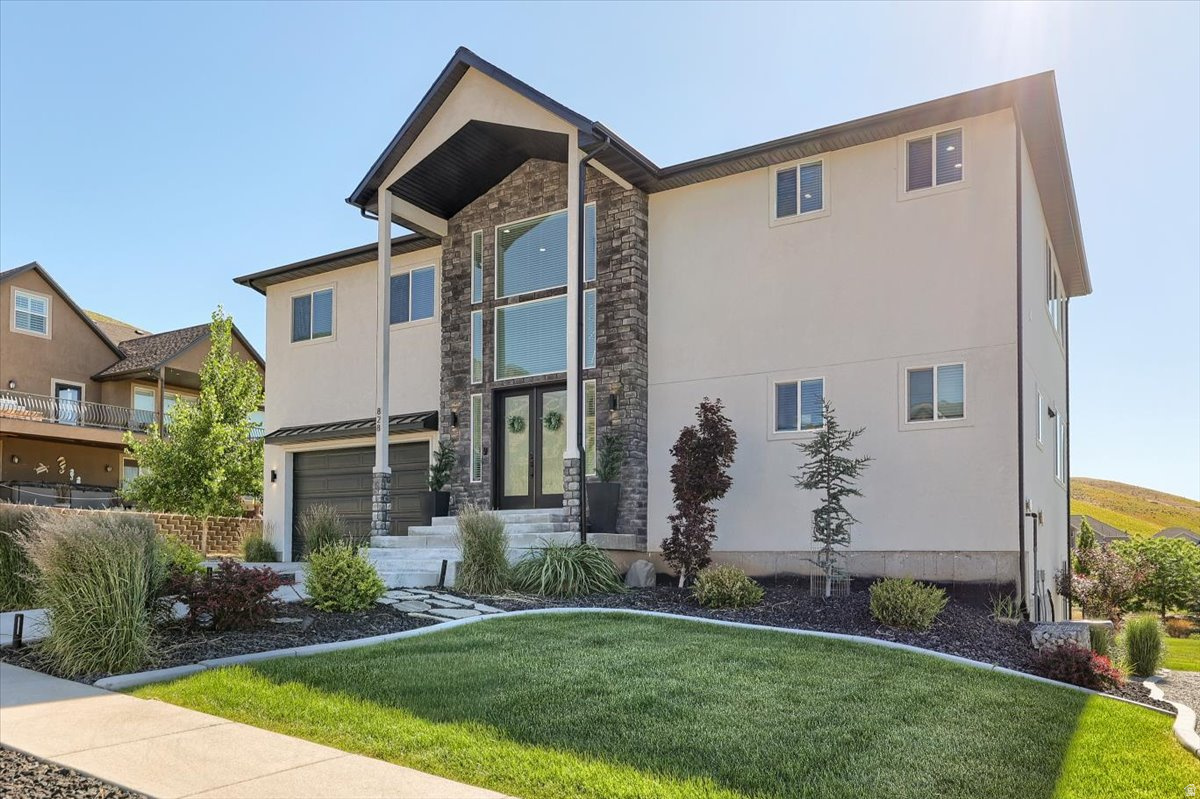
Experience exceptional craftsmanship and luxury living in this stunning custom two-story home with a fully finished walk-out basement. Thoughtfully designed with a clean, modern open-concept floor plan, this residence sits on an expansive 0.54-acre lot offering privacy, space, and incredible outdoor amenities.The resort-style backyard is an entertainer's dream, featuring a sports court, professionally designed landscaping, a secluded and private setting, gazebo, saltwater hot tub, and storage shed. Every detail has been carefully curated to create a relaxing outdoor retreat Inside, you'll find an impressive collection of high-end upgrades throughout. Highlights include a dedicated theater room, custom steel cable railings, a chef's kitchen with premium finishes, a sleek linear fireplace, soaring 10-foot ceilings, oversized doors, safe room and a heated garage with insulated garage doors. Additional features include an on-demand water heater, water softener and filtration system, and numerous custom touches that set this home apart.The luxurious primary suite offers exceptional privacy and breathtaking panoramic valley views, along with a spa-inspired bathroom featuring a massive double shower and relaxing garden tub. This is a rare opportunity to own a truly exceptional home where quality, comfort, and thoughtful design are evident at every turn. A personal tour is the only way to fully appreciate the craftsmanship and attention to detail that make this property so special.
#2167393

Tooele

828 S DEER HOLLOW RD S

4 Beds

2 Baths

4,146 Sq.Ft.

$799,999

MLS#: 2167393
New on site 4 days ago
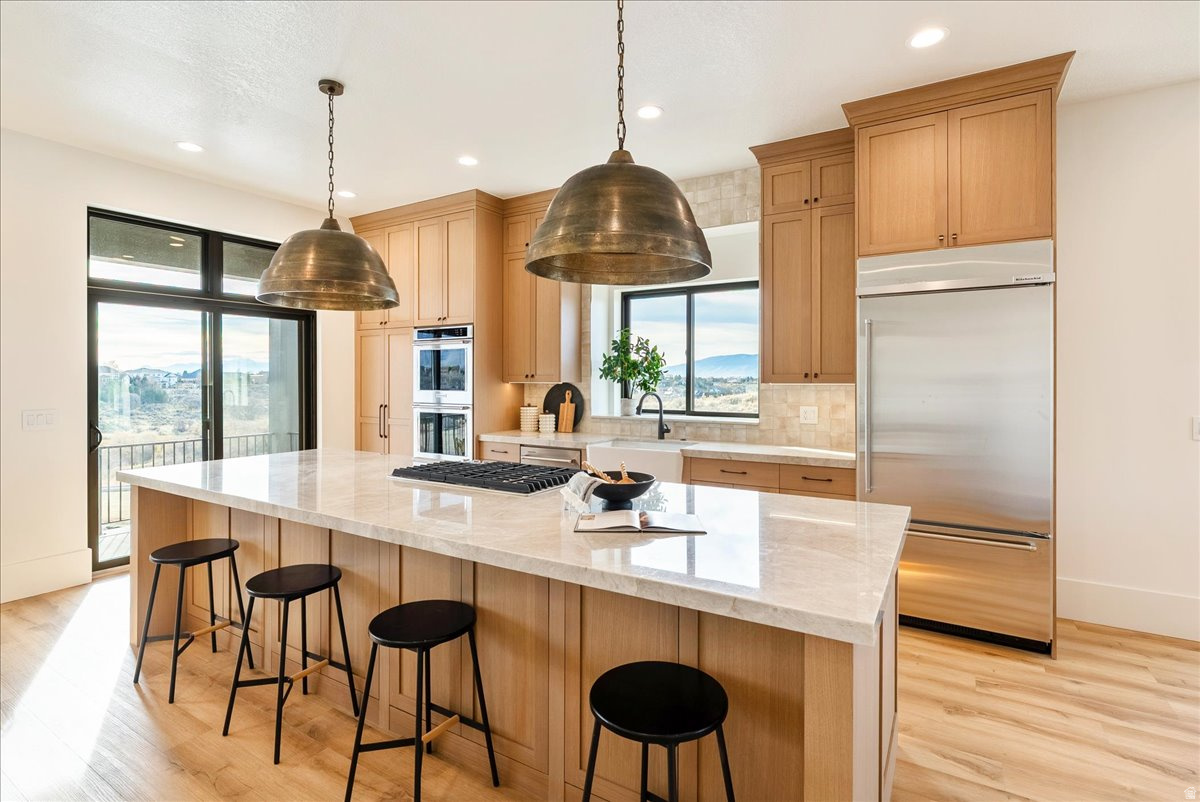
Welcome to this stunning luxury townhome that masterfully blends elegance and functionality all in one! Featuring an open-concept floor plan, this home boasts a spacious kitchen outfitted with custom cabinetry, a large center island with Quartzite countertops, designer pendant lighting, and high-end stainless steel appliances including a gas cooktop and double wall ovens. The rich wood tones and soft neutral finishes create a warm, timeless aesthetic. Enjoy indoor-outdoor perfect for entertaining. The main living area is adorned with wide-plank luxury flooring, custom lighting, and recessed ceiling fixtures to highlight the home's modern charm.
#2171505

Lehi

1642 E CENTER DR

4 Beds

3 Baths

2,556 Sq.Ft.

$799,999

MLS#: 2171505
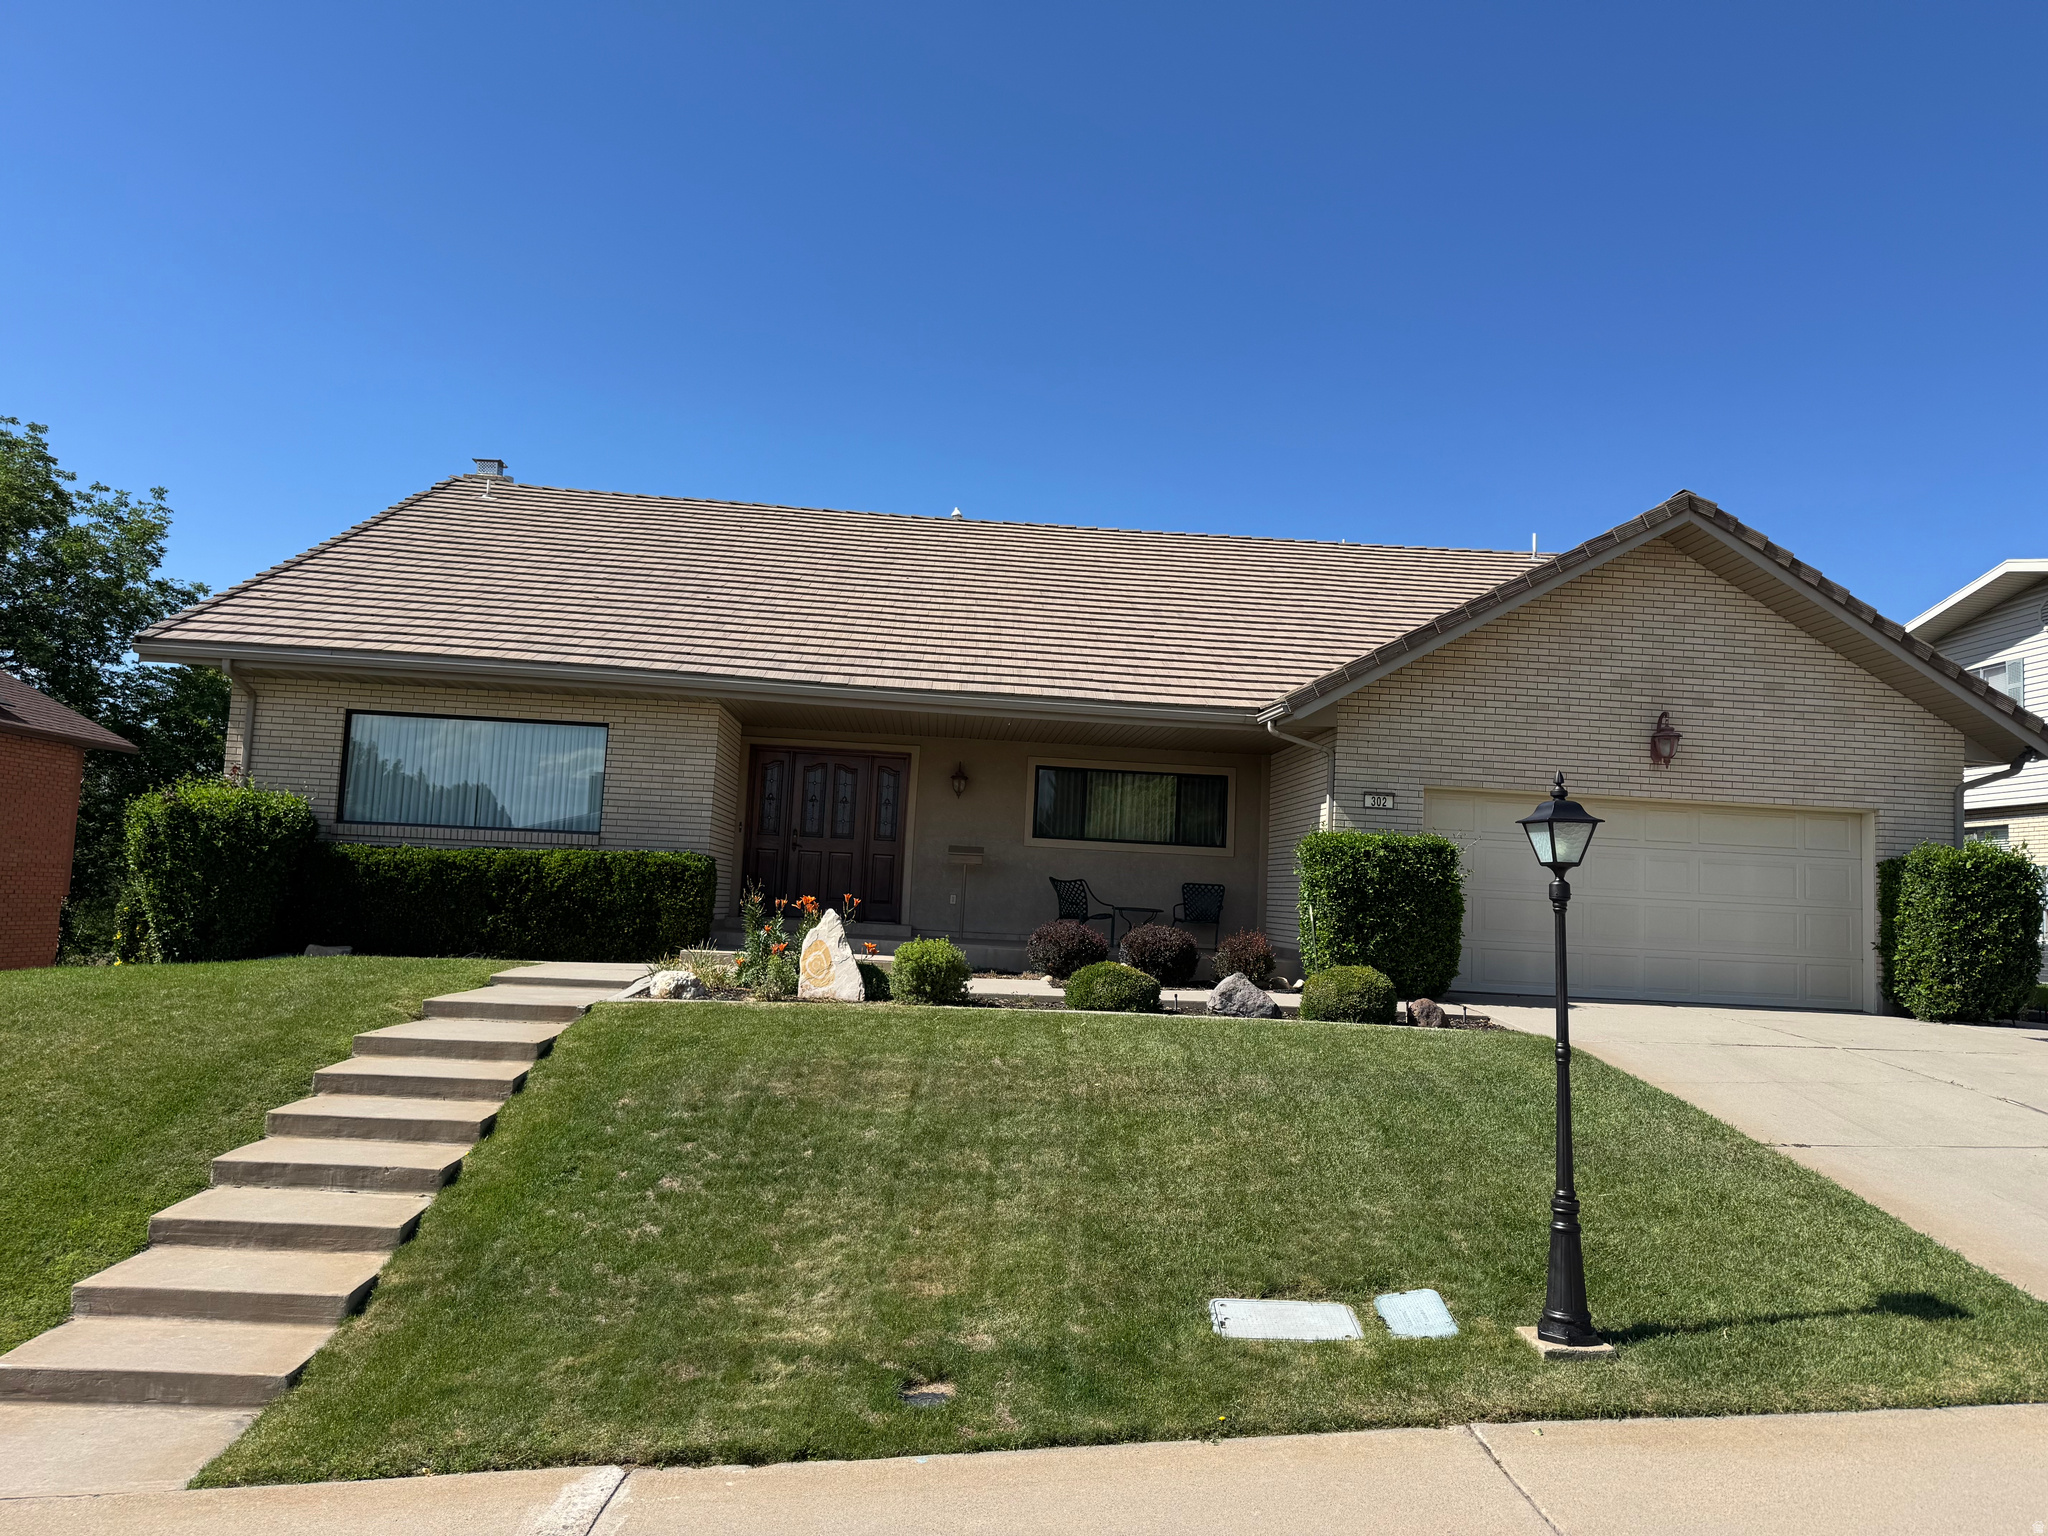
Come see this Beautiful Home! IDEALLY Situated on the top of the hill with beautiful North/South views of the Lake, Valley, and the Orem Temple.  This house is set up well with 6 bedrooms, 3 bathrooms, and 2 car garage.  Easy access to I-15, Shopping, UVU, BYU, and so much more. Meticulously Maintained. This home is in amazing condition but could use some updates.  Come and make this home yours. . . If updated, this home would sell for much much more.  At this price, this is an opportunity to buy this home and update it to your preferences!  Call for your private tour.
#2166039

Orem

302 W 1700 S

6 Beds

3 Baths

4,865 Sq.Ft.

$799,999

MLS#: 2166039
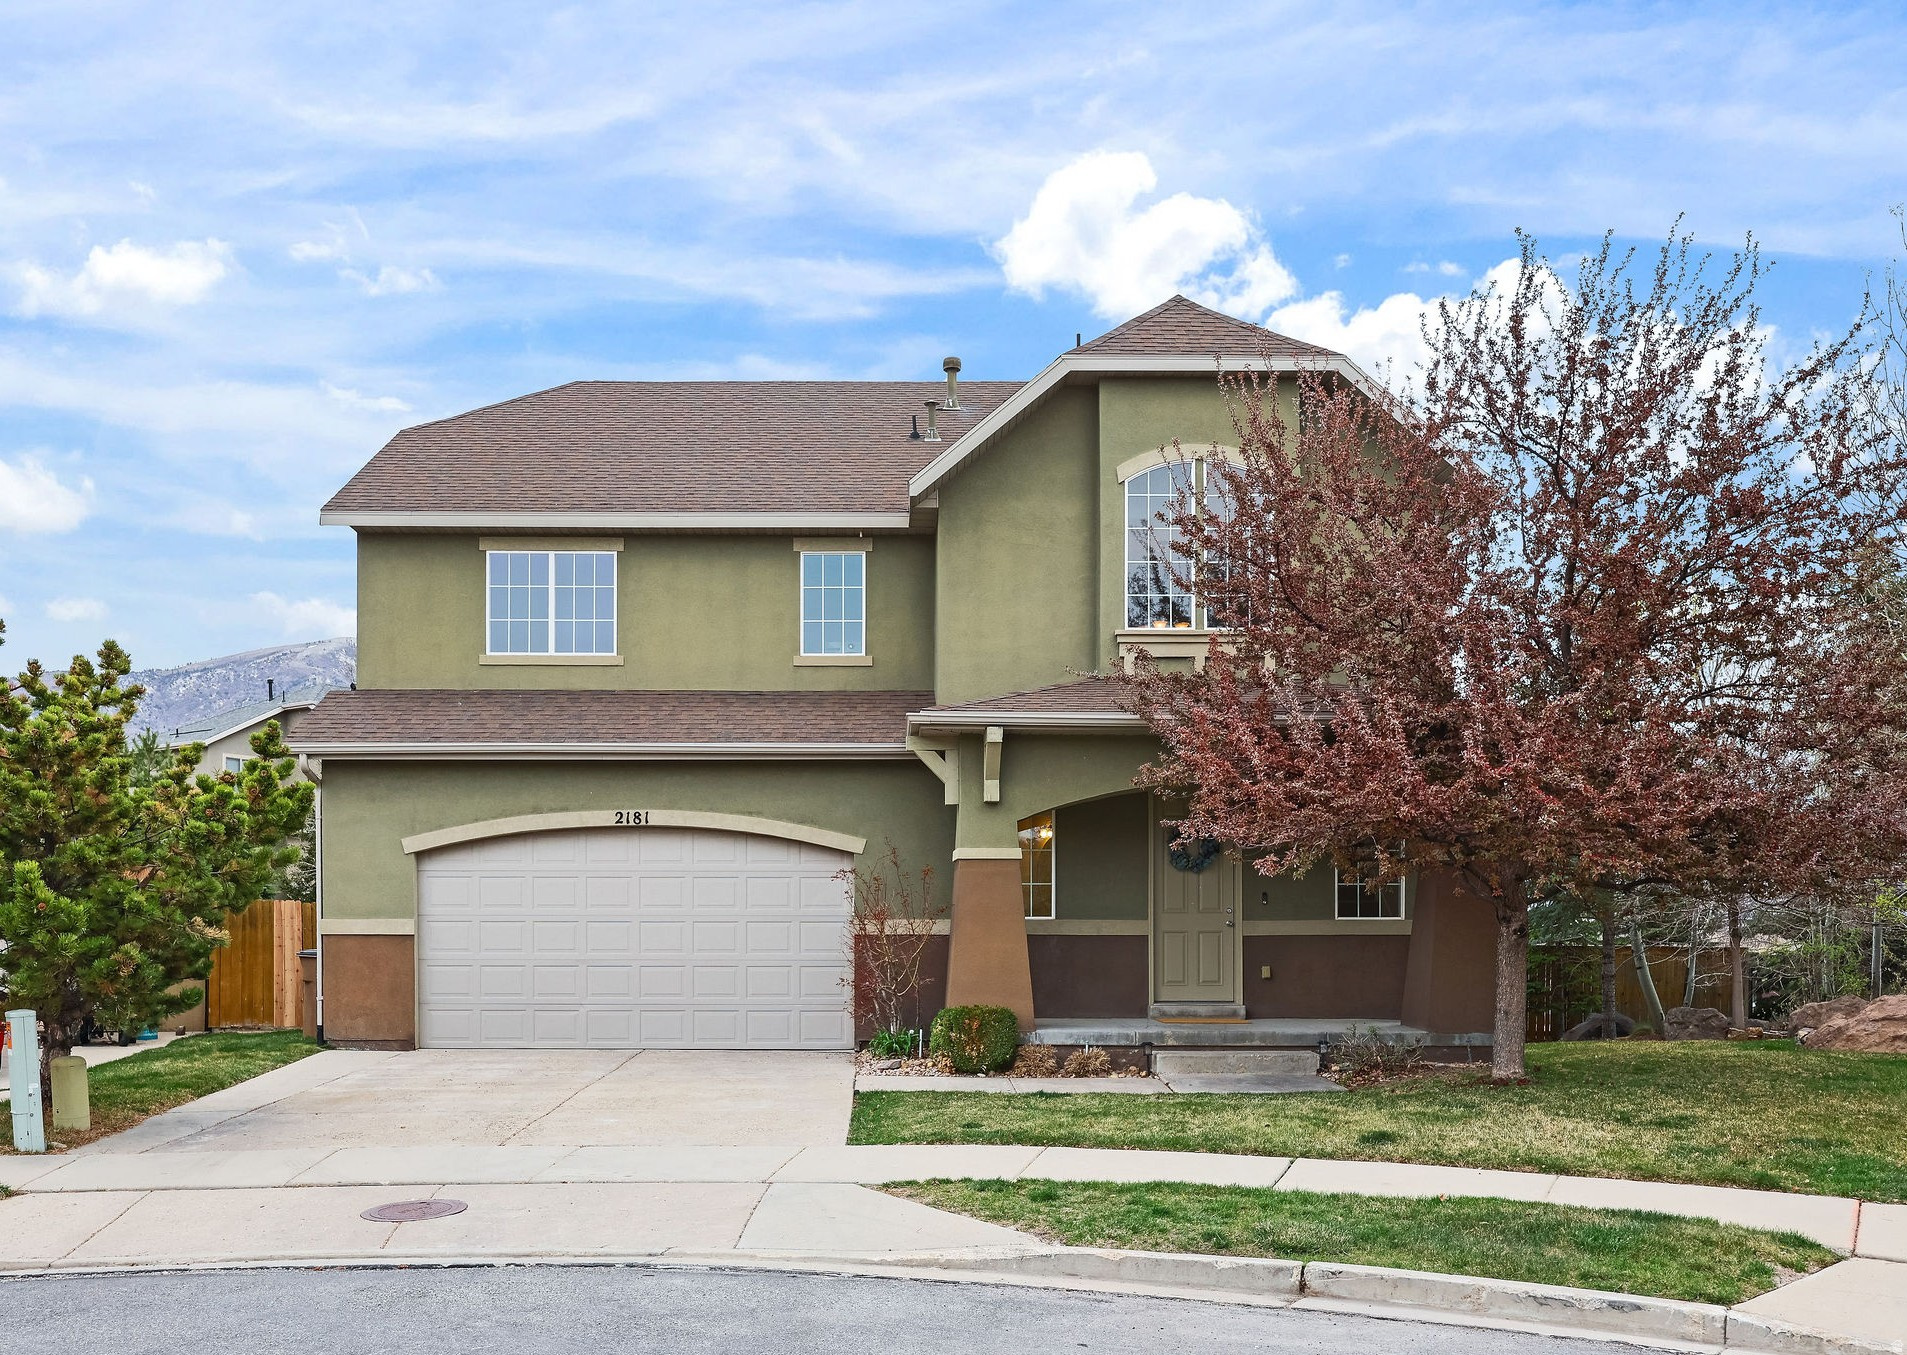
Newly renovated 4bedroom, 3.5bath, 3car garage, with instant equity! Home recently appraised at $825k! Amazing mountain views! Secluded private back yard on a quiet cul-de-sac! Open floor plan, SS Appliances and W/D included, center island, loft. Huge master suite with  vaulted ceilings, dual ceiling fans, double sinks, and his & hers closets, too much to list.  A true gem, and a must see!     Square footage figures are provided as a courtesy estimate only.  Buyer is advised to obtain an independent measurement.
#2147525

Draper

2181 E BALD EAGLE CT

4 Beds

3 Baths

3,380 Sq.Ft.

$799,999

MLS#: 2147525
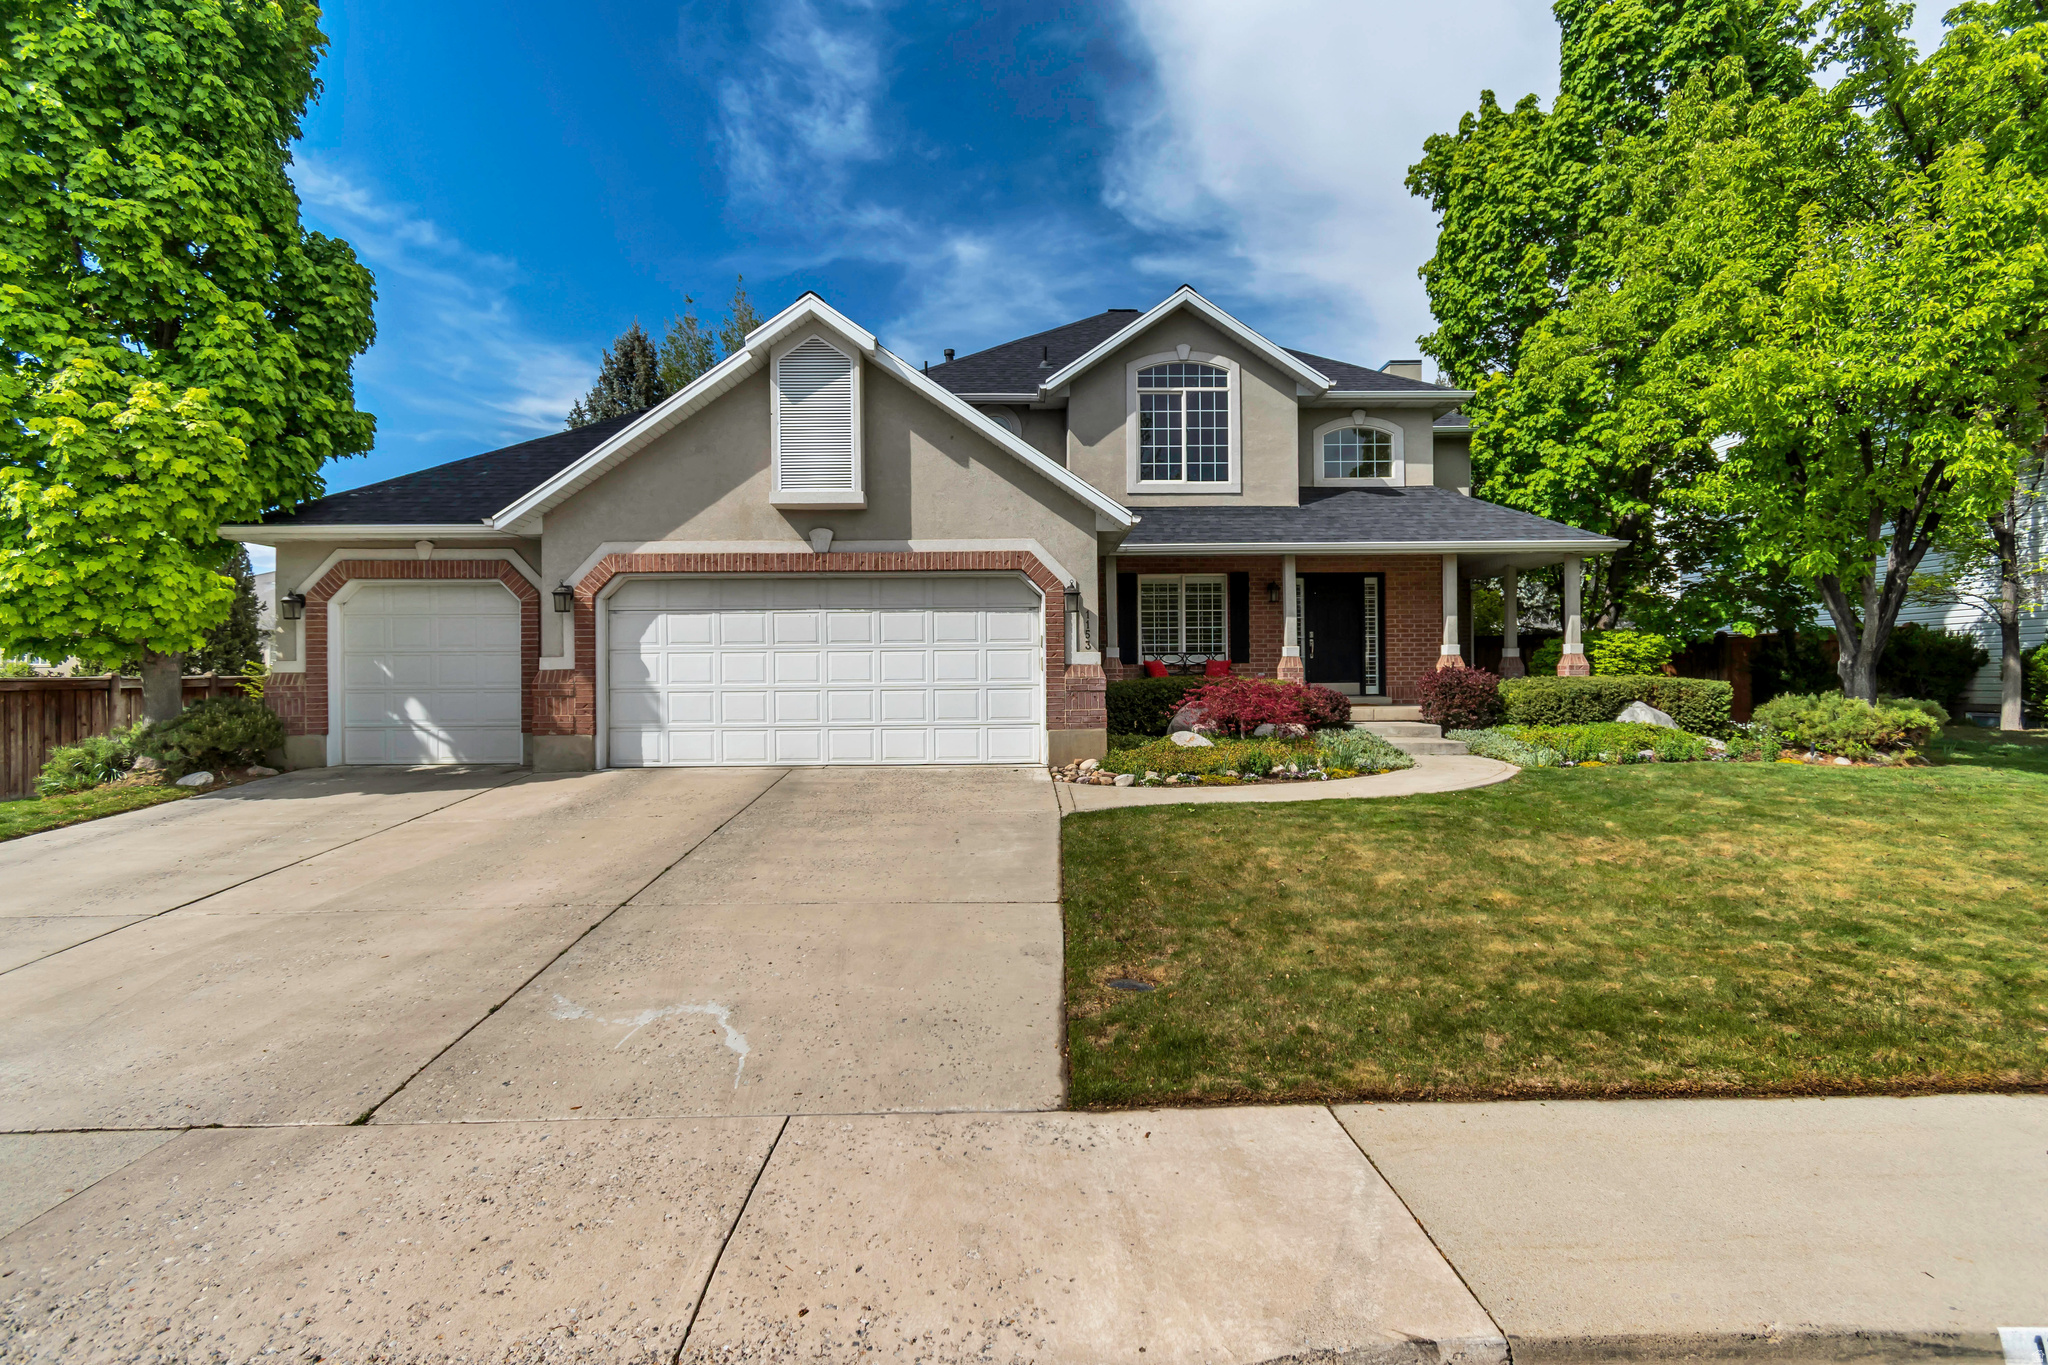
With charming curb appeal, mature trees, and a mountain backdrop that instantly sets the tone, this Orem two-story delivers the kind of presence that feels inviting from the moment you arrive. Inside, the layout is open, bright, and built for everyday living. The kitchen anchors the main floor with modern updates, ample cabinetry, and an easy flow into the surrounding living spaces. The fully finished basement creates a separate retreat, complete with a large family room, cozy fireplace, office/flex space, bedroom, and bathroom that is ideal for guests, work-from-home, and entertaining. Upstairs, you'll find four bedrooms, including a spacious primary suite with its own bath and dual closets, offering a comfortable place to unwind. Out back, a fully fenced yard with a large patio and play-set is ready for entertaining or quiet evenings full of shade, all framed by those incredible mountain views that make this location stand out. This home is also equipped with a spacious 3-car garage offering plenty of space for all your vehicles and toys. This home is ready for memories to be made by its new owners. Buyer/Buyer's Agent to verify all.
#2153525

Orem

1153 E 680 N

5 Beds

2 Baths

3,528 Sq.Ft.

$799,999

MLS#: 2153525
New on site today
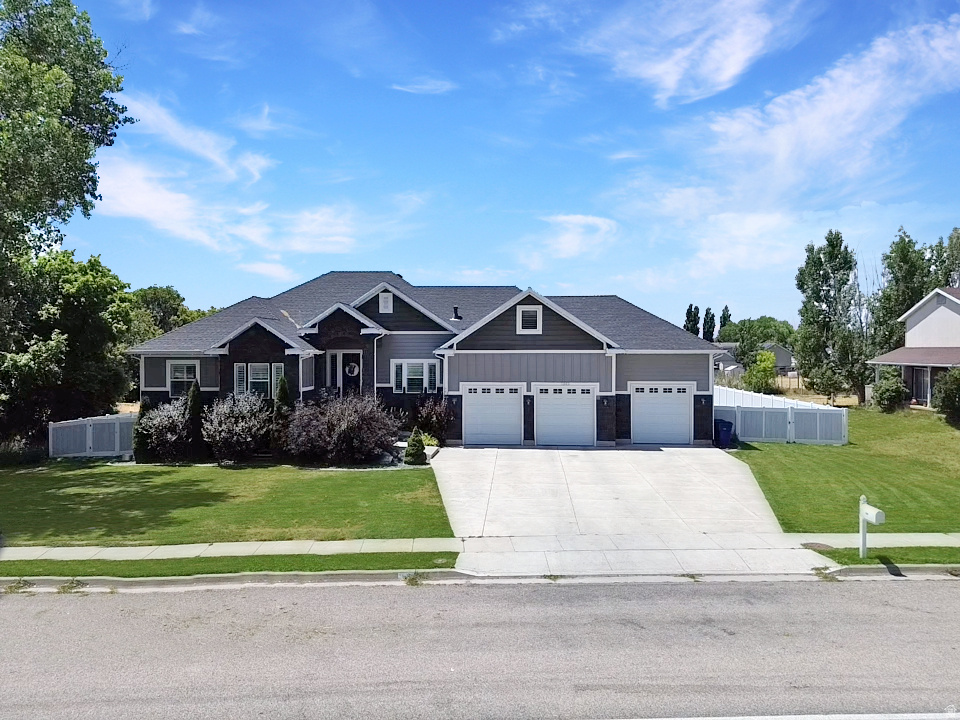
This custom home is situated on a large .62-acre lot and offers approximately 4,280 square feet with 7 bedrooms, 3 full bathrooms, and an abundance of flexible living space. The main level features 3 bedrooms, an open great room with a fireplace, a spacious kitchen and dining area, main-floor laundry, plantation shutters, and upgraded appliances. Upstairs, the large bedroom above the garage includes a closet and window and could also serve as a bonus room, theater, playroom, or home office. The fully finished daylight basement offers 3 additional bedrooms, a full bathroom, an expansive family room, a separate game area, abundant storage, and a private walkout entrance. Enjoy a fully fenced backyard with no backyard neighbors and a covered deck perfect for relaxing or entertaining in the evenings. Additional highlights include secondary water, RV parking, an oversized driveway, an additional concrete parking or recreation pad, and a 3-car extra-height garage with built-in mezzanine storage. No HOA and conveniently located near schools and community amenities. Schedule your private showing today! Furniture is negotiable.
#2172515

Plain City

1343 N 4700 W

7 Beds

3 Baths

4,280 Sq.Ft.

$799,999

MLS#: 2172515
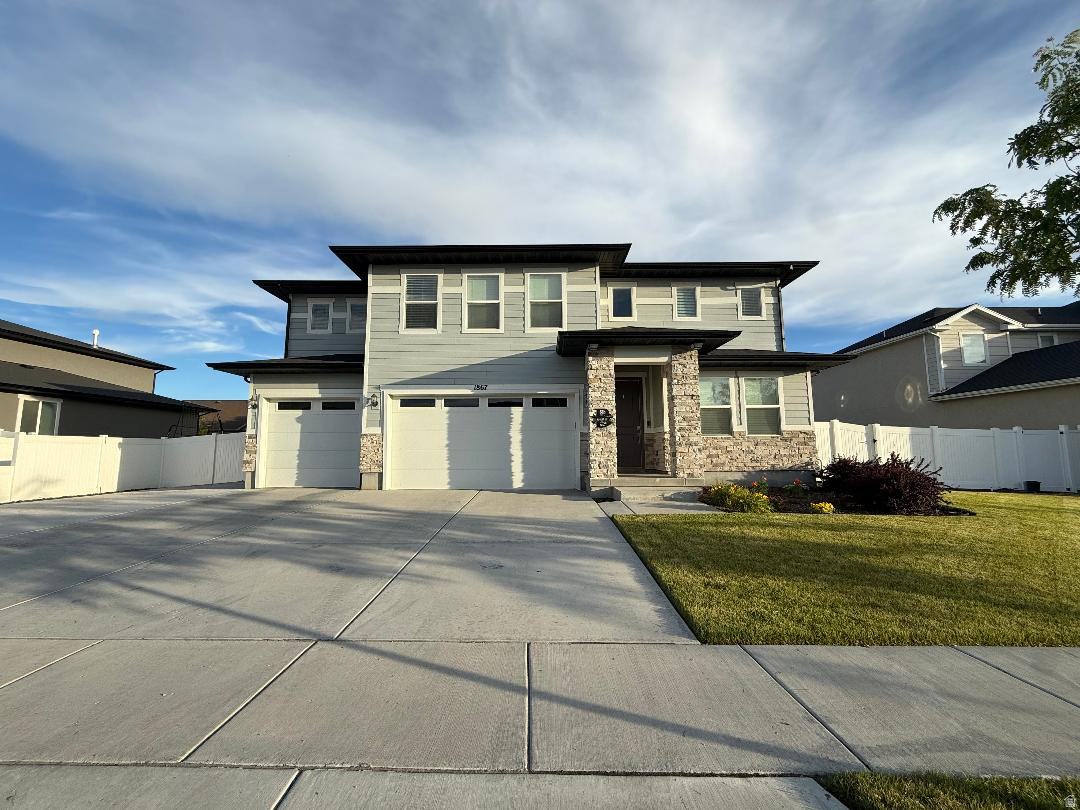
Don't delay you found your home today! Beautiful, clean, maintained home built in 2020 with 5 bedrooms, 3 full baths, with a large spacious kitchen area and walk-in-pantry. Unforgettable high ceilings with large windows to let plenty of natural sunlight in the kitchen & dining area. This home has hosting in mind with its open layout for entertaining your loved ones & friends! Spacious Master bedroom with a separate jetted tub/large walk-in-shower, his/her sinks & walk-in-closet. New sod put in the last 2 yrs with additional parking convenient for you and your guests! Walking distance to playground parks, elementary school and it's a pet friendly neighborhood, check out the new Woods Cross leash free dog park! Close to freeway access, approximately 15-minute drive to the SLC area for work, entertainment or restaurants. Square footage figures are provided as a courtesy estimate only and were obtained from County Records.  Buyer/Agent are advised to verify all information.
#2167678

Woods Cross

1867 W 2135 S

5 Beds

3 Baths

3,081 Sq.Ft.

$799,999

MLS#: 2167678
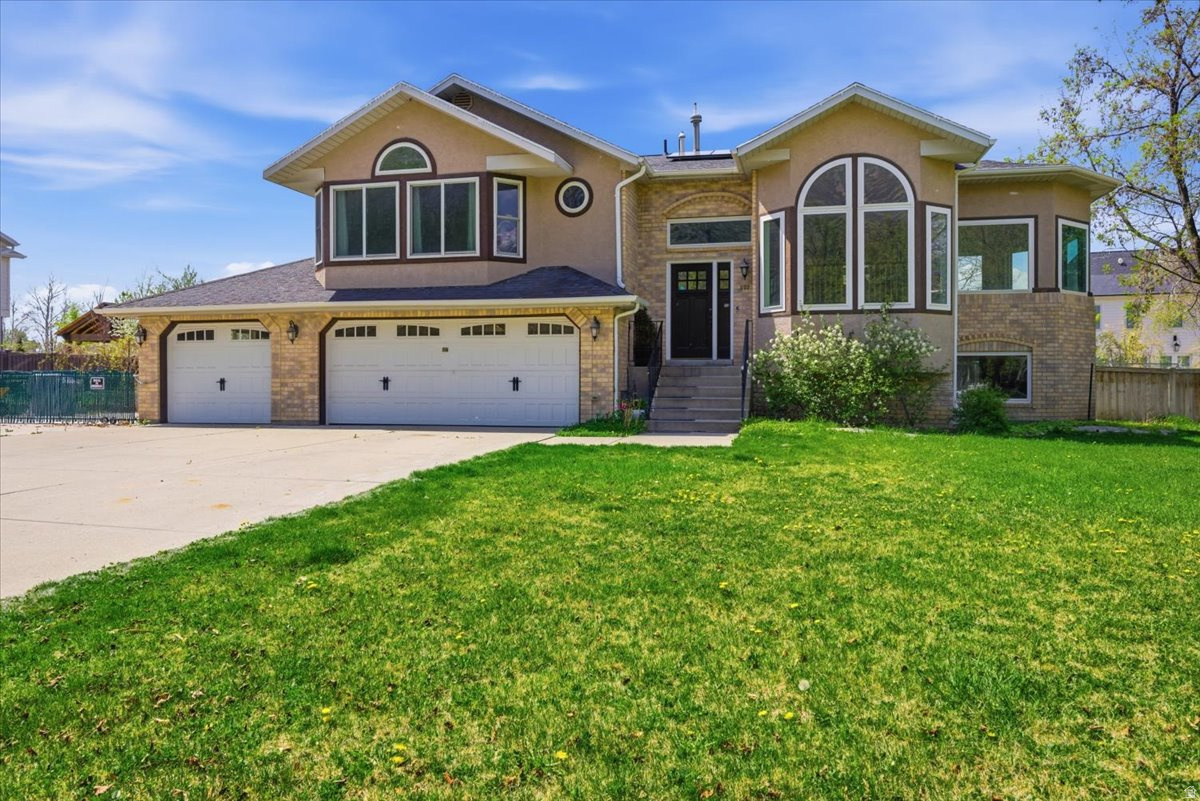
* WORLD BID AUCTION DATE: June 16, 2026* | PRE AUCTION OFFERS CAN BE SUBMITTED PRIOR TO AUCTION DATE. * IMPORTANT PRICING NOTE* | Pre-auction offers submitted on a UT real estate purchase contract must include the 3% Buyer's Premium in the offered purchase price. Minimum acceptable pre-auction offer is 103% of list price.  Offers written at list price that do NOT include the required Buyer's Premium and will not meet auction terms.    *DEADLINES* | Pre-auction offers due no later than June 2, 2026. Any accepted pre-auction offer must state buyer will remove all contingencies or close escrow by June 9, 2026. If that occurs, auction will be canceled. If not, WorldBid auction will proceed.   *AUCTION TIMELINE* | Qualifying sealed bids due June 16, 2026 at 12:00 PM MT. Top 50% of bidders by price will be invited to submit final sealed bids due June 17, 2026 at 12:00 PM MT. Successful bidder notified same day.   *TERMS* | All deadlines are firm. 10% deposit required with all offers or bids. Proof of funds required. Lender approval required if financing is used. Financing is allowed but is NOT a contingency to close. Buyers are strongly encouraged to complete inspections, contractor evaluations, and all due diligence before submitting an offer or bid.  *PROPERTY HIGHLIGHTS* | Set against a beautiful mountain backdrop in an established neighborhood, the home offers generous square footage, mature landscaping, a large fully fenced yard, mountain views, RV parking, a 3-car garage, and a layout with room to reimagine.   *INTERIOR* | Soaring ceilings, oversized windows, hardwood flooring, spacious living areas, well-sized bedrooms, large primary suite, and fully finished basement with additional bedrooms, flexible-use areas, and direct backyard access.   *UPSIDE* | The home appears to be positioned well behind the minimum front setback, which may create future potential to expand the footprint, bring portions of the exterior forward, or rework the existing layout, subject to city approval, permits, setbacks and buyer due diligence.   *SYSTEM UPDATES* | Sellers have invested $165K (receipts available for review) in major systems and improvements, including furnace updates, plumbing work, electrical upgrades with 220V service, radon mitigation, garage doors, multiple window replacements including Andersen windows, solar installation and Trex updates to the back deck and staircase.
#2151267

Alpine

802 S EAST MOUNTAIN CIR

7 Beds

3 Baths

3,334 Sq.Ft.

$799,999

MLS#: 2151267
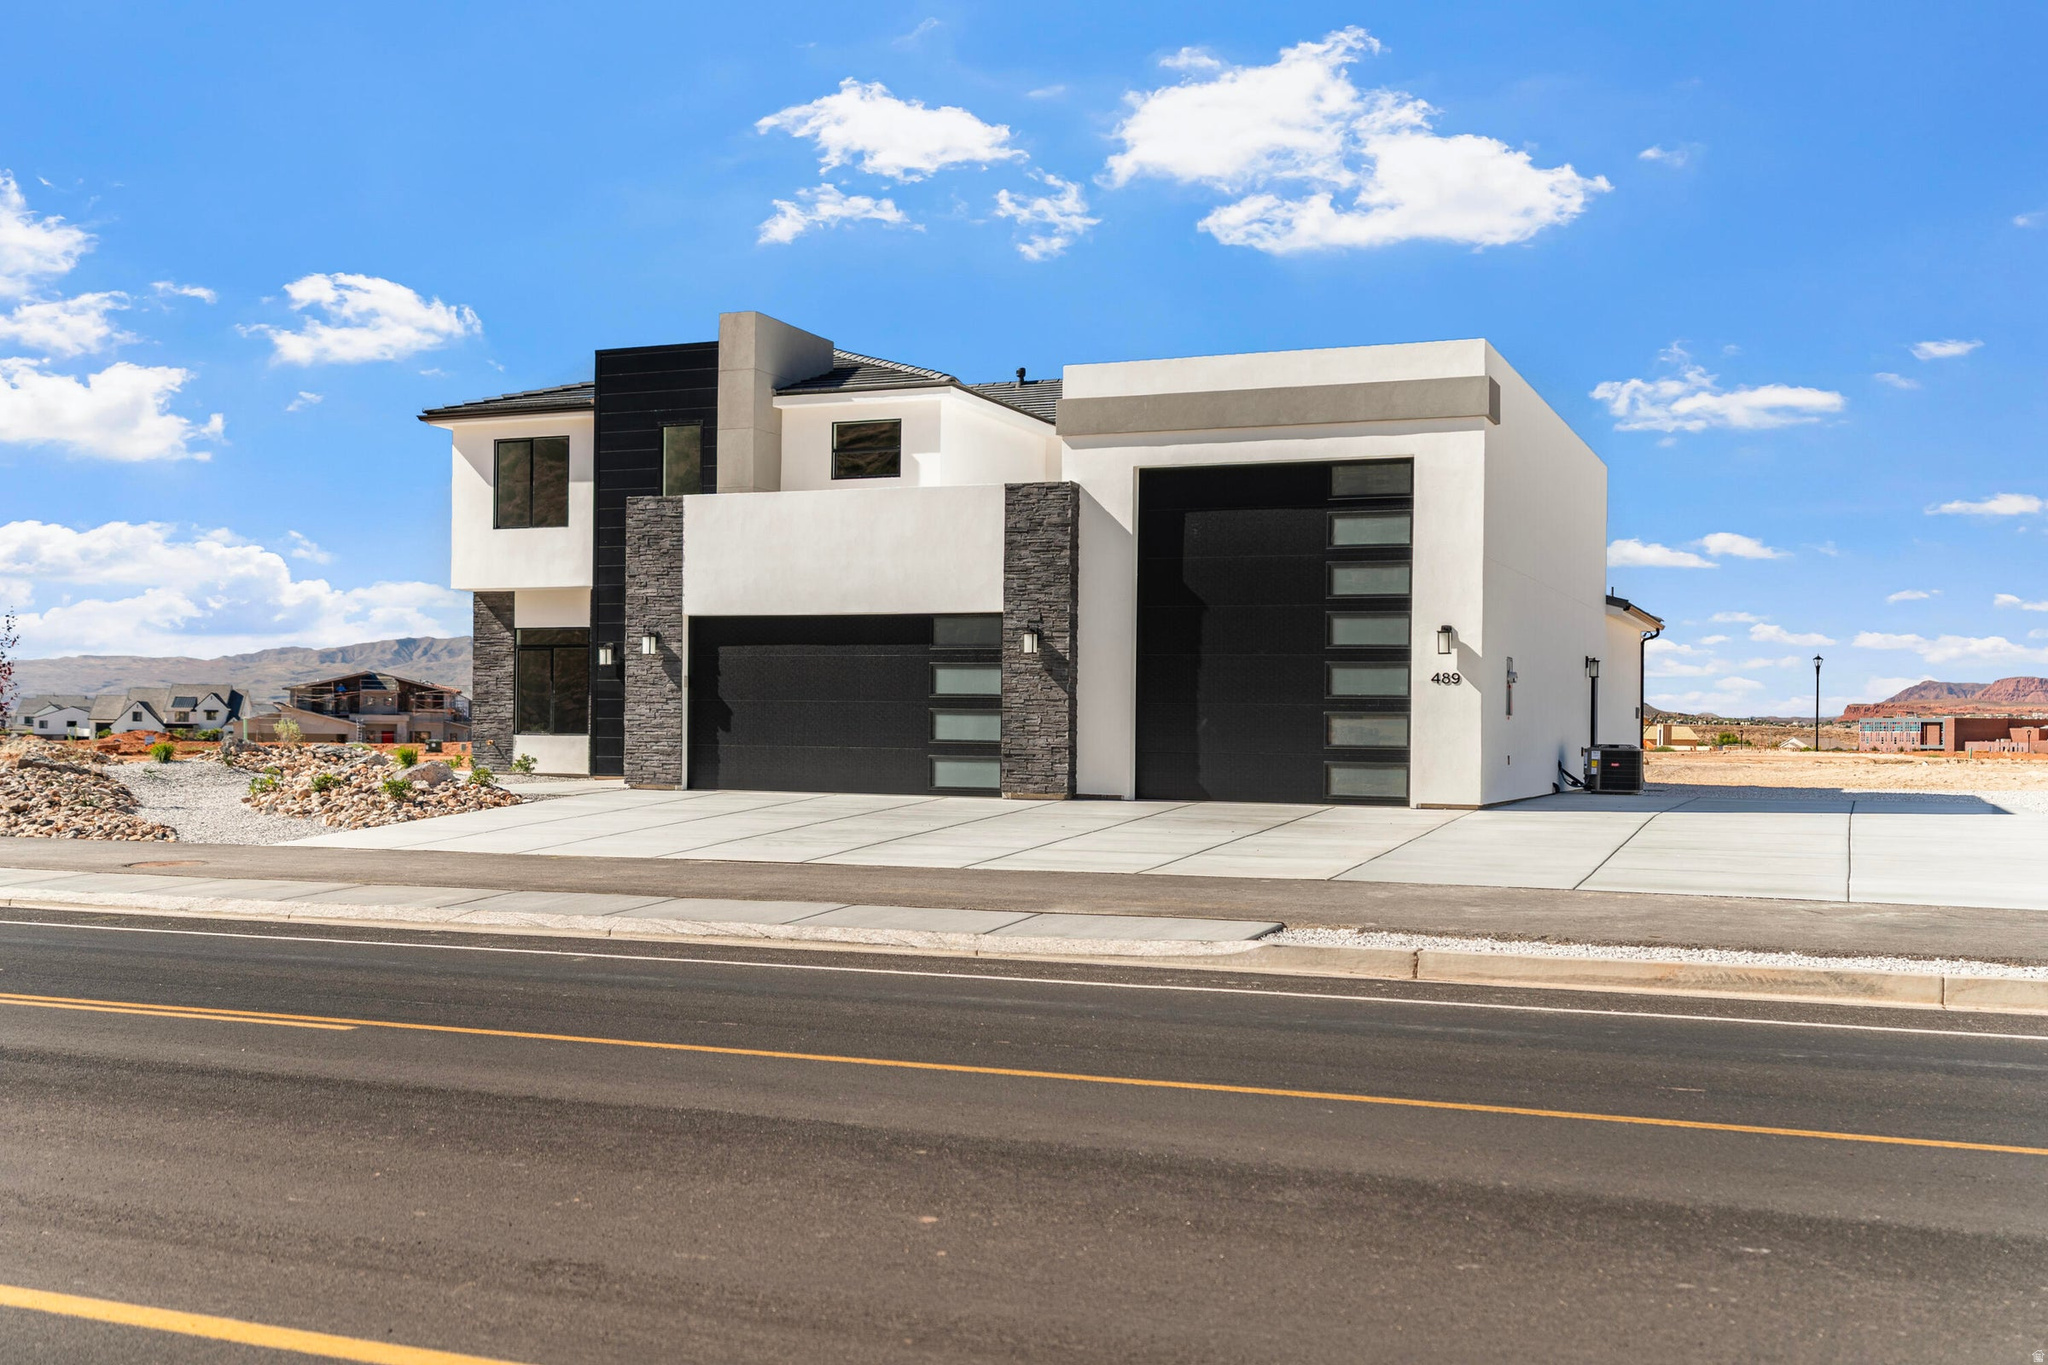
Welcome to Finley Farms, the newest subdivision by Salisbury Homes, ideally located near Crimson High School in one of the area's most sought-after neighborhoods. With some of the most affordable new homes available, this is an unbeatable opportunity. This listing features the popular Olympia RV floor plan, offering 6 bedrooms, 3.5 bathrooms, two spacious living areas, a den, and an RV garage. The value and space offered in this home are unmatched in the area. Block walls included! Buyer and agent to verify all information.
#2164522

Washington

489 E WEATHERBY WAY

6 Beds

3 Baths

3,524 Sq.Ft.

$799,999

MLS#: 2164522
Price reduced
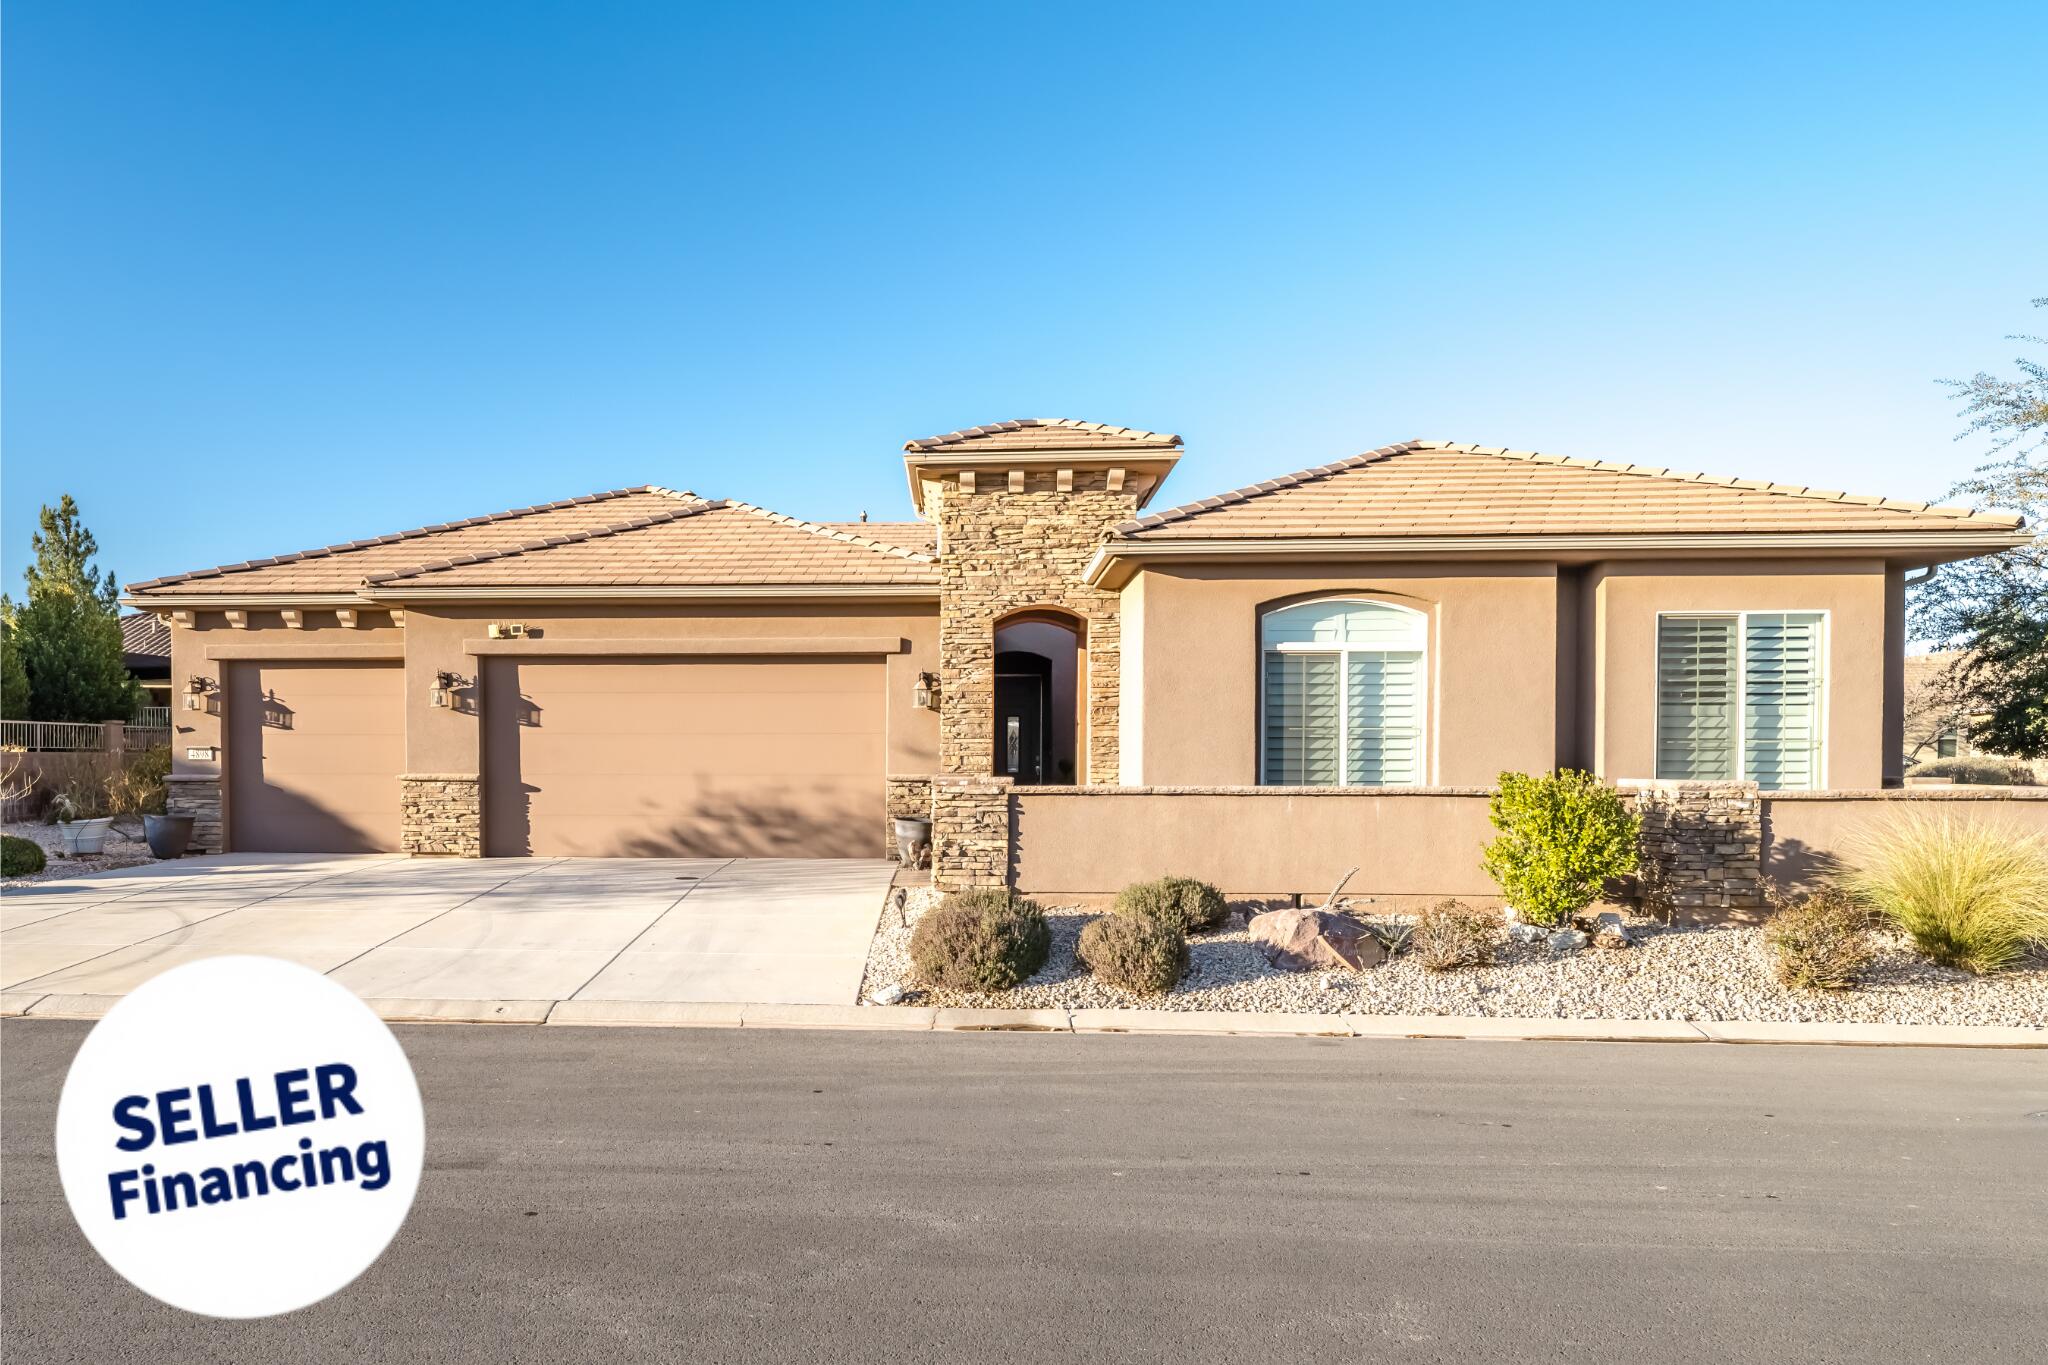
SELLER FINANCING AVAILABLE! Rare original-owner SunRiver retreat featuring a true 769 sq ft attached ADU, oversized 4-car garage, and dual primary suites, a combination almost impossible to find in Utah's premier 55+ community. Perfectly positioned on a private corner lot with no neighbors across the street and stunning red rock views, this 2015 single-level home offers 2,370 sq ft in the main residence (3 bedrooms, 2.5 baths) plus a fully attached 1BR/1BA guest suite with kitchenette and separate access - ideal for visiting family, a live-in companion, or seasonal guests. Inside you'll find vaulted ceilings, a custom-fitted dressing room creating an unmatched secondary owner's suite, dedicated den/office, formal dining room, wet bar, gas fireplace, skylight, and a chef's kitchen with built-in oven, range hood, and walk-in pantry storage. The covered patio and beautifully landscaped front courtyard extend the living space outdoors year-round. Step outside your door to championship golf, pickleball, indoor and outdoor pools, hot tub, fitness center, tennis, putting greens, and the celebrated SunRiver clubhouse -- all included with full-yard maintenance in the HOA. Just minutes to Sand Hollow, Quail Creek, and the gateway to Zion National Park. Snowbirds, full-time retirees, and multi-generational buyers -- this is the SunRiver home you've been waiting for.
#26-268921

St George

4898 S HeatherGlen DR

4 Beds

None Baths

2,370 Sq.Ft.

$799,999

MLS#: 26-268921
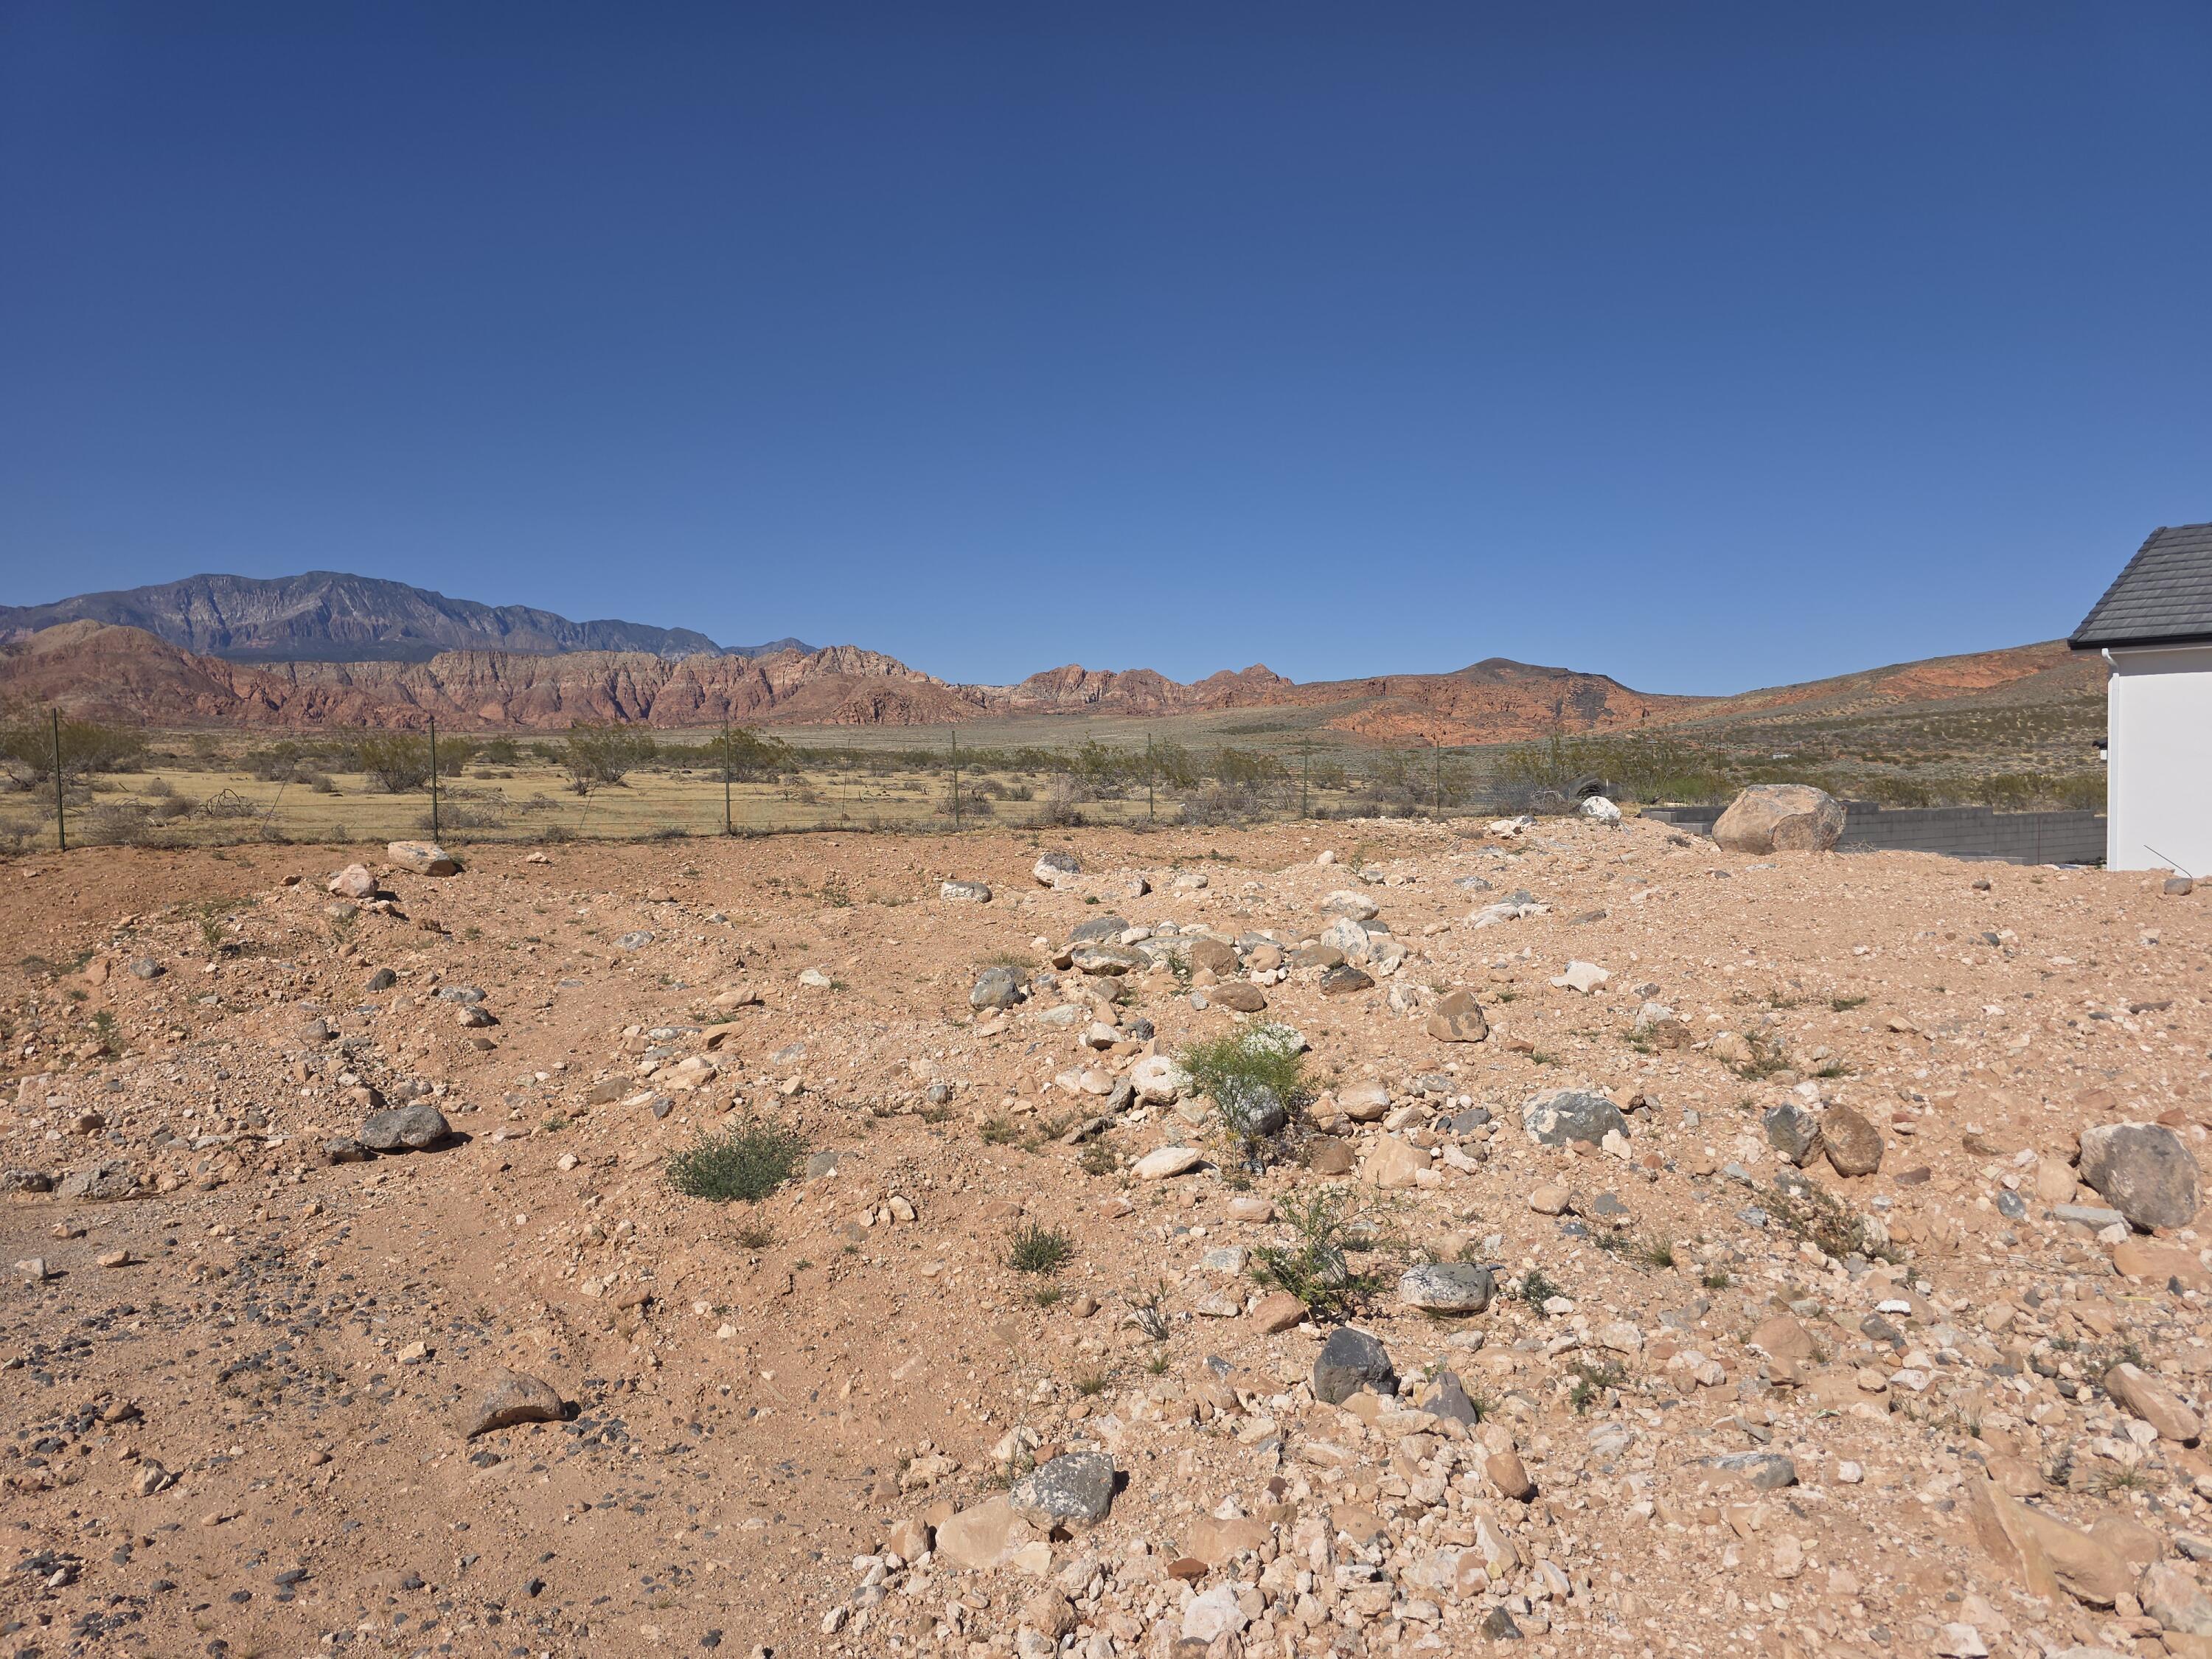
Rare opportunity to own one of the only available building lots in the St. George metro area backing directly to the Red Cliffs Desert Reserve. Enjoy truly unobstructed views of the Red Cliffs, desert landscape, and Pine Valley Mountain--with no rooftops behind you to ever block your scenery.

This premium homesite offers a spacious building pad with plenty of room for a custom home, RV garage, and even a pool. Lots with similar views and positioning are valued at over $1M, making this an incredible opportunity to build in one of the most sought-after settings in Southern Utah.

Located in Washington, this property combines privacy, natural beauty, and proximity to all that St. George has to offer.

Bring your own builder or build to suit
#26-271459

Washington

696 Scenario ST

None Beds

None Baths

0.3 acres

$799,995

MLS#: 26-271459
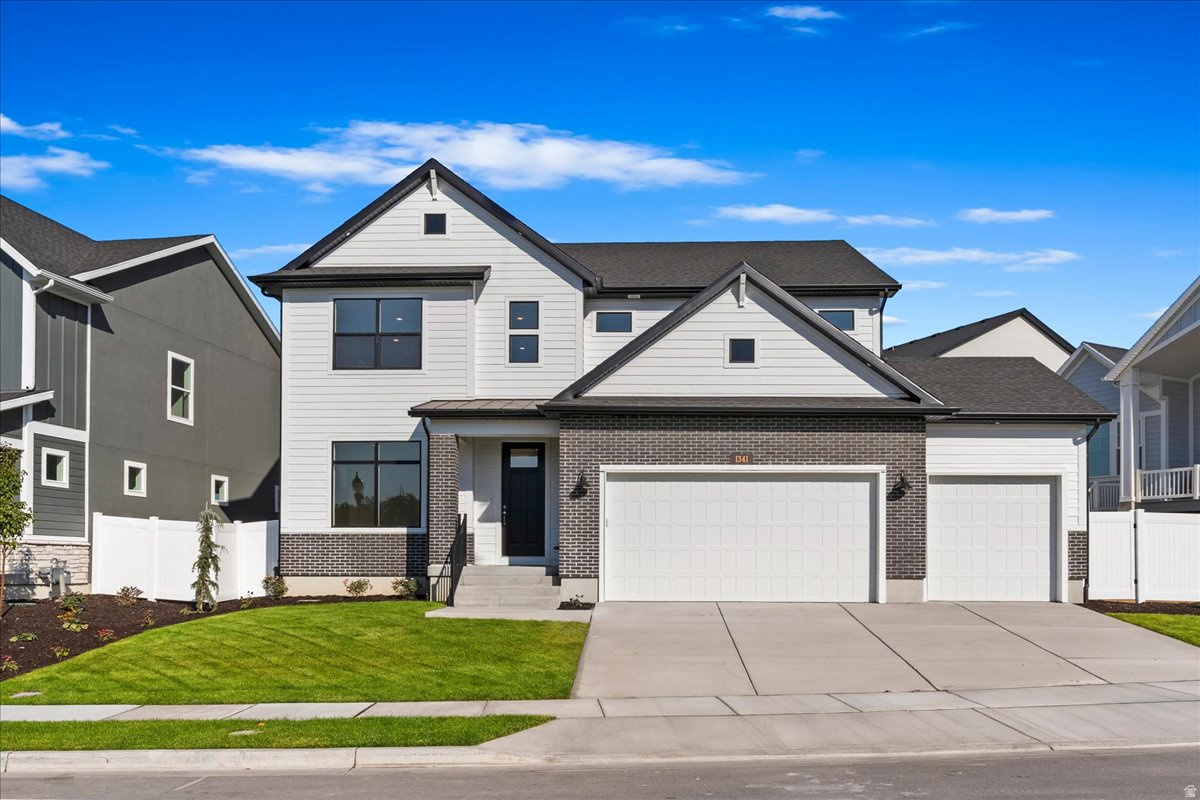
Aww...the smell of a brand-new home! Welcome to the highly sought-after East Layton community of Eastridge Park. Tucked away in a peaceful setting, this 2-story home offers the perfect blend of comfort, quality, and convenience. Don't miss your chance to be part of the final phase-with only 14 homesites remaining. Come experience firsthand the thoughtful layout and craftsmanship that truly set this home apart. Surrounded by scenic mountain views, city trails, and the highly regarded Davis School District schools, this spacious 2-story is the perfect place to call home. The kitchen features quartz countertops an 8-foot island and rich 2-tone cabinets in the kitchen. Enjoy your morning routine in the cozy and bright sunroom, unique to the popular Ontario floorplan. Upstairs you'll enjoy an open retreat space with 9' ceilings, perfect for homework, movies, or just hanging out together. You'll also find 3 bedrooms including the tranquil primary retreat with a large spa-like free standing soaking tub. The unfinished basement also boasts 9-foot ceilings with plenty of room to grow, extra storage, a home gym, or anything you can imagine. Don't miss this rare opportunity to live in a brand new home in an established East Layton neighborhood. Only 7 minutes to shopping at Station Park, quick access to both Hwy 89 and 193 and an easy 30 minute commute to downtown Salt Lake City. This home is currently under construction. Please see the virtual tour of a finished home!
#2156819

Layton

1224 E AMARYLIS WAY

3 Beds

2 Baths

4,066 Sq.Ft.

$799,990

MLS#: 2156819
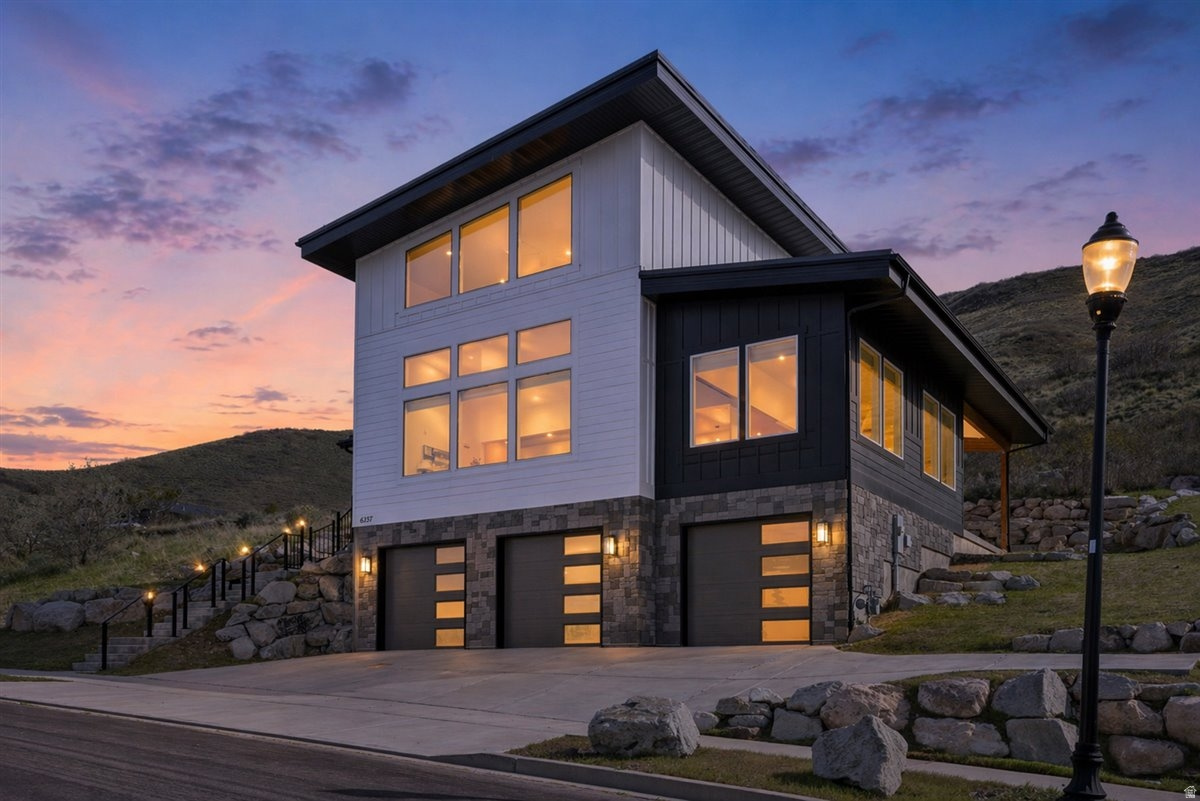
NEW PRICE!! Bring us an offer! Perched along a scenic hillside, this beautiful home offers incredible, unobstructed views and a level of privacy that's hard to find. No backyard neighbors except for the occasional deer passing through. The open entertainers layout features a spacious main level that overlooks the valley, with massive windows showcasing the twinkling city lights below. The kitchen is both functional and stylish, with gorgeous countertops, a large island, and plenty of space to gather. Every room has its own beautiful bathroom! A massive three-car garage gives ample space for cars and toys, and there is an extra room off of the garage perfect for an at-home gym! This area offers so much-from parks, trails, and splash pads to the amazing reservoir and the REAL training facility! This is easy, elevated living in a truly stunning setting.
#2152700

Herriman

6237 W FORT PIERCE WAY

3 Beds

1 Baths

3,439 Sq.Ft.

$799,990

MLS#: 2152700
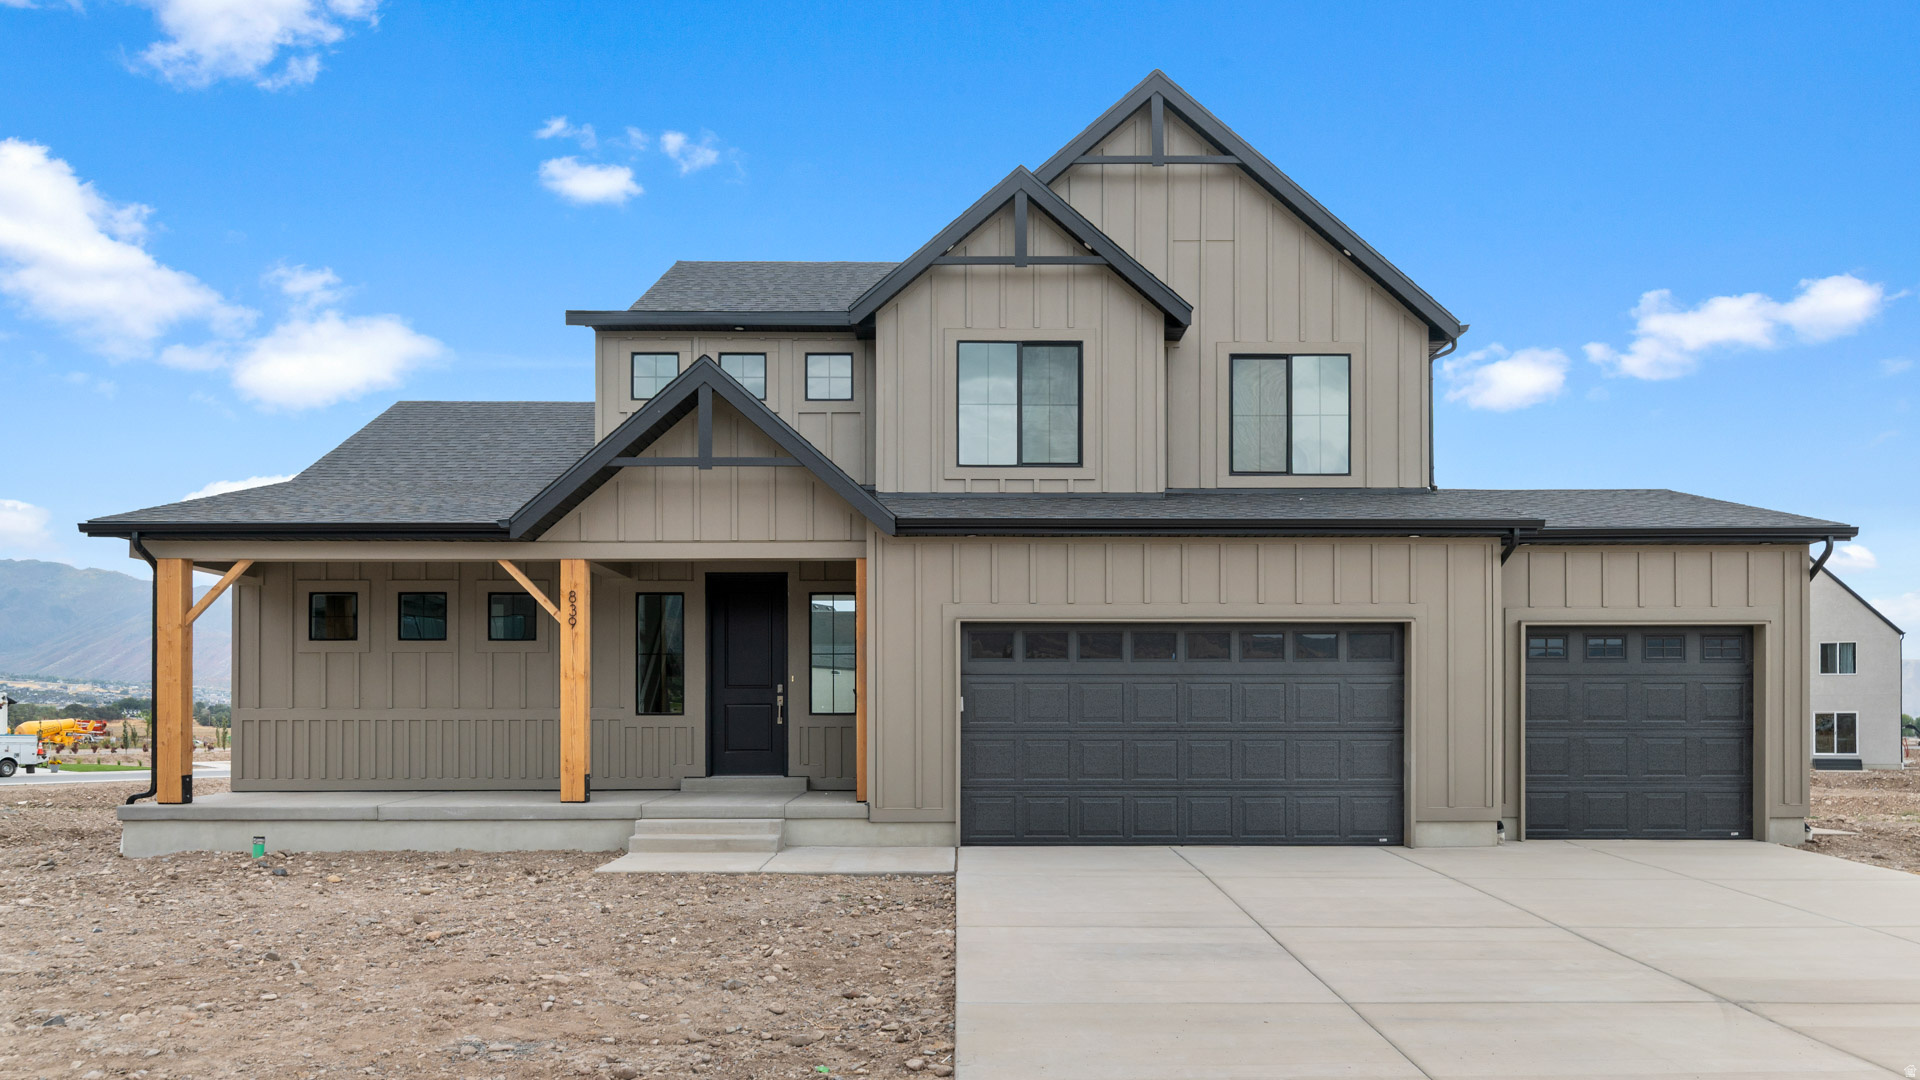
RILEY PARK IN ERDA 1.20 ACRE LOTS.  JULY MOVE IN!  $9000 towards closing cost with our preferred lender.   This amazing PROVIDENCE floorplan sits on 1.20 acre in Erda Utah. The main floor owner's suite has it all: tray ceiling, large walk-in closet with stackable laundry connection, double undercounter sinks, soaker tub and oversized shower. Get cozy in the large family room around the fireplace. The open concept LUXURY kitchen includes a large island for food prep/counter seating, a large walk-in pantry, kitchen with gas cooktop, double overs, 42" upper cabinets w/ crown molding, 30" Single sink, upgraded cabinet with dovetail, soft-close features. Laminate floor throughout the kitchen, dining, & family room. Quartz countertop in kitchen and bathrooms, Powder room located next to the garage entry and mud room bench. Stair railing with newel posts. Upstairs has a loft, 3 large bedrooms, full bathroom, and full laundry room. Home includes unfinished basement with 9' foundation walls, room for a large family room, 2 additional bedrooms, a bathroom, and under porch storage. 2 95% efficient furnaces, 50-gallon water heater, & plumbed for a soft-water system. 3-car RV garage with 12' x 10' door and extra space on the side of the garage to add an RV pad. This home will come with a 2000 square foot Sod Certificate.  Ask me about our generous home warranties, active radon Mitigation System, and Smart Home Package, which is included in this home. The actual home may differ in color, material, and/or options. Pictures are of a finished home of the same floorplan, and the available home may contain different options, upgrades, and exterior color and/or elevation style. Square footage figures are provided as a courtesy estimate only and were obtained from building plans. No representation or warranties are made regarding school districts and assignments; please conduct your own investigation regarding current/future school boundaries.
#2150463

Erda

4170 N 560 W 006

4 Beds

2 Baths

4,332 Sq.Ft.

$799,990

MLS#: 2150463
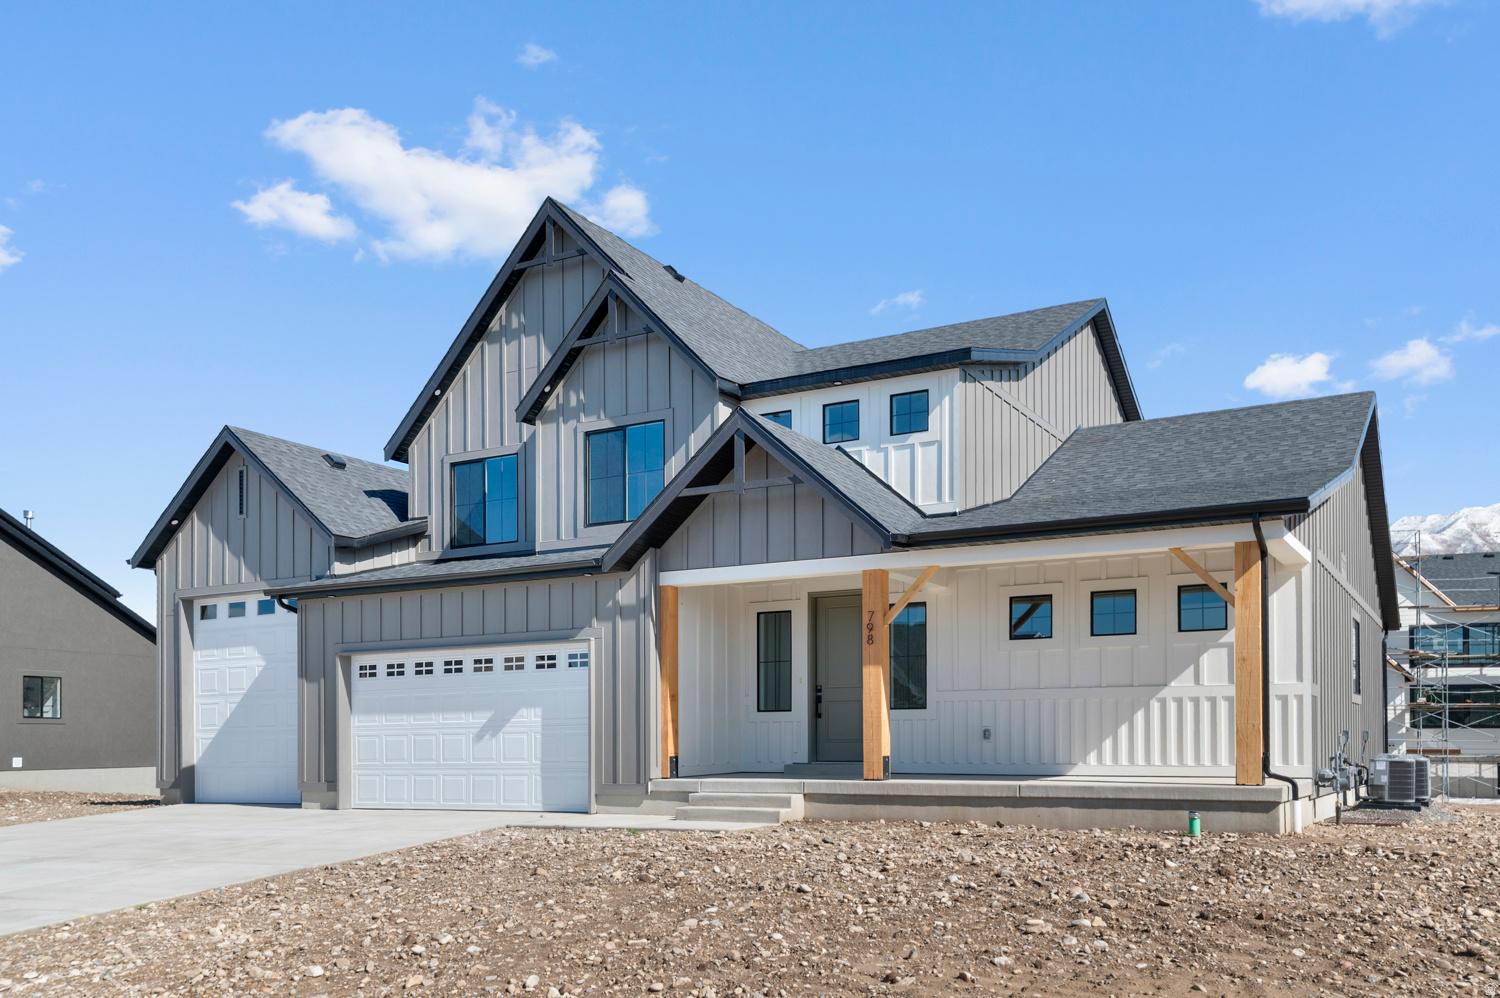
The PROVIDENCE Plan **ASK ME ABOUT OUR 7/6 ARM BEING OFFERED** - 4 bed home with a Farmhouse Exterior. The main floor owner's suite has it all: tray ceiling, large walk-in closet with stackable laundry connection, double undercounter sinks, soaker tub and oversized shower. The large family room with 20 ft ceilings features a gas fireplace. The kitchen includes a large island for food prep/counter seating, a large walk-in pantry, stainless gas cooktop, double built-in oven, 42" upper cabinets w/ crown molding, 30" single sink, upgraded cabinet with dovetail, soft-close features. Laminate Mohawk flooring throughout the kitchen, dining, & family room. Quartz/Silestone by Cosentino countertop in kitchen and bathrooms, Powder room located next to the garage entry with mud room bench & hooks. Stair railing with newel posts. Upstairs has a loft, 3 large bedrooms, full bathroom, and full laundry room. Home includes unfinished basement with 9' foundation walls and an outside entrance, ready to build out future ADU, room for a large family room, 2 additional bedrooms, a bathroom, and under porch storage. 2 95% efficient furnaces, 50-gallon water heater, & plumbed for a soft-water system. Large RV garage with 12' x 10' door and extra space on the side of the garage to add an RV pad. ** Special Interest Rates are Available ** with our Builder Forward Commitment (BFC) if you use DHI Mortgage in addition to receiving up to $7,000 toward closing costs. Ask me about our generous home warranties, active radon Mitigation System, and Smart Home Package, which is included in this home. The actual home may differ in color, material, and/or options. Pictures are of a finished home of the same floor plan and the available home may contain different options, upgrades, and exterior color and/or elevation style. Square footage figures are provided as a courtesy estimate only and were obtained from building plans. No representation or warranties are made regarding school districts and assignments; please conduct your own investigation regarding current/future school boundaries.
#2167951

Salem

1559 E 1010 N 206

4 Beds

2 Baths

4,335 Sq.Ft.

$799,990

MLS#: 2167951

* Listings identified with the FMLS IDX logo come from FMLS and are held by brokerage firms other than the owner of this website. The listing brokerage is identified in any listing details. Information is deemed reliable but is not guaranteed. If you believe any FMLS listing contains material that infringes your copyrighted work please click here to review our DMCA policy and learn how to submit a takedown request. © 2024. First Multiple Listing Service, Inc.
Provo Community Living!

Featured listing

Provo Community Living!

Browse Properties

Categories

Homes Tailored to Your Lifestyle

Buyers Guide

Buying a home is one of the most exciting milestones of your life.

View more

Sellers Guide

Putting your home on the market can be a stressful process, especially when you don’t know what to expect.

View more

Market report

With just a few clicks, you'll gain instant access to valuable insights about the real estate market, including trends, property values, and community analytics.

View more

Home value

Unlike automated valuations, our hands-on review will provide a comprehensive opinion of your home’s value while considering important interior elements and other location intangible factors that machine algorithms so often miss.

View more

Buyers resources

Guides on financing, inspections, and choosing the right Realtor for a smooth home purchase.

Sellers resources

Practical tips on staging, pricing, and preparing your home to attract buyers and maximize your sale.

 - property

Send a message

Message successfully sent.

Preferred Agent

Reason for contacting?

I agree to receive email communication and understand I can unsubscribe at any time.

I agree to be contacted by OnX Realty via call, email, and text for real estate services. To opt out, you can reply 'stop' at any time or reply 'help' for assistance. You can also click the unsubscribe link in the emails. Message and data rates may apply. Message frequency may vary. Privacy Policy

Sign In Sign Out

Virtual Assistant

Would you like to take the next step with this property? We can help you schedule a showing or virtual tour, or send you more details.

Yes, I would like more information.

Thank You for Your Reply, One of Our Agents will contact you as soon as possible

No, maybe later.

Thank you, you can always contact me via email, phone number or through the contact form.

Realhub AI

Lucy - Your AI-Powered Realtor

Update Your Temporary Password

Personalize your search

Enter your email and we'll notify you immediately when new listings match what you're looking for.

or enter email address

Already have an account ? Login here

Continue your home search

I agree to receive communications and understand I can unsubscribe at any time.

I agree to be contacted by OnX Realty via call, email, and text for real estate services. To opt out, you can reply 'stop' at any time or reply 'help' for assistance. You can also click the unsubscribe link in the emails. Message and data rates may apply. Message frequency may vary. Privacy Policy

Already have an account ? Login here

We use cookies

We use cookies primarily for analytics to enhance your experience. By accepting, you agree to our use of these cookies. You can manage your preferences or learn more about our cookies policy.