Thinking of selling?

Utah's Premier | OnX Realty

  • Nearby me

Popular features

Community features

Property features

Waterfront

View

Exterior Features

Interior Features

Style

E-Alert name

Properties

10000 properties match your criteria

Price reduced
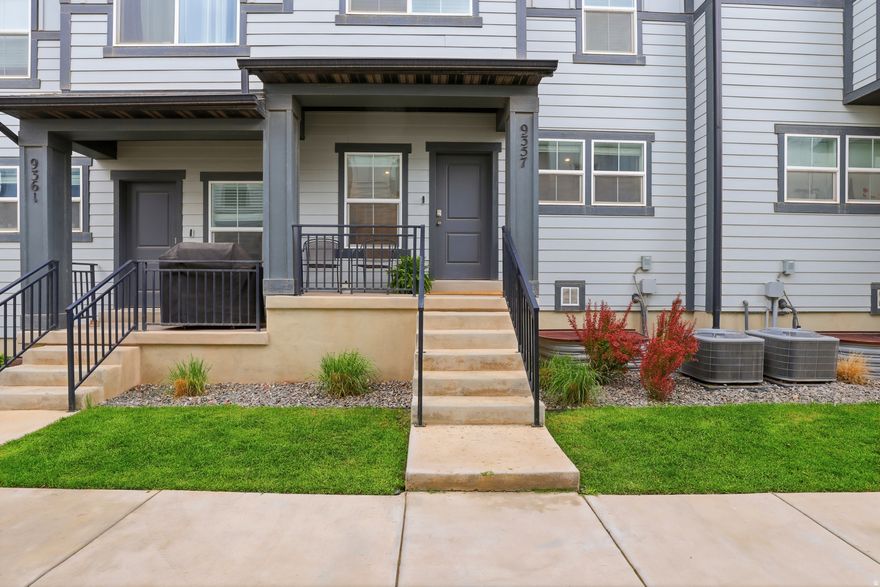
Zero Downpayment option. Come see this beautiful, spacious 3 bedroom, 2.5 bathroom townhome. This home features an open great room and kitchen with a large center island, tons of counter space and storage. Upstairs you will find a large primary suite with ensuite, a walk in closet, two additional bedrooms with walk in closets, a full bathroom and laundry room. The finished basement has a large recreation room that is perfect for entertaining or just relaxing. The community has multiple parks/playgrounds, trails, pickleball courts, a pool and clubhouse. Located minutes to shopping, restaurants, all amenities and easy access to the freeway. For convenience, the home is wired throughout with Ethernet. Great value for a like new home. Schedule a showing today. Buyer and buyer agent to verify all.
#2154357

Eagle Mountain

9357 N CROWLEY WAY

3 Beds

2 Baths

1,955 Sq.Ft.

$395,000

MLS#: 2154357

Discover this inviting 3-bedroom, 2-bath twin home in Fillmore, Utah! The main level offers comfortable living, while the unfinished basement, with its own separate entrance. This provides incredible potential for a future apartment, guest suite, or additional living space.  Located in a quiet community rich in history, Fillmore offers the perfect balance of small-town living and outdoor adventure. Enjoy easy access to ATV trails, hiking, hunting, and camping, with the stunning Fishlake National Forest just a short drive away. Whether you're exploring the mountains or enjoying the peaceful surroundings, this area is a haven for outdoor enthusiasts.  Don't miss this opportunity to own a home with room to grow, income potential, and access to some of Utah's most beautiful landscapes!
#2153905

Fillmore

325 W 400 N

5 Beds

3 Baths

3,340 Sq.Ft.

$424,900

MLS#: 2153905
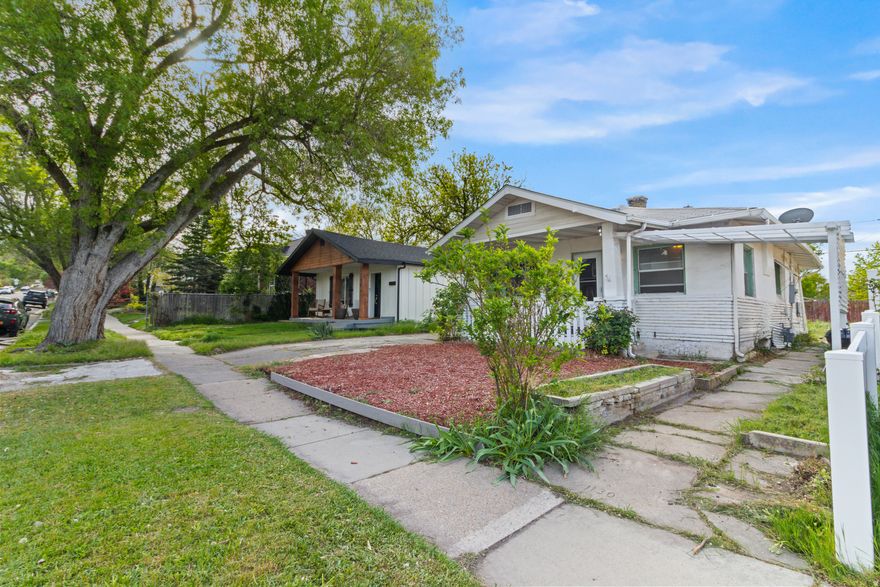
Great opportunity in the heart of Sugar House. Whether you're looking to renovate, build equity, or create a home tailored to your vision, this property offers exceptional potential in one of Salt Lake City's most desirable neighborhoods.  Being sold as-is, this home sits on a valuable lot and includes an existing backyard ADU foundation, offering additional possibilities for future improvement or redevelopment. Enjoy close proximity to parks, trails, shopping, dining, and freeway access while bringing new life to a property full of opportunity and character.  Seller requests that buyers personally view the property prior to submitting offers. No sight unseen offers will be considered.  Square footage figures are provided as a courtesy estimate only and were obtained from  Salt Lake County Assessor.  Buyer is advised to obtain an independent measurement.  Questions please contact agent
#2153054

Salt Lake City

1130 E EMERSON AVE

4 Beds

1 Baths

1,300 Sq.Ft.

$475,000

MLS#: 2153054
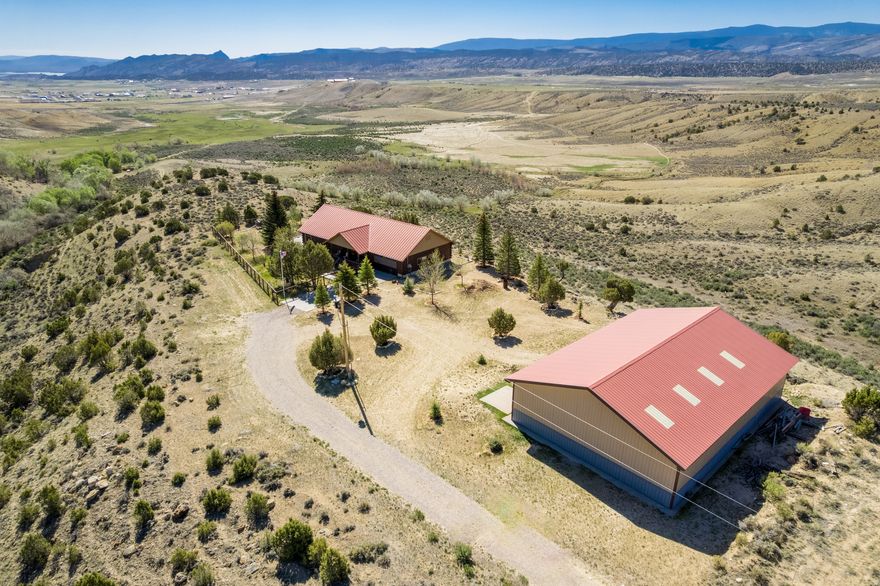
Beautiful 3-acre property with coveted lake, valley, and mountain views near Flaming Gorge. This well-maintained 3-bedroom, 3-bath home offers privacy, tranquility, and room to enjoy the outdoors. Watch the sun rise over the lake from the expansive wraparound deck, or relax on the covered porch overlooking the fenced front lawn with mature shade trees. Be the gathering place for friends and family with plenty of space to park RVs, boats, and recreational toys. Inside, the spacious family room features a cozy wood-burning stove, while the finished basement offers an open layout with a bathroom, abundant storage, and plenty of space for games and family gatherings. A massive 40' x 60' (10' garage doors) shop/garage provides ample room for boats, RVs, storage, hobbies, and projects. Located at the end of the road on the point, this peaceful retreat is just minutes from Flaming Gorge and endless boating, fishing, hunting, and outdoor recreation.  Call agent for a private showing. Square footage figures are provided as a courtesy estimate only and were calculated from exterior dimensions. Buyer is advised to obtain an independent measurement.
#2158654

Manila

821 ERICKSON LN

3 Beds

2 Baths

3,360 Sq.Ft.

$799,900

MLS#: 2158654

READY IN JULY! Take advantage of buyer incentives available with the purchase of a new Destination Homes townhome at Beacon Pointe in Saratoga Springs. Additional financing incentives, including temporary rate buydown programs and other financing options, may also be available through preferred lender First Colony Mortgage. This home may also qualify for up to $20,000 in down payment assistance through Utah Housing programs available to eligible first-time homebuyers. Incentives, financing programs, and terms are subject to lender approval, buyer qualification, and program availability. Contact listing agent and lender for complete details. Discover the Cameron floor plan, a thoughtfully designed new construction townhome offering approximately 1,826 sq. ft., 3 bedrooms, 2 bathrooms, and a 1-car garage with an unfinished basement providing future expansion potential. The bright, open-concept layout features a spacious kitchen with quartz countertops, upgraded cabinetry, stainless steel appliances, and a large island that flows seamlessly into the dining and living areas filled with natural light. Upstairs, the primary suite includes a walk-in closet and spa-inspired bathroom, while two additional bedrooms provide flexible space for guests, a home office, or everyday living. The unfinished basement offers additional room for future expansion with potential for an extra bedroom and bathroom.
#2152999

Saratoga Springs

863 S MATHILDA DR 243

3 Beds

2 Baths

1,826 Sq.Ft.

$399,990

MLS#: 2152999
Price reduced
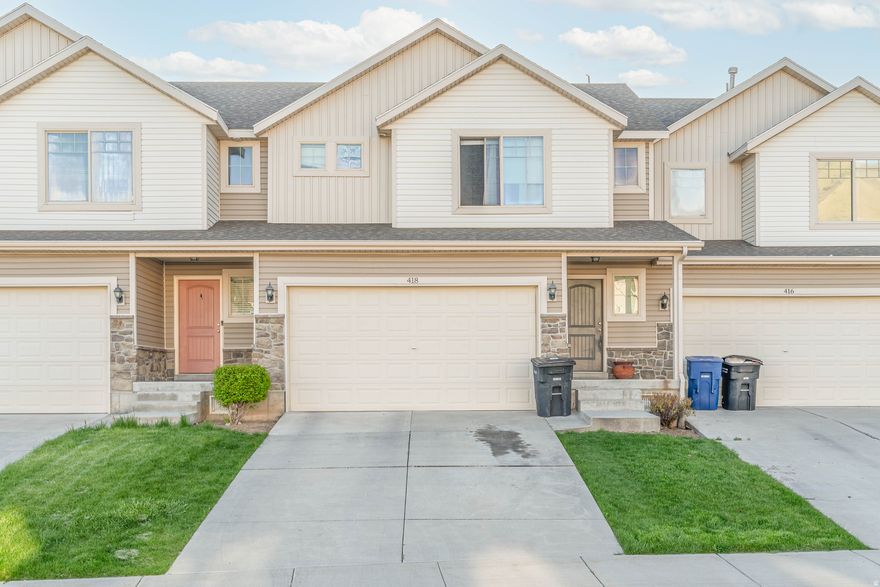
Square footage figures are provided as a courtesy estimate only and were obtained from county records .  Buyer is advised to obtain an independent measurement.
#2152974

Hyrum

418 S 1285 E

3 Beds

2 Baths

2,185 Sq.Ft.

$349,900

MLS#: 2152974
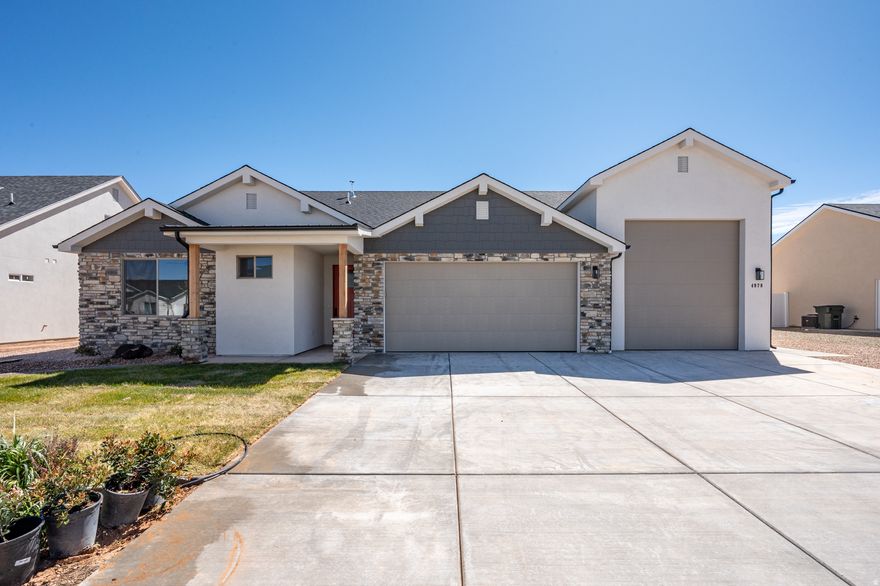
Brand new & FINISHED home in the beautiful Pine View Estates subdivision! Ask us about our preferred lender incentive through Sun American Lending. 3 bed, 2 bath all on one level on a .26 acre lot! Open floor plan great for family time or entertaining. Kitchen has a walk in pantry and a separate dining area with a view to the back yard. Large living room with 10 foot ceilings. Spacious laundry room and plenty of storage throughout the home. Primary suite has beautiful bathroom with double vanity and large walk in closet. Front & backyards both have covered patios great for relaxing. Spacious garage with room for 2 cars on one side and either an RV garage or 2 car deep garage on the other side! Front yard landscaping and sprinklers to be included as well as front fencing. Close to the new Lin's being built just a few blocks away. Don't delay, come see today!
#2153533

Enoch

4978 N 75 E

3 Beds

2 Baths

1,577 Sq.Ft.

$459,000

MLS#: 2153533
Price reduced
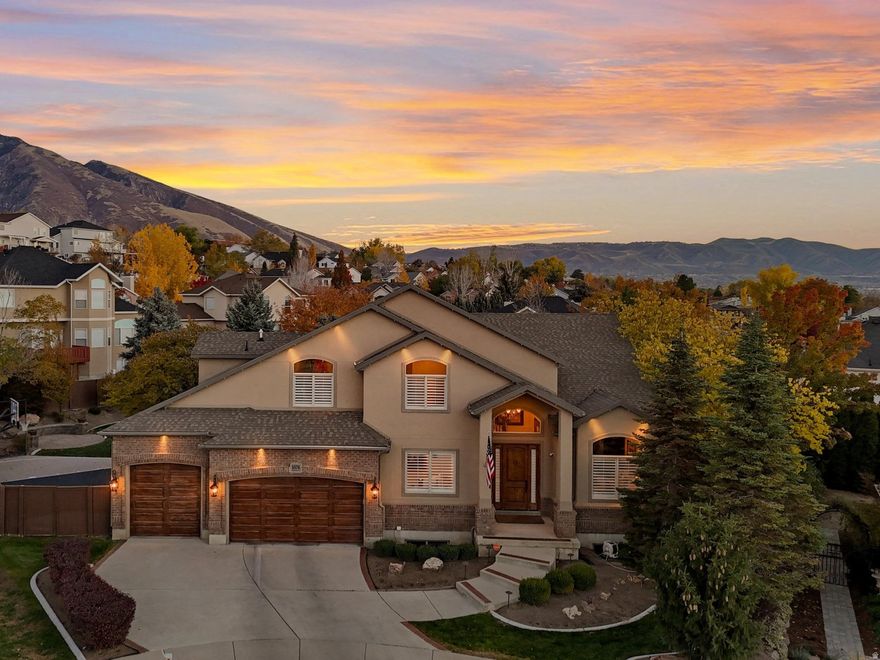
Experience refined luxury in this expansive two-story residence, ideally situated in the highly sought-after East Sandy neighborhood with mountain views. Thoughtfully designed and richly upgraded, this exceptional estate seamlessly blends elegant finishes, modern comforts, and an unbeatable location. A grand entry welcomes you with soaring ceilings, heated tile flooring, a striking chandelier, and picturesque views of the sweeping staircase. Beyond the entry, the home opens into an expansive great room and gourmet kitchen perfectly designed for both everyday living and effortless entertaining. The great room is anchored by a warm gas fireplace with a brick hearth and milled mantel, complemented by large, sun-filled windows. The custom gourmet kitchen features rich hardwood floors, abundant cabinetry, granite countertops, a pantry, and a large center island illuminated by pendant lighting. Premium stainless steel appliances include a Sub-Zero refrigerator, Wolf range, and Wolf double ovens, offering a chef-caliber experience. A spacious semi-formal dining area completes the space. Step outside from the kitchen/dining area into a beautifully landscaped backyard oasis with mature trees, lush lawn, decorative curbing, two private patios, and a sports court with a basketball hoop ideal for both relaxation and recreation. The main level also includes an elegant formal dining room, a formal living room, a den, a well-appointed mudroom with custom cabinets for gear storage, and a powder bath. Notable upgrades include a heated driveway, approximately $15,000 in HVAC enhancements, rich hardwood floors, plantation shutters, crown molding, Control4 smart-home capability, a whole-house generator, and an in-ground water storage tank. Year-round comfort is ensured with an energy-efficient zoned HVAC system featuring central air, two furnaces, and a boiler. The luxurious primary suite offers vaulted ceilings, a spacious walk-in closet, dual vanities, a jetted soaking tub, and a separate walk-in shower. The second level also features three additional bedrooms with vaulted ceilings, two full bathrooms, and a conveniently located laundry room. The fully finished basement expands the living space with a theater/recreation room, exercise room, additional bedroom, full bathroom, gas fireplace with a stacked-stone hearth, and ample storage. The lower level also includes a convenient walk-out door to the backyard. Completing the home is an oversized heated garage with space for up to four vehicles, also ideal for a workshop or flex space. Perfectly located near top-rated schools, shopping, dining, parks, and world-class skiing in the Cottonwood Canyons, this remarkable property offers elevated living at its finest.
#2152690

Sandy

1074 E BLACK FOREST DR S

5 Beds

3 Baths

4,914 Sq.Ft.

$1,250,000

MLS#: 2152690
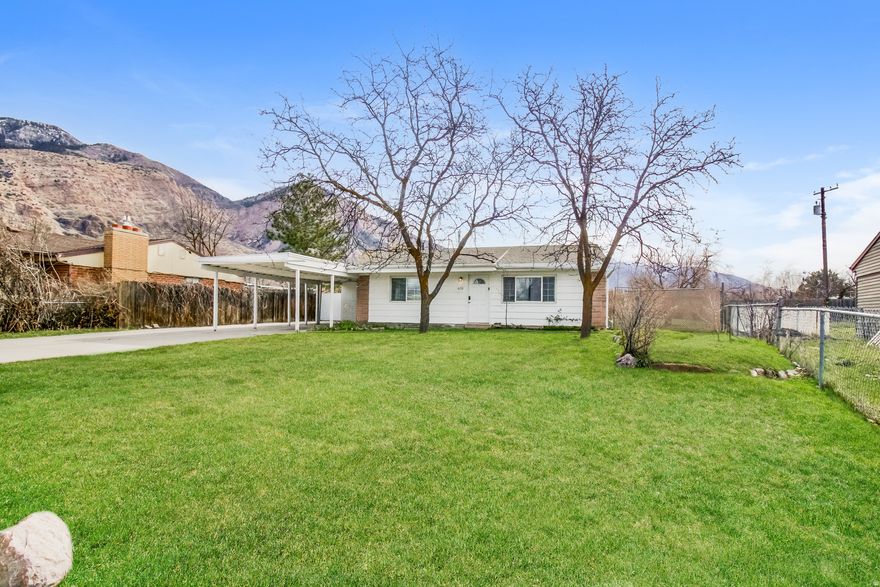
Great opportunity to own an affordable and well-located home in Ogden, offering comfortable single-level living with 3 bedrooms and 1 bathroom across 1,020 square feet. Ideally situated with quick access to I-15 and HWY 89, this home places you just minutes from shopping, dining, schools, and everyday conveniences, while also being a short drive to downtown Ogden, The Junction, and some of Utah's best outdoor recreation including hiking trails, canyons, lakes, and world-class ski resorts. Enjoy the benefits of a spacious lot with room to relax, entertain, or expand your outdoor lifestyle, all in an area known for its beautiful mountain views and easy commuting to major employers like Hill AFB. Whether you're a first-time buyer or looking for a smart investment, this home offers the perfect blend of location, lifestyle, and value.
#2152978

Ogden

631 E 875 N

3 Beds

1 Baths

1,020 Sq.Ft.

$319,900

MLS#: 2152978
Price reduced
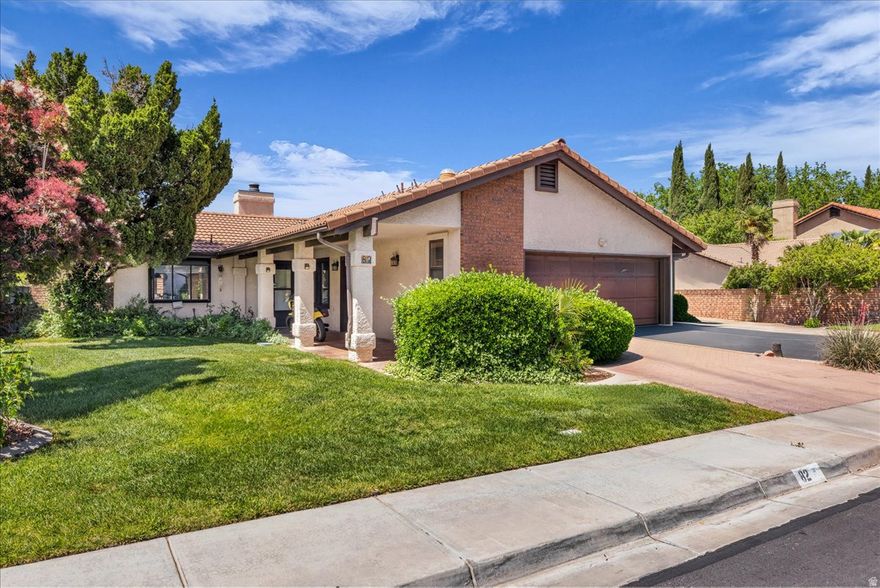
Comfort in every corner of this home, inside and out!  Nestled in a stellar, rooted neighborhood with park-like surroundings, an inviting covered walkway welcomes you to the front door. Fresh 3-tone paint, upscale appliances (including the refrigerator), and new flooring throughout.  The airy open-concept floor plan offers a kitchen that makes entertaining a breeze with a wood surface food prep island and an extended breakfast bar.   Stay organized with built-in shelving in the primary bedroom and cabinets in the garage. Eco-friendly inside and out with 3 solar lights, 3 ceiling fans, and a thoughtfully designed private rear yard with maintenance-free turf. Relax or socialize under the newer dual pergolas covering the large patio. Convenient, central location with wonderful resort-style HOA amenities, including an Olympic-sized pool. Square footage provided from tax data. Buyer and Buyer's agent to verify all.  Agent related to Seller.
#2152924

St. George

545 S VALLEY VIEW DR 82

2 Beds

2 Baths

1,191 Sq.Ft.

$412,000

MLS#: 2152924
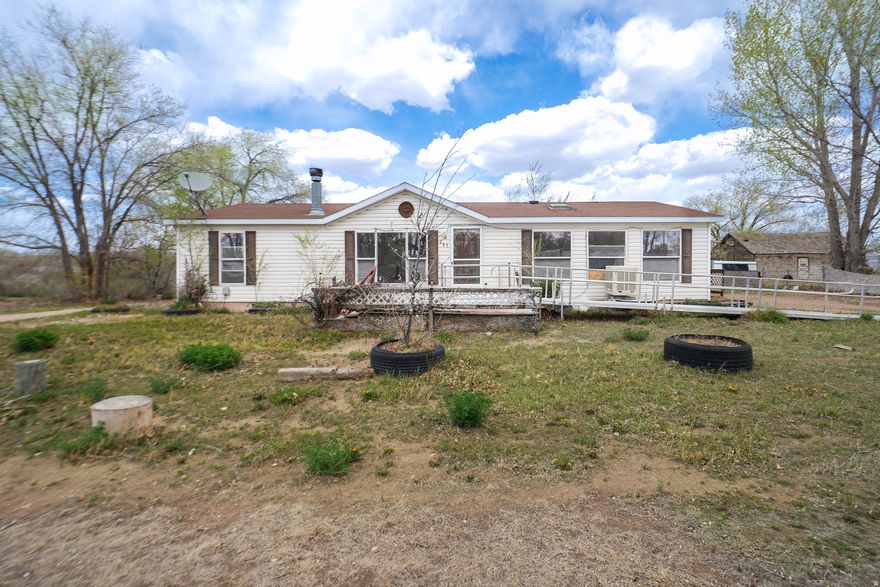
Price reduced
Perfect opportunity to come into a property and make your vision come true! Great bones and ready for your personal touches! Has a great layout with 3 bedrooms and 2 bathrooms with one of them being a master bedroom with attached ensuite! With such a low entry point this property won't last long! VACANT AND EASY TO SHOW! Includes parcel 00-0001-0847
#2152751

Myton

265 E 100 N

3 Beds

2 Baths

1,404 Sq.Ft.

$179,900

MLS#: 2152751
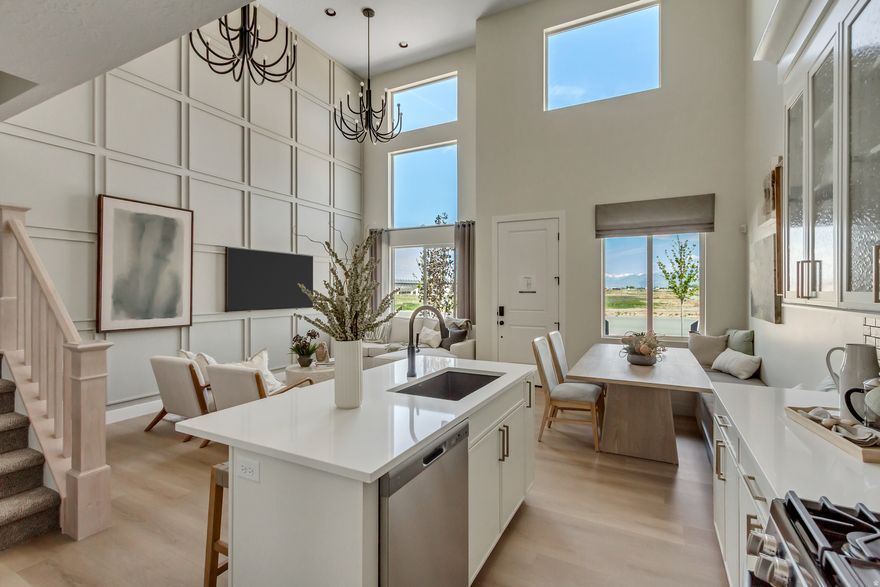
The Washington is a three-story townhome with 4 bedrooms, 2.5 baths, and a smart, open layout that makes family life easy. At 1,982 sq. ft., you'll find room to gather on the main level with an open concept great room, dining nook, and a spacious kitchen island with quartz countertops, soaring ceilings letting in abundant light and connecting you to the rest of the home. A peaceful primary retreat on its own floor, and a flexible loft that adapts to work, play, or guests. A convenient laundry room on the bedroom level - 2-car garage and smart storage throughout. *Pictures are of a finished home of the same floor plan, and the available home may contain different options, upgrades, and exterior color and/or elevation style. Square footage figures are provided as a courtesy estimate only and were obtained from building plans*
#2152971

Salem

1148 W 1550 N 148

4 Beds

1 Baths

1,982 Sq.Ft.

$439,990

MLS#: 2152971
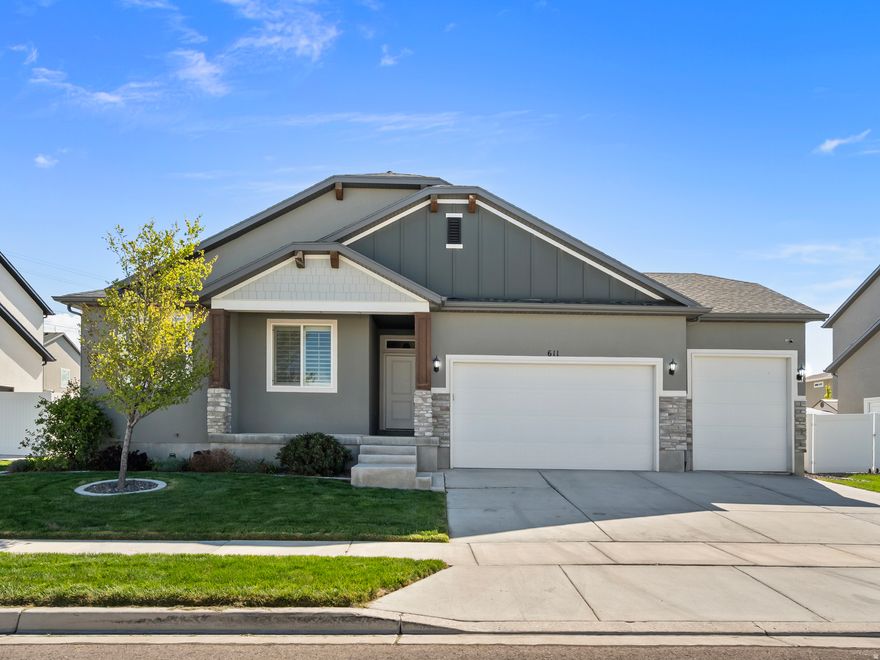
Beautiful rambler in Lehi with no HOA, a rare and valuable bonus in this area. This home offers generous space inside and out, along with thoughtful upgrades and flexible living areas. The main level features 3 bedrooms, 2 bathrooms, vaulted ceilings, and a formal living room that can easily serve as a home office, piano room, or additional flex space. The kitchen is finished with quartz countertops, white 42-inch cabinets, under-cabinet lighting, and laminate flooring, and opens to a warm and inviting living area with a fireplace. The extra-deep 3-car garage provides plenty of room for parking, storage, and toys. The fully finished basement adds even more living space with 2 additional bedrooms, a large full bathroom with a walk-in shower, a spacious rec room, and a wet bar with fridge hookups and under-cabinet lighting. You will also find a generous craft room or workshop, with durable and stylish LVP flooring throughout the basement. The backyard is designed for low maintenance and entertaining, featuring xeriscape landscaping, a large brick patio, and a built-in gas firepit, perfect for relaxing evenings. The yard is also partially fenced. Included with the home are kitchen appliances, washer and dryer, large Samsung TVs in both the upstairs and downstairs living areas, and select furniture pieces. Additional items may be negotiable. See attached document for full details. The home is also equipped with a radon mitigation system.  Located just 5 to 10 minutes from I-15 and close to Costco, Walmart, shopping, and restaurants, this home is also within walking distance to Lehi Sports Complex and Stagecoach Crossing Park, making it easy to enjoy outdoor activities and nearby amenities. Come see this beautiful home today.
#2154850

Lehi

611 S 2100 W

5 Beds

3 Baths

4,078 Sq.Ft.

$749,900

MLS#: 2154850
Price reduced
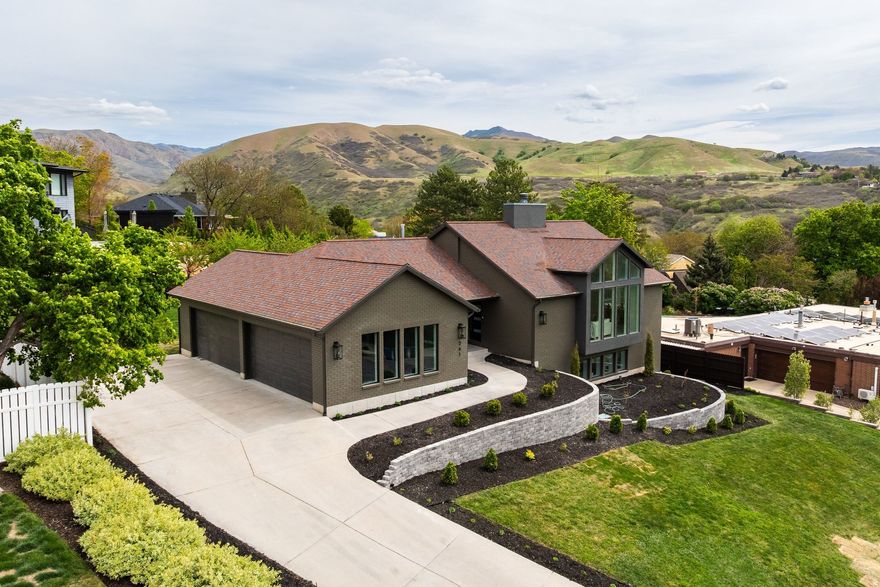
Immaculately reimagined and effortlessly elegant, this stunning home blends timeless design with luxurious modern living. A truly rare offering featuring main-floor living, sweeping valley views around the house, an open-concept floor plan, and an impressive FOUR-car garage. Every inch of this home has been thoughtfully curated with upscale finishes and quality craftsmanship that today's buyer will appreciate.  The heart of the home is designed for gathering and entertaining, showcasing vaulted ceilings in the living room, a chef's kitchen with a striking 48" gas range, 48" refrigerator, quartz countertops, custom cabinetry, and a beautiful butler's pantry for added prep and storage space. Convenient mudroom-style lockers create the perfect drop zone for busy everyday life.  Retreat to the serene primary suite featuring vaulted ceilings, a spa-inspired bathroom with marble floors, soaking tub, and elevated finishes that feel straight out of a luxury resort. Additional convenience includes a dedicated setup for a stackable washer and dryer.  Step outside to the expansive new deck, perfectly positioned to take in the mountain views and ideal for relaxing evenings or entertaining guests. Major updates have already been completed for peace of mind, including new HVAC, new water heater, 220V service to the deck for hot tub and EV for garage. New appliances, premium wood flooring, and fully landscaped grounds.  Fully permitted remodel. Move-in ready, and designed to impress, this is the one buyers have been waiting for.
#2152792

Salt Lake City

261 N SANDRUN RD

4 Beds

3 Baths

3,234 Sq.Ft.

$1,795,000

MLS#: 2152792

Nestled in the heart of Mapleton, this exceptional home sits on a spacious lot surrounded by beautifully maintained landscaping and mature trees that provide both privacy and charm. The inviting main level offers a thoughtful layout featuring 3 bedrooms and 2.5 bathrooms, along with a bright kitchen that flows seamlessly into a sunroom with amazing views of the yard. Convenient access to a large deck creates a perfect space for relaxing or entertaining while enjoying the serene outdoor setting. The fully finished basement expands the living space with a generous family room, dedicated office, and an additional kitchen-ideal for guests or multi-generational living. You'll also find 2 bedrooms and 1.5 bathrooms, offering comfort and flexibility for a variety of needs. With its combination of indoor comfort, outdoor beauty, and versatile living spaces, this Mapleton property is a rare find you won't want to miss. Square footage figures are provided as a courtesy estimate only and were obtained from county records. Buyer to verify all.
#2152766

Mapleton

875 E 1300 N

5 Beds

3 Baths

4,980 Sq.Ft.

$879,000

MLS#: 2152766

* Listings identified with the FMLS IDX logo come from FMLS and are held by brokerage firms other than the owner of this website. The listing brokerage is identified in any listing details. Information is deemed reliable but is not guaranteed. If you believe any FMLS listing contains material that infringes your copyrighted work please click here to review our DMCA policy and learn how to submit a takedown request. © 2024. First Multiple Listing Service, Inc.
Single Family Residence

Featured listing

Provo Community Living!

Browse Properties

Categories

Homes Tailored to Your Lifestyle

Buyers Guide

Buying a home is one of the most exciting milestones of your life.

View more

Sellers Guide

Putting your home on the market can be a stressful process, especially when you don’t know what to expect.

View more

Market report

With just a few clicks, you'll gain instant access to valuable insights about the real estate market, including trends, property values, and community analytics.

View more

Home value

Unlike automated valuations, our hands-on review will provide a comprehensive opinion of your home’s value while considering important interior elements and other location intangible factors that machine algorithms so often miss.

View more

Buyers resources

Guides on financing, inspections, and choosing the right Realtor for a smooth home purchase.

Sellers resources

Practical tips on staging, pricing, and preparing your home to attract buyers and maximize your sale.

 - property

Send a message

Message successfully sent.

Preferred Agent

Reason for contacting?

I agree to receive email communication and understand I can unsubscribe at any time.

I agree to be contacted by OnX Realty via call, email, and text for real estate services. To opt out, you can reply 'stop' at any time or reply 'help' for assistance. You can also click the unsubscribe link in the emails. Message and data rates may apply. Message frequency may vary. Privacy Policy

Sign In Sign Out

Virtual Assistant

Would you like to take the next step with this property? We can help you schedule a showing or virtual tour, or send you more details.

Yes, I would like more information.

Thank You for Your Reply, One of Our Agents will contact you as soon as possible

No, maybe later.

Thank you, you can always contact me via email, phone number or through the contact form.

Realhub AI

Lucy - Your AI-Powered Realtor

Update Your Temporary Password

Personalize your search

Enter your email and we'll notify you immediately when new listings match what you're looking for.

or enter email address

Already have an account ? Login here

Continue your home search

I agree to receive communications and understand I can unsubscribe at any time.

I agree to be contacted by OnX Realty via call, email, and text for real estate services. To opt out, you can reply 'stop' at any time or reply 'help' for assistance. You can also click the unsubscribe link in the emails. Message and data rates may apply. Message frequency may vary. Privacy Policy

Already have an account ? Login here

We use cookies

We use cookies primarily for analytics to enhance your experience. By accepting, you agree to our use of these cookies. You can manage your preferences or learn more about our cookies policy.