Thinking of selling?

Utah's Premier |
OnX Realty

  • Nearby me

Popular Features

Community Features

Association

Property Features

Waterfront

View

Exterior Features

Interior Features

Style

E-Alert name

Properties

10000 properties match your criteria

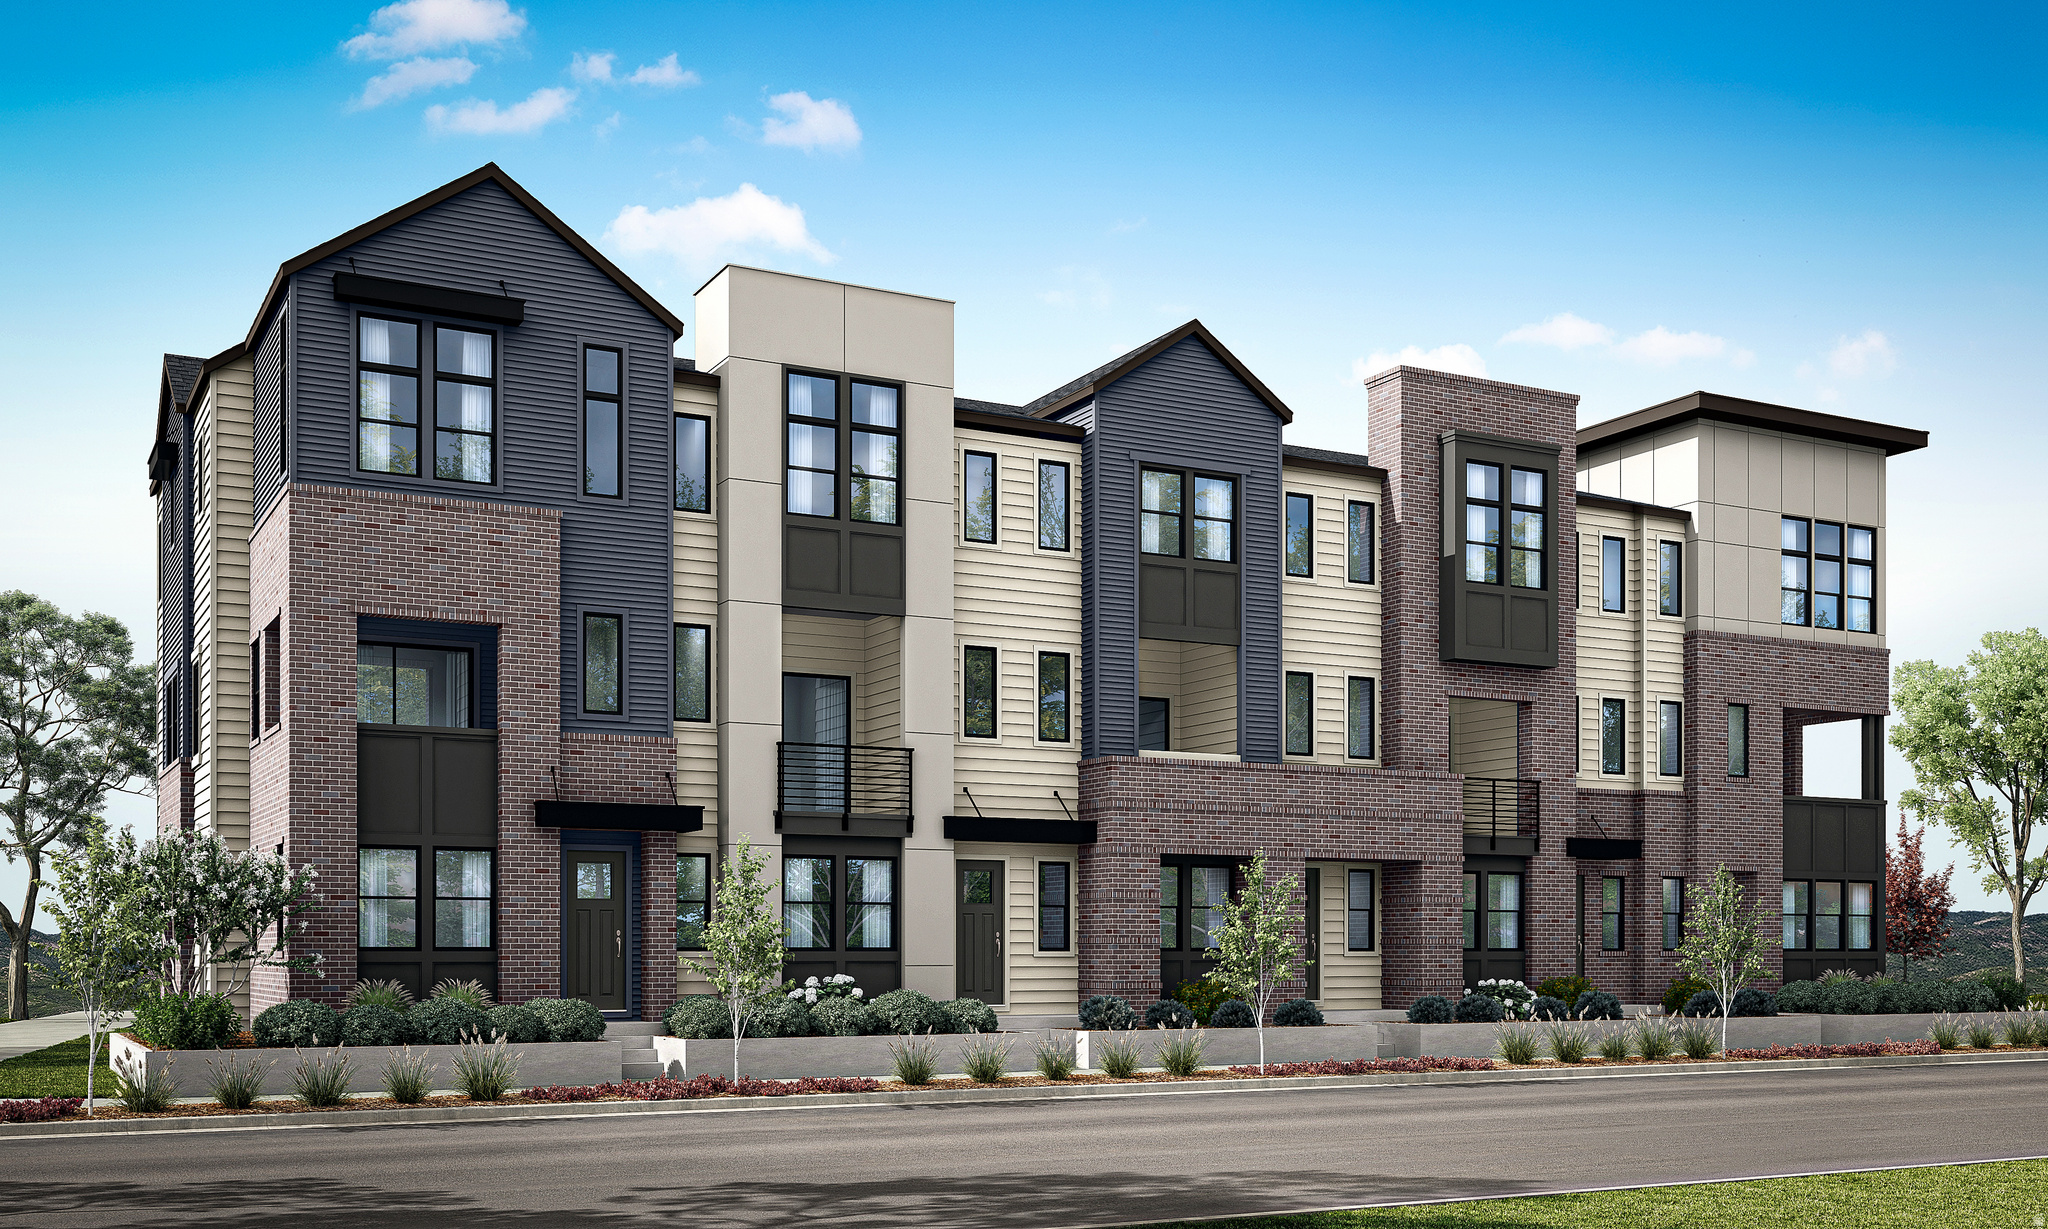
Elevated design and effortless functionality define this sophisticated urban brownstone at Aspire at Holladay Hills. From its dramatic ceiling heights to its thoughtfully designed living spaces, this home delivers comfort and elegance at every turn. The open-concept main level features a gourmet kitchen with walk-in pantry and a dedicated home management station, seamlessly connecting to the dining and great room areas filled with natural light. Upstairs, three spacious bedrooms include a primary suite with impressive 11.5-foot ceilings and dual vanities, along with dual vanities in the secondary bath for added convenience. Wide stairways, 10-foot ceilings on the main level, and covered outdoor living create a home that feels both grand and welcoming. This home is ready to be personalized at the design center. Built by Tri Pointe Homes within the highly anticipated Holladay Hills in Holladay, Aspire offers 57 luxury brownstone-style townhomes in one of Utah's most exciting new walkable communities. Set on the historic former Cottonwood Mall site, residents enjoy immediate access to shopping, dining, co-working spaces, breathtaking Mount Olympus views, 20-minute access to Salt Lake International Airport, and 25 minutes to world-class skiing in the Wasatch Mountains. Square Footage figures are provided as a courtesy estimate only and were obtained from Builder. Buyer is advised to obtain an independent measurement
#2150798

Holladay

4976 S CAJON LN 53

4 Beds

1 Baths

2,511 Sq.Ft.

$813,900

MLS#: 2150798
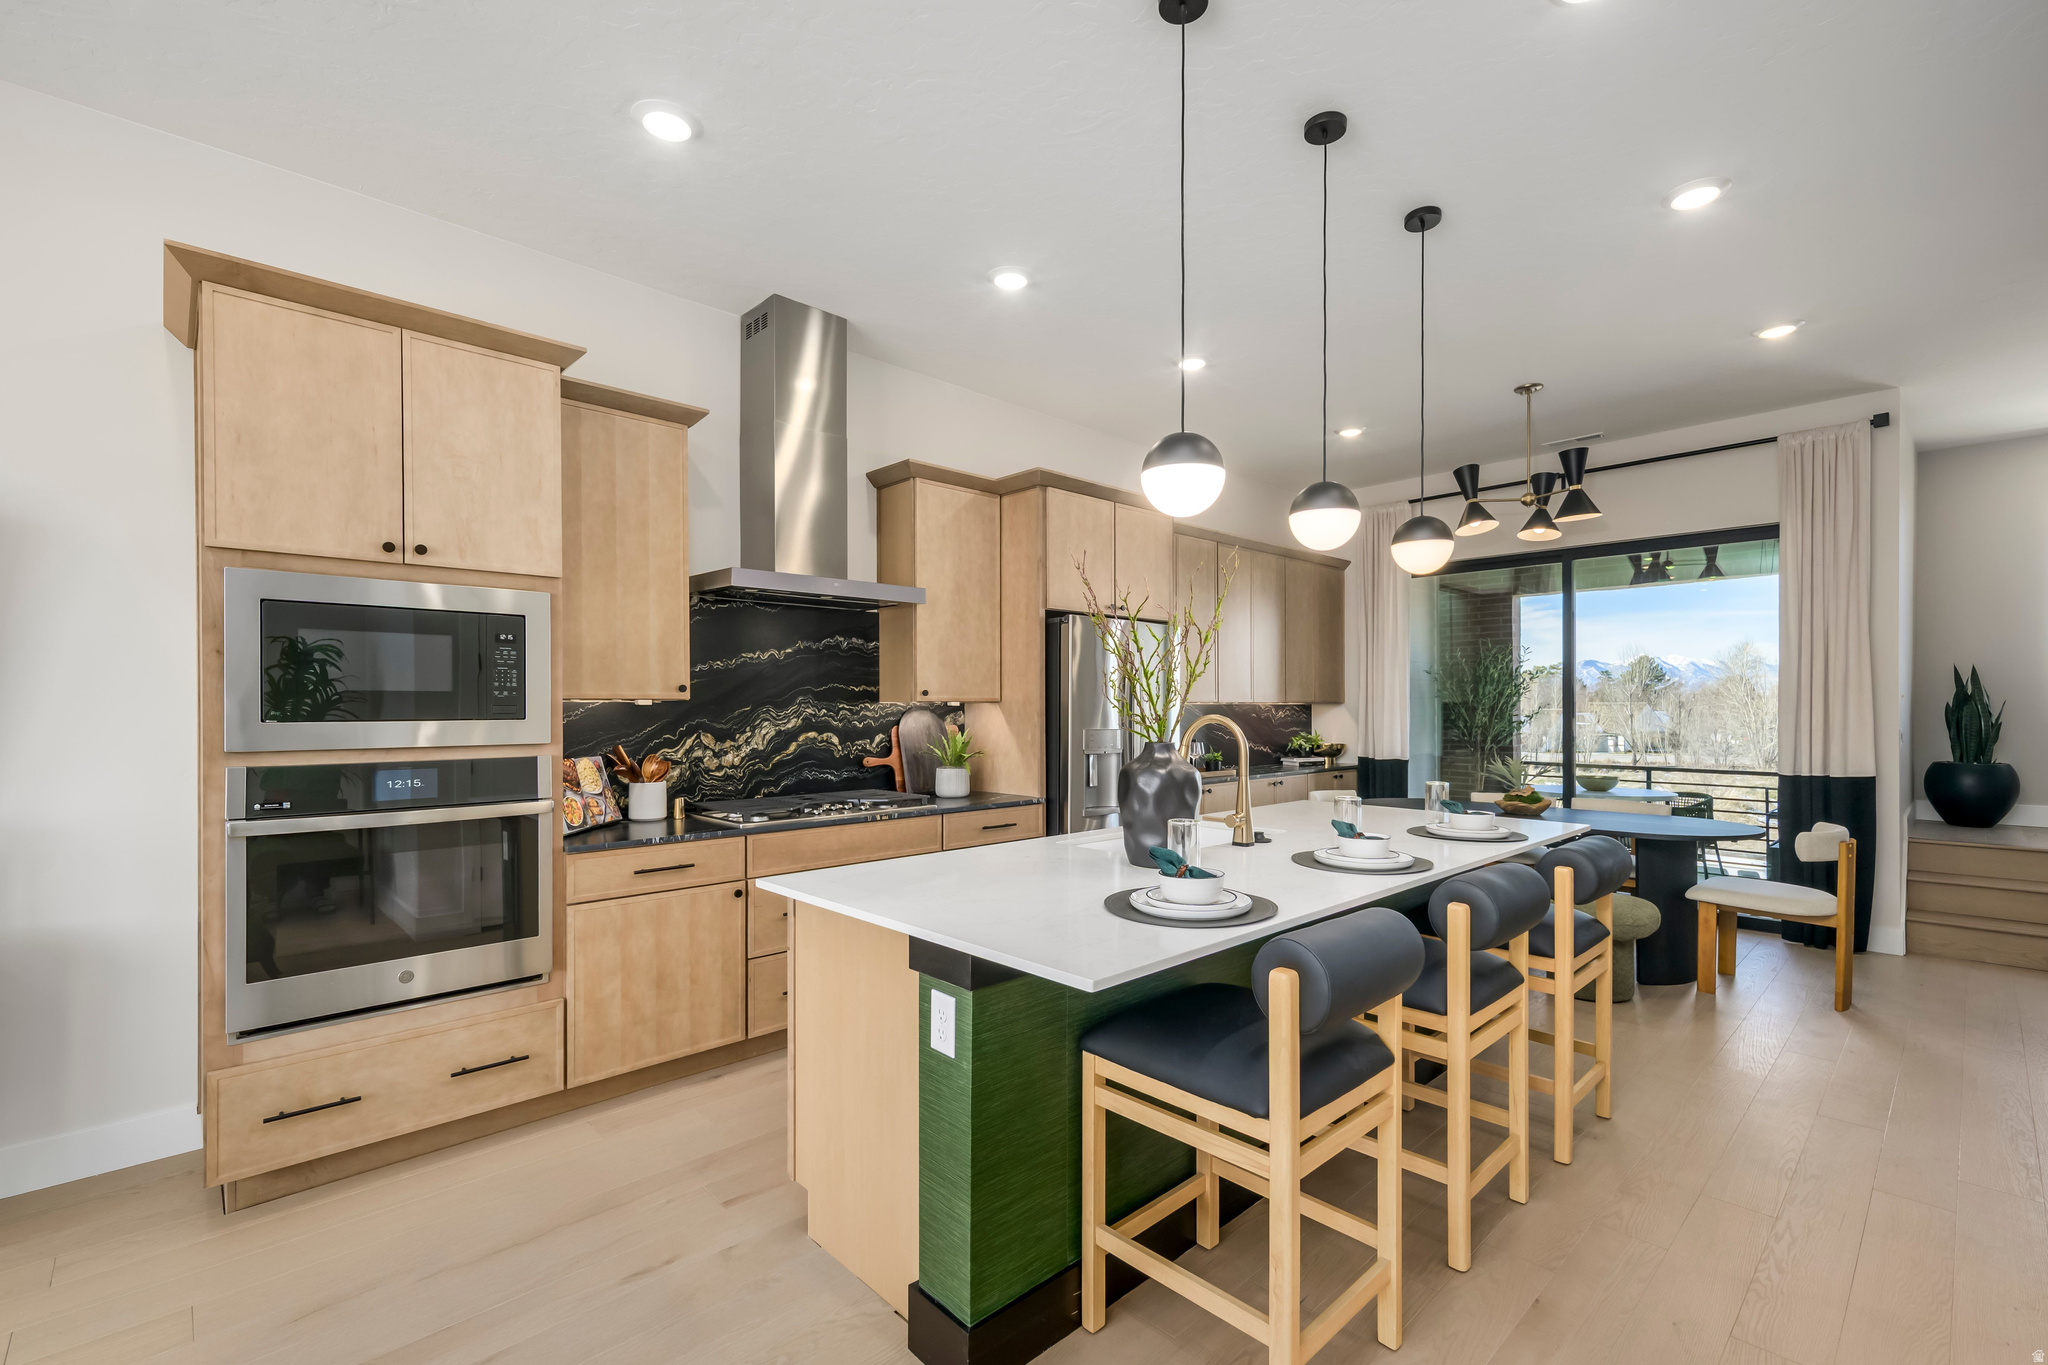
Luxury meets light-filled living in this stunning urban brownstone at Aspire at Holladay Hills. Soaring ceilings, expansive windows, and refined finishes create a home that feels both elevated and inviting from the moment you enter. The entry level features a private en-suite bedroom ideal for guests or a sophisticated home office. The main living level showcases an open-concept design with a gourmet kitchen, pantry, wide stairways, and a sun-drenched great room framed by oversized windows. Upstairs, the spacious primary suite boasts 11.5-foot ceilings, dual vanities, and a spa-inspired bath, while a secondary en-suite bedroom and loft provide additional comfort and flexibility. Covered outdoor living, 10-foot ceilings on the main level, and abundant natural light complete the experience. Located within Aspire at Holladay Hills by Tri Pointe Homes, this residence is part of the iconic Holladay Hills community in Holladay - the beloved former site of the Cottonwood Mall. Enjoy walkable access to boutique shopping, dining, and co-working spaces, breathtaking views of Mount Olympus, 20 minutes to Salt Lake International Airport, and just 25 minutes to world-class skiing in the Wasatch Mountains. Square Footage figures are provided as a courtesy estimate only and were obtained from Builder. Buyer is advised to obtain an independent measurement.
#2139701

Holladay

2012 E WILSHIRE RD 9

3 Beds

1 Baths

2,240 Sq.Ft.

$813,900

MLS#: 2139701
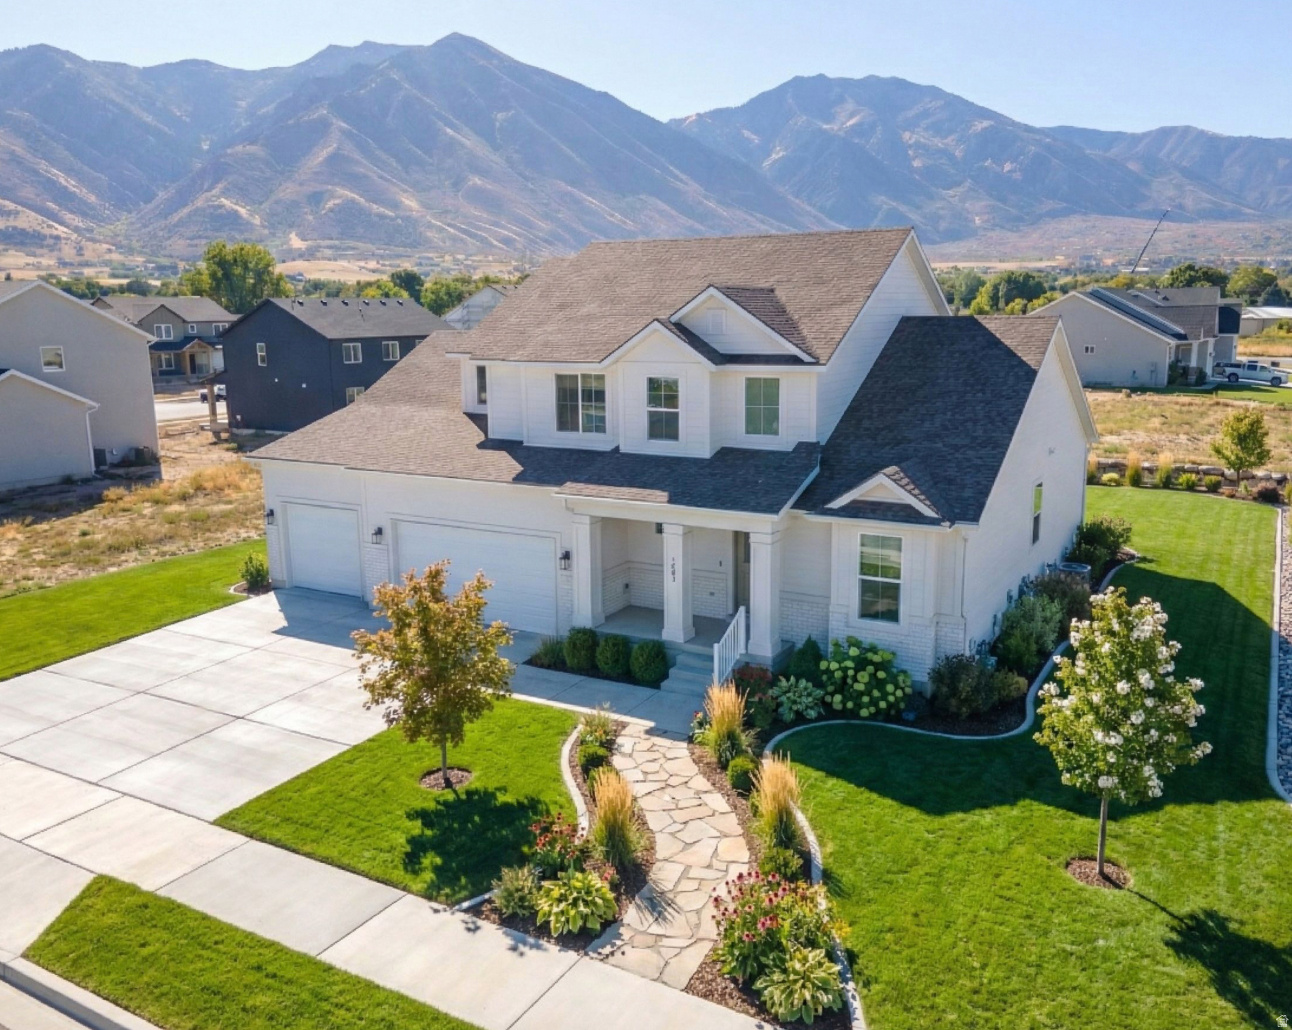
$15,000 new build incentive when using our preferred lender on to be built homes right now! Pick your lot, floorplan and customize! Welcome to Garrett's Place in Salem, a luxury community where you can build your dream home. Our semi-custom homes offer the perfect blend of elegance and convenience, with high-end upgrades like 9-foot ceilings on both the main level and basement included as standard. The craftsman-style exteriors and stunning finishes set this community apart from the rest. Enjoy beautiful views and spacious lot sizes that give you room to breathe. Want to personalize your home even further? Meet with our architects for an additional fee and customize one of our many base floor plans to perfectly fit your needs. Options to finish basements and add basement rental suites are also available at an additional cost. Please note that some photos may feature upgraded options that are not part of the base price. For more details and to schedule a tour of our model homes, contact the listing agent today!
#2060056

Salem

1499 S 315 E 57

4 Beds

2 Baths

2,858 Sq.Ft.

$811,900

MLS#: 2060056
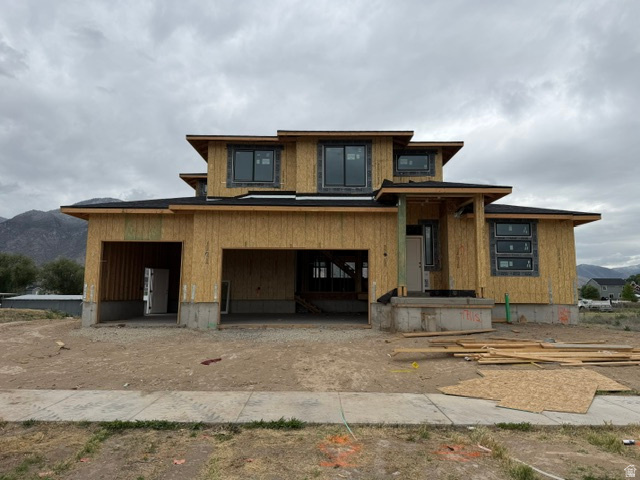
NO HOA! May Promotion of $22,000 towards closing costs/buydown if using preferred lender or $20,000 if using own lender. Partial front yard landscaping! The Maple floor plan with the primary bedroom on the main floor is being built on this large lot and is slated to be move-in ready this summer most likely in July.  Walkout basement, 3rd car garage, kitchen quartz countertops, and 42-inch upper cabinets. Included is an enclosed office space for those that work from home, do hybrid work, or need more privacy to focus. The primary suite is spacious with a walk-in closet and built-in shelving units. The Primary suite bathroom includes an enclosed toilet room, a garden soaker tub, a separate oversized shower, dual vanity sinks, and water-resistant lvp flooring.  Please Note: Pictures are from another home, but the same floor plan, but used for illustrative purposes only. Actual features may vary. All the selections of the home have been selected so price is accurate.  Buyer and/or Buyer's agent to verify all.
#2152878

Provo

1711 S 870 W 124

4 Beds

2 Baths

4,266 Sq.Ft.

$811,463

MLS#: 2152878
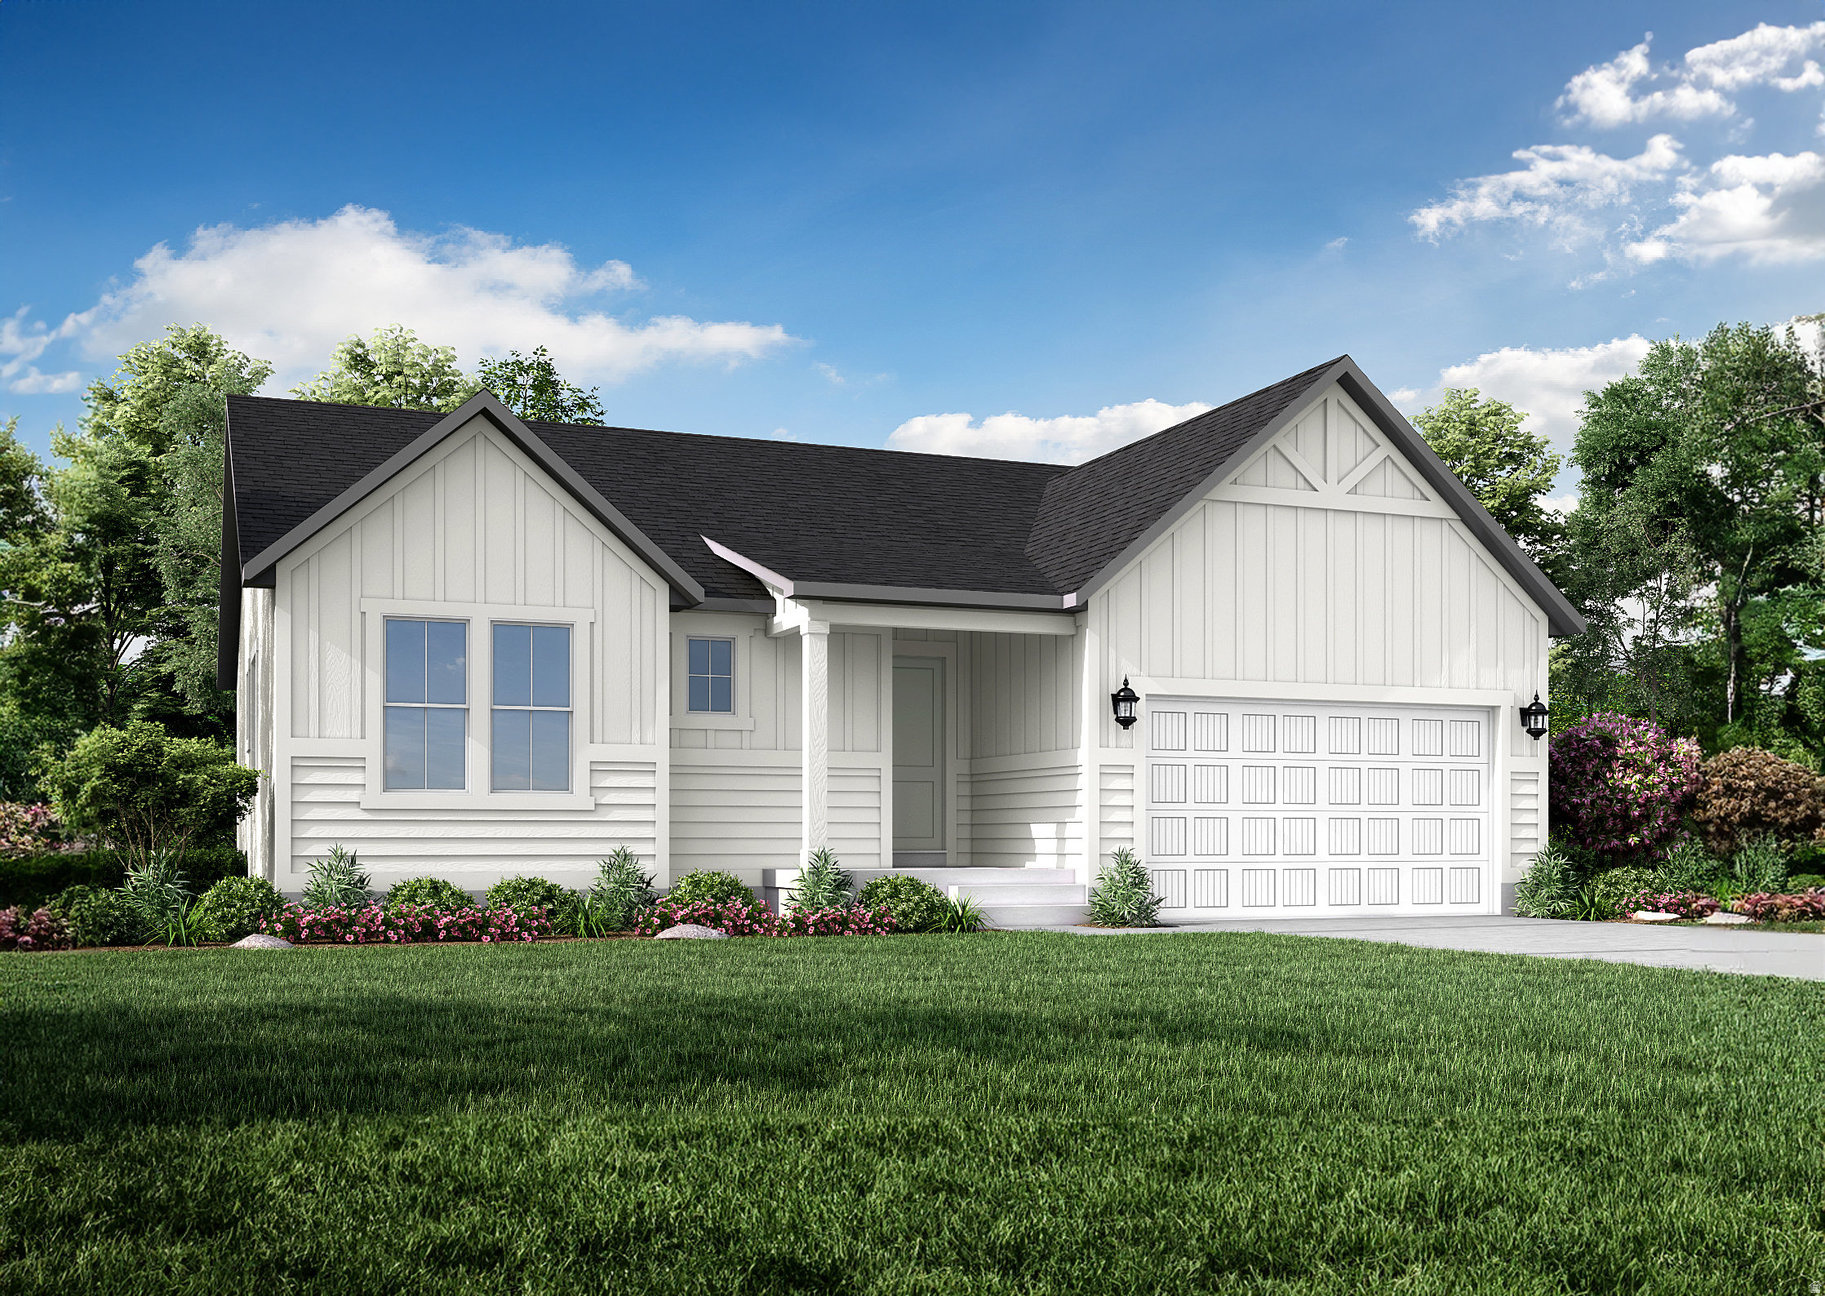
The 1700 Farmhouse at Stewart Ranches offers the perfect balance of spacious living and outdoor adventure. This impressive home plan features up to six generously sized bedrooms, three well-appointed bathrooms, and a flexible layout across both the main level and a customizable basement-totaling 3471 square feet of living space. Designed with functionality and style in mind, the open-concept main level provides an inviting atmosphere for entertaining, while the private bedroom spaces ensure comfort and relaxation for every member of the household. The basement offers endless possibilities for recreation, guest accommodations, or home office space, adapting effortlessly to your family's evolving needs. Nestled in the scenic heart of the Kamas Valley, the thoughtfully planned community of Stewart Ranches in Francis, Utah, delivers small-town charm with big access to world-class outdoor recreation. Here, residents enjoy the serenity of mountain living without sacrificing convenience. Just minutes from Park City's legendary ski slopes, blue-ribbon fly fishing streams, pristine golf courses, and an extensive trail network, this location is a dream for outdoor enthusiasts. In the warmer months, nearby Jordanelle and Rockport Reservoirs offer boating, paddleboarding, and lakeside leisure. Despite its peaceful setting, Stewart Ranches is just 30 minutes from Main Street Park City and under an hour from Salt Lake City International Airport-putting weekend getaways, city culture, and business travel well within reach. Whether you're seeking a primary residence or a mountain retreat, the 1700 Farmhouse at Stewart Ranches offers a rare combination of space, style, and access to adventure.
#2135340

Kamas

1465 ROCKY MOUNTAIN WAY 204

3 Beds

1 Baths

3,471 Sq.Ft.

$811,306

MLS#: 2135340
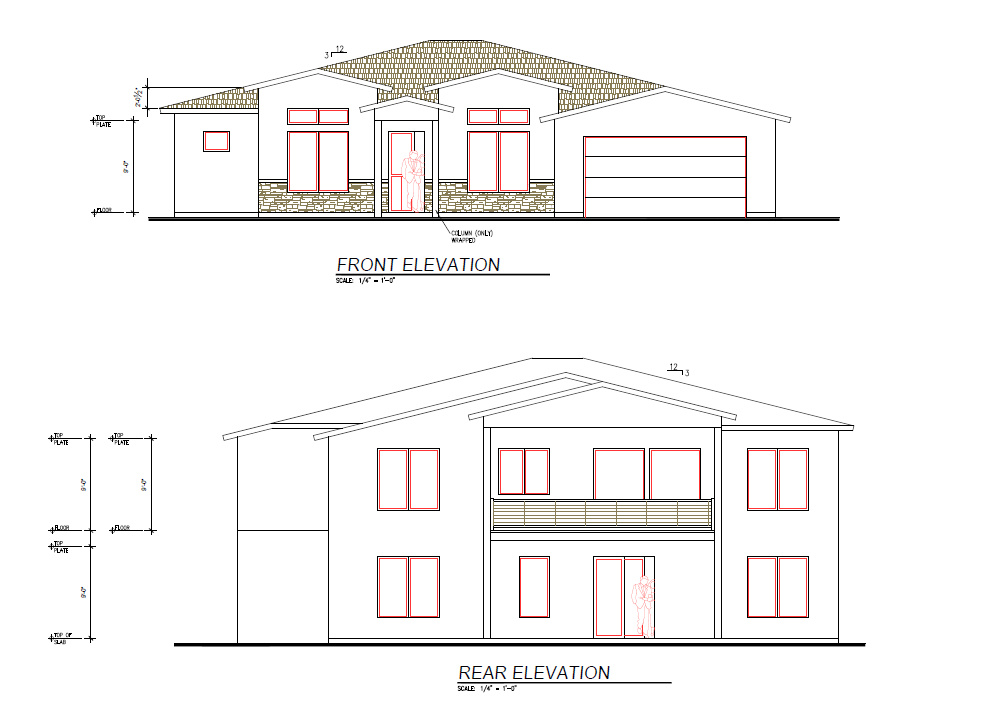
Beautiful under construction home with a walkout basement and views of Pine Valley!
#2132320

Hurricane

2212 W 320 S

5 Beds

3 Baths

2,851 Sq.Ft.

$811,150

MLS#: 2132320
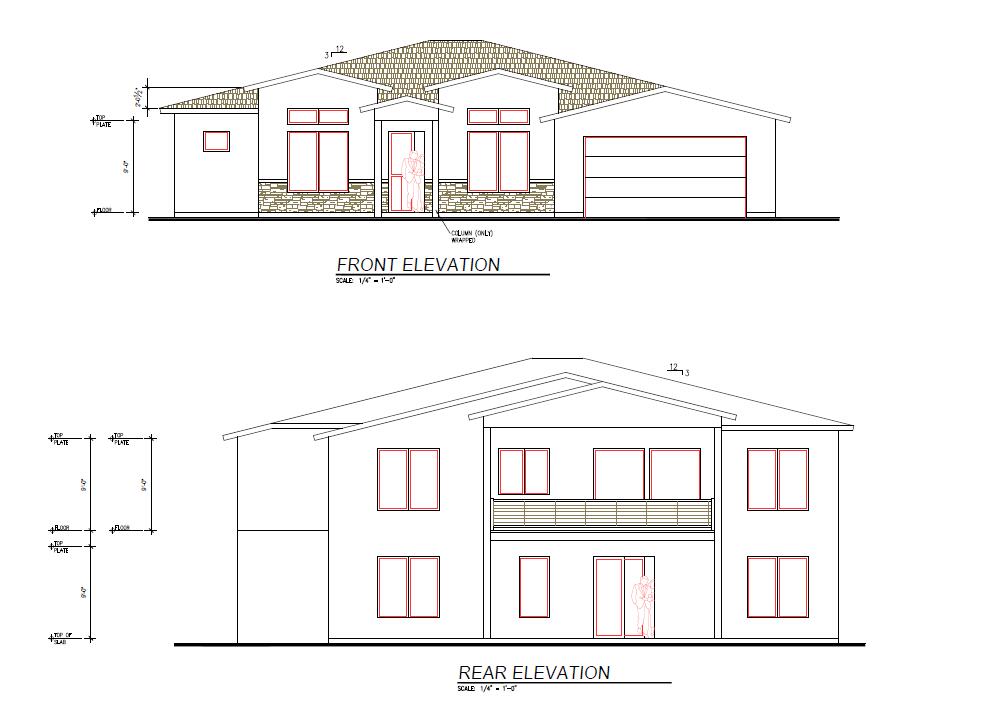
Beautiful under construction home with a walkout basement and views of Pine Valley!
#26-268250

Hurricane

2212 W 320 S

5 Beds

None Baths

2,851 Sq.Ft.

$811,150

MLS#: 26-268250
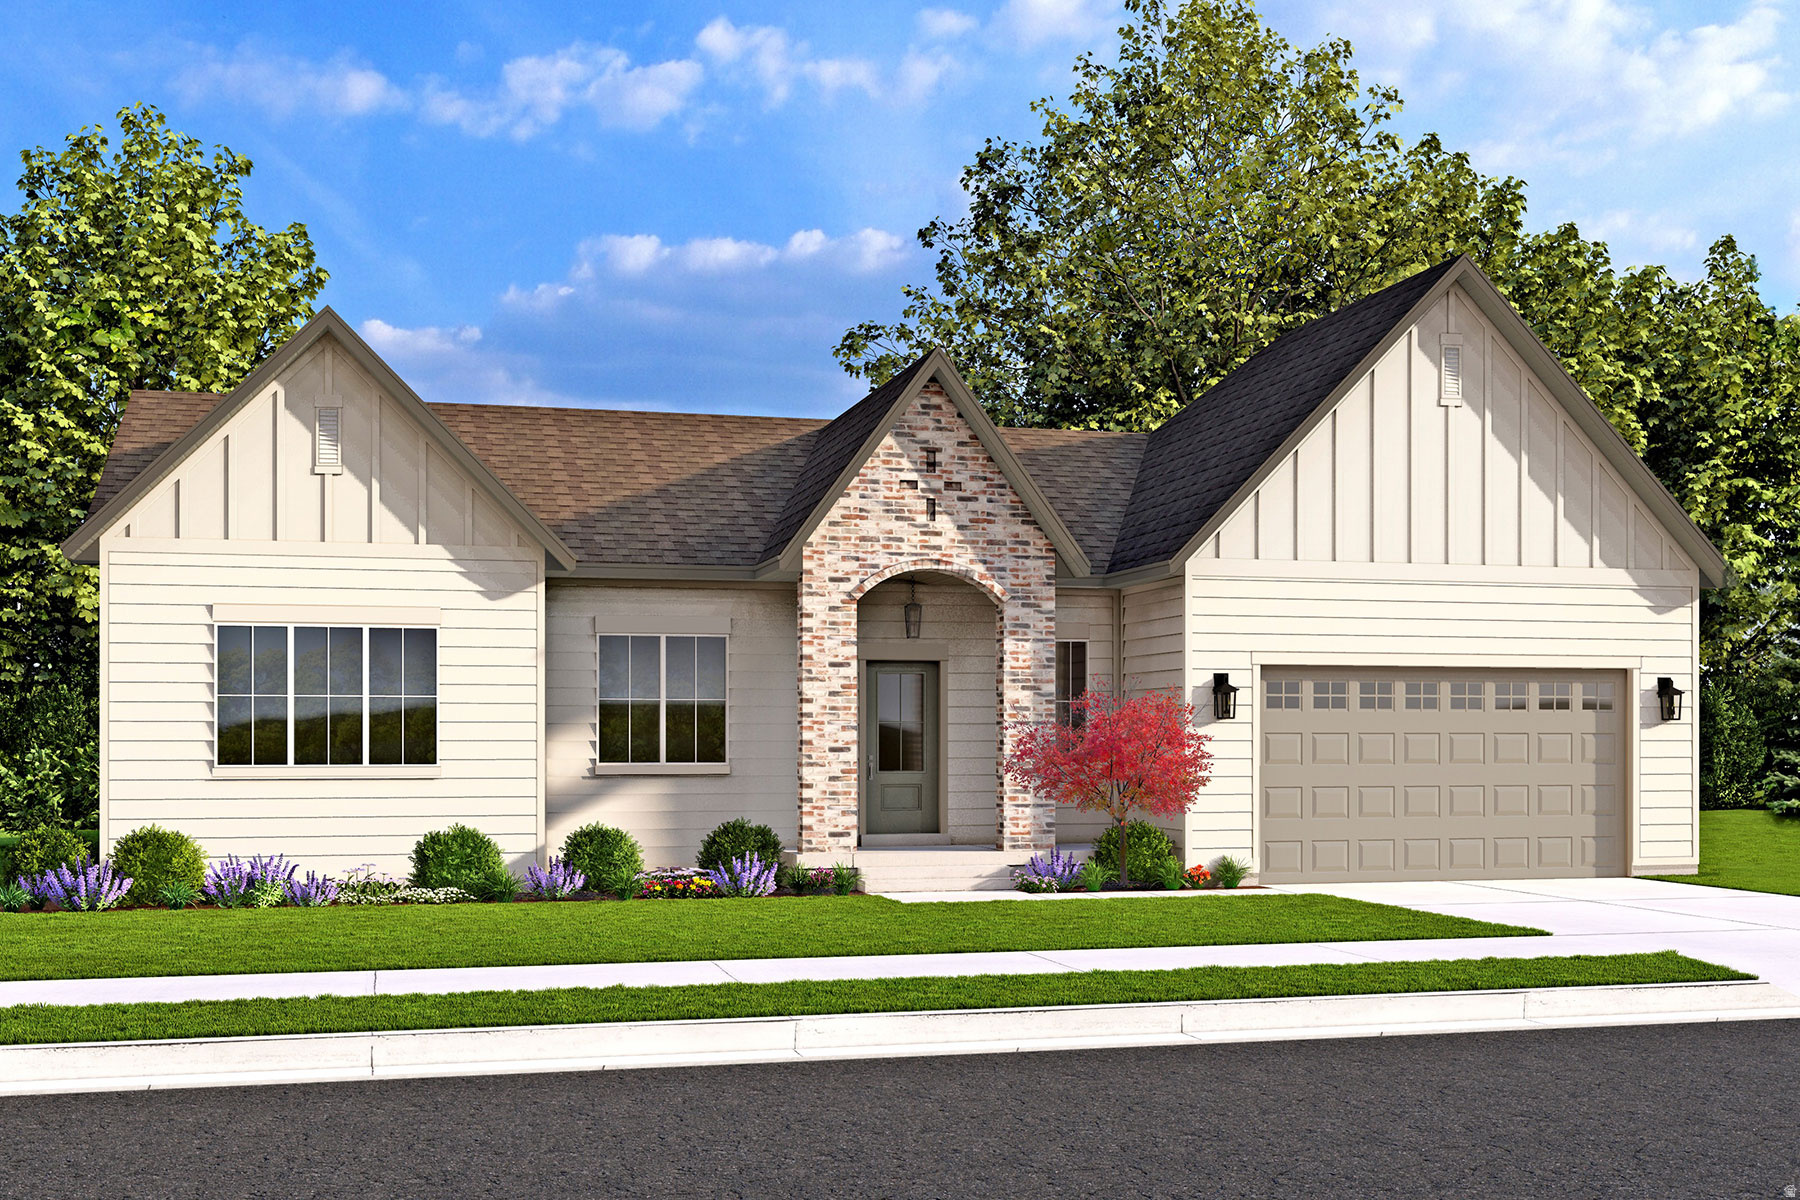
Beautiful NEW Home in the HEART of Midvale* NO HOA* This RAMBLER boasts an open floor plan with a FINISHED ADU FULL BASEMENT with seoerate entrance* Perfect for investors or rental options* ADU is 2 bedrooms, kitchen, 1 full bath, familyroom, and seperate walkout totalling 1002 sq ft.  You can still customize to choose yor own colors, etc and make it your own* This Tudor Rambler is loaded with upgrades such as stunning thick edge quartz, double sinks* soft close cabinets, luxury vinyl plank flooring, stainless steel appliances and much much more* Enjoy the covered patio for gatherings* $10,000 with preferred lender* Don't miss out on this GEM!
#2169045

Midvale

120 E 7615 S 103

6 Beds

3 Baths

3,611 Sq.Ft.

$810,950

MLS#: 2169045
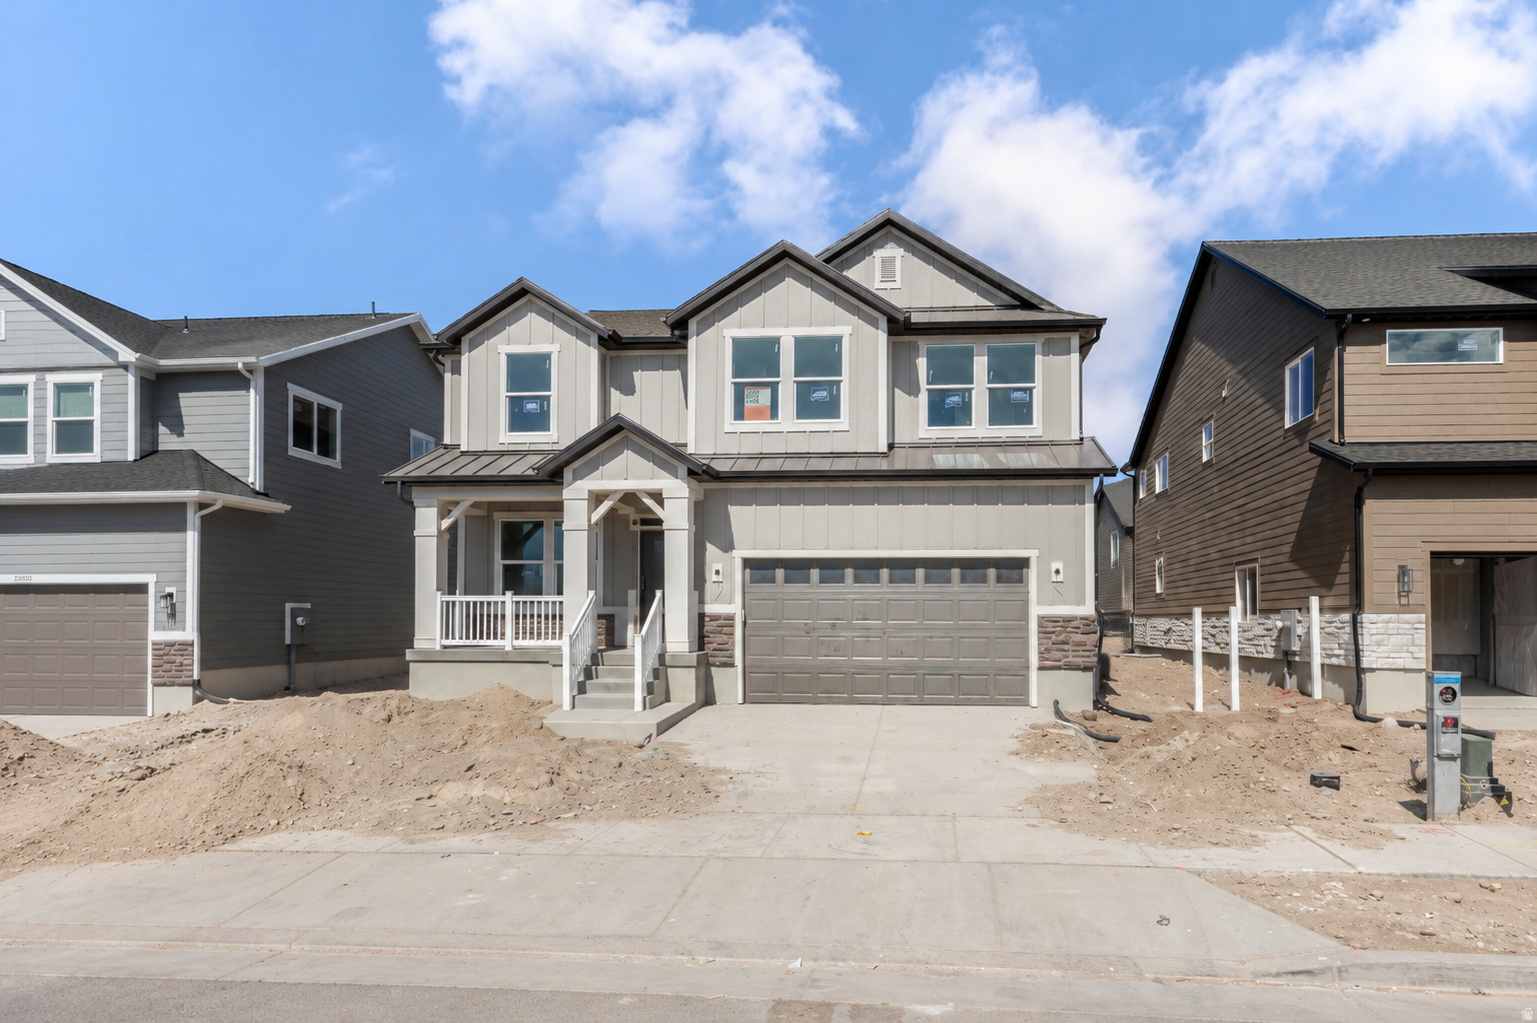
Come make our house your home in our beautiful Mountain Ridge community! Local elementary and high schools are just a short walk away. Enjoy top-tier amenities like clubhouses, a fully equipped gym, sparkling pools, parks, and pickleball courts. Plus, take advantage of quick and easy access to both Mountain View Corridor and Bangerter Highway. Discover everything this exceptional community has to offer! Reach out today to learn more or schedule your visit! (MORGAN LOT 2712)
#2148563

Riverton

13486 S ZOLA DR 2712

3 Beds

2 Baths

3,434 Sq.Ft.

$810,900

MLS#: 2148563
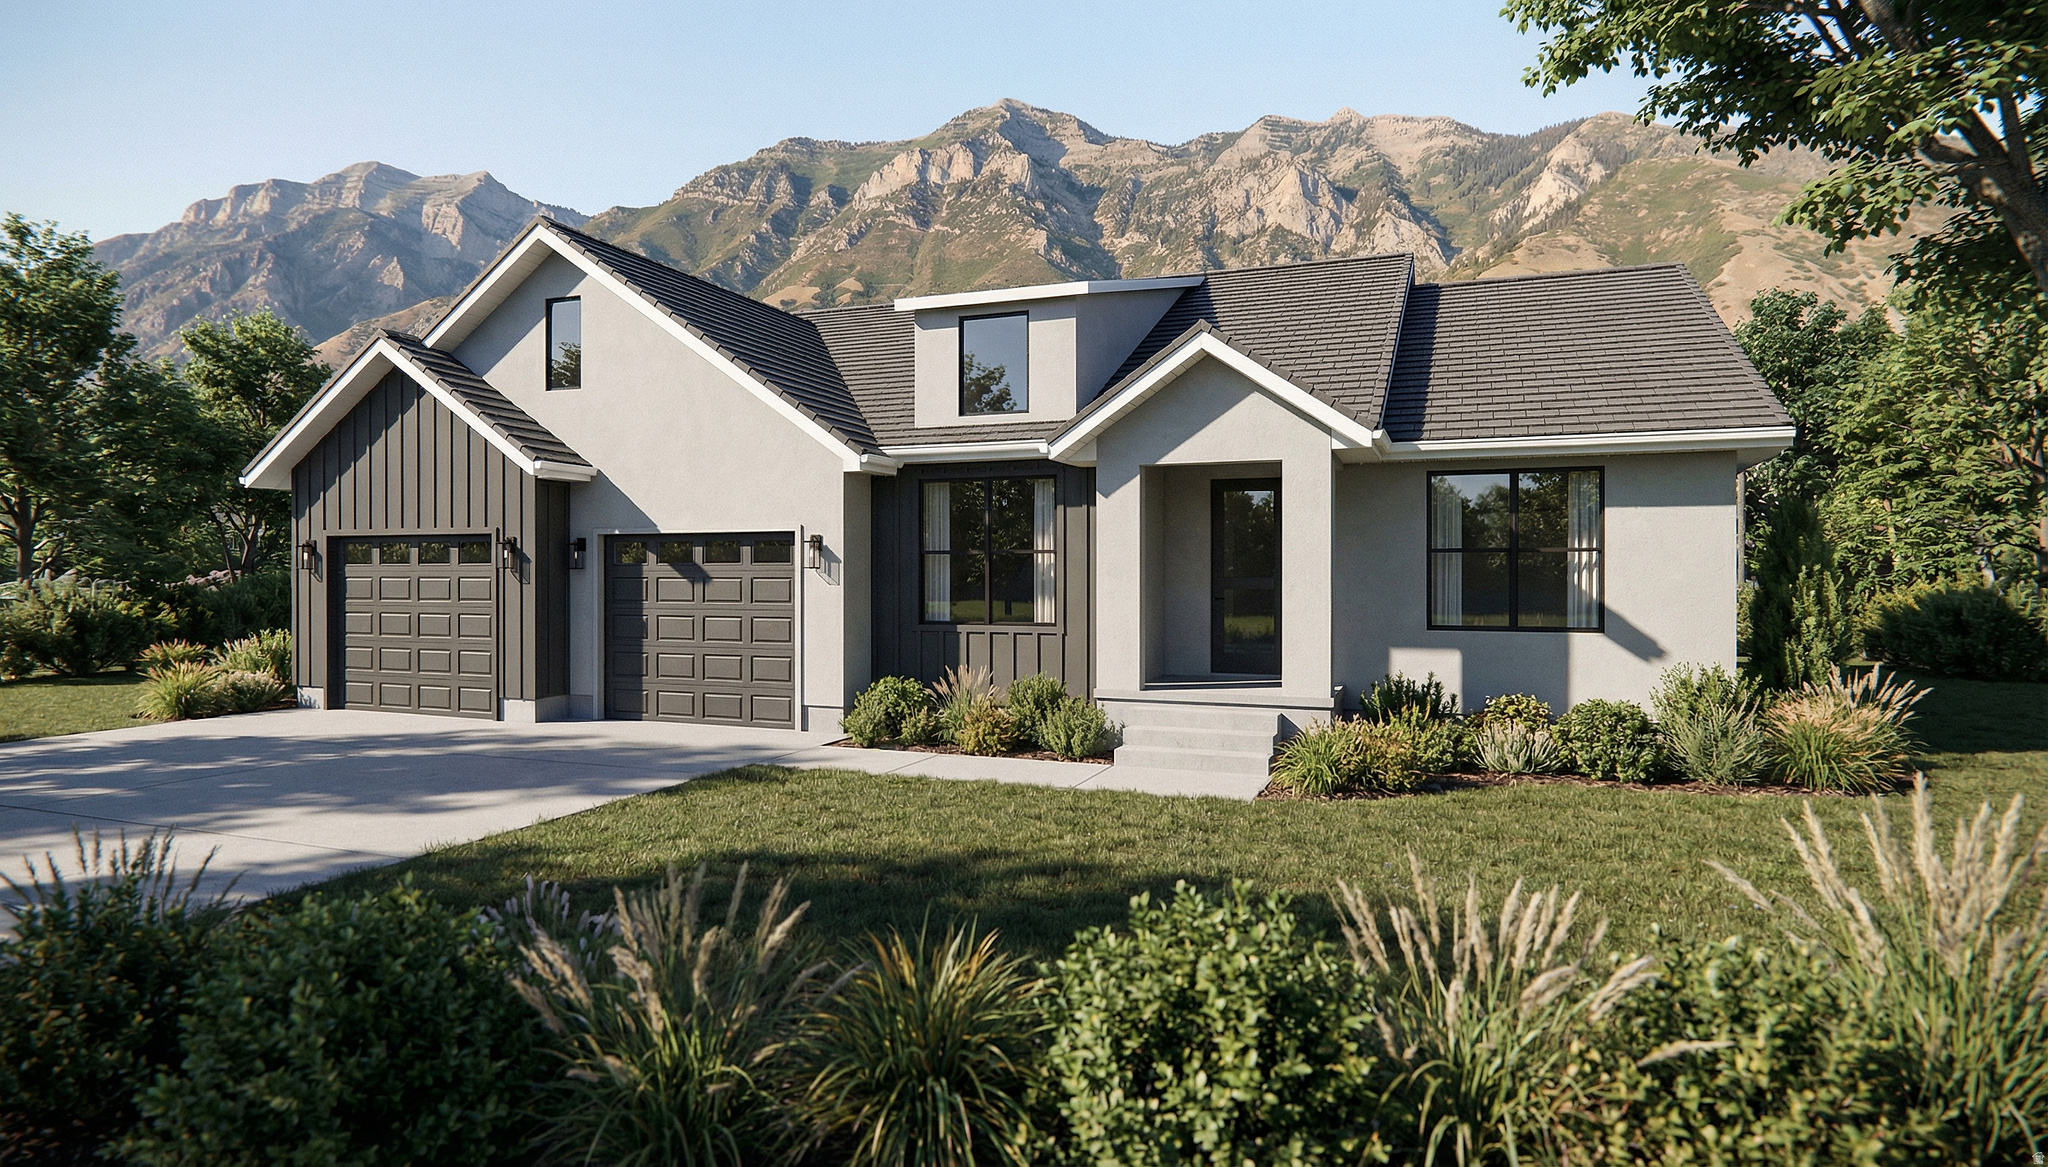
Welcome to Skye Meadows, brought to by Hillwood Homes. Highlighting our most popular plan, the Grassland. Offering main floor living, vaulted ceilings, thoughtfully designed kitchen and great room, along with a main floor office. *List price includes the finished basement that adds 4 beds and 2 baths. Although we offer a semi-custom build process, we include luxurious standard features - quartz countertops, soft-close cabinets, SS appliances, 9' basement ceilings and more.. Photos are of Model home of different floor plan and/or conceptual renderings. Actual finishes and floor plan will vary. Call Adam for info on incentives, build times, options, etc,
#2081471

Spanish Fork

242 W HILLCREST DR 6

5 Beds

3 Baths

3,994 Sq.Ft.

$810,670

MLS#: 2081471
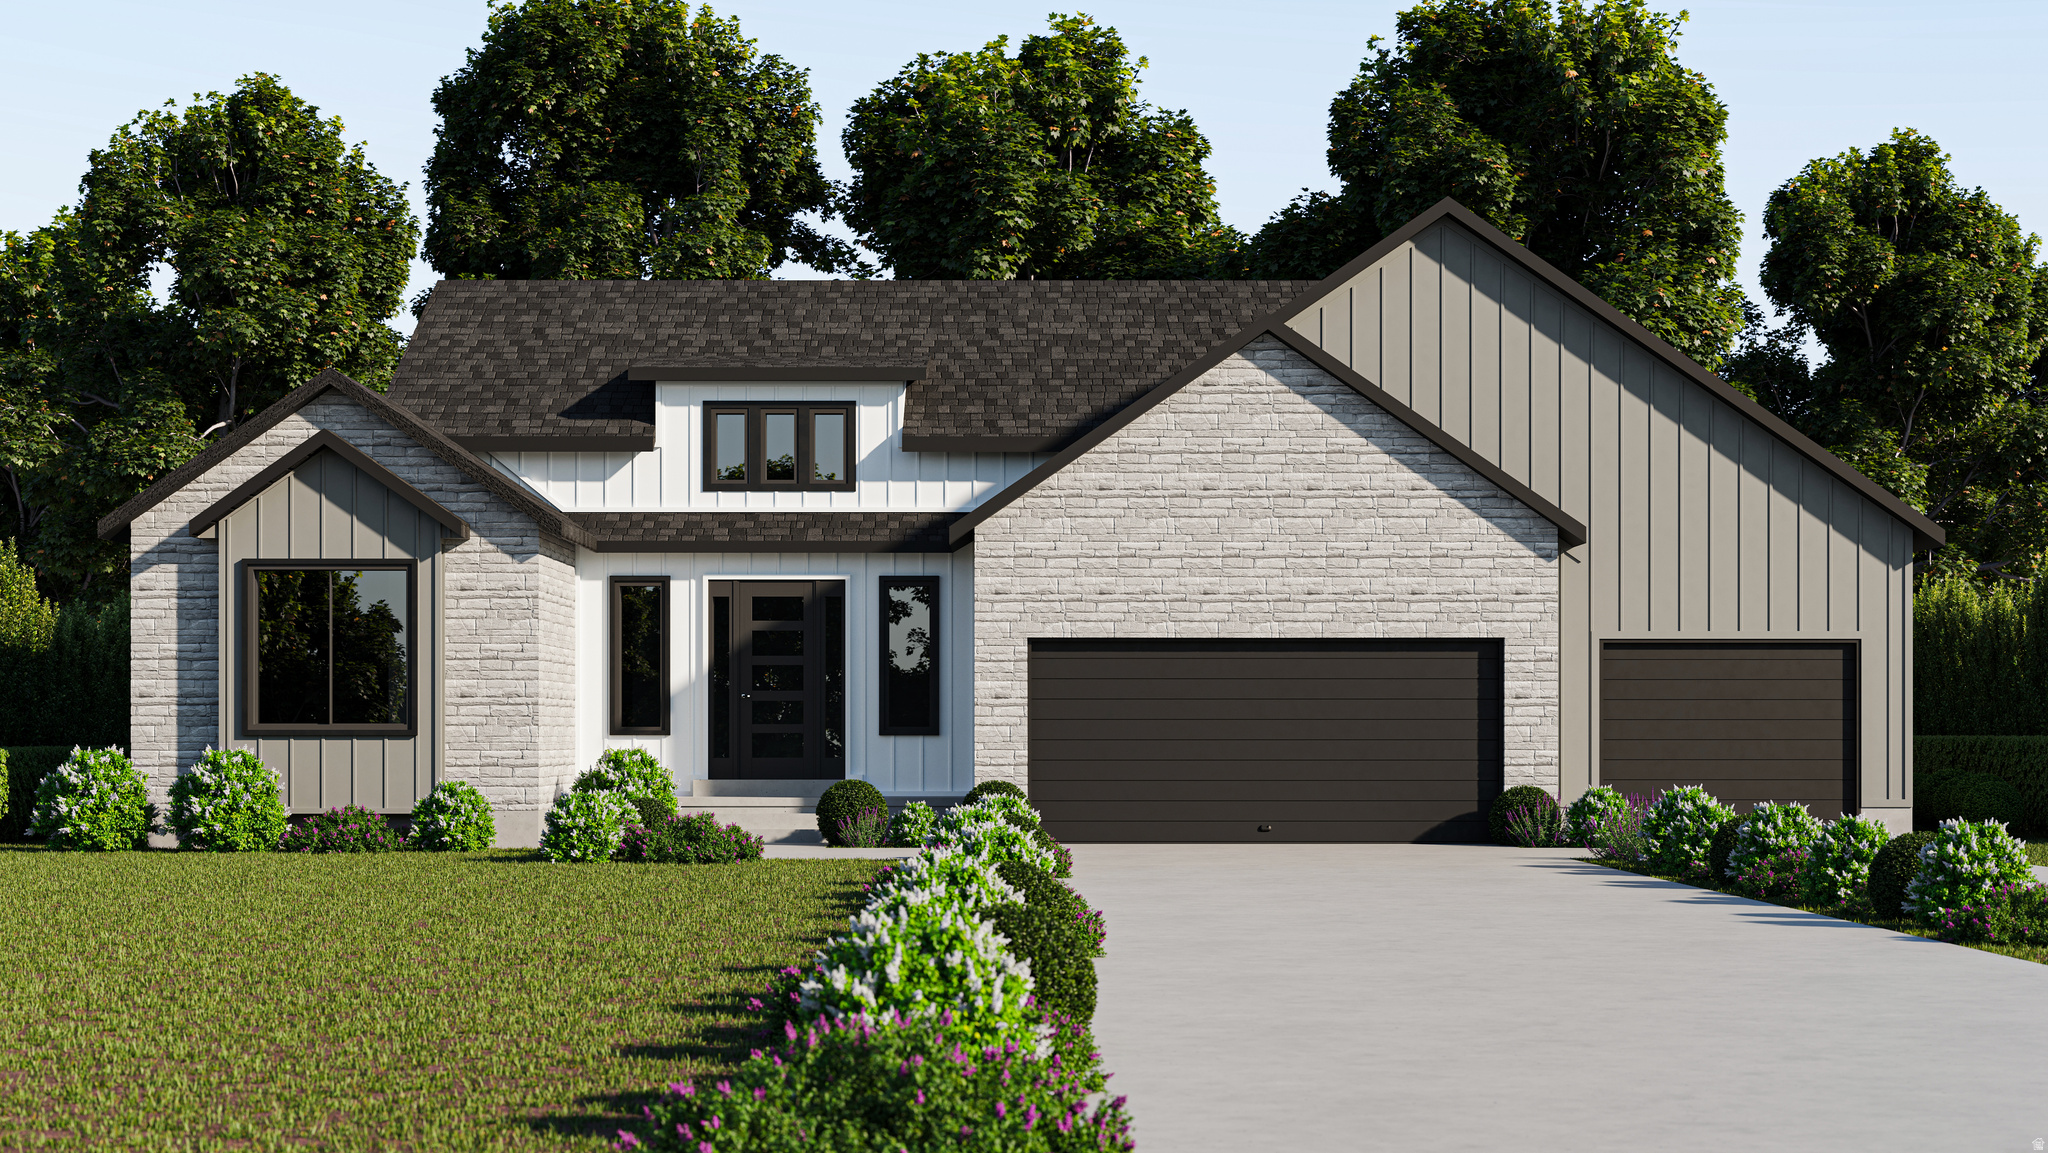
To Be Built. Welcome to the Quincy floor plan by GTM Builders, located in the desirable Heritage Farms community in Grantsville. Situated on a spacious 0.59-acre lot, this beautifully designed home features 3 bedrooms, 2.5 bathrooms, and a 3-car garage. The open-concept layout offers vaulted ceilings, a spacious great room with a fireplace, a large kitchen island, a covered front porch, and a covered patio, making it perfect for everyday living and entertaining. Enjoy GTM Builders' quality standard features and exceptional craftsmanship throughout. Builder offering up to a $24,000 seller incentive when using the preferred lender. Square footage figures are provided as a courtesy estimate only and were obtained from Builder Plans. Buyer is advised to obtain an independent measurement.
#2170478

Grantsville

511 E HETFIELD DR 105

3 Beds

2 Baths

4,528 Sq.Ft.

$810,075

MLS#: 2170478
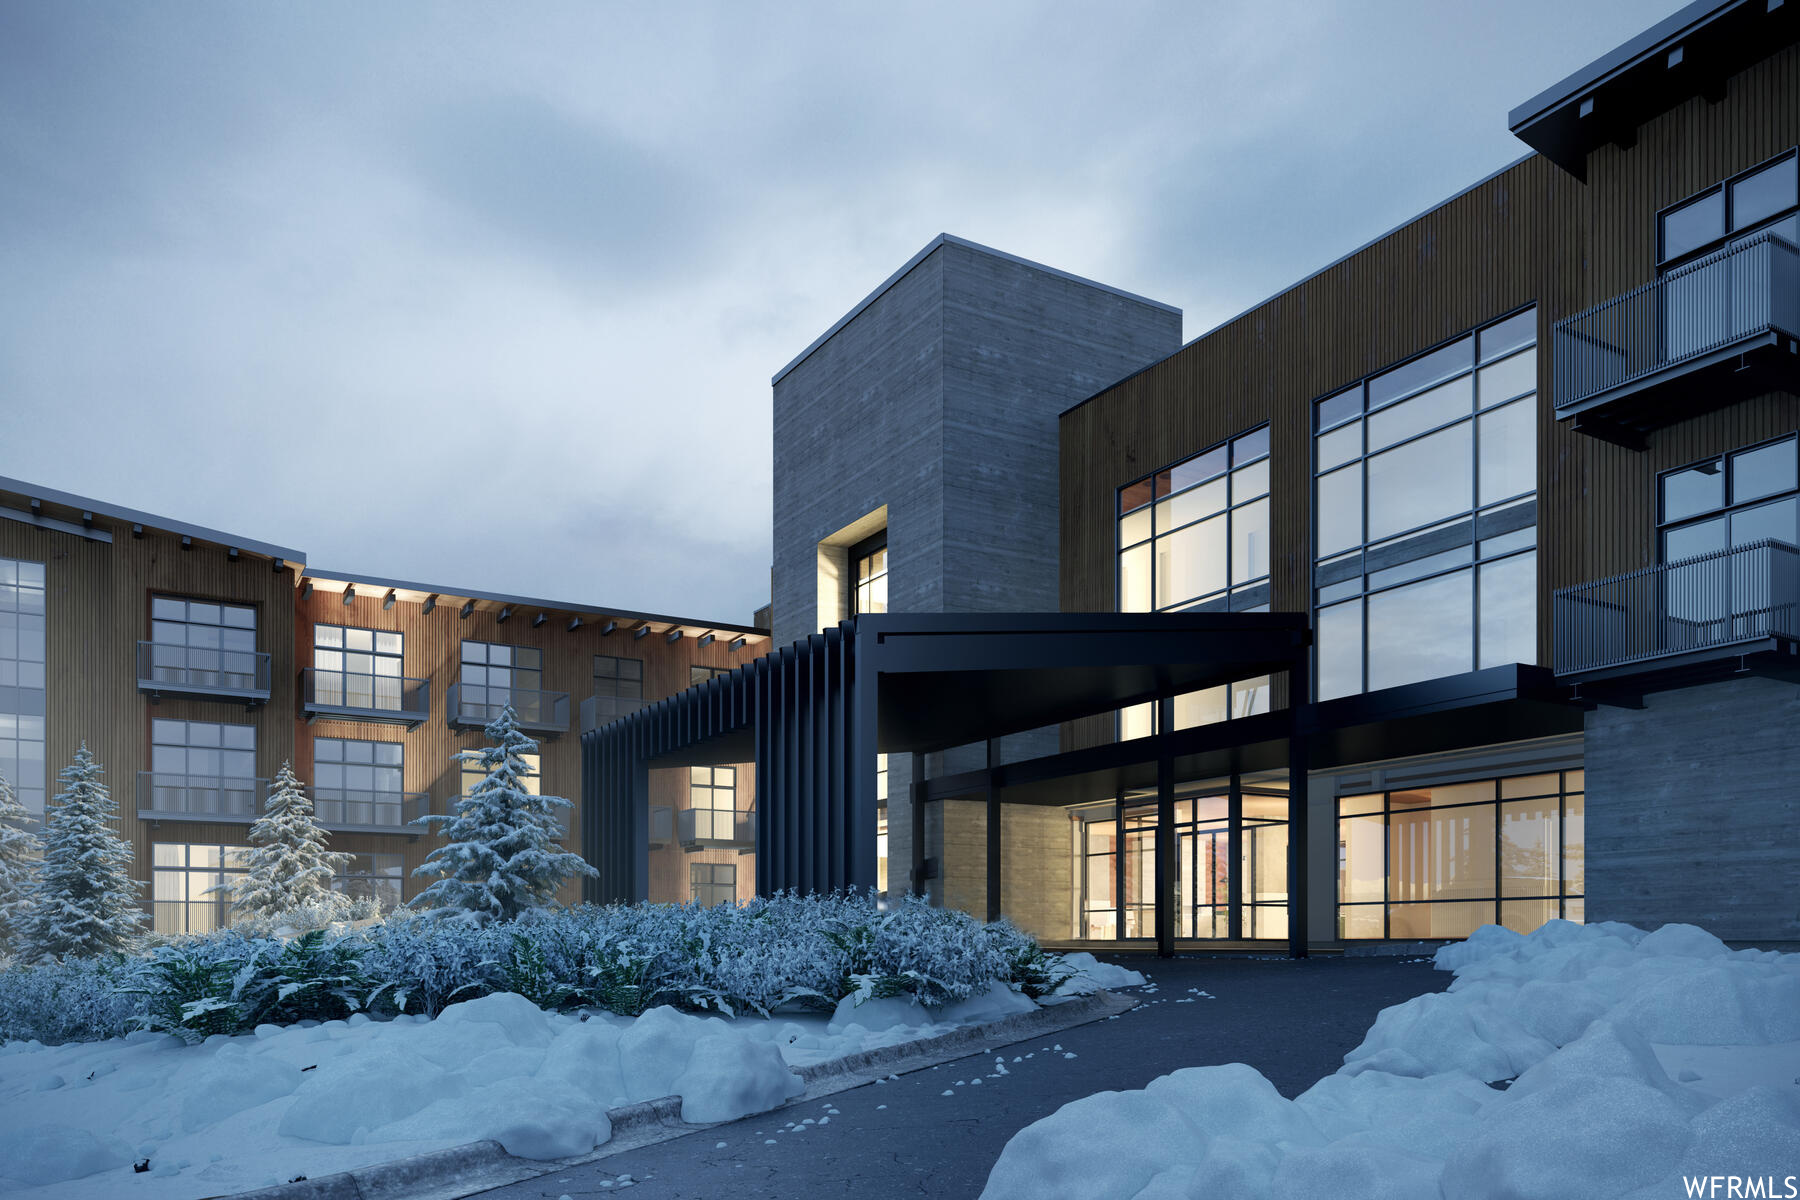
Introducing Park City's newest boutique ski hotel, The Ascent Park City! The Ascent is proud to be among the prestigious and limited Tapestry Collection by Hilton line that combines unapologetic originality with authentic hospitality. With 120 total residences, The Ascent is ski in/ski out, offers ski valet and private storage, is adjacent to The Canyons Golf Course, and has spectacular views! These condos come fully furnished and appointed with only the highest end finishes.
#1721053

Park City

4080 N COOPER LN 139

1 Beds

1 Baths

628 Sq.Ft.

$810,073

MLS#: 1721053
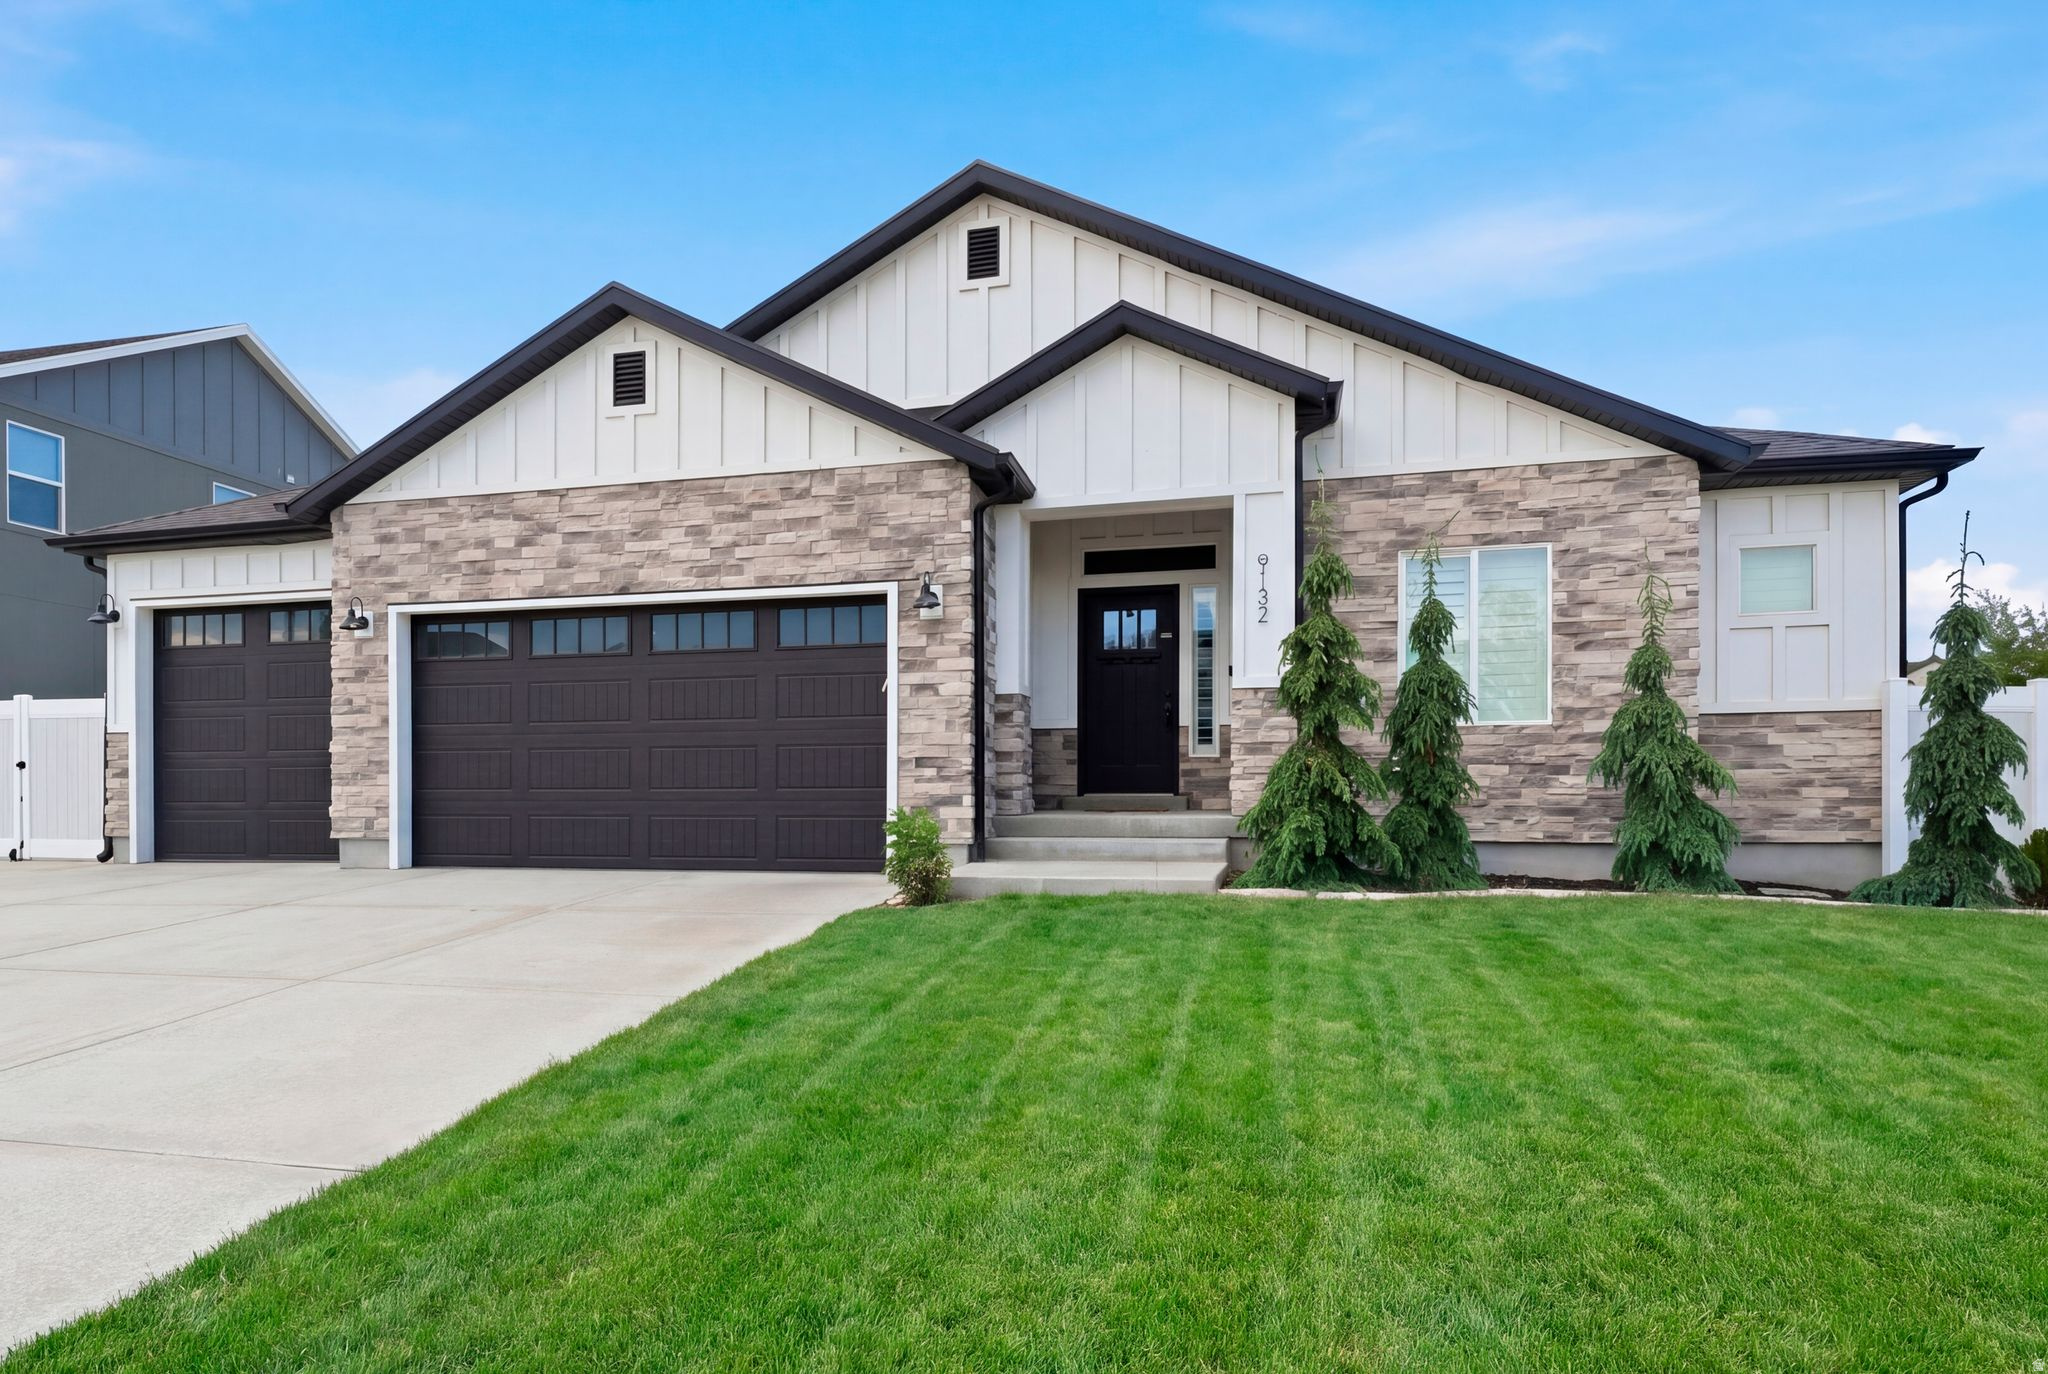
This beautifully designed east-facing rambler offers the perfect blend of comfort, style, and functionality. Formerly a model home, it showcases a bright open layout filled with natural light, soaring vaulted ceilings, rich hardwood flooring, and a cozy fireplace that anchors the main living space. Thoughtful upgrades throughout include plantation shutters, electric blinds, soft-close cabinetry, and high-end appliances in the stunning kitchen, along with a spacious dining area ideal for gathering and entertaining. The luxurious primary suite feels like a private retreat with a spa-inspired bath featuring dual vanities, a separate tub and shower, and an inviting atmosphere designed for relaxation. The finished basement offers incredible flexibility with plumbing already in place for a second kitchen, space for an upright washer and dryer, and the potential to add a separate entrance for an accessory apartment or multigenerational living setup. A dedicated office provides the perfect work-from-home space, while abundant storage keeps everything organized. Outside, enjoy a beautifully landscaped quarter-acre yard complete with mature trees, a spacious backyard deck perfect for evening sunsets, an extra-long RV pad, and a finished three-car garage featuring epoxy floors, ceiling fan. This home truly checks every box
#2160635

West Jordan

9132 S RIDGE PEAK DR

5 Beds

2 Baths

3,680 Sq.Ft.

$810,000

MLS#: 2160635
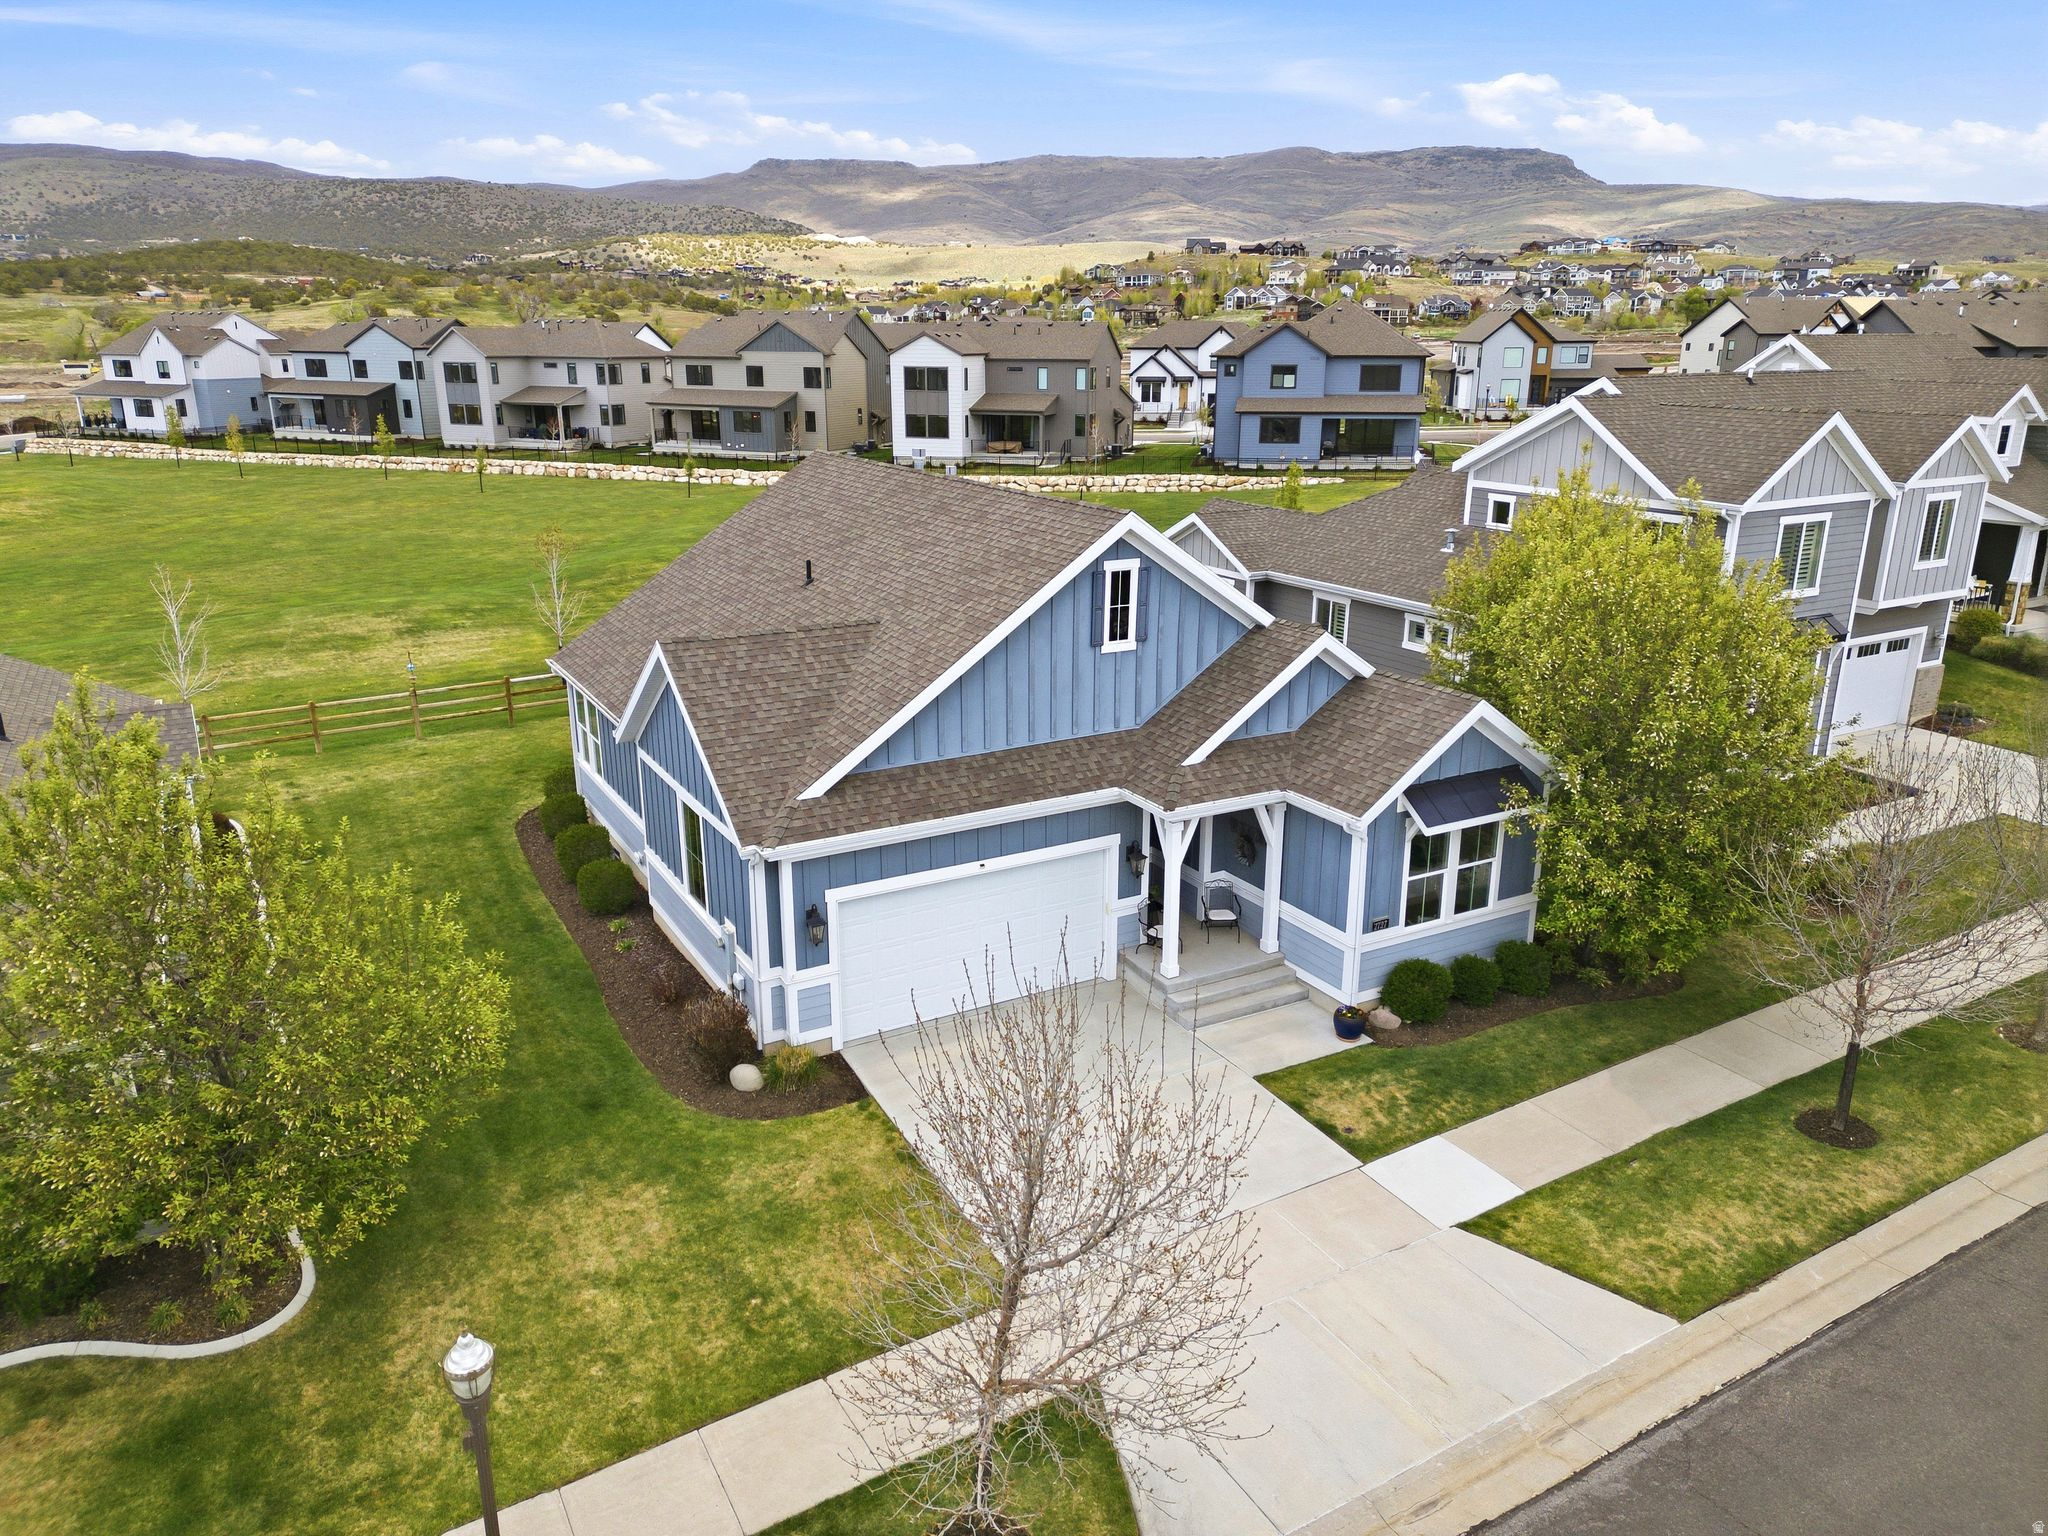
Discover effortless mountain living in this beautifully maintained five-bedroom, three-bath home in the peaceful Crossings at Lake Creek community. HOA-provided landscaping and snow removal make it easy to lock and leave, whether you are seeking a full-time residence, weekend escape, or refined retreat. A bright, sun-filled great room with a cozy gas fireplace welcomes gatherings and connects seamlessly to a stylish kitchen featuring granite countertops, stainless steel gas appliances, and a generous pantry. The main-level primary suite, plus two additional bedrooms, offers sought-after single-level convenience and flexibility. The finished lower level expands the home's livability with two additional bedrooms, a spacious family room, hobby or playroom, and secure craft room. Abundant storage in the lower level and two-car garage keeps outdoor gear, seasonal items, and everyday essentials organized. Outdoor spaces are designed to impress, with a patio and natural gas fireplace overlooking community green space, Wasatch Mountain views, and ski views-perfect for sunrise coffee, aprs-ski evenings, or relaxed nights under the stars. The location delivers exceptional lifestyle value: minutes to Deer Valley East Village, Jordanelle Reservoir, hiking and biking trails, Provo River fishing, golf, dining, boating, skiing, Park City shopping, concerts, and nightlife, with Salt Lake City International Airport less than an hour away. This is the mountain home buyers want-easy to own, flexible to use, and surrounded by year-round recreation.
#2141911

Heber City

2727 E RED BARN RD

5 Beds

2 Baths

2,924 Sq.Ft.

$810,000

MLS#: 2141911
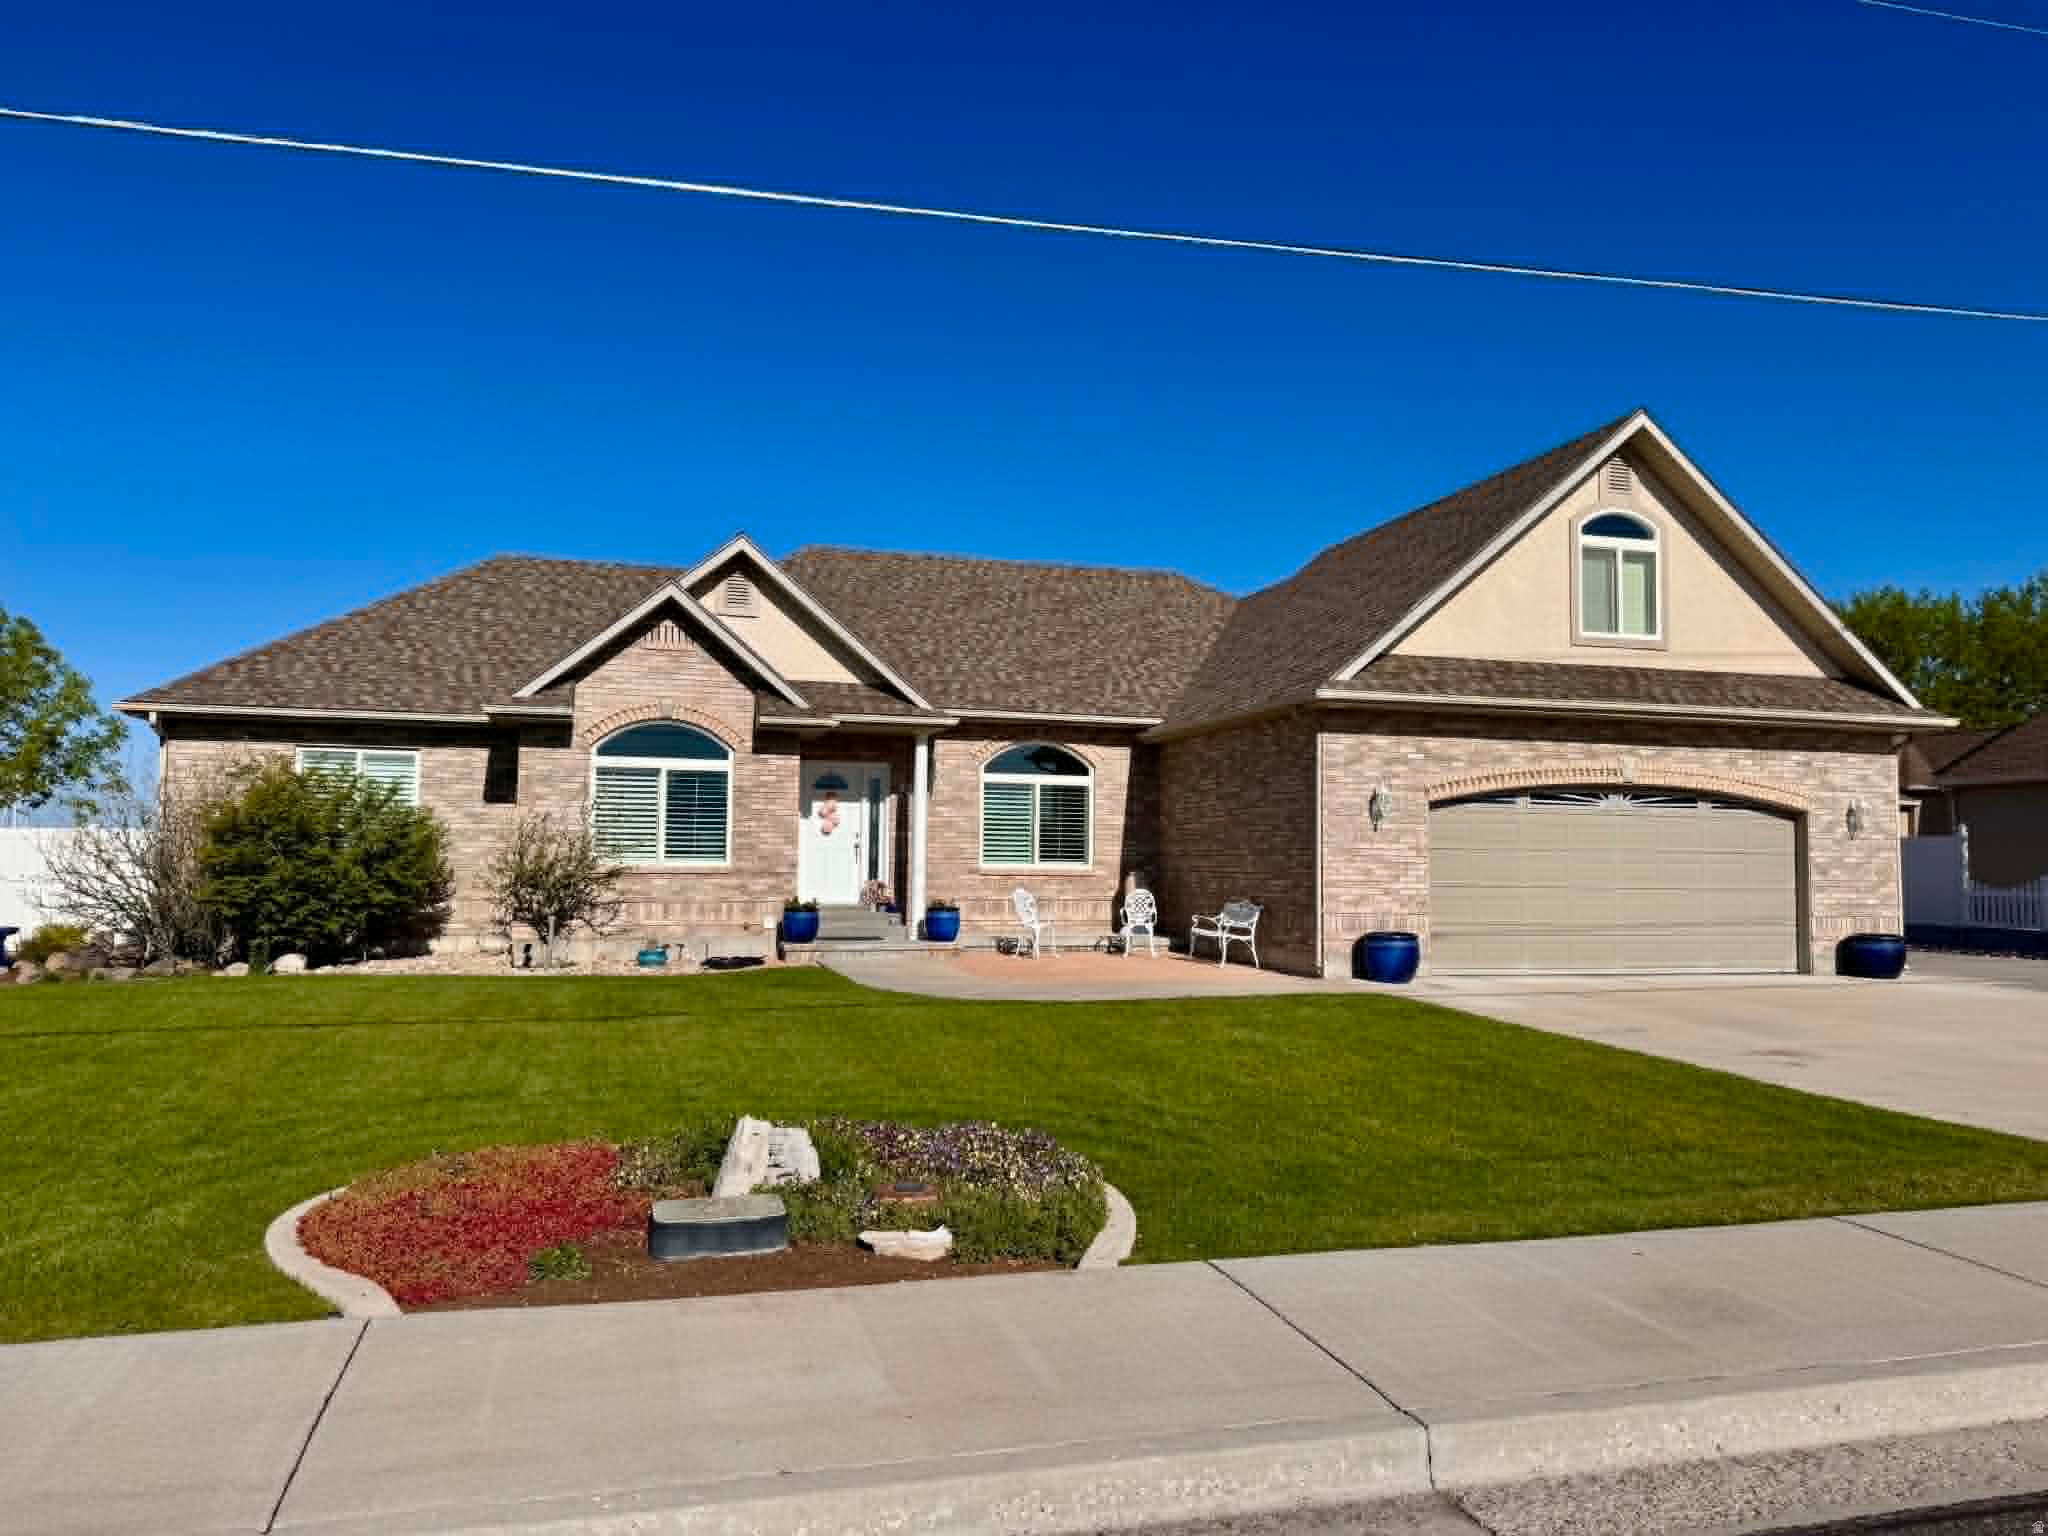
Immaculate home, inside and out! Main level living with bonus room above the garage and a full basement. Everything on the property has been well maintained. All appliances can stay with the home, including the extra W/D set in the basement. Garage is heated & cooled. Browning gun safe included. The detached shop can hold all your extra vehicles & toys. Shop is heated on 1 side by propane. Yard includes basketball pad, playground, separately fenced back yard, hot tub pad and room for RV parking. The patio is set up so you can enjoy extra outdoor living spaces. Great views from this one acre lot. If you are considering building, check out this beautiful home with a mature, landscaped yard first.
#2159354

Delta

625 N 350 E

6 Beds

3 Baths

4,866 Sq.Ft.

$810,000

MLS#: 2159354

* Listings identified with the FMLS IDX logo come from FMLS and are held by brokerage firms other than the owner of this website. The listing brokerage is identified in any listing details. Information is deemed reliable but is not guaranteed. If you believe any FMLS listing contains material that infringes your copyrighted work please click here to review our DMCA policy and learn how to submit a takedown request. © 2024. First Multiple Listing Service, Inc.
Provo Community Living!

Featured listing

Provo Community Living!

Browse Properties

Categories

Homes Tailored to Your Lifestyle

Buyers Guide

Buying a home is one of the most exciting milestones of your life.

View more

Sellers Guide

Putting your home on the market can be a stressful process, especially when you don’t know what to expect.

View more

Market report

With just a few clicks, you'll gain instant access to valuable insights about the real estate market, including trends, property values, and community analytics.

View more

Home value

Unlike automated valuations, our hands-on review will provide a comprehensive opinion of your home’s value while considering important interior elements and other location intangible factors that machine algorithms so often miss.

View more

Buyers resources

Guides on financing, inspections, and choosing the right Realtor for a smooth home purchase.

Sellers resources

Practical tips on staging, pricing, and preparing your home to attract buyers and maximize your sale.

 - property

Send a message

Message successfully sent.

Preferred Agent

Reason for contacting?

I agree to receive email communication and understand I can unsubscribe at any time.

I agree to be contacted by OnX Realty via call, email, and text for real estate services. To opt out, you can reply 'stop' at any time or reply 'help' for assistance. You can also click the unsubscribe link in the emails. Message and data rates may apply. Message frequency may vary. Privacy Policy

Sign In Sign Out

Virtual Assistant

Would you like to take the next step with this property? We can help you schedule a showing or virtual tour, or send you more details.

Yes, I would like more information.

Thank You for Your Reply, One of Our Agents will contact you as soon as possible

No, maybe later.

Thank you, you can always contact me via email, phone number or through the contact form.

Realhub AI

Lucy - Your AI-Powered Realtor

Update Your Temporary Password

Personalize your search

Enter your email and we'll notify you immediately when new listings match what you're looking for.

or enter email address

Already have an account ? Login here

Continue your home search

I agree to receive communications and understand I can unsubscribe at any time.

I agree to be contacted by OnX Realty via call, email, and text for real estate services. To opt out, you can reply 'stop' at any time or reply 'help' for assistance. You can also click the unsubscribe link in the emails. Message and data rates may apply. Message frequency may vary. Privacy Policy

Already have an account ? Login here

We use cookies

We use cookies primarily for analytics to enhance your experience. By accepting, you agree to our use of these cookies. You can manage your preferences or learn more about our cookies policy.