Thinking of selling?

Utah's Premier | OnX Realty

  • Nearby me

Popular features

Community features

Property features

Waterfront

View

Exterior Features

Interior Features

Style

E-Alert name

Properties

10000 properties match your criteria

This impeccably maintained rambler sits on a generous lot, featuring a fully fenced and exceptionally private backyard. With a oversized three-car garage that has room for storage and is heated. Inside, the home offers over 3,900 square feet of living space, with three bedrooms and three bathrooms with a bright and open floor plan. The unfinished basement invites your personal touches and includes a private entrance, presenting abundant possibilities. Conveniently located near shopping, entertainment, and a variety of dining options, this home combines comfort, versatility, and accessibility in one outstanding package.
#2152982

West Jordan

1506 W MISTY FEN WAY

3 Beds

2 Baths

3,902 Sq.Ft.

$795,000

MLS#: 2152982
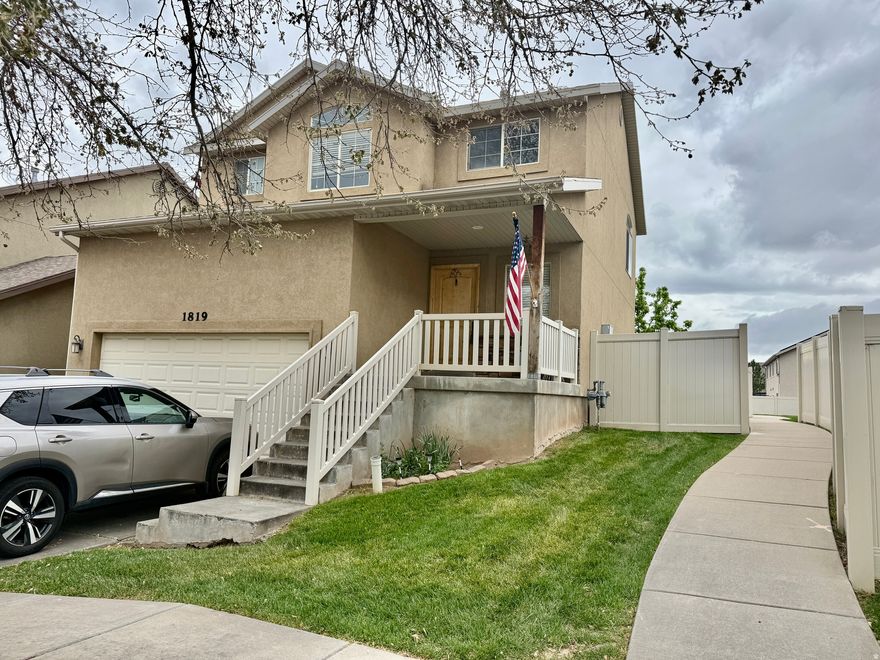
Discover this stunning 3-bedroom, 2.5bath home featuring a spacious primary suite, large kitchen, open dining area, and inviting living room with fireplace. Ample storage, a highceiling 2car garage, and a private fenced yard complete the package. Easy to show with 2 hours' notice. Tenants move out May 15th.
#2153031

Layton

1819 N CLARK DR W

3 Beds

2 Baths

1,584 Sq.Ft.

$460,000

MLS#: 2153031
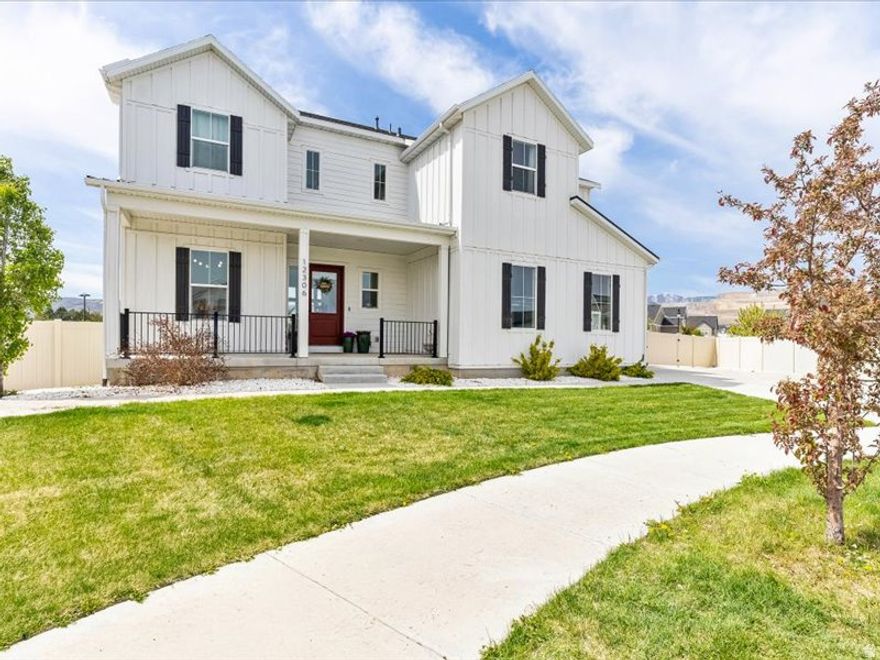
This white modern farmhouse blends classic charm with upscale contemporary living across expansive 5,826 square feet. Designed with both comfort and entertaining in mind, the home features 6 spacious bedrooms and 4.5 baths. Inside, the open concept floor plan creates a seamless flow between the main living area. A large, light-filled kitchen serves as the heart of the home, complete with an oversized island that offers generous seating. The kitchen opens directly into the family room, making it perfect for gatherings, whether casual or formal. Stainless steel appliances, abundant cabinetry, 2 pantries, and thoughtful upgrades throughout to elevate the space, combining functionality with a polished modern feel. Step outside to a large deck that overlooks a spacious backyard with a beautiful covered pavilion, ideal for hosting, relaxing, or enjoying outdoor living, with plenty of room for entertaining both indoors and out. This home is designed to accommodate a vibrant lifestyle while maintaining the warmth and simplicity of a modern farmhouse.
#2153048

Herriman

12306 S ELENA CANYON COVE W

6 Beds

4 Baths

5,826 Sq.Ft.

$1,450,000

MLS#: 2153048

This fabulous rambler was Symphony Homes' 2023 Parade home, so there are TONS of upgrades and features throughout, including a LEGIT theater room under the suspended slab and another finished workshop area with epoxy floor and garage door to the backyard. Fully landscaped and fully fenced, nearly 1/2 acre lot, complete with a sports court and fire pit patio area. True walkout basement, and spiral staircase up to the large covered deck from main level boasting an incredible view of the lake and Utah's sunsets! Main level is the perfect floor plan and has extra high ceilings and 8' doors. Primary suite is huge, with an eye-catching beam ceiling, and a bathroom suite and custom closet to adore! Large dining nook surrounded by windows. Kitchen has a butler's pantry and commercial grade appliances. 3rd stall of the finished garage is 32' deep and there is a no-step entry from garage to mud room, and a utility sink. Stunning modern appeal inside and out! Designers hit it out of the park with this beauty! Click 'Tour 2' for 3D tour!
#2153174

Centerville

2145 N MAIN ST

5 Beds

3 Baths

6,093 Sq.Ft.

$2,149,900

MLS#: 2153174
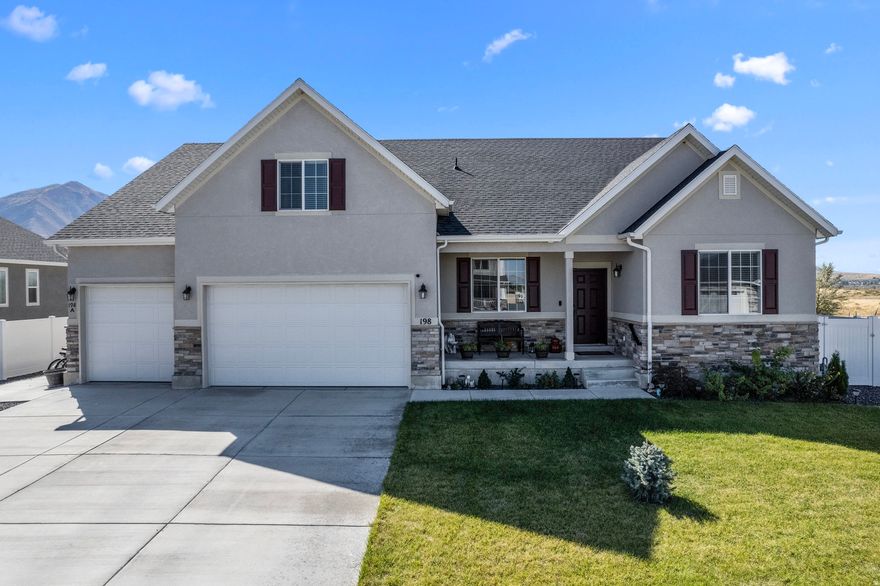
INSTANT EQUITY:  List  PRICE $10,000 under appraised value LEGAL  ADU: Currently rents for $1,500 a month, 2 bedrooms, 1 bath, washer/dryer hook up, private entrance  MAIN LEVEL: Open floor concept, large gourmet kitchen with soft close cabinet doors, ample of storage and double ovens  PRIMARY BEDROOM: On the main floor, with a walk-in-closet, an additional closet and a primary bathroom, tucked away from the hustle and bustle of the living area  BONUS ROOM SUITE - with a private loft, a walk-in-closet and a private bathroom  BASEMENT: In addition to the ADU the basement has 2 bedrooms, 1 bath, a large storage room and another family room which is set up for                        a home theater.  OUTDOOR:  Included in the sale of the home is a 200sqft custom shed with lighting and outlets, a gazebo and planter boxes with a drip                       system  ADDITIONAL EXTRAS:  Mood lighting throughout the basement, 4 security cameras, 9' Ceilings throughout the house, vaulted ceiling in the                                         main floor family room VIEW: Per Salem City no homes will be built directly behind this property. The area is designated as a future bird sanctuary. Sqft per county records, buyer to verify
#2153053

Salem

198 E WOOD THRUSH CV

8 Beds

5 Baths

4,354 Sq.Ft.

$935,000

MLS#: 2153053
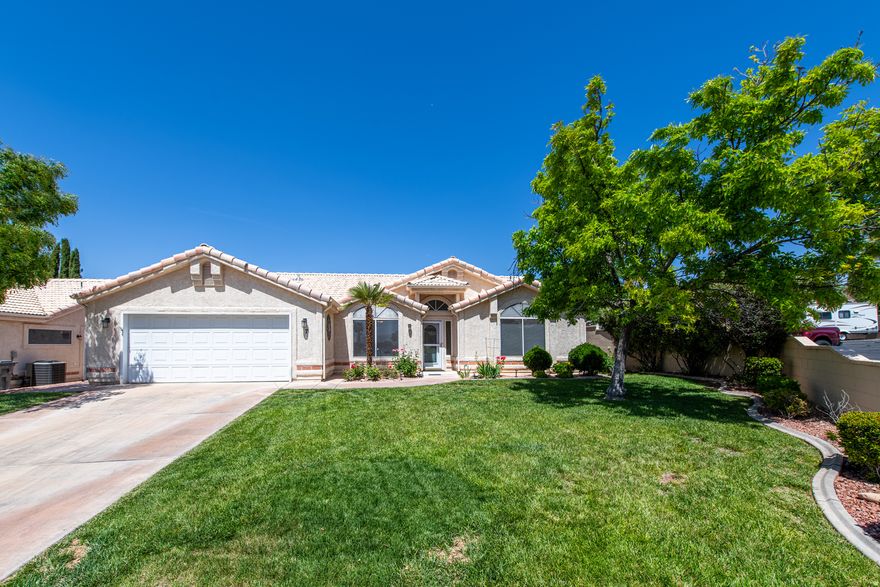
You'll love the easy, low-maintenance lifestyle in this 3 bed, 2 bath home in a 55+ community. Flexible third bedroom, newer HVAC, new carpet in primary, and a private yard with covered patio. Pool, clubhouse, and pickleball included.
#2152666

St. George

225 N VALLEY VIEW DR 7

3 Beds

2 Baths

1,485 Sq.Ft.

$380,000

MLS#: 2152666
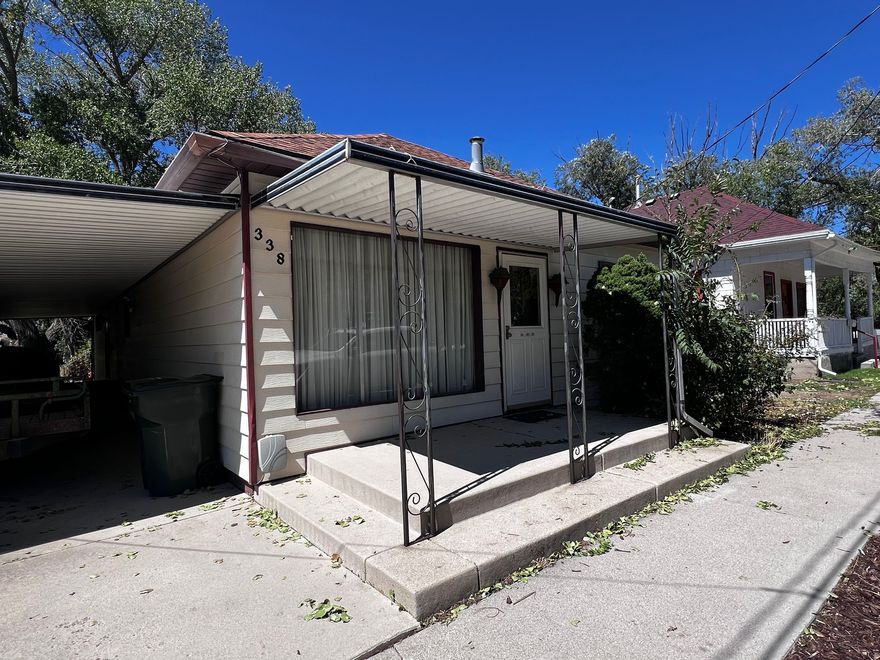
River front one level living! Over 1500 sq ft on the main level with a rear den that features a wet bar and sliding door to covered deck. Relax on your covered deck and listen to the river flow by! Walking distance to Historic Downtown Helper Main Street. Great investment opportunity! Square footage figures are provided as a courtesy estimate only and were obtained from county records. Buyer is advised to obtain an independent measurement and verify all listing information
#2152945

Helper

338 S 300 W

3 Beds

None Baths

1,596 Sq.Ft.

$269,000

MLS#: 2152945
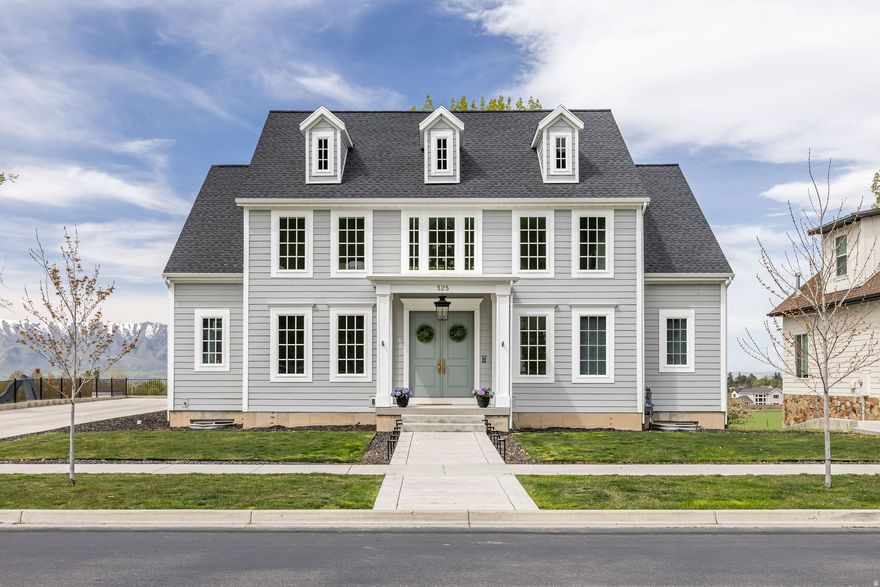
Price reduced
Located in the Providence Shire community, this professionally designed custom residence offers refined living with exceptional attention to detail and thoughtful architectural flow.  The main level is defined by expansive, light-filled spaces and a cohesive open-concept design that connects kitchen, dining, and living areas. At the center, a chef's kitchen features a statement Hallman range, a generous butler's pantry, and elevated finishes carried consistently throughout the home.  Designed for both function and flexibility, the residence includes three washer and dryer hookups, multiple utility zones, and two fireplaces that enhance both comfort and architectural character. The layout reflects intentional planning, supporting both everyday living and elevated entertaining.  Finishes throughout are curated and cohesive, showcasing exceptional craftsmanship and a level of detail rarely found in new construction.  Buyer to verify all information.
#2152693

Providence

525 N 400 E

4 Beds

2 Baths

6,568 Sq.Ft.

$1,425,000

MLS#: 2152693

Price reduced
Welcome to your private Morgan Valley retreat on 1.78 acres where your only backyard neighbors are the deer!  This beautifully maintained home offers the perfect blend of modern upgrades, energy independence, and peaceful country living in the heart of Morgan, Utah. With recent mechanical updates and a brand new Accessory Dwelling Unit, this property delivers both comfort and versatility.  Energy Independence & Peace of Mind: Power outages are a thing of the past with the recently installed solar panel system featuring battery backup that keeps your home running when the grid goes down. Combined with a new roof installed in 2019, this home is built for reliability and efficiency.  Recent Mechanical Upgrades: This home has been meticulously maintained with major systems recently updated including two water heaters replaced in 2025, furnace and AC replaced in 2020, and a Kinetico water softener system installed in 2022. Move in with confidence knowing the major systems are taken care of.  Versatile Living Spaces: The newly constructed Accessory Dwelling Unit provides incredible flexibility for rental income potential, multi generational living, or guest accommodations. The main home features an electric fireplace in the upstairs family room and a cozy gas insert downstairs, creating warm gathering spaces throughout.  Unique Features: Discover the hidden door leading to secure storage and a gun vault, providing both functionality and peace of mind for your valuables.  The Setting: Nestled on 1.78 acres of serene hillside property, this home offers the ultimate in privacy and natural beauty. Watch deer graze in your backyard while enjoying stunning mountain views and the tranquility of Morgan Valley living. Close to Morgan City amenities yet far enough to enjoy true peace and quiet.  Prime Location: Situated in Morgan, Utah, this property provides easy access to world class outdoor recreation and a tight knit community atmosphere. Commute to Ogden, Salt Lake City, or Park City while coming home to your private sanctuary.
#2152675

Morgan

384 IMPERIAL DR

5 Beds

2 Baths

3,671 Sq.Ft.

$834,900

MLS#: 2152675
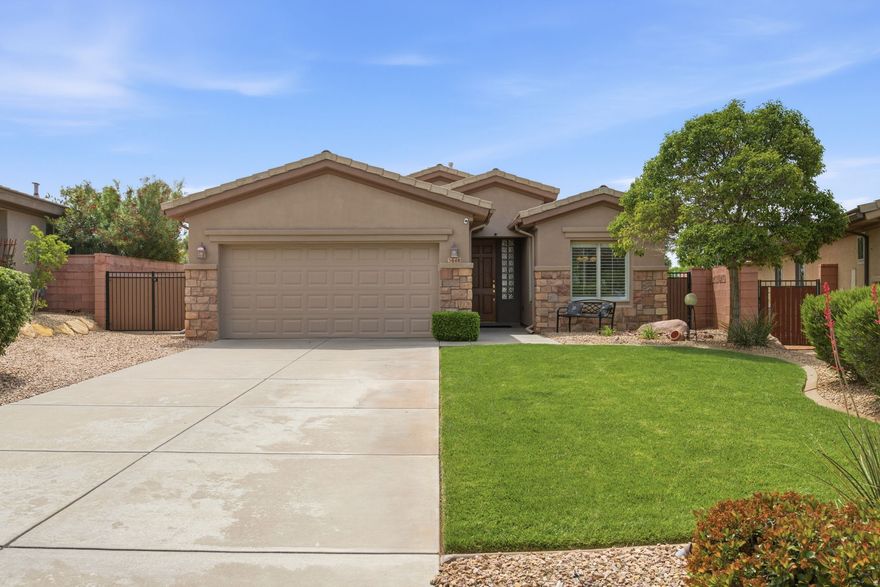
Beautifully maintained home in Coral Canyon, offering a bright open-concept layout that seamlessly connects the kitchen, dining, and living areas. The kitchen features ample cabinetry, dining area and there are planation shutters throughout. The primary en-suite includes direct access to the backyard with built-in shelving. There are 2 addition bedrooms and one additional full bathroom with a walk-in shower. Step outside to a spacious covered patio with an extended pergola, overlooking a stunning backyard complete with a pool and spa. The fully fenced and landscaped yard offers privacy and room to enjoy, while the well-kept curb appeal adds to the home's charm. Located near golf, trails, and community amenities, this home combines comfort, functionality, and lifestyle.
#2152822

Washington

3648 E CANYON CREST AVE

3 Beds

2 Baths

1,485 Sq.Ft.

$499,000

MLS#: 2152822
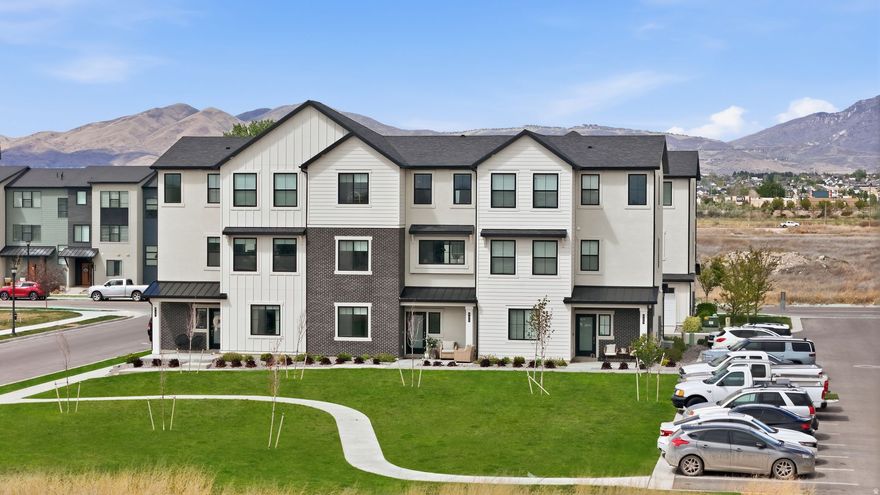
Stop scrolling. This one's different. This is the floorplan everyone wanted - and almost no one could get. Keystone Construction's best-selling layout, and it's back on the market in American Fork. Three stories of thoughtfully designed living space that somehow makes 4 bedrooms, 3.5 baths, a massive living room, formal dining, AND a flex room feel effortless.  A Chef's kiss. A sprawling open living and dining area that was made for entertaining - plus a separate formal dining room that works just as well as a home office, playroom, or creative space. Off the entryway, a proper mudroom keeps life organized, a full bath adds convenience, and a darling ground-floor bedroom is perfect for a guest suite, home gym, or running a business from home. Upstairs is where it gets really good. A large primary suite with a spa-worthy ensuite and a closet you'll actually want to show off. Two additional bedrooms share a full bath - a setup that just works. But let's talk about the details - because this home is straight out of a catalog. Designer wallpaper. Custom window shades. Almost every upgrade Keystone offered, this seller chose. The aesthetic is intentional, elevated, and completely move-in ready. It is right off I-15 with instant access to restaurants, shopping, and everything in between. This floor plan is rare. This finish level is rarer. Homes like this don't sit. MLS data deemed reliable but not guaranteed. Buyer and buyer's agent to verify all. Square footage figures are provided as courtesy estimates only and were obtained from county records. Buyer is advised to obtain an independent measurement.
#2153056

American Fork

931 W 360 S

4 Beds

2 Baths

2,331 Sq.Ft.

$550,000

MLS#: 2153056
Price reduced
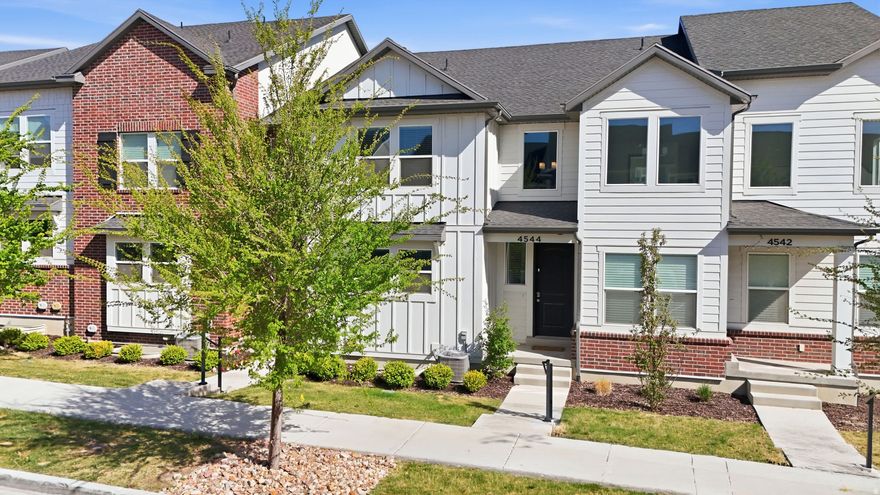
** Seller Offering $25,000 in concessions for rate buy down or closing costs!** Beautiful inner-unit Townhome with a fully finished basement in the desirable Mountain Ridge Community. This unit features quartz countertops throughout, vaulted ceilings, a walk- in closet in the master bedroom. It also has a fully finished basement that can be used as a mother-in-law apartment with a bedroom, stackable laundry, custom bookshelves, and a full bath and full kitchen! Square footage figures are provided as a courtesy estimate only and were obtained from county records . Buyer is advised to obtain an independent measurement.
#2152942

Herriman

4544 W WATCHMEN WAY S 1414

4 Beds

3 Baths

2,370 Sq.Ft.

$541,900

MLS#: 2152942
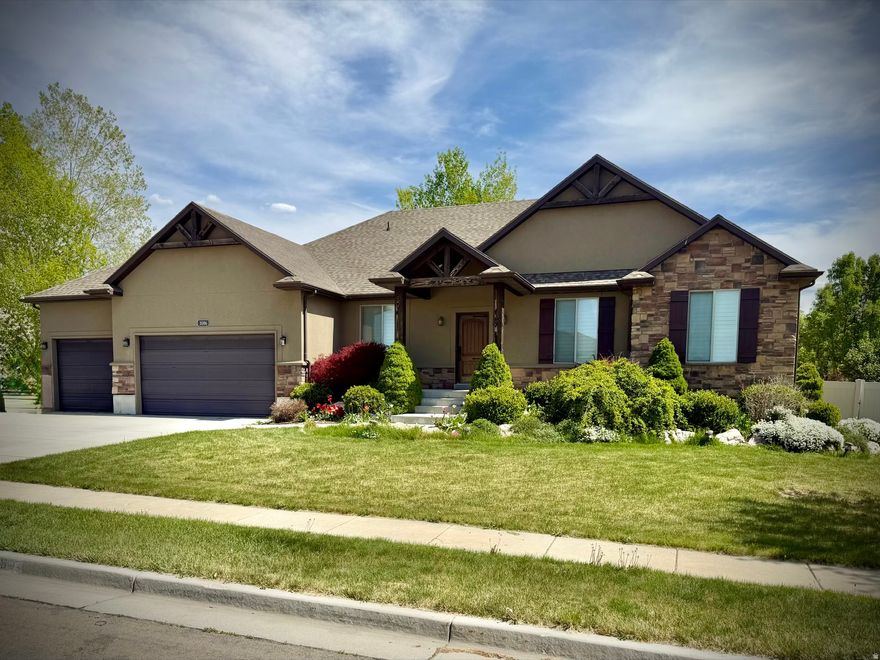
Come see this excellent home with to many features to mention, but here are some highlights. This home has granite countertops, two gas fireplaces, real hardwood floors, plantation shutters throughout, home theater with tiered seating, large garden tub, second en suite in basement, home gym room, patio with large pergola, plenty of RV and vehicle parking on side and in back yard, secluded fire pit patio area, and MUCH more!
#2152893

Pleasant View

3086 N 1075 W

6 Beds

3 Baths

4,126 Sq.Ft.

$780,000

MLS#: 2152893
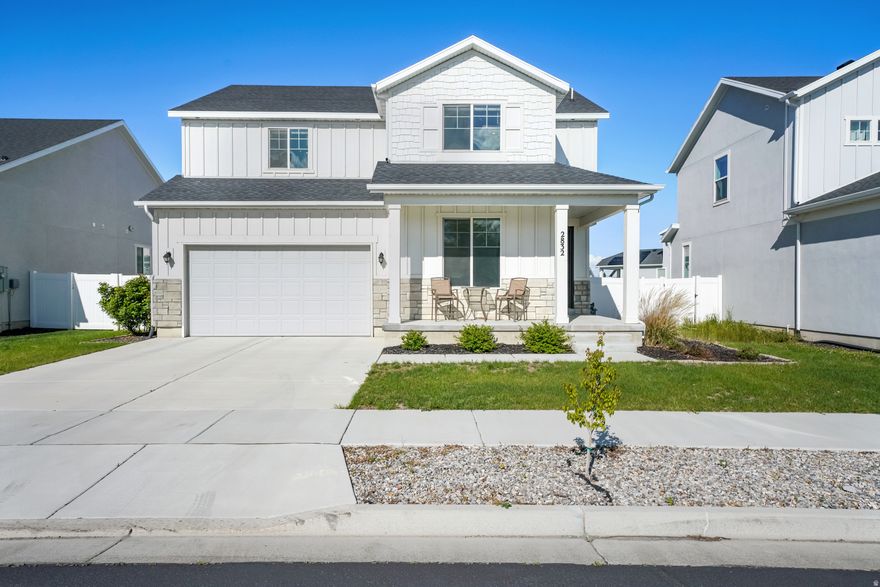
Beautiful TwoStory Home in the Peaceful Shoreline Community of Syracuse! Nestled in the serene Shoreline community, this twostory singlefamily home offers a quiet retreat with stunning views of the Great Salt Lake, nearby reservoirs, new school-"Stillwater Elementary" & scenic walking/biking trails. Enjoy your own front porch & Utah's beautiful dark skies, all while being tucked away from the busyness of everyday life-yet just 1015 minutes from shopping, dining, & entertainment. Inside, the home features a gourmet kitchen with white softclose cabinets, granite countertops, double ovens, & a 5burner gas cooktop. Hardwood laminate flooring flows throughout the main level, highlighting the extended family room, & large picture windows. The main floor includes a flexible bedroom & full bath-ideal for guests or a home office. Upstairs offers an open loft with endless possibilities & a spacious primary suite with a walkin shower, soaker tub, dual sinks, and an oversized walkin closet. The fully enclosed backyard with a large patio is ready for your personal outdoor oasis. Outdoor lovers will enjoy being 3040 minutes from Ogden Canyon, Pineview Reservoir, and Snowbasin's worldclass skiing.
#2152824

Syracuse

2832 S SHORELINE DR W

4 Beds

3 Baths

2,348 Sq.Ft.

$595,000

MLS#: 2152824
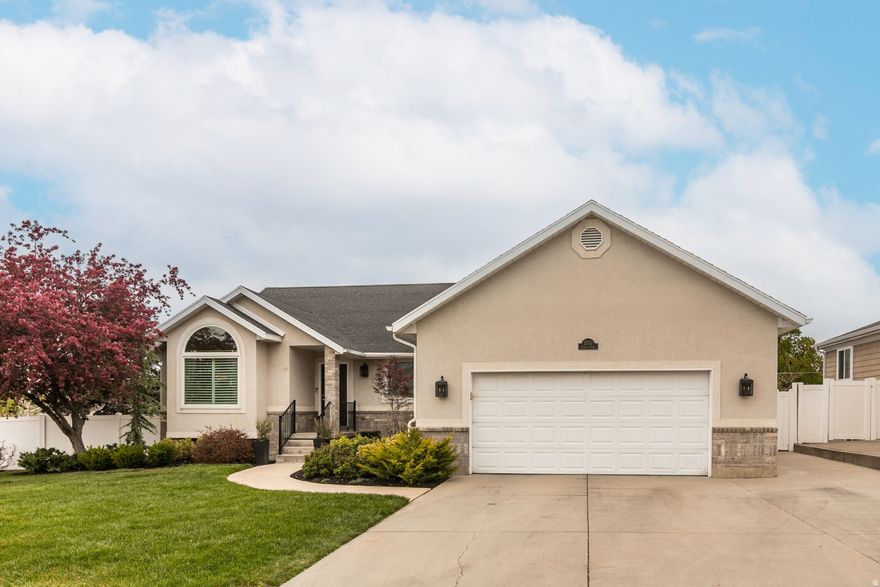
Step inside to a home that feels curated by a professional designer. Every inch of this spacious floor plan has been thoughtfully updated and maintained, featuring a recently remodeled kitchen and main level bathrooms, aesthetically pleasing flooring and fixtures, etc. etc. etc. Most every buyer wants the ease of a spacious rambler layout with seamless flow between living areas and this home has it.  The basement is built for fun! Whether you envision a home theater, a gaming hub, or a massive fitness studio, this versatile space is the heart of the home's entertainment. The basement features a newly installed wet bar and plenty of bedroom space for guests or your home office.  Location is everything. You are mere minutes from the slopes and surrounded by hiking and biking trails, yet tucked away in an established, quiet community that remains highly desirable year after year. Don't miss the opportunity to own a move in ready masterpiece where every detail has already been perfected for you. Schedule your private showing today!
#2152778

Cottonwood Heights

2537 E CUPECOY DR

7 Beds

2 Baths

3,466 Sq.Ft.

$989,000

MLS#: 2152778

* Listings identified with the FMLS IDX logo come from FMLS and are held by brokerage firms other than the owner of this website. The listing brokerage is identified in any listing details. Information is deemed reliable but is not guaranteed. If you believe any FMLS listing contains material that infringes your copyrighted work please click here to review our DMCA policy and learn how to submit a takedown request. © 2024. First Multiple Listing Service, Inc.
Single Family Residence

Featured listing

Provo Community Living!

Browse Properties

Categories

Homes Tailored to Your Lifestyle

Buyers Guide

Buying a home is one of the most exciting milestones of your life.

View more

Sellers Guide

Putting your home on the market can be a stressful process, especially when you don’t know what to expect.

View more

Market report

With just a few clicks, you'll gain instant access to valuable insights about the real estate market, including trends, property values, and community analytics.

View more

Home value

Unlike automated valuations, our hands-on review will provide a comprehensive opinion of your home’s value while considering important interior elements and other location intangible factors that machine algorithms so often miss.

View more

Buyers resources

Guides on financing, inspections, and choosing the right Realtor for a smooth home purchase.

Sellers resources

Practical tips on staging, pricing, and preparing your home to attract buyers and maximize your sale.

 - property

Send a message

Message successfully sent.

Preferred Agent

Reason for contacting?

I agree to receive email communication and understand I can unsubscribe at any time.

I agree to be contacted by OnX Realty via call, email, and text for real estate services. To opt out, you can reply 'stop' at any time or reply 'help' for assistance. You can also click the unsubscribe link in the emails. Message and data rates may apply. Message frequency may vary. Privacy Policy

Sign In Sign Out

Virtual Assistant

Would you like to take the next step with this property? We can help you schedule a showing or virtual tour, or send you more details.

Yes, I would like more information.

Thank You for Your Reply, One of Our Agents will contact you as soon as possible

No, maybe later.

Thank you, you can always contact me via email, phone number or through the contact form.

Realhub AI

Lucy - Your AI-Powered Realtor

Update Your Temporary Password

Personalize your search

Enter your email and we'll notify you immediately when new listings match what you're looking for.

or enter email address

Already have an account ? Login here

Continue your home search

I agree to receive communications and understand I can unsubscribe at any time.

I agree to be contacted by OnX Realty via call, email, and text for real estate services. To opt out, you can reply 'stop' at any time or reply 'help' for assistance. You can also click the unsubscribe link in the emails. Message and data rates may apply. Message frequency may vary. Privacy Policy

Already have an account ? Login here

We use cookies

We use cookies primarily for analytics to enhance your experience. By accepting, you agree to our use of these cookies. You can manage your preferences or learn more about our cookies policy.

