Thinking of selling?

Utah's Premier |
OnX Realty

  • Nearby me

Popular Features

Community Features

Association

Property Features

Waterfront

View

Exterior Features

Interior Features

Style

E-Alert name

Properties

10000 properties match your criteria

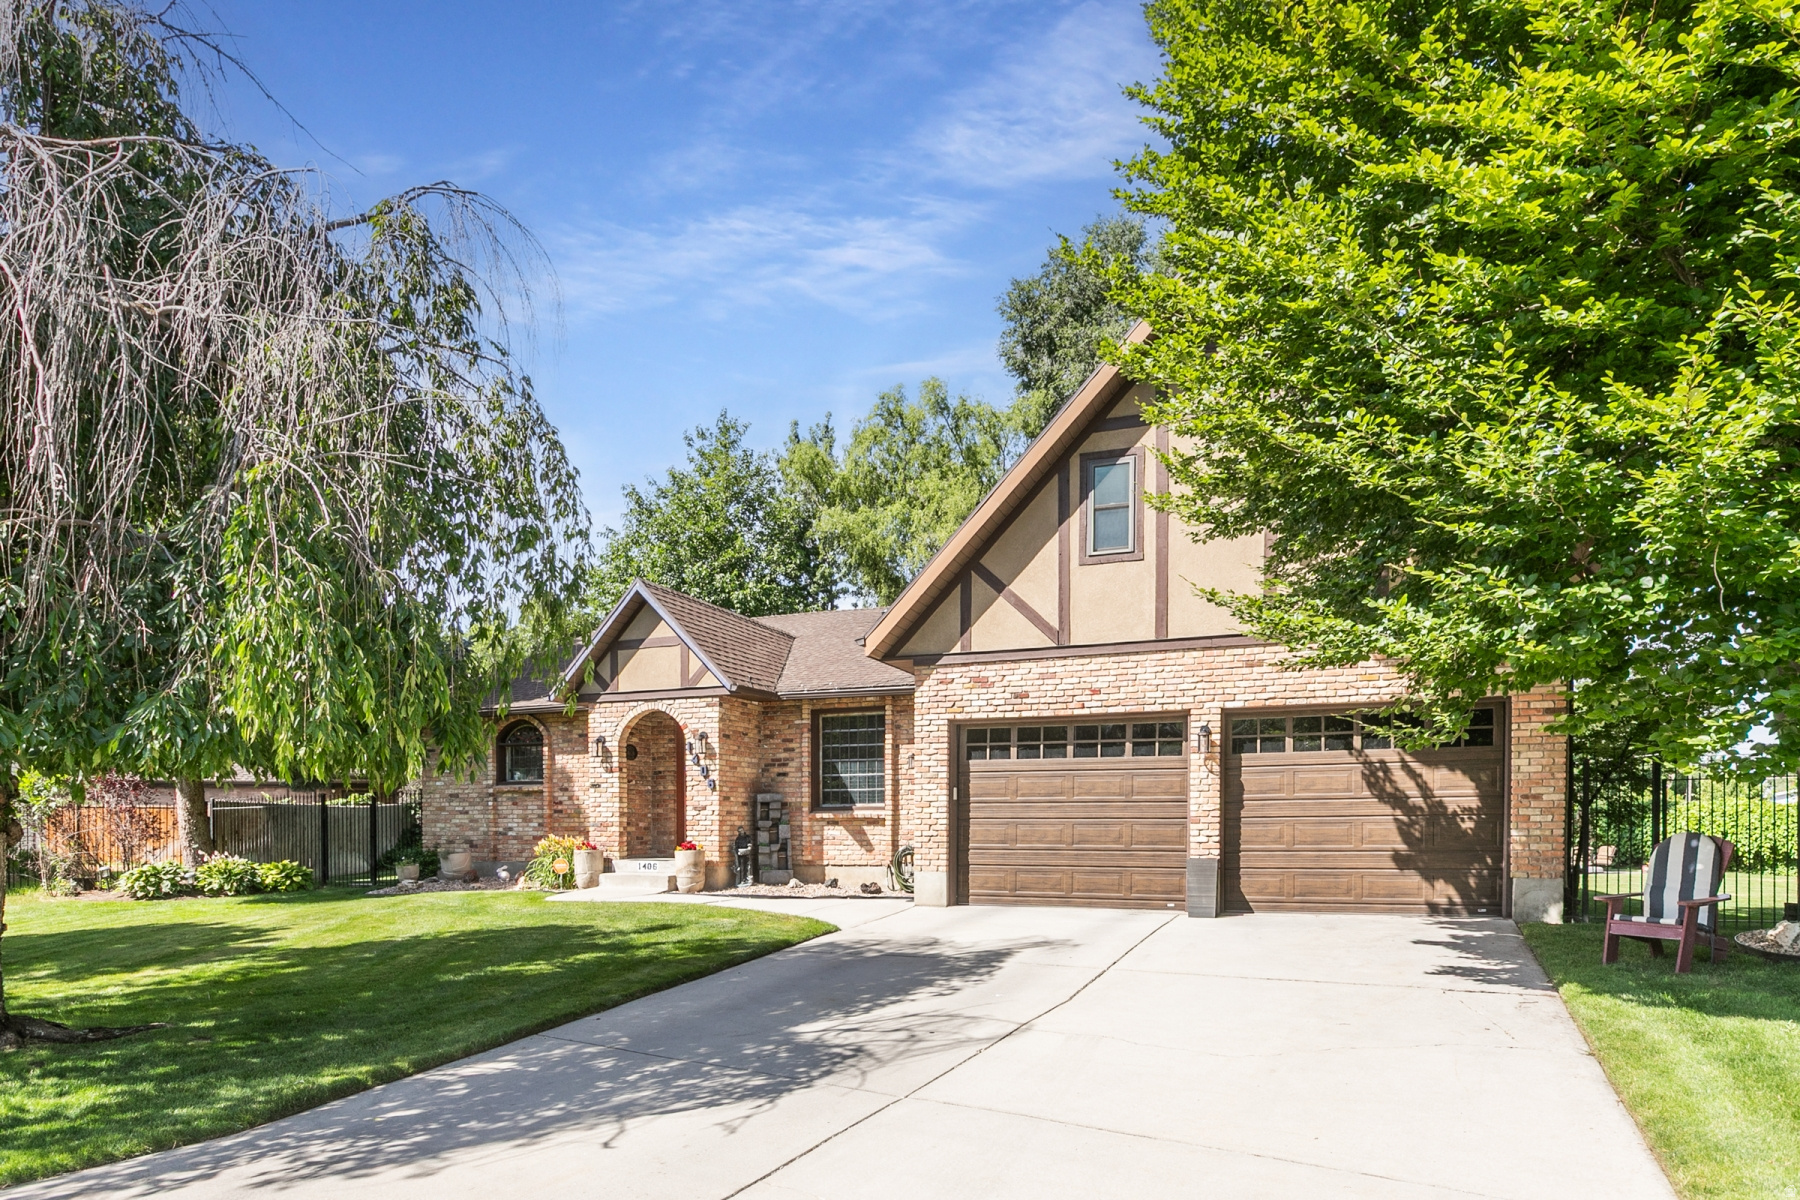
Nestled in a quiet Murray neighborhood cul-de-sac, this 3,536 sq. ft., 4-Bedroom 3-Bath home blends timeless charm and flexibility  for room to gather, to work, and to unwind both inside and outside. You can lounge on the cozy covered deck or gather in the gazebo located in the beautiful park like backyard. Inside, you'll find a warm and inviting layout filled with character and potential, perfect for making it your own. The primary bedroom is located on the main level with convenient access to the kitchen, dining and laundry areas. The basement three-quarter bathroom, updated in 2022, a flex room, dry bar, projector, surround sound speakers and screen are also included. The surround speakers & subwoofer in the main family room are included. The garage is extra wide and extra deep with two insulated garage doors installed in 2022 and the riding mower is included. Granite countertops, stainless appliances, including double ovens and 5-burner gas stove, were updated in 2024. New Carpets were installed in 2020; the laundry room floor tile and the north side of the kitchen wood flooring were updated in 2024. Enjoy this prime location just minutes from shopping, dining, parks, and easy access to world-class ski resorts. With its peaceful setting and unbeatable convenience, this is a rare opportunity in a fantastic area you won't want to miss! This property is being sold "as is". Square footage figures are provided as a courtesy estimate only and were obtained from county records. Buyer is advised to obtain an independent measurement.
#2170336

Murray

1406 E LOMBARDY CT

4 Beds

2 Baths

3,536 Sq.Ft.

$820,000

MLS#: 2170336
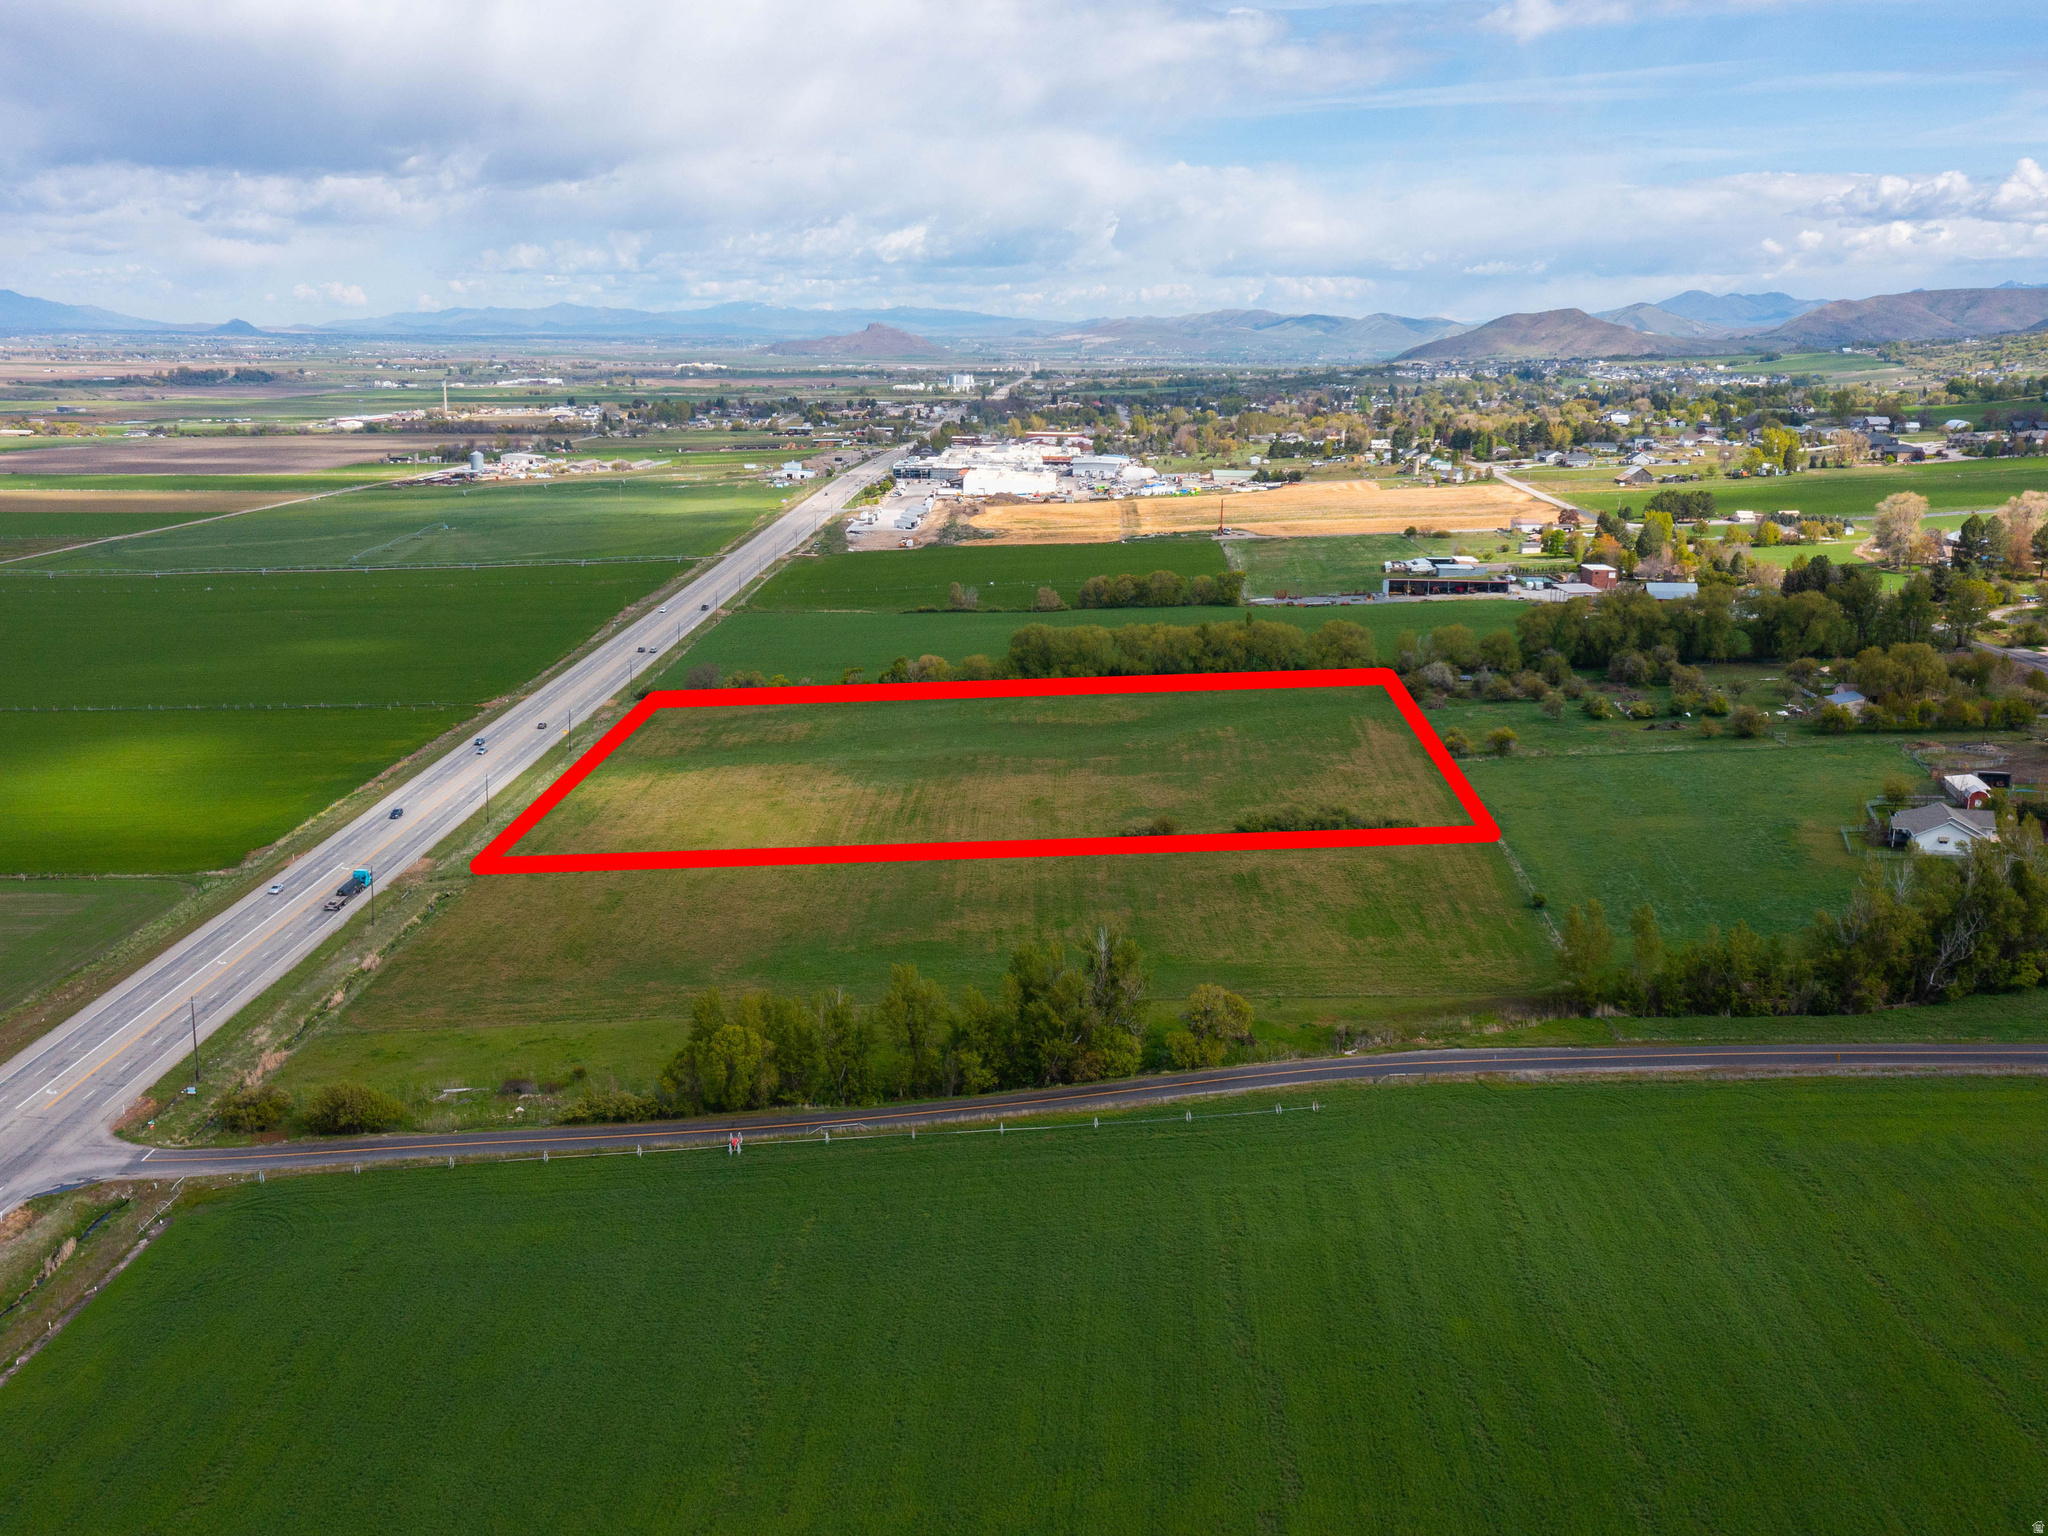
Located just .3 miles south of Richmond City Limits. Currently zoned agriculture A10, but has Highway 91 exposure and access.  Buyer to verify all information. Call for more information.
#2155311

Richmond

None Beds

None Baths

10.91 acres

$820,000

MLS#: 2155311

Highly sought-after Herriman neighborhood! Beautifully maintained home offers custom finishes throughout. The main level features a private office, spacious great room, gourmet kitchen, and large dining area-perfect for everyday living and entertaining Four bedrooms, including a luxurious primary suite with a massive walk-in closet, plus an additional family/recreation room.   24' x 48' RV pad offers plenty of room for all your toys, while the included storage shed keeps lawn and garden items  tucked away.  Ideally located within walking distance of elementary, middle, and high schools, and just minutes from parks, shopping, dining, entertainment, and Mountain View Corridor.   24-hour notice required for showings. Square footage figures are provided as a courtesy estimate from county records. Buyer is advised to obtain an independent measurement.
#2168307

Herriman

5732 W YUKON RIVER LN S

4 Beds

2 Baths

4,242 Sq.Ft.

$820,000

MLS#: 2168307
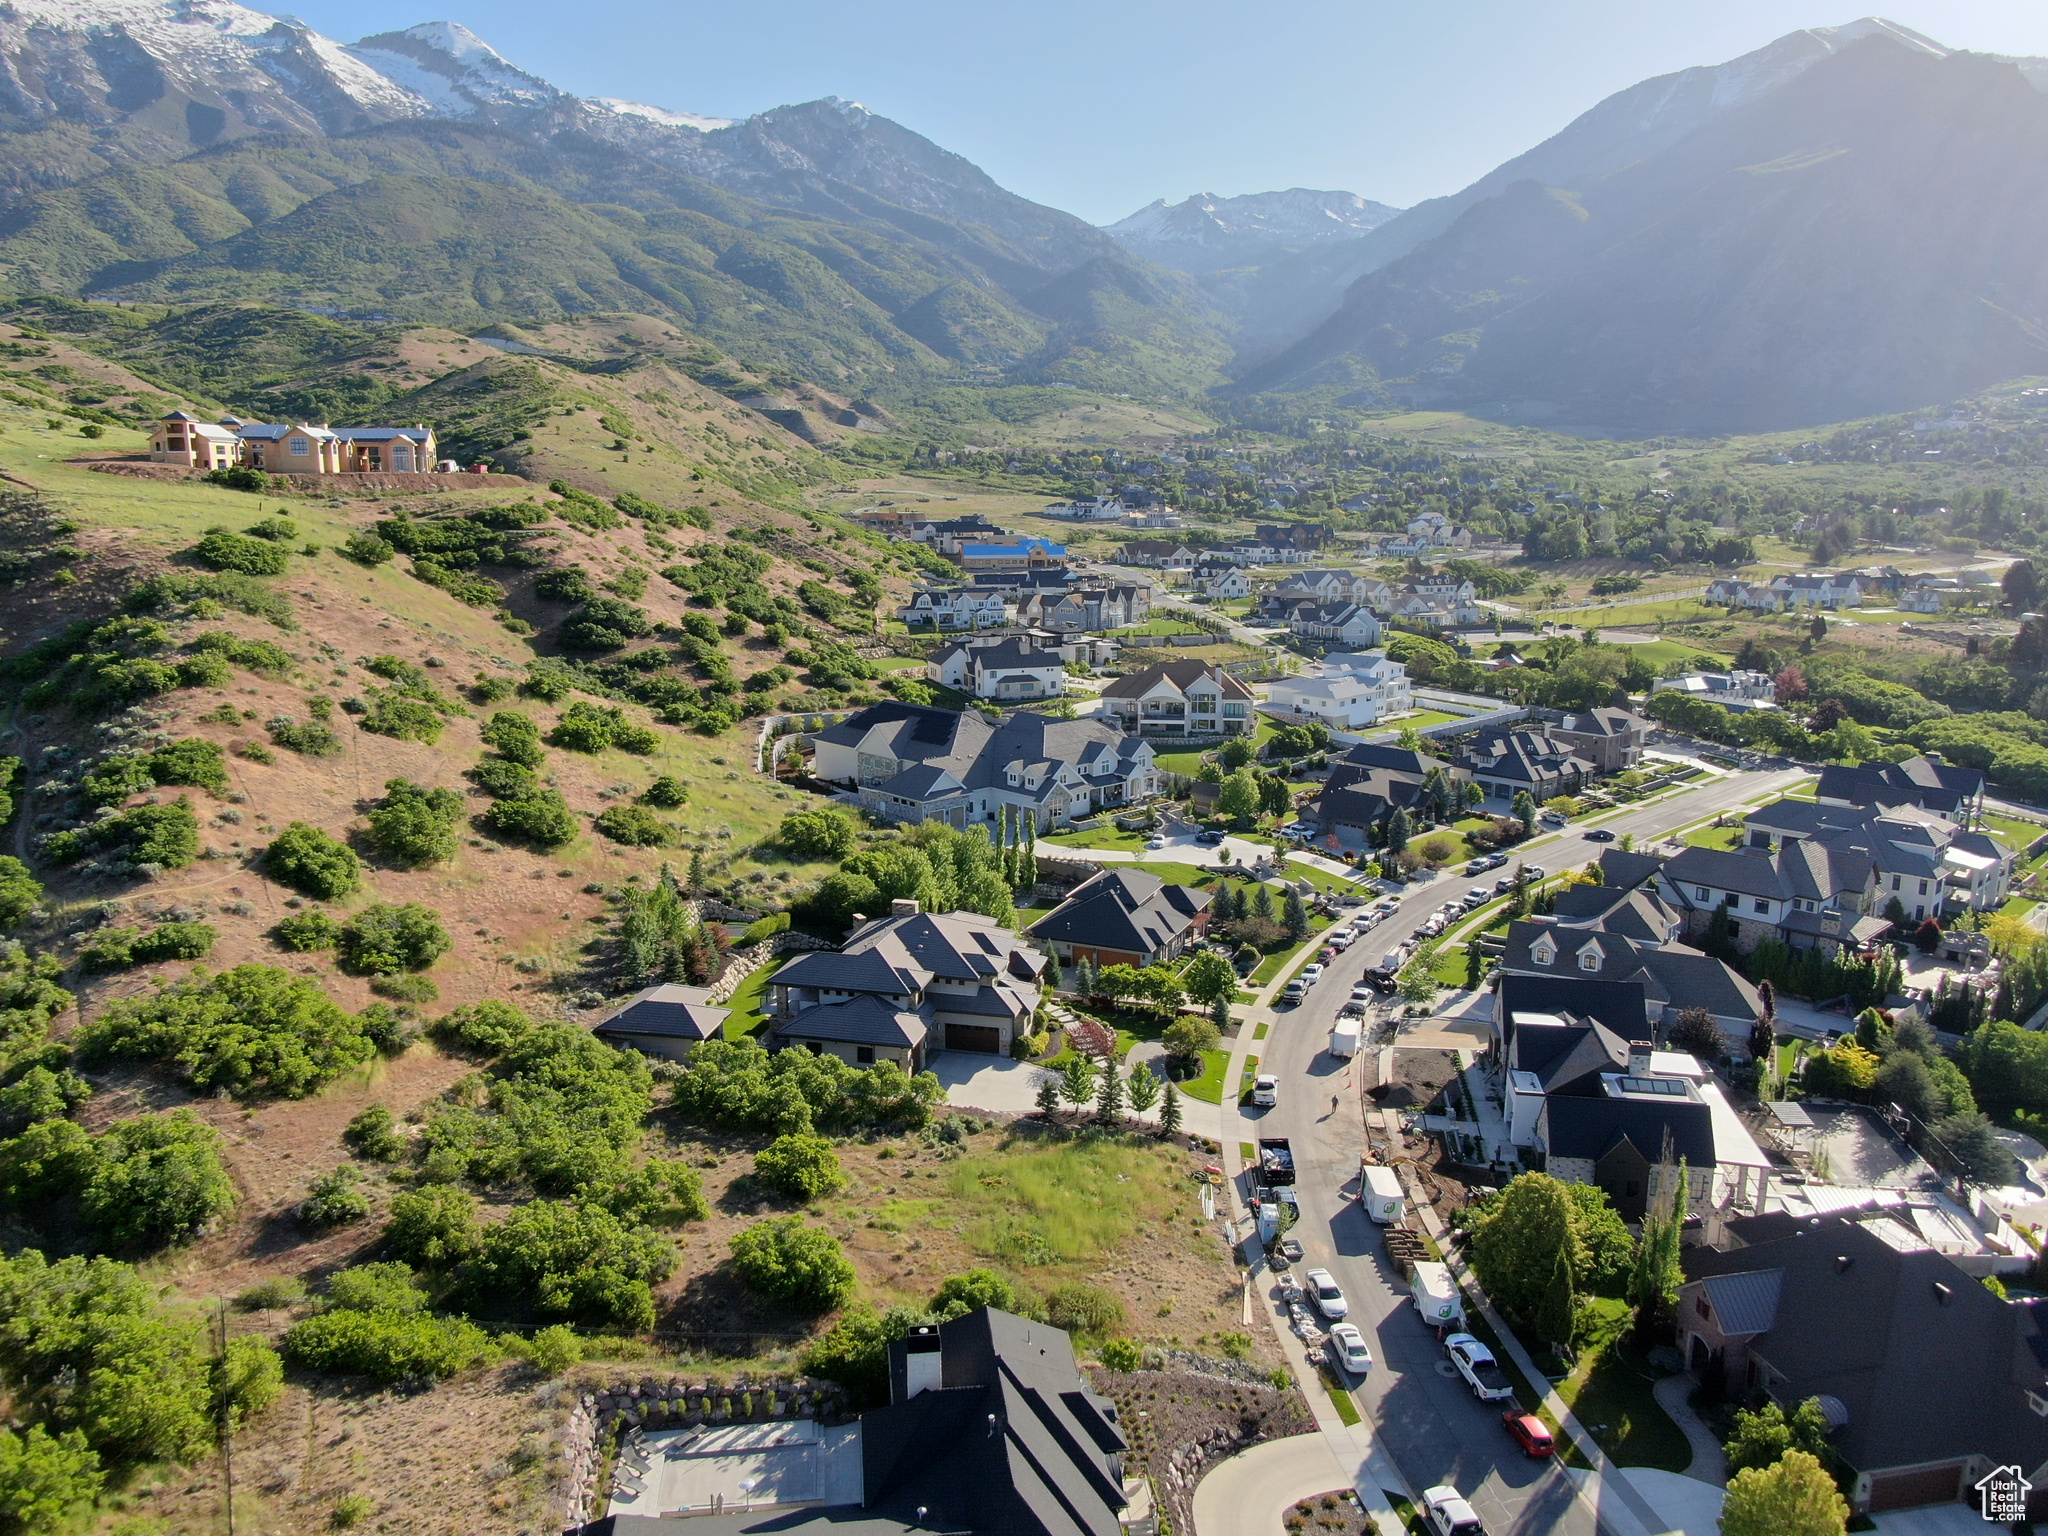
This lot is next door to 1333 N East view and owned by the same people. This would be excellent to add with the home for a swimming pool, tennis court, pickle ball or just leave vacant. Ready to build on, great neighborhood, great views, close to trails and parks. Bring all offers!
#2077730

Alpine

1319 N EASTVIEW LN 214

None Beds

None Baths

0.59 acres

$820,000

MLS#: 2077730
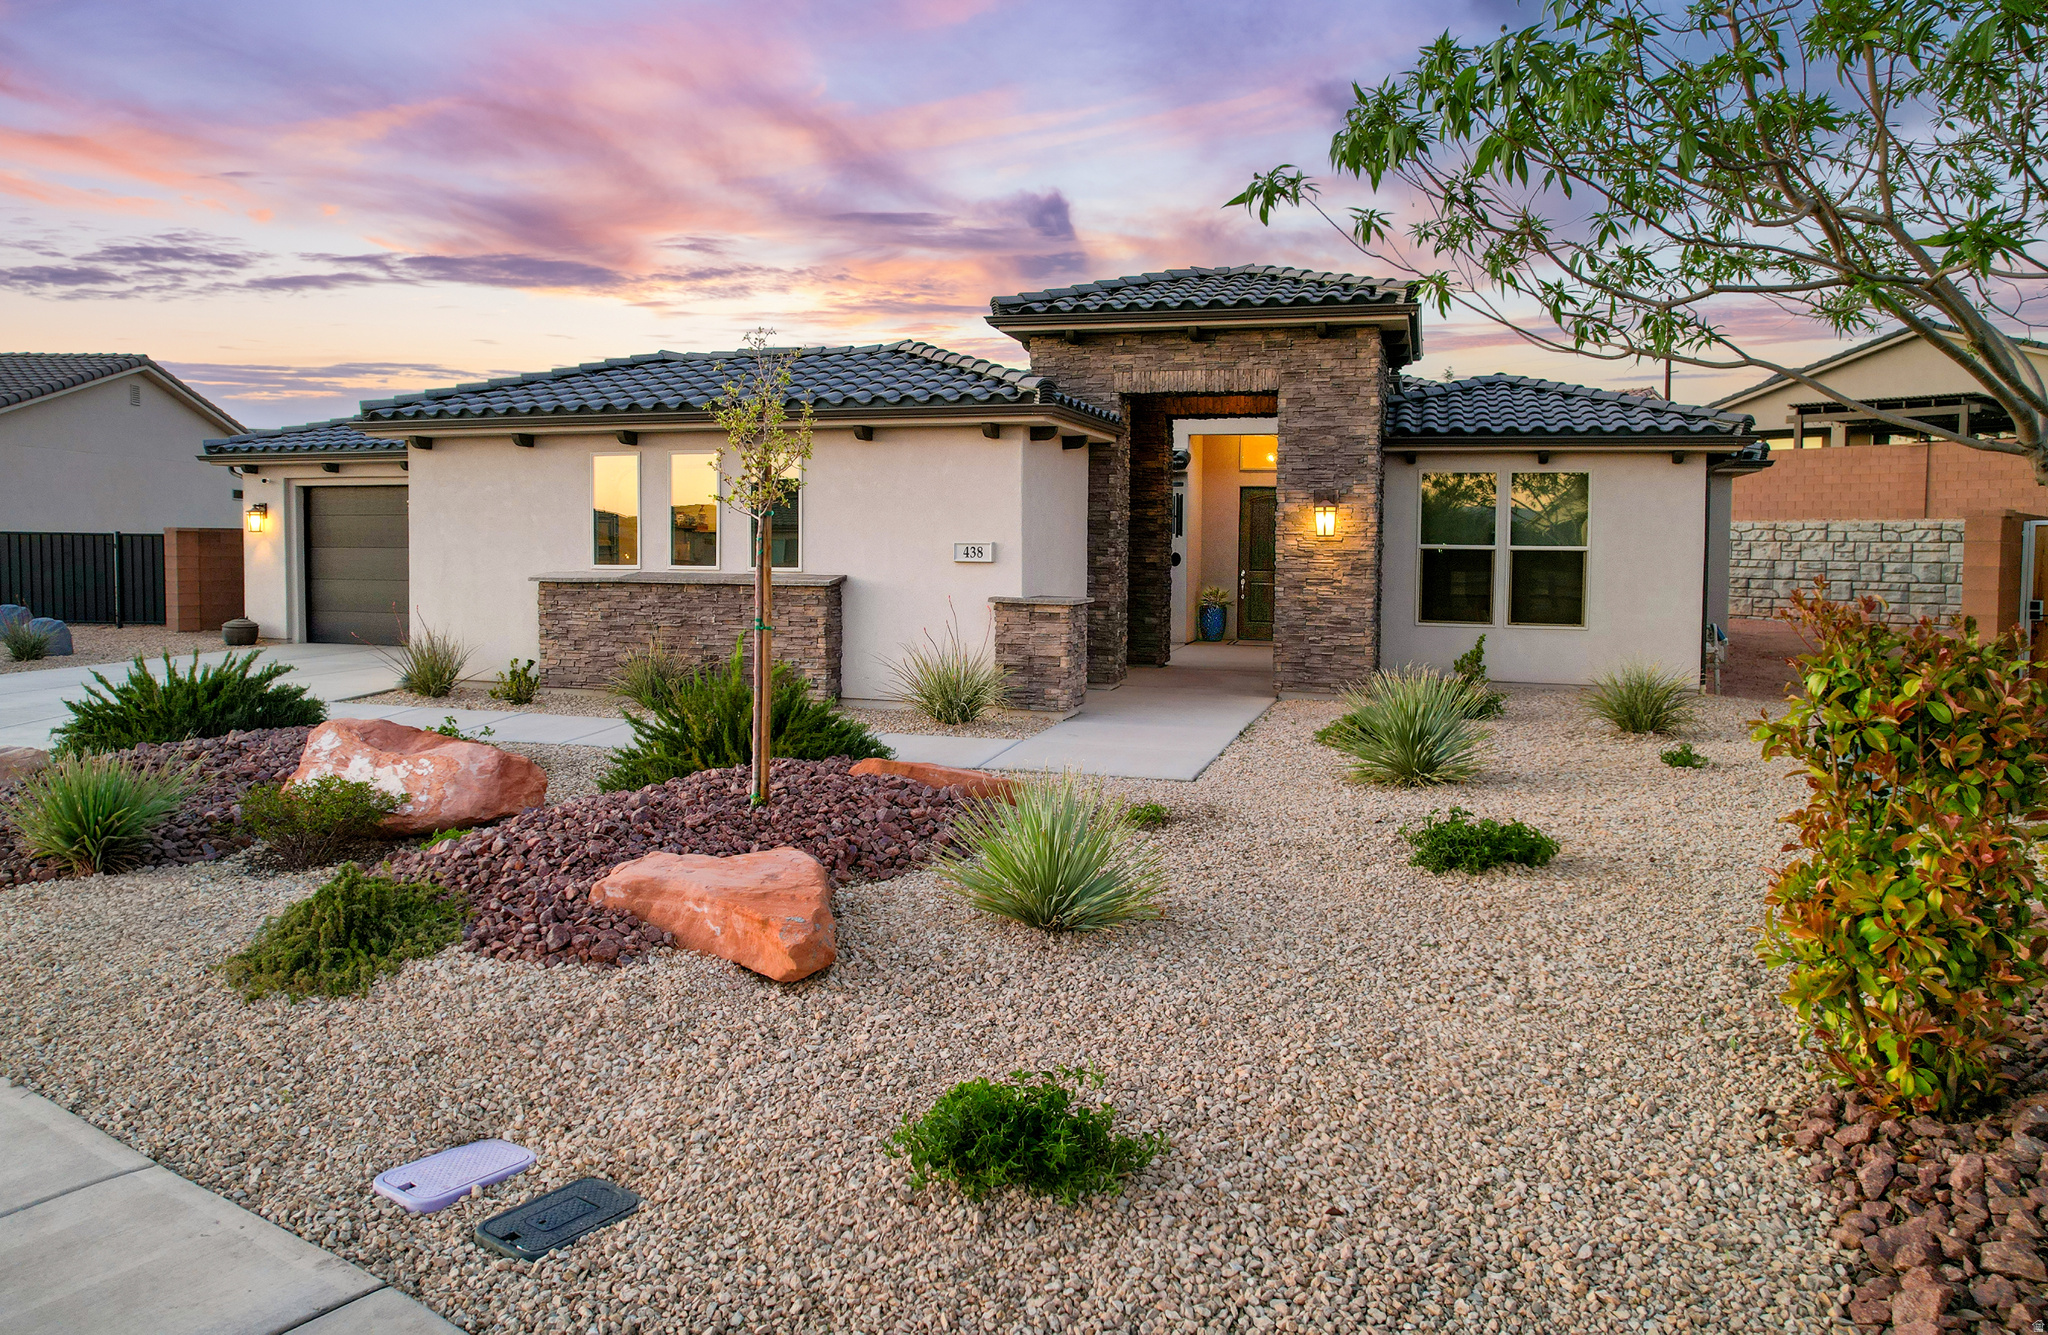
Set within the sought-after Brio community, this 2,687 sq ft Crimson plan offers a unique opportunity to create a personalized retreat in one of Southern Utah's most amenity-rich neighborhoods.  Inside, the home features an open layout with a coffered ceiling and 16-foot sliding glass door leading to an oversized covered patio. The kitchen includes granite countertops, stainless appliances, and two pantries. The primary suite is spacious, with dual vanities, a soaking tub, and separate shower. Two guest bedrooms each offer private ensuite baths, and a French-door office faces the front courtyard.  The true value here is in the potential. The backyard is unfinished, offering a blank canvas to design an outdoor space tailored to your lifestyle. While the rear wall may not appeal to everyone initially, it provides privacy and a clean backdrop for thoughtful landscaping. With the right design--orienting seating and gathering spaces back toward the home and extending the patio--the space can feel both private and inviting.  The large side yard adds even more opportunity, with room for a pool and the potential to create a private, resort-style setting. Future access from the primary suite could further enhance indoor-outdoor living.  This is a chance to build your own outdoor environment rather than inherit someone else's choices, and the home is priced with that in mind.  Brio offers a resort-style lifestyle with pools, hot tubs, pickleball, tennis, trails, fitness center, and a full calendar of community events and activities.
#2128535

Washington

438 W CAMINO OSO

4 Beds

2 Baths

2,687 Sq.Ft.

$820,000

MLS#: 2128535
Price reduced
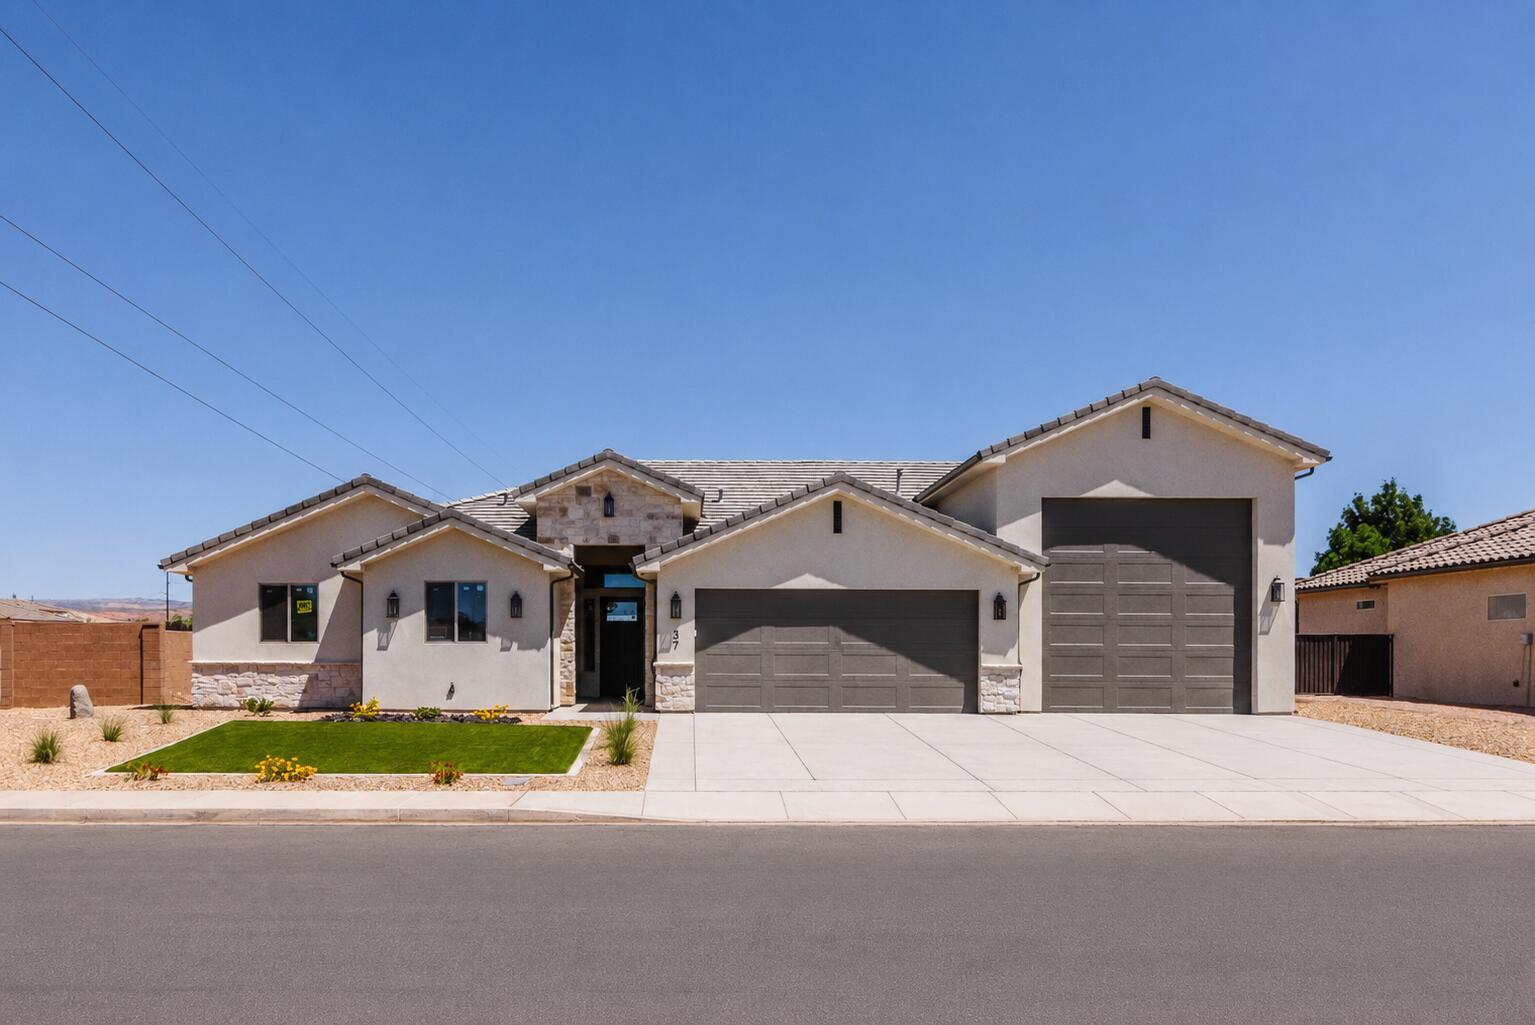
Set on massive 0.28-acre corner lot, this home is defined by its 53-foot-deep TRUE RV garage -- one of the largest you'll find at this price point anywhere in the area. This is not a shortened ''RV bay,'' but a full-depth garage built to handle large motorhomes, boats, and toys with room to spare. Inside features hard wood flooring throughout the home, high-end finishes, strong curb appeal, and an attached guest casita for added flexibility.
#26-273393

Washington

37 E Antone Way

4 Beds

None Baths

2,418 Sq.Ft.

$820,000

MLS#: 26-273393
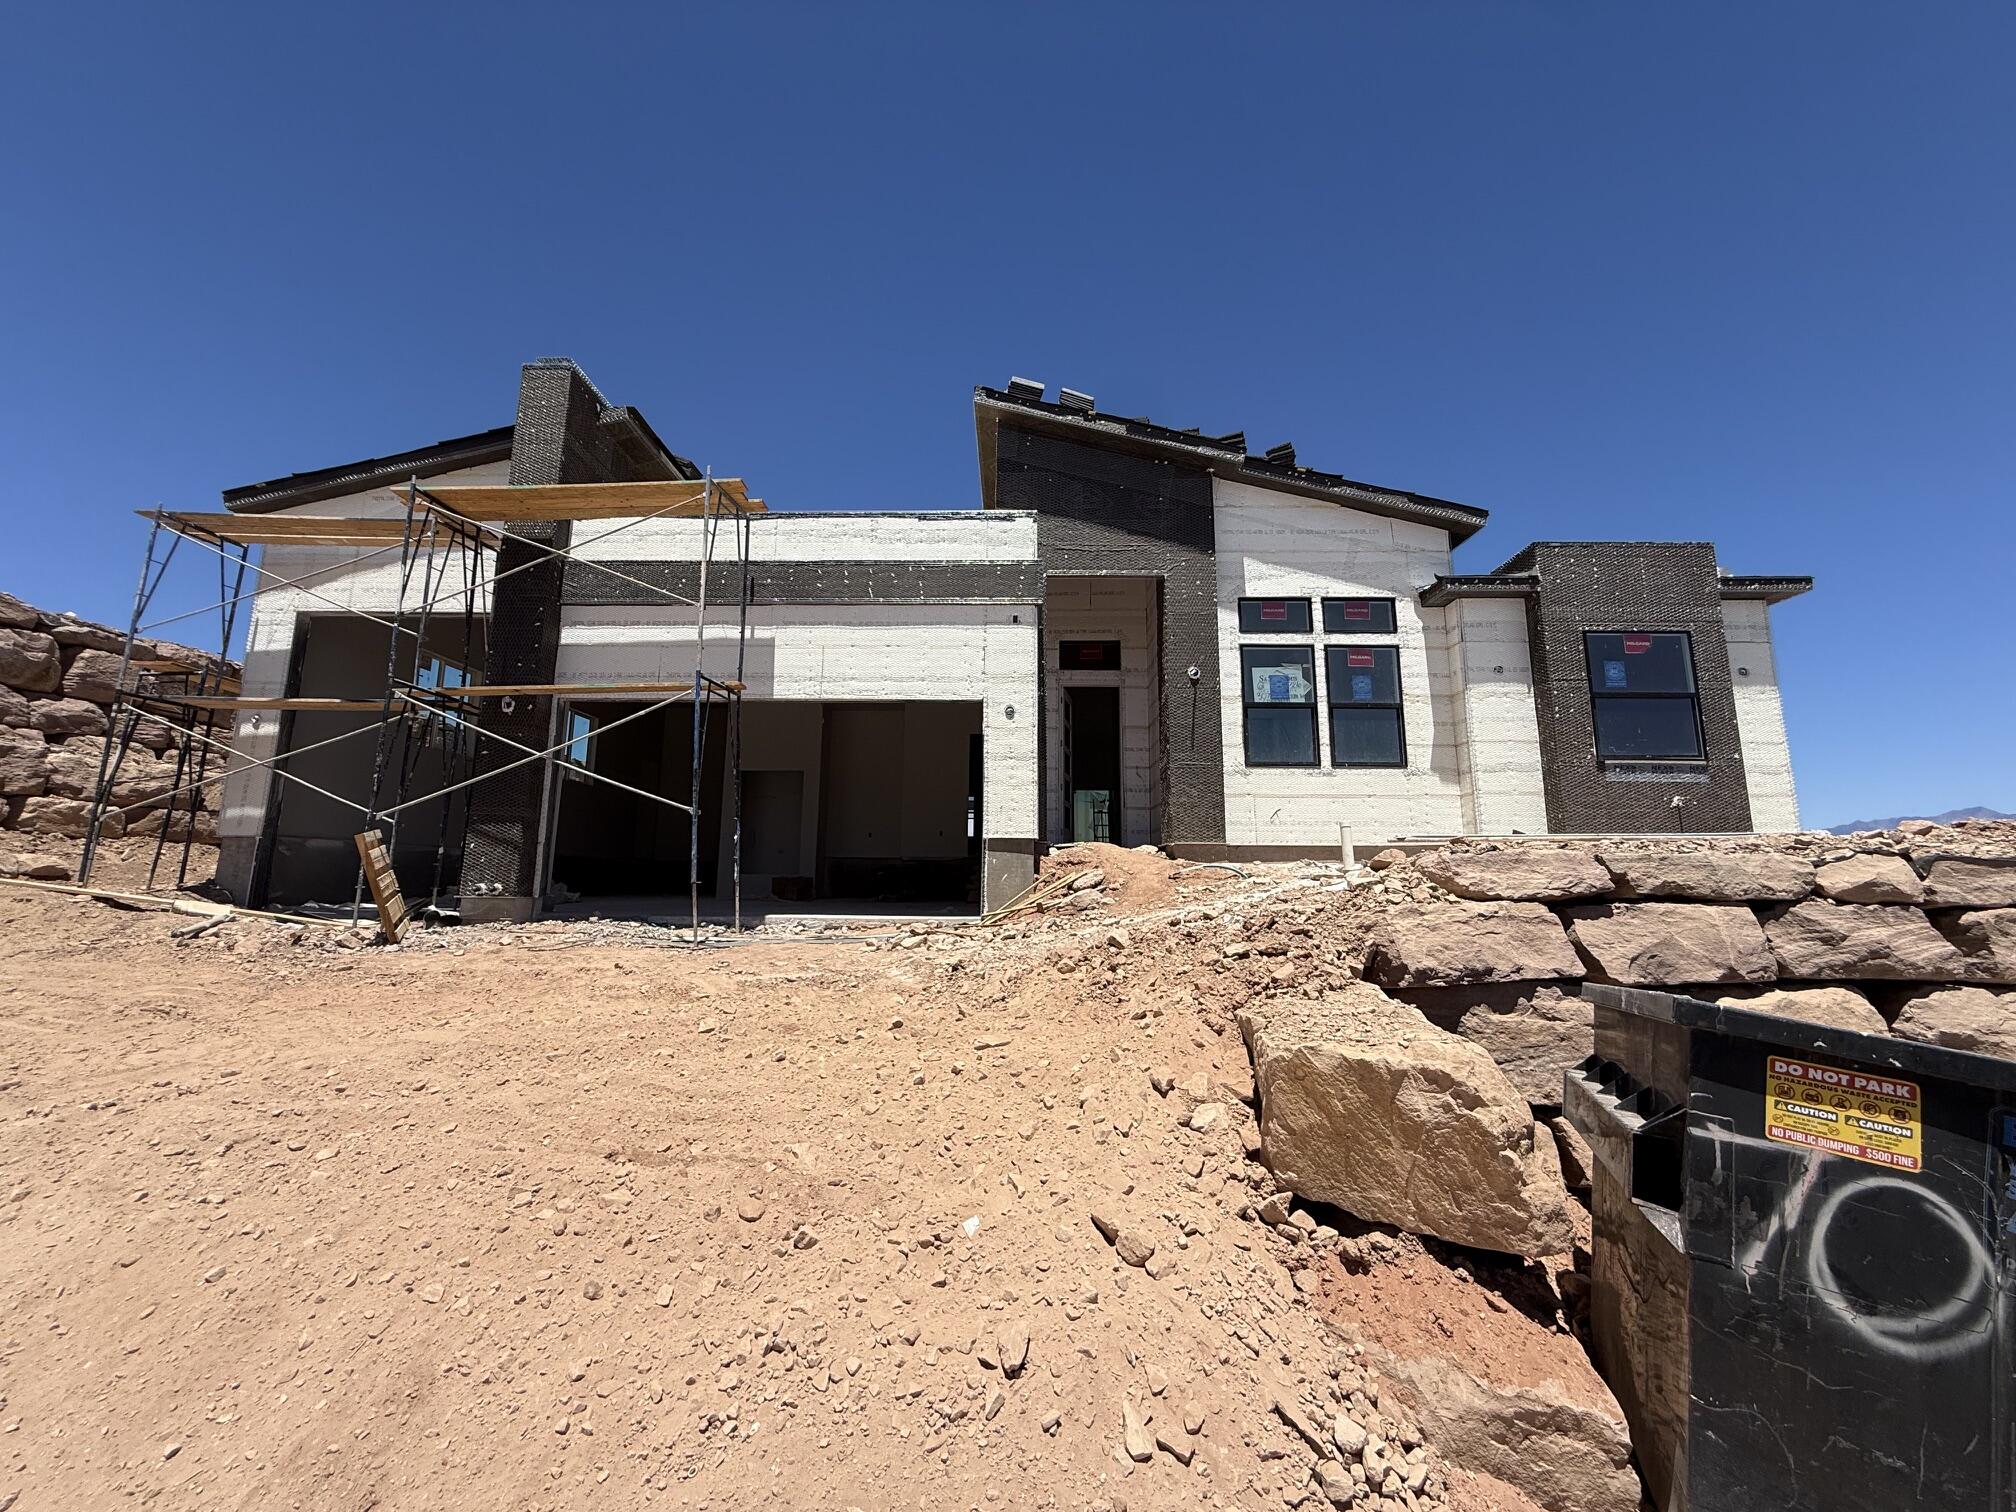
Nestled above Sunbrook golf course, and just minutes from I-15, this home has it all: It's centrally located, has a beautiful view, and a 36 ft RV garage. A combination of Pure White painted, and natural knotty alder cabinets, gorgeous quartz countertops, and GE Cafe appliances enhance the kitchen. Wired for surround sound.  Epoxy Garage Floor. The open floor plan is ideal for gathering and entertaining. Located just minutes from downtown, Snow Canyon, hiking, and biking trails.
#26-273344

St George

3078 W Platani Trail

3 Beds

None Baths

2,286 Sq.Ft.

$820,000

MLS#: 26-273344
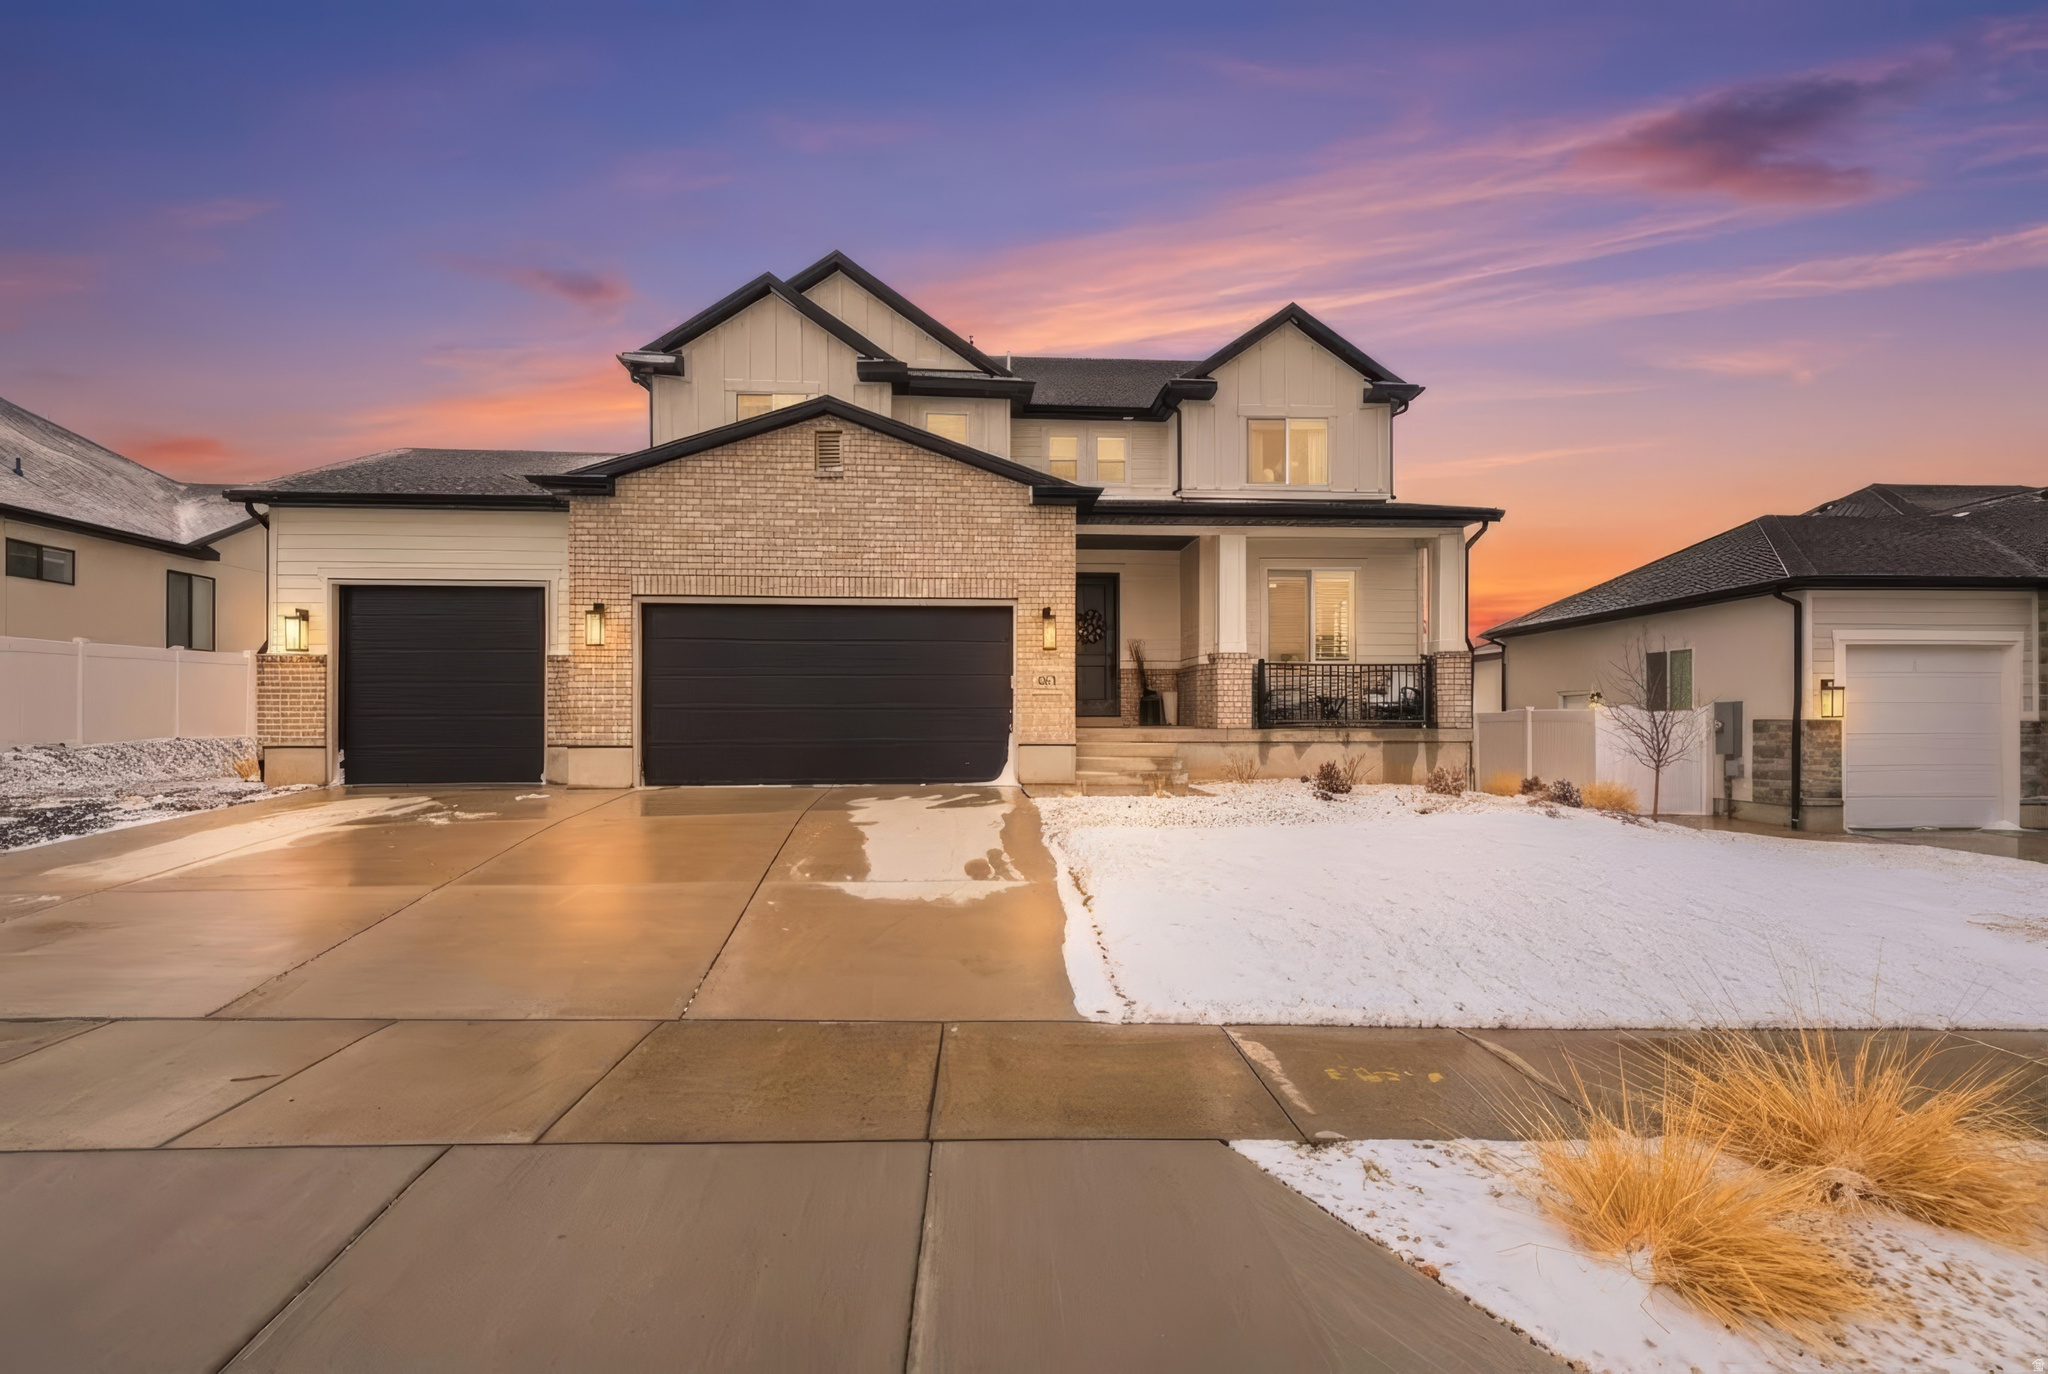
All the benefits of new construction, without the wait. Welcome to this fully upgraded, thoughtfully designed, and move-in ready Herriman home offering space, function, and a clean aesthetic ready for personalization. The open main level features a bright living area with mountain views that flows seamlessly into a well-appointed chef's kitchen with modern finishes, quality appliances, and generous prep space. This is the Monroe design by Perry Homes, built with all available upgrades, offering 6 bedrooms and 3.5 bathrooms. Features include engineered hardwood floors, a state-of-the-art kitchen with double wall ovens, pot-filler and ShelfGenie soft close drawers, a fully finished basement, dedicated den space, a 4-car tandem garage, and a fully plumbed workshop. The lot can also accommodate an RV pad on the west side of the garage. The flexible layout easily accommodates guests, work-from-home needs, and hobbies, while the elevated setting captures sweeping views of both the Oquirrh and Wasatch Mountain ranges along with stunning sunsets. Conveniently located near the upcoming Commons at Herriman Towne Center development, slated to include a Target and Trader Joe's, as well as a planned Life Time Fitness athletic country club anticipated in 2027. A rare combination of space, upgrades, and location in one of Herriman's growing communities.
#2138589

Herriman

6852 W WINDY OAK DR 128

6 Beds

3 Baths

3,476 Sq.Ft.

$820,000

MLS#: 2138589
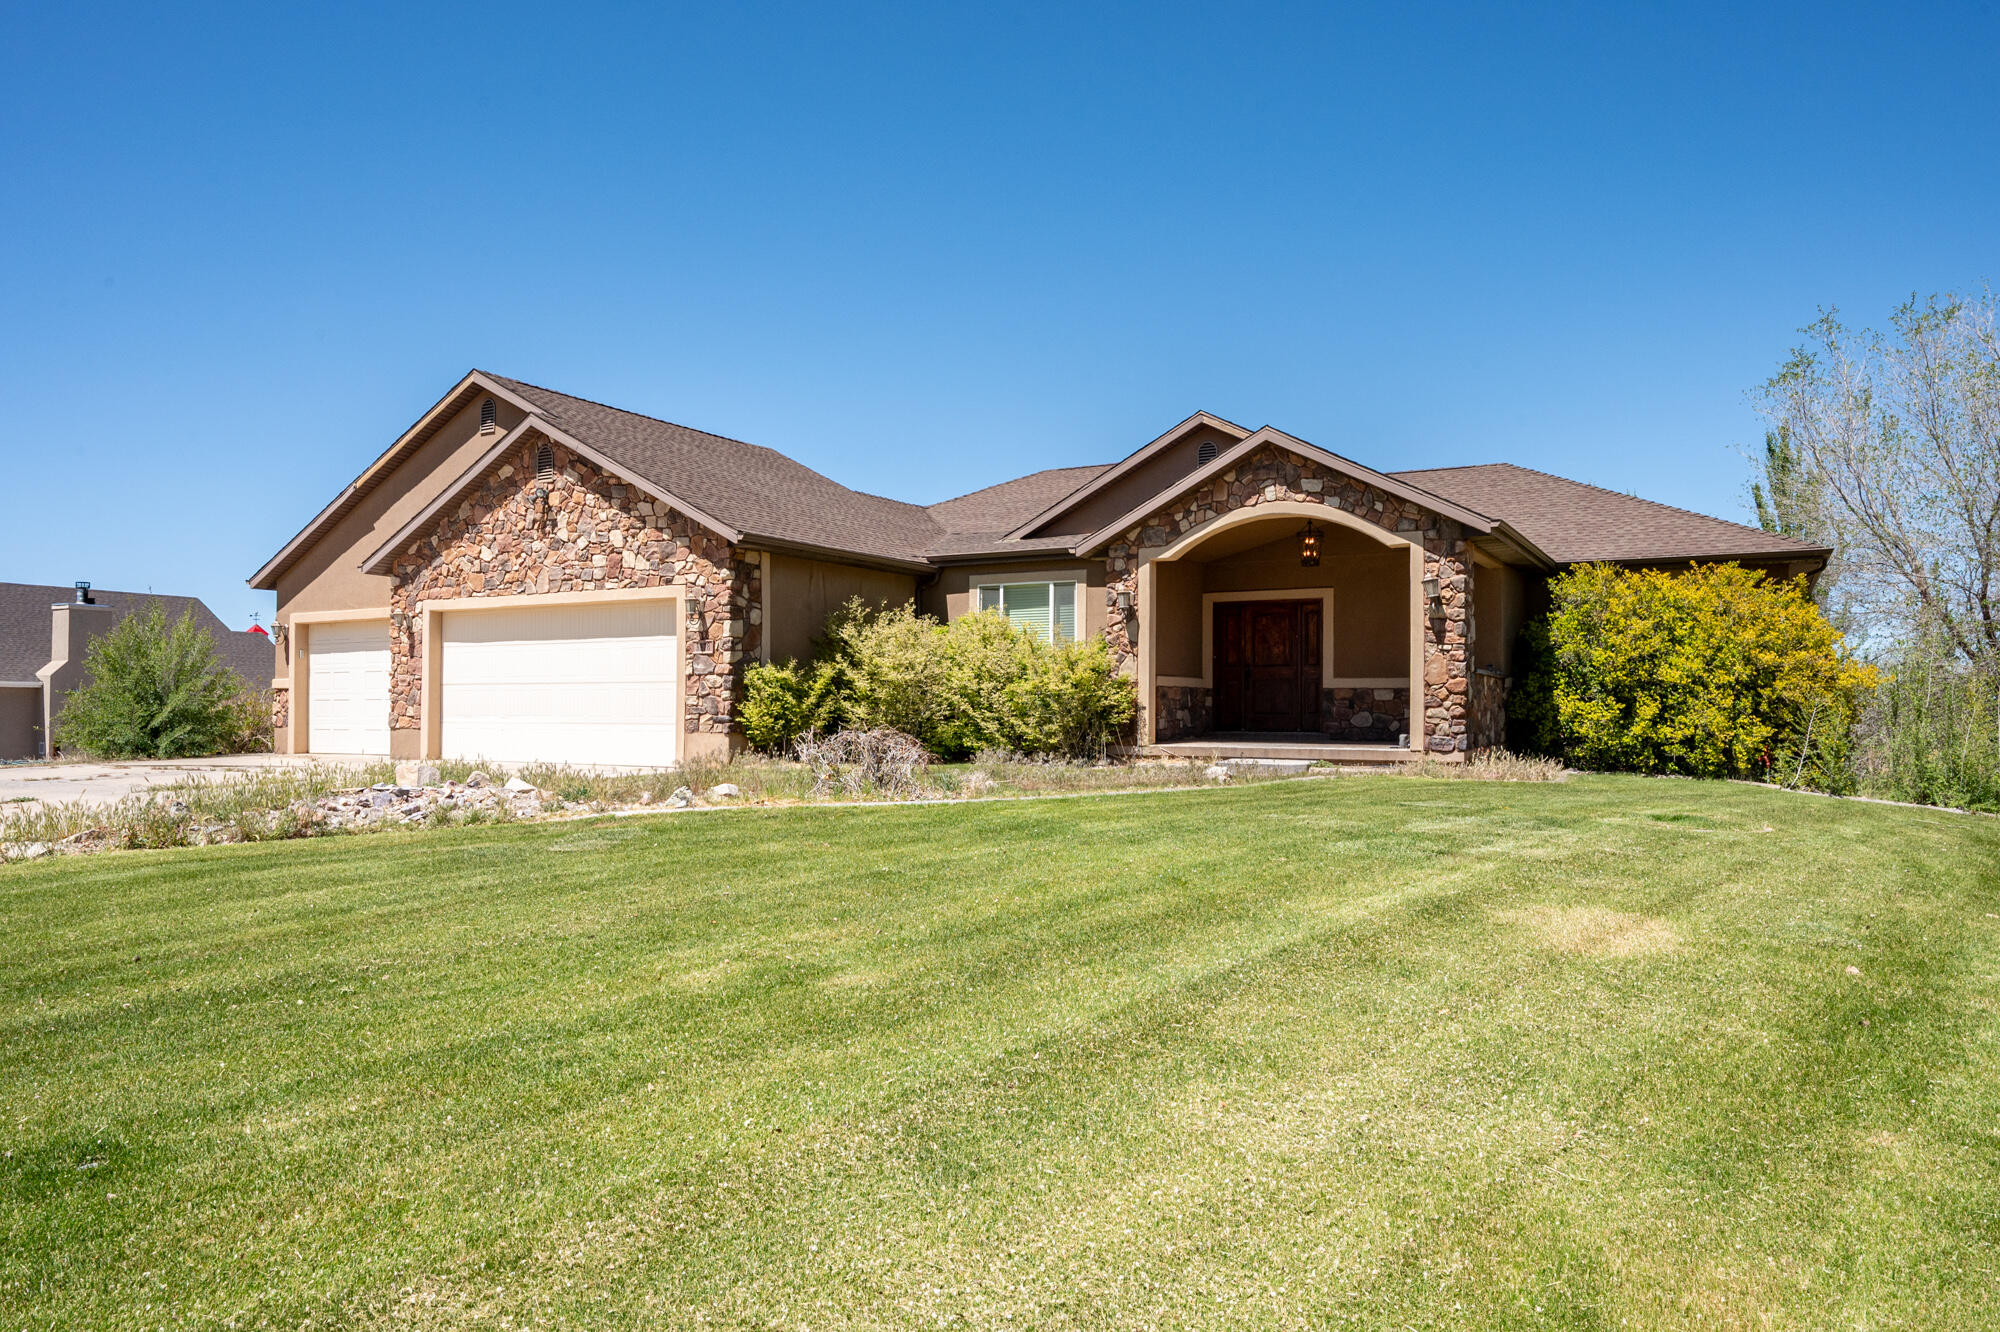
Spacious living in this 5268 sqft home; 7 bedrooms, 4 bathrooms oversized 3 car garage.  Outdoor freedom with an acre+ of land with access to irrigation water for landscape, garden, animals. This property is conveniently located on the west side of Cedar City, just minutes to town. This beautiful home features high end appliances, hardwood floors, Stone counters, great open floor plan, Walkout basement. Bonus rooms include Office, Movie room, multiple storage areas. Needs a little TLC, priced with your personal touches in mind.
#26-271724

Cedar City

3378 W 1600 N

7 Beds

None Baths

5,269 Sq.Ft.

$820,000

MLS#: 26-271724
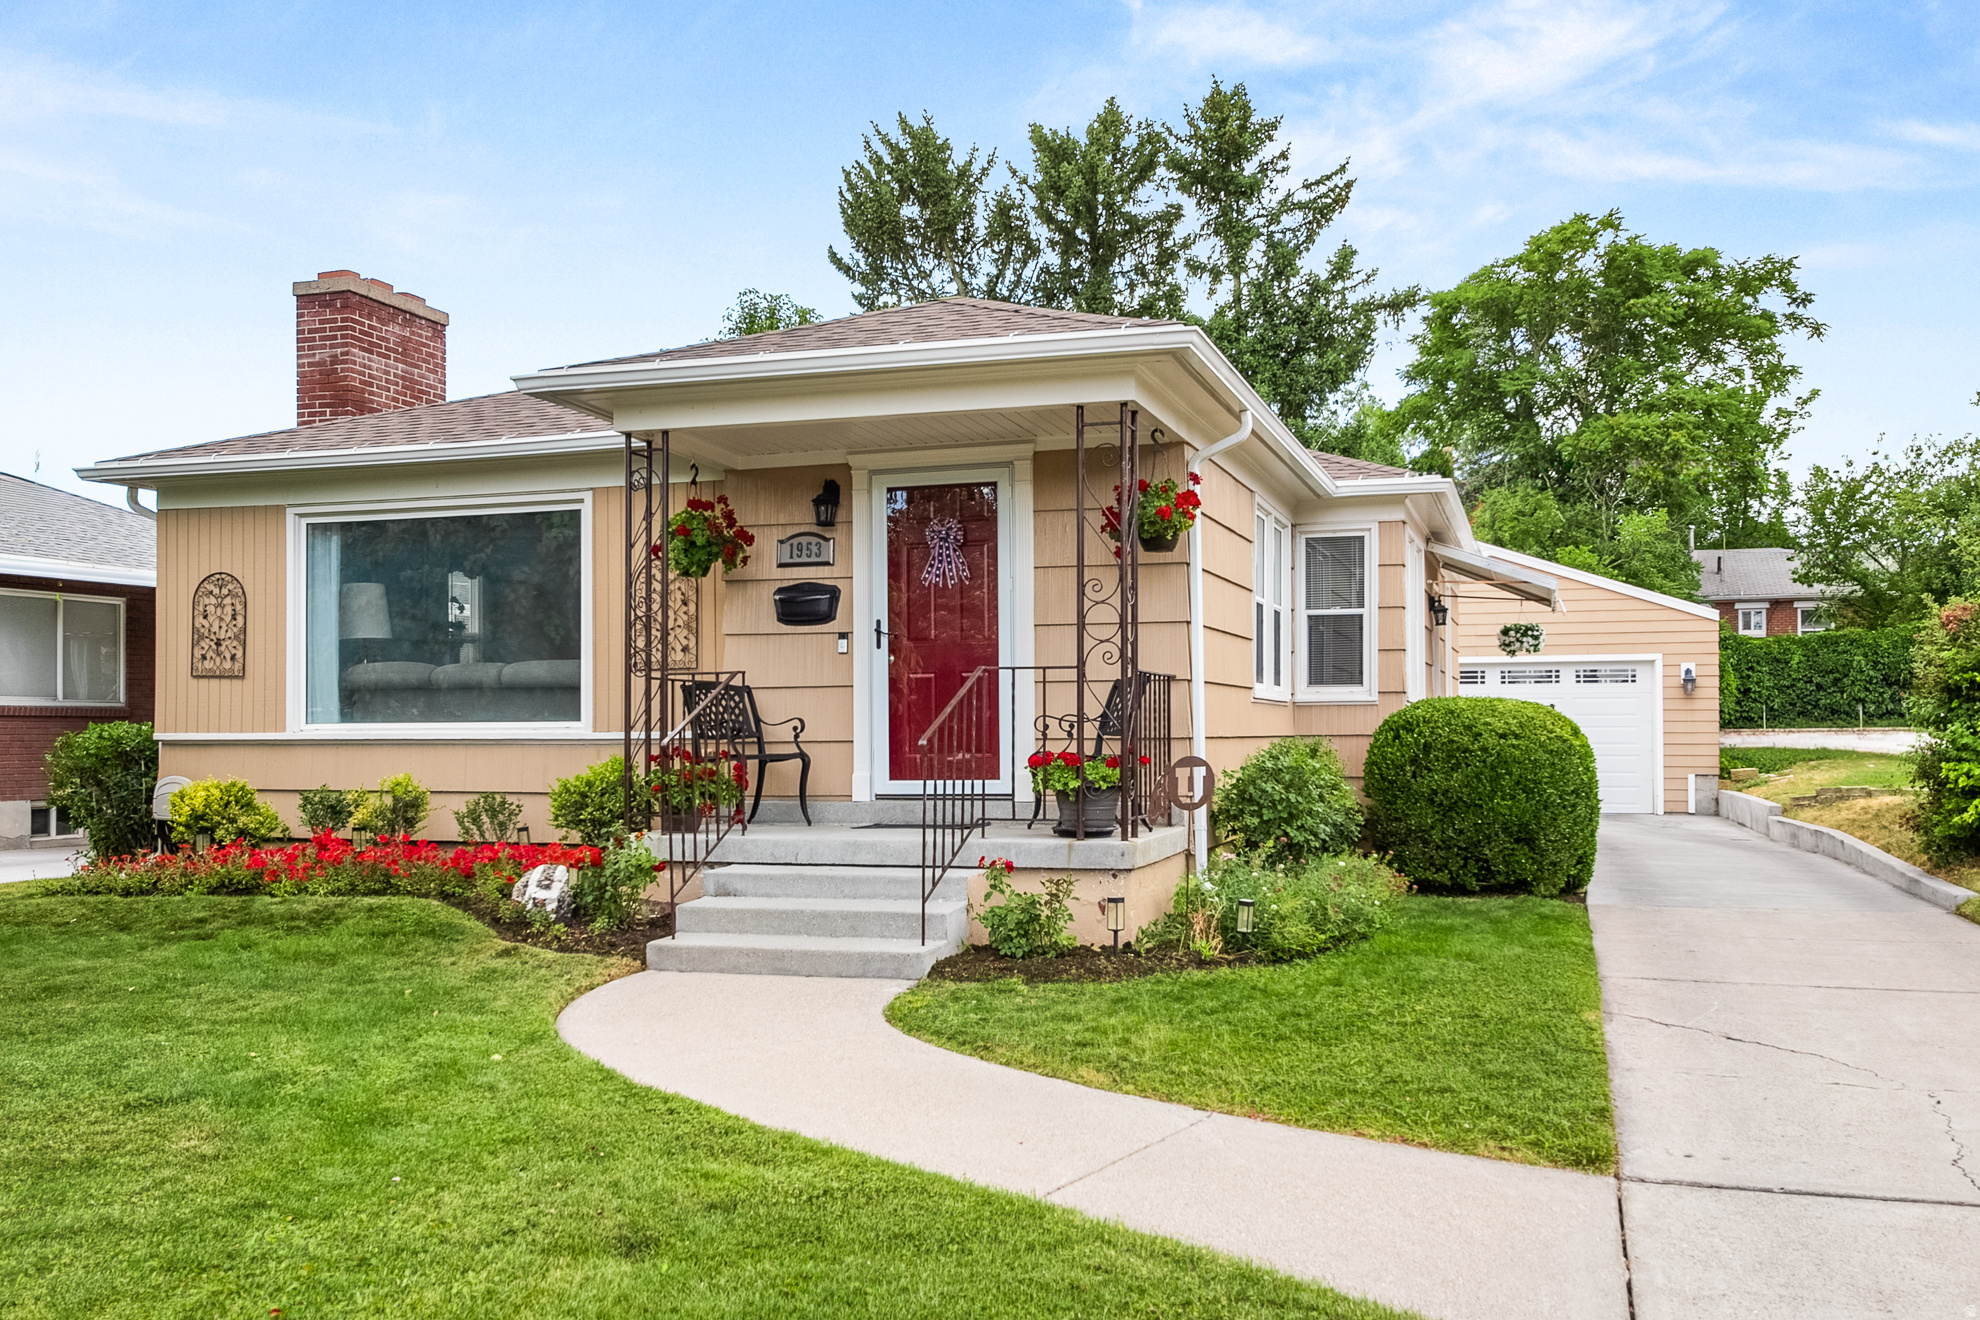
Beautifully cared-for home in the heart of Sugar House looking for its next chapter. Featuring over 1,000 square feet per level, the main floor includes three comfortable bedrooms, while the basement offers a large, open family room alongside two additional bedrooms with egress windows. This spacious layout gives occupants ample room to spread out, complete with a garage built in 2017 and abundant storage, including both a cold storage room and a large finished storage area.  Meticulously maintained, the furnace with whole home humidifier and a/c were replaced in 2022. The roof and gutters were replaced in 2025. Situated in an ideal location, the home offers easy freeway access and a quick commute to the University of Utah, while remaining completely walkable to Sugar House Park, Wasatch Hollow, and the newly constructed shops at the TwentyOnes. Square footage figures are provided as a courtesy estimate only and were obtained from tax records. Buyer is advised to obtain an independent measurement.
#2170566

Salt Lake City

1953 E RAMONA AVE

5 Beds

1 Baths

2,314 Sq.Ft.

$820,000

MLS#: 2170566
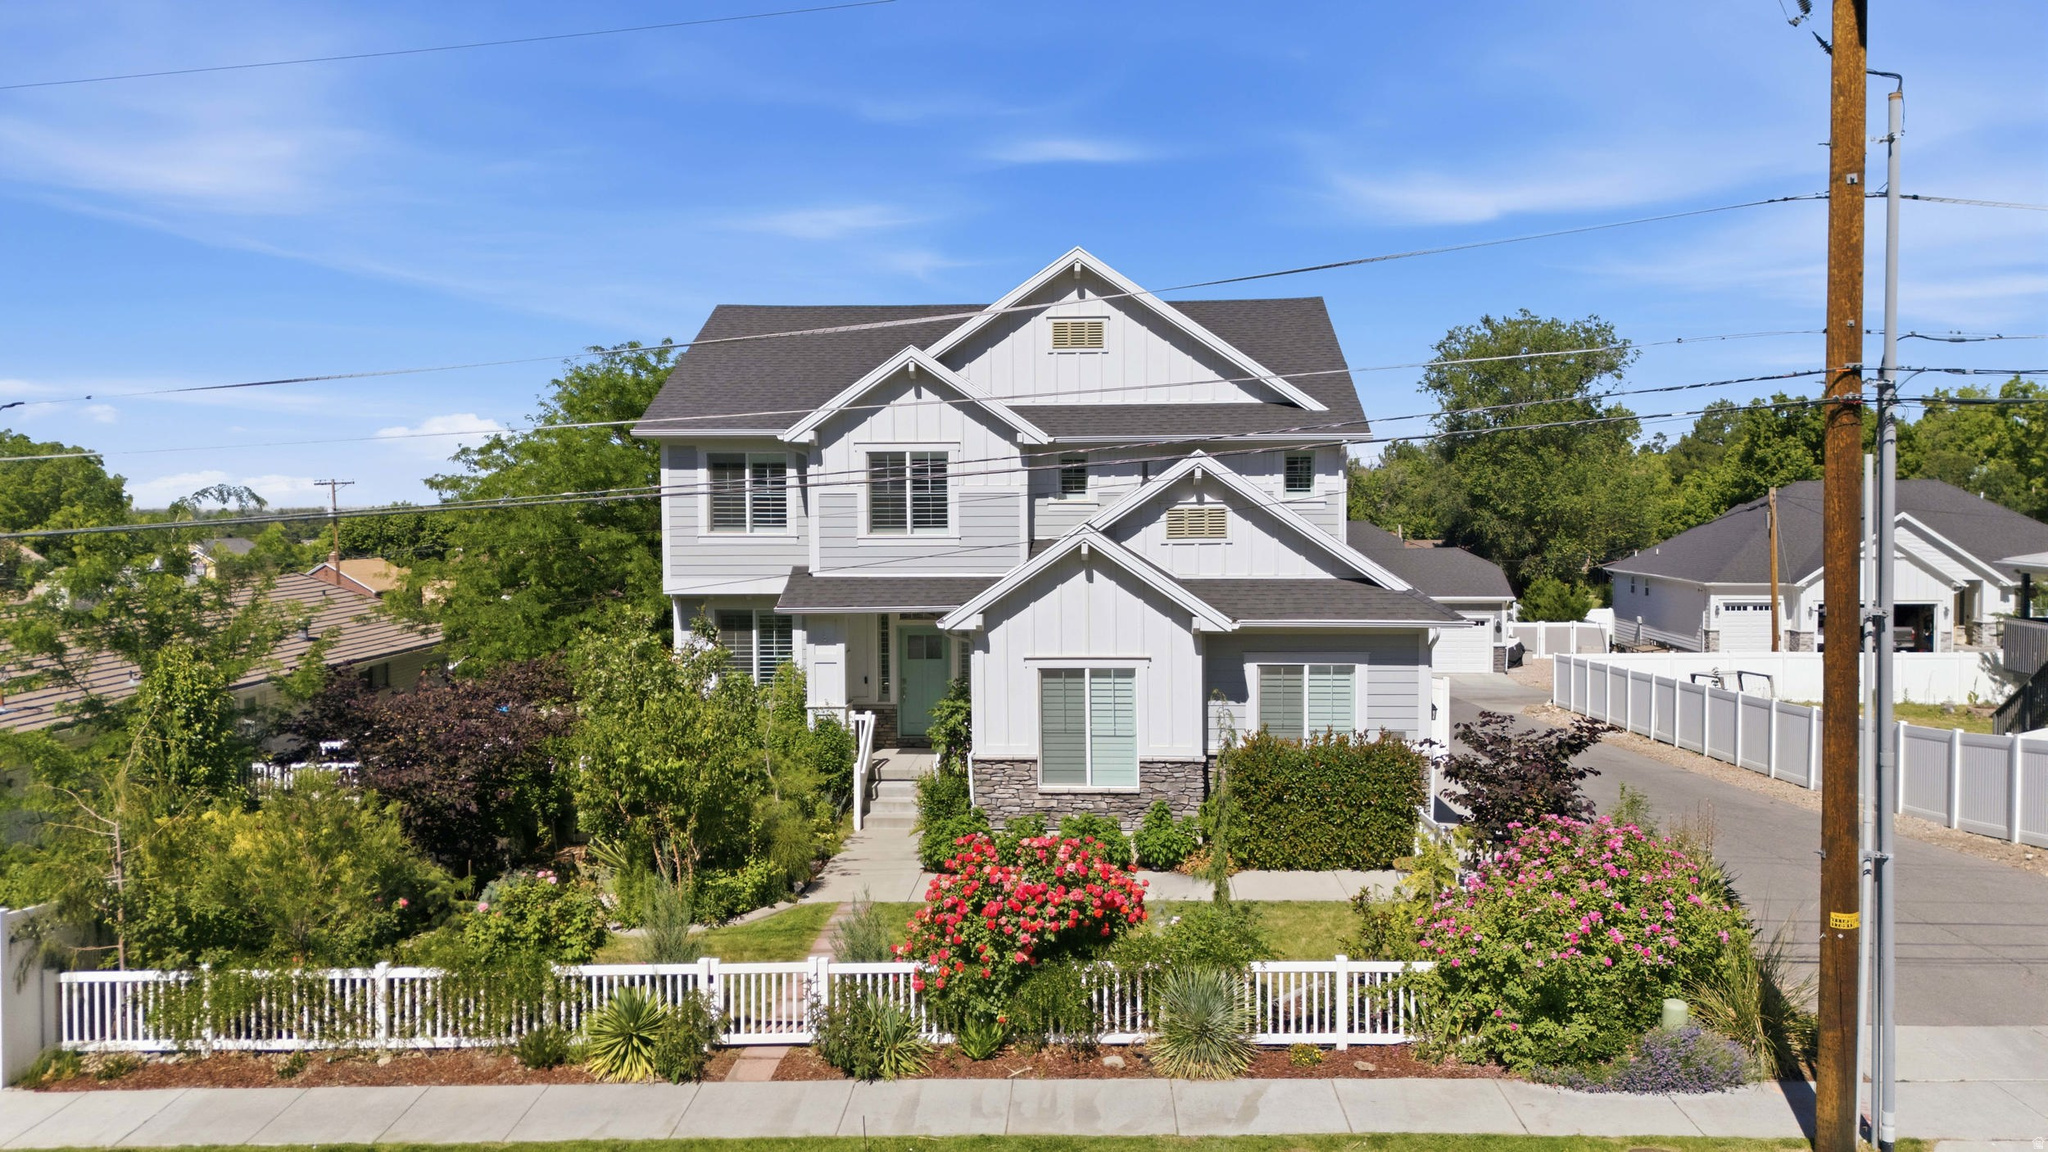
Absolutely darling 2-story craftsman home ready for a quick move in! Six beds total including five together upstairs. This home features many amenities to make entertaining fun and life a bit easier. For example the laundry room is located on the same floor as most of the bedrooms including the roomy primary suite. Beautiful fireplace in the family room, hardwood floors, wainscot, hardie board and stone exterior, daylight basement, granite counters throughout, custom cabinetry, and much more.  When it comes to a good yard, look no further. This yard has been a passion project for a number of years and shows a variety that is rarely seen outside of professional greenhouses. The covered deck, large patio, and sun room allow you to retreat to your own personal oasis and enjoy all the gorgeous weather.  Solar was installed in 2019 and is owned outright. It comes with a grandfathered and transferable agreement for better rates than what is currently being offered. The water heater is new as of last year and the water softener is also staying. As for the EV owners looking at this home, it has the outlet ready to go for whatever charger you are bringing with you.  If you are the type of buyer that wants a well maintained, spacious home with many extras installed and high end finishes then this is where you need to be.   Square footage figures are provided as a courtesy estimate only and were obtained from county records.  Buyer is advised to obtain an independent measurement.
#2166126

Centerville

362 S 400 E

6 Beds

2 Baths

3,703 Sq.Ft.

$819,999

MLS#: 2166126
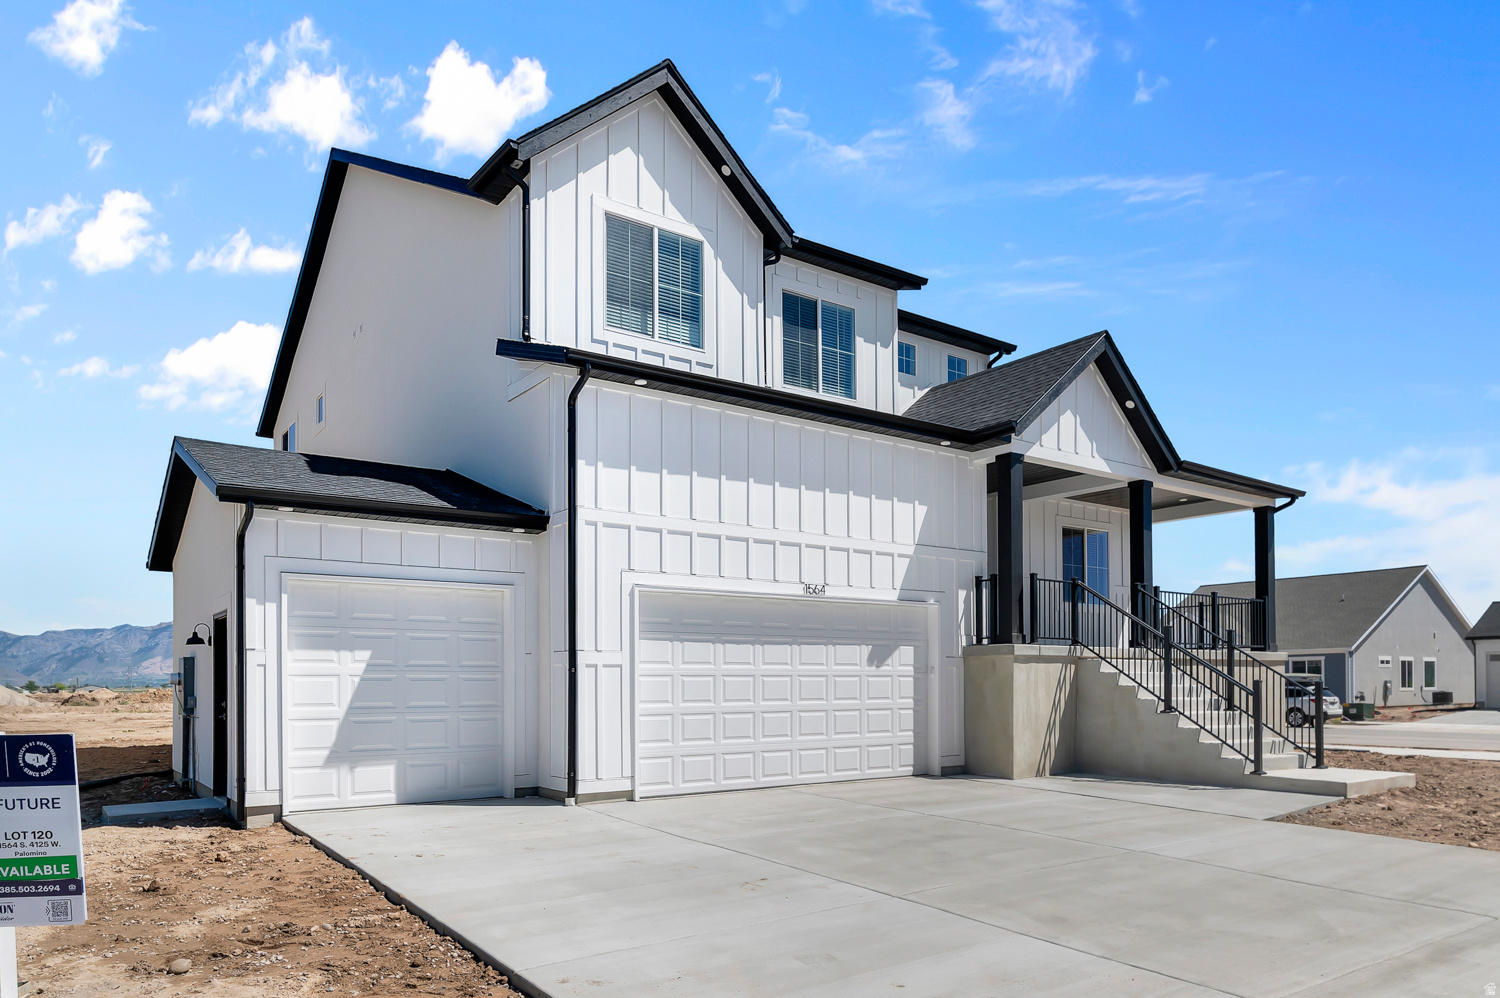
* ESTIMATED COMPLETION JUNE 2026* This amazing SYDNEY Plan - 4 bed home with a Farmhouse Exterior. The main floor owner's suite has it all: tray ceiling, walk-in closet with stackable laundry connection, double undercounter sinks, soaker tub and oversized shower. Get cozy in the large family room around the fireplace. The open concept kitchen includes a large island for food prep/counter seating, a large walk-in pantry, grand gourmet kitchen with gas cooktop, double oven, 42" upper cabinets w/ crown molding, 30" Single sink, upgraded cabinet with dovetail, soft-close features. Laminate floor throughout the kitchen, dining, family room, & separate office space with glass single lite French doors. Quartz countertop in kitchen and bathrooms, Powder room located next to the garage entry and mud room bench. Stair railing with newel posts. Upstairs has a loft, 3 large bedrooms, full bathroom, and full laundry room. Home includes unfinished basement with 9' foundation walls and an outside entrance, ready to build out future ADU, room for a large family room, 2 additional bedroom, a bathroom, and under porch storage. 2 95% efficient furnaces, 50-gallon water heater, & plumbed for a soft-water system. Large 3-car garage and extra space on the side of the garage to add an RV pad. ** Special Interest Rates are Available ** with our Builder Forward Commitment (BFC) if you use DHI Mortgage in addition to receiving up to $7,000 toward closing costs. **** Ask me about our 7/6 ARM rate or the Chenoa No down financing options. Ask me about our generous home warranties, active radon Mitigation System, and Smart Home Package, which is included in this home. The actual home may differ in color, material, and/or options. Pictures are of a finished home of the same floor plan and the available home may contain different options, upgrades, and exterior color and/or elevation style. Square footage figures are provided as a courtesy estimate only and were obtained from building plans. No representation or warranties are made regarding school districts and assignments; please conduct your own investigation regarding current/future school boundaries.
#2158460

Salem

868 N 1600 E 271

4 Beds

2 Baths

4,591 Sq.Ft.

$819,990

MLS#: 2158460
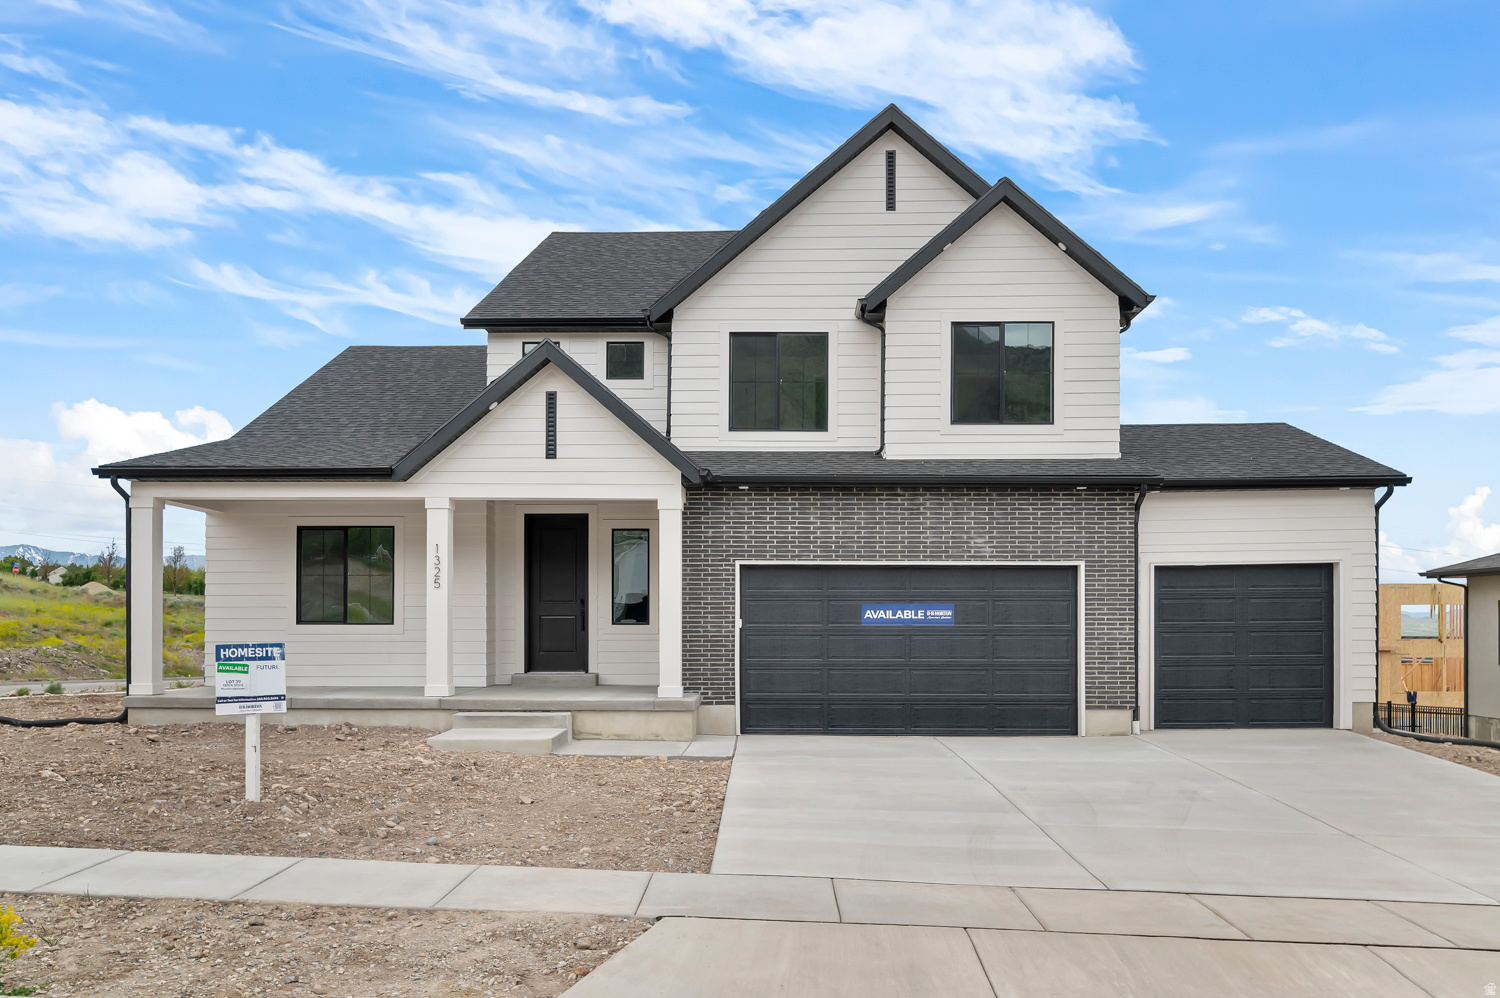
Main-level primary suite, dedicated office, loft, and open-to-below great room with large windows showcasing unobstructed mountain views. No backyard neighbors. The kitchen features double built-in ovens, a gas cooktop, quartz countertops, oversized island, walk-in pantry, and 42" upper cabinets. The primary suite includes a euro-glass shower, cultured marble surround and separate tub, and convenient stackable washer/dryer hookups in the walk-in closet. Upstairs offers three additional bedrooms, a loft, and a second laundry room. This home also includes a large 3-car-garage, separate basement entrance, and unfinished basement with excellent potential for a future ADU, additional bedrooms, bathroom, family room, and storage. Located in Salem's coveted Viridian community with access to a pool, splash pad, clubhouse, pickleball courts, parks, trails, and more. Square footage figures are provided as a courtesy estimate only and were obtained from building plans. No representation or warranties are made regarding school districts or assignments. Buyer is advised to conduct their own investigation regarding current and future school boundaries and all other information contained herein.
#2163051

Salem

1564 E 820 N 117

4 Beds

2 Baths

4,424 Sq.Ft.

$819,990

MLS#: 2163051
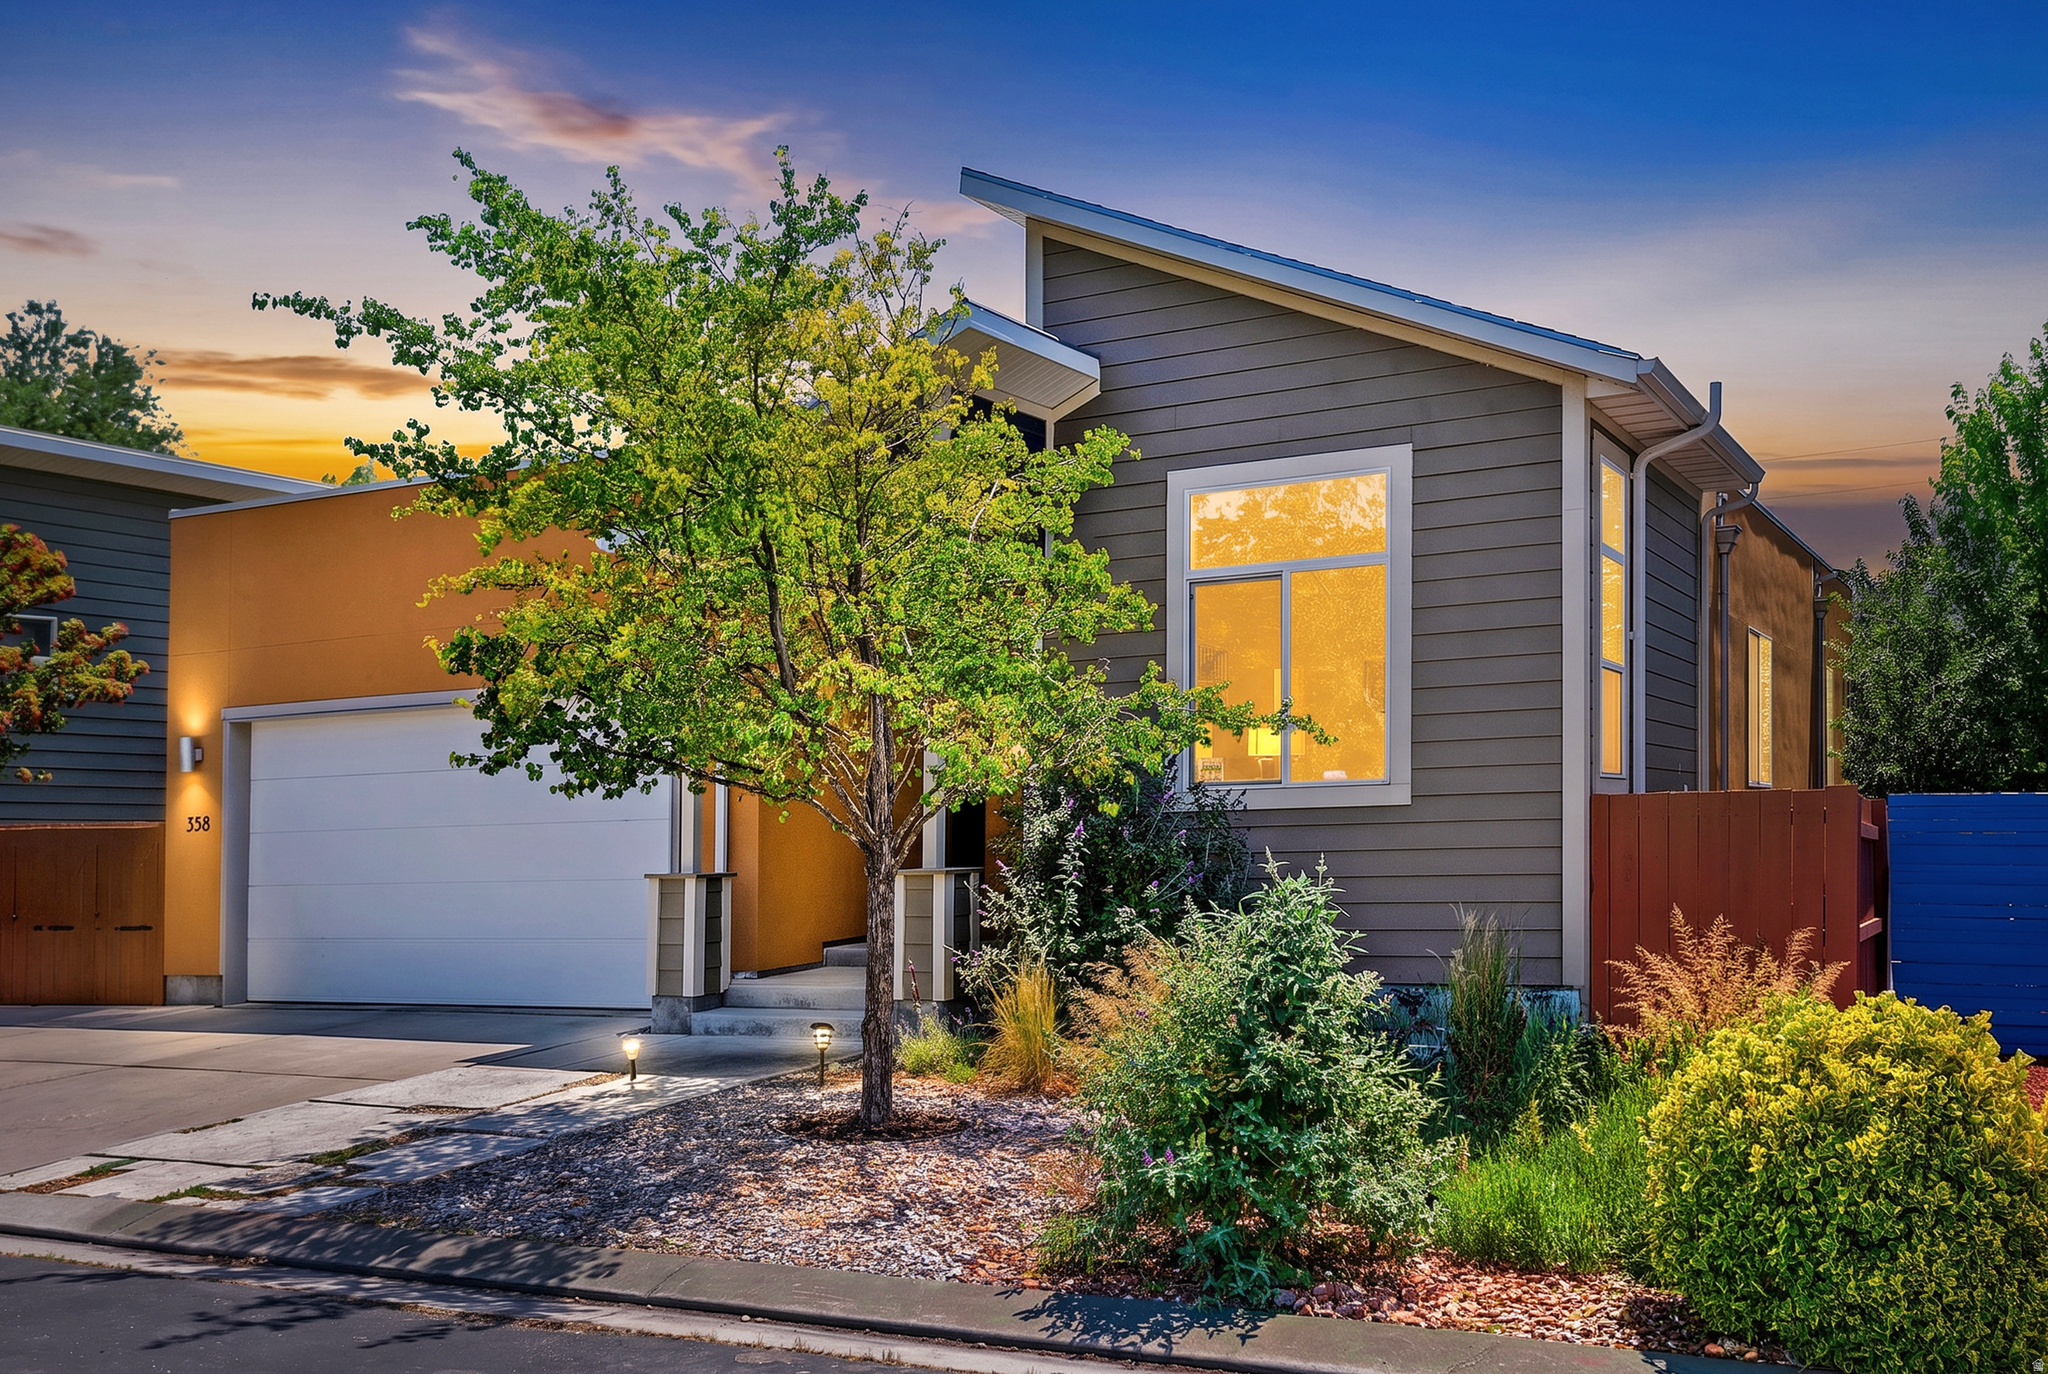
Open House June 27, 10AM-1PM! Energy-efficient rambler with single-level living in a modern Garbett-built neighborhood with no HOA. Open-concept floor plan with high ceilings and a separate entrance offering potential for a mother-in-law apartment, rental space, or home office. Geothermal heating and cooling keep utility costs low. Features include quartz countertops, premium wool carpet, Marazzi tile flooring, Cat6 hardwired internet, instant hot water, and an EV charging outlet. Covered Trex deck with ceiling fan and solar shade overlooks a fully fenced yard with mature fruit trees. Walking distance to Granite Library and minutes from downtown Salt Lake City, the airport, shopping, dining, and grocery stores.
#2167143

Salt Lake City

358 E TERRA SOL DR S

5 Beds

1 Baths

3,234 Sq.Ft.

$819,900

MLS#: 2167143
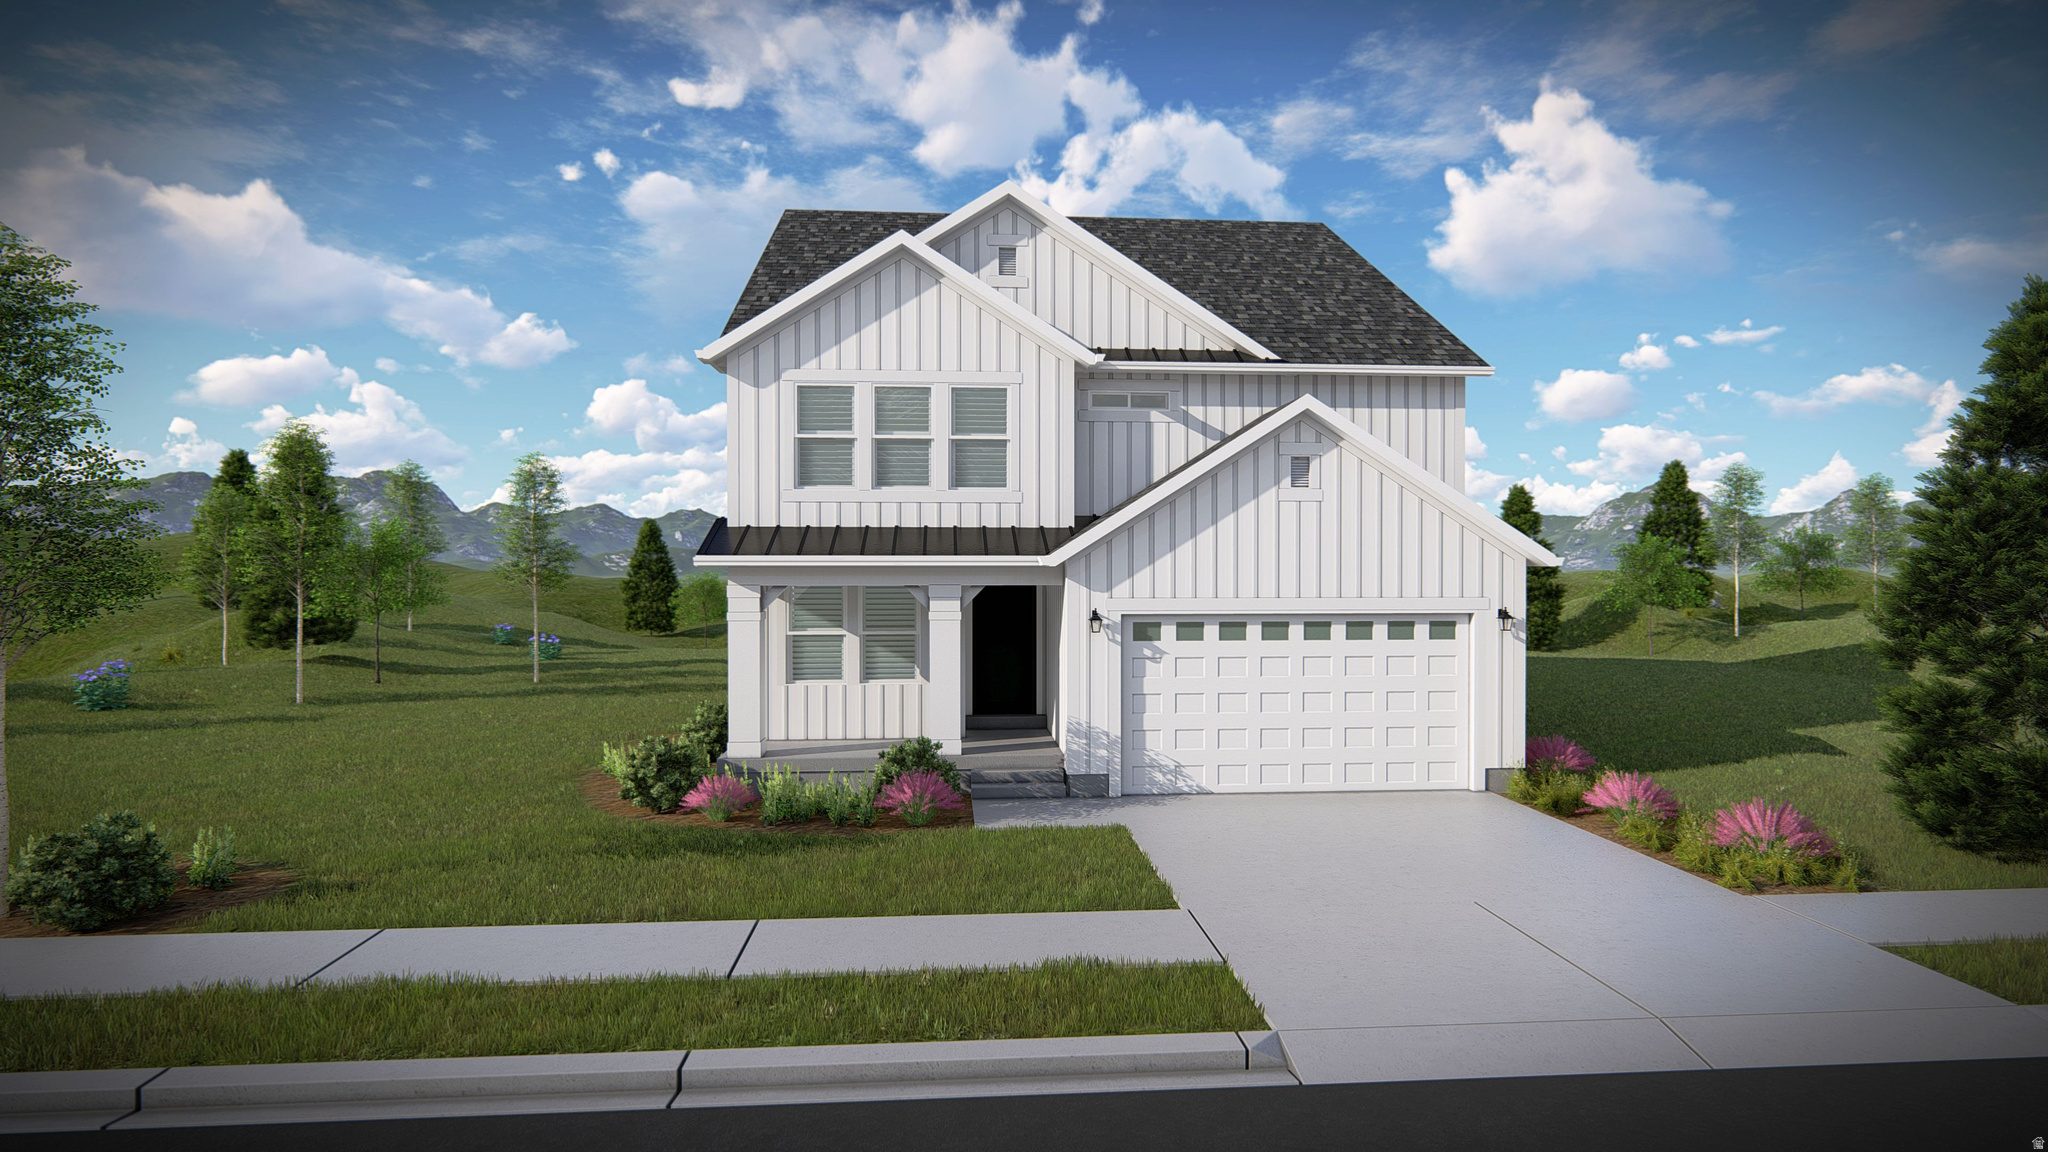
Come make our house your home in our beautiful Mountain Ridge community! Local elementary and high schools are just a short walk away. Enjoy top-tier amenities like clubhouses, a fully equipped gym, sparkling pools, parks, and pickleball courts. Plus, take advantage of quick and easy access to both Mountain View Corridor and Bangerter Highway. Discover everything this exceptional community has to offer! Reach out today to learn more or schedule your visit! (NORA LOT 2916)
#2170096

Herriman

4351 W LEDGER DR 2916

3 Beds

2 Baths

3,623 Sq.Ft.

$819,900

MLS#: 2170096

* Listings identified with the FMLS IDX logo come from FMLS and are held by brokerage firms other than the owner of this website. The listing brokerage is identified in any listing details. Information is deemed reliable but is not guaranteed. If you believe any FMLS listing contains material that infringes your copyrighted work please click here to review our DMCA policy and learn how to submit a takedown request. © 2024. First Multiple Listing Service, Inc.
Provo Community Living!

Featured listing

Provo Community Living!

Browse Properties

Categories

Homes Tailored to Your Lifestyle

Buyers Guide

Buying a home is one of the most exciting milestones of your life.

View more

Sellers Guide

Putting your home on the market can be a stressful process, especially when you don’t know what to expect.

View more

Market report

With just a few clicks, you'll gain instant access to valuable insights about the real estate market, including trends, property values, and community analytics.

View more

Home value

Unlike automated valuations, our hands-on review will provide a comprehensive opinion of your home’s value while considering important interior elements and other location intangible factors that machine algorithms so often miss.

View more

Buyers resources

Guides on financing, inspections, and choosing the right Realtor for a smooth home purchase.

Sellers resources

Practical tips on staging, pricing, and preparing your home to attract buyers and maximize your sale.

 - property

Send a message

Message successfully sent.

Preferred Agent

Reason for contacting?

I agree to receive email communication and understand I can unsubscribe at any time.

I agree to be contacted by OnX Realty via call, email, and text for real estate services. To opt out, you can reply 'stop' at any time or reply 'help' for assistance. You can also click the unsubscribe link in the emails. Message and data rates may apply. Message frequency may vary. Privacy Policy

Sign In Sign Out

Virtual Assistant

Would you like to take the next step with this property? We can help you schedule a showing or virtual tour, or send you more details.

Yes, I would like more information.

Thank You for Your Reply, One of Our Agents will contact you as soon as possible

No, maybe later.

Thank you, you can always contact me via email, phone number or through the contact form.

Realhub AI

Lucy - Your AI-Powered Realtor

Update Your Temporary Password

Personalize your search

Enter your email and we'll notify you immediately when new listings match what you're looking for.

or enter email address

Already have an account ? Login here

Continue your home search

I agree to receive communications and understand I can unsubscribe at any time.

I agree to be contacted by OnX Realty via call, email, and text for real estate services. To opt out, you can reply 'stop' at any time or reply 'help' for assistance. You can also click the unsubscribe link in the emails. Message and data rates may apply. Message frequency may vary. Privacy Policy

Already have an account ? Login here

We use cookies

We use cookies primarily for analytics to enhance your experience. By accepting, you agree to our use of these cookies. You can manage your preferences or learn more about our cookies policy.