Thinking of selling?

Utah's Premier |
OnX Realty

  • Nearby me

Popular Features

Community Features

Association

Property Features

Waterfront

View

Exterior Features

Interior Features

Style

E-Alert name

Properties

10000 properties match your criteria

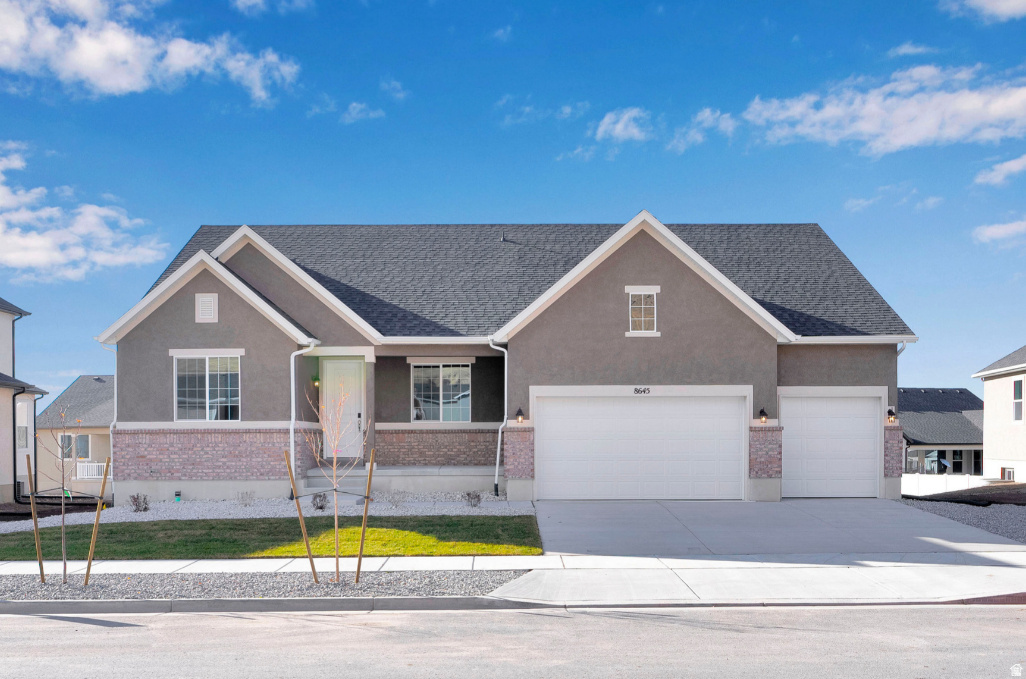
***Contract on this home today and qualify for a rate as low as 5.375% on a 30-year fixed Conventional, Restrictions apply: Contact us for more information. Estimated October completion!*** A charming covered front porch welcomes guests to the ranch-style Helena plan. Inside, you'll find a study with large glass French doors, spacious great room, sunroom, and an open kitchen featuring a center island and walk-in pantry. The lavish primary suite is thoughtfully separated from two additional bedrooms for added privacy and features dual oversized walk-in closets. Additional highlights include a convenient powder room, upstairs 4th bedroom and bath combo, unfinished basement, and 3-car garage. List price includes base price, lot premium, and selected structural options. Photos shown are of a previously completed home of the same floor plan and may include features and options that are not included in this home.
#2156582

Spanish Fork

2971 E 1000 S 309

4 Beds

3 Baths

4,745 Sq.Ft.

$827,852

MLS#: 2156582
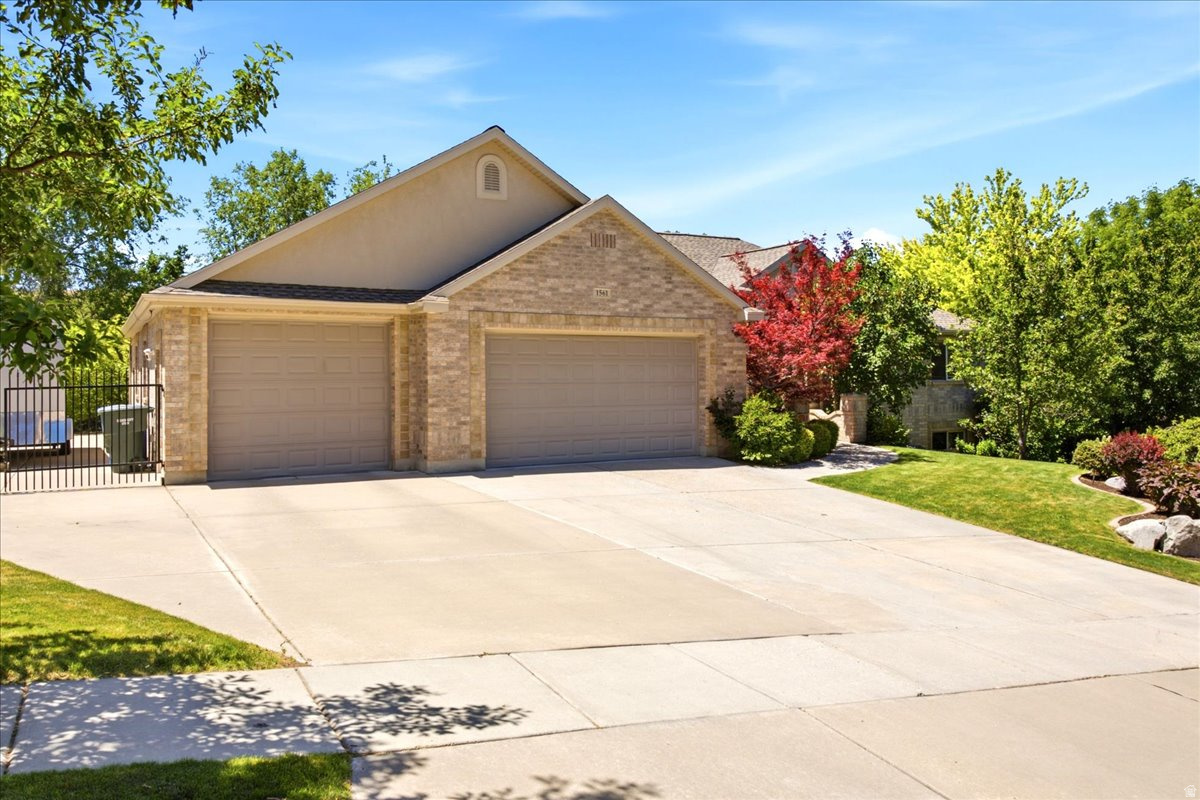
Welcome to Shadow Valley, where comfort, convenience, and quality craftsmanship come together in this exceptional home. Thoughtfully designed for everyday living and entertaining, this property offers an impressive array of features throughout. The spacious upstairs living room is ideal for relaxing evenings and movie nights, complete with built-in surround sound, an included television, and a negotiable entertainment system. Smart Wi-Fi-enabled light bulbs are installed throughout the home, adding modern convenience and efficiency. The fully equipped kitchen provides everything needed for daily living, and all major appliances-including the washer, dryer, upstairs refrigerator, basement refrigerator, and garage freezer-are included with the sale. The finished basement is an entertainer's dream, featuring a sophisticated bar area with granite countertops, a full-size refrigerator, cooktop, microwave, and sink. The basement living room carpet was updated in 2017, adding comfort and style to the space. Outside, the fully fenced backyard is enclosed with durable wrought-iron and chain-link fencing, offering both security and functionality. Enjoy year-round relaxation in the six-person hot tub, located beneath the insulated covered patio, with an additional covered outdoor space available on the upper level. The oversized garage is perfect for hobbyists and workshop enthusiasts, featuring epoxy-coated floors, a utility sink, and a 220-volt outlet. Additional storage is available in the 8' x 8' shed, which sits on a substantial 12' x 12' concrete pad. Major updates provide peace of mind, including a new roof on both the home and shed completed in 2025, backed by a 50-year warranty. The home is also equipped with two water heaters, replaced in 2022 and 2025. This remarkable property offers an outstanding combination of comfort, functionality, and value. Schedule your private showing today.
#2165047

Ogden

1561 E LAKEVIEW WAY S

5 Beds

2 Baths

4,292 Sq.Ft.

$827,700

MLS#: 2165047
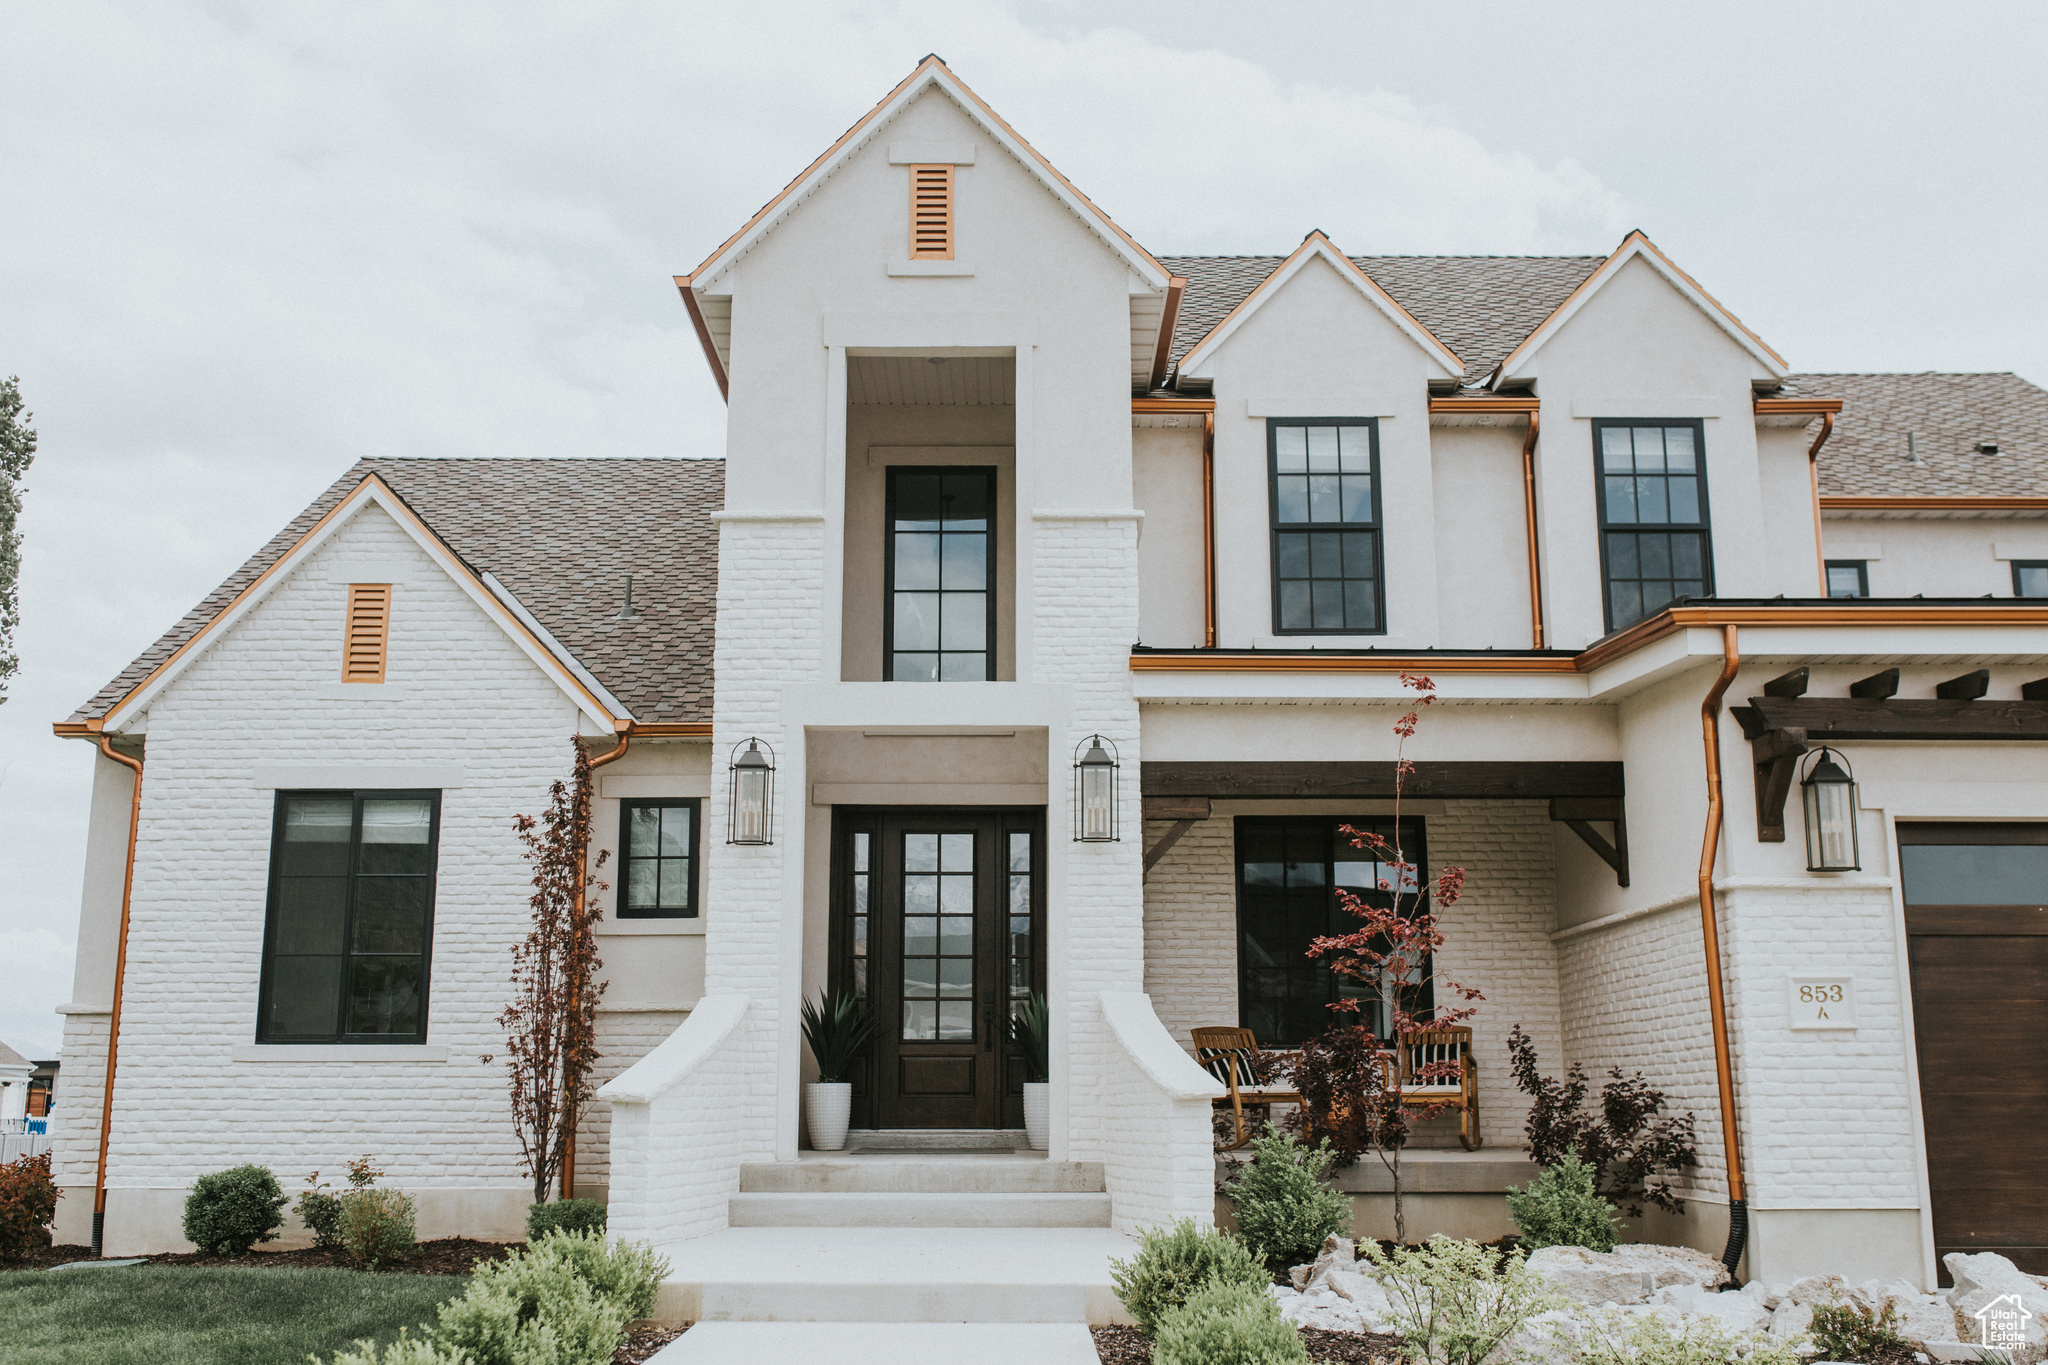
Check out our amazing view lots! Home prices starting as low as $746,900 in this gorgeous community. This lot has incredible views on all sides with a walkout basement. This community comes standard with premium features like: 9 ft ceiling heights in basement and main level. Enjoy the country feel with outdoor recreation all around, while still being close to city conveniences like stores and shopping. Call today for a list of our DOZENS of customizable floor plans. Our design and build process is currently tracking at just under a year from start to finish! We have in-house designers to help make decision making on your dream home a breeze! From moving walls, adjusting window sizes, or choosing the finishes, we'll help you build your DREAM home. Call today! Not interested in the full build process? call today to as about quick move in options in the area. Images may reflect homes with upgraded finishes from what comes standard in the base price. Home construction has not yet started on this lot, and a floor plan has not been selected for this home. The photos shown are of previously built homes with a lot of upgrades! Price reflects the base price to get started building before upgrades so come create your perfect home!
#1995724

Salem

205 E BARDSLEY WAY 12

5 Beds

2 Baths

4,698 Sq.Ft.

$826,900

MLS#: 1995724
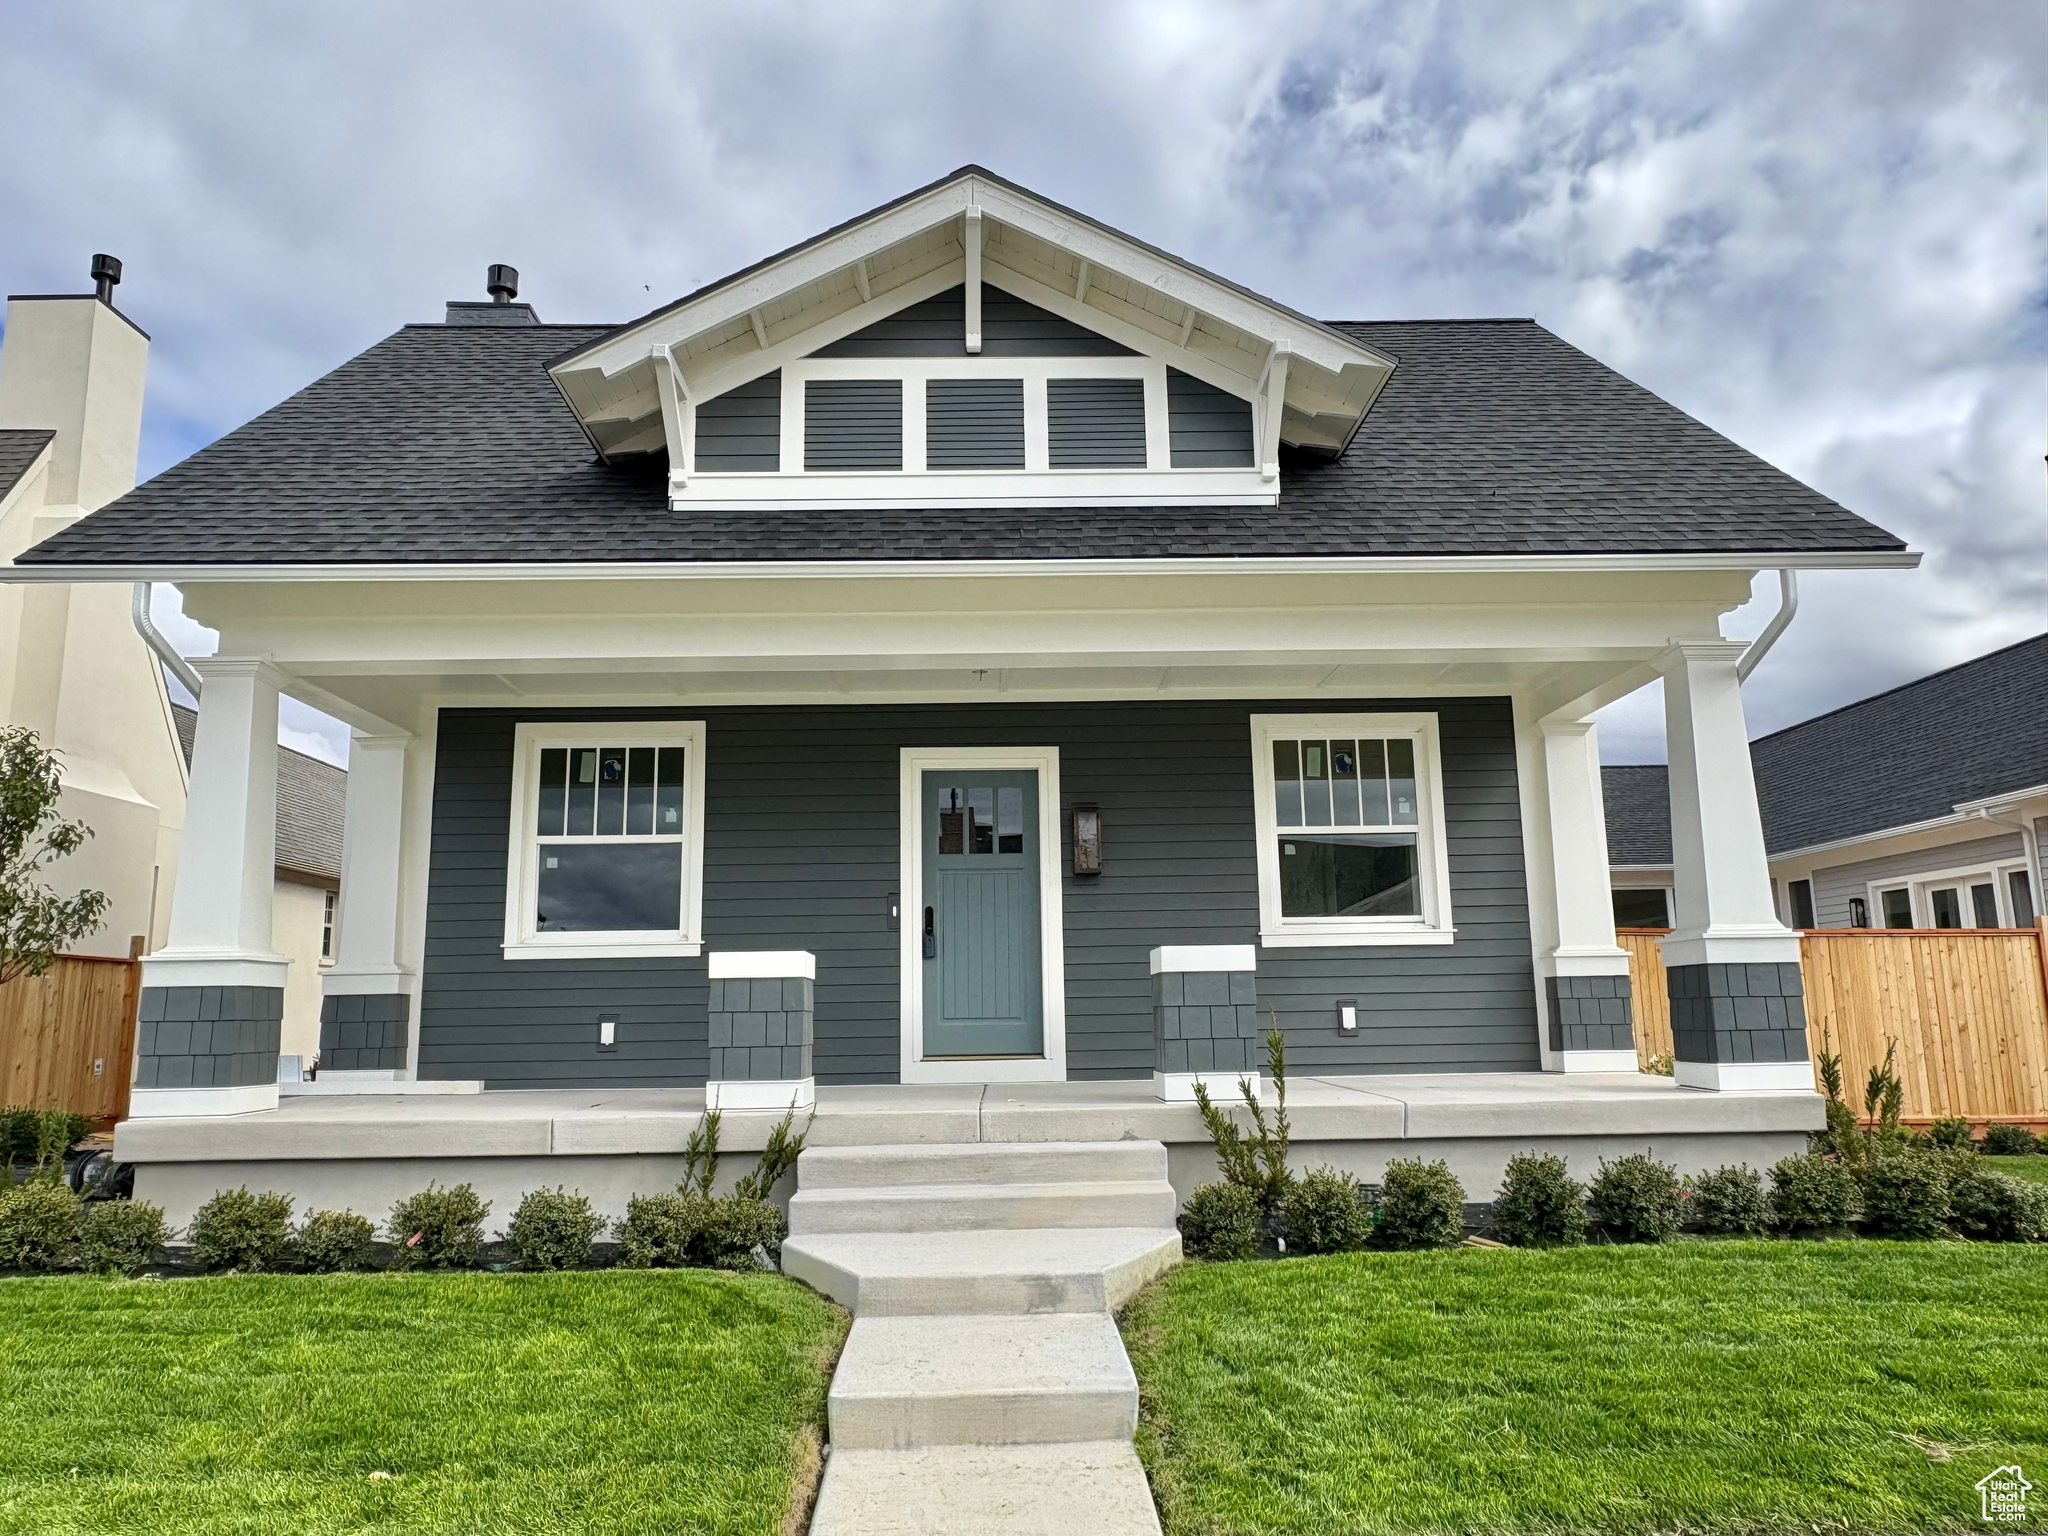
Home is complete and move in ready! Discover timeless charm and modern comfort in this beautifully designed Craftsman Cottage with gorgeous lake views from your spacious covered front porch. Nestled in Holdaway Fields, Vineyard's premier 55+ active adult community, this single-level home by Goodboro Homes blends elegant Utah architecture with thoughtful details for effortless living. Step inside to a light-filled, open-concept floor plan featuring premium upgrades throughout, from the gourmet kitchen with high-end finishes and a butler's pantry, to the luxurious primary suite with dual vanities and separate his-and-hers walk-in closets. Every space is designed with style, comfort, and functionality in mind. Need more space? You have the option to finish the basement! Which can feature 2 more bedrooms, bathroom, living room and game room ! Enjoy a maintenance-free lifestyle with HOA-covered front yard landscaping, plus snow removal from driveways, sidewalks, and roads. Resort-style community amenities include: Clubhouse with fitness center and gathering space Outdoor pool Two pickleball courts Scenic lakeside walking trails Perfectly located just minutes from Utah Lake Trail, Sleepy Ridge Golf Course, Topgolf, Megaplex Theatres, and a wide variety of shopping and dining options. Tour the fully staged model home next door! Open Monday & WednesdaySaturday from 126 PM (Tuesdays by appointment only).  Contact us today to schedule your private showing and secure your new home in Holdaway Fields!
#2117702

Vineyard

12 W STILLWATER ST 148

2 Beds

1 Baths

3,749 Sq.Ft.

$826,900

MLS#: 2117702
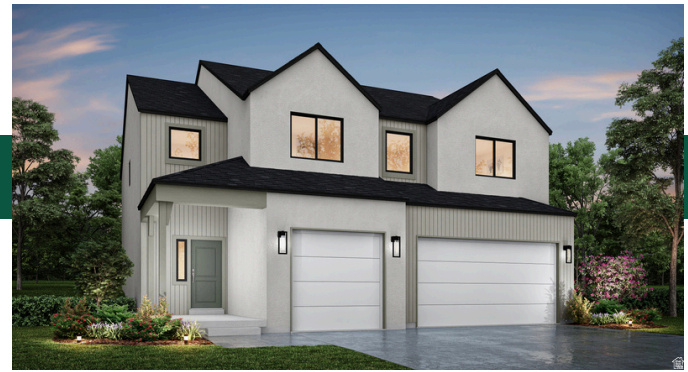
NO HOA! ADU is going to be finished.  All the selections have been made and are included in the price. Home is likely to be move-in ready by September.  May Promotion of $22,000 towards closing costs/buydown if using preferred lender or $20,000 if using own lender. Partial front yard landscaping! The Juniper floorplan includes  soft-close cabinets, LVP natural wood look flooring, modern electric gas fireplace, and main level home office as well as four bedrooms with an open loft-flex space. Please Note: Pictures are from another home, but the same floor plan, but used for illustrative purposes only. Actual features may vary. All the selections of the home have been selected so price is accurate. Buyer and/or Buyer's agent to verify all.
#2160651

Provo

1573 S 870 W 131

6 Beds

3 Baths

3,826 Sq.Ft.

$826,568

MLS#: 2160651
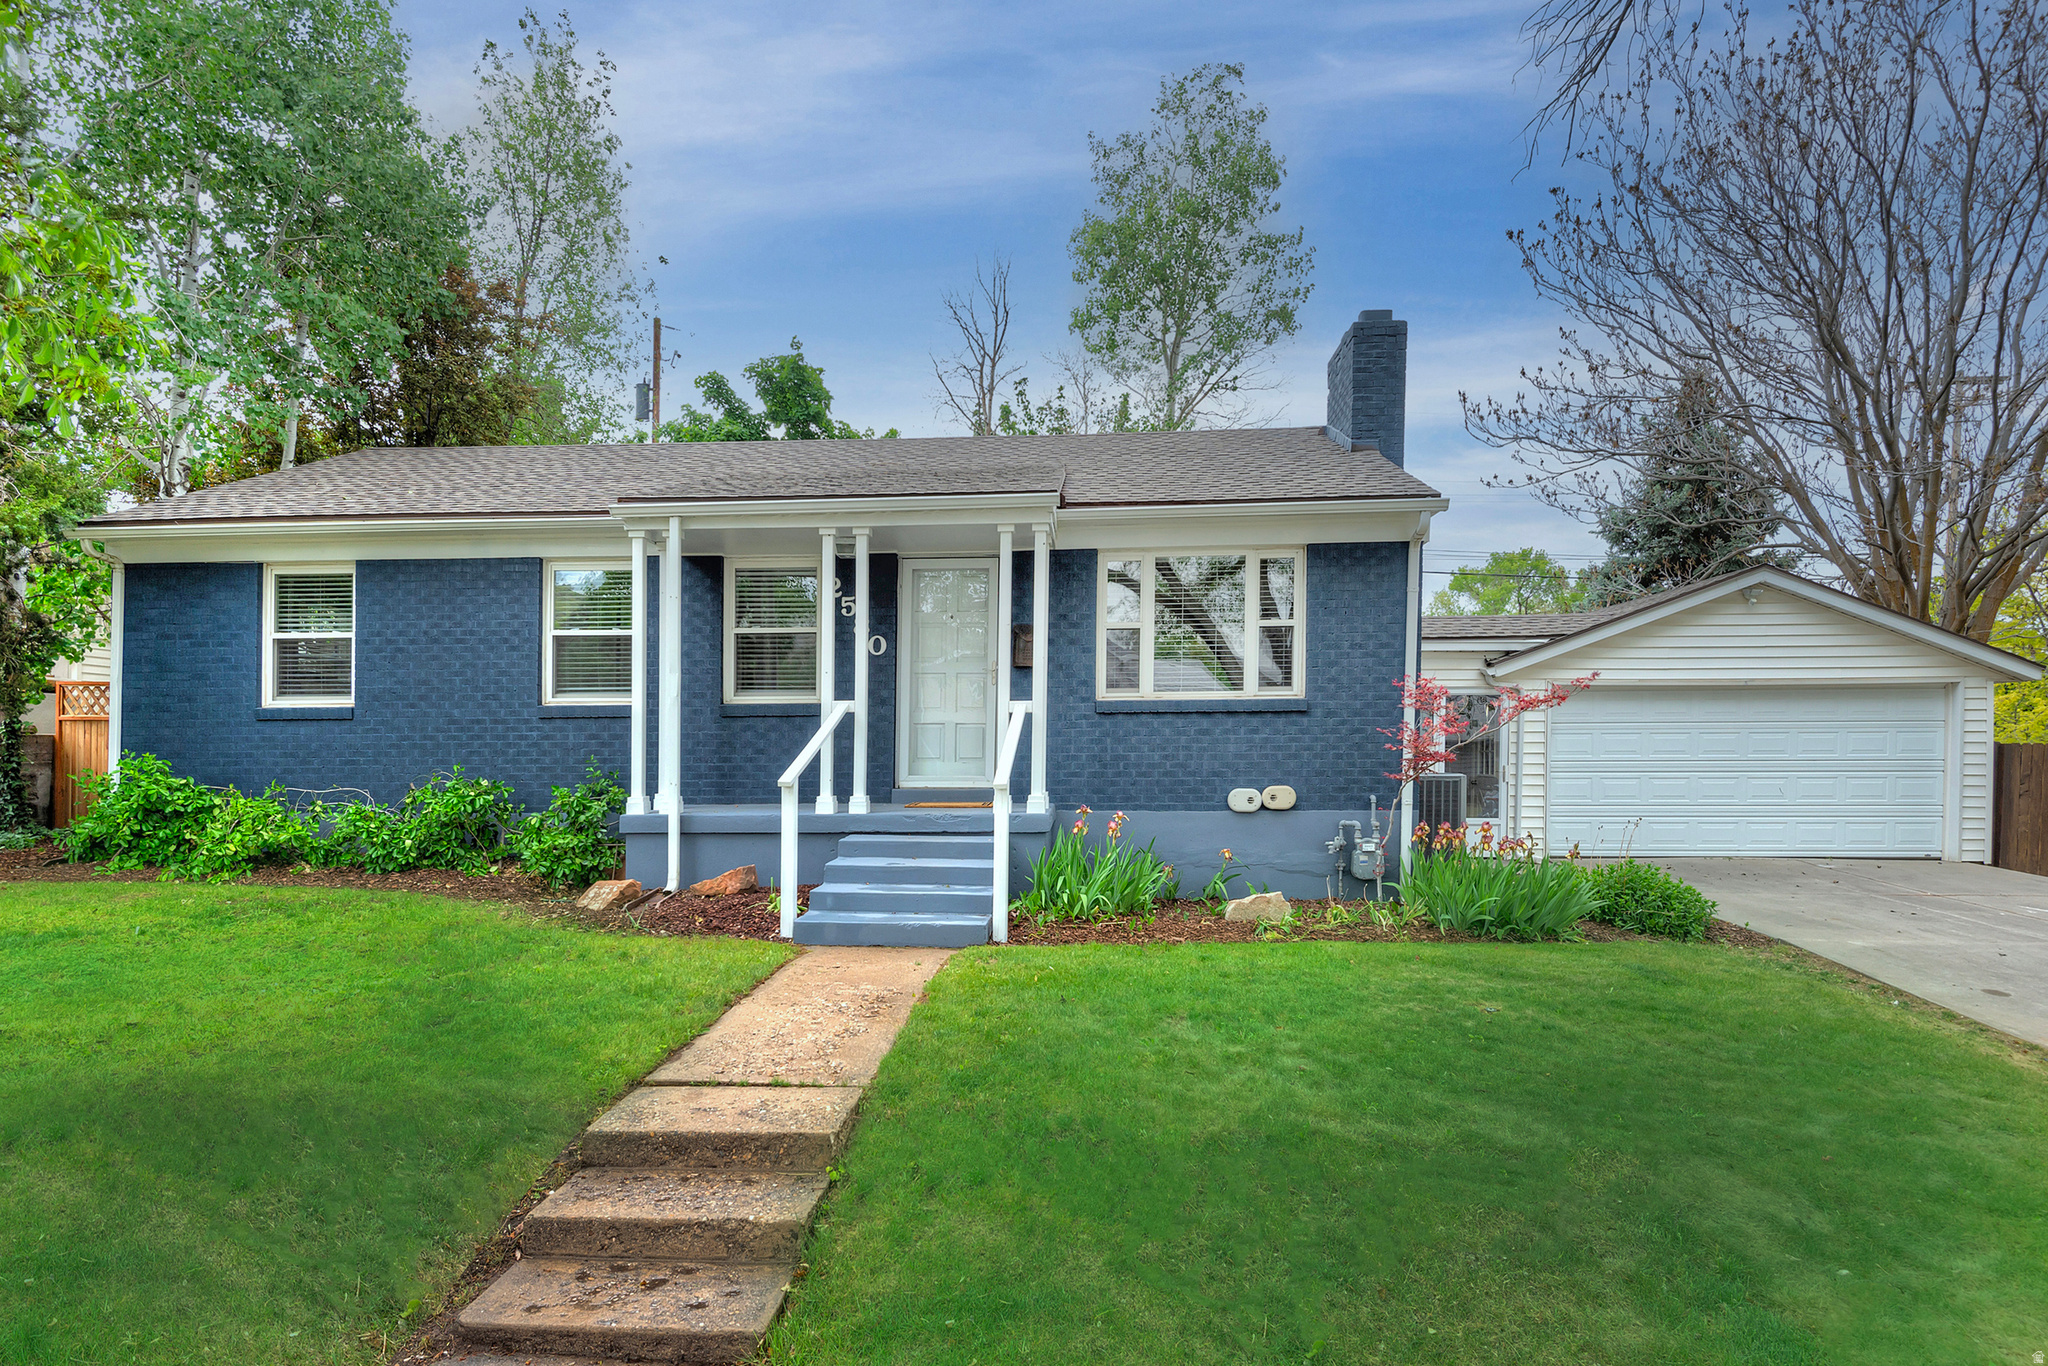
Square footage figures are provided as a courtesy estimate only and were obtained from Tax Records.  Buyer is advised to obtain an independent measurement.
#2158237

Salt Lake City

2580 E 2100 S

3 Beds

3 Baths

2,016 Sq.Ft.

$826,500

MLS#: 2158237
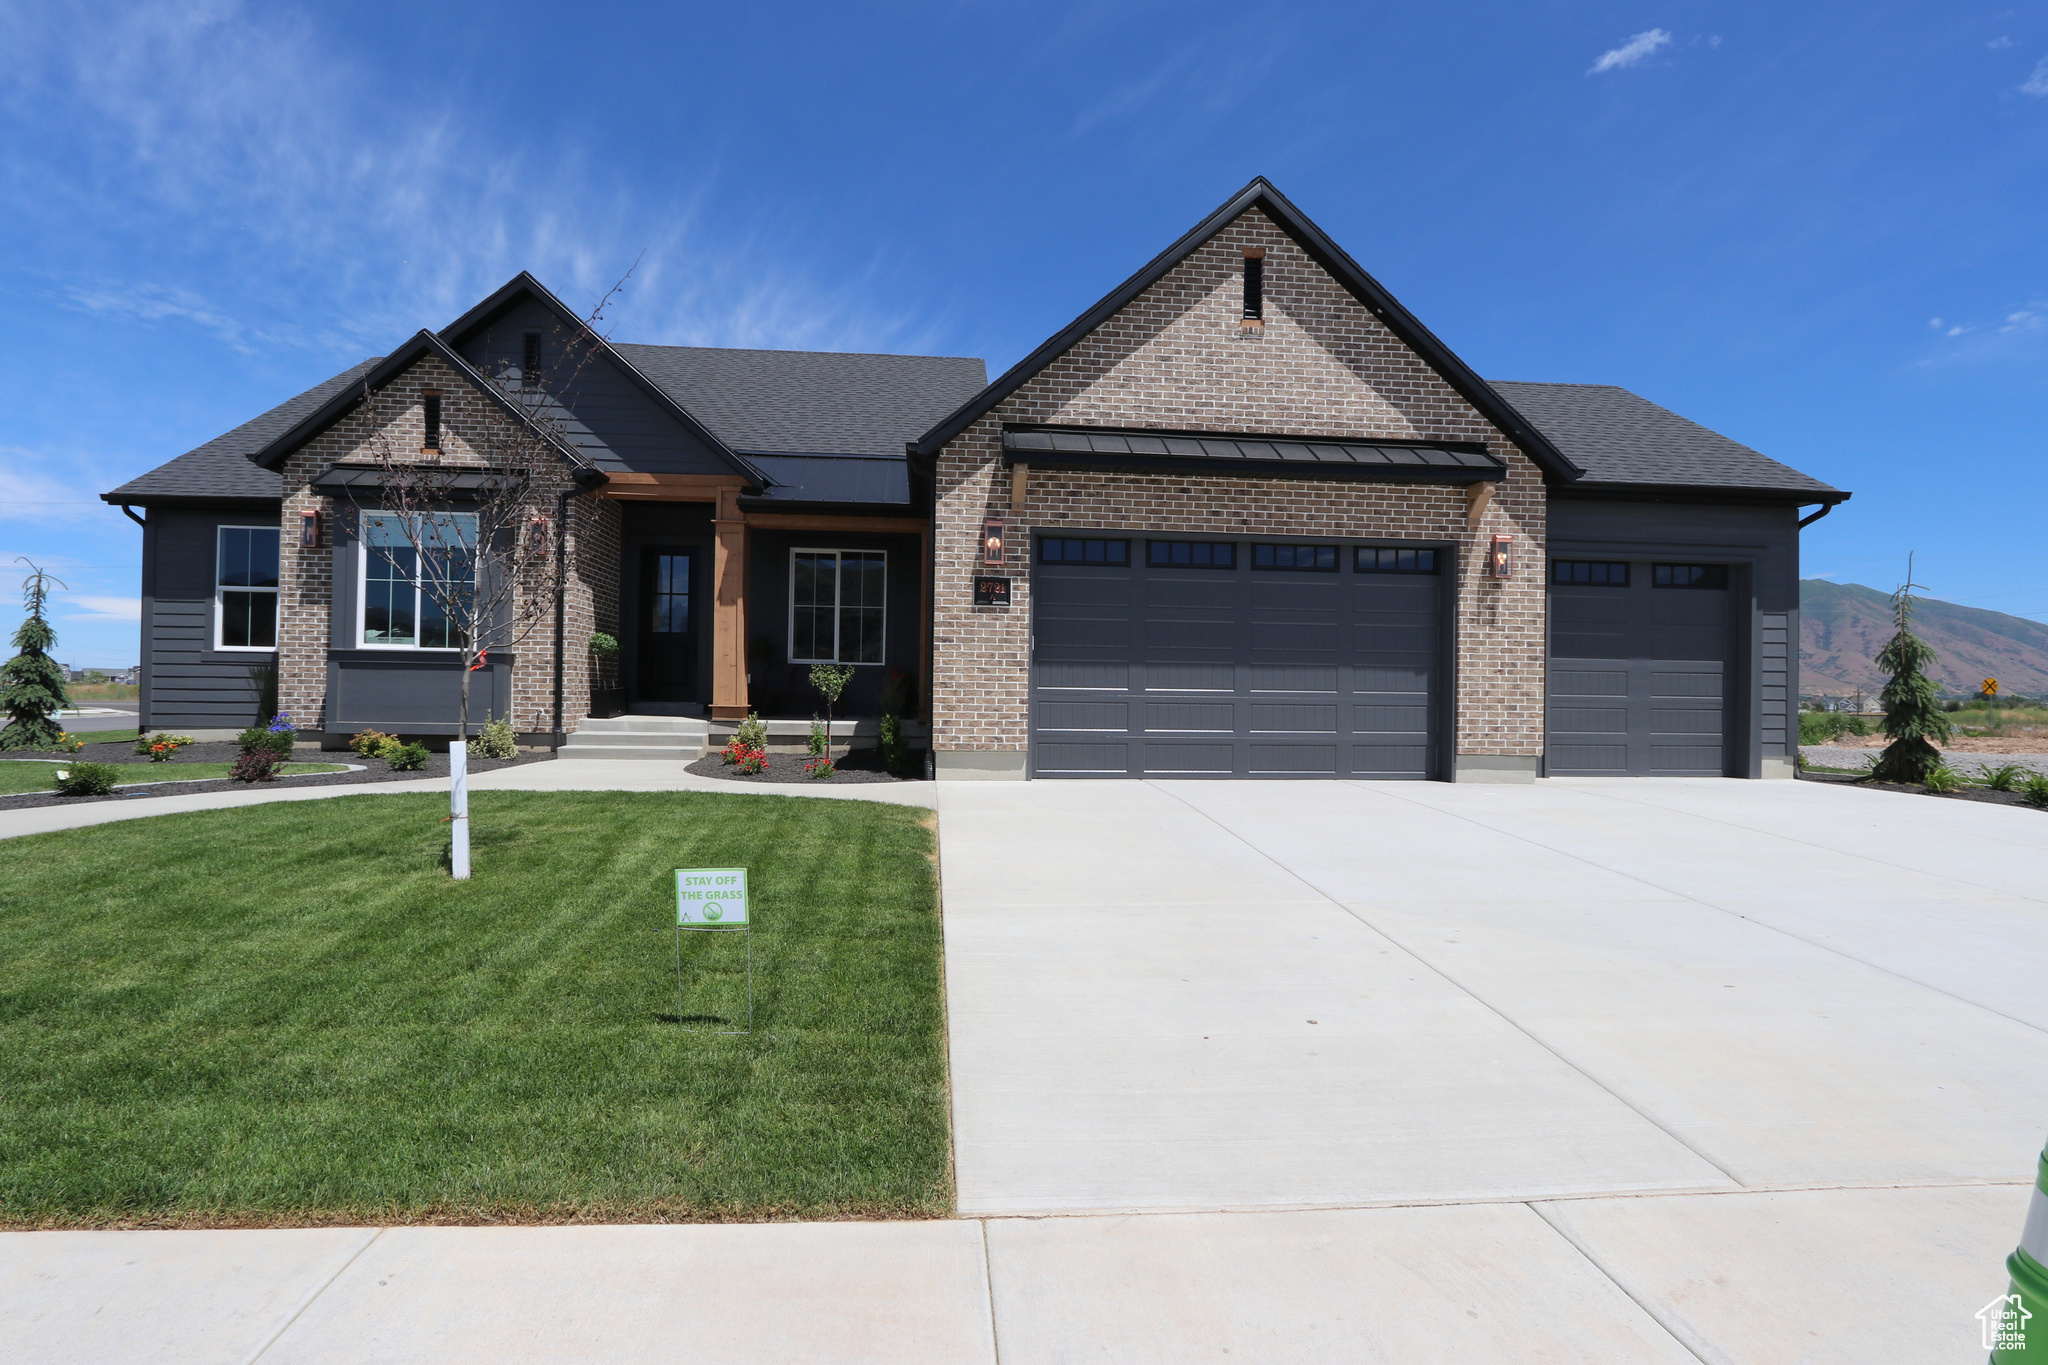
New Release in the premium community of Garrett's Place in the picturesque Salem, UT, complete with a 9' main floor and basement! Build your DREAM home with us! Choose a base plan to customize, including moving walls, choosing finishes, and more! Contact listing agent for a list of floor plans available.
#2060054

Salem

1478 S 380 E 55

4 Beds

3 Baths

5,031 Sq.Ft.

$825,900

MLS#: 2060054
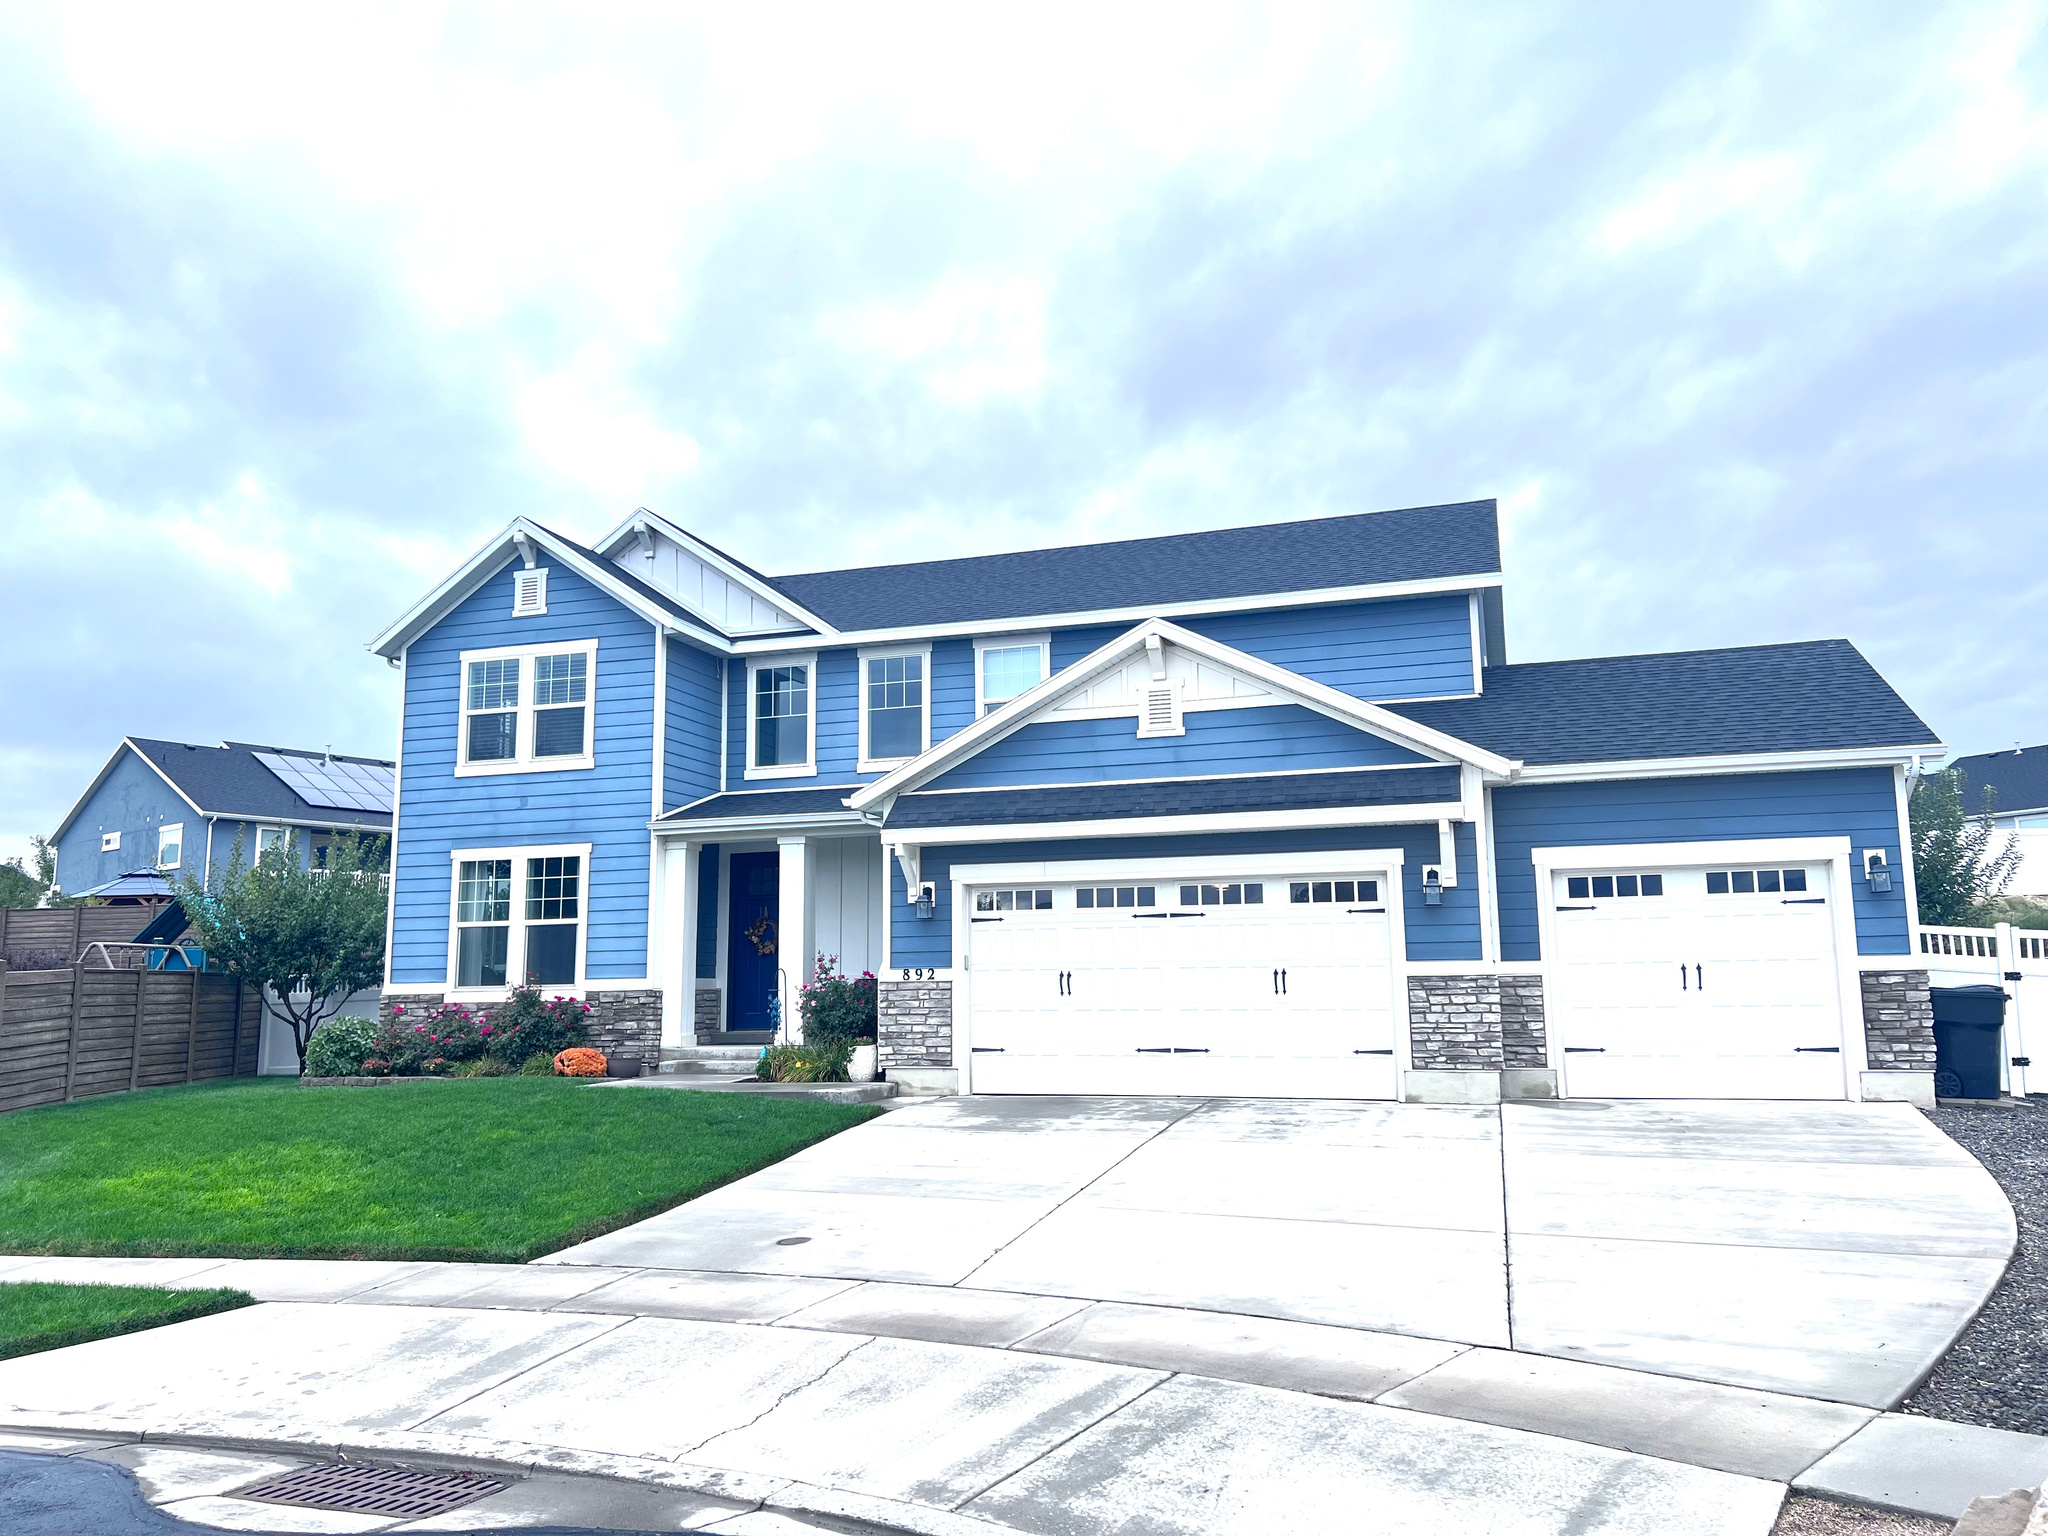
Amazing Opportunity! Charming home within quiet cut-de-sac in a highly desired neighborhood! This home features 7bd/4bath with a basement kitchen. The Beautiful 2 story entryway with accent wall welcomes your guests when they arrive and 9ft ceilings throughout main floor, spacious kitchen and hard surface counter tops. The yard is landscaped with amazing rock wall and new covered deck to help you relax in your own backyard. Home is near parks, river, walking paths, and amazing schools! Make this perfect home yours, come see it today before it's gone. Square foot figures are provided as a courtesy estimate only and were obtained from county records.
#2170825

Spanish Fork

892 W 1340 S

7 Beds

2 Baths

3,995 Sq.Ft.

$825,900

MLS#: 2170825
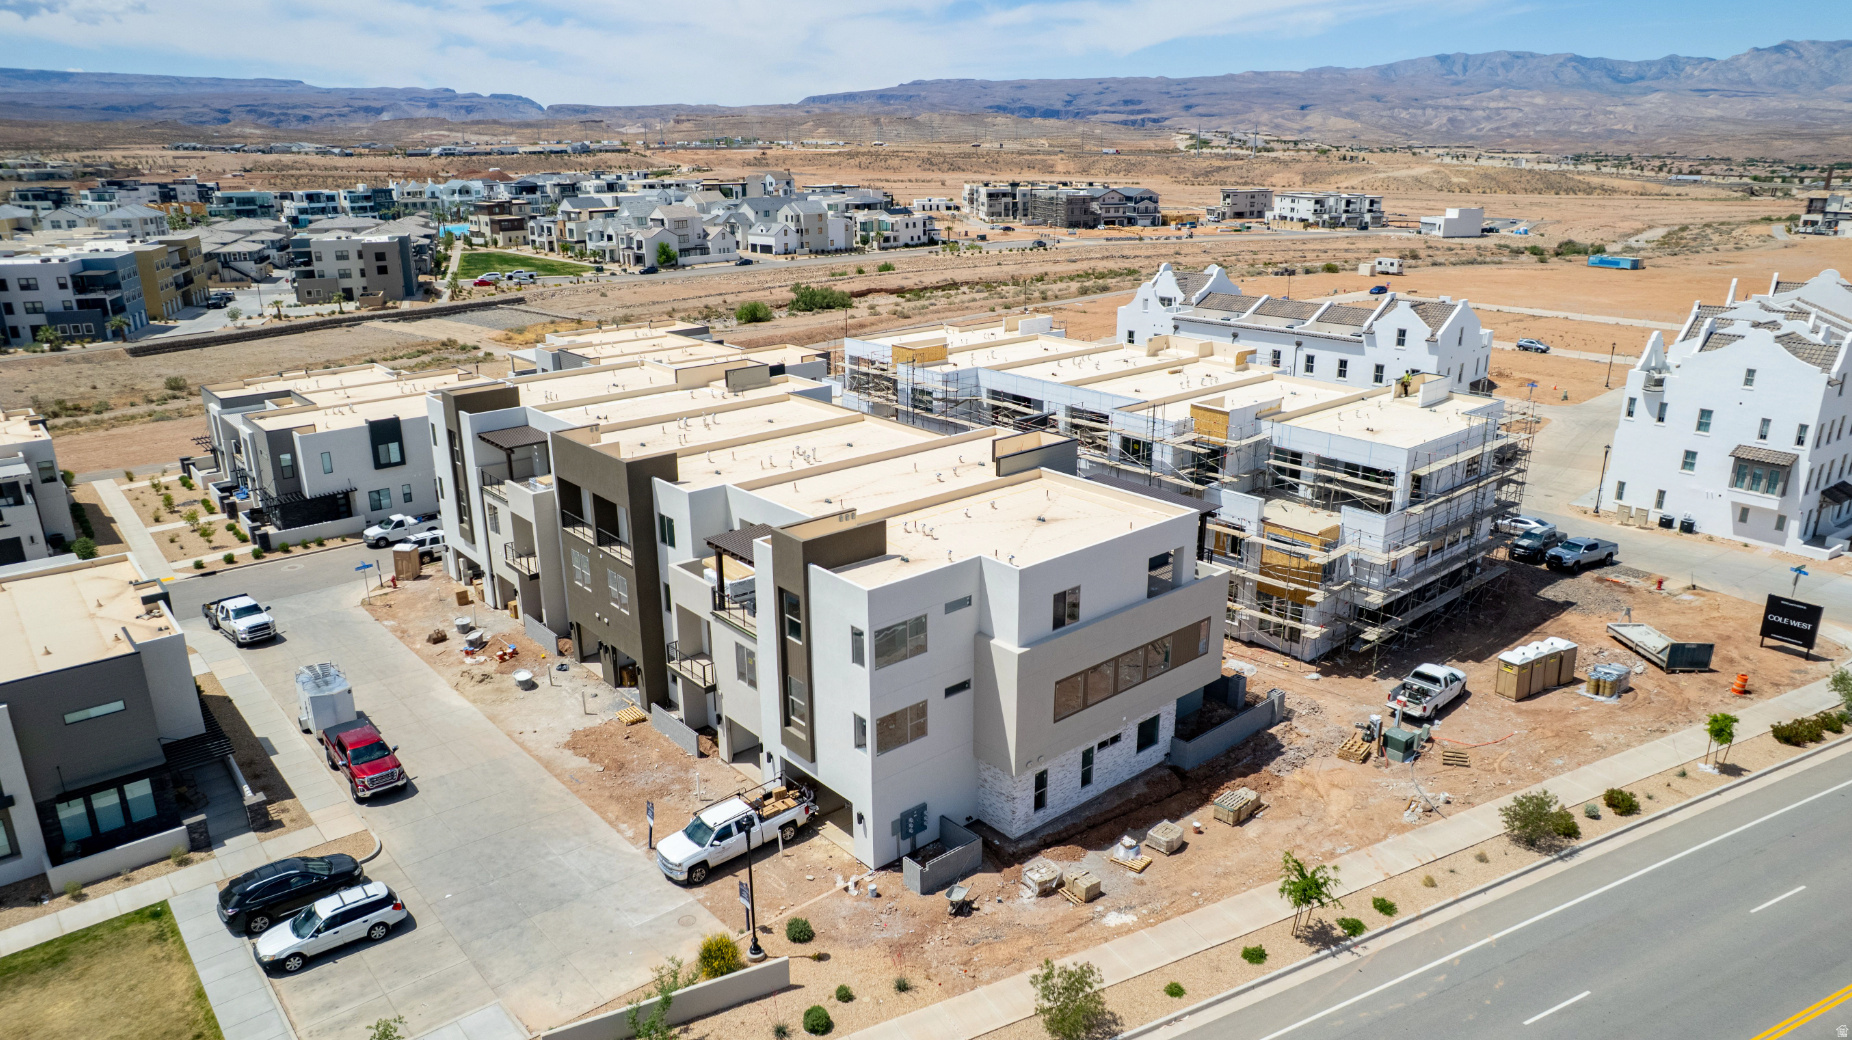
Located in the vibrant Desert Color community, the Monterey offers 3,400 square feet of contemporary living. With 6 bedrooms and 6 bathrooms, this townhome features a gourmet kitchen, built-in banquette, and mini bar, making it ideal for hosting family or friends. Bunk rooms create extra space for large groups, while the second-floor deck, complete with a hot tub and fire table, invites relaxation in this premier vacation destination.
#2153665

St. George

688 W HIGH TIDE PL 132

6 Beds

6 Baths

3,401 Sq.Ft.

$825,888

MLS#: 2153665
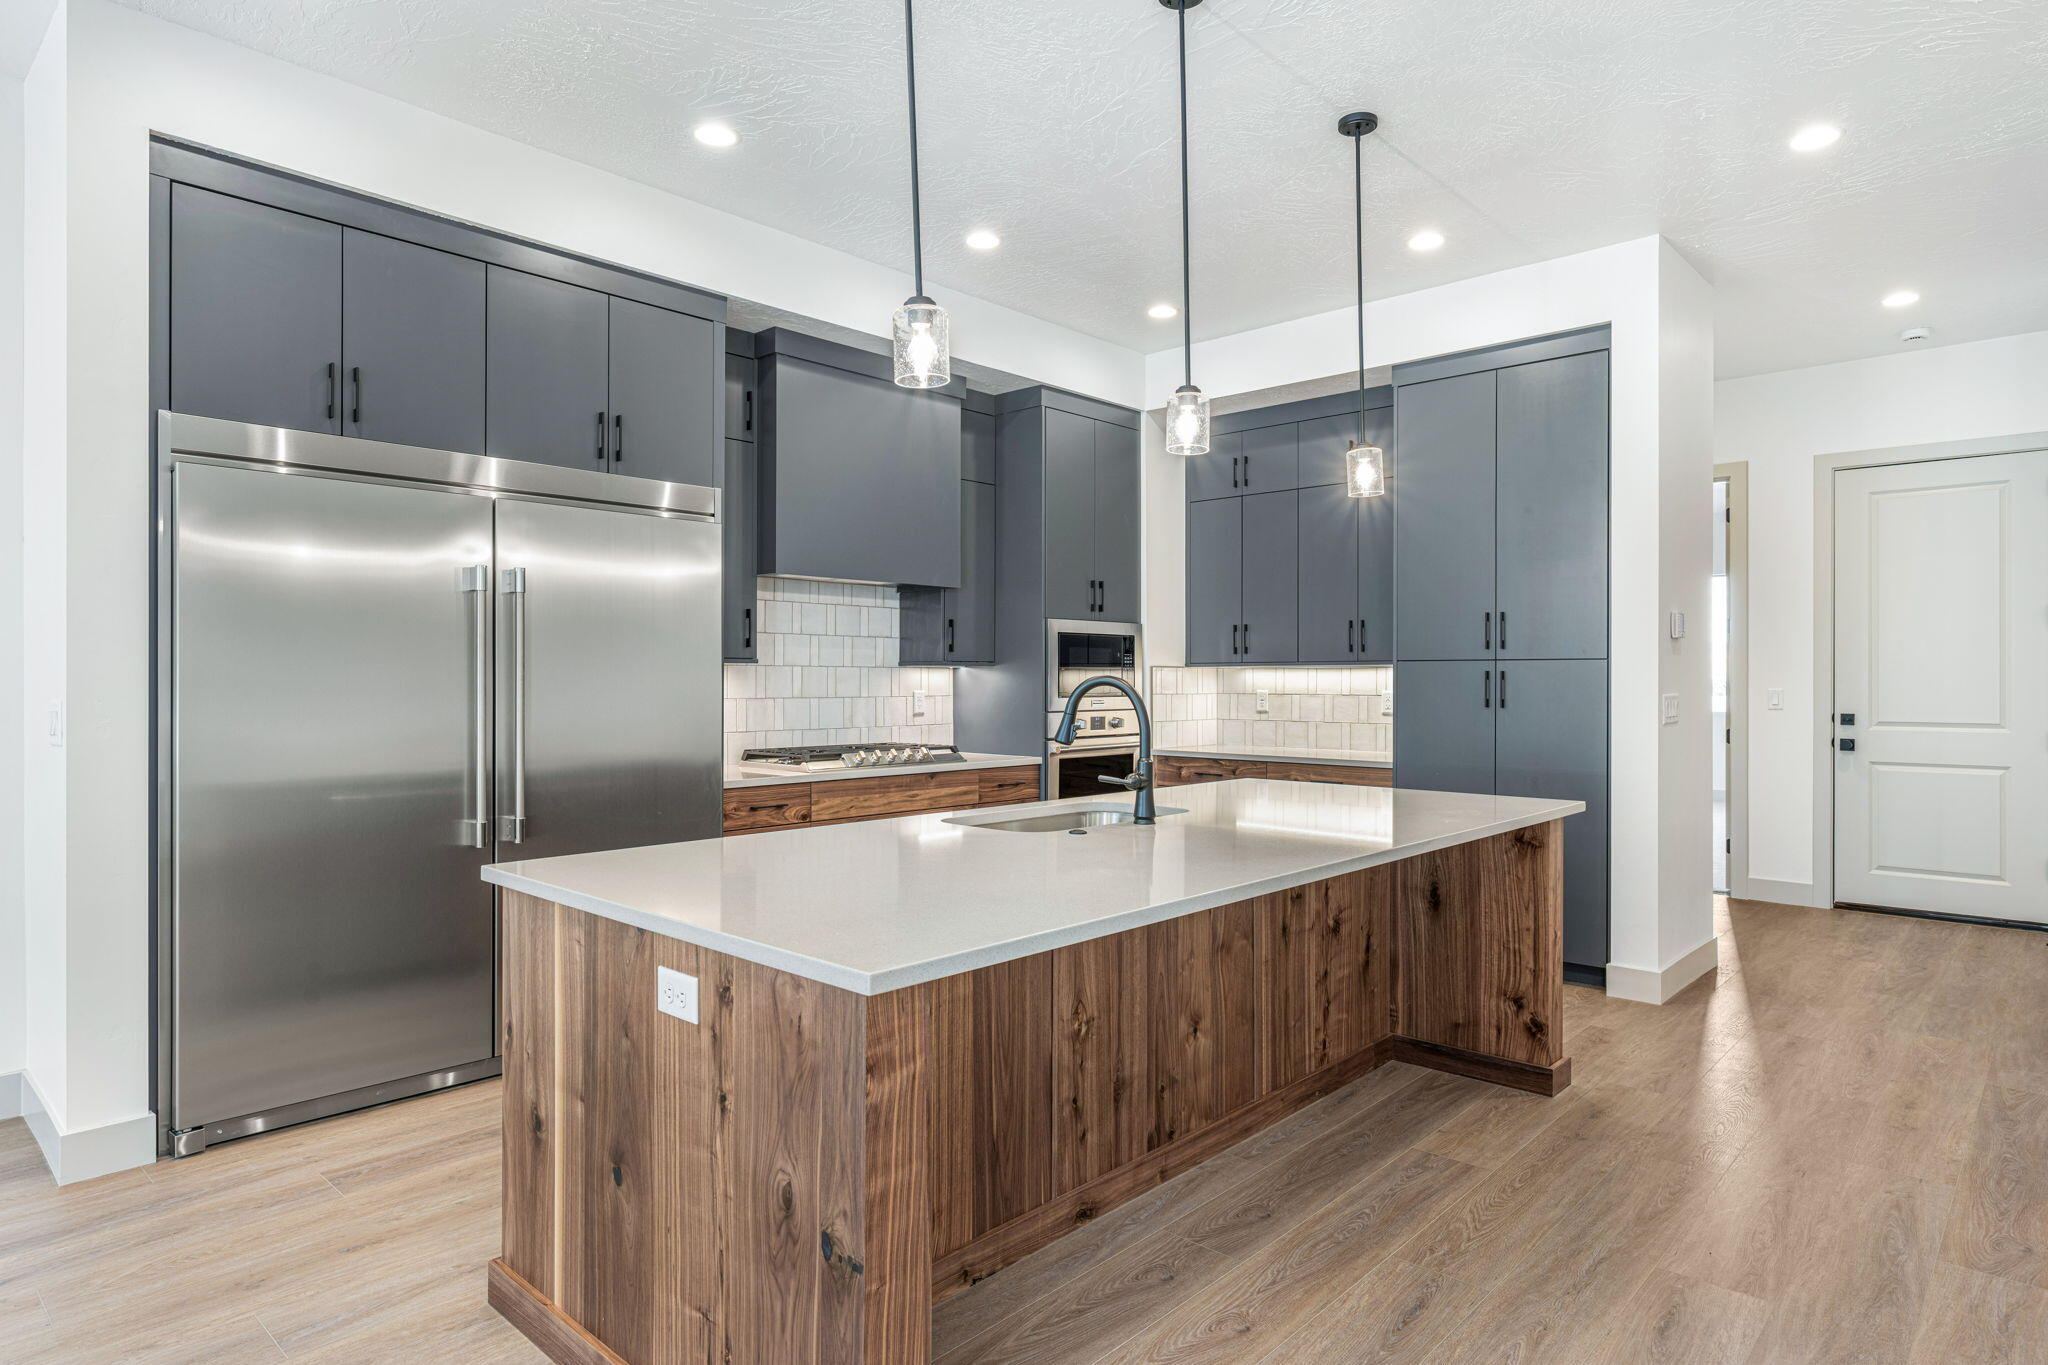
Located in the vibrant Desert Color community, the Monterey offers 3,400 square feet of contemporary living. With 6 bedrooms and 6 bathrooms, this townhome features a gourmet kitchen, built-in banquette, and mini bar, making it ideal for hosting family or friends. Bunk rooms create extra space for large groups, while the second-floor deck, complete with a hot tub and fire table, invites relaxation in this premier vacation destination.
#26-271779

St George

688 W High Tide Place 132

6 Beds

None Baths

3,401 Sq.Ft.

$825,888

MLS#: 26-271779
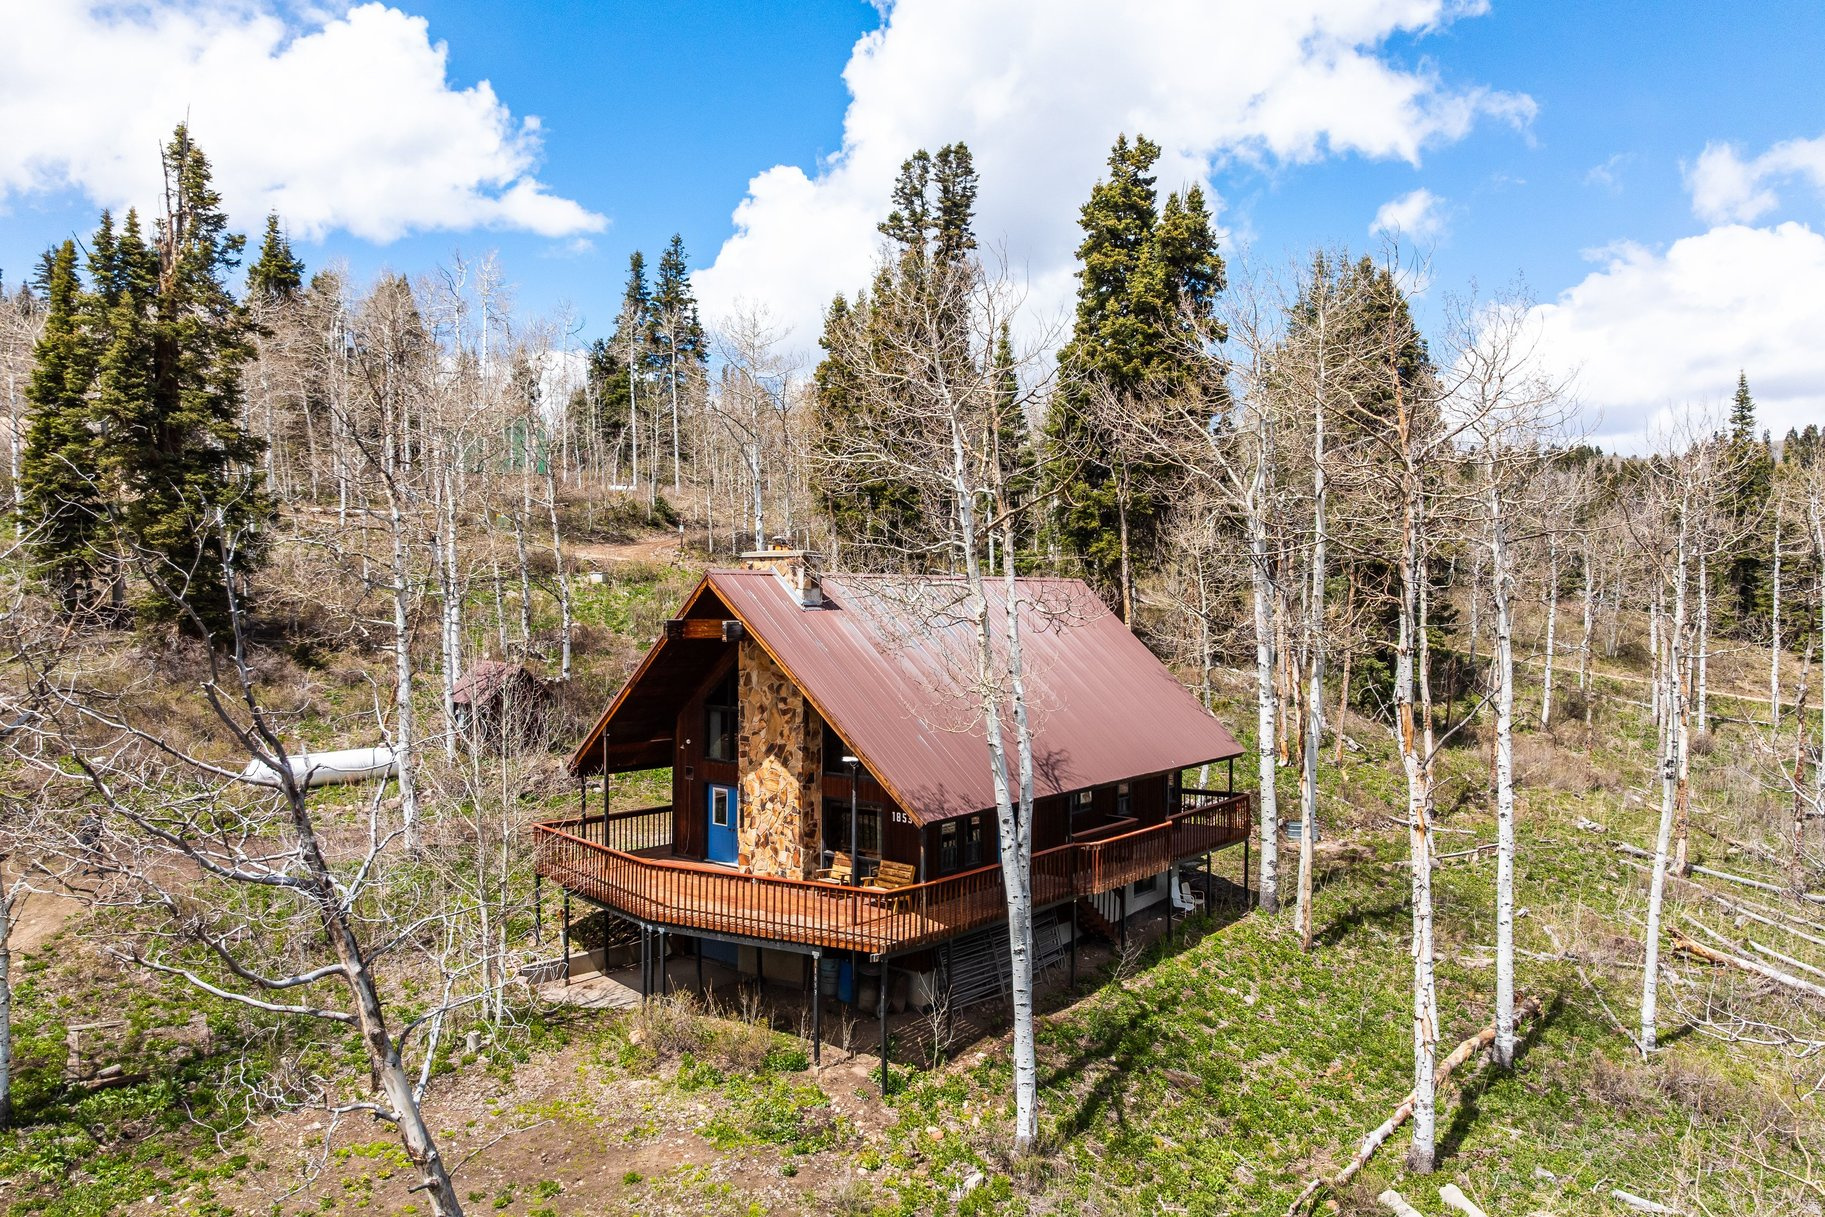
Tucked into a quiet seasonal loop in Pine Meadows and set on two acres surrounded by mature trees, this family-owned cabin offers a rare opportunity for a private mountain retreat. Built in 1989 and held by the same family, the property has been thoughtfully cared for and carries a sense of history that is felt the moment you arrive. If walls could talk, they would tell stories of summers filled with laughter, reunions, and time well spent in the mountains. The cabin features five bedrooms, including a spacious bunk room designed for gathering, along with two and a half bathrooms. Expansive picture windows bring in natural light and frame the surrounding trees, while wood ceilings and trim create a warm, classic cabin feel. A wood burning stove serves as the heart of the home, offering both ambiance and function for cooler mountain evenings. Outdoor living is just as inviting, with a full wraparound deck that encourages relaxing, entertaining, and taking in the peaceful setting. The two-acre parcel provides privacy and seclusion, along with ample space for parking, recreation, and future enjoyment. A fire pit sets the stage for evenings under the stars, while the one car garage and detached shed offer convenient storage for gear and seasonal items. Equipped with power, propane, and a septic system, the property is well suited for summer use and offers a true escape from the pace of everyday life. In the winter months, access is available by snowmobile or tracked vehicle, just a short distance off the plowed route, adding to the cabin's sense of seasonal adventure. Whether you are continuing a legacy or starting your own, this is a place where lasting memories are made.
#2155497

Coalville

1853 PINE LOOP RD

5 Beds

None Baths

2,386 Sq.Ft.

$825,500

MLS#: 2155497
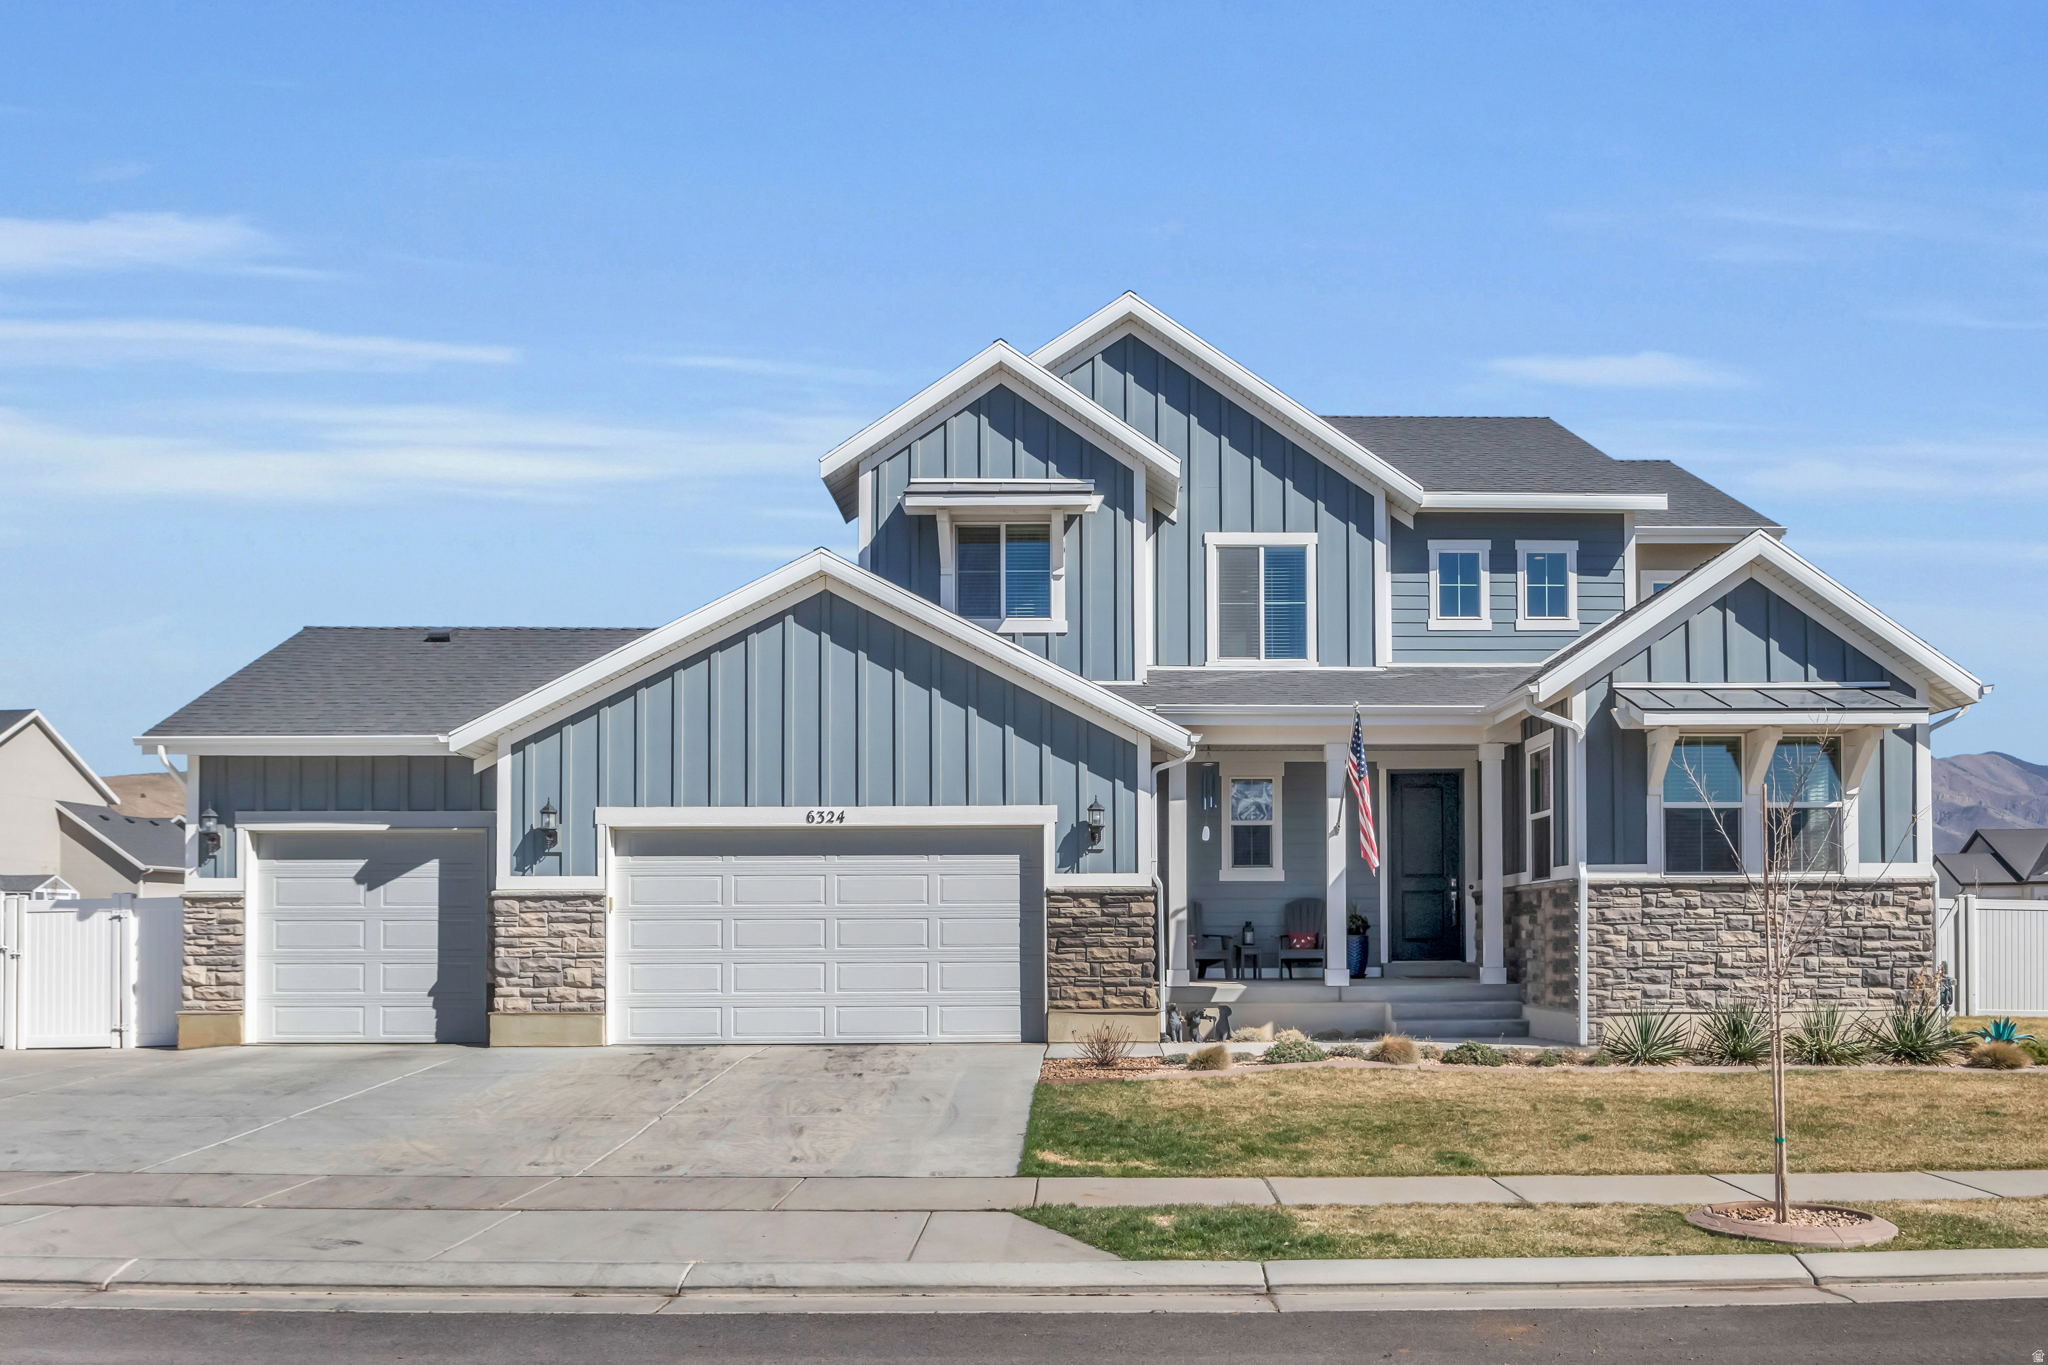
Stunning 2-story home offering 5 spacious bedrooms and 3.5 baths, thoughtfully designed with a functional and inviting layout. Like New, but better because it has blinds, a finished basement, a shed and a finished yard;) and is in excellent condition, (no construction dust) showcasing modern finishes and meticulous care throughout.The open-concept main living area provides the perfect space for both everyday living and entertaining, with abundant natural light and seamless flow between rooms. Closed off sitting room or den and open air loft are great for unique needs. Upstairs and downstairs living spaces offer flexibility for families of all sizes, while the fully finished interior ensures comfort and convenience at every turn. Step outside to a truly gorgeous, yard, ideal for relaxing, hosting gatherings, or creating your dream outdoor retreat. With its combination of space, style, and move-in-ready condition, this home is a rare find you won't want to miss. OPEN HOUSE SAT. April 11th 11am-1:30pm
#2148877

Eagle Mountain

6324 N LITTLE MOUNTAIN WAY

5 Beds

3 Baths

3,957 Sq.Ft.

$825,000

MLS#: 2148877
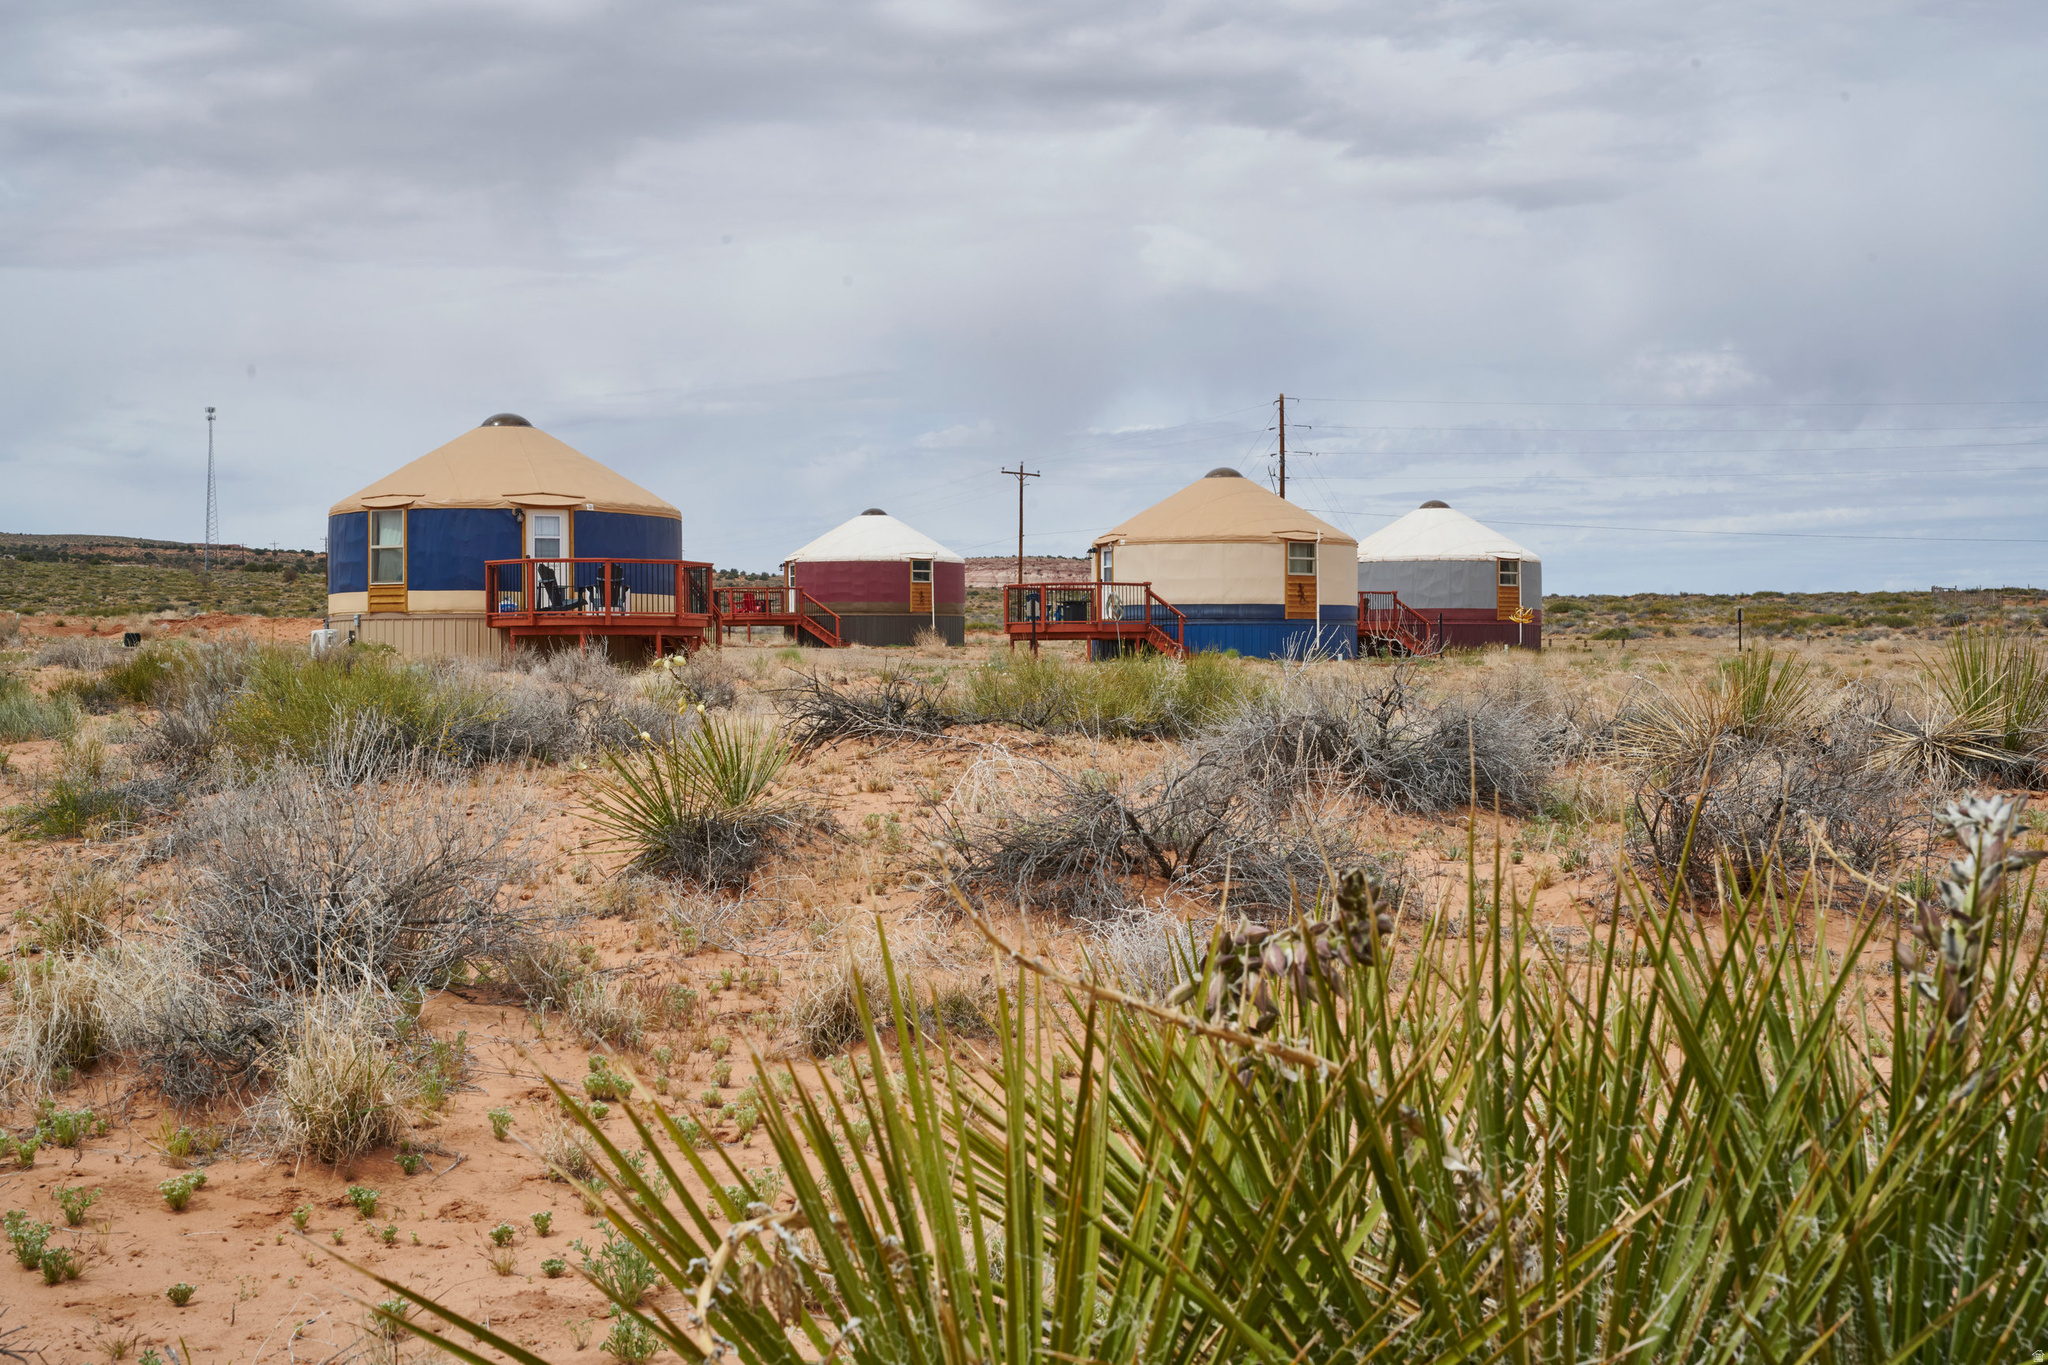
NOMAD YURTS, in Big Water, Utah.  Discover a rare investment opportunity just minutes from Page, AZ , near the stunning shores of Lake Powell, the Big Water Visitor Center, and a world-renowned region. Situated on 2.93 acres, this unique property features 4 fully finished, turnkey luxury yurts, each thoughtfully designed for comfort and style. Every 450 sq ft yurt includes high-end furnishings,  a full bathroom, granite countertops, septic and water connections, and modern amenities such as heating, air conditioning, and WiFi. Three of the luxury yurts are equipped with electric fireplaces, and all 4 units come fully furnished with refrigerators, microwaves, coffee makers, farmhouse sinks, and convenient kitchenettes. Built with a durable combination of wood framing, concrete, aluminum, and canvas, these luxury yurts offer both charm and longevity. The property is fully prepped for expansion, with infrastructure already in place to accommodate up to 12 total yurts. Septic sewer service laterals, electric, and  culinary water lines have been run to future sites, and building pads are already prepped and prepared, making it easy to scale and maximize your investment. Infrastructure includes a fire hydrant. There are materials for a fifth yurt on site. Just needs to be built. The property has been utilized as a private retreat for a college in Southern Utah. When the property is not being used by the college, it operates as a short-term rental with consistent bookings. Currently, the college uses the retreat 3-4 weeks every month.  With its prime location, existing infrastructure, and expansion readiness, this is an exceptional opportunity for investors looking to create a unique hospitality experience in a highly desirable area. THIS LISTING IS ALSO FEATURED ON THE MLS UNDER RESIDENTIAL.  Please visit the Nomad Yurts website  https://nomad-yurts.com
#2149891

Big Water

151 S NOMAD WAY

None Beds

None Baths

N/A

$825,000

MLS#: 2149891
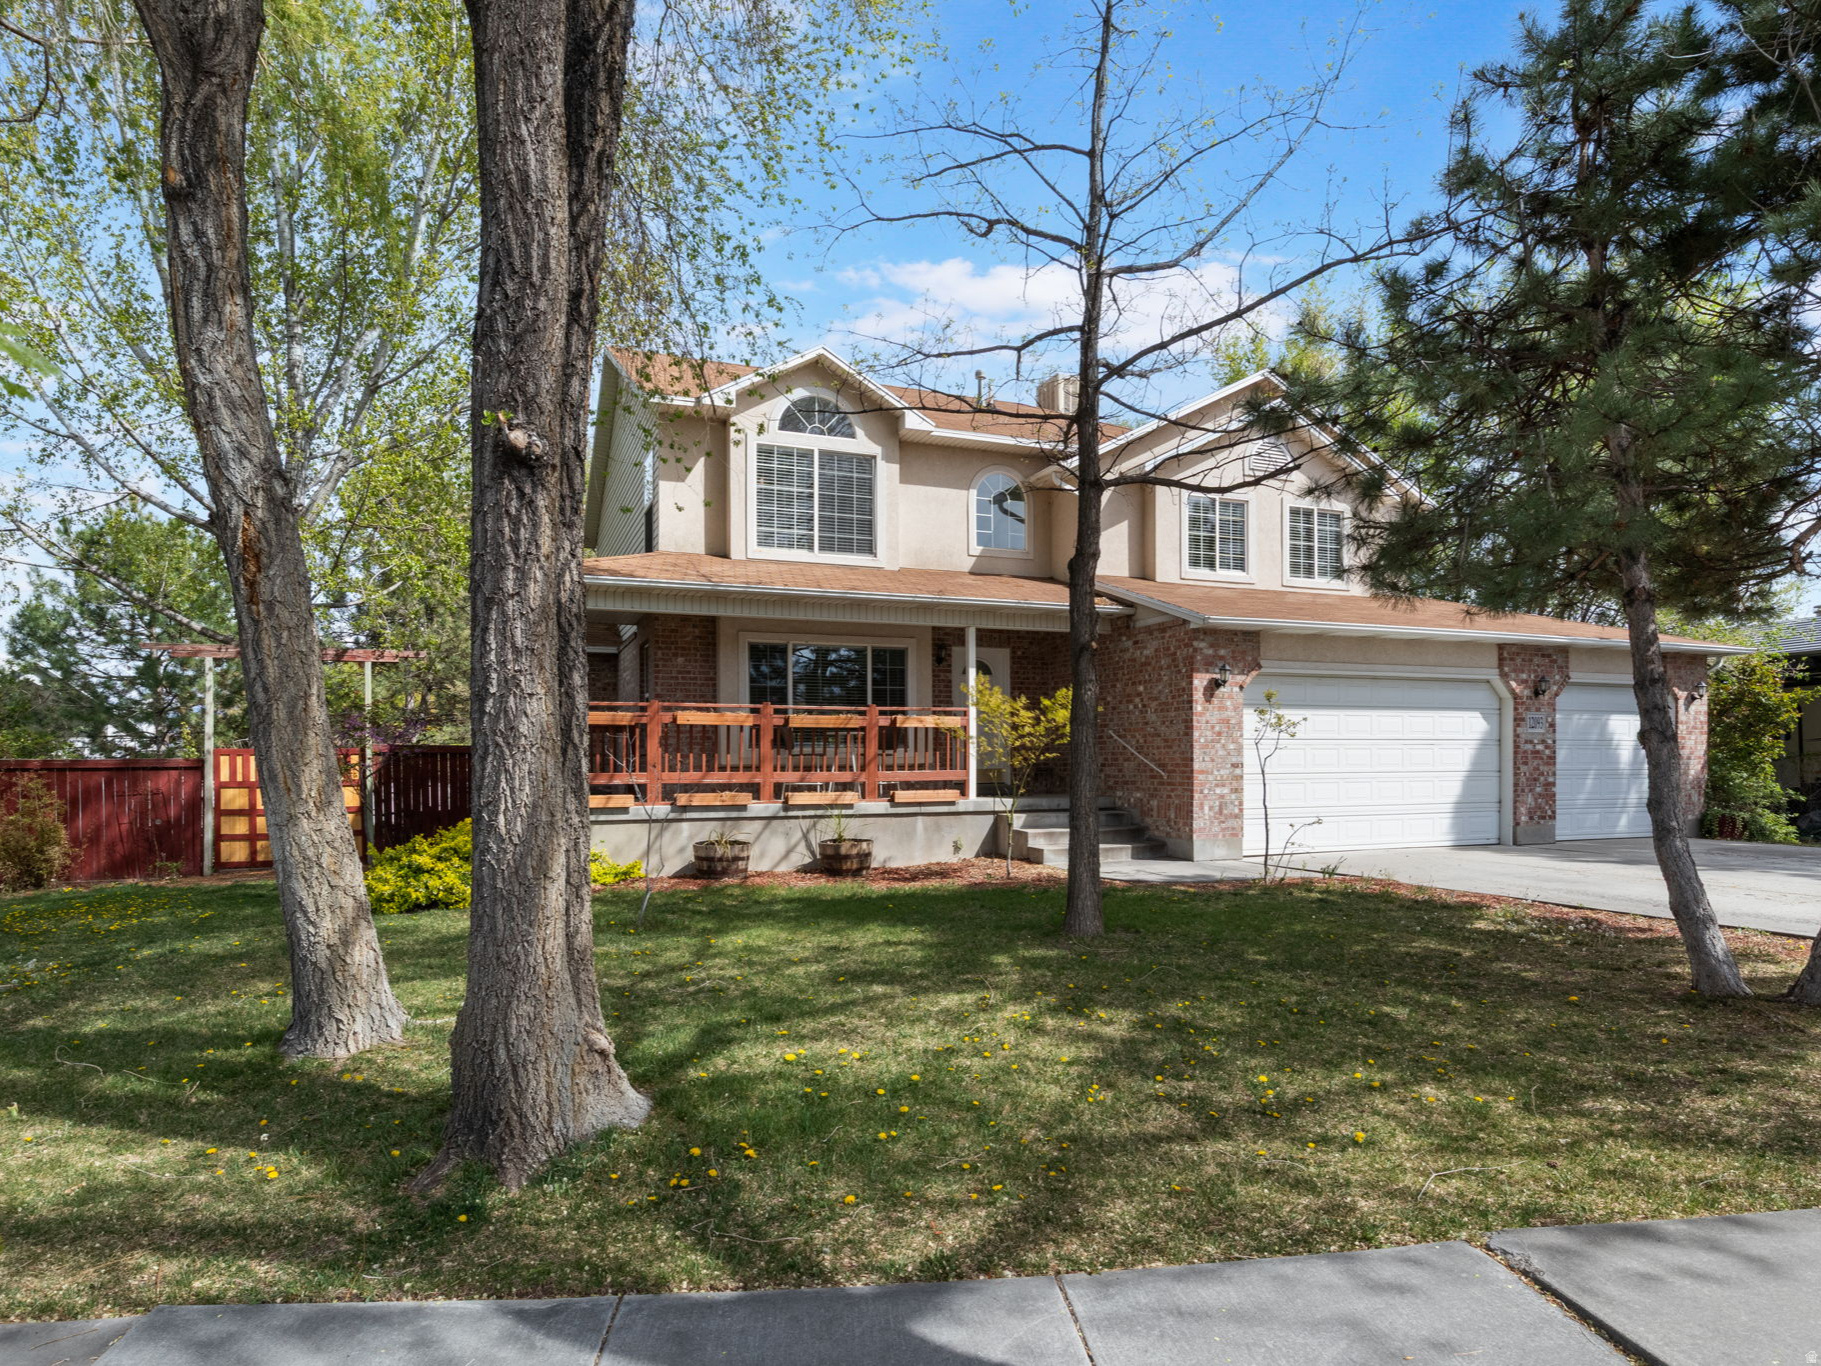
Welcome to this beautiful home in the heart of Riverton, offering space, comfort, and an unbeatable setting on a generous -acre lot. Built in 1999, this two-story residence features plenty of living space above grade and a finished 1-bedroom 1 bath apartment in the basement.  Inside, you'll find 3 spacious bedrooms (could be 4) and 2.5 bathrooms upstairs with the additional living space in the basement, thoughtfully designed for both everyday living and entertaining. The open and inviting layout is filled with natural light and includes comfortable gathering areas, a cozy fireplace, and ample storage throughout.  Step outside to enjoy the expansive yard, offering endless possibilities for outdoor living, gardening, recreation, or future customization. The large lot provides both privacy and space-something rarely found in today's market.  Located in a desirable neighborhood near parks, schools, and shopping, this property combines peaceful suburban living with convenient access to everything the south end of the valley has to offer.  Don't miss the opportunity to own a spacious home on a large lot in one of the Salt Lake Valley's most sought-after communities.   Square footage figures are provided as a courtesy estimate only and were obtained from county records .  Buyer is advised to obtain an independent measurement.
#2149534

Riverton

12093 S KINGS CROSSING WAY W

4 Beds

3 Baths

3,369 Sq.Ft.

$825,000

MLS#: 2149534
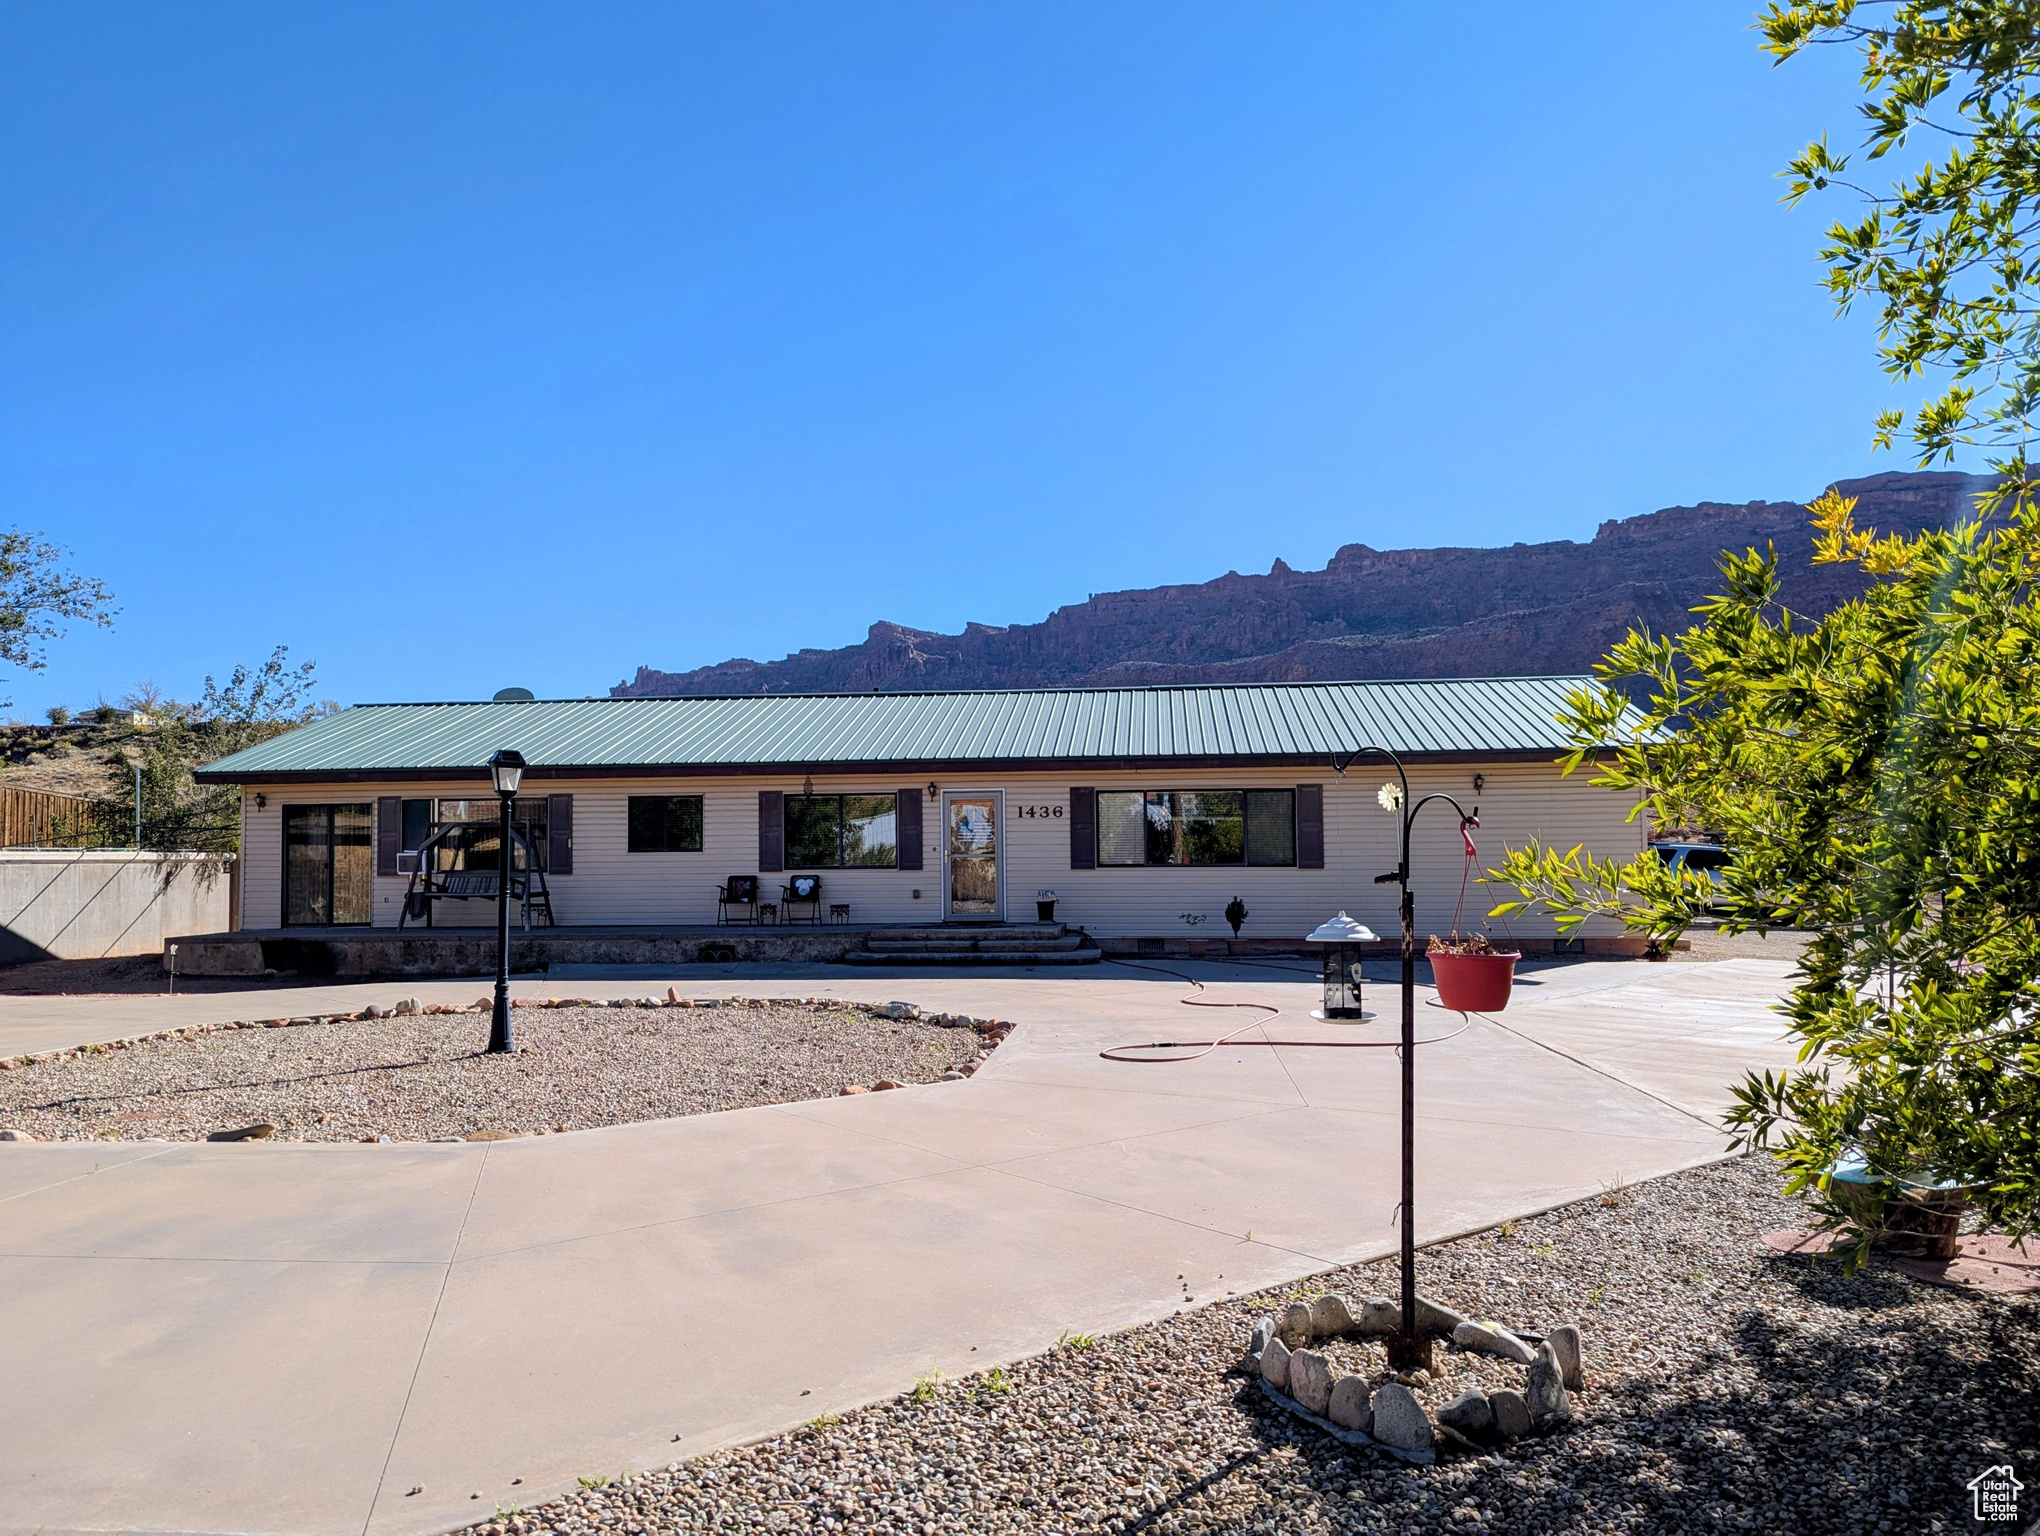
Open floor plan  1887 sqft, 3 bed 2 full bath. Appliances are included. Jetted tub in the master main bedroom. Vaulted living room ceiling. Kitchen and woodwork from Lilly Bridge. Bar has possibilities. Extra 4-car garage (30'x40'). Attached concrete fence in front and side for privacy. Circular drive with separate patio areas. Zoned HC/LLR. Square footage figures are provided as a courtesy estimate only. Buyer is advised to obtain an independent measurement.
#2075212

Moab

1436 SPANISH VALLEY DR

3 Beds

2 Baths

1,887 Sq.Ft.

$825,000

MLS#: 2075212

* Listings identified with the FMLS IDX logo come from FMLS and are held by brokerage firms other than the owner of this website. The listing brokerage is identified in any listing details. Information is deemed reliable but is not guaranteed. If you believe any FMLS listing contains material that infringes your copyrighted work please click here to review our DMCA policy and learn how to submit a takedown request. © 2024. First Multiple Listing Service, Inc.
Provo Community Living!

Featured listing

Provo Community Living!

Browse Properties

Categories

Homes Tailored to Your Lifestyle

Buyers Guide

Buying a home is one of the most exciting milestones of your life.

View more

Sellers Guide

Putting your home on the market can be a stressful process, especially when you don’t know what to expect.

View more

Market report

With just a few clicks, you'll gain instant access to valuable insights about the real estate market, including trends, property values, and community analytics.

View more

Home value

Unlike automated valuations, our hands-on review will provide a comprehensive opinion of your home’s value while considering important interior elements and other location intangible factors that machine algorithms so often miss.

View more

Buyers resources

Guides on financing, inspections, and choosing the right Realtor for a smooth home purchase.

Sellers resources

Practical tips on staging, pricing, and preparing your home to attract buyers and maximize your sale.

 - property

Send a message

Message successfully sent.

Preferred Agent

Reason for contacting?

I agree to receive email communication and understand I can unsubscribe at any time.

I agree to be contacted by OnX Realty via call, email, and text for real estate services. To opt out, you can reply 'stop' at any time or reply 'help' for assistance. You can also click the unsubscribe link in the emails. Message and data rates may apply. Message frequency may vary. Privacy Policy

Sign In Sign Out

Virtual Assistant

Would you like to take the next step with this property? We can help you schedule a showing or virtual tour, or send you more details.

Yes, I would like more information.

Thank You for Your Reply, One of Our Agents will contact you as soon as possible

No, maybe later.

Thank you, you can always contact me via email, phone number or through the contact form.

Realhub AI

Lucy - Your AI-Powered Realtor

Update Your Temporary Password

Personalize your search

Enter your email and we'll notify you immediately when new listings match what you're looking for.

or enter email address

Already have an account ? Login here

Continue your home search

I agree to receive communications and understand I can unsubscribe at any time.

I agree to be contacted by OnX Realty via call, email, and text for real estate services. To opt out, you can reply 'stop' at any time or reply 'help' for assistance. You can also click the unsubscribe link in the emails. Message and data rates may apply. Message frequency may vary. Privacy Policy

Already have an account ? Login here

We use cookies

We use cookies primarily for analytics to enhance your experience. By accepting, you agree to our use of these cookies. You can manage your preferences or learn more about our cookies policy.