Thinking of selling?

Utah's Premier |
OnX Realty

  • Nearby me

Popular Features

Community Features

Association

Property Features

Waterfront

View

Exterior Features

Interior Features

Style

E-Alert name

Properties

10000 properties match your criteria

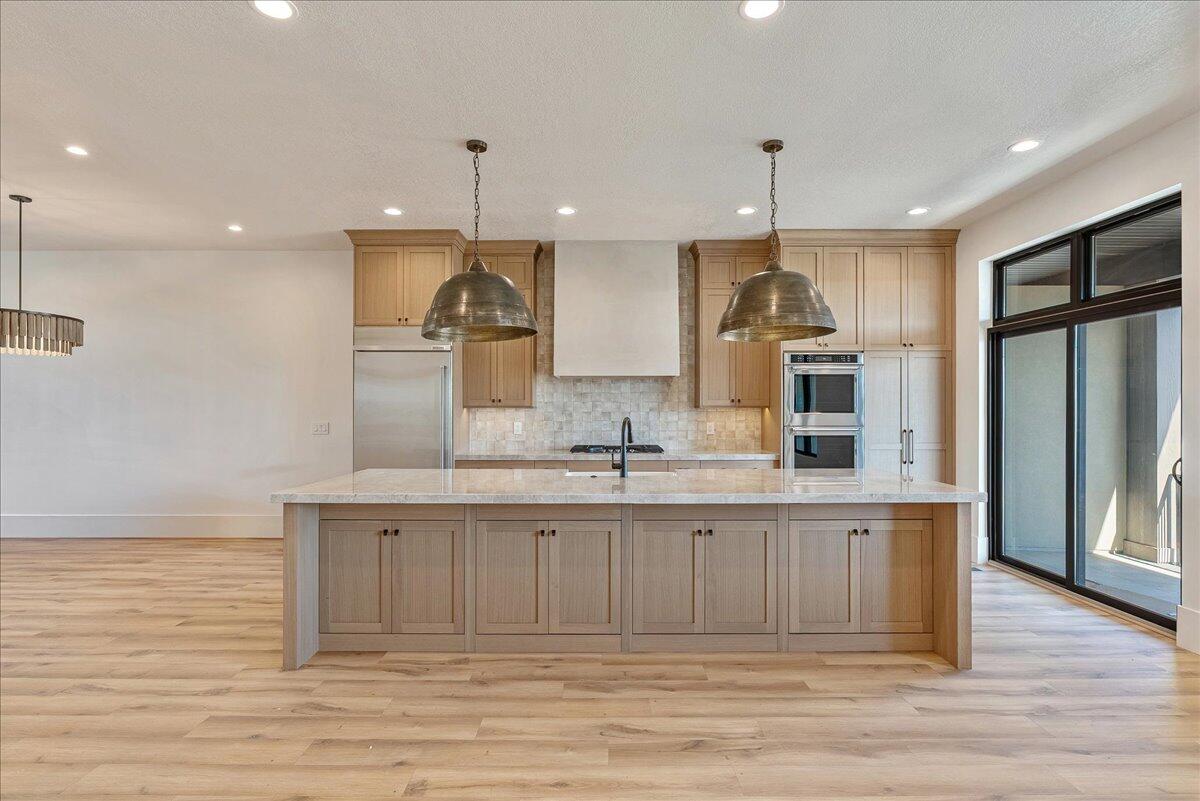
Welcome to this stunning luxury townhome that masterfully blends elegance and functionality all in one! Featuring an open-concept floor plan, this home boasts a spacious kitchen outfitted with custom cabinetry, a large center island with Quartzite countertops, designer pendant lighting, and high-end stainless steel appliances including a gas cooktop and double wall ovens. The rich wood tones and soft neutral finishes create a warm, timeless aesthetic. Enjoy indoor-outdoor perfect for entertaining. The main living area is adorned with wide-plank luxury flooring, custom lighting, and recessed ceiling fixtures to highlight the home's modern charm.
#25-266282

Lehi

1610 E Center Pointe DR

4 Beds

None Baths

2,556 Sq.Ft.

$829,000

MLS#: 25-266282
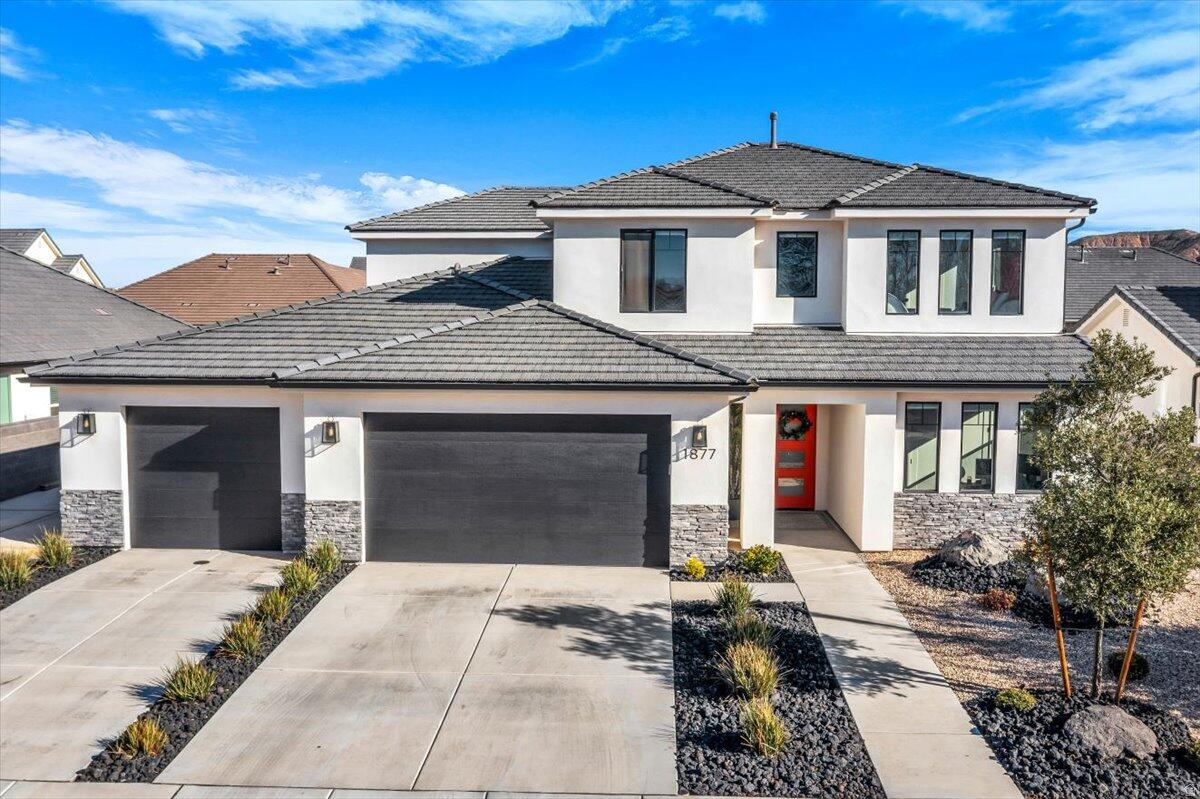
Well-maintained home located in the desirable Heritage Fields neighborhood of Washington. This property features a functional layout with open living space, 7 bedrooms, 4 bathrooms, and great natural light throughout. The backyard offers usable space for relaxing or entertaining, and a storage shed for added convenience. Close to parks, schools, trails, and local amenities. Schedule a showing today!
#2170692

Washington

1877 S HERITAGE FIELDS DR

7 Beds

4 Baths

3,560 Sq.Ft.

$829,000

MLS#: 2170692
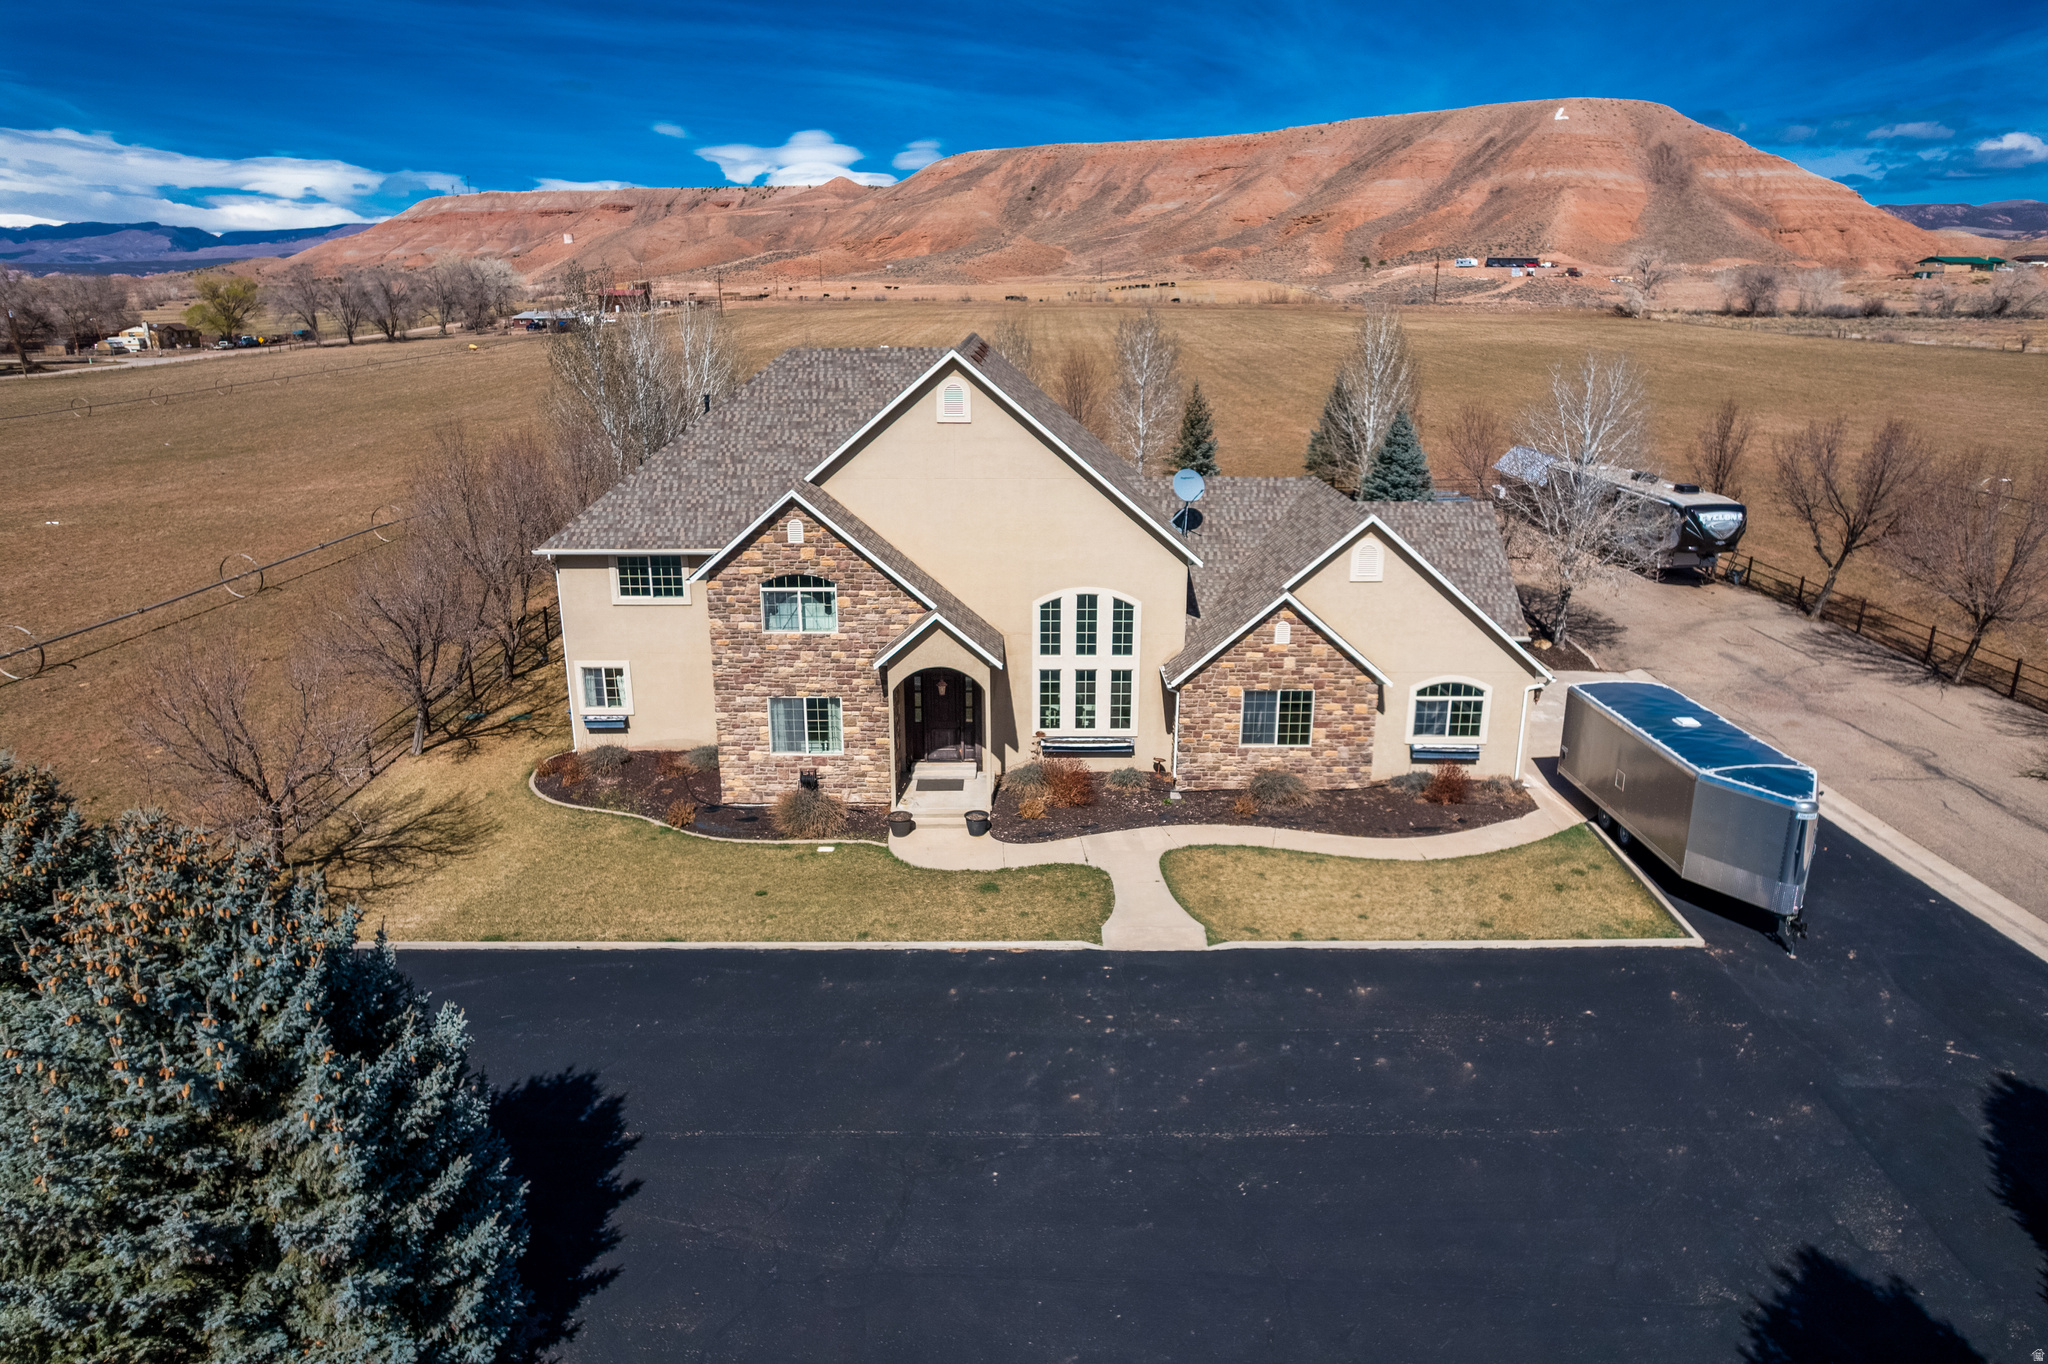
Custom-built home in Lapoint!! From the moment you step into the foyer, you're greeted by an impressive floor plan highlighted by soaring two-story vaulted ceilings and a grand staircase leading to the second level. The vaulted ceilings continue into the formal dining room, a versatile space that could also serve as an elegant formal living area. The great room is truly the heart of the home, featuring a stunning wood-burning stove with a dramatic floor-to-ceiling stone surround. This space flows seamlessly into the dining area and kitchen, which is beautifully appointed with custom cabinetry, double wall ovens, a built-in stovetop, and the rare convenience of two dishwashers. Just beyond, the great room opens to an oversized covered patio-perfect for refined outdoor living and entertaining.  This exceptional property offers 4 bedrooms, including a luxurious primary suite on the main level. The primary retreat features a spa-like bathroom with a soaking tub and an expansive walk-in shower. The laundry room is thoughtfully designed to accommodate two sets of washers and dryers, offering both function and convenience.  Upstairs, you'll find three additional bedrooms and a full bathroom, along with a spacious bonus area ideal for a second living room or private home theater. The outdoor space is equally impressive, with professionally designed landscaping, automatic drip irrigation in both the front and back, a dedicated fire pit area, and raised garden beds. Perfectly positioned in the middle of a pasture, this property offers a rare sense of privacy and wide-open views, free from neighboring sightlines. There is an additional 34 acres that is possibly available for purchase. A truly remarkable property that must be experienced to be fully appreciated.  Square footage figures are provided as a courtesy estimate. Buyer is advised to obtain an independent measurement.
#2143927

Lapoint

11103 E 7000 N

4 Beds

2 Baths

4,000 Sq.Ft.

$829,000

MLS#: 2143927
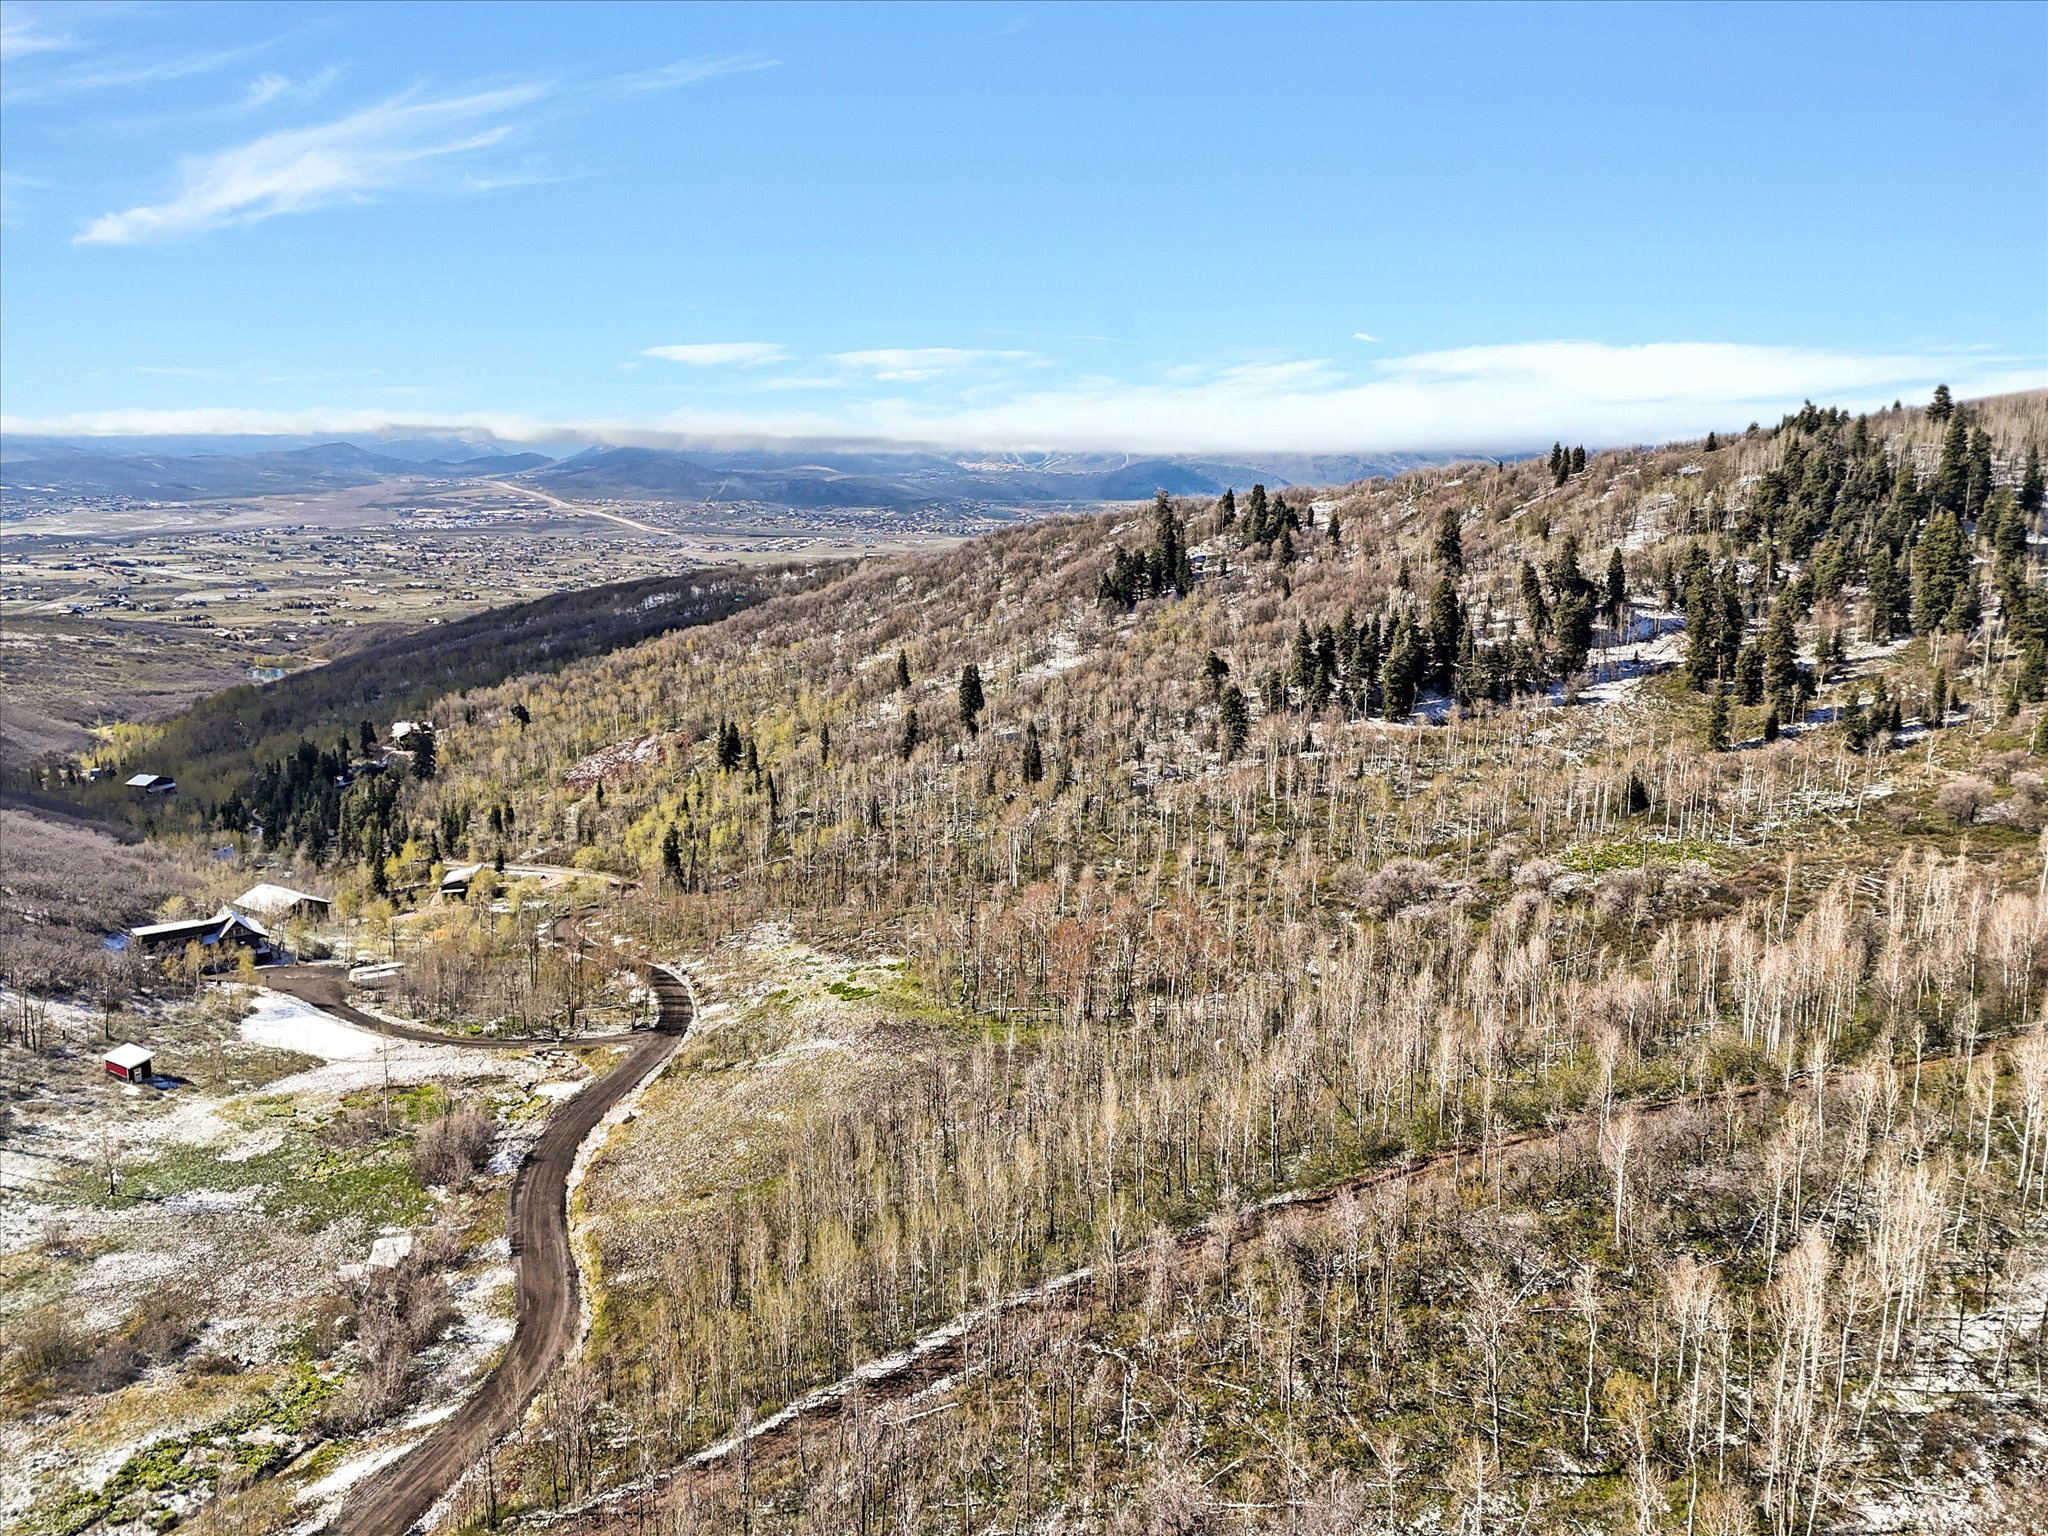
Lot 45 is a very buildable lot with multiple options. With a lower flat building site with great views , or traverse to the upper lot for even more dramatic views. This is a corner lot with more options for driveway access. 10 acres in the Park City school district. The HOA has approved paving the whole subdivision starting summer 2026.
#2156503

Park City

10383 N BASIN CANYON RD 45

None Beds

None Baths

10.1 acres

$829,000

MLS#: 2156503
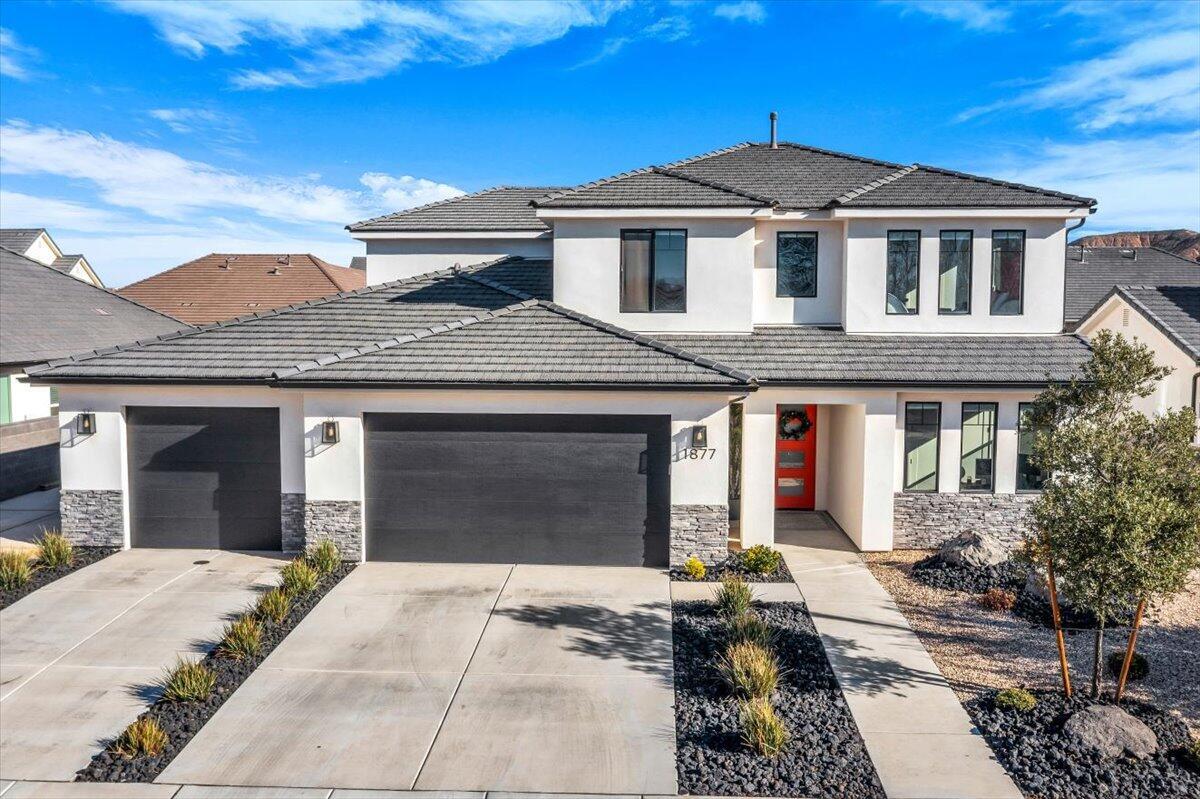
Well-maintained home located in the desirable Heritage Fields neighborhood of Washington. This property features a functional layout with open living space, 7 bedrooms, 4 bathrooms, and great natural light throughout. The backyard offers usable space for relaxing or entertaining, and a storage shed for added convenience. Close to parks, schools, trails, and local amenities. Schedule a showing today!
#26-274022

Washington

1877 S Heritage Fields DR

7 Beds

None Baths

3,560 Sq.Ft.

$829,000

MLS#: 26-274022
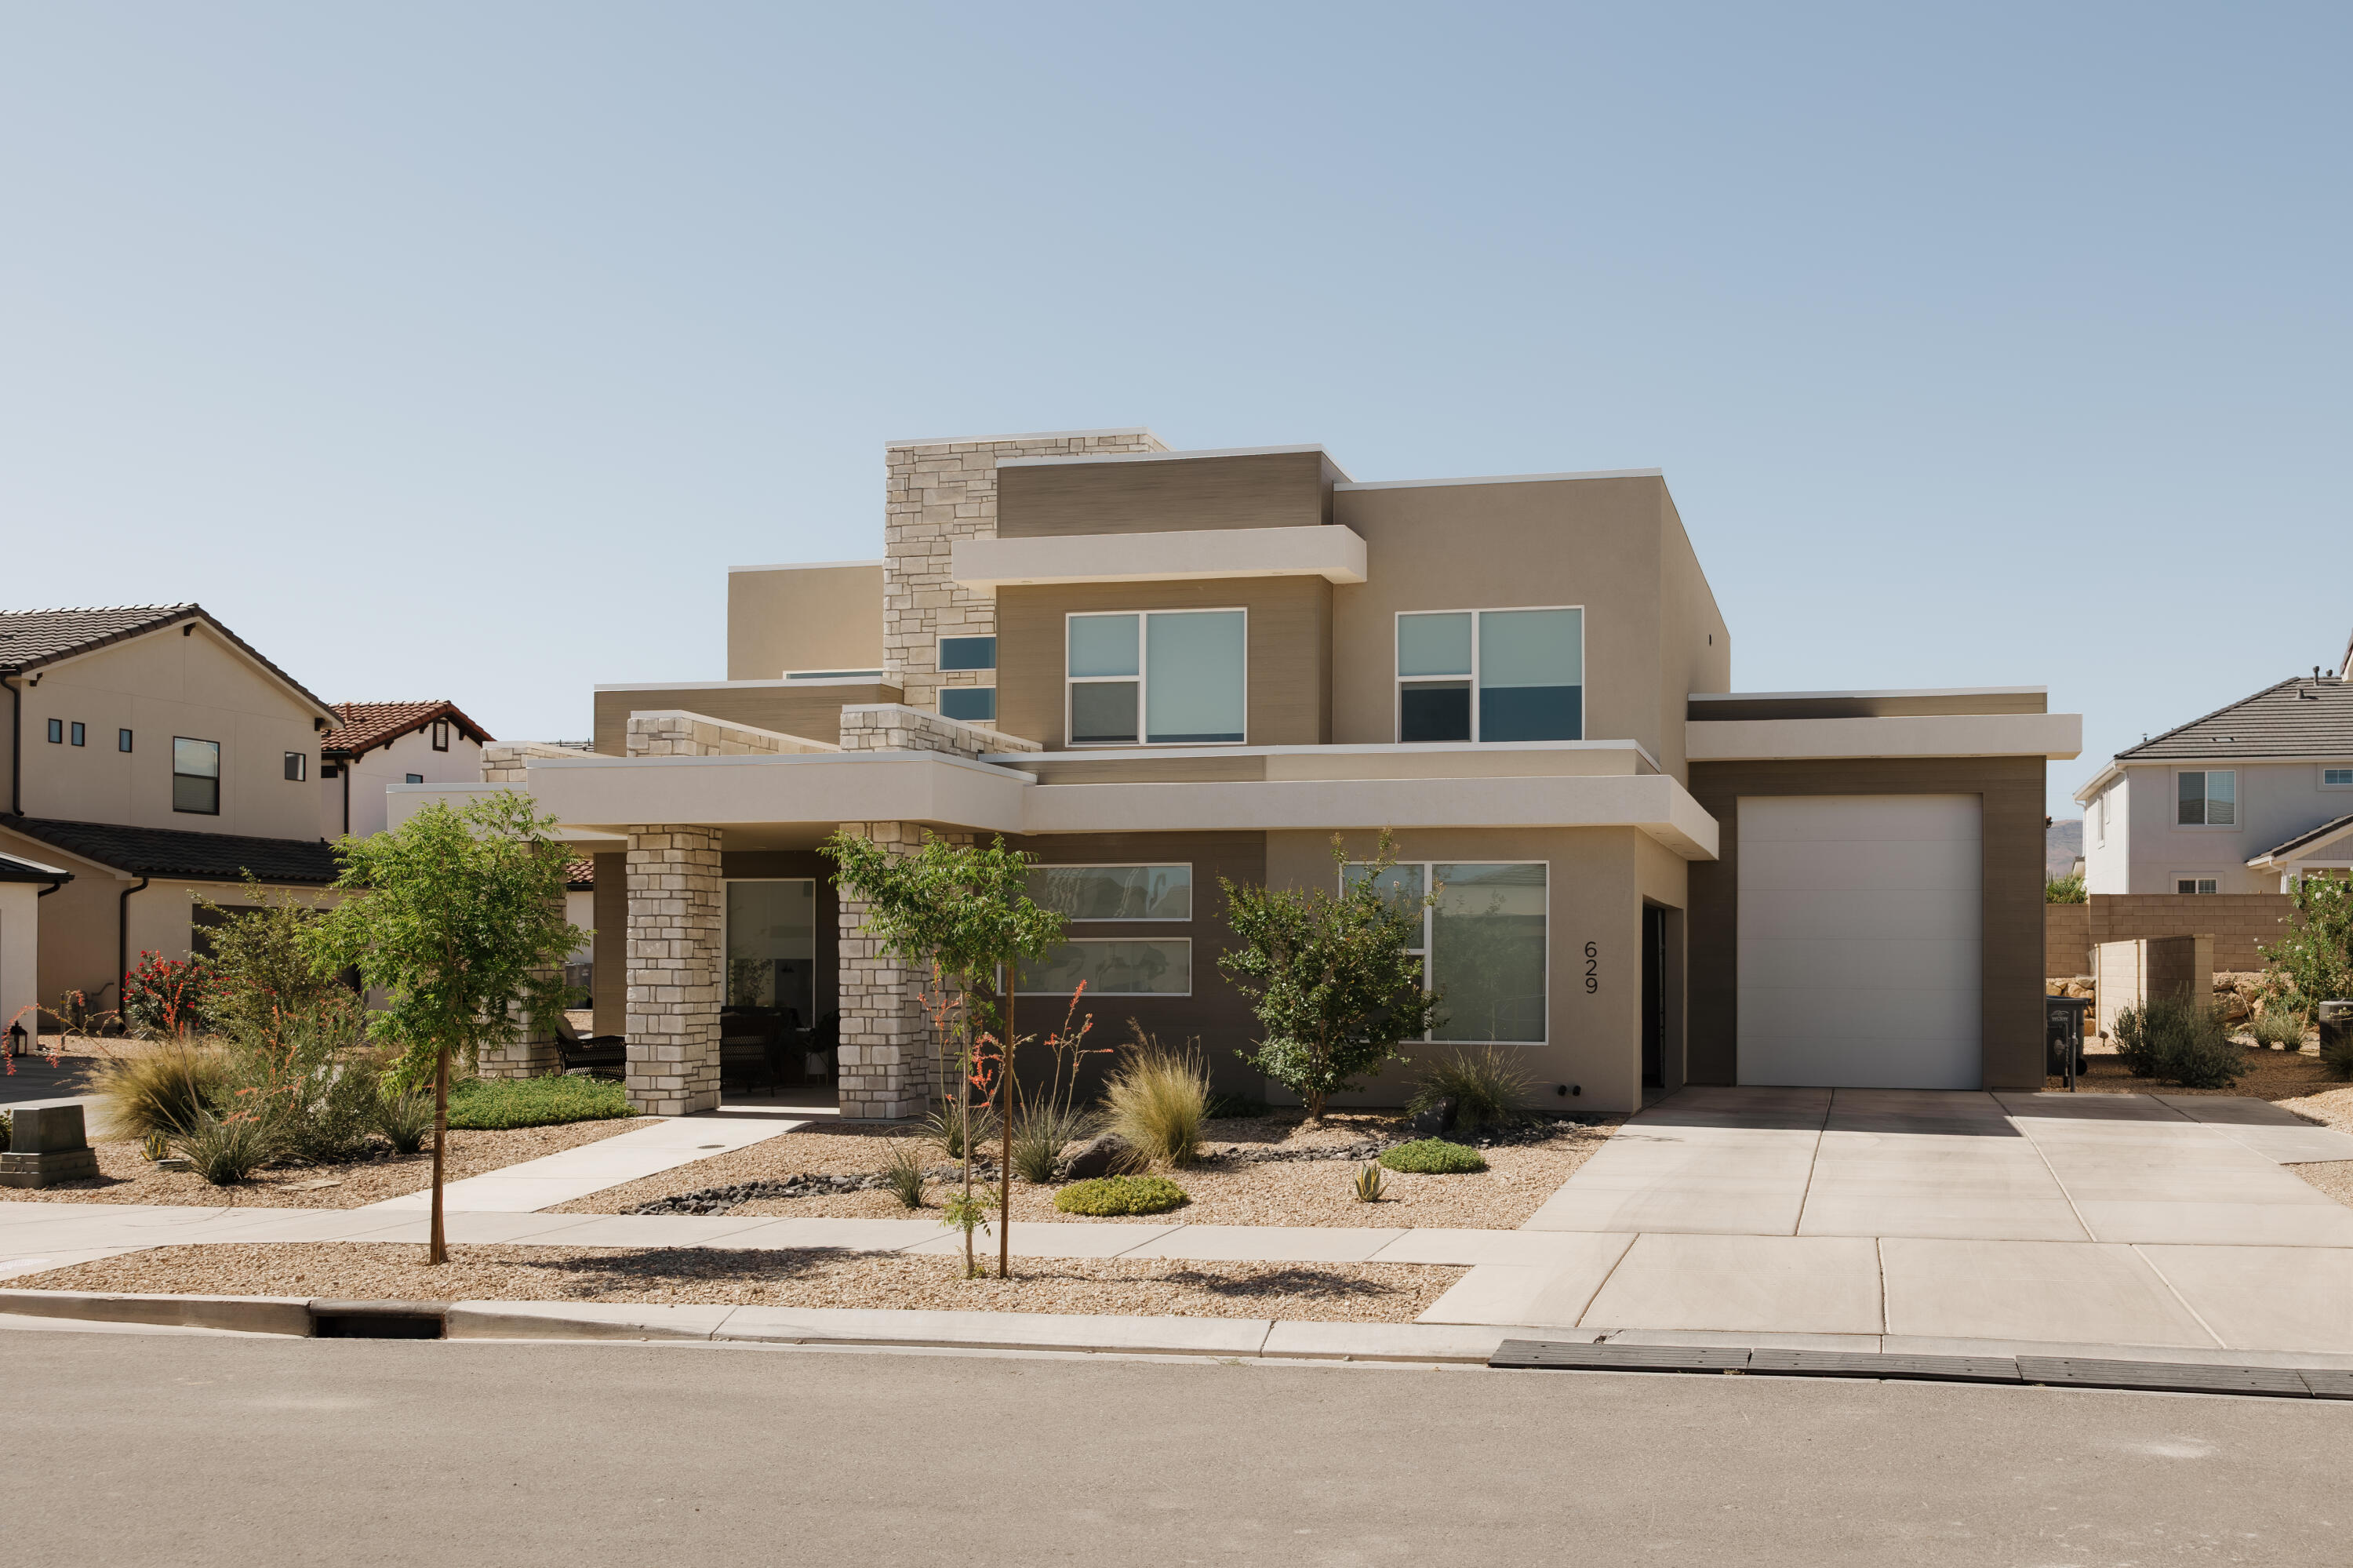
Better than new and loaded with upgrades, this exceptional Desert Color home truly has it all. Thoughtfully designed with luxury, comfort, and functionality in mind, this is elevated living in Southern Utah's most desirable resort community.

Filled with abundant natural light, this beautifully appointed home blends an open concept floor plan with elements of modern design, perfect for both everyday living and entertaining. Featuring 5 spacious bedrooms including a downstairs master, a dedicated formal office, a versatile activity room, and an open kitchen with large center island, there is plenty of space for work, fitness, relaxation, and gathering.

With over $30,000 in post-purchase upgrades, this home is move-in ready with added amenities including additional cabinets and lighting, a water filtration and softening system, an amazing epoxy garage floor, and custom window shades throughout. With brand-new flooring on the main level, double ovens, and conveniences such as washer and dryer hookups on both levels, this house truly stands out from any others available.

In addition to the traditional 2-car garage, another standout feature is the huge and incredibly deep RV garage.  Currently set up as a premium home gym, this space offers endless flexibility for fitness enthusiasts, storage needs, recreational vehicles, or extra parking.

The options for outdoor living are equally impressive. Take advantage of the quiet of Desert Color as you enjoy peaceful mornings on the large covered front porch with comfortable sitting space.  Unwind in the evenings under the covered backyard patio dining area as you listen to your tunes emanating from the array of high-fidelity satellite speakers with in-ground bass.  Or assemble with friends and family on the generous backyard turf for a head-to-head game of Kan Jam or Bocce.  Whatever your preference, it's perfect for entertaining, family dinners, or just relaxing during those cool desert evenings.

Low-maintenance is delivered thanks to the combination of beautiful desert landscaping and the multi-zoned Rain Bird in-ground irrigation system (with wireless upgrade) that allows you to spend less time on yard work and more time enjoying the incredible lifestyle this community affords.  And just for fun, thanks to this combination, this house now boasts the largest yellow ice plant of any in Desert Color (not kidding) that you've just got to see to appreciate!

Although there is so much to say about the home, it's the location that makes it truly hard to beat. The newest resident-only pool and hot tub is directly across the street, giving you convenient walking-distance access to one of Desert Color's most desirable amenities. In addition, your HOA dues also include access to Desert Color's resort centerpiece -- the 2.6 acre lagoon surrounded by white sands, restaurants, snack stands, board rentals, and plenty of lagoon-side seating.  As a resident, your HOA also includes access to the additional resident-only pool and hot tub (north of the lagoon), 6 private pickle ball courts, and Quantum Fiber in-home, high-speed internet.  Within Desert Color, you also get to enjoy the scenic walking and biking trails woven throughout the community, making it easy to stay active and connected to the beautiful surroundings.

Desert Color continues to grow as one of Southern Utah's premier lifestyle communities, with exciting nearby establishments including the newly opened Costco, the forthcoming Megaplex theater (under construction), Crush Golf, the new Med Spa, Nail Salon, and your choice of several Credit Unions.  In addition, there is an ever-increasing number of popular dining options like Jersey Mike's, Chipotle, Mo' Bettahs, Pizza Hut, Peachwave, Panda Express, and Swig, with the new In-N-Out Burger and Smith's Food & Drug just down the street.  Located in the section of Desert Color not zoned for nightly rentals, the Sage Haven neighborhood offers the quieter, more residential atmosphere you want while still delivering all the benefits of resort-style living you're after.

If interested, select personal property is also available for purchase with the home, including the West Elm sofa, custom designed for the living room space, as well as the equipment in the home gym, to make your transition to Desert Color even easier.

This exceptional home is meticulously maintained, owner-occupied, and an exceptional value with necessary upgrades already in place. Come experience the lifestyle, comfort, and convenience for yourself--schedule your private showing today.
#26-273687

St George

629 W SPRING LILY DR

5 Beds

None Baths

2,979 Sq.Ft.

$829,000

MLS#: 26-273687
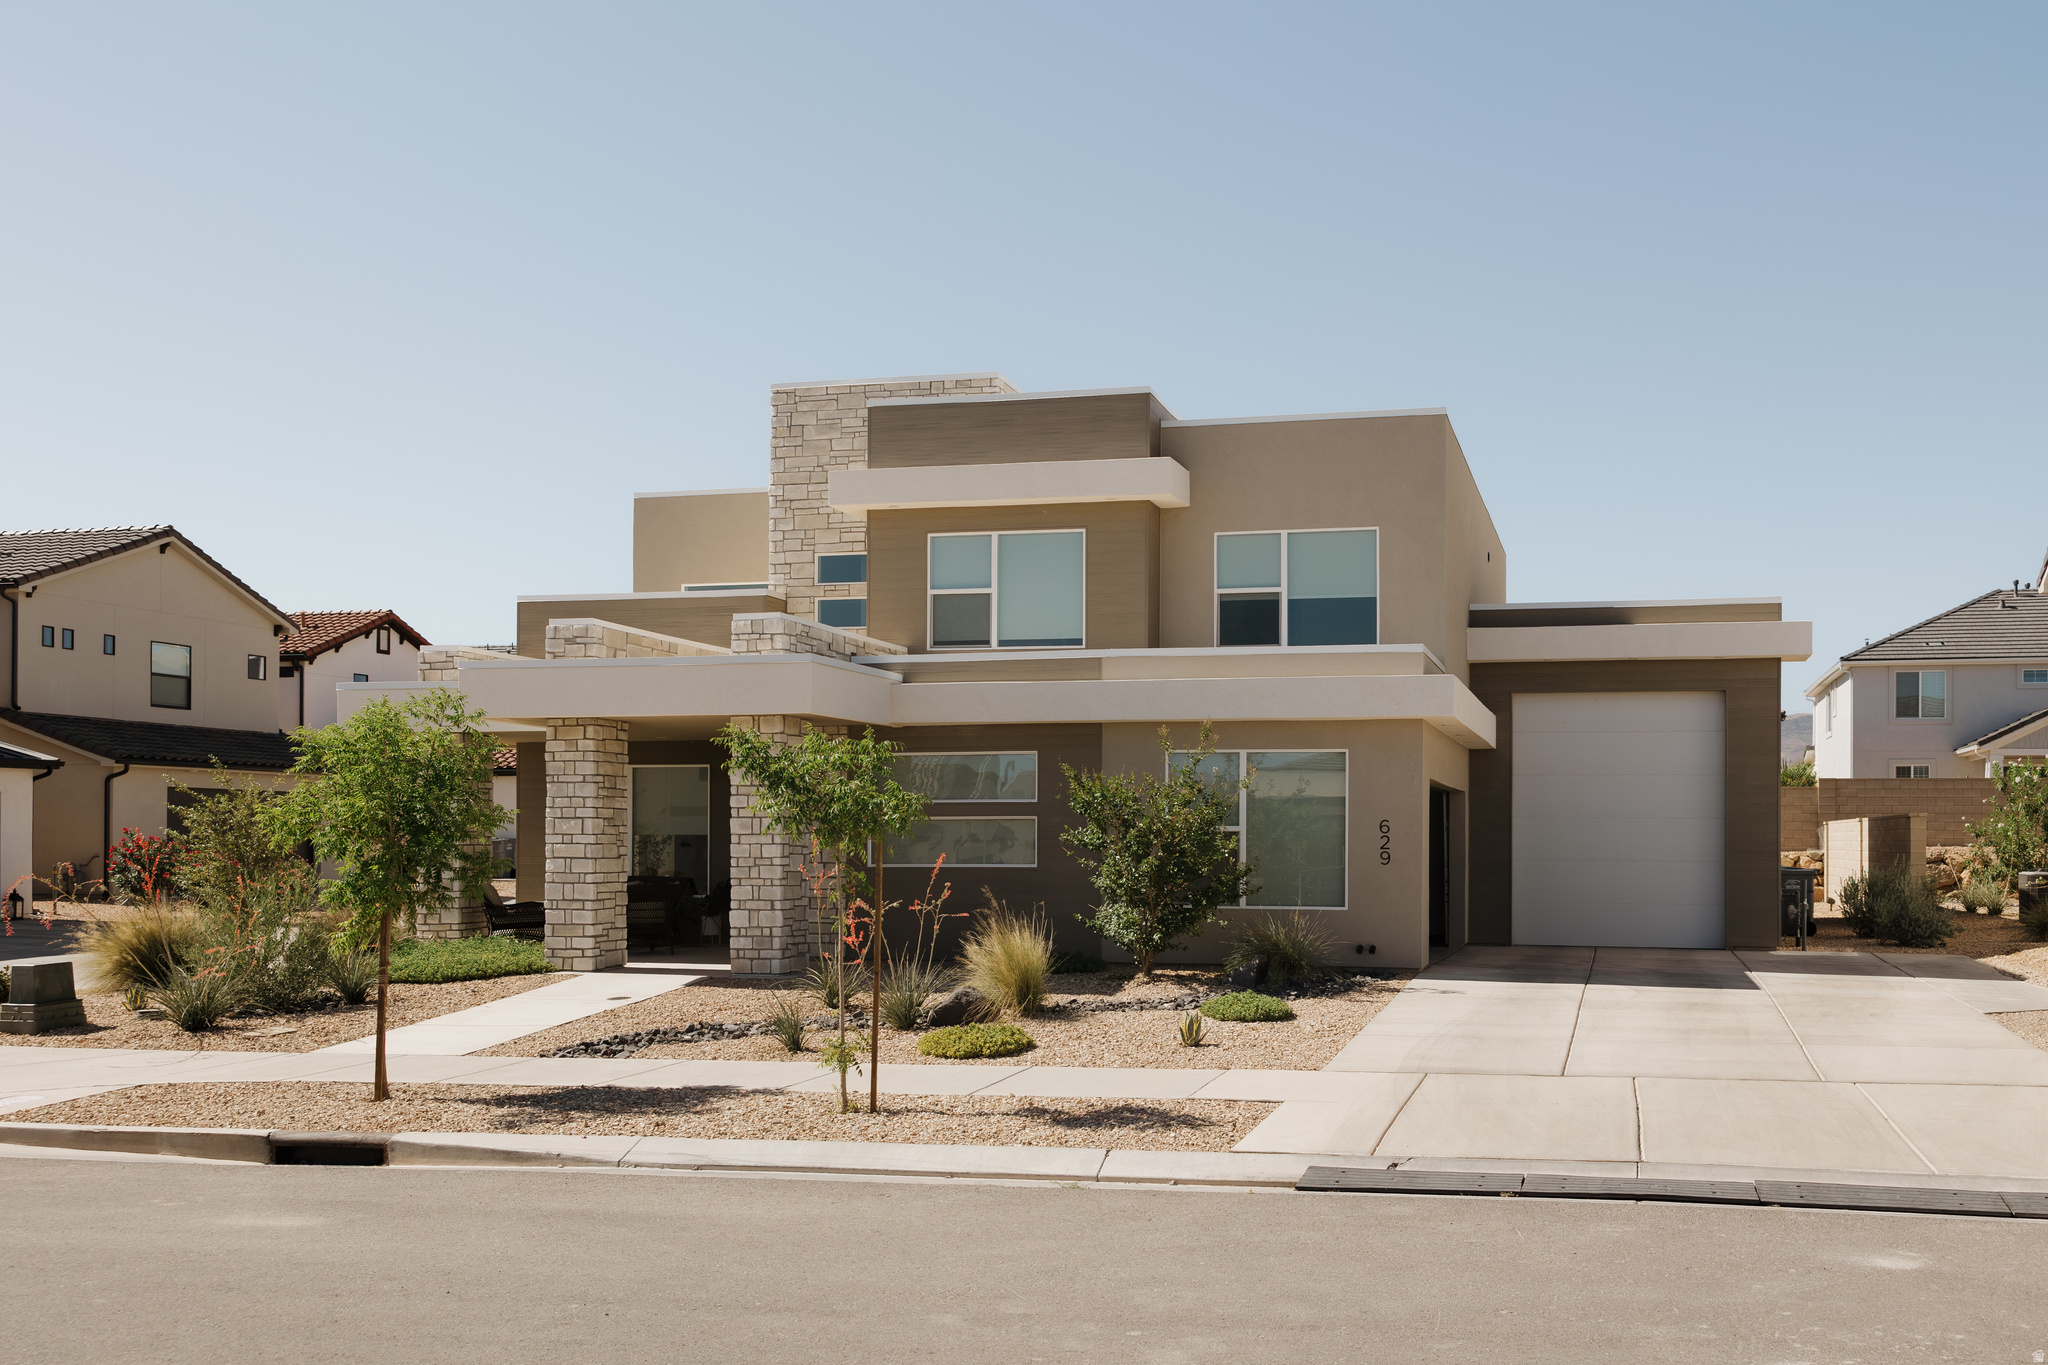
Better than new and loaded with upgrades, this exceptional Desert Color home truly has it all. Thoughtfully designed with luxury, comfort, and functionality in mind, this is elevated living in Southern Utah's most desirable resort community.  Filled with abundant natural light, this beautifully appointed home blends an open concept floor plan with elements of modern design, perfect for both everyday living and entertaining. Featuring 5 spacious bedrooms including a downstairs master, a dedicated formal office, a versatile activity room, and an open kitchen with large center island, there is plenty of space for work, fitness, relaxation, and gathering.  With over $30,000 in post-purchase upgrades, this home is move-in ready with added amenities including additional cabinets and lighting, a water filtration and softening system, an amazing epoxy garage floor, and custom window shades throughout. With brand-new flooring on the main level, double ovens, and conveniences such as washer and dryer hookups on both levels, this house truly stands out from any others available.  In addition to the traditional 2-car garage, another standout feature is the huge and incredibly deep RV garage.  Currently set up as a premium home gym, this space offers endless flexibility for fitness enthusiasts, storage needs, recreational vehicles, or extra parking.  The options for outdoor living are equally impressive. Take advantage of the quiet of Desert Color as you enjoy peaceful mornings on the large covered front porch with comfortable sitting space.  Unwind in the evenings under the covered backyard patio dining area as you listen to your tunes emanating from the array of high-fidelity satellite speakers with in-ground bass.  Or assemble with friends and family on the generous backyard turf for a head-to-head game of Kan Jam or Bocce.  Whatever your preference, it's perfect for entertaining, family dinners, or just relaxing during those cool desert evenings.  Low-maintenance is delivered thanks to the combination of beautiful desert landscaping and the multi-zoned Rain Bird in-ground irrigation system (with wireless upgrade) that allows you to spend less time on yard work and more time enjoying the incredible lifestyle this community affords.  And just for fun, thanks to this combination, this house now boasts the largest yellow ice plant of any in Desert Color (not kidding) that you've just got to see to appreciate!  Although there is so much to say about the home, it's the location that makes it truly hard to beat. The newest resident-only pool and hot tub is directly across the street, giving you convenient walking-distance access to one of Desert Color's most desirable amenities. In addition, your HOA dues also include access to Desert Color's resort centerpiece -- the 2.6 acre lagoon surrounded by white sands, restaurants, snack stands, board rentals, and plenty of lagoon-side seating.  As a resident, your HOA also includes access to the additional resident-only pool and hot tub (north of the lagoon), 6 private pickle ball courts, and Quantum Fiber in-home, high-speed internet.  Within Desert Color, you also get to enjoy the scenic walking and biking trails woven throughout the community, making it easy to stay active and connected to the beautiful surroundings.  Desert Color continues to grow as one of Southern Utah's premier lifestyle communities, with exciting nearby establishments including the newly opened Costco, the forthcoming Megaplex theater (under construction), Crush Golf, the new Med Spa, Nail Salon, and your choice of several Credit Unions.  In addition, there is an ever-increasing number of popular dining options like Jersey Mike's, Chipotle, Mo' Bettahs, Pizza Hut, Peachwave, Panda Express, and Swig, with the new In-N-Out Burger and Smith's Food & Drug just down the street.  Located in the section of Desert Color not zoned for nightly rentals, the Sage Haven neighborhood offers the quieter, more residential atmosphere you want
#2168289

St. George

629 W SPRING LILY DR

5 Beds

3 Baths

2,979 Sq.Ft.

$829,000

MLS#: 2168289
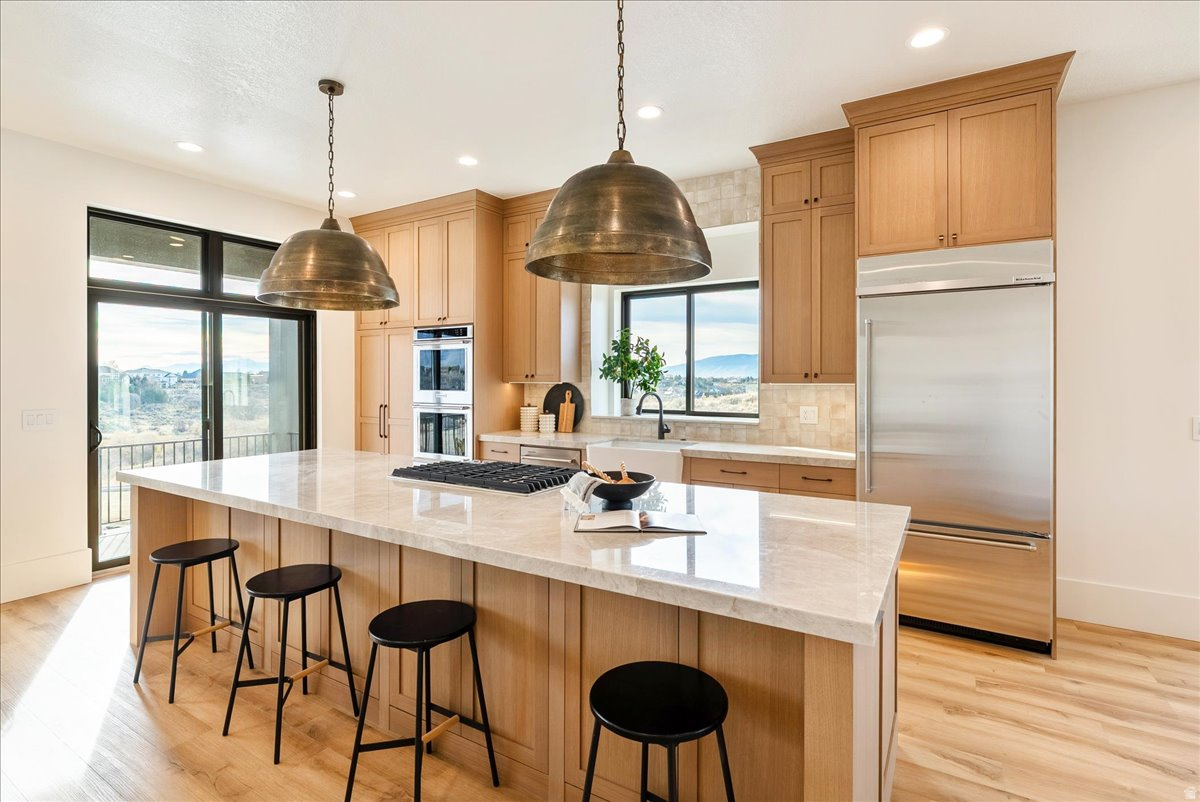
Welcome to this stunning luxury townhome that masterfully blends elegance and functionality all in one! Featuring an open-concept floor plan, this home boasts a spacious kitchen outfitted with custom cabinetry, a large center island with Quartzite countertops, designer pendant lighting, and high-end stainless steel appliances including a gas cooktop and double wall ovens. The rich wood tones and soft neutral finishes create a warm, timeless aesthetic. Enjoy indoor-outdoor perfect for entertaining. The main living area is adorned with wide-plank luxury flooring, custom lighting, and recessed ceiling fixtures to highlight the home's modern charm.    **Photos may be of a similar unit used for reference only**
#2140357

Lehi

1610 E CENTER POINTE DR

4 Beds

3 Baths

2,552 Sq.Ft.

$829,000

MLS#: 2140357
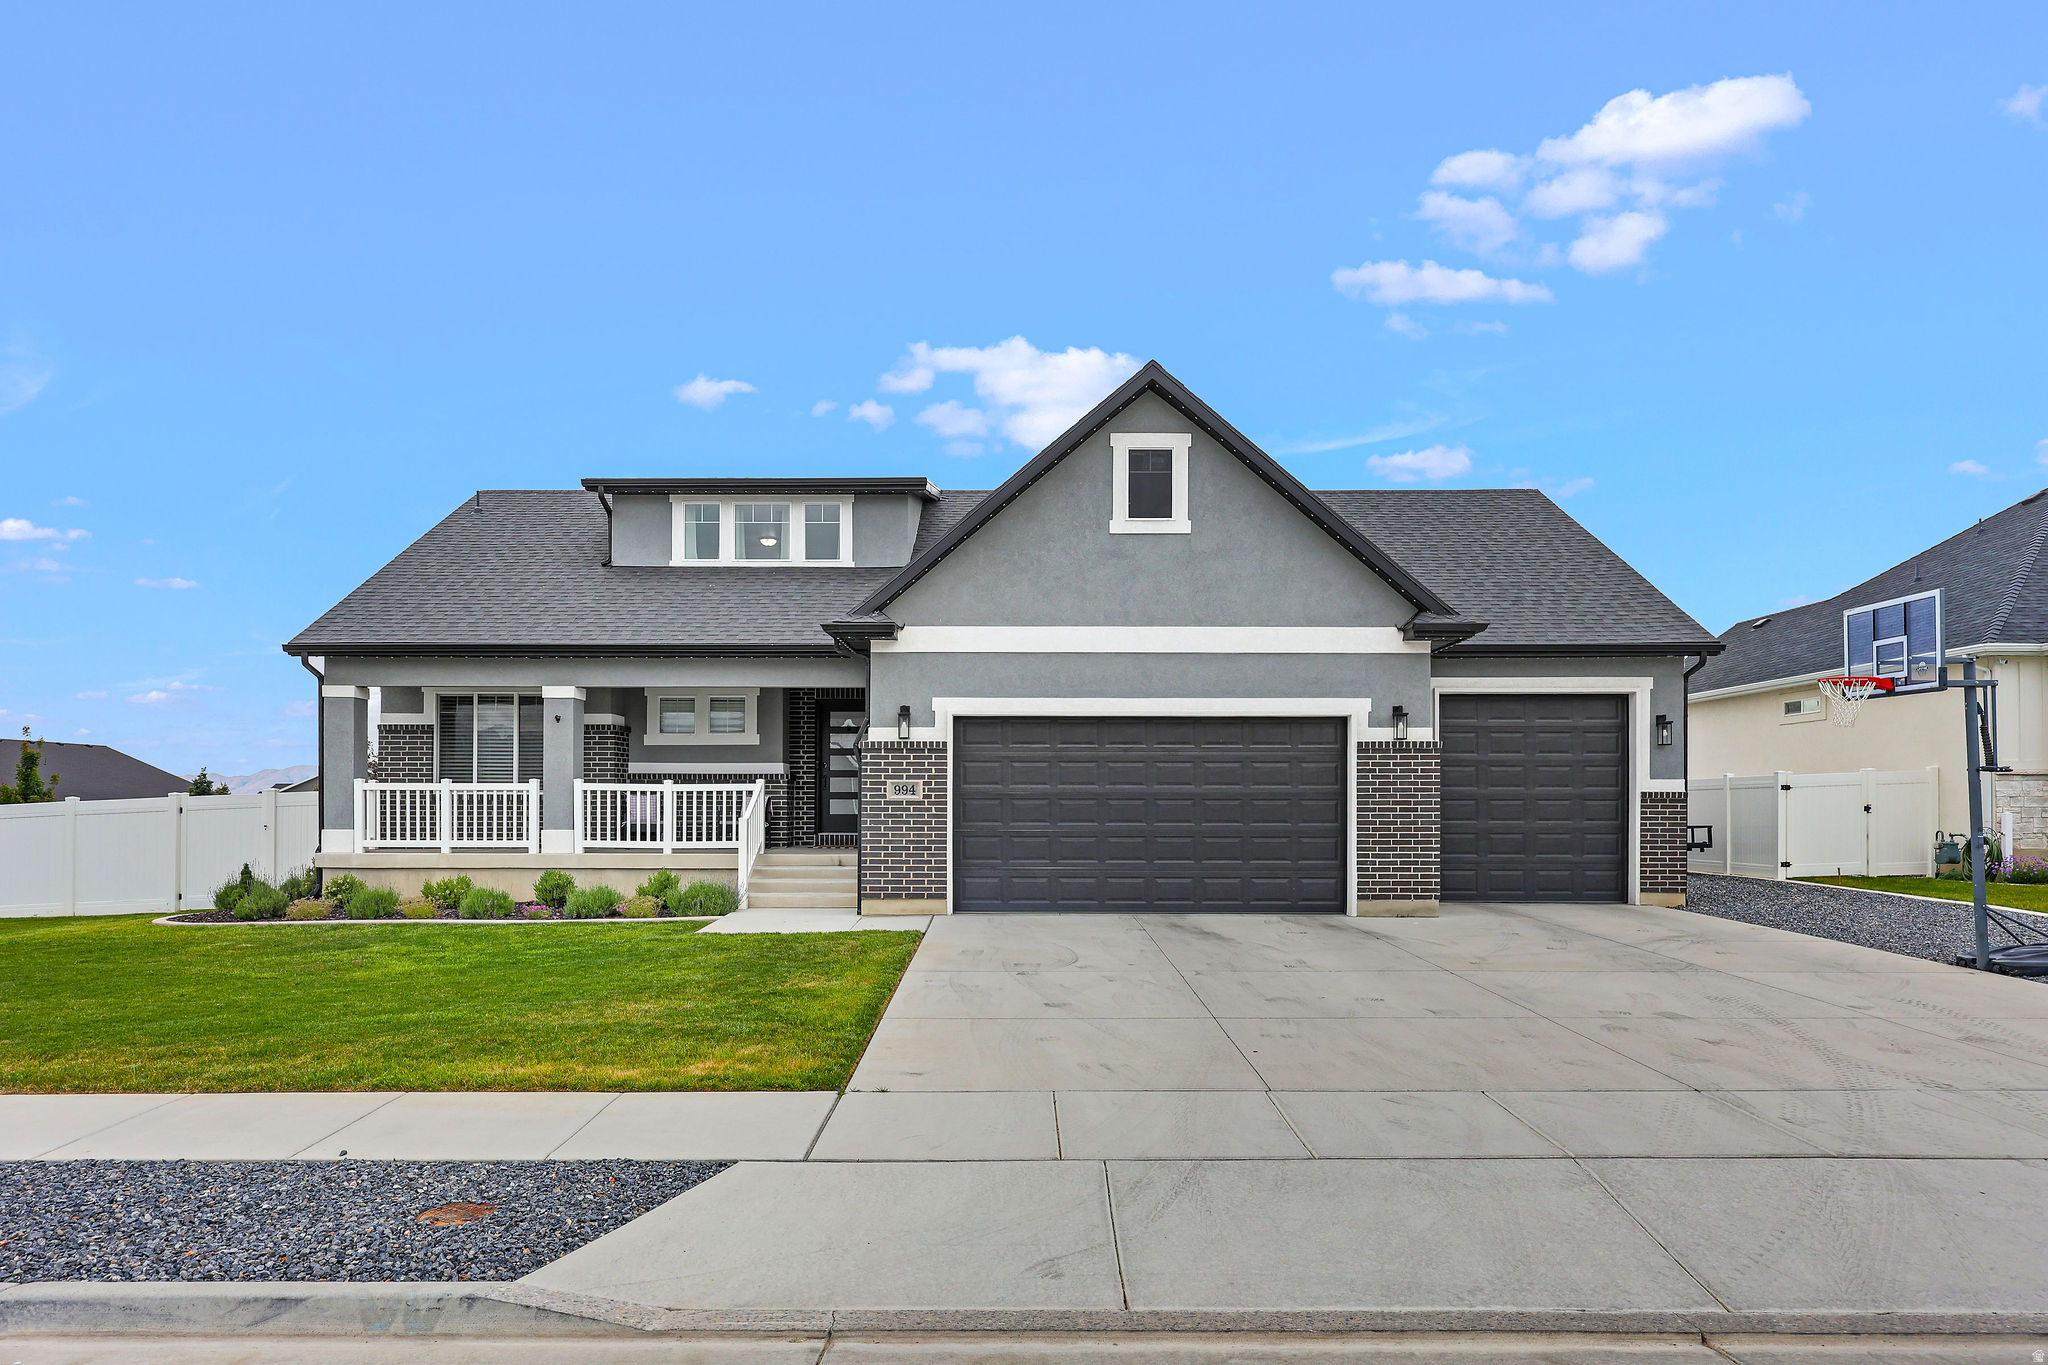
Welcome home to this beautifully maintained 4-bedroom, 3-bathroom home located in a highly desirable neighborhood in West Layton. Built just 3 years ago, this home offers modern finishes, spacious living areas, and pride of ownership throughout. The large 4-car garage provides plenty of room for vehicles, toys, and storage, while the fully landscaped yard is ready to enjoy from day one. Conveniently located with easy freeway access, this home combines comfort, style, and convenience in one exceptional package.
#2159704

Layton

994 S 1950 W

4 Beds

2 Baths

3,695 Sq.Ft.

$829,000

MLS#: 2159704
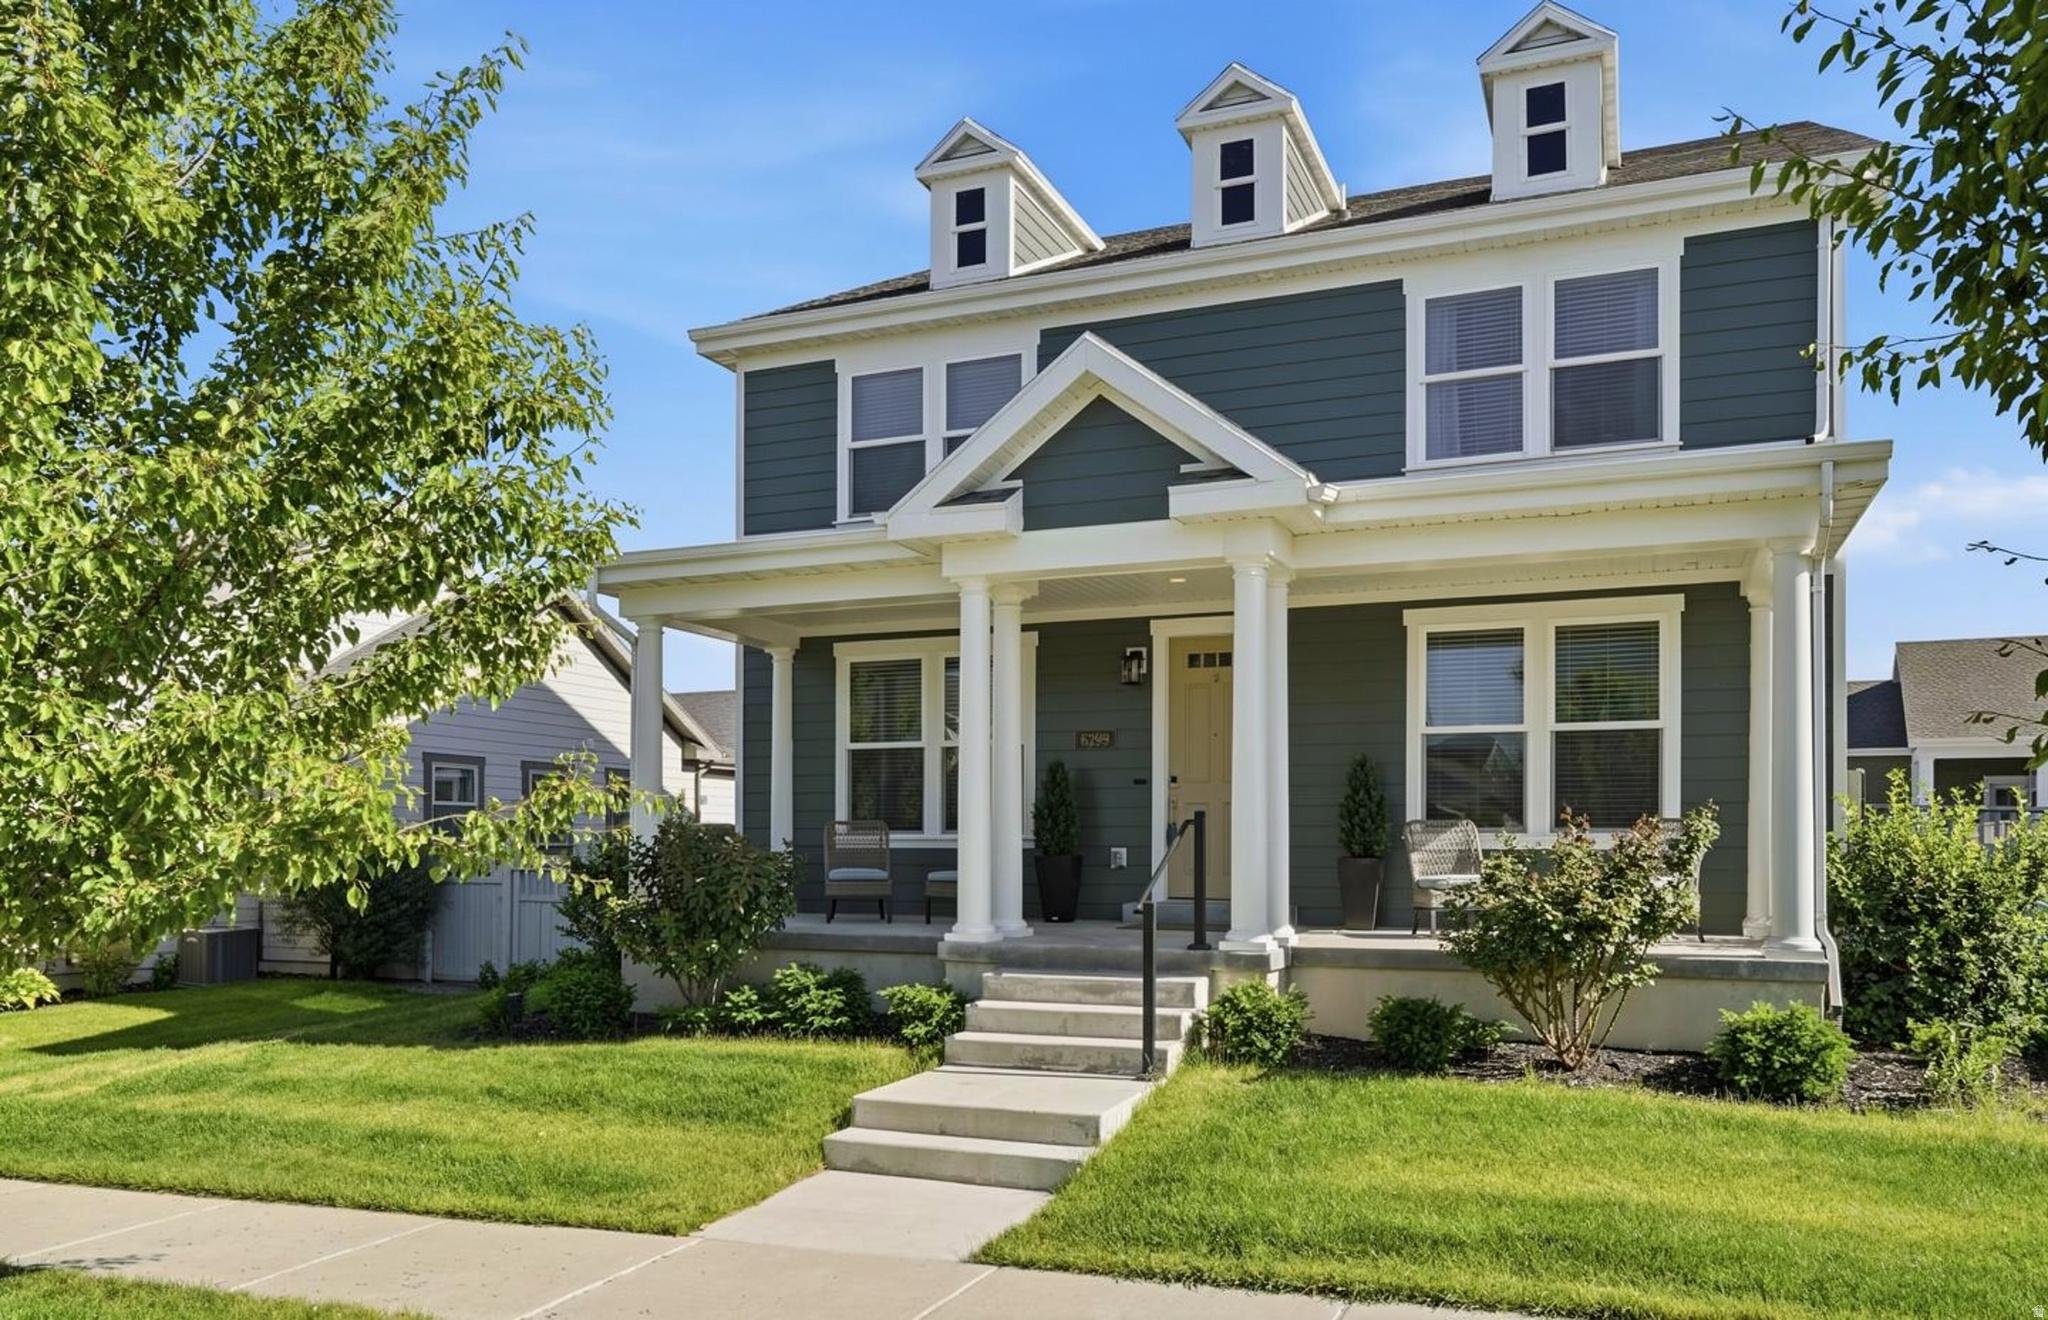
**$70,000 Below Appraised Value** Immaculate move-in-ready home that shows like new and offers an abundance of designer upgrades plus fully paid-off solar panels. The whole exterior was just painted as well. The bright, open-concept floor plan features a chef-style kitchen, brand-new carpet, fresh paint, updated lighting, and beautifully refreshed bathrooms. The fully finished basement is an entertainer's dream with a private movie theater and sleek wet bar, while a dual-zone HVAC system with two furnaces and AC units provides year-round comfort. Outside, the meticulously xeriscaped yard opens to a stunning backyard oasis complete with a custom pergola, firepit, built-in planter boxes, and multiple entertaining areas-all framed by breathtaking mountain views. An oversized garage completes this exceptional blend of modern luxury and low-maintenance living.
#2158519

South Jordan

6299 W MEADOW GRASS DR

5 Beds

3 Baths

4,116 Sq.Ft.

$829,000

MLS#: 2158519
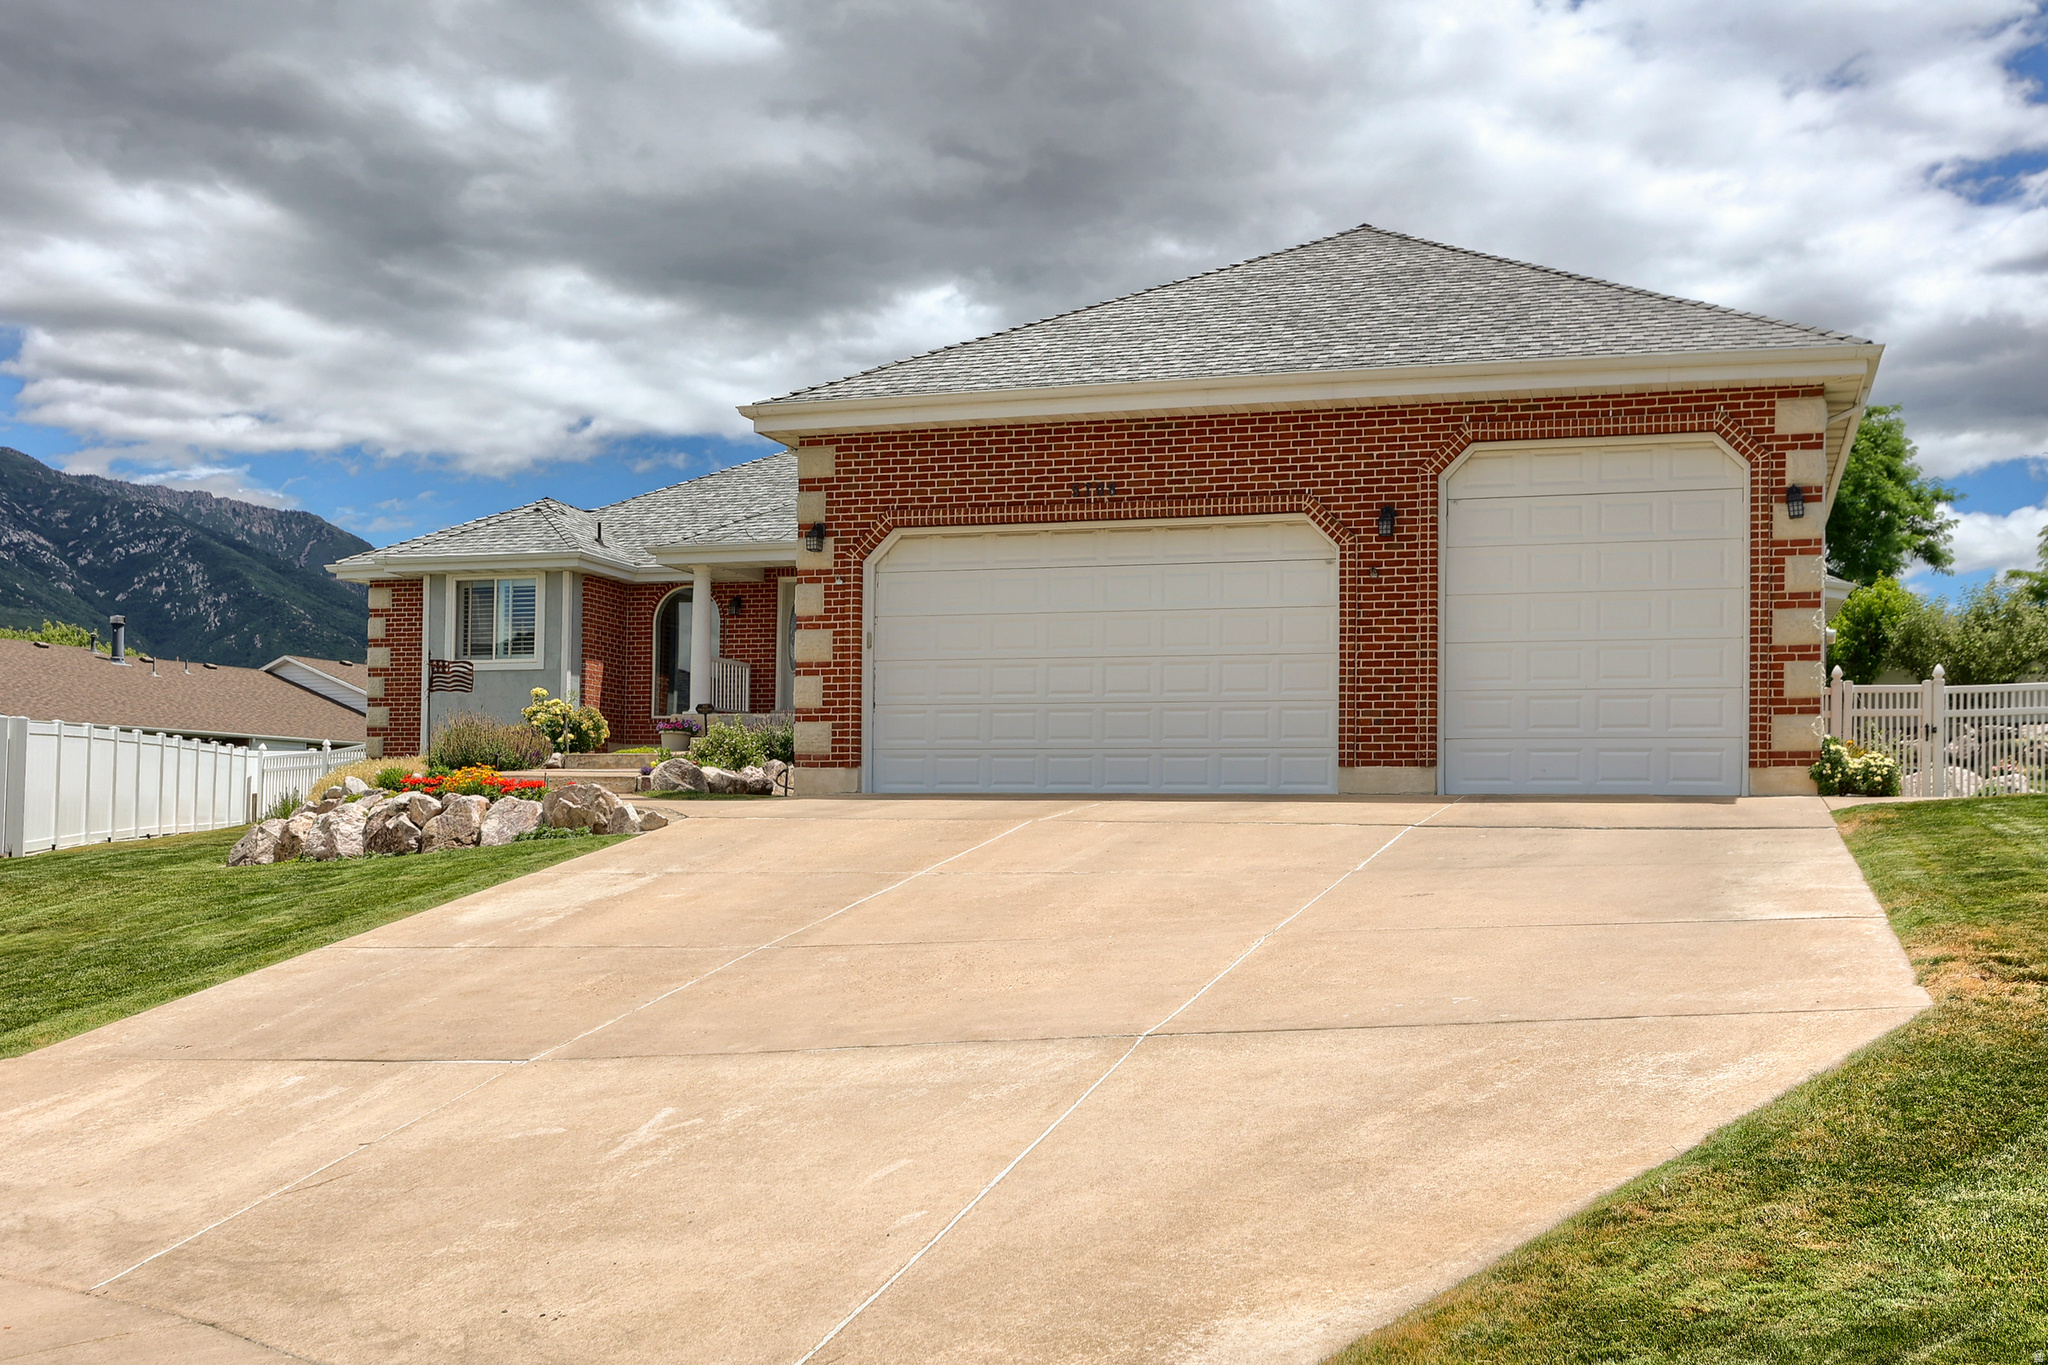
An all-brick rambler with nearly 5,000 square feet sets a substantial, timeless tone at 5708 S 950 E in South Ogden's Pleasant Valley area. From the curb to the covered patio, this home offers the kind of space, comfort, and enduring construction that make daily living feel easy and expansive in South Ogden.  Inside, 5 bedrooms and 4 baths unfold across 4,884 square feet of well-planned living space, giving each room a comfortable sense of scale. Built in 1994 and thoughtfully updated, the home features a newer roof and HVAC system for added peace of mind, along with newly finished hardwood floors that bring warmth and polish to the main living areas. The spacious kitchen is designed for gathering and everyday function, with high-end appliances, generous cabinetry, and ample counter space overlooking the living and dining areas. A private primary suite offers an oversized bath with premium fixtures, a soaking tub, and a spacious walk-in shower, while the expansive floor plan creates room to relax, host, work, and spread out with ease.  Outdoors, the covered patio extends the living space into a private fenced yard accented by mature fruit trees, creating a calm backdrop for morning coffee, evening meals, or weekend time outside. An oversized 3-car garage adds valuable space for vehicles, storage, and hobbies, and optional furnishings may be available for a smoother transition. Close to South Ogden parks, shopping, dining, and everyday conveniences, this South Ogden home brings together generous scale, thoughtful updates, and a setting that feels connected yet tucked away. Schedule a private tour and experience the space in person.
#2169779

South Ogden

5708 S 950 E

5 Beds

4 Baths

4,884 Sq.Ft.

$829,000

MLS#: 2169779
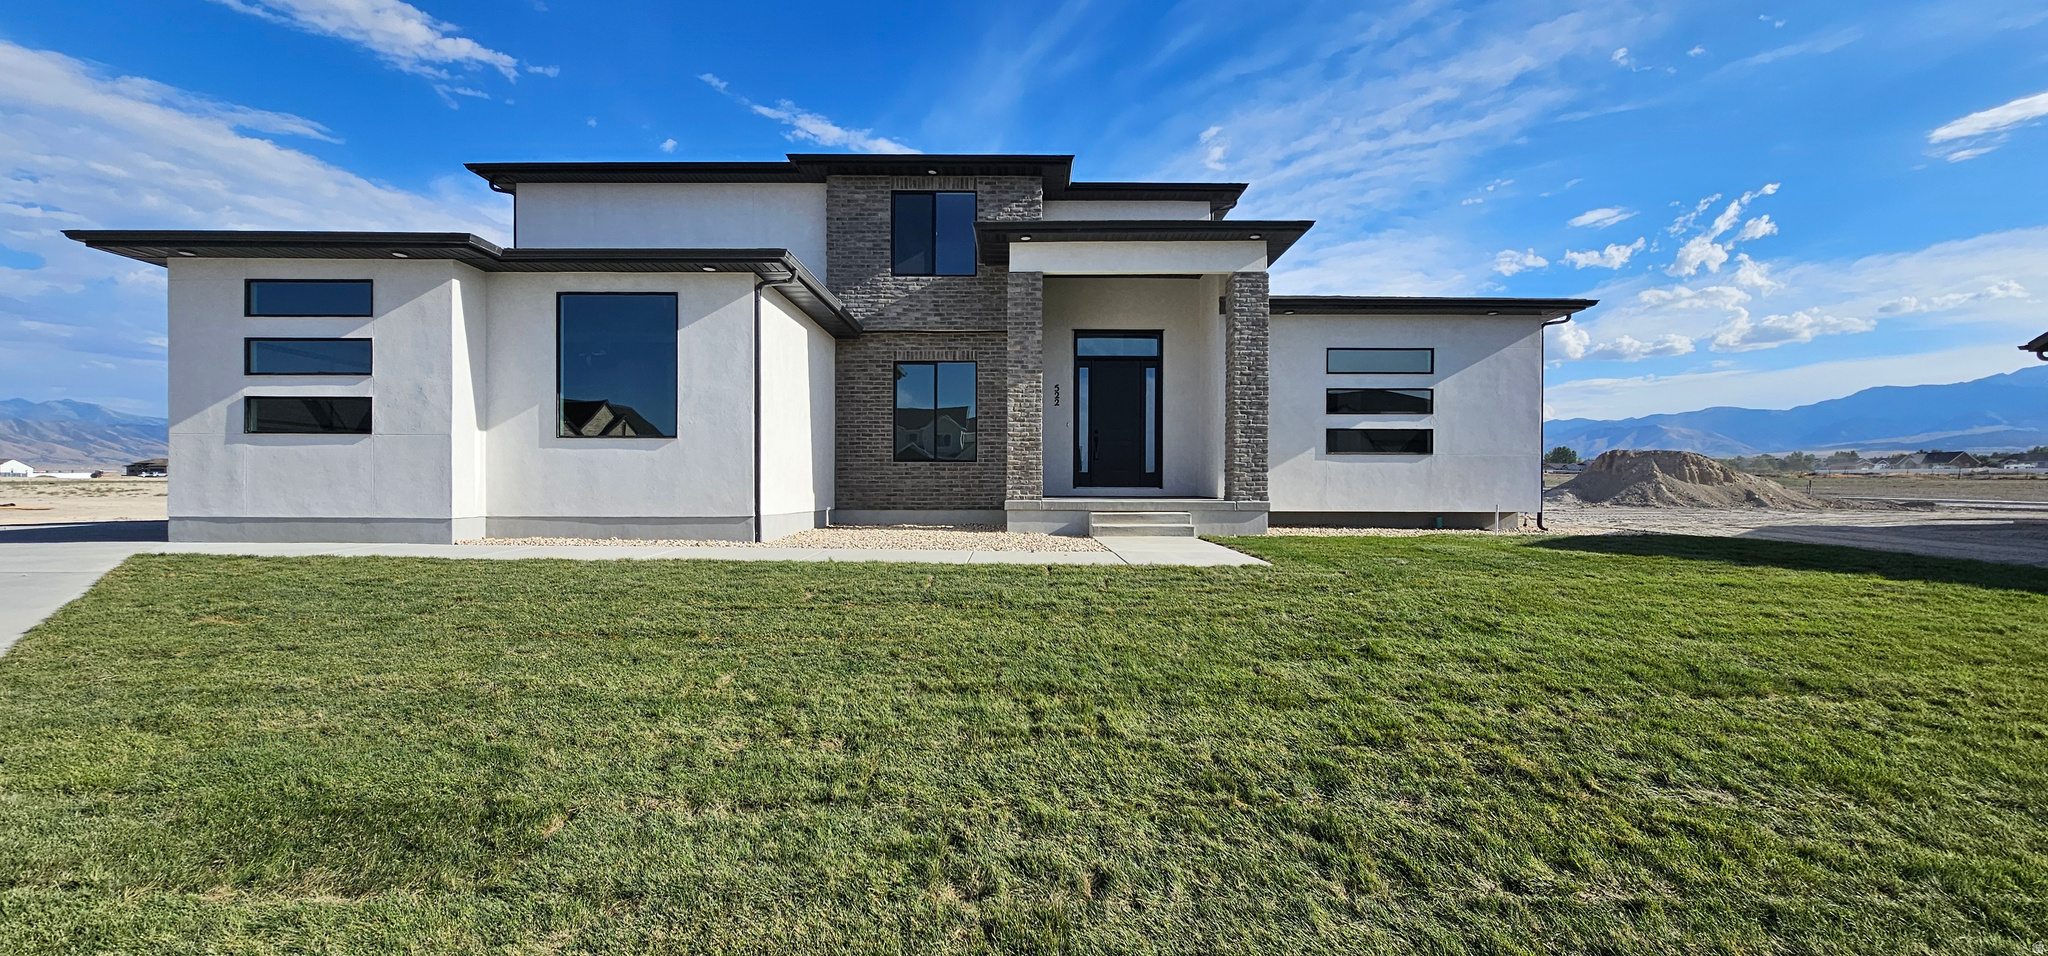
UNDER CONSTRUCTION:  Welcome to The Leah! This amazing home is being built in a cul-de-sac in Heritage Farms right across the street from three of the homes being built for the SL Parade of Homes. The Leah is a 4 Bedroom 2.5 Bath with Primary Suite on the Main level. *Home to include the following: Vaulted Ceilings in Primary bedroom and Living Room, LED Disc Lighting, Ceiling fan in Living room and Primary bedroom. Large walk-in closet in Primary suite. Tall decorative baseboards. LVP flooring in all main are as including bathrooms. Quality carpet in bedrooms. Fireplace in Living Room. *Kitchen: Soft close Knotty Alder Stained Cabinets and Granite Counter tops with Subway Tile backsplash. Cabinets featuring End Panels and Crown Moulding. Walk-in Pantry. Stainless under mounted sink with disposal, walk-in pantry, stainless steel refrigerator, induction stove top, oven, dishwasher and microwave that can be used as a convection oven. *Bathrooms: Tile surrounds in tub and showers. European glass in Primary ensuite. Adult height vanities. Taller, elongated toilets. Central HVAC, Energy efficient furnace, Tankless Water Heater. Passive Radon System included. *Garage & Exterior Features: Third car bay, garage door openers, and 30 year architectural roof shingles. Square footage figures are provided as a courtesy estimate only and were obtained from Builder Plans. Buyer is advised to obtain an independent measurement. -Photo is a rendering and not of the actual home. Photos are of a previous home build, color and options are subject to change.
#2162265

Grantsville

522 E GILMOUR 118

3 Beds

2 Baths

4,487 Sq.Ft.

$829,000

MLS#: 2162265
Price reduced
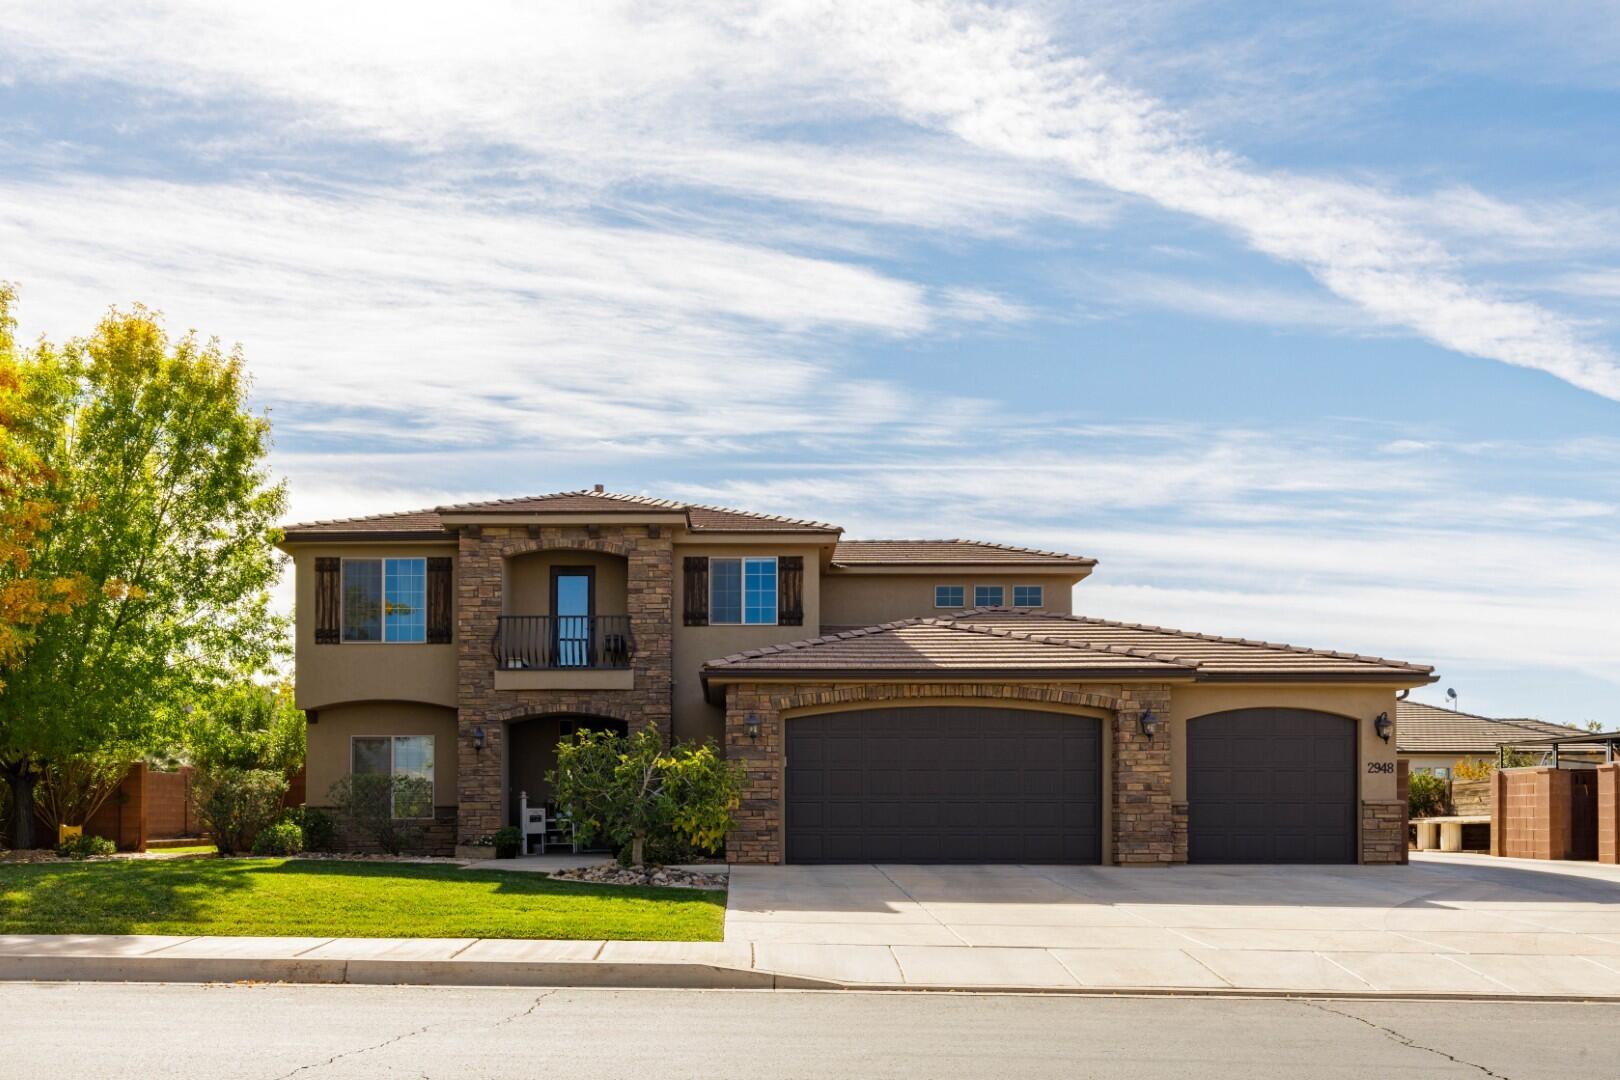
Seller offering a $5,000 flooring allowance as well. Come see this incredible one-owner home, loaded with upgrades and designed for comfort and style! From the moment you step inside, you'll appreciate the attention to detail, including gorgeous granite countertops throughout, elegant wood floors, and a cozy fireplace. The chef's kitchen features a copper sink, wall oven, gas cook top, and an extra-deep island perfect for entertaining. The spacious primary suite boasts a luxurious 5-piece bath with a soaking tub and tile surrounds. Outside, enjoy a covered patio for year-round relaxation. Additional highlights include a tankless water heater, a large 3-car garage with a workbench, and, of course, the beautifully appointed detached casita ideal for guests or rental income!
Home Features: 3461 Square Feet
5 bedroom, 3.5 bathroom
Changes from the original floor plan include:
Expanded Master Bedroom by 100 square feet. 
Installed Grand Kitchen that includes a larger island, separate wall oven, cook top and additional cabinets with a copper sink.
Extended back porch and porch roof by 5 feet.  Natural gas hookup.
Concrete patio has deep foundation and is ready for pergola or patio cover installation.
Tiled tub/shower in every bathroom (no inserts).
Storage shed built into cinderblock wall.
RV parking space with sewer drain.
Detached Casita features: 348 Square Feet
1 bedroom, 1 full bath and kitchen with cultured marble countertops. 
Tiled floors, tiled shower, washer dryer and walk in closet with built ins.
#26-270137

St George

2948 E 3190 S

6 Beds

None Baths

3,477 Sq.Ft.

$829,000

MLS#: 26-270137
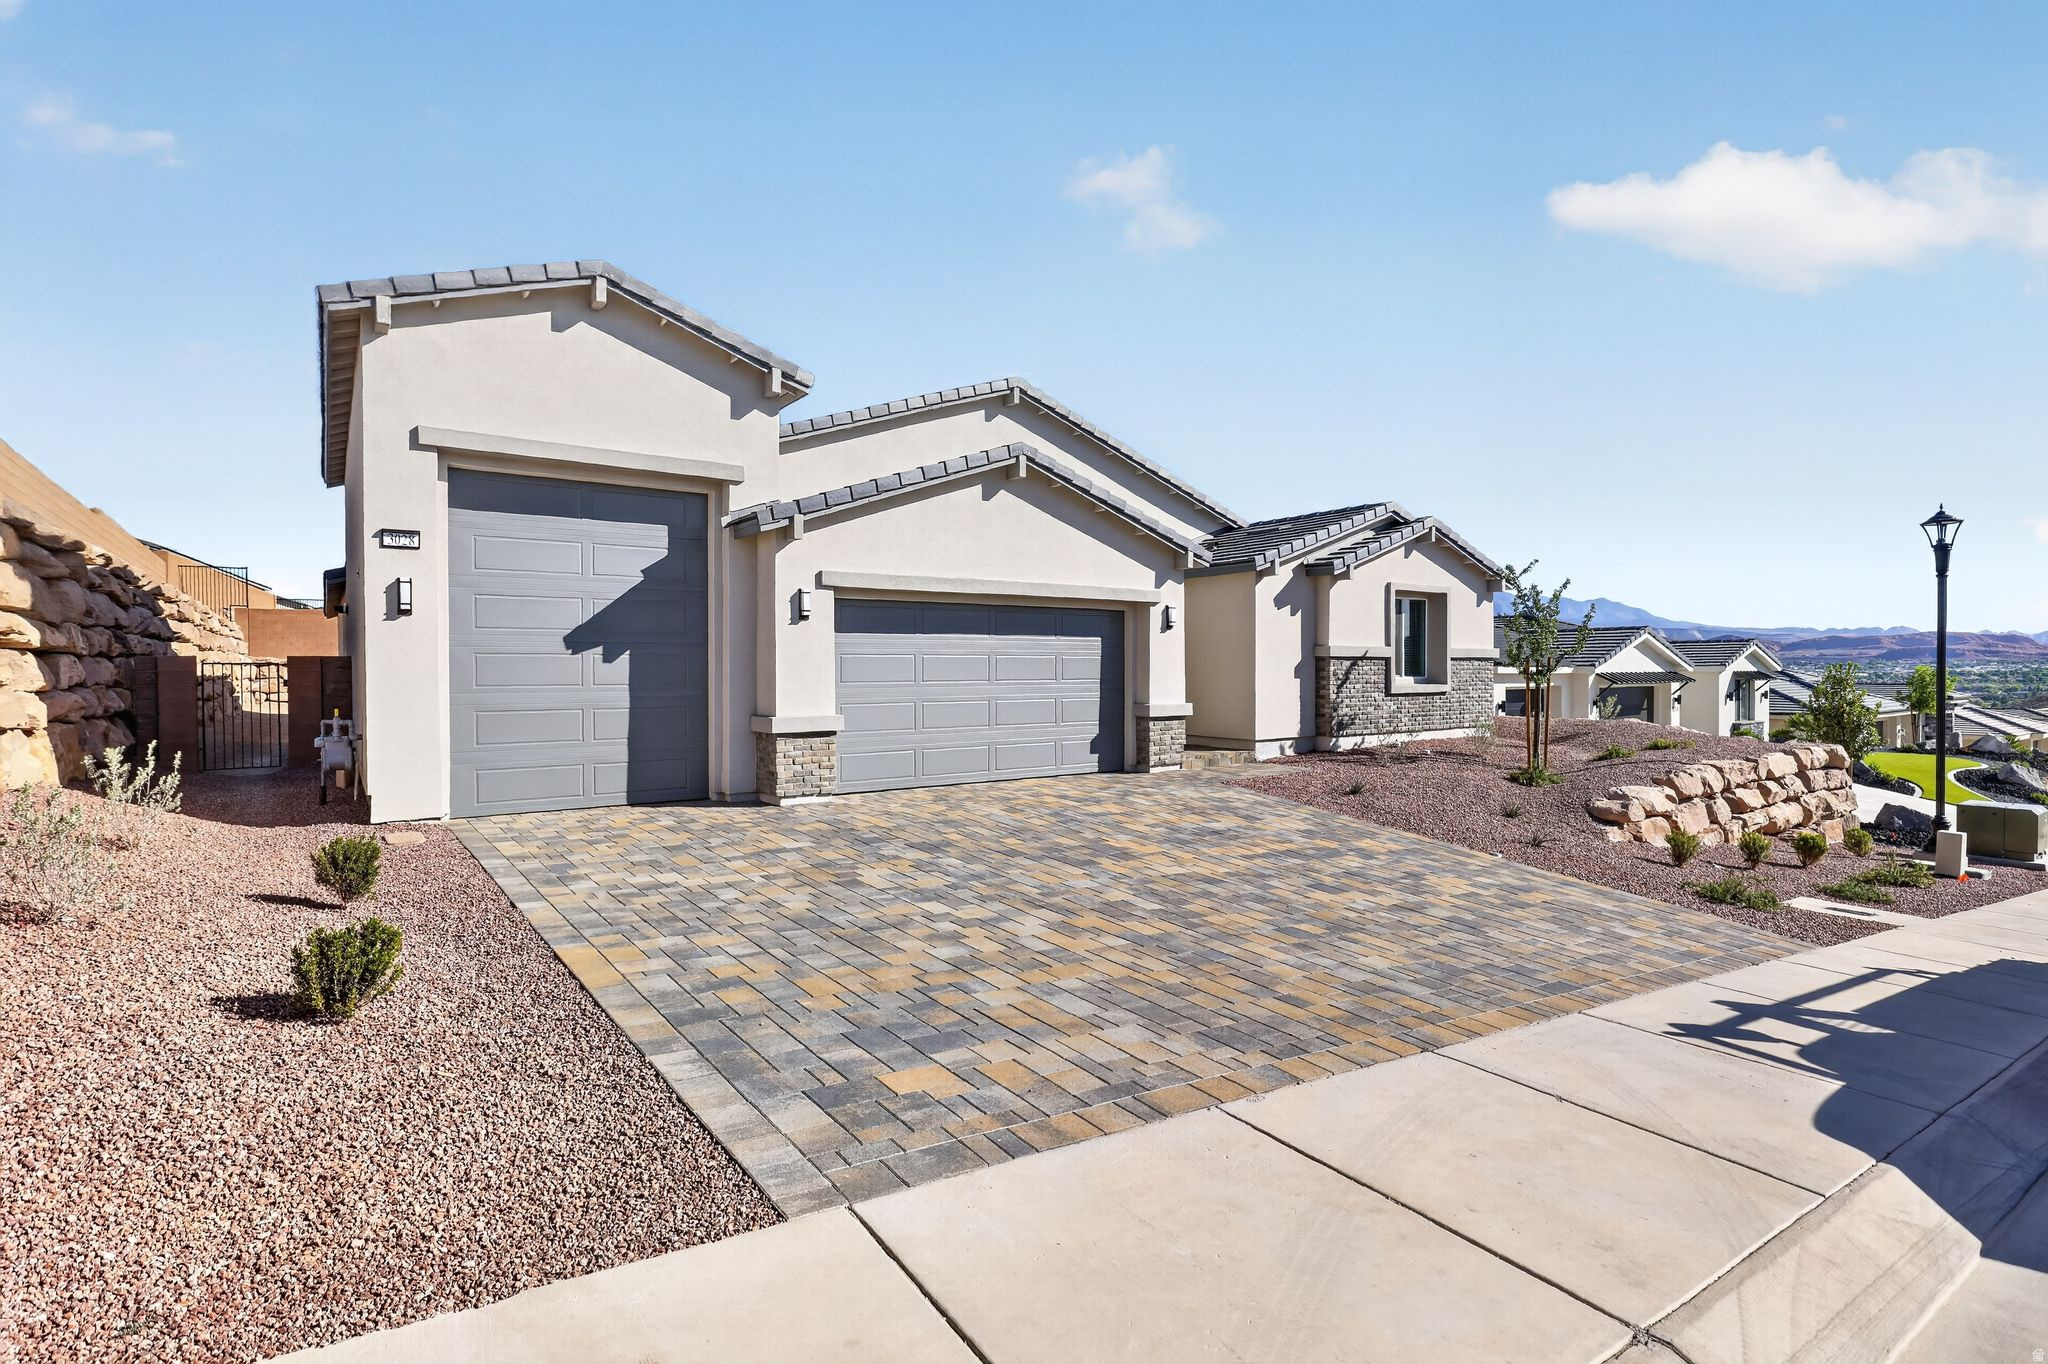
MODELS OPEN M,T,TH,FR,SAT 10AM - 2PM SELF GUIDED TOURS DAILY 8AM-6PM. Other Home Sites Available. Come experience their sought-after Large Meredith featuring a ''Next Gen'' accessory dwelling unit. Lennar is known for their promise of ''Everything's Included.'' This quick move-in home comes complete with Energy Star appliances through-out, including washer/dryer in main home as well as stackable unit in the ''Next Gen,'' superior finishes, and energy-efficient systems like multi-zone HVAC & a tankless water heater. The unique ''Next Gen'' suite: private entrance, garage access, 2 separate bedrooms, living area, mini-kitchen (convection micro/oven, fridge), & stackable W/D. Plenty of room for all your toys in the 12x30' toy garage.
#2154471

St. George

3028 W ORCO LN

6 Beds

3 Baths

3,395 Sq.Ft.

$827,900

MLS#: 2154471
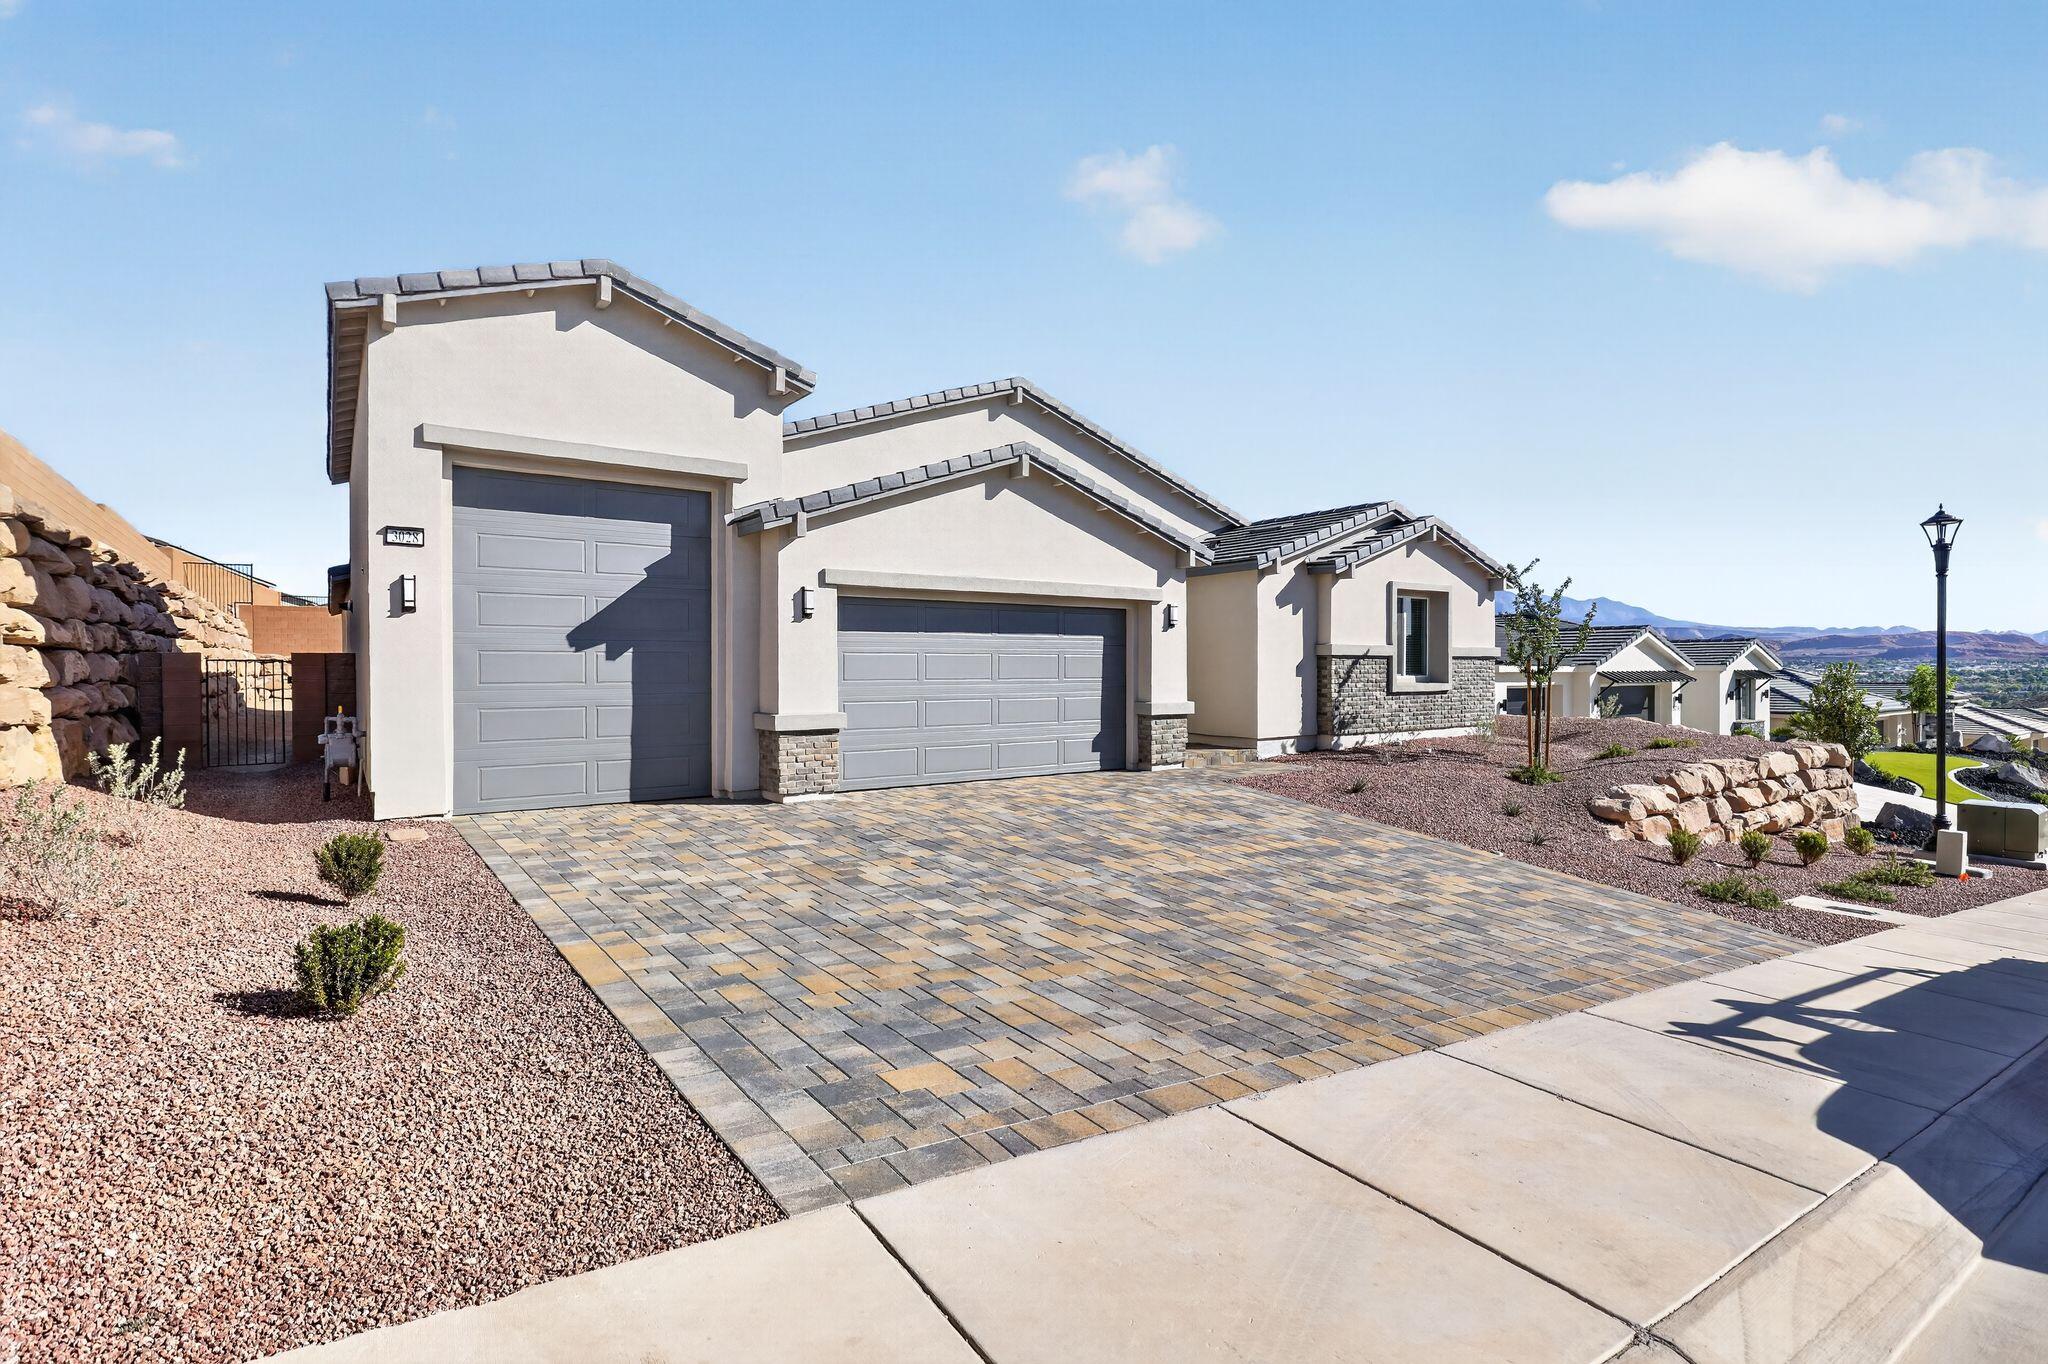
MODELS OPEN M,T,TH,FR,SAT 10AM - 2PM SELF GUIDED TOURS DAILY 8AM-6PM. Other Home Sites Available. Come experience their sought-after Large Meredith featuring a ''Next Gen'' accessory dwelling unit. Lennar is known for their promise of ''Everything's Included.'' This quick move-in home comes complete with Energy Star appliances through-out, including washer/dryer in main home as well as stackable unit in the ''Next Gen,'' superior finishes, and energy-efficient systems like multi-zone HVAC & a tankless water heater. The unique ''Next Gen'' suite: private entrance, garage access, 2 separate bedrooms, living area, mini-kitchen (convection micro/oven, fridge), & stackable W/D. Plenty of room for all your toys in the 12x30' toy garage w/12
#26-271540

St George

3028 W Orco LN

6 Beds

None Baths

3,395 Sq.Ft.

$827,900

MLS#: 26-271540

* Listings identified with the FMLS IDX logo come from FMLS and are held by brokerage firms other than the owner of this website. The listing brokerage is identified in any listing details. Information is deemed reliable but is not guaranteed. If you believe any FMLS listing contains material that infringes your copyrighted work please click here to review our DMCA policy and learn how to submit a takedown request. © 2024. First Multiple Listing Service, Inc.
Provo Community Living!

Featured listing

Provo Community Living!

Browse Properties

Categories

Homes Tailored to Your Lifestyle

Buyers Guide

Buying a home is one of the most exciting milestones of your life.

View more

Sellers Guide

Putting your home on the market can be a stressful process, especially when you don’t know what to expect.

View more

Market report

With just a few clicks, you'll gain instant access to valuable insights about the real estate market, including trends, property values, and community analytics.

View more

Home value

Unlike automated valuations, our hands-on review will provide a comprehensive opinion of your home’s value while considering important interior elements and other location intangible factors that machine algorithms so often miss.

View more

Buyers resources

Guides on financing, inspections, and choosing the right Realtor for a smooth home purchase.

Sellers resources

Practical tips on staging, pricing, and preparing your home to attract buyers and maximize your sale.

 - property

Send a message

Message successfully sent.

Preferred Agent

Reason for contacting?

I agree to receive email communication and understand I can unsubscribe at any time.

I agree to be contacted by OnX Realty via call, email, and text for real estate services. To opt out, you can reply 'stop' at any time or reply 'help' for assistance. You can also click the unsubscribe link in the emails. Message and data rates may apply. Message frequency may vary. Privacy Policy

Sign In Sign Out

Virtual Assistant

Would you like to take the next step with this property? We can help you schedule a showing or virtual tour, or send you more details.

Yes, I would like more information.

Thank You for Your Reply, One of Our Agents will contact you as soon as possible

No, maybe later.

Thank you, you can always contact me via email, phone number or through the contact form.

Realhub AI

Lucy - Your AI-Powered Realtor

Update Your Temporary Password

Personalize your search

Enter your email and we'll notify you immediately when new listings match what you're looking for.

or enter email address

Already have an account ? Login here

Continue your home search

I agree to receive communications and understand I can unsubscribe at any time.

I agree to be contacted by OnX Realty via call, email, and text for real estate services. To opt out, you can reply 'stop' at any time or reply 'help' for assistance. You can also click the unsubscribe link in the emails. Message and data rates may apply. Message frequency may vary. Privacy Policy

Already have an account ? Login here

We use cookies

We use cookies primarily for analytics to enhance your experience. By accepting, you agree to our use of these cookies. You can manage your preferences or learn more about our cookies policy.