Thinking of selling?

Utah's Premier |
OnX Realty

  • Nearby me

Popular Features

Community Features

Association

Property Features

Waterfront

View

Exterior Features

Interior Features

Style

E-Alert name

Properties

10000 properties match your criteria

Price reduced
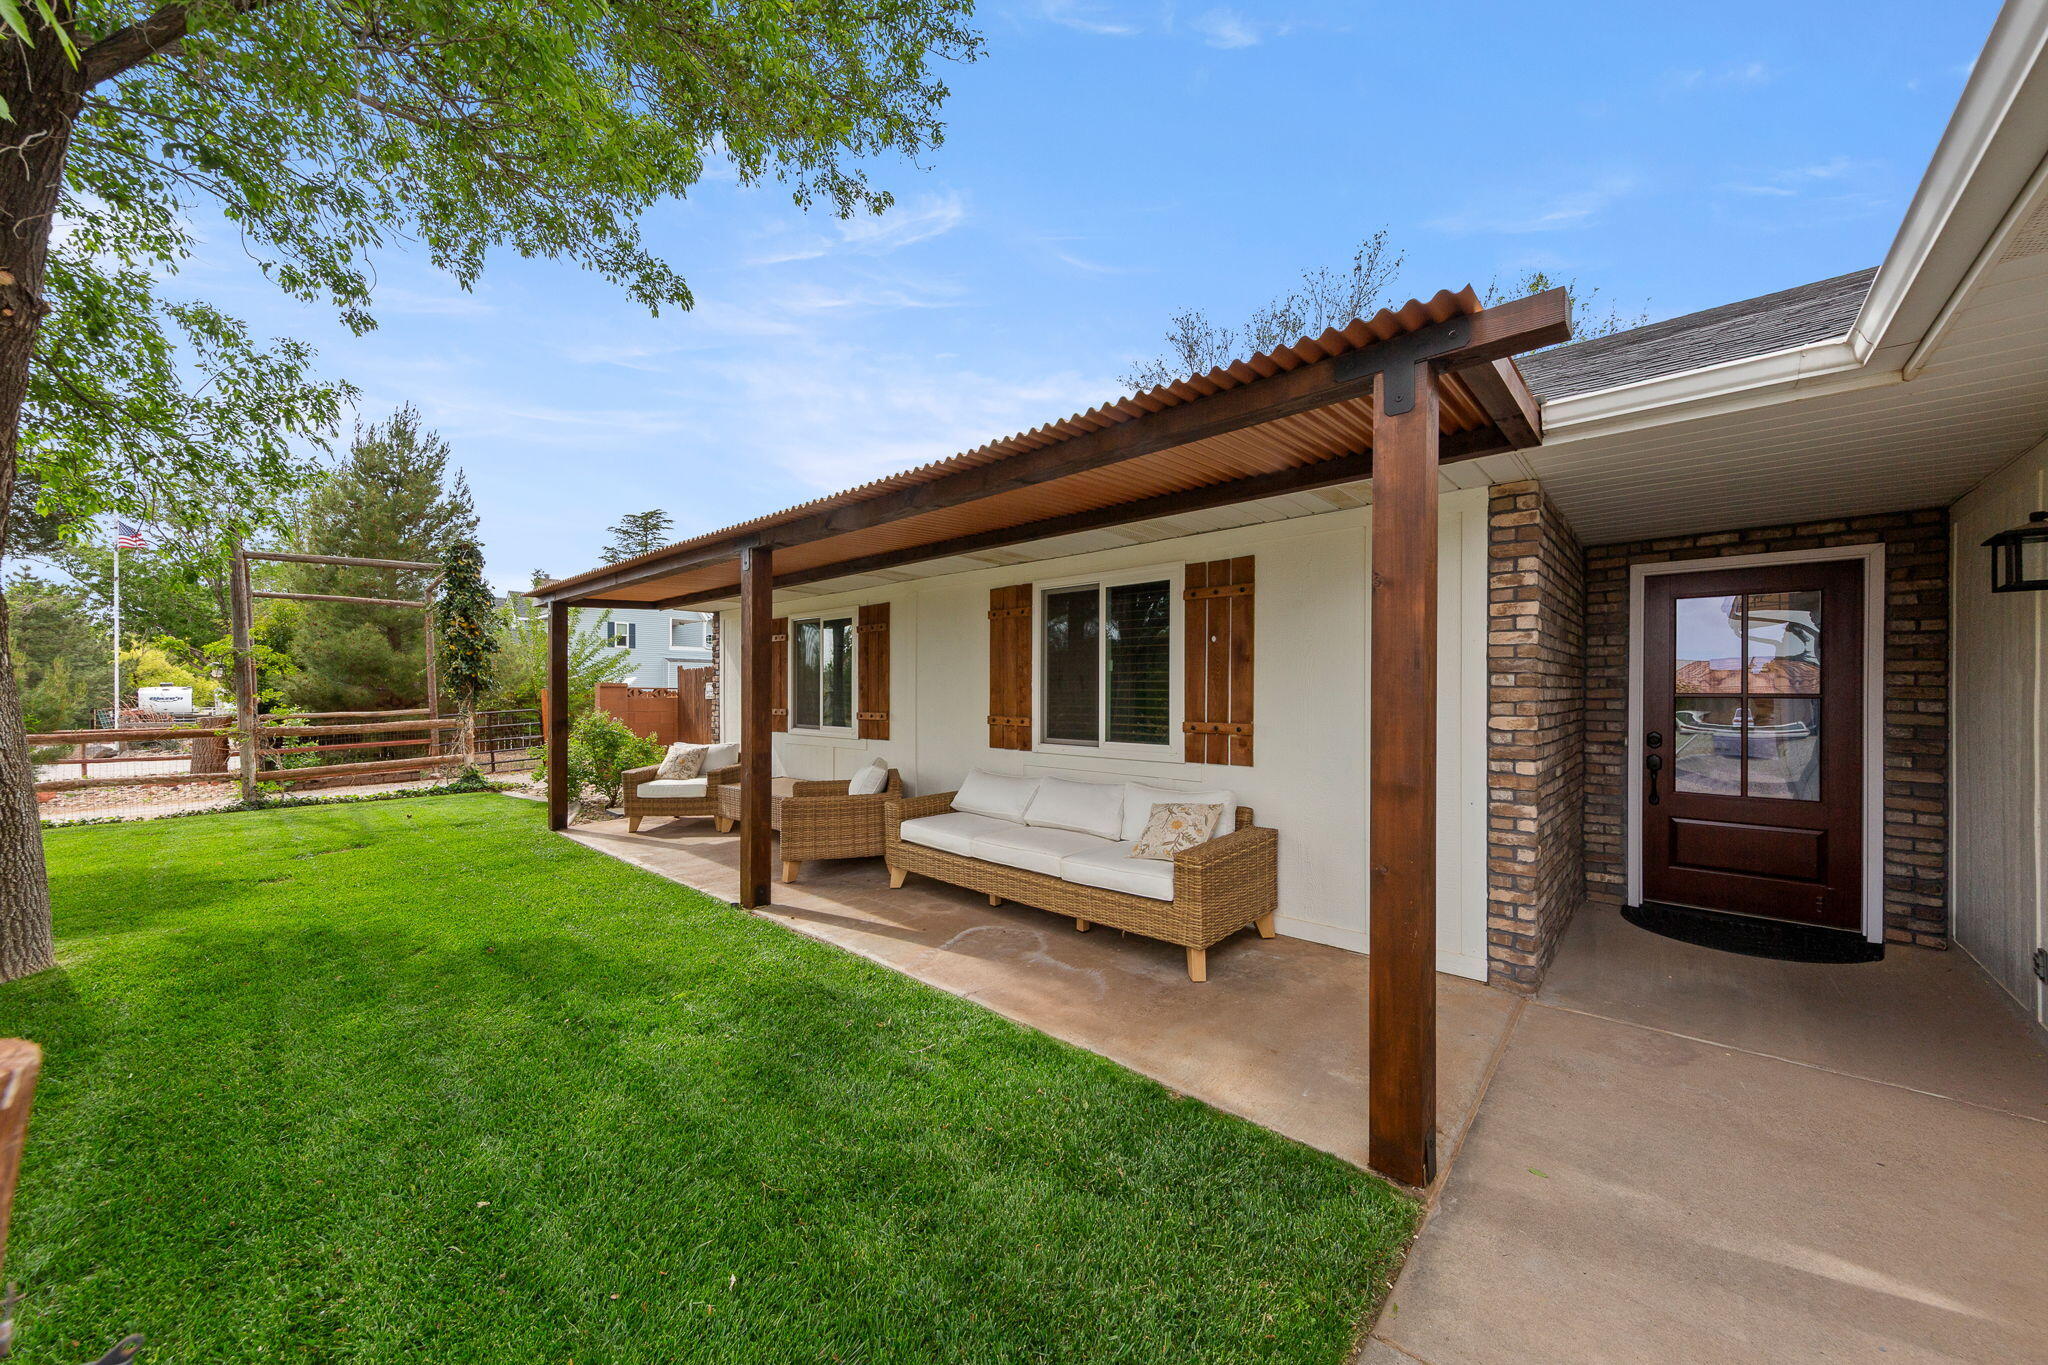
Fantastic newly remodeled home located on the outskirts of St. George in Diamond Valley.  Venture on up Highway 18 towards Pine Valley Mountain and you will find this wonderful community with plenty of elbow room!  Home sits on nearly an acre of fenced property with fruit trees, grape vineyards, strawberries and more! Home has 5 bedrooms and has recent 24'' tile upgrades, lighting fixtures upgraded, new stove and range hood, new dishwasher and much more!  Home also comes with a detached 2 bedroom Casita as well as a 1200 square foot shop.  Diamond Valley also offers not only a slower pace, but a cooler temperature by 10-15 degrees!  Property has plenty of room for animals as well as atv's and other toys!
#26-272058

St George

1470 W Jade DR

5 Beds

None Baths

2,748 Sq.Ft.

$829,900

MLS#: 26-272058
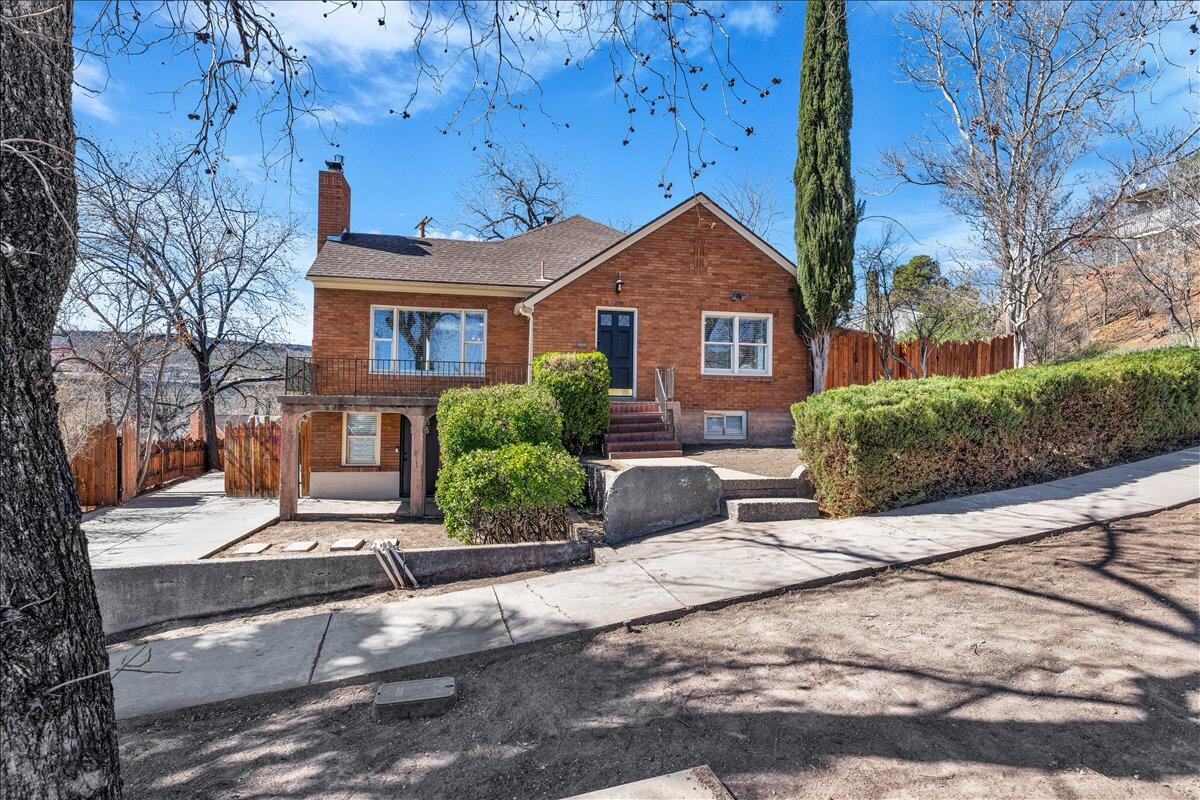
Rare Opportunity Zone duplex just steps from Historic Downtown St. George. Whether you're an owner-occupant looking to offset your mortgage or an investor seeking strong, stable cash flow, this thoughtfully updated multifamily property delivers flexibility and income potential.
The property features two well-appointed units:
Unit A: 4 bedrooms, 1.5 bathrooms-Current rent $2,700 per month
Unit B: 2 bedrooms, 2 bathrooms-Current rent $1,500 per month
Each unit offers updated kitchens, in-unit laundry hookups, and separately metered utilities (gas shared), providing convenience for tenants and simplified management for owners. Off-street parking and a private driveway add to the property's appeal.
#26-269897

St George

239 N Main ST

None Beds

None Baths

3,164 Sq.Ft.

$829,900

MLS#: 26-269897
Use our preferred lender, Security National, and receive $5,000 towards closing costs or upgrade credit! Welcome to this charming home in Camden Commons, a Goodboro Community located in North Herriman. Inspired by London's garden suburbs, this English-style hamlet is thoughtfully designed around a shared green space and features beautiful architecture by Bradford R. Houston Design Studios. Inside, the home offers 3 upstairs bedrooms, including a deluxe primary suite with custom cabinetry, quartz countertops, and distinctive hardware. The main floor showcases a spacious kitchen with high-end finishes and a generous dining space, perfect for everyday living or entertaining. Camden Commons is ideally situated near shopping, restaurants, and schools. Private showings available- call today!
#2170496

Herriman

11947 HEATHCROFT PL 19

3 Beds

2 Baths

4,098 Sq.Ft.

$829,900

MLS#: 2170496
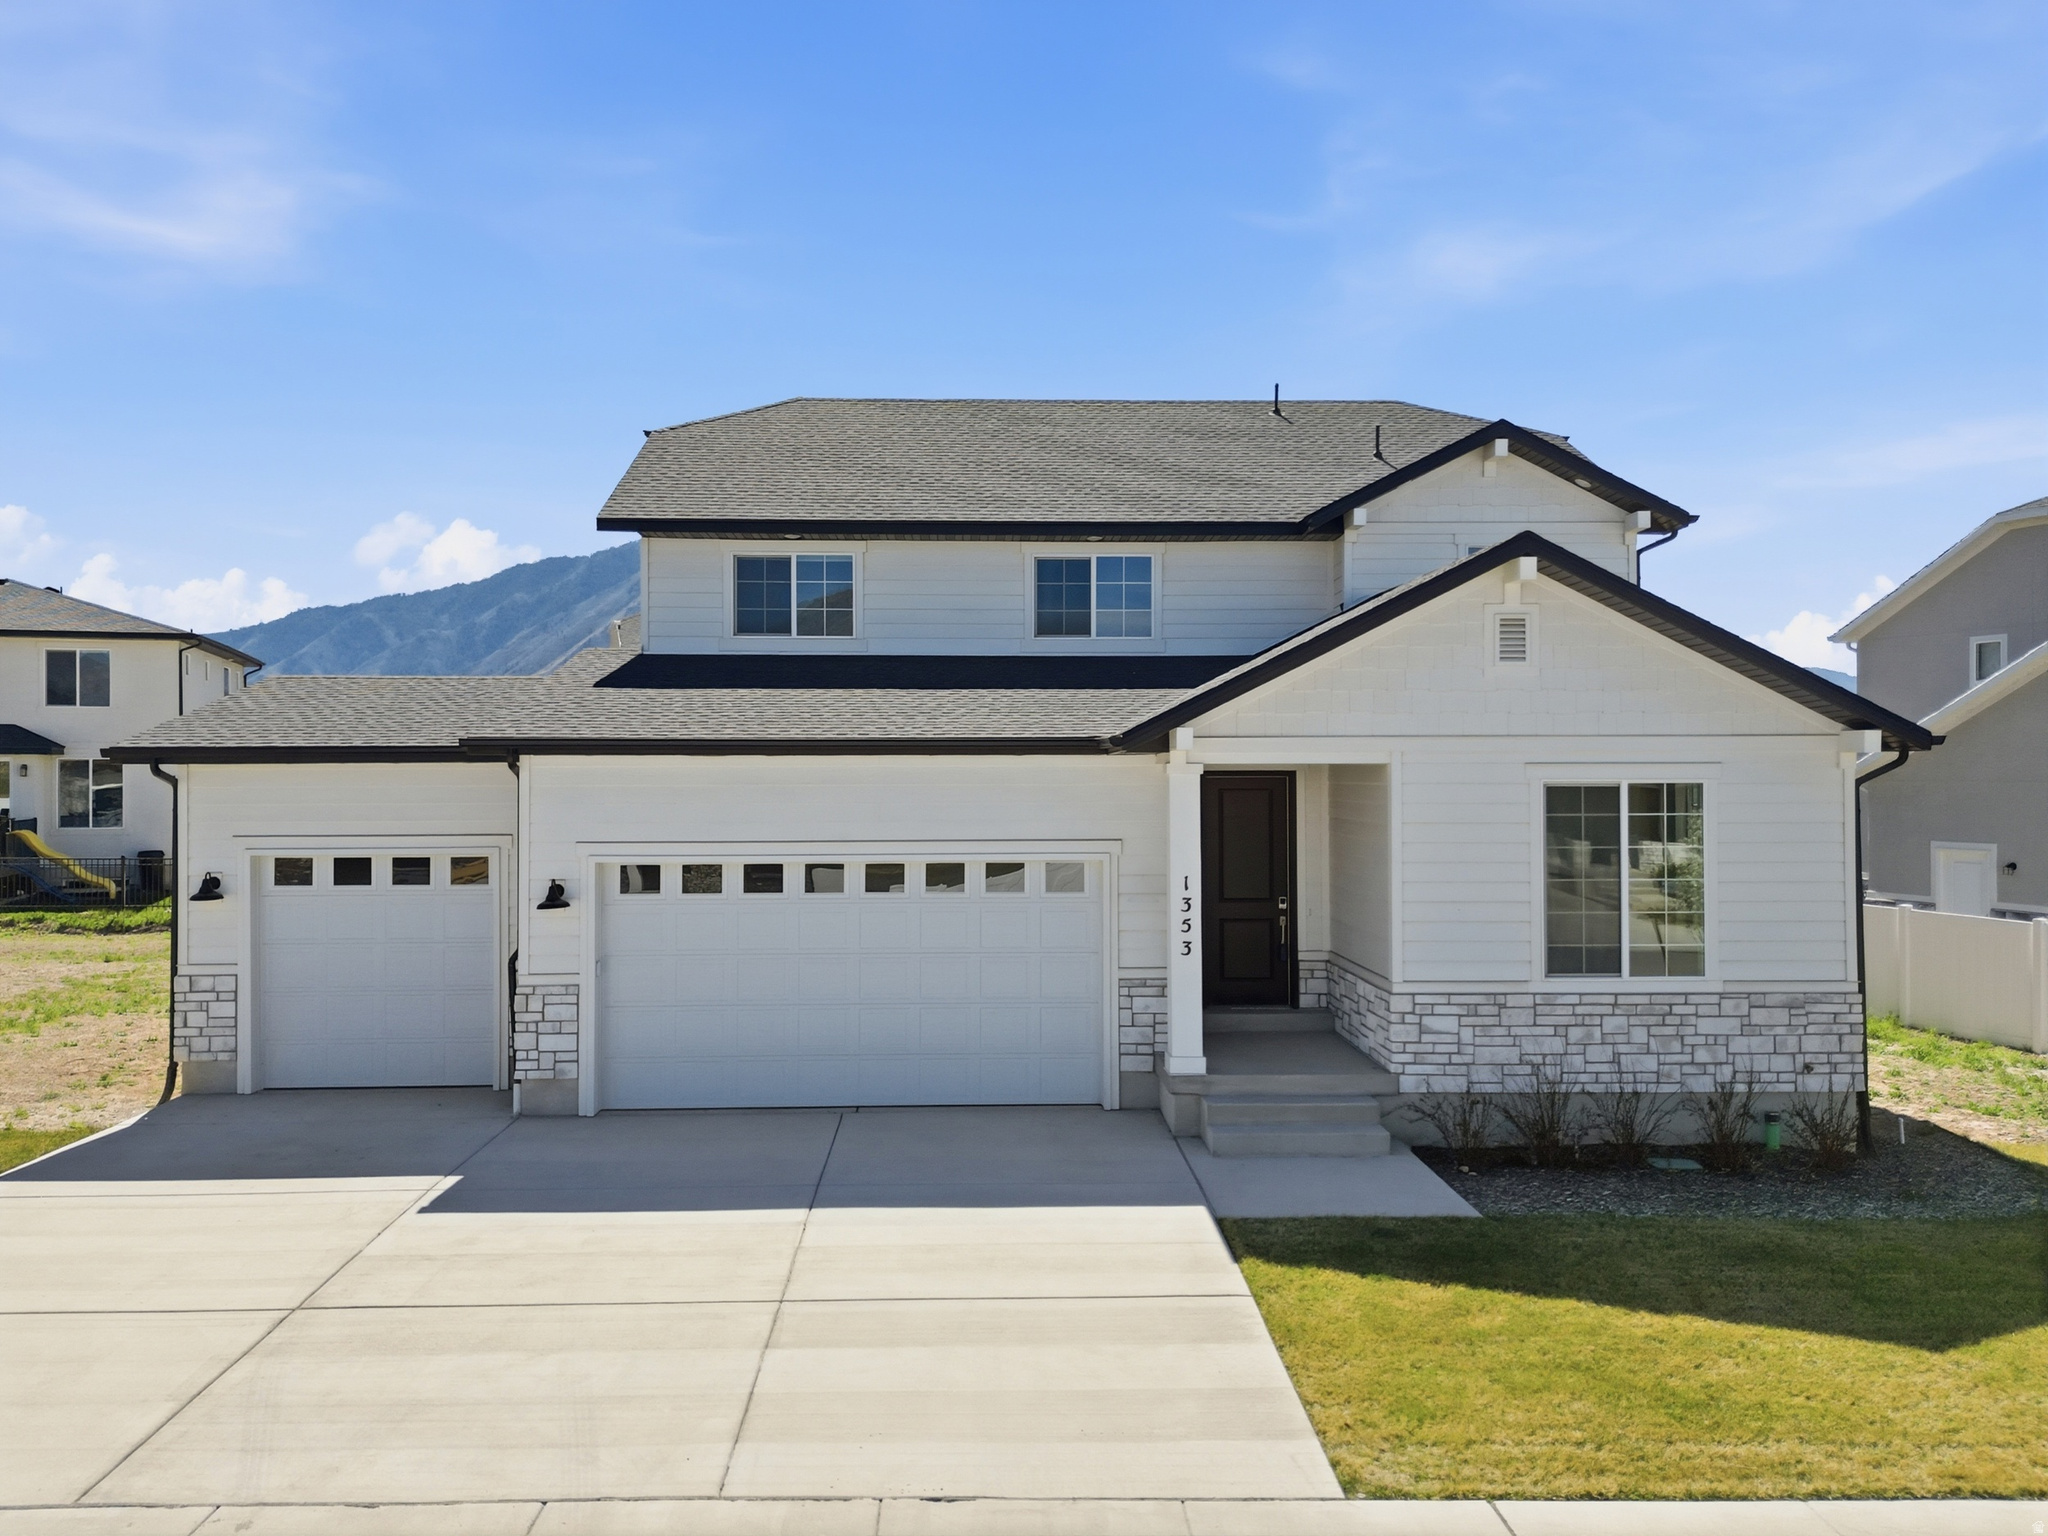
Price drop.  Open House June 27th 10:30-12:30am. BRAND NEW AND BEAUTIFUL home with 4 bedroom, 3 bath, 3 car garage, an extra large CUL-DE-SAC lot, and an unfinished basement with room for more of what you need!  Imagine yourself living in beautiful and peaceful Mapleton in a beautiful neighborhood with 360 degree views.  LARGE LOT.  This stunning home has thoughtful design: featuring the optional gourmet kitchen, double ovens, gas range cooktop, quartz countertops (through the whole home), under mount sinks, walk in pantry, mud room, and large great room. The main floor also features a bedroom and full bath, and a front office or living room. Stunning mountain views! Upstairs you find a spacious loft to entertain, and 3 additional bedrooms. The Primary Suite is large and has a large bathroom with double vanity, separate, tub, and shower, and a large walk in closet! The unfinished basement offers plenty of room to grow and features a 9-foot foundation and extra-large windows.  Call for your private showing right away.  This is your opportunity!
#2126669

Mapleton

1353 W MAPLETON CT

4 Beds

3 Baths

4,018 Sq.Ft.

$829,900

MLS#: 2126669
Price reduced
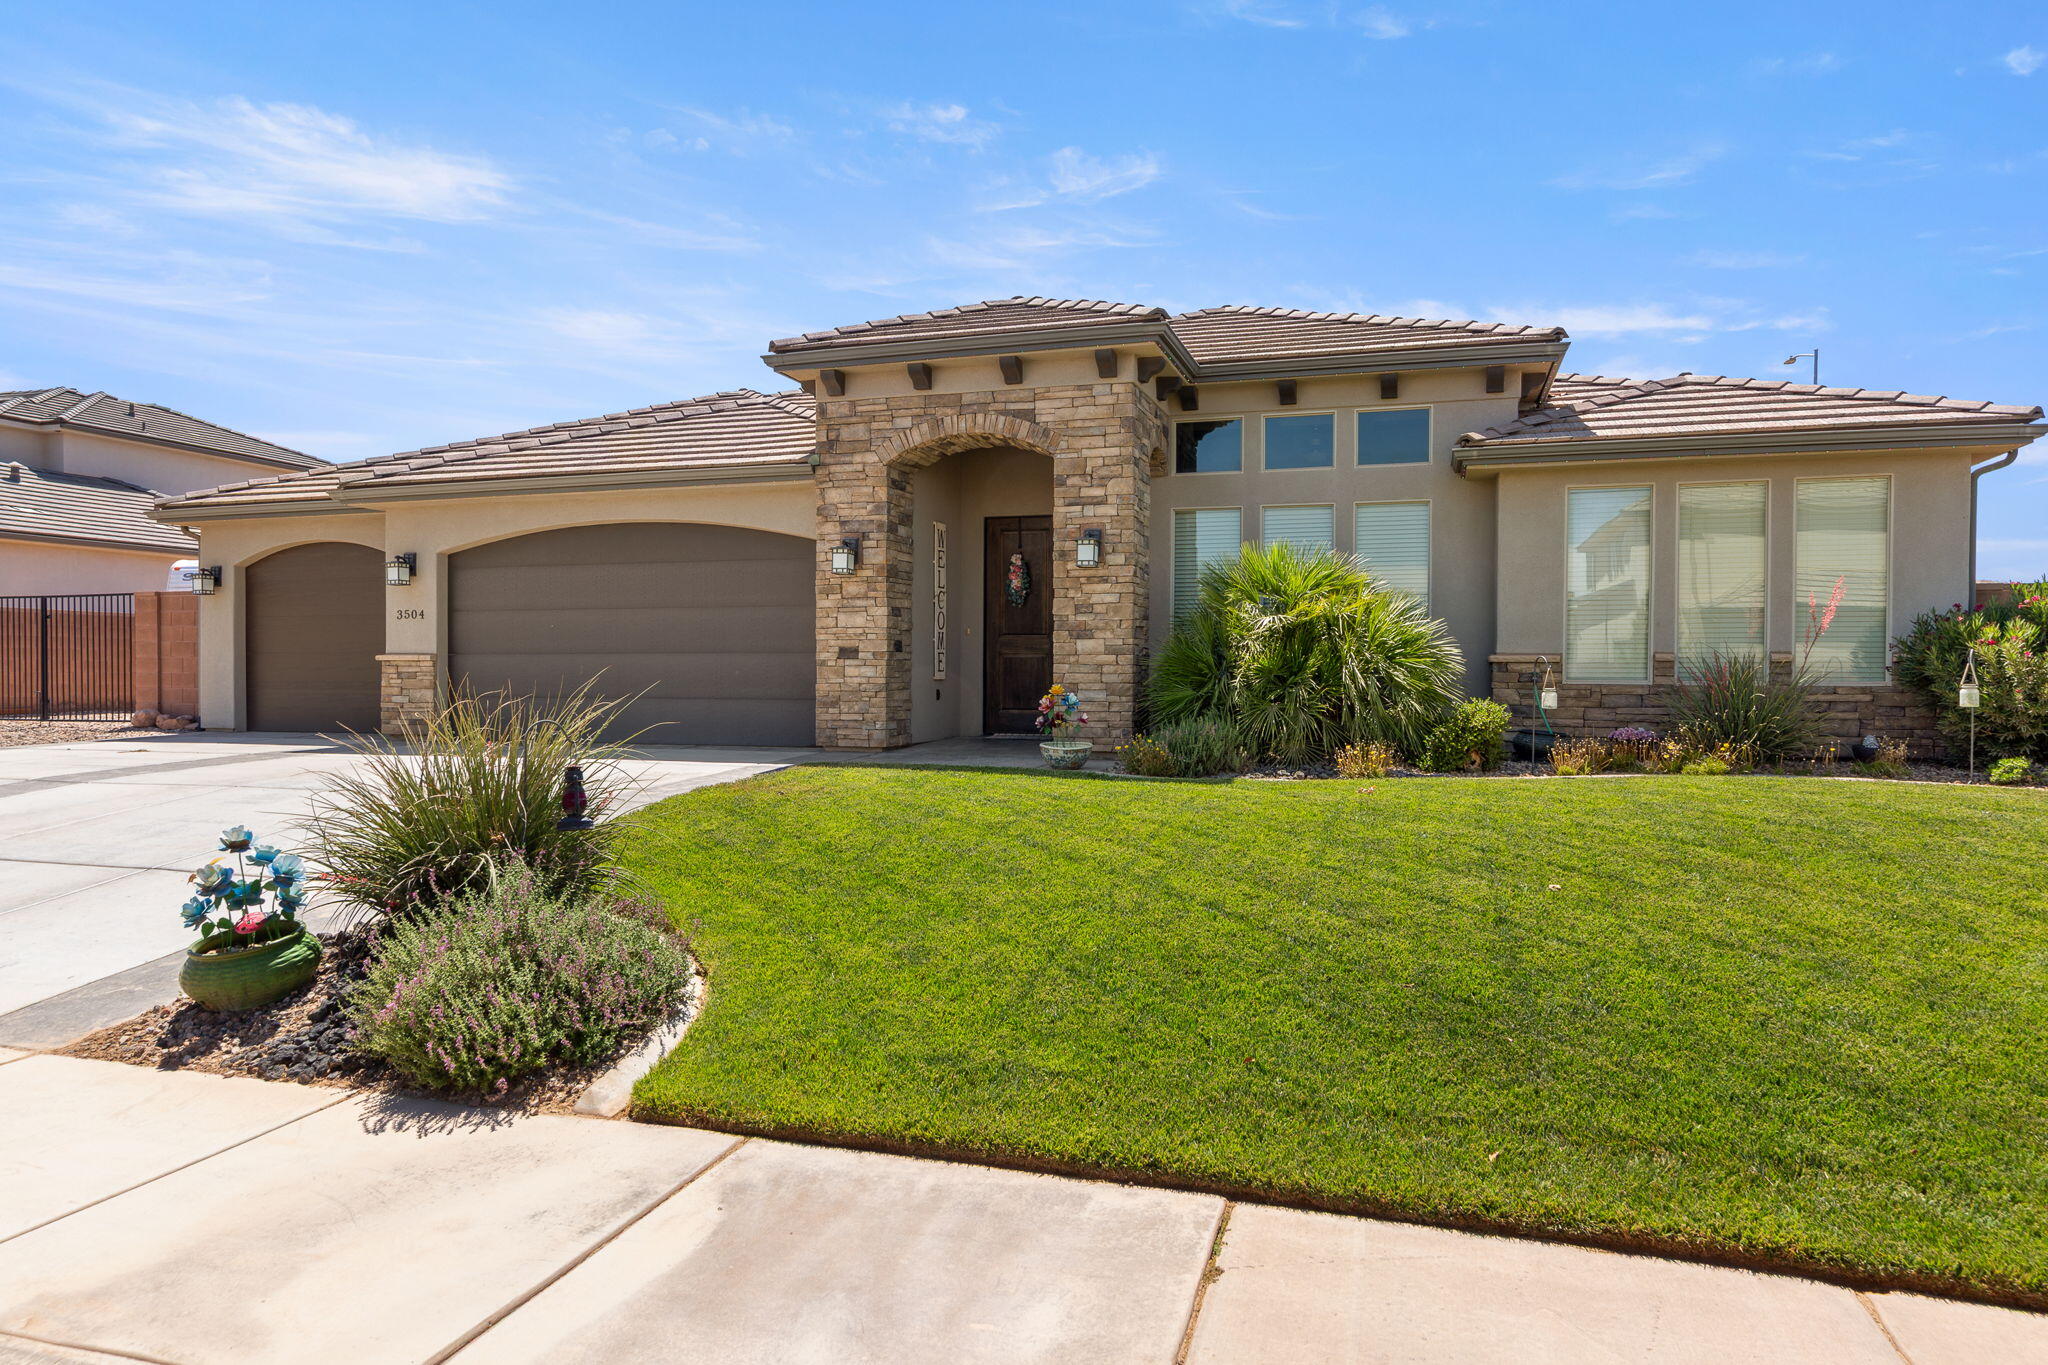
Beautiful single level home in the highly sought-after Little Valley Fieldstone subdivision! This property features numerous upgrades throughout, including quartz countertops and stunning LVP flooring. The spacious primary suite boasts a huge walk-in closet, offering plenty of storage. A standout feature is the 360 sq/ft detached garage/shop, complete with a mini-split system to keep it comfortably climate controlled perfect for hobbies, projects, or storing your toys. Enjoy the convenience of all main-level living combined with comfort, functionality, and style in a fantastic location!
#26-273403

St George

3504 S GARDEN DR

4 Beds

None Baths

2,709 Sq.Ft.

$829,900

MLS#: 26-273403
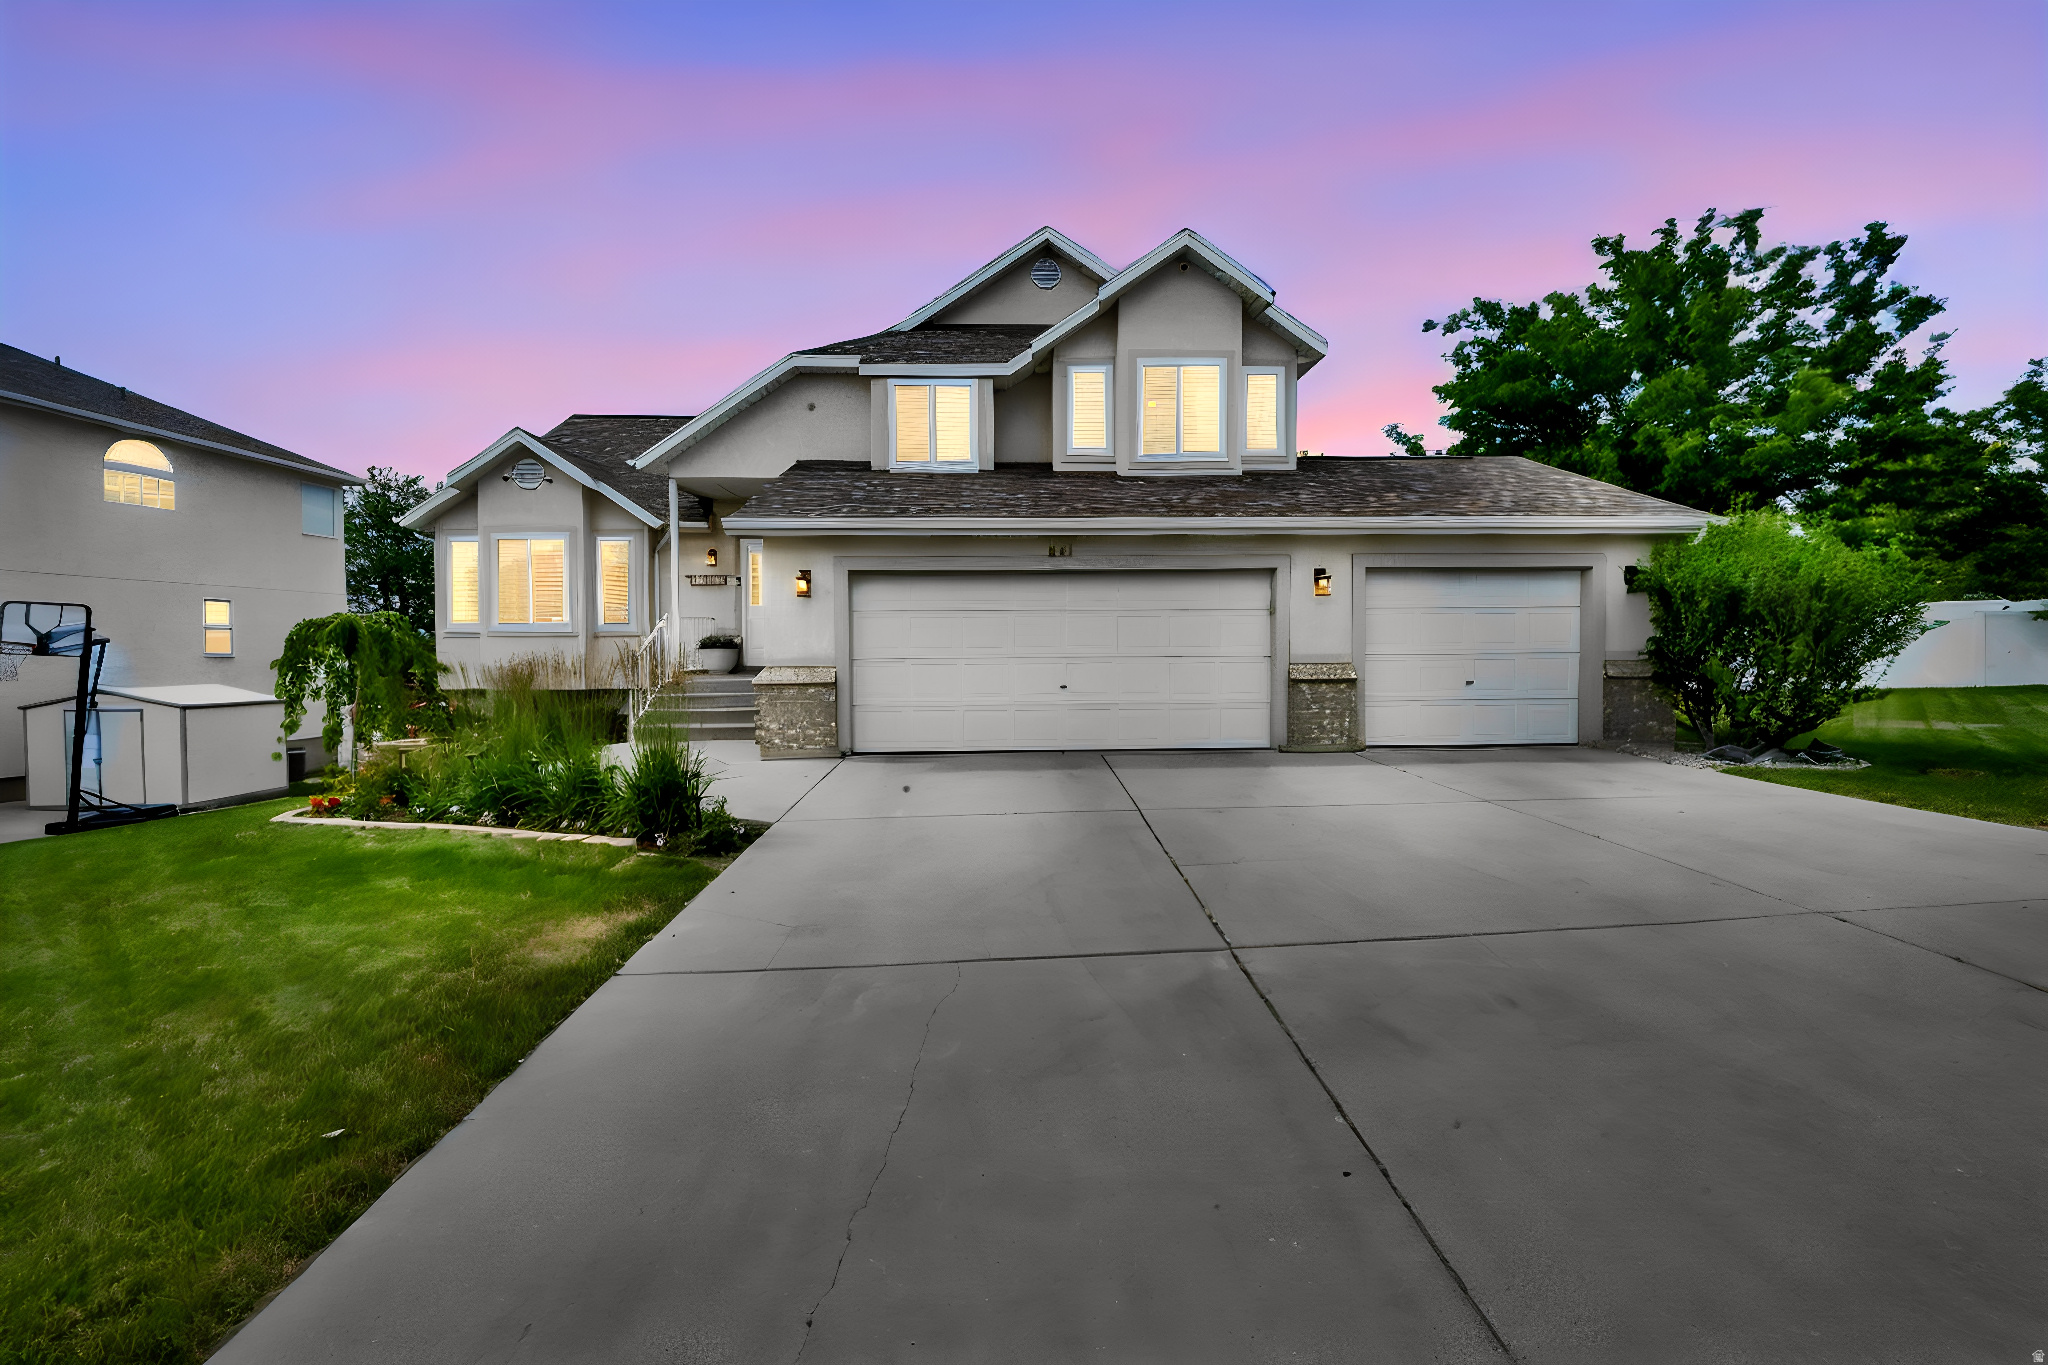
HUGE PRICE REDUCTION on the Move-In Ready Beautiful Home with Luxury Upgrades.  Giving You Exceptional Value.  Why buy a home that still needs updating when you can own one where the work has already been done? This beautifully remodeled home combines high-end finishes, thoughtful design, and other upgrades.   The stunning custom kitchen features soft-close cabinetry, black granite countertops, a contrasting blue island, farmhouse sink, black stainless steel appliances, and smart storage throughout. The spacious primary suite offers a spa-inspired custom shower with dual shower heads, while the finished basement includes a private en-suite bedroom-ideal for guests or multigenerational living.  Quality craftsmanship is evident throughout with custom black metal railings, rigid stone composite flooring, updated bathrooms, designer lighting, three-tone paint, and USB/USB-C outlets. Enjoy peace of mind with new South facing windows, a newer Trane furnace and A/C, newer roof, Trex deck, permanent natural gas BBQ hookup, six-camera security system, mature landscaping, and an oversized three-car garage with a dedicated electrical circuit for workshop tools.  This isn't just an updated home-it's one where the major investments have already been made, allowing you to move in and simply enjoy. Square footage figures are provided as a courtesy estimate only and were obtained from old MLS, Zillow & County .  Buyer is advised to obtain an independent measurement.
#2167237

Draper

941 E POND RIDGE DR

5 Beds

3 Baths

2,405 Sq.Ft.

$829,900

MLS#: 2167237
New on site 2 days ago
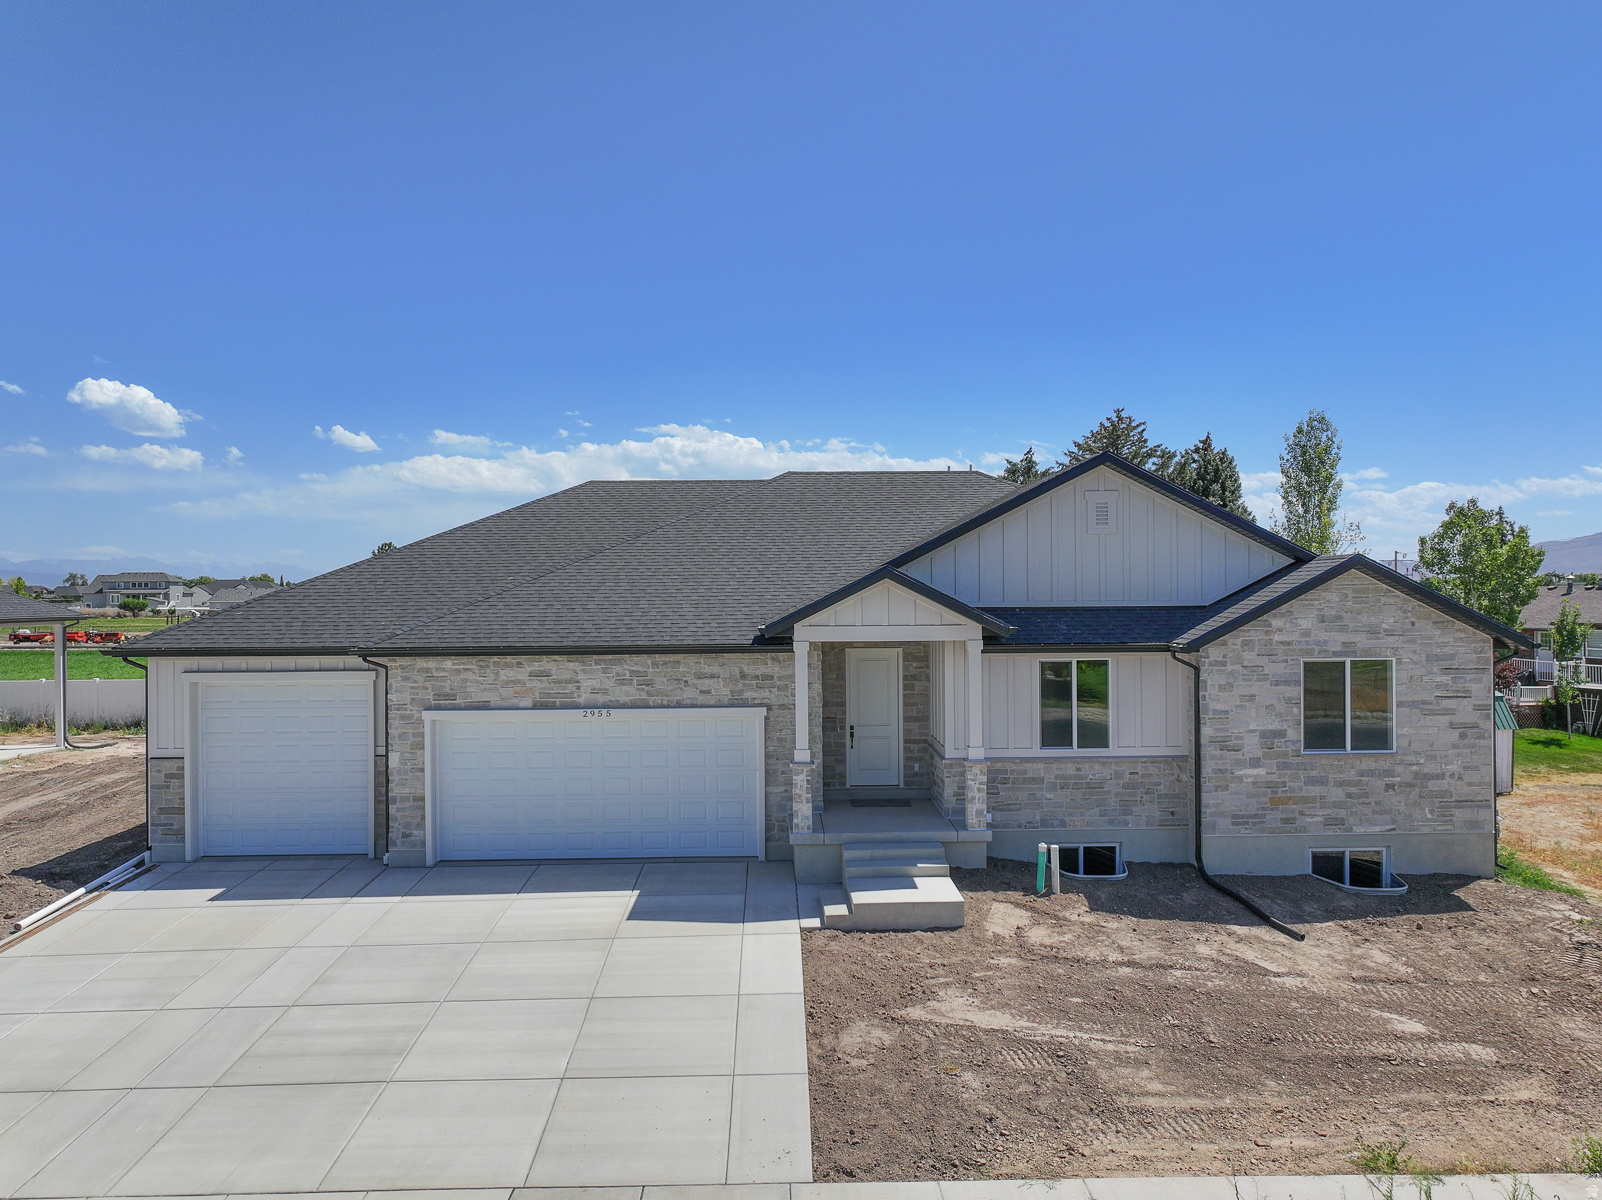
This beautiful, custom home with no HOA and a peaceful field as your backyard neighbor is a rare Syracuse find. From the moment you arrive, you'll appreciate the oversized three-car garage with convenient walkout from the basement. There is exceptional craftsmanship found throughout the home. Step inside to an impressive, oversized entry featuring a striking accent wall that creates a warm and elegant first impression. With over 4,200 square feet of thoughtfully designed living space, this home is ideal for both everyday living and entertaining. The spacious great room flows seamlessly into the beautifully custom kitchen. Featuring cabinetry typically found in homes at a much higher price point, this kitchen is both functional and elegant. The oversized island provides the perfect gathering place for presenting your food, while the double ovens help you cook like a chef. The walk-in pantry offers abundant storage and includes a convenient appliance station with an electrical outlet, keeping countertops clutter-free while your favorite small appliances remain ready to use. Just off the garage, you'll find a practical mudroom and a conveniently located half bath. The luxurious primary suite includes a custom walk-in closet, an oversized dual-head walk-in shower and double vanity. Two additional bedrooms and a full bathroom complete the main level. The expansive walkout basement offers endless possibilities to create the space you've always wanted. An additional walkout provides direct access from the basement into the garage. Perfect for a basement apartment with 1 or 2 bedrooms. The basement is already plumbed for a full kitchen, bathroom and laundry. That would still give the primary owners additional bedrooms and a bathroom in the basement for their own use (see the potential basement floor plan). Located in one of Syracuse's most desirable neighborhoods, this one-of-a-kind custom home is just minutes from the West Davis Corridor, Costco, Walmart, shopping, dining, and everyday conveniences. With no HOA restrictions, premium custom finishes, and room to grow, this is an opportunity you don't want to miss. Schedule your private showing today and experience everything this exceptional home has to offer.
#2171871

Syracuse

2955 W 1200 S

3 Beds

2 Baths

4,220 Sq.Ft.

$829,900

MLS#: 2171871
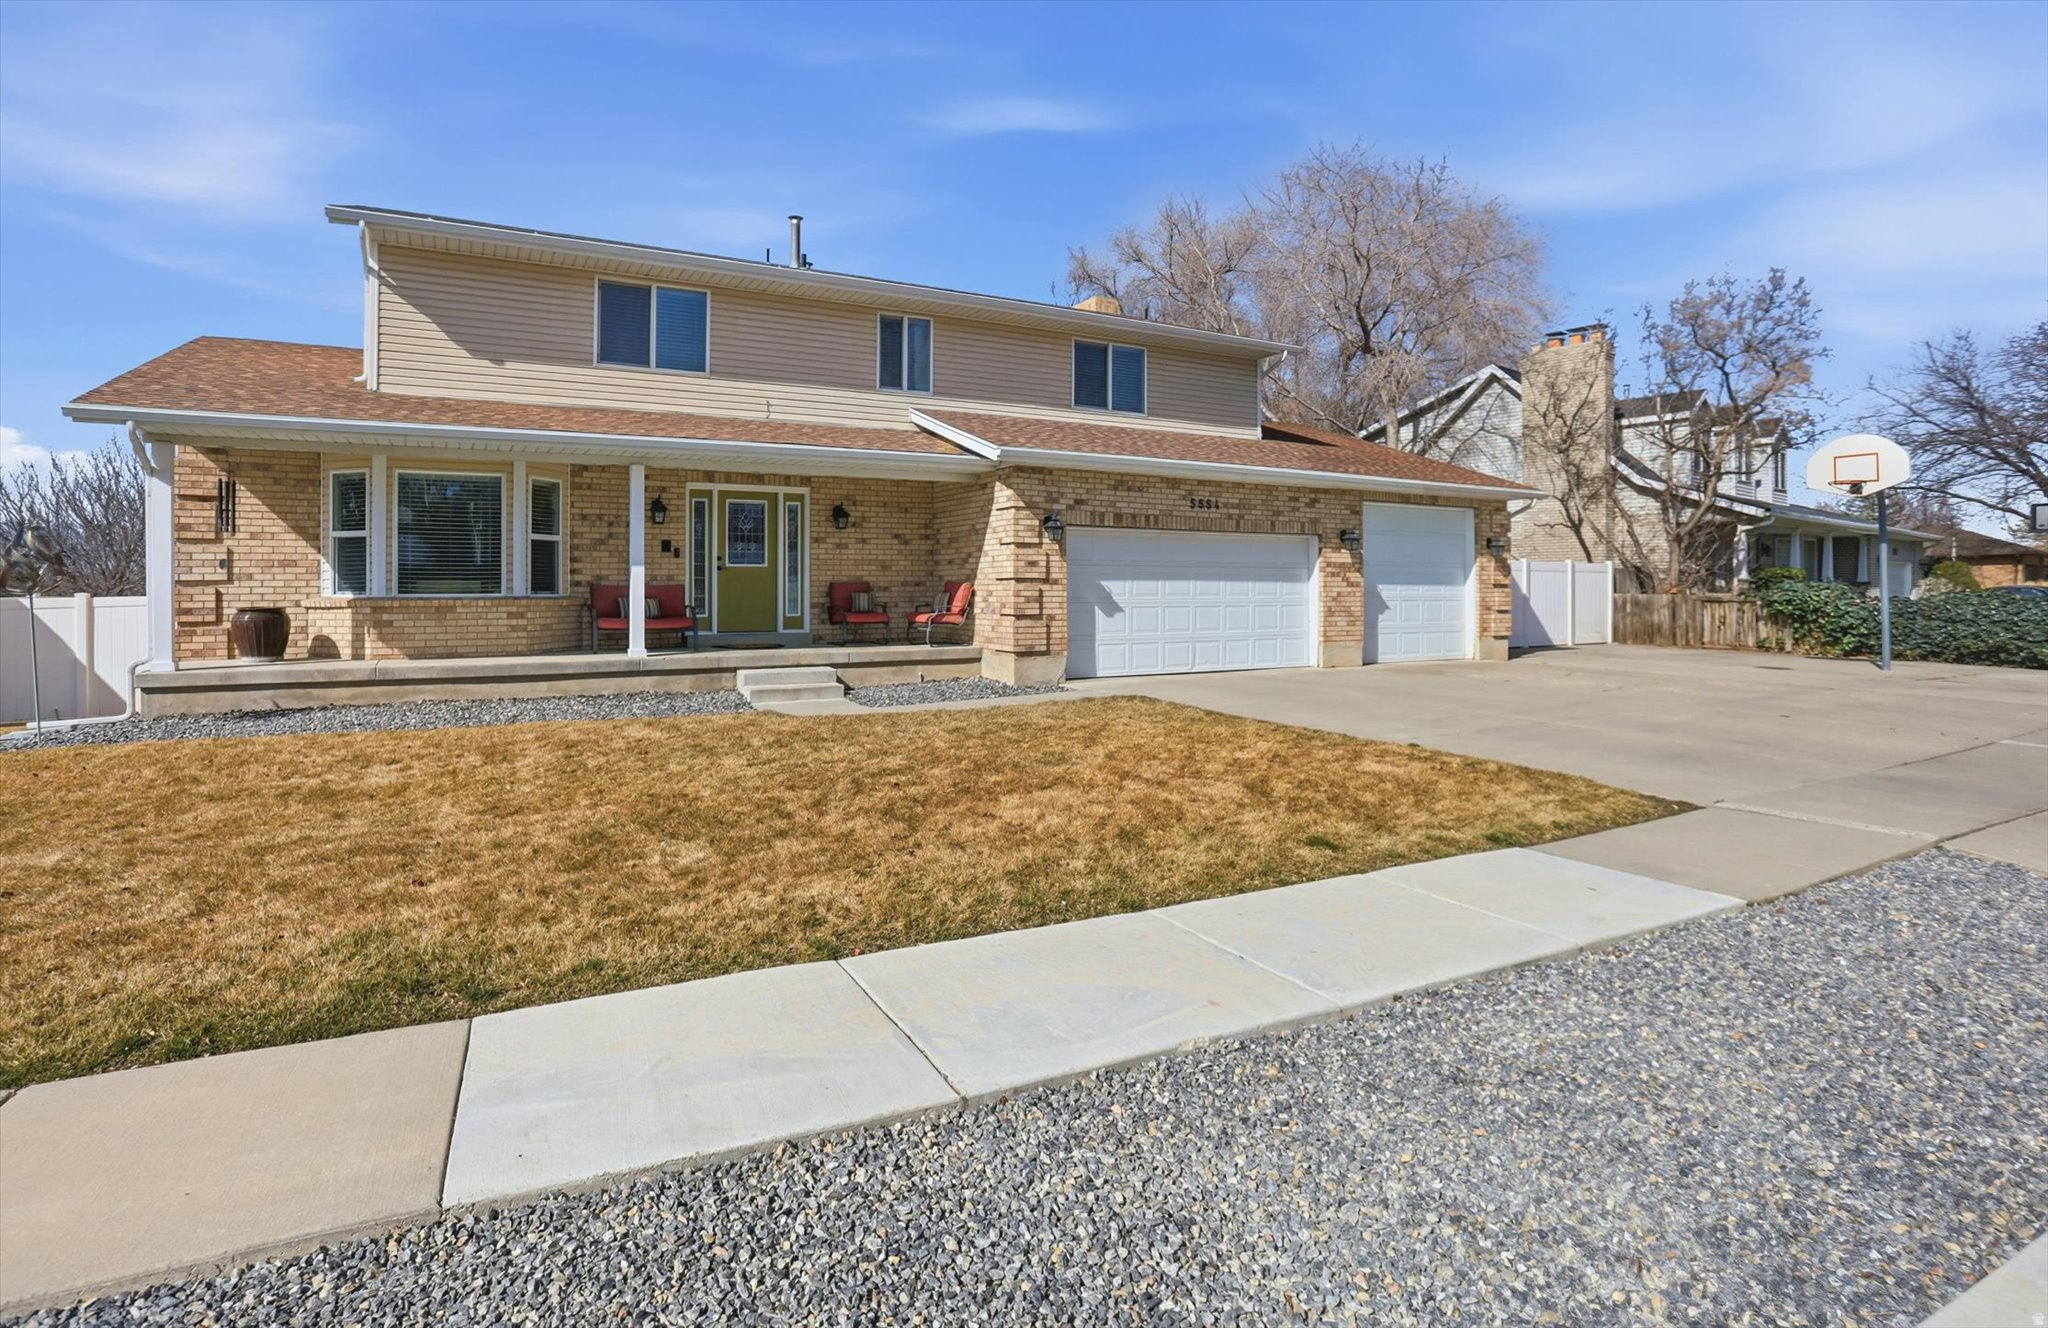
Welcome to one of Murray's most versatile and spacious homes, offering over 4,250 square feet of thoughtfully designed living space with 6 bedrooms, 4 bathrooms, and incredible flexibility for today's lifestyle. Situated in a desirable west-side Murray neighborhood, this home features breathtaking mountain and valley views, a 4-car garage, RV parking, and room for everyone. Whether you're looking for multi-generational living, space for a growing family, or the opportunity for supplemental rental income, this property delivers. The fully finished basement offers a separate living area that is ideal for extended family, guests, or a potential mother-in-law apartment setup. Upstairs, you'll find generous living spaces, large bedrooms, and plenty of natural light throughout. Step outside and enjoy the beautiful views, spacious yard, and abundant parking options rarely found in this price range. Conveniently located near shopping, dining, parks, top-rated schools, and major commuter routes, you'll enjoy the perfect balance of privacy, convenience, and accessibility. Homes offering this combination of size, flexibility, garage space, RV parking, and views are increasingly difficult to find. Don't miss the opportunity to make this exceptional Murray property your next home.
#2139055

Murray

5554 S WHITE SPRINGS DR

6 Beds

2 Baths

4,250 Sq.Ft.

$829,900

MLS#: 2139055
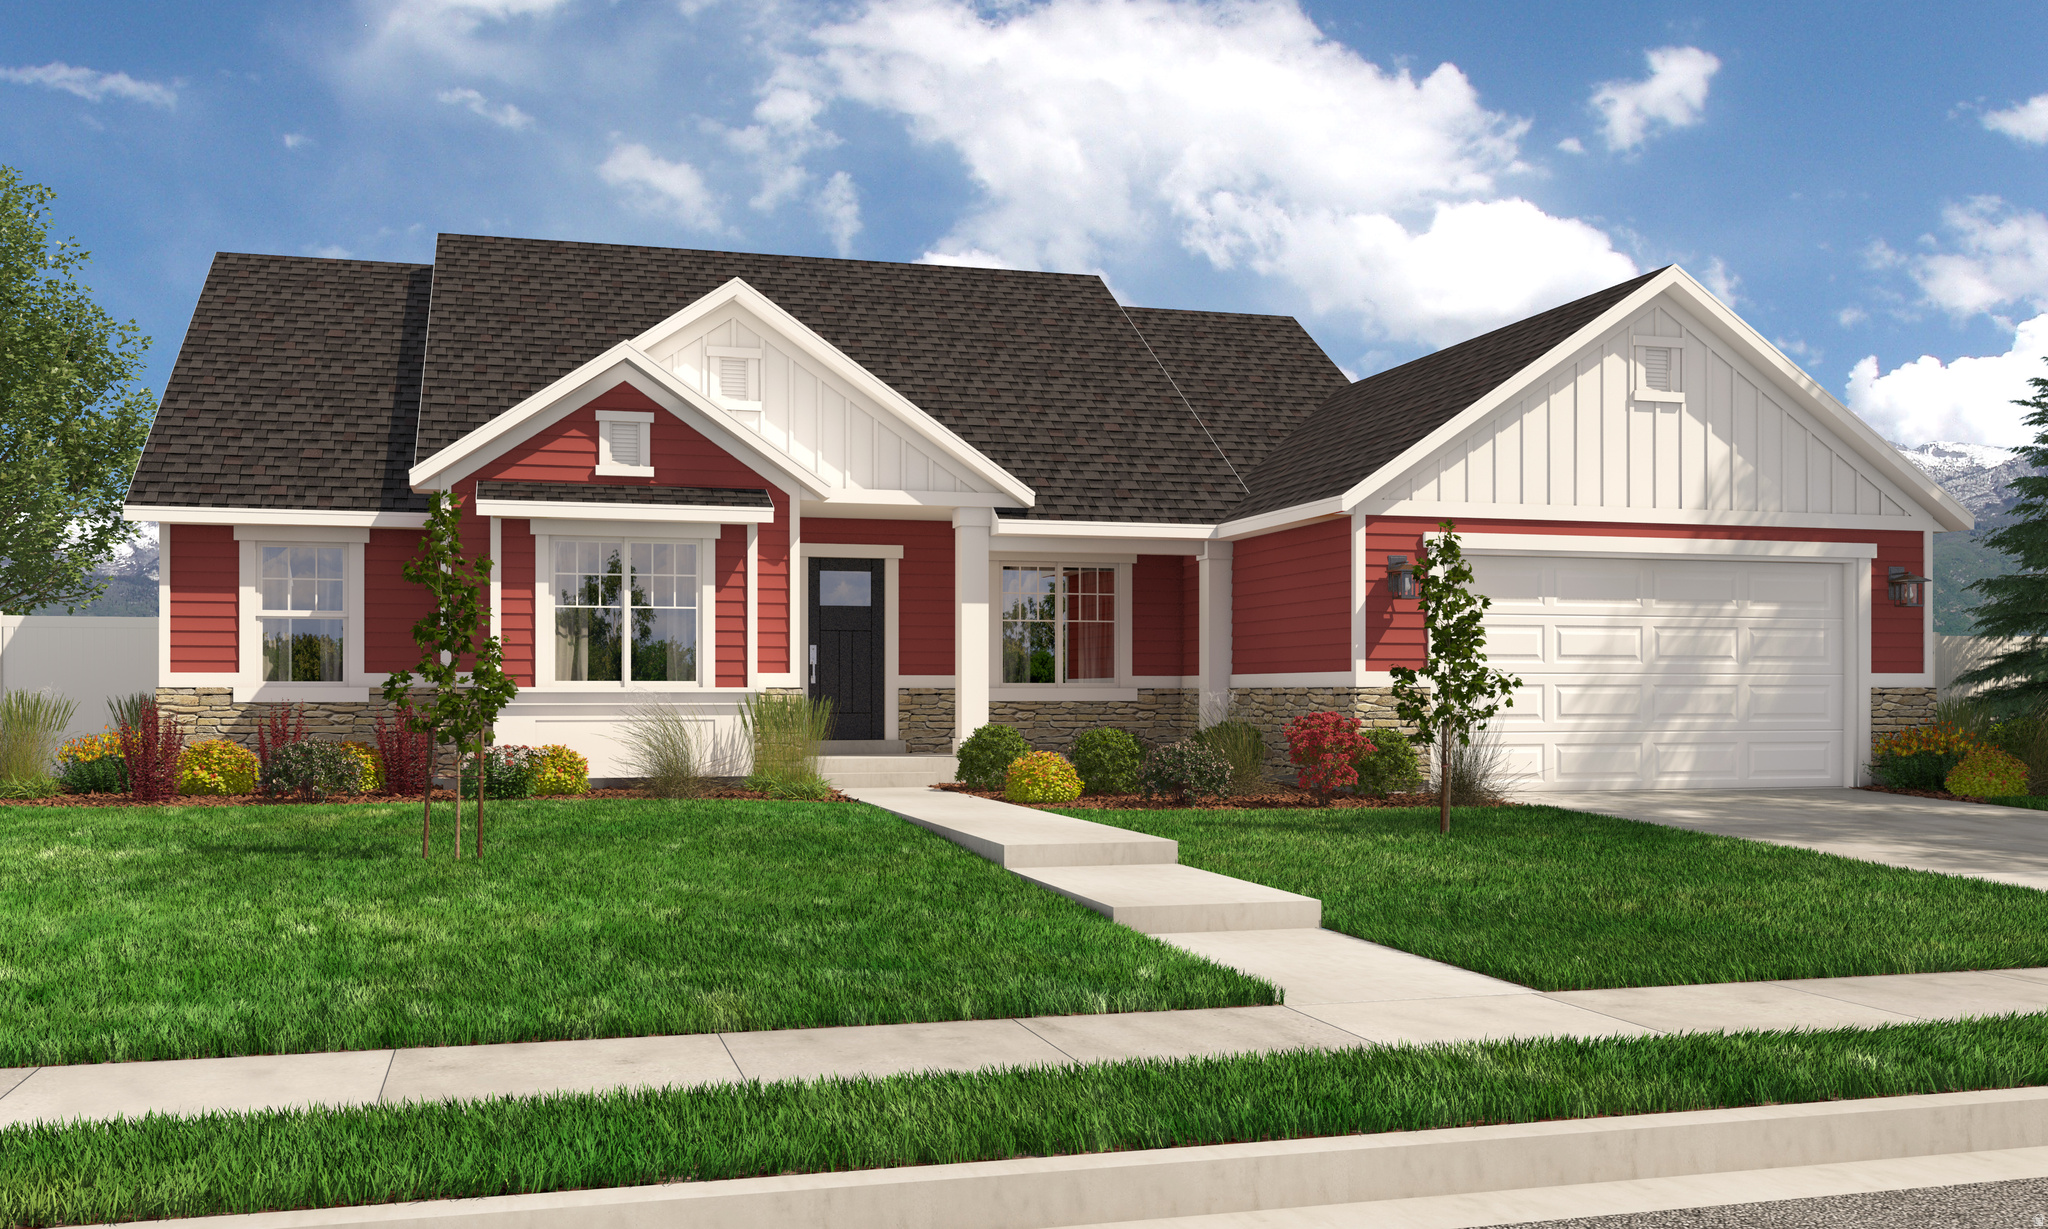
New on site 2 days ago
Contact agent for more details. Buyer/Buyer's agent to verify information.
#2170377

Salem

81 E 1590 S 30

4 Beds

3 Baths

4,501 Sq.Ft.

$829,900

MLS#: 2170377
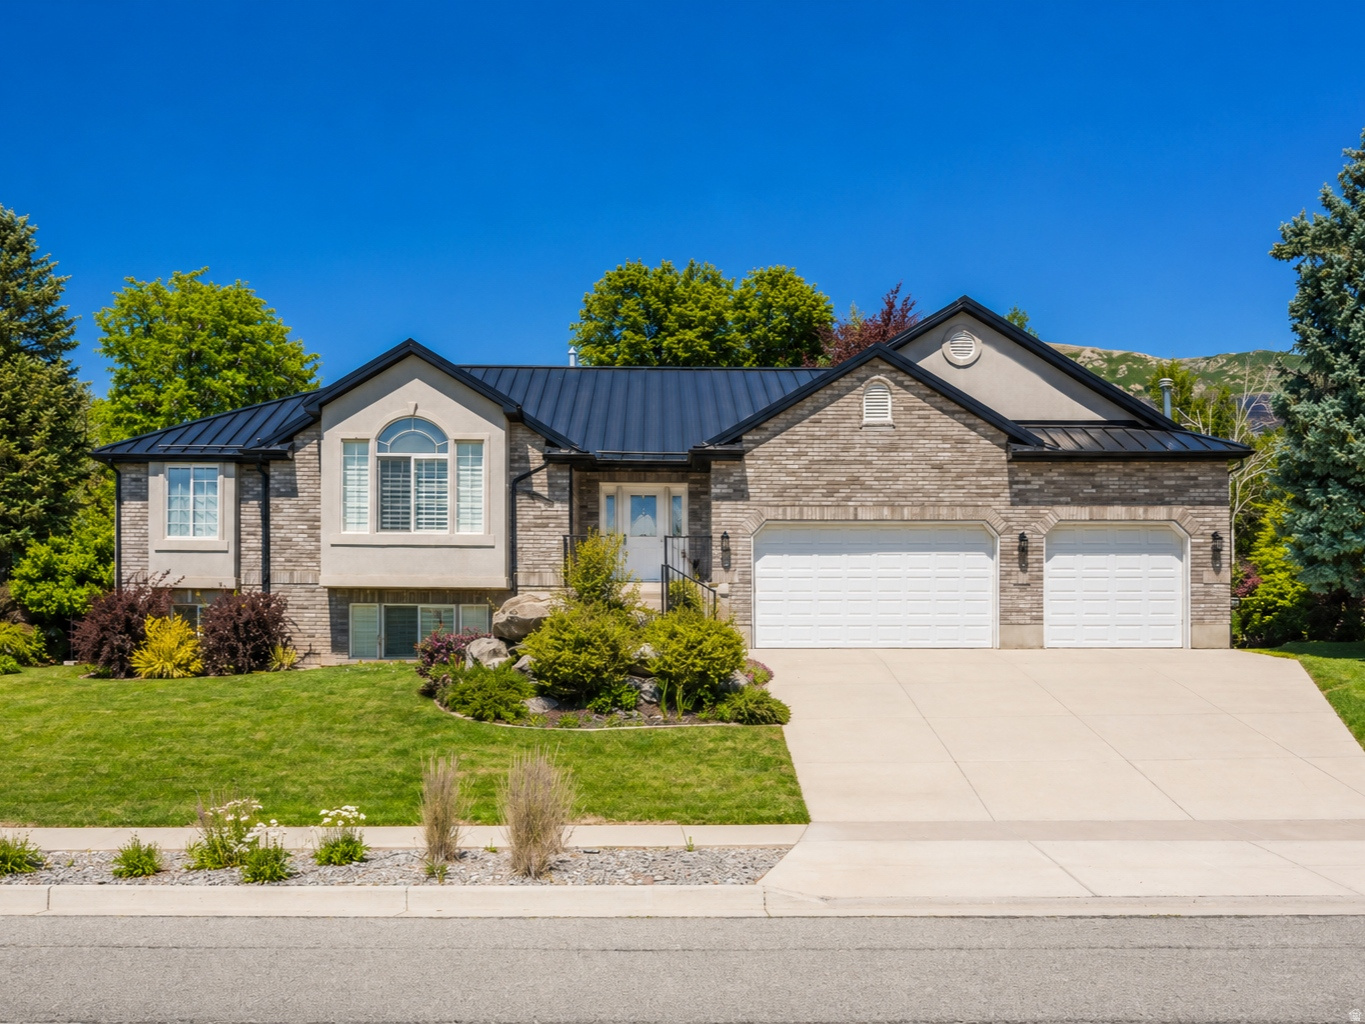
Nestled in one of Ogden's most prestigious East Bench neighborhoods, this beautifully maintained home offers the perfect blend of timeless charm, exceptional care, and an unbeatable location. Completely move-in ready, every detail reflects meticulous pride of ownership, including a new metal roof installed in 2024, hardwood floors, and elegant plantation shutters throughout.  Enjoy a private, beautifully landscaped yard with lush, mature vegetation that creates a peaceful outdoor retreat. The HEATED DRIVEWAY makes winter a breeze! The walkout basement offers excellent potential for an accessory dwelling unit (ADU), making it ideal for multigenerational living, guests, or future rental income.  Conveniently located within walking distance of a highly rated elementary school and just five minutes from Weber State University, this home combines the tranquility of a premier neighborhood with easy access to schools, recreation, shopping, and dining. Opportunities like this are rare-don't miss your chance to own a truly home.
#2170923

Ogden

1698 E LAKEVIEW WAY

4 Beds

3 Baths

4,000 Sq.Ft.

$829,900

MLS#: 2170923
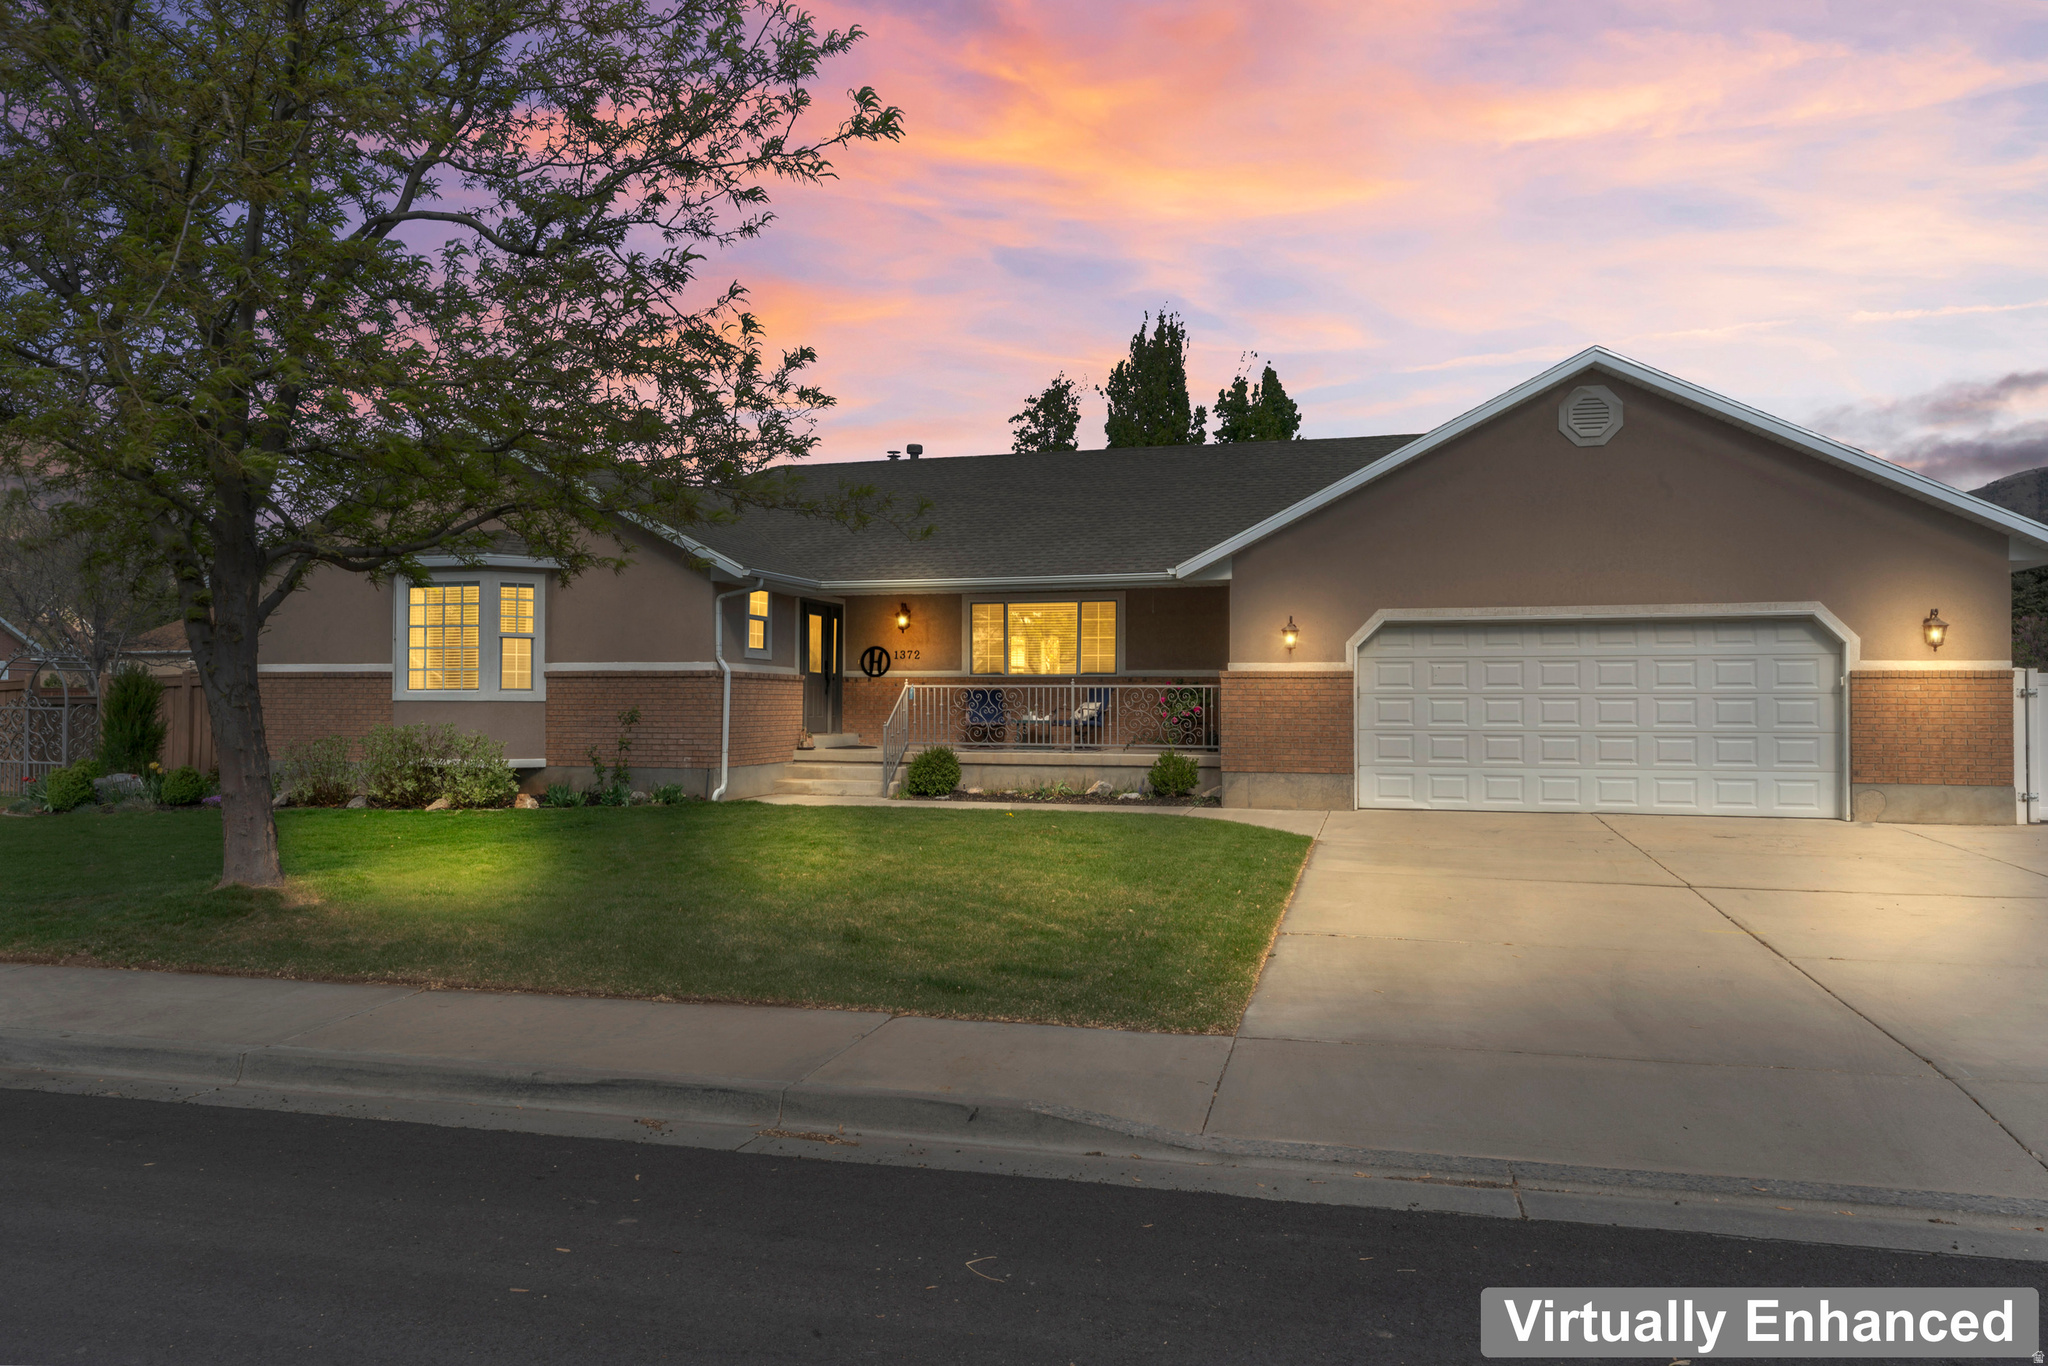
This is a must-see home in a quiet, beautiful Mapleton neighborhood where everyone takes care of their property and each other. This 6-bedroom, 3 1/2-bath property features 4,026 square feet of living space with large family rooms, an ADU-ready basement layout (with a kitchen already in place) and beautiful, low-maintenance landscaping and fully fenced backyard.  Enjoy main floor living with a secluded master suite and laundry on the main floor. Situated in a quiet, established neighborhood with no HOA, the home provides flexibility for a large family that needs room for the kids or a savvy buyer who wants to rent the basement apartment, which can be configured to include 1, 2 or 3 bedrooms.   The property includes convenient parking including an RV pad, a manageable yard, making it ideal for homeowners seeking both usability and low maintenance. Did we mention the brand-new roof?   Enjoy the benefits of Mapleton living with close proximity to parks, schools, and easy access to nearby amenities while maintaining a peaceful residential feel. Costco, Walmart and Spanish Fork and Springville retail locations are less than 10 minutes away.  A great opportunity for a turn-key primary residence or investment in one of Utah County's most sought-after communities.
#2150823

Mapleton

1372 N 1380 W

6 Beds

3 Baths

4,026 Sq.Ft.

$829,900

MLS#: 2150823
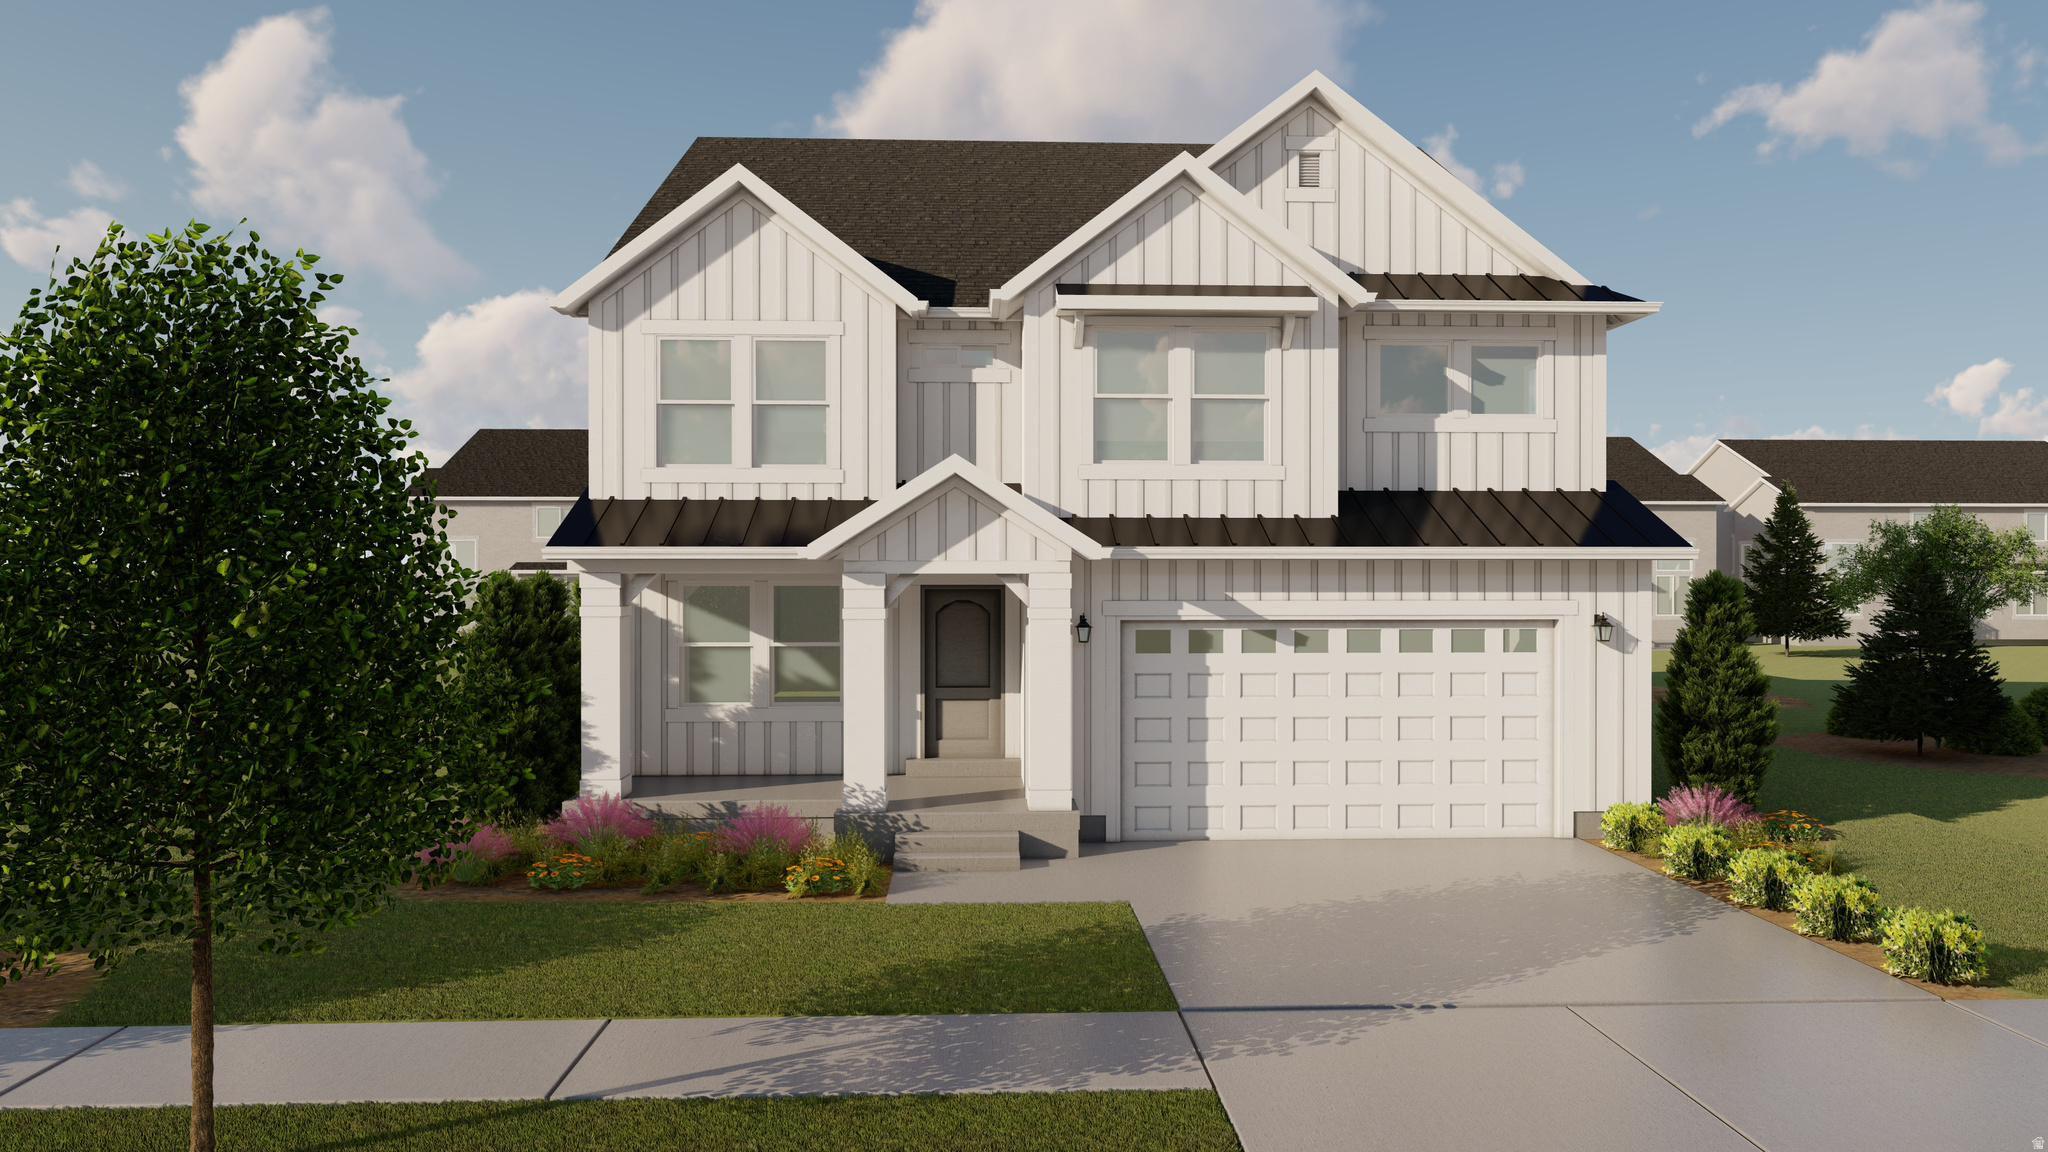
Come make our house your home in our beautiful Mountain Ridge community! Local elementary and high schools are just a short walk away. Enjoy top-tier amenities like clubhouses, a fully equipped gym, sparkling pools, parks, and pickleball courts. Plus, take advantage of quick and easy access to both Mountain View Corridor and Bangerter Highway. Discover everything this exceptional community has to offer! Reach out today to learn more or schedule your visit! (PEYTON LOT 2849)
#2161646

Herriman

4353 W DENLINGER DR 2849

4 Beds

2 Baths

3,810 Sq.Ft.

$829,900

MLS#: 2161646
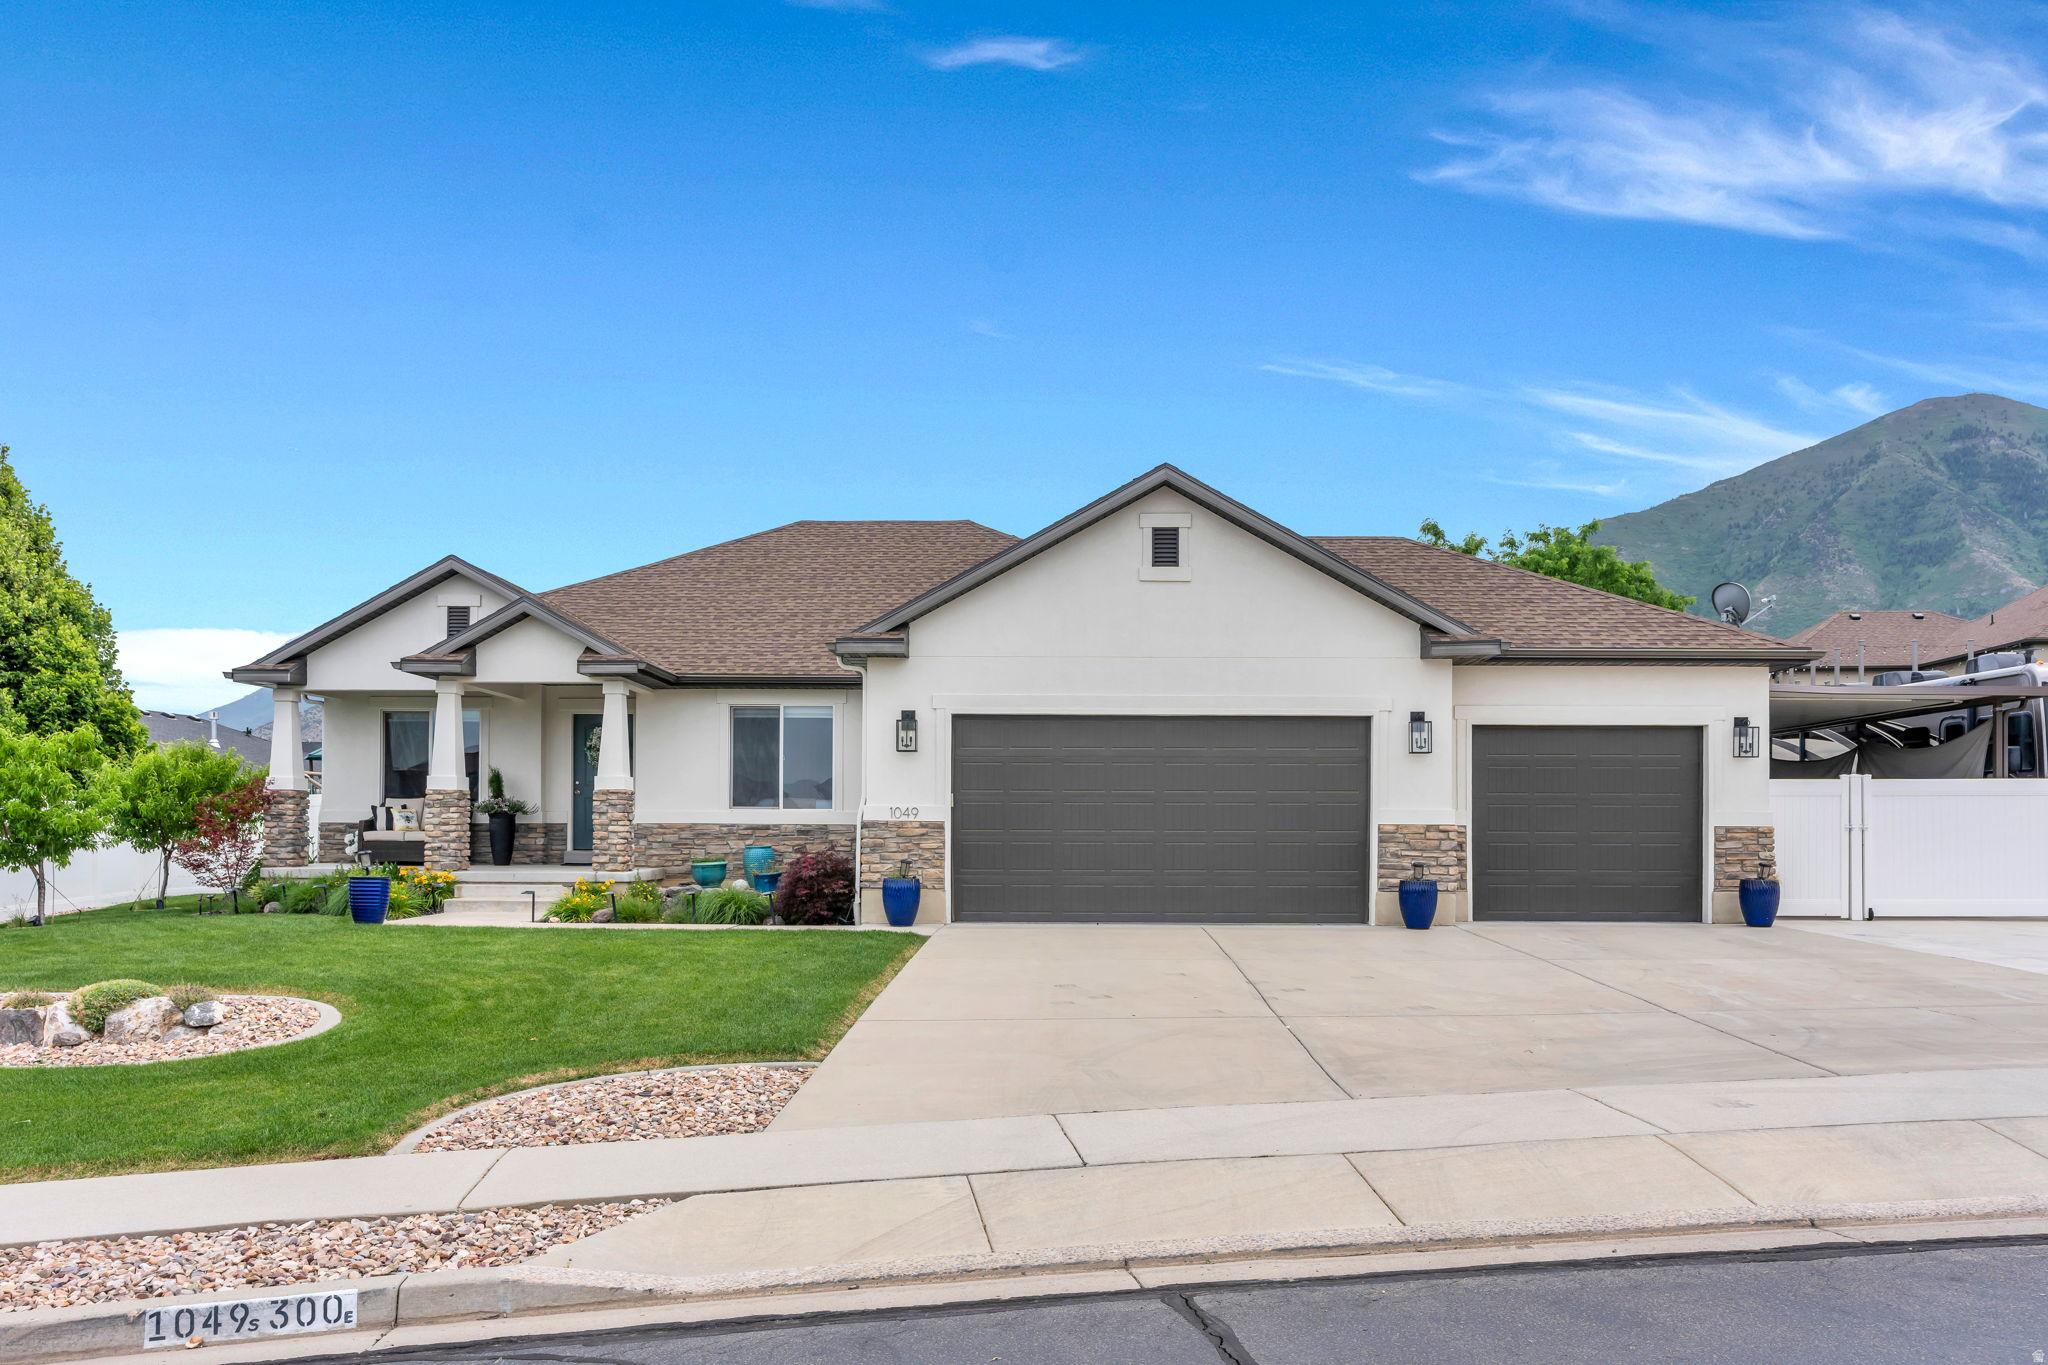
**OPEN HOUSE THIS FRIDAY JULY 3, FROM 4:00-6:30 PM. ** perfect new home! Not a thing to do, sellers have done it all for you!  Modern clean lines, newly painted and completely updated with gorgeous floor to ceiling.  Austin stone fireplace, white cabinetry, solid white oak floating shelves and mantle,dark luxurious granite countertops, custom window treatments throughout.Master and two bedrooms, two baths on the main floor. Downstairs there are 2 more bedrooms, 3rd bathroom, bath, playroom or 2nd theater room, huge great room with sleek modern fireplace and custom lighting, more cabinetry and floating shelves, 2nd full kitchen with quartz countertops, and 2 large storage rooms Outside you will find a large covered front porch perfect for viewing sunsets, mountain and lake views, a 3 car garage with professional epoxy floors, large covered area by Utah awnings for parking 3 more vehicles, toys, work area, entertaining or whatever you can imagine! Motorhome pad, large 8x10 Tuff shed, and all the concrete parking you could want - enough for 7 additional vehicles. There is a play area for the kids or grandkids with a newer lifetime playset and in-ground trampoline, a huge 14x26 covered patio for outdoor dining and lounging, an above ground pool, fire pit,custom concrete edging and stone all around, 5 large raised planter beds with automatic drip system, as well as strawberries, blackberries and raspberries, peaches, apples, nectarines, apricots, and cherry bushes It doesn't get any better or easier than this! Stainless steel appliances. Most appliances were replaced a year ago includes 2 fridge, 2 ranges, 2 microwaves, and an upright freezer. Play set and above ground pool stay with a full price offer.  Preferred lender will provide credit of up to 1% of the loan amount on Conventional and VA loans.  **Solar/batteries, charger are not included.Drapes and hardware in living room and mastr bedroom are excluded.  See exclusion remarks.
#2164323

Salem

1049 S 300 E

5 Beds

2 Baths

3,710 Sq.Ft.

$829,900

MLS#: 2164323
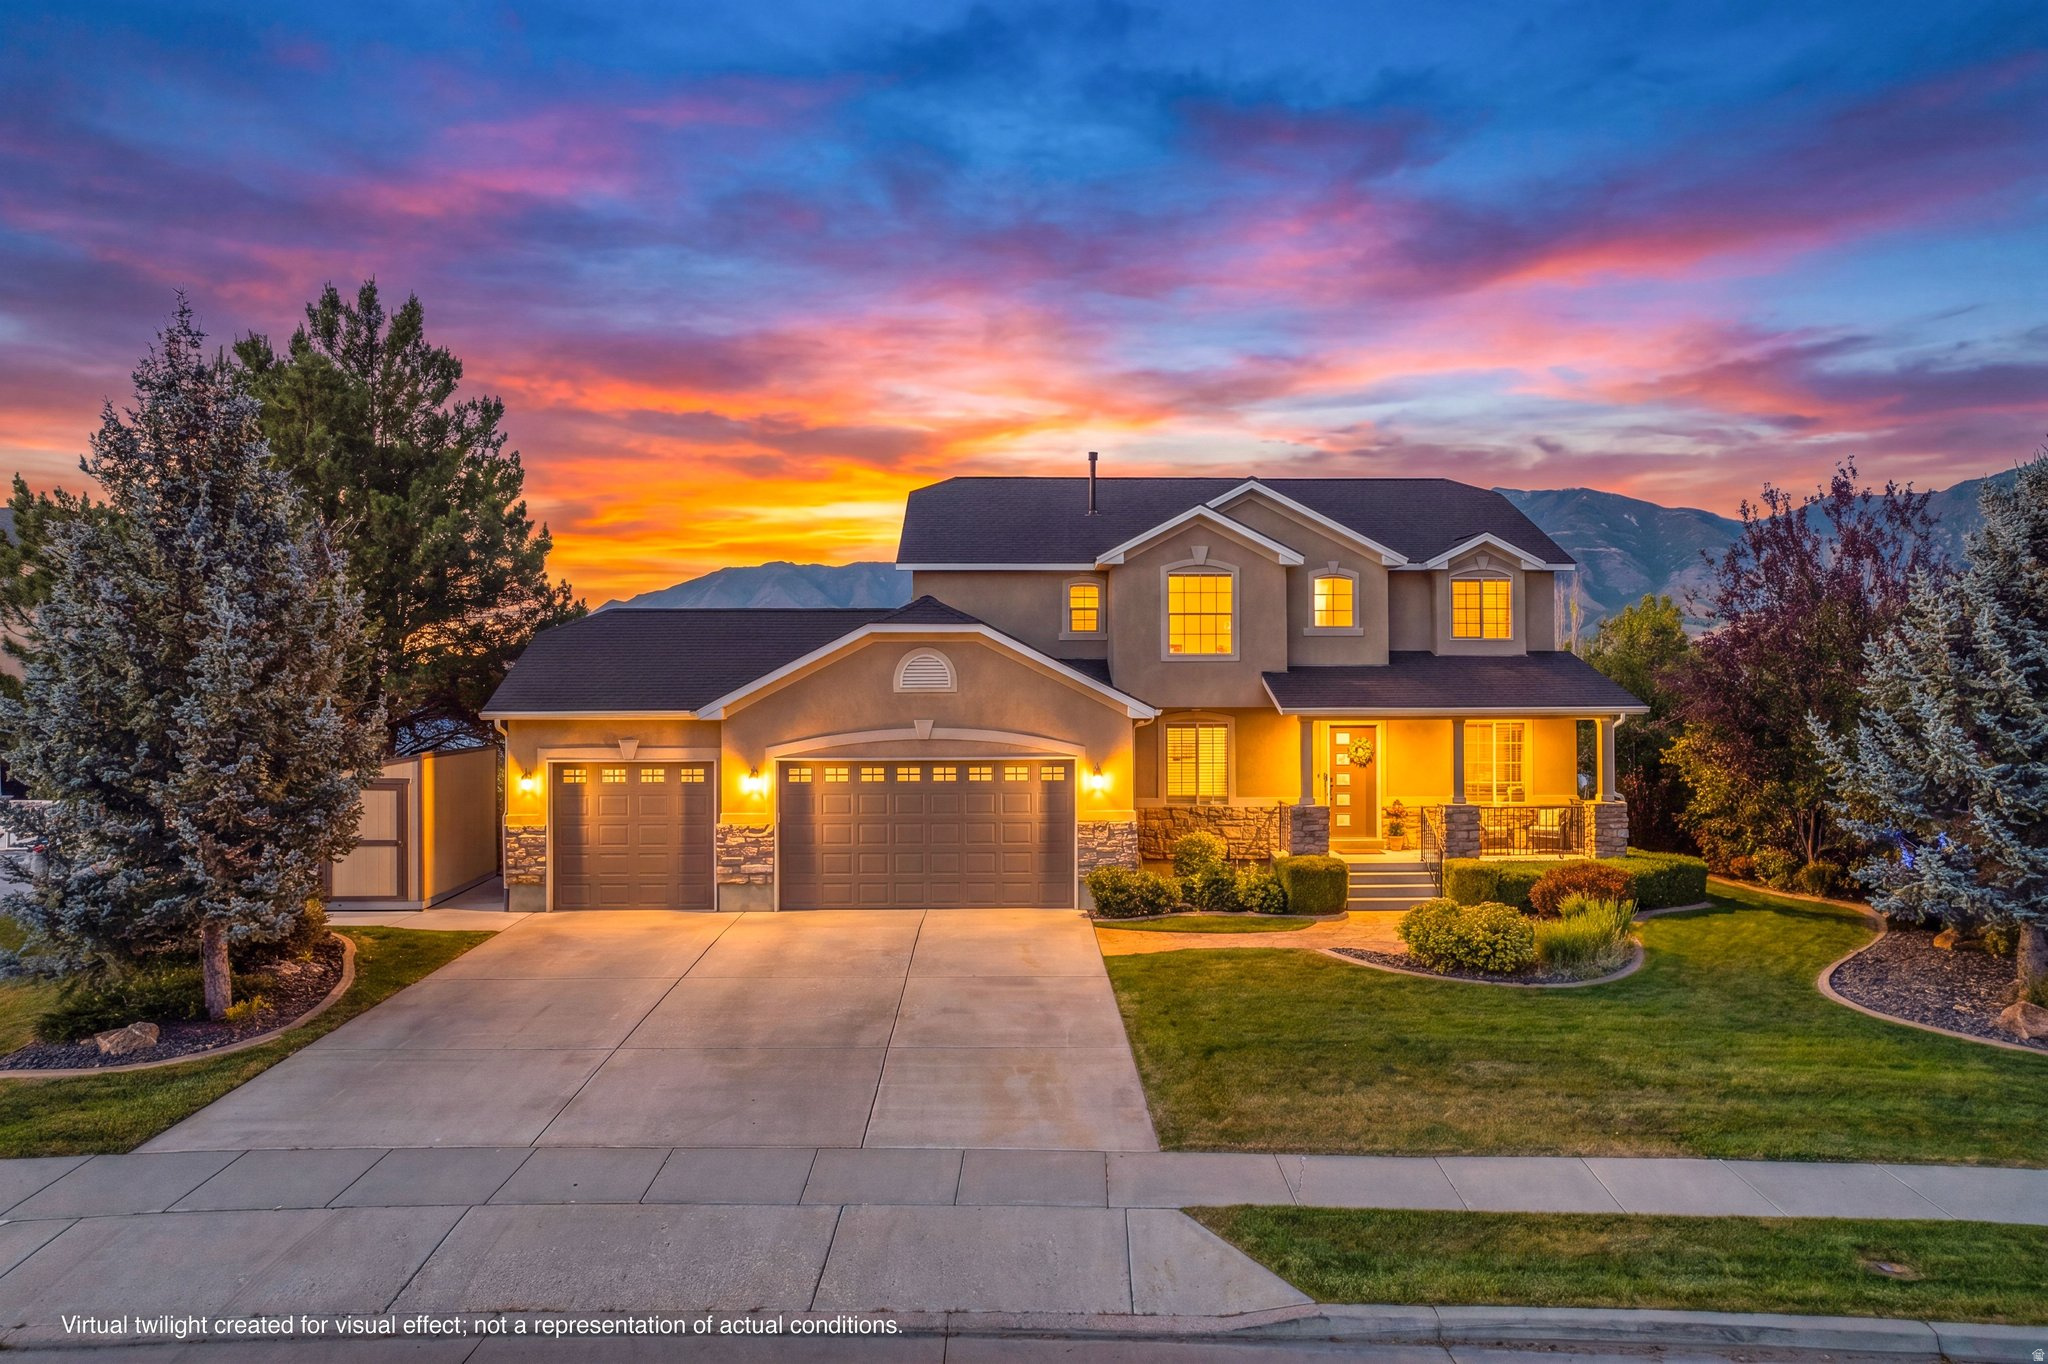
Come & See your DREAM Home on fabulous Stansbury Park Lake. Beautifully designed and meticulously updated, this completely furnished and newly remodeled home is ready to move in. At just over 3300 sqft, this 5-bedroom, 3.5 bath oasis has TOO MANY upgrades and features to list. Designed with entertaining in mind, but adorned with relaxing coastal dcor, you are going to love the double walk out balconies, fully covered patio outdoor lounge area with big-screen and custom lighting, the East-facing morning sun and backyard shade for evenings around the sandy beach area and firepit. The basement has walkout access to the backyard and provides a second entrace for family guests, or short/ long term renters. Direct lake access from your own beach makes it a breaze for swimming, boating or padleboard fun. Over 100K in remodel upgrades. Trex decking throughout and on the boat dock, 2-year-old high wind rated roof, 2024 HVAC system, new water heater, 2021 water softener, painted garage with Epoxy flooring, Quartz counters and premium custom cabinets with newly installed accent lighting. PREVIEW THE VIDEO TOUR. Don't miss out on this one-of-a-kind gem in the heart of Stansbury Park. Schedule your showing today!  Square footage figures are provided as a courtesy estimate only and were obtained from records.  Buyer is advised to obtain an independent measurement. Buyer to verify all.
#2165267

Stansbury Park

5958 BAYSHORE DR

5 Beds

3 Baths

3,328 Sq.Ft.

$829,900

MLS#: 2165267
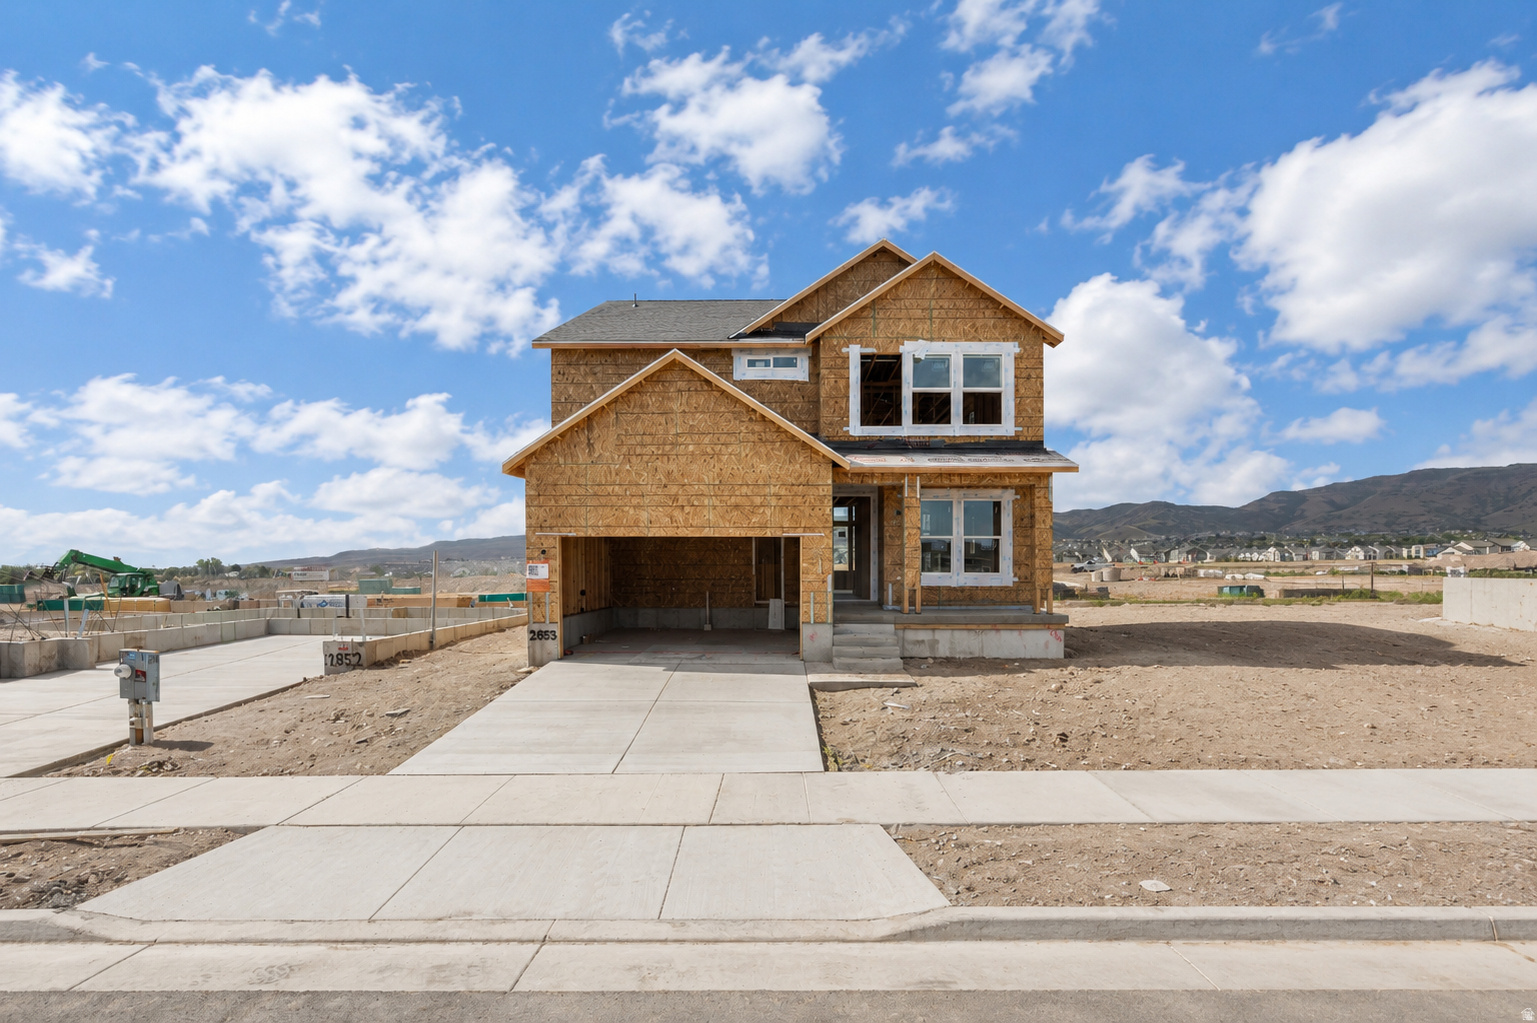
Come make our house your home in our beautiful Mountain Ridge community! Local elementary and high schools are just a short walk away. Enjoy top-tier amenities like clubhouses, a fully equipped gym, sparkling pools, parks, and pickleball courts. Plus, take advantage of quick and easy access to both Mountain View Corridor and Bangerter Highway. Discover everything this exceptional community has to offer! Reach out today to learn more or schedule your visit! (NORA LOT 2853)
#2158806

Herriman

4383 W DENLINGER DR 2853

3 Beds

2 Baths

3,623 Sq.Ft.

$829,900

MLS#: 2158806

* Listings identified with the FMLS IDX logo come from FMLS and are held by brokerage firms other than the owner of this website. The listing brokerage is identified in any listing details. Information is deemed reliable but is not guaranteed. If you believe any FMLS listing contains material that infringes your copyrighted work please click here to review our DMCA policy and learn how to submit a takedown request. © 2024. First Multiple Listing Service, Inc.
Provo Community Living!

Featured listing

Provo Community Living!

Browse Properties

Categories

Homes Tailored to Your Lifestyle

Buyers Guide

Buying a home is one of the most exciting milestones of your life.

View more

Sellers Guide

Putting your home on the market can be a stressful process, especially when you don’t know what to expect.

View more

Market report

With just a few clicks, you'll gain instant access to valuable insights about the real estate market, including trends, property values, and community analytics.

View more

Home value

Unlike automated valuations, our hands-on review will provide a comprehensive opinion of your home’s value while considering important interior elements and other location intangible factors that machine algorithms so often miss.

View more

Buyers resources

Guides on financing, inspections, and choosing the right Realtor for a smooth home purchase.

Sellers resources

Practical tips on staging, pricing, and preparing your home to attract buyers and maximize your sale.

 - property

Send a message

Message successfully sent.

Preferred Agent

Reason for contacting?

I agree to receive email communication and understand I can unsubscribe at any time.

I agree to be contacted by OnX Realty via call, email, and text for real estate services. To opt out, you can reply 'stop' at any time or reply 'help' for assistance. You can also click the unsubscribe link in the emails. Message and data rates may apply. Message frequency may vary. Privacy Policy

Sign In Sign Out

Virtual Assistant

Would you like to take the next step with this property? We can help you schedule a showing or virtual tour, or send you more details.

Yes, I would like more information.

Thank You for Your Reply, One of Our Agents will contact you as soon as possible

No, maybe later.

Thank you, you can always contact me via email, phone number or through the contact form.

Realhub AI

Lucy - Your AI-Powered Realtor

Update Your Temporary Password

Personalize your search

Enter your email and we'll notify you immediately when new listings match what you're looking for.

or enter email address

Already have an account ? Login here

Continue your home search

I agree to receive communications and understand I can unsubscribe at any time.

I agree to be contacted by OnX Realty via call, email, and text for real estate services. To opt out, you can reply 'stop' at any time or reply 'help' for assistance. You can also click the unsubscribe link in the emails. Message and data rates may apply. Message frequency may vary. Privacy Policy

Already have an account ? Login here

We use cookies

We use cookies primarily for analytics to enhance your experience. By accepting, you agree to our use of these cookies. You can manage your preferences or learn more about our cookies policy.