Thinking of selling?

Utah's Premier |
OnX Realty

  • Nearby me

Popular Features

Community Features

Association

Property Features

Waterfront

View

Exterior Features

Interior Features

Style

E-Alert name

Properties

10000 properties match your criteria

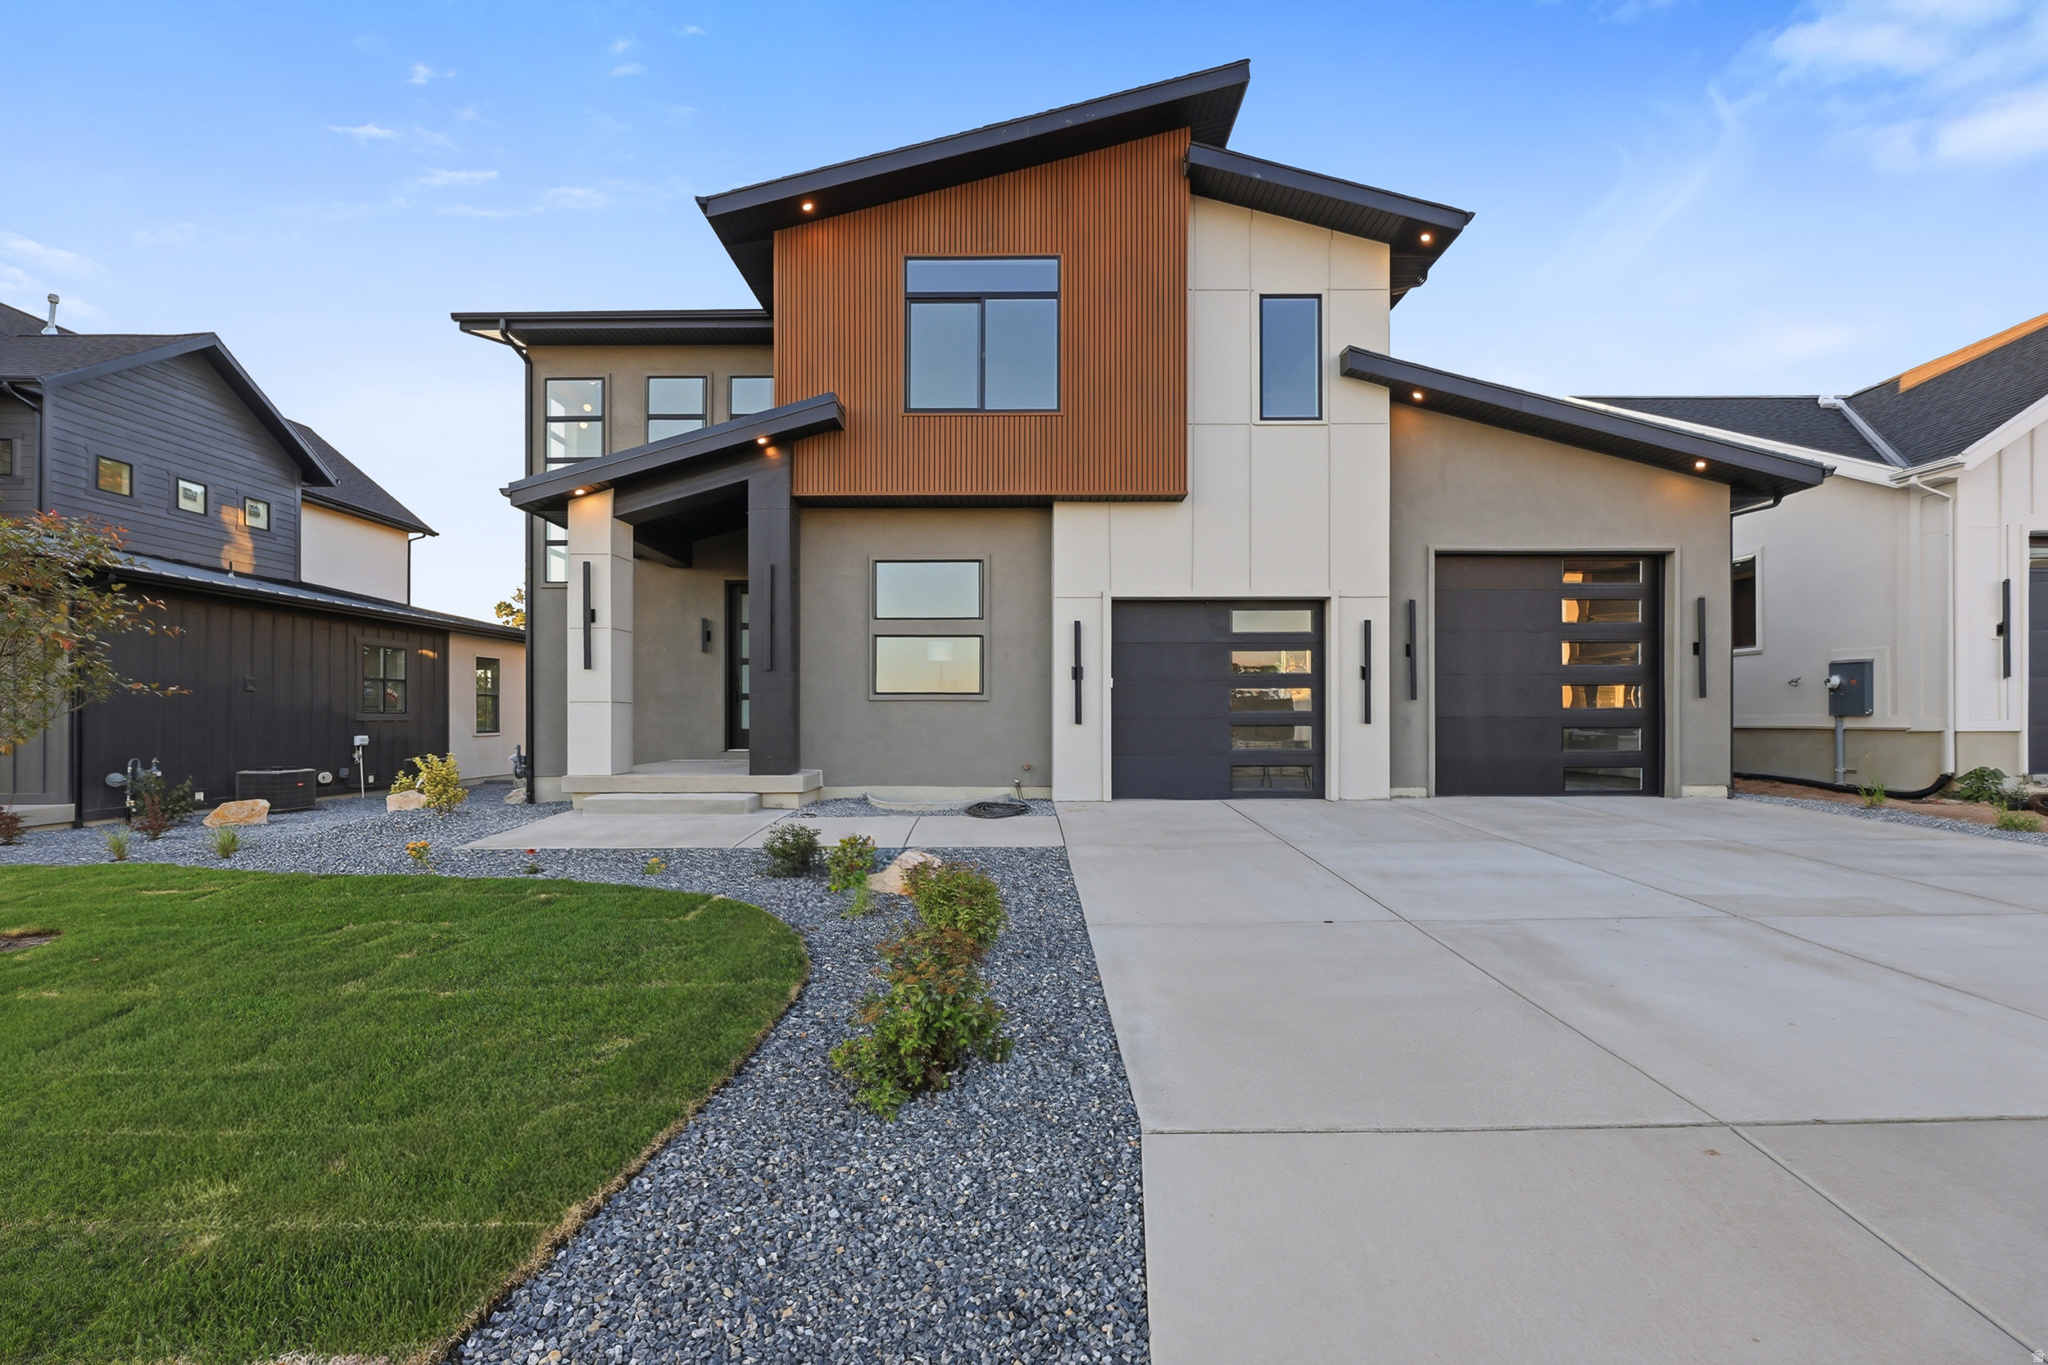
New lot release in the premium community of Garrett's Place in the Salem, UT, complete with a 9' main floor and basement! Build your DREAM home with us! Choose a base plan to customize, including moving walls, choosing finishes, and more! Contact the listing agent for a list of floor plans available. Home construction has not yet started on this lot, and a floor plan has not been selected for this home. The photos shown are of previously built homes with a lot of upgrades! Price reflects the base price to get started building before upgrades so come create your perfect home!
#2060052

Salem

1524 S 380 E 53

4 Beds

3 Baths

4,163 Sq.Ft.

$834,900

MLS#: 2060052
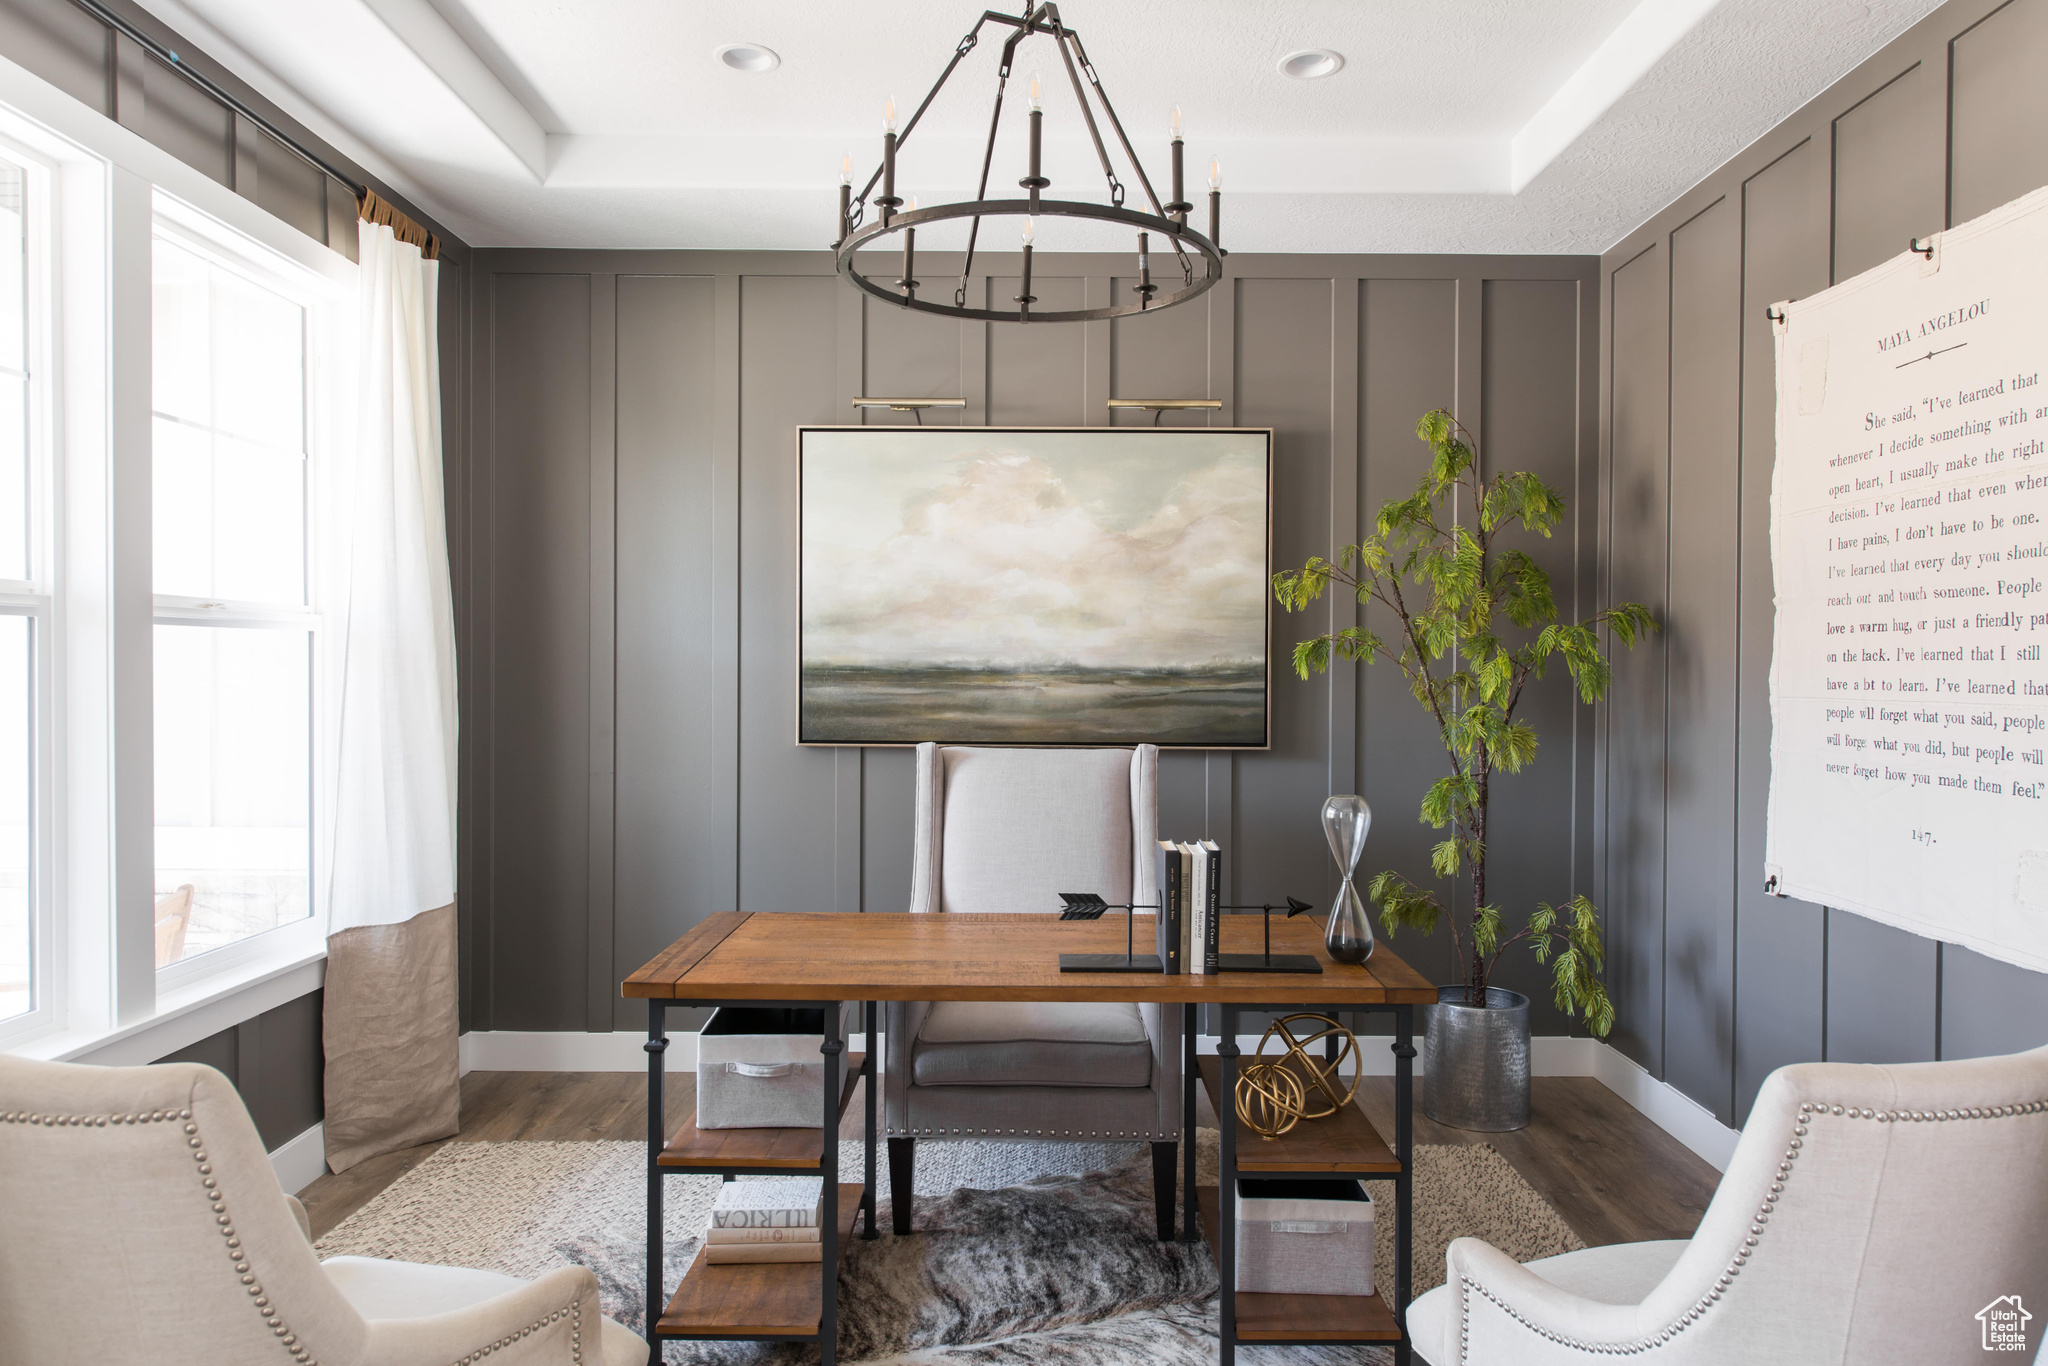
Mountain Tuscan retreat designed for long-term durability and everyday comfort, featuring a grand entry, extra-wide hallways, and 10' main-level ceilings. Engineered maple hardwood floors (like new), deep-sill windows, and upgraded trim bring warmth and natural light throughout. | Kitchen/Great Room: Large island with storage on all sides, dual ovens (gas + electric), gas range with full vent hood, plus adjacent flex room ideal for a butler's pantry or office; great room with wood-burning fireplace with heat distribution. | Primary/Laundry: Spacious primary suite with double vessel sinks, jetted tub, and spa-style shower with body sprays + rain head; main-floor laundry designed as a true workspace. | Construction/Systems: Built with ICF (Insulated Concrete Forms) for strength, energy efficiency, and a quiet interior; central climate control and a 75-gallon water heater. | Basement/MIL: Separate entrance with mother-in-law apartment (second full kitchen) plus two theater-ready rooms pre-wired for 5.1 and 6.1 surround/stadium seating; high-end stamped concrete window wells. | Outdoor/Garage: Covered patio wired/plumbed for outdoor kitchen (natural gas + hot/cold stubs), mature fruit trees, fenced yard with established lawn and xeriscaped parking strips; 13' garage ceilings with work area, utility sink (hot/cold), abundant storage, and room for RV/boat/toys off-street (garage doors could be raised to 10'+; potential for additional bay). Detached garage could be added to the west of existing garage. | Extras/Location: CentraCom fiber, whole-house audio wiring, Ethernet LAN ports, smart irrigation, and water filtration. Near schools, parks, dining, golf, theater, hospital, and minutes to freeway access. | Disclosure: Square footage per appraisal sketch; buyer advised to obtain independent measurement.
#2103140

Nephi

116 S 600 E

7 Beds

3 Baths

5,798 Sq.Ft.

$834,900

MLS#: 2103140
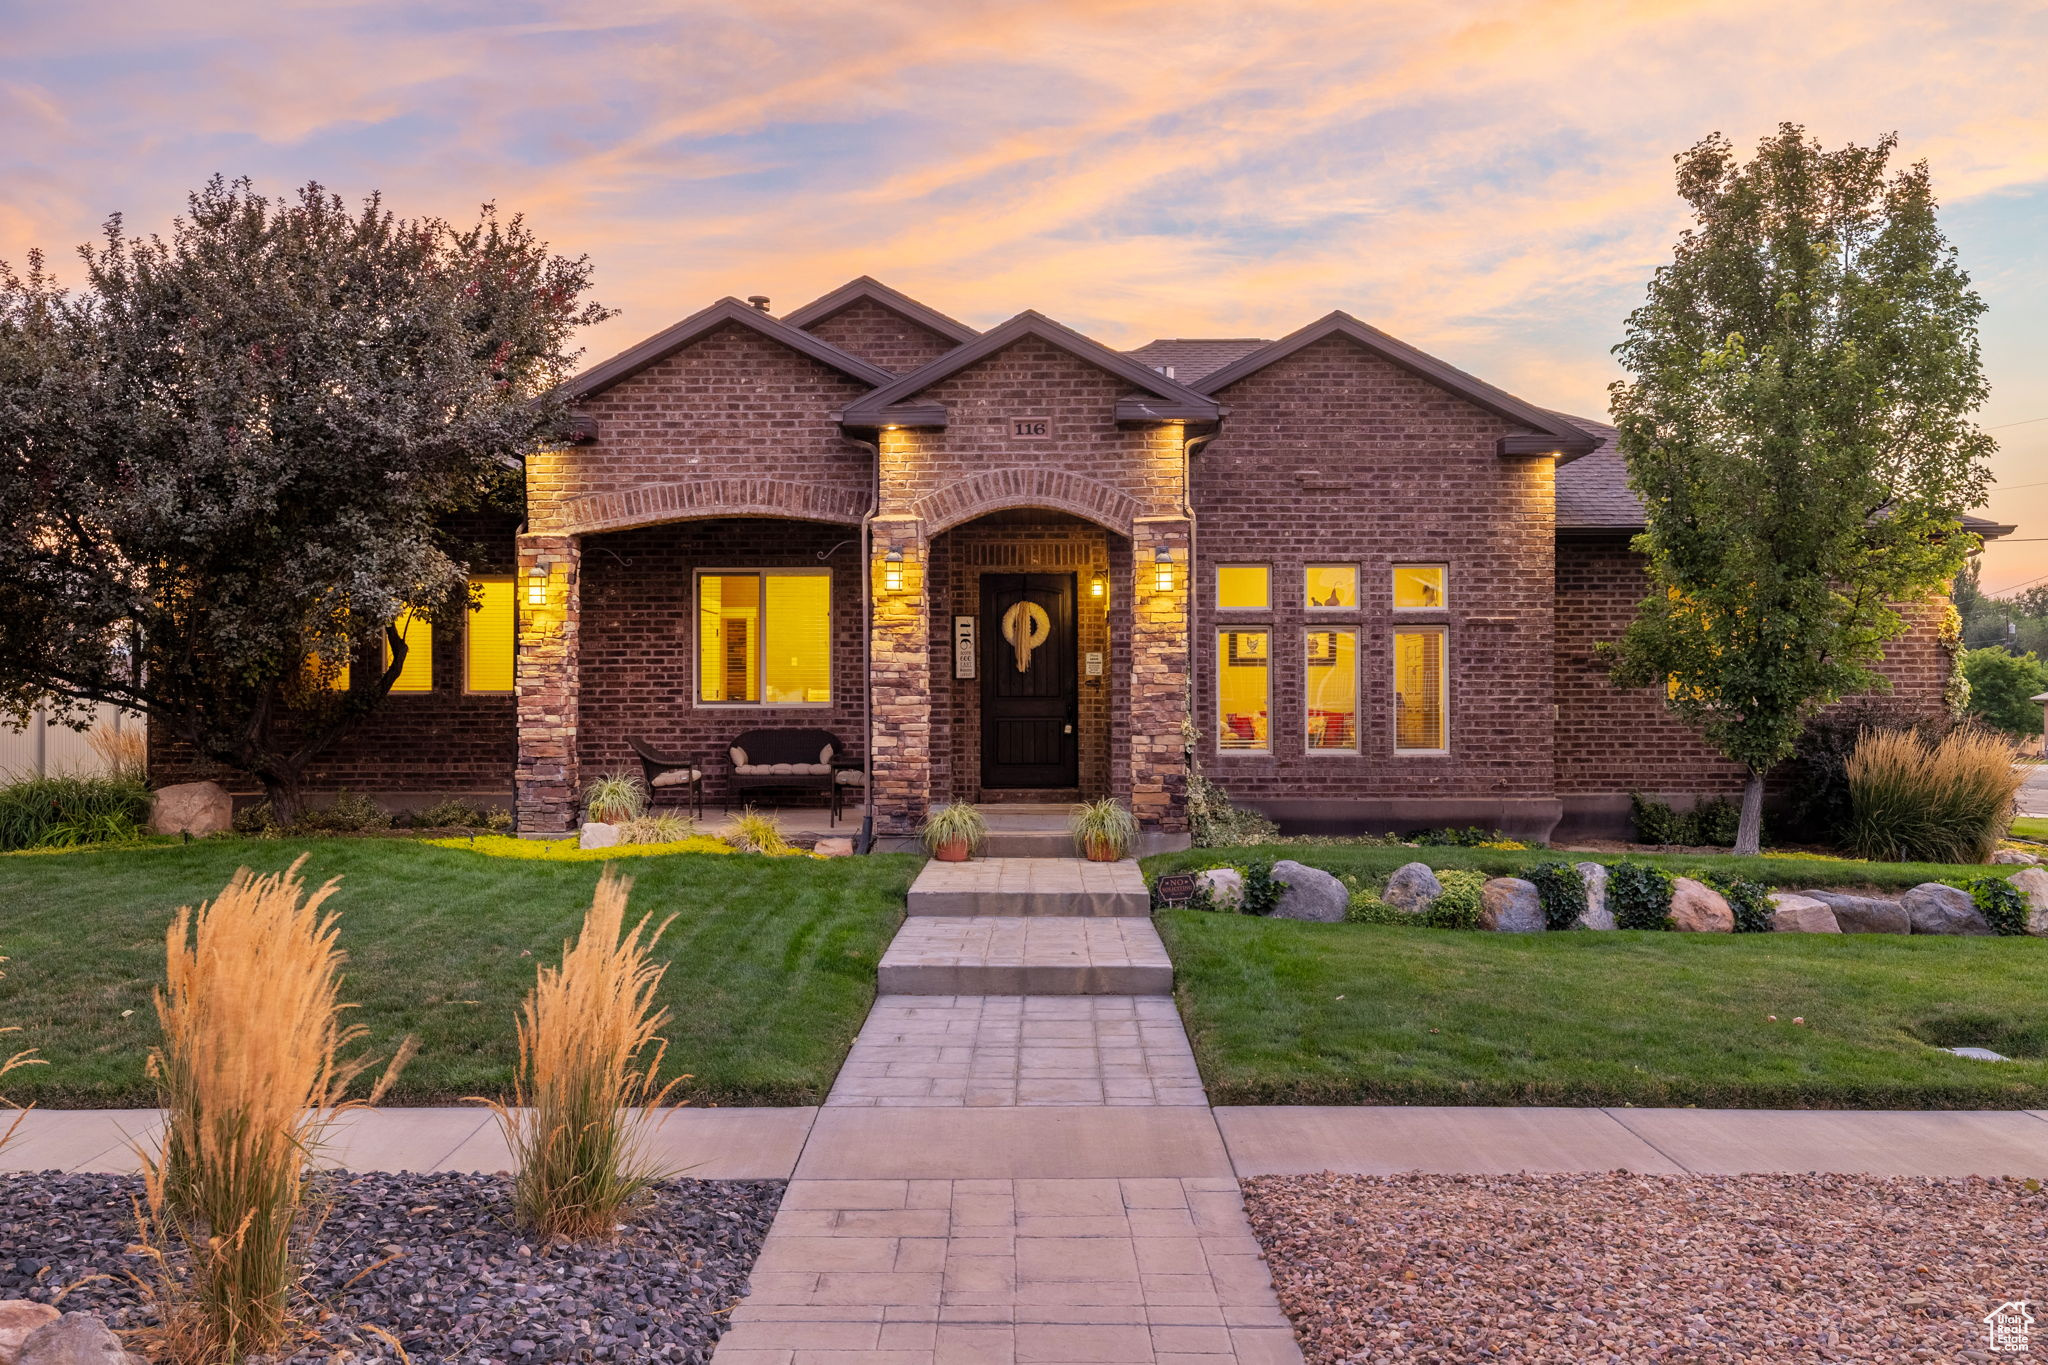
SELLER FINANCING AVAILABLE - Don't Let Financing Stop You From Owning This Home!  it comes with a FULLY EQUIPPED MOTHER-IN-LAW.  the rental income can cover a significant portion of your monthly payment.  6-bedroom home is the finest on the street, offering unmatched versatility and well-designed from top to bottom.  Dual kitchens, dual laundry rooms, studios on both levels, and a 3-car garage make this home incredibly functional for any lifestyle. The walk-out mother-in-law apartment is a game-changer - fully self-contained with its own entrance, kitchen, laundry, and studio, ready to generate a rental income from day one.  Quartz countertops flow through every kitchen and bathroom, while the fully landscaped backyard invites you to relax and entertain around both a gas fireplace and a classic fire pit.  Square footage figures are provided as a courtesy estimate only and were obtained from the county.  Buyer is advised to obtain an independent measurement.
#2161861

West Valley City

3861 S TREASURE ISLE RD 214

6 Beds

3 Baths

4,244 Sq.Ft.

$834,900

MLS#: 2161861
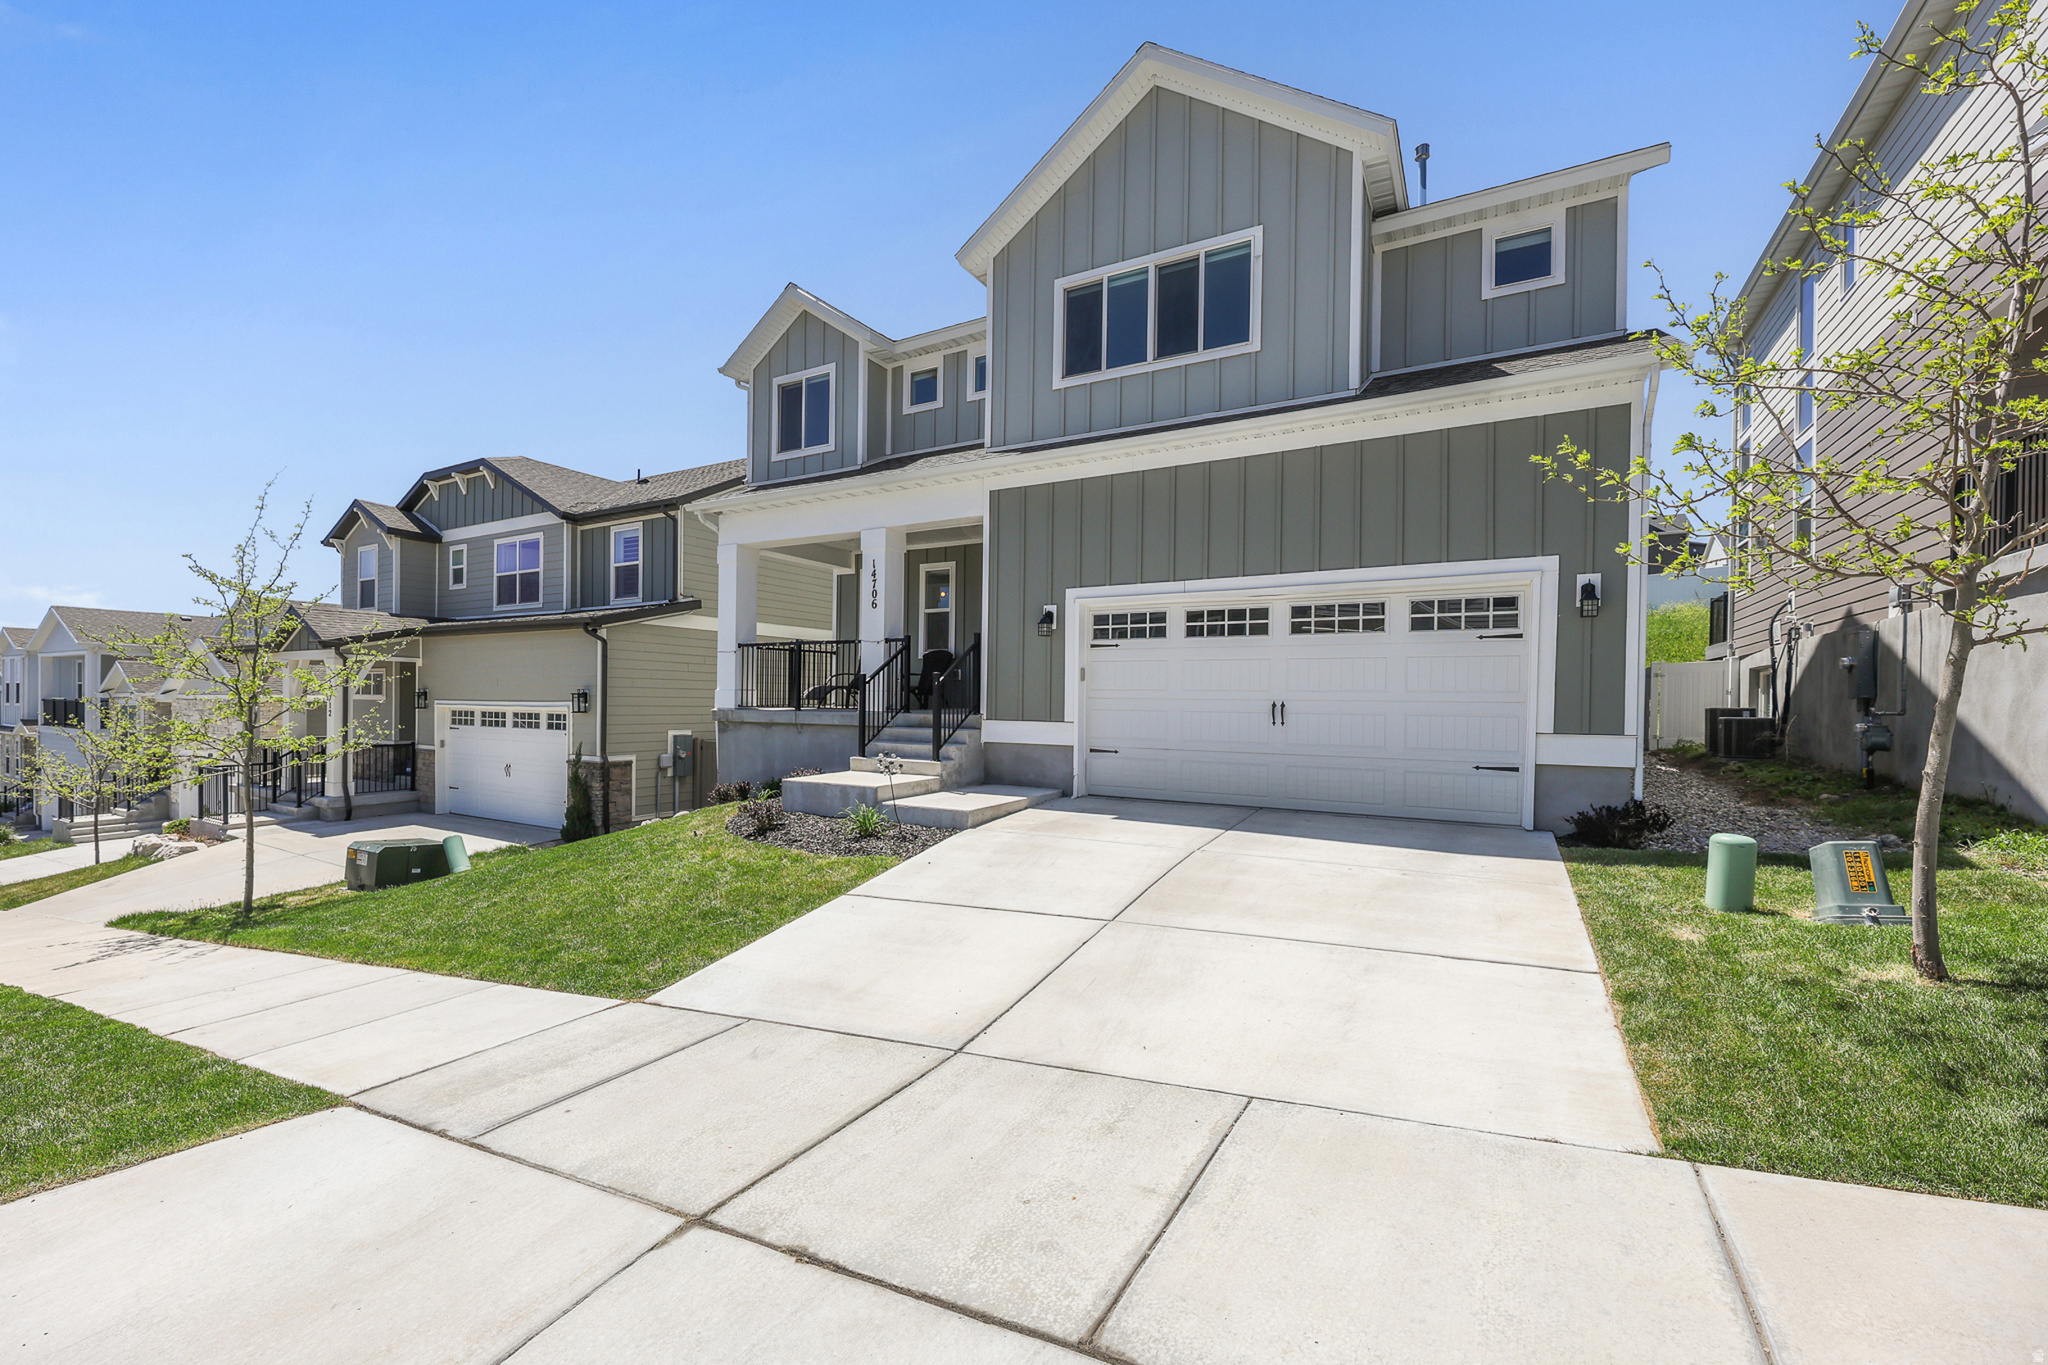
EXCELLENT VALUE IN COVETED LOCATION. Imagine stepping out your back gate and onto the trails of Corner Canyon, where miles of hiking, biking, and breathtaking mountain scenery become part of your everyday routine. Thoughtfully designed and beautifully upgraded, this turnkey home offers a rare opportunity to enjoy one of Draper's most sought-after communities without compromising on comfort, style, or convenience.  Built in 2021, this light-filled home seamlessly blends modern design with functional living spaces. The open-concept floor plan features tall ceilings, designer finishes, and a gourmet kitchen equipped with quartz countertops, a double oven, vented hood, ceiling-height backsplash, soft-close cabinetry, and thoughtful storage throughout.  The spacious primary suite is a true retreat, offering peaceful mountain views and a spa-inspired bathroom with a soaking tub, oversized Euro glass shower, and dual vanities. Three additional generously sized bedrooms provide exceptional flexibility, each featuring large closets and ample space for family members, guests, or a dedicated home office.  The fully finished basement expands the home's versatility and easily accommodates a media room, fitness space, playroom, or additional entertaining area.  Outside, enjoy direct access to the renowned Corner Canyon trail system and experience everything that makes Suncrest one of Utah's most beloved communities. Residents enjoy community amenities, neighborhood events, cooler summer temperatures, and a unique mountain lifestyle just minutes from Silicon Slopes, I-15, and Salt Lake City.  Additional highlights include a mudroom, an oversized tandem three-car garage, abundant storage, and meticulously maintained finishes throughout.  This is more than a beautiful home-it's an opportunity to embrace an exceptional lifestyle where outdoor adventure, community connection, and modern luxury come together every day.  Come experience Suncrest for yourself. MONTHLY HOA FEE $152 COVERS INTERNET - POOL - FITNESS - PARKS - COURTS
#2158596

Draper

14706 S GLACIAL PEAK DR

4 Beds

3 Baths

3,527 Sq.Ft.

$834,900

MLS#: 2158596
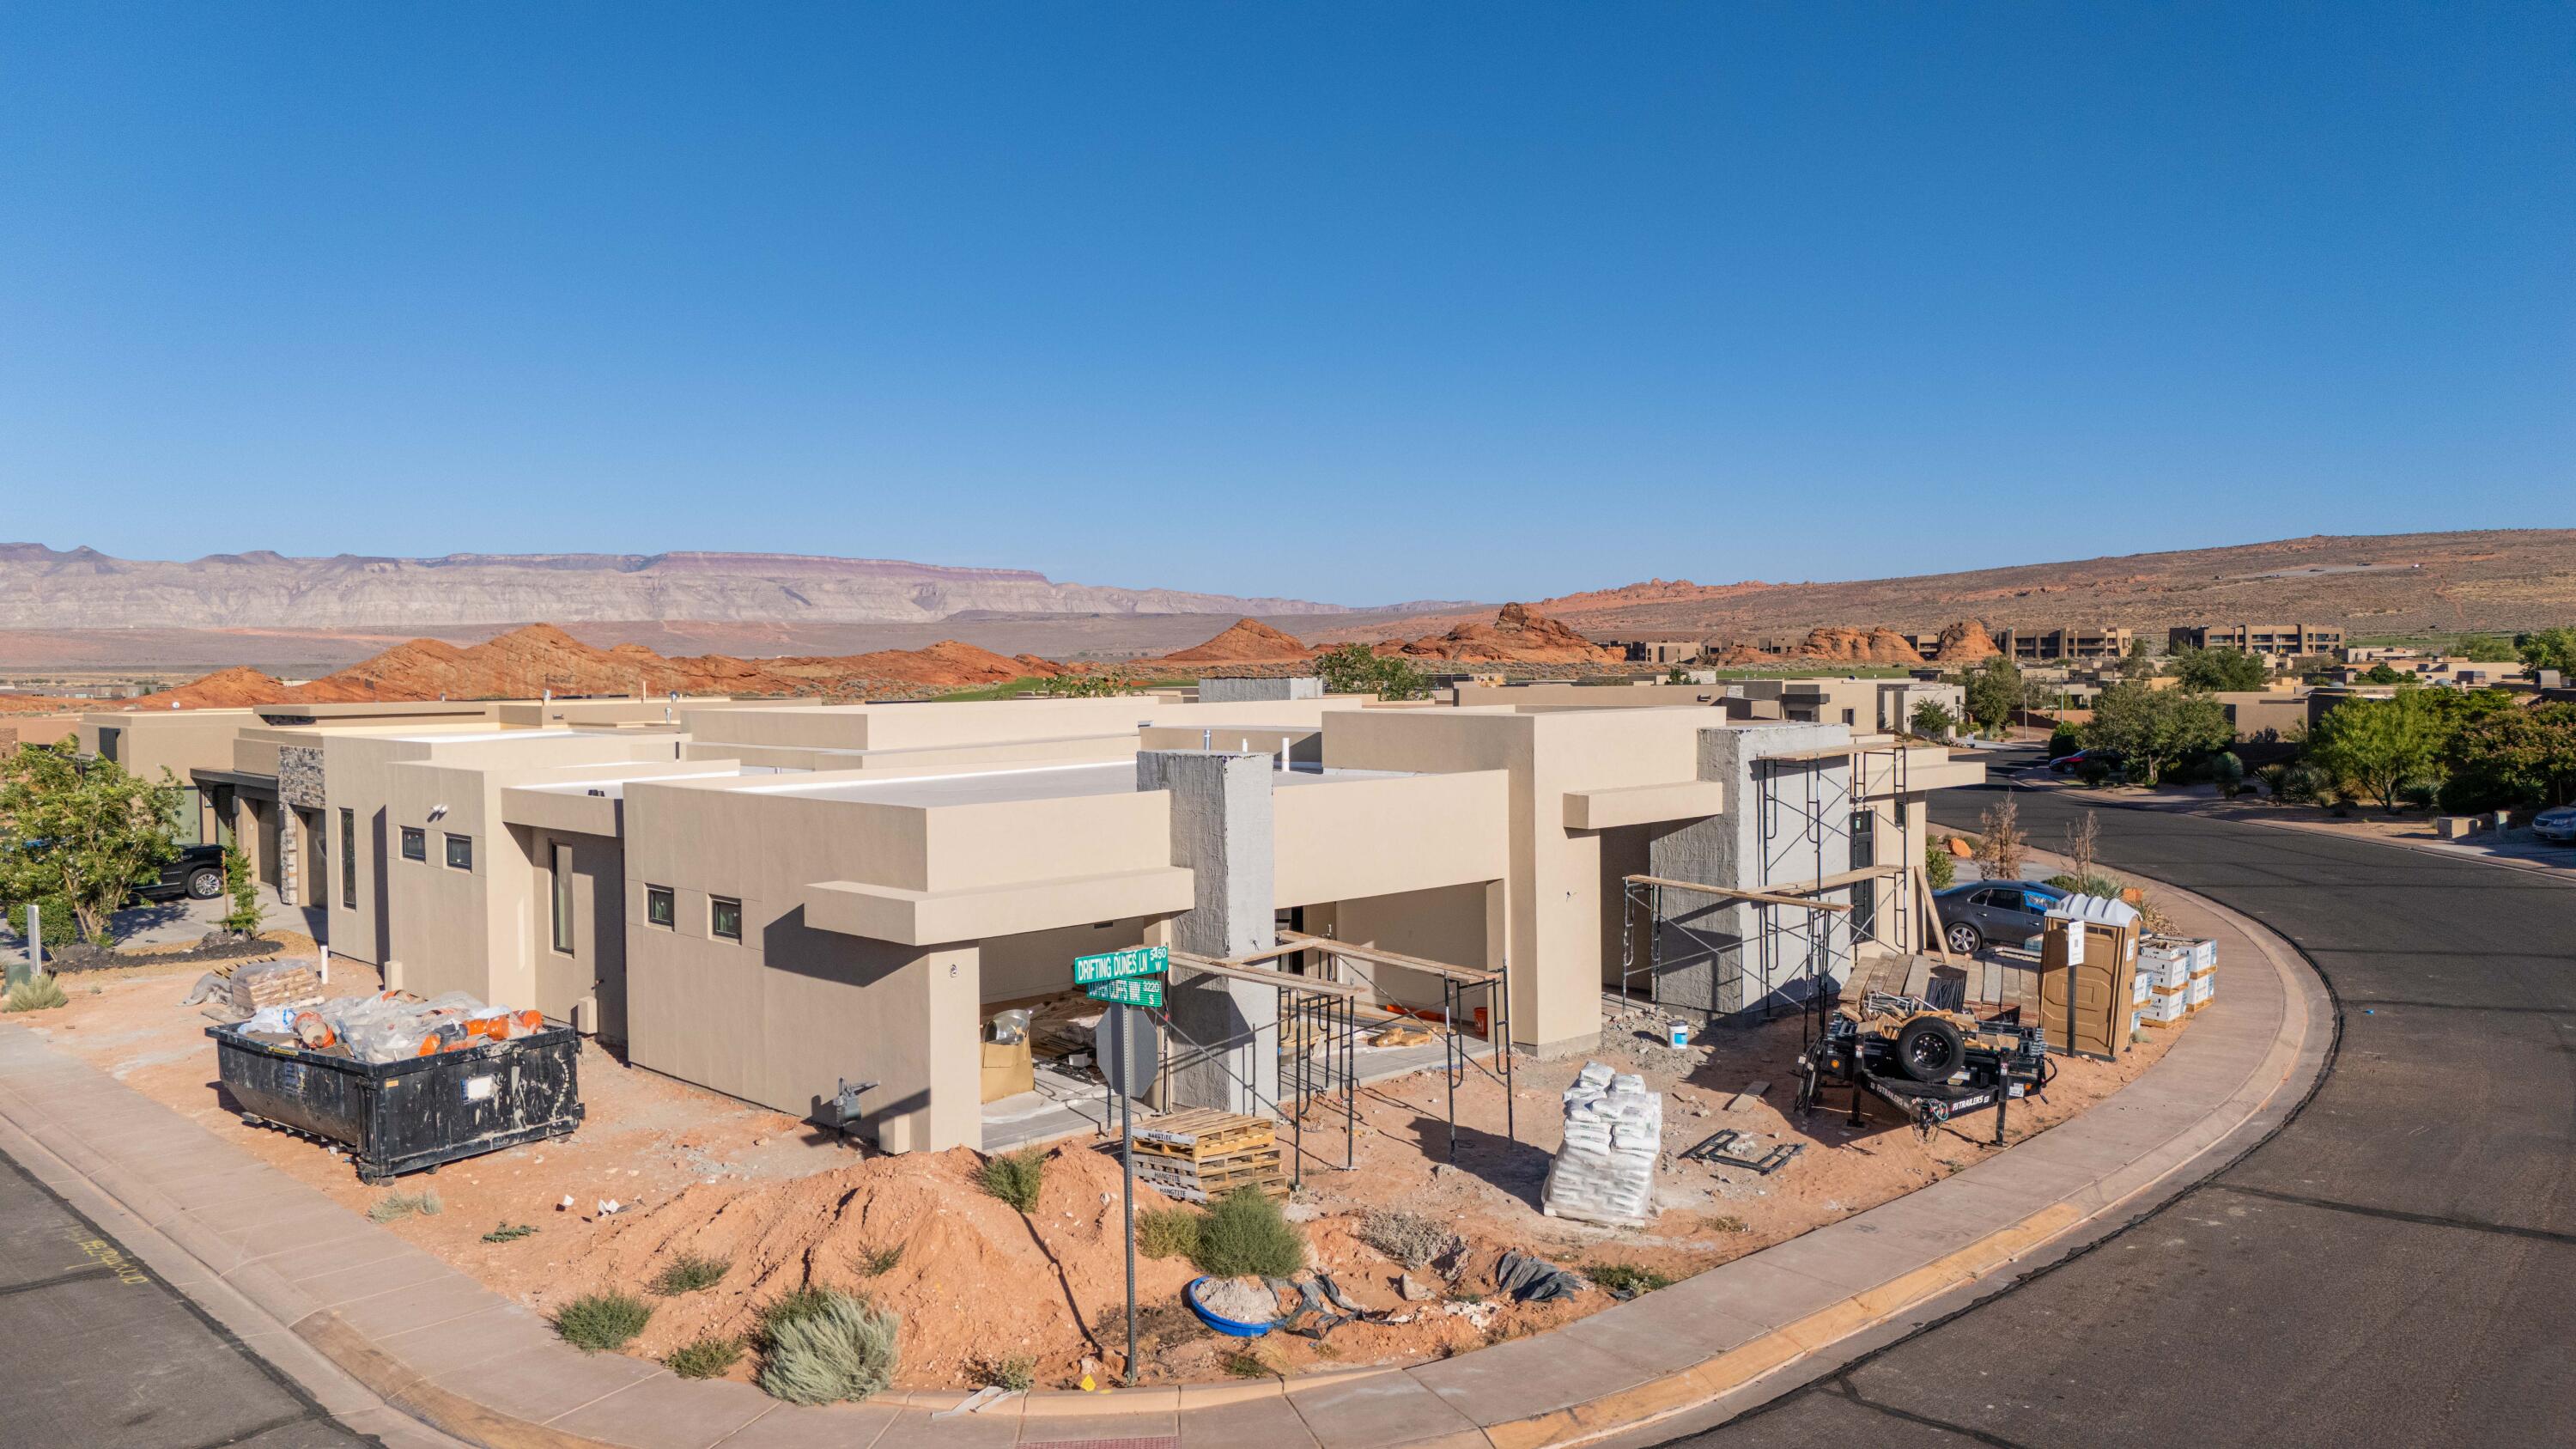
ESTIMATED COMPLETION JULY-AUGUST 2026. Located in The Dunes at Sand Hollow in Hurricane, this beautifully designed 3-bedroom, 3.5-bathroom home offers 2,976 square feet of refined, single-level living within a premier golf course community.

The third bedroom is a standout feature, complete with its own private exterior entrance, kitchenette, and direct access to the main home--ideal for a guest suite, casita, or potential ADU.

Homeowners enjoy access to Sand Hollow Golf Club amenities, including the championship golf course, clubhouse, dining, fitness center, and community pool. The HOA maintains common areas and landscaping, supporting a low-maintenance, well-kept lifestyle.

An optional pool upgrade is available at an adjusted price, offering the opportunity to enhance your outdoor living experience!

Call/Text Camberlee with any questions
#26-269349

Hurricane

3227 S Drifting Dunes LN

3 Beds

None Baths

2,976 Sq.Ft.

$834,900

MLS#: 26-269349
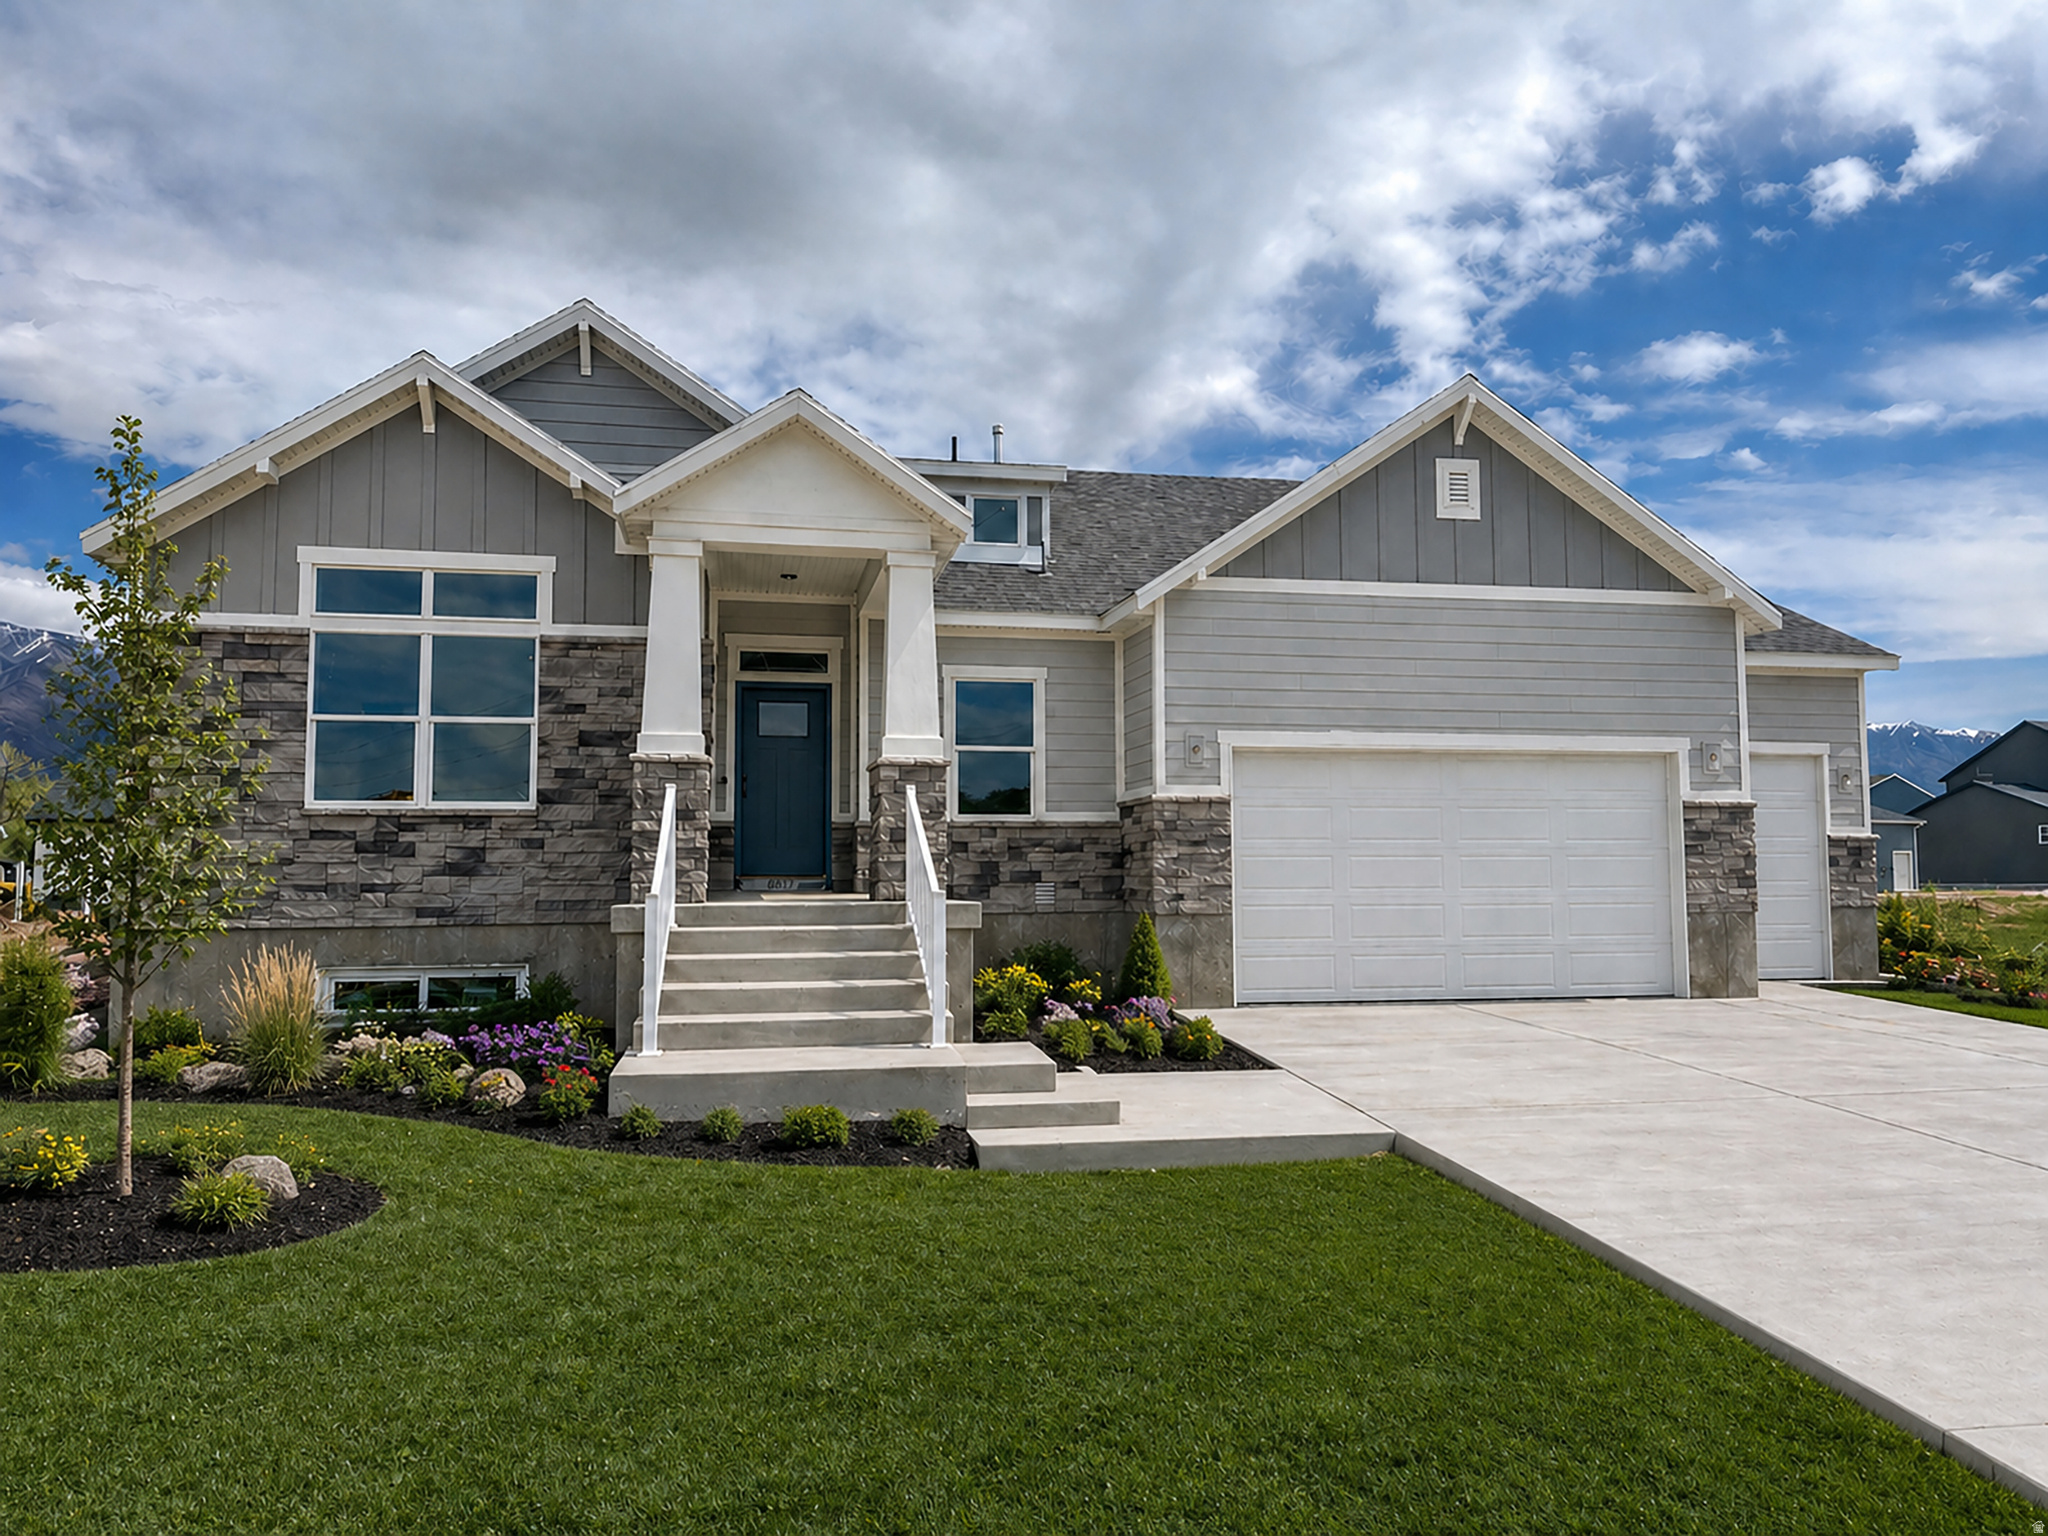
PRICE REDUCED!!! AMAZING community with NO HOA and golf, pickleball courts, indoor soccer facility and parks VERY close. Revel in our gorgeous "Siena" home design on a large lot with gorgeous mountain views! This stunning brand-new home is almost complete and truly checks all the boxes. Featuring a spacious, show-stopping gourmet kitchen with stunning hood, large pantry, 5 generously sized bedrooms, large theatre/flex room, HUGE laundry room and versatile living spaces. There's room for everyone-and everything. Enjoy cozy evenings by the tiled fireplace, plus the convenience of an oversized garage and abundant storage throughout. The timeless exterior elevation adds beautiful curb appeal you'll love coming home to. Ask about our AMAZING $12,000 incentive available to help cover closing costs and/or interest rate buy down. Come experience this gorgeous home and exceptional community, proudly built by Nilson Homes!
#2163801

South Weber

6382 S LARRY WAY 140

5 Beds

3 Baths

4,096 Sq.Ft.

$834,775

MLS#: 2163801
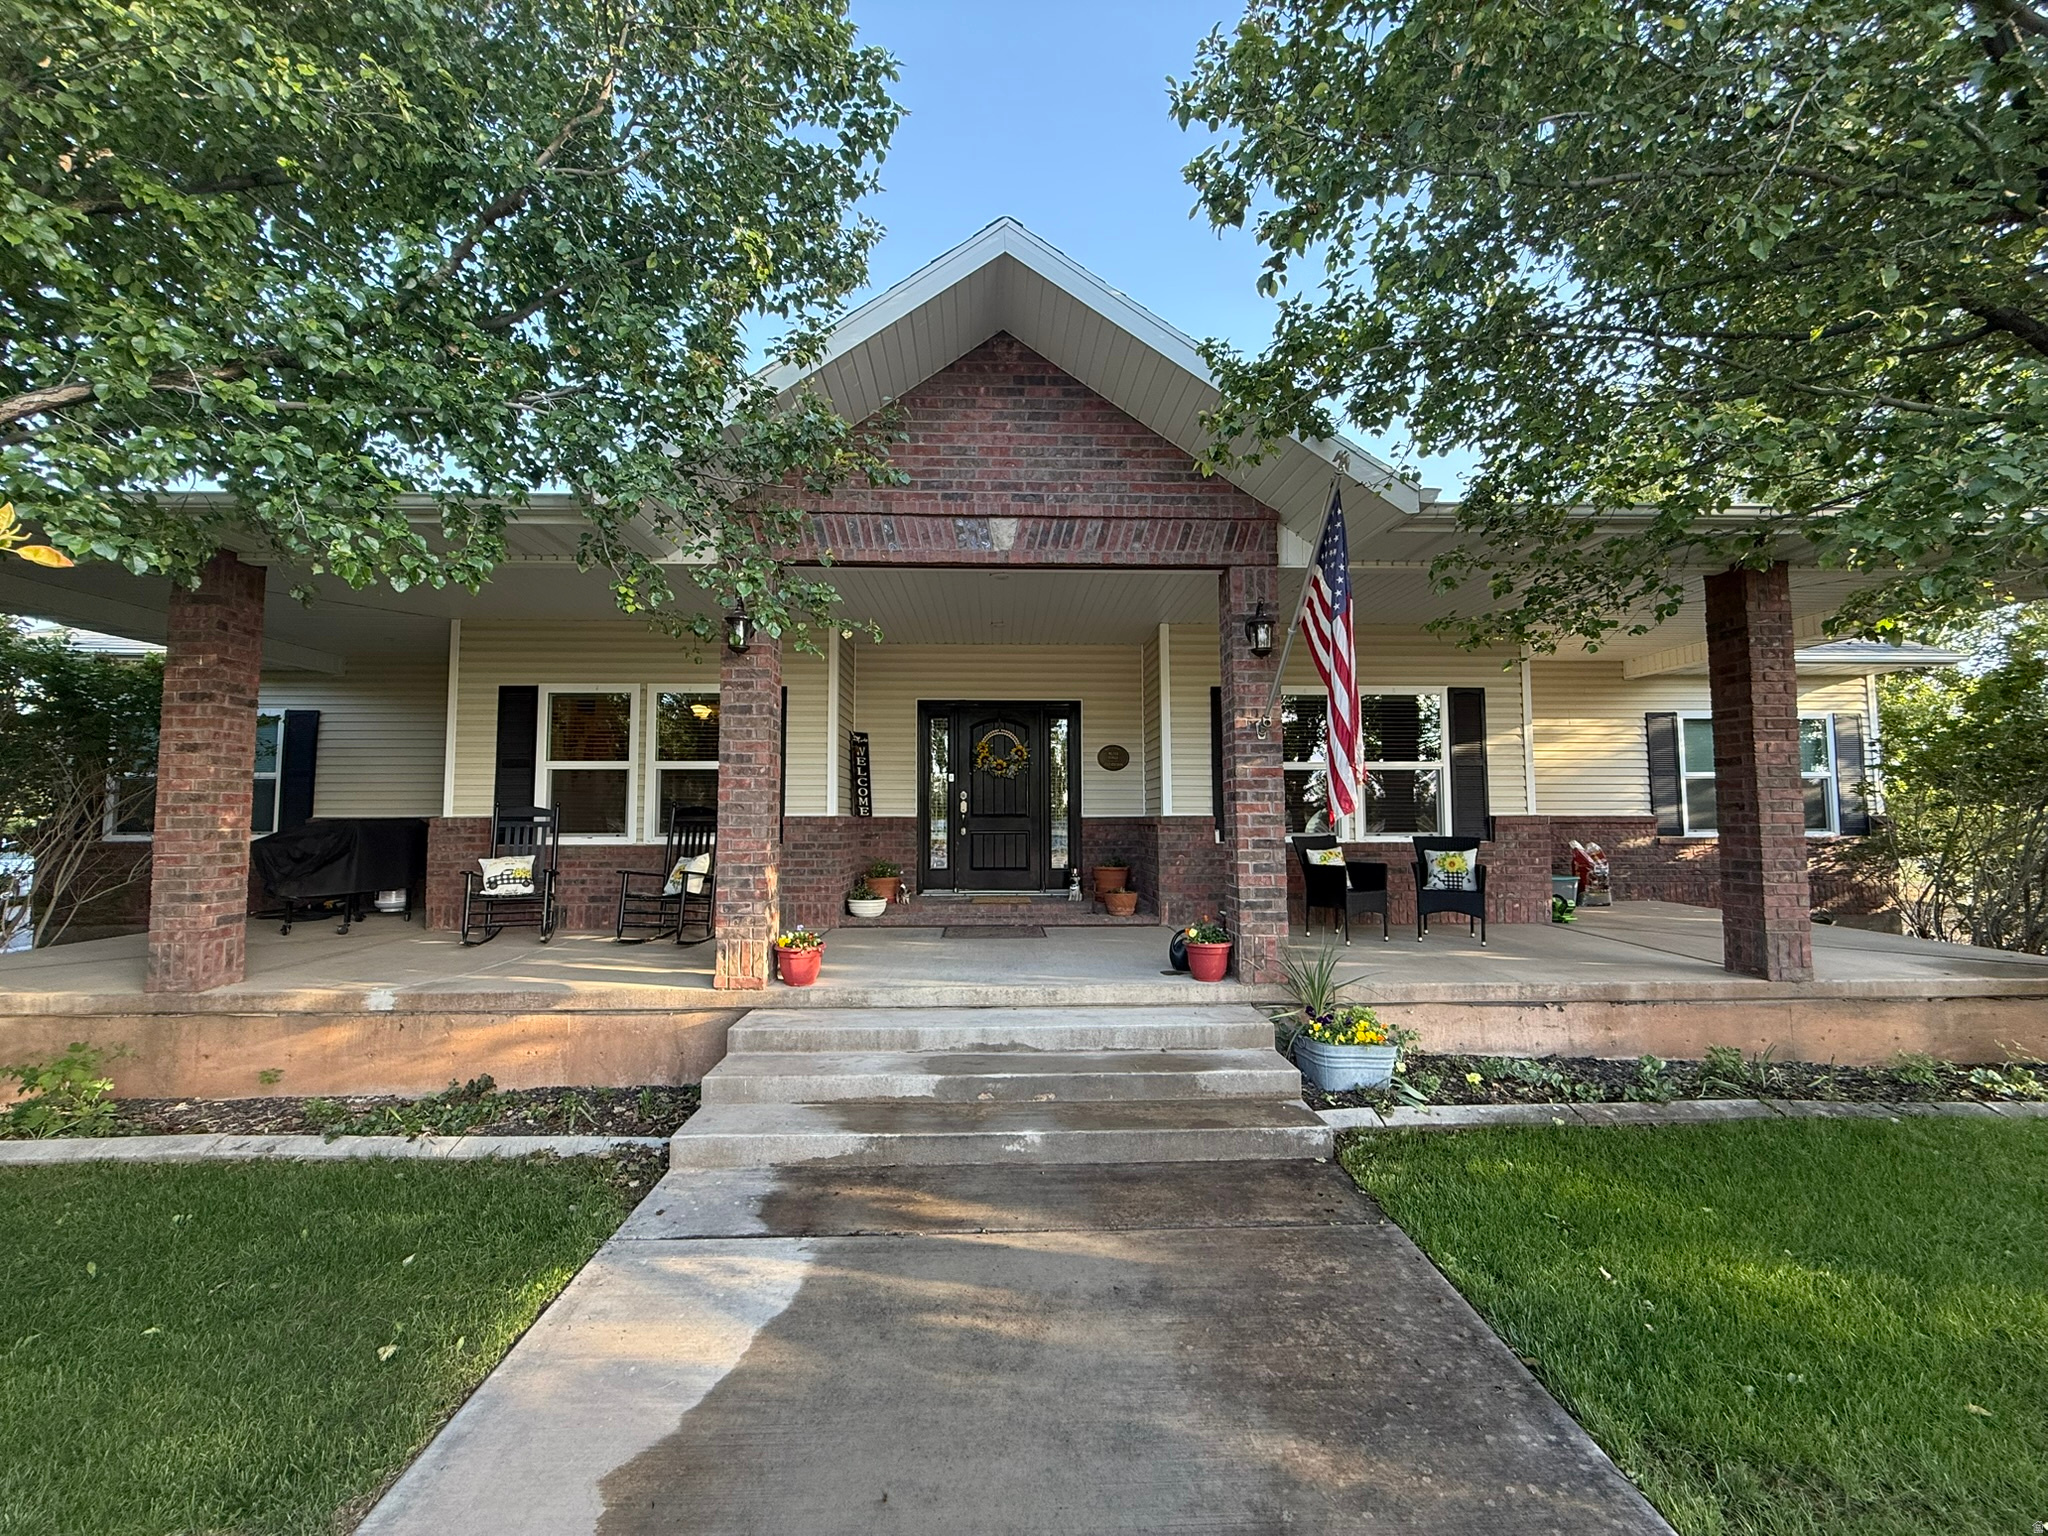
Welcome to this exceptional 7-bedroom, 3.5-bathroom family home nestled on a peaceful, fully landscaped 1-acre lot in a quiet neighborhood. Thoughtfully designed for comfort, functionality, and entertaining, this spacious property offers room for everyone with a versatile downstairs in-law suite complete with a kitchenette and separate laundry - perfect for extended family, guests, or multi-generational living. The oversized master retreat features a beautifully remodeled farmhouse-style bathroom, creating a warm and luxurious private escape. Throughout the first floor, new energy-efficient windows fill the home with natural light while helping reduce utility costs. Sustainability meets convenience with owned solar panels and a Tesla Powerwall system. This home is packed with desirable amenities, including a heated 4-car garage, custom built-in shelving throughout, and a dedicated movie theater for unforgettable movie nights and entertaining. Outside, enjoy peaceful mornings on the expansive front porch overlooking mature landscaping, a large garden area, and established fruit trees that create a private backyard oasis. With abundant living space, modern upgrades, and a serene setting ideal for families, this one-of-a-kind property offers the perfect blend of comfort, efficiency, and country-style charm. Assumable VA home loan at 2.25% interest rate available. Inquire for more information.
#2162749

Cedar City

2277 W 2650 N

7 Beds

3 Baths

5,200 Sq.Ft.

$834,000

MLS#: 2162749
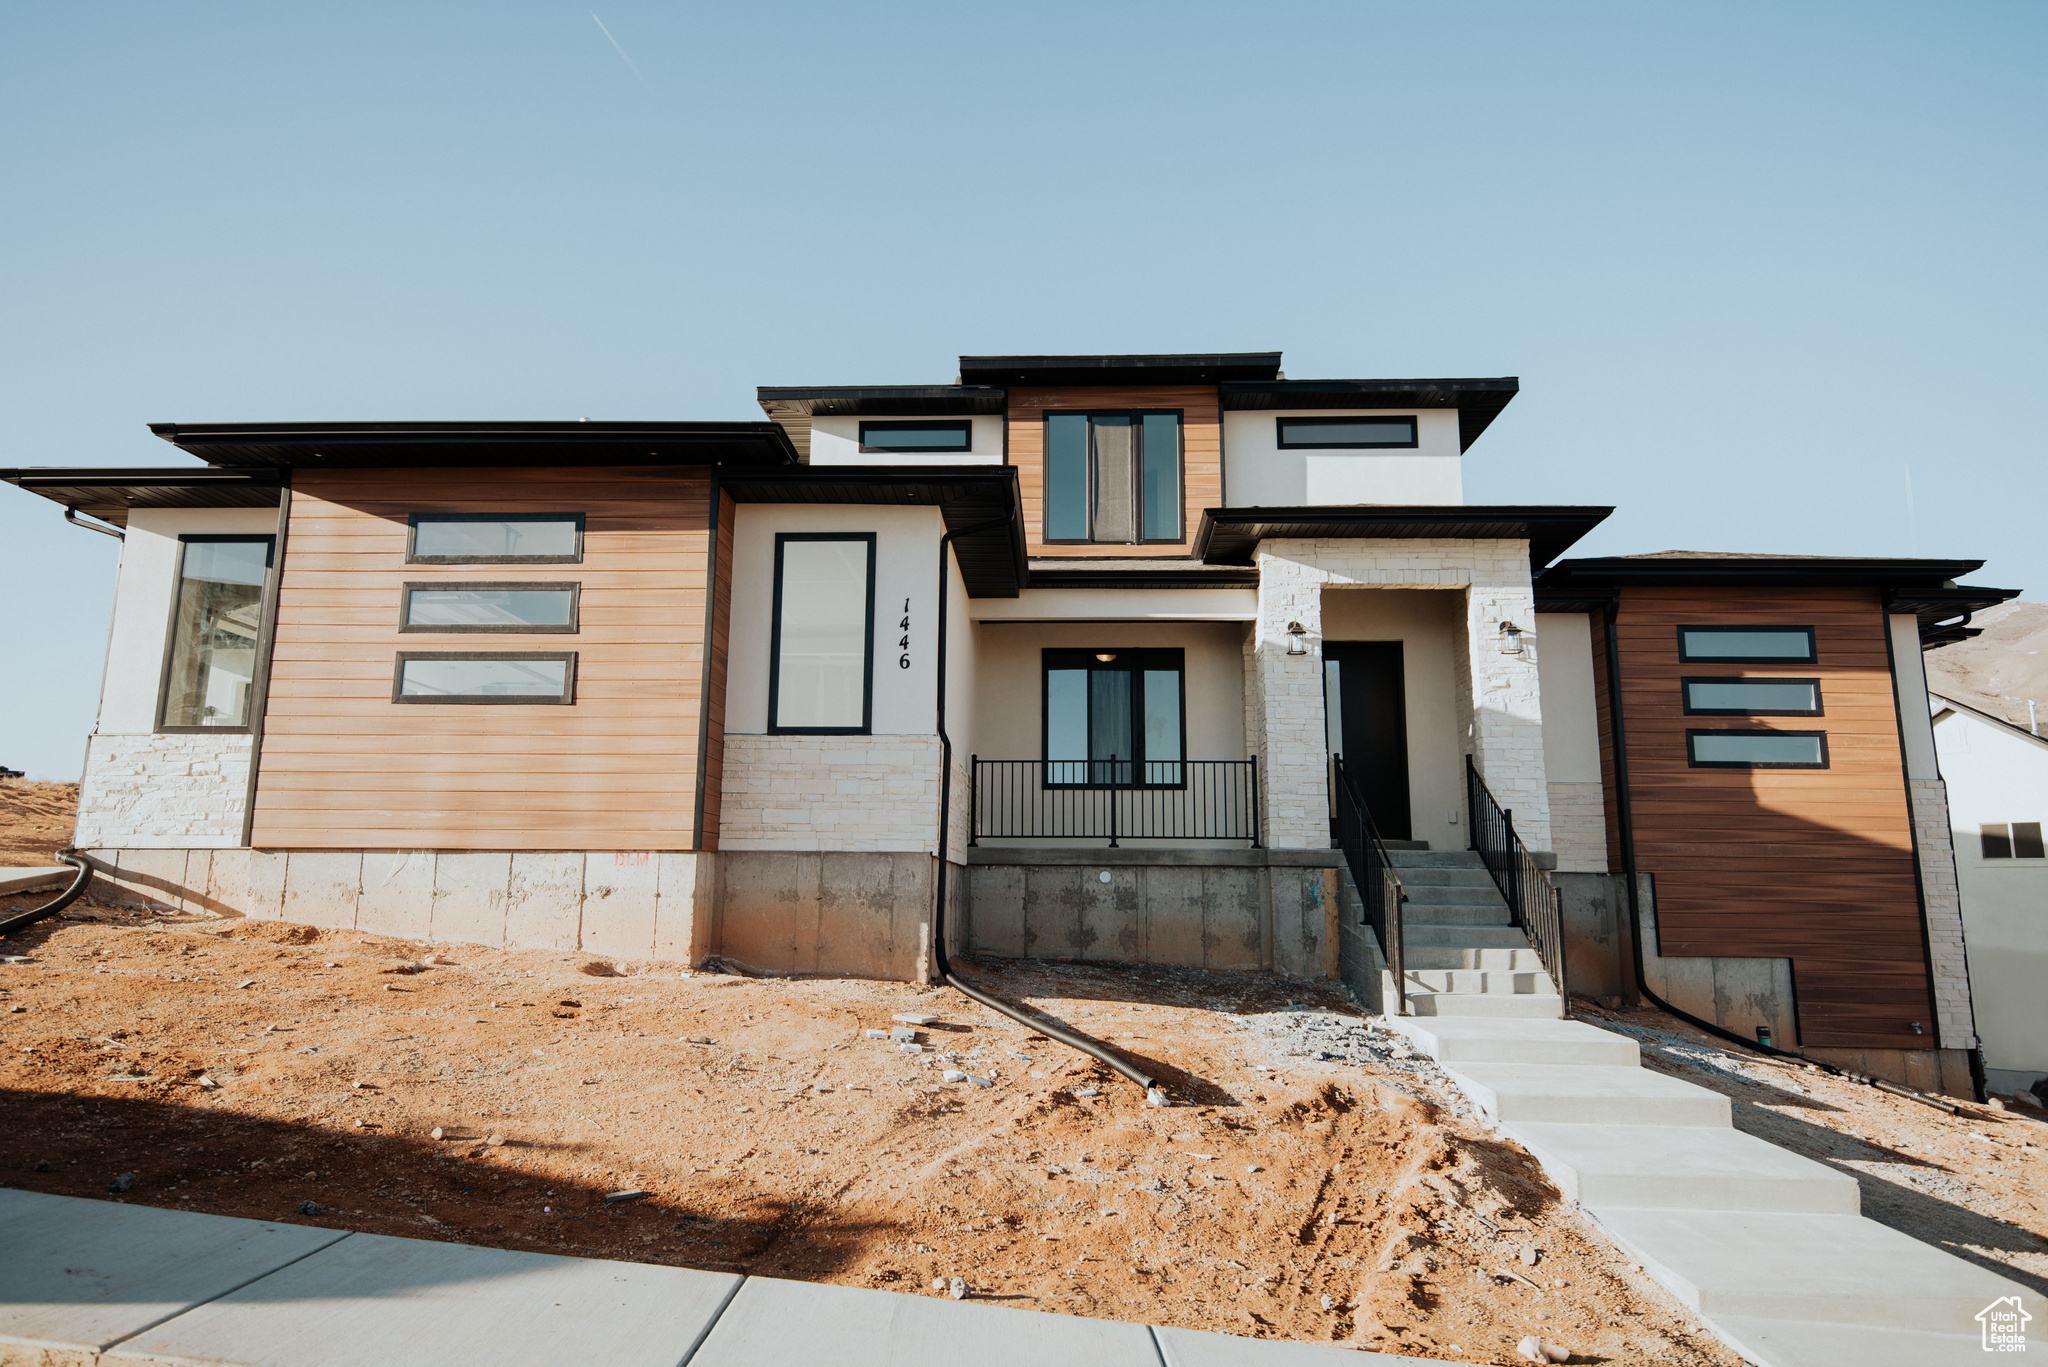
Mapleton lots going fast, only a few lots left!!  Build Your Dream Home! Starting in the high $700,000s, these spacious 1/3-acre lots offer the perfect canvas for your new home. Choose from dozens of thoughtfully designed floor plans, all with the flexibility to customize to your style and needs-something many builders simply don't offer. From layout adjustments to personalized finishes, the sky (and your budget) is the limit when it comes to creating a home that's truly yours. Opportunities like this don't last long. These premium lots are expected to sell quickly, so call today for more details and secure your place in Mapleton's premier community! (Pics are of previously built homes.
#2096031

Mapleton

1547 N 1350 E 2

3 Beds

2 Baths

5,934 Sq.Ft.

$833,900

MLS#: 2096031
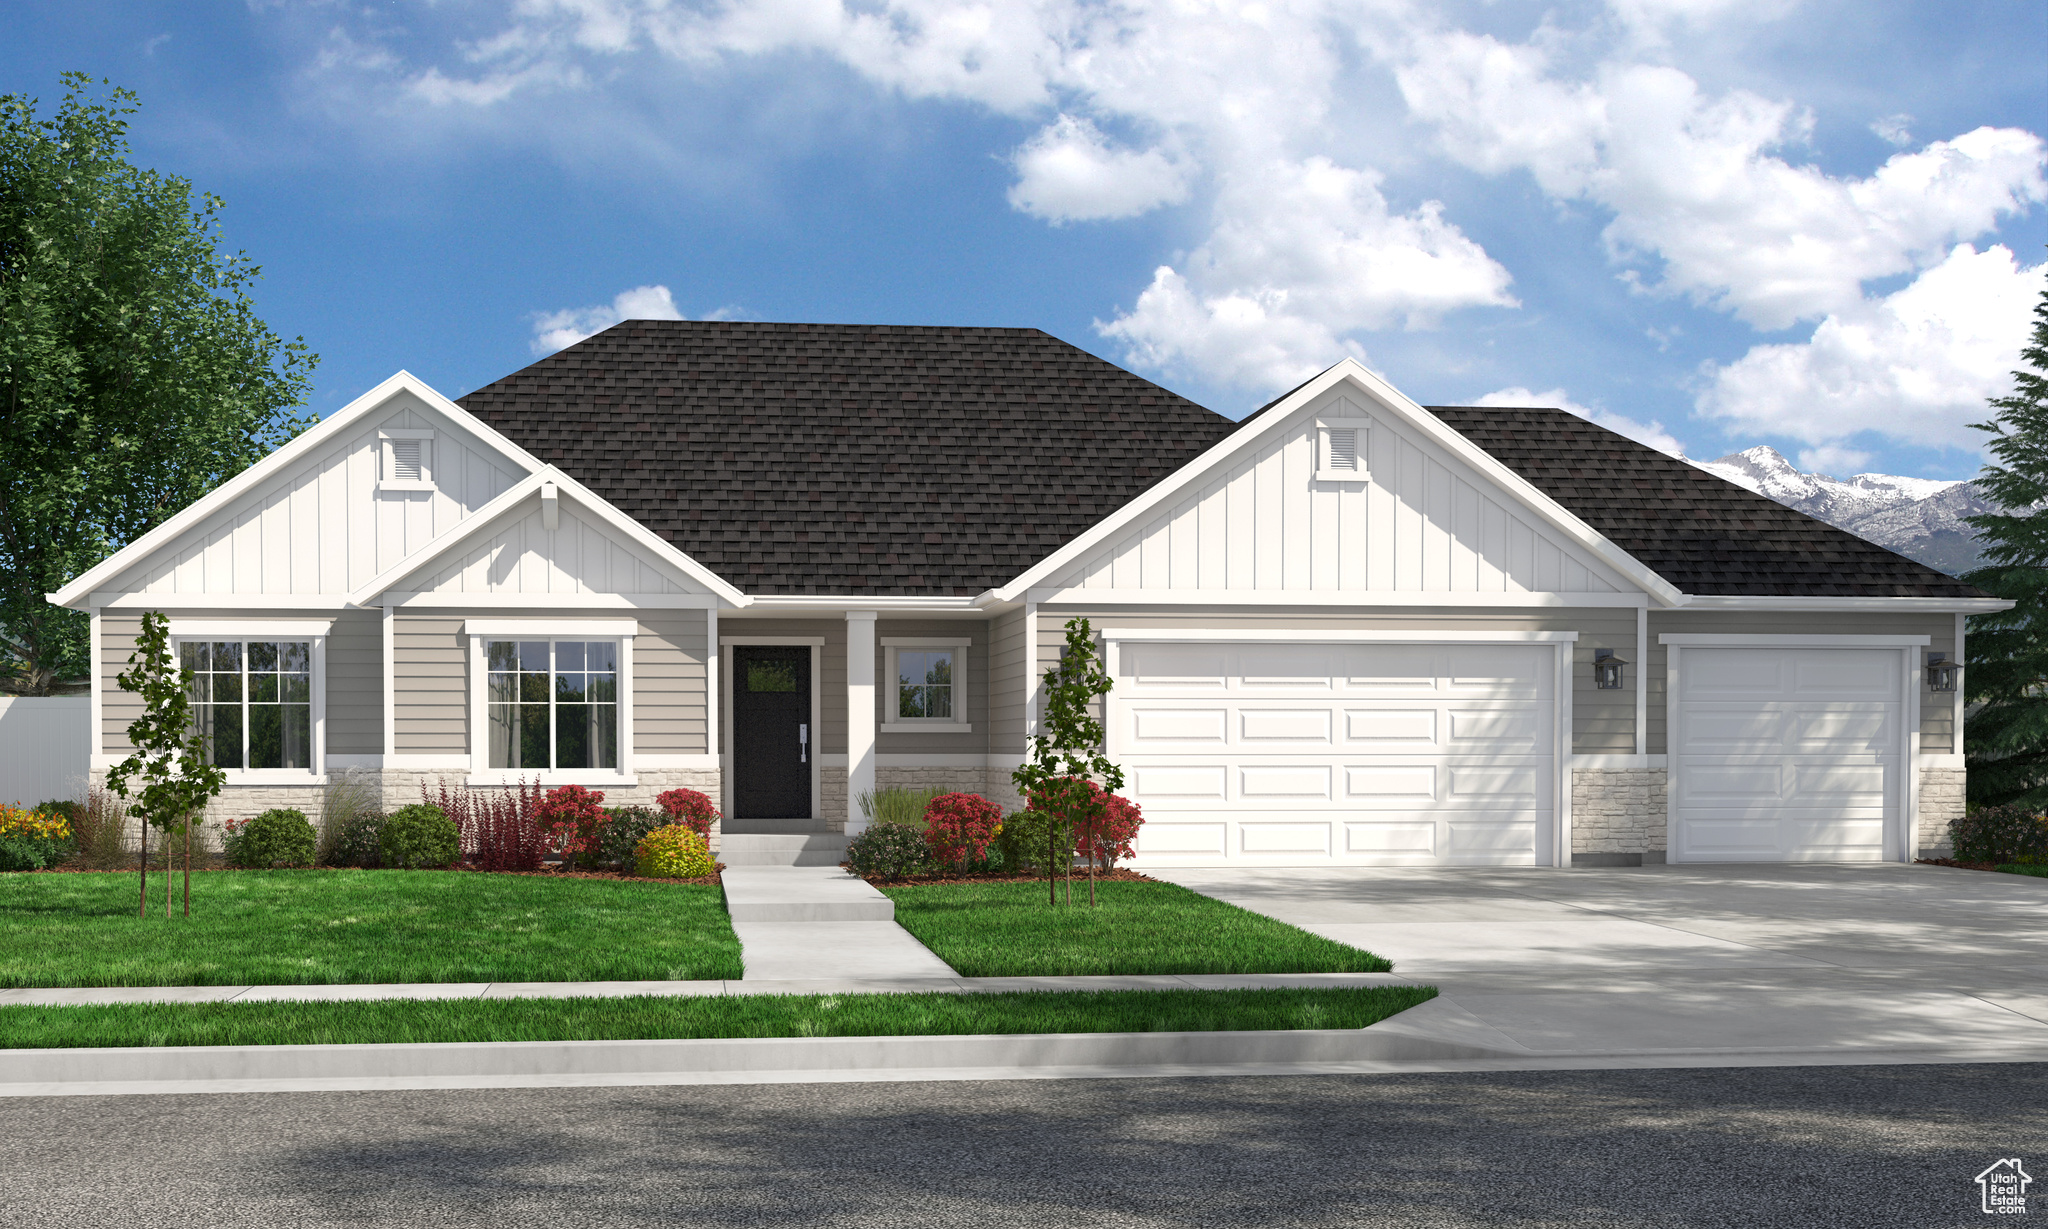
Contact agent for more details. Buyer/Buyer's agent to verify information.
#2112114

Mapleton

487 W 1200 N 1

5 Beds

3 Baths

5,942 Sq.Ft.

$831,900

MLS#: 2112114
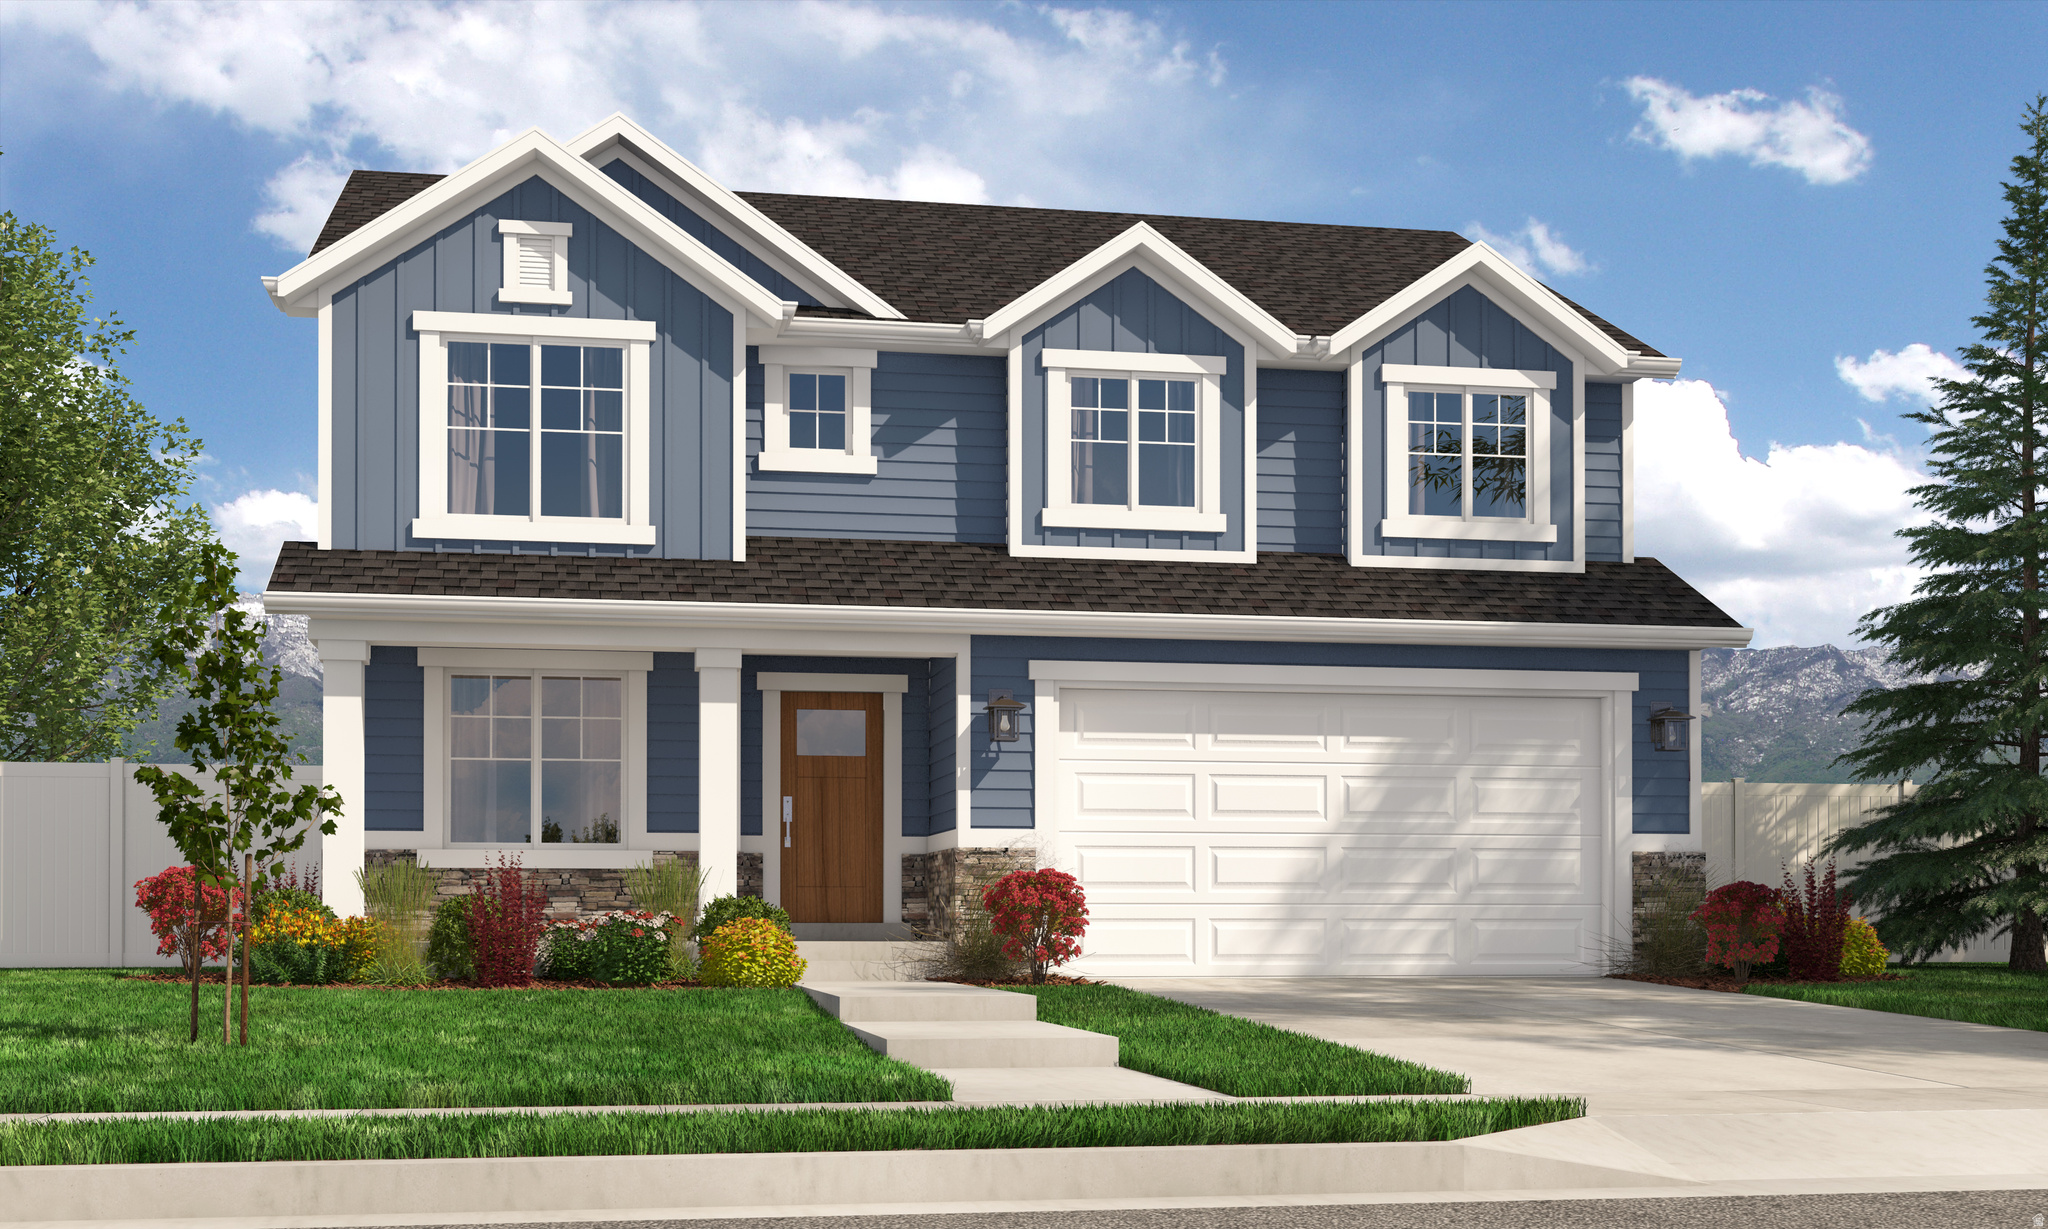
Contact agent for more details. Buyer/Buyer's agent to verify information.
#2152379

Spanish Fork

323 S 2670 E 12

4 Beds

2 Baths

3,323 Sq.Ft.

$831,900

MLS#: 2152379
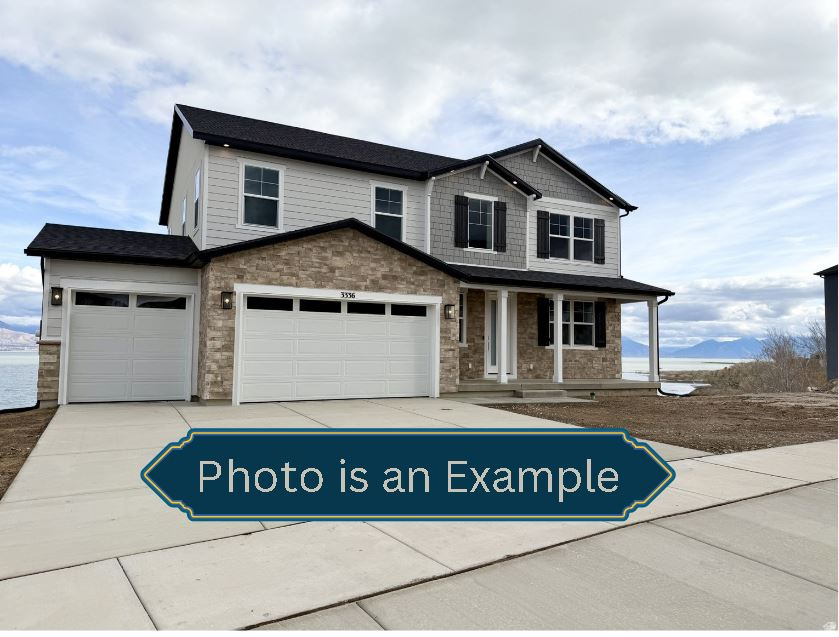
To Be Built.  Contract today to select colors & finishes. Photos are from a completed Charlotte floorplan.  **** / Lake front community!! Innovative ranch-style home features a spacious great room with access to a covered patio & 8 ft. doors. The great room flows into a gourmet kitchen with a center island, and an adjacent sunroom, with access to a large, covered patio. On the other side of the great room, you'll find a luxurious master suite, boasting a generous bedroom, two walk-in closets, a private bath featuring double sinks, a large soaker tub and separate walk-in shower make this the perfect luxury master bedroom. A study with French doors and two additional bedrooms completes the main floor. This home also has a bedroom with an ensuite bathroom and walk-in closet addition. The basement foundation was completed with the upgraded height of 9 ft, and a wet bar pre-plumb.
#2141282

Saratoga Springs

3233 S BLUE HERON DR 602

4 Beds

2 Baths

4,060 Sq.Ft.

$830,990

MLS#: 2141282
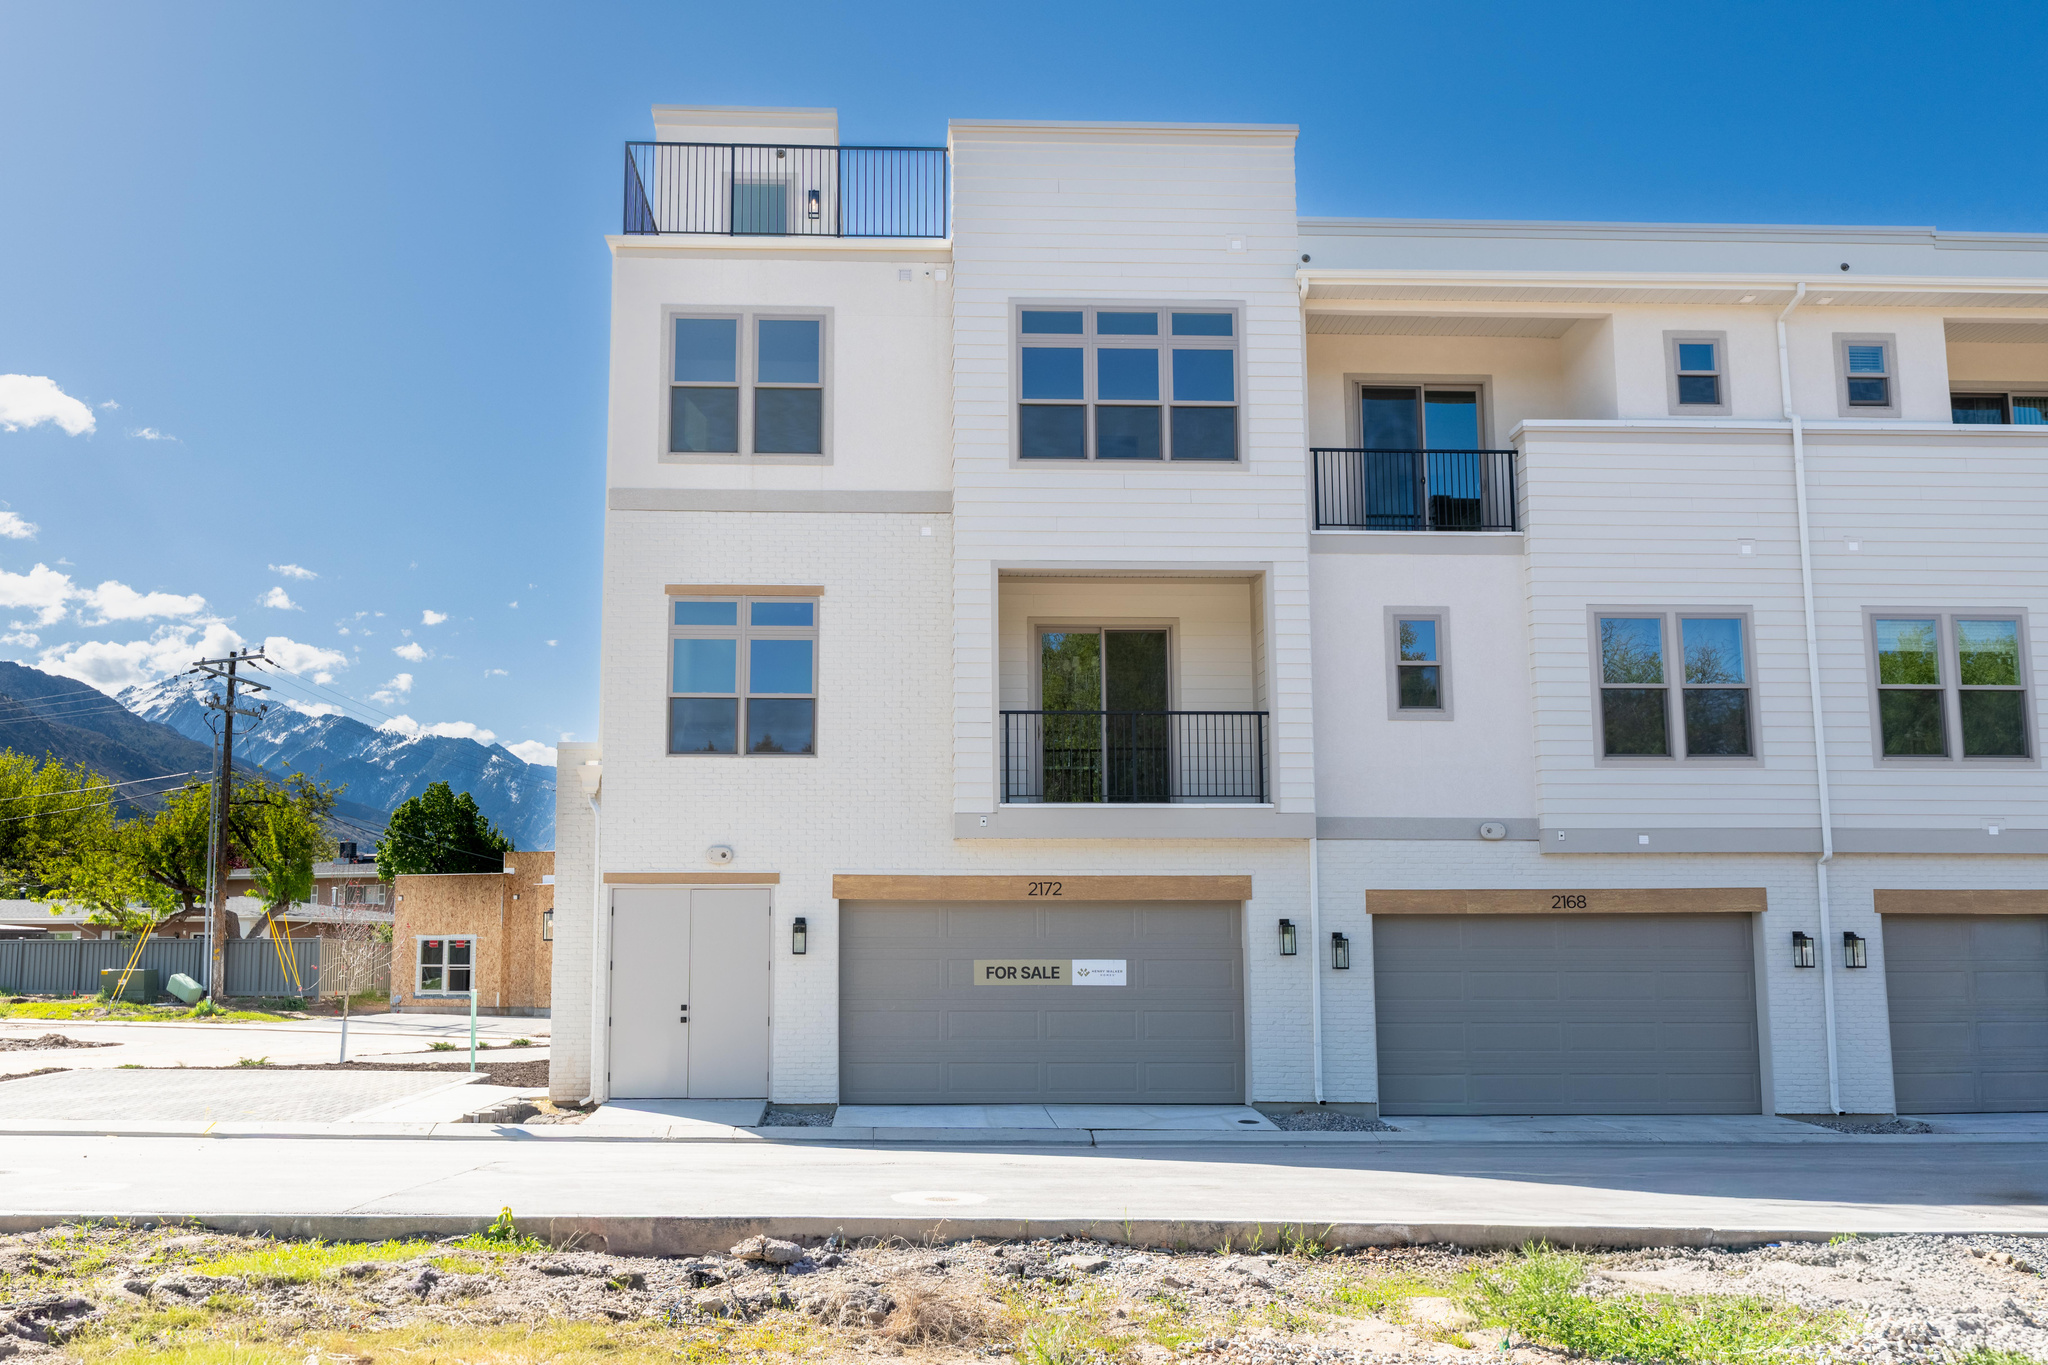
$20,000 Builder Incentive! Ditch the Yard Work. Reclaim Your Weekends. Move-in Ready! begin Imagine a life where Saturday mornings aren't spent behind a lawnmower or a snowblower, but rather on the slopes, hiking, or enjoying brunch in the heart of Holladay. Nestled in a private gated community with direct, majestic views of Mount Olympus, these luxury townhomes are designed for those ready to trade house maintenance for high-altitude adventure. Whether you're heading to the nearby ski resorts or commuting via easy I-15 access, this is the ultimate "lock-and-go" lifestyle. When you're home, you're relaxing-not working. -Maintenance-Free Living: Say goodbye to landscaping and snow removal; it's all handled for you. -Elevated Comfort: Experience 10' ceilings, custom solid hardwood cabinetry, and high-end modern finishes. -Your Private Oasis: Every home includes a rooftop deck with privacy walls and access to a year-round heated spa. -Walkable Lifestyle: Step out your door and walk to Holladay's premier shopping, dining, and parks. Call or text today to schedule a showing.
#2134494

Holladay

2172 E RISING WOLF LN S 16

2 Beds

2 Baths

1,543 Sq.Ft.

$830,500

MLS#: 2134494
None
#2158759

Ogden

1326 E SUNSET CT 304

6 Beds

3 Baths

3,625 Sq.Ft.

$830,000

MLS#: 2158759
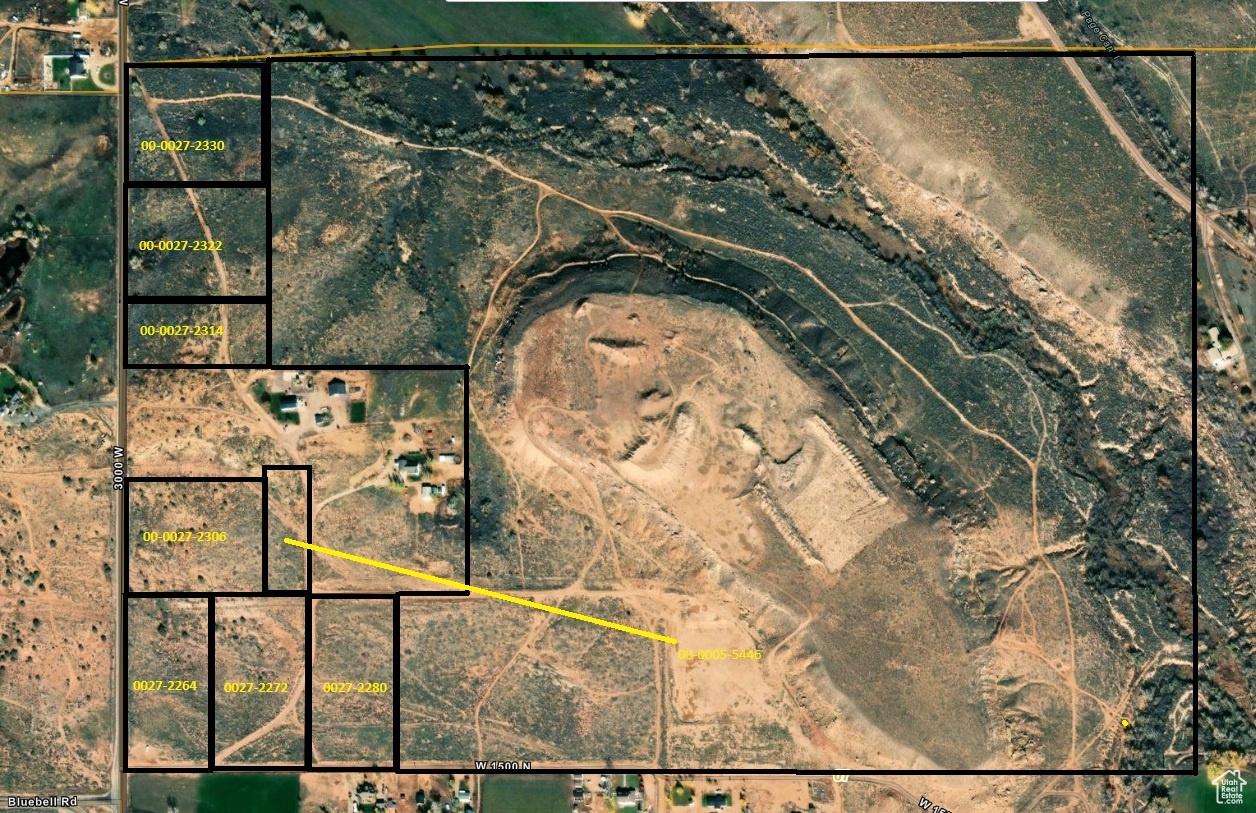
***This listing is total of 8 parcels of land: 00-0027-2330, 00-0027-2280, 00-0027-2322, 00-0027-2264, 00-0027-2314, 00-0027-2272, 00-0027-2306, & 00-0005-5446***
#2109400

Roosevelt

1749 W BLUEBELL RD N

None Beds

None Baths

184.13 acres

$830,000

MLS#: 2109400
New on site 3 days ago
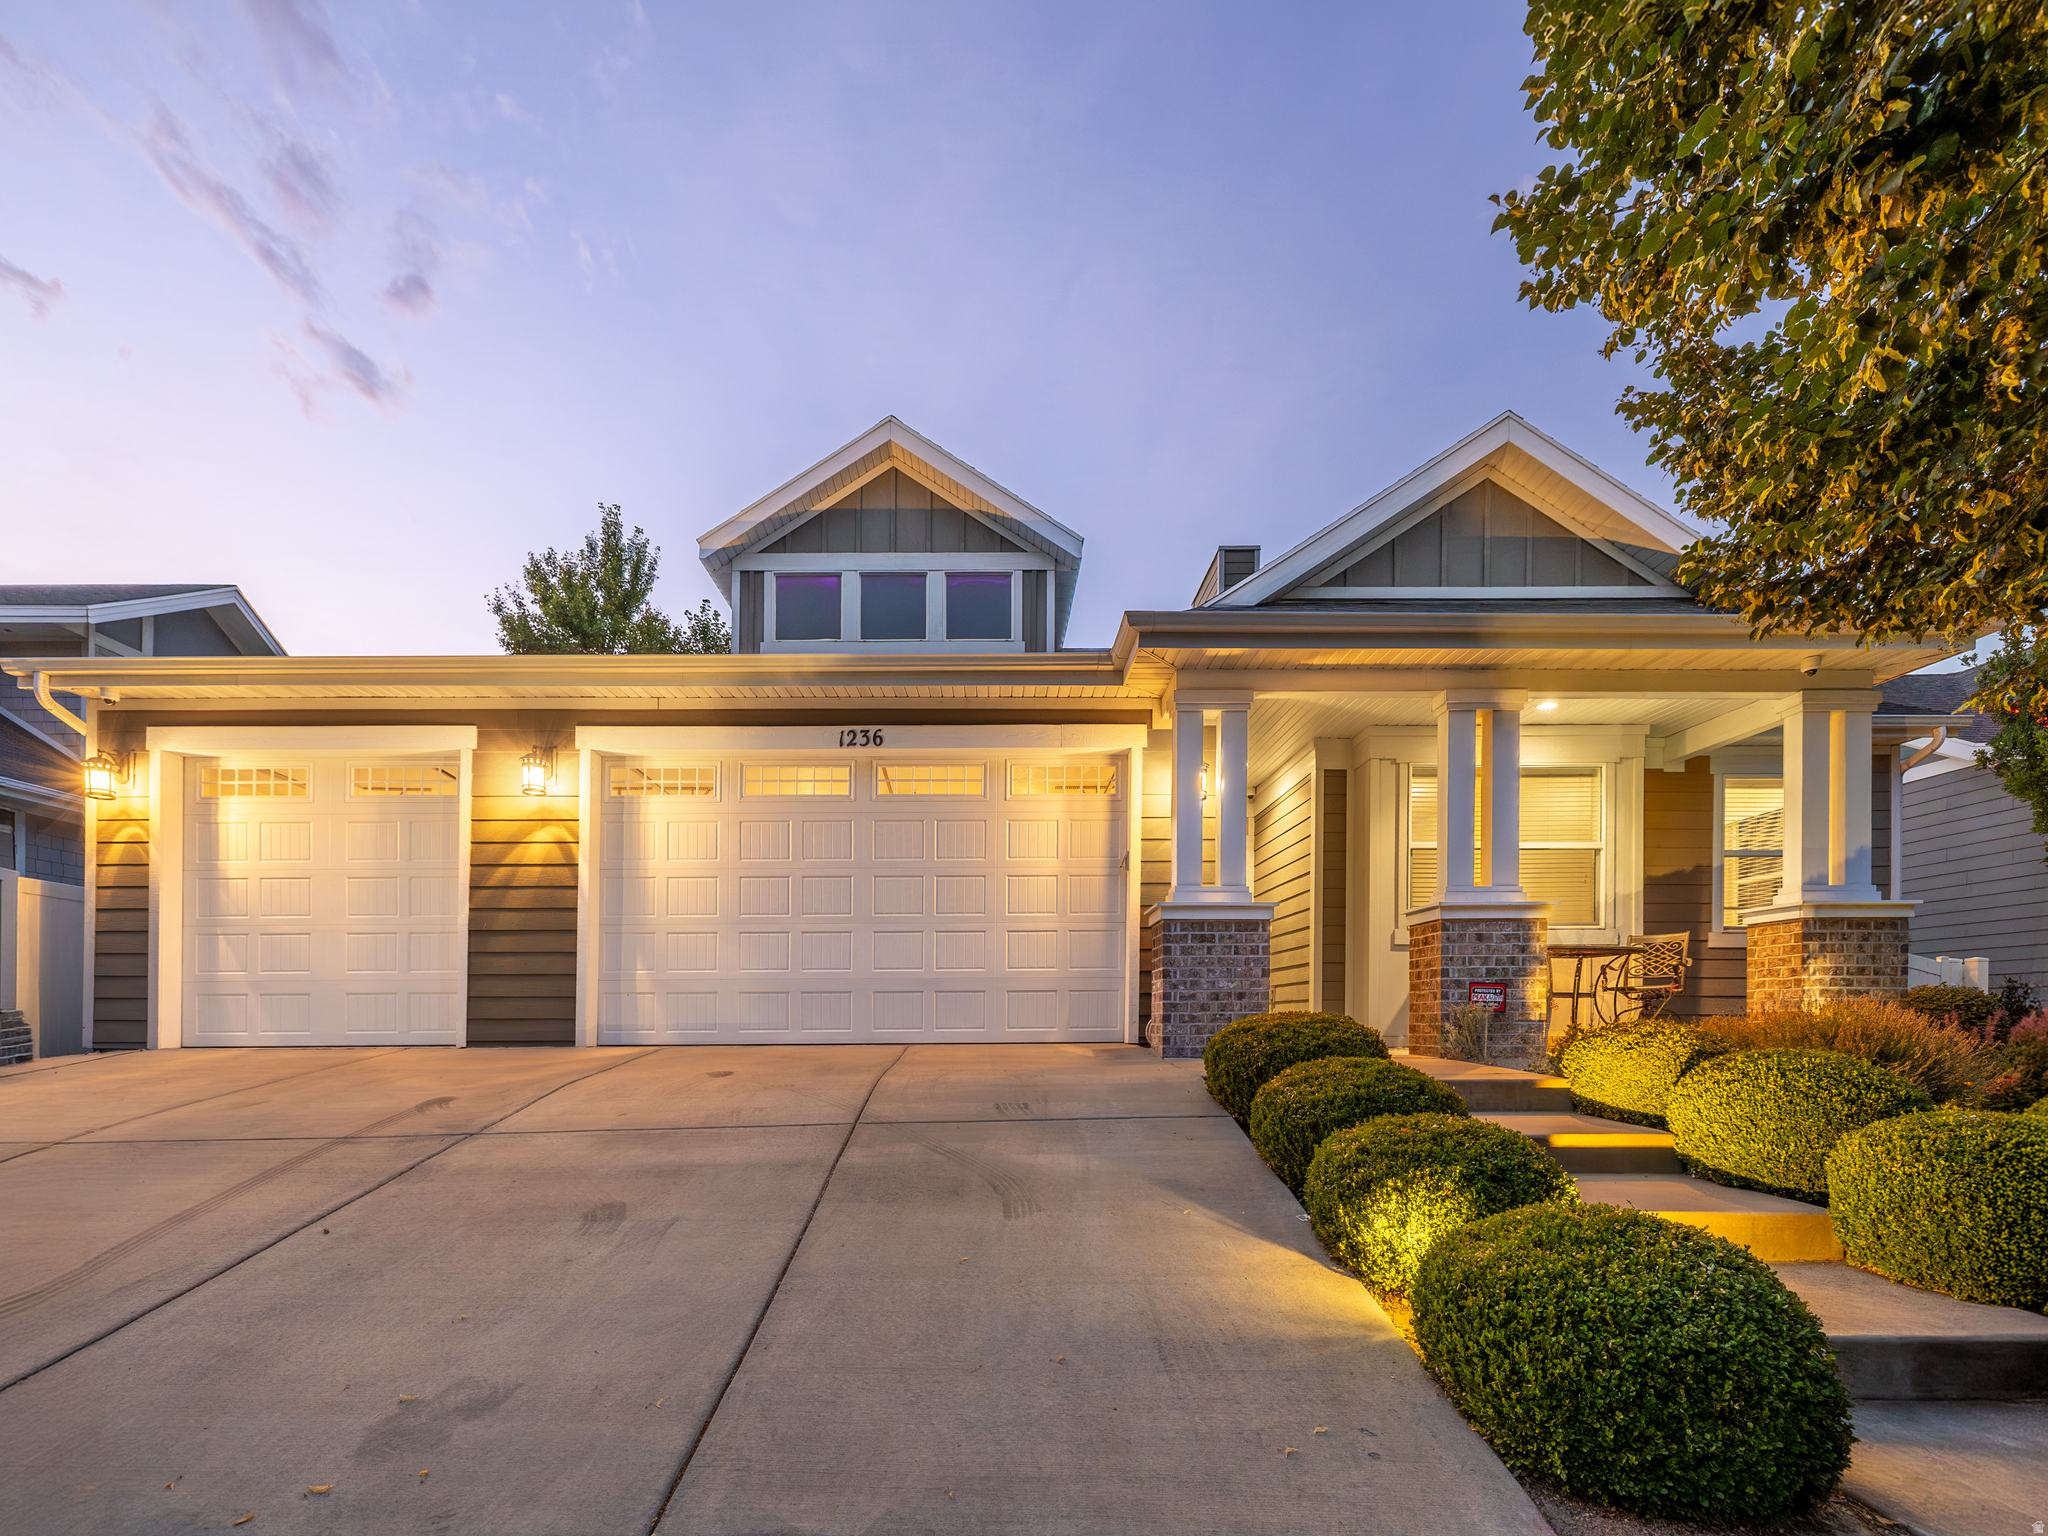
You know how every city has that one neighborhood people slow down to look at? In this community, they're slowing down for the Samuel E. Holt Homestead - and this home sits directly across from it. The Homestead is on the National Register of Historic Places, and it's not just nearby history; it's the reason this neighborhood exists. The community was literally built around it. That means your front window frames something protected and permanent - no future construction, no surprises, just a view that's been earning its keep for over a century. Inside, the home tells its own quiet story. One couple has owned it from the start, and their care is evident in every room. You get nearly 4,000 square feet, an oversized three-car garage, epoxied floors with an extra-deep third bay(31 ft) - room for the toys, the tools, or both. 4 bedrooms, 3 baths, and vaulted ceilings that make the main floor feel even bigger than the numbers suggest. Storage shows up everywhere you would want it. And it's sold fully furnished. Bring your suitcase; the rest is handled. Homes in the Homestead community don't come on the market often.  Square footage figures are provided as courtesy estimates only and were obtained from county records. Buyer is advised to obtain an independent measurement.
#2171796

South Jordan

1236 W SAMUEL HOLT DR

4 Beds

3 Baths

3,890 Sq.Ft.

$830,000

MLS#: 2171796

* Listings identified with the FMLS IDX logo come from FMLS and are held by brokerage firms other than the owner of this website. The listing brokerage is identified in any listing details. Information is deemed reliable but is not guaranteed. If you believe any FMLS listing contains material that infringes your copyrighted work please click here to review our DMCA policy and learn how to submit a takedown request. © 2024. First Multiple Listing Service, Inc.
Provo Community Living!

Featured listing

Provo Community Living!

Browse Properties

Categories

Homes Tailored to Your Lifestyle

Buyers Guide

Buying a home is one of the most exciting milestones of your life.

View more

Sellers Guide

Putting your home on the market can be a stressful process, especially when you don’t know what to expect.

View more

Market report

With just a few clicks, you'll gain instant access to valuable insights about the real estate market, including trends, property values, and community analytics.

View more

Home value

Unlike automated valuations, our hands-on review will provide a comprehensive opinion of your home’s value while considering important interior elements and other location intangible factors that machine algorithms so often miss.

View more

Buyers resources

Guides on financing, inspections, and choosing the right Realtor for a smooth home purchase.

Sellers resources

Practical tips on staging, pricing, and preparing your home to attract buyers and maximize your sale.

 - property

Send a message

Message successfully sent.

Preferred Agent

Reason for contacting?

I agree to receive email communication and understand I can unsubscribe at any time.

I agree to be contacted by OnX Realty via call, email, and text for real estate services. To opt out, you can reply 'stop' at any time or reply 'help' for assistance. You can also click the unsubscribe link in the emails. Message and data rates may apply. Message frequency may vary. Privacy Policy

Sign In Sign Out

Virtual Assistant

Would you like to take the next step with this property? We can help you schedule a showing or virtual tour, or send you more details.

Yes, I would like more information.

Thank You for Your Reply, One of Our Agents will contact you as soon as possible

No, maybe later.

Thank you, you can always contact me via email, phone number or through the contact form.

Realhub AI

Lucy - Your AI-Powered Realtor

Update Your Temporary Password

Personalize your search

Enter your email and we'll notify you immediately when new listings match what you're looking for.

or enter email address

Already have an account ? Login here

Continue your home search

I agree to receive communications and understand I can unsubscribe at any time.

I agree to be contacted by OnX Realty via call, email, and text for real estate services. To opt out, you can reply 'stop' at any time or reply 'help' for assistance. You can also click the unsubscribe link in the emails. Message and data rates may apply. Message frequency may vary. Privacy Policy

Already have an account ? Login here

We use cookies

We use cookies primarily for analytics to enhance your experience. By accepting, you agree to our use of these cookies. You can manage your preferences or learn more about our cookies policy.