Thinking of selling?

Utah's Premier | OnX Realty

  • Nearby me

Popular features

Community features

Property features

Waterfront

View

Exterior Features

Interior Features

Style

E-Alert name

Properties

10000 properties match your criteria

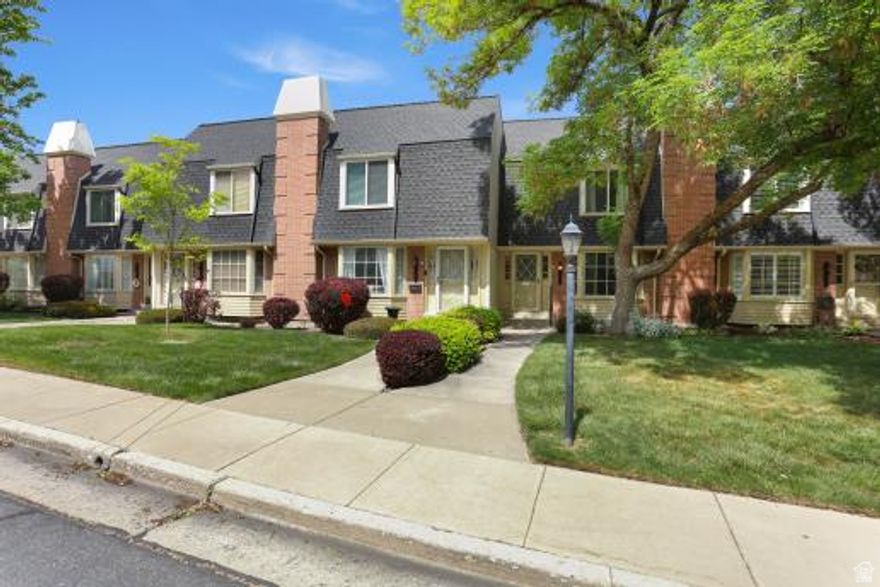
LOCATION, LOCATION!!  Don't Miss Out on This Opportunity to Live in one of Murray's BEST Communities "Spring Hill" Located Just Adjacent to the Mick Riley Golf Course, just One Block from Murray City Park and just off Vine St in Murray.  This Community is Amazing and the HOA Includes Water, Sewer, the Club House which can be reserved for Entertaining with Kitchen, Family/Game Room, Exercise Room and POOL!!  The Property has been remodeled with New Carpet, New Paint, New LVP and New LVT.  Updated Kitchen with New Quartz Countertops, Painted Cabinets and New Tile Back Splash. Two Bedrooms Upstairs with Full Bathroom.  Downstairs another Bedroom and Bath and Large Family Room with Wet Bar and Walk Out Basement.  There are Two Covered Parking Spots right outside the Basement Walkout.  This is such a Great Property for such a great Price in such a Prime Location!!  Don't Miss Out!!
#2154035

Murray

627 E SPRINGHILL DR

3 Beds

1 Baths

1,854 Sq.Ft.

$419,900

MLS#: 2154035
Price reduced
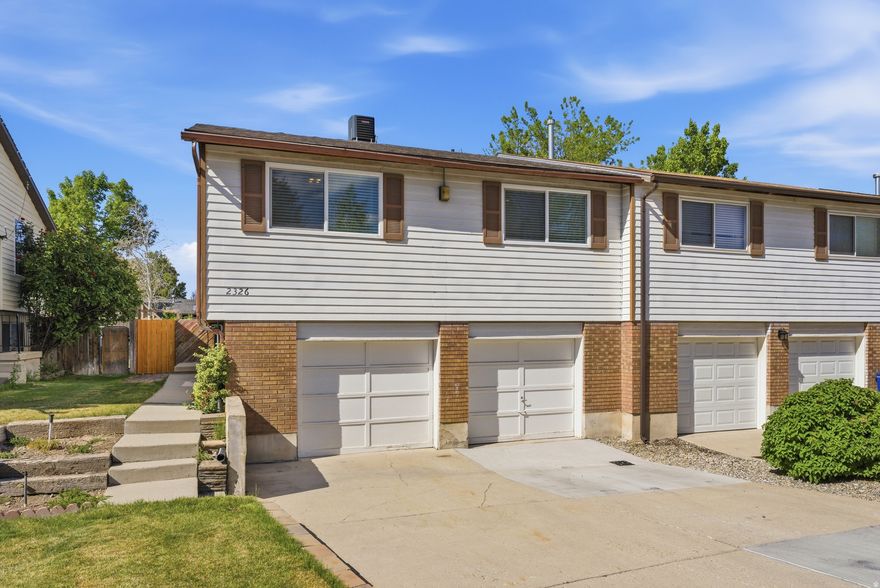
Welcome to your beautiful Taylorsville home-where comfort, style, and opportunity come together. Steps away from Salt Lake Community College. This property offers a rare chance to supplement your income with a private studio apartment featuring its own separate entrance, typically renting for $900$1,100 per month.  Enjoy the freedom of no HOA and a spacious yard perfect for entertaining, relaxing, or future possibilities. Inside, you'll find thoughtful updates throughout, including new windows, new AC, new furnace, new carpet, fresh paint, and updated lighting, creating a move-in ready experience.  The two-car garage adds convenience and storage, while the versatile layout makes this home ideal for homeowners or investors alike.  Live comfortably while generating income-this is Taylorsville living at its best.
#2153193

Taylorsville

2326 W HEATHERGLEN DR

4 Beds

1 Baths

1,466 Sq.Ft.

$424,900

MLS#: 2153193
Price reduced
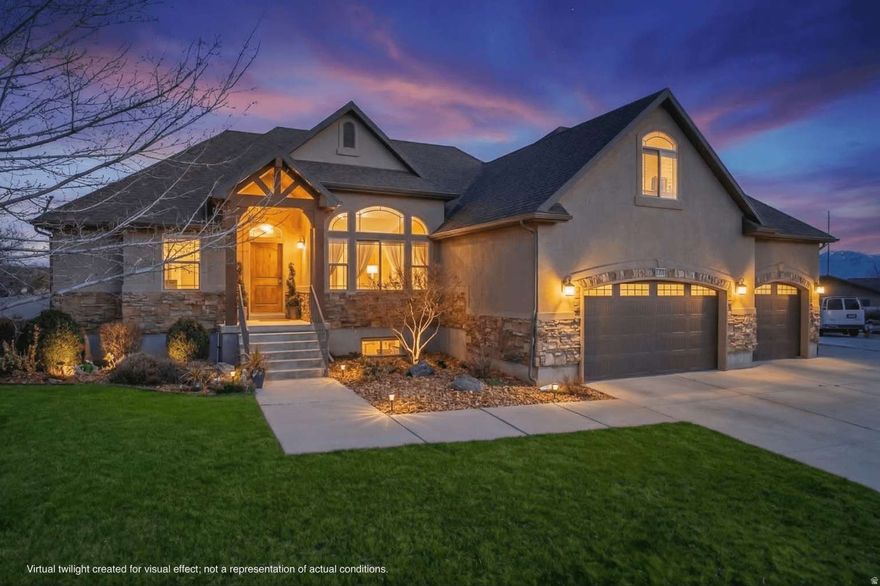
Discover rare versatility in this meticulously maintained West Jordan home, featuring a near half-acre lot and a fully independent mother-in-law apartment with its own private entrance. The bright, open-concept main floor features a chef-ready kitchen with stainless appliances, a dedicated office, 2 bedrooms, and a primary suite. A large room above the garage and updated carpeting throughout add to the home's modern flexibility.  The property's standout is the fully finished walk-out basement, functioning as an independent mother-in-law apartment with a kitchen, laundry, 3 bedrooms, and private garage access. Outside, the entertainer's yard boasts lots of space, a storage shed, a garden, and a massive, gated RV pad.  Location convenience: Your back gate offers direct access to Fox Hollow Elementary and a neighborhood park. A Shopping center is located
#2153157

West Jordan

6032 W OAK FORK DR

6 Beds

3 Baths

3,564 Sq.Ft.

$759,000

MLS#: 2153157
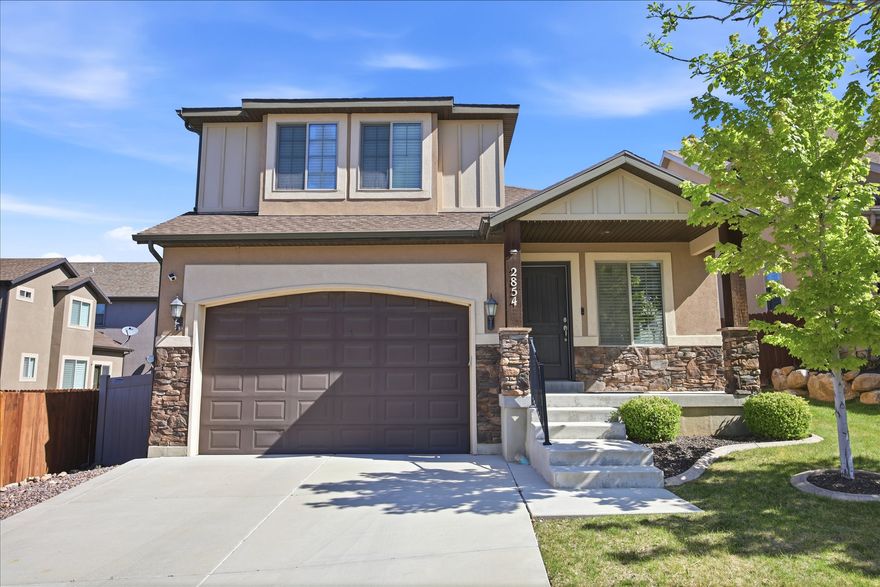
Beautifully updated Traverse Mountain home on a quiet, peaceful street. This light-filled home features vaulted ceilings, an open kitchen and family room, a cozy gas fireplace, and upgraded finishes throughout that give the home a clean, move-in-ready feel. The kitchen offers granite countertops, stainless steel appliances, a large center island, and an open layout perfect for gathering and entertaining. Upstairs, the spacious master suite includes double vanities, a separate tub and shower, and a walk-in closet. The fully finished basement adds two additional bedrooms, a full bathroom, and a theater-ready setup complete with surround sound speakers. Enjoy the beautifully landscaped backyard featuring mature trees, garden space, two apple trees, a cherry tree, Asian pear tree, grapevines, raspberry and strawberry bushes, and blooming rose bushes that create a peaceful outdoor retreat. The front yard is fully maintained by the HOA. Additional features include whole-house water filtration, water softener, smart thermostat, radon mitigation system, storage shed, and a fully fenced north-facing backyard ideal for shaded summer evenings. Enjoy access to the pool, clubhouse, gym, parks, trails, and all of the highly sought-after Traverse Mountain amenities. Conveniently located near Eagle Summit Park, hiking and biking trails, shopping, dining, and quick freeway access to Silicon Slopes, Salt Lake City, and Provo. Washer, Dryer, and Refrigerator all included. Come see it today!
#2159428

Lehi

2854 W BEAR RIDGE WAY

5 Beds

3 Baths

2,852 Sq.Ft.

$660,000

MLS#: 2159428
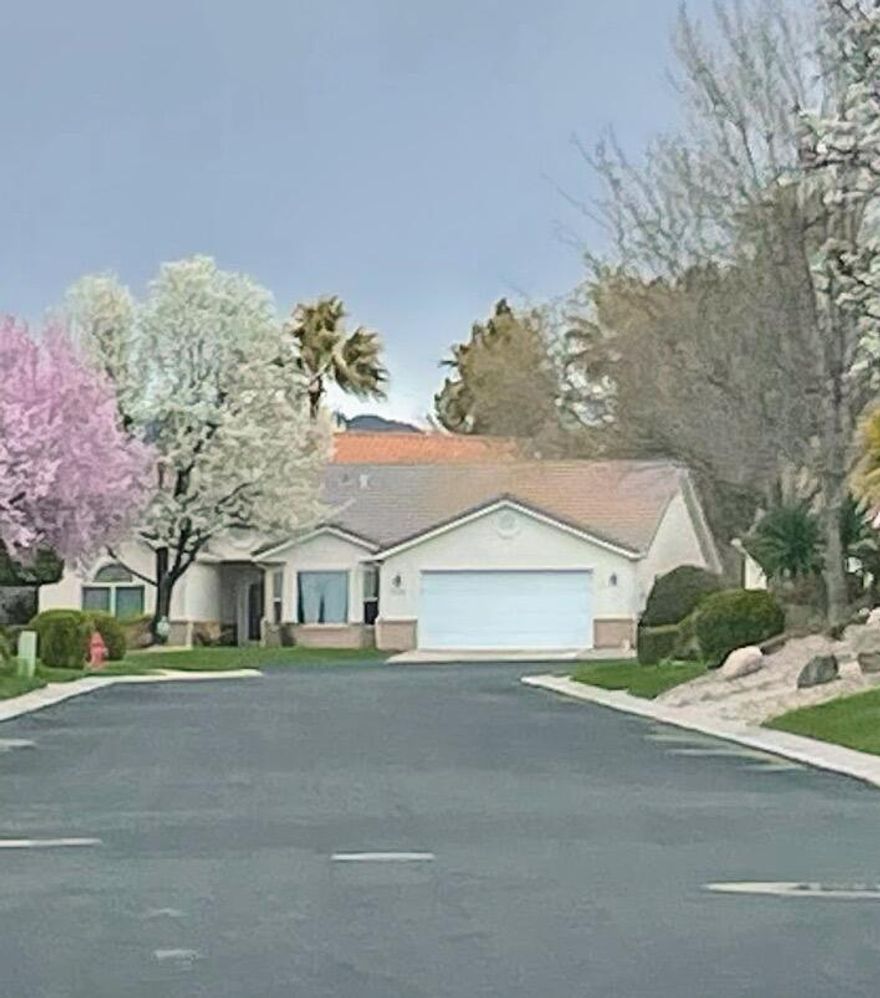
Nice Community in Paradise Cove at the end of the Cul-D-Sac.  Sellers Loan is an ASSUMABLE with Release of Liability. Terms of - 30 Year Fixed at 3.99% Interest with Maturity of 4-1-2052.  This cute little home is a very comfortable setting.  4 BD, 2 BA, 2 Car Garage.  Remodeling has been done.  New Appliances with in the last few years.  (Fridge, Microwave, Stove, Dishwasher), New Flooring, New Water Softener, New Heater, New AC, replaced light switches 8 months ago.  New taps, Master Ba replaced Toilet.  New Garage Door Opener- with Phone App Access.   Storm Doors in Master Bad & Front Entrance.  Sliding Screen Door in Living Room for access to backyard.  This home is ready for a Owner.  Backyard is very private,  Sellers move out date is July 1, 2026.
#26-271514

St George

187 N Westridge DR 114

4 Beds

None Baths

1,715 Sq.Ft.

$435,000

MLS#: 26-271514
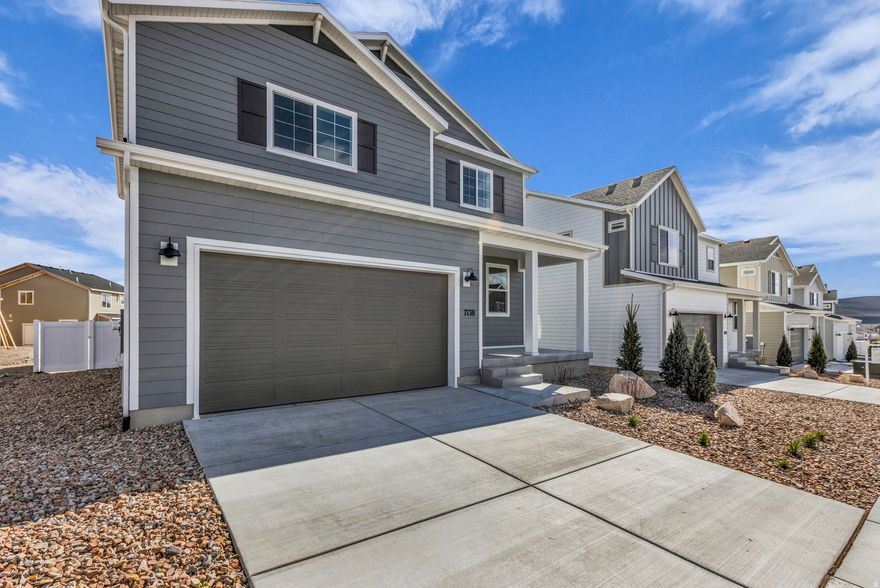
Move-in ready new construction home at an unbeatable price. Thoughtfully designed for modern living, the main level showcases upgraded hardwood-style LVP flooring, a dedicated office just off the entry, bright and stylish finishes, and a cozy linear gas fireplace in the living room. The inviting open concept will keep the conversations going as the chef in the kitchen will enjoy the shaker cabinets, stainless steel appliances, a double oven setup including a gas range with a hood, quartz countertops and a kitchen island with seating for three. Step outside onto the covered back patio and enjoy your favorite morning beverage as you breathe in the fresh mountain air from the privacy of your large fully fenced yard. The finished lower level provides ample space to relax or entertain, with a spacious family room, full bathroom, and two private bedrooms. Upstairs, you'll find four additional bedrooms, including a luxurious primary suite with a large walk-in closet, dual vanities, and a private water closet. This home is Energy Rated & NGBS Green Certified, designed with efficiency and sustainability in mind from the xeriscaped front yard to the High efficiency HVAC system and Tankless hot water heater. Silver Creek Village is conveniently located near hiking and biking trails, shopping centers, restaurants, world class ski resorts,  parks, and other amenities, making it an ideal place to call home for both full-time residents and vacationers alike.
#2153116

Park City

7138 WOODS ROSE DR

6 Beds

3 Baths

3,218 Sq.Ft.

$1,115,000

MLS#: 2153116
Price reduced
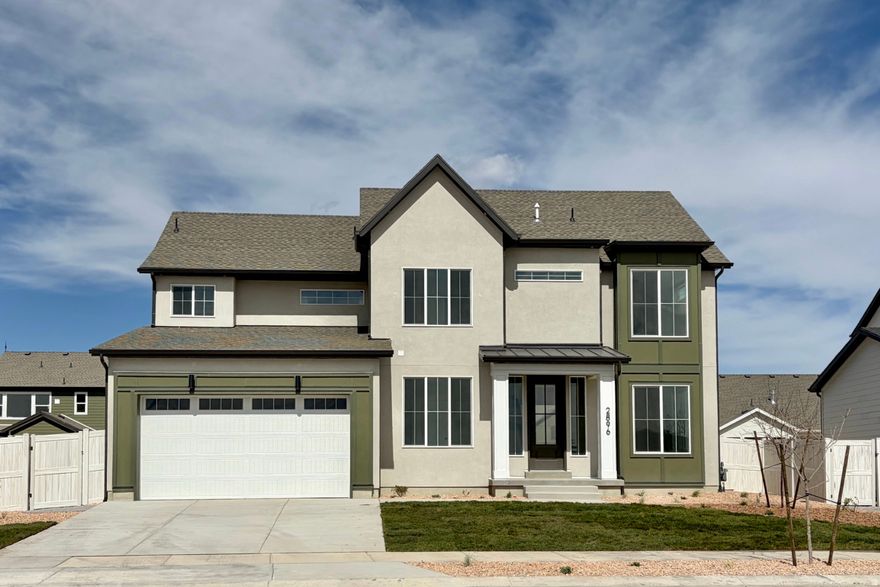
The Aspen is a spacious, light-filled home with an open-concept design featuring a large kitchen with an extended island, walk-in pantry and sunroom, a main-floor study and bedroom, and easy outdoor access through a patio off the dining room. The great room's soaring ceilings and numerous windows enhance the airy feel. Upstairs includes three bedrooms, two full baths, and a generous primary suite with a massive walk-in closet and freestanding tub. With three bedrooms close together and a centrally located laundry room, the layout is especially convenient for families with young children. This home includes features such as energy-efficient GE appliances, energy-efficient dual-pane windows, tankless water heater, keyless door locks, smart home features, open to below, 42" kitchen upper cabinets, and water softener loop. This home is located in Firefly, the master-planned community built specifically for kids to live life unplugged. Stop fighting over screen time and start reconnecting in an environment engineered to encourage play. Firefly isn't just a neighborhood, it's a 350+ acre network of parks, trails, and amenities designed to inspire adventure and activity. The day you move in, your kids will be enjoying the skate and wheels park, the bike pump track, the downhill mountain bike course, pickleball and basketball courts, neighborhood playgrounds, and miles of trails. Is your child shy? Firefly has the region's only full-time Activities Director curating weekly activities and events for all ages, encouraging families and neighbors to connect in nature. Located in Eagle Mountain, Firefly is an easy commute to the Silicon Slopes, with close proximity to shopping and entertainment. Just 40 miles south of Salt Lake City and 30 miles north of Provo, it's one of Utah County's fastest-growing cities. Book a tour of this beautiful Candlelight home, explore all the amenities, and see for yourself why Firefly is the best place in Utah to raise your kids.
#2153307

Eagle Mountain

2896 N WANDER LN 607

4 Beds

2 Baths

4,424 Sq.Ft.

$639,497

MLS#: 2153307
Price reduced
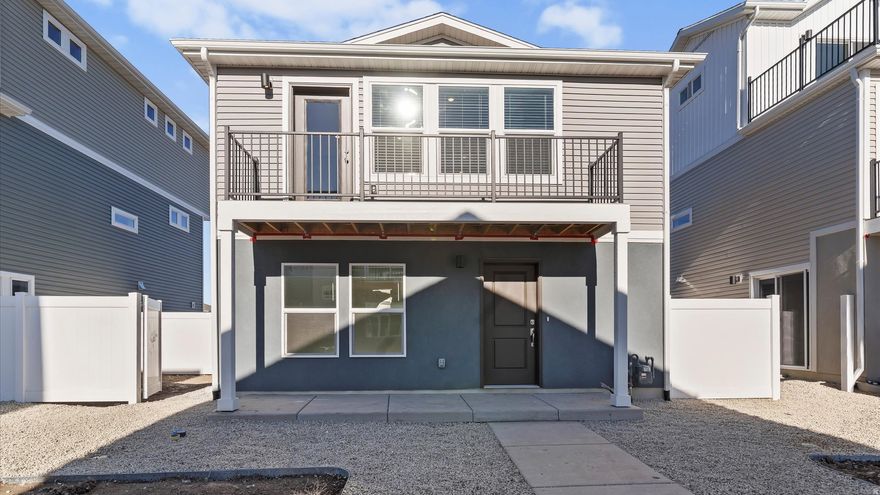
New "American Dream" Collection now selling at Wander! The most affordable single- family homes you will find in Utah County. The "Moreno" is a single-family home with a large open front porch, a "flex" room and a powder bath on the main level. The second floor includes an open kitchen and great room, plus two bedrooms featuring a primary suite with walk-in closet and shower. Modern design with a spacious balcony for relaxing off the second story. (Photos are of another home in another community. Moreno Homesite 294)
#2153164

Saratoga Springs

133 N GREEN RIVER RD 294

2 Beds

2 Baths

1,031 Sq.Ft.

$359,990

MLS#: 2153164
Price reduced
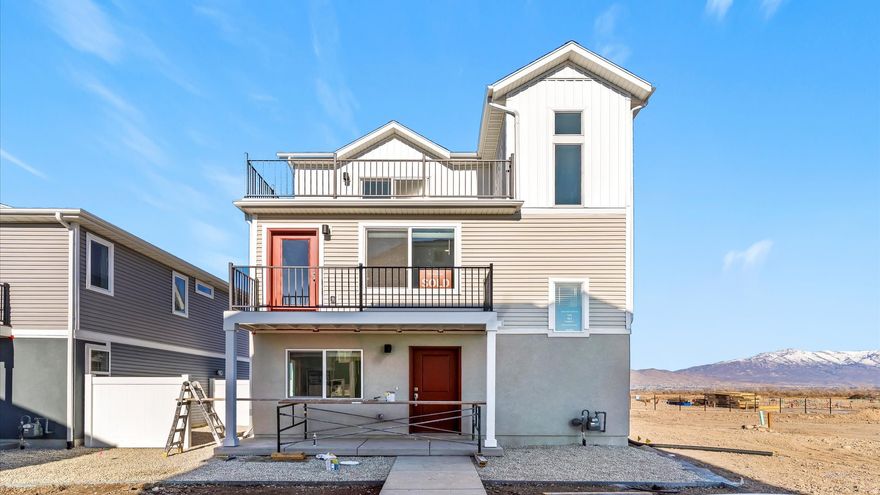
Rooftop deck with our Albright floorplan now selling at Wander! You will not find a better value for a single-family home in Utah County. The "Albright" features a flex room/den on the main floor, open kitchen/great room on second story with two secondary bedrooms, plus an amazing primary suite on the third floor with a rooftop deck. Large open front porch to enjoy outdoors. The community of Wander features miles of walking trails, parks, community pool and more. (Photos are of another home in another community. Albright Homesite 295)
#2153143

Saratoga Springs

137 N GREEN RIVER RD 295

3 Beds

2 Baths

1,311 Sq.Ft.

$419,990

MLS#: 2153143

Homes in this neighborhood do not come available very often.  Just listed this custom home on Escalante Drive - this home has all the features anyone could possibly want including a stair lift. Home has only had one owner and is spacious both inside and out with tons of storage areas - large covered patio with great views.  Custom and open throughout.  Buyer to verify all information.
#2153241

Vernal

800 ESCALANTE DR 17

4 Beds

1 Baths

2,677 Sq.Ft.

$479,000

MLS#: 2153241
Price reduced
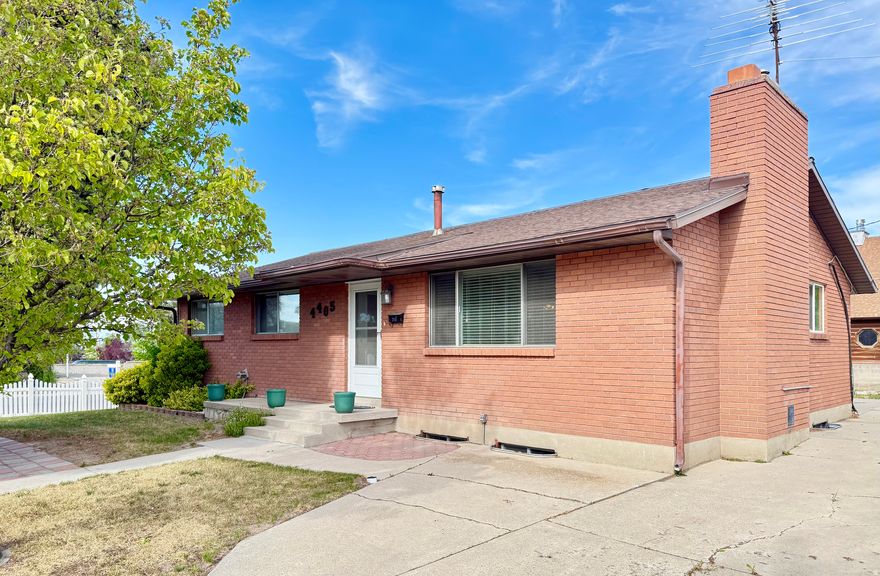
This well maintained one owner home features 4 bedrooms 3 bathrooms, New carpet in basement,  also in process of fresh paint, making this the perfect move in ready home, offering plenty of room for comfortable living space. The property includes RV parking, an oversized 2 car garage, ample space for additional recreational vehicles or trailers. Nestled in a quiet neighborhood, this home provides both peace and convenience, with easy access to nearby shopping centers and everyday amenities.
#2153353

West Valley City

4405 S FAIRLANE CIR W

4 Beds

1 Baths

2,352 Sq.Ft.

$499,000

MLS#: 2153353
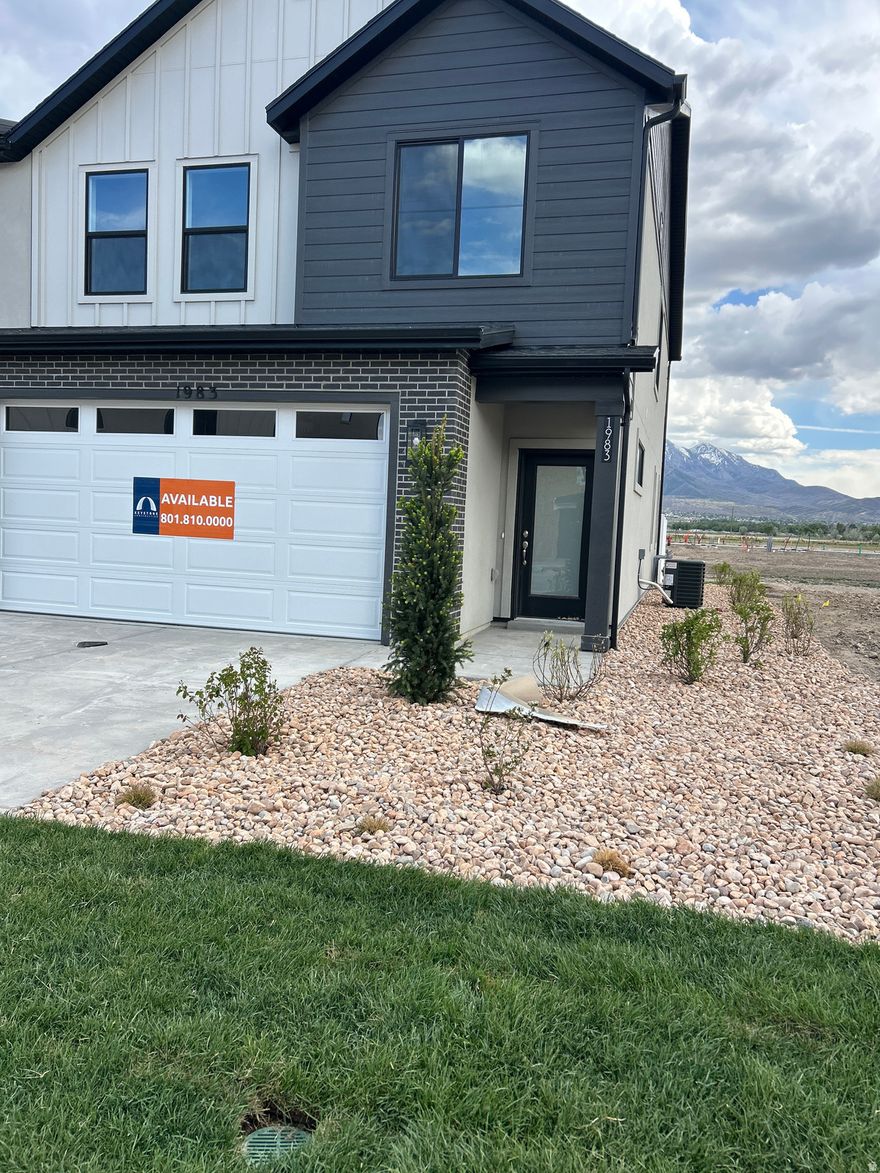
Available now! End unit Alder plan in our brand new Hiatt Creek Community in Payson. Back yard is fenced in w/a privacy fence and is landscaped with a private patio. 3 beds/2.5 baths and a spacious loft! Owner's suite is spacious w/a dual vanity and walk-in closet w/organizers. Dramatic "open-to-below" w / large picture windows lets in ample lighting throughout home. 2 spacious secondary bedrooms. Main level kitchen has a large island, walk-in pantry and ample cabinetry and countertop space.  25' driveway and a 2-car garage allows for plenty of parking. Interior selections have been made by our professional designer and they are gorgeous! Cabinetry is soft, earth-tones with light colored flooring and Quartz countertops. Large, picture windows throughout home allow plenty of light in this beautiful, cozy home. Builder incentive is $11,500 and can go toward the purchase price or closing costs or both and is not tied to using a preferred lender.
#2153412

Payson

1983 W 1150 S 1037

3 Beds

2 Baths

1,957 Sq.Ft.

$419,275

MLS#: 2153412
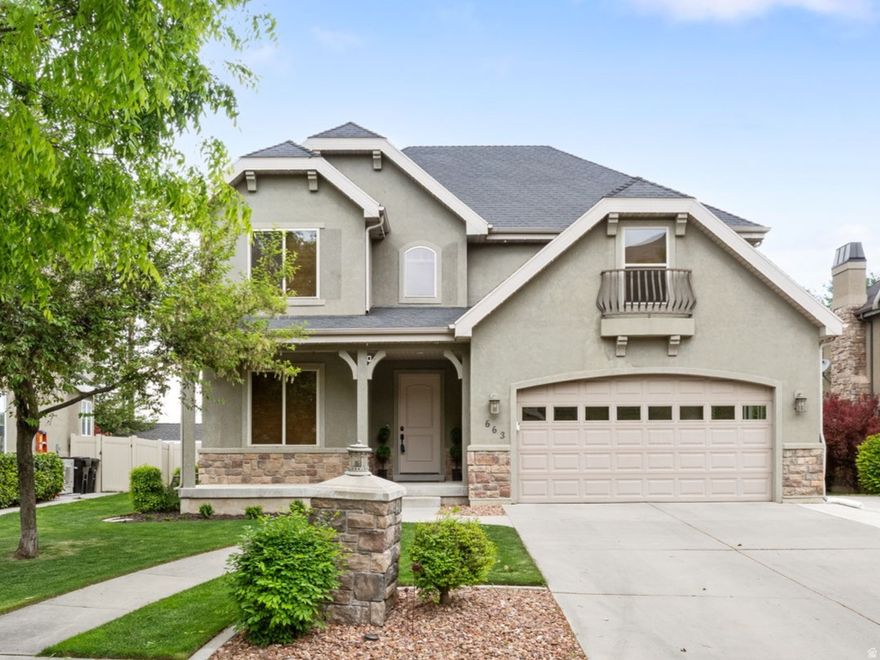
Centrally located in a quiet cul-de-sac in Springville, this beautifully maintained 3-bedroom, 2.5-bathroom single-family home offers comfort, convenience, and quality throughout. Pride of ownership is evident inside and out, with meticulous upkeep and thoughtful finishes at every turn. The interior showcases custom cabinetry and countertops throughout, adding both style and functionality to each space. The spacious primary suite features a luxurious ensuite bathroom complete with a separate soaking tub and shower, creating a private retreat. The  attached two-car garage features additional overhead storage, wired for a level 2 EV charger, ample parking. Ideally situated in a desirable, quiet neighborhood while still offering easy access to nearby amenities, this home blends peaceful living with everyday convenience. Square footage figures are provided as a courtesy estimate only and were obtained from County Records. Buyer is advised to obtain an independent measurement.
#2153305

Springville

663 N 100 E

3 Beds

2 Baths

2,558 Sq.Ft.

$595,000

MLS#: 2153305
Price reduced
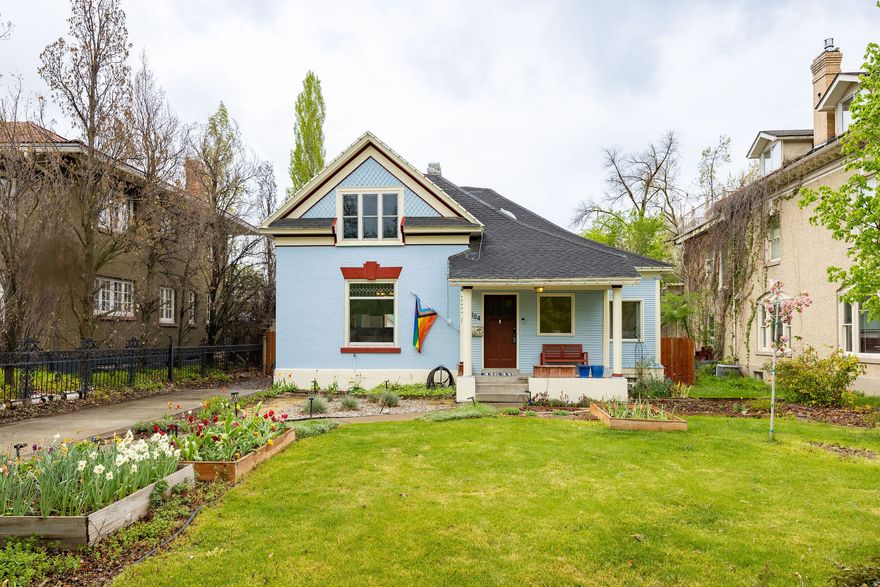
Historic charm in this downtown Logan home. Located in an ideal spot: walk to restaurants, theaters, shopping and parks. The interior features  hardwood floors, huge windows, an open-concept living space with natural light, four bedrooms, and two updated bathrooms. The kitchen has been recently updated and new refrigerator, new dishwasher, new fireplace, new washer, new dryer and new boiler all in the last 2 years.  Backyard is complete with a large entertaining deck, mature trees and privacy, dedicated garden boxes, charming flower gardens, and a detached garage.  The home has plenty of storage, solar panels (paid off) and is vacant and easy to show.  Don't miss this gem.  Buyer to verify all information.
#2153270

Logan

324 W CENTER ST

4 Beds

2 Baths

2,637 Sq.Ft.

$450,000

MLS#: 2153270
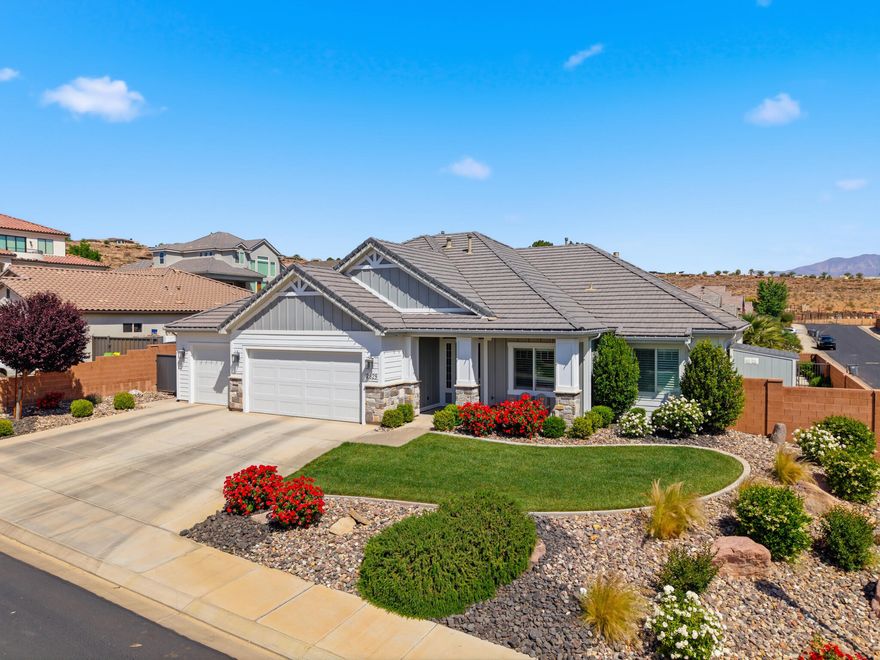
Beautiful single-story home in a highly sought-after neighborhood, built by High Desert Homes and known for the craftsmanship of Dave Weller. This beautifully designed residence offers 5 bedrooms, 3 bathrooms, tall ceilings, and an open layout with exceptional storage throughout. The interior features wood shutters, spacious living areas, and a seamless flow to the backyard, ideal for both everyday living and entertaining. Step outside to a fully fenced corner lot designed for gathering and relaxation. The backyard showcases a private spool, large covered patio with trellis, and a fully equipped outdoor kitchen featuring premium Twin Eagles appliances, built-in refrigerator, and enclosed BBQ area. An outdoor TV completes the space, creating a true entertainer's setting. Additional highlights include a 3 car garage with a split system for year round comfort, extensive built-in cabinets and storage, a water softener, and a Tough Shed for added convenience. Located just blocks from Crimson View Elementary School, this home combines quality construction, thoughtful upgrades, and a prime location. A standout property offering comfort, functionality, and elevated outdoor living.
#26-271676

St George

2829 E 1880 S

5 Beds

None Baths

2,774 Sq.Ft.

$998,000

MLS#: 26-271676

* Listings identified with the FMLS IDX logo come from FMLS and are held by brokerage firms other than the owner of this website. The listing brokerage is identified in any listing details. Information is deemed reliable but is not guaranteed. If you believe any FMLS listing contains material that infringes your copyrighted work please click here to review our DMCA policy and learn how to submit a takedown request. © 2024. First Multiple Listing Service, Inc.
Single Family Residence

Featured listing

Provo Community Living!

Browse Properties

Categories

Homes Tailored to Your Lifestyle

Buyers Guide

Buying a home is one of the most exciting milestones of your life.

View more

Sellers Guide

Putting your home on the market can be a stressful process, especially when you don’t know what to expect.

View more

Market report

With just a few clicks, you'll gain instant access to valuable insights about the real estate market, including trends, property values, and community analytics.

View more

Home value

Unlike automated valuations, our hands-on review will provide a comprehensive opinion of your home’s value while considering important interior elements and other location intangible factors that machine algorithms so often miss.

View more

Buyers resources

Guides on financing, inspections, and choosing the right Realtor for a smooth home purchase.

Sellers resources

Practical tips on staging, pricing, and preparing your home to attract buyers and maximize your sale.

 - property

Send a message

Message successfully sent.

Preferred Agent

Reason for contacting?

I agree to receive email communication and understand I can unsubscribe at any time.

I agree to be contacted by OnX Realty via call, email, and text for real estate services. To opt out, you can reply 'stop' at any time or reply 'help' for assistance. You can also click the unsubscribe link in the emails. Message and data rates may apply. Message frequency may vary. Privacy Policy

Sign In Sign Out

Virtual Assistant

Would you like to take the next step with this property? We can help you schedule a showing or virtual tour, or send you more details.

Yes, I would like more information.

Thank You for Your Reply, One of Our Agents will contact you as soon as possible

No, maybe later.

Thank you, you can always contact me via email, phone number or through the contact form.

Realhub AI

Lucy - Your AI-Powered Realtor

Update Your Temporary Password

Personalize your search

Enter your email and we'll notify you immediately when new listings match what you're looking for.

or enter email address

Already have an account ? Login here

Continue your home search

I agree to receive communications and understand I can unsubscribe at any time.

I agree to be contacted by OnX Realty via call, email, and text for real estate services. To opt out, you can reply 'stop' at any time or reply 'help' for assistance. You can also click the unsubscribe link in the emails. Message and data rates may apply. Message frequency may vary. Privacy Policy

Already have an account ? Login here

We use cookies

We use cookies primarily for analytics to enhance your experience. By accepting, you agree to our use of these cookies. You can manage your preferences or learn more about our cookies policy.