Thinking of selling?

Utah's Premier | OnX Realty

  • Nearby me

Popular features

Community features

Property features

Waterfront

View

Exterior Features

Interior Features

Style

E-Alert name

Properties

10000 properties match your criteria

Price reduced
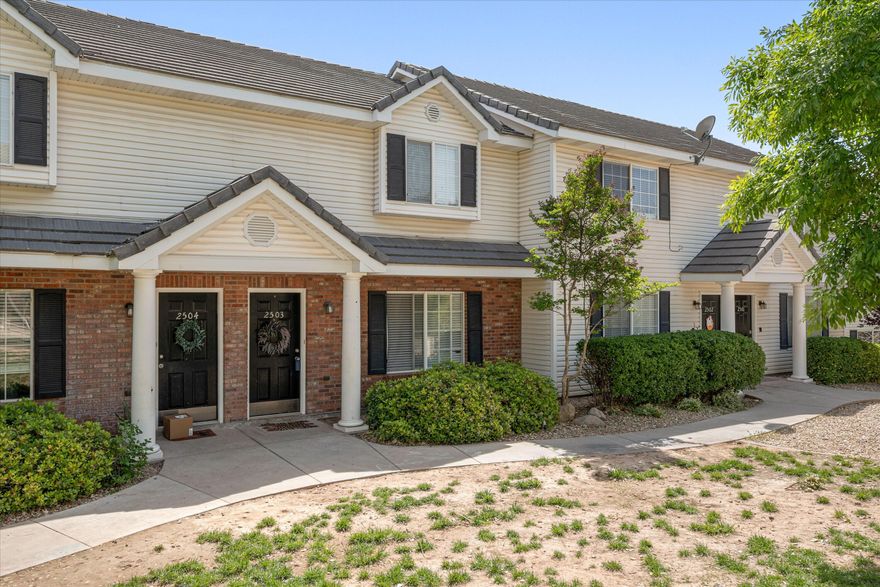
This 3 bed, 2.5 bath townhome offers 1,373 sq ft of comfortable, low-maintenance living in a well-maintained community. The layout is open and functional, with a welcoming main living area that flows easily for everyday living or hosting. Natural light fills the space, creating a bright and inviting feel throughout. Upstairs, the bedrooms offer privacy and flexibility.

Enjoy access to the HOA pool and easy upkeep, making it a practical option for a variety of living needs or ownership goals. Located close to schools, shopping, and everyday conveniences, with quick access to hiking and biking trails. Several golf courses are just minutes away, adding to the appeal of this well-situated St. George property.
#26-271671

St George

1735 W 540 N 2503

3 Beds

None Baths

1,372 Sq.Ft.

$292,500

MLS#: 26-271671

Price reduced
3 bed, 2.5 bath townhome with 1,373 sq ft of easy, low maintenance living in a well kept community. The open layout feels bright and welcoming, with a main living space that flows nicely for everyday living. Upstairs bedrooms offer added privacy. Enjoy the HOA pool and close access to shops, trails, and golf.
#2153161

St. George

1735 W 540 ST N 2503

3 Beds

2 Baths

1,373 Sq.Ft.

$292,500

MLS#: 2153161
Price reduced
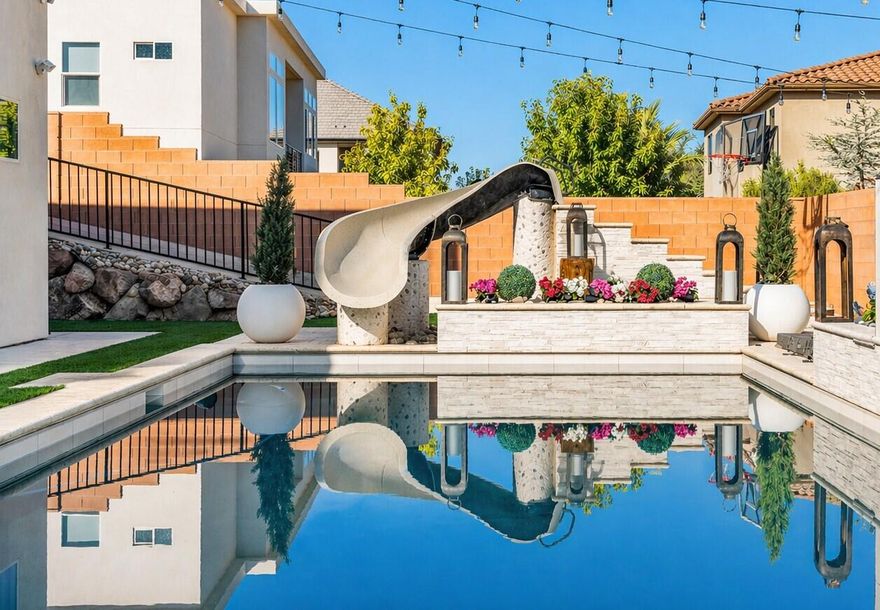
Step into elevated living with this beautifully upgraded home, thoughtfully designed to deliver luxury, comfort, and unforgettable indoor-outdoor entertaining, all situated on an expansive .29-acre lot in a desirable community. The true showstopper is the dream backyard, perfectly north-facing and built for year-round enjoyment with a stunning pool featuring a waterfall, slide, fire pit, kiddy pool with bubblers, separate hot tub, and pool cover. The outdoor experience is elevated even further with a fully equipped kitchen boasting gorgeous porcelain countertops, a built-in BBQ and pizza oven, plus a Terrace TV and Sonos sound system that creates an incredible atmosphere throughout the entire pool area. Inside, the main kitchen is equally impressive with a fully upgraded pantry and premium Thermador appliances, while the spacious primary suite offers a luxurious retreat complete with a custom Classy Closet system. Additional highlights include upgraded flooring and designer lighting throughout, a dedicated home theater room, and a fully finished basement with a second kitchen, laundry closet, and brand-new LVP flooring, perfect for guests or multi-generational living. The oversized 3-car garage is loaded with upgrades including epoxy floors, enhanced LED lighting, a built-in safe, and both electric and gas water heaters, all complemented by generous RV and toy parking for ultimate convenience. Buyer to verify all information, deemed reliable, however buyer to verify all info including utilities, rental restrictions, and HOA information if applicable.
#26-271698

St George

2291 E 2800 S

5 Beds

None Baths

3,561 Sq.Ft.

$1,000,000

MLS#: 26-271698
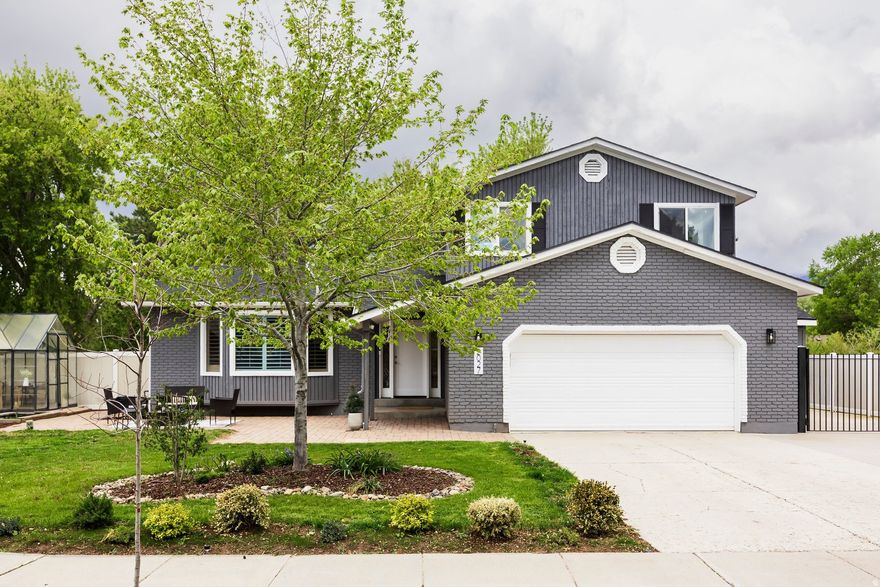
This newly renovated home is nestled in a quiet, well-established neighborhood on Sandy's desirable east side. Thoughtfully updated, the main floor now features an improved layout that enhances both flow and functionality, complemented by newly completed flooring throughout for a fresh, modern feel. The main level offers a formal living and dining area, a beautifully updated kitchen with stainless steel appliances, and a cozy dining space, as well as a welcoming family room with a fireplace. You'll also find a convenient laundry room with an attached half bath. Upstairs, you'll find a spacious primary suite with an updated bathroom, two additional bedrooms and another updated full bathroom. The fully finished basement provides even more living space with three additional bedrooms and a full bathroom. Step outside to enjoy a quiet, secluded backyard featuring a large deck, perfect for entertaining or relaxing. The property also includes a greenhouse, sprinkler system, ample parking, and a brand-new roof installed in 2025, offering added value and peace of mind. With its extensive updates, flexible layout, and inviting indoor-outdoor living spaces, this home is truly move-in ready.
#2153287

Sandy

2027 E 10095 S

6 Beds

2 Baths

2,896 Sq.Ft.

$840,000

MLS#: 2153287

Ground floor unit! Enjoy comfortable, convenient living in this beautifully updated home with lovely views of the wasatch mountains right out your bedroom window. Bright open sapce with neutral colors ready for new owners! Located just minutes from I-15 &2-15 for ease of travel in the valley and all Taylorsville has to offer including 2 golf courses near by. The covered parking is very convenient right out the back door. Square footage figures are provided as a courtesy estimate only and were obtained from county records.  Buyer is advised to obtain an independent measurement.
#2153335

Taylorsville

4497 S 1175 W 115

2 Beds

1 Baths

1,120 Sq.Ft.

$269,900

MLS#: 2153335
Price reduced
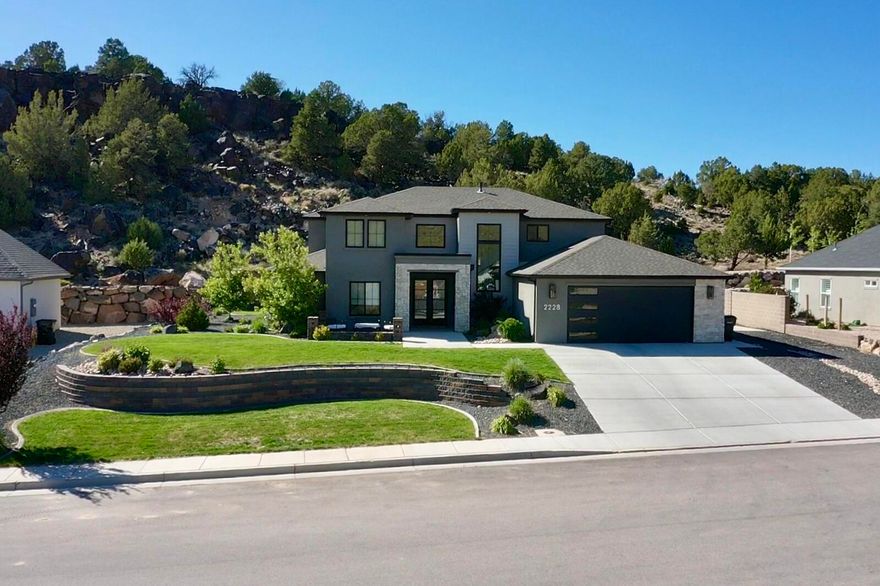
Welcome to the Canyons at Eagle Ridge! Built in 2022 by Alex Meisner Construction, this stunning modern home offers the perfect blend of style, functionality, and quality craftsmanship. Situated on a spacious 0.34-acre lot, this 4-bedroom, 3.5-bath home features 3 car tandem garage, 2,861 sq ft with a highly desirable main-level master suite. The grand entry with double front doors opens to a bright, open-concept layout filled with natural light, large windows, and a beautiful electric fireplace. The kitchen, living, and dining areas flow seamlessly--perfect for everyday living and entertaining. A loft overlooking the living room adds character and flexible space, along with a dedicated office.

The primary suite offers a luxurious retreat with a soaking tub, separate vanity, and elegant finishes. Additional highlights include a mudroom off the 2-car garage, a spacious laundry room with sink and extra storage, and a fully landscaped yard.

One of the best parts of this home is the lifestyle it offers. Enjoy breathtaking views of Southern Utahs Mountains through the expansive front windows and peaceful mountain views out the back, often with wildlife passing through. The neighborhood is filled with genuinely great people - from young families to retirees - and has such a welcoming friendly feel thats hard to leave. Located on a quiet, low-traffic road, it's ideal setting for kids to safely play and ride bikes, adding to the comfort and livability of this already incredible home!
#26-271689

Cedar City

2228 S Canyon CIR

4 Beds

None Baths

2,861 Sq.Ft.

$749,900

MLS#: 26-271689
Price reduced
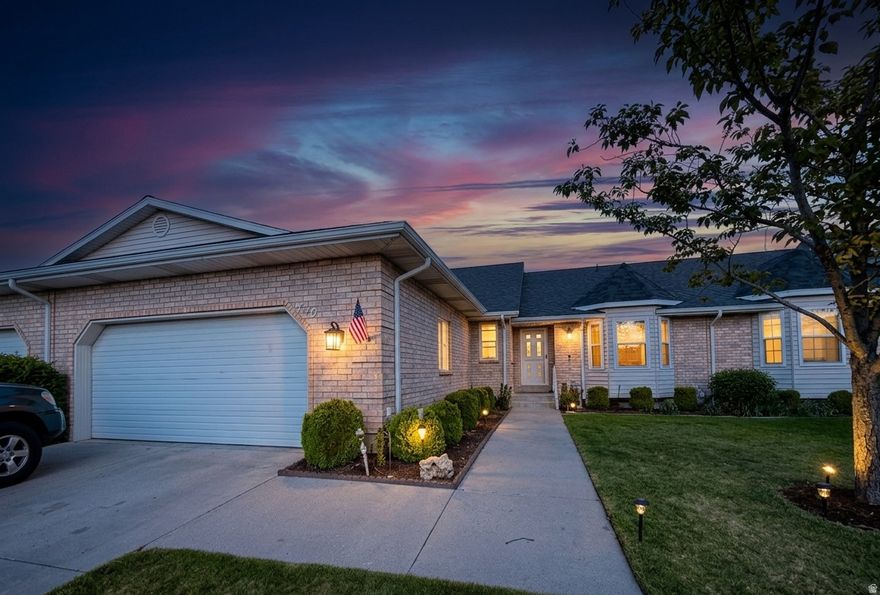
Welcome home to this spacious 5-bedroom, 3-bath twin home in the heart of Orem! Step out onto the covered back deck and enjoy shade in the summer perfect for entertaining or relaxing. Inside, you'll find a generous kitchen with ample counter space and room for gatherings. With plenty of bedrooms for family or guests, Don't miss this charming opportunity
#2153084

Orem

140 N 200 E 2

5 Beds

3 Baths

3,451 Sq.Ft.

$525,000

MLS#: 2153084
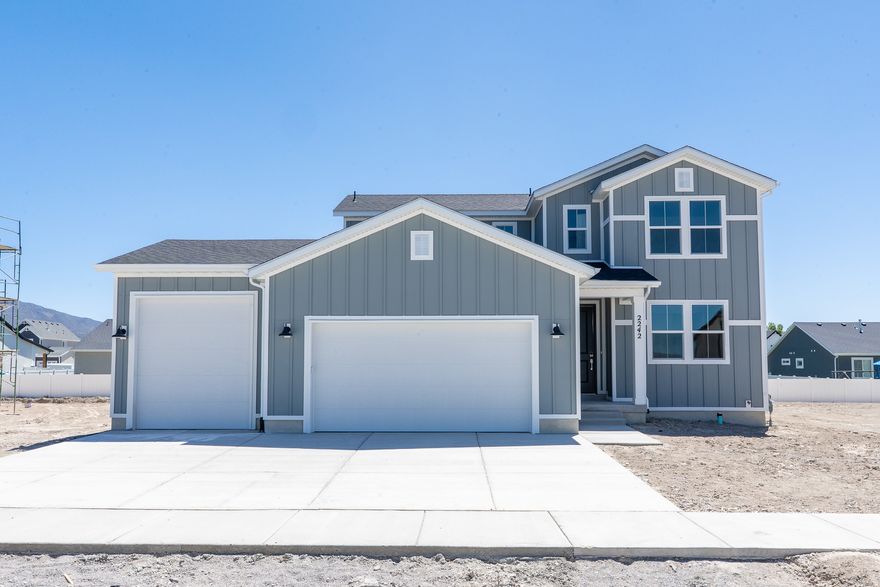
No HOA! Discover the Lassen floor plan with a main-level primary suite and functional two-story layout. This home offers 3 bedrooms, 2.5 baths, an office, and a large loft. The kitchen features a large island, walk-in pantry, quartz countertops, and stainless steel appliances, opening to the dining area, great room, and sunroom. The main-level owner's suite includes dual vanities, a soaking tub, separate shower, and walk-in closet.3-car garage with a third bay featuring a 10' tall garage door. Mudroom and laundry just off the garage entry. Unfinished basement with 9' ceilings for future expansion or storage. Ideally located near shopping, dining, and everyday conveniences.
#2153201

Eagle Mountain

2242 E GRANITE LN

4 Beds

2 Baths

4,289 Sq.Ft.

$649,990

MLS#: 2153201
Price reduced
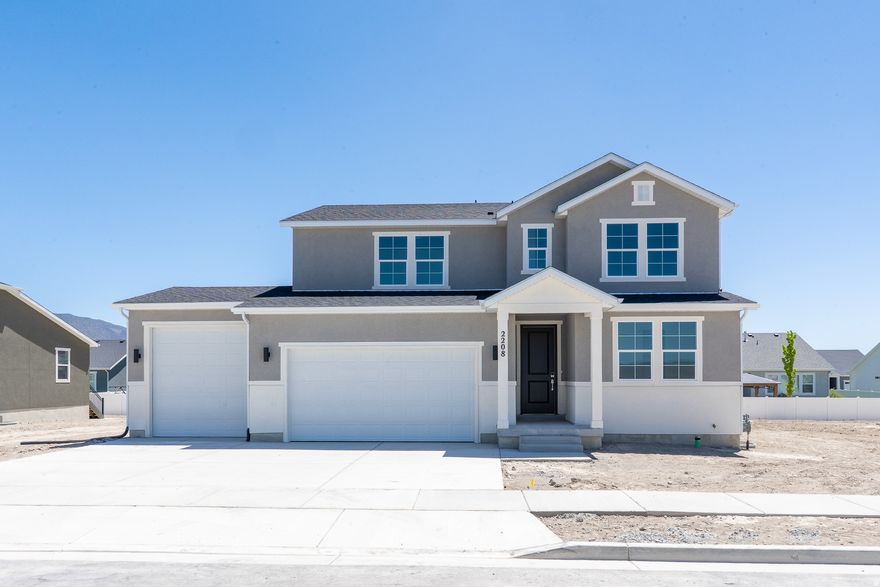
No HOA!!! Estimated to be finished in May. The Olympic plan at Sunset Flats offers a gourmet kitchen, included sunroom, and open-concept living perfect for everyday living and entertaining. Upstairs, enjoy a spacious owner's suite with dual vanities, soaking tub, separate shower, and walk-in closet. The unfinished 9' tall ceiling basement which adds flexibility for future space. The 3-car garage features an oversized third bay with a 10' tall garage door. Conveniently located minutes from shopping and restaurants.
#2153185

Eagle Mountain

2208 E GRANITE LN

4 Beds

3 Baths

4,004 Sq.Ft.

$649,990

MLS#: 2153185
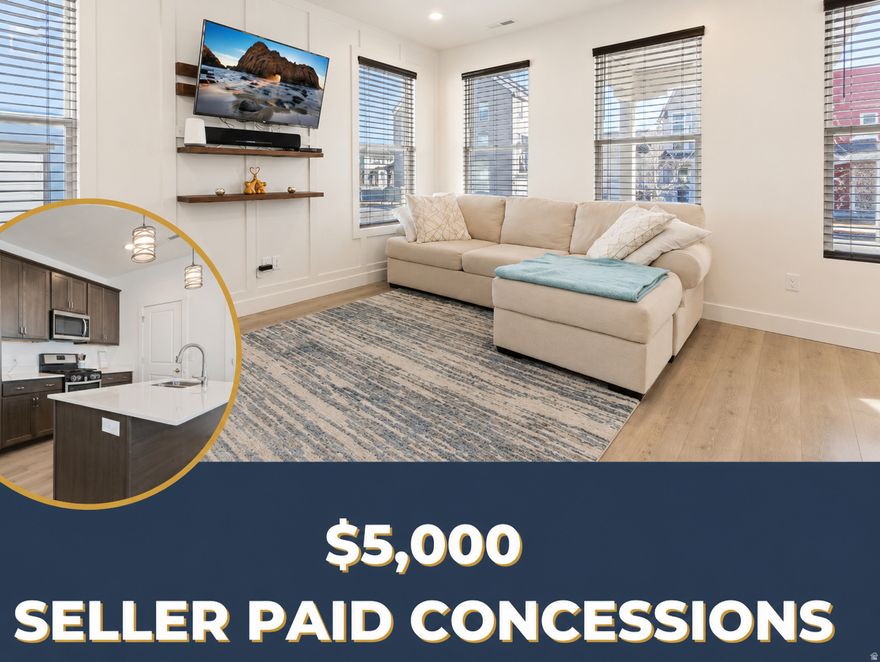
*** Open House 12-2 PM Saturday May 16*** Exciting end-unit townhome in Daybreak! Bright open layout, tall ceilings, designer kitchen with quartz & gas stove and refrigerator!  Vaulted owner's suite with spa bath. Larger finished garage with shelving + smart tech. Your own maintence free grass yard is included! Enjoy Daybreaks many pools, lake, & trails.
#2153350

South Jordan

11764 S LEANDER DR

3 Beds

1 Baths

1,361 Sq.Ft.

$397,000

MLS#: 2153350
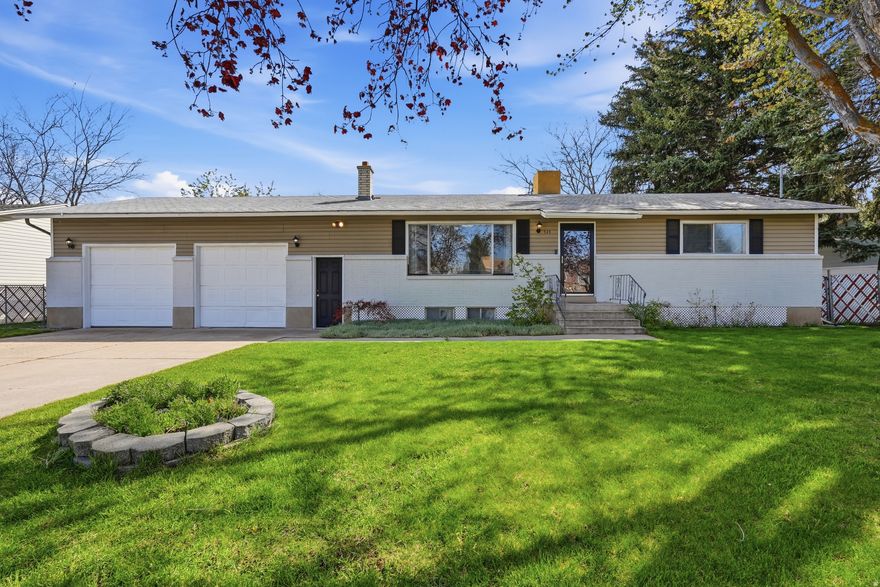
This is the entertainer's house. Backyard BBQs will be at your place. Step out from the kitchen onto the patio and into a spacious yard with mature trees along the south side creating added privacy, plus a large garden with rich, workable soil and its own watering zone for easy, manageable upkeep. Plenty of room to gather, host, and unwind. Inside, the layout is bright and functional with great natural light, especially in the kitchen with its oversized windows.  The GARAGE is the dream. Oversized, deep, with vaulted ceilings and a loft for storage, projects, or a full workspace setup. Downstairs adds even more storage, giving you room for everything without cluttering your living space. Clean and move-in ready, with the chance to update and make your own.
#2155168

Hyrum

515 GLENWOOD DR

4 Beds

2 Baths

2,236 Sq.Ft.

$419,000

MLS#: 2155168
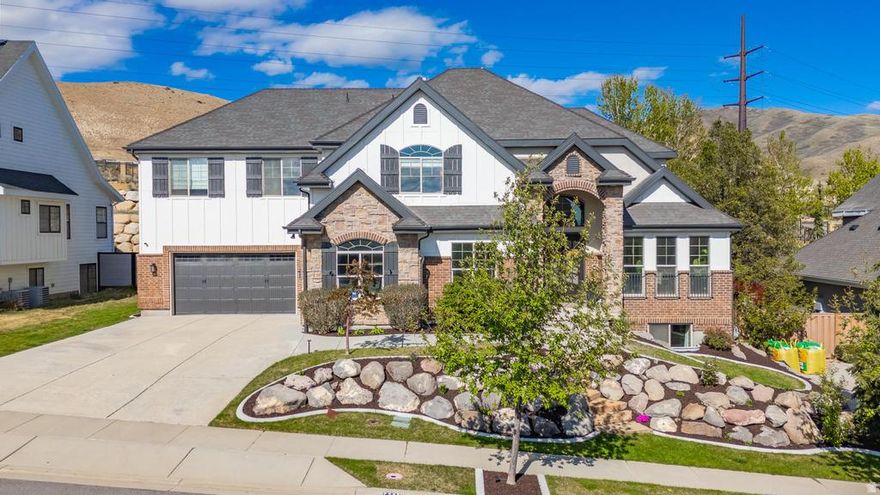
Price reduced
***OPEN HOUSE SATURDAY 5-16-26 FROM 12PM-2PM*** This is the one you've been waiting for. Tucked at the end of a cul-de-sac in Traverse Mountain, this home delivers privacy, views, and zero through traffic-something that's getting harder and harder to find. Surrounded by multi-million dollar homes, you're stepping into a location that holds value and elevates everything around it.  Inside, the great room is exactly what you want-open, bright, and filled with natural light. The kitchen is dialed in with a Wolf range, Sub-Zero fridge, and Bosch dishwasher... not builder grade, not "upgraded later"-done right from the start.  The oversized 3-car garage is already wired for electric cars and gives you the space you actually need-whether it's trucks, toys, or both.  Downstairs, you've got a fully functional mother in law apartment with its own entrance!  Guests, multi-gen living-it just works.  Step out back to a fully landscaped, east-facing yard with no backyard neighbors. Cool summer evenings, shaded afternoons, and nothing but open space behind you.  And when you want to get out, you've got access to multiple community parks, plus the Traverse Mountain pool and clubhouse, gym, tennis courts, and pickleball courts-everything you need without leaving the neighborhood.
#2153179

Lehi

5362 EAGLES VIEW DR

6 Beds

3 Baths

5,005 Sq.Ft.

$1,069,900

MLS#: 2153179

Price reduced
Ideally located in the desirable Washington Fields area, offering convenience and a quiet neighborhood setting with no HOA. Beautifully maintained home featuring hard surface flooring throughout and a well-designed kitchen that opens seamlessly to a spacious great room--perfect for everyday living and entertaining. Enjoy a peaceful backyard retreat, or choose to spend your time in the front of the home which offers a very large, covered and gated patio, providing both privacy and security. You will never want to go inside. Once you do go inside, you have the comfort of blinds and plantation shutters as well as Low-E efficient windows. Outfitted with a whole house water softener and water purifier as well as three point-of-use under cabinet hot water heaters. The cooktop is conveniently plumbed for gas or electric. Additional highlights include a 3-car garage and ample trailer parking. Built with energy efficiency in mind, the home features insulated concrete form (ICF) exterior walls, R-18 blown insulation in the garage doors, for enhanced comfort and durability. Home is virtually staged.
#2153303

Washington

445 E 1470 S

4 Beds

2 Baths

2,553 Sq.Ft.

$675,000

MLS#: 2153303

Price reduced
A legal side-by-side duplex in Orem with strong fundamentals for the long-term investor or savvy owner-occupant. Each unit offers 4 beds and 2 baths across 1,769 sq ft - spacious enough to attract quality, stable tenants. Unit 1 comes with a detached 2-car garage; Unit 2 has a 2-car carport - a meaningful perk in a market where parking matters. Classic brick construction, LVP flooring, and mature landscaping keep maintenance predictable and curb appeal solid. Current rents of $1,800 and $1,750/month with utilities largely tenant-paid. No HOA. Eligible for cash, conventional, and FHA financing. Live in one, rent the other - or hold both and let Orem's steady rental demand do the work. **BOTH LEASES EXPIRE OCTOBER 15TH, 2026.
#2153257

Orem

29 E 925 N

8 Beds

None Baths

3,538 Sq.Ft.

$730,000

MLS#: 2153257
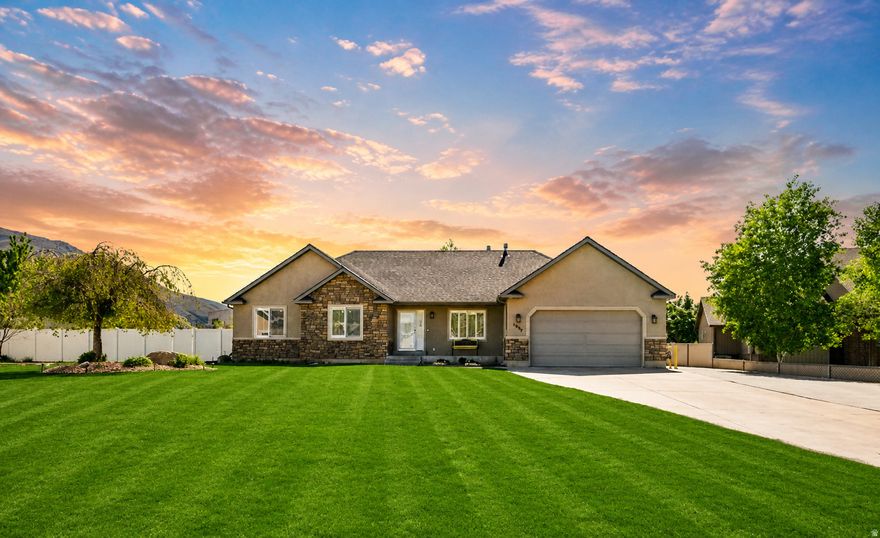
This meticulously cared for and clean single family rambler offers spacious main level living and a fully finished basement with a mother in law apartment. The layout provides flexibility for multi generational living, rental income, or added space for guests. Main level living with 3 bedrooms, 2 bathrooms, an office/visiting room, living room, dining, kitchen, and laundry. The basement can be used as part of the home or as a mother in law apartment and has two bedrooms and one bathroom, kitchen, living spaces, and its own laundry. The property is fully landscaped with mature trees and shrubs and also includes a detached garage/shop, an additional shed(s), and massive amounts of off street parking with room for vehicles, trailers, or equipment. Located near the mouth of Payson Canyon but still close to schools and shopping. A back gate provides nearly direct access to nearby ball fields and a playground. Square footage figures are provided as a courtesy estimate only and were obtained from county records. Buyer is advised to obtain an independent measurement and verify listing information.
#2153365

Payson

1096 S 350 E

5 Beds

3 Baths

3,514 Sq.Ft.

$724,000

MLS#: 2153365

* Listings identified with the FMLS IDX logo come from FMLS and are held by brokerage firms other than the owner of this website. The listing brokerage is identified in any listing details. Information is deemed reliable but is not guaranteed. If you believe any FMLS listing contains material that infringes your copyrighted work please click here to review our DMCA policy and learn how to submit a takedown request. © 2024. First Multiple Listing Service, Inc.
Single Family Residence

Featured listing

Provo Community Living!

Browse Properties

Categories

Homes Tailored to Your Lifestyle

Buyers Guide

Buying a home is one of the most exciting milestones of your life.

View more

Sellers Guide

Putting your home on the market can be a stressful process, especially when you don’t know what to expect.

View more

Market report

With just a few clicks, you'll gain instant access to valuable insights about the real estate market, including trends, property values, and community analytics.

View more

Home value

Unlike automated valuations, our hands-on review will provide a comprehensive opinion of your home’s value while considering important interior elements and other location intangible factors that machine algorithms so often miss.

View more

Buyers resources

Guides on financing, inspections, and choosing the right Realtor for a smooth home purchase.

Sellers resources

Practical tips on staging, pricing, and preparing your home to attract buyers and maximize your sale.

 - property

Send a message

Message successfully sent.

Preferred Agent

Reason for contacting?

I agree to receive email communication and understand I can unsubscribe at any time.

I agree to be contacted by OnX Realty via call, email, and text for real estate services. To opt out, you can reply 'stop' at any time or reply 'help' for assistance. You can also click the unsubscribe link in the emails. Message and data rates may apply. Message frequency may vary. Privacy Policy

Sign In Sign Out

Virtual Assistant

Would you like to take the next step with this property? We can help you schedule a showing or virtual tour, or send you more details.

Yes, I would like more information.

Thank You for Your Reply, One of Our Agents will contact you as soon as possible

No, maybe later.

Thank you, you can always contact me via email, phone number or through the contact form.

Realhub AI

Lucy - Your AI-Powered Realtor

Update Your Temporary Password

Personalize your search

Enter your email and we'll notify you immediately when new listings match what you're looking for.

or enter email address

Already have an account ? Login here

Continue your home search

I agree to receive communications and understand I can unsubscribe at any time.

I agree to be contacted by OnX Realty via call, email, and text for real estate services. To opt out, you can reply 'stop' at any time or reply 'help' for assistance. You can also click the unsubscribe link in the emails. Message and data rates may apply. Message frequency may vary. Privacy Policy

Already have an account ? Login here

We use cookies

We use cookies primarily for analytics to enhance your experience. By accepting, you agree to our use of these cookies. You can manage your preferences or learn more about our cookies policy.