Thinking of selling?

Utah's Premier |
OnX Realty

  • Nearby me

Popular Features

Community Features

Association

Property Features

Waterfront

View

Exterior Features

Interior Features

Style

E-Alert name

Properties

10000 properties match your criteria

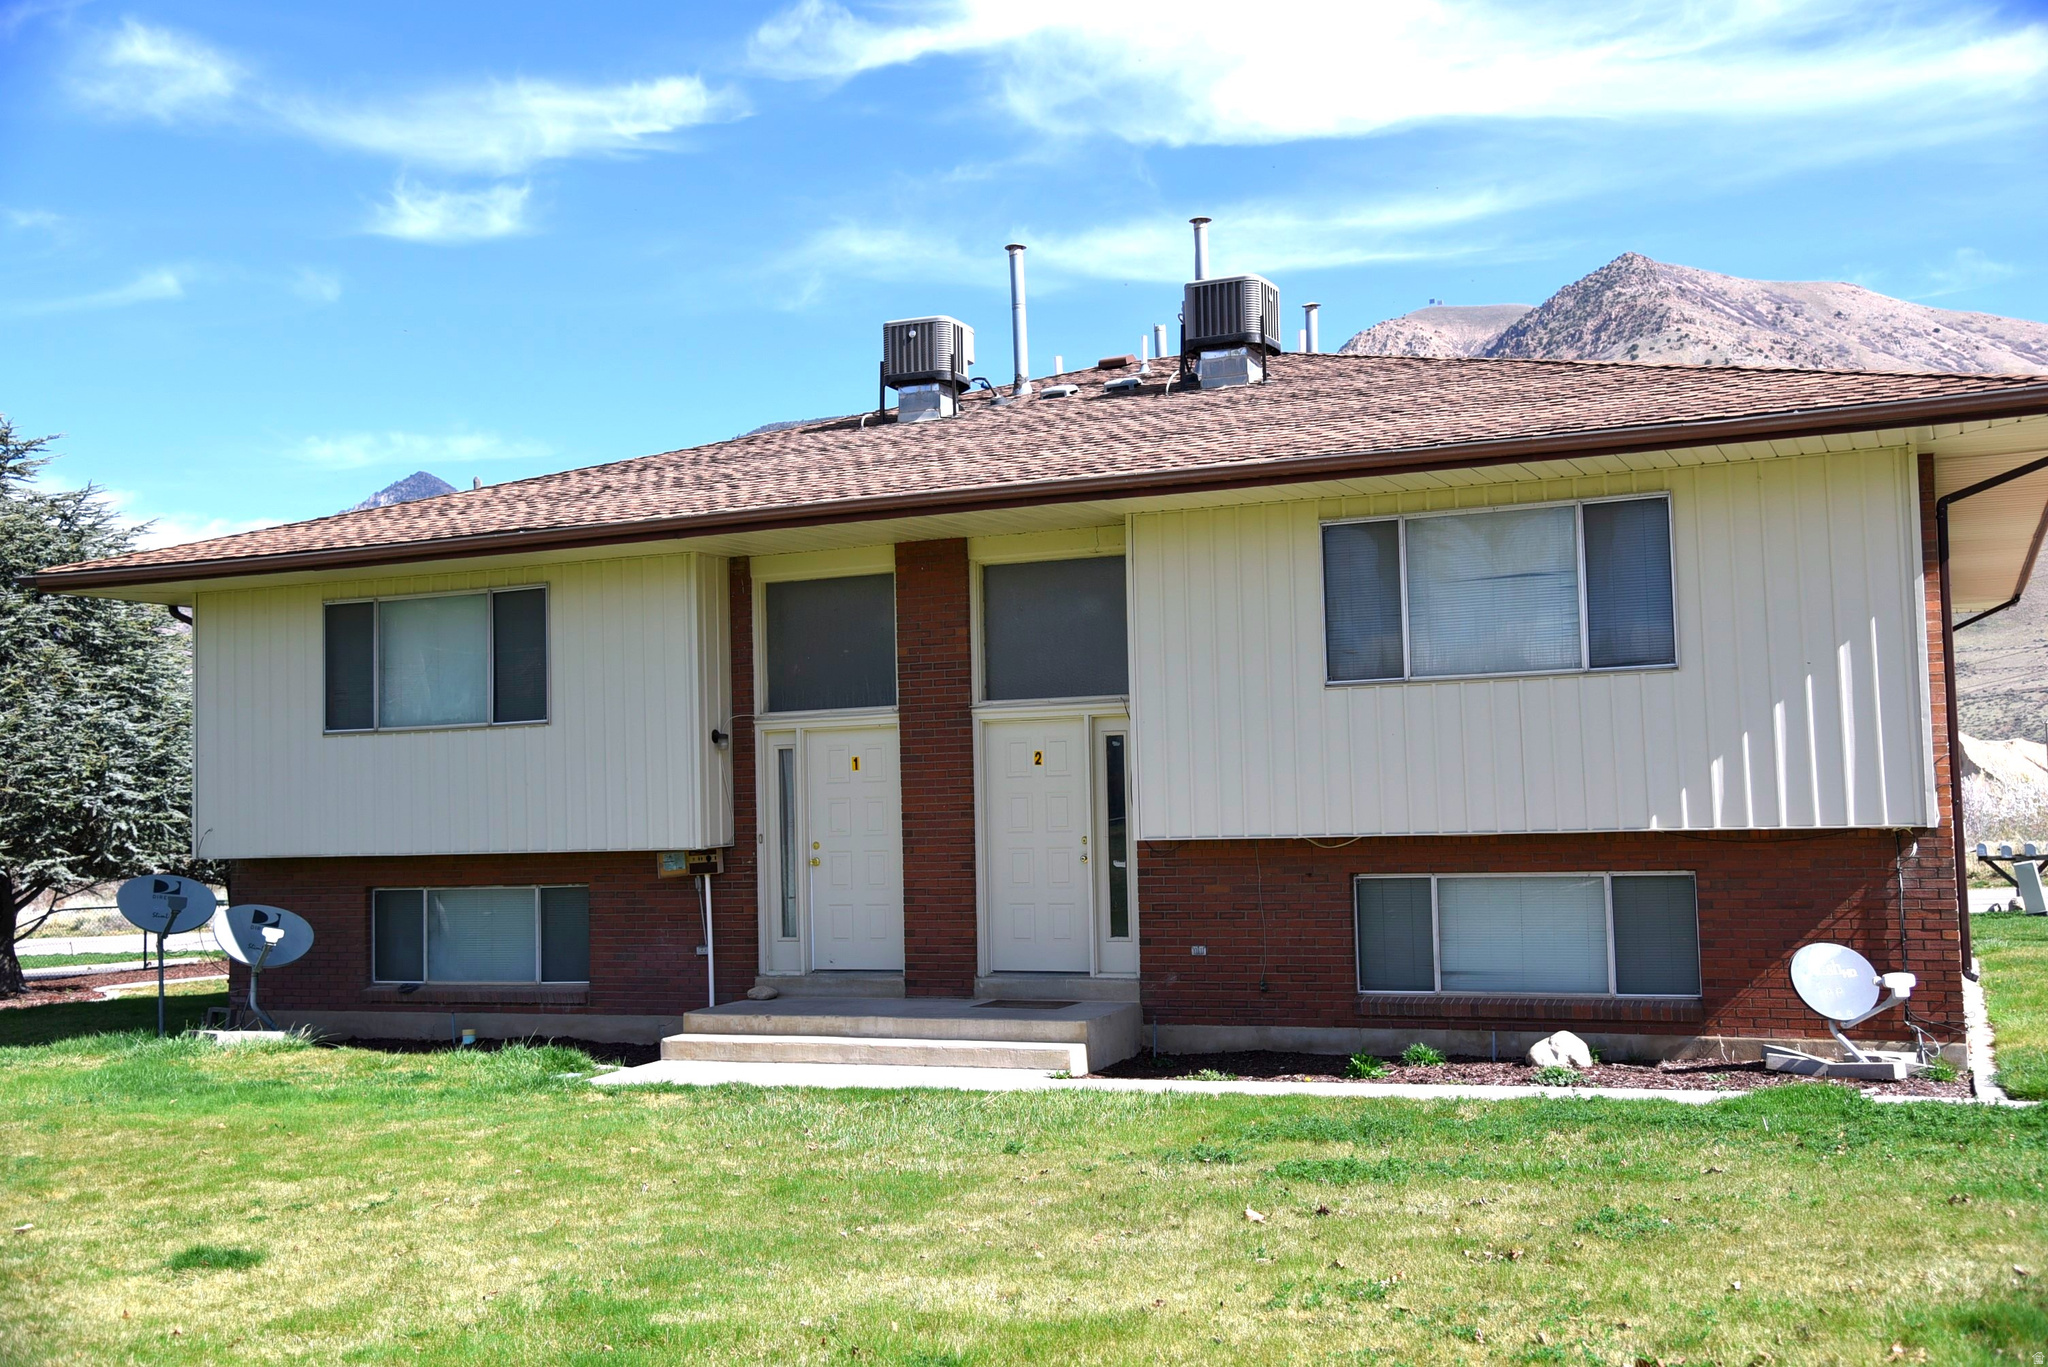
Rare Opportunity! It's not often that a 4-plex comes up for sale in Brigham City, let alone two 4-plexes, next to each other, (see MLS #2145219). Each unit is 2 bed, 1.5 bath. Furnaces, A/C's and roofs updated in the last few years. One unit has updated flooring and fresh paint, and will rent at $1450 per month with 12 month lease. Longer term tenants in the other three units that haven't been updated and are month-to-month at approximately $1000/mo. With the planned growth and upcoming projects in the area, it's anybody's guess what the future housing demand and market rents, (and therefore the value of multi-family property), will be. Whether you are an experienced investor looking for one or both 4-plexes to add to your portfolio, or if you have 1031 exchange money to use, or you are just getting started and able to take advantage of owner/occupant financing such as FHA's 3.5% down payment on a 4-plex to let your tenants help you qualify and cover your payments, this opportunity deserves your attention. Representative pictures from a few units, some updated, some not.
#2145217

Brigham City

780 E 100 S 1

8 Beds

None Baths

4,306 Sq.Ft.

$850,000

MLS#: 2145217
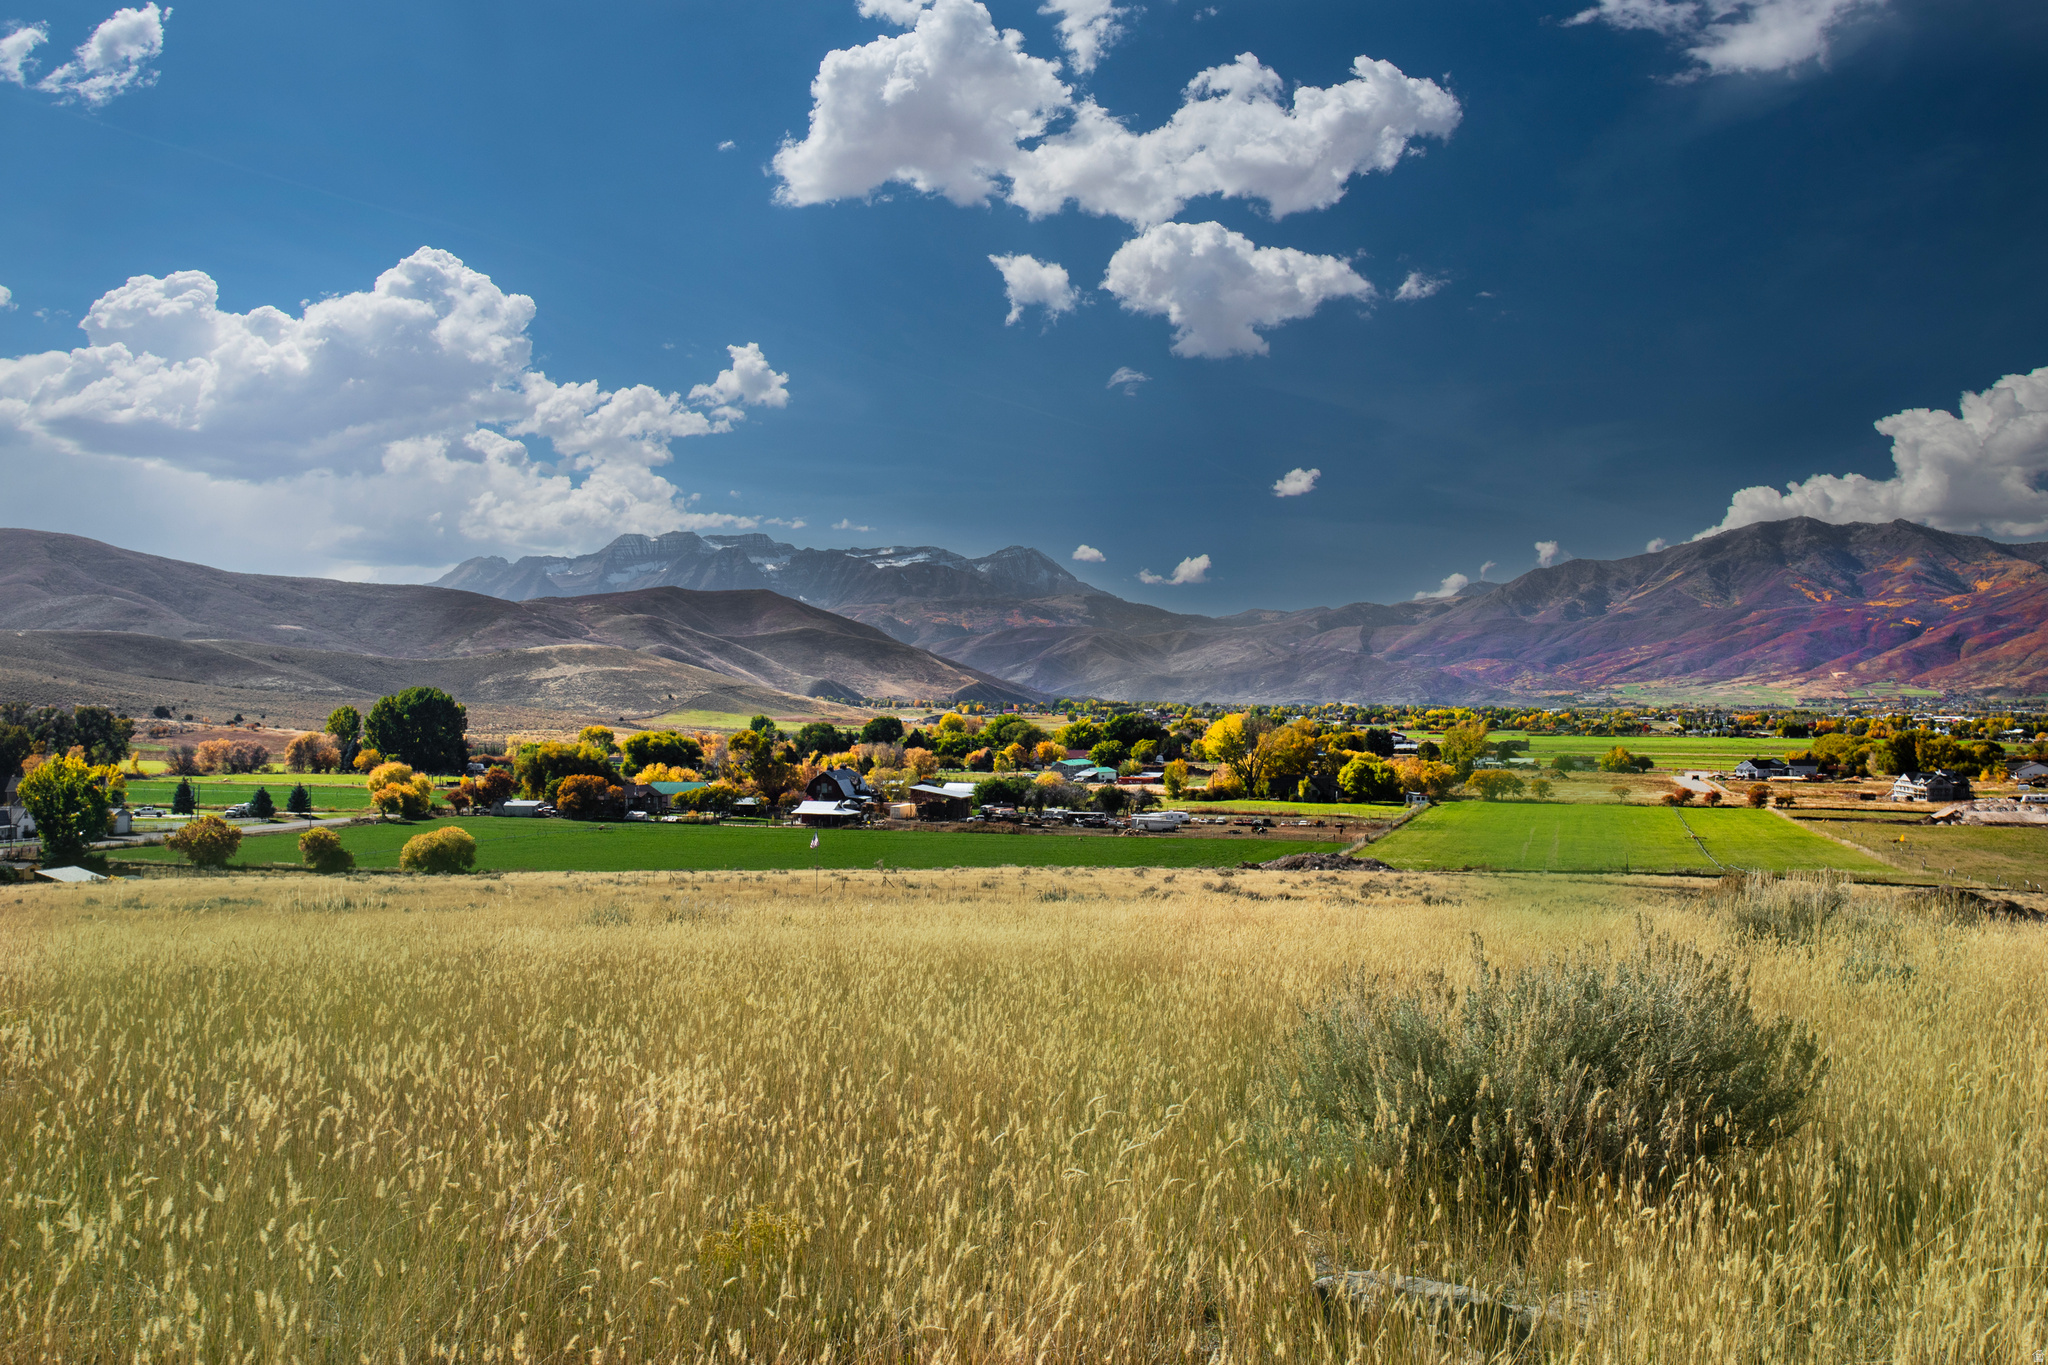
Situated high on the east foothills, overlooking the beautiful Heber Valley. Sahale is a quiet, secluded custom home community- designed for those who value space, scenery, and convenient access to year-round adventure. Creating a lifestyle, a place for memories, traditions, and a lasting legacy. Build your magnificent custom home in a valley that truly has it all! Visit SahaleHomes.com
#2141772

Heber City

2122 S 4200 E 6

None Beds

None Baths

1.62 acres

$850,000

MLS#: 2141772
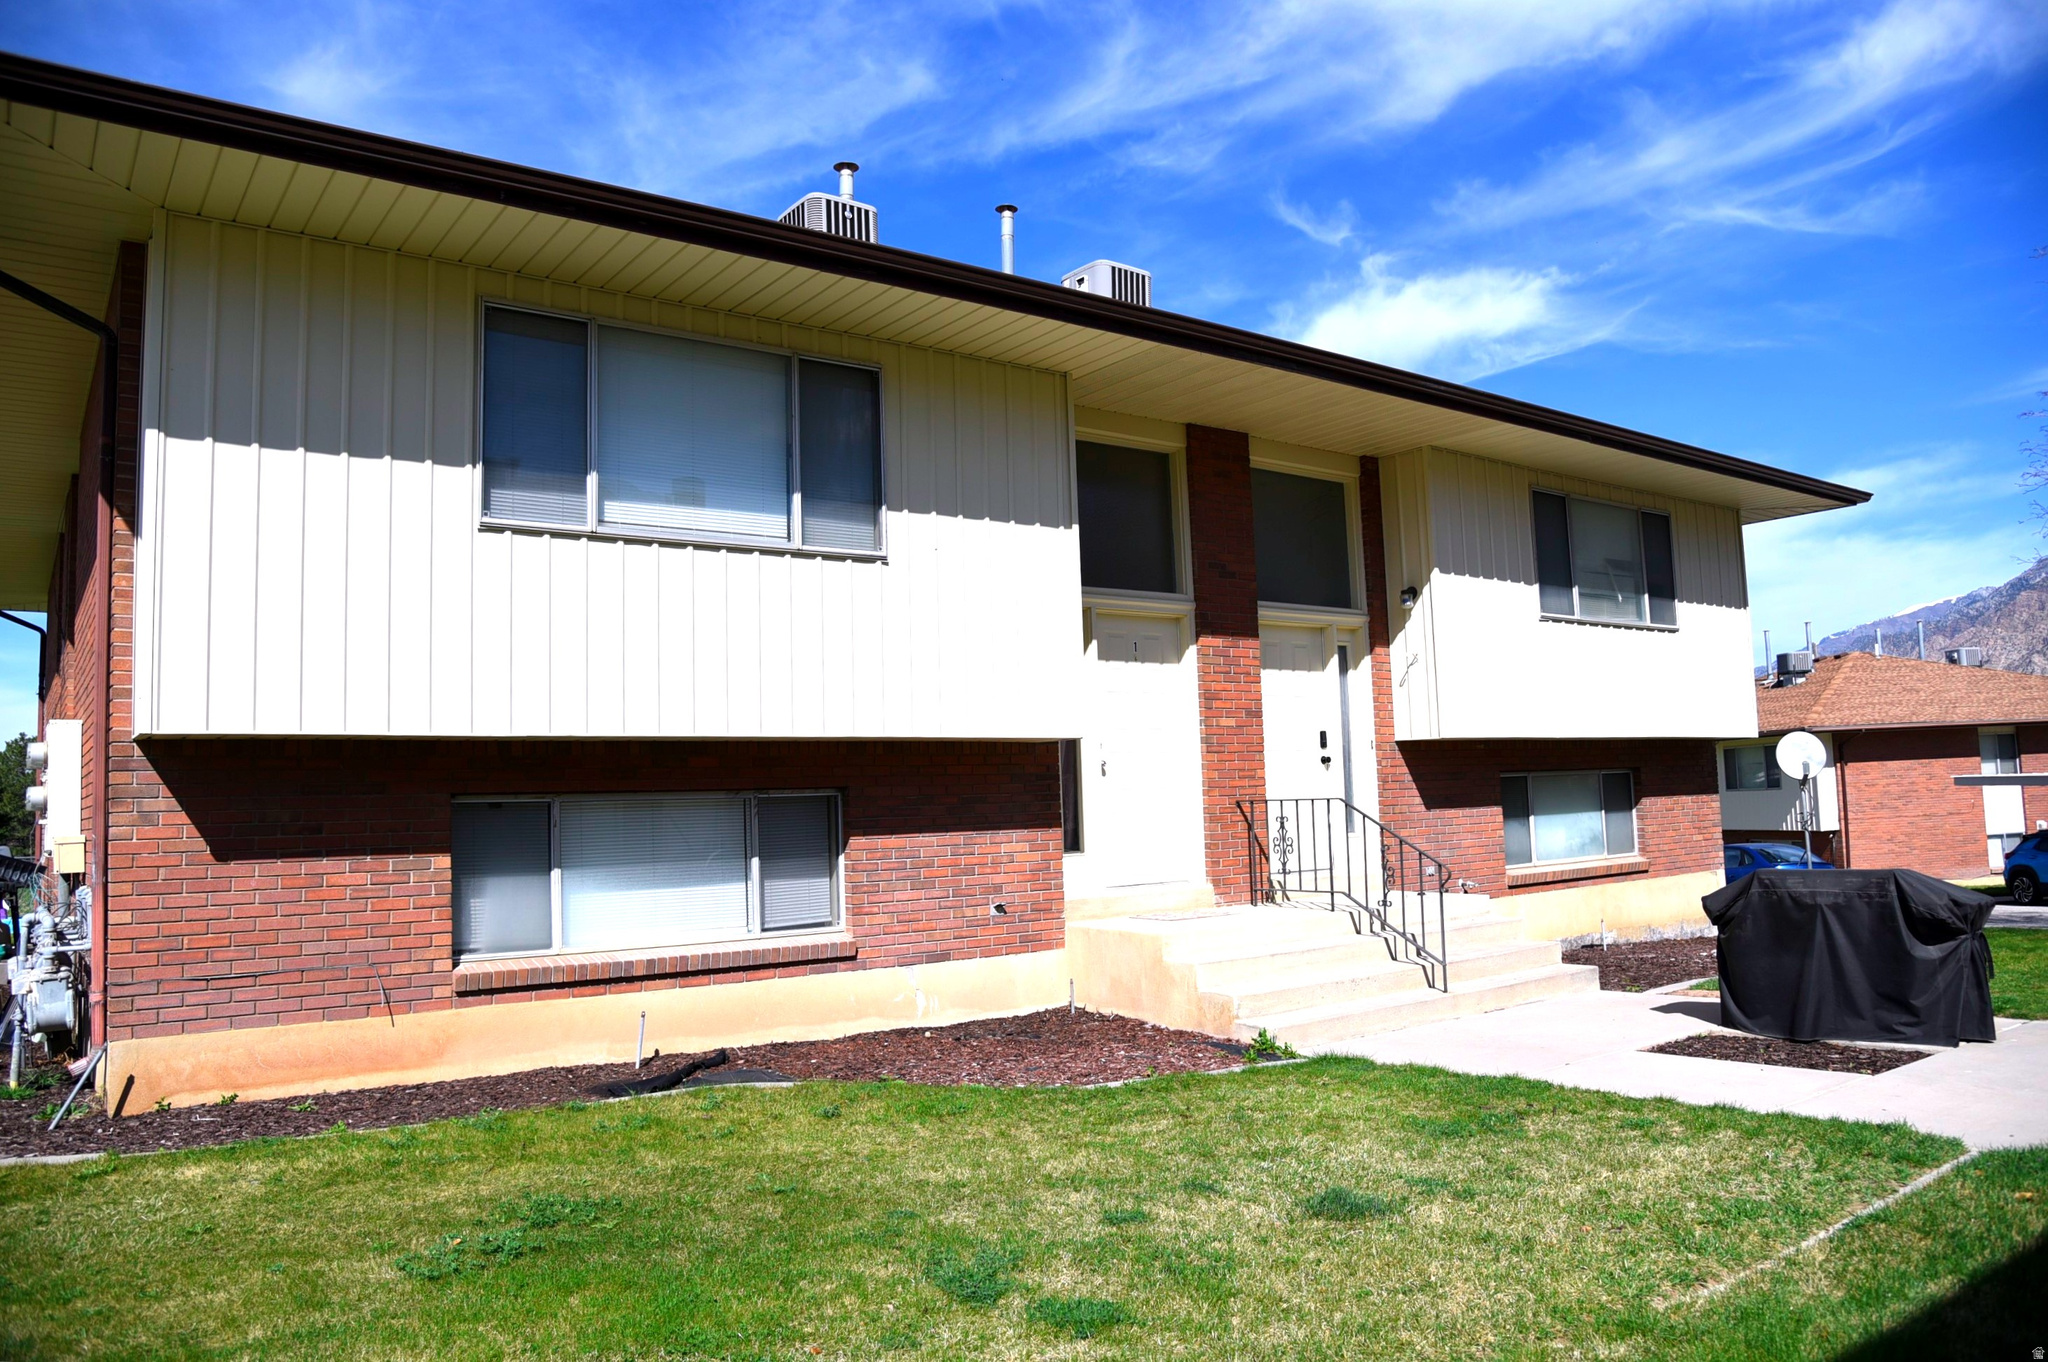
Rare Opportunity! It's not often that a 4-plex comes up for sale in Brigham City, let alone two 4-plexes, next to each other, (see MLS #2145217).  Each unit is 2 bed, 1.5 bath. Furnaces, A/C's and roofs updated in the last few years. Two units have updated flooring and fresh paint, and are rented at $1450 per month with recent 12 month lease. Longer term tenants in the other two units that haven't been updated and are month-to-month at $900 and $1000.  With the planned growth and upcoming projects in the area, it's anybody's guess what the future housing demand and market rents, (and therefore the value of multi-family property), will be. Whether you are an experienced investor looking for one or both 4-plexes to add to your portfolio, or if you have 1031 exchange money to use, or you are  just getting started and able to take advantage of owner/occupant financing such as FHA's 3.5% down payment on a 4-plex to let your tenants help you qualify and cover your payments, this opportunity deserves your attention. Representative pictures from a few units, some updated, some not. Square footage from county records and provided as a courtesy. Buyer/Agent to verify all.
#2145219

Brigham City

800 E 100 S 1

8 Beds

None Baths

4,306 Sq.Ft.

$850,000

MLS#: 2145219
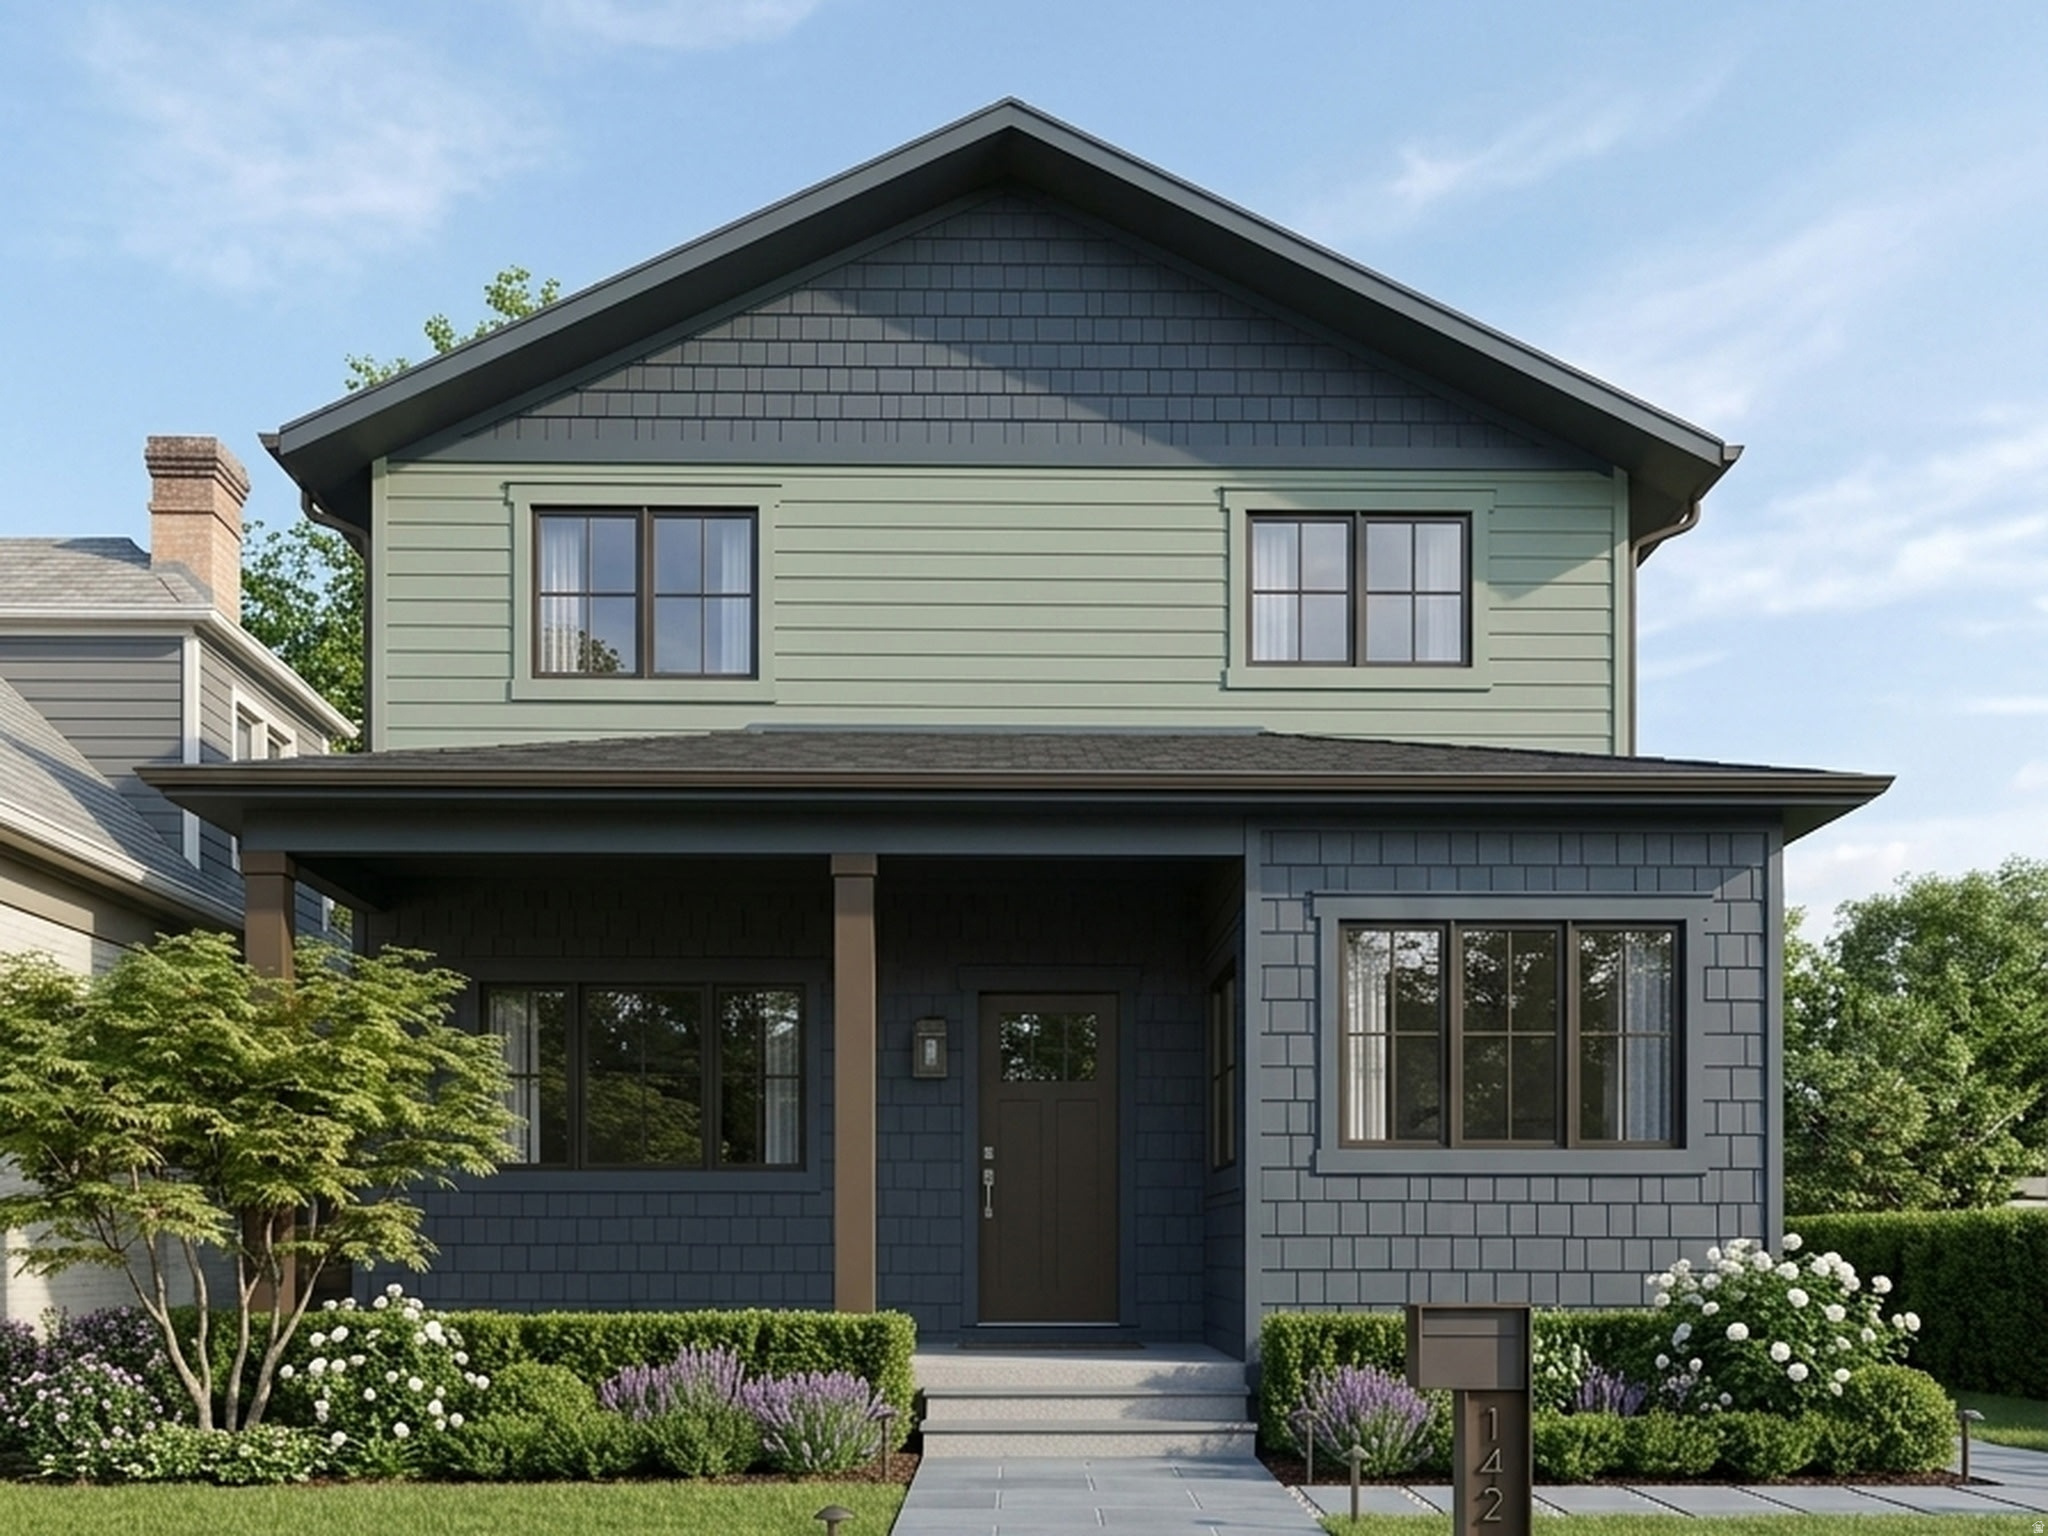
Bring your dream home to life with this stunning proposed 2-story floorplan, featuring 5 bedrooms and 3.5 bathrooms. Tucked away on a quiet street on a rare, flat lot in a highly desirable SLC neighborhood, the location puts you just minutes from downtown, Liberty Park, the University of Utah, and excellent shopping and dining. Buyers enjoy total flexibility-choose to build this spacious, modern layout as pictured, modify the plans to suit your needs, or take full creative control to design a completely custom masterpiece from the ground up.
#2162685

Salt Lake City

450 E DEBS PL

5 Beds

3 Baths

3,168 Sq.Ft.

$850,000

MLS#: 2162685
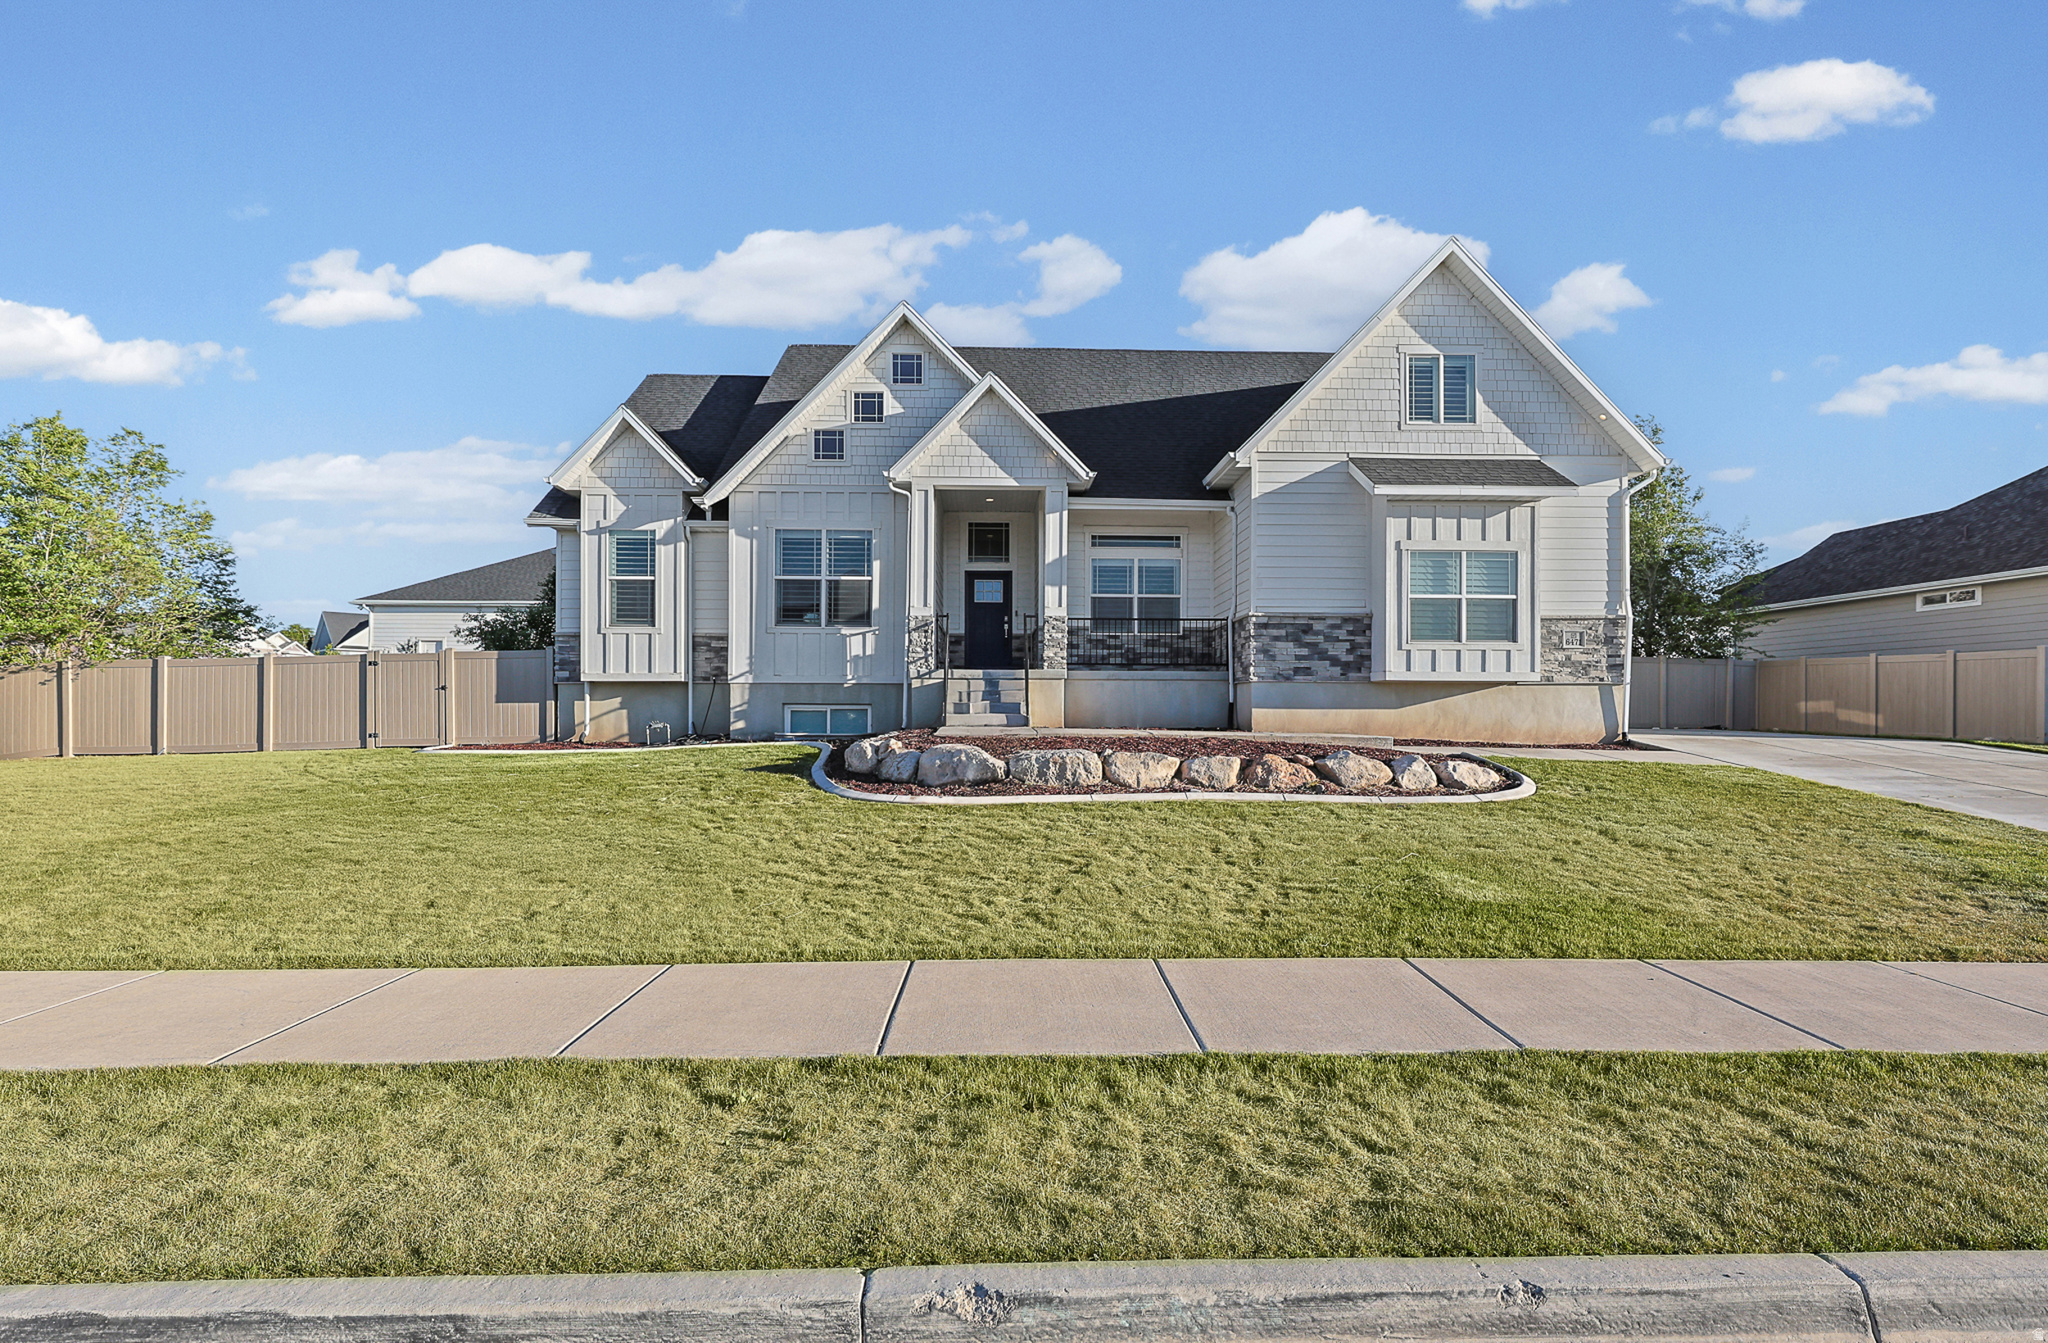
Welcome to a rare opportunity in the highly desirable Newton Farms subdivision-where newer construction, a fully finished home, and a spacious .40-acre lot come together in one incredible property. With 7 bedrooms, 6 bathrooms, and 5,187 square feet, this home offers the space, flexibility, and comfort today's buyers are looking for. The oversized lot gives you room to create the yard  you've always imagined-whether that's a pool, sport court, garden, outdoor kitchen, or private entertaining space. Inside, the thoughtful floor plan gives everyone room to spread out, with spacious gathering areas, private bedrooms, and a luxurious primary suite featuring its own private lounging area. The open-concept main living space flows beautifully to the covered patio, making it ideal for entertaining, hosting holidays, or enjoying quiet evenings at home. The kitchen adds a touch of luxury with soft-close drawers and cabinet doors, while the side-load 3-car garage offers extra height, space for storage, and room for toys. The basement includes a mother-in-law suite with excellent potential to become an accessory dwelling unit (ADU) by adding a separate entrance, creating an opportunity for rental income or multi-generational living. Conveniently located just about 10 minutes from the airport and close to everyday amenities, this home checks the boxes for space, location, flexibility, and long-term value. Homes like this don't come up often in Newton Farms. Schedule your private tour today and come see why this one deserves your offer. Square footage figures are provided as a courtesy estimate only and were obtained from county records. Buyer is advised to obtain an independent measurement.
#2159462

West Valley City

6471 W NEWTON FARM DR

7 Beds

5 Baths

5,188 Sq.Ft.

$850,000

MLS#: 2159462
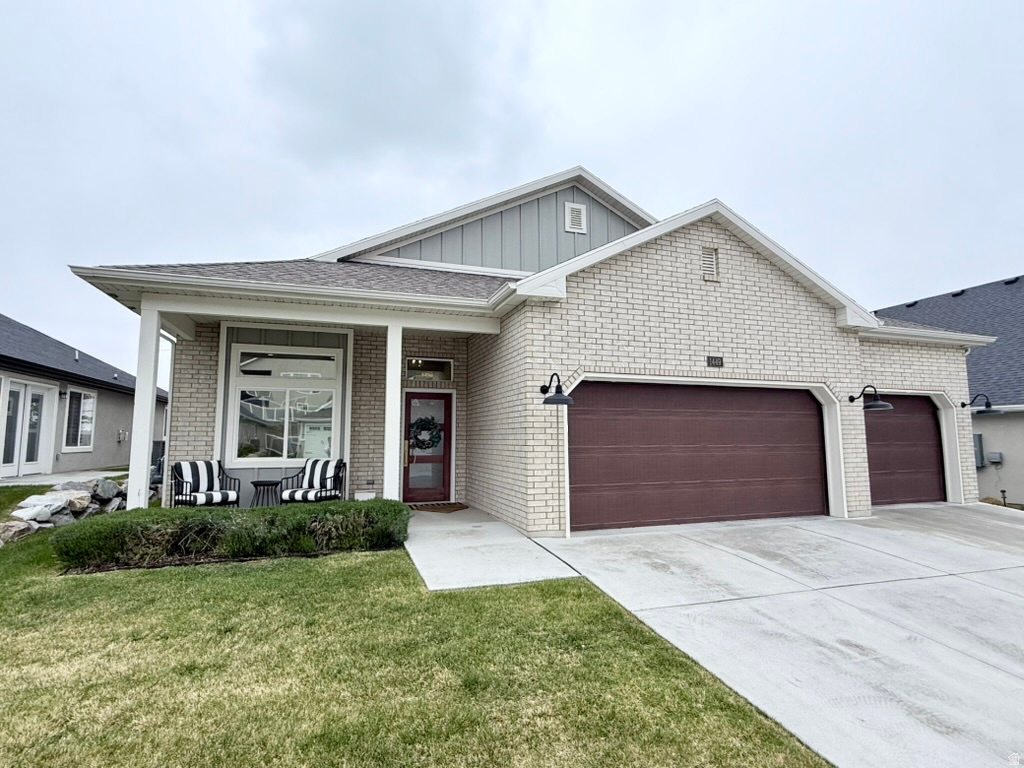
Don't miss this showstopper! Located on the east bench of Kaysville in a small, high-end 55+ community. It has everything you could possibly want for elegant living with no maintenance. Home has all the upgrades and features you'd expect of a model home: chef's kitchen with double ovens, 10' ceilings, upgraded cabinets throughout, hardwood herringbone floors, custom transom windows for plenty of natural light, high-end electrical and plumbing fixtures, electric vehicle charger in the 3-car garage, oodles of storage space... The list goes on and on. Enjoy one-level living with zero stairs into the home. As you enter the front door you find a front parlor room that can be used as a den/office--complete with a great view of the mountains out the window. Next, you'll find a flex room that can be used as an office or as a large pantry or storage/closet (currently has a daybed). The sparkling chef's kitchen, great room and dining area make up the heart of this immaculate home. A wrap around hallway behind the kitchen gives you access to the garage, laundry room, the guest bedroom, a closet, full bath and the master suite. Outside the back door, a covered patio opens onto a large hardscape backyard patio area that provides plenty of room for outdoor living, with valley views. Offthe kitchen and master suite, a wide staircase leads you up to a huge loft/bonus room for family and friend get-togethers. It also features a large third bedroom and third full bathroom with dual access doors from both the bedroom and the large bonus room. This designer home was built with amazing craftsmanship and meticulous attention to every detail. Wide hallways and doors throughout make for ease of access and mobility. Bank Buster Mortgage: get a below market interest rate and payment with the Bank Buster loan, exclusively available to buyers of this home through the preferred lender. Rate is a fixed-rate, 30-YR conventional loan as low as 5.5%. Compared to the 6.5% national average rate, you will save tens-of-thousands. Visit SaveRight.com and SaveRightMortgage.com for more details, or ask listing agent for more information.
#2154967

Kaysville

1449 N COBBLEWOOD CT E

3 Beds

3 Baths

3,026 Sq.Ft.

$850,000

MLS#: 2154967
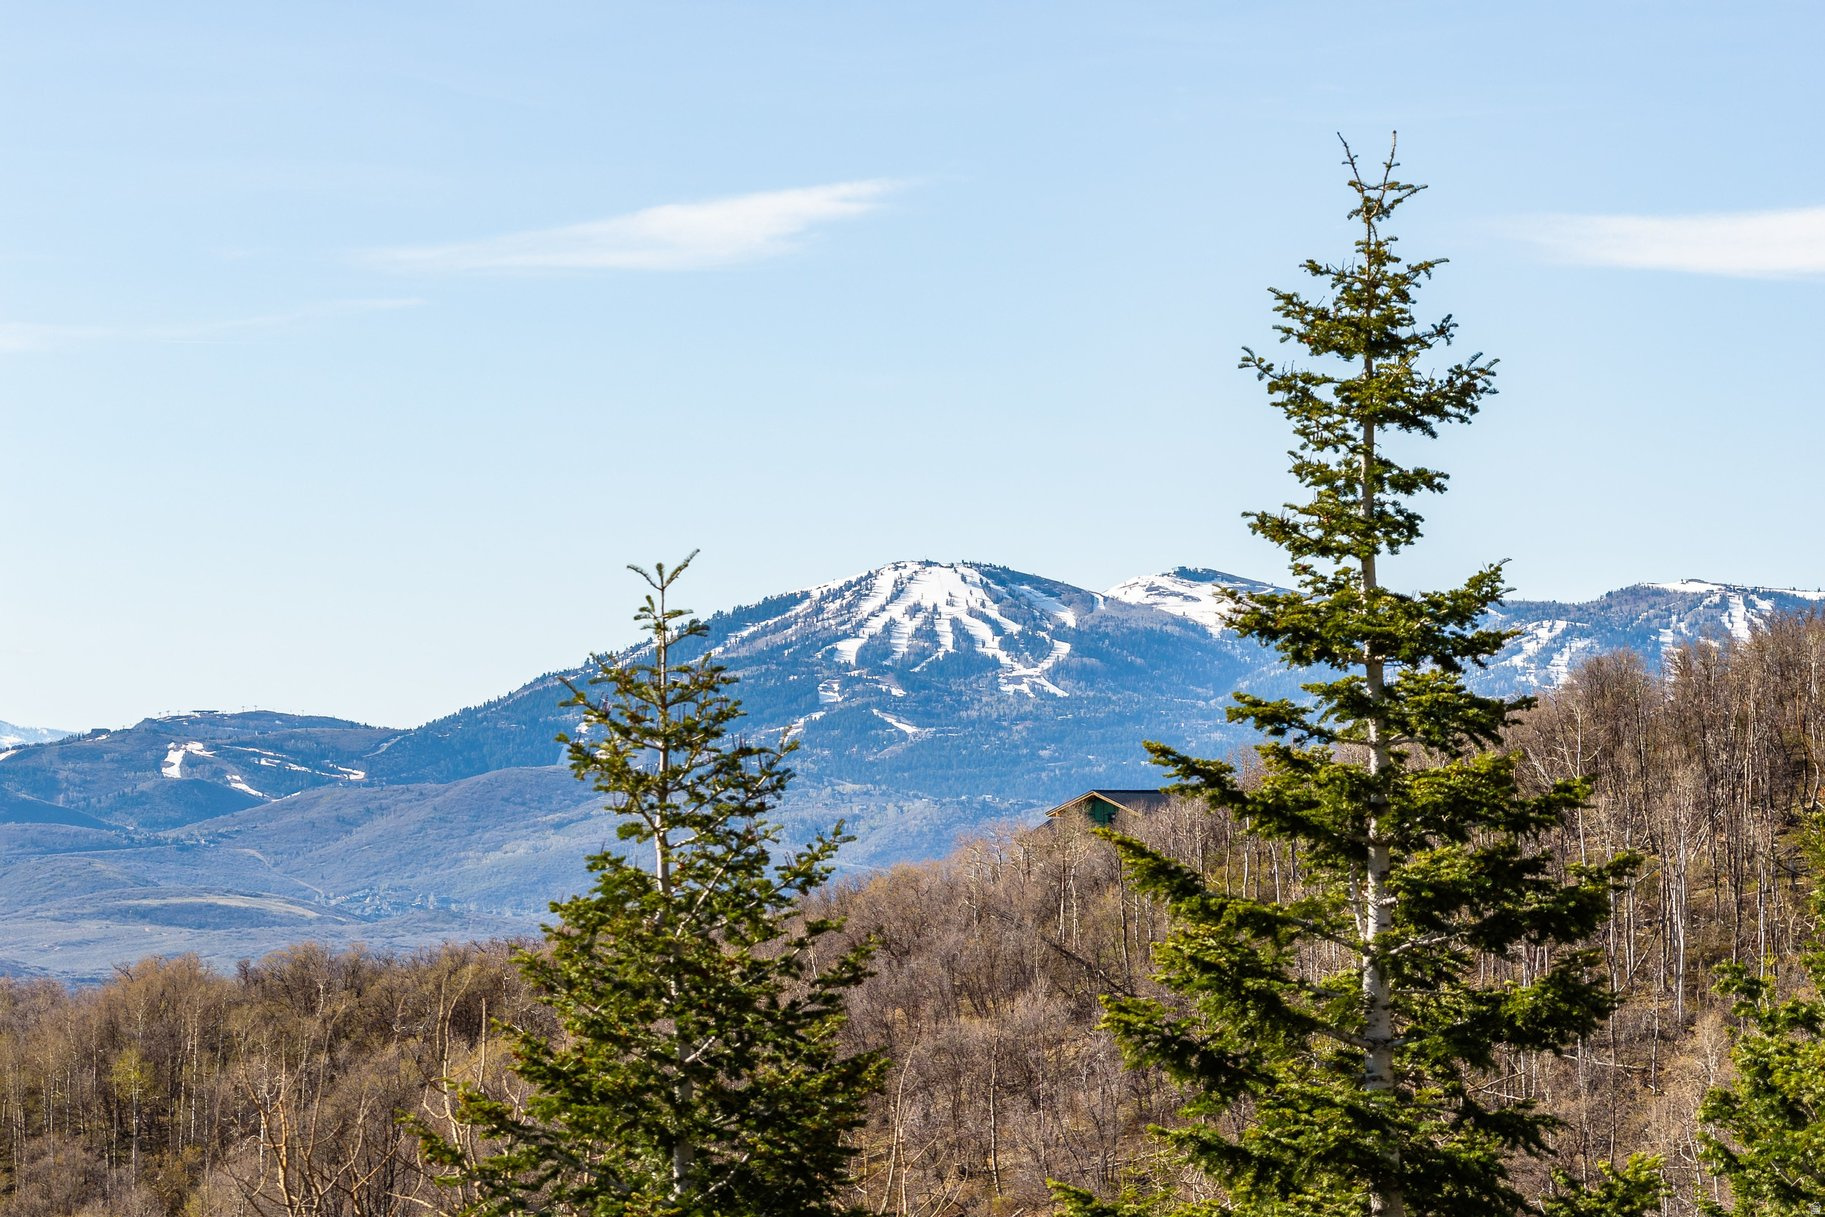
This 10.42-acre homesite in the gated Stagecoach Estates community offers a rare combination of mountain privacy and close proximity to Park City. The uphill build site is designed to maximize sweeping alpine views and frequent wildlife sightings, with a granted access easement across the neighboring lot providing a beautiful driveway entrance to an elevated building pad. Development is simplified with an included site plan and topographical survey. Residents enjoy reliable year-round access via the Kimball Canyon Road plow route, and the HOA is scheduled to pave the road over the next two years. Situated within the sought-after Park City School District, this expansive property is the perfect foundation for a secluded yet accessible mountain retreat.
#2151606

Park City

10135 N KIMBALL CANYON RD 12

None Beds

None Baths

10.26 acres

$850,000

MLS#: 2151606
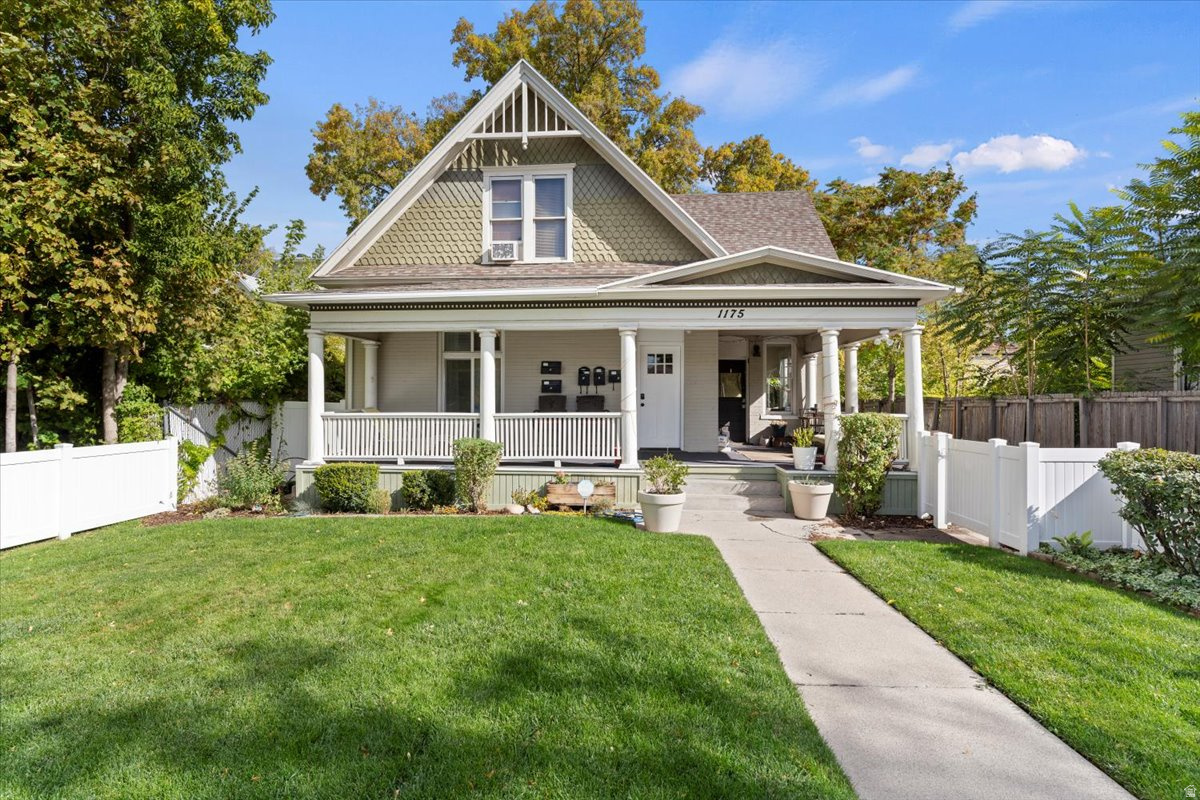
Exceptional opportunity in the highly desirable Liberty Wells neighborhood, just minutes from downtown Salt Lake City and Sugar House. This charming 5-plex offers immediate income with significant upside potential. Current rents are below market due to long-term tenants, all on month-to-month leases, providing flexibility for a new owner to reposition and increase returns. The property features a well-maintained main house (built in 1902) with two one-bedroom units and one studio, plus a separate building with two additional one-bedroom apartments. Each unit offers functional layouts with kitchens or kitchenettes and individual heating systems (in main home, shared in back dwelling), appealing to a wide tenant base. Recent capital improvements include a new water line from the street to the home (2025), updated main house plumbing (2025), water heater replacement for the back building (2021), and new refrigerator in Unit #3 (2022)-reducing near-term maintenance concerns. Situated in a walkable location near restaurants, shopping, and entertainment, this property combines historic character with strong rental demand. Ideal for investors seeking a value-add asset with both immediate cash flow and long-term appreciation potential. Off street parking and conveinant on street parking.  Buyer and buyer's agent to verify all information, including square footage.                   Estimated market rents (conservative Liberty Wells / Sugarhouse range): 1-bed units: ~$1,100$1,250 Studio: ~$900$1,000 Projected Stabilized Monthly Income (mid-range): (4  $1,175) + $950 = $5,650/month Projected Annual Income: $67,800 Projected NOI: $67,800  $11,448 = $56,352 Stabilized Cap Rate (at $850,000):  6.63%
#2146633

Salt Lake City

1175 S 300 E

4 Beds

None Baths

2,900 Sq.Ft.

$850,000

MLS#: 2146633
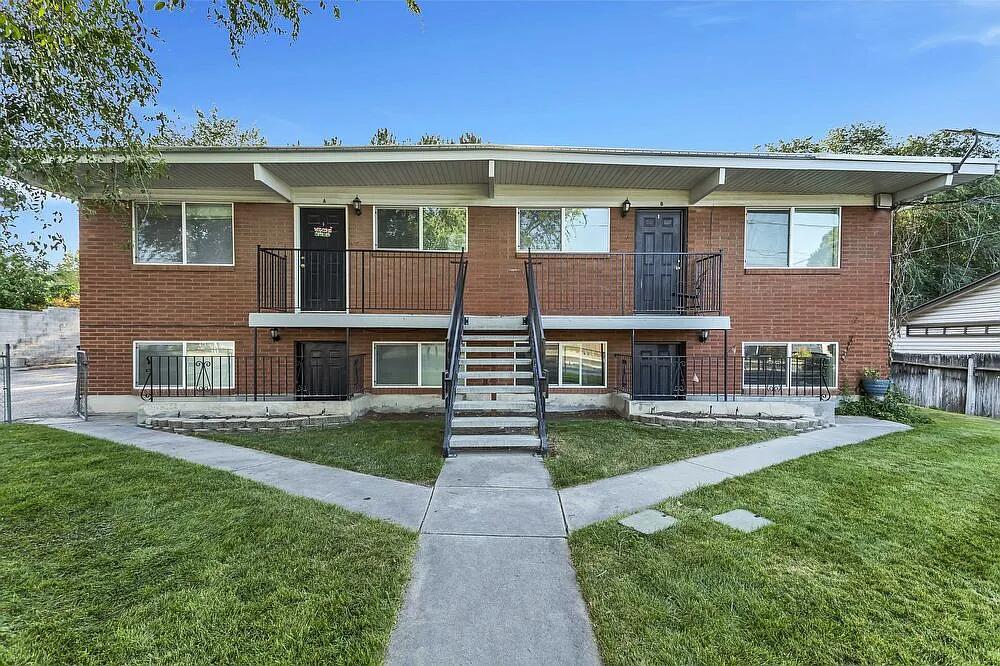
TURNKEY FOURPLEX WITH MAJOR UPGRADES - Great investment opportunity! Well-maintained, fully rented fourplex with major updates already completed. Two units are fully remodeled with new kitchens, baths, flooring, paint, blinds, and dishwashers-one includes a washer & dryer. Third unit has new carpet and paint. Expensive electrical upgrades add long-term value. New front stairs and refreshed side balconies. Ample tenant and guest parking plus storage shed. Please do not disturb tenants. Call agent for details.  Agent is related to seller.
#26-270829

West Valley City

4352 3600 W

None Beds

None Baths

3,700 Sq.Ft.

$850,000

MLS#: 26-270829
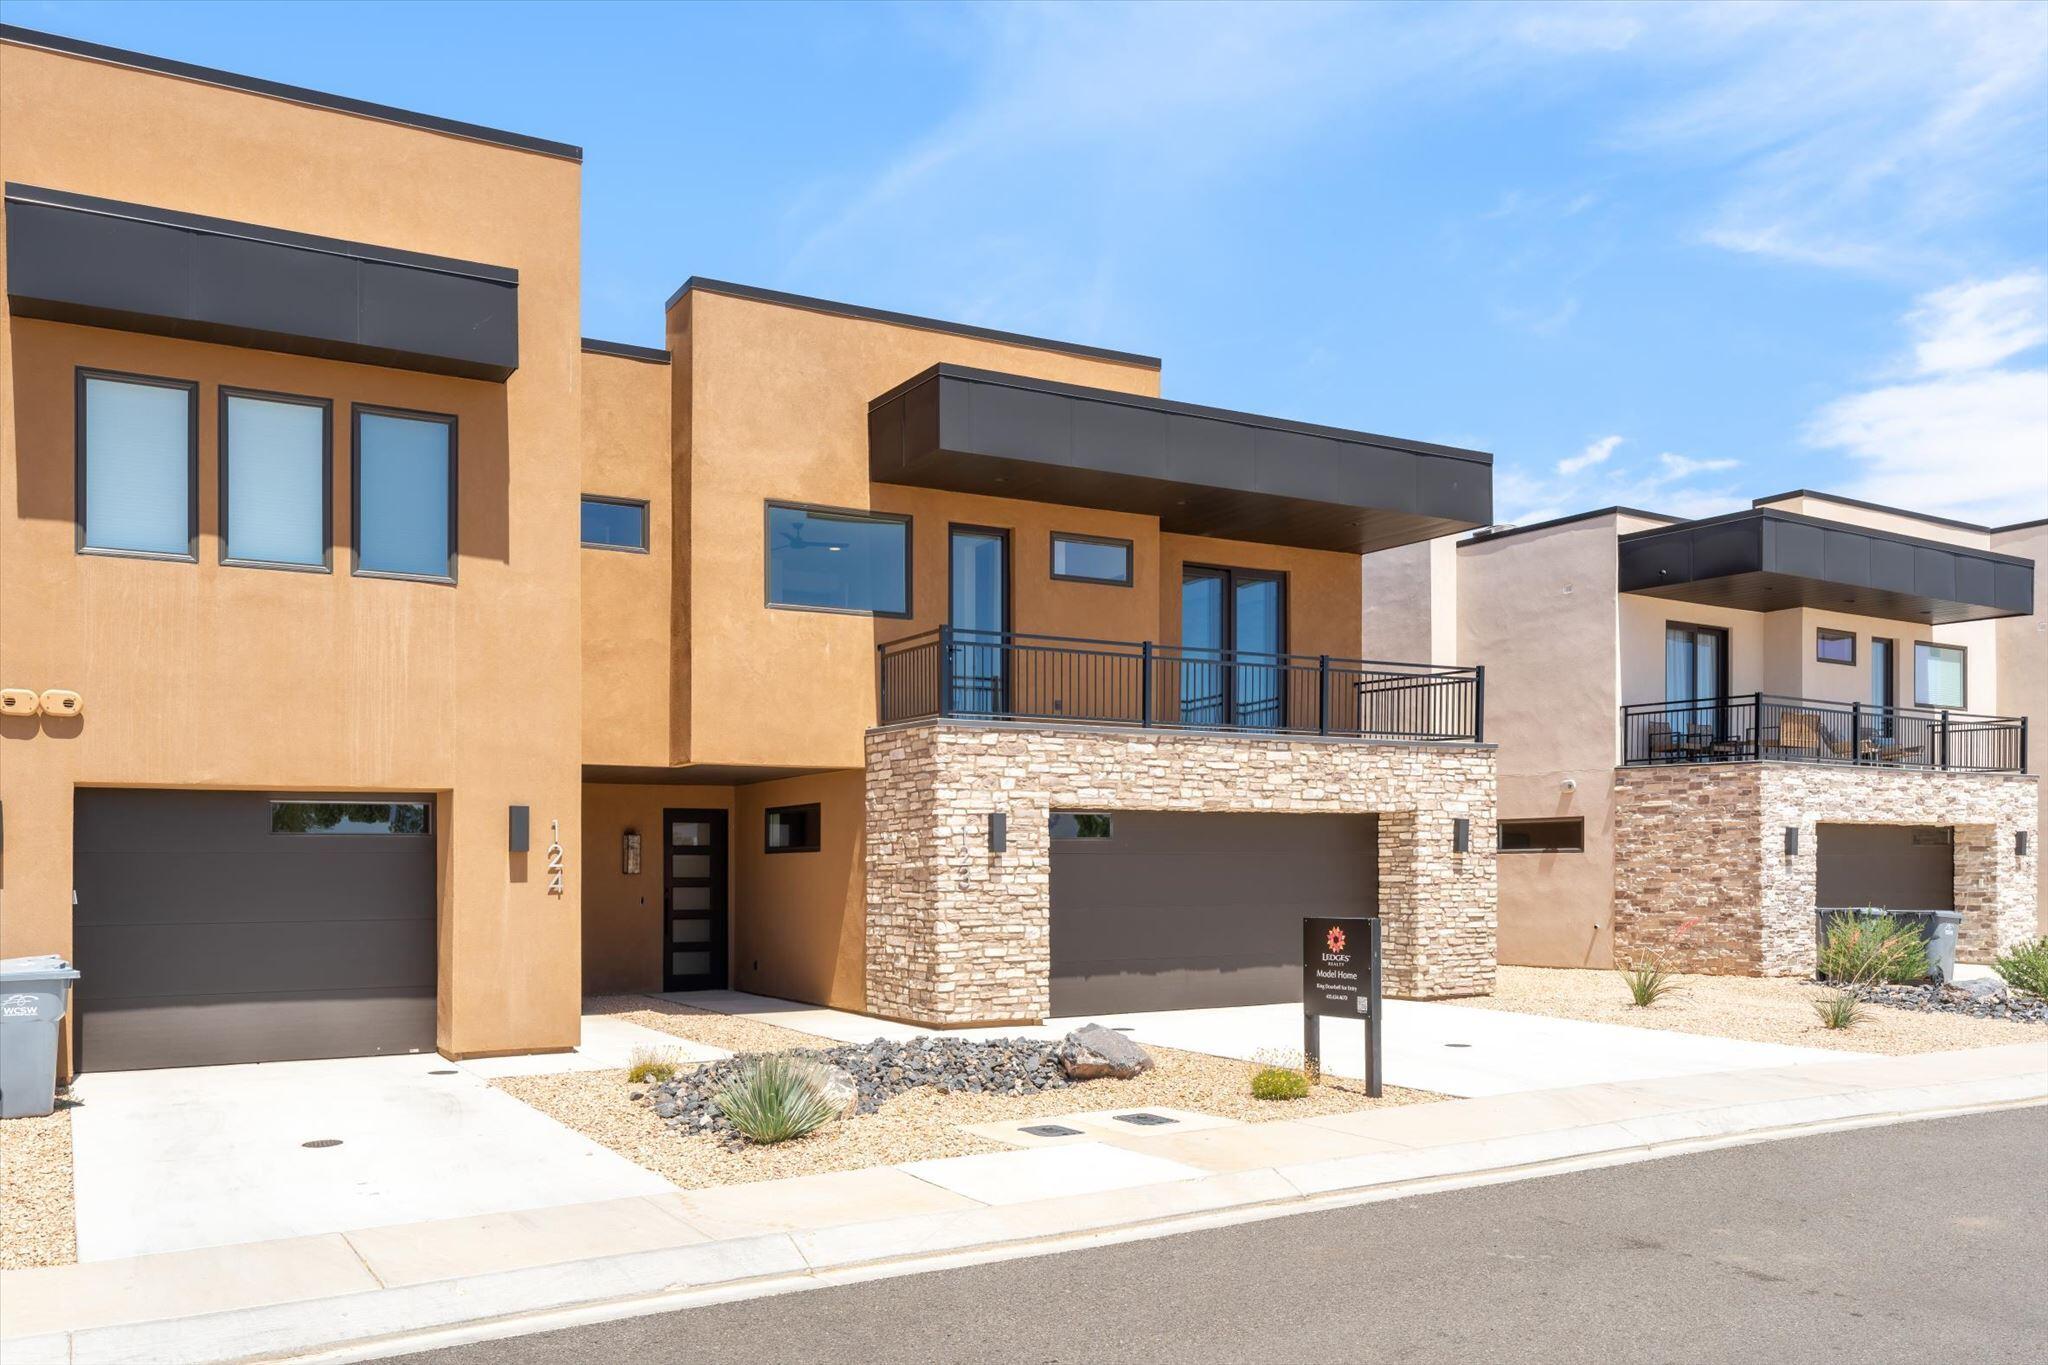
Experience elevated desert living in this stunning Hillcrest townhome at the The Ledges of St. George. Offering 4 spacious bedrooms and 4.5 baths, this beautifully designed residence features upscale finishes including waterfall-edge quartz countertops, expansive multi-slide doors, and an upstairs loft perfect for entertaining or relaxing with guests. Enjoy breathtaking views of Snow Canyon State Park and Fish Rock, all while being just steps from The Ledges Golf Club.

Residents and guests will love the exceptional community amenities, including a large resort-style pool and hot tub. Offered partially furnished, this townhome is ideal as a primary residence, vacation retreat, or investment opportunity in one of St. George's most sought-after communities.
#26-272552

St George

1624 W LEDGES Parkway #123

4 Beds

None Baths

2,979 Sq.Ft.

$850,000

MLS#: 26-272552
Price reduced
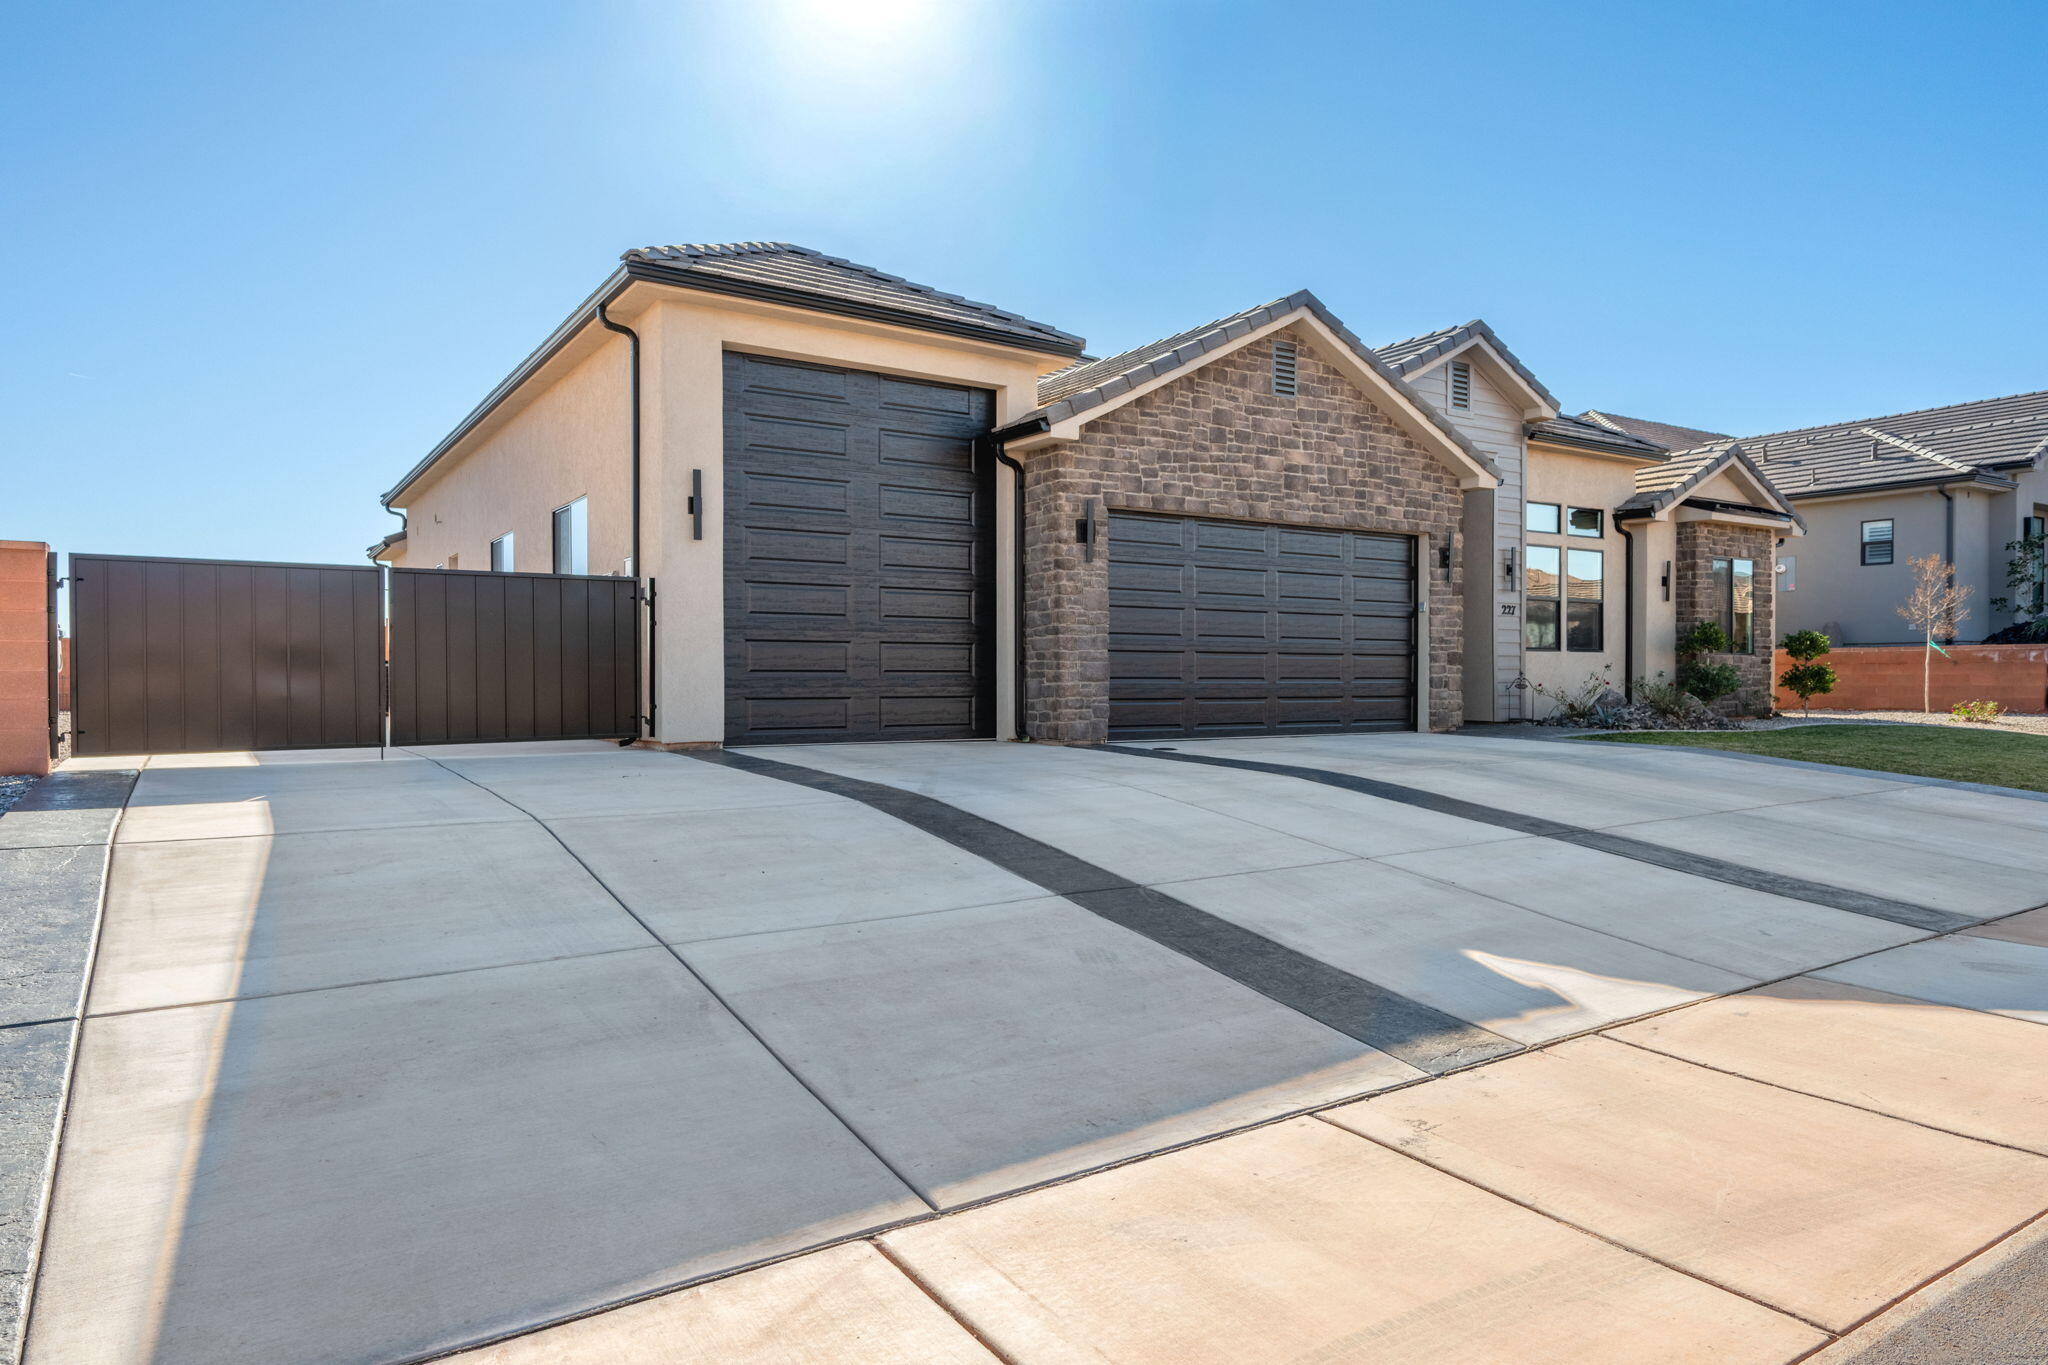
Bring Every RV, Boat, and Toy You Own -- This Ivins Home Has Room for All of It.

If you've been hunting Southern Utah for a home that can actually handle your RVs and toys, this is the one. A double-wide RV pad behind an iron gate holds two full-size RVs side by side. 

A 36-foot covered RV garage takes whatever else you've collected -- boat, trailer, side-by-sides. And the deep bay of the 3-car garage sits right next to existing plumbing, making it the easiest casita conversion on the market: guest suite, rental income, or home office. The value is already built in.

Then you step inside, and it more than keeps up.

The kitchen earns the word 'dream.' Knotty alder and white-painted cabinetry, Vanilla Quartz countertops, and GE Café appliances set the tone, while a true butler's pantry -- its own sink, its own full run of counter -- does the real work. Not a closet with shelves. A second kitchen.

The rest of the home matches: whole-home audio, automated shades, custom closet systems, built-in shelving, and full water filtration, with finished details in every room. Quiet, comfortable, and move-in ready from day one.

All of it set in Ivins directly across from Unity Park, minutes from Snow Canyon, Tuacahn, and Kayenta. Tuacahn Amphitheatre, Kayenta Art Village, and Gunlock Reservoir.
#26-268271

Ivins

227 W UNITED Way

3 Beds

None Baths

2,286 Sq.Ft.

$850,000

MLS#: 26-268271
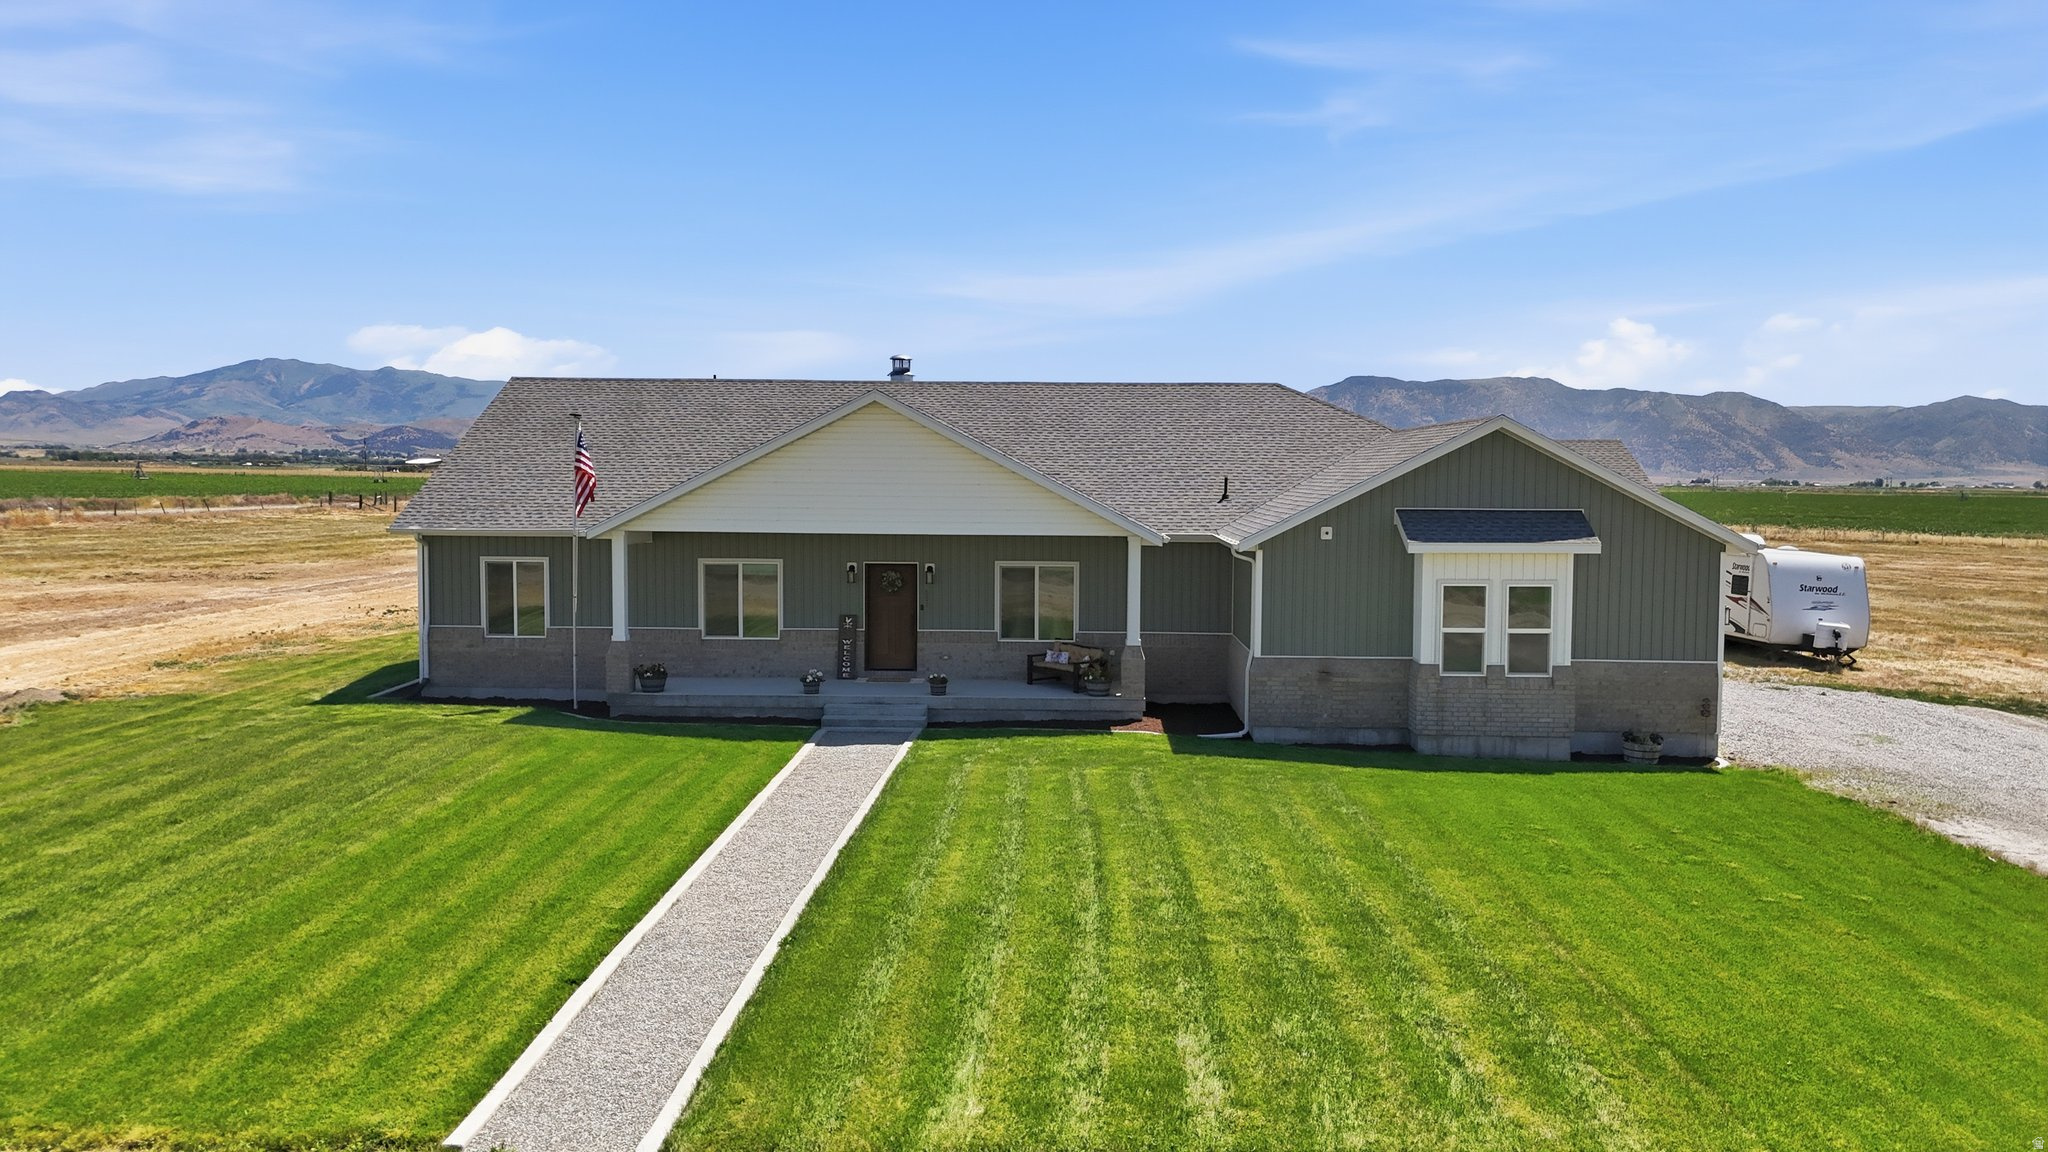
Located on the outskirts of Malad and surrounded by breathtaking mountain and valley views in every direction, this exceptional 5.5-acre property offers the perfect blend of luxury, privacy, and country living. Enjoy spectacular sunrises, unforgettable sunsets, and wide-open spaces with room for animals, recreation, future outbuildings, or simply embracing Idaho's peaceful lifestyle. Beautifully maintained and thoughtfully designed, this move-in ready home features an open-concept floor plan highlighted by a stunning dual-sided indoor/outdoor wood-burning fireplace built by Acucraft with all-steel construction, creating seamless indoor-outdoor living and an incredible entertaining space. The chef's kitchen boasts quartz countertops, apron-front farmhouse sink, gas cooktop, double wall ovens, stainless appliances, large center island, walk-in pantry with butcher block workspace, and custom drawer-style cabinetry for exceptional storage and convenience. The spacious primary suite offers a large walk-in closet with custom built-ins, while marble finishes, custom closets throughout, dedicated office space, and a versatile bar room that can easily function as a fourth bedroom add both luxury and flexibility. Every room in the home is hardwired with Ethernet, and additional upgrades include a tankless water heater, 4-foot crawl space with moisture barrier and sump pump, and a 1,000-gallon owned propane tank.  Outdoor living shines with a covered patio featuring ceiling fans, outdoor TV with Ethernet connection, hot tub plumbing, BBQ gas hookup, and the warmth of the outdoor fireplace. The oversized finished 4-car garage offers hot and cold water taps, overhead storage, and a heated, insulated fourth bay complete with 220 power and shelving. Additional amenities include RV parking with two RV hookups, private well, fully fenced backyard, video surveillance system, and room to expand with a shop, barn, or additional livestock facilities. Kitchen refrigerator and microwave are included. Negotiable items include the custom bar and stools, bar refrigerator, and John Deere riding mower. Properties offering this level of quality, craftsmanship, acreage, and modern amenities rarely become available. Don't miss the attached 3D Tour, Video Tour, floor plan, and Additional Features Summary to fully appreciate all this remarkable property has to offer. Buyer to verify all information.
#2167246

Malad City

551 S 4600 W

3 Beds

1 Baths

2,485 Sq.Ft.

$850,000

MLS#: 2167246
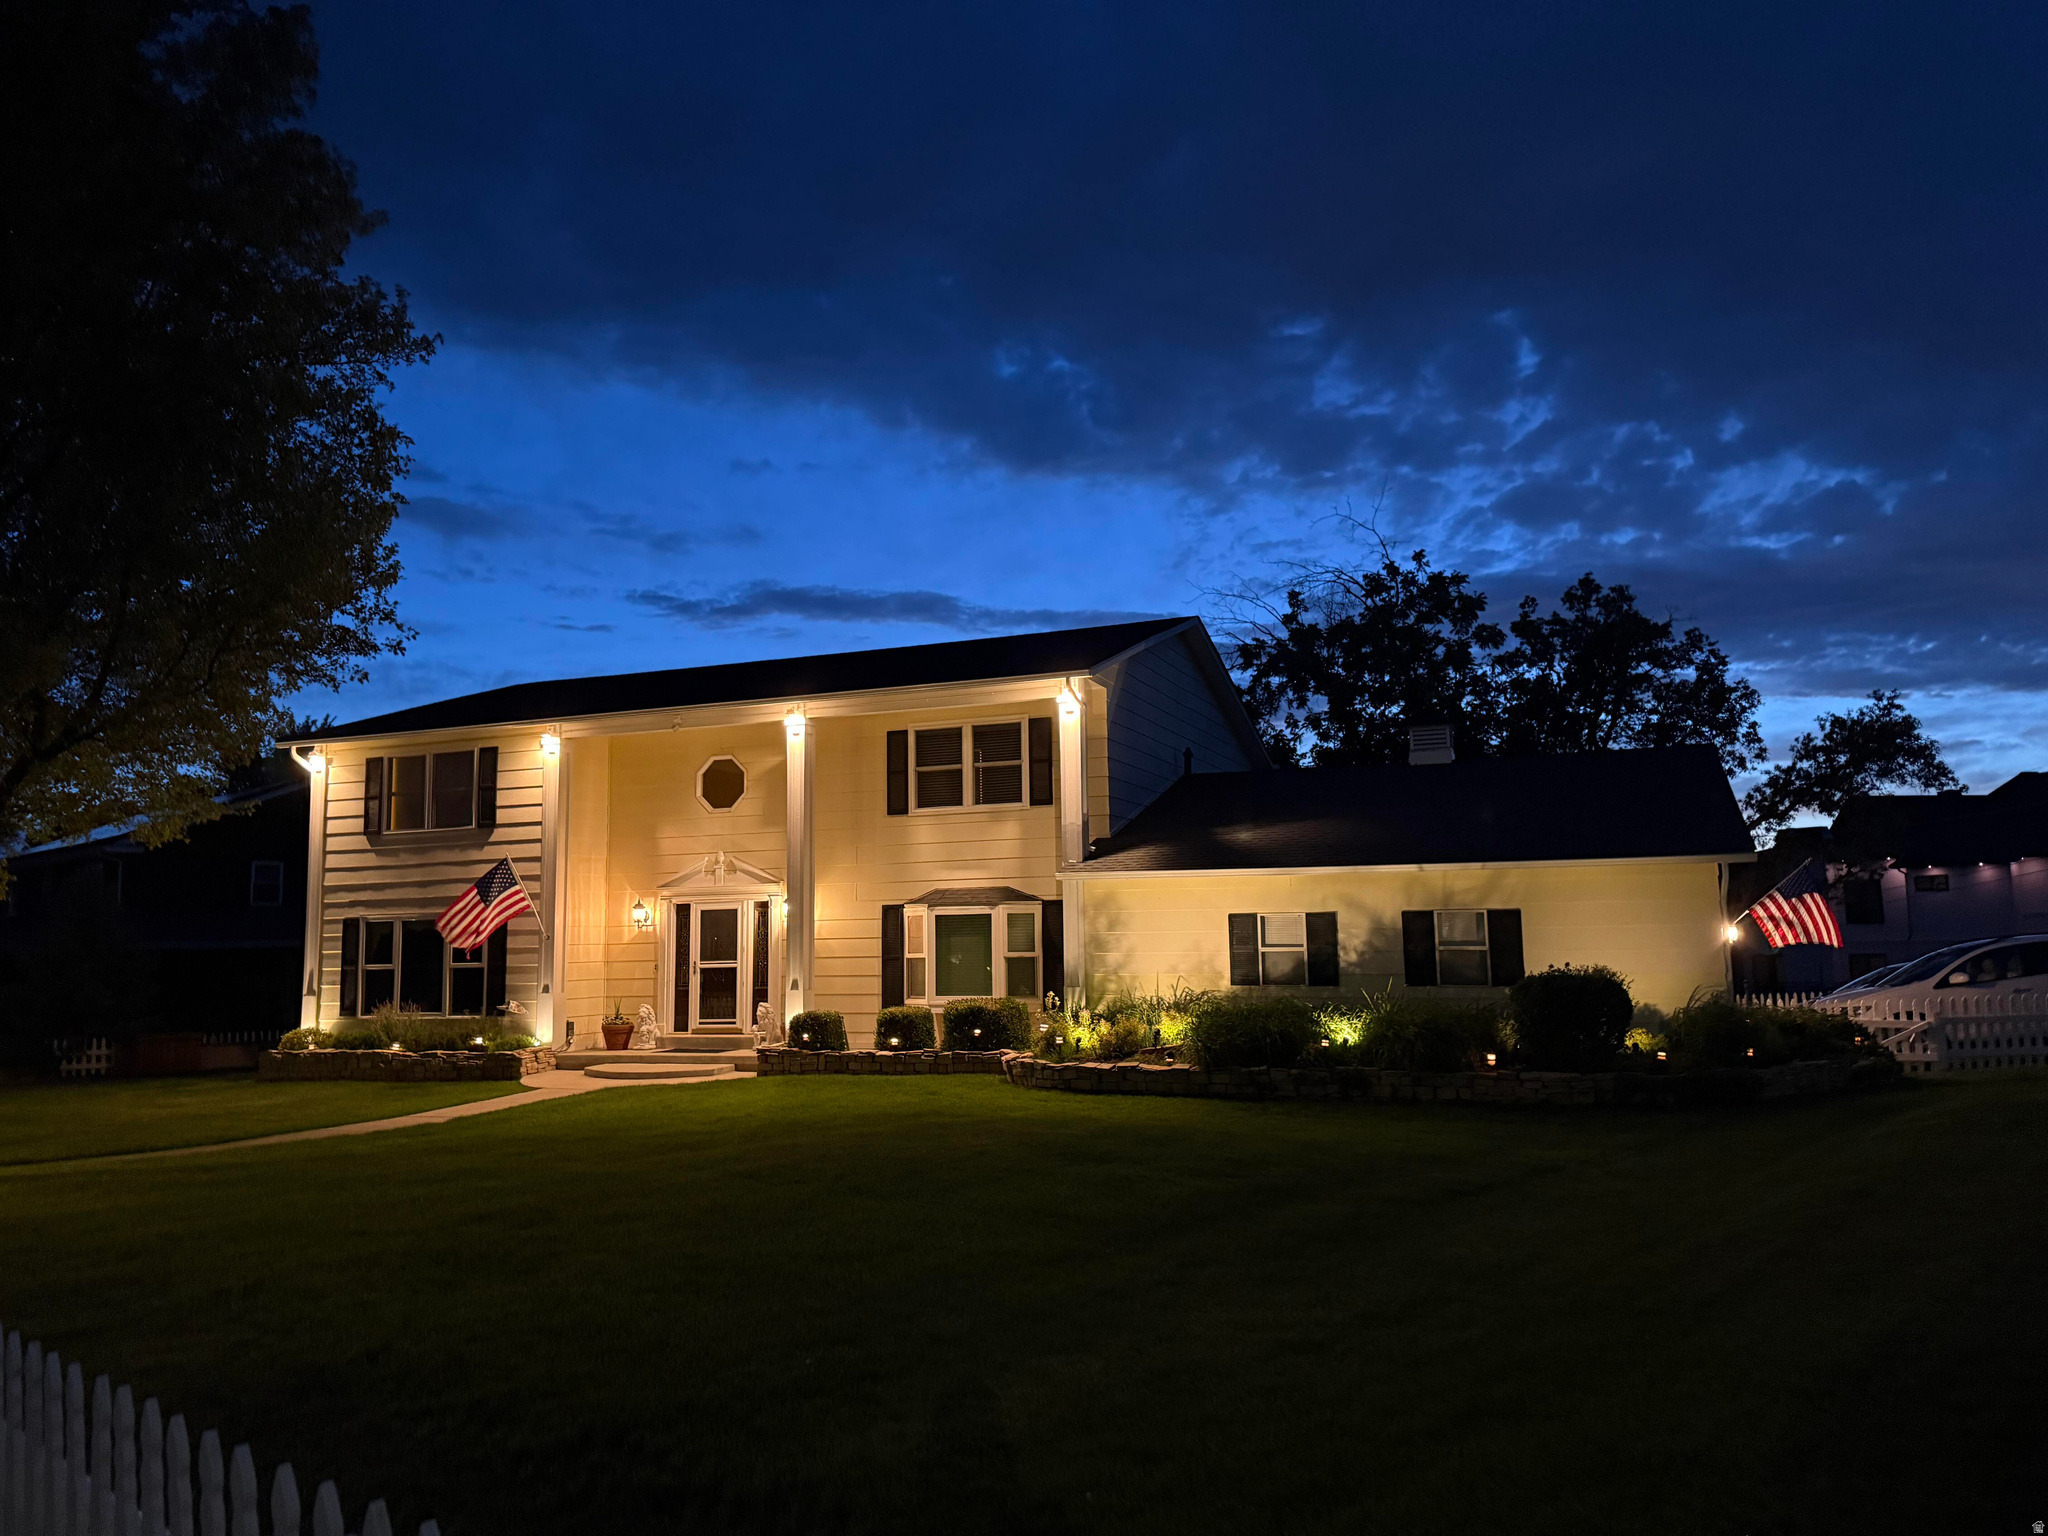
INCREDIBLE PRICE REDUCTION: A Place to Call Home.  Immaculate East Side Boston Colonial Style Home Located on .45 acre of Land.  Excellent Schools.  Close to Shopping, Recreation and Major Highways.  Surrounded by Trees with Water Feature, Sports Court and Garden Boxes.  Charming Exterior.  Large Entry with Formal Living Space and Fireplace.  Updated Kitchen area with Dining and Flexible Family Room space.  Bedrooms are all on the Same Level.  Spacious Primary Suite, & big walkin closet and Separate Deck.  Finished Basement includes Theatre Room, PlayRoom and Lots of Storage.  Tranquil Setting provides a Peaceful Atmosphere to Relax and Recreate in. Back up Generator is included for peace of mind during power outages.  Surrounded by High End Newer Homes keeping the Investment Secure. Fruit Trees, Garden boxes.  Square footage figures are provided as a courtesy estimate only and were obtained from county records.  Buyer is advised to obtain an independent measurement.
#2161708

Kaysville

789 E SHERWOOD DR

4 Beds

2 Baths

4,063 Sq.Ft.

$850,000

MLS#: 2161708
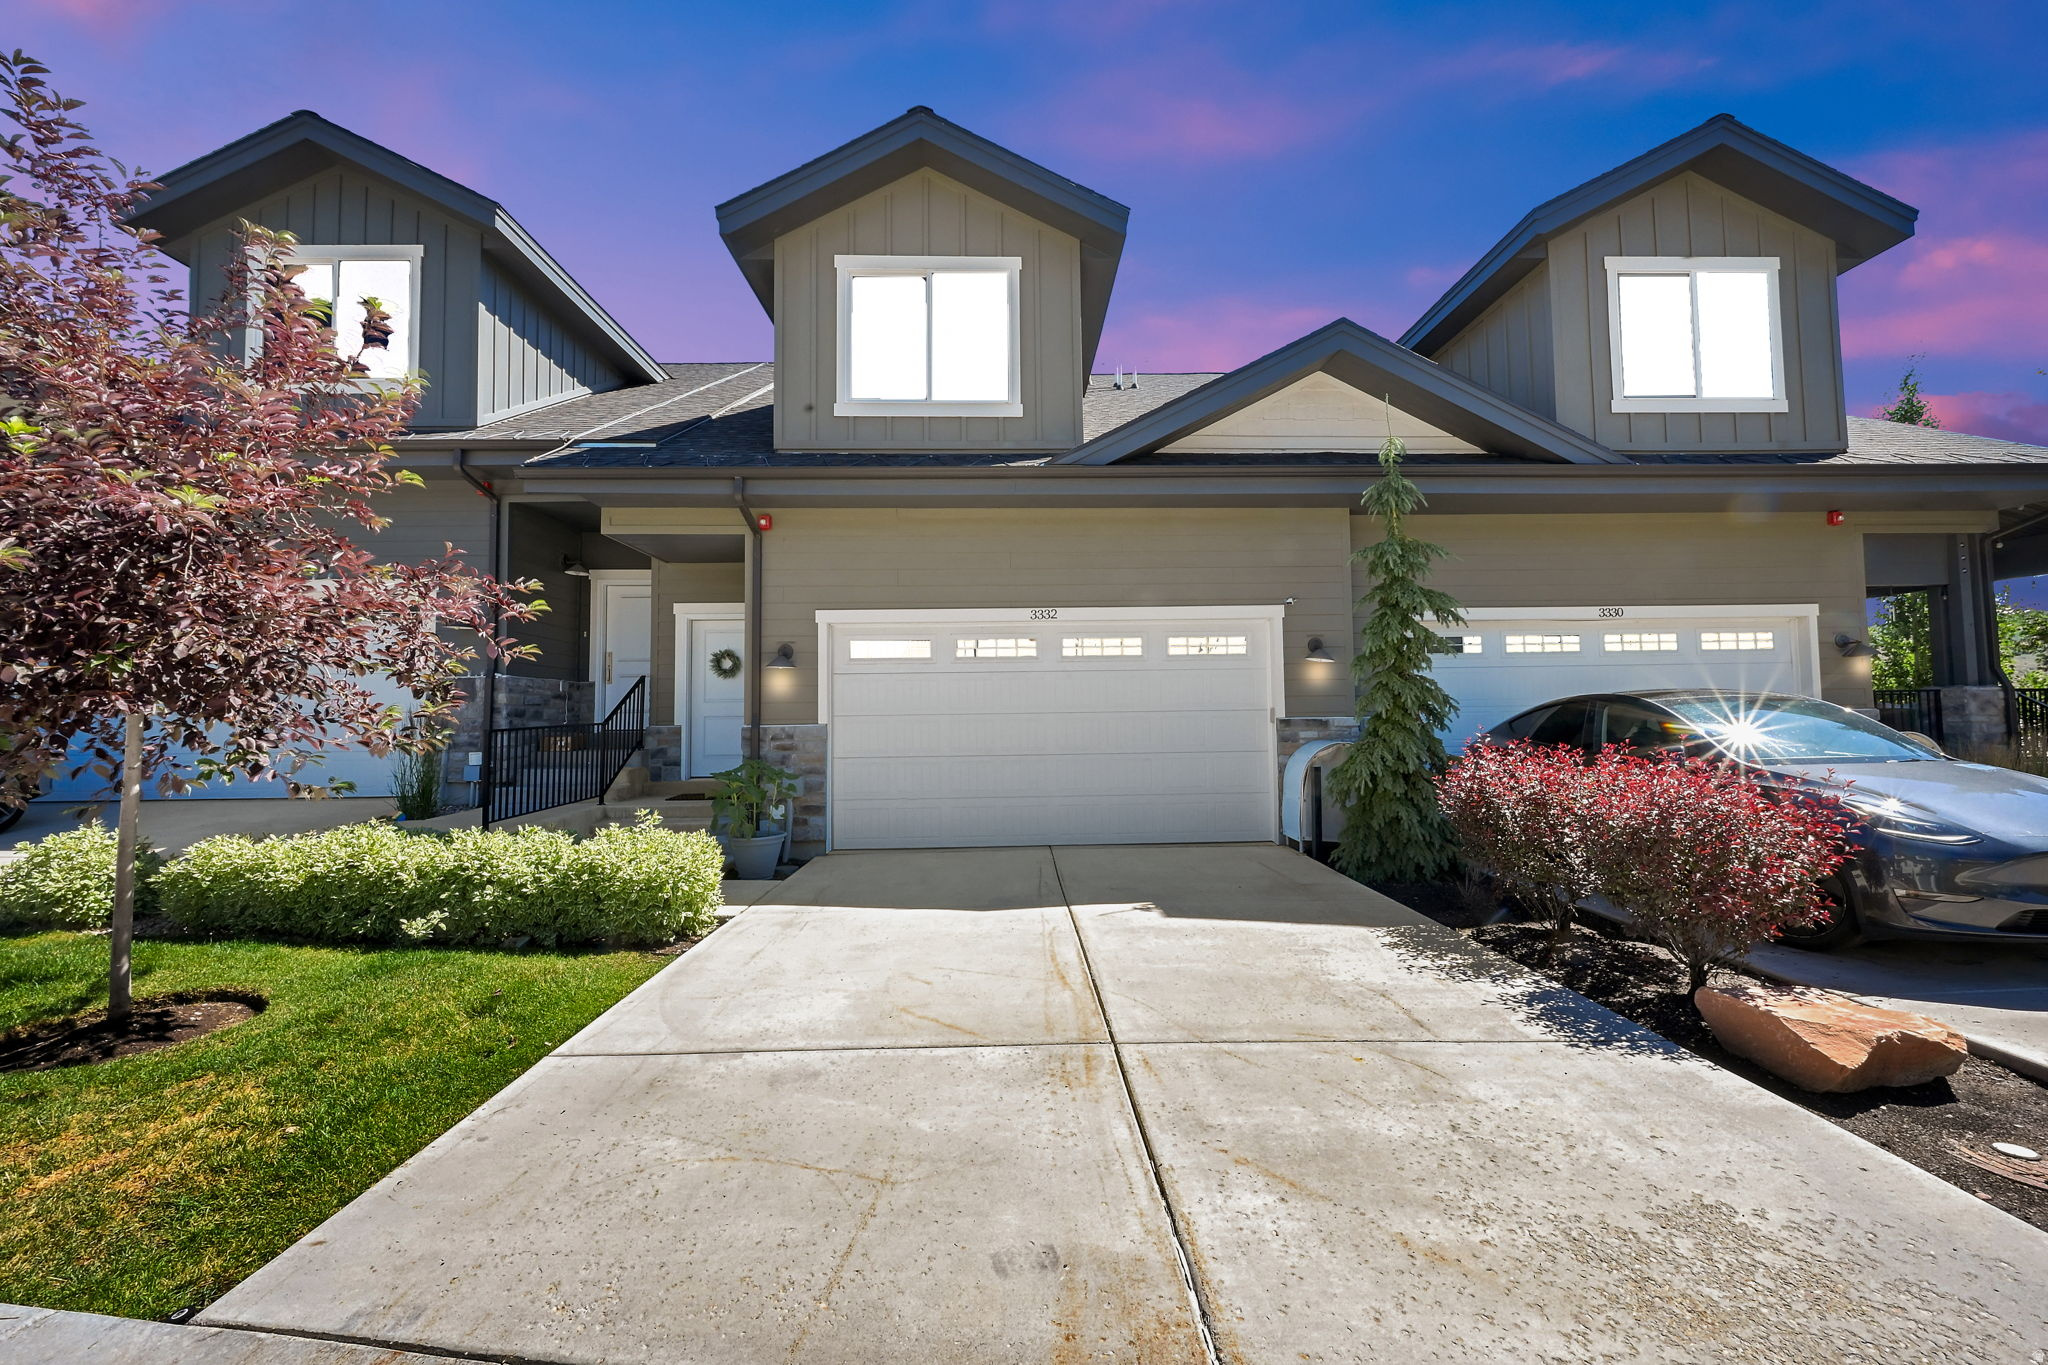
Thoughtfully designed townhome with two bedrooms plus a versatile bonus space ideal for a home office, den or guest space. Garage and front door both open into a bright open-concept kitchen and living area. Walkout lower level adds flexible living space and easy indoor-outdoor flow. Mountain views from the main-level balcony plus a private walkout patio downstairs opening to green space. Primary suite features a spa-like en suite bath and a tankless water heater for on-demand hot water. Mountain bike straight from the door to Bob's Basin, Discovery Ridge, Park City and Summit Park trails. Ski bus stop within walking distance, about 12 minutes to Canyons Village and 18 to Park City Mountain. Community clubhouse, pool and hot tub with well-kept landscaping and green space throughout. Low-traffic Pinebrook street with easy access to parks, shopping, dining and I-80.
#2171200

Park City

3332 SANTA FE RD

2 Beds

2 Baths

1,464 Sq.Ft.

$850,000

MLS#: 2171200
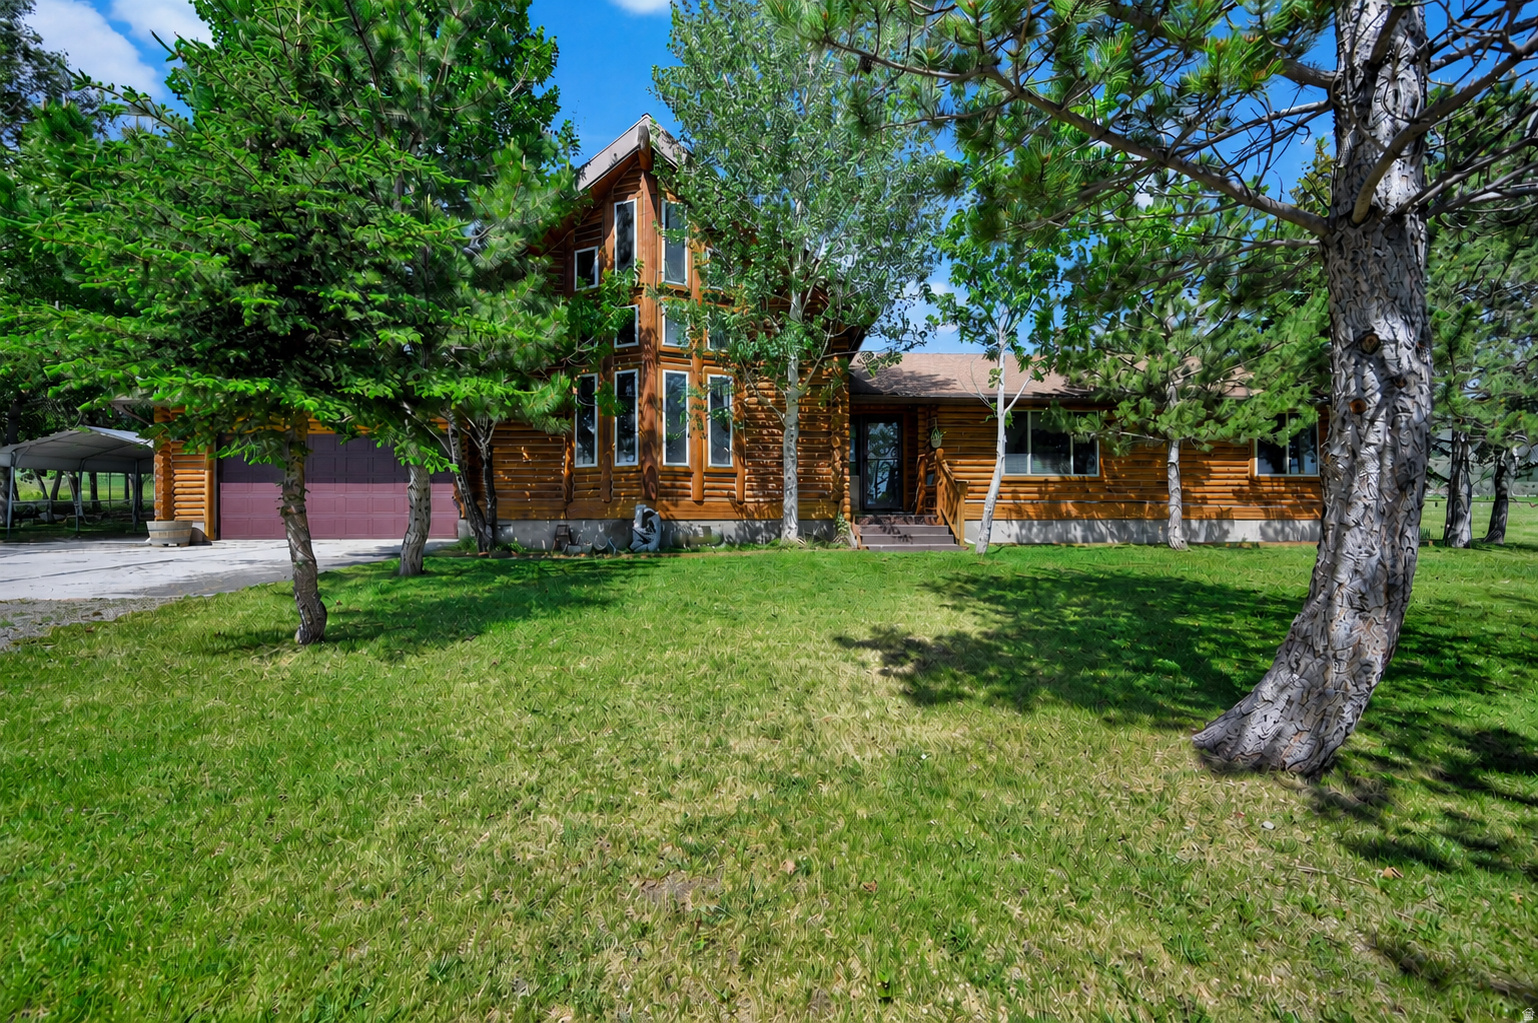
Whether you're searching for a full-time residence, a family getaway, or a mountain retreat to enjoy for generations, 71 Deer Crest Lane offers a rare opportunity to own your own slice of Idaho paradise. Nestled on 5 beautiful acres near Malad and surrounded by the natural beauty of Southern Idaho, this inviting log home offers the perfect balance of comfort, privacy, and adventure. Imagine waking up to fresh mountain air, enjoying coffee on the porch as wildlife passes through, and ending your evenings beneath a sky full of stars. Thoughtfully maintained and updated, the home features a recently remodeled kitchen, professionally chinked logs, a new furnace, and central air conditioning, providing modern comfort while preserving the warmth and character that make log homes so special. Throughout the home, unique custom touches showcase the craftsmanship and personality of the property, including hand-carved chainsaw bears incorporated into the banister, a stunning hand-carved mantel, and impressive antler chandeliers that perfectly complement the mountain-lodge atmosphere. Beyond the main cabin, a separate guest cabin offers incredible flexibility. Finish it as a guest house for family and friends, create a private studio or workspace, or explore its potential as a short-term rental for additional income. With easy access to nearby national forest land, there is no shortage of opportunities for hiking, ATV riding, hunting, horseback riding, snowmobiling, or simply enjoying the peace and quiet of country living. Yet the property remains comfortable and practical enough for year-round living. Permanent exterior holiday lighting makes it easy to celebrate every season, adding warmth and charm to the property year-round. This is more than a home. It's a place where holidays become traditions, weekends turn into adventures, and everyday life feels just a little more connected to the things that matter most. Whether you're seeking a private mountain escape, a full-time residence with room to roam, or a property where lasting memories are made, 71 Deer Crest Lane offers a lifestyle that is becoming increasingly difficult to find.
#2165348

Malad City

71 DEER CREST LN

4 Beds

3 Baths

3,562 Sq.Ft.

$850,000

MLS#: 2165348

* Listings identified with the FMLS IDX logo come from FMLS and are held by brokerage firms other than the owner of this website. The listing brokerage is identified in any listing details. Information is deemed reliable but is not guaranteed. If you believe any FMLS listing contains material that infringes your copyrighted work please click here to review our DMCA policy and learn how to submit a takedown request. © 2024. First Multiple Listing Service, Inc.
Provo Community Living!

Featured listing

Provo Community Living!

Browse Properties

Categories

Homes Tailored to Your Lifestyle

Buyers Guide

Buying a home is one of the most exciting milestones of your life.

View more

Sellers Guide

Putting your home on the market can be a stressful process, especially when you don’t know what to expect.

View more

Market report

With just a few clicks, you'll gain instant access to valuable insights about the real estate market, including trends, property values, and community analytics.

View more

Home value

Unlike automated valuations, our hands-on review will provide a comprehensive opinion of your home’s value while considering important interior elements and other location intangible factors that machine algorithms so often miss.

View more

Buyers resources

Guides on financing, inspections, and choosing the right Realtor for a smooth home purchase.

Sellers resources

Practical tips on staging, pricing, and preparing your home to attract buyers and maximize your sale.

 - property

Send a message

Message successfully sent.

Preferred Agent

Reason for contacting?

I agree to receive email communication and understand I can unsubscribe at any time.

I agree to be contacted by OnX Realty via call, email, and text for real estate services. To opt out, you can reply 'stop' at any time or reply 'help' for assistance. You can also click the unsubscribe link in the emails. Message and data rates may apply. Message frequency may vary. Privacy Policy

Sign In Sign Out

Virtual Assistant

Would you like to take the next step with this property? We can help you schedule a showing or virtual tour, or send you more details.

Yes, I would like more information.

Thank You for Your Reply, One of Our Agents will contact you as soon as possible

No, maybe later.

Thank you, you can always contact me via email, phone number or through the contact form.

Realhub AI

Lucy - Your AI-Powered Realtor

Update Your Temporary Password

Personalize your search

Enter your email and we'll notify you immediately when new listings match what you're looking for.

or enter email address

Already have an account ? Login here

Continue your home search

I agree to receive communications and understand I can unsubscribe at any time.

I agree to be contacted by OnX Realty via call, email, and text for real estate services. To opt out, you can reply 'stop' at any time or reply 'help' for assistance. You can also click the unsubscribe link in the emails. Message and data rates may apply. Message frequency may vary. Privacy Policy

Already have an account ? Login here

We use cookies

We use cookies primarily for analytics to enhance your experience. By accepting, you agree to our use of these cookies. You can manage your preferences or learn more about our cookies policy.