Thinking of selling?

Utah's Premier | OnX Realty

  • Nearby me

Popular features

Community features

Property features

Waterfront

View

Exterior Features

Interior Features

Style

E-Alert name

Properties

10000 properties match your criteria

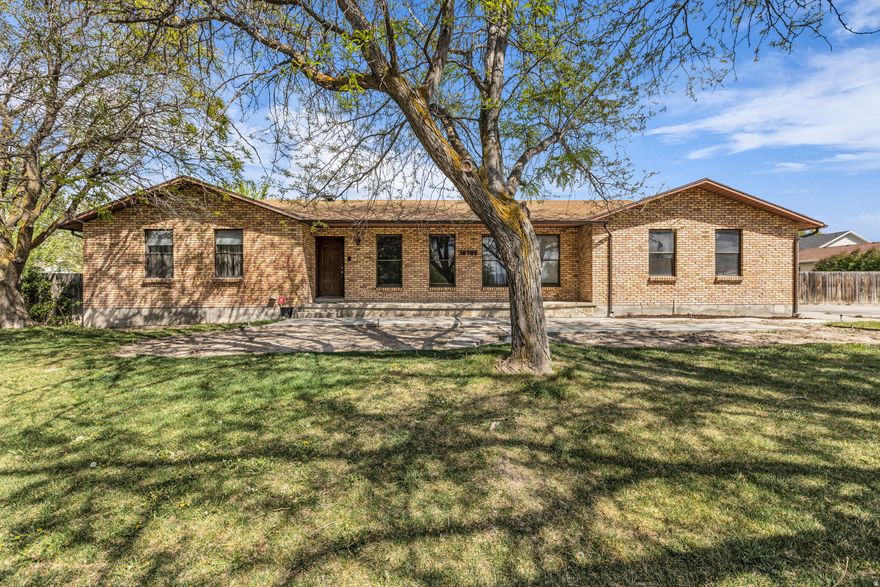
Nestled in the desirable community of Sandy, Utah, this single family home with mother-in-law apartment offers stunning views of the mountains.  built in 1976 and spanning 3,294/sf on a generous 1.250 acre lot.  The home has many updates but needs some TLC.  The home features 5 bedrooms, three full bathrooms, making it ideal for families or those seeking room to grow.  The mother-in-law suite could be used for additional income or to accomodate multi-generation family.  A 40' x 30' detached garage/workshop could easily accomodate a home business or avid woodworker or storage for toys and RV.  Windows have been replaced in 2020 and 2025.  Attached garage is oversized with built in shelving and overhead storage.  Kitchen has a walk-in pantry, quartz counter tops.  This home is being sold AS IS.  Need at least 2 hour notice as their are small children and a dog that needs to leave before showing.  Square footage obtained from County records.
#2153388

Sandy

10705 S 300 E

5 Beds

3 Baths

3,952 Sq.Ft.

$1,250,000

MLS#: 2153388
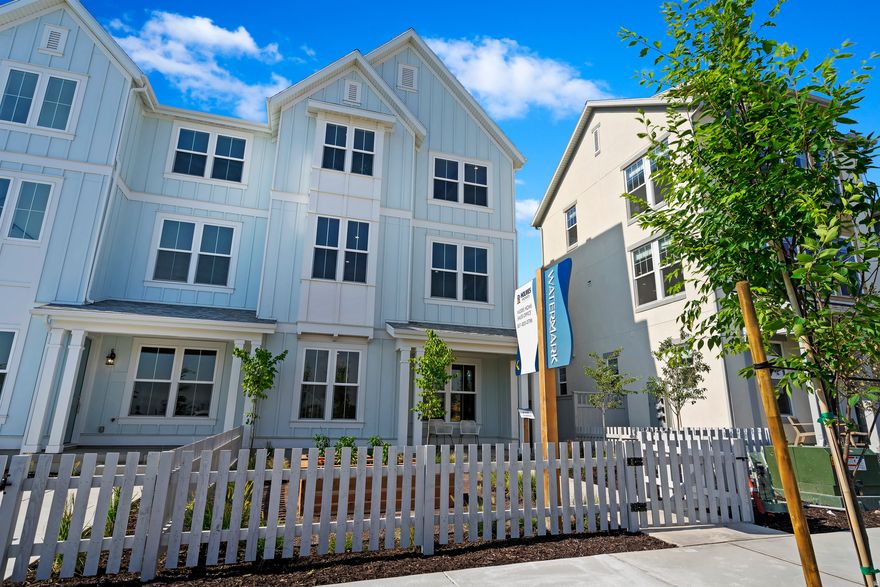
UNDER CONSTRUCTION. This beautiful townhome is just a short walk from Daybreaks Watercourse! This thoughtfully designed end unit townhome offers flexible living with plenty of space for entertaining. Featuring an open-concept layout, the home includes a large kitchen with 2 oversized islands and a large 19ft x 17ft family room with 10ft ceilings, perfect for hosting family and friends. A spacious covered deck extends off the kitchen, ideal for outdoor dining and relaxation. There is an unfinished room on the main level that can easily be finished as a 4th bedroom and full bath. This home has just started framing and is scheduled to be completed end of September. Fully fenced in yard with a lawn that is fully maintained! This home is the same floor plan as our model home - schedule your tour today!
#2153426

South Jordan

11364 S WATERCOURSE RD W 390

3 Beds

2 Baths

2,289 Sq.Ft.

$540,000

MLS#: 2153426

Beautiful custom home on quite cul-de-sac backing up to State & SUU. Foundation land w/mountain & valley views! This 6 bedroom 4.5 bath home has
EVERYTHING you are looking for! Great Room w/full length covered deck to enjoy views, custom cabinetry & live edge granite in the kitchen, vaulted ceilings, hardwood floors; main level master AND 2nd master downstairs. Walkout basement has great views from family room complete w/pool table & kitchenette, large covered patio for parties to spill over to, 3 more bedrooms, 2 more bathrooms, 2 storage & utility rooms. There's more! 1367 sf 4-car garage w/built-in storage, hot & cold water, 220/240 hookups; 300 sf bonus room; spa w/elec lift cover/shelter w/lights & pull downs for privacy; 73' RV driveway, 10x20 shed, new roof!
#26-271716

Cedar City

1049 E Fenwick Way

6 Beds

None Baths

4,248 Sq.Ft.

$719,990

MLS#: 26-271716
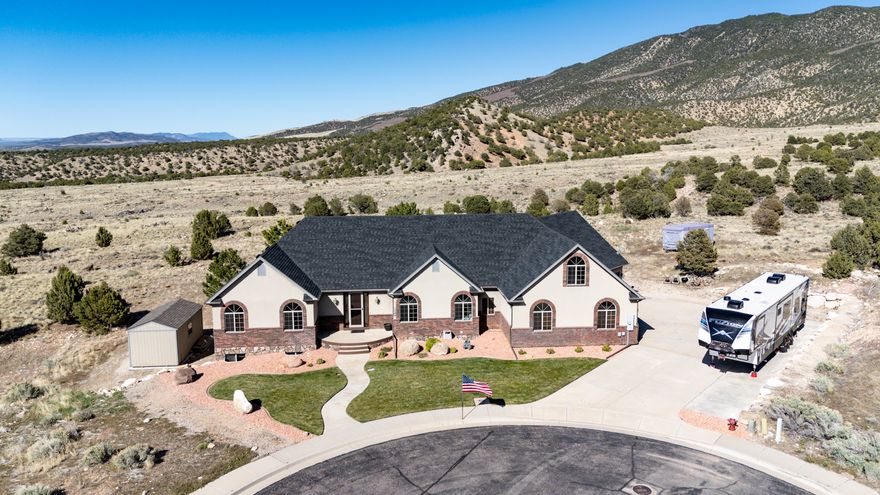
Beautiful custom home on quite cul-de-sac backing up to State & SUU. Foundation land w/mountain & valley views! This 6 bedroom 4.5 bath home has EVERYTHING you are looking for! Great Room w/full length covered deck to enjoy views, custom cabinetry & live edge granite in the kitchen, vaulted ceilings, hardwood floors; main level master AND 2nd master downstairs. Walkout basement has great views from family room complete w/pool table & kitchenette, large covered patio for parties to spill over to, 3 more bedrooms, 2 more bathrooms, 2 storage & utility rooms. There's more! 1367 sf 4-car garage w/built-in storage, hot & cold water, 220/240 hookups; 300 sf bonus room; spa w/elec lift cover/shelter w/lights & pull downs for privacy; 73' RV driveway, 10x20 shed, new roof!
#2153429

Cedar City

1049 E FENWICK WAY

6 Beds

4 Baths

4,248 Sq.Ft.

$719,990

MLS#: 2153429
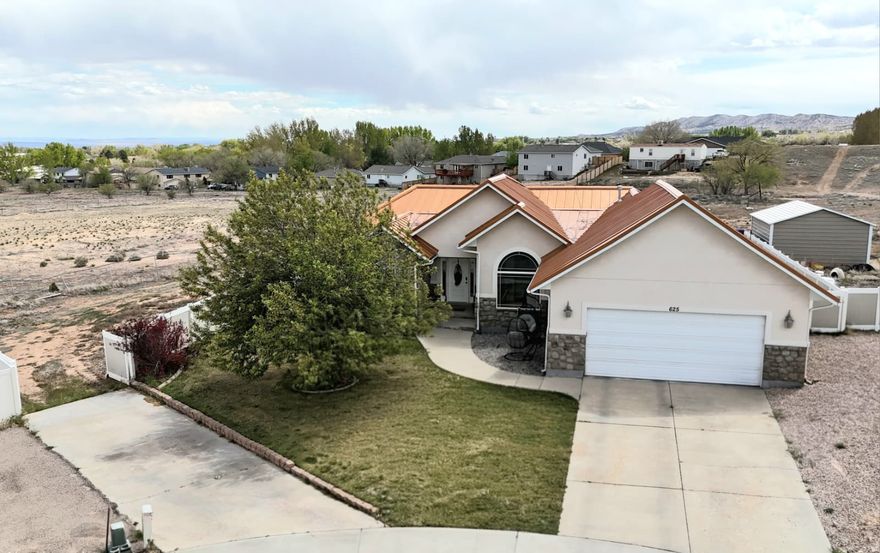
Updated 3 bed, 2 bath rambler on a 0.53 acre cul-de-sac lot in Hillside Haven with an open floor plan and granite countertops carried throughout the home for a clean, cohesive look. The eye-catching penny copper metal roof is both a standout design feature and a durable upgrade the seller has already invested in. Main-floor living includes a comfortable primary suite, two additional bedrooms, a study/office, and convenient laundry, with a full unfinished basement ready for future bedrooms, a large family room, or storage. Outside, you'll appreciate the attached 2-car garage, extra-width parking, and additional ground beyond the fenced backyard-ideal for RVs, toys, gardening, or a future shop while still giving you room to breathe.  Square footage figures are provided as a courtesy estimate only and were obtained from county records.  Buyer is advised to obtain an independent measurement.
#2153689

Vernal

625 S 2400 W

3 Beds

2 Baths

3,446 Sq.Ft.

$560,000

MLS#: 2153689

Tired of city life?  Come to the country to enjoy the open air in a very rural setting yet only 20 minutes from downtown Salt Lake City  This move-in ready home features thoughtful upgrades and a spacious layout perfect for comfortable living. The main level showcases new luxury vinyl plank (LVP) flooring and an open-concept kitchen complete with granite countertops, stainless steel appliances, and upgraded knotty alder cabinetry. Upstairs, you'll find three generously sized bedrooms and two full baths, including a vaulted primary suite with double sinks, a large walk-in closet, and plenty of natural light, laundry with washer & dryer included. The fully finished basement includes a family room, an additional bedroom, full bath, and a large cold storage room with built-in shelving. The oversized fenced backyard is ideal for outdoor entertaining, with a covered deck and plenty of space to play or relax. Extra storage is also available in the garage. Residents of Bridlewalk Place enjoy top-tier HOA amenities, including two pools, a splash pad, tennis & pickleball courts, playgrounds, walking and equestrian trails. Snow removal and front and backyard maintenance is also included, giving you more time to enjoy everything the neighborhood has to offer. Don't miss this opportunity to own a well-maintained, upgraded home in a prime location close to shopping, dining, and recreation.
#2153526

Kaysville

879 W SADDLEBROOK DR

4 Beds

3 Baths

2,349 Sq.Ft.

$639,990

MLS#: 2153526

Well-maintained townhome in Milford with updated appliances and a functional, easy-living layout. Previously used as a rental, this property presents a great opportunity for investors or buyers looking for an affordable option with key updates already in place. The HOA covers water, sewer, common area maintenance, and snow removal, and provides access to a community grass area for outdoor enjoyment. Multiple units are available, making this a flexible opportunity for portfolio expansion. With potential job growth in the area, including the nearby copper mine, Milford continues to show promising investment potential.
#2153588

Milford

481 N 100 W 53

3 Beds

1 Baths

1,052 Sq.Ft.

$163,000

MLS#: 2153588
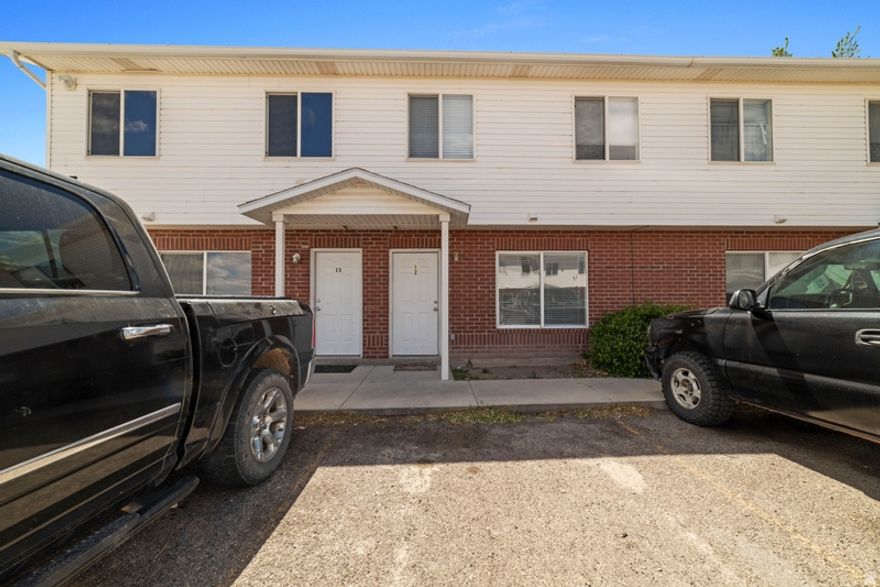
Well-maintained townhome in Milford with updated appliances and a functional, easy-living layout. Previously used as a rental, this property presents a great opportunity for investors or buyers looking for an affordable option with key updates already in place. The HOA covers water, sewer, common area maintenance, and snow removal, and provides access to a community grass area for outdoor enjoyment. Multiple units are available, making this a flexible opportunity for portfolio expansion. With potential job growth in the area, including the nearby copper mine, Milford continues to show promising investment potential.
#2153583

Milford

481 N 100 W 52

3 Beds

1 Baths

1,052 Sq.Ft.

$163,000

MLS#: 2153583

Fabulous location for adults 55 and older!  This home features main-level living with an open concept kitchen, dining and family room. The finished basement includes bedroom, den, storage room, full bathroom and a spacious family room. Enjoy access to the Clubhouse, gym and pool, plus the nearby Jordan River Parkway Trail system.
#2153517

Riverton

1089 W TITHING HILL PL PL S

3 Beds

3 Baths

2,880 Sq.Ft.

$529,000

MLS#: 2153517
Price reduced
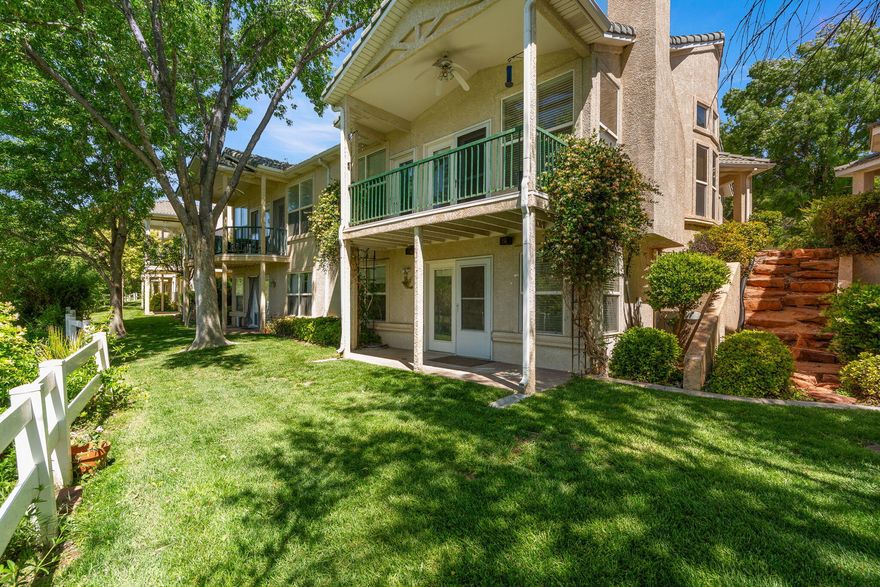
So much for the money!!  Golf course views and open space. What a cute community.  Pool, hot tub, clean and great location!  Nice home with living room on main and family room in basement.  Kitchen, primary bedroom, second bedroom, 2 baths and laundry on main level.  Basement has bedroom and bathroom as well.  Such a great value, easy to see.  Appliances are included.
#26-271706

Washington

229 N TURNBURY LN

3 Beds

None Baths

1,880 Sq.Ft.

$409,900

MLS#: 26-271706
Price reduced
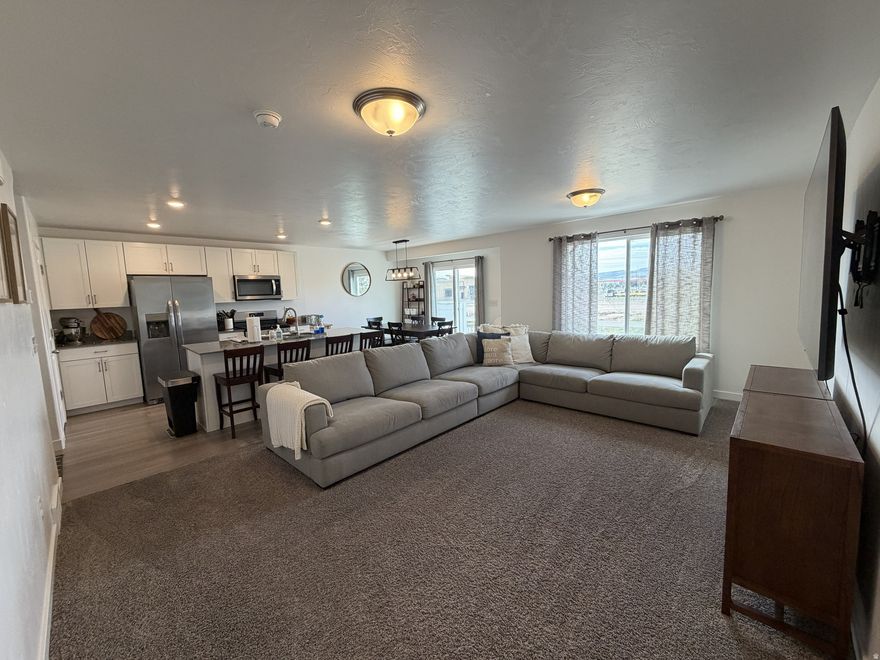
Come see our beautiful 2019 townhome in the growing community of Herriman offering a great mix of space, comfort, and low-maintenance living. Our home features 3 bedrooms, 2 bathrooms, and a bright open main floor that makes everyday living and entertaining feel easy. The kitchen offers gas appliances, plenty of cabinetry, and spacious counters. It opens right into the dining and living roomit's the perfect space to host guests, or simply enjoy the open concept. Our family has LOVED gathering here.   The master bedroom is our favorite, the generous living space is accented by large walk-in his and her closets. You can't beat how much space is in this master! The master bath is tucked behind the bedroom giving all the convenience and privacy you deserve. The other 2 bedrooms are also upstairs, which we have loved while raising littles. The largest additional bedroom includes a spacious walk-in closet, giving you extra storage and flexibility for a growing family, guests, or whomever you invite. The walk-in is big enough that it has alternated between a closet and a playroom for our littlesit is actually that big.  The unfinished basement (half-framed and insulated) provides plenty of room to grow, whether you're thinking about adding a family room, theater, gym, or additional bedroom. The home also includes a radon mitigation system already installed for added peace of mind.  A two-car attached garage adds everyday convenience, and the HOA helps keep things simple with services like snow removal and common area maintenance, water, garbage, and community amenities such as a playground and picnic areawhich is conveniently placed right outside the front door.   Located close to newly developing businesses, parks, shops, and restaurants. It's a stone's throw away from WinCo, Costco, Mountain View Village, Daybreak Lake, and so many more fantastic things that our family has enjoyed.   You don't want to miss this competitively priced, conveniently placed, newer built townhome. It has been the perfect starter home for our familyschedule a showing and come see how it could be your perfect next home!
#2153461

Herriman

5117 W VIBRATO ST S

3 Beds

2 Baths

2,327 Sq.Ft.

$439,900

MLS#: 2153461
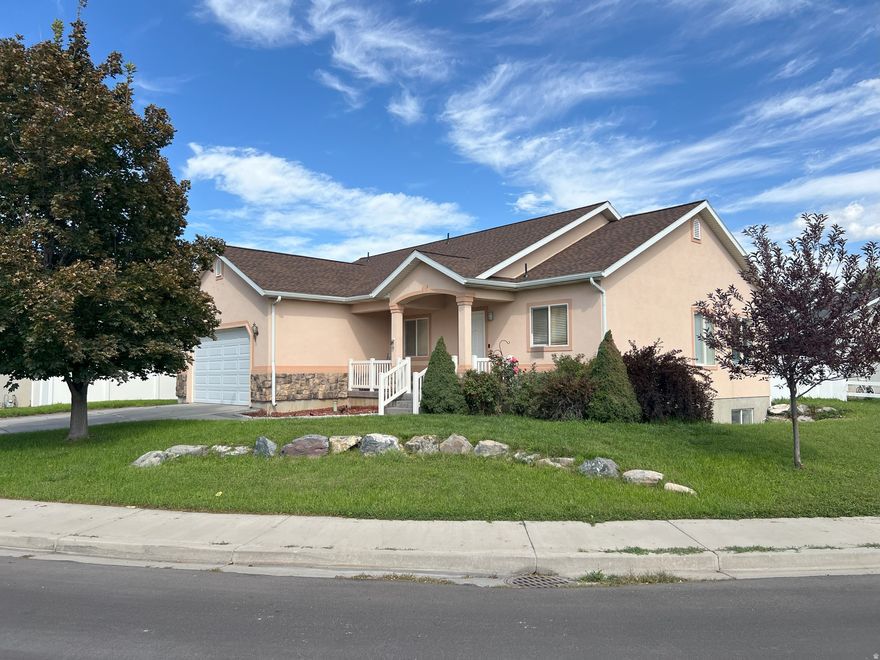
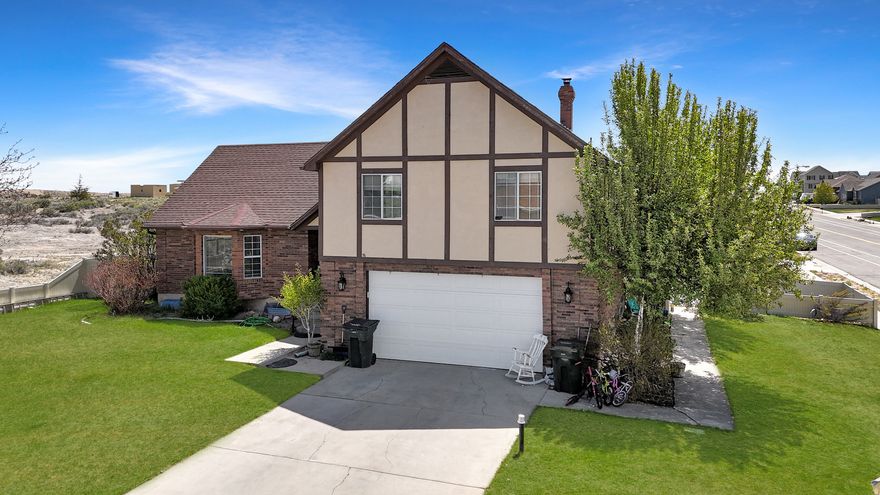
Great Value!  6 bedrooms, 3 baths...Plus:  An office conveniently located by the front door, and finished and carpeted bonus/storage room downstairs.  No worries about roof, A/C or furnace; all are recently replaced!   The home is clean and beautiful.  Vauted ceilings and large windows fill the open concept living room and kitchen with light.  Nice fully fenced backyard.  West facing home give you plenty of shade to enjoy the summer afternoons and evenings.   Quiet neighborhood on a tree lined street.
#2153374

Payson

598 W SADDLEBROOK DR

6 Beds

3 Baths

2,648 Sq.Ft.

$485,000

MLS#: 2153374
Price reduced
MOTIVATED SELLER! Welcome to this spacious and beautifully designed 5-bedroom, 3-bathroom home in Price! Offering plenty of room for both everyday living and entertaining, this property features 3 comfortable living rooms, perfect for relaxing or hosting guests. The formal dining room provides an elegant space for gatherings, while the versatile bonus room can be tailored to fit your needs-whether it's a home office, gym, or playroom. Step outside to enjoy the large deck, ideal for summer barbecues or quiet evenings, all overlooking a private, fully fenced backyard that offers both security and serenity. Enjoy gardening? You will love the fenced in garden area!
#2153452

Price

1716 SAGEWOOD RD

5 Beds

2 Baths

2,767 Sq.Ft.

$455,000

MLS#: 2153452
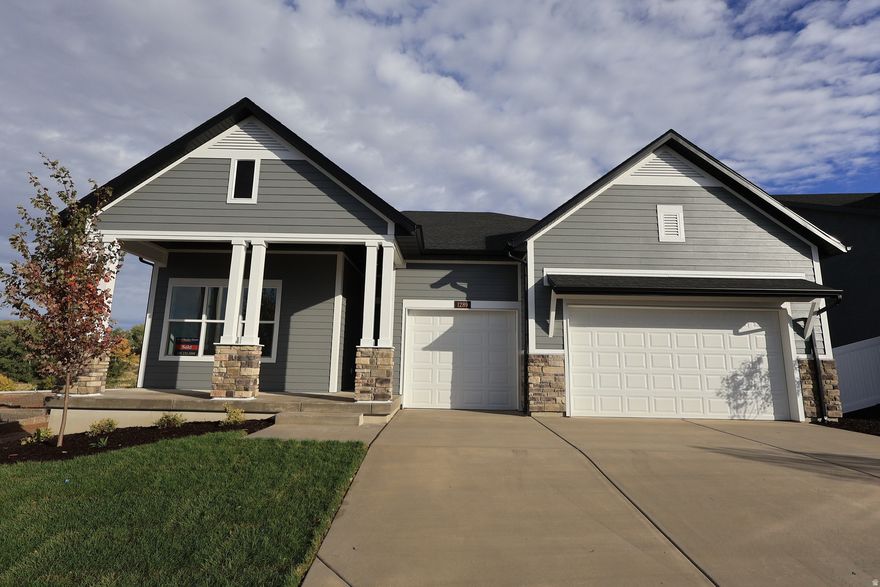
The Beringwood at Brixton Park- a luxury rambler style home (main floor living), with a full finished basement!  This home features great space for entertaining, as well as a nice size backyard with no backyard neighbors.  The home backs to community green space that will be landscaped with a walking trail, grass and shrubbery.  The home also includes a back property fence to separate the yard from the green space, front fencing and gate included with the build.  Home is estimated to be complete in July 2026.
#2153419

Saratoga Springs

1313 S GLAMBERT LN

5 Beds

3 Baths

4,130 Sq.Ft.

$795,000

MLS#: 2153419
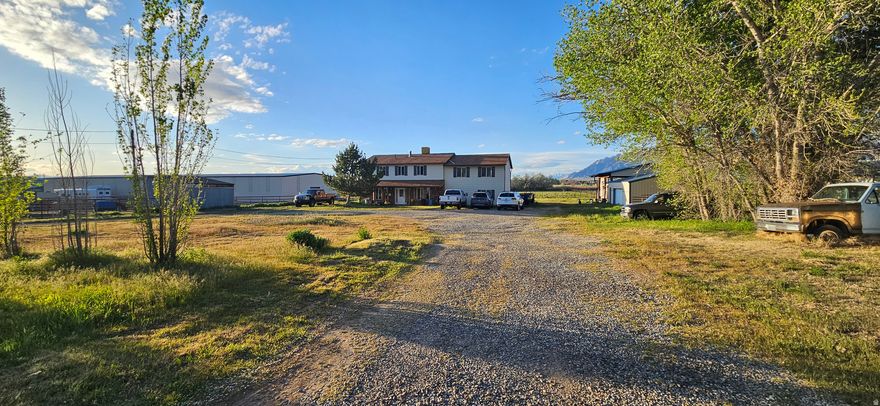
This rare West Haven gem offers the perfect blend of space, opportunity, and country living on 2.96 acres of prime horse property-with added commercial potential. Featuring 6 spacious bedrooms and 2.75 bathrooms, this home provides plenty of room for family, guests, or flexible living arrangements.  Inside, you'll find a functional layout with generous living areas and ample storage throughout. The updated kitchen features beautiful Corian countertops, offering both style and durability. A large bonus room adds flexibility for a game room, home office, or additional living space.  Step outside and experience the true highlight of this property-nearly 3 acres of usable land perfectly suited for horses or other livestock. With ample space for corrals, barns, riding areas, or even future business use, the possibilities here are wide open. The property also offers the potential for C-2 commercial zoning (buyer to verify), making it an excellent candidate for investors or those looking to explore development opportunities. While the home could benefit from a little TLC, it presents a fantastic opportunity to customize and add value to suit your vision.  Located in a desirable West Haven area, you'll enjoy peaceful surroundings while still being conveniently close to schools, shopping, and major roadways.  Whether you're looking for a spacious home, investment opportunity, or property with both residential and commercial potential, this one checks all the boxes. Opportunities like this don't come often-schedule your private showing today!   Square footage figures are provided as a courtesy estimate only and were obtained from Weber County.  Buyer is advised to obtain an independent measurement.
#2153457

West Haven

2338 W 2200 S

6 Beds

2 Baths

3,282 Sq.Ft.

$849,999

MLS#: 2153457

* Listings identified with the FMLS IDX logo come from FMLS and are held by brokerage firms other than the owner of this website. The listing brokerage is identified in any listing details. Information is deemed reliable but is not guaranteed. If you believe any FMLS listing contains material that infringes your copyrighted work please click here to review our DMCA policy and learn how to submit a takedown request. © 2024. First Multiple Listing Service, Inc.
Single Family Residence

Featured listing

Provo Community Living!

Browse Properties

Categories

Homes Tailored to Your Lifestyle

Buyers Guide

Buying a home is one of the most exciting milestones of your life.

View more

Sellers Guide

Putting your home on the market can be a stressful process, especially when you don’t know what to expect.

View more

Market report

With just a few clicks, you'll gain instant access to valuable insights about the real estate market, including trends, property values, and community analytics.

View more

Home value

Unlike automated valuations, our hands-on review will provide a comprehensive opinion of your home’s value while considering important interior elements and other location intangible factors that machine algorithms so often miss.

View more

Buyers resources

Guides on financing, inspections, and choosing the right Realtor for a smooth home purchase.

Sellers resources

Practical tips on staging, pricing, and preparing your home to attract buyers and maximize your sale.

 - property

Send a message

Message successfully sent.

Preferred Agent

Reason for contacting?

I agree to receive email communication and understand I can unsubscribe at any time.

I agree to be contacted by OnX Realty via call, email, and text for real estate services. To opt out, you can reply 'stop' at any time or reply 'help' for assistance. You can also click the unsubscribe link in the emails. Message and data rates may apply. Message frequency may vary. Privacy Policy

Sign In Sign Out

Virtual Assistant

Would you like to take the next step with this property? We can help you schedule a showing or virtual tour, or send you more details.

Yes, I would like more information.

Thank You for Your Reply, One of Our Agents will contact you as soon as possible

No, maybe later.

Thank you, you can always contact me via email, phone number or through the contact form.

Realhub AI

Lucy - Your AI-Powered Realtor

Update Your Temporary Password

Personalize your search

Enter your email and we'll notify you immediately when new listings match what you're looking for.

or enter email address

Already have an account ? Login here

Continue your home search

I agree to receive communications and understand I can unsubscribe at any time.

I agree to be contacted by OnX Realty via call, email, and text for real estate services. To opt out, you can reply 'stop' at any time or reply 'help' for assistance. You can also click the unsubscribe link in the emails. Message and data rates may apply. Message frequency may vary. Privacy Policy

Already have an account ? Login here

We use cookies

We use cookies primarily for analytics to enhance your experience. By accepting, you agree to our use of these cookies. You can manage your preferences or learn more about our cookies policy.