Thinking of selling?

Utah's Premier | OnX Realty

  • Nearby me

Popular features

Community features

Property features

Waterfront

View

Exterior Features

Interior Features

Style

E-Alert name

Properties

10000 properties match your criteria

Price reduced
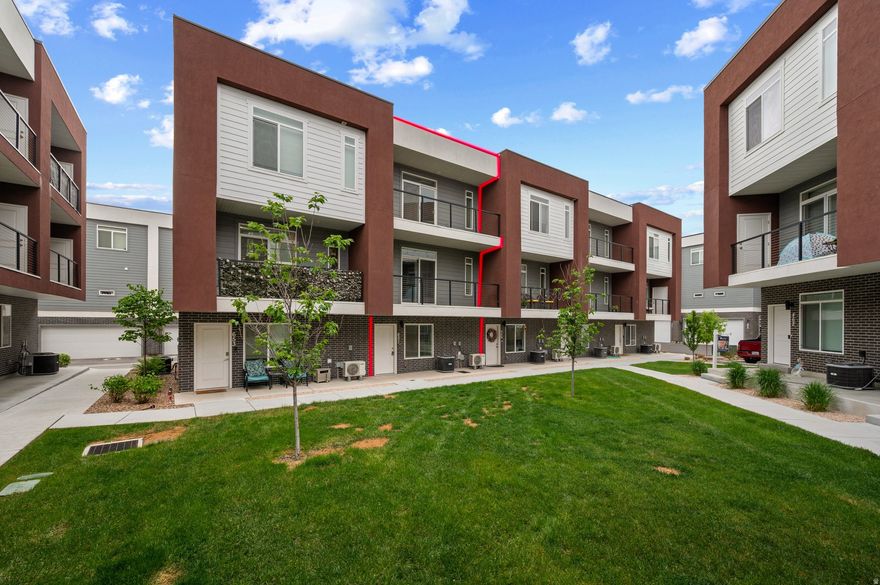
Come explore this beautifully designed two-bedroom townhome featuring dual en-suite bedrooms, each with its own private bathroom. Enjoy two balconies, including one directly off a bedroom for a private retreat. This home showcases high-end finishes and thoughtfully selected color palettes throughout. Conveniently located near shopping, dining, and everyday amenities, this townhome offers both comfort and accessibility. Schedule your showing today.
#2153795

Clearfield

651 S 450 E 133

2 Beds

1 Baths

1,515 Sq.Ft.

$365,000

MLS#: 2153795
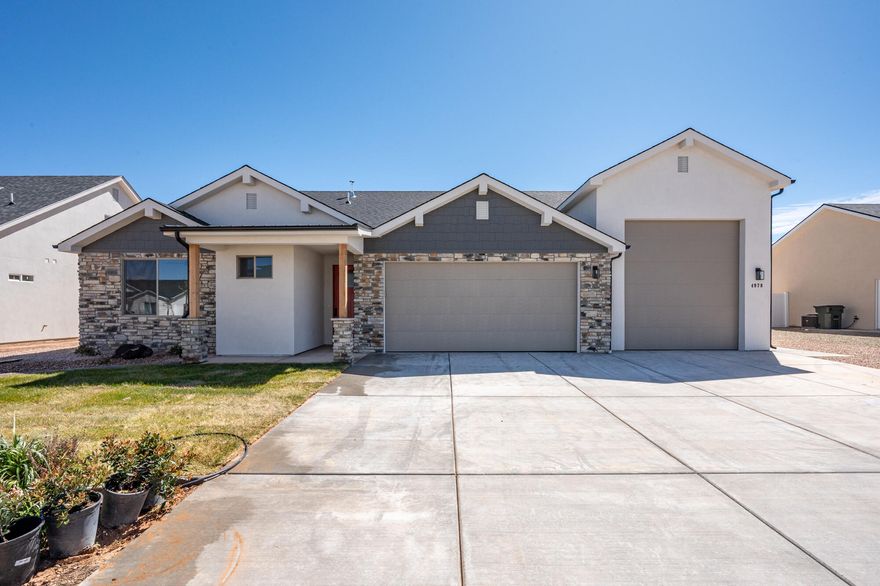
Brand new & FINISHED home in the beautiful Pine View Estates subdivision! Ask us about our preferred lender incentive through Sun American Lending. 3 bed, 2 bath all on one level on a .26 acre lot! Open floor plan great for family time or entertaining. Kitchen has a walk in pantry and a separate dining area with a view to the back yard. Large living room with 10 foot ceilings. Spacious laundry room and plenty of storage throughout the home. Primary suite has beautiful bathroom with double vanity and large walk in closet. Front & backyards both have covered patios great for relaxing. Spacious garage with room for 2 cars on one side and either an RV garage or 2 car deep garage on the other side! Front yard landscaping and sprinklers to be included as well as front fencing. Close to the new Lin's being built just a few blocks away. Don't delay, come see today!
#26-271740

Enoch

4978 N 75 E

3 Beds

None Baths

1,577 Sq.Ft.

$459,000

MLS#: 26-271740
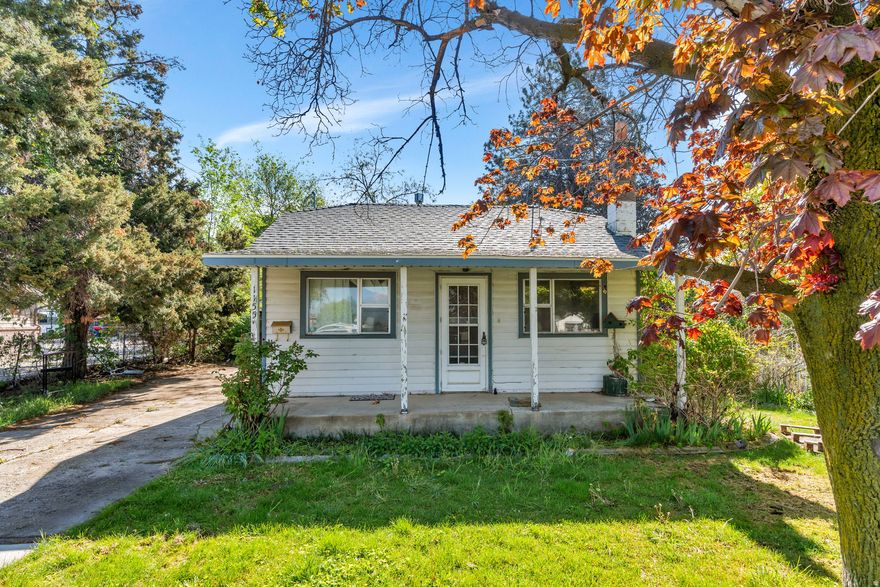
$300K or highest and best offer by May 14, 2026. A great opportunity for builders, developers, and investors along the Wasatch Front. This 0.93-acre parcel offers significant upside as a 3-lot single-family subdivision. The existing home sits on the west end of the property fronting 400 East, with two additional buildable lots possible behind it via a new stub road extending south from the existing cul-de-sac. Sewer, water, and power are all available. A detailed Subdivision Pre-Application Summary reviewed by Springville City is available to qualified buyers. Buyer to verify all measurements and development feasibility independently. Square footage figures are provided as courtesy estimates only and were obtained from county records. Buyer is advised to obtain an independent measurement.   Keywords: Development, subdivide, subdivision, infill, builder, developer, buildable lots, investment, value add, motivated seller, infill, cash flow, single family lots, new construction, paper lots, shovel ready, residential development, future development.
#2154351

Springville

1155 S 400 E

2 Beds

1 Baths

1,556 Sq.Ft.

$300,000

MLS#: 2154351
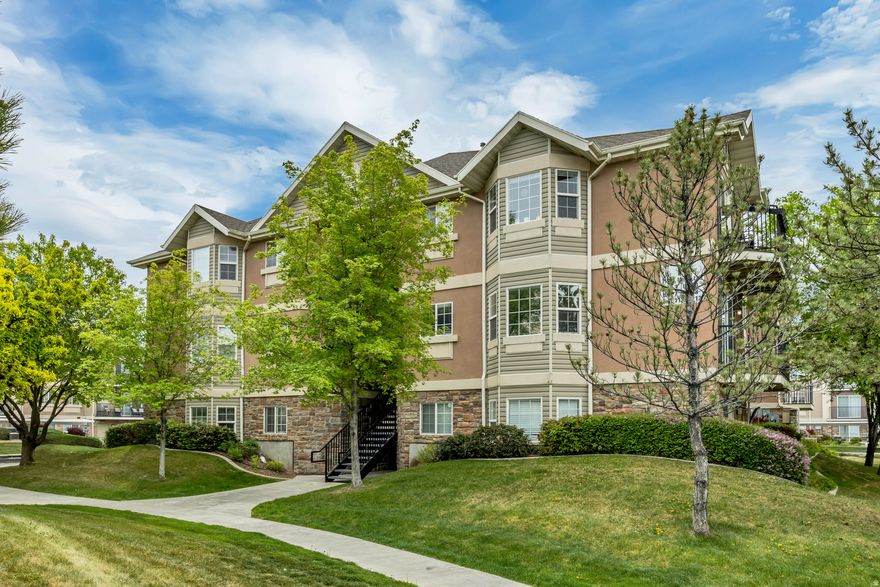
Incredible AND affordable! Beautiful condo in popular Vivante subdivision.  Rare 3 bed, 2 bath unit for sale. Large kitchen and family room, good sized bedrooms, etc.  Large primary bedroom with private bathroom and walk in closet.  Beautiful clubhouse with pool and weight room.  Hard to find something this affordable with this much to offer!
#2153639

West Valley City

3185 S MATISSE LN W F7

3 Beds

2 Baths

1,247 Sq.Ft.

$299,000

MLS#: 2153639

Located in the heart of Pine Valley, this brand-new custom home offers a rare opportunity to own a thoughtfully designed property that has never been lived in. Situated on a spacious .43-acre lot along a paved road, the home captures stunning views, including Gardner Peak, and is built for both comfort and elevated mountain living. This 4-bedroom, 3.5-bathroom home features a highly functional layout with quality craftsmanship throughout. As you arrive, you're welcomed by a charming front porch accented with custom mountain beams. Inside, the home showcases beautiful oak LVP flooring, white custom cabinetry, and a warm, inviting fireplace. The main living area boasts vaulted ceilings, seamlessly connecting the living room and kitchen for an open, airy feel. The kitchen is designed to impress, featuring a large island, custom appliances, a built-in range hood, and excellent storage. Just off the kitchen is a spacious pantry and prep area--perfect for those who love to cook and entertain. Expansive windows bring in natural light and frame the picturesque backyard and mountain views. The main level includes an office, two additional bedrooms, and a full bathroom, all positioned for convenience. Privately situated on the opposite side of the home, the primary suite is designed to capture morning sunlight and offers a seamless flow into the oversized closet and connected laundry room. The primary bathroom features double vanities, custom oak cabinetry, a soaking tub, and a beautifully tiled oversized shower, all with bright southern exposure. Upstairs, you'll find an expansive bonus room, an additional bedroom, and a full bathroom--ideal for guests, recreation, or flexible living space. A deep, oversized garage provides ample room for vehicles, storage, and outdoor gear. Built with quality and longevity in mind, this home blends modern finishes with timeless mountain design--ready for its very first owner to enjoy.
#2153634

Pine Valley

48 N MEADOW DR

4 Beds

3 Baths

3,462 Sq.Ft.

$1,100,000

MLS#: 2153634

Charming Daybreak cottage offering the perfect blend of comfort, convenience, and community living in the highly sought-after Garden Park subdivision! This 3-bedroom, 3-bath home delivers the ease of single-level living in one of Daybreak's most desirable locations.  Step right outside your front door to enjoy nearby parks and scenic walking paths, with Oquirrh Lake just one block away and the Garden Park clubhouse only two blocks from the home. Whether you enjoy morning walks by the water, community events, or the vibrant Daybreak lifestyle, this location is hard to beat.  Inside, the home has been recently repainted, creating a fresh and inviting feel throughout. The fence was also newly painted in the classic Daybreak gray, adding to the home's charming curb appeal. Thoughtful extras make this property even more special, including the yard statue, decorative pots, and wind chimes, all of which will stay with the home, along with the washer and dryer.  The private back patio offers the perfect space for entertaining, relaxing, or enjoying time with neighbors and friends. With its ideal location, welcoming outdoor spaces, and move-in-ready updates, this Garden Park cottage is a wonderful opportunity to enjoy all that Daybreak has to offer.
#2159431

South Jordan

11119 S CASCABEL DR

3 Beds

1 Baths

1,496 Sq.Ft.

$500,000

MLS#: 2159431
Price reduced
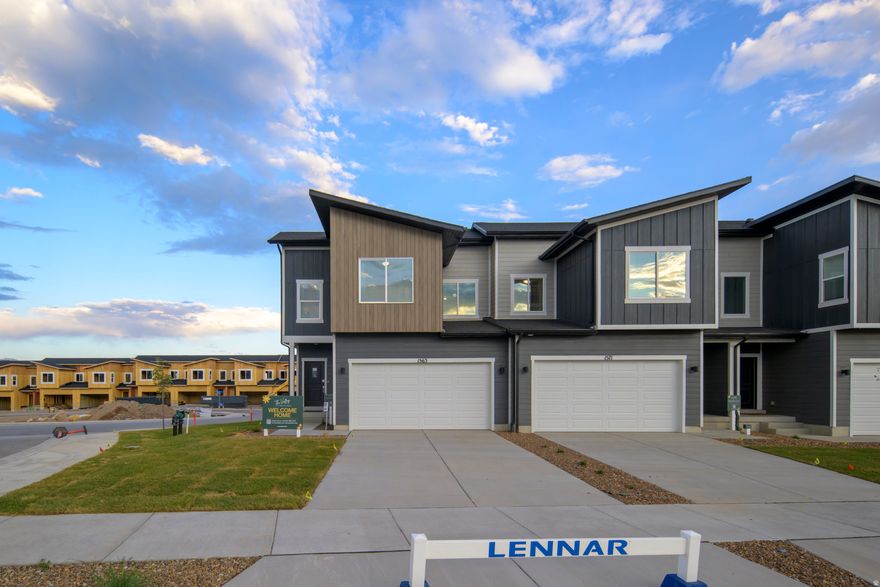
The Valley at Wildflower - 3057 - Res E.  Offering up to $20,000 towards closing costs or ask about our special financing options when financing with our preferred lender!  Estimated completion in July. This home offers 3 bedrooms, 2.5 bathrooms, an attached 2-car garage and a full unfinished WALKOUT basement. On the main floor, a spacious kitchen offers white craftsman-style cabinets, white quartz countertops with golden beige veining, and stainless steel appliances including the refrigerator! Blinds are also included!  Upstairs is the owner's suite with owner's suite bathroom, laundry area, two additional bedrooms, and a full secondary bathroom. Square footage figures are provided as a courtesy estimate only and were obtained from builder. Buyer is advised to obtain an independent measurement. Interior photos are of same style of home, but not the actual home. Rendering is for illustrative purposes only.
#2153607

Saratoga Springs

1571 W VIOLA LN 3057

3 Beds

2 Baths

2,264 Sq.Ft.

$454,900

MLS#: 2153607
Price reduced
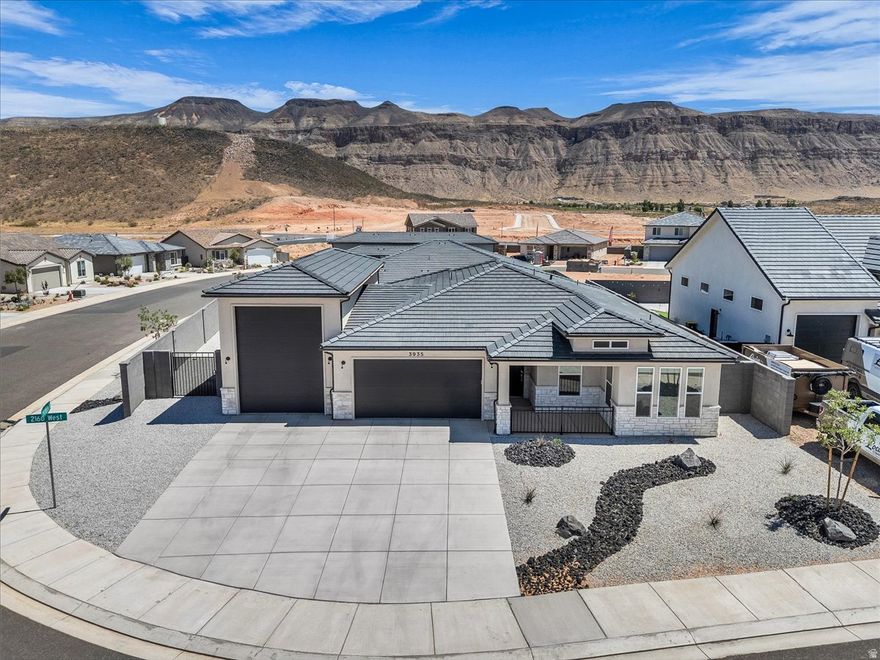
Custom home in Hurricane offering modern design and an unbeatable location just minutes from Copper Rock Golf Course and Sand Hollow Reservoir. This thoughtfully designed home features a bright open-concept layout with 2X6 exterior walls, LVP flooring, abundant natural light, and a stylish kitchen with quartz countertops, white cabinetry, a large island, and stainless appliances. The primary suite includes a spa-like bath with soaking tub, walk-in shower, and dual vanities. Additional upgrades include finished window trim, quartz countertops, water softener & hot water circulation pump. Enjoy a low-maintenance, fully fenced yard, 16 X 43 insulated RV Garage, and easy access to outdoor recreation, dining, and more
#2153541

Hurricane

3935 S 2160 W

3 Beds

3 Baths

1,746 Sq.Ft.

$565,000

MLS#: 2153541
Price reduced
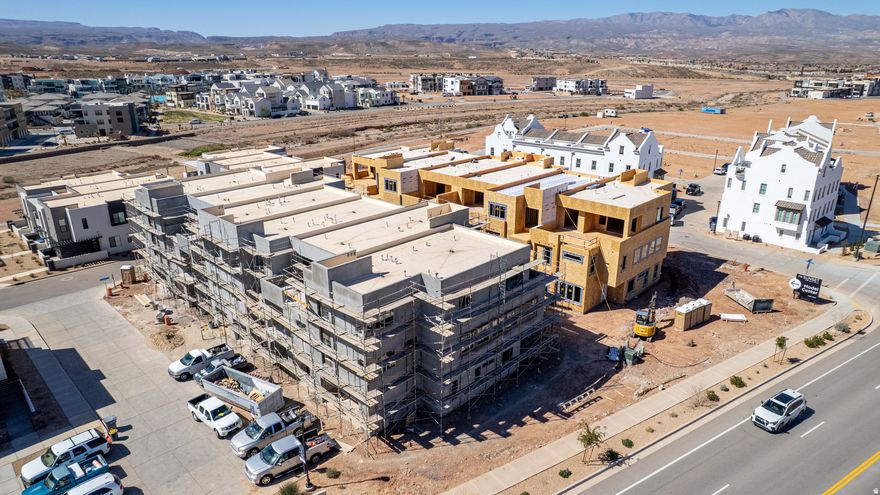
Located in the vibrant Desert Color community, the Monterey offers 3,400 square feet of contemporary living. With 6 bedrooms and 6 bathrooms, this townhome features a gourmet kitchen, built-in banquette, and mini bar, making it ideal for hosting family or friends. Bunk rooms create extra space for large groups, while the second-floor deck, complete with a hot tub and fire table, invites relaxation in this premier vacation destination.
#2153665

St. George

688 W HIGH TIDE PL 132

6 Beds

6 Baths

3,401 Sq.Ft.

$825,888

MLS#: 2153665

Price reduced
Located in the vibrant Desert Color community, the Monterey offers 3,400 square feet of contemporary living. With 6 bedrooms and 6 bathrooms, this townhome features a gourmet kitchen, built-in banquette, and mini bar, making it ideal for hosting family or friends. Bunk rooms create extra space for large groups, while the second-floor deck, complete with a hot tub and fire table, invites relaxation in this premier vacation destination.
#26-271779

St George

688 W High Tide Place 132

6 Beds

None Baths

3,401 Sq.Ft.

$825,888

MLS#: 26-271779

**Sellers are willing to contribute up to $15,000 toward buyers allowable closing costs, down payment and/or interest rate buy-down, subject to lender guidelines and acceptable terms** Your very own cabin on more then an acre of flat usable land. Easy to get to and less than an hour from Utah County. Sit on the deck and take in all that nature has to offer in the mountains as you enjoying the views, evening sunrises, and cool crisp mountain air. The property has open meadow space and tree covered areas. Finish the basement anyway you would like to make the property what you want. The shed is large and you could use it anyway you like. Enjoy the Manti-La Sal National Forest and Skyline Drive; hunting, fishing, hiking, exploring, hundreds of miles of ATV trails and similar terrain for snowmobiles, a small local ski resort, and other winter recreation. Just a few minutes from all the small-town amenities like a hospital, hardware and grocery stores, community indoor swimming pool, even a drive-in theater. Controlled community gate entrance. Culinary water is from a fill station, water hauling trailer is included, or pay for water delivery. Power is connected. Has a septic system. Winter access is by a tracked vehicle. Elevation is 7,198. MLS map is correct. Google Maps/Earth is 39.61095, -111.38782. Buyer to verify all information. Square footage figures are provided as a courtesy estimate only and were obtained from seller. Buyer is advised to obtain an independent measurement.  **Watch a video tour at: https://youtu.be/oAsMoYQB4yw
#2153696

Fairview

31 JUNIPER DR M31

5 Beds

1 Baths

1.23 acres

$299,000

MLS#: 2153696
New on site 4 days ago
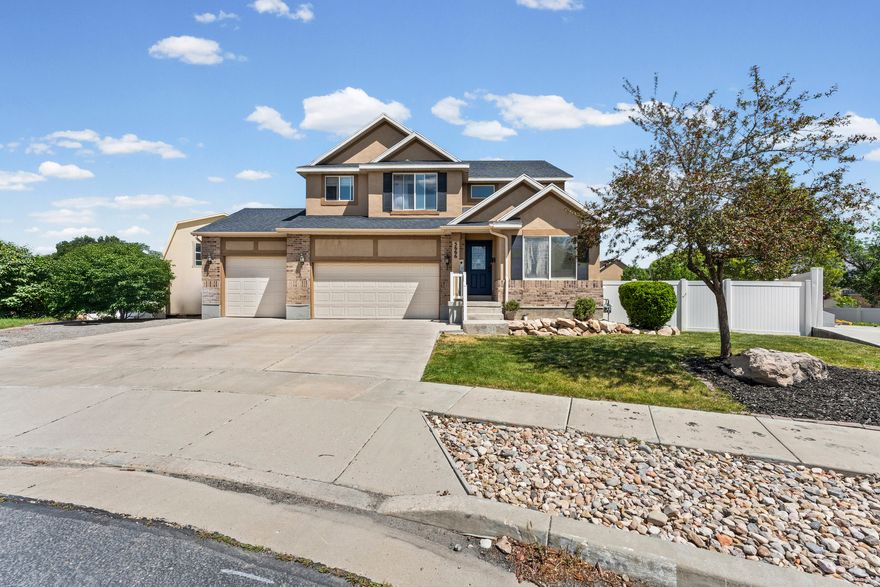
Welcome to this stunning Stansbury Park two-story home, perfectly nestled in a quiet cul-de-sac and offering the rare combination of a three-car garage and RV parking that today's buyers dream about. From the moment you step inside, a dedicated front office sets the tone for effortless work-from-home living, while soaring ceilings, a ceiling fan, and an abundance of natural light make the main living area feel warm, grand, and immediately inviting. The kitchen is nothing short of a chef's paradise, boasting a large center island with bar seating, stunning quartz countertops, a charming rustic backsplash, stainless steel appliances, and generous cabinetry that makes storage a non-issue. The kitchen flows seamlessly into a semi-formal dining area and opens through a sliding glass door onto an expansive deck, ideal for summer barbecues and outdoor entertaining. A convenient half bath and a main-level laundry room with ample cabinetry round out the thoughtfully designed main floor. Upstairs, the oversized primary suite is your personal retreat, featuring a ceiling fan, incredible natural light, a massive walk-in closet, and a luxurious en suite complete with modern flooring, a large separate shower, and a deep soaker tub built for unwinding. Three additional bedrooms and a full bathroom complete the upper level, offering plenty of space for family or guests. Downstairs, the daylight basement truly elevates this home's versatility, featuring a spacious second family room, an additional bedroom, a full bathroom, and its own private entrance, making it an ideal candidate for a mother-in-law apartment or income-producing suite. Outside, the backyard is an entertainer's dream with a large deck, a generous side yard where kids can roam freely, a fully fenced perimeter, and an absolutely massive shed that offers extraordinary storage for tools, toys, and everything in between. This home is truly one of a kind. Schedule your private showing today. Buyer and Buyers agent to verify all information. Square footage figures are provided as a courtesy estimate only. Buyer is advised to obtain an independent measurement.
#2160116

Stansbury Park

5666 N IRIS CT

5 Beds

3 Baths

3,224 Sq.Ft.

$550,000

MLS#: 2160116

Price reduced
SELLER OFFERING BUYER $10,000 towards CLOSING COSTS / RATE BUY DOWN!!!!!!!!     MOVE IN READY...Renovated charm meets modern comfort on a quiet Ogden street. This beautifully updated bungalow blends timeless character with thoughtful upgrades throughout. Step inside to discover a brand-new kitchen featuring updated appliances, complemented by slate flooring and gorgeous refinished hardwood floors that carry warmth and style through the home. Original woodwork around the windows adds a touch of historic elegance, while stained glass accents in the primary closet create a truly unique and memorable detail.  The main level offers a brand-new full bathroom and a convenient stackable washer and dryer closet, designed for easy everyday living. Major system updates provide peace of mind, including new windows, doors, HVAC system, and central air.  Downstairs, the fully finished basement expands your living space with two generously sized bedrooms and an impressive 3/4 bathroom with designer finishes that truly stand out.  Outside, enjoy a spacious backyard ready for gatherings, play, or quiet evenings under the open sky. Mature landscaping and a fully fenced lot add both beauty and privacy.  This is the perfect blend of classic craftsmanship and modern updates, all in a peaceful setting you'll love coming home to.   Square footage figures are provided as a courtesy estimate only and were obtained from county records.  Buyer is advised to obtain an independent measurement.
#2154992

Ogden

2753 S GRAMERCY AVE

4 Beds

1 Baths

1,432 Sq.Ft.

$464,900

MLS#: 2154992
Price reduced
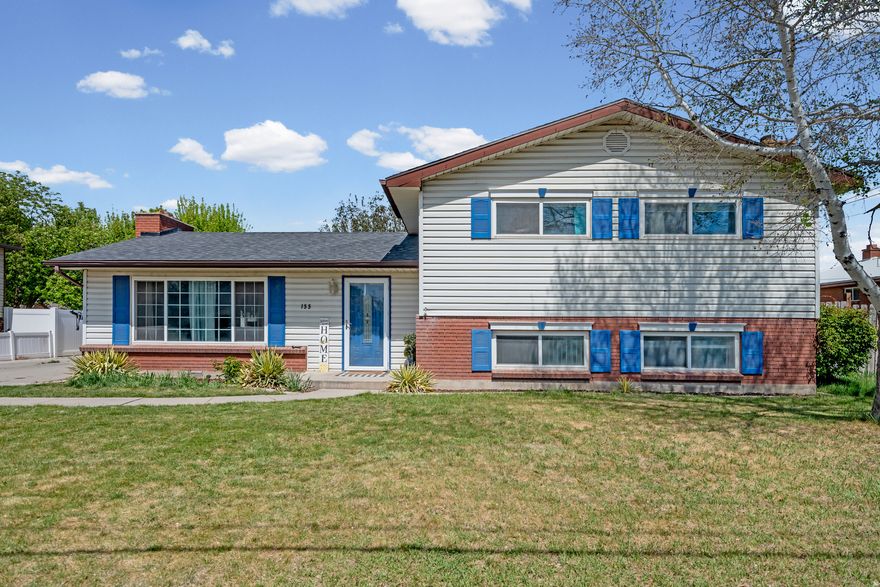
** PRICE CORRECTION ** ** OPEN HOUSE 5/23 FROM 10:30-1:30 ** Opportunity knocks in the heart of Lehi! This 5-bedroom, 2.5-bath home is full of potential and ready for your vision. Featuring a detached 2 car garage and a walkout basement, there's a great opportunity to add an ADU or create additional living space for rental income or multi-generational living.  Located just two blocks from historic Main Street, this home offers a prime central location with quick access to local shops, dining, and everything Lehi has to offer. This is a rare chance to own in a highly desirable area at a discount.  Priced to sell, don't miss out on this value-packed opportunity!
#2153675

Lehi

155 E 200 S

5 Beds

2 Baths

2,028 Sq.Ft.

$490,000

MLS#: 2153675
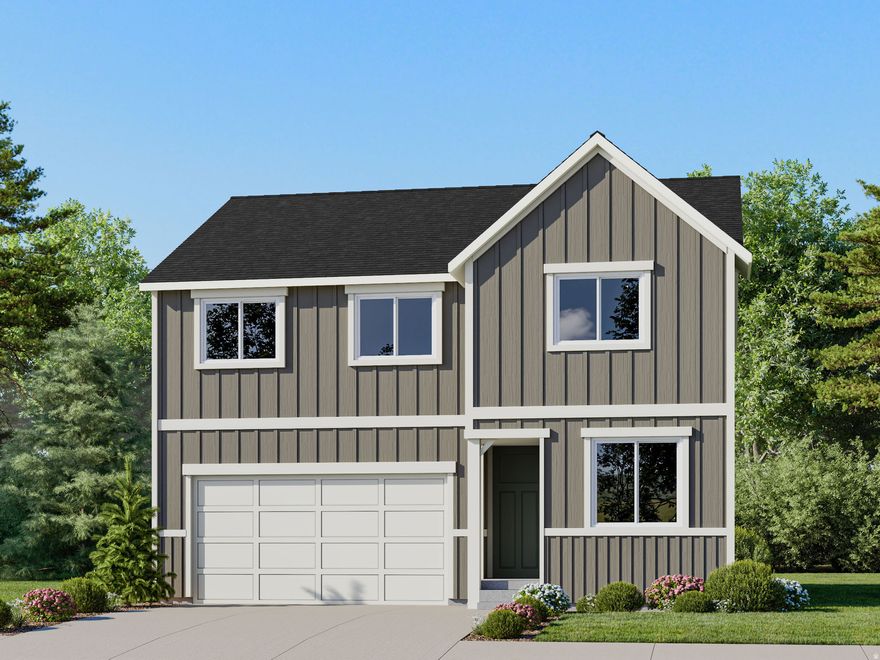
The Valley at Wildflower Villages- 3187- James. Estimated completion in July. Offering up to $20,000 towards closing costs when financing with our preferred lender.  This floorplan has 4 bedrooms, 3 bathrooms, family room, upper level loft and full unfinished basement. The main level features a bedroom and full bathroom. The kitchen features white cabinets and soft gray quartz countertops. Upstairs is the laundry room, loft, owner's suite, and owners suite bathroom, two more bedrooms, and one full bathroom. Square footage figures are provided as a courtesy estimate only and were obtained from builder. Buyer is advised to obtain an independent measurement. Interior photos are of same style of home, but not the actual home. Rendering is for illustrative purposes only.
#2153626

Saratoga Springs

1872 N GARDENIA DR 3187

4 Beds

2 Baths

2,798 Sq.Ft.

$554,900

MLS#: 2153626

* Listings identified with the FMLS IDX logo come from FMLS and are held by brokerage firms other than the owner of this website. The listing brokerage is identified in any listing details. Information is deemed reliable but is not guaranteed. If you believe any FMLS listing contains material that infringes your copyrighted work please click here to review our DMCA policy and learn how to submit a takedown request. © 2024. First Multiple Listing Service, Inc.
Single Family Residence

Featured listing

Provo Community Living!

Browse Properties

Categories

Homes Tailored to Your Lifestyle

Buyers Guide

Buying a home is one of the most exciting milestones of your life.

View more

Sellers Guide

Putting your home on the market can be a stressful process, especially when you don’t know what to expect.

View more

Market report

With just a few clicks, you'll gain instant access to valuable insights about the real estate market, including trends, property values, and community analytics.

View more

Home value

Unlike automated valuations, our hands-on review will provide a comprehensive opinion of your home’s value while considering important interior elements and other location intangible factors that machine algorithms so often miss.

View more

Buyers resources

Guides on financing, inspections, and choosing the right Realtor for a smooth home purchase.

Sellers resources

Practical tips on staging, pricing, and preparing your home to attract buyers and maximize your sale.

 - property

Send a message

Message successfully sent.

Preferred Agent

Reason for contacting?

I agree to receive email communication and understand I can unsubscribe at any time.

I agree to be contacted by OnX Realty via call, email, and text for real estate services. To opt out, you can reply 'stop' at any time or reply 'help' for assistance. You can also click the unsubscribe link in the emails. Message and data rates may apply. Message frequency may vary. Privacy Policy

Sign In Sign Out

Virtual Assistant

Would you like to take the next step with this property? We can help you schedule a showing or virtual tour, or send you more details.

Yes, I would like more information.

Thank You for Your Reply, One of Our Agents will contact you as soon as possible

No, maybe later.

Thank you, you can always contact me via email, phone number or through the contact form.

Realhub AI

Lucy - Your AI-Powered Realtor

Update Your Temporary Password

Personalize your search

Enter your email and we'll notify you immediately when new listings match what you're looking for.

or enter email address

Already have an account ? Login here

Continue your home search

I agree to receive communications and understand I can unsubscribe at any time.

I agree to be contacted by OnX Realty via call, email, and text for real estate services. To opt out, you can reply 'stop' at any time or reply 'help' for assistance. You can also click the unsubscribe link in the emails. Message and data rates may apply. Message frequency may vary. Privacy Policy

Already have an account ? Login here

We use cookies

We use cookies primarily for analytics to enhance your experience. By accepting, you agree to our use of these cookies. You can manage your preferences or learn more about our cookies policy.