Thinking of selling?

Utah's Premier | OnX Realty

  • Nearby me

Popular features

Community features

Property features

Waterfront

View

Exterior Features

Interior Features

Style

E-Alert name

Properties

10000 properties match your criteria

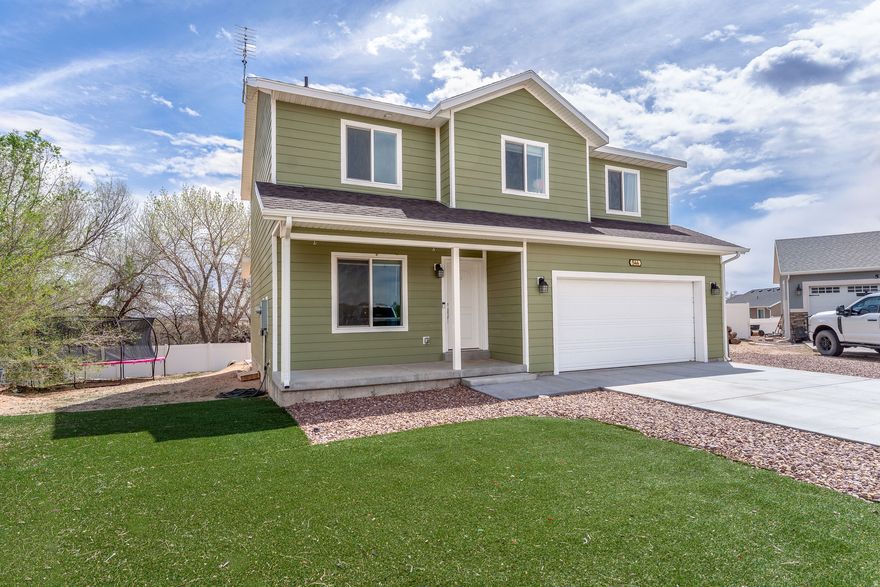
This charming two-story home, built in 2020, is situated in a quiet cul-de-sac, just minutes away from Centennial Elementary School. With 1,614 sq ft layout, this lovely residence features 4  bedrooms and 2.5 bathrooms. Enjoy fully landscaped artificial turf in the front yard, ensuring a beautiful, low-maintenance outdoor space year-round. The kitchen has modern appliances and ample cabinet space. Retreat to the peaceful upstairs master suite, featuring an en-suite bathroom and generous closet space. Three additional bedrooms offer versatility for guests, a home office, or playroom. With a two-car garage for convenient parking and storage. Don't miss this incredible opportunity to own a beautiful, eco-friendly home in a desirable location-schedule your viewing today! Square footage figures are provided as a courtesy estimate only and were obtained from county records .  Buyer is advised to obtain an independent measurement.
#2153756

Roosevelt

544 E 1080 S

4 Beds

2 Baths

1,614 Sq.Ft.

$400,000

MLS#: 2153756
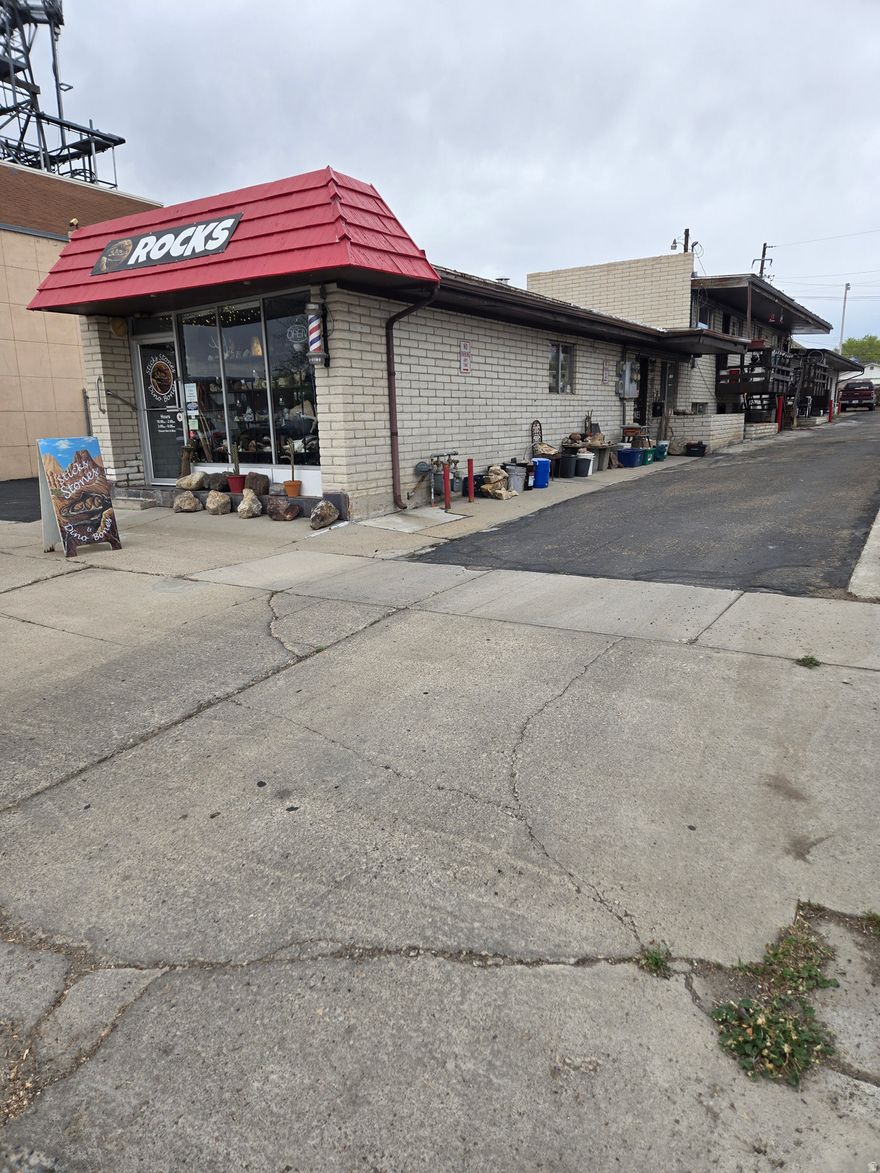
Cute 1 bedroom apartment for rent. $800 per month, $800 deposit. Utilities are not included. Call agent for showings.  Square footage figures are provided as a courtesy estimate only.
#2153842

Price

133 E 100 N

1 Beds

None Baths

300 Sq.Ft.

$800

MLS#: 2153842
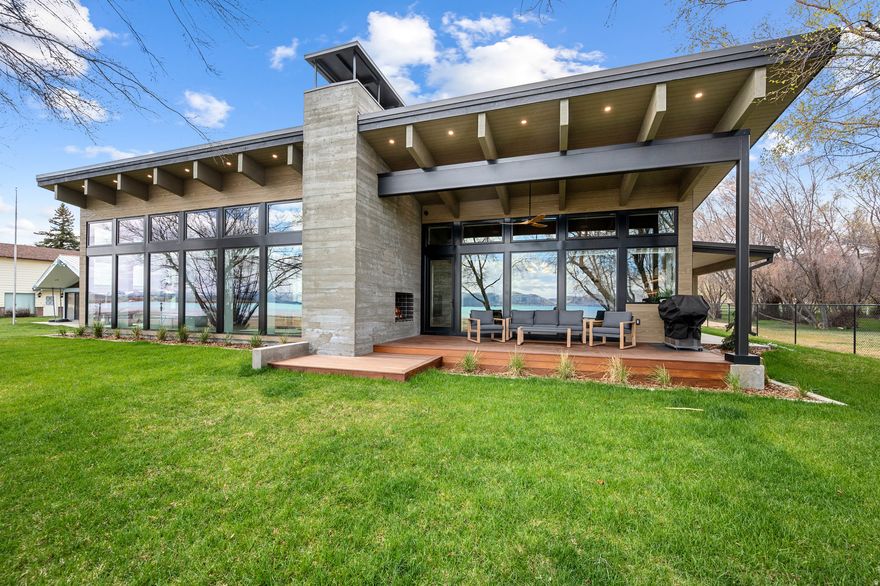
Where modern design meets refined lakefront living on the shores of Bear Lake-this is truly a one-of-a-kind property. Welcome to Edgewater, a Parade of Homes award-winning residence in Garden City, Utah. This 3-bedroom, 3-bath home offers a rare opportunity to own a truly distinctive property-blending striking architecture, resort-caliber amenities, and a seamless connection to the outdoors. Offered fully furnished, this turnkey residence allows for immediate enjoyment or effortless use as a luxury retreat. Expansive floor-to-ceiling windows frame panoramic lake views, filling the home with natural light. Vaulted beams, concrete walls, and curated contemporary finishes create a bold yet inviting aesthetic throughout. The chef's kitchen serves as the centerpiece, featuring custom cabinetry, premium appliances, and an oversized island designed for both everyday living and entertaining. The home comfortably accommodates up to 12, with a thoughtfully designed layout that balances privacy and gathering spaces. A luxurious primary suite offers a spa-inspired ensuite, while custom-built bunk rooms provide flexibility for hosting family and guests. Resort-style amenities elevate the experience at every turn. A heated indoor pool opens to a private courtyard through retractable doors, creating true indoor-outdoor living. Spa-quality bathrooms include heated floors, towel warmers, bidets, and digital shower systems. Integrated audio, multiple entertainment zones, and a garage lounge add to the home's modern convenience and appeal. Step outside to direct Bear Lake access and take in the natural beauty that defines the property. Whether enjoying quiet mornings on the water or hosting evenings by the lake, this unique property is designed to make the most of its exceptional setting. This is more than a home-it's a statement property. With award-winning design, advanced features, and a premier lakefront location, this one represents a rare blend of luxury, privacy, and architectural distinction. Please see Agent Remarks for details on Square Footage.
#2153860

Garden City

1056 S BEAR LAKE BLVD

3 Beds

1 Baths

4,915 Sq.Ft.

$4,400,000

MLS#: 2153860
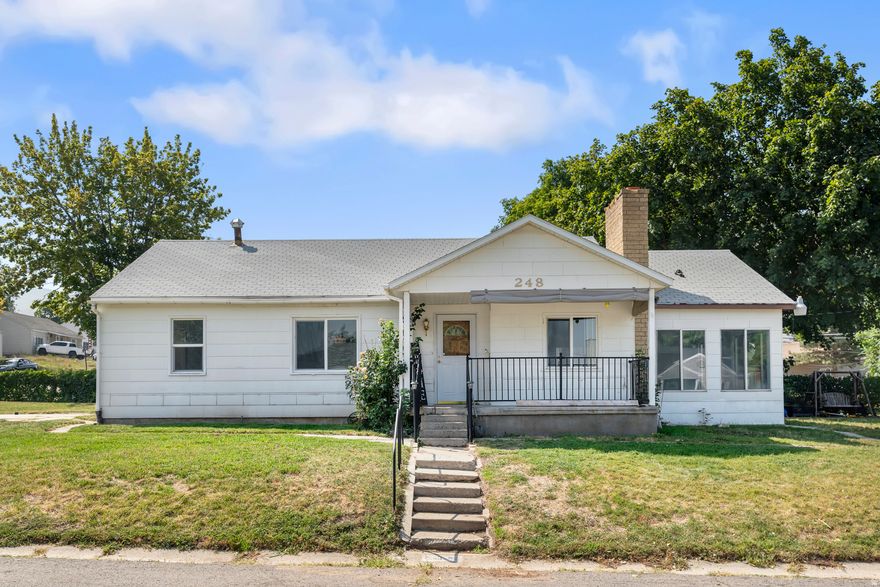
New Carpet!! Welcome to the best value in Tooele with newly painted cabinets and flooring! If you're looking for a single level living home that is large enough to host all of your people then look no further. Wanting a home for all your house plants, then the sun room will be absolutely perfect! The corner lot also provides options for parking your RV or trailer. The detached shop is perfect for weekend car projects or use it as a garage. With an abundance of overhead storage in the shop you might just turn into Clark Griswold! No HOA to tell you what you can and can't do with your home! Make sure to schedule your private showing today! **SELLER TO PROVIDE A 5 DAY 4 NIGHT CRUISE FOR TWO UPON SUCCESFULL CLOSING* Square footage figures are provided as a courtesy estimate only and were obtained from County Records. Buyer is advised to obtain an independent measurement
#2153785

Tooele

248 E 100 S

4 Beds

1 Baths

2,443 Sq.Ft.

$350,000

MLS#: 2153785

The three-story Manhattan townhome plan in the Highline at American Fork offers ample living space and inviting design with up to 2,163 square feet. The first floor offers a versatile flex room, waiting to be transformed to meet your needs. An open great room is at the heart of the second floor, flowing seamlessly into a dining area and a kitchen with a center island and a walk-in pantry. You'll also find a powder bath conveniently located on this level. The primary suite is on the third floor, boasting a walk-in closet and a private bath. Two additional bedrooms, each with a walk-in closet, round out this popular plan.
#2153994

American Fork

1156 W 530 S

4 Beds

2 Baths

2,163 Sq.Ft.

$502,490

MLS#: 2153994

*Under Construction* Welcome home to The Tiffani, a beautifully designed home featuring vaulted ceilings in the living room and primary suite, LED lighting, and stylish finishes throughout. Seller is offering a $24,000 incentive when using the preferred lender. The kitchen includes soft-close Knotty Alder cabinetry, granite countertops, subway tile backsplash, pantry, and stainless appliances including refrigerator, induction cooktop, oven, microwave/convection oven, and dishwasher. Durable LVP flooring runs through the main living areas and bathrooms, with plush carpet in the bedrooms. Bathrooms feature tile surrounds, a European glass shower in the primary suite, adult-height vanities, and elongated toilets. Energy-efficient features include central HVAC, high-efficiency furnace, and tankless water heater. Enjoy a finished basement, completed front yard landscaping, and a spacious 3-car garage with openers. Durable 30-year architectural shingles add lasting value. Move-in ready and designed for comfort and convenience. Square footage figures are provided as a courtesy estimate only and were obtained from Builder Plans. Buyer is advised to obtain an independent measurement. -Photo is a rendering and not of the actual home. Photos are of a previous home build, color and options are subject to change.
#2154133

Grantsville

409 E STAFFORD ST 133

3 Beds

1 Baths

2,921 Sq.Ft.

$579,000

MLS#: 2154133

None
#2154149

Elk Ridge

1205 N RED BUD

None Beds

None Baths

1.0 acres

$530,000

MLS#: 2154149
Price reduced
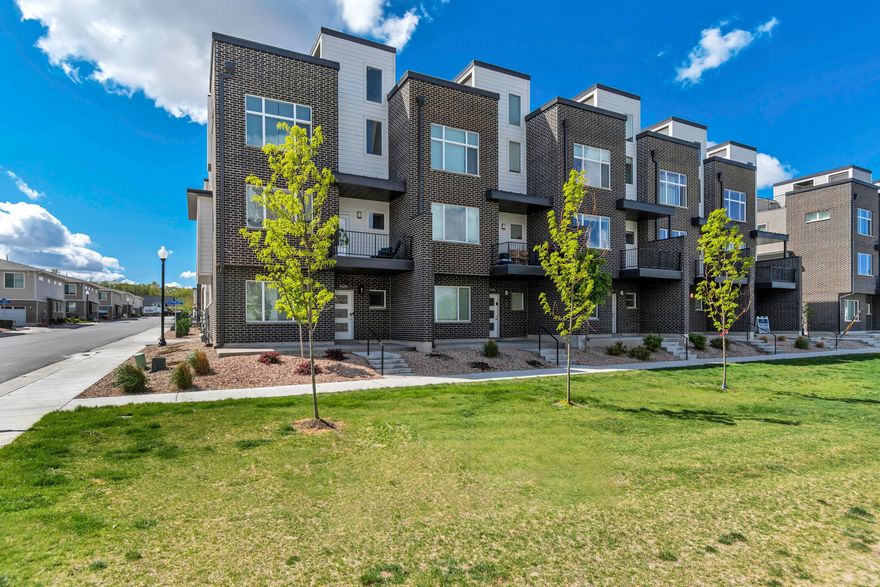
Modern design, unbeatable views, and rare investment flexibility make this exceptional end-unit townhome in the highly sought-after Erin Hills Townhomes a standout opportunity in the heart of Salt Lake Valley! Conveniently located near schools, shopping, restaurants, and the new University of Utah Hospital site, this home offers both lifestyle and location! This contemporary multi-level floor plan features 4 bedrooms and 4 bathrooms, including two spacious primary suites-perfect for guests, roommates, multi-generational living, or added rental appeal. As a highly desirable end unit, large windows on three sides fill the home with natural light and create a bright, airy feel throughout! The beautifully appointed kitchen features quartz countertops, stainless steel appliances, and a functional layout designed for everyday living and entertaining. A second-level deck just off the main living space provides the perfect spot for morning coffee, outdoor dining, or weekend BBQs! The crown jewel of the home is the private fourth-level rooftop deck, where you'll enjoy stunning mountain views, sparkling valley lights, and unforgettable sunsets! Adding even more value, this rare community allows short-term rentals, making it an ideal primary residence, second home, or investment property! Residents also enjoy access to community amenities including a playground, pickleball courts, and a picnic area with a gazebo for gatherings and celebrations! Opportunities like this don't come along often! Stylish, versatile, and perfectly located, this home truly has it all! Buyer to verify square footage and all listing details.
#2153503

West Valley City

5502 W VICTORY LAP CT

4 Beds

1 Baths

2,243 Sq.Ft.

$499,900

MLS#: 2153503
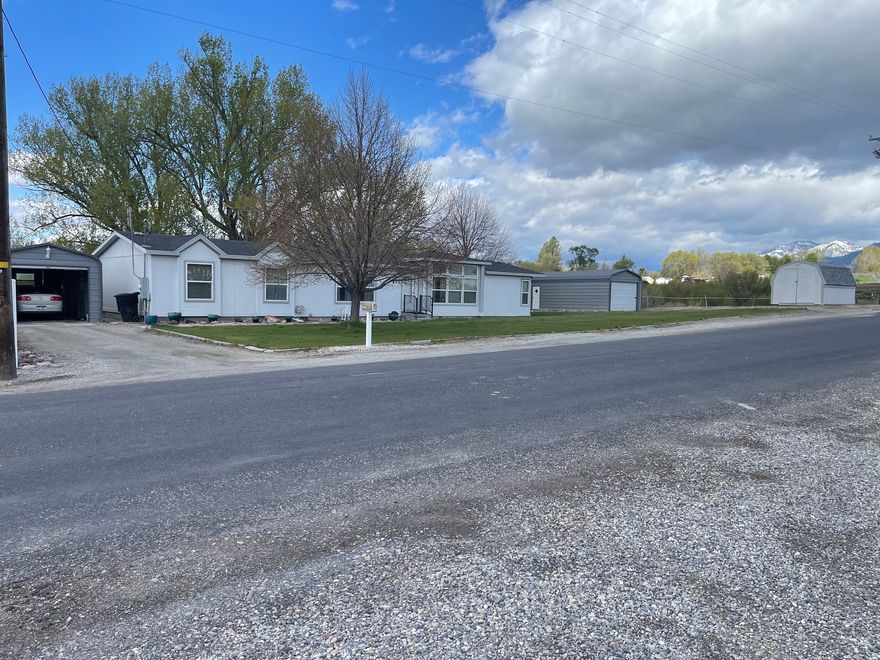
Nice very well kept manufactured home on .9 acres. Seasonal stream. Animals permitted per city code. Home is in great condition. Large master bed and bath, walkin closet. Metal detached carport, 2 other sheds, view of the mountains. Fishing reservoir within 2 blocks
#2153548

Malad City

655 N 400 -W W

4 Beds

2 Baths

1,870 Sq.Ft.

$299,900

MLS#: 2153548
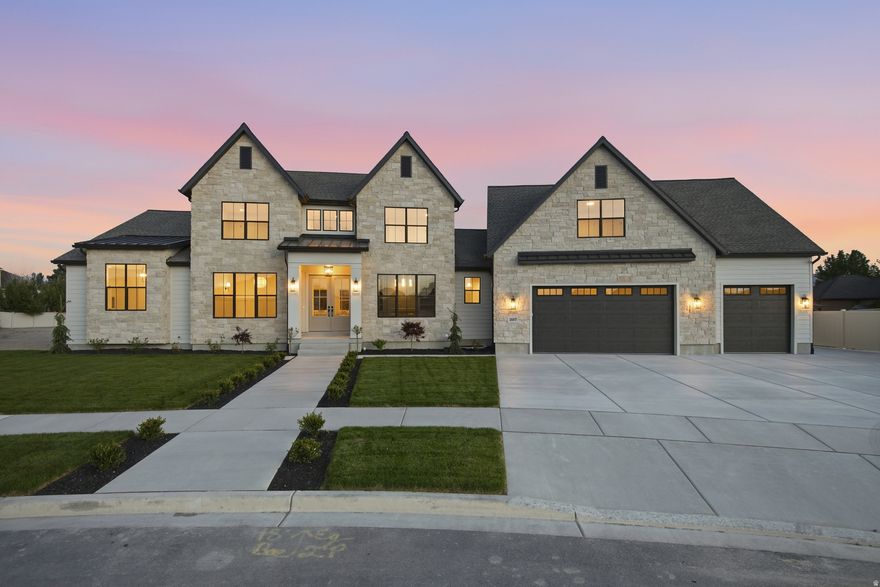
Stunning New Lehi Home w/ADU and Mother-In-Law Apt. The Beautiful Front Door welcomes you into the Entry including a Den and Formal Living room to each side. Continue into the Elegant Great Room with a Beautiful Stone Fireplace Focal Point, LVP Flooring, and Gorgeous Gourmet Kitchen which includes a very large Island w/Quartz Countertops and Farm sink. Top of the Line Appliances include: Large Gas Range with 2 Ovens, Range Hood, Commercial Size Refrigerator and 2 Dishwashers. Full Butler Pantry includes a Butler Area w/outlets and Cabinets for Appliances, a Sink and Space for a Refrigerator and Lots of Shelves. The Mudroom has many Lockers & Cabinets and don't miss the Homework Station and Large Laundry room!  The Primary Bedroom is on the Main with a Large Bathroom including a Free-Standing Tub, Oversized Shower, Double Sinks and Large Walk-in Closet complete with its own Washer/Dryer Hookups! Walkout to the Covered Deck from the Primary and Great Room and enjoy the Gas Hookup for Outdoor cooking, Deck Fan, Flood Lights, and the Speaker System which is also run throughout the home!  The Finished Basement has a Mother-in-Law Apartment including a Full Kitchen, Laundry, 1/2 Bath, and 2 Bedrooms each with their own Private Bathroom. Downstairs also includes a Home Gym, Theater Room, and Great Storage. Other amenities include - 2 Tankless Water heaters for the main house, 1 Tank Water Heater for the ADU,  4 Furnaces and 4 A/C units for the entire home, Water Softener Loop, WiFi Extender Wiring through all floors, Security Camera Wiring run, 4 Car Garage with Epoxy Floors, and EV Charging. Outside offers RV and Extra Parking with a Large Backyard Space for Potential, Pool, Courts, and Detached Shop.  *The 2 Bedroom/1 Bath ADU is above the garage with a separate entrance.  You'll see the stats separated out in the 3rd floor remarks.
#2153586

Lehi

1887 W 1340 N

8 Beds

5 Baths

8,009 Sq.Ft.

$2,299,900

MLS#: 2153586

Price reduced
Experience elevated city living in this modern 4-bedroom, 4-bath rowhome located in the heart of Sugar House. Designed for luxury and functionality, the home features hardwood floors, high ceilings, mountain views, and three fireplaces, creating warm, light-filled spaces throughout. Enjoy indoor and outdoor living in the front and backyard spaces, featuring beautifully designed landscaping with a full drip irrigation system and custom-welded steel fence with matching garden beds, hot tub, and two-car garage. This home is packed with premium smart and mechanical upgrades, including a whole-home hardwired Sonos sound system, solar panels with Tesla battery, security system, multi-level HVAC zoning. The basement ADU, located on the lower level of this three-story rowhome, features a private entrance and full-size windows that flood both the living room and bedrooms with natural light. Ideal for a mother-in-law suite, extended family, or rental income. It is currently operating as a profitable short-term rental. Unbeatable location: walking distance to Fairmont Park and just minutes from the restaurants, cafes, breweries, bars, and shops of downtown Sugar House, including Whole Foods, Barry's Bootcamp, Target, and many more conveniences. Enjoy easy freeway access with a 5-minute drive to the University of Utah, 10 minutes to downtown Salt Lake City, 15 minutes to the airport, and 20 minutes to world-class ski resorts. No HOA. A rare opportunity to own a luxury, low-maintenance home that delivers the energy of city living with the comforts of a high-end retreat. Perfect as a primary residence, getaway, or income-producing property.
#2153532

Salt Lake City

2444 S 900 E

4 Beds

1 Baths

2,728 Sq.Ft.

$1,100,000

MLS#: 2153532
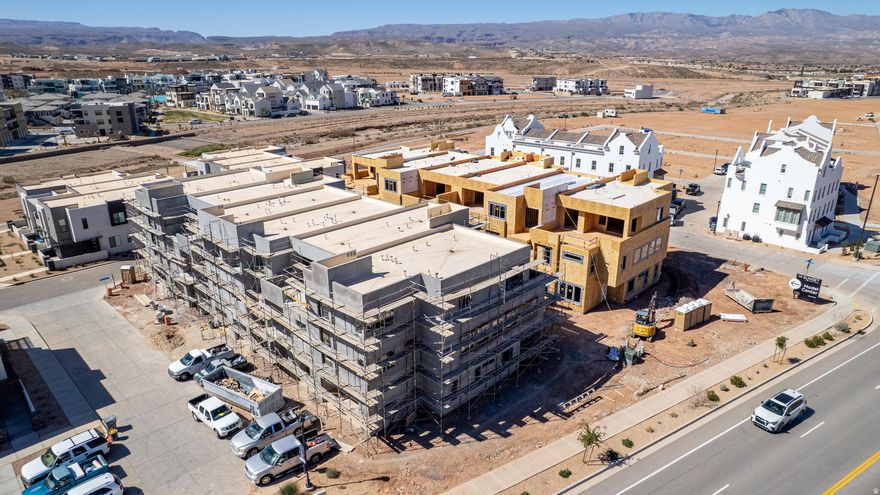
Discover the Pacific II, a standout in the acclaimed Desert Color community, offering 3,605 square feet of living space. With 5 bedrooms, 5.5 bathrooms, and a 1-car garage, this townhome boasts a gourmet kitchen, built-in banquette, and mini bar for the ultimate vacation. Bunk rooms ensure plenty of space for larger groups, while the second-floor deck, complete with a hot tub and fire table, provides the perfect spot to unwind after a day of adventure in Southern Utah.
#26-271778

St George

684 W High Tide Place 131

5 Beds

None Baths

3,605 Sq.Ft.

$895,888

MLS#: 26-271778
Price reduced
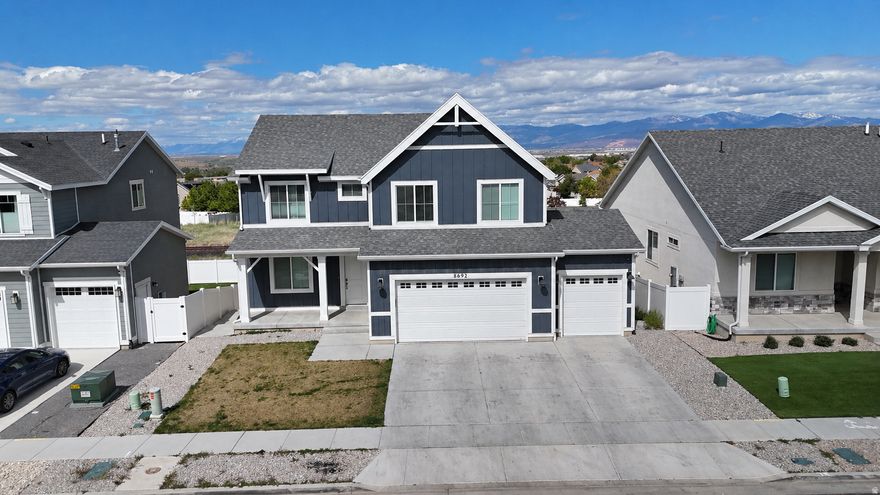
Better than new-and ready to impress! This stunning modern two-story home offers 7 spacious bedrooms, including 5 upstairs, along with 2 full bathrooms and a convenient upstairs laundry room.  The main level features a dedicated home office off the front entry, a spacious open-concept kitchen and living area, a powder room, and a functional mudroom.  The fully finished daylight walk-out basement adds incredible flexibility with 2 additional bedrooms, a full bathroom, a second laundry area, kitchen, and living room-ideal for guests, multi-generational living, or potential rental income.  Step outside and take in the breathtaking views of the Wasatch Mountains and Salt Lake Valley from your deck, with no backyard neighbors-just open space behind you. A large backyard storage shed is also included.  Enjoy resort-style community amenities featuring walking trails, parks, a tot lot, playground, tennis, pickleball and basketball courts, plus a pool and clubhouse.  Homes with this much space, flexibility, and views rarely come available-schedule your showing today before it's gone!
#2153661

Magna

8692 W BECKVILLE DR. S 269

7 Beds

3 Baths

3,770 Sq.Ft.

$709,900

MLS#: 2153661
Price reduced
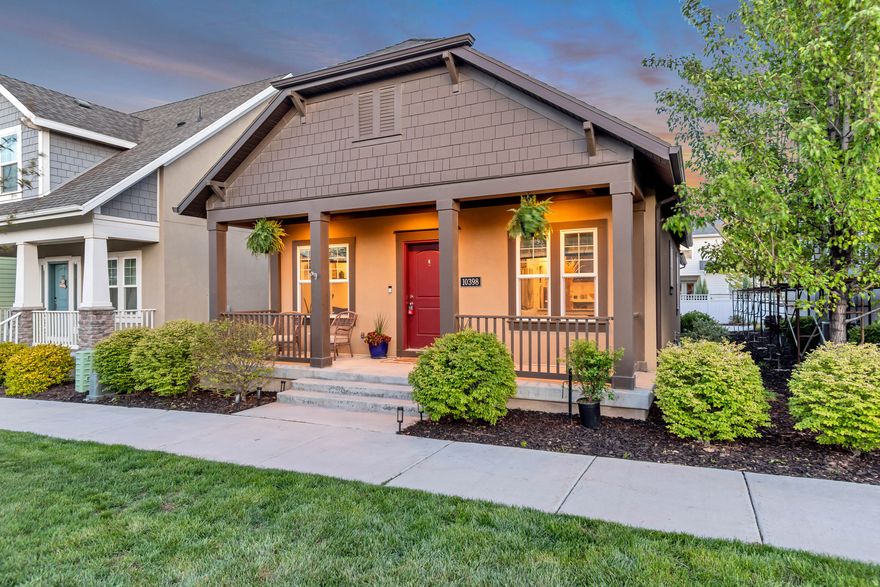
Light, open, and spacious, this Daybreak rambler gives you room to live and spread out. Step inside to vaulted ceilings, abundant natural light, and warm wood flooring that create a comfortable, inviting feel. This home features 3 bedrooms, 2.5 bathrooms, and a 2-car garage. The fully finished basement adds a spacious second living area with recessed lighting, a cozy fireplace, and a built-in kitchenette, along with a full bathroom and additional rooms that offer flexibility for a home office, gym, or guest space. Surrounded by Daybreak's extensive amenities including trails, parks, pools, fitness centers, and Oquirrh Lake, this home offers both convenience and a strong sense of community.
#2154532

South Jordan

10398 S STURGEON DR

3 Beds

2 Baths

2,080 Sq.Ft.

$517,000

MLS#: 2154532
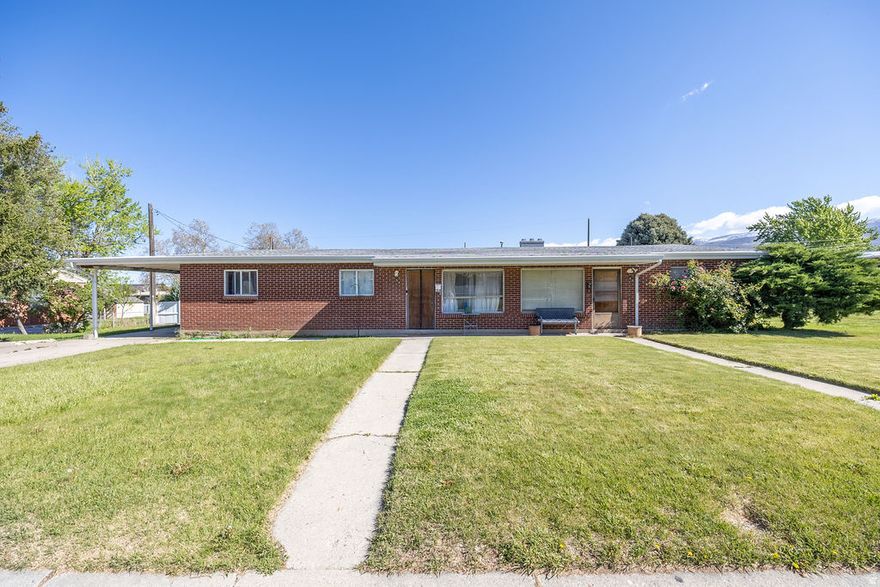
Now is your opportunity to truly invest in yourself. Whether you live in one side and rent out the other, or rent out both sides for income, this is the place to do it! Located in Bountiful, this duplex offers side by side, single level living. One side is a 3 bedroom 1 bathroom unit and the other is 2 bedrooms 1 bathroom. Both sides have central air, carport parking, a storage shed and a yard to run around in. Current tenants are on a month to month agreement and are willing to stay depending on the terms set forth by the new buyer. PLEASE give as much notice as possible for showings and DO NOT DISTURB TENANTS! Buyer to verify all.
#2154558

Bountiful

148 W WICKER LN

5 Beds

None Baths

1,856 Sq.Ft.

$525,000

MLS#: 2154558

* Listings identified with the FMLS IDX logo come from FMLS and are held by brokerage firms other than the owner of this website. The listing brokerage is identified in any listing details. Information is deemed reliable but is not guaranteed. If you believe any FMLS listing contains material that infringes your copyrighted work please click here to review our DMCA policy and learn how to submit a takedown request. © 2024. First Multiple Listing Service, Inc.
Single Family Residence

Featured listing

Provo Community Living!

Browse Properties

Categories

Homes Tailored to Your Lifestyle

Buyers Guide

Buying a home is one of the most exciting milestones of your life.

View more

Sellers Guide

Putting your home on the market can be a stressful process, especially when you don’t know what to expect.

View more

Market report

With just a few clicks, you'll gain instant access to valuable insights about the real estate market, including trends, property values, and community analytics.

View more

Home value

Unlike automated valuations, our hands-on review will provide a comprehensive opinion of your home’s value while considering important interior elements and other location intangible factors that machine algorithms so often miss.

View more

Buyers resources

Guides on financing, inspections, and choosing the right Realtor for a smooth home purchase.

Sellers resources

Practical tips on staging, pricing, and preparing your home to attract buyers and maximize your sale.

 - property

Send a message

Message successfully sent.

Preferred Agent

Reason for contacting?

I agree to receive email communication and understand I can unsubscribe at any time.

I agree to be contacted by OnX Realty via call, email, and text for real estate services. To opt out, you can reply 'stop' at any time or reply 'help' for assistance. You can also click the unsubscribe link in the emails. Message and data rates may apply. Message frequency may vary. Privacy Policy

Sign In Sign Out

Virtual Assistant

Would you like to take the next step with this property? We can help you schedule a showing or virtual tour, or send you more details.

Yes, I would like more information.

Thank You for Your Reply, One of Our Agents will contact you as soon as possible

No, maybe later.

Thank you, you can always contact me via email, phone number or through the contact form.

Realhub AI

Lucy - Your AI-Powered Realtor

Update Your Temporary Password

Personalize your search

Enter your email and we'll notify you immediately when new listings match what you're looking for.

or enter email address

Already have an account ? Login here

Continue your home search

I agree to receive communications and understand I can unsubscribe at any time.

I agree to be contacted by OnX Realty via call, email, and text for real estate services. To opt out, you can reply 'stop' at any time or reply 'help' for assistance. You can also click the unsubscribe link in the emails. Message and data rates may apply. Message frequency may vary. Privacy Policy

Already have an account ? Login here

We use cookies

We use cookies primarily for analytics to enhance your experience. By accepting, you agree to our use of these cookies. You can manage your preferences or learn more about our cookies policy.