Thinking of selling?

Utah's Premier | OnX Realty

  • Nearby me

Popular features

Community features

Property features

Waterfront

View

Exterior Features

Interior Features

Style

E-Alert name

Properties

10000 properties match your criteria

Price reduced
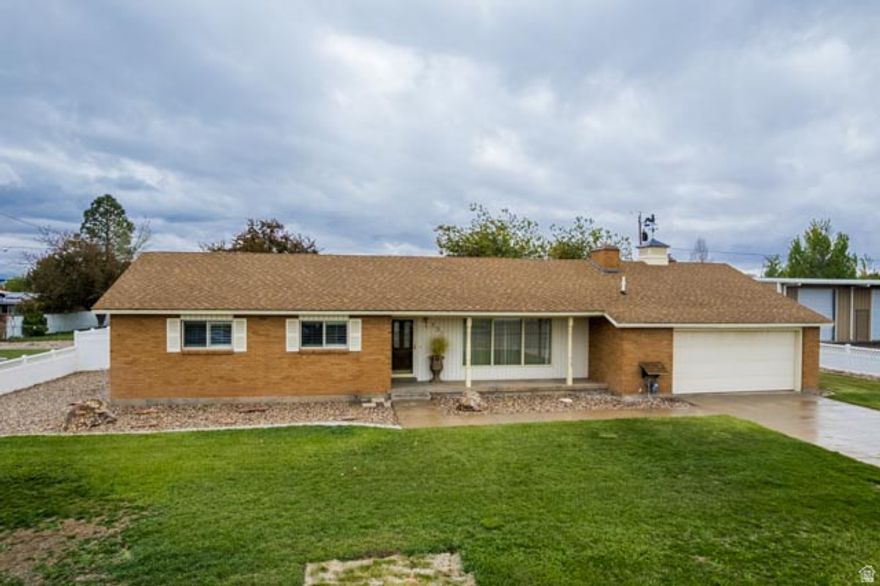
Full of Charm and immaculately maintained 3-bedroom, 1.5-bath home on .58 acres offering comfort, space, and timeless appeal. Pride of ownership shines throughout with a warm, inviting layout. Enjoy a beautifully landscaped, fully fenced yard creating a private outdoor retreat. The impressive 40x30 shop adds exceptional versatility for toys, projects, or storage. A rare find with this level of care and usable space. Close to Town and Amenities.  Square footage figures are provided as a courtesy estimate only and were obtained from County Records. Home Being Sold AS-IS.  Buyer and Buyer's Agent to verify all information. Buyer is advised to obtain an independent measurement.
#2153701

Vernal

731 W 300 N

3 Beds

1 Baths

1,998 Sq.Ft.

$474,000

MLS#: 2153701
Price reduced
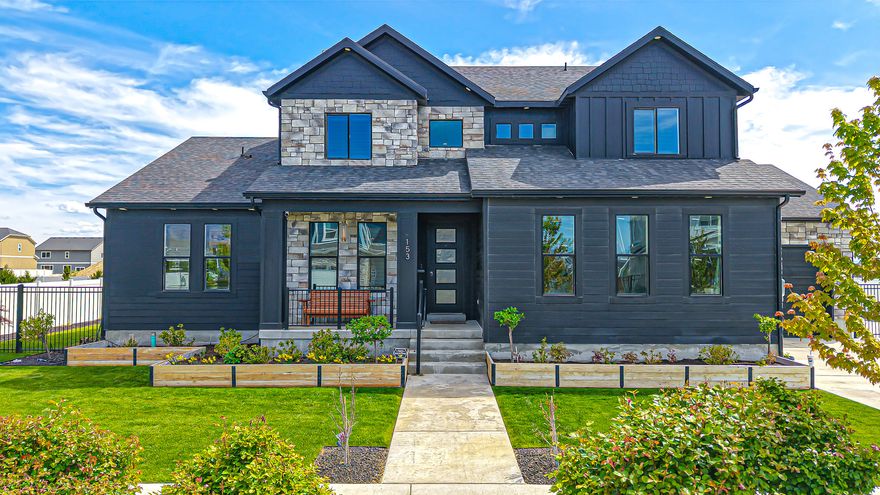
OPEN HOUSE | This Saturday (5/16) 11am - 1pm! Price recently reduced to reflect current market positioning and seller is willing to contribute toward a 1-year interest rate buydown with acceptable offer! Some homes just feel right the moment you see them! This meticulously upgraded build in the Hamptons at Vineyard is that home. It's not just a place to live, it's a quiet sanctuary that offers the perfect blend of modern comfort and effortless elegance. Come see the home everyone is talking about, and experience the 'I'm home' feeling for yourself. From the striking all-black stone-and-Hardie exterior on a rare 0.34-acre lot to the net-positive solar system that actually puts energy back on the grid, every detail was chosen with intention - and it shows. The main floor is made for real life and good company. A gas-fireplace great room flows into a chef's kitchen anchored by a waterfall-quartz island, double-door refrigerator, Bosch dishwasher, tile backsplash, and an extended pantry already pre-plumbed for a future butler's pantry (power, pure-water line, and ice-maker drain are in place). Real hardwood floors, crisp white walls with black plantation shutters, matte-black fixtures, and designer LED lighting give the space a clean, cohesive feel. Black-framed windows run throughout the entire home, tying the bold exterior aesthetic seamlessly into every interior space. A mudroom off the garage keeps everyday chaos where it belongs. The main-floor primary suite is a genuine retreat - oversized tile shower with dual shower heads, dual vanities with built-in medicine cabinets, and a massive closet with its own stacked washer/dryer and steam cabinet, both of which stay. Upstairs, three bedrooms each have their own walk-in closet, two full baths, and a large loft that works equally well as a playroom, office, or flex space. The finished basement lives like a second home - and it's designed that way. Nine-foot ceilings (upgraded) with sound insulation in the ceiling cavity, a full second kitchen with waterfall-quartz counters, two additional bedrooms, a full bath, cold storage, and a third laundry. The systems here are what truly separate this home from the competition. A $70K+ owned solar array runs net-positive against total household load, backed by two Tesla Powerwalls. Two independent HVAC systems - each on its own Nest thermostat - keep every floor comfortable without compromise. Two 50-gallon water heaters, a whole-home water softener, upgraded plumbing and filtration, an ozone air purifier, and a humidifier round out the mechanical side. Cat6 ethernet is hard-wired to key work and media rooms; six smart cameras, smart keypad entry, a Nest doorbell, and fiber internet at the street handle security and connectivity. Permanent professional window tint on the south-facing rear glass conveys with the home and makes a meaningful difference in summer cooling. The backyard is resort living on a residential lot - fully fenced, with a 14-foot swim spa (valued at $50K) included with the sale, covered pergola on its own concrete pad, outdoor gas fireplace, retractable movie screen, extended concrete patio for large-format dining, raised garden beds, established fruit trees, a conifer garden, and a rose mow strip. Full sprinklers with drip irrigation keep everything looking its best without the effort. For the car enthusiast, hobbyist, or anyone with a boat or RV: there's a standard 2-car garage and an extra-tall tandem that configures as a 4-car or a 2-car plus workshop - tall enough for an RV or boat. A comparable RV-depth concrete pad runs along the side of the home for additional parking. Both garages are wired with 220V EV outlets and include ceiling storage racks that stay. The Hamptons HOA is $42/month and includes access to two pools, two clubhouses, and two fitness centers. Vineyard Grove Park is steps from the front door. Utah Lake's shoreline and trail network are close by. The fast-growing Utah City development, with a new gro
#2153587

Vineyard

153 W 160 N 130

6 Beds

4 Baths

5,018 Sq.Ft.

$1,399,999

MLS#: 2153587
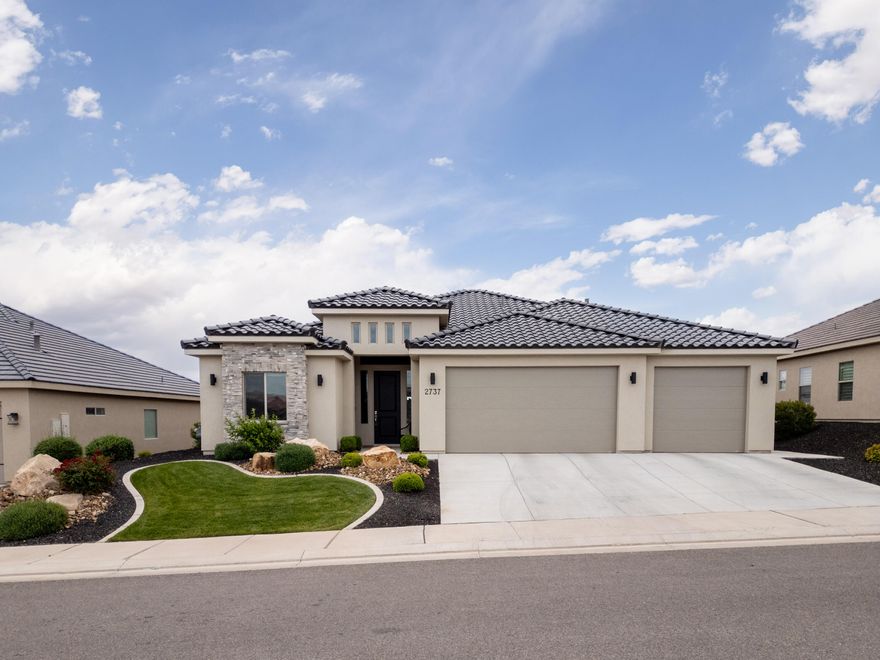
VIEWS! No houses behind you in a quiet neighborhood! Rear and front facing views. Home faces north. Refrigerator, Washer, and Dryer included.
#26-271769

St George

2737 W Trasimeno DR

4 Beds

None Baths

2,015 Sq.Ft.

$629,900

MLS#: 26-271769
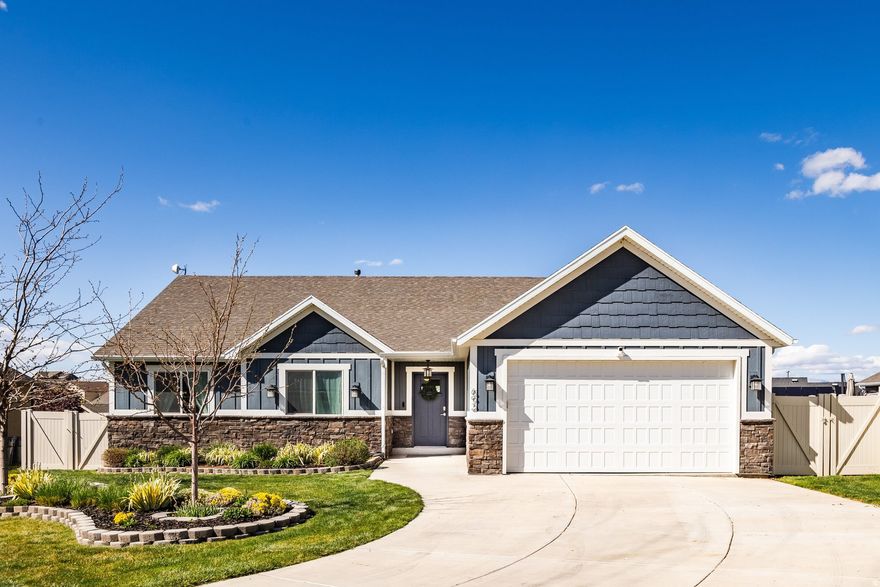
Located in a quiet cul-de-sac, this open floor plan rambler built by Les Allen Construction, offers full main level living. Enjoy entertaining with an over-sized kitchen island, walk-in butler's pantry, large back deck for dining and BBQ. Retreat to the primary suite just a few steps away from the family room, and relax in the ensuite bathroom with a large full tile shower, makeup vanity space, and walk-in closet.   The walk-out basement features two exterior entrances which allows for the unfinished half to be converted into a 2-bedroom mother-in-law basement apartment for rental or multi-generational living, or to be finished for your own space. Currently, the basement is ready to enjoy as game rooms, entertaining space, or as a theater room under the suspended garage. A wet bar, bathroom, and one bedroom are also finished. The backyard is partially landscaped and ready for your finishing touches of sprinklers and sod.   A short walk away is Sunset park which offers a playground, picnic area, and splash pad. Also nearby are soccer fields and pickleball courts. Multiple charter schools are also nearby including: CS Lewis Academy, American Preparatory Academy, and American Leadership Academy. All information herein is deemed reliable but is not guaranteed. Buyer is responsible to verify all listing information, including square feet/acreage, to buyer's own satisfaction.
#2153555

Santaquin

692 STONE BROOK CIR

4 Beds

2 Baths

4,506 Sq.Ft.

$575,000

MLS#: 2153555
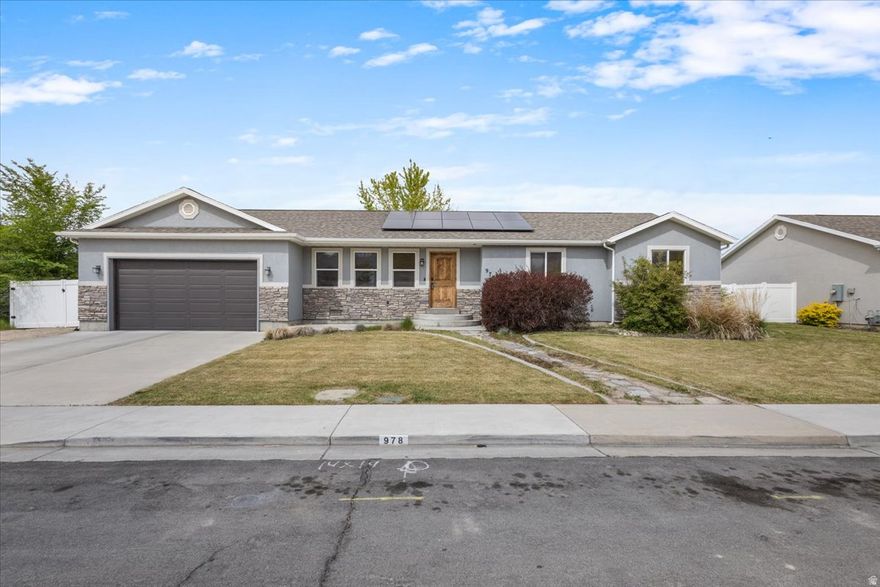
No Open House!  Welcome to this beautifully maintained, move-in ready home offering comfort, convenience, and thoughtful upgrades throughout. Step inside to a bright, well-lit interior featuring vaulted ceilings, elegant archways, and a spacious layout. The kitchen is centered around a large kitchen island-perfect for gathering and entertaining. The outdoor space is designed for relaxation and enjoyment, complete with a covered patio with sun shades, a hot tub with cover, and raised garden beds. The fully landscaped yard includes a complete sprinkler system with drip irrigation, making maintenance simple and efficient. With no back neighbors, you'll enjoy added privacy in a super quiet neighborhood. Additional highlights include a garage equipped with two 220V outlets for electric vehicle charging, and solar panels that will be paid off by the seller-providing long-term energy savings. The washer and dryer are negotiable for added convenience. Ideally located close to parks, freeway access, shopping, and everyday amenities, this home also sits near both an elementary and junior high school. Enjoy the perfect balance of peaceful living and accessibility in this exceptional property.   Square footage figures are provided as a courtesy estimate only and were obtained from County Records .  Buyer is advised to obtain an independent measurement.
#2153512

Orem

978 S 190 W

3 Beds

2 Baths

1,450 Sq.Ft.

$490,000

MLS#: 2153512

**OPEN HOUSE is located in 5249 W Reventon Dr South Jordan.**  Diamond Collection! The Ruth is a luxury 3-story townhome with high-end upgrades, large windows, and abundant natural light, just steps from America First Square and the new The Ballpark at America First Square. **Move-in Summer 2026.**
#2153683

South Jordan

5400 W CENTER FIELD DR S 104

4 Beds

3 Baths

2,295 Sq.Ft.

$569,900

MLS#: 2153683

Welcome to this beautifully maintained single-family rambler nestled in the heart of Sandy, Utah. This spacious home offers 5 bedrooms and 3 bathrooms, providing the perfect blend of comfort, functionality, and room to grow. Step inside to discover a bright and inviting layout with generous living spaces, ideal for both everyday living and entertaining. The main level features a well-appointed kitchen, comfortable living area, triple pane windows and ample natural light throughout. With five bedrooms, there's plenty of flexibility for family, guests, a home office, or hobby space. Downstairs, you'll find additional living space perfect for a second family room, game area, or private retreat. The home's thoughtful layout makes it easy to accommodate a variety of lifestyles. Enjoy a beautifully landscaped yard that truly sets this property apart. Whether you're hosting summer barbecues, relaxing in the evening, or letting kids and pets play, the backyard offers both privacy and charm.  Located in a desirable neighborhood with convenient access to schools, parks, shopping, and outdoor recreation, this home combines suburban tranquility with everyday convenience. Don't miss the opportunity to make this versatile and inviting rambler your next home. Square footage figures are provided as a courtesy estimate only and were obtained from county records.  Buyer is advised to obtain an independent measurement. Buyer and buyer's agent to verify all information.
#2154124

Sandy

1150 E SEGO LILY DR S

5 Beds

3 Baths

2,184 Sq.Ft.

$600,000

MLS#: 2154124
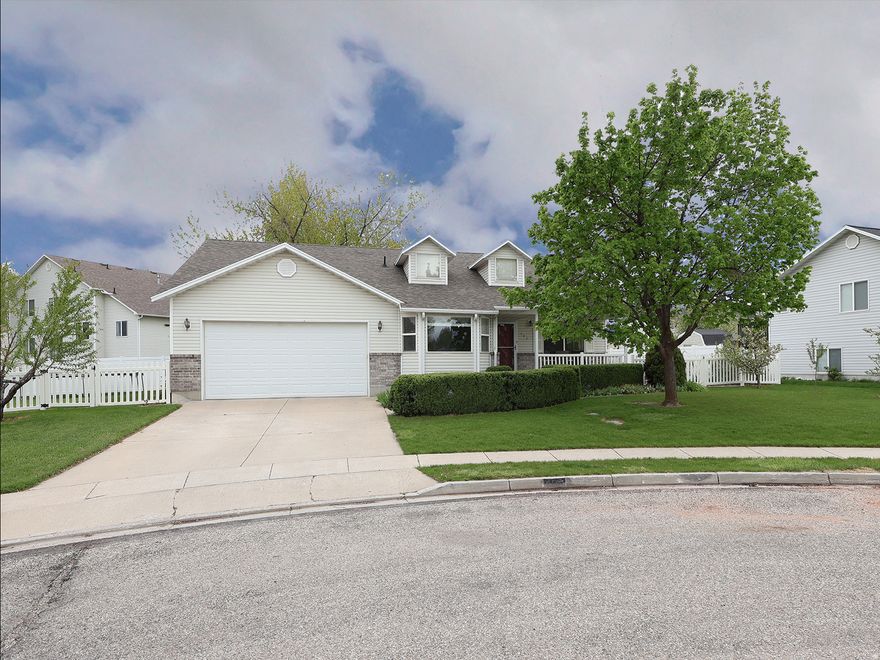
Charming 4 Bedroom, 3 Bath Home. Open Main Level With Living Room. Beautiful Kitchen with Granite Counter, Updated Kitchen Appliances. Owners have also Replaced the Furnace And A/C For Added Peace Of Mind. Enjoy Additional Gathering Space In Basement Family Room.  Ample Storage Under Entire Main Floor. Cosmetic Allowance with Full Price Offer. Walk-Out From Basement to Large Patio, Yard and Garden. You'll Love The Fully Landscaped, Fully Fenced Yard With An Oversized Garden, all On a Smart Sprinkler System. Mature Fruit Trees, And Berry Bushes. Conveniently Located Close To Shopping, Schools, Everyday Amenities.  Walking Distance to The Future Maple View Park!
#2153545

Logan

402 S 1060 W

4 Beds

3 Baths

1,867 Sq.Ft.

$425,000

MLS#: 2153545
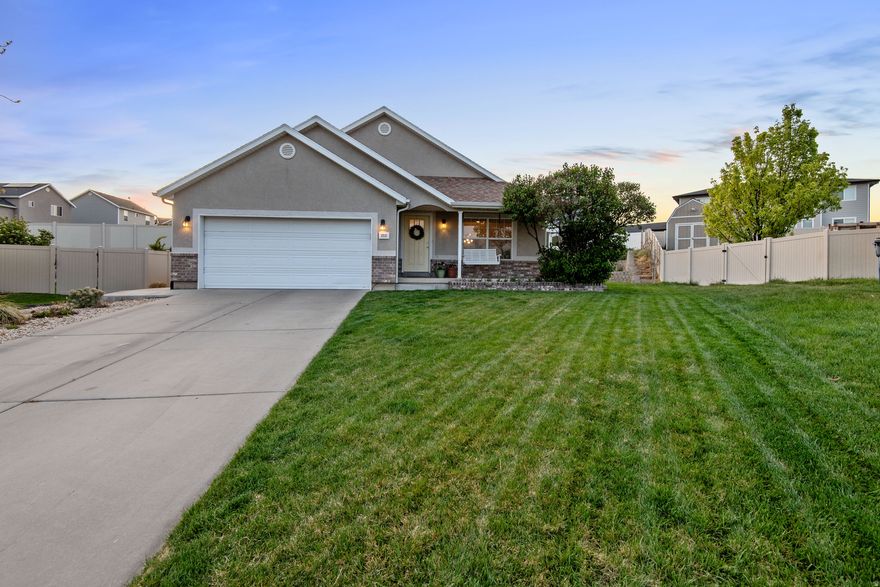
Come see the best quarter-acre home tucked away at the top of a cul-de-sac for under $600k! The backyard features a new in-ground trampoline with LED lighting, covered patio, playground, firepit, and storage shed with power. Enjoy your own slice of country living with a porch swing, egg-laying hens, a chicken coop, raised garden beds, and established grapevines that produce year after year. Mature shade trees and lush green lawn create the perfect setting for outdoor living and effortless entertaining. You will love being outside!  The main level offers an island kitchen, a spacious primary suite, two additional bedrooms, and two comfortable living areas. The basement provides flexible space for play, exercise, work, or hosting with it's two bedrooms and a full bathroom. The laundry room includes a utility sink, and the pantry is outfitted with ample shelving for organized storage.  Updates include new paint, LVP flooring, carpet, lighting, paint and a water heater in 2024.
#2154232

Saratoga Springs

2521 N APRICOT PL

5 Beds

3 Baths

2,280 Sq.Ft.

$595,000

MLS#: 2154232

INTEREST RATES STARTING AS LOW AS 4.99% with our preferred lender or $15,000 INCENTIVE towards closing costs, rate buydown, or price reduction regardless of lender! (Talk to agent for conditions.)This is our Must-See New Arrowhead Springs Community in Salem!  This beautiful townhome is being built by Flagship Homes and will be completed at the beginning of July! This townhome features 3 bedrooms, a flex room, 2.5 bathrooms, quartz slab countertops, painted cabinets, laminate flooring on the main level, and a 2 car garage. The primary bedroom has a vaulted ceiling, walk-in closet, dual sinks, and separate tub and shower! Our Arrowhead Springs community will have a  52-acre park, clubhouses, pools and everything you can think of when it comes to Amenities! This community is close to the Freeway (4 minutes) and is in a beautiful location! Call Seth for more information or stop by our model home at 1074 N 1020 W, Salem, Utah 84653 for a tour. Model home hours: Monday-Saturday 11 AM - 6 PM. Buyers to verify all information. Square footage is from house plans.
#2153644

Salem

1298 W 1290 LOT #165 N

3 Beds

2 Baths

1,672 Sq.Ft.

$391,000

MLS#: 2153644
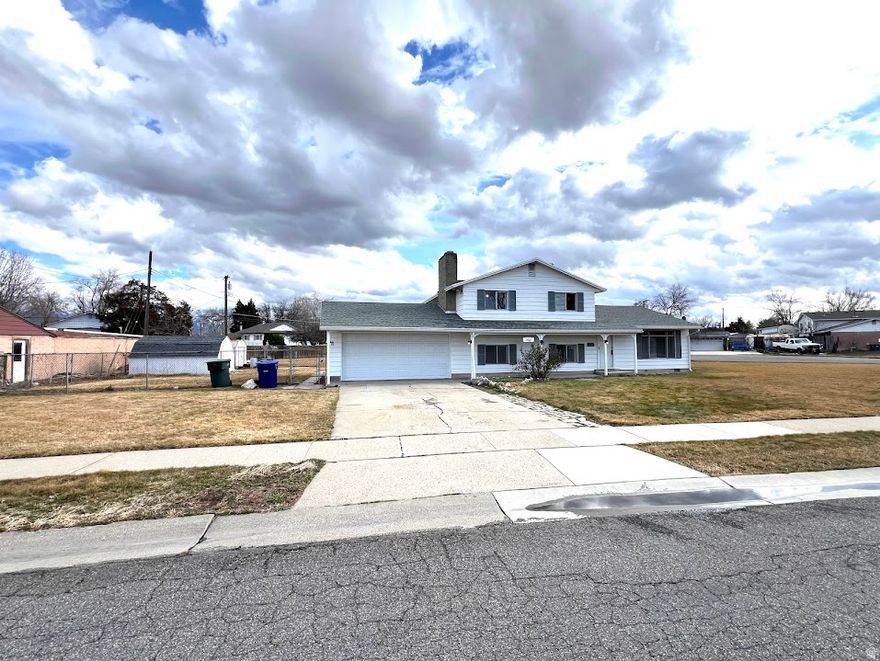
Brand New Basement Apartment. 2 Kitchens & 2 Laundry Rooms. Basement has it's own separate entrance. New Quartz Countertops & New Stainless Steel Appliances. New Tile on tub surround. Double Sink Vanity. HUGE Corner Lot & Fully Fenced Yard. Shed is Included. Gas Cook Top & New Kitchen Back Splash. Updated LED Can Lights in Family Room. There are not separate utilities or HVAC systems.
#2153596

West Valley City

3887 S HALLMARK DR

4 Beds

2 Baths

1,702 Sq.Ft.

$475,000

MLS#: 2153596
Price reduced
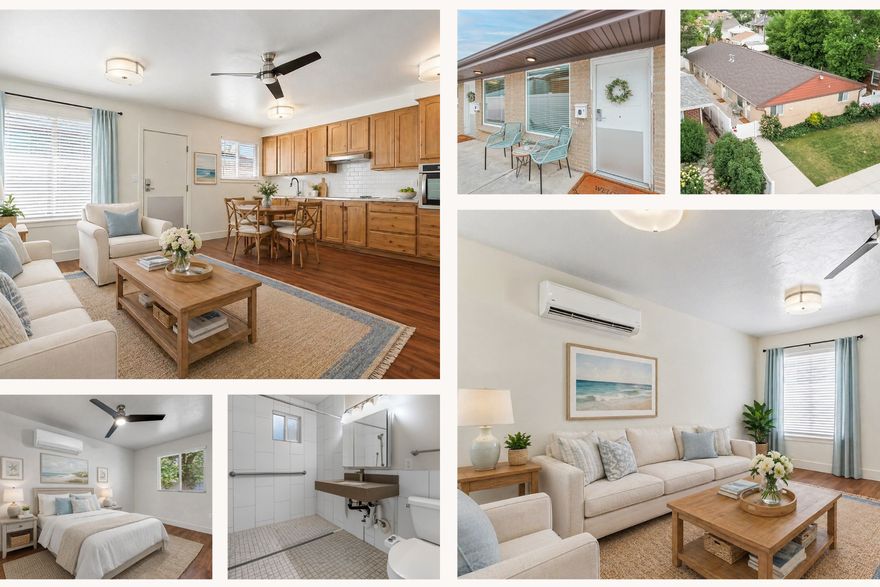
$5,276/month or $63,312/year gross rent! Turnkey fourplex with no vacancy in the heart of South Salt Lake. Solid brick, side by side units fully updated with modern kitchens w/stainless steel appliances, updated bathrooms, durable flooring, and in unit laundry with front loading washer/dryer included. Each unit features 2 efficient ductless mini split heat pump systems for year round heating and cooling. Extensive updates include new: roof, windows, kitchens, baths, countertops, tile, plumbing, electrical, water heaters, asphalt, concrete, and appliances, plus a beautiful white vinyl fence in excellent condition for added privacy and curb appeal. Thoughtfully renovated with accessibility in mind, including ADA-friendly bathroom/kitchen/laundry layouts, single-level living + no step entry. Tenants enjoy off street parking, private locking storage sheds, and additional street parking. Strong rental history with no missed payments and additional upside through optional storage, parking, or pet rent. Prime location near downtown, freeways, TRAX, SLCC, and the University of Utah, tucked into a quiet residential pocket surrounded by well kept single family homes. Clean, low maintenance, and easy to manage investment with immediate cash flow.
#2153669

Salt Lake City

220 E LESLIE AVE

4 Beds

None Baths

2,400 Sq.Ft.

$799,900

MLS#: 2153669
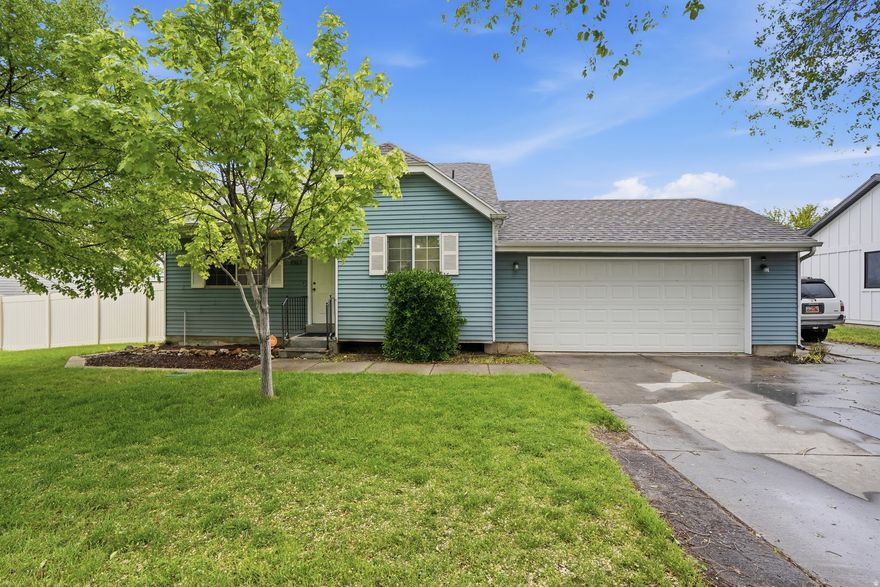
Magna Gem with Room to Personalize!  This home offers something you don't see every day. Handcrafted hardwood floors running throughout, each room featuring its own unique pattern, originally custom made by the previous owner. Spacious layout with vaulted ceilings, four bedrooms including a 3/4 bathroom attached to the primary bedroom.  Outside, you'll find an oversized fully fenced backyard with new fencing and gate, as well as, a 2 car garage for convenience and storage. Major system updates are already in place, including new central air and an instantaneous water heater, giving you comfort and efficiency from day one.     Square footage figures are provided as a courtesy estimate only and were obtained from county records .  Buyer is advised to obtain an independent measurement and to verify all listing information.
#2153908

Magna

2963 S 8000 W

4 Beds

1 Baths

1,718 Sq.Ft.

$419,999

MLS#: 2153908

Take a look at this cute 3 bedroom, 2 bath, single level home in the Desert Crest community. You can enjoy privacy in your own backyard surrounded by extra high block walls. Making memories with friends swinging around your own fire pit. This home is conveniently located near the airport and Desert Color community.
#26-271733

St George

5932 S KASTRA LN

3 Beds

None Baths

1,588 Sq.Ft.

$499,999

MLS#: 26-271733
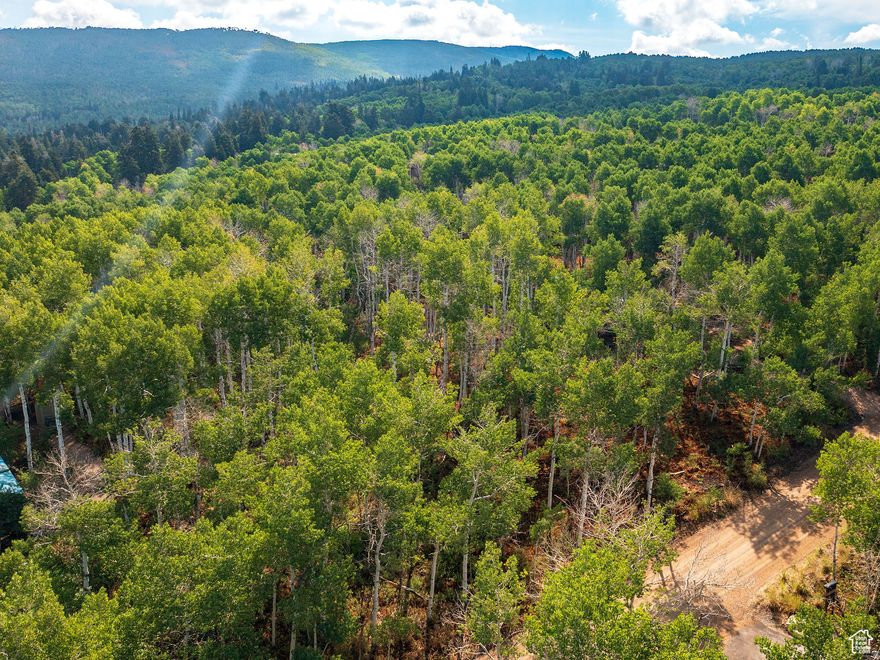
This incredible, heavily-wooded 1 Acre lot is nestled in the soaring aspens of upper Timber Lakes mountain, offering a true sanctuary to build your dream cabin or year-round retreat. With convenient year-round access, you'll enjoy breathtaking sunsets, abundant wildlife, and the peaceful charm of your own private forest. This slice of mountain paradise is complete with a passing perc test for a standard septic system and is ready to build on. Just minutes from Heber Valley and Park City, this setting combines seclusion with convenience, putting endless recreation, including... fishing, hiking, ATV riding, golfing, skiing, snowshoeing, and epic snowmobiling right at your doorstep.
#2153513

Heber City

2919 S GREEN BRIAR WAY 543

None Beds

None Baths

1.01 acres

$175,000

MLS#: 2153513

* Listings identified with the FMLS IDX logo come from FMLS and are held by brokerage firms other than the owner of this website. The listing brokerage is identified in any listing details. Information is deemed reliable but is not guaranteed. If you believe any FMLS listing contains material that infringes your copyrighted work please click here to review our DMCA policy and learn how to submit a takedown request. © 2024. First Multiple Listing Service, Inc.
Single Family Residence

Featured listing

Provo Community Living!

Browse Properties

Categories

Homes Tailored to Your Lifestyle

Buyers Guide

Buying a home is one of the most exciting milestones of your life.

View more

Sellers Guide

Putting your home on the market can be a stressful process, especially when you don’t know what to expect.

View more

Market report

With just a few clicks, you'll gain instant access to valuable insights about the real estate market, including trends, property values, and community analytics.

View more

Home value

Unlike automated valuations, our hands-on review will provide a comprehensive opinion of your home’s value while considering important interior elements and other location intangible factors that machine algorithms so often miss.

View more

Buyers resources

Guides on financing, inspections, and choosing the right Realtor for a smooth home purchase.

Sellers resources

Practical tips on staging, pricing, and preparing your home to attract buyers and maximize your sale.

 - property

Send a message

Message successfully sent.

Preferred Agent

Reason for contacting?

I agree to receive email communication and understand I can unsubscribe at any time.

I agree to be contacted by OnX Realty via call, email, and text for real estate services. To opt out, you can reply 'stop' at any time or reply 'help' for assistance. You can also click the unsubscribe link in the emails. Message and data rates may apply. Message frequency may vary. Privacy Policy

Sign In Sign Out

Virtual Assistant

Would you like to take the next step with this property? We can help you schedule a showing or virtual tour, or send you more details.

Yes, I would like more information.

Thank You for Your Reply, One of Our Agents will contact you as soon as possible

No, maybe later.

Thank you, you can always contact me via email, phone number or through the contact form.

Realhub AI

Lucy - Your AI-Powered Realtor

Update Your Temporary Password

Personalize your search

Enter your email and we'll notify you immediately when new listings match what you're looking for.

or enter email address

Already have an account ? Login here

Continue your home search

I agree to receive communications and understand I can unsubscribe at any time.

I agree to be contacted by OnX Realty via call, email, and text for real estate services. To opt out, you can reply 'stop' at any time or reply 'help' for assistance. You can also click the unsubscribe link in the emails. Message and data rates may apply. Message frequency may vary. Privacy Policy

Already have an account ? Login here

We use cookies

We use cookies primarily for analytics to enhance your experience. By accepting, you agree to our use of these cookies. You can manage your preferences or learn more about our cookies policy.