Thinking of selling?

Utah's Premier | OnX Realty

  • Nearby me

Popular features

Community features

Property features

Waterfront

View

Exterior Features

Interior Features

Style

E-Alert name

Properties

10000 properties match your criteria

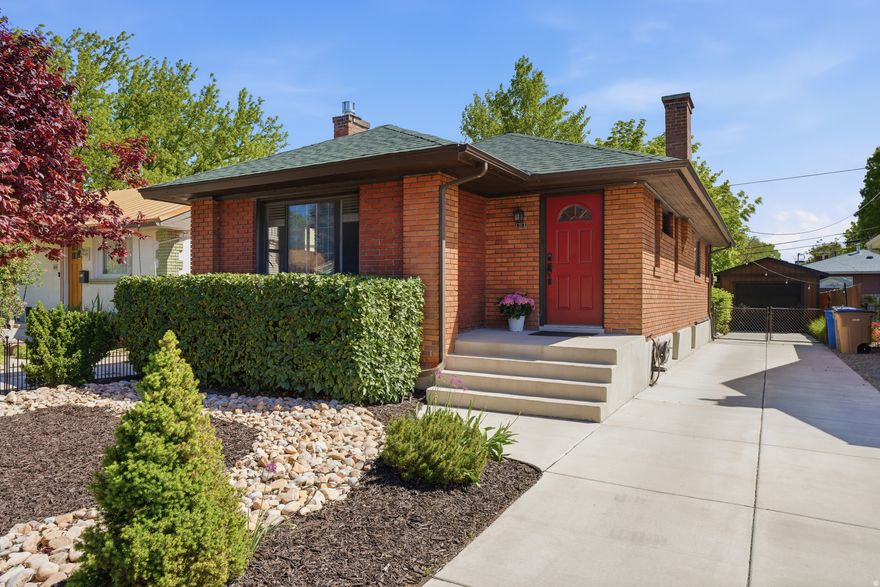
When a home has been meticulously cared for by its owners, it certainly shows. 31 West Hartwell Avenue is no exception, if not the gold standard. Established landscaping with a xeriscaped yard will certainly provide an excellent first impression, leaving you eager to step inside and see more. The open dining and living area is framed by a charming archway, paired with ample natural light reflected amongst the white oak hardwoods. Lack of space? Not here. Plenty of room for hosting brunch, game night, or a quiet evening in cozying up by the gas fireplace. A bright and white kitchen is complete with a chef's gas range and subway tile backsplash. A charming full bathroom is flanked by a generously sized primary bedroom and a guest room for visitors, or the ideal south-facing home office that you'll look 10 out of 10 in during Zoom calls (thanks again, natural light). The perfect spot to kick your shoes and hang your jackets off the kitchen leads to a lower level with an additional den space and guest bedroom, plus a large laundry space and bonus area that is ready to be an additional bedroom or bathroom down the road. You thought the front yard was fabulous? Step into a backyard complete with stone pavers, established greenery, a deck and fire pit for entertaining, plus a private garden space your seasonal herbs. Oh hey there garage, perfect for a car, winter gear, or workshop space. We also can't forget the new roof in November 2025! Craving a pancake from Penny Ann's Cafe or sandwich from Grove Market? Easy stroll. Go ahead and put a pause on those listing alerts - you found your home on Hartwell Avenue.
#2154128

Salt Lake City

31 W HARTWELL AVE

3 Beds

1 Baths

1,690 Sq.Ft.

$514,900

MLS#: 2154128
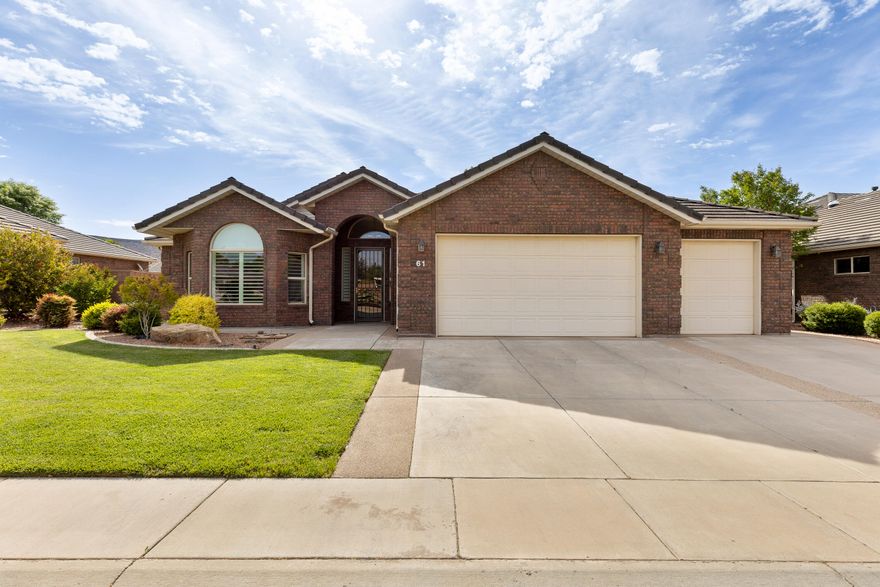
Discover this beautifully maintained, all-brick 3-bedroom, 2-bathroom home that blends timeless curb appeal with modern updates. Recently refreshed throughout, this residence offers comfort, style, and effortless living.
Step inside to find a bright and welcoming interior. 
Outside, you'll fall in love with the stunning backyard with lush landscaping, covered patio and vibrant rose bushes that add color and fragrance throughout the season. 
With its solid brick construction, recent updates, and picturesque outdoor space, this home is truly one-of-a-kind. Don't miss your opportunity to own this gem! The HOA provides front and back yard lawn maintenance.
#26-271772

St George

1730 W Stonebridge DR 61

3 Beds

None Baths

1,955 Sq.Ft.

$534,900

MLS#: 26-271772
Price reduced
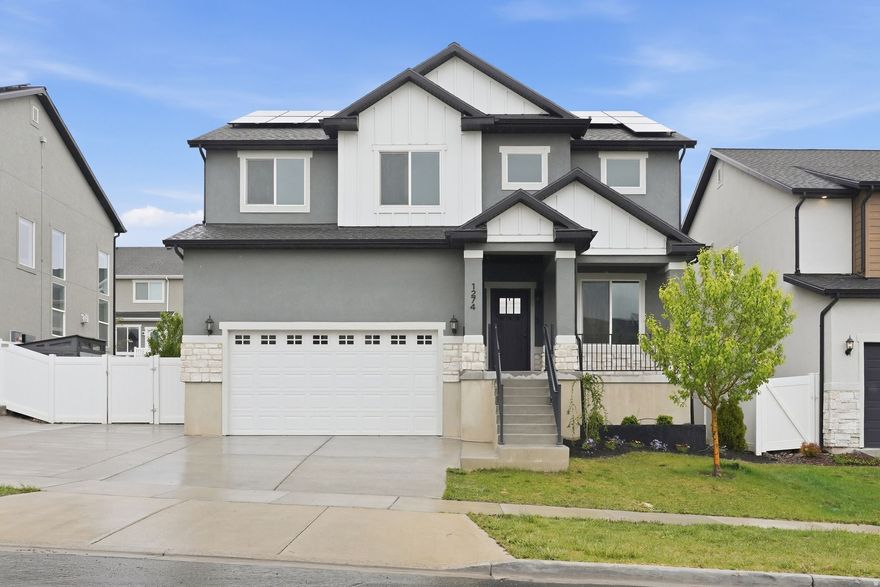
Welcome to this stunning property located at the coveted, quiet and peaceful neighborhood, The Ridge, in Saratoga Springs! This well throughout home features a vaulted great room, a kitchen with quartz countertops, a spacious pantry, and a beautiful office with built ins! The upstairs has the master bedroom with a walk-shower, and walk-in closet, 2 additional bedrooms, full bath and spacious laundry room! The finished basement has a family room, a full bath, and two extra bedrooms.  The exterior features of this home include an RV pad, a cozy fire pit area surrounded by beautiful landscaping with automated drip systems, and plenty of grass area for games. An incredible bonus is the paid off solar panels that lower your monthly power bill!  This home is move in ready!  Square footage figures are provided as a courtesy estimate only. Buyer is advised to obtain an independent measurement and verify all information in this listing.
#2153803

Saratoga Springs

1274 W SAGEHILL DR

6 Beds

3 Baths

3,105 Sq.Ft.

$699,900

MLS#: 2153803
Price reduced
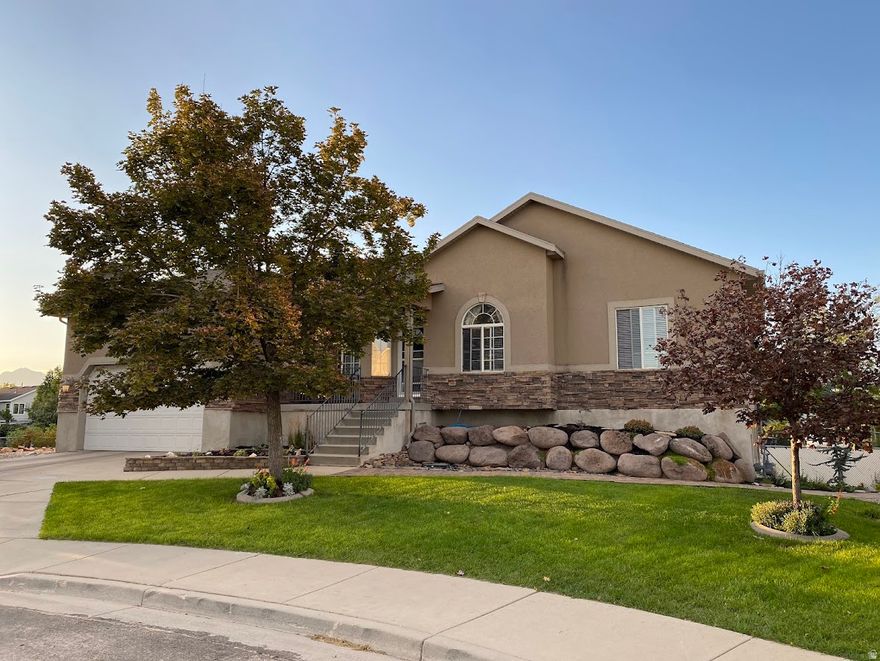
This Beautiful cul-de-sac rambler offers a spacious, vaulted layout that is ideal for family comfort and entertaining.  The main floor features a large kitchen with a generous pantry and a primary suite with a walk-in closet, jetted tub, and double vanity.  The spacious and bright walkout basement is designed for fun and practicality and features: a second kitchen (LVP flooring, granite counters, sink, and electric range); custom amenities ( A 3-level "cave" hideout, large family room with built-ins, game closet, and surround sound wiring); and two large bedrooms with custom closets (one room with custom walk-in closet and oversized for multiple beds).  The "private park"  backyard includes a custom Component Playgrounds playhouse and swing set, trampoline, fire pit area, and covered patio.  Gardeners will love the mature fruit trees, ready-to-fill garden boxes, and brand new low-maintenance waterwise landscaping complete with a beautiful paver path.  Storage is plentiful in this home with a 200 sq ft garage loft, dedicated storage And cold rooms, and a 10x12 powered barn shed that also includes a storage loft as well.   One of two water heaters in the home is brand new.  This home is situated just 20 minutes from downtown SLC and the airport, with easy freeway access and an open neighborhood feel.  From the "cave" to the basement kitchen, every detail of this home is ready for its next chapter.  Listing agent is related to the seller.
#2153559

West Valley City

2887 S STAR BROOK CIR CIR W

5 Beds

2 Baths

3,268 Sq.Ft.

$699,900

MLS#: 2153559

Price reduced
Parkway Fields - 4111- Arcadia. Estimated completion in July. This beautiful rambler home offers 3 bedrooms, 2 bathrooms, a 2-car garage, and a full unfinished basement. The main floor offers a large family room, dining area, and a kitchen that boasts gray craftsman-style cabinets and linen cream quartz countertops. Square footage figures are provided as a courtesy estimate only and were obtained from builder. Buyer is advised to obtain an independent measurement.
#2153604

Eagle Mountain

2129 E CHICKADEE DR N 4111

3 Beds

2 Baths

3,413 Sq.Ft.

$504,900

MLS#: 2153604
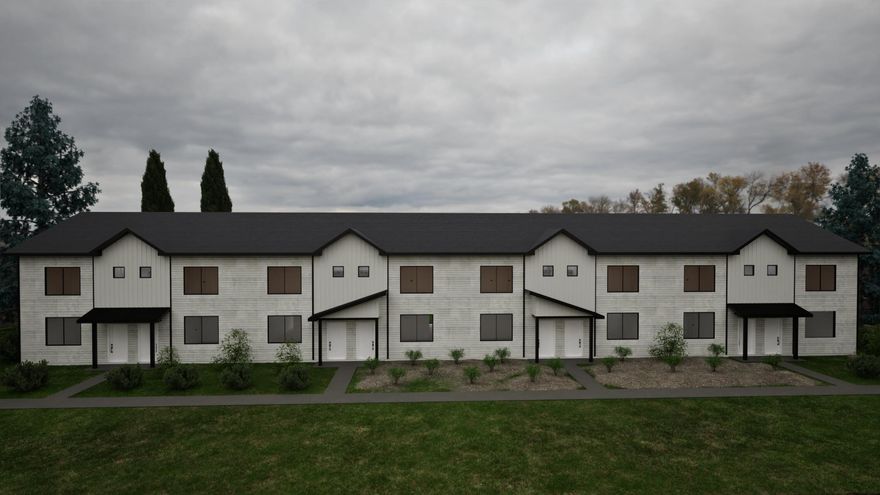
Brand New Townhomes to be completed in early 2026. These 3 bedroom 2.5 bath townhomes features LVP Floors, quartz countertops, as well as many other upgrades with an affordable price. HOA monthly fee $40, utilities $80.
#25-266667

Cedar City

1681 W 2925 N 1C

3 Beds

None Baths

1,368 Sq.Ft.

$260,000

MLS#: 25-266667
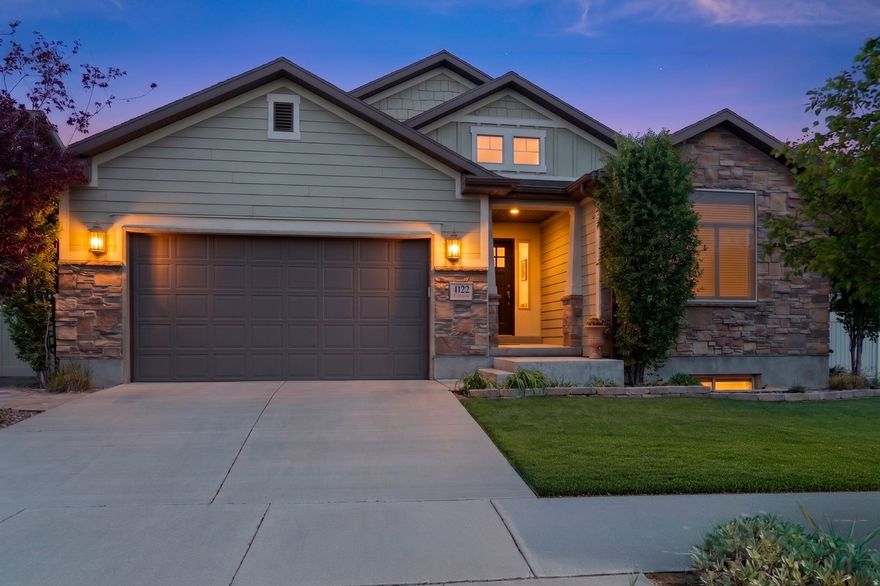
Step into perfectly located comfort and convenience at 4122 Walnut Canyon Ln, a meticulously maintained home nestled in a perfectly valley-central, desirable South Jordan neighborhood. Ideally located just outside Daybreak-without being within its boundaries or its HOA fees -this property offers the benefit of low HOA fees, amazing proximity to premier amenities, freeway entrances, shopping, health clubs, and dining while maintaining added flexibility and fewer restrictions. Close to everything, quiet, private neighborhood, and centrally located. The gem you've been waiting for!  The home features a functional, warm layout designed for everyday living and entertaining, with generous natural light and inviting living spaces indoors and out. The main level offers an open-concept design from the extra wide entry welcoming you all the way through to the connecting living room, dining area, and kitchen with beautiful, polished, carved wood flooring under your feet; creating an ideal gathering space under the spacious vaulted ceiling. The kitchen includes ample cabinetry and workspace, closet pantry, along with several thoughtful upgrades and designer touches that add style, character, and warmth.  On the main floor, you'll find spacious bedrooms, including a primary suite with vaulted ceiling, a private jetted bath and walk-in closet. Throughout the home, you'll notice additional upgrades and finishes that set it apart and give it a more polished, move-in-ready feel. With virtually all light switches and fans "smart-upgraded", you'll be ready to control the entire home with your voice or phone.  The unfinished basement provides excellent flexibility-perfect for storage or a workout space now or ready for your own custom finishing touches in the future. The oversized, deep, and numerous basement windows flood it with light, removing any concerns about a basement feel. A perfectly sized concrete "vault" room is ready to be transformed into the perfect wine cellar or gun vault.  Outside, enjoy the personal quite oasis of a low maintenance, fully turfed, landscaped, and usable yard with space to relax, walk the professional cobblestone paths, garden, or entertain. Let the smart watering system take care of your numerous lush plantings. Outside smart fan and pergola lights will augment your beautiful evenings under an open sky. A perfect private pad for your large hot tub awaits, including existing power! With a low HOA and a convenient location close to parks (a private one included with your HOA), schools, and commuter routes, this home offers a balanced blend of comfort, accessibility, and value in one of South Jordan's most sought-after areas. This one will not last!
#2155437

South Jordan

4122 W WALNUT CANYON LN

3 Beds

2 Baths

3,546 Sq.Ft.

$675,000

MLS#: 2155437

Price reduced
Welcome to this beautifully maintained end-unit townhome nestled in a highly desirable Springville neighborhood! This clean and move-in-ready home offers the perfect blend of comfort, convenience, and style. Enjoy the added privacy and natural light that comes with an end unit, along with fresh, updated paint that gives the space a bright and modern feel. The thoughtfully designed layout provides functional living spaces ideal for both relaxing and entertaining. Vaulted ceilings, big Primary bedroom with walk-in closet. Recent upgrades include a paint throughout and brand new water heater, giving you peace of mind for years to come. Located within minutes of I-15, walking distance to local schools, this home is perfect for those seeking accessibility and community connection. Reagan Academy directly across the street. You'll also love being just minutes from a variety of shopping, dining, and everyday amenities, making errands and nights out effortless. Whether you're a first-time buyer, downsizing, or looking for an investment opportunity, this townhome checks all the boxes. Don't miss your chance to own a well-cared-for home in a prime location with everything you need right at your fingertips!
#2153570

Springville

1165 W 100 S

3 Beds

2 Baths

1,548 Sq.Ft.

$410,000

MLS#: 2153570
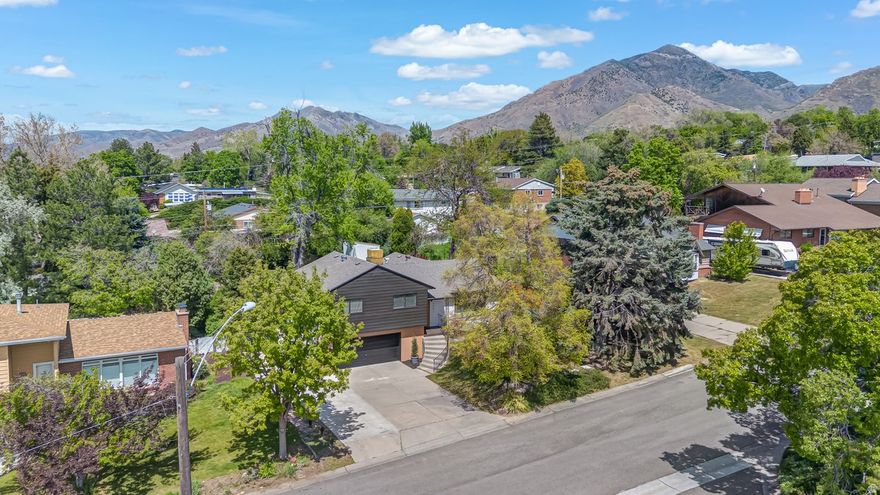
Beautifully redone home in one of Holladay's most sought-after neighborhoods, just a few streets from downtown Holladay and minutes to the mountains. Incredible mountain views, thoughtfully designed for both entertaining and everyday living. Standout accent walls and a truly one-of-a-kind feel throughout. Square footage figures are provided as a courtesy estimate only and were obtained from County Records.  Buyer is advised to obtain an independent measurement.
#2153807

Salt Lake City

3003 E 4505 S

4 Beds

1 Baths

2,491 Sq.Ft.

$1,150,000

MLS#: 2153807
Price reduced
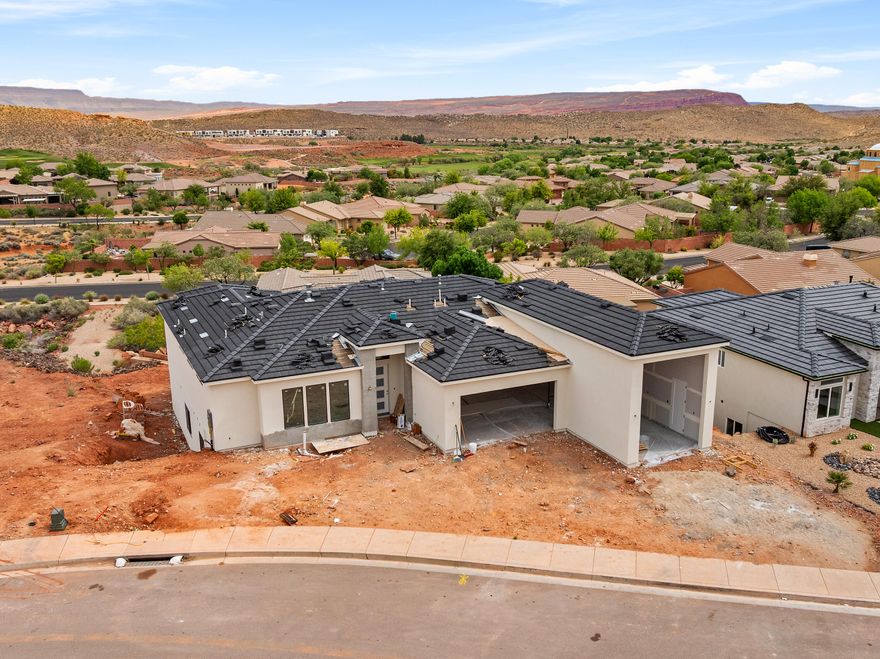
VIEWS, VIEWS, VIEWS! Brand-new construction, estimated completion in July--your chance to own a home that truly delivers. Unobstructed views pour into the great room, the luxurious primary suite, and even the walk-out basement. Wake up to breathtaking sunrises from the southeast-facing windows, perfectly positioned for morning light while keeping the home cool all day. The expansive deck is made for soaking it all in. Over 1,000 sq ft of garage space, including a true RV garage with a 14' tall door--room for a 40' motorhome and all your toys. Smart layout with 2 bedrooms on the main level and 3 more downstairs. The massive great room upstairs and oversized family room below create ideal separation--entertain upstairs while the kids take over downstairs. Rare, bold, and built for how you actually live. Don't wait--this one is worth it.
#26-271768

Washington

1870 N Chapman DR

5 Beds

None Baths

4,672 Sq.Ft.

$975,000

MLS#: 26-271768
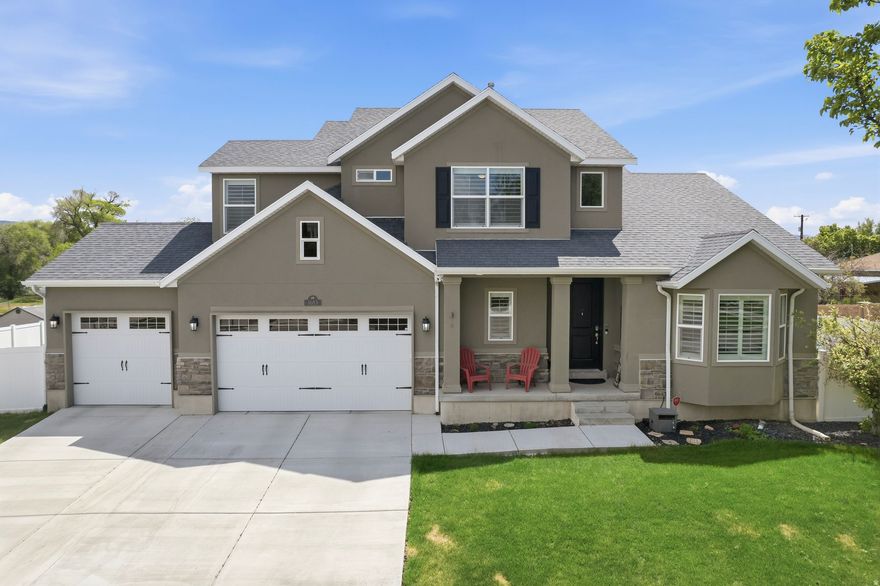
Beautiful two-story home featuring modern finishes and an open, inviting floor plan, all set on a spacious -acre lot. Originally built by Henry Walker Homes, this property showcases timeless Craftsman-style architecture with a charming covered front porch and classic tapered columns. Inside, you'll find thoughtful upgrades throughout, including a Chef's kitchen with double ovens, gas cooktop with hood, and a professionally finished basement-perfect for additional living or entertaining space. The home also offers a desirable 3-car garage for ample storage and convenience. Step outside to enjoy the covered patio and newly added gated concrete RV pad, providing both functionality and room to entertain. The lot behind the home is zoned for 5 homes per acre and will be developed at some point in the future. The location of the home offers convenient immediate access to major freeways and arteries any direction in the Salt Lake Valley. This home blends style, comfort, and practicality in one exceptional package.
#2154787

Riverton

1683 W RIVERTON CHASE DR

5 Beds

3 Baths

3,821 Sq.Ft.

$849,900

MLS#: 2154787

BUILD YOUR DREAM HERE! PRIME MAIN STREET PROPERTY BORDERING BOTH THE GREEN RIVER AND THE GREEN RIVER STATE PARK GOLF COURSE. This rare 45.51-acre property offers a unique opportunity to continue using the land as it is today or transform it into your next development project. Currently used for growing crops and grazing livestock, the property includes 80 water shares and valuable water rights to support agricultural use. In addition to the expansive acreage, the property includes a well-maintained 4-bedroom, 2-bath home, making it ideal for an owner-occupant, farm manager, or rental property. With over 1,170 feet of Main Street frontage and C-1 and R-1 zoning, the possibilities are extensive. Continue operating as productive farmland, enjoy it as a private residence with room to grow, or explore future development opportunities such as residential lots, commercial uses, hospitality, or a potential RV resort with conditional use approval. Bordering both the Green River and the Green River State Park Golf Course, this one-of-a-kind property combines location, flexibility, and investment potential in the heart of Green River. Whether you are looking for a working farm, a legacy property, or a large-scale development opportunity, this property offers the chance to bring your vision to life.
#2159518

Green River

1290 E MAIN ST

None Beds

None Baths

45.51 acres

$1,700,000

MLS#: 2159518

BUILD YOUR DREAM HERE! PRIME MAIN STREET COMMERCIAL PROPERTY BORDERING BOTH THE GREEN RIVER AND THE GREEN RIVER STATE PARK GOLF COURSE. Rare opportunity to acquire 45.51 acres of prime mixed-use development land located directly on Main Street in the heart of Green River, featuring over 1,170 feet of Main Street frontage. Zoned C-1 and R-1, this property offers exceptional flexibility for a wide variety of commercial and residential uses, including a hotel or motel, mixed-use development, residential subdivision, retail center, restaurants, senior housing, self-storage, a potential RV resort (conditional use approval required), and more. Ideally situated adjacent to the Green River State Park Golf Course and the Green River, this property is perfectly positioned to capitalize on the area's growing tourism and development potential. The property includes valuable water rights and a total of 80 water shares. Utilities are available to support future development, and an existing 4-bedroom, 2-bath grandfathered residence provides immediate rental income, onsite management housing, or a future office or model home. Currently in Greenbelt tax status. Green River is the gateway to some of Utah's most incredible outdoor recreation, including rafting, fishing, hiking, golfing, and easy access to nearby national parks. Invest in Green River's future with one of the most versatile development opportunities on Main Street in Utah.
#2159516

Green River

1290 E MAIN ST

None Beds

None Baths

N/A

$1,700,000

MLS#: 2159516
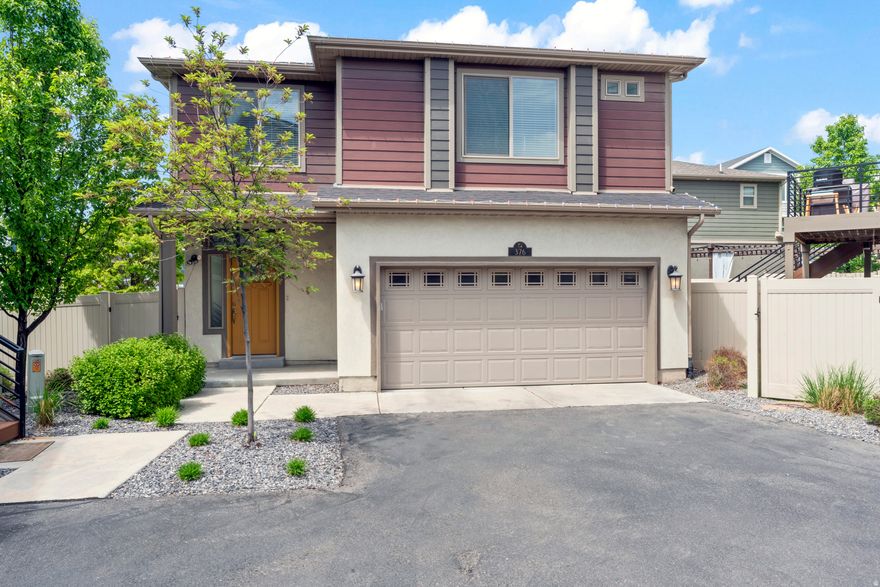
Suburban Perfection in South Point! Discover this beautifully maintained 1,524 sq. ft. two-story home in the heart of American Fork, perfectly priced at $497,200. Built in 2016, this modern residence offers a functional and bright layout featuring 3 spacious bedrooms and 3 bathrooms. The main level welcomes you with an open kitchen and family room area, while the upper floor provides a private retreat for all bedrooms. This home is truly move-in ready, with the microwave, dryer, and patio furniture all included in the sale. Enjoy energy efficiency and quiet living thanks to the double-pane windows, and take advantage of the attached 2-car garage for parking and storage. Outdoor living is made easy with a private patio, perfect for relaxing in your included outdoor set. Located in the highly-rated Alpine School District (Greenwood Elementary, American Fork Jr. & High), you are minutes away from top schools and local amenities. The low $65 monthly HOA fee covers snow removal, providing a low-maintenance lifestyle in a prime location. Whether you are a first-time buyer or looking for a modern upgrade, this South Point gem is a must-see! Square footage figures are provided as courtesy estimates only and were obtained from county records. Buyer is advised to obtain an independent measurement.   Seller may choose to include a 1-year Elevate Home Warranty subscription with the sale of this home, if negotiated in the contract.
#2153692

American Fork

376 S 780 E

3 Beds

2 Baths

1,524 Sq.Ft.

$497,200

MLS#: 2153692
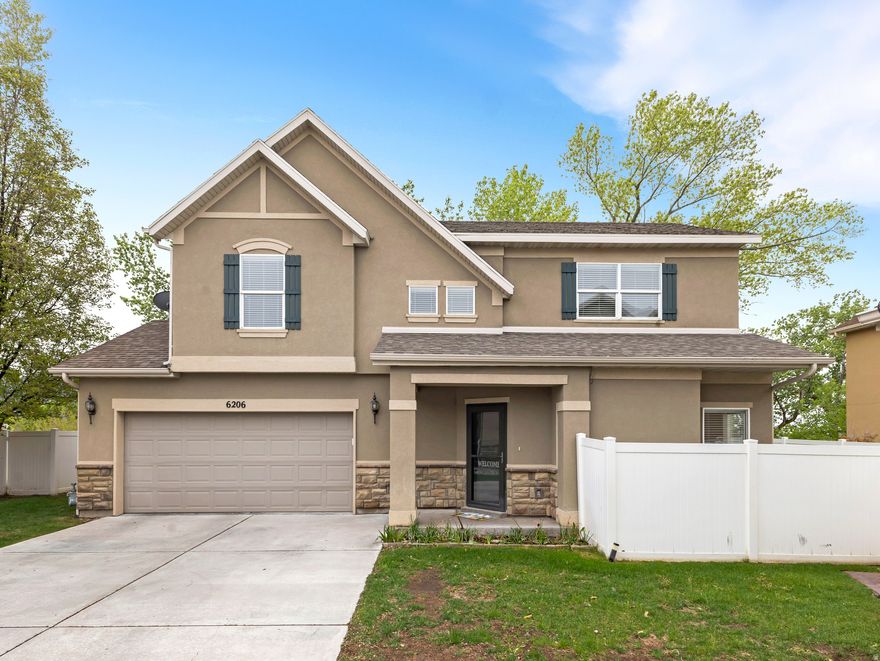
This charming three-bedroom home offers a peaceful retreat, perfectly suited for its next owners. Featuring three spacious bedrooms and two and a half bathrooms, the home blends comfort with thoughtful functionality.  Designed with ease of living in mind, the open-concept living, dining, and kitchen areas create a seamless flow that extends effortlessly onto the outdoor deck spaces-ideal for hosting gatherings or enjoying quiet moments of relaxation.  Surrounded by tranquility, the private yard provides a serene setting with ample space for entertaining, gardening, or both. Whether you envision vibrant flower beds or a thriving vegetable garden, the outdoor space is designed for beauty and ease, requiring minimal upkeep while offering maximum enjoyment.  Adding even more value, the property includes a two-car garage with built-in cabinets and extra storage right on the main floor under the stairs. Easy access to shopping and dining.
#2154480

South Ogden

6206 S 1450 E

3 Beds

2 Baths

1,436 Sq.Ft.

$419,000

MLS#: 2154480

* Listings identified with the FMLS IDX logo come from FMLS and are held by brokerage firms other than the owner of this website. The listing brokerage is identified in any listing details. Information is deemed reliable but is not guaranteed. If you believe any FMLS listing contains material that infringes your copyrighted work please click here to review our DMCA policy and learn how to submit a takedown request. © 2024. First Multiple Listing Service, Inc.
Single Family Residence

Featured listing

Provo Community Living!

Browse Properties

Categories

Homes Tailored to Your Lifestyle

Buyers Guide

Buying a home is one of the most exciting milestones of your life.

View more

Sellers Guide

Putting your home on the market can be a stressful process, especially when you don’t know what to expect.

View more

Market report

With just a few clicks, you'll gain instant access to valuable insights about the real estate market, including trends, property values, and community analytics.

View more

Home value

Unlike automated valuations, our hands-on review will provide a comprehensive opinion of your home’s value while considering important interior elements and other location intangible factors that machine algorithms so often miss.

View more

Buyers resources

Guides on financing, inspections, and choosing the right Realtor for a smooth home purchase.

Sellers resources

Practical tips on staging, pricing, and preparing your home to attract buyers and maximize your sale.

 - property

Send a message

Message successfully sent.

Preferred Agent

Reason for contacting?

I agree to receive email communication and understand I can unsubscribe at any time.

I agree to be contacted by OnX Realty via call, email, and text for real estate services. To opt out, you can reply 'stop' at any time or reply 'help' for assistance. You can also click the unsubscribe link in the emails. Message and data rates may apply. Message frequency may vary. Privacy Policy

Sign In Sign Out

Virtual Assistant

Would you like to take the next step with this property? We can help you schedule a showing or virtual tour, or send you more details.

Yes, I would like more information.

Thank You for Your Reply, One of Our Agents will contact you as soon as possible

No, maybe later.

Thank you, you can always contact me via email, phone number or through the contact form.

Realhub AI

Lucy - Your AI-Powered Realtor

Update Your Temporary Password

Personalize your search

Enter your email and we'll notify you immediately when new listings match what you're looking for.

or enter email address

Already have an account ? Login here

Continue your home search

I agree to receive communications and understand I can unsubscribe at any time.

I agree to be contacted by OnX Realty via call, email, and text for real estate services. To opt out, you can reply 'stop' at any time or reply 'help' for assistance. You can also click the unsubscribe link in the emails. Message and data rates may apply. Message frequency may vary. Privacy Policy

Already have an account ? Login here

We use cookies

We use cookies primarily for analytics to enhance your experience. By accepting, you agree to our use of these cookies. You can manage your preferences or learn more about our cookies policy.