Thinking of selling?

Utah's Premier | OnX Realty

  • Nearby me

Popular features

Community features

Property features

Waterfront

View

Exterior Features

Interior Features

Style

E-Alert name

Properties

10000 properties match your criteria

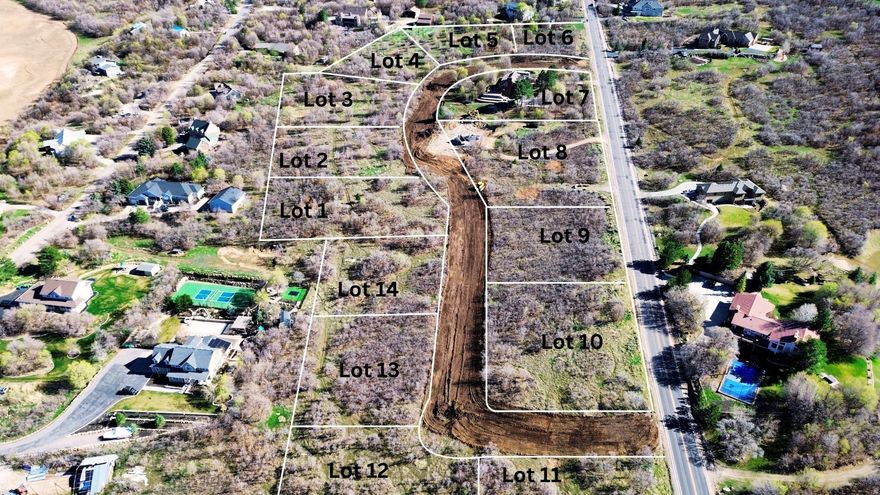
Introducing Havenwood Estates - an exclusive hillside subdivision in Woodland Hills offering a unique blend of privacy, views, and upscale living located just off Woodland Hills Drive. Surrounded by mature landscape, rolling terrain, and stunning valley views, each homesite provides the perfect canvas for custom luxury homes. With utilities planned and a phased development approach, this is an exceptional opportunity for builders or buyers seeking a refined mountain lifestyle just minutes from Spanish Fork and Salem. **NO HOA** Lots 1,2 and 8-9 are available for sale. Lots 3 & 4 are under contract currently. Listed price is not the same for all the lots. We are planning to have the subdivision paved and ready for building by June 2026.
#2153731

Woodland Hills

45 E TWO WOODS LN 5

None Beds

None Baths

0.82 acres

$390,000

MLS#: 2153731
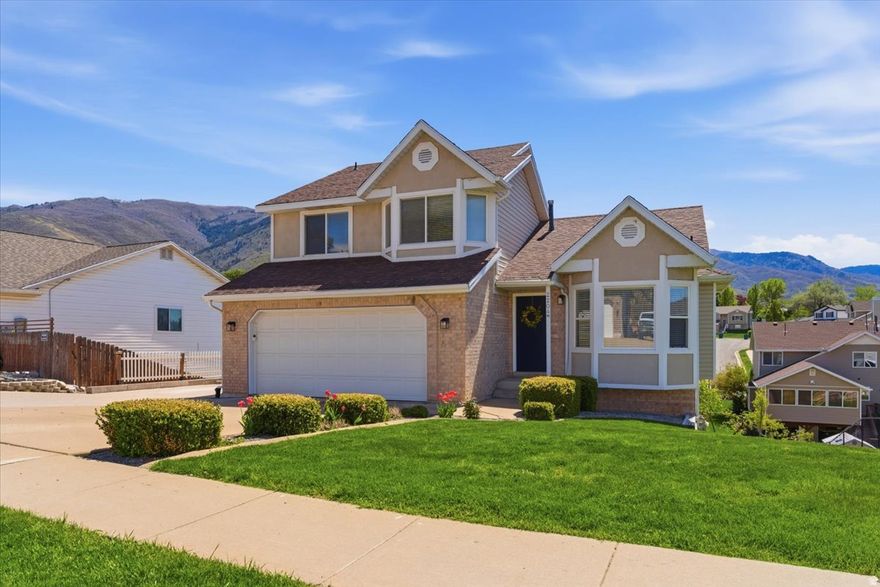
Welcome home to this beautifully updated 3-bedroom, 3-bathroom gem in the heart of East Layton, where everyday convenience meets the natural beauty of Northern Utah. Spanning over 2,200 square feet, this move-in ready home features a fully remodeled kitchen with contemporary fixtures and premium finishes, updated bathrooms throughout, and an expansive deck showcasing breathtaking panoramic views of the Wasatch Mountains. Ideally situated with quick access to I-15 and US-89, you're just minutes from Salt Lake City, Ogden, and Layton's top shopping, dining, schools, and trails - everything Northern Utah has to offer, right at your doorstep. Schedule your private showing today!
#2154021

Layton

2204 E 3225 N

3 Beds

1 Baths

2,284 Sq.Ft.

$518,000

MLS#: 2154021

Remodeled with Seller Financing Available! Skip the bank and move straight into this stunning 4-bedroom, 3-bathroom retreat. Recently renovated, modern finishes and on a spacious .21-acre lot. It offers both luxury and incredible flexibility. Seller is offering financing terms, making this a perfect fit for buyers seeking an alternative to traditional lending. Contact us today for terms and a private tour! Square footage figures are provided as a courtesy estimate only and were obtained from county records. Buyer is advised to obtain an independent measurement.
#2155823

Lehi

534 S 1500 W

4 Beds

2 Baths

1,520 Sq.Ft.

$599,900

MLS#: 2155823
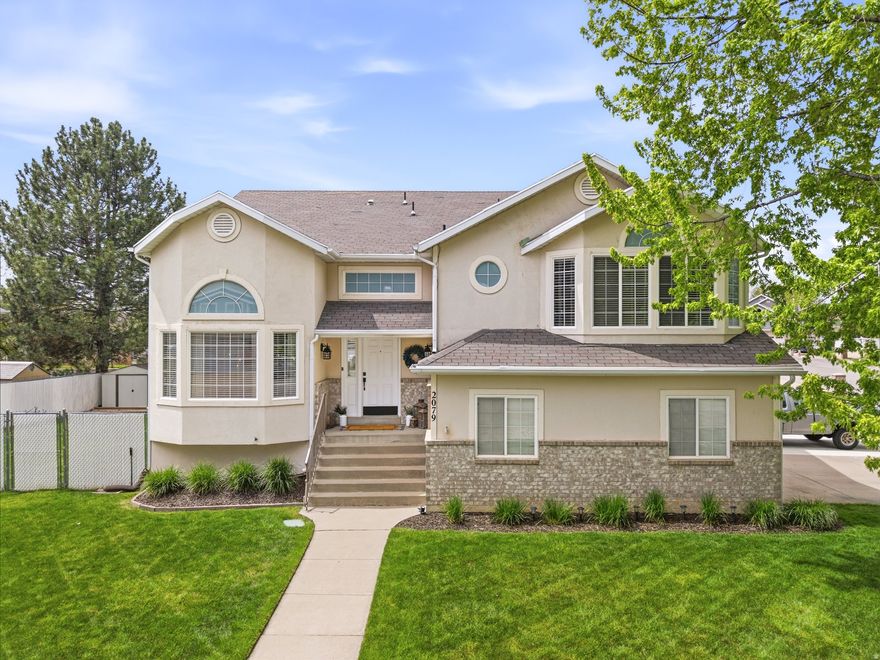
Pride of ownership is evident the moment you step into this thoughtfully updated home. It's been very well cared for over the years, and it shows in all the right ways! The sellers have put in meaningful improvements where it counts, including a new deck and shed (summer 2025), a new garage door with motor and opener (fall 2025), and a new water heater (December 2025). There's also a brand-new fridge, along with updates throughout the home that make it feel clean, comfortable, and truly move-in ready. The home is also connected to fiber internet, offering fast and reliable connectivity for work, streaming, and everyday use. The layout is functional and inviting, with spaces that just make sense for everyday living. Out back, the new deck creates a great spot to relax, host, or enjoy the yard, and the shed adds valuable storage without taking away from the space. Situated in a desirable, established neighborhood with easy access to schools, shopping, and commuting routes, this home offers both convenience and a strong sense of community. It's easy to feel at home here, this is a place you'll truly enjoy living in! Square footage figures are provided as a courtesy estimate only and were obtained from county records. Buyer is advised to obtain an independent measurement.
#2154027

Layton

2079 N 2100 E

5 Beds

3 Baths

2,971 Sq.Ft.

$599,900

MLS#: 2154027
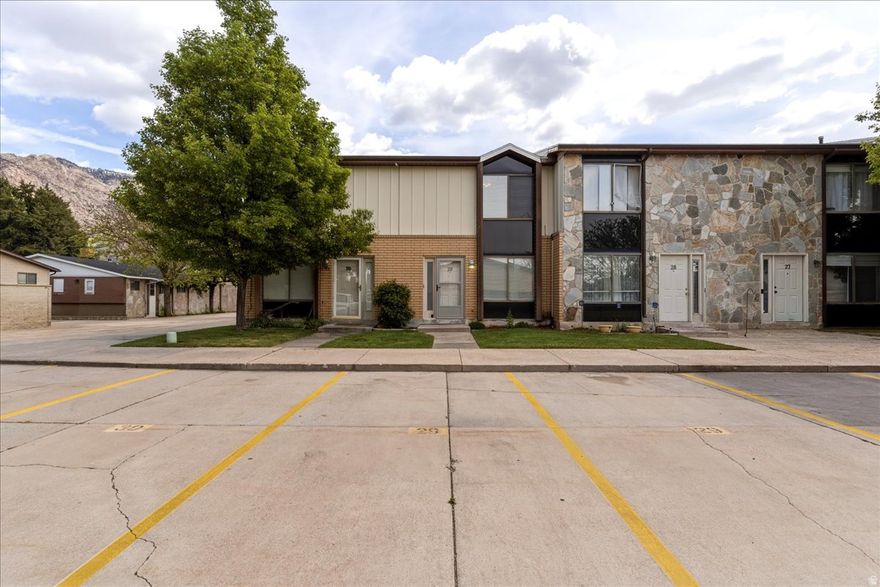
Charming and thoughtfully updated 2-bedroom, 2-bath home in a desirable location close to the canyon. This inviting property offers a functional layout with comfortable living spaces and plenty of natural light throughout. Recent improvements include central air added in 2024 for year-round comfort and a water heater replaced in fall 2025, providing added peace of mind.  Enjoy convenient access to nearby amenities including shopping, dining, parks, and outdoor recreation. With close proximity to local trails, canyon access, and commuter routes, this home offers an ideal blend of accessibility and lifestyle. A great opportunity for those seeking comfort, convenience, and a well-maintained property in a sought-after area.
#2154589

Ogden

947 E CANYON RD 29

2 Beds

1 Baths

986 Sq.Ft.

$239,900

MLS#: 2154589
Price reduced
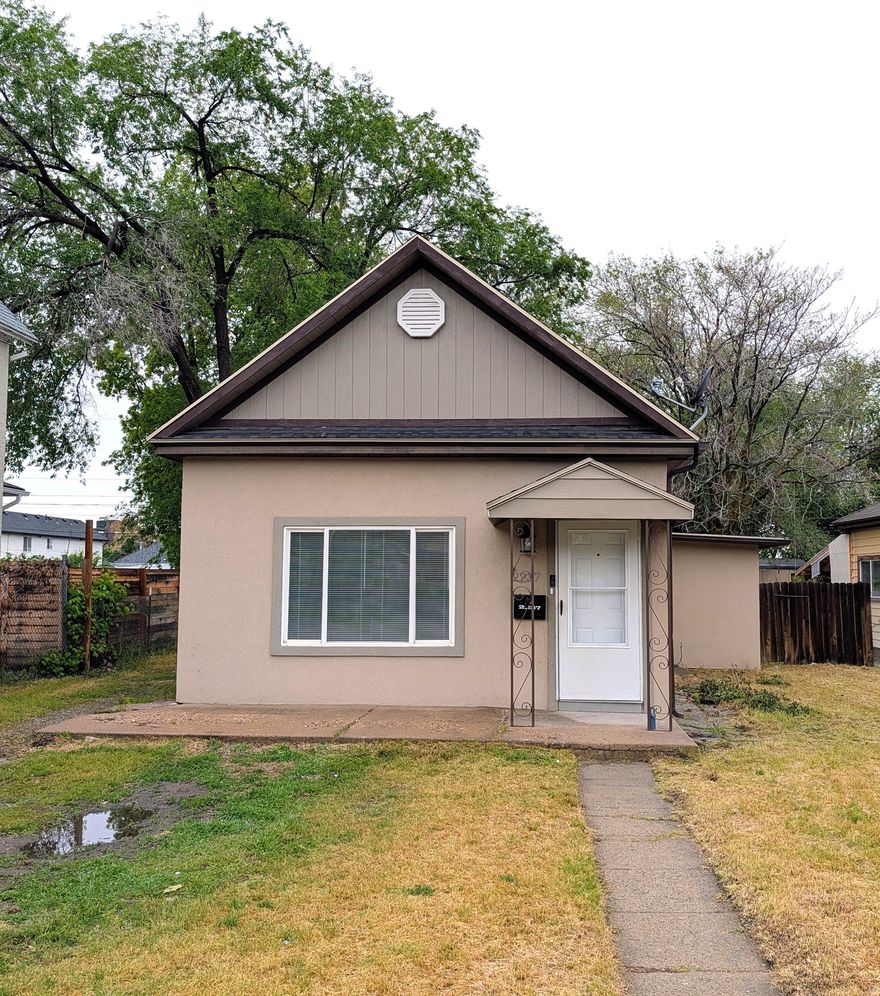
Charming, updated, single level bungalo with fresh finishes and modern upgrades throughout.  The remodeled kitchen features stylish shaker cabinets, solid surface countertops, stainless steel appliances, and great storage. The bedrooms provide a cozy retreat with fresh carpet and clean finishes, while the updated bathroom and fixtures add to the home's turnkey appeal. Outside, enjoy a manageable yard with room to personalize, garden, or relax.
#2153688

Ogden

2237 ECCLES AVENUE

2 Beds

1 Baths

700 Sq.Ft.

$292,500

MLS#: 2153688
Price reduced
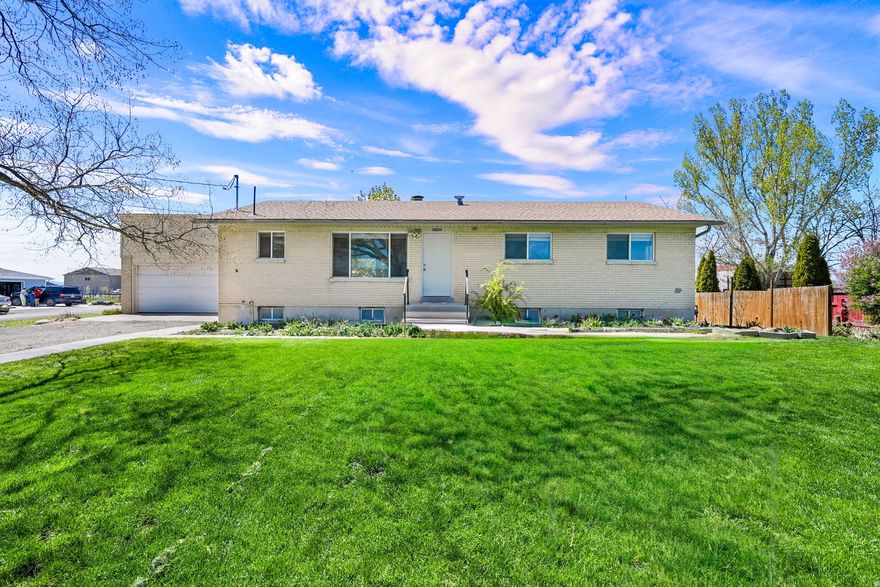
Located in a highly desirable area, this home sits on a large lot and offers a fantastic floor plan designed for both comfortable living and easy entertaining. The layout provides great flow between living spaces with plenty of natural light and a functional design throughout.  A great opportunity to make it your own-sellers are offering a $5,000 flooring credit, allowing buyers to choose the flooring that fits their style and needs.  Don't miss your chance to own a well-located home with space, flexibility, and so much potential. Buyer and buyer's agent to verify all information.
#2155056

Garland

15495 N 4400 W

5 Beds

1 Baths

2,900 Sq.Ft.

$364,900

MLS#: 2155056
Price reduced
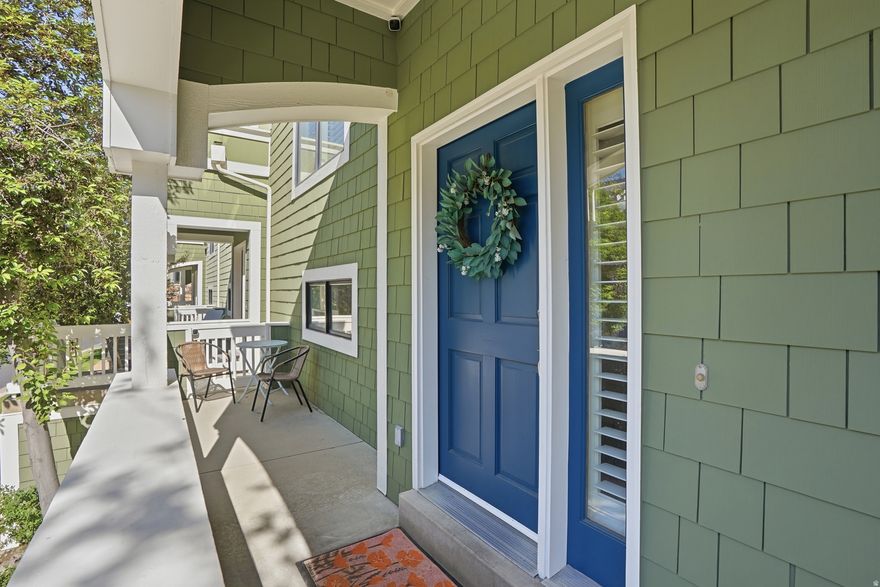
Culinary enthusiasts and entertainers, this one was made for you. This stunning Riverwoods townhome features a fully reconfigured chef's kitchen unlike anything else in the community - Wolf range, Sub-Zero commercial refrigerator, Thermador double wall ovens, custom cabinetry, walk-in pantry, and an oversized island that comfortably seats six. Every appliance, every finish, every detail was chosen with intention. Inside, hardwood floors and high-end finishes flow throughout. A converted garage office with walk-in closet creates a true work-from-home sanctuary. Three bedrooms each offer private bath access, providing flexibility for guests or multi-generational living. Two water heaters ensure the home performs as beautifully as it looks, and HOA-covered exterior maintenance means you simply get to enjoy the lifestyle this home delivers. The lifestyle here is just as impressive as the kitchen. Step outside and you are literally steps from the Shops at Riverwoods, the Provo River Trail, and the mouth of Provo Canyon - world-class dining, shopping, and outdoor recreation all within reach before your morning coffee gets cold. From the chef's kitchen to the canyon trail, this home delivers it all.
#2157273

Provo

108 W VILLAGE LN

3 Beds

2 Baths

2,609 Sq.Ft.

$683,900

MLS#: 2157273

Price reduced
Spacious home in a quiet, well-established neighborhood. Conveniently close to Main Street, but far enough to miss the noise. Close to Sky View High. Large lot, ideal for entertaining, gardening or both. Two large family rooms in the basement, so you can have a big TV Room and your home gym or game room. Come see what a complete makeover can do for a house!  All new vinyl siding.  All new double-pane Pella vinyl windows.  All new plaster and paint inside.  All new kitchen cabinets and counters.  All new bathroom vanities.  Just retiled main bathroom shower and floor.  All new carpet.  All new LED lighting.  Brand-new electric range and dishwasher. Walk through it and fall in love with it. You are not going to find another house to compare in Smithfield in this price range. Your family deserves a nice place where you can love to live. Let this be the one!
#2153617

Smithfield

82 E 450 S

4 Beds

2 Baths

2,120 Sq.Ft.

$414,000

MLS#: 2153617
Price reduced
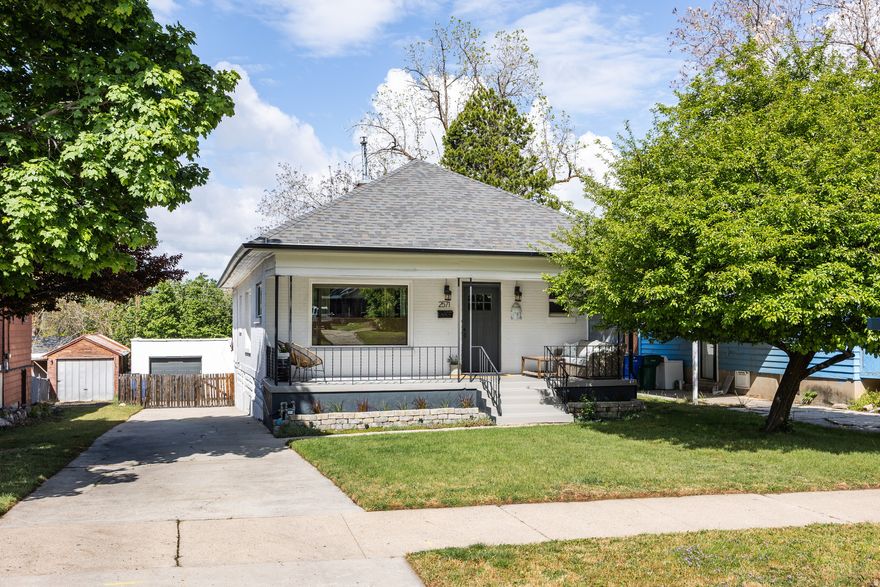
This warm and well-kept home in Ogden is seated quietly in a sought-after and well-located neighborhood. Thoughtful details and smart updates have brought this property-built at the turn of the century-into the modern era, but some of that historic charm can still be felt throughout. We'll start with the curb appeal, which is easy to see: Since the property is east-facing, the tidy front yard and charming porch offer incredible mountain views, creating the perfect spot for an evening of stargazing or a cup of coffee. Inside, you'll find beautifully designed spaces and plenty of room for whatever you need. Nearly everything was remodeled in 2018, and the result is a home with equal parts convenience and comfort. The open floor plan seamlessly blends the primary living space with the kitchen/dining area (always a plus for those who love to entertain), and both are brimming with natural light, thanks to a pair of large picture windows. The kitchen affords both ample cupboard space and a bit of open shelving. From there, you can access an office, one of the bedrooms, a bathroom, and a space remodeled specifically for the purpose of creating a huge walk-in closet. Downstairs, a cozy living space is accompanied by two more bedrooms, a dedicated laundry area, another remodeled bathroom, and a generous storage space with plenty of shelving. The backyard, which also has views of those aforementioned breathtaking mountains, will make for a memorable summer, thanks to a covered patio off the home, another sitting area with a fire pit, and a veggie garden for your green thumb. Located close to both downtown Ogden and Polk Elementary, it's topped off with its own driveway and a one-car garage. All told, a perfectly located sanctuary with more perks than you can count.
#2154072

Ogden

2571 S POLK AVE

5 Beds

2 Baths

2,288 Sq.Ft.

$539,900

MLS#: 2154072
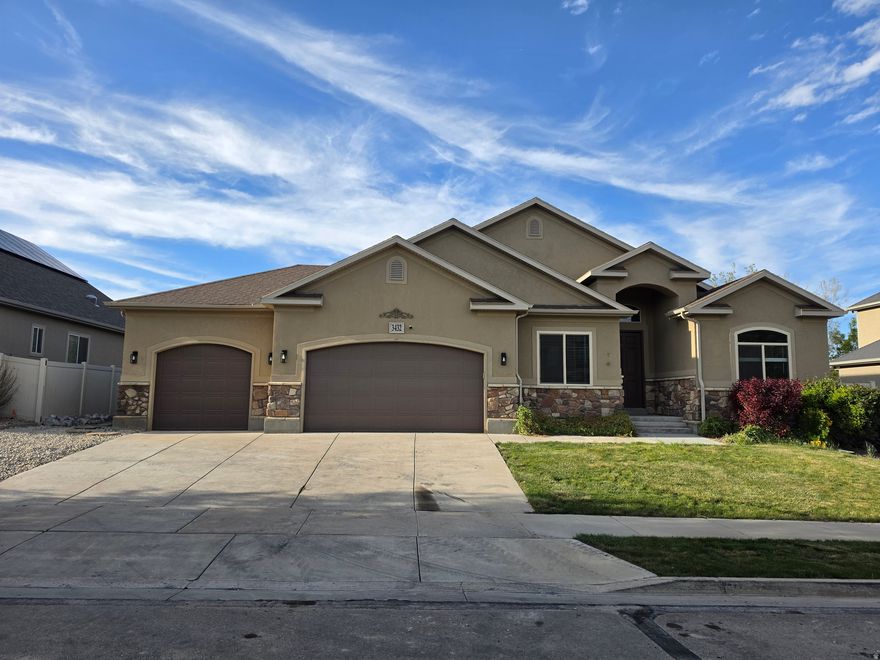
Owner Agent.  Recently Remodeled, Call agent to discuss Seller Financing Terms  3 bedroom mother-in-law apartment with outside entrance in basement.  New appliances.  Gas range in main kitchen.
#2153638

Riverton

3432 W ZERMATT DR

7 Beds

3 Baths

4,400 Sq.Ft.

$975,000

MLS#: 2153638
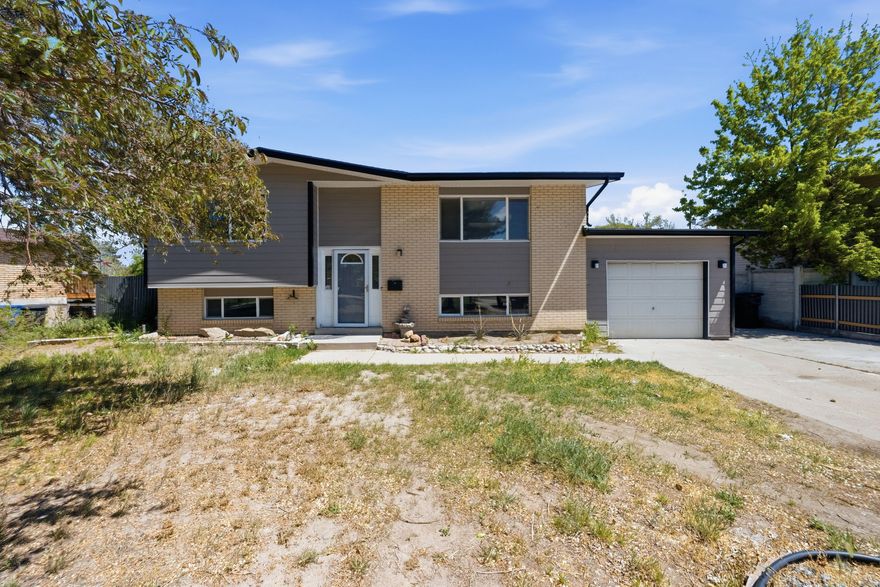
Wow! This is a mechanic's or handyman's dream! Detached 2 car garage with car lift, 220 power, insulated. This home is basically new inside and out. New siding and a new roof!! Newer solar panels. This home has been thoughtfully remodeled throughout the entirety of the interior. New kitchen cabinets, new stainless steel appliances, new flooring, countertops, bathroom vanities, showers, new paint, truly every inch of this home is move in ready! Home could be set up very easily for a Mother-in-Law apartment. This will not last so book your showing today!
#2153770

Taylorsville

4937 S 4015 W

4 Beds

1 Baths

1,741 Sq.Ft.

$499,900

MLS#: 2153770
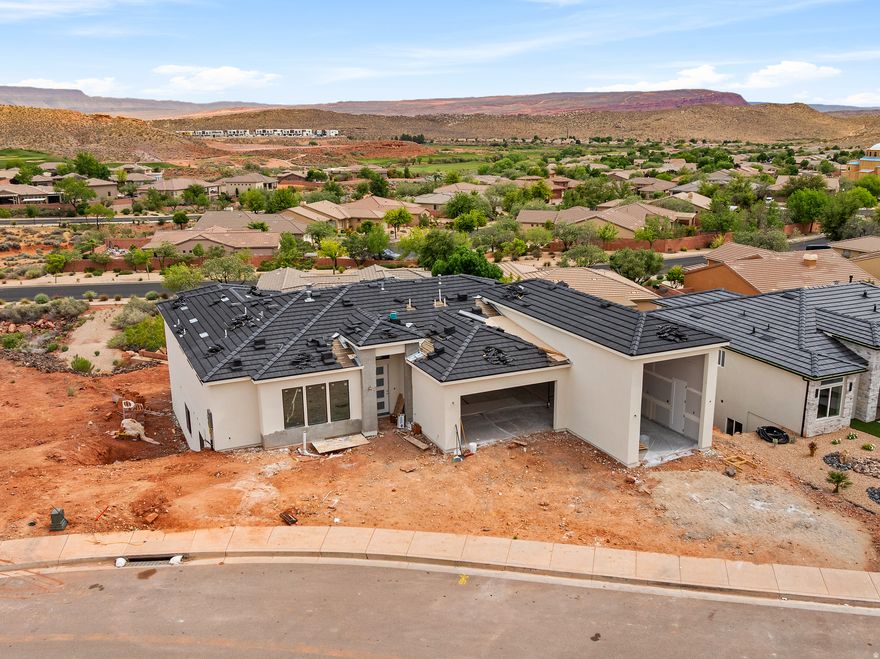
Price reduced
VIEWS, VIEWS, VIEWS! Brand-new construction, estimated completion in July--your chance to own a home that truly delivers. Unobstructed views pour into the great room, the luxurious primary suite, and even the walk-out basement. Wake up to breathtaking sunrises from the southeast-facing windows, perfectly positioned for morning light while keeping the home cool all day. The expansive deck is made for soaking it all in. Over 1,000 sq ft of garage space, including a true RV garage with a 14' tall door--room for a 40' motorhome and all your toys. Smart layout with 2 bedrooms on the main level and 3 more downstairs. The massive great room upstairs and oversized family room below create ideal separation--entertain upstairs while the kids take over downstairs. Rare, bold, and built for how you actually live. Don't wait--this one is worth it.
#2153648

Washington

1870 N CHAPMAN DR

5 Beds

4 Baths

4,672 Sq.Ft.

$975,000

MLS#: 2153648

Price reduced
Homesite #287 - The Keansburg plan in the Highline at American Fork offers a smart layout with stylish finishes throughout. This 4-bedroom, 3.5-bath home features 1,986 sq. ft. of thoughtfully designed living space, perfect for both everyday living and entertaining. The main level showcases an open-concept design with LVP flooring throughout, creating a seamless flow between the kitchen, dining, and living areas. The kitchen features Stone Gray cabinetry, quartz countertops, and a functional layout that balances style and efficiency.  Upstairs, the primary suite provides a comfortable retreat, while additional bedrooms offer flexibility for guests, a home office, or hobbies. With 3.5 bathrooms, this home is designed to accommodate a variety of living needs with ease. Projected completion June 2026. *Photos of model home, options & finishes may vary*
#2153996

American Fork

1152 W 530 S

4 Beds

2 Baths

1,986 Sq.Ft.

$459,990

MLS#: 2153996
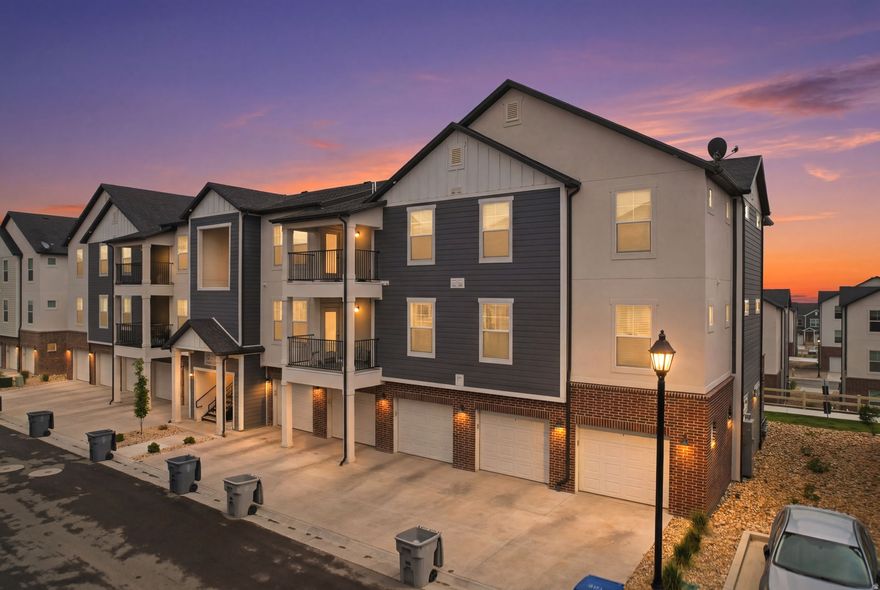
Welcome to this beautifully maintained middle-level condo in the desirable Highridge community of Saratoga Springs! Built in 2023, this move-in ready home offers 3 bedrooms, 2 bathrooms, and an open-concept layout designed for comfortable everyday living. The kitchen features stylish quartz countertops, modern finishes, black cabinet hardware, an electric stove, and flows seamlessly into the spacious living and dining areas. Enjoy the convenience of a private patio, secured building access, attached garage parking, and low-maintenance living with HOA amenities including a clubhouse, pool, pickleball courts, playgrounds, trails, gym, snow removal, water, sewer, trash, and more. Ideally located near The Crossroads shopping area, restaurants, grocery stores, and everyday conveniences. Enjoy quick access to Redwood Road, Pioneer Crossing, and Mountain View Corridor for an easy commute throughout Utah County and Salt Lake County. Nearby parks, walking trails, and Utah Lake recreation make it easy to enjoy everything Saratoga Springs living has to offer. This home also features a smart front door lock for added convenience and security, along with a small linen closet and a separate utility closet providing additional storage and functionality. TV mounts included.
#2159608

Saratoga Springs

884 N VAN DYNE DR E203

3 Beds

2 Baths

1,272 Sq.Ft.

$322,000

MLS#: 2159608

* Listings identified with the FMLS IDX logo come from FMLS and are held by brokerage firms other than the owner of this website. The listing brokerage is identified in any listing details. Information is deemed reliable but is not guaranteed. If you believe any FMLS listing contains material that infringes your copyrighted work please click here to review our DMCA policy and learn how to submit a takedown request. © 2024. First Multiple Listing Service, Inc.
Single Family Residence

Featured listing

Provo Community Living!

Browse Properties

Categories

Homes Tailored to Your Lifestyle

Buyers Guide

Buying a home is one of the most exciting milestones of your life.

View more

Sellers Guide

Putting your home on the market can be a stressful process, especially when you don’t know what to expect.

View more

Market report

With just a few clicks, you'll gain instant access to valuable insights about the real estate market, including trends, property values, and community analytics.

View more

Home value

Unlike automated valuations, our hands-on review will provide a comprehensive opinion of your home’s value while considering important interior elements and other location intangible factors that machine algorithms so often miss.

View more

Buyers resources

Guides on financing, inspections, and choosing the right Realtor for a smooth home purchase.

Sellers resources

Practical tips on staging, pricing, and preparing your home to attract buyers and maximize your sale.

 - property

Send a message

Message successfully sent.

Preferred Agent

Reason for contacting?

I agree to receive email communication and understand I can unsubscribe at any time.

I agree to be contacted by OnX Realty via call, email, and text for real estate services. To opt out, you can reply 'stop' at any time or reply 'help' for assistance. You can also click the unsubscribe link in the emails. Message and data rates may apply. Message frequency may vary. Privacy Policy

Sign In Sign Out

Virtual Assistant

Would you like to take the next step with this property? We can help you schedule a showing or virtual tour, or send you more details.

Yes, I would like more information.

Thank You for Your Reply, One of Our Agents will contact you as soon as possible

No, maybe later.

Thank you, you can always contact me via email, phone number or through the contact form.

Realhub AI

Lucy - Your AI-Powered Realtor

Update Your Temporary Password

Personalize your search

Enter your email and we'll notify you immediately when new listings match what you're looking for.

or enter email address

Already have an account ? Login here

Continue your home search

I agree to receive communications and understand I can unsubscribe at any time.

I agree to be contacted by OnX Realty via call, email, and text for real estate services. To opt out, you can reply 'stop' at any time or reply 'help' for assistance. You can also click the unsubscribe link in the emails. Message and data rates may apply. Message frequency may vary. Privacy Policy

Already have an account ? Login here

We use cookies

We use cookies primarily for analytics to enhance your experience. By accepting, you agree to our use of these cookies. You can manage your preferences or learn more about our cookies policy.