Thinking of selling?

Utah's Premier |
OnX Realty

  • Nearby me

Popular Features

Community Features

Association

Property Features

Waterfront

View

Exterior Features

Interior Features

Style

E-Alert name

Properties

10000 properties match your criteria

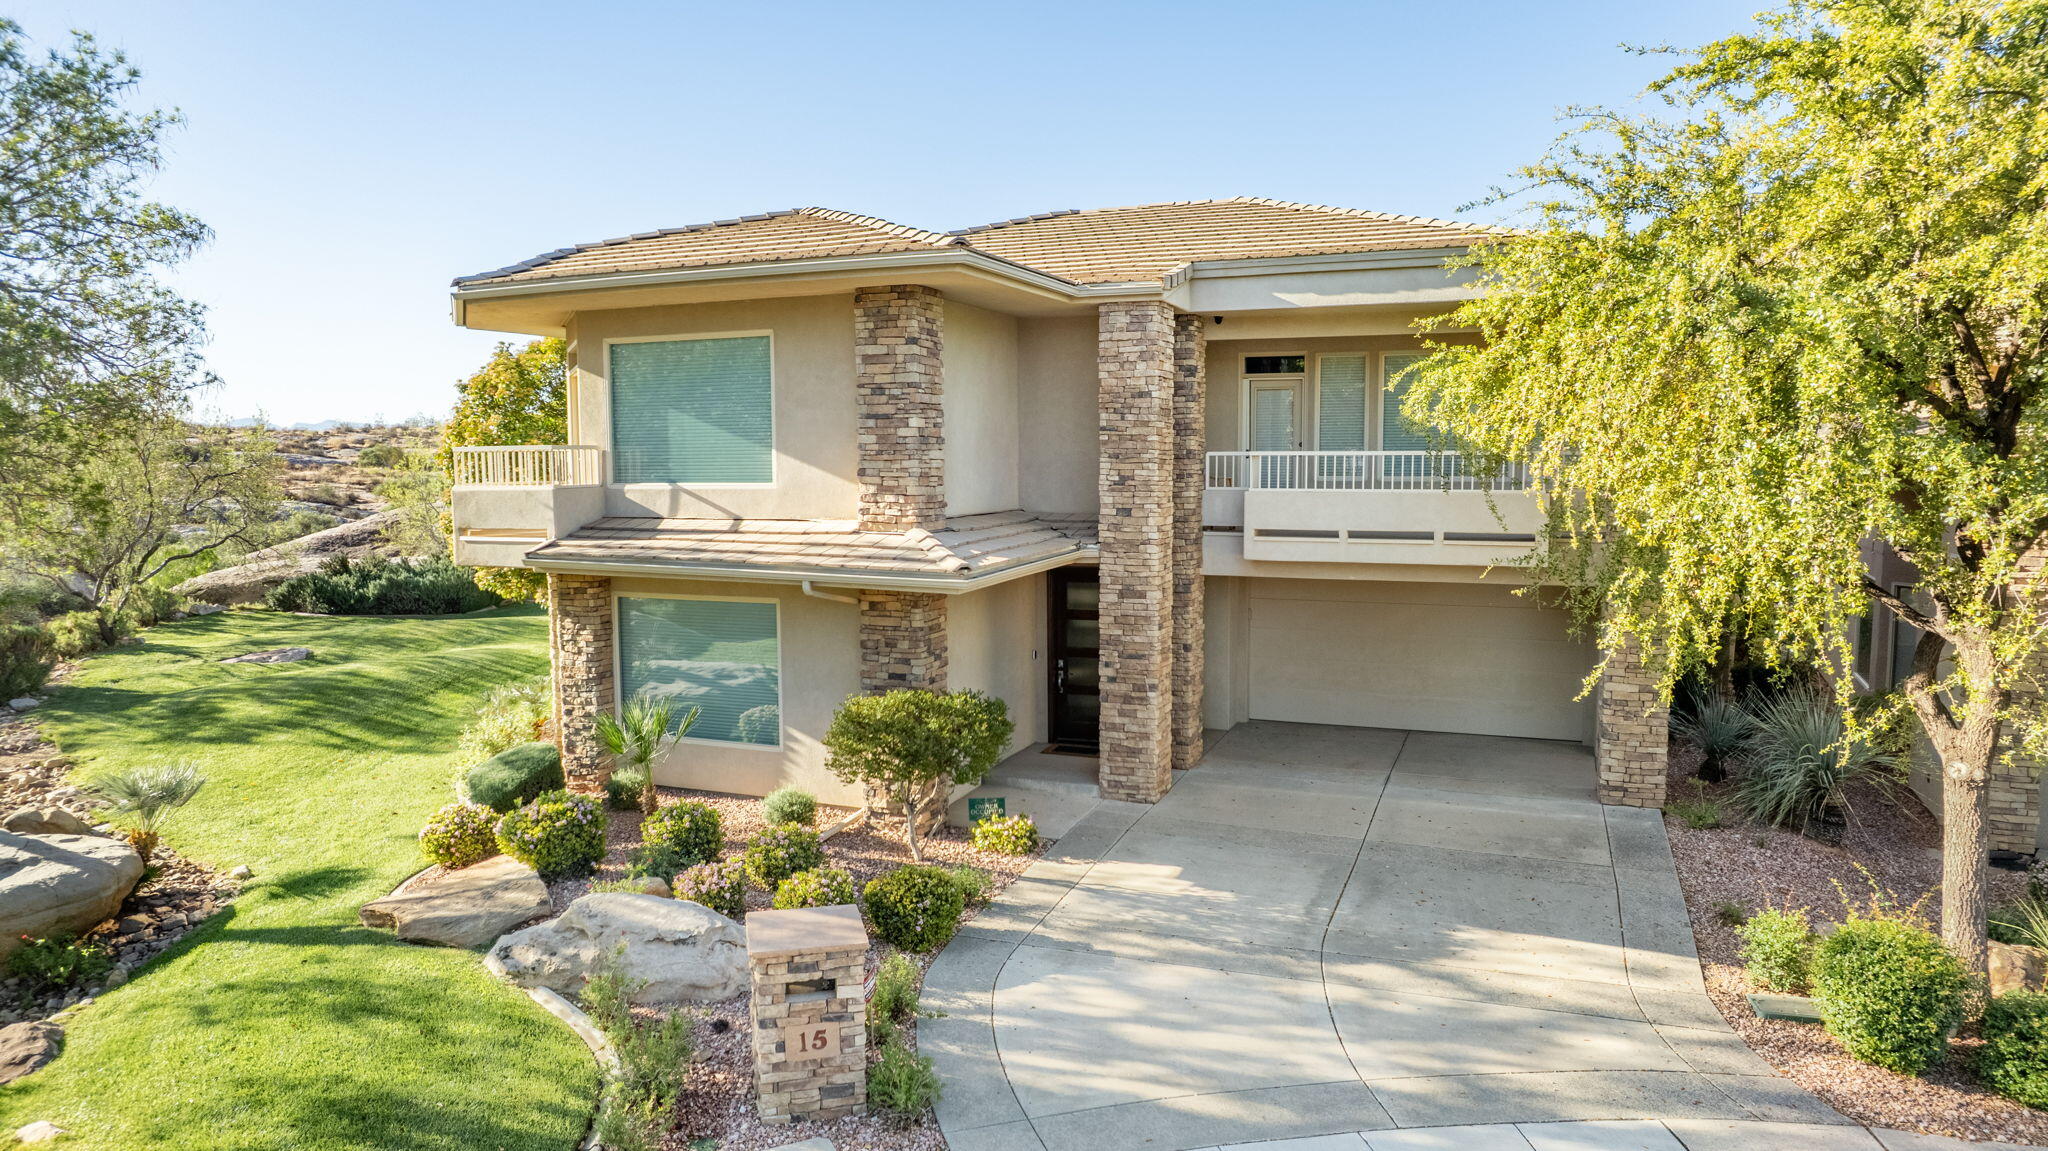
Don't miss your chance to live in Stone Cliff for under $900k! Homes on this street are hard to come by & NOW is your chance to
Live The Stone Cliff Lifestyle. Two pools, private cabanas, pickleball/tennis courts, plus a new clubhouse & fitness center. This home features 2 graciously appointed Primary Suites, 2 expansive living areas, tranquil outdoor spaces & more! Main floor living w/Primary Bedroom, & 2nd Floor Primary w/2nd laundry upstairs.
#26-271135

St George

2240 Cobalt DR 15

3 Beds

None Baths

3,722 Sq.Ft.

$899,900

MLS#: 26-271135
Price reduced
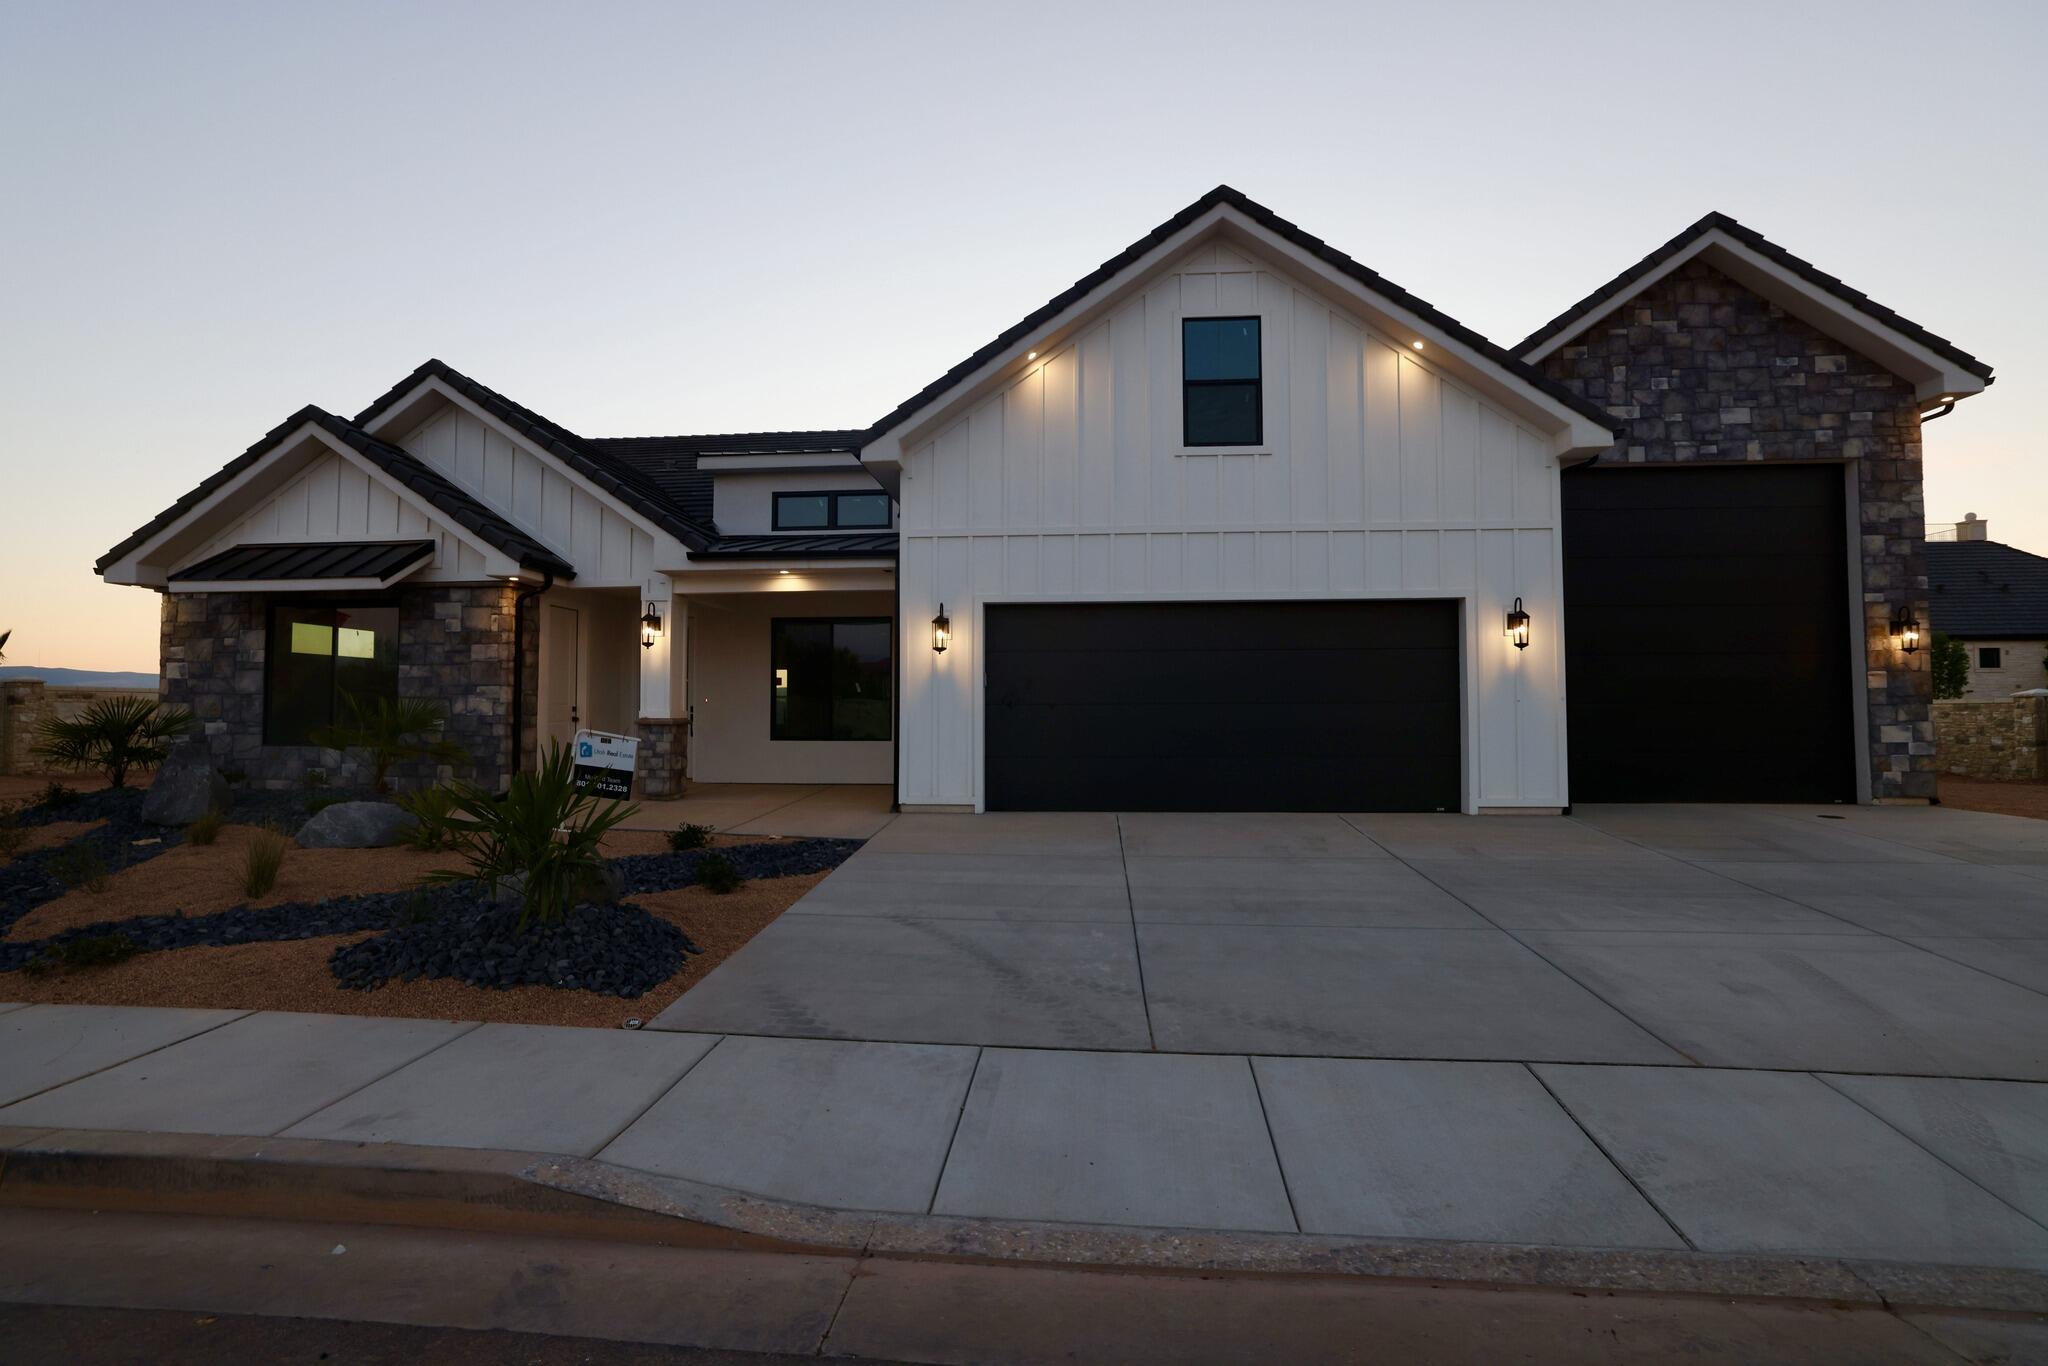
Hawkeye Point is close to EVERYTHING! Just minutes from Downtown St. George and Tuacahn to the west and Sand Hollow sand
dunes to the east. perfectly located in the middle of it all. Whether it's hiking, biking, water and off-road recreation, theater, or simply peaceful scenic walks,
there is something for everyone. Our modern floor plans with RV garages are perfect for the on-the-go lifestyle. Our standards include interior insulated
walls., Pella sliders, upscale kitchens, open layouts, with ample room for entertaining and a sophisticated owners suite with spa-inspired bathroom. This
home features a casita, and The RV Garage is 16x57 and the door is 12x14' high
#26-268295

Washington

3906 S KENNEDY LN 127

4 Beds

None Baths

3,132 Sq.Ft.

$899,900

MLS#: 26-268295
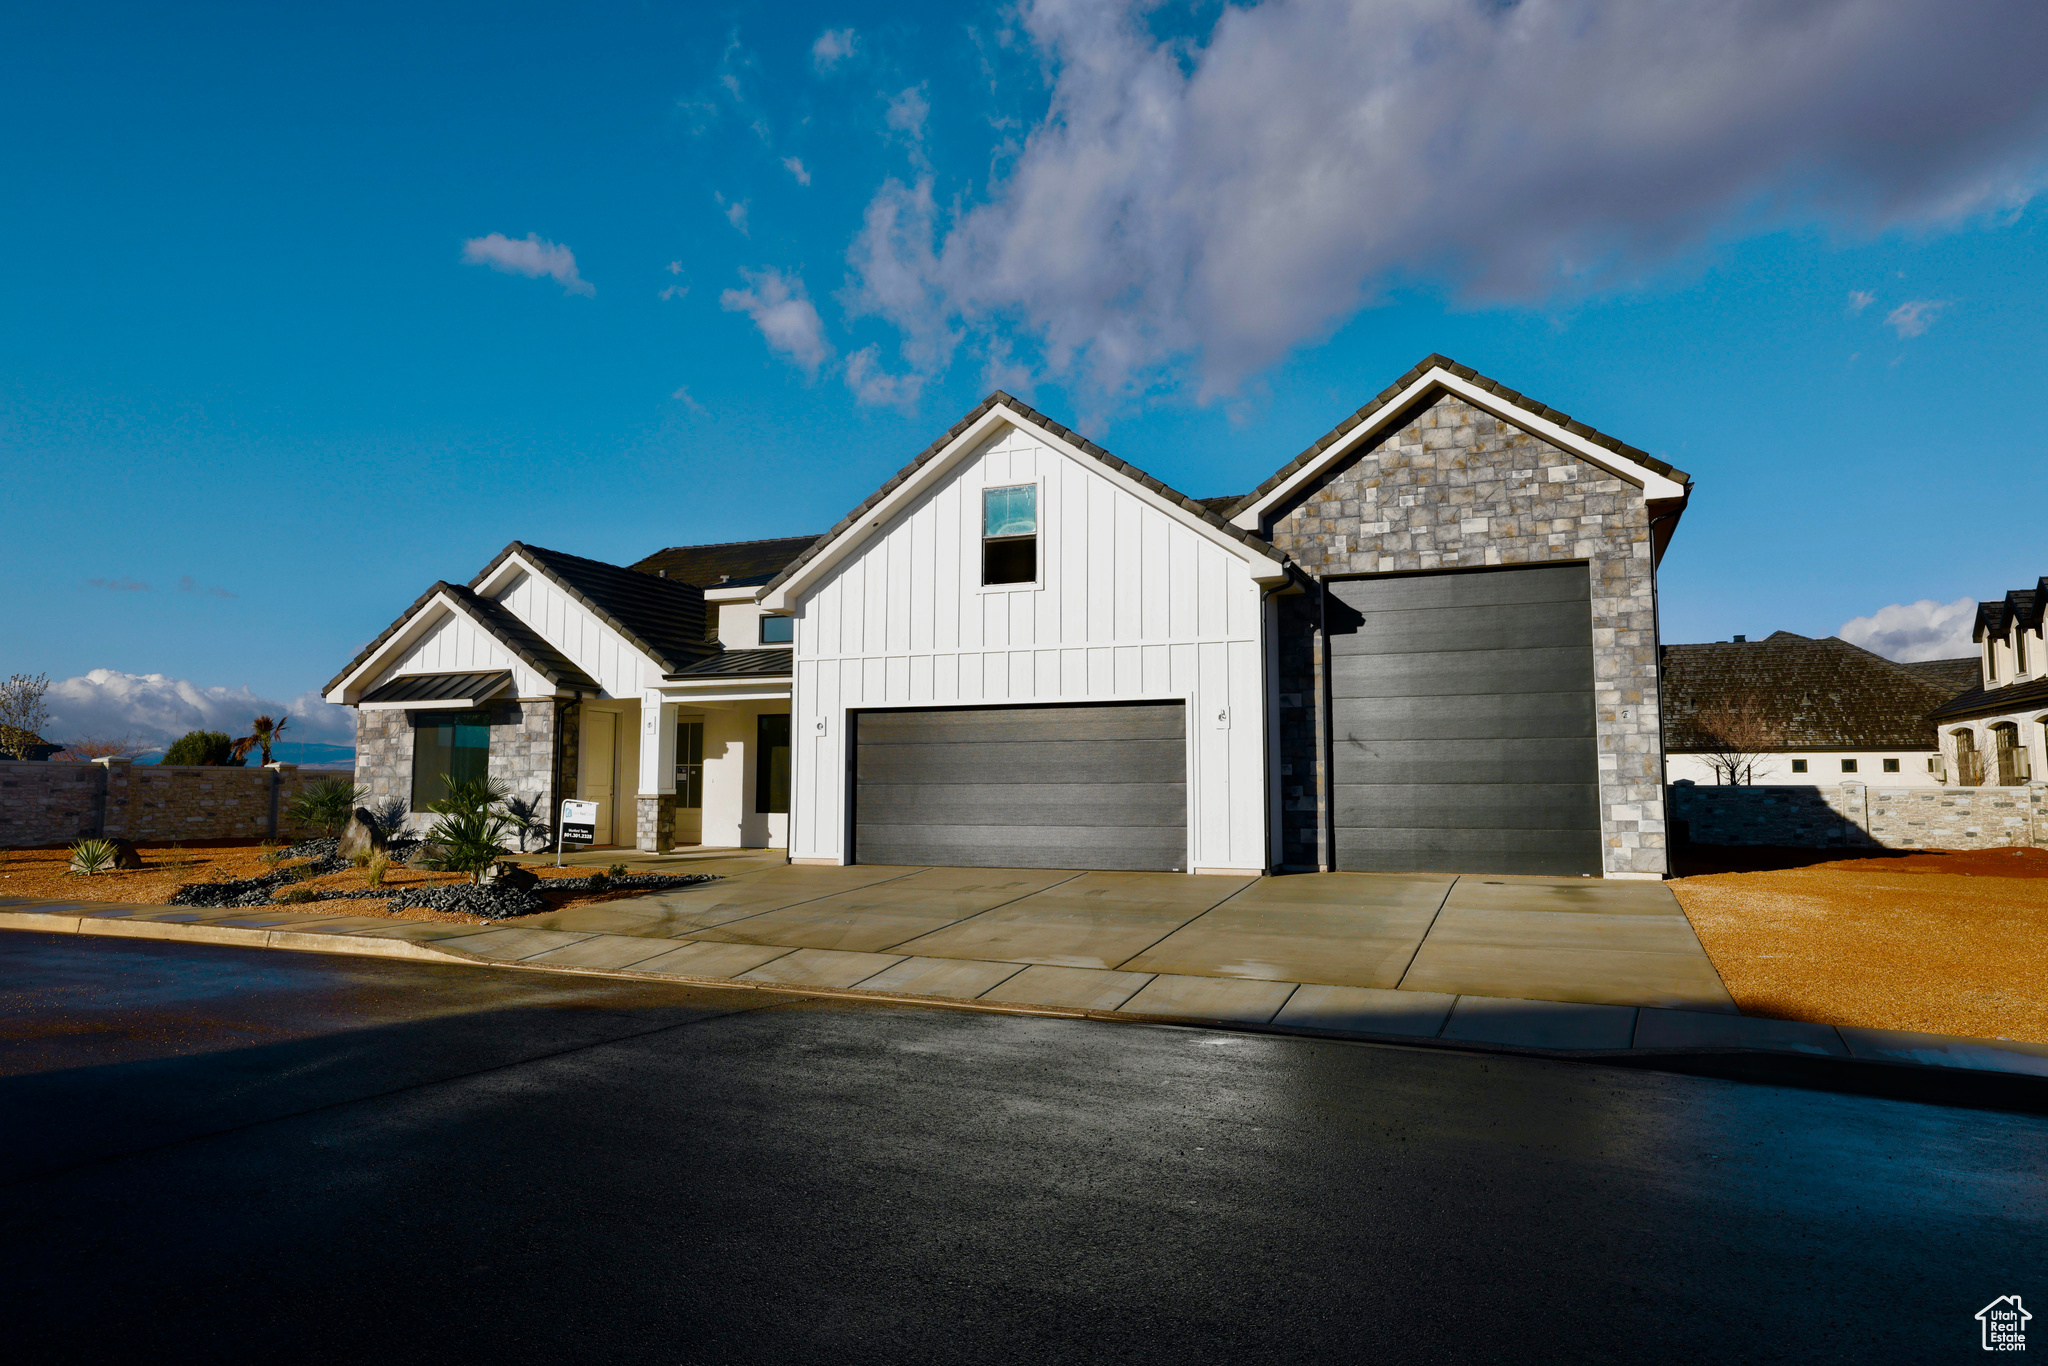
\4 bedroom (one is a casita) Huge rv garage. Hawkeye Point in Washington City is close to EVERYTHING!  Just minutes from Downtown St. George and Tuacahn entertainment to the west and Sand Hollow and the sand dunes to the east.  This quiet, scenic community is perfectly located in the middle of it all.  Whether it's hiking, biking, camping, water and off-road recreation, theater, shopping and dining or simply peaceful scenic walks, there is something for everyone at Hawkeye Point.  Our modern floor plans with RV garages are perfect for the on-the-go lifestyle.  Our standards include upscale kitchens, open layouts, with ample room for entertaining and a sophisticated owners suite with spa-inspired bathroom. This home features a casita, and  The RV Garage is 16x53 and the door is 12' x 14' High. 16' ceiling height in rv garage owner agent
#1978012

Washington

3906 S KENNEDY LN 127

4 Beds

3 Baths

3,132 Sq.Ft.

$899,900

MLS#: 1978012
None
#2167760

Lehi

710 N 1580 E

4 Beds

2 Baths

4,222 Sq.Ft.

$899,900

MLS#: 2167760
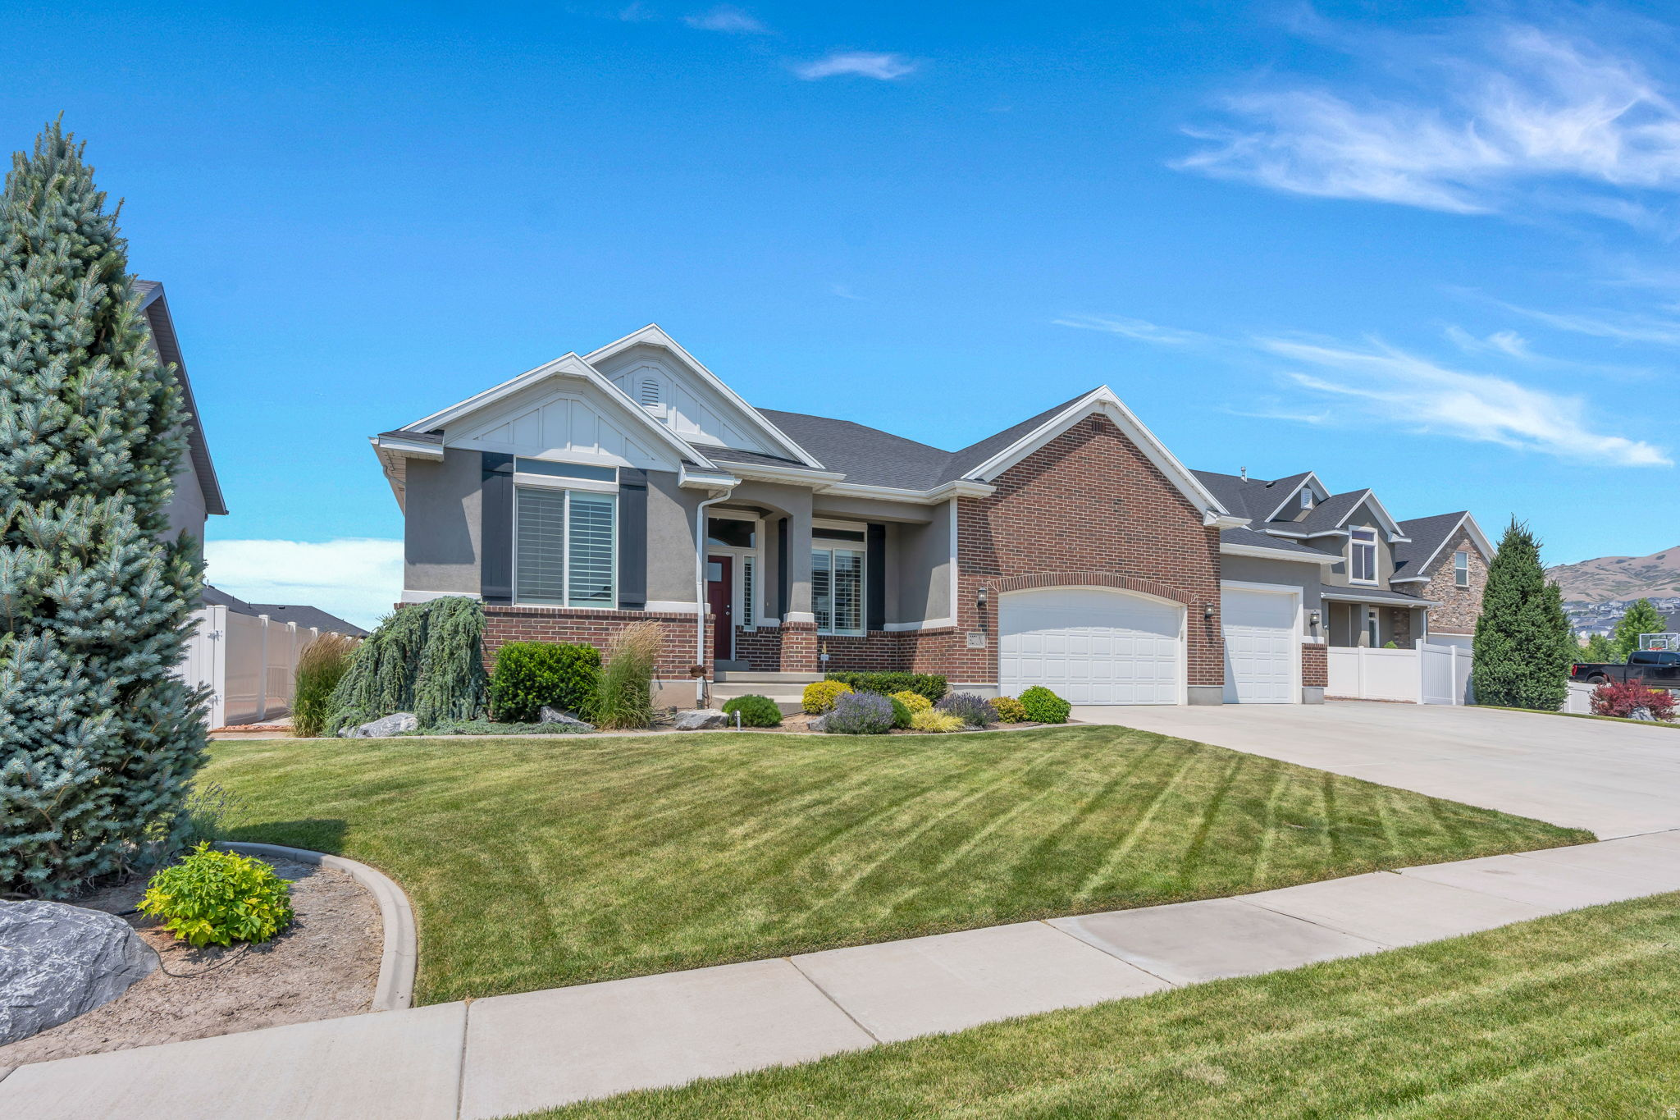
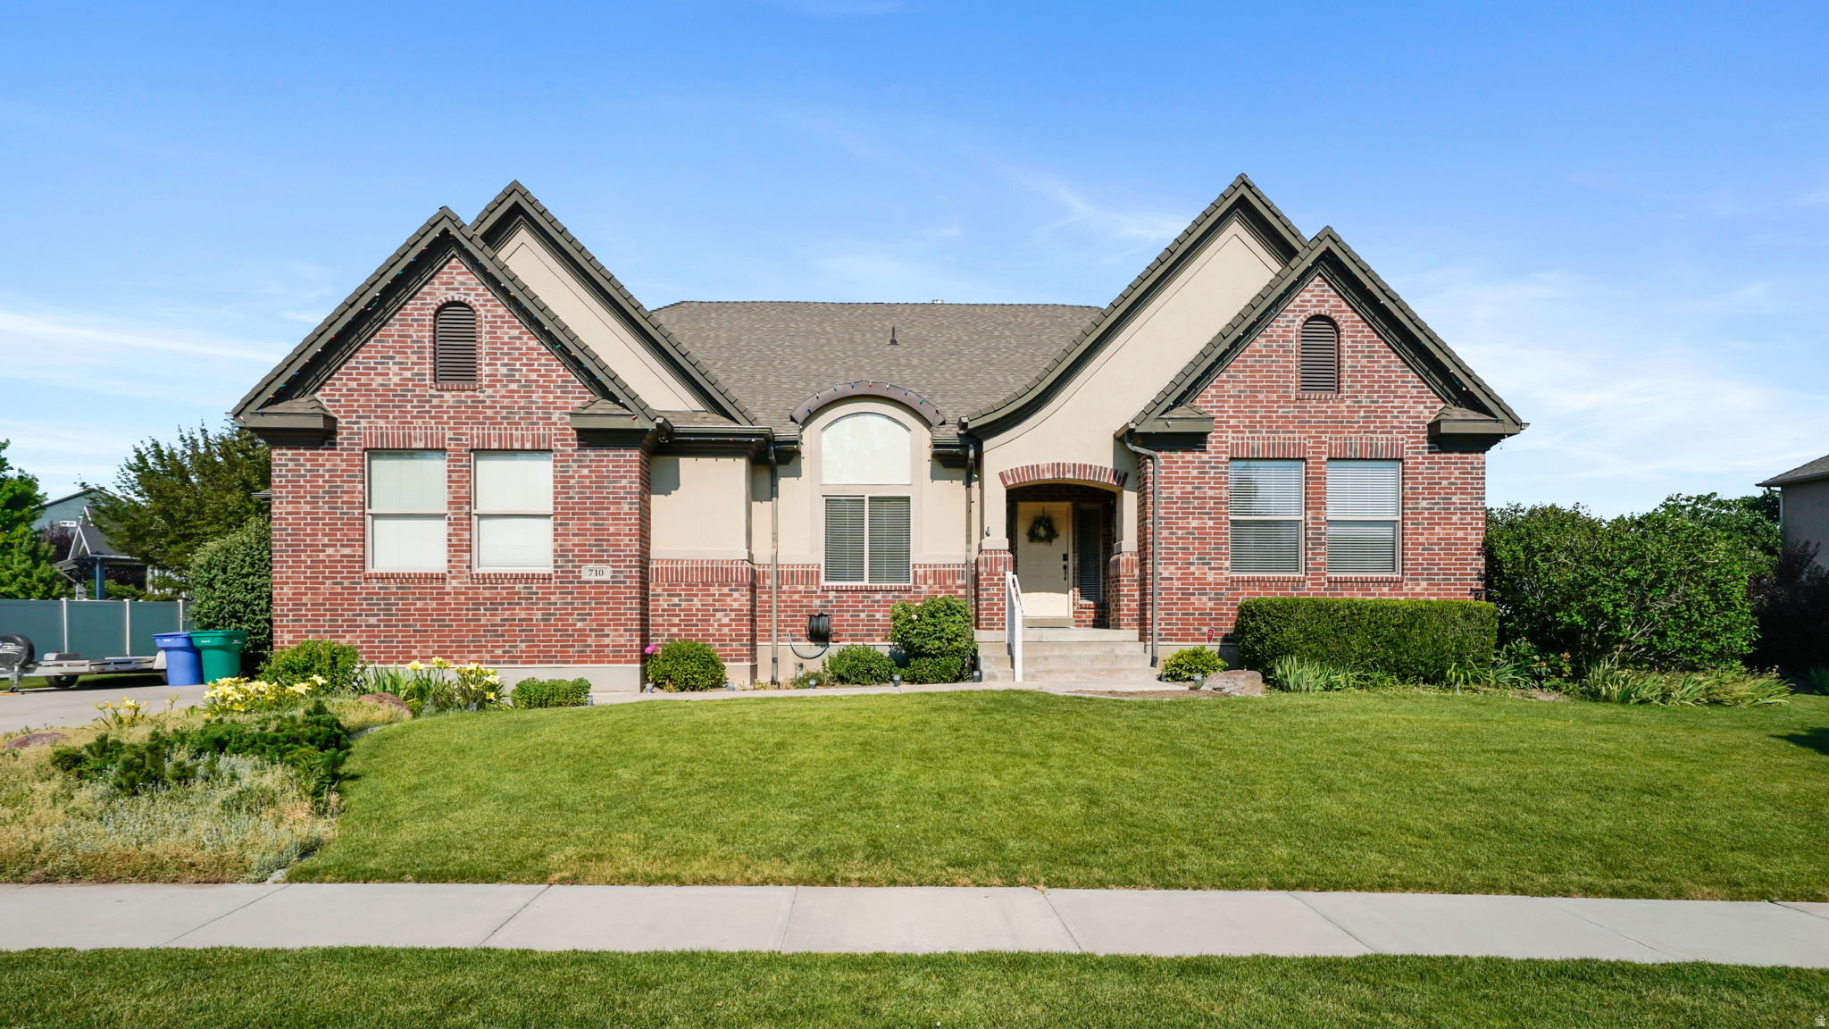
Welcome home to this beautifully maintained rambler in the highly sought-after Eagle Ridge community of East Lehi! Situated on a spacious 0.257-acre lot, this one-owner home has been meticulously cared for and offers the perfect combination of comfort, quality, and true main-level living. Designed with both everyday living and entertaining in mind, the open floor plan features a spacious great room with vaulted ceilings and a cozy fireplace, flowing seamlessly into the kitchen and dining area. The main-level primary suite provides a private retreat with a walk-in closet and separate shower, while two additional bedrooms, a formal living room, and a convenient laundry room complete the main floor. The full 2,175 sq. ft. basement with a separate entrance provides incredible potential to create additional living space, a guest suite, home theater, gym, or future accessory apartment. Step outside to a private, beautifully landscaped backyard that feels like an extension of the home-perfect for relaxing evenings, family gatherings, or entertaining under the pavilion. The oversized extra-deep, extra-long 3-car garage, expansive driveway, and dedicated RV parking provide exceptional space for vehicles, trailers, and all your recreational toys. Additional features include granite countertops, smart thermostat, fiber internet, central air,  mountain views, and best of all-NO HOA! Ideally located in the heart of North Utah County near Silicon Slopes, you'll enjoy quick access to Thanksgiving Point, Traverse Mountain Outlets, I-15, American Fork Canyon, hiking, biking, and endless year-round recreation. Located within the highly acclaimed Alpine School District, including Eaglecrest Elementary, Viewpoint Middle School, and walking distance to Skyridge High School. This exceptional home truly reflects pride of ownership and offers the rare combination of space, location, and flexibility that today's buyers are looking for. Don't miss your opportunity to make it yours!  Square footage figures are provided as a courtesy estimate only and were obtained from county records .  Buyer is advised to obtain an independent measurement.
#2167812

Lehi

3271 N 280 W

3 Beds

2 Baths

4,298 Sq.Ft.

$899,900

MLS#: 2167812
Price reduced
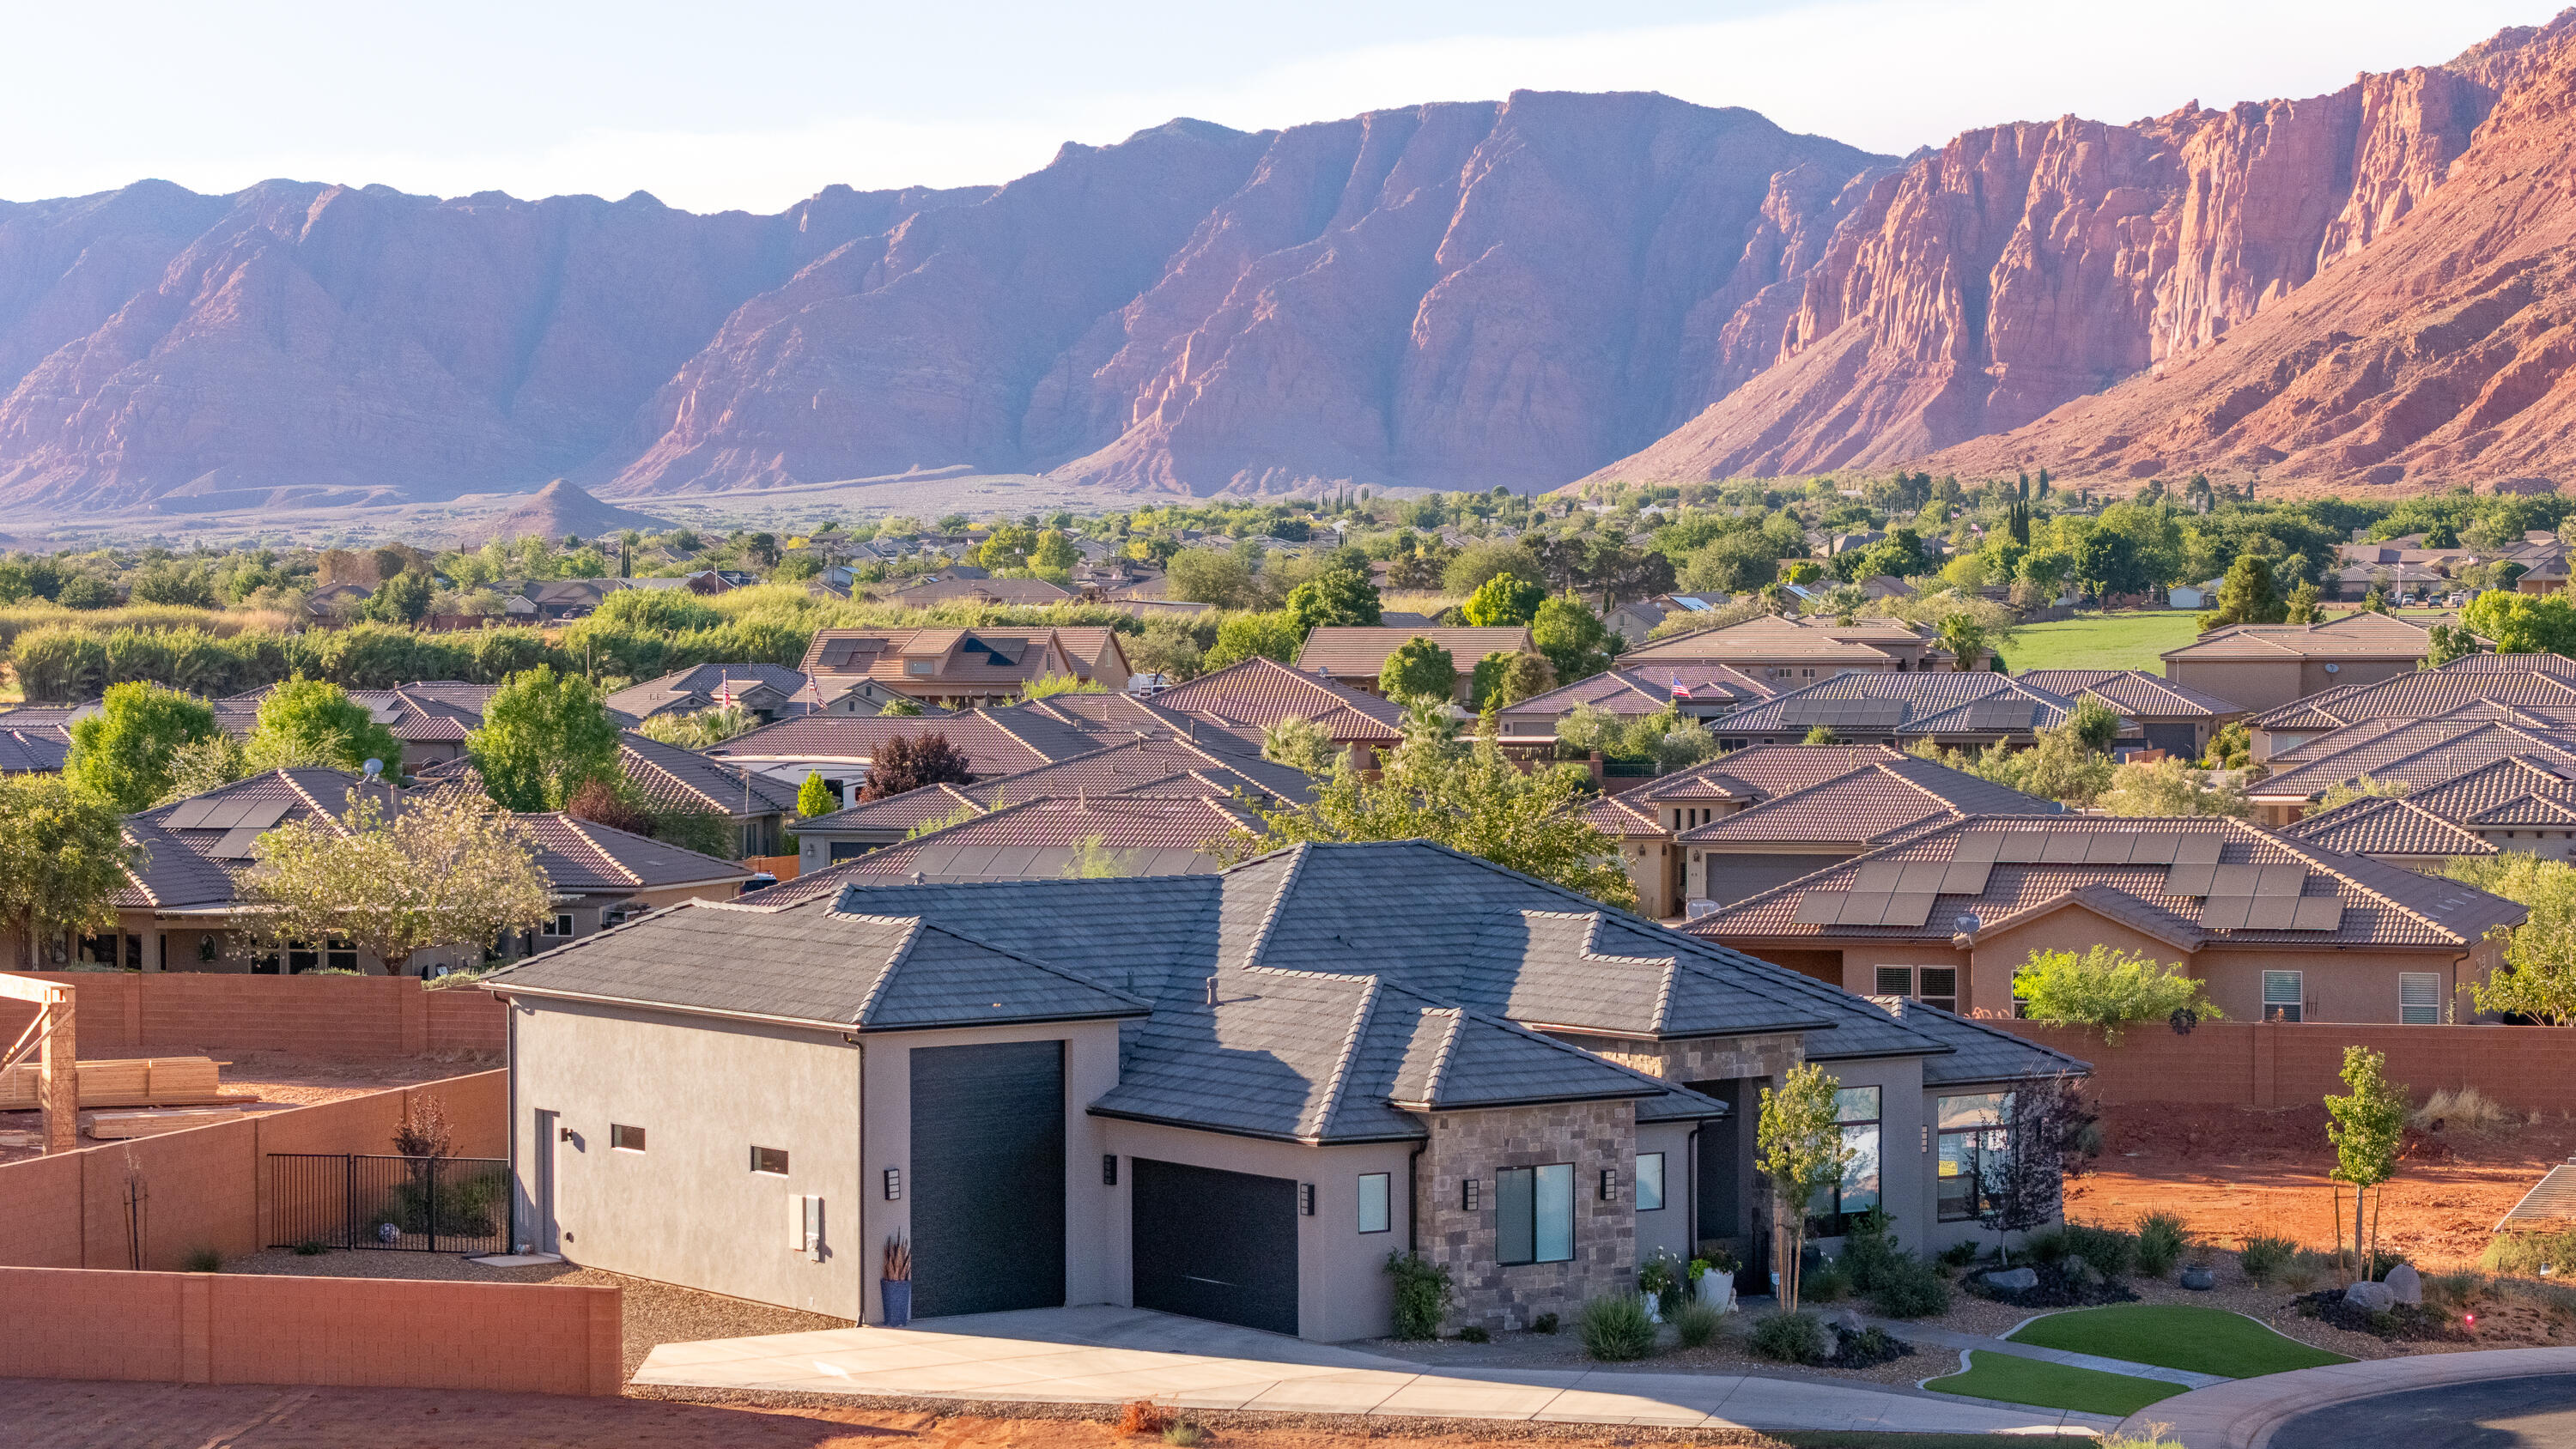
Rare opportunity to own a ''better than new''  new build. Circumstances have changed for the first owner of this amazing late-2025 build in Serenity Estates, and it is back on the market after receiving quite the glow-glow up! Huge 39' deep RV garage with 14' door, open concept, one-level living and seamless indoor/outdoor lifestyle.
Why better than new?
Improvements include:
- Backyard professionally landscaped
- Window coverings (motorized in great room)
- 2 Iron security gates installed
- Reverse Osmosis Water Purification
- Rear screen door
- Built-in shelving in garage
- All smoke detectors have 10-year batteries installed.
Beautiful Ivins Red Cliffs location. Conveniently close to shopping, medical, schools, parks, arts and entertainment, and best of all, limitless recreation.
#26-273792

Ivins

562 S Harmony CIR

4 Beds

None Baths

2,380 Sq.Ft.

$899,900

MLS#: 26-273792
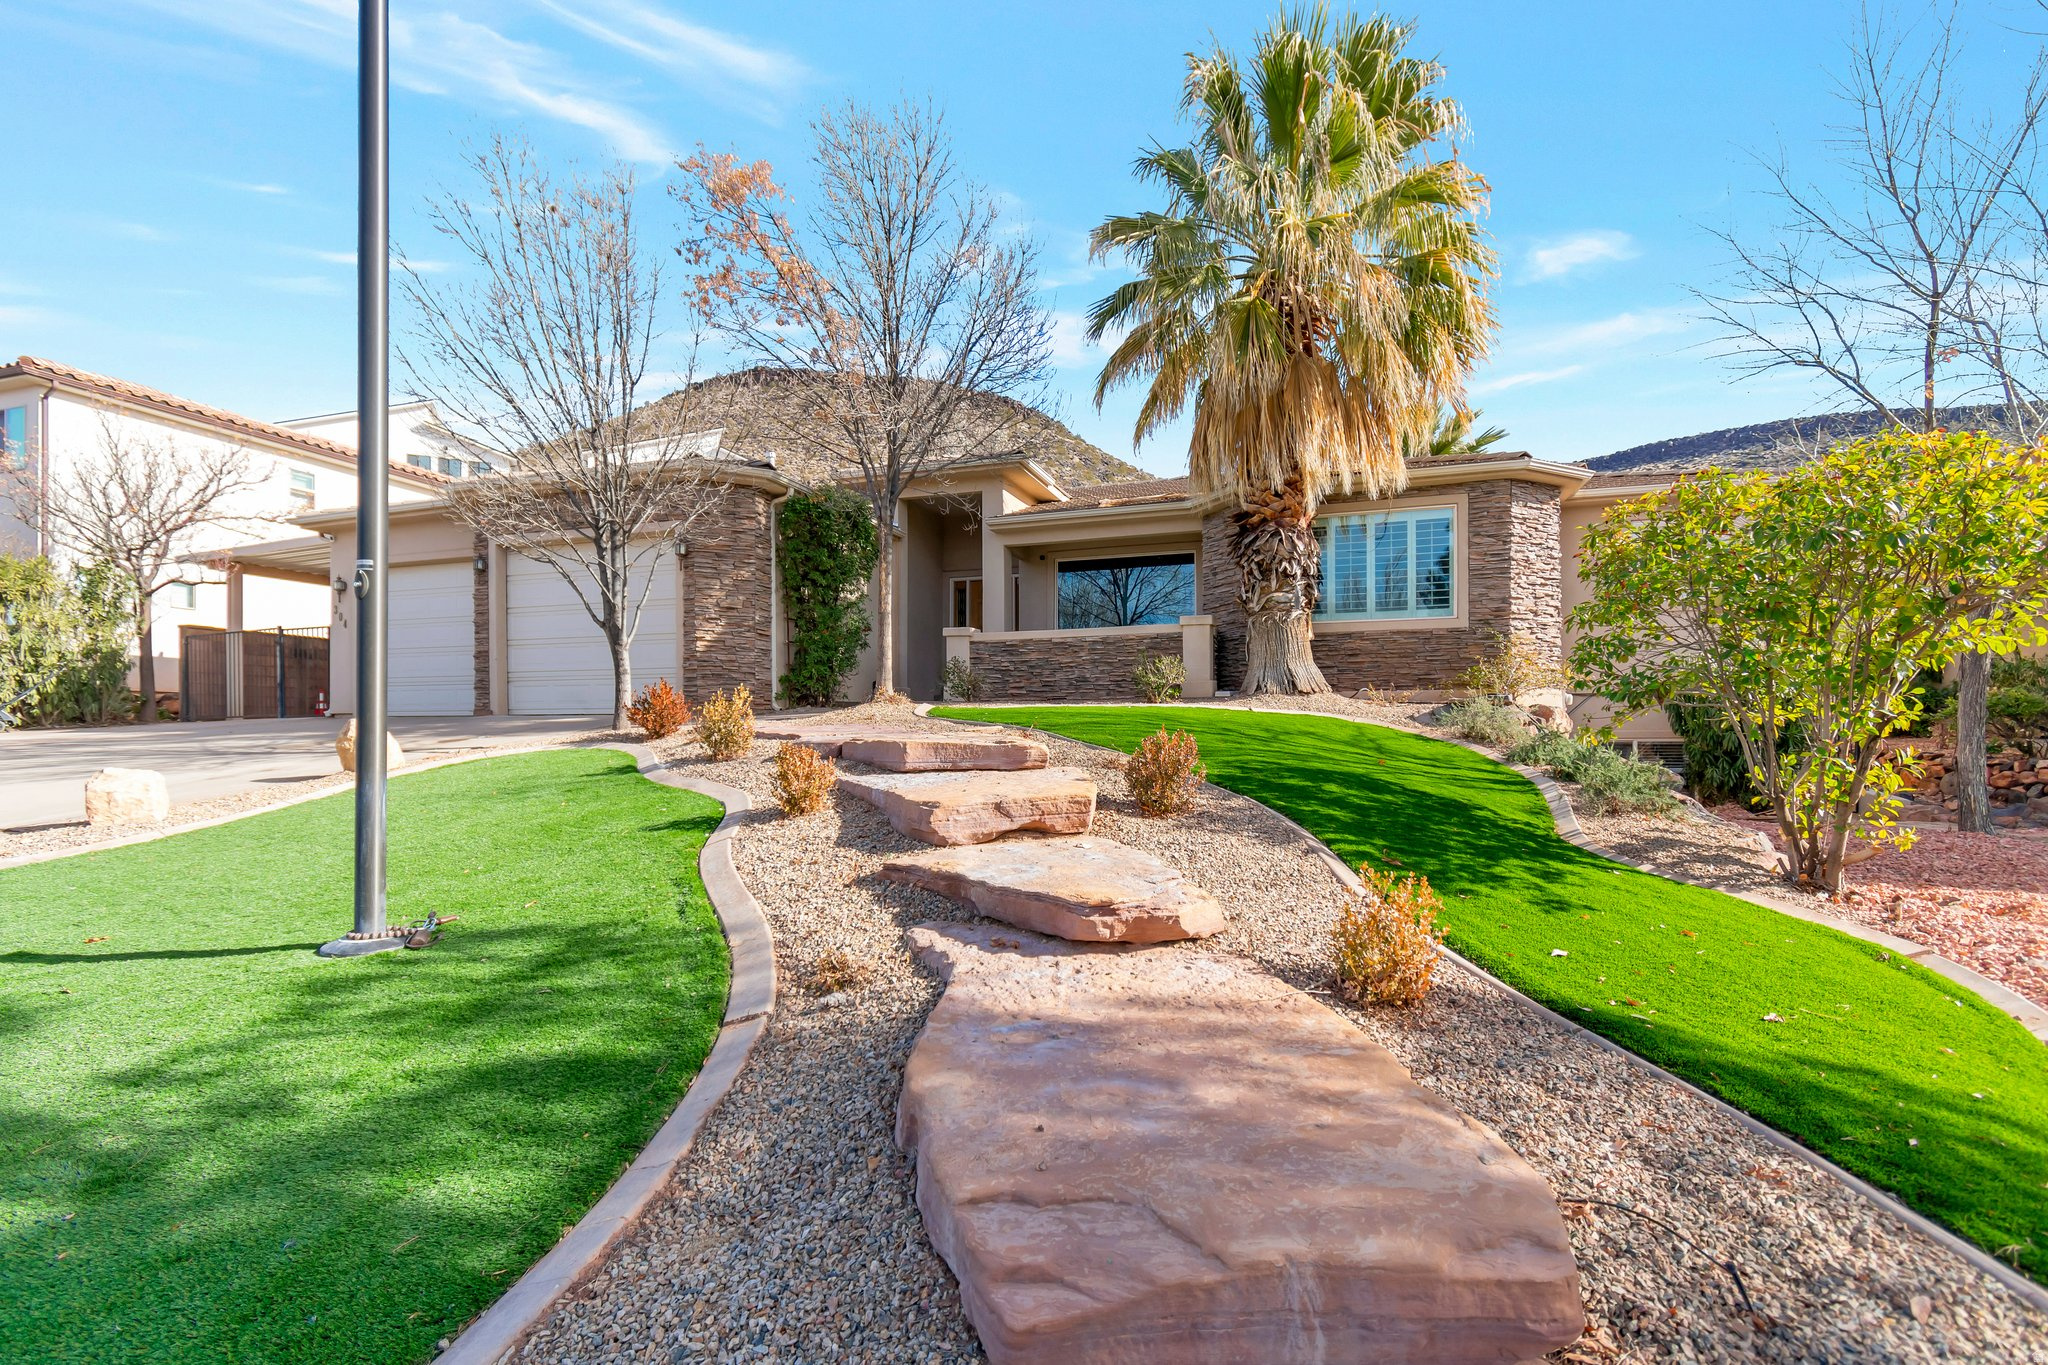
Beautiful home on a 3rd of an acre in St George with basement apartment. Spacious master suite that includes a separate tub, shower, vanity and walk-in closet. Large entertainment area, outside covered patio, raised pool area with a cover, basketball standard and firepit. All the exterior landscaping has been redone with artificial turf, new drip lines, and rock. Property has a 3 bedroom (one without a window that has been used as an exercise room in the past) accessory apartment with large kitchen, family room, and a separate walk-out entrance. Two new furnaces were installed this year.  Windows will be replaced in August. Beautiful Shadow Mountain Park is located across the street with a walking path, playground, and pond. Square footage figures are provided as a courtesy estimate only and were obtained from an appraisal. Buyer is advised to obtain an independent measurement.
#2171487

St. George

304 N STONE MOUNTAIN DR W

5 Beds

3 Baths

4,400 Sq.Ft.

$899,900

MLS#: 2171487
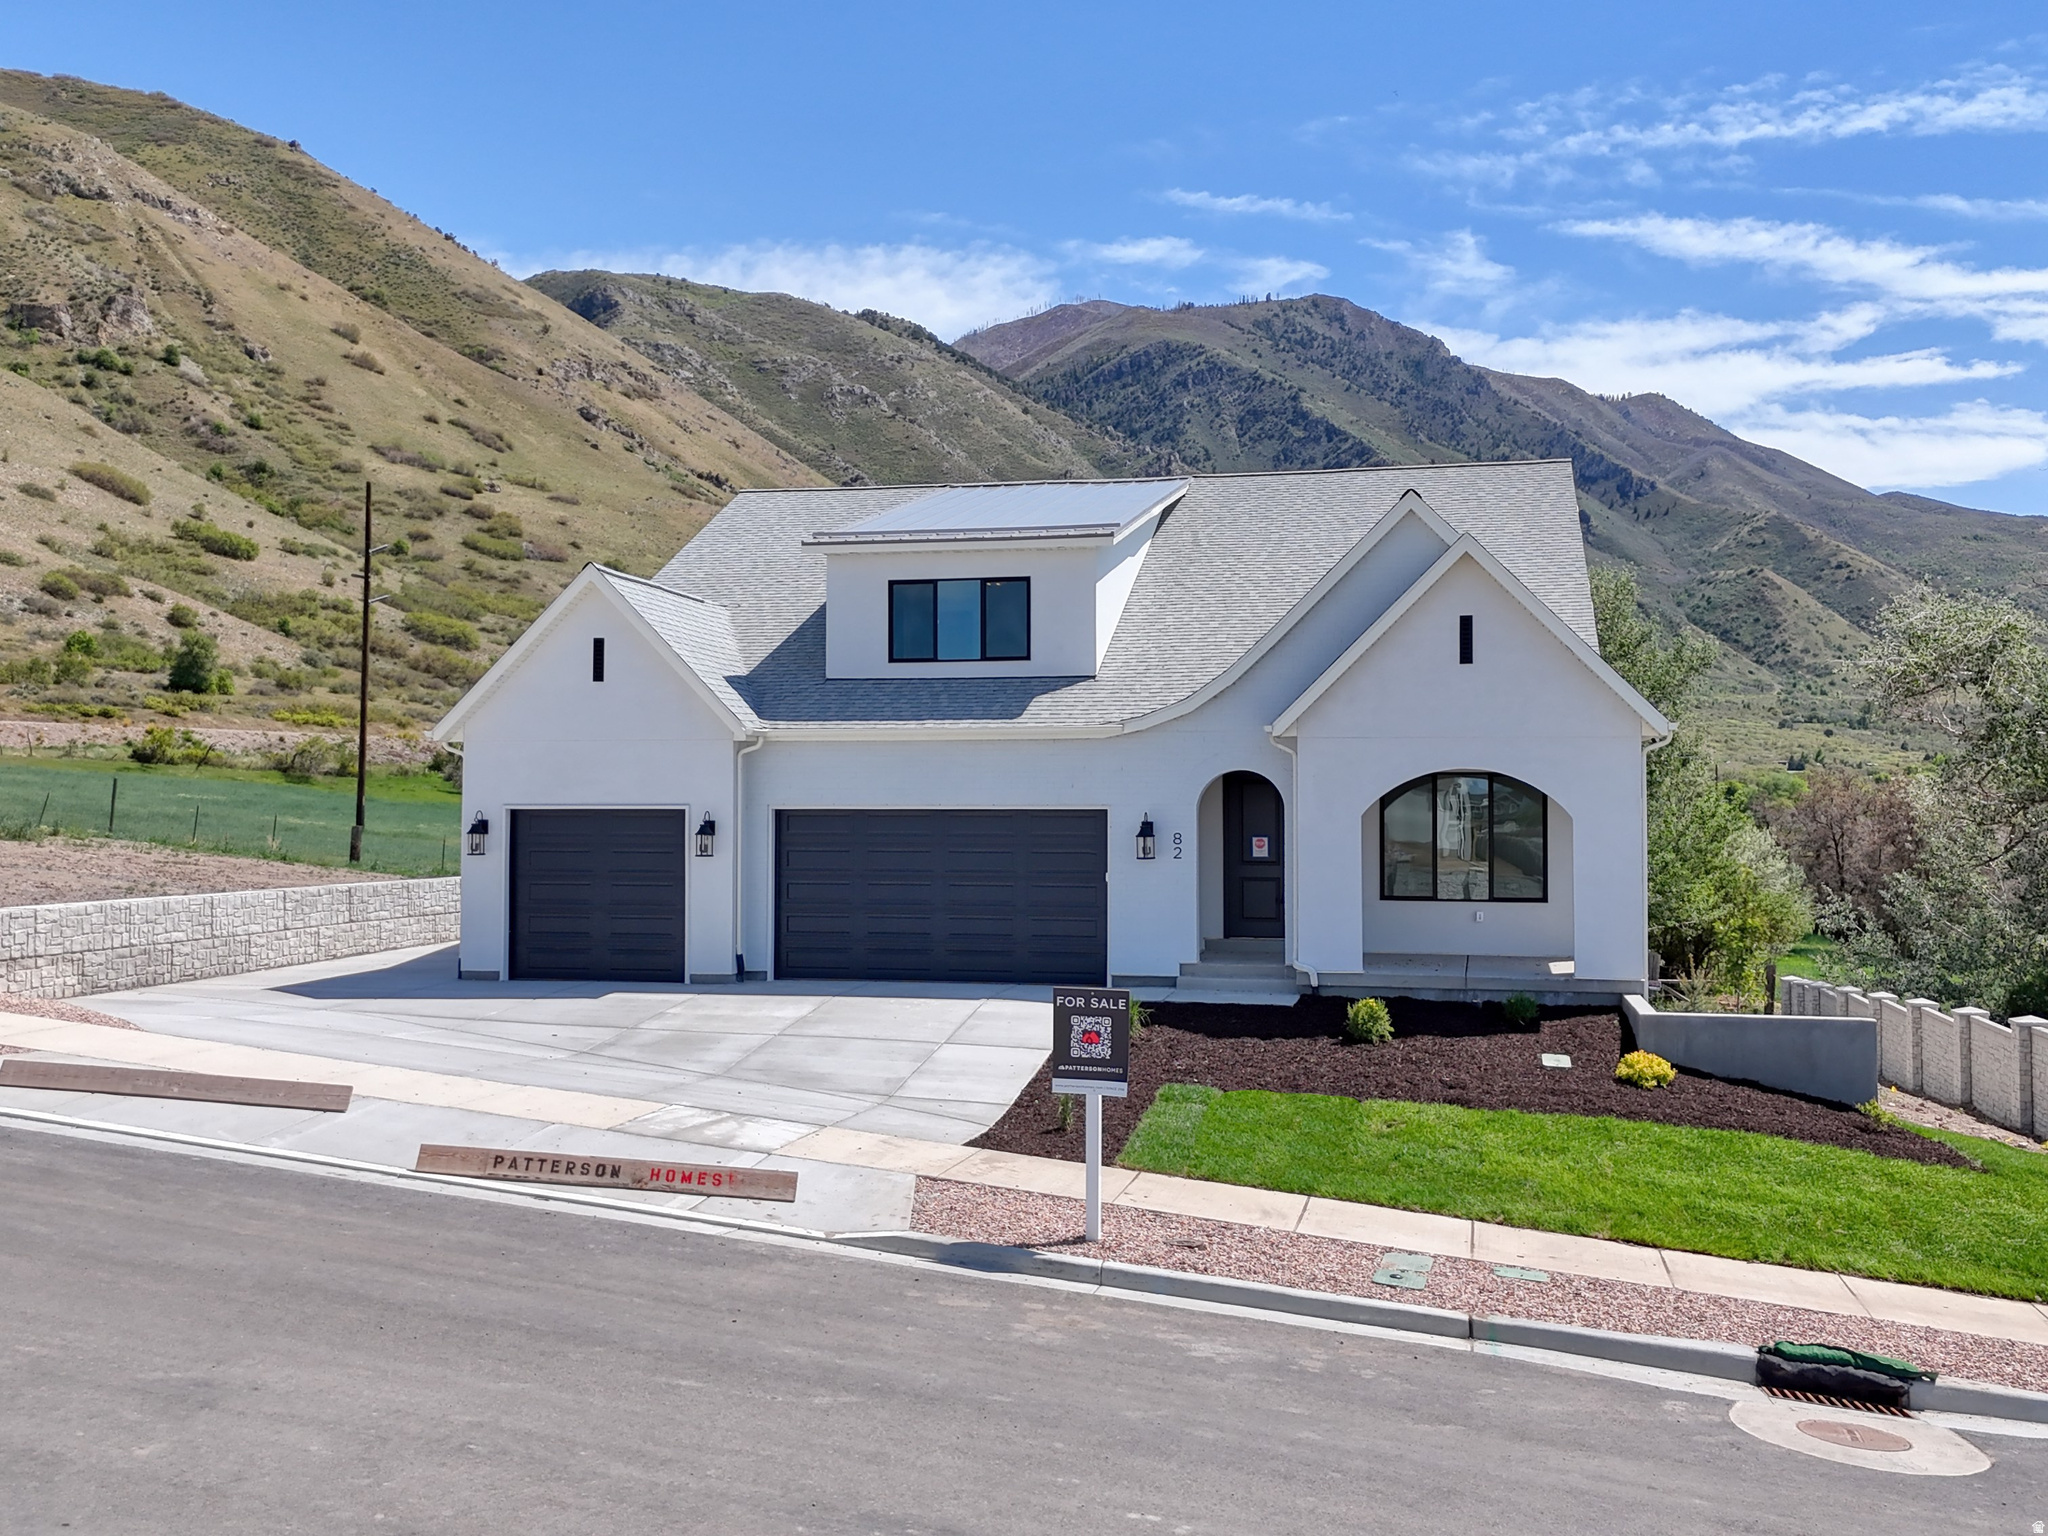
Meet the Isabella. She's new here. Payson View South, .28 acres, 5,500 square feet, and a builder who's apparently in a giving mood: finish a basement bedroom AND $10,000 toward closing costs, or skip the bedroom and take $20,000 toward closing when you use the preferred lender. Both options are better than what your current mortgage is doing for you. Main-level primary suite - because stairs at 6am are a personal attack. Deck access right off the suite, so you can drink your coffee, look at the mountains, and pretend you're a person who wakes up early on purpose. Vaulted ceilings. Windows that let in an aggressive amount of natural light. Open concept living, because 2026. Second deck off the dining area for entertaining, or for standing outside quietly not entertaining anyone. Your call. Payson Canyon is minutes away. Historic Main Street too. Small town charm, real mountains, no HOA board member measuring your grass with a ruler. Not sold on the Isabella? Fine. We've got several other homes starting at $750K, and we're taking lot reservations right now - which means you can pick your lot before the guy who's "still thinking about it" finishes thinking about it. Model Home: 1864 S 100 E, Payson Open Tuesday & Thursday 47pm, Saturday 10am1pm Come see her. She's not going to sit here forever.
#2172137

Payson

82 E 1900 S 10

4 Beds

2 Baths

5,500 Sq.Ft.

$899,900

MLS#: 2172137
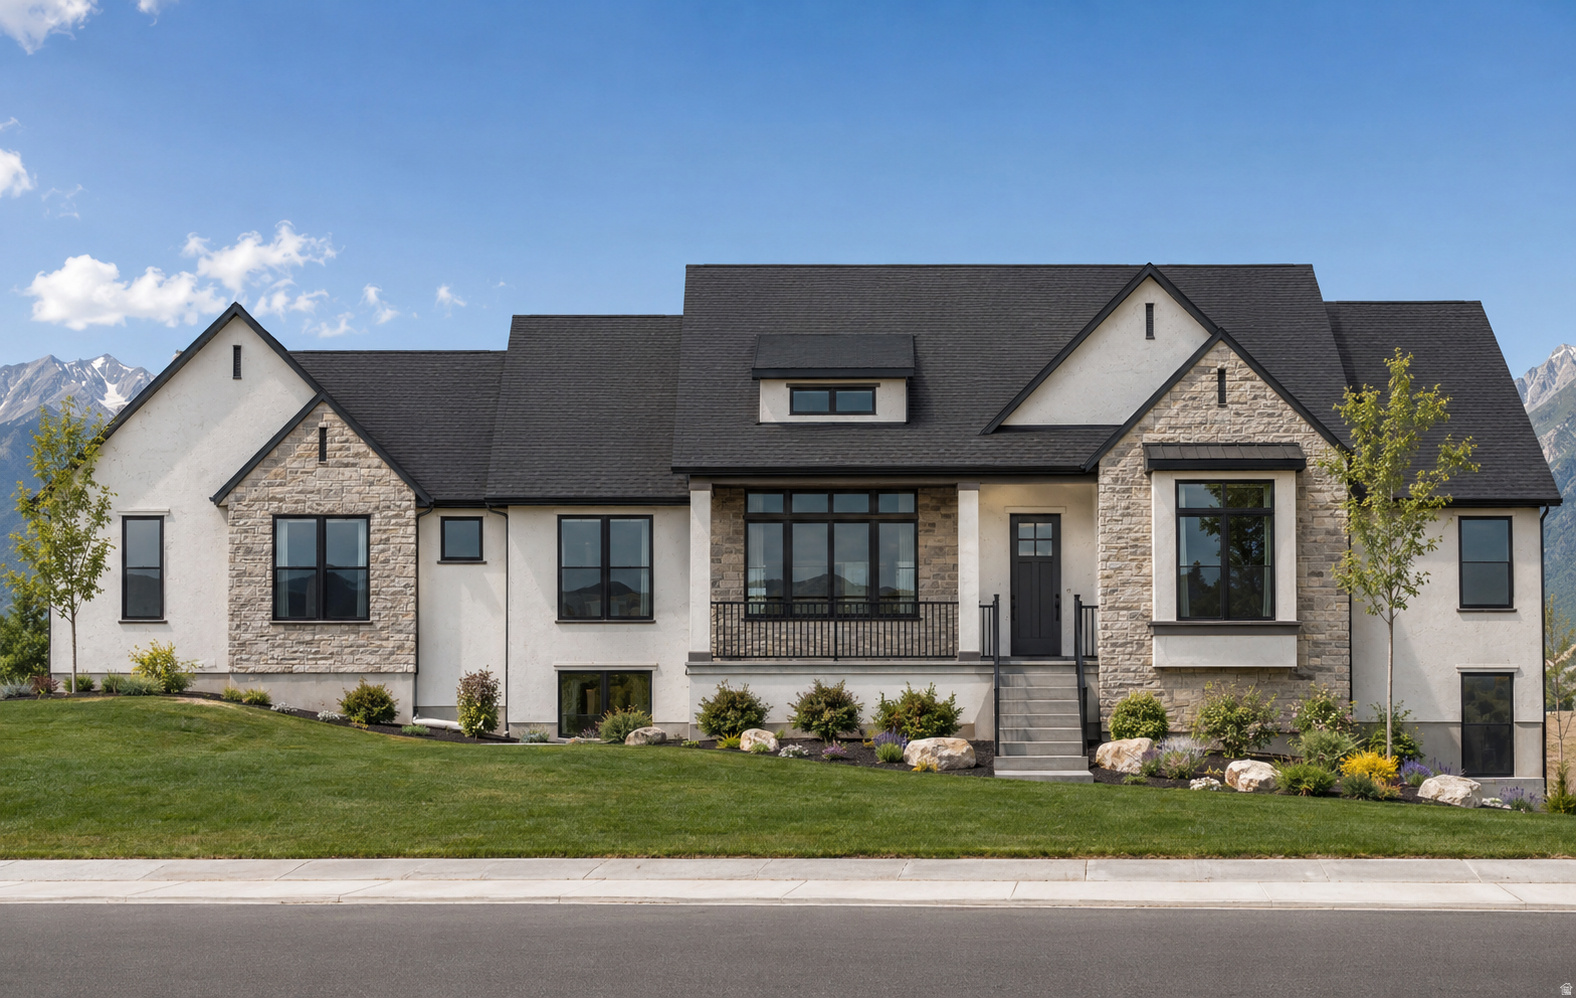
Check out our brand-new Jessica floorplan in our Garrett's Place community! Enjoy mountain views, quick freeway access, and nearby shopping and dining. This home is still early in the build to make some changes. Contact the sales agent today!
#2163146

Salem

72 E 1590 S 37

3 Beds

2 Baths

4,356 Sq.Ft.

$899,900

MLS#: 2163146
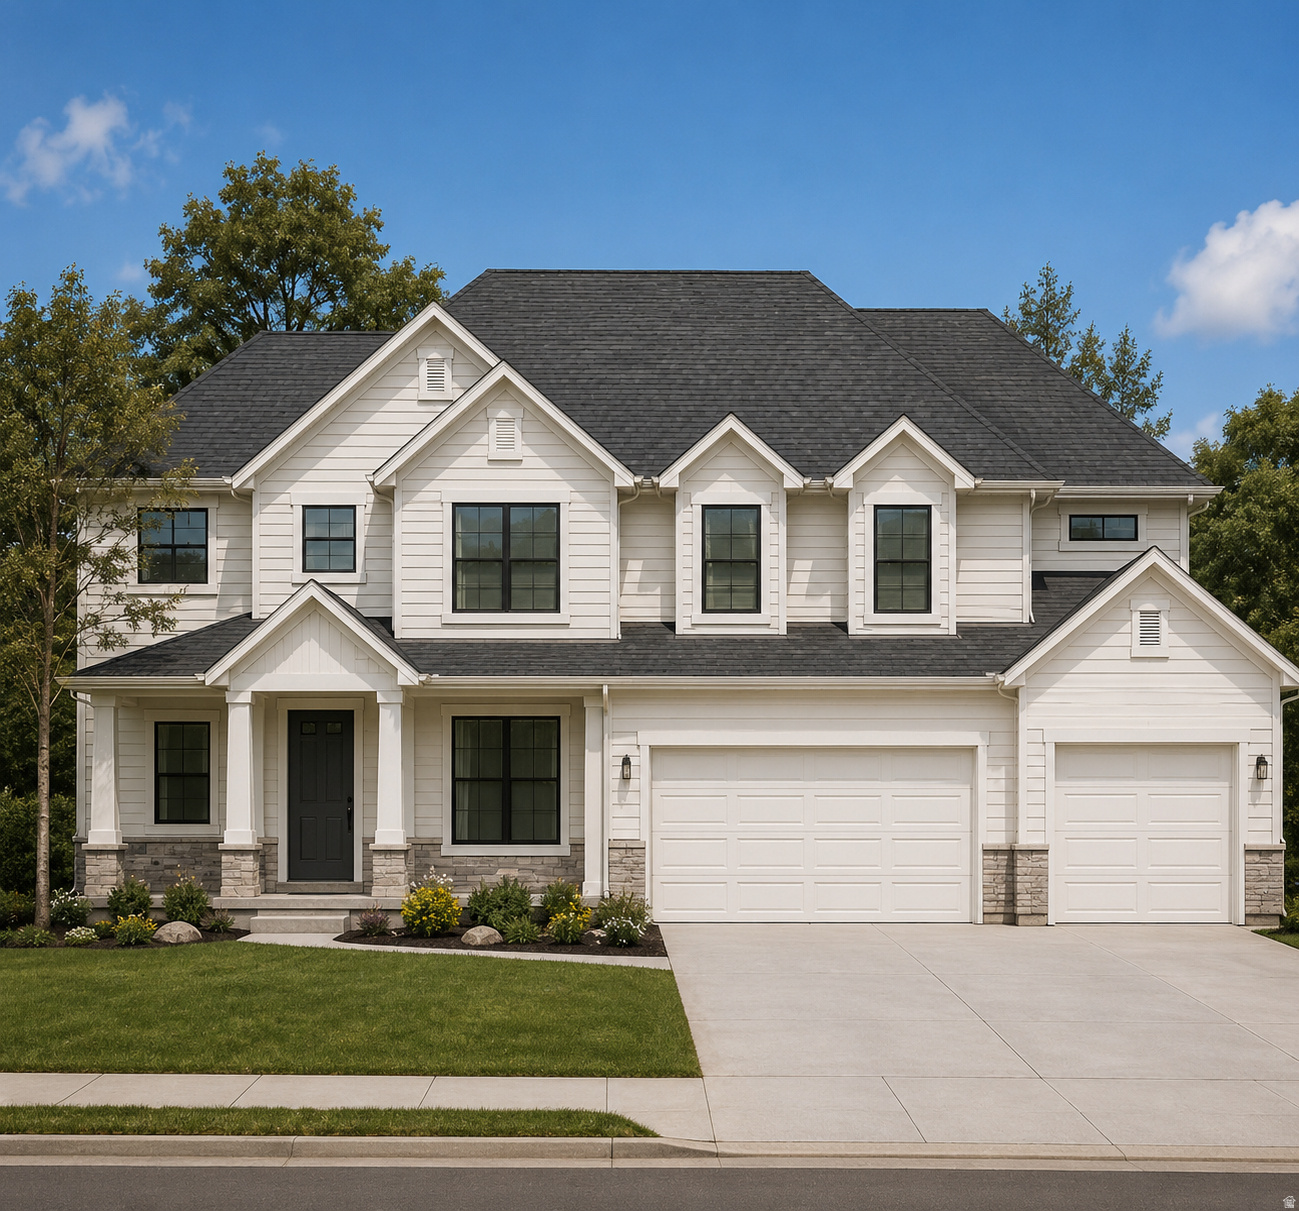
Brand new Konlee floor plan in our Moonlight Village community! Over 5,000 square feet of total space, this thoughtfully designed two-story home features five generously sized bedrooms, including a luxurious main-level primary suite, 3.5 bathrooms, and an impressive two-story great room filled with natural light. The gourmet kitchen is the heart of the home, complete with abundant cabinetry, an oversized island, and a walk-in pantry-perfect for entertaining and everyday living. Upstairs, a versatile loft provides additional living space ideal for a media room, home office, or play area. A standard three-car garage and an unfinished basement offer endless possibilities for storage and future expansion, making the Konlee floor plan an outstanding choice for families seeking comfort, functionality, and room to grow. Pics of this home are of previously built Konlee homes. Contact agent for more info!
#2164806

Salem

1223 N 360 E 129

5 Beds

3 Baths

5,136 Sq.Ft.

$899,900

MLS#: 2164806
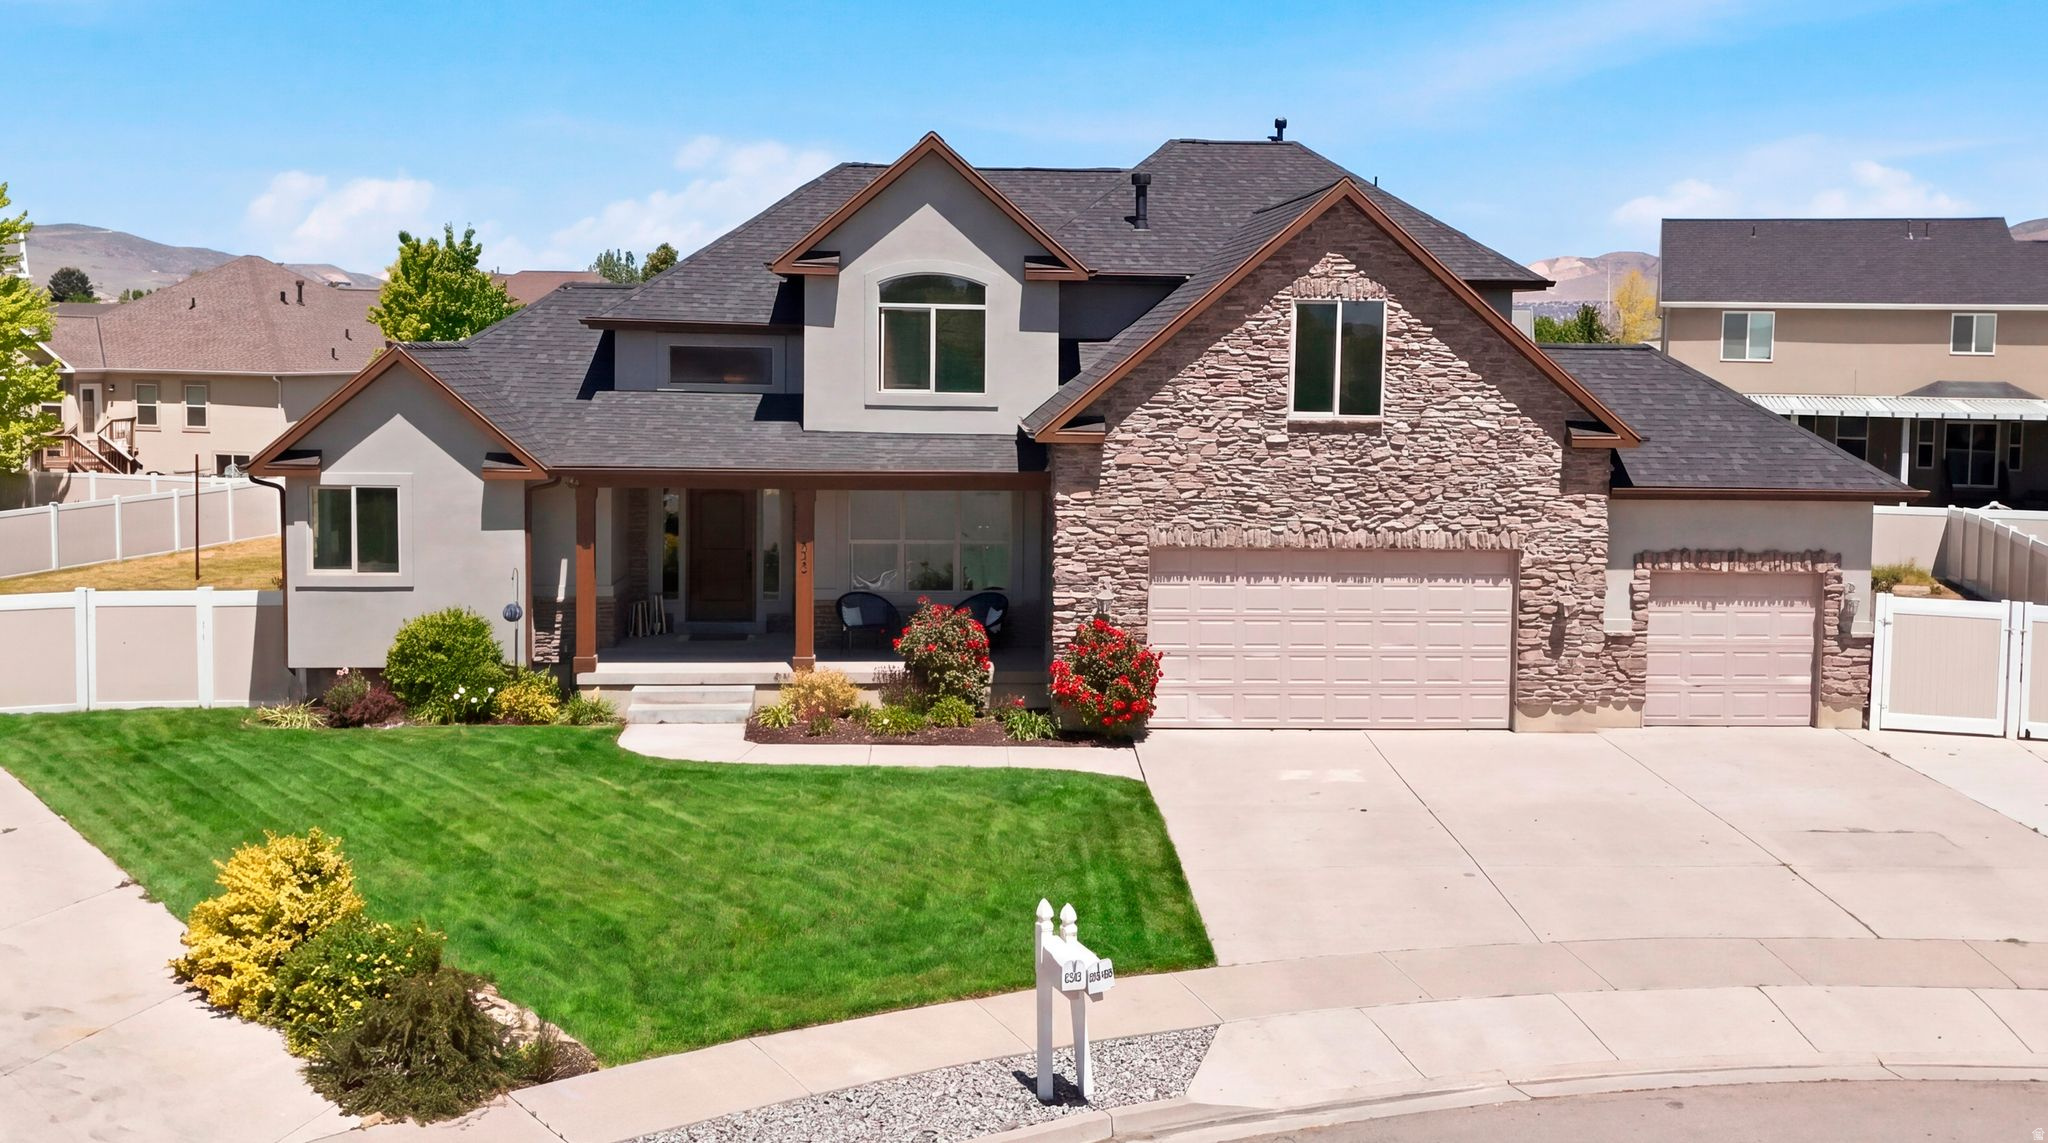
Brand new roof this year, fresh new paint inside and out, updated flooring and carpet, stunning quartz countertops & new furnace in basement! You'll love the spacious home that features a main floor primary suite, 4 large bedrooms upstairs, main floor family room with gas fireplace and 18 foot ceilings, updated kitchen and large main floor laundry room. The fully finished basement offers a massive family room ideal for movie nights, game days, or entertaining, along with another bonus room with French doors that could be used as a home office, guest suite, home gym etc. Basement also features a full bathroom, a large storage room, and an additional unfinished bedroom ready to customize to your needs.  Outside, the huge backyard is a dream with two separate patio areas for relaxing or hosting, raised garden boxes, an in-ground trampoline, and plenty of room to play, unwind, or gather with friends and family. The fully fenced yard provides both privacy and functionality in a cul de sac. Centrally located just minutes from shopping & dining in Saratoga Springs, Lehi & American Fork, this convenient location and home are worth checking out.
#2161069

Lehi

1092 S 2095 W

5 Beds

3 Baths

4,440 Sq.Ft.

$899,900

MLS#: 2161069
New on site 4 days ago
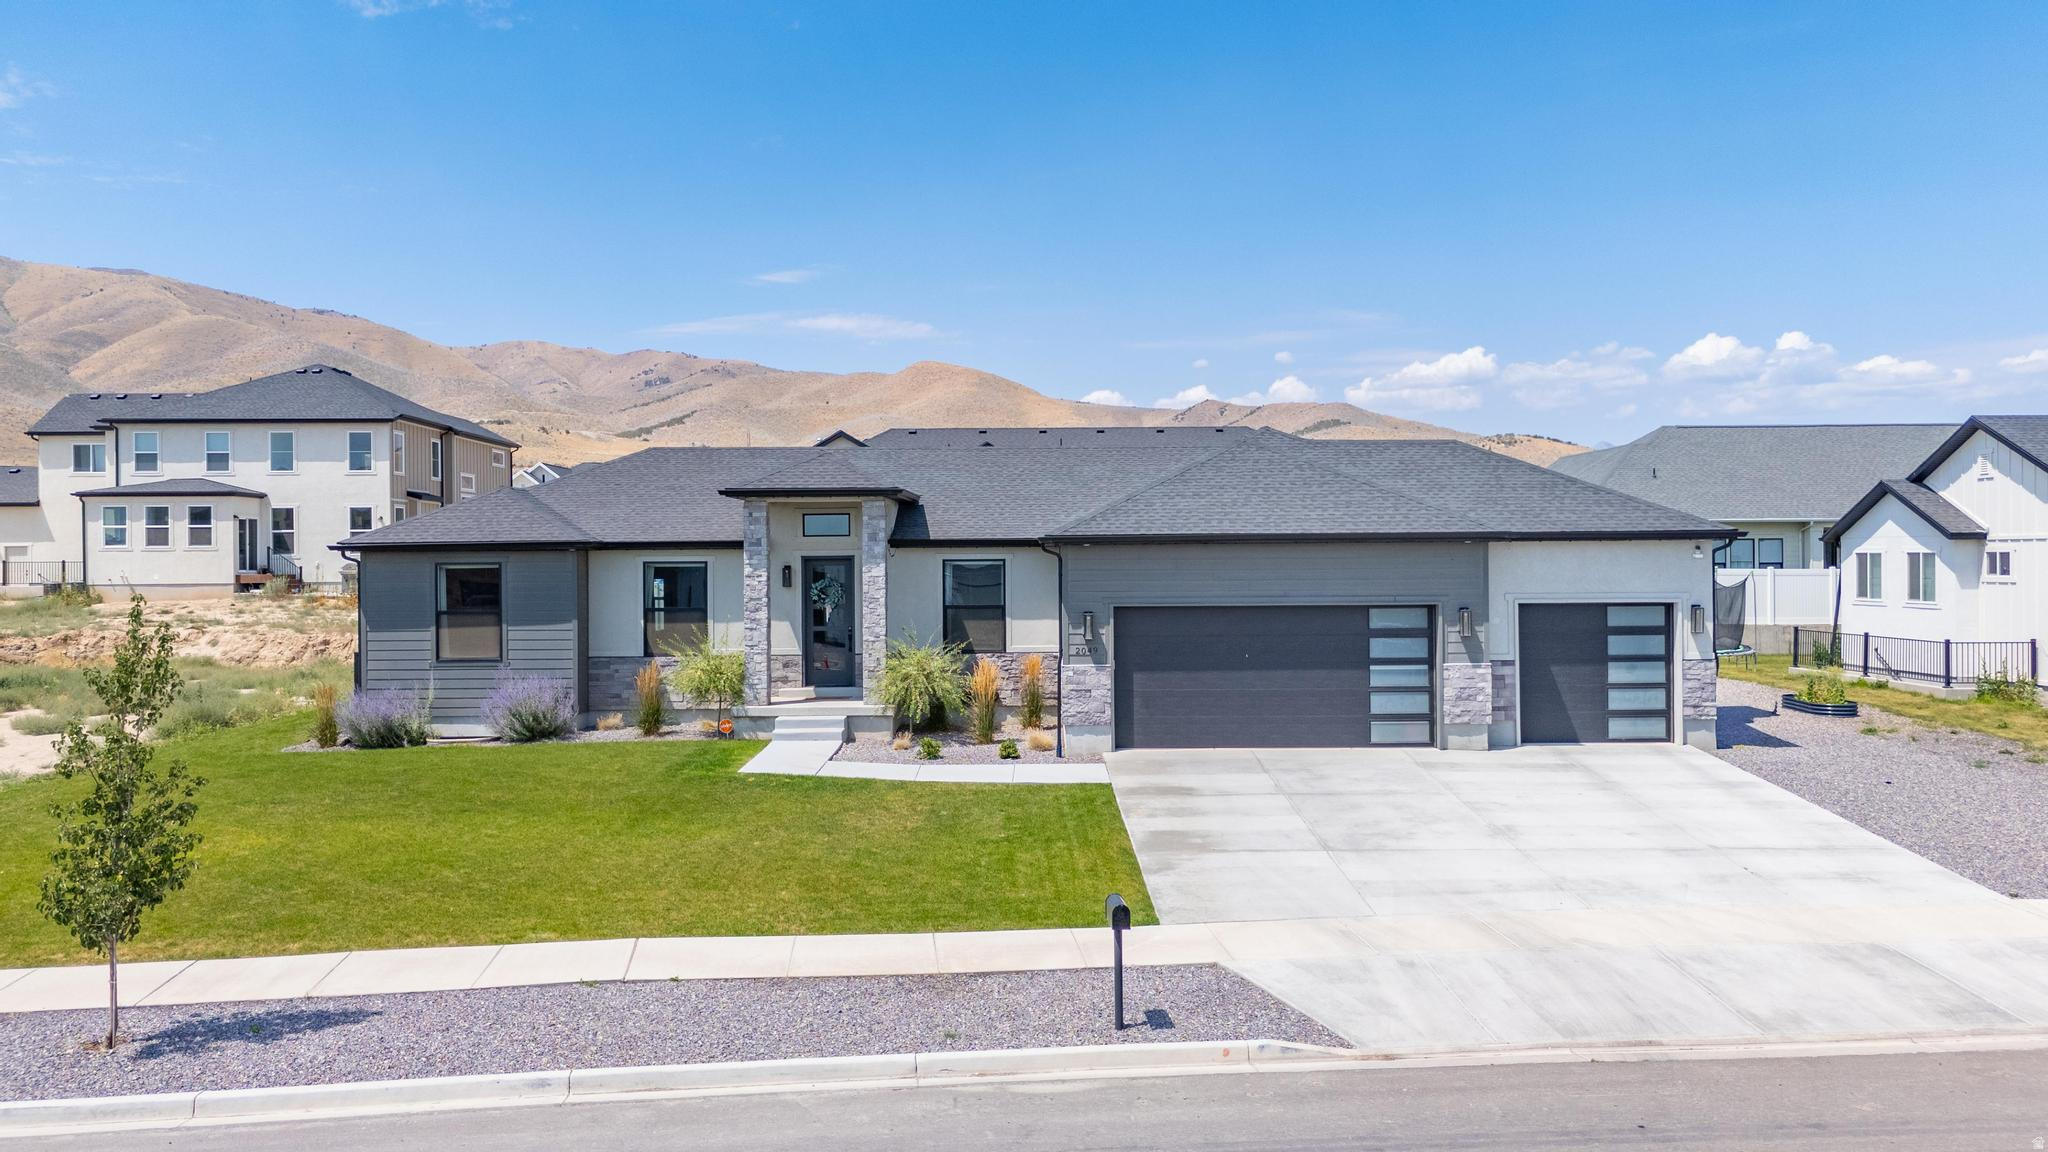
Someone built a $1,000,000 home and then priced it $100K under comps. Custom-built rambler in one of the most sought-after pockets of Saratoga Springs. Nearly 4,000 square feet. Not "4,000 ish sqft  if you count the unfinished basement and the emotional space." Actual finished square feet. The kitchen is fully custom, which means someone with taste made decisions instead of a builder picking whatever was on the truck that week. The great room has 11-foot ceilings - tall enough that your Christmas tree finally stops looking apologetic. Main-level primary suite. Because stairs are a young person's game and you've made your peace with that. Walk-in pantry big enough to justify your Costco habit. Oversized 3-car garage - as in, all three cars actually fit, plus the stuff you swore you'd sell on Marketplace in 2019. The basement has a full ADU. Rent it out and cover $2,000 of your mortgage. Or don't. Use it like a normal basement until your kids hit 24, look at the housing market, and quietly move back in with a duffel bag and a lot of feelings. At least now they'll have their own door. Landscaping is in. Fully. You will not spend a single Saturday of your life dragging sod across a dirt lot while your spouse "supervises." Turnkey. Priced well below comps. Try to build this today and you're north of a million before you've picked a doorknob.
#2172481

Saratoga Springs

2049 S ROAN AVE

7 Beds

4 Baths

3,868 Sq.Ft.

$899,900

MLS#: 2172481
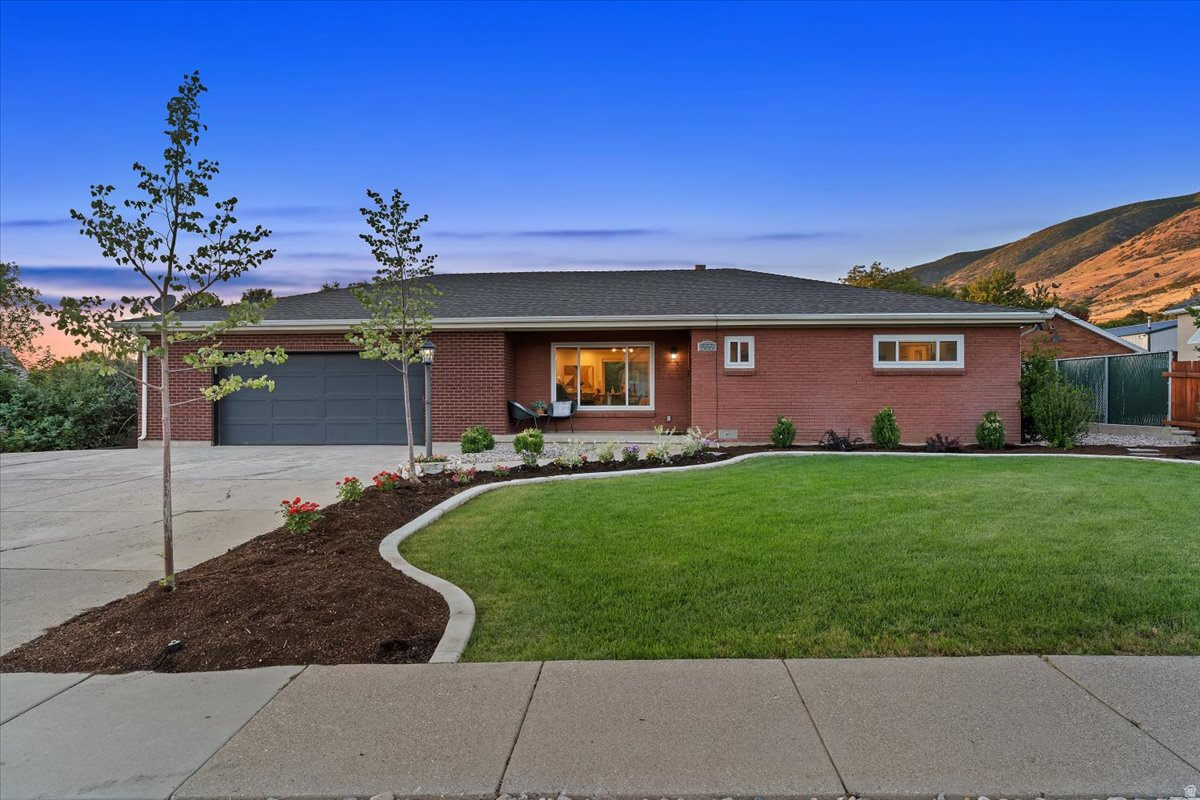
Don't let the charming brick exterior fool you-this home is much larger than it appears. Offering nearly 4,000 square feet on a hard-to-find half-acre lot, this beautifully updated rambler provides space, flexibility, and opportunity in one of Centerville's most desirable locations.  The main level features an inviting open layout with spacious gathering areas, abundant natural light, and extensive updates throughout. Much of the interior has been recently painted, creating a fresh, move-in-ready feel. The remodeled kitchen showcases quartz countertops, white cabinetry, stainless steel appliances, a double oven, large island, and an incredible walk-in pantry. Upstairs you'll find three bedrooms and three bathrooms, including two bedrooms with their own private bathrooms, creating a rare dual-primary-suite setup. The primary bathroom has been completely remodeled within the past 30 days, offering a beautiful, modern retreat.  The fully finished walkout basement offers exceptional flexibility with its own exterior entrance, second laundry room, two bedrooms, two bathrooms, and a full second kitchen with hookups for a range and refrigerator, abundant cabinetry, and generous counter space. Whether you're looking for multi-generational living, a private space for extended family, guest accommodations, or potential ADU/rental income, the lower level is well-equipped to meet your needs.  Outside, the oversized garage is complemented by abundant parking and a large rear parking area with room for RVs, trailers, boats, work vehicles, or future expansion. The half-acre lot offers endless possibilities with plenty of space to add a shop, garden, pool, sports court, or simply enjoy the privacy and open space. Mature trees, mountain views, and convenient access to schools, parks, shopping, and freeway access complete this exceptional property.  Homes offering this much space, flexibility, parking, and future potential on a half-acre lot are becoming increasingly difficult to find.
#2166461

Centerville

555 E PAGES LN

5 Beds

2 Baths

3,953 Sq.Ft.

$899,900

MLS#: 2166461
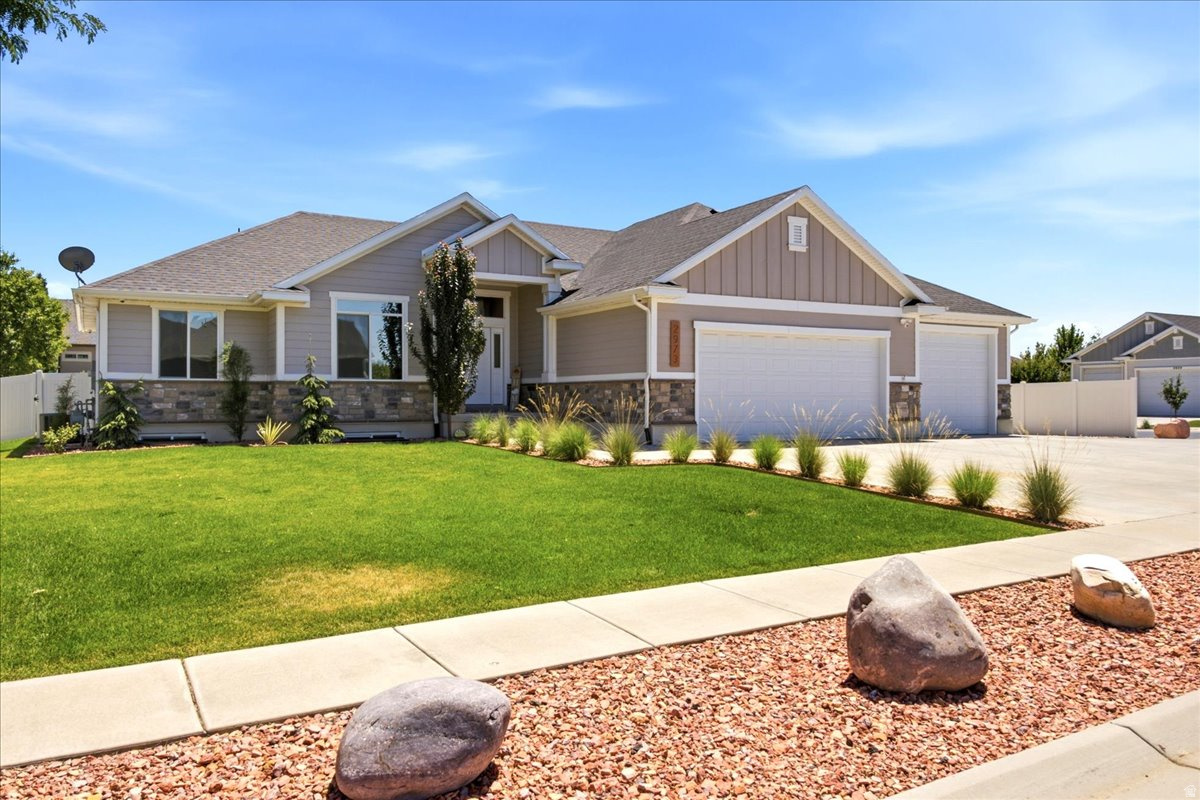
Updated designer finishes, new carpet, lighting, fresh 2 tone paint, quartz counters. 2 Kitchens. Custom in ground pool w/fountains, LED lighting, auto safety cover. Covered Trex Deck w/gas connection. 2 over sized concrete RV parking locations w/clean out. 4 car garage w/Epoxy floors. Full Jelly Fish lighting. Complete exterior security cameras, Ring Doorbell, Ring Spotlight. Pre wired for generator. Classic Window well covers. The home is occupied and all showings require advance appointment with a Realtor.  Square footage figures are provided as a courtesy estimate only and were obtained from Weber County.  Buyer is advised to obtain an independent measurement.
#2171159

West Haven

2973 W RED SAND RD

5 Beds

3 Baths

3,349 Sq.Ft.

$899,900

MLS#: 2171159
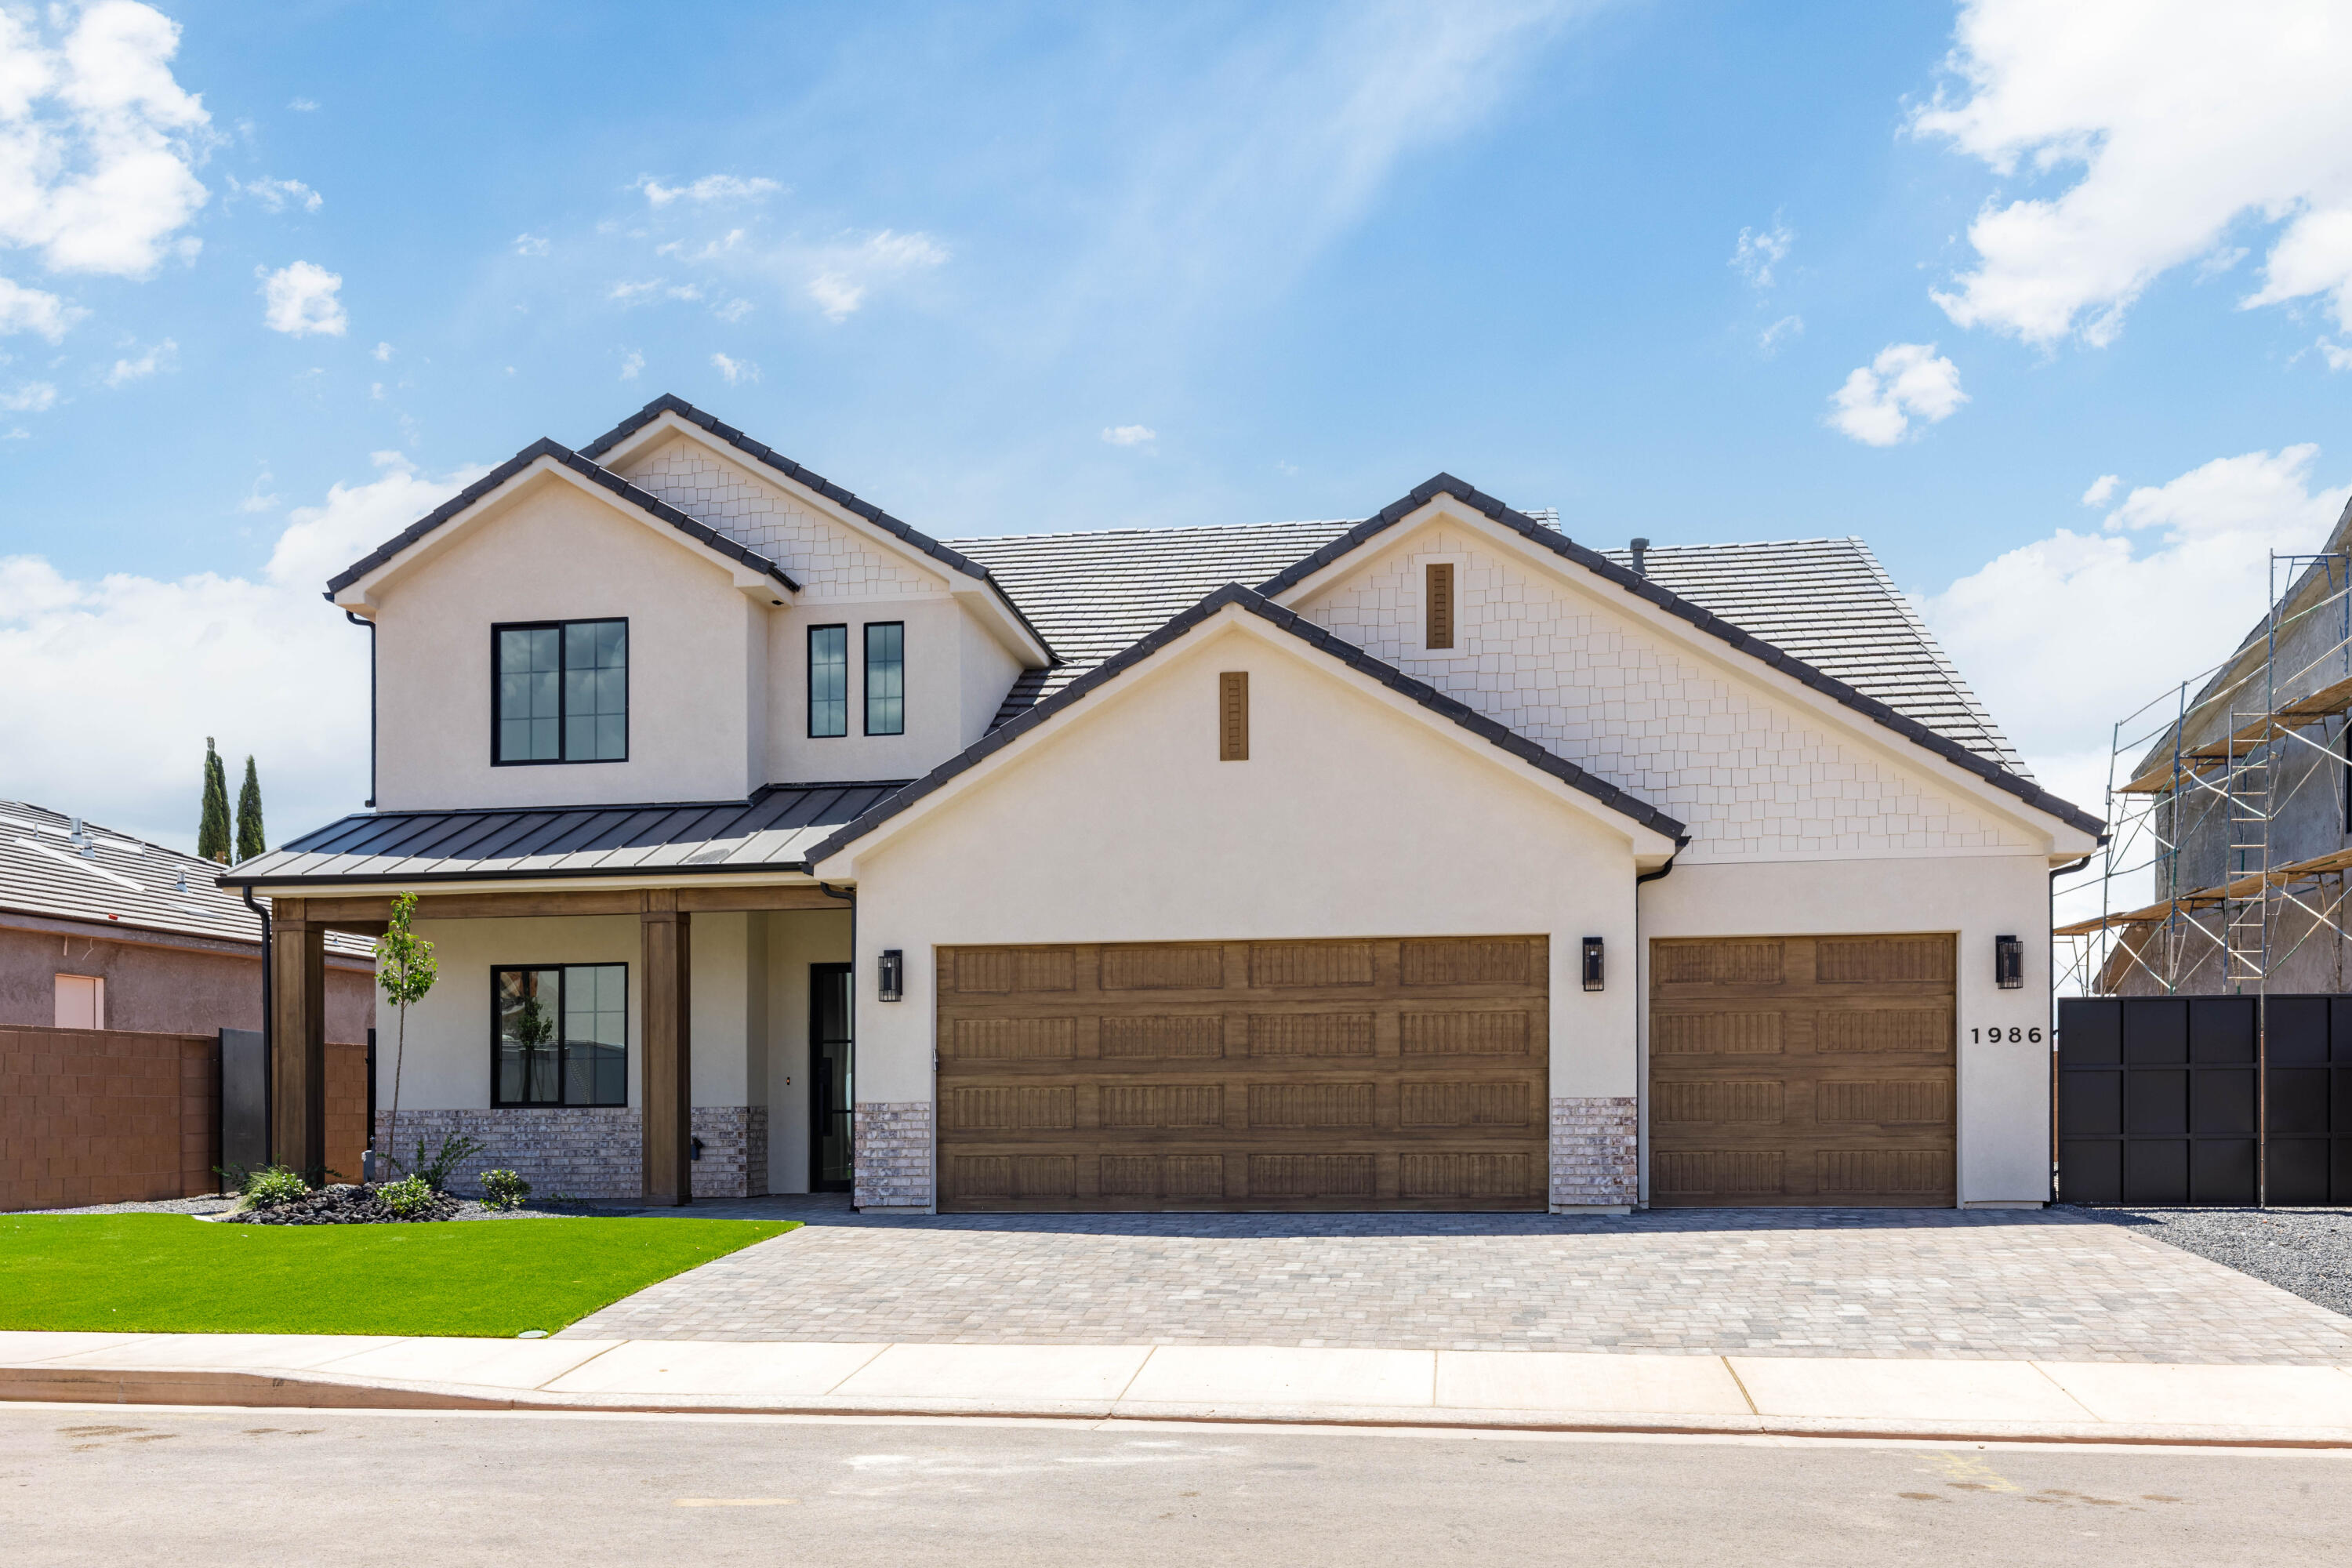
Beautiful home tucked in a quiet street in the Burke Springs neighborhood. Gorgeous views & privacy at an amazing price point. Spacious layout with an impressive 2 story entryway, picture windows & 10' ceilings on the main level. Large kitchen featuring Cafe appliances, quartz countertops, island, butler pantry & extra cabinetry. Spa-like primary suite boasts a private thermostat, dual vanities, walk-in shower, garden tub & walk-in closet. 3-car garage with epoxy floors & additional depth. Paver driveway/patios, artificial turf, low maintenance plants & iron gates. High-end finishes throughout including hardwood floor, quartz countertops, artistic millwork, upgraded light fixtures, custom cabinetry & ample storage.
#26-273858

Washington

1986 N Creek Side CT

5 Beds

None Baths

3,359 Sq.Ft.

$899,900

MLS#: 26-273858

* Listings identified with the FMLS IDX logo come from FMLS and are held by brokerage firms other than the owner of this website. The listing brokerage is identified in any listing details. Information is deemed reliable but is not guaranteed. If you believe any FMLS listing contains material that infringes your copyrighted work please click here to review our DMCA policy and learn how to submit a takedown request. © 2024. First Multiple Listing Service, Inc.
Provo Community Living!

Featured listing

Provo Community Living!

Browse Properties

Categories

Homes Tailored to Your Lifestyle

Buyers Guide

Buying a home is one of the most exciting milestones of your life.

View more

Sellers Guide

Putting your home on the market can be a stressful process, especially when you don’t know what to expect.

View more

Market report

With just a few clicks, you'll gain instant access to valuable insights about the real estate market, including trends, property values, and community analytics.

View more

Home value

Unlike automated valuations, our hands-on review will provide a comprehensive opinion of your home’s value while considering important interior elements and other location intangible factors that machine algorithms so often miss.

View more

Buyers resources

Guides on financing, inspections, and choosing the right Realtor for a smooth home purchase.

Sellers resources

Practical tips on staging, pricing, and preparing your home to attract buyers and maximize your sale.

 - property

Send a message

Message successfully sent.

Preferred Agent

Reason for contacting?

I agree to receive email communication and understand I can unsubscribe at any time.

I agree to be contacted by OnX Realty via call, email, and text for real estate services. To opt out, you can reply 'stop' at any time or reply 'help' for assistance. You can also click the unsubscribe link in the emails. Message and data rates may apply. Message frequency may vary. Privacy Policy

Sign In Sign Out

Virtual Assistant

Would you like to take the next step with this property? We can help you schedule a showing or virtual tour, or send you more details.

Yes, I would like more information.

Thank You for Your Reply, One of Our Agents will contact you as soon as possible

No, maybe later.

Thank you, you can always contact me via email, phone number or through the contact form.

Realhub AI

Lucy - Your AI-Powered Realtor

Update Your Temporary Password

Personalize your search

Enter your email and we'll notify you immediately when new listings match what you're looking for.

or enter email address

Already have an account ? Login here

Continue your home search

I agree to receive communications and understand I can unsubscribe at any time.

I agree to be contacted by OnX Realty via call, email, and text for real estate services. To opt out, you can reply 'stop' at any time or reply 'help' for assistance. You can also click the unsubscribe link in the emails. Message and data rates may apply. Message frequency may vary. Privacy Policy

Already have an account ? Login here

We use cookies

We use cookies primarily for analytics to enhance your experience. By accepting, you agree to our use of these cookies. You can manage your preferences or learn more about our cookies policy.