Thinking of selling?

Utah's Premier |
OnX Realty

  • Nearby me

Popular Features

Community Features

Association

Property Features

Waterfront

View

Exterior Features

Interior Features

Style

E-Alert name

Properties

10000 properties match your criteria

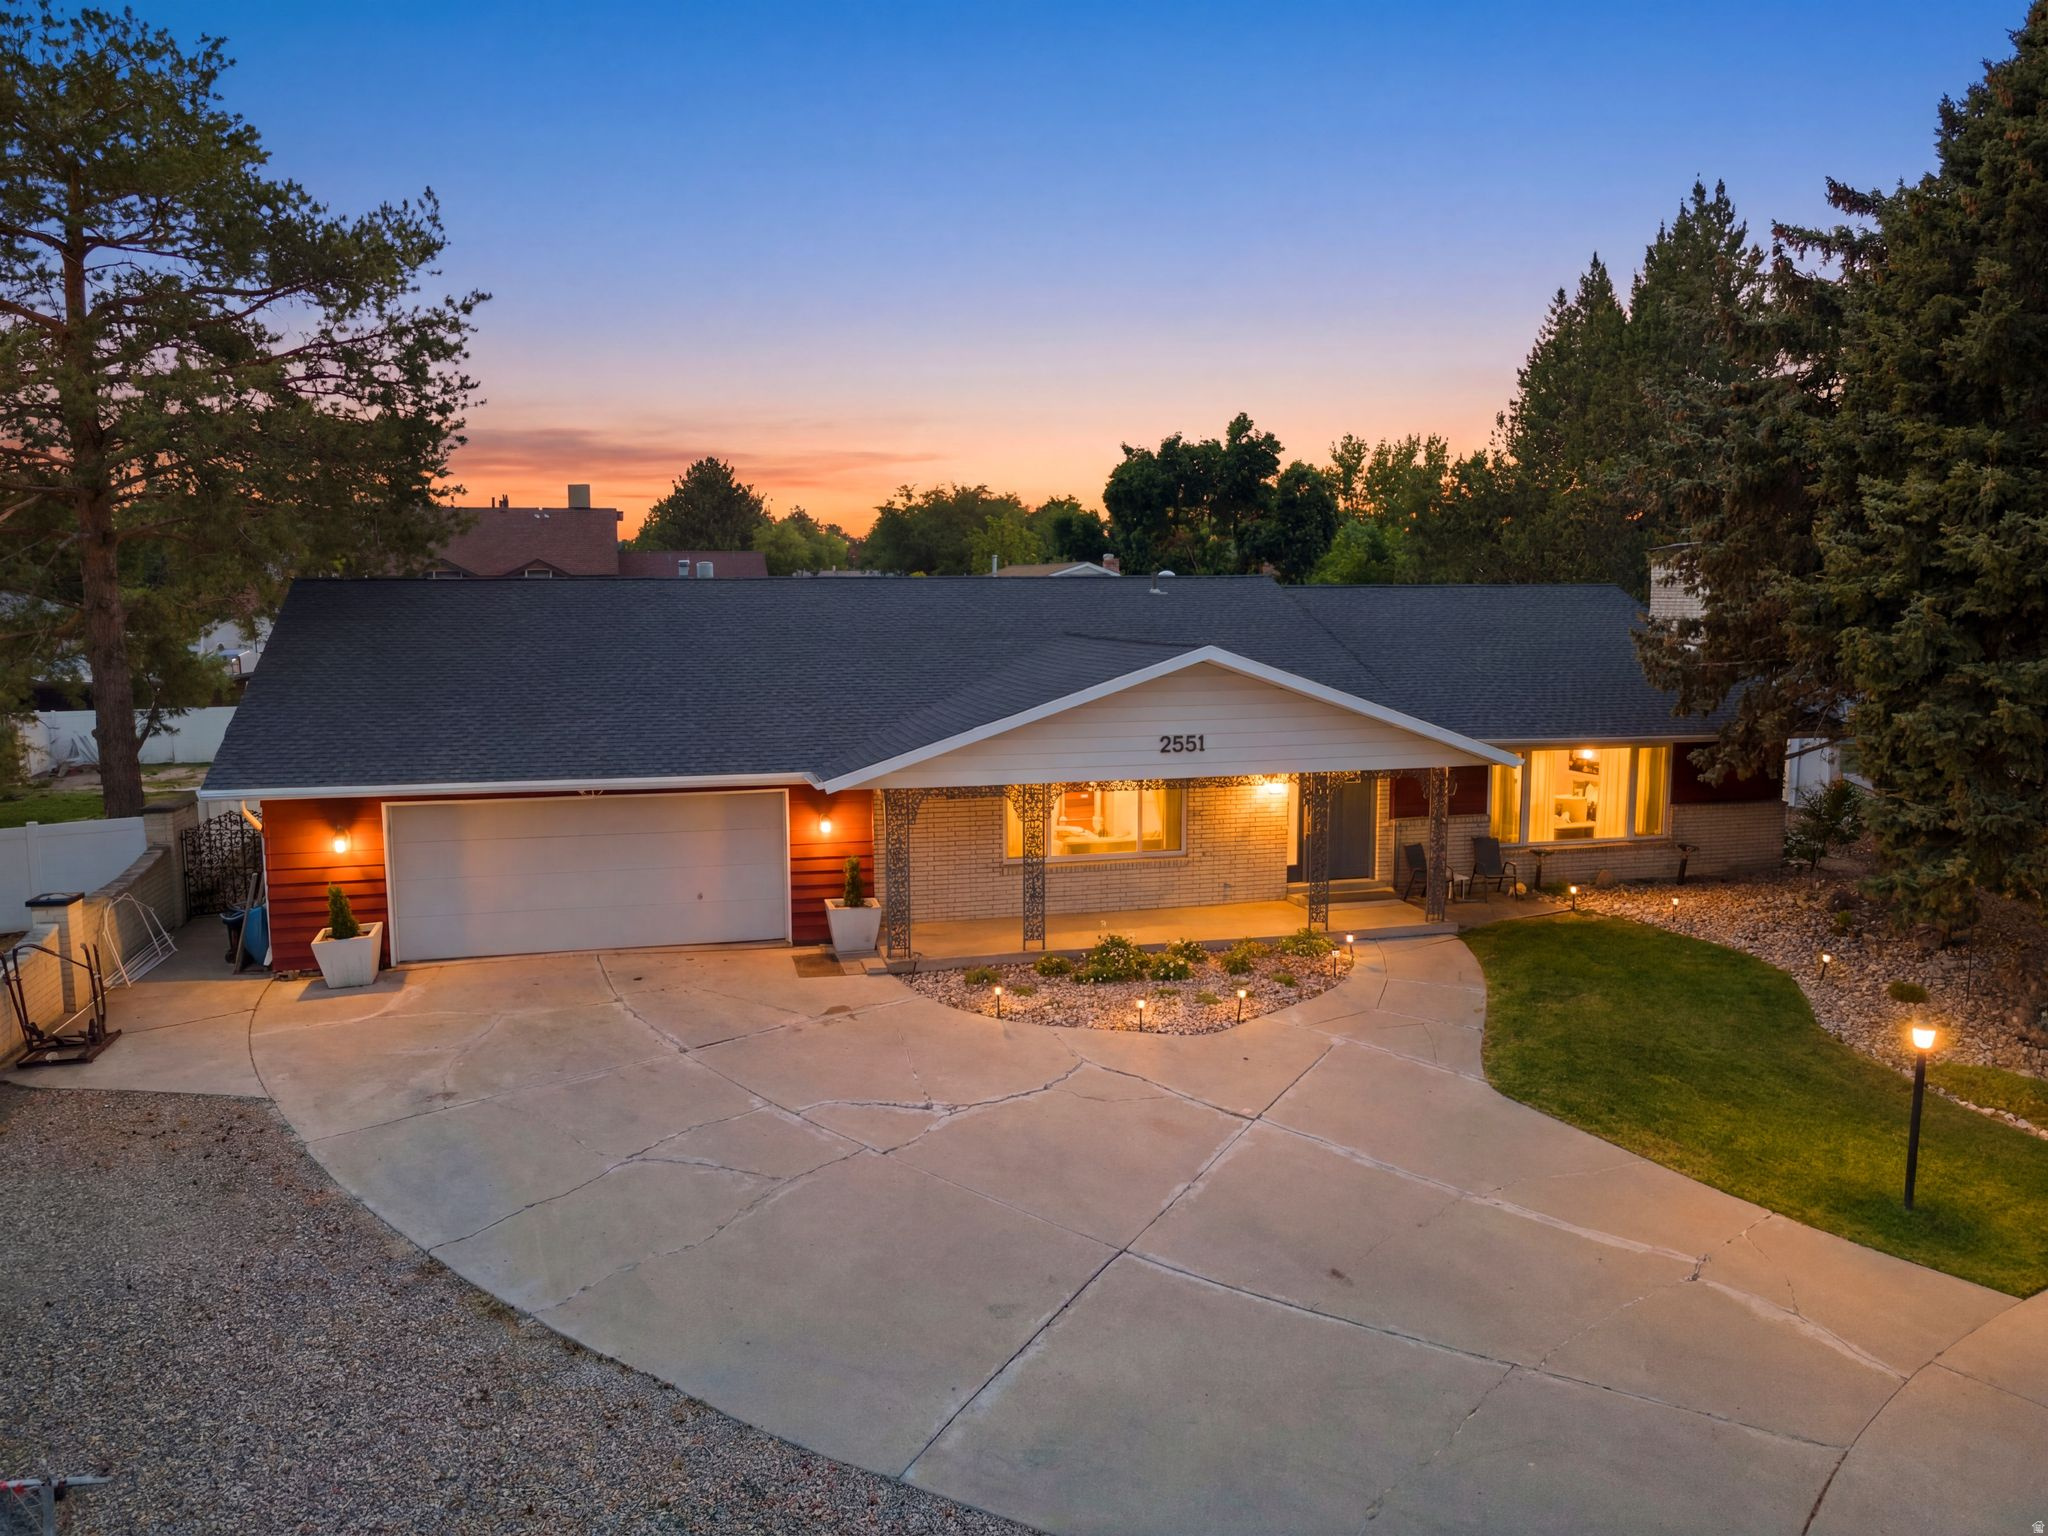
Welcome to this exceptional Taylorsville home, where space, comfort, and endless possibilities come together on a sprawling 0.39-acre lot in one of the area's most desirable neighborhoods. Offering over 5,300 square feet, 6 bedrooms, 3 bathrooms, and a 2-car garage, this property is designed to accommodate everything from everyday living to unforgettable entertaining.  The beautifully remodeled kitchen is the heart of the home, featuring custom cabinetry, stunning quartz countertops, stainless steel appliances, and abundant workspace for gathering with family and friends. The adjoining great room is warm and inviting, with expansive windows that fill the home with natural light and create an open, welcoming atmosphere.  Retreat to the spacious primary suite, complete with a beautifully updated ensuite bathroom and a generous walk-in closet. Throughout much of the main level, newly installed quarter-sawn white oak flooring adds timeless elegance and craftsmanship.  The fully finished lower level offers incredible flexibility with its own separate entrance, two bedrooms, bathroom, and full kitchen plus a dedicated laundry room-making it an excellent opportunity as a permitted ADU with Taylorsville City. or multi-generational living, or additional guest space.  Step outside and discover your own private backyard retreat. Whether you're hosting summer barbecues, family celebrations, or simply enjoying an evening outdoors, the expansive yard offers something for everyone. Sports enthusiasts will love the full pickleball court and half basketball court, while the gazebo provides the perfect place to relax and unwind.  Thoughtfully maintained, this home also features a newer 50-year roof, new gutters, and a new HVAC system installed in 2021, providing peace of mind for years to come.  Ideally located just minutes from downtown Salt Lake City, the University of Utah, shopping, dining, parks, and entertainment, this home offers the perfect blend of convenience, recreation, and room to grow.  Homes offering this combination of size, updates, outdoor amenities, and future potential are truly rare. Come experience everything this remarkable property has to offer-you'll want to see it in person.  Buyer to verify all information and measurements.
#2171943

Taylorsville

2551 W LOLENE CIR

6 Beds

1 Baths

5,308 Sq.Ft.

$899,900

MLS#: 2171943
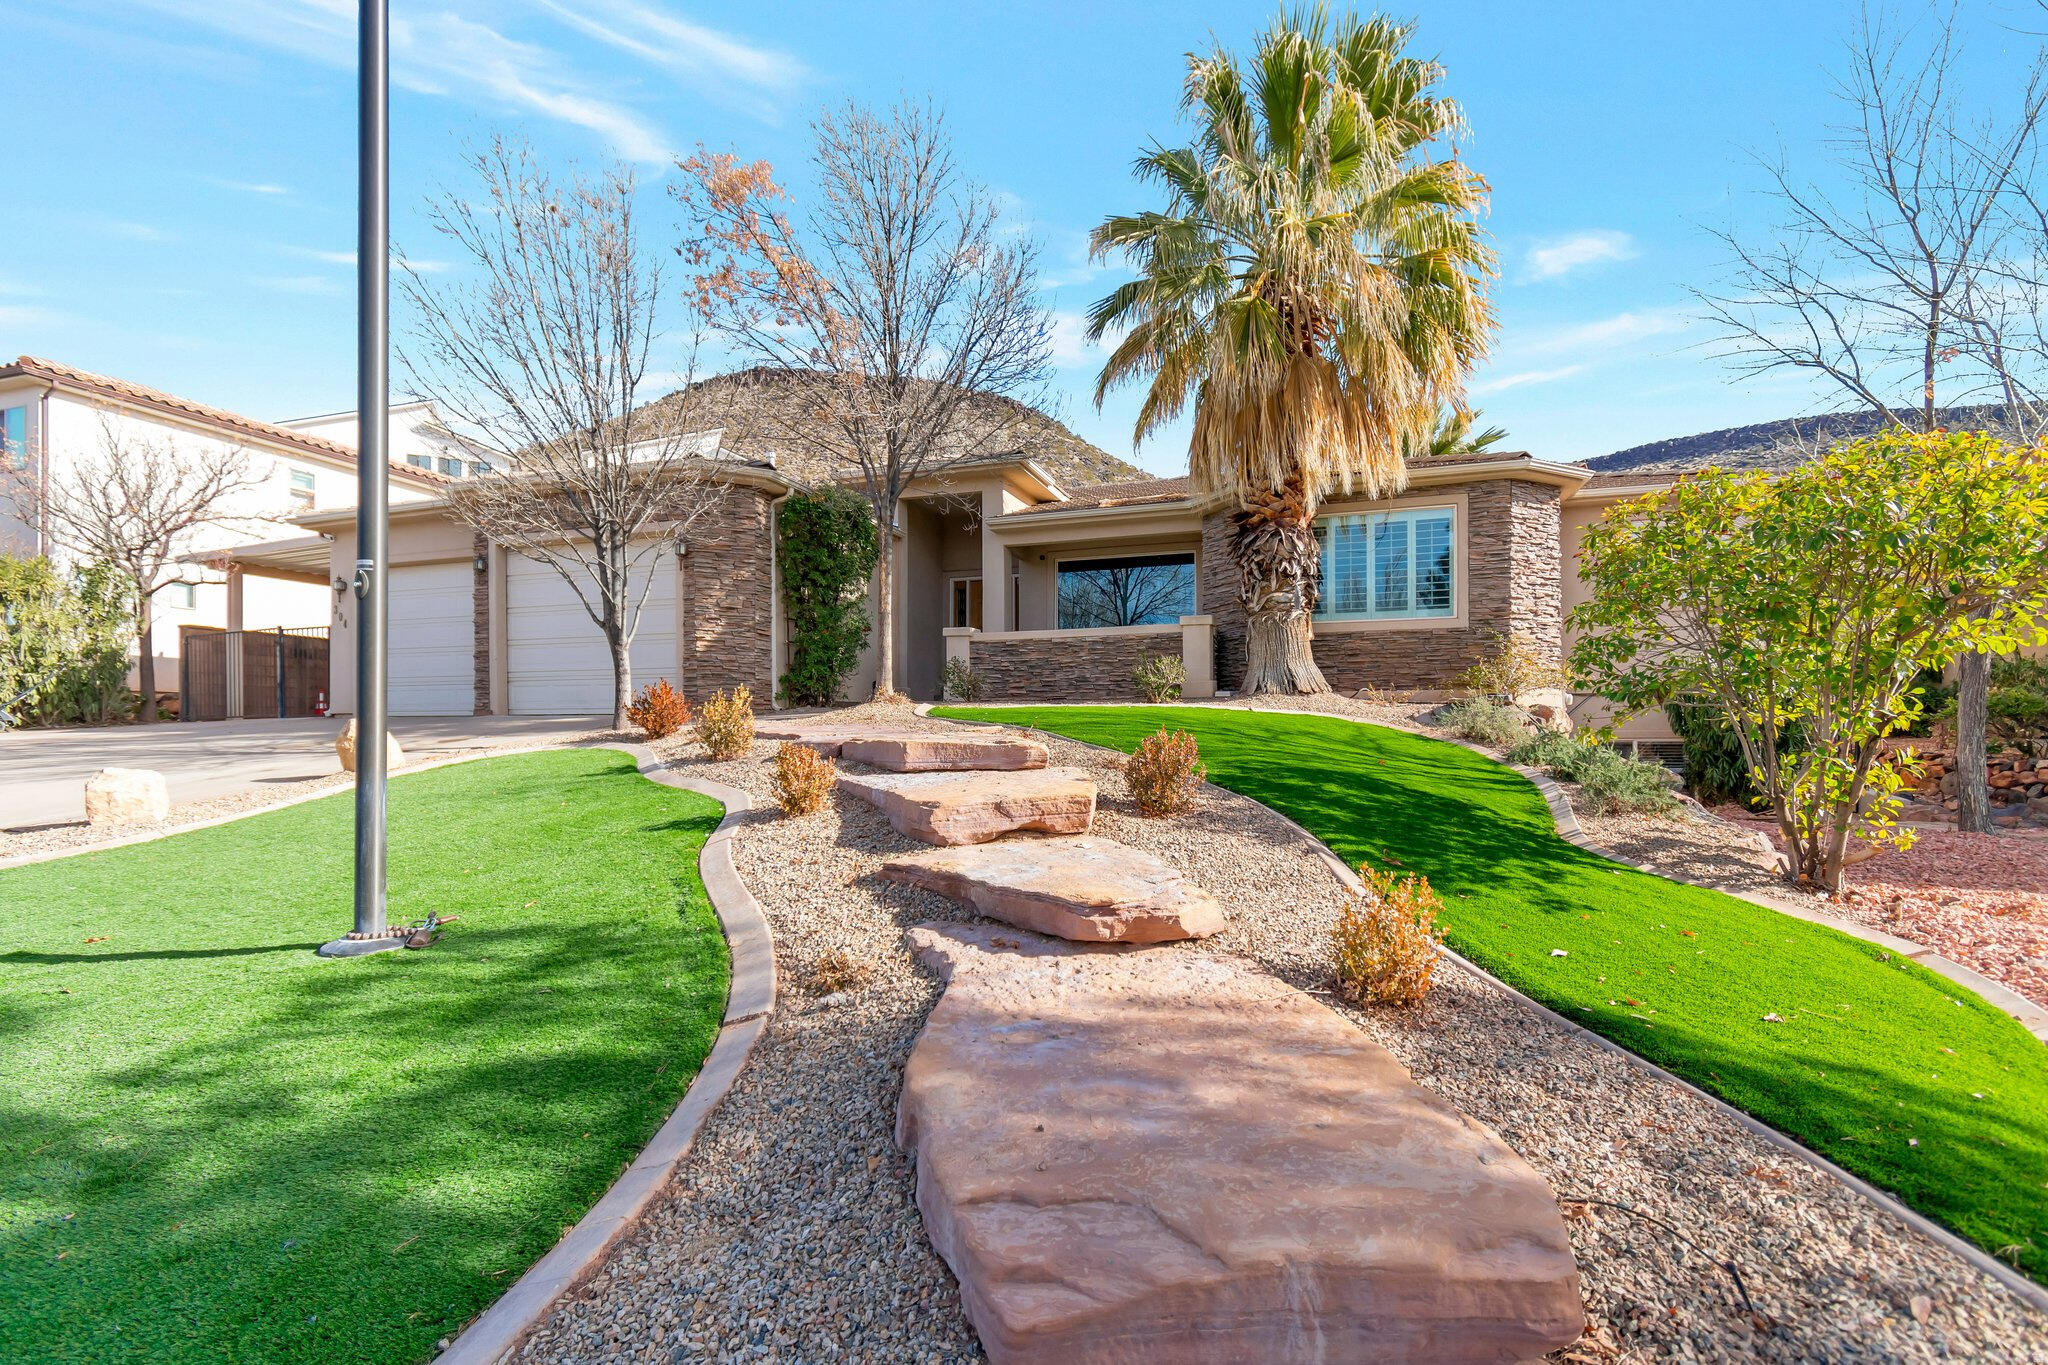
Beautiful home on a 3rd of an acre in St George with basement apartment. Spacious master suite that includes a separate tub, shower, vanity and walk-in closet. Large entertainment area, outside covered patio, raised pool area with a cover, basketball standard and firepit. All the exterior landscaping has been redone with artificial turf, new drip lines, and rock. Property has a 3 bedroom (one without a window that has been used as an exercise room in the past) accessory apartment with large kitchen, family room, and a separate walk-out entrance. Two new furnaces were installed this year. Windows will be replaced in August. Beautiful Shadow Mountain Park is located across the street with a walking path, playground, and pond. Square footage figures are provided as a courtesy estimate only and were obtained from an appraisal. Buyer is advised to obtain an independent measurement.
#26-274143

St George

304 N Stone Mountain DR

5 Beds

None Baths

4,400 Sq.Ft.

$899,900

MLS#: 26-274143
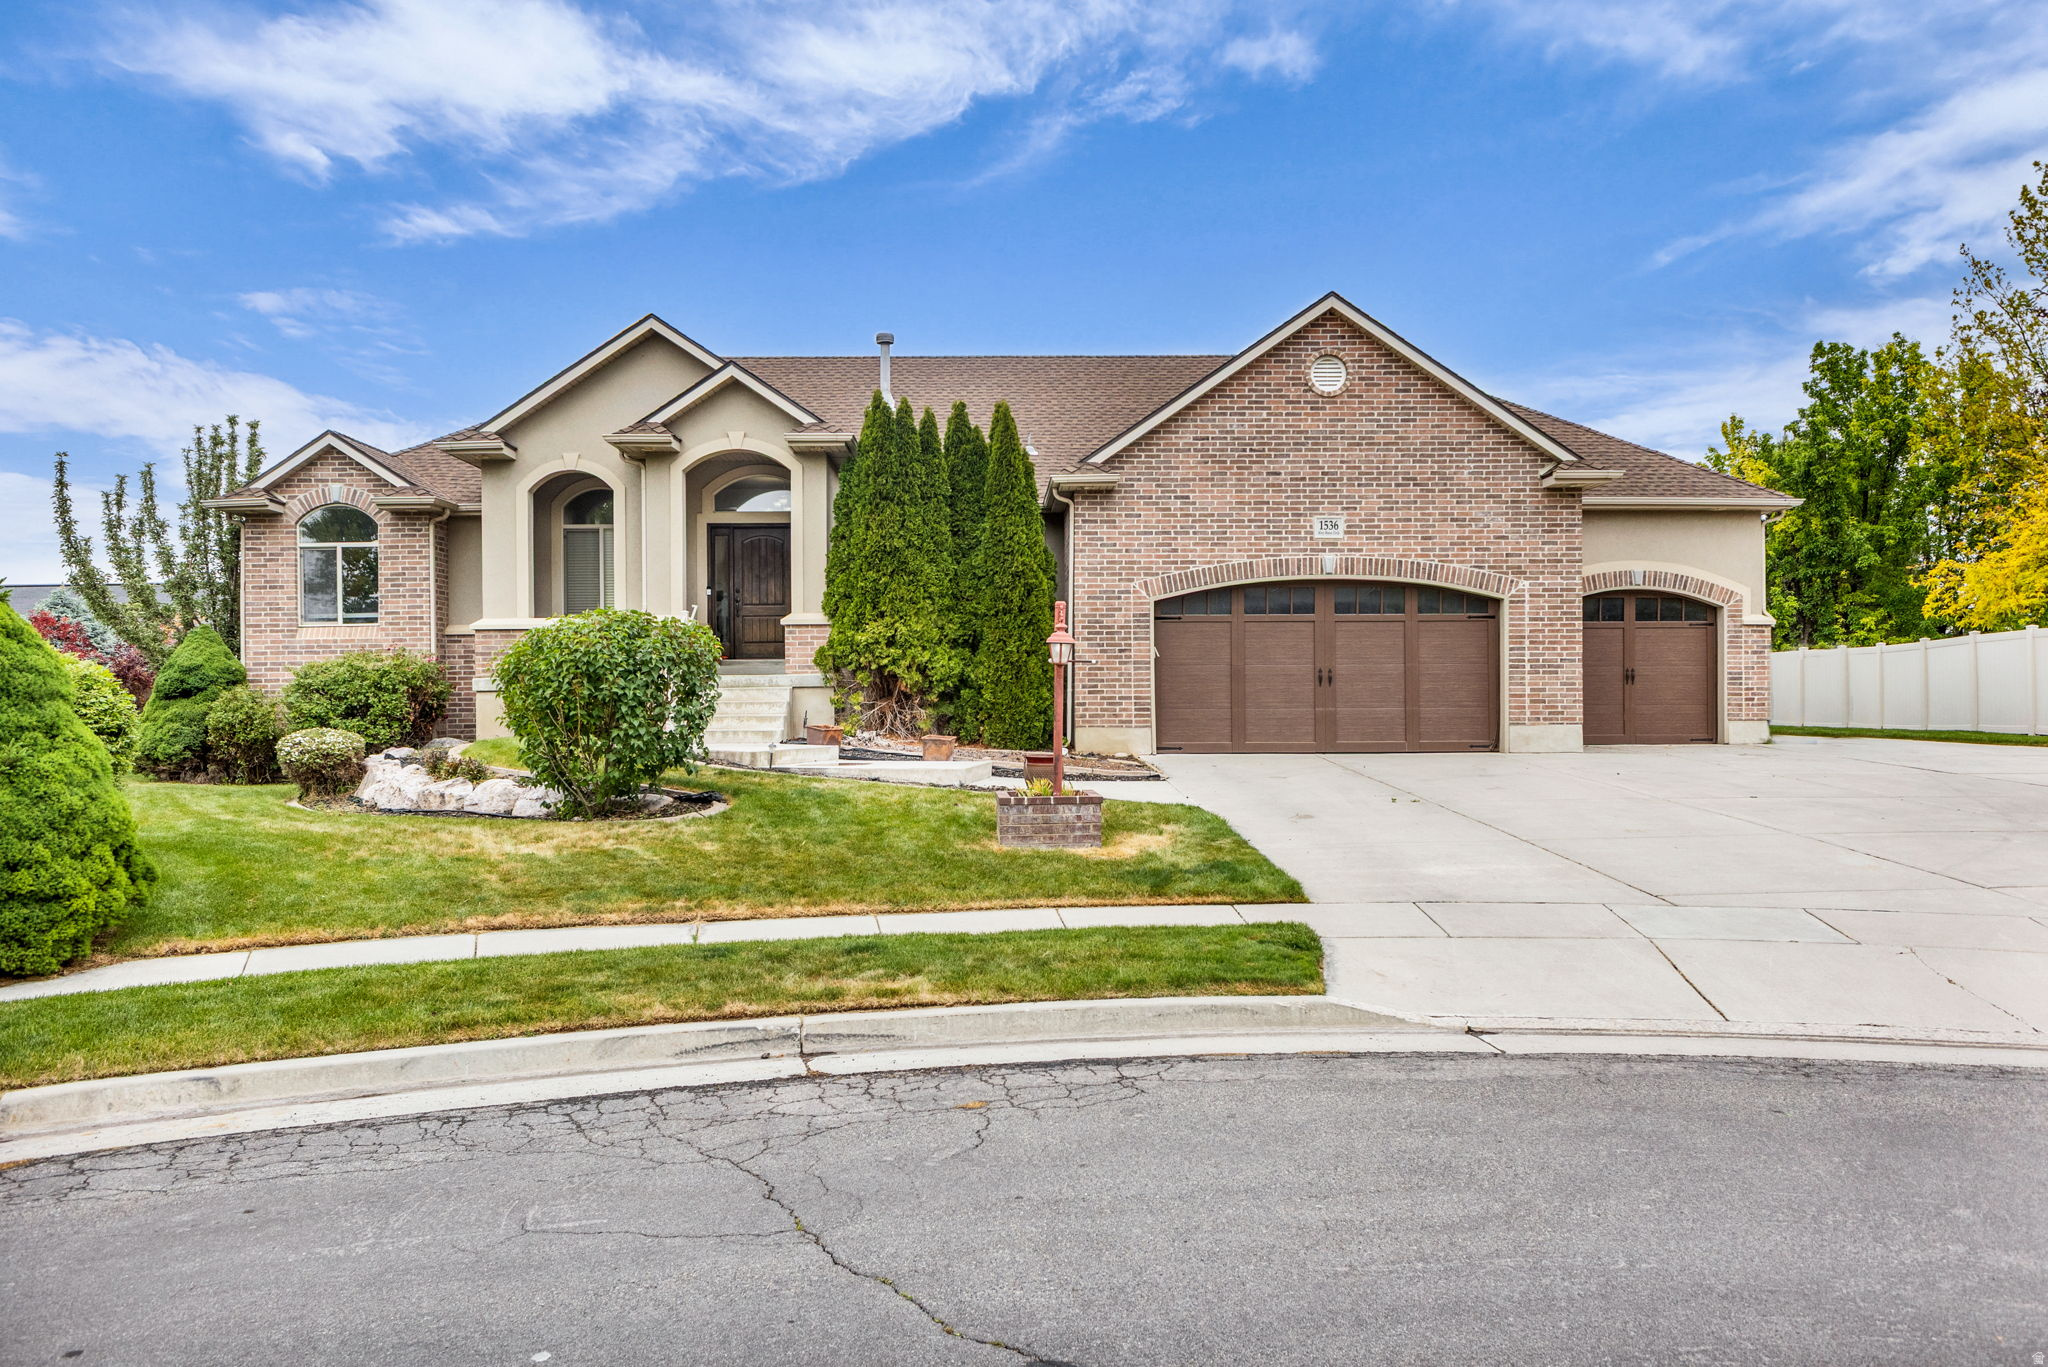
NEW PAINT - NEW CARPET - FRESH LANDSCAPING -   Located at the end of a quiet cul-de-sac in the desirable Mountain Vista neighborhood, this spacious brick and stucco rambler offers nearly 3,600 sq ft with 6 bedrooms, 4 bathrooms, and a fully finished walkout basement. Vaulted ceilings and an open-concept layout create a bright, welcoming feel, while the gas fireplace and covered Trex deck make the home ideal for relaxing or entertaining.  The kitchen features abundant cabinetry and bar seating, while the main-level primary suite offers private backyard access and a large walk-in closet. Downstairs includes 3 additional bedrooms, generous storage, a pellet stove, and flexible living space.  Situated on a fully landscaped .32-acre lot with mountain views, RV parking, storage shed, and an oversized tandem 4-car garage with epoxy floors and built-in shelving. Conveniently located near parks, trails, shopping, freeway access, and TRAX.  Square footage figures are provided as a courtesy estimate only and were obtained from tax records .  Buyer is advised to obtain an independent measurement.
#2159142

Kaysville

1536 W MISTY BREEZE CIR S

6 Beds

3 Baths

3,597 Sq.Ft.

$899,900

MLS#: 2159142
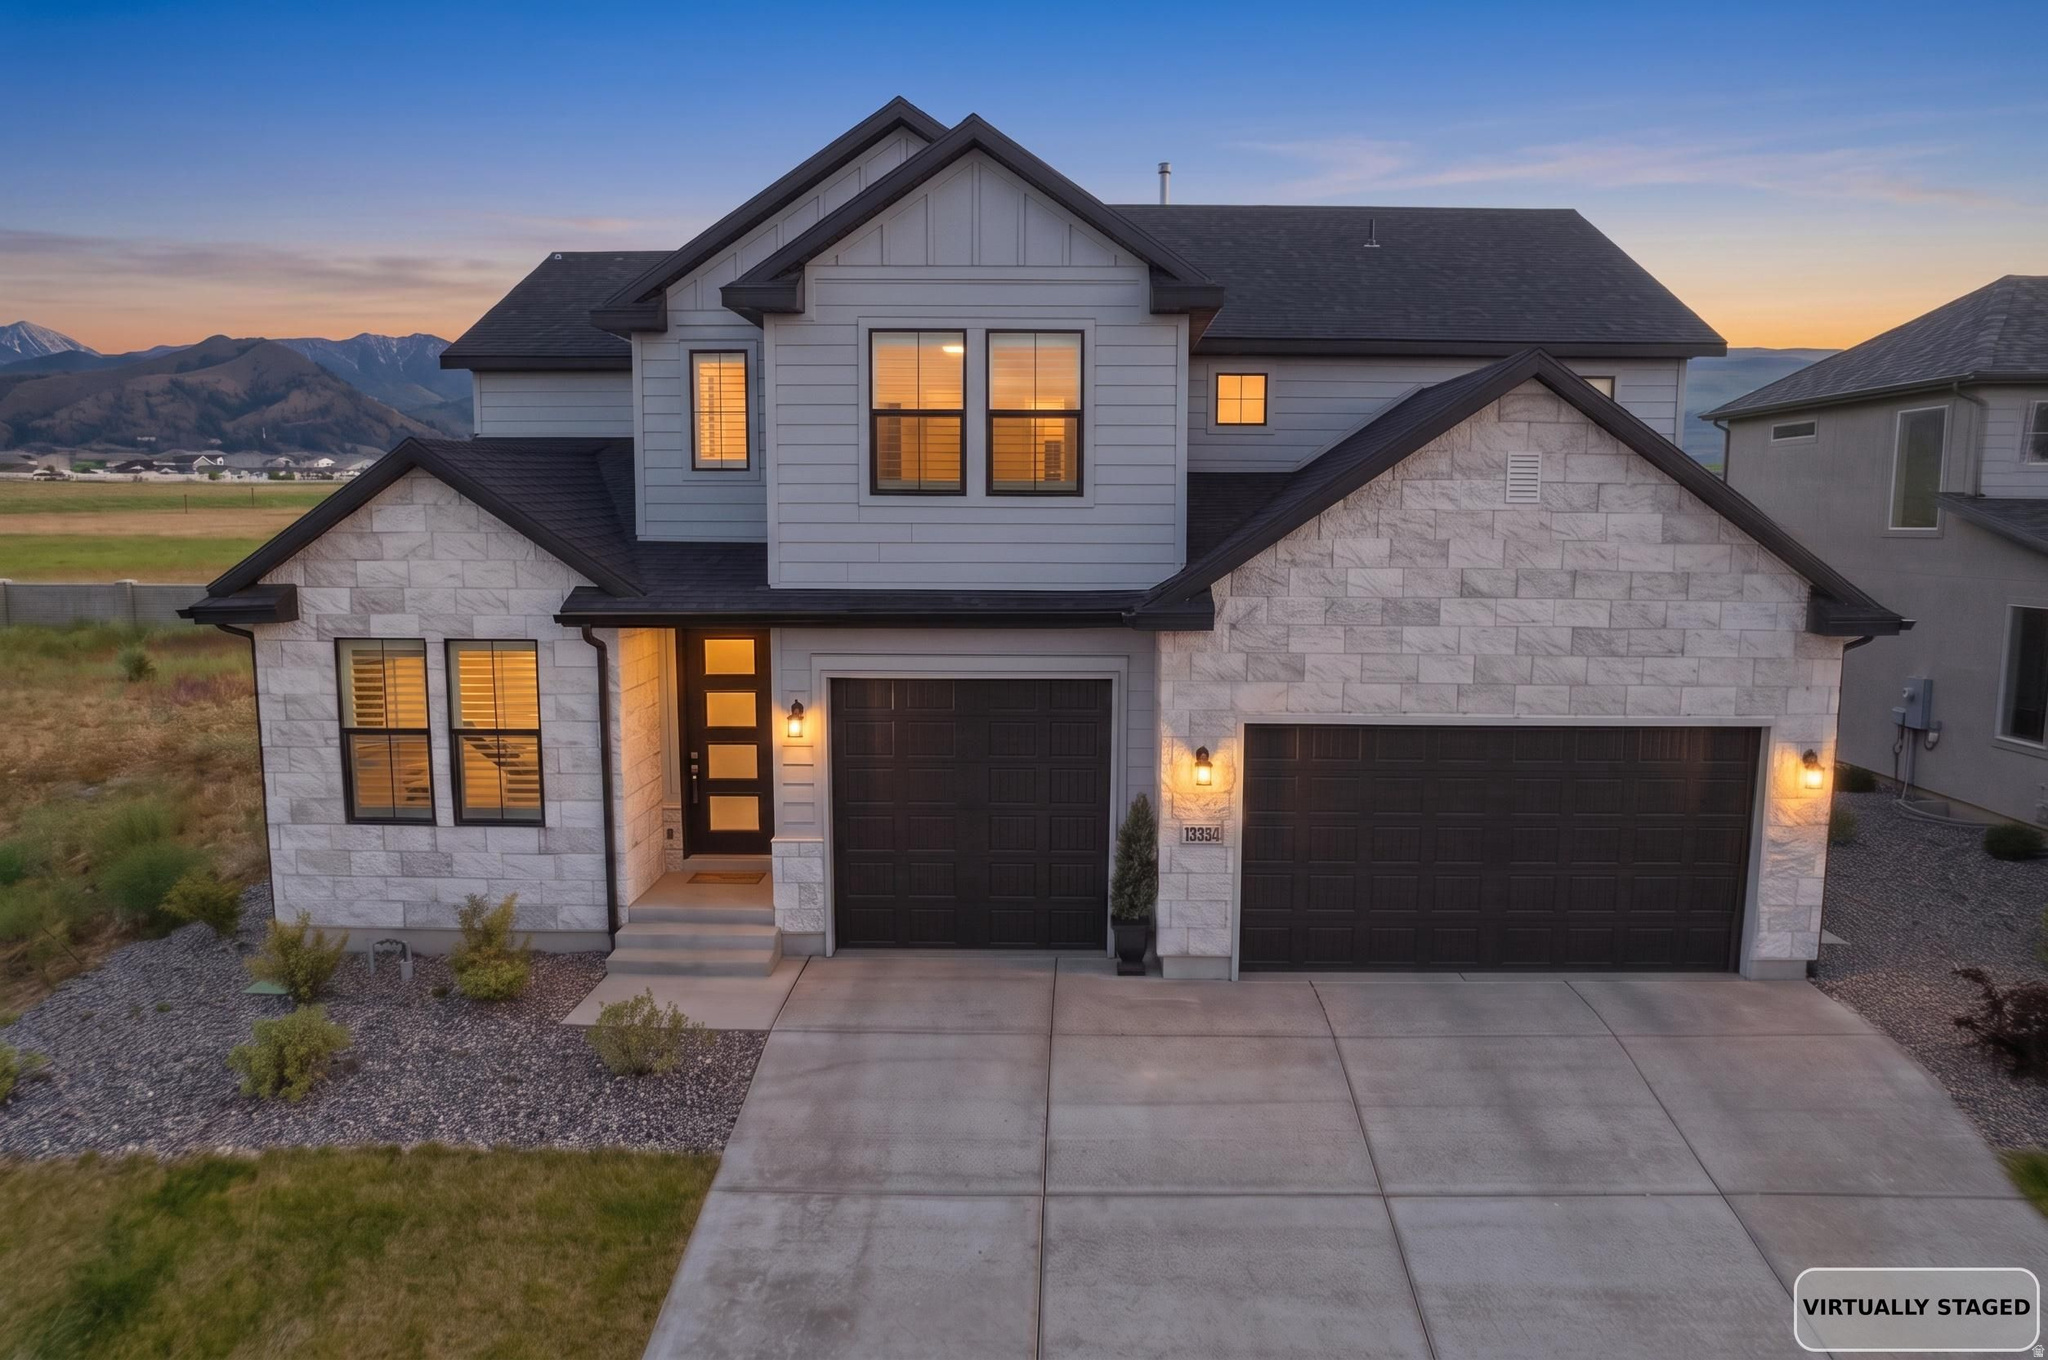
Huge Price Improvement! Spacious Herriman home with a fully permitted ADU and flexible living options for multigenerational living, guests, or potential rental income. This 6 bed, 5 bath home offers 3,698 sq ft, modern finishes, mountain views, and a large yard. The permitted ADU adds valuable extra living space and income potential. Seller offering 1/0 rate buydown with preferred lender, 5.65% first-year rate available. Contact agent for details. Buyer to verify all information.
#2159502

Herriman

13334 S HENNING CIR

6 Beds

4 Baths

3,698 Sq.Ft.

$899,900

MLS#: 2159502
Price reduced
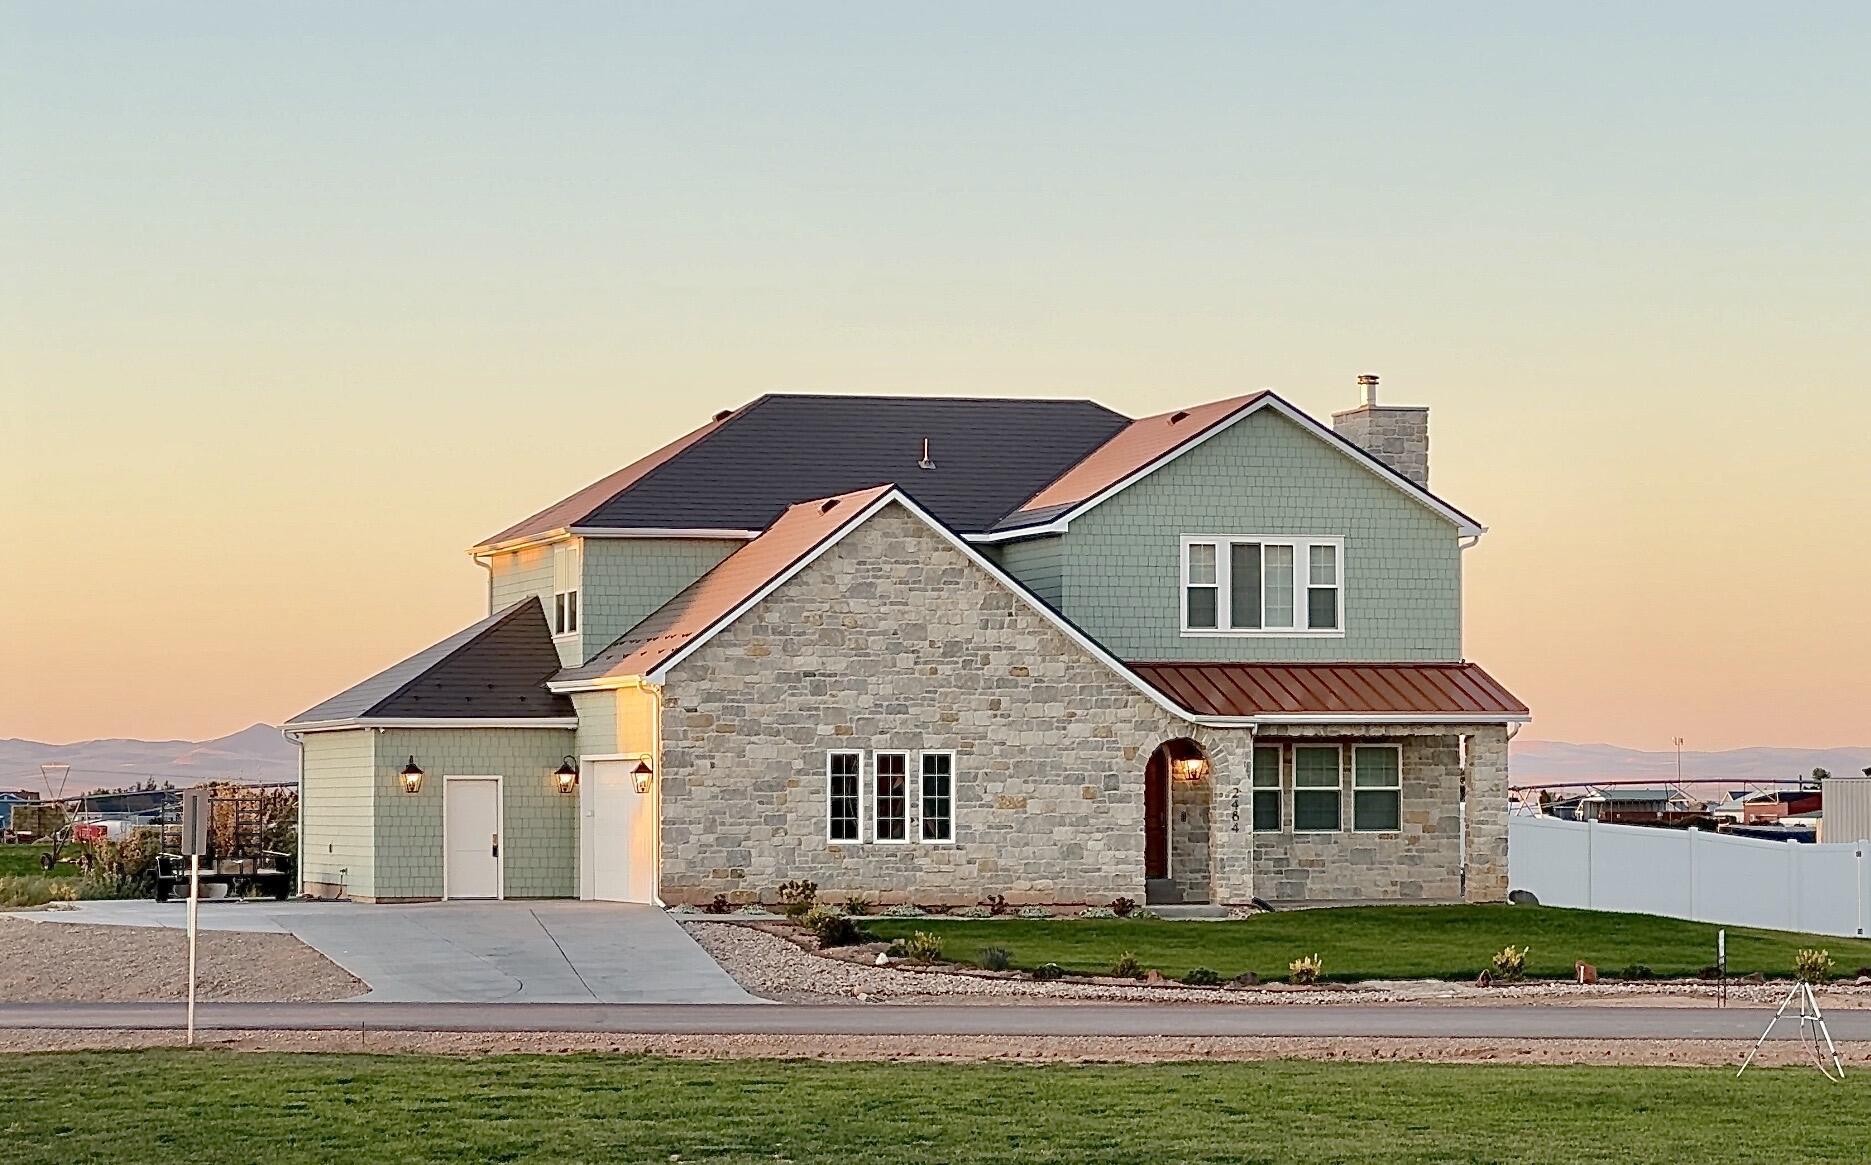
Short Sale. Seller's lender will consider any offer below asking price, and every valid offer will be submitted for review. This is a rare opportunity to name your price on a move-in-ready property in like-new condition, with a motivated seller. Subject to third party approval.  This custom home, built in 2023, showcases timeless features, durability and traditional craftsmanship while still embracing modern simplicity, functionality and comfort, a true standout from today's low-quality material trends.  

Enjoy these upgrades and more: 
Grand primary suite (22' x 12') with a view of cedar canyon, white oak hardwood floors, solid wood cabinets and trim, 100-year aluminum shingle roof, real stone masonry paired with Hardie shake siding, solid antique brass fixtures, a Napoleon wood burning fireplace...

All set in a peaceful country neighborhood, on nearly an acre with No HOA, 10 minutes from town...

9-foot ceilings on the main, 2nd floor and basement.
Large designer kitchen with 8'5' island. 
Grade A quartz silestone countertops. 
Extra-large 11'x6' walk-in pantry.  
Warm neutral colors. 
 
Multigenerational living with main floor guest bedroom next to full bathroom. 
Basement finished through drywall.
Extra-wide staircase with solid oak handrail. 
Classic 7-inch tall baseboards. 
Oversized 2.5 car garage - 25 feet deep.

High Performance: 2 HVAC systems, Rockwool insulation in all interior walls and floors for energy efficiency. 
Fiber internet Cat6 in every room, security camera ports on all exterior corners.  
Home office. 
 
Water softener and tankless water heater. 
Full RV hookup pad. 
And More...

Contact us for a full list of premium features or schedule a showing to see for yourself.
#26-270943

Cedar City

2484 W 3750 N

5 Beds

None Baths

4,843 Sq.Ft.

$899,900

MLS#: 26-270943
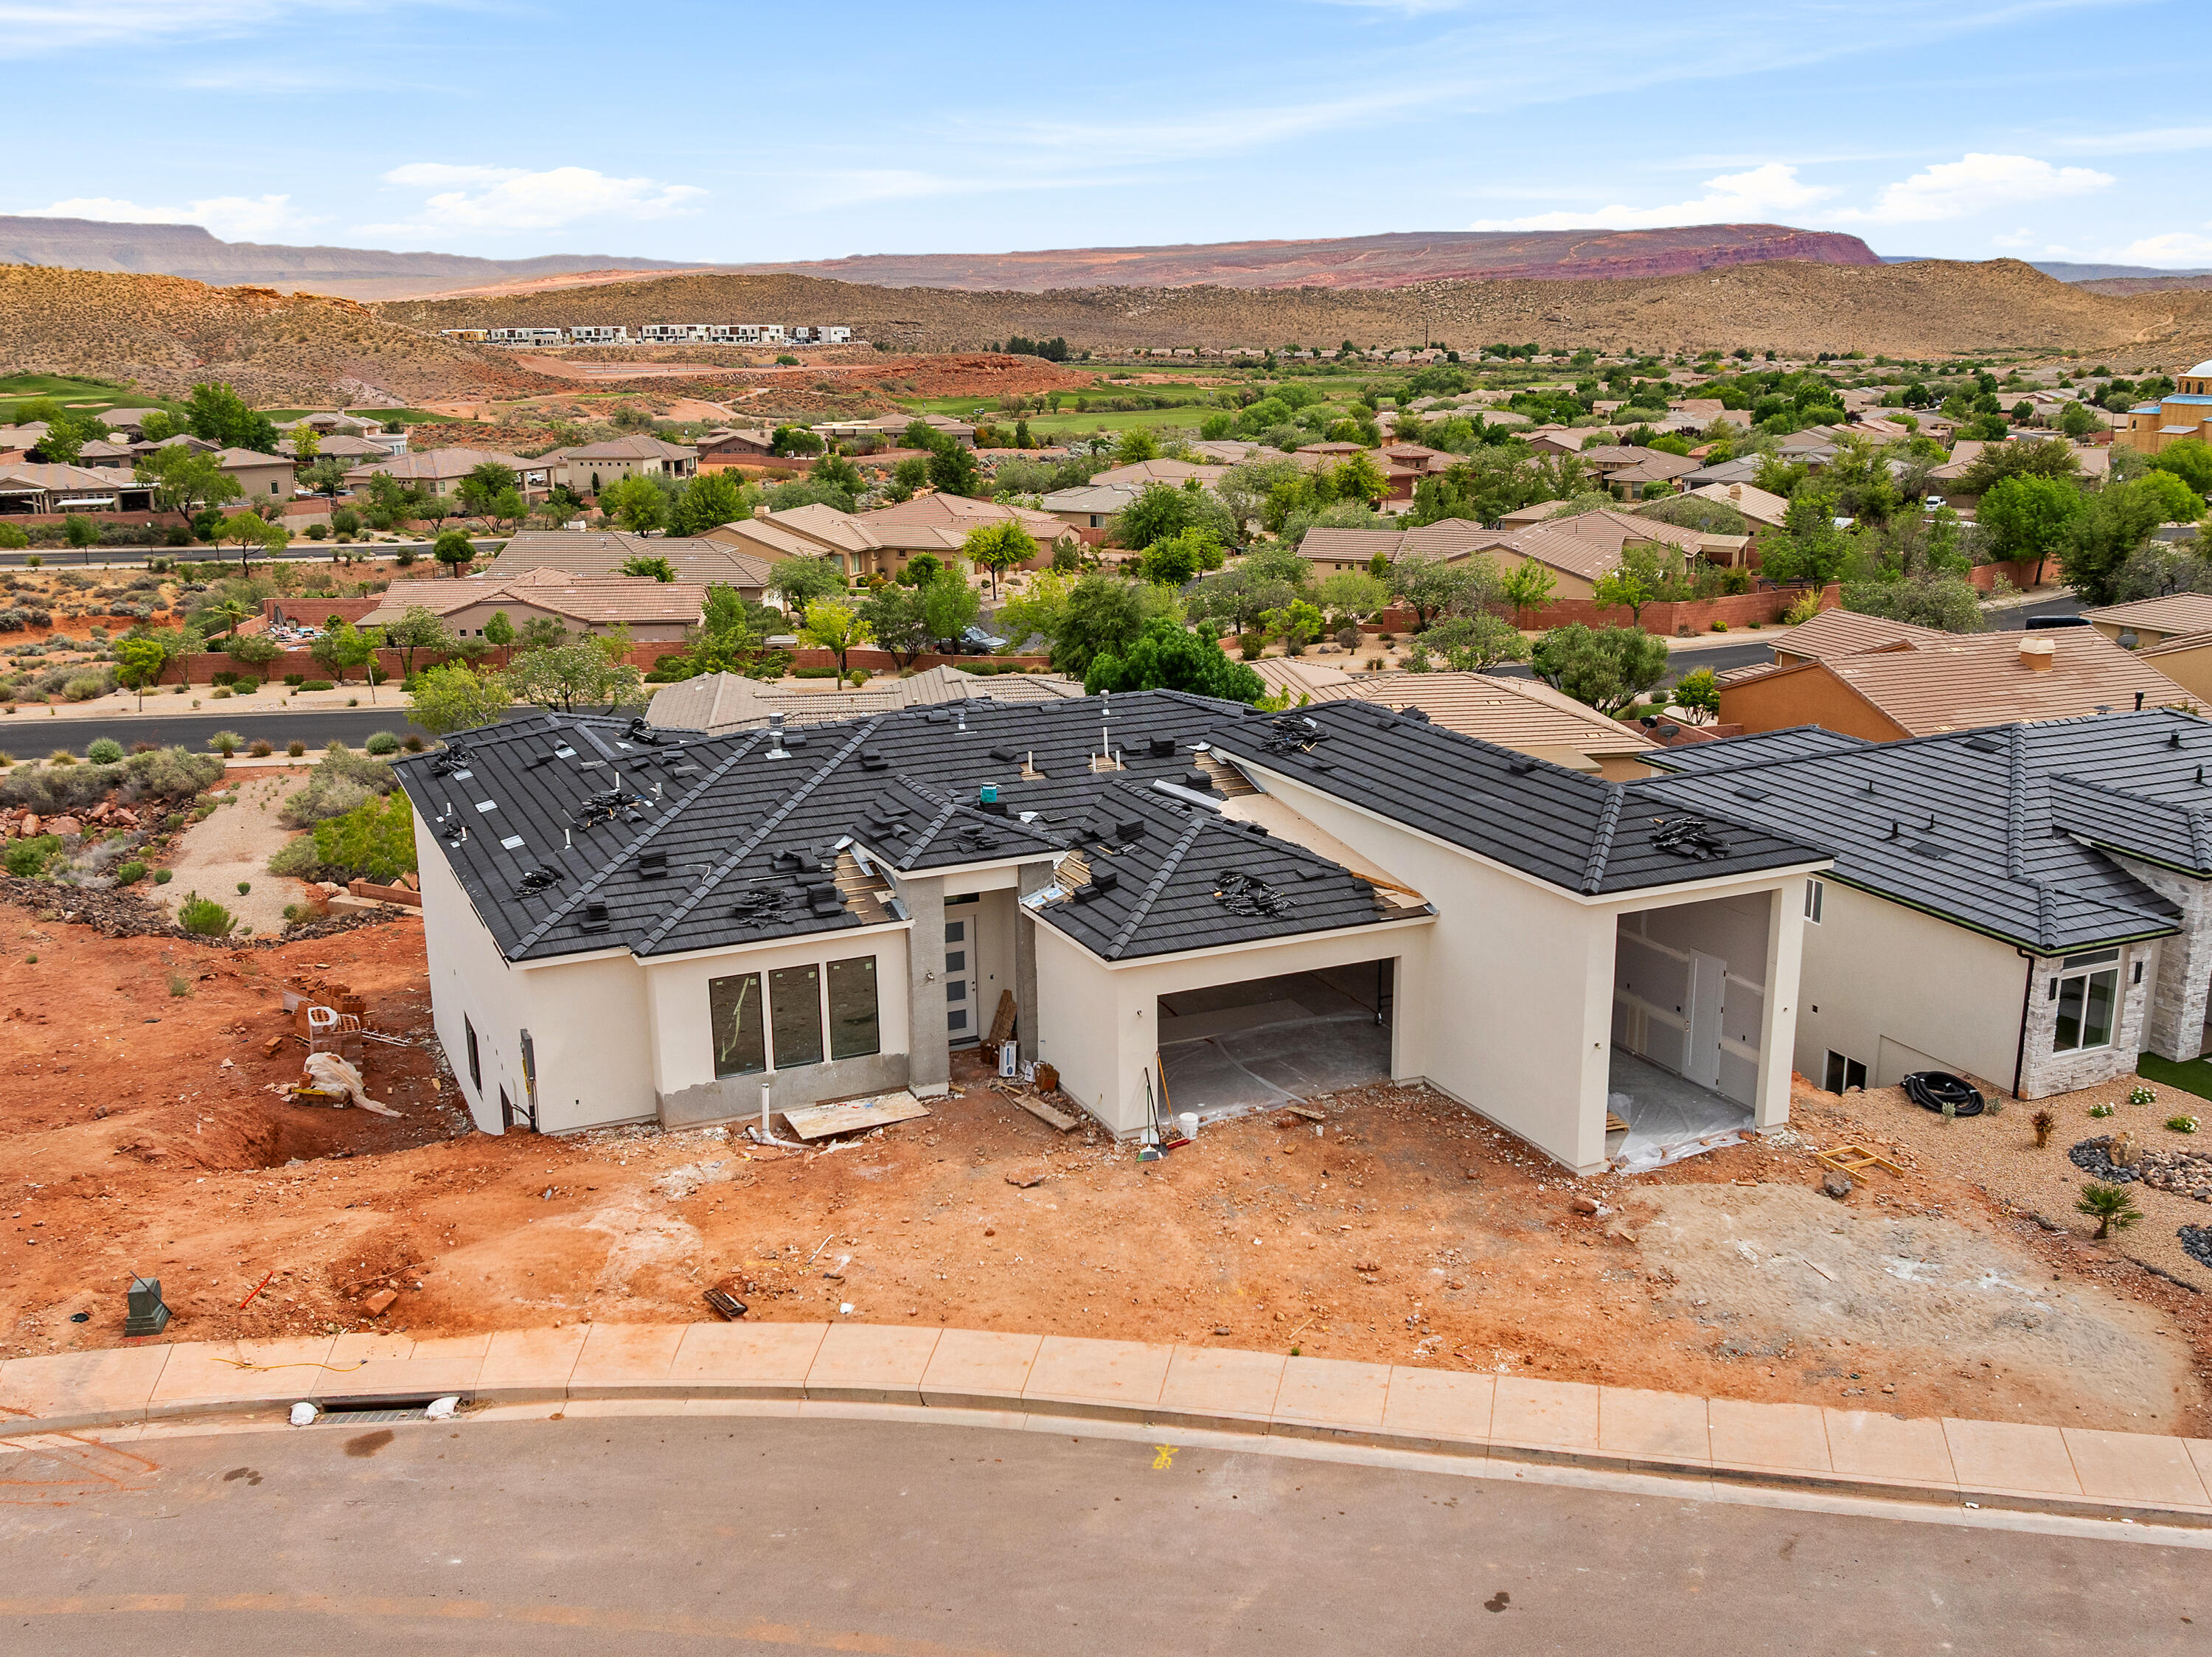
VIEWS, VIEWS, VIEWS! Brand-new construction, estimated completion in July--your chance to own a home that truly delivers. Unobstructed views pour into the great room, the luxurious primary suite, and even the walk-out basement. Wake up to breathtaking sunrises from the southeast-facing windows, perfectly positioned for morning light while keeping the home cool all day. The expansive deck is made for soaking it all in. Over 1,000 sq ft of garage space, including a true RV garage with a 14' tall door--room for a 40' motorhome and all your toys. Smart layout with 2 bedrooms on the main level and 3 more downstairs. The massive great room upstairs and oversized family room below create ideal separation--entertain upstairs while the kids take over downstairs. Rare, bold, and built for how you actually live. Don't wait--this one is worth it.
#26-271768

Washington

1870 N Chapman DR

5 Beds

None Baths

4,672 Sq.Ft.

$899,900

MLS#: 26-271768
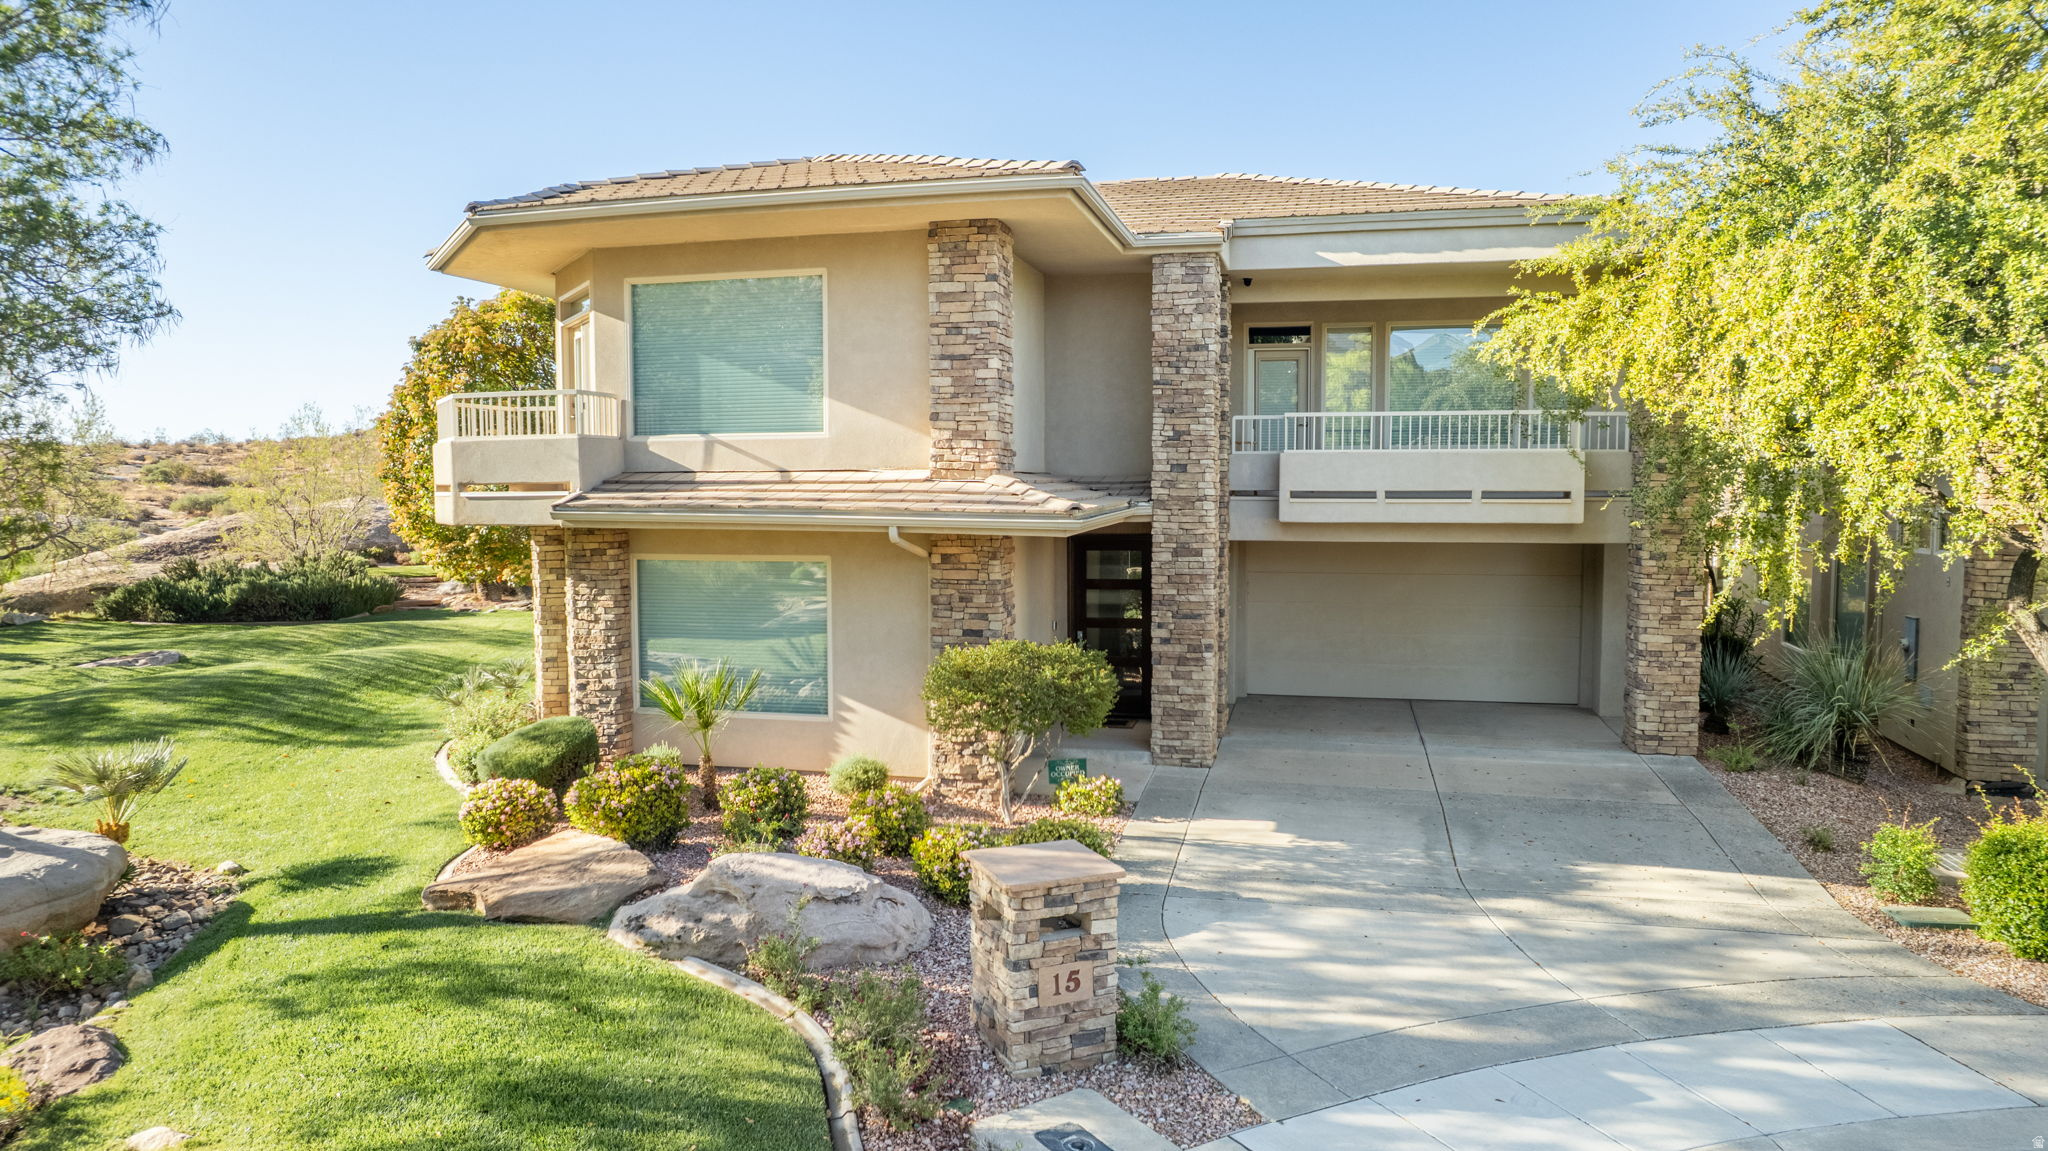
Don't miss your chance to live in Stone Cliff for under $900k! Homes on this street are hard to come by & NOW is your chance to Live The Stone Cliff Lifestyle. Two pools, private cabanas, pickleball/tennis courts,plus a new clubhouse & fitness center. This home features 2 graciously appointed Primary Suites, 2 expansive living areas, tranquil outdoor spaces & more! Main floor living w/Primary Bedroom, & 2nd Floor Primary w/2nd laundry upstairs.
#2148994

St. George

2240 E COBALT DR 15

3 Beds

3 Baths

3,722 Sq.Ft.

$899,900

MLS#: 2148994
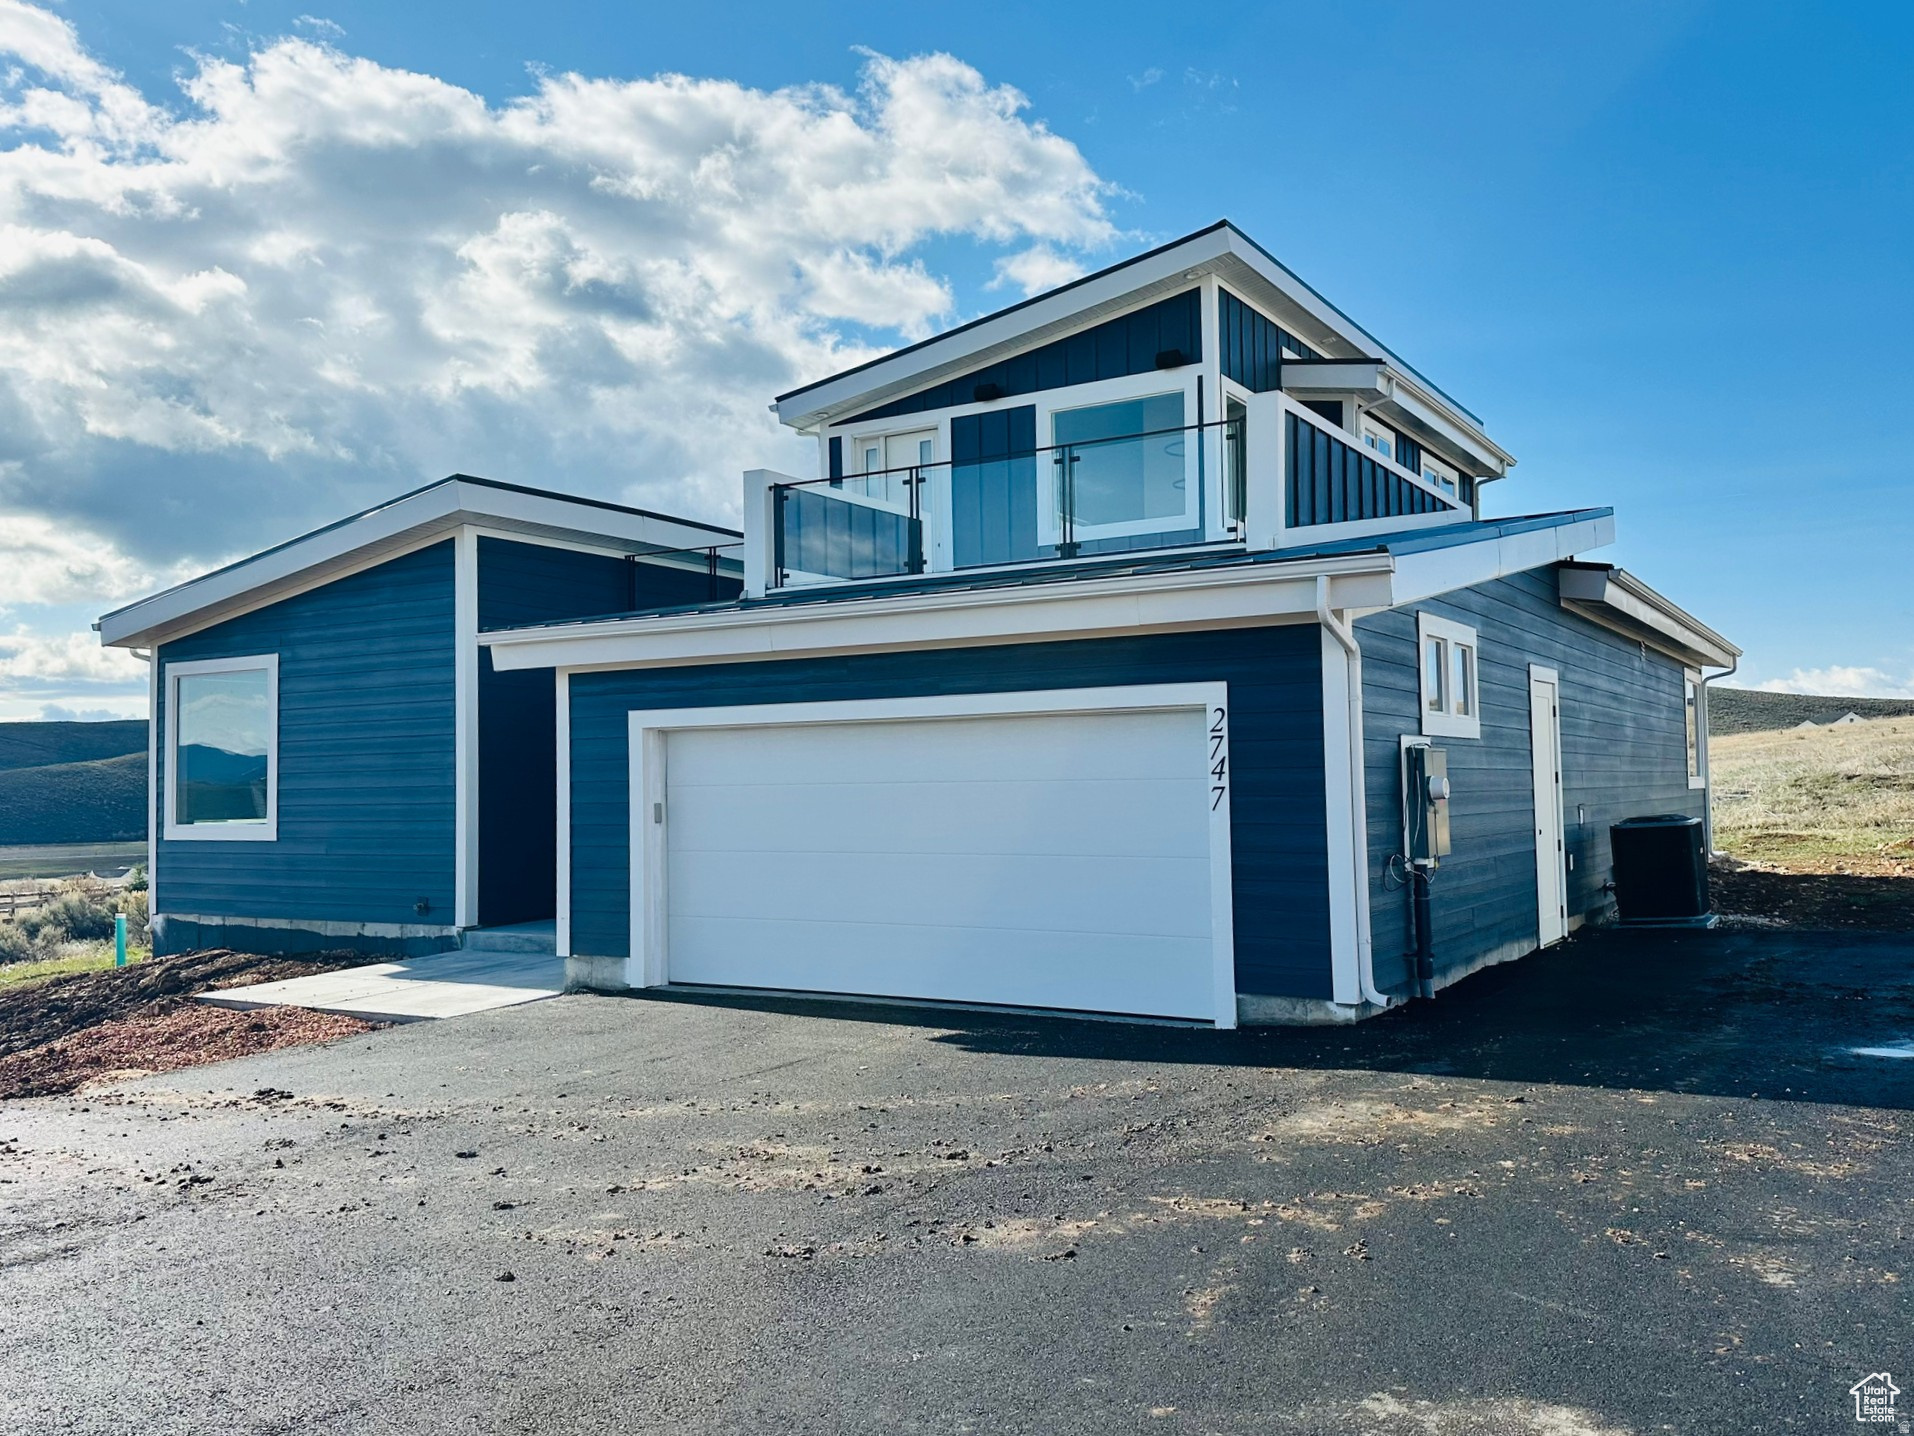
Come relax on this beautiful top deck overlooking the valley and the blue waters of Bear Lake. This brand new build is fully furnished and ready to rent out or enjoy. Paved roads to the home and is walking distance, or a short golf cart ride to Bear Lake Golf Course. This home has a large open floor plan, glass banisters, Modern lighting, large bedrooms, huge loft with two set of bunkbeds, and large upper deck. Additional amenities at Ideal Beach available which includes two swimming pool, playground, tennis and pickleball courts, and sandy beaches for you or your guests. Make your private showing appointment today.
#2136869

Garden City

2747 S COUNTRY CLUB WAY

3 Beds

2 Baths

2,729 Sq.Ft.

$899,900

MLS#: 2136869
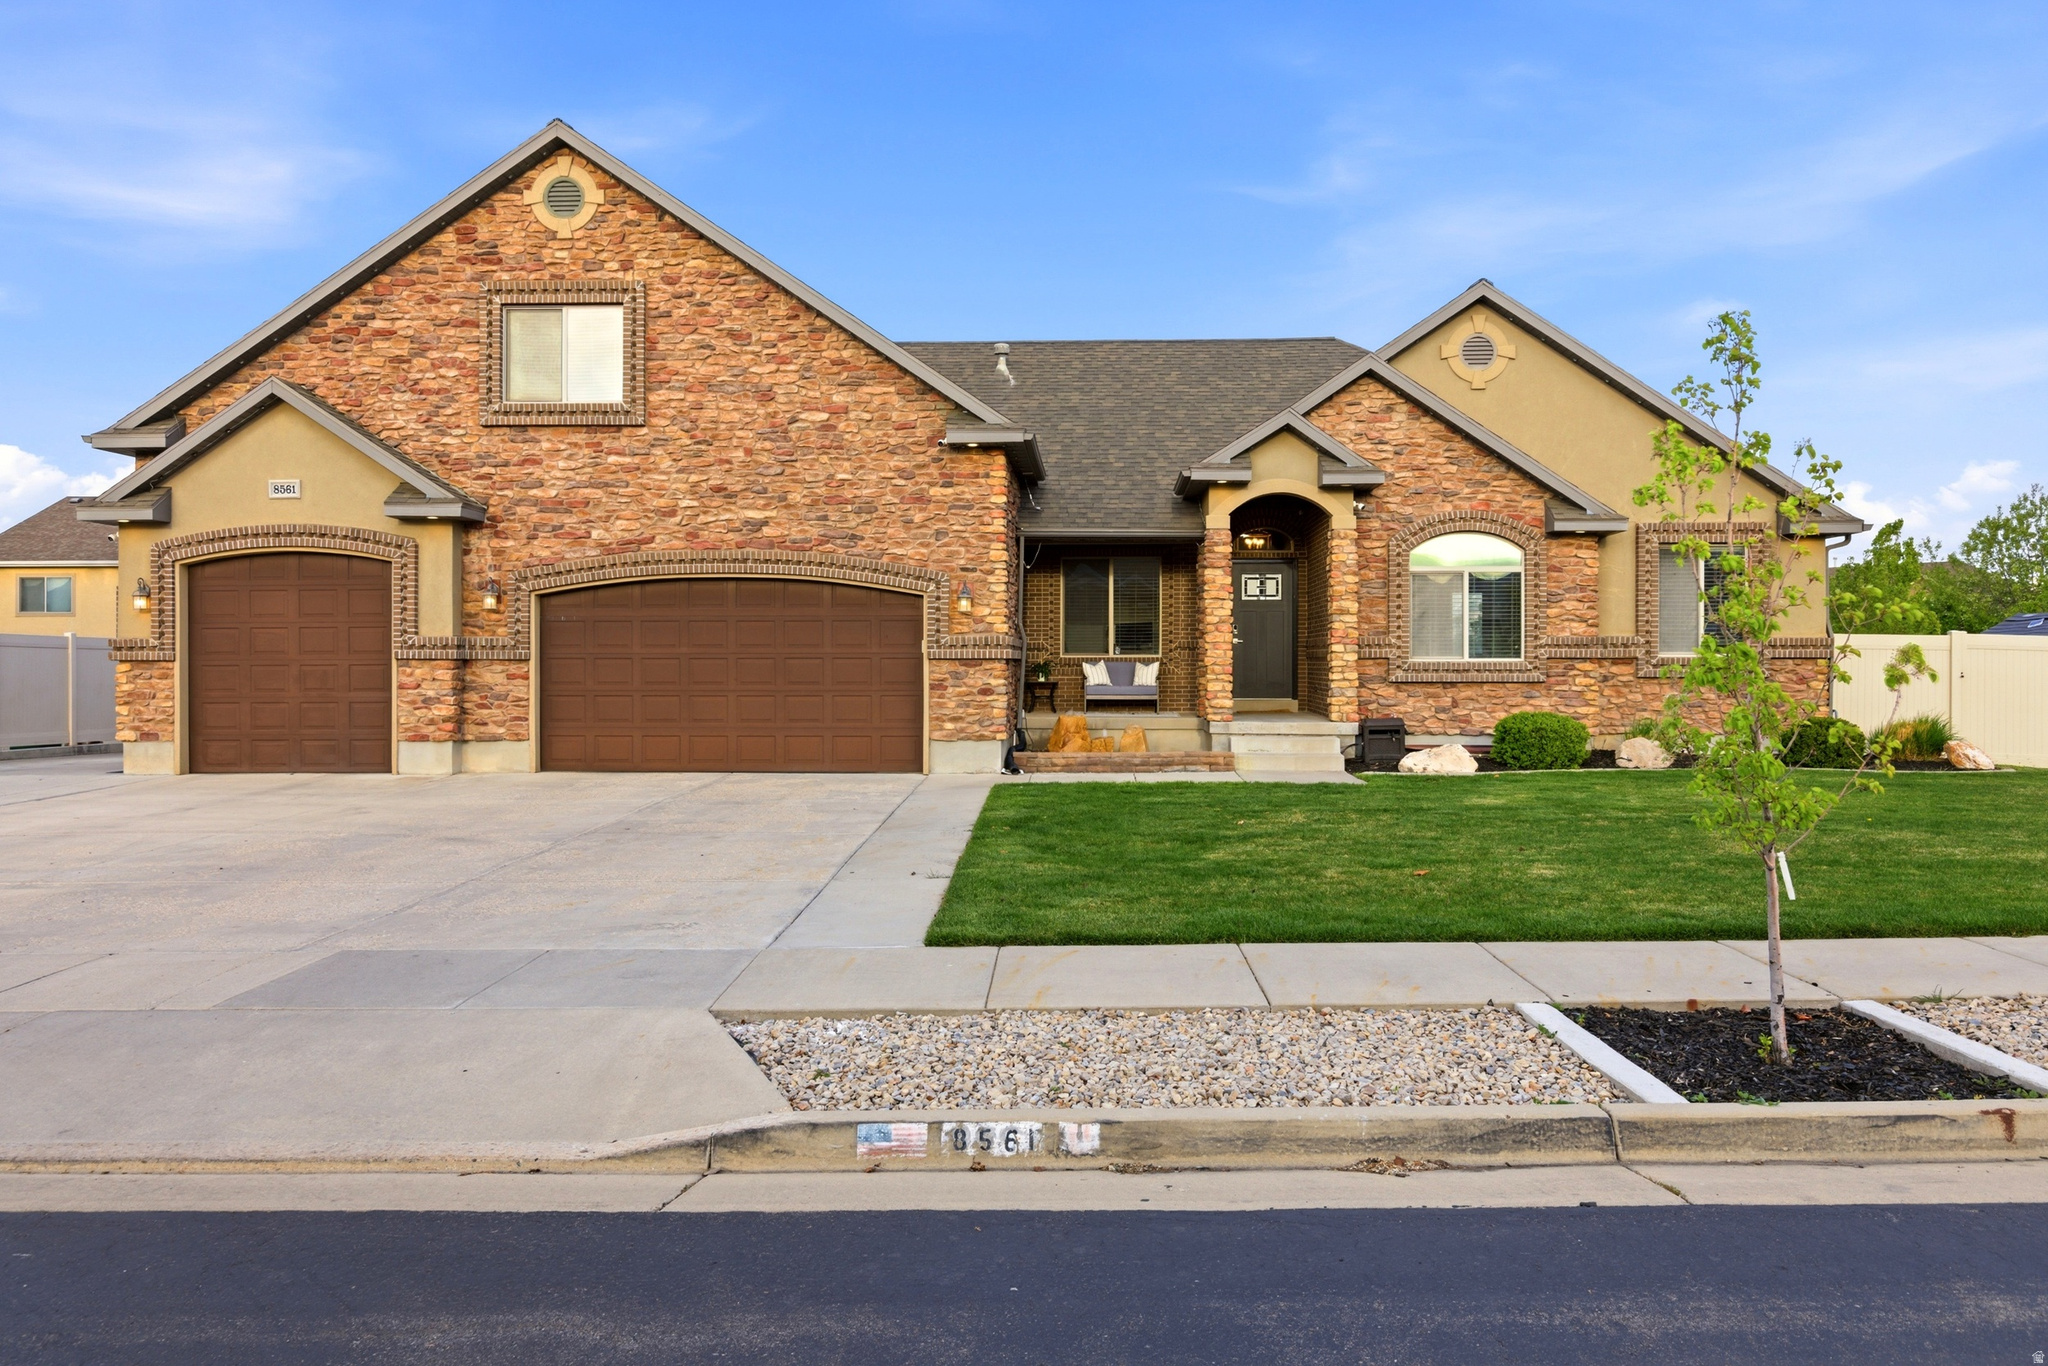
Exceptional floor plan in this fabulous home! From the moment you arrive (home), beautiful masonry and an elegant water feature make a striking first impression. Inside, granite kitchen countertops, accent walls, and a jetted bathtub in the primary suite bring both style and comfort to everyday living. Dual water heaters, furnaces, and air conditioning units with smart Nest thermostats ensure the home runs efficiently year-round. The oversized five-car garage offers direct pantry access, full LED lighting, and a natural gas connection - making it as practical as it is spacious. Outside, a natural gas fireplace, professionally designed lighting, permanent LED soffit lighting, and a smart sprinkler system create a backyard built for entertaining and easy maintenance. A Lorex security camera system and Lifetime storage shed round out a home that truly has it all - just steps from WJ Skate Park and Ron Wood Park.
#2151710

West Jordan

8561 S CANMORE DR W

8 Beds

3 Baths

4,340 Sq.Ft.

$899,900

MLS#: 2151710

Nestled above Foothill Drive boasting lush private backyard with mature trees and plantings backing onto acres of open space on Bonneville Golf Course! This St. Mary's rambler features a newer open-floorplan kitchen and baths amidst newly refinished hardwood floors spilling out onto a covered patio and redwood deck perfect for entertaining! Enjoy peace of mind and savings with the NEW ROOF,  water main, xeriscaped front yard, Google high speed fiber w gigabit ethernet for low-latency networking, added attic insulation, garage door & opener & insulated windows. With its classic design, inviting outdoor space, and incredible setting, this home offers the opportunity to enjoy timeless style in an amazing location. Perched just minutes from the U of U, Downtown SLC, and I-15 access! Seller is already in the process of building a new home, sale & possession is subject to seller relocation. Buyer to verify all MLS information, including square footage.
#2163189

Salt Lake City

2529 E 1300 S

4 Beds

1 Baths

2,710 Sq.Ft.

$899,900

MLS#: 2163189
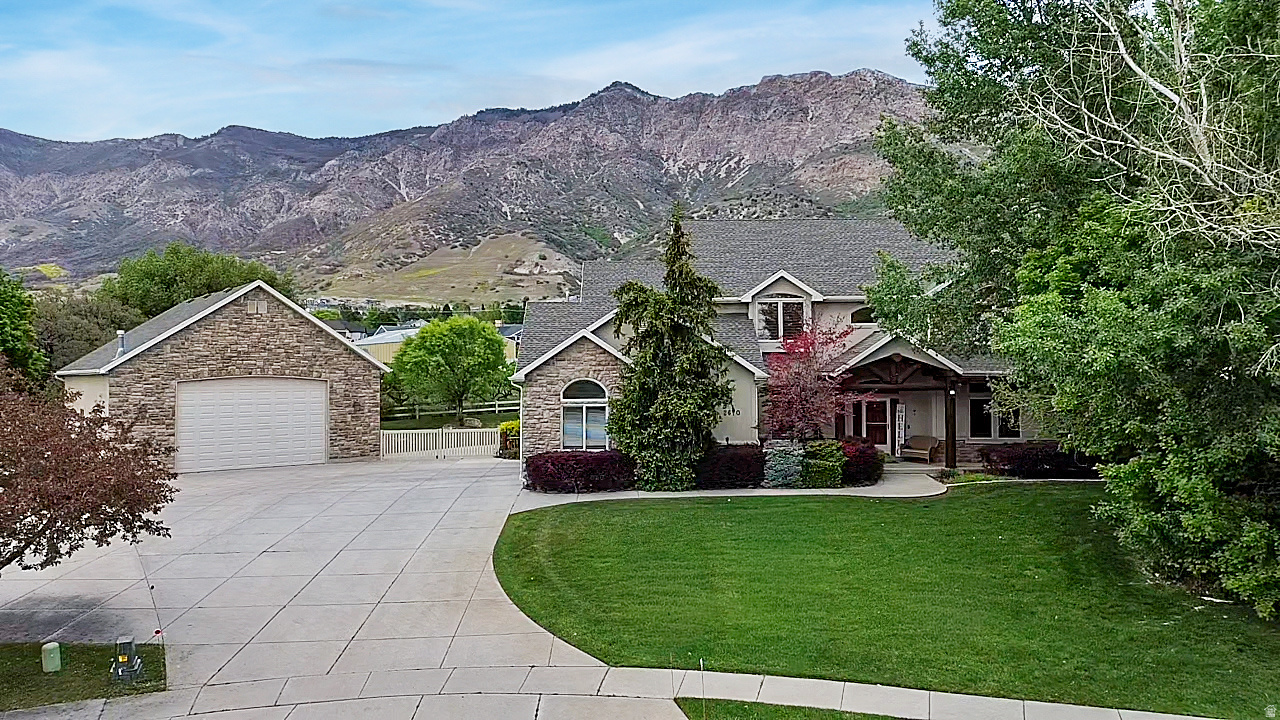
Beautiful lodge pole design home with stunning mountain views! Open floor plan with abundant natural light and great flow for everyday living and entertaining. Spacious kitchen and living areas, plus comfortable, well-designed bedrooms. Basement has been used for short-term rental and bookings can be transferred if wanted. Oversized 2-car attached garage plus an impressive 32' x 40' detached 4-car garage with a half bathroom. Enjoy mountain views and peaceful surroundings in a desirable North Ogden location close to outdoor recreation, and amenities. A rare find with unique style and exceptional garage capacity!
#2155558

North Ogden

2670 N 1125 E

5 Beds

2 Baths

4,678 Sq.Ft.

$899,900

MLS#: 2155558

Centered high level view lot in Golden Eagle. Directly across from the Jordanelle Dam, the Timpanogos mountains in the distance and direct view of the ski runs of Deer Valley.  This lot is backing up to an open space parcel and has a gentle slope that sits high off the road to ensure privacy.  Golden Eagle spans more than 600 acres, with 25% preserved as open space. Residents will be able to access miles of private trails and will soon gather at the planned clubhouse featuring indoor/outdoor spaces, and community outdoor recreation. All of this is just 15 minutes to the new Deer Valley East Village, close to Park City's Historic Main Street, and only 35 minutes to Salt Lake International Airport.
#2121243

Heber City

2065 E PERCHES DR 102

None Beds

None Baths

0.55 acres

$899,900

MLS#: 2121243
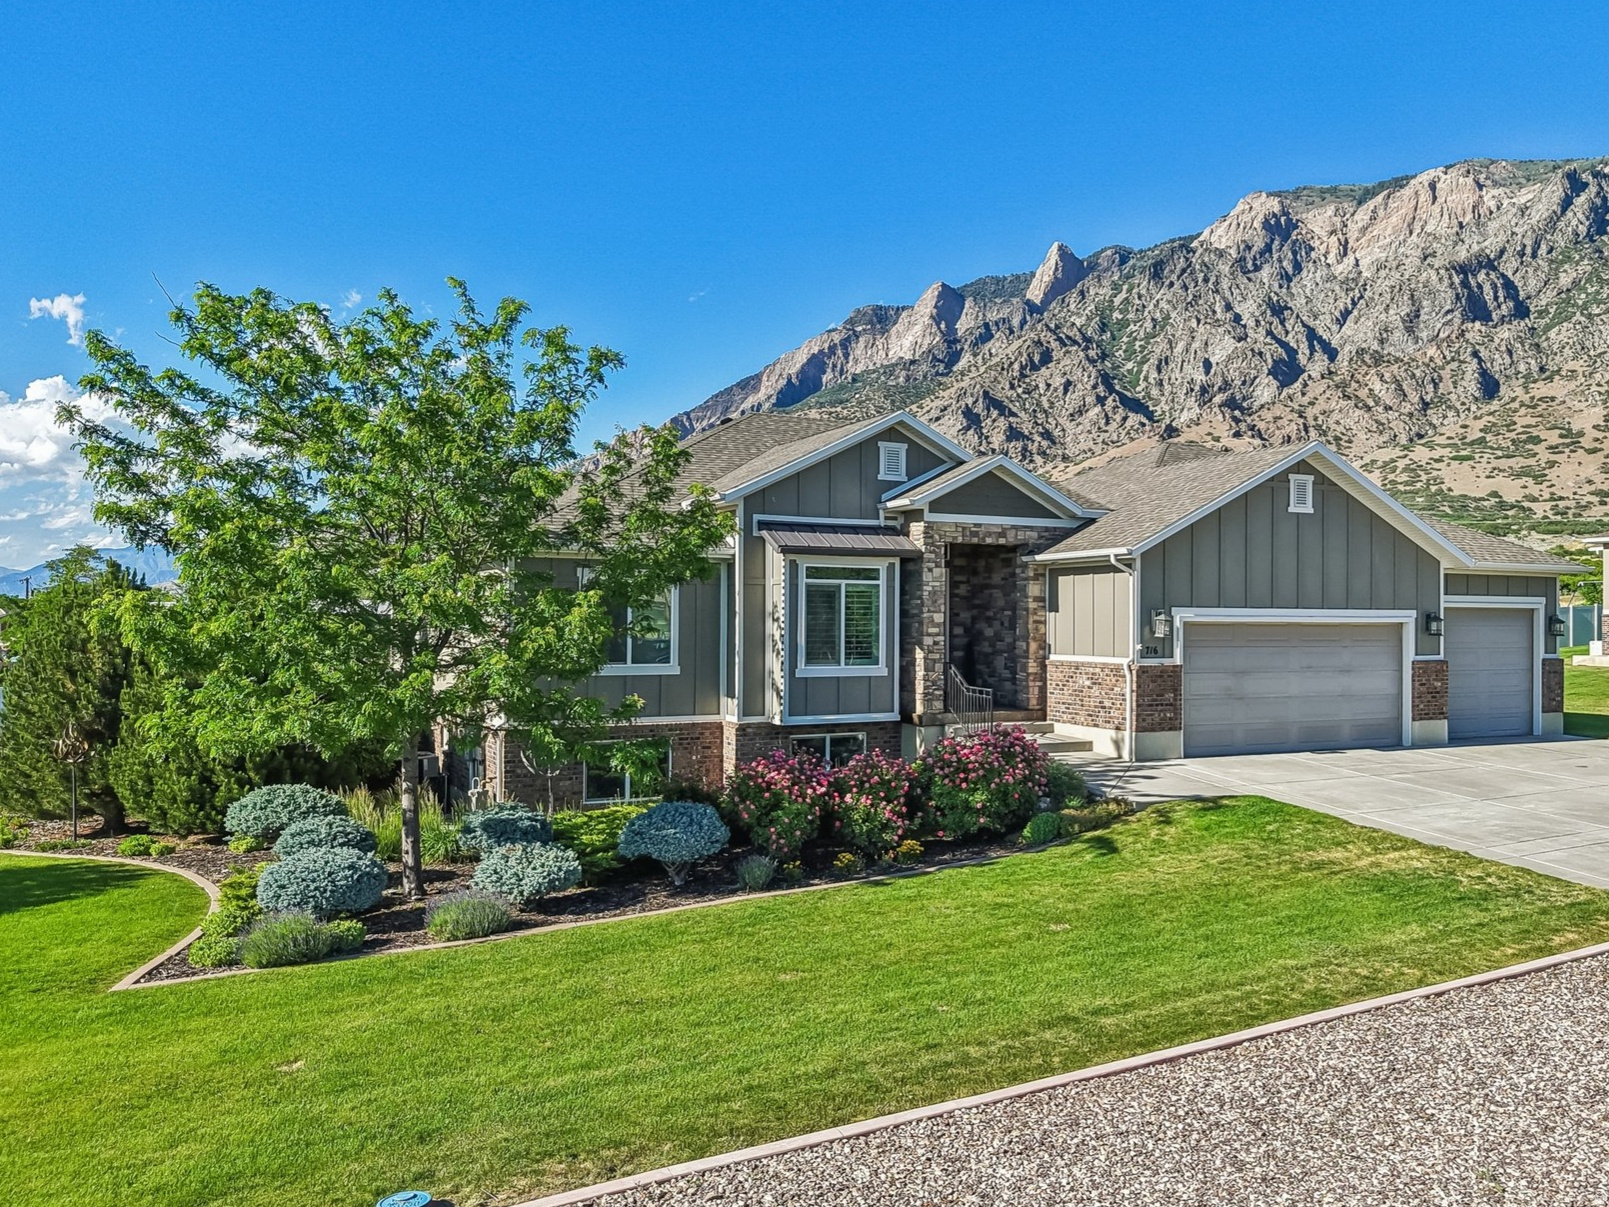
This 2014 Parade of Homes, winner of 4 awards, has stunning mountain, lake and orchard views! Located on a quiet street on the east bench in South Willard.  This meticulously maintained custom home has a chef gourmet kitchen with Bosh appliances, a pot filler and large granite island, primary suite offers new carpet and paint, large walk in shower with double heads, heated ceramic plank flooring. A fully finished, walk out basement with kitchenette, two bedrooms and full bath, enjoy a large theater room with equipment included. Large 3 car garage with work bench and mezzanine. Award winning curb appeal stands out with mature trees, established landscaping, custom fencing and covered Trex deck. New roof in 2021. Enjoy glowing mountain views while relaxing in the built in, easy to maintain, Bullfrog hot tub.  Agent Owner. Square footage figures are provided as a courtesy estimate only. Buyer is advised to obtain an independent measurement.
#2163527

Willard

716 W 7950 S

4 Beds

3 Baths

4,167 Sq.Ft.

$899,900

MLS#: 2163527
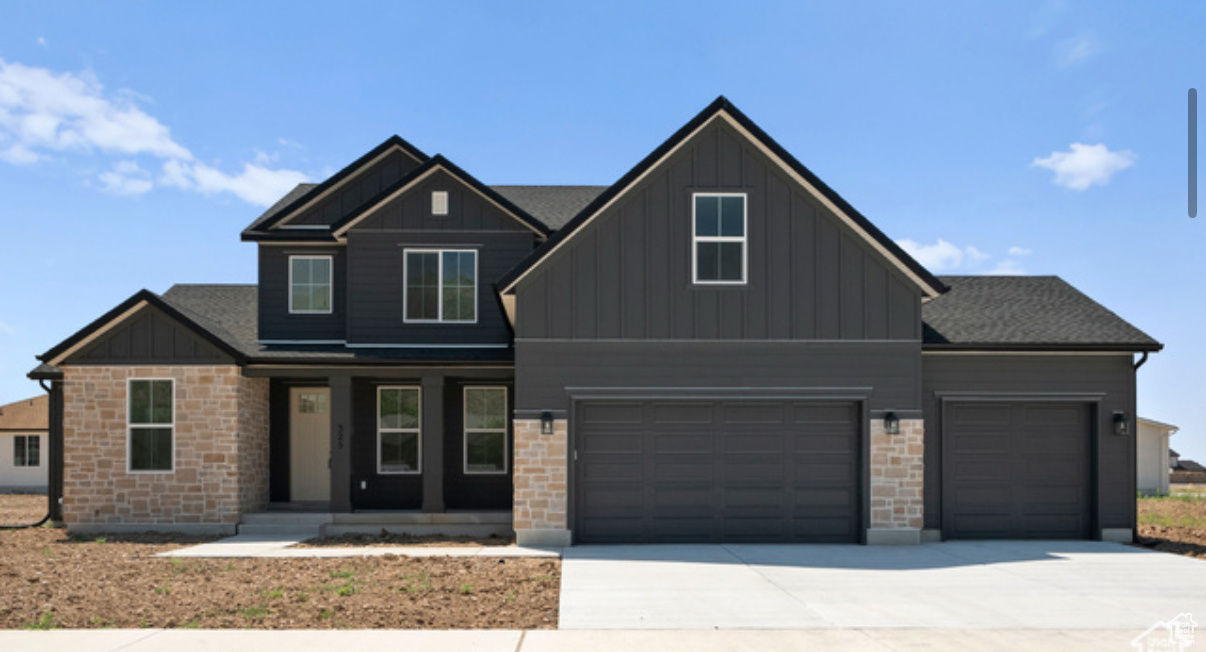
$23,500 Preferred Lender Incentive! Apply this generous incentive toward a price reduction, closing costs, or a permanent or temporary interest rate buydown on your brand-new home! Build your dream home in a premium Pleasant Grove community offering semi-customizable floorplans with the flexibility to choose your colors, finishes, and design features. Buyers also have the opportunity to meet with the builder's architects to explore structural changes, such as adding or reconfiguring square footage (subject to additional cost). Standard features include a 3rd-car garage and 9-foot ceilings on both the main level and basement, along with other quality upgrades included in the base price. Optional finished basements, ADUs, and basement apartments are also available for an additional cost. Photos shown may include upgrades not reflected in the base price and are for illustrative purposes only. Contact the listing agent for current pricing, floorplan availability, and details on preferred lender incentives.
#2101786

Pleasant Grove

1534 N 750 W 16

4 Beds

3 Baths

5,305 Sq.Ft.

$899,900

MLS#: 2101786
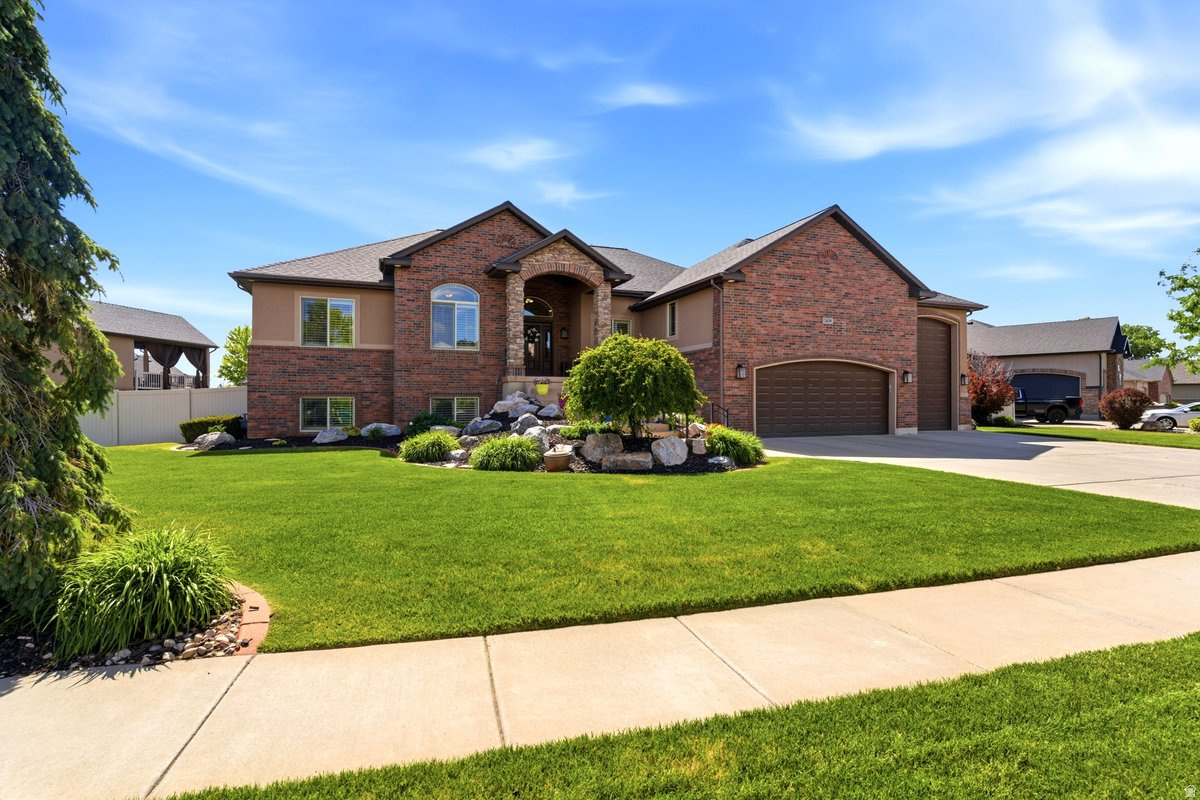
Welcome to your own private retreat in West Haven! This stunning 7 bedroom, 3 bathroom home offers the perfect blend of comfort, functionality, and resort-style living. The main level features a beautiful primary suite with a private bath and large walk-in closet, along with a spacious kitchen designed to accommodate large gatherings and everyday living. The inviting front living room provides the perfect setting for holidays, celebrations, and making lasting memories. The fully finished basement expands the home's versatility with a second kitchen, generous family room, and walkout access to a covered patio complete with a relaxing hot tub. Whether you're looking for space to entertain, accommodate guests, or enjoy multi-generational living, this thoughtfully designed lower level offers endless possibilities and exceptional flexibility. Step outside and discover the true highlight of the property-a beautiful saltwater pool that transforms the backyard into your own private oasis. The charming sunroom offers the perfect place to unwind while enjoying breathtaking sunset views, protected from the elements year-round. With multiple gathering spaces, incredible indoor and outdoor amenities, and thoughtful details throughout, this is a home that simply must be experienced in person to fully appreciate all it has to offer.  Square footage figures are provided as a courtesy estimate only and were obtained from county records.  Buyer is advised to obtain an independent measurement.
#2161903

West Haven

2639 S 2975 W

7 Beds

3 Baths

4,399 Sq.Ft.

$899,900

MLS#: 2161903

* Listings identified with the FMLS IDX logo come from FMLS and are held by brokerage firms other than the owner of this website. The listing brokerage is identified in any listing details. Information is deemed reliable but is not guaranteed. If you believe any FMLS listing contains material that infringes your copyrighted work please click here to review our DMCA policy and learn how to submit a takedown request. © 2024. First Multiple Listing Service, Inc.
Provo Community Living!

Featured listing

Provo Community Living!

Browse Properties

Categories

Homes Tailored to Your Lifestyle

Buyers Guide

Buying a home is one of the most exciting milestones of your life.

View more

Sellers Guide

Putting your home on the market can be a stressful process, especially when you don’t know what to expect.

View more

Market report

With just a few clicks, you'll gain instant access to valuable insights about the real estate market, including trends, property values, and community analytics.

View more

Home value

Unlike automated valuations, our hands-on review will provide a comprehensive opinion of your home’s value while considering important interior elements and other location intangible factors that machine algorithms so often miss.

View more

Buyers resources

Guides on financing, inspections, and choosing the right Realtor for a smooth home purchase.

Sellers resources

Practical tips on staging, pricing, and preparing your home to attract buyers and maximize your sale.

 - property

Send a message

Message successfully sent.

Preferred Agent

Reason for contacting?

I agree to receive email communication and understand I can unsubscribe at any time.

I agree to be contacted by OnX Realty via call, email, and text for real estate services. To opt out, you can reply 'stop' at any time or reply 'help' for assistance. You can also click the unsubscribe link in the emails. Message and data rates may apply. Message frequency may vary. Privacy Policy

Sign In Sign Out

Virtual Assistant

Would you like to take the next step with this property? We can help you schedule a showing or virtual tour, or send you more details.

Yes, I would like more information.

Thank You for Your Reply, One of Our Agents will contact you as soon as possible

No, maybe later.

Thank you, you can always contact me via email, phone number or through the contact form.

Realhub AI

Lucy - Your AI-Powered Realtor

Update Your Temporary Password

Personalize your search

Enter your email and we'll notify you immediately when new listings match what you're looking for.

or enter email address

Already have an account ? Login here

Continue your home search

I agree to receive communications and understand I can unsubscribe at any time.

I agree to be contacted by OnX Realty via call, email, and text for real estate services. To opt out, you can reply 'stop' at any time or reply 'help' for assistance. You can also click the unsubscribe link in the emails. Message and data rates may apply. Message frequency may vary. Privacy Policy

Already have an account ? Login here

We use cookies

We use cookies primarily for analytics to enhance your experience. By accepting, you agree to our use of these cookies. You can manage your preferences or learn more about our cookies policy.