Thinking of selling?

Utah's Premier |
OnX Realty

  • Nearby me

Popular Features

Community Features

Association

Property Features

Waterfront

View

Exterior Features

Interior Features

Style

E-Alert name

Properties

10000 properties match your criteria

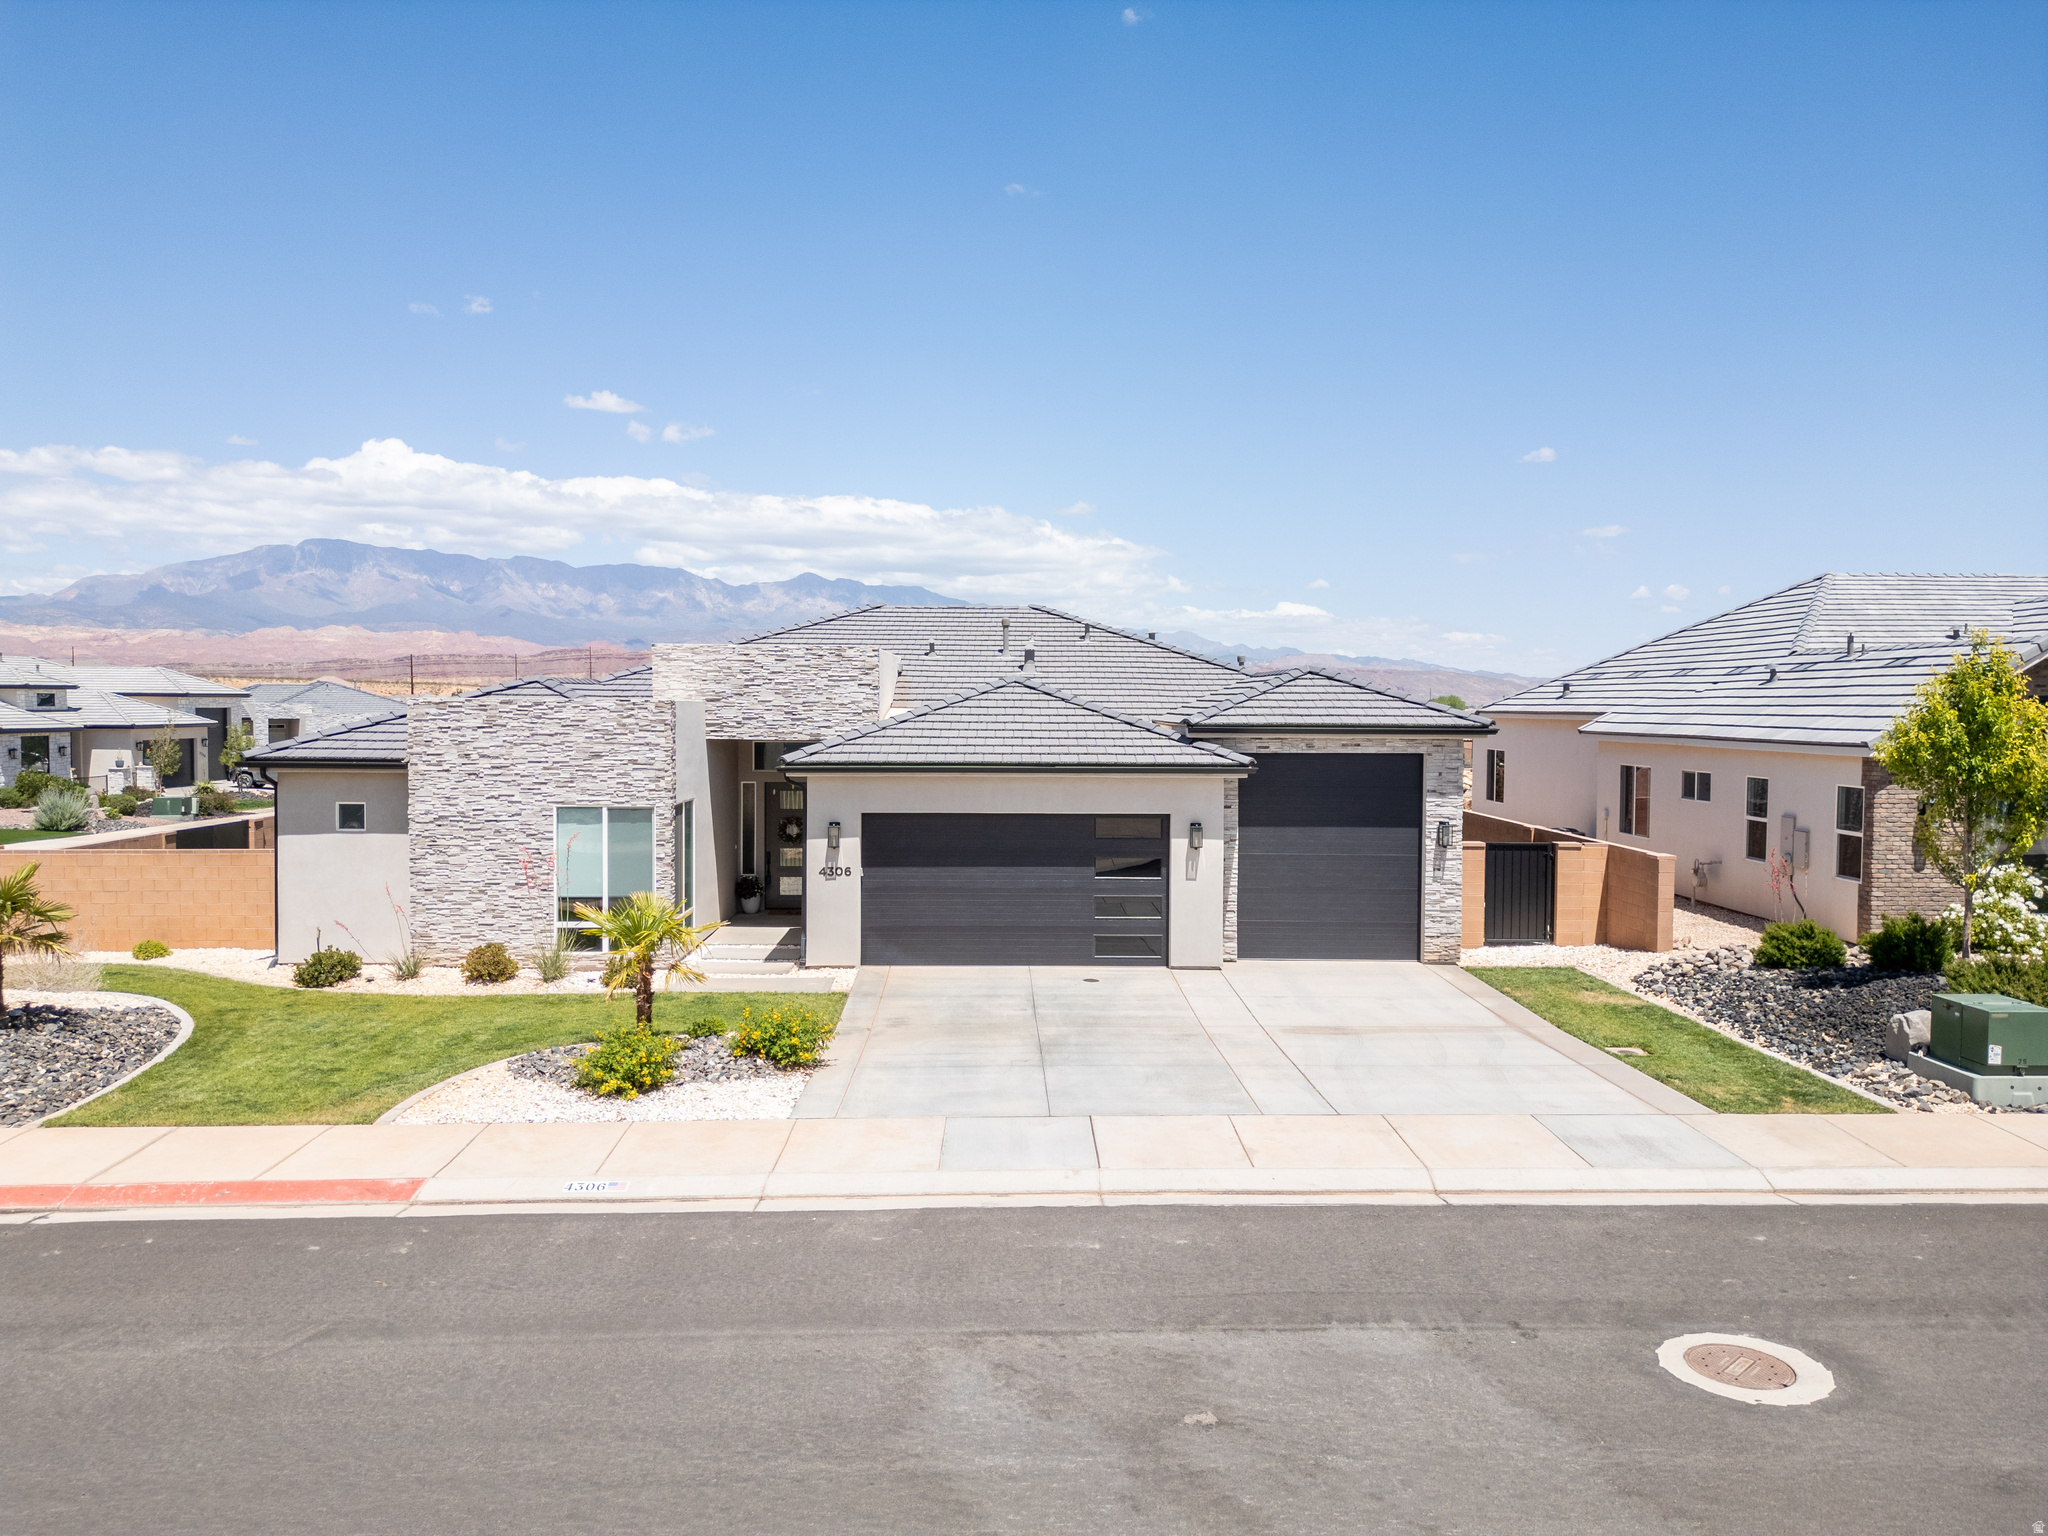
Custom home this stunning modern, open-concept home that is great for entertaining and views of Pine Mountain. This home features 4 bedrooms and a den, 3.5 bathroom, fireplace, a 2 car garage plus a 31 ft boat garage with AC and Heating in the garage, water softener, a Pool with a relaxing Jacuzzi, and grassy yard to enjoy. Elongated north facing windows that allow ample sunlight all day and views of the mountains. Enjoy outdoor recreation that is close to Sand Hollow Reservoir, sand dunes, shopping, Zions National Park, and more. No HOA and Dixie Power. Call for a showing today.
#2155960

Hurricane

4306 W LUCY LN

4 Beds

2 Baths

2,551 Sq.Ft.

$949,900

MLS#: 2155960
None
#26-273055

Santa Clara

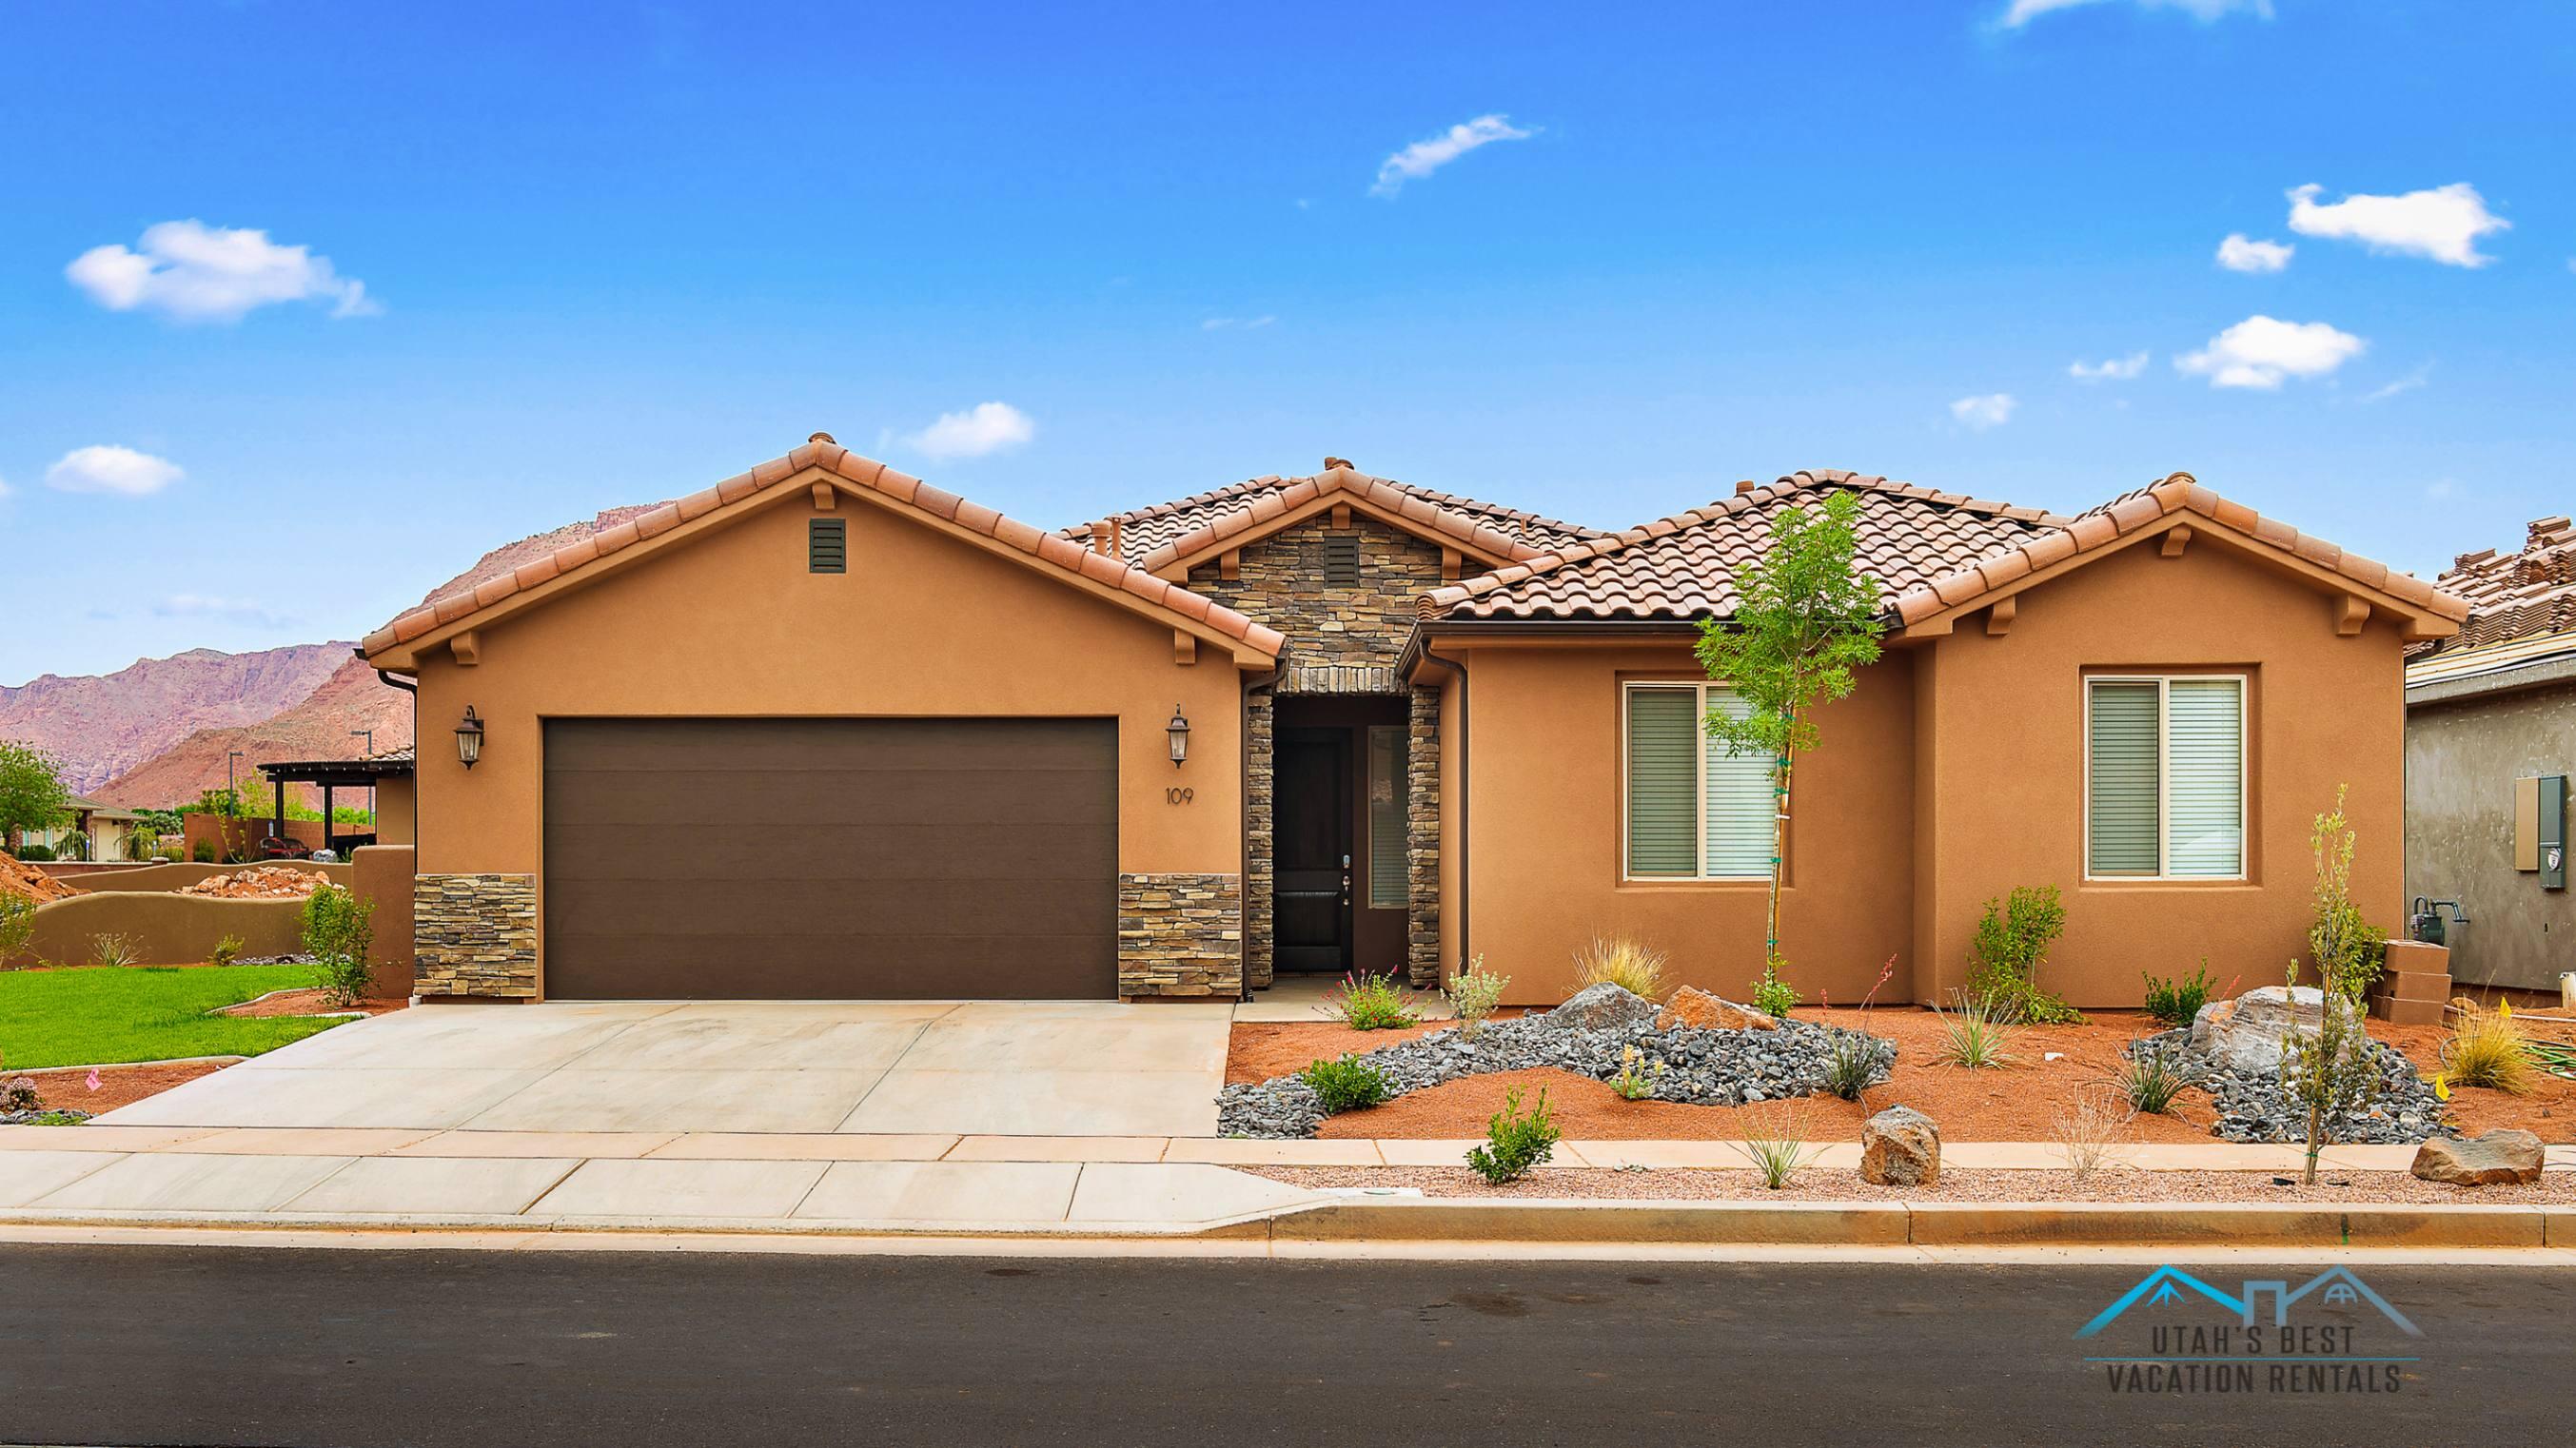
3837 W Lazy River CIR 109

5 Beds

None Baths

2,335 Sq.Ft.

$949,900

MLS#: 26-273055
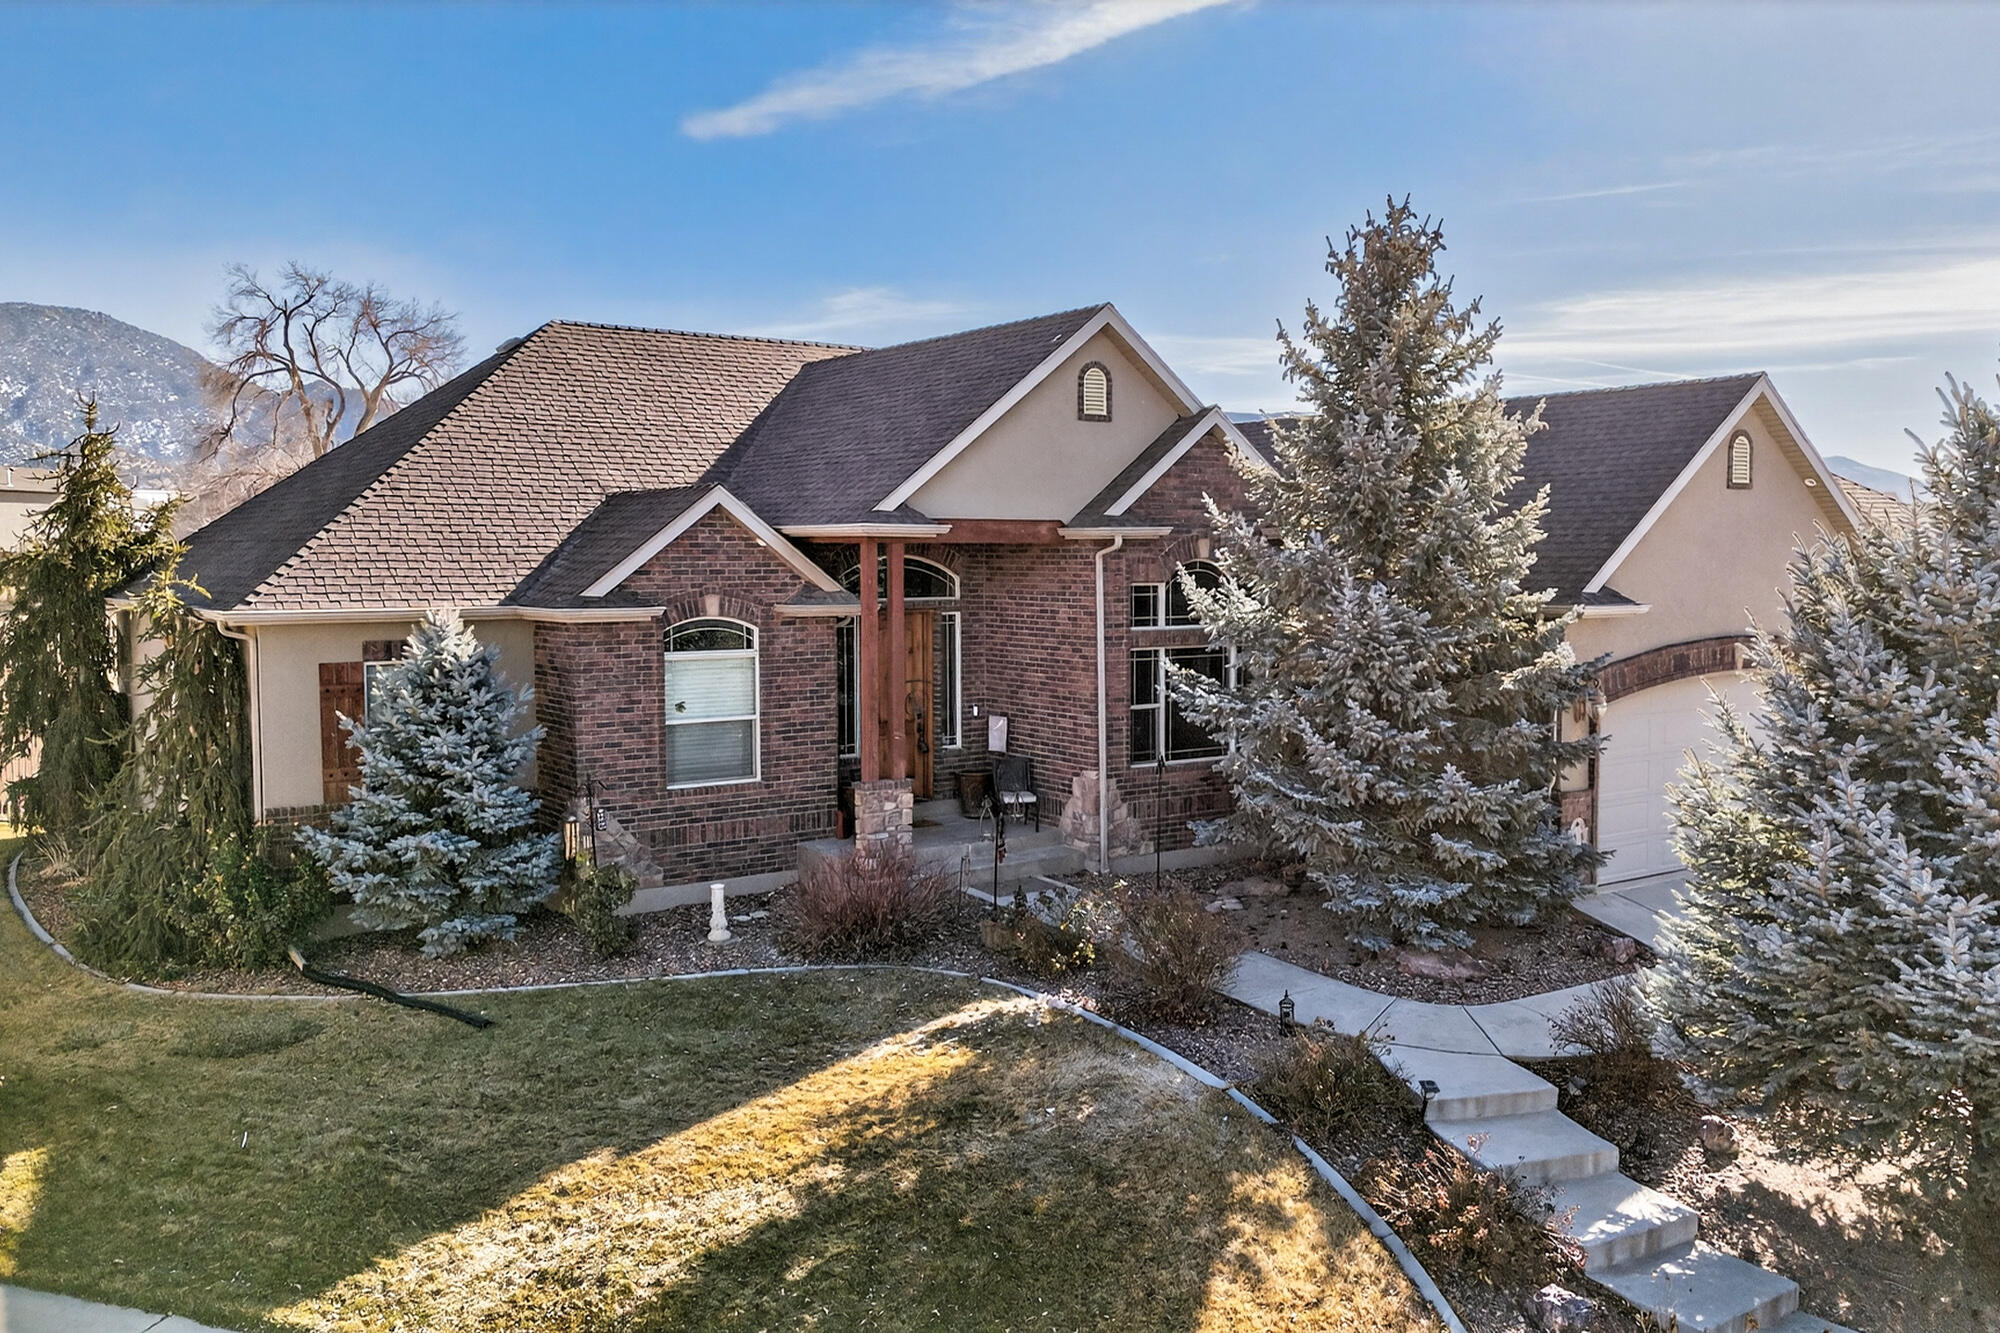
Spacious and thoughtfully designed, this 6 bedroom, 3 bathroom home offers approximately 4,275 sq. ft. of comfortable living space in the Old Farm subdivision, located at the end of a quiet cul-de-sac. Architectural details, multiple fireplaces, and generous living areas create a warm and functional layout. The kitchen features granite countertops, double ovens, a pantry, and ample workspace for everyday use or gatherings. Extensive garage and workshop space includes multiple attached and detached garages, offering flexibility for vehicles, storage, or projects, along with RV parking. The landscaped yard provides multiple outdoor seating areas and mature trees, creating a peaceful setting to enjoy the surroundings.
#26-268207

Cedar City

63 W 2875 CIR N

6 Beds

None Baths

4,275 Sq.Ft.

$949,900

MLS#: 26-268207
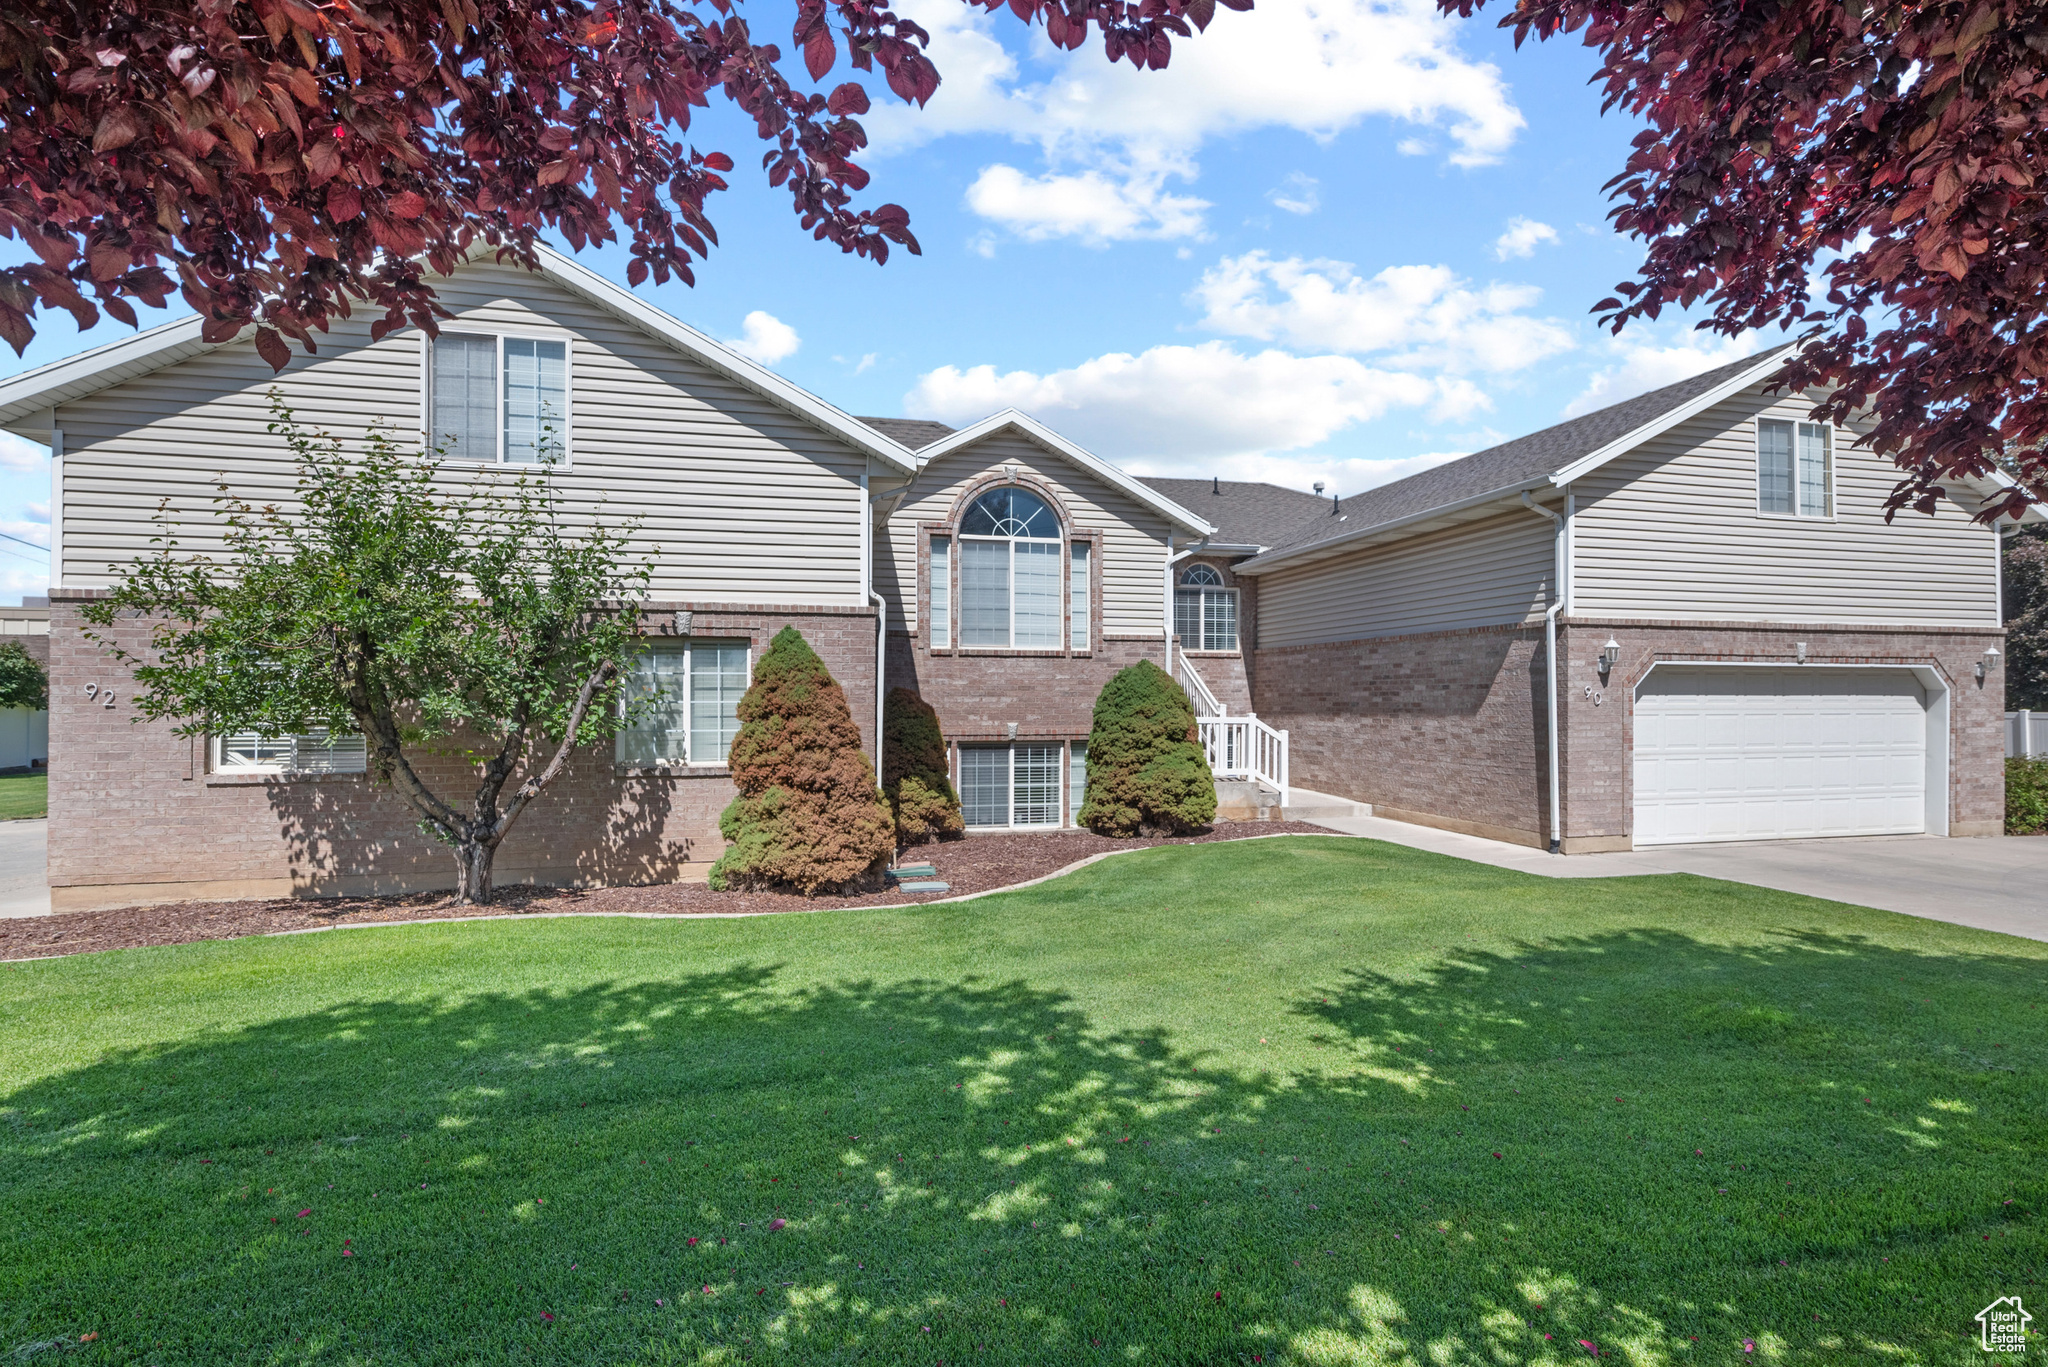
Enjoy peaceful rural-style living while still being conveniently located near all the essentials.  Welcome to this incredible home on .76 acres of flat, usable land - perfect for those who want room to play, garden, raise animals, and more!   This versatile property features a beautiful main home PLUS a fully equipped ADU-ideal for multigenerational living, rental income, or a private guest retreat.  Whether you're a mechanic, hobbyist, or builder, the expansive additional workshop and garage space offer ample room for tools, vehicles, and projects galore.   Plus there is an additional den, man cave or storage off the attached garage!   Animal enthusiasts rejoice-Lindon City allows animals and there is room for goats, chickens or even a small stable. New roof and new heater and AC!!
#2092700

Lindon

90 S 200 E

6 Beds

4 Baths

4,165 Sq.Ft.

$949,900

MLS#: 2092700
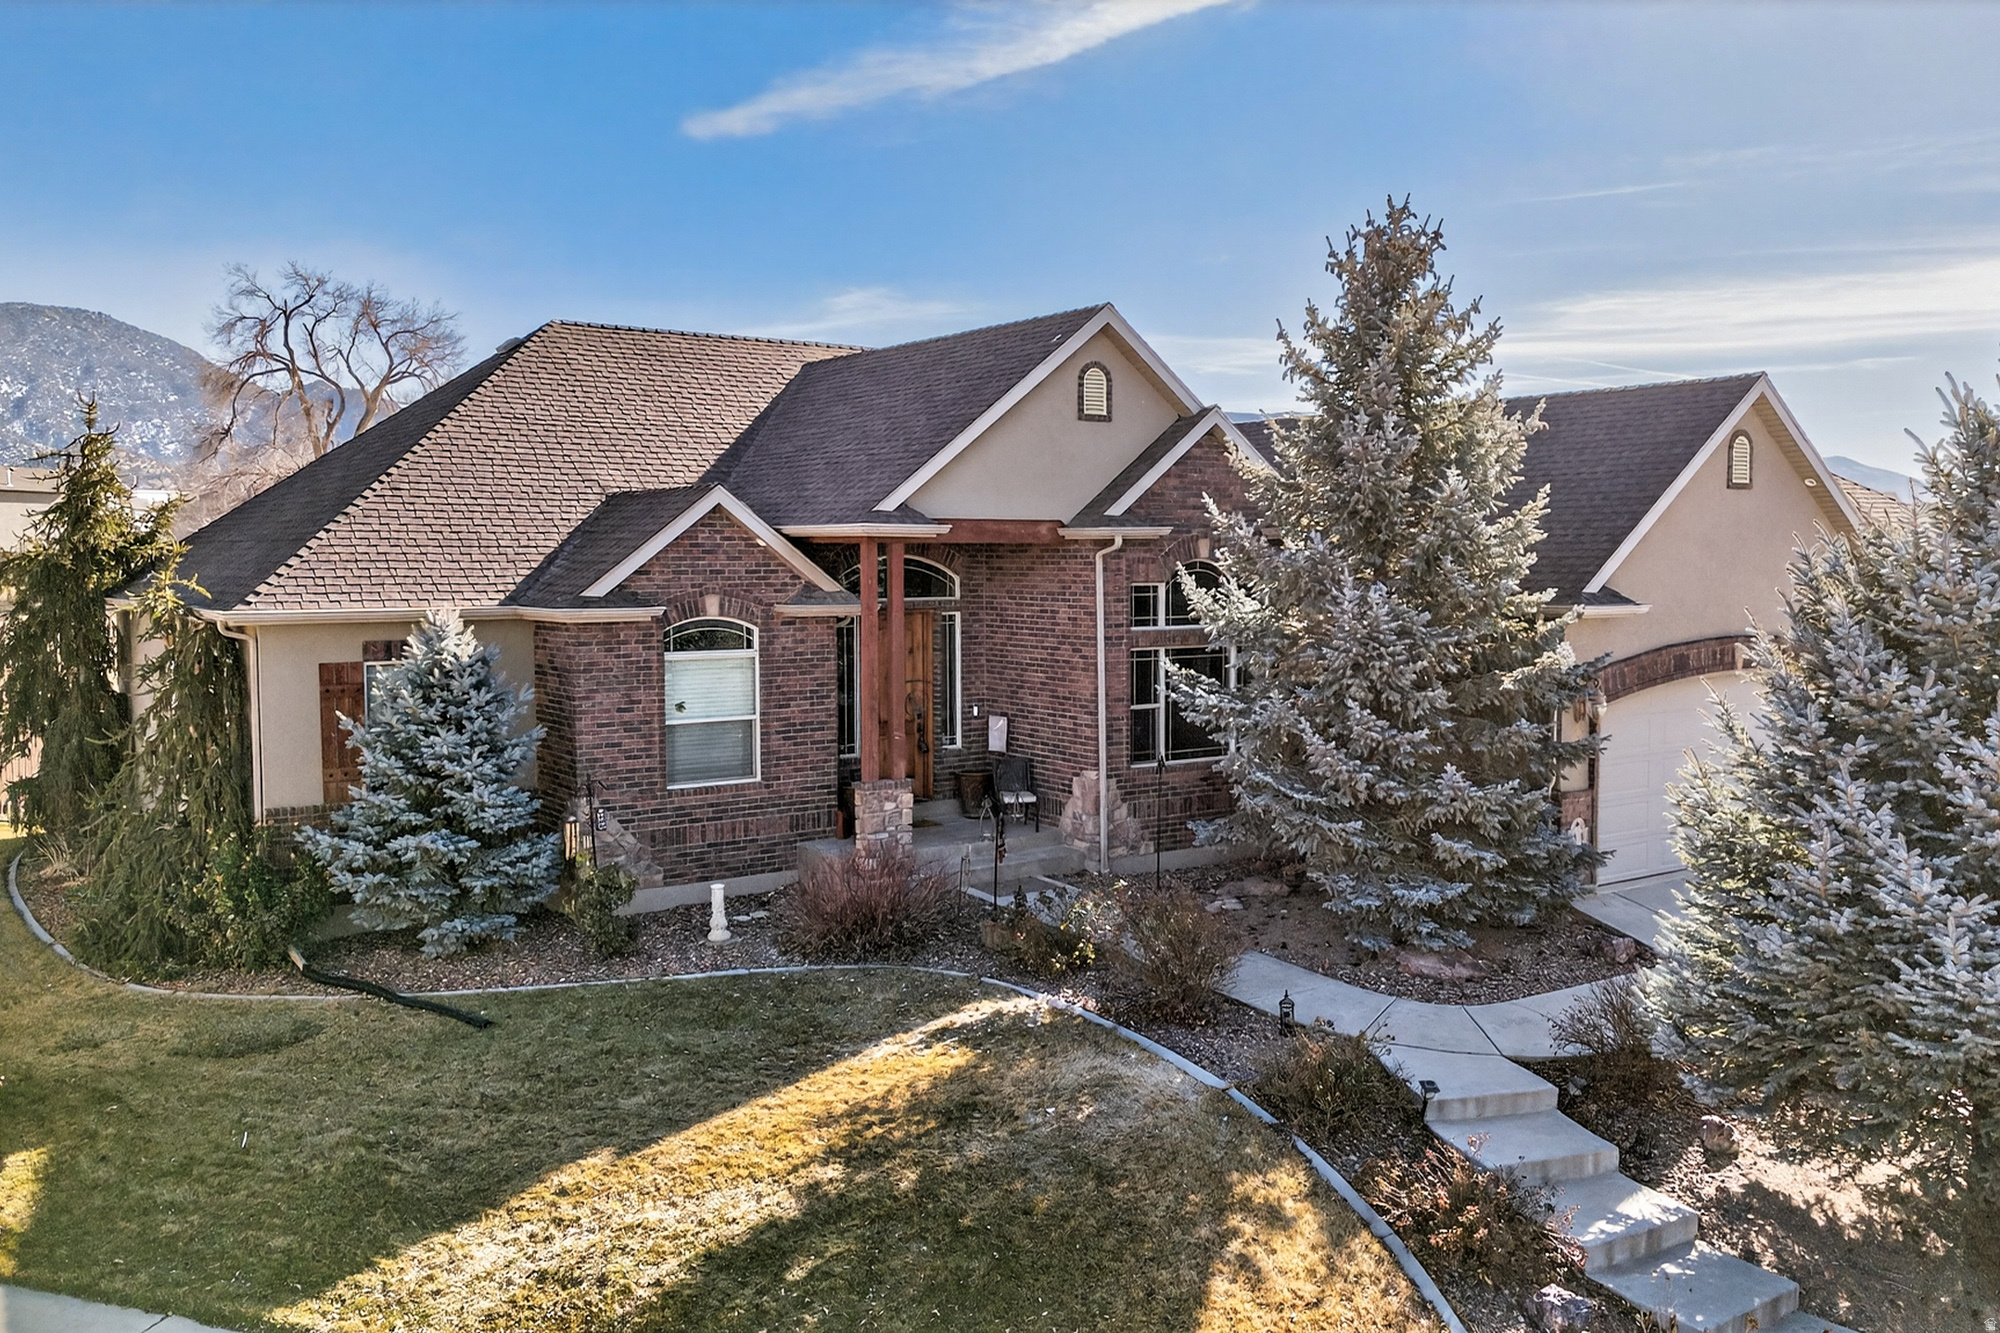
Spacious and thoughtfully designed, this 6 bedroom, 3 bathroom home offers approximately 4,275 sq. ft. of comfortable living space in the Old Farm subdivision, located at the end of a quiet cul-de-sac. Architectural details, multiple fireplaces, and generous living areas create a warm and functional layout. The kitchen features granite countertops, double ovens, a pantry, and ample workspace for everyday use or gatherings. Extensive garage and workshop space includes multiple attached and detached garages, offering flexibility for vehicles, storage, or projects, along with RV parking. The landscaped yard provides multiple outdoor seating areas and mature trees, creating a peaceful setting to enjoy the surroundings.
#2132127

Cedar City

63 W 2875 CIR N

6 Beds

3 Baths

4,275 Sq.Ft.

$949,900

MLS#: 2132127
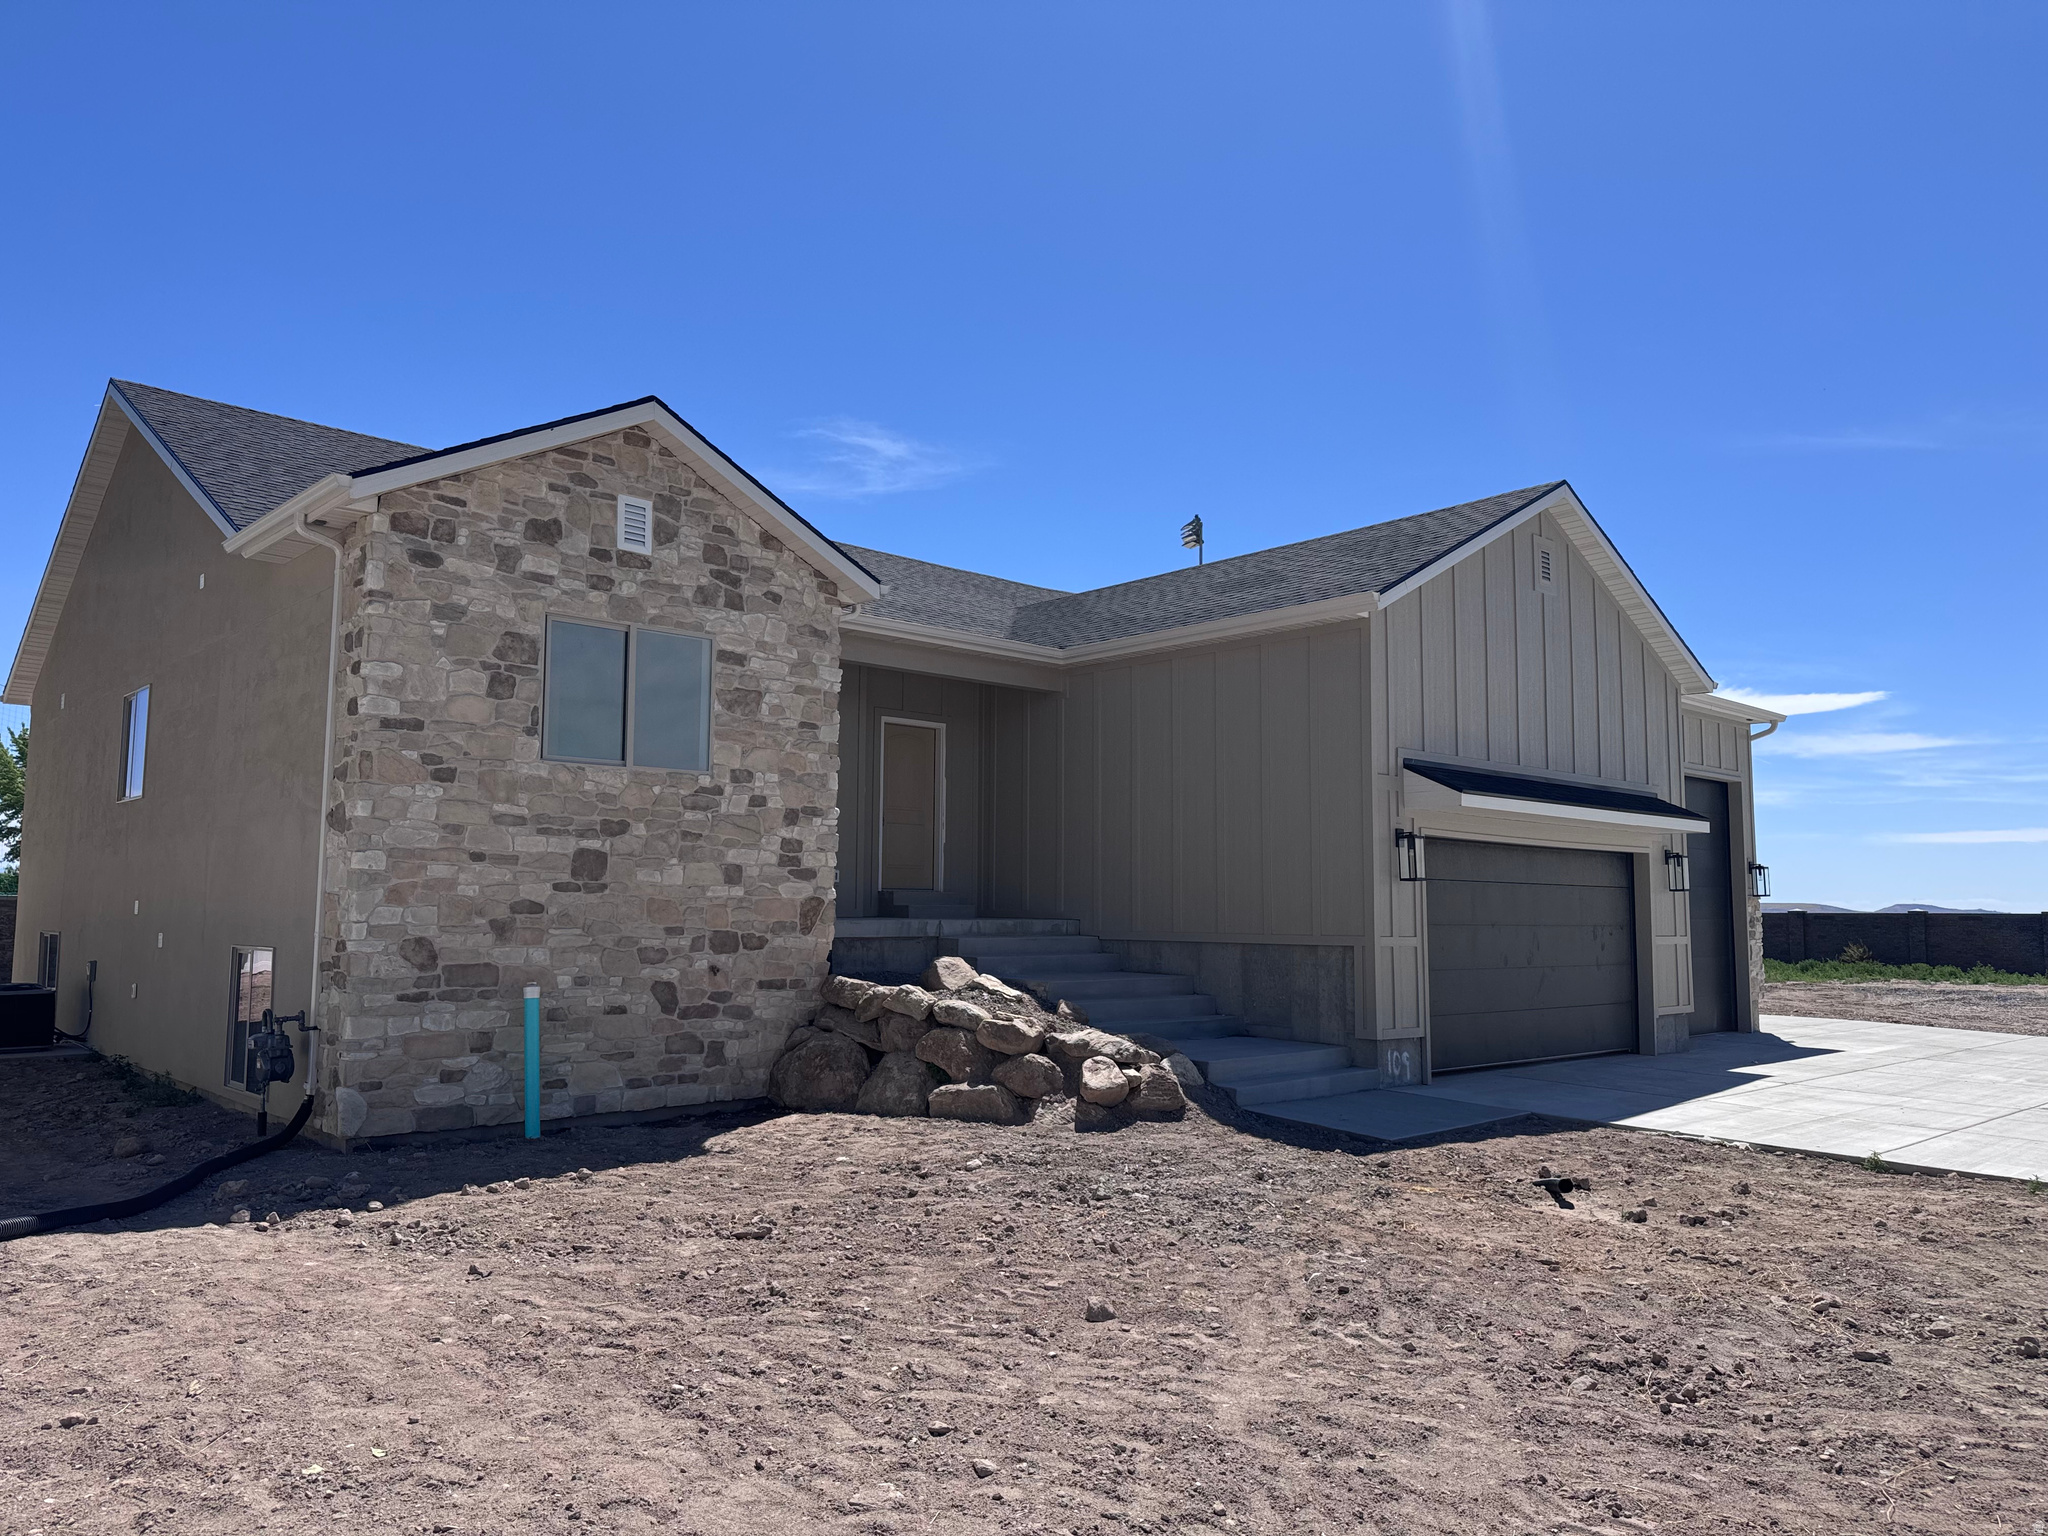
This beautifully designed 5-bedroom, 3-bath home is packed with high-end features and thoughtful upgrades throughout, including a luxurious steam shower and heated driveway for year-round convenience. The home also features an ADU with heated flooring, a full basement kitchen, and its own private entrance. Step outside to the extra-large covered patio, perfect for relaxing or entertaining in every season. Additional highlights include finished cold storage for added functionality and organization, as well as a fully installed RV pad ready for all your parking and storage needs. With spacious living areas and premium amenities throughout, this home offers the perfect blend of comfort, convenience, and luxury.  Pictures taken 6/2/26
#2156467

Syracuse

3031 W SOLACE ST

5 Beds

3 Baths

3,472 Sq.Ft.

$949,900

MLS#: 2156467
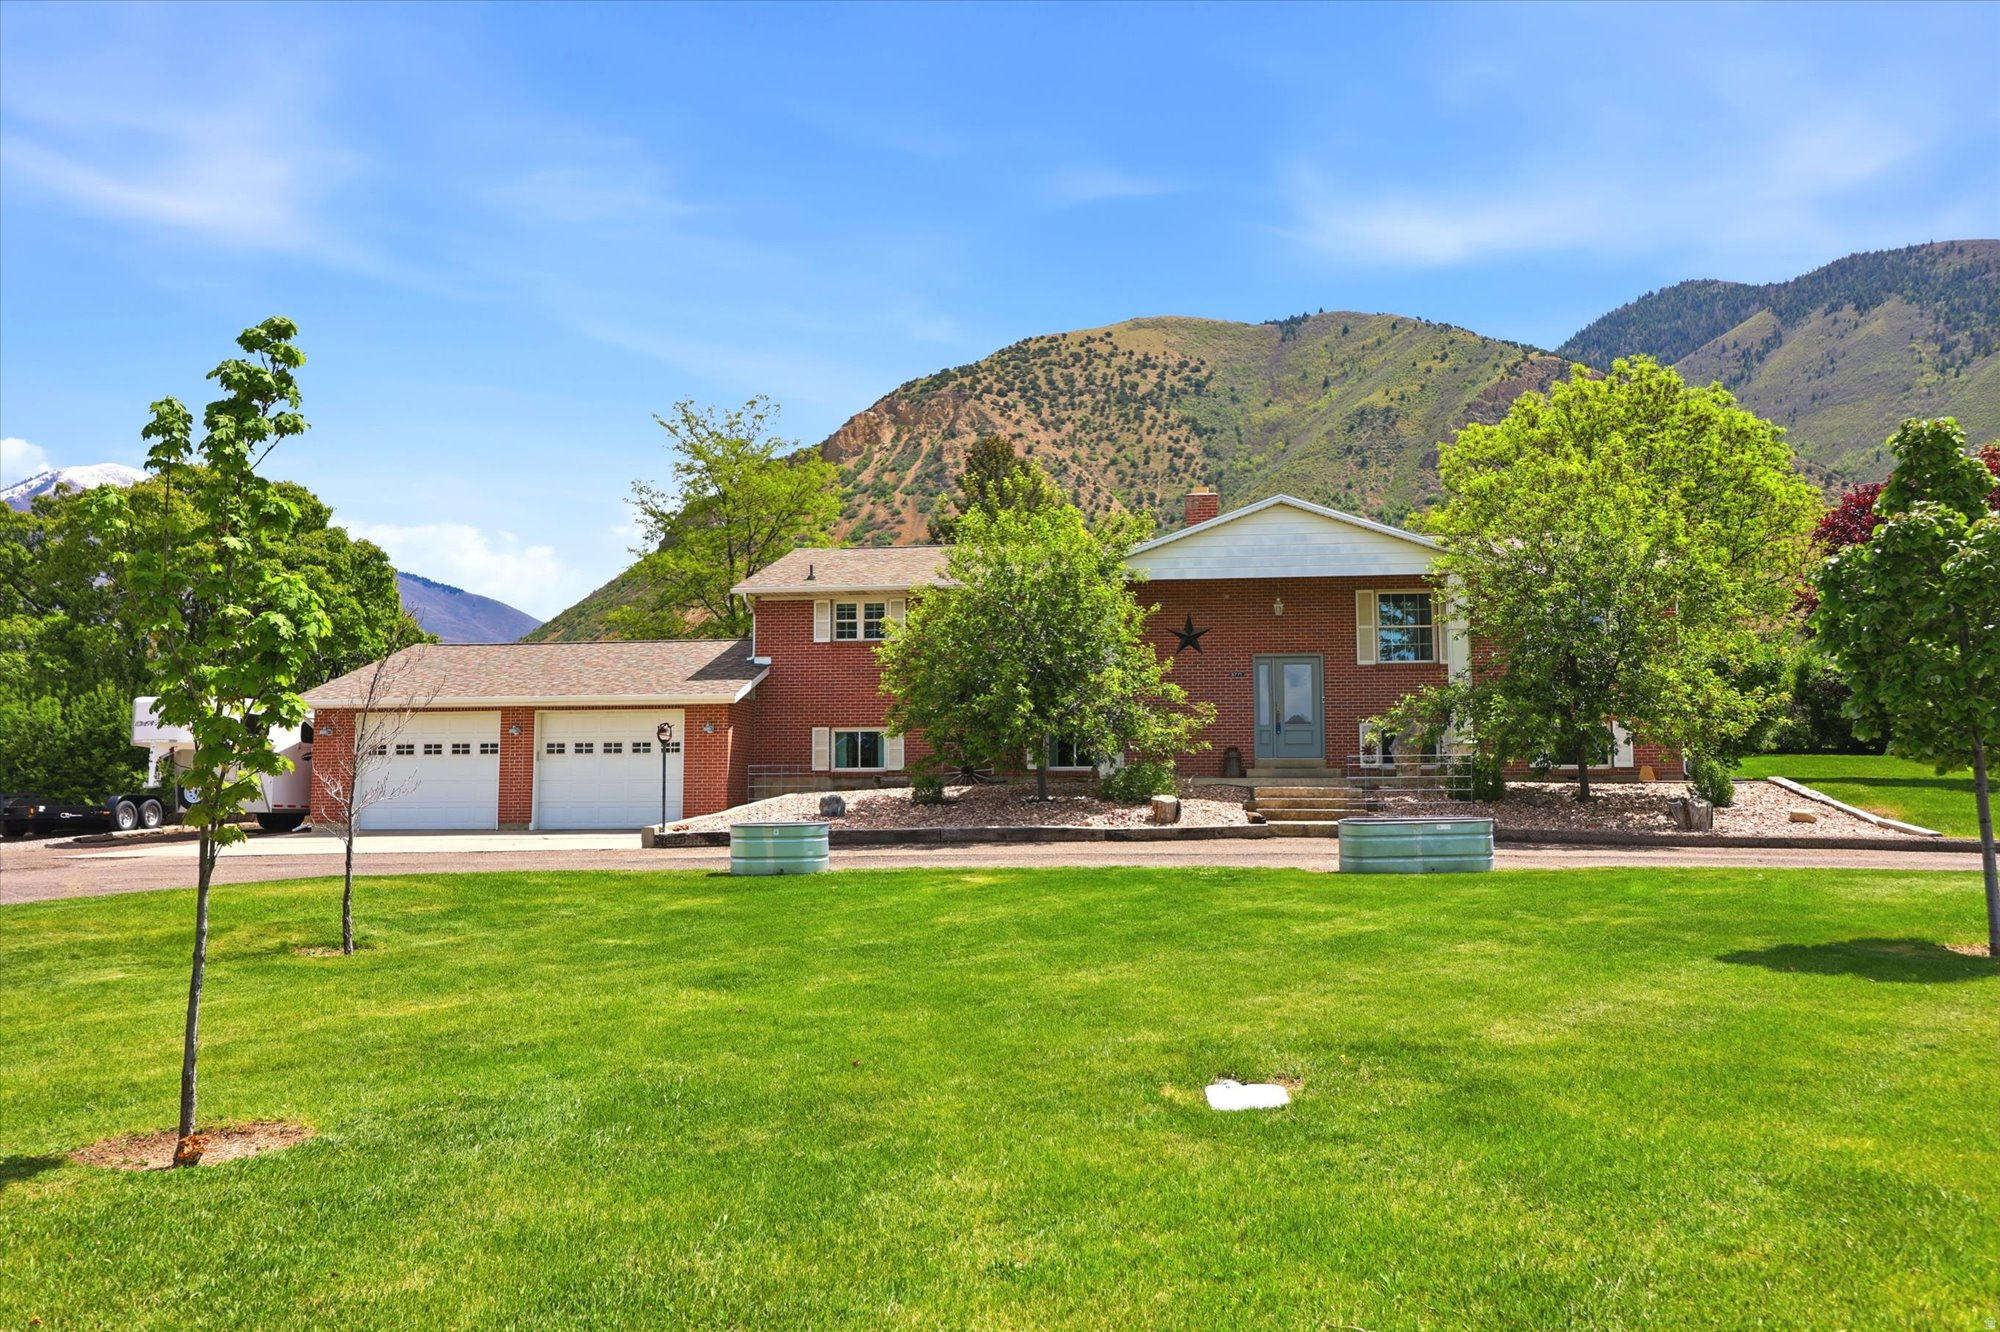
Be sure to check out the tours by clicking on the tour button.This beautifully remodeled 2+ acre horse property is located in one of Spanish Fork's most desirable and rapidly growing areas, offering exceptional potential for future development while still providing privacy and space, and includes full animal rights. The home has been fully updated with new cabinets, solid surface countertops, interior doors, moldings, texture, windows, exterior doors, lighting, backsplash, flooring, and paint, creating a clean and modern feel throughout. The spacious master suite includes a large soaking tub, separate shower, and a generous walk-in closet. The laundry room is well equipped with cabinetry and a utility sink for added convenience. Outside, the fully fenced and secluded yard is surrounded by mature trees and features a covered patio with a convenient outdoor gas hookup, perfect for relaxing or entertaining. Additional highlights include a newer roof, high-efficiency HVAC system, and a septic system replaced in 2024. The oversized garage provides ample storage and parking, and the property also includes a shed, refrigerator, and pool table, making this a rare opportunity to own a turnkey acreage property with both comfort and future upside. There are 3.5 water shares included.
#2154524

Spanish Fork

8771 S 1150 E

5 Beds

2 Baths

3,360 Sq.Ft.

$949,900

MLS#: 2154524
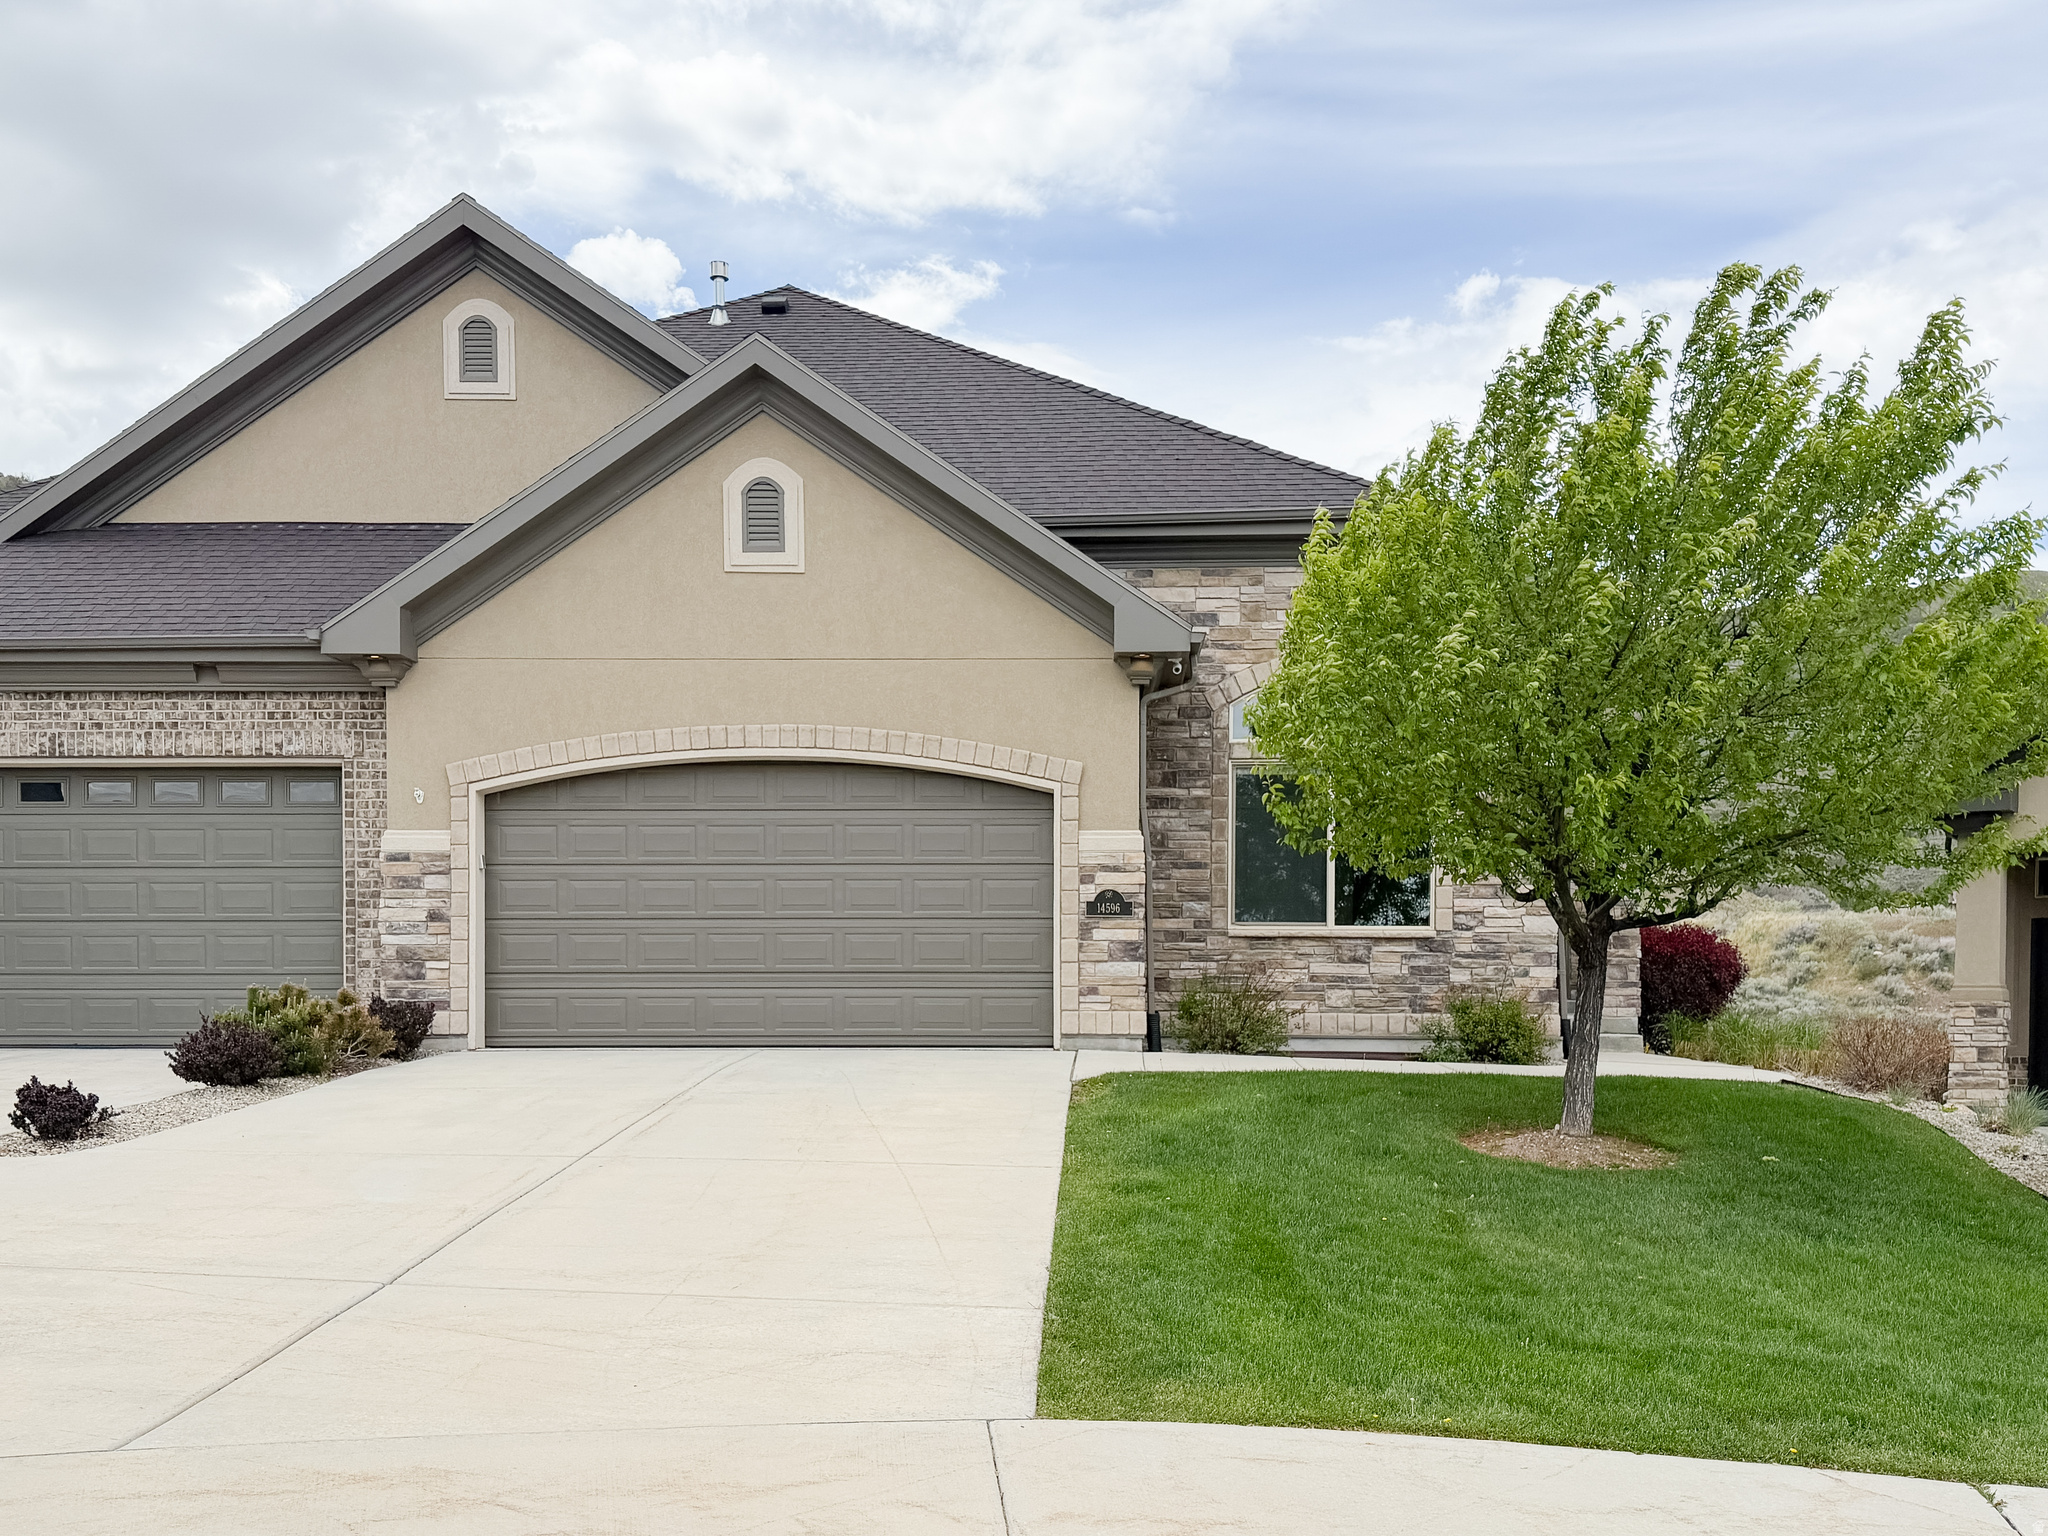
RARELY DOES A LUXURY HOME BECOME AVAILABLE IN THIS PREMIER GATED COMMUNITY OF SUNSET RIDGE ON SOUTH MOUNTAIN DRAPER.  And definitely don't forget to ask us about our LENDER INCENTIVE.   Perfectly situated near South Mountain Golf Course, this exceptional residence offers breathtaking mountain views and a peaceful backyard setting overlooking wooded open space from the private patio. From the moment you step inside this spacious main-floor living design, you'll feel as though you've entered a professionally designed model home, filled with high-end upgrades and timeless finishes throughout. The newly refinished solid oak hardwood floors immediately capture your attention, setting the tone for the elegance and warmth found throughout the home. The highly sought-after Turnberry floor plan features an expansive open-concept living area with abundant natural light and stunning views from nearly every window. The main level includes two spacious bedrooms and two beautifully appointed bathrooms, creating comfortable and convenient main-level living. Downstairs, the fully finished basement offers three additional bedrooms, a full bathroom, and an oversized family room perfect for entertaining, gatherings, and creating lasting memories with family and friends. This is a rare opportunity to own a truly special home in one of Draper's most desirable gated communities. Schedule your private showing today before this remarkable home is gone. Square footage figures are provided as a courtesy estimate only and were obtained from the builder. Buyer is advised to obtain an independent measurement. Additional homes/lots Available!
#2156616

Draper

14596 S SUNSET DUNES WAY 63

5 Beds

3 Baths

4,172 Sq.Ft.

$949,900

MLS#: 2156616
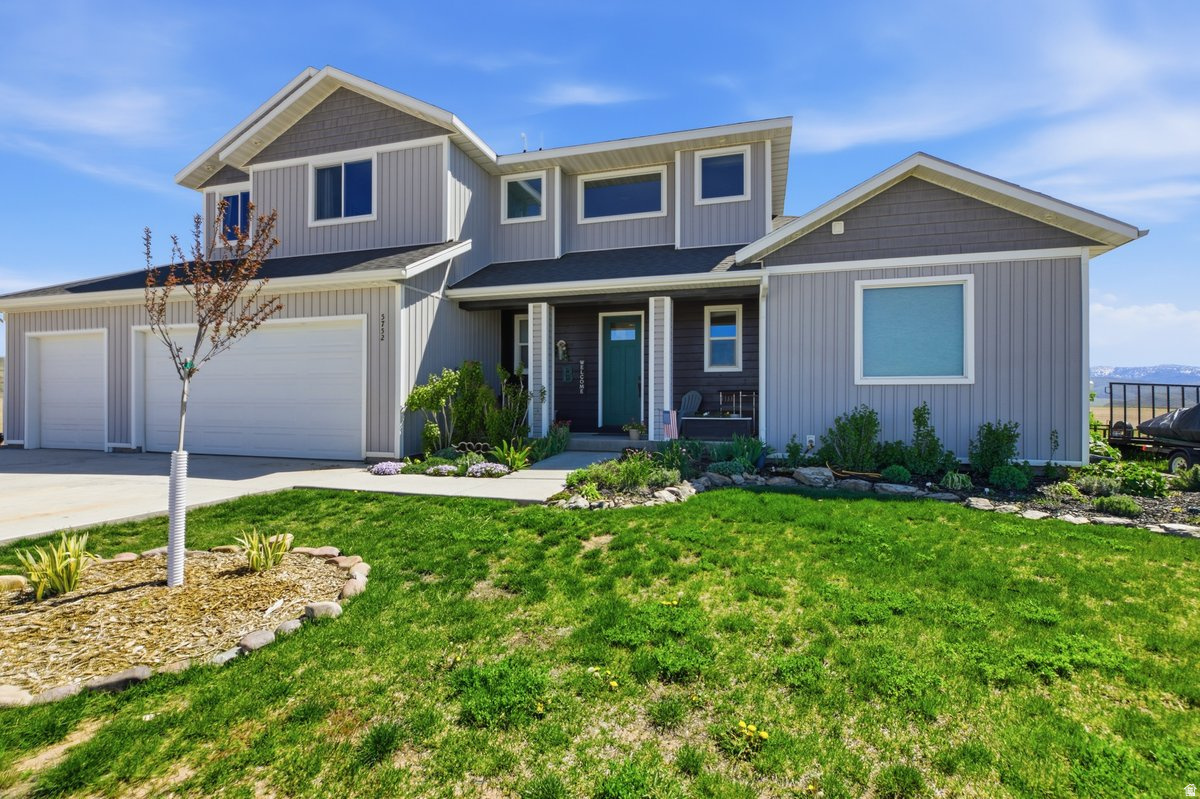
PRICE REDUCED!! Country Estate with Breathtaking Mountain Views - 8 Min North of Preston . You have to see this home to appreciate all it offers. Located in a peaceful rural setting, This property delivers privacy, spectacular sunrise and sunset mountain views, and room for every hobby. The large yard is perfect for storing toys, gardening, or raising animals.  Inside, discover 10-foot ceilings, a wood-burning fireplace, expansive living and kitchen areas ideal for entertaining, Oversized windows that bring the outdoors in. The home includes 7 bedrooms, 4 bathrooms, three family rooms, two large cold storage rooms, and a full-size basement apartment. Numerous hidden treasures and unique features throughout - must be seen to be experienced. Schedule a showing and come see all this home has to offer.
#2150878

Preston

5752 N HIGHWAY 34

7 Beds

4 Baths

4,634 Sq.Ft.

$949,900

MLS#: 2150878
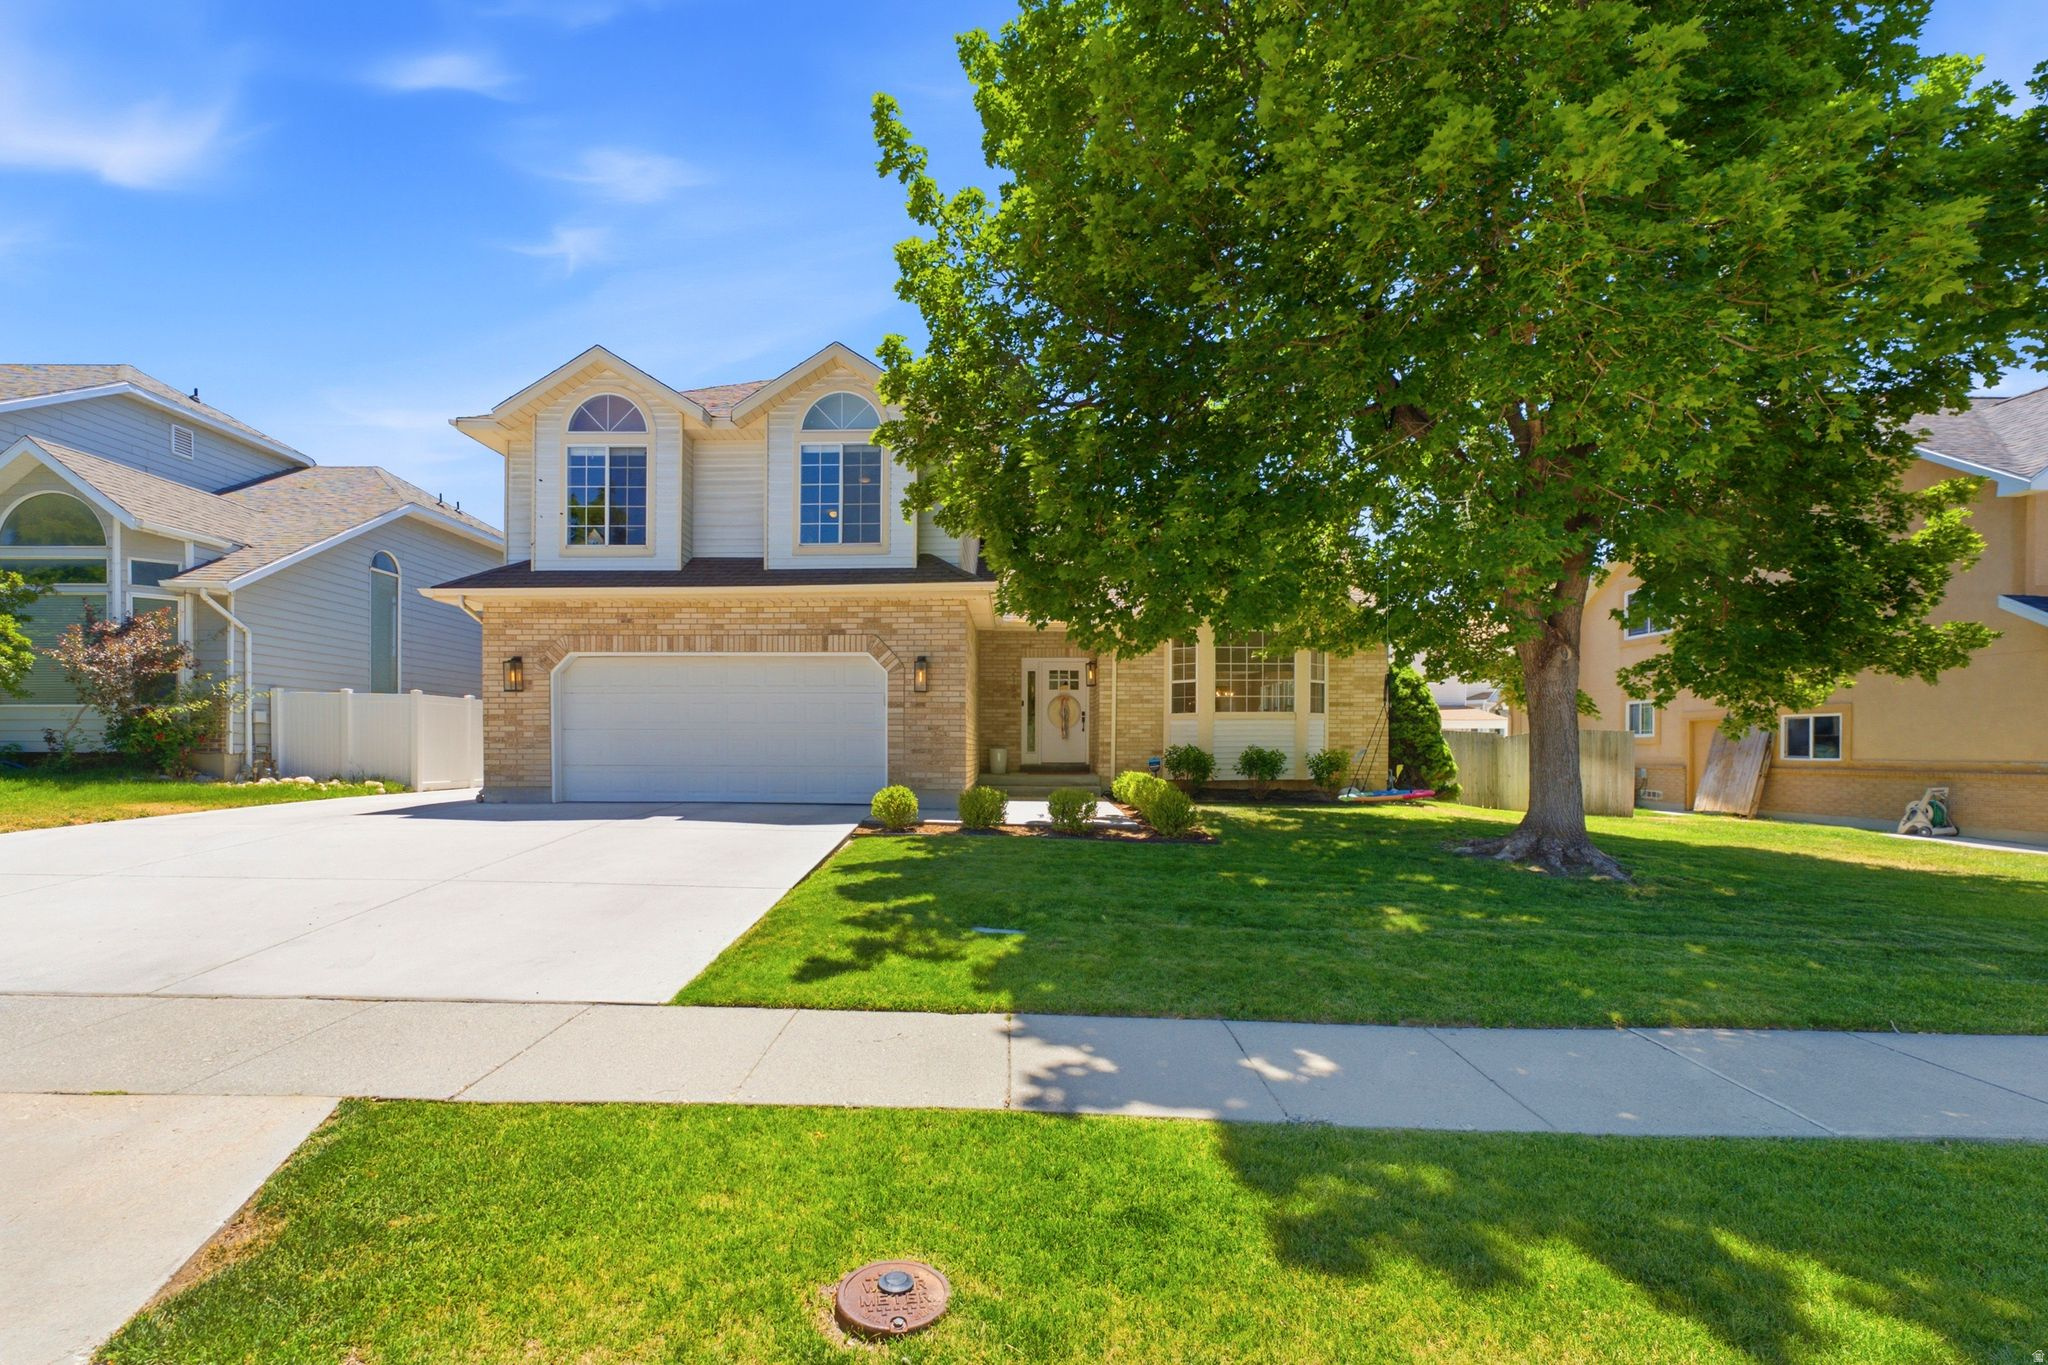
Enjoy coming home to this exceptional 6-bedroom, 4-bathroom home nestled in the heart of Alta Canyon Village. Offering over three levels of comfortable living space, this beautifully updated home combines modern finishes with a functional floor plan designed for everyday living and entertaining. The main floor features a stunning remodeled kitchen with white cabinetry, stainless steel appliances, porcelain countertops, a large breakfast bar, and beautiful wood flooring. You'll also find a formal living room, formal dining room, spacious family room with an electric fireplace, vaulted ceilings, main-floor laundry, and an abundance of natural light throughout. Upstairs, the spacious primary suite provides a relaxing retreat with a walk-in closet and a newly remodeled bathroom featuring dual vanities and a gorgeous walk-in shower. Three additional oversized bedrooms and a large loft/landing area offer plenty of room for family, guests, or a home office setup. The fully finished basement adds incredible flexibility with a second full kitchen, large family room, two bedrooms, laundry area, ample storage, and a separate entrance-making it ideal for multi-generational living, guests, or a potential mother-in-law apartment. Outside, enjoy a private, fully fenced backyard complete with a deck perfect for summer barbecues and entertaining. Additional highlights include RV parking, a spacious 2-car garage, and newer rear-facing windows. Ideally situated near parks, schools, shopping, dining, and recreation, with Big and Little Cottonwood Canyons just minutes away for world-class skiing, hiking, and biking. This is a rare opportunity to own a move-in-ready home in one of Sandy's most sought-after neighborhoods.** A must-see!  Square footage figures are provided as a courtesy estimate only.  Buyer is advised to obtain an independent measurement.
#2167059

Sandy

2154 E NEW HORIZON DR

6 Beds

1 Baths

4,272 Sq.Ft.

$949,900

MLS#: 2167059
New on site 1 day ago
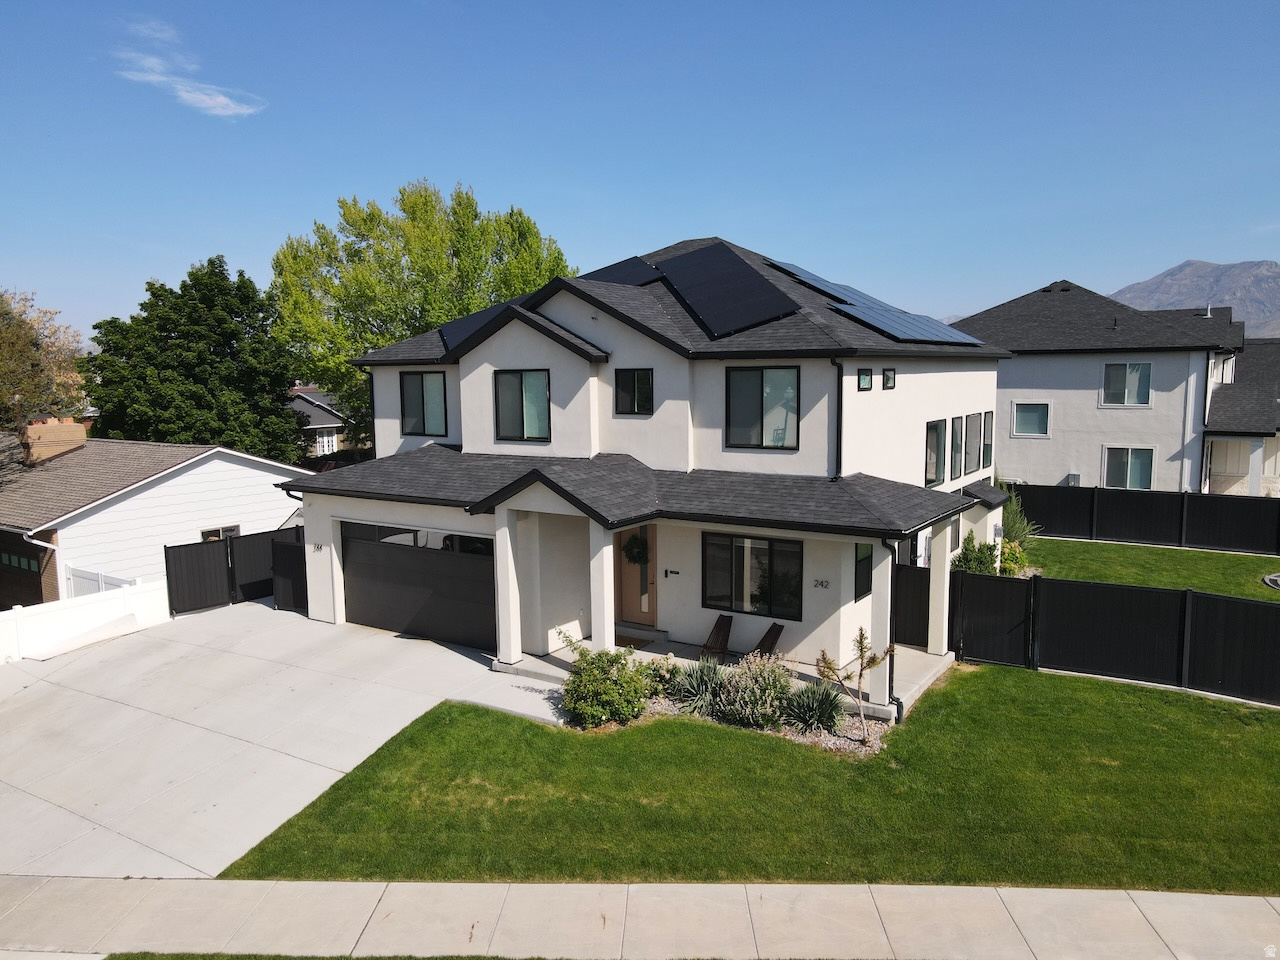
No Showings Until Open House - Saturday, July 25th from 4-6pmPositioned to catch the sunrise over Mount Timpanogos each morning and the mountain glow at sunset each evening, this one-of-a-kind home in Orems sought-after Farm subdivision checks every box - and then some. Sitting on one of the largest lots in the community, the fully fenced yard gives you rare privacy and room to breathe in a neighborhood known for its quiet streets, low through-traffic, and true sense of community.Inside, the modern open floor plan centers around a stunning waterfall kitchen island - the kind of space thats built for entertaining. The thoughtful extras here are what really set this home apart: a dedicated soundproof home office, a private workout room with sauna, and a suspended slab fun-zone perfect for a game room, hobby space, or additional storage. A fully permitted, legal ADU offers serious upside - whether youre looking to offset your mortgage with rental income, house extended family, or add an investment component to your primary residence. Along with the rental income, you can eliminate your electric bill with solar.All of this just minutes from Utah Valley University, University Place Mall, Costco, Trader Joes, and Scera Park - with quick I-15 access rounding out a location thats hard to beat. Square footage figures are provided as a courtesy estimate only and were obtained from county records. Buyer is advised to obtain an independent measurement.
#2173247

Orem

242 W 580 S

7 Beds

3 Baths

4,190 Sq.Ft.

$949,900

MLS#: 2173247
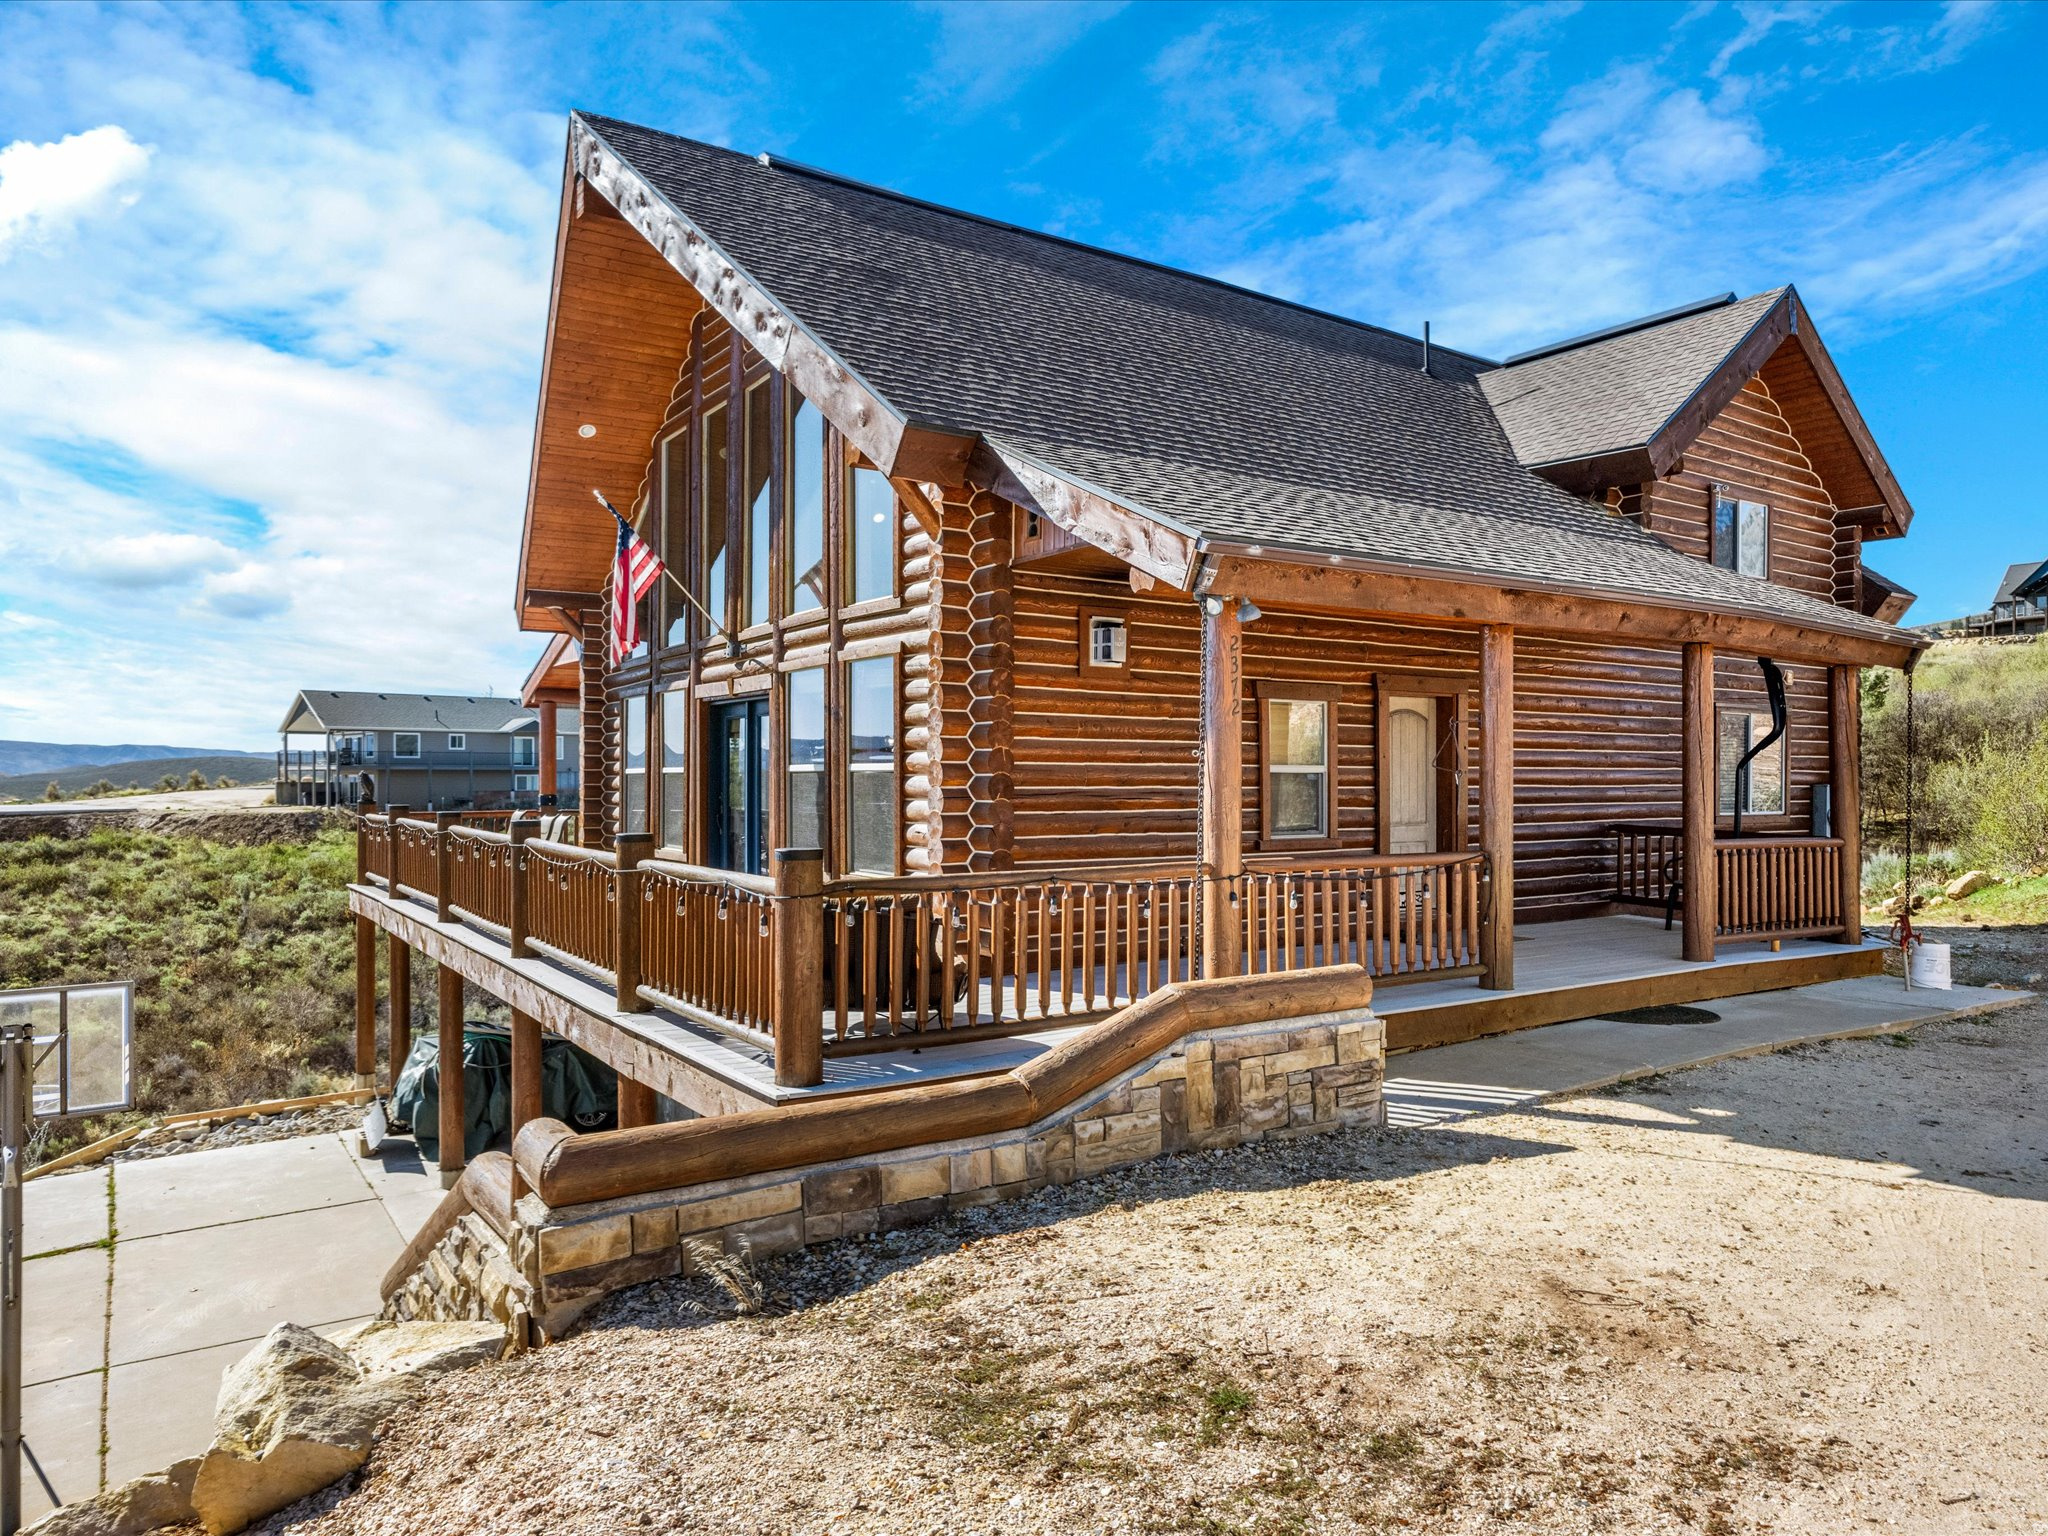
Custom log home nestled at the end of a quiet Cul-de-sac on two spacious lots, offering breathtaking. unobstructed views of Bear Lake. Expansive picture windows bring the outdoors in, perfectly framing the lake and mountains. The home features granite countertops, stainless steel appliances, wrap around deck, and a warm inviting interior with rustic charm. Enjoy year-round access and the flexibility of short-term rental opportunities, making this property ideal as a primary residence, vacation or investment. For more info on rentals contact the HOA.    Square footage figures are provided as a courtesy estimate only. Buyer is advised to obtain an independent measurement.
#2149605

Garden City

2372 S HIDAWAY CIR

5 Beds

3 Baths

3,400 Sq.Ft.

$949,900

MLS#: 2149605
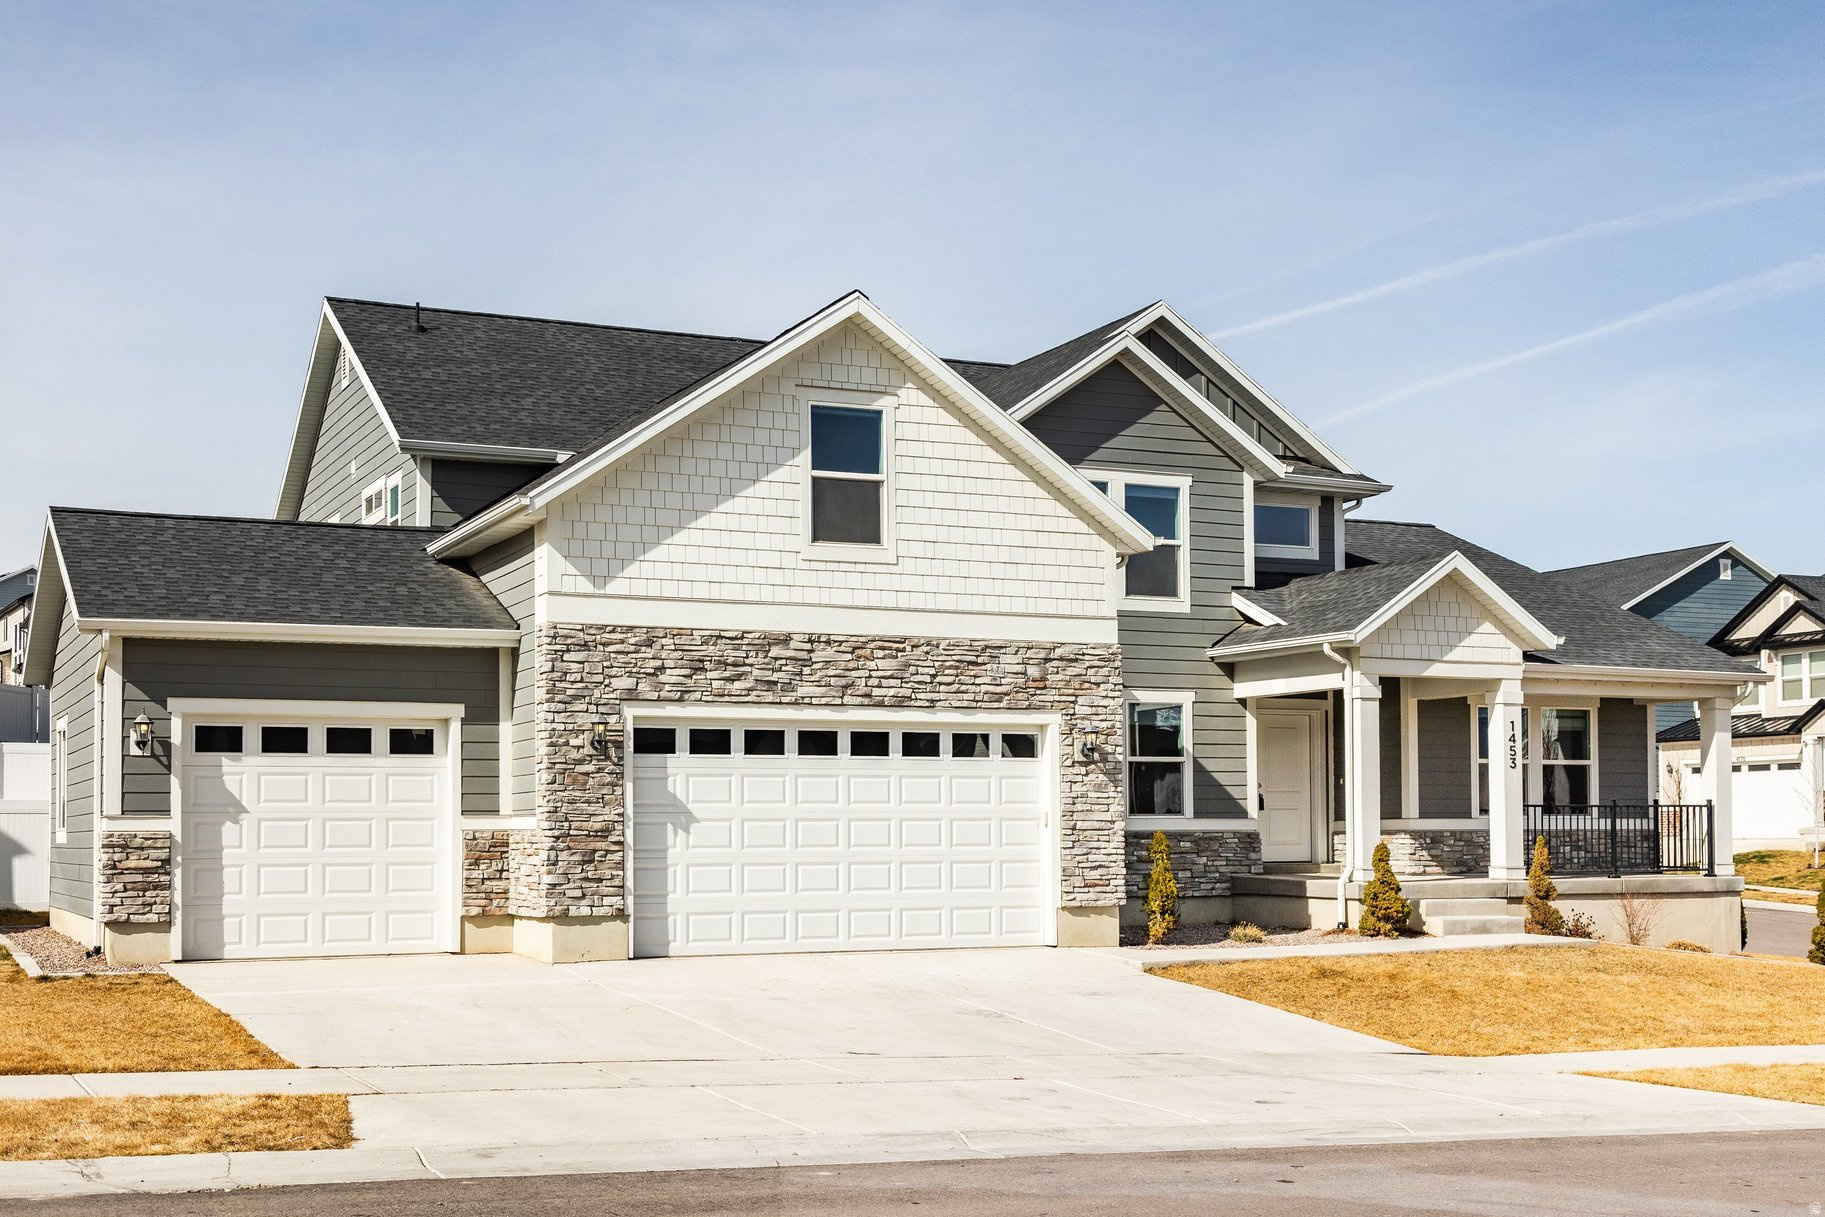
Beautifully remodeled home situated in the heart of Utah's renowned Silicon Slopes tech corridor! This spacious property features an open-concept floor plan filled with natural light, highlighted by a stunning 2-story family room that creates an impressive and inviting gathering space. The main living area flows seamlessly into the kitchen and dining area-perfect for entertaining and everyday living.  The kitchen showcases modern finishes, ample cabinetry, and generous counter space ideal for hosting and daily use.  Retreat to the luxurious primary suite featuring a spa-inspired ensuite bath with a freestanding soaking tub and walk-in shower elegantly enclosed together behind sleek glass, creating a high-end resort-style wet room. A large walk-in closet completes this private sanctuary.  The fully finished basement adds exceptional versatility, including a dedicated 7.2 surround sound theater room for an immersive cinematic experience. The theater remains accessible to the homeowner even if the separate basement apartment is locked off and rented-offering income potential without sacrificing your private media space.  The basement also features a fully approved ADU by Lehi City, providing an excellent opportunity for rental income. In many cases, buyers may be able to use the projected rental income to help qualify for their mortgage-making this home both a lifestyle upgrade and a smart financial opportunity.  Additional bedrooms are generously sized and provide flexible options for guests, a home office, or hobbies. Step outside to a fully fenced backyard with space to relax, garden, or host summer barbecues.  Conveniently located near top-rated schools, parks, shopping, dining, and quick freeway access-just minutes from major tech employers and everything Silicon Slopes has to offer.  Move-in ready with income potential and designed to impress.
#2140766

Lehi

1453 N LINEN WAY

7 Beds

4 Baths

4,562 Sq.Ft.

$949,900

MLS#: 2140766
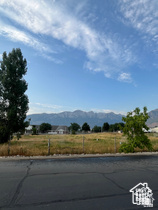
This is a rare 1-acre lot.  It is located in a truly fantastic subdivision.  This lot is not subdividable.  This is horse property, so bring the kids and the ponies!  This is an existing and established subdivision.  All information is provided as a courtesy.  Buyer to verify ALL information, including, but not limited to, lot size, utility availability, etc., no later than the buyer's agreed-upon due diligence deadline.
#2144476

Highland

5238 W 11100 N 2

None Beds

None Baths

1.02 acres

$949,900

MLS#: 2144476
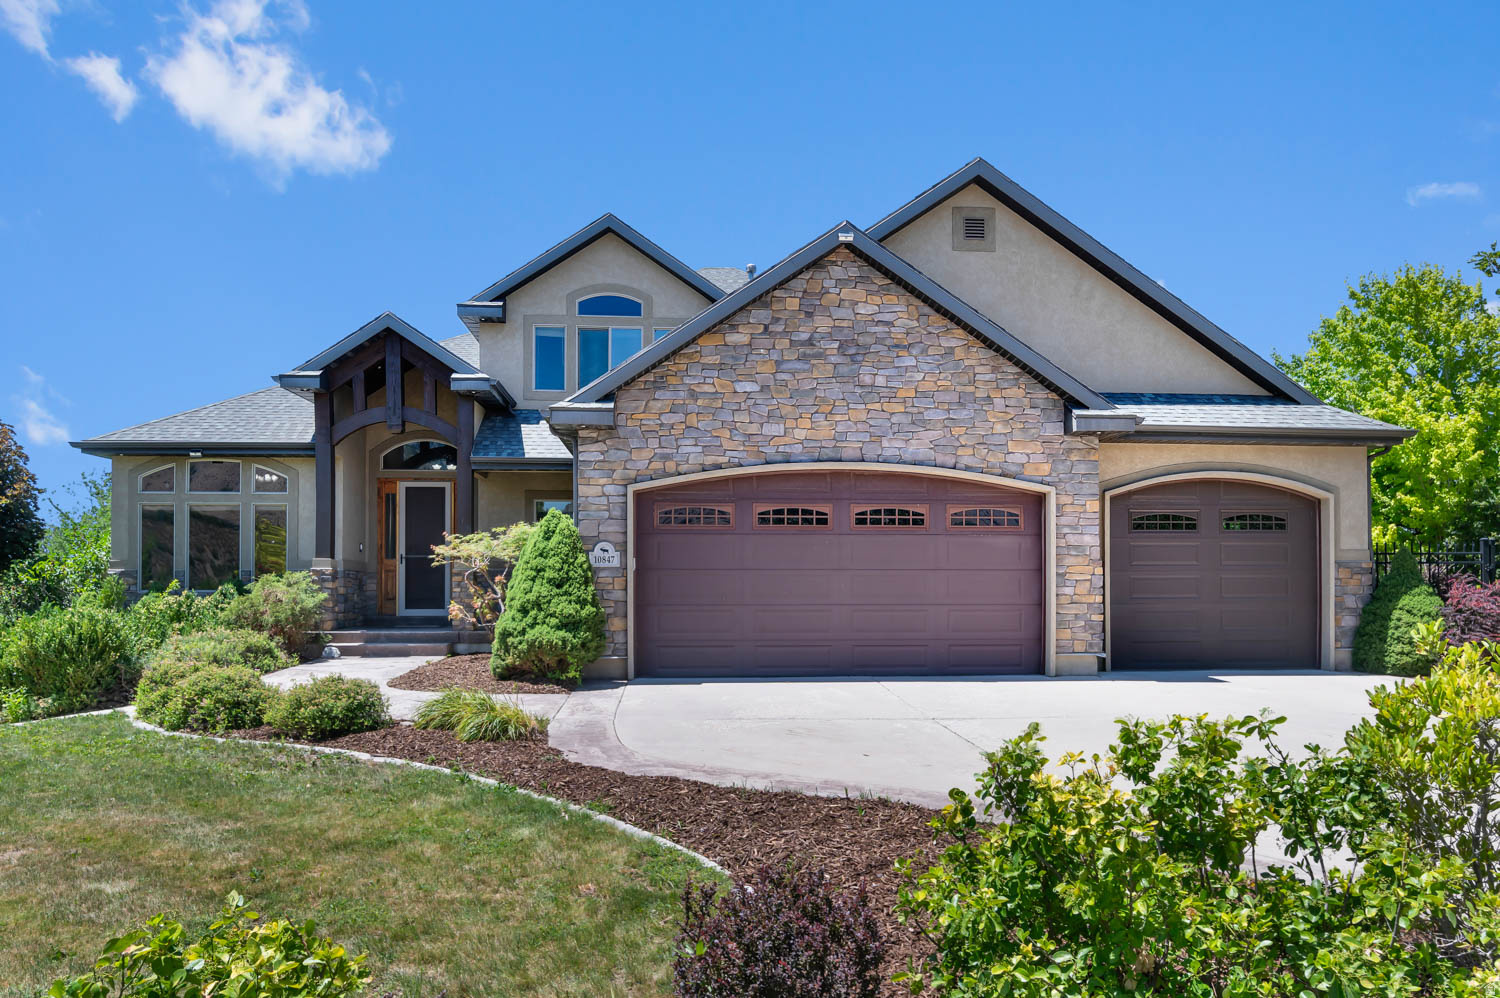
Tucked away in a peaceful, secluded setting, this beautiful two-story home welcomes you with breathtaking, unobstructed mountain views that create a stunning backdrop year-round. As you step inside, you'll find a thoughtfully designed floor plan that blends comfort, functionality, and space for everyday living. The heart of the home is the spacious kitchen, featuring elegant granite countertops, double wall ovens, and a gas cooktop-perfect for preparing meals while staying connected to family and guests. Just beyond the kitchen, the vaulted family room creates an inviting gathering space with soaring ceilings, abundant natural light, and a cozy fireplace that makes every season feel like home. Continue through the main level to discover the generously sized primary suite, offering a private retreat complete with a jetted tub, walk-in closet, and ample space to unwind after a long day. Step outside and enjoy the large covered patio, ideal for entertaining, relaxing, or simply taking in the tranquility of the secluded backyard filled with mature trees that provide beauty and privacy. Upstairs, you'll find three additional bedrooms, a spacious loft perfect for a home office, play area, or study space, and a full bathroom to comfortably accommodate family and guests. The unfinished daylight basement offers incredible potential with 9-foot ceilings and room for up to three additional bedrooms, a large family room, and plenty of storage-allowing you to customize the space to fit your needs. Car enthusiasts and hobbyists will appreciate the true four-car garage with extra height, providing exceptional space for vehicles, toys, tools, and equipment. This rare property combines privacy, mountain views, generous living spaces, and future expansion opportunities in one exceptional package. Buyer and/or Buyer's Agent to verify all information.
#2163590

Highland

10847 N CANYON LINKS VIS

4 Beds

2 Baths

4,319 Sq.Ft.

$949,900

MLS#: 2163590

* Listings identified with the FMLS IDX logo come from FMLS and are held by brokerage firms other than the owner of this website. The listing brokerage is identified in any listing details. Information is deemed reliable but is not guaranteed. If you believe any FMLS listing contains material that infringes your copyrighted work please click here to review our DMCA policy and learn how to submit a takedown request. © 2024. First Multiple Listing Service, Inc.
Provo Community Living!

Featured listing

Provo Community Living!

Browse Properties

Categories

Homes Tailored to Your Lifestyle

Buyers Guide

Buying a home is one of the most exciting milestones of your life.

View more

Sellers Guide

Putting your home on the market can be a stressful process, especially when you don’t know what to expect.

View more

Market report

With just a few clicks, you'll gain instant access to valuable insights about the real estate market, including trends, property values, and community analytics.

View more

Home value

Unlike automated valuations, our hands-on review will provide a comprehensive opinion of your home’s value while considering important interior elements and other location intangible factors that machine algorithms so often miss.

View more

Buyers resources

Guides on financing, inspections, and choosing the right Realtor for a smooth home purchase.

Sellers resources

Practical tips on staging, pricing, and preparing your home to attract buyers and maximize your sale.

 - property

Send a message

Message successfully sent.

Preferred Agent

Reason for contacting?

I agree to receive email communication and understand I can unsubscribe at any time.

I agree to be contacted by OnX Realty via call, email, and text for real estate services. To opt out, you can reply 'stop' at any time or reply 'help' for assistance. You can also click the unsubscribe link in the emails. Message and data rates may apply. Message frequency may vary. Privacy Policy

Sign In Sign Out

Virtual Assistant

Would you like to take the next step with this property? We can help you schedule a showing or virtual tour, or send you more details.

Yes, I would like more information.

Thank You for Your Reply, One of Our Agents will contact you as soon as possible

No, maybe later.

Thank you, you can always contact me via email, phone number or through the contact form.

Realhub AI

Lucy - Your AI-Powered Realtor

Update Your Temporary Password

Personalize your search

Enter your email and we'll notify you immediately when new listings match what you're looking for.

or enter email address

Already have an account ? Login here

Continue your home search

I agree to receive communications and understand I can unsubscribe at any time.

I agree to be contacted by OnX Realty via call, email, and text for real estate services. To opt out, you can reply 'stop' at any time or reply 'help' for assistance. You can also click the unsubscribe link in the emails. Message and data rates may apply. Message frequency may vary. Privacy Policy

Already have an account ? Login here

We use cookies

We use cookies primarily for analytics to enhance your experience. By accepting, you agree to our use of these cookies. You can manage your preferences or learn more about our cookies policy.