Thinking of selling?

Utah's Premier |
OnX Realty

  • Nearby me

Popular Features

Community Features

Association

Property Features

Waterfront

View

Exterior Features

Interior Features

Style

E-Alert name

Properties

10000 properties match your criteria

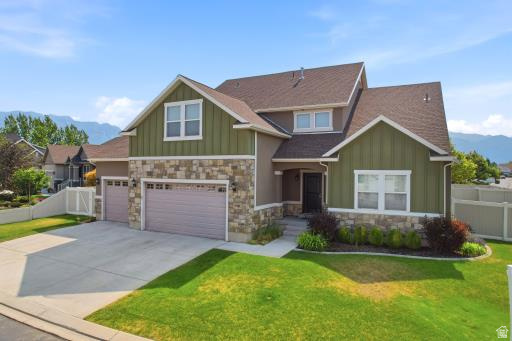
This amazing home is located in the Prestigious Links at Sleepy Ridge Golf Course area.  There is a large open floor plan with soaring ceilings, a large upscale kitchen, main floor master Bedroom with a Large formal living room right by the front door, that is perfect for a home office. Upstairs there are three big bedrooms,a big bathroom, and a open loft area for the kids, to make a mess of rather than the living room. In the basement there is an additional kitchen, wide open family room and one additional bedroom. The basement could be an ADU or mother in law apartment. Outside there is a fully fenced and landscaped backyard, with a big deck and patio.  Square footage figures are provided as a courtesy estimate only and were obtained from county records .  Buyer is advised to obtain an independent measurement.
#2166411

Vineyard

731 S 45 E

5 Beds

3 Baths

4,222 Sq.Ft.

$980,000

MLS#: 2166411
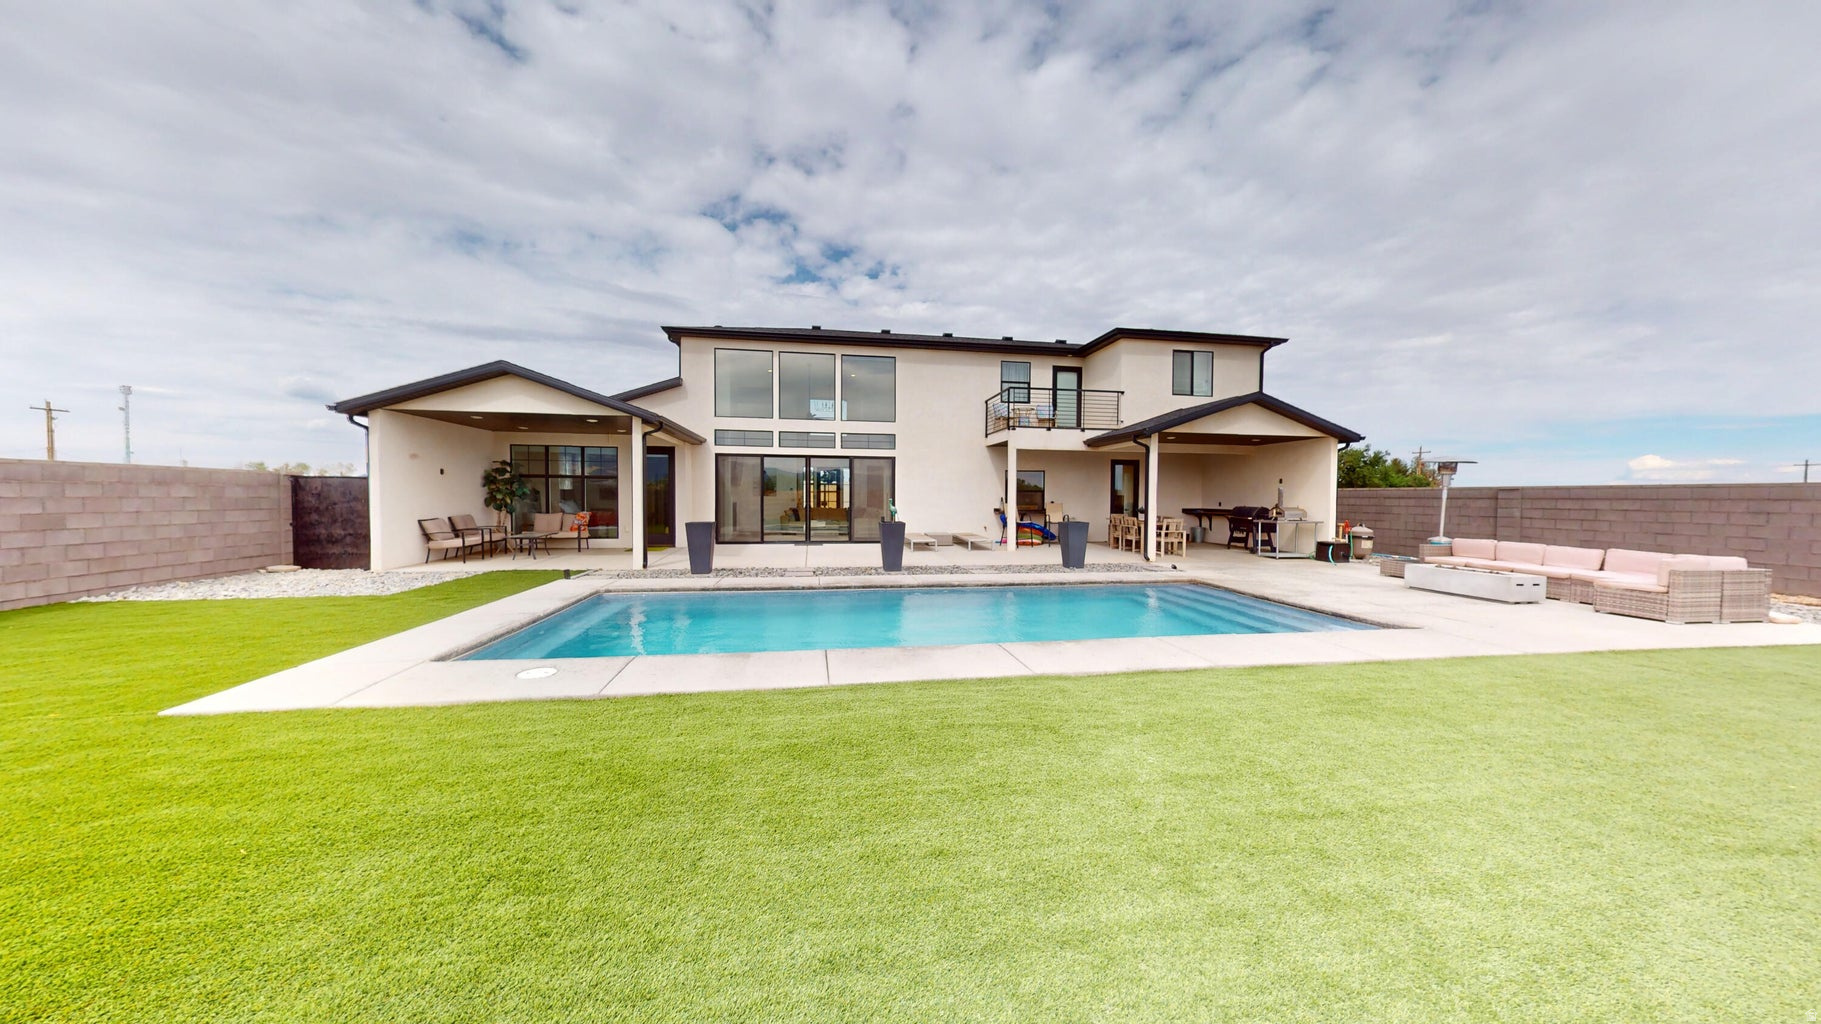
A Rare Cedar City Sanctuary Where Luxury Meets the Land Welcome to a truly exceptional modern retreat nestled on 5.5 pristine acres in the heart of Cedar City, Utah. Backing directly to the Three Peaks Recreation Area, this one-of-a-kind property offers privacy, freedom, and adventure--just minutes from Brian Head Ski Resort, Zion National Park, and endless outdoor recreation including boating, fishing, hiking, biking, camping, and skiing. This is more than a home--it's a lifestyle. The Residence Spanning approximately 2,500 square feet, this thoughtfully designed modern home offers:  4 spacious bedrooms and 2.5 beautifully appointed bathrooms  A private indoor sauna for daily relaxation and wellness perfect for sunrise coffee or evening stargazing " A private enclosed courtyard entry, creating a warm, intimate welcome and peaceful outdoor living space " A private swimming pool, ideal for summer entertaining, quiet retreats, and memorable gatherings  The Grounds & Lifestyle Amenities Designed for connection, freedom, and hosting: " Animal rights with a 1-acre fenced horse pasture " Two full RV hookups, perfect for guests, travel enthusiasts, or multi-generational living " A large, secure dog kennel run offering space and safety while you're away " A private campground-style fire pit, ideal for unforgettable evenings under the stars " A rare in-ground sweat lodge, offering a deeply tranquil and restorative retreat " A lush, expansive backyard lawn-perfect for entertaining, gardening, or simply enjoying the open sky " Rights to build an additional home with an attached ADU, offering exceptional investment or extended-family potential  With its retreat-like atmosphere, this property is perfectly suited for hosting gatherings, celebrations, and meaningful moments blending modern luxury with the grounding energy of horses, open land, firelight, and sacred stone pathways.  Wildlife is part of the charm here - deer, wild turkeys, raccoons, and foxes are frequent visitors, adding to the magic and serenity of daily life.  Located in a vibrant cultural hub known for the Utah Shakespeare Festival, and surrounded by some of Southern Utah's most iconic landscapes, this home offers an unmatched balance of refinement, freedom, and connection to nature.  This is not just where you live-it's how you live.  Schedule your private showing today and experience this extraordinary Cedar City sanctuary for yourself.
#2171153

Cedar City

5268 N 2300 W

4 Beds

2 Baths

2,455 Sq.Ft.

$980,000

MLS#: 2171153
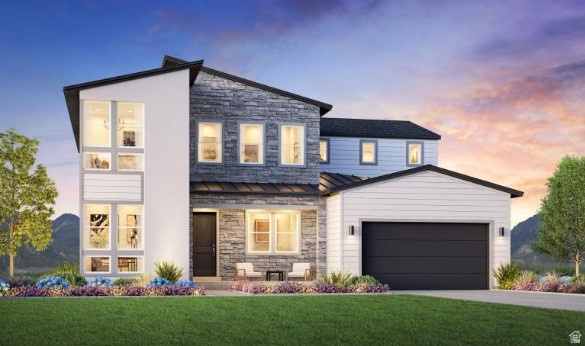
Projected completion December 2026! This stunning Millcreek Mountain Modern home offers luxury living with breathtaking mountain views and an exceptional floor plan. A welcoming foyer opens to a dramatic two-story great room that flows seamlessly into the dining area and gourmet kitchen featuring a large center island, breakfast bar, and spacious walk-in pantry. Step outside to the deck and enjoy beautiful mountain vistas. The main level includes a private bedroom suite with a walk-in closet and full bath, ideal for guests or multigenerational living. Upstairs, the luxurious primary suite features an expansive walk-in closet and spa-inspired bath with dual vanities, soaking tub, separate shower, and private water closet. Two additional bedrooms share a full hall bath, and a versatile loft provides flexible living space. An unfinished basement offers abundant storage and future expansion potential. Additional highlights include a powder room, everyday entry, and oversized four-car tandem garage. Exceptional design, modern finishes, and a prime Mapleton Heights location make this home a rare opportunity.
#2165131

Mapleton

759 W SUGAR MAPLE DR 159

4 Beds

3 Baths

4,292 Sq.Ft.

$980,000

MLS#: 2165131
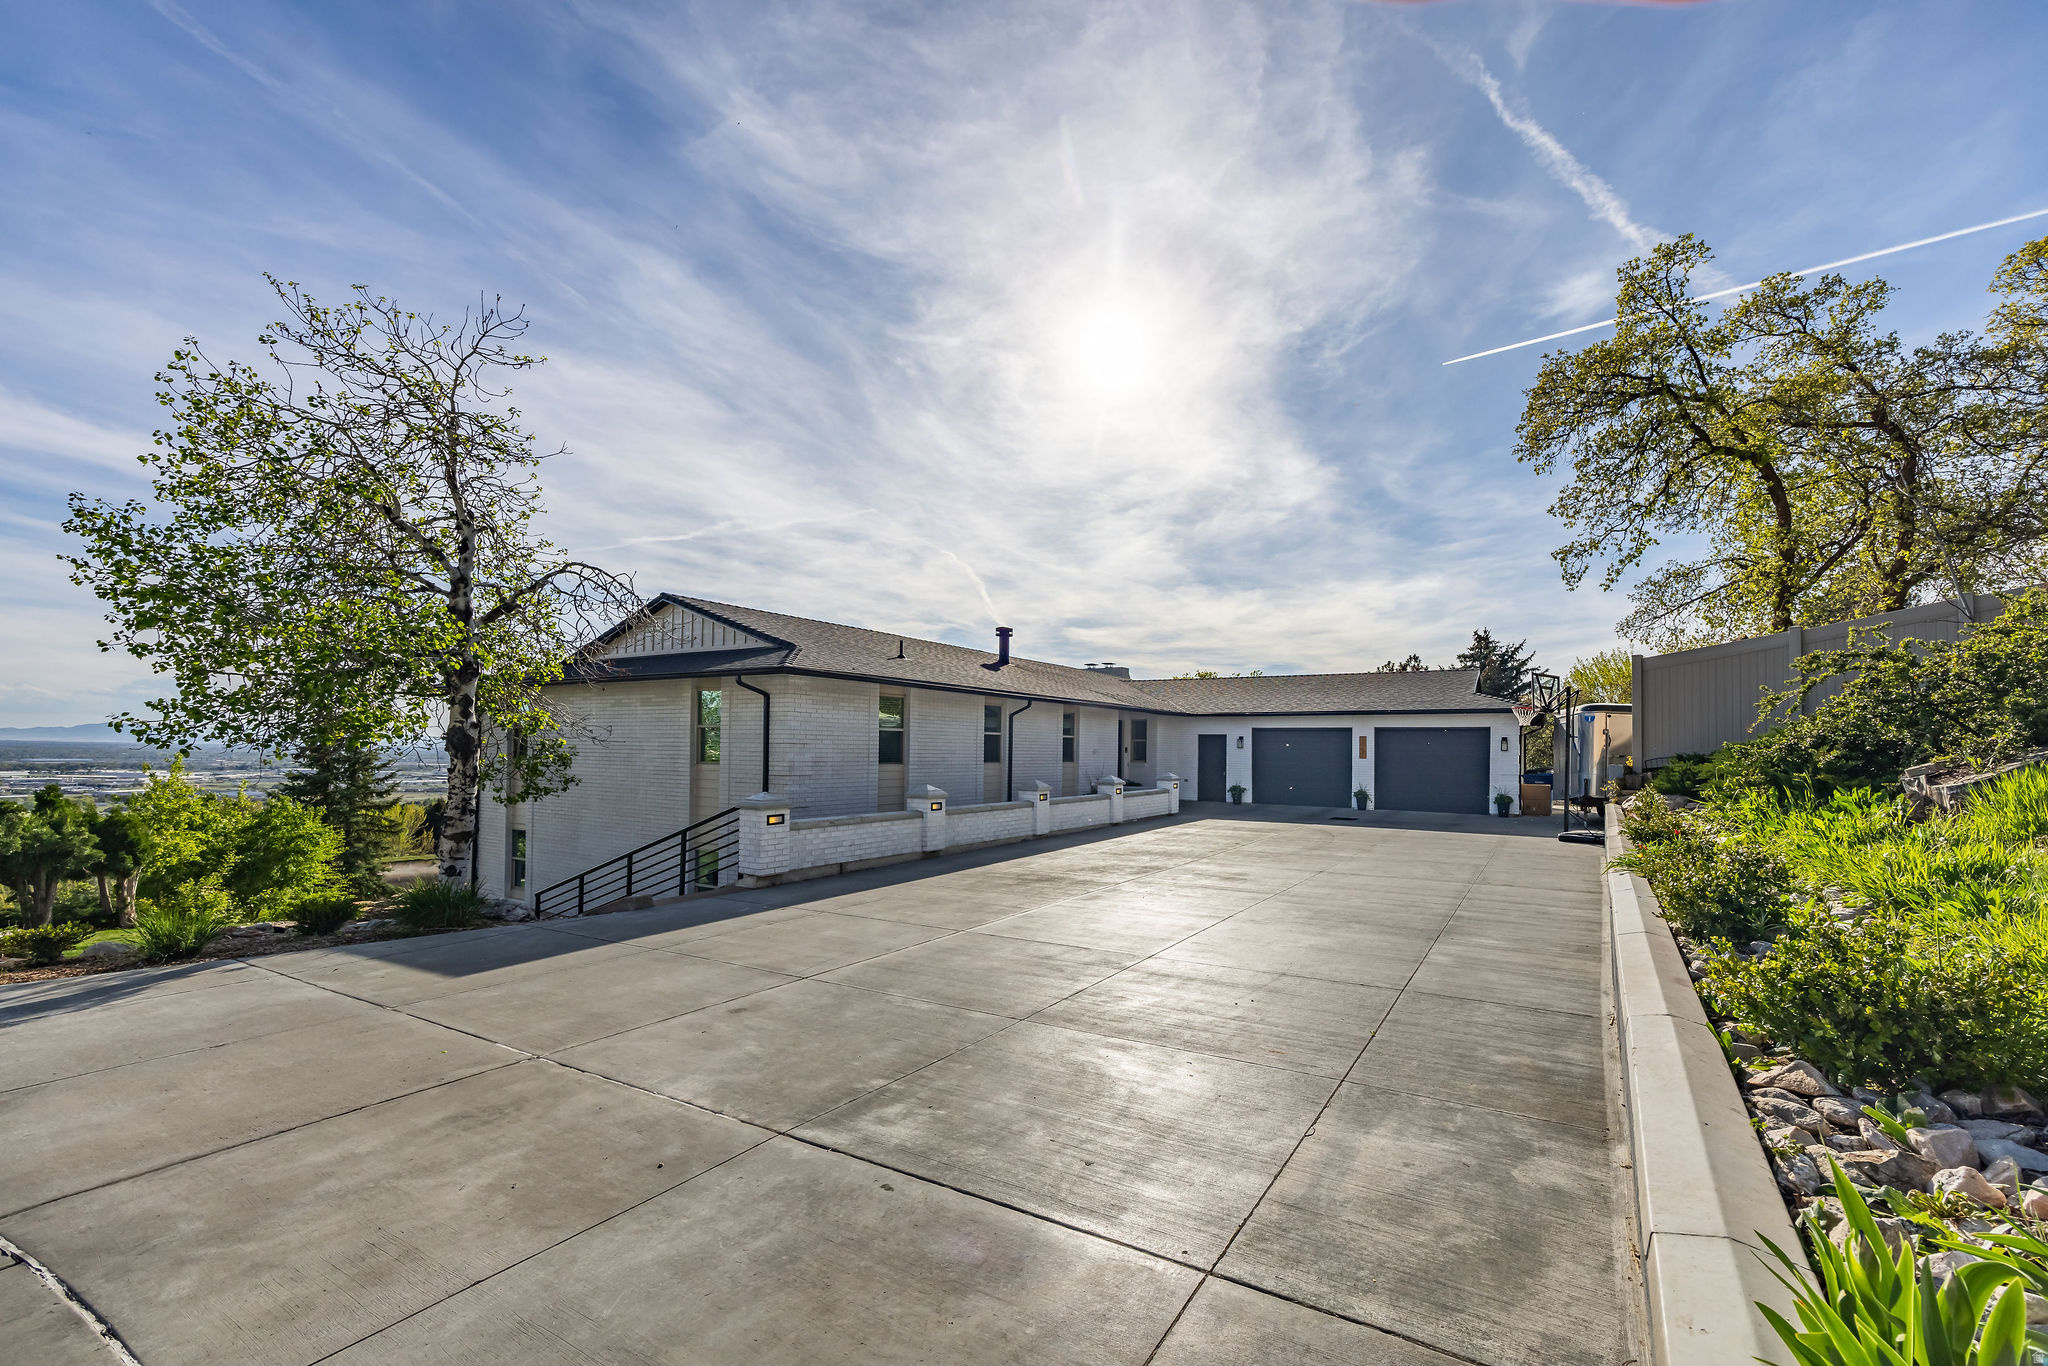
The kind of views you don't get tired of! This home features an open and spacious floor plan, natural lighting, updated features, a private deck overlooking the entire valley with amazing sunrises and sunsets, and a large backyard with no obstructions. This beautiful home has so much to offer, reach out for a showing today! Buyer and Buyers Agent to verify all information.
#2149878

Pleasant View

3951 N 550 W

6 Beds

1 Baths

5,200 Sq.Ft.

$980,000

MLS#: 2149878
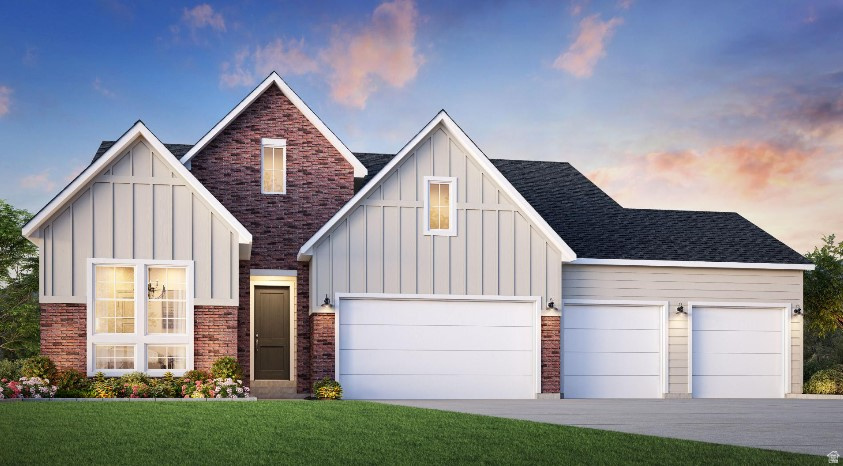
$50,000 Design Studio Credit Included!! For a limited time, personalize your new home with your preferred interior finishes and design selections to create a home that reflects your style-all while enjoying professionally curated structural options already included.  This stunning Kamas Rambler blends luxury, comfort, and style with a thoughtfully designed open-concept floor plan. An inviting foyer welcomes you into the heart of the home, where a spacious great room flows seamlessly into the gourmet kitchen and casual dining area-perfect for everyday living and entertaining. The well-appointed kitchen features a large center island with breakfast bar seating and a generous walk-in pantry. Just beyond, the covered outdoor living space provides the ideal setting for relaxing or hosting guests. The private primary suite offers a peaceful retreat with a walk-in closet and a spa-inspired bath featuring dual vanities, an oversized shower, and a private water closet. Two additional bedrooms with ample closet space share a full hall bath on the main level. The finished walkout basement expands the living space with three additional bedrooms, two full bathrooms, a laundry room, and a large family room, providing flexibility for guests, recreation, or multi-generational living. Additional highlights include an oversized four-car garage with abundant storage space, quality finishes throughout, and a functional layout designed to meet a variety of lifestyle needs.
#2165319

Mapleton

745 W SUGAR MAPLE DR 160

6 Beds

4 Baths

4,223 Sq.Ft.

$980,000

MLS#: 2165319
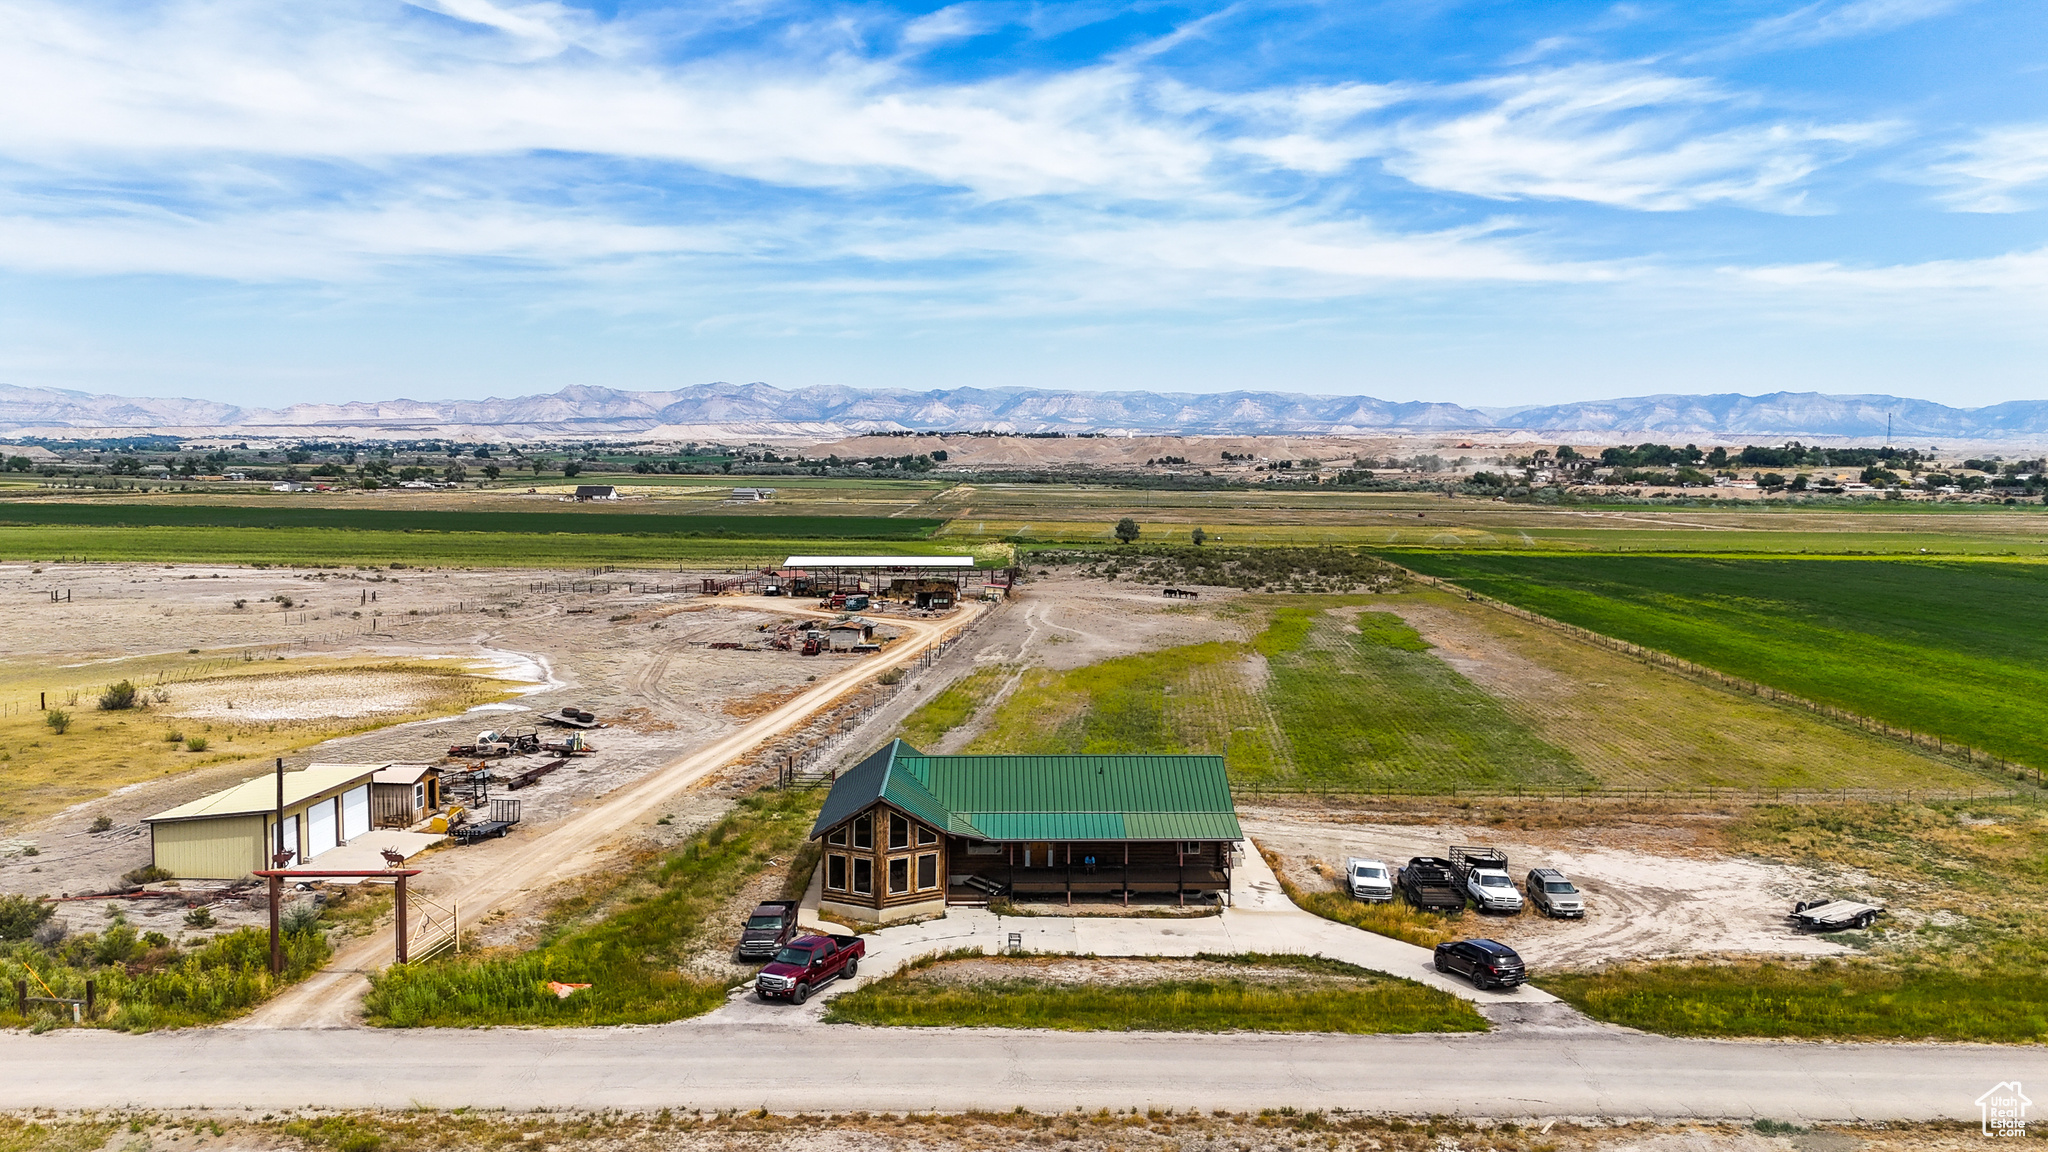
Turnkey farming operation? You bet! This incredible property is coming to market and it's guaranteed to get your heart racing. Situated on 120 acres - with approximately 45 acres cultivated - it's ready for your agricultural dreams. Water shares may be included, and you'll also find corrals and additional infrastructure to support your operation. But there's more: with the right offer, furniture could be part of the deal! And saving the best for last - a stunning 4-bedroom, 3-bath custom log home, fully furnished and move-in ready. The equipment is available for sale as well. This is more than a property - it's a lifestyle. Don't miss your chance! Parcel 02-1834-0001 is included.  Square footage figures are provided as a courtesy estimate only.  Buyer is advised to obtain an independent measurement.
#2103123

Wellington

3367 E 4750 S

None Beds

None Baths

N/A

$980,000

MLS#: 2103123
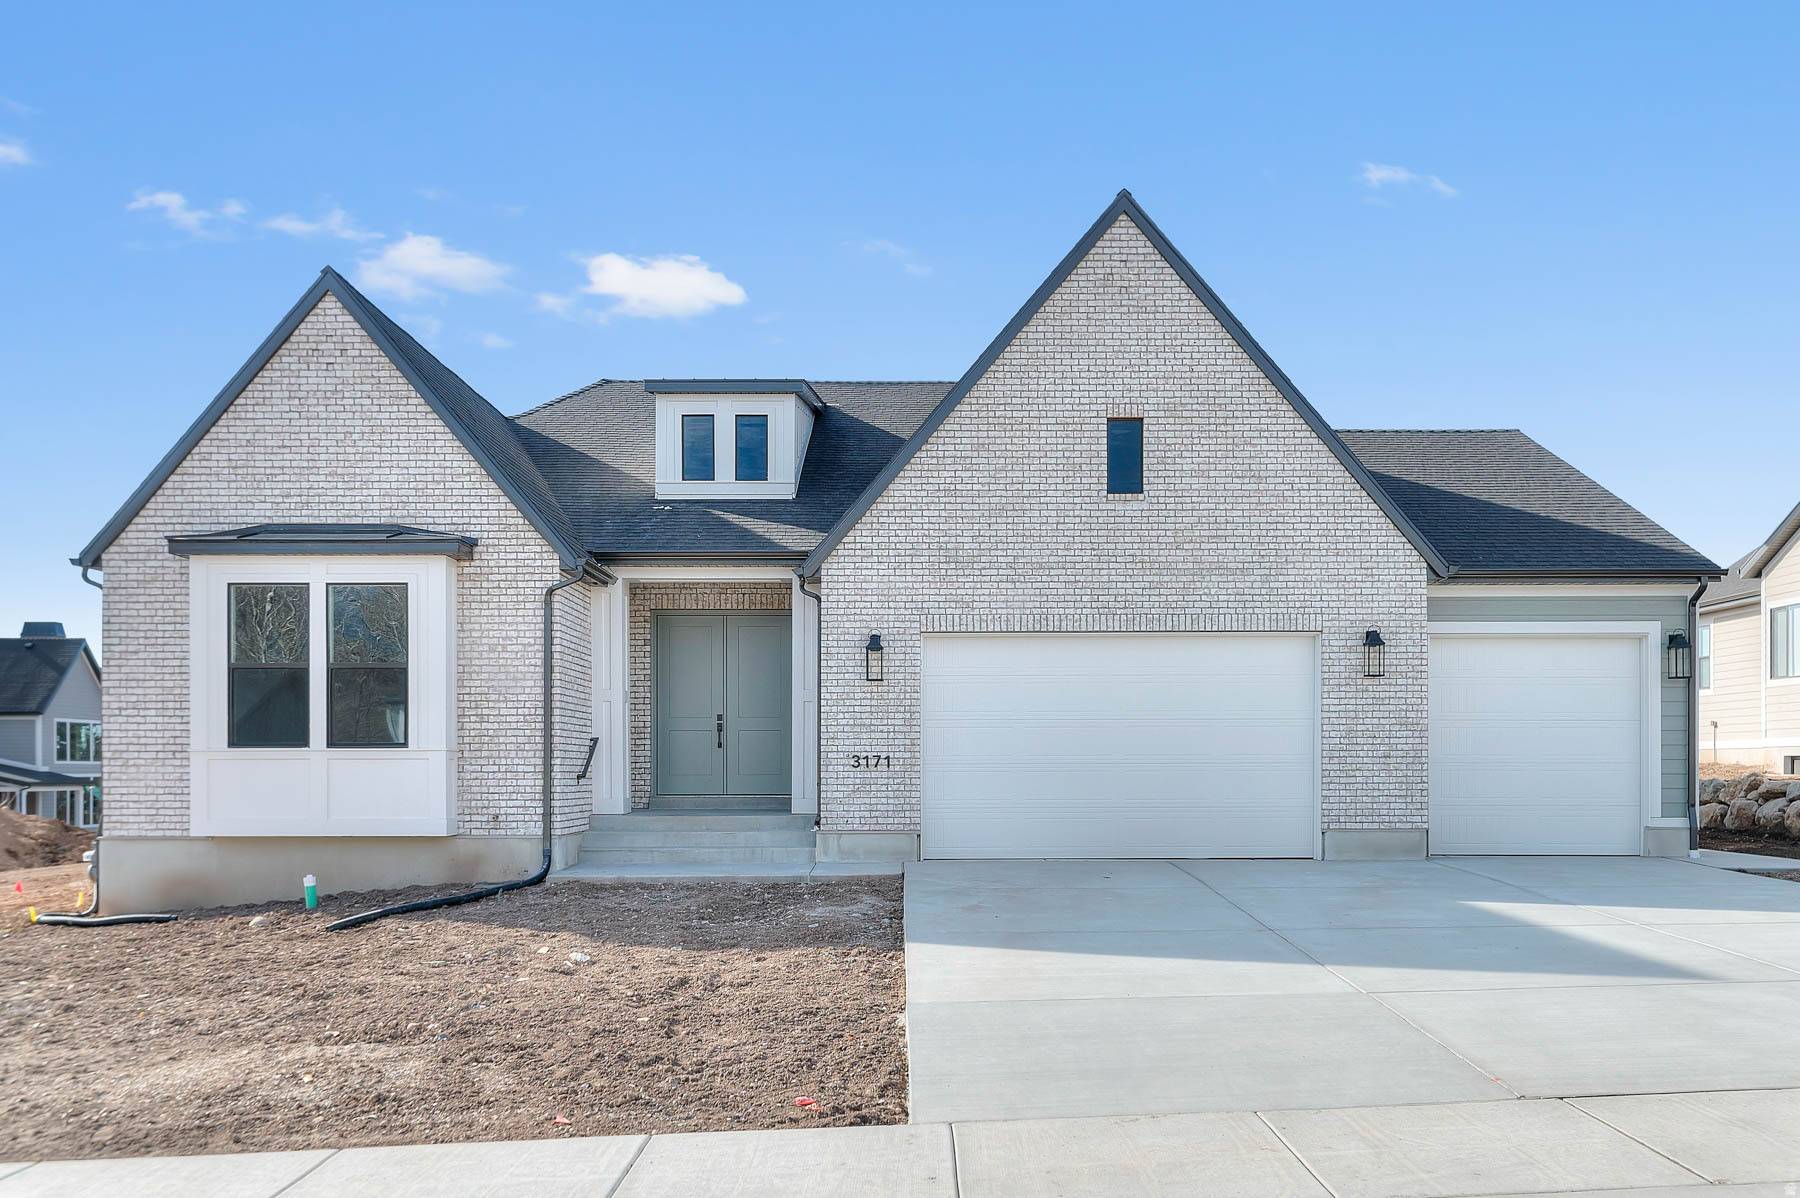
Brand new beautiful Raleigh Traditional home with a timeless design and modern upgrades throughout. This thoughtfully designed home features Bluff maple cabinets with LED lighting, pendant lighting above the kitchen island, elegant quartz countertops, a stylish tile backsplash, and Caf stainless steel gas appliances with double ovens, creating a chef's dream kitchen. The spacious interior showcases laminate hardwood, tile, and carpet flooring, a warm gas log fireplace in the great room, and elegant shiplap accents in the entry and hallway. The finished basement space adds versatility, while the expanded covered deck offers an ideal setting for entertaining. The owner's suite is a true retreat with a Tori tub, tile surrounds in the bathroom, USB outlet, ceiling fan, and black matte hardware. Additional features include a 9-foot basement foundation, 3-car garage with exit door, Christmas light and flood light packages, gas line to dryer, water softener, Roosevelt base & casing, textured walls, and 2-tone paint for a refined finish. This home combines traditional style with elevated comforts-perfect for modern living.
#2148059

Pleasant View

3171 N 275 W

4 Beds

3 Baths

4,543 Sq.Ft.

$980,000

MLS#: 2148059
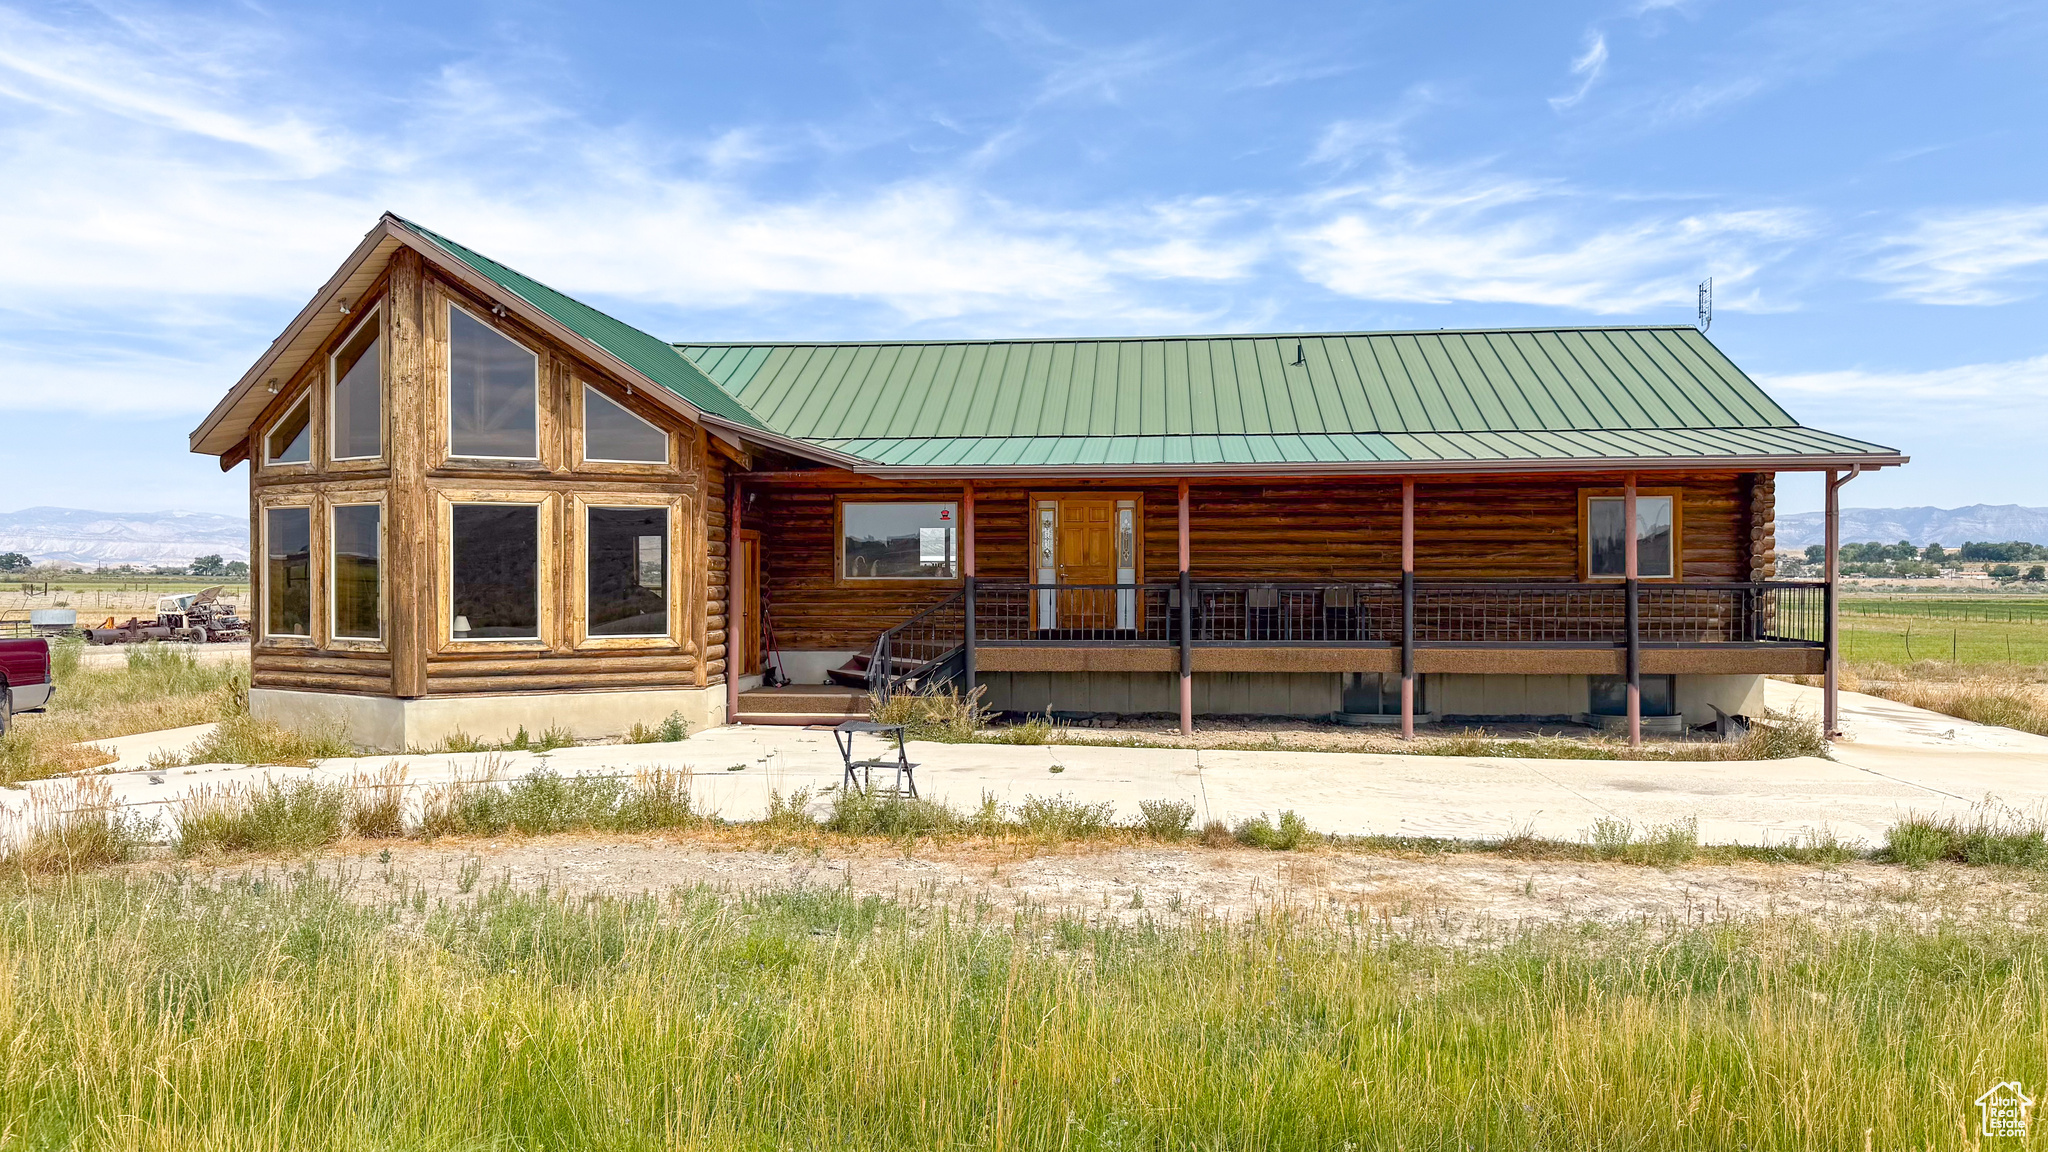
Turnkey farming operation? You bet! UPDATE: now 43 water shares can be included for the right price! This incredible property is coming to market and it's guaranteed to get your heart racing. Situated on 120 acres - with approximately 45 acres cultivated - it's ready for your agricultural dreams. You'll also find corrals and additional infrastructure to support your operation. But there's more: with the right offer, furniture could be part of the deal! And saving the best for last - a stunning 4-bedroom, 3-bath custom log home, fully furnished and move-in ready. The equipment is available for sale as well. This is more than a property - it's a lifestyle. Don't miss your chance! Parcel 02-1834-0000 is included.  Square footage figures are provided as a courtesy estimate only.  Buyer is advised to obtain an independent measurement.
#2103124

Wellington

3367 E 4750 S

4 Beds

3 Baths

3,707 Sq.Ft.

$980,000

MLS#: 2103124
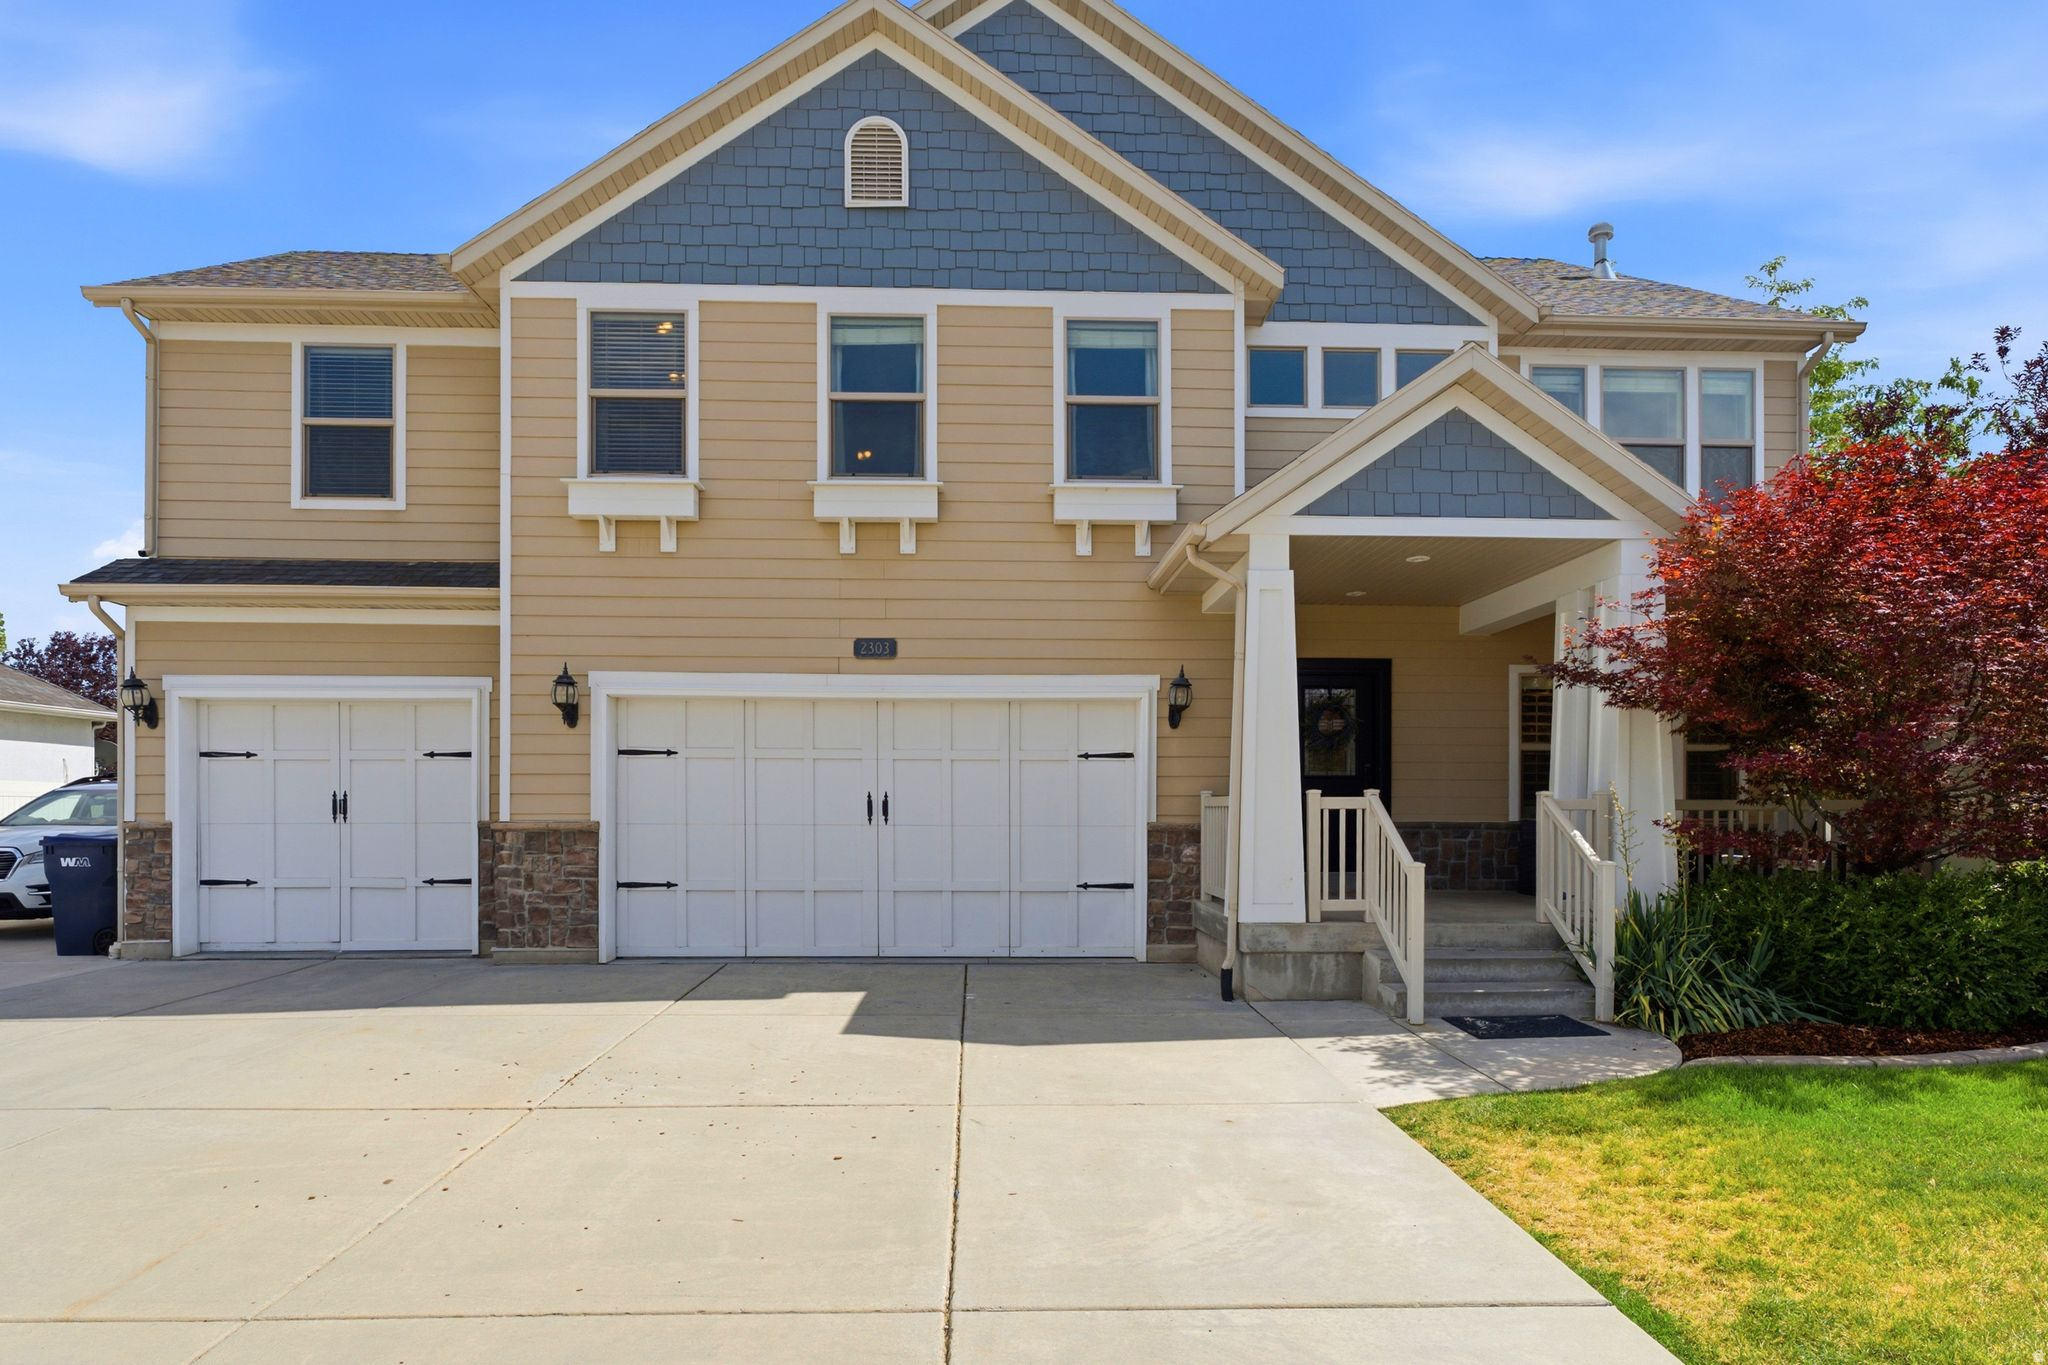
Great income opportunity! Lower level mother in law apartment comes fully finished, generate income immediately!!! Completely renovated from top to bottom, this exceptional home offers luxurious finishes, thoughtful design, and an ideal balance of comfort and functionality. Wonderfully maintained as a second home since its renovation, it has been lightly lived in and meticulously cared for. Expansive windows and oversized sliding glass doors fill the home with natural light and creates a seamless connection between the indoor and outdoor living spaces. You're going to love the architecturally designed gourmet kitchen it is the heart of the home, featuring a large quartz island, premium stainless-steel appliances, an ILVE professional-style double-oven gas range, and a dedicated butler's pantry with a prep sink, storage and additional workspace.  The open-concept great room is anchored by a dramatic floor-to-ceiling stone fireplace, while luxury vinyl plank flooring extends throughout the home. Enjoy the private primary suite, featuring a spa-inspired bath, heated floors, a spacious walk-in closet filled with natural light. Additional living spaces include an en suite bedroom, an open loft with built-in cabinetry, a charming bonus play nook.    The separate lower-level living area is complete with a full kitchen, stackable washer/dryer as well as a private entrance and adds incredible versatility for extended guests or multigenerational living. Situated on a flat corner lot with no HOA, the beautifully landscaped yard offers mature trees, a covered large front porch, backyard patio, hot tub, in-ground trampoline, play structure, and stunning mountain views. Located in a quiet, established neighborhood just blocks from the Rio Grande biking and walking trail, parks, shopping, dining, and convenient freeway access. Additional highlights include a three-car garage, RV parking, an upstairs laundry room with extra storage, and a thoughtfully designed floor plan for everyday living.
#2169935

Layton

2303 W 900 N

5 Beds

3 Baths

4,530 Sq.Ft.

$980,000

MLS#: 2169935
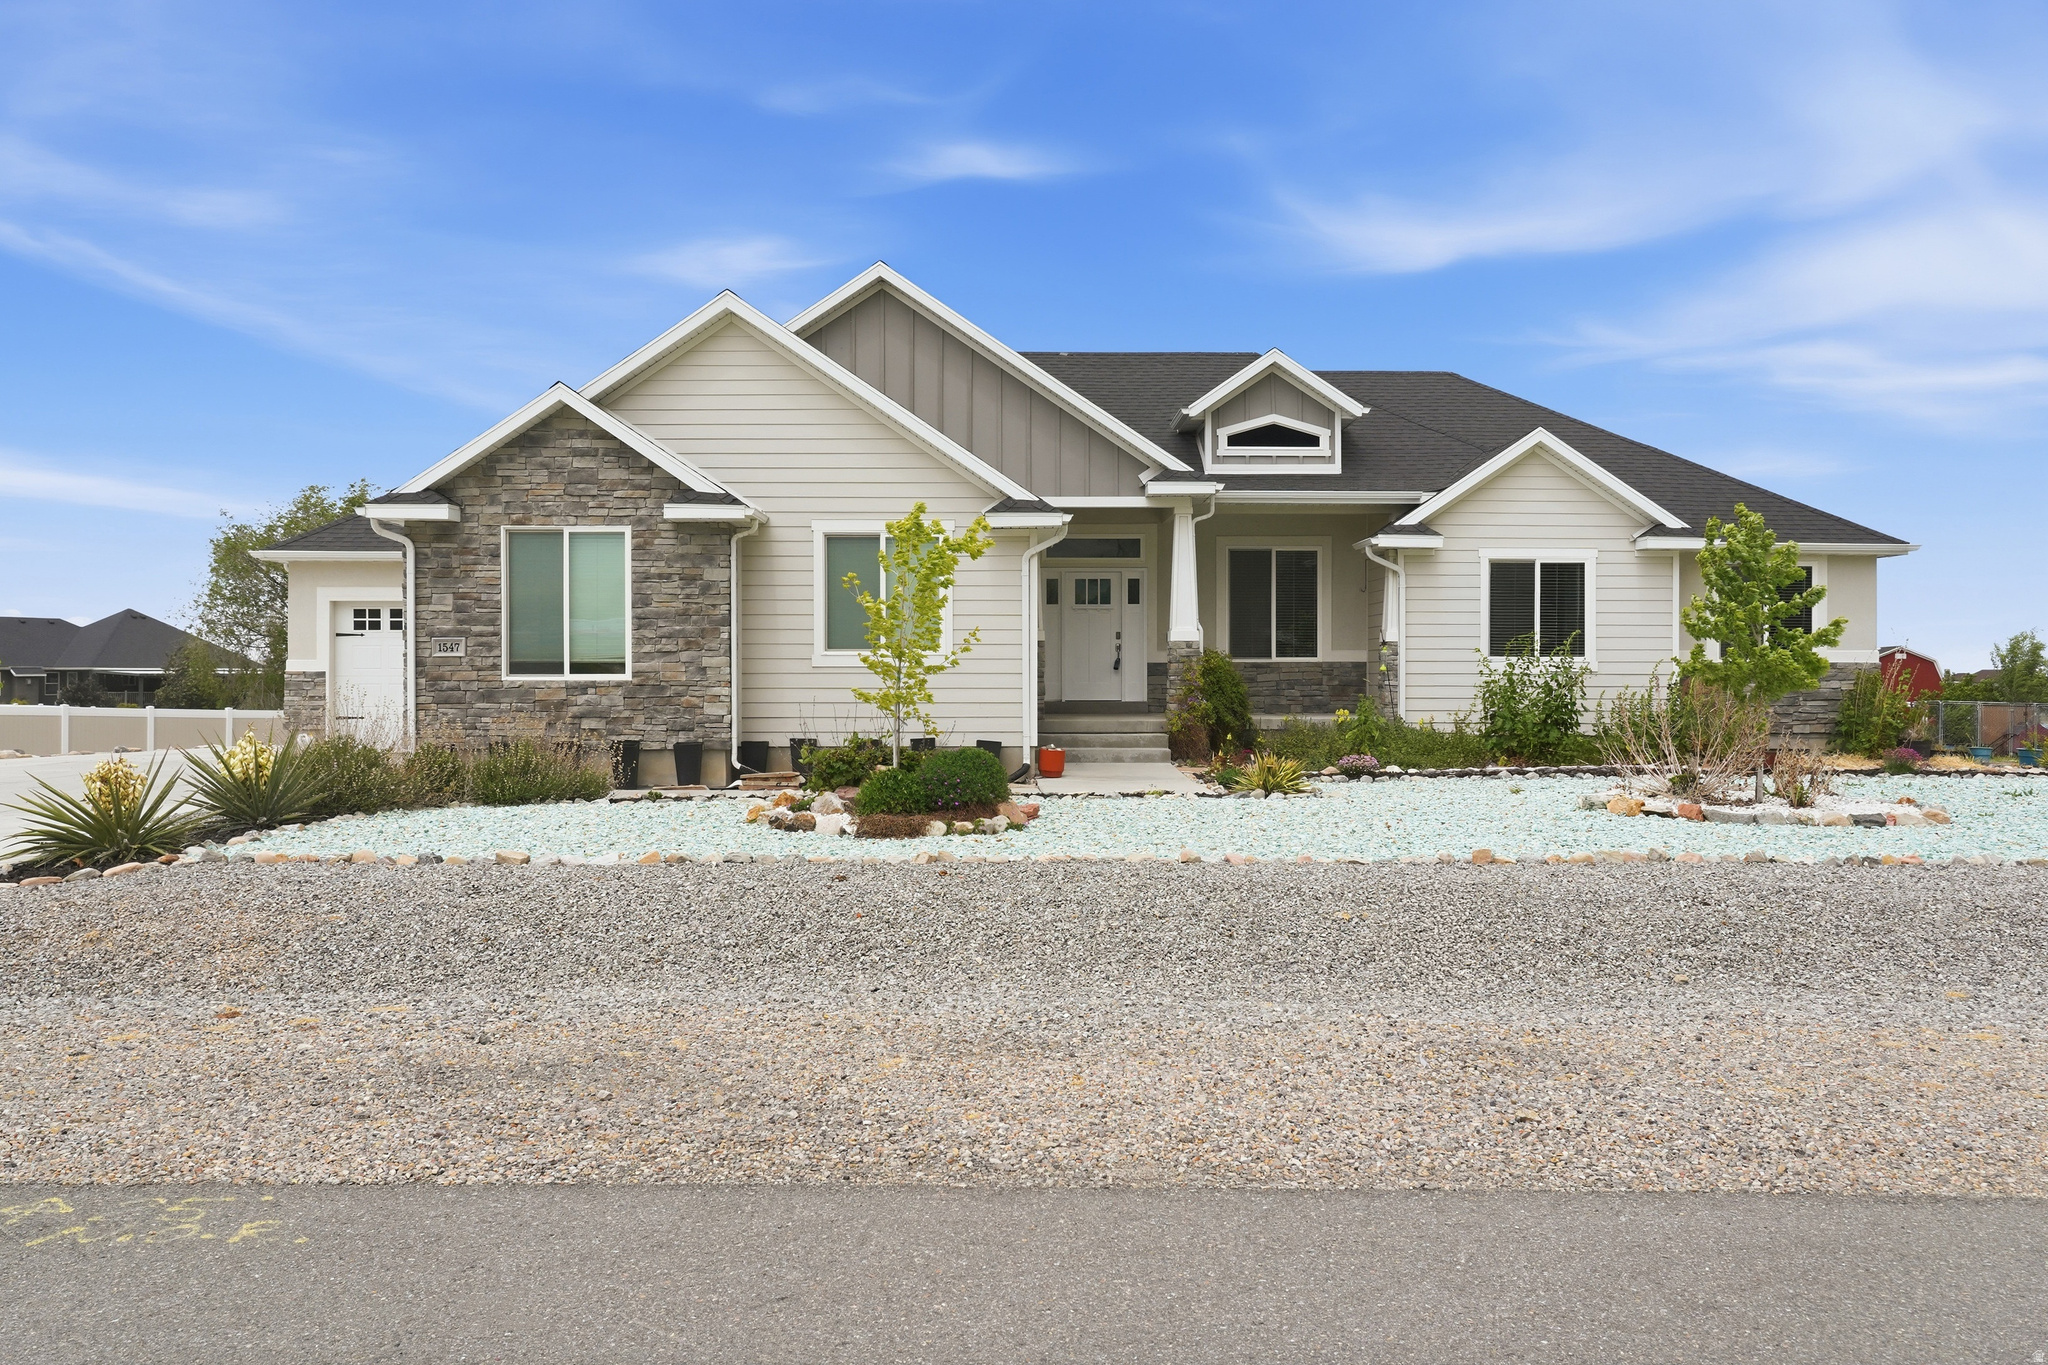
OPEN HOUSE SATURDAY 5/16, FROM 12-2. Discover the perfect blend of luxury, space, and breathtaking scenery at 1547 East Owen Cove in Lake Point. Situated on 1.01 pristine acres in a quiet cul-de-sac, this beautifully maintained 2017-built home offers peaceful rural living just 20 minutes from downtown Salt Lake City and the international airport. With 6 spacious bedrooms, 3 full bathrooms, and an open-concept layout, this home was designed for both comfortable everyday living and effortless entertaining. Large windows throughout capture stunning panoramic views of the Oquirrh Mountains and unforgettable sunsets over the Great Salt Lake. The immaculate front landscaping creates incredible curb appeal, while the oversized 3-car garage provides ample room for vehicles, storage, and outdoor gear. Home is equipped with extended driveway as well as RV parking to accomodate the largest of RV's/5th Wheels. The fully finished basement (fully permitted through Lake Point City) is an entertainer's dream, featuring expansive recreation space with room for a home theater, game room, and full-sized pool table-perfect for hosting family and friends. Outdoor enthusiasts will love the nearby hiking and biking trails, Stansbury Island recreation, and Stansbury Park Golf Course just minutes away. Convenient access to shopping, dining, and highly regarded Tooele County schools adds even more appeal. Experience the rare opportunity to enjoy wide-open spaces, luxury living, and easy city access all in one exceptional property. Square footage figures are provided as a courtesy estimate only and were obtained from county. Buyer is advised to obtain an independent measurement.
#2157866

Lake Point

1547 E OWEN CV

6 Beds

3 Baths

3,608 Sq.Ft.

$979,999

MLS#: 2157866
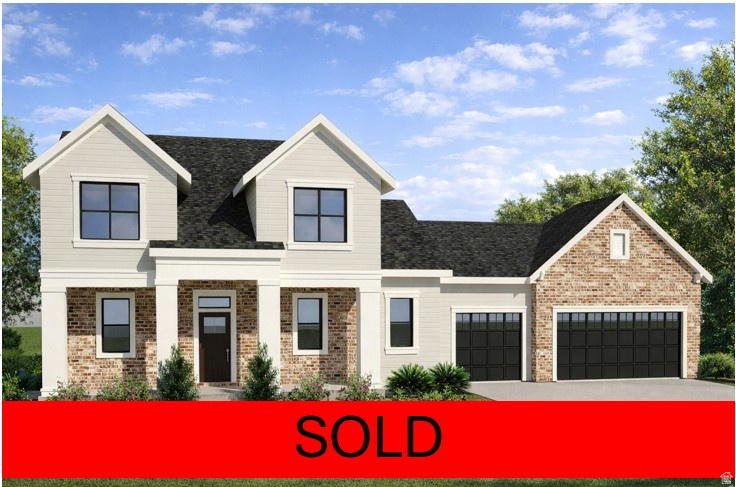
Edgewood A two-story in the heart of Bountiful with no HOA. Designed base package with options to personalize colors and upgrades. Gourmet kitchen with double ovens, gas cooktop and vented hood. Quartz counters, tile & LVP, fireplace, primary suite w/ dual sinks and separate tub/shower, plus 9' basement foundation walls. Ask agent about builder incentives with preferred lenders.
#2134975

Bountiful

2046 S 350 E 4

4 Beds

2 Baths

3,869 Sq.Ft.

$979,999

MLS#: 2134975
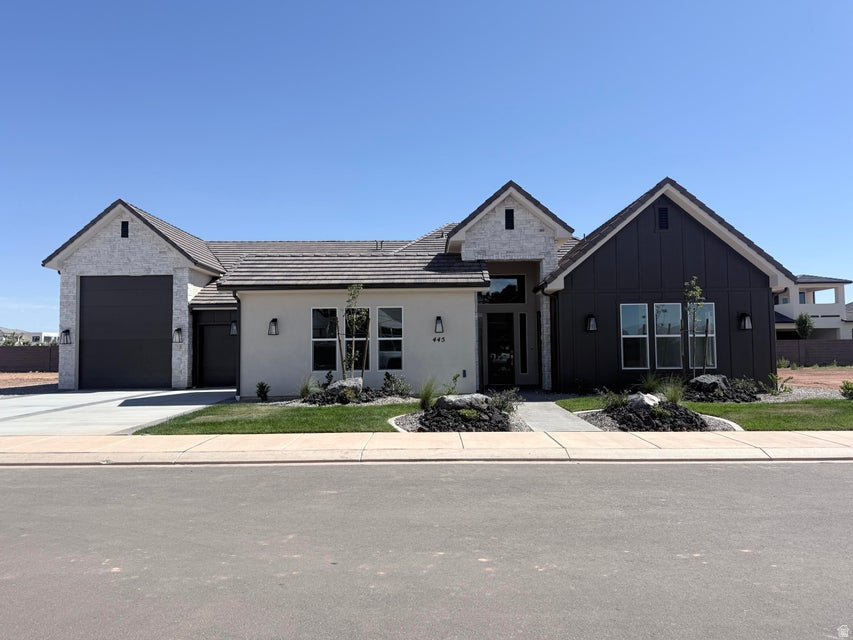
This beautiful home is situated on the east side of town and boasts features such as LVP flooring, quartz countertops, and under-mount sinks with soft-close drawers and cabinets. It includes a smart home kit, a Wi-Fi router, a programmable thermostat, and a keyless front door lock. The garage features an epoxy-coated floor and accommodates a 41-foot RV garage. Additionally, there is a 15-foot side parking space and a 30-foot backyard. The home is also plumbed for a future pool.
#2169441

Washington

445 W ROSINA CIR 53

4 Beds

1 Baths

2,794 Sq.Ft.

$979,900

MLS#: 2169441
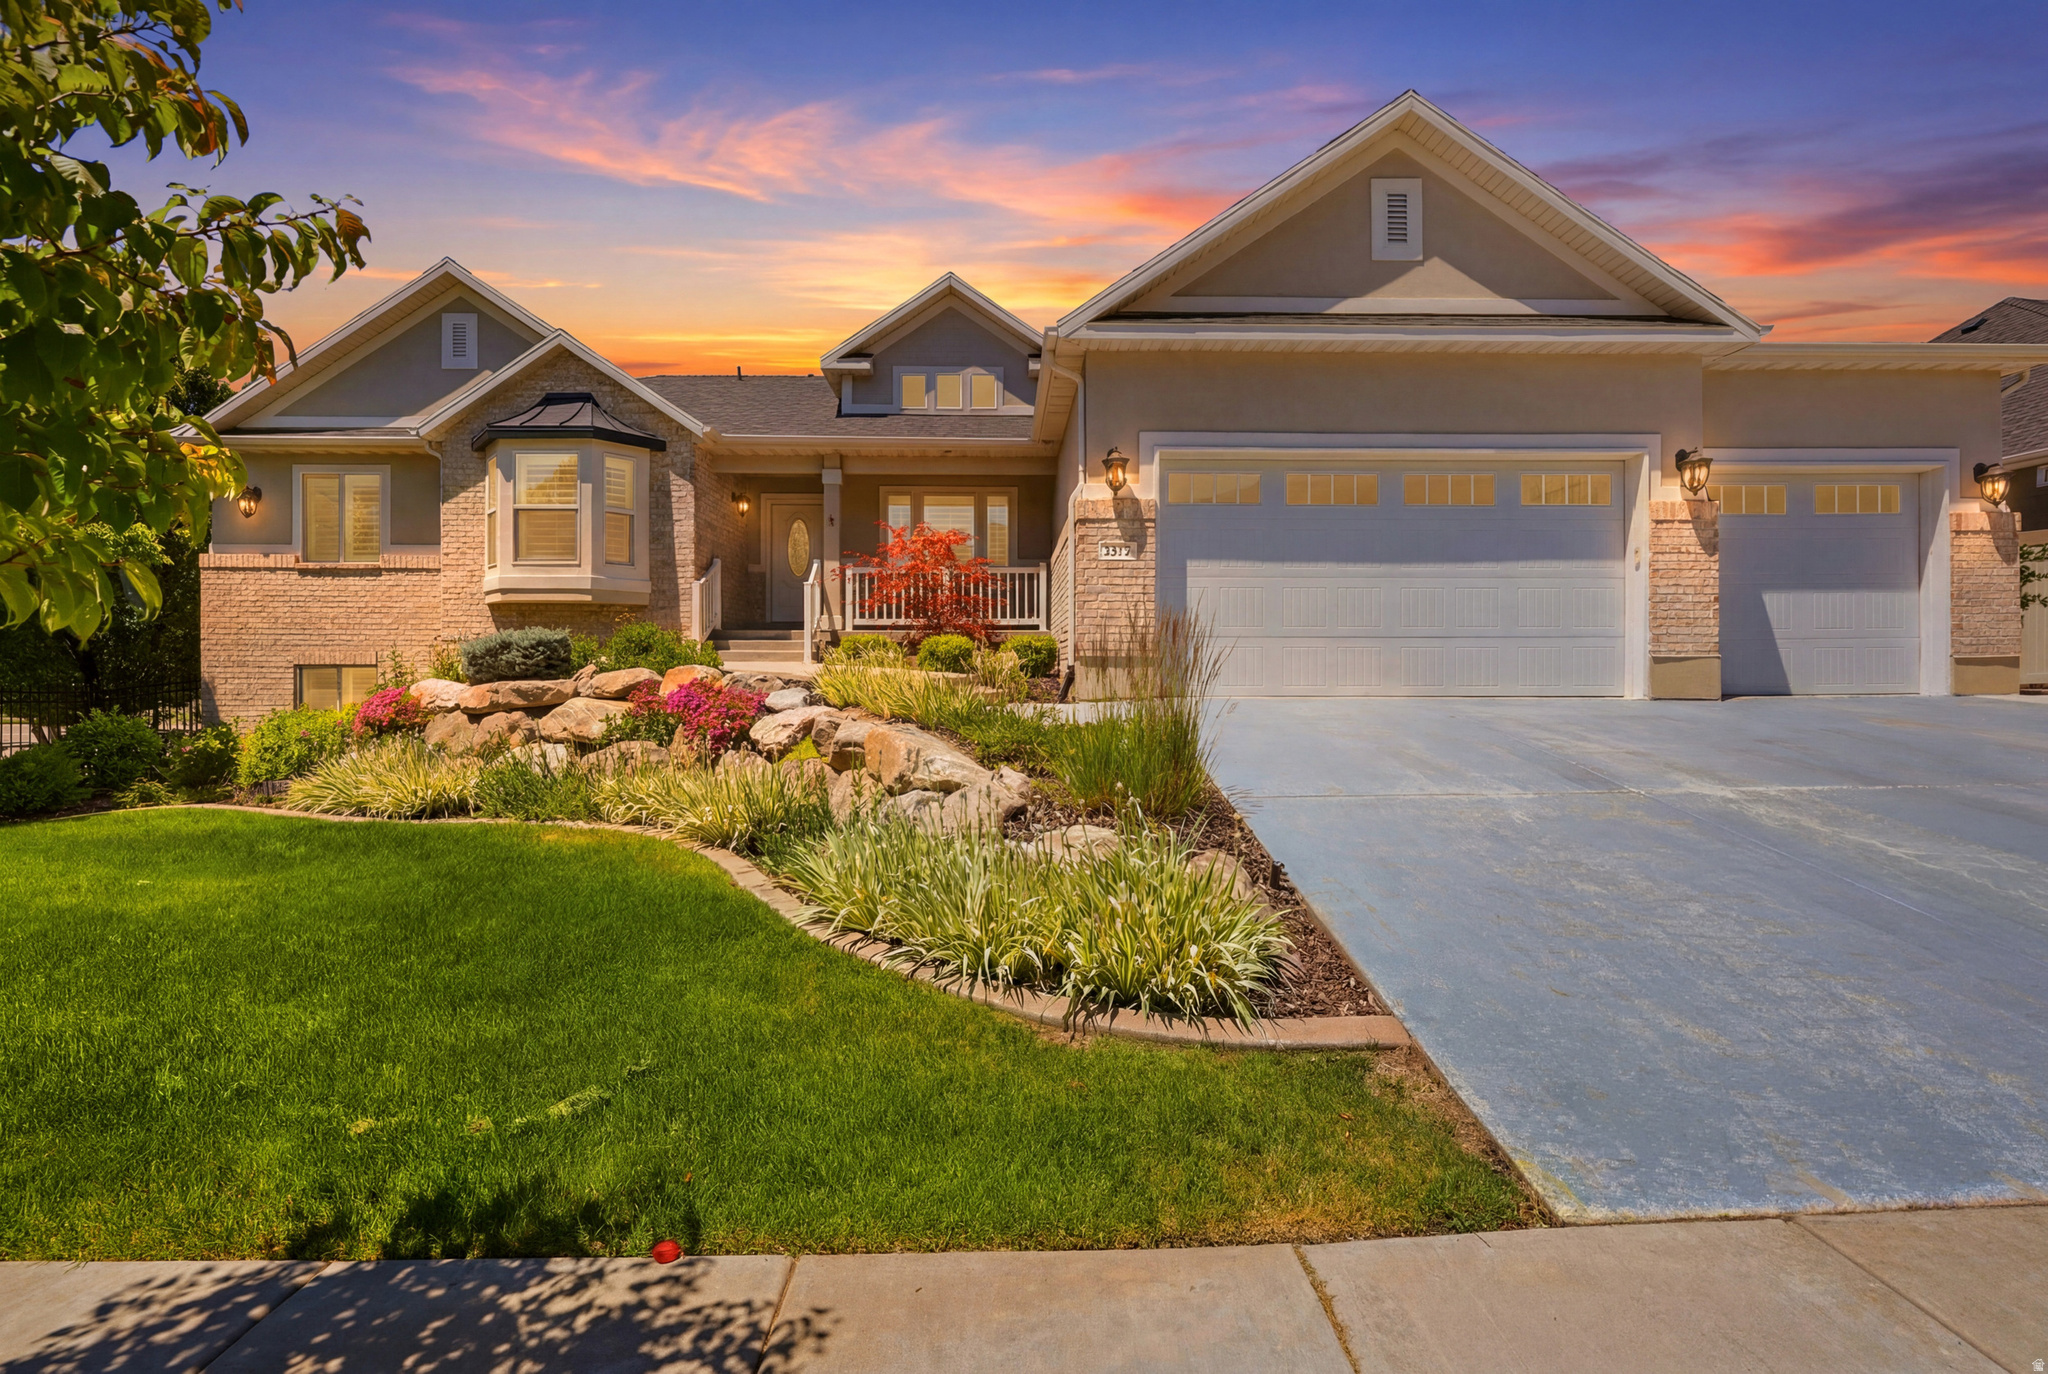
Built in 2018 in Tuscan Estates, South Ogden, this 4,251 sq ft, five-bedroom, three-bath single-family home offers space, versatility, and modern comfort. The open-concept living with a fully finished walkout basement, providing abundant living and entertaining areas. The chef's kitchen features double ovens with a warming drawer, a gas range with a built-in hood, and smart climate control for year-round comfort. The family room centers around a gas log fireplace, with an additional gas log heater for added warmth. A backup generator provides peace of mind during outages, and a built-in sound system adds ambiance for gatherings. The 0.29-acre lot offers mountain views from a covered deck and walkout access to a private backyard. A four-car garage provides ample parking and storage, and the lovely shed out back adds extra storage or workspace. The HOA at $285/month covers front and back yard lawn mowing, front planter maintenance, sprinkler system and pump upkeep, and winterization, plus access to a clubhouse, pool, playground, pickleball court, and more. This home is zoned in the Weber School District (Uintah Elementary, South Ogden Junior High, Bonneville High). Pets are welcome, and short-term rentals are not allowed. Move-in ready and ready for your next chapter.
#2165639

South Ogden

5575 S 1350 E

5 Beds

3 Baths

4,251 Sq.Ft.

$979,900

MLS#: 2165639
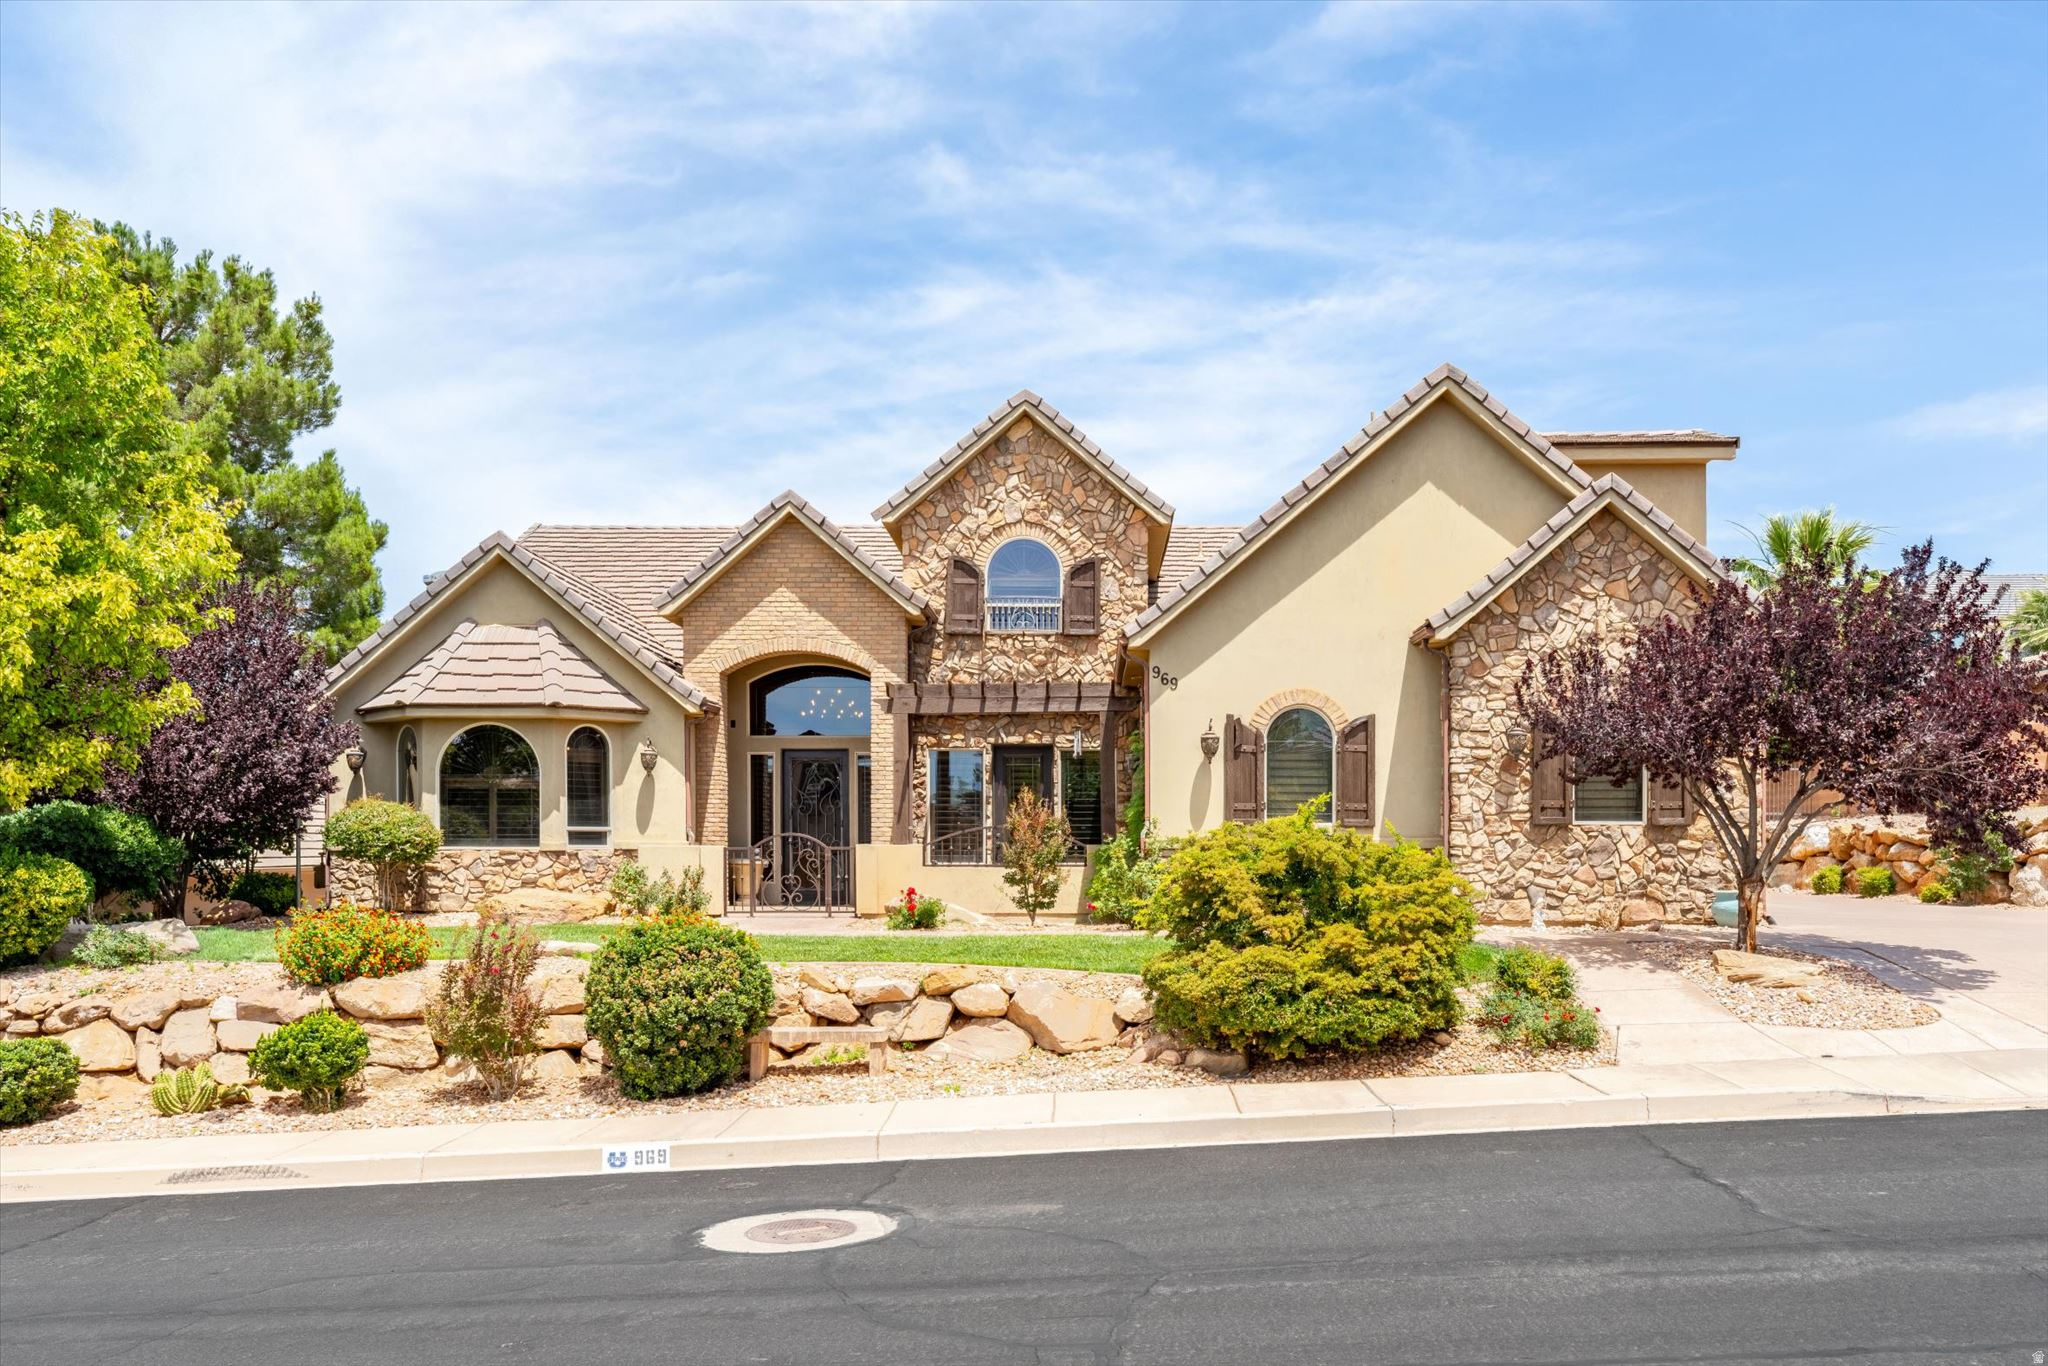
Custom  home with exceptional craftsmanship and beautiful woodwork throughout! Designed for both comfort and entertaining, this stunning residence features spacious gathering spaces, including a large living room and expansive kitchen ideal for hosting. The luxurious primary suite offers a private retreat with a fireplace. Four bedrooms feature en-suite bathrooms, providing comfort and privacy for family or guests. The kitchen is appointed with granite countertops, stainless steel appliances, and generous workspace. Washer, dryer, and TVs are all included . This home is made for gathering and outdoor living with a large covered patio,  pergola area, outdoor kitchen, in-ground pool, and RV parking--perfect for enjoying every season in style.
#2161519

Washington

969 E OUTLAW GULCH

1 Beds

2 Baths

5,112 Sq.Ft.

$979,900

MLS#: 2161519
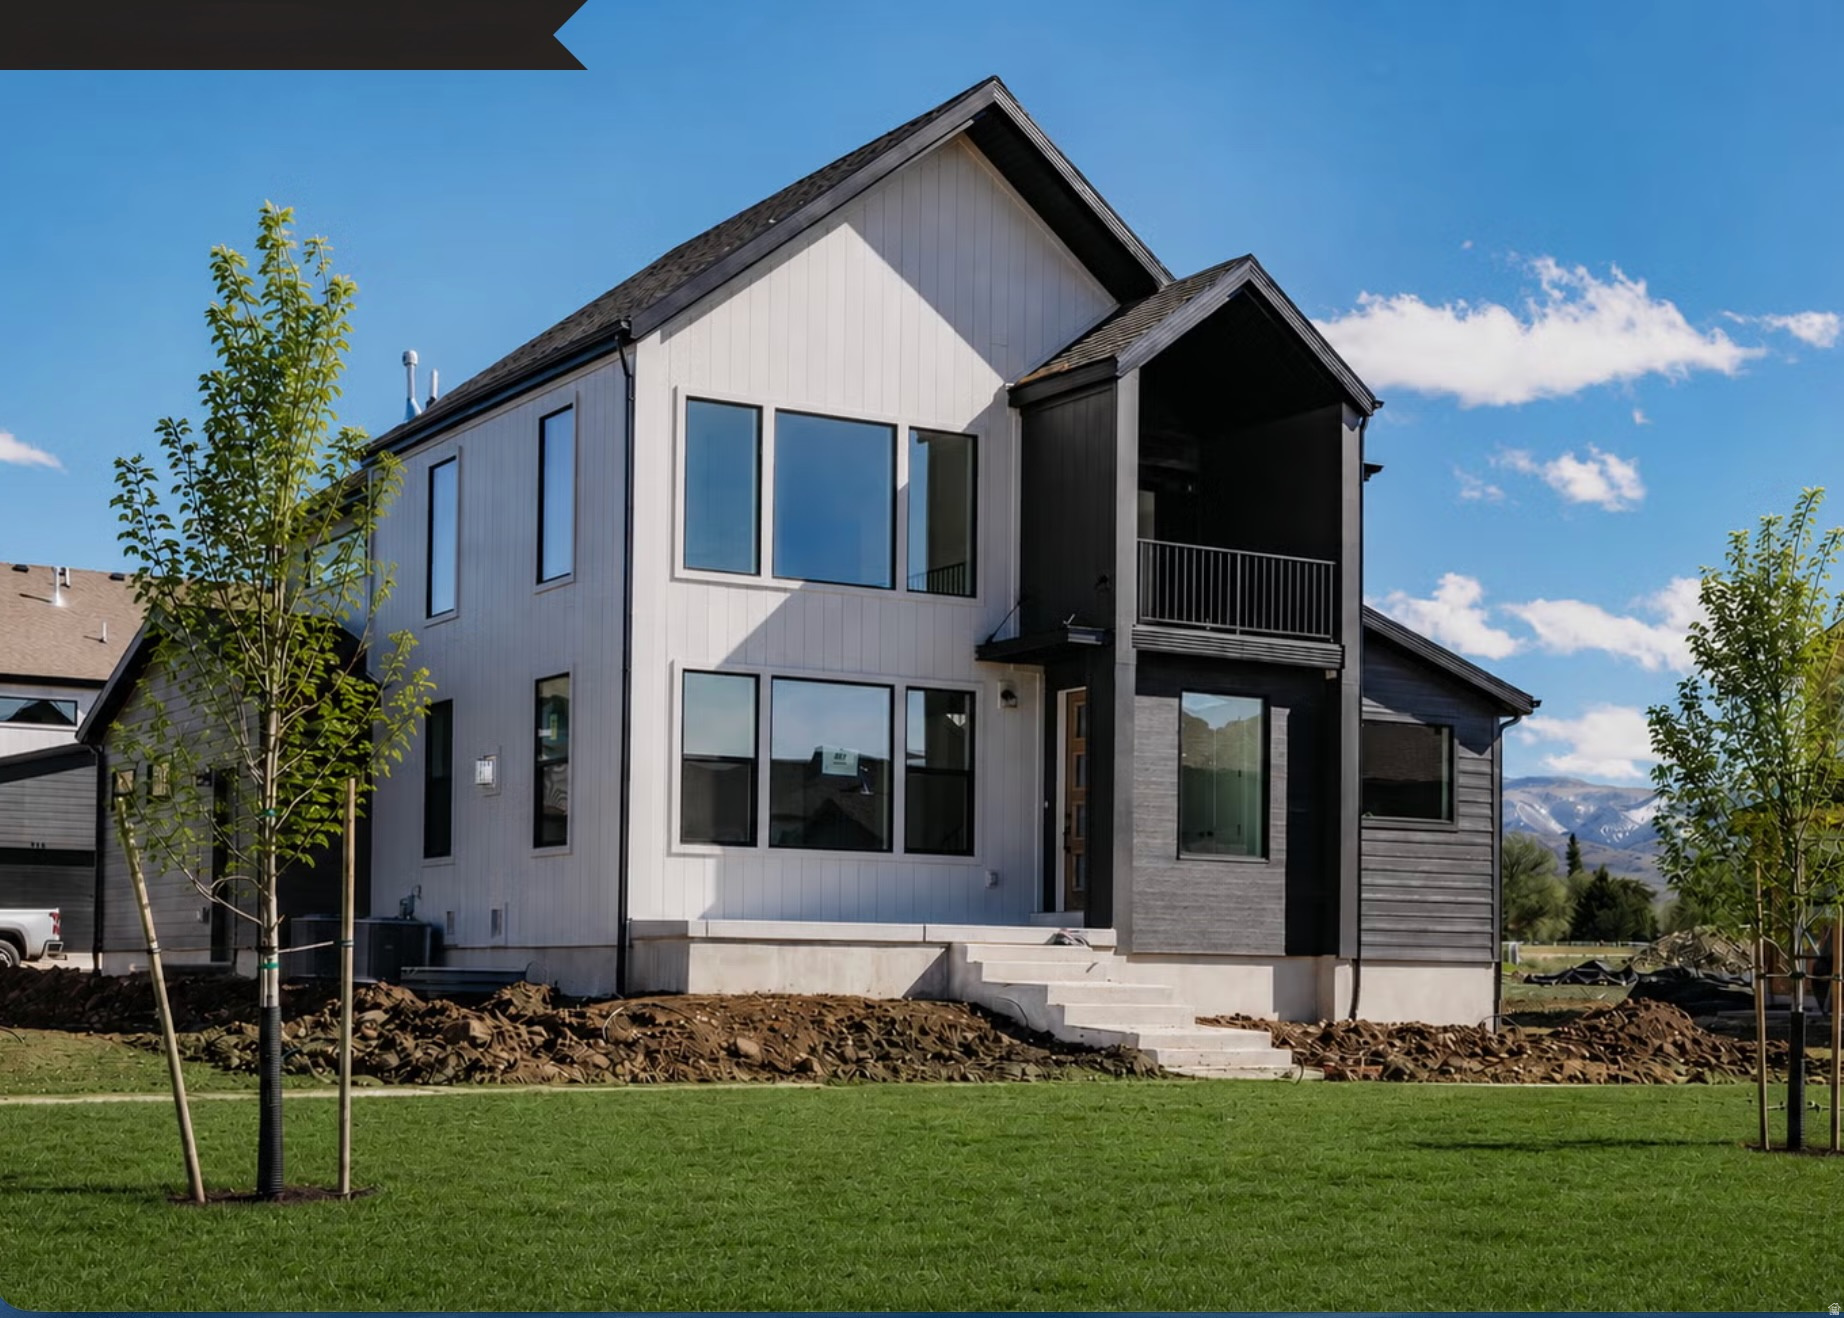
BEST DEAL IN TOWN!!!Offering  30K Preferred Lender Incentive!!!! Welcome to Lot 267 in The Crossings-Heber's premier luxury community surrounded by breathtaking mountain views. This Glacier Rear Load Floor Plan offers elevated mountain living with 6 bedrooms, 4.5 bathrooms, and a fully finished basement across 4,478 sq ft, plus over $181,000 in upscale upgrades. These upgrades begin with a stunning upgraded gourmet kitchen featuring double ovens- Oversized kitchen island- upgraded quartz countertops- high end lighting fixtures- luxury vinyl flooring throughout- 20-ft vaulted ceilings that fill the space with light and openness. Enjoy finished front and back landscaping and low-maintenance living-the HOA covers yard care for all areas not enclosed by fencing. Current amenities include a park, playground, and community fire pit, with future plans for a pool and clubhouse. Ideally located near shopping, two reservoirs within 15 minutes, and just 20 minutes from Park City, The Crossings is a high-class, sought-after destination for those who want both elegance and adventure close by. Home will be complete by Mid March 2026.
#2172038

Heber City

944 S CLOVERFIELD CT 267

6 Beds

4 Baths

4,478 Sq.Ft.

$979,900

MLS#: 2172038

* Listings identified with the FMLS IDX logo come from FMLS and are held by brokerage firms other than the owner of this website. The listing brokerage is identified in any listing details. Information is deemed reliable but is not guaranteed. If you believe any FMLS listing contains material that infringes your copyrighted work please click here to review our DMCA policy and learn how to submit a takedown request. © 2024. First Multiple Listing Service, Inc.
Provo Community Living!

Featured listing

Provo Community Living!

Browse Properties

Categories

Homes Tailored to Your Lifestyle

Buyers Guide

Buying a home is one of the most exciting milestones of your life.

View more

Sellers Guide

Putting your home on the market can be a stressful process, especially when you don’t know what to expect.

View more

Market report

With just a few clicks, you'll gain instant access to valuable insights about the real estate market, including trends, property values, and community analytics.

View more

Home value

Unlike automated valuations, our hands-on review will provide a comprehensive opinion of your home’s value while considering important interior elements and other location intangible factors that machine algorithms so often miss.

View more

Buyers resources

Guides on financing, inspections, and choosing the right Realtor for a smooth home purchase.

Sellers resources

Practical tips on staging, pricing, and preparing your home to attract buyers and maximize your sale.

 - property

Send a message

Message successfully sent.

Preferred Agent

Reason for contacting?

I agree to receive email communication and understand I can unsubscribe at any time.

I agree to be contacted by OnX Realty via call, email, and text for real estate services. To opt out, you can reply 'stop' at any time or reply 'help' for assistance. You can also click the unsubscribe link in the emails. Message and data rates may apply. Message frequency may vary. Privacy Policy

Sign In Sign Out

Virtual Assistant

Would you like to take the next step with this property? We can help you schedule a showing or virtual tour, or send you more details.

Yes, I would like more information.

Thank You for Your Reply, One of Our Agents will contact you as soon as possible

No, maybe later.

Thank you, you can always contact me via email, phone number or through the contact form.

Realhub AI

Lucy - Your AI-Powered Realtor

Update Your Temporary Password

Personalize your search

Enter your email and we'll notify you immediately when new listings match what you're looking for.

or enter email address

Already have an account ? Login here

Continue your home search

I agree to receive communications and understand I can unsubscribe at any time.

I agree to be contacted by OnX Realty via call, email, and text for real estate services. To opt out, you can reply 'stop' at any time or reply 'help' for assistance. You can also click the unsubscribe link in the emails. Message and data rates may apply. Message frequency may vary. Privacy Policy

Already have an account ? Login here

We use cookies

We use cookies primarily for analytics to enhance your experience. By accepting, you agree to our use of these cookies. You can manage your preferences or learn more about our cookies policy.