Thinking of selling?

Utah's Premier |
OnX Realty

  • Nearby me

Popular Features

Community Features

Association

Property Features

Waterfront

View

Exterior Features

Interior Features

Style

E-Alert name

Properties

10000 properties match your criteria

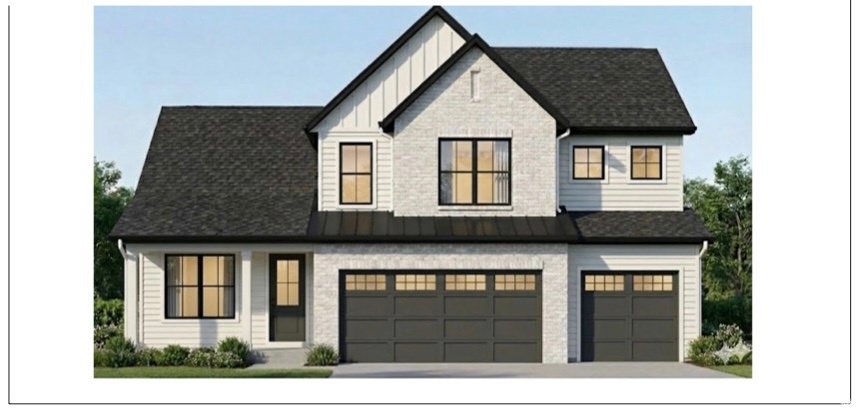
Beautiful 3 bed 2.5 bath New Construction *To Be Built* with a functional and comfortable layout. Open living area, natural light, and great everyday living space. The exterior features attractive craftsman-style elements that create inviting curb appeal. A wonderful opportunity to own a thoughtfully designed home with both comfort and style!
#2142727

Herriman

3351 W SOLEIL HILLS DR 806

3 Beds

2 Baths

4,294 Sq.Ft.

$989,000

MLS#: 2142727
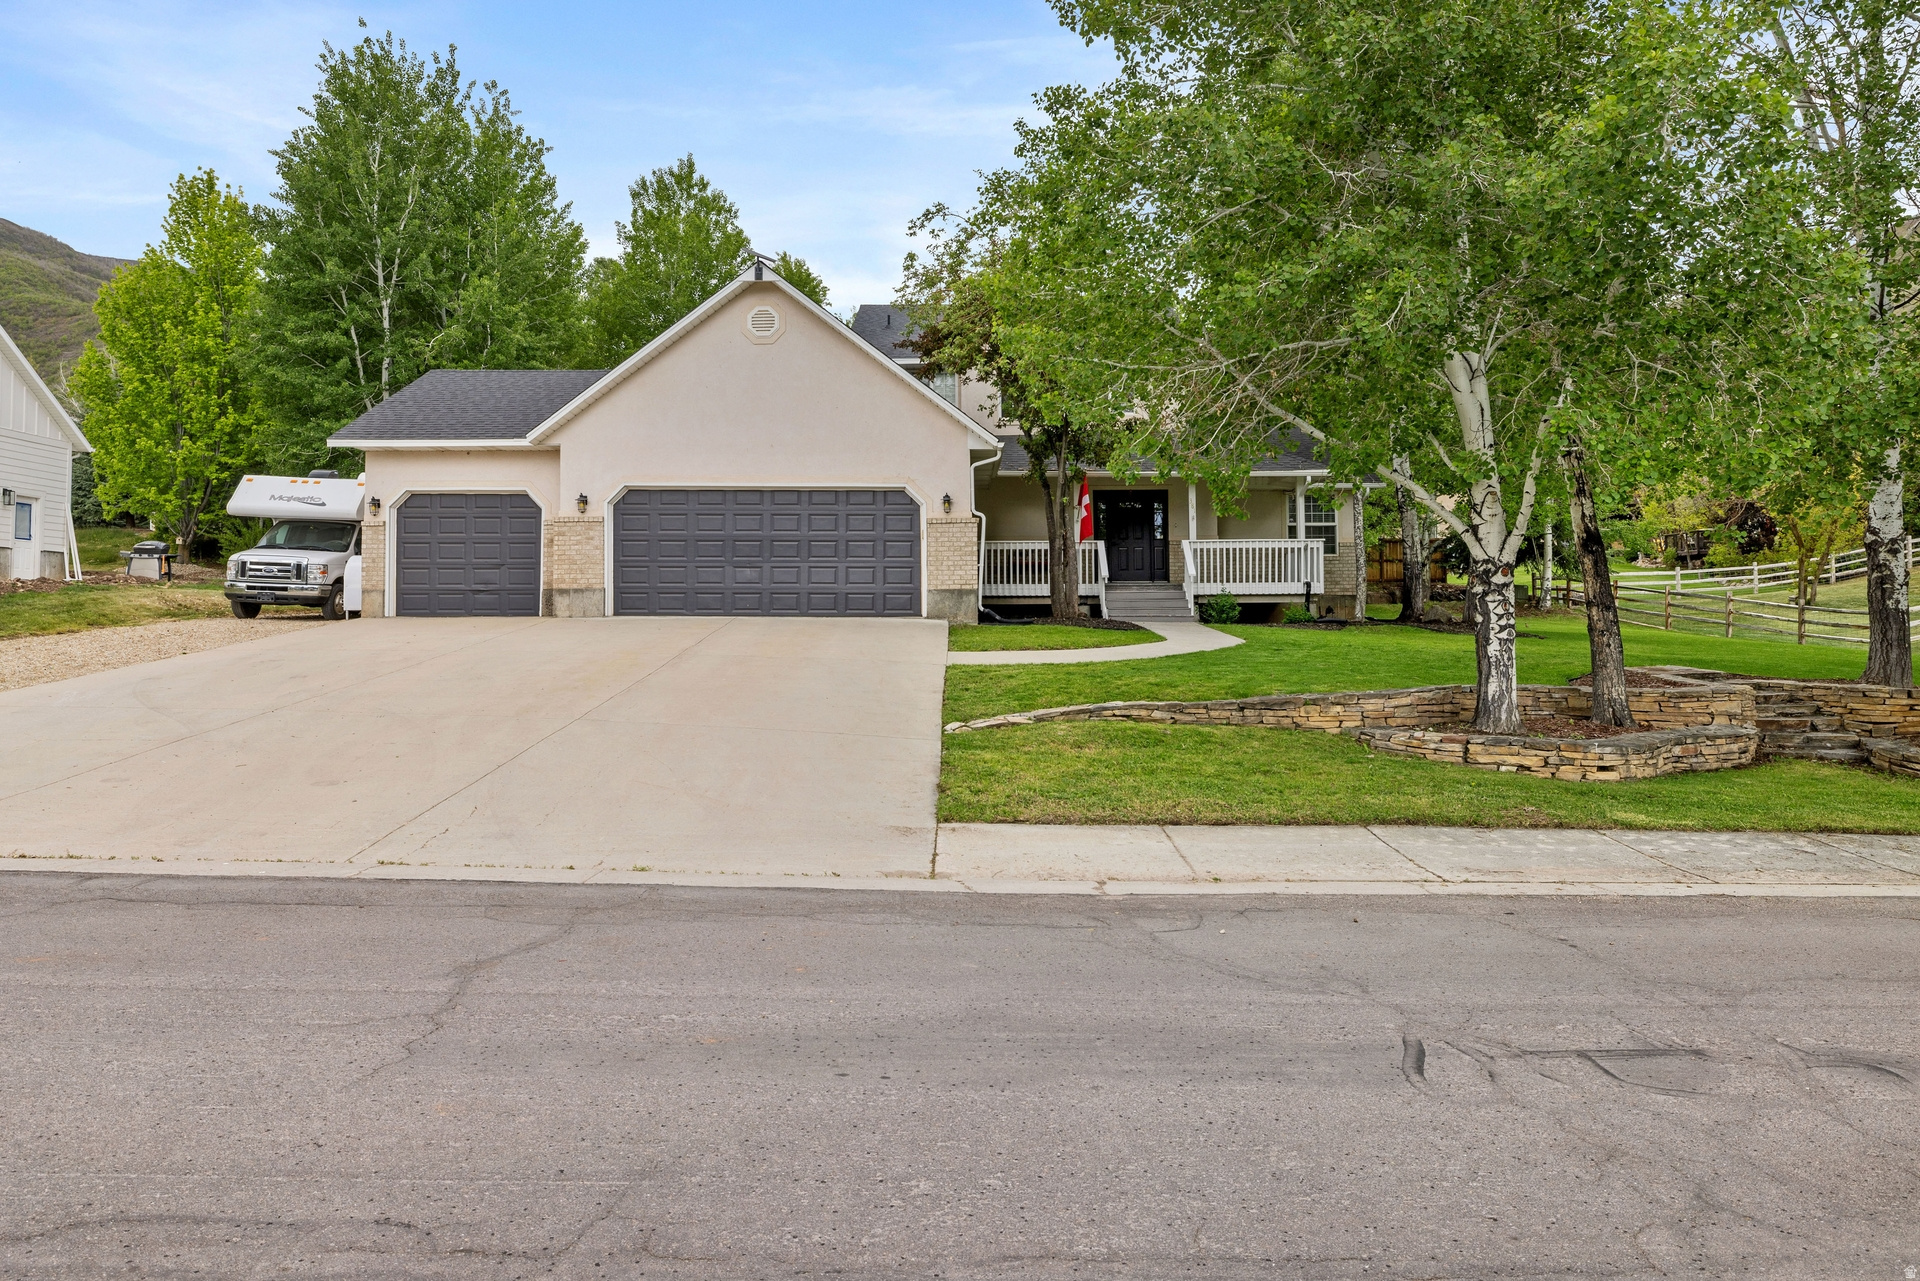
Ideally located along the east side of the Wasatch Mountains in Midway, this two-story home offers an ideal floor plan for a variety of buyer profiles. Featuring 3 bedrooms upstairs and a spacious primary suite on the main level, the layout provides both comfort and functionality. The large family room flows seamlessly into the kitchen, creating the perfect space for entertaining.  Situated on a private oversized lot with no HOA, the property also offers RV parking and plenty of storage with a 3-car garage plus a 30-foot storage container that is included. Enjoy peaceful mornings on the front porch with beautiful mountain views. The unfinished basement is ready for your future plans and customization.
#2160674

Midway

381 N ALPINHOF LN E

4 Beds

2 Baths

3,441 Sq.Ft.

$989,000

MLS#: 2160674
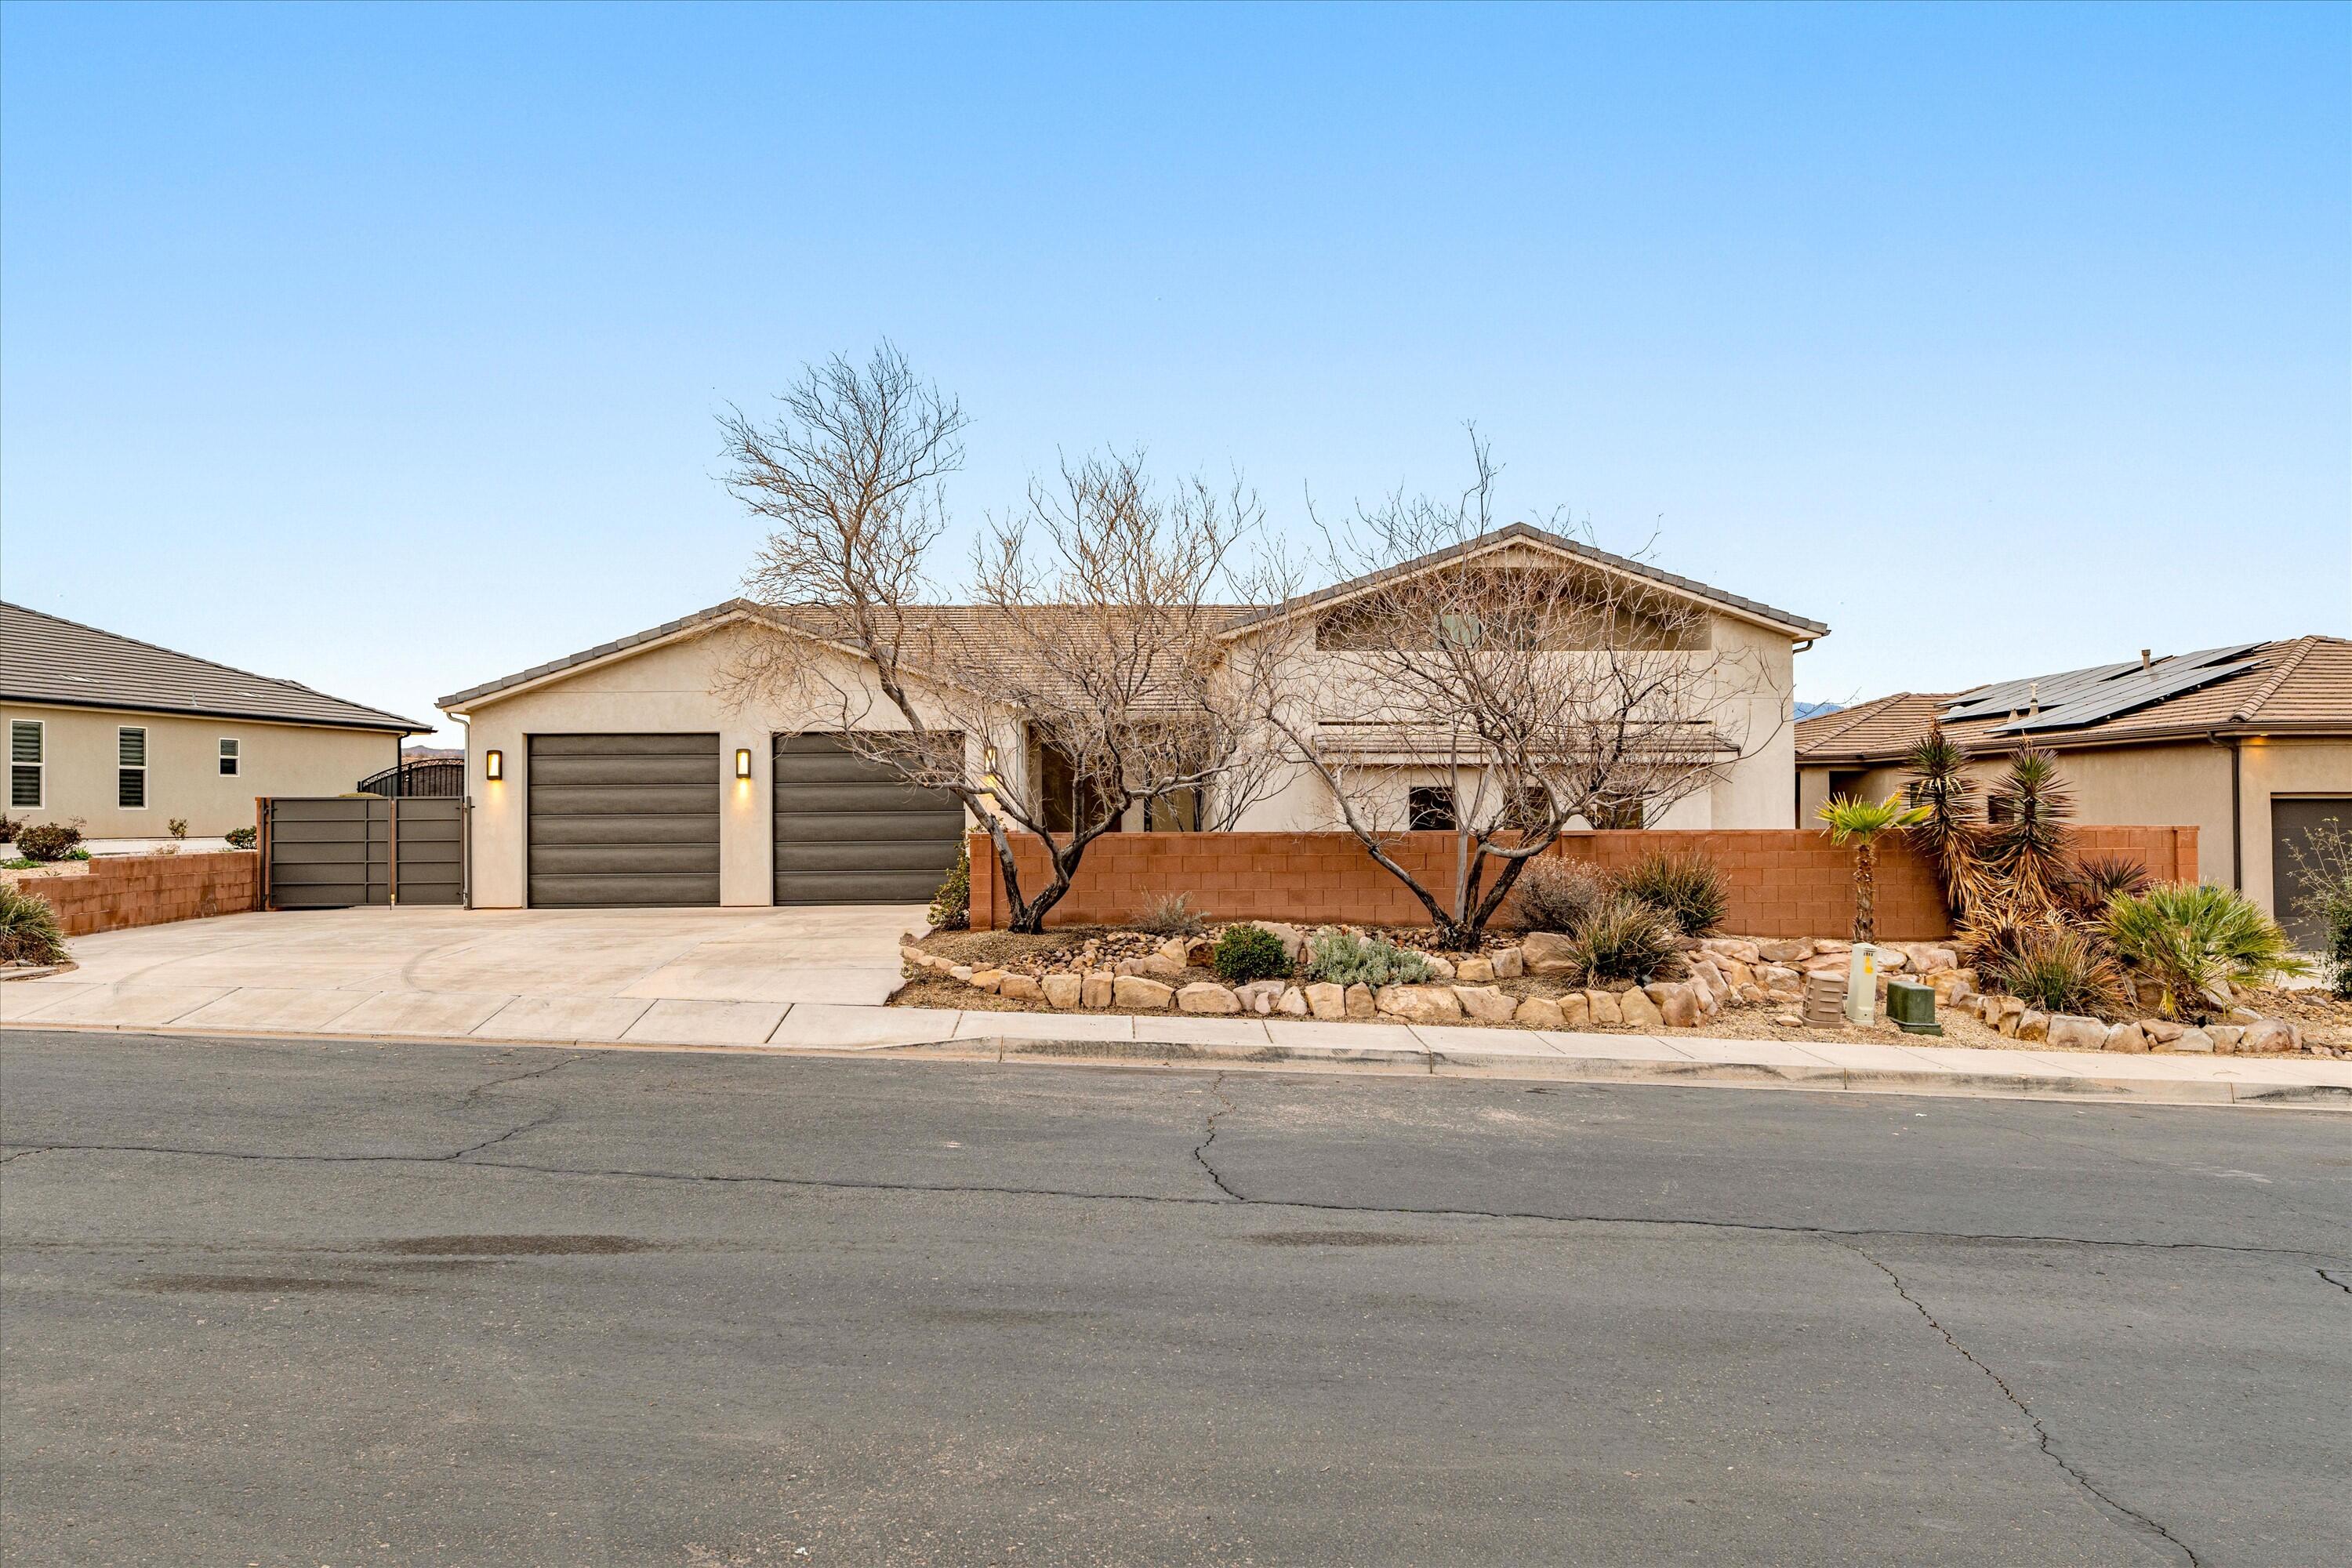
The Desert Adventure Hub! You could spend the evening in the upstairs media room... but odds are you'll be riding world-class mountain bike trails, hiking red rock ridgelines, or heading out by ATV — all about 60 seconds from your door. Set on a rare third-acre lot in Tonaquint, this desert contemporary frames sweeping views of Pine Valley Mountain through expansive glass and bold modern lines. The oversized, light-filled kitchen and living space were built to host a crowd, while well-separated bedrooms and baths give everyone space as the day winds down. The garage features a side roll-up door for bikes, boards, and desert toys. Tonaquint Intermediate is just a minute away, and downtown St. George is only 10 minutes when the trail day is done. Endless custom features! Tile flooring, base trim, interior paint, countertops, garage epoxy floor, dishwasher, stove, refrigerator, microwave, exterior awning, electrical and water stubbed for pool or hot tub, outdoor pool room with shower and bathroom, wired surround sound in five locations including primary bedroom, main living area, basement living room, upstairs theater room, and upstairs living area, hardwired speaker system throughout, mini split heating and cooling systems, dual high efficiency water heaters, water filtration system, sound board, commercial thickness drywall, and additional sound barrier insulation between walls and ceilings, 6 bedrooms, 5 bedrooms with private bathrooms, 5.5 total bathrooms, fully fenced and gated yard with front courtyard, solar tube lighting, recessed can lighting with LED fixtures, spray foam insulation, four living or game room areas, oversized mud room, flex room off primary bedroom with private sliding door to patio and direct access to garage.
#26-269265

St George

1388 W 2130 S

6 Beds

None Baths

5,665 Sq.Ft.

$989,000

MLS#: 26-269265
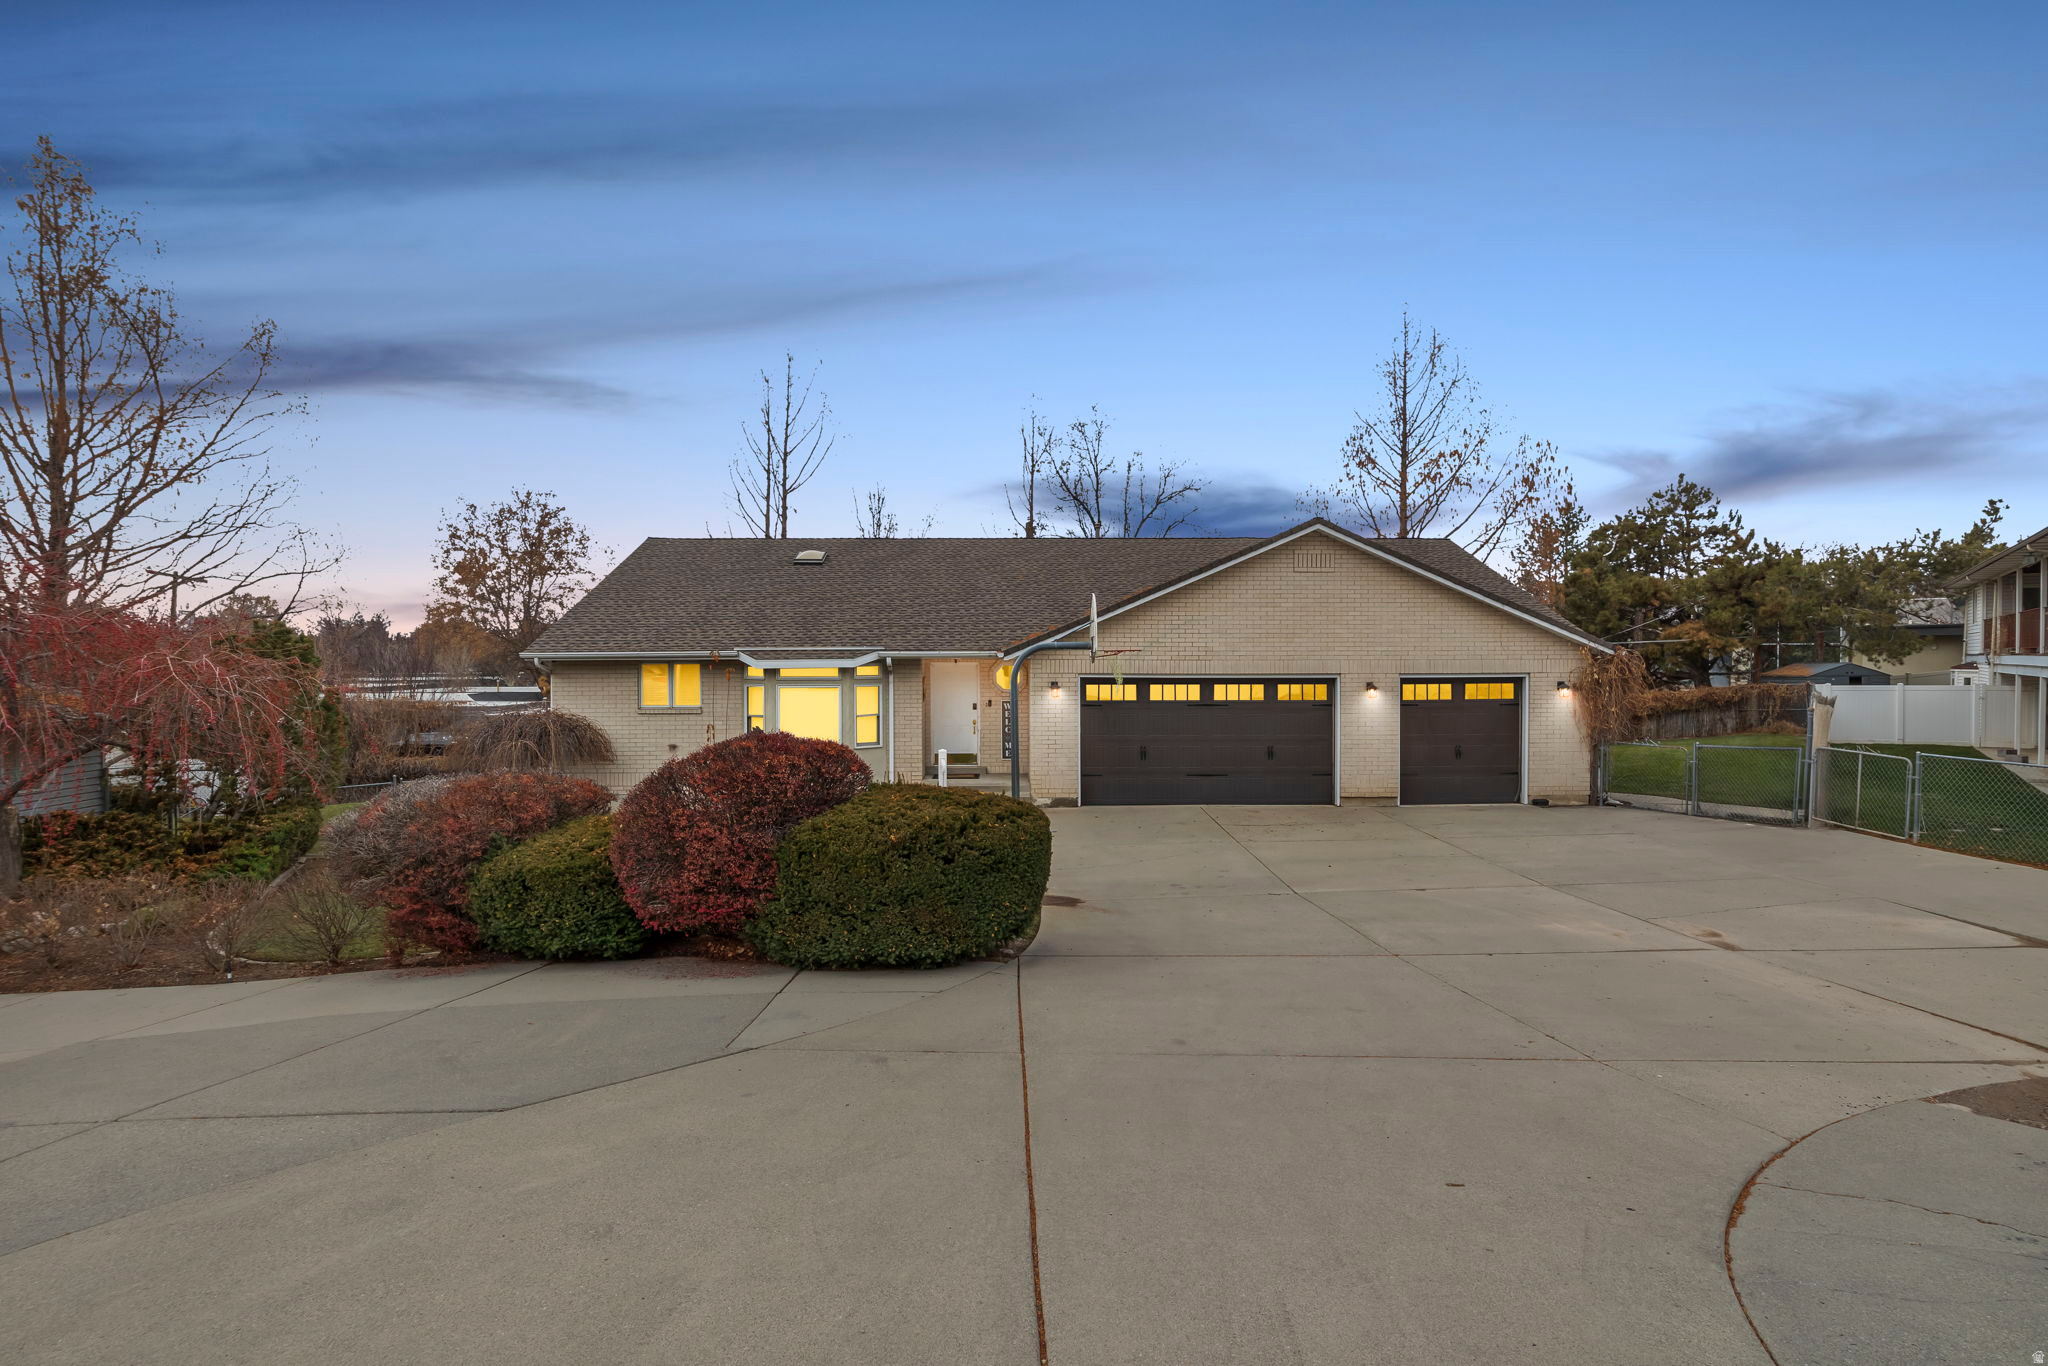
Experience refined living in the heart of Holladay! This beautifully updated 4-bed, 3-bath home sits on a private, secluded lot with stunning Mount Olympus views, offering the perfect blend of comfort, style, and location. You'll love being just minutes from Holladay Village, world-class dining like Caf Madrid, the Cottonwood Country Club, and quick access to all major canyons and ski resorts. Step inside to a bright, open layout featuring a fully remodeled kitchen with a farmhouse sink, premium appliances (all included!), and seamless access to the covered patio ideal for outdoor dining and year-round entertaining. The home offers oversized bedrooms with walk-in closets, plus two convenient laundry rooms. The lower level feels nothing like a basement thanks to being above grade on the backside, it's filled with natural light and offers full mother-in-law or potential ADU capability with its own kitchen, laundry, and direct access to the 3-car garage. Additional features you'll love:  Newly replaced roof, A/C, furnace, and water heater  Extensive storage throughout  Cemented-in basketball standard/hoop  Beautiful mountain and treelined views  All appliances in both kitchens plus wine fridge included.
#2172456

Holladay

1504 E SPRING LN

4 Beds

1 Baths

3,658 Sq.Ft.

$989,000

MLS#: 2172456
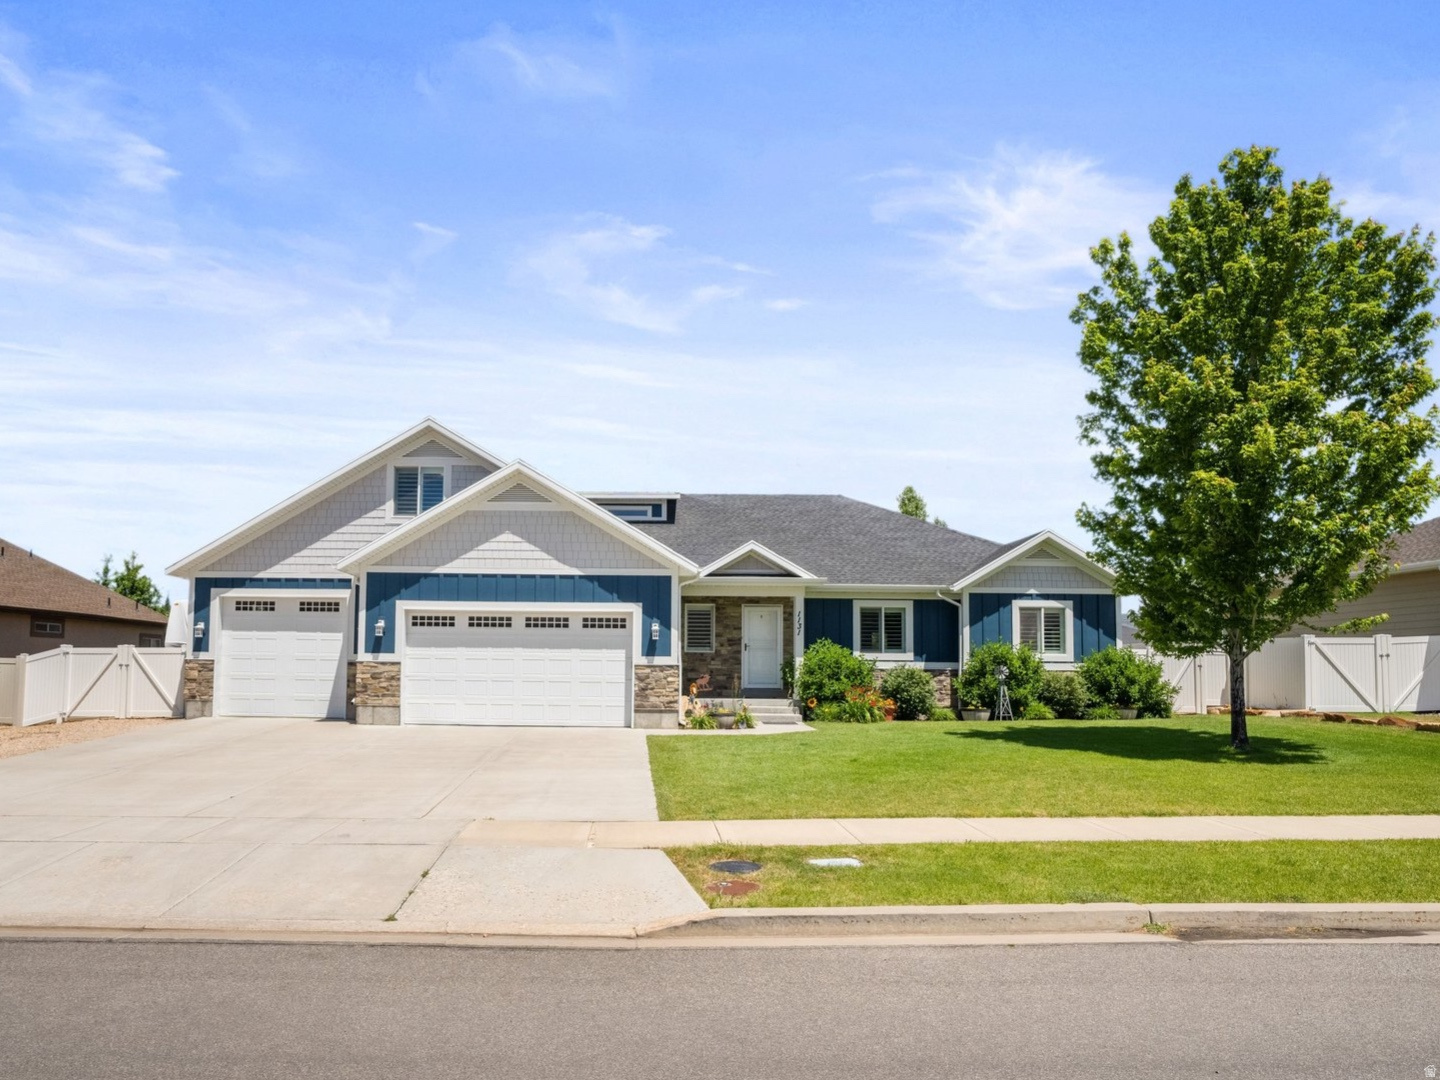
Welcome to this exceptional rambler in the highly sought-after Heber Meadows community, where spacious living meets mountain-town charm. Situated on a generous .32-acre lot, this beautifully designed home offers 7 bedrooms, 4 full bathrooms, and room for everyone to spread out. The inviting main level features soaring vaulted ceilings, rich hardwood floors, and an open, light-filled layout. The private primary suite includes a walk-in closet and an ensuite bathroom, while two additional bedrooms provide flexible space for family, guests, or a home office. The living room is already plumbed for a gas fireplace, and gas plumbing behind the range offers the option for a gas stove. Downstairs, the fully finished basement expands your living space with additional bedrooms, a wet bar that offers potential for a second kitchen, and endless possibilities for multi-generational living, entertaining, or guest accommodations. Car enthusiasts and outdoor adventurers will love the oversized 4-car garage with ample room for vehicles, recreational equipment, and storage, hot and cold water spigot and plumbed for a heater. The expansive lot also includes dedicated RV parking and plenty of outdoor space for gatherings, play, or creating your dream backyard oasis. Located just minutes from world-class recreation, golf, reservoirs, and the amenities of downtown Heber, this home offers the perfect combination of comfort, functionality, and the incredible lifestyle that makes Heber Valley one of Utah's most desirable places to call home. Buyer/Buyer agent to verify all information.
#2170495

Heber City

1131 E 2880 S

7 Beds

4 Baths

4,185 Sq.Ft.

$989,000

MLS#: 2170495
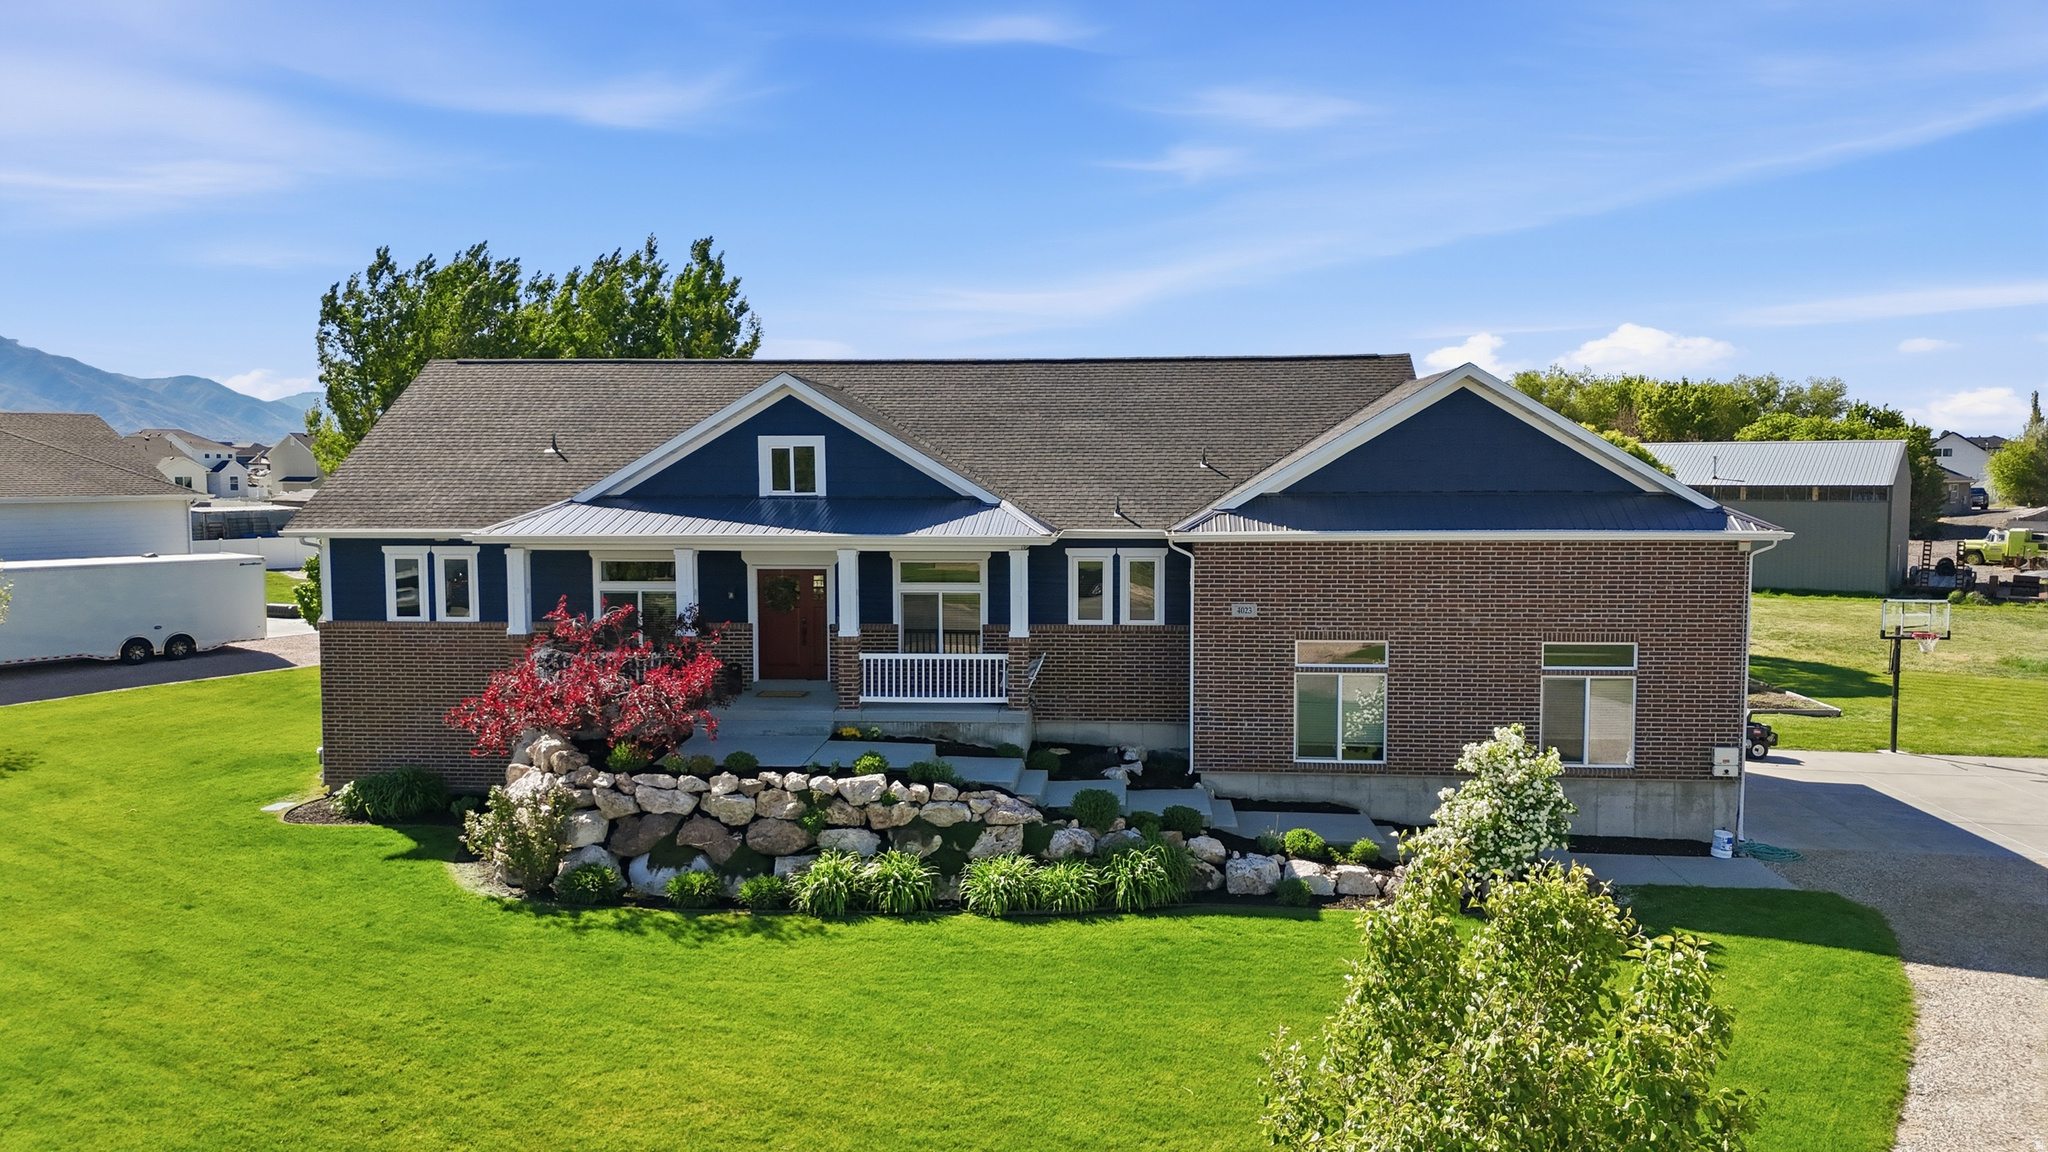
*PRICE IMPROVEMENT*. Nestled in a highly sought-after, well-established neighborhood on a .92 acre lot, this beautifully custom-built home offers the perfect blend of thoughtful design, comfort, and functionality. Lovingly maintained by its original owner, this newer home is packed with upgrades, flexible living space, and unique features throughout. Conveniently located within walking distance to the brand new West Field High School and near Haven Bay Elementary School and Mountain View Junior High School, this location offers both convenience and community.  Inside, you'll find spacious living areas, extensive built-ins throughout the home, a very large mudroom, and abundant storage space designed for both functionality and organization. Two cozy fireplaces and thoughtful custom touches make this home truly one of a kind - including a fun secret passageway connecting two of the main floor bedrooms and a full walk-through closet design in the basement. The primary suite offers private access to the back patio, creating a peaceful retreat with easy indoor-outdoor living.  The basement is filled with abundant natural light and is already plumbed for a future kitchen, creating excellent potential for multigenerational living, entertaining, or a future accessory apartment setup. The theater room is wired for surround sound with a dedicated media closet, and the communications hub is conveniently located in the mechanical room. The back deck is also wired for audio, perfect for gatherings and outdoor entertaining.  Designed for both convenience and future expansion, the home features paid-off solar, new HVAC, nine new windows, gas plumbed to the dryer, and 100-amp power ready for a future outbuilding or shop. The walkout basement patio is wired for a hot tub, and the property includes a thoughtfully designed sump pump system feeding the back fields, complete with a spare sump pump included.  Outdoor improvements include new exterior paint, fresh bark mulch, new gravel and park strip along the driveway, and a new deck railing. The oversized extra-wide garage comfortably accommodates 2.5 stalls with additional storage and workspace. Additional features include cold storage beneath the porch and plenty of open space to accommodate animals, gardening, recreation, or future improvements.  This exceptional property combines privacy, quality craftsmanship, modern amenities, and room to grow - all in a prime location where opportunities like this rarely become available.    Square footage figures are provided as a courtesy estimate only and were obtained from county records.  Buyer is advised to obtain an independent measurement and to verify all information.
#2156694

Taylor

4023 W 2100 S

6 Beds

2 Baths

4,238 Sq.Ft.

$989,000

MLS#: 2156694
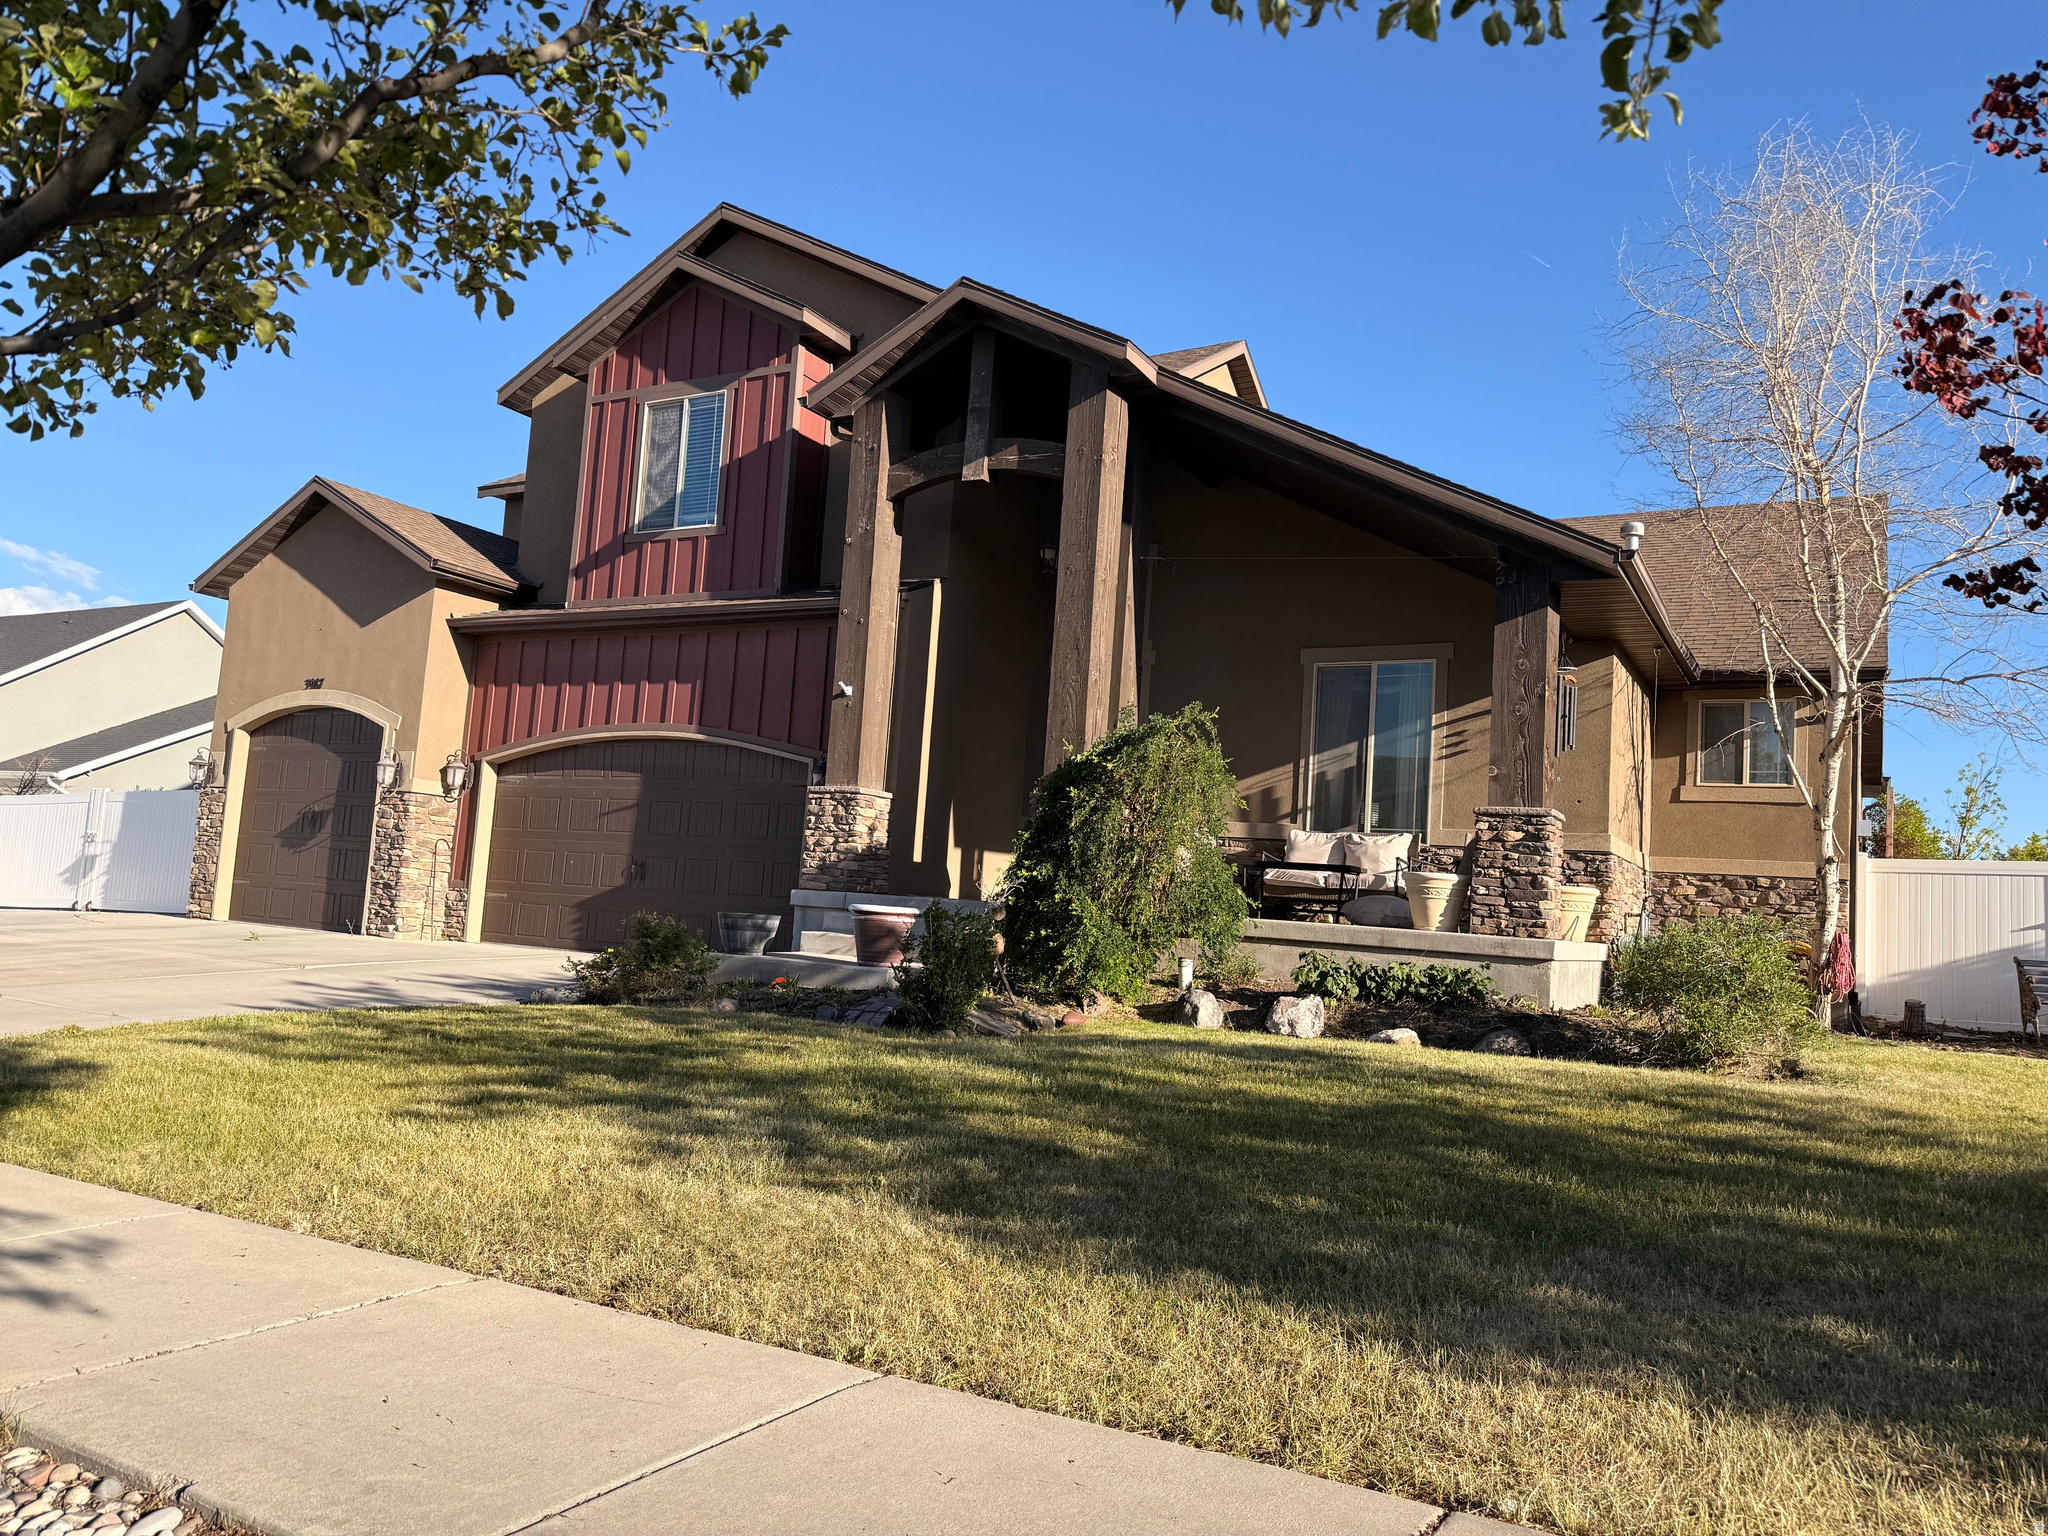
Great Opportunity to purchase a great home in Deer Mountain Estates development. No HOA! This open floorplan offers large bedrooms, office, spacious dining room, oversized kitchen island, vaulted ceilings, double ovens, gas cooktop. Reverse osmosis also connected to refrigerator.  Sink in laundry room. Large master suite with backyard entrance. Spacious walk in closet, separate tub/shower. Vanity with double sinks. 3 large bedrooms upstairs with a separate loft, and full bathroom with double sinks. Basement with 9' ceilings, theatre room, gym-equipment negotiable. Good size cold storage room, 2 additional bedrooms, 3/4 bathroom. Kitchenette has been partially installed. Good sized yard offers massive RV parking behind gate, storage shed 16x12 with loft and 30 amp, fire pit, solar panels-owned, spacious covered patio. Square footage figures are provided as a courtesy estimate only and were obtained from County Tax Records. Buyer is advised to obtain an independent measurement. Owner of property is a licensed agent in the state of Utah. Seller would like to negotiate a lease back.
#2159161

Riverton

3987 W DEER MOUNTAIN DR S

6 Beds

2 Baths

5,246 Sq.Ft.

$989,000

MLS#: 2159161
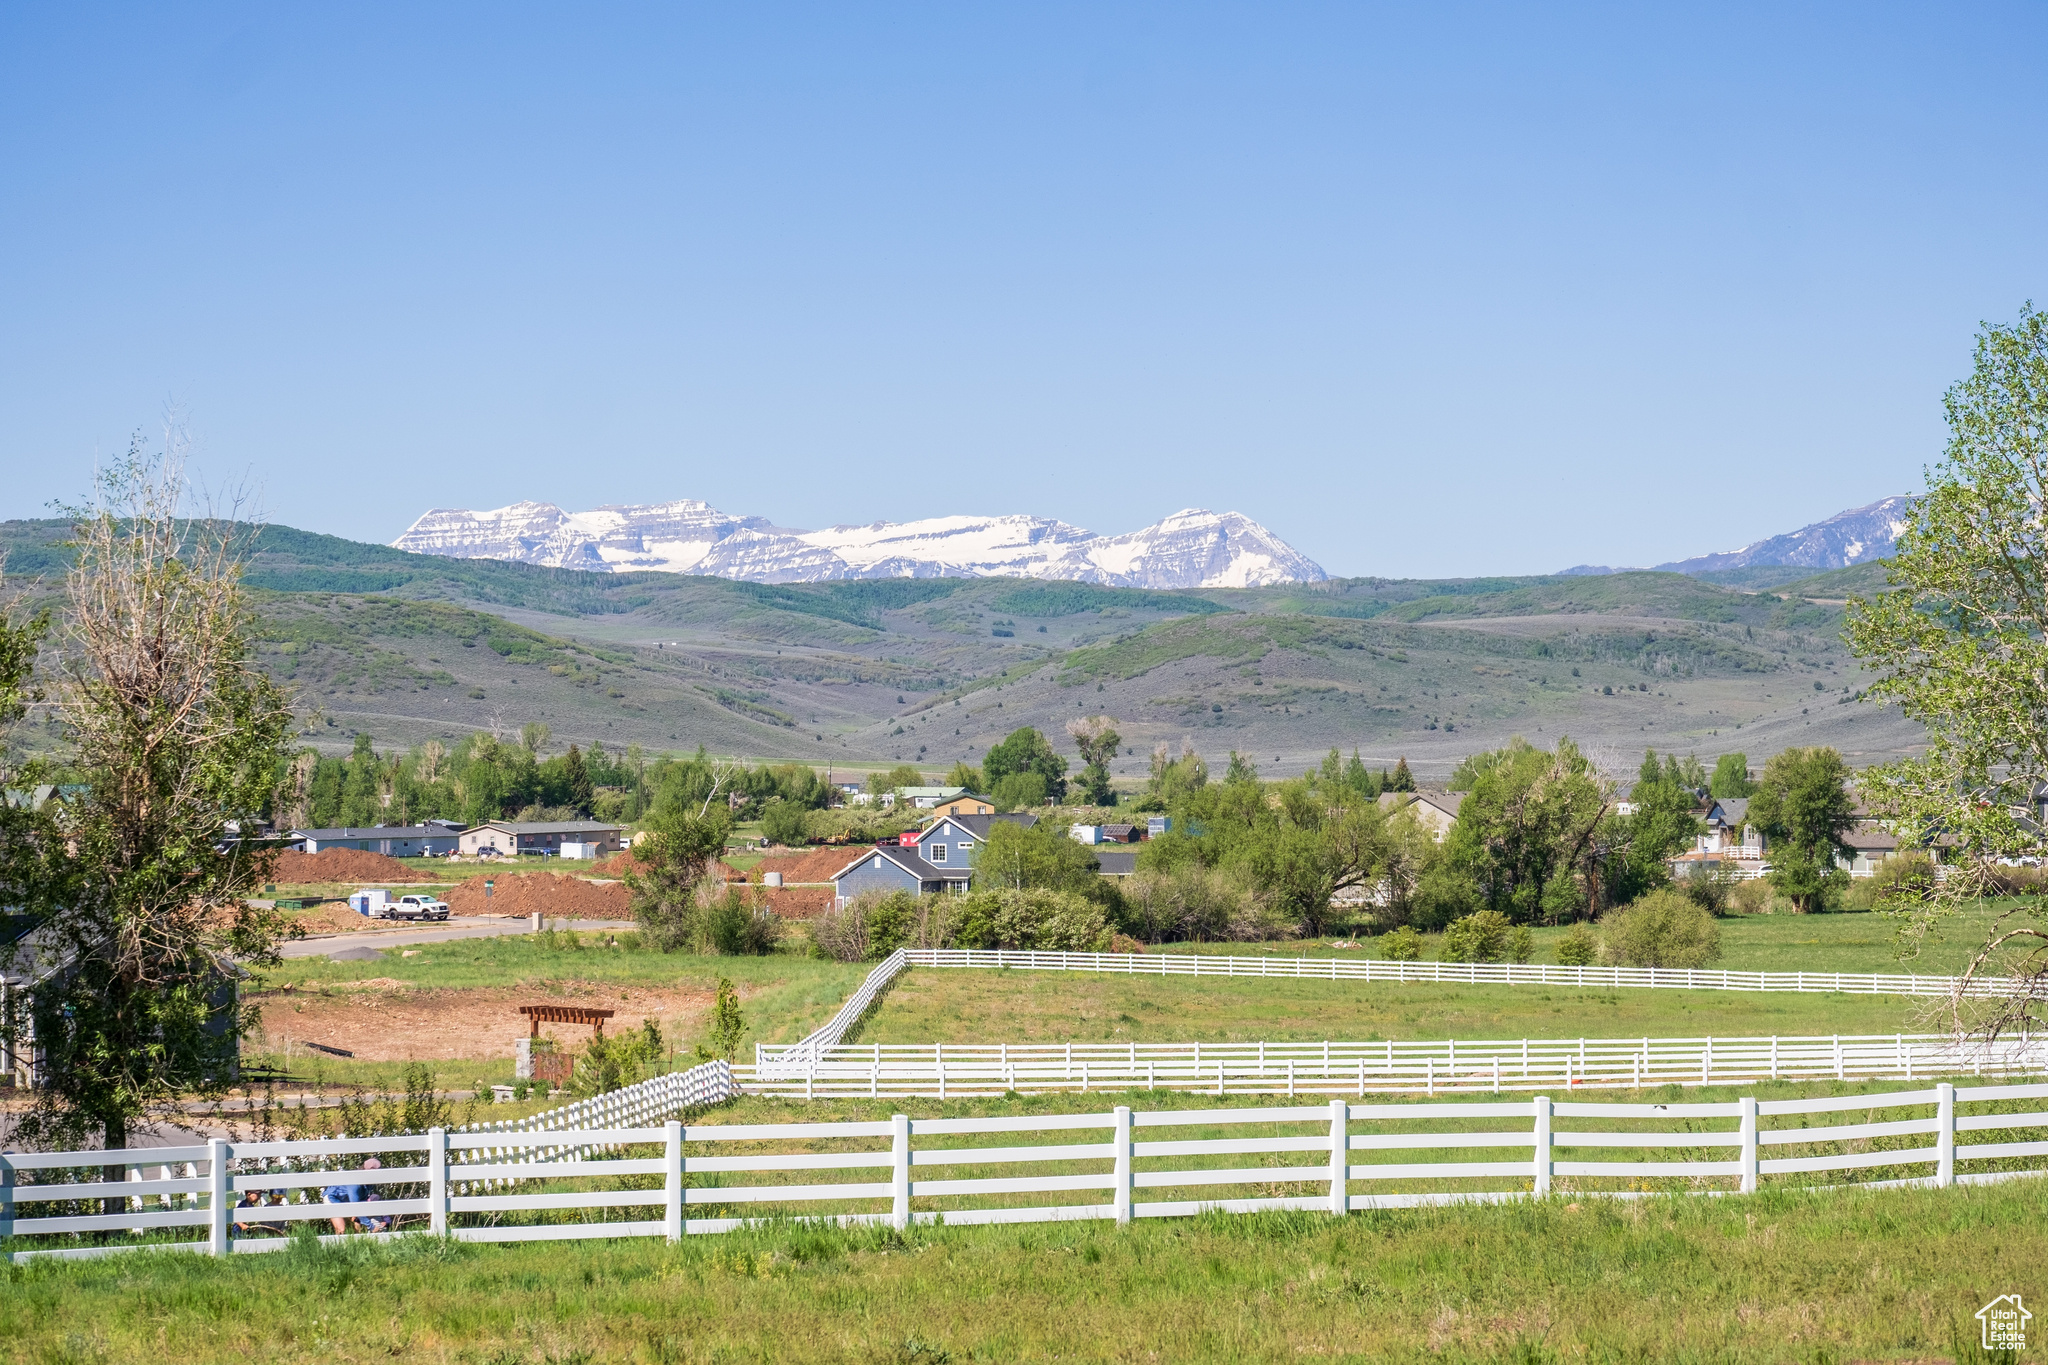
Discover a rare opportunity to own land in one of the most peaceful corners of Kamas Valley. Located just minutes from Park City, Stewart Estates offers only four 5-acre estate-style lots in a secluded yet accessible setting. These expansive parcels are equestrian-zoned and ready for your dream home - whether that's a mountain modern retreat, a legacy ranch, or a timeless farmhouse.  With sweeping views, open skies, quick river access, and a quiet landscape, Stewart Estates offers a lifestyle that's both grounded and inspiring. Wake to sunrise over the Wasatch Range and spend your days in connection with nature, family, and the land itself. This is a place for those who value space, freedom, and privacy - without sacrificing access to the amenities and energy of nearby Park City.  Developed by the visionary behind Wolf Creek Ranch, Stewart Estates blends thoughtful planning with natural beauty. With endless trails for hiking and outdoor recreation, an elegant entry monument, and perimeter fencing add to the neighborhood's character and charm.  Whether you're seeking open land for horses, a basecamp for outdoor adventures, or a peaceful place to build your forever home, Stewart Estates offers a one-of-a-kind chance to live with intention in a truly special setting.
#2110401

Kamas

1538 STEWART LN 3

None Beds

None Baths

5.52 acres

$989,000

MLS#: 2110401
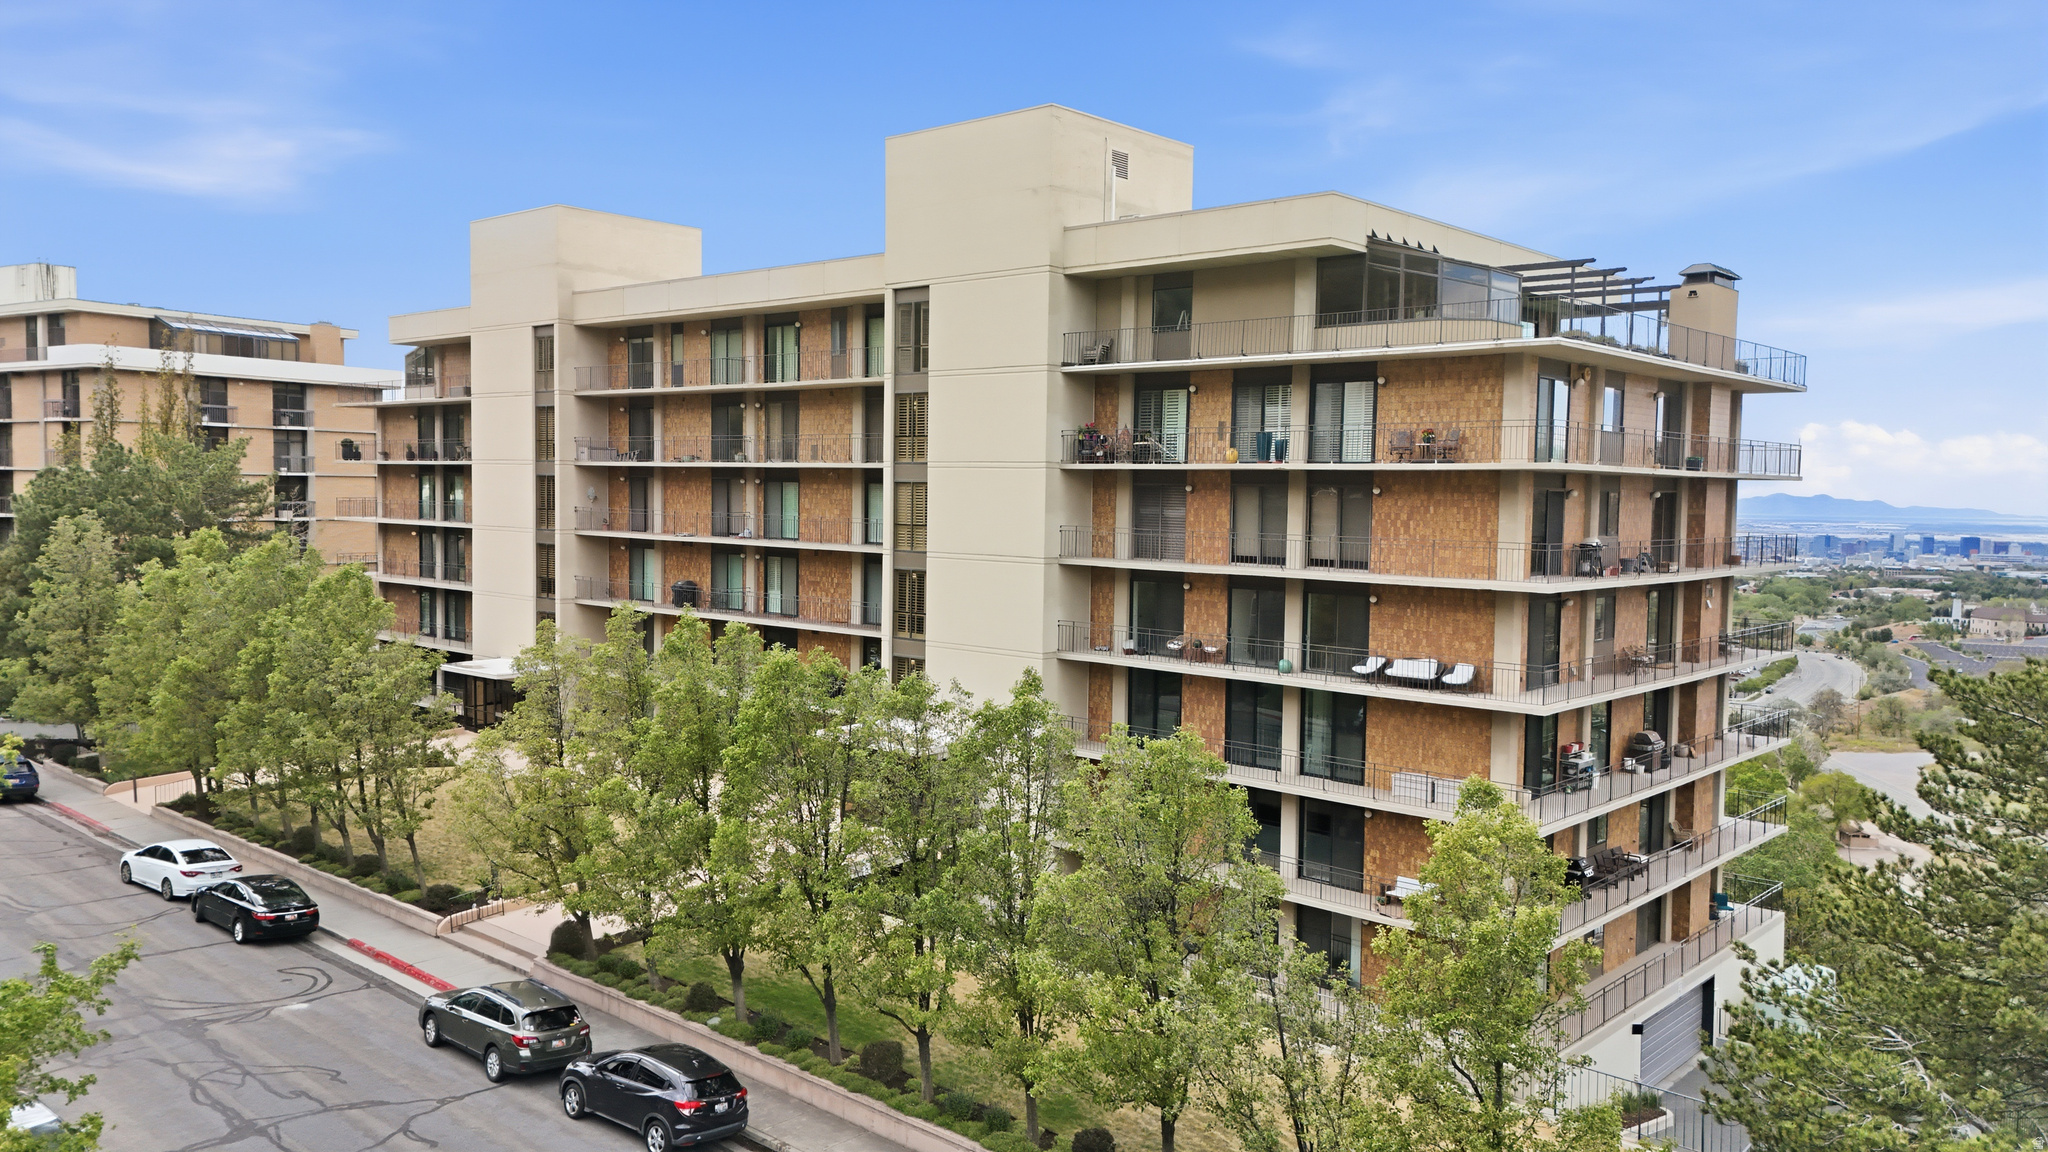
Located within the iconic Donner Place Condominiums, this spacious sixth-floor residence offers a rare opportunity to own in one of Salt Lake City's most architecturally distinctive east bench buildings. With over 2,000 square feet of single-level living, Unit 602 combines exceptional scale, privacy, and timeless character in an unbeatable location at the mouth of Emigration Canyon.  Floor-to-ceiling glass and expansive windows on both the east and west sides of the residence fill the home with beautiful natural light throughout the day while creating refreshing cross breezes and a seamless connection to the surrounding landscape. Generous living and dining spaces open to covered balconies and capture views of the mountains, city lights, and evening sunsets.  Thoughtfully maintained over the years, the residence offers an exceptional opportunity to personalize and curate the space while preserving the home's remarkable proportions and architectural presence.  Donner Place is known for its secure access, private atmosphere, elevator convenience, and unusually low-density design with only two residences per floor. Ideally located moments from the University of Utah, hiking and biking trails, This Is The Place Heritage Park, Hogle Zoo, downtown Salt Lake City, and Emigration Canyon.  A rare opportunity to create something truly special within one of Salt Lake City's most coveted condominium communities.
#2159422

Salt Lake City

910 S DONNER WAY 602

2 Beds

2 Baths

2,096 Sq.Ft.

$988,000

MLS#: 2159422
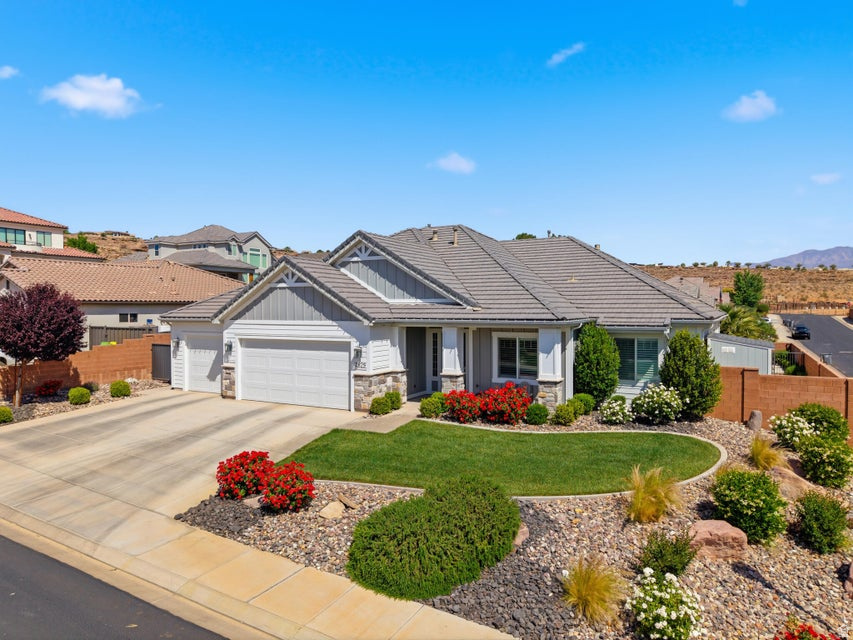
Beautiful single-story home in a highly sought-after neighborhood, built by High Desert Homes and known for the craftsmanship of Dave Weller. This beautifully designed residence offers 5 bedrooms, 3 bathrooms, tall ceilings, and an open layout with exceptional storage throughout. The interior features wood shutters, spacious living areas, and a seamless flow to the backyard, ideal for both everyday living and entertaining. Step outside to a fully fenced corner lot designed for gathering and relaxation. The backyard showcases a private spool, large covered patio with trellis, and a fully equipped outdoor kitchen featuring premium Twin Eagles appliances, built-in refrigerator, and enclosed BBQ area. An outdoor TV completes the space, creating a true entertainer's setting. Additional highlights include a 3 car garage with a split system for year round comfort, extensive built-in cabinets and storage, a water softener, and a Tough Shed for added convenience. Located just blocks from Crimson View Elementary School, this home combines quality construction, thoughtful upgrades, and a prime location. A standout property offering comfort, functionality, and elevated outdoor living.
#2154361

St. George

2829 E 1880 S

5 Beds

3 Baths

2,781 Sq.Ft.

$988,000

MLS#: 2154361
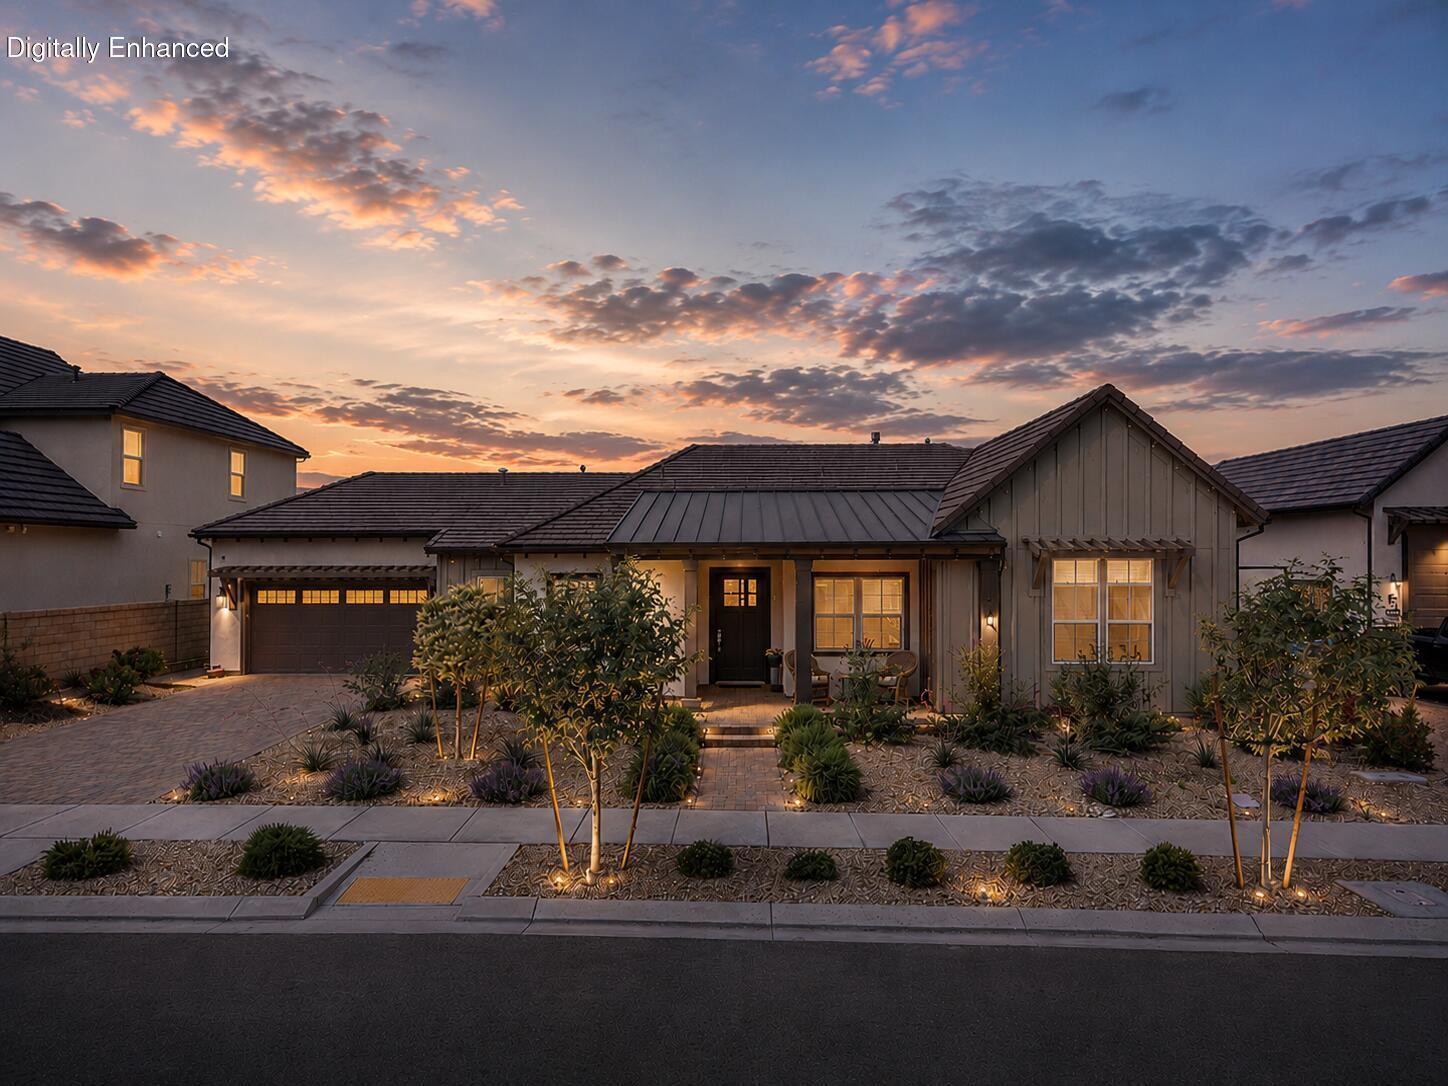
Resort-style living, elevated design, and thoughtful upgrades come together beautifully in The Mirada at Desert Color!

Built by Toll Brothers, this stunning home offers the perfect blend of luxury, function, and Southern Utah lifestyle.

Step inside to soaring 12' ceilings in the great room, where a 12' sliding glass door opens to a spacious 22' covered rear patio with a remote shade--creating effortless indoor-outdoor living. With 10' ceilings throughout, a secluded private office, oversized kitchen island, JennAir appliances, walk-in pantry, and high-end lighting fixtures, every detail has been carefully designed.

The retreat-inspired primary suite features a generous walk-in closet and a luxurious walk-in shower. Additional upgrades include paver walkways and driveway, a 4-car attached garage with front and rear garage doors, tankless water heater, water softener, dual-zoned HVAC, upgraded dimming electrical switches, hard-wired programmable window shades, and quality 2x6 construction.

This home is loaded with extras, including wiring for outdoor security cameras, a hardwired router and 8-port network switch by Acoustic Designs, two AC zones plus a mini split in the garage, driveway bumper, and included office furniture.

Enjoy the highly sought-after Desert Color Resort lifestyle with access to the 2.5-acre lagoon, pool and spa, pickleball courts, and miles of walking paths. Ideally located minutes from Crush Golf, restaurants, Costco, schools, and downtown St. George. This is the one you'll want to see in person--and make your own. The Mirada at Desert Color, built by Toll Brothers, offers elevated design, thoughtful upgrades, and access to one of Southern Utah's most sought-after resort-style communities. This stunning home features 12' ceilings in the great room, highlighted by a 12' sliding glass door that opens to a spacious 22' covered rear patio with remote shade, creating seamless indoor-outdoor living. With 10' ceilings throughout, a secluded private front office, oversized kitchen island, JennAir appliances, and a walk-in pantry, this layout is both functional and beautifully appointed.

The retreat-inspired primary suite features a generous walk-in closet, and a large luxurious walk-in shower. Additional highlights include paver walkways and driveway, a 4-car attached garage with dual garage doors at the front and back, tankless water heater, dual-zoned HVAC, water softener, high-end lighting fixtures, upgraded dimming electrical switches, and quality 2x6 construction.

Tons of extras on this beauty including wired for outdoor security cameras, as well as a Wi-Fi 8 port switch with router hard wired into the home for that extra solid connection, wired by Acoustic Designs! 2x AC zones plus a mini split in the garage, driveway bumper and office furniture included!

Enjoy the Desert Color lifestyle with access to the 2.5-acre lagoon, pool and spa, pickleball courts, and miles of walking paths. Ideally located minutes from Crush Golf, restaurants, Costco, schools, and just a short drive to downtown St. George.
#26-273266

St George

6192 S PINYON DR

3 Beds

None Baths

2,740 Sq.Ft.

$988,000

MLS#: 26-273266
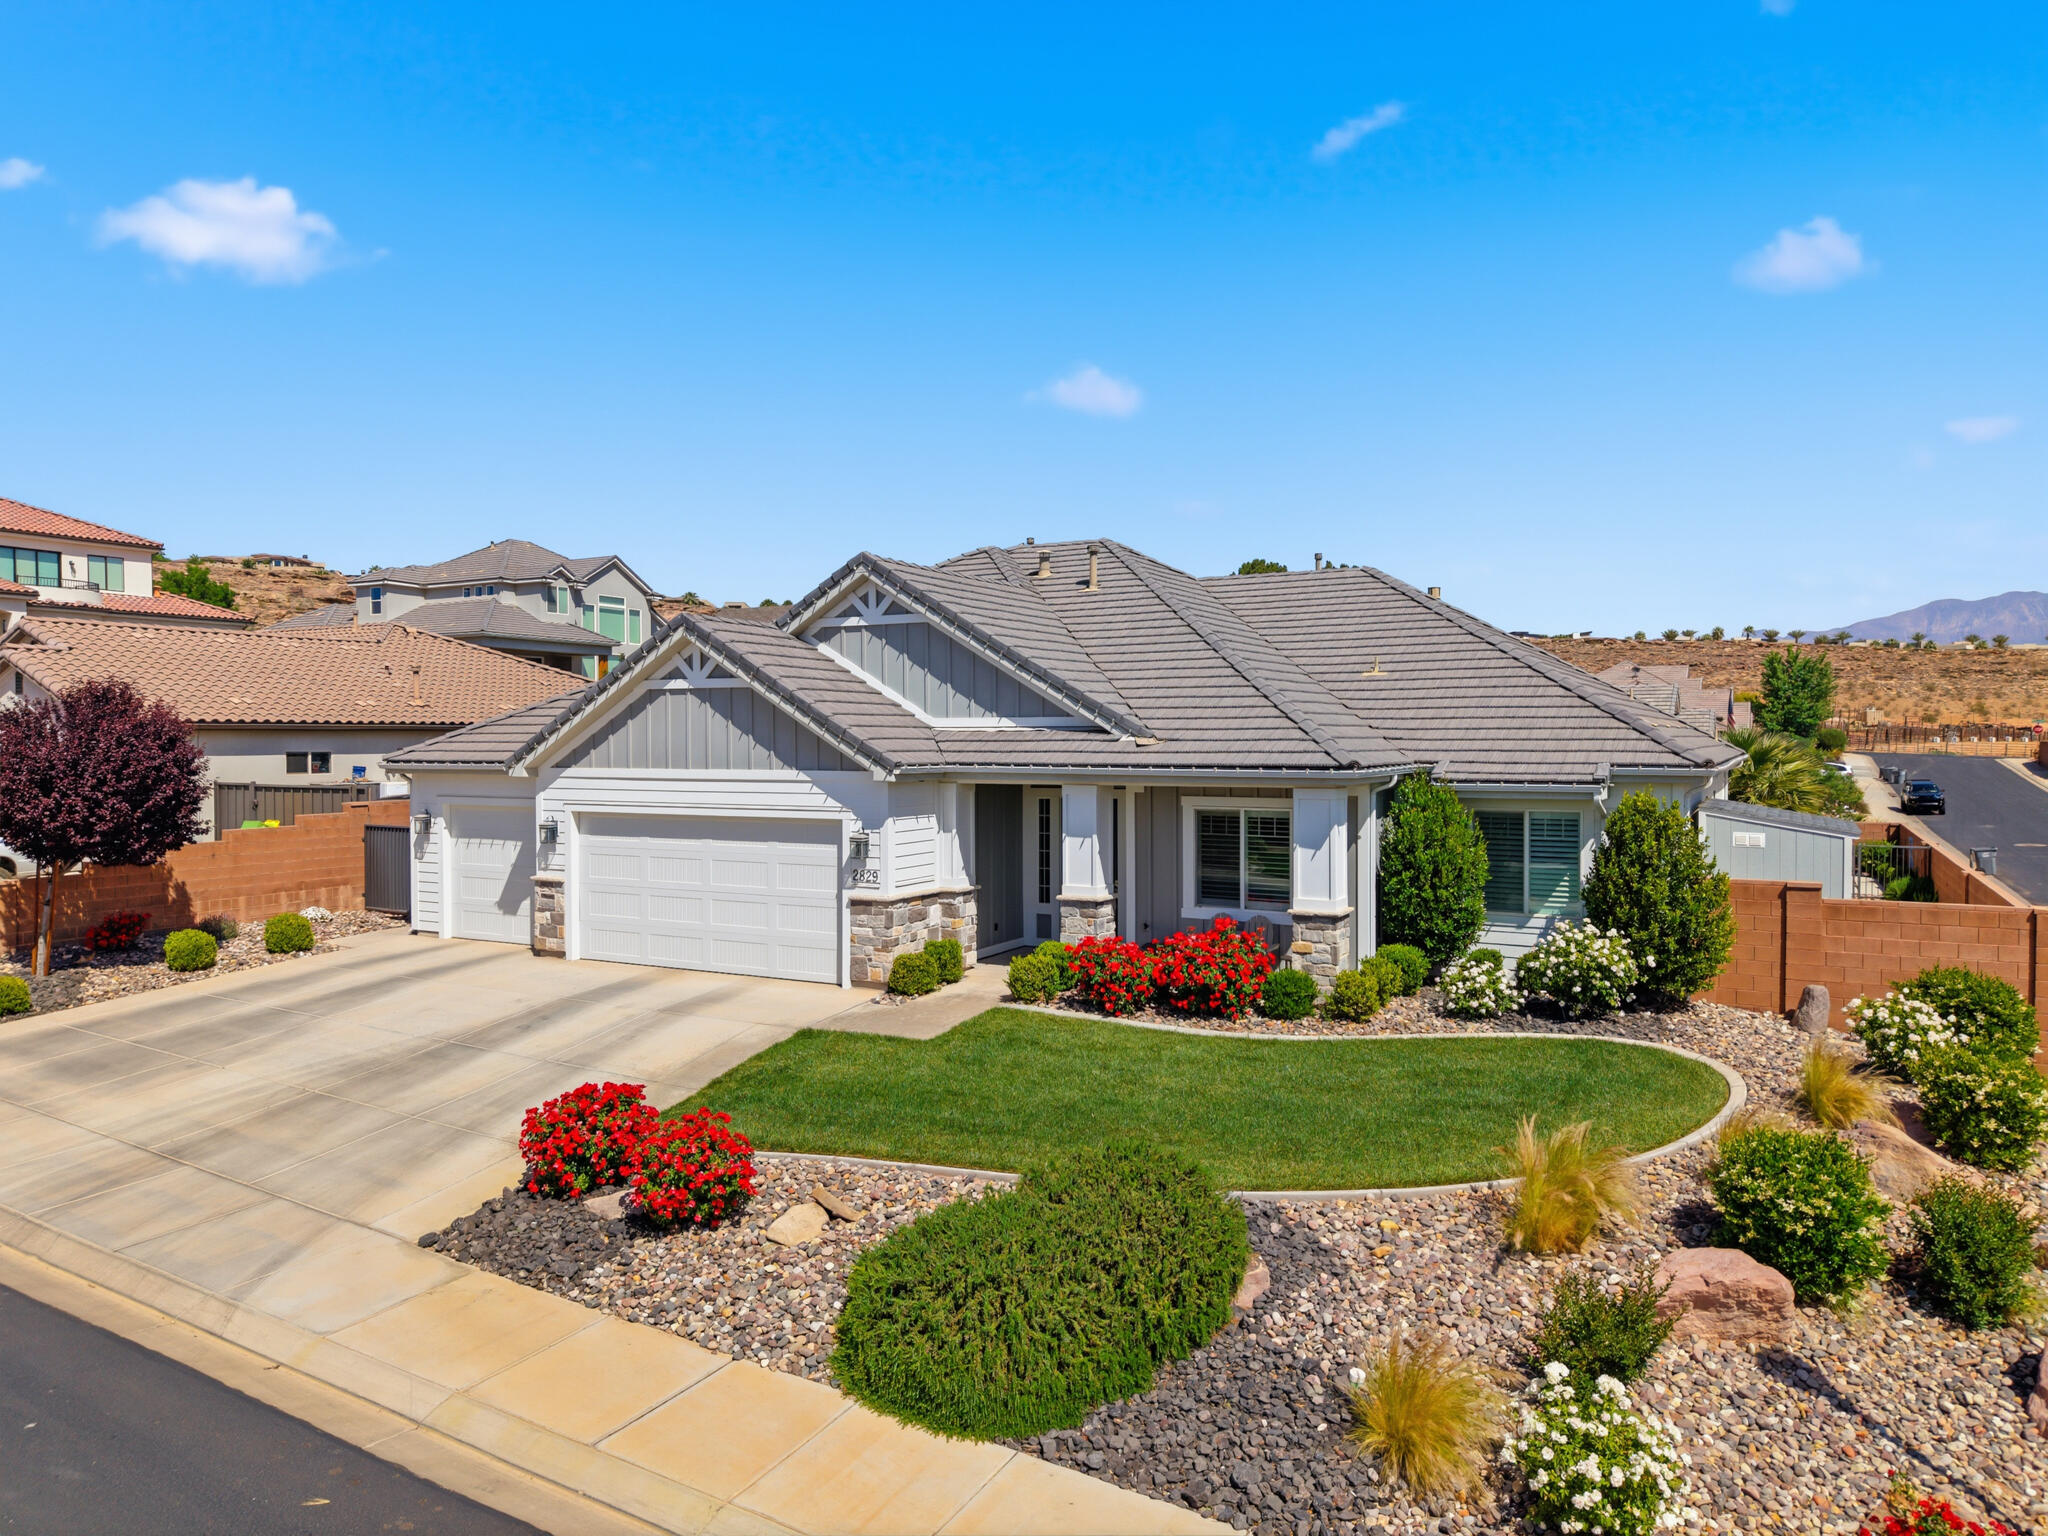
Beautiful single-story home in a highly sought-after neighborhood, built by High Desert Homes and known for the craftsmanship of Dave Weller. This beautifully designed residence offers 5 bedrooms, 3 bathrooms, tall ceilings, and an open layout with exceptional storage throughout. The interior features wood shutters, spacious living areas, and a seamless flow to the backyard, ideal for both everyday living and entertaining. Step outside to a fully fenced corner lot designed for gathering and relaxation. The backyard showcases a private spool, large covered patio with trellis, and a fully equipped outdoor kitchen featuring premium Twin Eagles appliances, built-in refrigerator, and enclosed BBQ area. An outdoor TV completes the space, creating a true entertainer's setting. Additional highlights include a 3 car garage with a split system for year round comfort, extensive built-in cabinets and storage, a water softener, and a Tough Shed for added convenience. Located just blocks from Crimson View Elementary School, this home combines quality construction, thoughtful upgrades, and a prime location. A standout property offering comfort, functionality, and elevated outdoor living.
#26-271676

St George

2829 E 1880 S

5 Beds

None Baths

2,774 Sq.Ft.

$988,000

MLS#: 26-271676
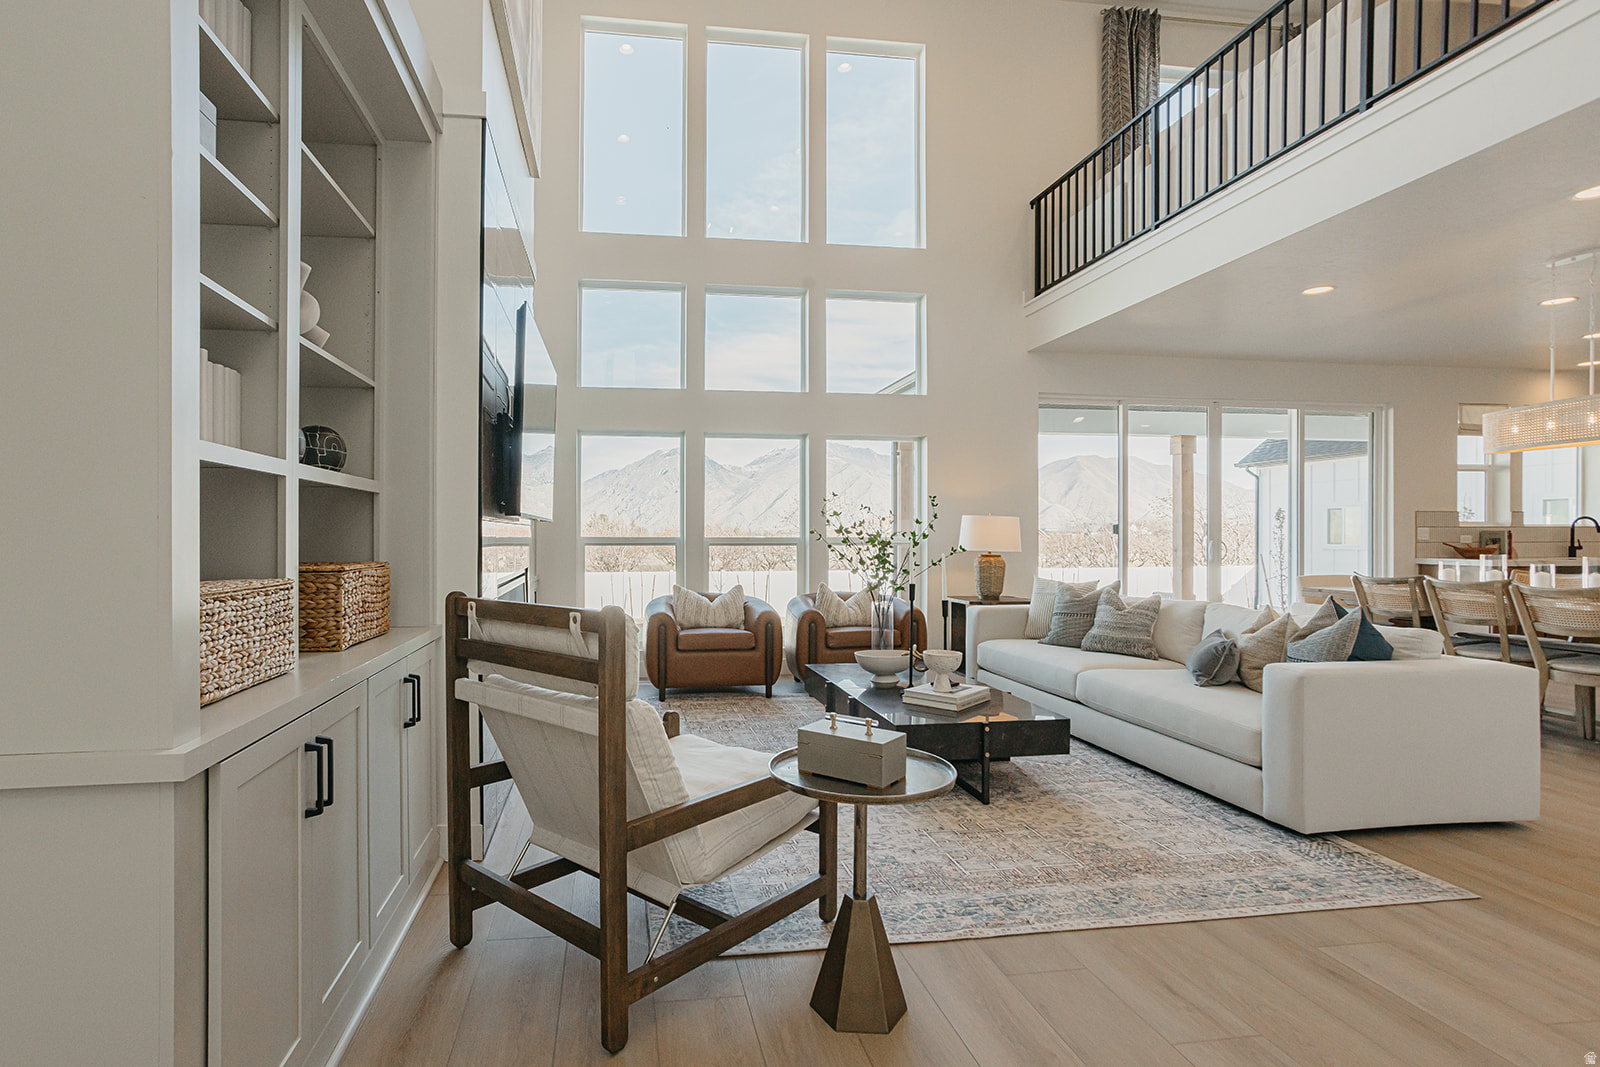
WOW Rental Suite included! *Free finished basement for a limited time when using preferred lender!* This home has it all! 9' ceilings on upper and main level, vaulted family room, LVP flooring, granite tops, upper loft, huge pantry, massive rec room and theatre area and more. With decades of expertise in home building, we take the hassle out of the build process for you. The Sterling home plan combines elegance and affordability, featuring a main-floor master suite, spacious open kitchen with a island, office, fully wrapped james hardie siding, natural lighting, 2x6 exterior framing, 95% efficient furnace. It gets better too! Our homes are nestled between 180 degree mountain views and open farmland, but your still just minutes away from from major retail shopping a freeway access. THIS IS A TO BE BUILT HOME we can build this plan for you. You'll need to visit the model home to see the plan. Pictures shown are of a modeled version of this plan. Finishes, options, materials will differ. Ask agent for more details. After hour self guided tours available. Text agent for details. Price reflects when using preferred lender
#2166860

Spanish Fork

3648 E 1120 S STRLNG

6 Beds

3 Baths

5,102 Sq.Ft.

$987,900

MLS#: 2166860
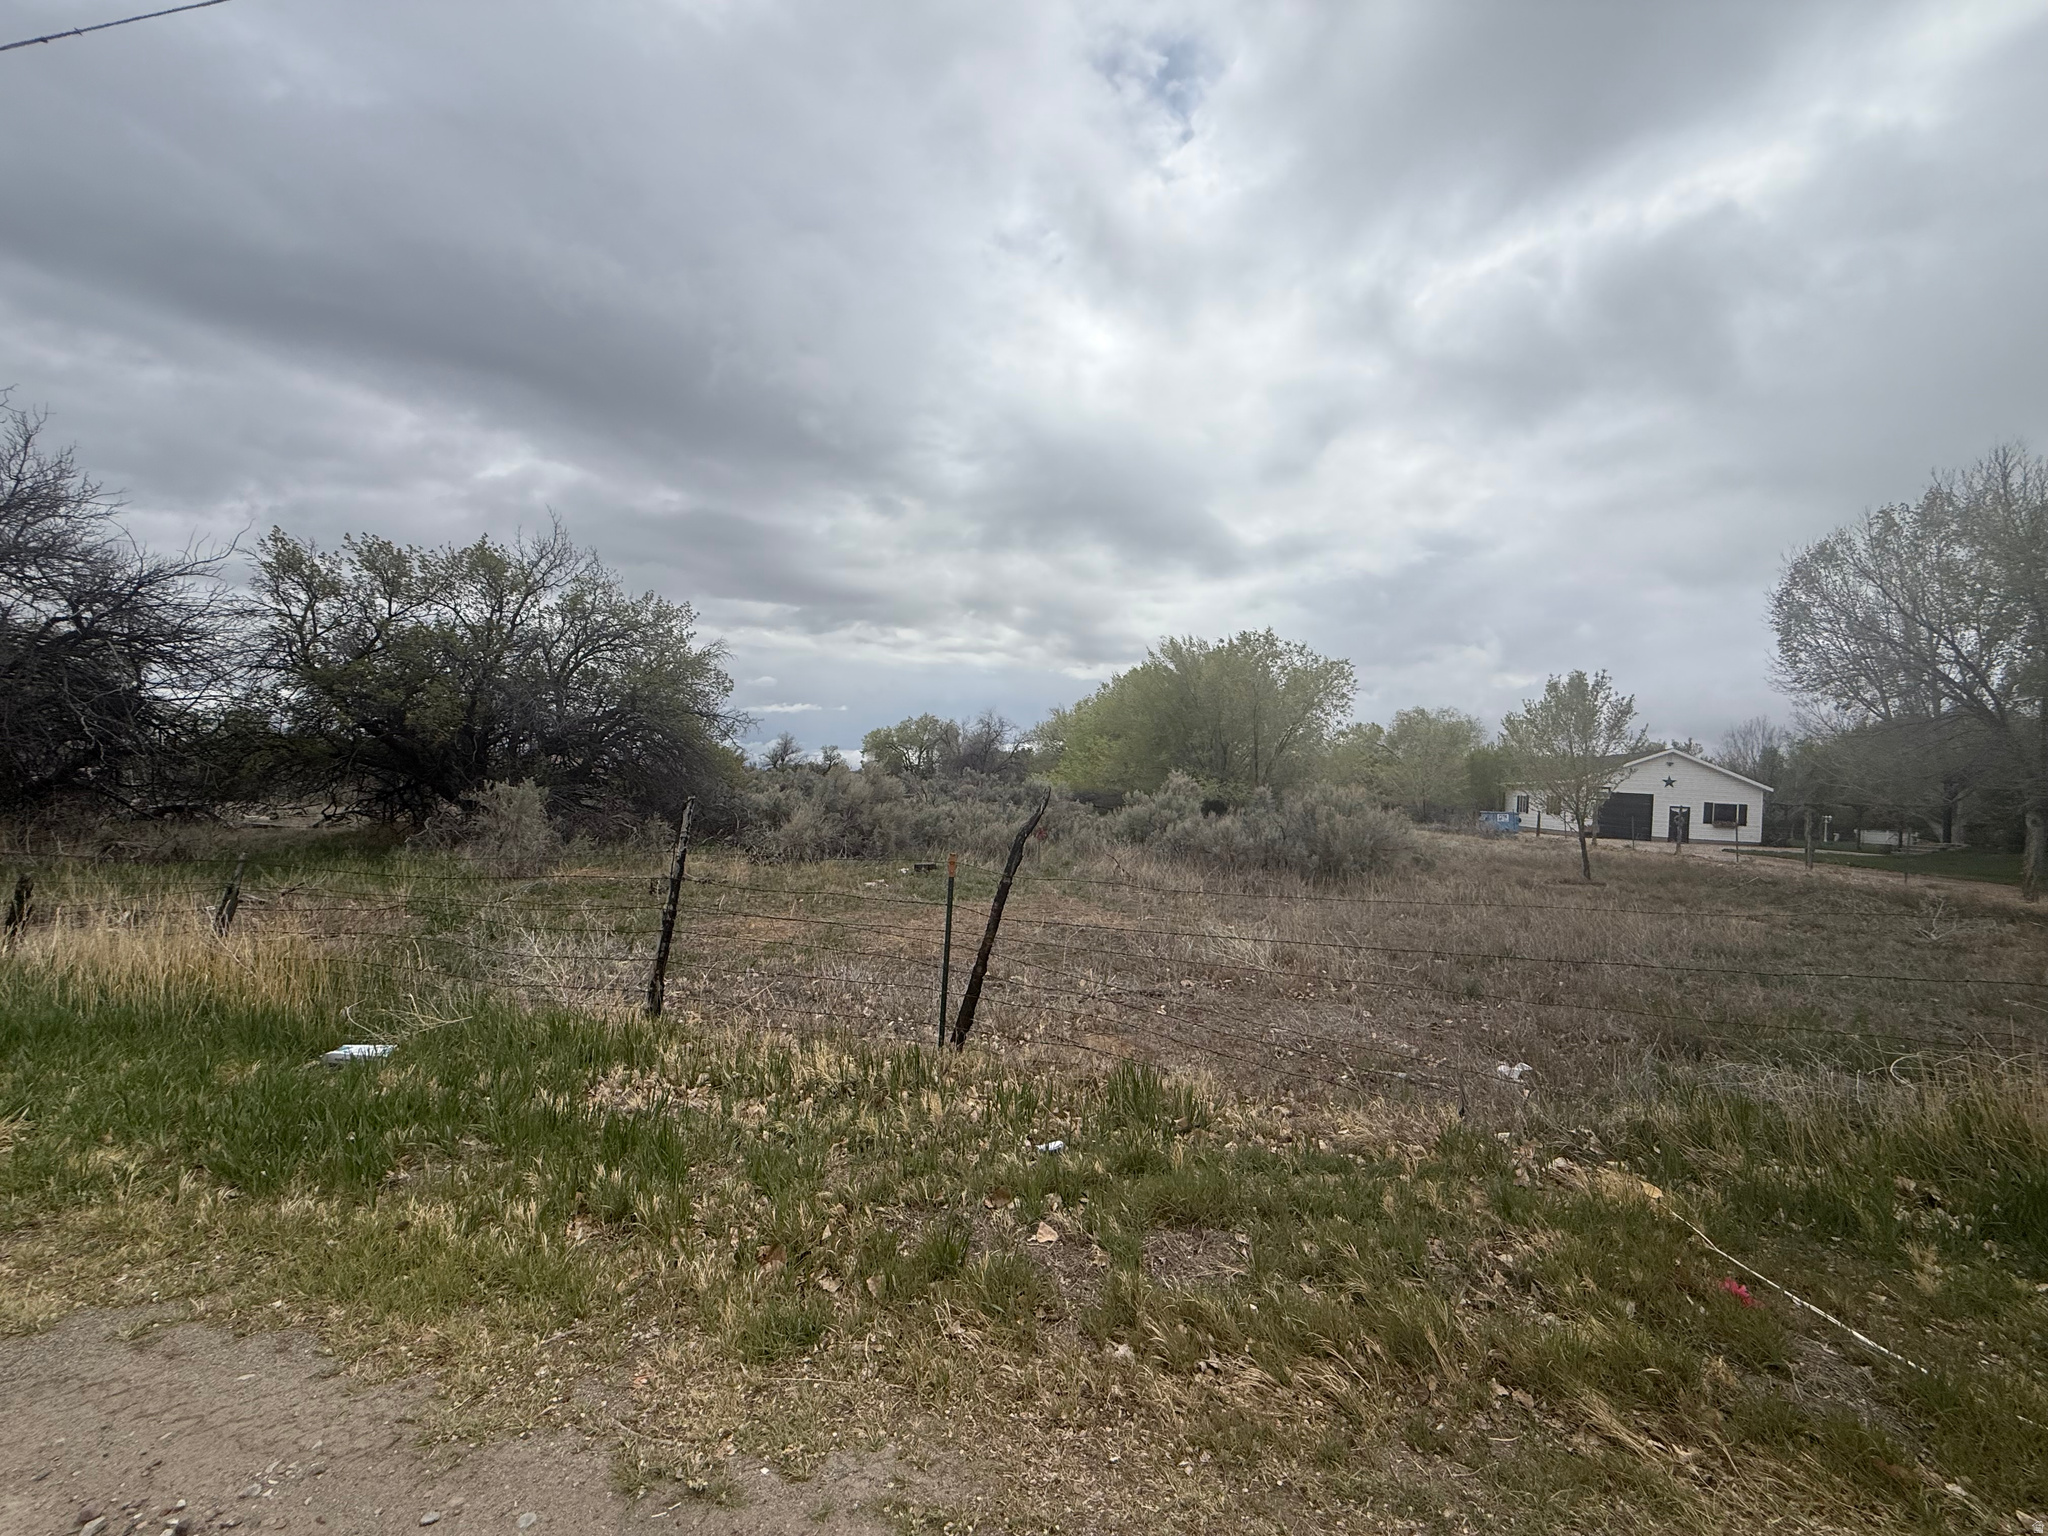
Discover a rare opportunity to own 7.97 acres of prime land in Maeser, Utah, surrounded by wide-open country views and peaceful rural charm. This versatile property offers the perfect balance of seclusion and accessibility, making it ideal for a private estate, flag lot development, or long-term land investment. The property includes valuable irrigation water shares. The shares consist of 10.87 Ashley Valley Reservoir Shares, 0.444  Central primary shares and 1 S-Stock share in the Central canal, which together provide irrigation water through the companys delivery system. Primary shares represent the base water supply, while S-Stock serves as supplemental water, enhancing the property's agricultural usability and long-term value. With one water connection available on 1500 North, infrastructure is already partially in place to support your vision. Adding even more flexibility, the sale includes a second parcel (040840019) located at 2329 W. 1400 N., offering additional opportunities for expansion, building, or potential resale. Whether you're looking to build your dream home in a quiet country setting or invest in land with strong future potential, this property delivers both space and opportunity in a growing area of the Uintah Basin. Property data provided as a courtesy estimate only and obtained from county records. Buyer is advised to obtain an independent measurement and perform their own due diligence
#2147284

Vernal

2284 W 1500 N

None Beds

None Baths

7.97 acres

$987,500

MLS#: 2147284
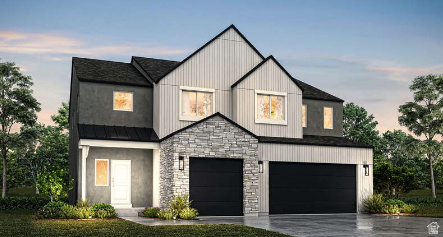
Our gorgeous Oak floor plan this home is fully selected. Call today to make this home yours. The Oak plan offers everything you're looking for. The Oak is a fantastic two-story plan with an array of impressive features. The home is fully upgraded with gorgeous interior selections and a finished two-bedroom ADU in the basement. The spacious primary suite offers a private retreat with a large bathroom, separate tub and shower that has a clean euro glass surround. On the main floor, a guest bedroom with a full bath provides comfort and privacy for visitors. Upstairs, you'll find four additional bedrooms and a versatile loft area, perfect for relaxation or work. Enjoy outdoor living on the covered patio and benefit from the convenience of a three-car garage and RV parking with a concrete path to the basement entrance.  Estimated completion is mid-late August
#2161386

Herriman

12843 S BIGWIG DR 212

7 Beds

4 Baths

4,146 Sq.Ft.

$987,241

MLS#: 2161386

* Listings identified with the FMLS IDX logo come from FMLS and are held by brokerage firms other than the owner of this website. The listing brokerage is identified in any listing details. Information is deemed reliable but is not guaranteed. If you believe any FMLS listing contains material that infringes your copyrighted work please click here to review our DMCA policy and learn how to submit a takedown request. © 2024. First Multiple Listing Service, Inc.
Provo Community Living!

Featured listing

Provo Community Living!

Browse Properties

Categories

Homes Tailored to Your Lifestyle

Buyers Guide

Buying a home is one of the most exciting milestones of your life.

View more

Sellers Guide

Putting your home on the market can be a stressful process, especially when you don’t know what to expect.

View more

Market report

With just a few clicks, you'll gain instant access to valuable insights about the real estate market, including trends, property values, and community analytics.

View more

Home value

Unlike automated valuations, our hands-on review will provide a comprehensive opinion of your home’s value while considering important interior elements and other location intangible factors that machine algorithms so often miss.

View more

Buyers resources

Guides on financing, inspections, and choosing the right Realtor for a smooth home purchase.

Sellers resources

Practical tips on staging, pricing, and preparing your home to attract buyers and maximize your sale.

 - property

Send a message

Message successfully sent.

Preferred Agent

Reason for contacting?

I agree to receive email communication and understand I can unsubscribe at any time.

I agree to be contacted by OnX Realty via call, email, and text for real estate services. To opt out, you can reply 'stop' at any time or reply 'help' for assistance. You can also click the unsubscribe link in the emails. Message and data rates may apply. Message frequency may vary. Privacy Policy

Sign In Sign Out

Virtual Assistant

Would you like to take the next step with this property? We can help you schedule a showing or virtual tour, or send you more details.

Yes, I would like more information.

Thank You for Your Reply, One of Our Agents will contact you as soon as possible

No, maybe later.

Thank you, you can always contact me via email, phone number or through the contact form.

Realhub AI

Lucy - Your AI-Powered Realtor

Update Your Temporary Password

Personalize your search

Enter your email and we'll notify you immediately when new listings match what you're looking for.

or enter email address

Already have an account ? Login here

Continue your home search

I agree to receive communications and understand I can unsubscribe at any time.

I agree to be contacted by OnX Realty via call, email, and text for real estate services. To opt out, you can reply 'stop' at any time or reply 'help' for assistance. You can also click the unsubscribe link in the emails. Message and data rates may apply. Message frequency may vary. Privacy Policy

Already have an account ? Login here

We use cookies

We use cookies primarily for analytics to enhance your experience. By accepting, you agree to our use of these cookies. You can manage your preferences or learn more about our cookies policy.