Thinking of selling?

Utah's Premier |
OnX Realty

  • Nearby me

Popular Features

Community Features

Association

Property Features

Waterfront

View

Exterior Features

Interior Features

Style

E-Alert name

Properties

10000 properties match your criteria

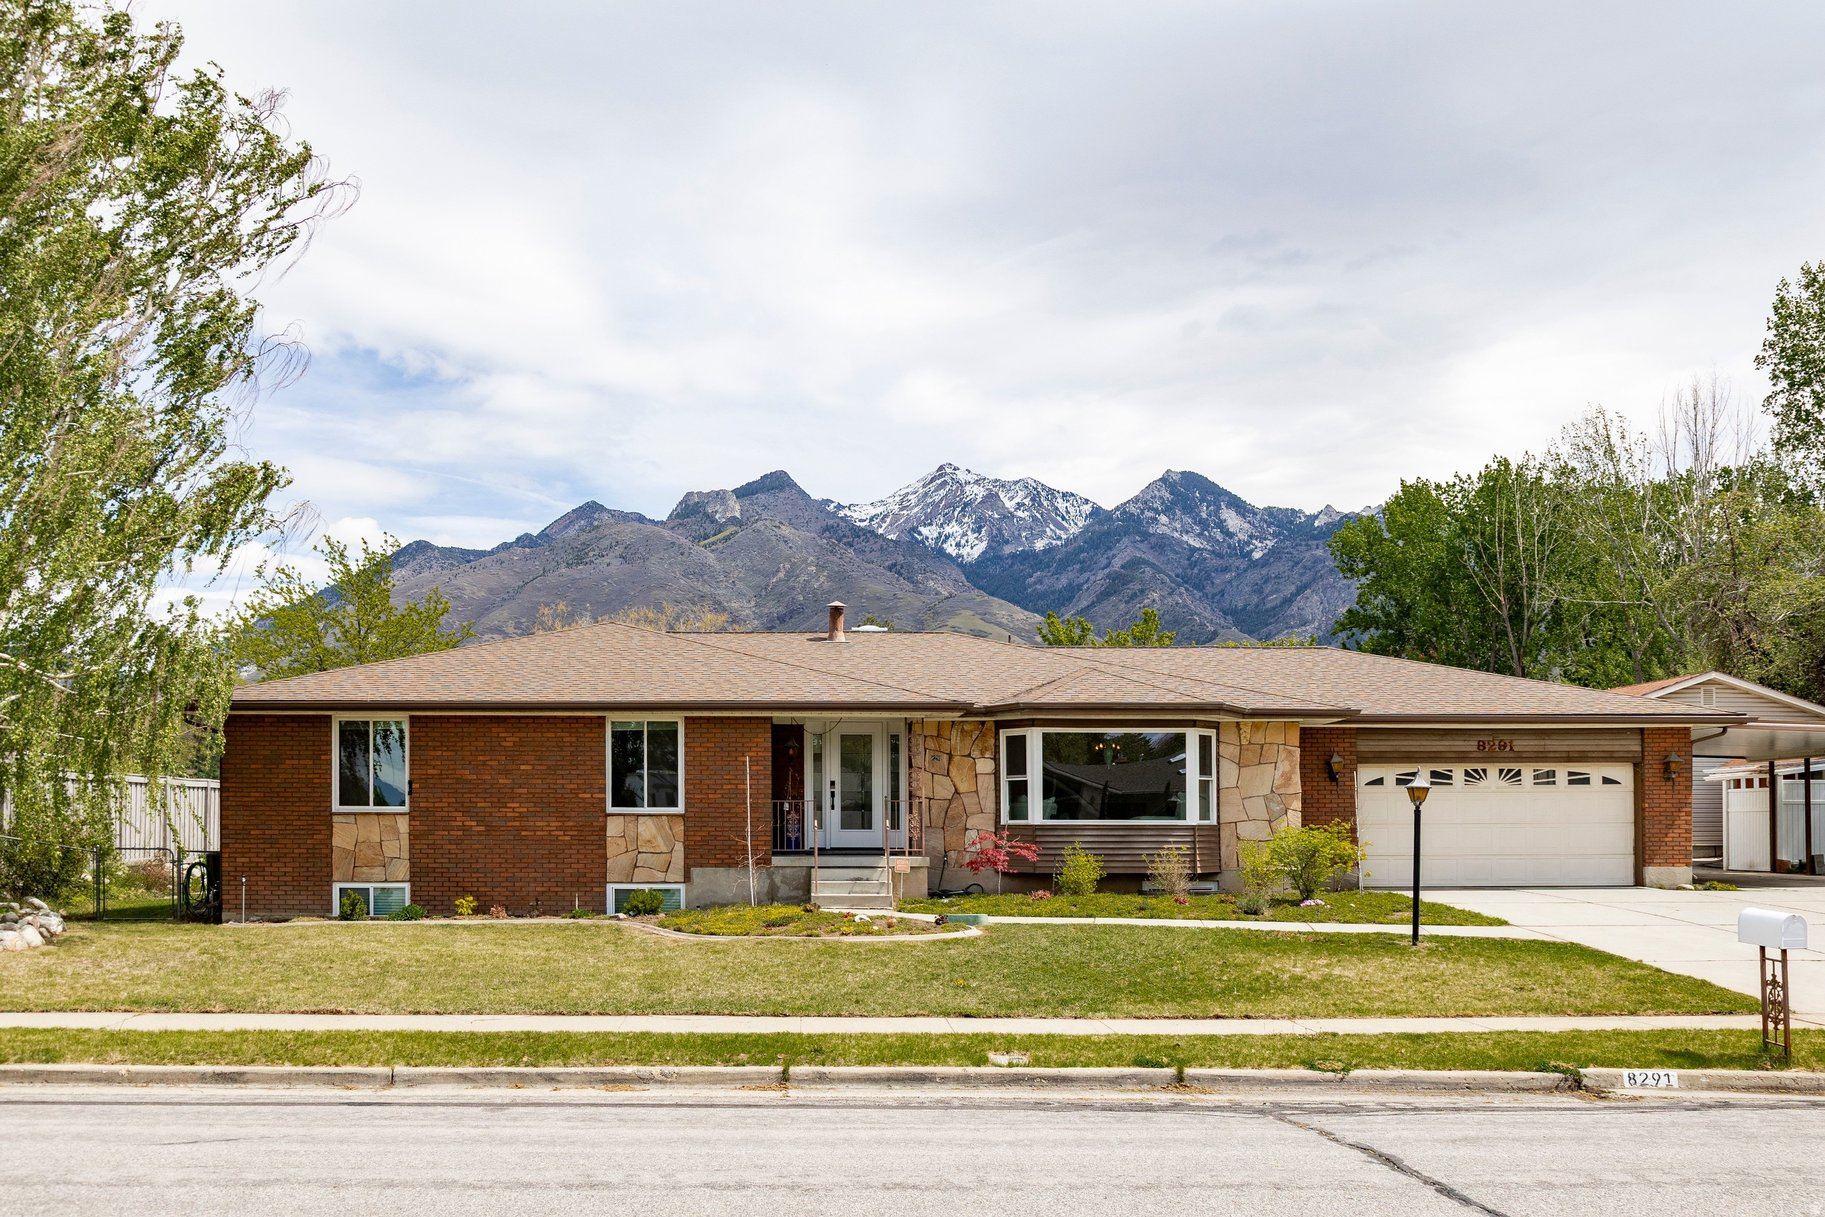
Nestled in a serene cul-de-sac close to the Willow Creek Country Club, this immaculate brick rambler offers comfort, versatility, and lifestyle immediately. Sitting on a flat lot with stunning mountain views, the property features mature fruit trees, fully fenced backyard and tons of space for gardening. Inside, the home is thoughtfully maintained with new windows and a newer roof. The main level is easy, single-level living, while the fully finished basement includes a complete mother-in-law apartment with its own full kitchen and private walkout entrance to the backyard. Everyone will appreciate the extra-deep, extra-wide attached garage, along with a detached garage perfectly suited for a workshop, storage, or additional parking. Located in a quiet, established neighborhood, this home delivers a combination of privacy, comfortable space, and close proximity to golf, city parks, and shopping.
#2151227

Sandy

8291 S CRAVALAN CIR

7 Beds

2 Baths

3,906 Sq.Ft.

$999,900

MLS#: 2151227
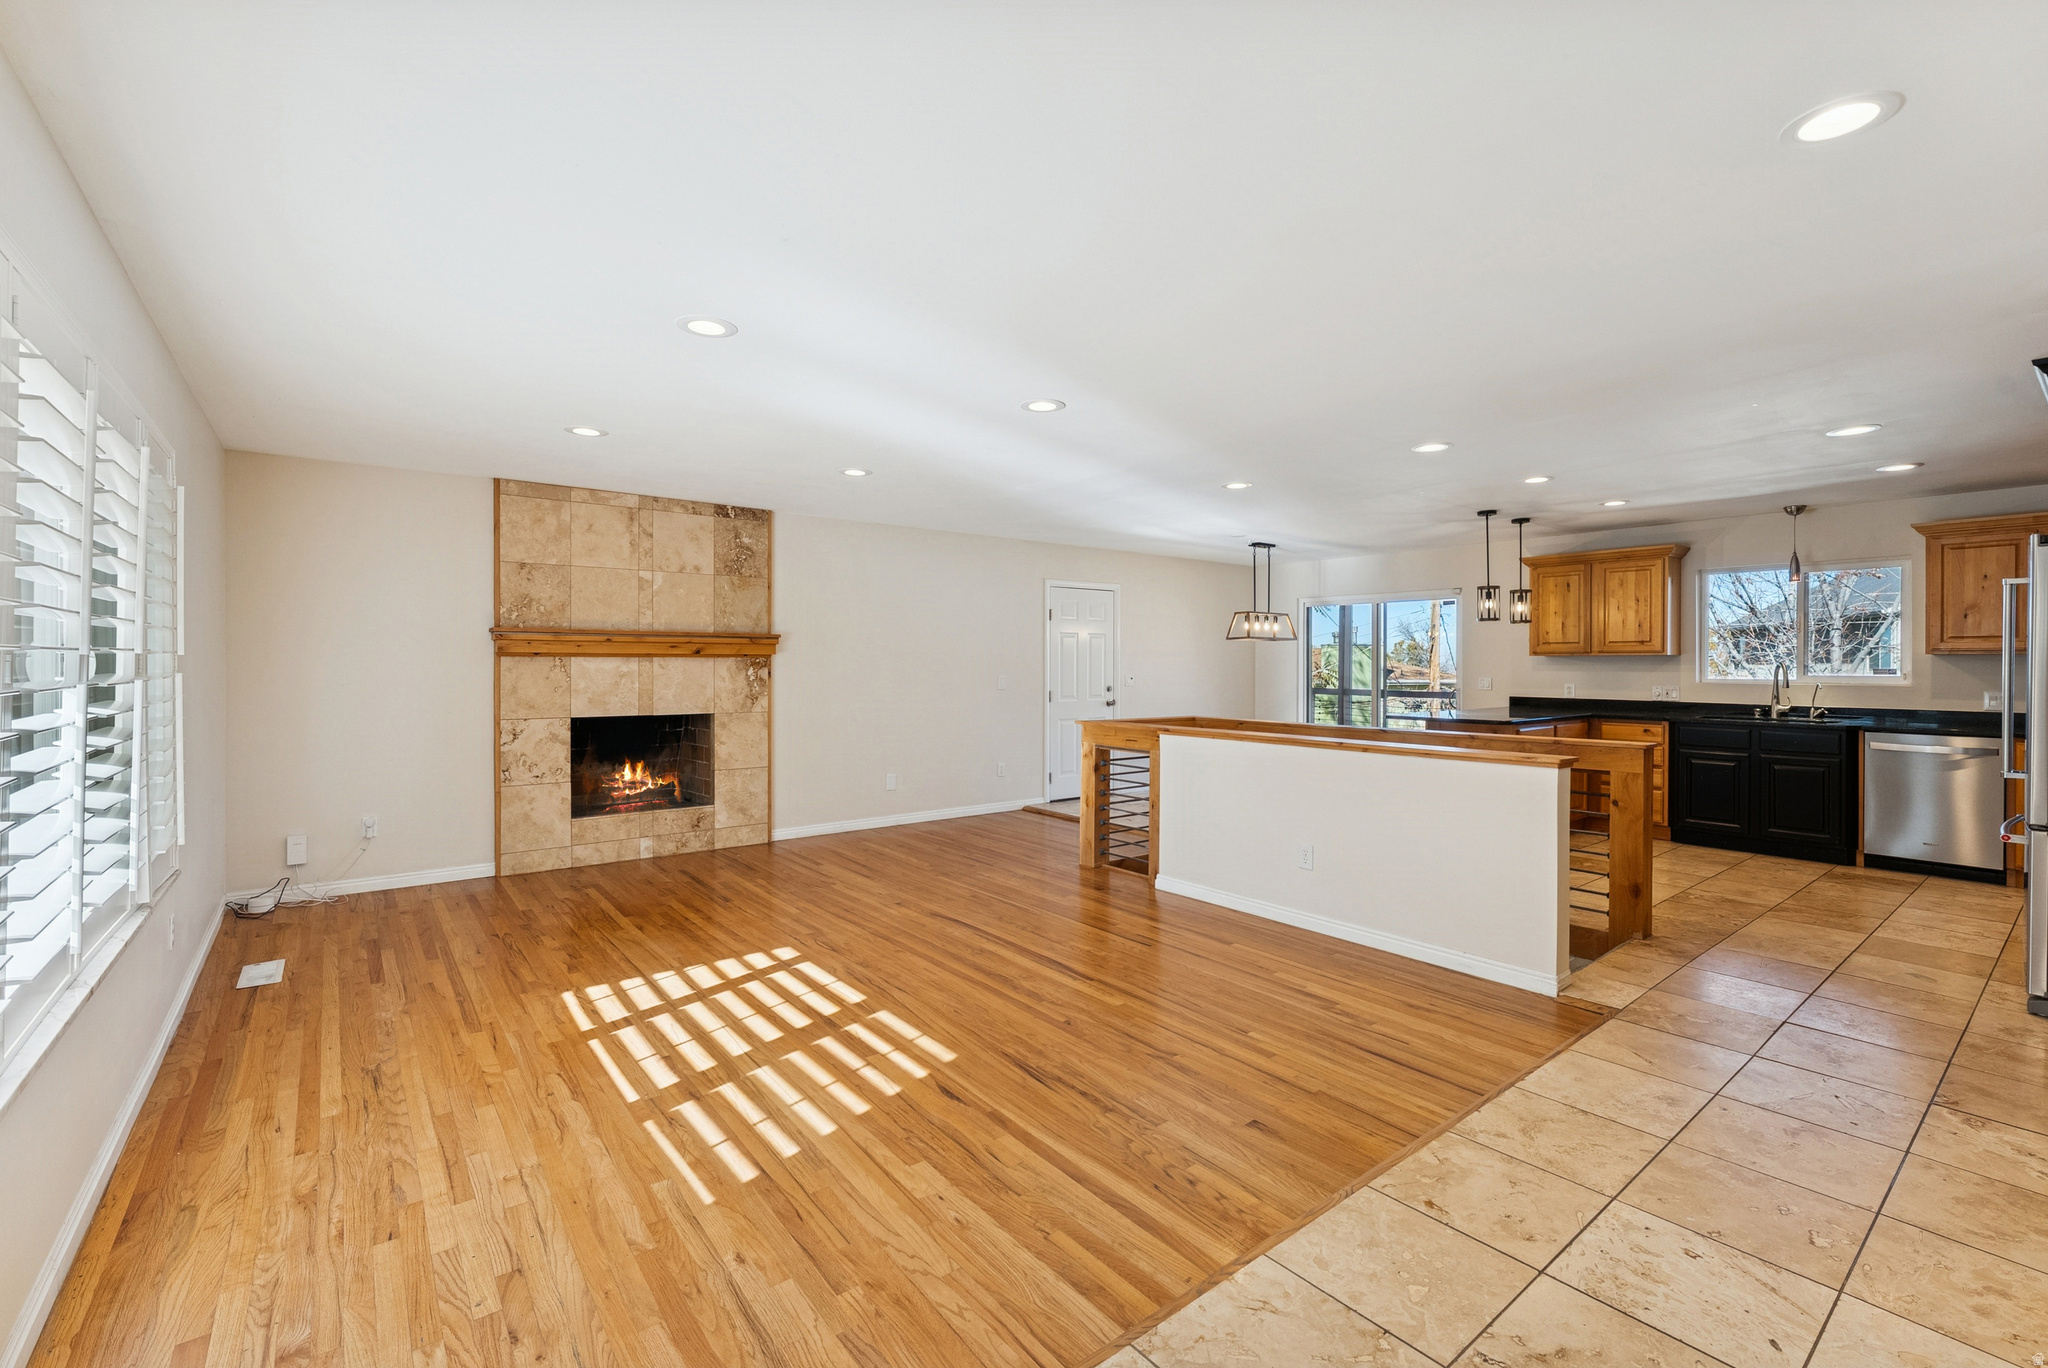
Incentives available - seller is willing to offer concessions. Call for details. Nestled in the highly sought-after Olympus Cove neighborhood, this charming rambler captures the essence of mountain living with sweeping Wasatch views and a warm, inviting interior. Offering nearly 3,000 square feet of living space, the home features five bedrooms and three bathrooms, providing ample room for both everyday living and entertaining.  The spacious eat-in kitchen offers generous counter space, classic finishes, and stainless-steel appliances, opening to the main living areas for easy flow and functionality. The great room takes full advantage of the striking mountain scenery just beyond the front door, with large windows that flood the space with natural light and frame the surrounding landscape.  The fully finished basement adds exceptional versatility, perfect for a recreation area or a home office.  Set along the valley bench in one of Salt Lake's most desirable locations, this home offers convenient access to downtown, nearby shopping and dining, and some of the state's finest hiking, biking, and skiing. With its incredible views, comfortable layout, and unbeatable setting, this Olympus Cove residence embodies the ideal balance of tranquility and accessibility.
#2136962

Millcreek

3651 E OAKVIEW DR

5 Beds

1 Baths

2,966 Sq.Ft.

$999,900

MLS#: 2136962
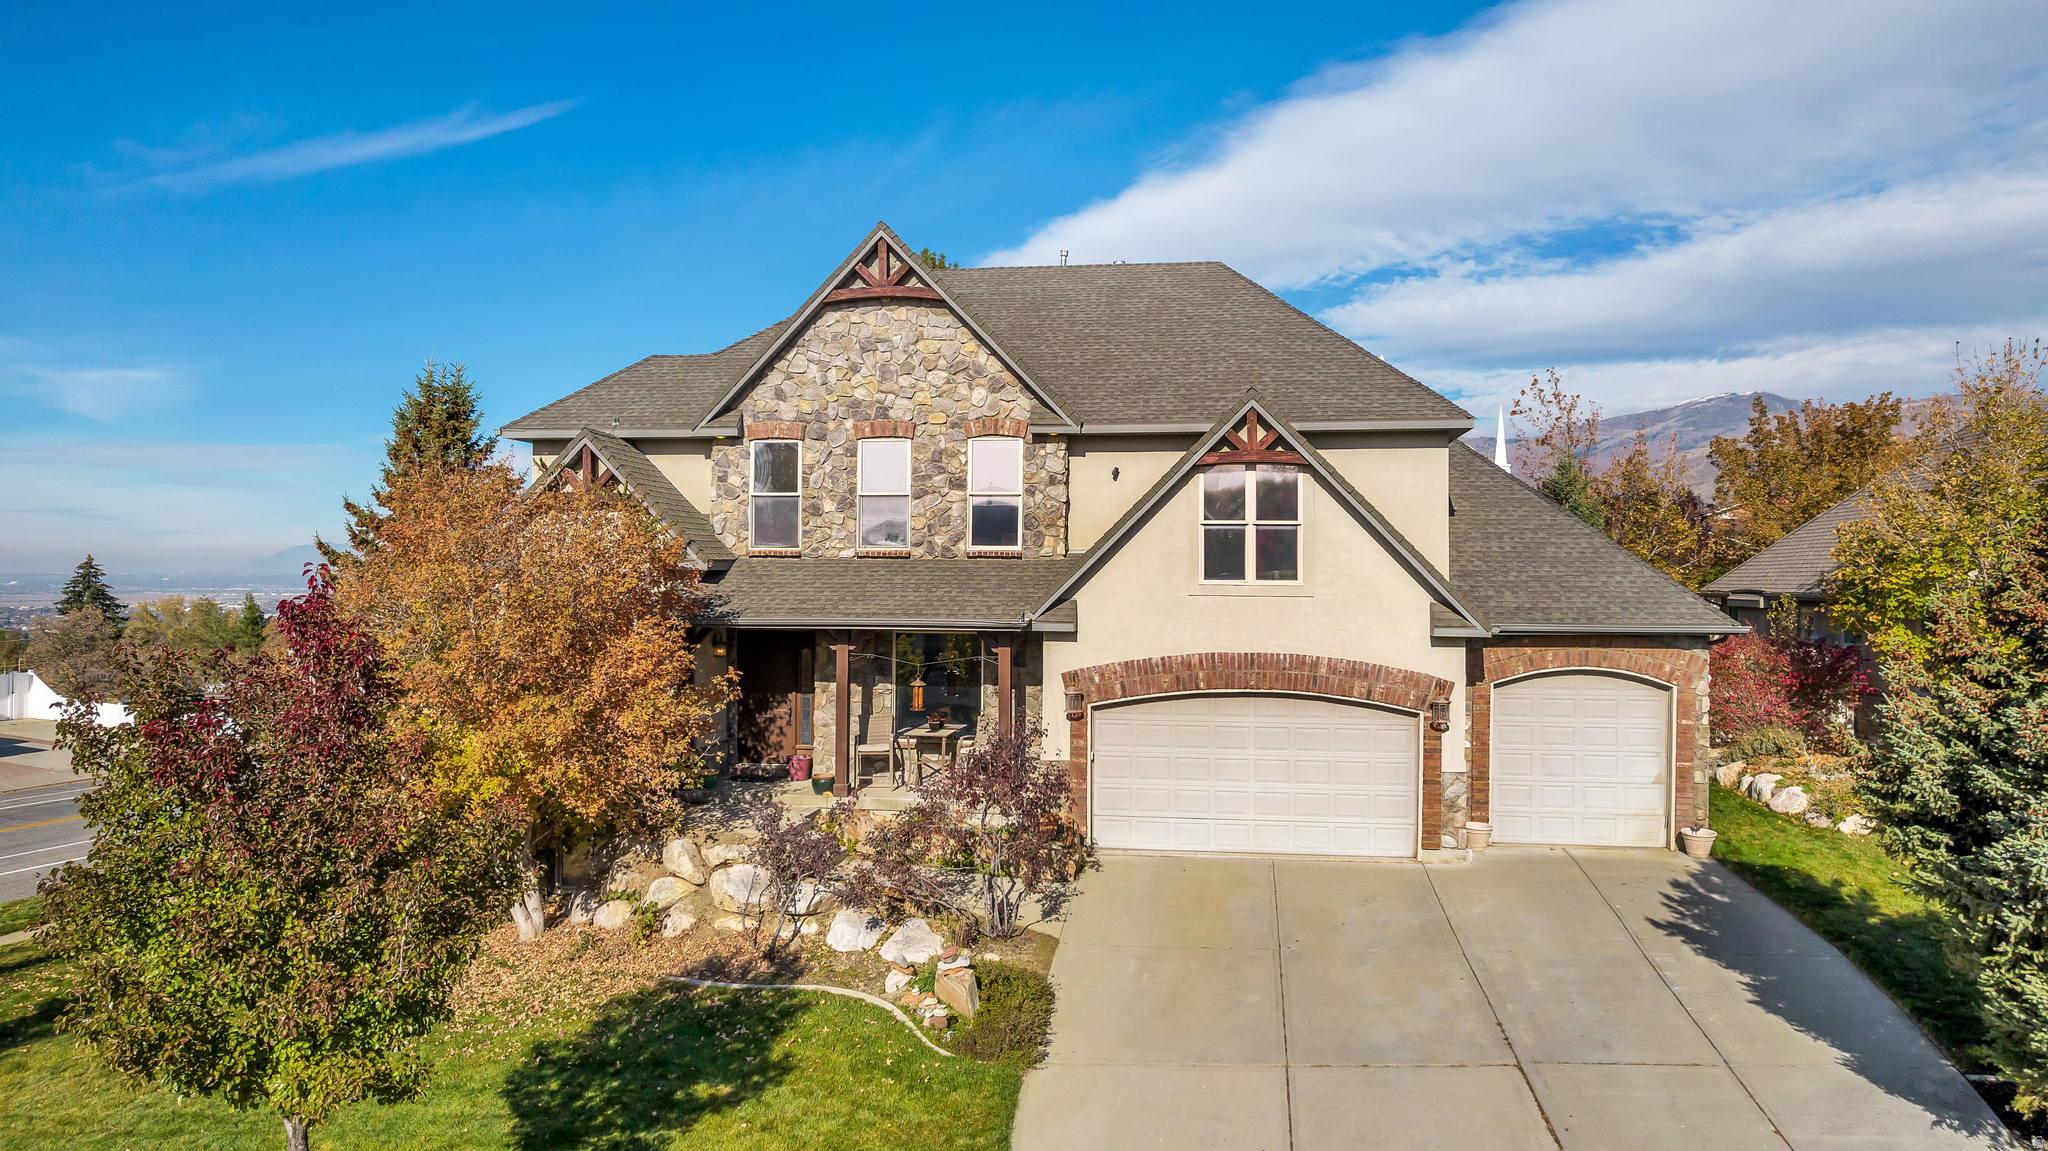
Step into a bright and welcoming home filled with natural light and thoughtfully designed living spaces. The main floor offers an open-concept layout that seamlessly connects the living, dining, and kitchen areas, making it ideal for both everyday living and entertaining. The inviting living room features a cozy gas fireplace, perfect for relaxing during Utah's colder months. The kitchen is designed to impress, showcasing granite countertops, abundant cabinetry, a large center island, stainless steel appliances, and a spacious pantry for added storage. Upstairs, the primary suite provides a comfortable retreat with a walk-in closet and a private ensuite bathroom. Two additional bedrooms and a full bathroom complete the upper level. The finished basement adds valuable flexibility, offering space for a family room, home office, gym, or recreation area. The home also includes two newer water heaters and a water softener. Outside, you'll discover a private backyard retreat where you can unwind and enjoy the peaceful surroundings.
#2168934

Bountiful

273 E PARK VIEW CIR

5 Beds

3 Baths

4,433 Sq.Ft.

$999,900

MLS#: 2168934
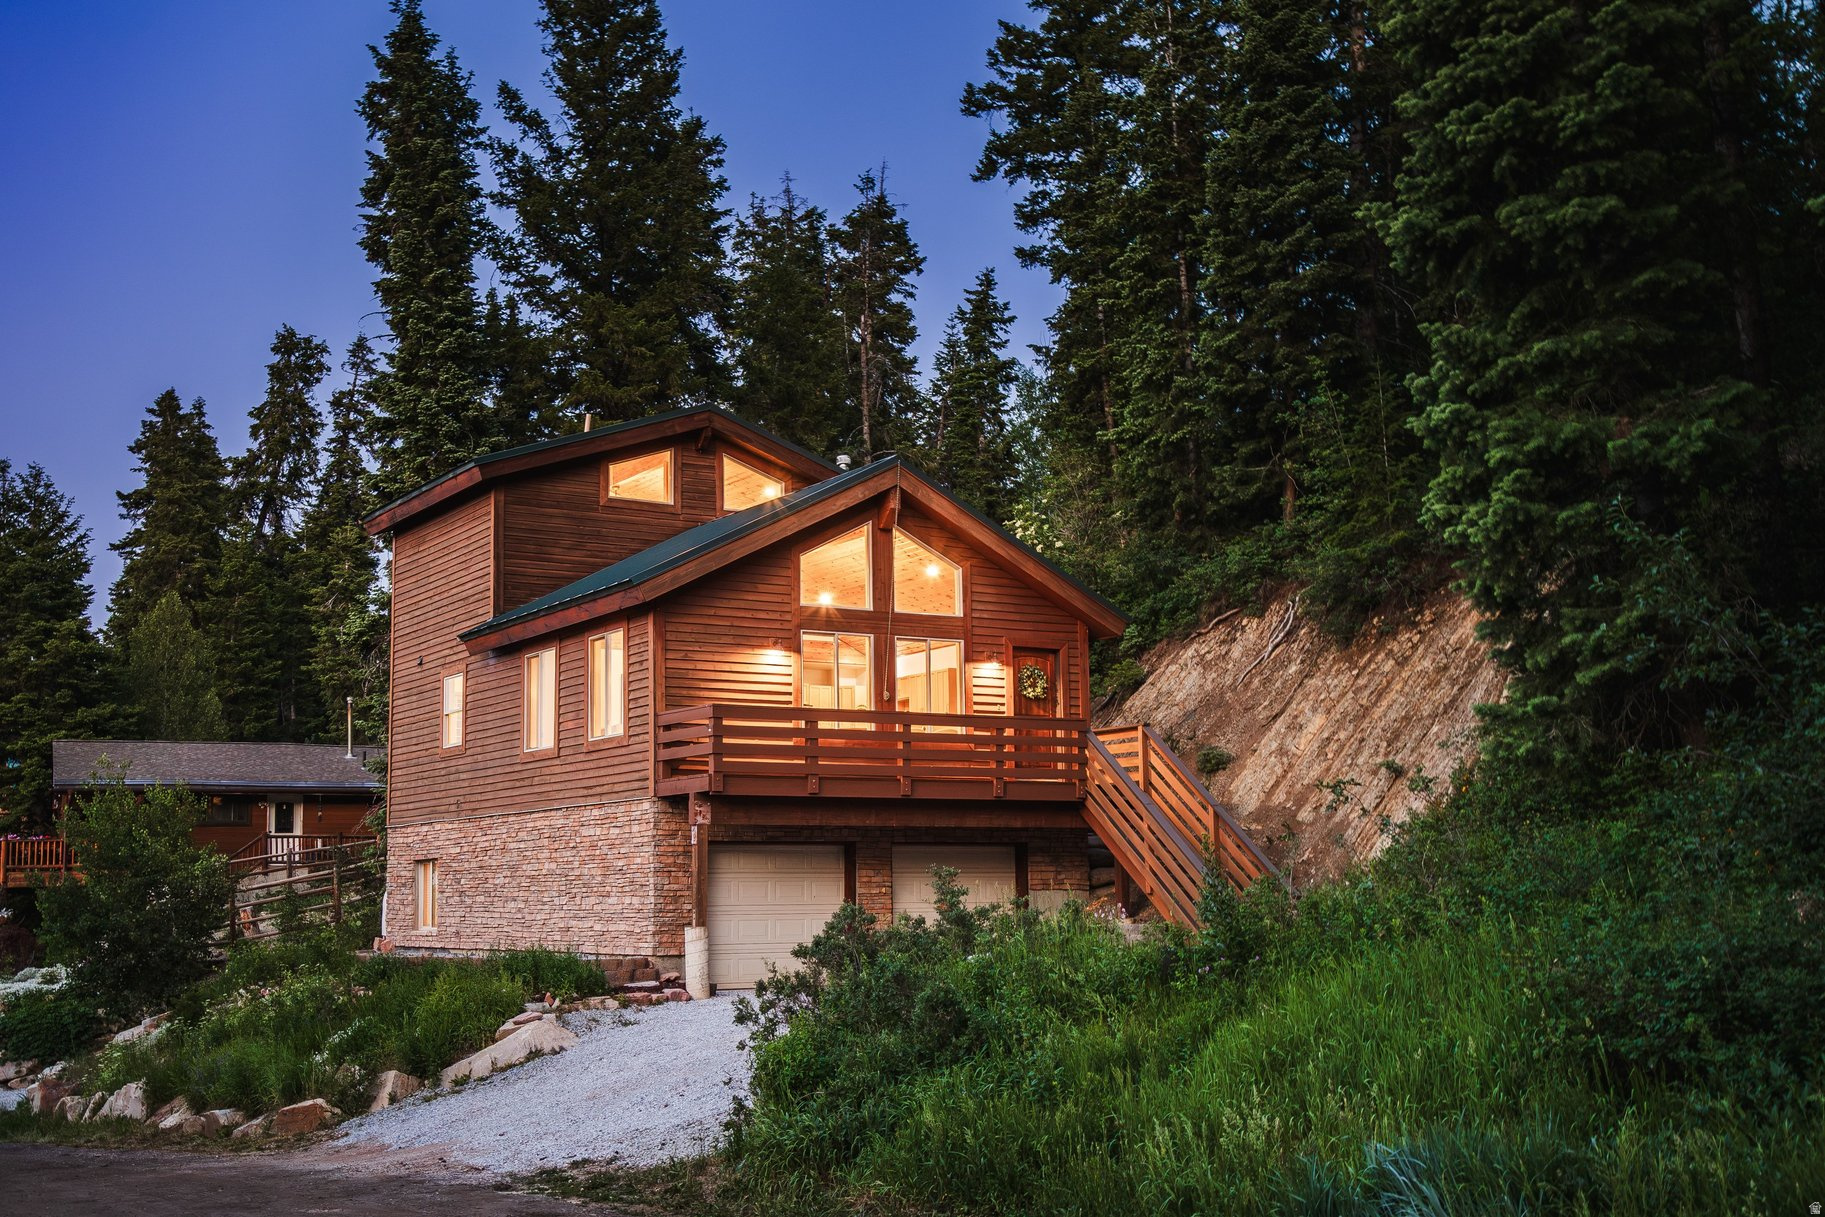
Nestled among towering evergreens in the Summit Park community, this updated mountain home offers the perfect balance of privacy, character, and convenience-just minutes from Park City and an easy drive to Salt Lake City. Tongue-and-groove vaulted ceilings, picture windows, and warm natural wood finishes create a bright, inviting living space filled with natural light. The open floor plan features spacious gathering areas, generously sized bedrooms, granite countertops, and a functional layout designed for both full-time living and weekend getaways. The lower level includes a separate exterior entrance, providing flexibility for guests, multi-generational living, a private home office, or additional living space. Outside, enjoy the peaceful mountain setting surrounded by mature pines with nearby hiking and biking trails. A metal roof, cedar exterior, attached two-car garage, and move-in-ready condition make this home as practical as it is inviting. Whether you're looking for a primary residence, mountain retreat, or investment property, this home offers the space, flexibility, and location that make Summit Park one of Park City's most desirable mountain communities.
#2168245

Park City

4977 W PONDEROSA DR

3 Beds

2 Baths

1,719 Sq.Ft.

$999,900

MLS#: 2168245
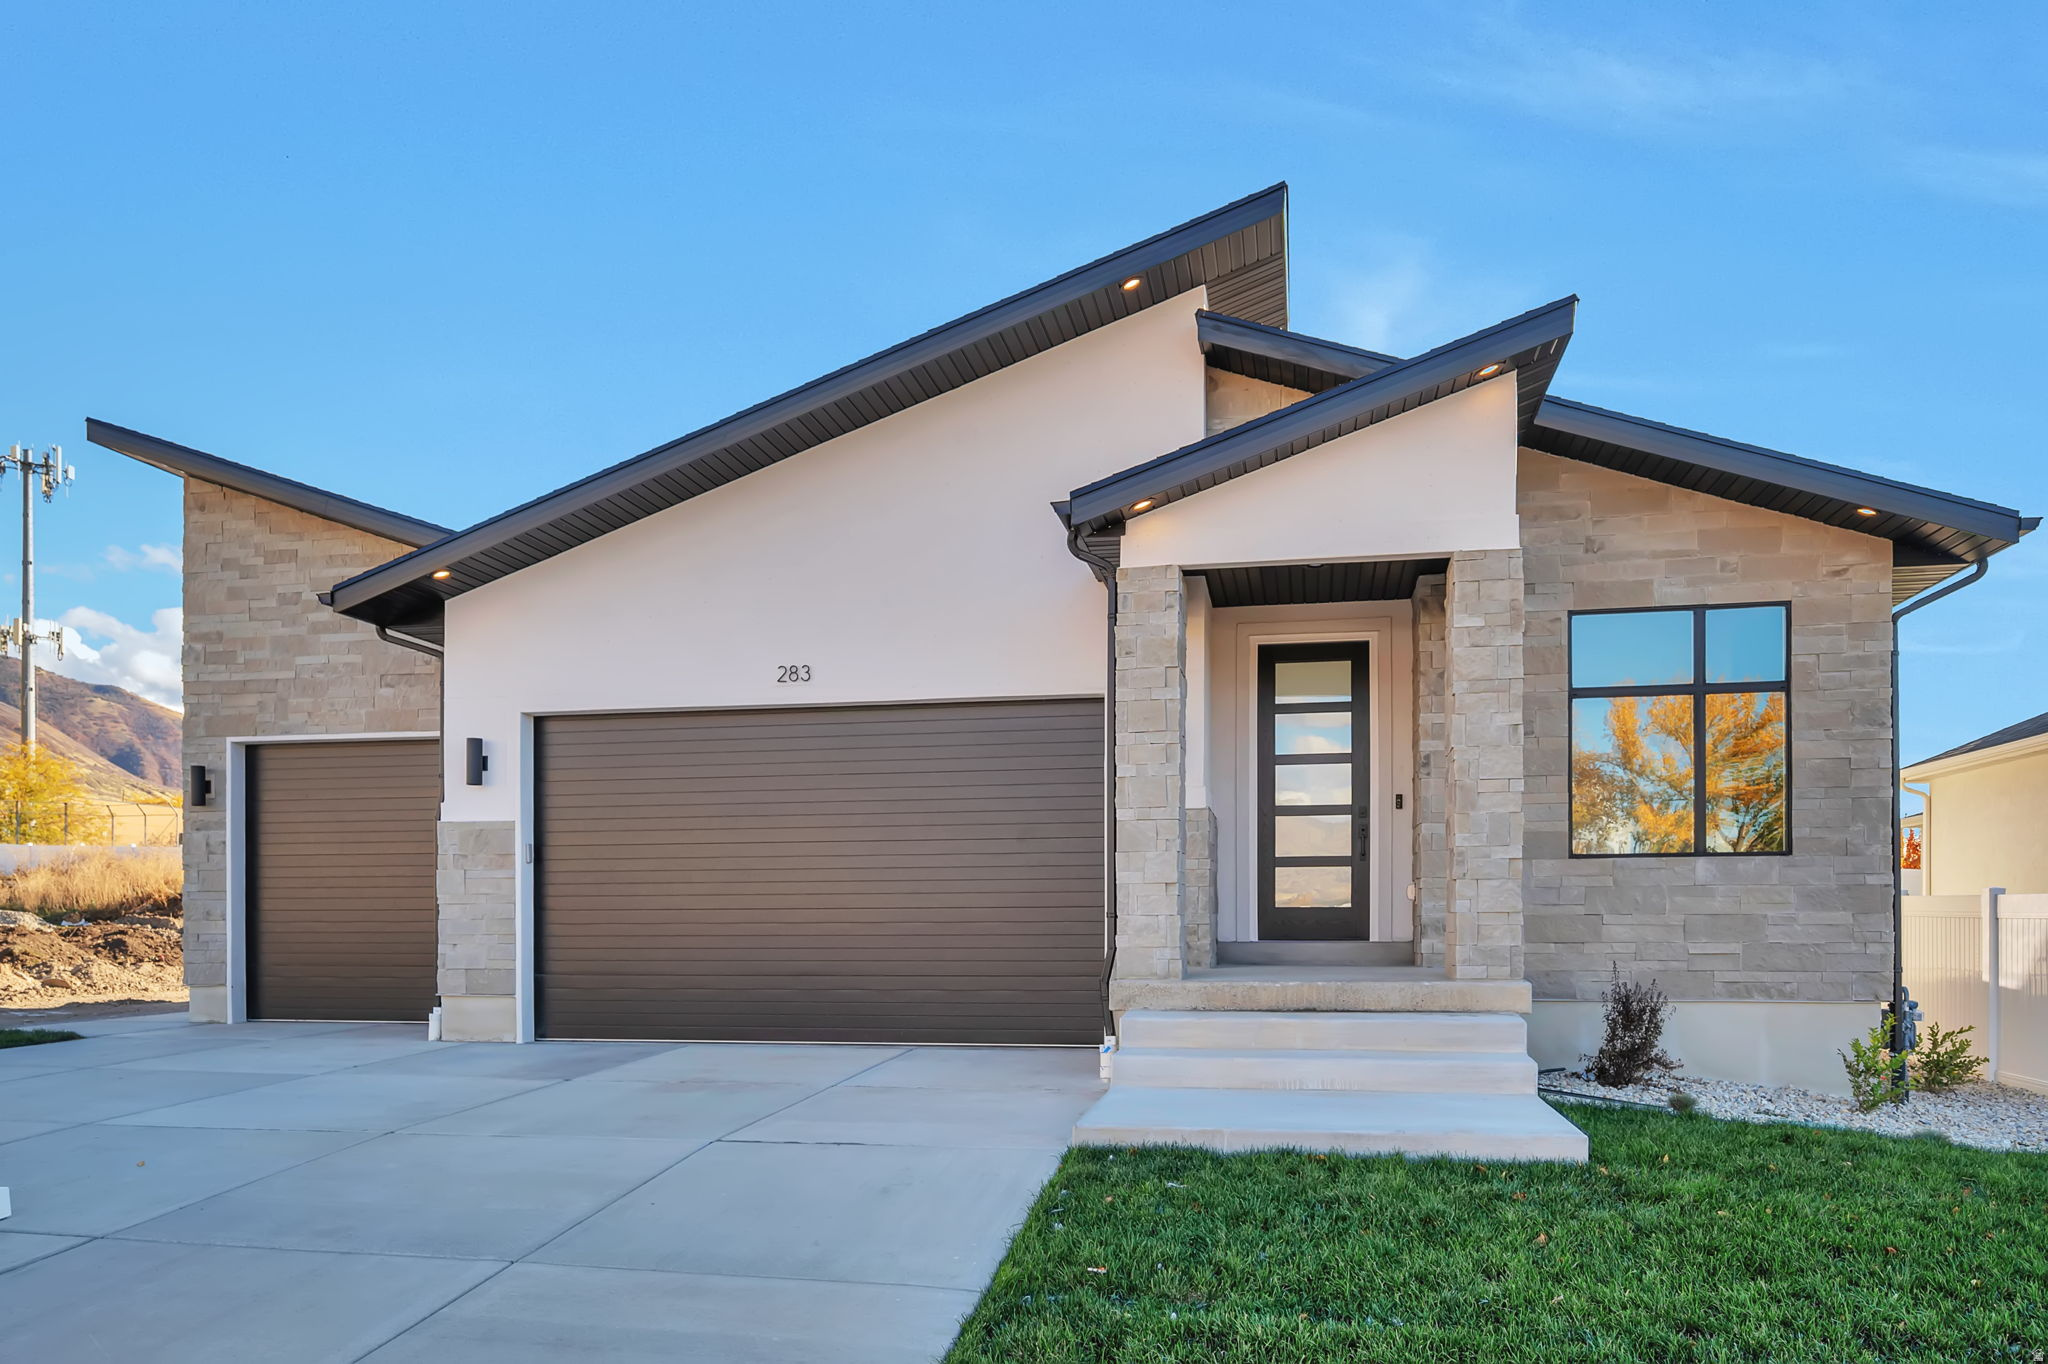
LOT#147 in Summerhill Lane by Symphony Homes, featuring the 'Metro' plan with a modern roofline and appeal. This home is thoughtfully designed with stunning custom millwork throughout, including a grid wall in the flex room, built-in mudroom bench with hooks, and a dramatic shiplap recessed ceiling in the primary suite. The spacious great room centers around a cozy fireplace and flows seamlessly into the kitchen with Z-line appliances, and generous counter space. Large walk-in pantry, dedicated laundry room with cabinet/countertop, and spacious 1/2 bathroom with vanity. Enjoy outdoor living on the covered patio. The finished basement offers a large open family room, 9' foundation walls, cold cellar, and an active radon system for peace of mind. Brand new and already fully landscaped! Must see!
#2121998

Centerville

283 W SUMMERHILL LN W

3 Beds

2 Baths

3,205 Sq.Ft.

$999,900

MLS#: 2121998
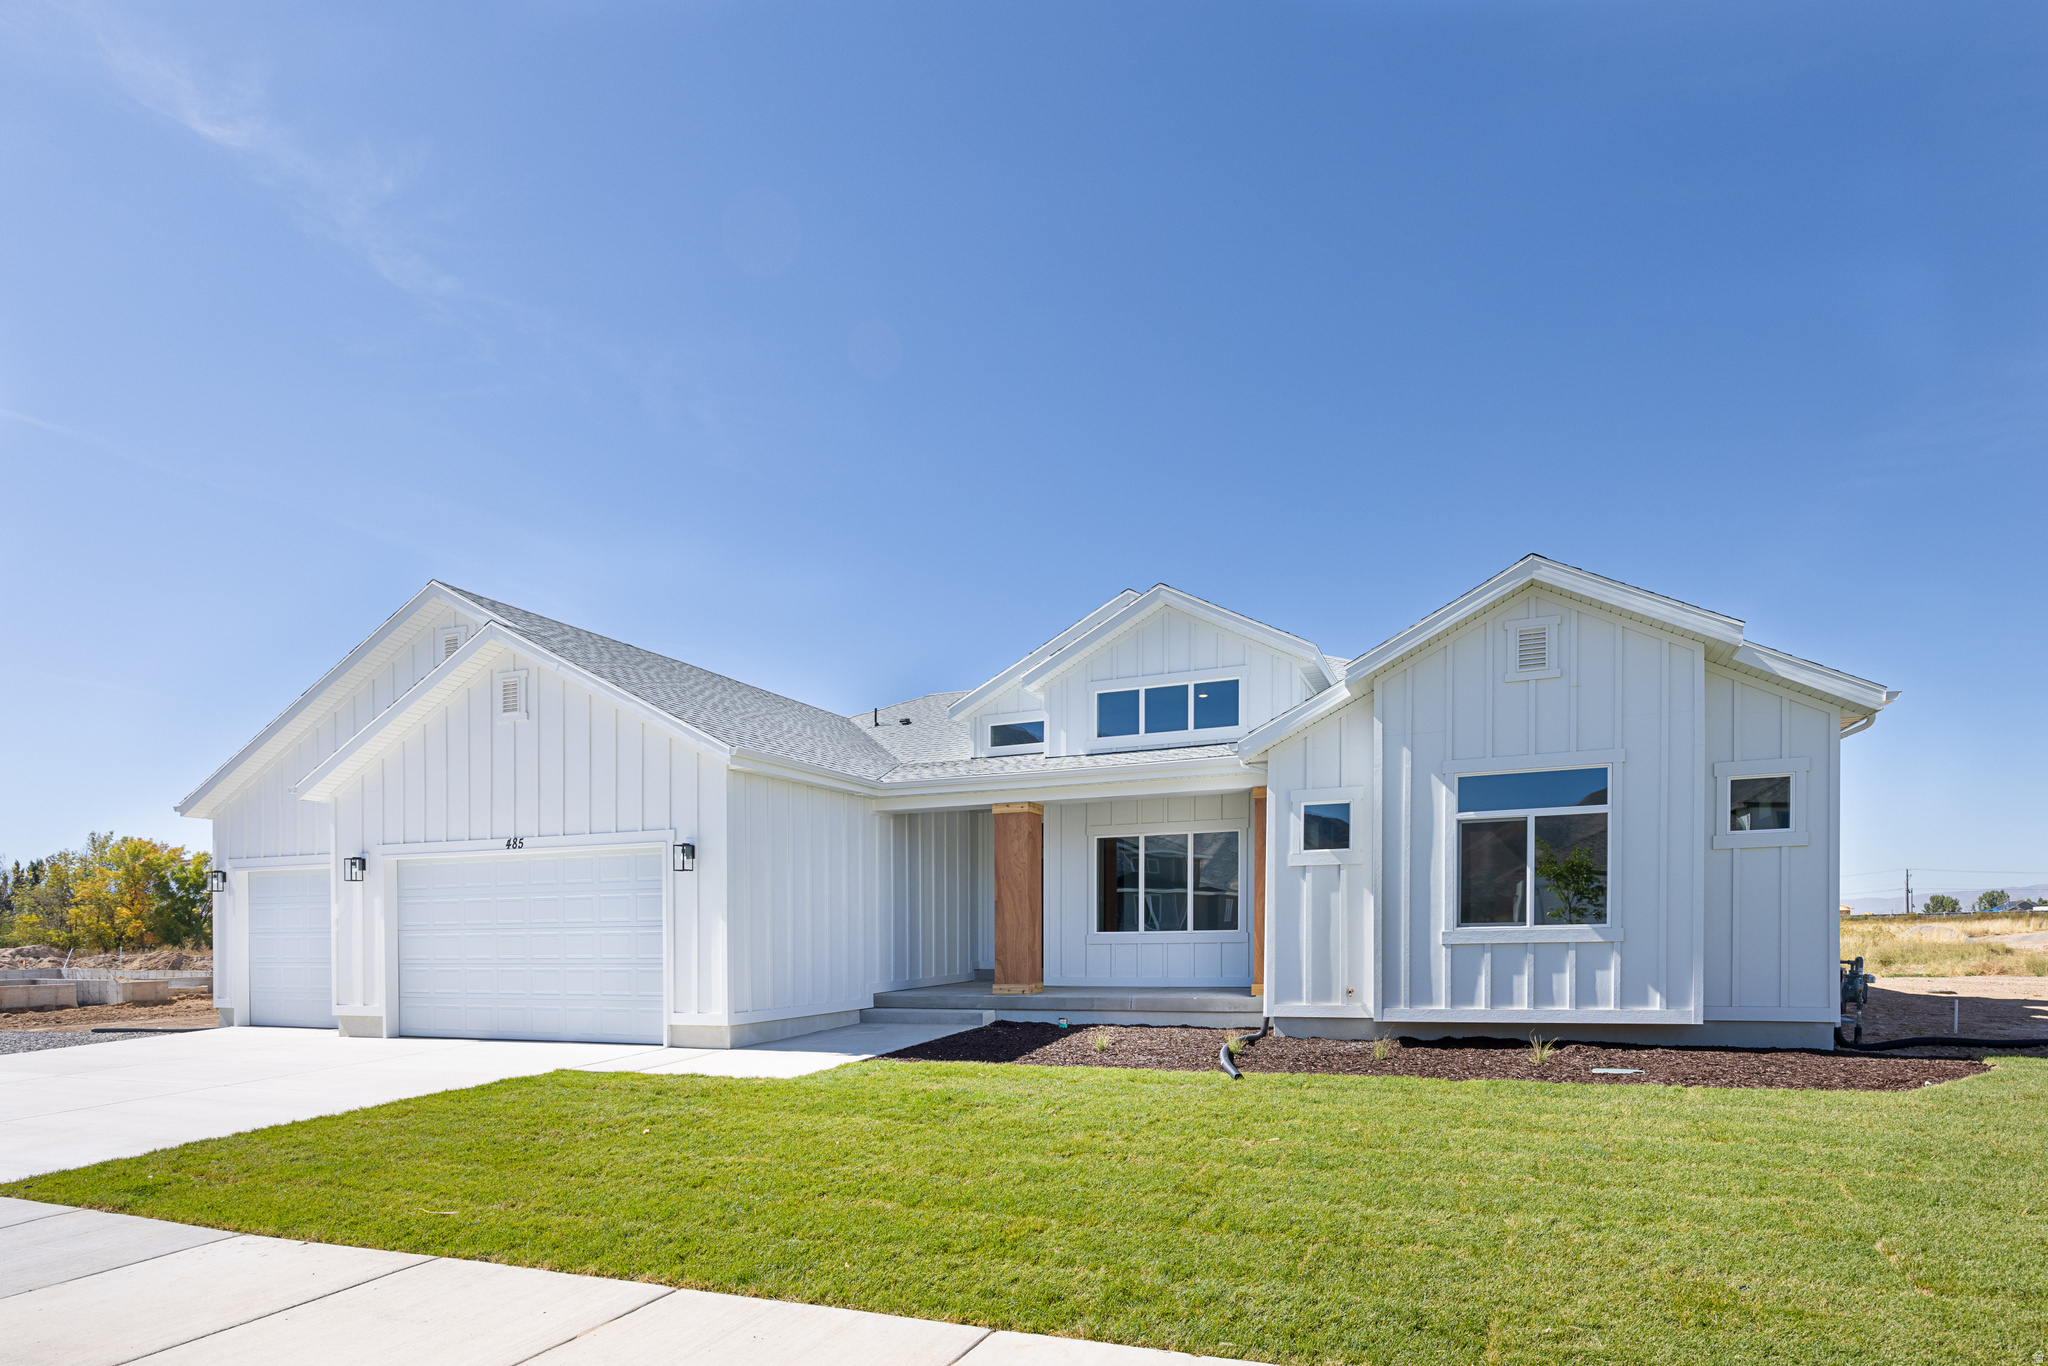
Move-in Ready Brookline Home. Photos are sample, soon will have new photos. Great use of floor plan. Stunning views of the mountains and valley at the Oakridge Cove community. $10K in closing costs with the builder's preferred lender! Call/text a Salisbury agent today for more info about this or any other model that we can build you at this one-of-a-kind Spanish Fork community! Buyer to verify all info
#2105901

Spanish Fork

2714 S EAGLE DR 04

4 Beds

2 Baths

5,957 Sq.Ft.

$999,900

MLS#: 2105901
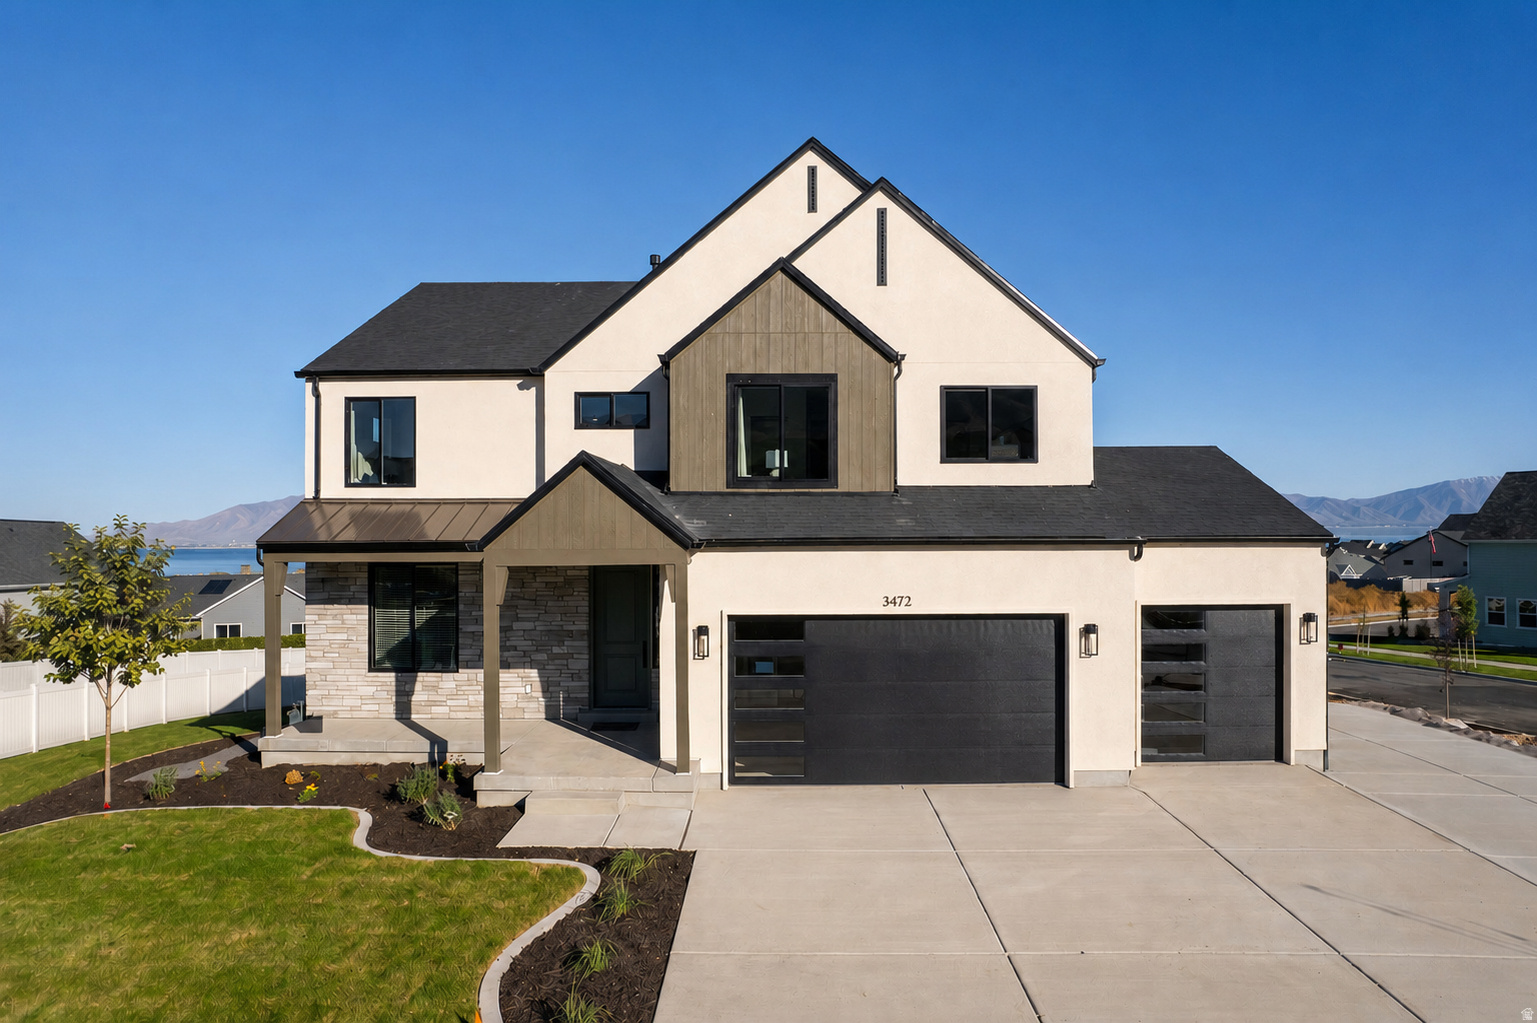
Perched above the shores of Utah Lake in the exclusive Secret Springs community, this stunning Scandinavian-inspired Model Home residence offers a rare combination of modern elegance, breathtaking scenery, and exceptional functionality. Surrounded by multi-million-dollar estates and showcasing unobstructed panoramic views of Utah Lake and the surrounding mountains, this is more than a home, it's a daily retreat.  Designed with entertaining and everyday living in mind, the open-concept floor plan features a dramatic two-story great room filled with natural light, seamlessly connecting to a beautifully appointed kitchen and gathering spaces. The spacious primary suite is a true sanctuary, highlighted by vaulted ceilings, a luxurious ensuite bath with a separate soaking tub, walk-in shower, double vanities, and an oversized walk-in closet.  Situated on a premium lot bordering the natural beauty of Utah Lake, the outdoor living experience is simply unmatched. Enjoy spectacular sunsets, open skies, and uninterrupted lake views from your backyard oasis. The property also features a spacious 3-car garage and a dedicated RV pad with plenty of room for your boat, trailer, recreational vehicles, and all your adventure gear.  Homes with this combination of architecture, views, location, and parking flexibility rarely become available. If you've been searching for luxury living, unforgettable views, and a neighborhood surrounded by some of Utah County's finest homes, this is the opportunity you've been waiting for.  This version leans more toward the luxury buyer and helps sell the lifestyle, not just the house.
#2164118

Saratoga Springs

3472 S KILLDEER DR

5 Beds

3 Baths

3,997 Sq.Ft.

$999,900

MLS#: 2164118
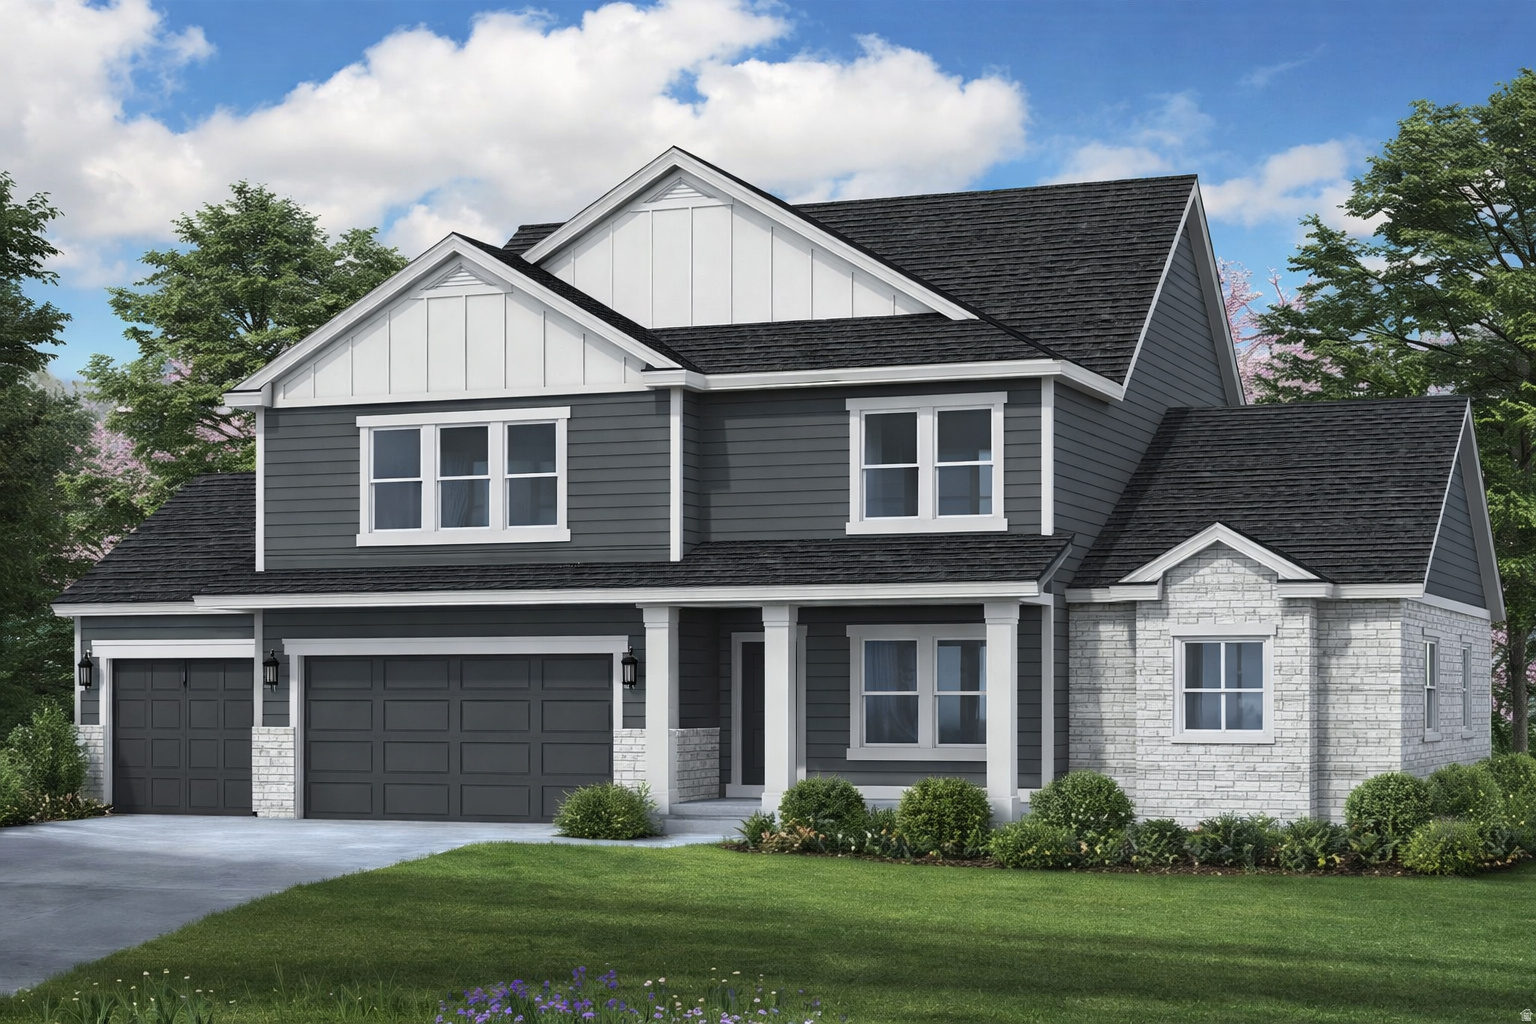
Price lowered recently and also $19,720 in seller paid closing costs when using preferred lender. Home is underconstruciton set to be completed August with over $155,000 in options! Step into your forever home where comfort meets luxury. This stunning 4-car Uinta floorplan boasts a main floor master retreat, an open-concept kitchen perfect for gatherings, and an extra-high family room ceiling that elevates your living space-literally! Interior features include: Study with glass french doors- 9ft basement ceilings- large bonus room above garage- 36" fireplace- enlarged island- upgraded cabinet's- LVP flooring- upgraded lighting package- laundry cabinets- soft close cabinets- garbage can roll out- gourmet kitchen layout- upgraded backsplash- tile at baths- 42x42" shower- 5' lawson tub and more! Outside, enjoy a sprawling yard with breathtaking mountain views, tucked in the charm of farm country yet just minutes from shopping and freeway access. Retreat each night to your amazing master suite, where relaxation is redefined. We also have options for rental suites, detached garages, and semi-custom options. Photos shown are of a modeled version of the Uinta floorplan. Ask agent for exact home finishes and details
#2150337

Spanish Fork

3539 E 1000 S 203

4 Beds

2 Baths

5,233 Sq.Ft.

$999,900

MLS#: 2150337
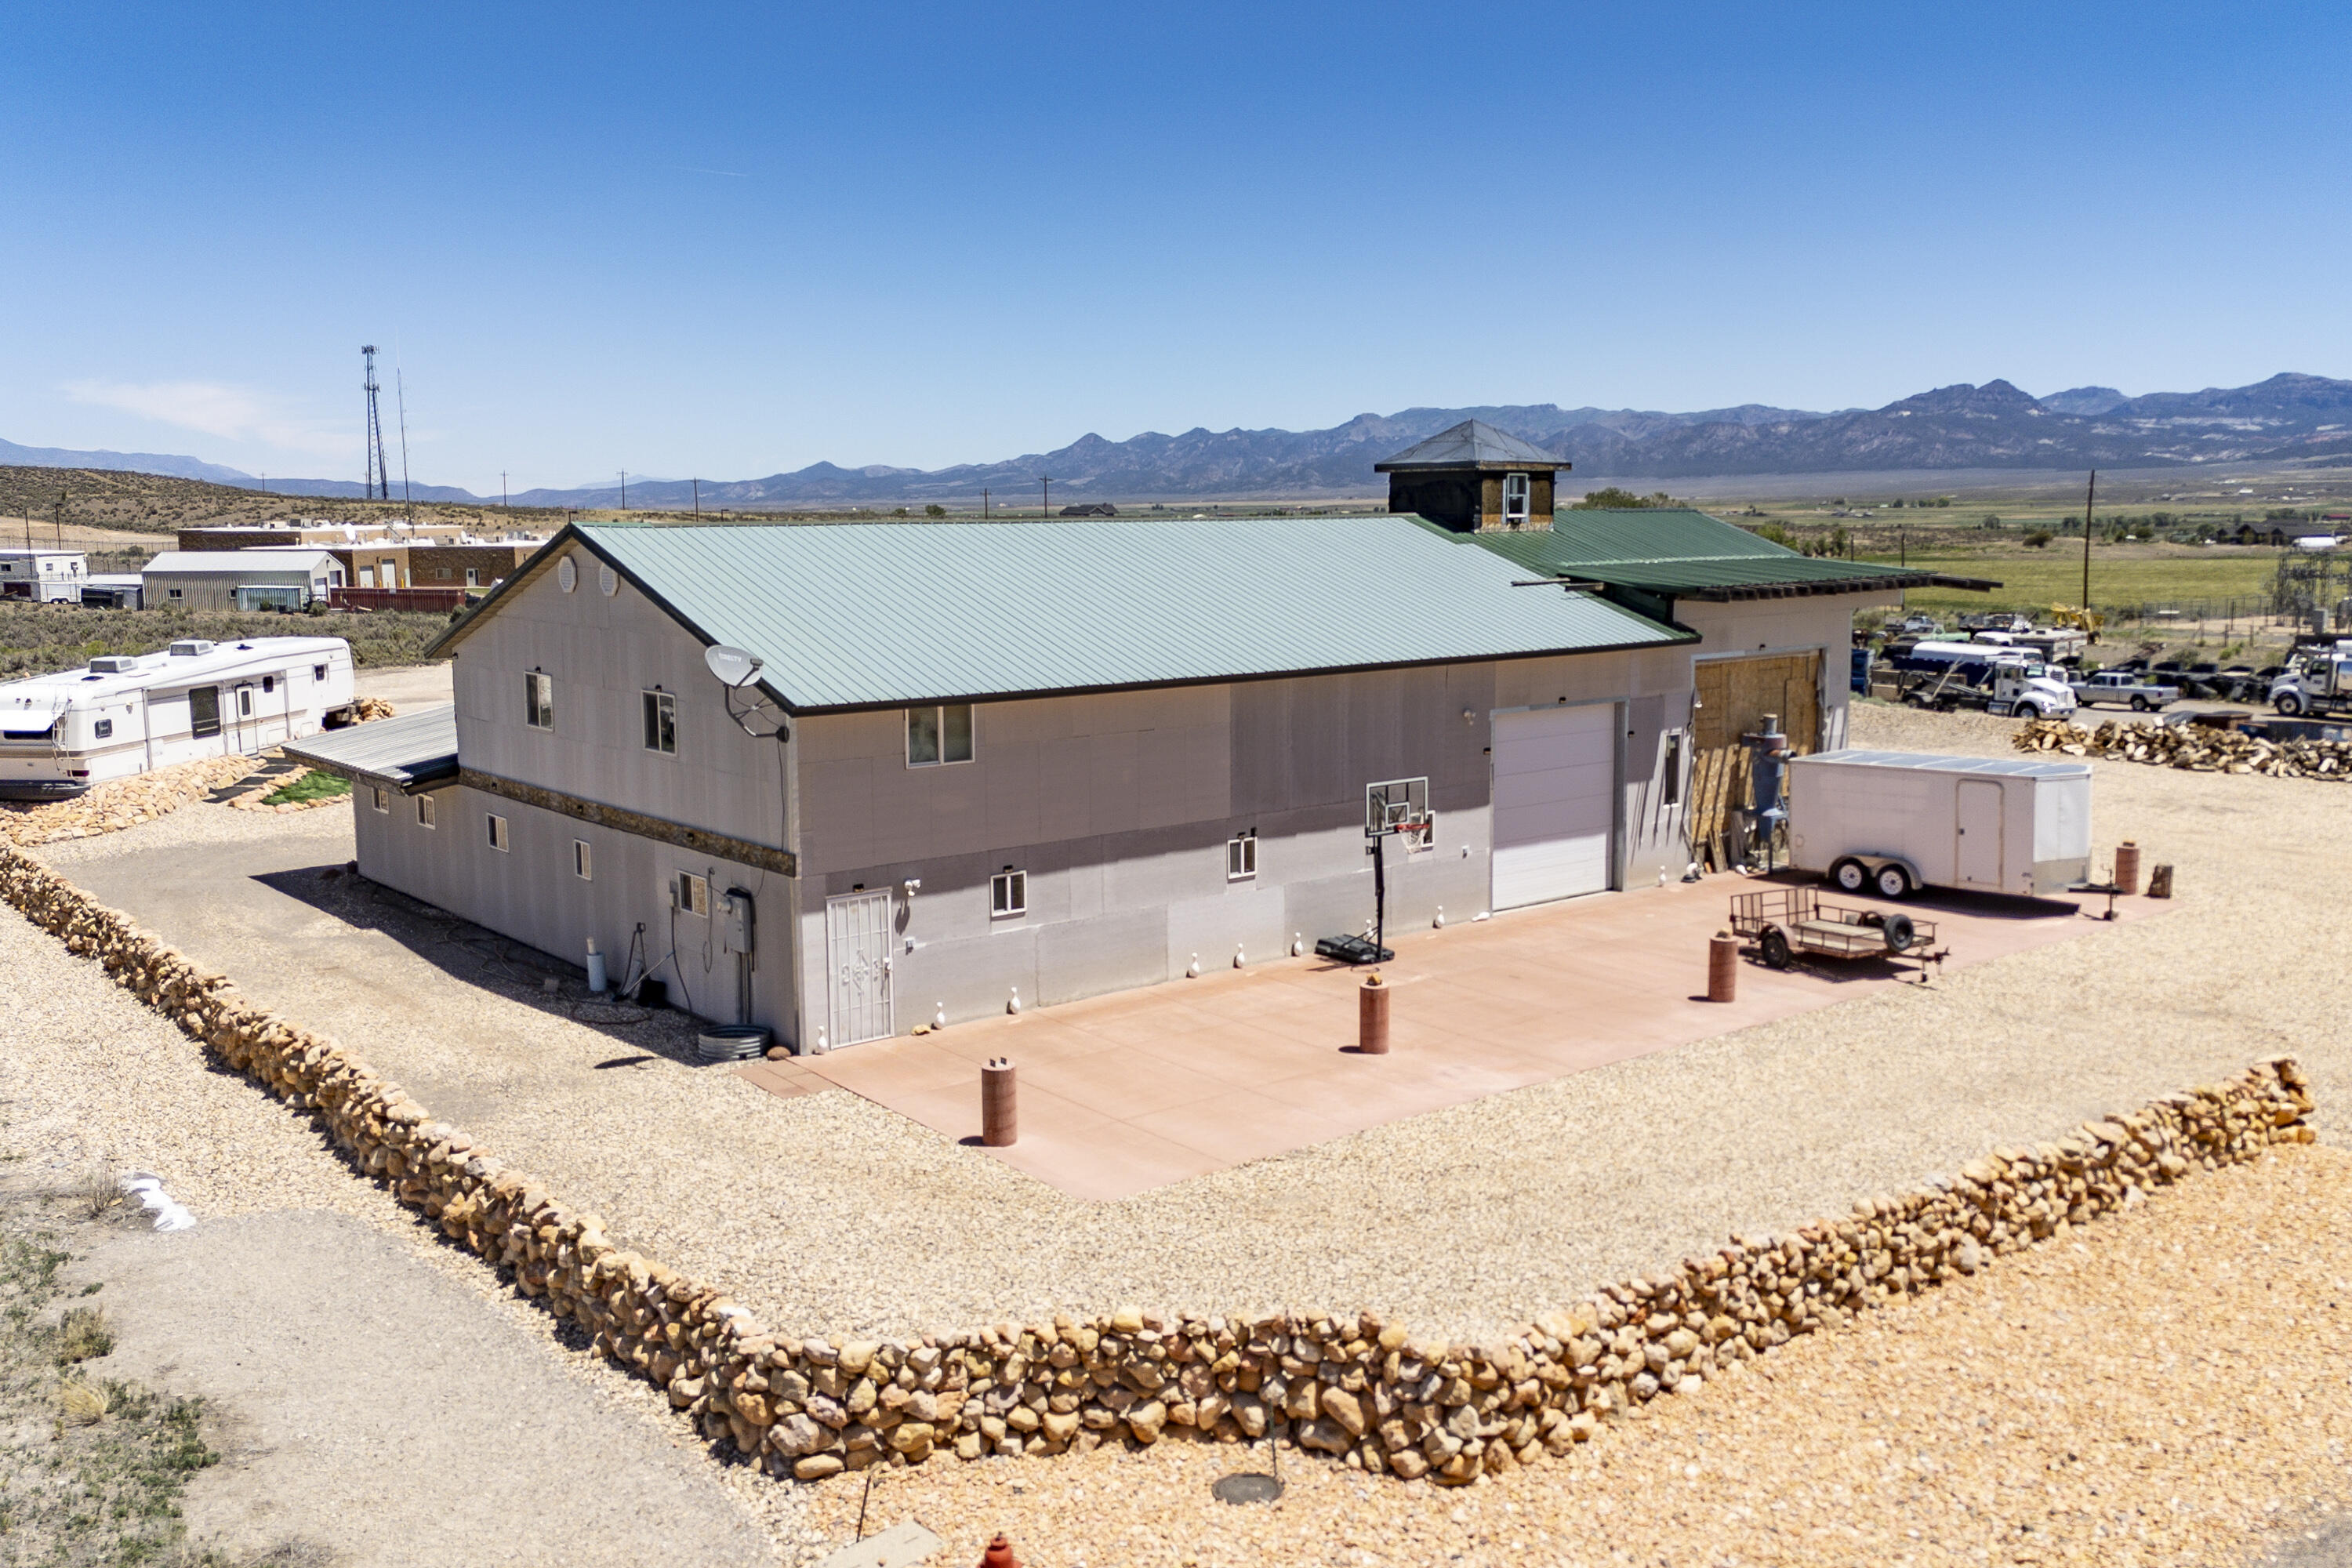
Fantastic opportunity to own a quality-built 5,400 sq. ft. warehouse/shop situated on 1.23 acres with endless possibilities for business, storage, manufacturing, or investment use. Previously operated as a cabinet shop, this versatile property was thoughtfully designed for functionality and efficiency. Featuring impressive 20-foot ceilings, the expansive open space offers ample room for equipment, inventory, production, or future customization to suit your needs. Quality construction and generous acreage provide flexibility for a wide range of commercial or industrial uses, with room for parking, expansion, or additional outdoor storage. Includes wood stove, tools and equipment can also be included, has a bathroom with a shower and a breakroom. Whether you're looking to grow an existing business or launch something new, this exceptional property is packed with potential. Must see!
#26-273506

Panguitch

750 W 225 N

None Beds

None Baths

5,400 Sq.Ft.

$999,900

MLS#: 26-273506
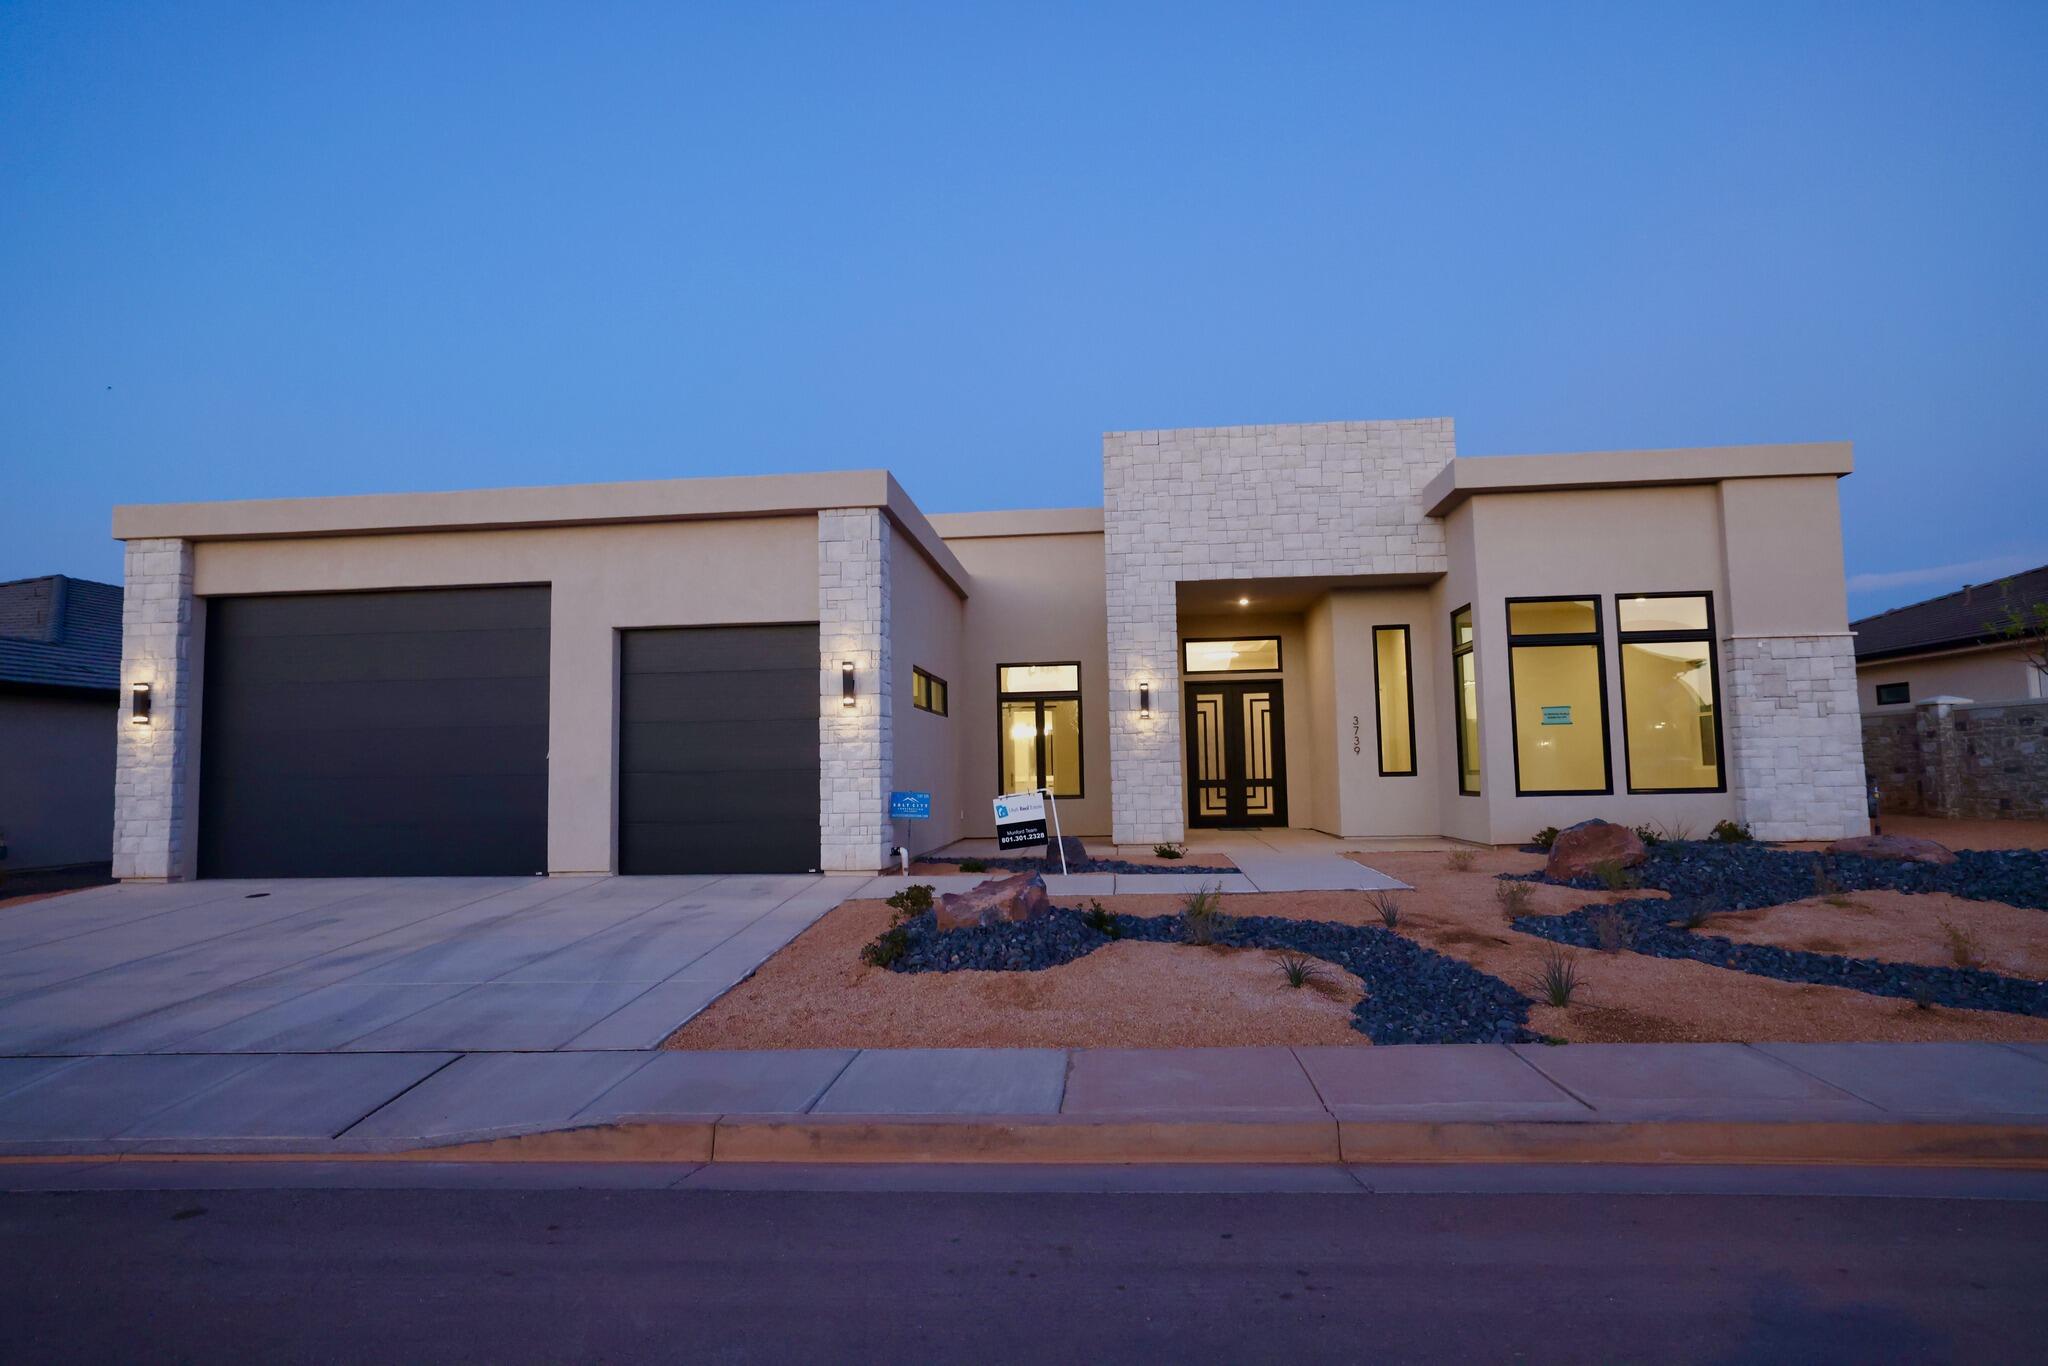
Hawkeye Point is close to EVERYTHING! Just minutes from Downtown St. George and Tuacahnto the west and Sand Hollow sand dunes
to the eas. Whether it's hiking, biking, camping, water and off-road recreation, theater, shopping and dining or simply peaceful scenic walks, there is
something for everyone. Our modern floor plans with RV garages are perfect for the on-the-go lifestyle. Our standards include insulated interior walls, pella
sliders, upscale kitchens, open layouts, and a sophisticated owners suite with spa-inspired bathroom. The RV Garage is 20 X 39 and the door is 16' X 12'
High.
#26-268296

Washington

3739 S KENNEDY LN 135

4 Beds

None Baths

3,770 Sq.Ft.

$999,900

MLS#: 26-268296
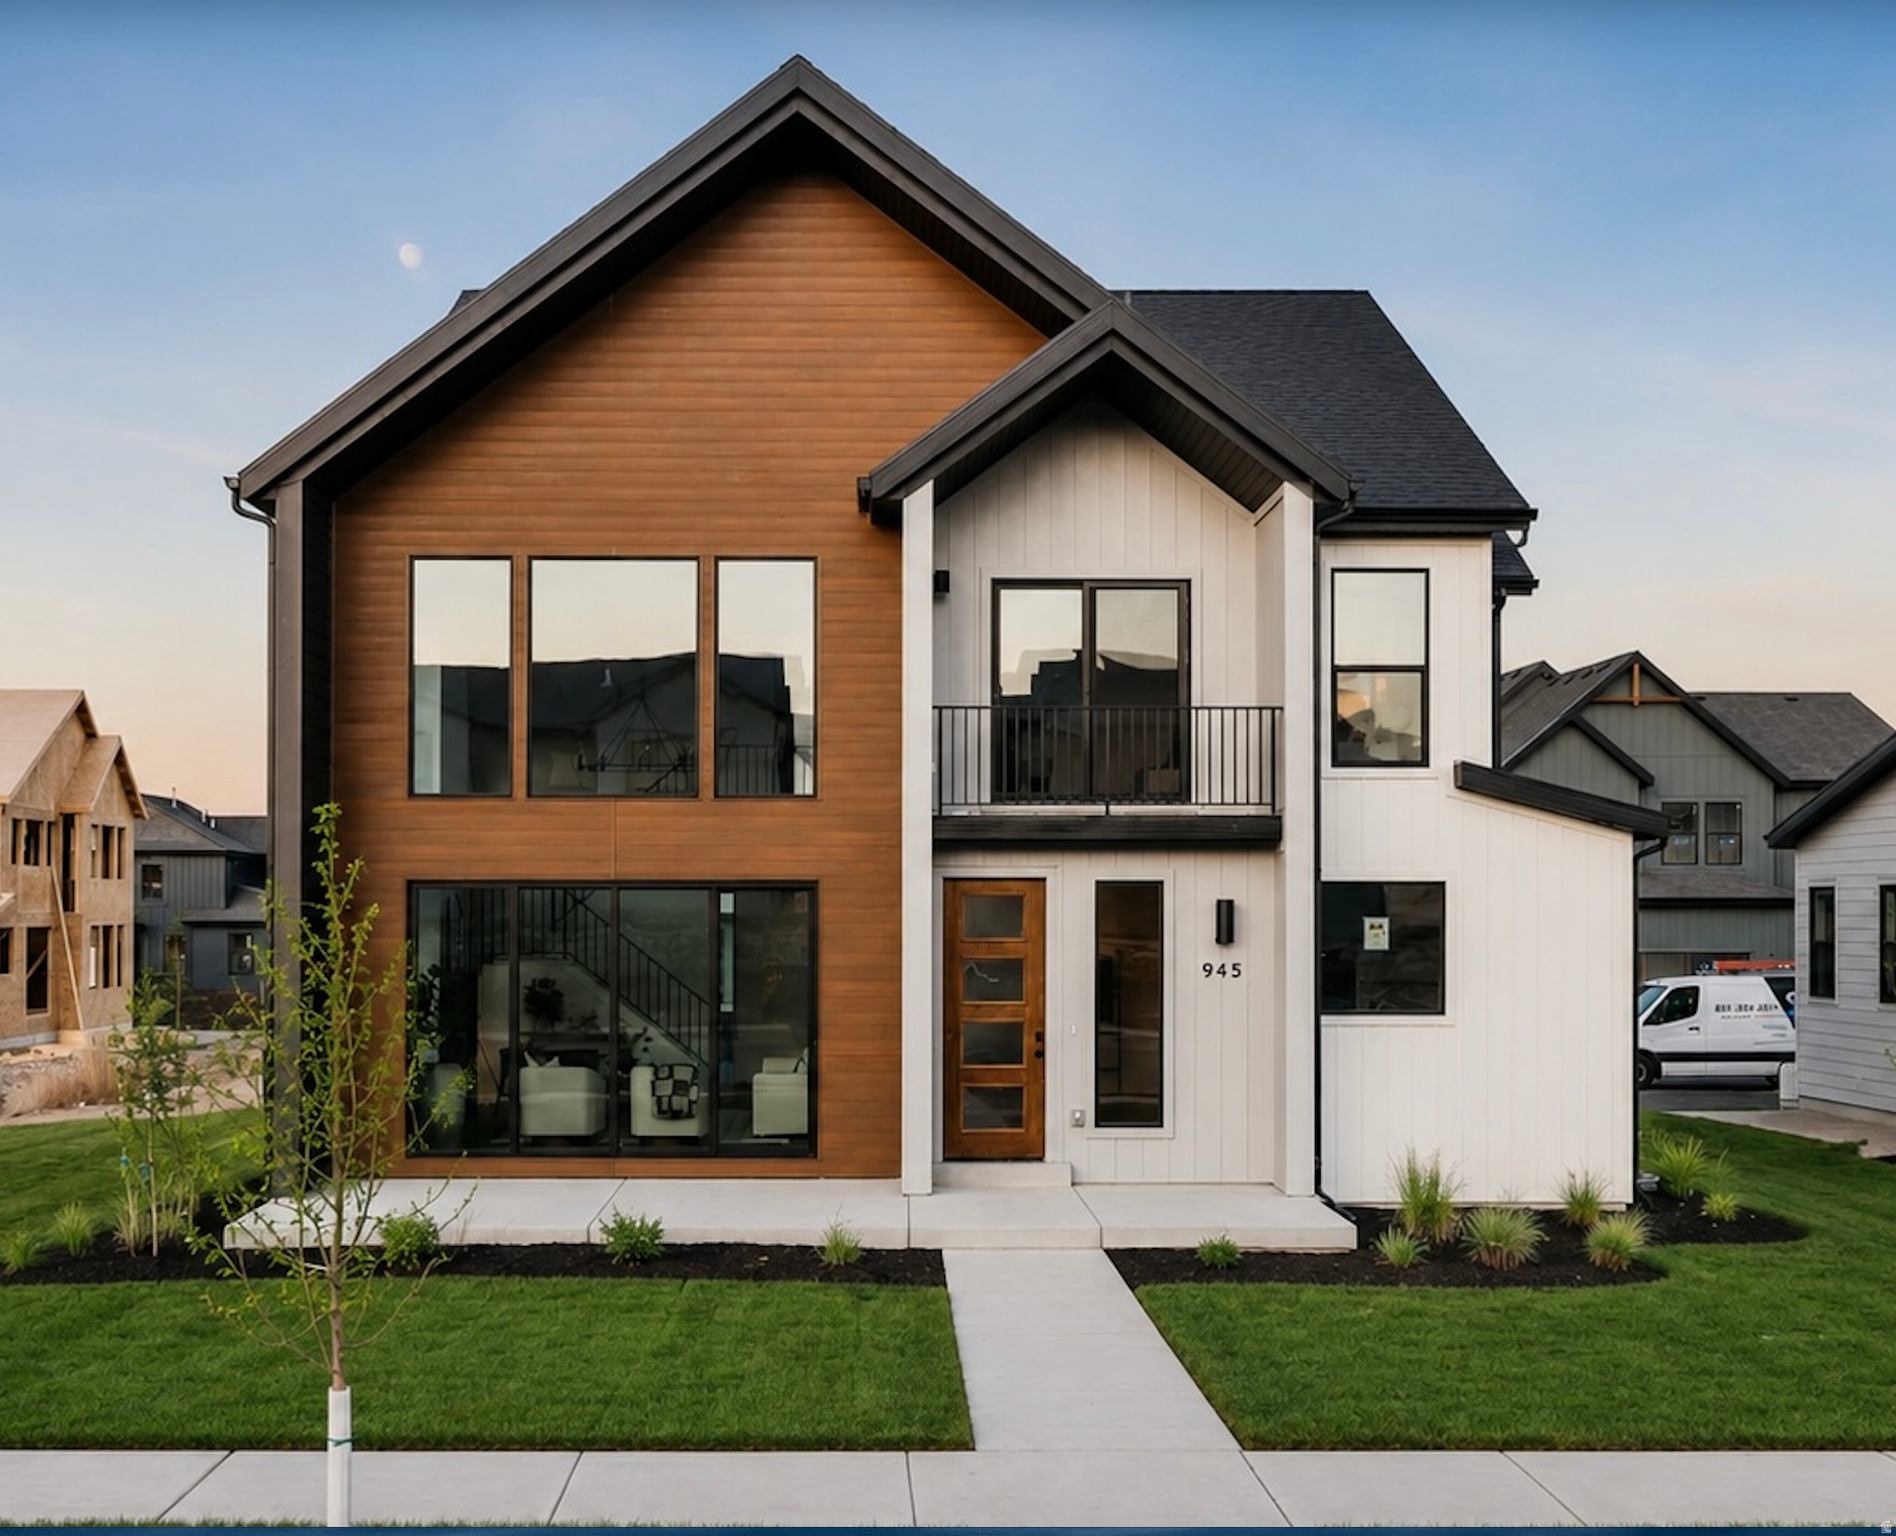
AMAZING PRICE!!! HUGE INCENTIVES!!! Welcome to your mountain-view retreat in The Crossings at Heber! This stunning two-story home features Fieldstone Homes' sought-after Basin floor plan and sits on a desirable rear-load, park-style lot with a full private driveway and a two-car garage tucked neatly behind the home. Fully landscaped and truly low-maintenance, the HOA takes care of the yards so you can spend more time enjoying everything Heber Valley has to offer. Inside, you'll love the bright, open layout and upscale finishes throughout. The gourmet kitchen is a showstopper with upgraded KitchenAid appliances, beautiful quartz countertops, and plenty of space to gather and entertain. LVP flooring carries warmth and durability through the main living areas, while the gorgeous fireplace anchors the great room with cozy charm. A convenient service garage door adds everyday functionality. Downstairs, the fully finished basement expands your living space with nine-foot ceilings, creating an airy feel perfect for a second family room, game space, home gym, or guest suite. With 4,345 total square feet, 4 bedrooms, and 3.5 baths, there's room for everyone to spread out comfortably. This gorgeous home has $237,535 in upgrades.  Step outside and soak in the setting-The Crossings is surrounded by sweeping mountain views in every direction, with easy access to Deer Creek Reservoir and Jordanelle for boating, paddleboarding, fishing, and beach days. Hiking, biking, golf, skiing, and endless outdoor adventure are right at your doorstep.
#2171237

Heber City

945 S CLOVERFIELD CT 268

5 Beds

4 Baths

4,345 Sq.Ft.

$999,900

MLS#: 2171237
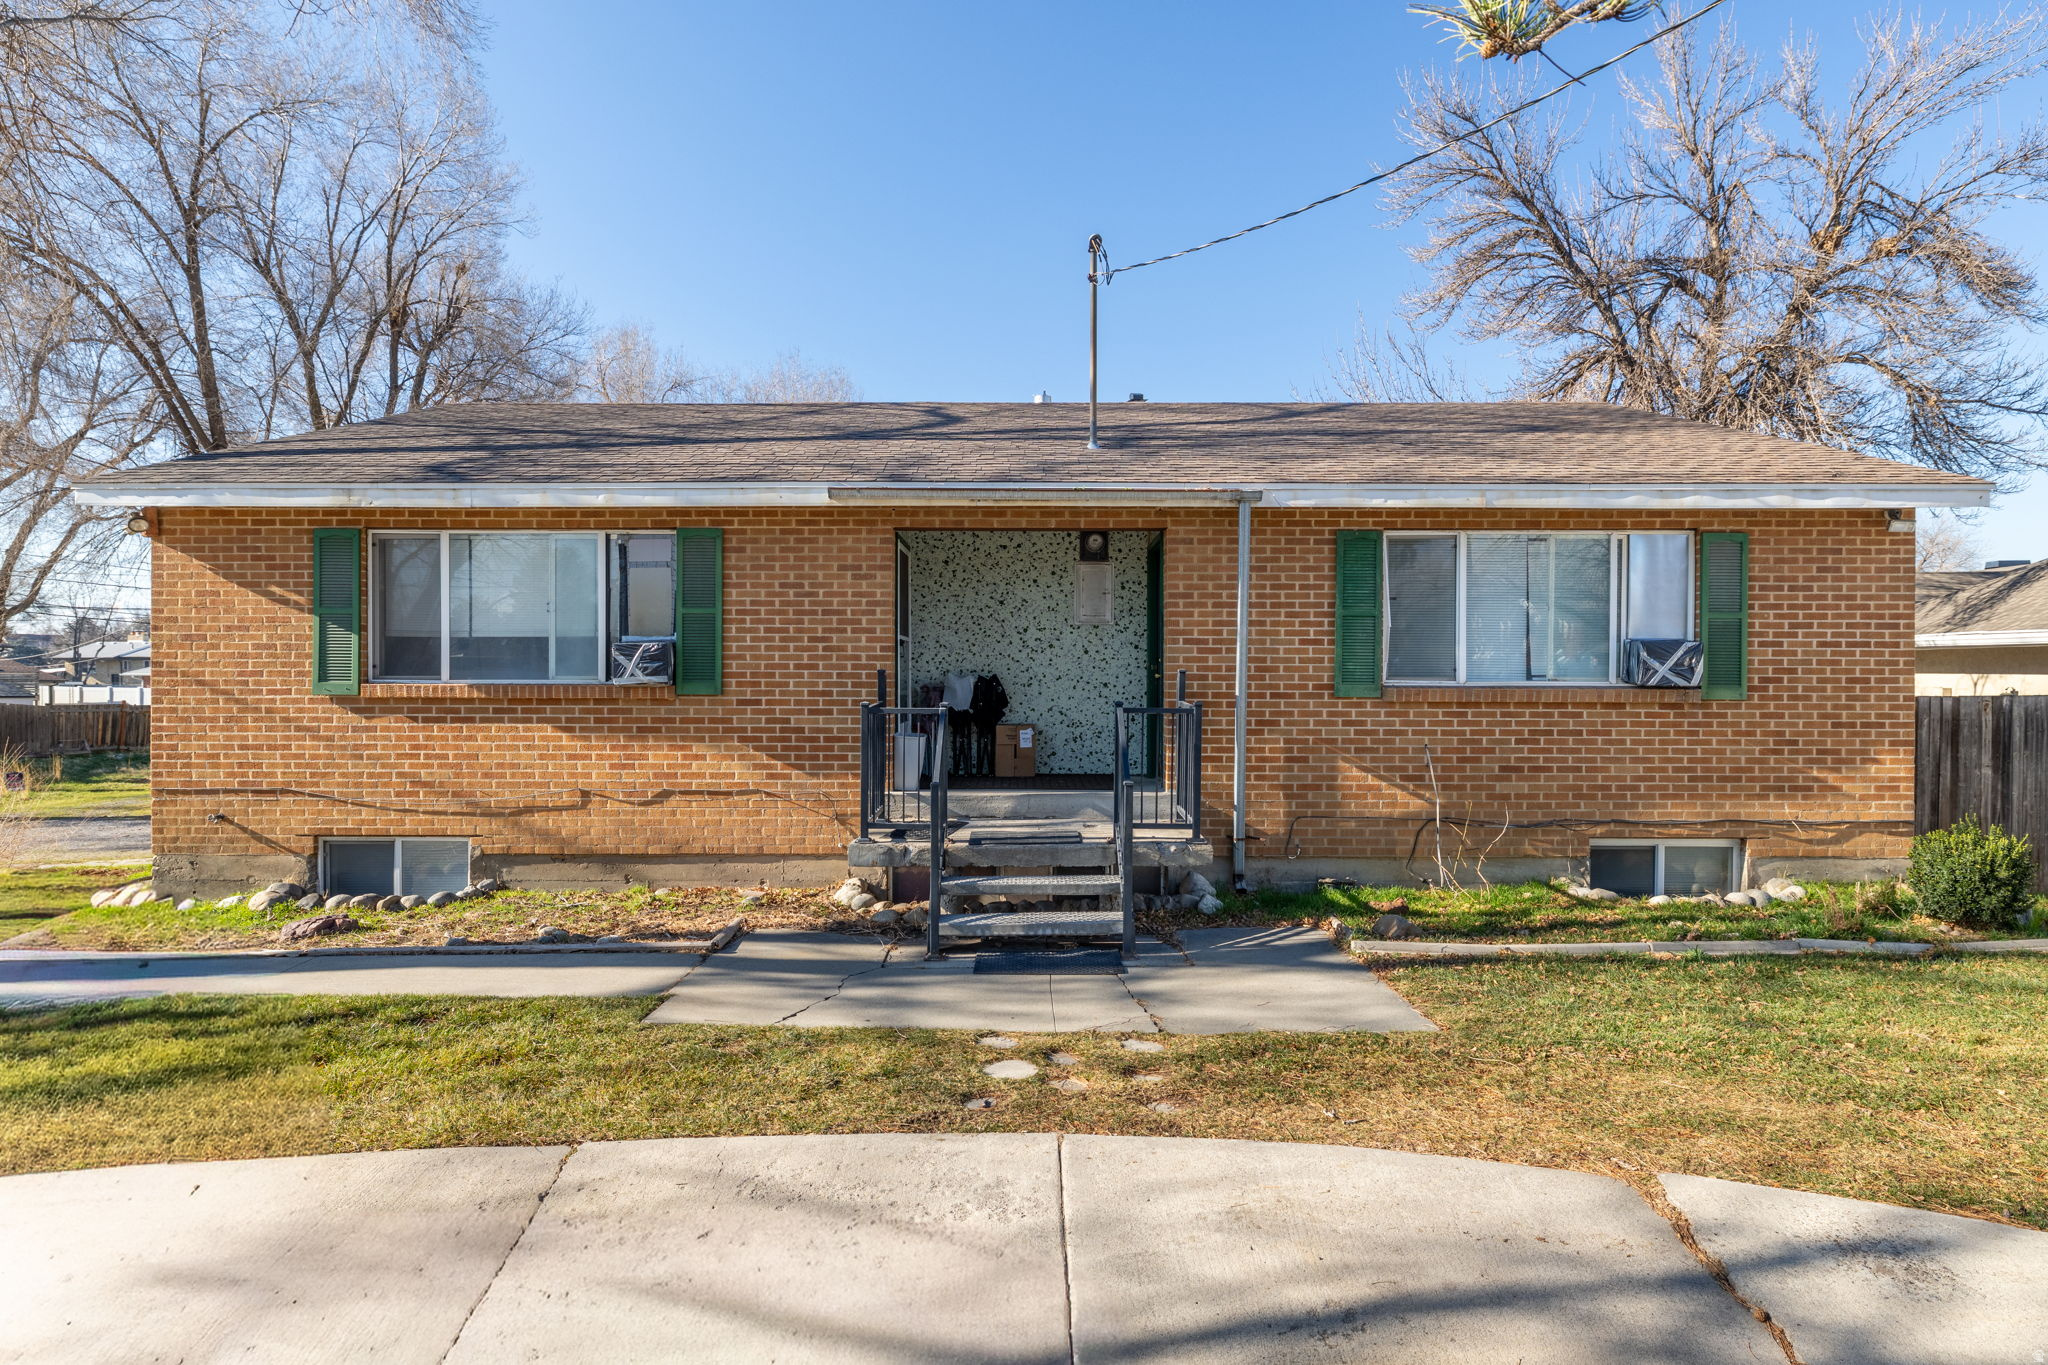
Development/income-hold opportunity on a 0.75-acre site with two residential structures: a 4-plex plus an additional mobile-home residence. Current zoning is Regional Commercial (see attached table for permitted/conditional uses). Buyer to verify potential pathway for residential rezone and/or development overlay that may allow duplex density (see attached master-plan development standards). In the interim, the property offers cash flow to hold during the entitlement process; several 4-plex units have been updated with new carpet, windows, paint, and other improvements. | Access/Showings: No interior showings at this time; please contact the listing agent's office to schedule limited property walk-throughs per showing instructions. | Disclosure: Square footage per county records; buyer advised to obtain independent measurement and complete due diligence.
#2129528

Midvale

6960 S 900 E

9 Beds

None Baths

3,514 Sq.Ft.

$999,900

MLS#: 2129528
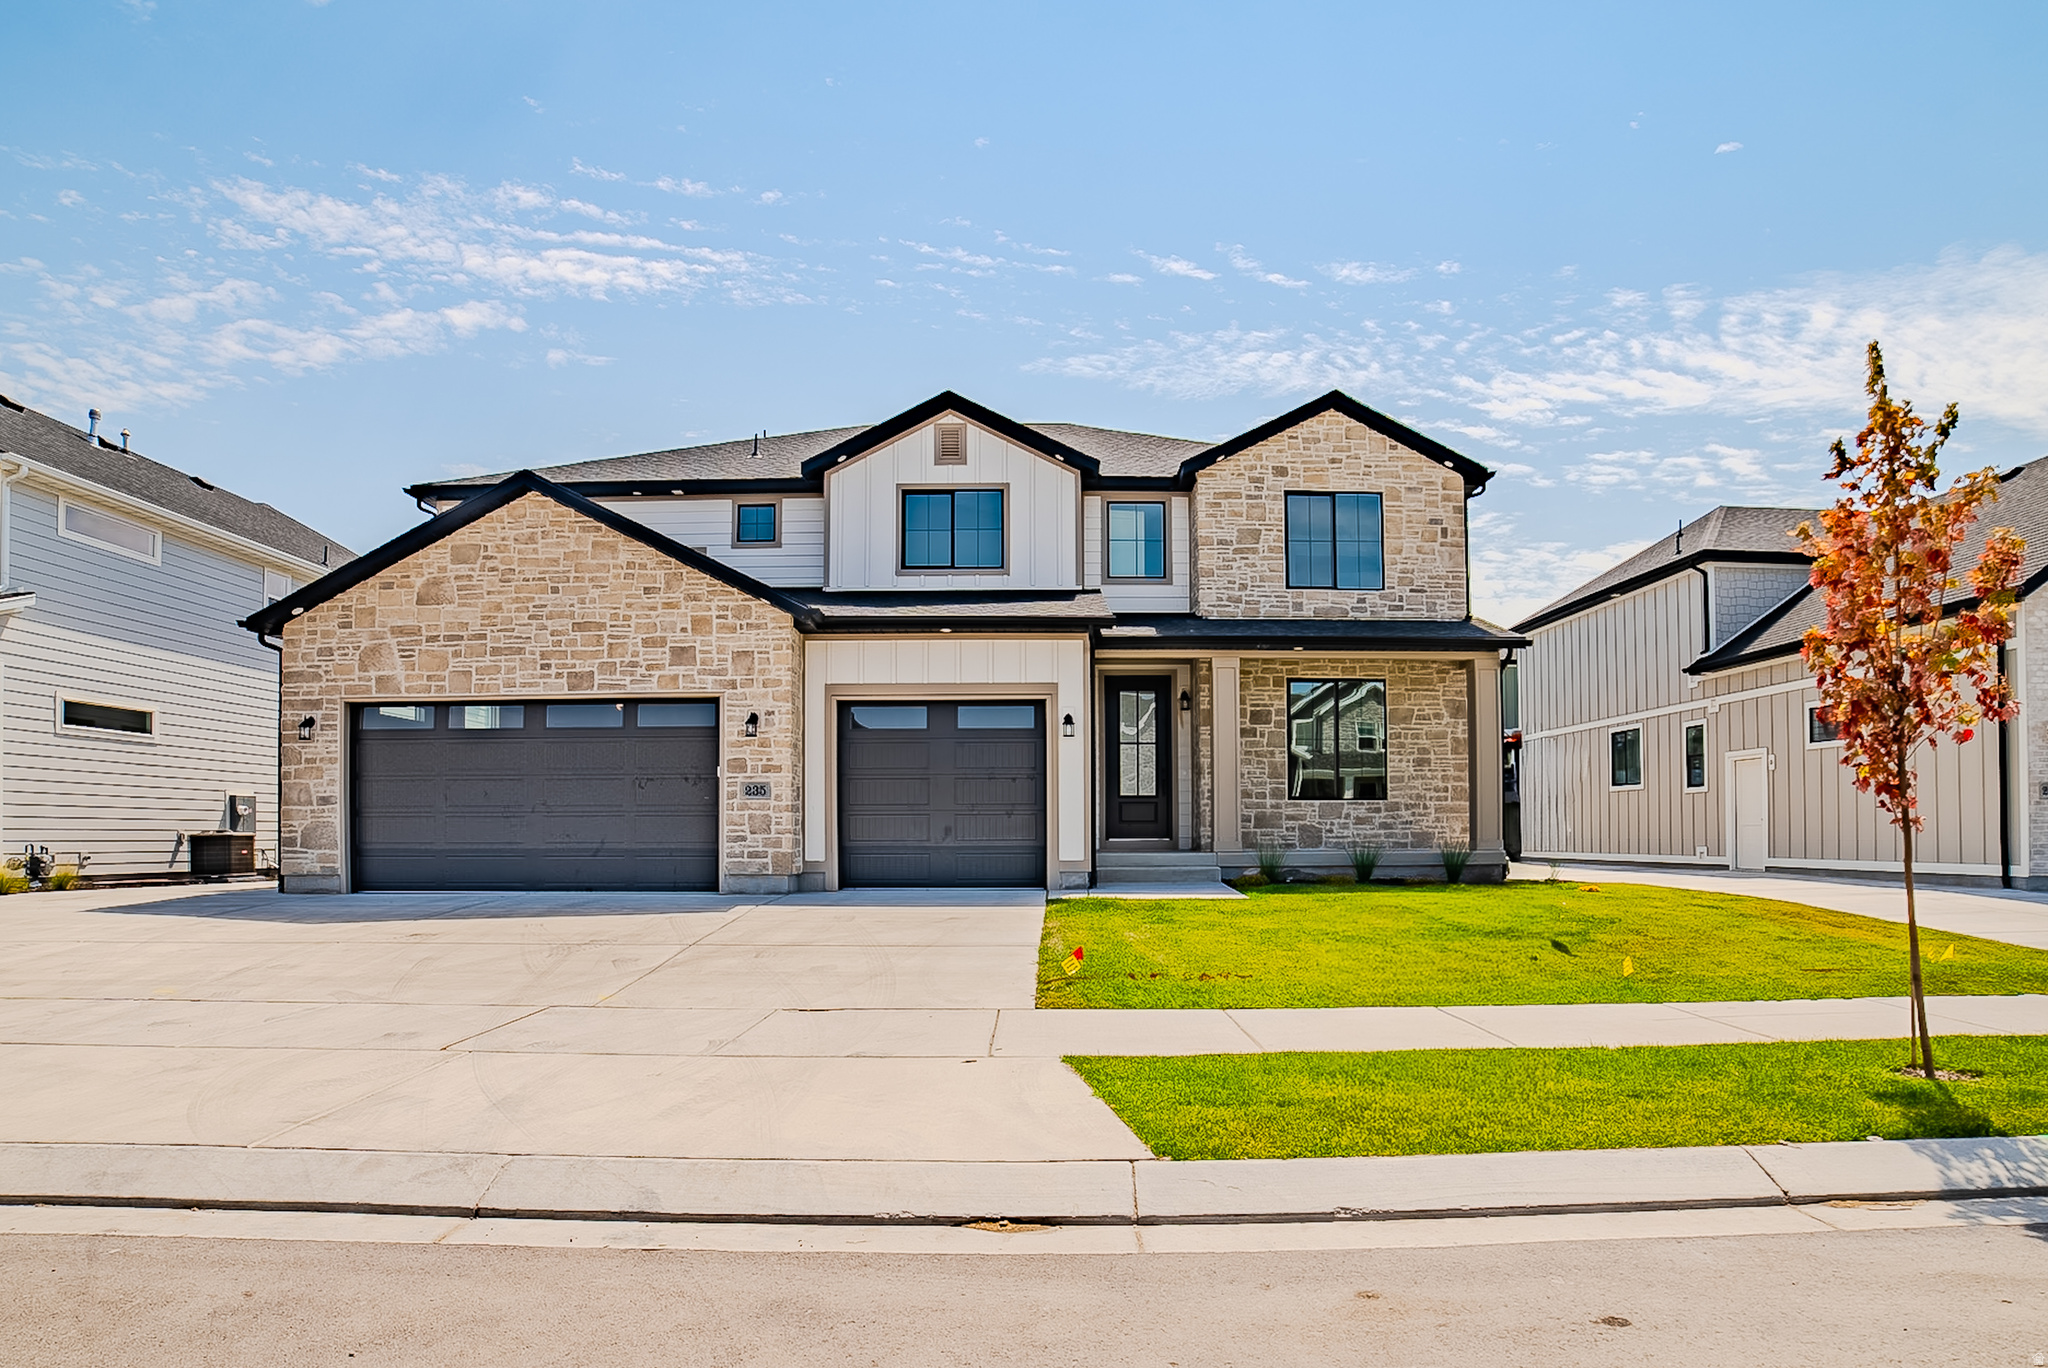
New home just finishing, note 8 bedrooms, basement apartment, quartz tops, fireplace, two tone paint, amazing open floor plan.   Square footage figures are provided as a courtesy estimate only and were obtained from Building Plans .  Buyer is advised to obtain an independent measurement.
#2172267

Vineyard

235 S COTTONWOOD RD 7502

8 Beds

4 Baths

4,872 Sq.Ft.

$999,900

MLS#: 2172267
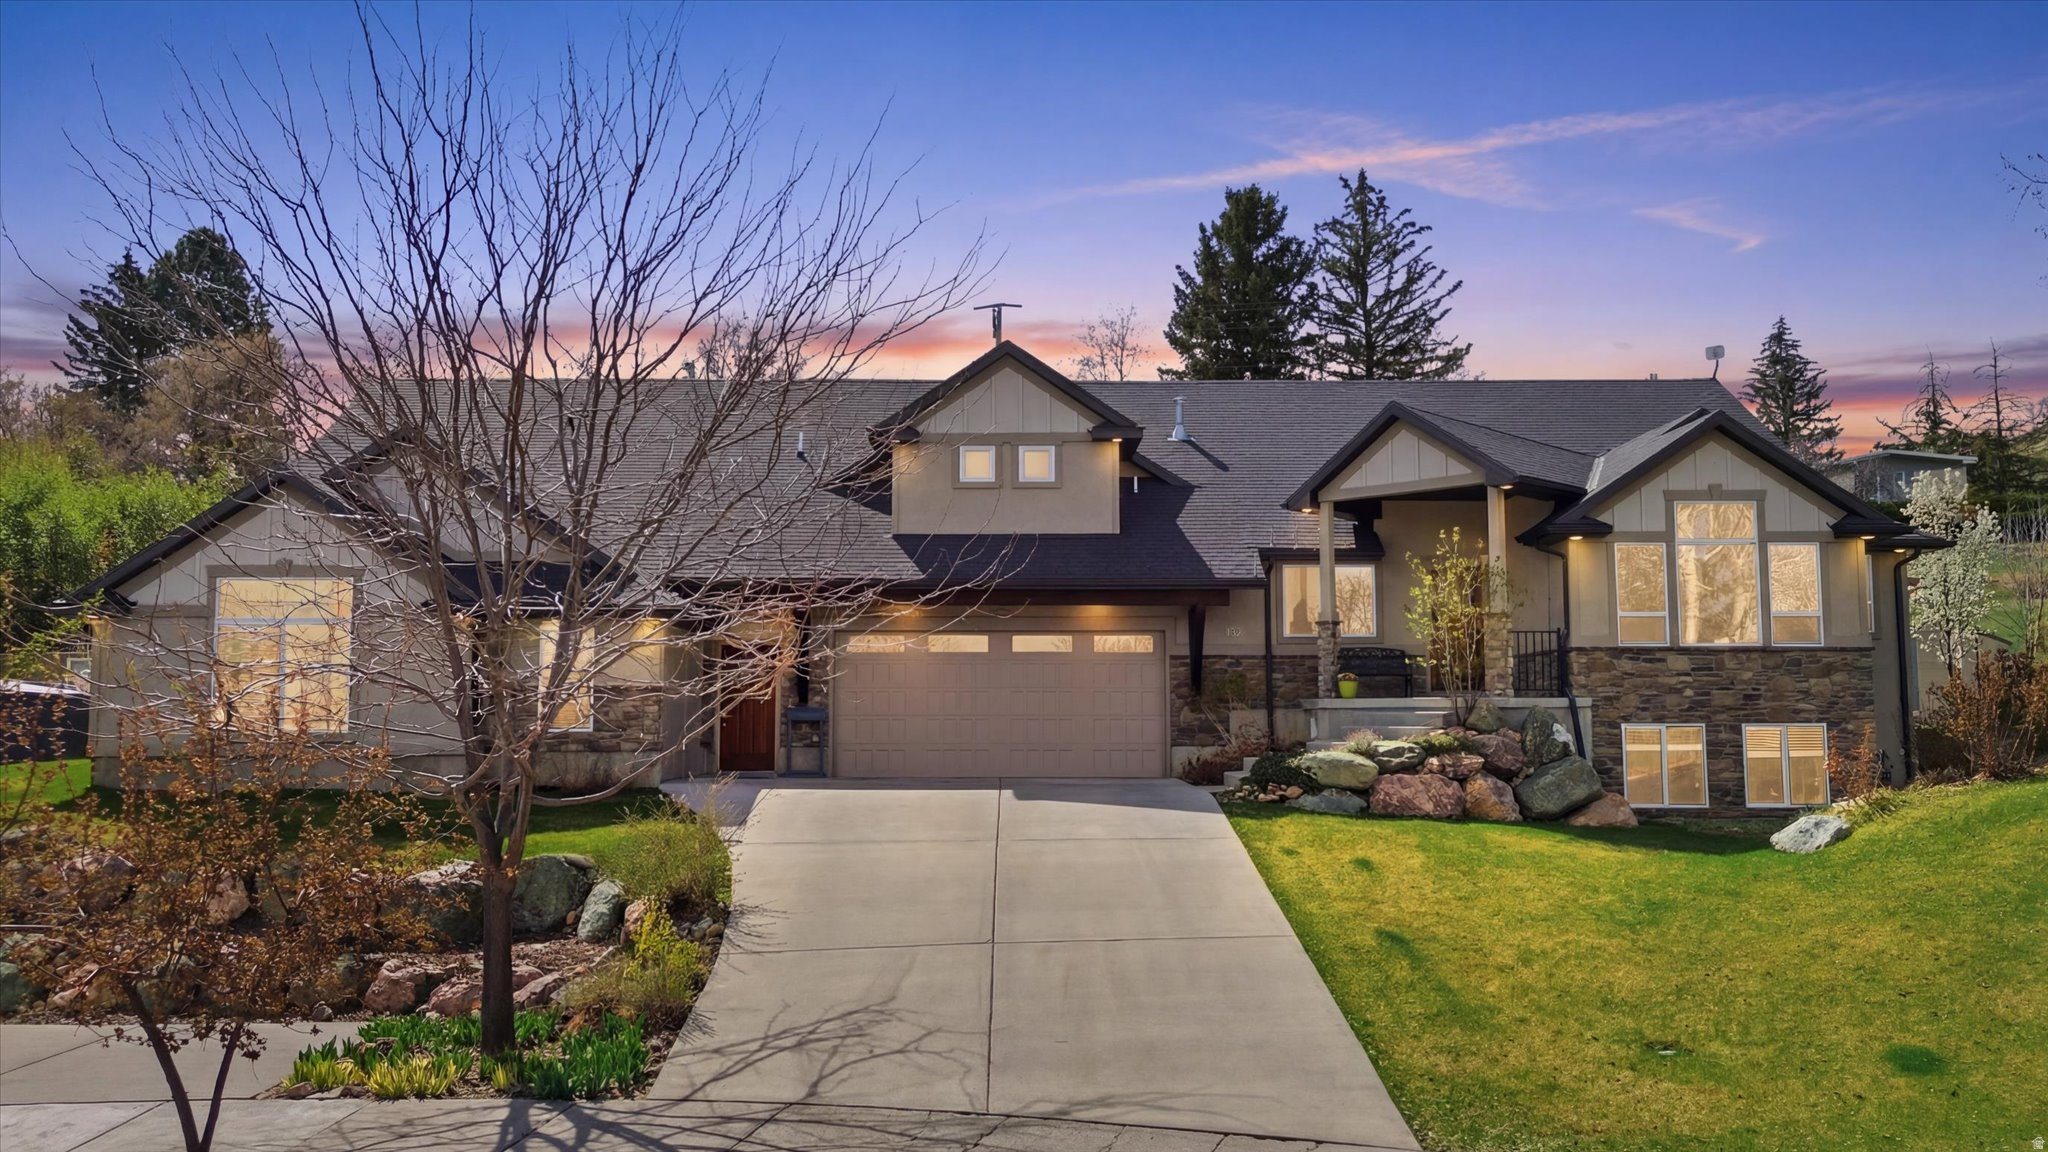
Ask About Seller-Paid Buydown Options.   Tucked against the breathtaking backdrop of Sardine Canyon, this exceptional custom estate in Wellsville redefines modern mountain luxury. Set on nearly half an acre, this 5,374 sq ft residence offers a rare combination of refined elegance and everyday comfort.  From the moment you enter, you're greeted with expansive windows that flood the home with natural light and frame sweeping views of the surrounding mountains. Every detail has been carefully curated-from the stylish flooring to the high-end finishes-creating a space that feels both sophisticated and inviting.  At the heart of the home is a stunning kitchen designed to impress, seamlessly connecting to open, airy living spaces perfect for gathering and entertaining. With 6 spacious bedrooms and 4.5 bathrooms, there is room for everyone to live and thrive.  A fully equipped ADU provides the ideal setup for extended family, guests, or independent living-adding versatility and long-term value. Outside, the beautifully landscaped grounds offer tranquility, privacy, and room to enjoy Utah's natural beauty.
#2146840

Wellsville

132 W 1270 S

6 Beds

4 Baths

5,372 Sq.Ft.

$999,900

MLS#: 2146840
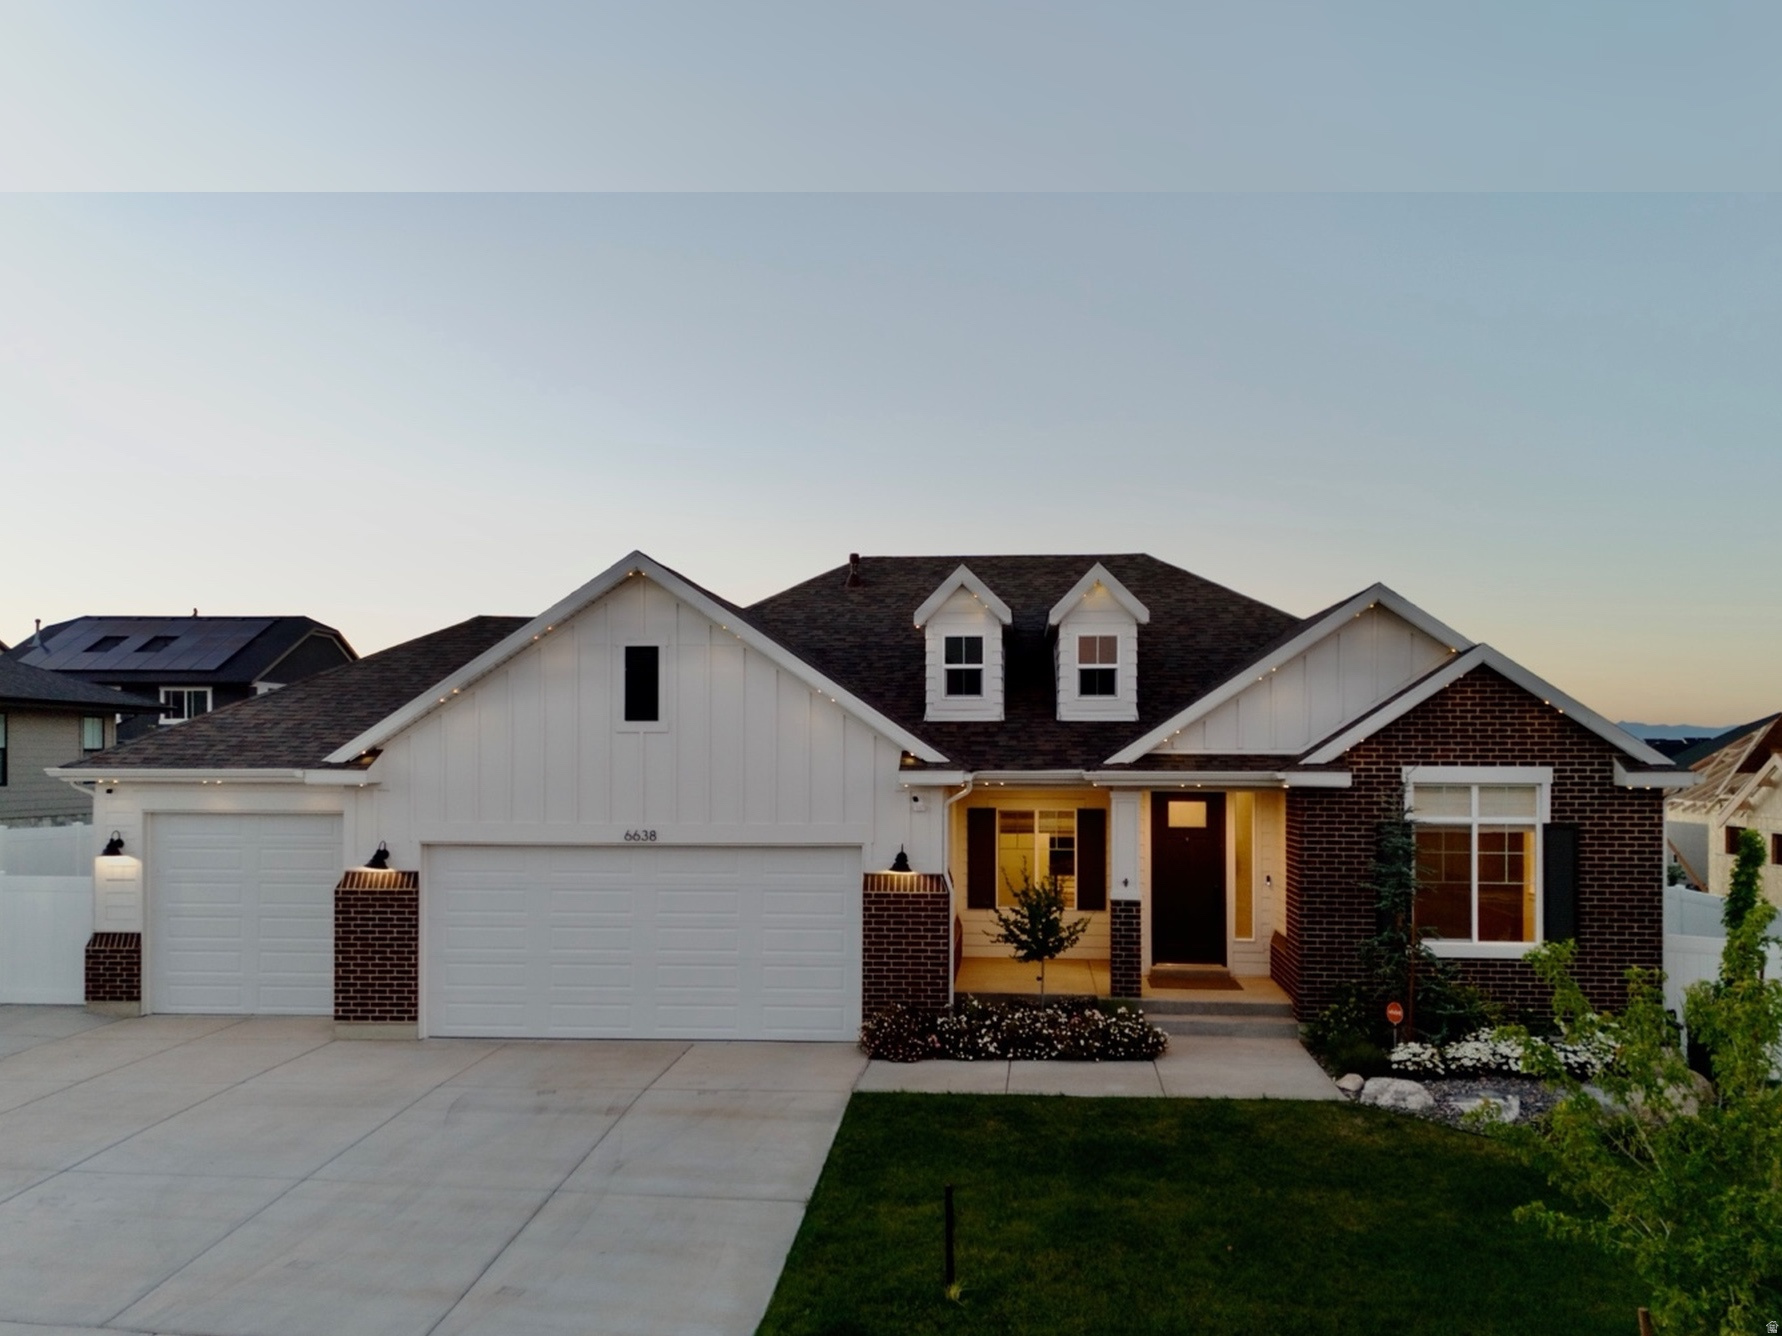
Skip the builder wait-and lock in a lower rate. This Craftsman-style rambler offers a rare 5.5% assumable VA loan and is now offered at a price point that's hard to match in today's market. Built just last year, the sought-after Concerto XL plan by Symphony Homes delivers a clean, modern layout with all the major upgrades already complete, including a finished backyard, completed basement, and thoughtful enhancements throughout-giving buyers more value from day one. It's also located in a highly desirable community with a very private pool, which is rare for a small, low HOA. The main level features vaulted ceilings and an open layout that feels connected without sacrificing space, along with a kitchen designed for hosting with a large island, quartz countertops, and abundant cabinetry. The primary suite offers a true retreat with a tray ceiling and a well-appointed bath with separate tub and shower. The basement provides a bright, open lower level with a large game room and is already plumbed for a future wet bar. Additional features include a fully finished backyard with a large patio, RV pad, solar panels, Google Fiber, water softener, reverse osmosis system, and permanent holiday lighting.
#2147805

West Jordan

6638 W BRAEBURN WAY S

5 Beds

3 Baths

3,956 Sq.Ft.

$999,900

MLS#: 2147805

* Listings identified with the FMLS IDX logo come from FMLS and are held by brokerage firms other than the owner of this website. The listing brokerage is identified in any listing details. Information is deemed reliable but is not guaranteed. If you believe any FMLS listing contains material that infringes your copyrighted work please click here to review our DMCA policy and learn how to submit a takedown request. © 2024. First Multiple Listing Service, Inc.
Provo Community Living!

Featured listing

Provo Community Living!

Browse Properties

Categories

Homes Tailored to Your Lifestyle

Buyers Guide

Buying a home is one of the most exciting milestones of your life.

View more

Sellers Guide

Putting your home on the market can be a stressful process, especially when you don’t know what to expect.

View more

Market report

With just a few clicks, you'll gain instant access to valuable insights about the real estate market, including trends, property values, and community analytics.

View more

Home value

Unlike automated valuations, our hands-on review will provide a comprehensive opinion of your home’s value while considering important interior elements and other location intangible factors that machine algorithms so often miss.

View more

Buyers resources

Guides on financing, inspections, and choosing the right Realtor for a smooth home purchase.

Sellers resources

Practical tips on staging, pricing, and preparing your home to attract buyers and maximize your sale.

 - property

Send a message

Message successfully sent.

Preferred Agent

Reason for contacting?

I agree to receive email communication and understand I can unsubscribe at any time.

I agree to be contacted by OnX Realty via call, email, and text for real estate services. To opt out, you can reply 'stop' at any time or reply 'help' for assistance. You can also click the unsubscribe link in the emails. Message and data rates may apply. Message frequency may vary. Privacy Policy

Sign In Sign Out

Virtual Assistant

Would you like to take the next step with this property? We can help you schedule a showing or virtual tour, or send you more details.

Yes, I would like more information.

Thank You for Your Reply, One of Our Agents will contact you as soon as possible

No, maybe later.

Thank you, you can always contact me via email, phone number or through the contact form.

Realhub AI

Lucy - Your AI-Powered Realtor

Update Your Temporary Password

Personalize your search

Enter your email and we'll notify you immediately when new listings match what you're looking for.

or enter email address

Already have an account ? Login here

Continue your home search

I agree to receive communications and understand I can unsubscribe at any time.

I agree to be contacted by OnX Realty via call, email, and text for real estate services. To opt out, you can reply 'stop' at any time or reply 'help' for assistance. You can also click the unsubscribe link in the emails. Message and data rates may apply. Message frequency may vary. Privacy Policy

Already have an account ? Login here

We use cookies

We use cookies primarily for analytics to enhance your experience. By accepting, you agree to our use of these cookies. You can manage your preferences or learn more about our cookies policy.