Thinking of selling?

Utah's Premier |
OnX Realty

  • Nearby me

Popular Features

Community Features

Association

Property Features

Waterfront

View

Exterior Features

Interior Features

Style

E-Alert name

Properties

10000 properties match your criteria

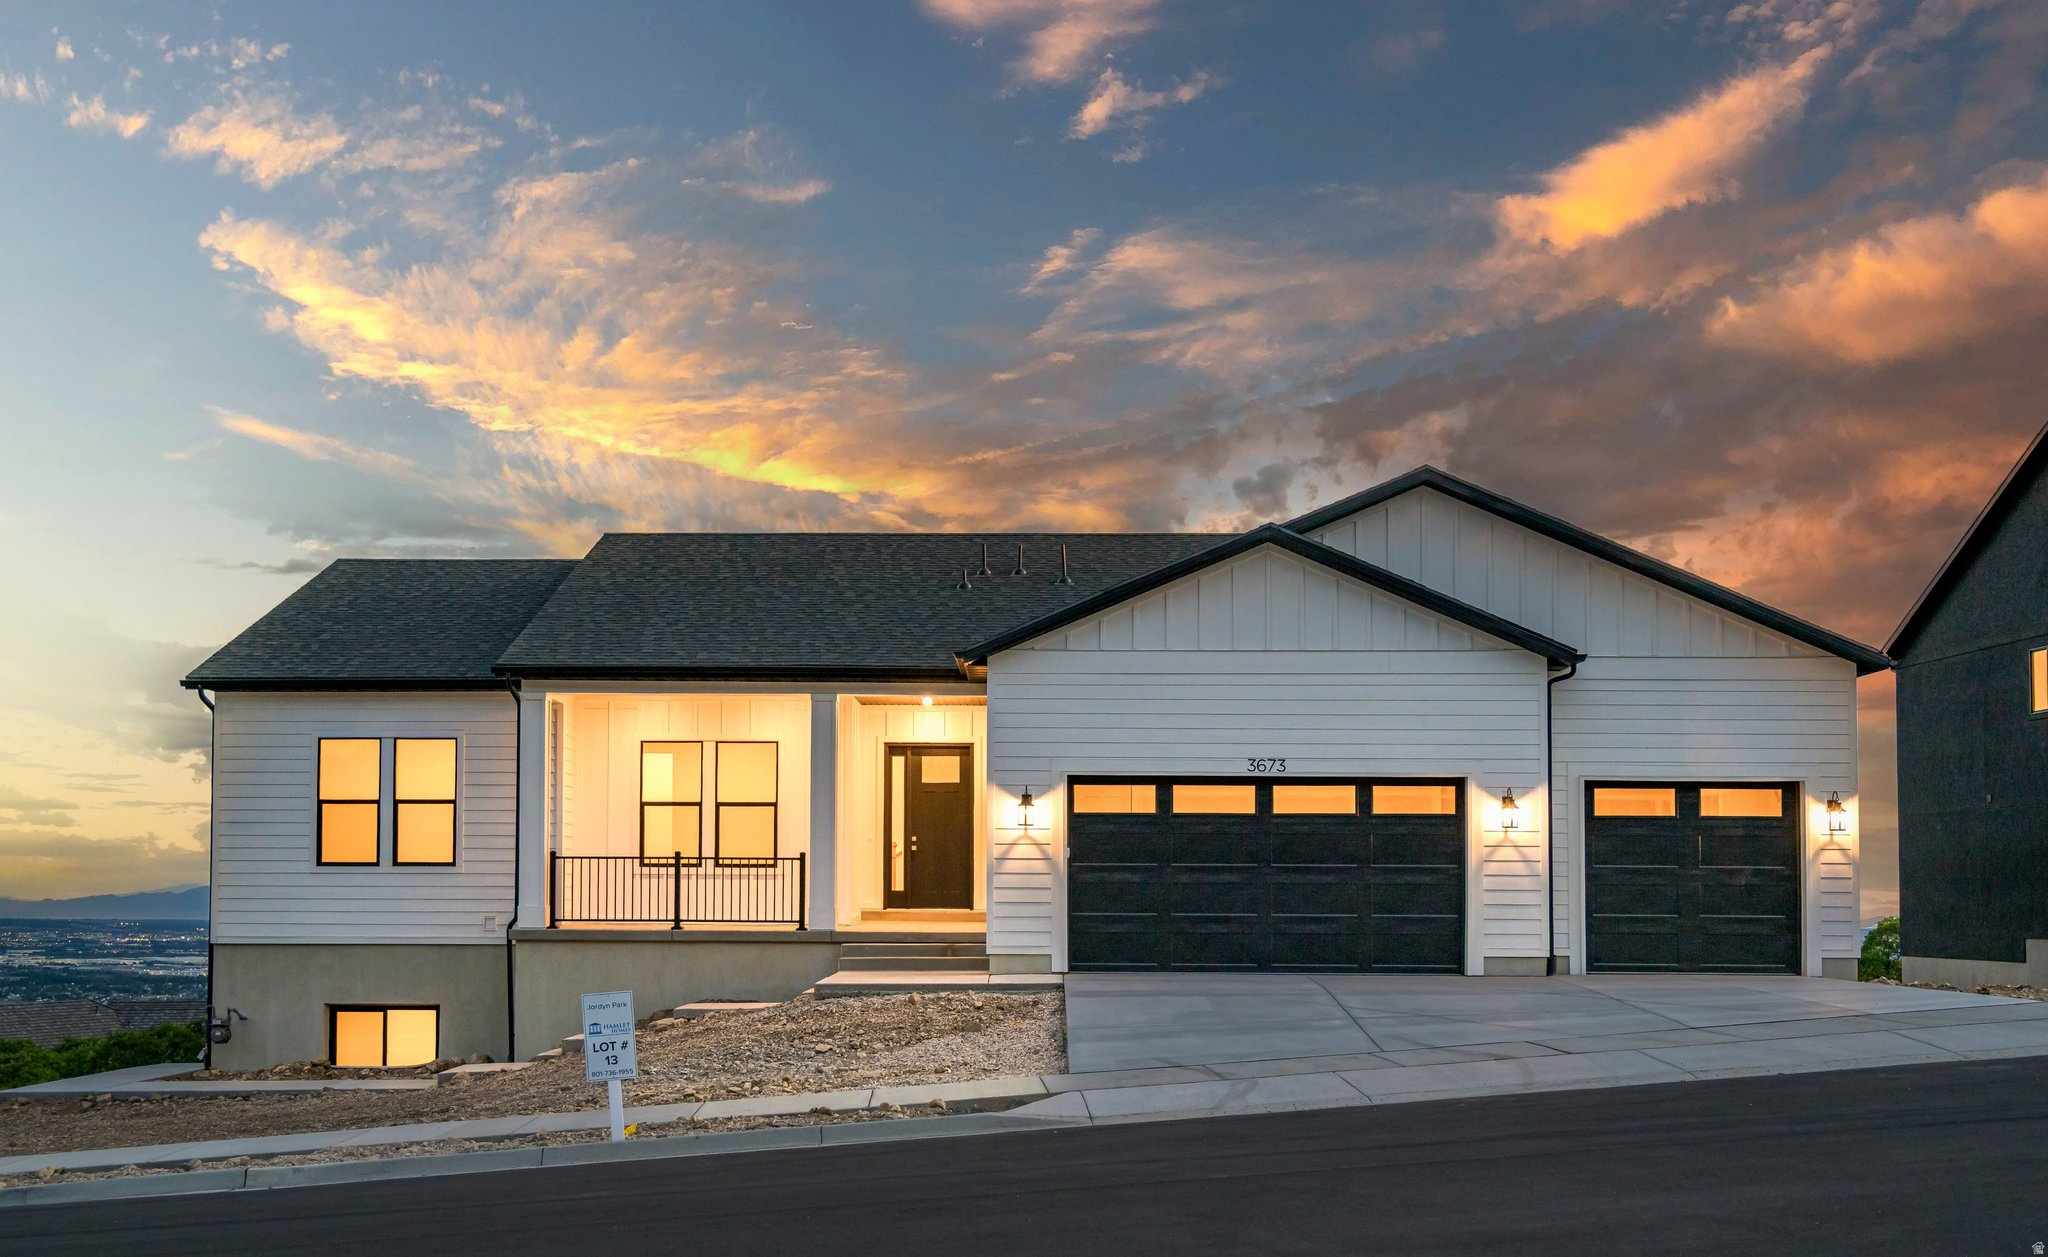
Brand New Homes nestled in the foothills of beautiful North Ogden!  This William floorplan provides a thoughtfully designed open layout with modern finishes, gourmet kitchen, 10' main floor ceilings, a large covered deck with amazing views and a fully finished walkout basement apartment for ADU possibilities. Located minutes from local shopping, transportation and unlimited outdoor activities, you will not want to miss out on this incredible opportunity.  Estimated completion to be July/August.
#2159838

North Ogden

3673 N MOUNTAIN RD E 13

6 Beds

4 Baths

4,015 Sq.Ft.

$999,990

MLS#: 2159838
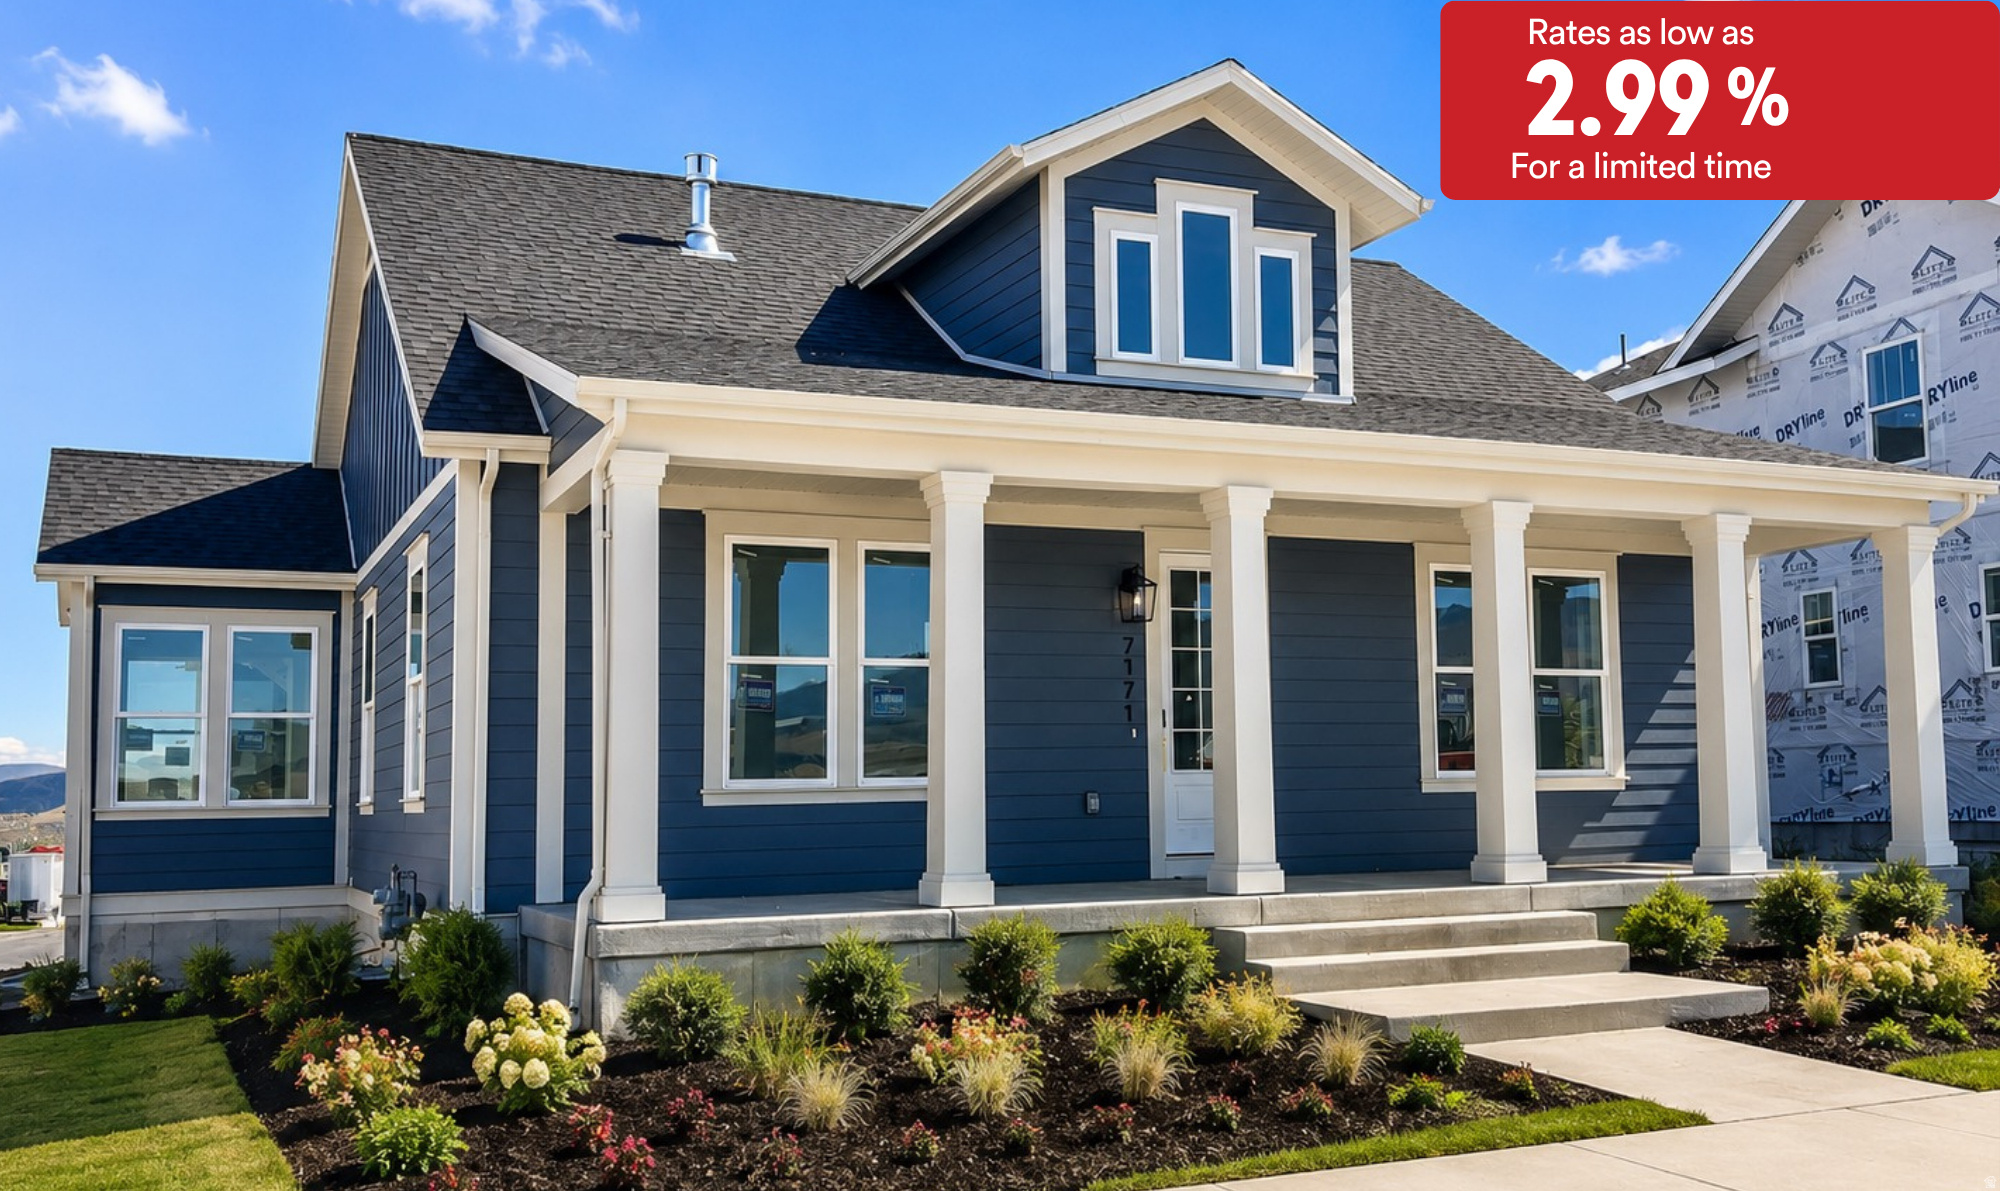
For a limited time rates as low as 2.99%! See agent for details. Subject to change at anytime. This brand new home was just finished and ready for move in! Located in Daybreaks Cascade Village. Walking distance to parks and the new Watercourse! Home features main floor living, gourmet kitchen and a fully finished basement w/kitchen & Theater Room.
#2165228

South Jordan

7171 W DOCKSIDER DR S 3-173

5 Beds

4 Baths

4,966 Sq.Ft.

$999,990

MLS#: 2165228
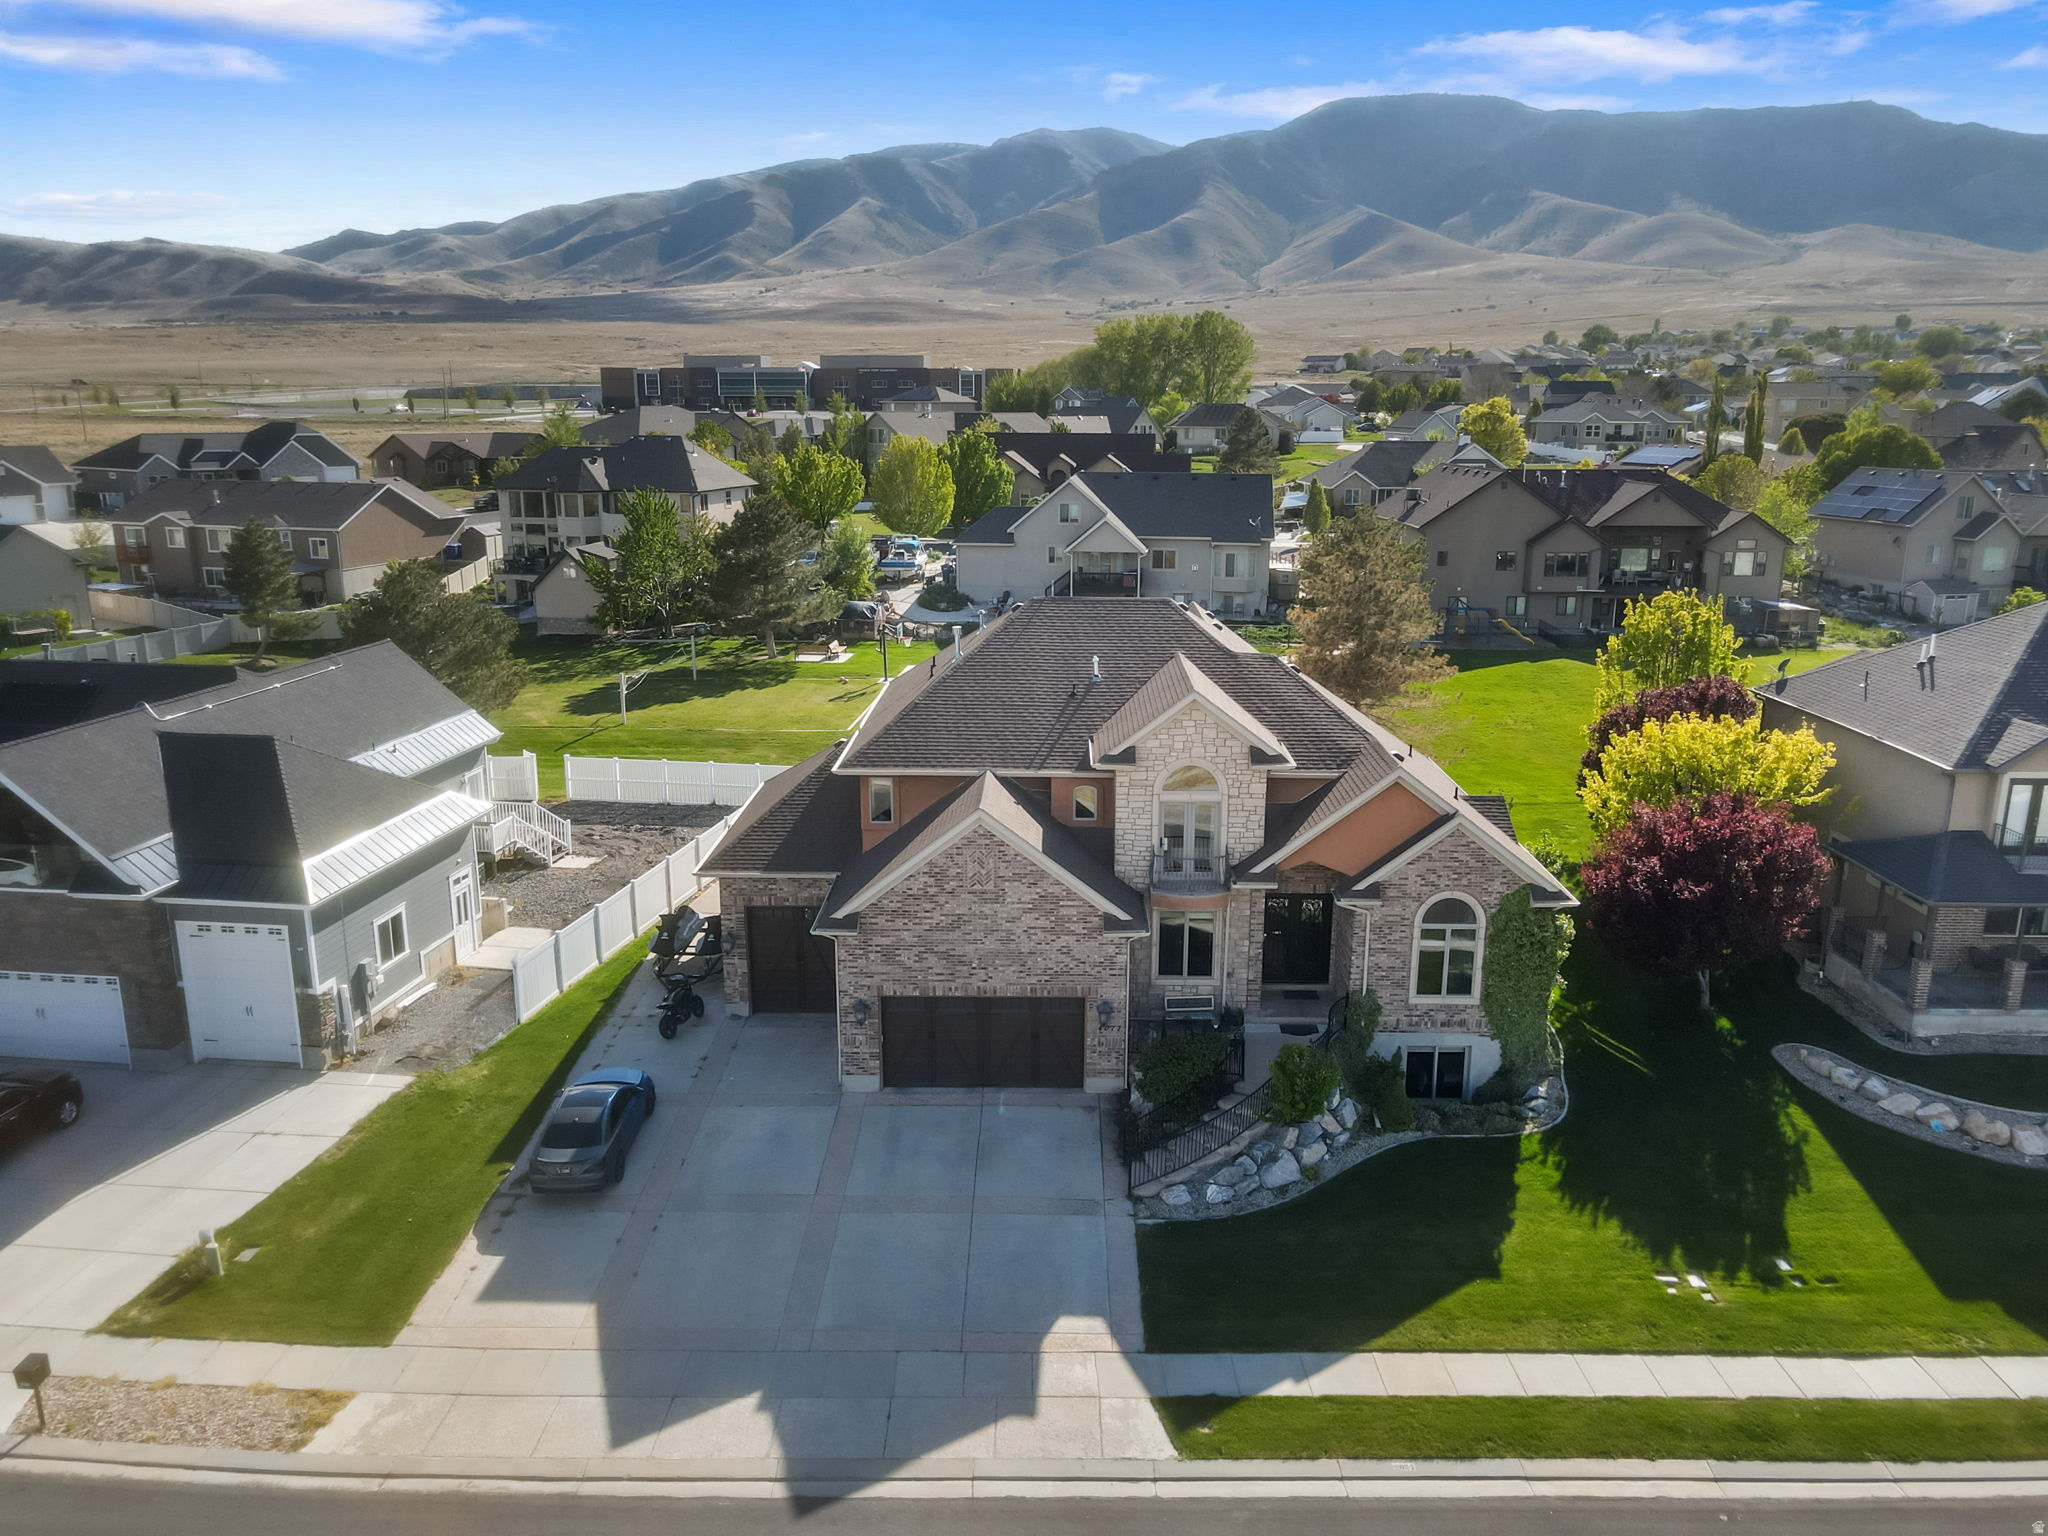
Wake up to sweeping lake and mountain views in this exceptional Saratoga Springs retreat, perfectly positioned near Utah Lake and just steps from the marina. Offering over 5,000 sq ft, this beautifully designed 6-bedroom, 4-bath home blends refined comfort, generous space, and serene waterfront living. Sunlight pours through expansive windows, illuminating the open-concept main level where the kitchen, dining, and great room flow effortlessly together-ideal for elegant gatherings or quiet evenings at home. The gourmet kitchen is a true centerpiece, featuring high-end appliances, an oversized built-in refrigerator, premium wood cabinetry, and a convenient pot filler-every detail thoughtfully curated to elevate daily living. The beautiful primary suite offers a private retreat, complete with its own fireplace, a walk-in closet with a view, and a spa-inspired bathroom featuring a relaxing jacuzzi tub. Upstairs, a built-in desk and bookshelves create the perfect space for work or study, while the basement features a dedicated home gym for added convenience and flexibility. Enjoy peaceful mornings and golden sunsets from the front porch, where panoramic lake and mountain views create a truly elevated everyday experience. Just beyond your kitchen door, an HOA-maintained sports court offers space to play and unwind, all without the upkeep! With RV parking and a versatile layout, this home seamlessly blends beauty, function, and location. Opportunities like this are rare-experience lakeside living at its finest in one of Saratoga Springs' most coveted settings.
#2155675

Saratoga Springs

4077 S PELICAN LN

6 Beds

3 Baths

5,021 Sq.Ft.

$999,990

MLS#: 2155675
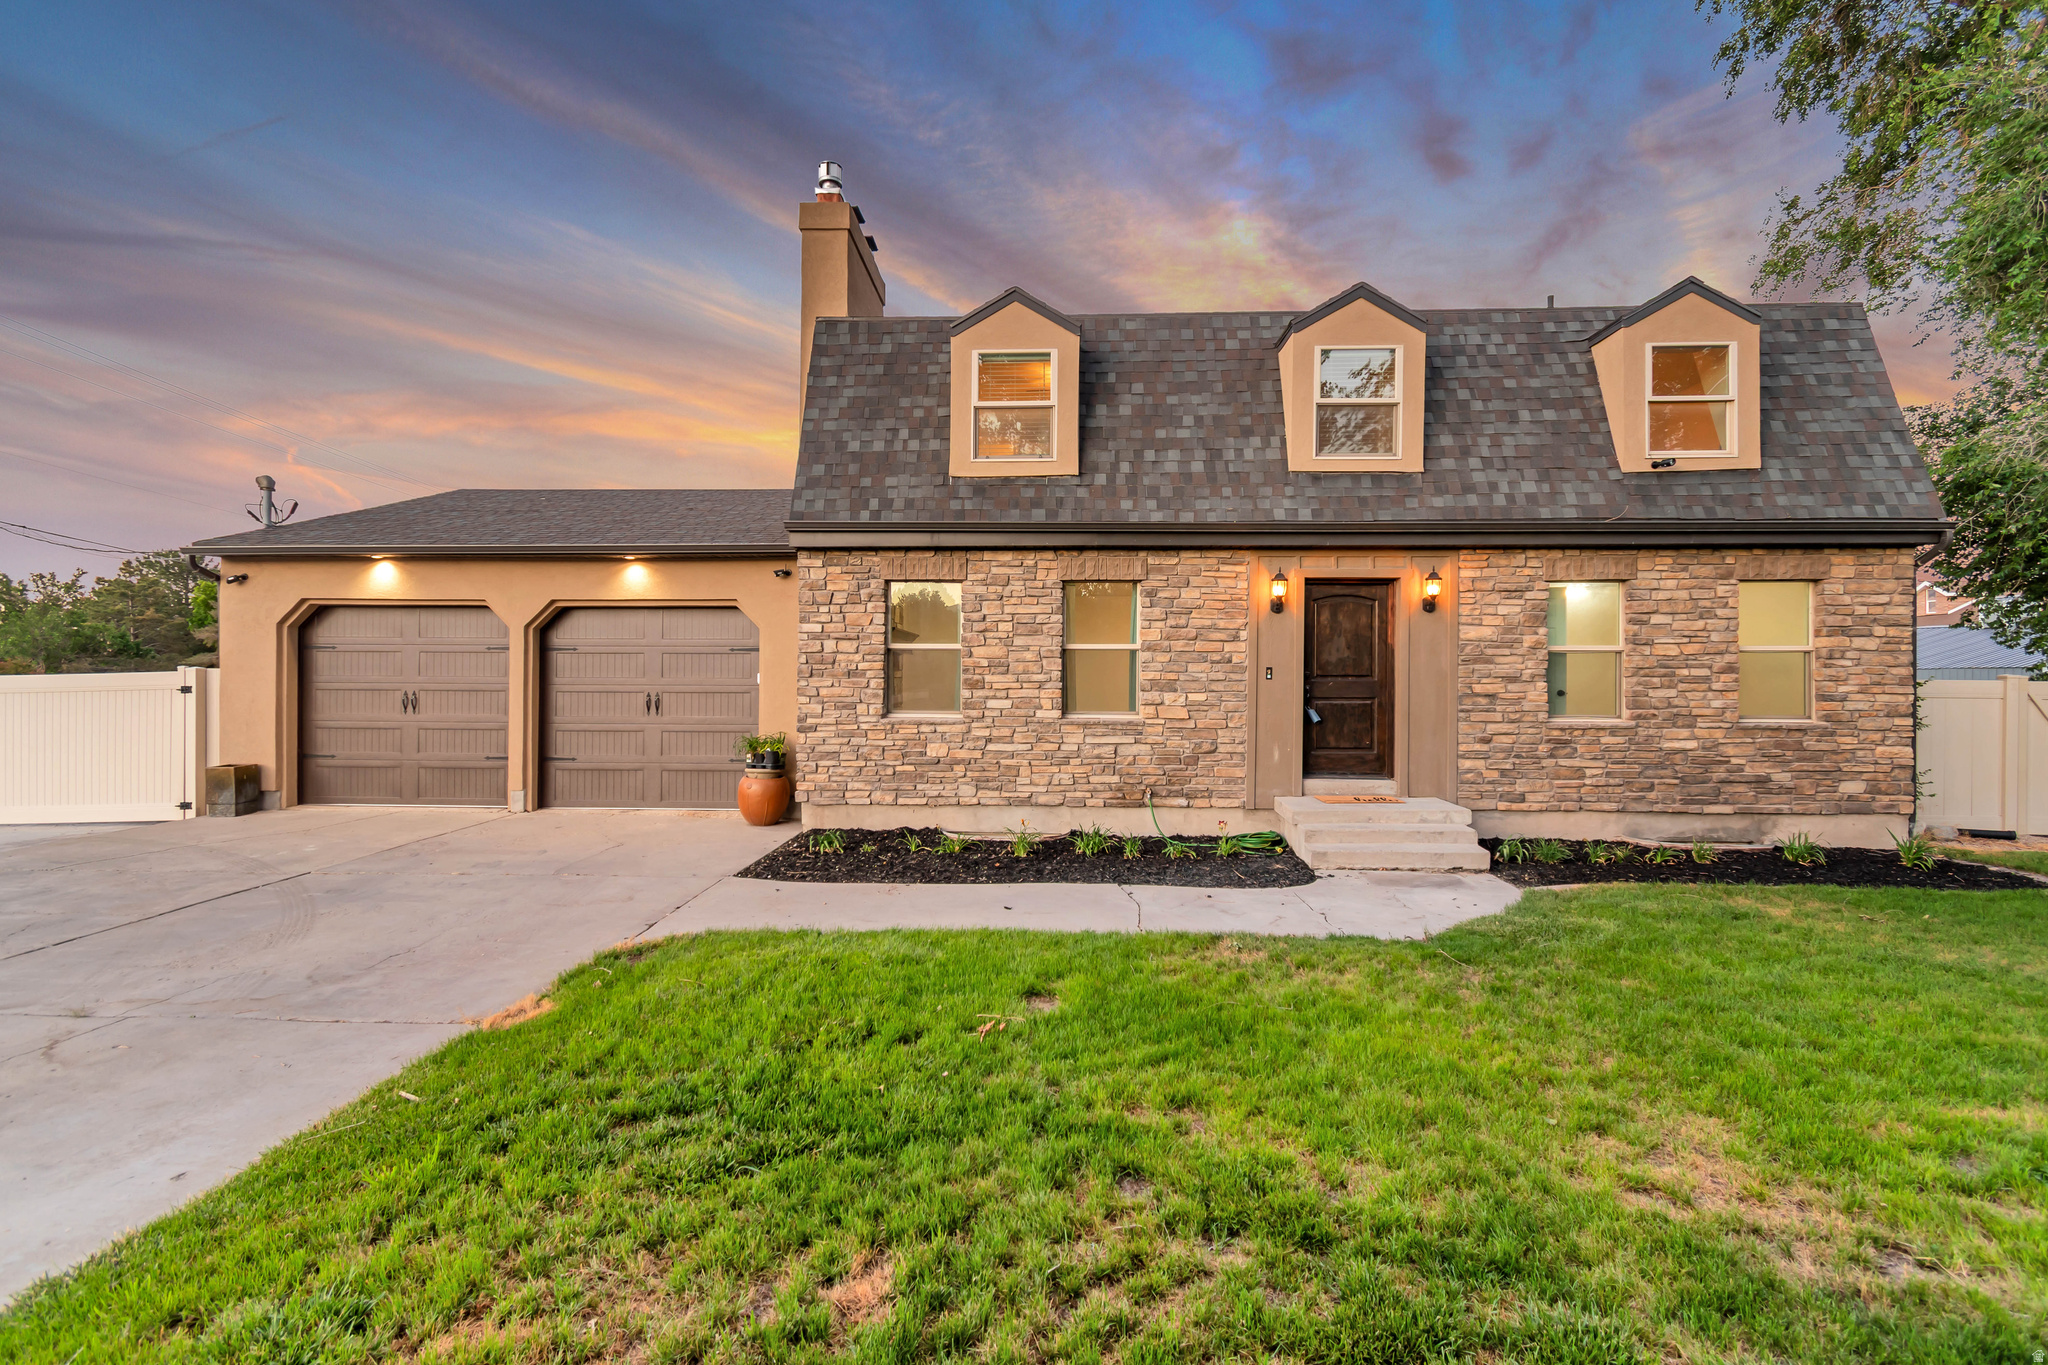
With a new price reduction that will make this seem unreal, come see this rare opportunity to own one of Bluffdale's original estate properties with a full acre of land and highly coveted private well rights-an increasingly scarce benefit that remains with only this home and two neighboring properties. Enjoy the freedom and savings of watering your yard and caring for animals with your own well, a feature nearly impossible to find in today's market.  This beautifully maintained property offers the perfect blend of rural charm and modern convenience. The home features fresh interior paint throughout, creating a bright, clean, move-in-ready feel. The oversized 2-car garage has been recently upgraded with brand-new garage doors, motors, and hardware for years of worry-free operation.  Outside, the possibilities are endless. The property includes a riding arena ideal for horses or other small animals, ample open space for recreation, gardening, equipment storage, or future improvements, and a dedicated concrete pad adjacent to the garage that is perfectly suited for a future carport, RV cover, or additional covered parking. The premium Tuff Shed is included with a full-price offer and may be available for purchase separately as part of negotiated terms.  Whether you're seeking a hobby farm, equestrian property, or simply the privacy and flexibility that come with owning a full acre, this exceptional Bluffdale property delivers a lifestyle that is becoming increasingly difficult to find. Properties with land, animal rights, a private well, and secondary water are truly a rare offering-don't miss your chance to own a piece of Bluffdale's history. Square footage is provided as a courtesy estimate only and was obtained by county records. Buyer is advised to obtain an independent measurement.
#2165316

Bluffdale

3959 W 13800 S

6 Beds

3 Baths

3,610 Sq.Ft.

$999,990

MLS#: 2165316
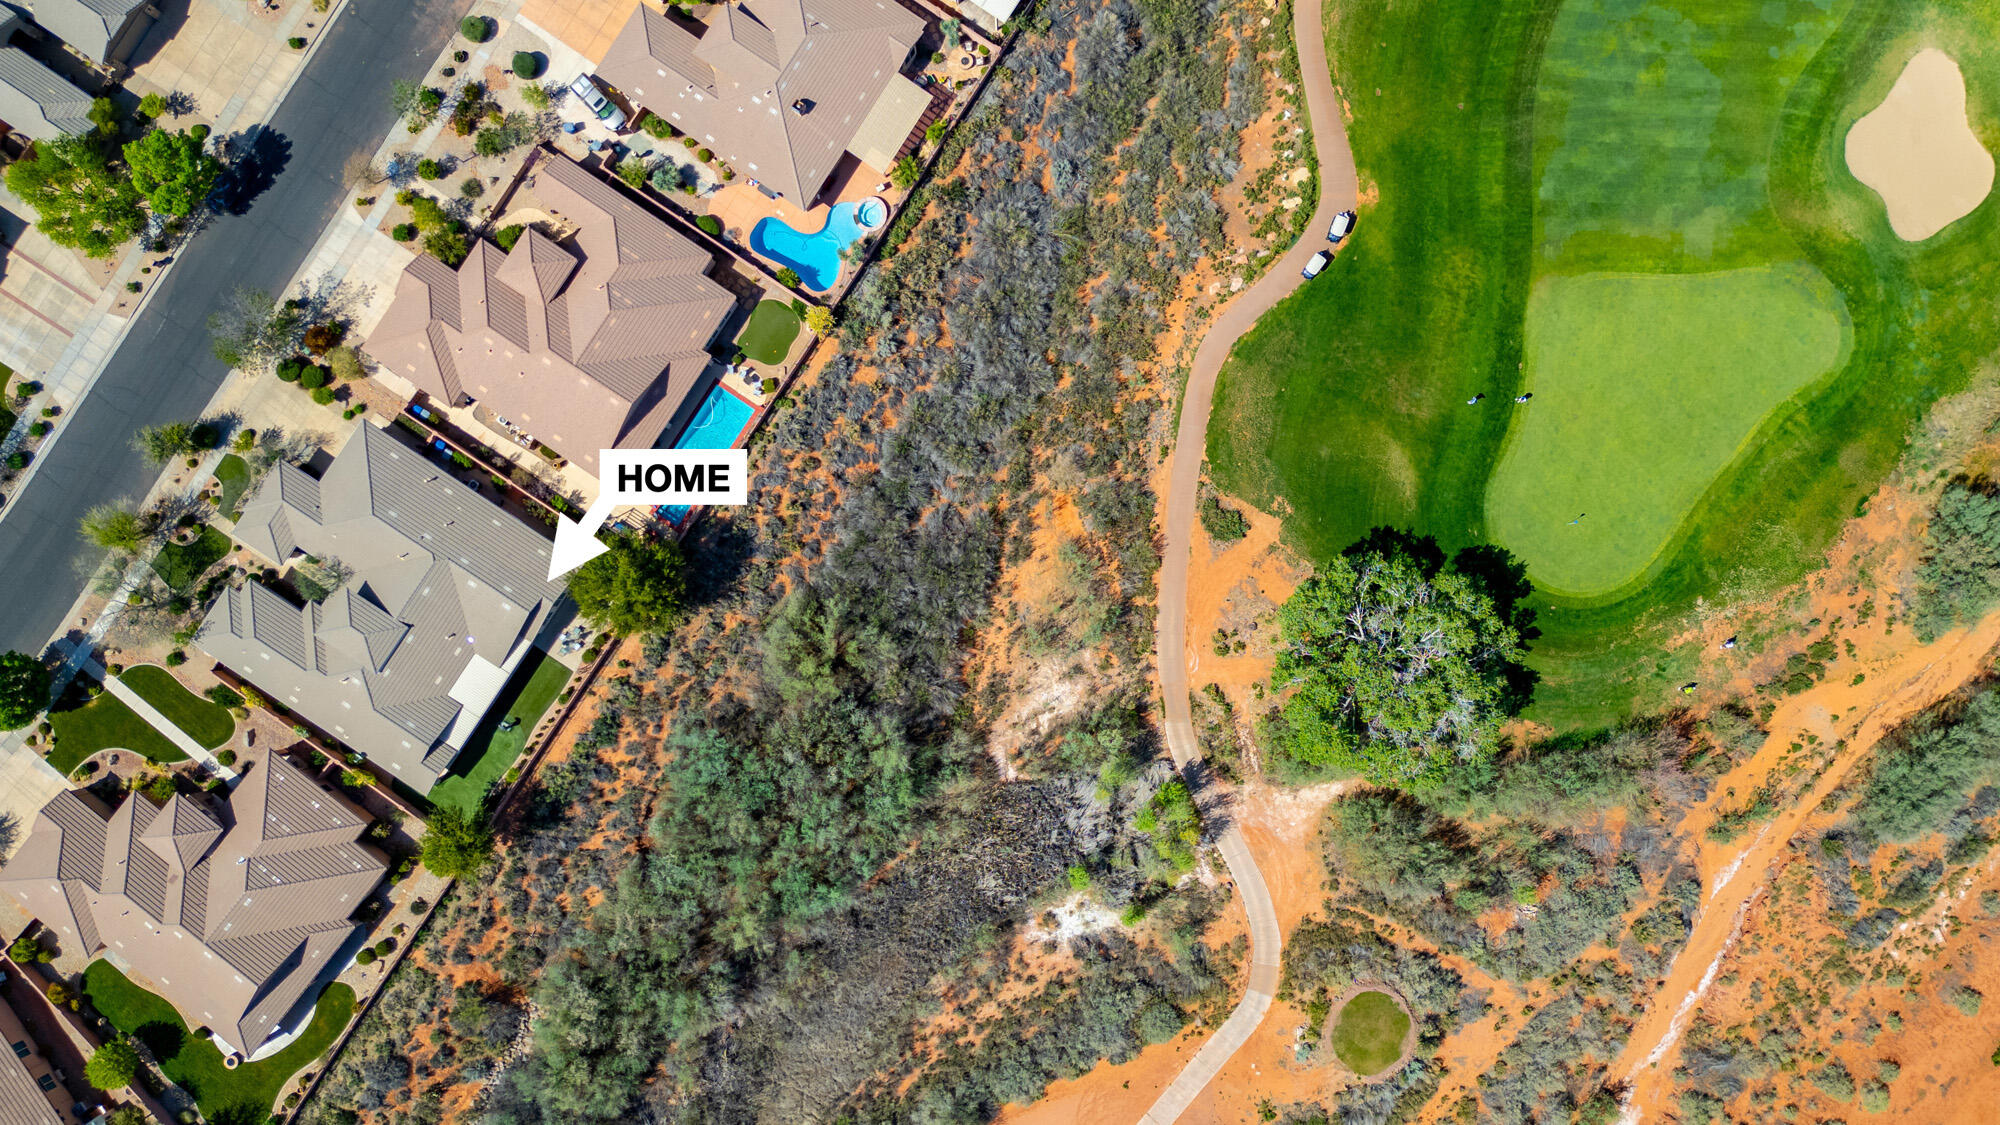
Beautiful one-owner home on the Coral Canyon Golf Course with stunning views! Beautifully repainted interior.  Designed for entertaining, this property features a private 2-room casita / ADU with Wilding Wallbed and separate entrance, a backyard putting green, and a large covered patio with adjustable louvered shade. Spacious primary suite with jetted tub and separate shower, plus generously sized guest rooms with walk-in closets. Tile flooring and custom plantation shutters throughout. Well-appointed kitchen with oversized refrigerator, walk-in pantry, and butler's pantry connecting to the formal dining room. All appliances included.
#26-273136

Washington

1342 N LIBERTY GREENS DR

5 Beds

None Baths

4,394 Sq.Ft.

$999,990

MLS#: 26-273136

EXCEPTIONAL VALUE FOR THE SIZE, LOCATION, & MULTI-GENERATIONAL POTENTIAL! Priced to MOVE! Here's your opportunity to be part of Cedar City's luxury golf course community! Thoughtfully designed for comfortable everyday living and entertaining, this home offers the perfect balance of gathering spaces and private retreats. The main level allows for convenient single-level living, while additional space upstairs and downstairs provides flexibility for family, guests, or future needs. The basement offers potential for multi-generational living, already plumbed for a kitchen with its own private entrance and parking. Enjoy the cozy fireplace, butler's pantry, hot water recirculation pump, water softener, fully fenced & landscaped yard, and more, all in a highly sought-after neighborhood! Step inside to a bright, open-concept living space where vaulted ceilings and expansive windows frame stunning views and fill the home with natural light. The living room features tile flooring and a gas fireplace with a custom mantle and stone surround, creating a warm focal point for everyday living and entertaining alike.

The kitchen offers an oversized island with abundant storage and seating, custom wood cabinetry, granite countertops, a stylish backsplash, and a stainless range hood. In addition to the gas range, double wall ovens make hosting and holiday cooking effortless. Just off the kitchen, a butler's pantry provides additional prep space and storage, keeping everything organized and within reach.

The main-level primary suite is thoughtfully positioned for privacy, set apart from the other bedrooms to create a secluded retreat. Enjoy direct access to the backyard patio, along with a versatile attached flex room (ideal for a home office, gym, nursery, etc.). The ensuite bathroom delivers a true spa-like experience with dual vanities, a soaking tub, and a tile shower with dual shower heads. The walk-in closet is complete with built-ins for optimal organization.

Upstairs, you'll find a spacious bonus living area that can adapt to your needs, whether as a media room, playroom, or creative space, along with a bedroom and full bathroom. Double doors allow this entire level to be closed off, offering privacy and comfort for guests or extended stays.

The basement expands the home's versatility even further, featuring a large family room with space for a game table or entertainment setup, three additional bedrooms, a full bathroom, and multiple storage areas. Already plumbed for a future kitchen and equipped with its own separate entrance and parking, this level offers excellent potential for multi-generational living or long-term guests.

Additional features include a water softener, hot water recirculation pump for added efficiency, and an EV charger in the garage.

Situated in the highly desirable Cedar Ridge subdivision, this home offers an upscale feel with private, quiet streets, well-maintained surroundings, and a strong sense of community pride. Residents enjoy access to a neighborhood park and proximity to the golf course, making it easy to take full advantage of the lifestyle this area provides.

Outdoor recreation is right at your doorstep, with the 13th Hole trail system nearby (perfect for biking, walking, or running), and the clubhouse is just minutes away.

Conveniently located just minutes from Southern Utah University, Cedar City Hospital, the Cedar City Regional Airport, and everything else that Cedar City has to offer. You're also just an hour from St George, two hours to Las Vegas, and 3 hours to Salt Lake City.
#26-270809

Cedar City

1268 N Knoll St

7 Beds

None Baths

5,744 Sq.Ft.

$999,986

MLS#: 26-270809
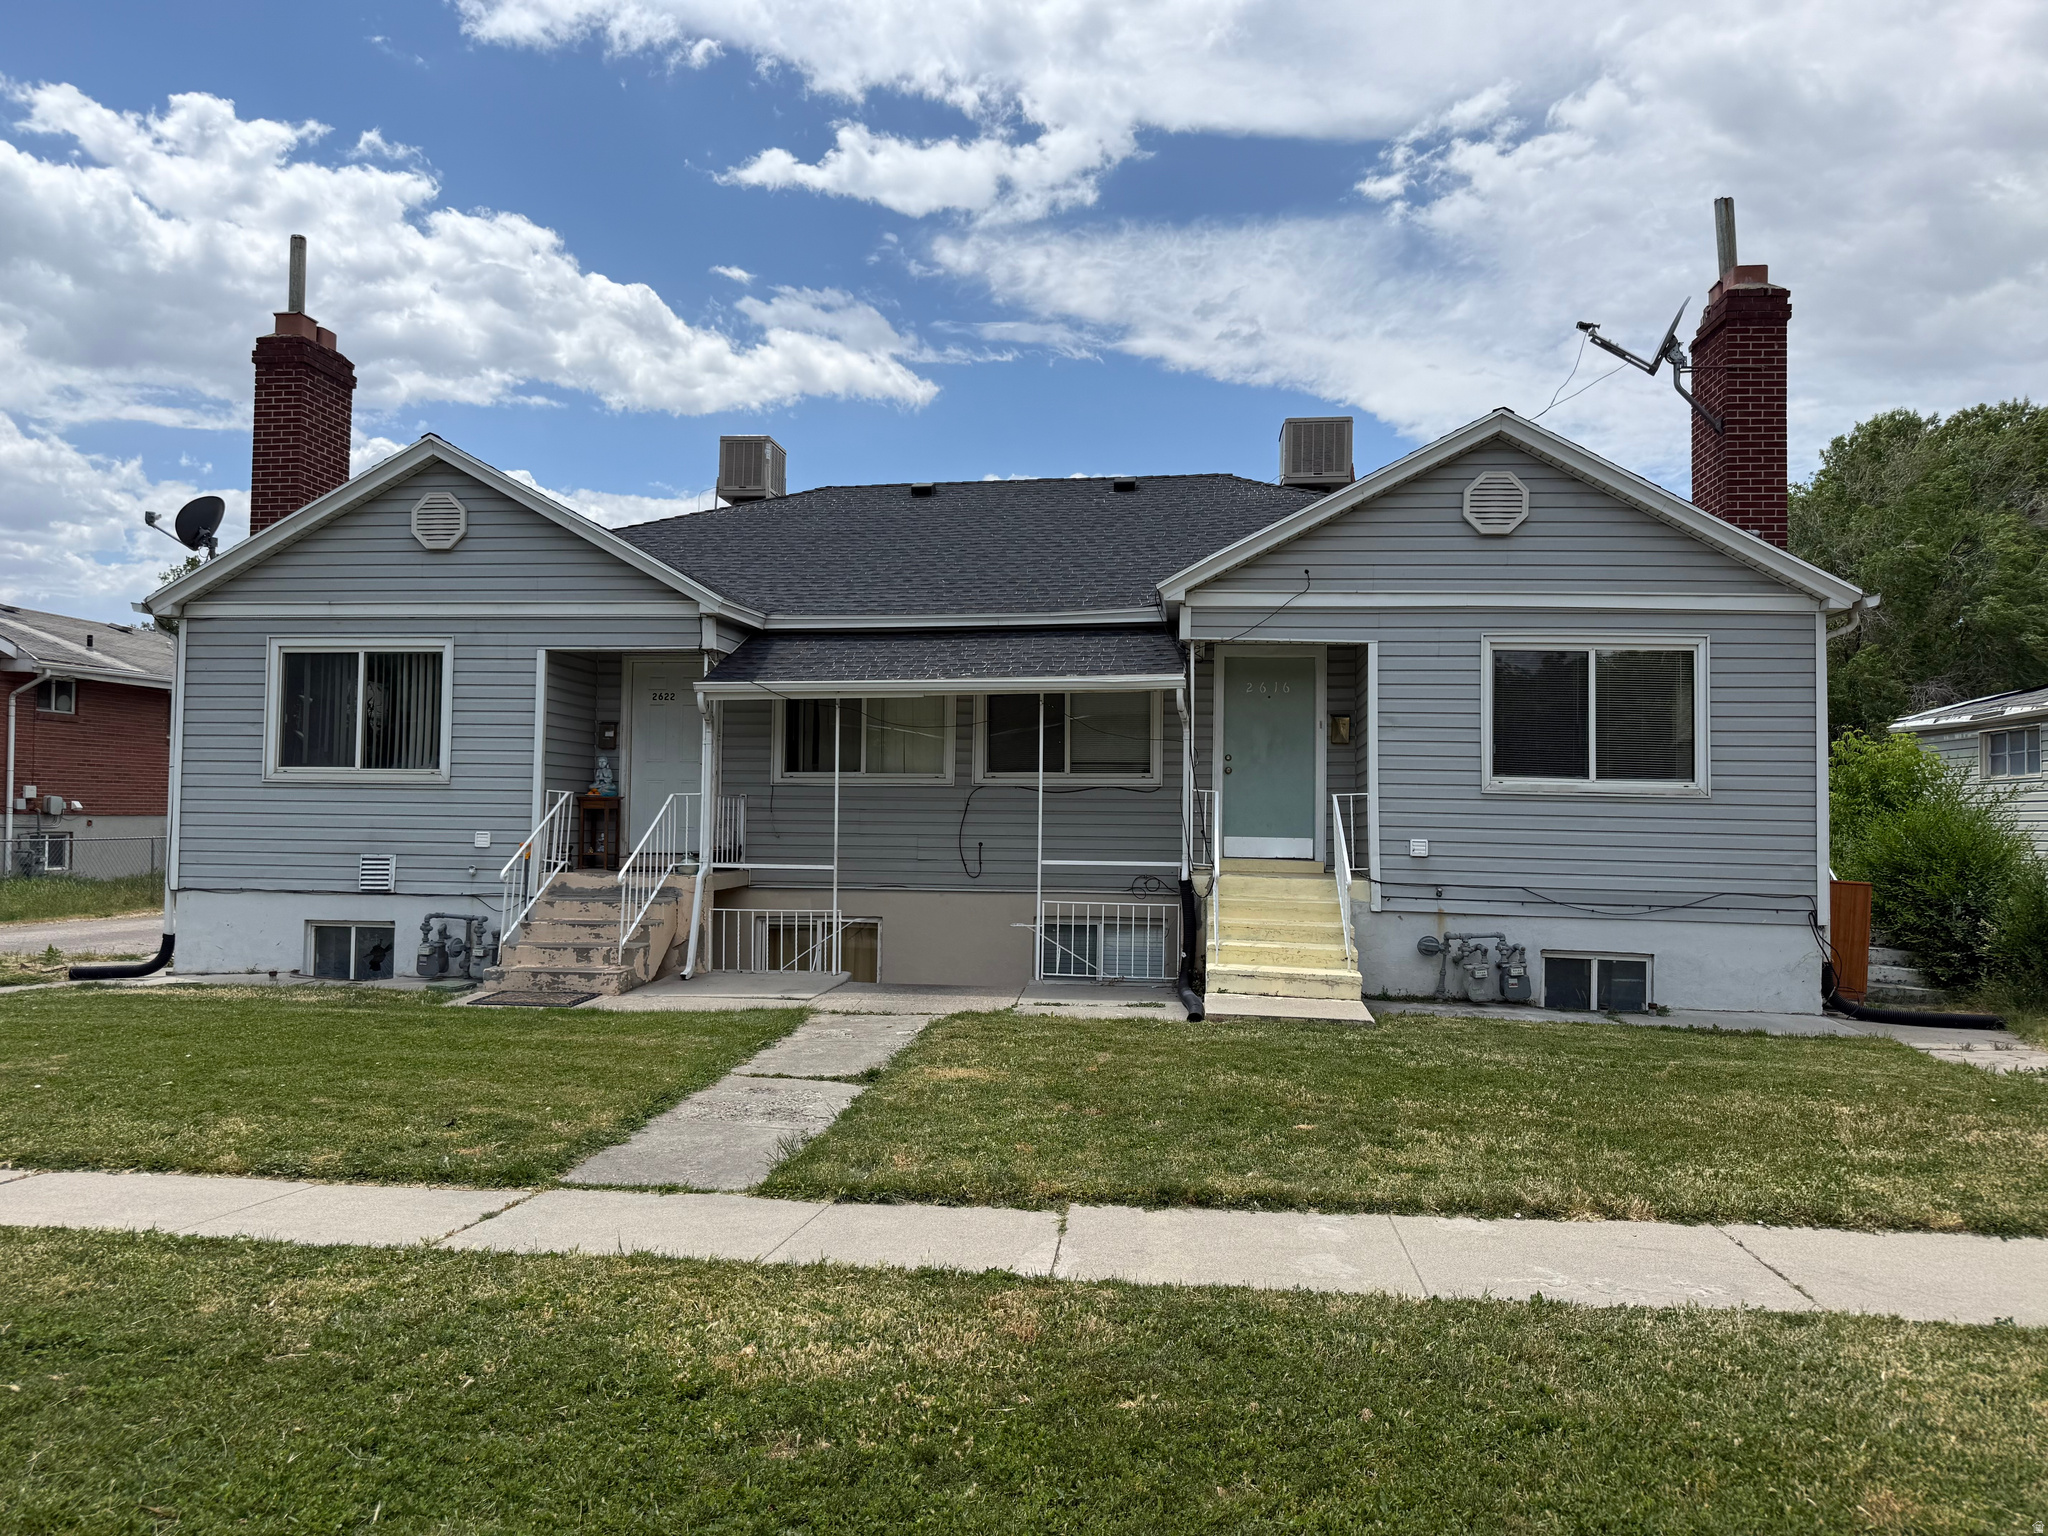
Fantastic fully occupied fourplex in a beautiful area in Sugar House!  This home has consistently been rented out and has some long-term tenants.  You can keep it as a fourplex or inquire with the city about upgrading to a 9 plex as it is zoned for that. City zoning will allow up to 9 2100 square foot units. Seller financing terms to be $450,00 down and 5% interest.  Please inquire with the agent about any questions.  Due to the home being fully occupied with tenants, offers will be accepted that are subject to inspecting/touring the property.
#2160800

Millcreek

2616 S 800 E

6 Beds

None Baths

3,266 Sq.Ft.

$999,950

MLS#: 2160800
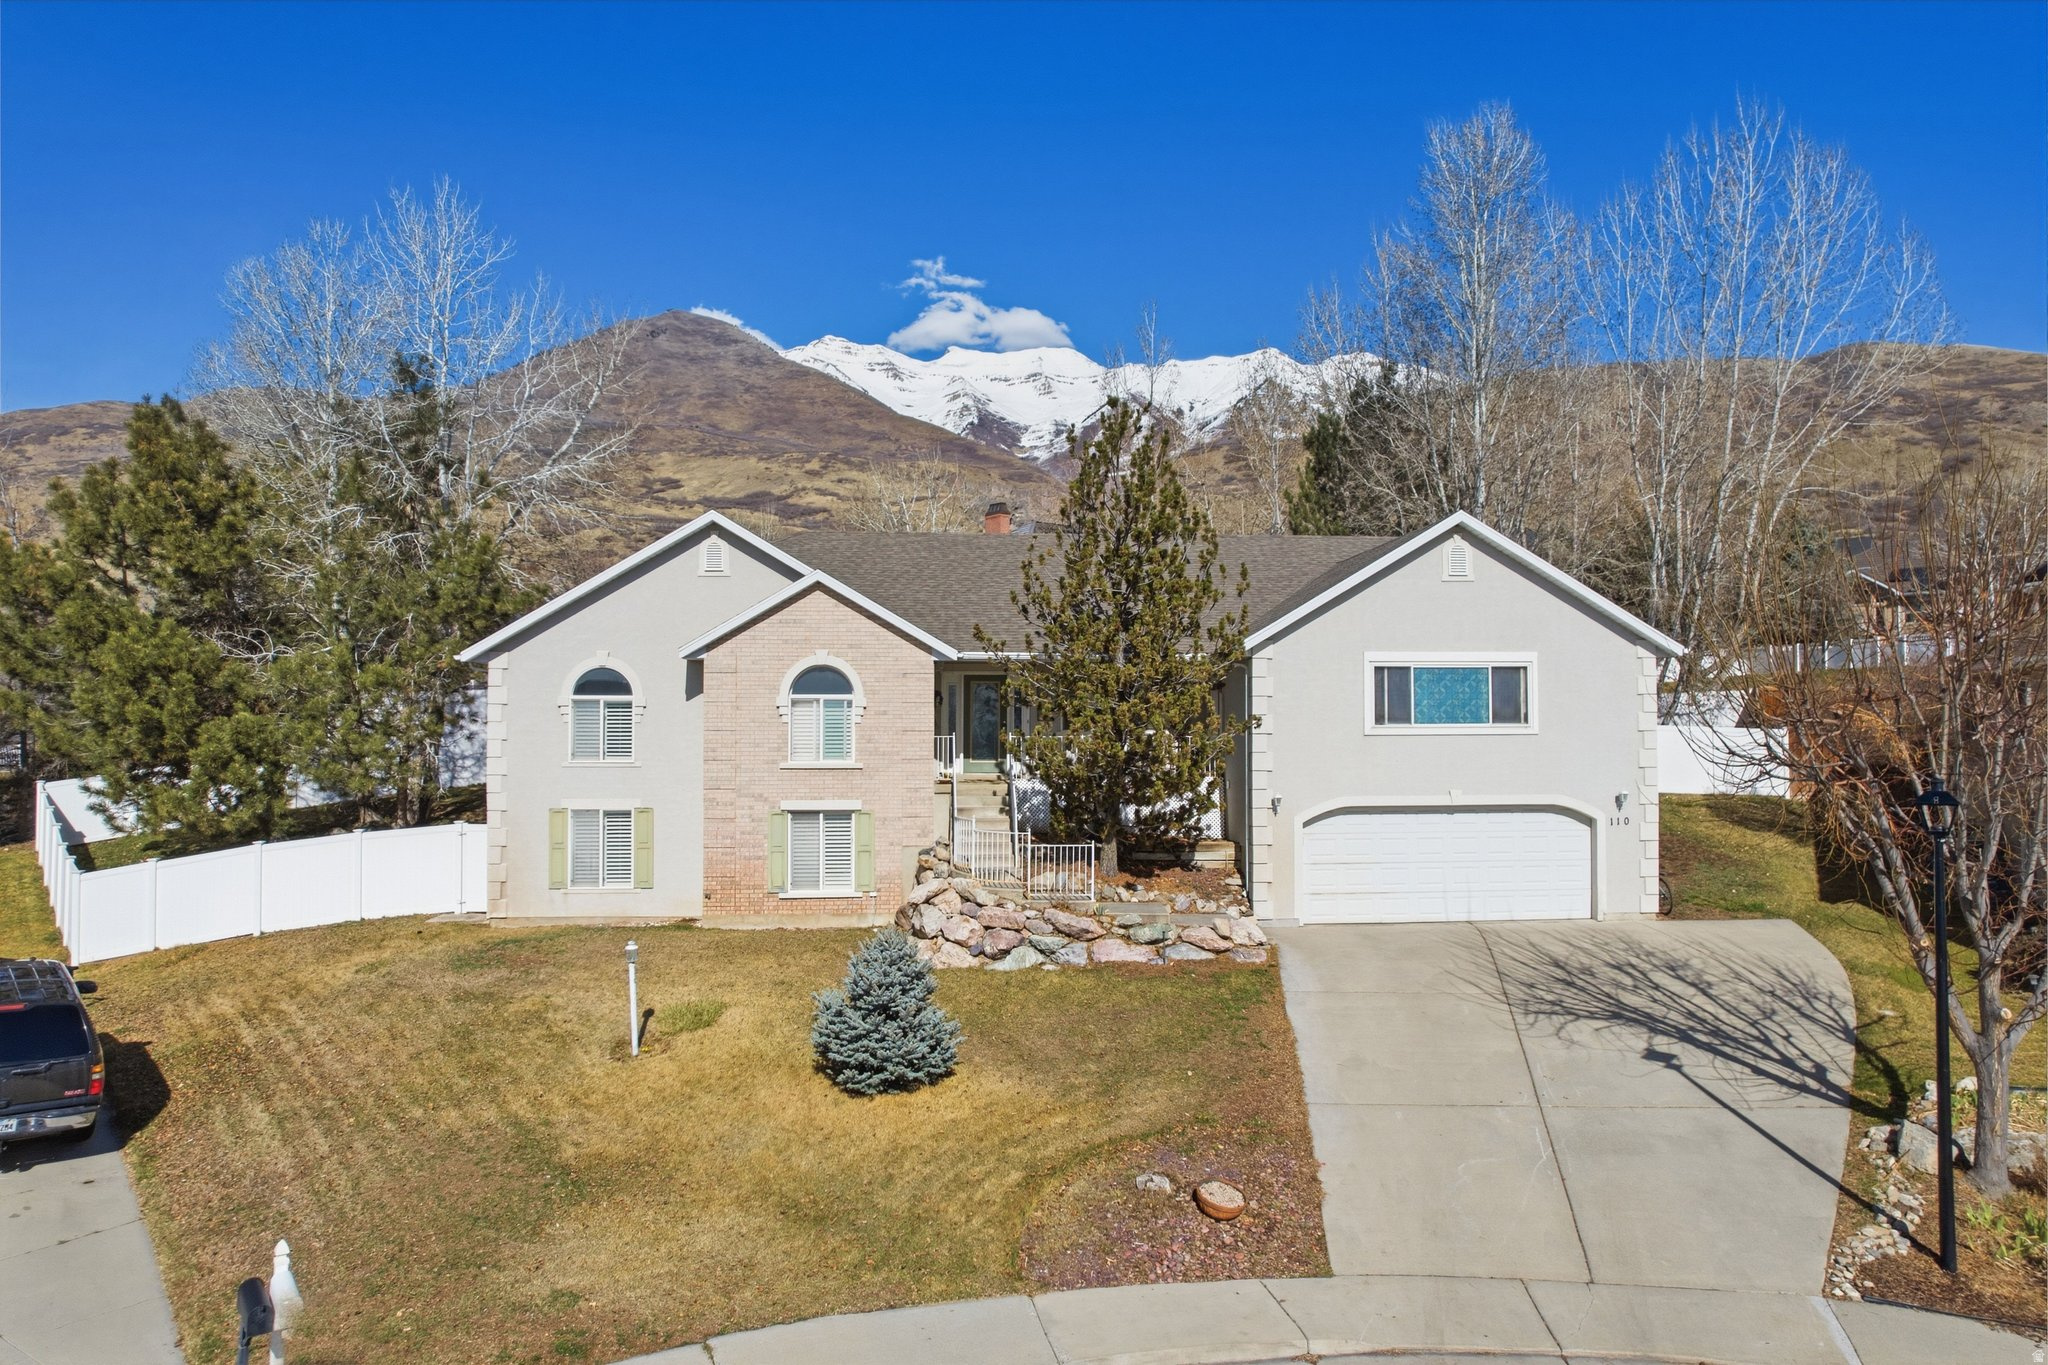
Massive price reduction!!! ADU in the home!!! This lovely home on the east bench of LIndon comes with a studio ADU above the garage that is completely self contained with a separate entrance off the front porch which can be rented for around $1200 long term or possibly more as an AirBnB. It also provides multigenerational-living opportunity. The house is in a fabulous area within walking distance above the new LDS Temple, has wonderful views and is at the end of a quiet cul-de-sac. The house is south-west facing and gets plenty of sun to melt the snow off the driveway and the house shades the lovely back yard in the summer afternoons. The home has vaulted ceilings, spacious bedrooms and the basement still has room to expand more bedrooms if you need. The "cold storage" area has been insulated and wired for a computer server area including a separate A/C system and high speed wiring/ fiber optic cables. Other notable items included are a central vacuum system, newer water heater and water softener, radon mitigation system, emergency natural gas powered generator for electricity, and full automatic sprinklers. There is brand new carpet in the basement, but the seller is also including $15,000 carpet/paint allowance for you decorate to your taste. All the furniture pictured  has been removed by the seller.  Square footage figures are provided as a courtesy estimate only and were obtained from county records.  Buyer is advised to obtain an independent measurement.
#2141669

Lindon

110 S 1320 E

5 Beds

4 Baths

5,190 Sq.Ft.

$999,950

MLS#: 2141669
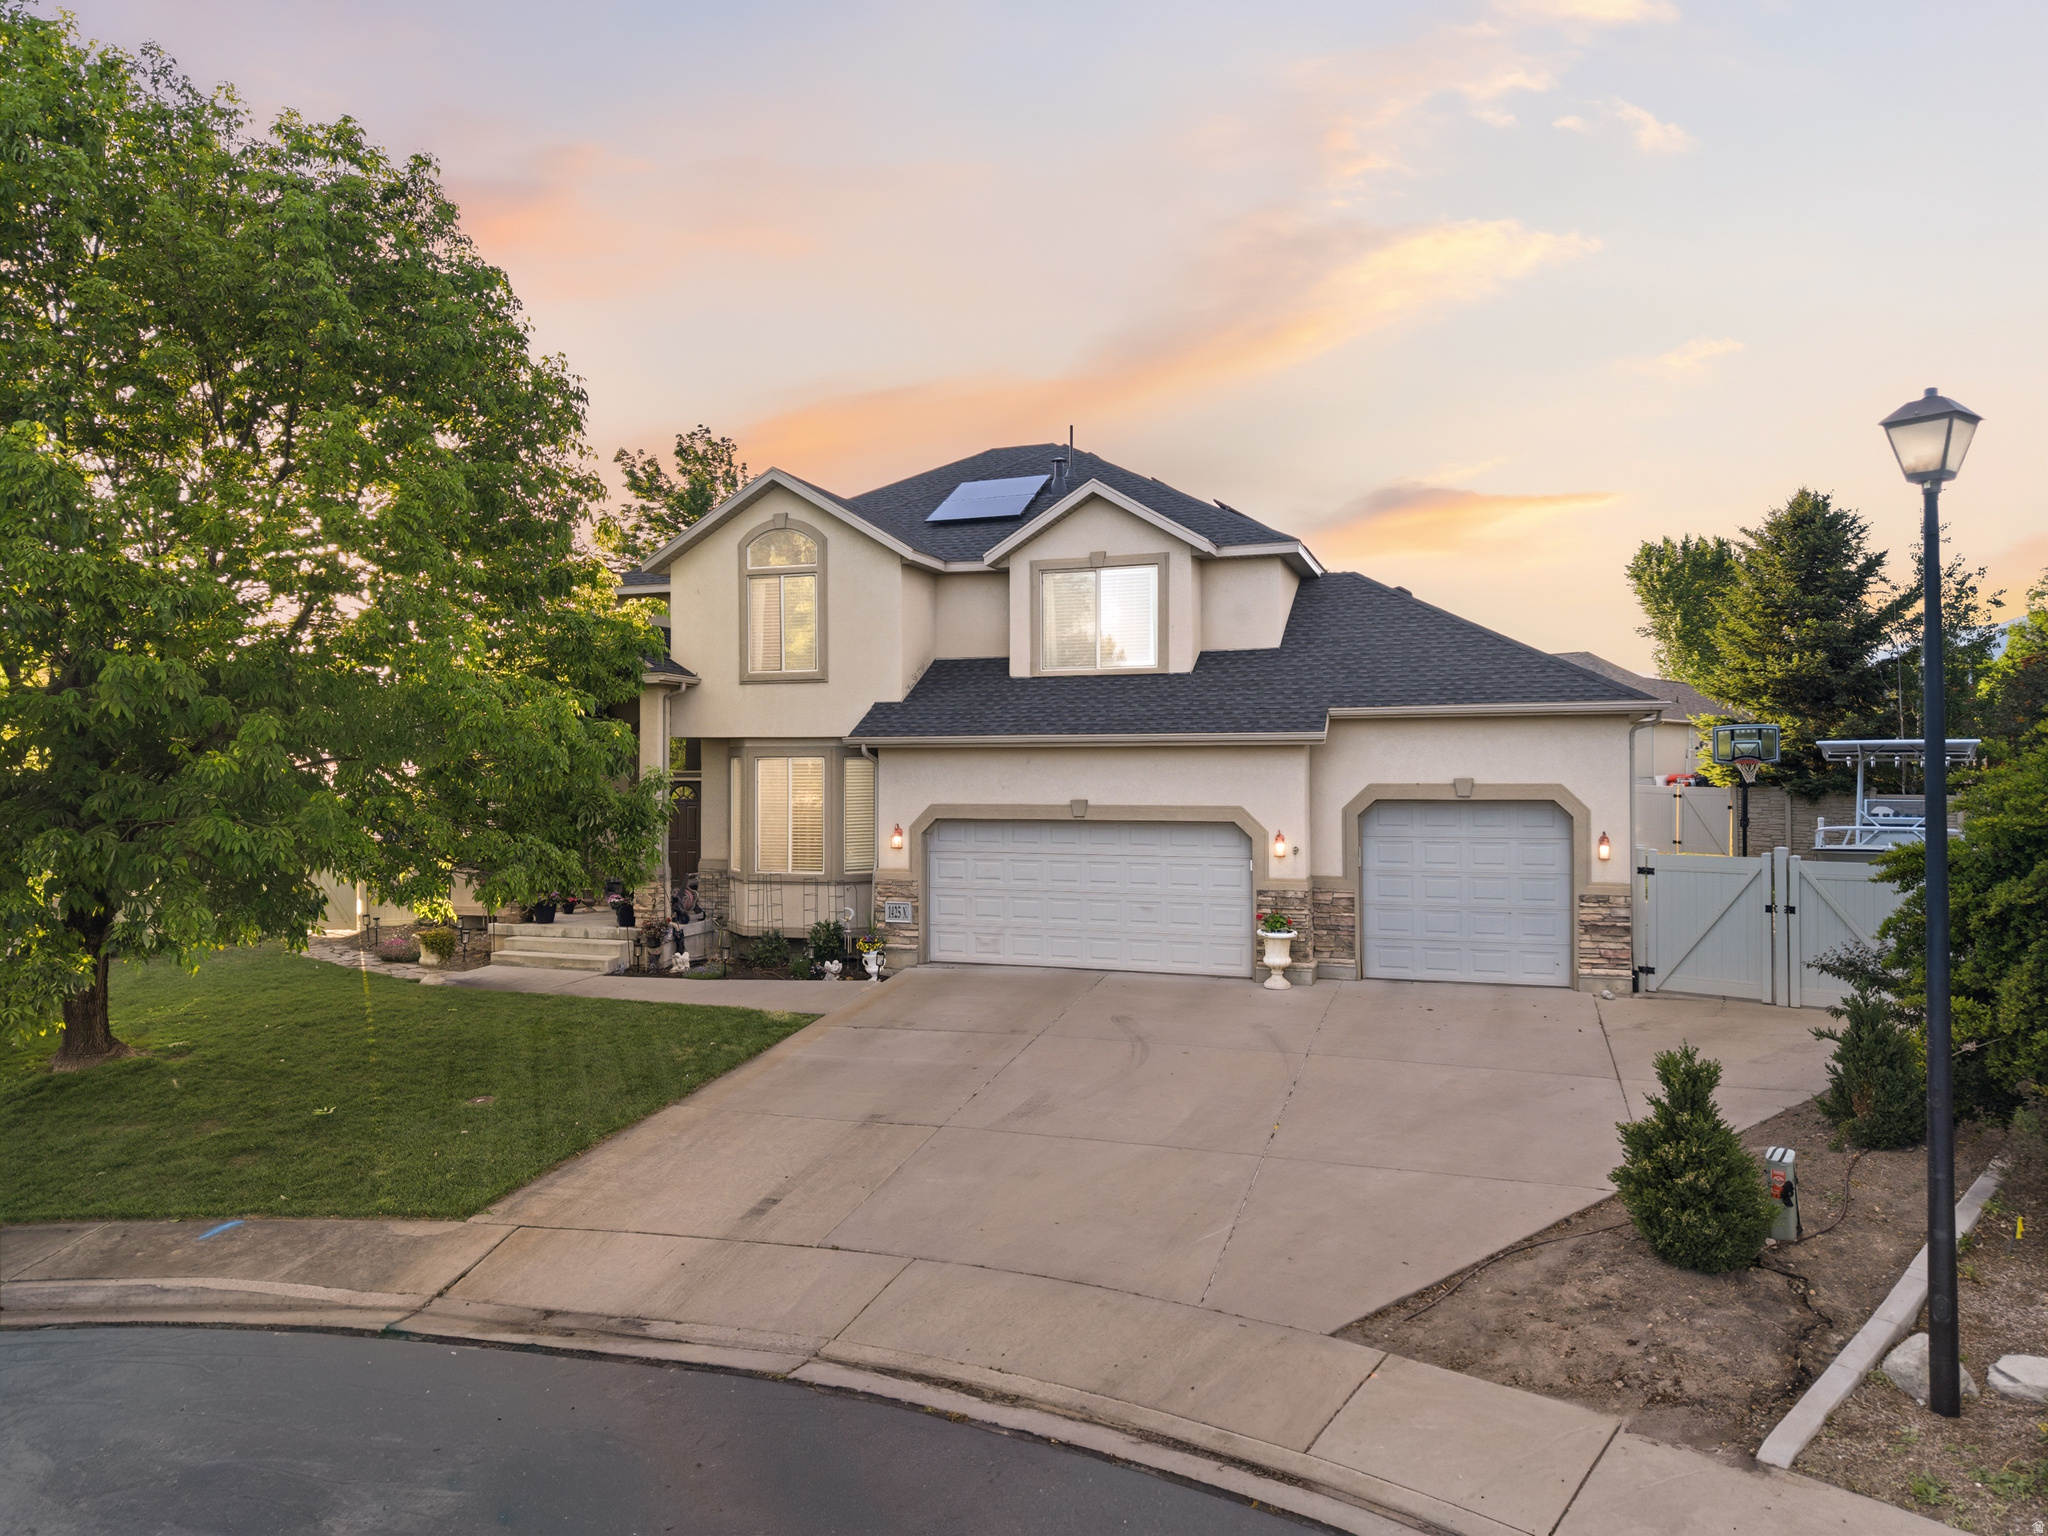
Stunning 4,904 sq ft home in one of Pleasant Grove's most established neighborhoods, tucked at the end of a quiet cul-de-sac with mature trees and incredible curb appeal. Brand-new roof (2026), updated throughout, and move-in ready. Inside, enjoy generous living spaces across two stories plus a fully finished basement with new 2025 carpet and ADU potential. Major systems updated: new furnace (2025), two new water heaters (2025), water softener, and whole-home air humidifier. Solar with documented monthly savings. Location doesn't get better! Steps from the Murdock Canal Trail, minutes to American Fork Canyon and world-class hiking and biking, 40 minutes to top-rated ski resorts, and 40 minutes to SLC International Airport. For the adventure enthusiasts, RV parking means there's room for all your toys. This is the space, the updates, and the setting you've been looking for.
#2158724

Pleasant Grove

1425 N MANILA CT W

7 Beds

3 Baths

4,904 Sq.Ft.

$999,900

MLS#: 2158724
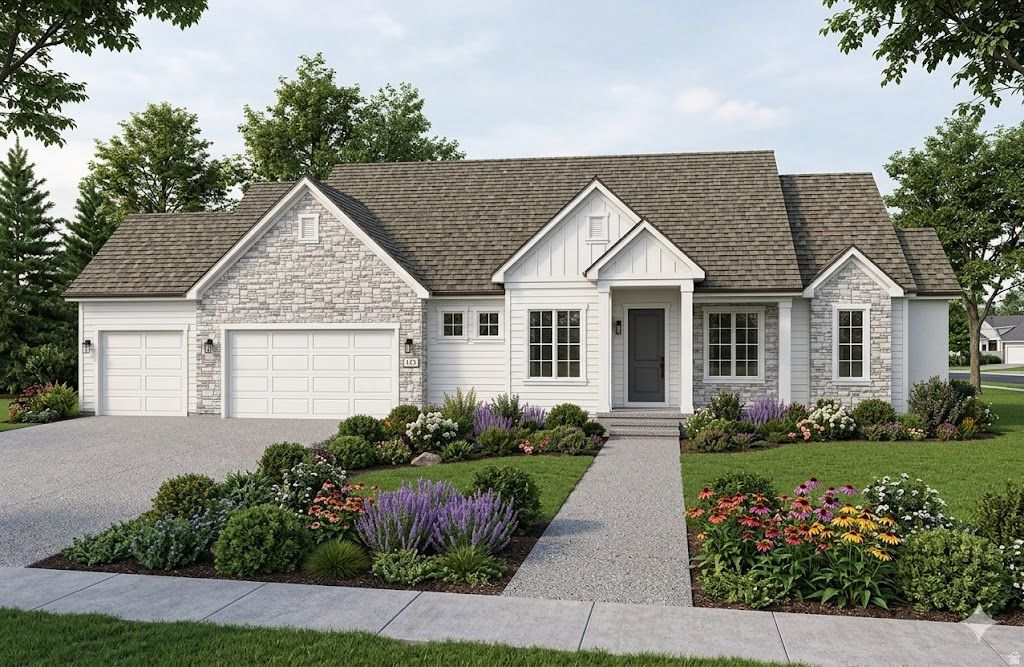
Beautifully designed home currently under construction in a desirable Mapleton cul-de-sac! The Bowen floor plan was thoughtfully customized for this lot and features convenient single-level living with 3 bedrooms, an open-concept kitchen, dining, and great room, and carefully selected upgrades throughout. The spacious layout offers both comfort and functionality, making it ideal for everyday living and entertaining. Buyers may also qualify for a preferred lender incentive, including a 2-1 interest rate buydown or equivalent closing cost assistance. Contact the listing agent today for more details and to schedule a tour of this exceptional new home!
#2163151

Mapleton

1352 E 1435 N 6

3 Beds

2 Baths

4,132 Sq.Ft.

$999,900

MLS#: 2163151

Looking for 6 bedrooms in a brand-new home? Your search ends here! This beautifully designed home welcomes you with a spacious, thoughtfully appointed kitchen featuring custom cabinetry, a walk-in pantry, decorative accent walls, and a cozy gas log fireplace-perfect for both everyday living and entertaining. The primary suite is a true retreat, offering a relaxing garden tub, separate shower, double vanities, and a charming shiplap ceiling in the bedroom. Downstairs, the fully finished walk-out basement expands your living options with 4 additional bedrooms, 2 full bathrooms, a second full kitchen, and its own laundry, making it ideal for extended family, guests, or potential ADU use. Step outside to enjoy the 20x14 covered patio with stunning mountain views, or take advantage of the 4-car garage complete with an EV plug and epoxy floors. Additional highlights include a fully fenced vinyl backyard and the freedom of NO HOA fees. This home blends space, style, and flexibility-don't miss the opportunity to make it yours!
#2132255

North Ogden

710 E MOUNTAIN ROAD N

6 Beds

3 Baths

4,000 Sq.Ft.

$999,900

MLS#: 2132255
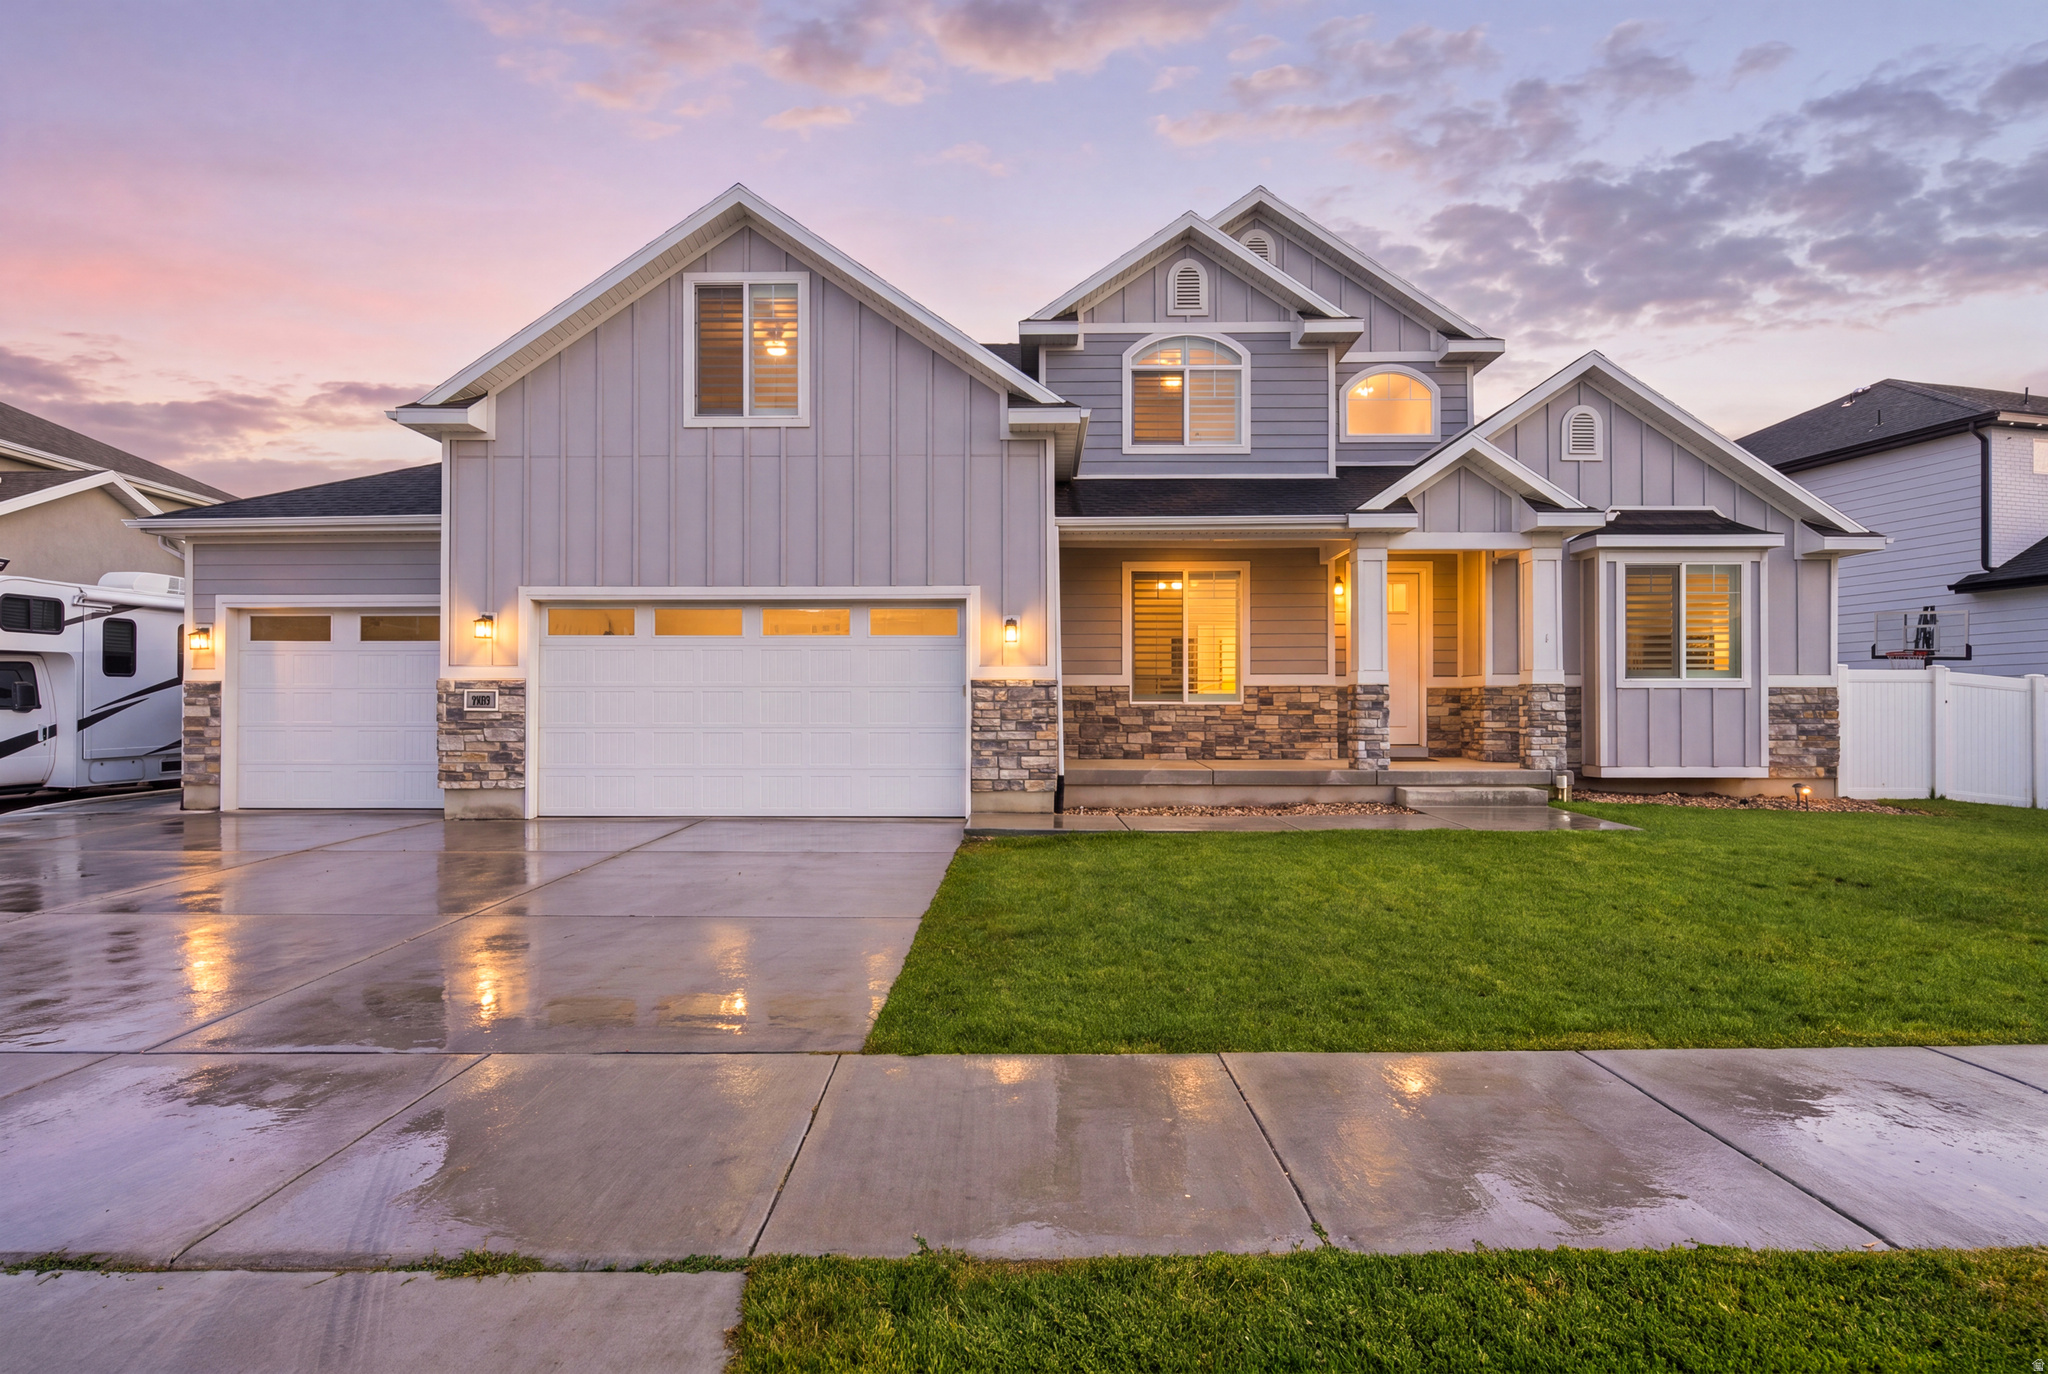
Discover the perfect blend of space, flexibility, and location in this exceptional home with no HOA! Designed for larger families while offering the convenience of main-floor living, this property features a spacious, upgraded kitchen that's perfect for gathering and entertaining. A separate 2-bedroom, 1-bath ADU provides incredible versatility for multigenerational living, guests, or rental income. The extended 3-car garage has been thoughtfully partitioned with a temporary wall, creating private parking for the ADU while still allowing for an easy conversion back to full garage use if desired. Situated in a welcoming neighborhood known for its strong sense of community and abundance of young families, you'll enjoy convenient access to Megaplex, Topgolf, expansive parks, a new grocery store, and all the exciting growth and future amenities of Utah City. This is a rare opportunity to own a home that offers comfort, flexibility, and an unbeatable location. Buyer and agent to verify all listing information.
#2169238

Vineyard

36 W SYRACUSE RD

7 Beds

3 Baths

4,398 Sq.Ft.

$999,900

MLS#: 2169238
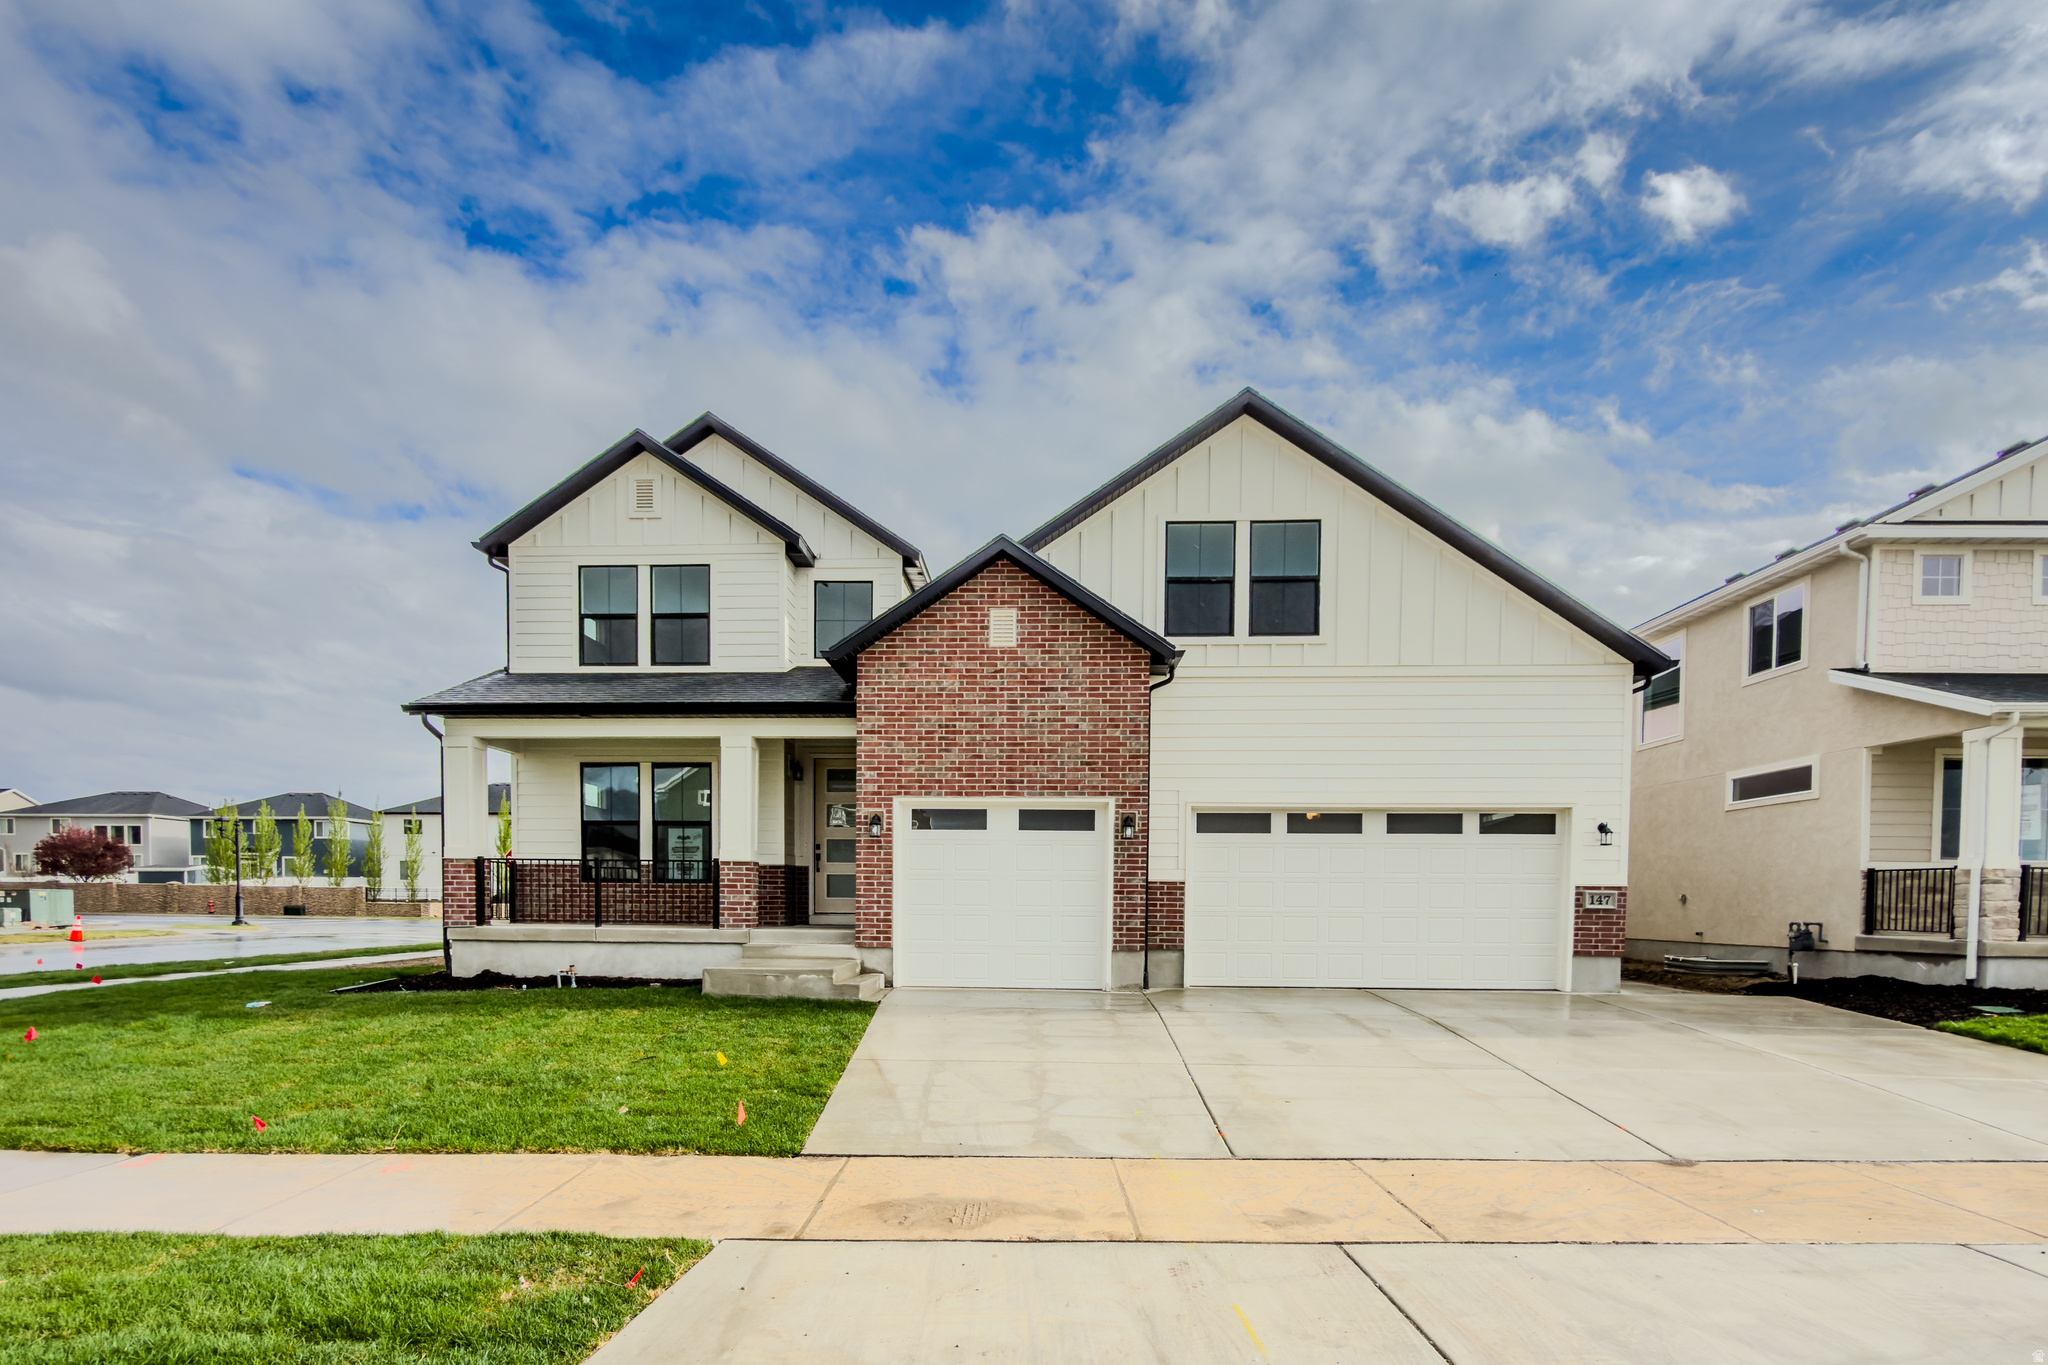
New home almost complete, incredible trim work, note 3 beds in basement, Quartz tops, fireplace, main floor master, great area.   Square footage figures are provided as a courtesy estimate only and were obtained from Building plans .  Buyer is advised to obtain an independent measurement.
#2150385

Vineyard

147 W AUTUMN BLAZE DR 4321

8 Beds

5 Baths

5,116 Sq.Ft.

$999,900

MLS#: 2150385
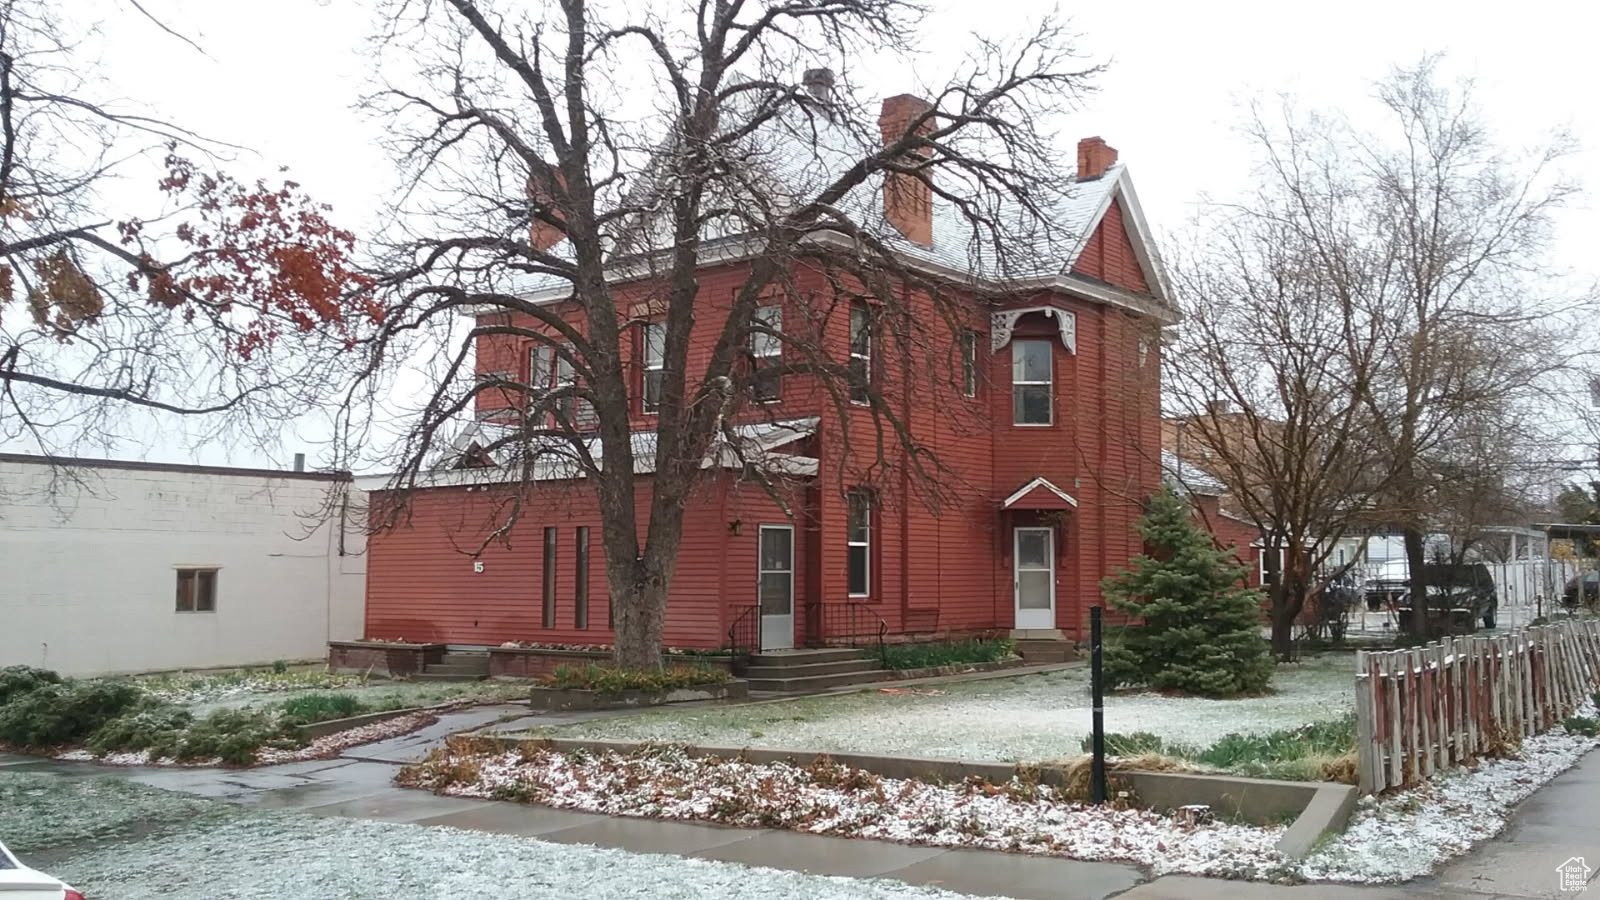
Wonderful 6-plex in Downtown Brigham City! Great location, Easy to rent, Close to everything, Shopping, Bus routes, City buildings, and Parks. Owner has kept rent low because the tenants have stayed a long time. Owner has requested no inside showings, view from outside, don't bother tenants. Viewings to be set up after accepted offer.
#2119172

Brigham City

15 S 100 E

7 Beds

None Baths

3,507 Sq.Ft.

$999,900

MLS#: 2119172
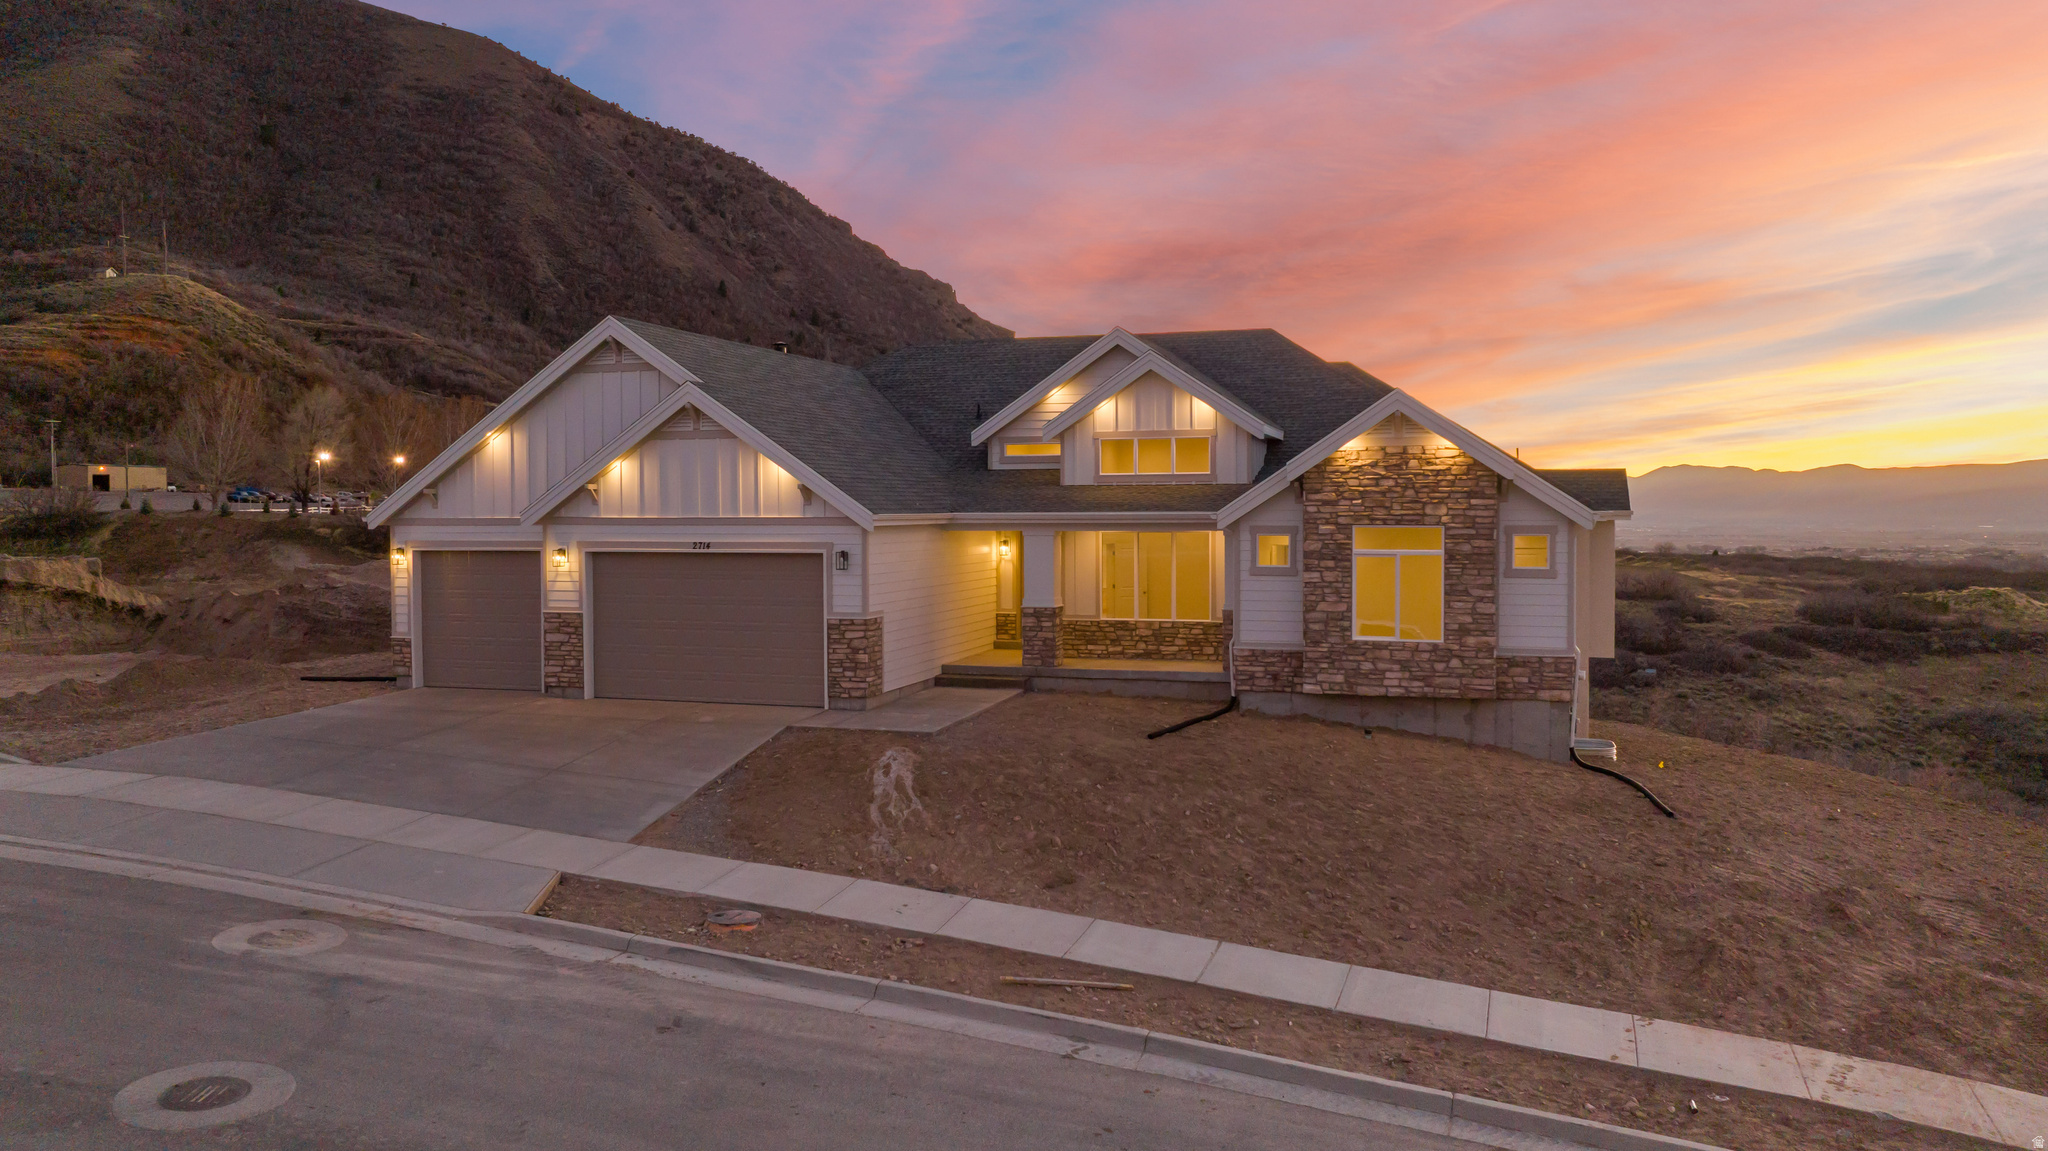
Move-in Ready Brookline Home. Great use of floor plan. Stunning views of the mountains and valley at the Oakridge Cove community. $10K in closing costs with the builder's preferred lender! Call/text a Salisbury agent today for more info about this or any other model that we can build you at this one-of-a-kind Spanish Fork community! Buyer to verify all info
#2144187

Spanish Fork

2714 S EAGLE DR ORC04

4 Beds

2 Baths

5,957 Sq.Ft.

$999,900

MLS#: 2144187

* Listings identified with the FMLS IDX logo come from FMLS and are held by brokerage firms other than the owner of this website. The listing brokerage is identified in any listing details. Information is deemed reliable but is not guaranteed. If you believe any FMLS listing contains material that infringes your copyrighted work please click here to review our DMCA policy and learn how to submit a takedown request. © 2024. First Multiple Listing Service, Inc.
Provo Community Living!

Featured listing

Provo Community Living!

Browse Properties

Categories

Homes Tailored to Your Lifestyle

Buyers Guide

Buying a home is one of the most exciting milestones of your life.

View more

Sellers Guide

Putting your home on the market can be a stressful process, especially when you don’t know what to expect.

View more

Market report

With just a few clicks, you'll gain instant access to valuable insights about the real estate market, including trends, property values, and community analytics.

View more

Home value

Unlike automated valuations, our hands-on review will provide a comprehensive opinion of your home’s value while considering important interior elements and other location intangible factors that machine algorithms so often miss.

View more

Buyers resources

Guides on financing, inspections, and choosing the right Realtor for a smooth home purchase.

Sellers resources

Practical tips on staging, pricing, and preparing your home to attract buyers and maximize your sale.

 - property

Send a message

Message successfully sent.

Preferred Agent

Reason for contacting?

I agree to receive email communication and understand I can unsubscribe at any time.

I agree to be contacted by OnX Realty via call, email, and text for real estate services. To opt out, you can reply 'stop' at any time or reply 'help' for assistance. You can also click the unsubscribe link in the emails. Message and data rates may apply. Message frequency may vary. Privacy Policy

Sign In Sign Out

Virtual Assistant

Would you like to take the next step with this property? We can help you schedule a showing or virtual tour, or send you more details.

Yes, I would like more information.

Thank You for Your Reply, One of Our Agents will contact you as soon as possible

No, maybe later.

Thank you, you can always contact me via email, phone number or through the contact form.

Realhub AI

Lucy - Your AI-Powered Realtor

Update Your Temporary Password

Personalize your search

Enter your email and we'll notify you immediately when new listings match what you're looking for.

or enter email address

Already have an account ? Login here

Continue your home search

I agree to receive communications and understand I can unsubscribe at any time.

I agree to be contacted by OnX Realty via call, email, and text for real estate services. To opt out, you can reply 'stop' at any time or reply 'help' for assistance. You can also click the unsubscribe link in the emails. Message and data rates may apply. Message frequency may vary. Privacy Policy

Already have an account ? Login here

We use cookies

We use cookies primarily for analytics to enhance your experience. By accepting, you agree to our use of these cookies. You can manage your preferences or learn more about our cookies policy.