Thinking of selling?

Utah's Premier |
OnX Realty

  • Nearby me

Popular Features

Community Features

Association

Property Features

Waterfront

View

Exterior Features

Interior Features

Style

E-Alert name

Properties

10000 properties match your criteria

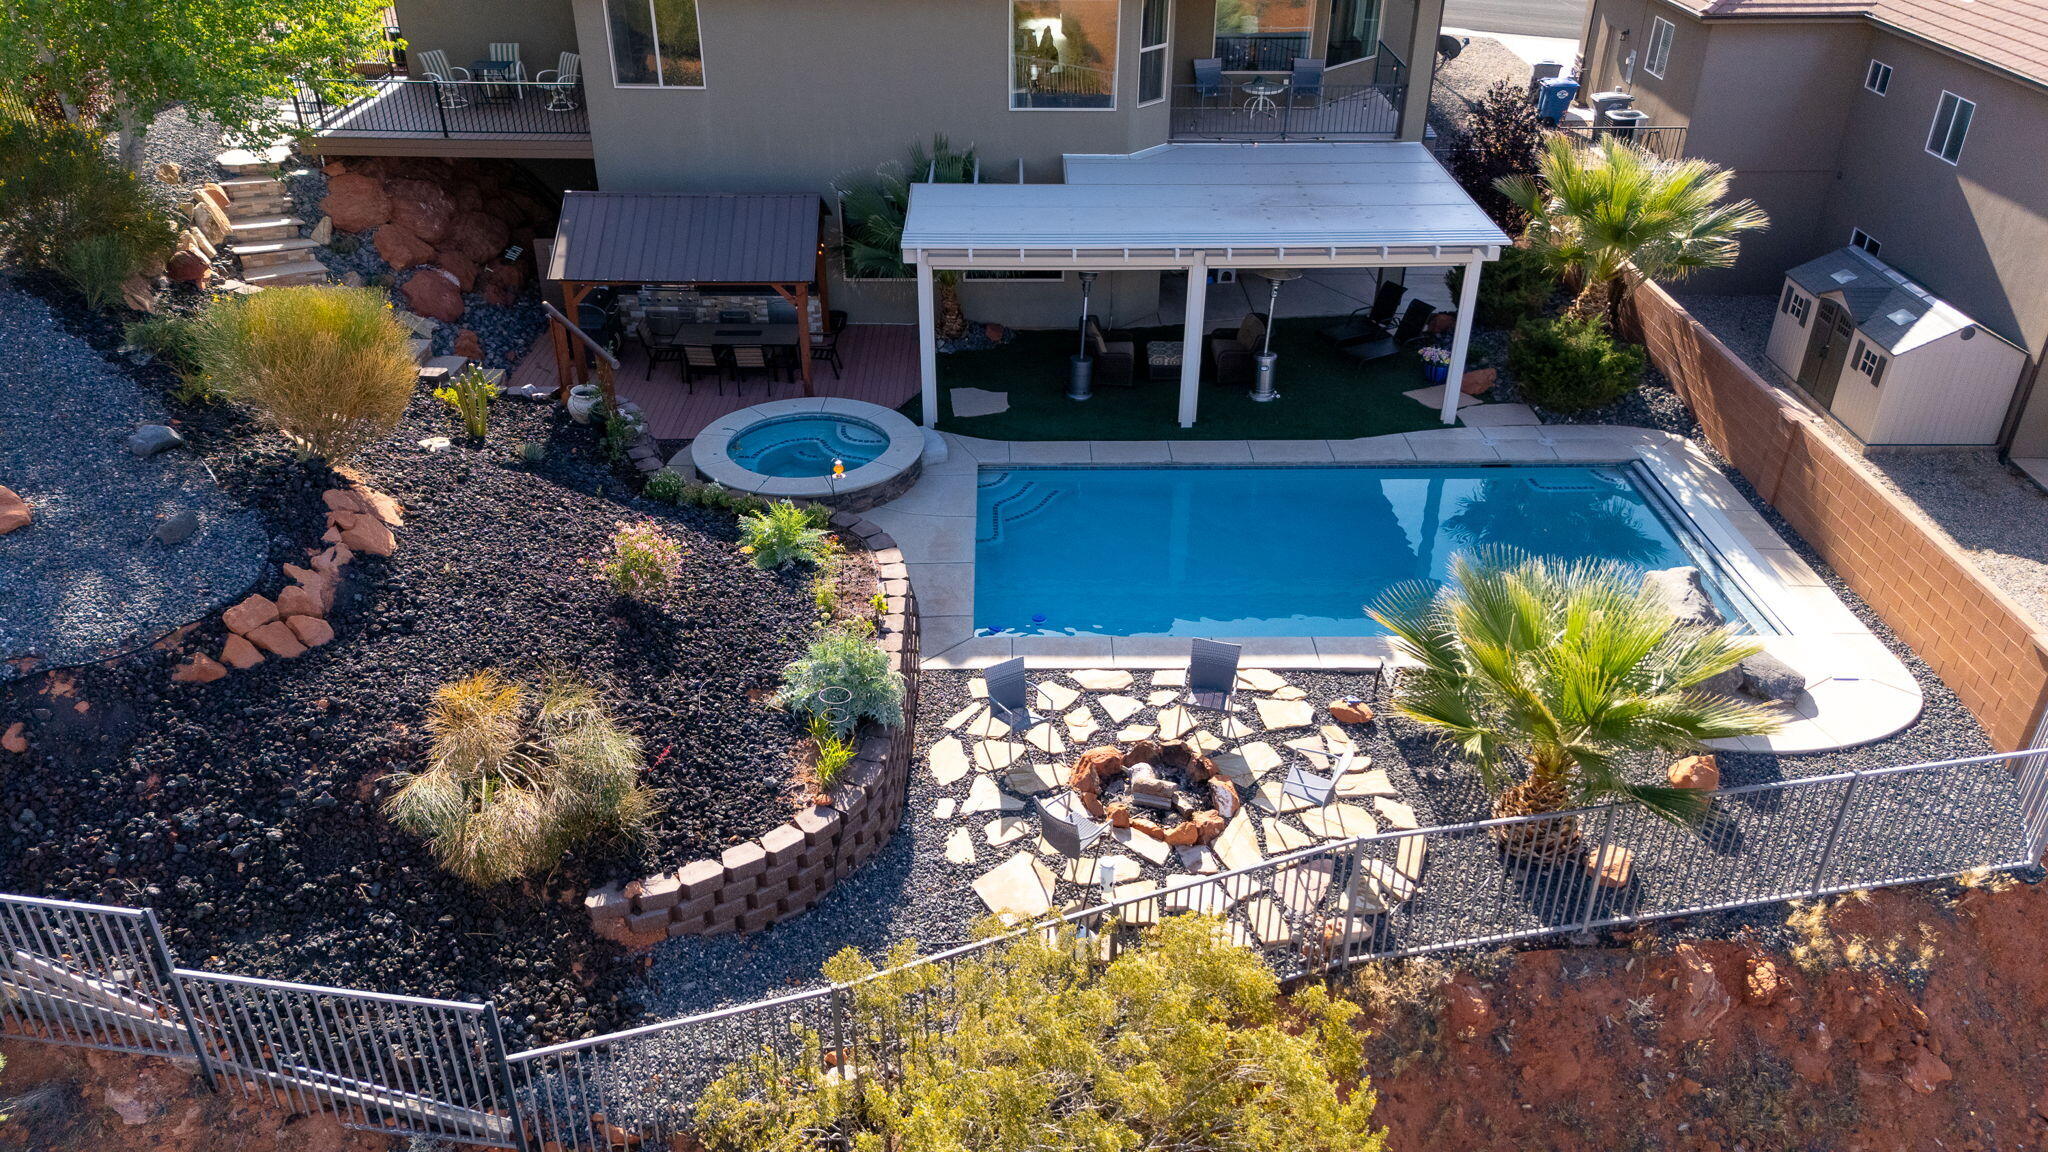
This 2017-built, 6-bedroom, 3-bath home delivers 3,767 sq ft of thoughtfully finished living space across two full levels. The main floor centers on an open layout with a well-appointed kitchen featuring granite countertops and all appliances included, flowing into a dining area and out to a covered deck. The primary suite is a true retreat with a separate tub and shower, walk-in closet, and its own private deck - a perfect perch for taking in the mountain views. The fully finished walk-out basement adds serious flexibility with a second family room (projector stays), three additional bedrooms, a full bath, and huge dedicated storage room. A 3-car attached garage with water softener round out the practical features. Out back, the fully fenced yard is built for entertaining -- gunite pool and in-ground hot tub with separate heaters, outdoor kitchen, covered and uncovered decks, and low-maintenance turf and xeriscape. Situated in Middleton with open space on three sides. Convenient location with easy access to shopping, trails and freeway. No HOA. Agents please see private remarks.
#26-270833

St George

1063 N 2050 E

6 Beds

None Baths

3,767 Sq.Ft.

$1,025,000

MLS#: 26-270833
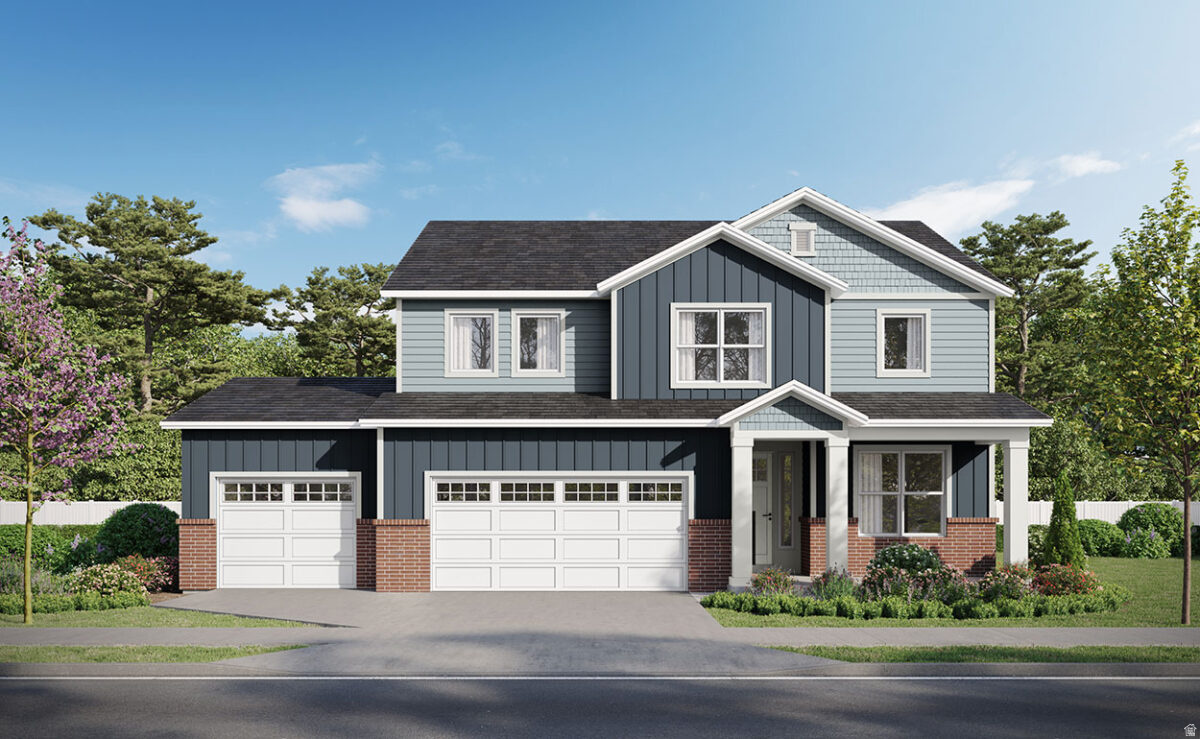
To Be Built  personalize the Taylor plan and create your dream home from the ground up! This spacious 6-bedroom, 3.5-bath home offers incredible flexibility and thoughtful design throughout, with the opportunity to select all your finishes to match your style.  The fully finished basement features a private entrance and is ideal for a future mother-in-law apartment or ADU. With a separate laundry room and kitchen rough-ins already in place, this home is perfectly set up for multi-generational living or rental potential. A massive cold storage area adds even more functional space.  The main home includes a generous layout with a primary suite featuring a private bath with both a soaking tub and separate shower. An extended third-car garage provides extra room for storage, hobbies, or additional parking.
#2148453

West Jordan

9298 S MAC DUFF LN W 015

6 Beds

3 Baths

3,441 Sq.Ft.

$1,025,000

MLS#: 2148453
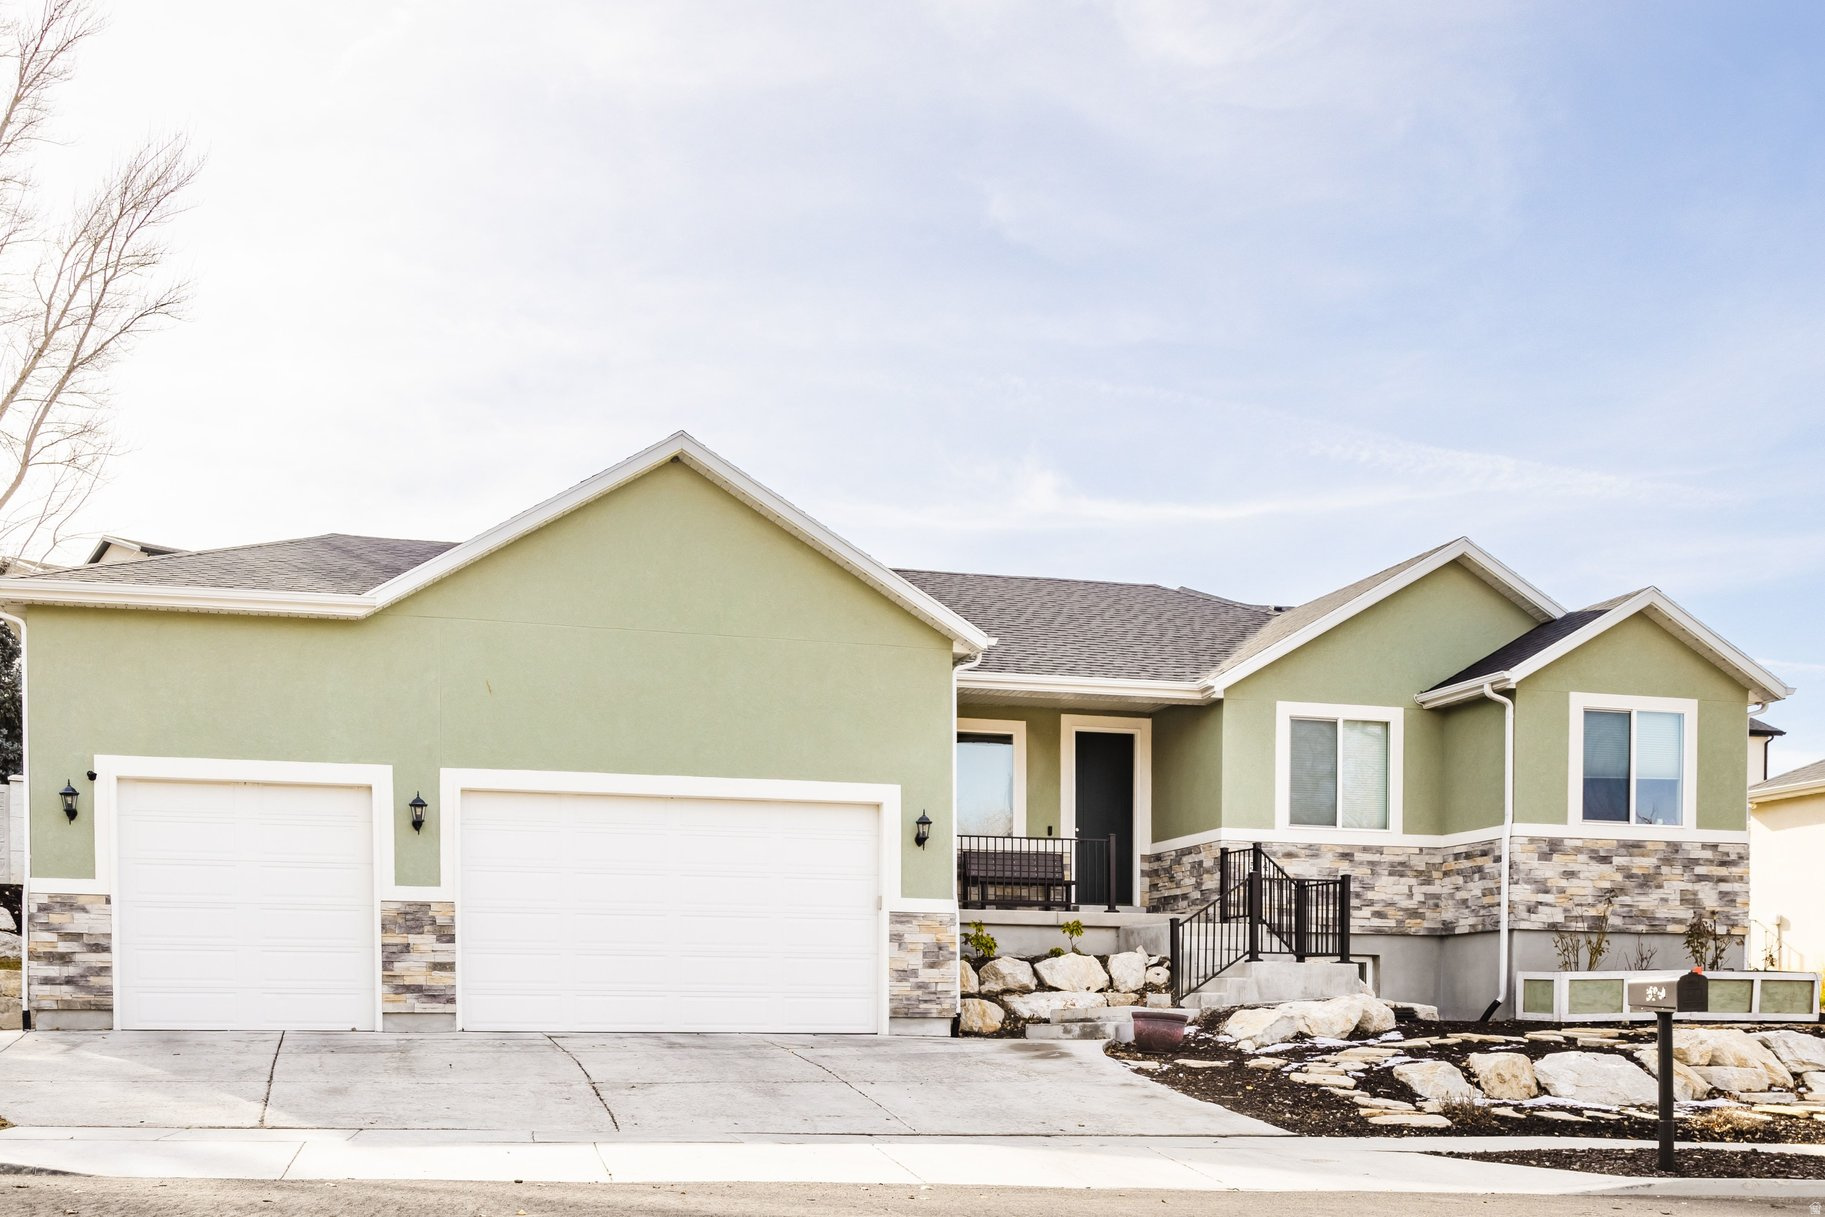
This thoughtfully designed, new-construction rambler is ideally located in a neighborhood with mature trees and stately homes. Enjoy the proximity to Mick Riley Golf Course, County Ice Center, IHC Hospital, shopping, restaurants, freeway access, and many parks. Completed early in 2023, this home features a primary bedroom with en-suite on both levels, an approved rental (ADU) on the lower level with a separate entrance, energy-efficient appliances in the gourmet kitchens, solar panels with a battery backup, epoxy floors, and an electric car charger in the large three-car garage (50 AMP), HVAC split for the lower level and main level, as well as a radon mitigation system.
#2136028

Murray

594 E SPRUCE GLEN RD

6 Beds

4 Baths

3,423 Sq.Ft.

$1,025,000

MLS#: 2136028
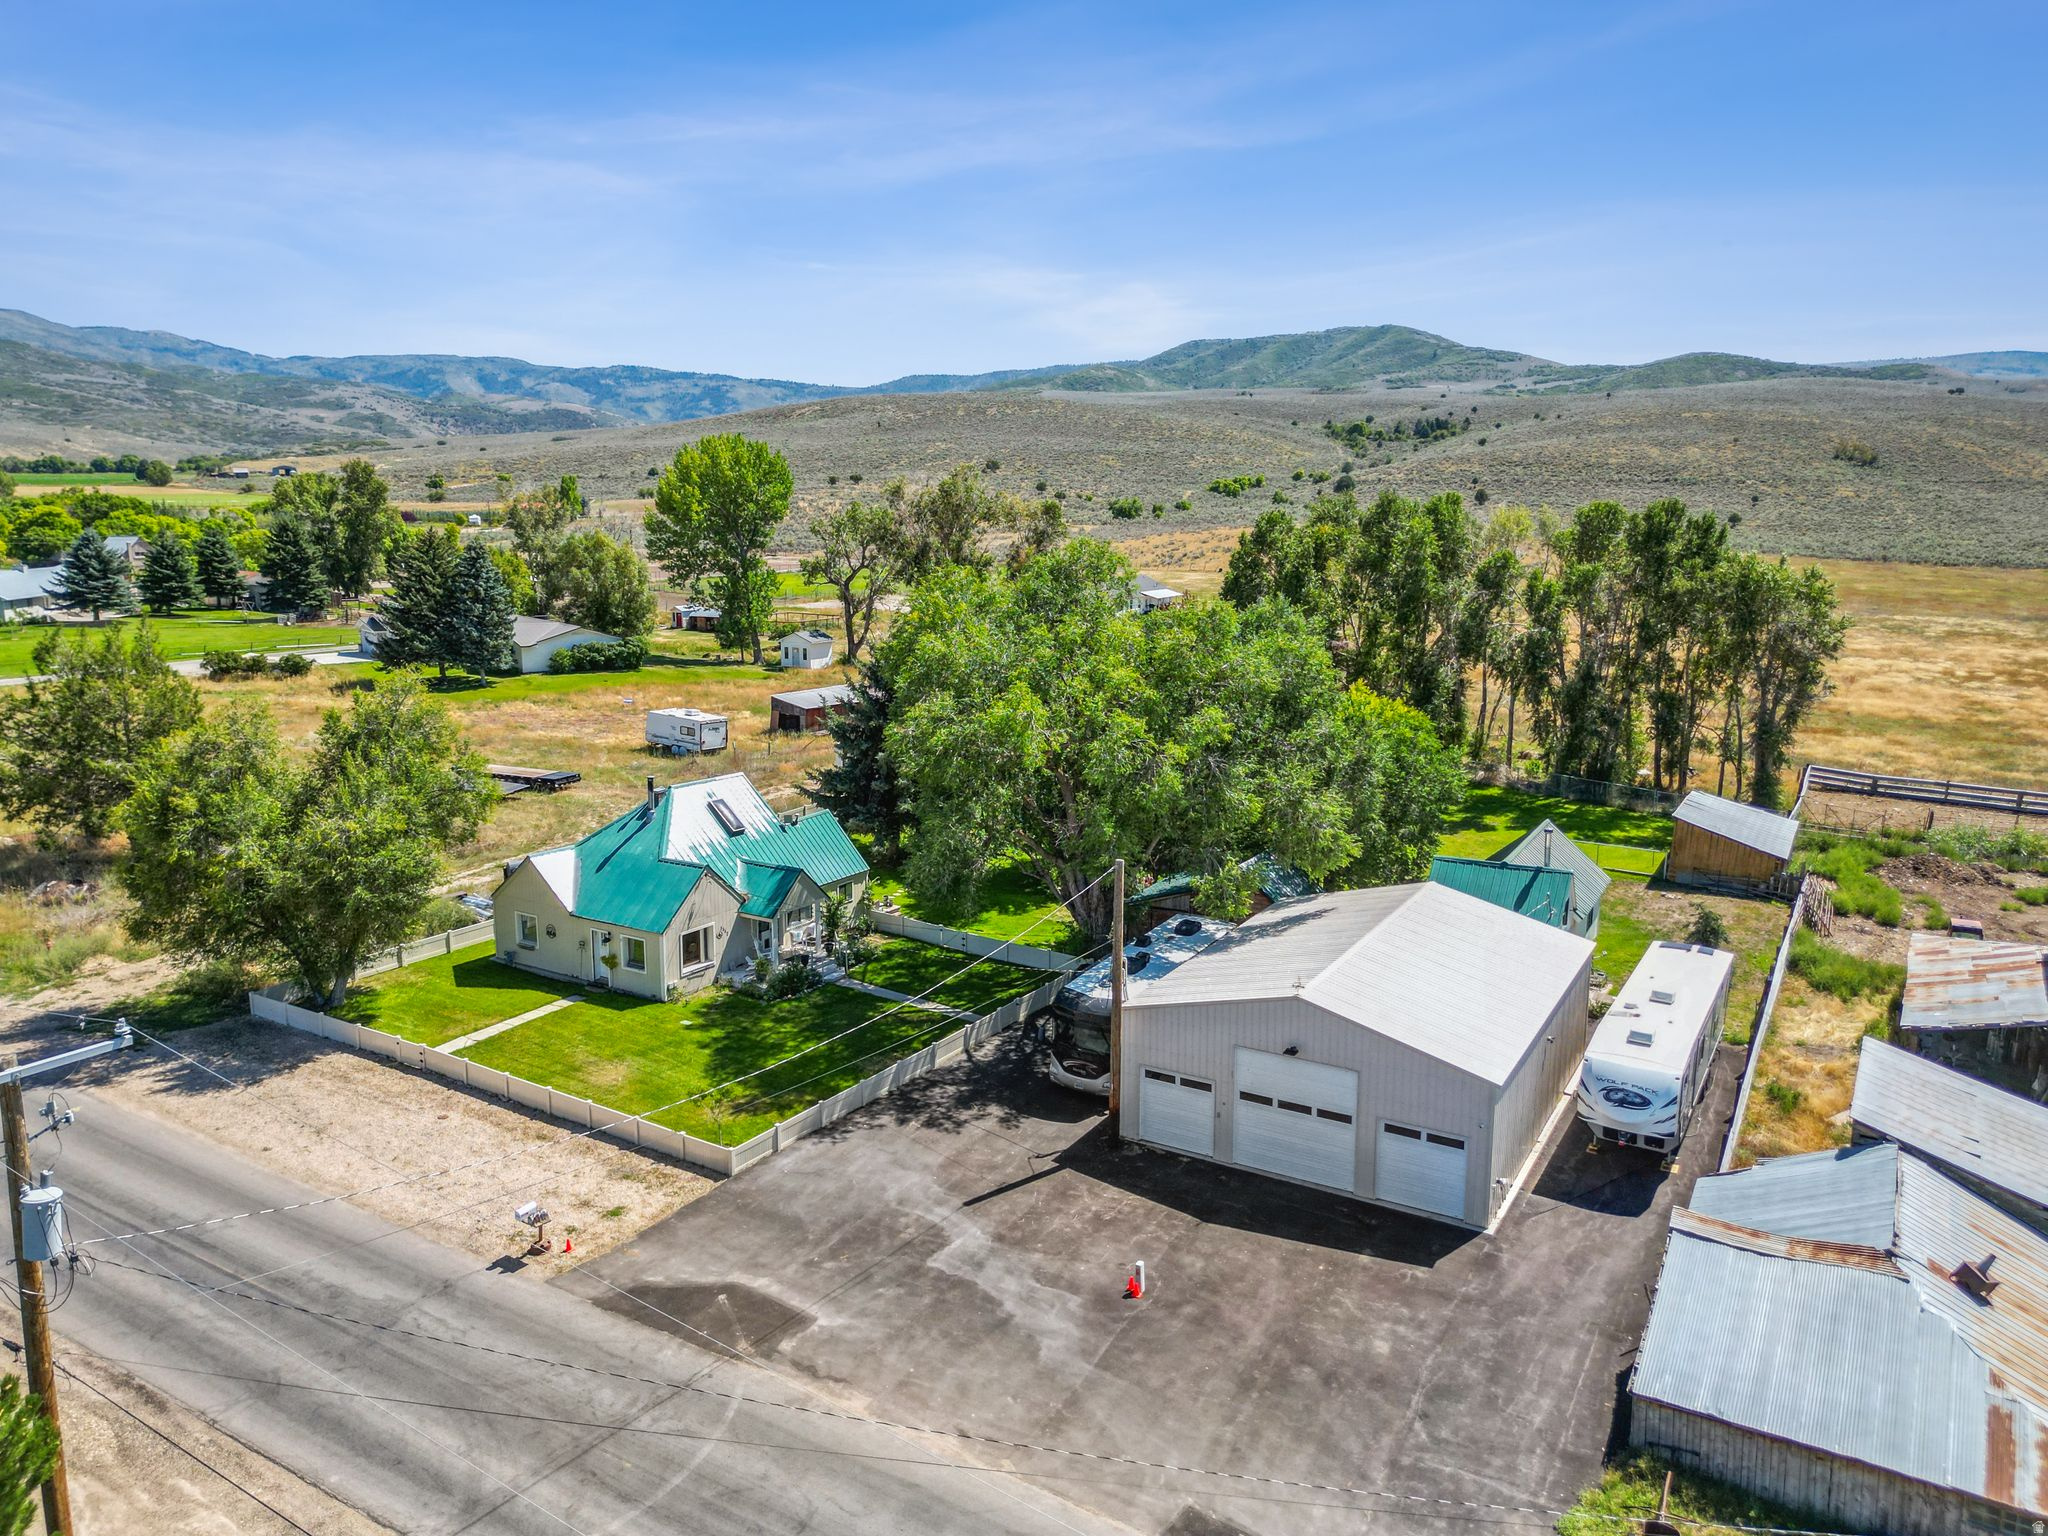
Super charming cottage home, located in one of the most serene areas in the Heber Valley. The main home offers 3 bedrooms, 2 baths, and the detached mother-in-law apartment offers an additional bedroom, vaulted living room, full kitchen and bathroom. The supersized garage shop is insulated, temp controlled and has plenty of space for parking and storage. The home's lot is simply beautiful with its manicured lawn, mature trees, stream flowing seasonally, and additional out buildings. 1/2 water share included. Easy access right from the driveway to many recreational areas and activities. Enjoy country living while still having all of Heber's conveniences just minutes away. The main home is currently rented for $1,800 per month and the mother in law apartment is rented for $1,500 per month. Tenants can stay or vacate with 30 days notice. Info provided as a courtesy. Buyer to verify.
#2146024

Heber City

3442 E CENTER CREEK RD

4 Beds

2 Baths

2,786 Sq.Ft.

$1,025,000

MLS#: 2146024
New on site 2 days ago
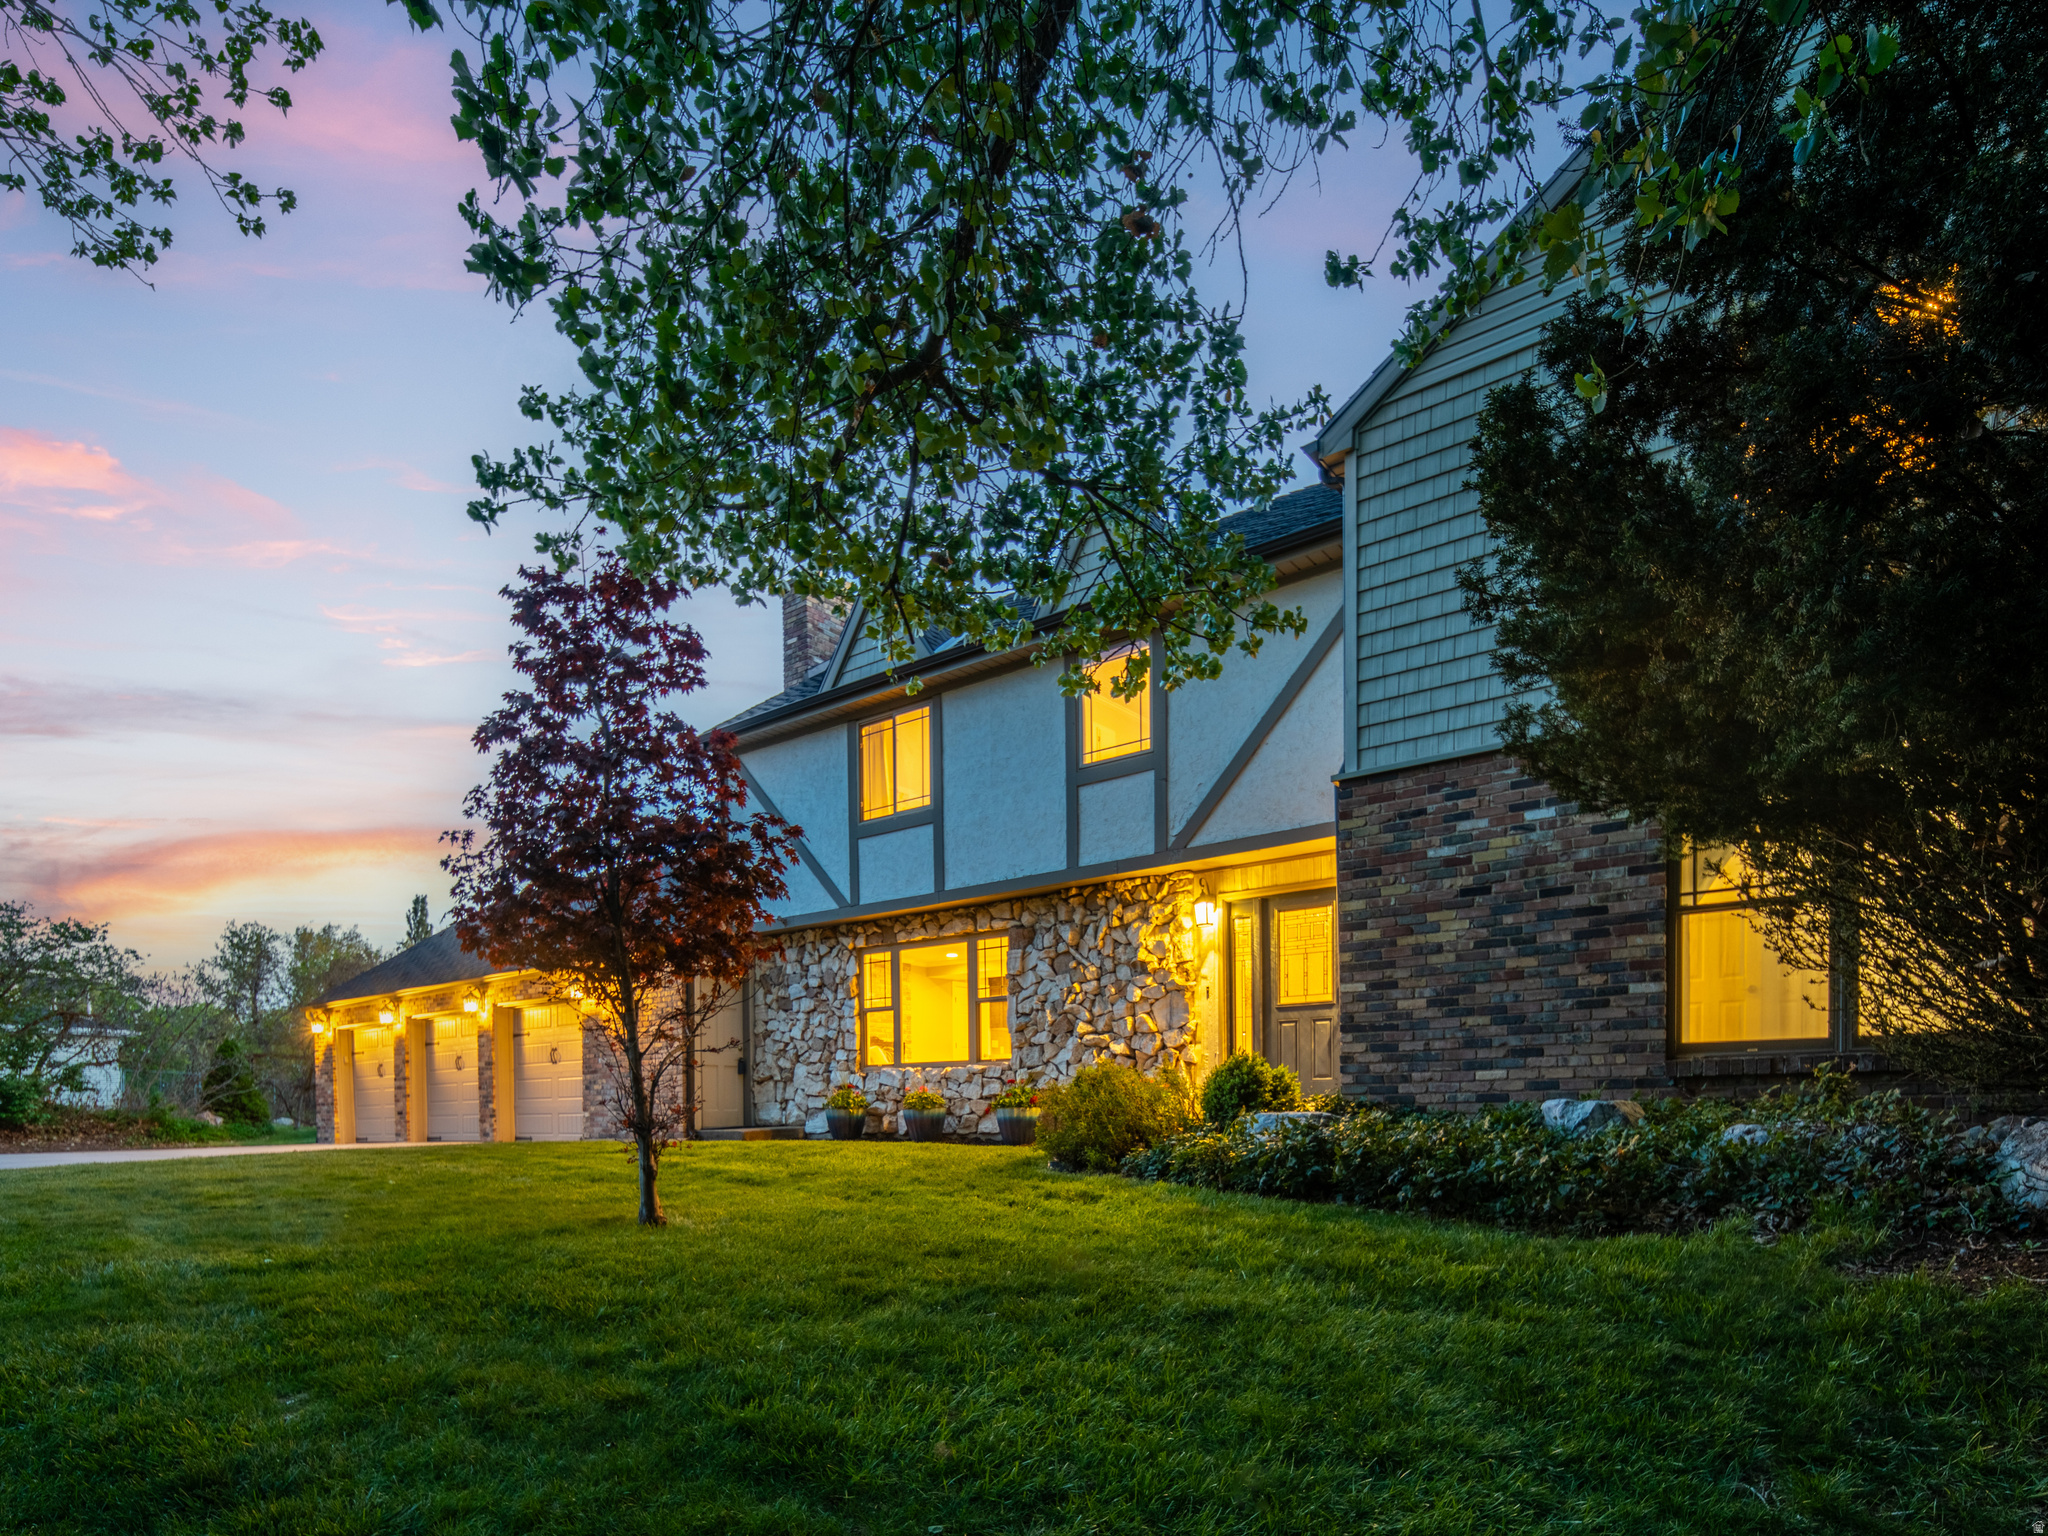
Privacy and mountain views on nearly an acre, minutes from the city - this Tudor-style estate is tucked against the Wasatch foothills, surrounded by mature oaks and pines. The ridgeline rises dramatically just beyond the home, creating a setting that feels both secluded and connected to nature. Two expansive 50-foot decks and a lower patio extend the living space outdoors, where a private waterfall feature and mountain backdrop create a retreat for entertaining or quiet evenings at home.  Inside, the home has undergone a comprehensive professional renovation, blending timeless Tudor character with updated design and infrastructure - designer-selected finishes, new hardwood flooring, a fully remodeled chef's kitchen, and extensive mechanical and electrical updates throughout. The primary suite opens directly to the upper deck, while the lower level includes a fully independent guest or in-law suite with its own entrance and kitchen, offering flexibility for extended family, guests, or multi-generational living.  Featuring six bedrooms, 4,526 square feet, and two parcels, this is a property that combines space, privacy, and mountain living in one of the valley's most distinctive settings. All property information, boundaries and documents to be verified by buyer.
#2173217

Uintah

6069 S 2900 E

6 Beds

4 Baths

4,526 Sq.Ft.

$1,025,000

MLS#: 2173217
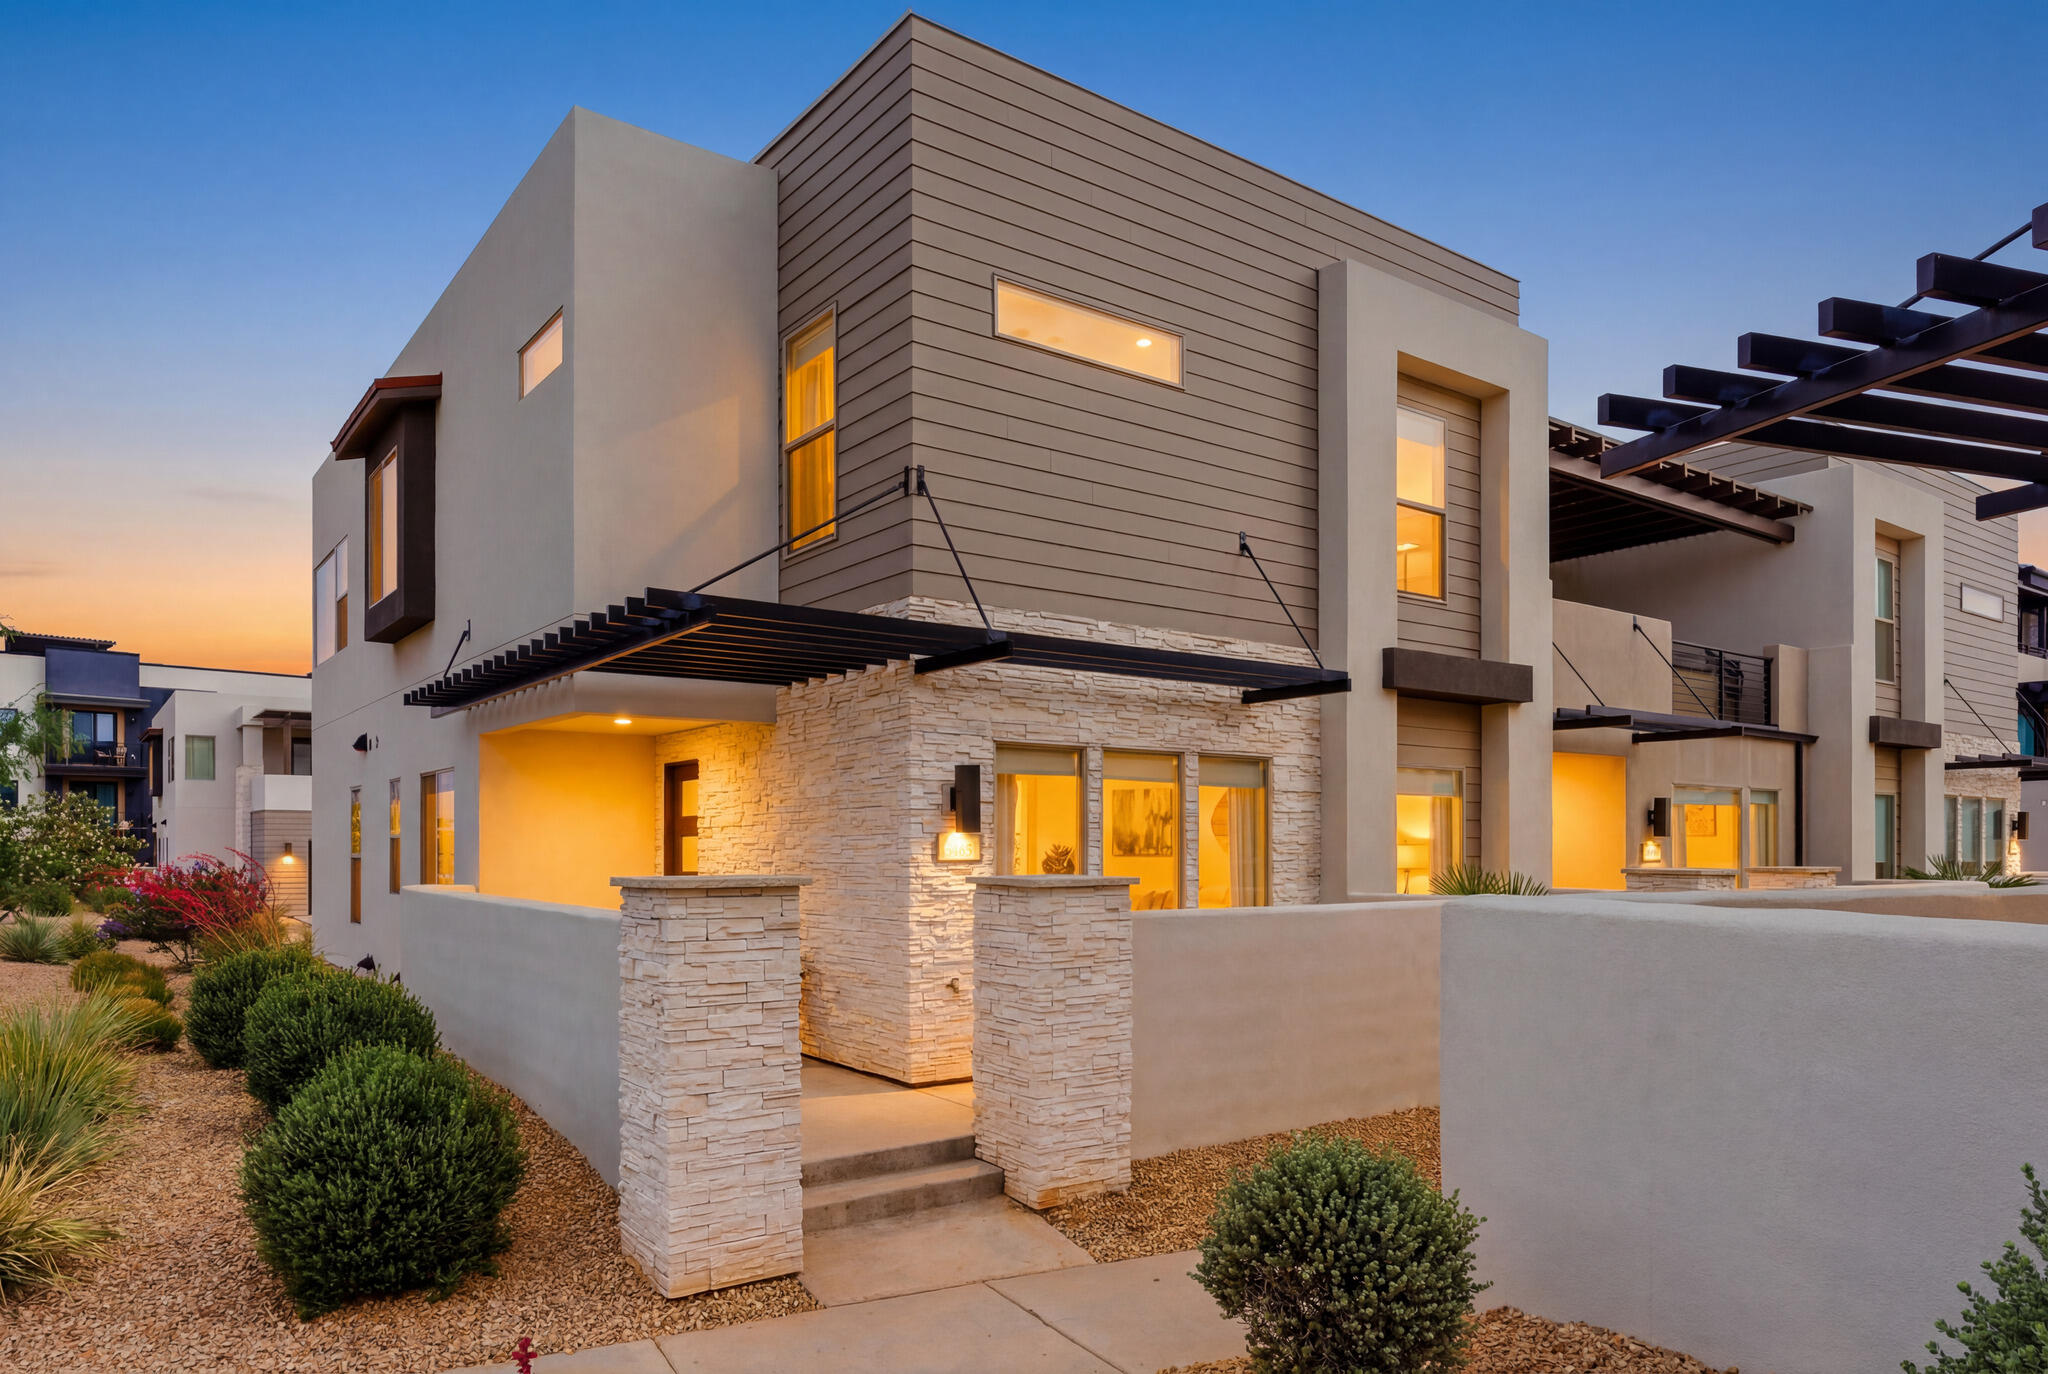
Experience elevated resort-style living in Desert Color with this row-end townhome, built in 2022 and offering 5 bedrooms, 5 bathrooms and 2,608 square feet. Ideal as a nightly rental investment, weekend retreat or full-time residence, this home was designed for gathering, comfort and lasting memories.  A welcoming front porch with BBQ area sets the tone for outdoor entertaining. Inside, natural light fills the open layout with a spacious great room, two dining areas and a kitchen featuring a center island, pantry, under-cabinet lighting and seamless connection to the main living spaces. Ceiling fans are placed throughout, including every bedroom, the great room and upstairs living room.  The floor plan offers two bedrooms and two bathrooms on the main level, with three bedrooms and three bathrooms upstairs. Three bedrooms are private en-suites, while the additional bedrooms enjoy direct bathroom access. One bedroom is designed as a custom bunk room sleeping four, complete with individual lighting and outlets.  Upstairs, a second entertainment living room offers another gathering space with a dining/card table and access to a private balcony featuring a hot tub, fire pit, TV and lounge seating. Additional highlights include tile-to-ceiling shower surrounds, TVs throughout, dedicated laundry room, linen closet, zoned forced air and A/C, stair lighting, tankless water heater, water softener and a two-car garage with EV charging outlet.  Located within walking distance to Desert Color's amenities, enjoy the 2.5-acre lagoon beach, heated pools, pickleball courts, parks and trails. With nightly rentals allowed, a row-end location and indoor-outdoor gathering spaces, this townhome offers an ideal blend of lifestyle, flexibility and investment potential.
#26-273457

St George

5465 S Lula Bay Place

5 Beds

None Baths

2,608 Sq.Ft.

$1,025,000

MLS#: 26-273457
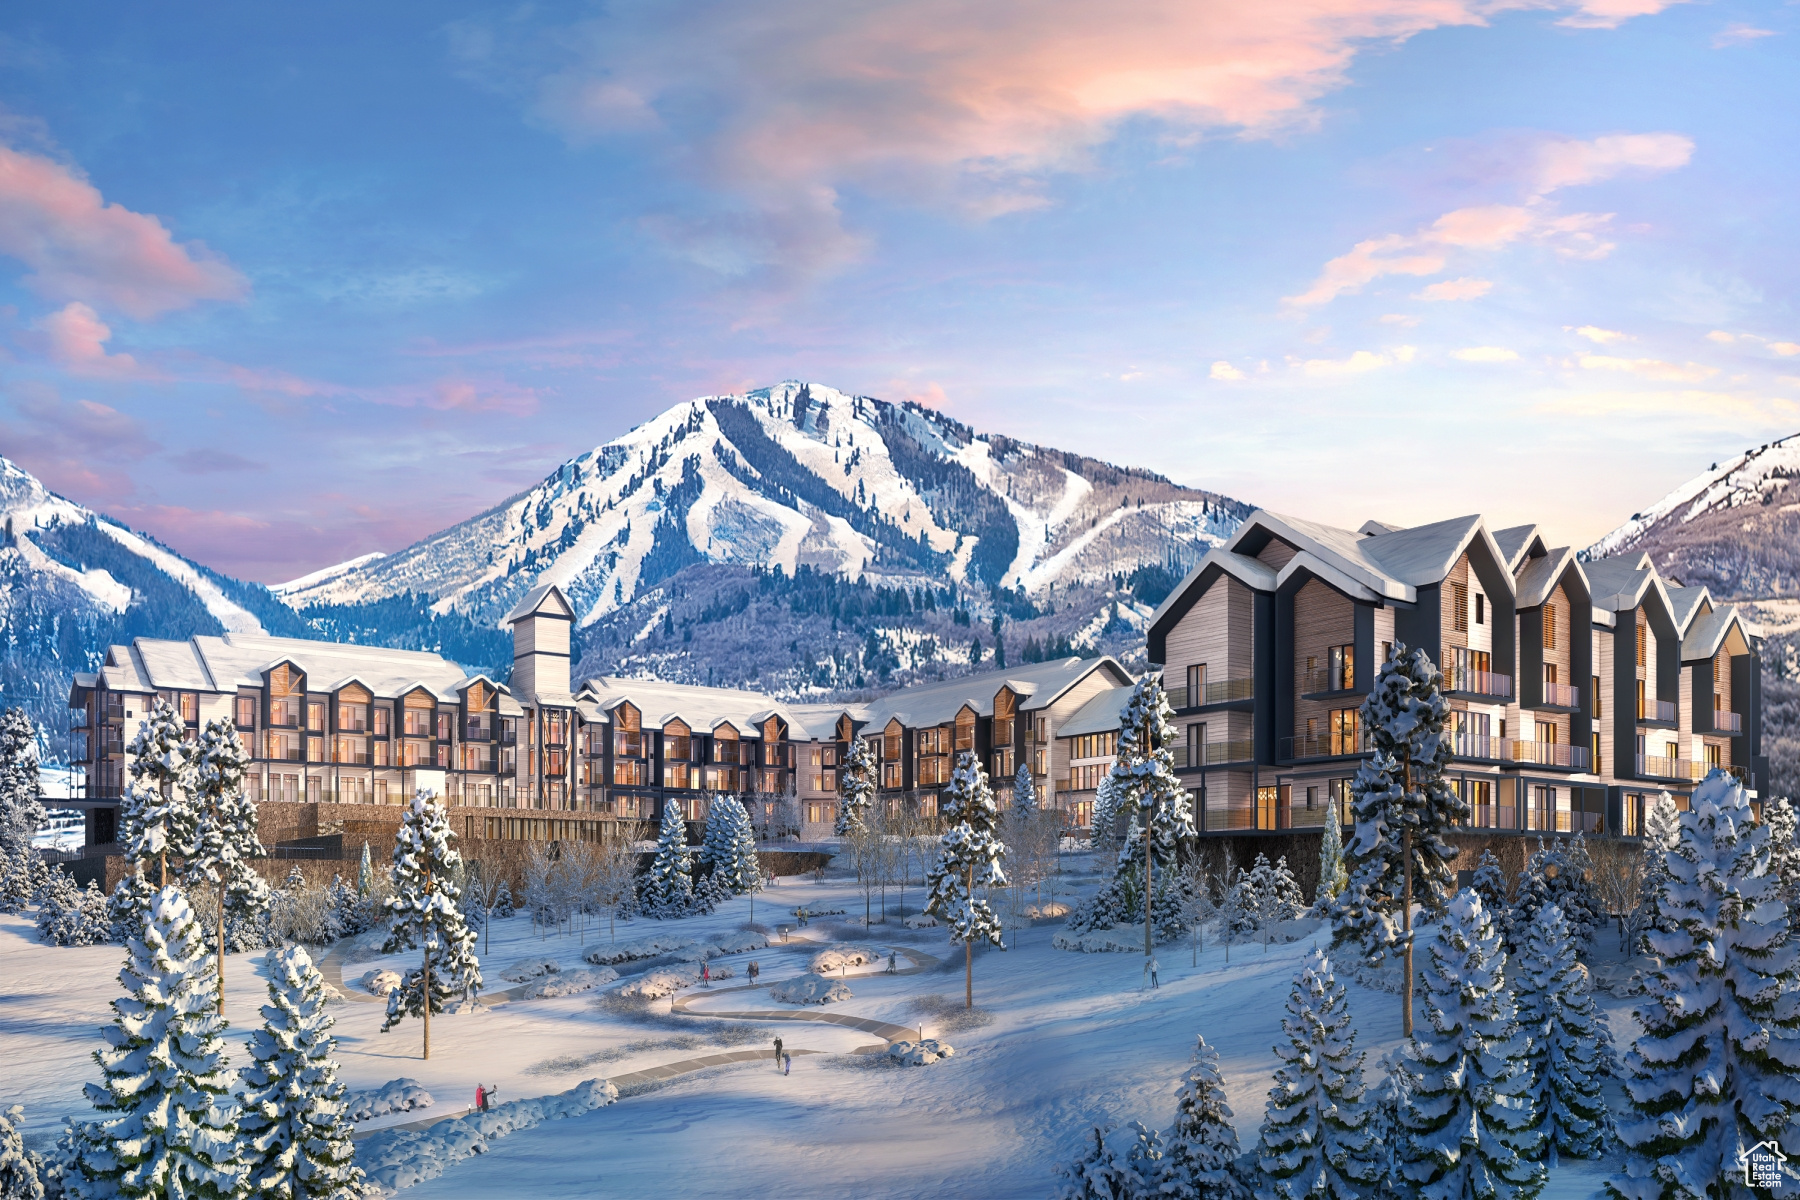
Mountain AND Lake access doesn't get any easier!   Discover Park City's newest luxury condominium development - The Mason, affectionately known as The Lodge at Stillwater which will undergo a total renovation and rebrand. The Mason sits on the Jordanelle Reservoir one stop away from world class skiing at Deer Valley and the New Deer Valley East Village. The Mason is close to all the great activities and places Park City has to offer. From golf courses to campgrounds and hiking trails, there's never a dull moment when you're here. Rich amenities pave the way for new traditions and a legacy that will last a lifetime for owners and guests including a large outdoor swimming pool, multiple year-round hot tubs, sauna & steam room, well-equipped weight room/gym, game room, ski lockers and boot warmers available, owners lounge, community fire pits and grills, underground bike storage and heated parking, and year-round onsite outfitter, and more to come. At The Mason, you'll have the opportunity to choose from a selection of timeless and contemporary fully furnished all-new one-to-three-bedroom residences. With year-round activities, incredible finishes, and an unbeatable location these new constructions condominiums raise the bar for mountain living. Adventure Begins The Moment You Arrive!
#1993815

Heber City

1364 W STILLWATER DR R1099

2 Beds

2 Baths

1,161 Sq.Ft.

$1,025,000

MLS#: 1993815
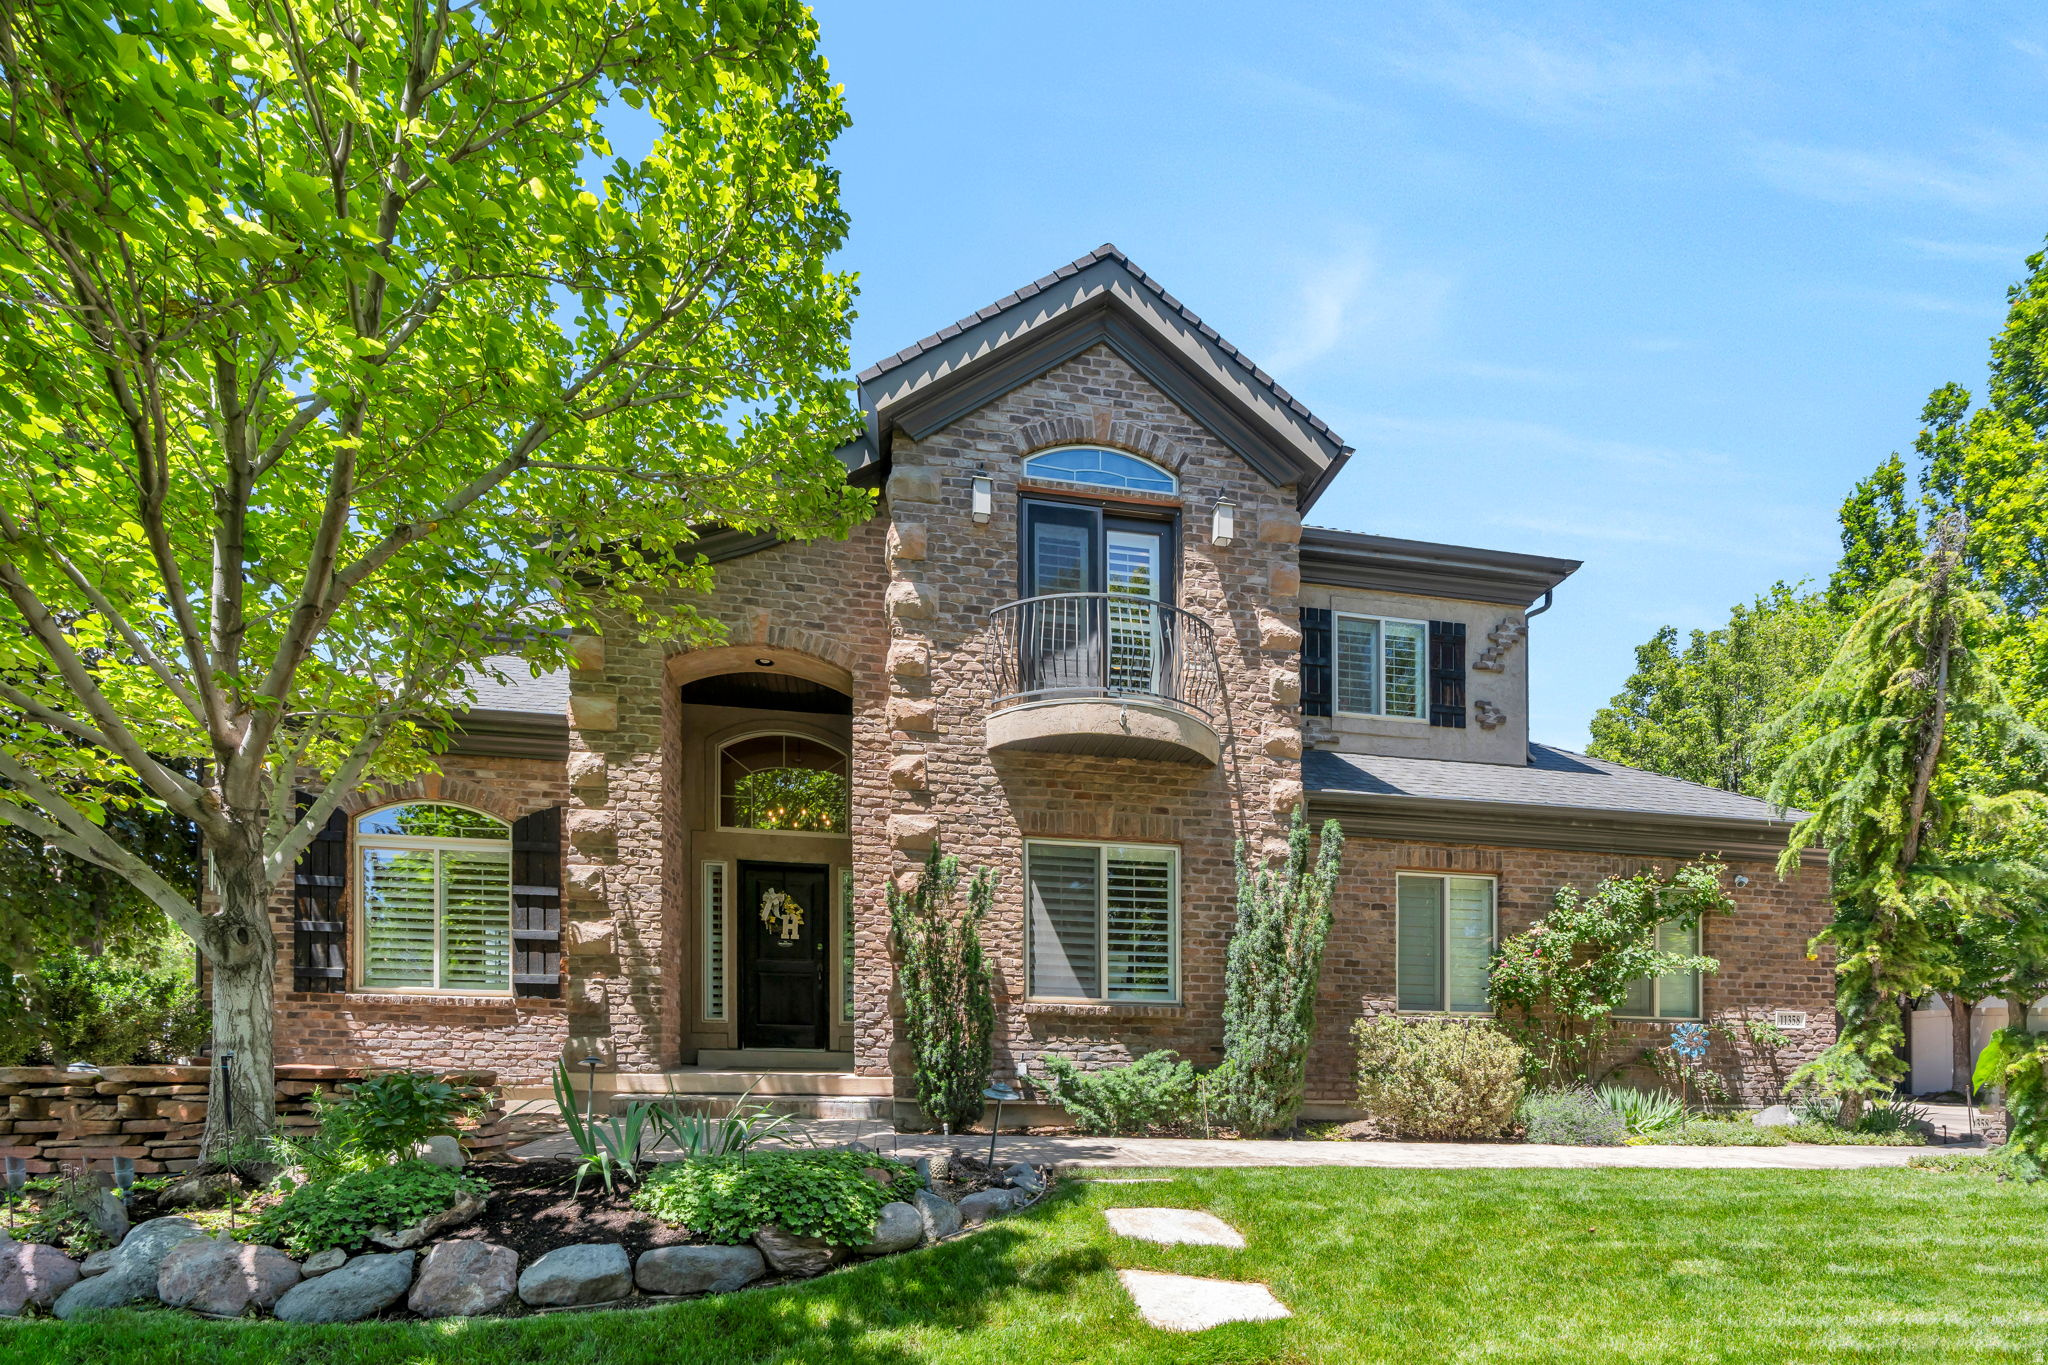
Tucked into one of South Jordan's most established neighborhoods, this meticulously maintained Ivory Crossing home offers a rare combination of privacy, mature trees, and quick access to Bangerter Hwy, I-15, shopping, dining, and everyday conveniences. Features include crown moulding, farmhouse shutters, surround sound, speakers throughout, functional security system, permanent exterior lighting, gutter guards, dual laundry hookups, and a new A/C condenser (2024). The backyard is beautifully maintained with a Trex deck and exceptional curb appeal. The standout feature is the incredible theater room beneath the suspended garage, complete with tiered seating for an authentic movie-night experience. Residents enjoy access to two pools, a reservable clubhouse, and one of the most desirable neighborhood settings in the area. Pride of ownership is evident throughout-this home has been exceptionally cared for and it shows. Square footage figures are provided as a courtesy estimate only and were obtained from county records. Buyer is advised to obtain an independent measurement.
#2164674

South Jordan

11358 S ALTA PEAK RD

6 Beds

2 Baths

4,934 Sq.Ft.

$1,025,000

MLS#: 2164674
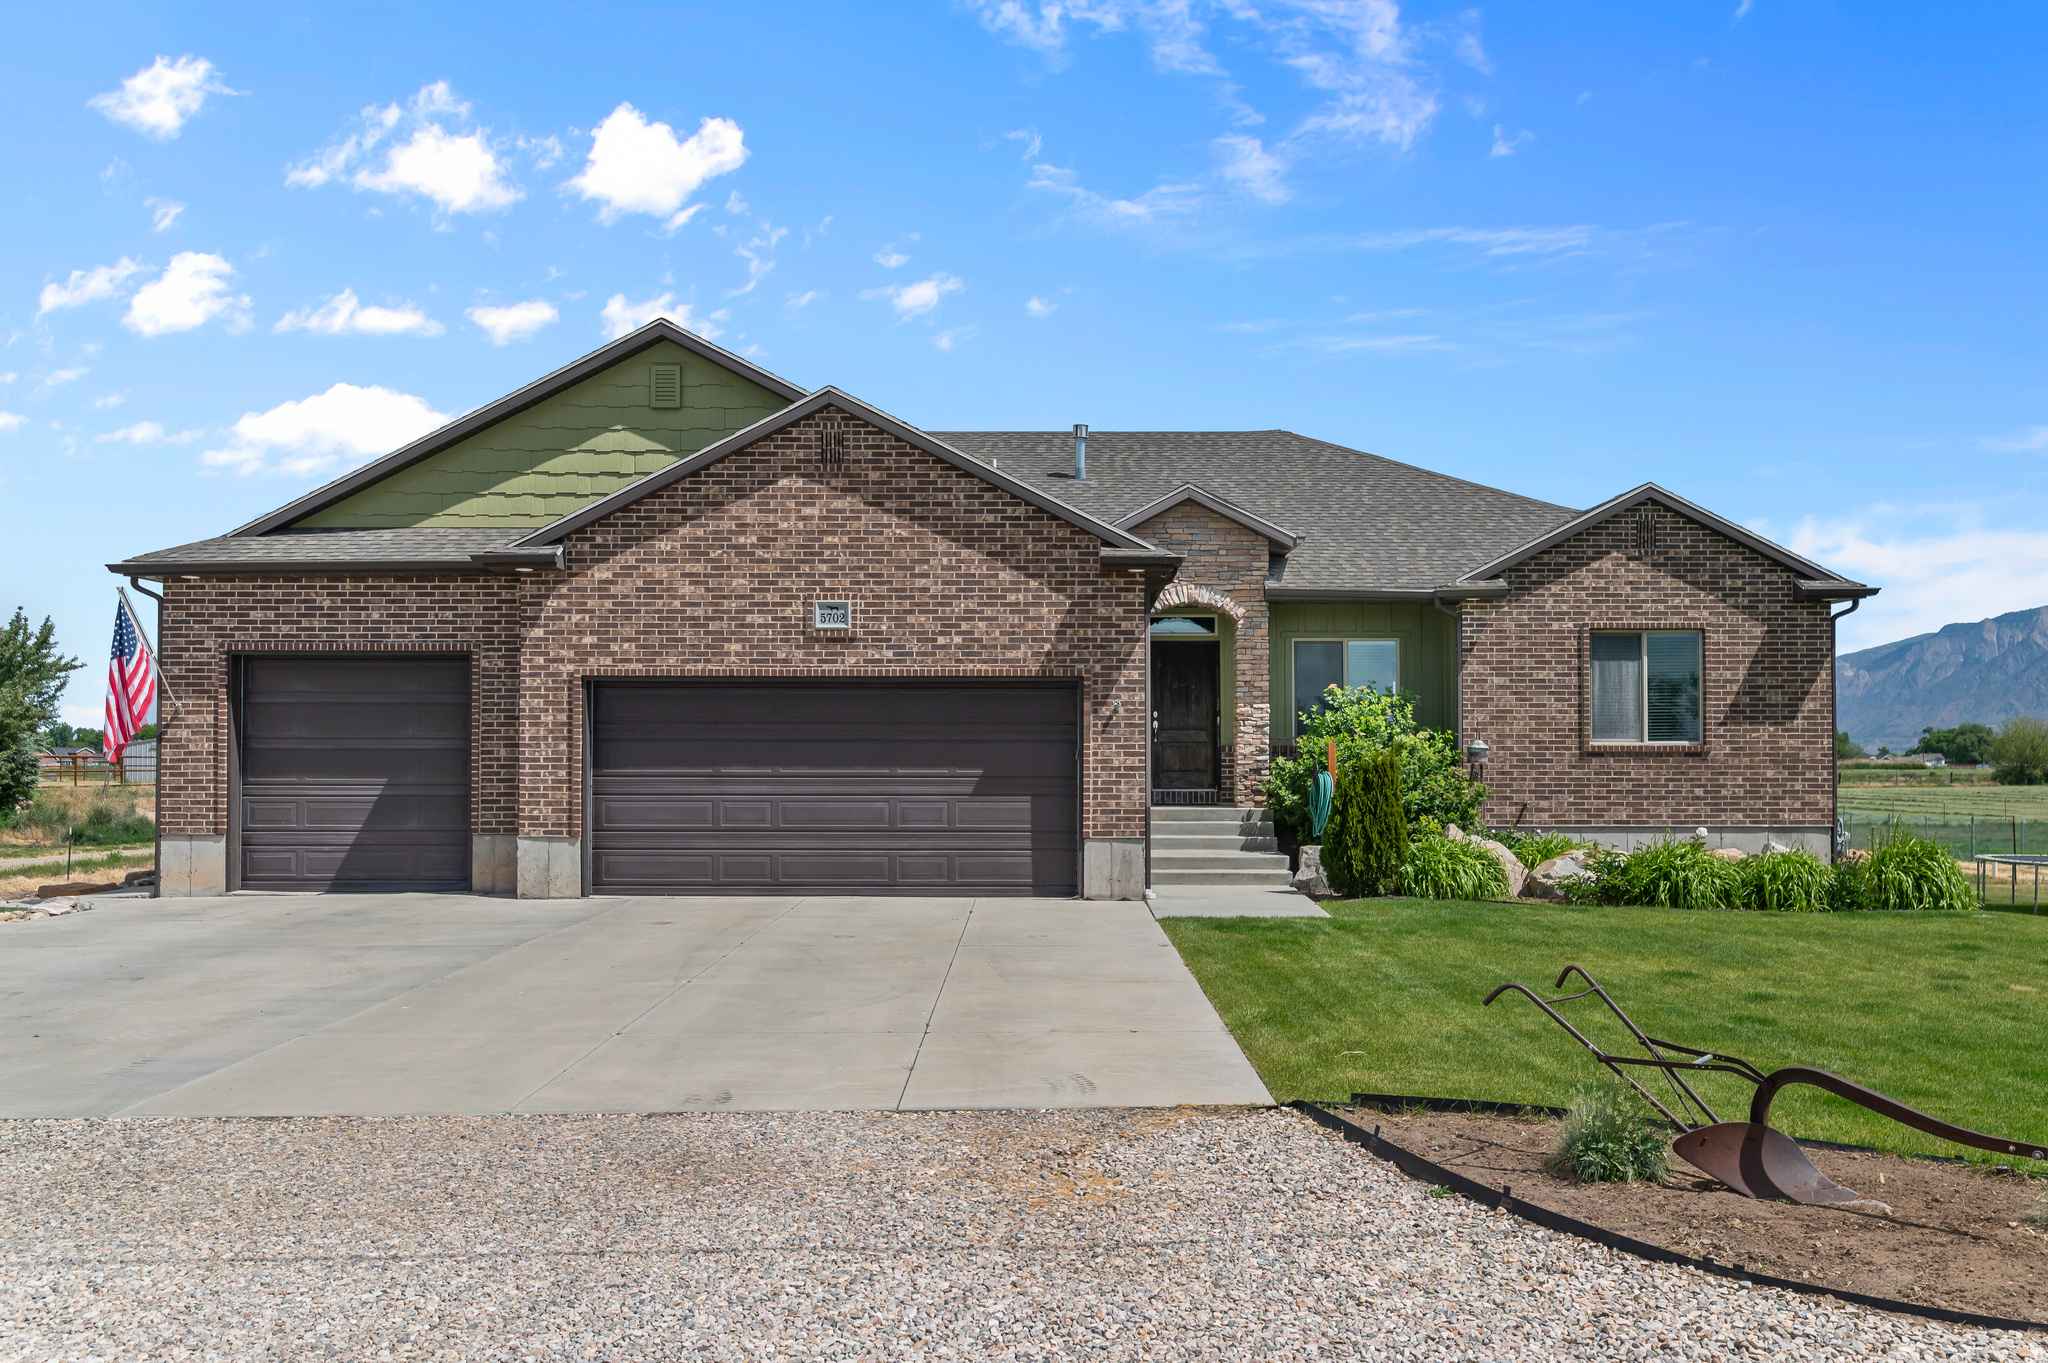
Beautiful ranch rambler that sits on 1.82 acres.  One neighbor to the west while surrounded by acres of farmed fields.  Perfect location for those who love lightly traveled roads, stunning nights without light pollution, and quiet seclusion.  2 new gas water heaters have been installed over the last 2 years (1- 50g and 1- 40g).   Water softener was installed 6 years ago so, it's newer technology and efficient.  Basement was remodeled/finished in 2021 along with basement and stairs getting new carpet and paint.  Large storage room in basement with multiple shelving for food or other items. Basement also has a walk-out to patio under deck.  CAT6 network cable installed in each room.   Gas stove, Gas or electric dryer, large pantry in kitchen.  Beautiful, hand-crafted kitchen cabinets, railing and hearth above fireplace.  Laundry room is located on main floor and next to the mudroom and garage to keep dirt out of the main house.  The master suite is large with his and hers walk-in closets, dual sink, walk-in shower with dual shower heads, large corner tub and secluded room with toilet.  2 car garage on one side and large deep garage on the other side.  Garage has large storage platform, hot/cold water spigot.  Outside provides a blank slate for you to make it your own.  What is existing: Large chicken coop that features a human side for all the food storage and egg gathering.  Front and rear of home has full auto sprinkling system that connects to your WiFi and app on phone.  Large, raised garden boxes with gravel walkways.   Asphalt drive and parking on west side of house.  Round corral with holding pen attached to it.  4 holding pens and another large area that is gated off for multiple animals.  All fencing is constructed with metal tub pipe; all gates are metal with easy-to-use heavy duty metal latches.  40X9X8 shipping container for exterior storage.  Water and electricity already ran to the rear of the property. Holding pens are plumbed for auto waterers with electricity. Kubota  L3901 tractor with box scrapper, 40g sprayer and drum aerator can be negotiated with purchase of home.
#2160778

Ogden

5702 W 950 N

6 Beds

2 Baths

3,958 Sq.Ft.

$1,025,000

MLS#: 2160778
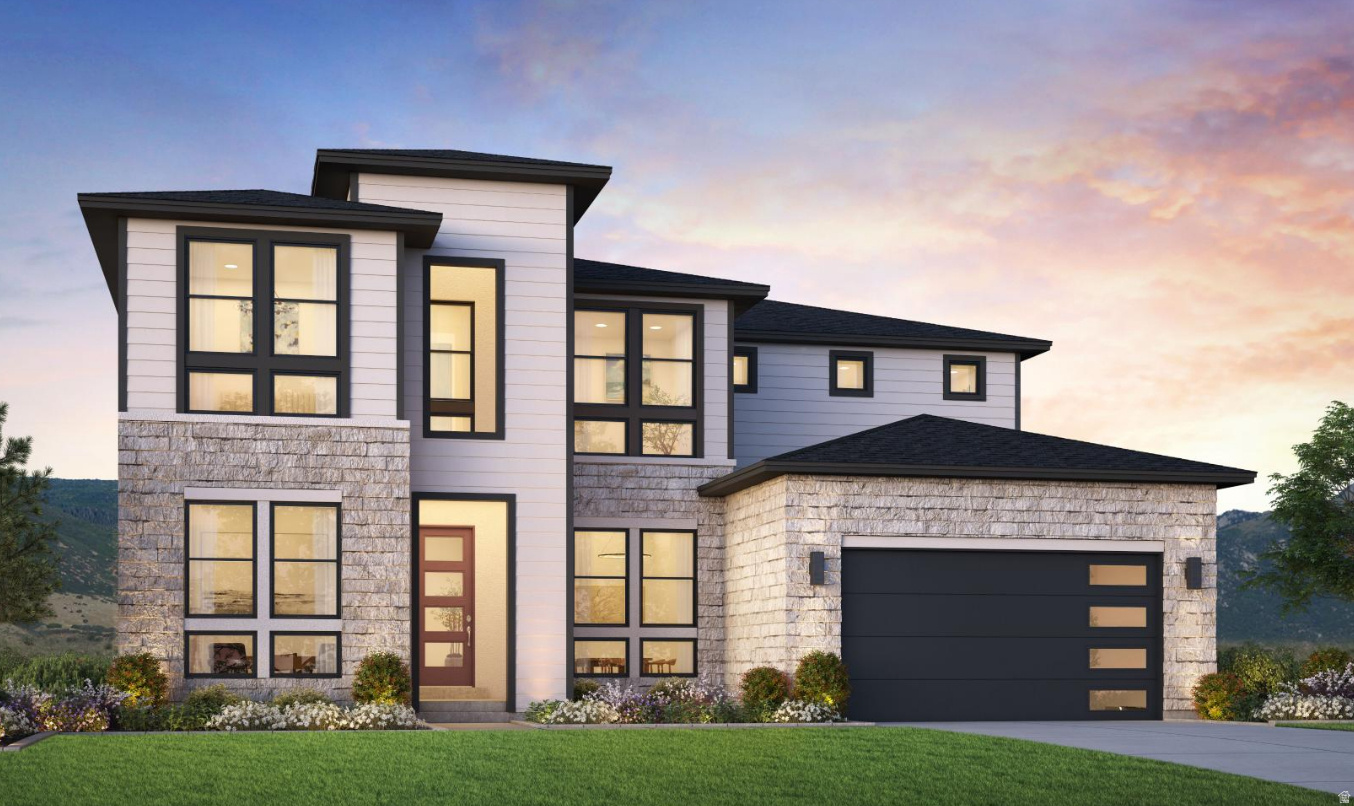
Experience the exceptional design of the Millcreek, where open-concept living and timeless elegance come together. A welcoming foyer leads past a bright flex room into a dramatic two-story great room filled with natural light and overlooking the covered outdoor living space-perfect for entertaining or relaxing. The gourmet kitchen is thoughtfully designed with an oversized center island, abundant cabinetry and counter space, a spacious casual dining area, and a large walk-in pantry, creating the ideal space for everyday living and hosting guests. The luxurious primary suite offers a generous walk-in closet and a spa-inspired bath featuring dual vanities, a large soaking tub, a glass-enclosed shower with a seat, and a private water closet. Upstairs, a spacious loft provides additional living space and is surrounded by secondary bedrooms with roomy closets and a shared full bath. Estimated completion: End of September 2026
#2172283

Saratoga Springs

2809 N SALVIA DR 2016

4 Beds

3 Baths

4,288 Sq.Ft.

$1,025,000

MLS#: 2172283
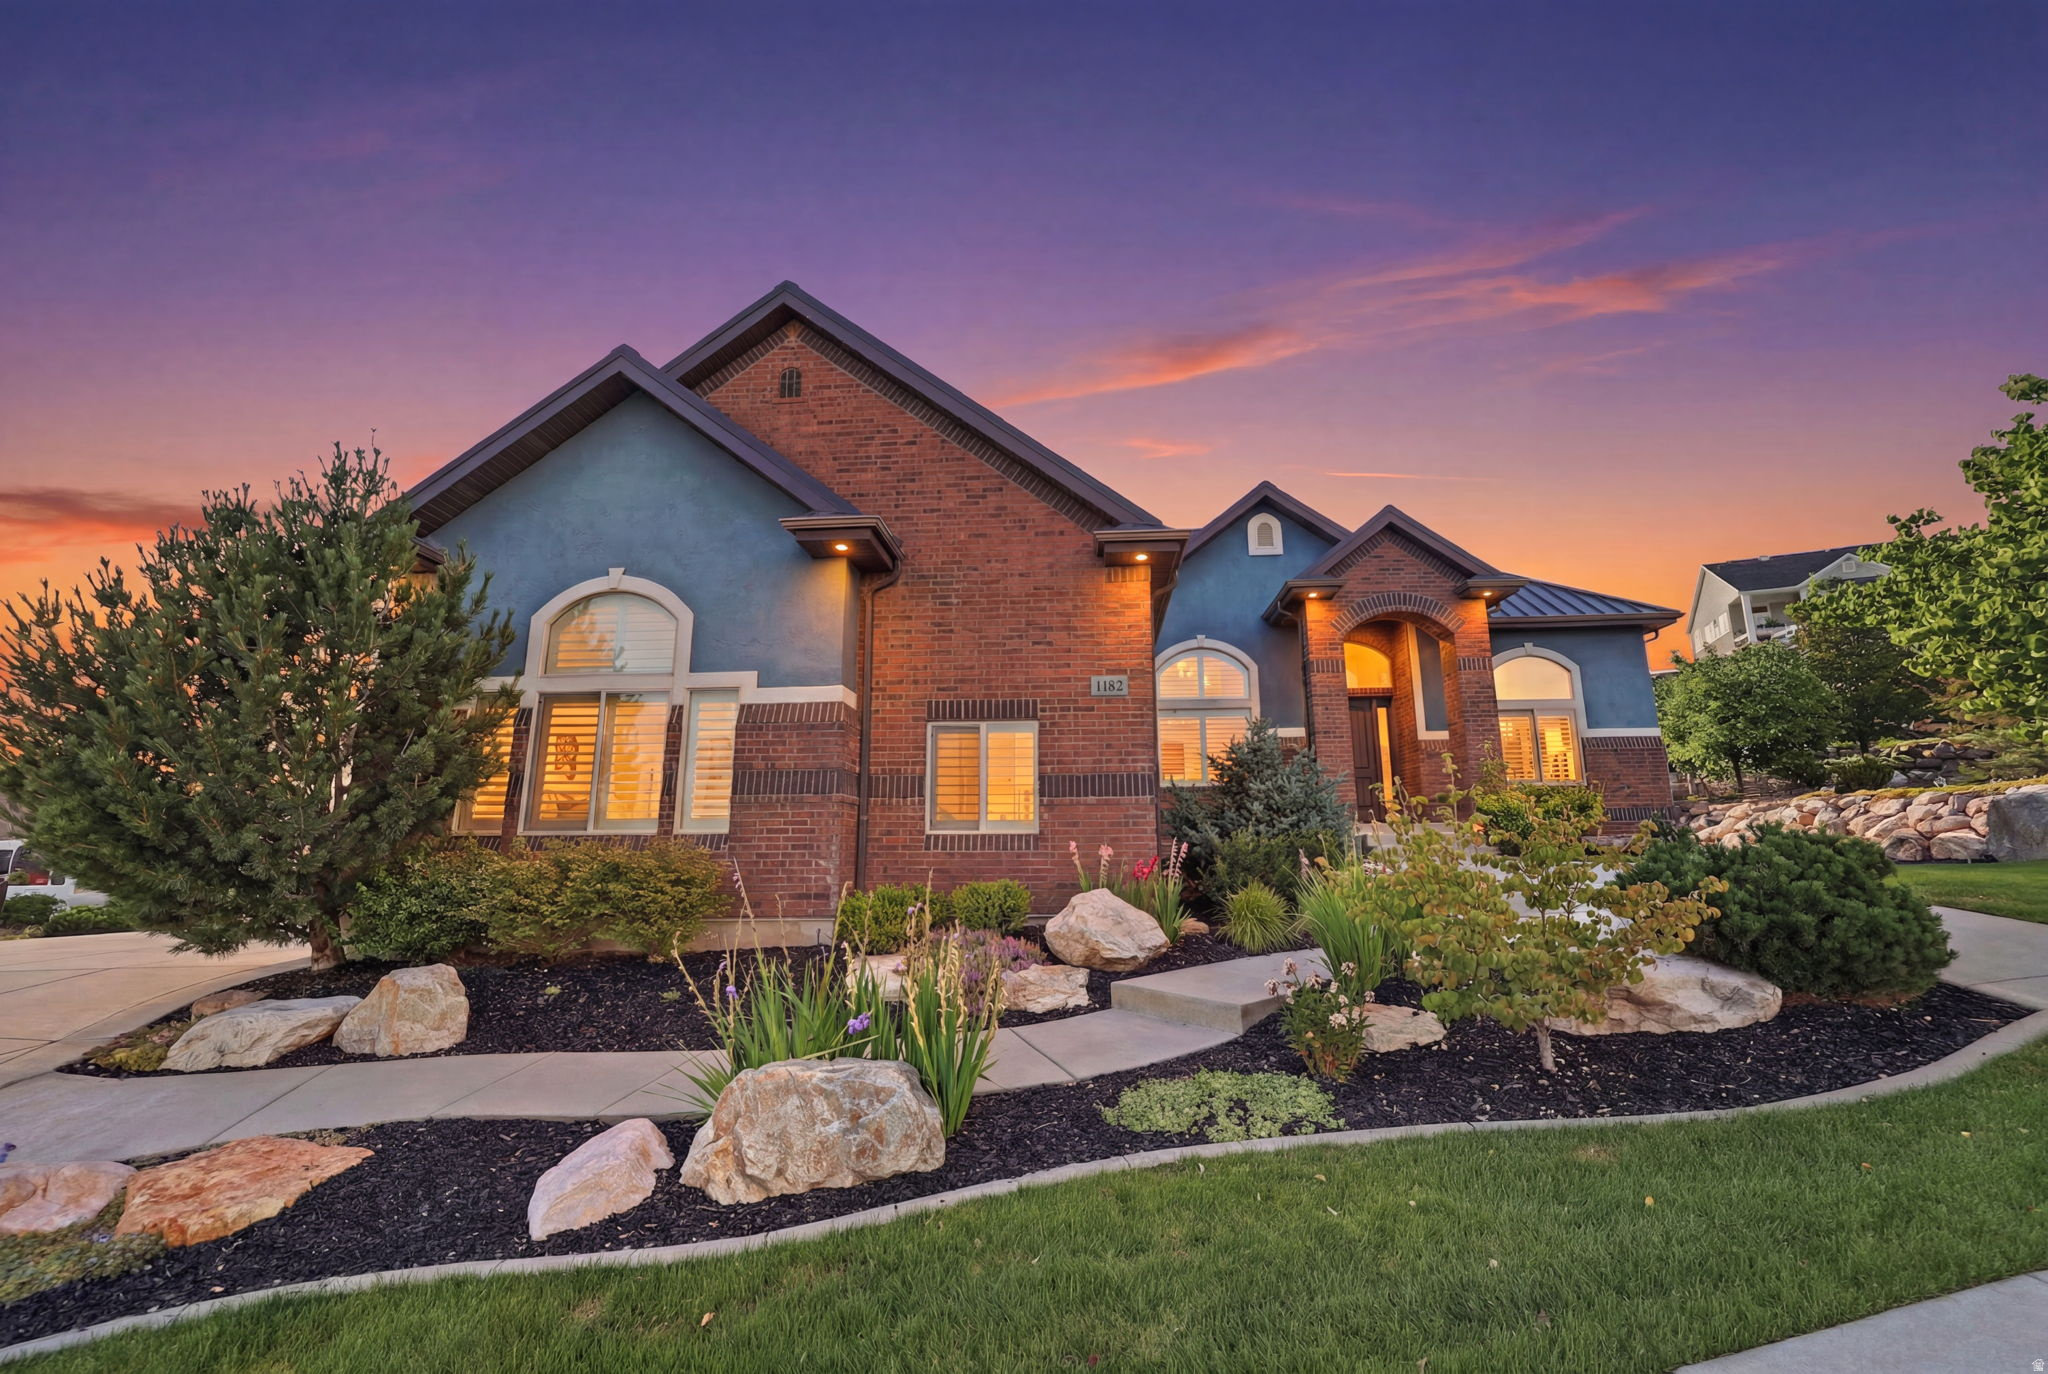
New on site 1 day ago
Set within the prestigious Deer Crest community, this custom home offers panoramic views, 14-foot ceilings, and quality craftsmanship throughout. The thoughtfully designed interior features a spacious primary suite, updated kitchen appliances, plantation shutters, brand-new carpet, and generous living spaces filled with natural light. The finished basement includes a private mother-in-law suite, providing flexible space for extended family or guests. Outside, enjoy the expanded covered deck overlooking professionally landscaped grounds complete with a gas fire pit, pergola, and outdoor lighting. Under the expanded covered deck is a full patio that can be used as a carport. An oversized four-car garage, including an RV bay with a 15-foot door and loft storage, completes this exceptional home with the perfect balance of space, comfort, and functionality.  Square footage figures are provided as a courtesy estimate only and were obtained from county records.  Buyer is advised to obtain an independent measurement.
#2173478

Pleasant View

1182 W FALLOW WAY

4 Beds

1 Baths

4,596 Sq.Ft.

$1,025,000

MLS#: 2173478
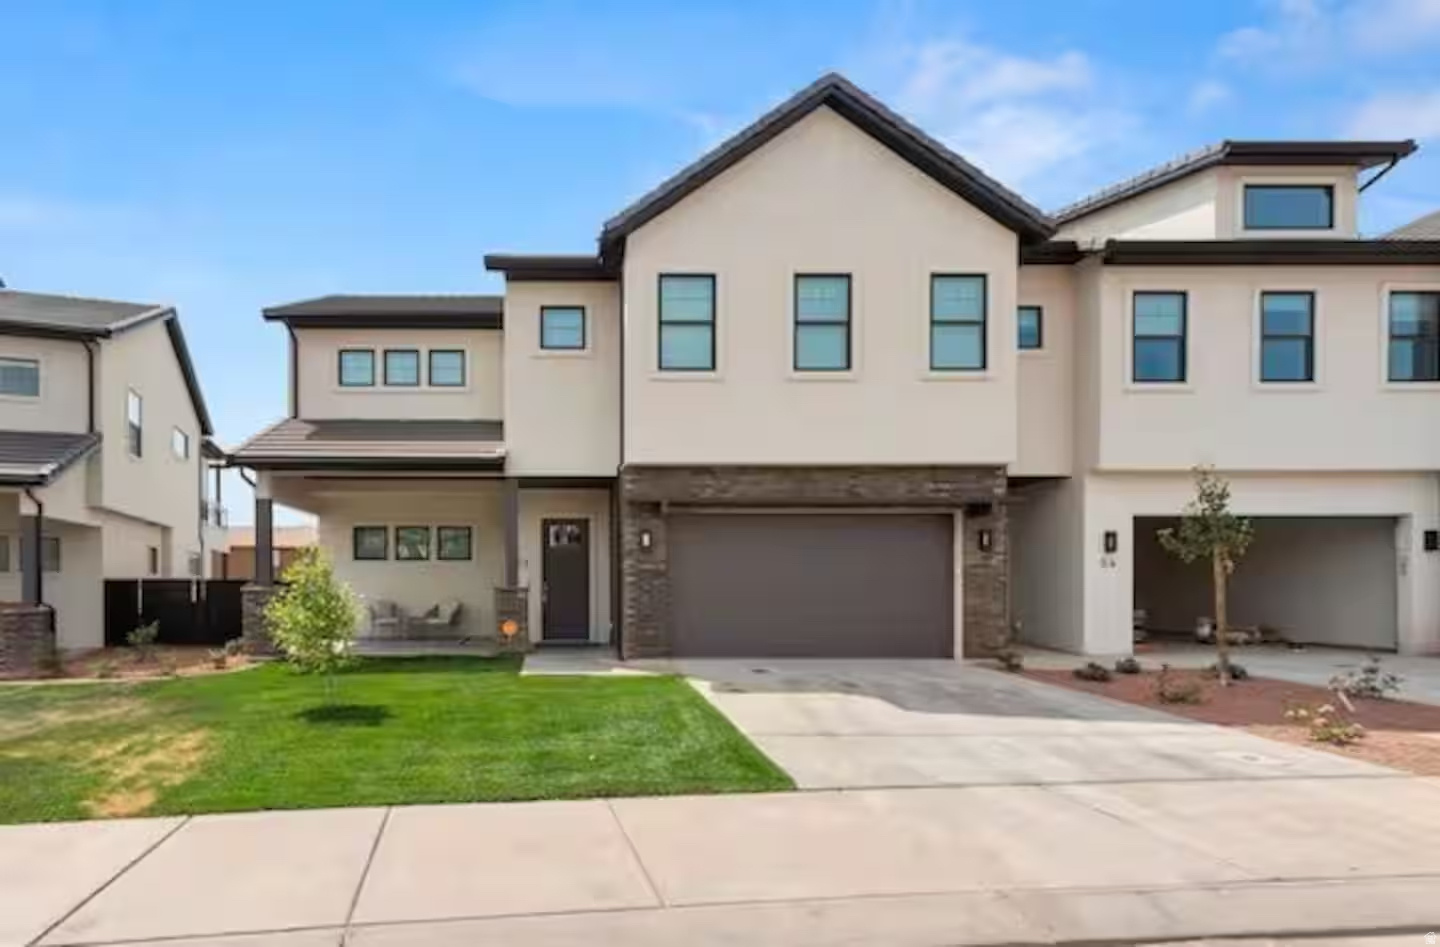
NIGHTLY RENTAL APPROVED: Beautiful 5 bed 5.5 bath home with private pool, spa and fireplace on the border of Ivins and Santa Clara, close to Tuacahn Ampitheater, Black Desert Golf Course, Gubler Park, Snow Canyon, Bike trails and much more. Ocotillo Springs resort offers a large community pool with custom built slide/rock feature, spa, club house, gym, pickleball courts, community RV parking, splash pad and much more... making this the perfect home to create family memories when you're not using it as a Vacation Rental/Airbnb. Buyer/Agent to verify all listing information. Home can be sold Turn Key, with everything included. Owner/Agent. Home currently listed on Airbnb, search Private Pool Ocotillo Springs 56 to find listing
#2128944

Santa Clara

2600 OCOTILLO WAY 56

5 Beds

2 Baths

3,004 Sq.Ft.

$1,025,000

MLS#: 2128944
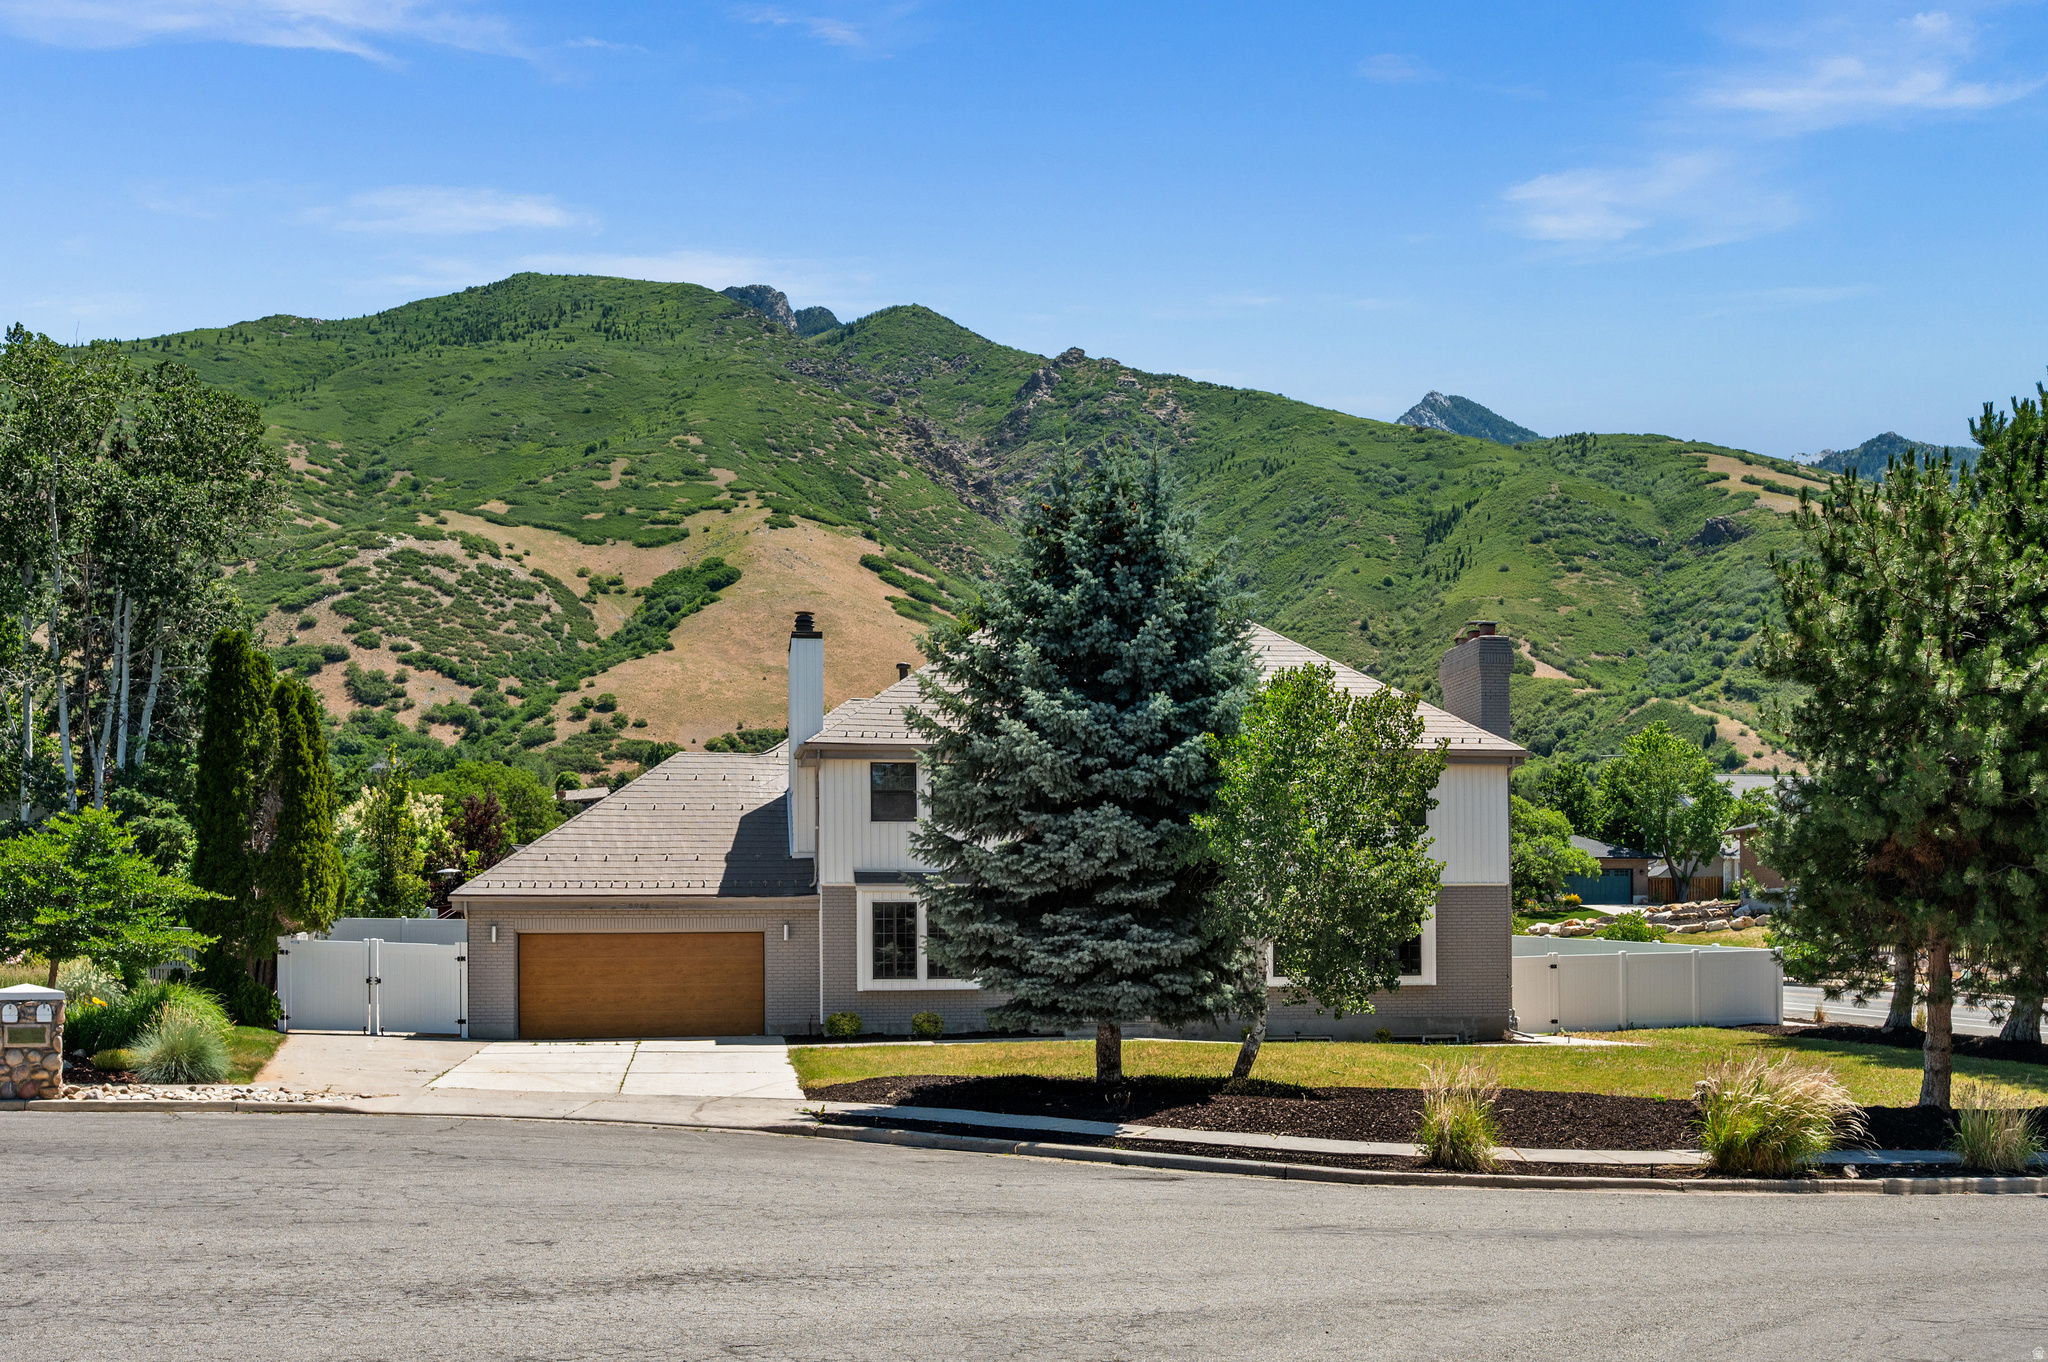
Situated in one of the most sought-after locations along the Wasatch Front, just below Wasatch Boulevard and perfectly positioned between Big and Little Cottonwood Canyons, this exceptional home offers the ideal blend of comfort, space and outdoor accessibility. The heart of the home is a beautifully appointed kitchen featuring an oversized island with abundant workspace and seamless flow into the spacious family room and formal dining room-creating the perfect setting for entertaining, everyday living, and easy access to the outdoor living spaces. Upstairs, you'll find four  bedrooms, including a stunning primary suite with soaring vaulted ceilings, a fireplace, a spa-inspired bathroom with a soaking tub and glass-enclosed shower, and a large walk-in closet. A rare top-floor bonus room provides nearly 500 square feet of additional living space, ideal for a game room, media room, or retreat. The lower level offers incredible versatility with a fifth bedroom,  bathroom, large family room, and a secondary kitchen-perfect for guests, multi-generational living, or entertaining. Ample storage can be found throughout the home.The house has an attached two car garage and an additional parking slip for an RV. Outside, enjoy spectacular views of the Wasatch Mountains and take advantage of a location that puts world-class skiing, hiking, and recreation at your doorstep. Big and Little Cottonwood Canyons are just minutes away, Bell Canyon and Ferguson Canyon are nearby, and Salt Lake City International Airport is approximately 20 minutes from home. Grocery stores, restaurants, shopping, and everyday conveniences are all within a mile, making this an unbeatable combination of lifestyle, location, and livability.
#2166532

Cottonwood Heights

8065 S OVER HILL CIR

5 Beds

3 Baths

4,318 Sq.Ft.

$1,025,000

MLS#: 2166532
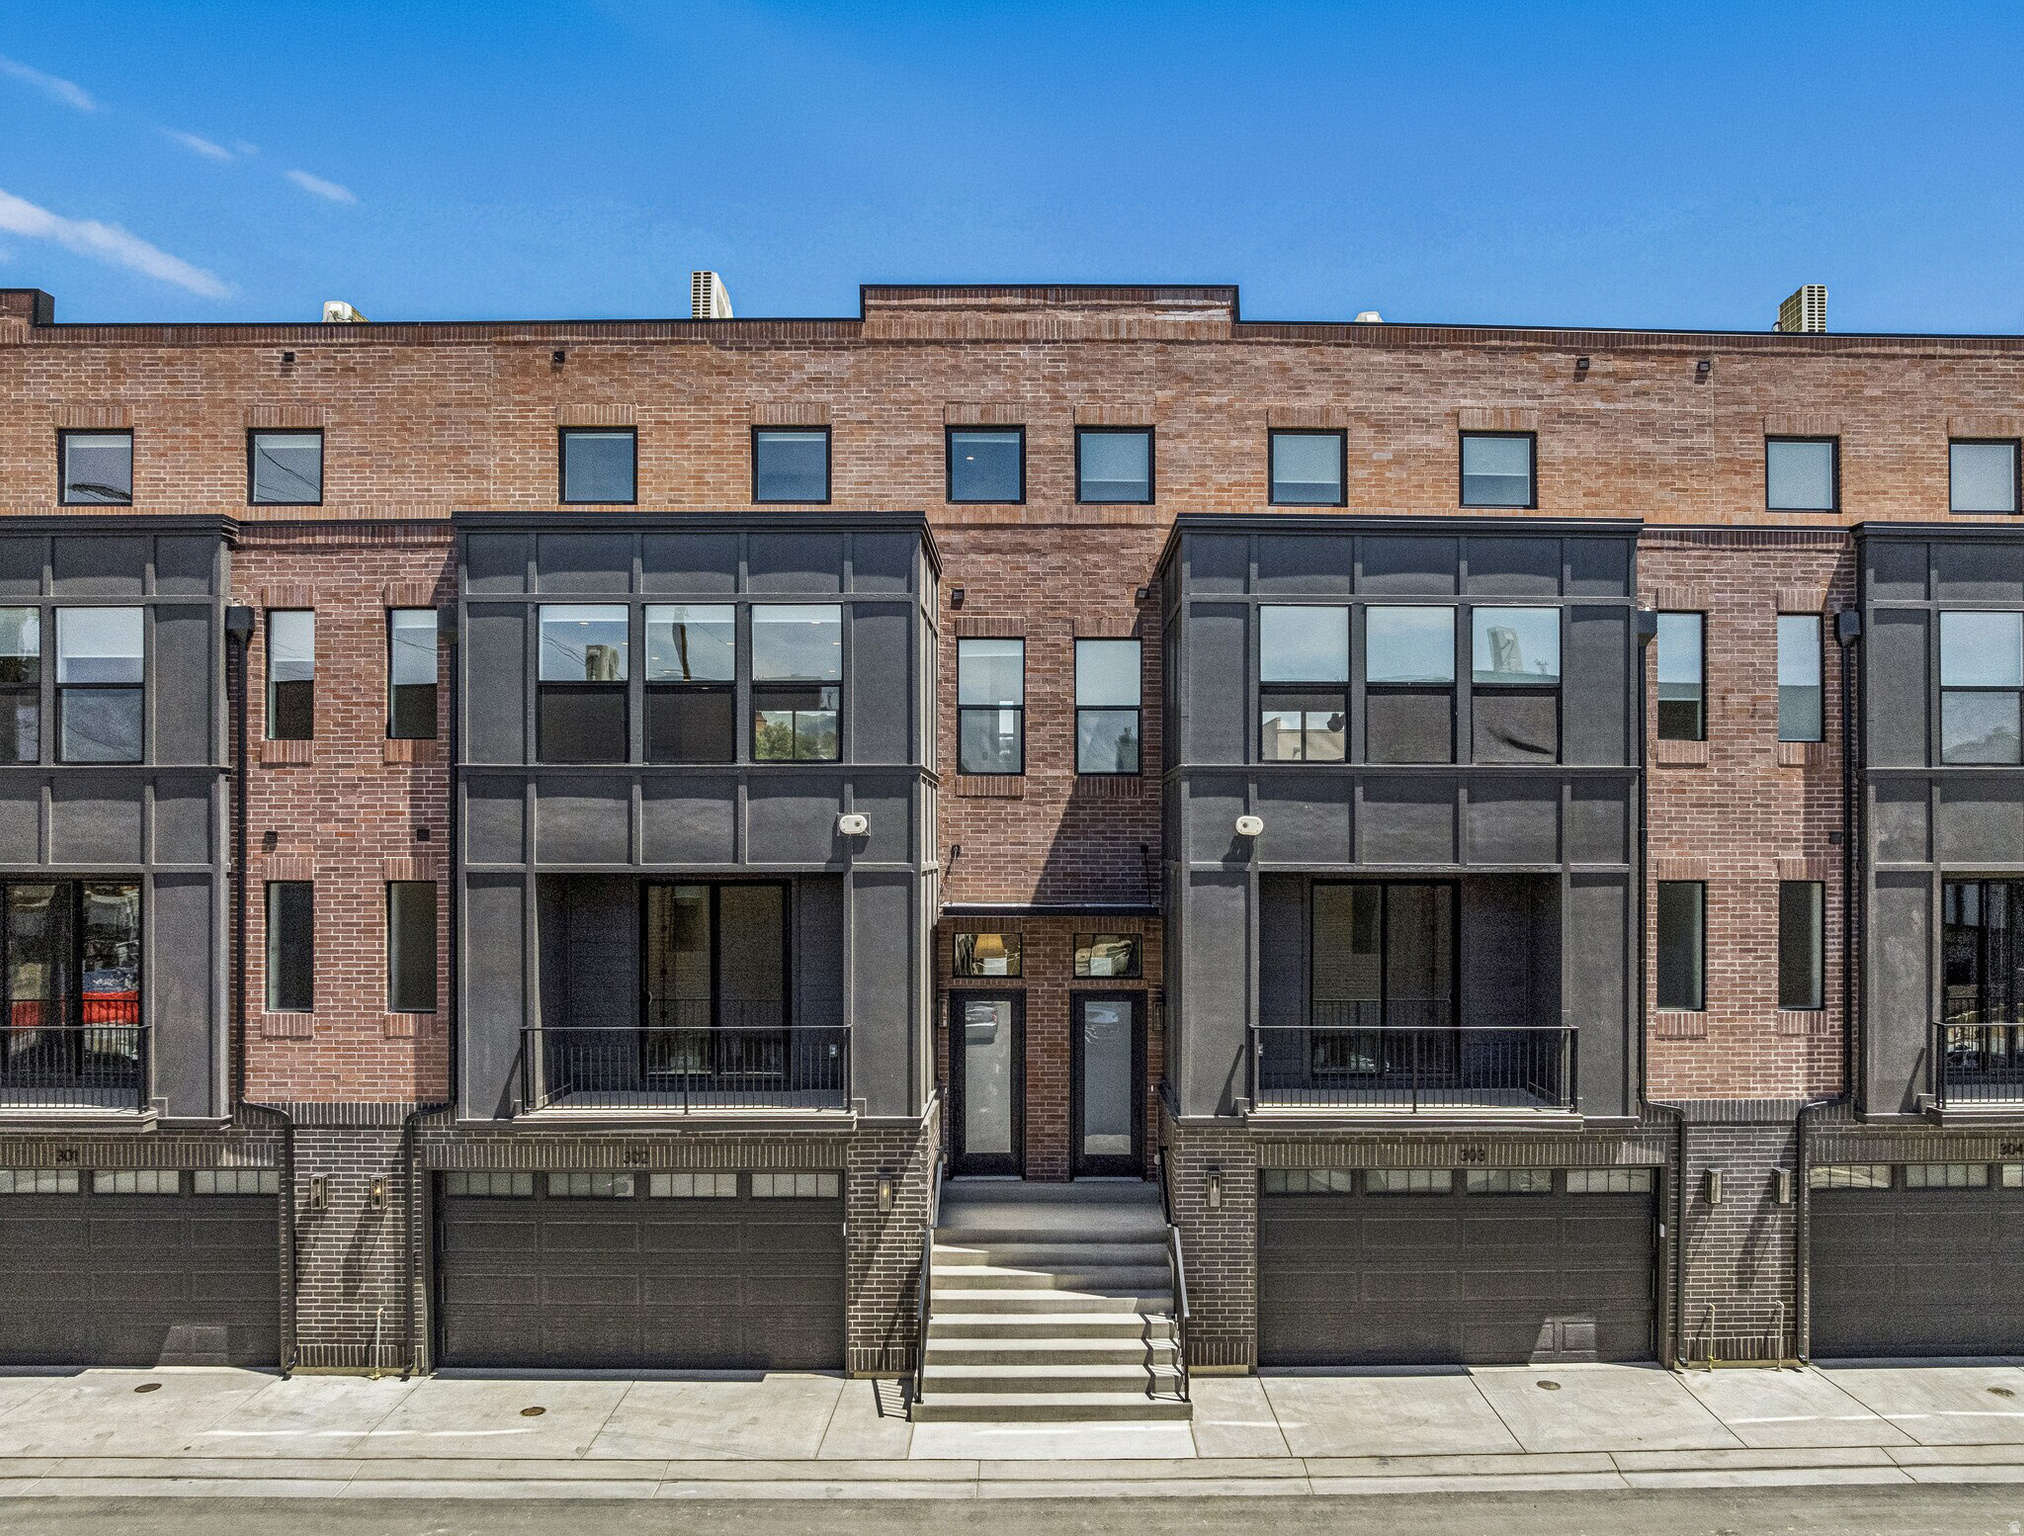
theIRIS - luxury redefined in Salt Lake City's Marmalade District.This stunning Franklin C plan offers 2,995 sq ft of elevated living across four levels, featuring 3 bedrooms, 3 full bathrooms, 2 half baths, and a private rooftop deck with breathtaking city views. Inside, every detail has been curated - GE Caf appliance suite, porcelain slab countertops, full-height tile backsplash, custom metal range hood, and a spa-inspired primary bath with marble tile surround and mosaic floor. The open-concept great room and chef's kitchen flow to a private outdoor space, while the top level delivers a generous rec room and rooftop deck built for entertaining. Schedule your private tour today!
#2150440

Salt Lake City

443 W 400 N 303

3 Beds

2 Baths

2,959 Sq.Ft.

$1,025,000

MLS#: 2150440
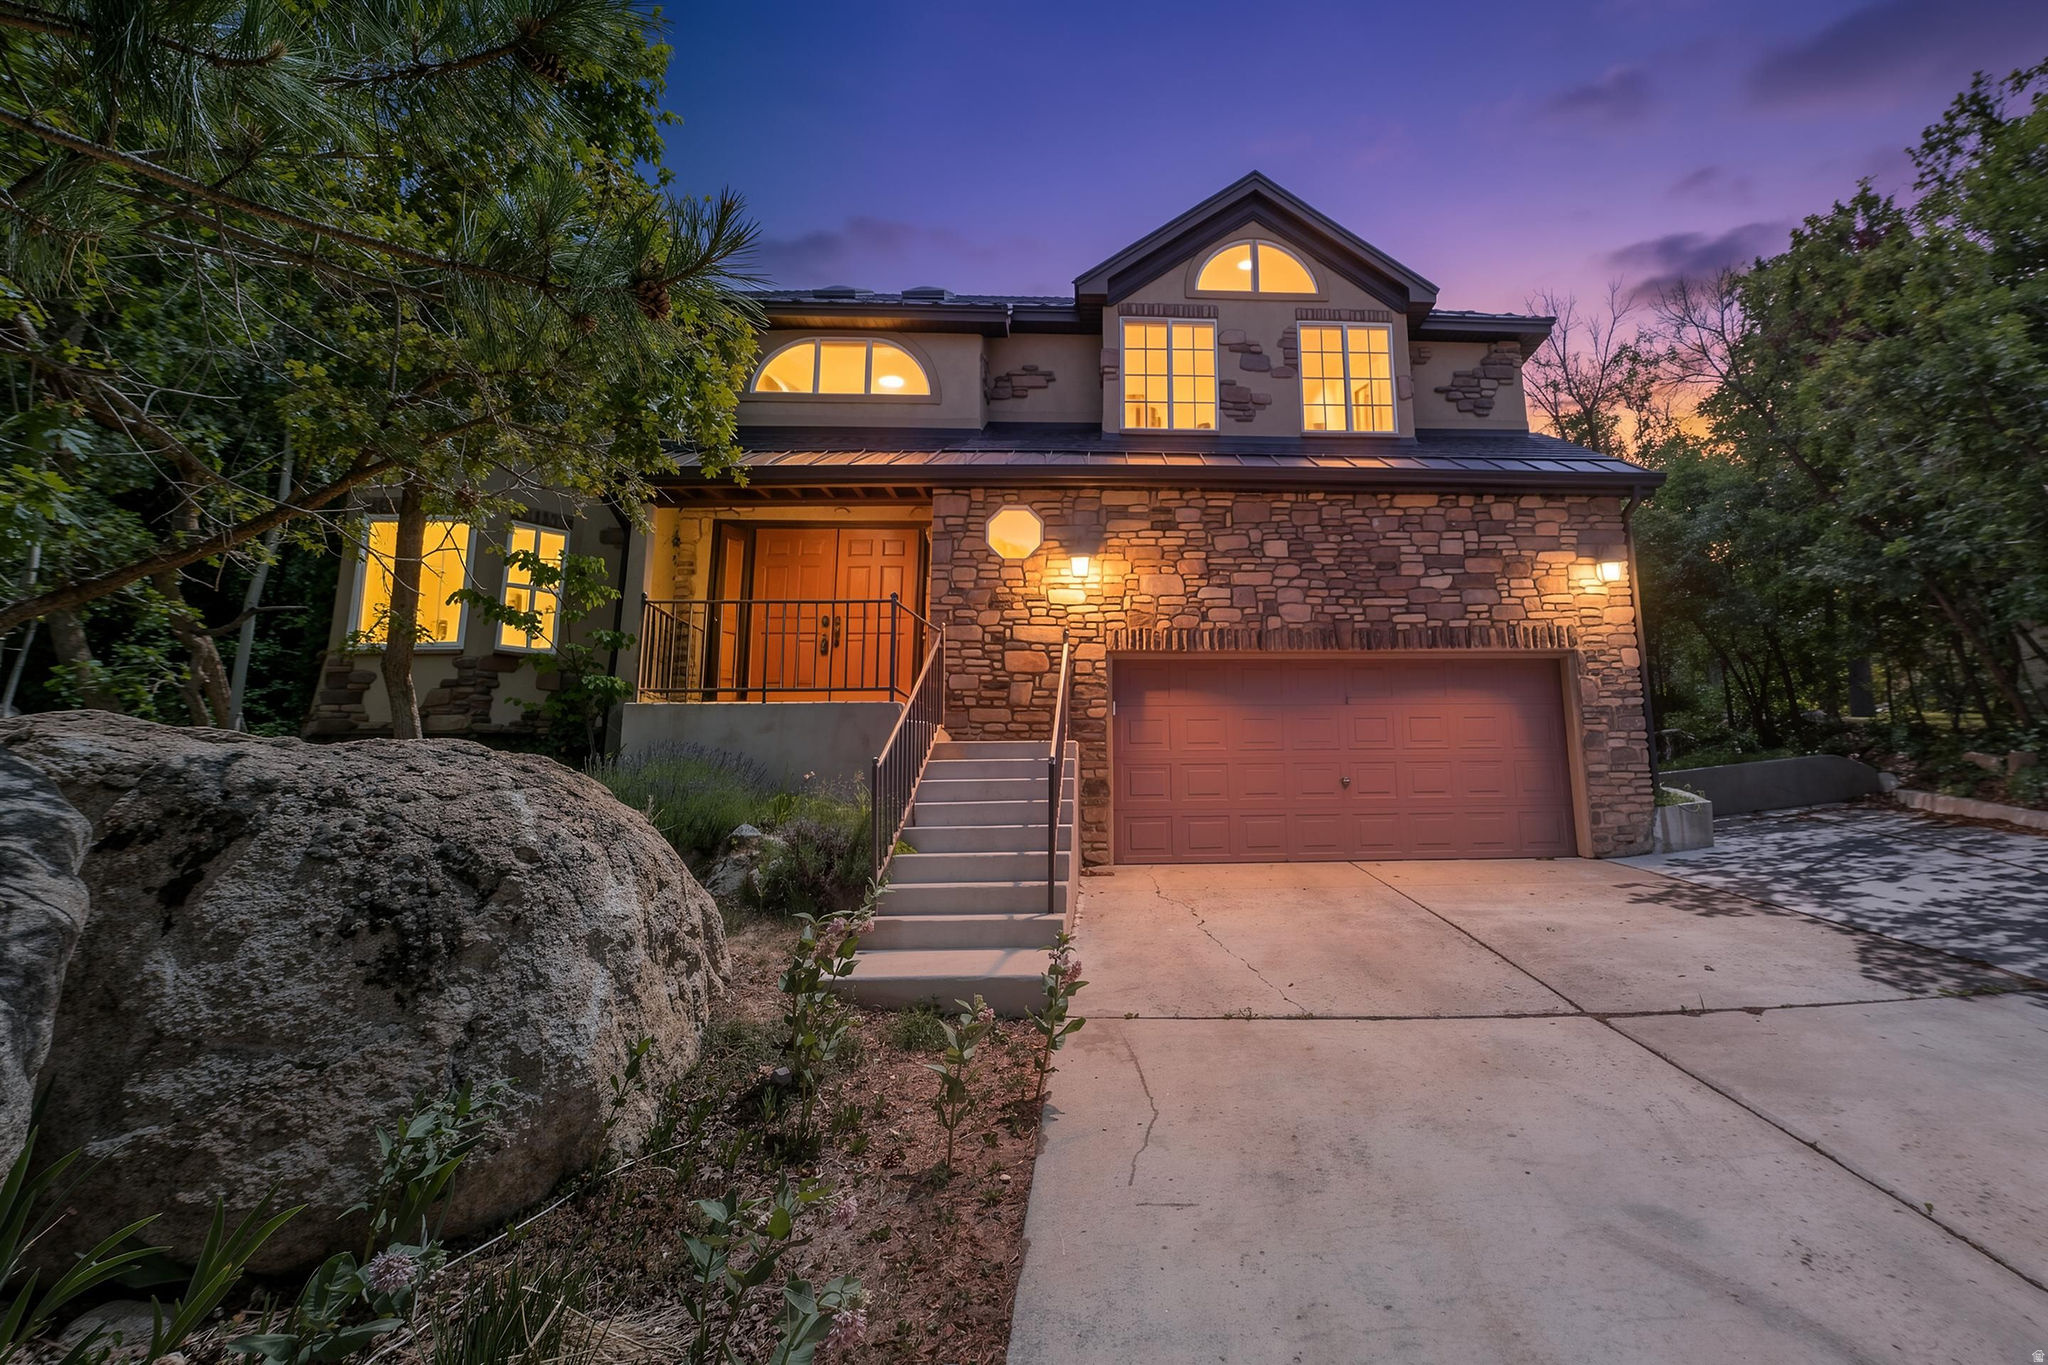
Nestled along the highly sought-after Wasatch Boulevard corridor, this exceptional Sandy home offers the perfect blend of mountain access, valley views, and everyday convenience. Located just minutes from Little Cottonwood Canyon, world-class skiing at Alta and Snowbird, numerous hiking and biking trails, and some of the best outdoor recreation Utah has to offer, this property provides an unmatched lifestyle at the base of the Wasatch Mountains.  This 4-bedroom, 3.5-bathroom home features a functional floor plan with comfortable living spaces and abundant natural light throughout. The recently renovated kitchen has been thoughtfully updated with modern finishes and provides a welcoming space for everyday living and entertaining. Vaulted ceilings create an open and airy feel, while the gas fireplace adds warmth and character to the main living area. The spacious primary suite includes a walk-in closet. Large windows showcase beautiful mountain and valley views, and the naturally landscaped yard complements the surrounding setting and enhances the property's mountain backdrop.  Square footage figures are provided as a courtesy estimate only. Buyer is advised to obtain an independent measurement. Information contained herein is deemed reliable but is not guaranteed.
#2163564

Sandy

10101 S WASATCH BLVD

4 Beds

2 Baths

3,506 Sq.Ft.

$1,025,000

MLS#: 2163564

* Listings identified with the FMLS IDX logo come from FMLS and are held by brokerage firms other than the owner of this website. The listing brokerage is identified in any listing details. Information is deemed reliable but is not guaranteed. If you believe any FMLS listing contains material that infringes your copyrighted work please click here to review our DMCA policy and learn how to submit a takedown request. © 2024. First Multiple Listing Service, Inc.
Provo Community Living!

Featured listing

Provo Community Living!

Browse Properties

Categories

Homes Tailored to Your Lifestyle

Buyers Guide

Buying a home is one of the most exciting milestones of your life.

View more

Sellers Guide

Putting your home on the market can be a stressful process, especially when you don’t know what to expect.

View more

Market report

With just a few clicks, you'll gain instant access to valuable insights about the real estate market, including trends, property values, and community analytics.

View more

Home value

Unlike automated valuations, our hands-on review will provide a comprehensive opinion of your home’s value while considering important interior elements and other location intangible factors that machine algorithms so often miss.

View more

Buyers resources

Guides on financing, inspections, and choosing the right Realtor for a smooth home purchase.

Sellers resources

Practical tips on staging, pricing, and preparing your home to attract buyers and maximize your sale.

 - property

Send a message

Message successfully sent.

Preferred Agent

Reason for contacting?

I agree to receive email communication and understand I can unsubscribe at any time.

I agree to be contacted by OnX Realty via call, email, and text for real estate services. To opt out, you can reply 'stop' at any time or reply 'help' for assistance. You can also click the unsubscribe link in the emails. Message and data rates may apply. Message frequency may vary. Privacy Policy

Sign In Sign Out

Virtual Assistant

Would you like to take the next step with this property? We can help you schedule a showing or virtual tour, or send you more details.

Yes, I would like more information.

Thank You for Your Reply, One of Our Agents will contact you as soon as possible

No, maybe later.

Thank you, you can always contact me via email, phone number or through the contact form.

Realhub AI

Lucy - Your AI-Powered Realtor

Update Your Temporary Password

Personalize your search

Enter your email and we'll notify you immediately when new listings match what you're looking for.

or enter email address

Already have an account ? Login here

Continue your home search

I agree to receive communications and understand I can unsubscribe at any time.

I agree to be contacted by OnX Realty via call, email, and text for real estate services. To opt out, you can reply 'stop' at any time or reply 'help' for assistance. You can also click the unsubscribe link in the emails. Message and data rates may apply. Message frequency may vary. Privacy Policy

Already have an account ? Login here

We use cookies

We use cookies primarily for analytics to enhance your experience. By accepting, you agree to our use of these cookies. You can manage your preferences or learn more about our cookies policy.