Thinking of selling?

Utah's Premier |
OnX Realty

  • Nearby me

Popular Features

Community Features

Association

Property Features

Waterfront

View

Exterior Features

Interior Features

Style

E-Alert name

Properties

10000 properties match your criteria

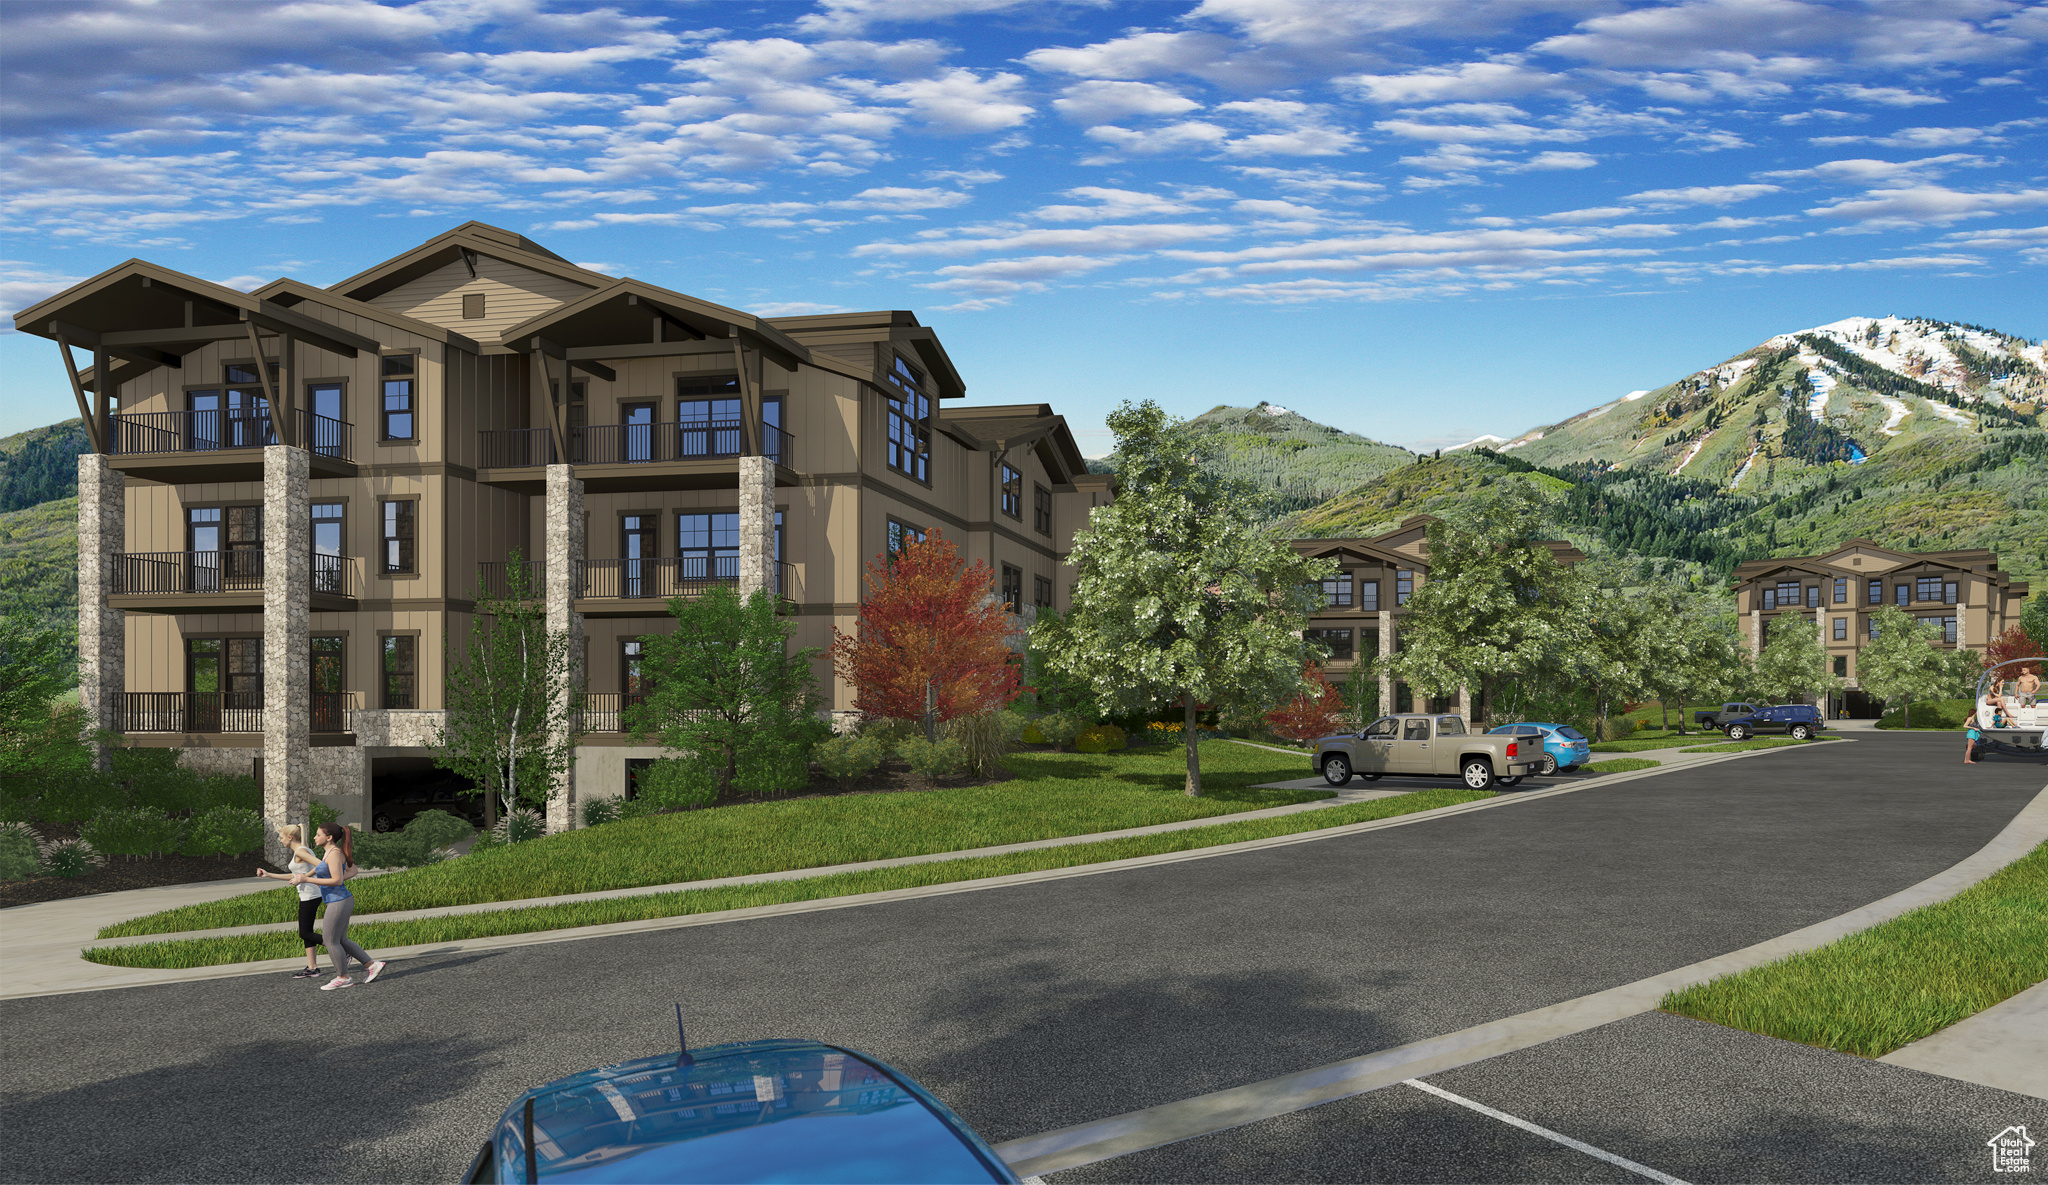
Mayflower Lakeside is located between Deer Valley East new base village and the Jordanelle Reservoir. This new development is 5 years in the making with beautiful contemporary design and finishes. There are 12 residences in this building and all are 3-bedrooms, situated on 1 of 3 elevator serviced floors, above secure underground assigned parking. They come ''standard'' with Viking appliances, quartz countertops, hardwood floors, and much more. Depending on the location in the building, the residences may have views of the Jordanelle, or views of the mountains, or both. Model Home Open Daily. Please look for directional signs; agents on site will assist you.
#2016262

Heber City

1124 W VOS CIR 103

3 Beds

1 Baths

1,578 Sq.Ft.

$1,082,000

MLS#: 2016262
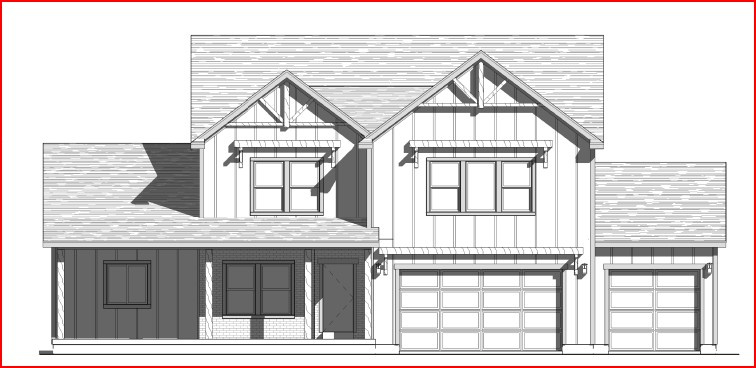
Comparable purposes, home was a to be built.
#2148620

Spanish Fork

3573 E 1120 S 219

7 Beds

4 Baths

4,741 Sq.Ft.

$1,081,251

MLS#: 2148620
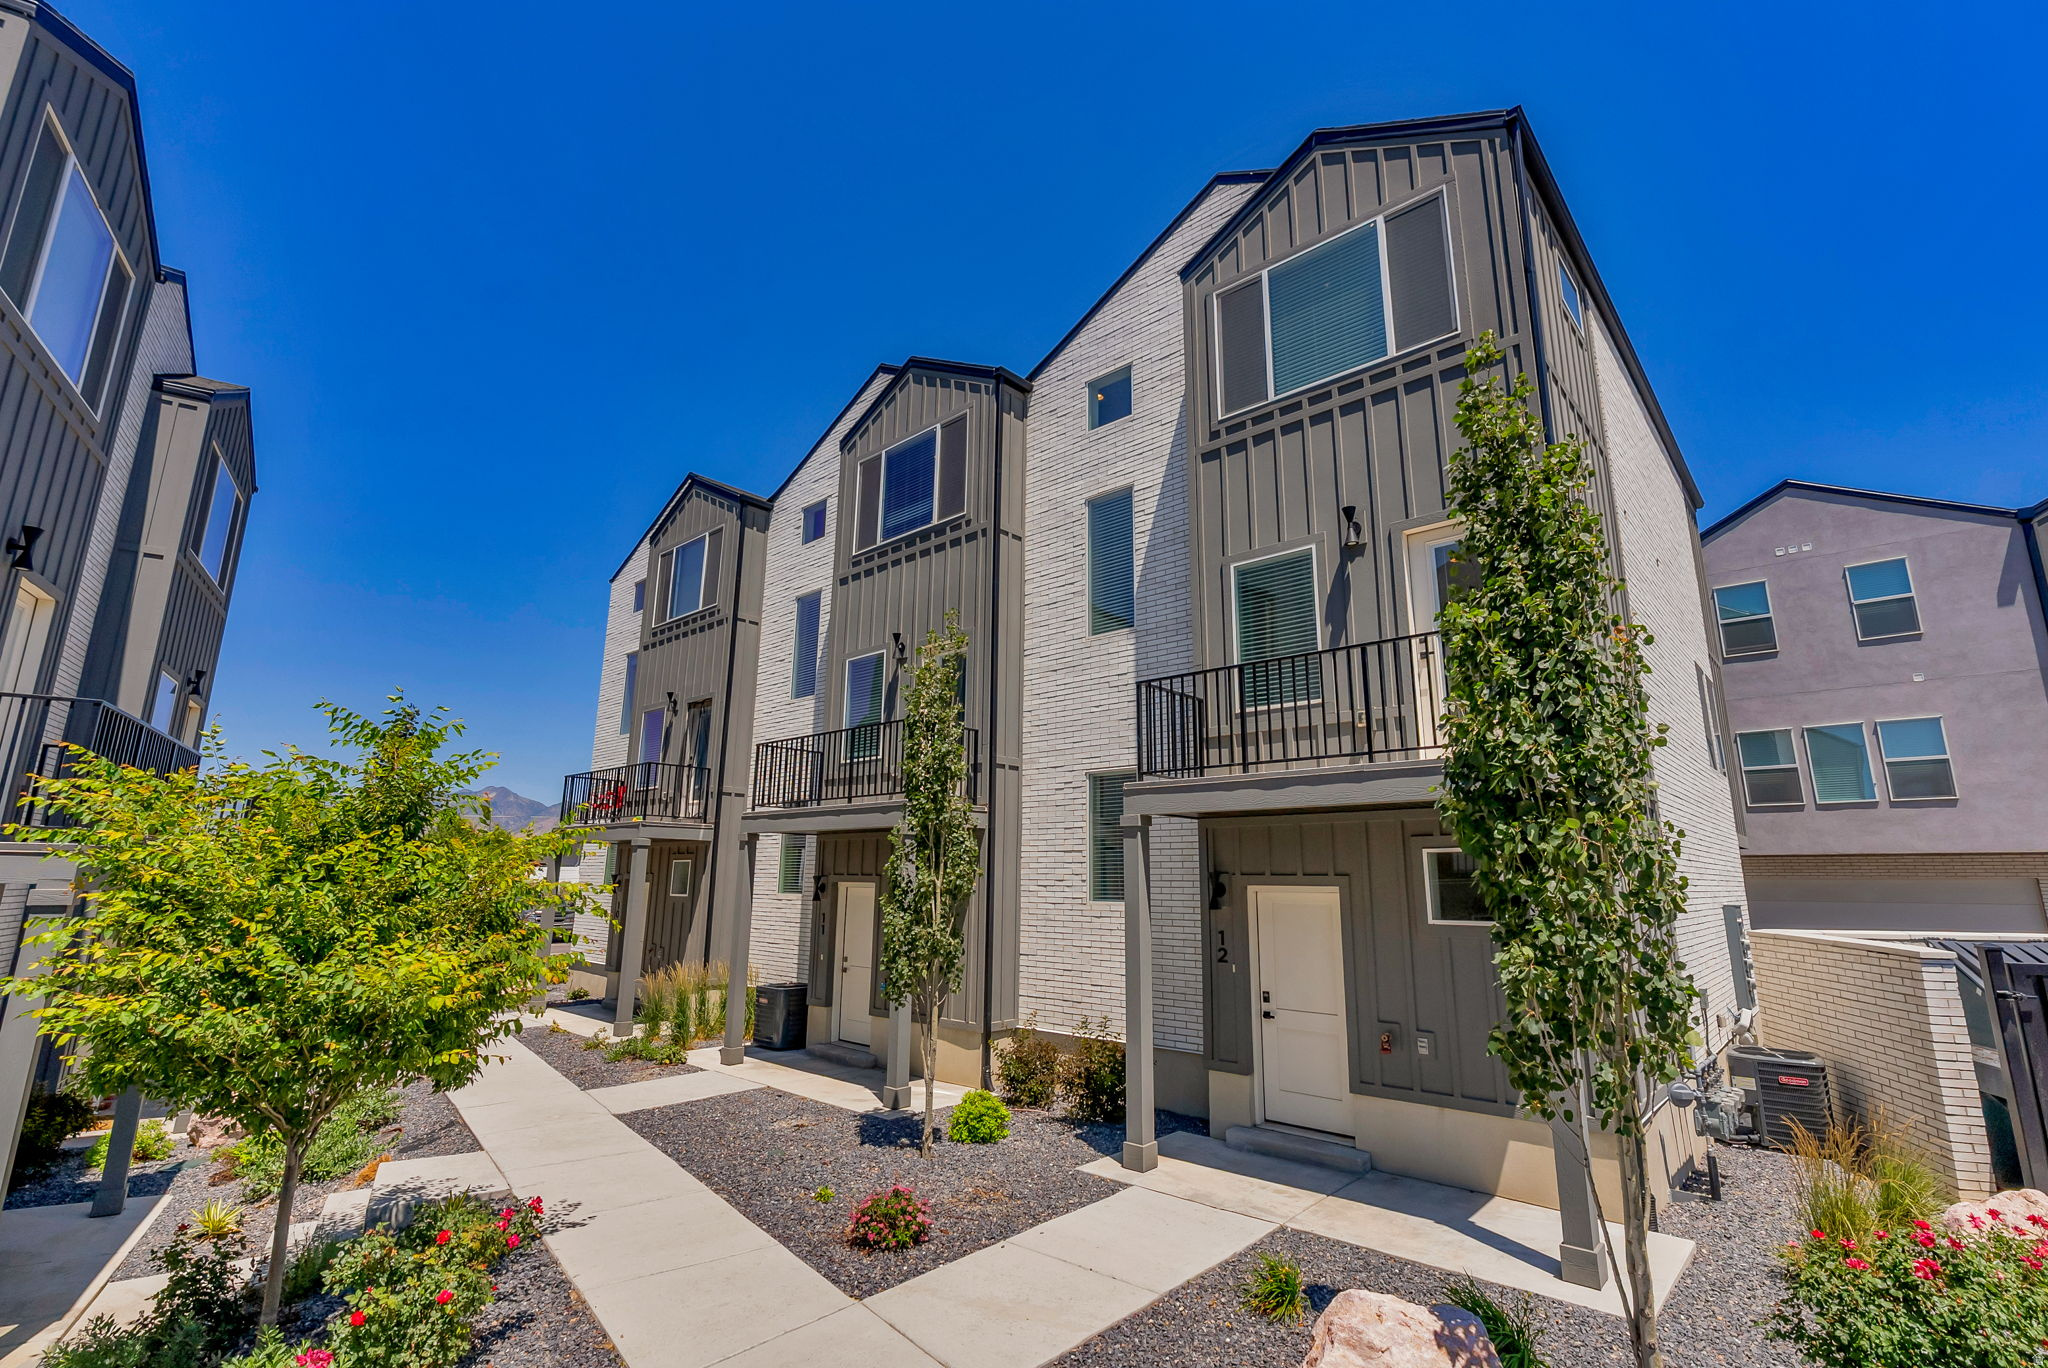
TURN KEY  Triplex- Two story townhouse units. Individually platted. Buy 1 unit, 3 units or up to 16 total units for sale. Units priced 35k below appraisal. Master suite with 3 bedrooms and 2 baths up. Second story has open great room and kitchen, 1/2 bath and deck/patio on each unit with views of the lake. Rented at $1,950 per unit monthly.  NOTE: HOA $150 per month includes water, sewer, garbage and road maintenance.  Easy  to manage and own.
#2167114

Perry

2925 S HWY 89 E

9 Beds

None Baths

5,211 Sq.Ft.

$1,080,000

MLS#: 2167114
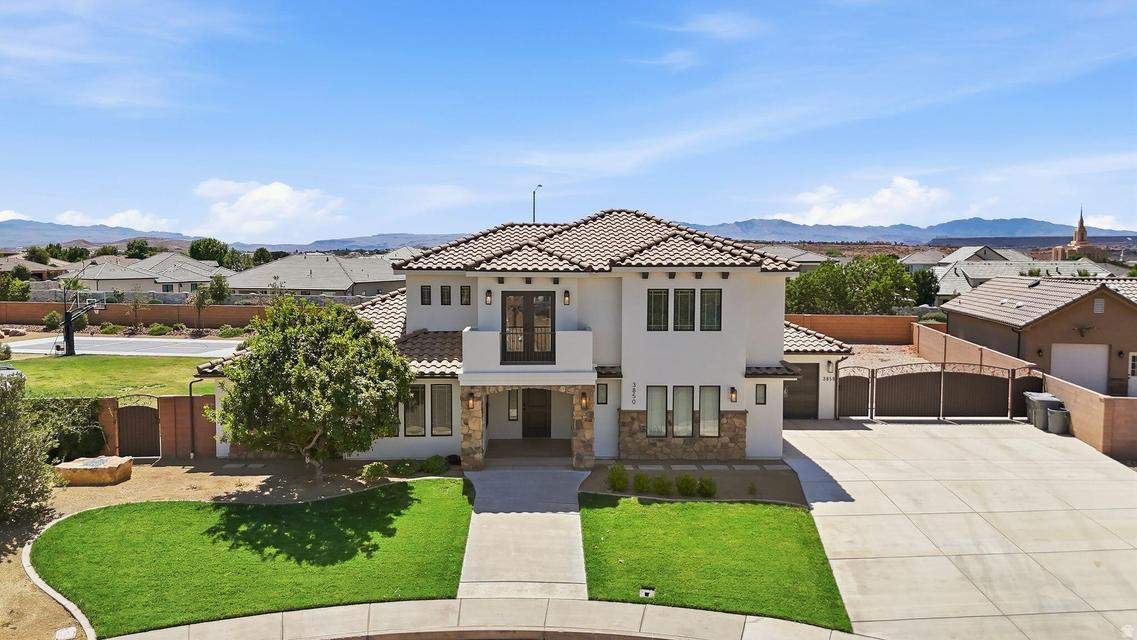
Situated on over half an acre in the desirable Washington Fields area, this stunning custom home has been fully remodeled and truly feels like new! Thoughtful updates throughout include freshly painted window frames, trim, and stucco, along with new high-end A/C units, new lighting, paint, hardware, countertops, and a striking new kitchen island, creating a fresh, upscale feel from the moment you walk in. The spacious open floor plan is filled with natural light and offers exceptional functionality with a mudroom, laundry room with extra storage, spacious bedrooms, and a luxurious primary suite featuring dual vanities, a soaker tub, walk-in shower, large walk-in closet, and private backyard access. Upstairs, a second family room opens to a balcony where you can take in breathtaking views of Pine Valley and the surrounding red rock mesas. Step outside to the huge resort-style backyard featuring gated RV parking, an expansive covered patio with a fan and lighting, built-in surround sound speakers, a large pool with waterfalls and lighting, a pickleball/basketball court, garden area, custom gates, and plenty of room to add a workshop or RV garage. An extra-large 3.5-car garage provides ample space for vehicles, toys, and storage. Located in a desirable subdivision close to top-rated schools, shopping, dining, and recreation, this exceptional property offers the perfect blend of luxury, space, and Southern Utah living. Buyer to verify all information, deemed reliable; however, buyer to verify all information including utilities, rental restrictions, and HOA information if applicable.
#2164543

Washington

3850 S MITCHELL DR

5 Beds

3 Baths

3,171 Sq.Ft.

$1,080,000

MLS#: 2164543
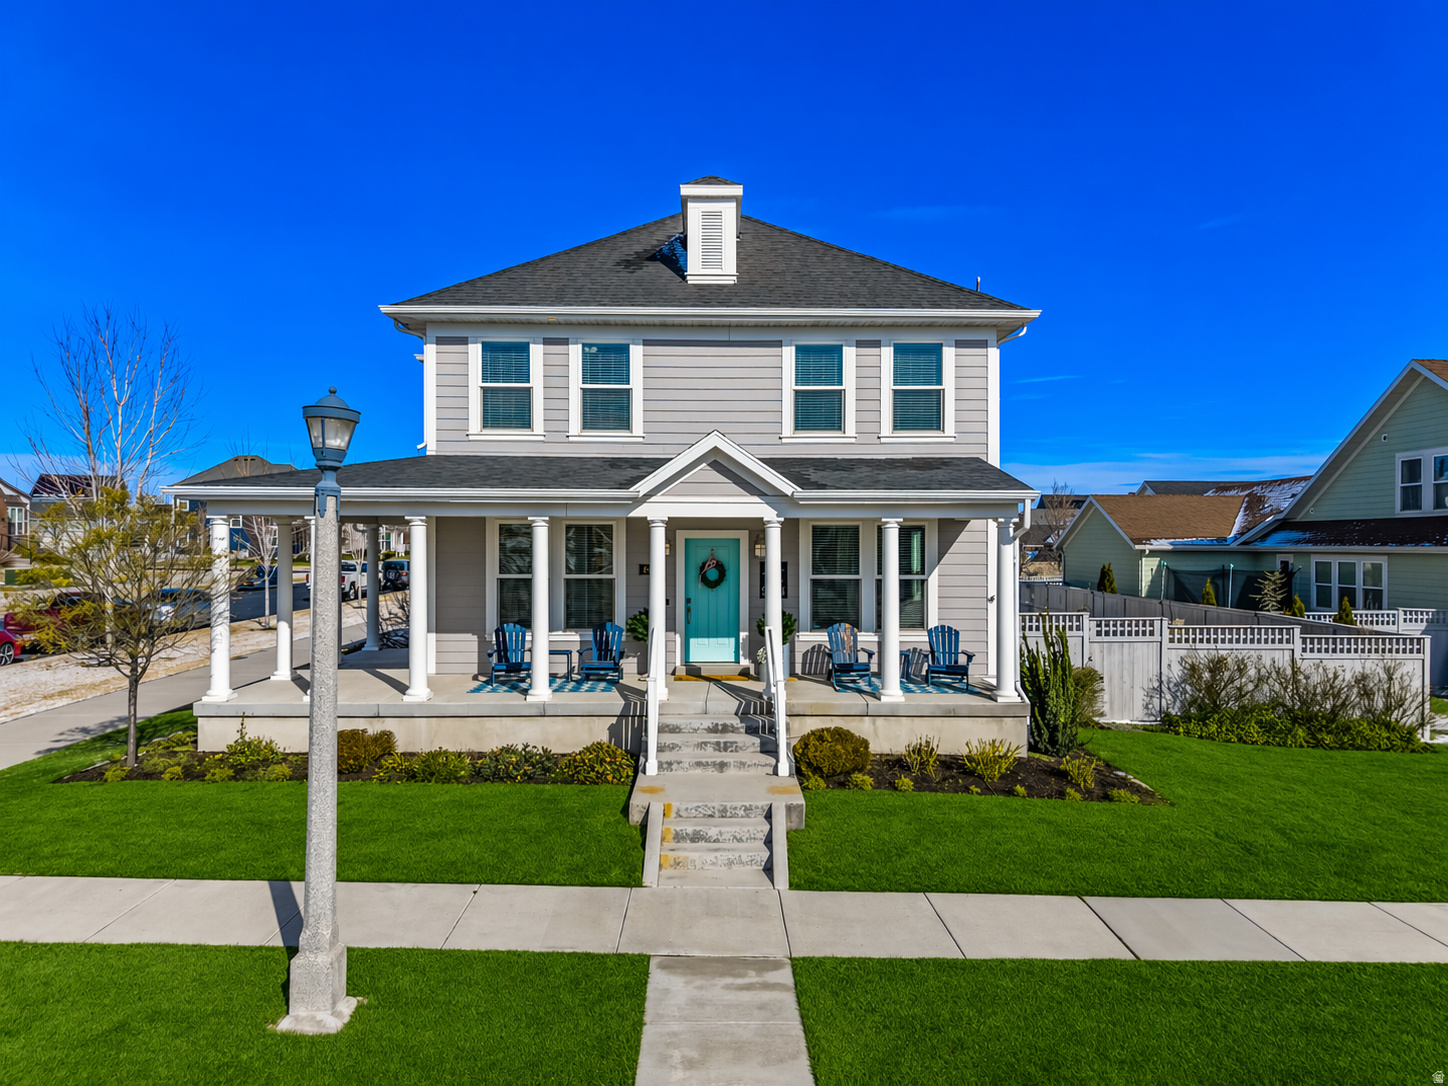
Rare opportunity in the heart of Daybreak! This luxury home offers mountain and valley views across from Heights Park, plus incredible flexibility with a detached ADU and fully finished walkout basement apartment-ideal for rental income, multi-generational living, guests, or a private office setup. Featuring 7 bedrooms, 5.5 baths, and over 4,700 sqft of thoughtfully designed space with generous living areas, wrapped window casings, and room to entertain. Situated on a large .21-acre lot with a rare oversized driveway and minutes from shopping, dining, TRAX, and the Salt Lake Bees Ballpark. Enjoy Daybreak amenities including pools, lake access, fitness center, pickleball, trails, parks, and HOA-included internet.
#2137003

South Jordan

4966 W KITSAP WAY S

7 Beds

5 Baths

4,735 Sq.Ft.

$1,080,000

MLS#: 2137003
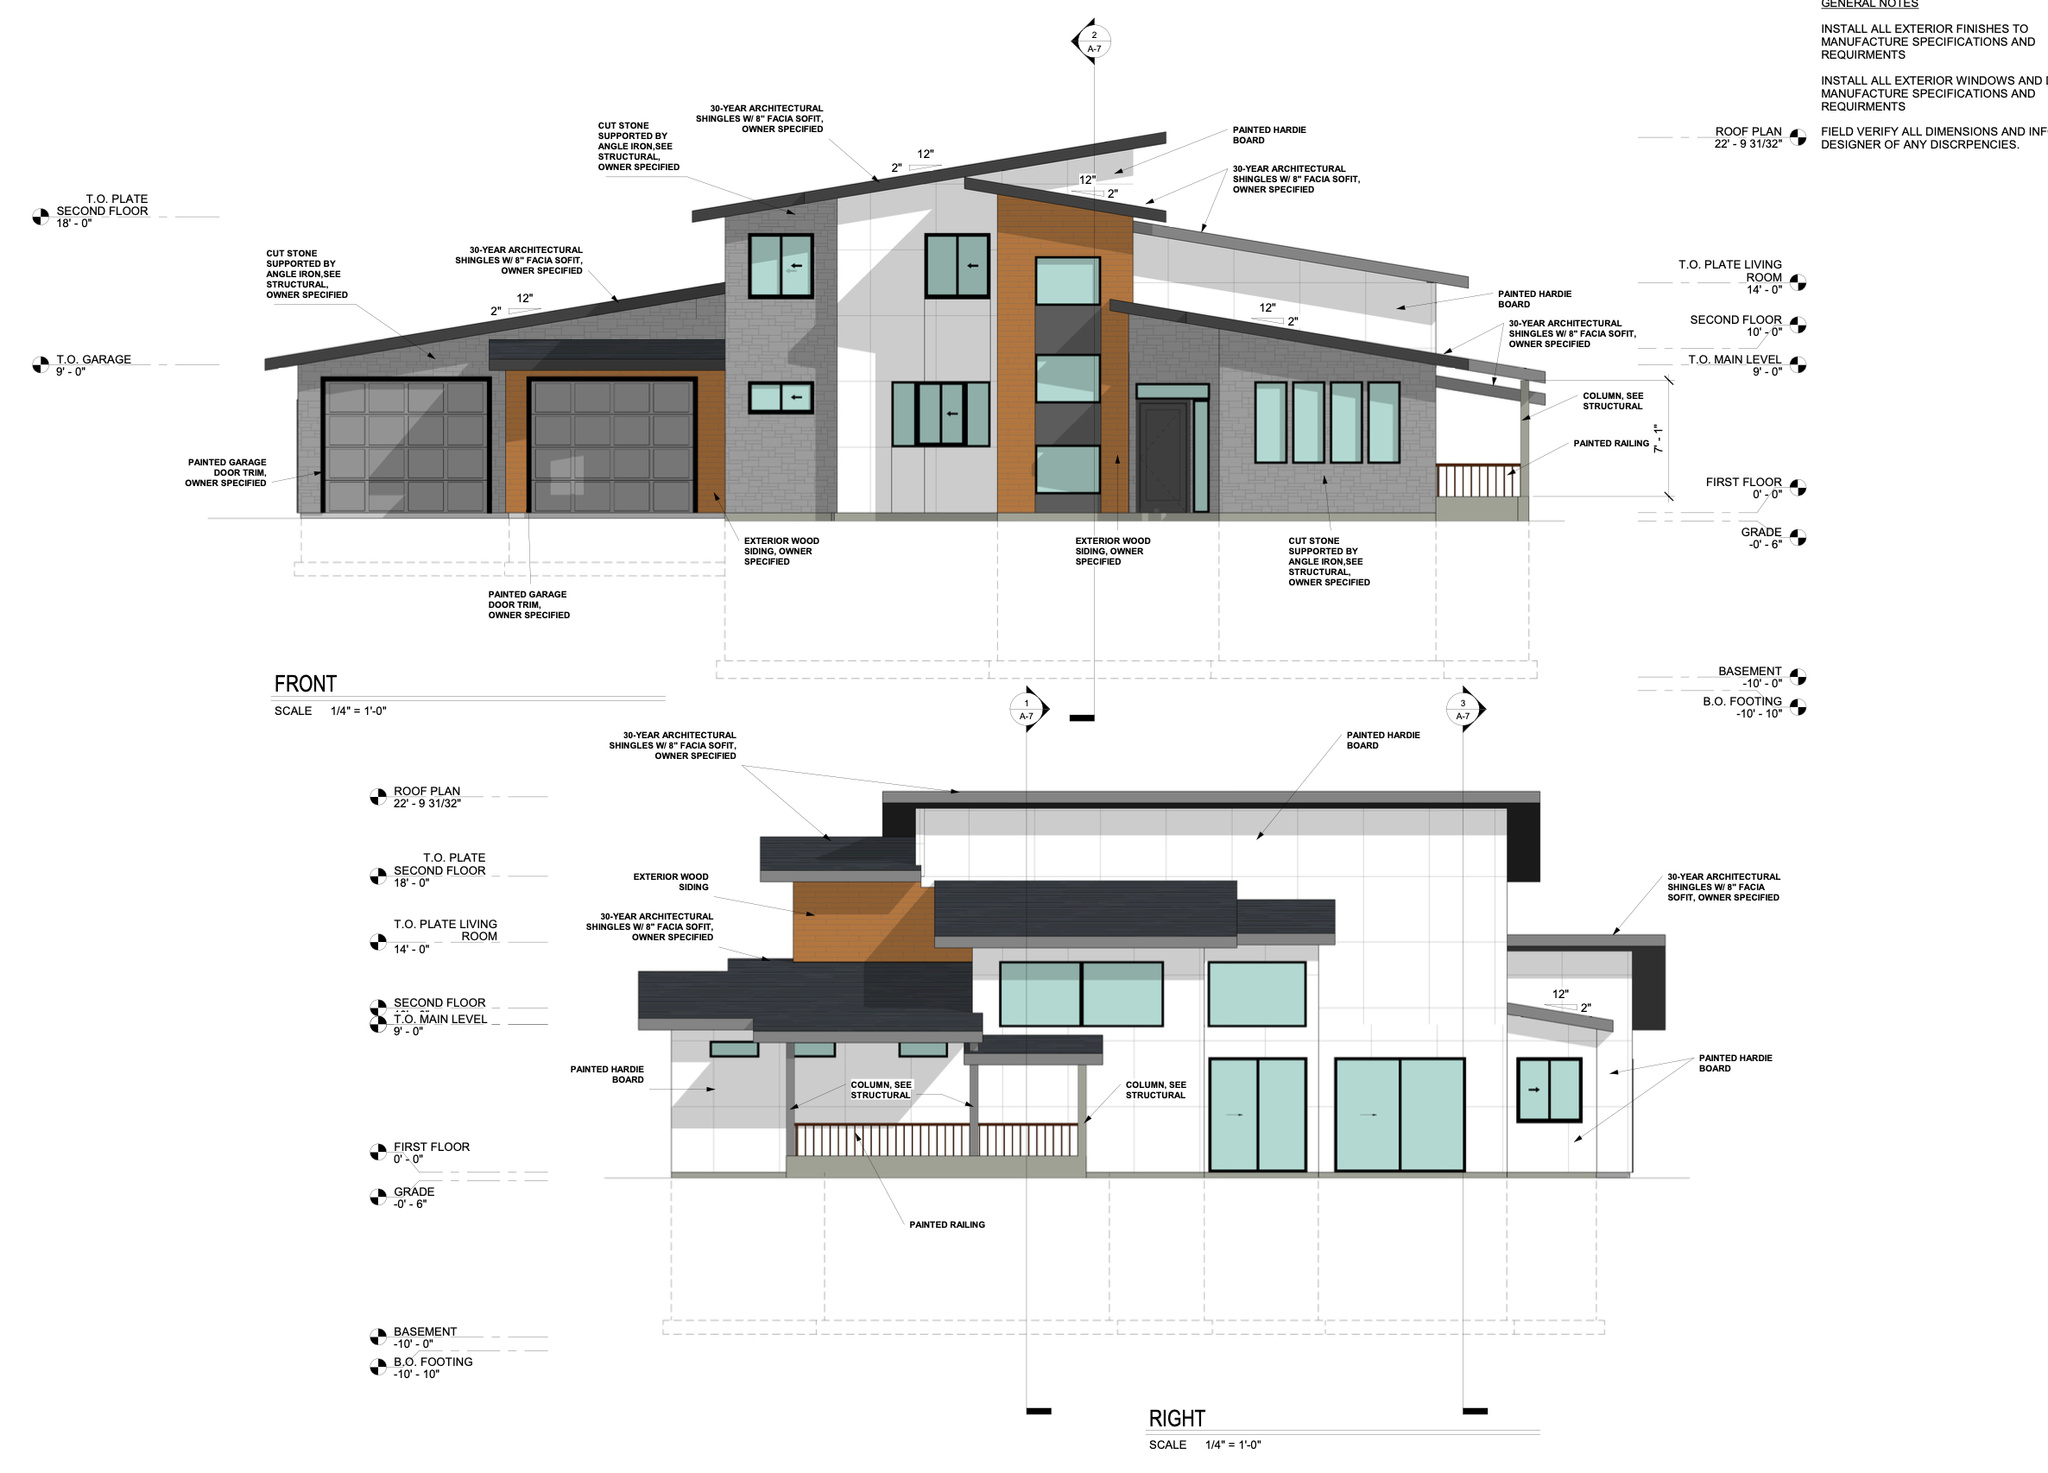
Come build your dream home on this incredible lot in Eagles Landing Subdivision in Birdseye! Experience a beautiful drive up Spanish Fork Canyon until you reach Hwy 89, you'll take a right and drive South until you arrive at Eagles Landing. Head up Cougar Drive until you reach Lariat. Lot sits on the corner across from 19685 S Lariat. This large, 1 acre lot offers a serene residential neighborhood with breathtaking mountain and valley views. With the ability to enjoy the best of both worlds living in a scenic setting while only being a short 20 min drive from restaurants, shopping, dining, a hospital, golf course and movie theater. This is also sold under MLS#2008010 as a land parcel.
#2012880

Birdseye

19680 S LARIAT

8 Beds

3 Baths

3,860 Sq.Ft.

$1,080,000

MLS#: 2012880
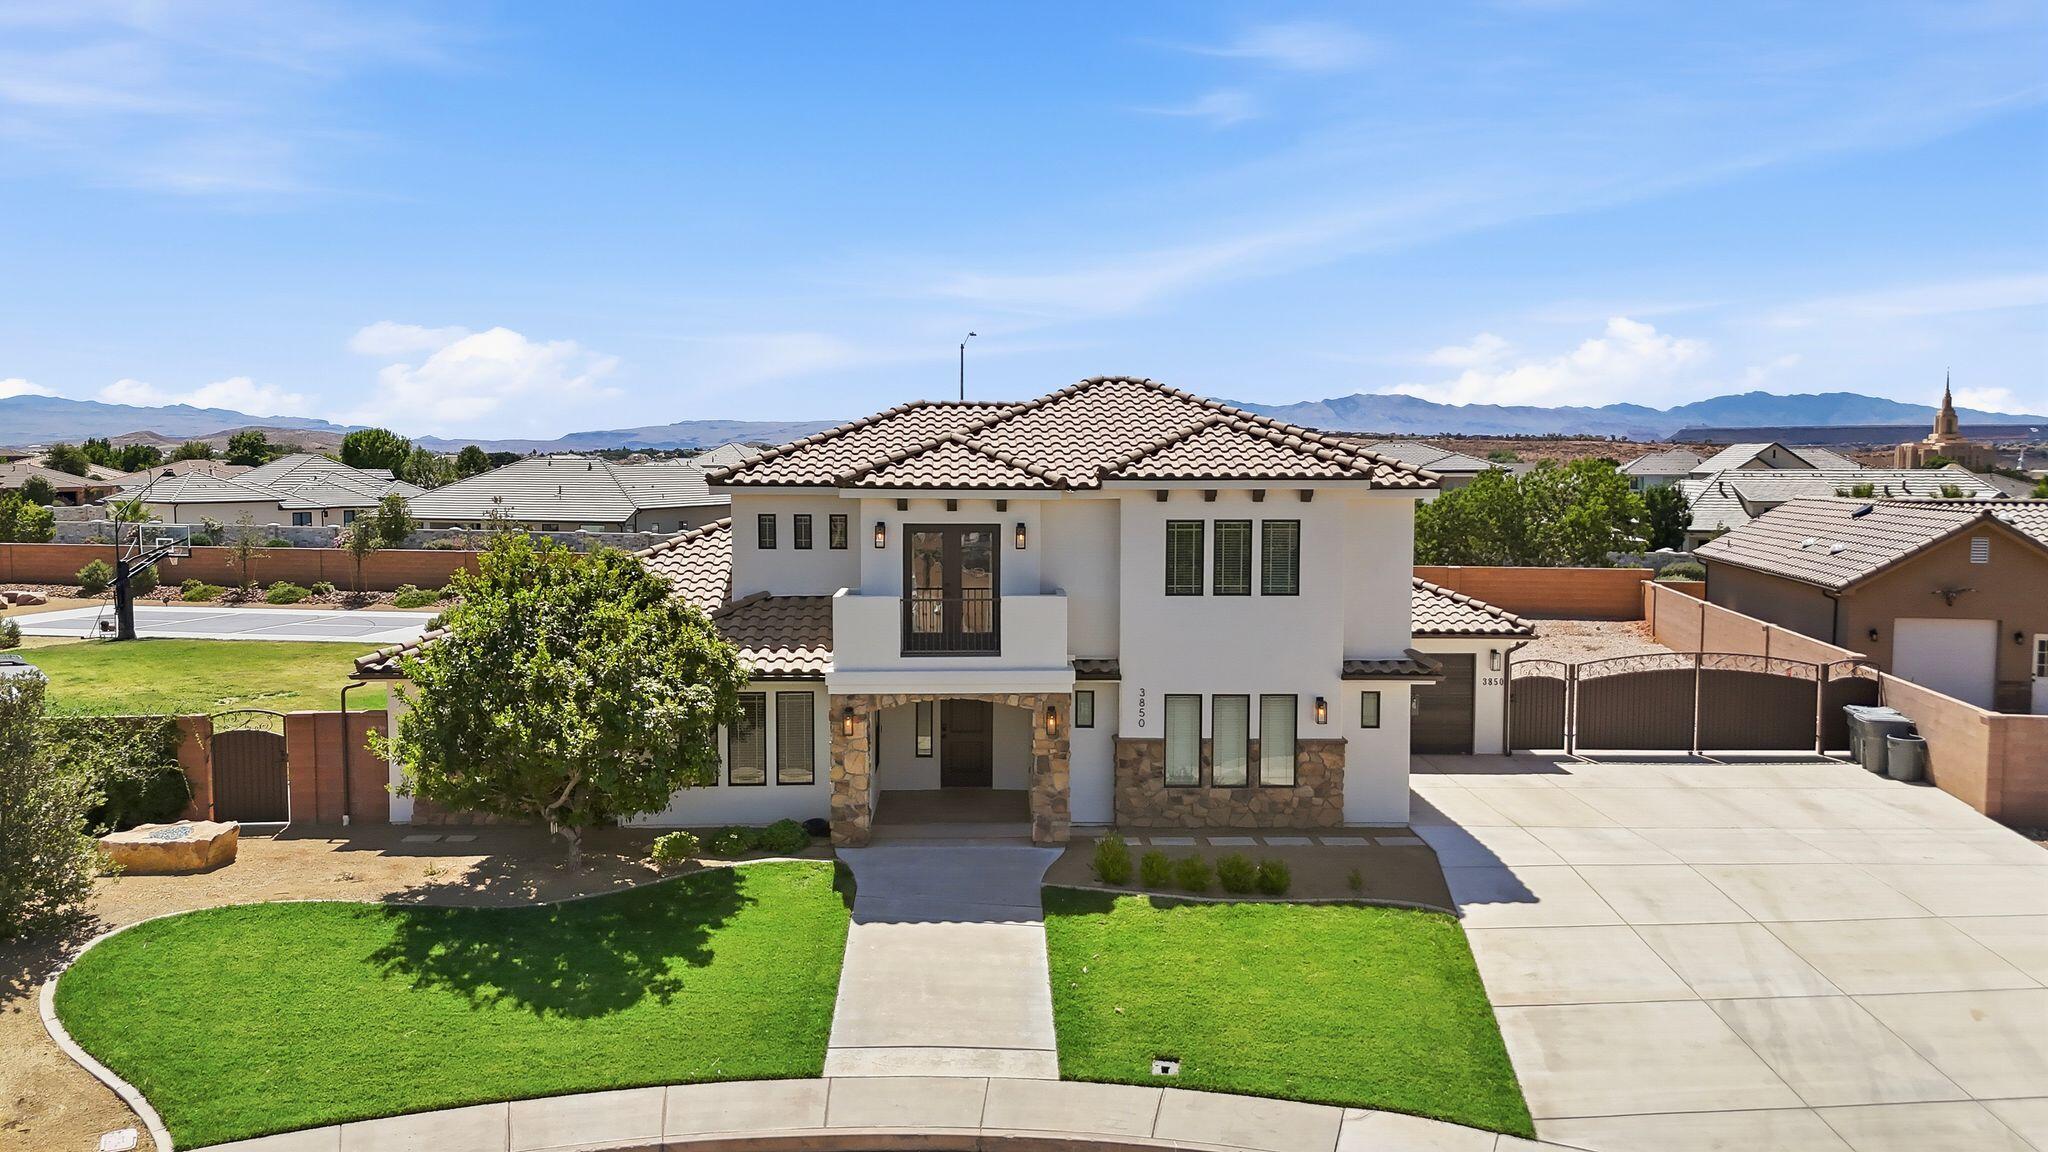
Situated on over half an acre in the desirable Washington Fields area, this stunning custom home has been fully remodeled and truly feels like new! Thoughtful updates throughout include freshly painted window frames, trim, and stucco, along with new high-end A/C units, new lighting, paint, hardware, countertops, and a striking new kitchen island, creating a fresh, upscale feel from the moment you walk in. The spacious open floor plan is filled with natural light and offers exceptional functionality with a mudroom, laundry room with extra storage, spacious bedrooms, and a luxurious primary suite featuring dual vanities, a soaker tub, walk-in shower, large walk-in closet, and private backyard access. Upstairs, a second family room opens to a balcony where you can take in breathtaking views of Pine Valley and the surrounding red rock mesas. Step outside to the huge resort-style backyard featuring gated RV parking, an expansive covered patio with a fan and lighting, built-in surround sound speakers, a large pool with waterfalls and lighting, a pickleball/basketball court, garden area, custom gates, and plenty of room to add a workshop or RV garage. An extra-large 3.5-car garage provides ample space for vehicles, toys, and storage. Located in a desirable subdivision close to top-rated schools, shopping, dining, and recreation, this exceptional property offers the perfect blend of luxury, space, and Southern Utah living. Buyer to verify all information, deemed reliable; however, buyer to verify all information including utilities, rental restrictions, and HOA information if applicable.
#26-273225

Washington

3850 S MITCHELL DR

5 Beds

None Baths

3,171 Sq.Ft.

$1,080,000

MLS#: 26-273225
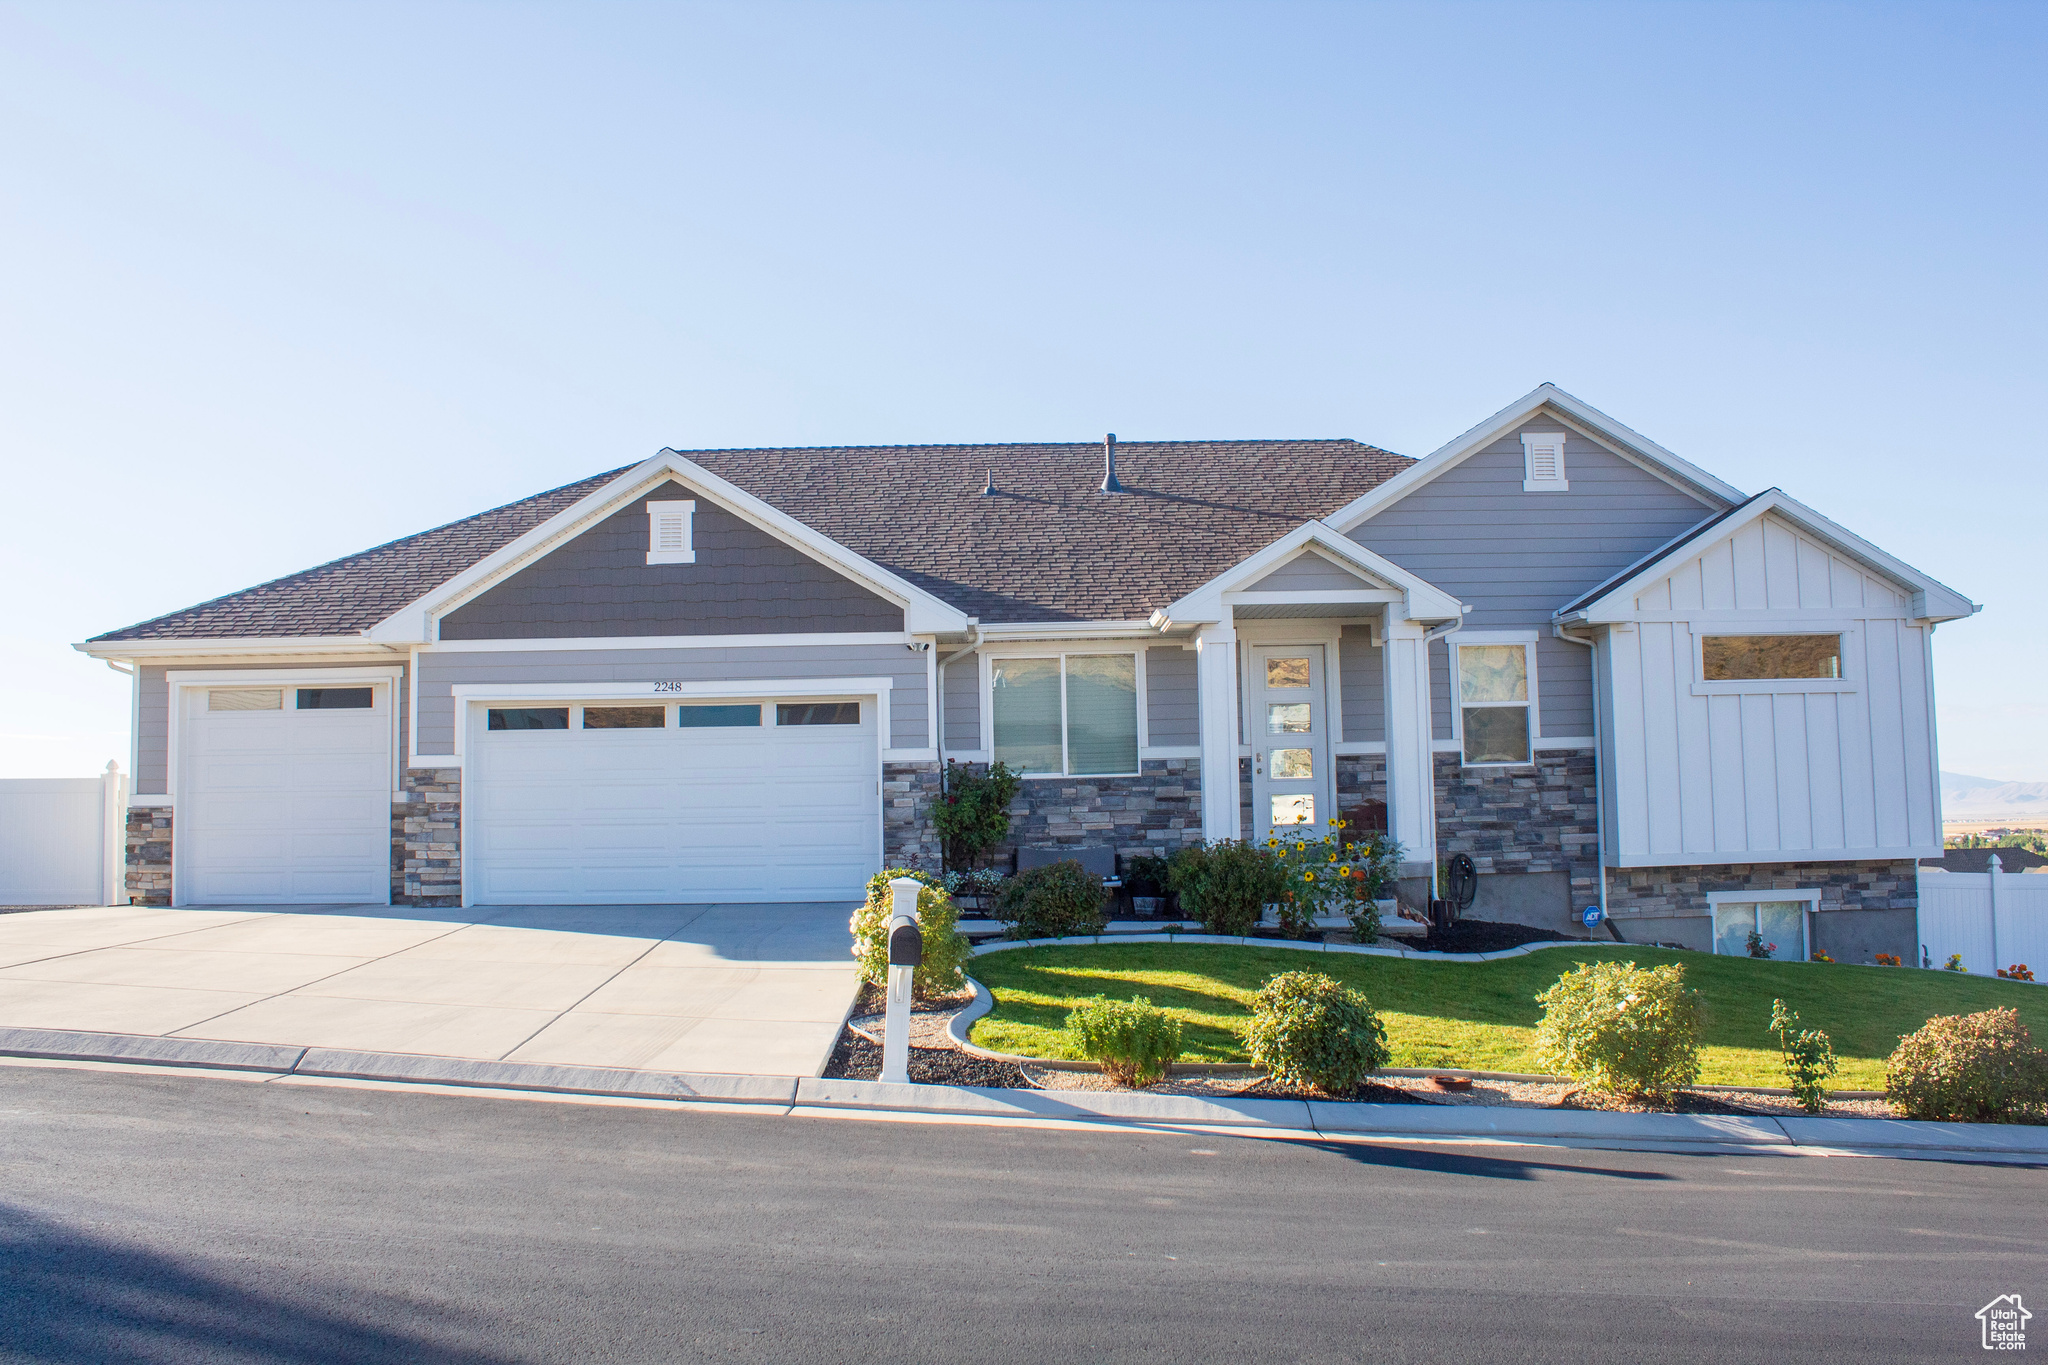
Welcome to this exceptional 3-bedroom, 2-bathroom home. This property combines comfort with functionality that includes an  impressive 30x70 detached garage that's practically a car enthusiast's dream come true. With (4) 10x10 bay doors and a recreational vehicle bay door, this versatile space can accommodate 5 additional vehicles while maintaining the workshop functionality. 3 heaters and 2 swamp coolers ensure year-round comfort, making this the perfect space for hobbies and storage. The exterior showcases a beautiful Xeriscape landscape that celebrates the natural desert environment while minimizing maintenance requirements. Mountain and Valley views provide a stunning backdrop. Both the main residence and shop feature Jellyfish Lighting. The ample parking accommodates multiple vehicles with ease, while the substantial outdoor space offers endless possibilities for recreation and relaxation. Located within Eagle Mountain's growing community, you'll find various recreational opportunities. The property strikes an ideal balance between suburban convenience and rural tranquility, offering space to pursue your passions while staying connected to essential amenities. This unique property offers both residential comfort and exceptional workspace functionality, making it ideal for those who appreciate having room to grow and create.
#2116843

Eagle Mountain

2248 E GRENADA LN

3 Beds

2 Baths

3,628 Sq.Ft.

$1,079,999

MLS#: 2116843
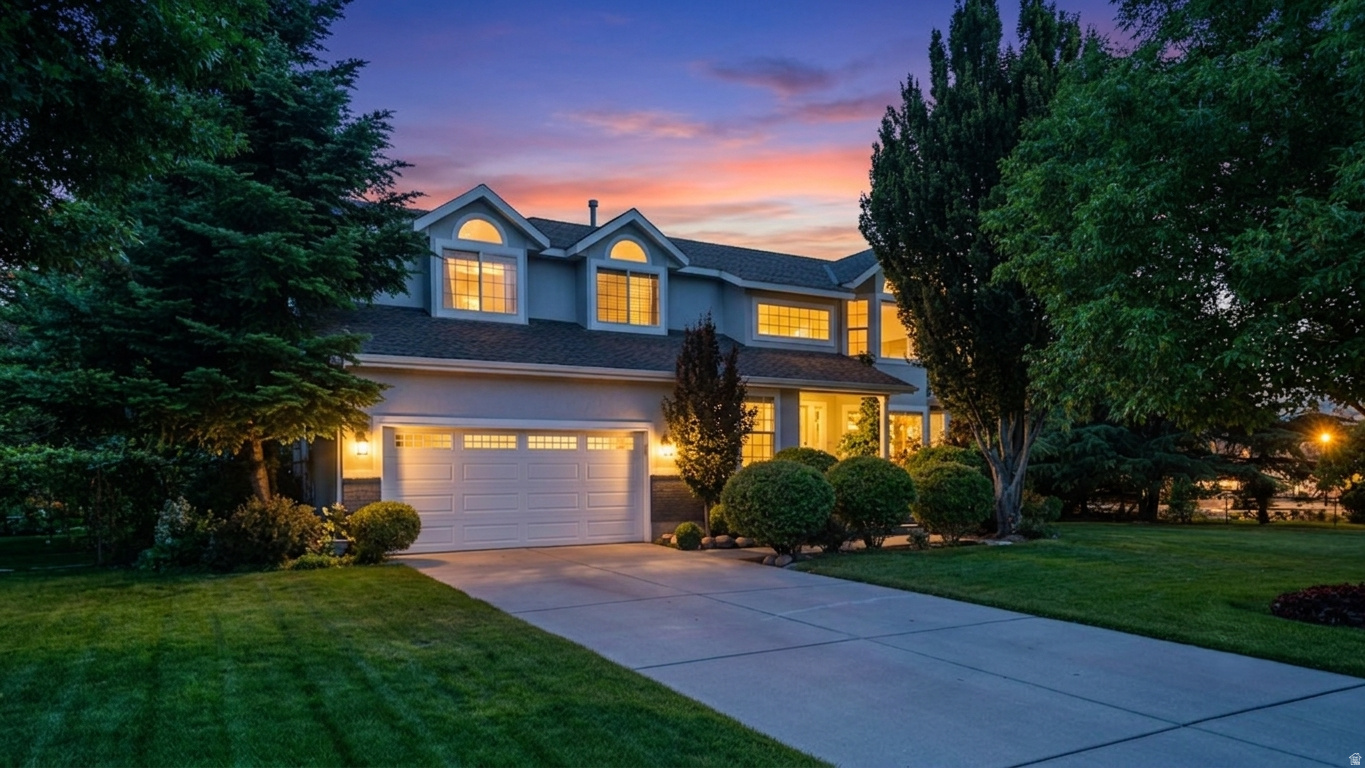
Well-maintained 5-bedroom, 4-bathroom two-story home on just over half an acre in one of Draper's most desirable neighborhoods. The beautifully landscaped yard has been meticulously cared for and provides plenty of space to enjoy the outdoors. Inside, you'll find a recently updated kitchen that opens to a spacious family room with vaulted ceilings, creating a bright and inviting space for family gatherings and entertaining. With generous living space, a great layout, and close proximity to top-rated schools, parks, shopping, and other amenities, this home offers the perfect combination of comfort, convenience, and location. Schedule your private showing today!
#2163929

Draper

13278 S TRAIL RIDER CIR

5 Beds

3 Baths

4,508 Sq.Ft.

$1,079,999

MLS#: 2163929
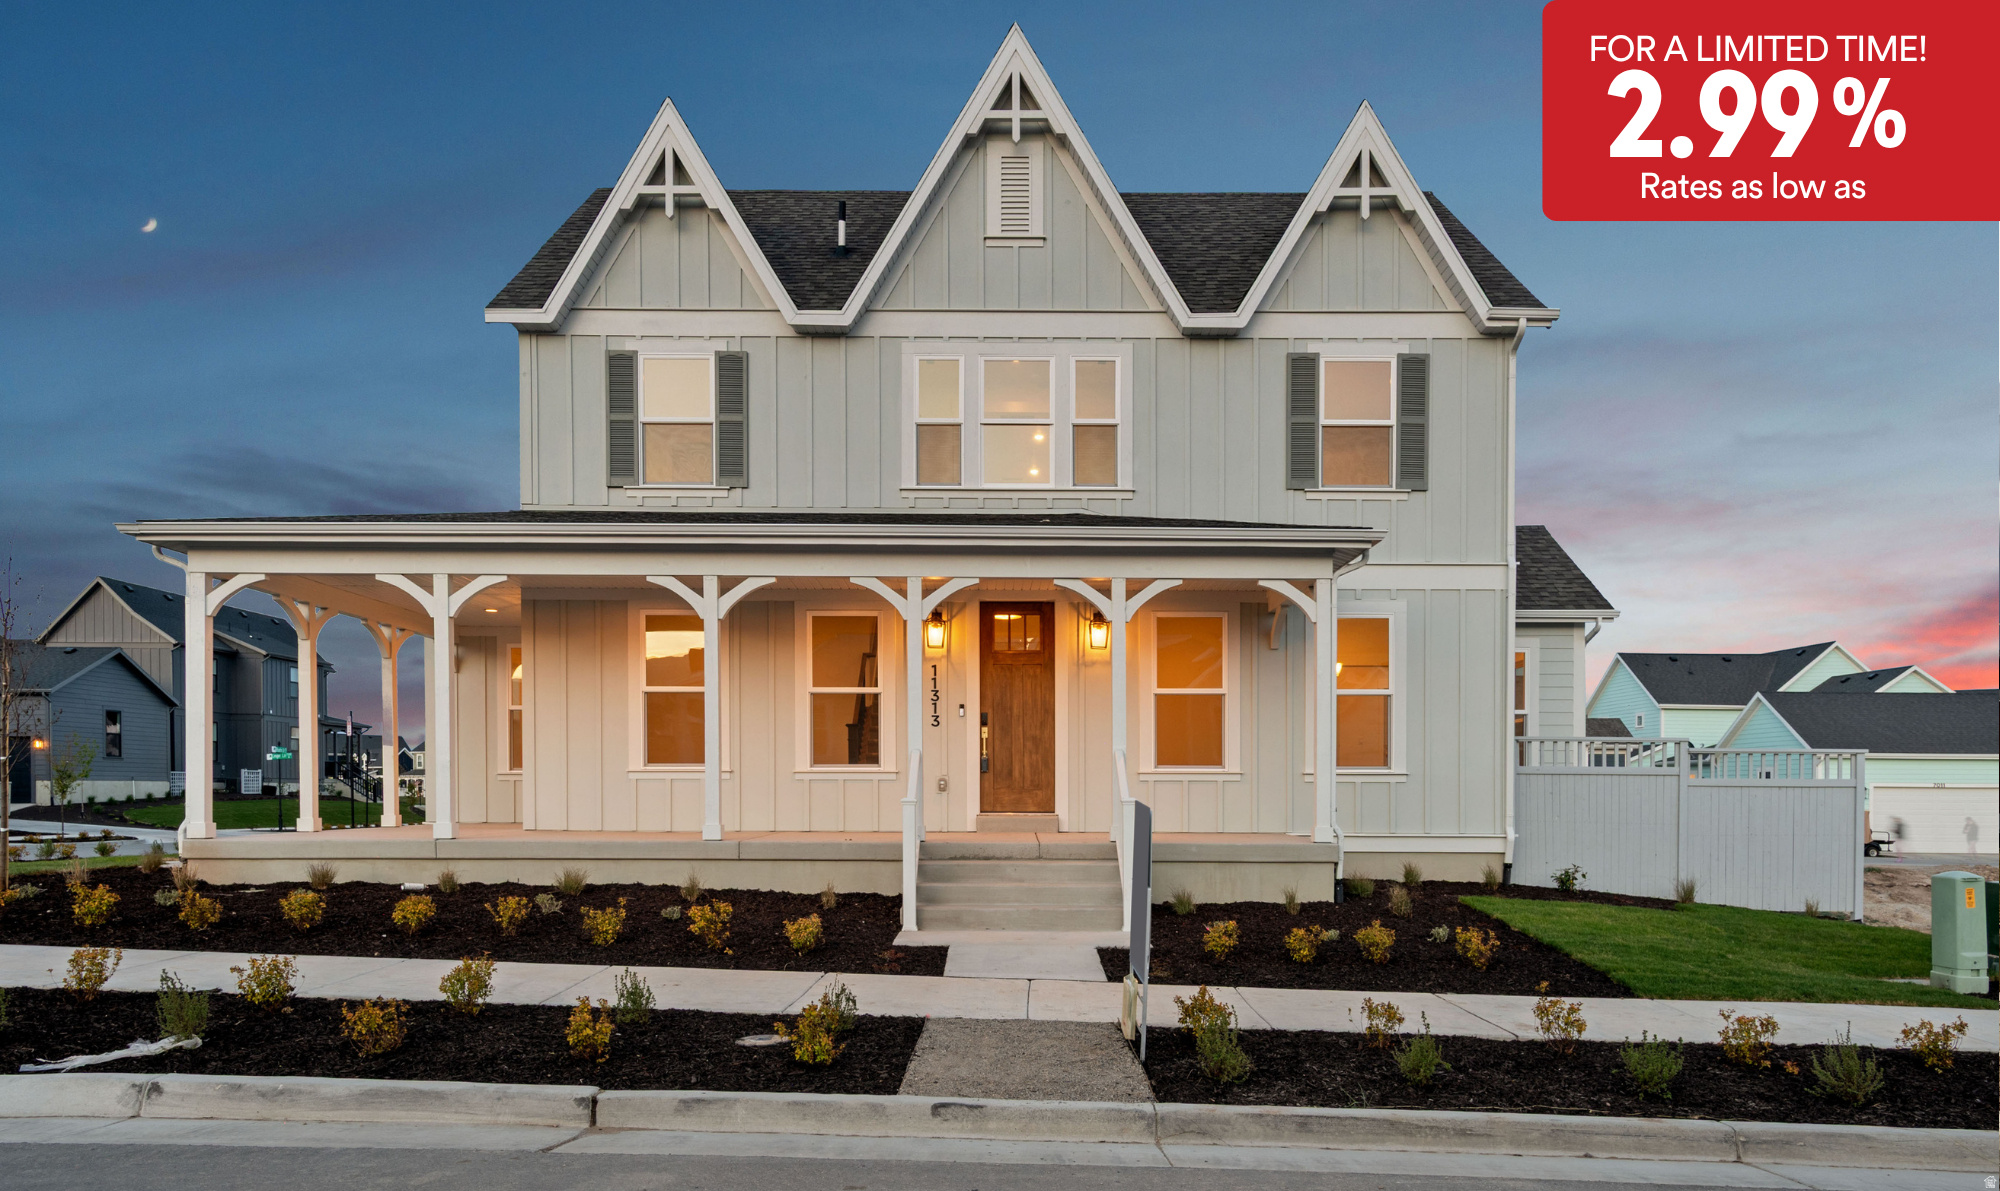
For a limited time rates as low as 2.99%! Contact agent for details. Rates subject t to change without notice. This new home has just been finished and ready for immediate move in. Located in Daybreaks Cascade Village that features trails, parks & the Water Course! This plan features main floor living and a two story vaulted family room with beam detail.
#2142909

South Jordan

11313 S EASY BEE RD 1-128

6 Beds

3 Baths

5,080 Sq.Ft.

$1,079,990

MLS#: 2142909
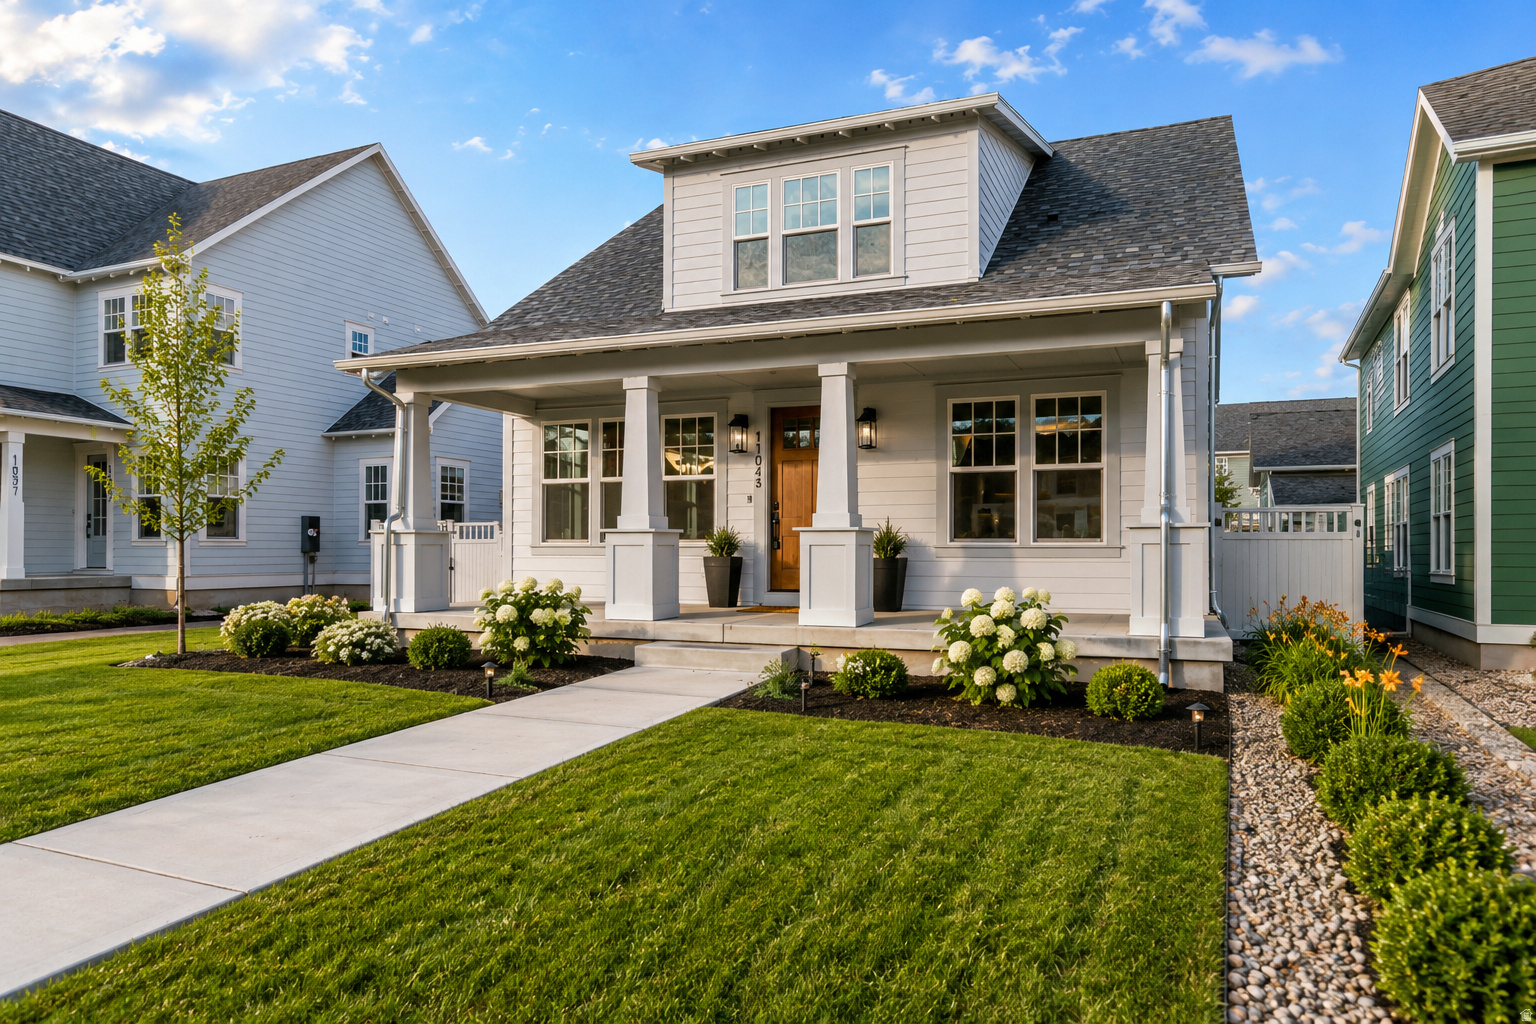
This new home was just finished and ready for move in. Located on Daybreaks coveted Island, one of the last new homes available. This home features a fully finished basement w/10' Ceilings, Theater room & wet bar.
#2142399

South Jordan

11043 S LAKE ISLAND DR 3-377

6 Beds

3 Baths

3,727 Sq.Ft.

$1,079,990

MLS#: 2142399
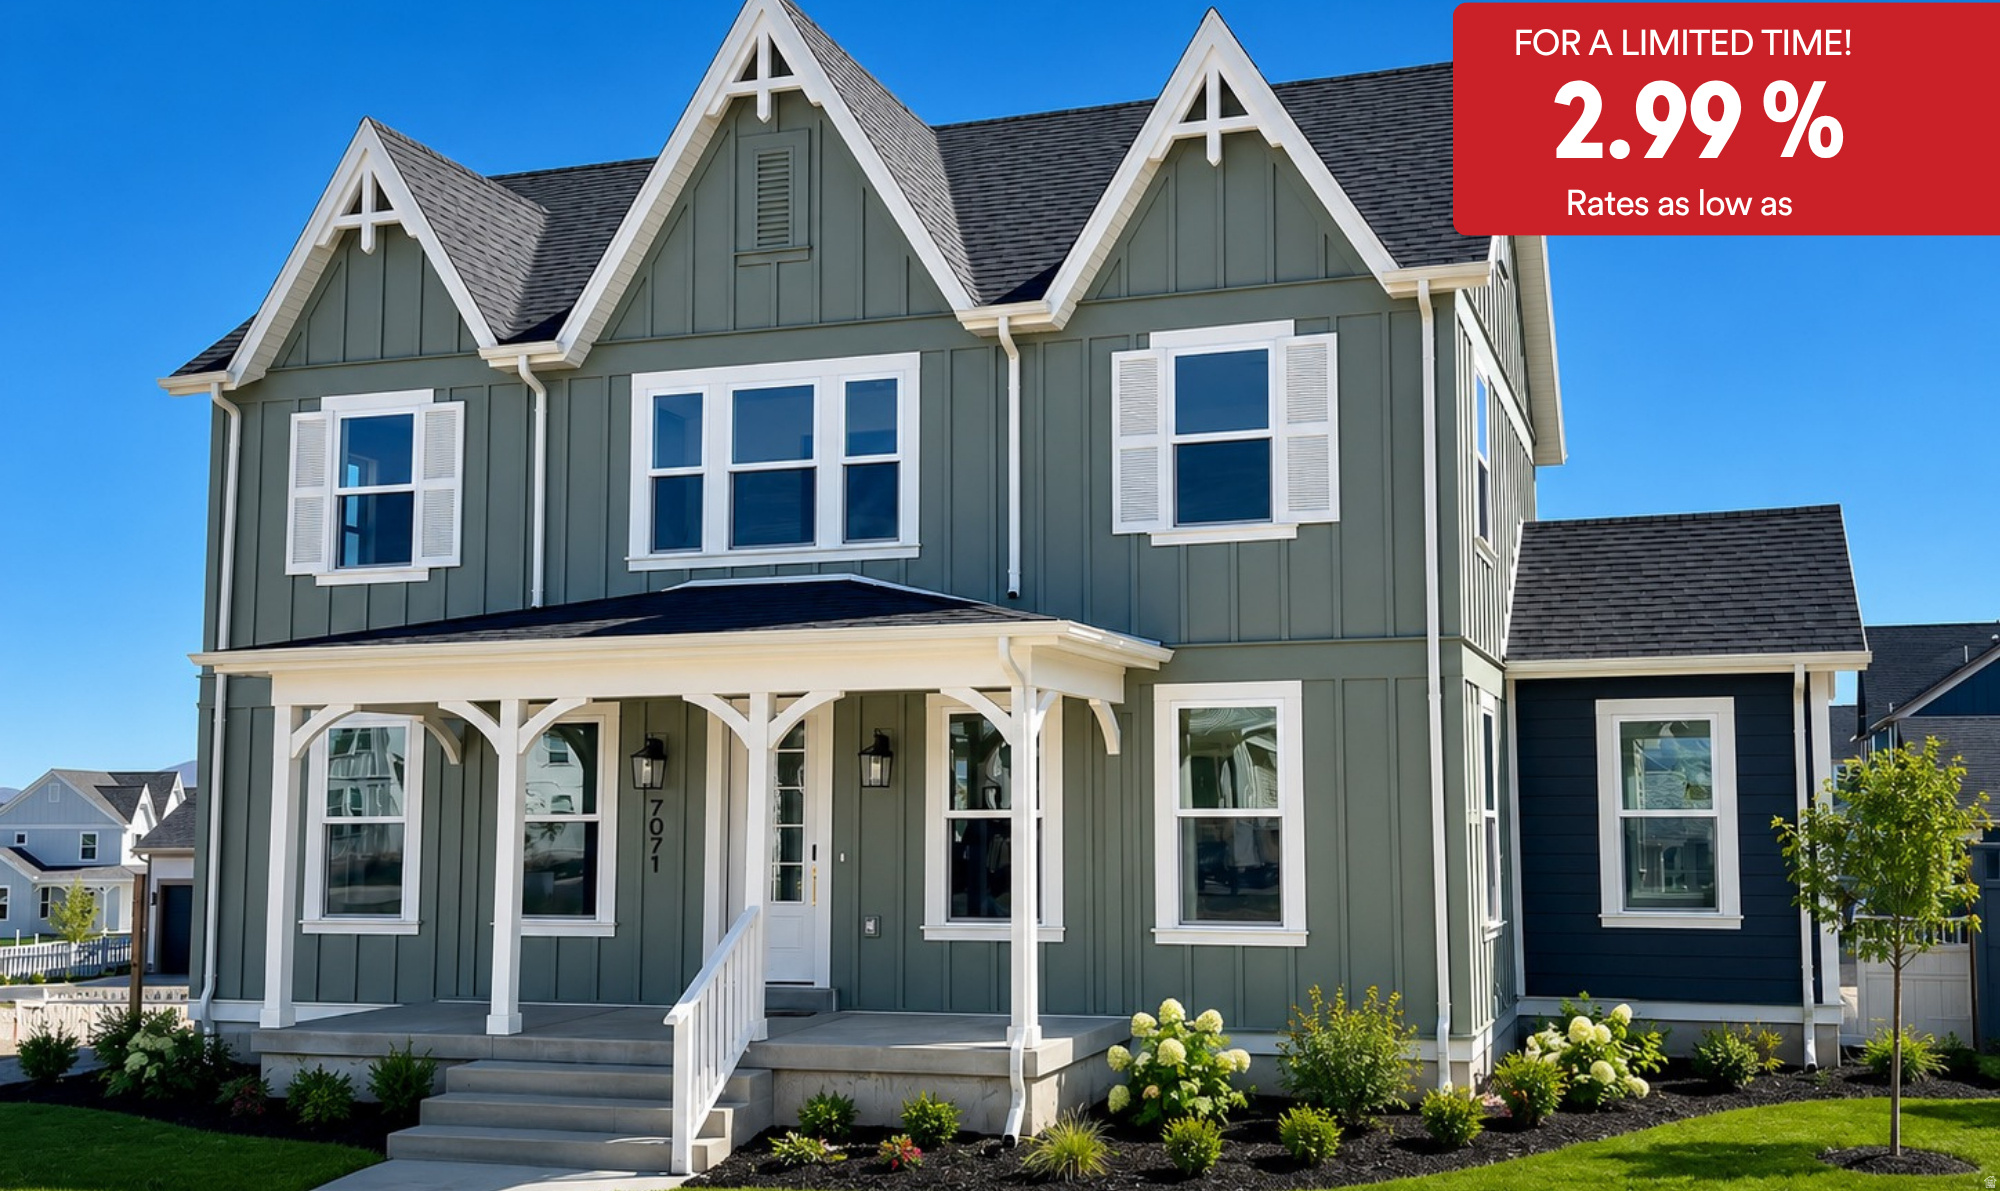
*For a limited time Rates as low as 2.99%! Contact agent for details. Rates subject to change at anytime. This new home has just been finished and ready for immediate move in. Located in Daybreaks Cascade Village that features trails, parks & the Water Course! This plan features a two story vaulted family room with beam detail.
#2156335

South Jordan

7071 W DOCKSIDER DR S 3-185

6 Beds

3 Baths

5,148 Sq.Ft.

$1,079,990

MLS#: 2156335
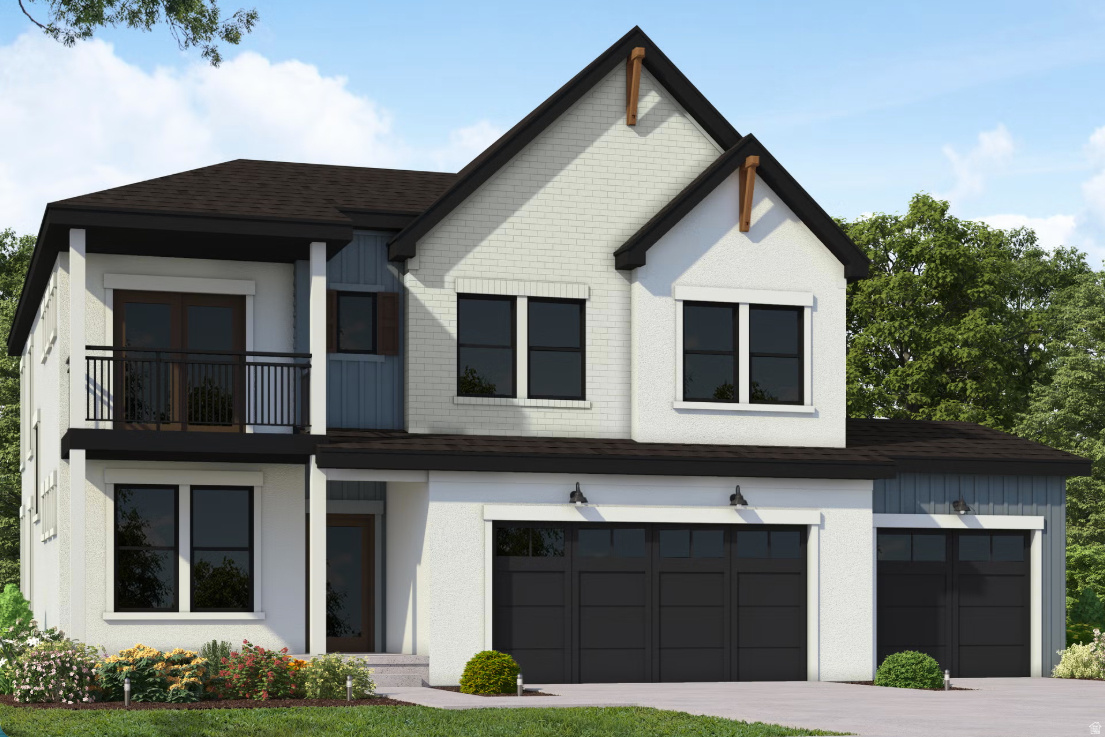
Under construction with completion expected in August! This highly sought-after Copperhead floor plan showcases a sleek modern farmhouse exterior with white Hardie board, white brick, and striking black windows. Enjoy covered patios on both the main and second levels, perfect for taking in the surroundings. The homesite backs to protected mountain open space that will never be built on-offering rare privacy and serenity just minutes from premier shopping and city access. Inside, a light-filled two- story great room features soaring windows that flood the home with natural light. Additional highlights include a spacious 3-car garage, finished basement, and thoughtfully selected luxury finishes throughout: quartz countertops, KitchenAid double ovens, a 5-burner gas cooktop with vented hood, ceiling-height cabinetry, full-height tile backsplash, mudroom bench, 8' doors on the main level, contemporary black open railing, private office with glass, luxury vinyl plank flooring, and elegant gold fixtures and chandeliers. Upstairs, the loft opens to a private patio with stunning mountain views, creating an ideal retreat. Located in the exclusive Canyon Point community, residents enjoy access to a luxury clubhouse, resort-style beach-entry pool with lap lanes, tennis and basketball courts, multiple parks, and miles of scenic trails. Contact the listing agent for details and to reserve this home today. Builder is offering a $27,000 incentive for buyers who use the seller's preferred lender.
#2169109

Lehi

5948 N CANYON RIM RD 617

4 Beds

3 Baths

3,507 Sq.Ft.

$1,079,900

MLS#: 2169109
New on site today
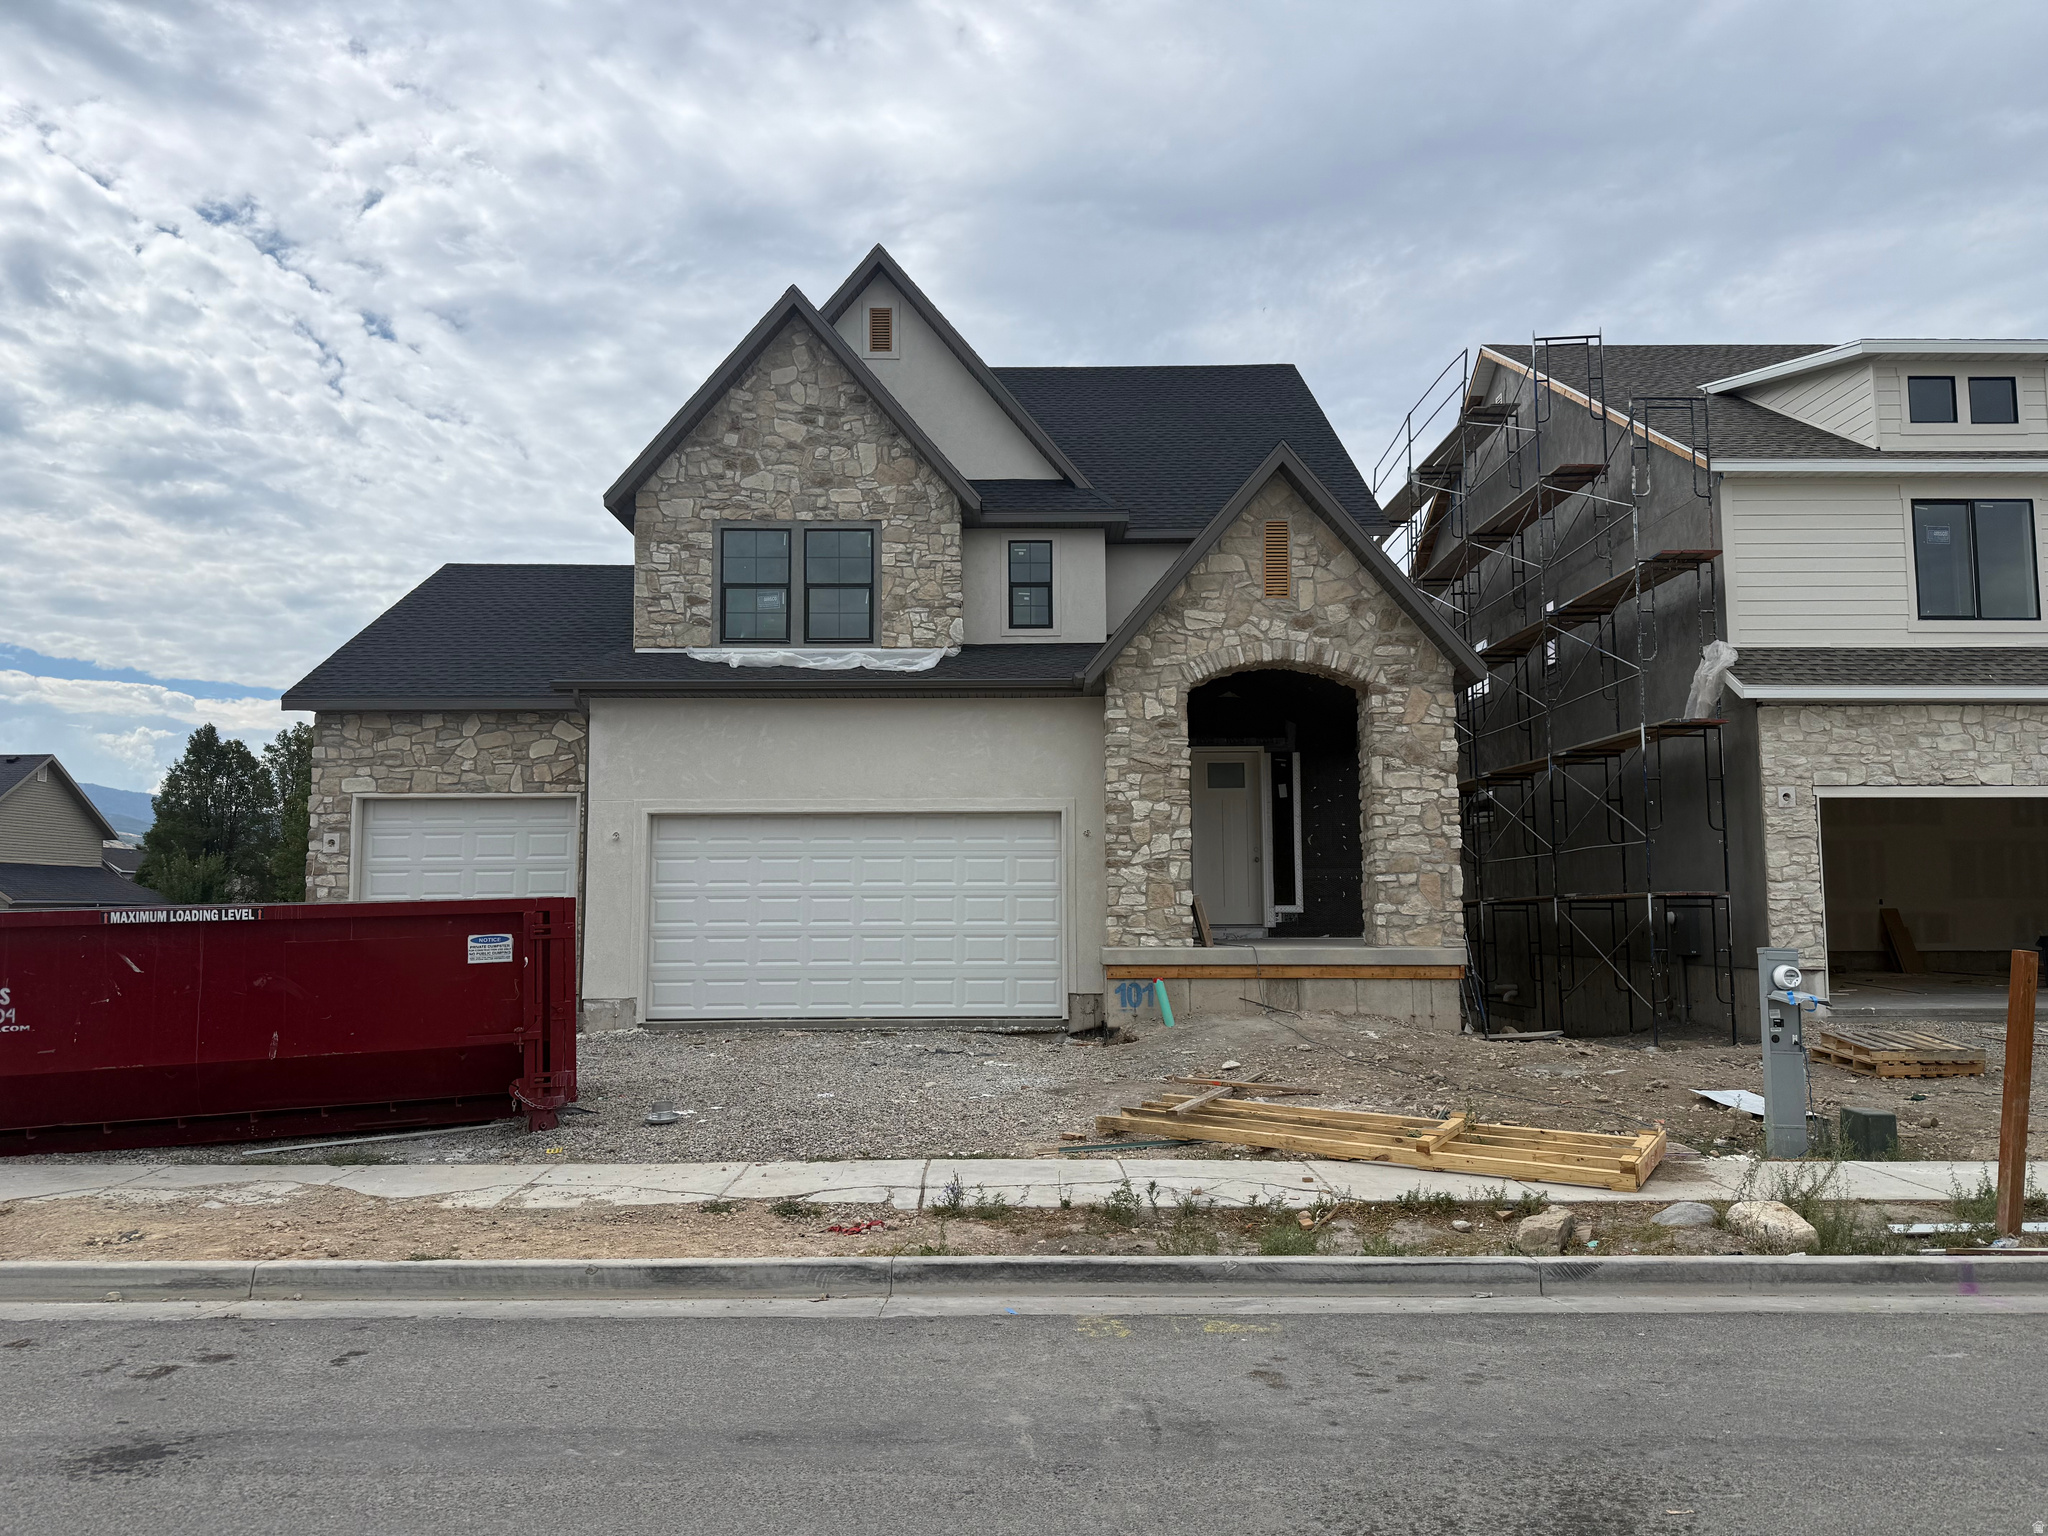
LOT#101. Symphony Homes Summerhill Lane. Come see this 'Rose' floorplan in this growing new community! This is a spacious 2-story with a true 3-car garage, a European Romantic exterior with stone, lots of upgrades throughout, and tasteful interior design and finishes! Galley kitchen, walk-in butler's pantry with countertop and outlets, 6-burner 36" gas range, and spacious dining nook. Family room features a fireplace and large windows for plenty of natural light. Entry is open to upper level loft. Large Primary suite has a tray ceiling with crown molding and bathroom features a dual vanity, oversized garden tub, separate shower, and a large walk-in closet. An additional two bedrooms upstairs, laundry room, and loft area open to entry below with space to put a desk. Finished basement with large family/game room, 1 large bedroom with a walk-in closet and a full bathroom! 12x24 covered deck, upgraded insulation, LVP flooring, lots of storage space throughout. Secondary water stubbed to lot, and equipped with active radon system.
#2173699

Centerville

763 W SUMMERHILL LN

4 Beds

3 Baths

3,622 Sq.Ft.

$1,079,900

MLS#: 2173699
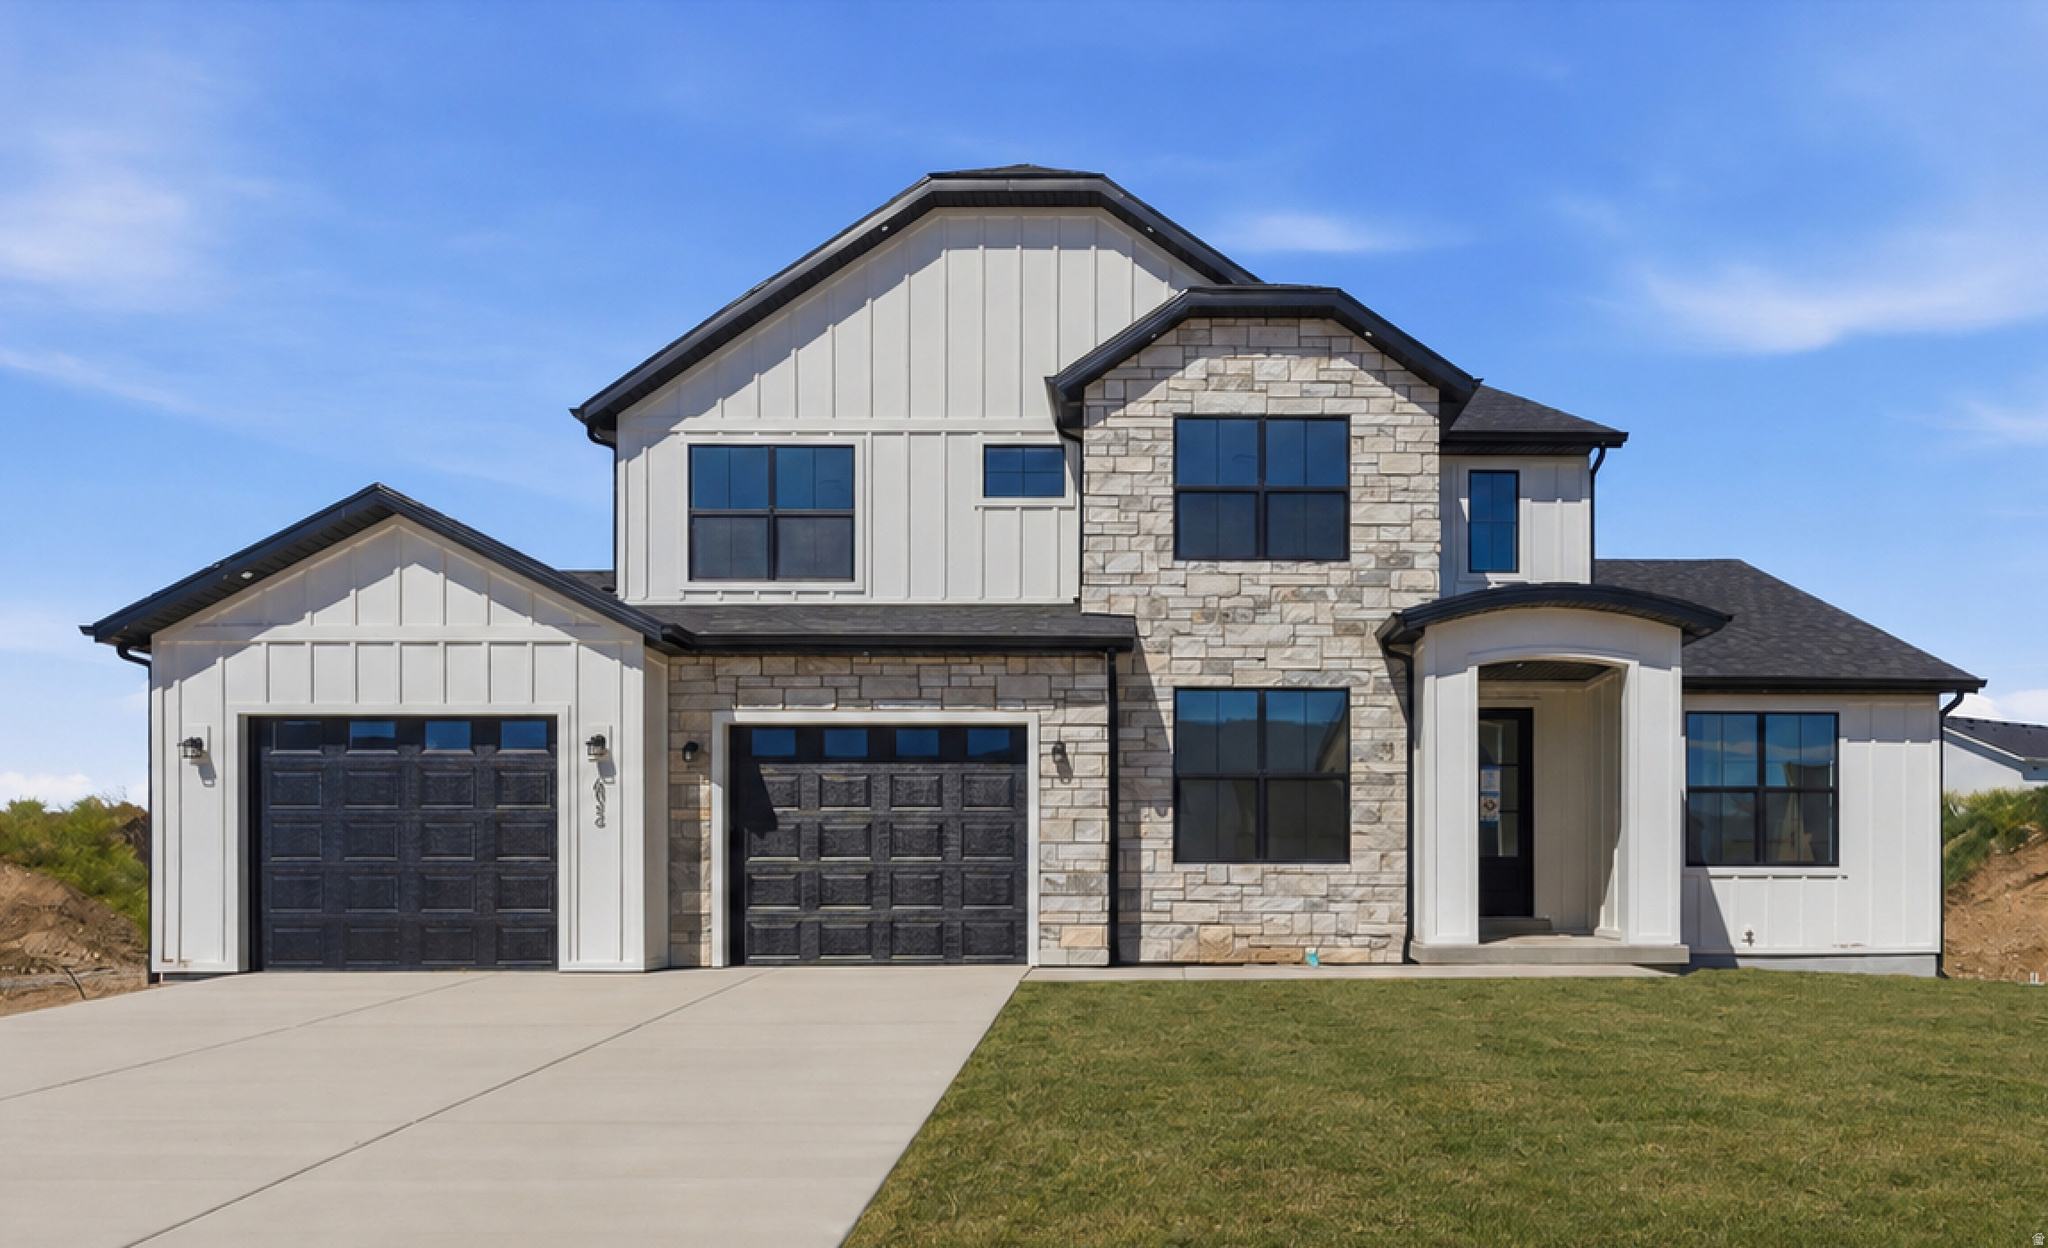
Welcome to the Blossom plan, a brand-new, move-in-ready home offering 6 spacious bedrooms, including a main-floor primary suite, and a fully equipped Accessory Dwelling Unit (ADU). Whether you're accommodating extended family or looking for rental income potential, this home is designed to adapt to all stages of life. Located in a new community with no HOA, this home is just steps from Spanish Fork Main Street, the new FitCity Center, and the scenic river trail system, putting dining, fitness, and outdoor recreation right at your doorstep. Inside, the kitchen features a 36" gas range and a full butler's pantry that keeps prep work and storage neatly out of sight. Vaulted and tray ceilings add an open, airy feel throughout, while the primary suite offers a separate soaking tub and walk-in shower. The oversized ADU is built with 10' foundation walls and includes a full kitchen, 2 bedrooms, and a dedicated laundry room. An additional suspended slab basement provides flexible space perfect for a home theatre, gym, or storage. Front yard landscaping will be added prior to close. A homebuilder warranty is included. Buyer to verify all details.
#2157640

Spanish Fork

1632 S 240 W

6 Beds

5 Baths

5,776 Sq.Ft.

$1,079,000

MLS#: 2157640

* Listings identified with the FMLS IDX logo come from FMLS and are held by brokerage firms other than the owner of this website. The listing brokerage is identified in any listing details. Information is deemed reliable but is not guaranteed. If you believe any FMLS listing contains material that infringes your copyrighted work please click here to review our DMCA policy and learn how to submit a takedown request. © 2024. First Multiple Listing Service, Inc.
Provo Community Living!

Featured listing

Provo Community Living!

Browse Properties

Categories

Homes Tailored to Your Lifestyle

Buyers Guide

Buying a home is one of the most exciting milestones of your life.

View more

Sellers Guide

Putting your home on the market can be a stressful process, especially when you don’t know what to expect.

View more

Market report

With just a few clicks, you'll gain instant access to valuable insights about the real estate market, including trends, property values, and community analytics.

View more

Home value

Unlike automated valuations, our hands-on review will provide a comprehensive opinion of your home’s value while considering important interior elements and other location intangible factors that machine algorithms so often miss.

View more

Buyers resources

Guides on financing, inspections, and choosing the right Realtor for a smooth home purchase.

Sellers resources

Practical tips on staging, pricing, and preparing your home to attract buyers and maximize your sale.

 - property

Send a message

Message successfully sent.

Preferred Agent

Reason for contacting?

I agree to receive email communication and understand I can unsubscribe at any time.

I agree to be contacted by OnX Realty via call, email, and text for real estate services. To opt out, you can reply 'stop' at any time or reply 'help' for assistance. You can also click the unsubscribe link in the emails. Message and data rates may apply. Message frequency may vary. Privacy Policy

Sign In Sign Out

Virtual Assistant

Would you like to take the next step with this property? We can help you schedule a showing or virtual tour, or send you more details.

Yes, I would like more information.

Thank You for Your Reply, One of Our Agents will contact you as soon as possible

No, maybe later.

Thank you, you can always contact me via email, phone number or through the contact form.

Realhub AI

Lucy - Your AI-Powered Realtor

Update Your Temporary Password

Personalize your search

Enter your email and we'll notify you immediately when new listings match what you're looking for.

or enter email address

Already have an account ? Login here

Continue your home search

I agree to receive communications and understand I can unsubscribe at any time.

I agree to be contacted by OnX Realty via call, email, and text for real estate services. To opt out, you can reply 'stop' at any time or reply 'help' for assistance. You can also click the unsubscribe link in the emails. Message and data rates may apply. Message frequency may vary. Privacy Policy

Already have an account ? Login here

We use cookies

We use cookies primarily for analytics to enhance your experience. By accepting, you agree to our use of these cookies. You can manage your preferences or learn more about our cookies policy.