Thinking of selling?

Utah's Premier |
OnX Realty

  • Nearby me

Popular Features

Community Features

Association

Property Features

Waterfront

View

Exterior Features

Interior Features

Style

E-Alert name

Properties

10000 properties match your criteria

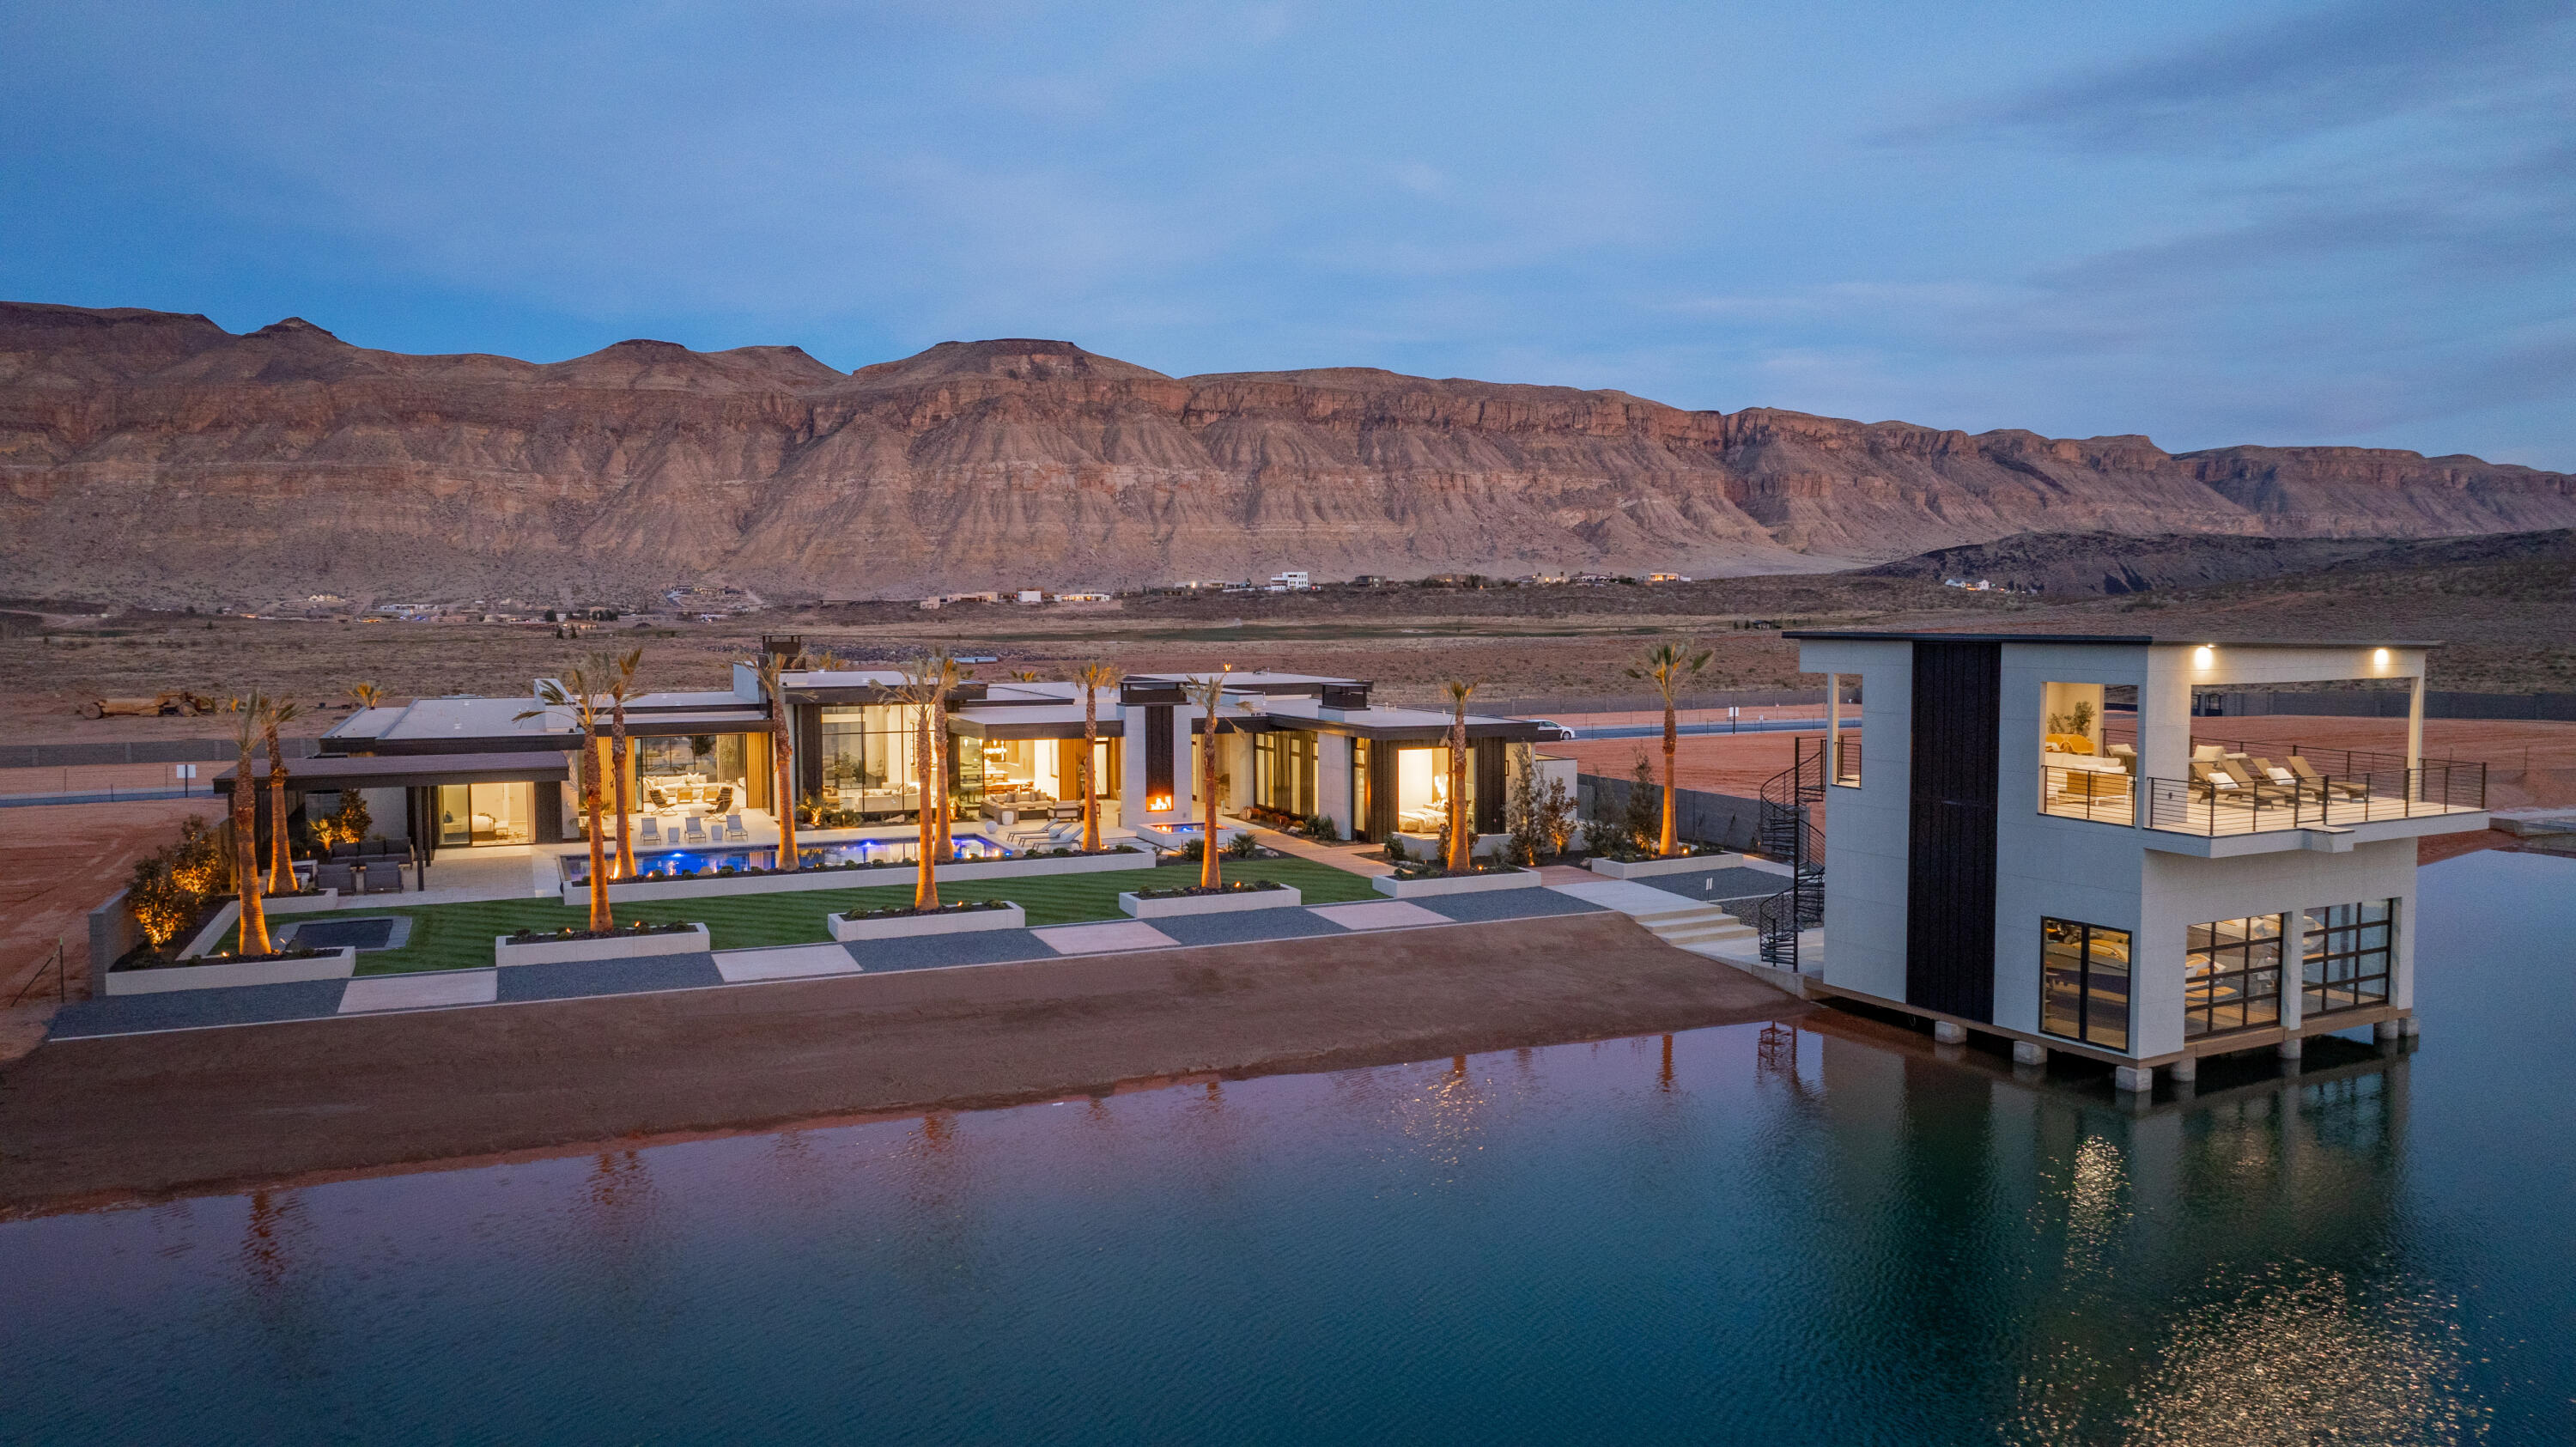
Experience the ultimate in lake house, beachfront living in this extraordinary 2025 Parade Home, perfectly positioned right on the water with its own private floating boathouse / boat garage and dock on a massive .77-acre lot. Designed as a true private oasis, this truly remarkable single-level beach house within the exclusive gated waterfront community of Southern Shores offers panoramic views of the lake, mountains, and valley, along with your own private beach for direct lake access, a resort-style pool and spa, daybeds, outdoor built-in BBQ, and stunning landscaping complete with tranquil water features. Southern Shores is a water lover's dream with access to three private lakes, including the deepwater stationary surf lake, boat lake, and cable park lake. This offers endless opportunities for surfing, wakeboarding, waterskiing, paddleboarding, swimming, and more, along with community pickleball and tennis courts. The private boathouse is built for entertaining and luxury convenience alike, featuring two boat lifts with garages with room for all your toys, plus an expansive covered deck overlooking the water. Spanning 6,225 SqFt all on one level, this modern masterpiece is unlike any home you've experienced and showcases top-tier luxury finishes throughout, including luxury accent walls, soaring ceilings, expansive open living space, a multi-slide glass wall system for seamless indoor-outdoor living, and impeccable custom craftsmanship. The chef's kitchen was thoughtfully designed to capture breathtaking lake views and features custom cabinetry, a Taj Mahal Quartzite waterfall island, a custom-designed hood, and a hidden pantry. The primary suite is a true retreat on its own private wing, complete with a cozy fireplace, indoor and outdoor walk-in showers, a soaking tub, and expansive custom closet with built-ins and its own washer and dryer. A separate north wing offers exceptional privacy with its own family room, wet bar, and four ensuite bedrooms, all of which can be completely closed off from the main living areas. Enjoy a true spa experience at home with a dedicated sauna and cold plunge room designed for ultimate relaxation and recovery, perfectly complementing the resort-style atmosphere and unmatched luxury this one-of-a-kind waterfront estate has to offer. Buyer to verify all information, deemed reliable, however buyer to verify all info including utilities, rental restrictions, and HOA information if applicable. Home is not zoned for nightly rental.
#26-272046

Hurricane

4242 S Wake ST

5 Beds

None Baths

6,225 Sq.Ft.

$6,995,000

MLS#: 26-272046
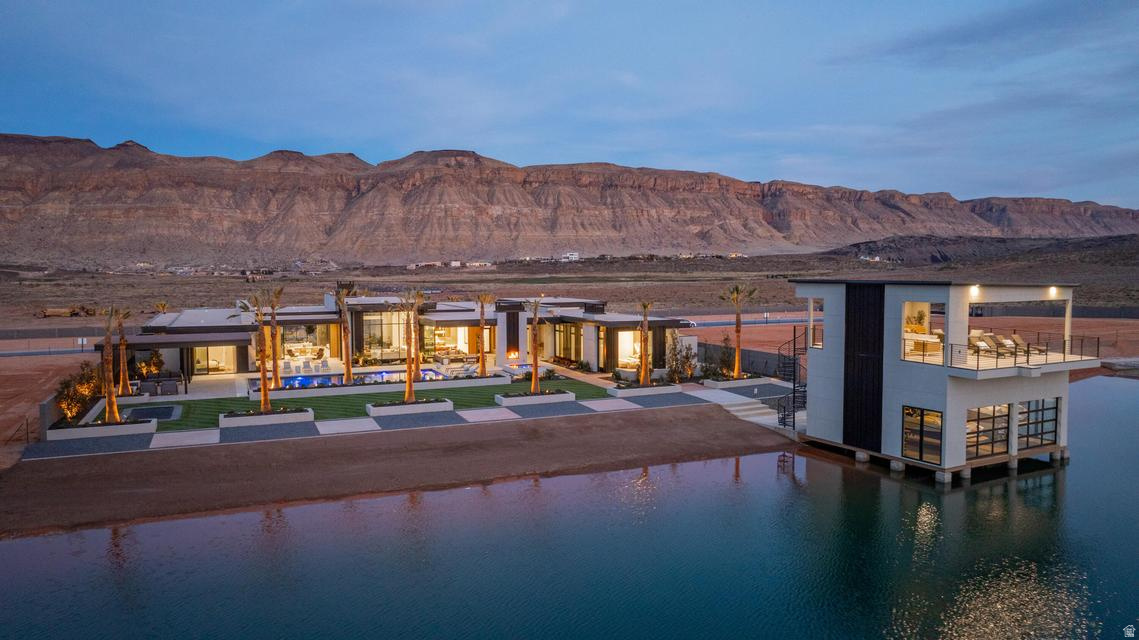
Experience the ultimate in lake house, beachfront living in this extraordinary 2025 Parade Home, perfectly positioned right on the water with its own private floating boathouse / boat garage and dock on a massive .77-acre lot. Designed as a true private oasis, this truly remarkable single-level beach house within the exclusive gated waterfront community of Southern Shores offers panoramic views of the lake, mountains, and valley, along with your own private beach for direct lake access, a resort-style pool and spa, daybeds, outdoor built-in BBQ, and stunning landscaping complete with tranquil water features. Southern Shores is a water lover's dream with access to three private lakes, including the deepwater stationary surf lake, boat lake, and cable park lake. This offers endless opportunities for surfing, wakeboarding, waterskiing, paddleboarding, swimming, and more, along with community pickleball and tennis courts. The private boathouse is built for entertaining and luxury convenience alike, featuring two boat lifts with garages with room for all your toys, plus an expansive covered deck overlooking the water. Spanning 6,225 SqFt all on one level, this modern masterpiece is unlike any home you've experienced and showcases top-tier luxury finishes throughout, including luxury accent walls, soaring ceilings, expansive open living space, a multi-slide glass wall system for seamless indoor-outdoor living, and impeccable custom craftsmanship. The chef's kitchen was thoughtfully designed to capture breathtaking lake views and features custom cabinetry, a Taj Mahal Quartzite waterfall island, a custom-designed hood, and a hidden pantry. The primary suite is a true retreat on its own private wing, complete with a cozy fireplace, indoor and outdoor walk-in showers, a soaking tub, and expansive custom closet with built-ins and its own washer and dryer. A separate north wing offers exceptional privacy with its own family room, wet bar, and four ensuite bedrooms, More... all of which can be completely closed off from the main living areas. Enjoy a true spa experience at home with a dedicated sauna and cold plunge room designed for ultimate relaxation and recovery, perfectly complementing the resort-style atmosphere and unmatched luxury this one-of-a-kind waterfront estate has to offer. Buyer to verify all information, deemed reliable, however buyer to verify all info including utilities, rental restrictions, and HOA information if applicable. Home is not zoned for nightly rental.
#2155651

Hurricane

4242 S WAKE ST

5 Beds

7 Baths

6,225 Sq.Ft.

$6,995,000

MLS#: 2155651
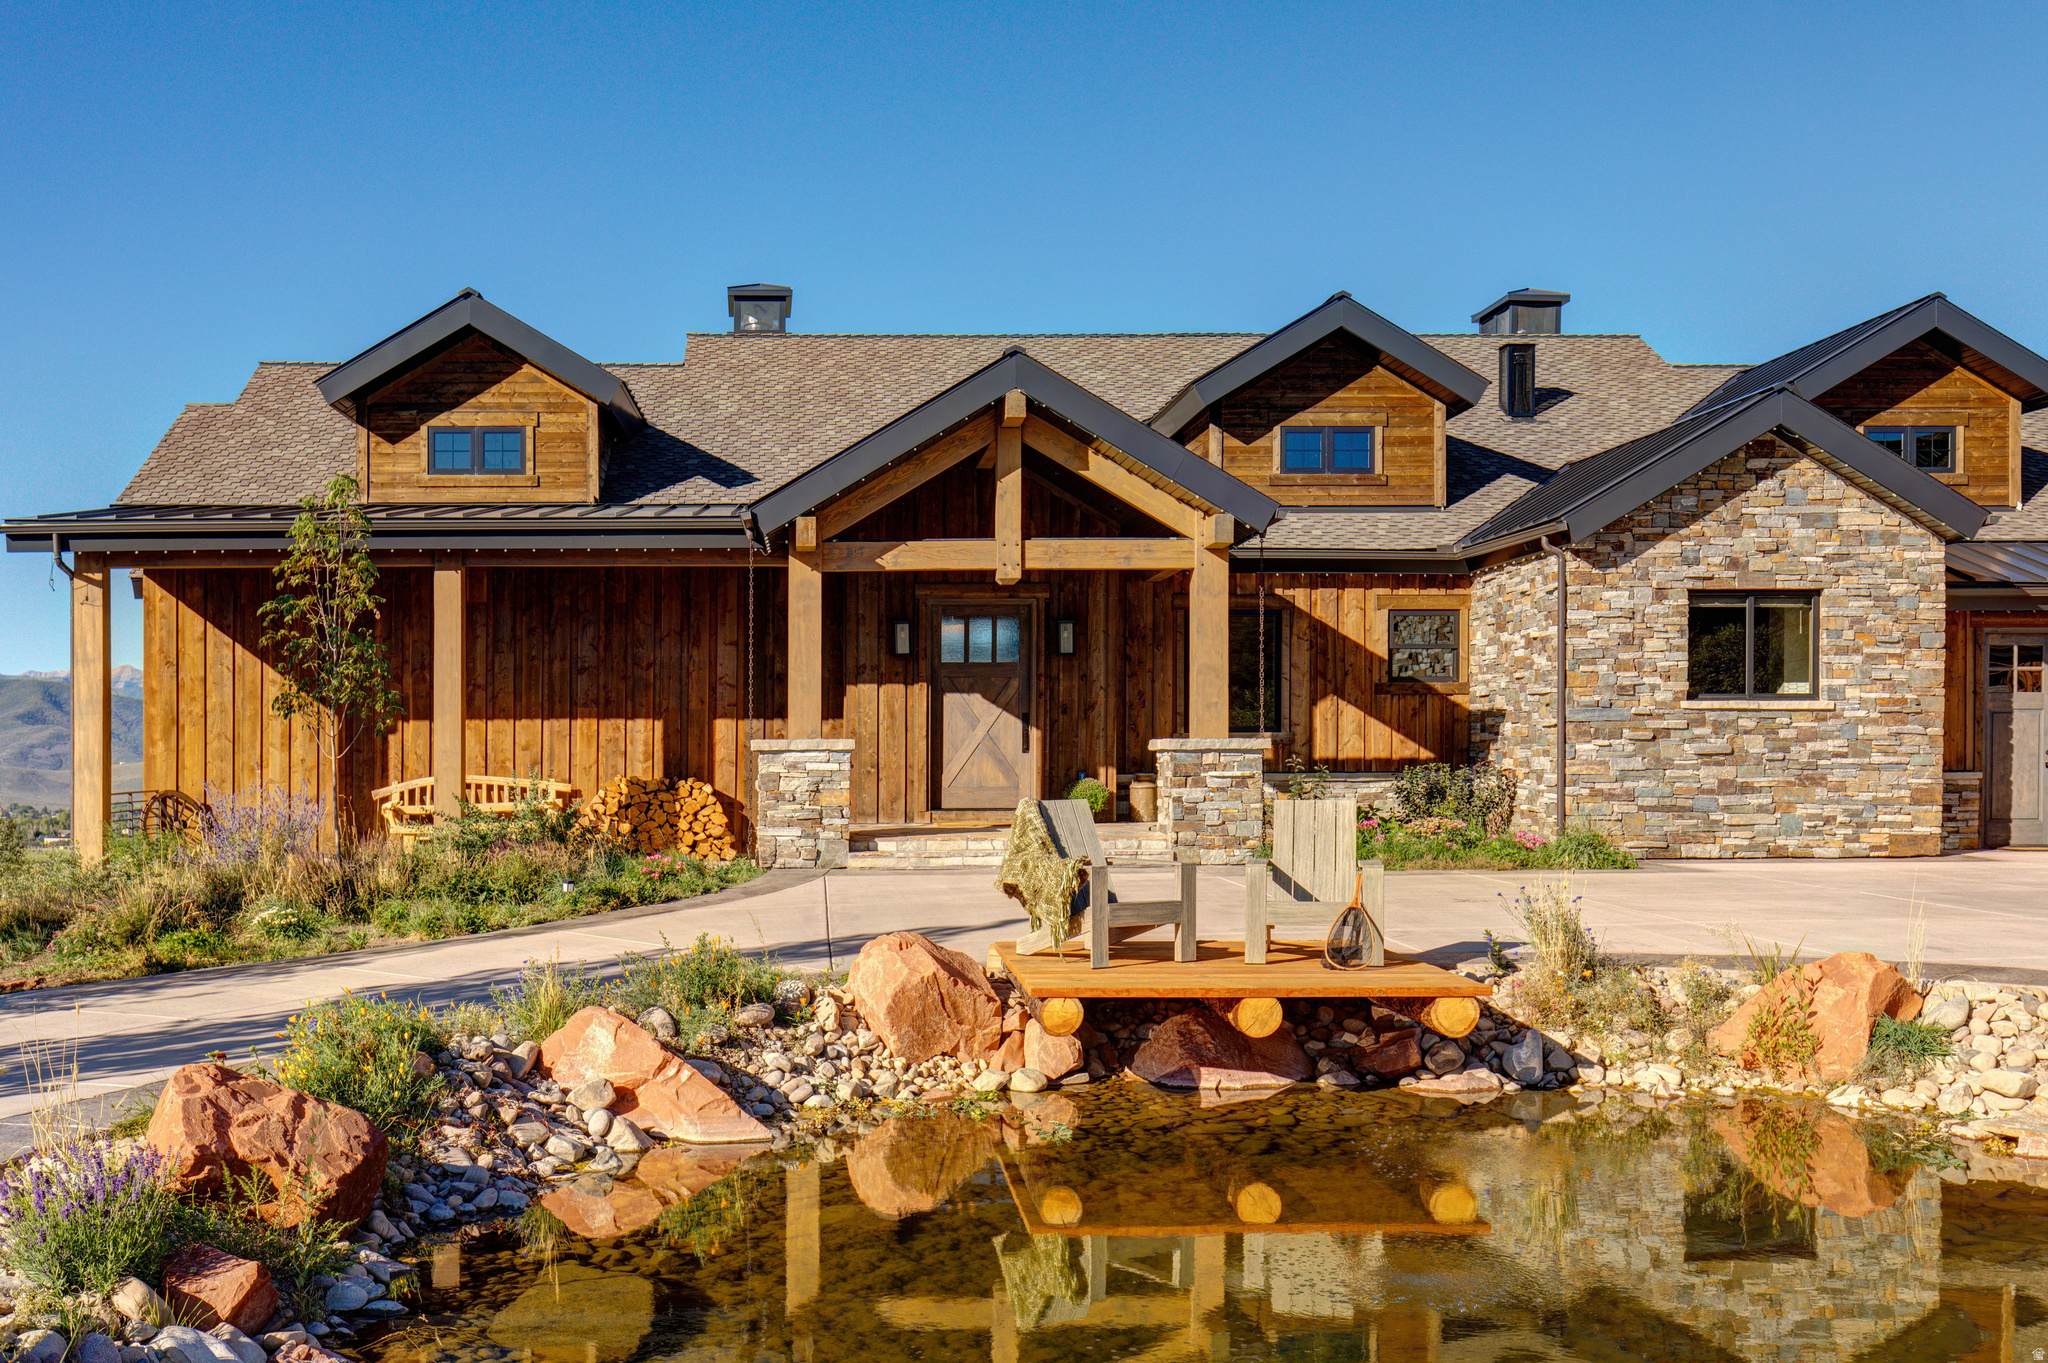
Looking for your Western dream property? Offered for the first time, Liberty Ranch delivers with a 7343 sf 7-bedroom, 8.5-bath estate set on approximately 40 acres with live water and outrageous mountain views. Liberty isn't just a home--it's a lifestyle and a rare chance to own a piece of the Heber Valley that feels private but close to services and amenities that feel right. You will appreciate the perfectly aligned balance of land, water, views, privacy, and a home designed to make the most of it all.  Let's start with what truly sets the ranch apart--the views. They're the kind you can't replicate or improve. From sunrise to sunset, you're looking out across the entire Heber Valley, with Mount Timpanogos rising in the distance and Deer Creek Reservoir shimmering below. These are wide-open, uninterrupted "forever views"--the kind that remind you daily why you chose to make this place home for your family.  The land itself has a natural, rugged beauty. Red rock formations, mature cedar and oak trees, and open ground create a setting that feels authentically Western. Running through the property is Little Pole Creek, flowing year-round in the canyon. It add visual appeal, a sense of calm--and real functionality for irrigation, livestock, and land stewardship. There are over 600 acres of adjacent state land. Whether you're riding, hiking, or simply enjoying the privacy, there's room at the ranch to actually live the lifestyle--not just imagine it.  The main home is built to match its surroundings--solid, timeless, and welcoming. With board-and-batten siding and full bed stonework, it strikes that perfect balance between refined and relaxed mountain living. Inside the main home, you'll find 4 spacious bedrooms, 5.5 bathrooms, and three wood-burning fireplaces that make every season feel right at home. At the center of it all is the kitchen--because that's where life tends to happen. Outfitted with white marble, GE Monogram appliances, and a custom wood-fired pizza oven, it's as functional as it is inviting. The open layout connects seamlessly to the great room and dining area, so whether you're hosting a crowd or enjoying a quiet evening, everything flows. And of course, the mountain view is ever-present guaranteeing an unforgettable backdrop to any occasion. The primary suite is designed to feel like a true retreat. Large windows frame the mountains, a natural stone fireplace adds warmth, and the marble bathroom brings a spa-like experience into your daily routine. With a steam shower, soaking tub, separate water closets, and a generous walk-in closet (complete with its own washer and dryer), it's a space that's both luxurious and practical.  The rest of the main level is just as thoughtfully planned. A dedicated office with its own bathroom gives you a quiet place to work. A large laundry room keeps things organized. And a flexible bonus space serves as a dog room, or whatever suits your lifestyle.  Downstairs, the walk-out lower level opens up even more possibilities. With three additional bedrooms and three bathrooms, there's plenty of room for family and guests. A second living area--with built-ins, a sink, mini-fridge, microwave, and pellet stove--creates a relaxed, comfortable gathering space. There's also a versatile room that could be used as a massage room, yoga studio, or second office, along with extra laundry and cold storage nearby.  Above the garage, two separate apartments add another layer of flexibility. One is a 2-bedroom, 2-bath unit with mountain views, a full kitchen and living space, and the other is a studio with its own kitchen and bath. Whether you're hosting extended family, welcoming long-term guests, or exploring rental opportunities, these spaces give you options without sacrificing privacy.  Step outside, and it all comes together. A large deck and open lawn provide the perfect setting to take in the views--whether it's a quiet morning coffee or an evening with friends. There's also a fully fenced
#2163132

Heber City

585 S LITTLE POLE RD

6 Beds

5 Baths

7,343 Sq.Ft.

$6,995,000

MLS#: 2163132
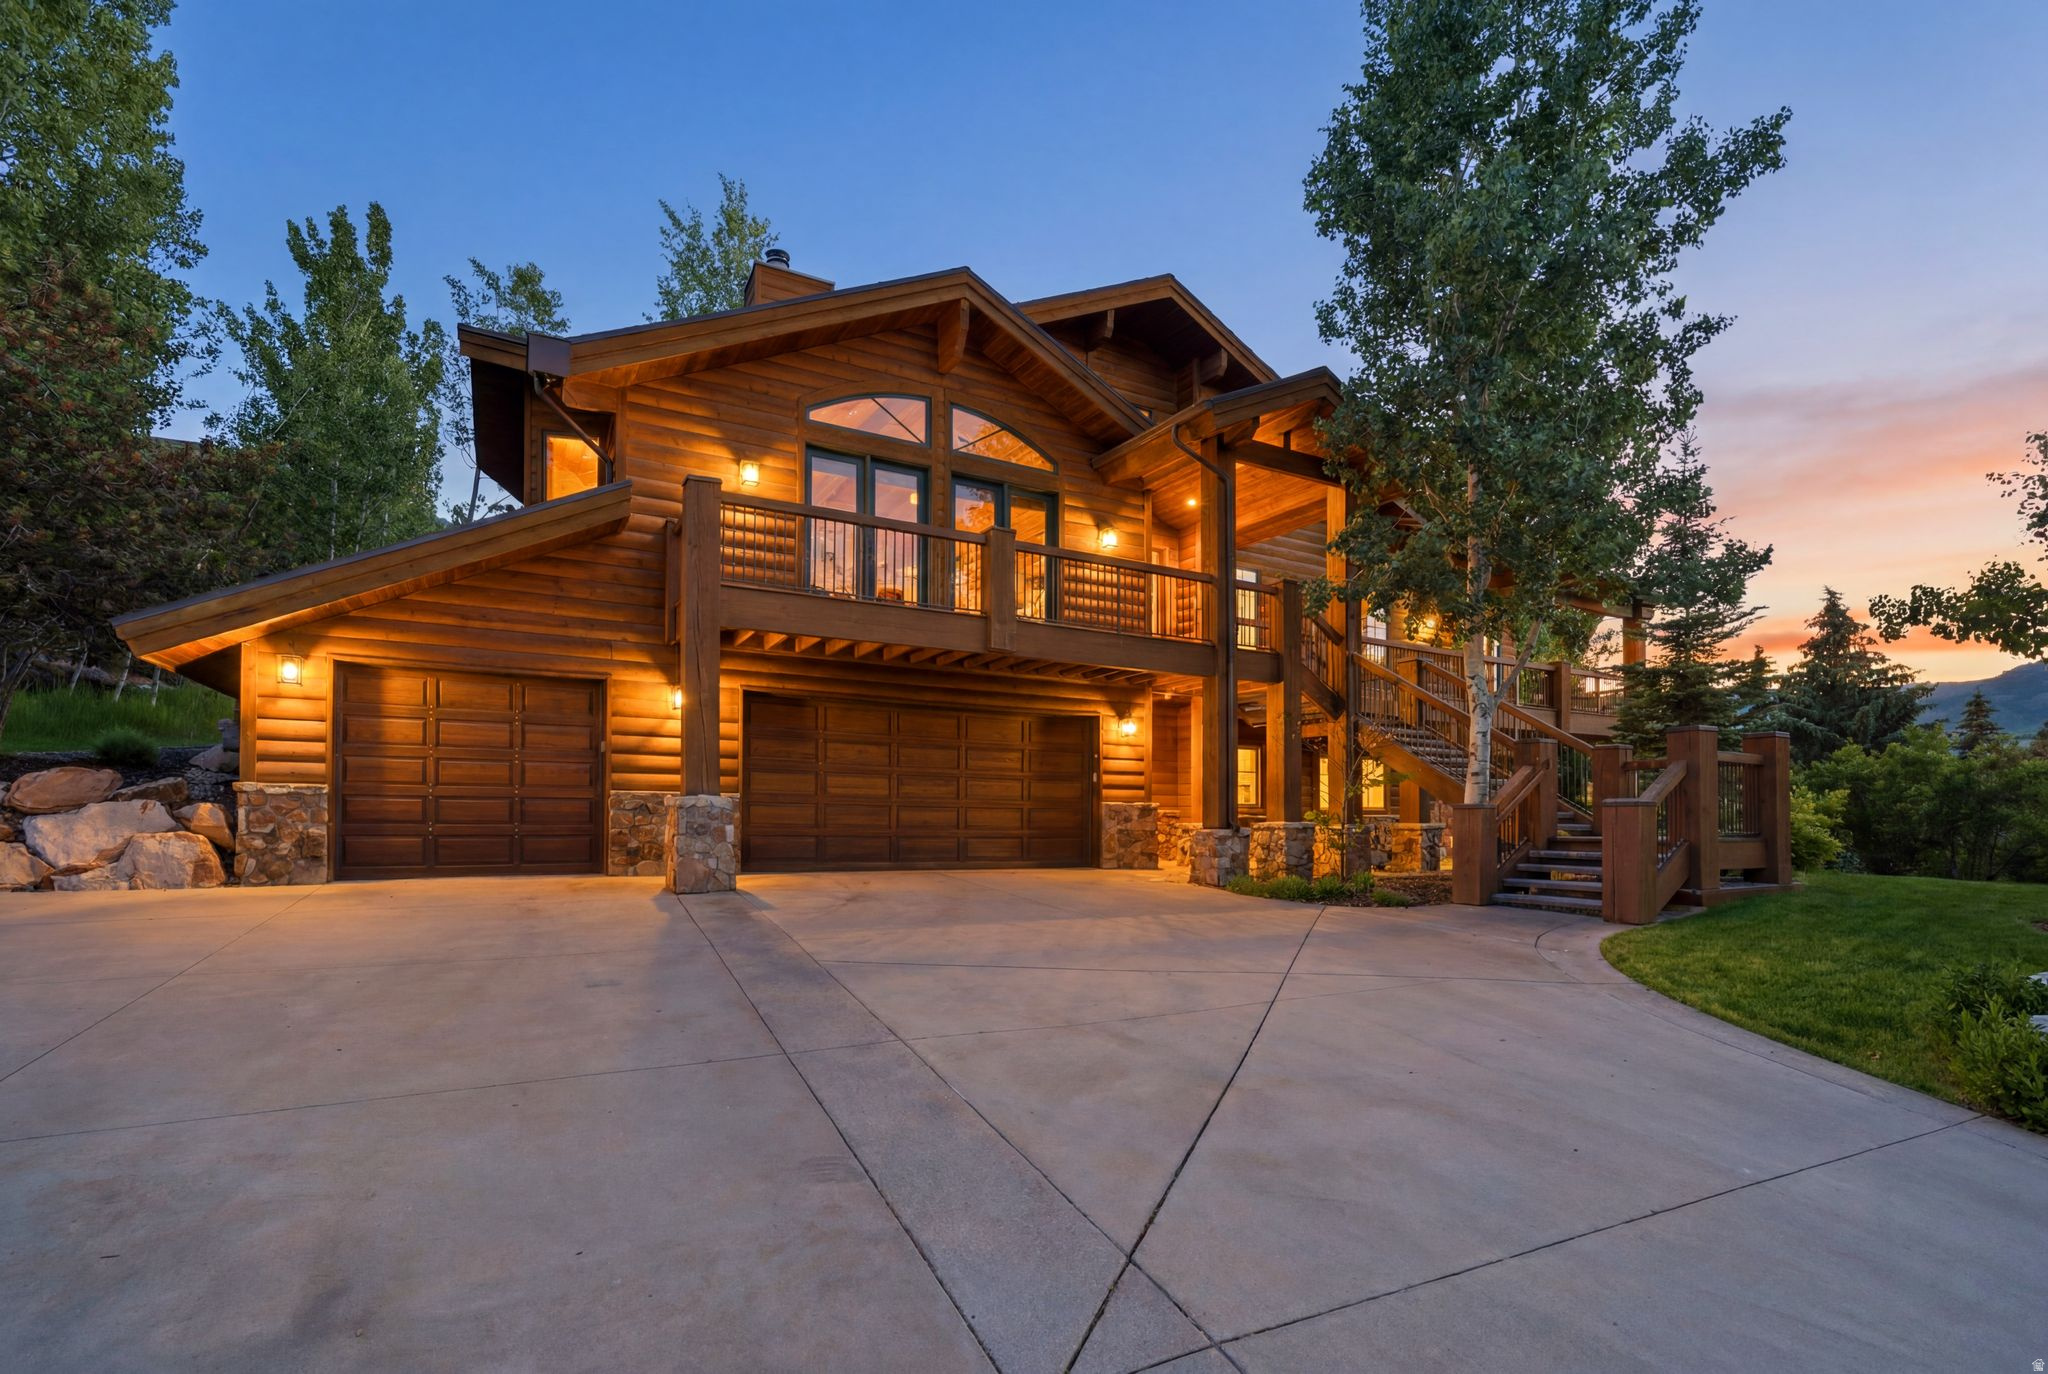
Private Hillside Retreat Backing to Open Space in Coveted Park Meadows with mountain views. Located in coveted Park Meadows-Park City proper-this home provides true in-town convenience with quick access to world-class skiing, schools, trails, Park Meadows Country Club, and the 700-acre Round Valley open space. Built with exceptional craftsmanship and partially remodeled in 2019, the home features a sophisticated open-concept main level designed for refined entertaining, spanning the width of the residence and anchored by two striking floor-to-ceiling stone fireplaces. Radiant floor heating throughout, a heated driveway, dual boilers, mini-split systems, and a Nest thermostat ensure year-round comfort. The chef's kitchen is outfitted with premium Viking and Thermador appliances, including a 6-burner range, double ovens, wine refrigerator, dual freezer drawers with built-in ice maker, and an oversized walk-in pantry. A generous bar with seating for seven and an intimate dining nook with built-in storage complete the space. The primary suite occupies its own private level and offers a stone fireplace, private deck, two walk-in closets, in-suite laundry, and a spa-inspired bathroom with jetted soaking tub, steam shower, dual vanities, and makeup nook. Additional en-suite bedrooms are thoughtfully positioned throughout the home, including main-level bedrooms with A/C, a lower-level walk-out suite, and a custom bunk room. Additional living spaces include a lofted office, theater or flex room, and a family room with stone fireplace and custom shelving. Outdoor living is highlighted by a wraparound deck, perfectly positioned to capture sunsets and mountain views. Additional features include a three-car garage, mudroom with locker-style cabinetry, spacious laundry room, radon mitigation system, central vacuum and sprinkler system.
#2167251

Park City

2490 SILVER CLOUD DR

5 Beds

3 Baths

6,977 Sq.Ft.

$6,995,000

MLS#: 2167251
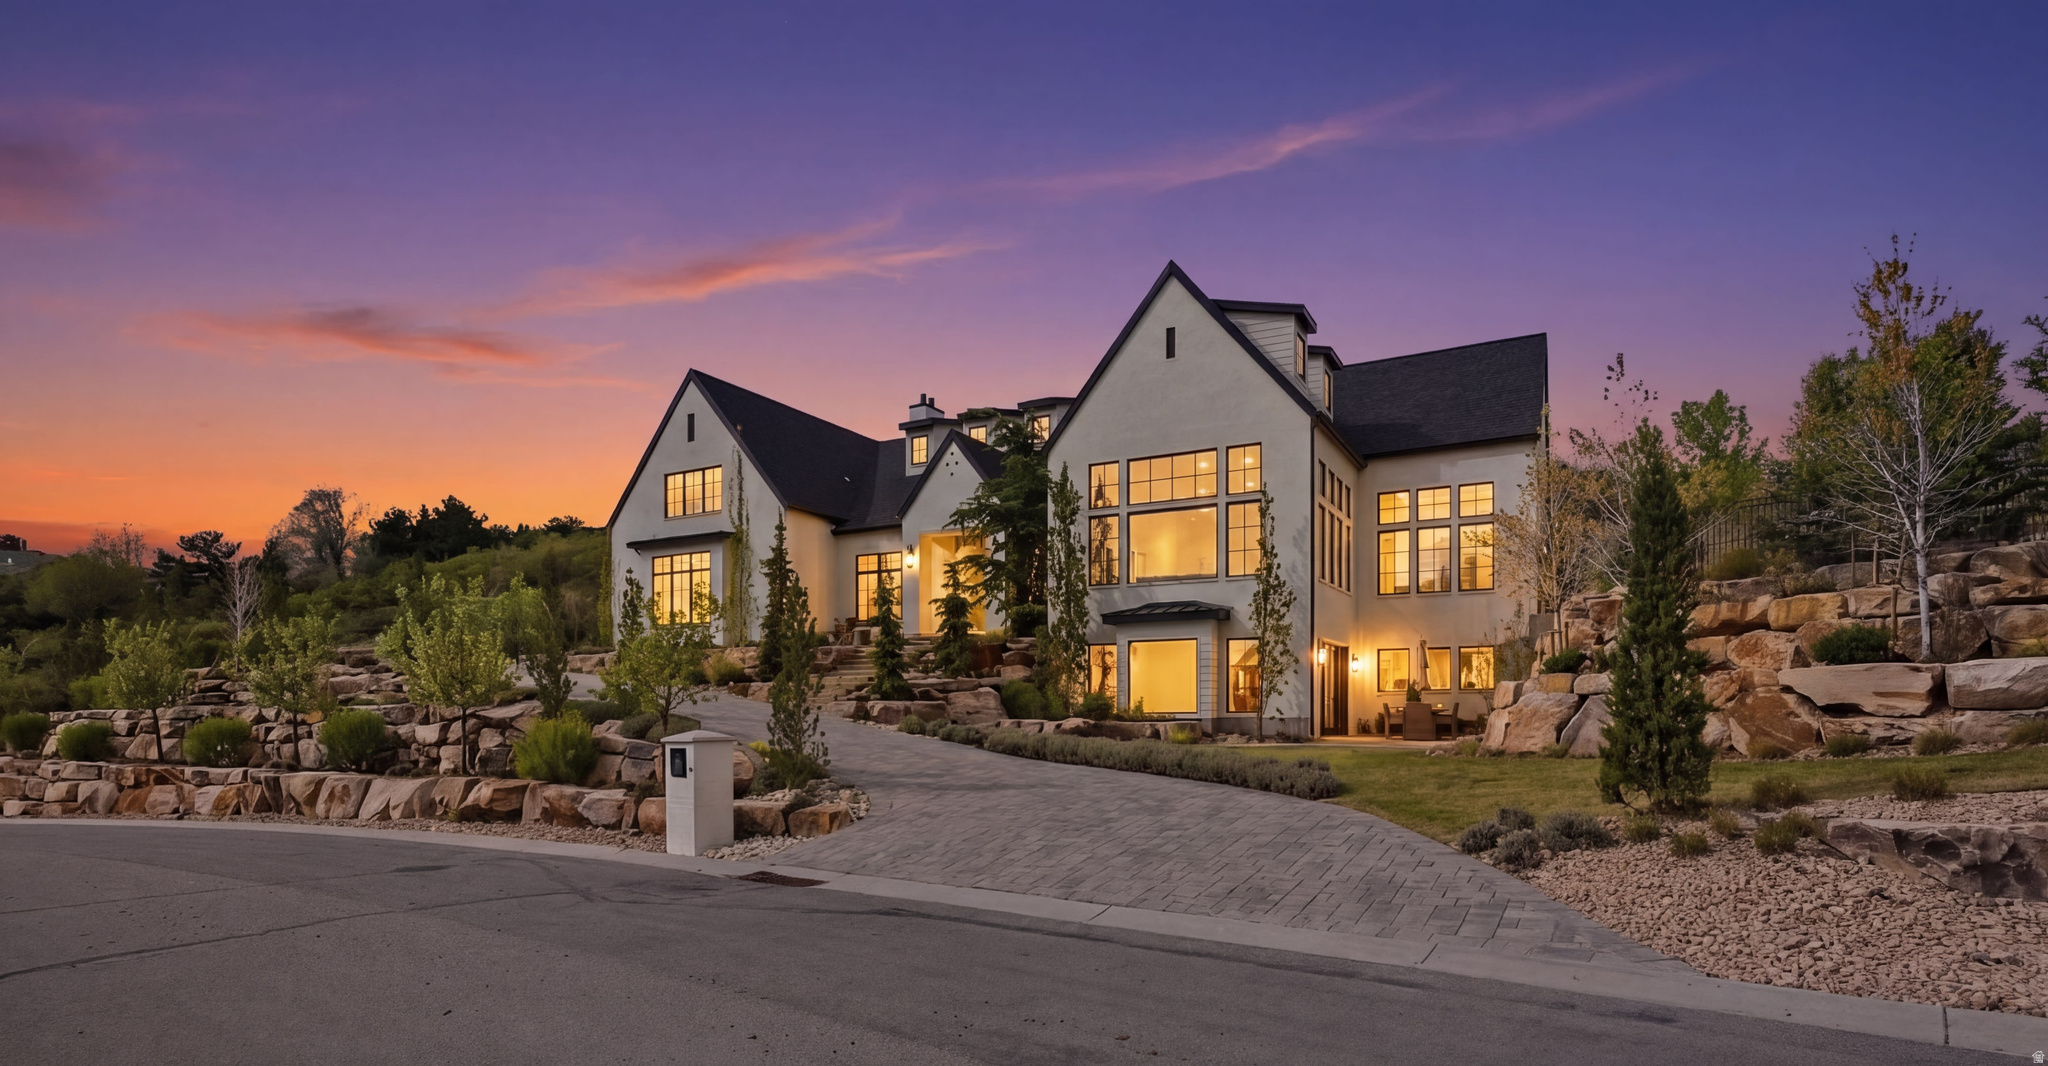
Set within the prestigious gated enclave of Pepperwood, this exceptional contemporary estate offers a rare blend of architectural design and lifestyle. Spanning over 10,000 square feet, the home is thoughtfully scaled for both grand entertainment and comfortable daily living.  The open-concept layout features an immense great room with vaulted, beamed ceilings and clerestory windows showcasing the stunning mountain views that can be seen throughout the house, as well as a gorgeous chef's kitchen with Bosch appliances, custom cabinetry, a butler's pantry, and a generous central island allowing for multiple gathering areas.  Just off the dining is the pool, hot tub, exterior bathroom, and spacious patio allowing for seamless indoor-outdoor integration.  The main floor offers a den / home office with beautiful views as well as two lavish suites with luxurious, spa-like baths; one of which features cathedral ceilings and a walk-out to the pool & patio.  There's a gym and/or studio area and 5 more bedrooms, including a fun, futuristic 'bunk' room designed as crew quarters on a spaceship and a walk-out lower level with a home theatre, billiards, and second, fully equipped kitchen.  The putting green adds to the outdoor entertainment and the 6 car garage accommodates your recreational toys and automobiles. This modern-classic, four-season resort style home is set on a double lot of 1.59 acres and affords exceptional views and exclusivity.  Amenities include a 24-hour guard & gated entrance, swimming pool, hot tub, pavilion, park, playground, sand volleyball, basketball, tennis, and pickle ball courts. Just beyond the secluded community are hiking and biking trails, world-class skiing in Little and Big Cottonwood Canyon, at resorts such as Snowbird and Alta, and it's convenient to Park City & Deer Valley ski resorts and the new Salt Lake International Airport. SEE 'TOURS' tab for drone video and interior 3D tour.  Showing by private appointment. Square footage figures are provided as a courtesy estimate only.  Buyer is advised to obtain an independent measurement.  3D: https://my.matterport.com/show/?m=AbZxS1ip2kh Tour: https://drive.google.com/file/d/1XJleM9L5wGkit85o6CxpwEFQz7XOir6N/view?usp=drive_link
#2151660

Sandy

11 E CROSS HILL LN

7 Beds

5 Baths

10,564 Sq.Ft.

$6,995,000

MLS#: 2151660
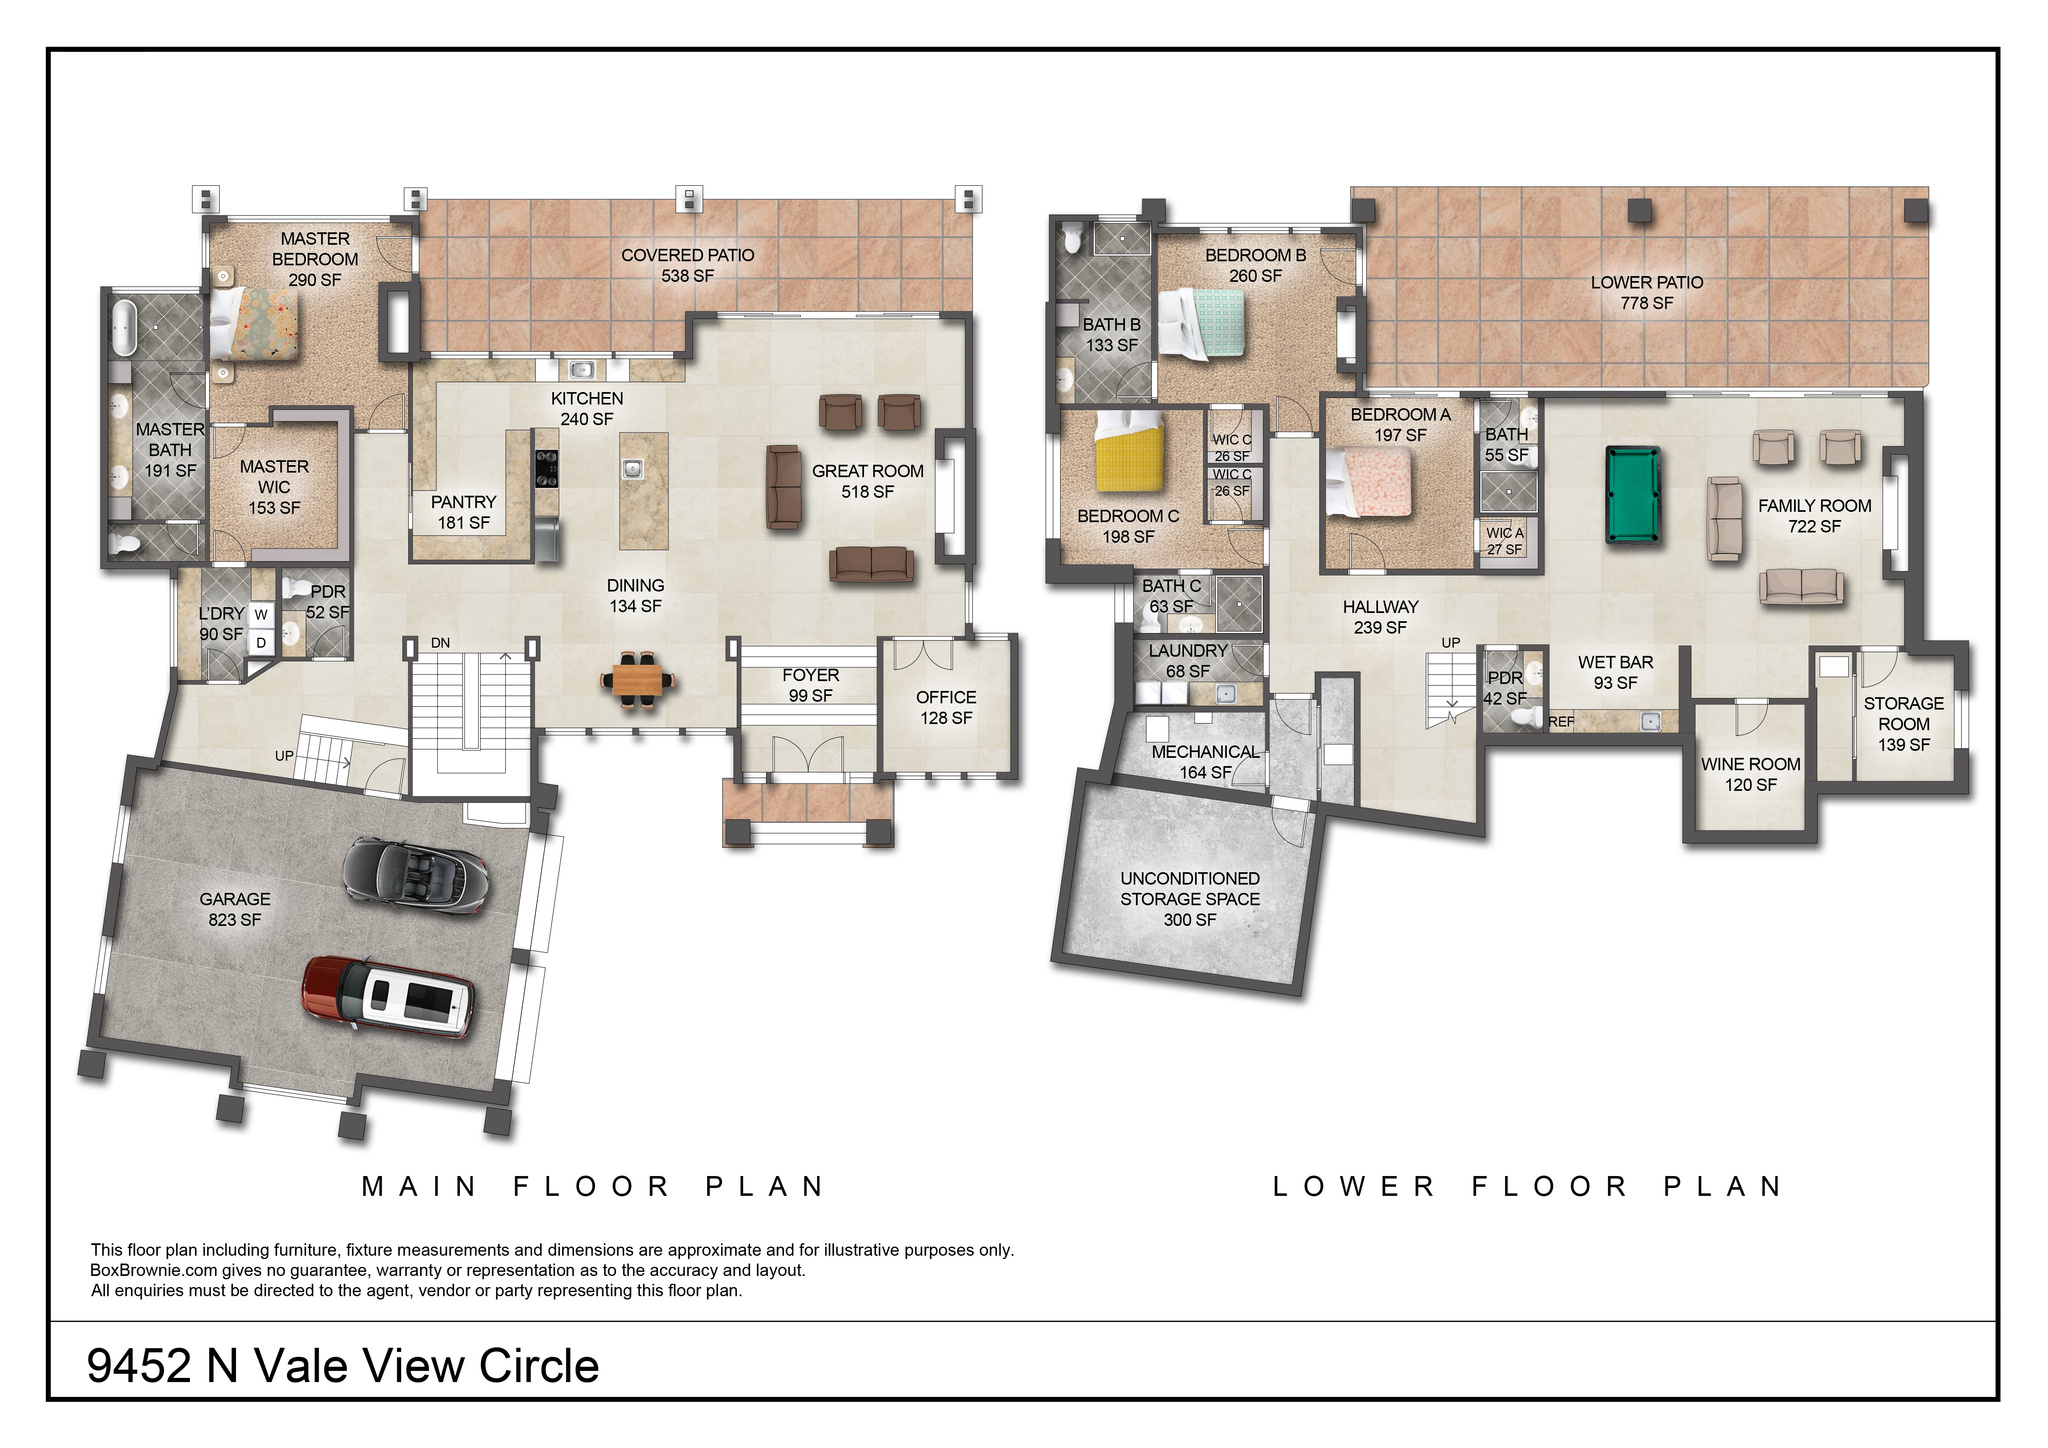
Currently under construction and scheduled for completion in July, 2026, this exceptional custom residence by Greg Thurgood of Blue Ridge Builders with interiors by GINA CARLSEN, is located on a quiet cul-de-sac in Tuhaye's desirable Dancing Sun neighborhood. Backing to open space and offering exceptional privacy, the home features timeless mountain architecture, quality craftsmanship, and will be showcased in the 2026 Parade of Homes. Designed for both comfortable living and entertaining, the home offers four en-suite bedrooms including a spa-like primary on the first level, two powder rooms, four fireplaces, two laundry rooms, a heated four-car garage, radiant heat throughout, and a heated driveway. The open-concept floor plan includes a spacious great room, gourmet kitchen with prep kitchen, formal and casual dining areas, family room with wet bar, custom wine room, and a versatile lower-level flex space ideal for an art studio, fitness room, home theater, or workshop.   Expansive outdoor living areas provide the perfect setting to enjoy the surrounding open space and natural beauty. Ownership includes a $200,000 Talisker Club membership deposit, offering the opportunity, upon approval, to enjoy world-class amenities including championship golf, spa and fitness facilities, fine dining, and exclusive ski-in/ski-out amenities at Deer Valley. Any closing prior to the 2026 Parade of Homes shall be subject to the buyer's agreement to allow the home to participate in the event.
#2167875

Kamas

9452 N VALE VIEW CIR DS93

4 Beds

4 Baths

5,800 Sq.Ft.

$6,990,000

MLS#: 2167875
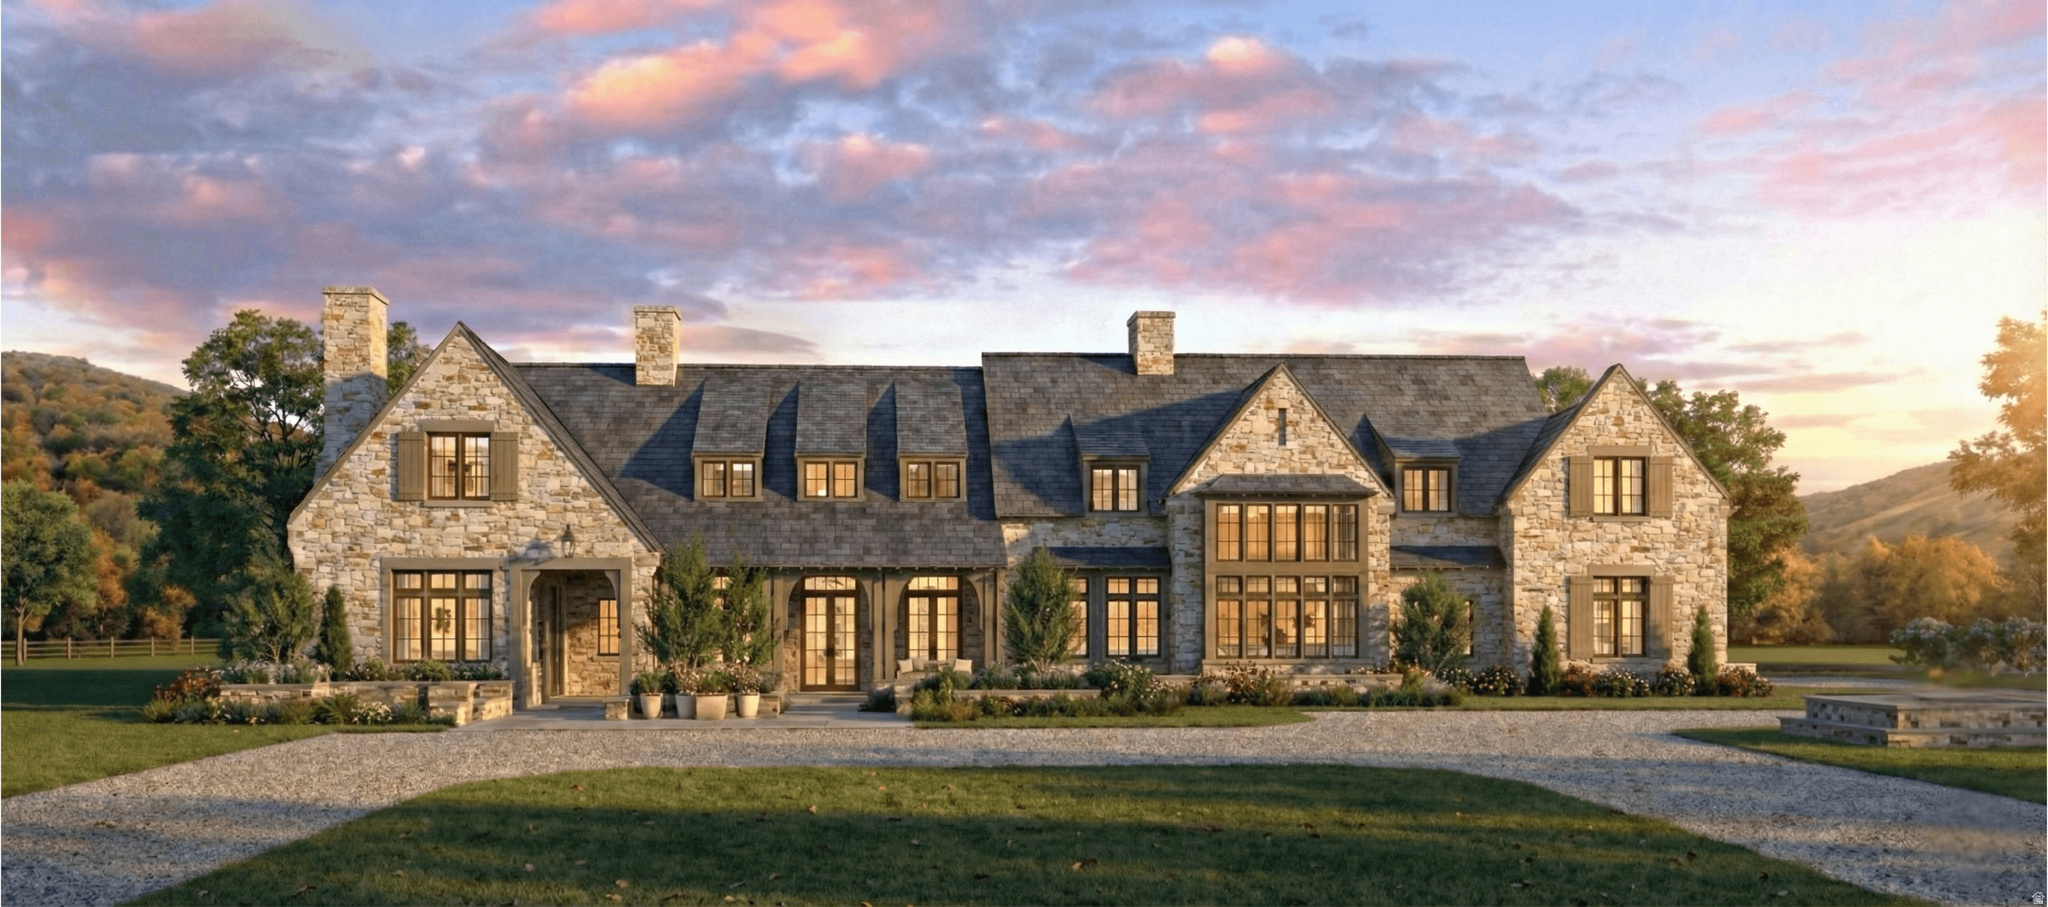
Set on over an acre in the heart of Midway's sought-after Whitaker Farms, this to-be-built custom estate blends the grace of a European country home with the comforts of modern living. Thoughtfully designed with influences of French Provincial and English Tudor architecture, it balances Old World charm with contemporary ease. The exterior pairs natural stone with textured stucco, highlighted by steep rooflines, tall chimneys, and elegant dormers. Arched entryways and classic mullioned windows create a welcoming, refined presence, while a covered loggia extends the living space outdoors, perfect for gathering or quiet evenings. Inside, the home is designed to live beautifully with five bedrooms, nine bathrooms, and two conveniently placed laundry rooms. Four fireplaces anchor the living spaces, creating warmth and ambiance throughout. Every element, inside and out, is crafted with care to reflect understated luxury and enduring quality. Surrounded by mountain views and steps from world-class recreation, this home offers a rare chance to own a legacy property in one of Midway's most picturesque neighborhoods.
#2103965

Midway

358 N WHITAKER FARM WAY

5 Beds

5 Baths

8,830 Sq.Ft.

$6,990,000

MLS#: 2103965
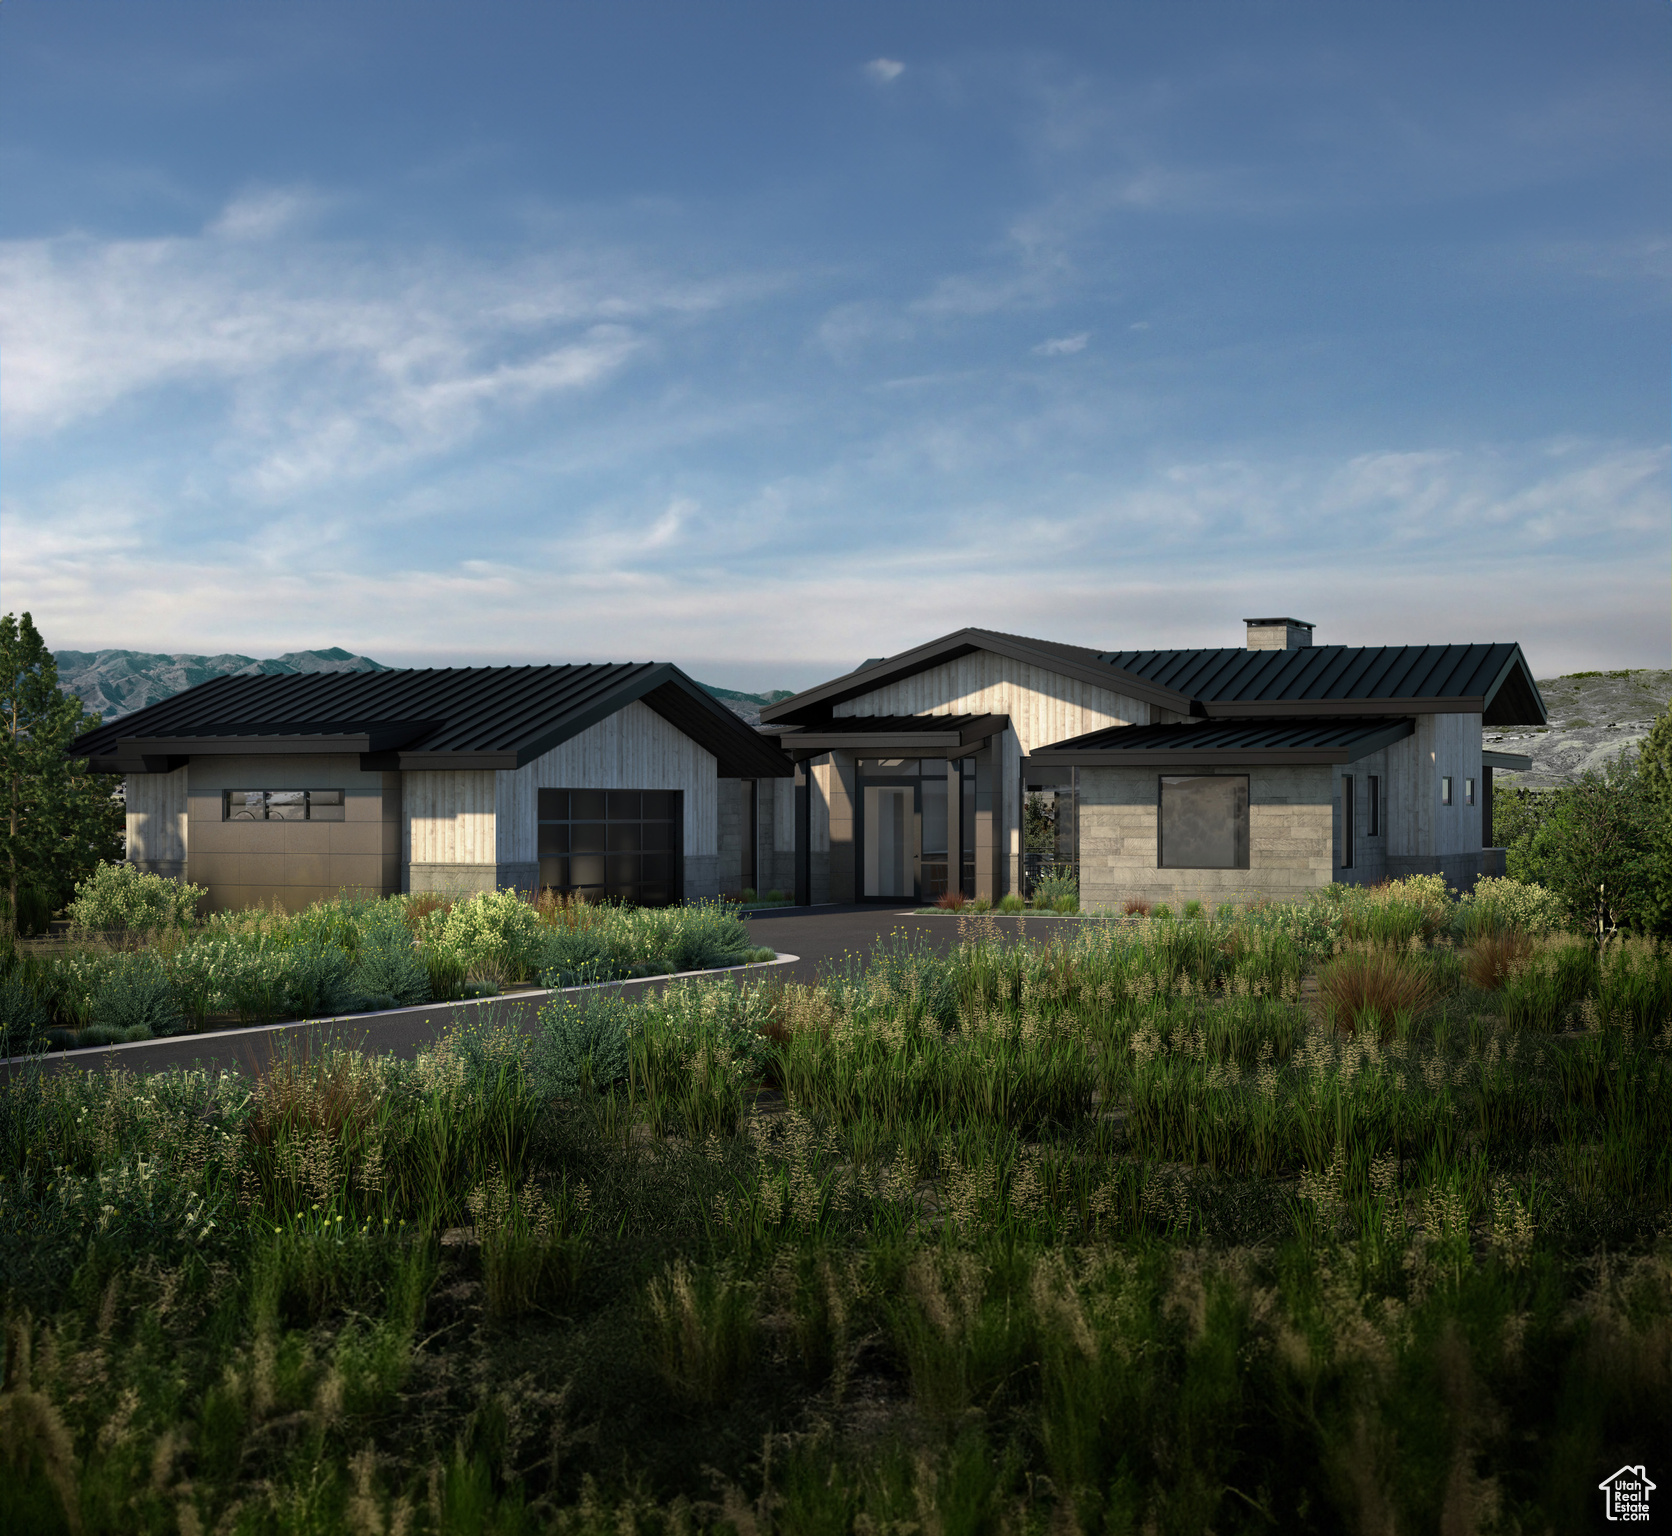
Welcome to Sage Hills Estates! Nestled in the foothills of The Hills, Promontory's new par 3 18-hole golf course surrounded by majestic mountain views, this neighborhood offers 42 homesites with never-before-seen floorplans designed by Solim Gasparik of 4C Design Group. These beautiful new plans built by Promontory Homes range from four to six bedrooms (3,626 to 6,673 square feet) and include a comprehensive buyer selection process in our Design Center to customize selections, finishes and design elements for the perfect dream home - without the hassle of a full custom design process. At Sage Hills Estates, you can experience an exquisite lifestyle that few have access to. Live life to its fullest with all the amenities offered within Promontory, while also being seconds from the Equestrian gate and best access to Park City. All homesites available with a Full Membership offering.
#2117767

Park City

2858 HILLS RIDGE RD

5 Beds

5 Baths

6,895 Sq.Ft.

$6,979,027

MLS#: 2117767
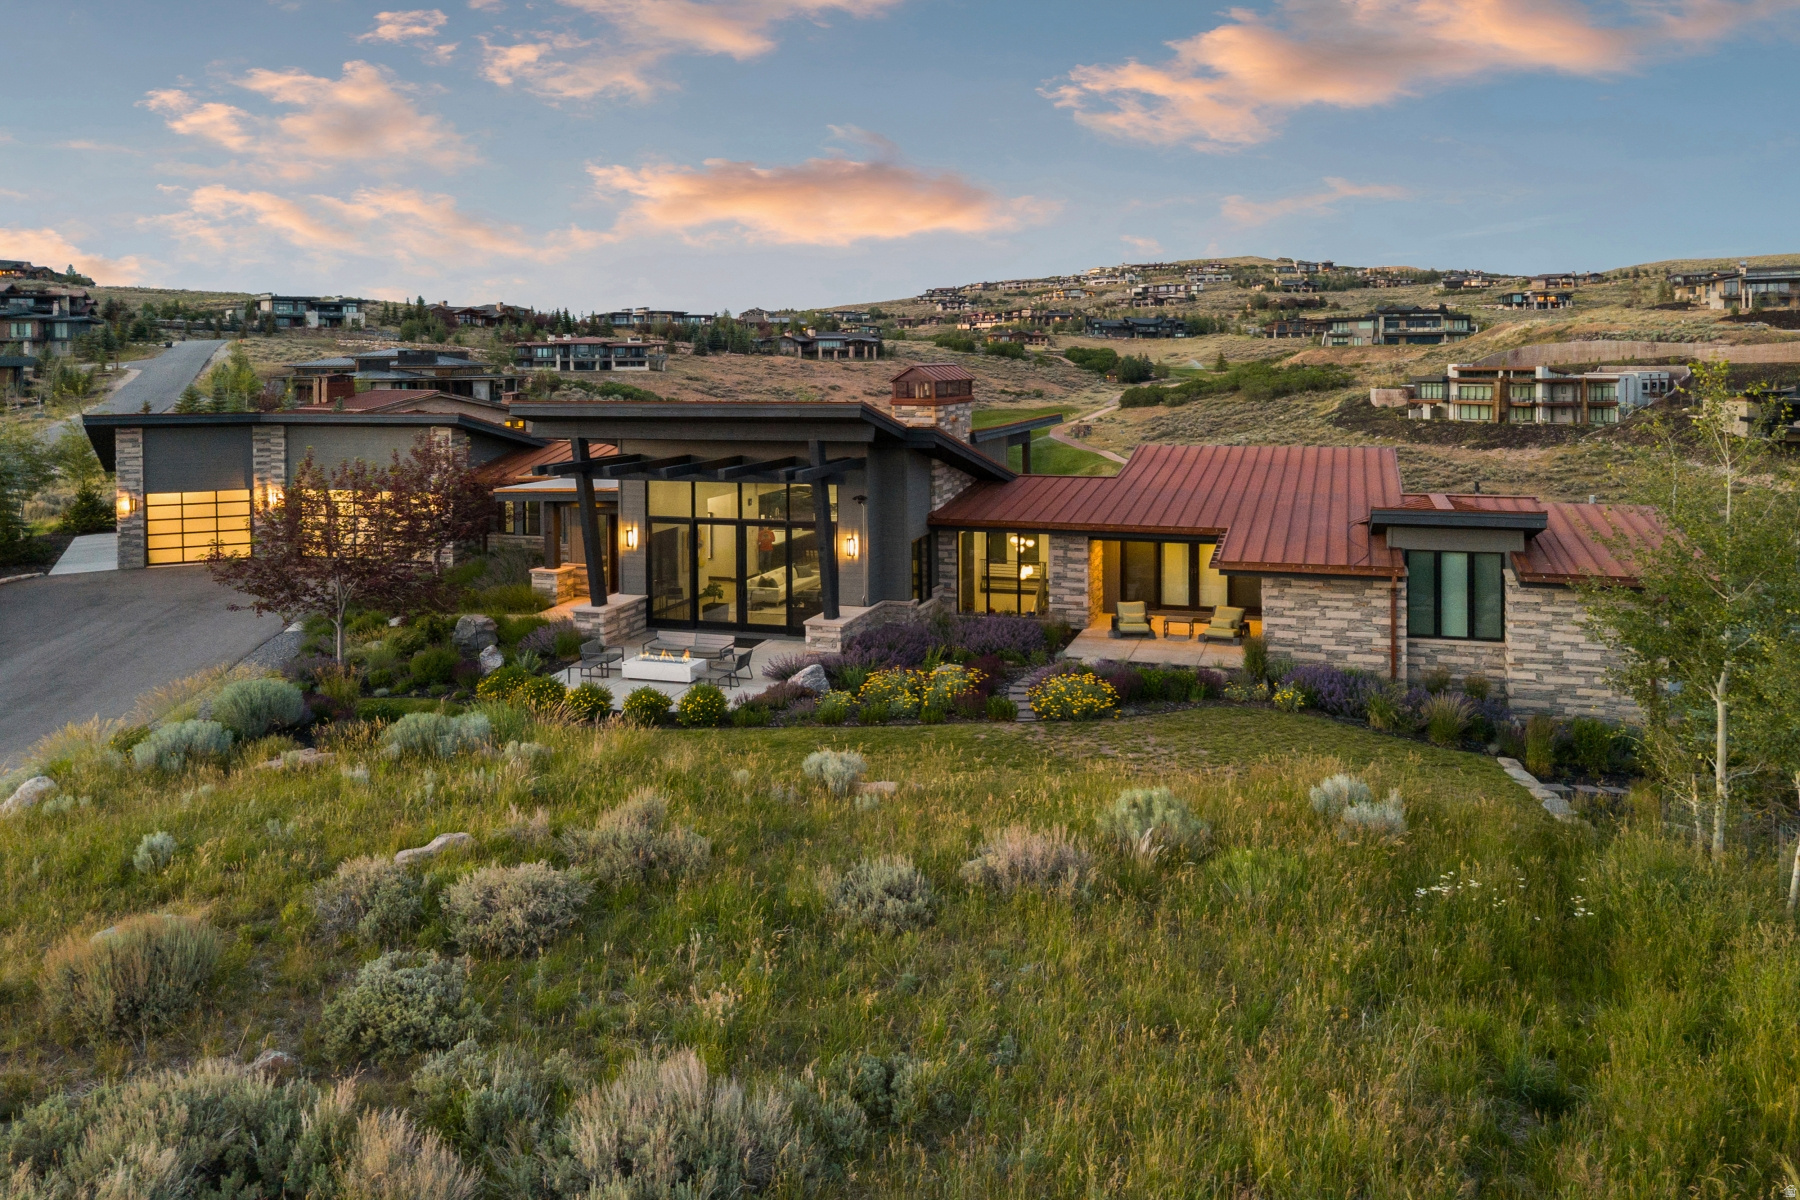
The Ultimate Promontory Home for Entertaining, Wellness & Golf -- Designed for effortless entertaining and everyday luxury, this exceptional Promontory residence offers an ideal blend of indoor comfort, outdoor living, and resort-style amenities. Located at 8786 N Promontory Ridge Road, the home captures ski resort views from the front and overlooks the 14th fairway of the Pete Dye Canyon Course from the expansive rear patios and decks. The thoughtfully designed floor plan features four bedrooms, including two main-level suites, with spacious gathering areas that seamlessly connect to multiple covered outdoor living spaces. Whether hosting intimate dinners or large celebrations, you'll appreciate the outdoor dining area, three fire features, hot tub, and abundant seating designed to enjoy every season. The walkout lower level is equally impressive, anchored by a wellness and recreation space featuring a golf simulator, fitness area, infrared sauna, steam shower, and cold plunge. The flexible layout also provides the opportunity to convert this area into additional bunk space or a recreation room for larger gatherings. Additional highlights include a dog run, generous storage, and a Golf Membership available with the purchase, providing immediate access to Promontory's award-winning golf courses, clubhouses, dining, spa, fitness, family amenities, and more. A rare opportunity to own a home that lives as comfortably as it entertains.
#2169924

Park City

8786 N PROMONTORY RIDGE DR

4 Beds

3 Baths

6,094 Sq.Ft.

$6,950,000

MLS#: 2169924
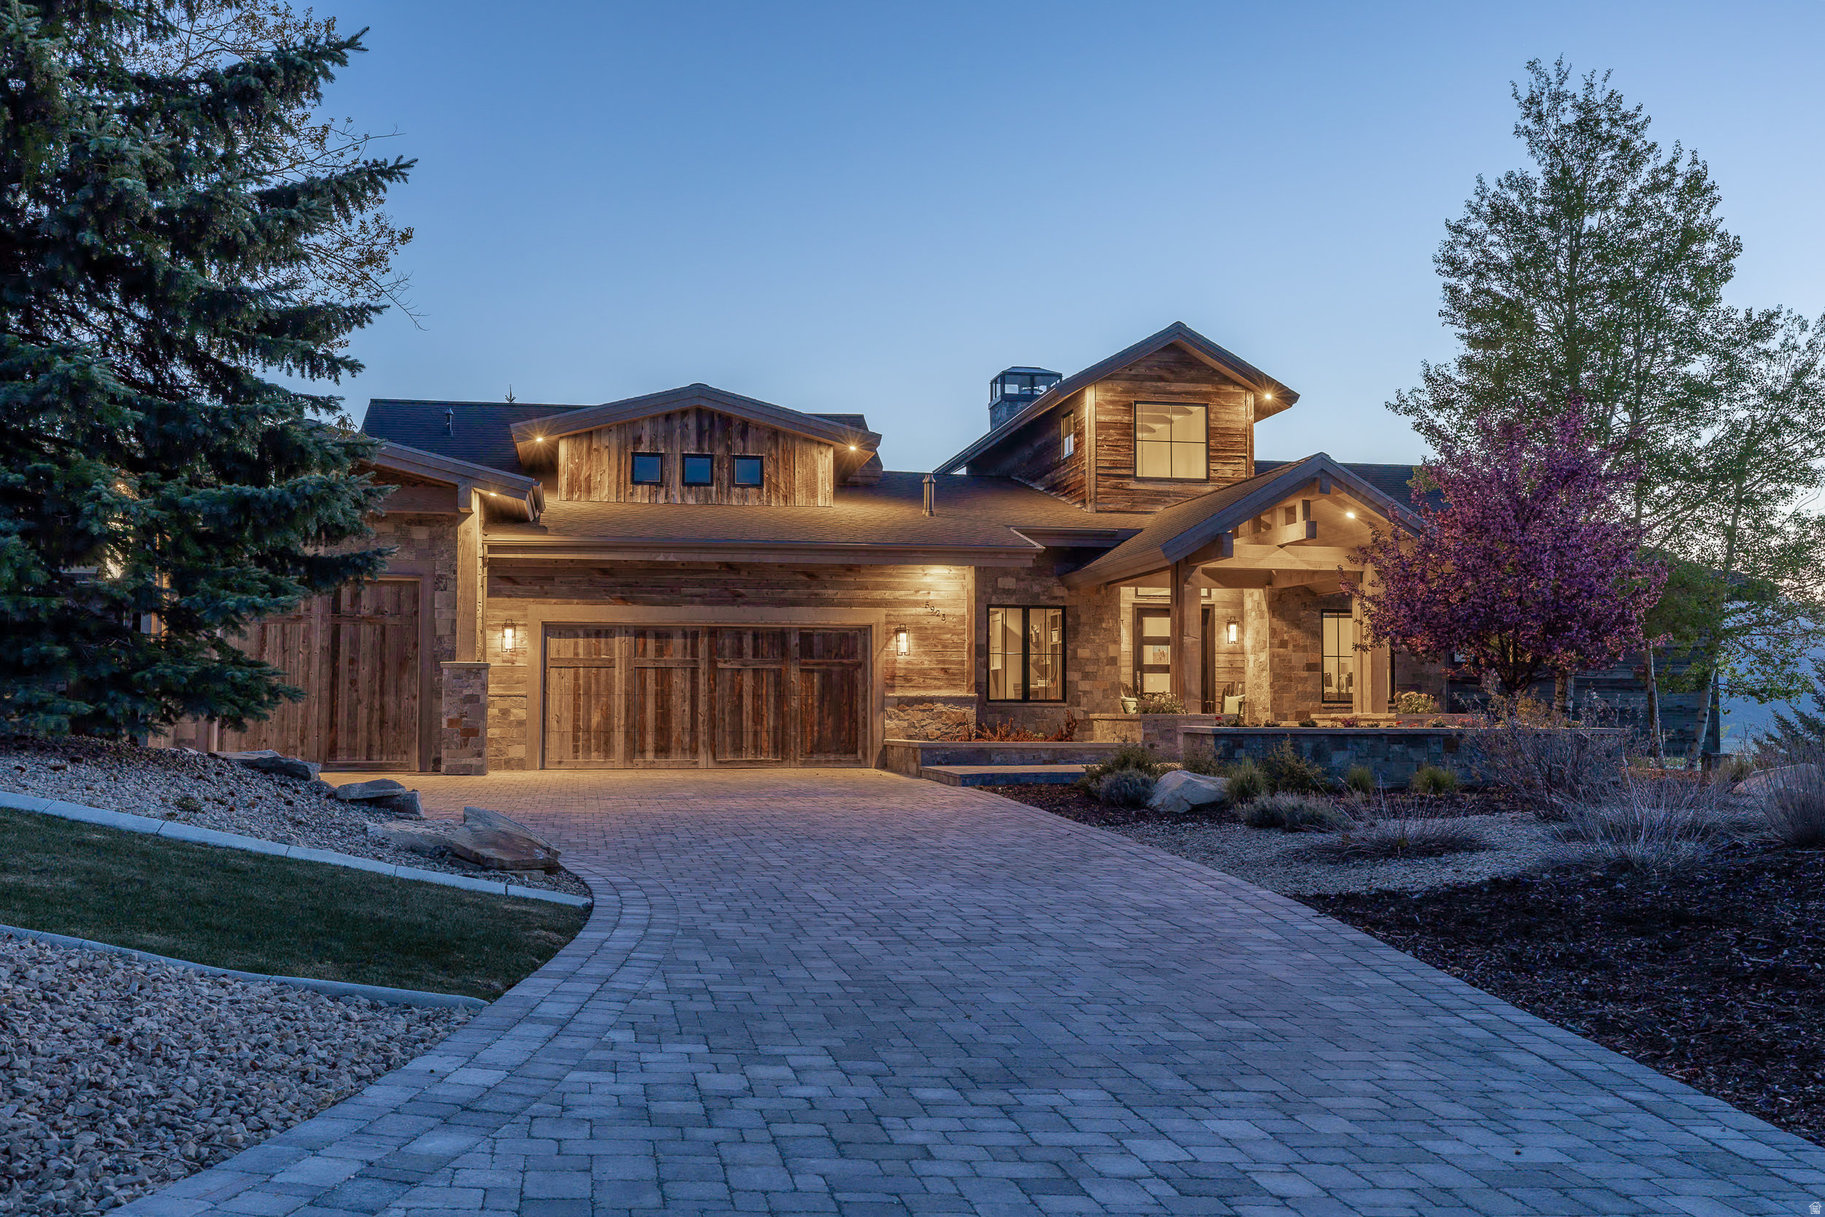
Framed by panoramic mountain views with direct access to Round Valley's open space, this custom retreat in the Trailside neighborhood blends striking architecture with effortless comfort. Designed by Jean-Yves Lacroix and built by Big Canyon Homes, natural elements of reclaimed wood, stone and metal echo the scenic mountain landscape. Walls of glass dissolve the boundary between inside and out, opening to terraces, fire lit gathering spaces, and private mountain vistas. A grand entry opens to a stone fireplace and inviting living area and spacious gourmet kitchen, with an office, guest suite, primary suite, and indoor sport court on the main level providing seamless access to a wonderful gathering area with a large fire pit framed by panoramic mountain views. A second entertainment room with a wet bar, full gym with steam shower, and three additional ensuite bedrooms on the lower level complete this coveted floor plan, while an oversized mud room and heated three-car garage with a dog wash and room for a Sprinter van and all the gear complements four seasons of active mountain living. Steps from trails and schools and minutes from skiing and Main Street, this home captures the heart of mountain living- where sunrise hikes, aprs ski by the fire and moments shared under star-filled skies become daily rituals. It's more than a home-it's your family's legacy.
#2157901

Park City

5925 MOUNTAIN RANCH DR

5 Beds

1 Baths

7,247 Sq.Ft.

$6,950,000

MLS#: 2157901
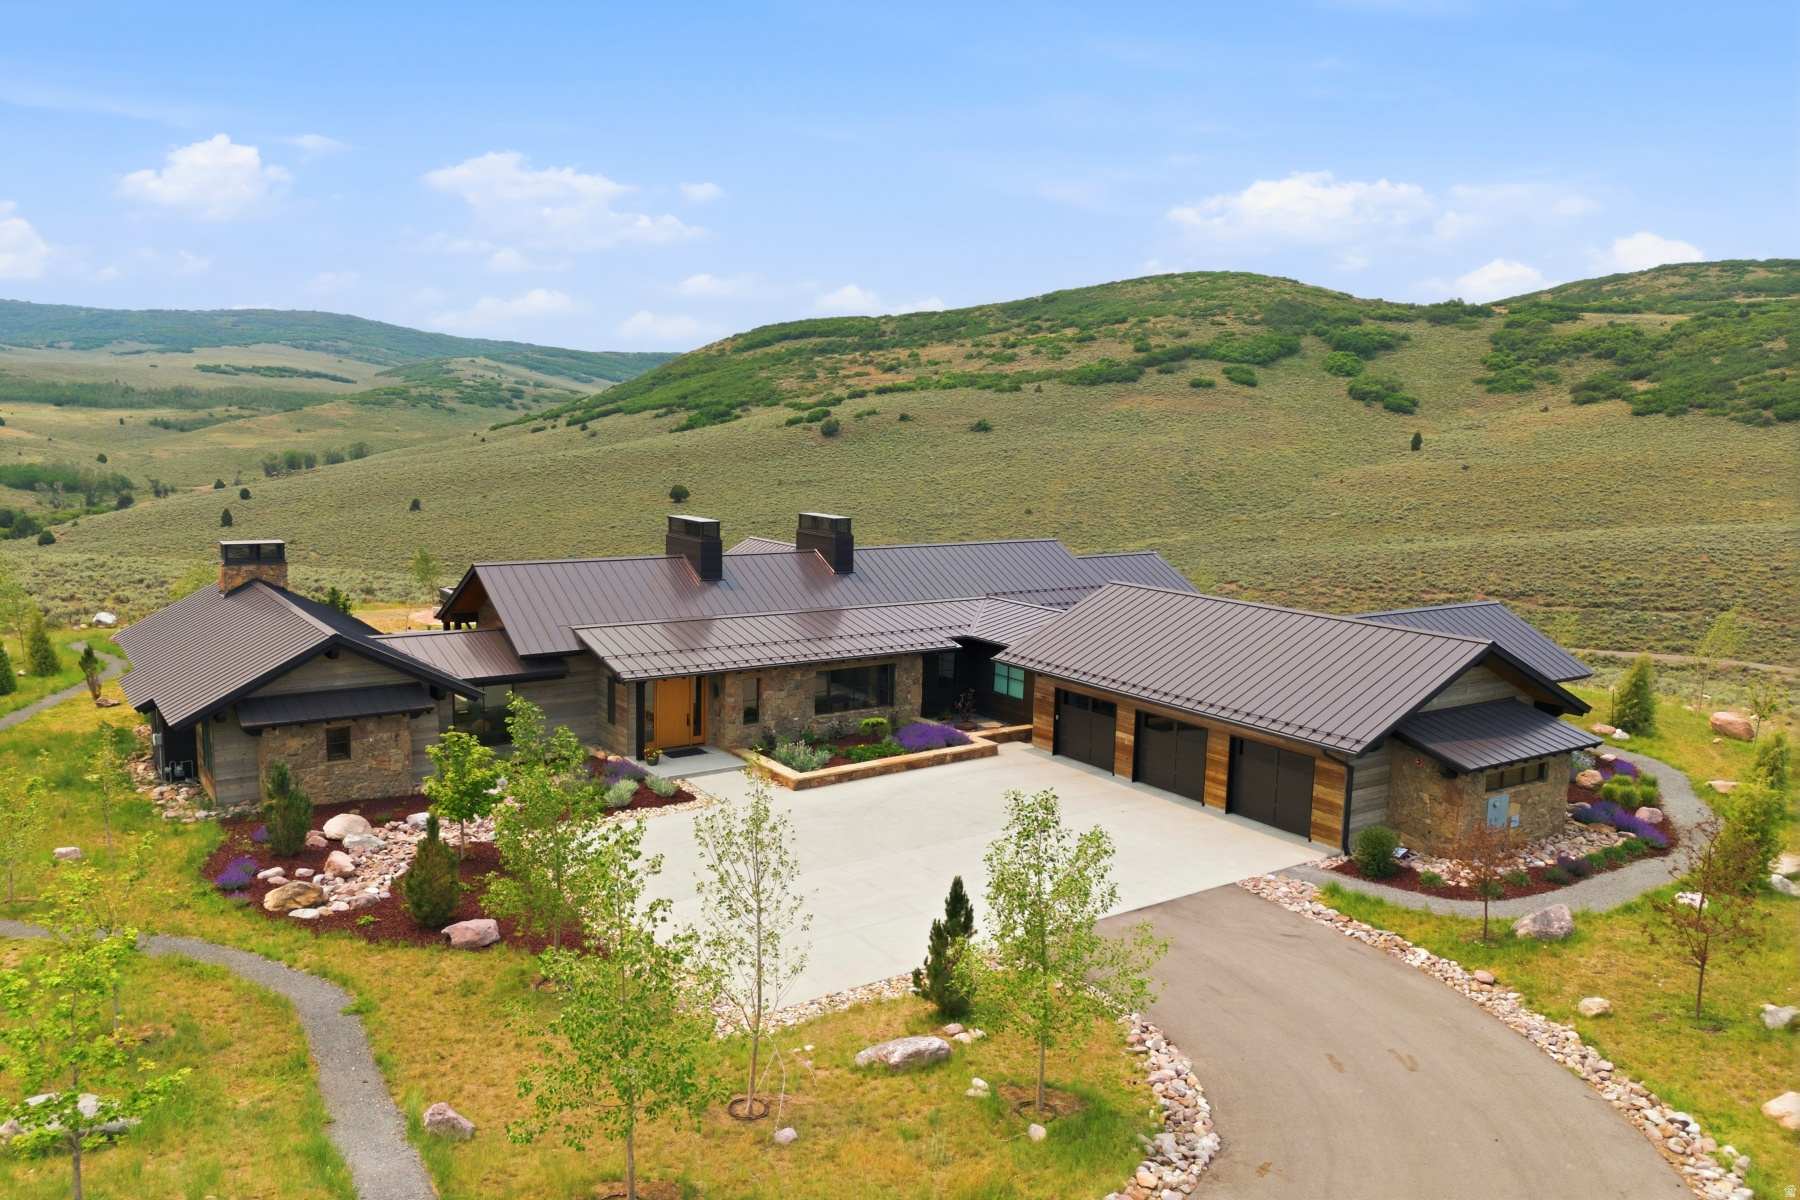
Bordering Victory Ranch's protected backcountry, this custom home offers extraordinary privacy, serenity, and sweeping views of protected wilderness within one of the community's most coveted settings. Designed by renowned architect Costantino Grandjacquet and built by Kent Construction, the residence pairs contemporary architecture with warm, timeless interiors and seamless main-level living. The spacious primary suite features a fireplace, spa bath, and sitting room, while three additional en-suite bedrooms include a six-person bunk room with its own gathering space. Two offices, a fitness room, wine room, and infrared sauna provide exceptional flexibility for work, wellness, and entertaining. Outdoor living takes center stage. The covered patio features a Hestan grill, beverage refrigerator, double kegerator, and ample space for dining and lounging. A sunken hot tub nestled among native grasses creates a private retreat for stargazing and quiet evenings. The fire pit and bocce court invite memorable summer gatherings, while the surrounding landscape provides a front-row seat to soaring eagles, abundant wildlife, and unforgettable sunsets. Offered fully furnished for a seamless turnkey experience, this exceptional property provides access to Victory Ranch's world-class amenities, including championship golf, fly fishing, miles of private trails, and endless opportunities to enjoy the outdoors.
#2168206

Heber City

5851 N SHOOTING STAR CIR 339

4 Beds

2 Baths

5,325 Sq.Ft.

$6,950,000

MLS#: 2168206
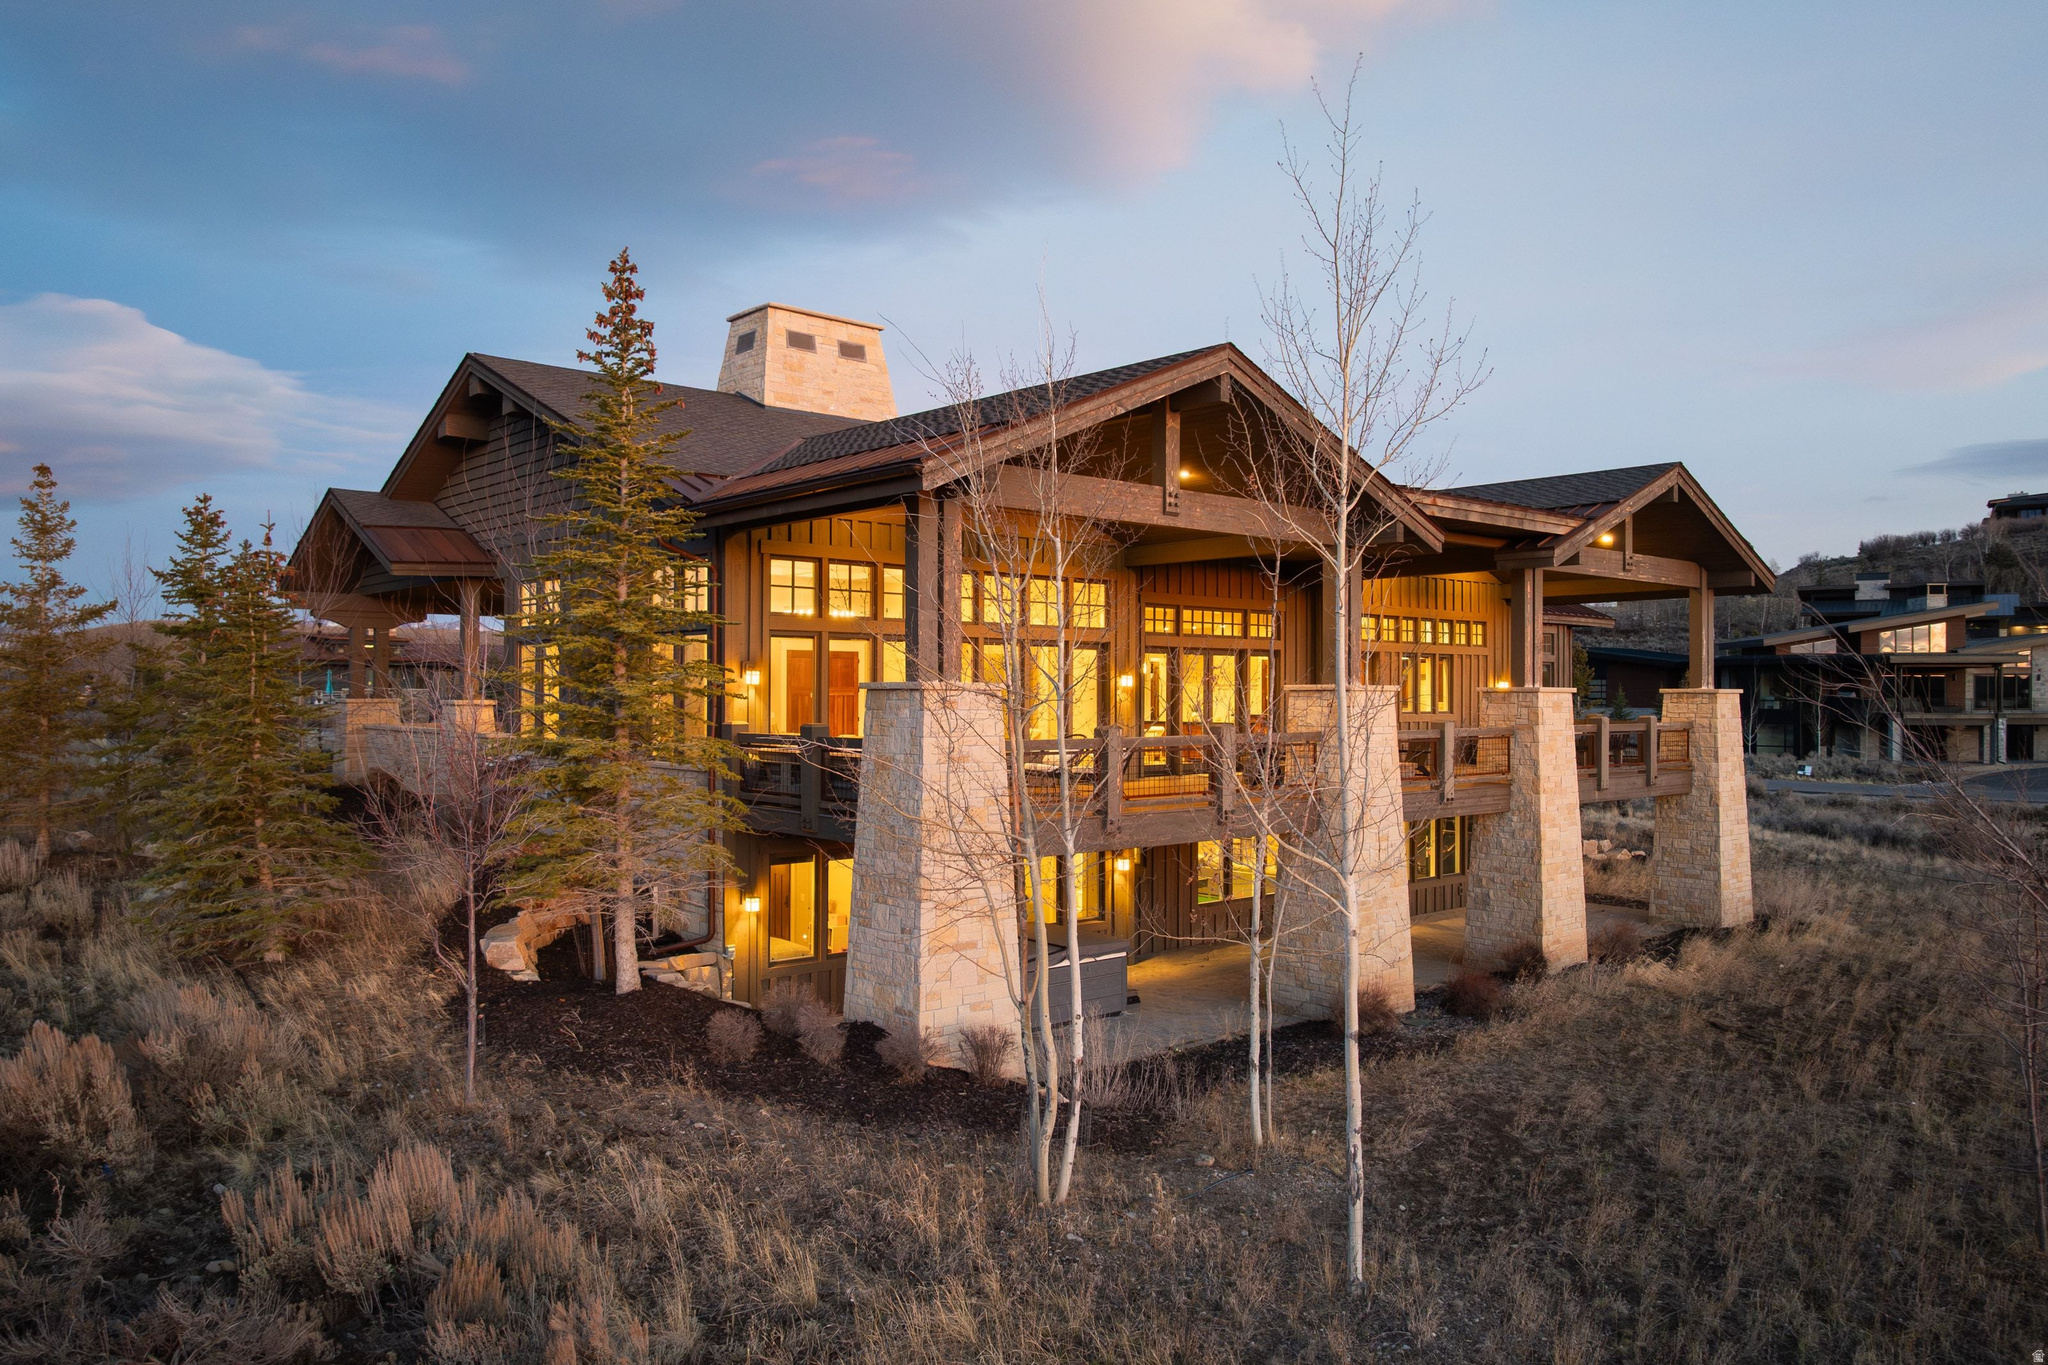
This is a rare opportunity in Promontory to own a home with a Golf Membership, ideally positioned on a quiet cul-de-sac and set on a flat, highly usable 1.12-acre homesite. The cul-de-sac location enhances both privacy and safety, minimizing through traffic while creating a more serene, estate-like setting. Combined with meaningful outdoor living spaces and natural surroundings, the property delivers a level of seclusion that is increasingly difficult to find. Designed for both everyday living and elevated entertaining, the home offers expansive, open-concept interiors filled with natural light from oversized windows that seamlessly draw the outdoors in. The kitchen, dining, and great room flow effortlessly together and open directly to a generous outdoor living area-creating a natural extension of the home that is ideal for hosting everything from intimate family gatherings to larger-scale events. The outdoor experience is a defining feature, offering multiple spaces to relax, dine, and entertain, all thoughtfully oriented to maximize privacy and usability within the cul-de-sac setting. Inside, the home continues to impress with grand proportions throughout. The primary suite serves as a true private retreat, complete with a spacious walk-in closet and a well-appointed bath. A dedicated office, multiple gathering areas, and a lower-level walkout provide flexibility for both family living and guest accommodations. Ample storage and an oversized three-car garage add practical, everyday functionality. Located in a central yet convenient area of Promontory, the home offers close proximity to Ranch Club amenities while maintaining easy access in and out of the community. For buyers focused on both lifestyle and long-term value, this property checks the right boxes. A full Golf Membership is available for separate purchase.
#2164977

Park City

7667 N FIRE RING GLADE

5 Beds

3 Baths

7,632 Sq.Ft.

$6,950,000

MLS#: 2164977
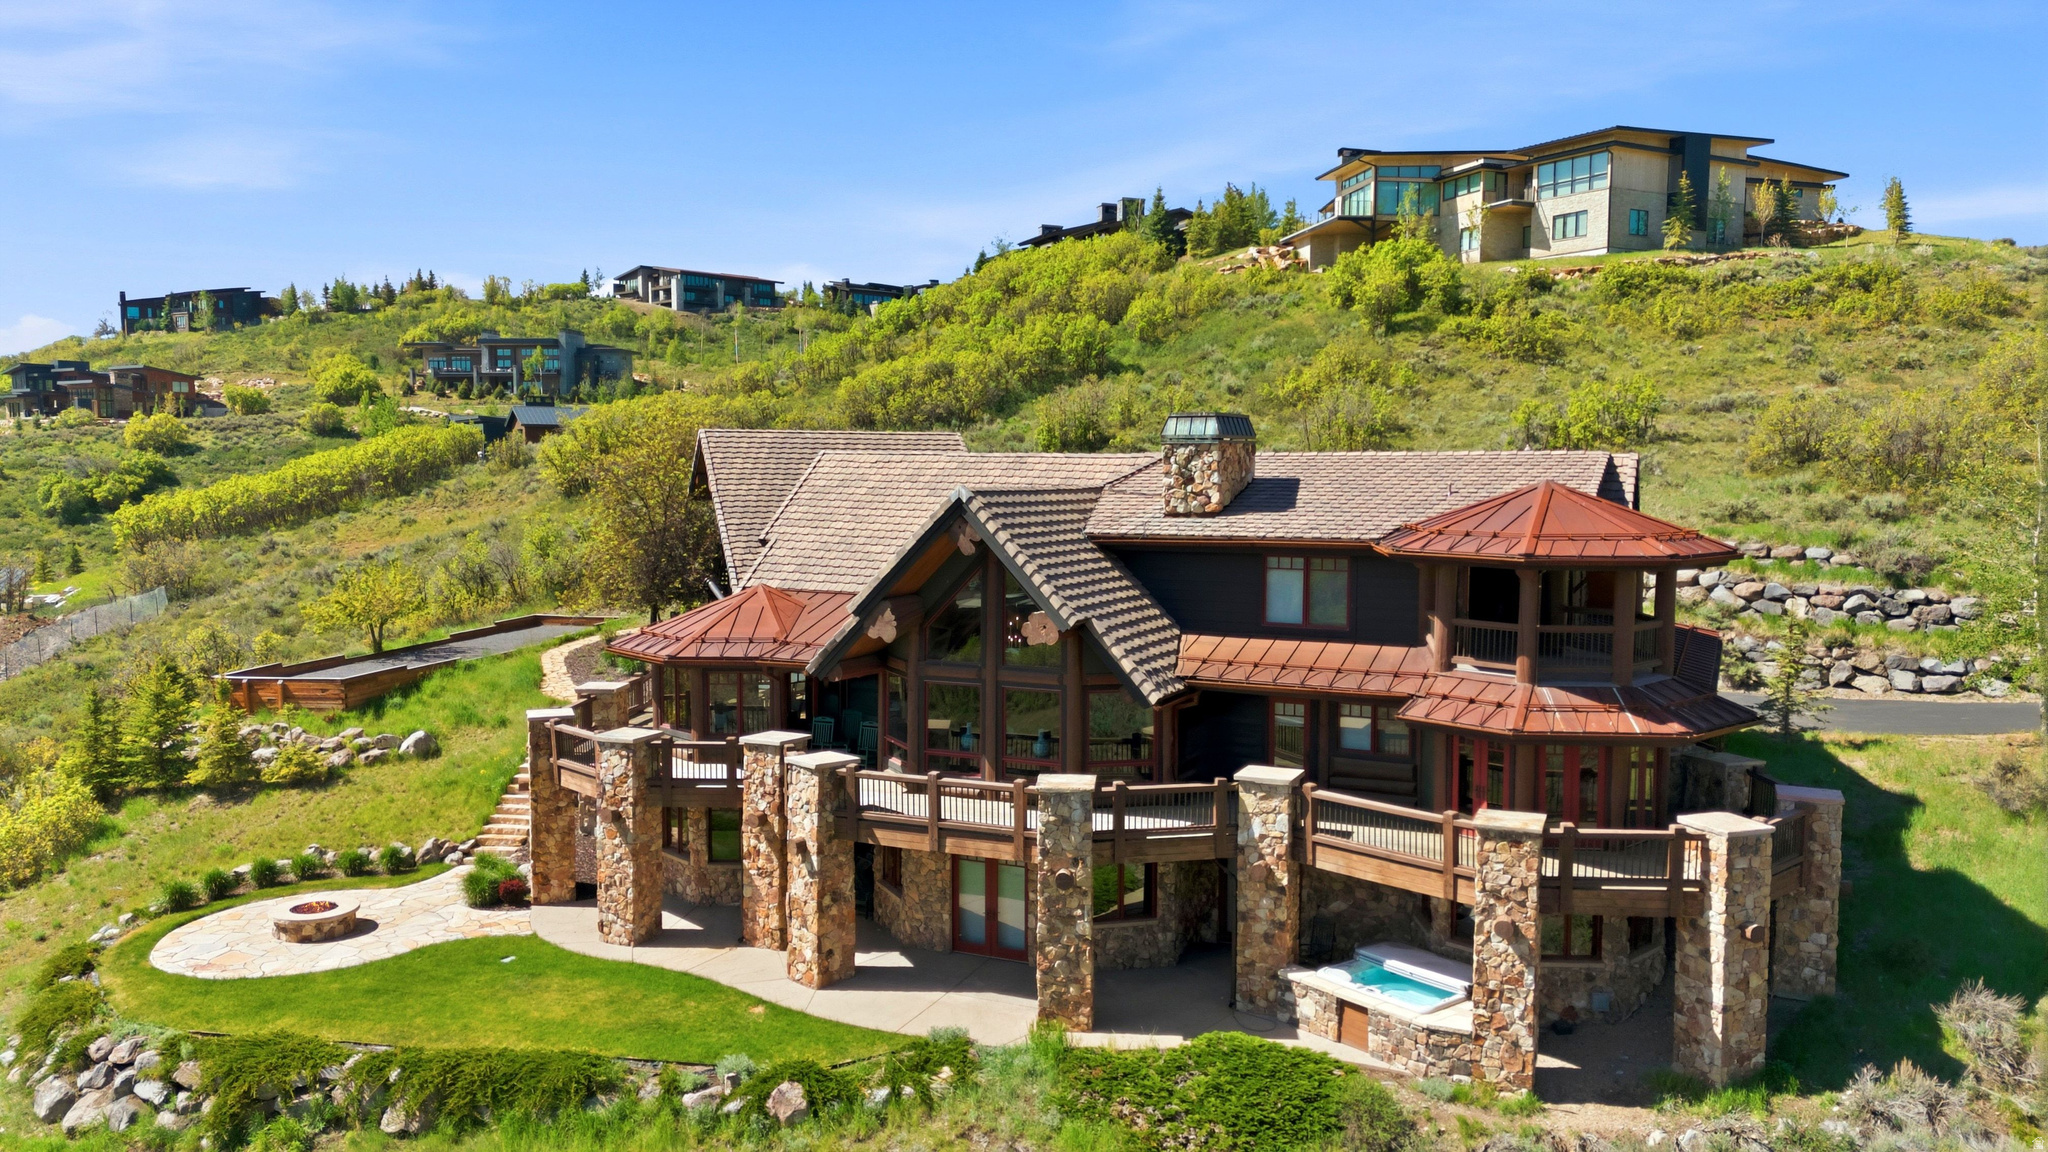
Located in Promontory, Park City's premier private club community, this legacy mountain estate offers privacy, acreage, and proximity to Deer Valley Resort, Park City Mountain Resort, and Historic Main Street. Designed for multi generational living, the six bedroom, seven bathroom residence features expansive gathering spaces, panoramic mountain views, and a floor to ceiling wood burning stone fireplace.  An updated chef's kitchen with butler's pantry anchors the main level, while the lower level offers a wet bar, conditioned wine room, game areas, and a mine inspired private theater. Outdoor living spans approximately two and a half acres with wraparound decks, patios, hot tub, fire pit, bocce ball court, and a new outdoor kitchen with pizza oven.  A separate guest suite with private entrance and full kitchen provides flexibility for guests or extended family. A full Promontory golf membership is available, allowing immediate access to championship golf, ski lodges, dining, fitness centers, spa services, pools, trails, and year round wellness programming.
#2133789

Park City

4461 ASPEN CAMP LOOP

6 Beds

1 Baths

8,953 Sq.Ft.

$6,950,000

MLS#: 2133789
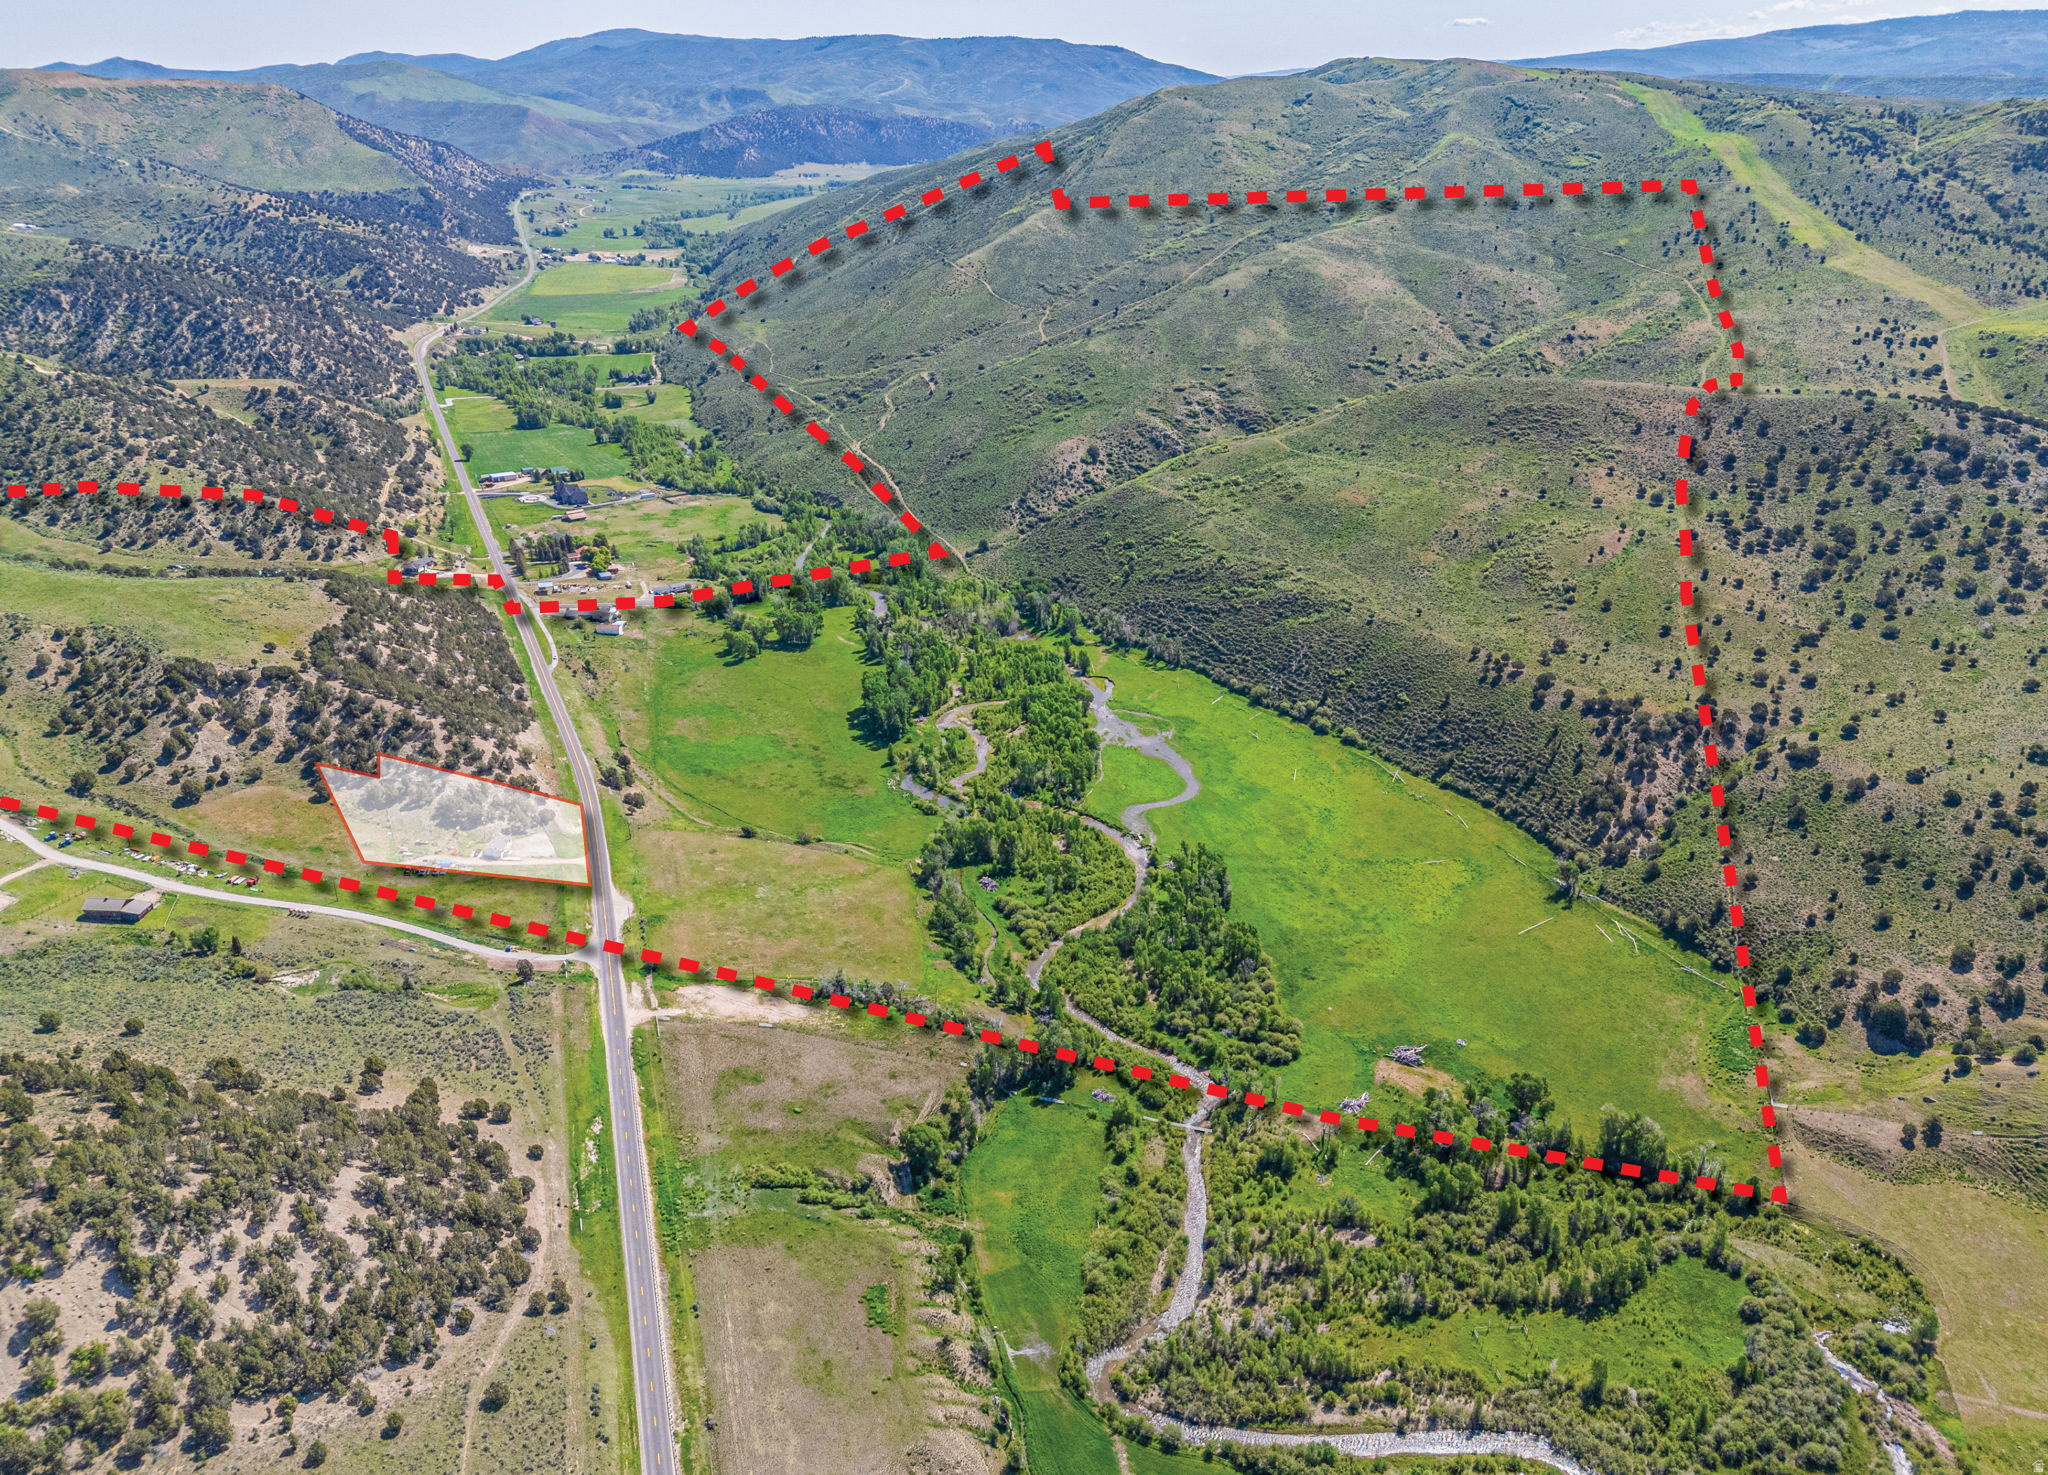
A rare legacy offering in the heart of Summit County, Chalk Creek Meadows Ranch is a true Western treasure, a 565-acre ranch along Chalk Creek that seamlessly blends working land, private recreation, a hunting paradise, and unrivaled natural beauty in one contiguous block. This is the kind of opportunity that seldom comes along, a private and adventure-rich property that speaks to the soul of the ranching lifestyle. Encompassing every coveted land type, from irrigated hay fields with senior water rights to sub-irrigated meadows, dryland farming ground, and hundreds of acres of mountain terrain. This ranch is a dream canvas for those who seek both privacy and purpose. Chalk Creek, a major tributary of the Weber River, winds through the ranch for over half a mile, offering exceptional private fishing for large brown trout and native Bonneville cutthroat. This scenic riparian corridor is framed by lush meadowlands and backdropped by rising foothills, teeming with wildlife and dramatic views from approximately 6,000 to 7,000 feet in elevation. Your private hunting and fishing grounds, with deer and elk being a regular sight in the hayfields and hillsides, and turkey hunts in the spring and fall seasons, offer further adventure. The property is eligible for highly desirable hunting tags through the Chalk Creek unit, with bull elk and turkey tags available over the counter and buck mule deer tags through a high-odds draw. The setting provides sweeping views of the ranch's meadows, fields, and private water, and is supported by full utility infrastructure, including power, natural gas, septic, and culinary water from a spring, including three water rights. Located just 7 miles east of I-80 and the charming town of Coalville, the ranch is easily accessed year-round via paved Chalk Creek Road. 30 Minutes from Park City, and less than one hour from the Salt Lake City International Airport or the Heber Valley Airport. Zoned Agricultural-20, which allows for a base density of one residential unit per 20 acres, with a one-acre minimum lot size.
#2137945

Coalville

1840 E CHALK CREEK RD

None Beds

None Baths

465.0 acres

$6,950,000

MLS#: 2137945
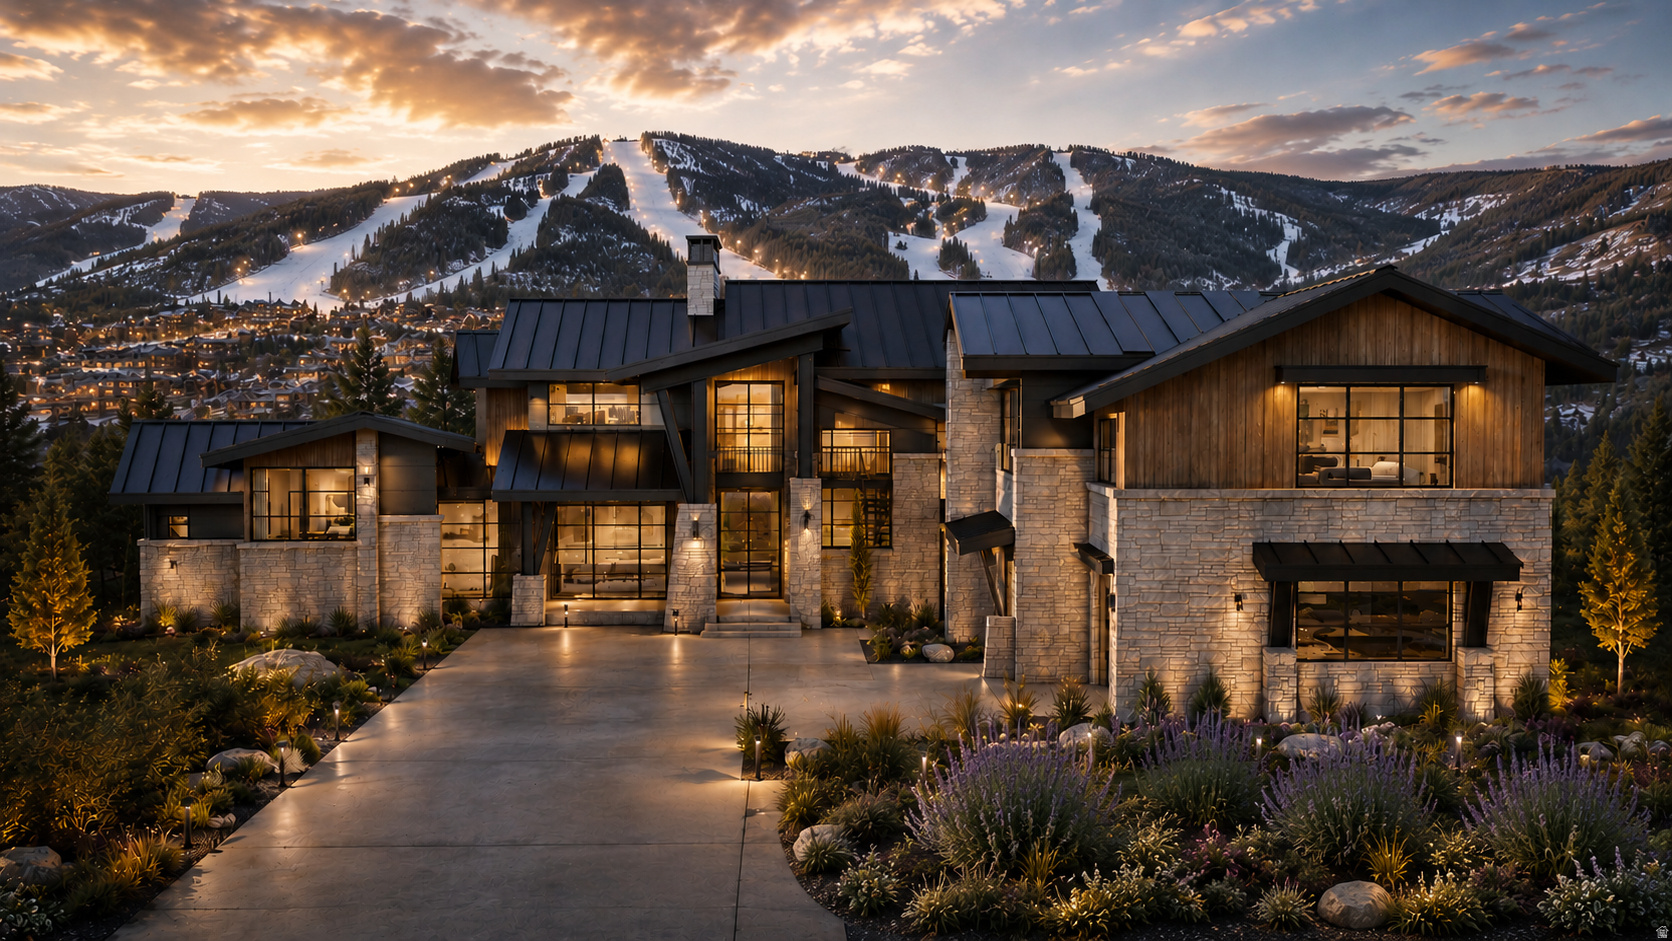
Panoramic Jordanelle & Deer Valley Views from this Exceptional Golden Eagle Mountain Estate.  A private mountain retreat waiting to be constructed with front-row views of the Wasatch Range and Jordanelle Reservoir, just minutes from Deer Valley's newest world-class base village. It is perched atop one of Golden Eagle's premier view lots. This extraordinary mountain contemporary estate captures breathtaking panoramic views of Jordanelle Reservoir, Deer Valley Resort, and the surrounding Wasatch Mountains. Situated on 0.77 acres, the residence offers 7,486 square feet of thoughtfully designed living space featuring 6 bedrooms, 6.5 bathrooms, and an exceptional blend of luxury,& comfort, Expansive walls of glass frame the dramatic alpine scenery while open-concept living spaces create an ideal setting for both everyday living and entertaining. Amenities include three fireplaces, a dedicated office, golf simulator, hot tub, steam shower, and a flexible area above the garage that can serve as a mother-in-law or kids bunk room. An oversized garage provides ample room for vehicles and mountain gear. Located minutes from Deer Valley East Village, world-class skiing, golf, boating, hiking, & shopping. This remarkable residence offers the perfect balance of privacy & accessibility.
#2167933

Hideout

1816 E PEAK VIEW DR

6 Beds

4 Baths

7,486 Sq.Ft.

$6,950,000

MLS#: 2167933

Prev 1 ... 29 30 31 32 33 ... 666 Next
* Listings identified with the FMLS IDX logo come from FMLS and are held by brokerage firms other than the owner of this website. The listing brokerage is identified in any listing details. Information is deemed reliable but is not guaranteed. If you believe any FMLS listing contains material that infringes your copyrighted work please click here to review our DMCA policy and learn how to submit a takedown request. © 2024. First Multiple Listing Service, Inc.
Provo Community Living!

Featured listing

Provo Community Living!

Browse Properties

Categories

Homes Tailored to Your Lifestyle

Buyers Guide

Buying a home is one of the most exciting milestones of your life.

View more

Sellers Guide

Putting your home on the market can be a stressful process, especially when you don’t know what to expect.

View more

Market report

With just a few clicks, you'll gain instant access to valuable insights about the real estate market, including trends, property values, and community analytics.

View more

Home value

Unlike automated valuations, our hands-on review will provide a comprehensive opinion of your home’s value while considering important interior elements and other location intangible factors that machine algorithms so often miss.

View more

Buyers resources

Guides on financing, inspections, and choosing the right Realtor for a smooth home purchase.

Sellers resources

Practical tips on staging, pricing, and preparing your home to attract buyers and maximize your sale.

 - property

Send a message

Message successfully sent.

Preferred Agent

Reason for contacting?

I agree to receive email communication and understand I can unsubscribe at any time.

I agree to be contacted by OnX Realty via call, email, and text for real estate services. To opt out, you can reply 'stop' at any time or reply 'help' for assistance. You can also click the unsubscribe link in the emails. Message and data rates may apply. Message frequency may vary. Privacy Policy

Sign In Sign Out

Virtual Assistant

Would you like to take the next step with this property? We can help you schedule a showing or virtual tour, or send you more details.

Yes, I would like more information.

Thank You for Your Reply, One of Our Agents will contact you as soon as possible

No, maybe later.

Thank you, you can always contact me via email, phone number or through the contact form.

Realhub AI

Lucy - Your AI-Powered Realtor

Update Your Temporary Password

Personalize your search

Enter your email and we'll notify you immediately when new listings match what you're looking for.

or enter email address

Already have an account ? Login here

Continue your home search

I agree to receive communications and understand I can unsubscribe at any time.

I agree to be contacted by OnX Realty via call, email, and text for real estate services. To opt out, you can reply 'stop' at any time or reply 'help' for assistance. You can also click the unsubscribe link in the emails. Message and data rates may apply. Message frequency may vary. Privacy Policy

Already have an account ? Login here

We use cookies

We use cookies primarily for analytics to enhance your experience. By accepting, you agree to our use of these cookies. You can manage your preferences or learn more about our cookies policy.