Thinking of selling?

Utah's Premier |
OnX Realty

  • Nearby me

Popular Features

Community Features

Association

Property Features

Waterfront

View

Exterior Features

Interior Features

Style

E-Alert name

Properties

10000 properties match your criteria

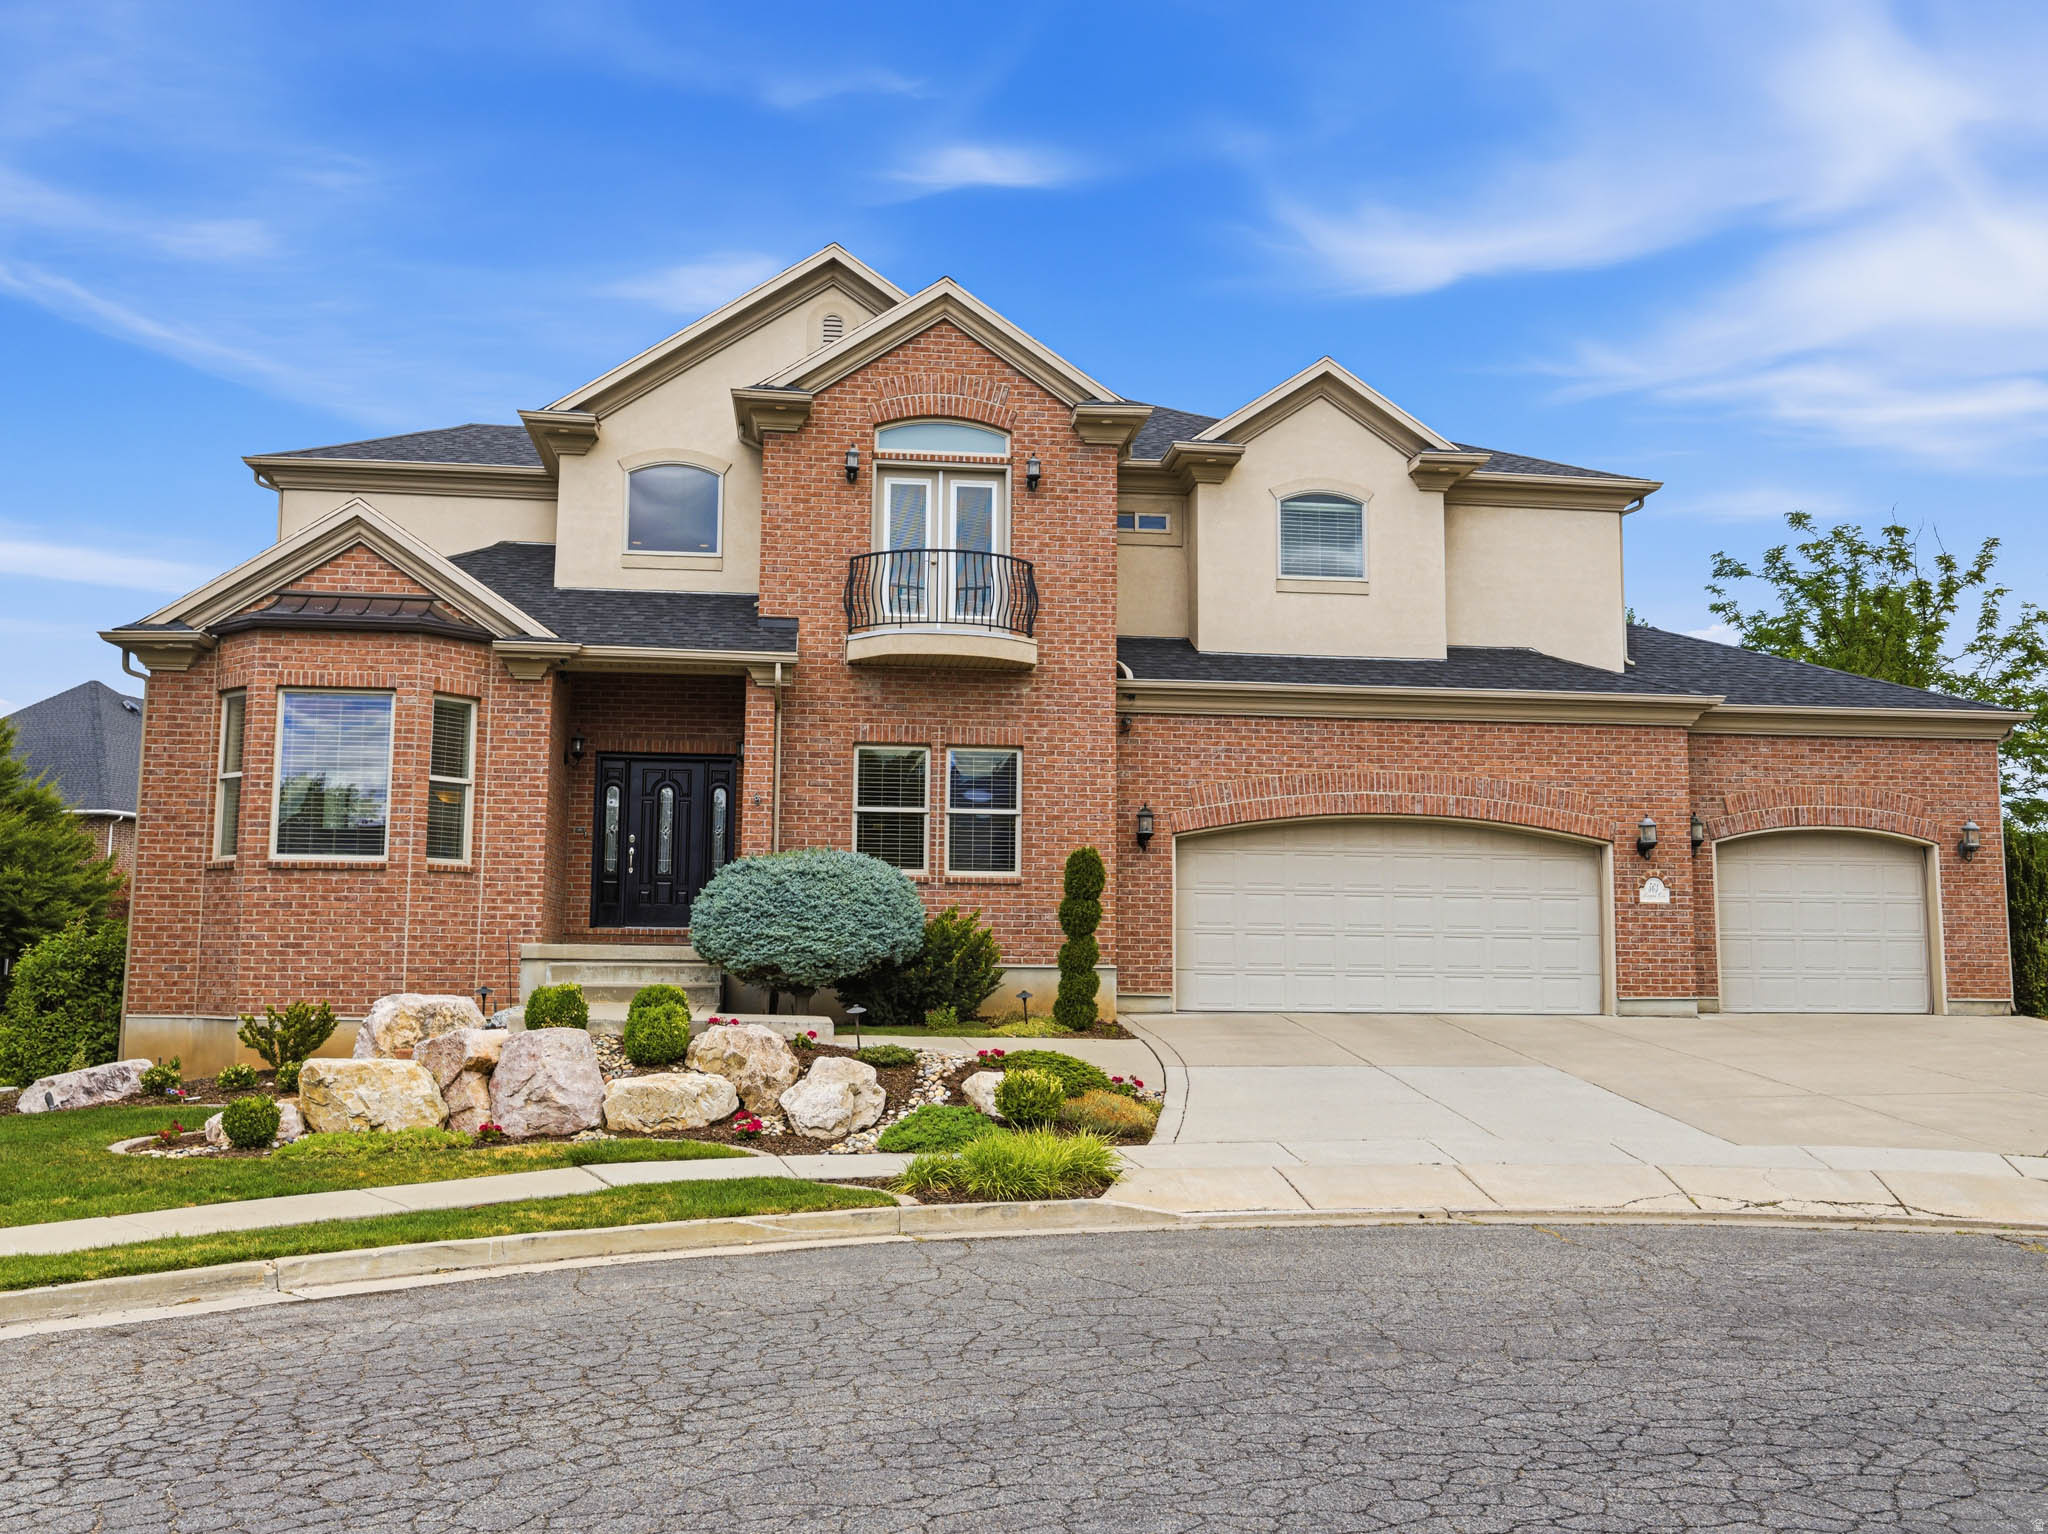
Stunning views! Beautiful 5,832 sq. ft. home located on a quiet cul-de-sac in the highly desirable Peacefield neighborhood of East Layton. Situated on a 0.30-acre lot, this spacious residence offers 6 bedrooms, 5 bathrooms, an office and a large 3-car garage. The main level features hardwood flooring in the living room, dining room, and kitchen, Travertine tiled hallways, newly installed quartz countertops, and a new 6-burner gas range/oven. Major updates include a replaced roof and a recently replaced A/C unit. Enjoy spectacular views of the Valley View Golf Course, the Wasatch Mountains, and the Great Salt Lake from two expansive decks. Situated adjacent to a very large landscaped HOA open space with a peaceful stream and water feature. The fully finished basement includes a theater room, mini-kitchen, two bedrooms, full bathroom, large family room and abundant storage space. HOA amenities include a community pool/pavilion and large neighborhood park within walking distance. Exceptional location, generous living space, beautiful views, and quality updates make this a rare East Layton opportunity.
#2165861

Layton

563 N PEREGRINE CV

6 Beds

4 Baths

5,832 Sq.Ft.

$1,250,000

MLS#: 2165861
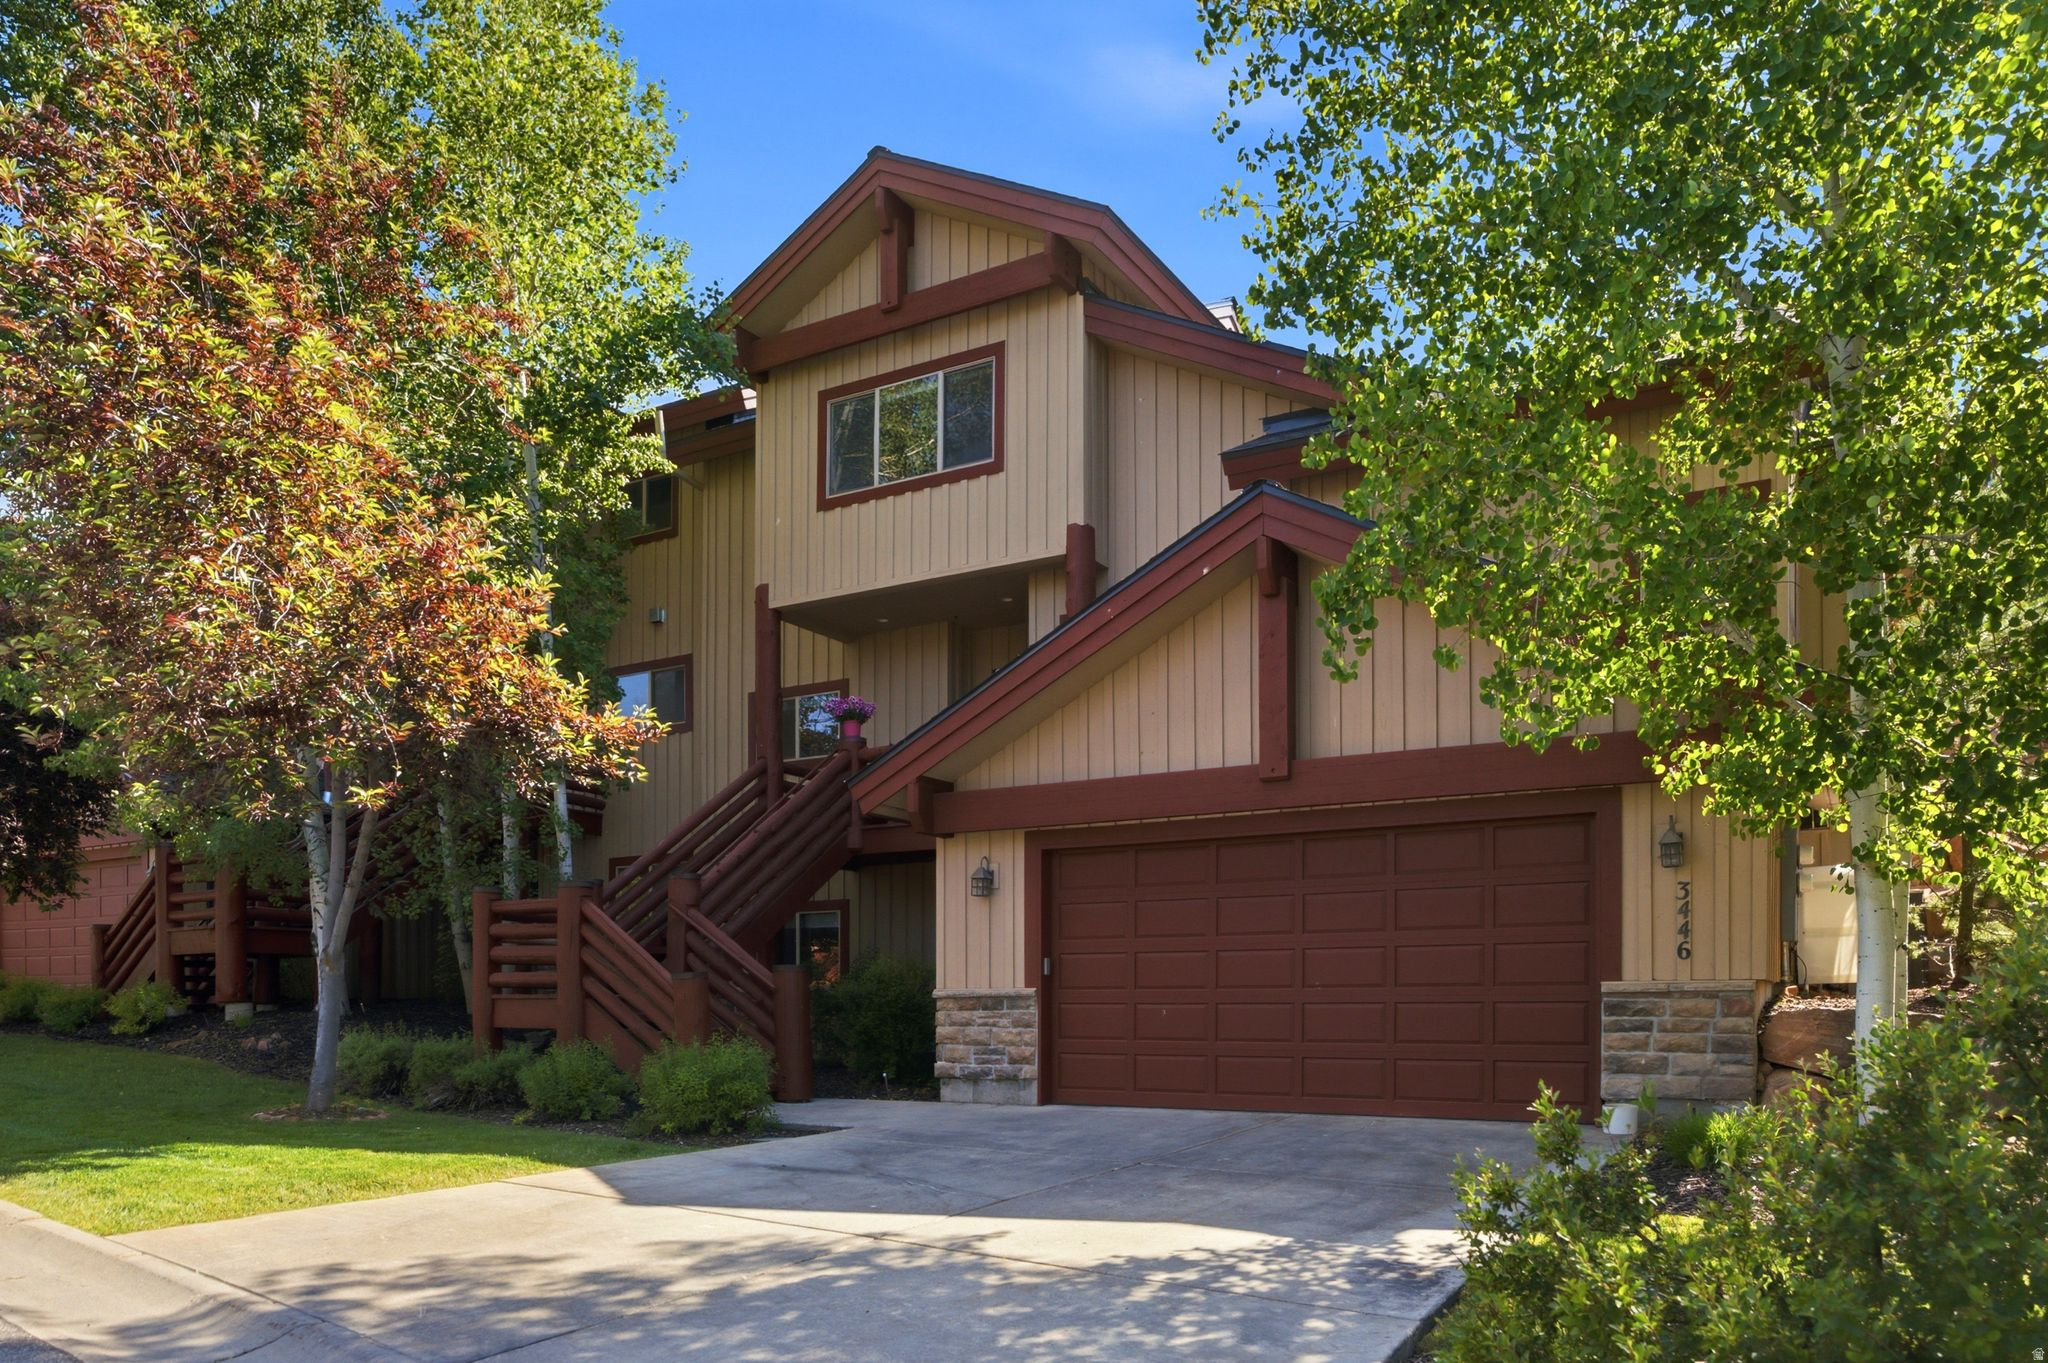
Don't miss this coveted back row, updated townhome in Pinebrook's Cedar Ridge community. The main level is the heart of the home, with an open concept layout and soaring ceilings that bring in all the light, with a gorgeous floor to ceiling stone fireplace serving as the centerpiece. It's home to an updated kitchen, the primary bedroom with a full en suite bathroom, an informal dining area, a half bath, and a laundry room. Step outside to your own private back deck, complete with a hot tub and the rare seclusion that comes only with a back row location in Cedar Ridge. Downstairs, the ground level offers a two car garage equipped for an EV charger and a basement with a full bathroom, while upstairs you'll find two additional bedrooms and a full bathroom, rounding out a layout built for both everyday living and entertaining. Other updates to the home include new kitchen countertops, a water softener, a new roof, and air conditioning. Pinebrook's location is perfectly situated between Park City and Salt Lake City, offering easy access to Park City's renowned school district and ski resorts, along with a quick commute into Salt Lake City. The neighborhood itself has everything you need close at hand, with a grocery store, restaurants, and retail just steps away, plus a dog park and hiking and biking trails just around the corner. Homes in this back row location rarely come available - schedule your showing today before this one's gone.  Square footage figures are provided as a courtesy estimate only.  Buyer is advised to obtain an independent measurement.
#2167115

Park City

3446 W CEDAR DR

3 Beds

3 Baths

2,394 Sq.Ft.

$1,250,000

MLS#: 2167115
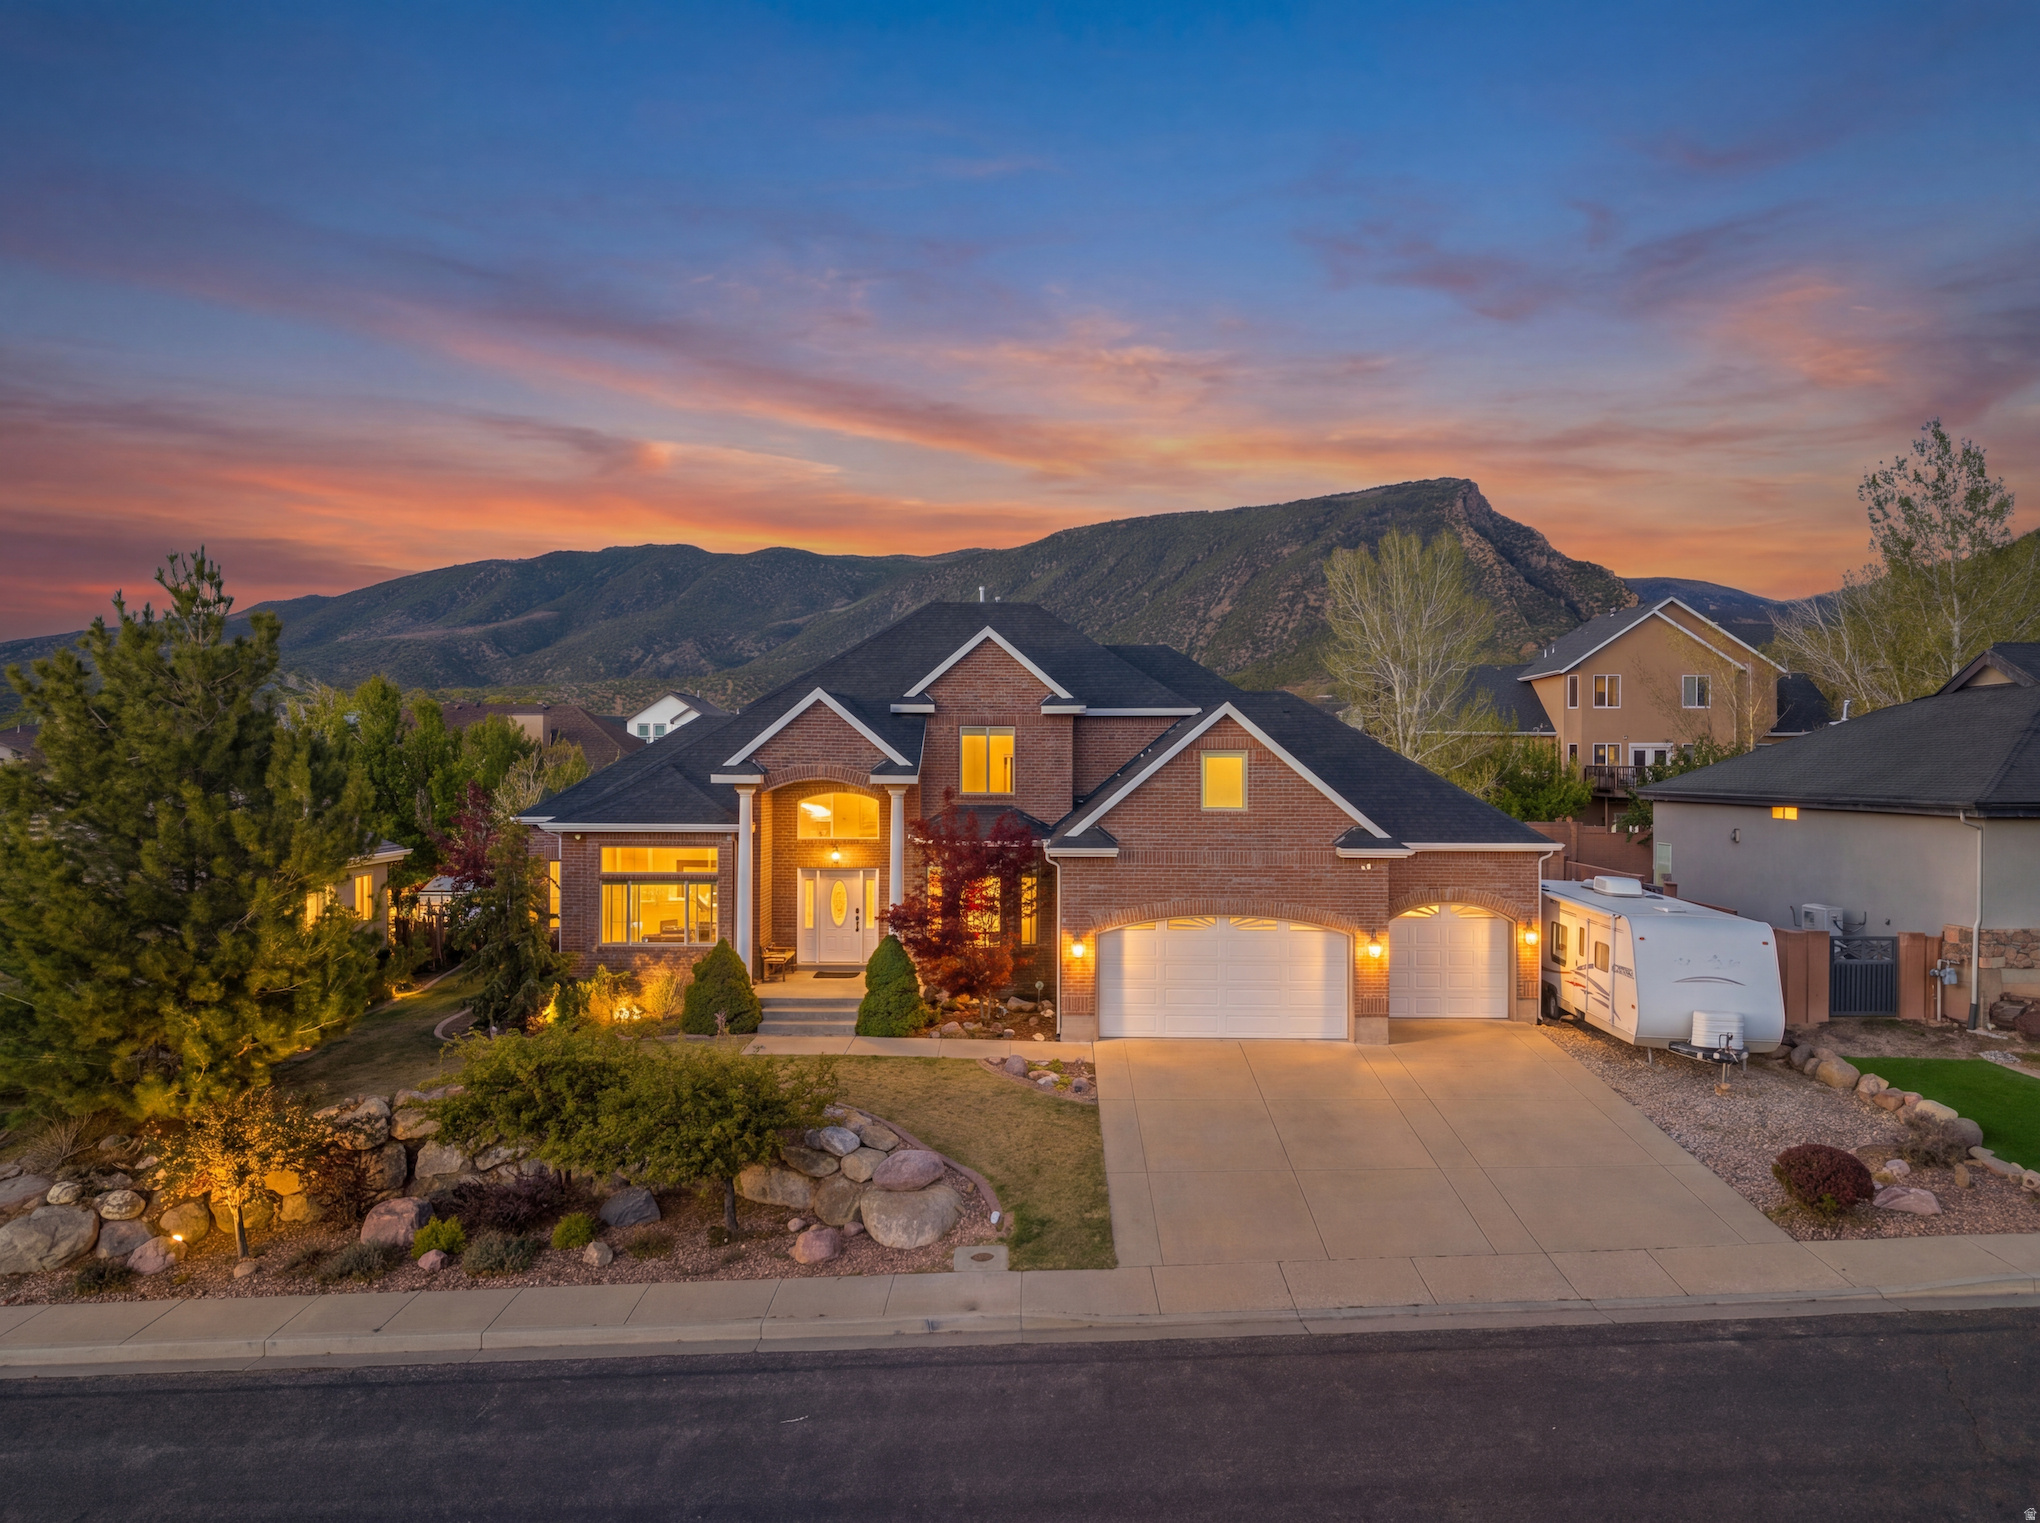
Thoughtful upgrades and timeless craftsmanship in over 6,100 square feet of beautifully appointed living space. Spanning three levels - a welcoming main floor, a spacious second story, and a full basement - this 8-bedroom, 3.5-bathroom home offers room to live, grow, and entertain. With recent upgrades including hardwood floors, refinished solid maple railings, canned lighting has been replaced with LED, updated ceiling fans and light fixtures in the family rooms, kitchen, and select bedrooms.  The kitchen has been beautifully refreshed with a professionally installed backsplash spanning the entire kitchen and surrounding the stove. The custom solid cherry cabinetry in the kitchen and all bathrooms has been professionally re-finished and sealed with a patented UV-protective coating for lasting durability. The primary suite is a true retreat, featuring a custom ceiling accent that adds architectural character. Recent exterior updates offer excellent curb appeal. Sitting on a 0.25-acre lot, there's space to enjoy the outdoors, tend to the greenhouse, and take full advantage of Cedar City's stunning surroundings. This is a great opportunity to own a truly move-in-ready home where the sellers have spared no expense. Schedule your private showing today.
#2153086

Cedar City

2356 N 950 E

8 Beds

3 Baths

6,104 Sq.Ft.

$1,250,000

MLS#: 2153086
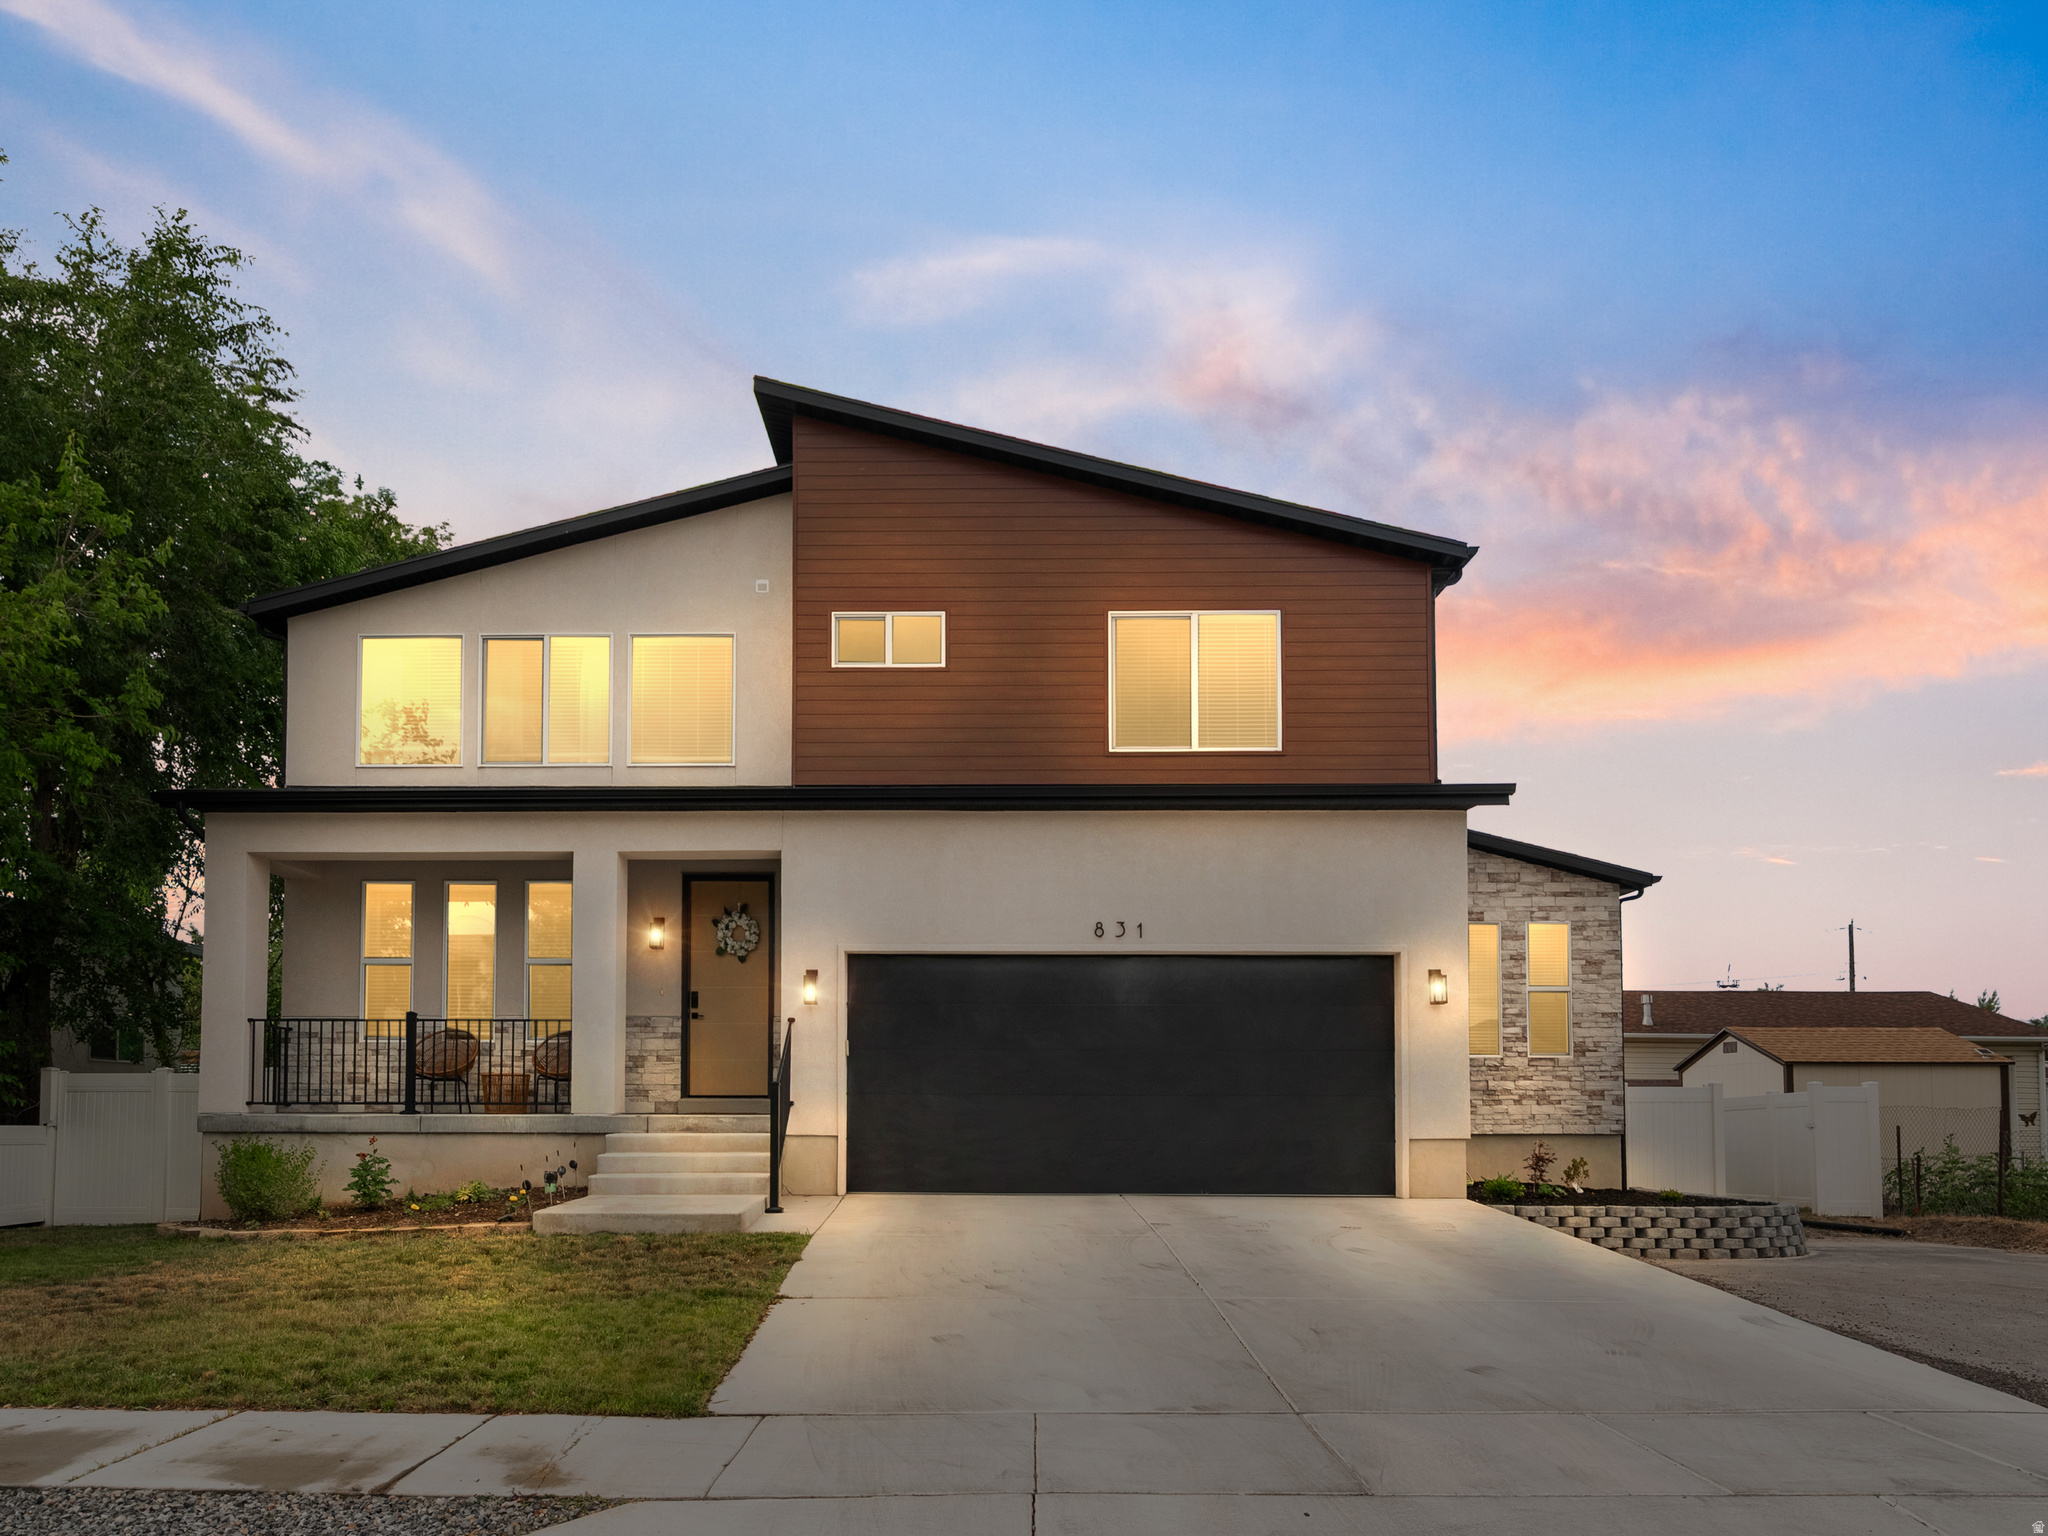
Welcome to this spectacular, fully custom two-story home built in 2023 and maintained in pristine, brand-new condition. Flooded with natural light, the open-concept main floor features soaring 9-foot ceilings and a dramatic, vaulted family room anchored by a cozy fireplace. The chef-inspired modern kitchen flows effortlessly into the living space, boasting high-end materials and premium, ultra-durable SPC (Stone Plastic Composite) flooring throughout. Designed for ultimate flexibility, the home features two complete primary suites with walk-in closets, one on the second floor and a second in the fully finished basement, which boasts 9-foot ceilings and luxurious heated bathroom floors. With a total of 5 bedrooms and 5 bathrooms, every inch of this home radiates quality. Electric vehicle charging is already wired in the garage. Nestled perfectly near the intersection of Millcreek, Holladay, and Murray for the ultimate central valley lifestyle. Don't wait-come tour it before it's gone!
#2168781

Millcreek

831 E GRAND CAYMAN DR

5 Beds

4 Baths

3,941 Sq.Ft.

$1,250,000

MLS#: 2168781
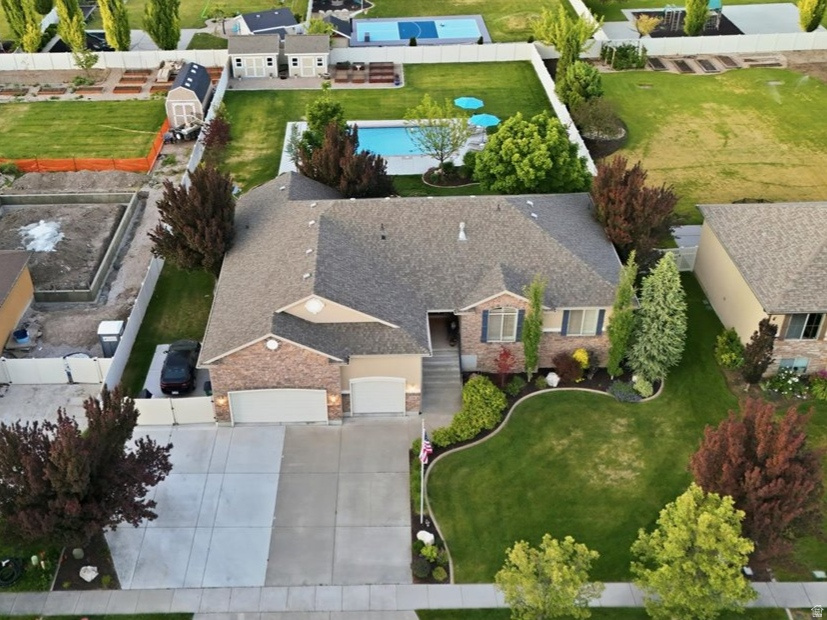
Located in the highly sought-after Sunset Equestrian Estates, this spacious 5,000 sq ft rambler offers exceptional space, entertaining areas, and an incredible backyard designed for making memories. Sitting on a beautifully maintained west-facing half-acre lot, the backyard is truly the centerpiece with a stunning new gunite saltwater pool featuring top-of-the-line equipment, a custom jumping rock with waterslide, and an almost 10-foot deep end built for summer fun.  There's still plenty of room for recreation beyond the pool, along with two spacious decks, a patio gathering area, and a natural gas fire pit ideal for roasting marshmallows or warming up after an evening swim. A hot tub is also negotiable with the sale. Two new sheds provide excellent storage, including one dedicated to housing the pool equipment.  Inside, the home features an awesome floor plan with tall ceilings, oversized rooms and a second kitchen in the basement that creates ideal space for entertaining, multi-generational living, or hosting guests. The home is in excellent condition with new paint, updated light fixtures, new built-in shelving, and a new tile backsplash. Carpet and appliances were updated in 2019, and portions of the driveway have also recently been replaced.  Additional highlights include a large 3-car garage, RV parking, and access to the outstanding Sunset Equestrian Estates amenities including two additional swimming pools, picnic areas, and tennis courts.  Come take a look today!
#2159724

Kaysville

1549 EQUESTRIAN PARK WAY

6 Beds

3 Baths

5,000 Sq.Ft.

$1,250,000

MLS#: 2159724
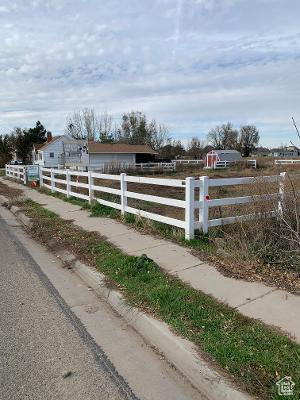
Value is in the 2.49 Acres of potential future Land/Residential /Commercial Development...City has given encouragement to Land/residential zoning development. But of course, the new owners will have to gain full approval from Layton city. Sellers would be happy to provide any information or progress made with the development as well. Call listing agent for more information.
#1976688

Layton

2794 W GENTILE N

2 Beds

1 Baths

1,140 Sq.Ft.

$1,250,000

MLS#: 1976688
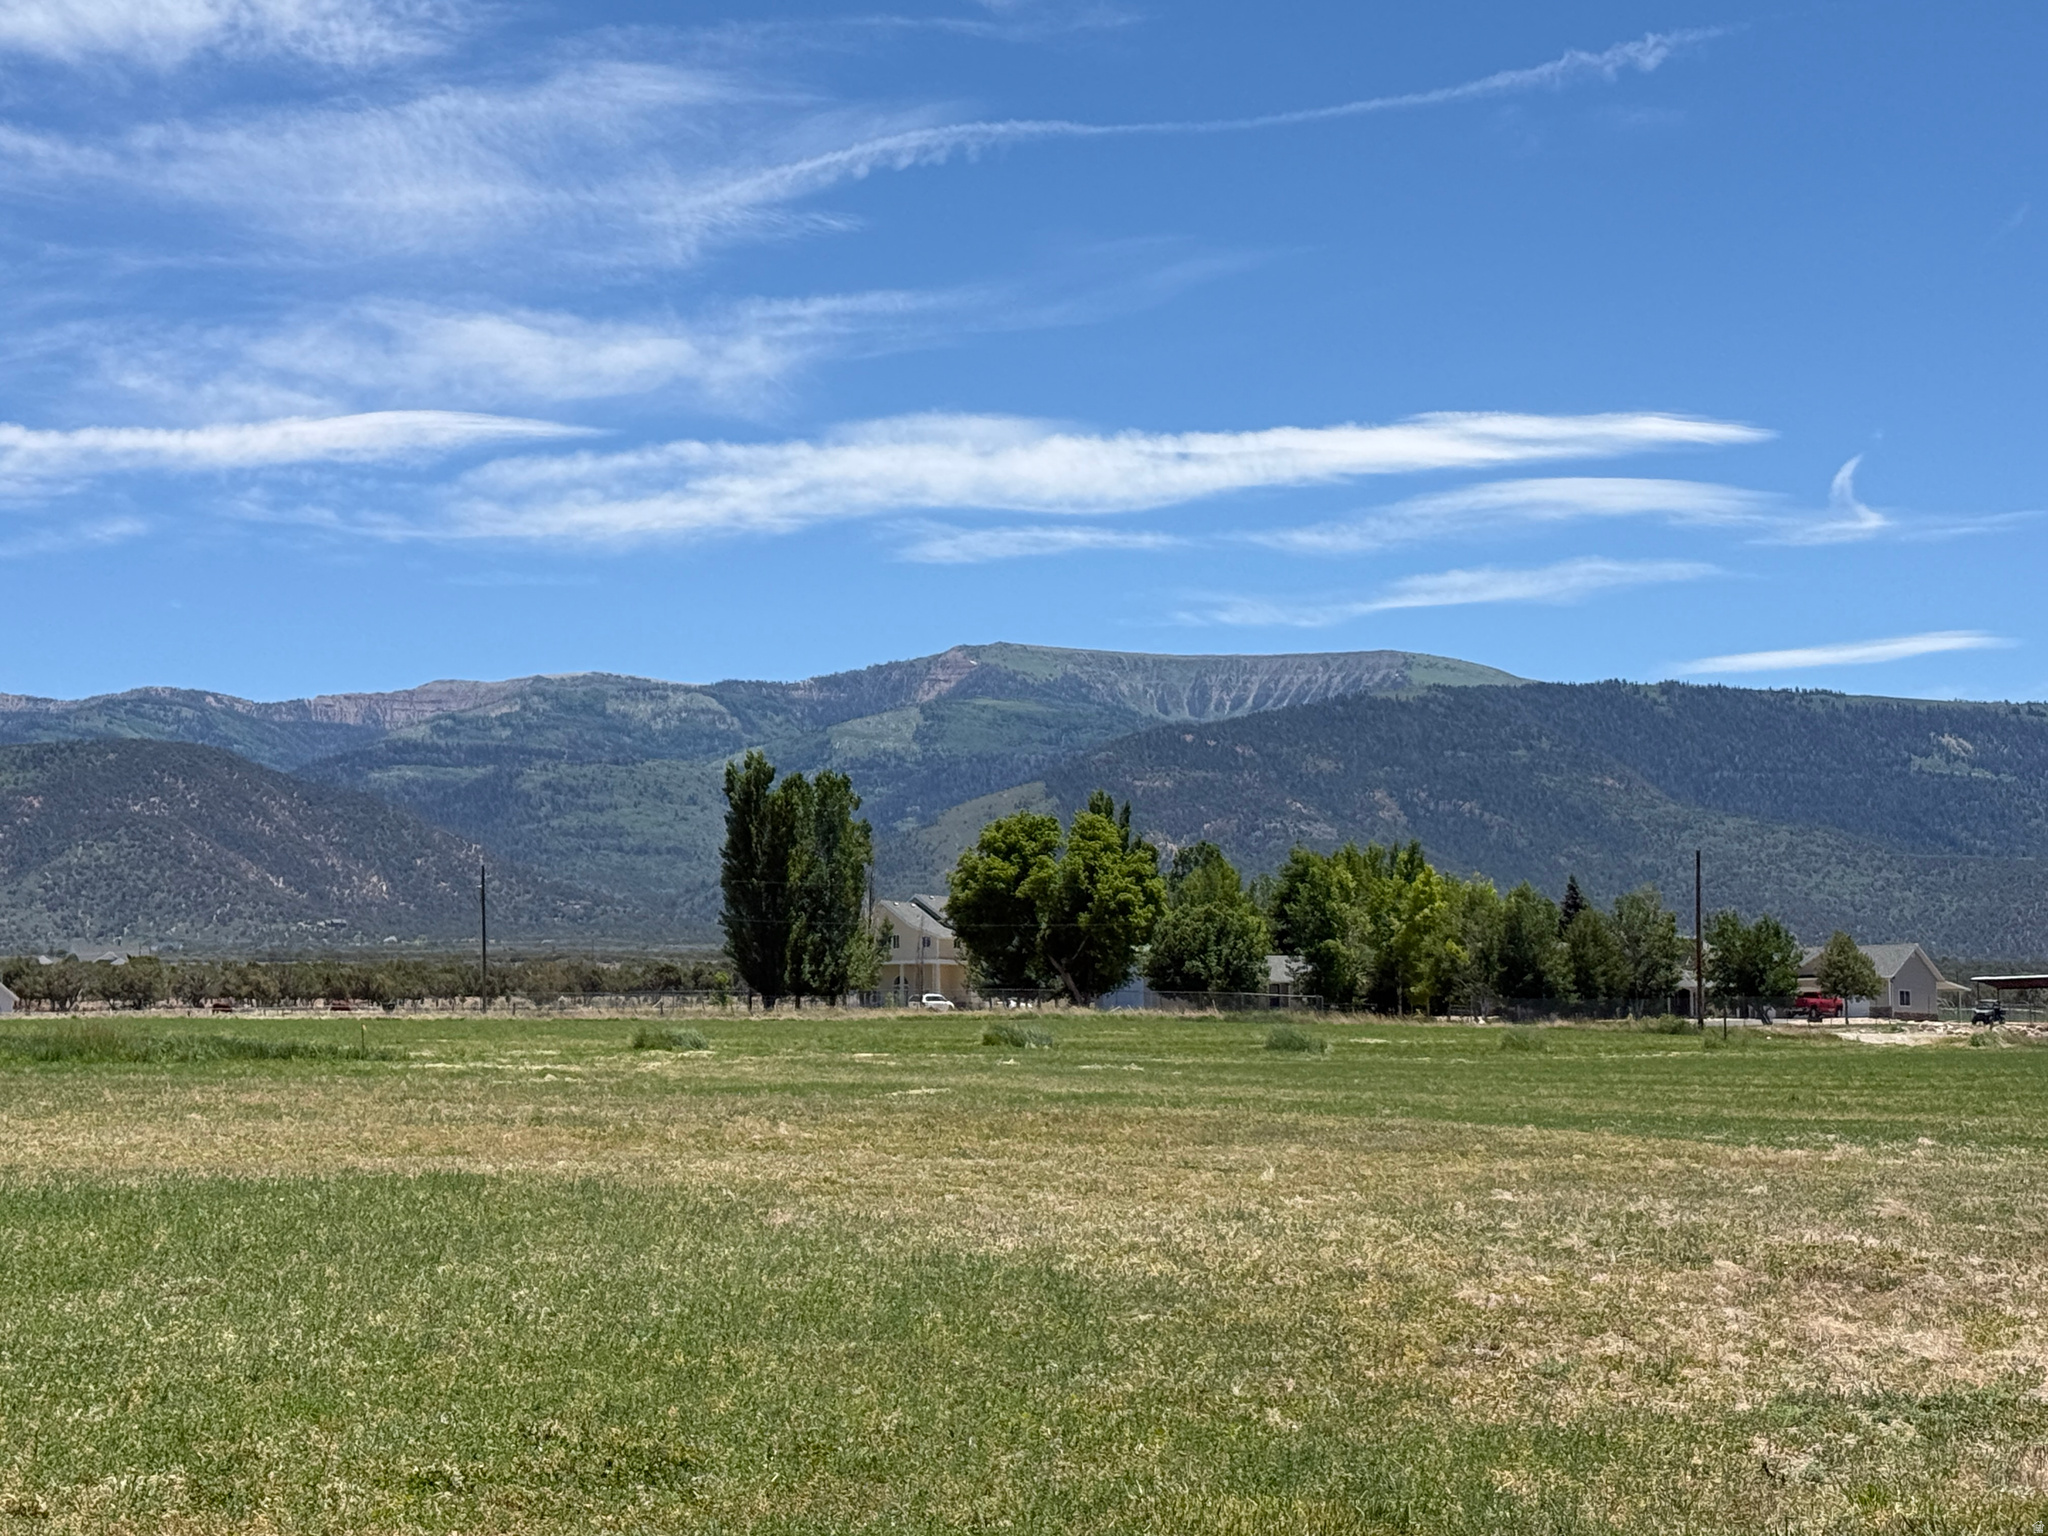
30.22 acres of lush land just outside the historic community of Spring City, bordering a natural pond to the west. This property has some excellent upside development potential, situated in the RA-2 zone which allows 1 LOT PER ACRE, with 60 irrigation shares included. Shares can be converted for a well. The beauty and tranquility of the area is special, with Horseshoe mountain to the southeast!  Power lines are located along the graveled county plowed and maintained road, on the south side frontage. The irrigation is pressurized and covers most of the acreage. Crops include alfalfa and small grains for rotation crops. Typical yield is 4.5 to 5 tons per acre. More acreage available. Coordinates are 39.4621707, -111.5072011  Elevation is 5,840 ft. Buyer to verify all information.
#2168774

Spring City

2 1100 S

None Beds

None Baths

30.22 acres

$1,250,000

MLS#: 2168774
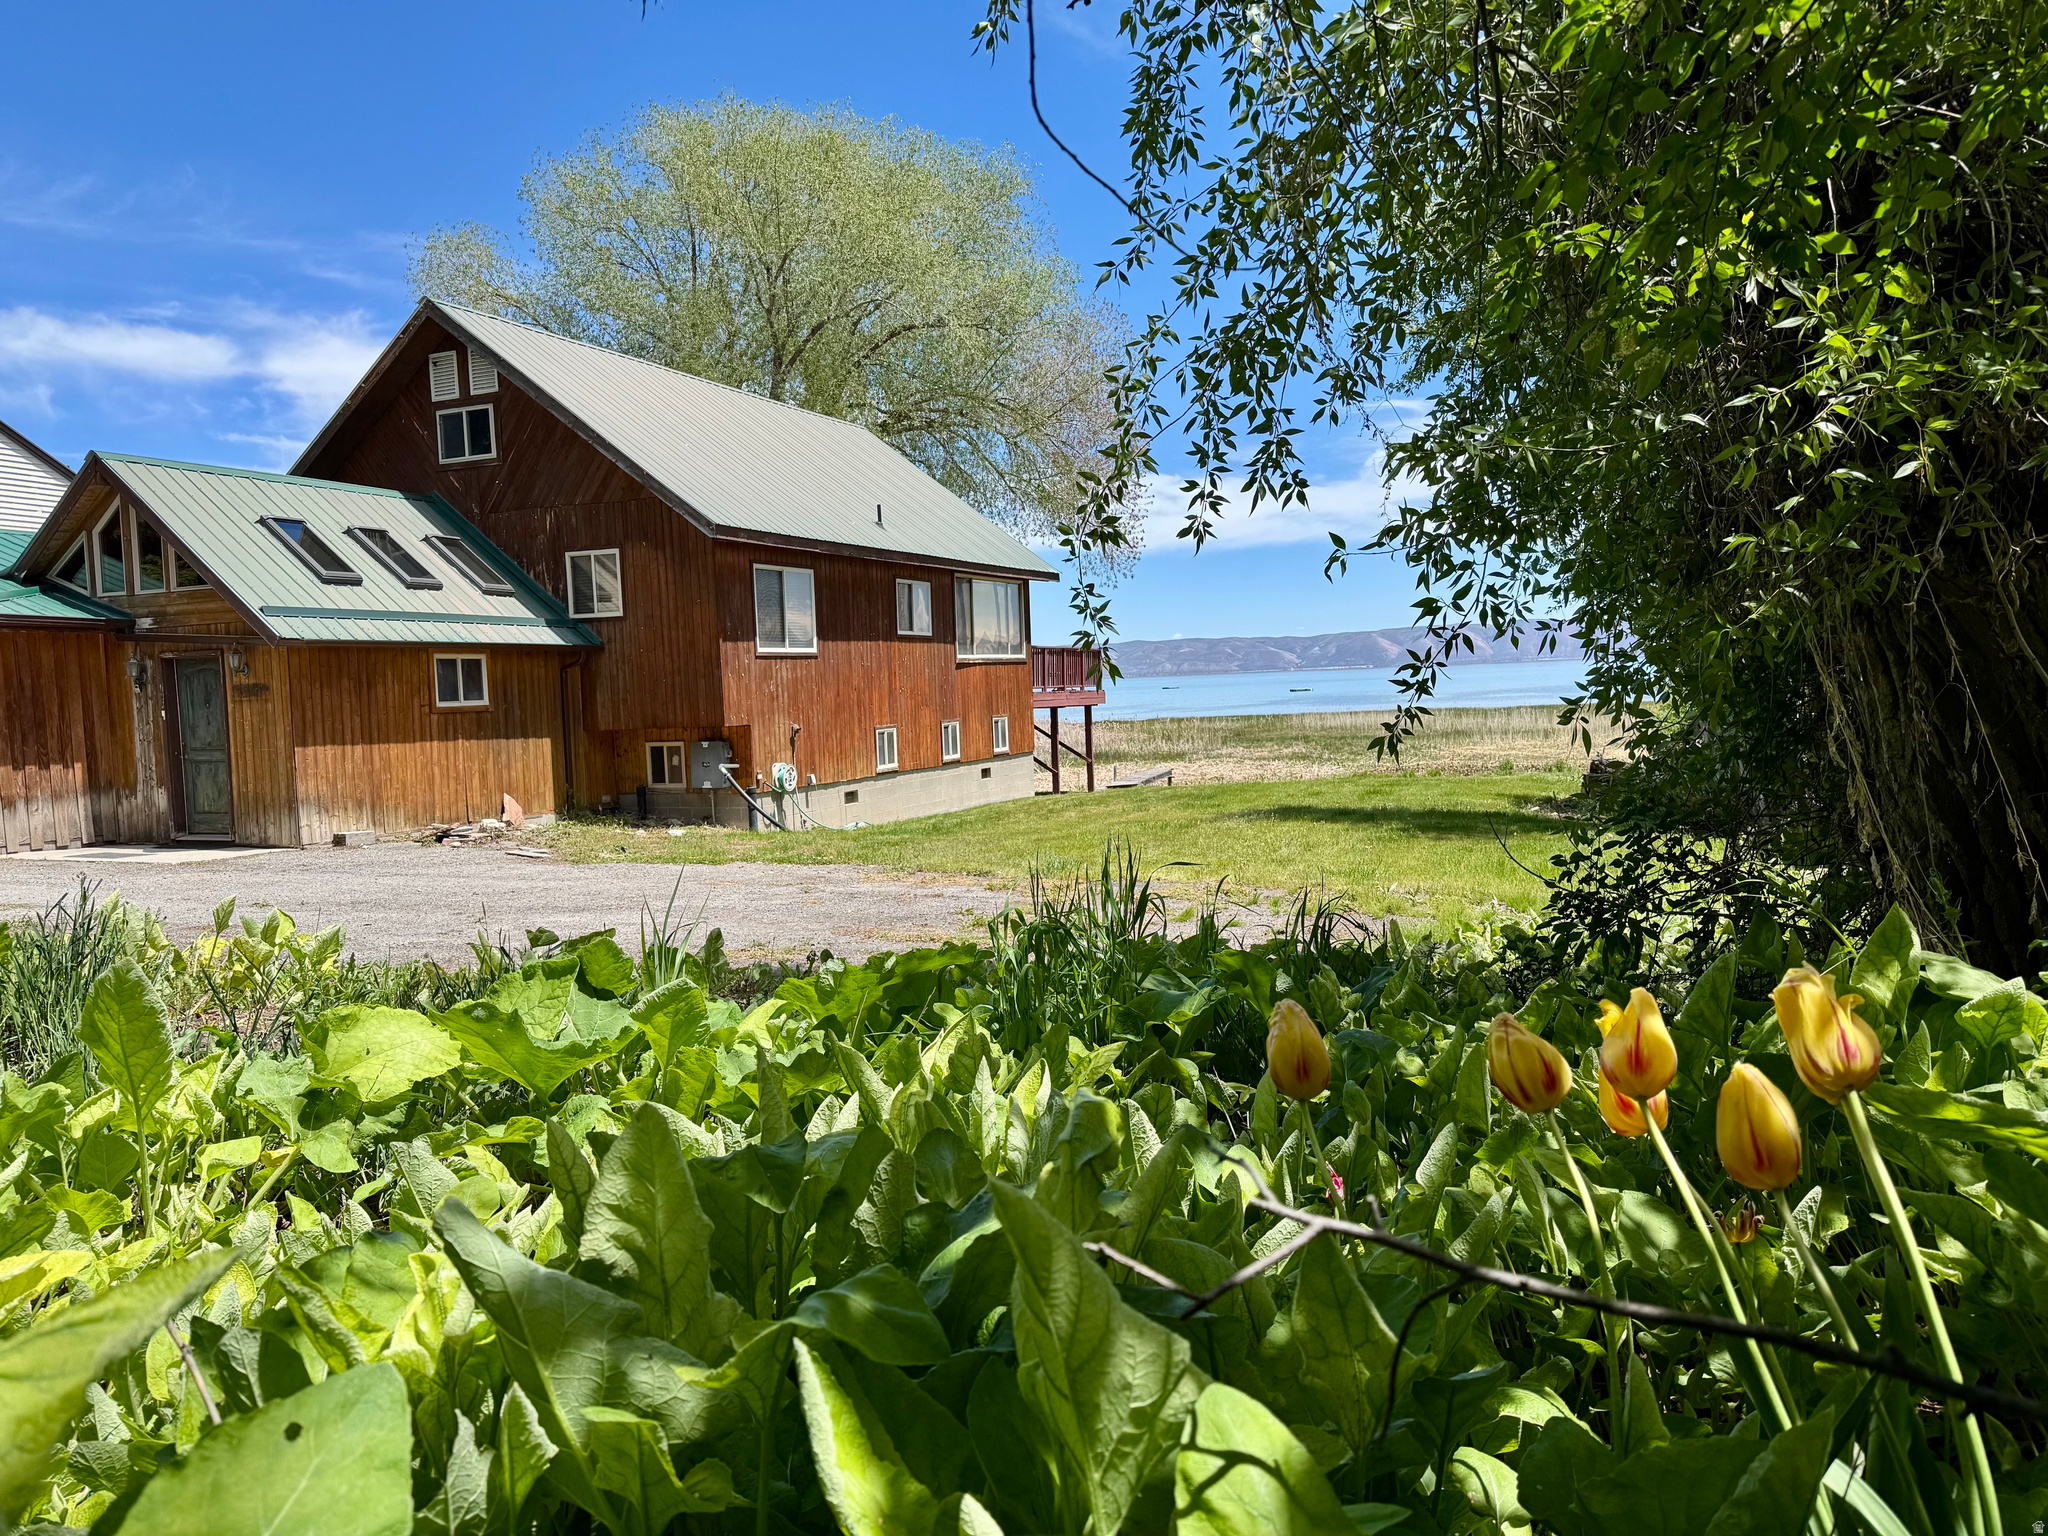
Own WATERFRONT on beautiful Bear Lake with expansive VIEWS and mature TREES!  This property offers flexibility for building, expansion, or redevelopment. The home, reminiscent of mid-century modern cabin,  is enjoyed, and has been for years; however, the primary value lies in the land and location.  For those who want to create something truly their own, this is a unique opportunity to design and build in one of Bear Lake's most desirable settings and bring a personalized vision to life.  Utilities are in place, along with recently completed drainage improvements designed to manage seasonal water runoff. Opportunities are limited along Bear Lake's shore. Enjoy optimal year-round recreation close to Bear Lake West GOLF COURSE, Cooper's RESTAURANT, Bear Lake MARINA in Garden City, North BEACH/Boat Launch and Minnetonka Cave in St. Charles. Snowmobile/ATV TRAILS only minutes to Fish Haven Canyon, and 30 minutes to Beaver MOUNTAIN SKI Resort. Property is being sold as-is buyer to verify all information.  Square footage figures are provided as a courtesy estimate only.  Buyer is advised to obtain an independent measurement.
#2166304

Fish Haven

1172 US HIGHWAY 89 4&5

3 Beds

2 Baths

2,624 Sq.Ft.

$1,250,000

MLS#: 2166304
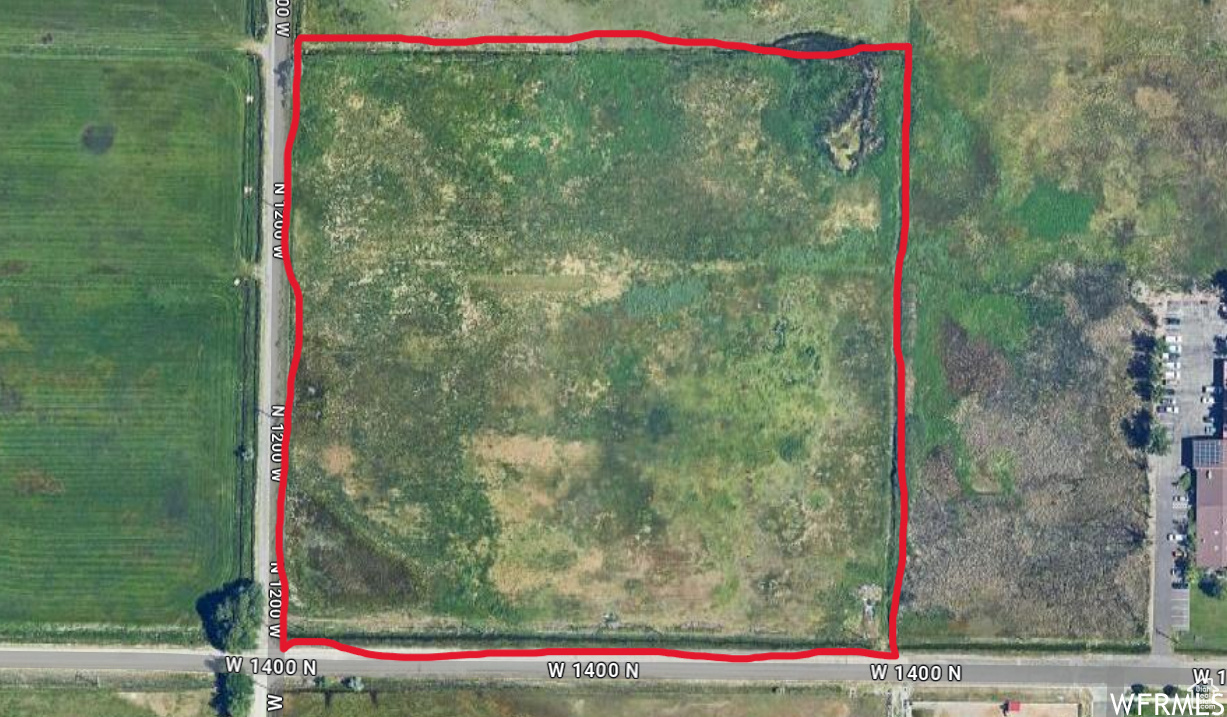
10 ACRES along Logan's growing COMMERCIAL / INDUSTRIAL corridor,  Property sits two blocks west of 1000 W on 1400 N.  Excellent frontage on the south and west property lines.  MULTIPLE DEVELOPMENT OPPORTUNITIES!  Call or text with questions or to walk the property.
#2113645

Logan

1200 W 1400 N

None Beds

None Baths

10.0 acres

$1,250,000

MLS#: 2113645
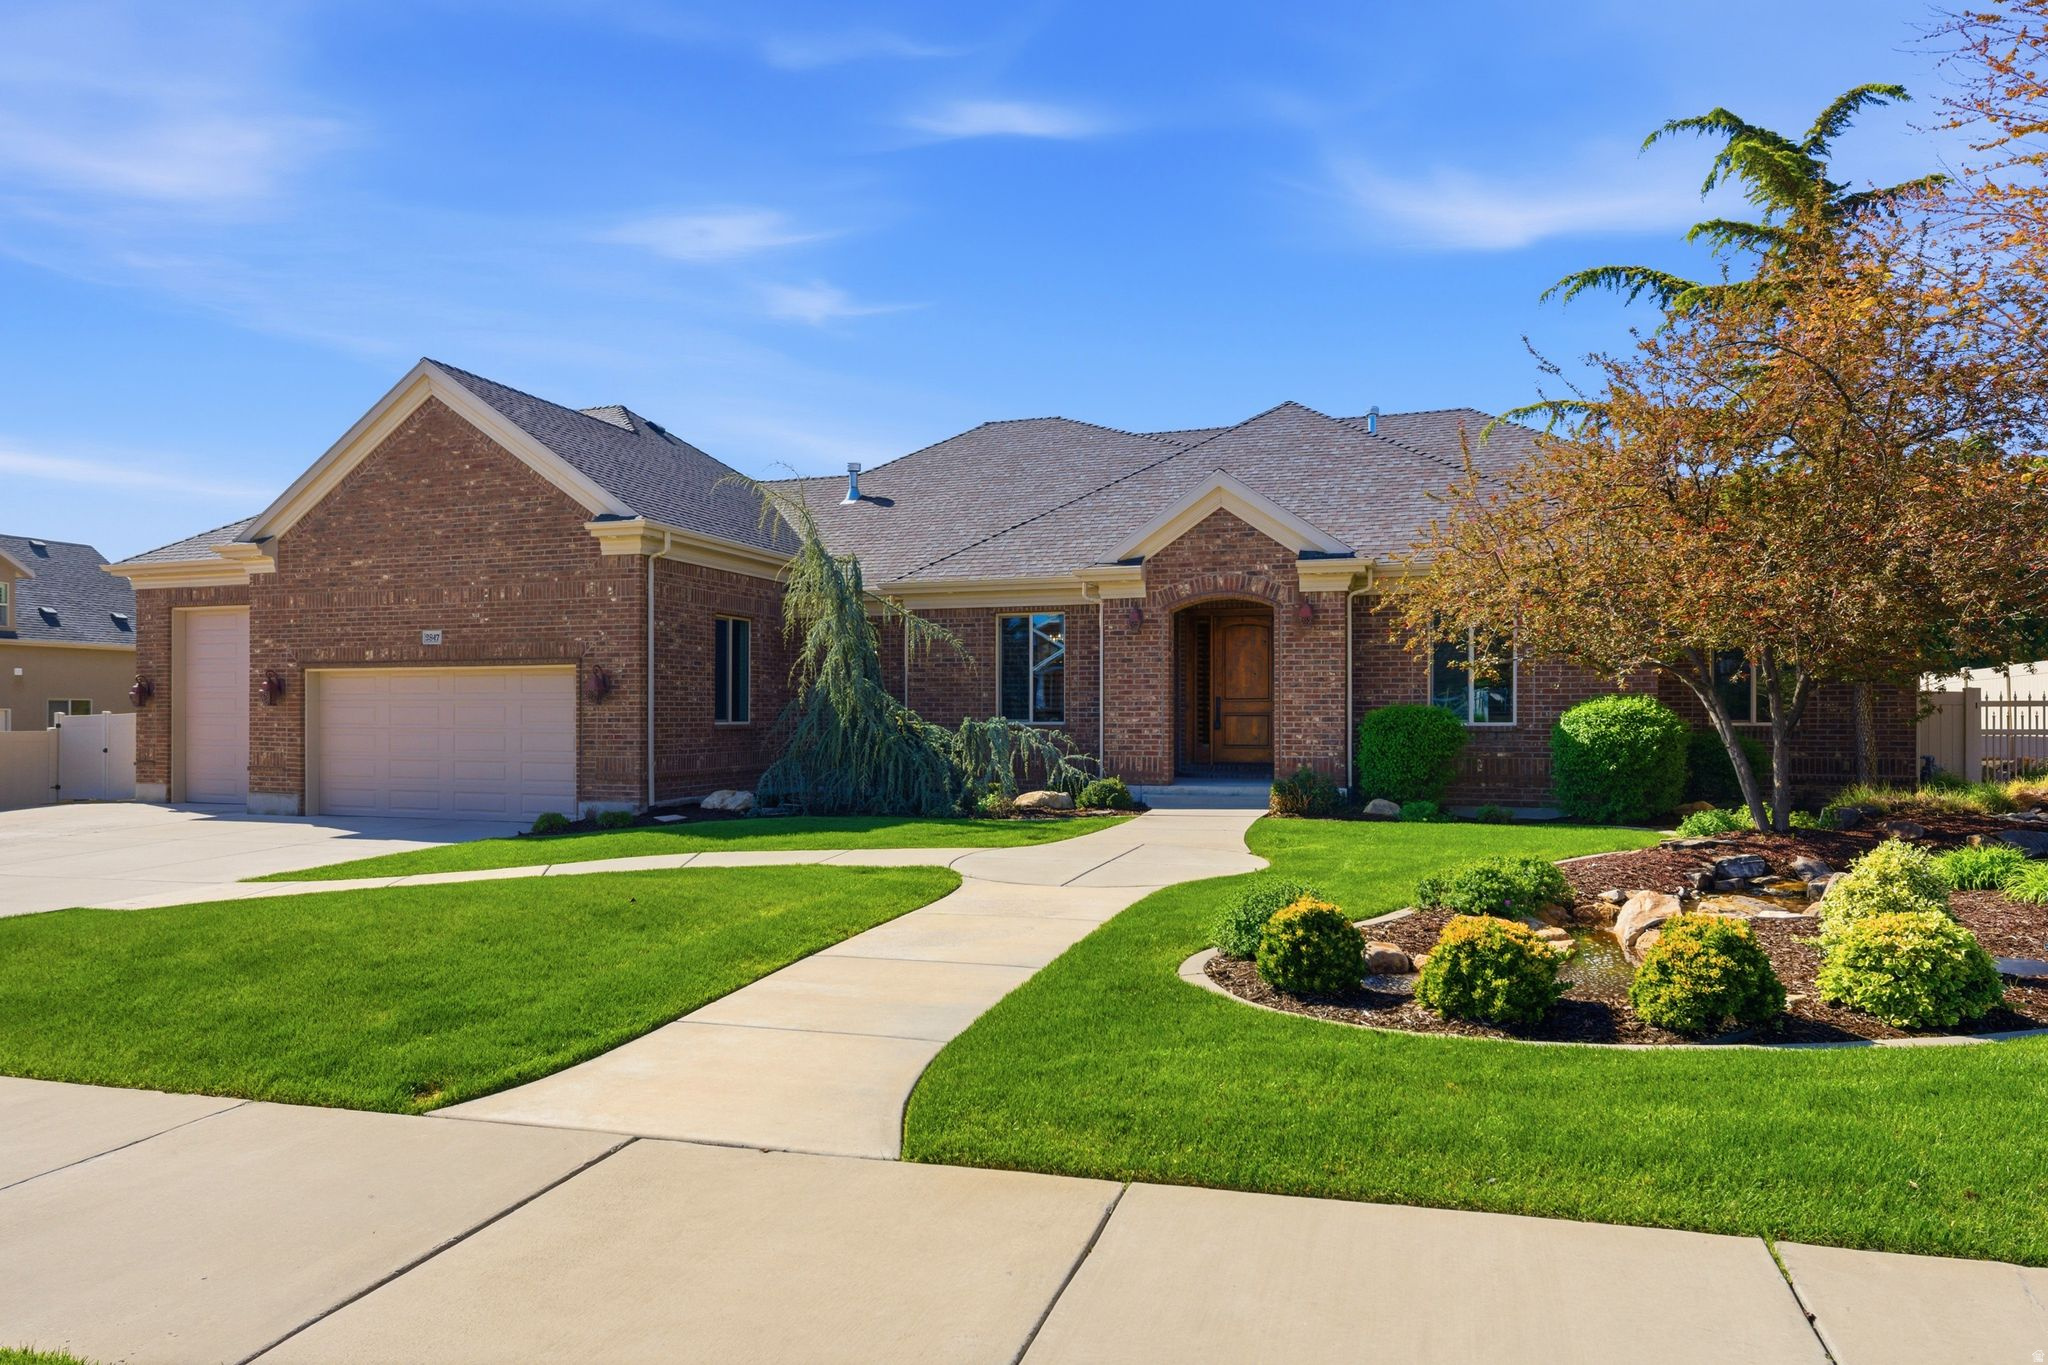
WOW! What a find! This is your opportunity to own a beautifully updated custom rambler in one of South Jordan's most sought-after neighborhoods. From the moment you arrive, the professionally designed landscaping and tranquil water feature with a flowing stream create a true sense of arrival and serenity that sets this home apart. Step inside and be welcomed by an open, light-filled floor plan featuring vaulted ceilings, expansive windows, 8-foot solid alder doors, and a stunning stone fireplace. This home showcases exceptional craftsmanship and timeless design, perfectly suited for both everyday living and elevated entertaining. The chef's kitchen is a true centerpiece, offering a substantial island, extensive custom cabinetry, a copper sink, a generous walk-in pantry, and premium Wolf appliances-seamlessly blending luxury and functionality. The spacious primary suite serves as a private retreat, featuring a jetted tub, walk-in shower, and two large closets, along with direct access to the peaceful, secluded backyard. The fully finished basement offers 9-foot ceilings, a full second kitchen, and a private walkout entrance, providing ideal flexibility for multi-generational living, guest accommodations, or ADU potential. Car collectors and outdoor enthusiasts will appreciate the oversized 4-car garage, including a dedicated RV bay with an oversized door, gas lines plumbed for heaters, and ample vertical space for storage, recreation, or workshop use. Additional RV parking further enhances versatility. Step outside to your own private backyard sanctuary, thoughtfully designed with two gazebos, hot tub readiness, and a second water feature that enhances the peaceful, resort-like atmosphere. This is a rare combination of luxury, space, craftsmanship, and location-all within walking distance to schools, shopping, and dining in a highly desirable community. This gem won't last so, Come and See!
#2154023

South Jordan

2847 W AMINI WAY

6 Beds

1 Baths

5,804 Sq.Ft.

$1,250,000

MLS#: 2154023
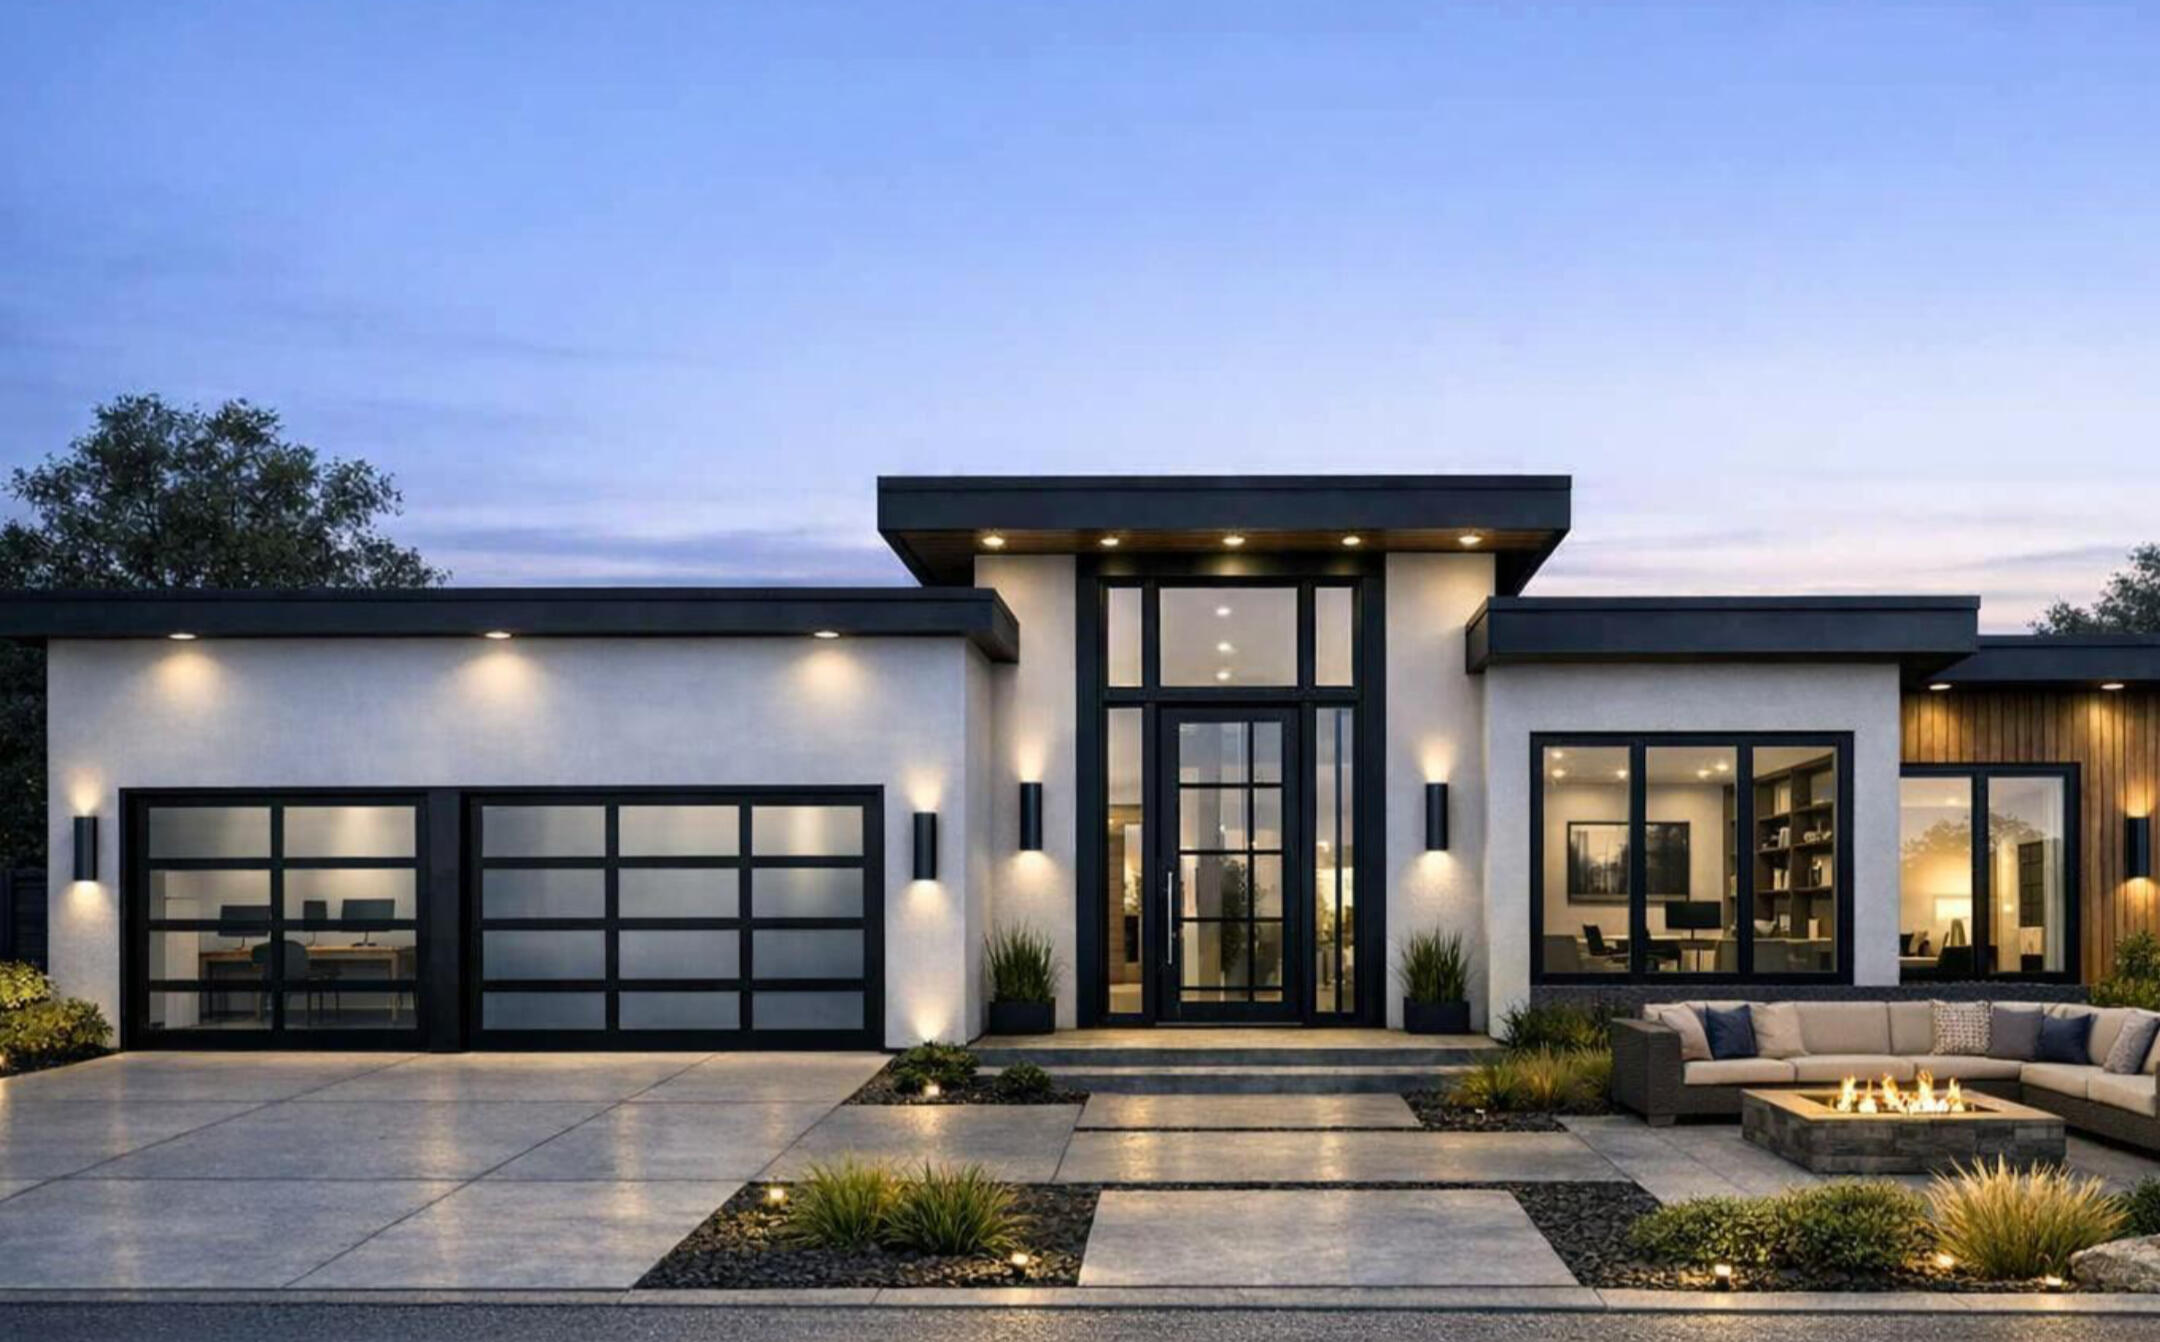
Gorgeous custom home with views that will knock your socks off!!! This home has all the bells and whistles, a modern custom home with moving wall, roof top deck, pool and spa.  Gourmet Kitchen and grand master suite.
#26-272154

St George

140 Lesina Heights DR `

3 Beds

None Baths

2,400 Sq.Ft.

$1,250,000

MLS#: 26-272154
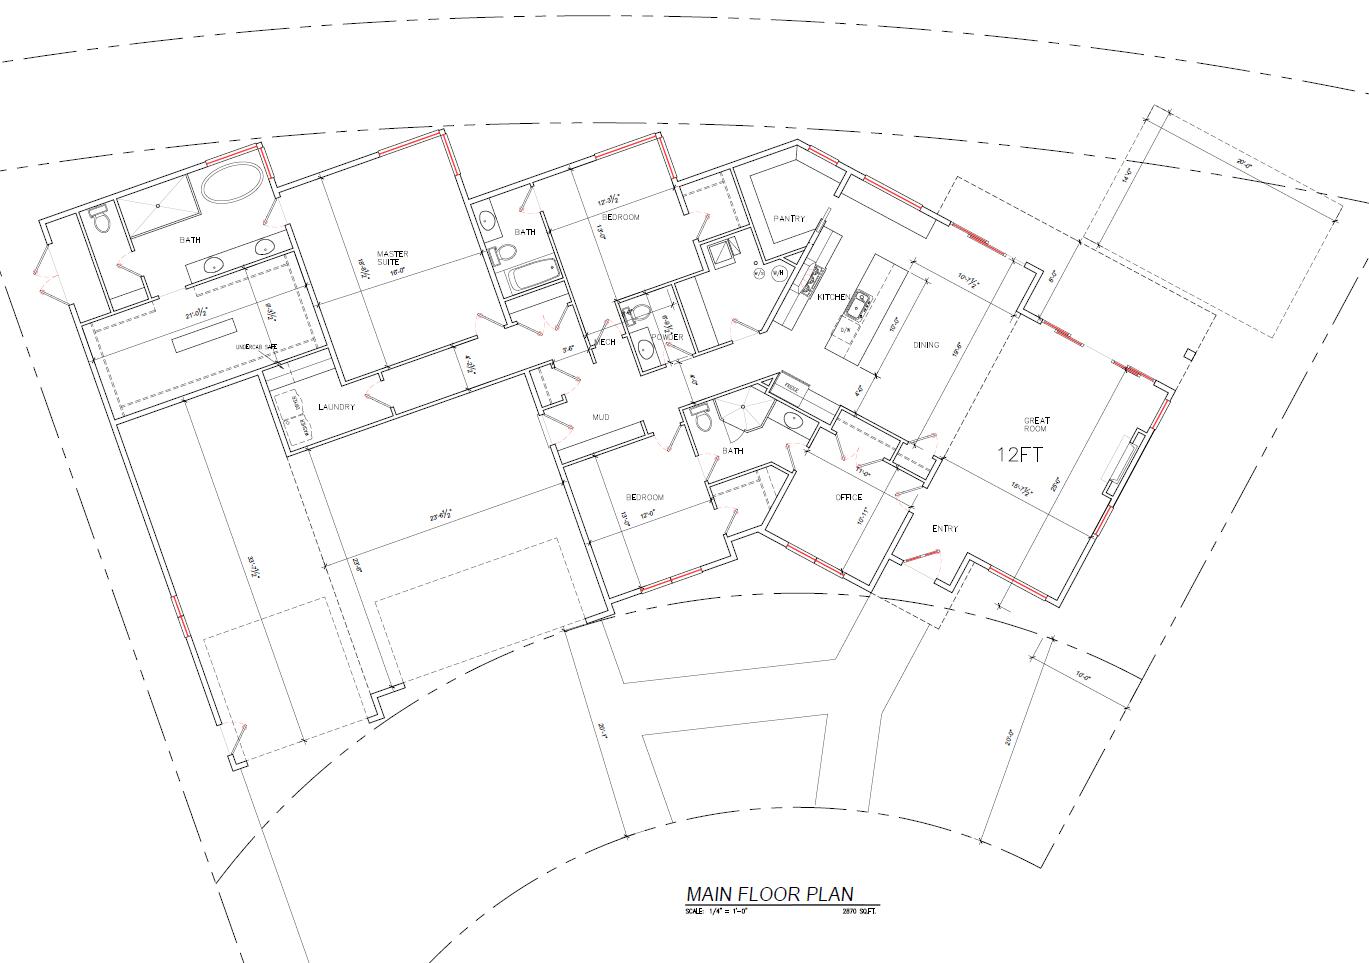
To be built one level luxury nestled in the cul de sac of the Ridge at Zion Vista subdivision. Panoramic views that include Pine Valley Mountain the Coral Cliffs and the peaks of Zion National Park. This home features a grand primary closet, large walk in pantry and a boat garage with a 12' x 12' door.
#26-270905

Hurricane

574 S 1800 W

4 Beds

None Baths

2,870 Sq.Ft.

$1,250,000

MLS#: 26-270905
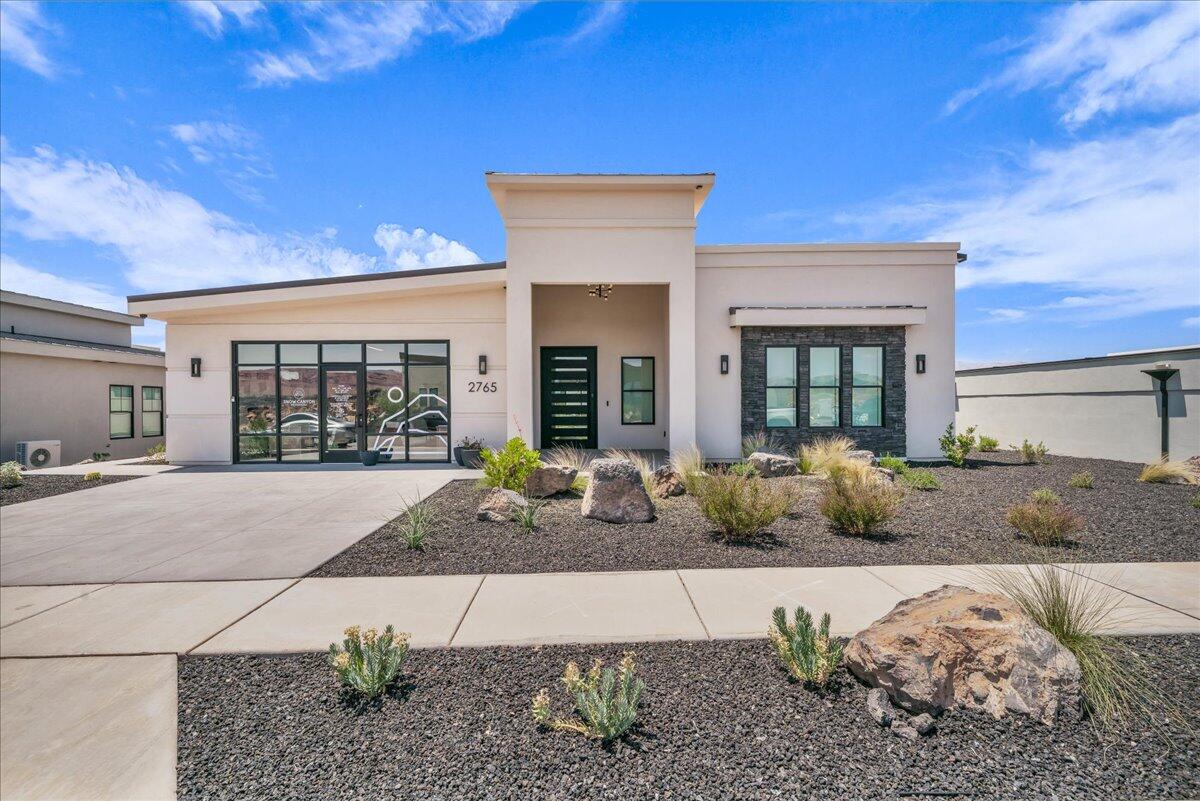
Discover Southern Utah's newest 55+ community, where retirement living is reimagined. Set on 25 acres of stunning desert landscape with 300 days of sunshine, Snow Canyon offers incredible views, endless outdoor recreation, and close proximity to state and national parks. Unique to this community are just 44 privately owned homes with a variety of floor plans and lot sizes. Lot 23 features the Iron Mountain plan, a thoughtfully designed home with 2 bedrooms, 2.5 bathrooms, a flex room, and a two-car garage. Enjoy sleek modern exteriors, smart home technology, custom interiors, and a beautifully finished kitchen with premium tile and cabinetry. Community amenities include an 18-hole championship putting course, saltwater pool and Jacuzzi, pickleball and bocce courts, multiple dining venues, an art gallery with rotating exhibits, a salon and spa, golf simulator, housekeeping, food delivery, and robust lifestyle programming. Optional monthly memberships offer expanded access and full accessibility features.
#25-263250

Santa Clara

2765 W Lava Valley Way

2 Beds

None Baths

2,500 Sq.Ft.

$1,250,000

MLS#: 25-263250
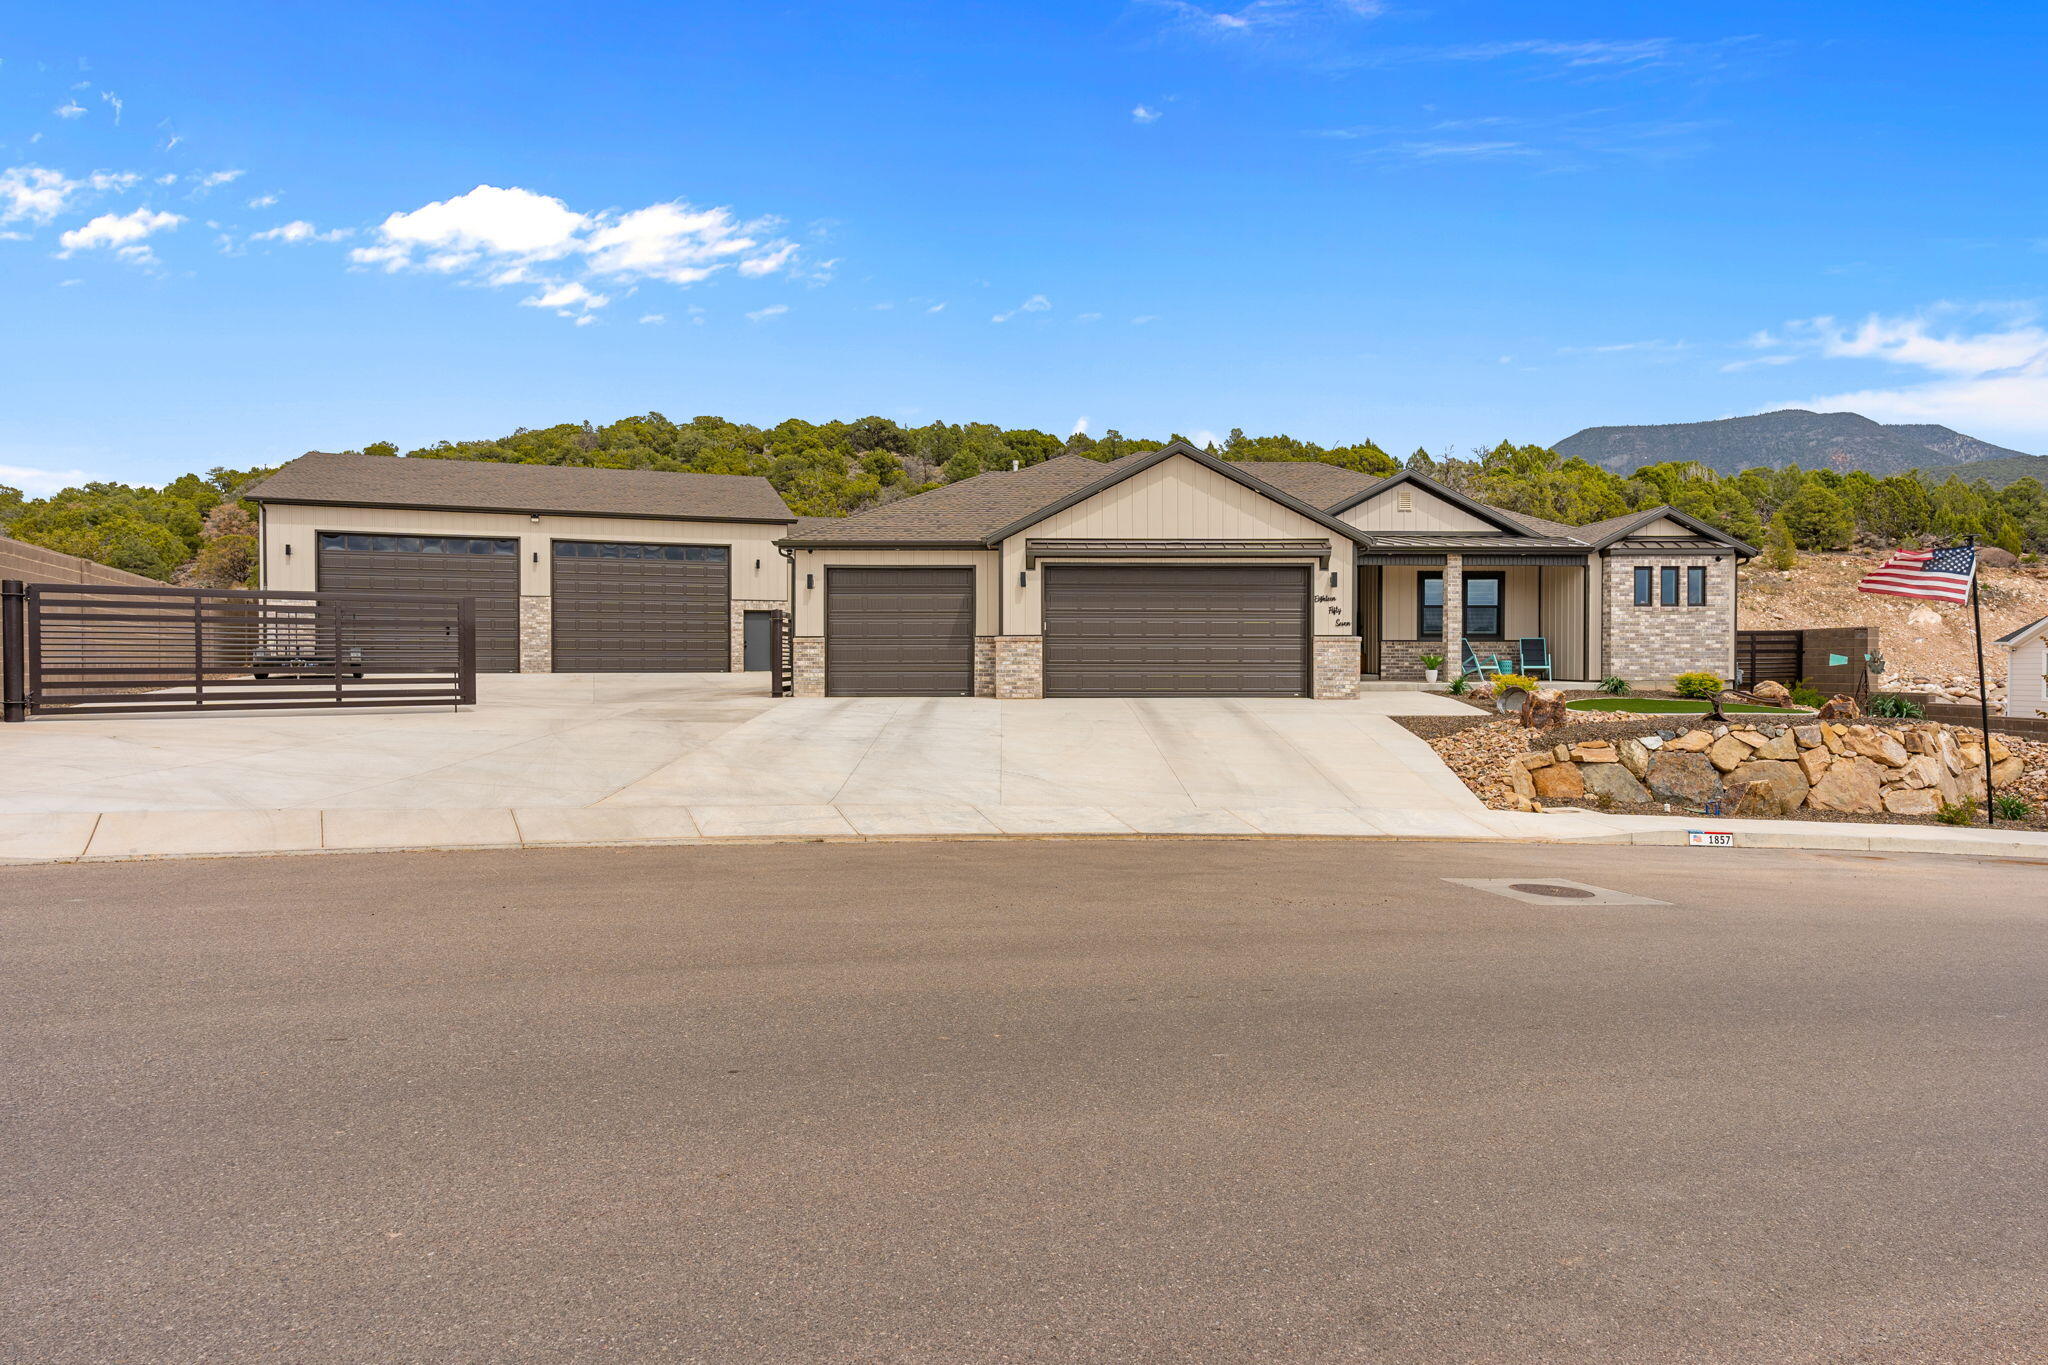
Better than new and beautifully designed, this stunning home offers both comfort and style throughout. The thoughtfully crafted interior features 4 spacious bedrooms, 3 of which is complete with its own connected bathroom, providing privacy and convenience. The oversized master suite is a true retreat, complete with a luxurious bathroom and an expansive closet. Enjoy low-maintenance, water-wise landscaping that keeps upkeep simple year-round. The impressive 2,954 sq ft detached garage includes a fully finished man cave, bathroom, and loft--currently set up as a gym and sauna. Plus, you'll enjoy lasting privacy with no backyard neighbors, as the rear is permanently designated green space.
#26-272103

Cedar City

1857 S Oak Springs RD

4 Beds

None Baths

2,760 Sq.Ft.

$1,250,000

MLS#: 26-272103
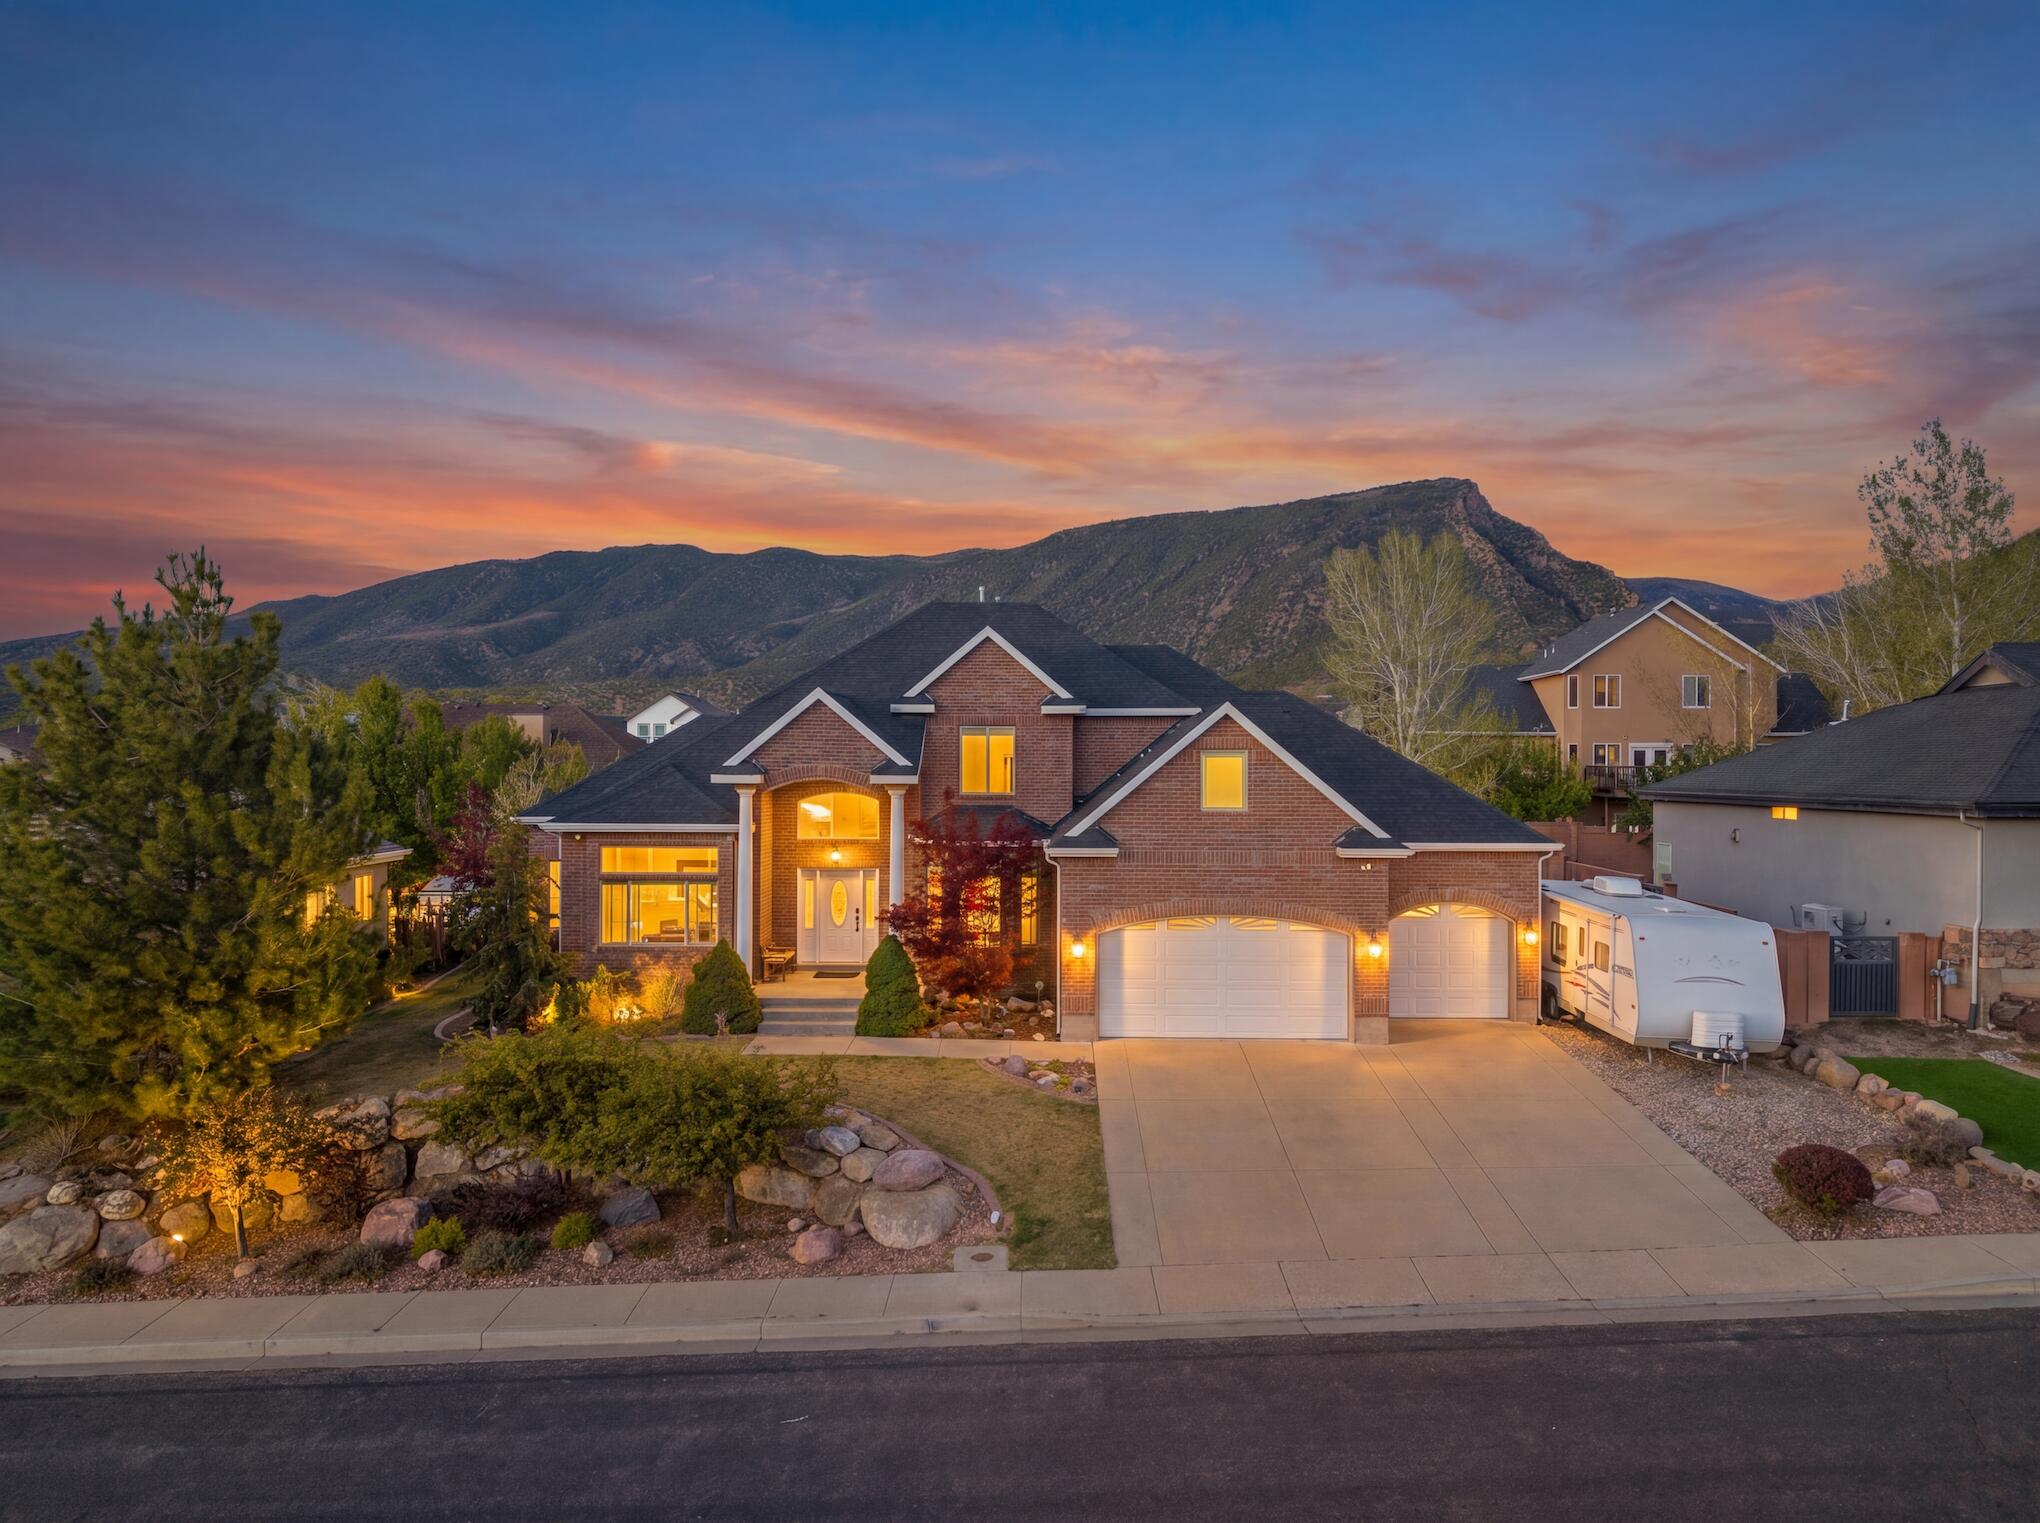
Thoughtful upgrades and timeless craftsmanship in over 6,100 square feet of beautifully appointed living space. Spanning three levels -- a welcoming main floor, a spacious second story, and a full basement -- this 8-bedroom, 3.5-bathroom home offers room to live, grow, and entertain. With recent upgrades including hardwood floors, refinished solid maple railings, canned lighting has been replaced with LED, updated ceiling fans and light fixtures in the family rooms, kitchen, and select bedrooms.  The kitchen has been beautifully refreshed with a professionally installed backsplash spanning the entire kitchen and surrounding the stove. The custom solid cherry cabinetry in the kitchen and all bathrooms has been professionally re-finished and sealed with a patented UV-protective coating for lasting durability. The primary suite is a true retreat, featuring a custom ceiling accent that adds architectural character. Recent exterior updates offer excellent curb appeal. Sitting on a 0.25-acre lot, there's space to enjoy the outdoors, tend to the greenhouse, and take full advantage of Cedar City's stunning surroundings. This is a great opportunity to own a truly move-in-ready home where the sellers have spared no expense. Schedule your private showing today.
#26-271660

Cedar City

2356 N 950 E

8 Beds

None Baths

6,104 Sq.Ft.

$1,250,000

MLS#: 26-271660

* Listings identified with the FMLS IDX logo come from FMLS and are held by brokerage firms other than the owner of this website. The listing brokerage is identified in any listing details. Information is deemed reliable but is not guaranteed. If you believe any FMLS listing contains material that infringes your copyrighted work please click here to review our DMCA policy and learn how to submit a takedown request. © 2024. First Multiple Listing Service, Inc.
Provo Community Living!

Featured listing

Provo Community Living!

Browse Properties

Categories

Homes Tailored to Your Lifestyle

Buyers Guide

Buying a home is one of the most exciting milestones of your life.

View more

Sellers Guide

Putting your home on the market can be a stressful process, especially when you don’t know what to expect.

View more

Market report

With just a few clicks, you'll gain instant access to valuable insights about the real estate market, including trends, property values, and community analytics.

View more

Home value

Unlike automated valuations, our hands-on review will provide a comprehensive opinion of your home’s value while considering important interior elements and other location intangible factors that machine algorithms so often miss.

View more

Buyers resources

Guides on financing, inspections, and choosing the right Realtor for a smooth home purchase.

Sellers resources

Practical tips on staging, pricing, and preparing your home to attract buyers and maximize your sale.

 - property

Send a message

Message successfully sent.

Preferred Agent

Reason for contacting?

I agree to receive email communication and understand I can unsubscribe at any time.

I agree to be contacted by OnX Realty via call, email, and text for real estate services. To opt out, you can reply 'stop' at any time or reply 'help' for assistance. You can also click the unsubscribe link in the emails. Message and data rates may apply. Message frequency may vary. Privacy Policy

Sign In Sign Out

Virtual Assistant

Would you like to take the next step with this property? We can help you schedule a showing or virtual tour, or send you more details.

Yes, I would like more information.

Thank You for Your Reply, One of Our Agents will contact you as soon as possible

No, maybe later.

Thank you, you can always contact me via email, phone number or through the contact form.

Realhub AI

Lucy - Your AI-Powered Realtor

Update Your Temporary Password

Personalize your search

Enter your email and we'll notify you immediately when new listings match what you're looking for.

or enter email address

Already have an account ? Login here

Continue your home search

I agree to receive communications and understand I can unsubscribe at any time.

I agree to be contacted by OnX Realty via call, email, and text for real estate services. To opt out, you can reply 'stop' at any time or reply 'help' for assistance. You can also click the unsubscribe link in the emails. Message and data rates may apply. Message frequency may vary. Privacy Policy

Already have an account ? Login here

We use cookies

We use cookies primarily for analytics to enhance your experience. By accepting, you agree to our use of these cookies. You can manage your preferences or learn more about our cookies policy.