Thinking of selling?

Utah's Premier |
OnX Realty

  • Nearby me

Popular Features

Community Features

Association

Property Features

Waterfront

View

Exterior Features

Interior Features

Style

E-Alert name

Properties

10000 properties match your criteria

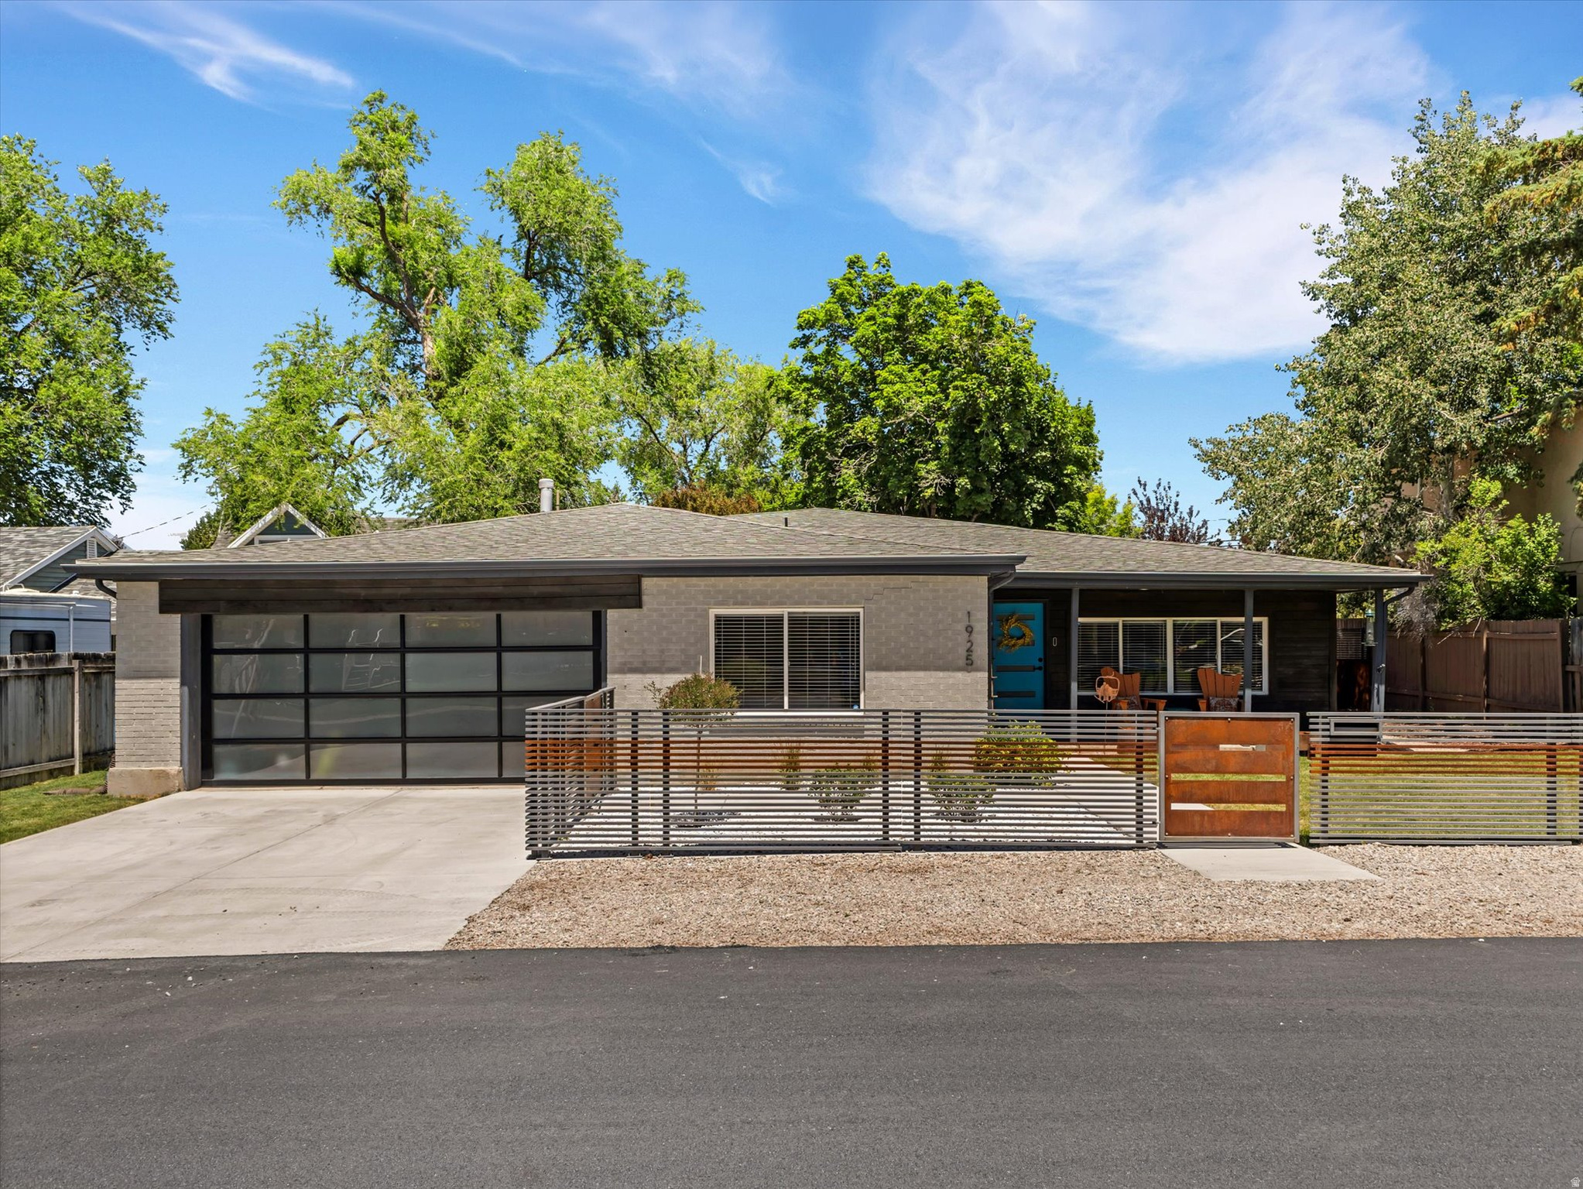
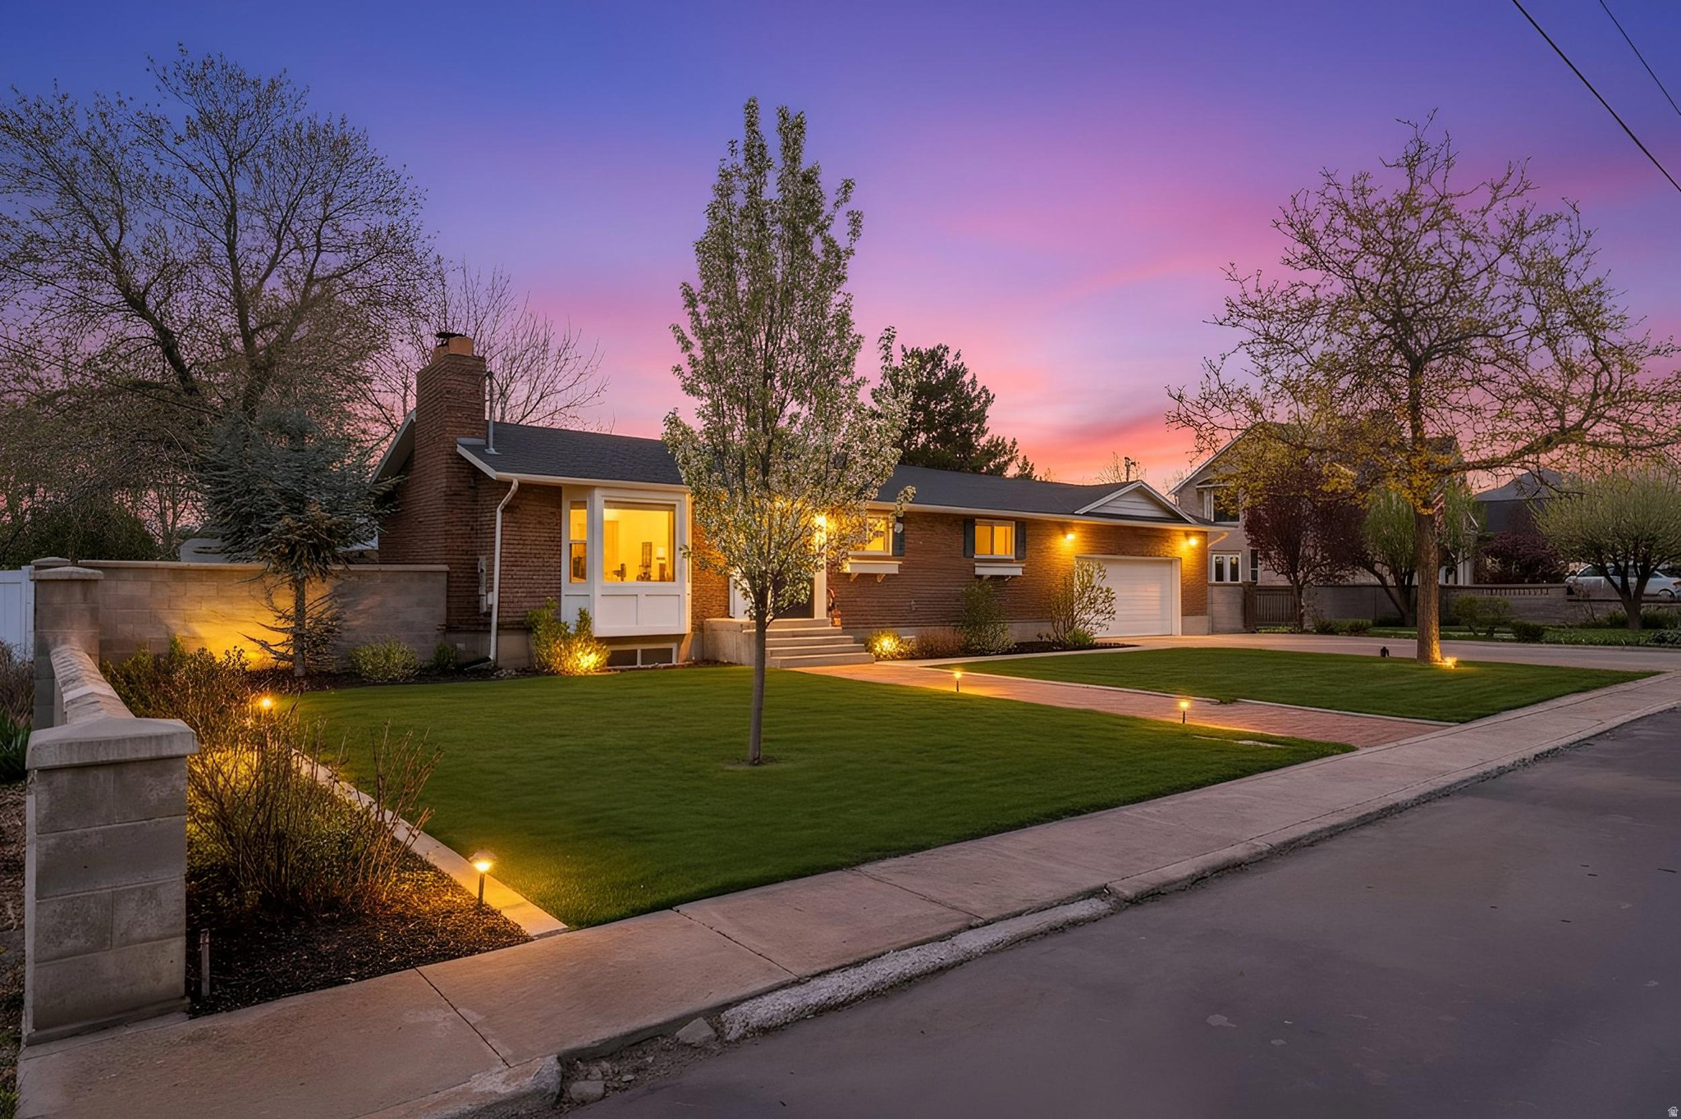
If you've been waiting for a true mid-century modern home, this is the one. Massive floor-to-ceiling windows flood the space with natural light and create that perfect connection between inside and out. The single-level layout is both functional and inviting, with open living spaces that make everyday life easy and entertaining even easier.  Whether you're hosting friends, throwing open the doors for a summer BBQ, or just enjoying a quiet morning coffee, the seamless indoor-outdoor flow makes this home feel larger than life. The best part? All the work has already been done. Every part of the home has been thoughtfully upgraded, including a new furnace and A/C, so you can move in and start enjoying it from day one. There's even a dedicated dog wash station for muddy paws after a day outside.  Stylish, bright, and completely move-in ready, this is the kind of home that rarely hits the market!
#2165843

Salt Lake City

1925 E OSAGE ORANGE AVE S

4 Beds

2 Baths

3,033 Sq.Ft.

$1,275,000

MLS#: 2165843
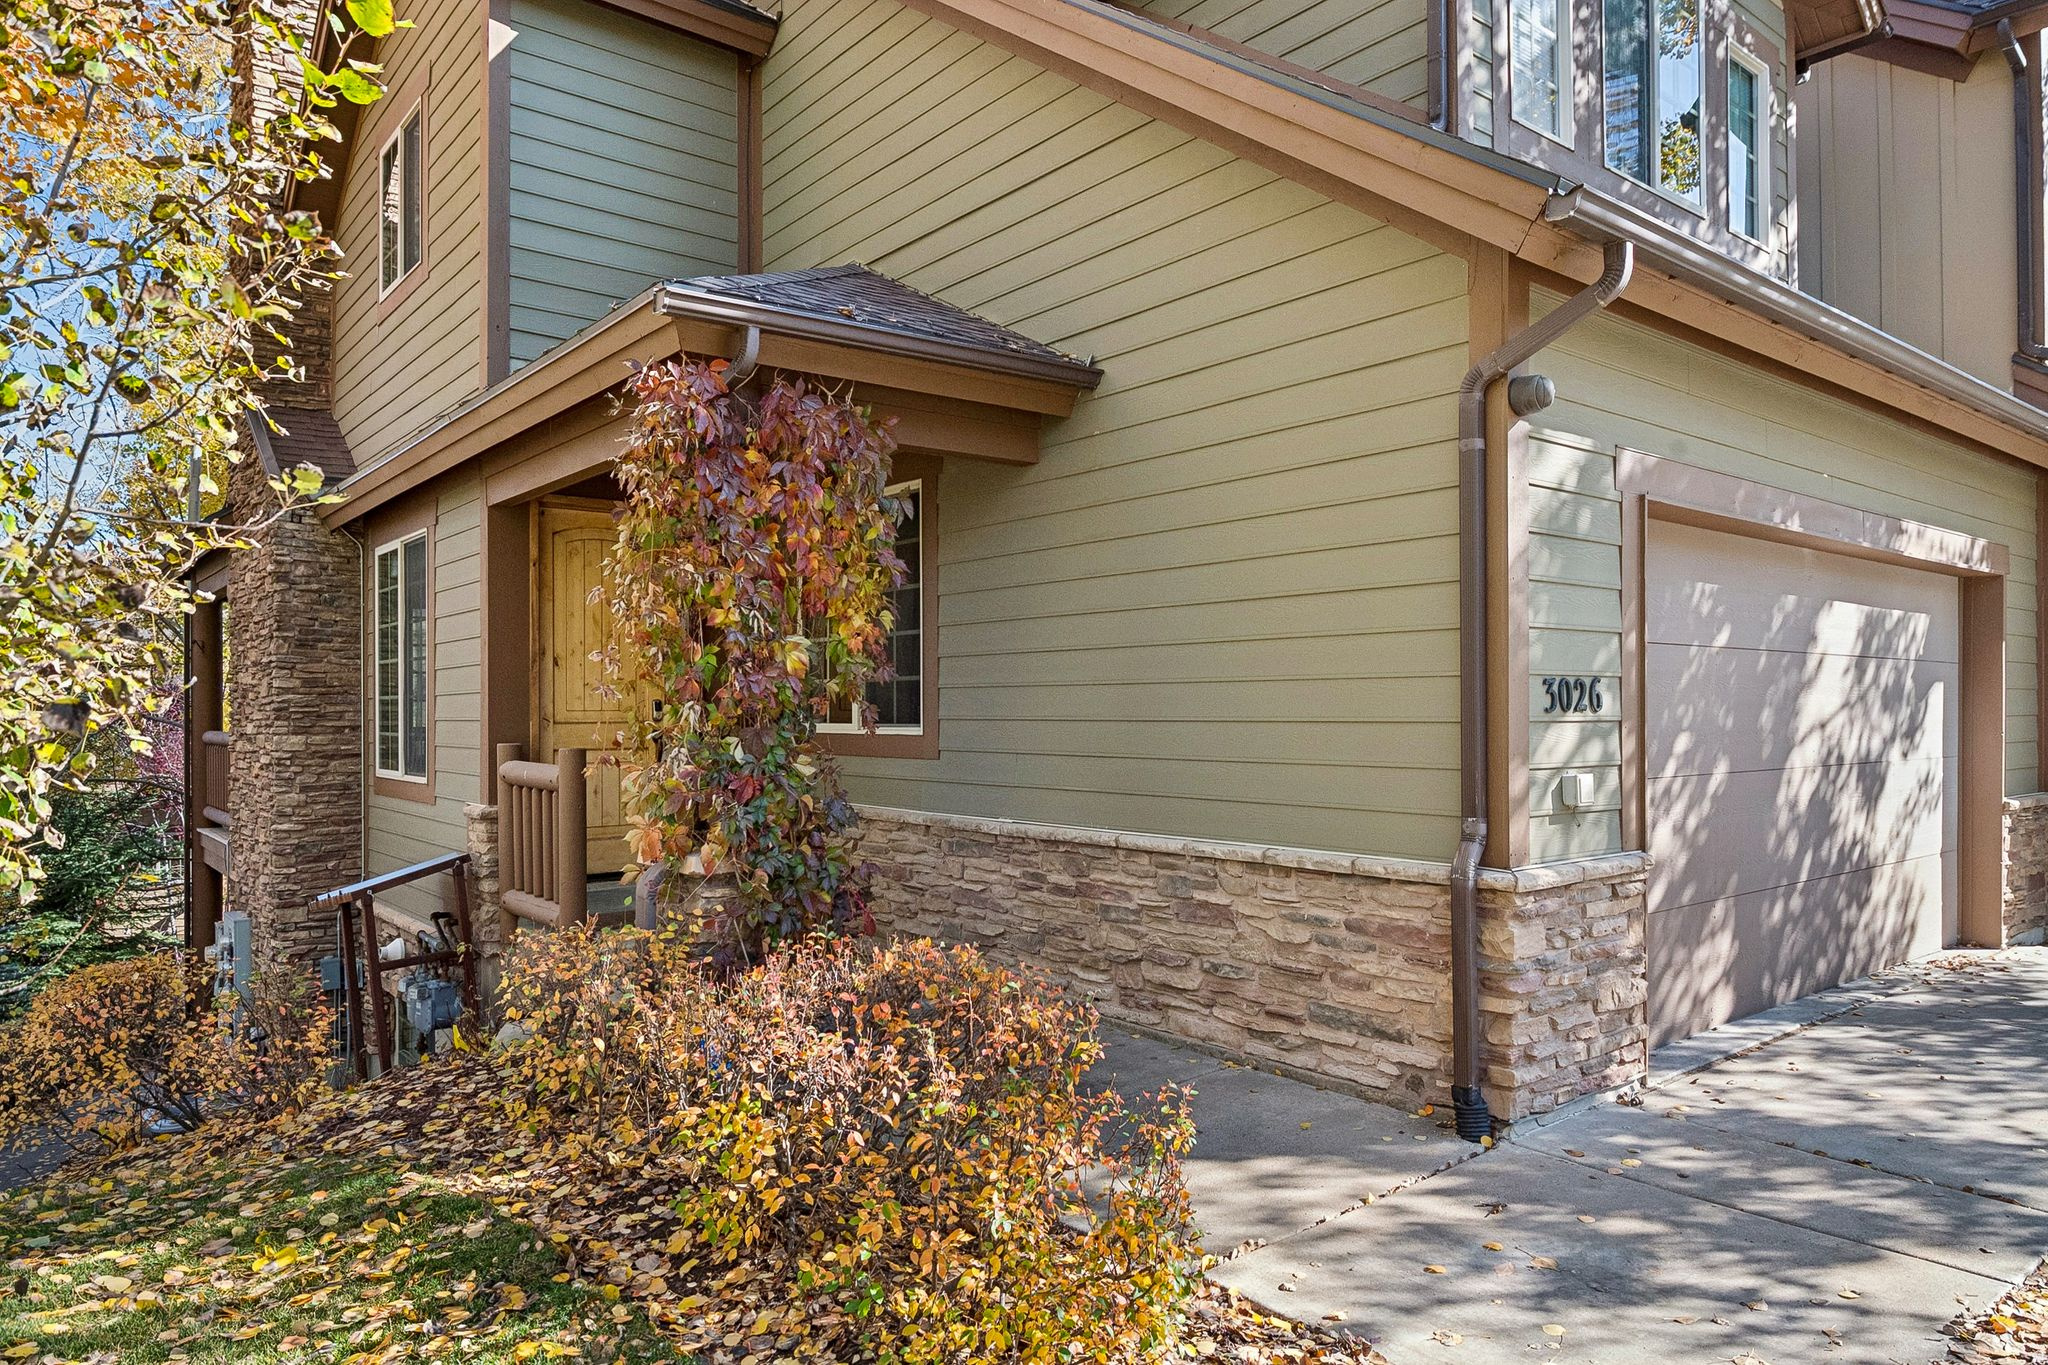
Come see this premium end-unit townhome at Canyon Links in Jeremy Ranch today!  Preferred 'downhill' floorplan enables you to bring groceries straight to your kitchen without climbing a long flight of stairs.  Generously sized primary bedroom suite is upstairs, along with bedroom suite #2 and laundry.  Walk out features a second living room with fireplace and bedroom #3. Open concept main floor has great natural light and plenty of room to gather with your family and friends.  Superior location within the project right near the path to the picnic area and pickleball courts.  The attached 2-car garage and flat driveway make for easy winter living. The HOA maintains the exterior of the building, snow removal, landscape maintenance, and includes internet service.  Location is less than one minute from I-80 (But you can't hear it!) for easy commute into either SLC or Park City.  HOA allows rentals and dogs,with easy to accommodate restrictions.  Sq ft source is public records.
#2127640

Park City

3026 W LOWER SADDLEBACK RD

3 Beds

3 Baths

2,297 Sq.Ft.

$1,275,000

MLS#: 2127640
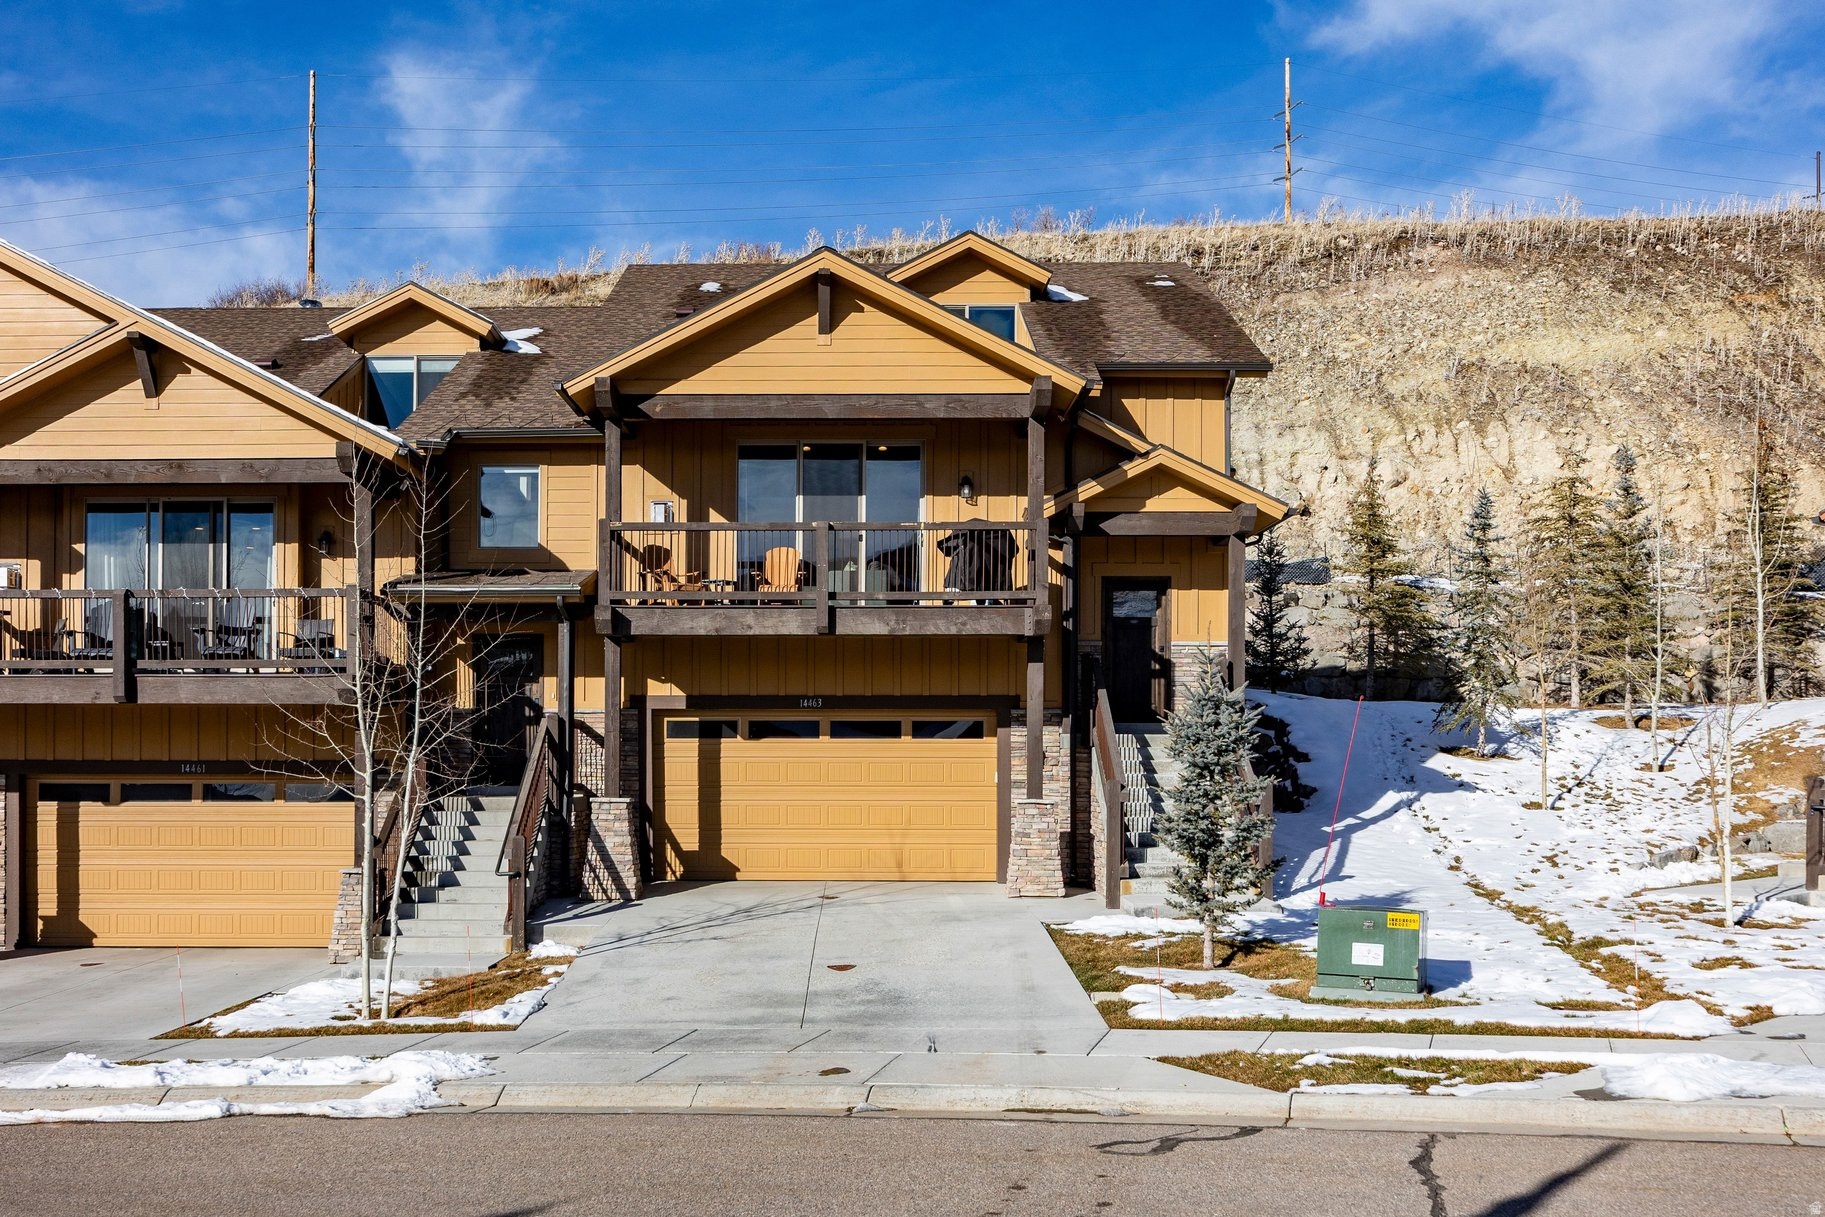
This Black Rock Ridge Townhome stands apart with a thoughtful layout and refined upgrades throughout. Ideally positioned on a south-facing hillside, the home enjoys abundant natural light and a peaceful mountain setting. The residence offers four ensuite bedrooms, including a desirable main-level primary suite, plus an upstairs bedroom currently configured as a spacious bunk room. Expansive living areas include a vaulted great room and a generous lower-level family room-perfect for gathering and entertaining.  Built in 2018, luxury upgrades include Viking appliances, quartz countertops, and wide-plank oak flooring. The home offers a sophisticated yet comfortable mountain retreat. Furnishings are negotiable, making this a turn-key opportunity for the next owner. Perfectly located just minutes from world-class skiing at Deer Valley and Park City, and dining and shopping on Park City's Main Street. A two-car garage completes this exceptional offering, ideal for full-time living or a refined second home.
#2131308

Heber City

14463 N BUCK HORN TRAIL TRL 48D

4 Beds

3 Baths

3,049 Sq.Ft.

$1,275,000

MLS#: 2131308
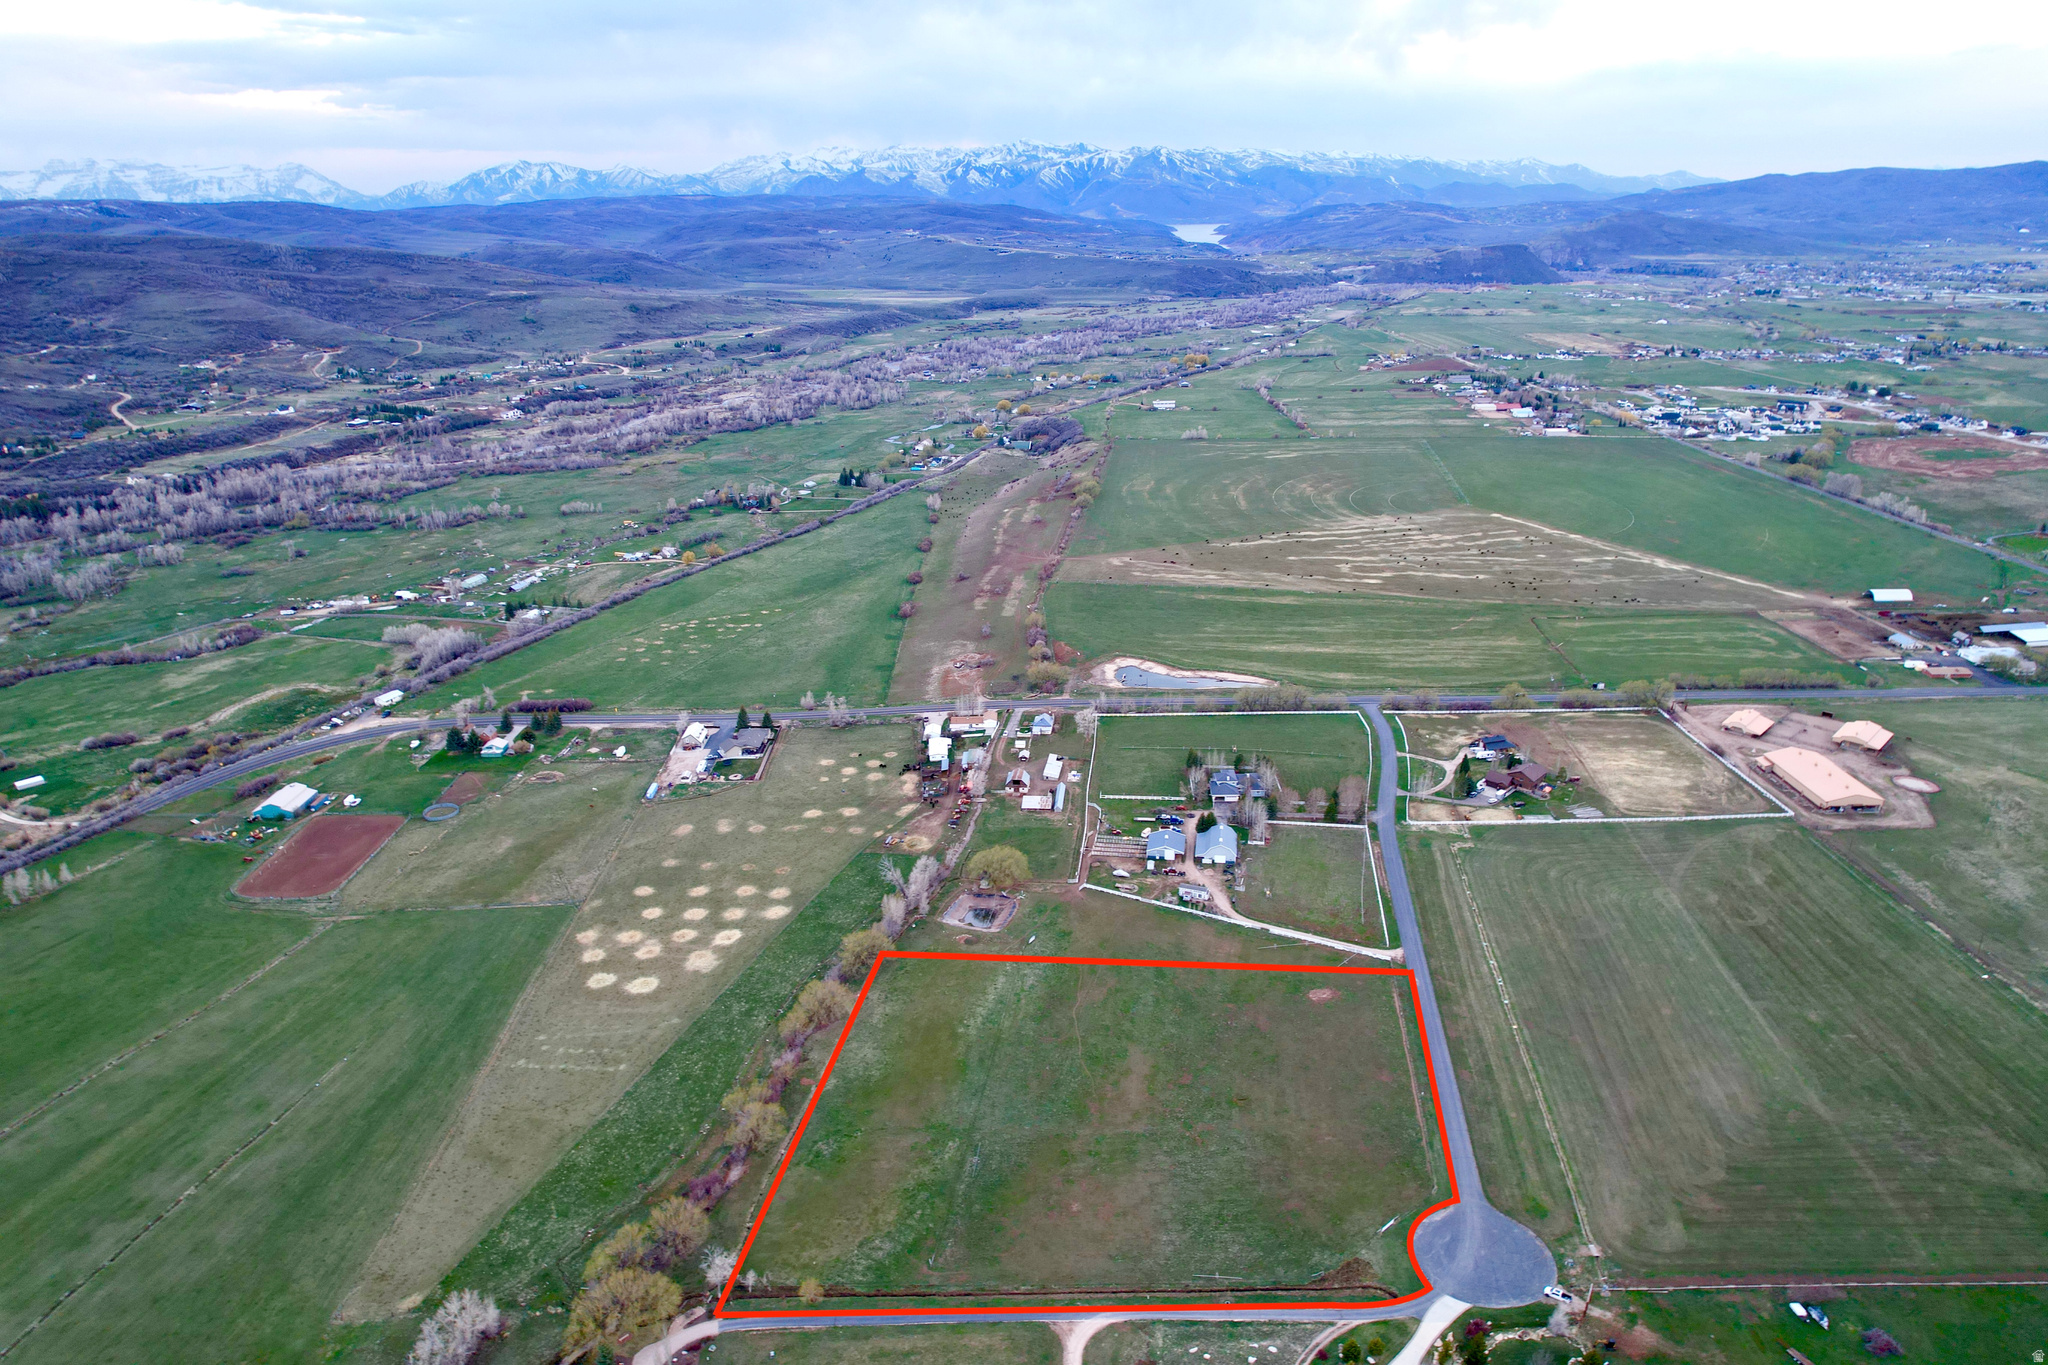
Build your dream legacy retreat in Summit County with a rare opportunity in Elk Meadows-a premier setting for privacy, views, and true mountain living. This exceptional homesite offers the perfect foundation to create a custom luxury lifestyle property with direct access to the best of Park City and Summit County recreation.  What makes this opportunity truly special is the amount of work that's already been completed for you. Included with the sale are fully designed architectural plans for an extraordinary luxury residence along with a stunning estate-grade detached lifestyle structure-a barndominium-style mountain building designed for elevated living, gear and toy storage, workshop capability, and long-term value. Even better, the interior design work has already been completed for both structures, including key finish selections and layout vision-saving the next owner significant time, cost, and decision fatigue. Also, five valuable Water Shares are included with the property.   This is more than land-it's the chance to step directly into a curated build path with a premium design package already in place. Whether you want to create a full-time mountain home or an unforgettable second-home escape, this property is a true launchpad for the Summit County lifestyle, including world-class boating, hiking, mountain biking, skiing, snowmobiling, and year-round adventure.  A rare combination of prime Elk Meadows location + completed architectural plans + interior design package makes this one of the most compelling luxury land offerings in the area.  Design package details, renderings, and build vision materials are attached inside the listing.  We have plans for a barndominium/ADU. Inquire with the Agent for details.   Additional build of ADU / Garage Barn plans are attached.  7 interior parking spaces.  2 full bedroom/bathroom suites, 1 half bathroom, living room, and kitchen.  Fireplace. Loft area on the upper floor.  Living area is 1708 SF, Garage is 2504, Storage/Mechanical is 735 SF.
#2124199

Kamas

2225 ELK MEADOWS CIR

None Beds

None Baths

6.68 acres

$1,275,000

MLS#: 2124199
Price reduced
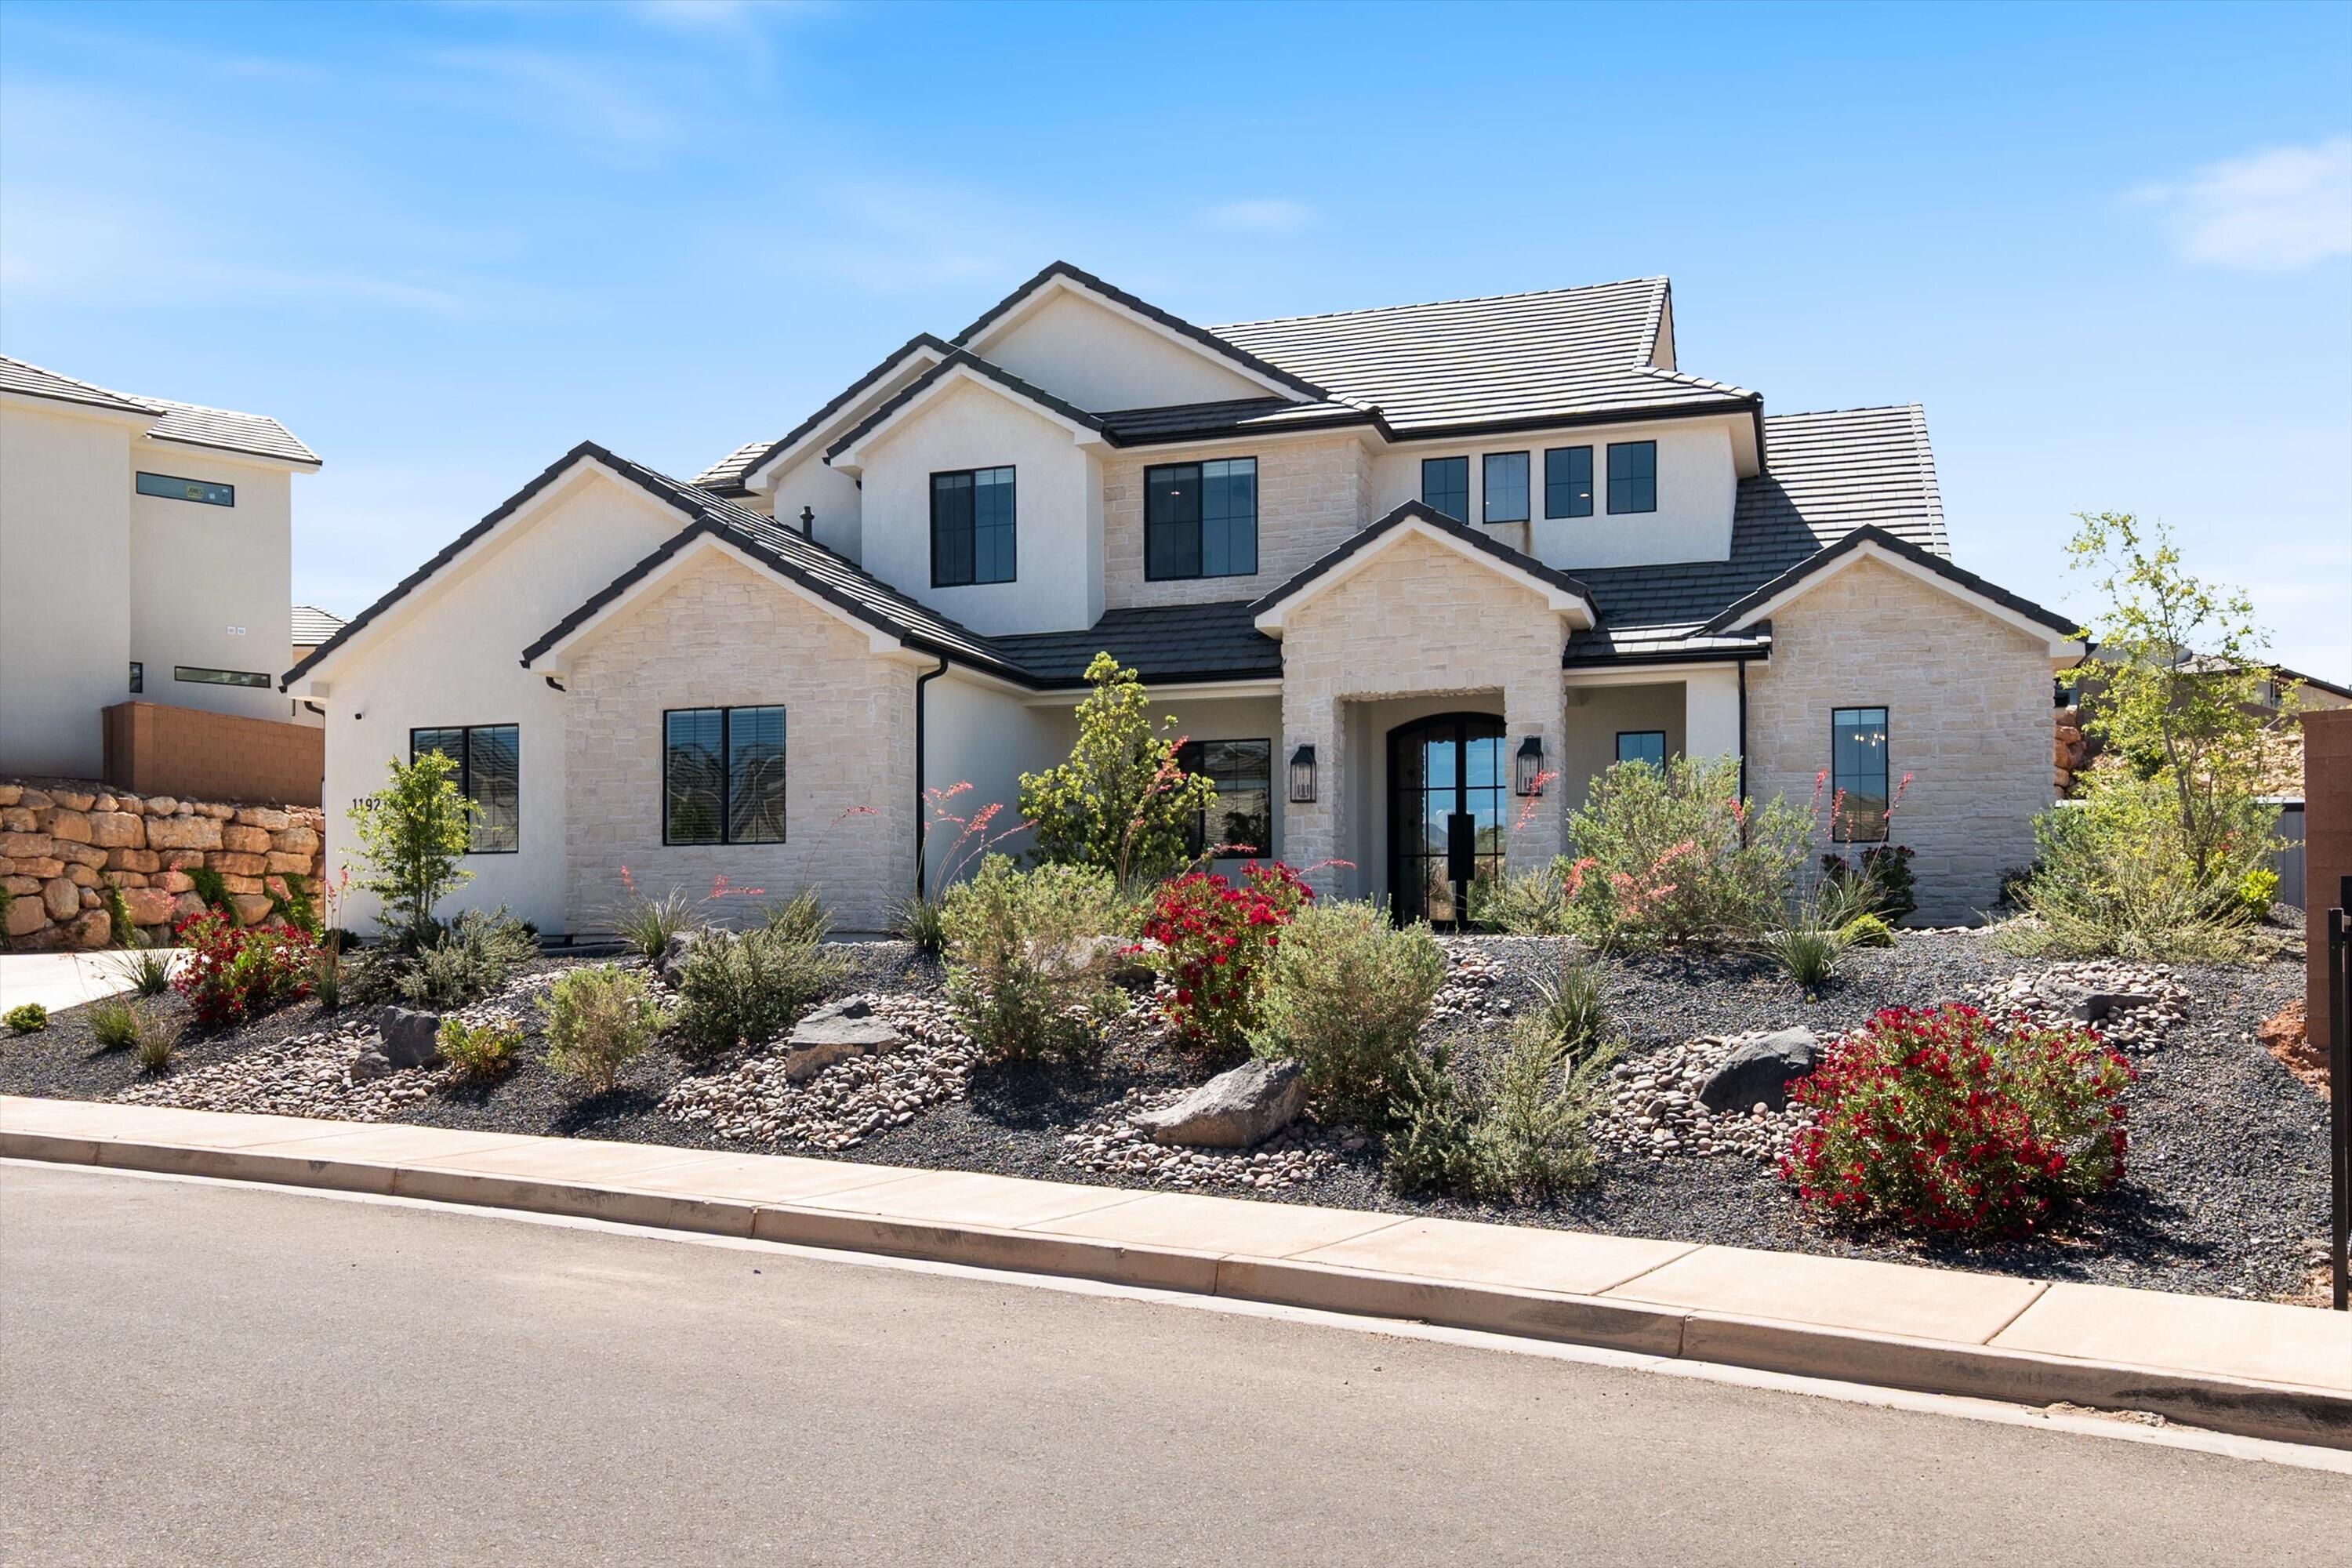
This home brings the fun and the function, with an office and open living and kitchen spaces made for easy entertaining. Slide outside and the backyard steals the show: a pickleball court for friendly competition, an in-ground trampoline for nonstop energy, and two storage sheds to keep gear out of sight. With room for everyone and a layout that knows how to host, this home is ready for game nights, quiet mornings, and everything in between. Come take a look before it gets snatched up.
#26-272625

Washington

1192 E Corral Way

6 Beds

None Baths

4,059 Sq.Ft.

$1,275,000

MLS#: 26-272625
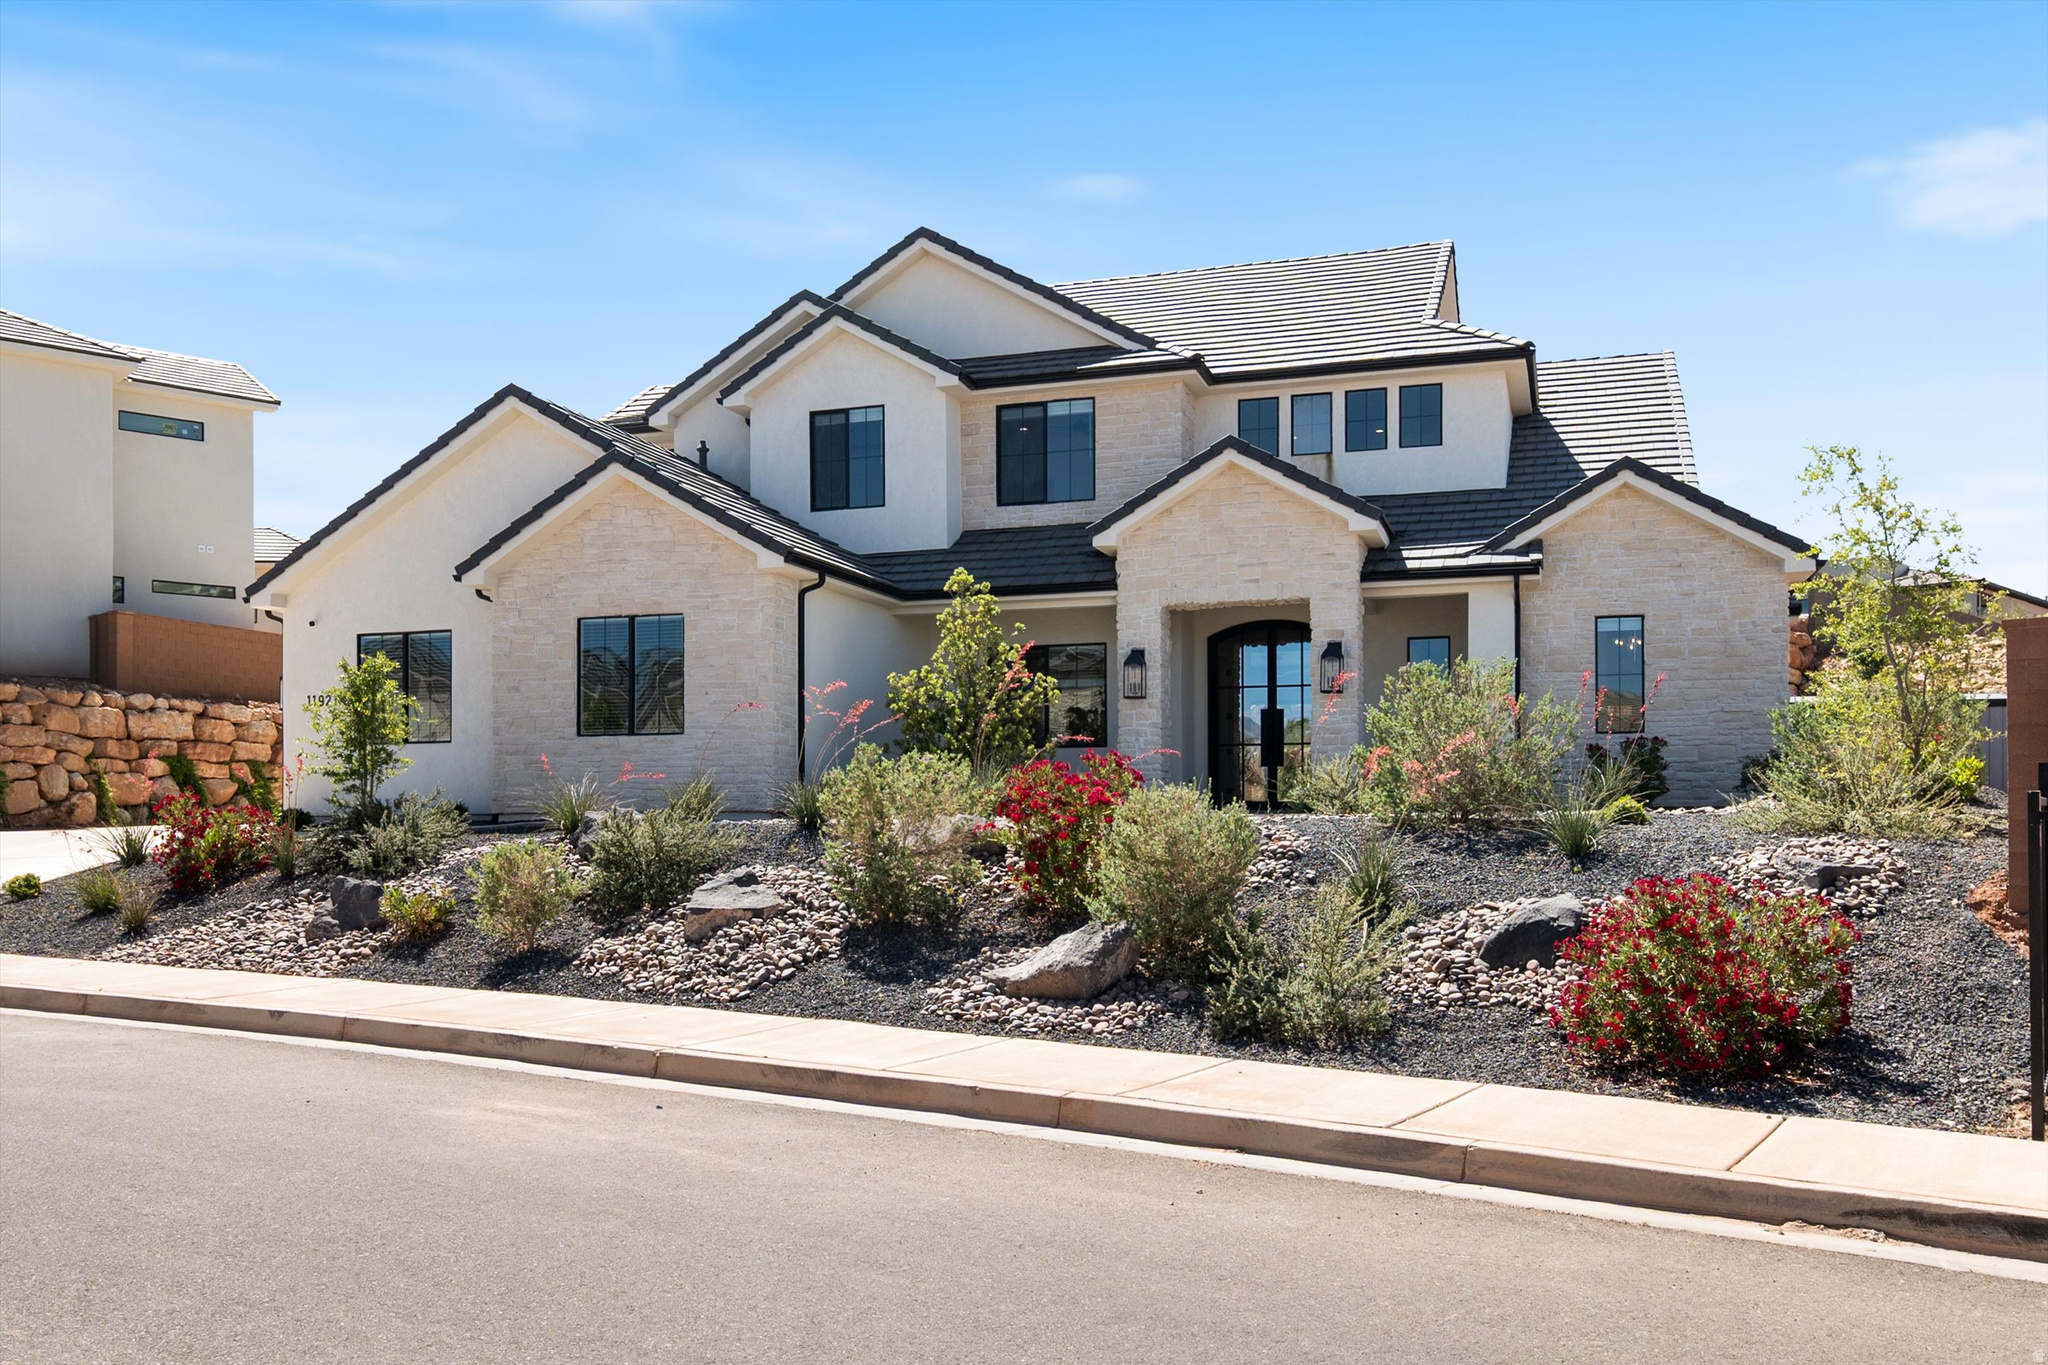
This home brings the fun and the function, with an office and open living and kitchen spaces made for easy entertaining. Slide outside and the backyard steals the show: a pickleball court for friendly competition, an in-ground trampoline for nonstop energy, and two storage sheds to keep gear out of sight. With room for everyone and a layout that knows how to host, this home is ready for game nights, quiet mornings, and everything in between. Come take a look before it gets snatched up.
#2159647

Washington

1192 E CORRAL WAY

6 Beds

3 Baths

4,059 Sq.Ft.

$1,275,000

MLS#: 2159647
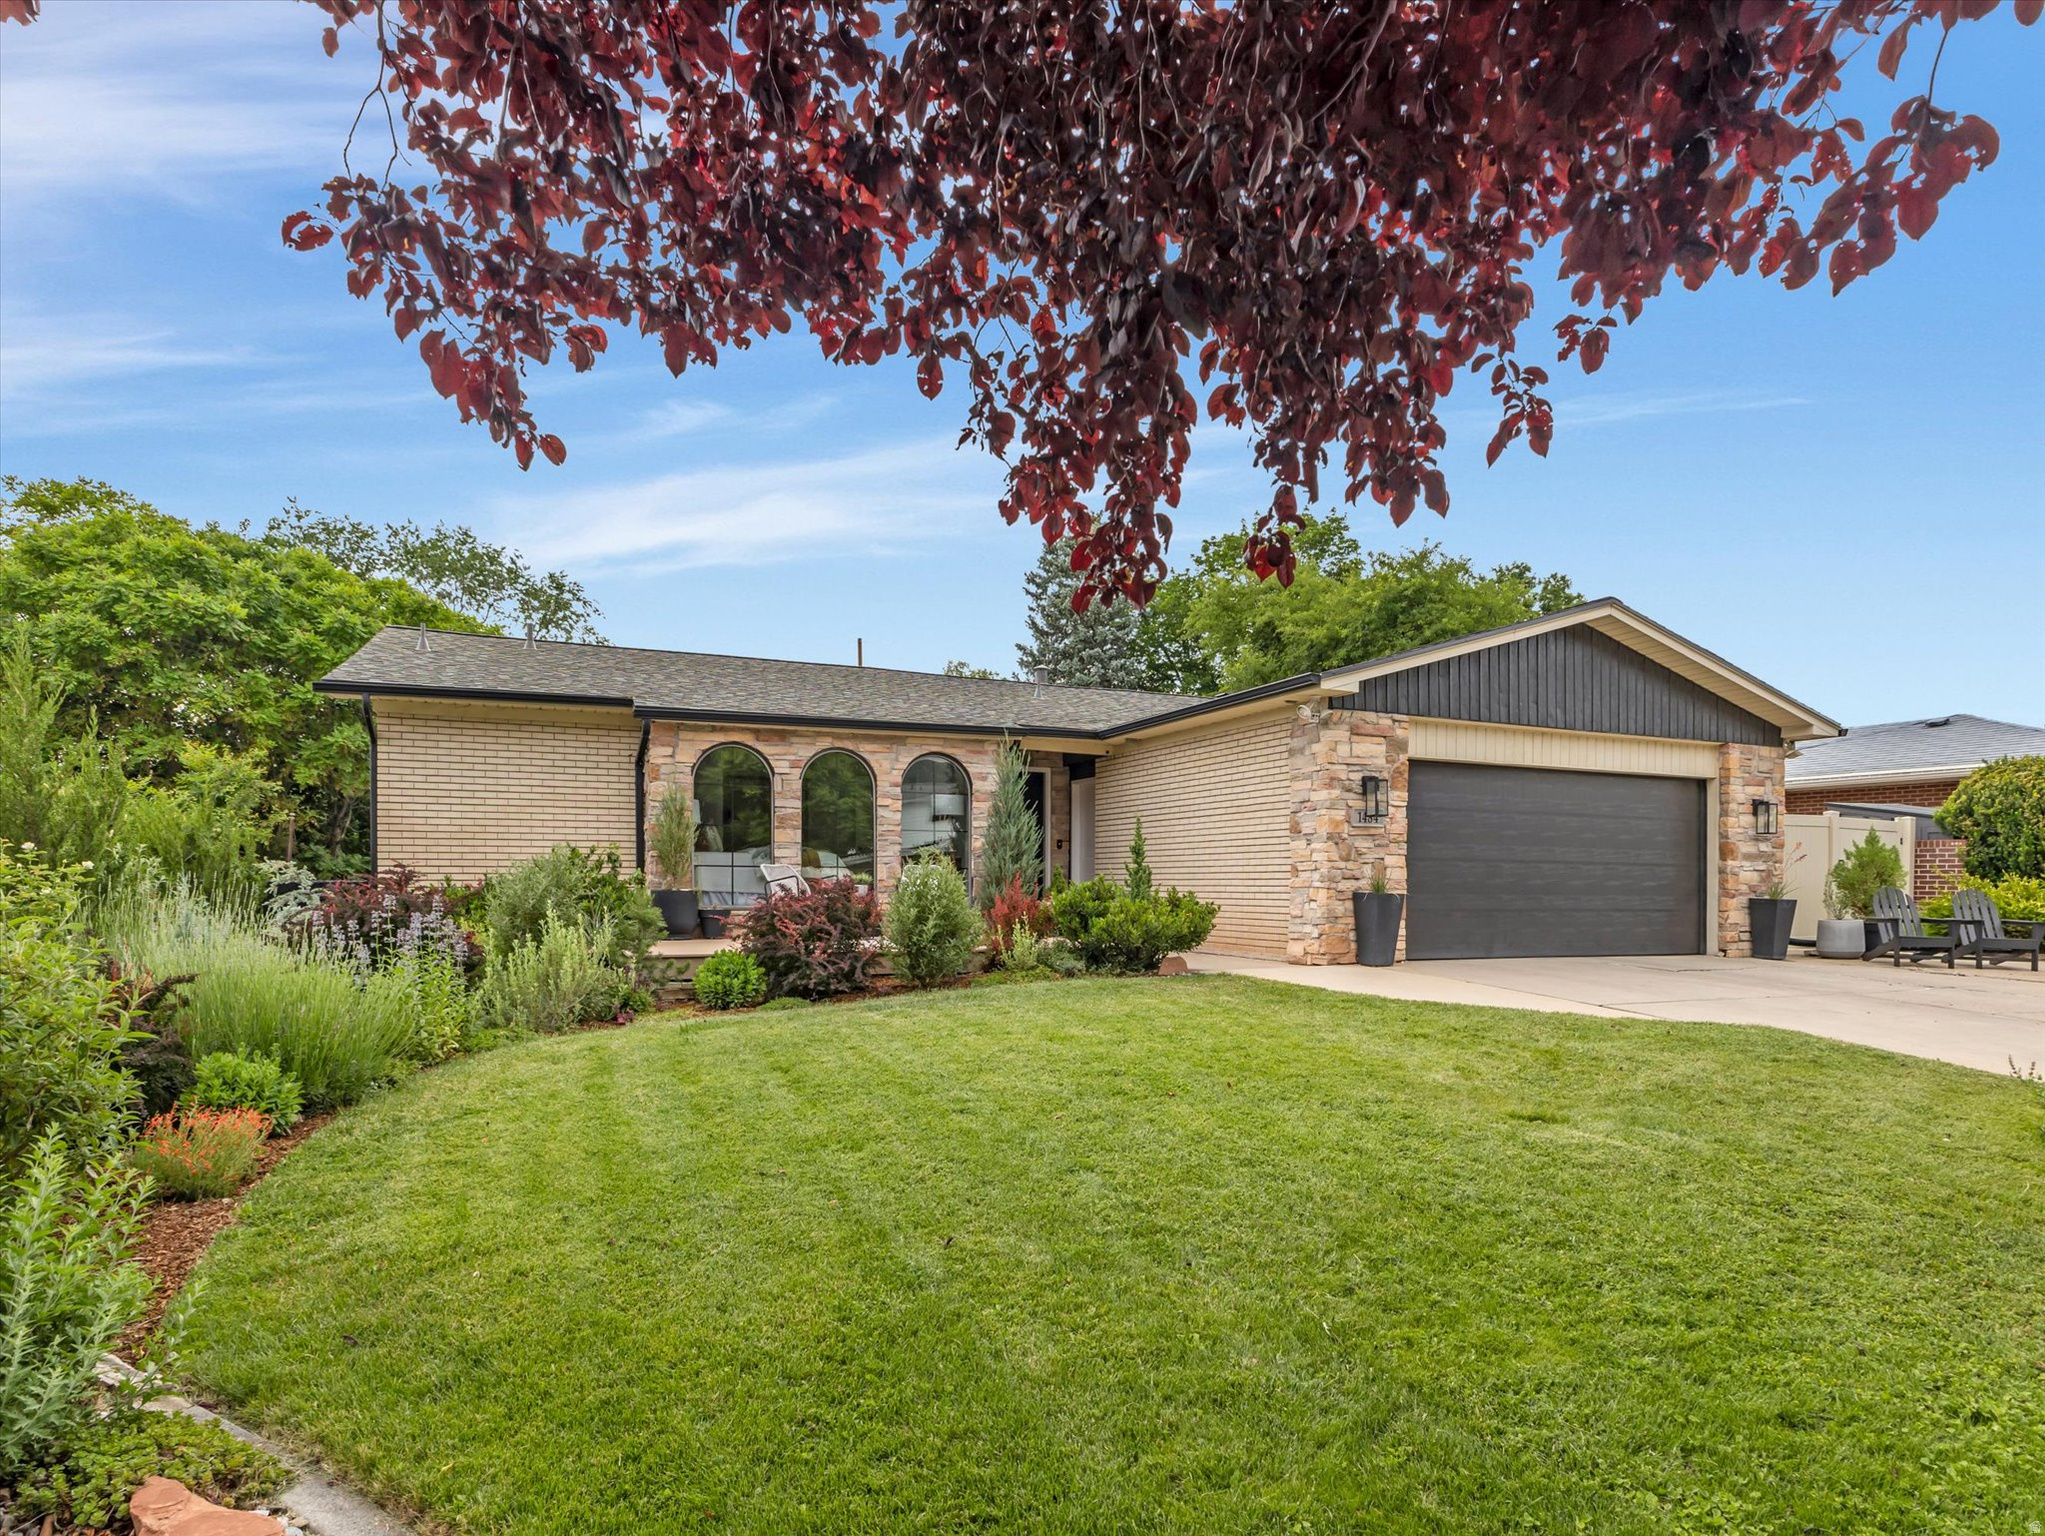
Tucked into one of Salt Lake City's most coveted zip codes, 1484 S Preston Street offers the rare combination of urban convenience and neighborhood charm. This impressive 6-bedroom, 3-bathroom home provides the space and flexibility modern families dream of - whether you need room to grow, space for guests, or a dedicated home office. Major updates have already been taken care of, including a brand-new roof and new water heater, giving buyers peace of mind and long-term value from day one. Situated in the 84108 corridor along the East Bench, this address puts you minutes from the vibrant energy of downtown SLC and the eclectic shops and dining of Sugar House, while still feeling like a true residential retreat.  Step outside and the magic continues. The fully landscaped, private grounds create a serene escape from the bustle of the city - perfect for entertaining, letting the kids run free, or simply unwinding in your own personal sanctuary. Families will love the unbeatable school pipeline this location offers: Bonneville Elementary is just a short walk away, Clayton Middle School is right around the corner, and students feed into Highland High School - a beloved neighborhood institution set to undergo an exciting renovation that will only enhance its already strong community reputation. For those seeking private education, the renowned Rowland Hall is little more than a mile down the road, making this one of the most education-rich addresses in all of Salt Lake City.  When it comes to everyday errands and weekend leisure, this location is second to none. Foothill Village, Harmons Emigration Market, and the Foothill Public Library are all just moments away, and the beloved neighborhood hubs of 15th & 15th and 9th & 9th - with their locally-owned restaurants, boutiques, and coffee shops - are right at your fingertips. Easy access to Wasatch foothills trails and the Bonneville Shoreline Trail puts nature right at your doorstep, and world-class ski resorts are just a short canyon drive away. Whether you're commuting downtown, heading to the University of Utah, or simply savoring everything Salt Lake has to offer, life at 1484 S Preston Street puts it all within easy reach.  Square footage figures are provided as a courtesy estimate only.  Buyer is advised to obtain an independent measurement.
#2164028

Salt Lake City

1484 S PRESTON ST

6 Beds

2 Baths

3,338 Sq.Ft.

$1,275,000

MLS#: 2164028
New on site 2 days ago
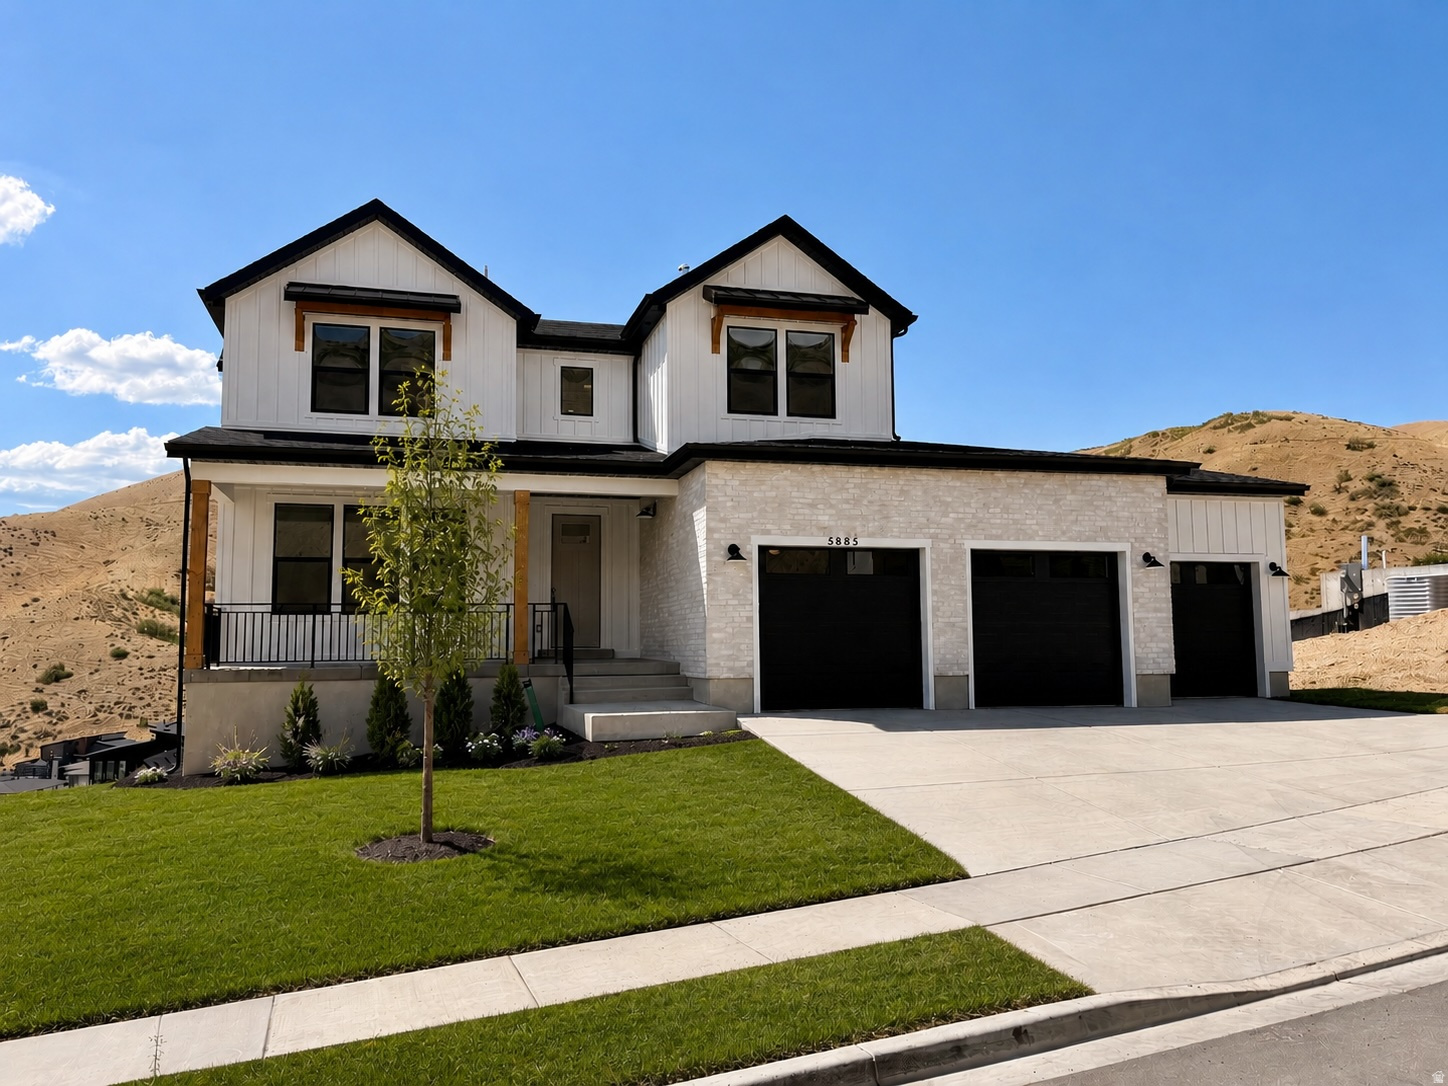
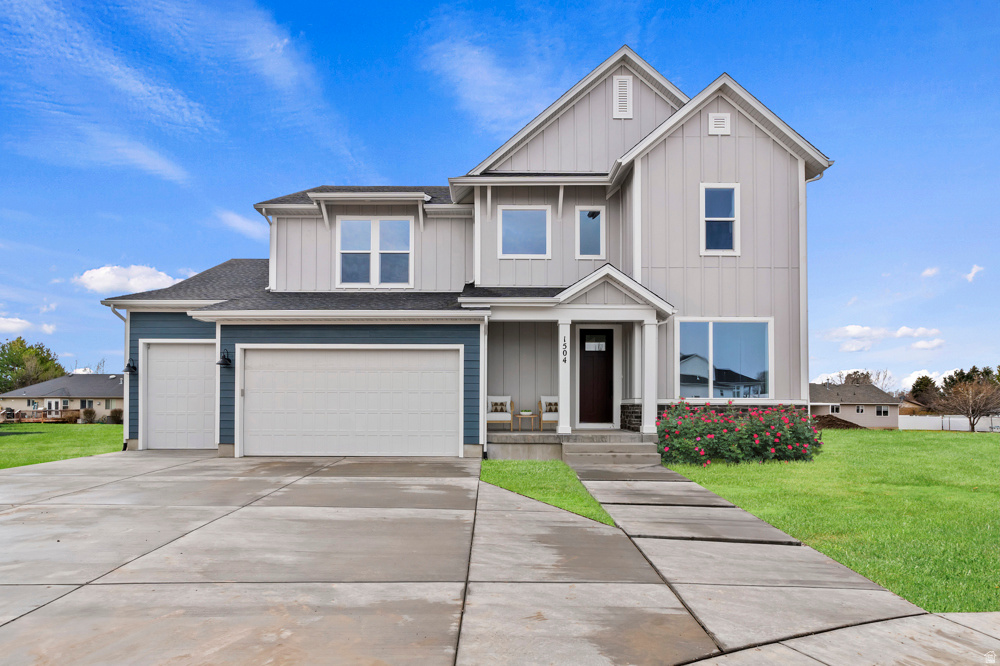
Nearly Completed!! Located in the final phase of Canyon Point, this is one of the last opportunities to own a brand-new home in this highly sought-after community, where demand continues to outpace supply and remaining homes are quickly disappearing. Set on a premium canyon homesite, this stunning farmhouse two-story was intentionally designed to capture breathtaking valley views while offering the perfect balance of luxury, comfort, and everyday functionality. The highly desirable Sage floor plan features a main-level owner's suite and an open-concept layout highlighted by soaring ceilings and a dramatic two-story fireplace with custom shiplap detail that creates an unforgettable first impression. The home is loaded with upgrades that today's buyers are actively searching for but rarely find in one property. Enjoy a covered deck with sweeping valley views, a fully finished walkout basement ideal for entertaining or multi- generational living, and a highly coveted four-car garage. The exterior is elevated with striking black windows, adding a modern farmhouse aesthetic that stands out instantly. Inside, the gourmet kitchen is designed to impress with a premium KitchenAid appliance package, cabinetry extended to the ceiling, and tile carried all the way up for a clean, high-end finish. Quartz countertops are featured throughout, including a large island, while designer gold-finish pendants and faucets add warmth and sophistication. The owner's suite delivers a true retreat experience, complete with an on suite bath that includes a walk in shower and a Maxx Brioso freestanding tub. Situated on a spacious .22-acre lot, this home provides a level of space and privacy that is becoming increasingly rare along the Wasatch Front. With completion scheduled for early August, this home is perfectly timed to hit the market as buyer demand peaks. And with Canyon Point nearing full build-out, opportunities like this are quickly vanishing. Living in Canyon Point means enjoying one of the Wasatch Front's last hidden gems, where hiking and biking trails begin right outside your door, a peaceful mountain setting surrounds you, and yet shopping, dining, and top-rated schools are just minutes away. Residents also enjoy access to a luxury clubhouse, fitness center, resort-style pool, and sport courts, creating a lifestyle that is difficult to replicate. Contact the primary listing agent and visit the model home today to experience the builder's finishes firsthand and learn more about the property-because once this home is complete, expect strong traffic and fast movement. Builder willing to pay for a 4.99%, 30 year fixed interest rate for buyers qualified to close within 30 days! Certain terms and conditions apply, contact listing agent for additional information.
#2173395

Lehi

5885 N CANYON RIM RD 624

5 Beds

3 Baths

4,680 Sq.Ft.

$1,274,900

MLS#: 2173395
5 car detached workshop !!!!  (30'x70' , heated, with a bathroom, plumbed for compressed air, all the works! Use it for work or for fun or potential ADU space). RV Parking,  Barn for the horse, stunning large backyard with water shares, hot tub, fire pit, water feature, etc.   Large out door kitchen, You  will have so much fun and make so many memories here!  Remodeled and completely updated home.  Square footage includes the workshop, the bathroom in the workshop as it could potentially be an ADU.  The outdoor kitchen is also included in the kitchen totals.   Look for the detailed Matterport tour on the mls. Information is provided as a courtesy estimate only.  Buyer and/or buyer's agent are advised to independently verify all information.  Agent related to seller    https://www.youtube.com/watch?v=m9QOXe6iO3A for fly through of this impressive yard.
#2147145

Mapleton

141 N 600 E

4 Beds

2 Baths

5,055 Sq.Ft.

$1,274,800

MLS#: 2147145
TO BE BUILT HOME on one of the community's largest and most coveted canyon homesites. Views, views, views! This half-acre plus homesite overlooks a scenic and serene valley and is adjacent to city trails and parks. This stunning and spacious home boasts 9-foot ceilings on the main and second levels with over-sized windows to capture panoramic mountain and valley views. The gourmet kitchen is a chef's delight, featuring maple cabinets, granite countertops, and an 8-foot island ideal for meal prep and entertaining. Imagine the gatherings and memories you'll make with nearly 1,600 square-feet of additional finished space with its 11-foot ceiling and walk-out basement. Located in the sought-after Eastridge Park community in East Layton, surrounded by scenic and majestic views, city parks and trails, lifestyle amenities, and highly regarded Davis School District schools.
#2119369

Layton

1340 E HOLLYHOCK WAY

5 Beds

4 Baths

4,786 Sq.Ft.

$1,271,722

MLS#: 2119369
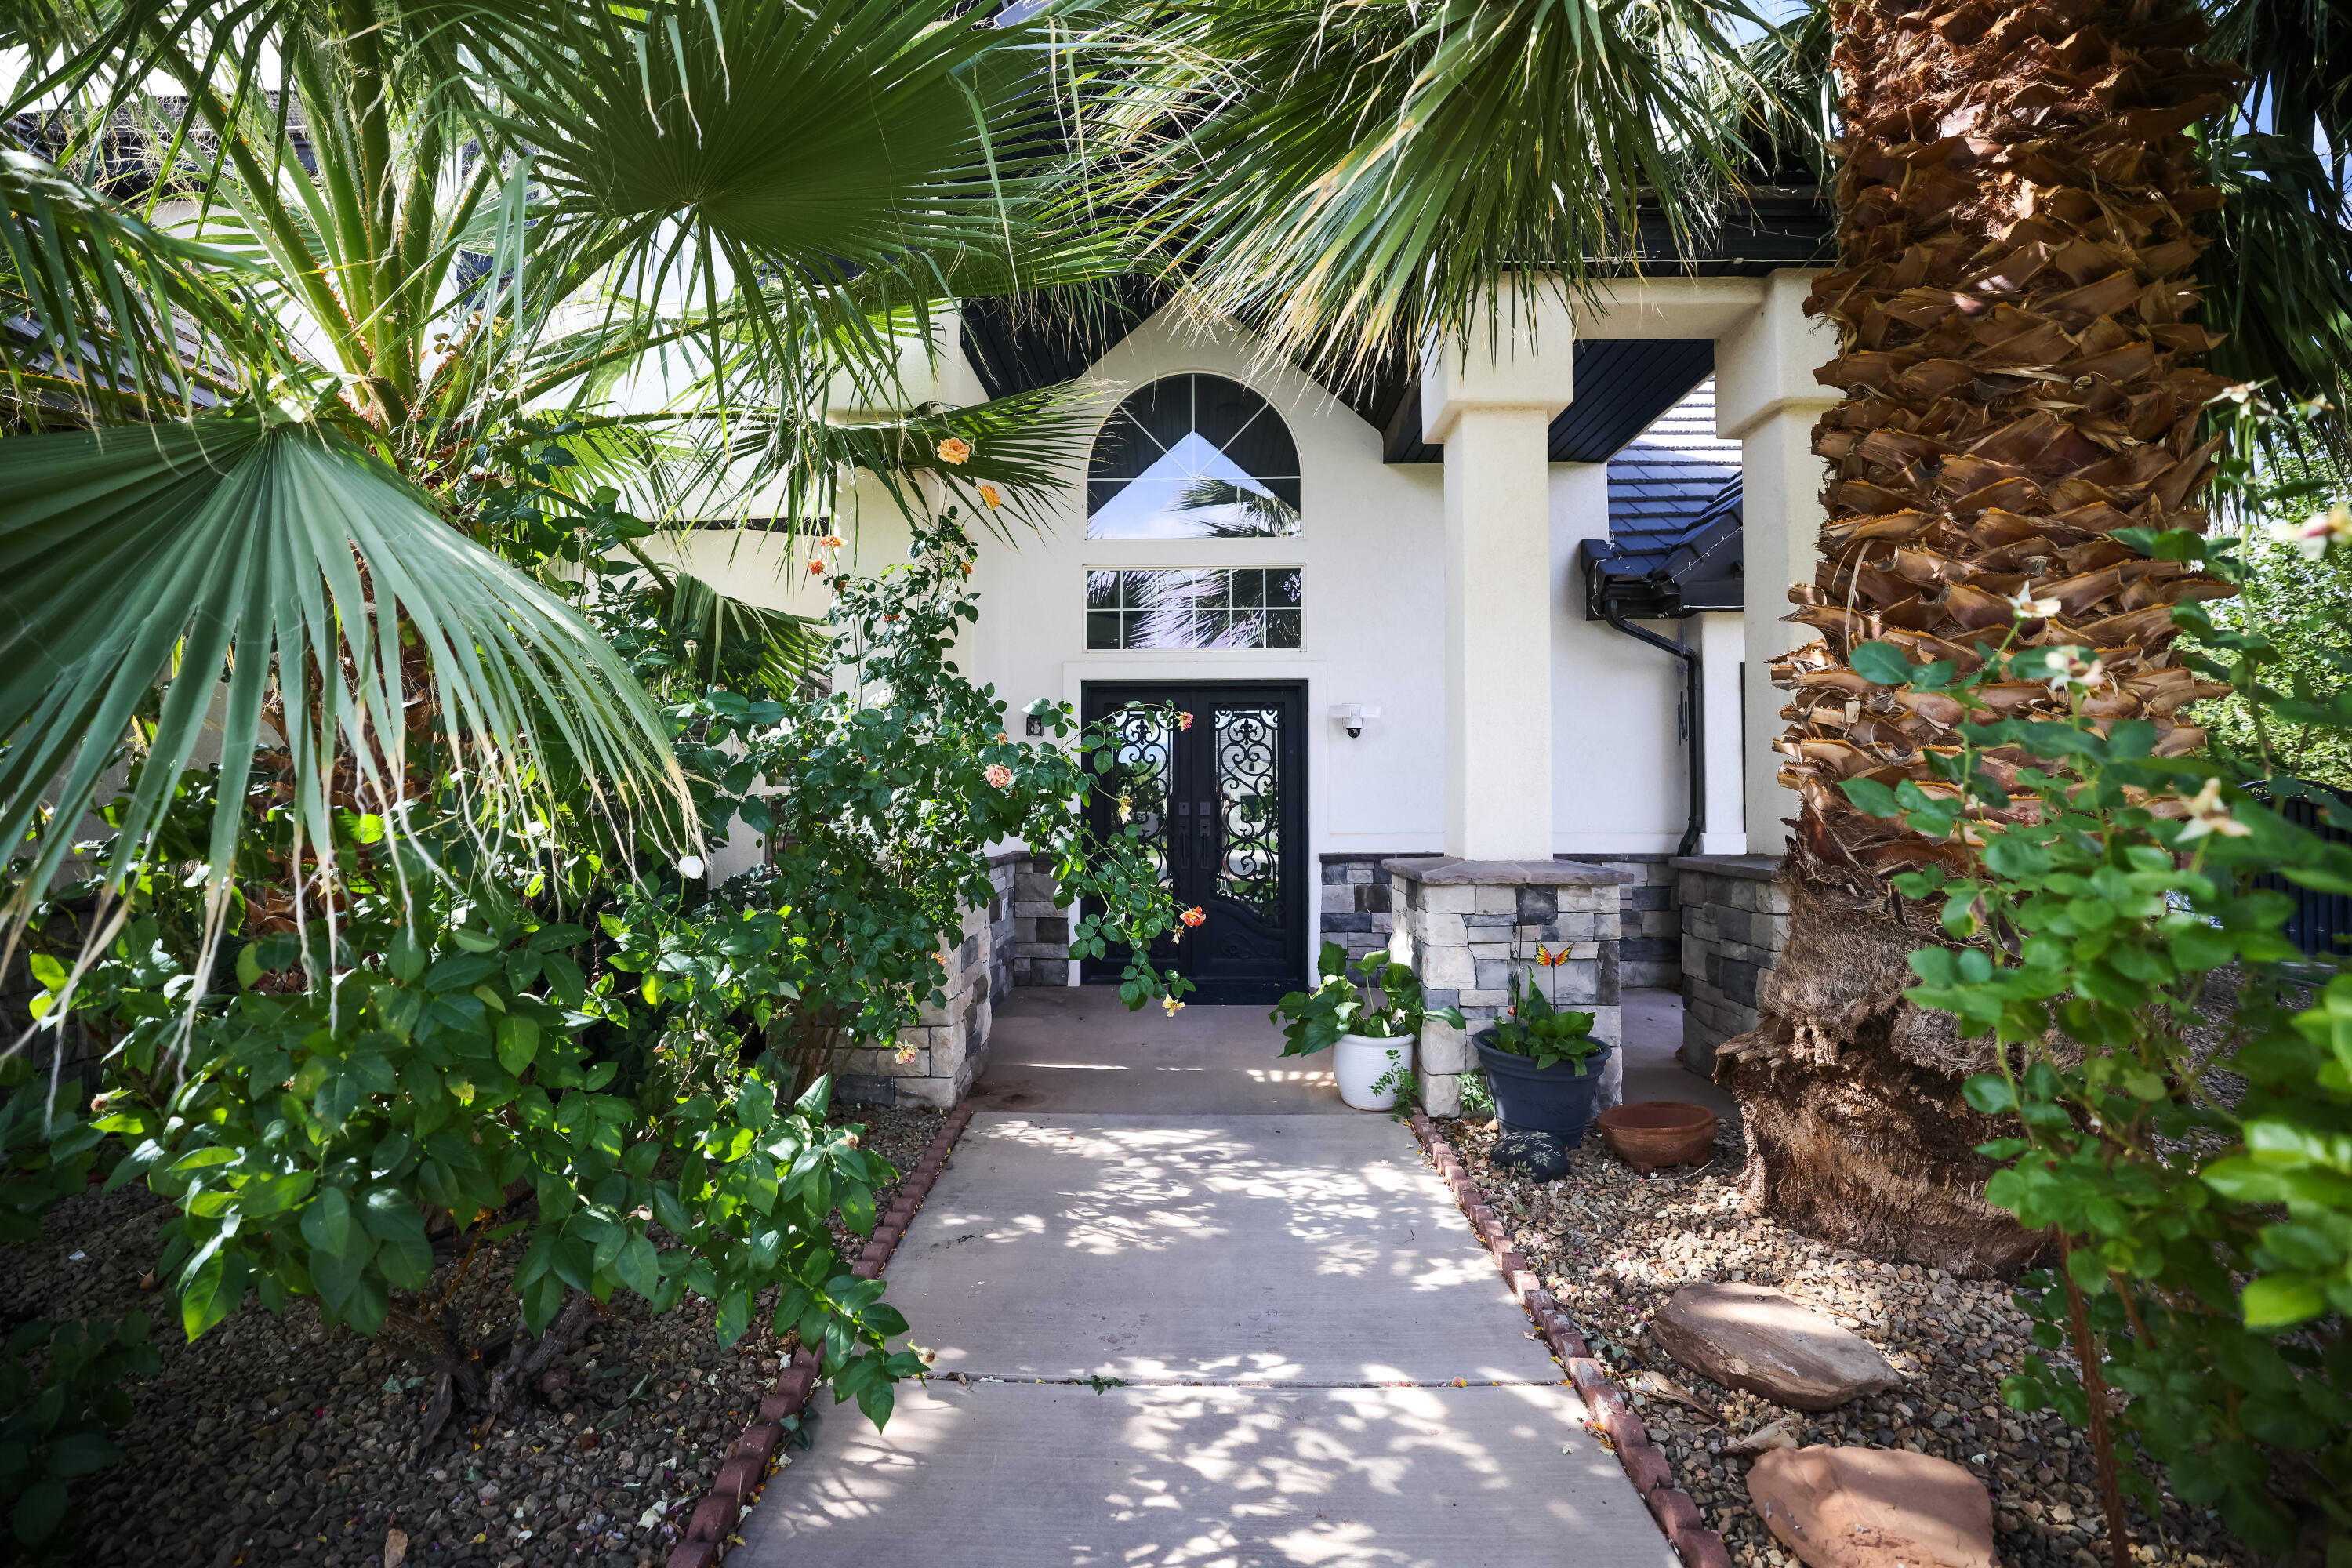
In one of Southern Utah's most sought-after neighborhoods, this 4-bedroom, 2.5-bath Rancho Verde Estates horse property in Little Valley offers the space that's increasingly hard to find close to town. 

A fully-fenced .95-acre lot includes ample parking, no HOA, established fruit trees, a dedicated workshop, twenty-four rooster cages, and one share of irrigation water available to use.

With room to expand, build your ideal homestead and enjoy wide-open outdoor living in St. George.

Information deemed reliable but not guaranteed. Buyer to verify all.
#26-272647

St George

2536 E 3670 S

4 Beds

None Baths

2,400 Sq.Ft.

$1,270,000

MLS#: 26-272647
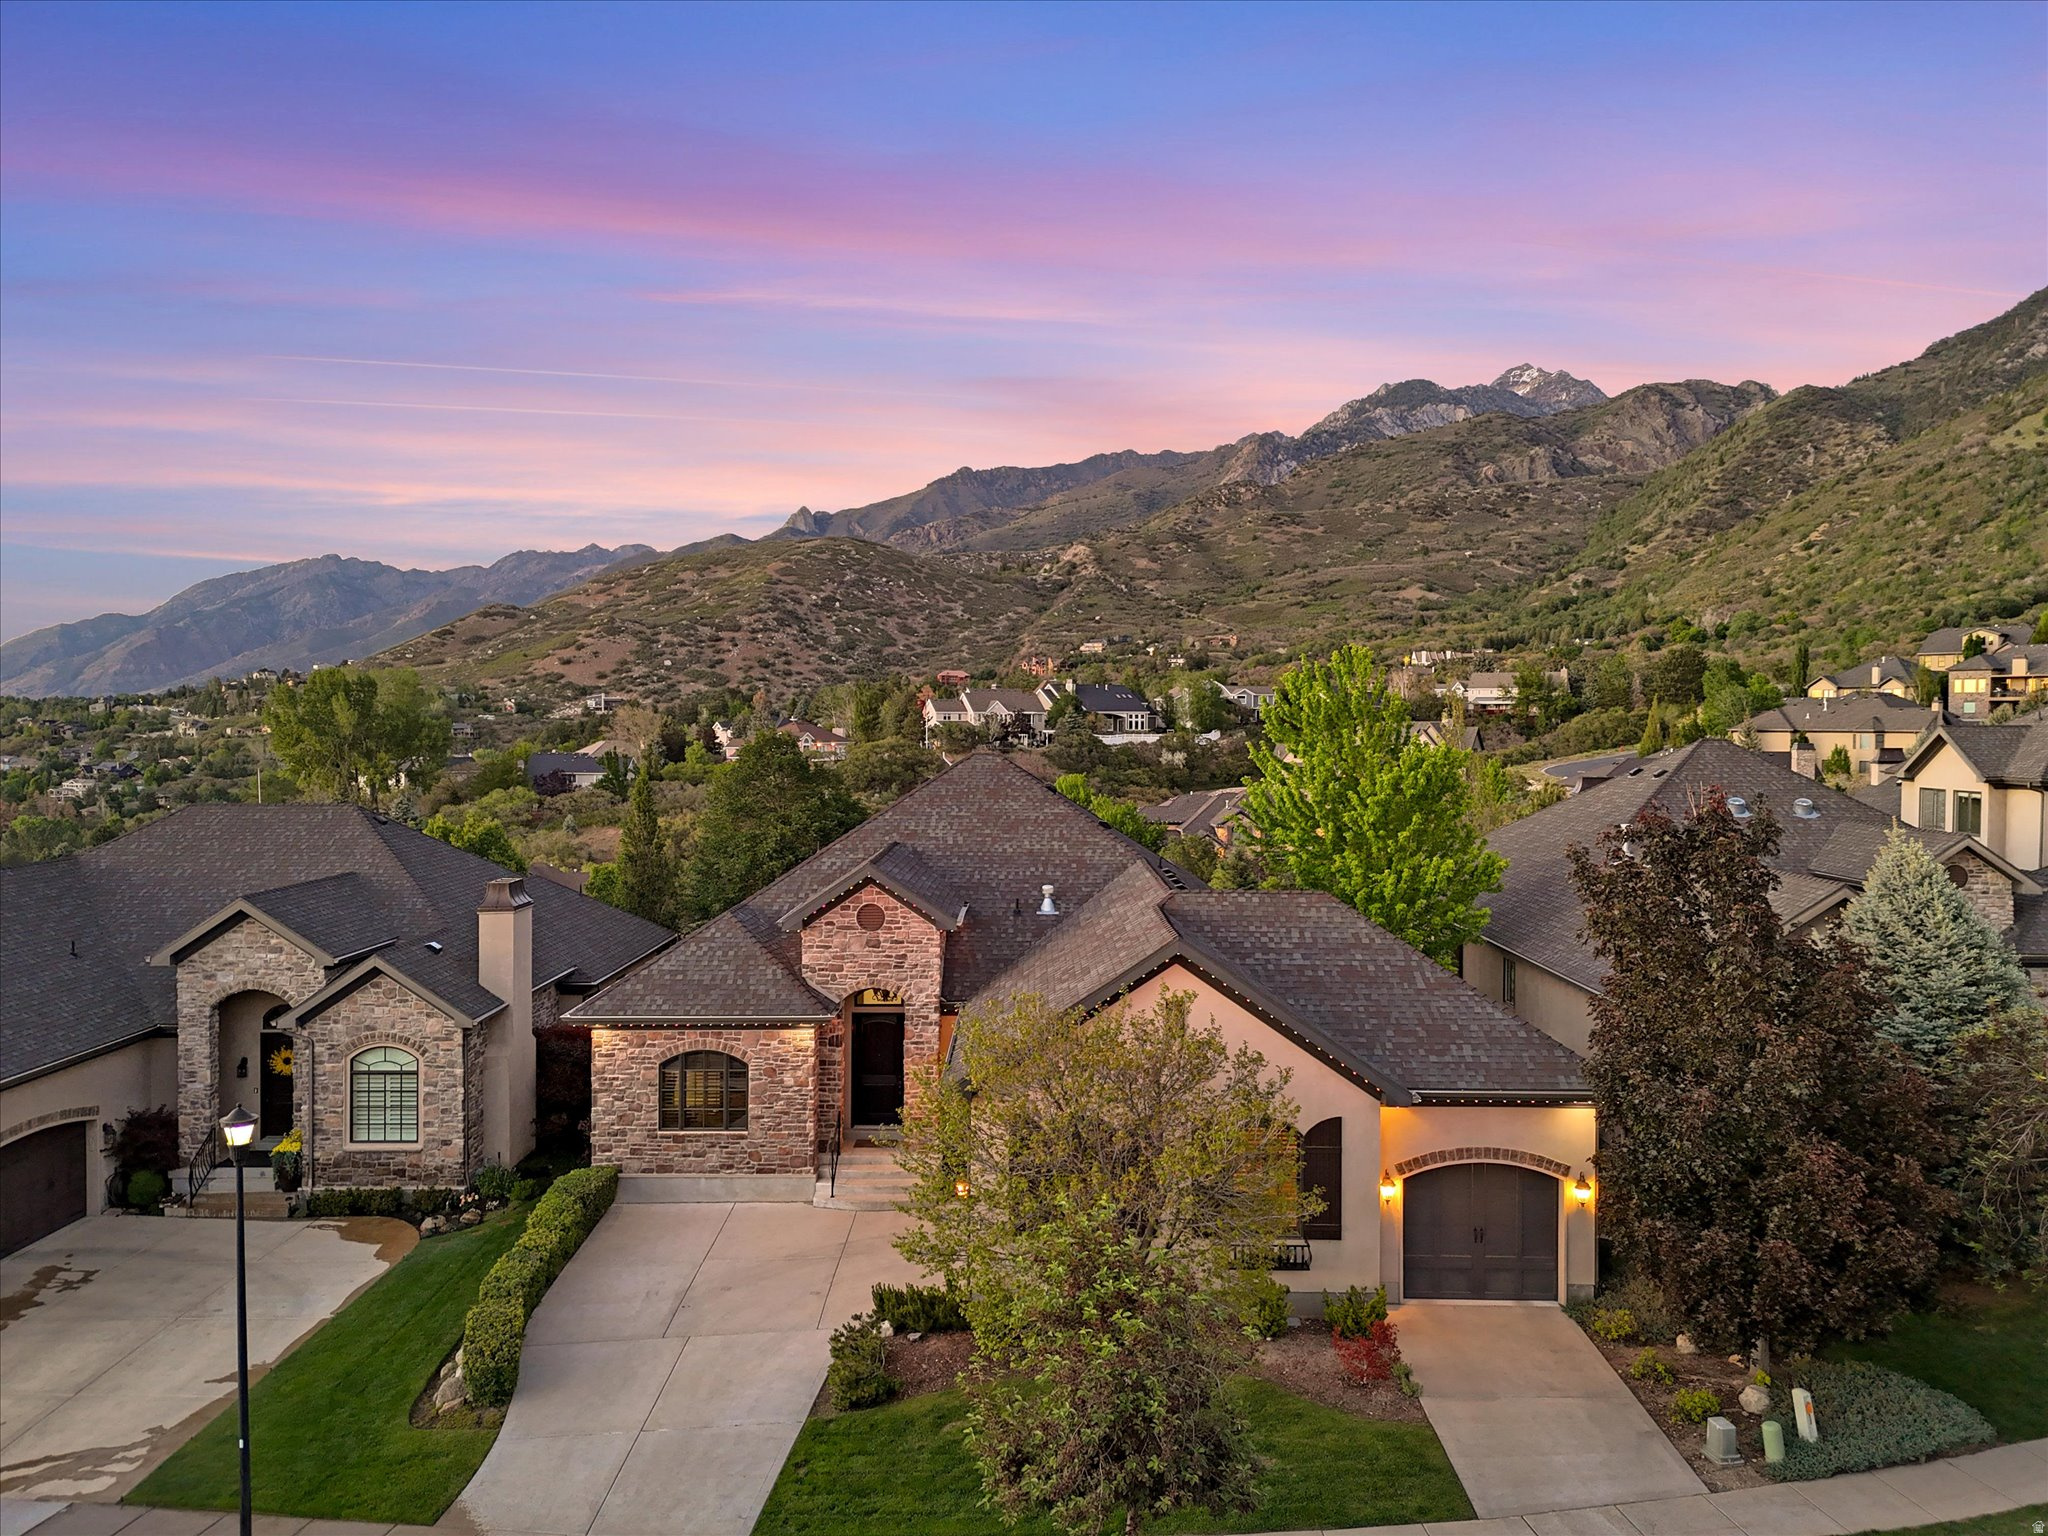
Single-level living on two levels in the highly sought after Pepperwood Creek gated community. This private, friendly, and secure neighborhood offers unmatched convenience with nearby hiking and biking trails, and is just minutes from four of Salt Lake City's premier ski resorts: Alta Ski Area, Snowbird, Solitude Mountain Resort, and Brighton Resort. Less than an hour to Park City and Deer Valley Resort, and just minutes from I-215 for quick access to downtown Salt Lake City and the airport. Backing to a protected wildlife preserve with sweeping mountain and valley views, this beautifully crafted home offers rare privacy, openness, and natural surroundings within an exclusive gated community. From the moment you enter, you'll be impressed by the grand tile entry, stunning wood finishes, beautifully refinished hardwood floors, soaring ceilings, and bright open feel. The elegant main floor office features gorgeous custom built-in cabinetry, creating the perfect workspace or library retreat. The open concept floor plan is ideal for both entertaining and everyday living. The spacious great room showcases a beautiful stone gas fireplace, plantation shutters, and a perfectly fitted entertainment center that is included with the home. The chef's kitchen features rich wood cabinetry, granite countertops, stainless steel appliances including a gas range and double ovens, a newer oversized single basin sink with premium accessories, and an enormous walk-in pantry. The adjoining dining area easily accommodates large gatherings, while the adjacent patio invites you to relax, dine outdoors, and enjoy breathtaking mountain and valley views in your own private nature setting. The luxurious main level owner's suite is generously sized and perfectly positioned to capture serene preserve and mountain views. The spa like en-suite bathroom includes dual vanities, a separate soaking tub and shower, and double large walk-in closets. A main floor laundry room completes the convenience of true single level living. What makes this home truly exceptional is that the lower level also functions as a complete single level living space, and the newly installed elevator makes access effortless without the need for stairs. The basement features a second beautifully appointed kitchen, a spacious open concept family room with built-in entertainment center and bookcases, and a second oversized owner's suite with en-suite bath, walk-in closet, and private laundry area. The included washer and dryer add even more convenience. Two additional spacious bedrooms complete the lower level, including one currently configured as a workshop that could easily be converted back to a bedroom. A massive storage area provides ample space for organization and seasonal items. The fully finished 3 car garage features an epoxy floor and two 220V outlets ready for EV charging or workshop needs. Additional upgrades and highlights include newer furnaces and water heater, a newly installed elevator, and JellyFish permanent exterior lighting for year round ambiance and holiday dcor. Residents enjoy 24-hour gated security along with exceptional community amenities including a clubhouse, swimming pool, fitness center, and HOA maintained landscaping and snow removal for truly low maintenance living.
#2158366

Sandy

3077 E SCENIC VALLEY LN S

4 Beds

3 Baths

4,802 Sq.Ft.

$1,270,000

MLS#: 2158366
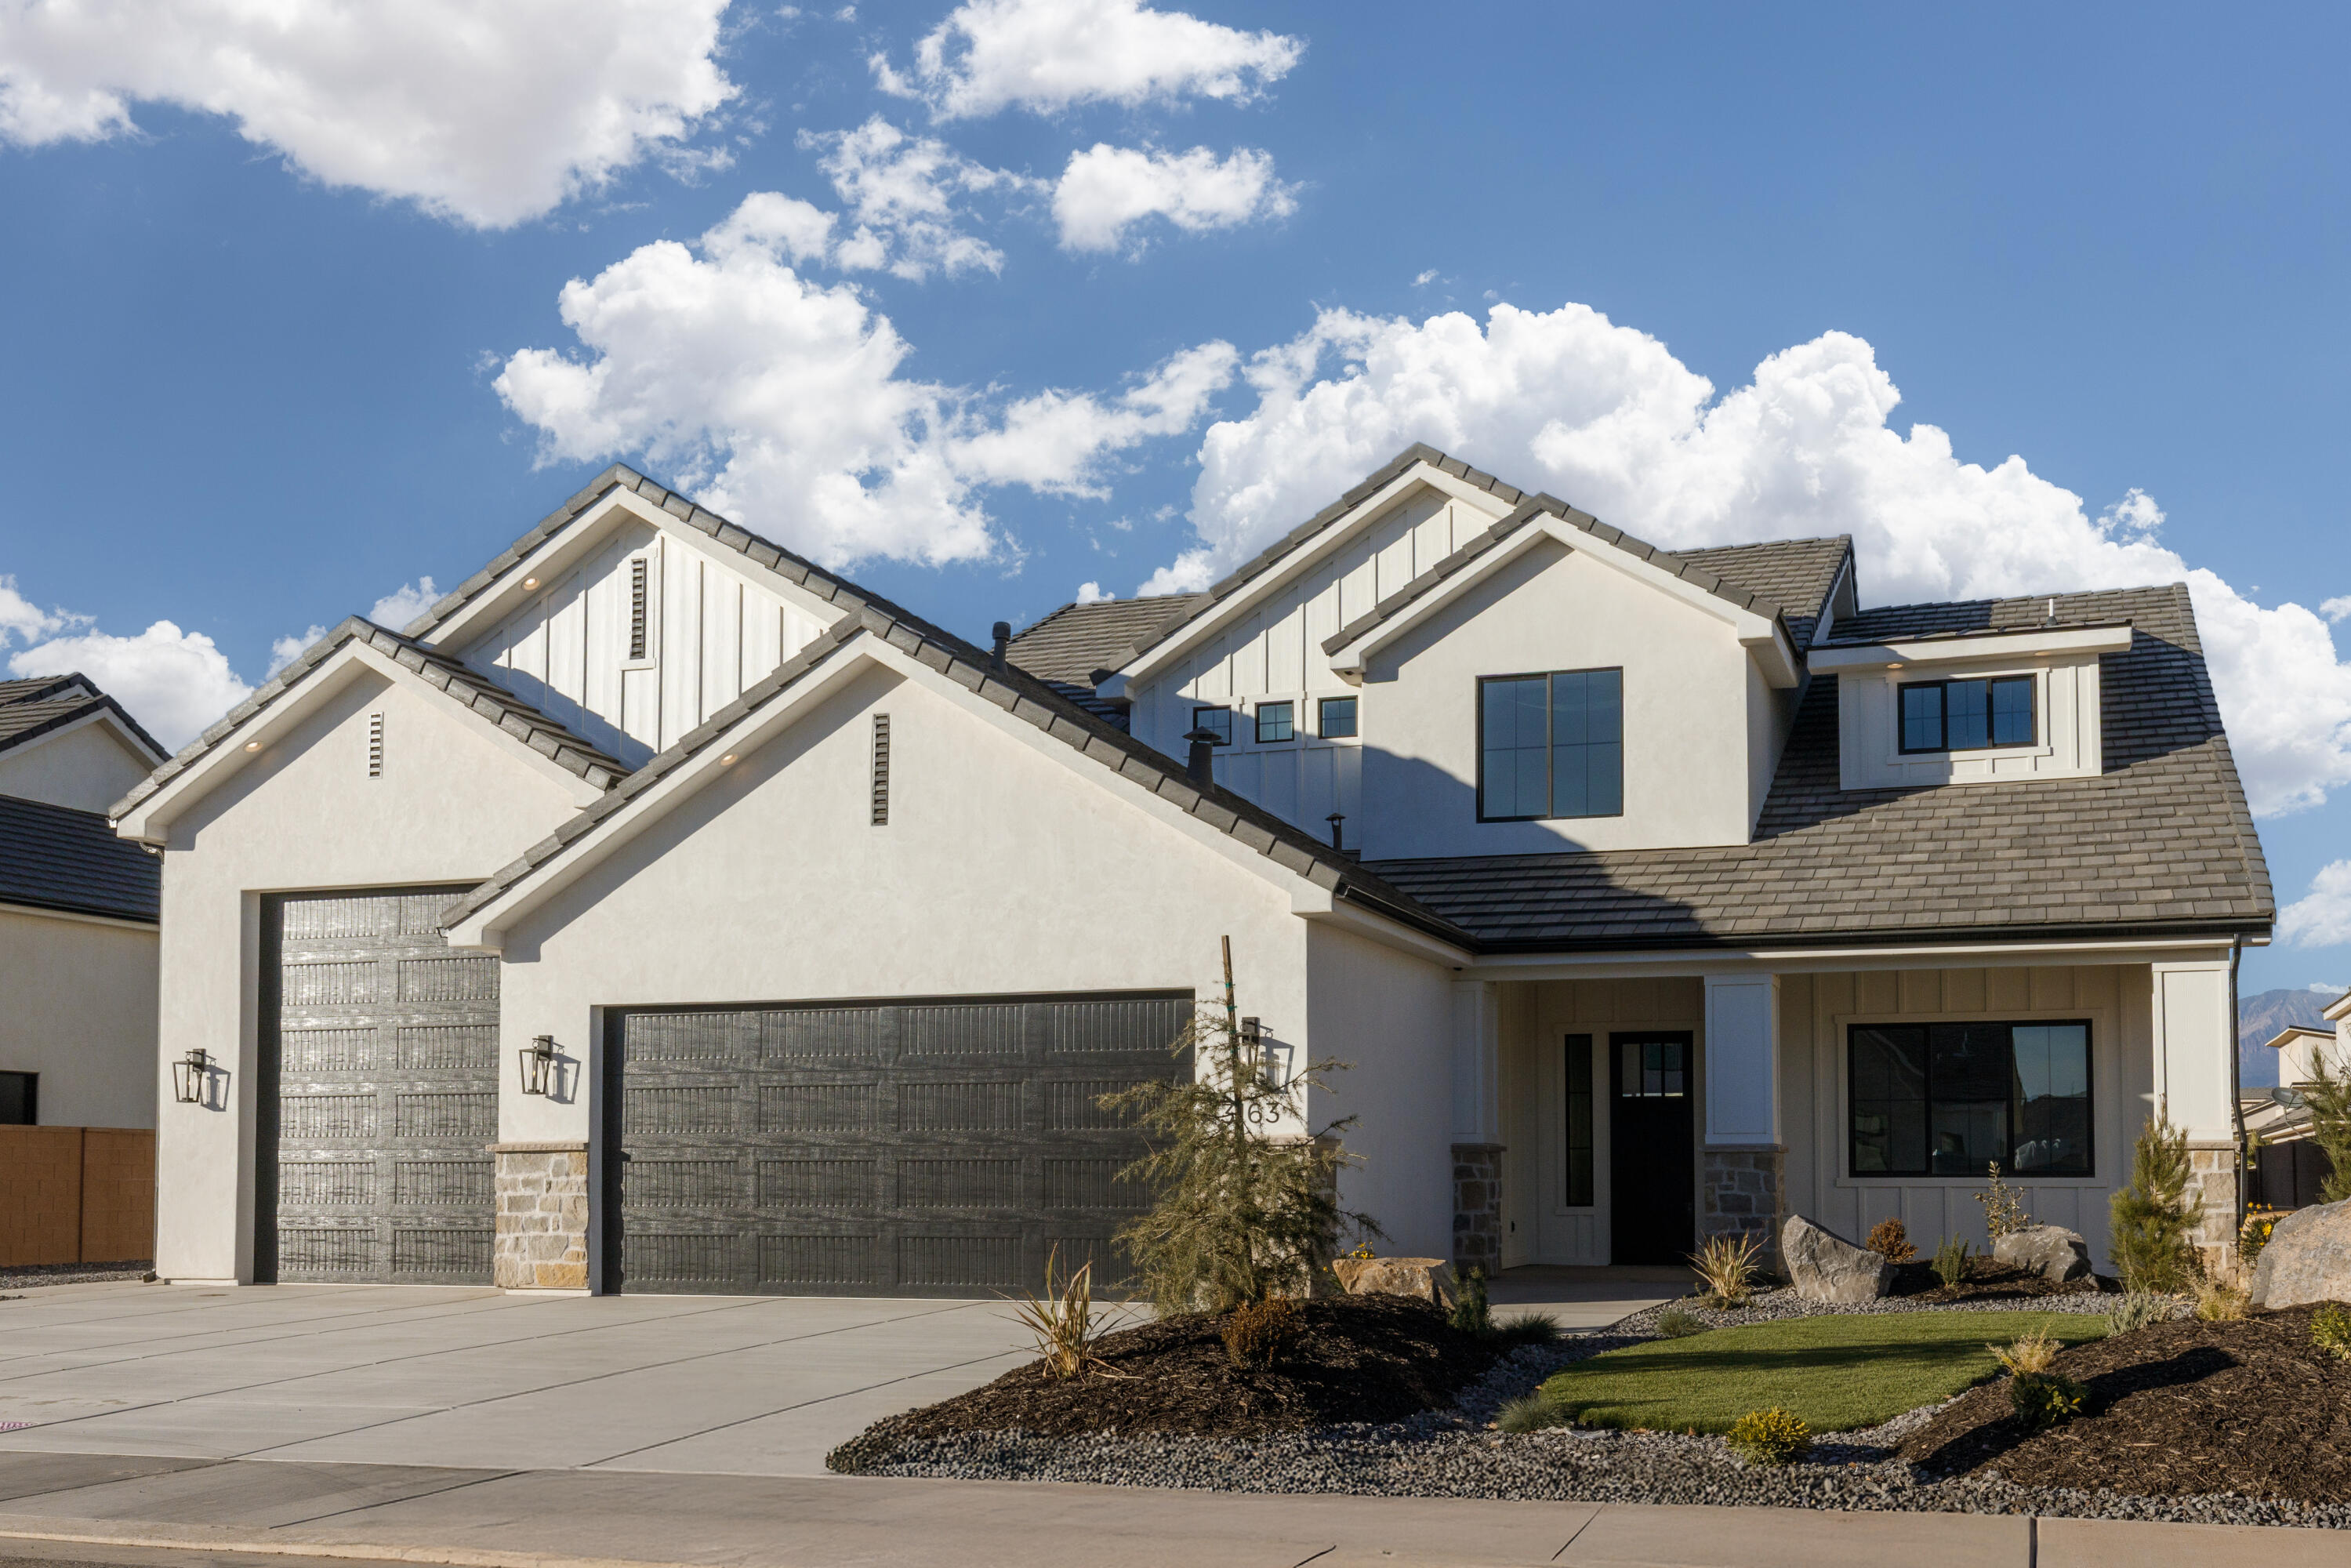
MOVE IN READY!  Brand new, stunning home with an RV Garage and RV Parking! Built by B1 Builders. Detailed interior with beautiful finishes. Lots of storage, butler's pantry and 2 laundry rooms. Guest bedroom on main level with on suite bathroom - could also be used as a second Primary Bedroom. RV Garage measurements - about 30' deep, 15' wide with a 10'x12' garage door.  Full landscape and block walls on three sides included.  Gates have been ordered.
#25-267033

St George

3163 E 2170 S

6 Beds

None Baths

4,493 Sq.Ft.

$1,270,000

MLS#: 25-267033
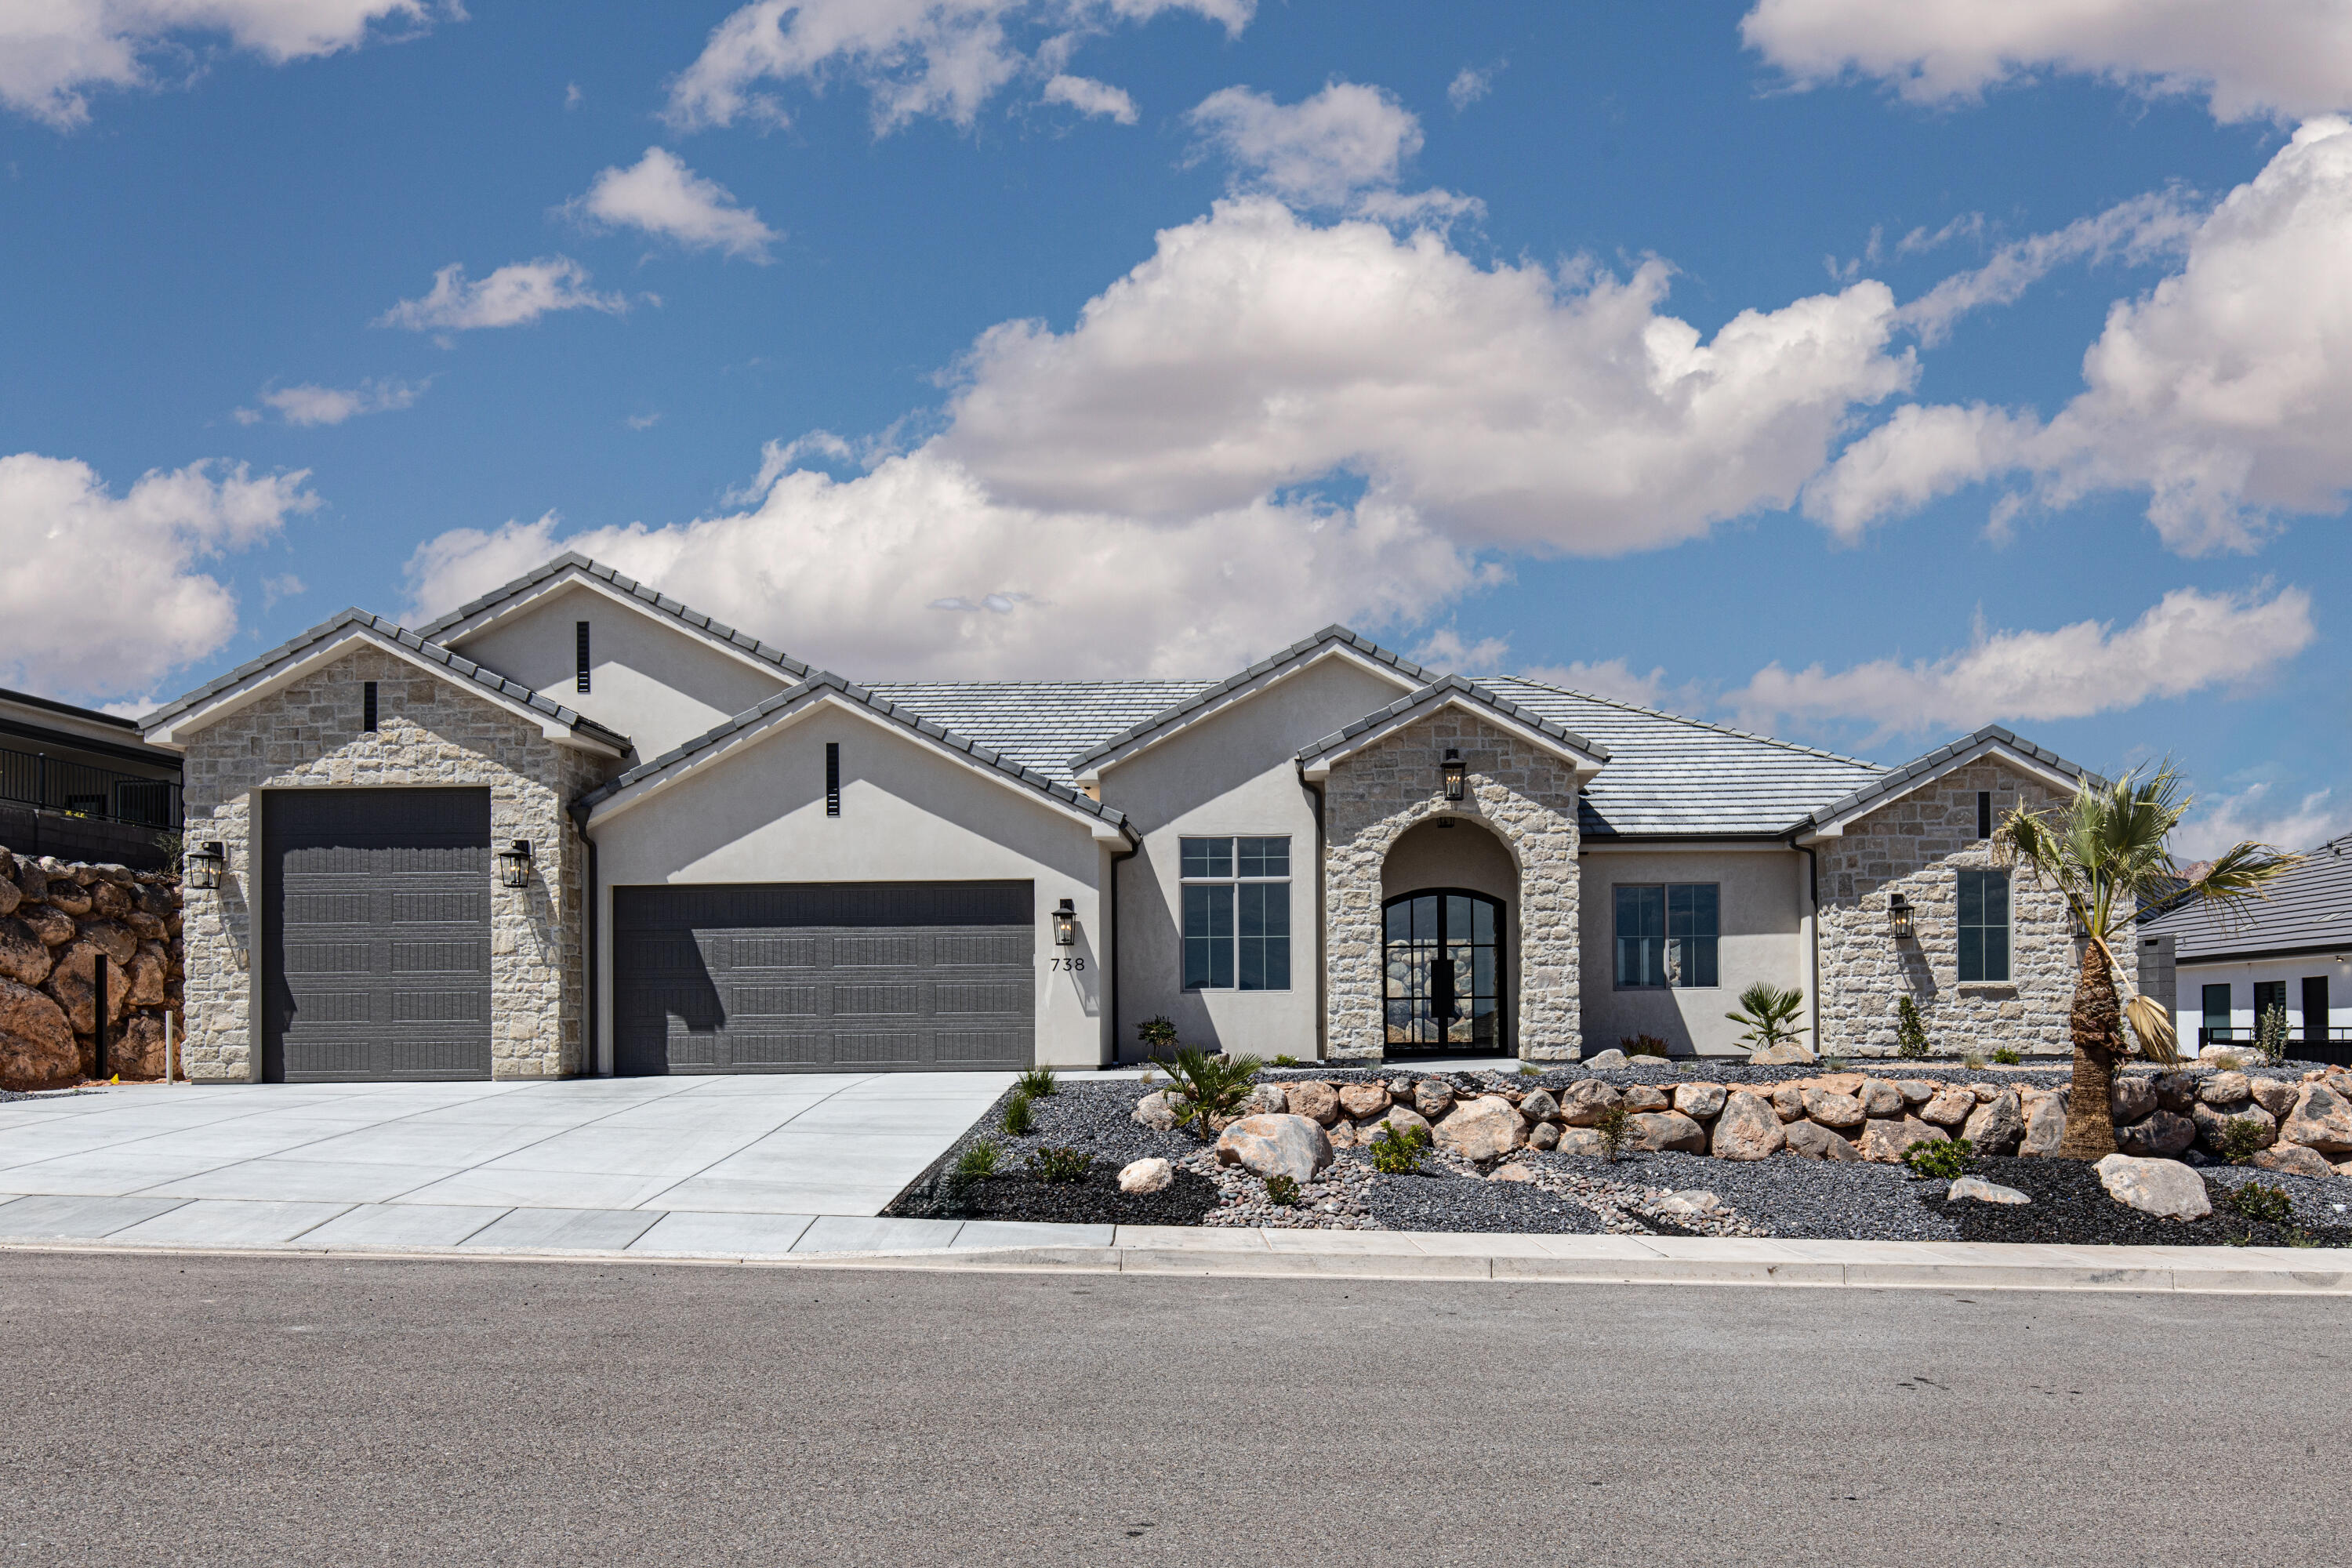
MOVE IN READY!  Beautiful, single level new construction home built by Sunterra Construction. Large laundry room, Butler's Pantry and a second family room. Tons of storage with bonus attic storage accessible from Laundry Room.  Detailed interior, gorgeous finishes and an RV Garage. RV Garage measurements - about 35' deep, 14' wide with a 10'x12' garage door. Front landscape and block wall installed.  Gates are ordered.  Backyard landscape to be started by 7/20/2026.  Buyer may have input in the backyard landscape layout - if there is an accepted REPC prior to the landscape being started.  The seller is not putting in a pool but there is room for one in the backyard.  

Home is located at the northern edge of the prestigious Green Springs Community, just a short walk from the boundary of the Red Cliffs National Conservation Area. The site is surrounded by luxury homes and some of Southern Utah's best backdrops! Views to the south are unobstructed, as the lot is slightly raised and has only a paved neighborhood trail in front. You'll be 5 minutes from some of the finest biking, hiking, and golf in Washington County and less than 10 minutes to Costco, Home Depot, Walmart, restaurants, and I-15 freeway access.  

Owner/Agent.
#26-269250

Washington

738 W Sunny Ledge DR

4 Beds

None Baths

3,565 Sq.Ft.

$1,270,000

MLS#: 26-269250
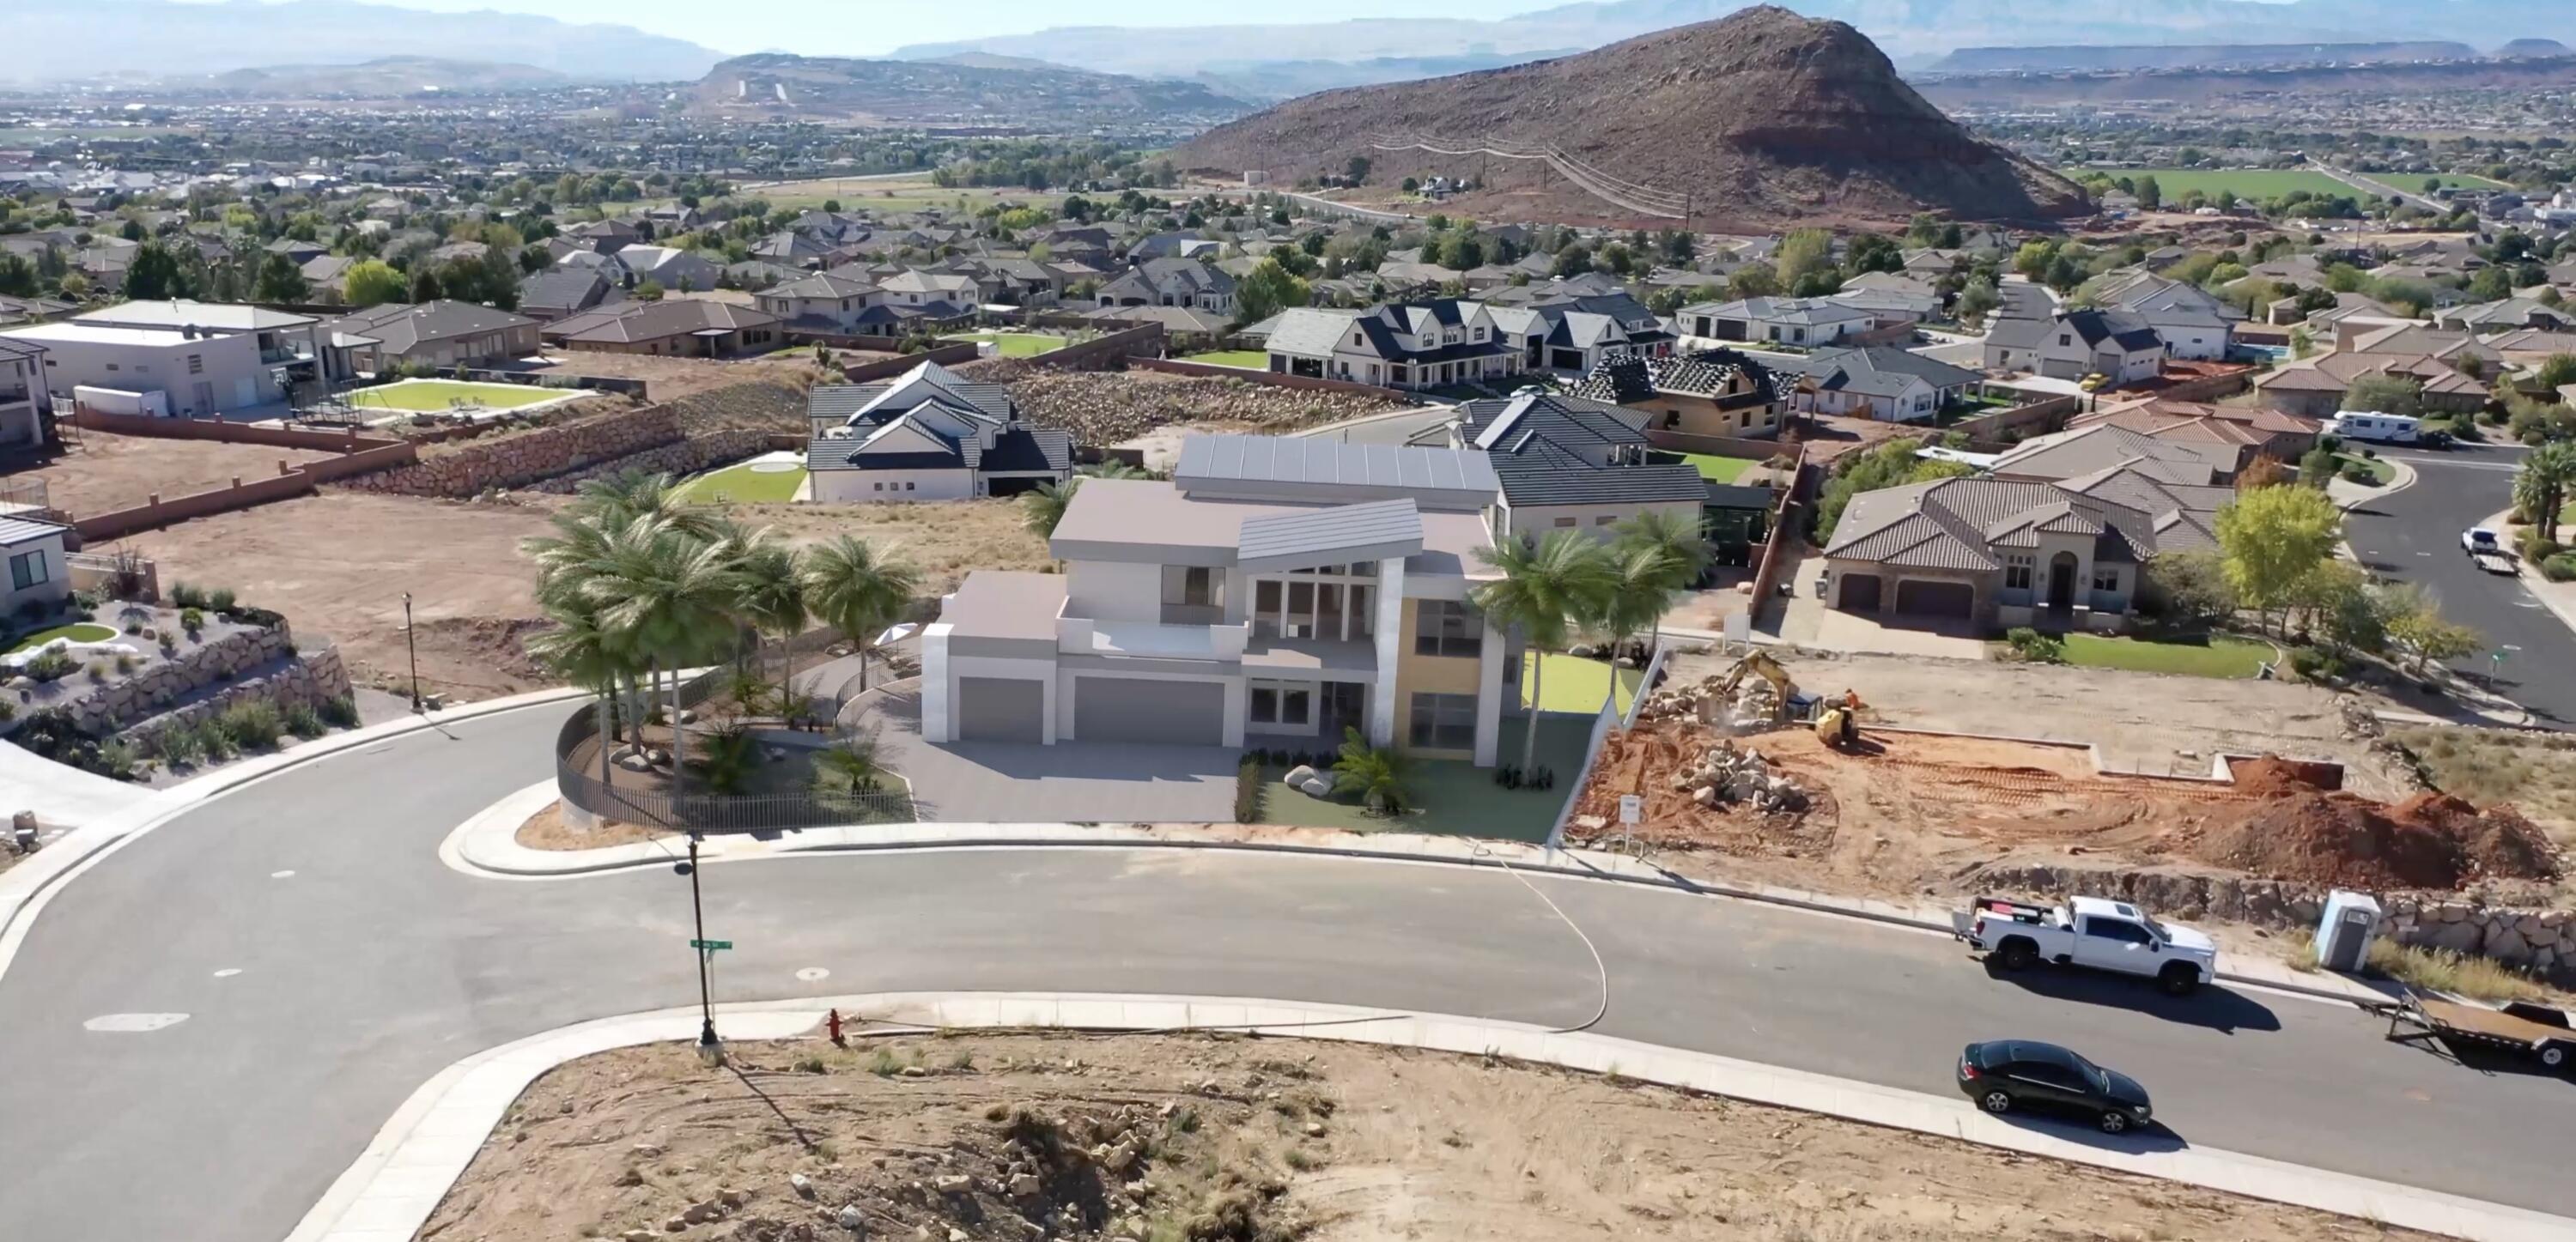
Come build your dream home in this highly sought after Washington bench area, offering unparalleled views of the picturesque Washington Fields. Select from a wide range of premium colors, finishes, and customization options to create a home that perfectly compliments your lifestyle. The images provided are for illustrative purposes, showcasing potential designs for both backyard and basement upgrades. This is your chance to craft a home that not only suits your personal taste but also takes full advantage of the breathtaking surroundings in beautiful St. George.
#26-268765

Washington

2094 S S Pony Way

8 Beds

None Baths

6,317 Sq.Ft.

$1,268,000

MLS#: 26-268765

* Listings identified with the FMLS IDX logo come from FMLS and are held by brokerage firms other than the owner of this website. The listing brokerage is identified in any listing details. Information is deemed reliable but is not guaranteed. If you believe any FMLS listing contains material that infringes your copyrighted work please click here to review our DMCA policy and learn how to submit a takedown request. © 2024. First Multiple Listing Service, Inc.
Provo Community Living!

Featured listing

Provo Community Living!

Browse Properties

Categories

Homes Tailored to Your Lifestyle

Buyers Guide

Buying a home is one of the most exciting milestones of your life.

View more

Sellers Guide

Putting your home on the market can be a stressful process, especially when you don’t know what to expect.

View more

Market report

With just a few clicks, you'll gain instant access to valuable insights about the real estate market, including trends, property values, and community analytics.

View more

Home value

Unlike automated valuations, our hands-on review will provide a comprehensive opinion of your home’s value while considering important interior elements and other location intangible factors that machine algorithms so often miss.

View more

Buyers resources

Guides on financing, inspections, and choosing the right Realtor for a smooth home purchase.

Sellers resources

Practical tips on staging, pricing, and preparing your home to attract buyers and maximize your sale.

 - property

Send a message

Message successfully sent.

Preferred Agent

Reason for contacting?

I agree to receive email communication and understand I can unsubscribe at any time.

I agree to be contacted by OnX Realty via call, email, and text for real estate services. To opt out, you can reply 'stop' at any time or reply 'help' for assistance. You can also click the unsubscribe link in the emails. Message and data rates may apply. Message frequency may vary. Privacy Policy

Sign In Sign Out

Virtual Assistant

Would you like to take the next step with this property? We can help you schedule a showing or virtual tour, or send you more details.

Yes, I would like more information.

Thank You for Your Reply, One of Our Agents will contact you as soon as possible

No, maybe later.

Thank you, you can always contact me via email, phone number or through the contact form.

Realhub AI

Lucy - Your AI-Powered Realtor

Update Your Temporary Password

Personalize your search

Enter your email and we'll notify you immediately when new listings match what you're looking for.

or enter email address

Already have an account ? Login here

Continue your home search

I agree to receive communications and understand I can unsubscribe at any time.

I agree to be contacted by OnX Realty via call, email, and text for real estate services. To opt out, you can reply 'stop' at any time or reply 'help' for assistance. You can also click the unsubscribe link in the emails. Message and data rates may apply. Message frequency may vary. Privacy Policy

Already have an account ? Login here

We use cookies

We use cookies primarily for analytics to enhance your experience. By accepting, you agree to our use of these cookies. You can manage your preferences or learn more about our cookies policy.